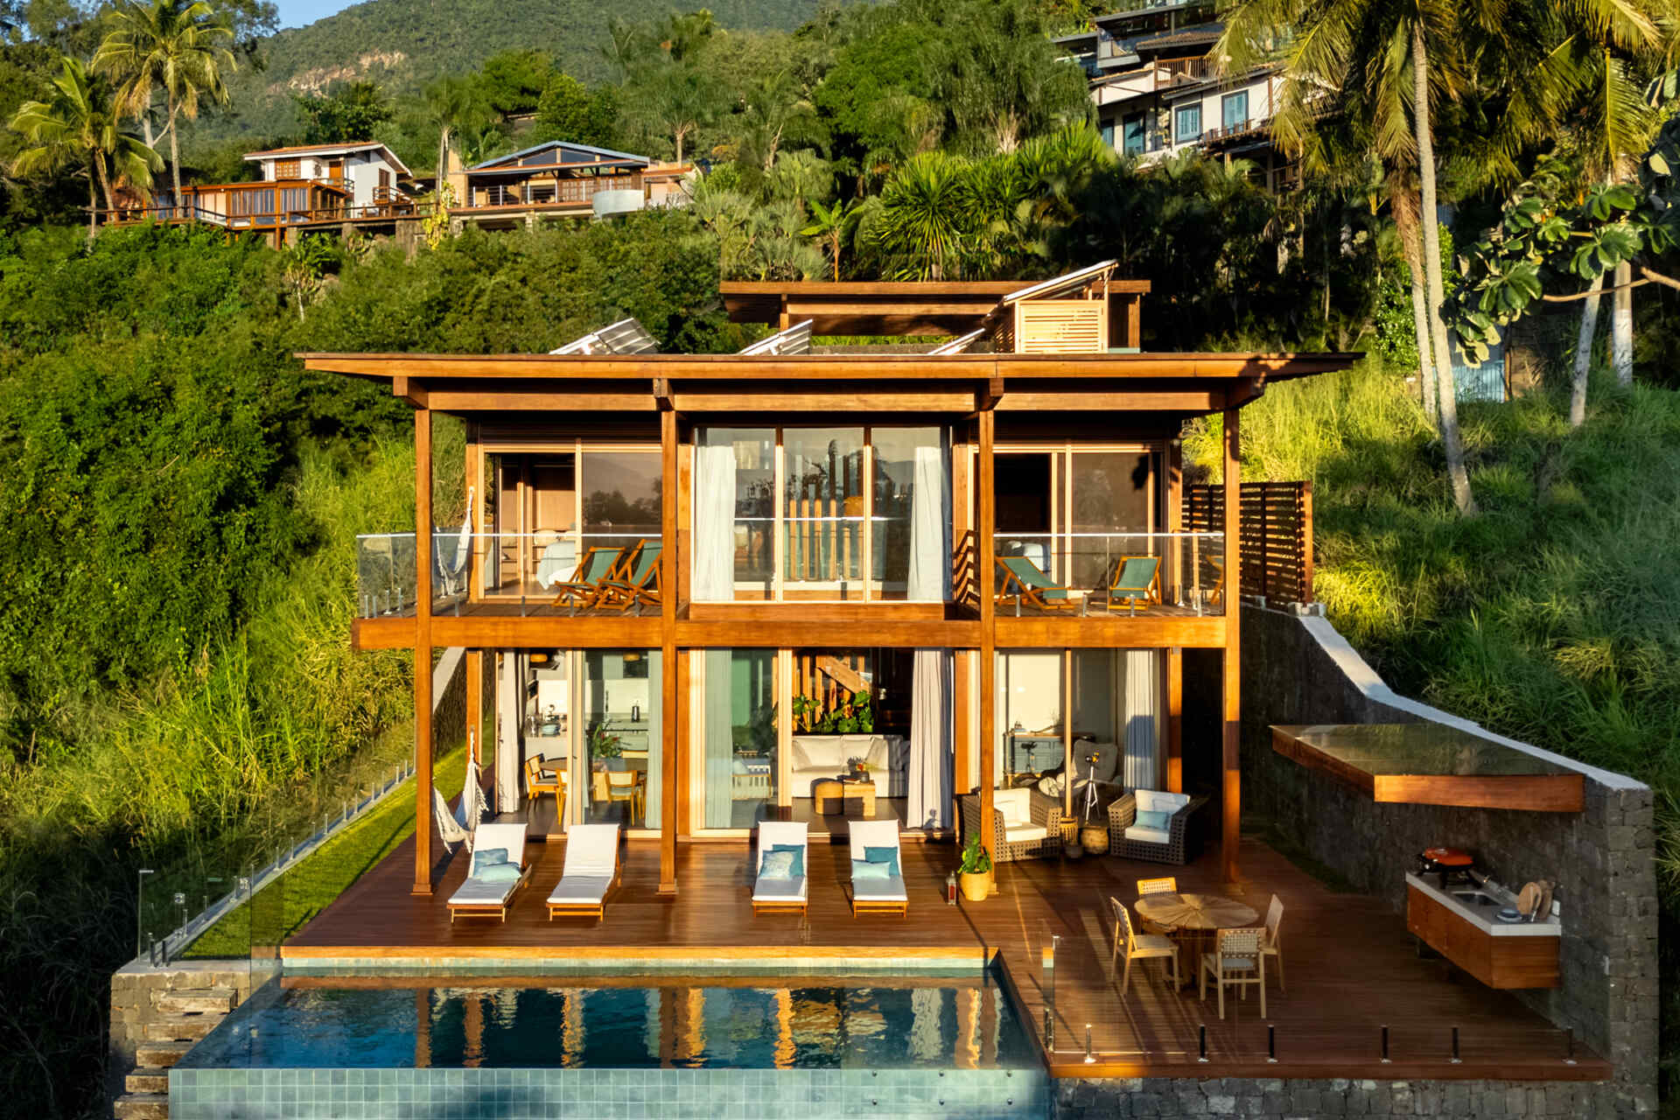
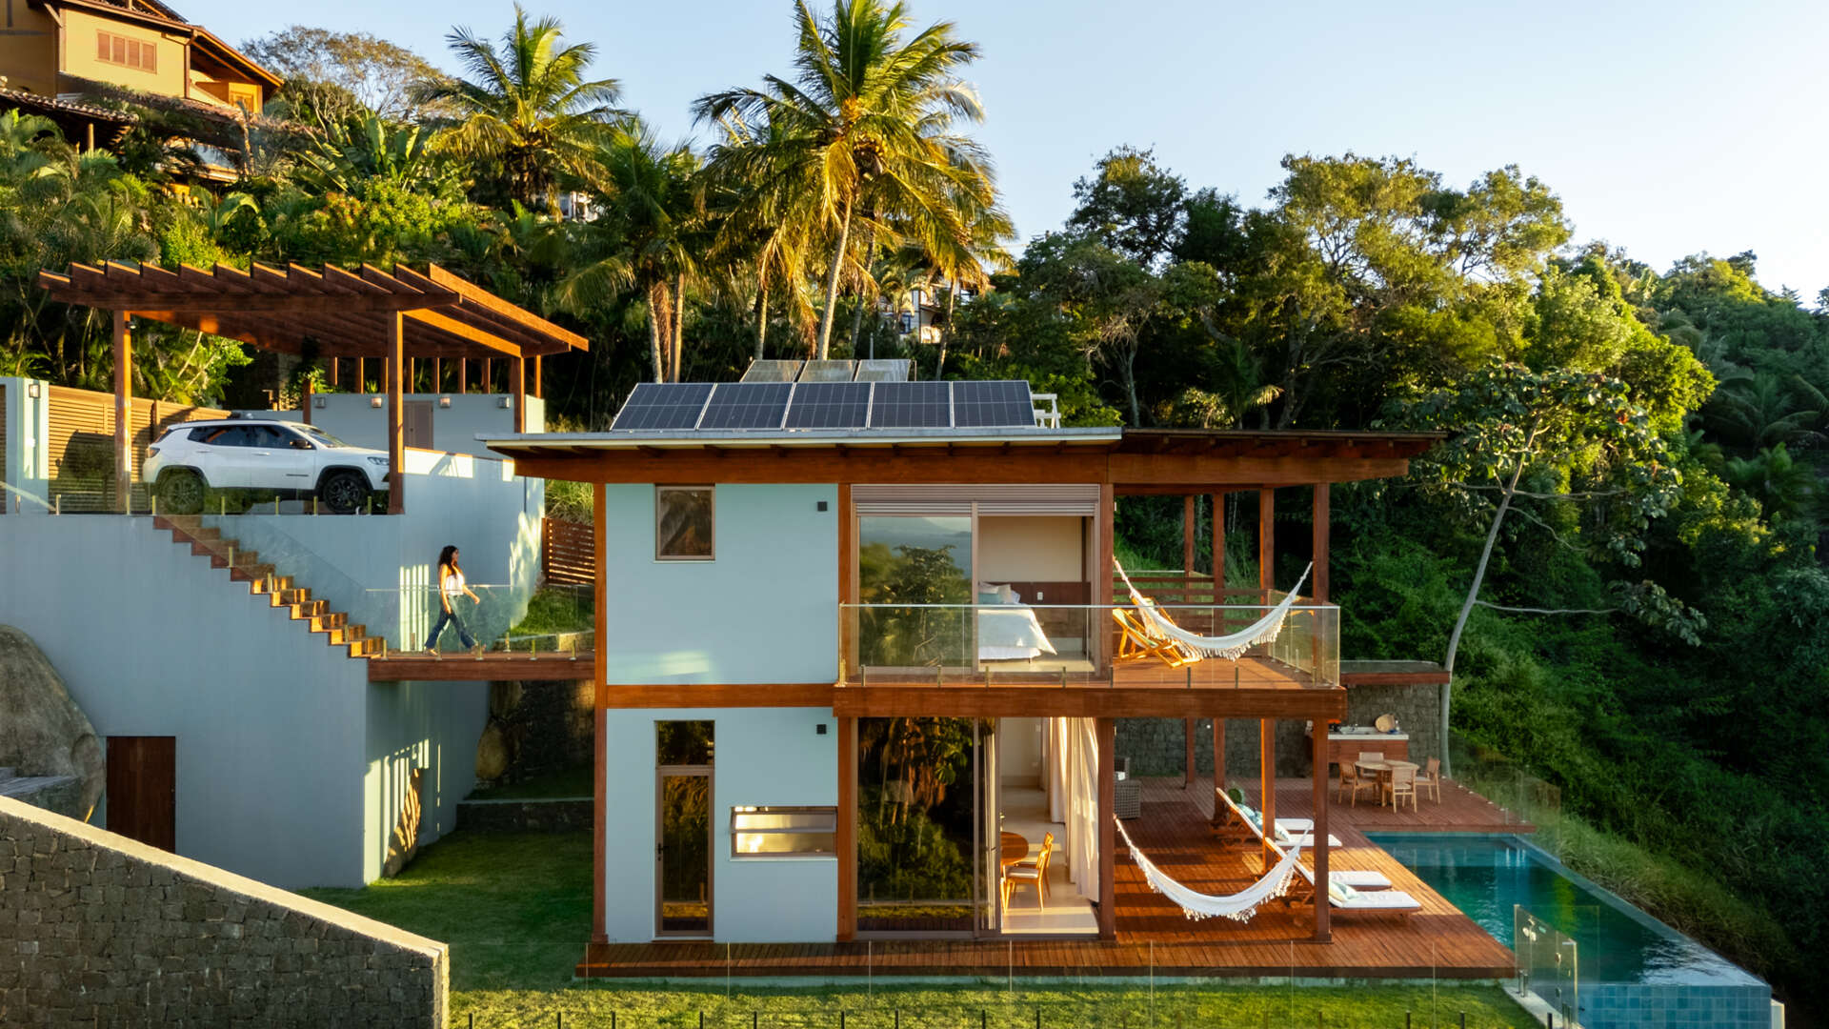
Set on a steep site in Ilhabela, on the northern coast of São Paulo, Brazil, Casa Ponta da Sela is a residence designed by Lucio Fleury Arquitetura. The house follows the natural topography across a series of levels, using the slope, vegetation, rock formations and views to guide its layout, while a prefabricated timber structure helped reduce construction time and minimize disruption to the difficult-to-access site.
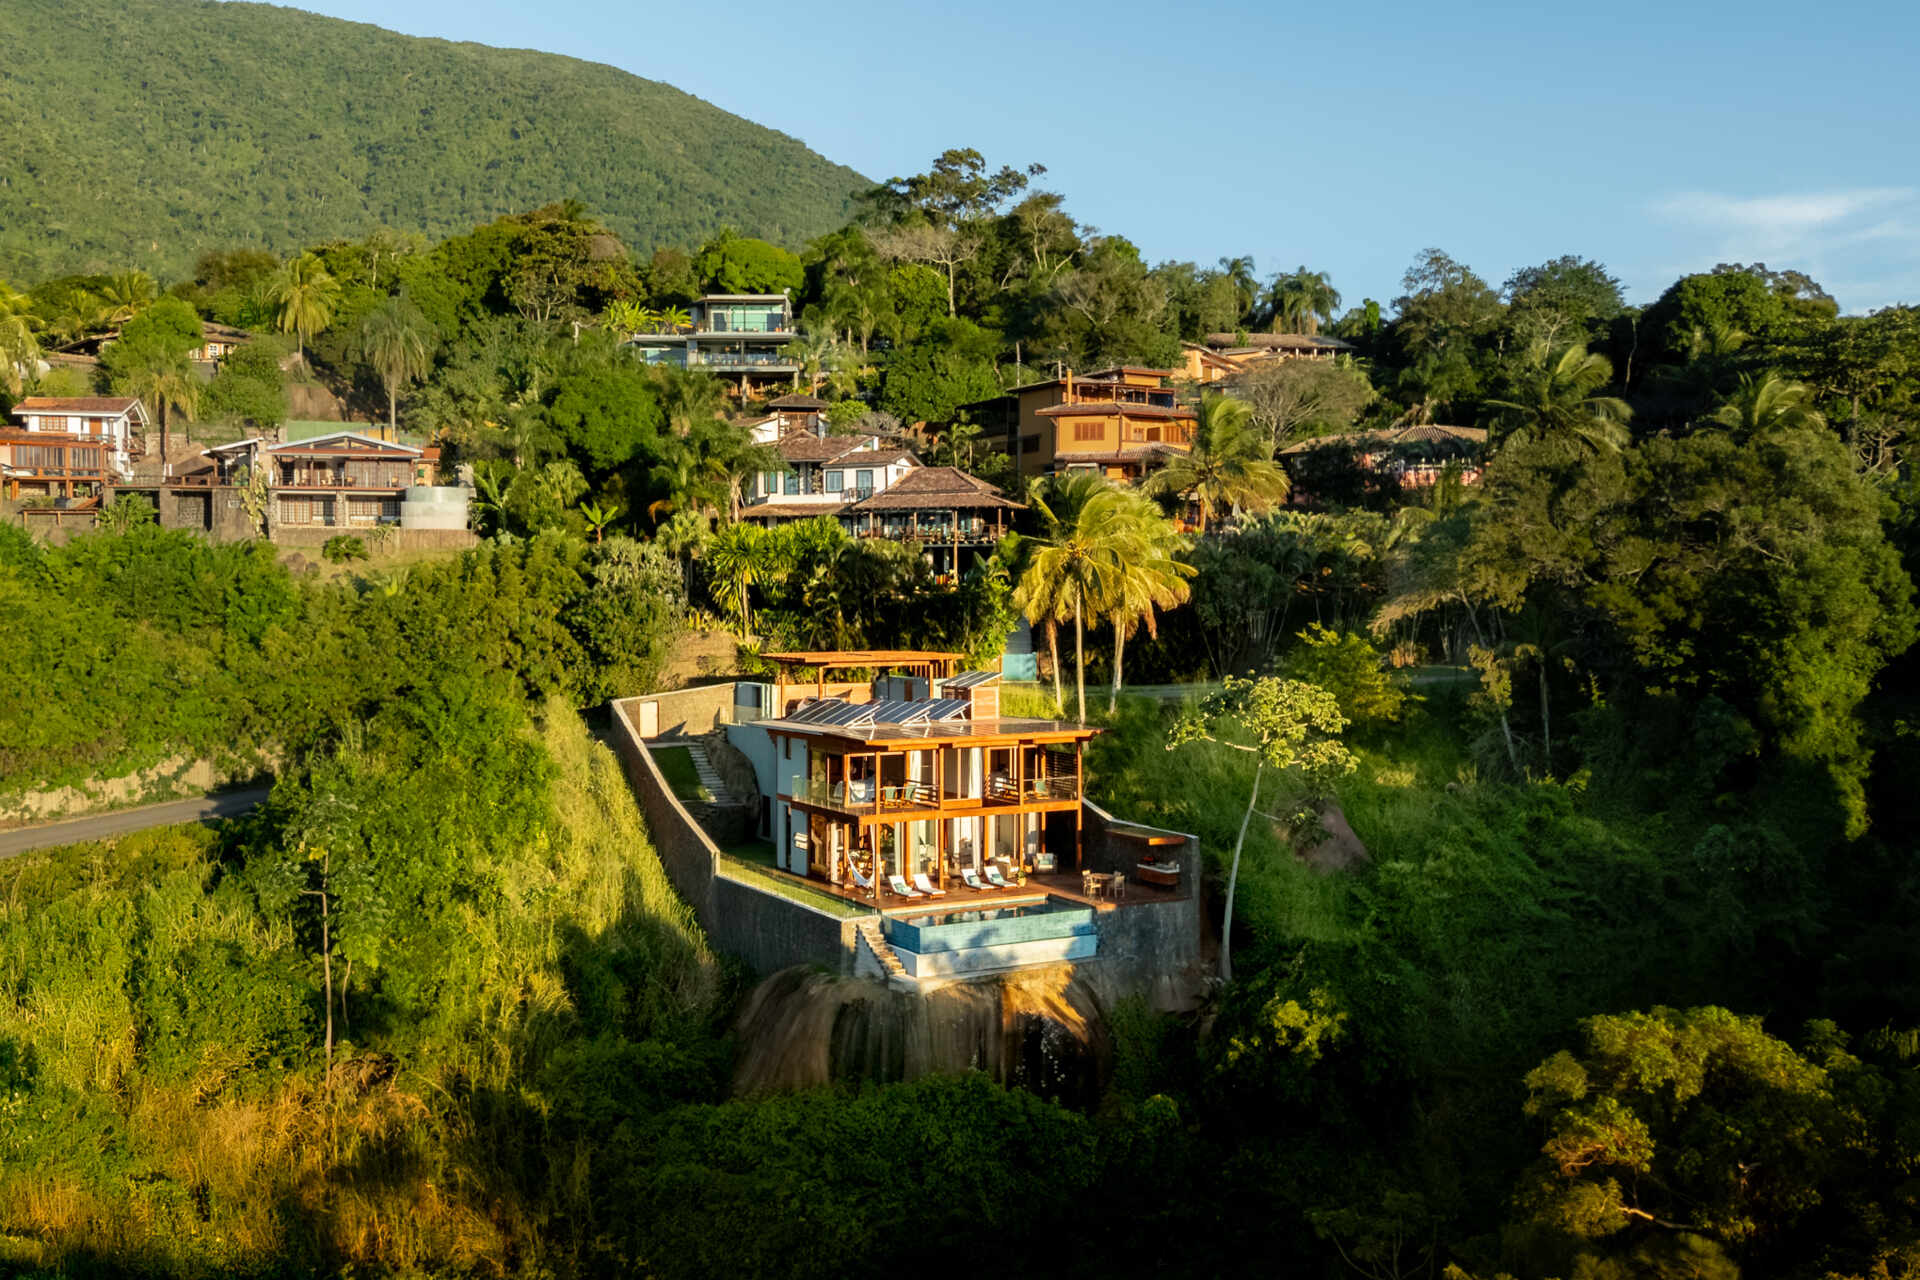
Timber, Stone and Glass Step Down the Steep Site
Casa Ponta da Sela turns the site’s dramatic change in elevation into the organizing idea of the architecture. The house is arranged across different levels, with the main volume stepping toward the lower edge of the property while terraces, decks and the pool extend outward from the structure.
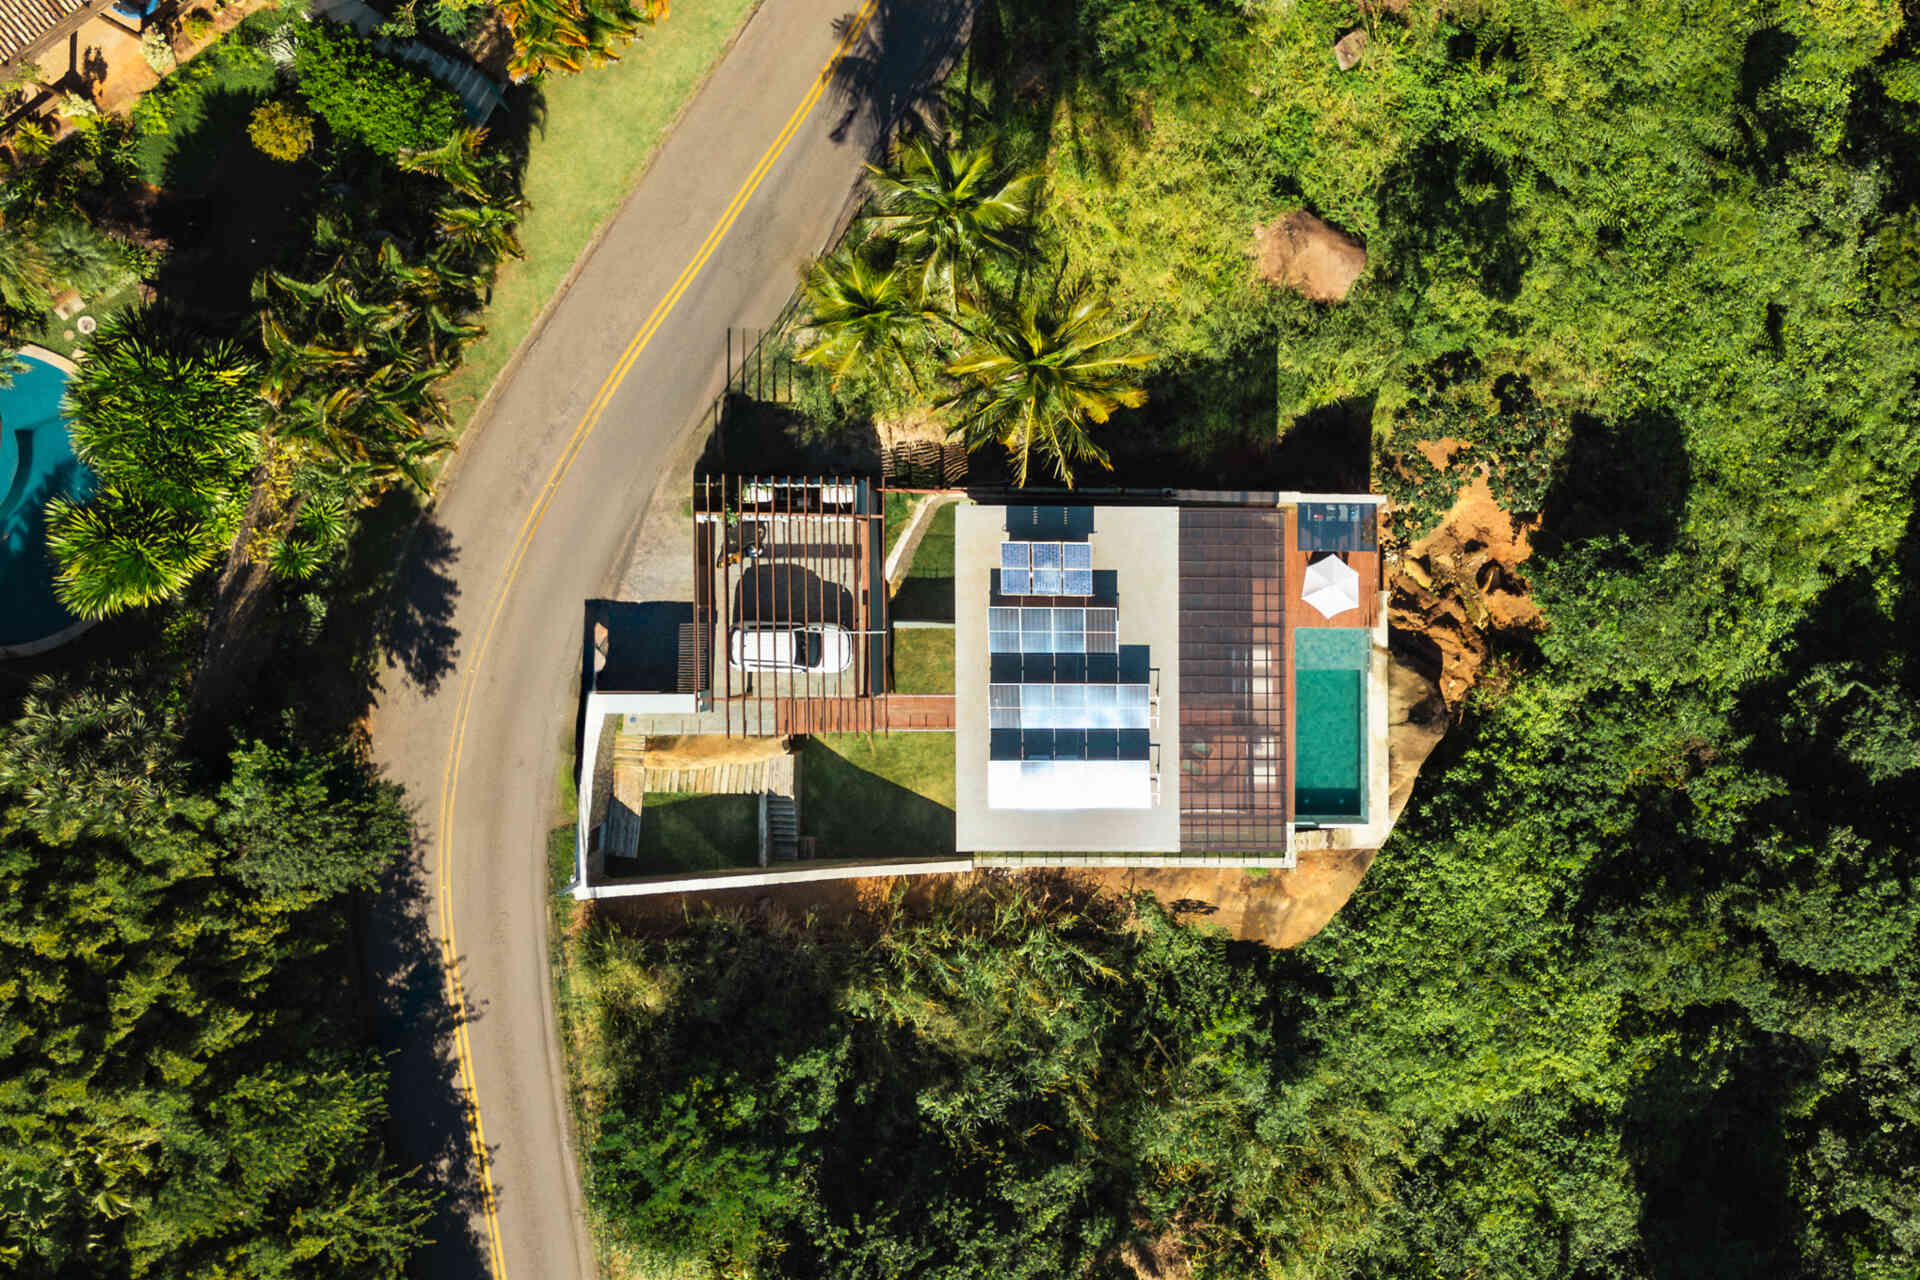
A 10-by-10-meter modular grid organizes the plan, with two three-meter side modules and a four-meter central module helping the house adapt to the changing terrain. The prefabricated timber structure was especially suited to the difficult-to-access site, with components arriving ready for assembly and the main frame erected and covered in less than a month.
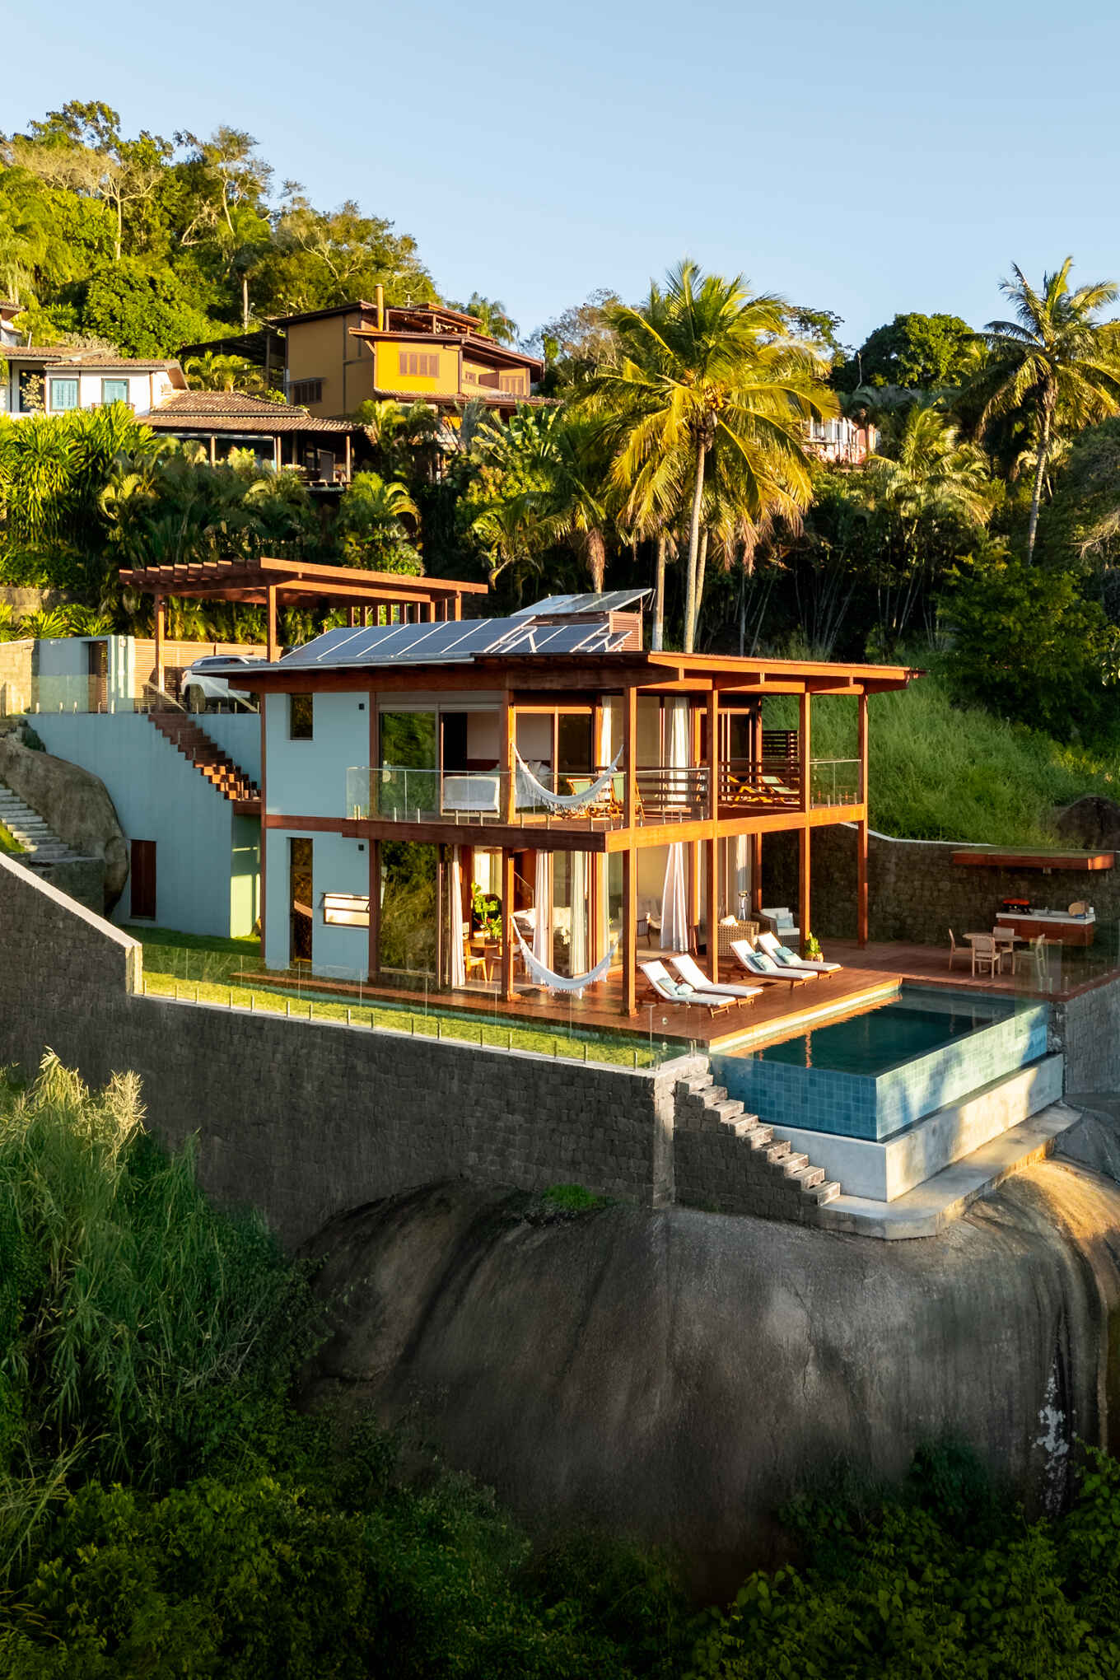
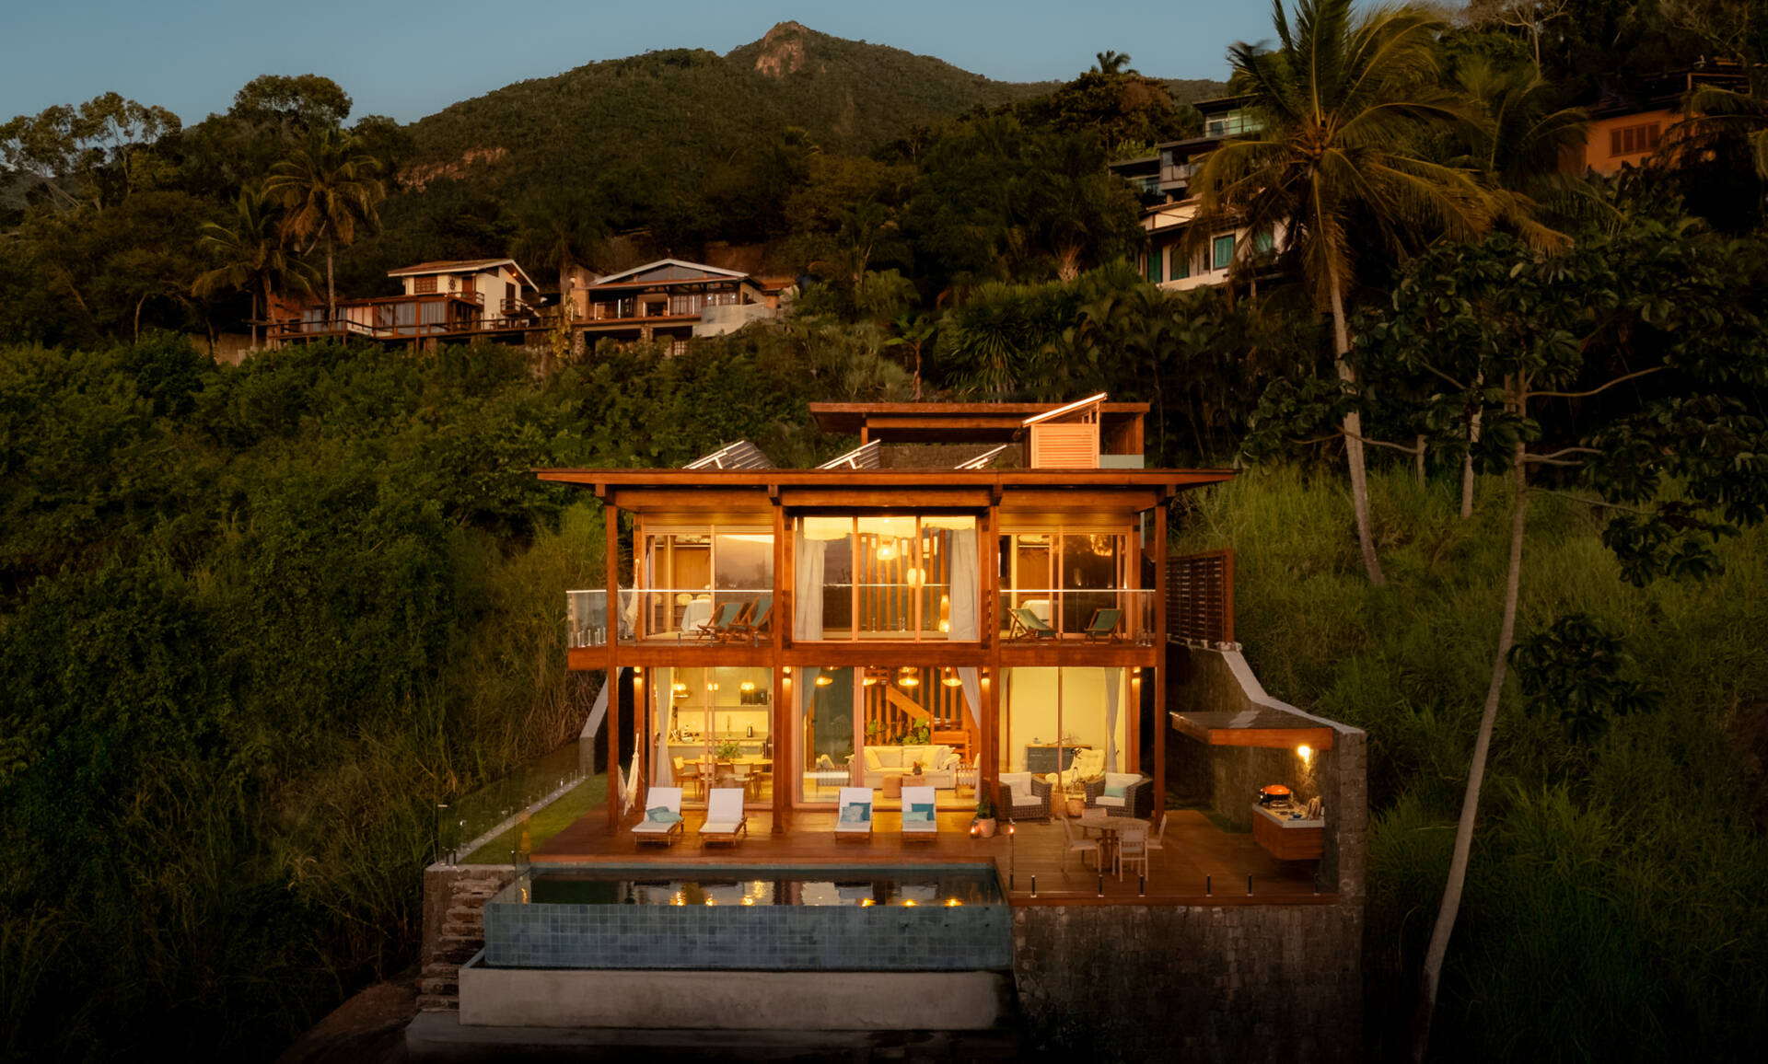
Externally, the architecture combines exposed timber framing with light-colored wall planes, large areas of glazing, glass balustrades and timber decking. Dark stone retaining walls anchor the house into the slope, while existing rock formations become part of the construction itself, including a large rock used to support sections of the foundations and swimming pool. The flat roof carries photovoltaic panels and a solar water-heating system, adding another practical layer to a house whose materials and construction method were closely tied to the conditions of the site.
A Pool Deck Opens the House to the View
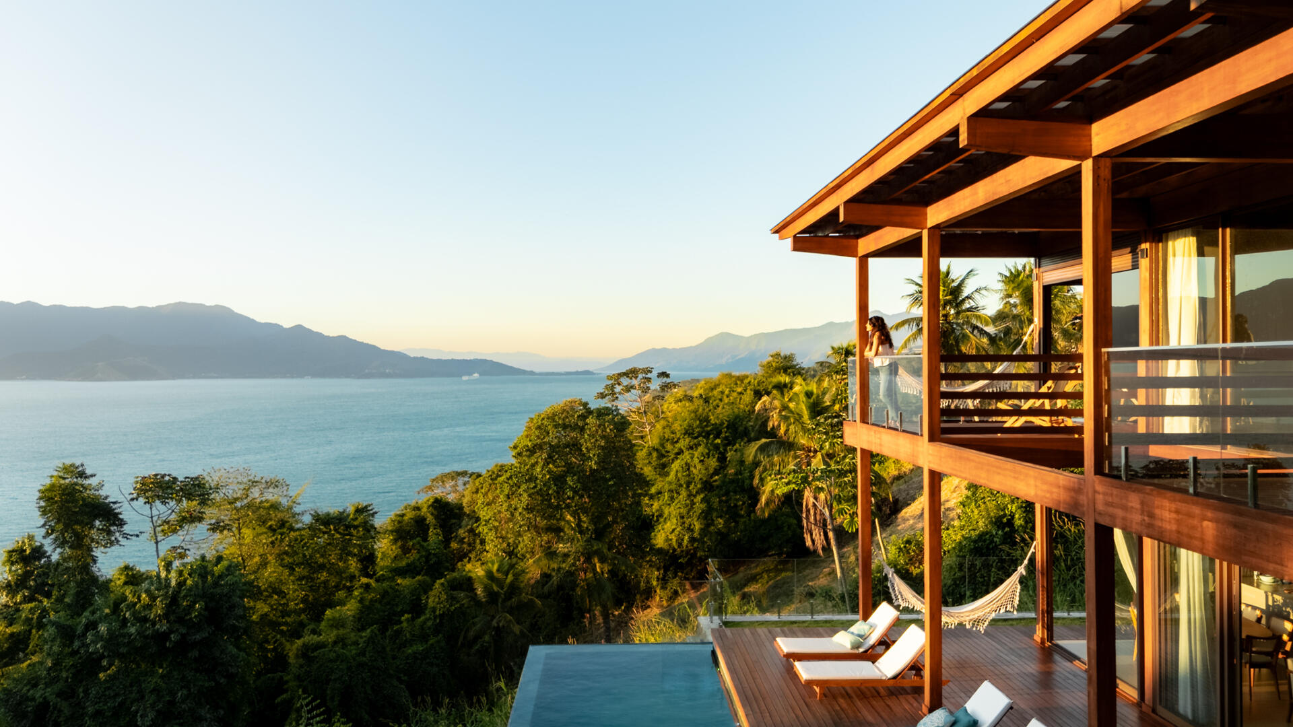
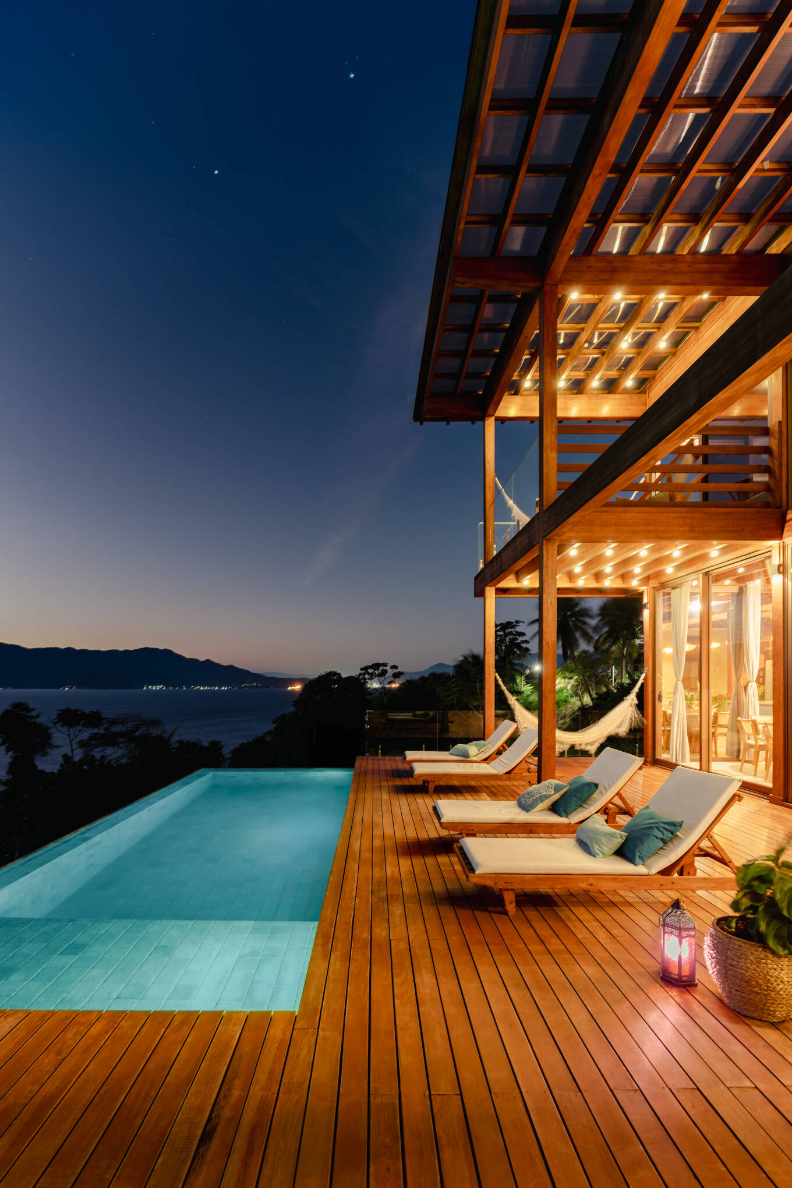
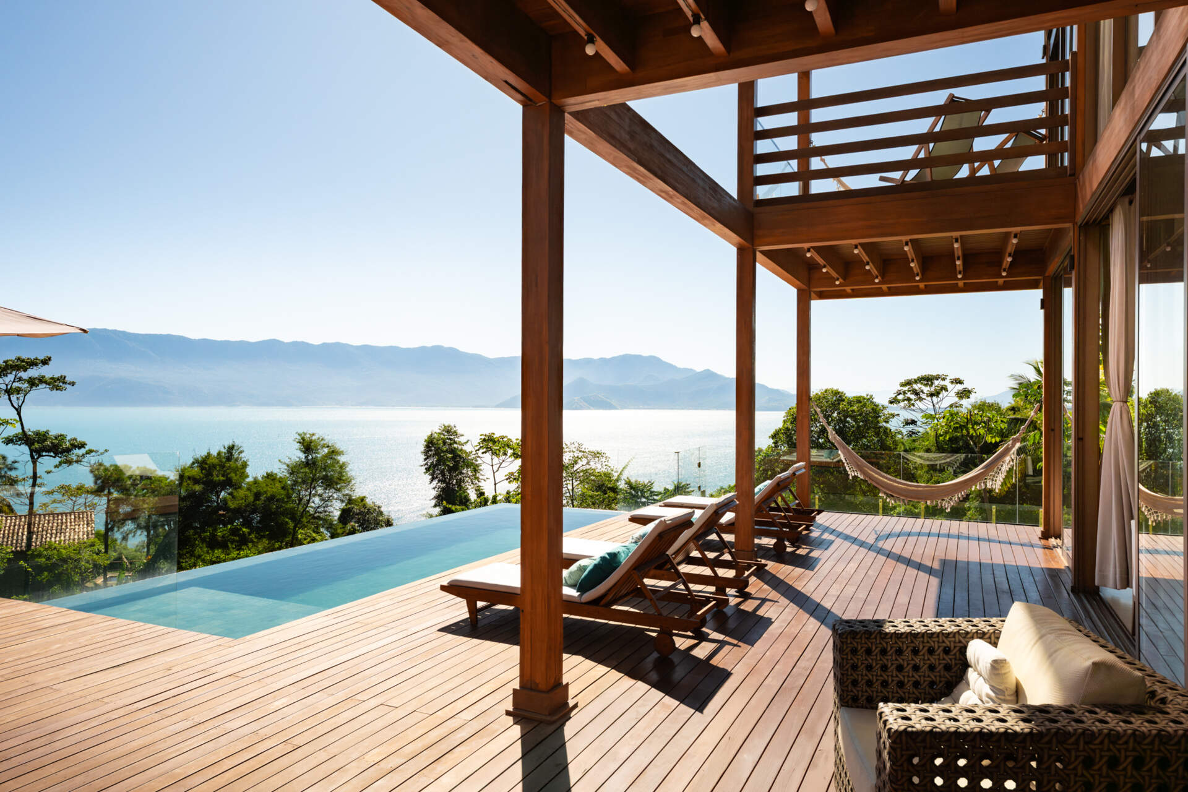
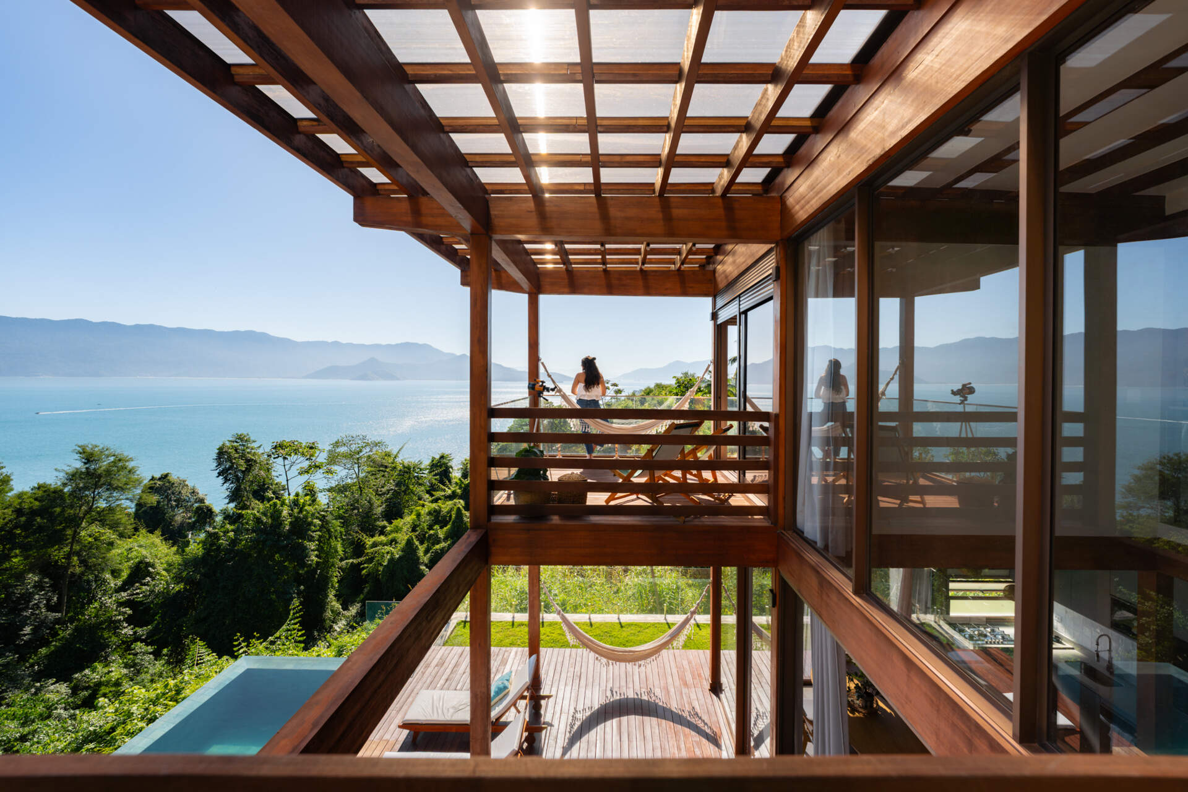
The main outdoor living area extends from the house onto a broad timber deck, where the swimming pool sits along the outer edge of the site. The layout turns this level into an open social space, with room for loungers, seating and hammocks beneath the exposed timber structure. Glass balustrades keep the perimeter visually light, allowing uninterrupted views across the water and surrounding mountains.
An Outdoor Kitchen Extends the Social Space
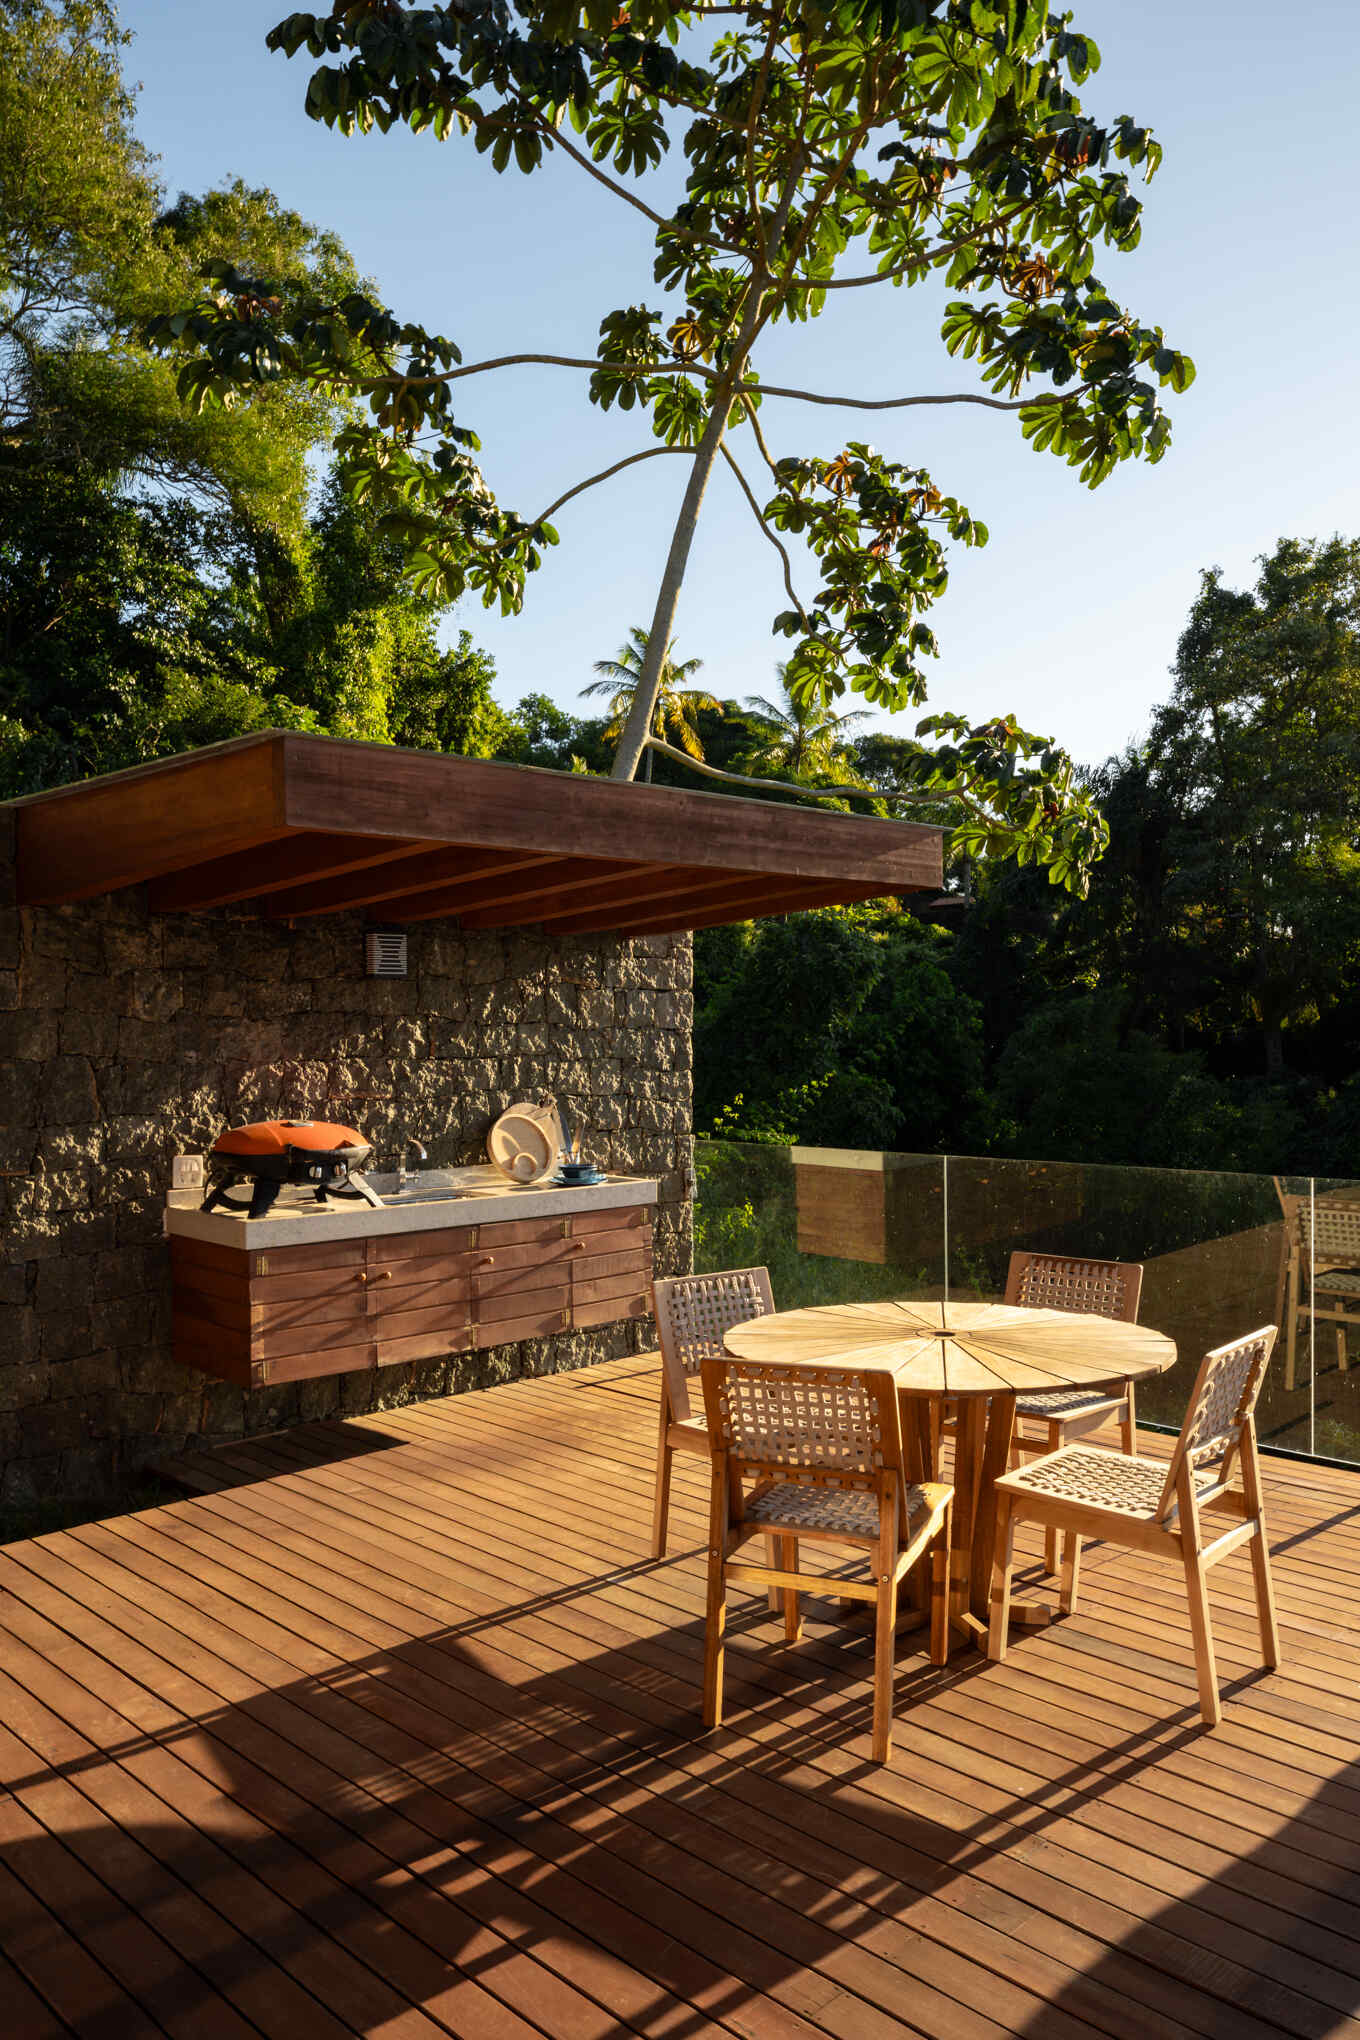
Beside the pool deck, a compact outdoor kitchen creates another place to gather outside. A timber worktop and cabinetry are set against the dark stone wall beneath a projecting timber canopy, while a round dining table sits close by for casual meals.
The space continues the same material palette used across the exterior, with timber decking, exposed wood structure, stone and glass helping it feel like part of the architecture instead of a separate addition. Its position at the edge of the house also keeps the outdoor entertaining areas closely tied to the surrounding vegetation.
An Open Interior Framed by Timber and Views
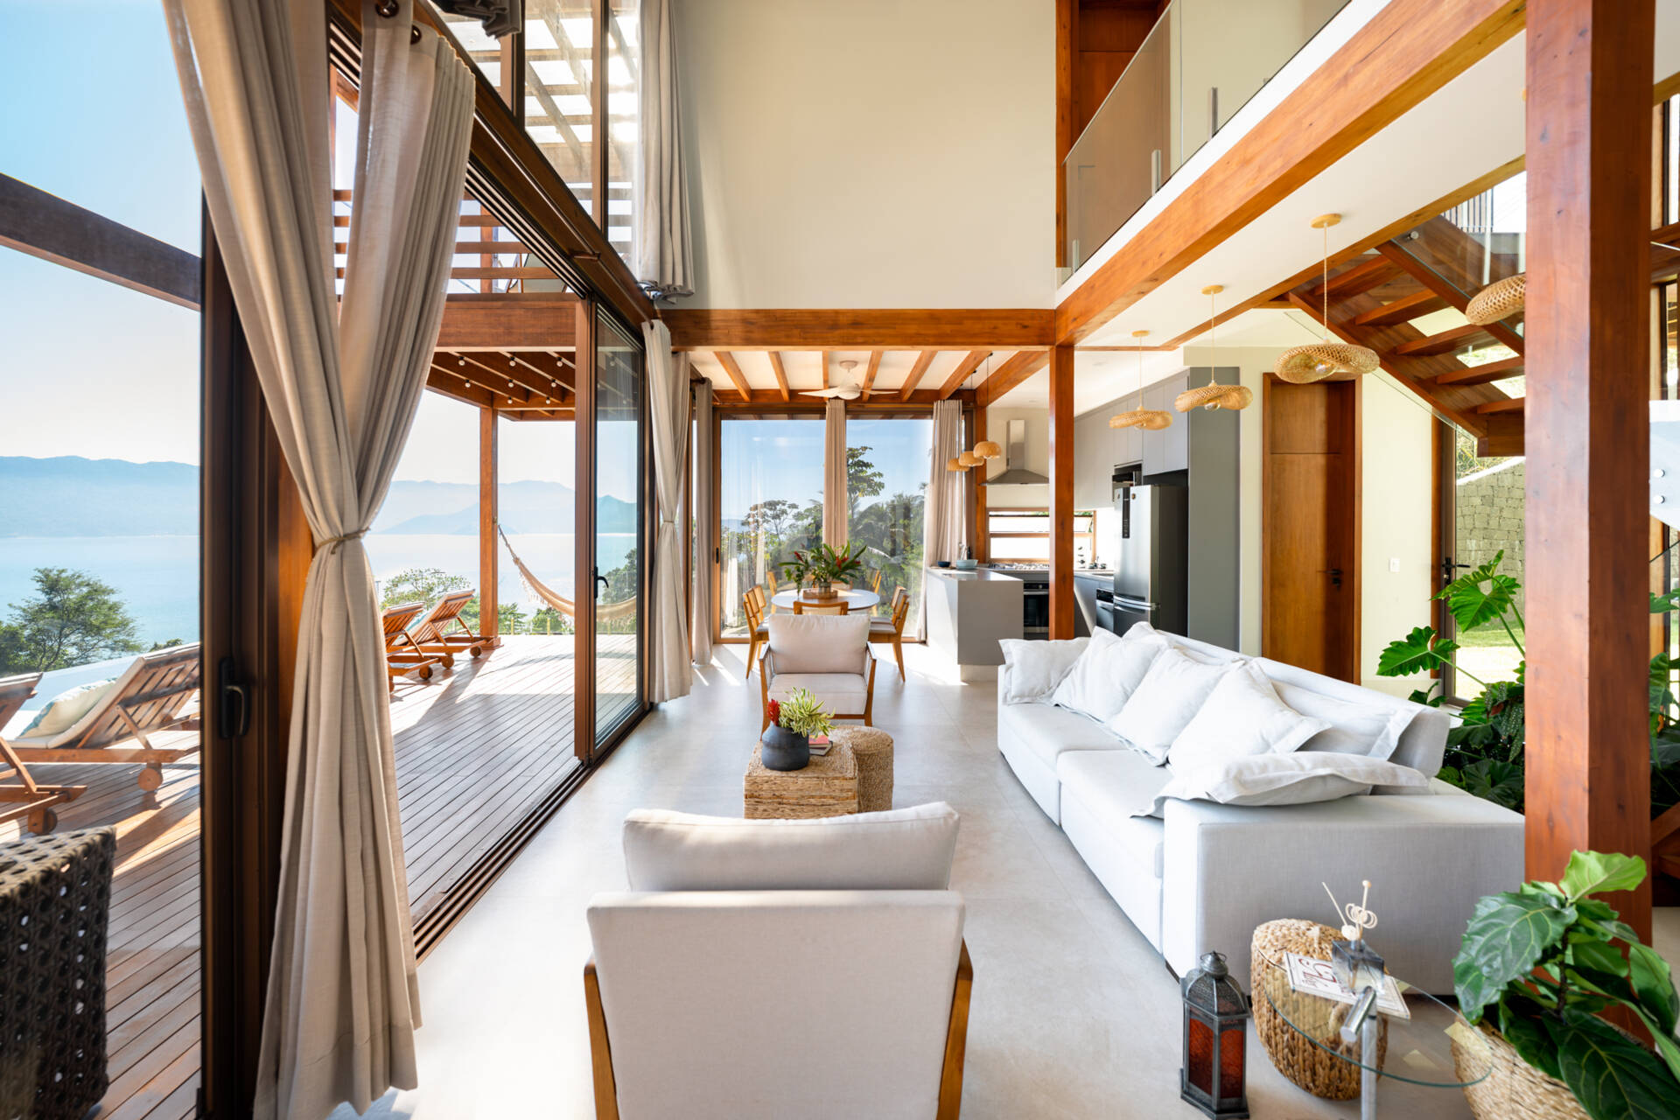
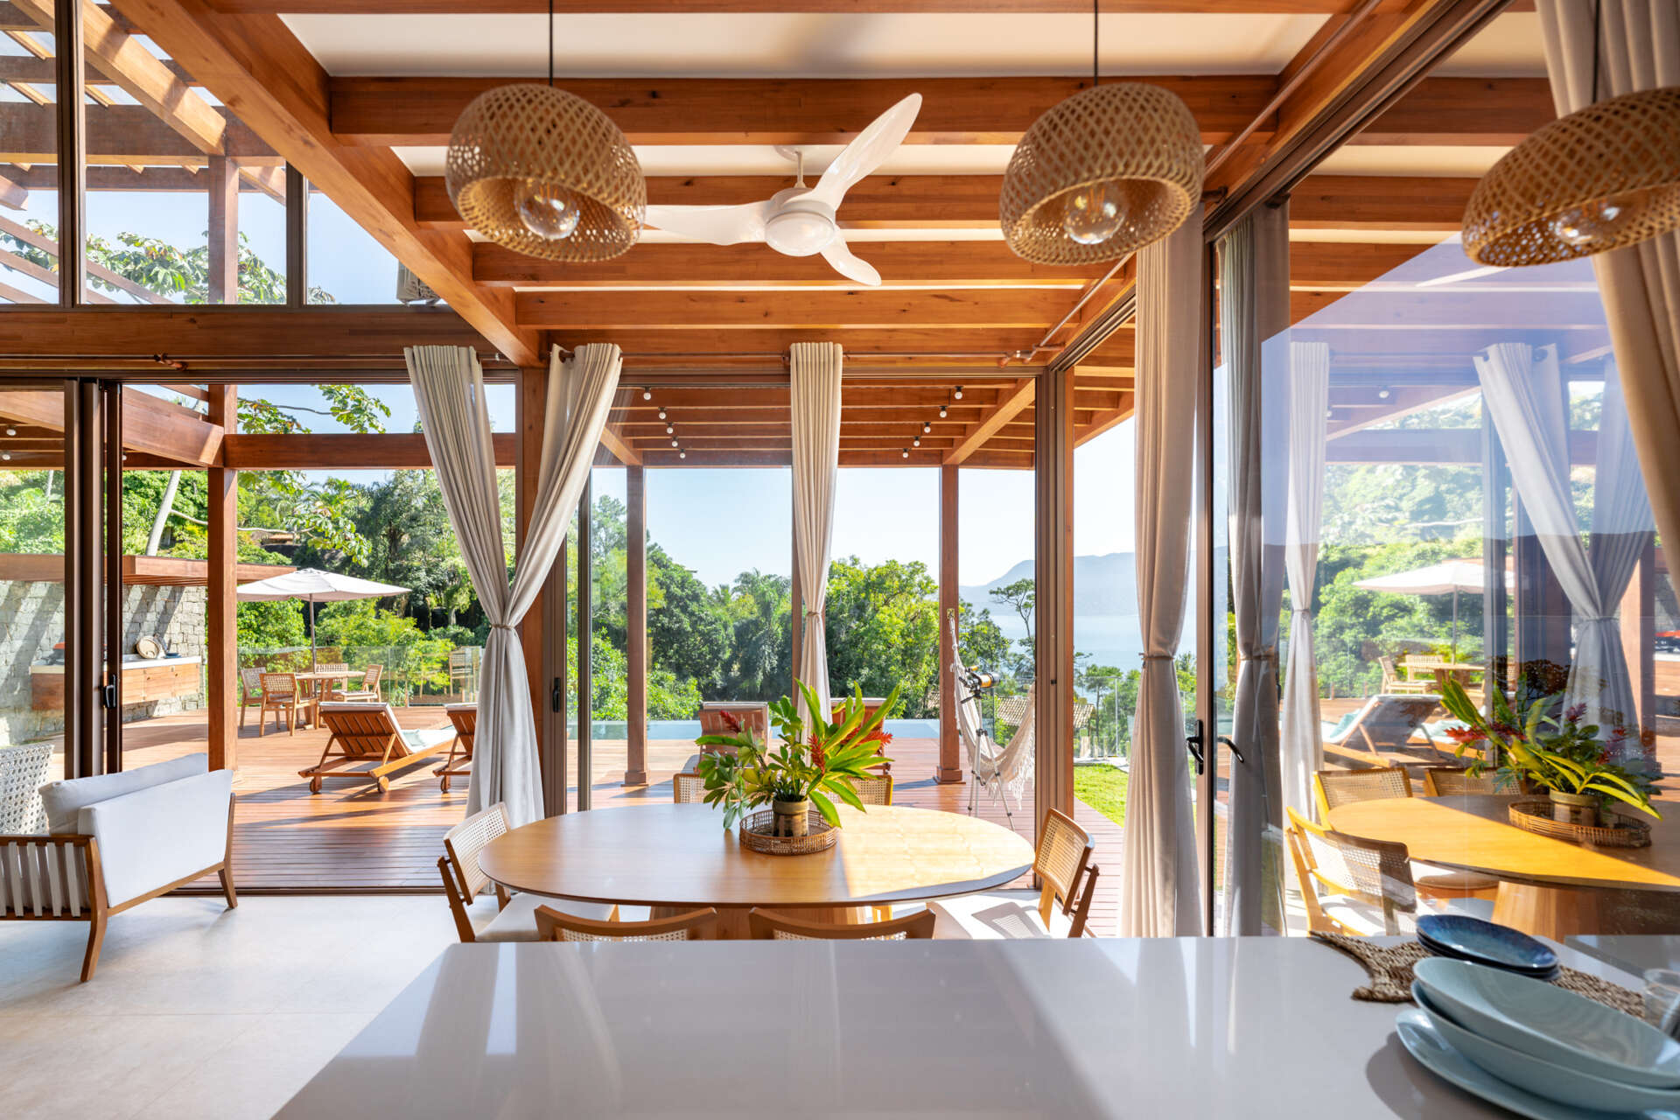
Inside, the living, dining and kitchen areas share an open-plan arrangement defined by the house’s exposed timber structure. Large sliding glass doors open the rooms directly to the deck and landscape, while the double-height central space brings extra volume to the interior and strengthens the visual link between the different levels of the house.
The material palette stays light and relaxed, with pale flooring, white walls and soft neutral furniture balancing the warmth of the timber beams and frames. Woven pendant lights, simple wood furniture and indoor planting add texture, while the extensive glazing keeps the ocean and surrounding vegetation visible from the main social spaces.
A Timber Staircase Wraps Around an Indoor Garden
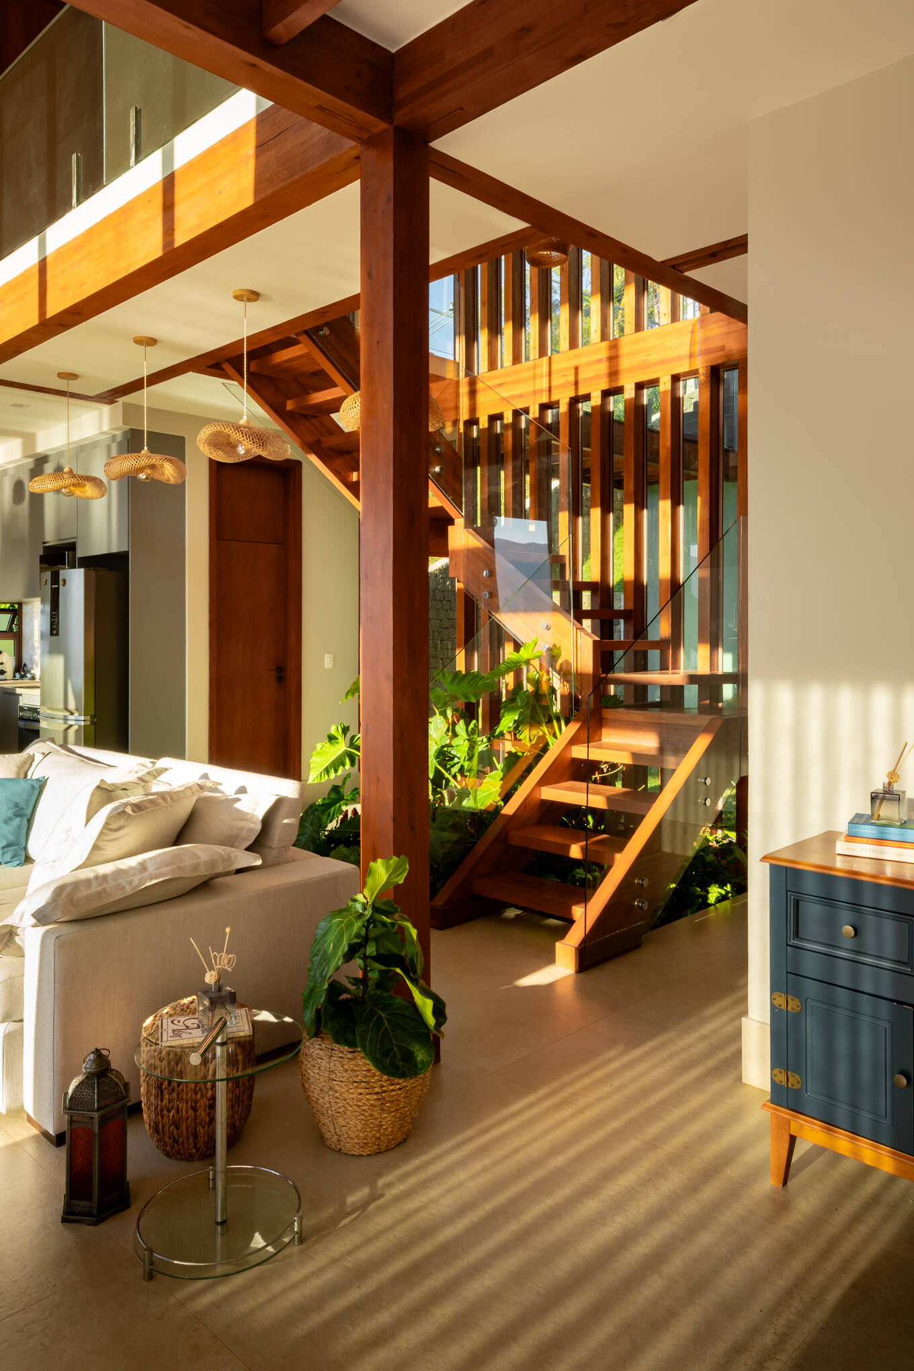
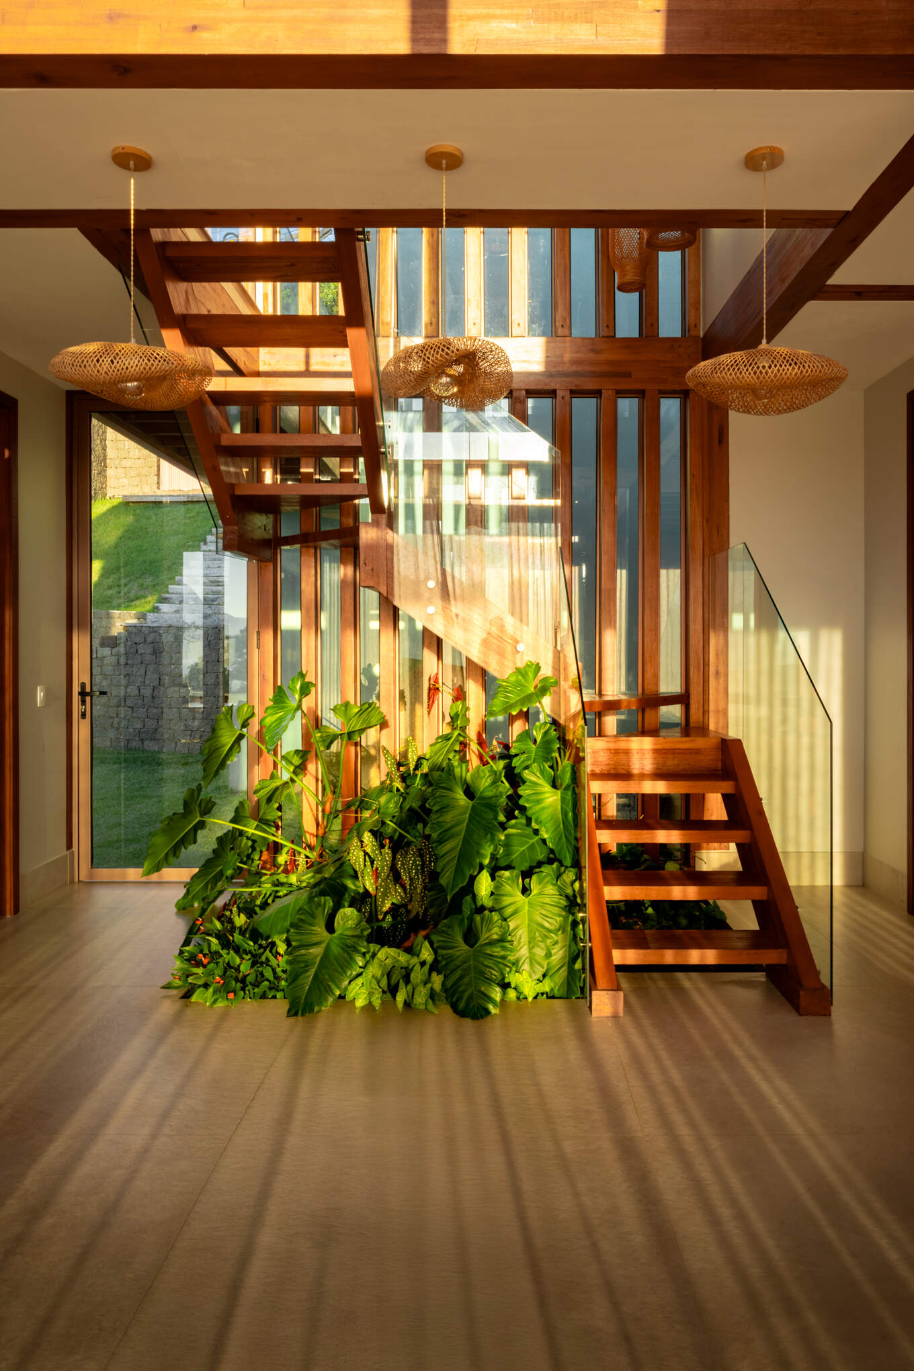
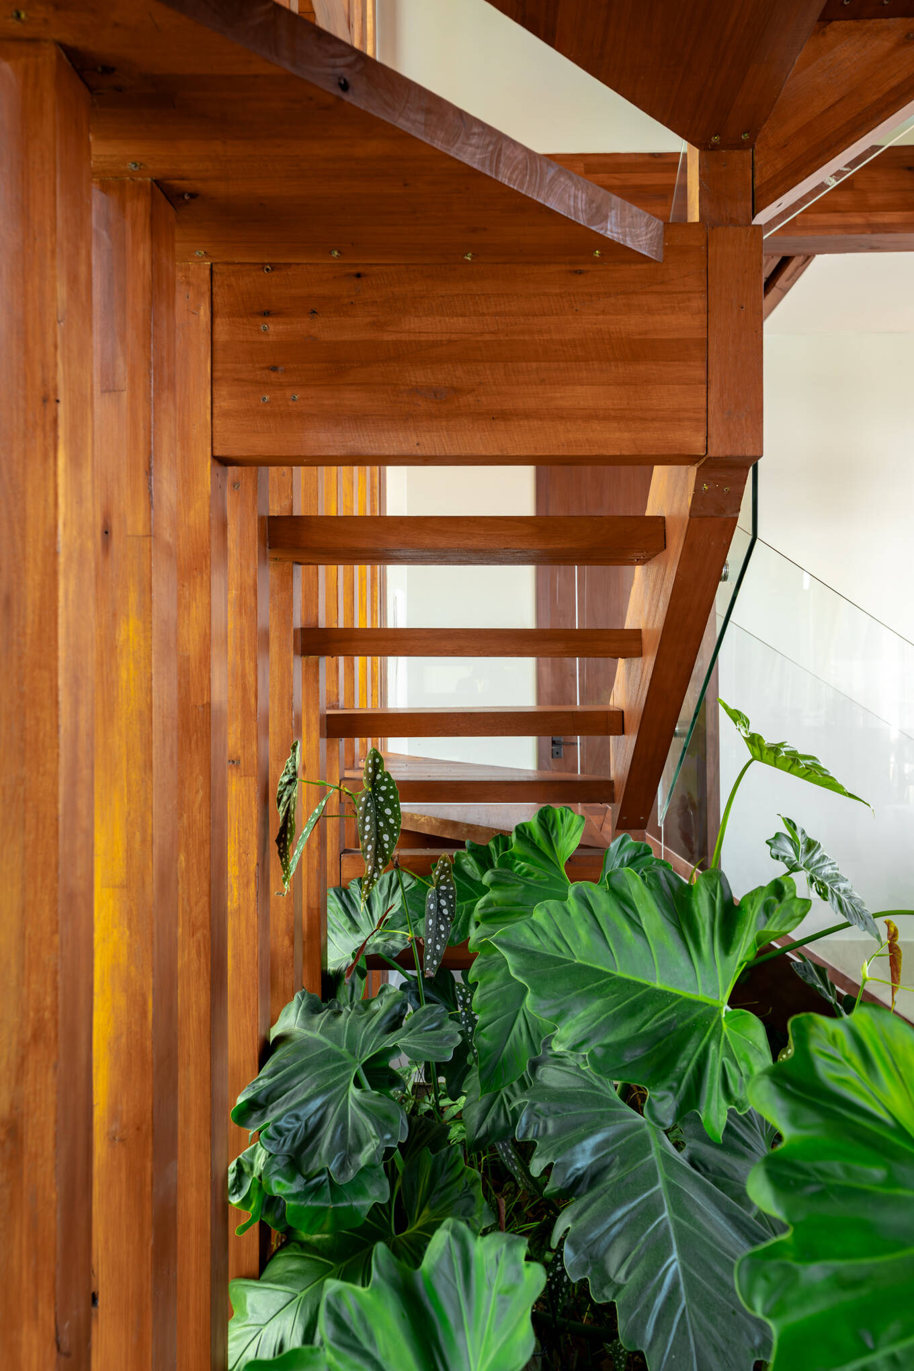
At the center of the house, the staircase becomes part of the double-height circulation space that links the different levels together. Built in timber with open risers and clear glass balustrades, it keeps the interior visually open while vertical timber slats filter light along the stairwell.
A dense pocket of tropical planting sits beneath and beside the stairs, bringing greenery directly into the center of the house. The planting softens the exposed timber structure and creates a gradual transition between the interior architecture and the vegetation outside.
An Upper Balcony Frames the Coastal View
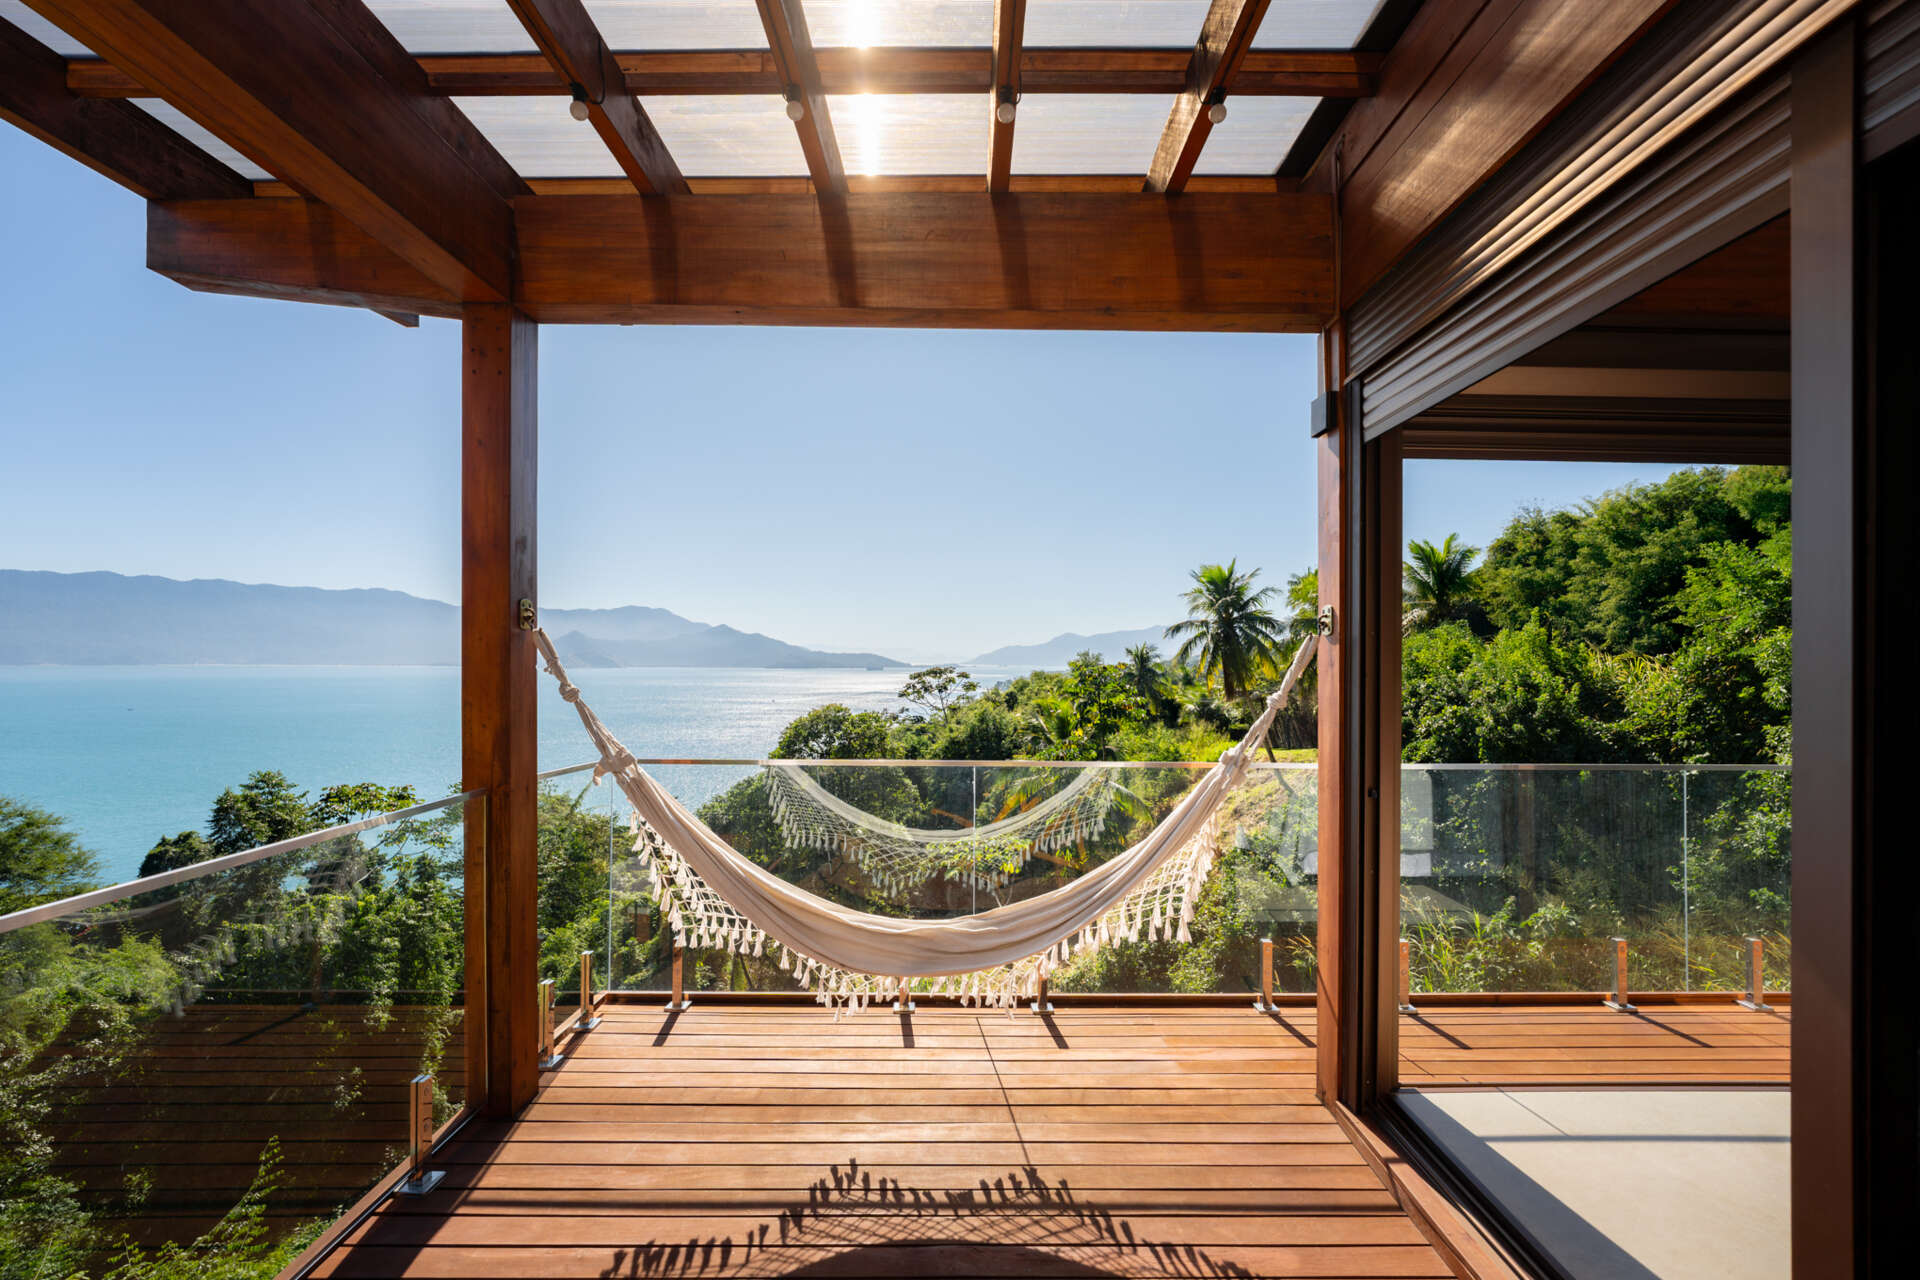
On the upper level, a timber balcony extends along the house beneath the exposed roof structure, creating a sheltered outdoor space above the main deck. Glass balustrades keep the outlook open, while the timber posts and beams frame broad views across the water, mountains and dense vegetation.
Casa Ponta da Sela shows how a difficult site can become the starting point for the entire design. By stepping the house down the slope, using a prefabricated timber structure, incorporating existing rocks and opening the interiors toward decks, gardens and long coastal views, Lucio Fleury Arquitetura created a home that makes full use of Ilhabela’s terrain without trying to flatten or simplify it.