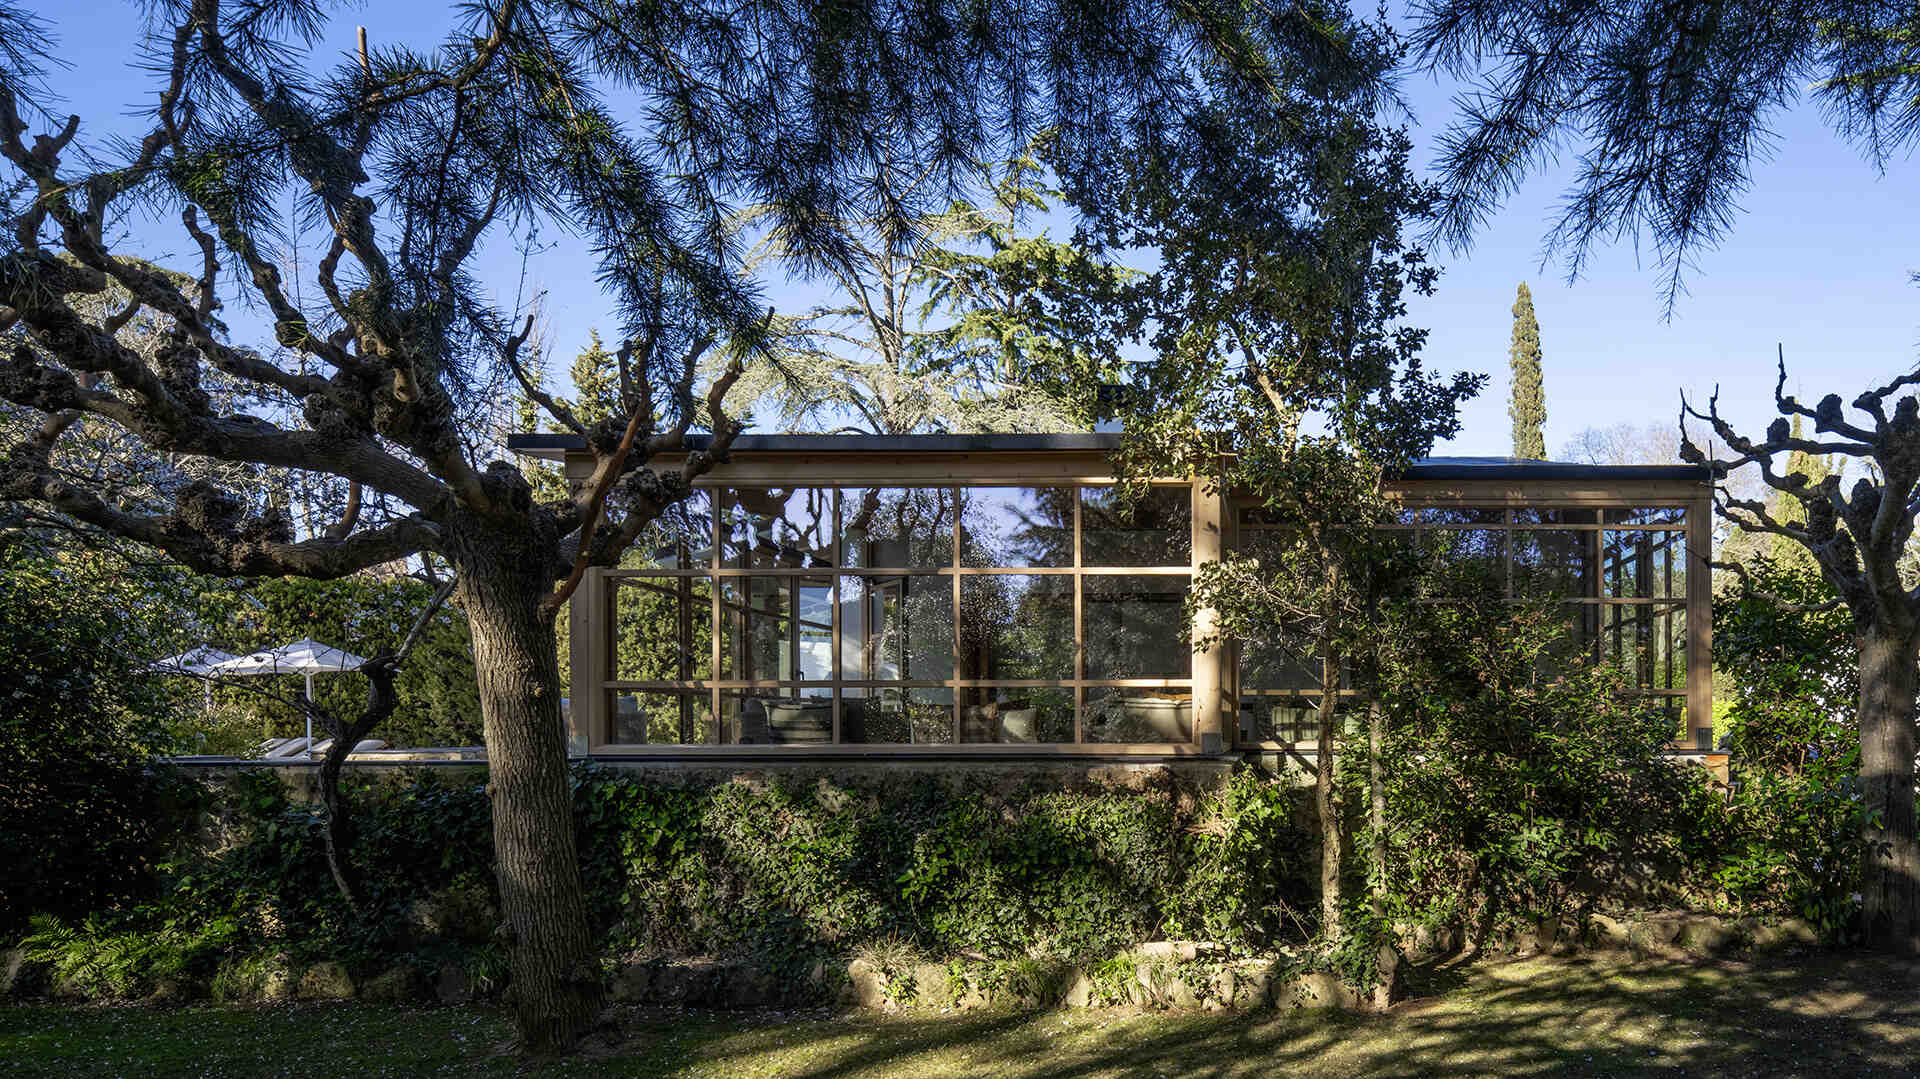
Set among the trees in Romanyà, in the Empordà region of Costa Brava, this home by interior designer Susanna Cots was created for a couple of Scandinavian origin who had one clear priority, natural light. From there, the project developed around a simple idea of allowing the forest outside to remain the main visual presence.
A Fireplace That Divides Without Closing Things Off
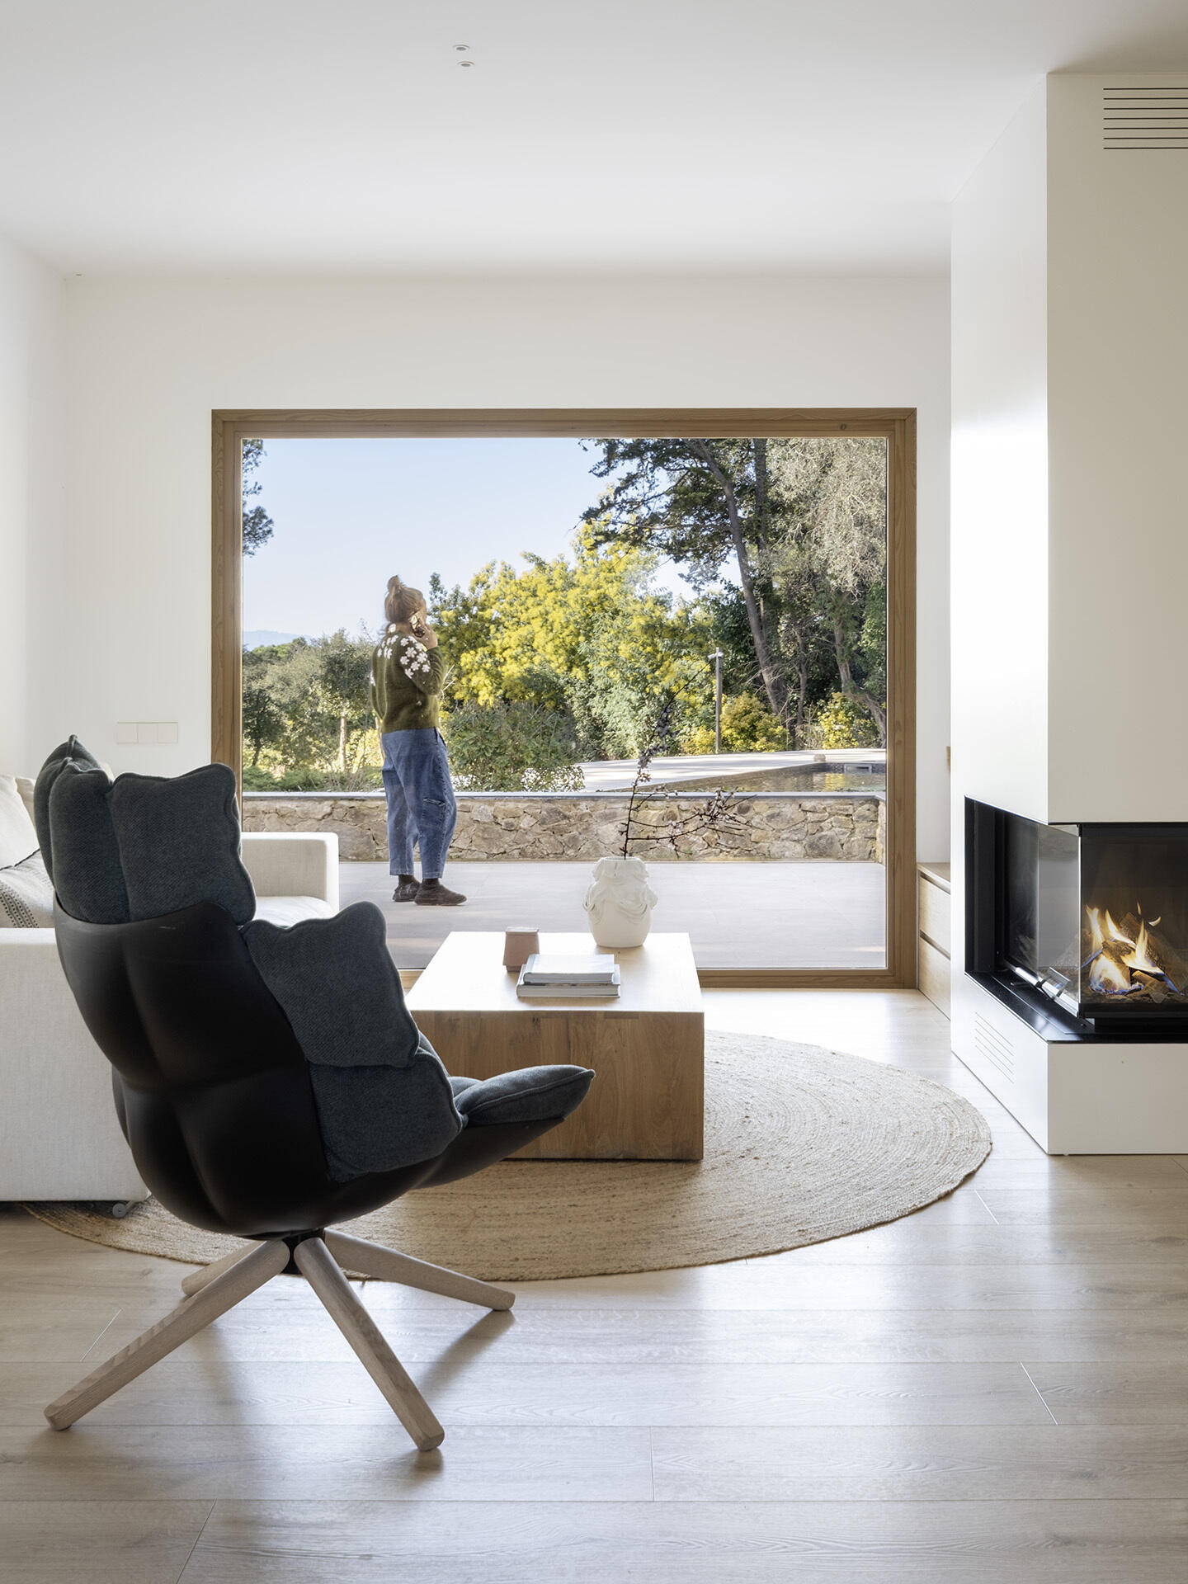
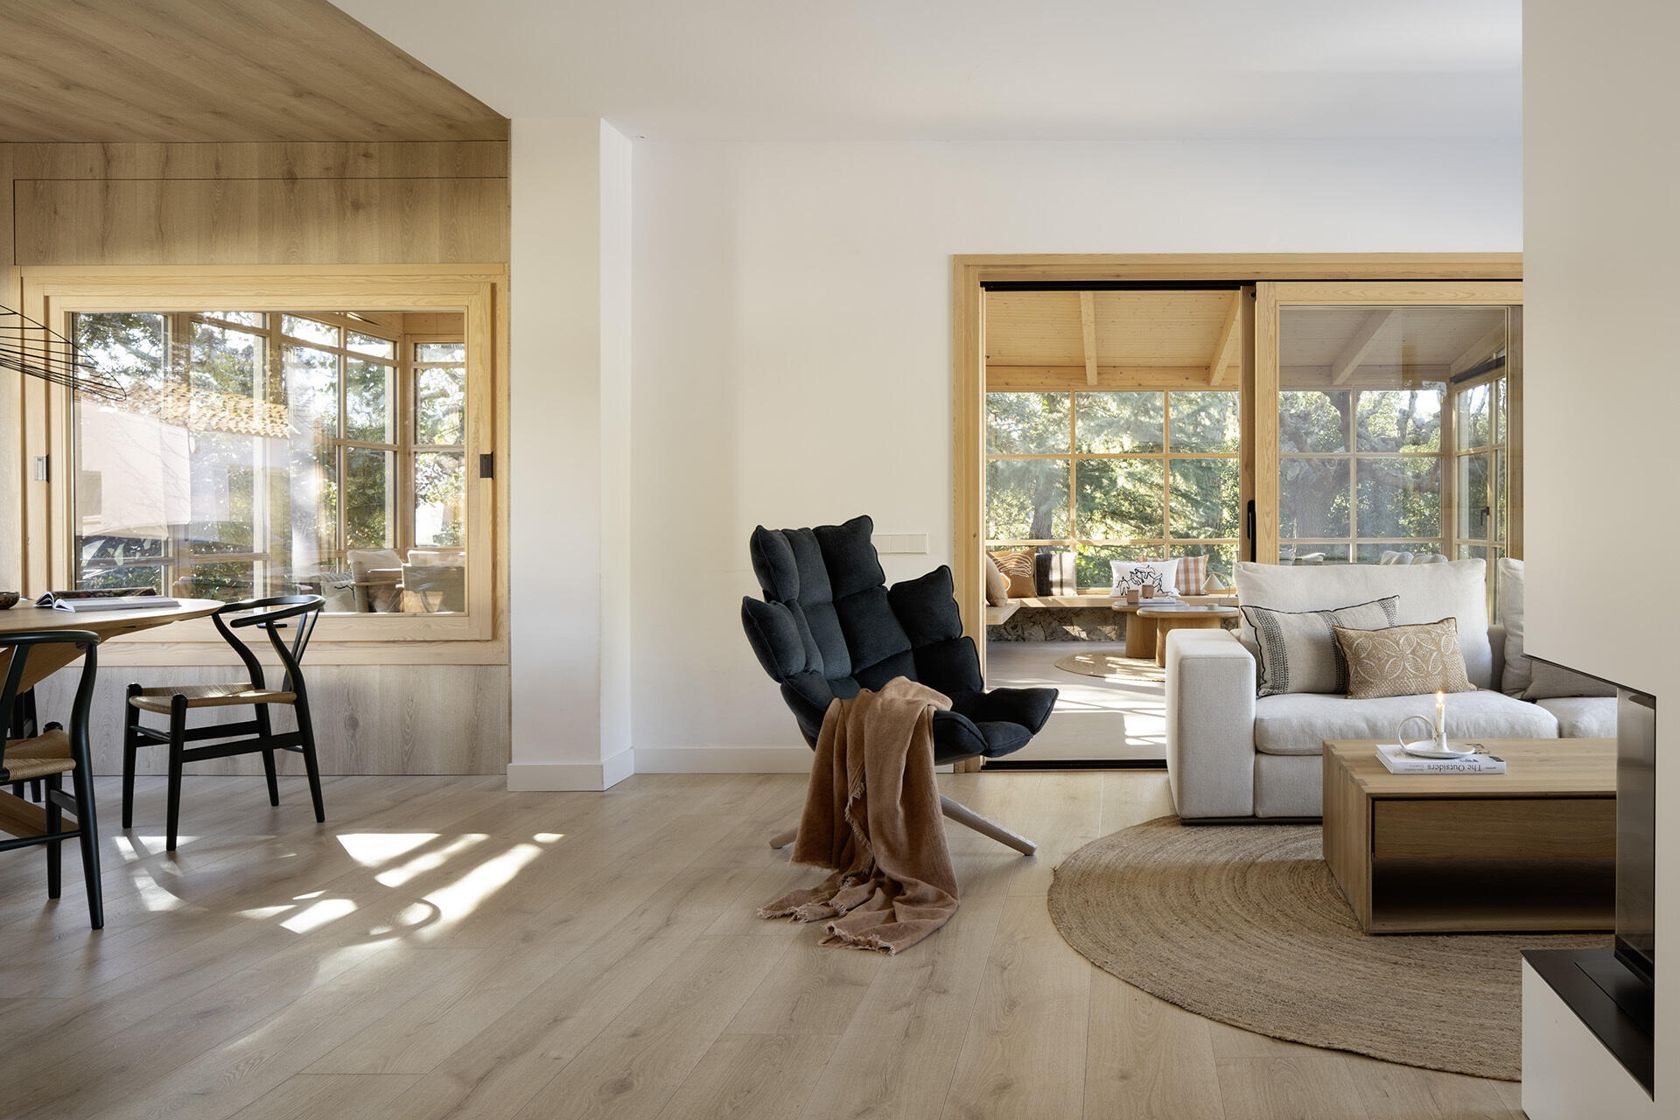
Inside, the living room is kept deliberately pale and open, with a low white sofa, a sculptural dark armchair and a simple timber coffee table arranged over a large woven rug. Warm timber flooring and matching window frames soften the white interior, while two expansive openings pull views of the trees directly into the room. The furniture sits low enough that those views remain largely uninterrupted.
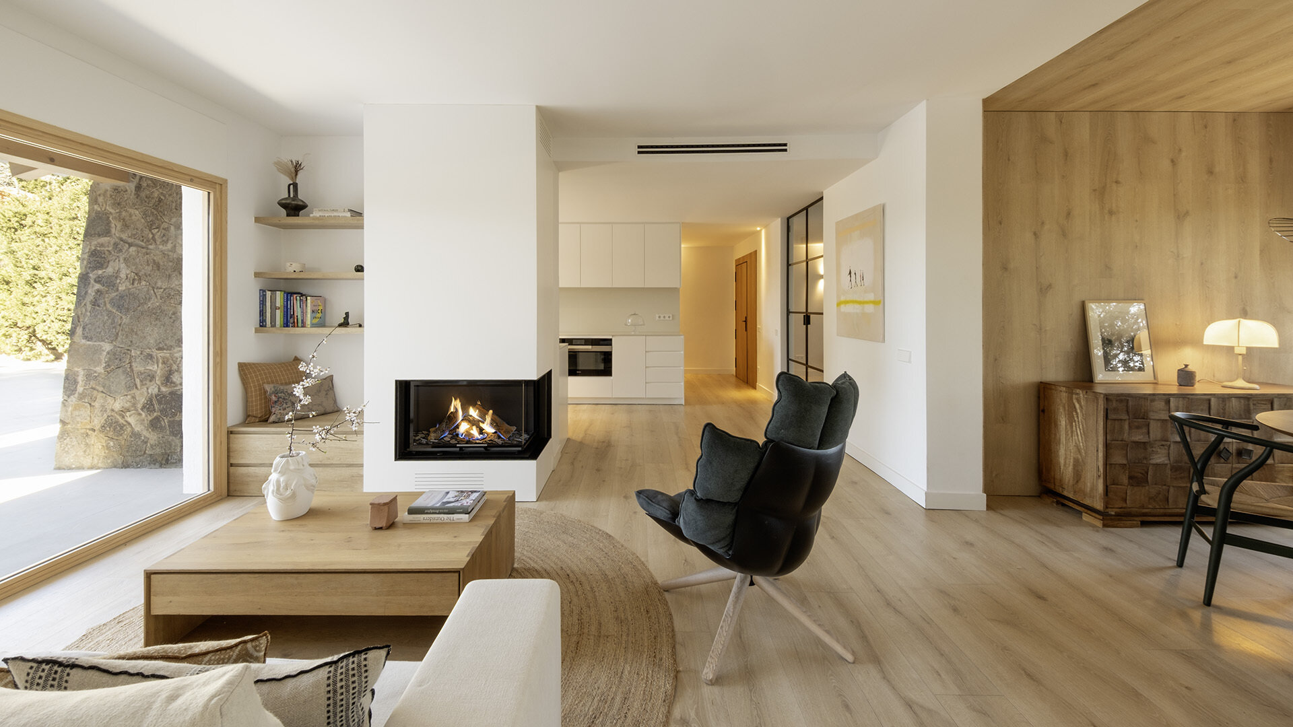
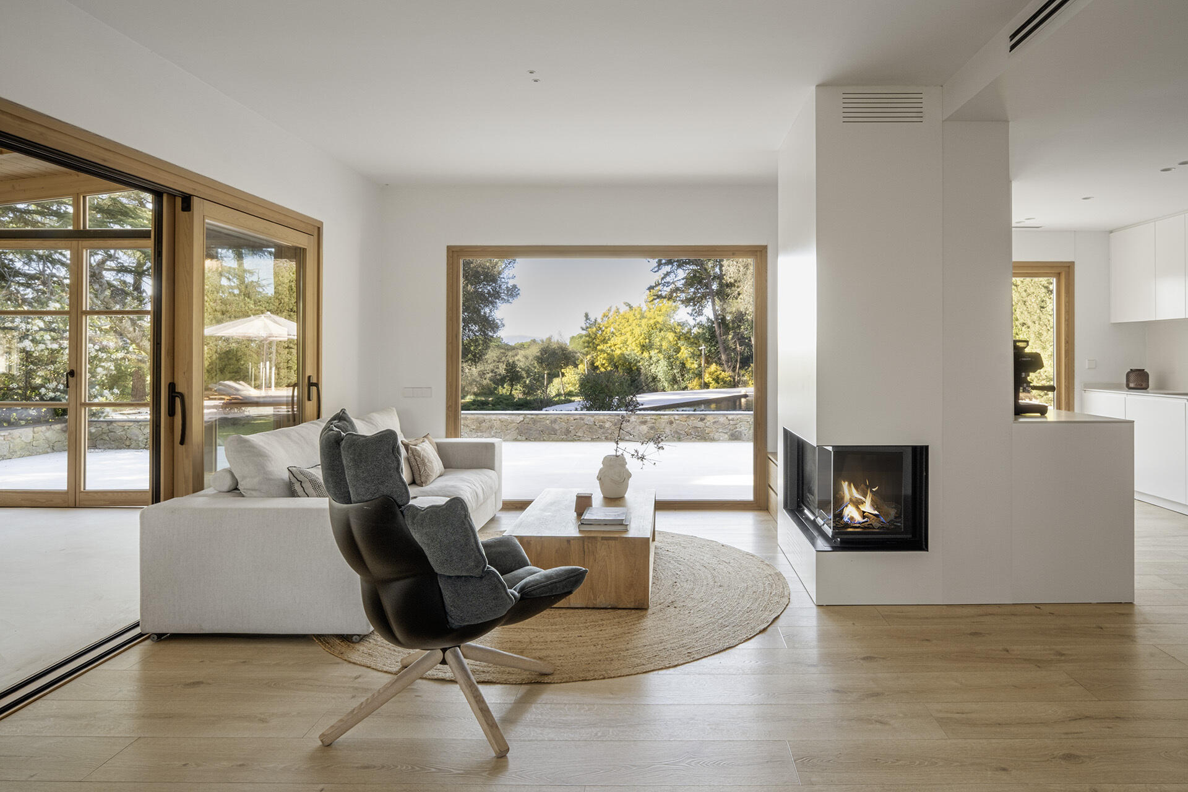
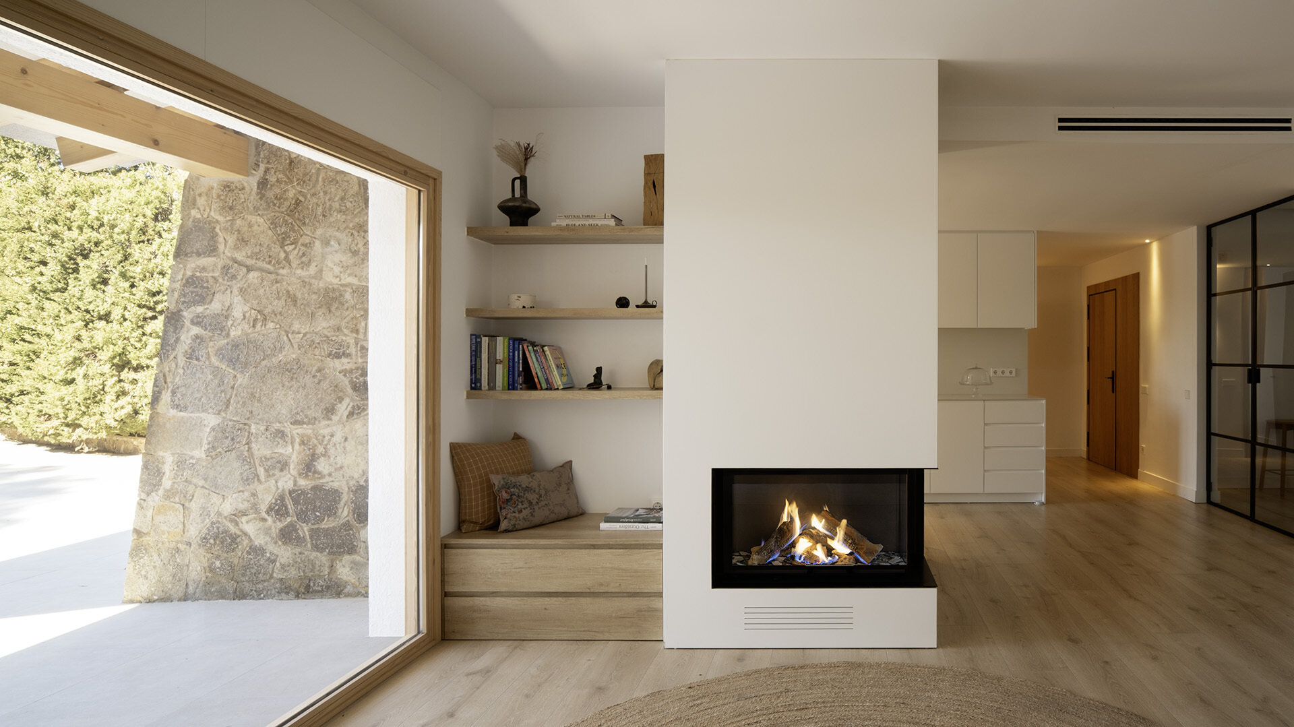
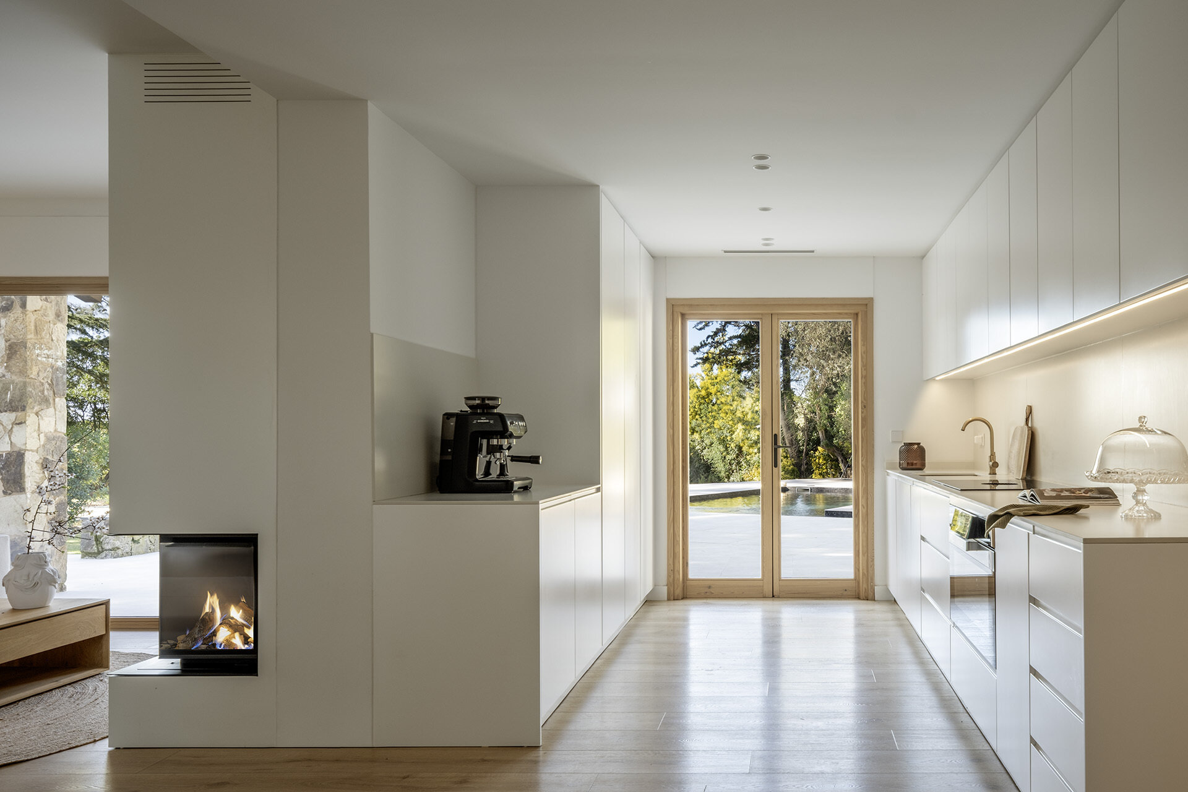
A glass-fronted fireplace is built into a broad white volume between the living room and kitchen, creating a subtle division while maintaining the sense of openness between the spaces. Beside it, a built-in timber bench and floating shelves turn an otherwise narrow corner into a useful reading spot, adding storage and warmth without introducing another large piece of furniture.
A Timber-Lined Room Framed by Garden Views
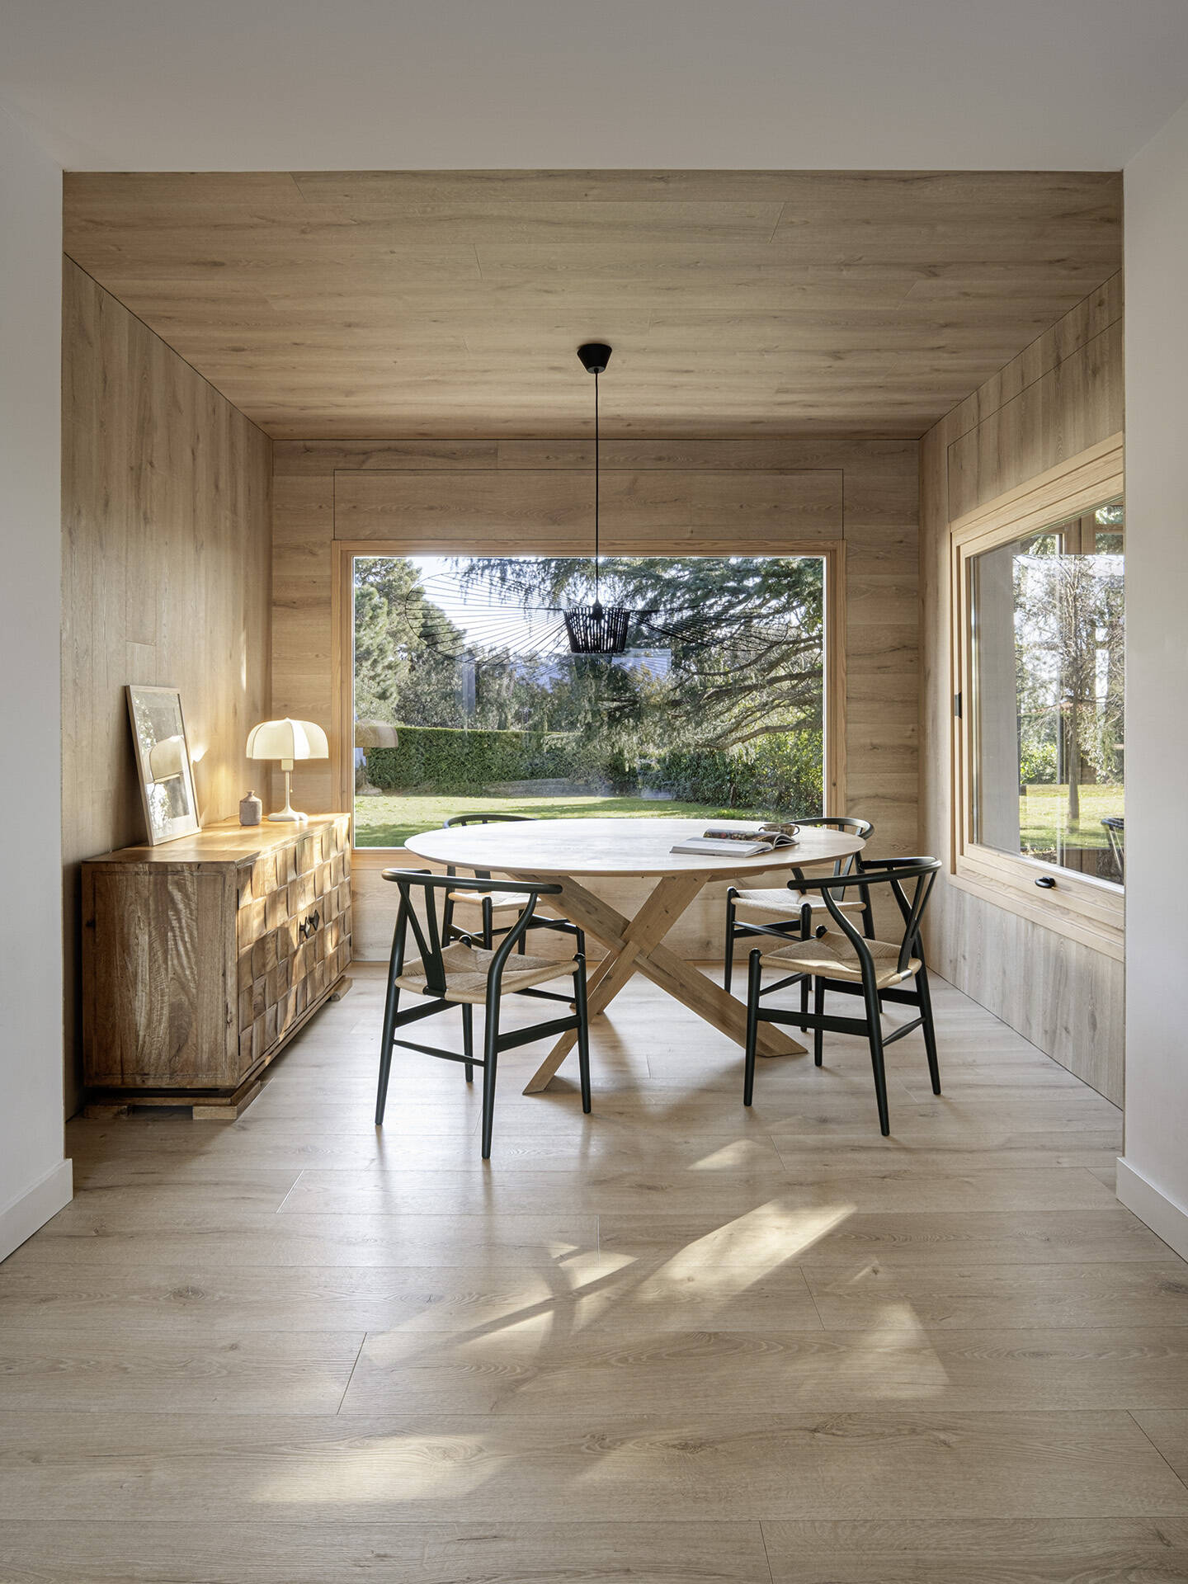
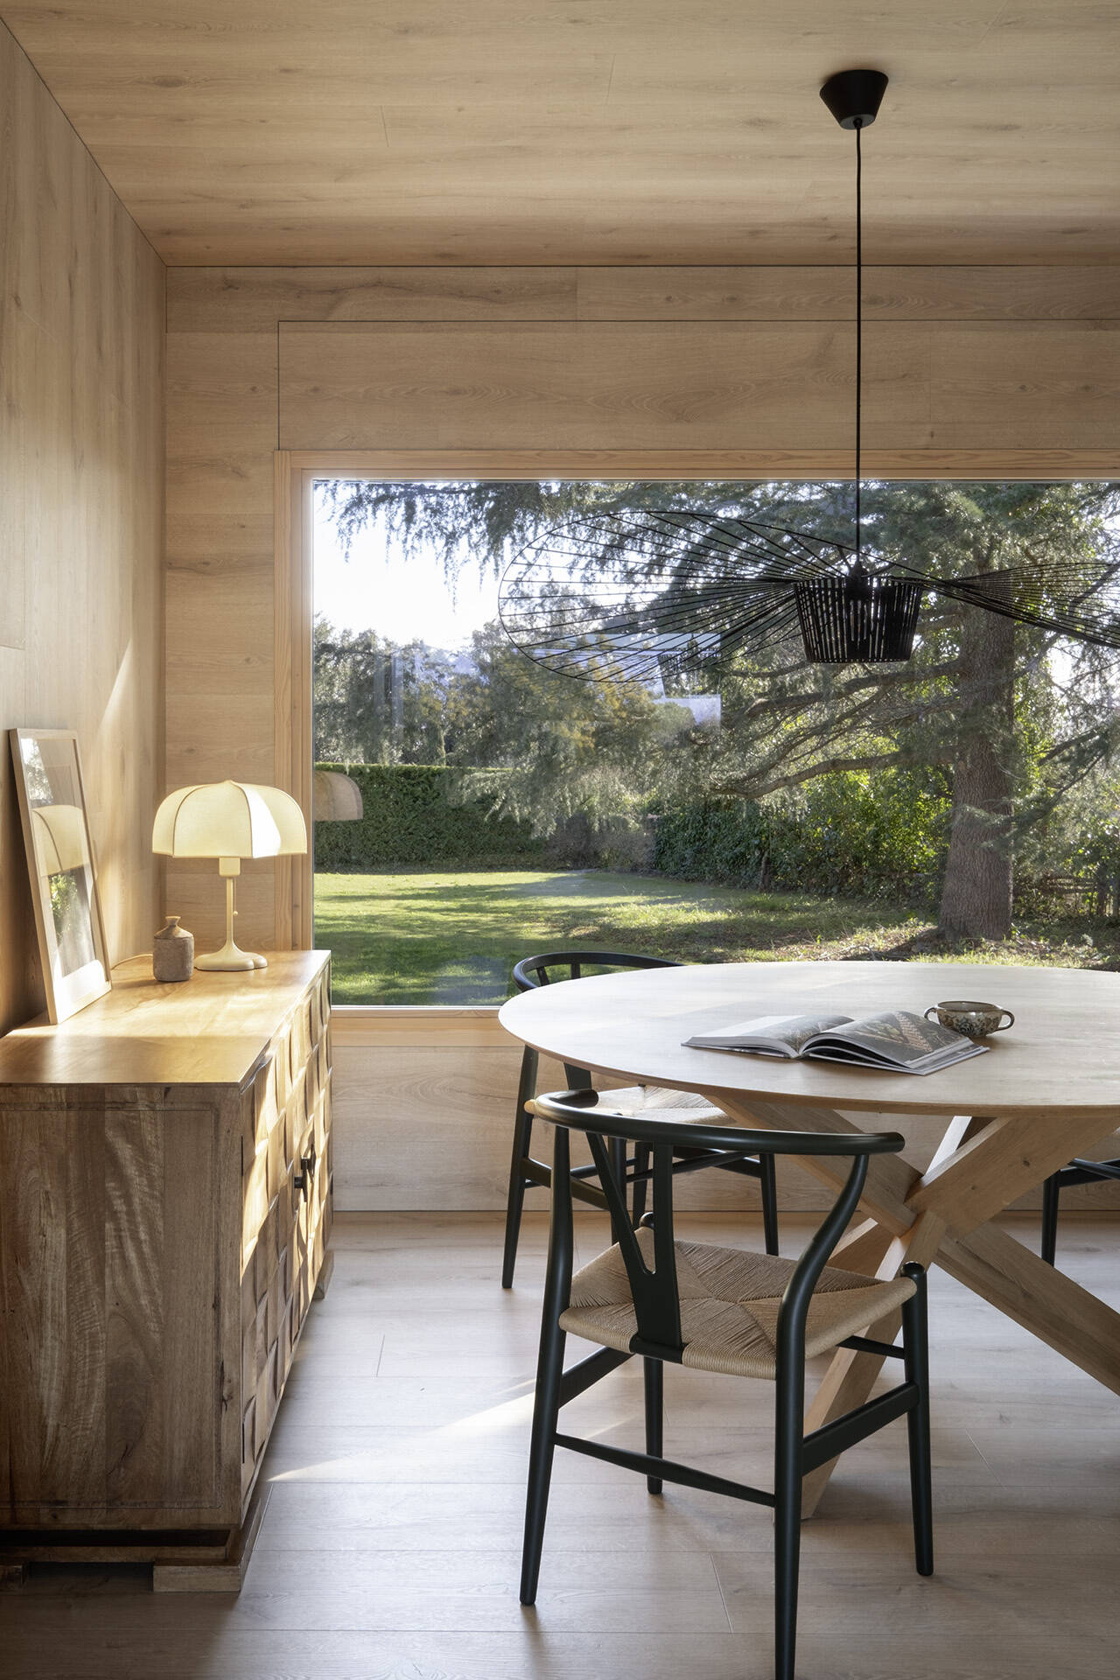
The dining room shifts away from the home’s predominantly white palette, wrapping the walls and ceiling in warm timber to create a more intimate atmosphere. A large window directly ahead frames the garden almost like artwork, while a second opening along the side brings in additional daylight and provides views of the greenhouse.
A rounded timber dining table sits at the centre, paired with Carl Hansen chairs and a lightweight black pendant overhead. Along one wall, a low timber sideboard adds storage without crowding the room, while the restrained furniture and natural materials allow the changing views outside to remain the strongest feature.
A White Kitchen With a Workspace Tucked Behind Glass
The kitchen keeps the palette almost entirely white, with full-height cabinetry, handle-free drawers and a long run of worktop that keeps the room visually calm. Pale timber flooring continues from the living area, while a glazed door at the end brings in views of the trees and pool outside. The fireplace volume forms one side of the kitchen, helping define the space without fully separating it from the living room.
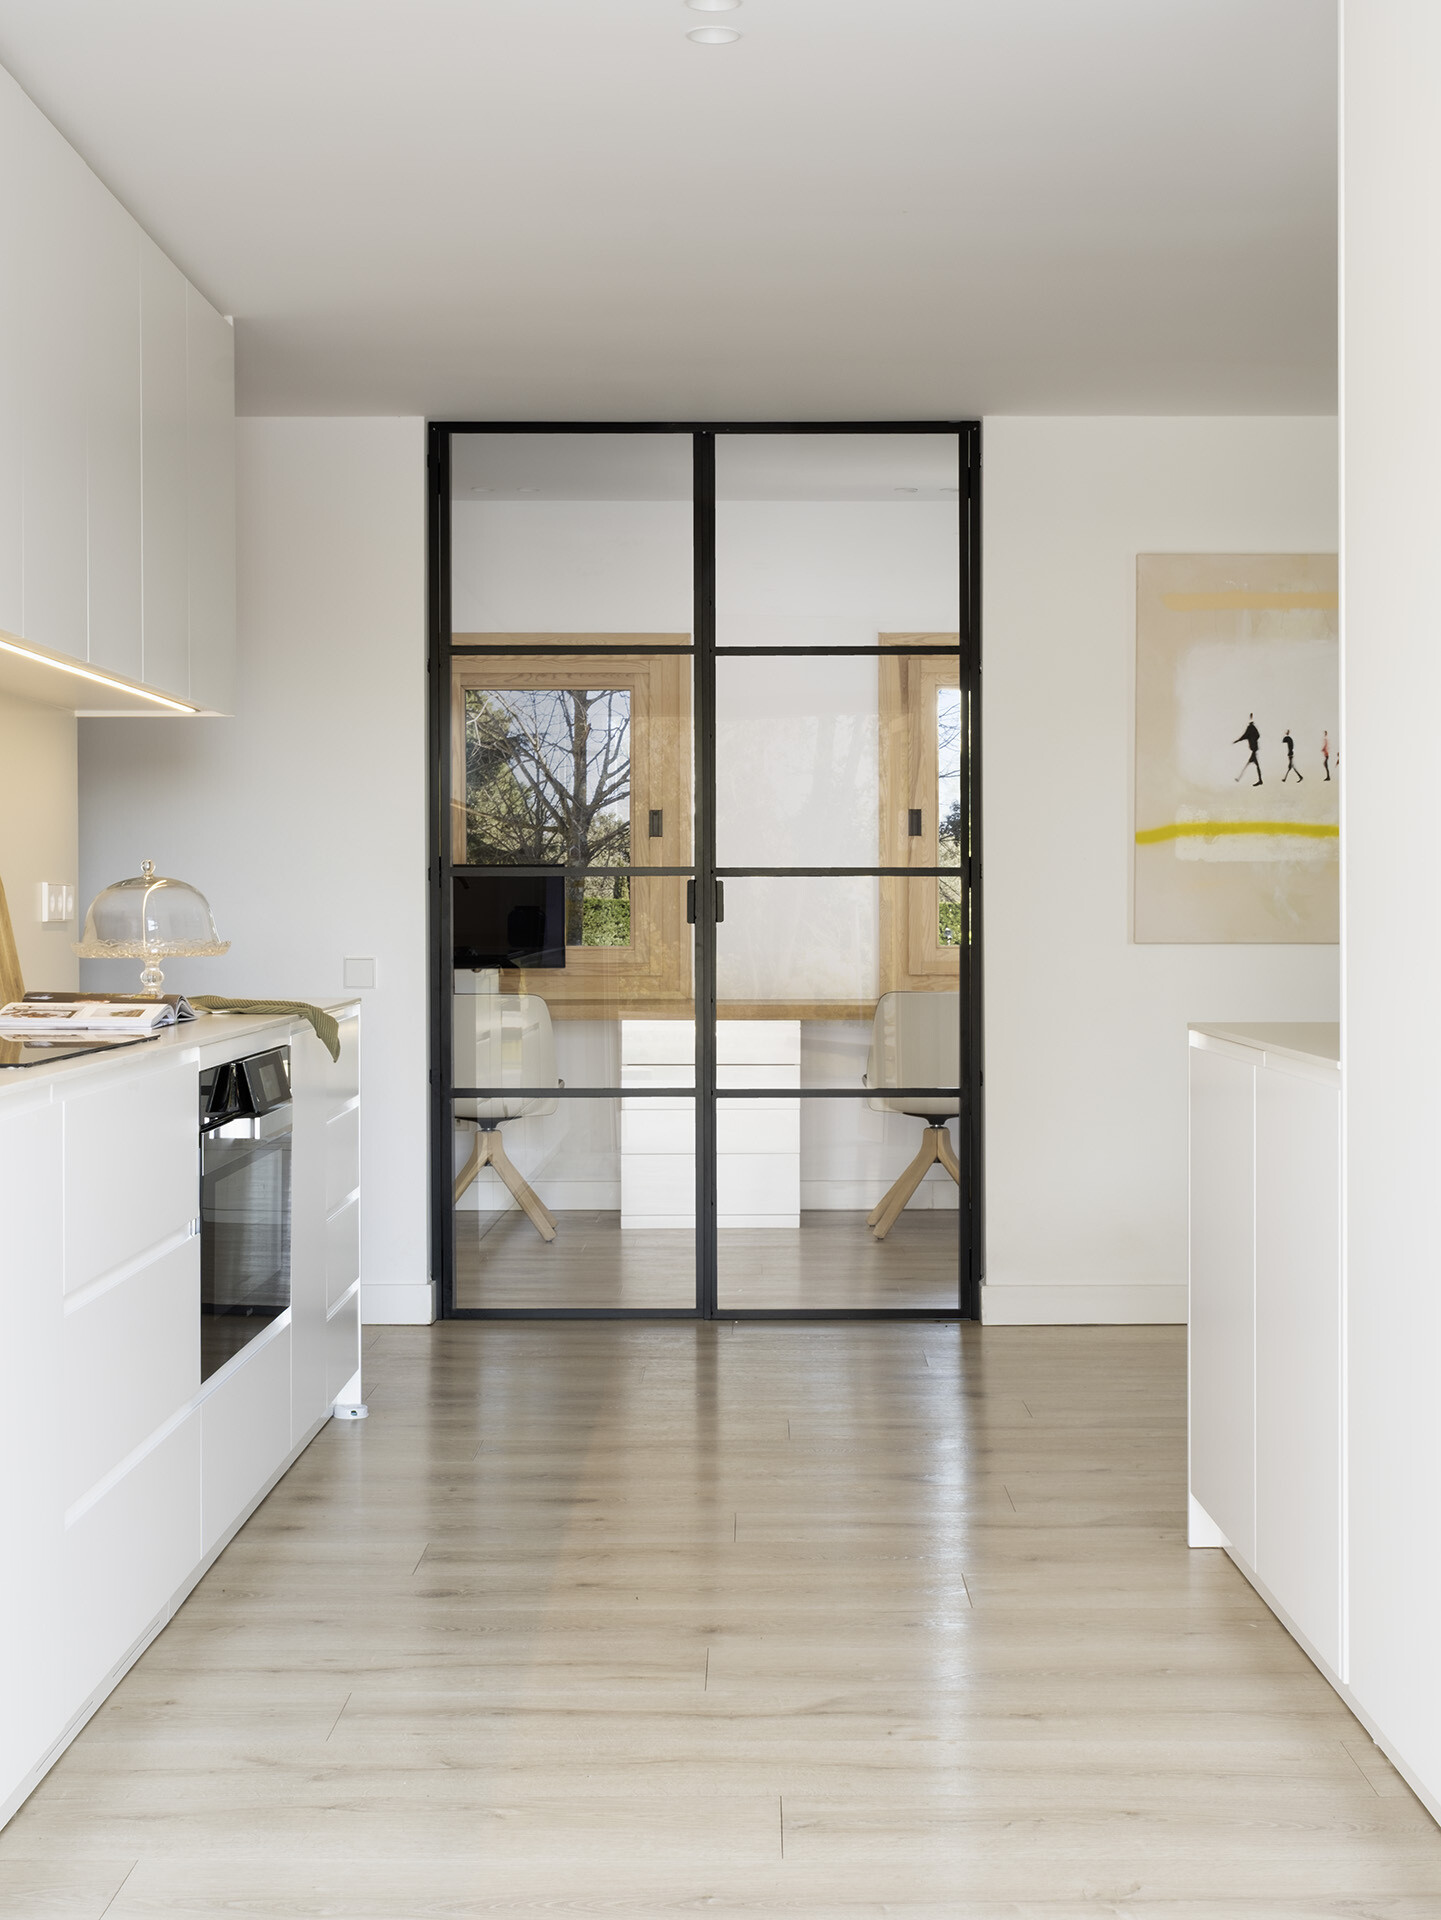
At the opposite end, the home office sits behind black-framed glass doors, giving the workspace privacy while still allowing light to pass through. White built-in desks and storage keep the room simple, while timber-framed windows bring warmth and another direct view of the landscape.
A Glass-Wrapped Room Among the Trees
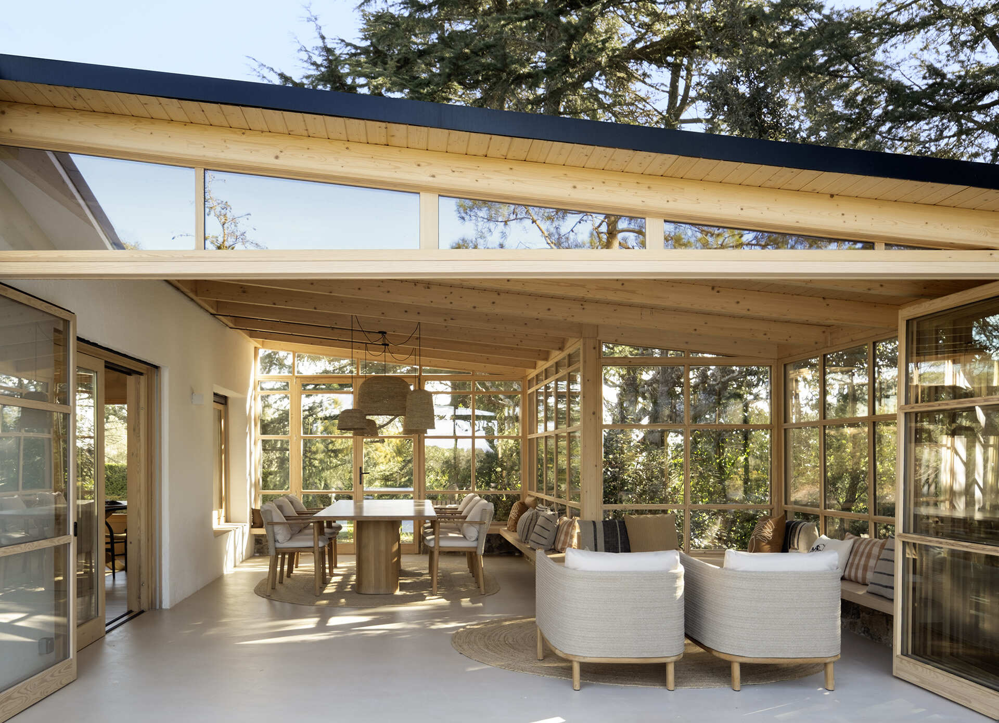
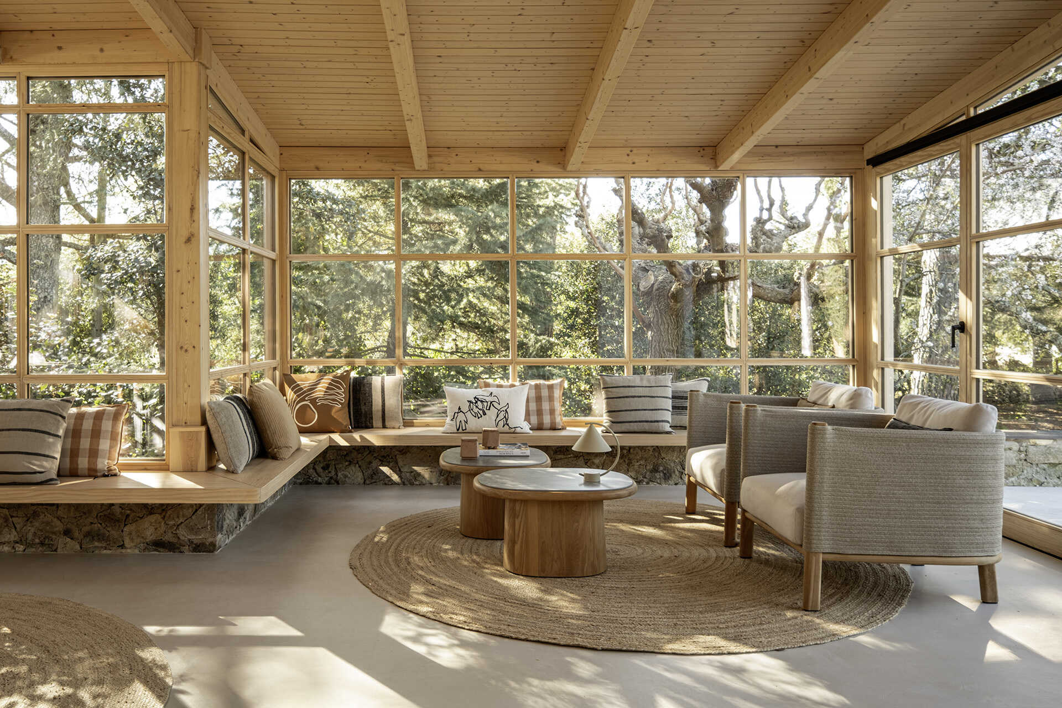
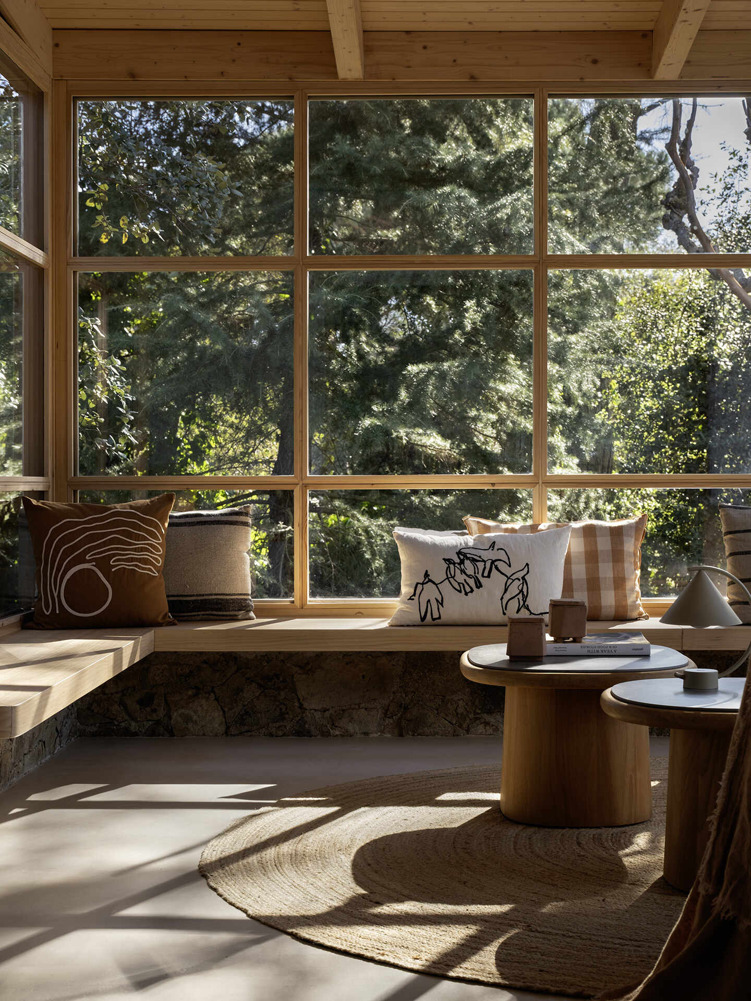
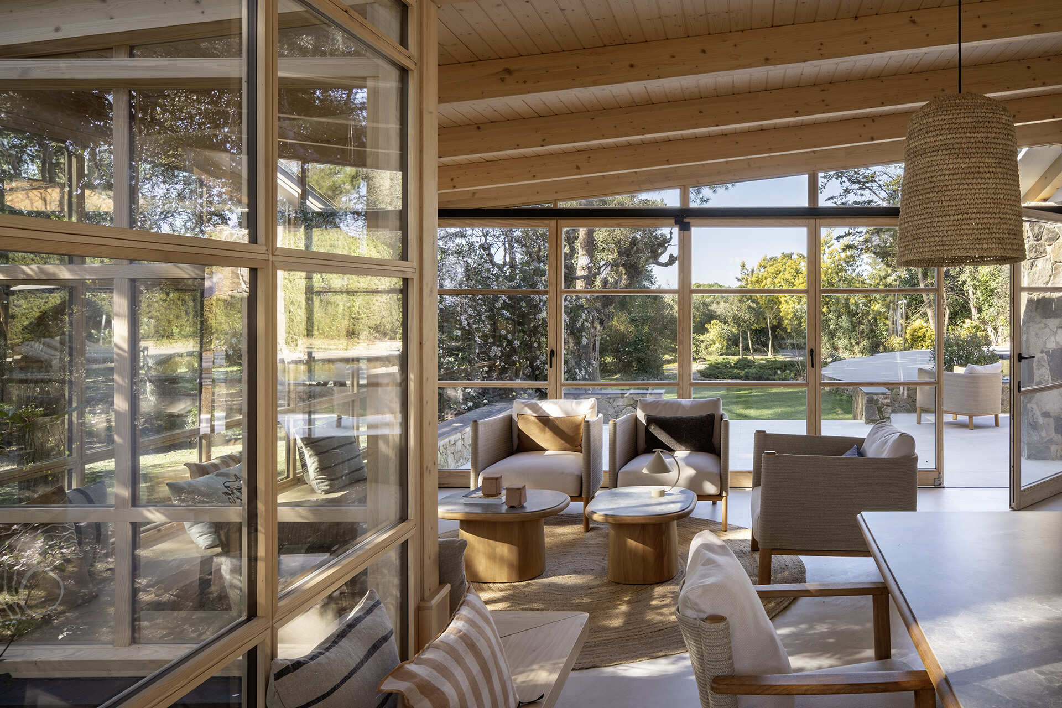
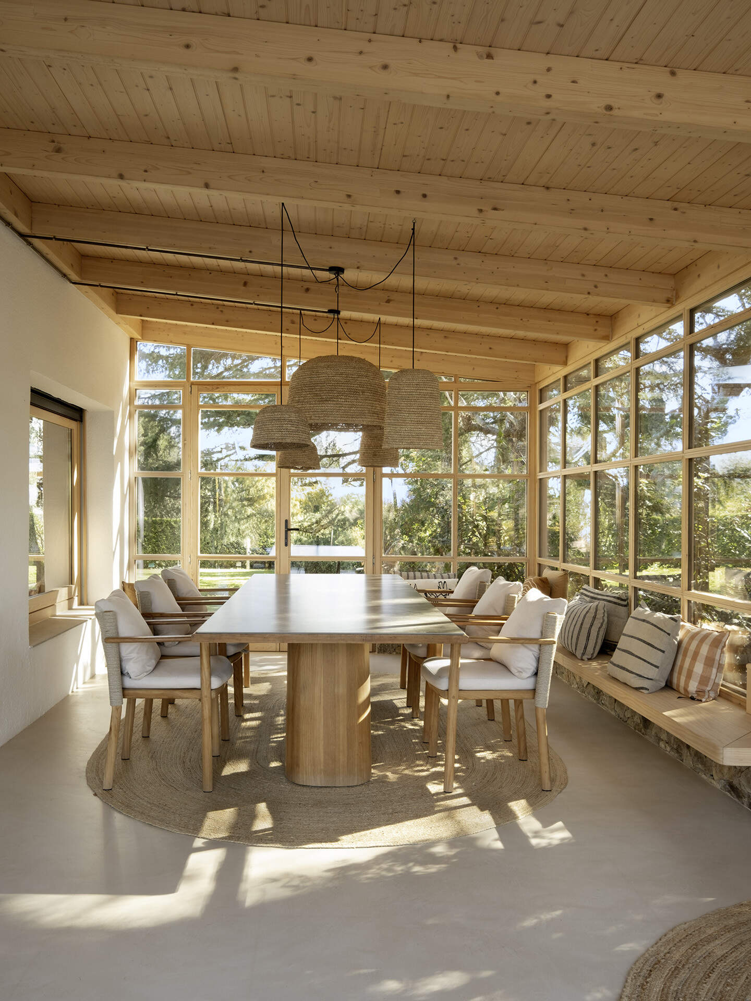
The greenhouse is the space that brings the house closest to the forest. Timber framing, exposed ceiling beams and walls of glazing surround both a dining area and a relaxed sitting zone, with views extending in almost every direction. Sunlight filters through the trees and moves across the pale floor throughout the day, while the sloping roof and high-level glazing bring in even more natural light.
A long timber dining table sits beneath a cluster of woven pendant lights, while the adjoining lounge is furnished with low armchairs, rounded tables and built-in bench seating running along the windows. The stone base beneath the bench introduces a subtle link to the exterior masonry, while neutral textiles and woven rugs keep the palette soft. Designed for use across the seasons, the greenhouse becomes a natural extension of the house where the forest feels only a pane of glass away.
Outdoor Living Spread Through the Trees
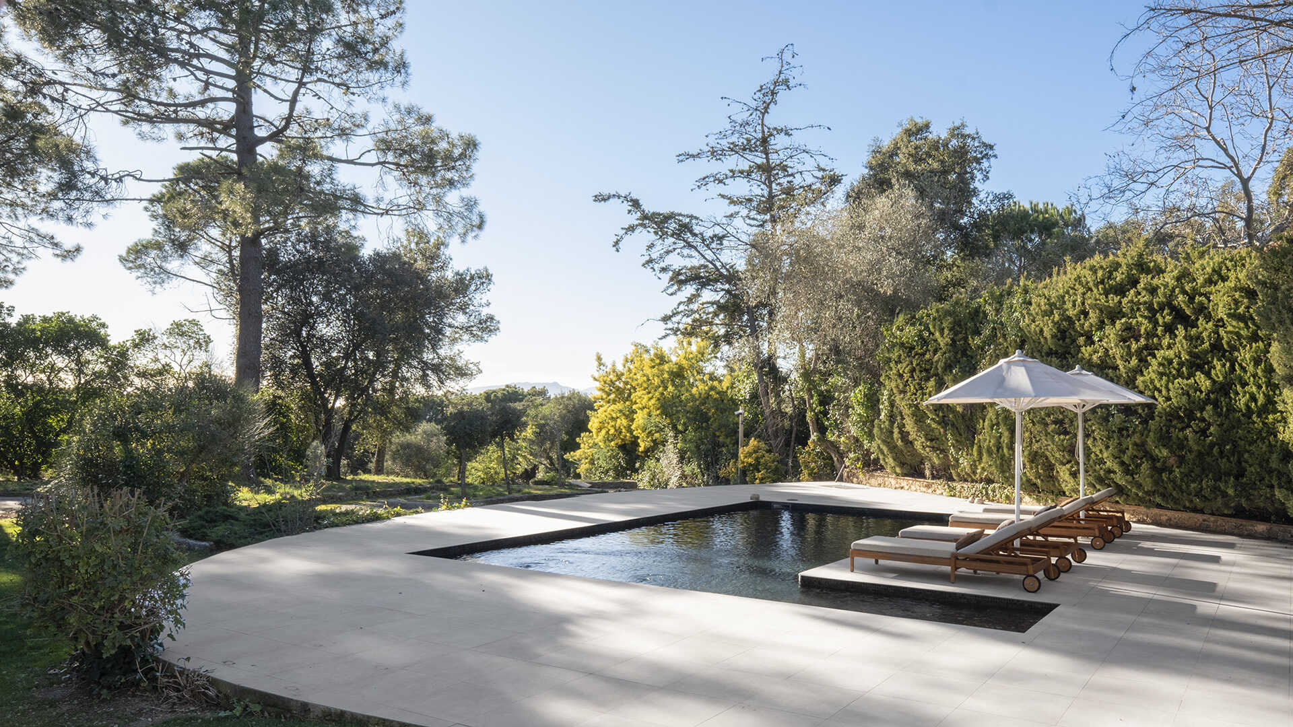
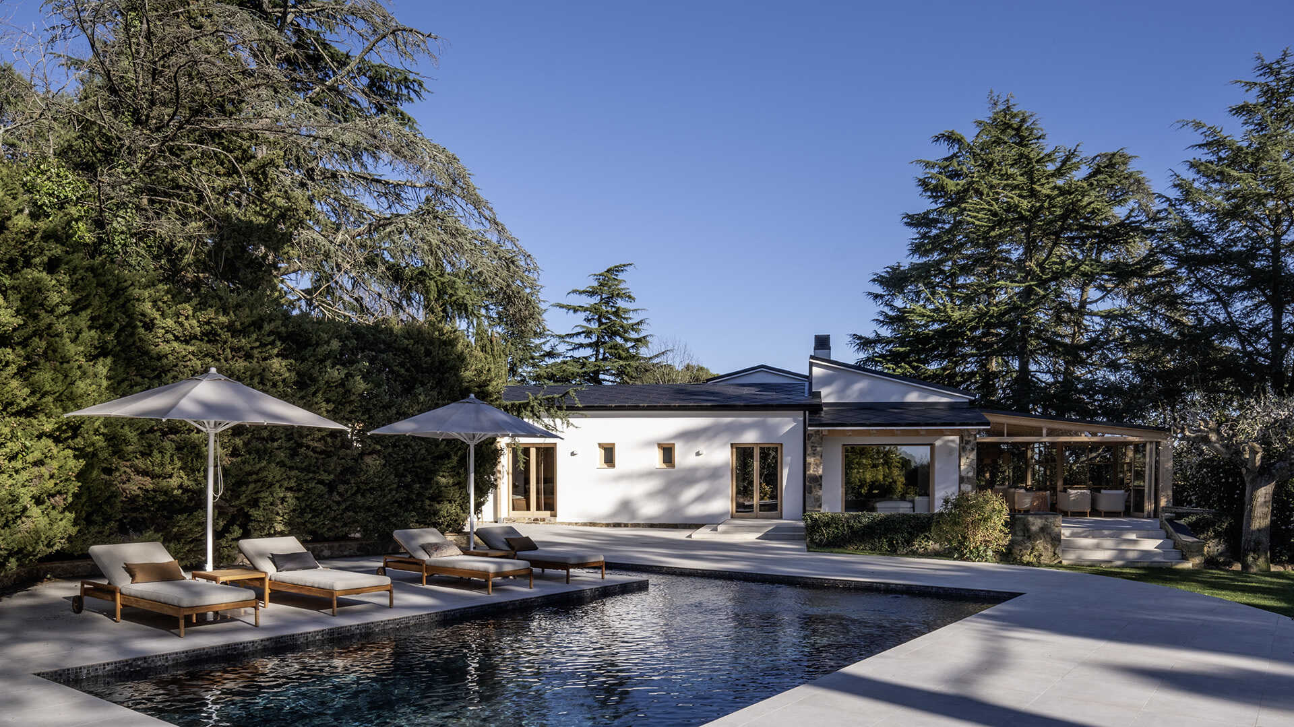
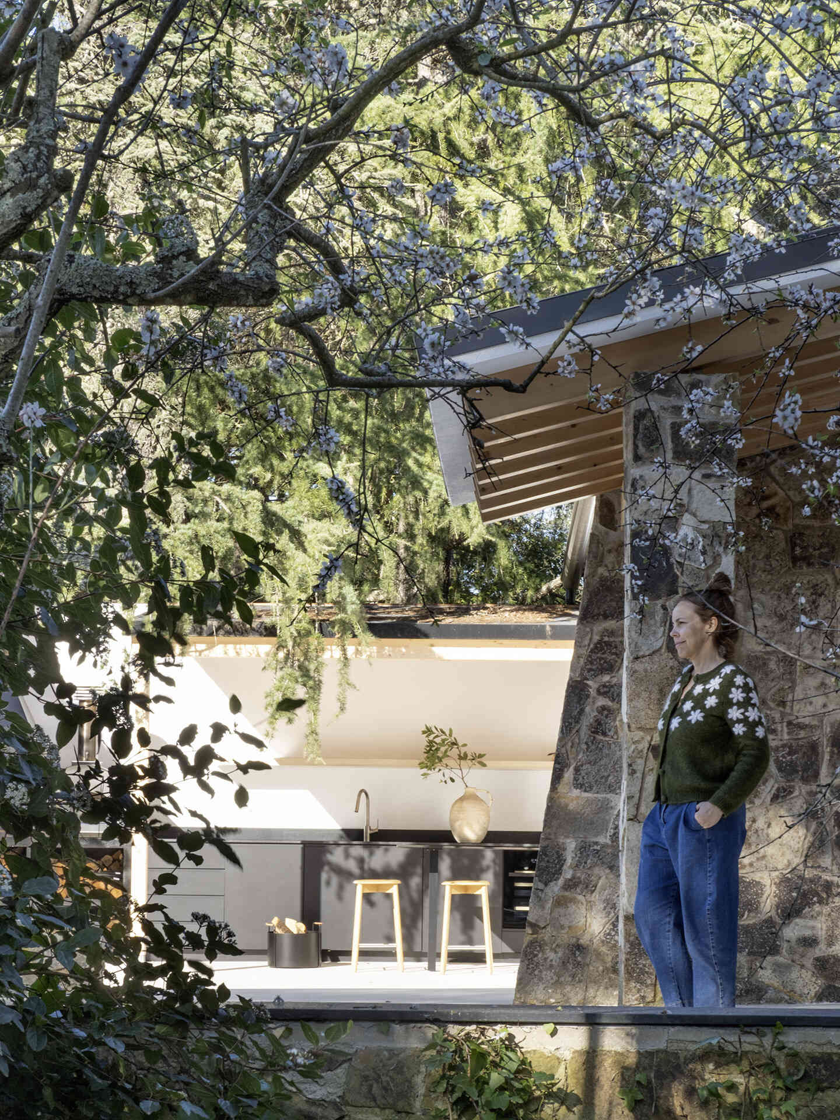
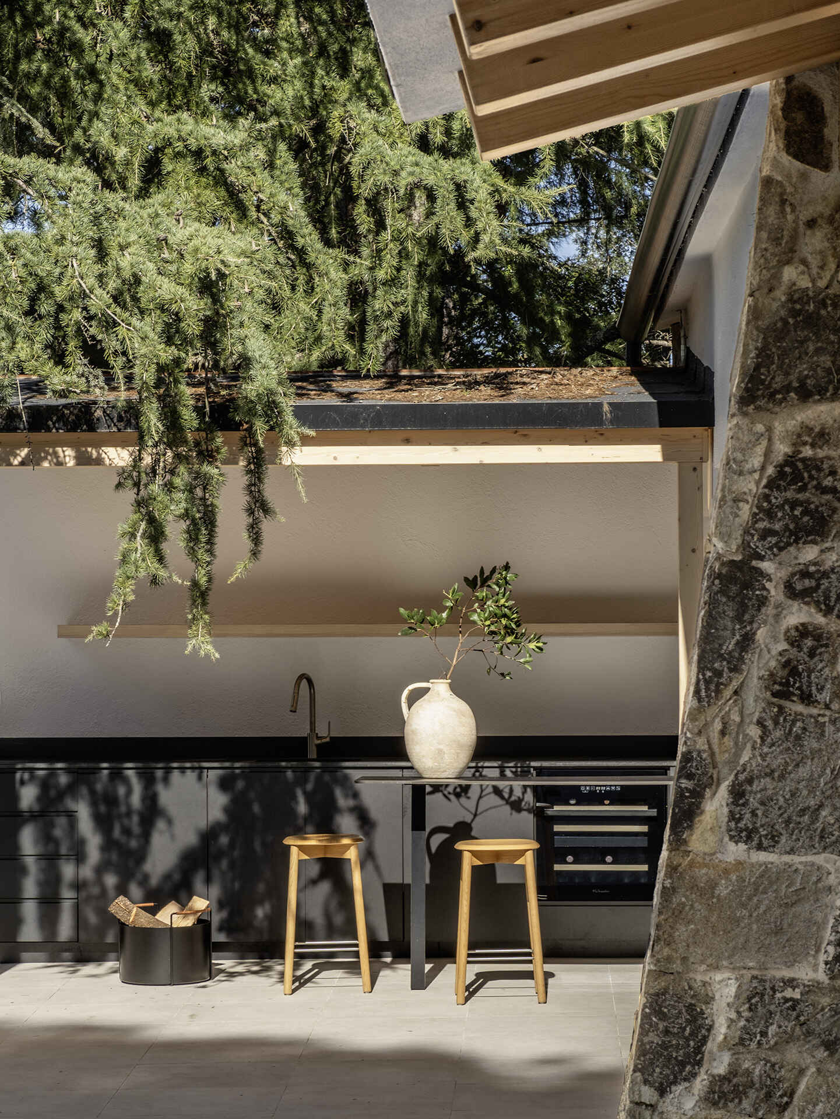
The pool area opens out onto a broad pale terrace surrounded by mature planting, with the water sitting low within the landscape and a row of timber loungers positioned along one side. Nearby, a compact outdoor kitchen is finished in dark cabinetry, with a sink, oven and bar seating tucked beneath the trees. The contrast between the black joinery, stone walls and pale paving gives this part of the house a slightly more robust feel while still fitting comfortably into the wooded setting.
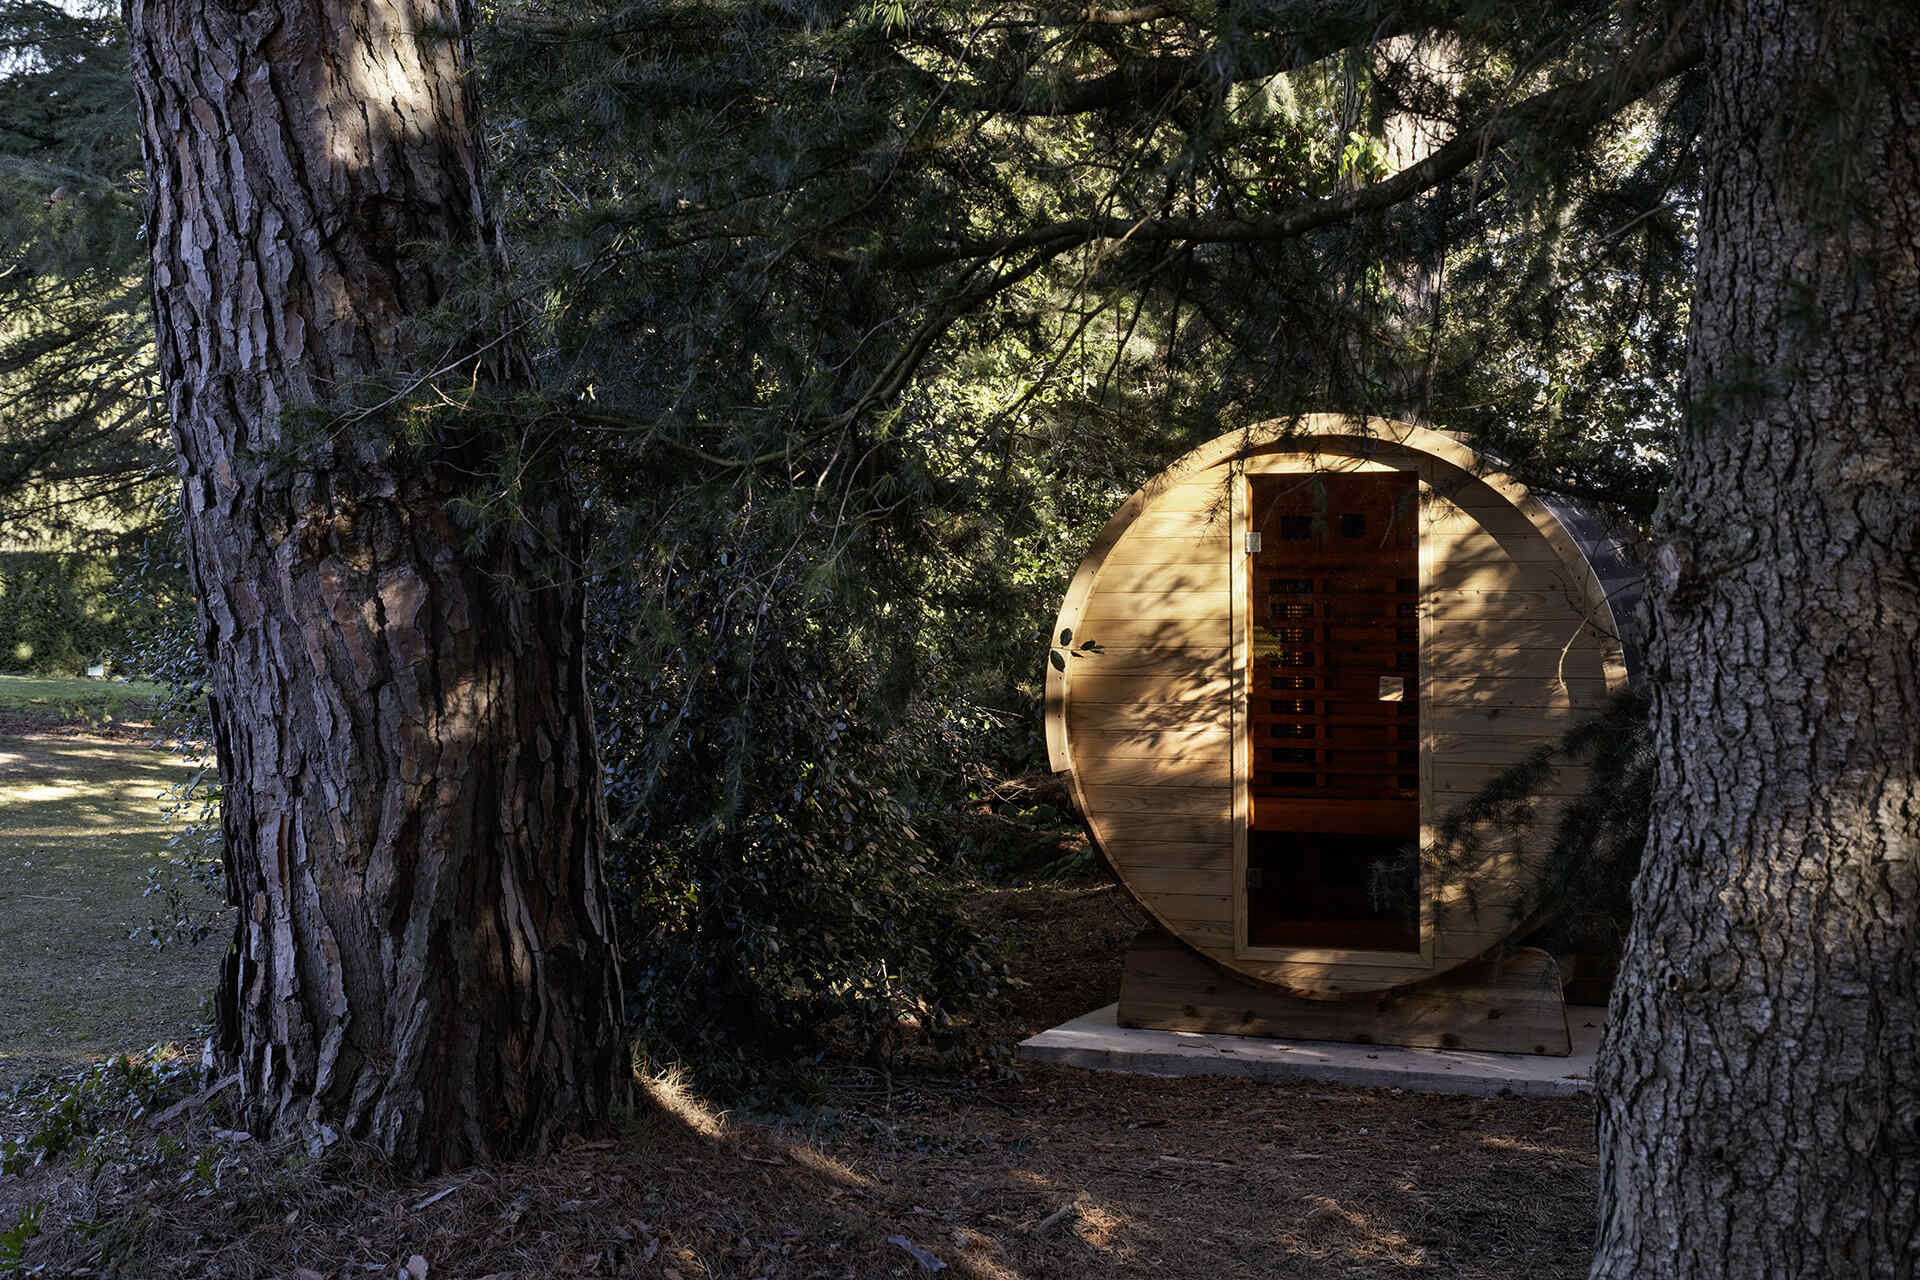
Further into the garden, a barrel-shaped timber sauna sits between large tree trunks, almost hidden from the main house. Its simple form and natural finish make it feel like a small independent structure within the forest. Together, the pool, outdoor kitchen and sauna turn the garden into a series of separate places to swim, cook, gather and unwind, all without losing the sense of being surrounded by trees.
A Bedroom That Opens Directly to the Pool
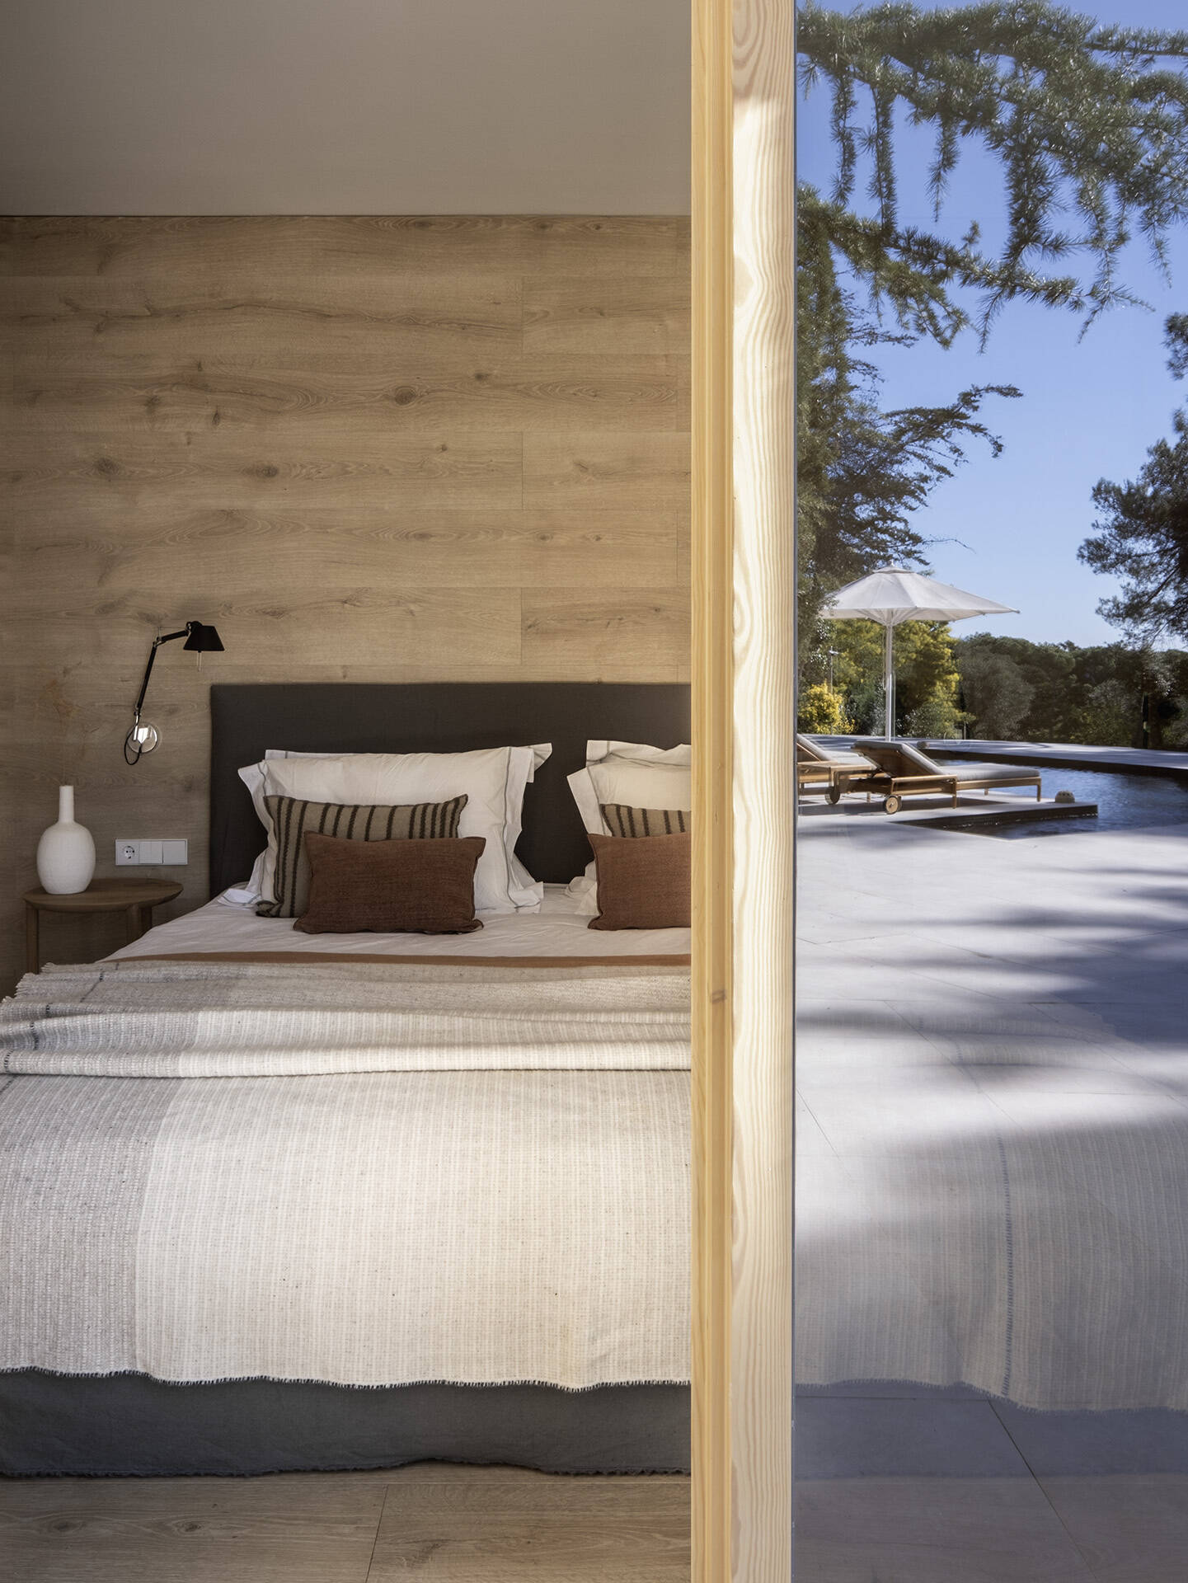
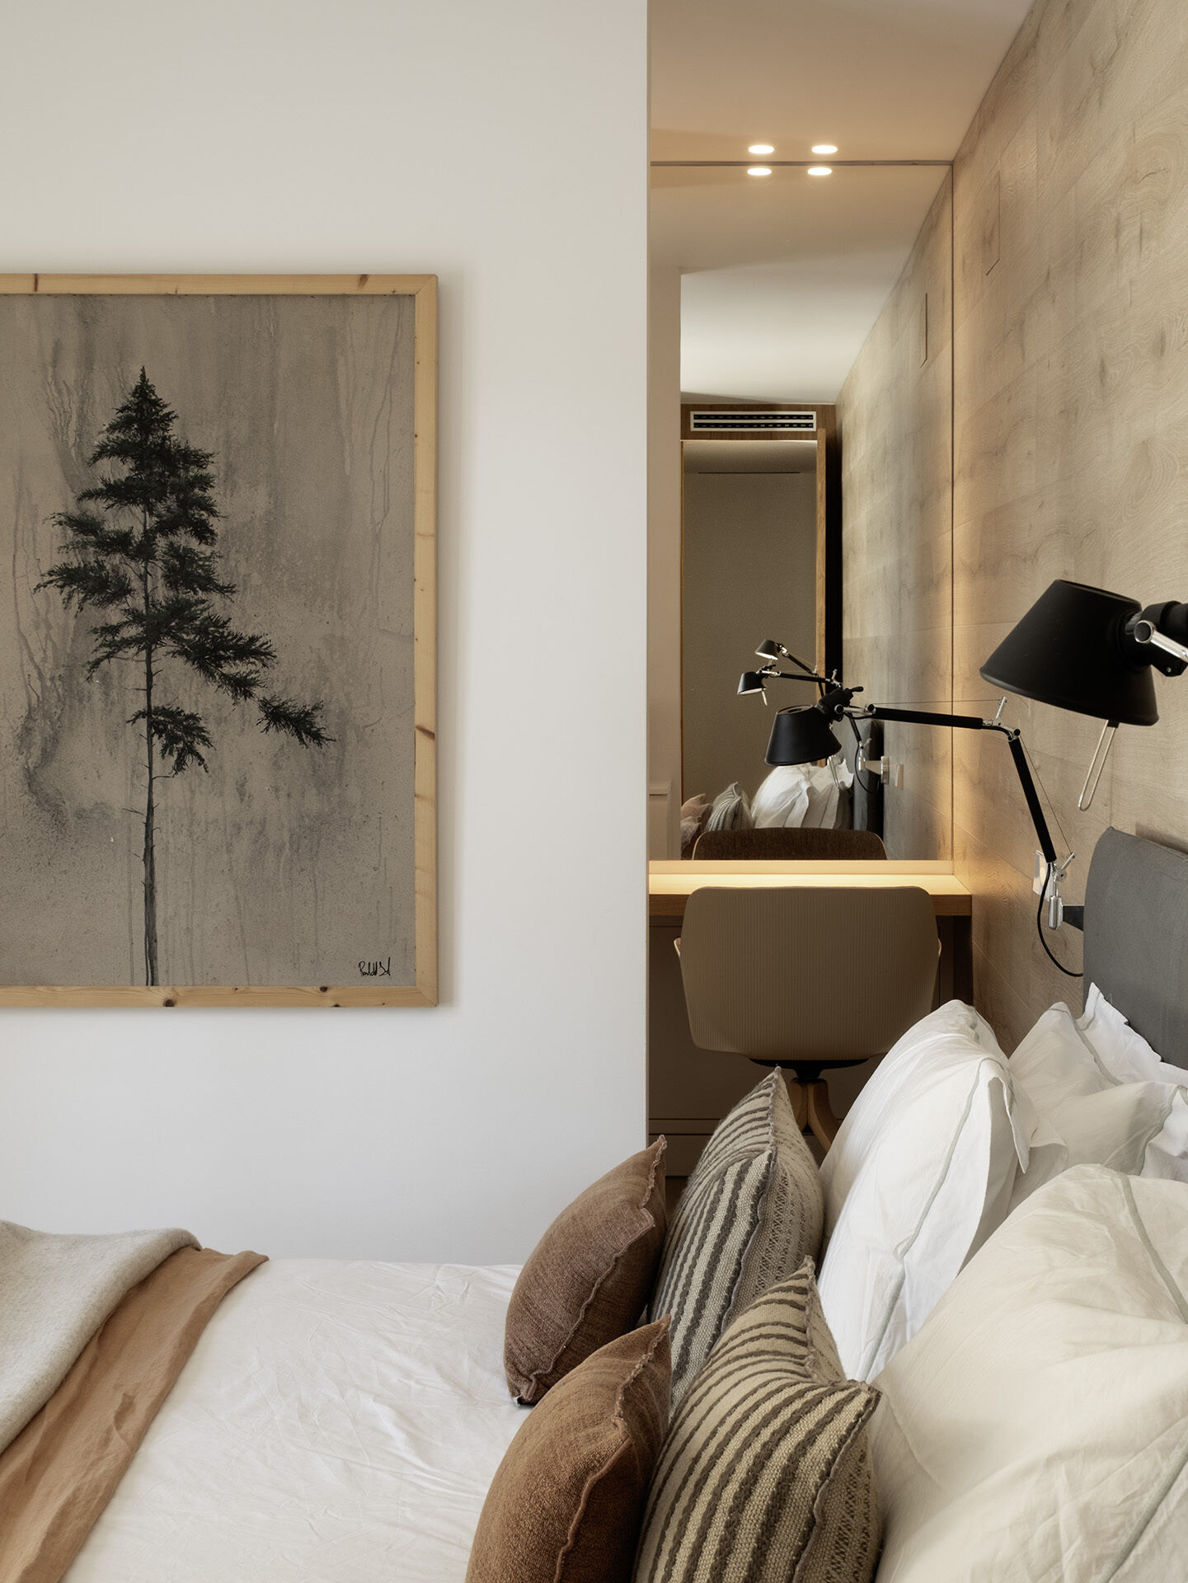
The primary bedroom continues the home’s soft mix of pale timber, white and warm neutral tones. A Gervasoni bed sits against a timber-clad wall, layered with relaxed textiles in cream, brown and striped fabrics. One side of the room opens directly toward the pool terrace, bringing the outdoor setting into view from the bed, while a compact built-in desk and mirror create a small dressing or work area without adding visual clutter.
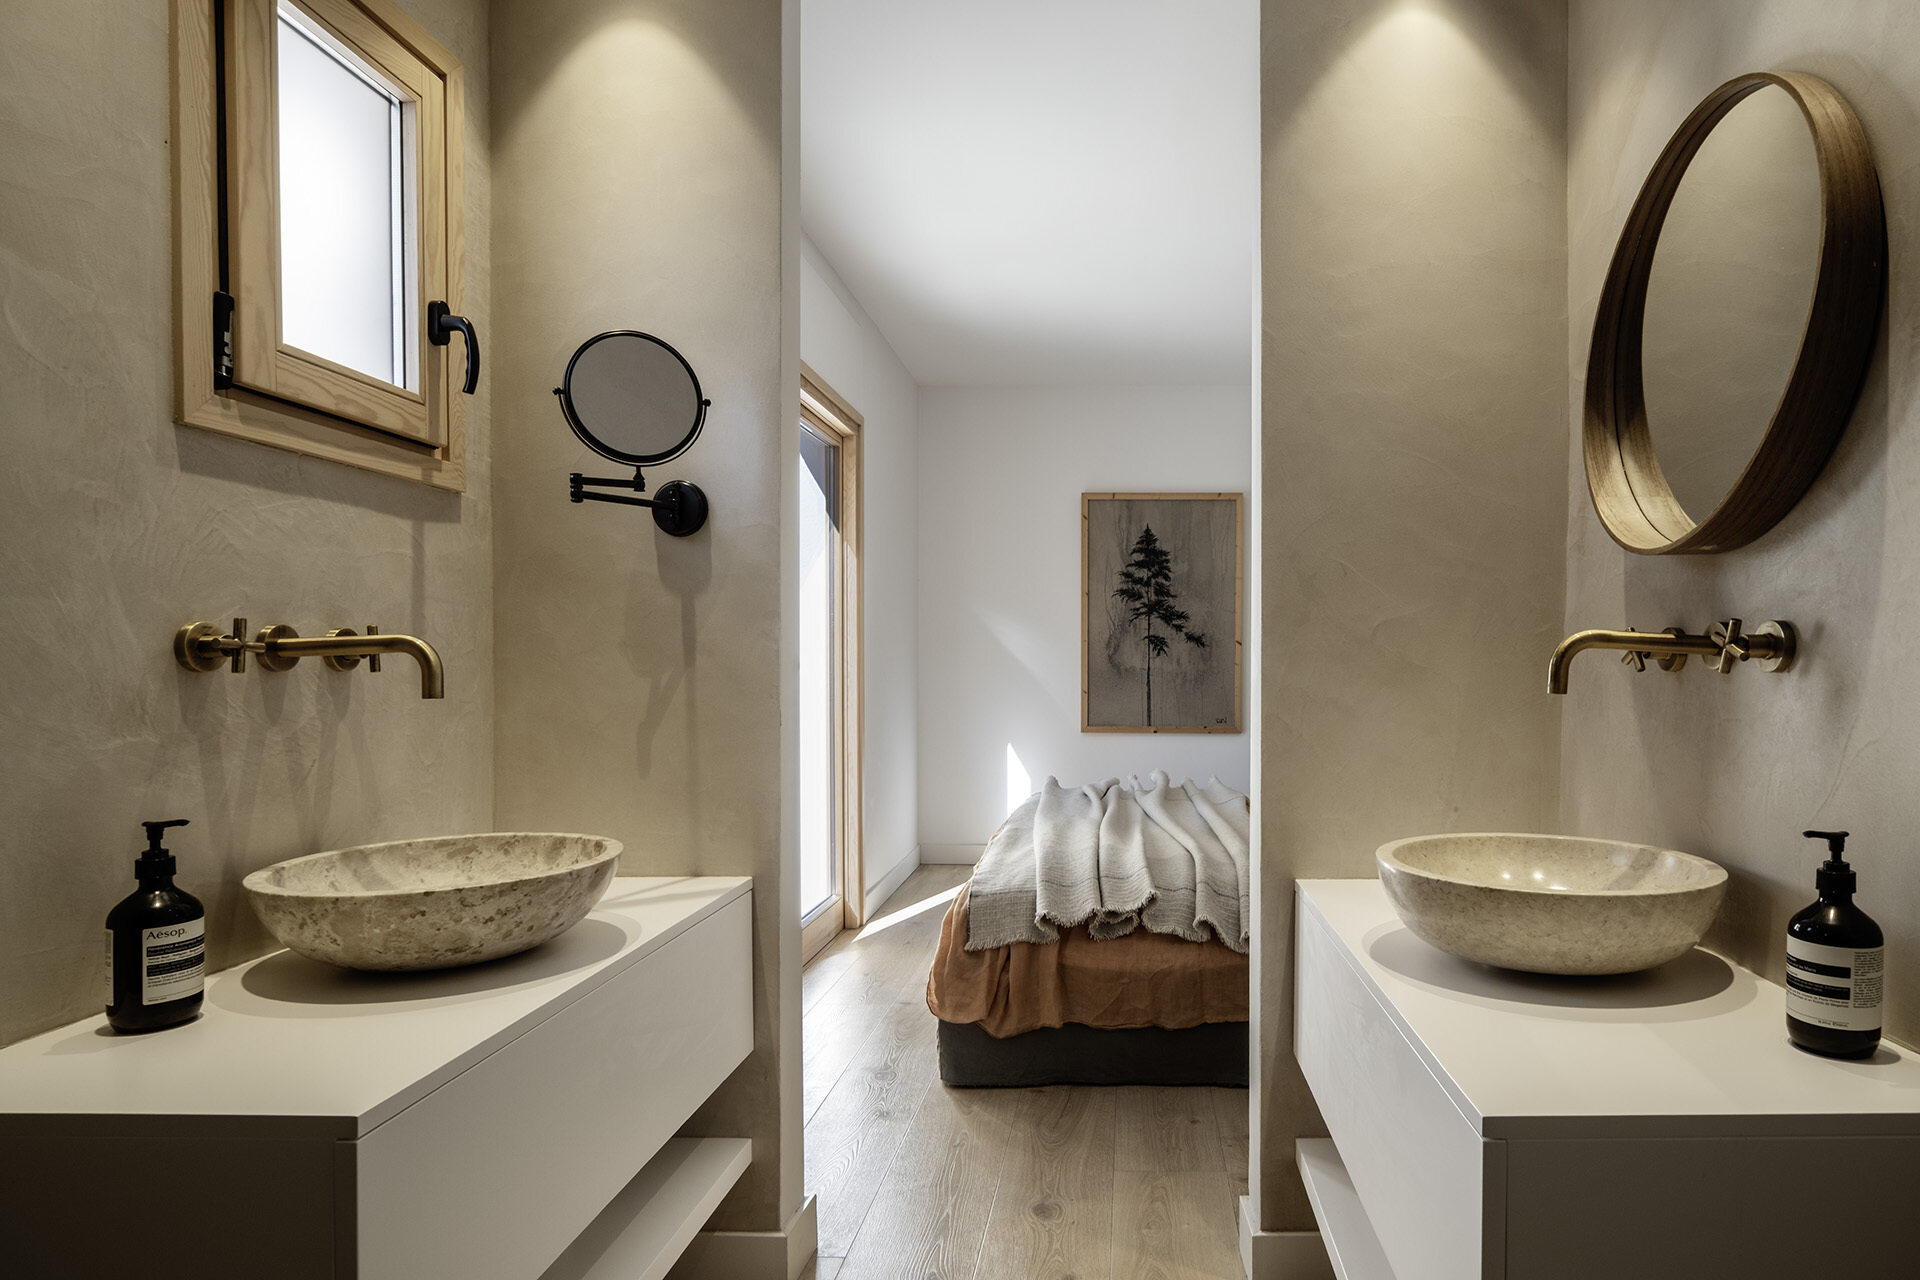
The ensuite is arranged as a pair of matching vanity zones positioned on either side of the passage into the bedroom. Each has a pale stone basin, wall-mounted brass tap and simple mirror, with slim timber-framed windows bringing in natural light. Soft textured walls and understated finishes keep the bathroom closely aligned with the rest of the house.
A Playful Graphic Moment
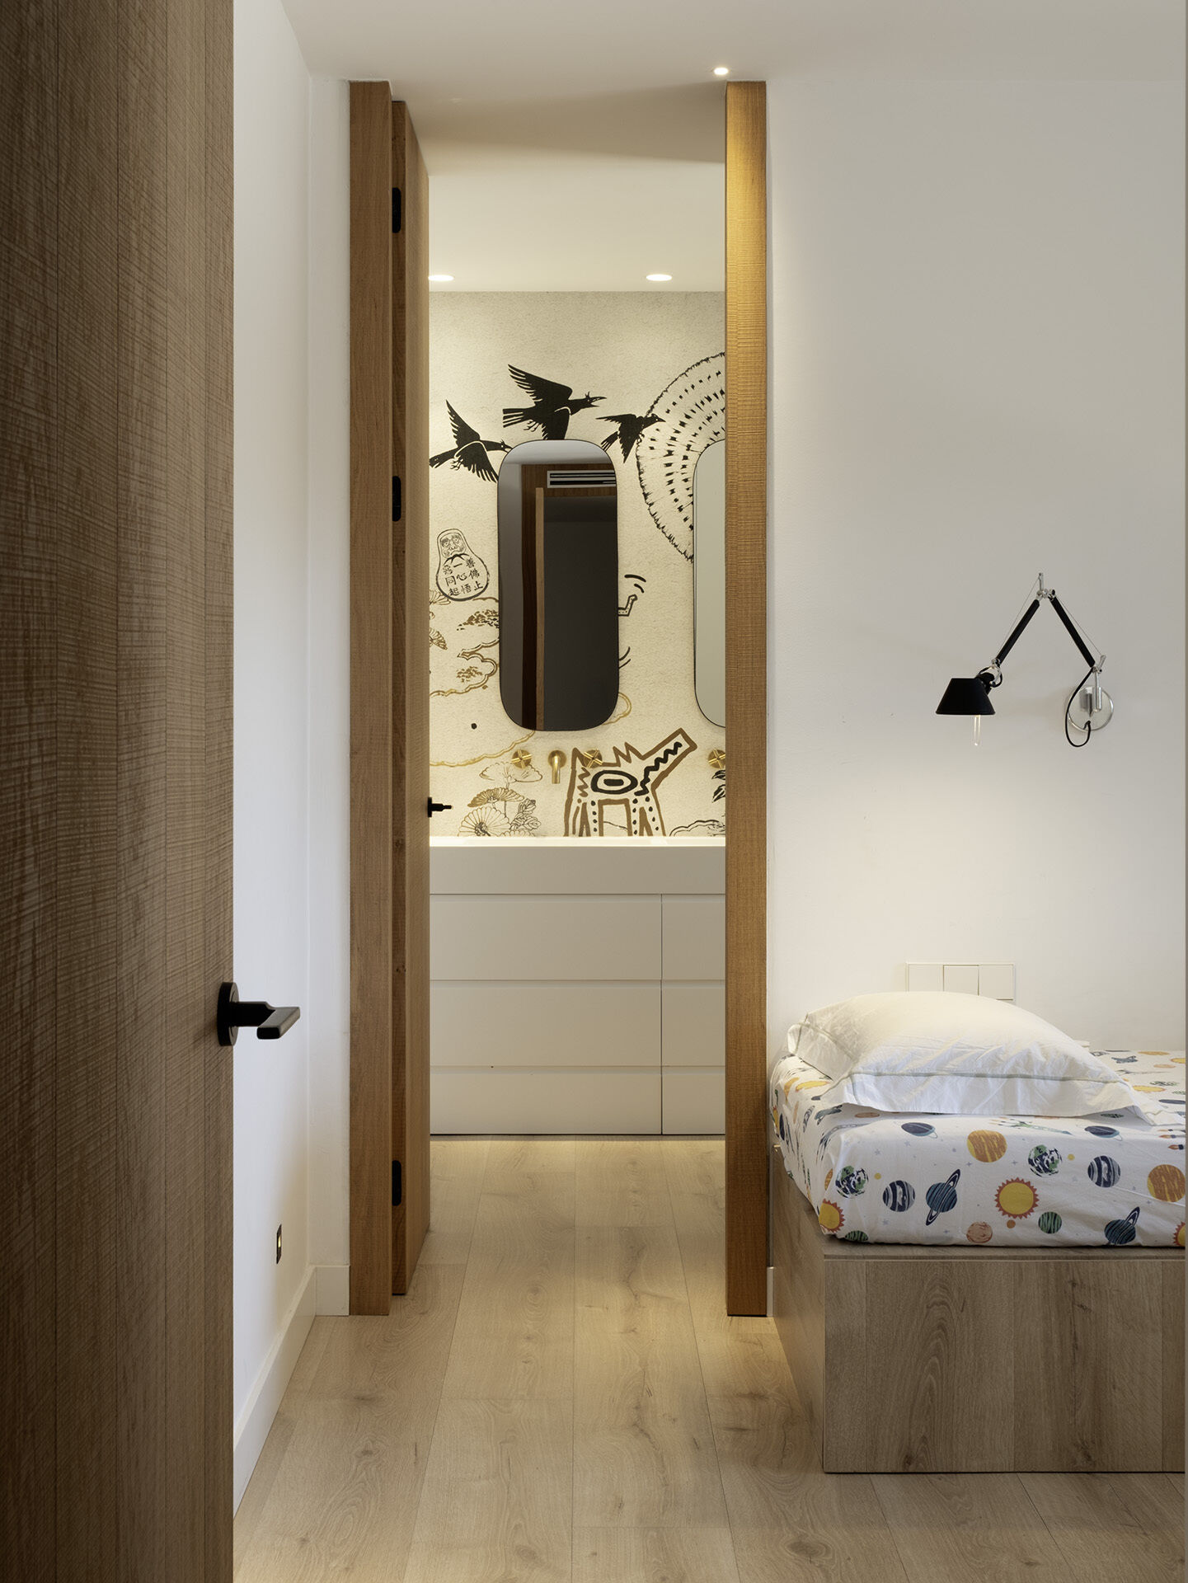
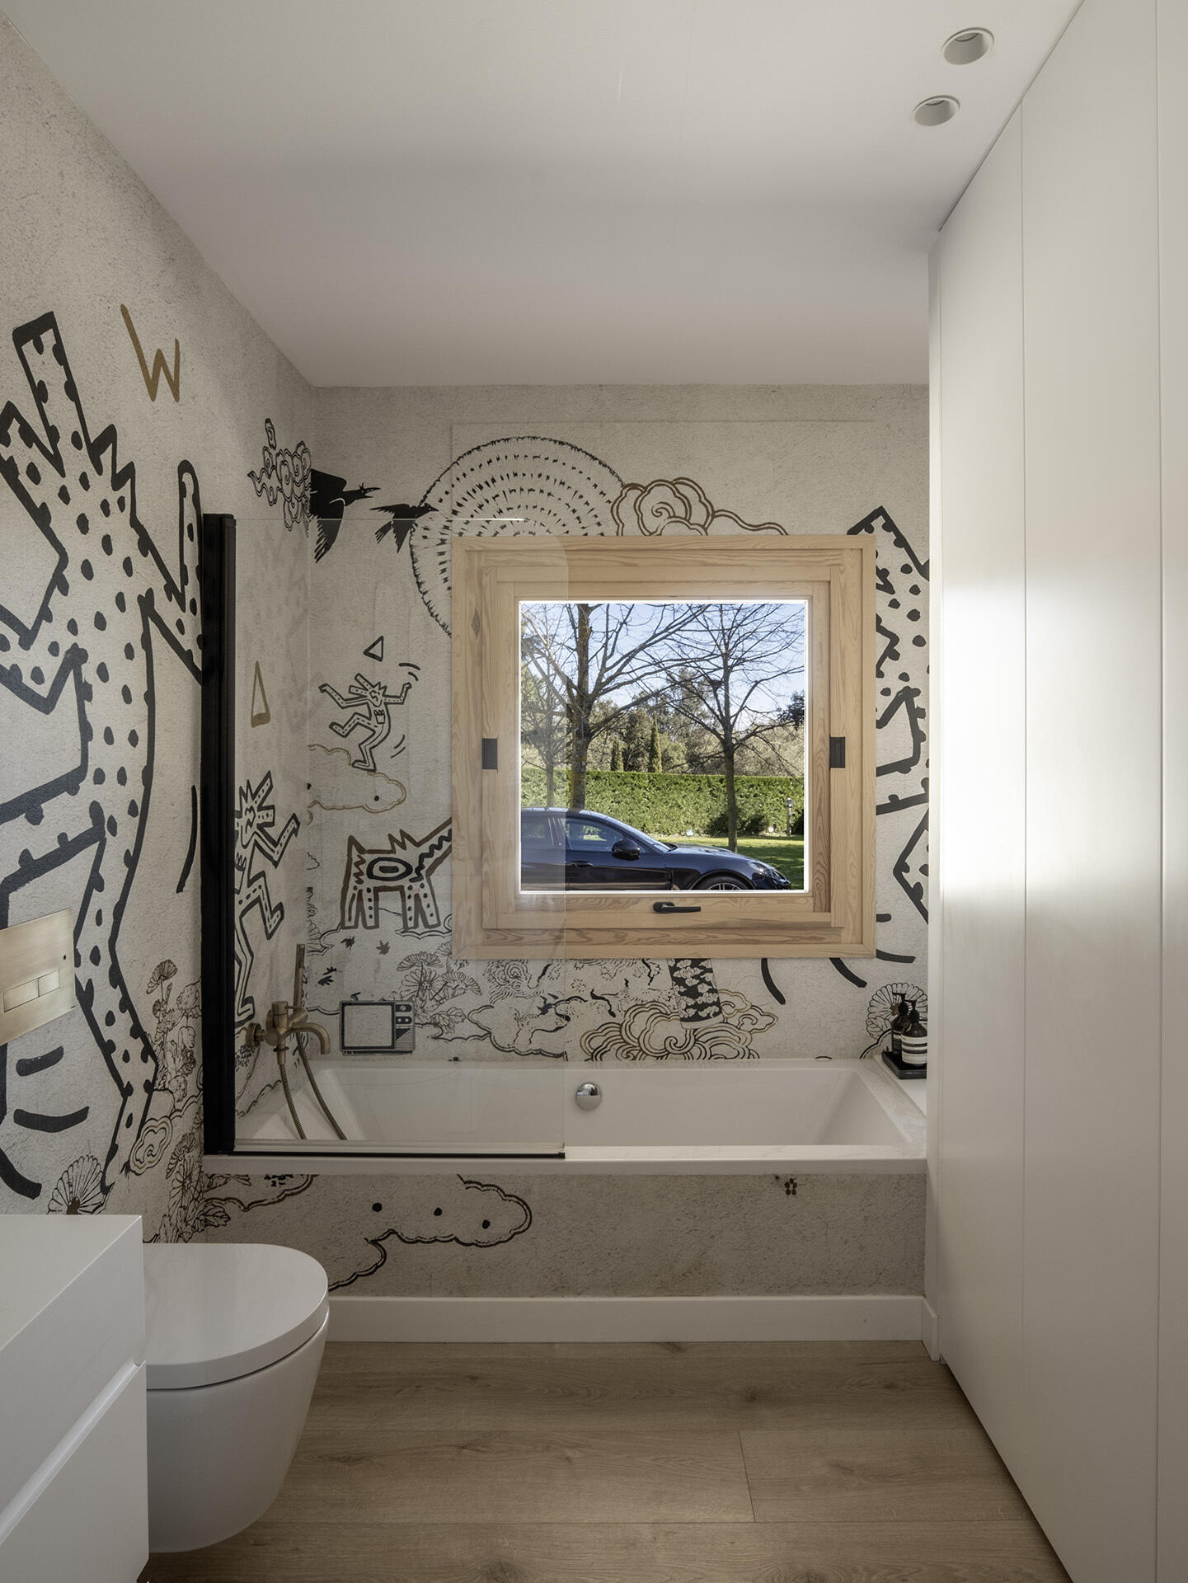
The guest bathroom takes a more expressive turn than the rest of the house, with illustrated black-and-white graphics wrapping across the walls and around the bath. The drawings bring a playful edge to the otherwise restrained palette, while a timber-framed window keeps the room tied to the material language used throughout the home.
A white bathtub, wall-hung toilet and clean-lined cabinetry keep the fittings simple, allowing the wall treatment to become the main visual feature. Pale timber flooring and warm wood detailing soften the monochrome scheme, while the tall built-in storage keeps the compact room
Across the house, Susanna Cots keeps the interior palette restrained so the trees, changing light and garden views remain present from room to room. Pale timber, white surfaces, natural textiles and simple furniture create a quiet backdrop, while the greenhouse pushes that relationship with the landscape even further. It’s a calm, light-filled home shaped as much by what can be seen beyond the walls as by what sits within them.