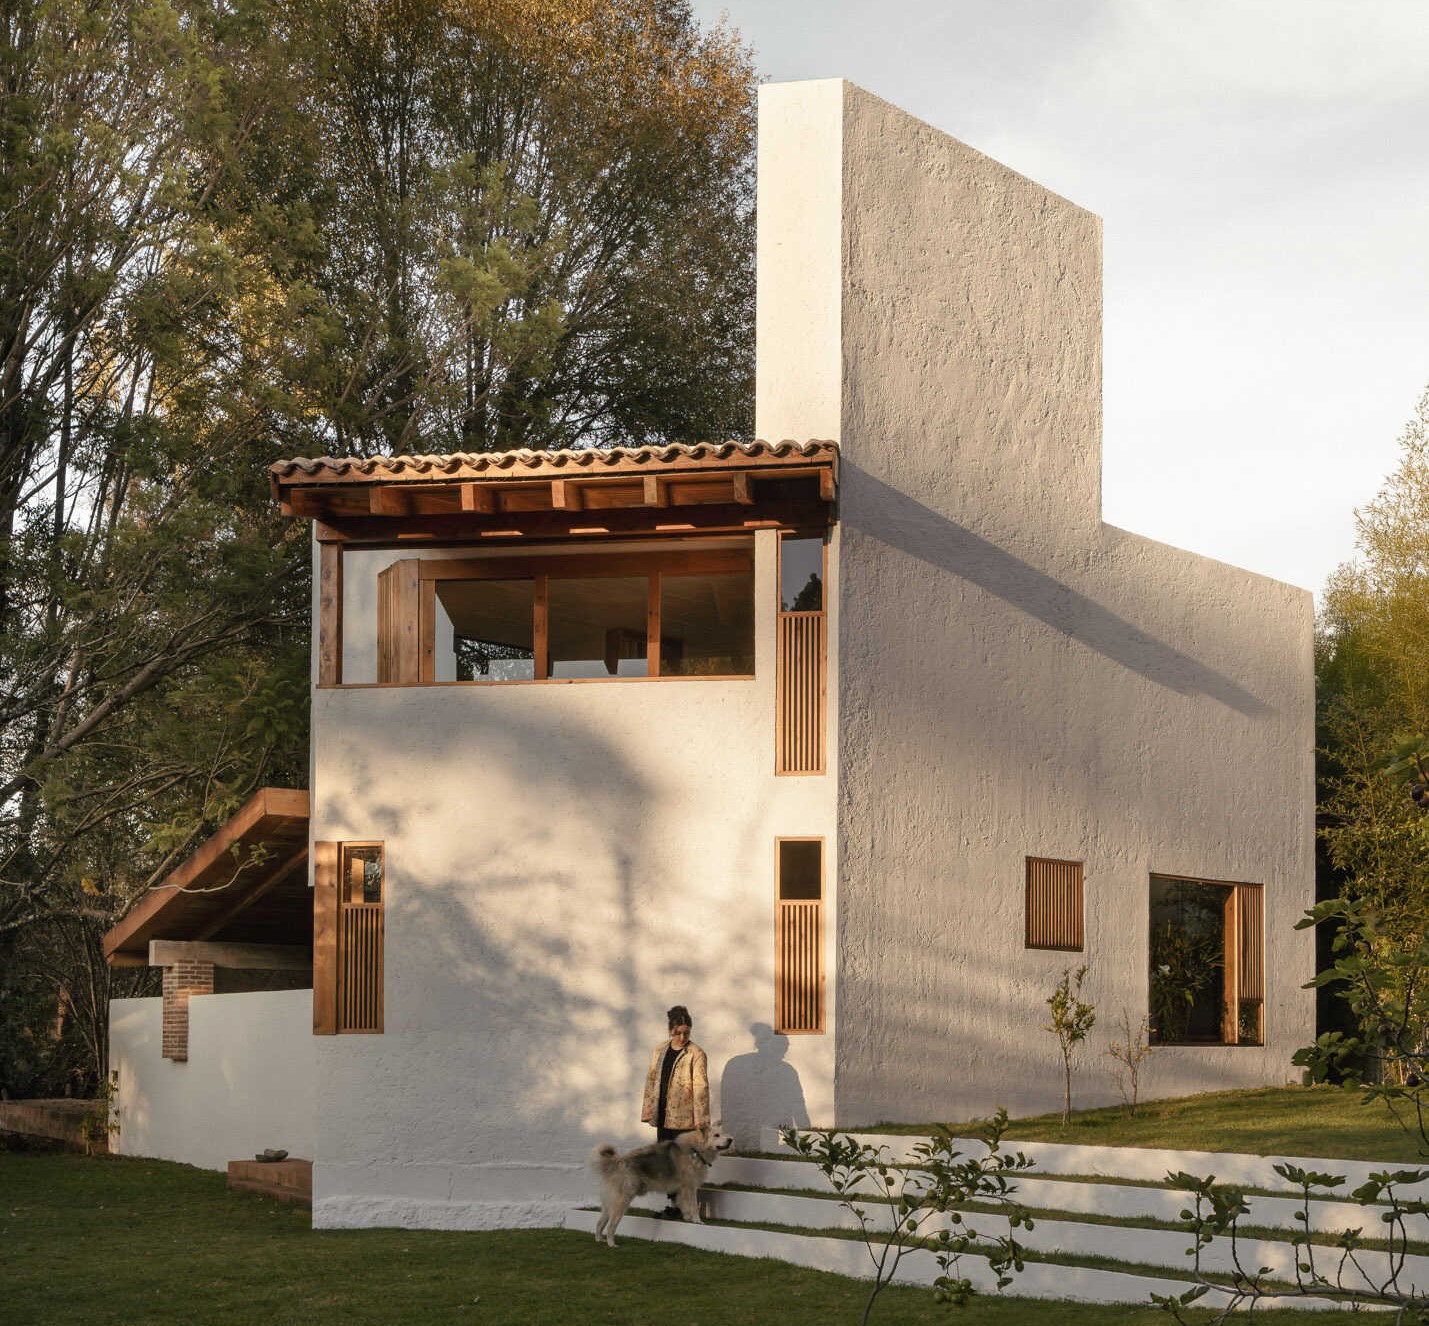
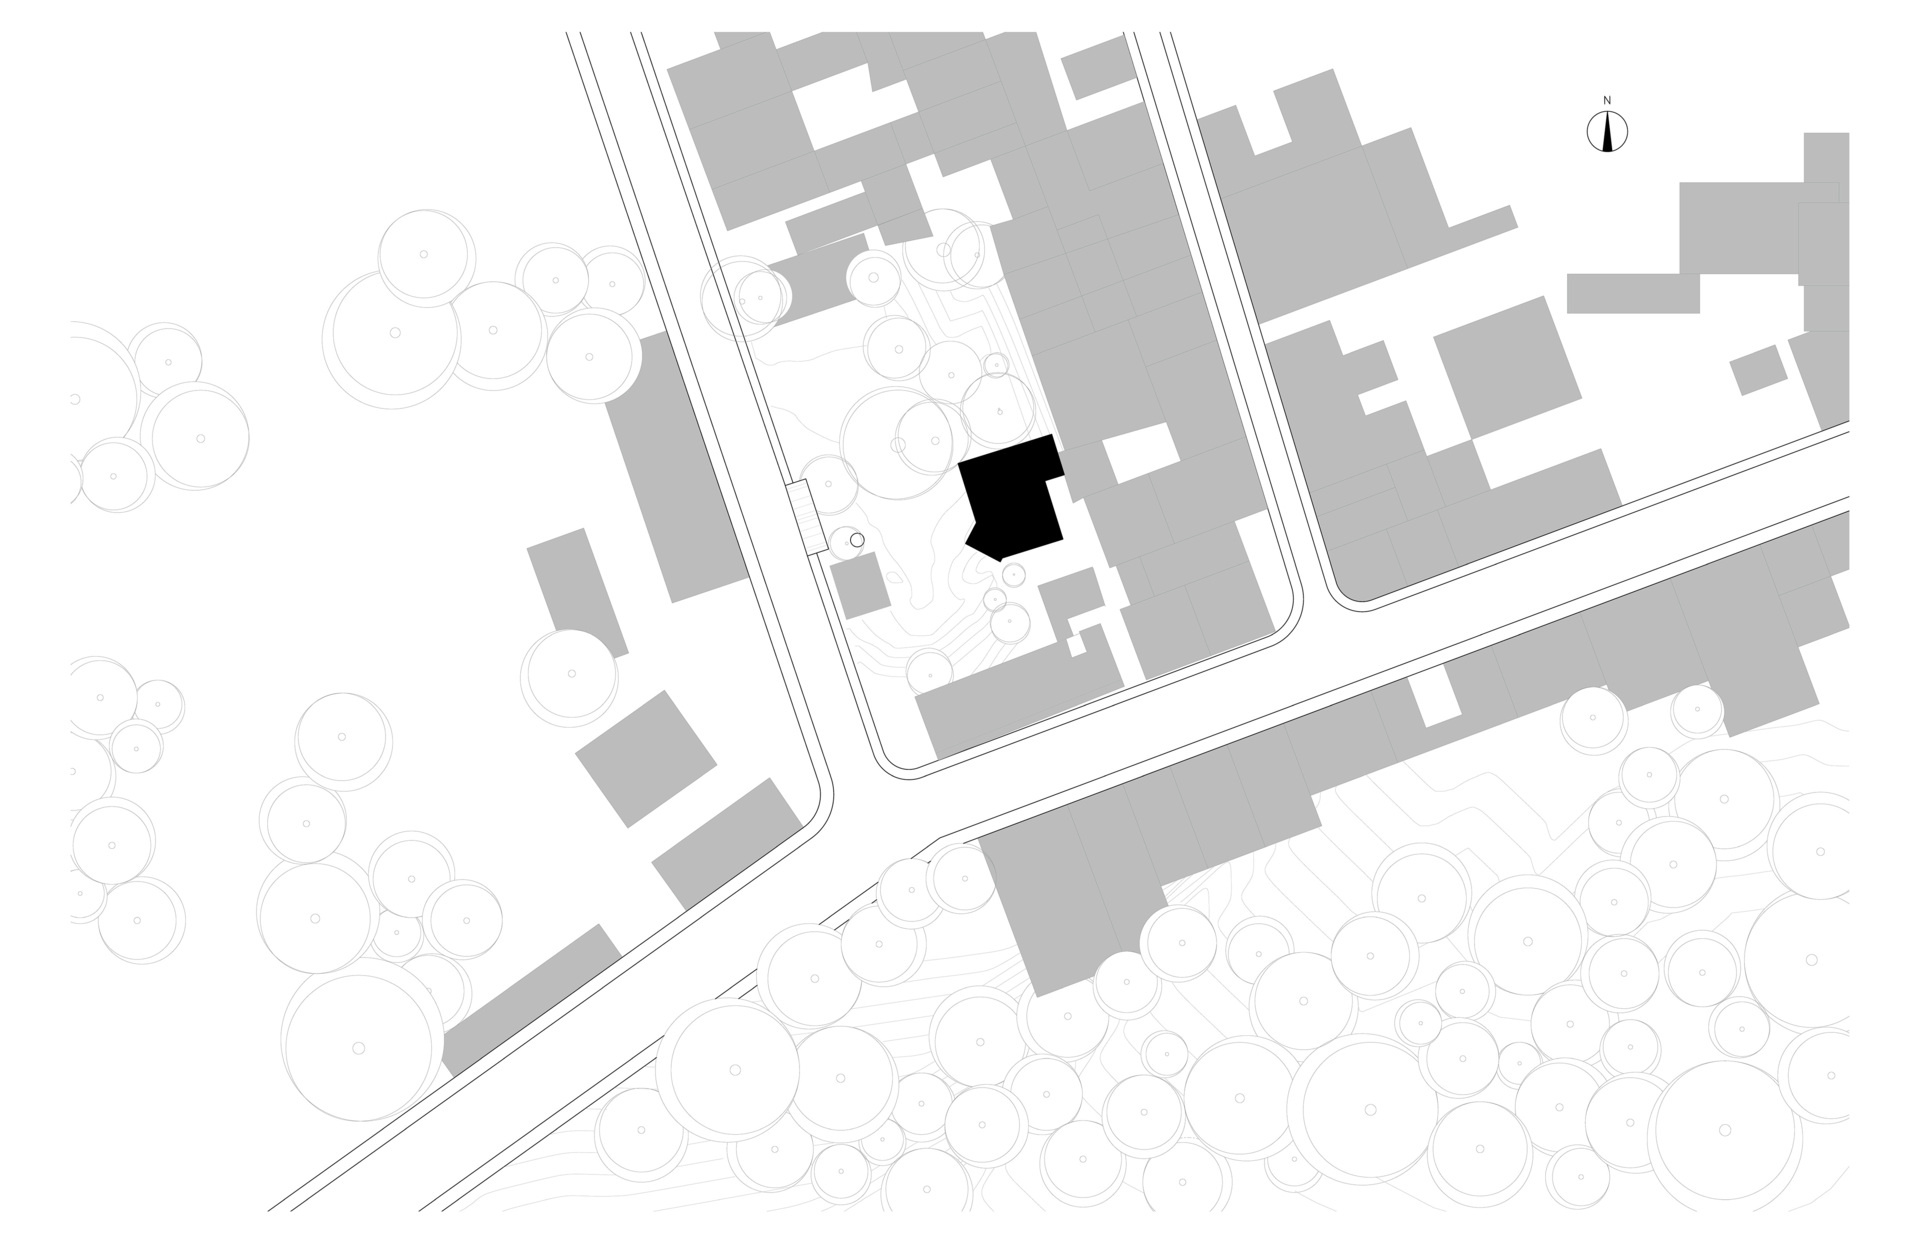
In San Cristóbal de las Casas, México, COLAR Colectivo de Arquitectura has designed Casa Amona on an urban plot beside a wooded hill with public trails. From the street, the house keeps a contained presence. Inside the plot, it opens toward a courtyard, with views that change as you move between rooms and levels.
Its name comes from the Basque word for grandmother, a reference to both its inhabitant and the way the house is meant to work over time. Across two levels, it makes room for family life and changing mobility needs, while a separate workshop provides space for art and gatherings.
White Walls, Warm Timber and Varied Windows
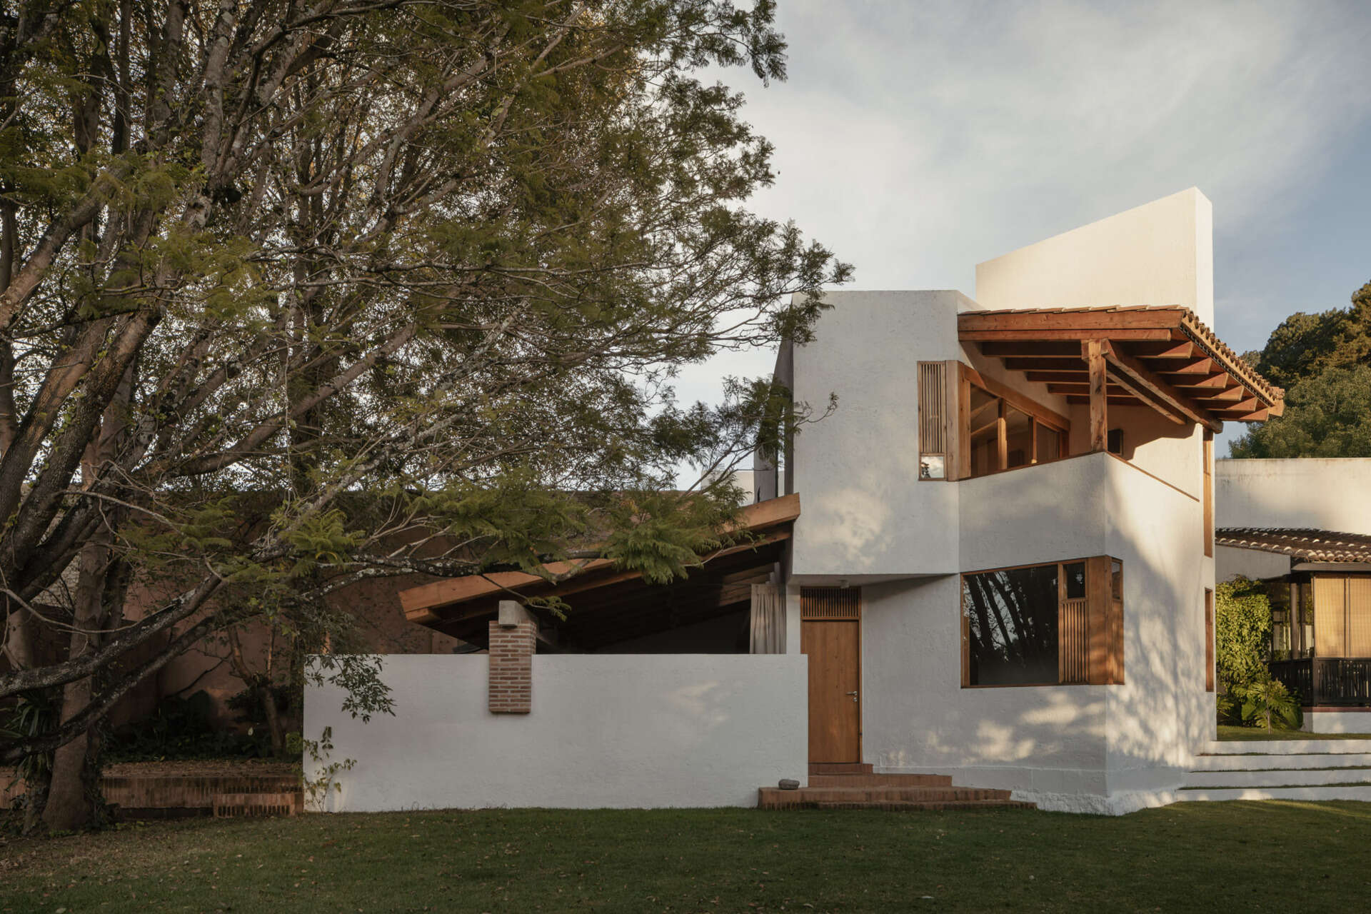
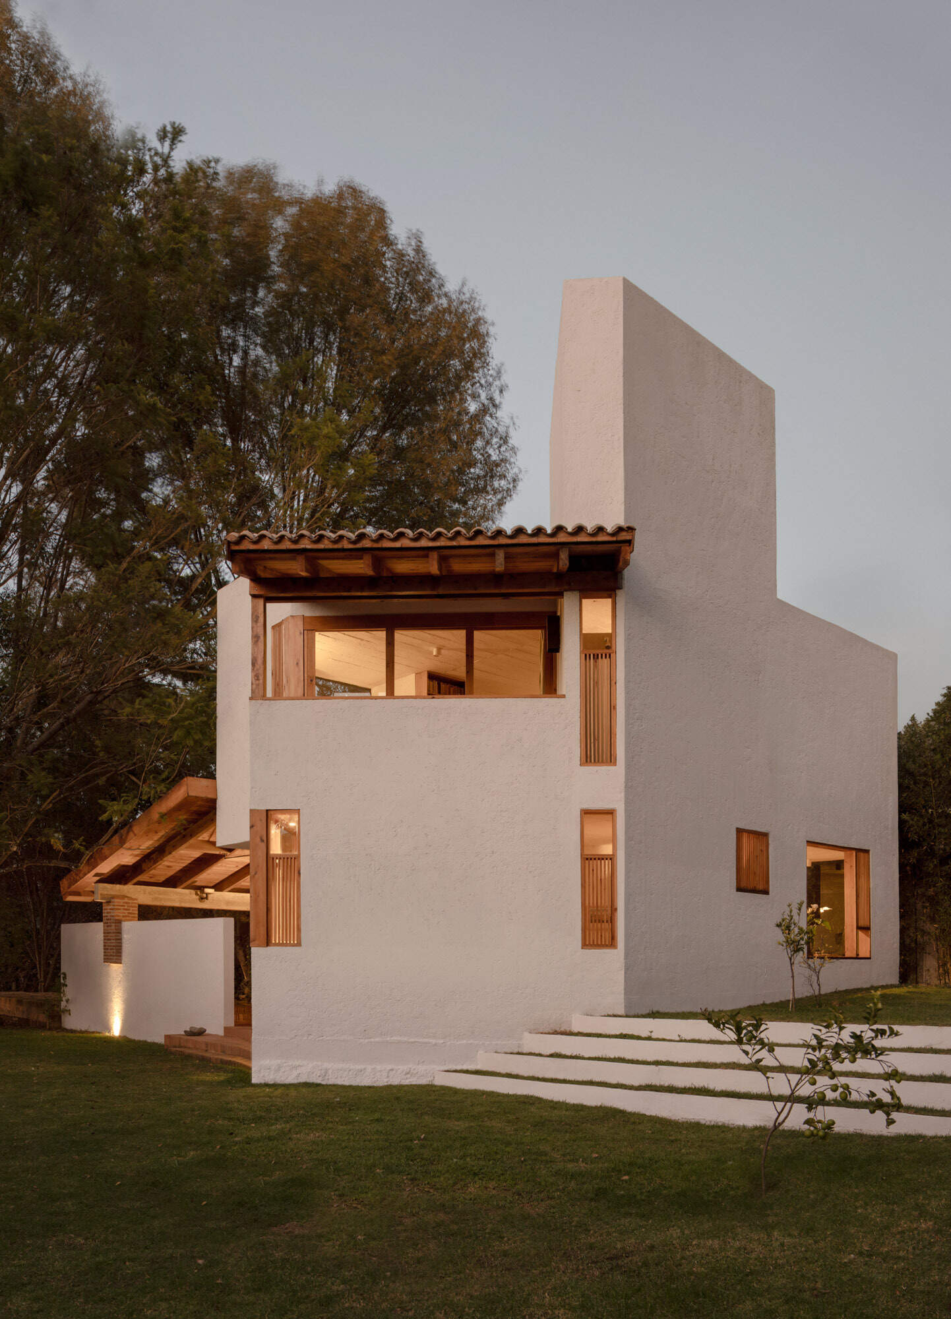
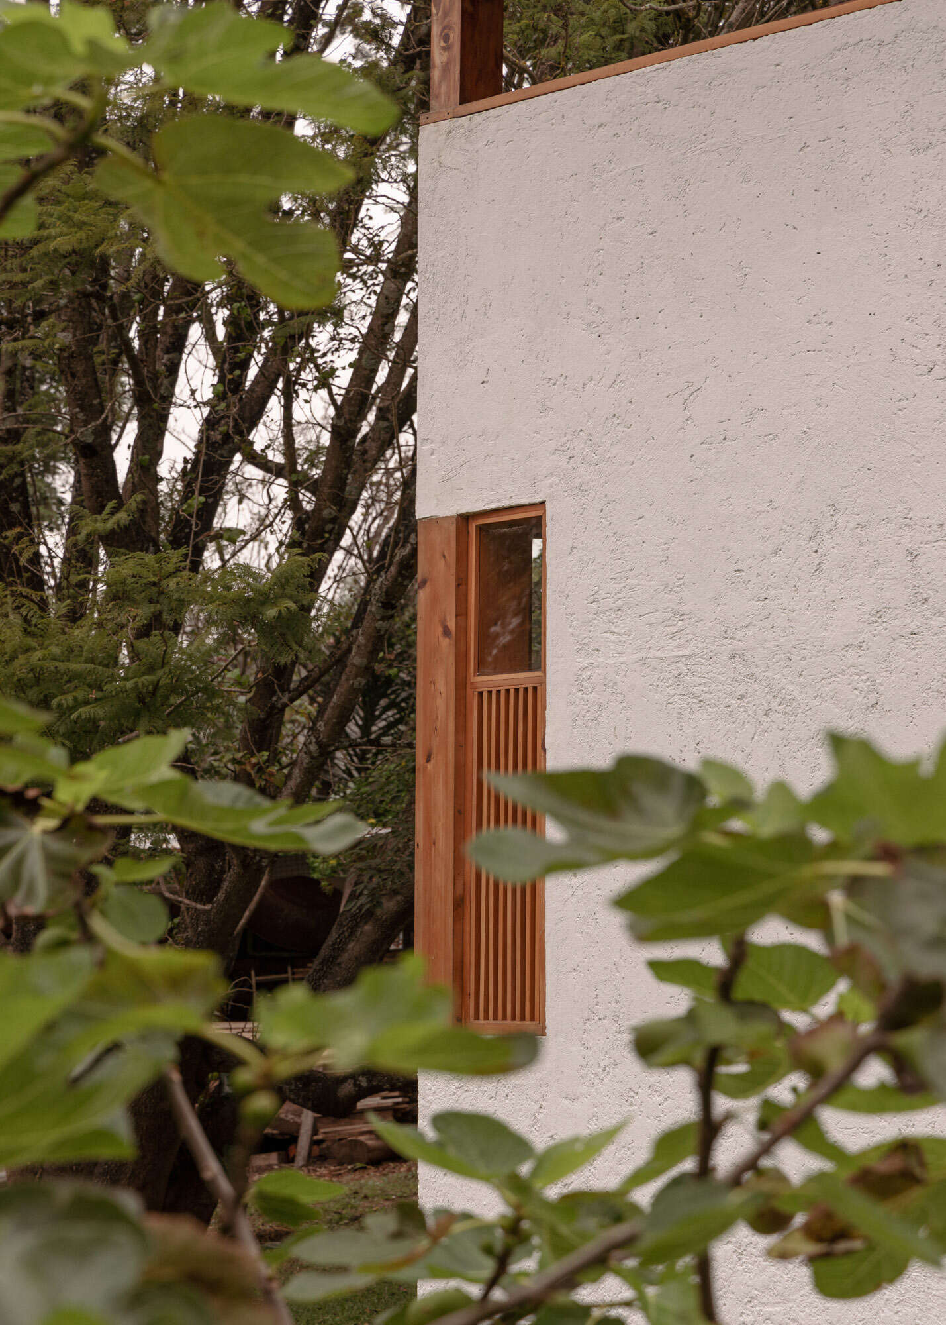
From the garden, Casa Amona appears as a series of simple white volumes, with a taller wall rising above the upper level. A clay tile roof shelters an open terrace, while timber frames and slatted panels give each window a different shape and scale. Some are narrow and vertical, others stretch across the wall to take in a wider view, while the lime render has a visible texture that catches the changing light.
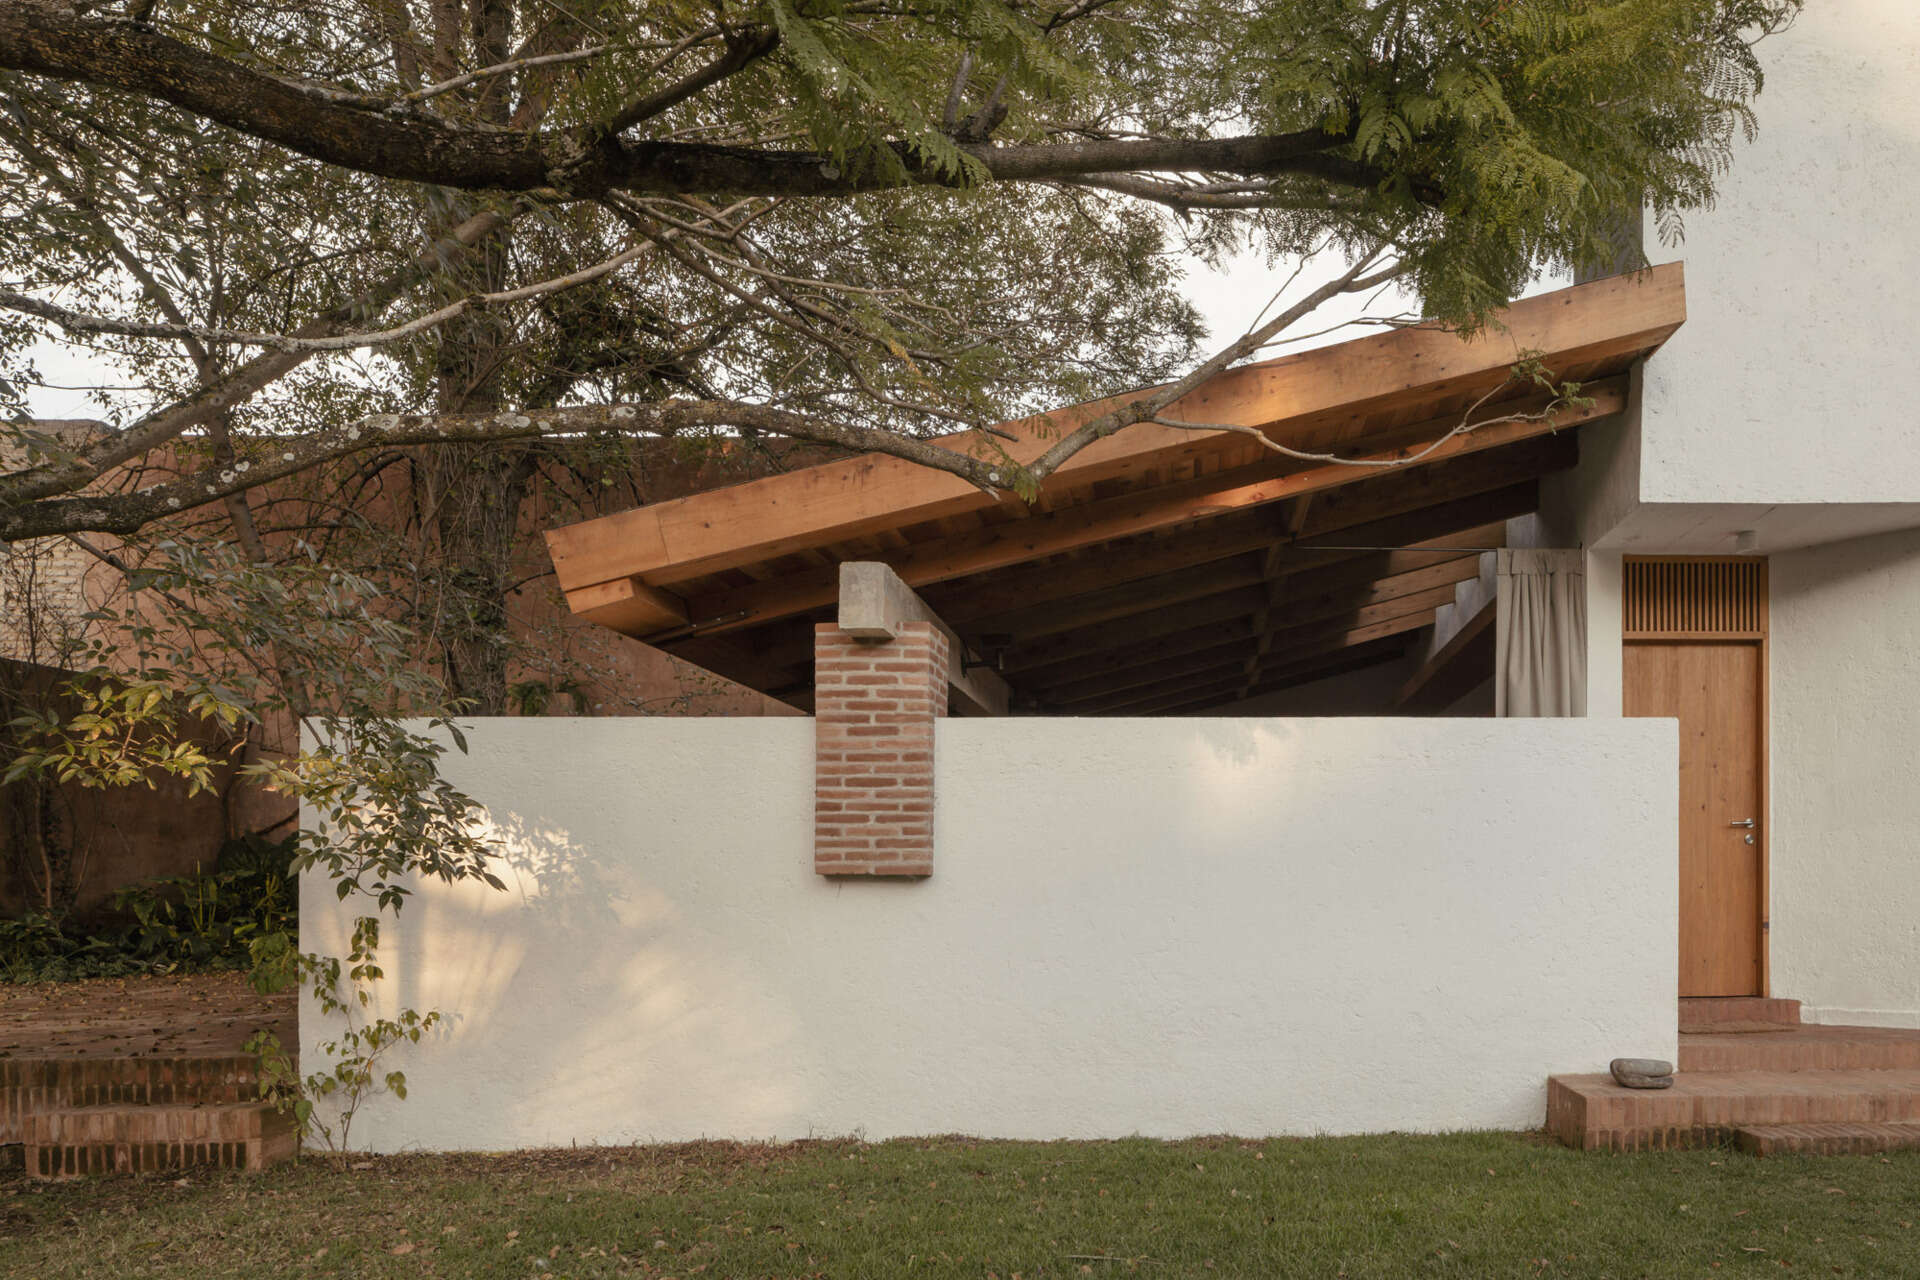
The Courtyard Beneath the Ash Tree
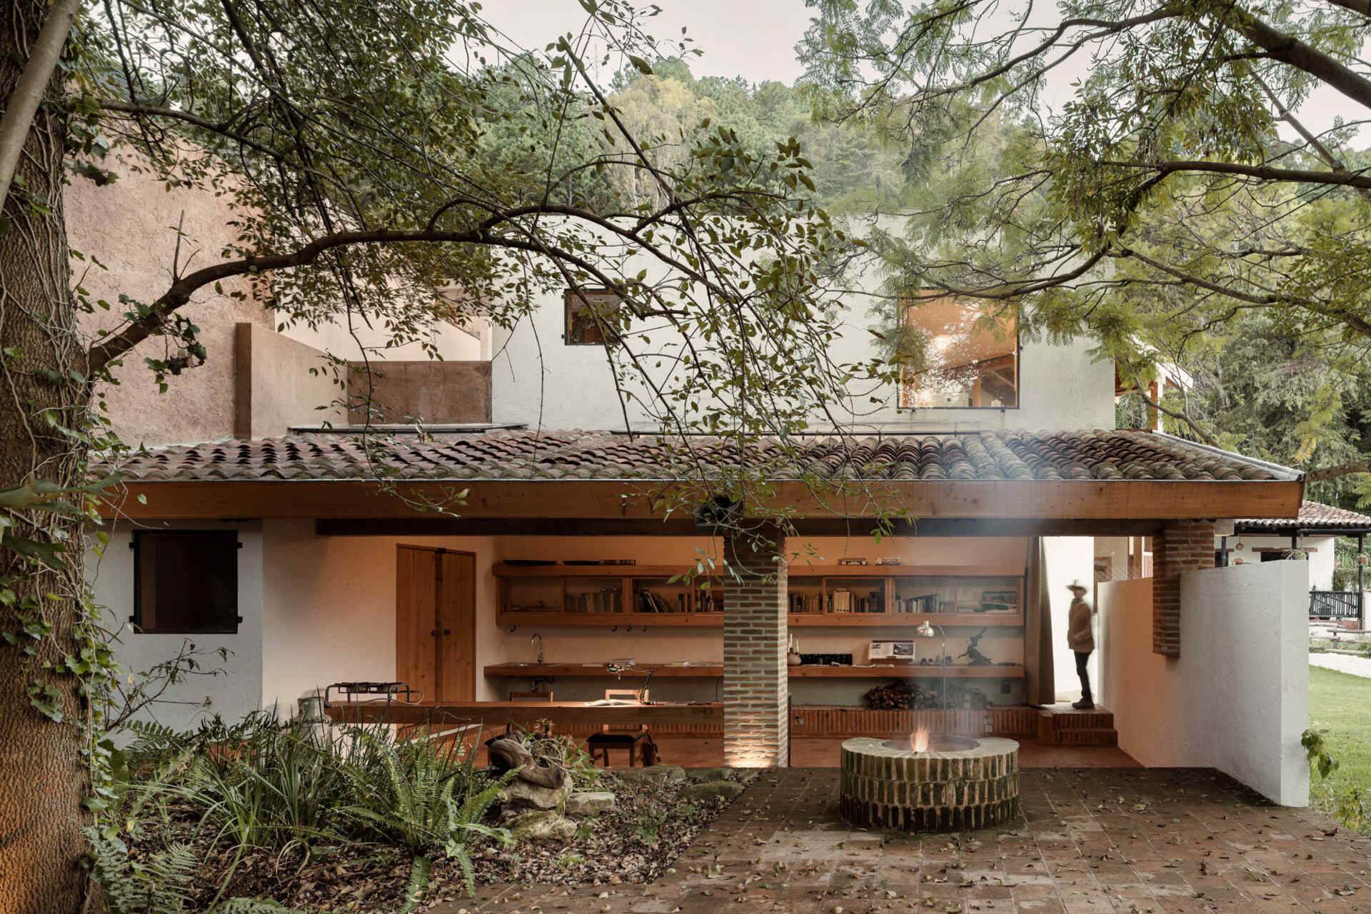
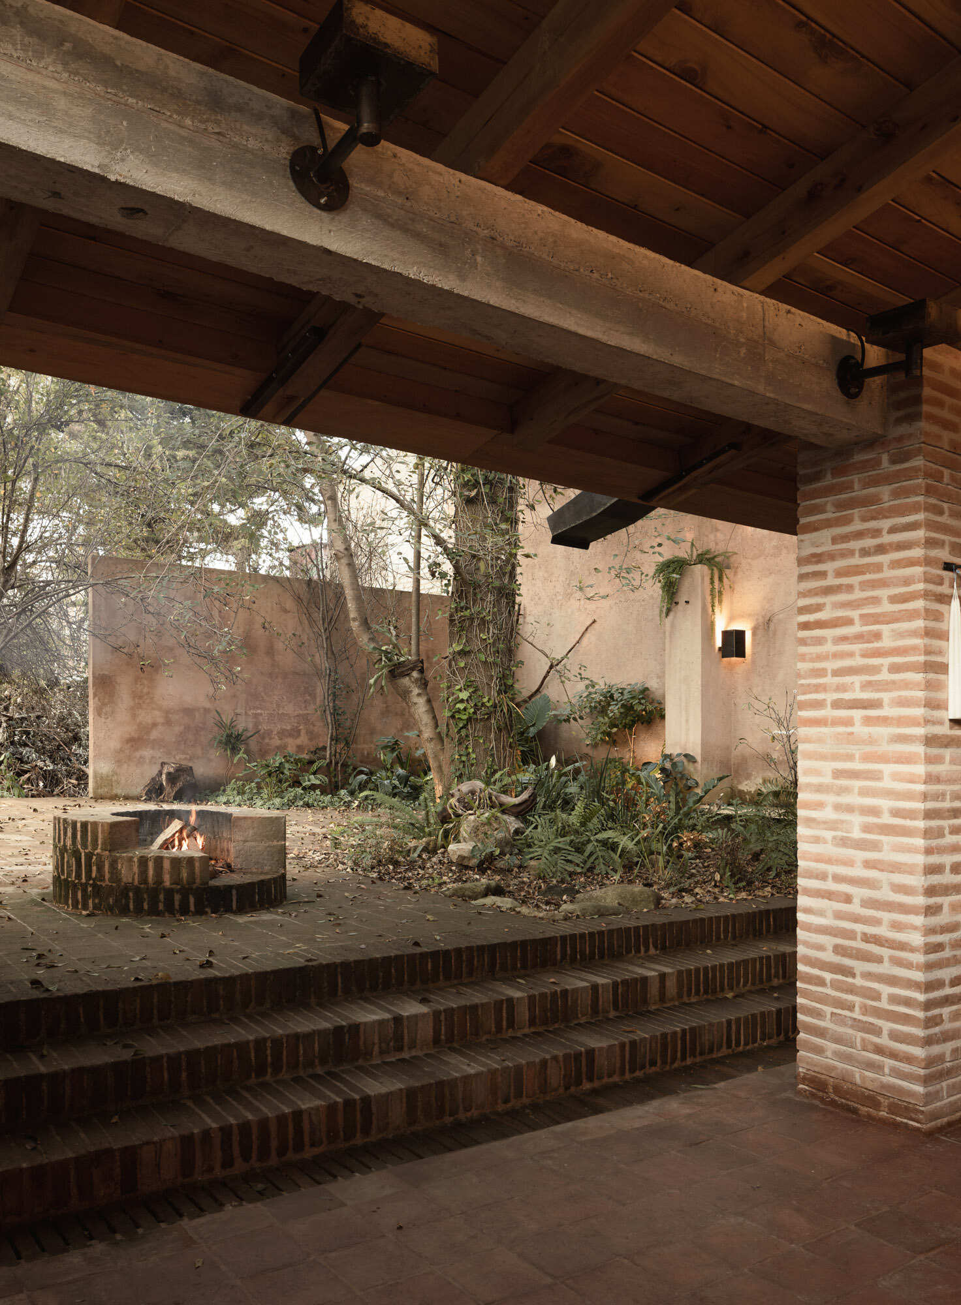
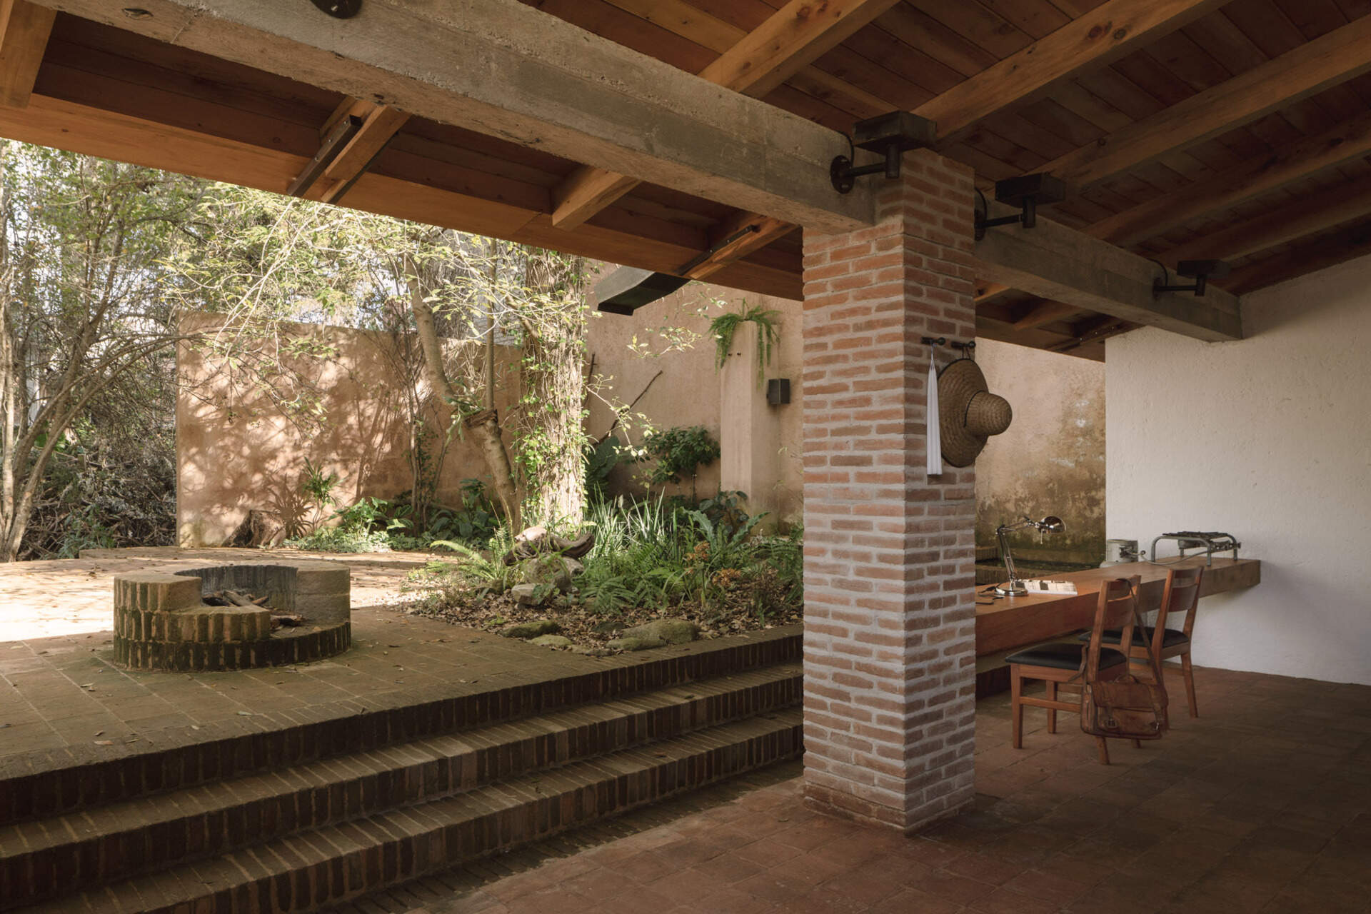
The outdoor space opens up around an ash tree that was already on the plot. Its branches spread over the courtyard, where planting softens the edges of the brick paving. A circular brick fire pit gives the open area a place to gather, just a few steps from the covered space.
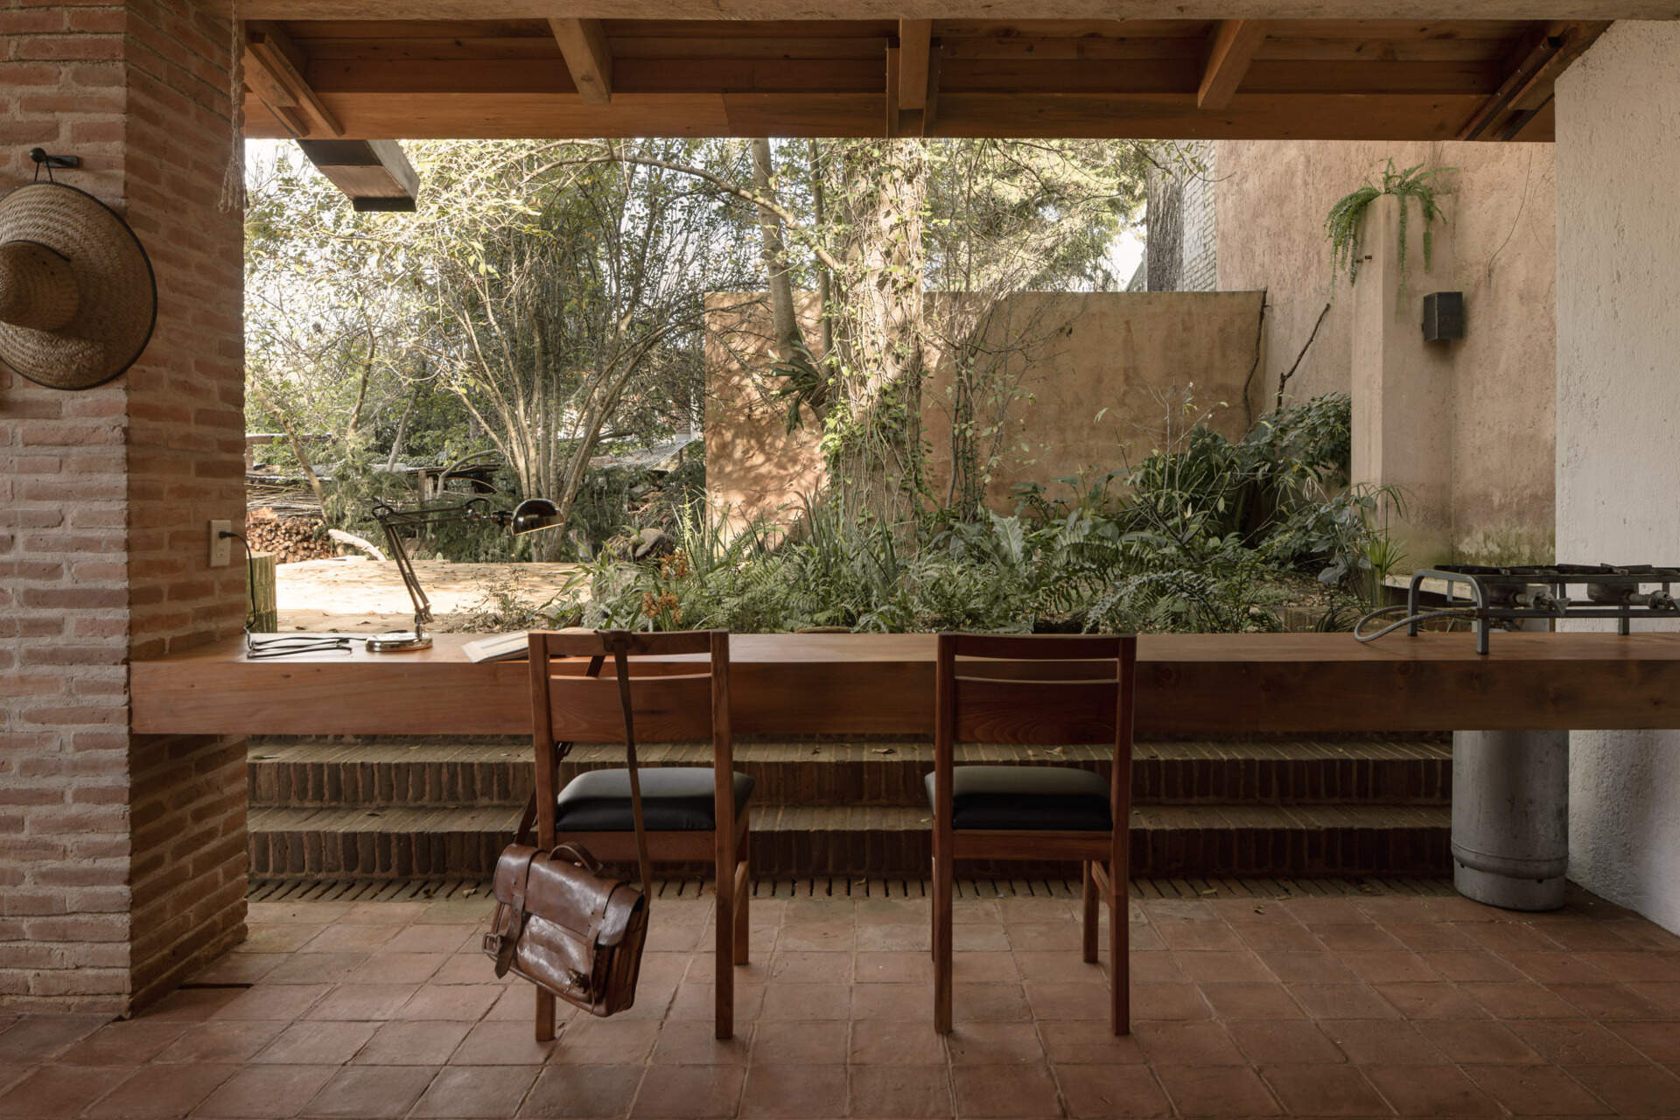
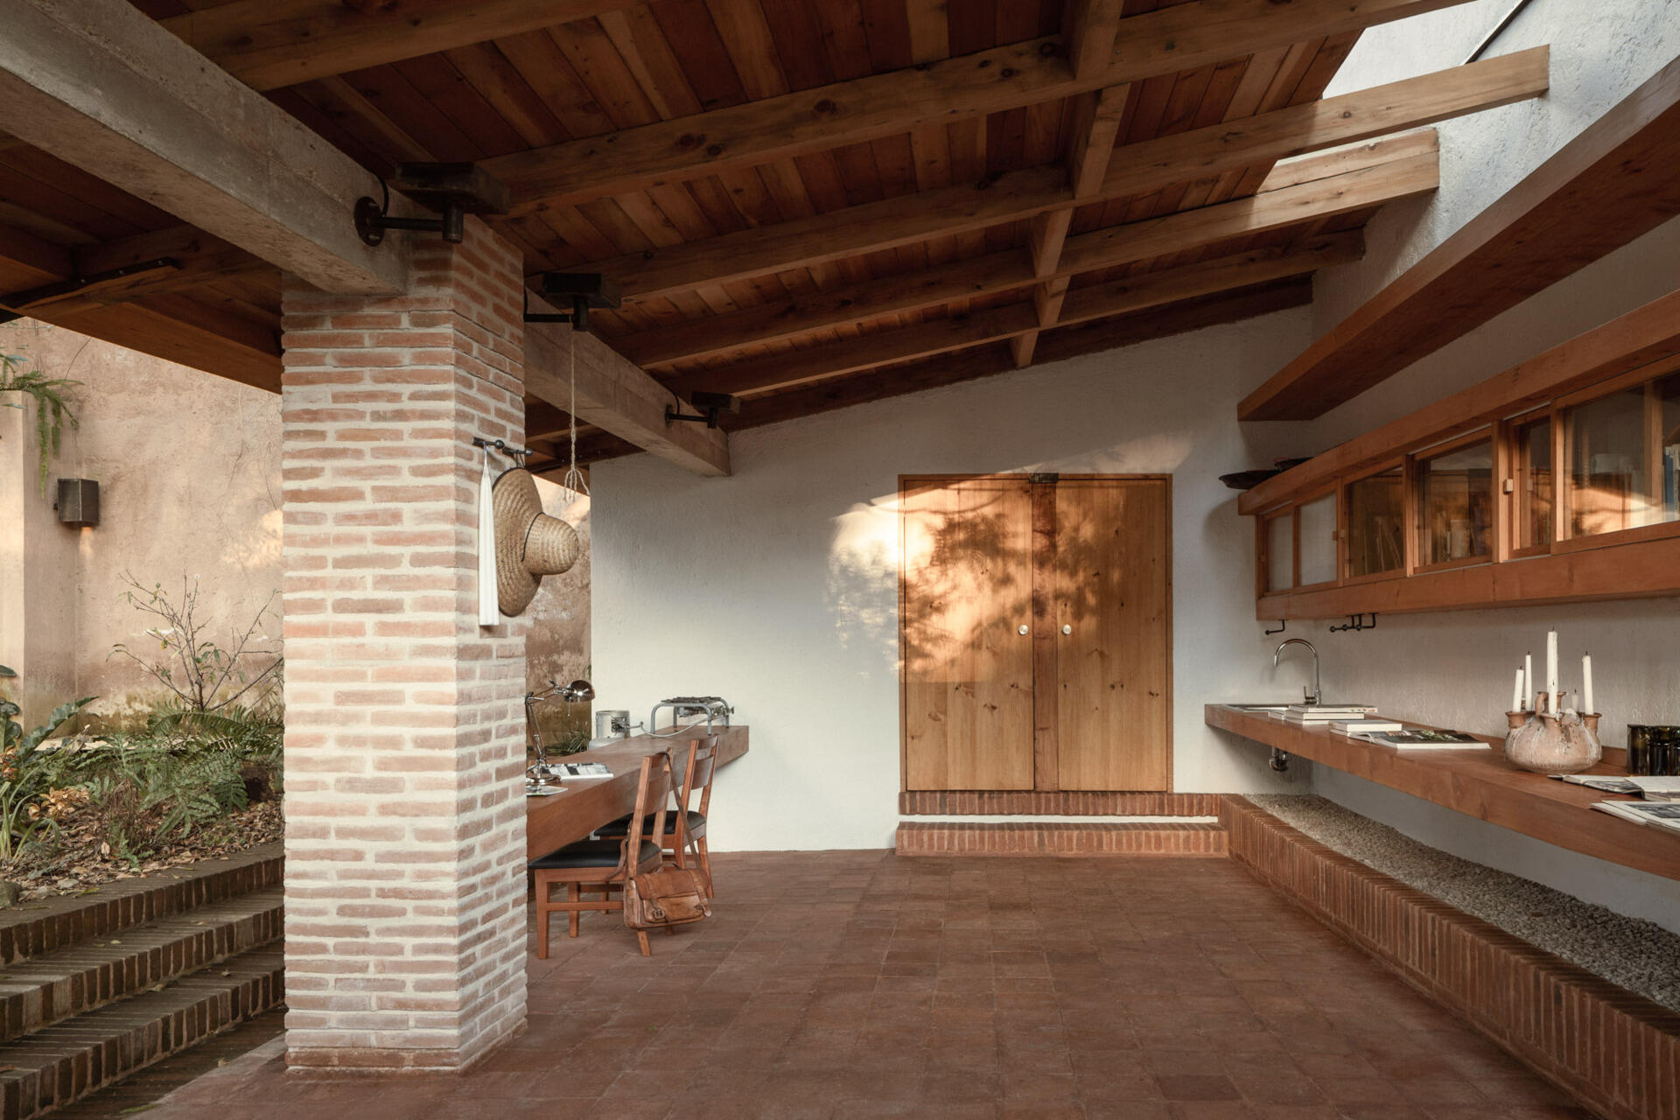
Under the timber roof, a long work surface faces the garden, with shelves, a sink and room to sit. It belongs to the separate 45 m² workshop, which can be used for artistic work and family gatherings. The courtyard also includes local plant species and a pond intended for monitoring endemic aquatic life, giving this space a role beyond the house itself.
A Living Room That Can Change With Its Inhabitant
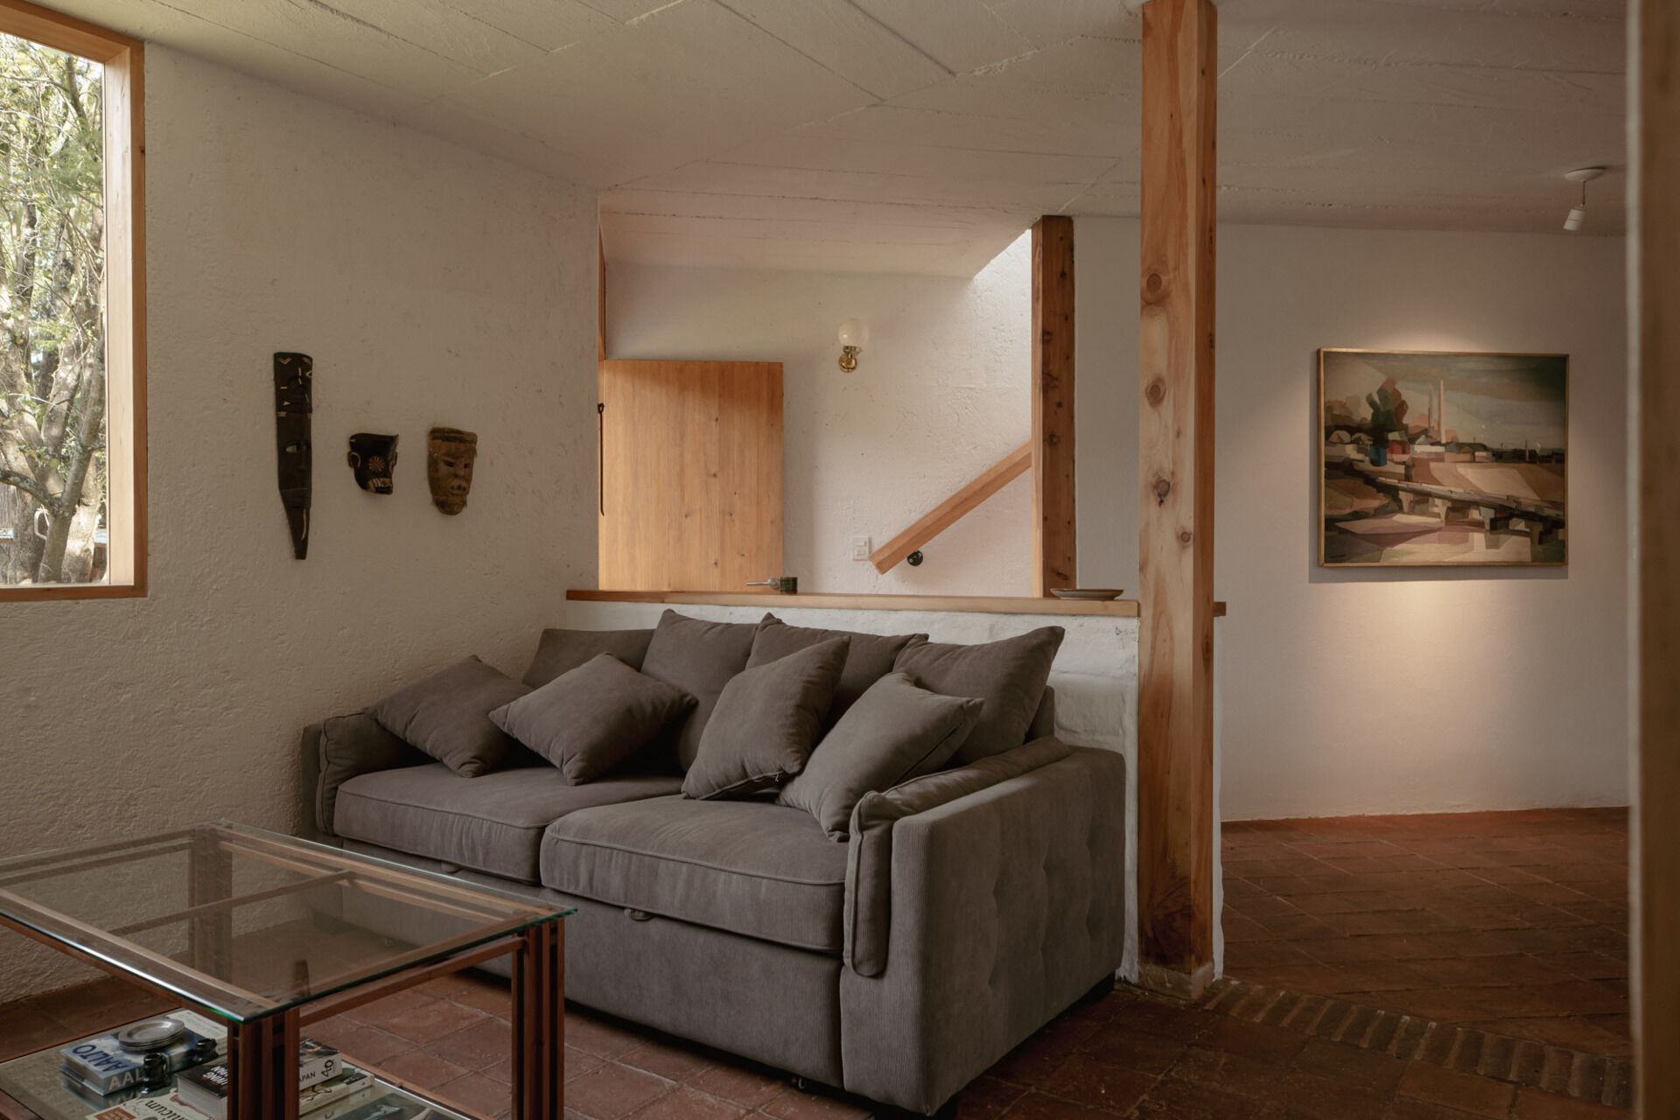
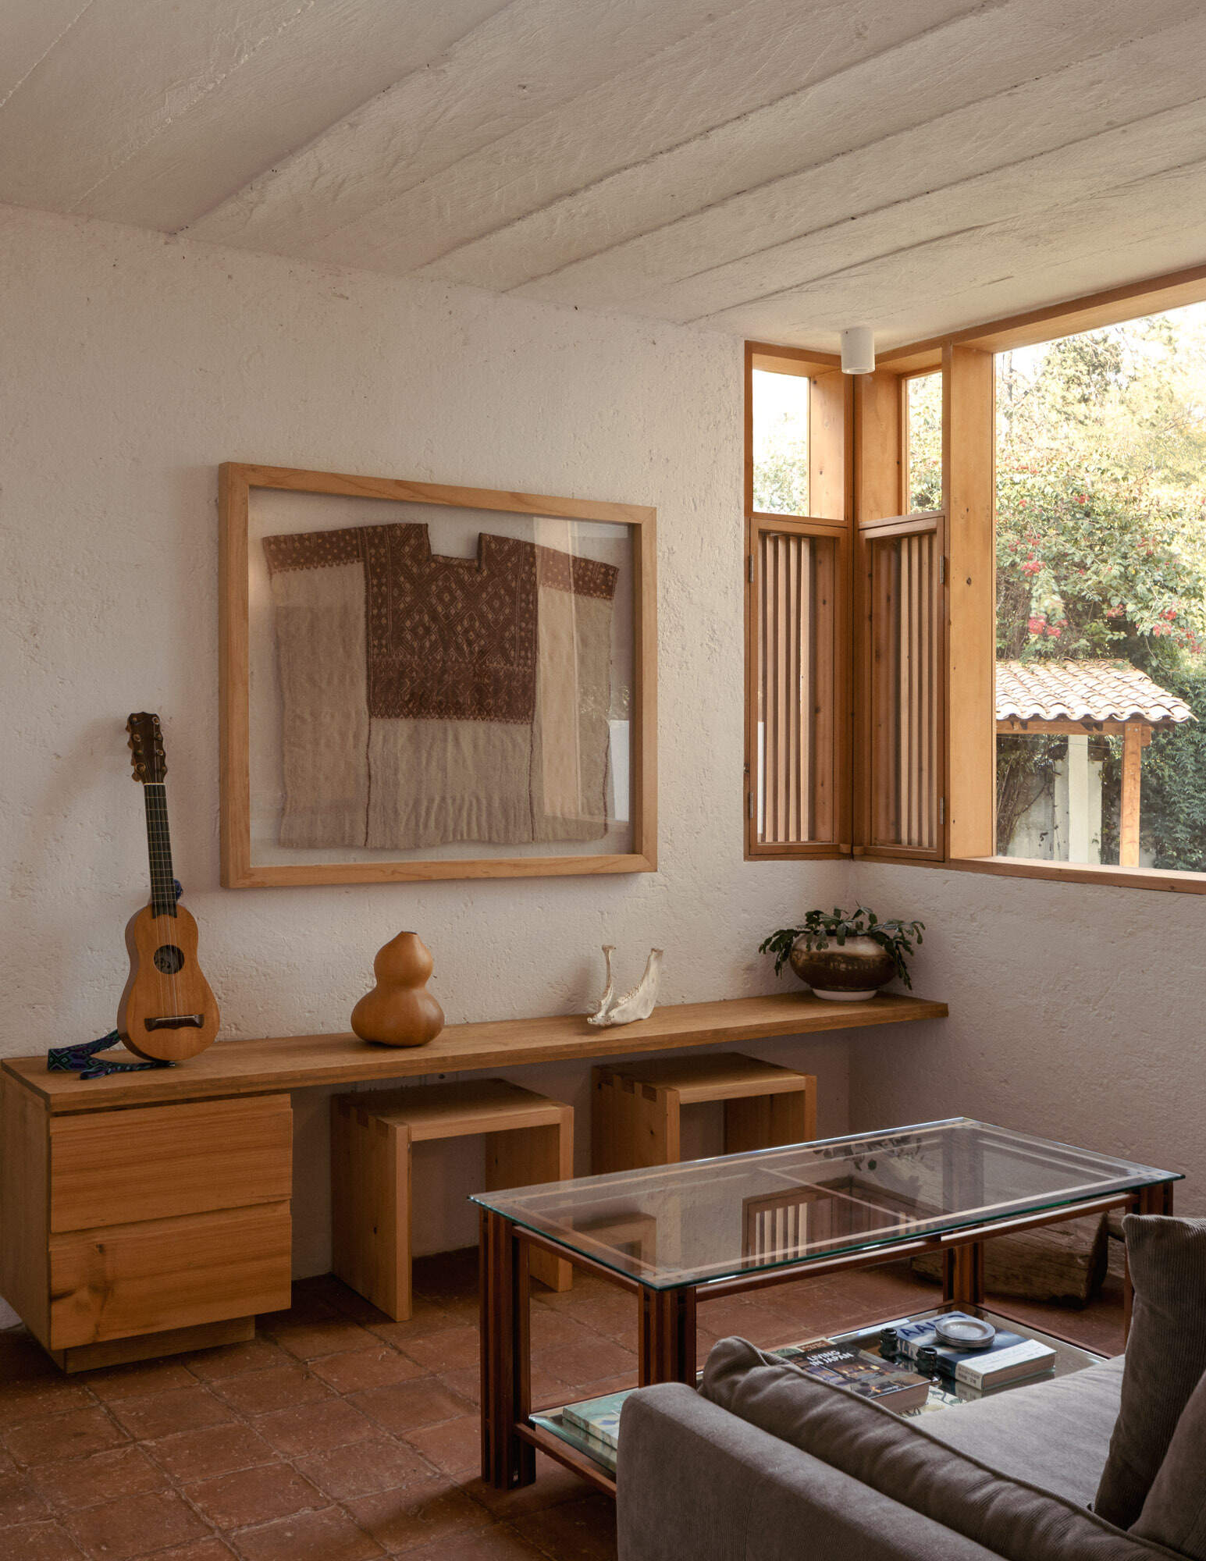
Inside, the living room feels intimate without being closed off. A sofa sits between pale, textured walls and timber posts, while clay tile flooring carries through the ground floor. At the corner, a window with timber shutters brings in a view of the trees. A long built-in surface below the artwork keeps the furniture simple and leaves the room open.
That open space is part of a practical plan. The ground floor includes a full bathroom, and the living area can become a primary bedroom if reduced mobility makes the stairs difficult to use. The change would not require alterations to the architecture.
A Table Between the Kitchen and Living Room
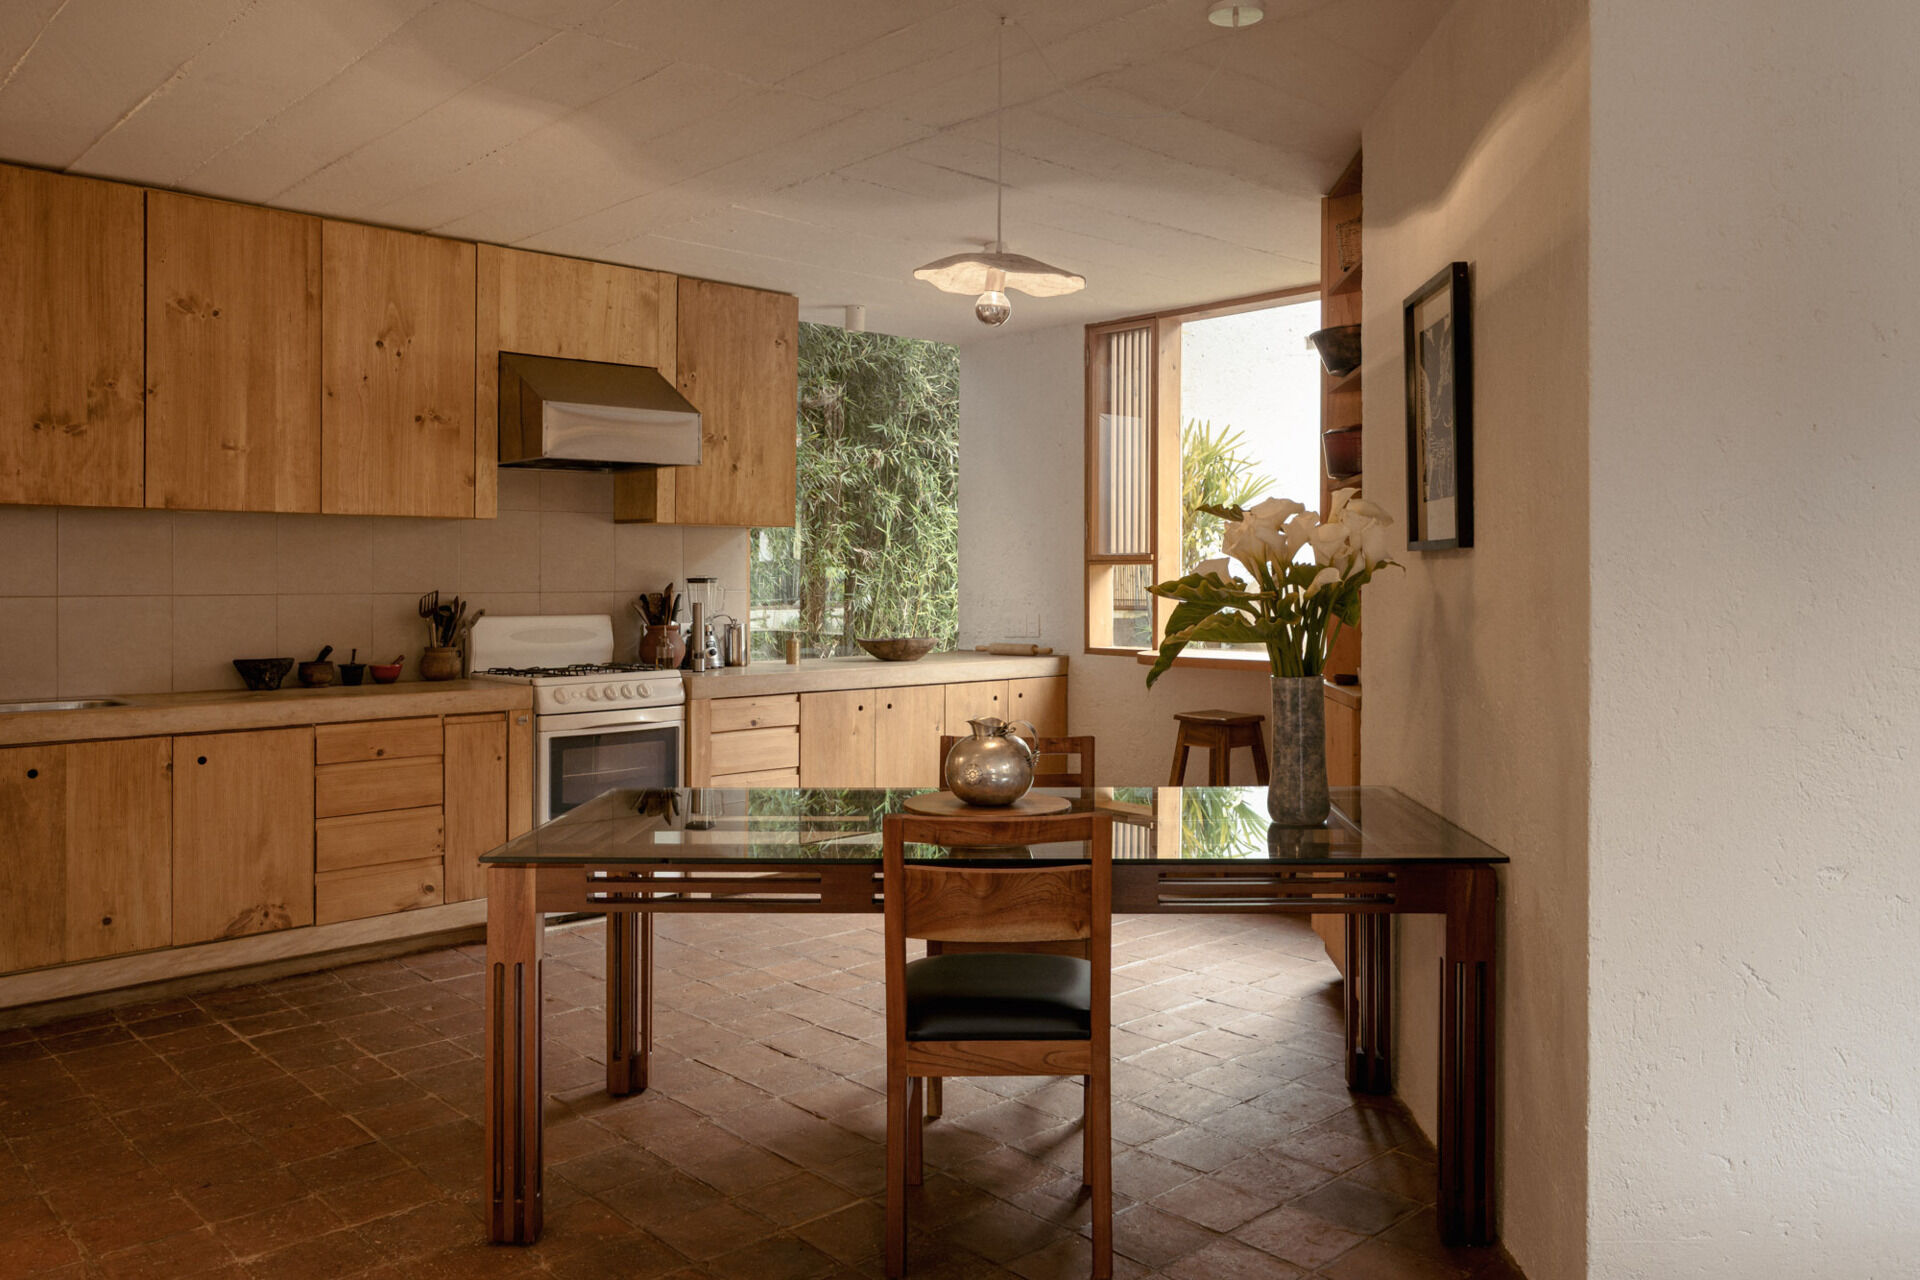
The dining table sits in the middle of the ground floor, between the kitchen and the living room. There are no doors dividing the three areas, so the table feels part of both, close to the stove and counters, with a clear view through to the sofa.
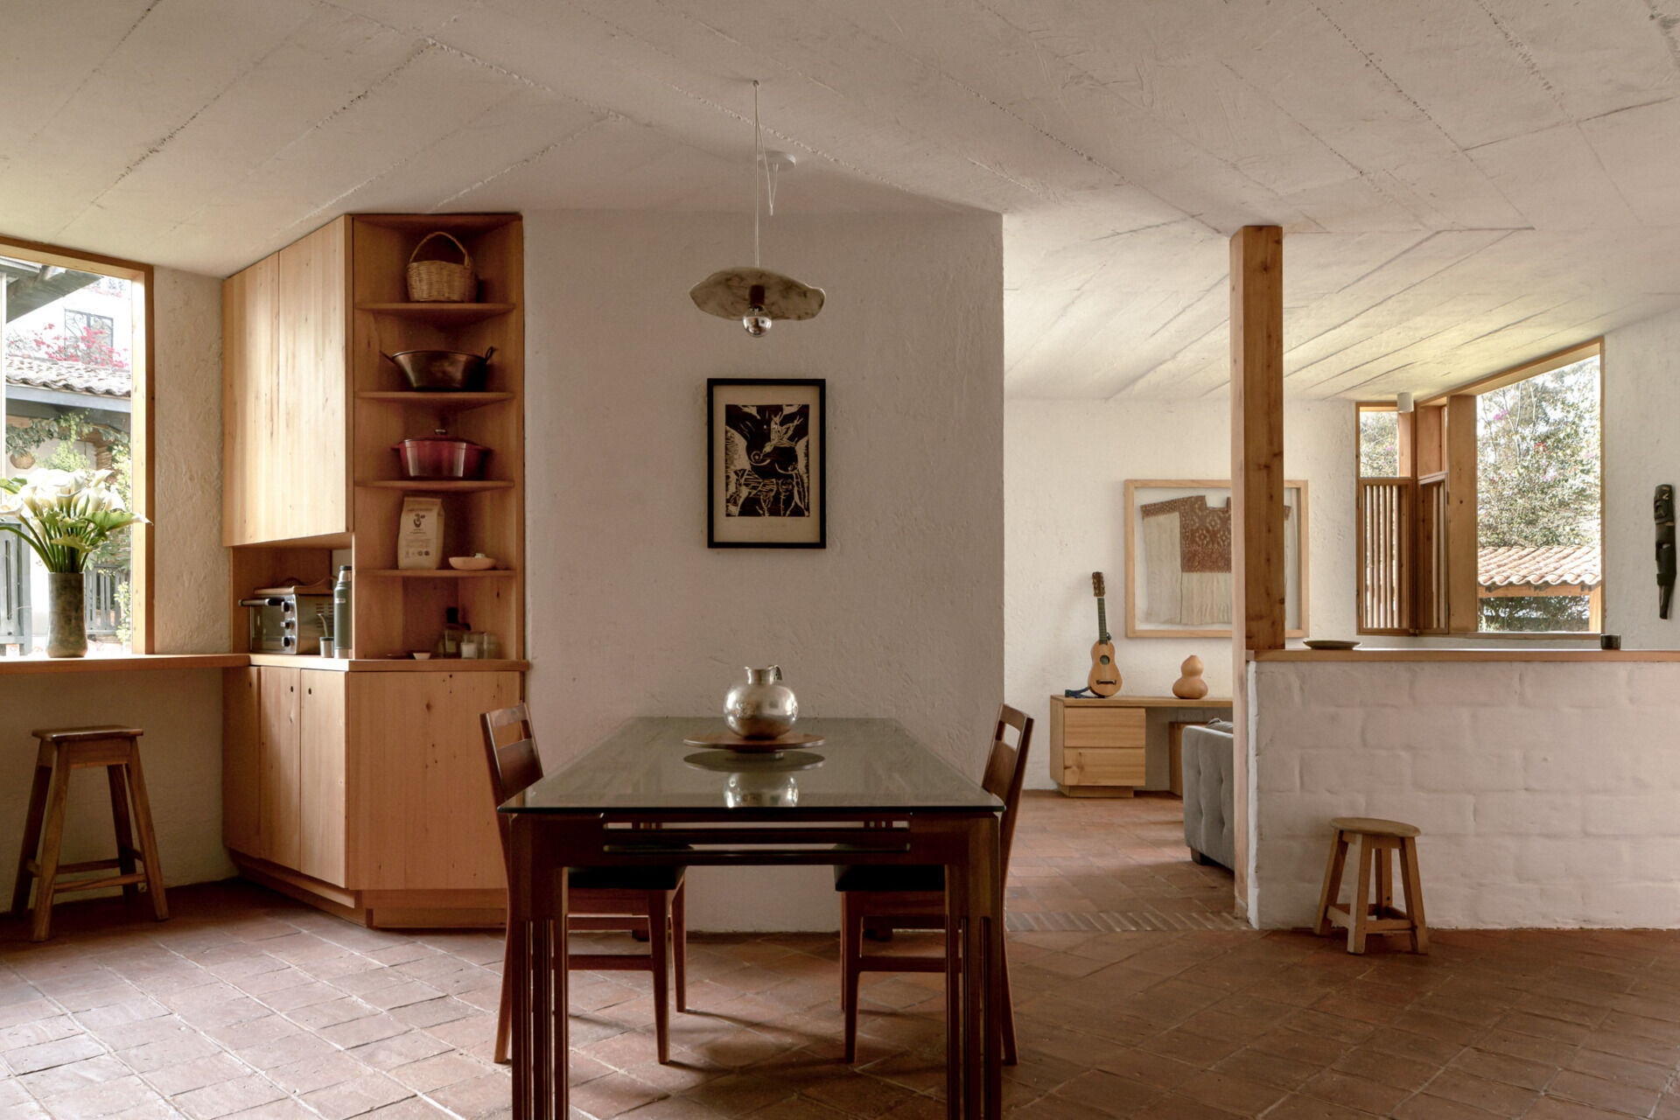
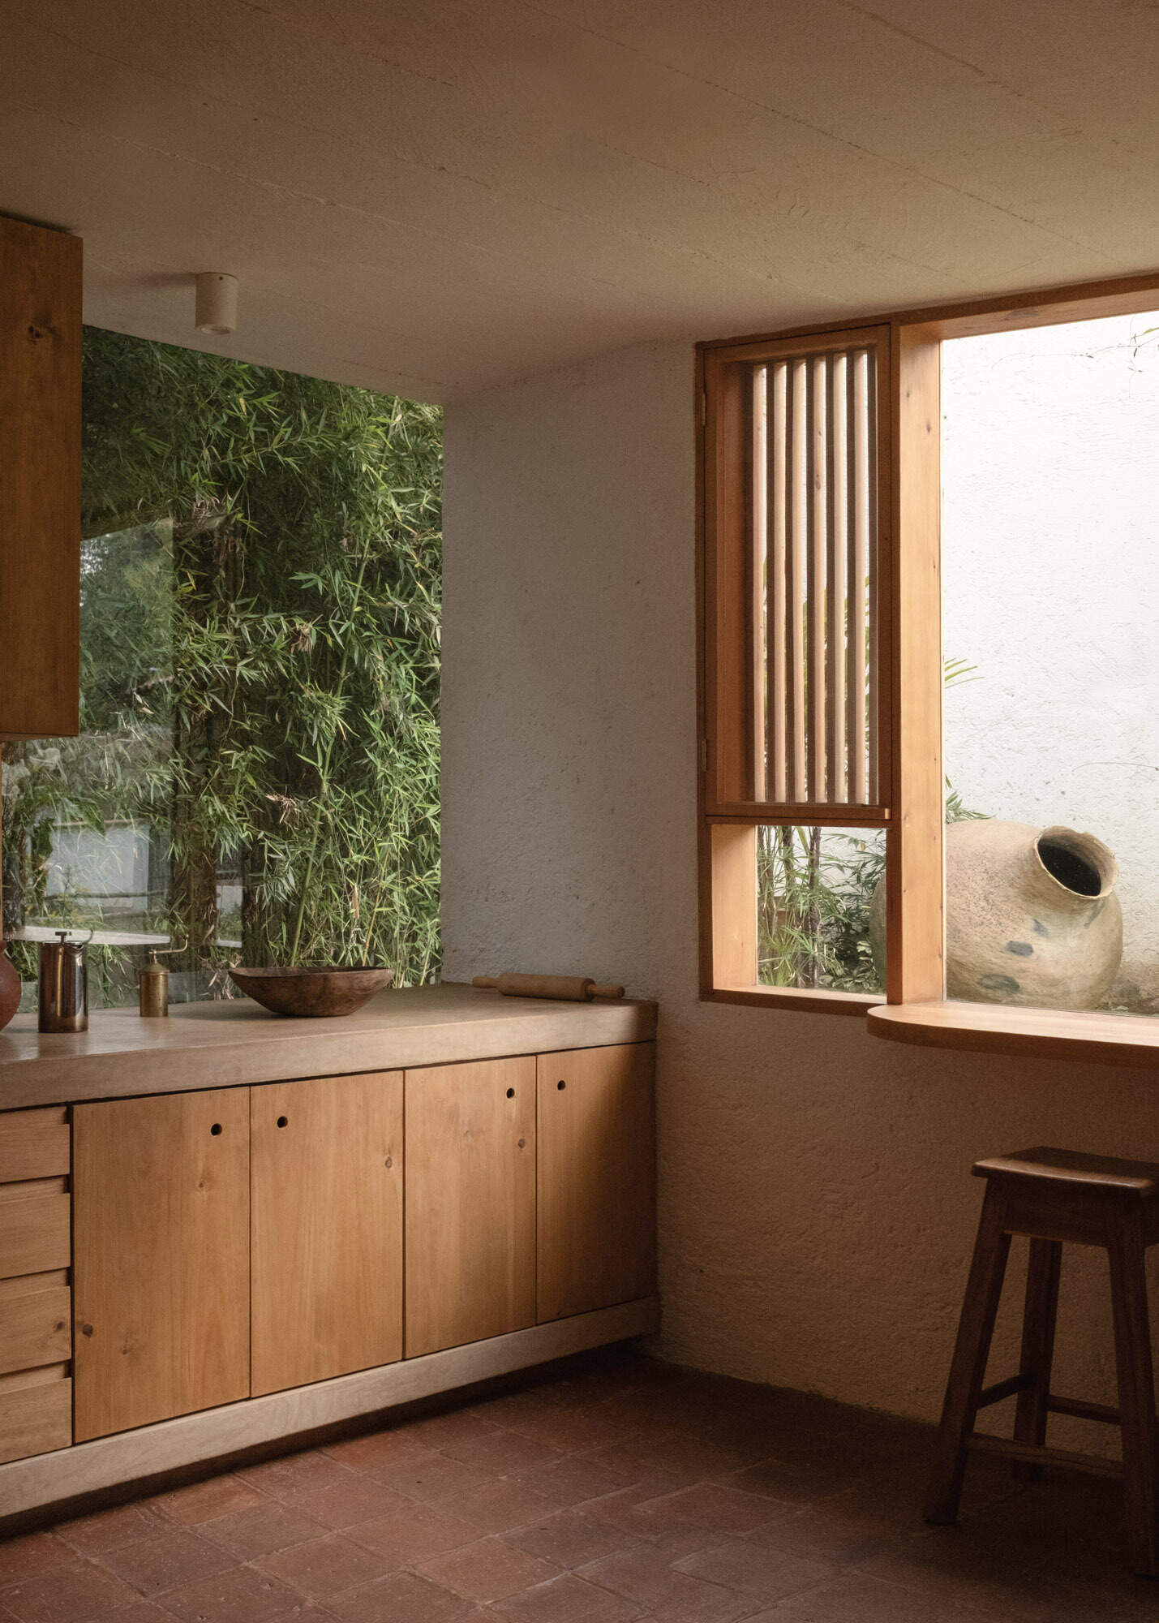
In the kitchen, cypress cabinets provide storage without covering every wall. A window beside the counter looks directly onto dense planting, another pairs clear glass with timber slats and a view into a small outdoor nook.
A Guest Room Beside the Workshop
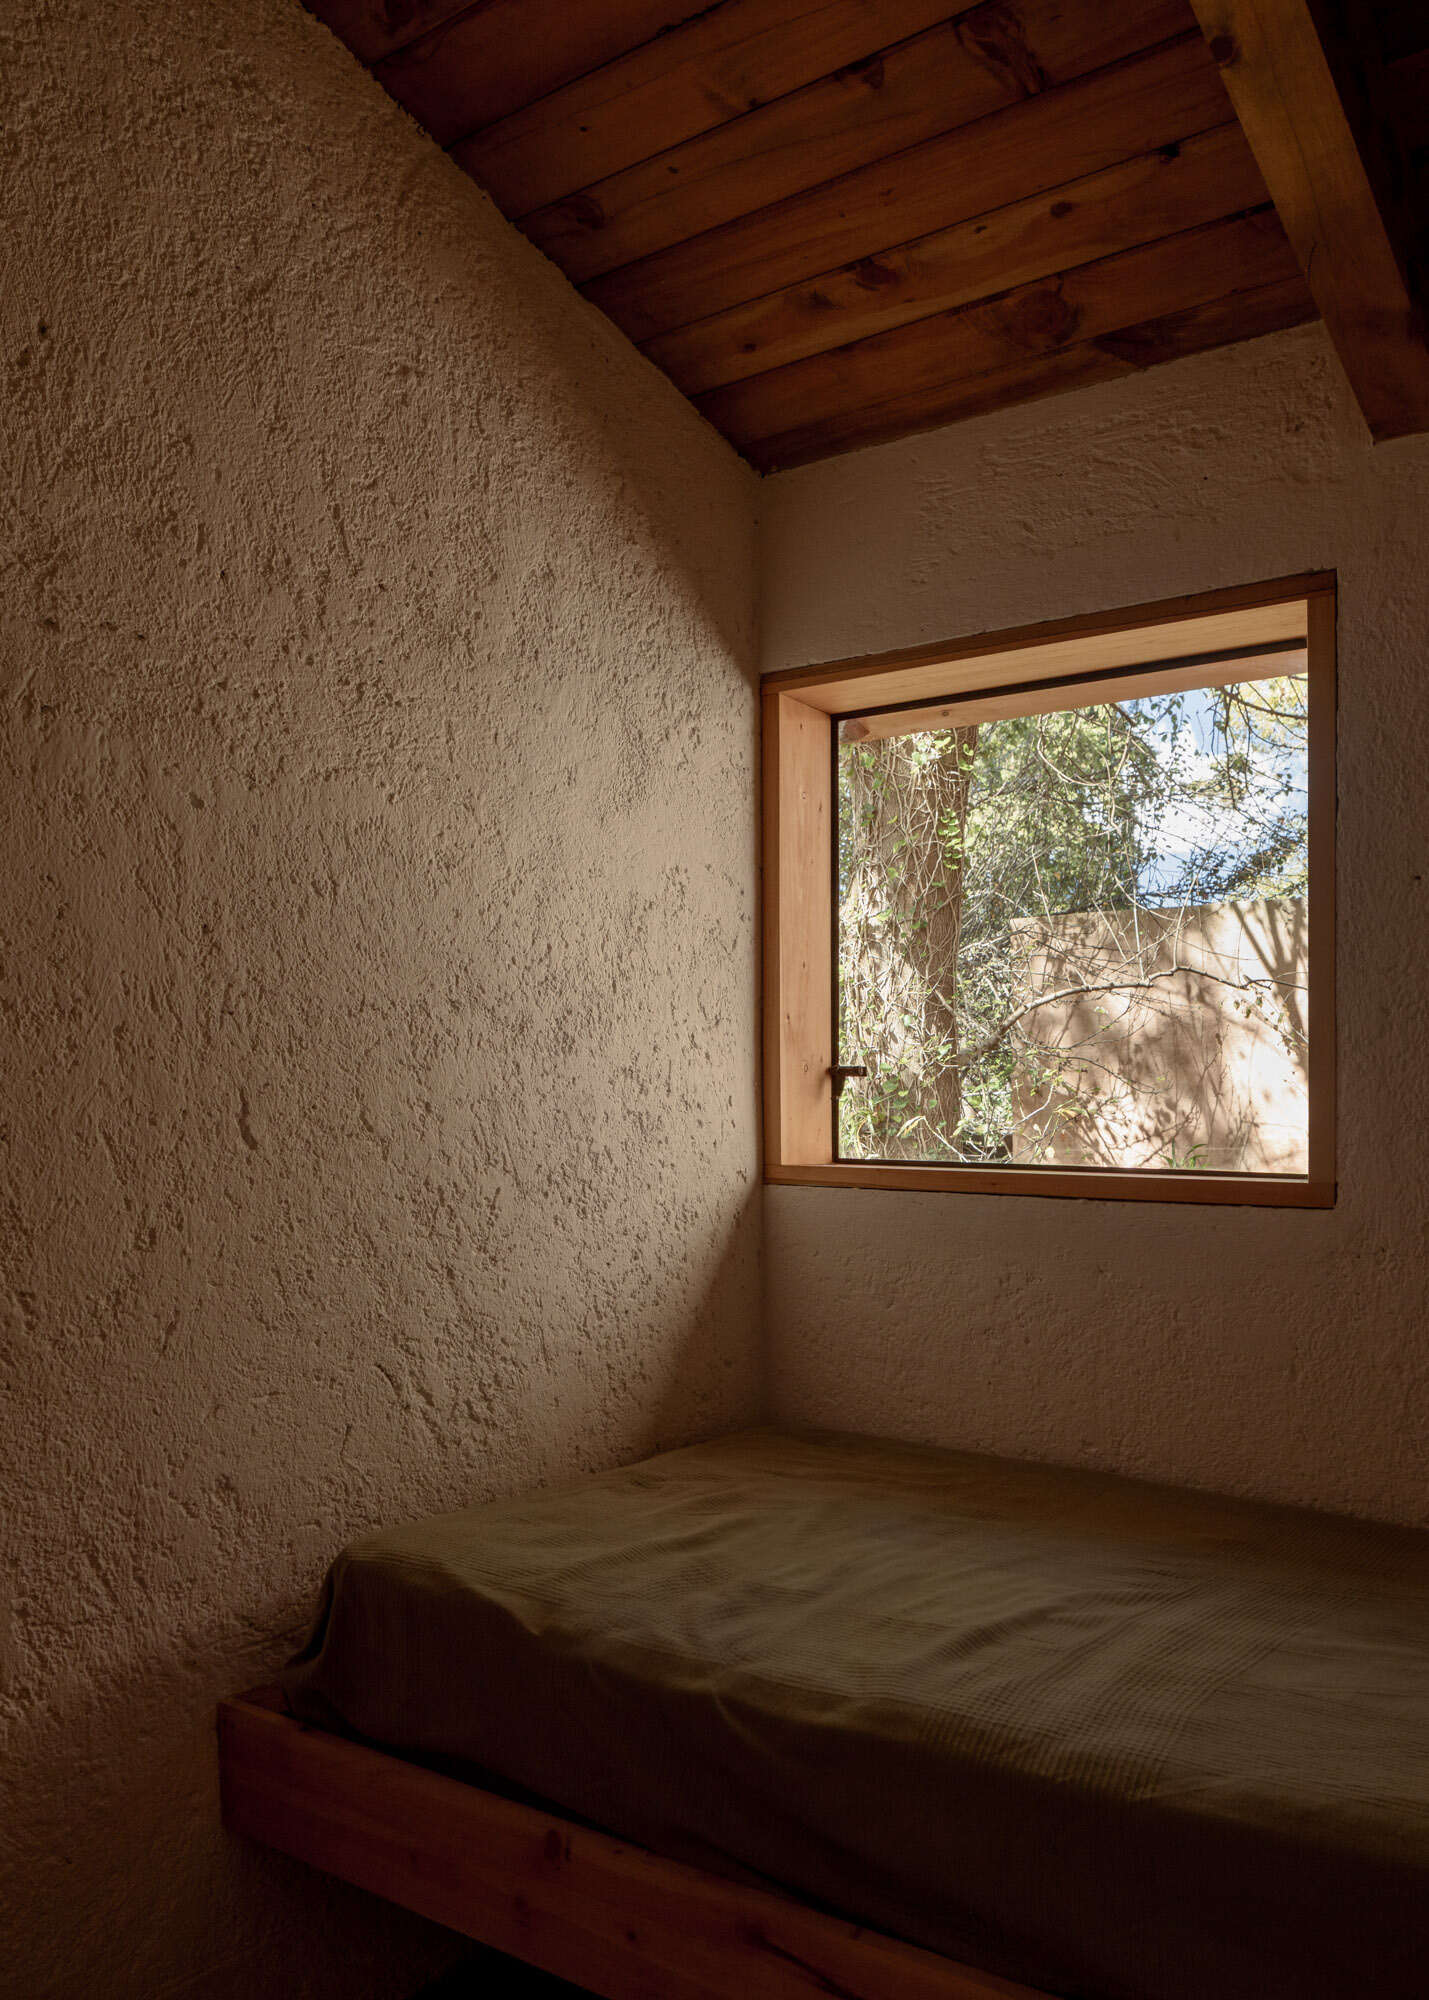
The guest bedroom is small and spare, with a bed tucked beneath a broad timber-framed window. From here, the view is close to the courtyard trees. Roughly textured walls and a timber ceiling give the room much of its character without needing much furniture.
The room forms part of the separate workshop, which also has its own bathroom. That arrangement lets a guest stay independently while the larger space remains available for artistic work or family gatherings.
Books, Work and a View Upstairs
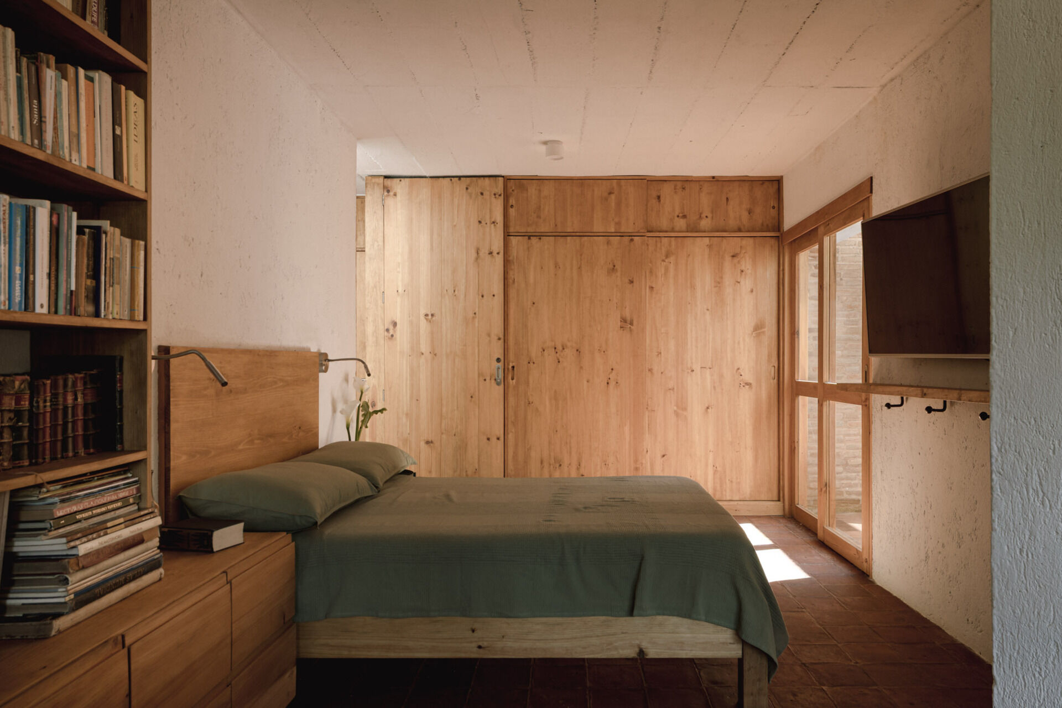
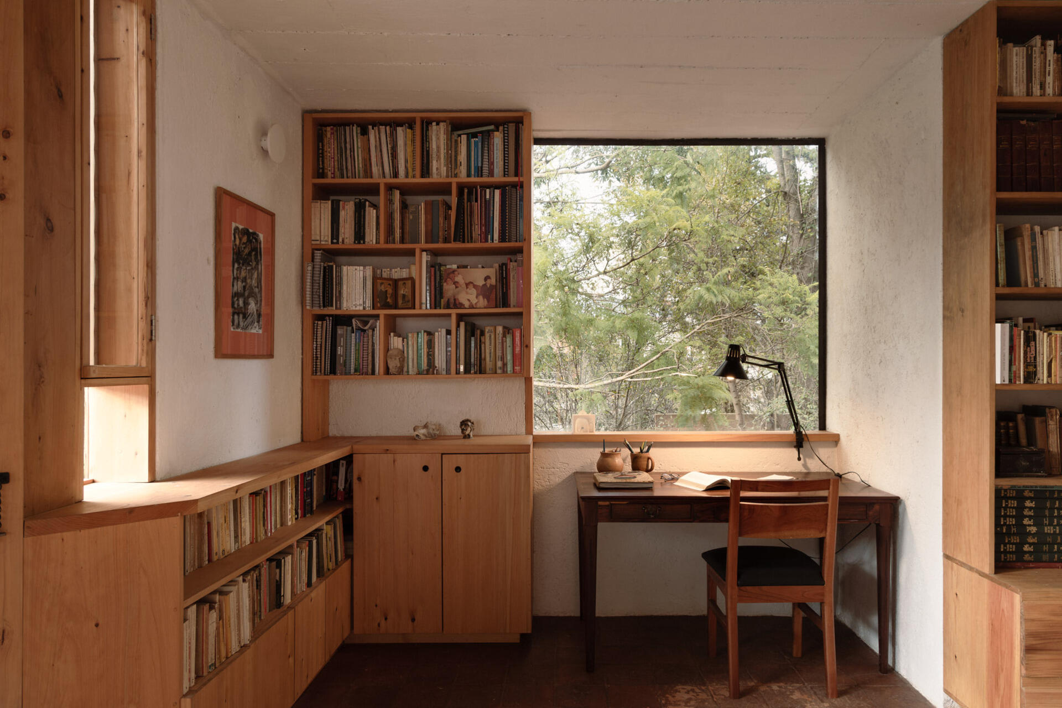
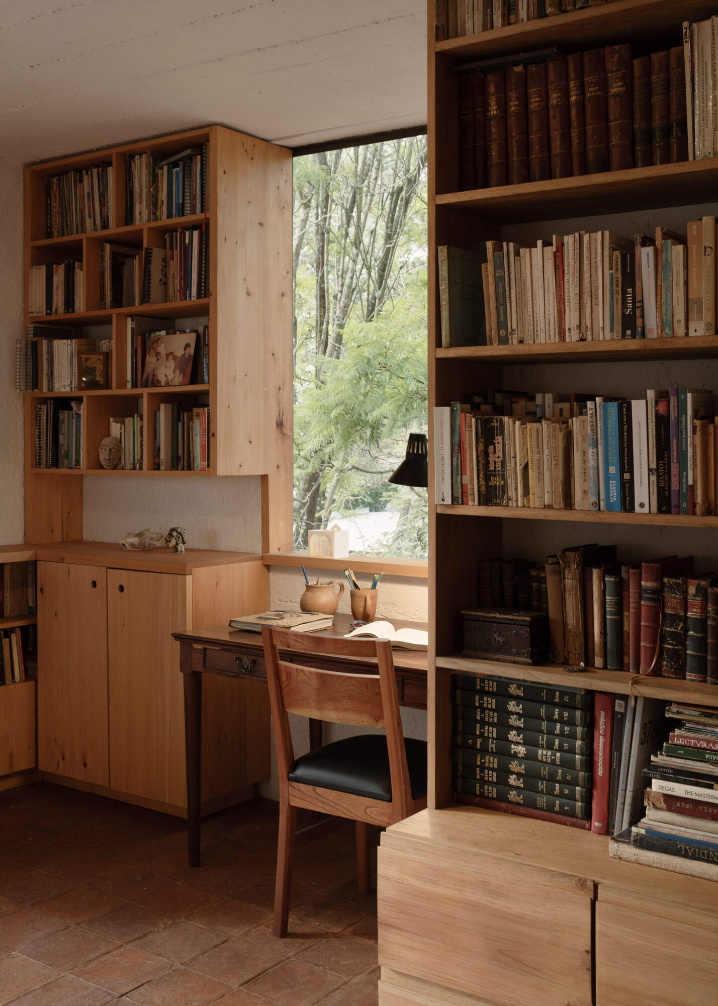
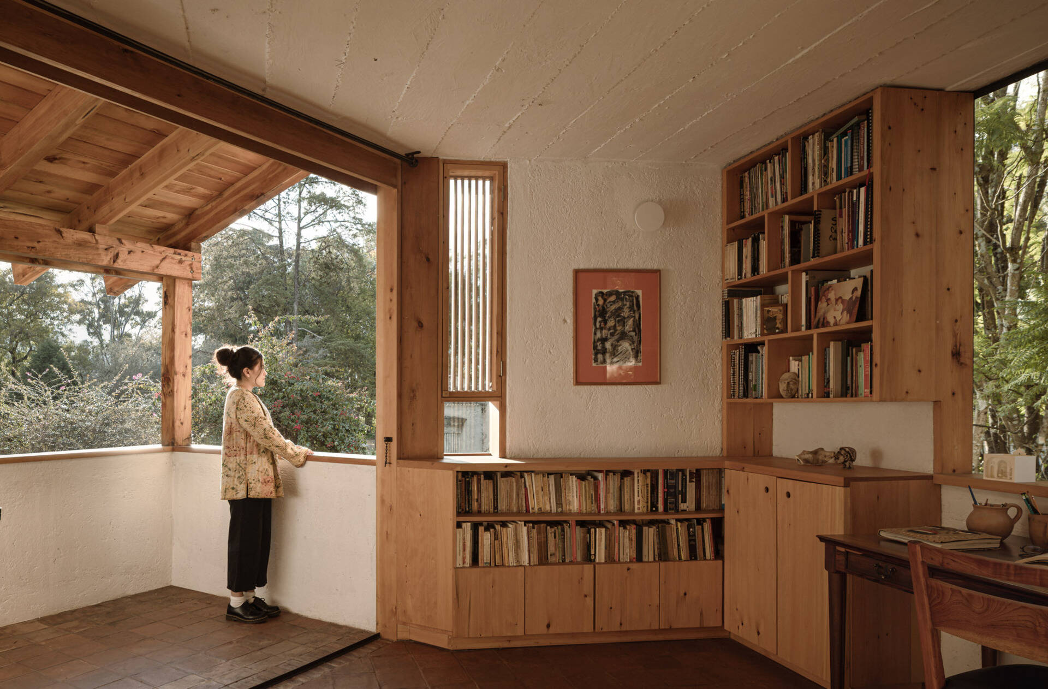
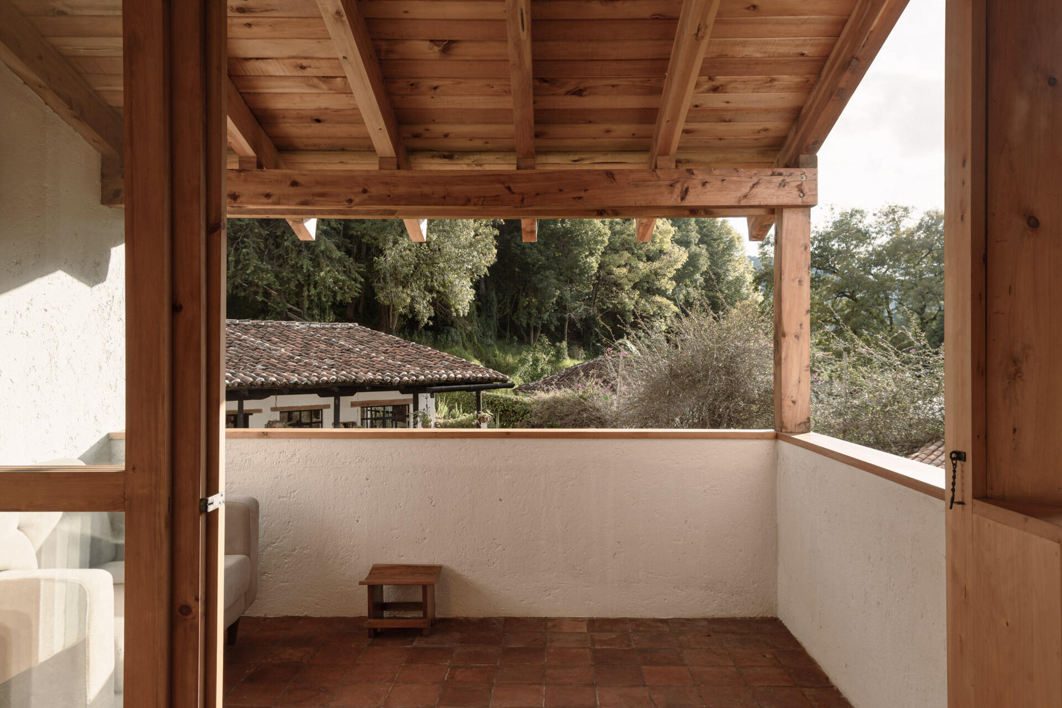
Upstairs, the primary bedroom shares the private level with a study lined with bookshelves. Cypress storage fills one wall beside the bed, while the study has a desk set beneath a broad window. The built-in shelves turn the space around it into a place to read or work, with trees filling the view beyond the glass.
From the study, the space opens onto a covered terrace. Its clay tile floor continues outdoors beneath a timber roof, and a low wall leaves the view toward the wooded hill open.
A Bathroom Window Onto Brick and Greenery
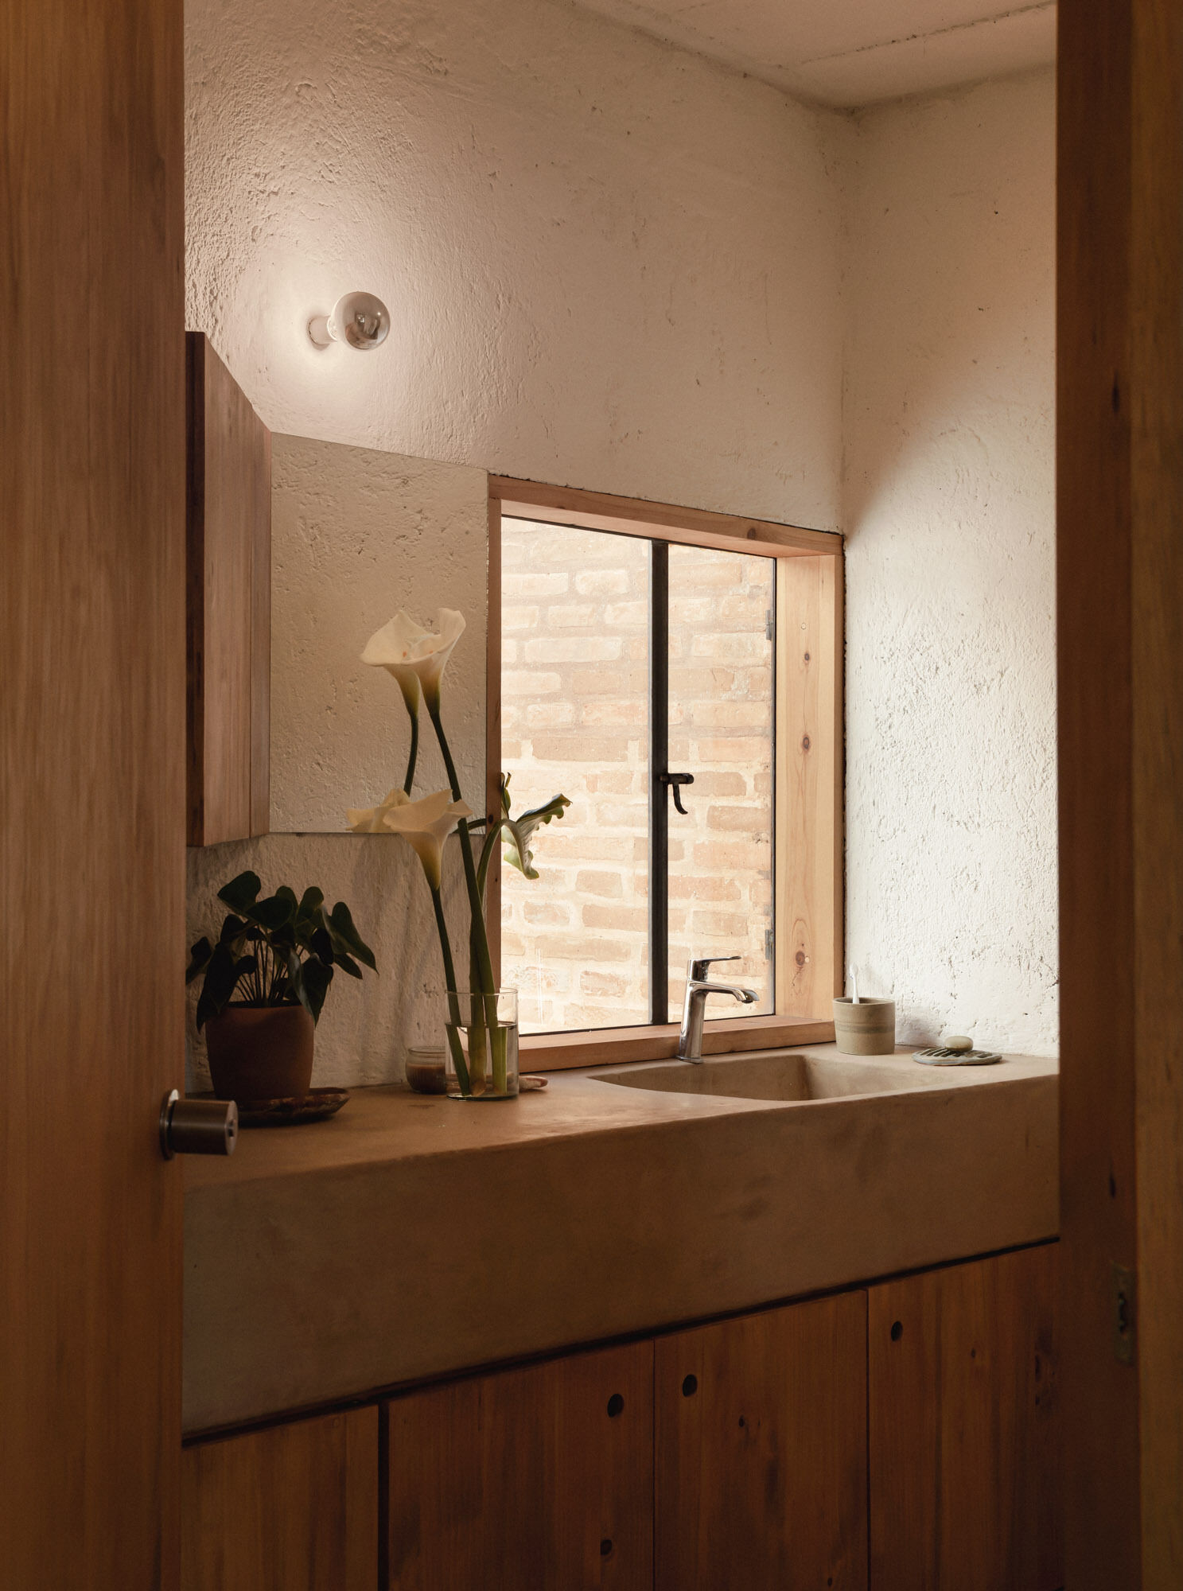
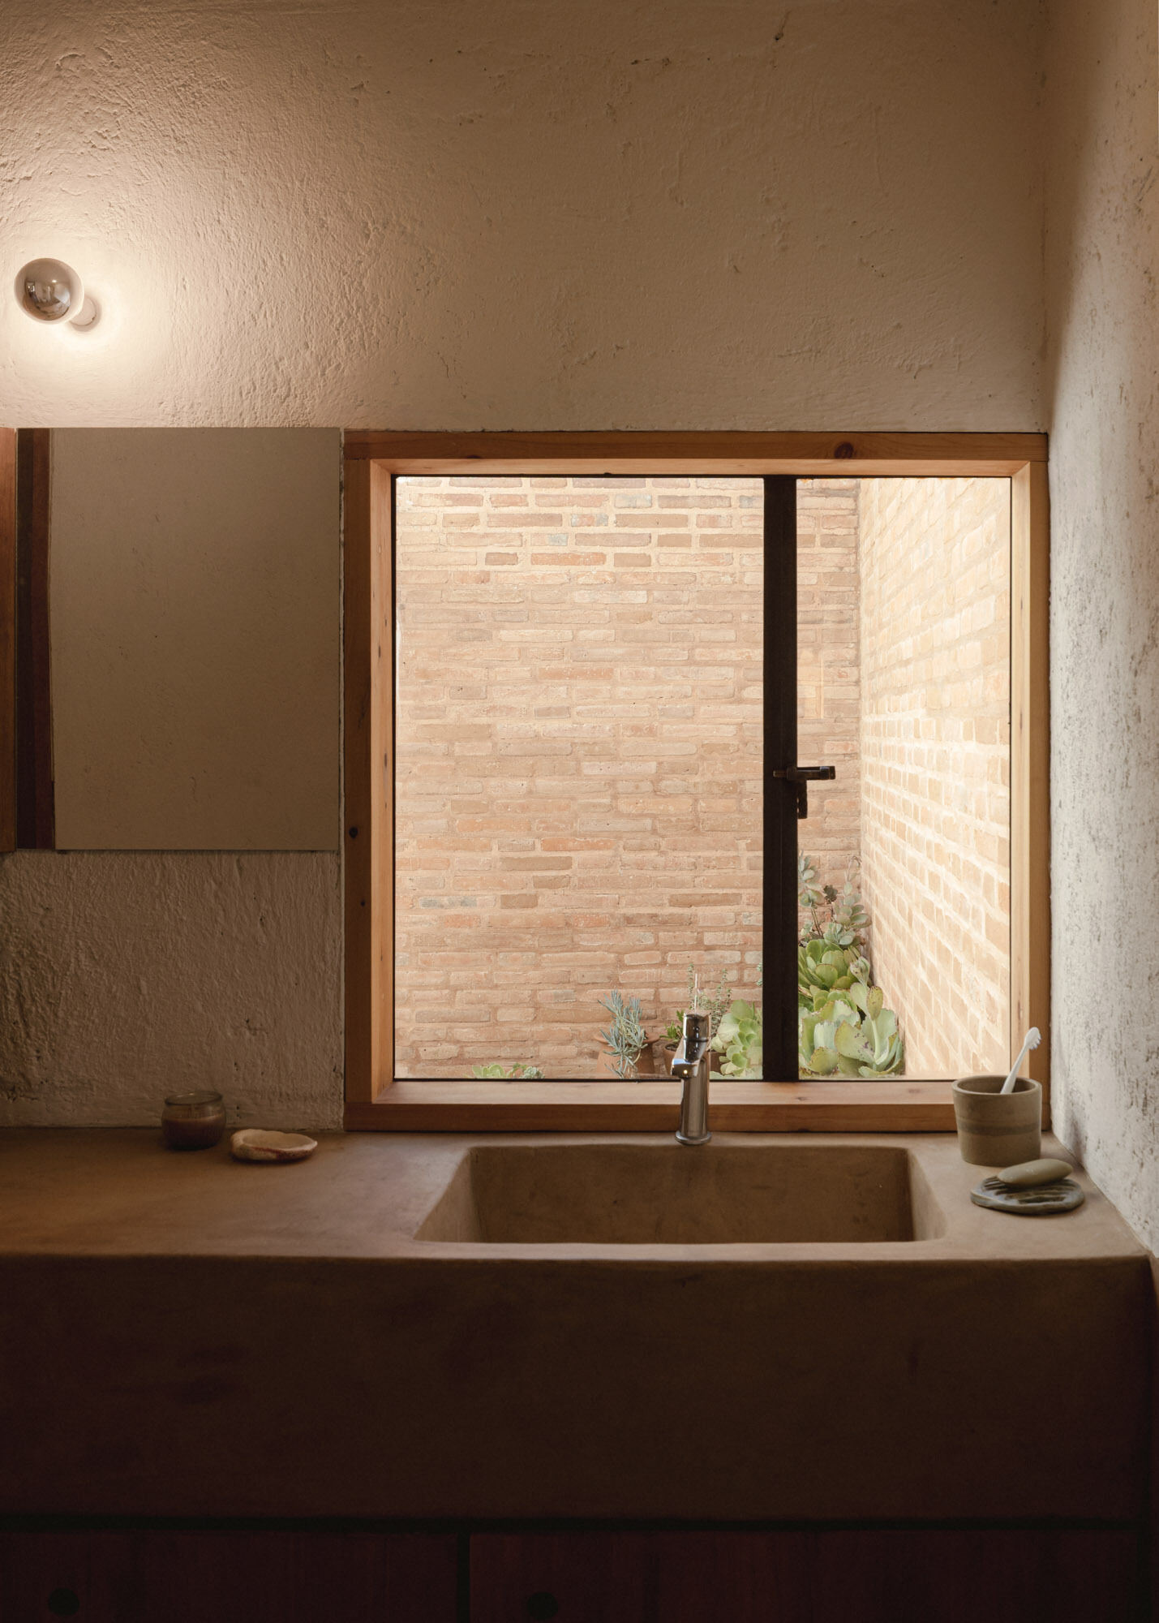
In the bathroom, the sink sits directly below a timber-framed window. It looks into a small planted space enclosed by exposed brick, bringing daylight into the room while keeping the view private.
The built-in basin and counter have a simple, continuous shape, with cypress cabinets below for storage. Against the textured lime-rendered walls, the brick outside becomes part of the room’s material palette.
How the House and Workshop Fit Together
The drawings show how the two-level house and separate workshop sit around the planted courtyard. Plans and sections reveal the shift from shared rooms downstairs to the bedroom, study and terrace above, with the existing ash tree between the buildings.
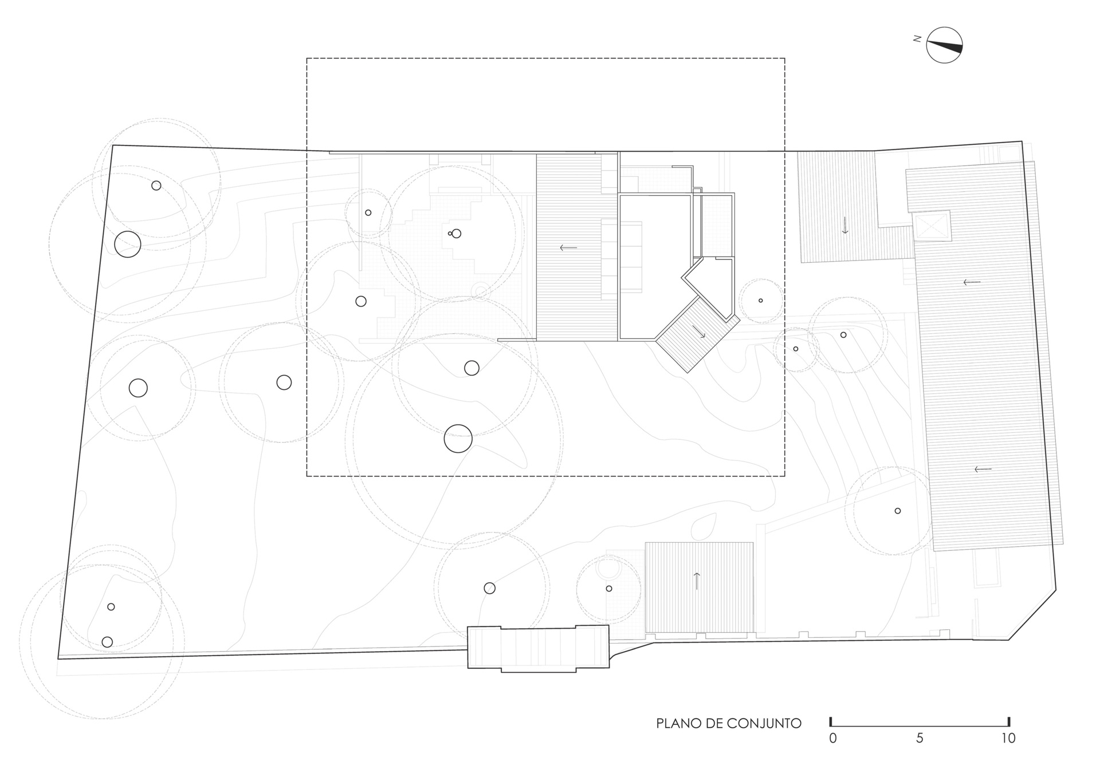
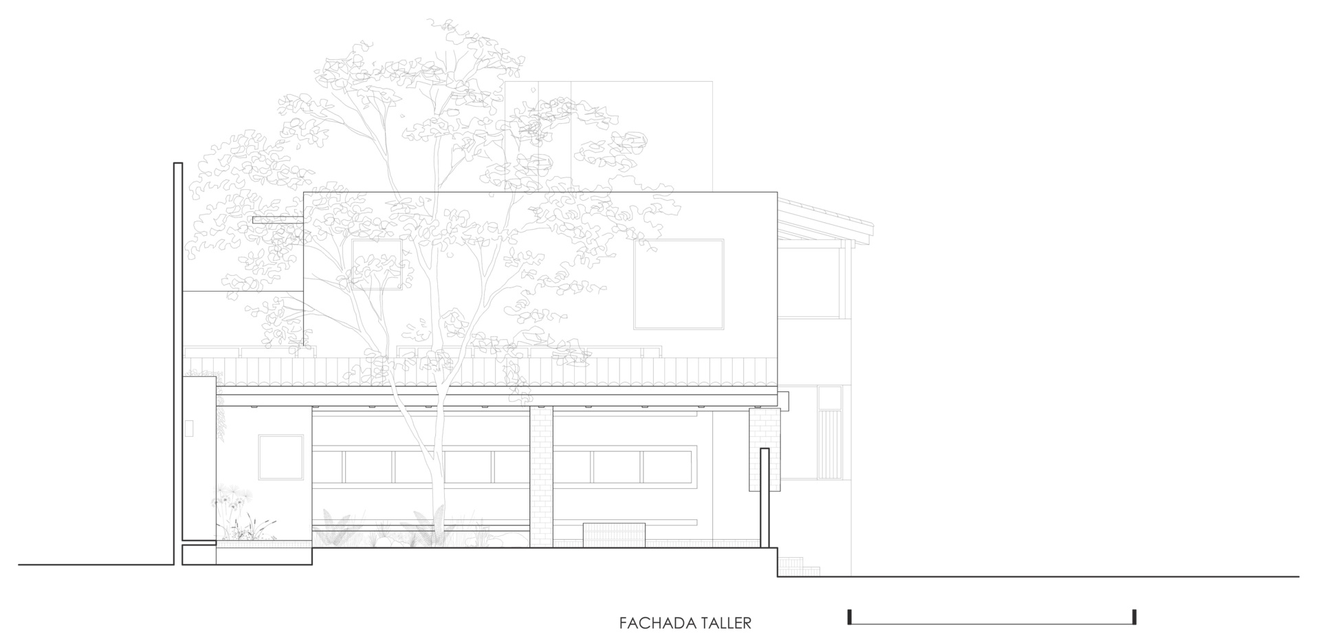
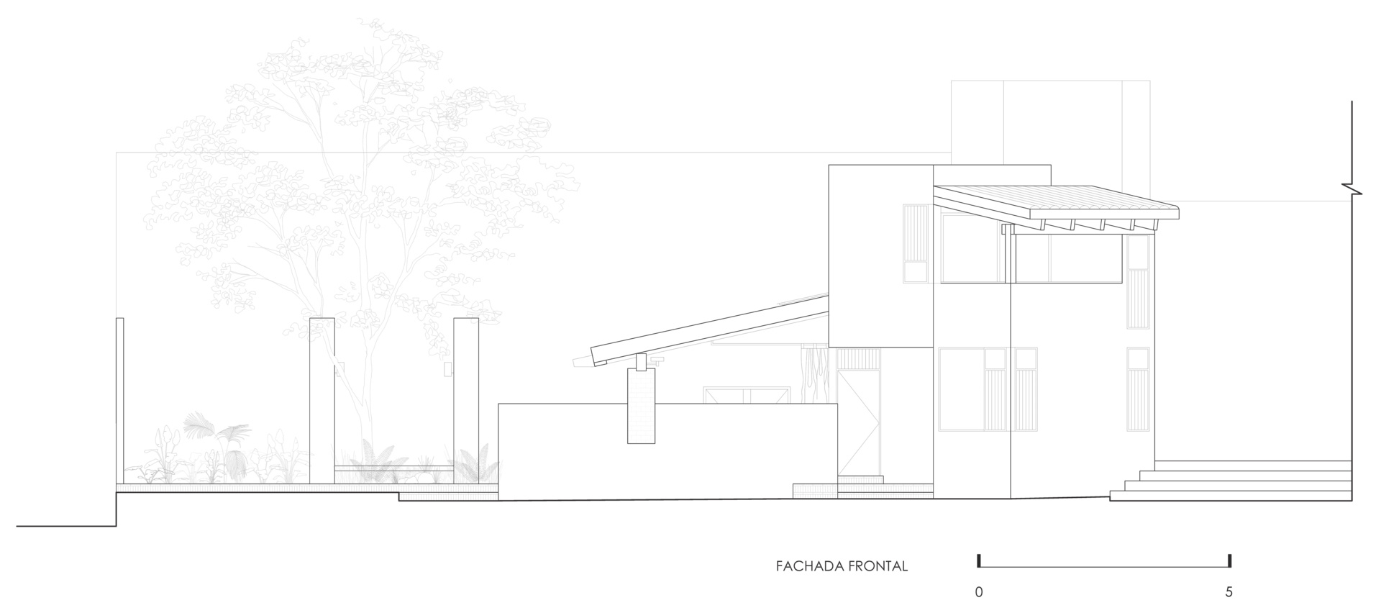
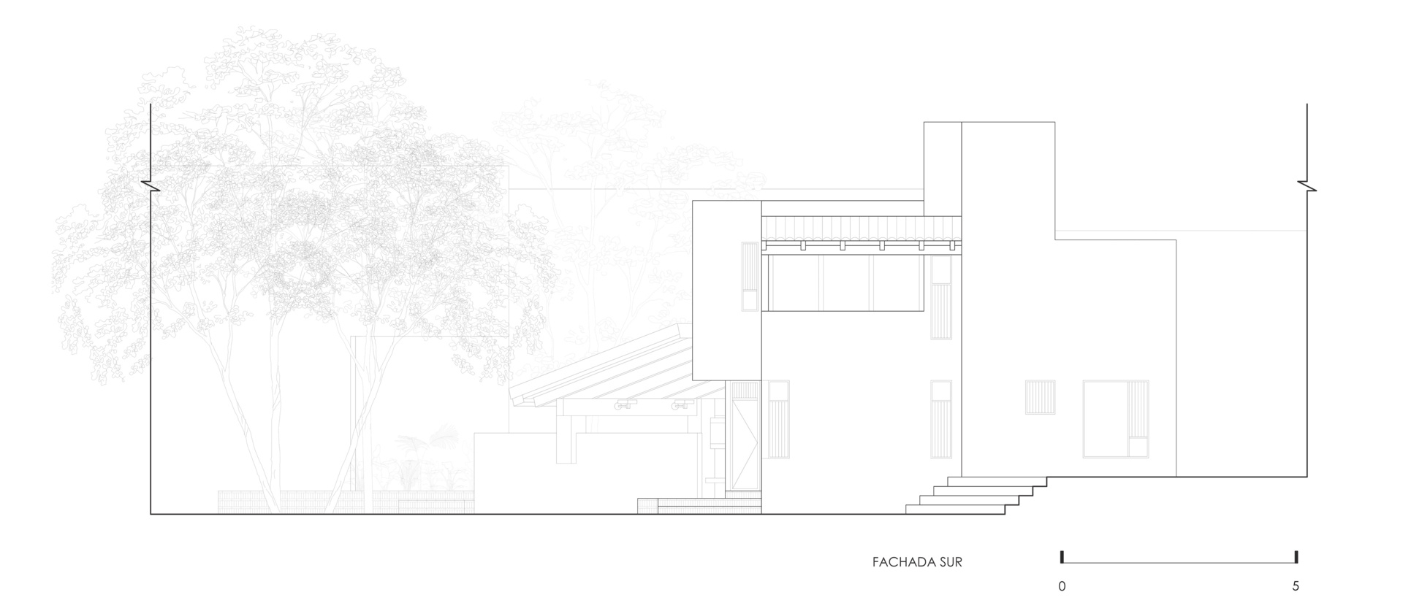
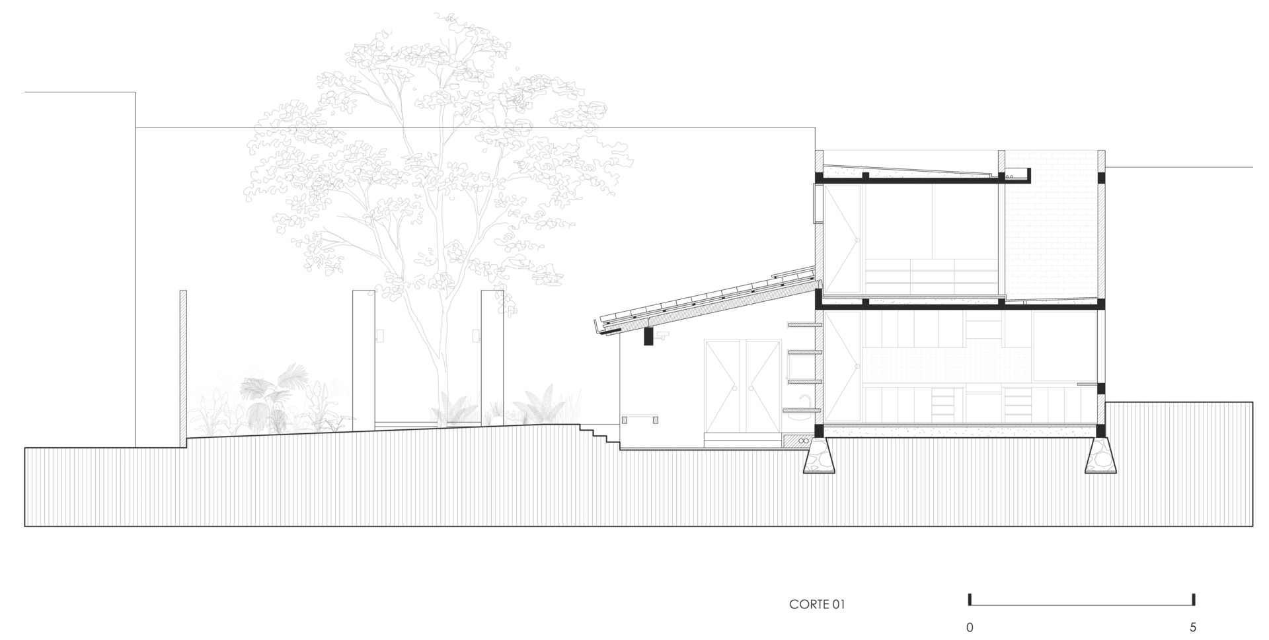
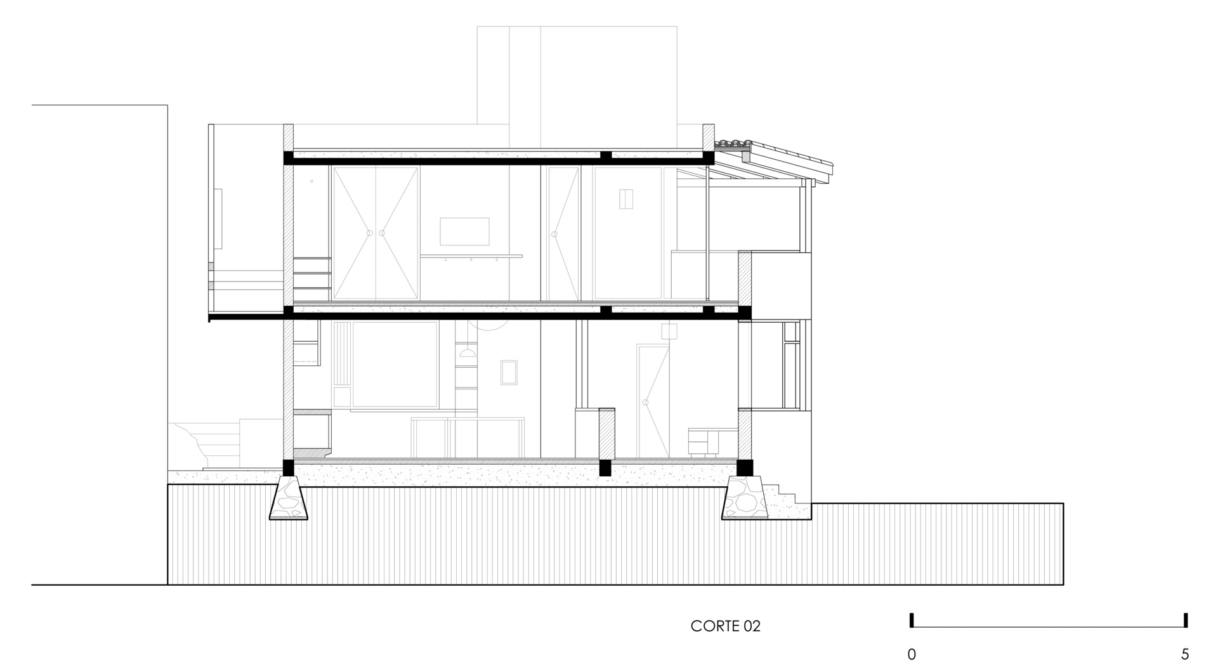
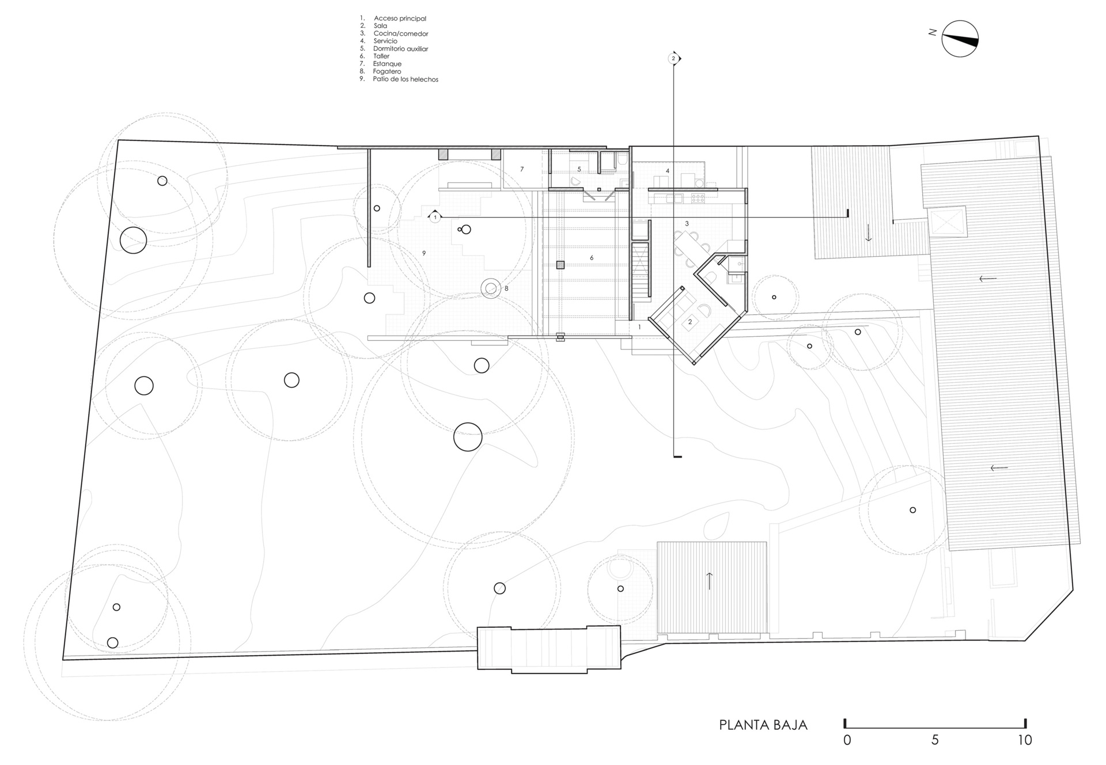
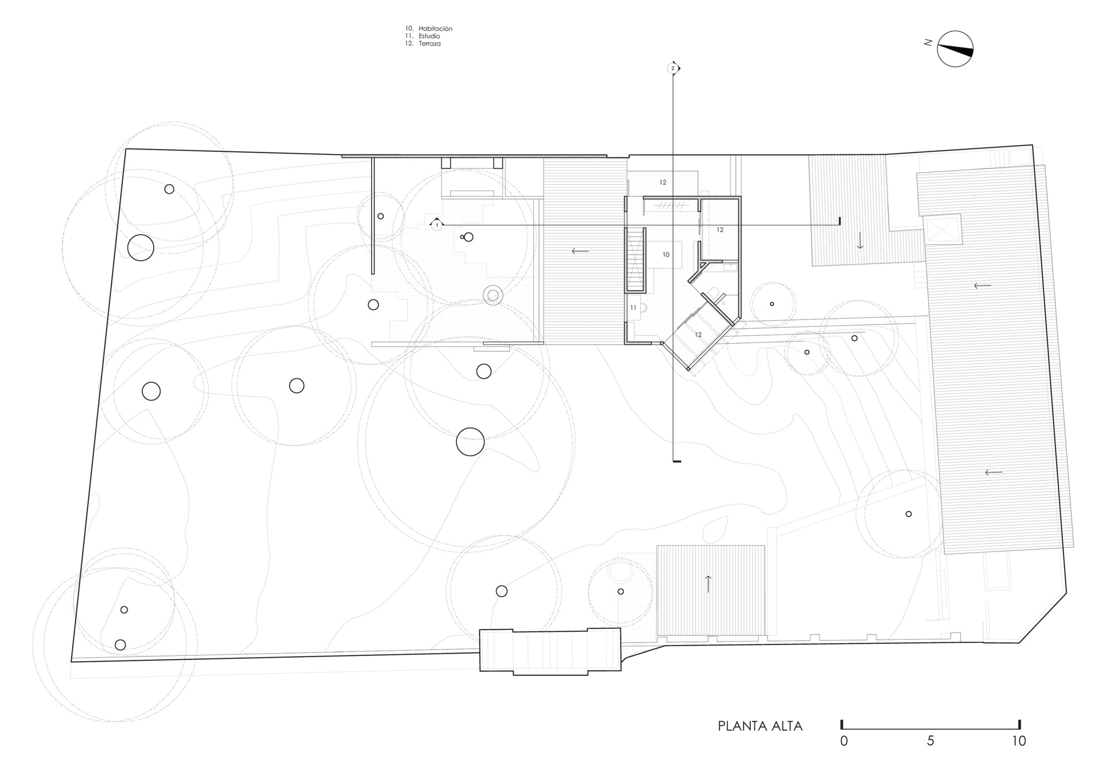
Casa Amona is designed for more than one way of living. Its ground floor can adapt as its inhabitant’s needs change, while the upstairs study and separate workshop make space for work, guests and family. Across the plot, windows offer different views of the courtyard and trees, giving each part of the house its own relationship with the outdoors.