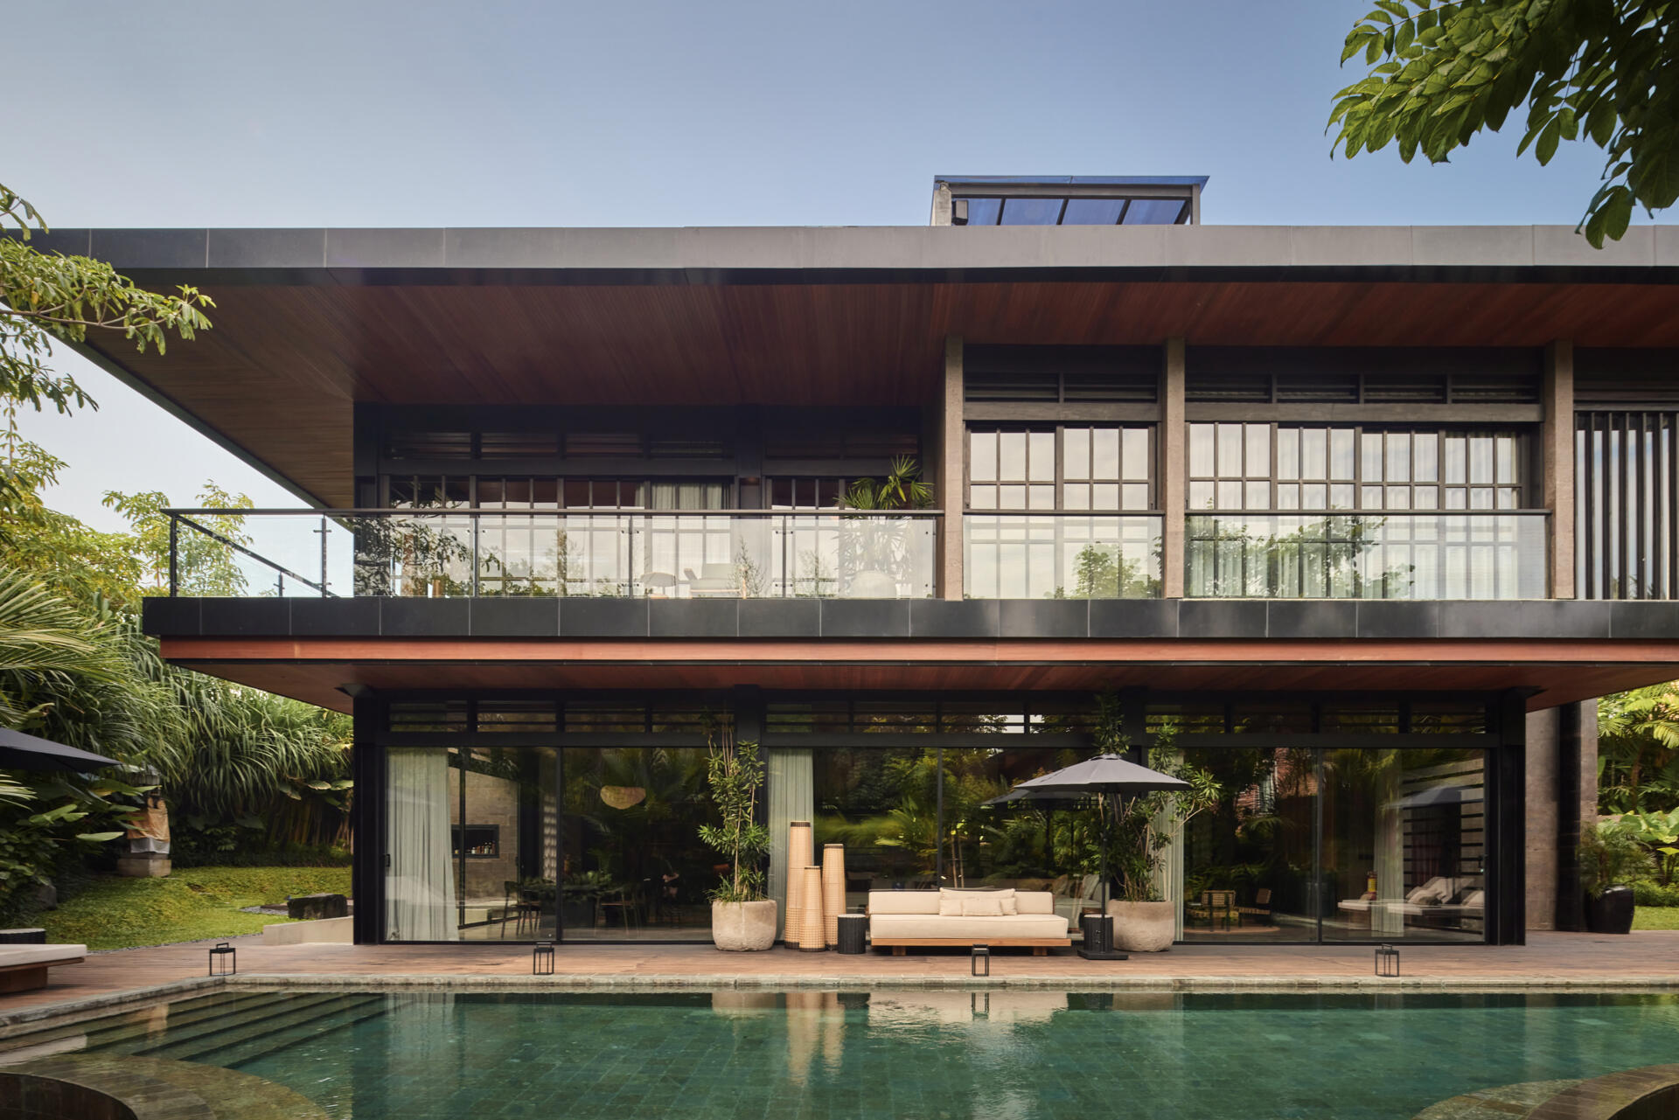
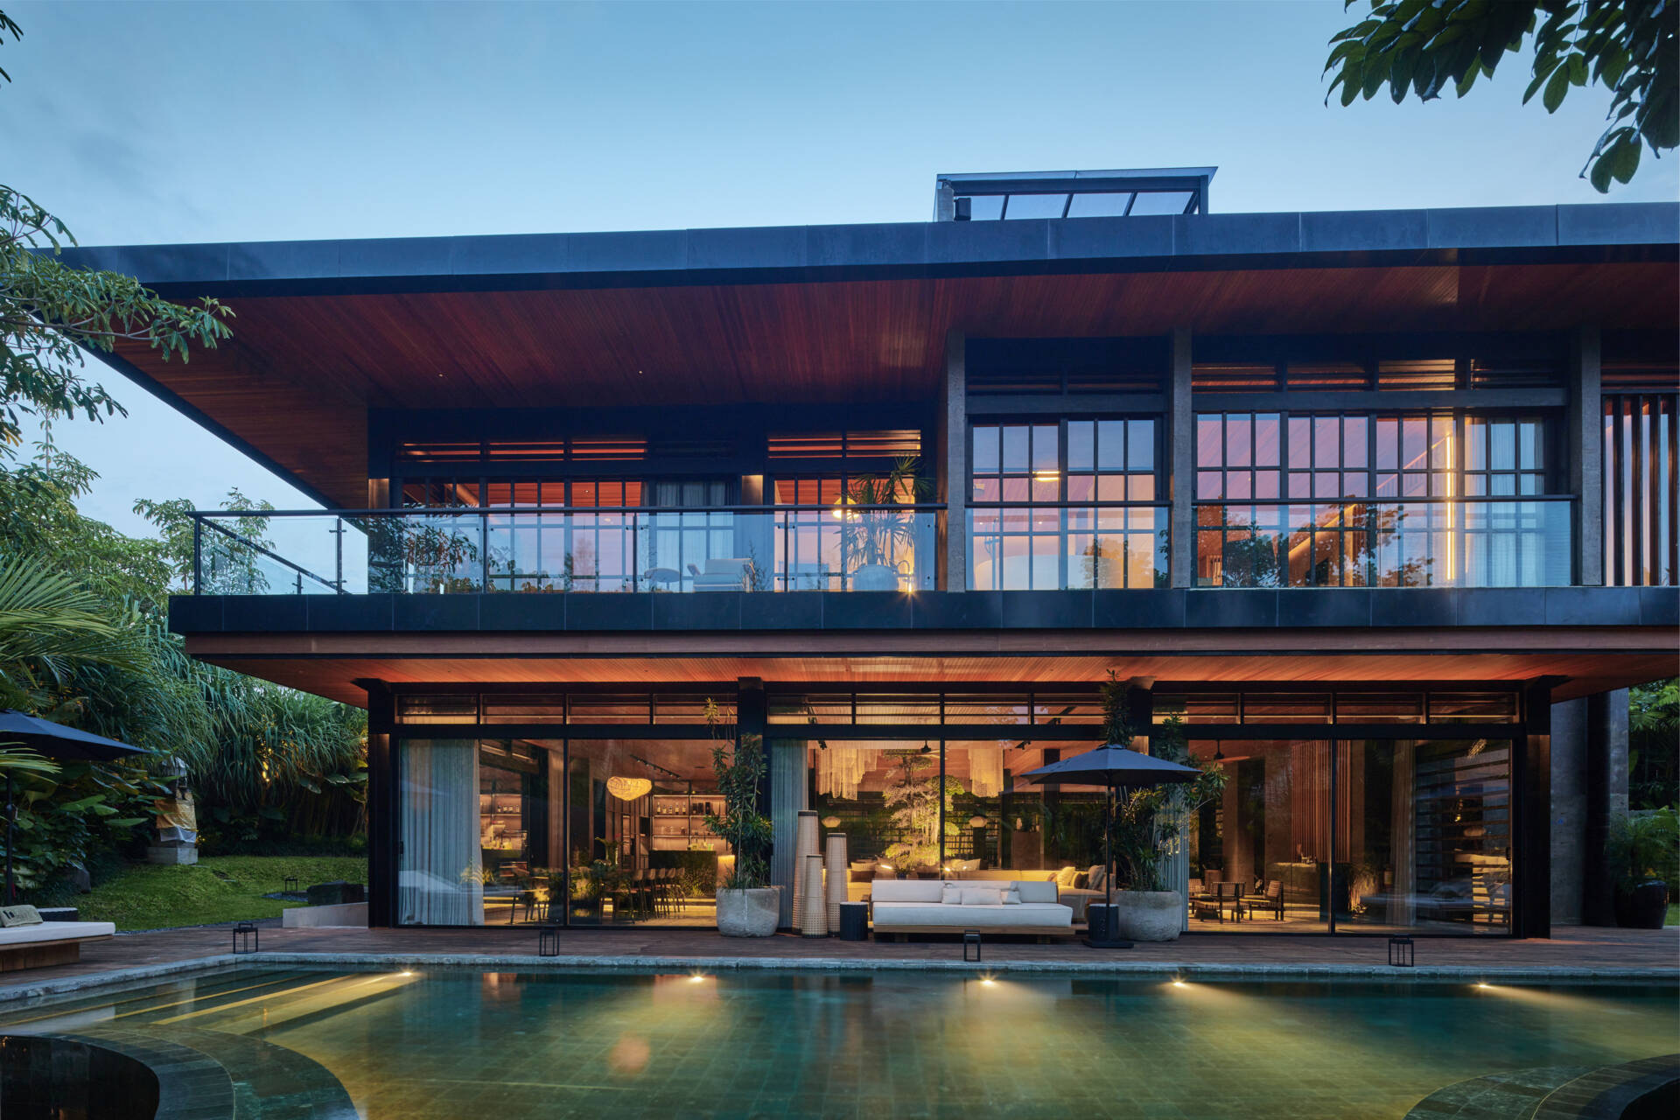
Located in Bali, Indonesia, Villa Suki by Alexis Dornier begins with an idea that feels surprisingly simple. The house is designed as a perfect square, then rotated 45 degrees across the site. That single move creates a series of triangular gardens around the home, giving every side its own outlook while bringing greenery into every part of the experience.
Inspired by Japanese modernist principles, the house focuses on proportion, natural light and a restrained material palette of timber, stone and locally sourced marble. Every space unfolds gradually, revealing new views as you move through the home while maintaining a calm and understated atmosphere.
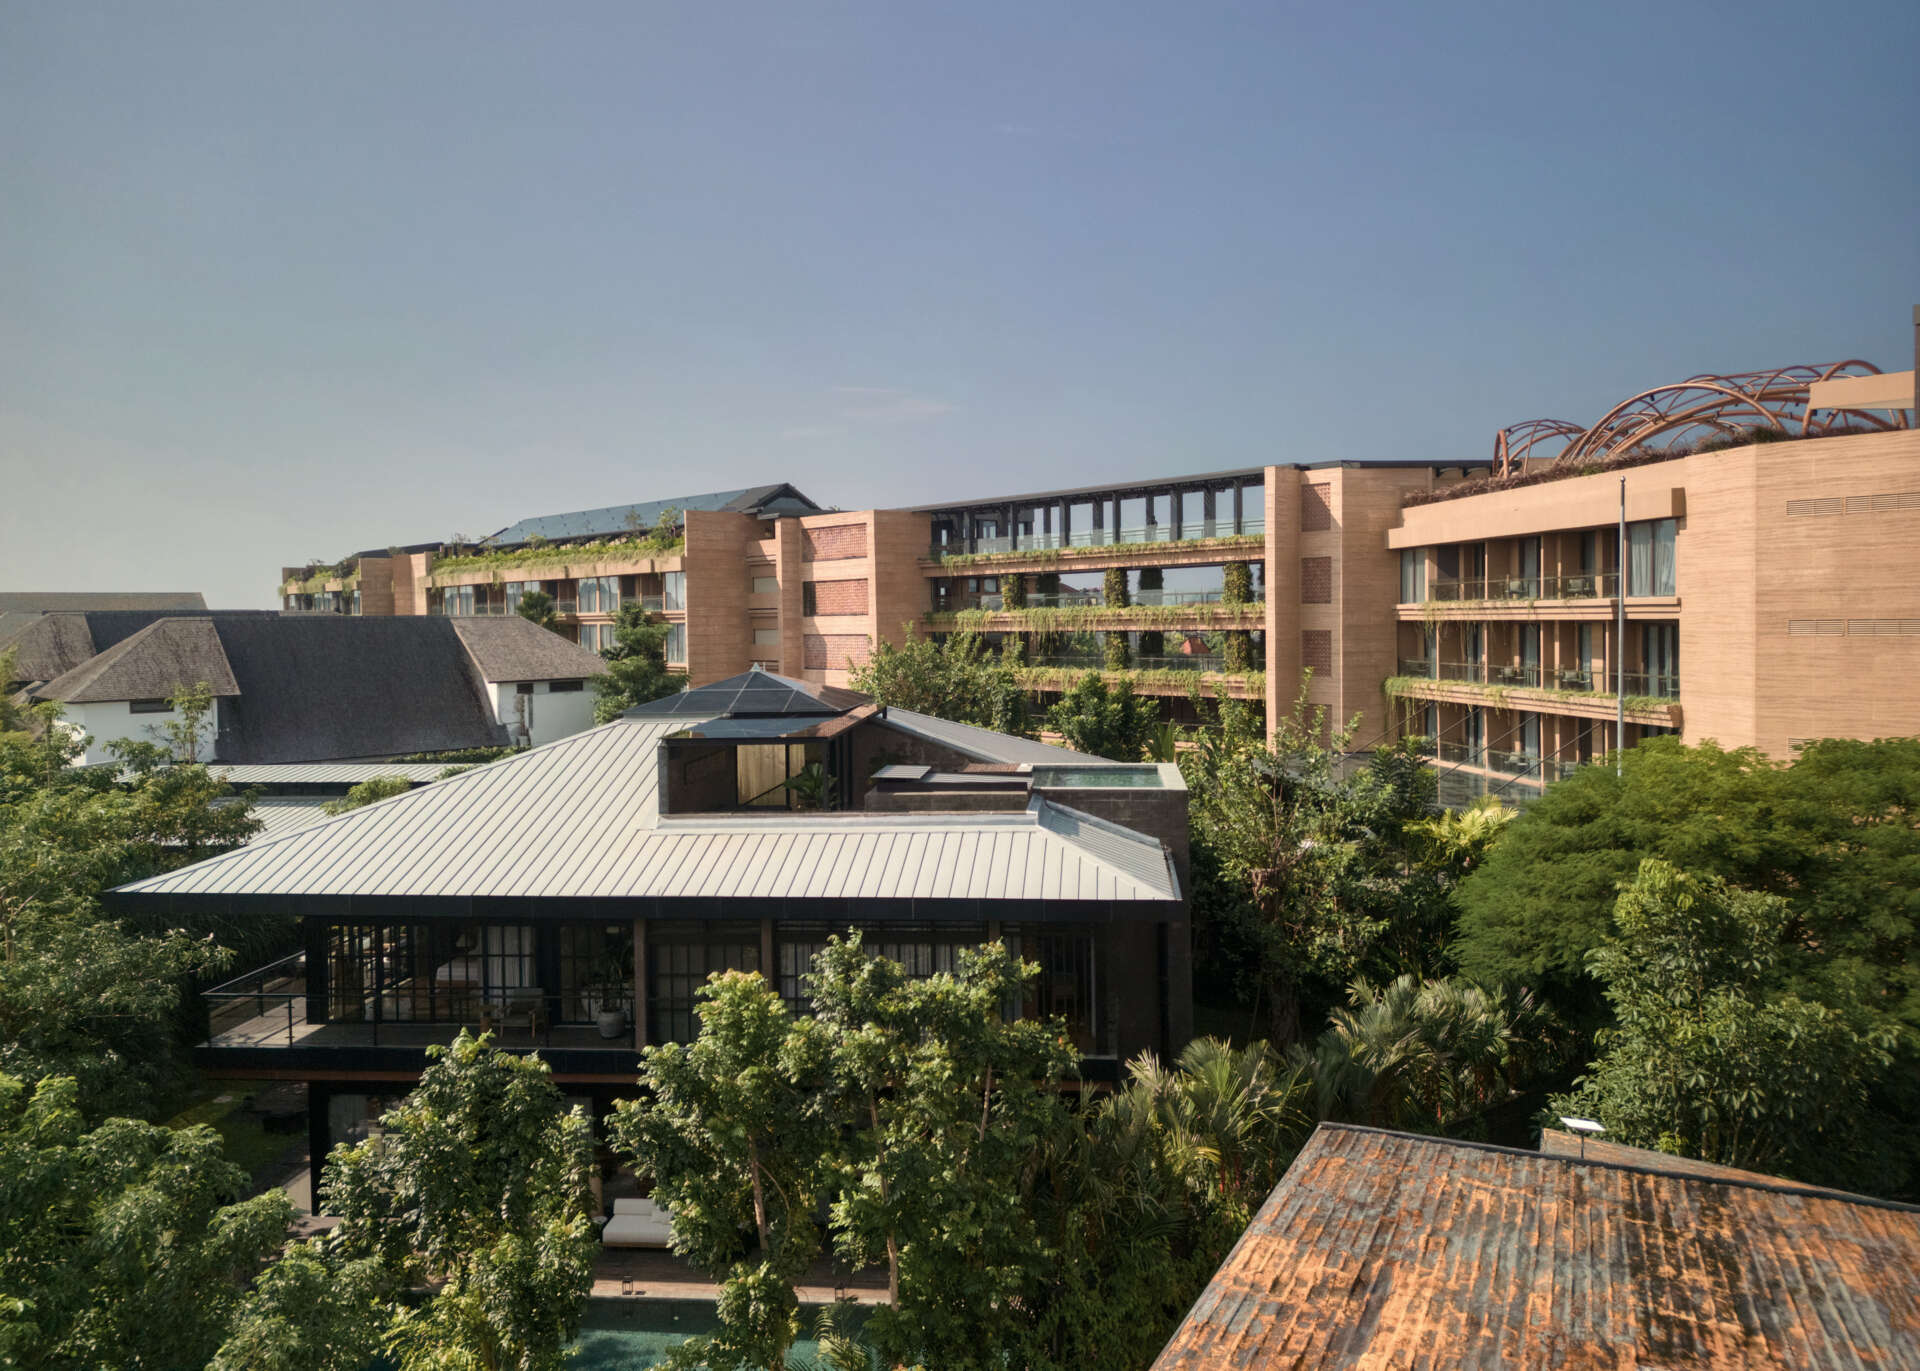
A home with two pools
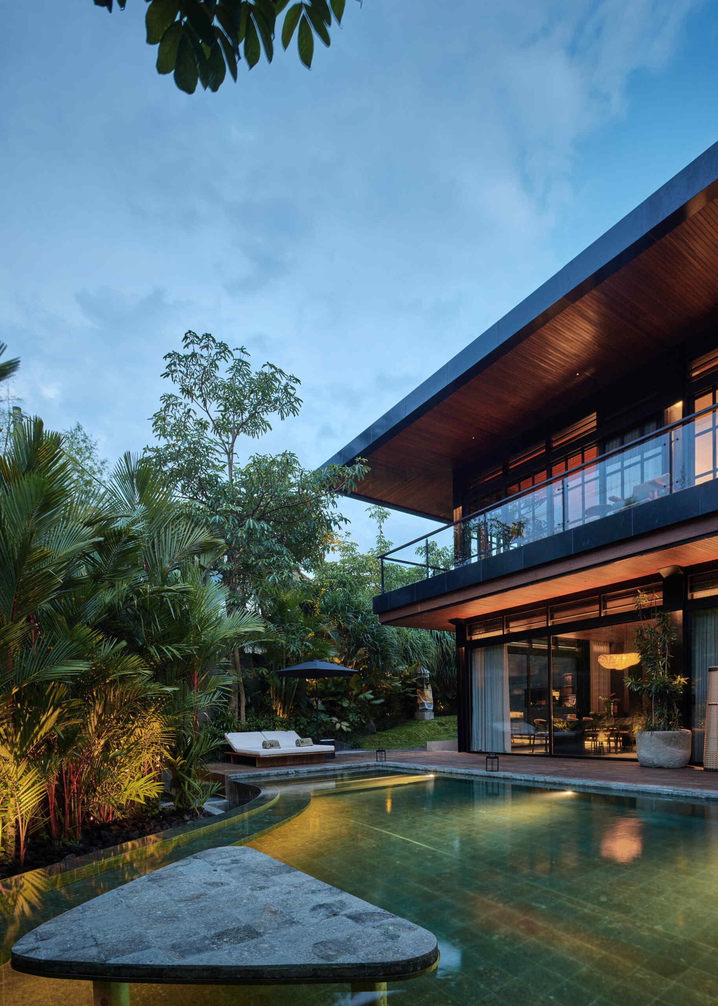
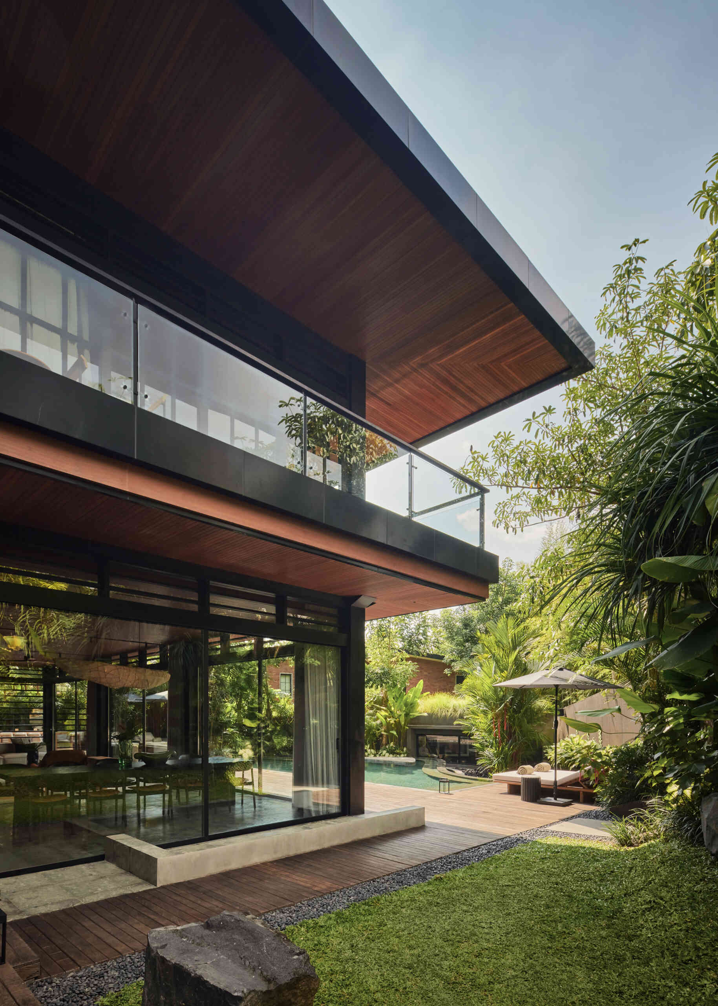
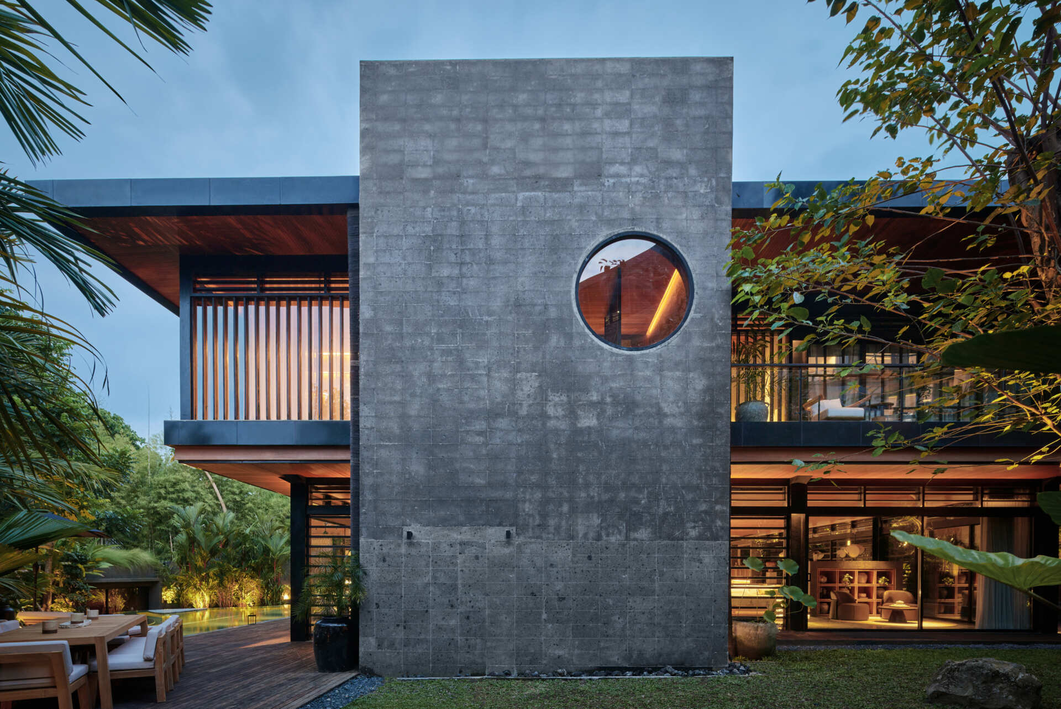
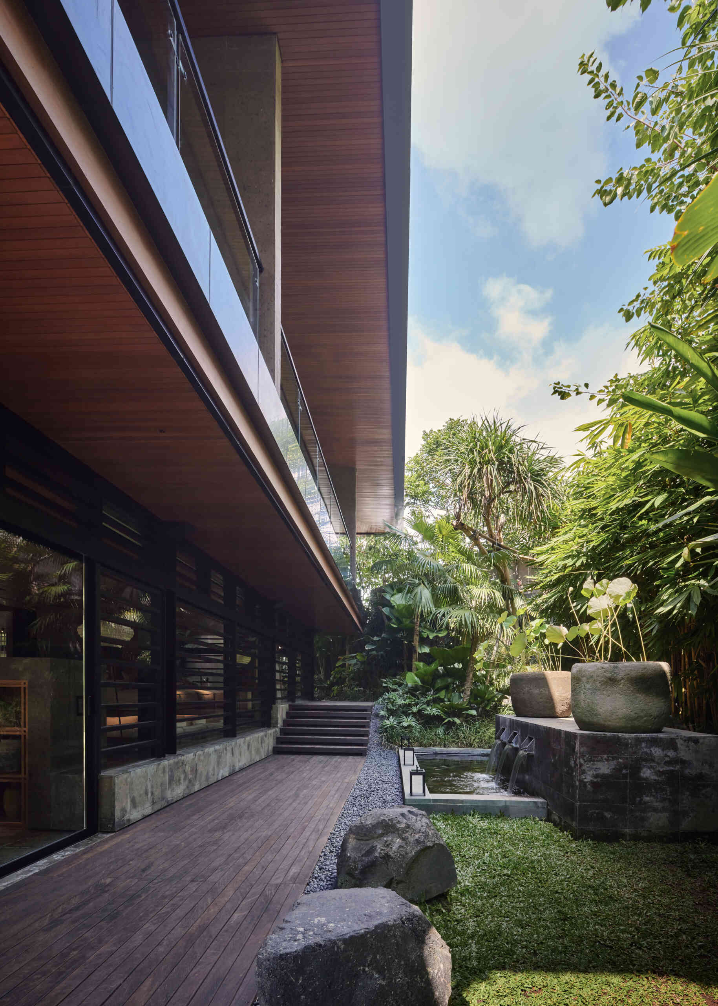
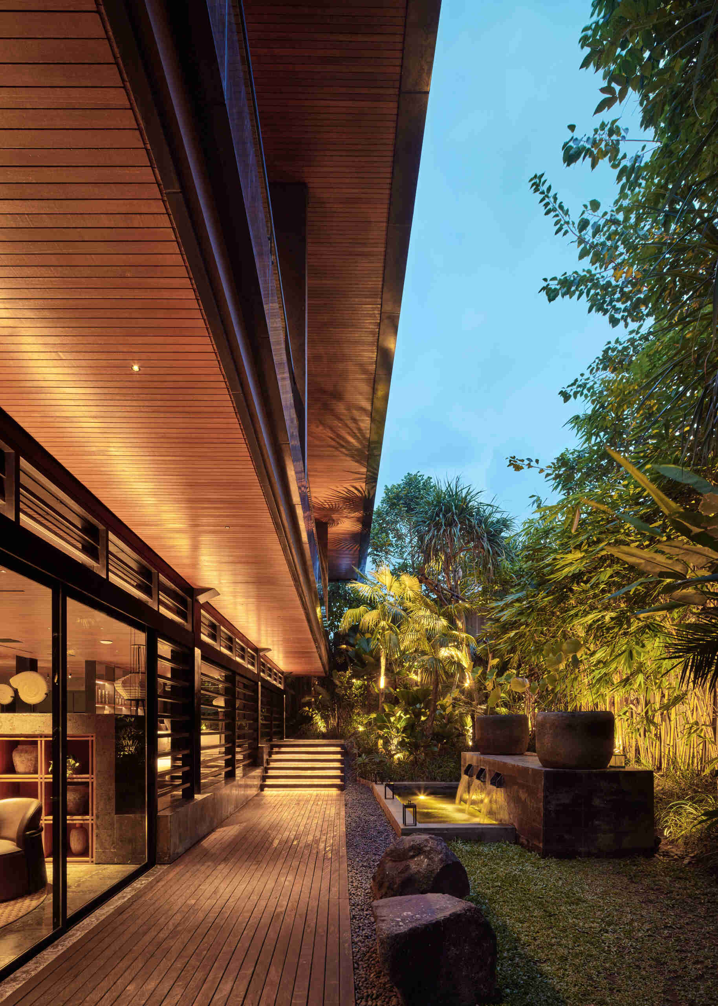
At first glance, Villa Suki appears to hover lightly above the landscape. The elevated upper volume creates an open ground level where architecture and outdoor spaces merge into one continuous environment instead of separating house and garden.
The roof introduces another layer to the experience with an open terrace and compact swimming pool. Elevated above the surrounding landscape, it offers wide views while contrasting with the sheltered spaces below, giving the home two very different ways to enjoy Bali’s tropical climate.
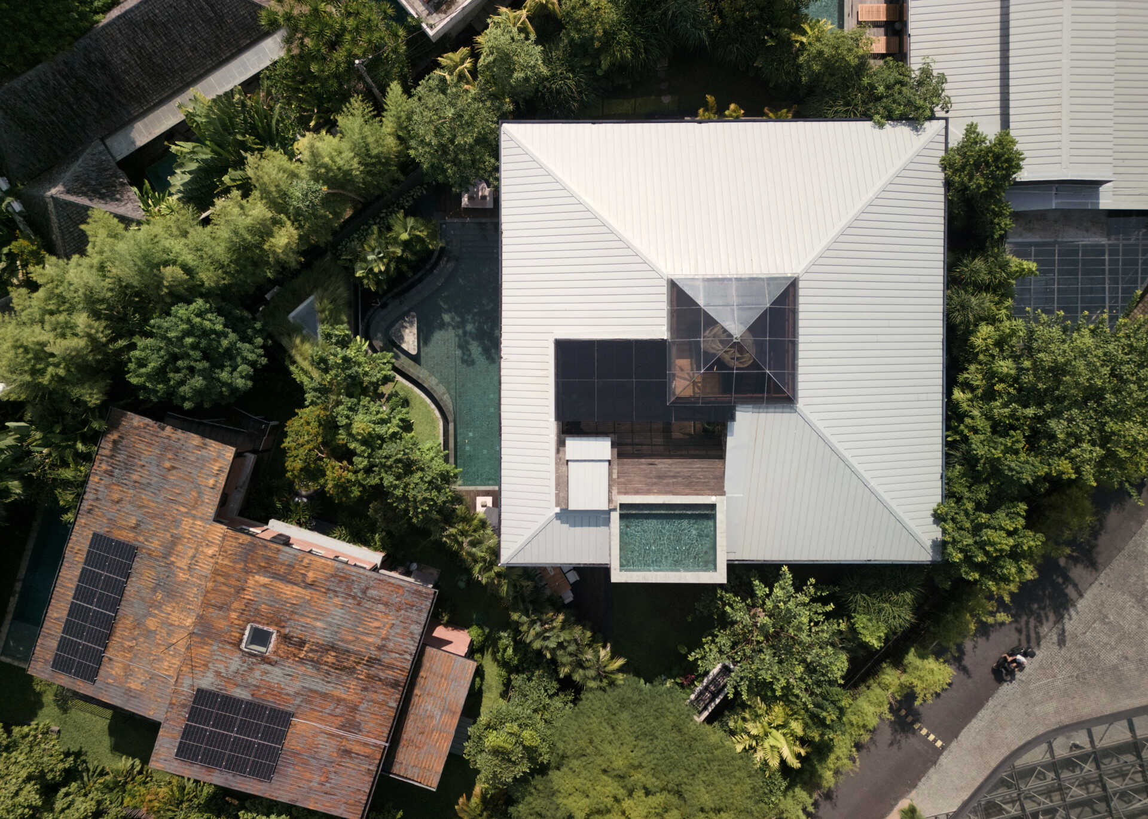
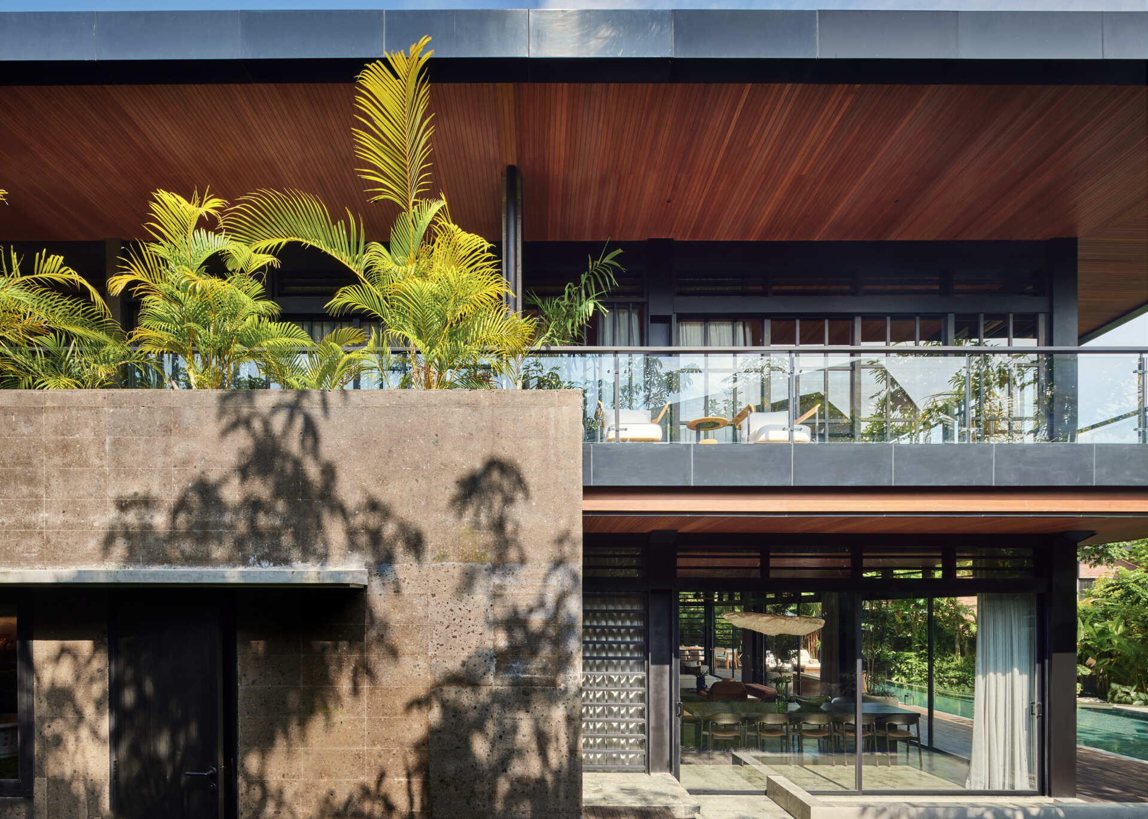
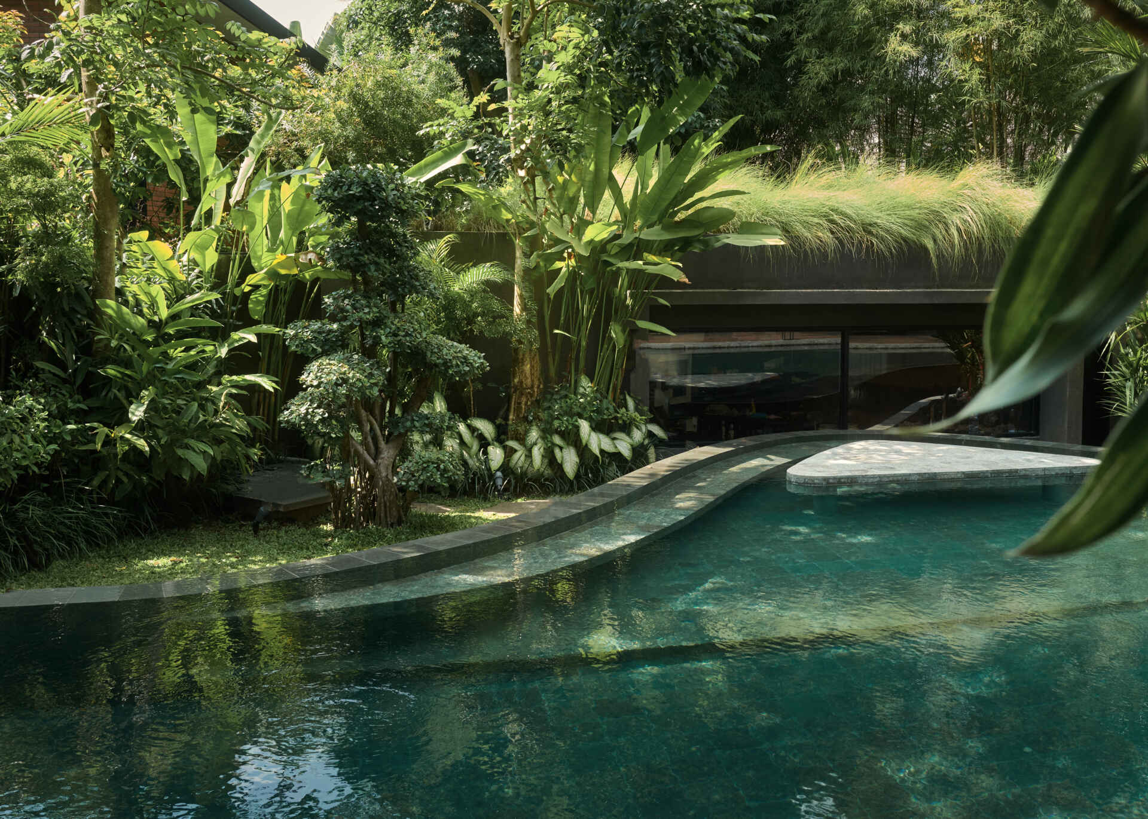
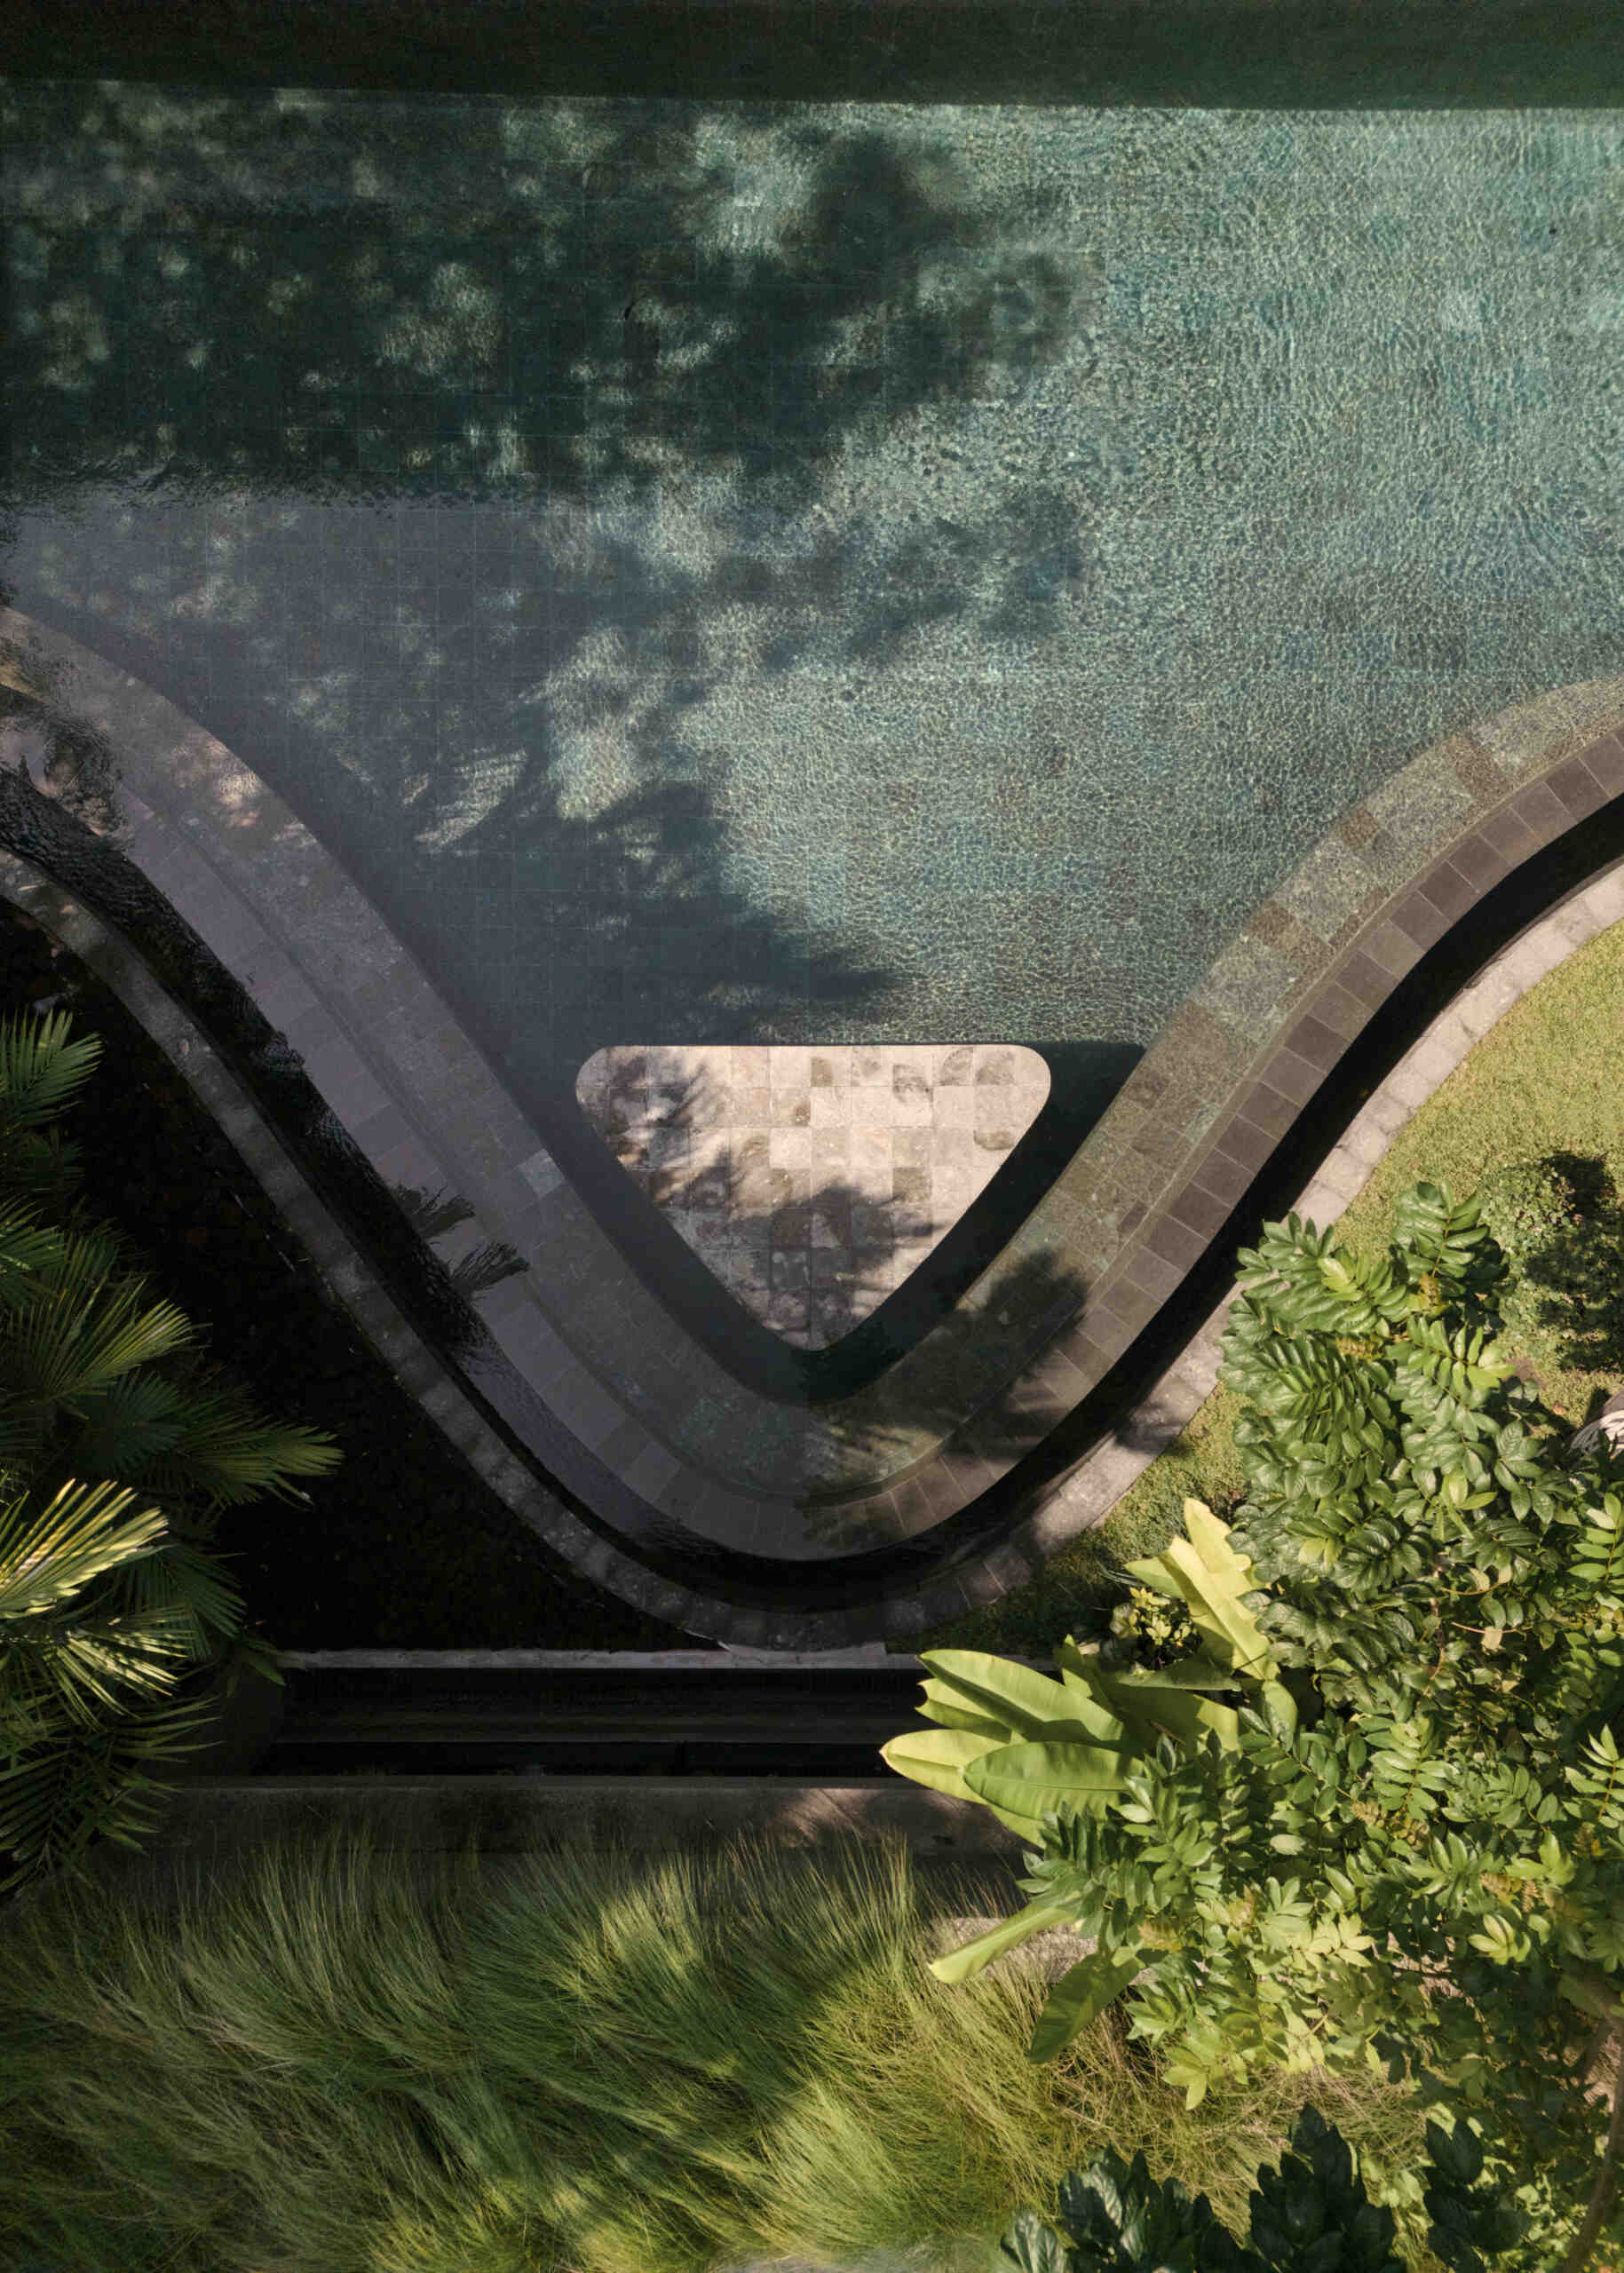
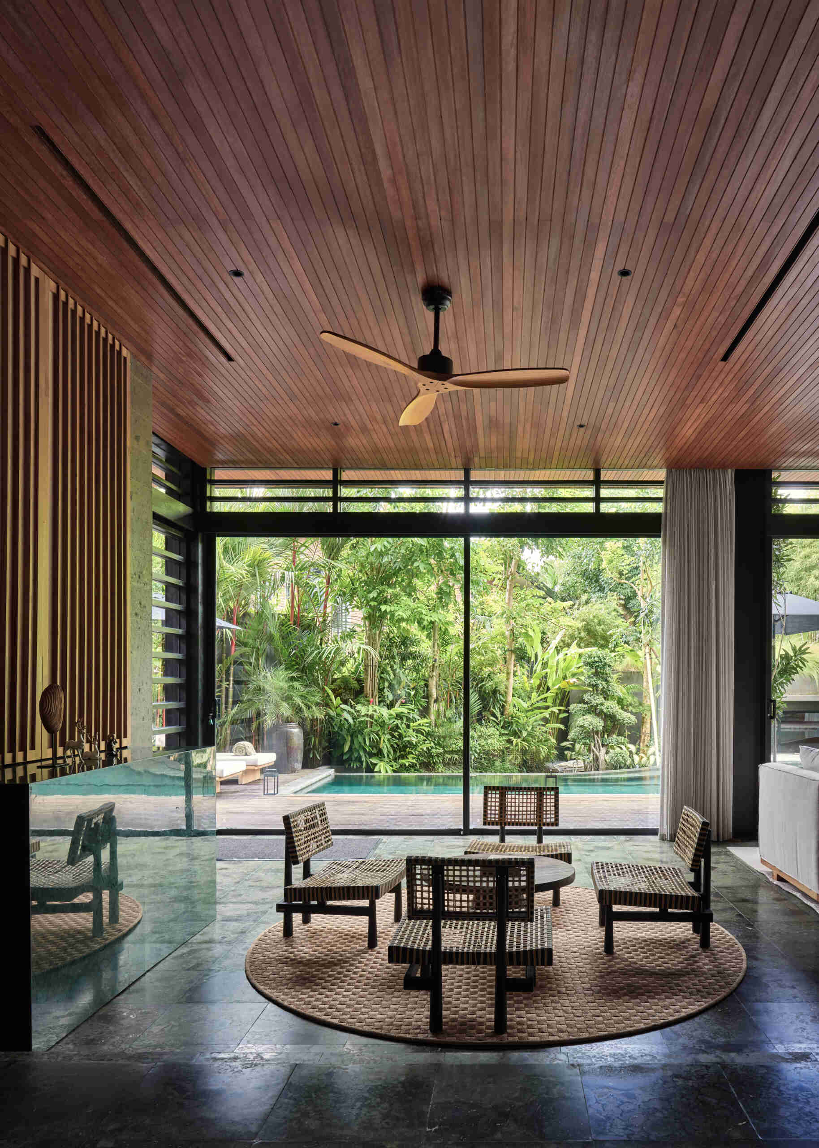
A second swimming pool with a curved edge, extends alongside this open ground-floor setting, reinforcing the connection between indoor and outdoor living. Positioned beside the social spaces, the water reflects changing light throughout the day while adding another layer of openness to the design.
The circular window that transforms the staircase
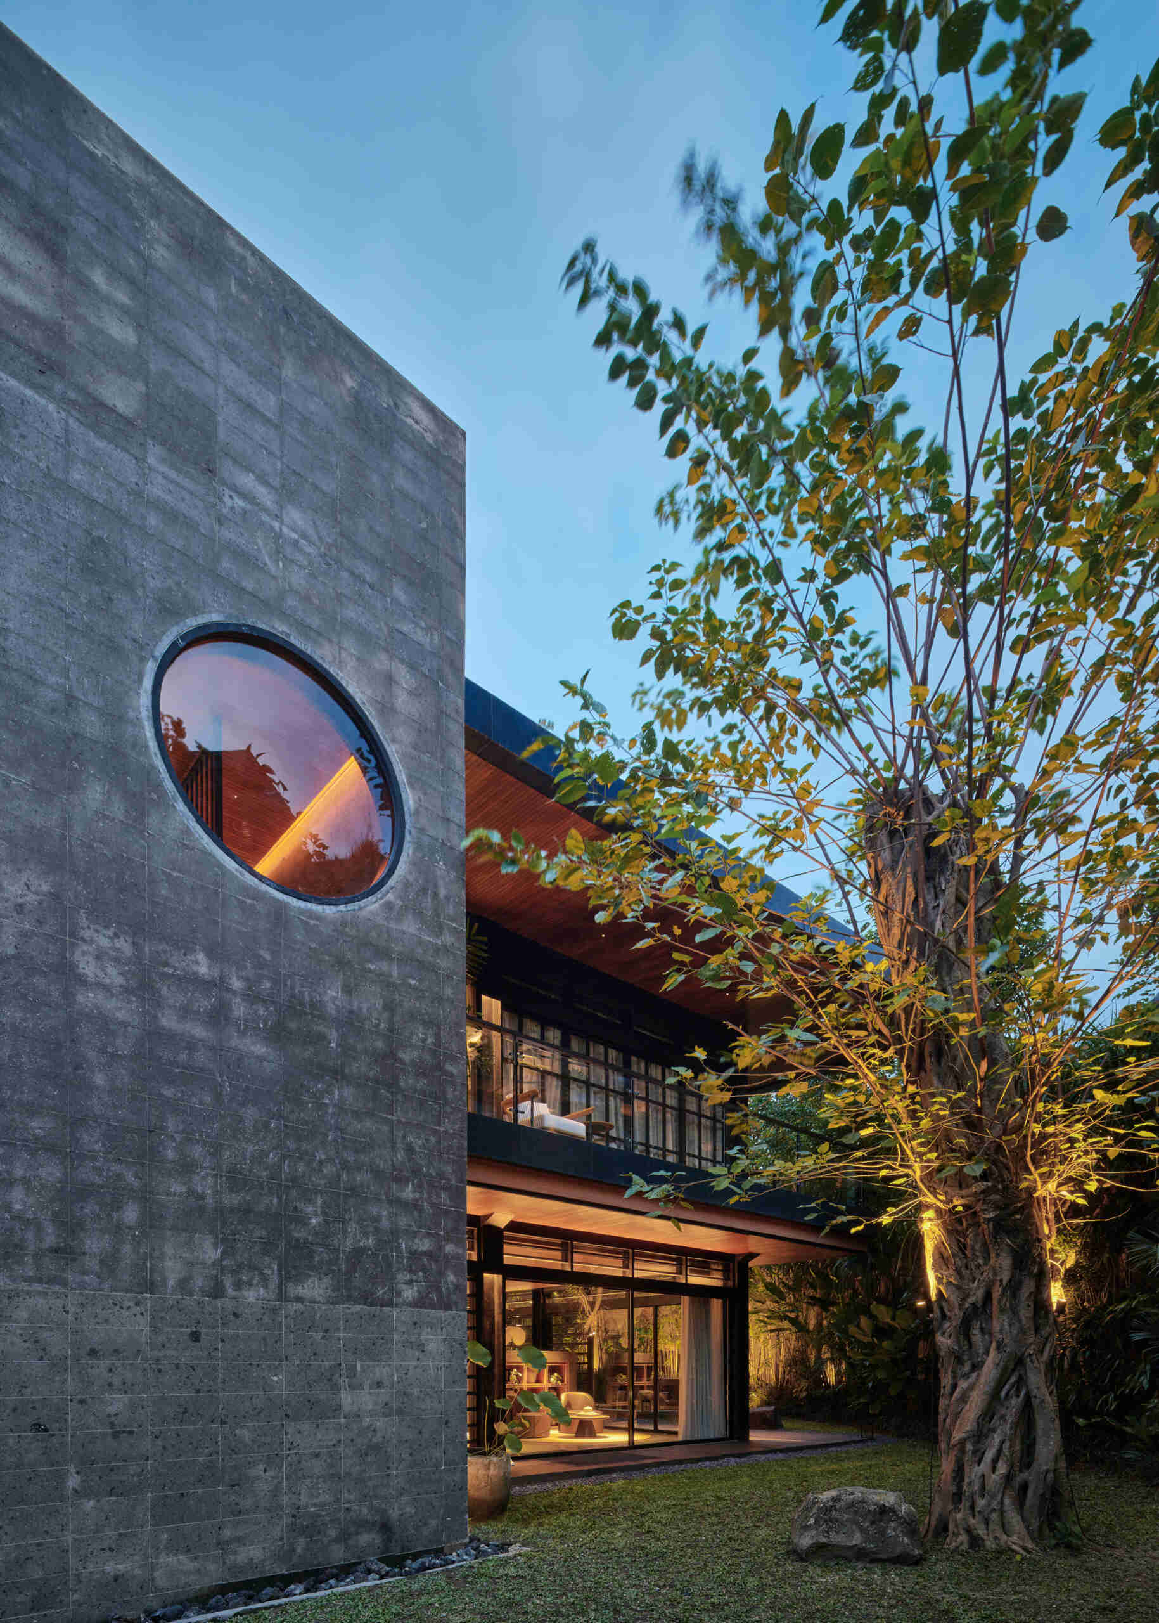
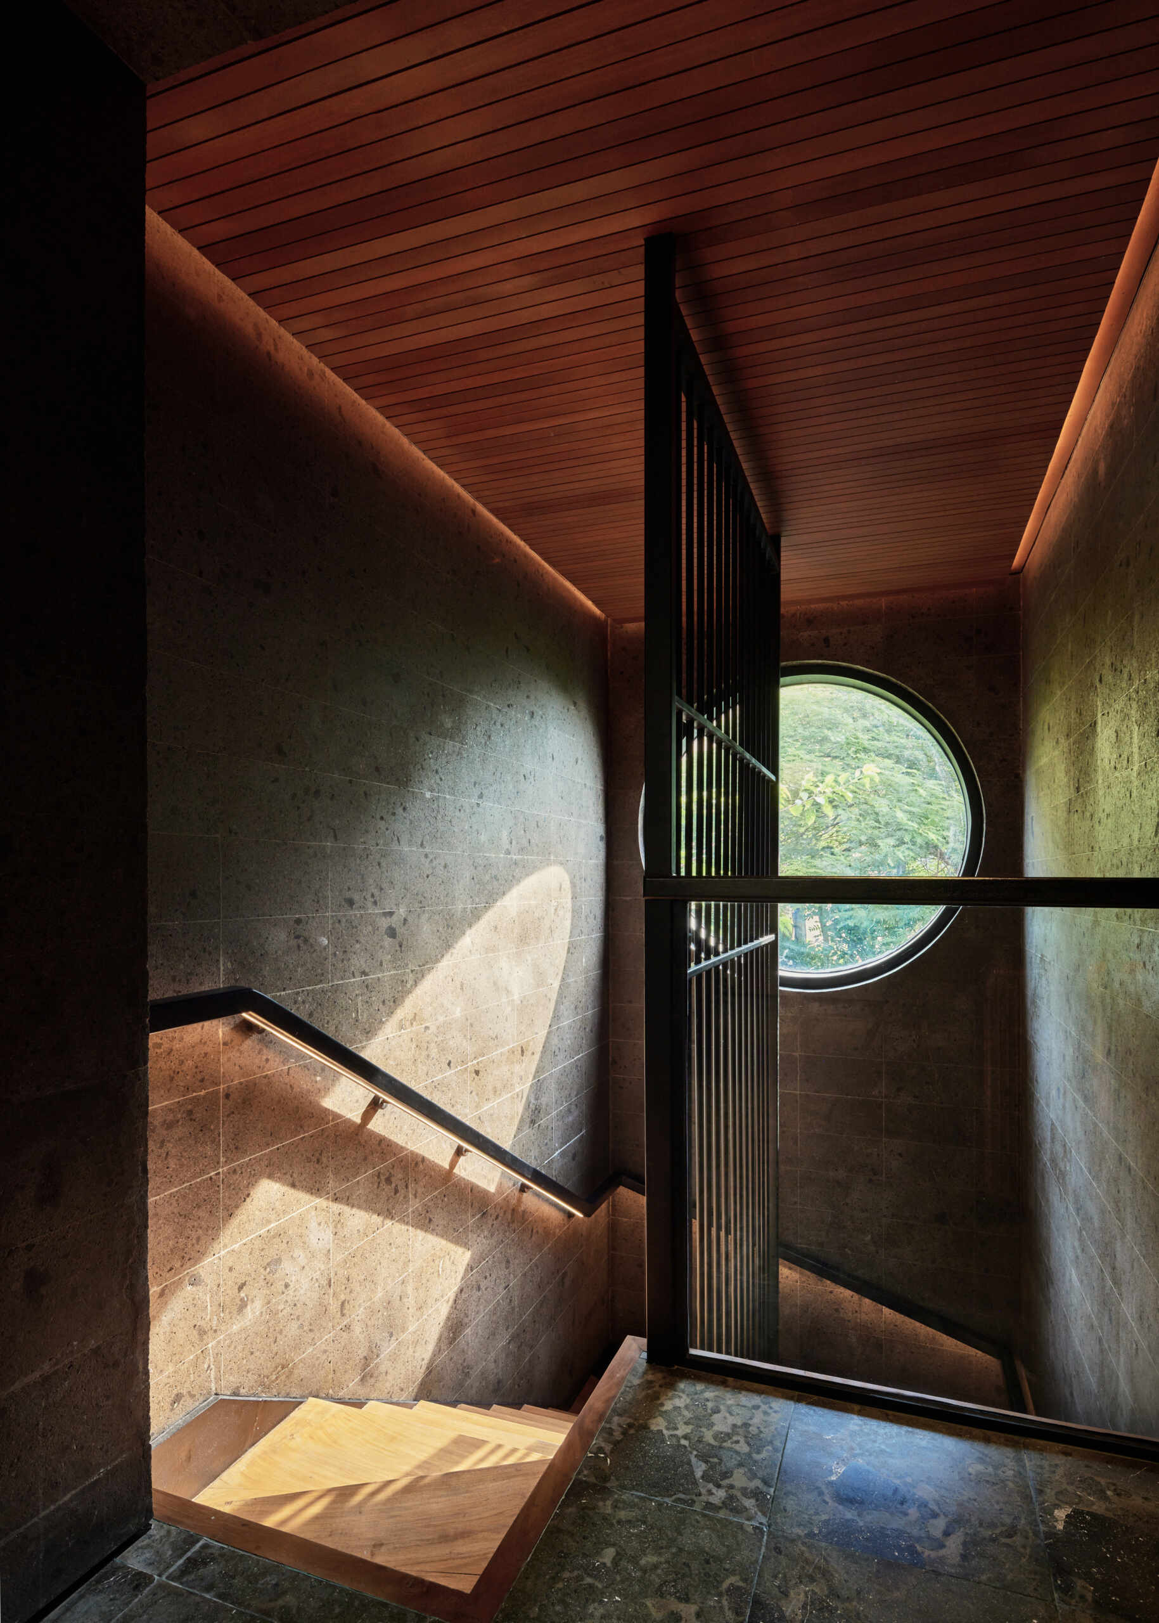
One of the most memorable details appears alongside the interior staircase. A perfectly round opening carved into the wall creates an unforgettable focal point. It frames changing views through the house while allowing light to pass between levels, turning a practical feature into an architectural moment that immediately catches the eye.
Gardens woven into every edge of the home
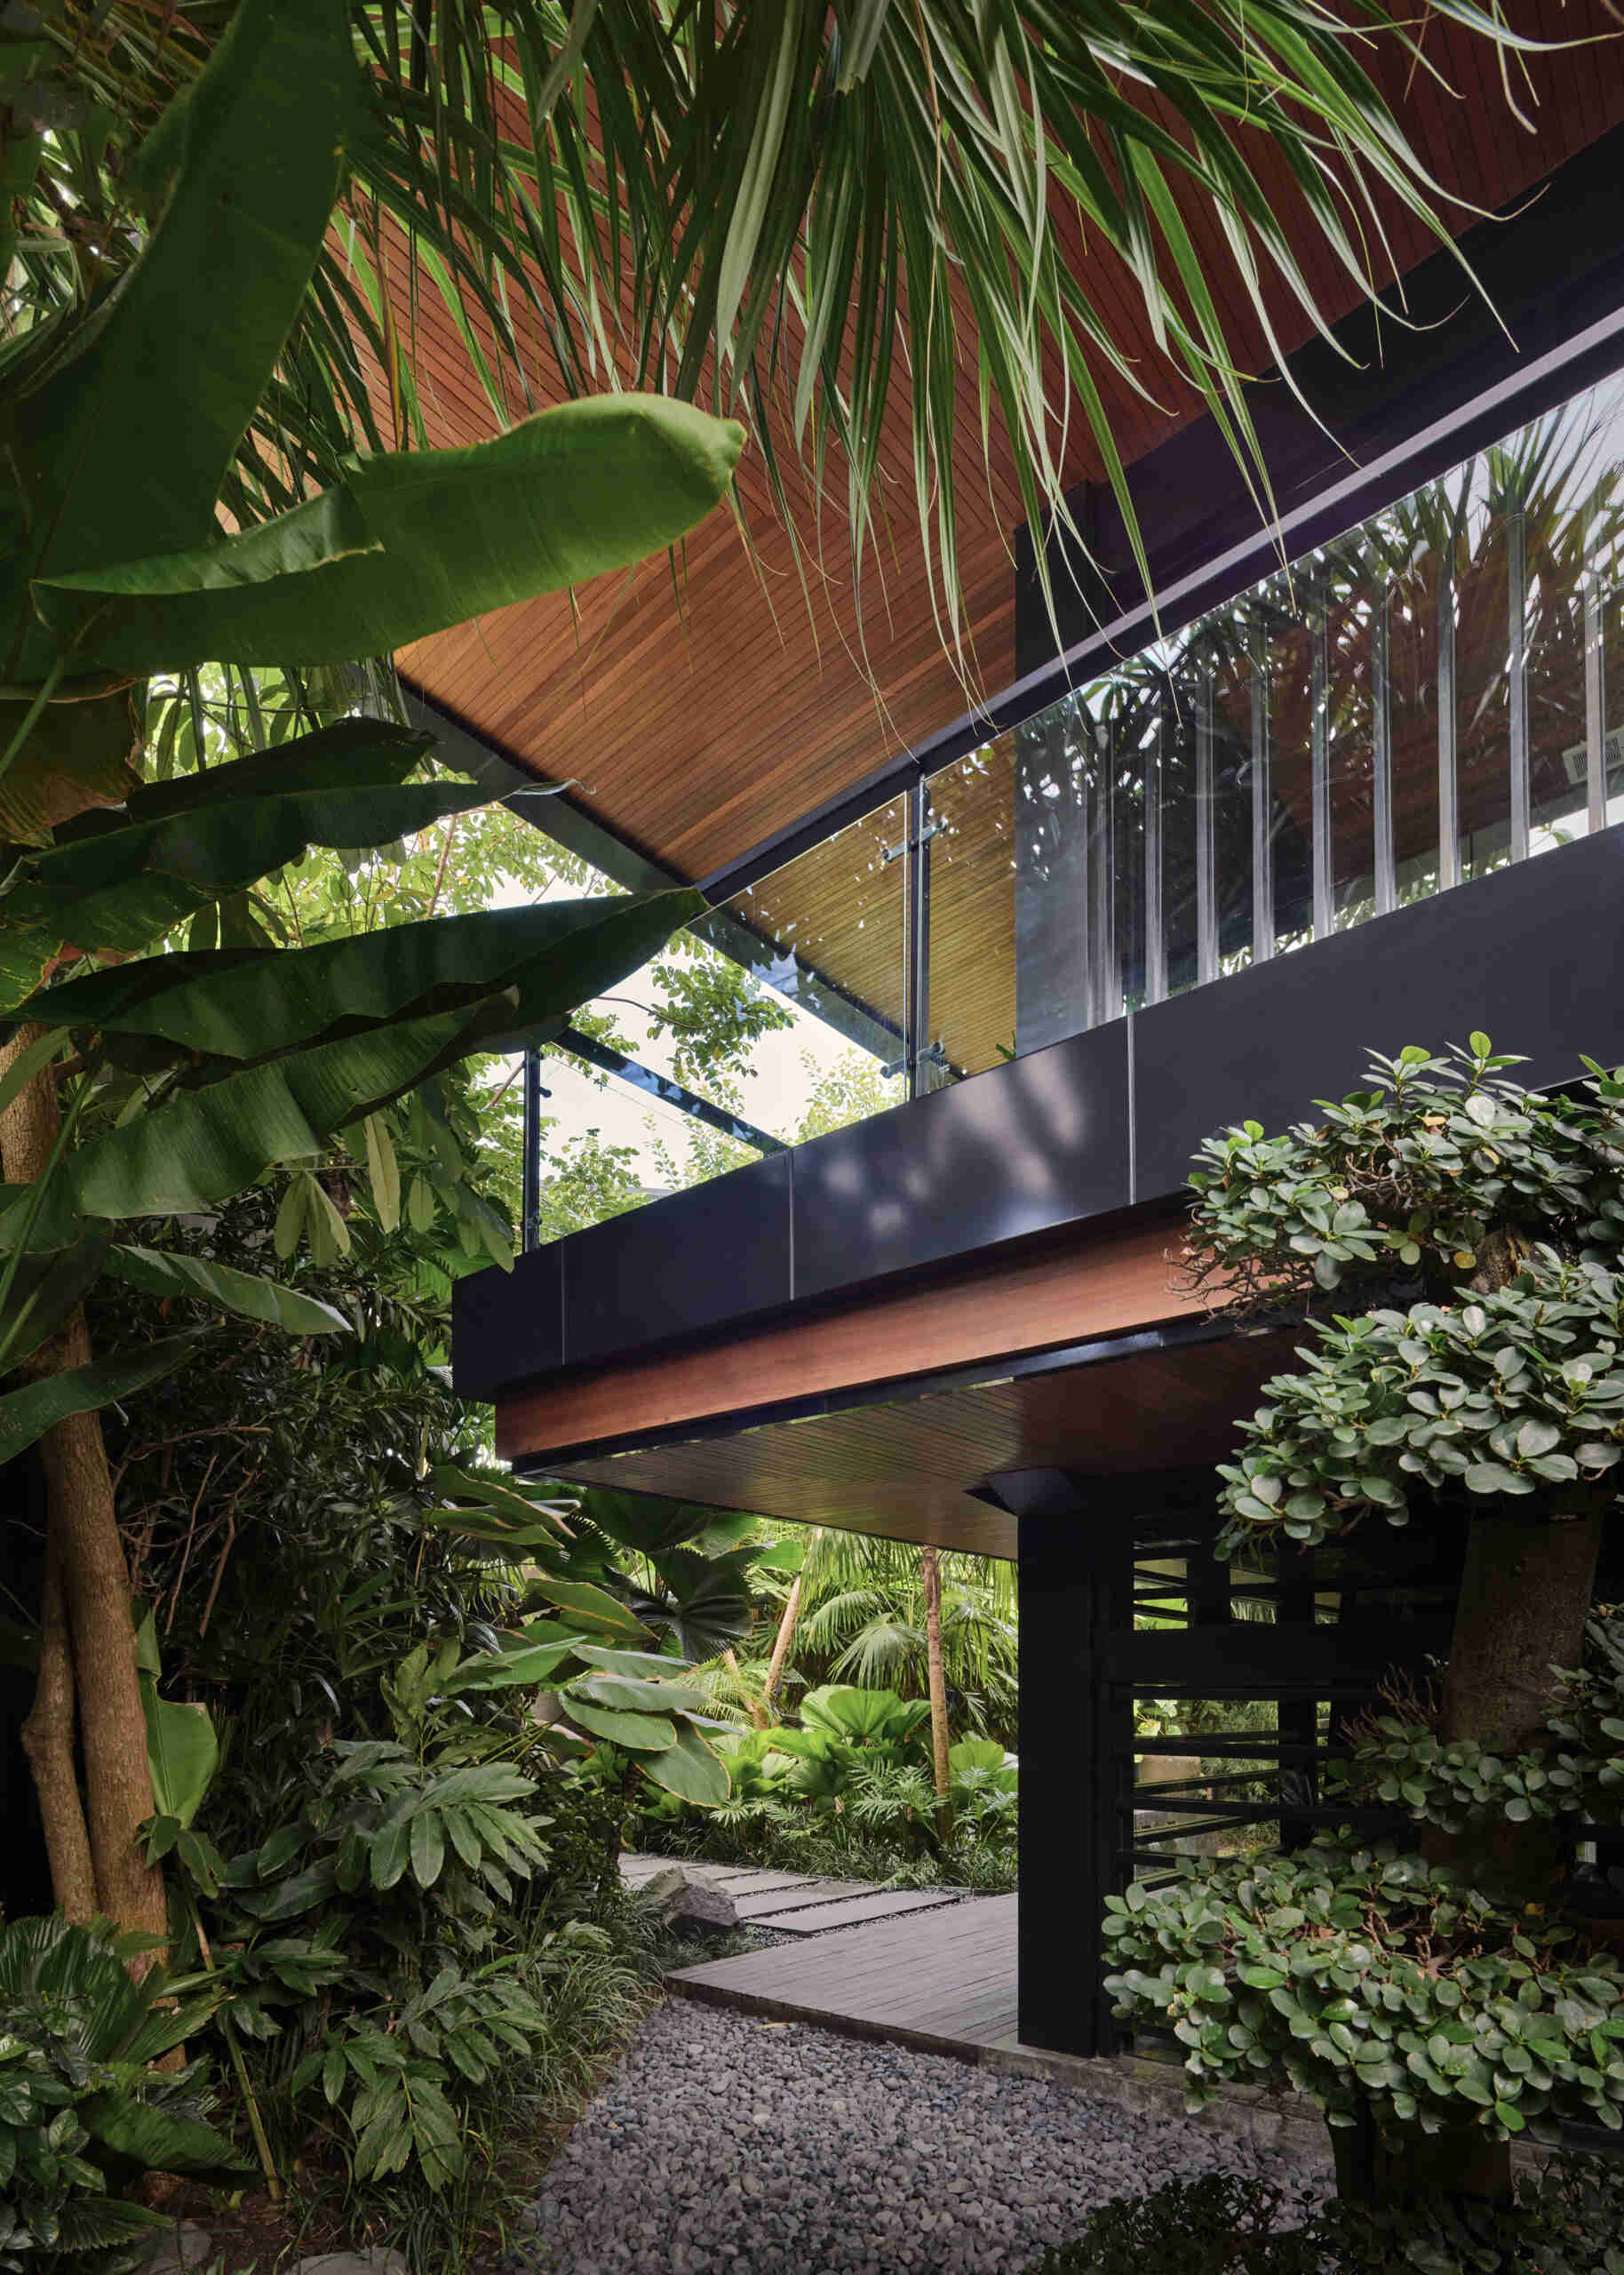
Rotating the square floor plan leaves triangular pockets of landscape around the building, allowing gardens to wrap every side of the house. These outdoor spaces provide privacy, welcome cooling breezes and soften the home’s bold geometry.
Walking paths weave through the gardens, making movement across the property feel natural and relaxed. Instead of serving as simple landscaping, these green spaces become an important part of how the architecture is experienced.
Living spaces shaped by changing levels
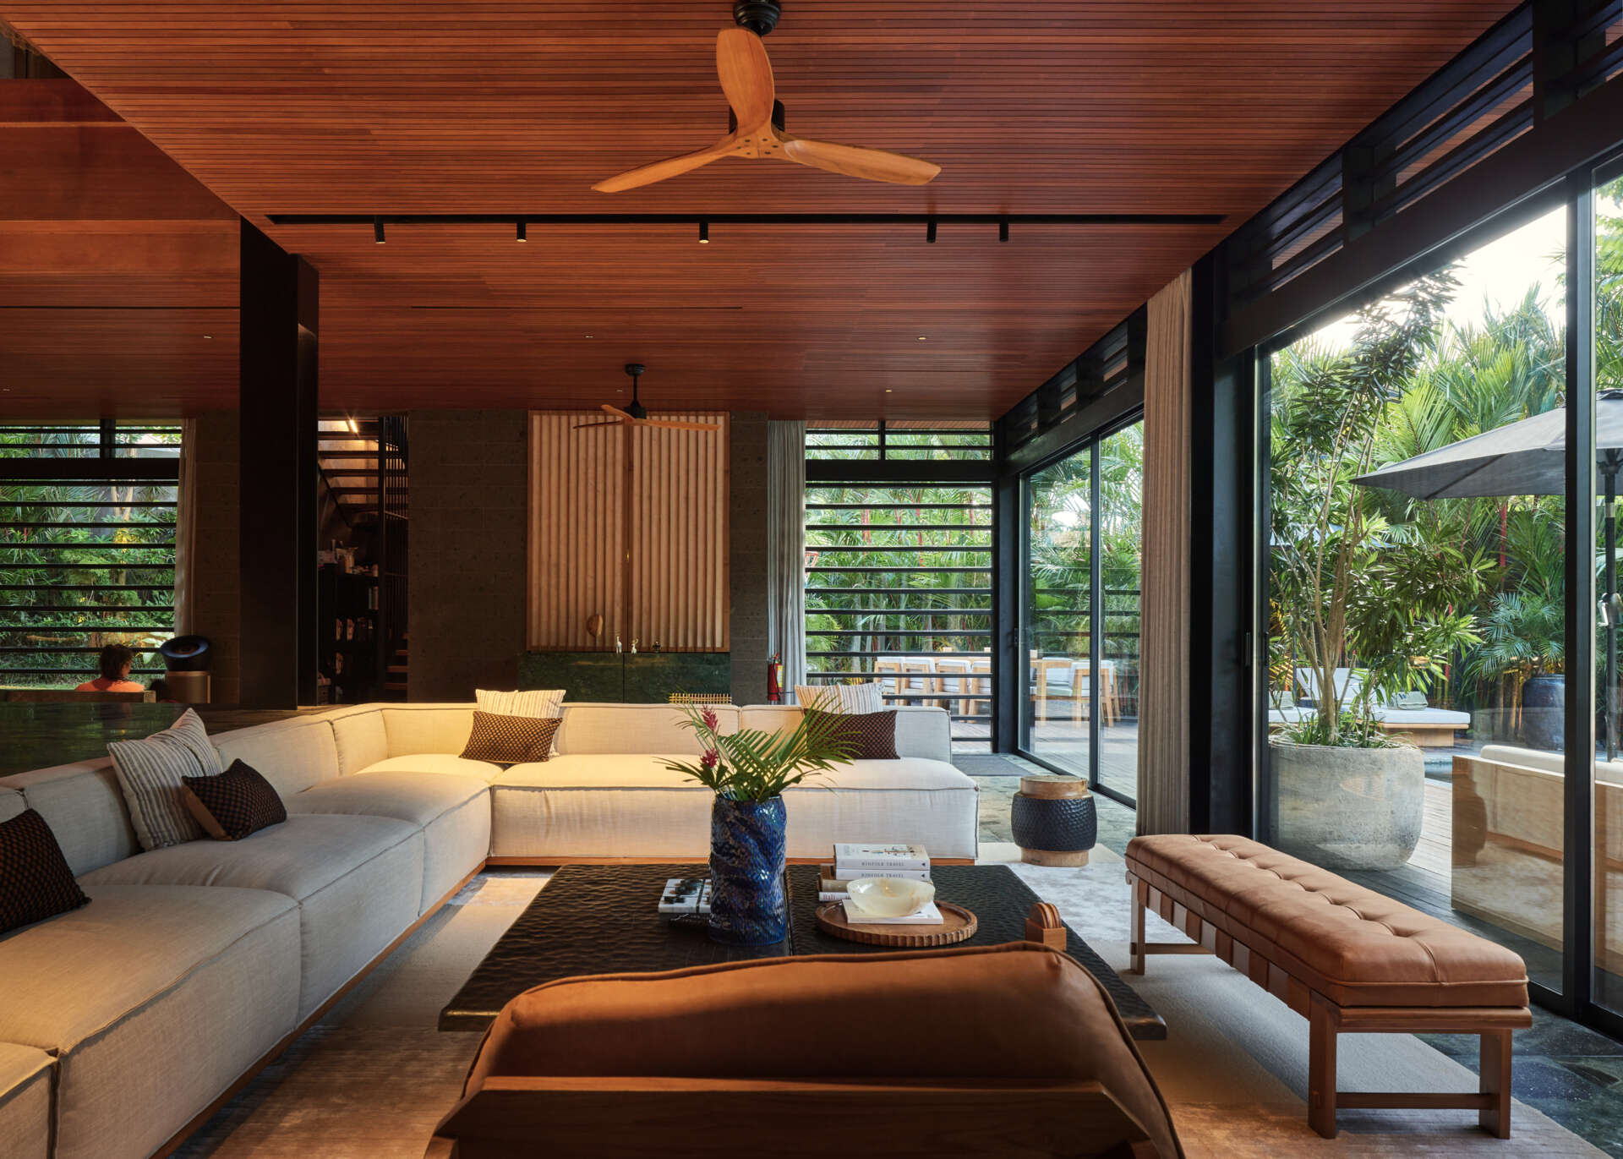
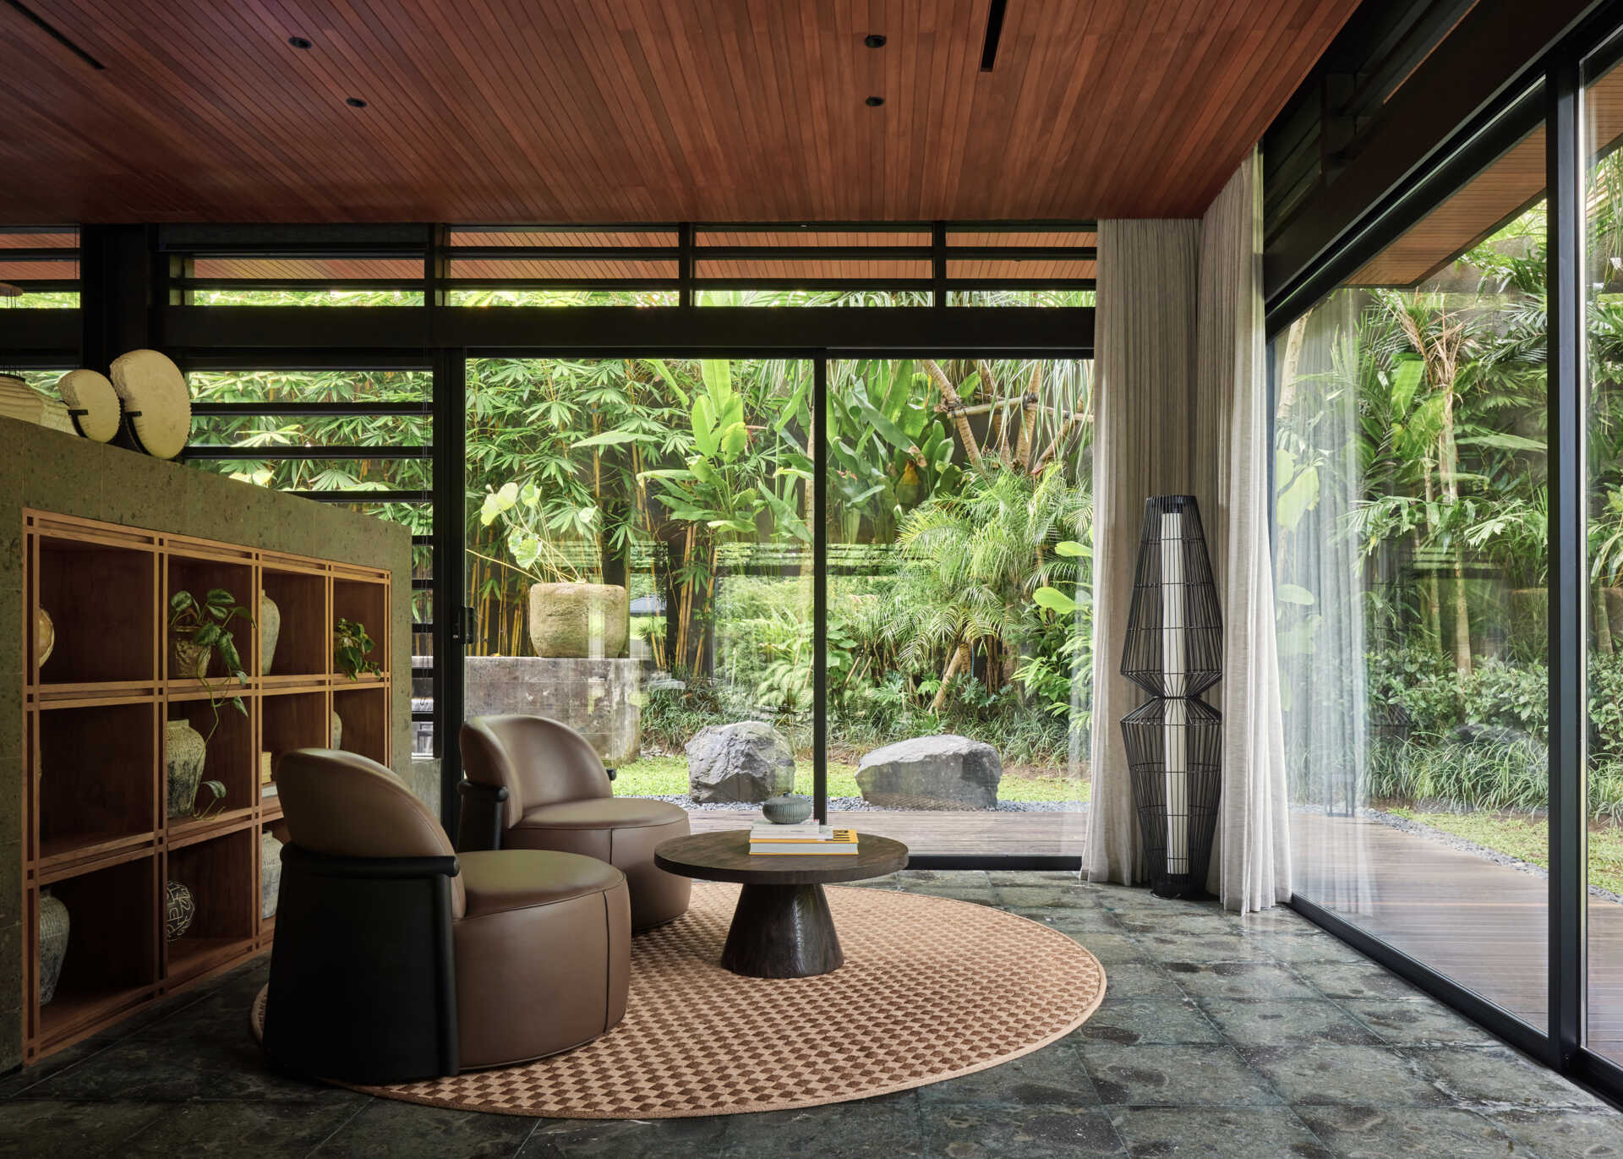
The main living areas unfold beneath the elevated upper floor, where subtle level changes divide the open plan without relying on walls. Reading corners, conversation pits and a television lounge each occupy their own place within the landscape-like floor.
These gentle shifts create a variety of experiences while preserving visual openness. From almost every position, views continue through the central courtyard, making the interior feel larger and full of natural light.
An indoor garden becomes the heart of the home
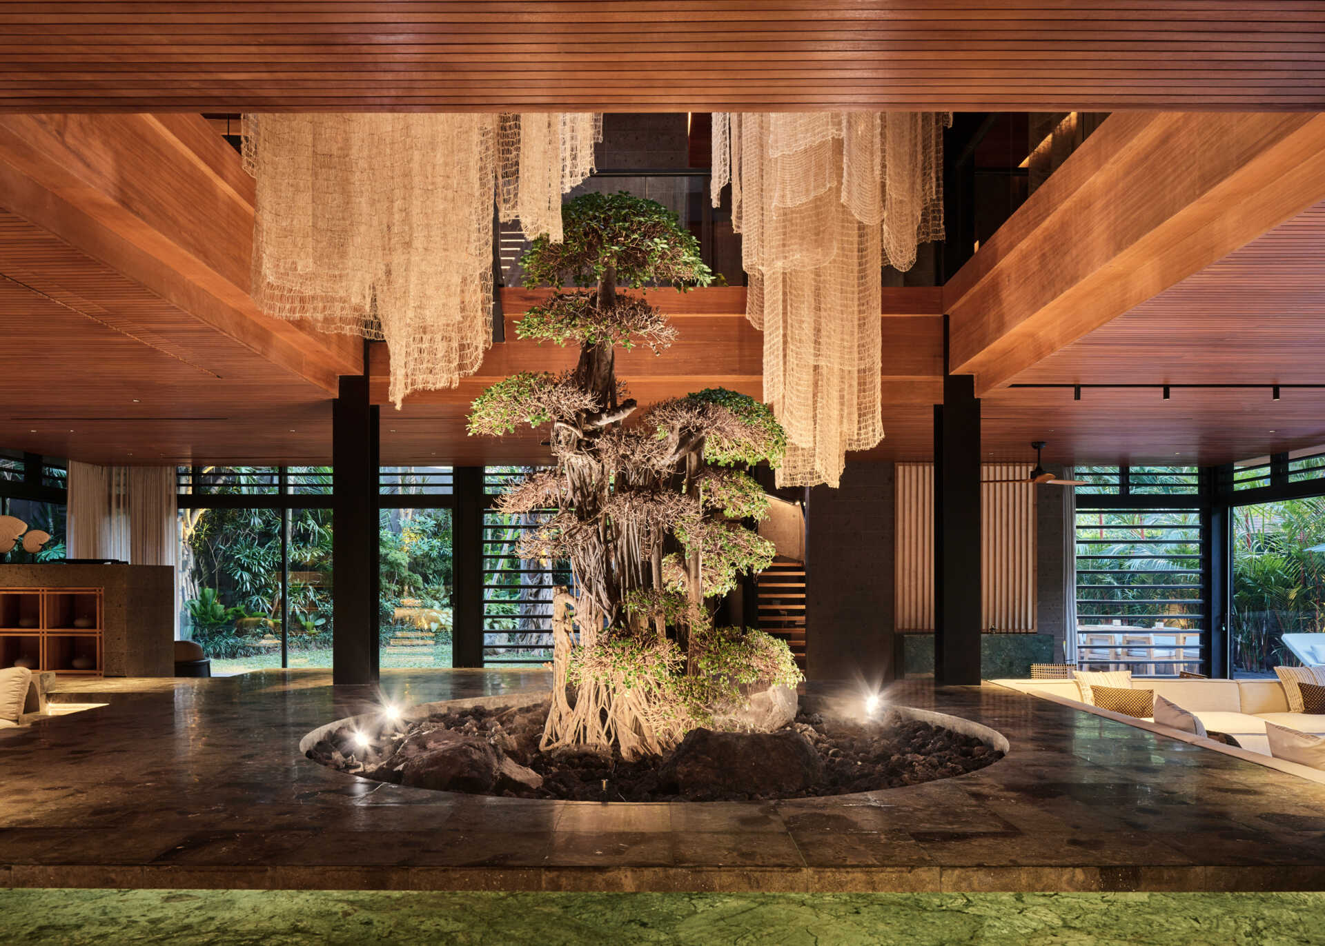
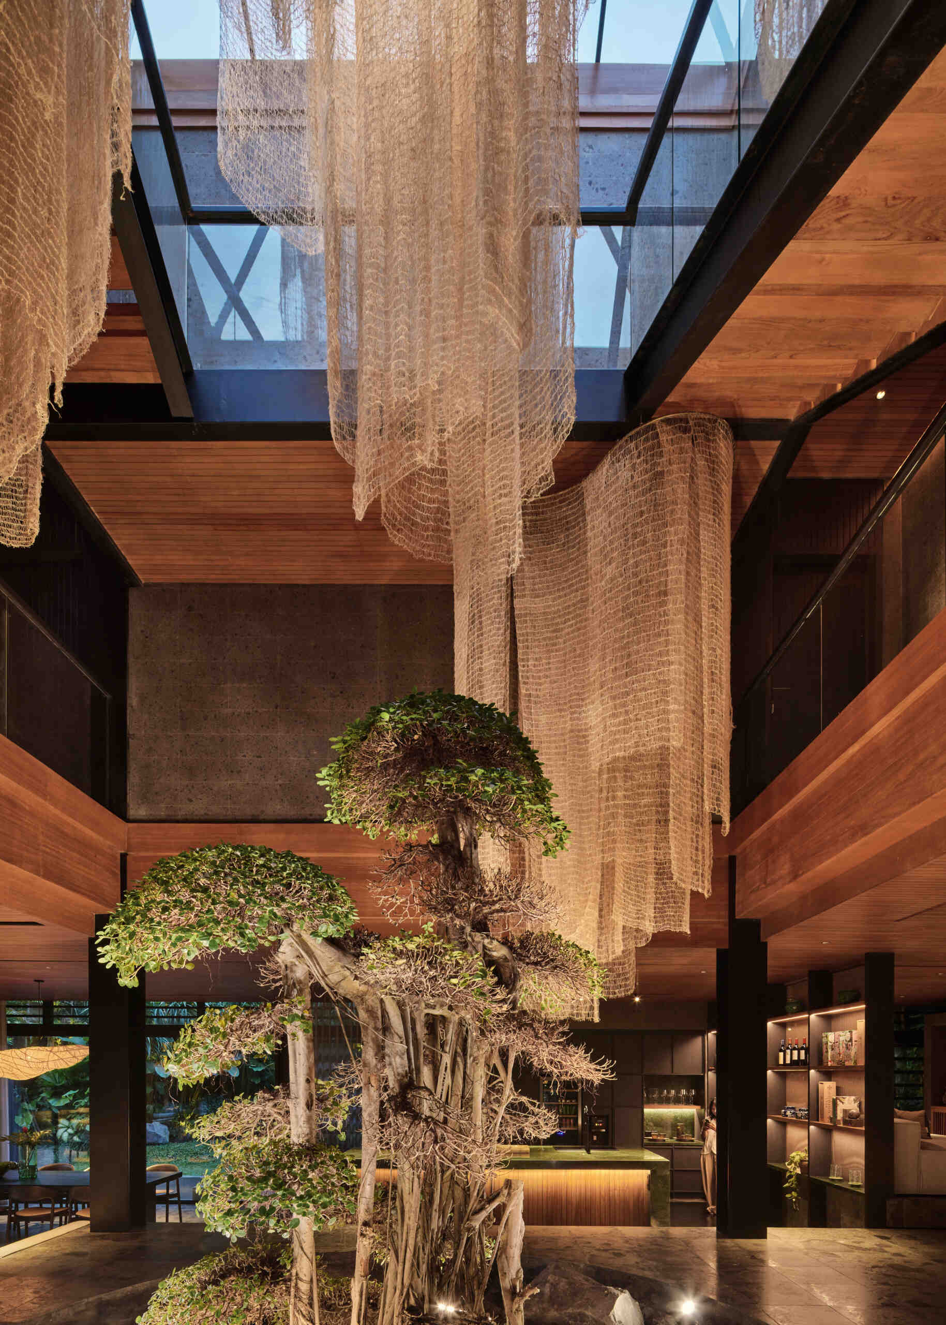
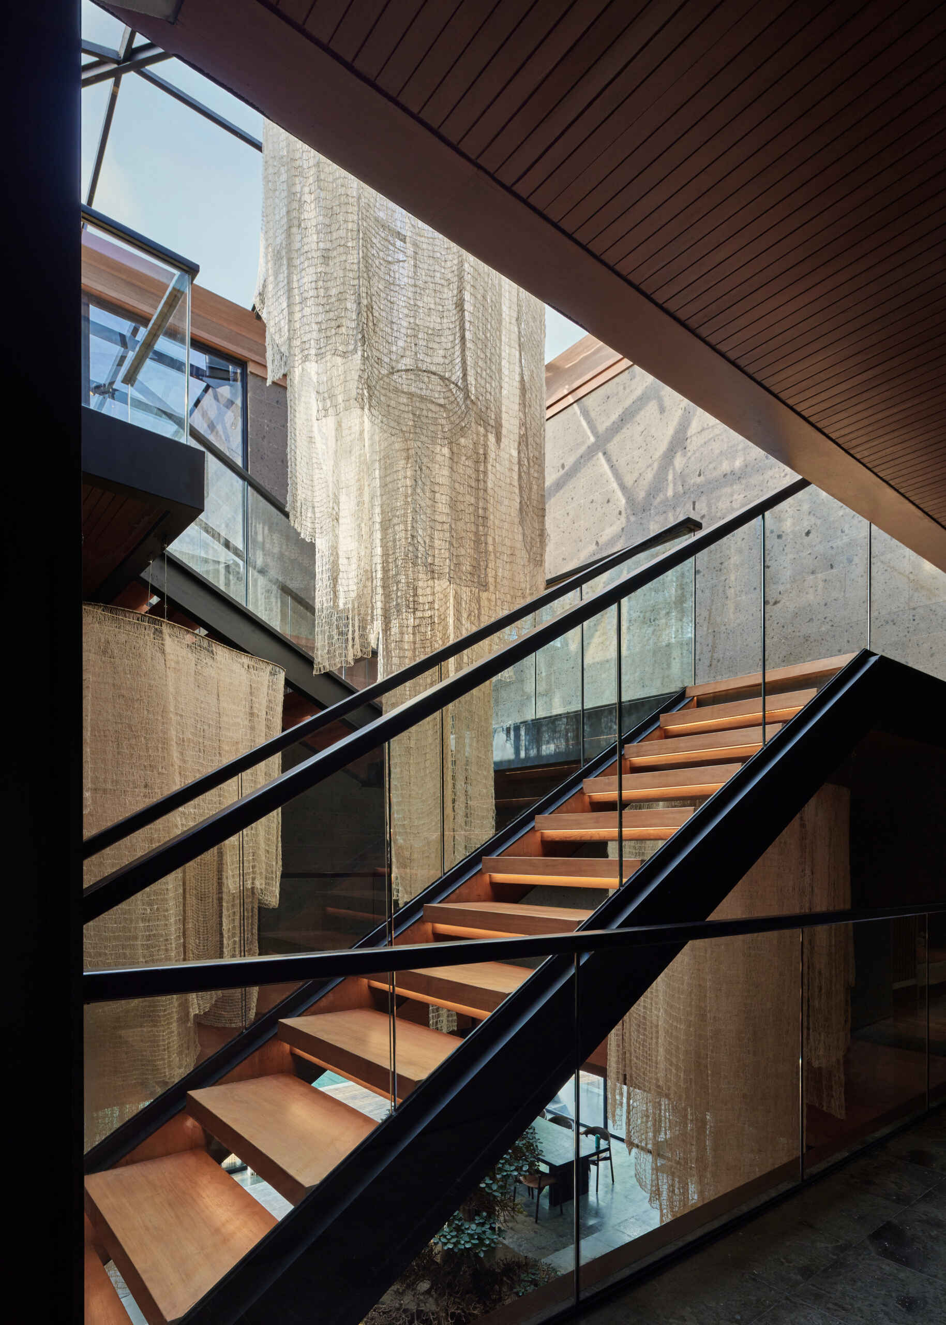
At the centre of Villa Suki is an open courtyard featuring a single bonsai tree beneath a skylight and sculptural elements. Sunlight and lighting moves across the tree throughout the day, creating changing patterns that bring life into the middle of the home.
The courtyard also allows movement around the house to become part of the architecture. People passing through upper walkways and surrounding spaces appear only briefly through framed openings, adding subtle activity without interrupting the calm atmosphere.
A kitchen built from natural materials
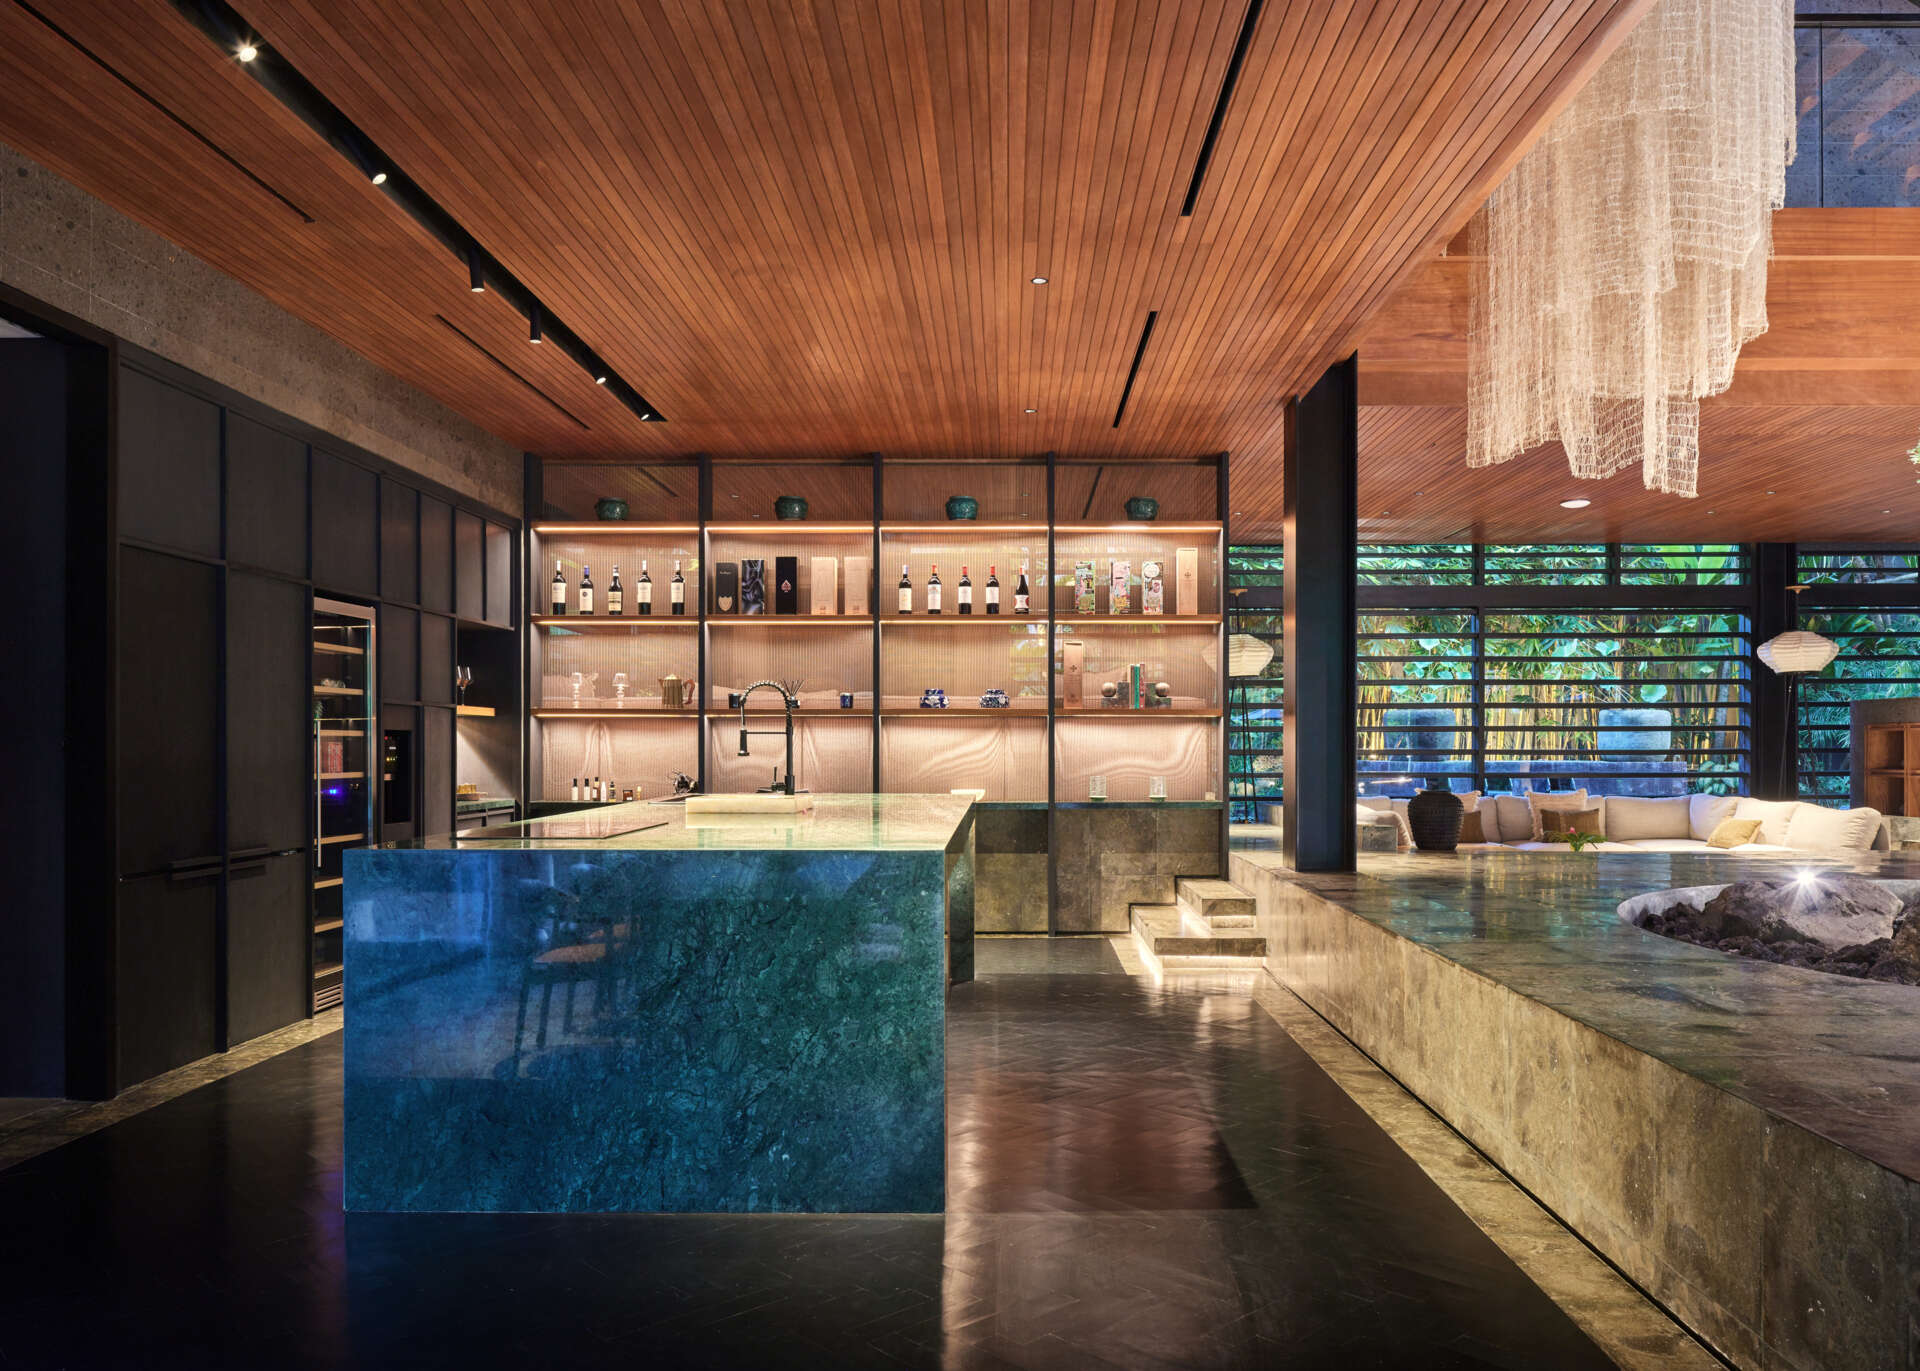
The kitchen follows the same restrained approach found throughout the home. Locally sourced marble, timber and stone combine to create a space that feels refined without relying on decorative features.
The central kitchen block becomes a natural focal point, surrounded by layered openings that soften the transition between indoors and the surrounding gardens. The result is a space that feels welcoming while remaining visually simple.
A staircase designed as architecture
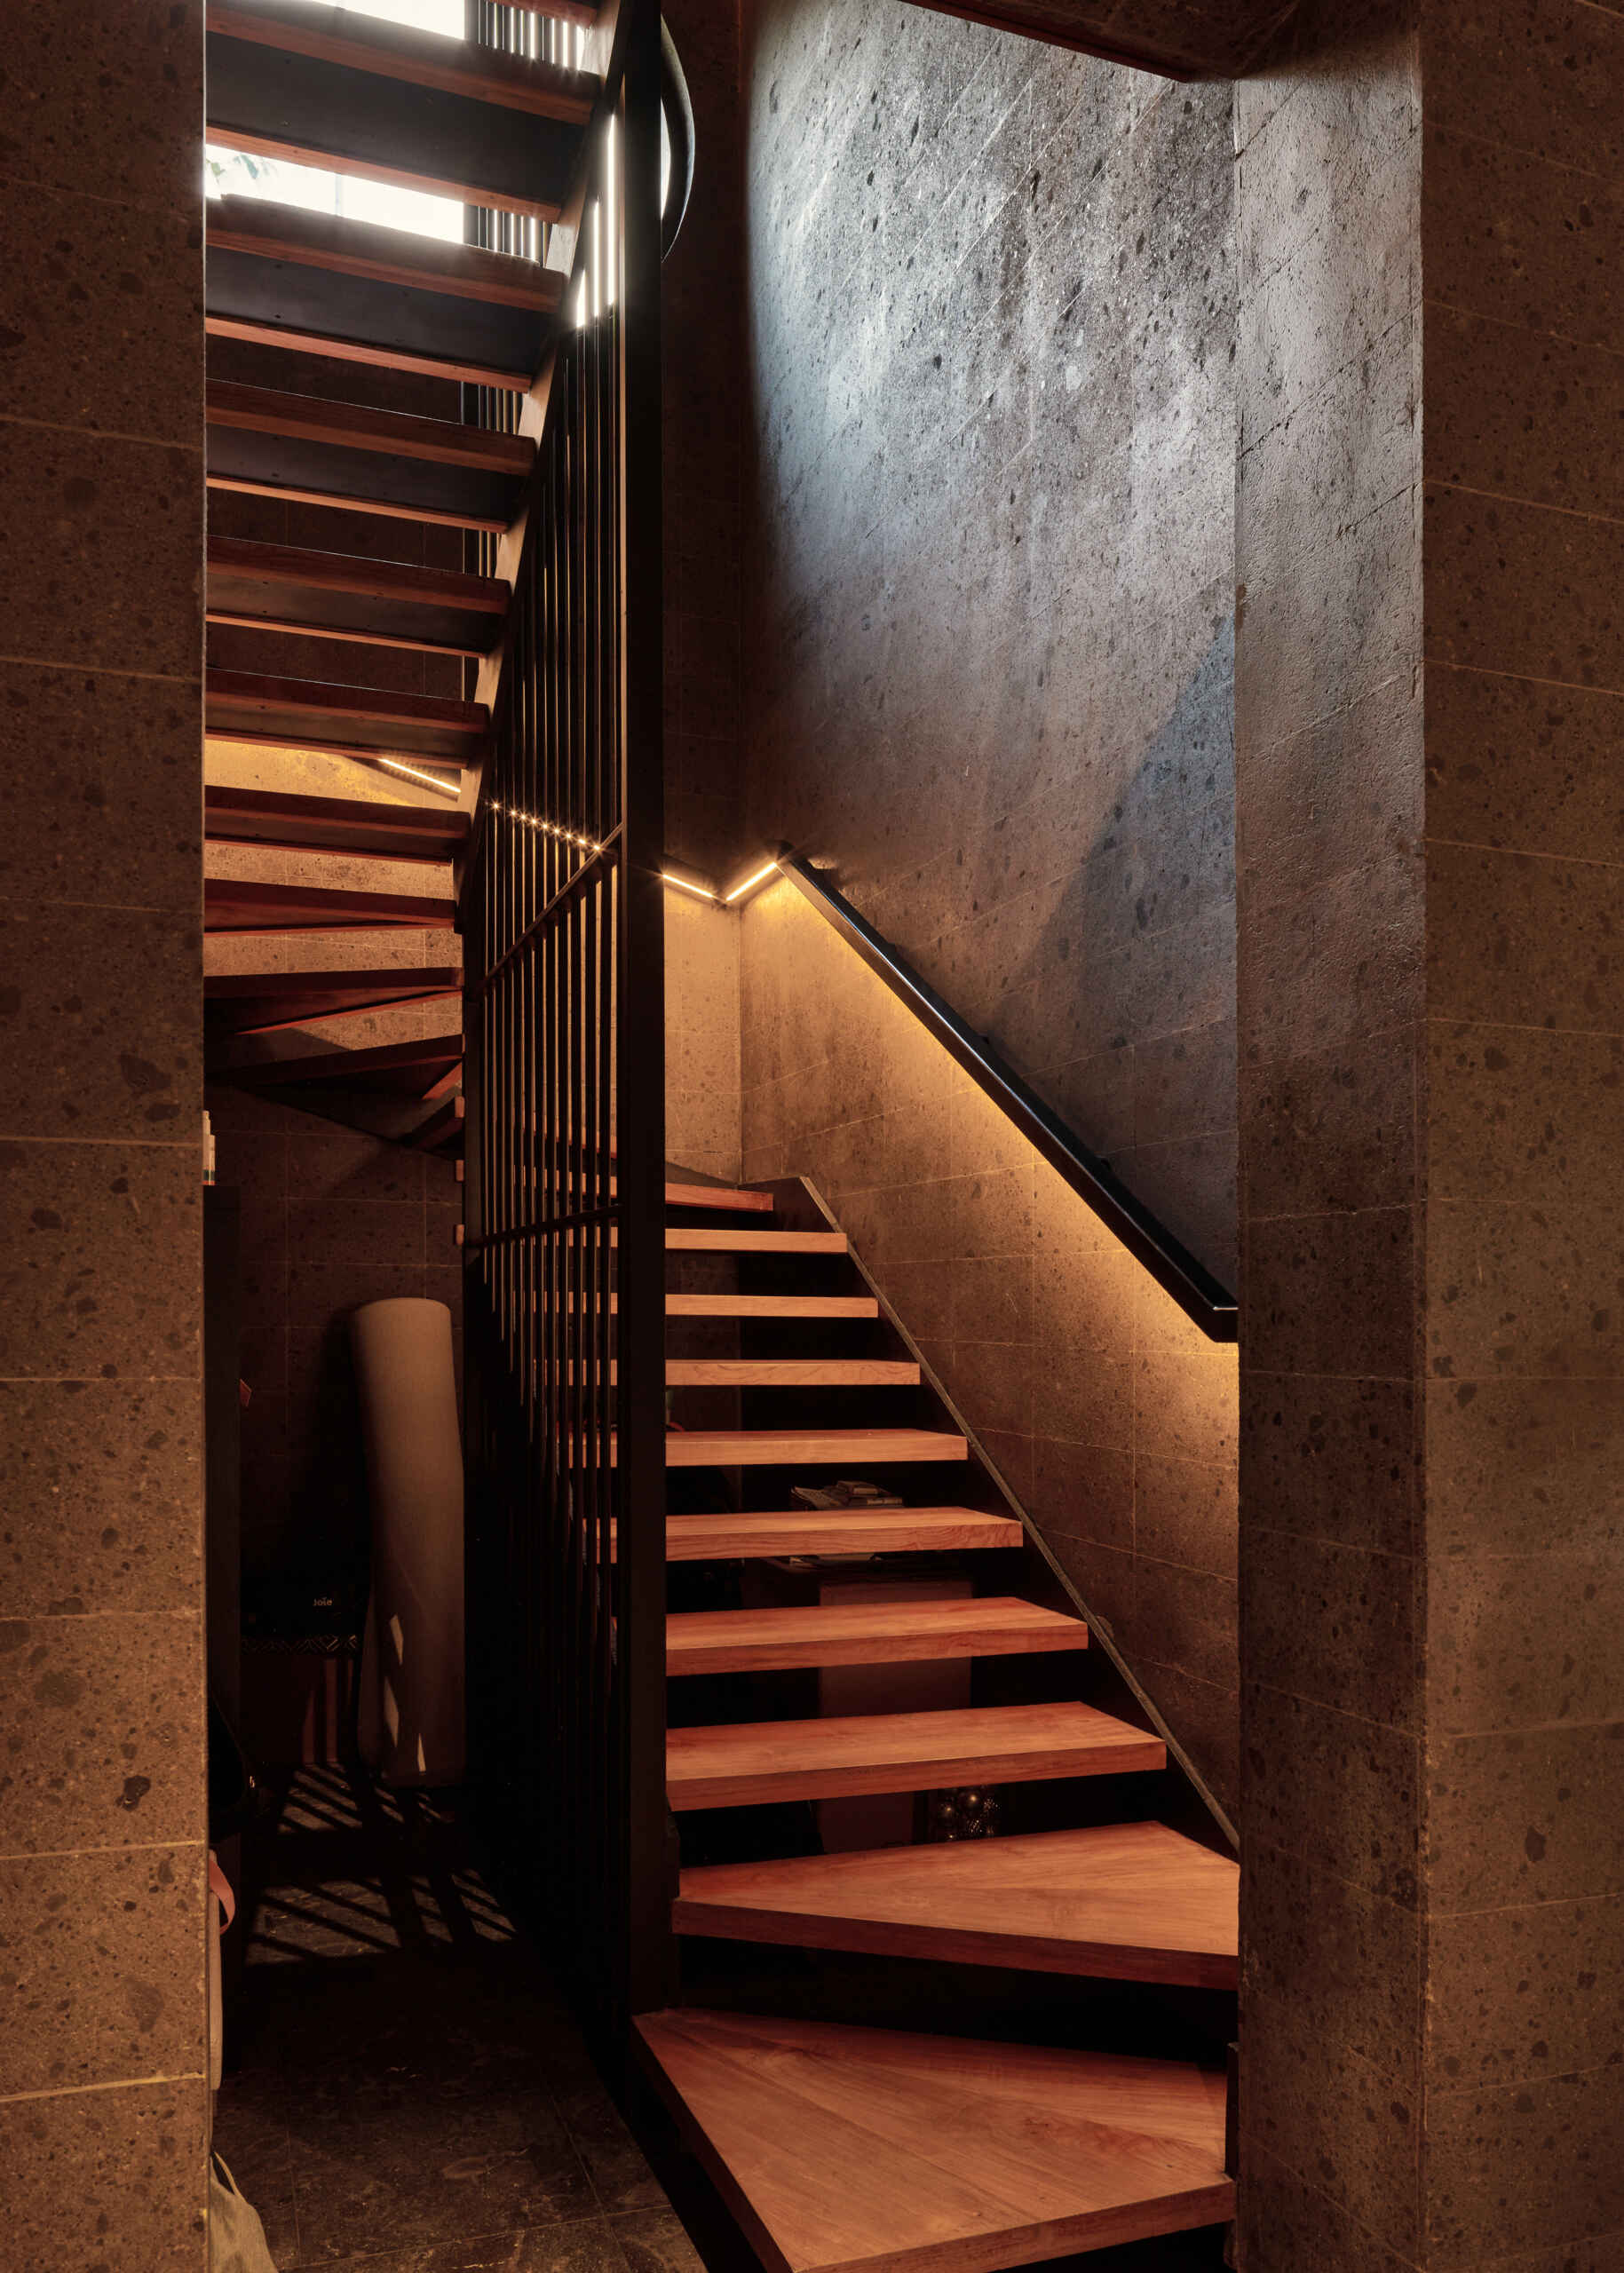
Although the staircase links only two floors, it plays a much larger role in the design. Positioned slightly away from the square geometry, it introduces a new direction that adds interest to the home’s otherwise orderly layout.
Its locally sourced Paras Kerobokan volcanic stone construction contrasts with the lighter upper volume, making the staircase feel almost like a freestanding sculpture placed inside the house.
Private bedrooms surrounded by gardens
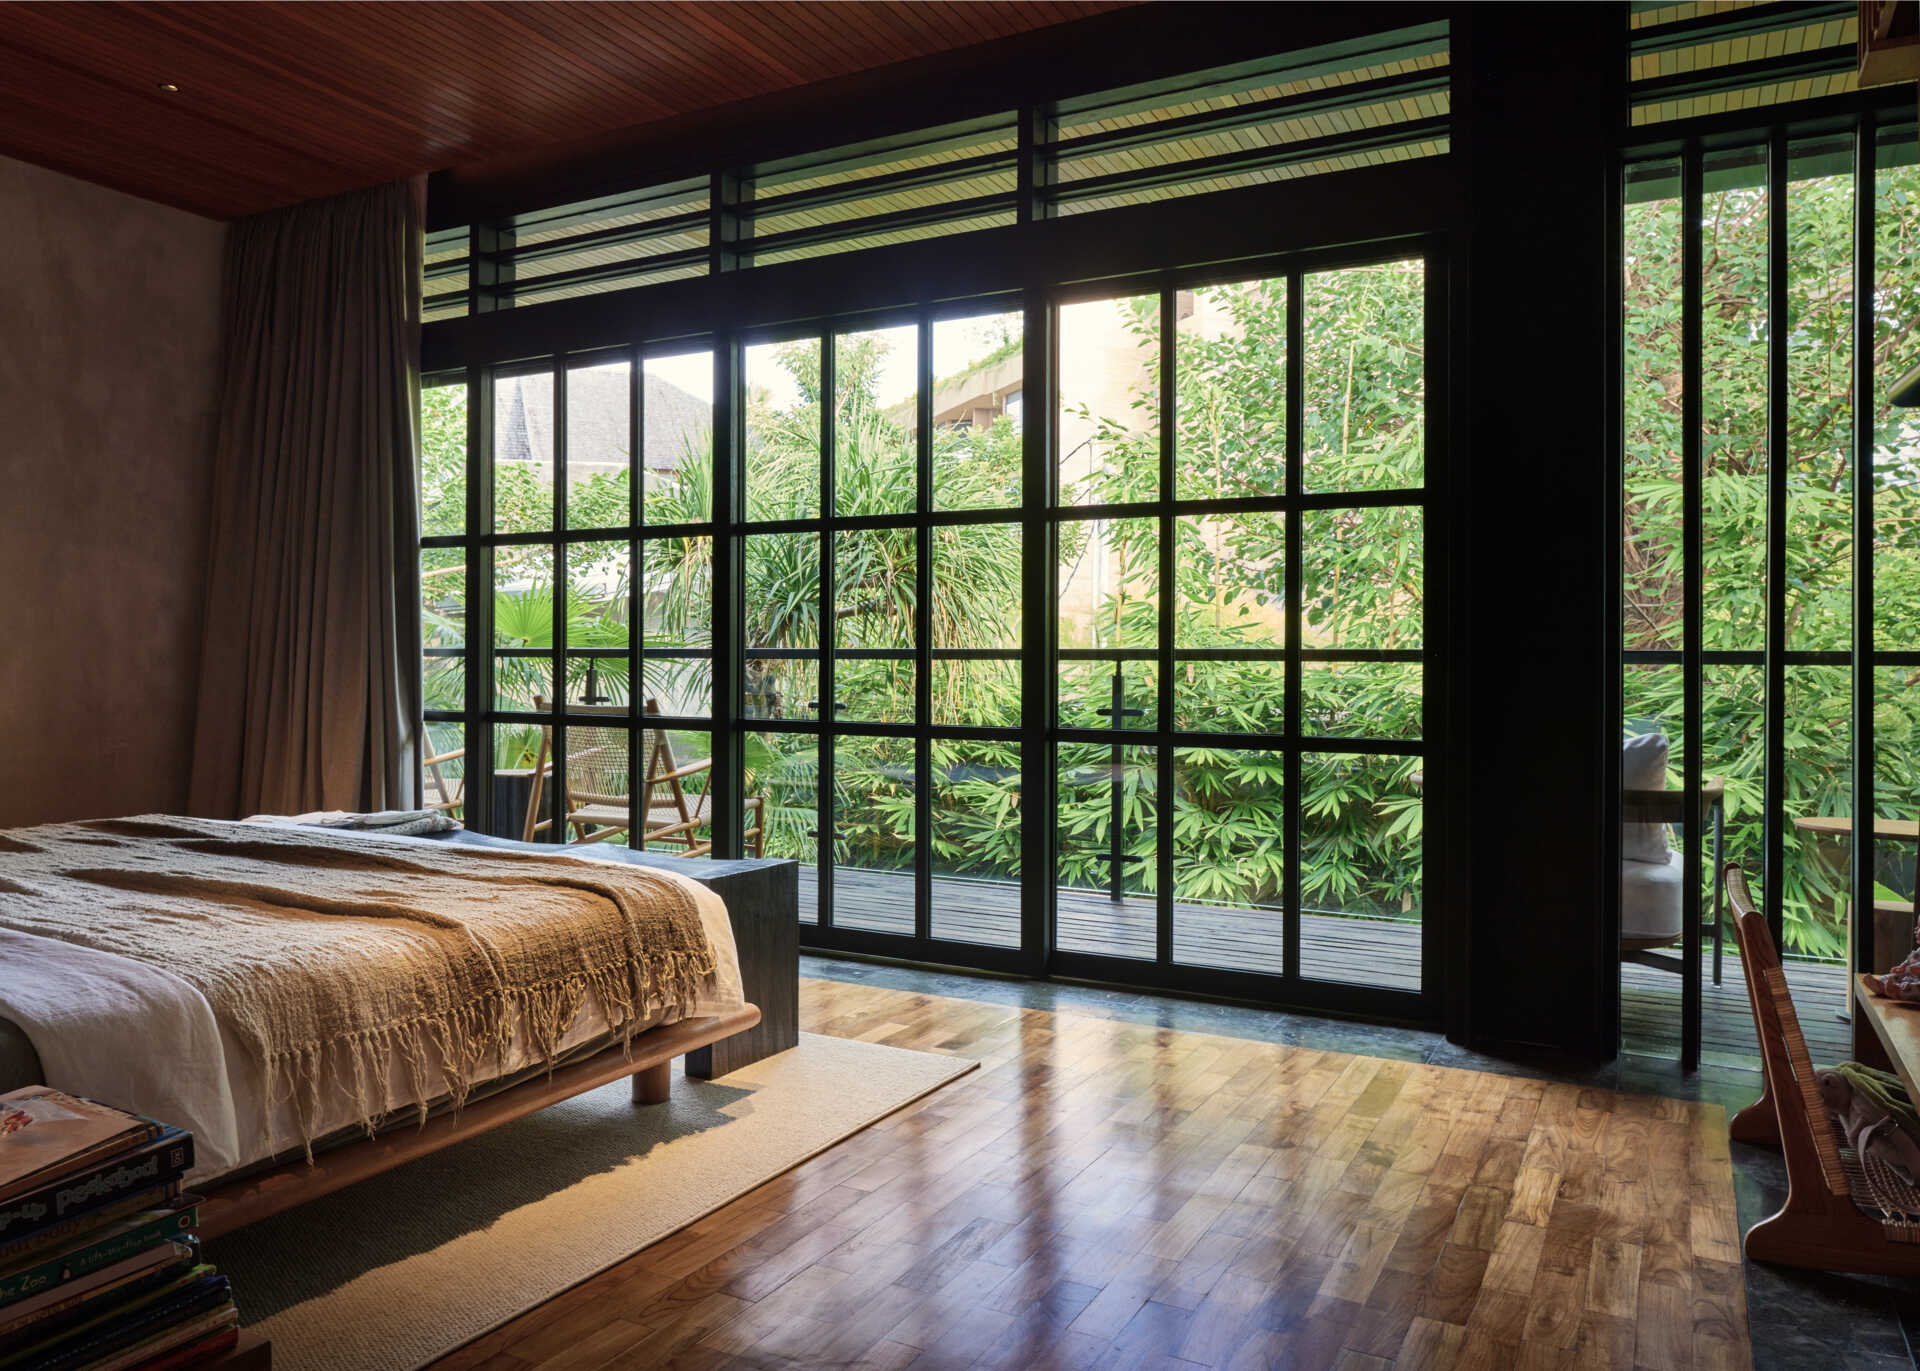
All four bedrooms occupy the upper floor, each facing outward toward its own section of garden. This arrangement gives every room its own outlook while maintaining a comfortable level of privacy. Each bedroom includes an en suite bathroom, allowing every space to function independently.
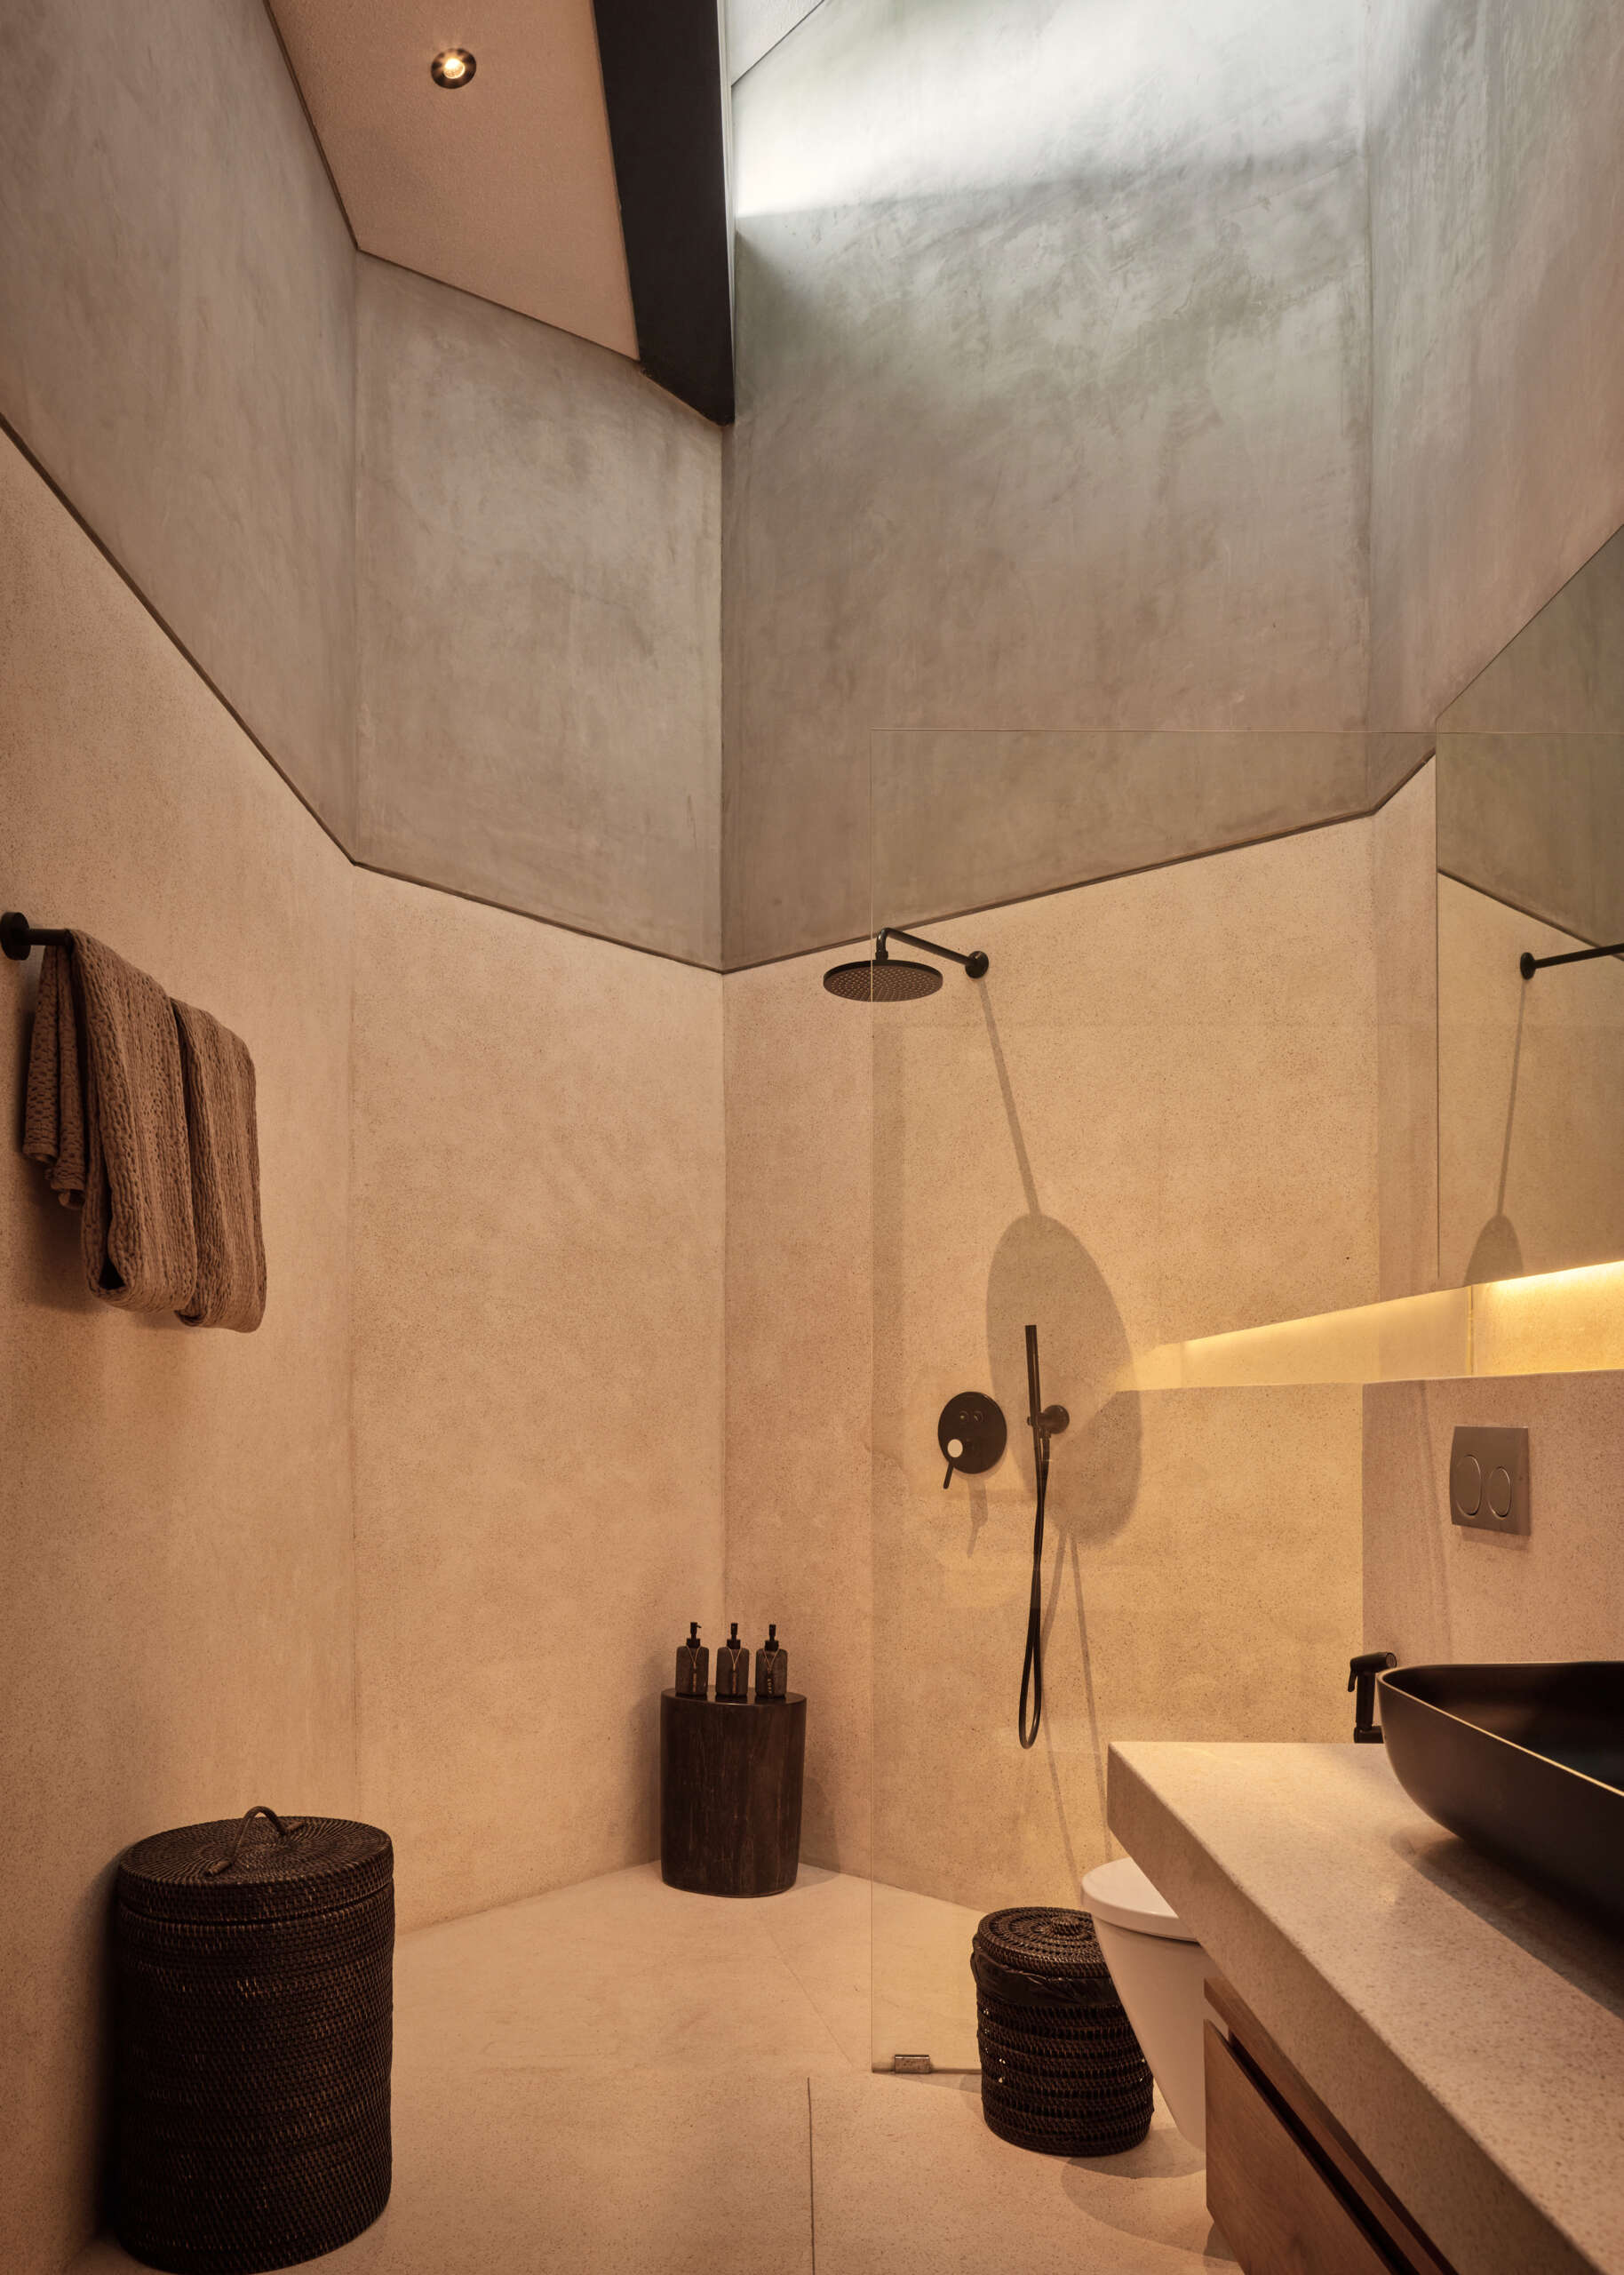
Bathrooms brighten the material palette
While much of Villa Suki embraces darker finishes of black, grey and timber, the bathrooms introduce a noticeable shift. Lighter materials reflect more daylight and create a fresh contrast with the rest of the home.
Villa Suki shows how a single geometric move can influence everything from landscape design to interior planning. Rotating the house creates gardens, improves privacy and introduces changing views that continue throughout the home.
Combined with natural materials, sculptural details and a restrained architectural language, Alexis Dornier has created a house that feels calm, refined and memorable without relying on unnecessary complexity.