A Vermont Hillside Home Wrapped in Charred Cedar

Discover the Milo House in Cornwall, Vermont, where irregular architectural volumes and dark Gendai® yakisugi siding give this hillside home a bark-like appearance among the trees.

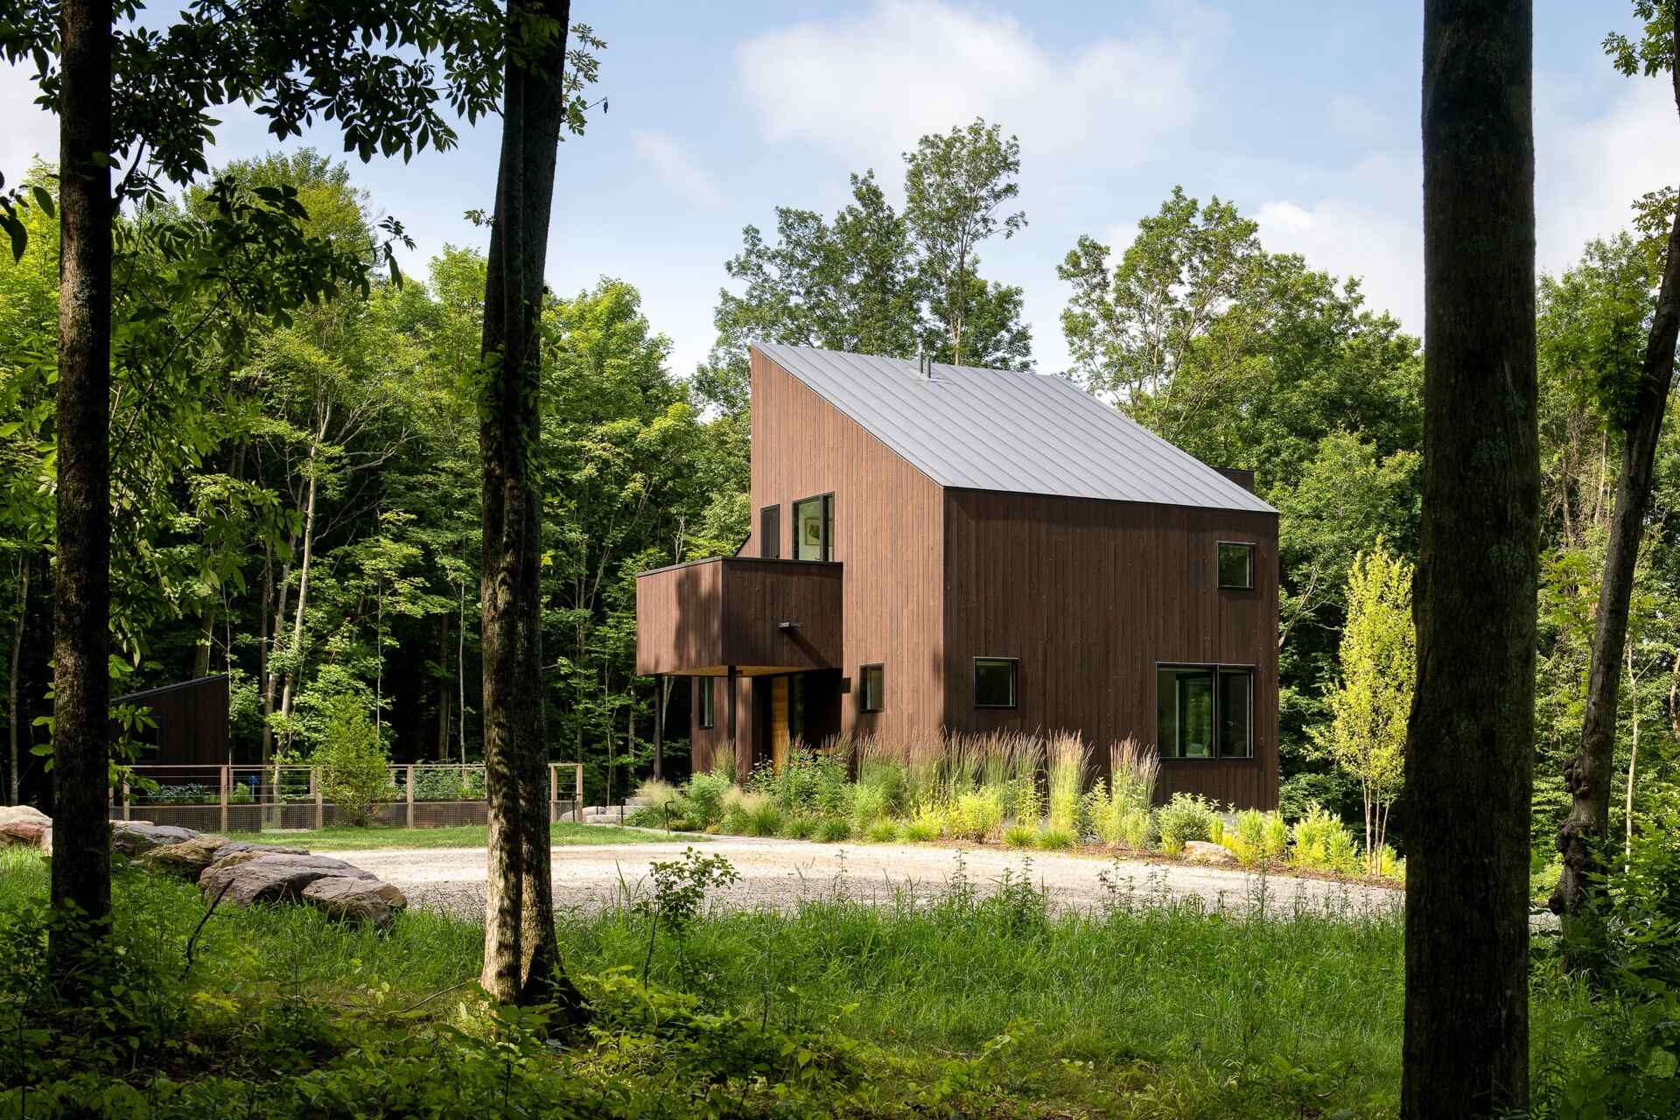
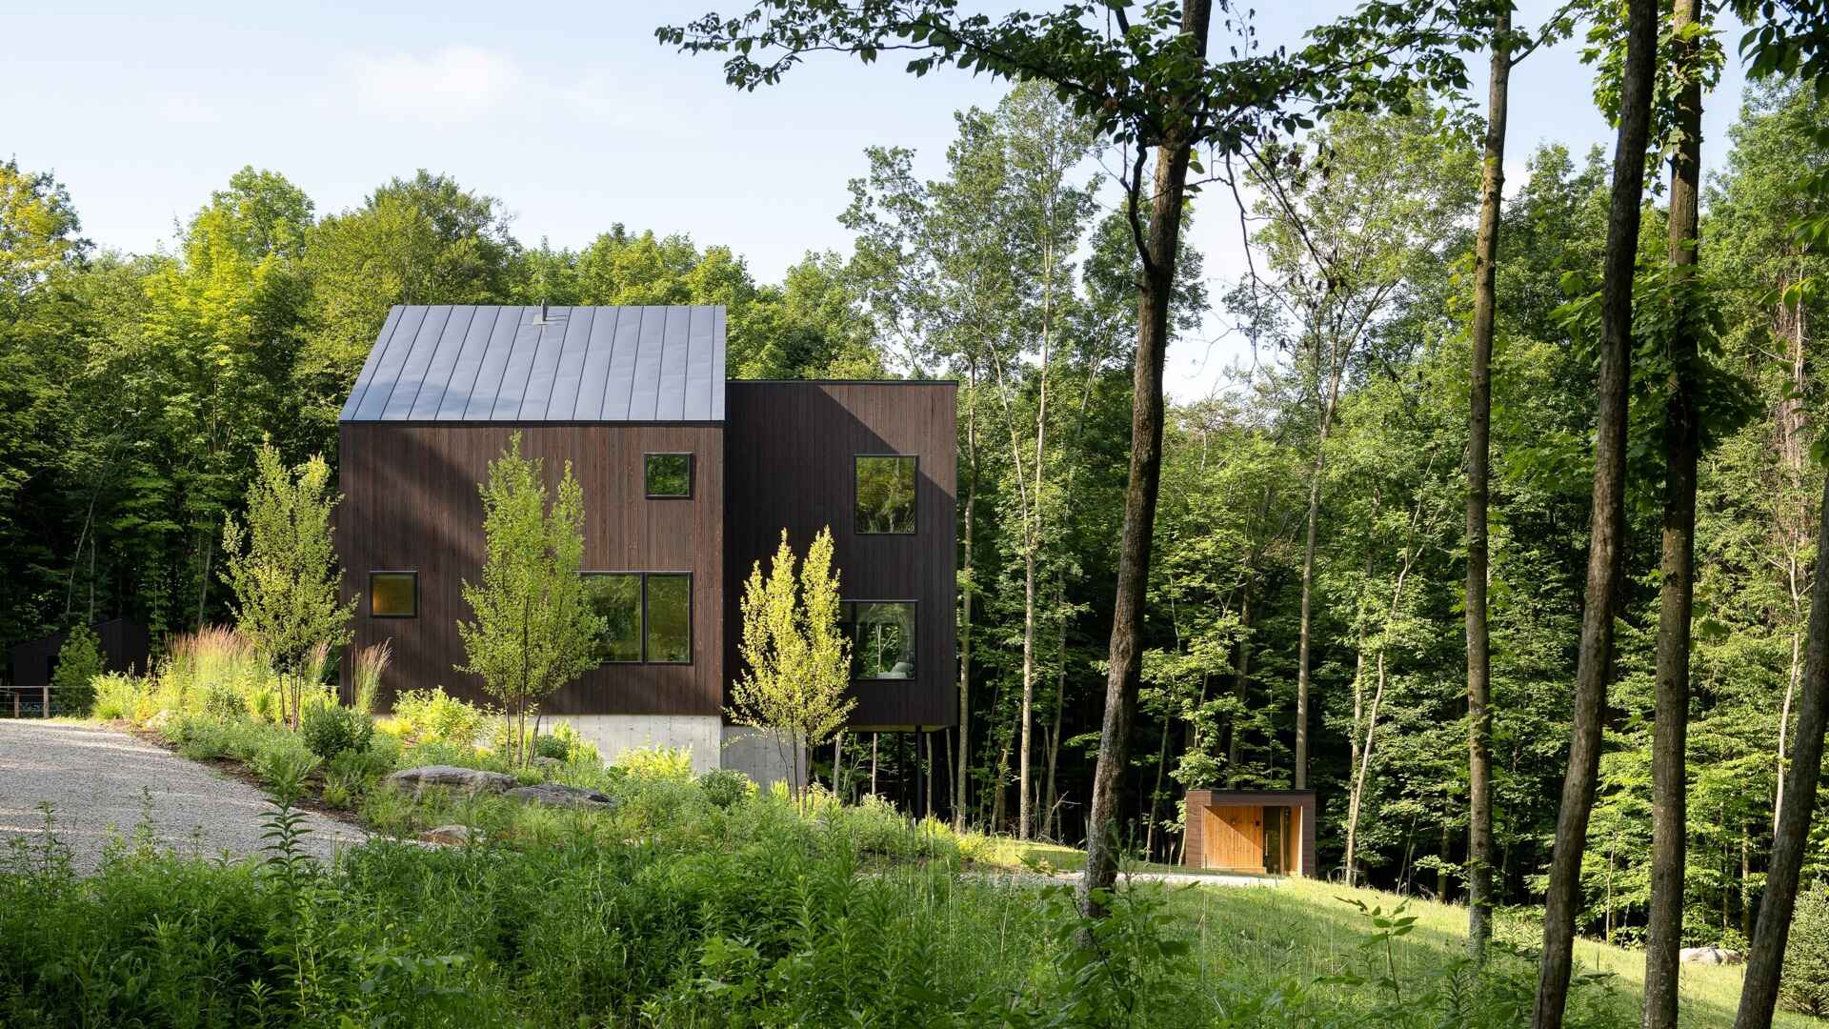
In Cornwall, Vermont, the Milo House sits among woodland, orchards and long views toward the Adirondack Mountains. Designed by Elizabeth Herrmann Architecture + Design and built by Red House Building, the residence takes the shape of its sloping site, with a series of irregular, offset forms rising through the trees.
Discover the Milo House in Cornwall, Vermont, where irregular architectural volumes and dark Gendai® yakisugi siding give this hillside home a bark-like appearance among the trees.

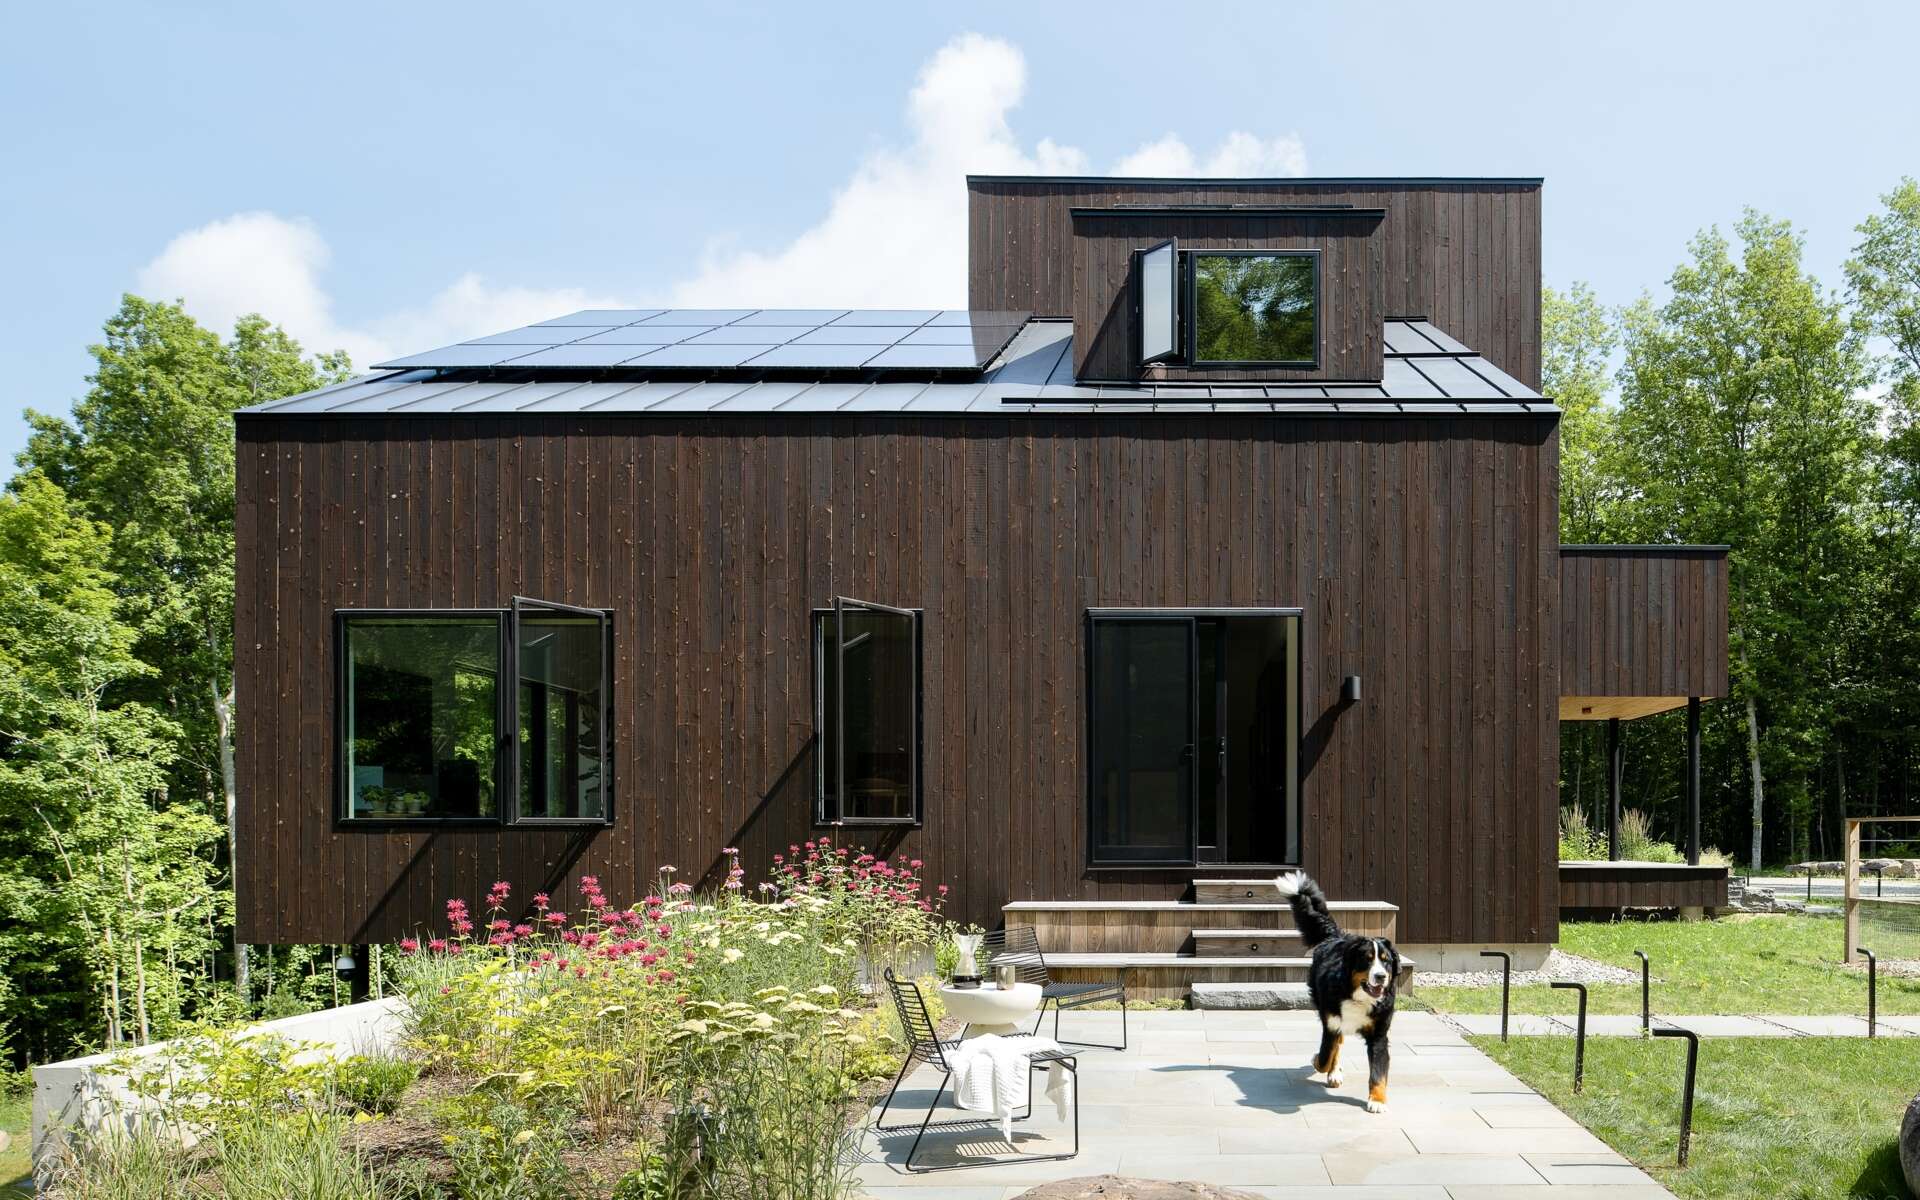
The home was designed for Nathan and Seth and their dog Milo, after their move from Boston. Created around remote work, entertaining and a slower pace of living, the house pairs soaring communal spaces with more intimate rooms. Its exterior is wrapped in Nakamoto Forestry’s Gendai yakisugi, giving the home a dark, bark-like appearance, while inside, natural light and lighter wood finishes create a completely different atmosphere.
Discover the Milo House in Cornwall, Vermont, where irregular architectural volumes and dark Gendai® yakisugi siding give this hillside home a bark-like appearance among the trees.

A house with a bark-like exterior

The architecture begins with the terrain. Instead of treating the hillside as something to build over, Elizabeth Herrmann Architecture + Design shaped the residence as a collection of offset volumes that respond to the slope, tree canopy and western views. This irregular arrangement creates changing ceiling heights and a sequence of spaces that move between more enclosed areas and cathedral-like interiors.
Discover the Milo House in Cornwall, Vermont, where irregular architectural volumes and dark Gendai® yakisugi siding give this hillside home a bark-like appearance among the trees.

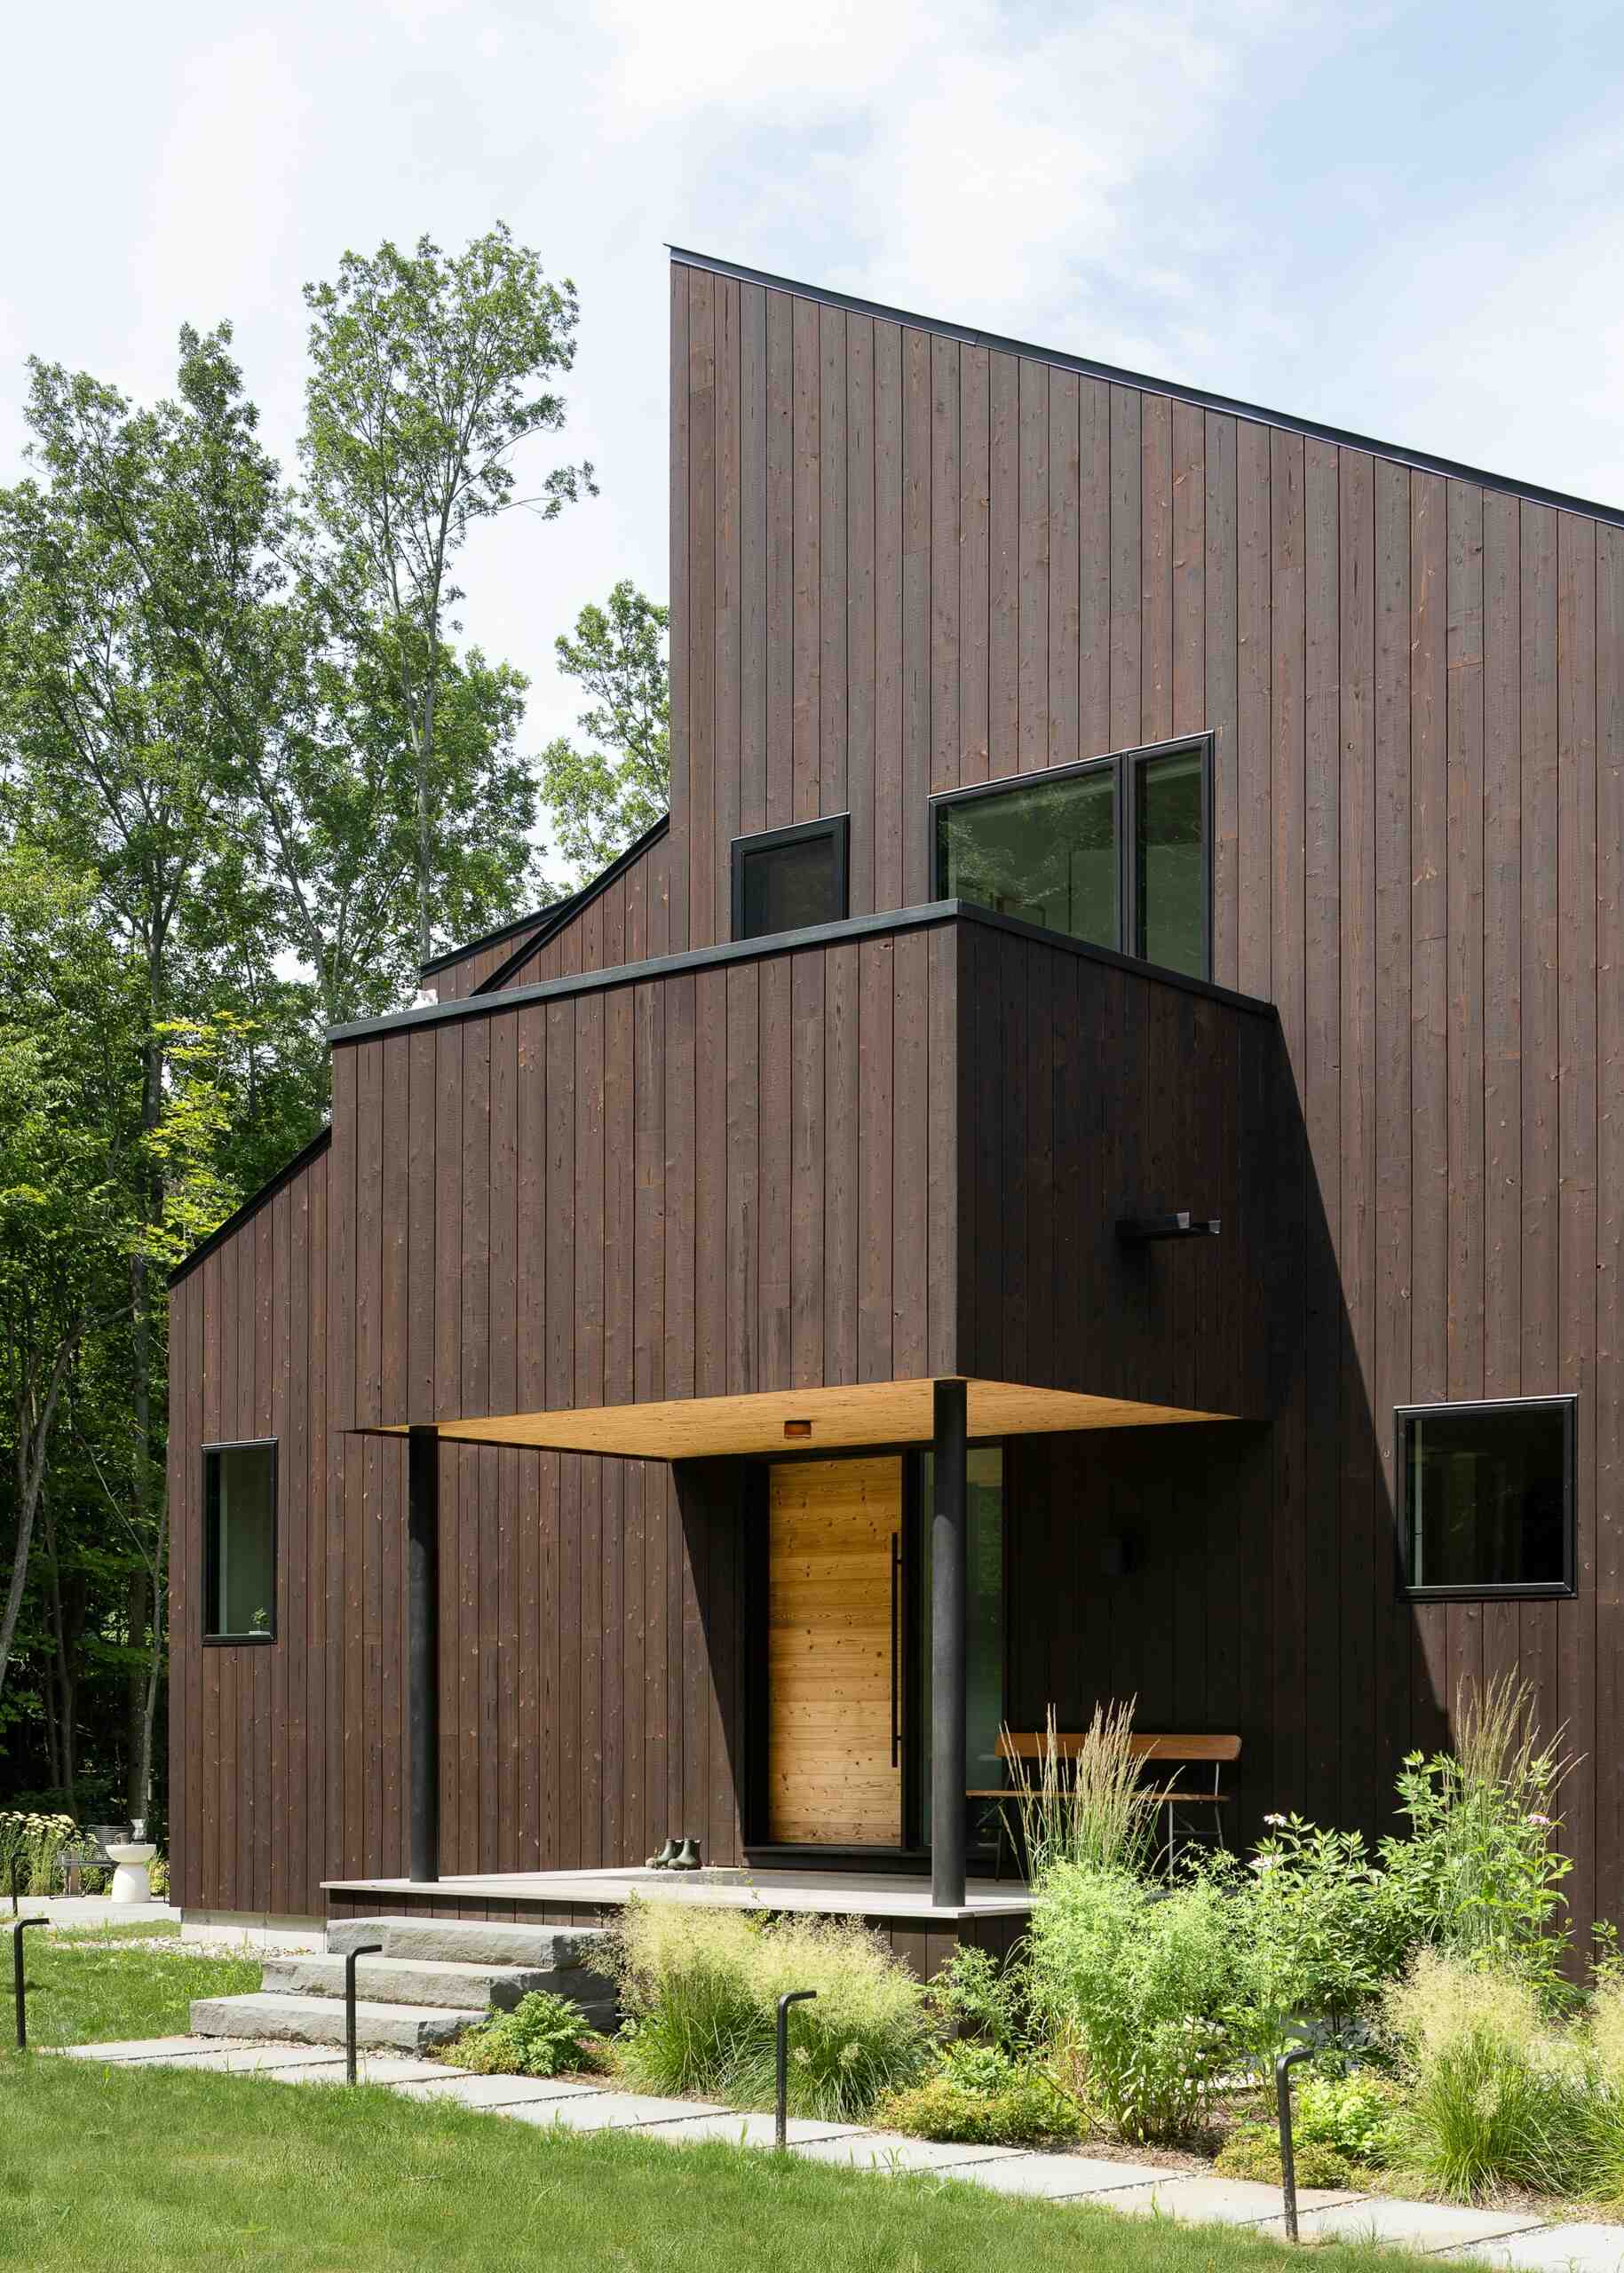
The exterior material adds another layer to the relationship with the woodland. Nakamoto Forestry’s Gendai yakisugi is made from Japanese cedar, or sugi, that is intensely flame-treated to improve durability, dimensional stability and resistance to rot and pests. After charring, the Gendai variation is brushed once, removing some of the soot and revealing more of the cedar grain beneath the carbonized surface.
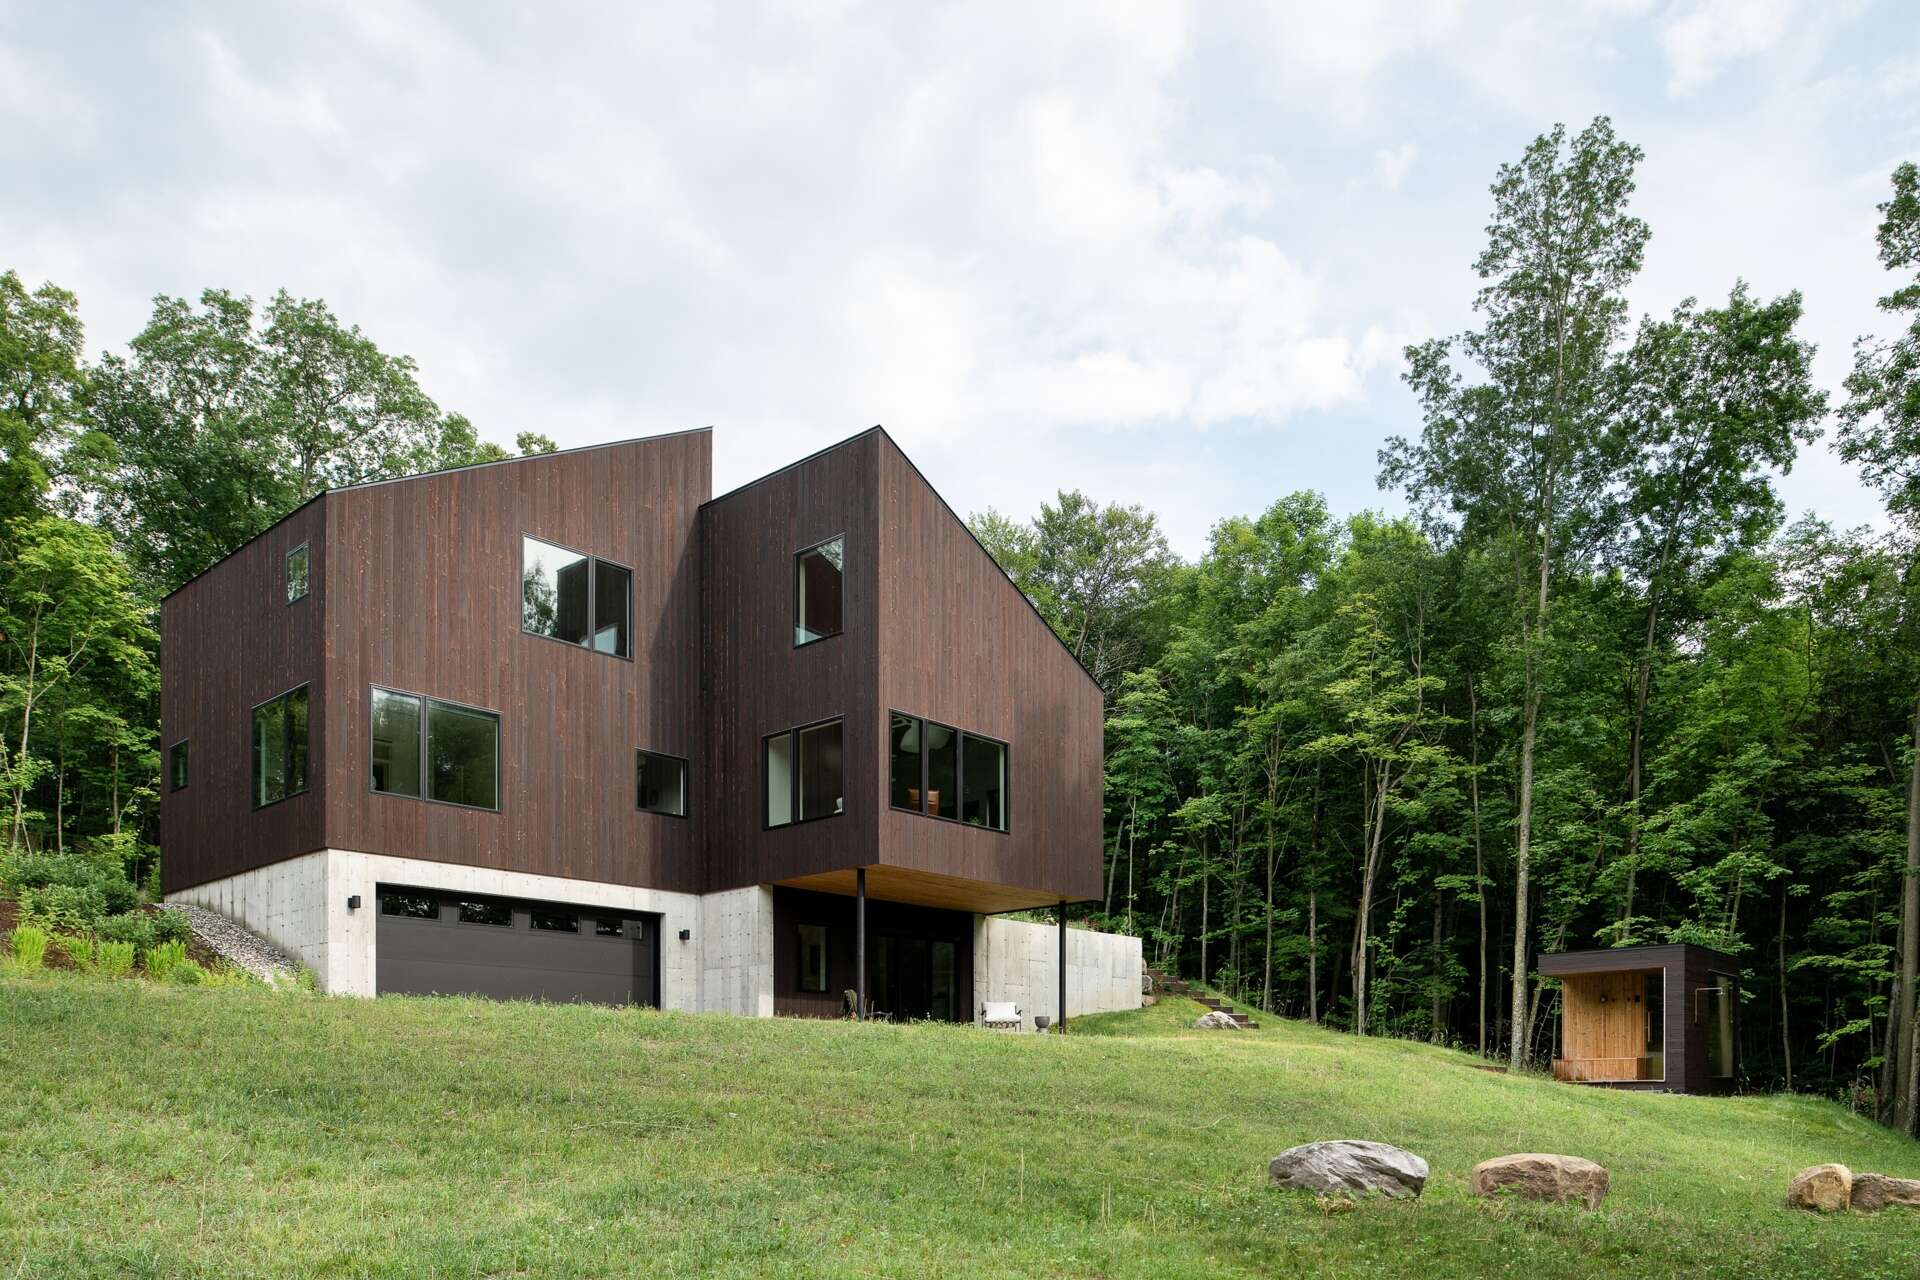
Discover the Milo House in Cornwall, Vermont, where irregular architectural volumes and dark Gendai® yakisugi siding give this hillside home a bark-like appearance among the trees.

Herrmann had already used Nakamoto Forestry cladding across her residential work, while the homeowners had independently been drawn to yakisugi from the early stages of the project. The material therefore became both a practical choice for a low-maintenance exterior and a way to achieve the bark-like texture envisioned for the house. Over time, the charred cedar is expected to change and develop its own patina.
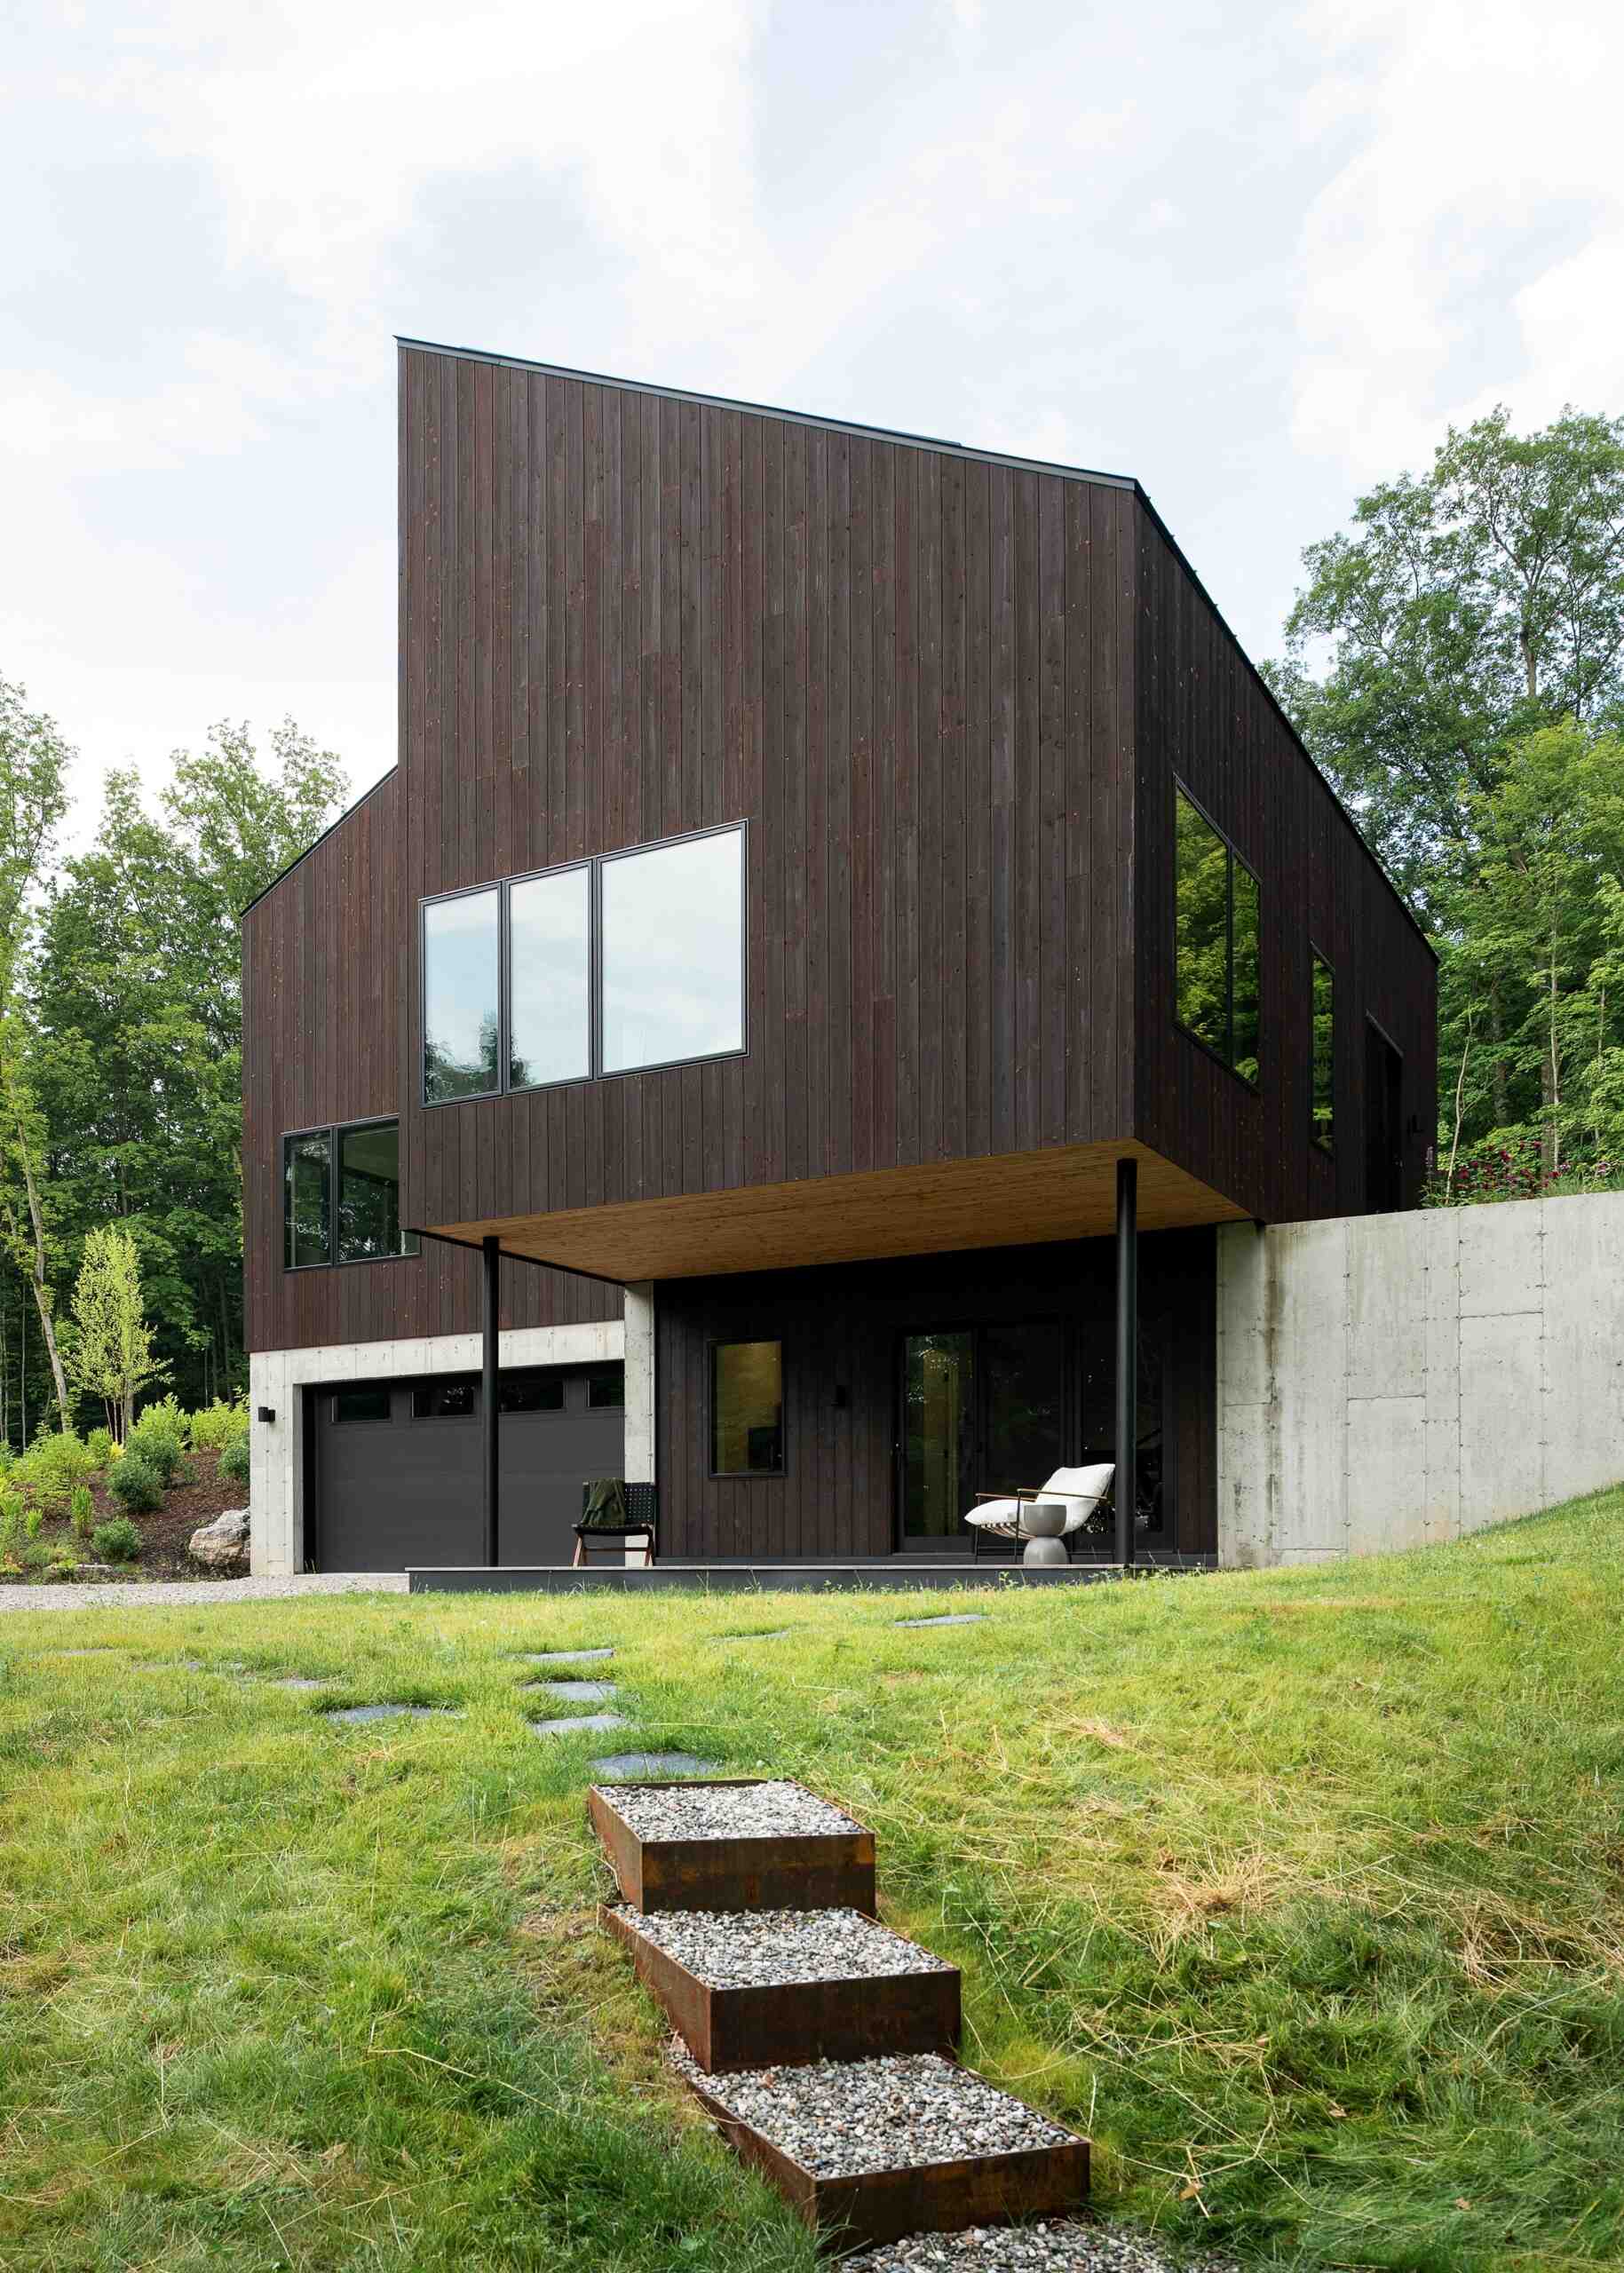
Discover the Milo House in Cornwall, Vermont, where irregular architectural volumes and dark Gendai® yakisugi siding give this hillside home a bark-like appearance among the trees.

A simple arrival

The entryway begins the transition from the dark exterior into the lighter interior. The material palette becomes brighter as you move inside, with natural wood and daylight replacing the deep tones of the charred cedar outside. Just of the entrance, a built-in couch adds a cozy and practical element.
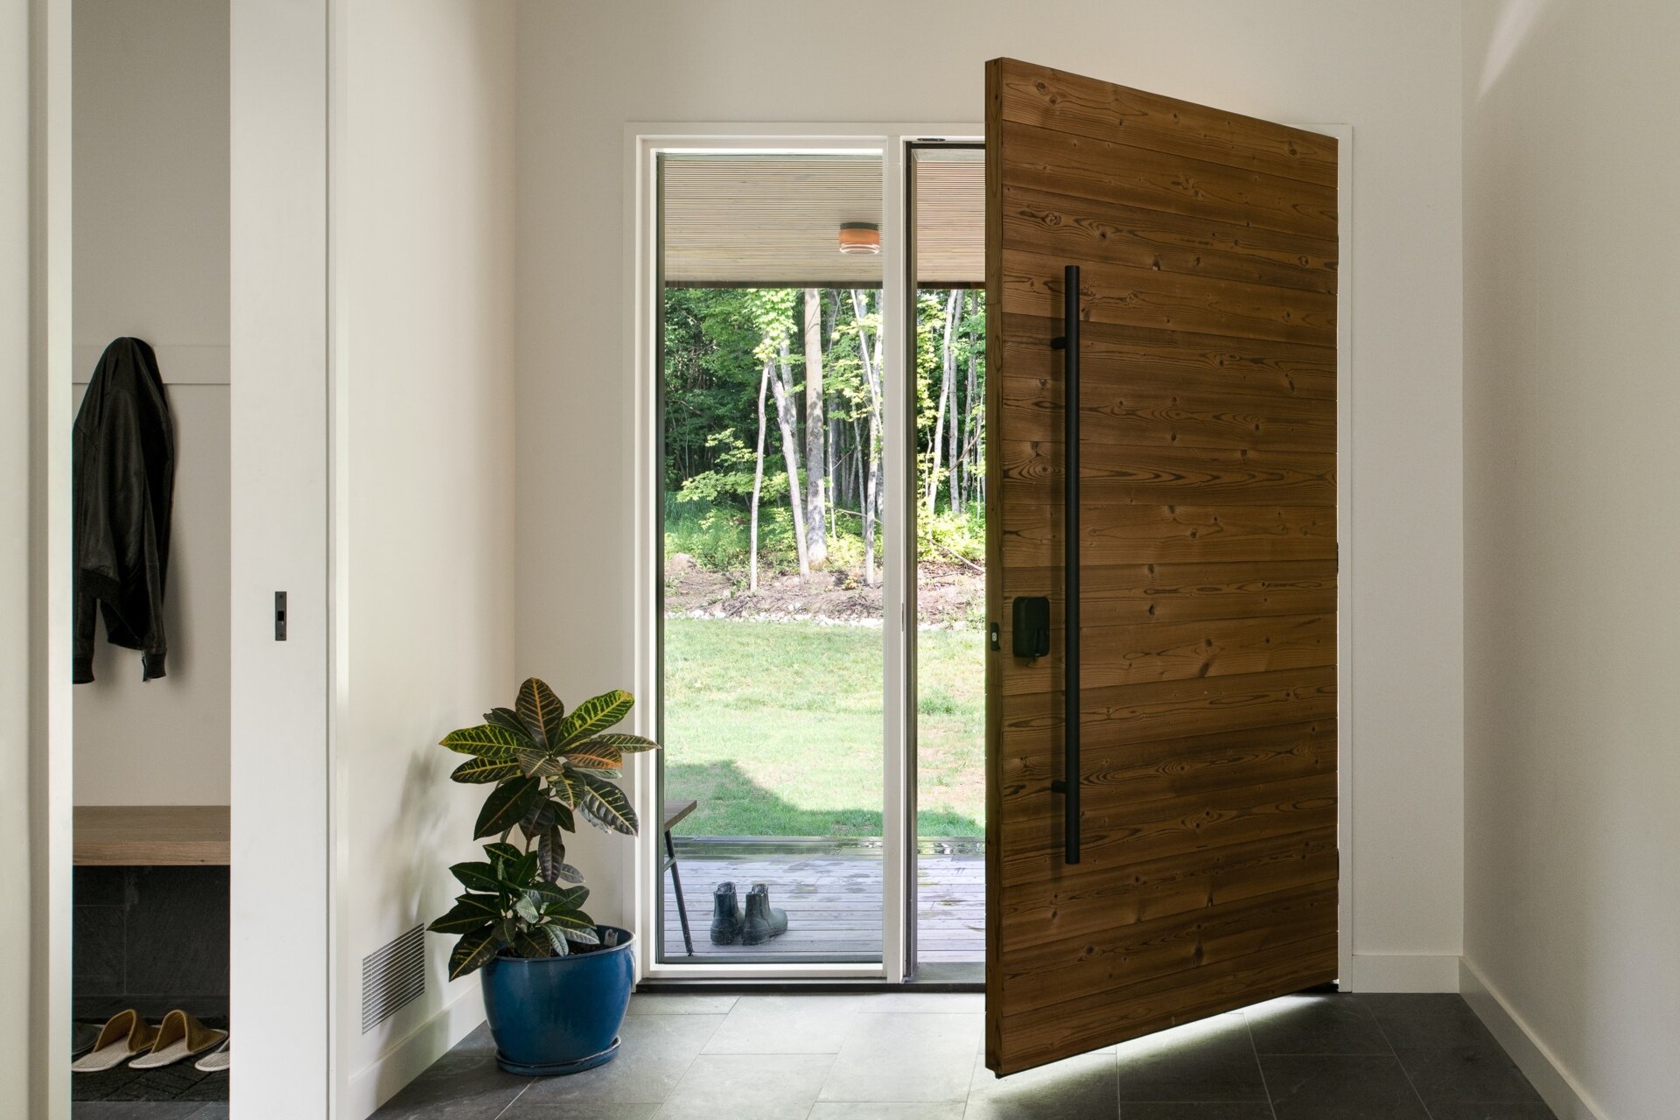
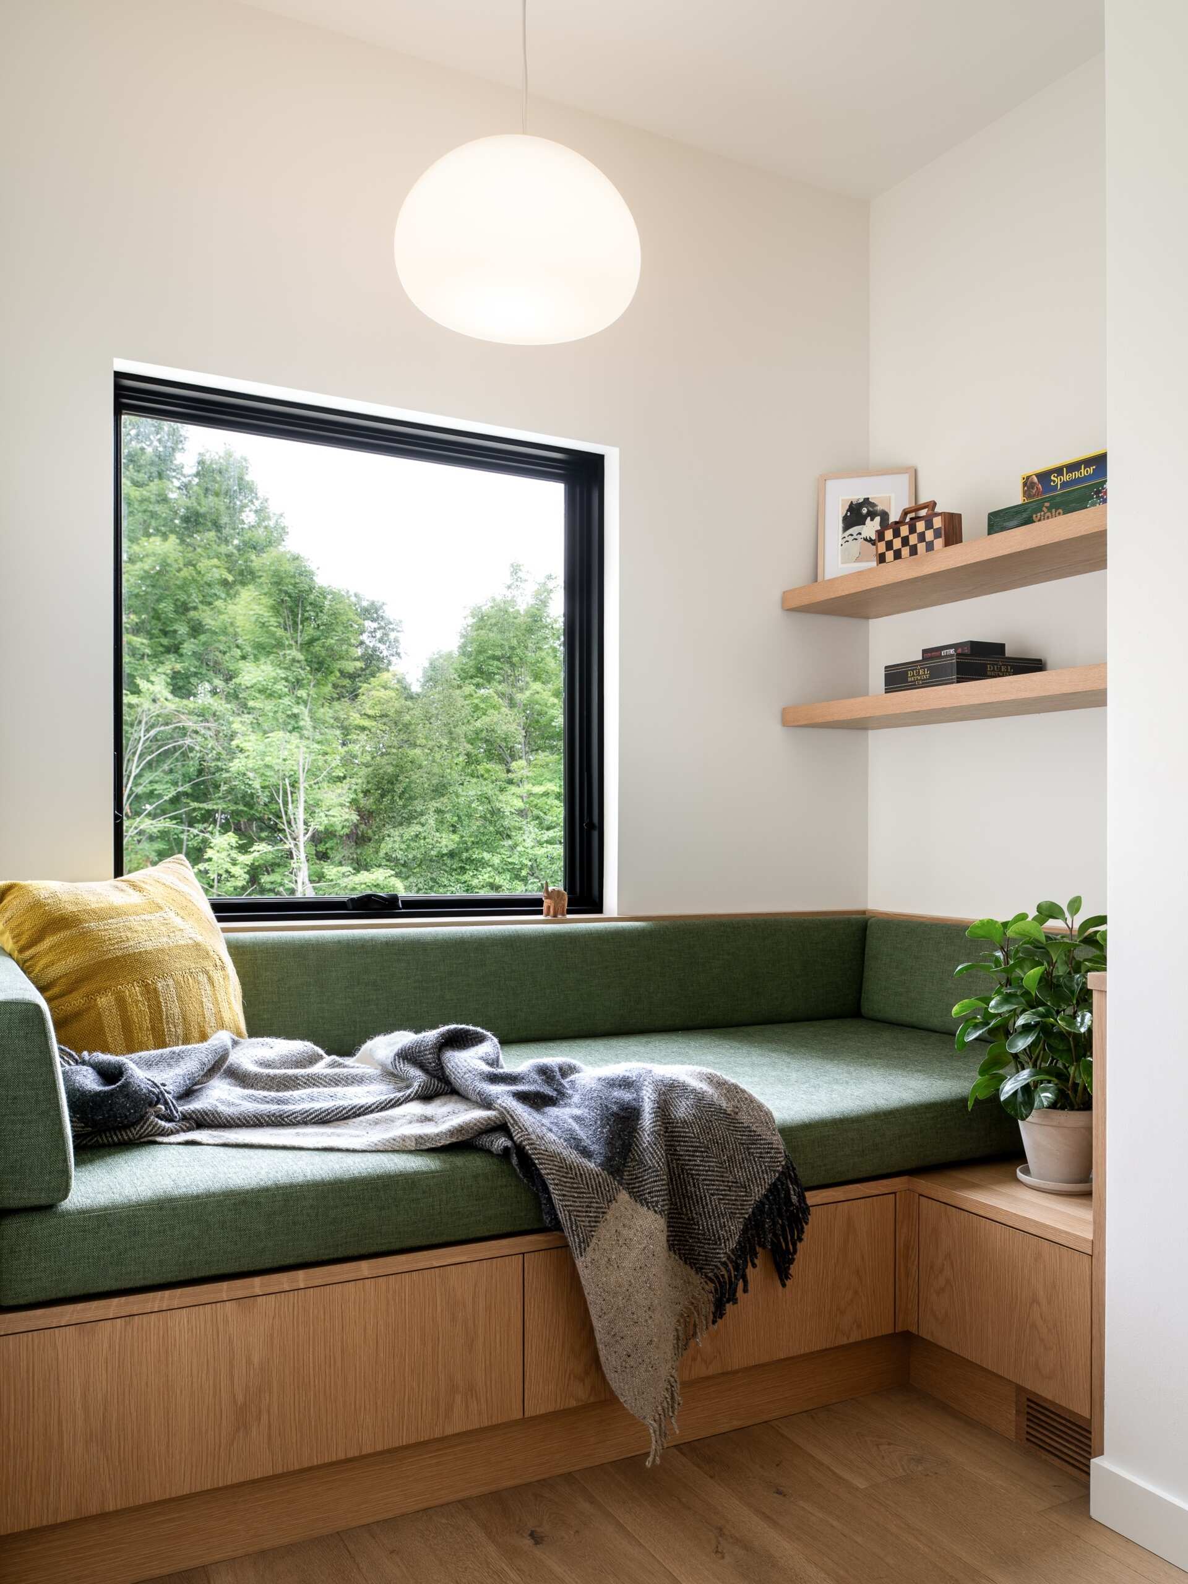
The entryway begins the transition from the dark exterior into the lighter interior. The material palette becomes brighter as you move inside, with natural wood and daylight replacing the deep tones of the charred cedar outside. Just of the entrance, a built-in couch adds a cozy and practical element.

The social heart of the house

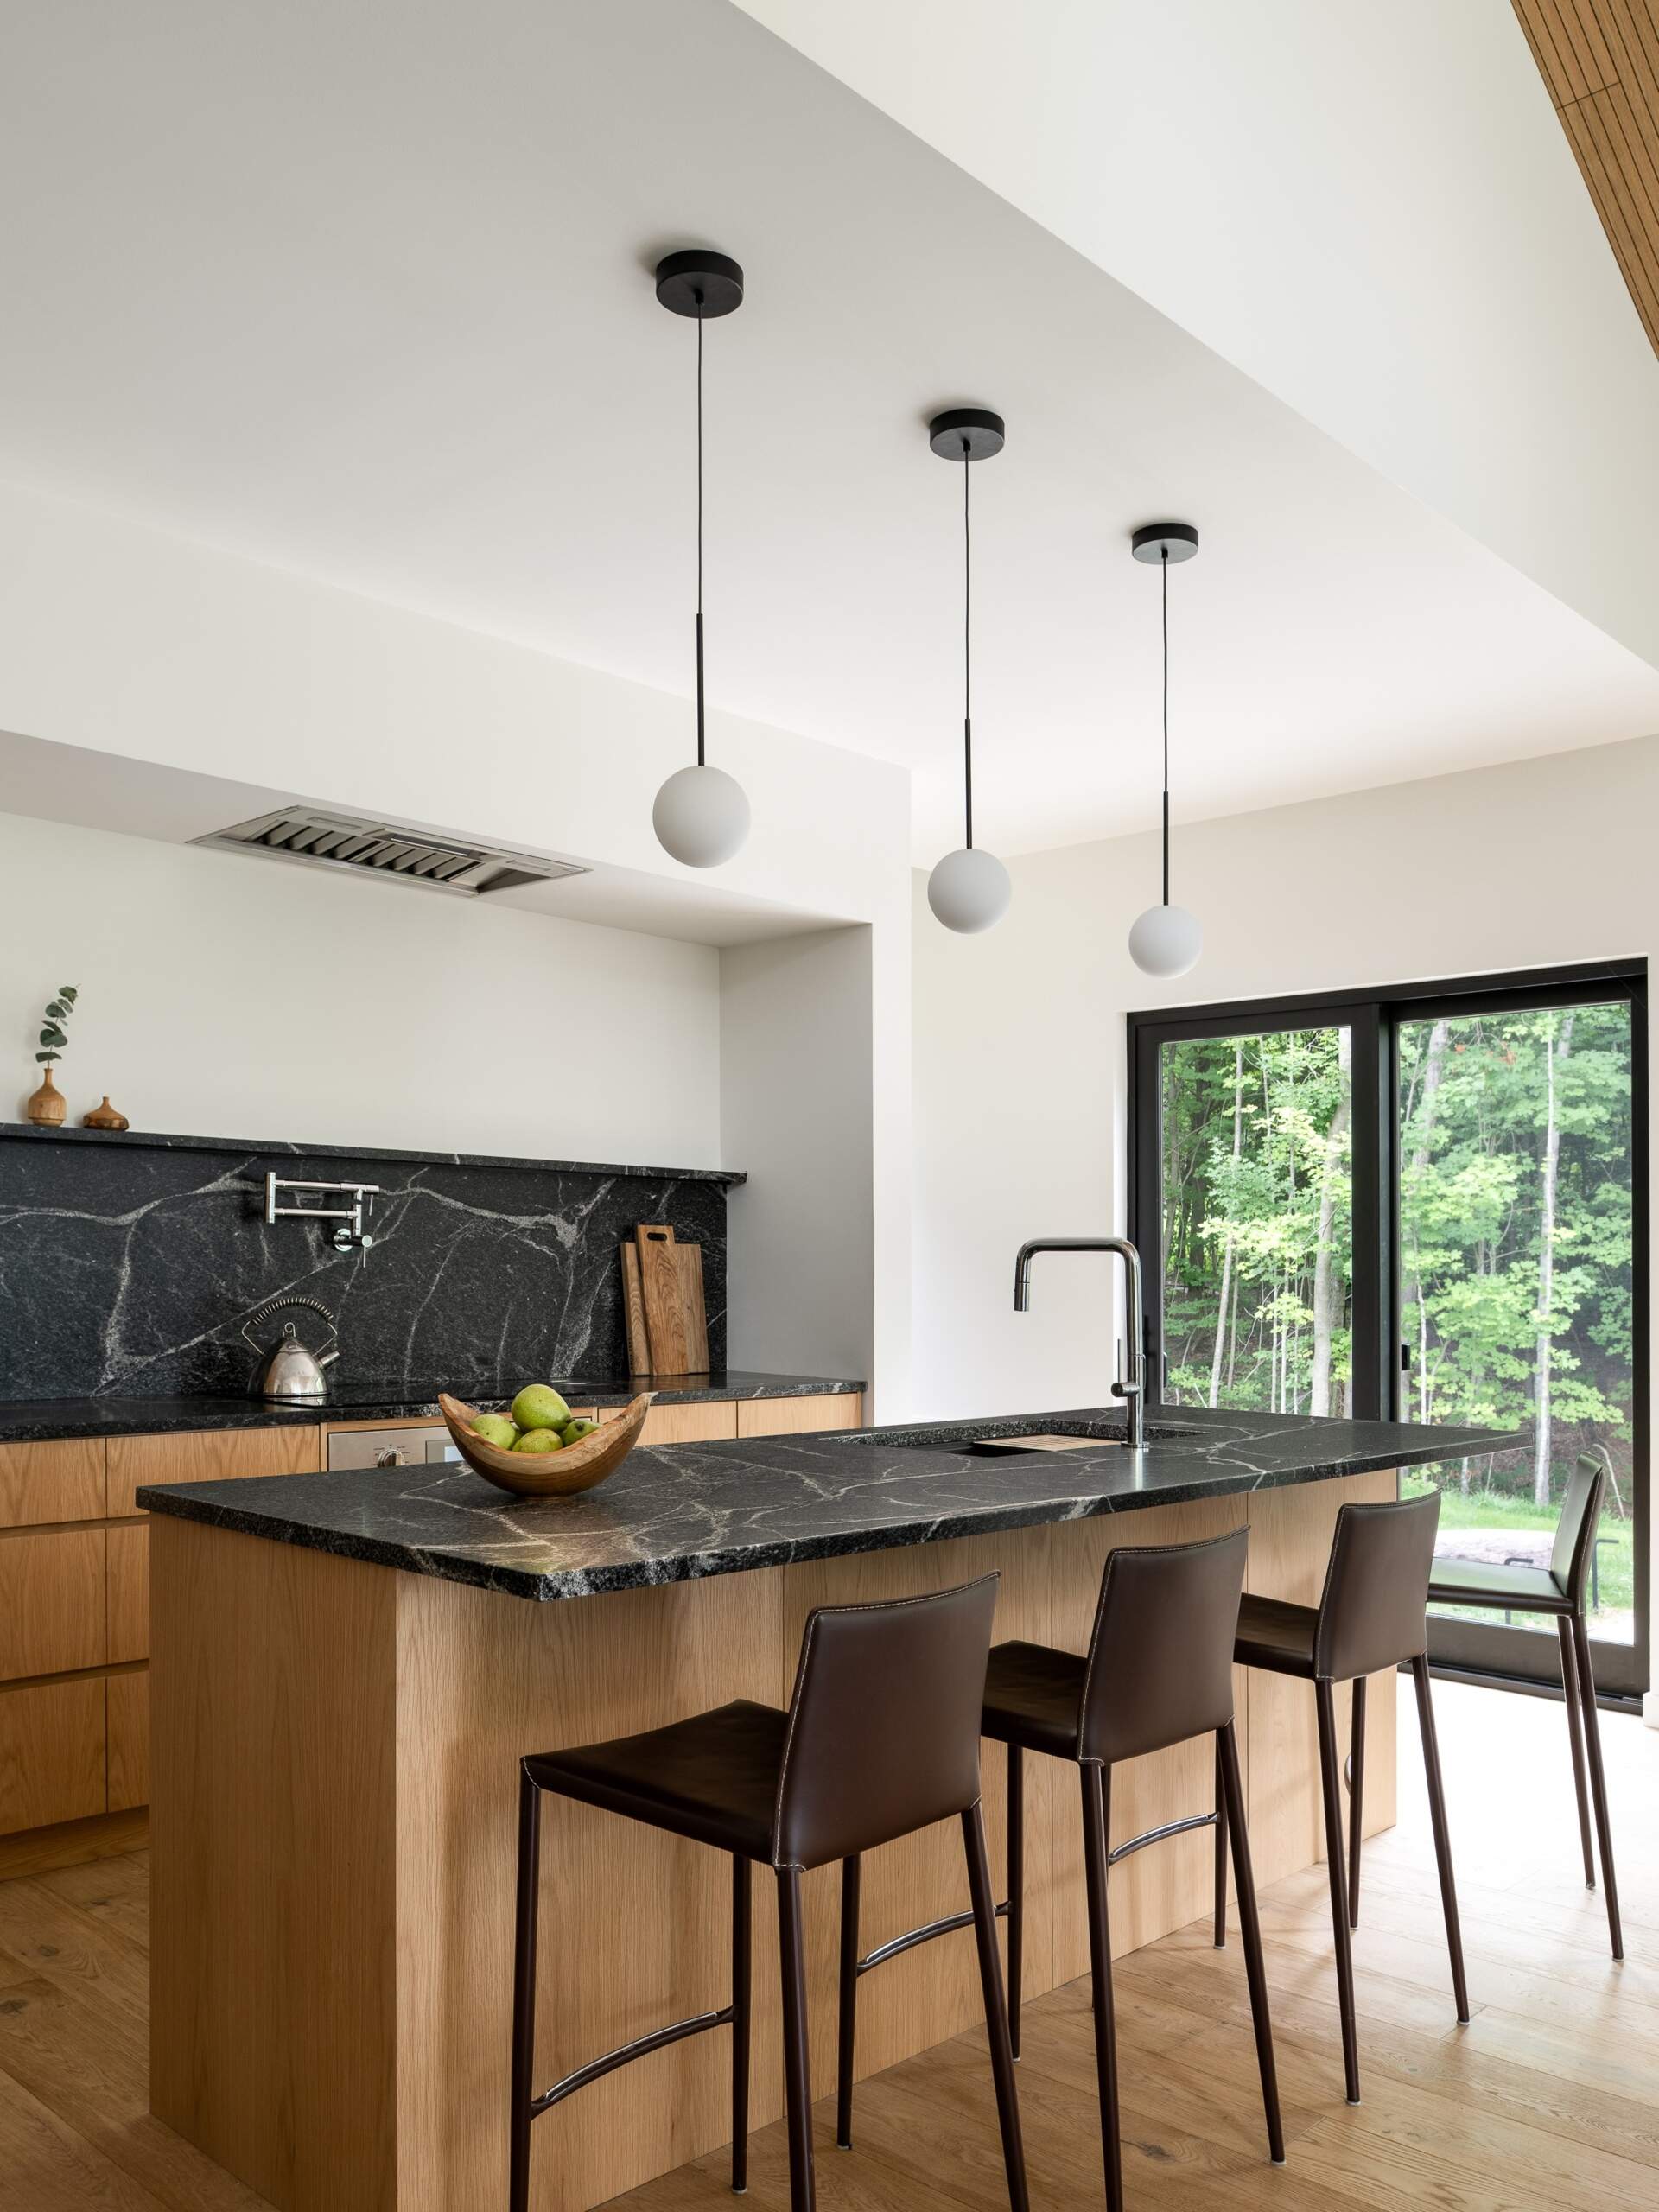
The entryway opens up to the kitchen and dining areas, where lofty ceilings bring a sense of openness. Natural light enters through the surrounding glazing, with views through the trees becoming part of the interior experience. The lighter wood finishes continue here, creating a warm contrast to the blackened cedar outside.
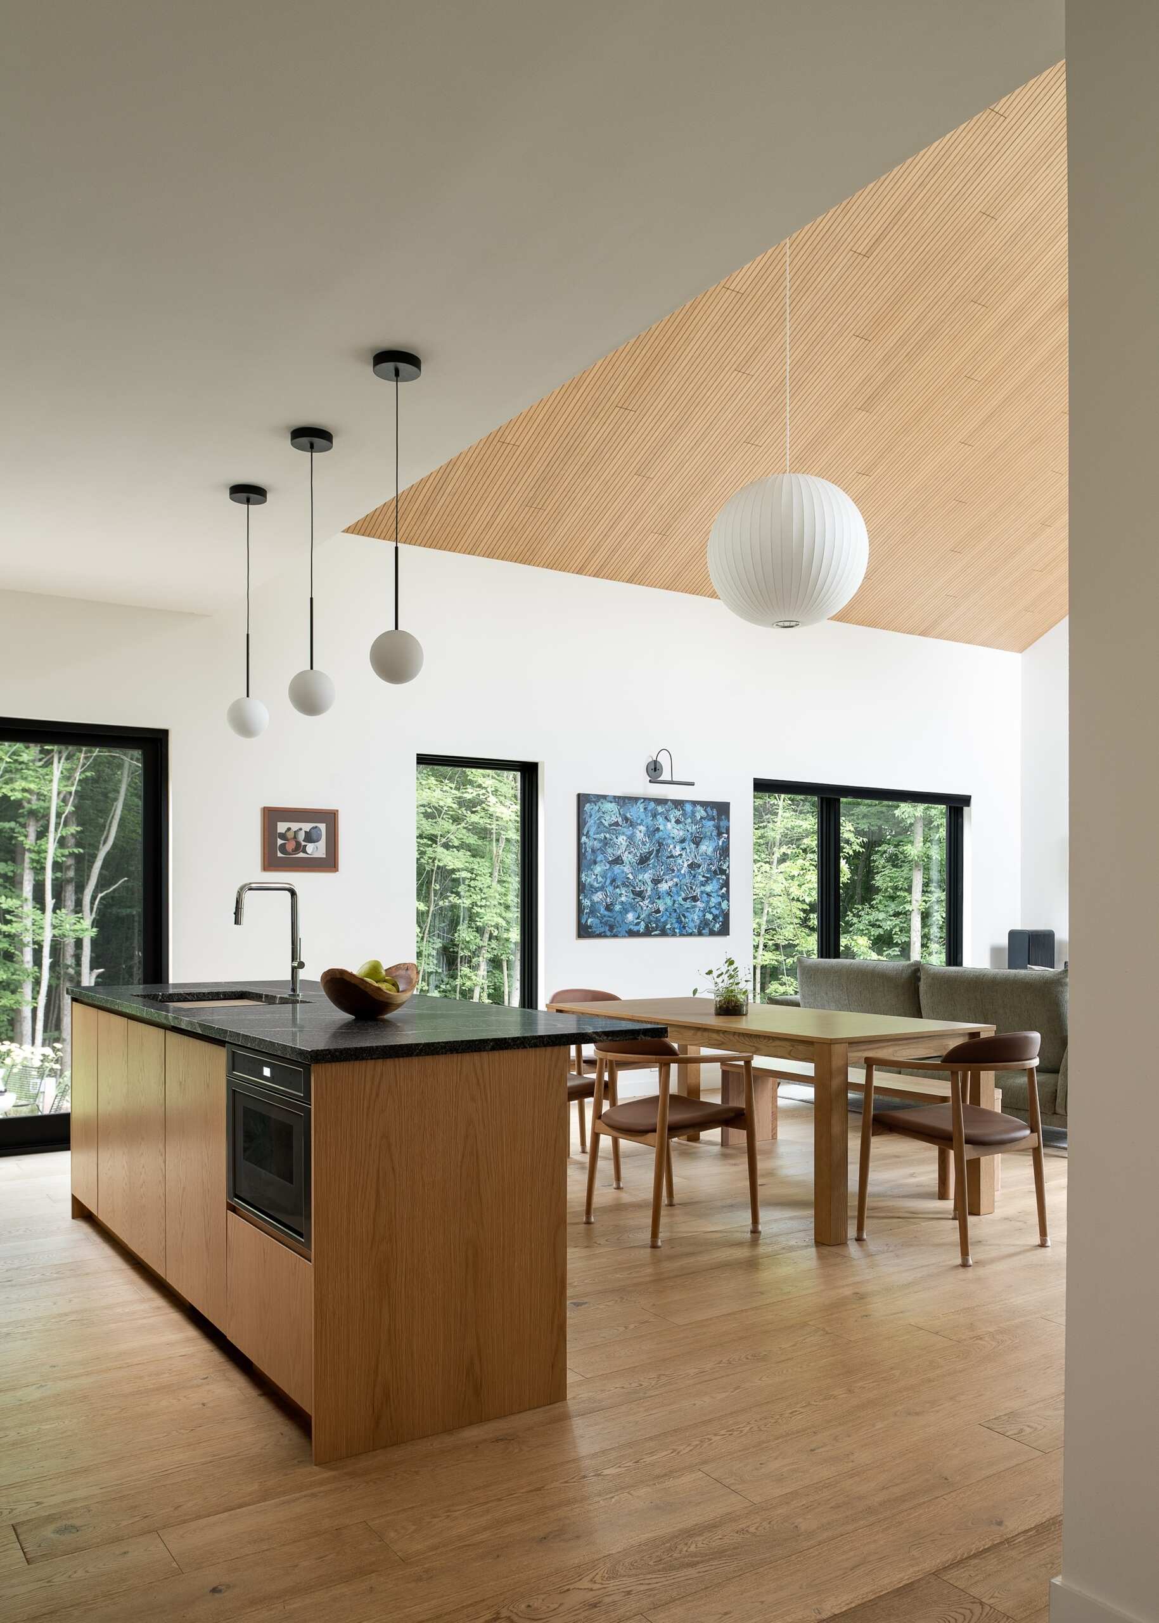
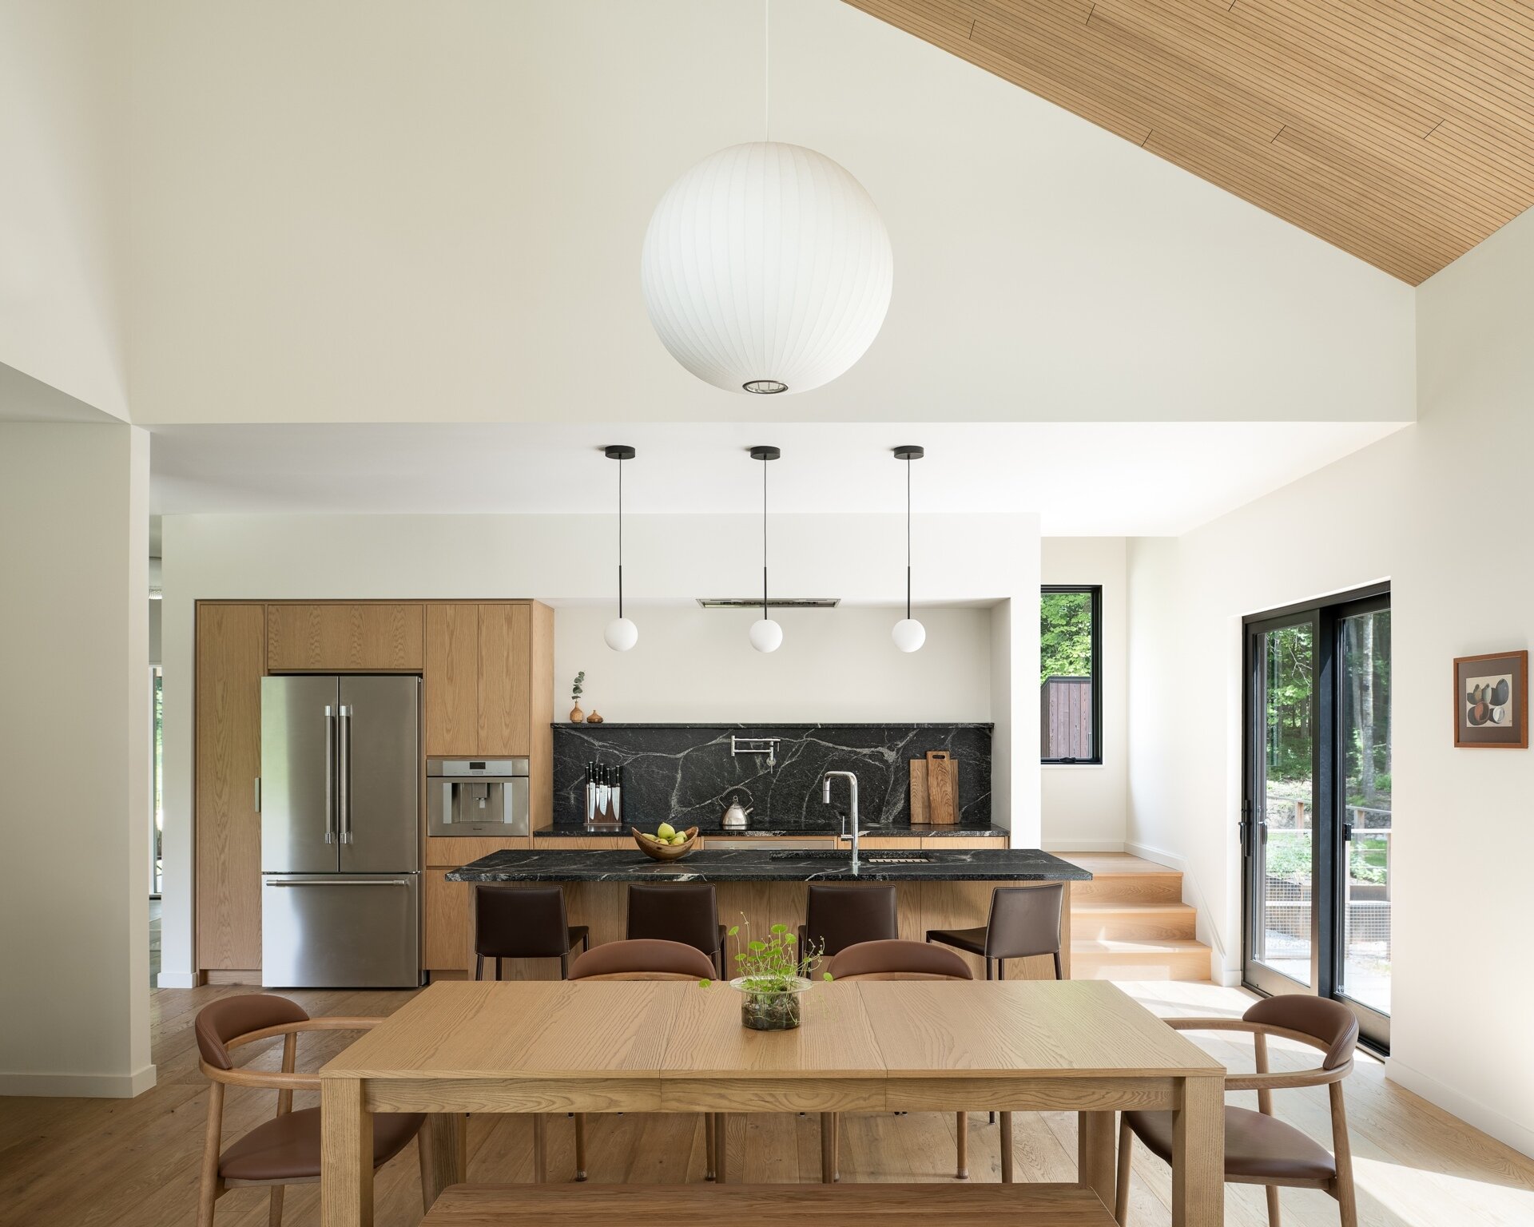
Explore the dining and kitchen spaces of this Vermont hillside home, featuring lofty ceilings, lighter wood finishes, natural light and views through the surrounding trees.

Soaring spaces and distant views

The living room opens up into one of the home’s larger volumes, with a lofty ceiling creating a cathedral-like interior. A wood acoustical ceiling treatment helps soften sound within these expansive areas, an especially useful feature in spaces designed for cooking, eating and entertaining. The combination of natural light, pale wood and views toward the landscape gives the space an airy quality.

The architecture also allows air to move through the house, with cross ventilation incorporated into the design. Large views through the trees provide a visual connection to the woodland and distant Adirondack landscape.
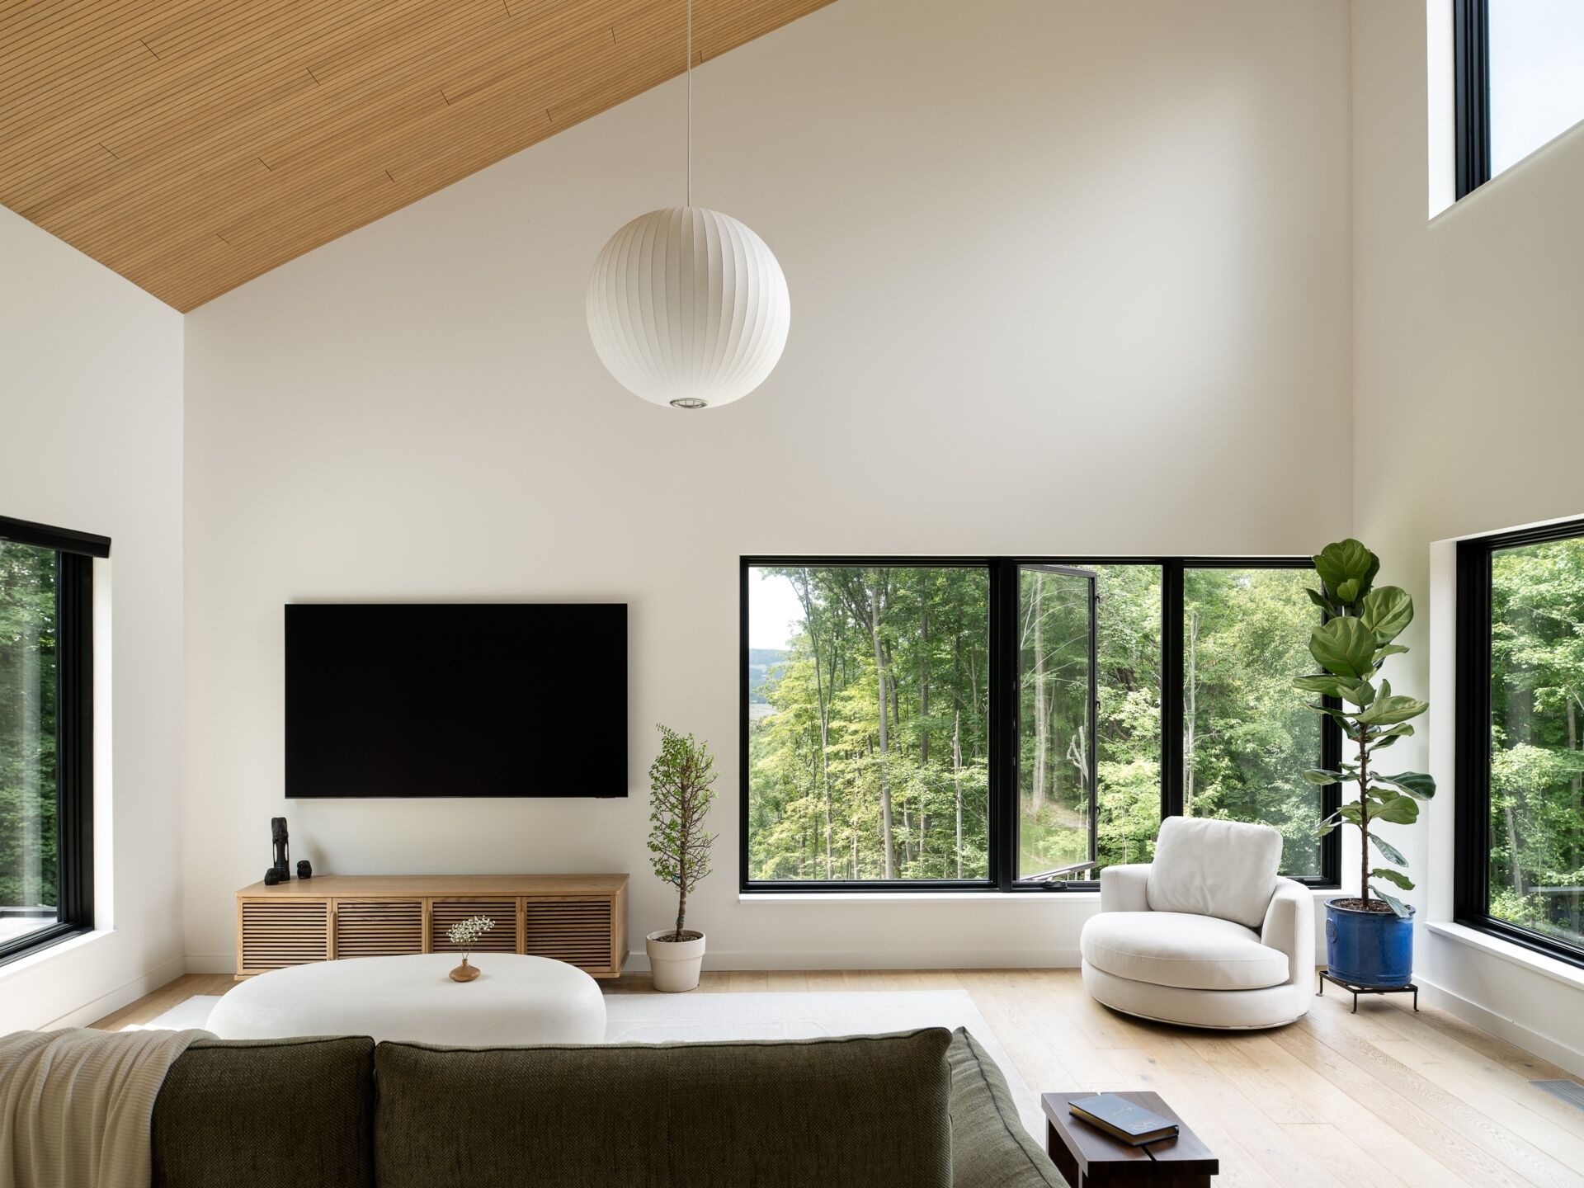
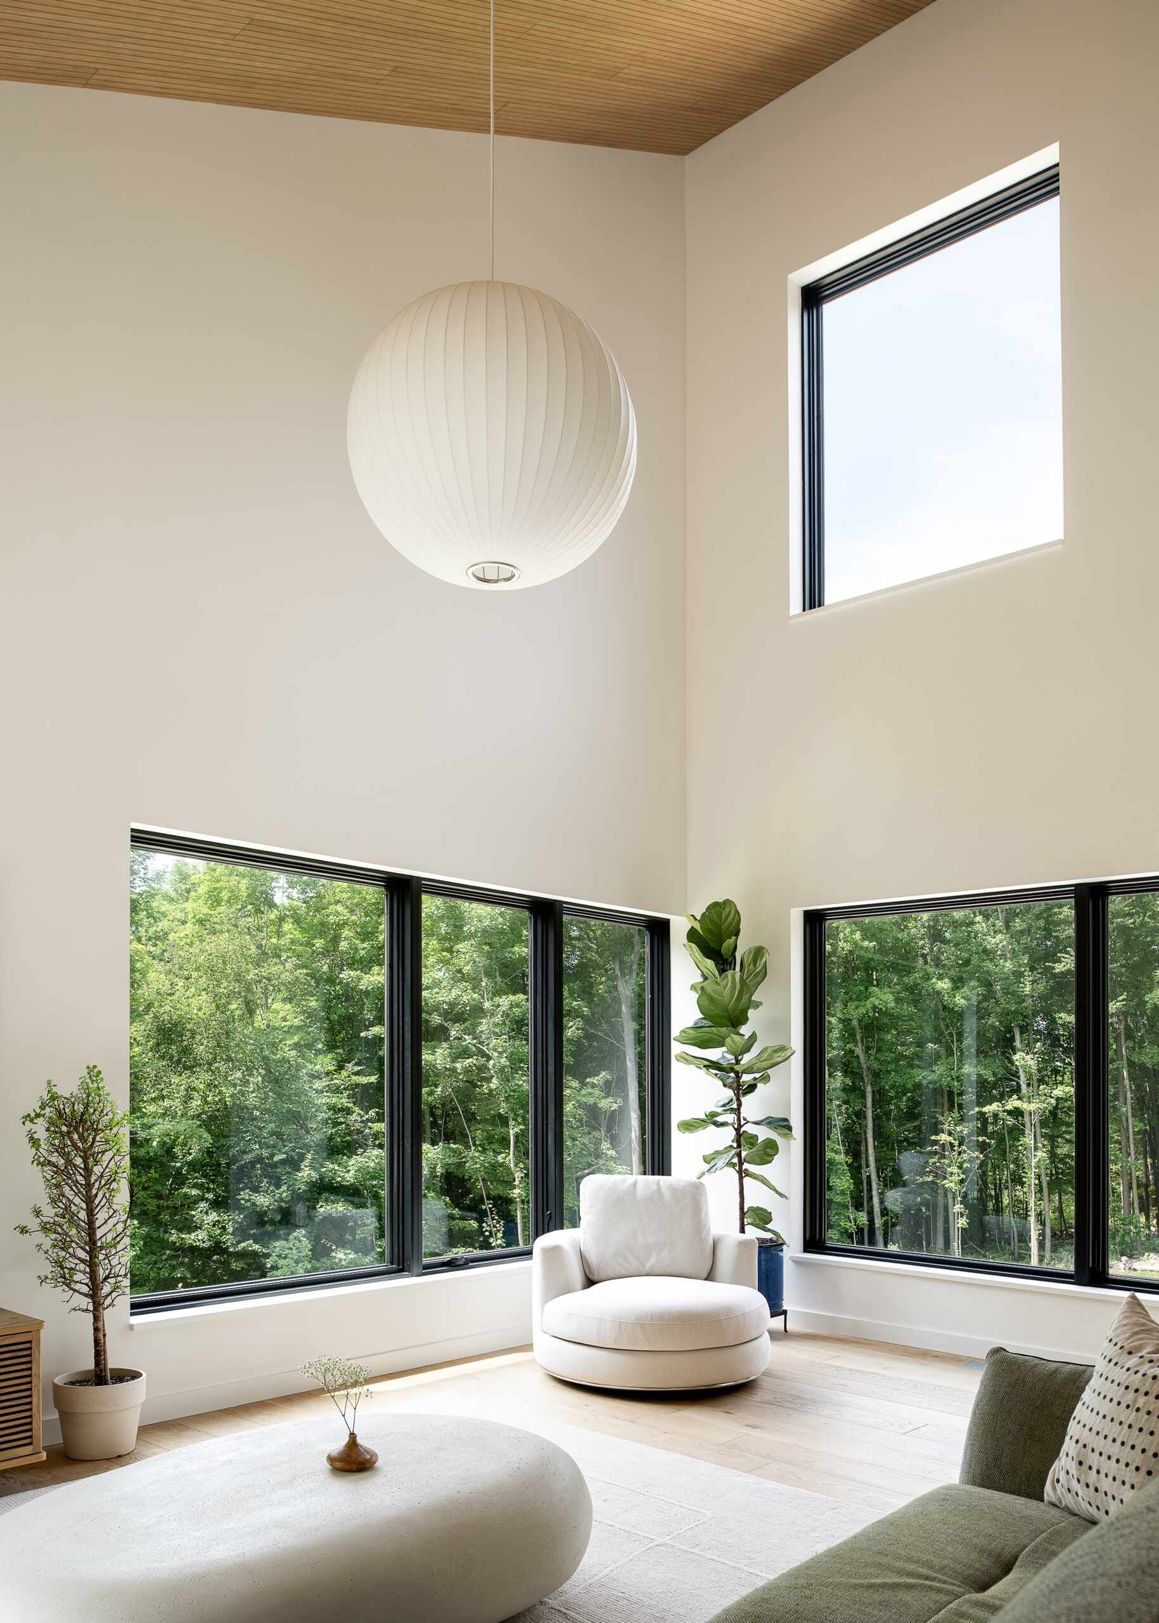
See inside the soaring living room of the Milo House, where cathedral-like ceilings, natural light, pale wood and views toward the Adirondacks create an airy interior.

Moving through the offset volumes

The stairs form part of the experience of moving through the home’s different levels. Because the residence is arranged around the sloping terrain, the circulation between floors becomes an important part of how its changing spaces are revealed.

The offset volumes create moments where the scale shifts as you move through the house. One area can feel more compressed before opening into a taller space, adding variety to the journey between rooms.
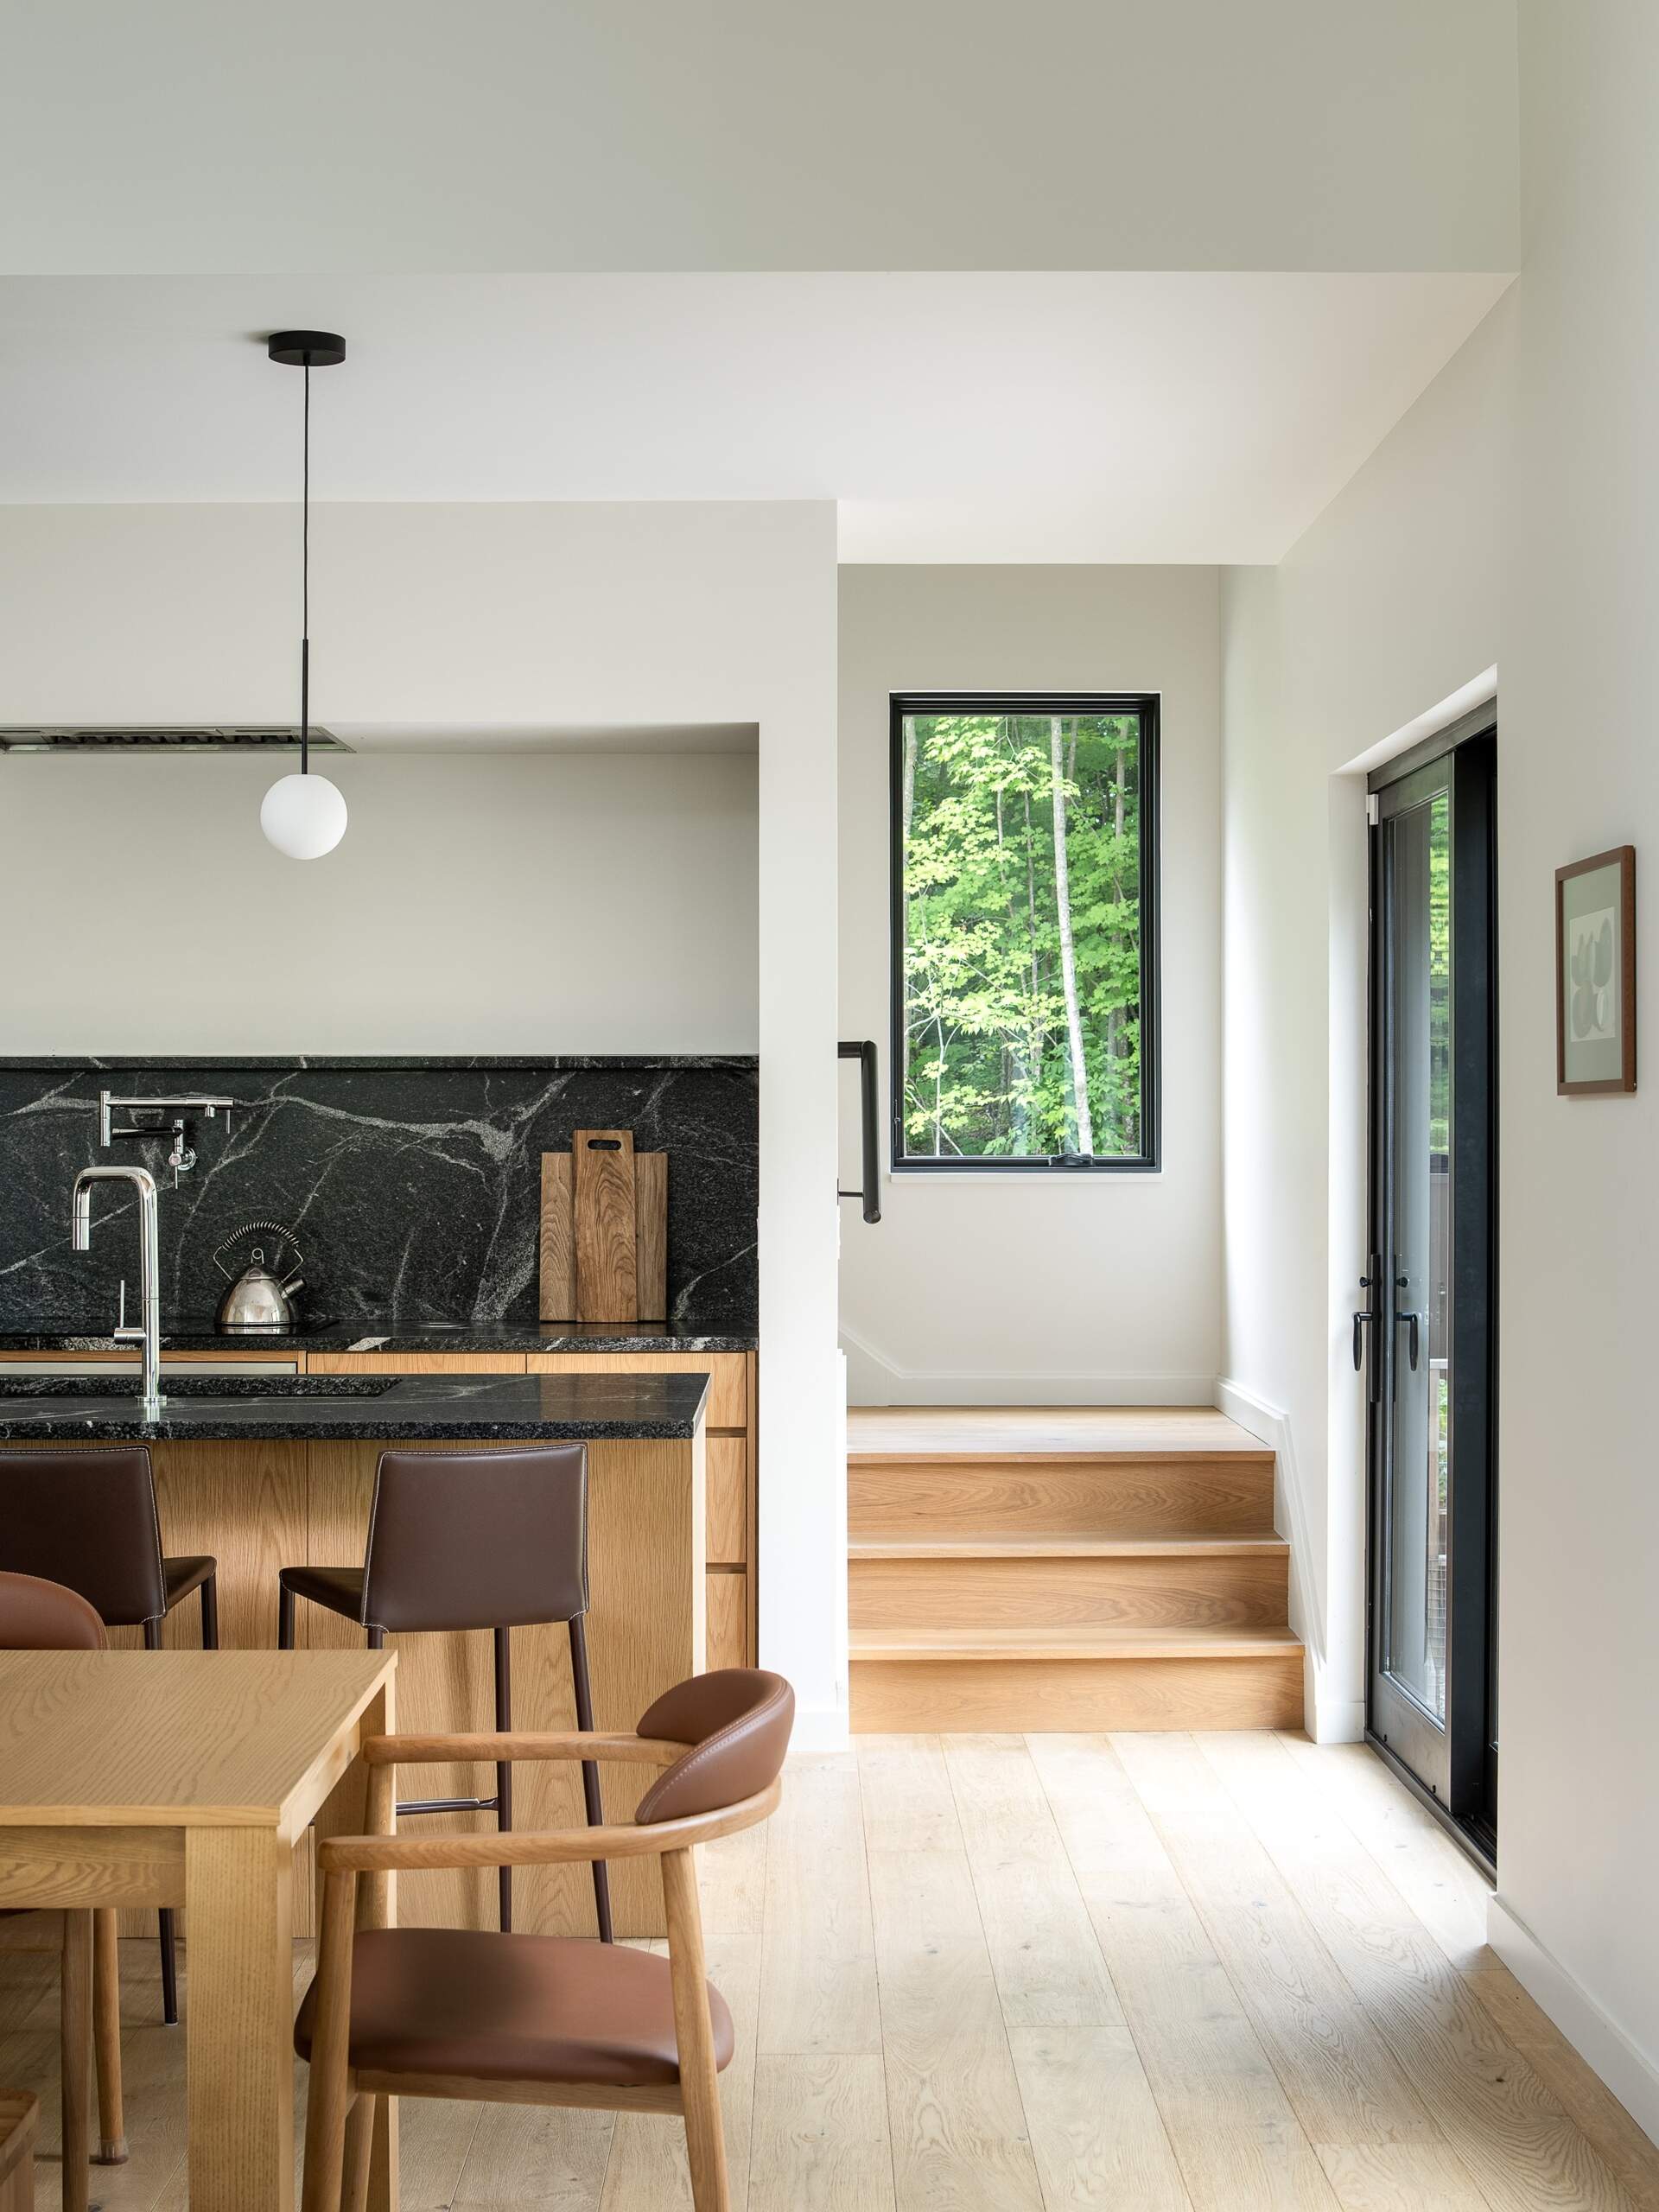
Follow the stairs through this Vermont hillside home, where changing levels, offset volumes and shifting ceiling heights make moving between floors part of the architectural experience.

A quieter side of the house

The primary bedroom moves away from the scale of the main gathering spaces, offering a more intimate interior within the larger house. Lighter wood and natural light continue the material palette used throughout the residence.

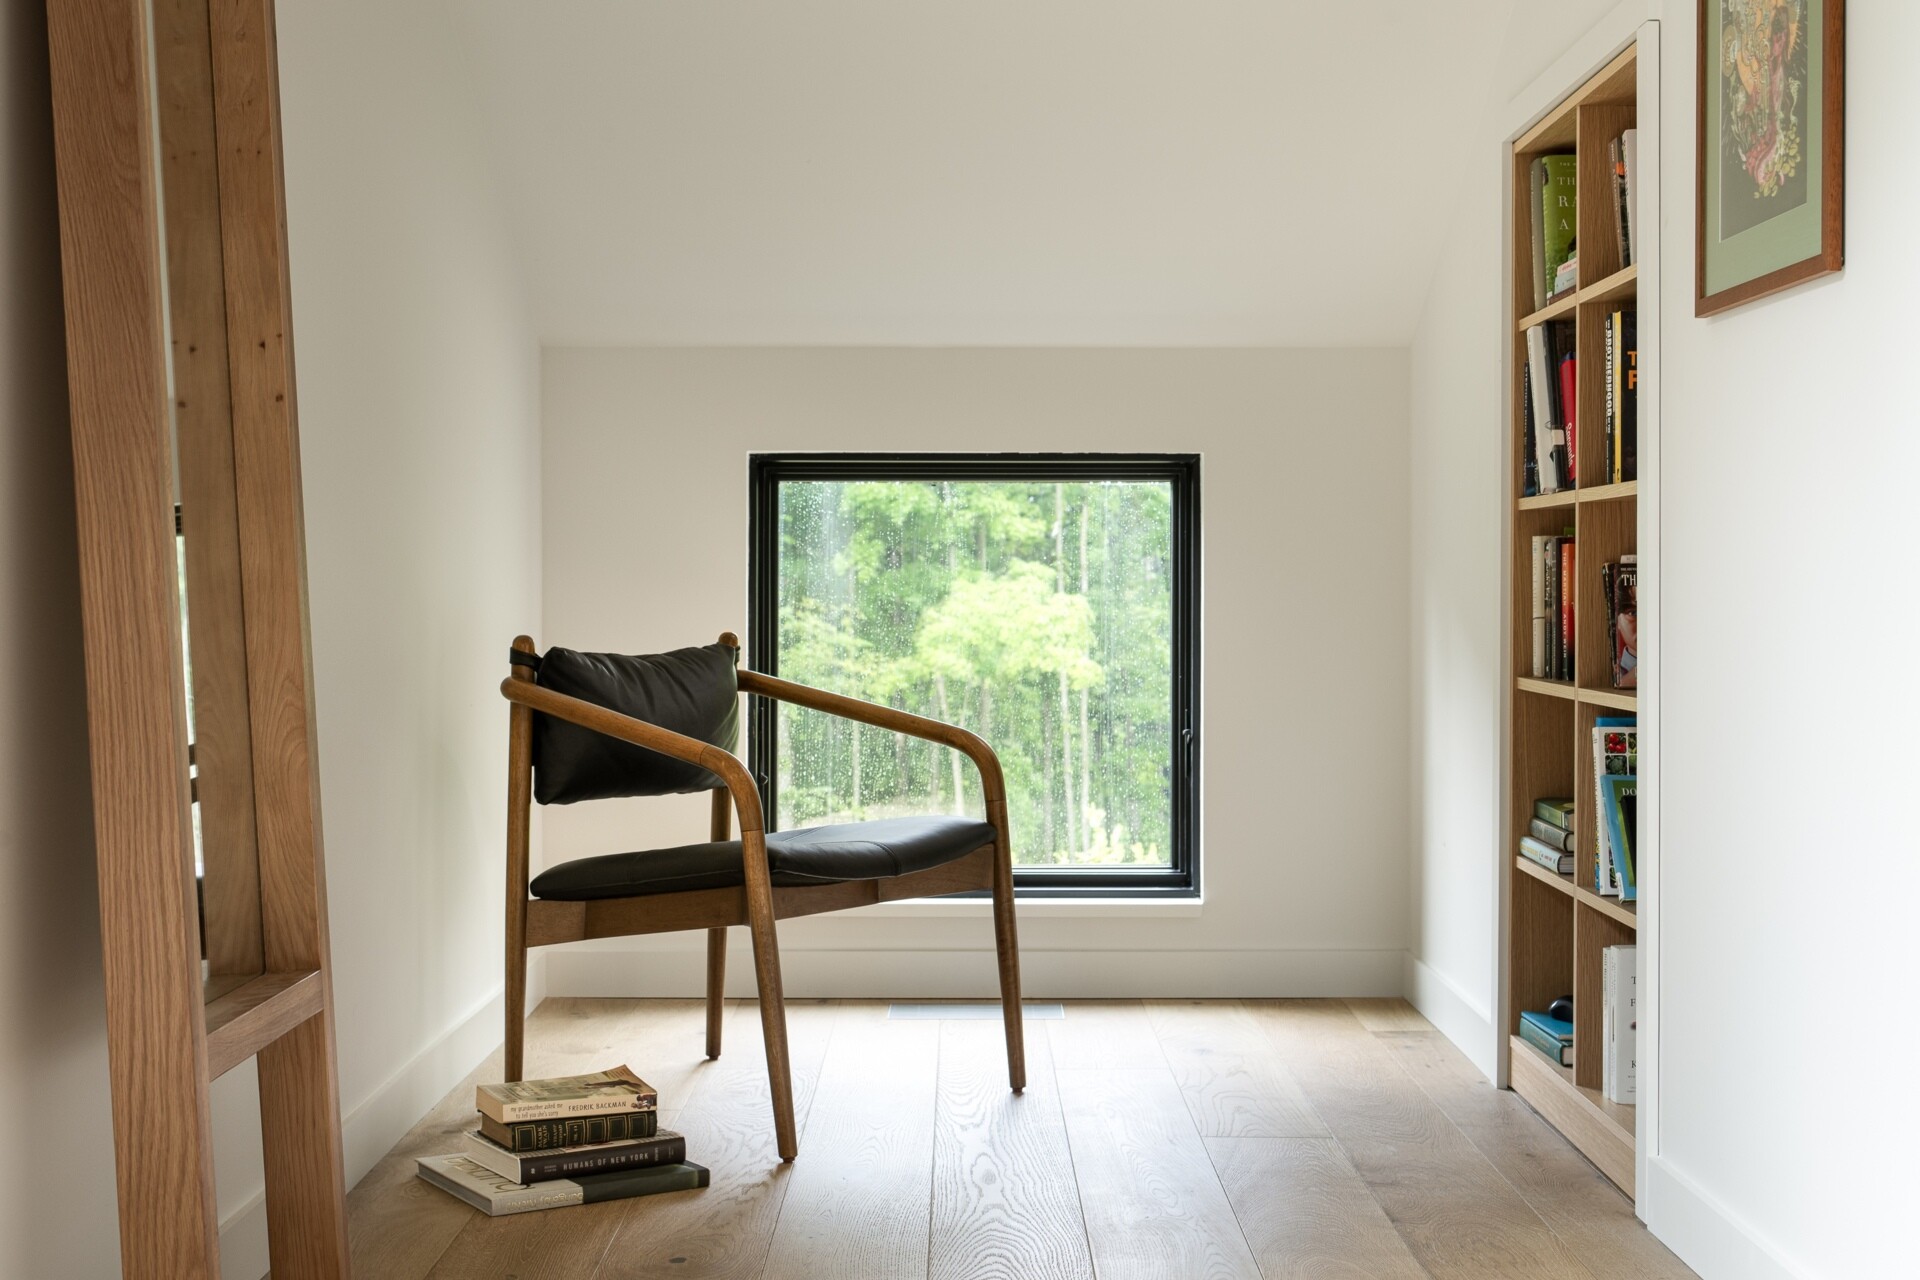
A nook within the bedroom has been transformed into a reading corner with a built-in bookshelf and a window.
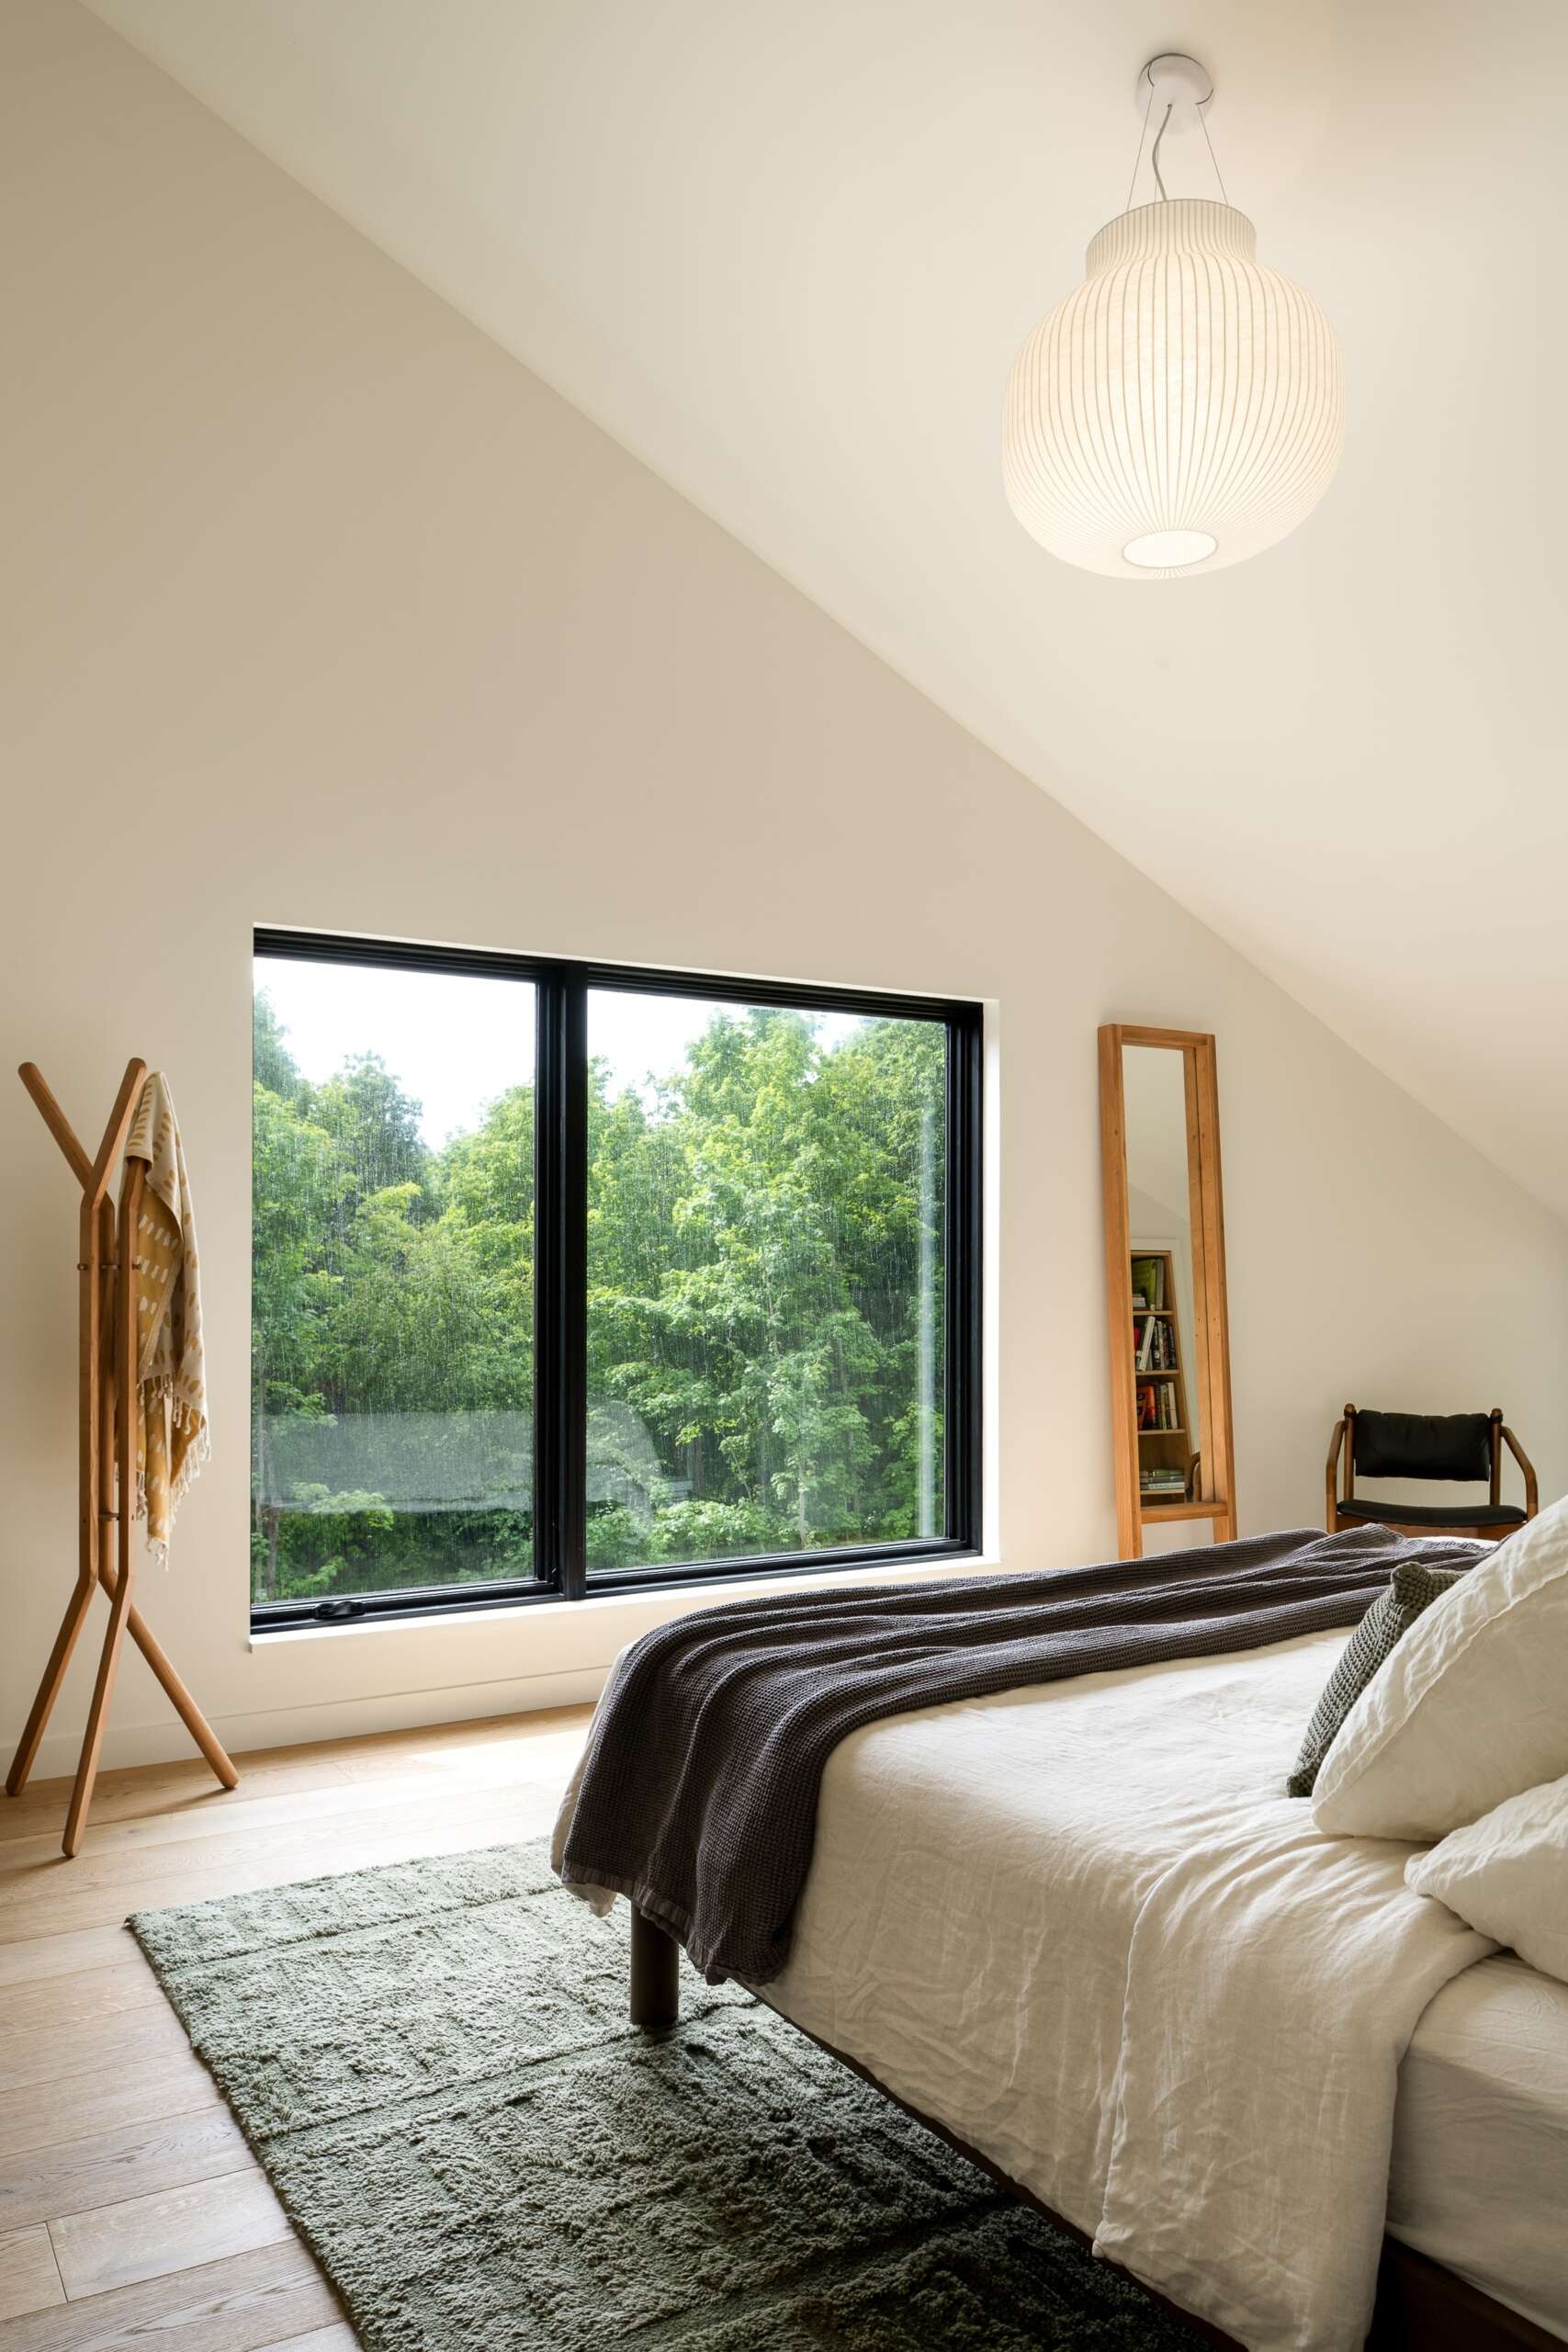
This primary bedroom moves away from the scale of the main gathering spaces, offering a more intimate interior within the larger house. Lighter wood and natural light continue the material palette used throughout the residence.

A nook within the bedroom has been transformed into a reading corner with a built-in bookshelf and a window.
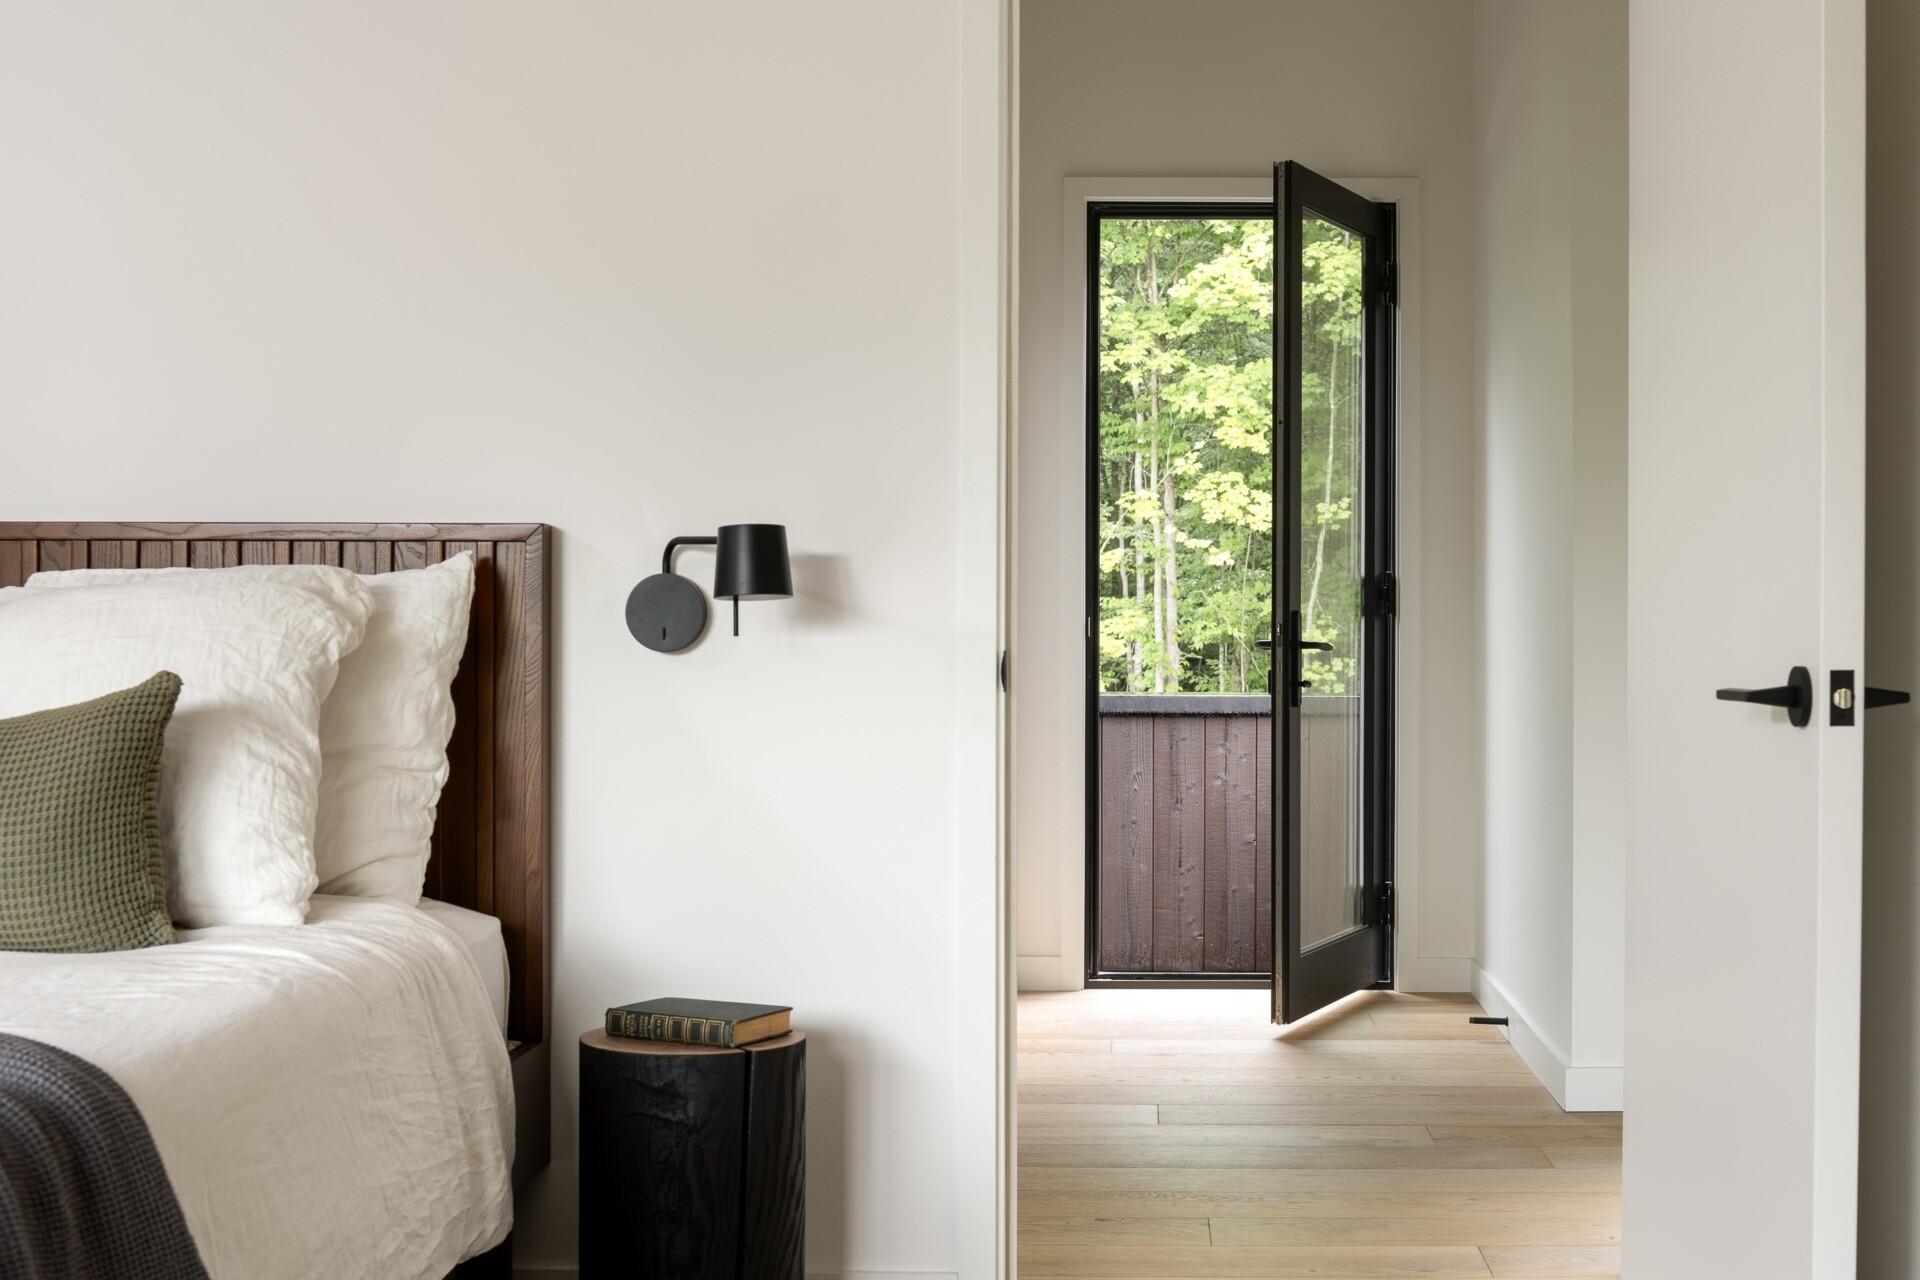
This primary bedroom moves away from the scale of the main gathering spaces, offering a more intimate interior within the larger house. Lighter wood and natural light continue the material palette used throughout the residence.

A nook within the bedroom has been transformed into a reading corner with a built-in bookshelf and a window.
This primary bedroom moves away from the scale of the main gathering spaces, offering a more intimate interior within the larger house. Lighter wood and natural light continue the material palette used throughout the residence.

A nook within the bedroom has been transformed into a reading corner with a built-in bookshelf and a window.

A light-filled bathroom with an oak vanity

The primary bathroom is bright and pared back, with a freestanding white bathtub positioned beside a large window looking into the trees. White walls and fixtures keep the room feeling fresh and open, while the dark floor adds contrast, and a oak vanity runs along one wall beneath a large mirror.
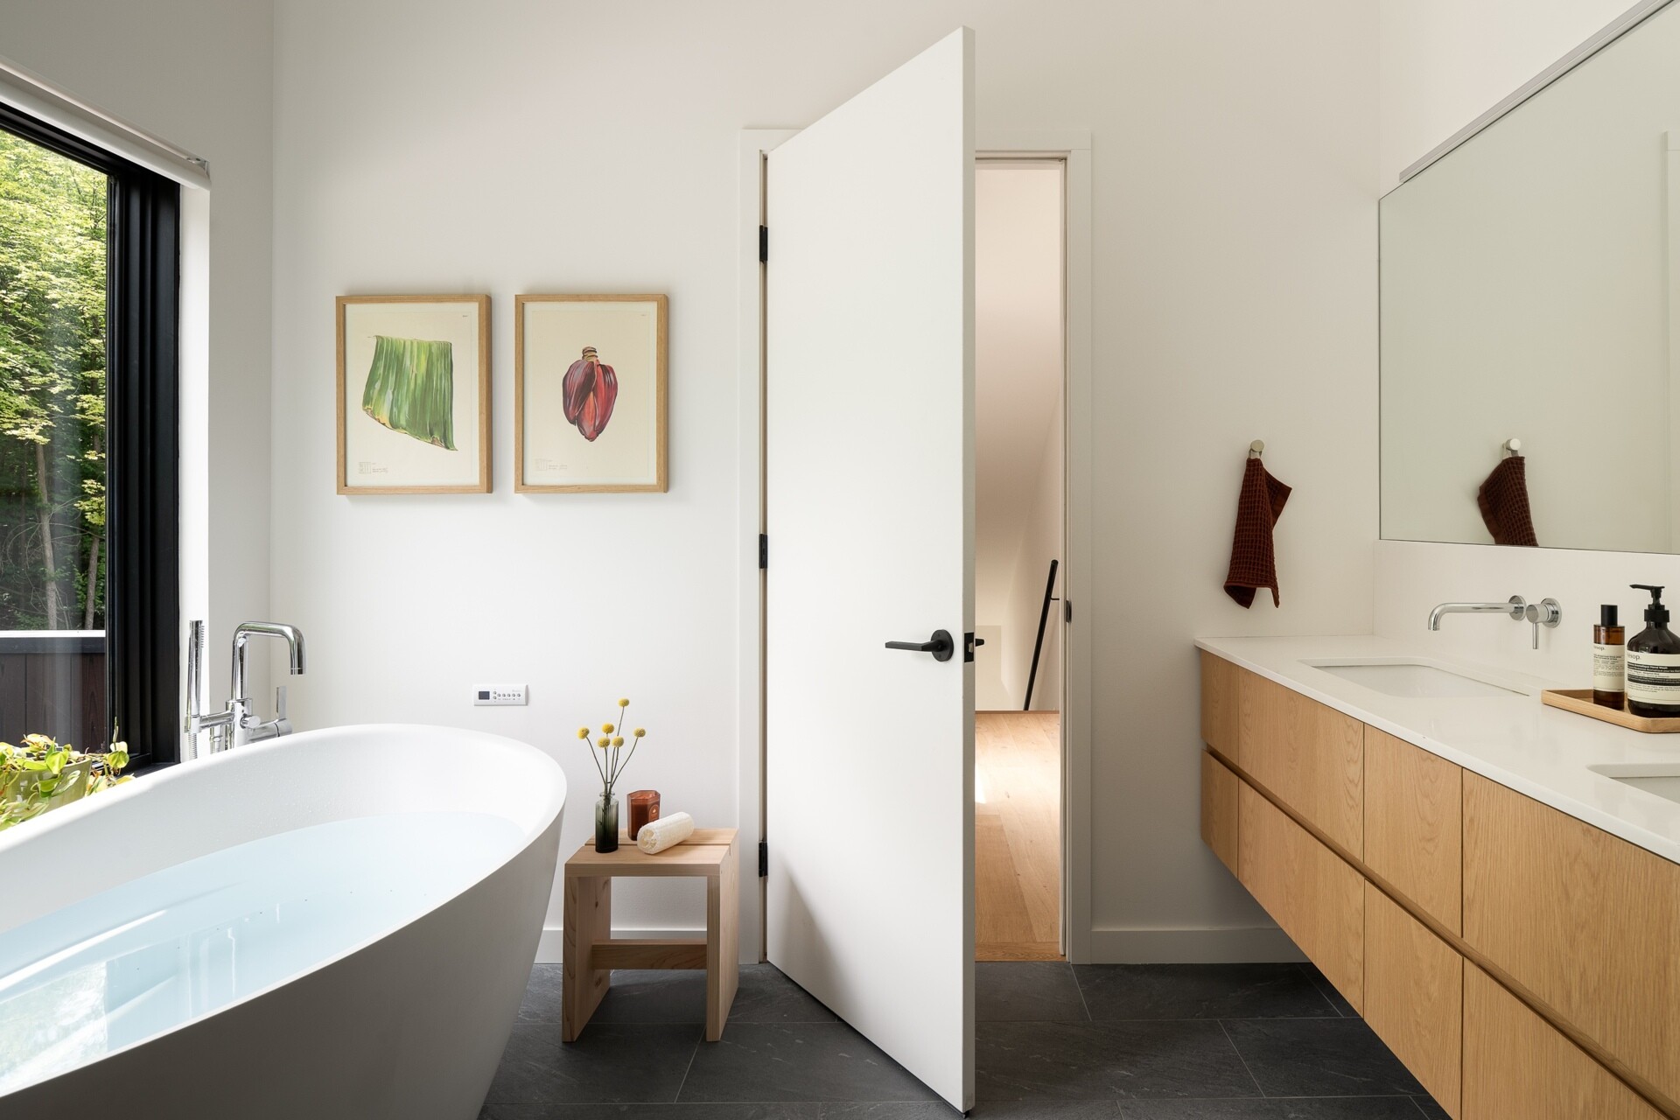
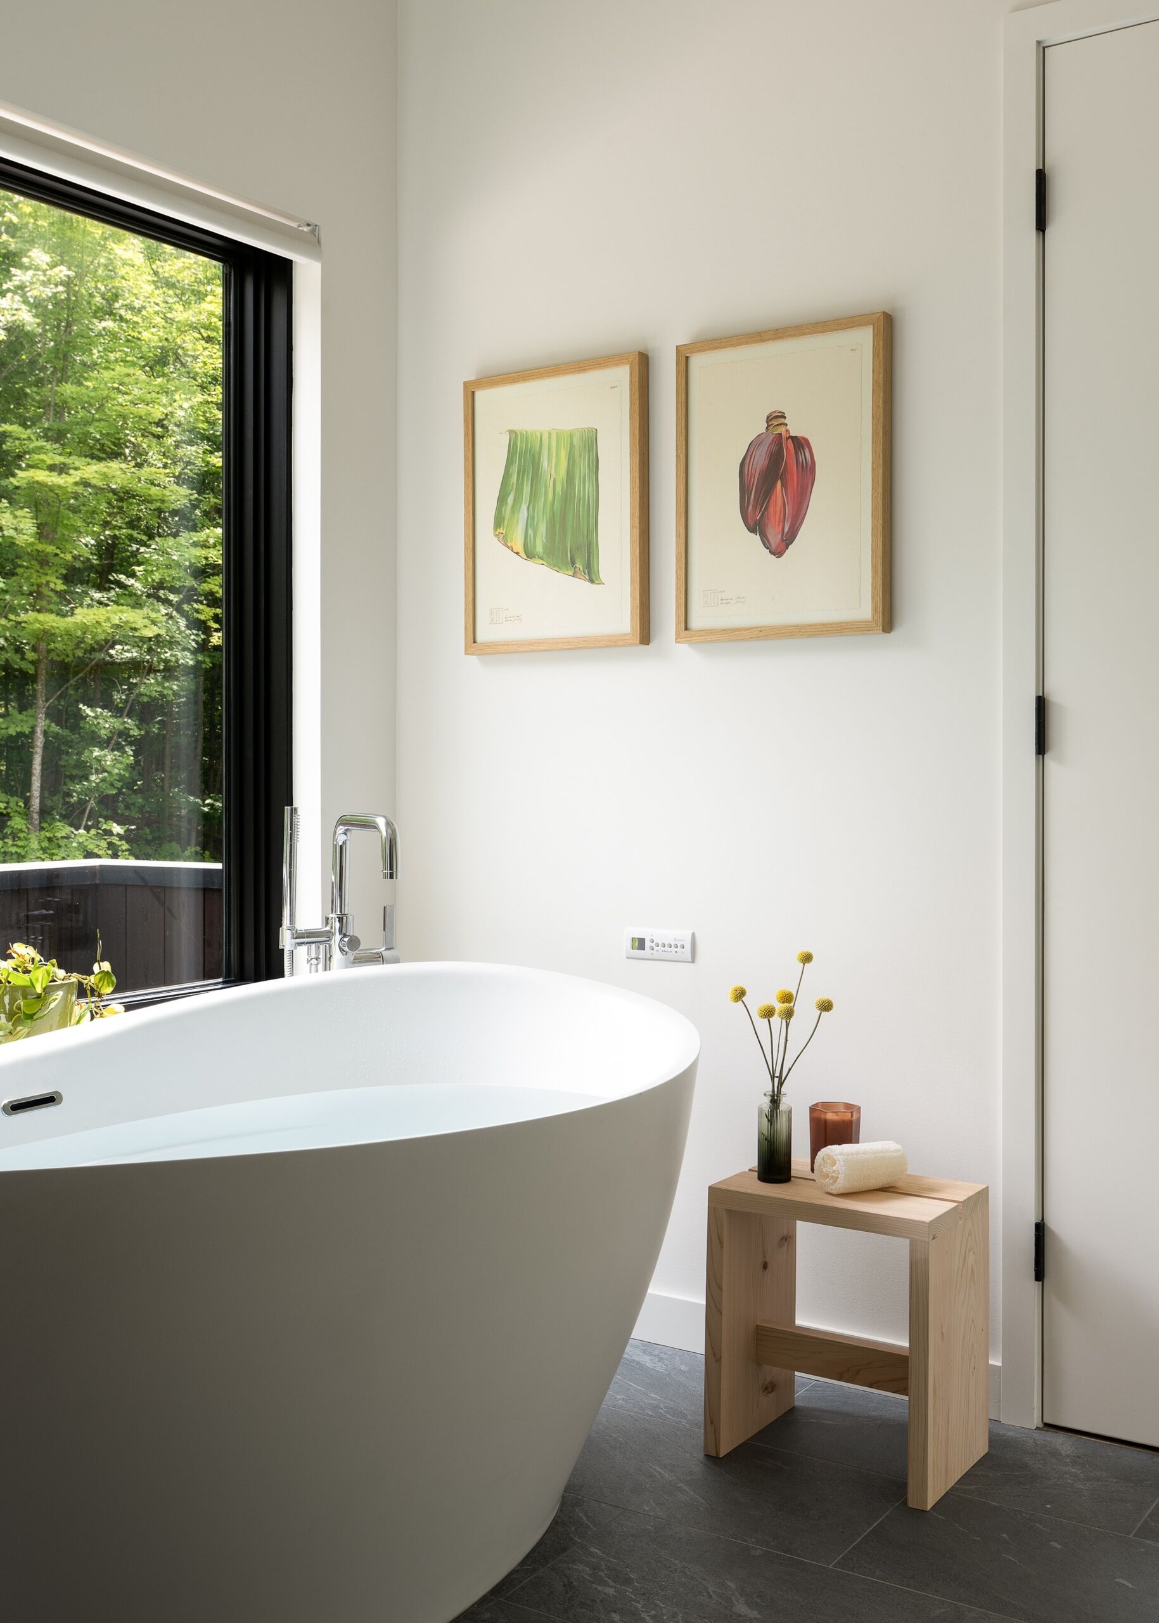
The primary bathroom is bright and pared back, with a freestanding white bathtub positioned beside a large window looking into the trees. White walls and fixtures keep the room feeling fresh and open, while the dark floor adds contrast, and a oak vanity runs along one wall beneath a large mirror.

A darker guest bathroom

The guest bathroom takes a darker approach, with grey slate-look tiles covering the shower walls and floor. The large-format tiles give the space a consistent material palette, while the varied surface markings add texture across the walls.

A frameless glass shower enclosure keeps the room visually open, while a narrow vertical window brings in natural light from the side, brightening the dark tile and creating a simple contrast between the stone-like surfaces and white ceiling.
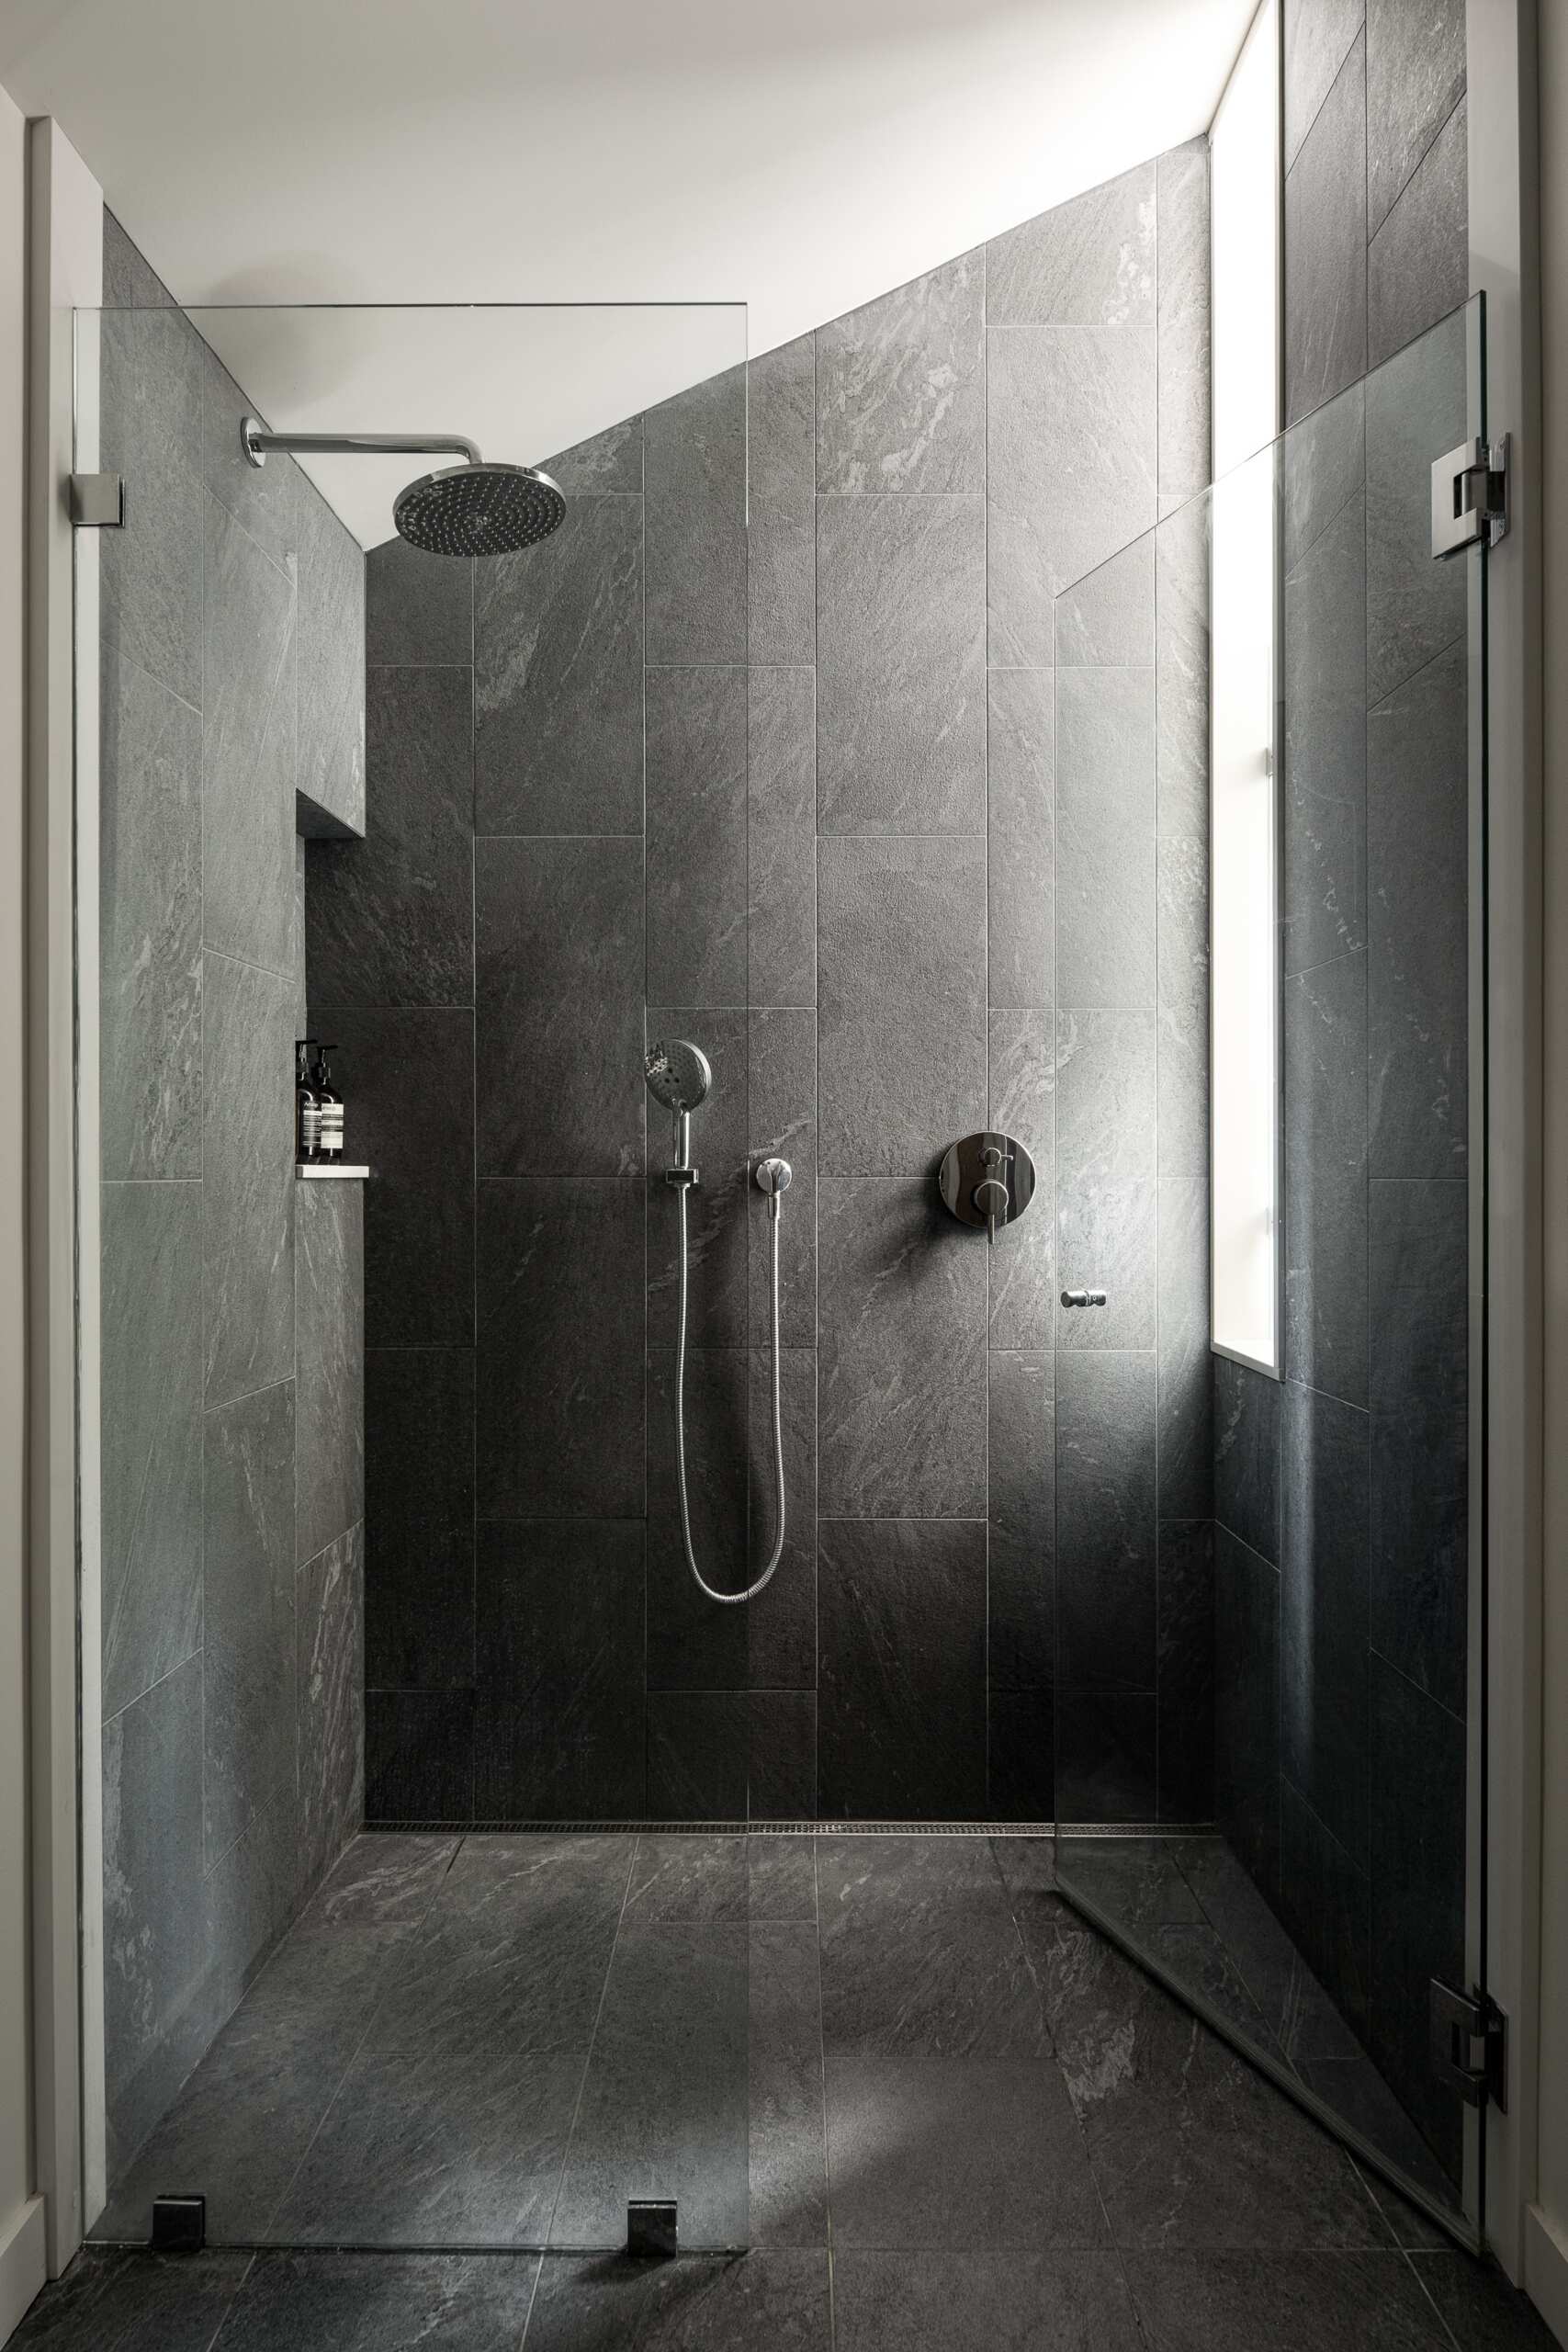
The guest bathroom takes a darker approach, with grey slate-look tiles covering the shower walls and floor. The large-format tiles give the space a consistent material palette, while the varied surface markings add texture across the walls.

A smaller building with the same exterior

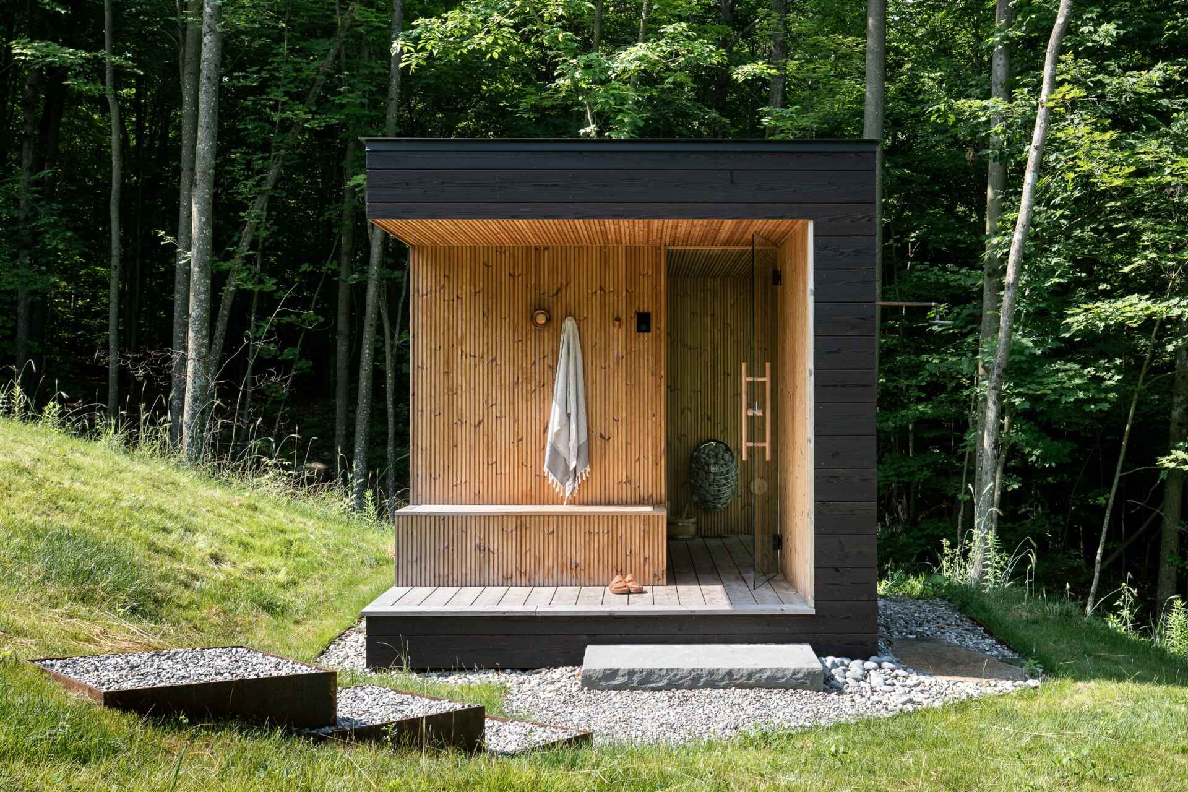
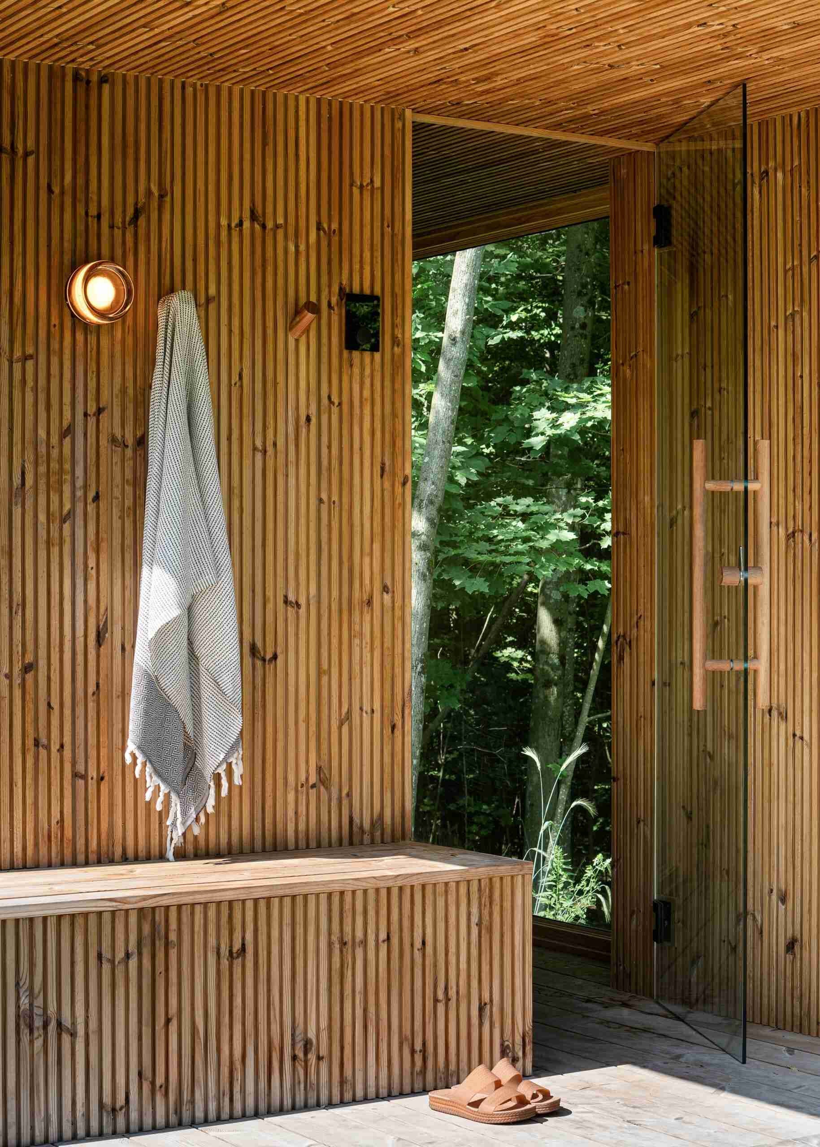
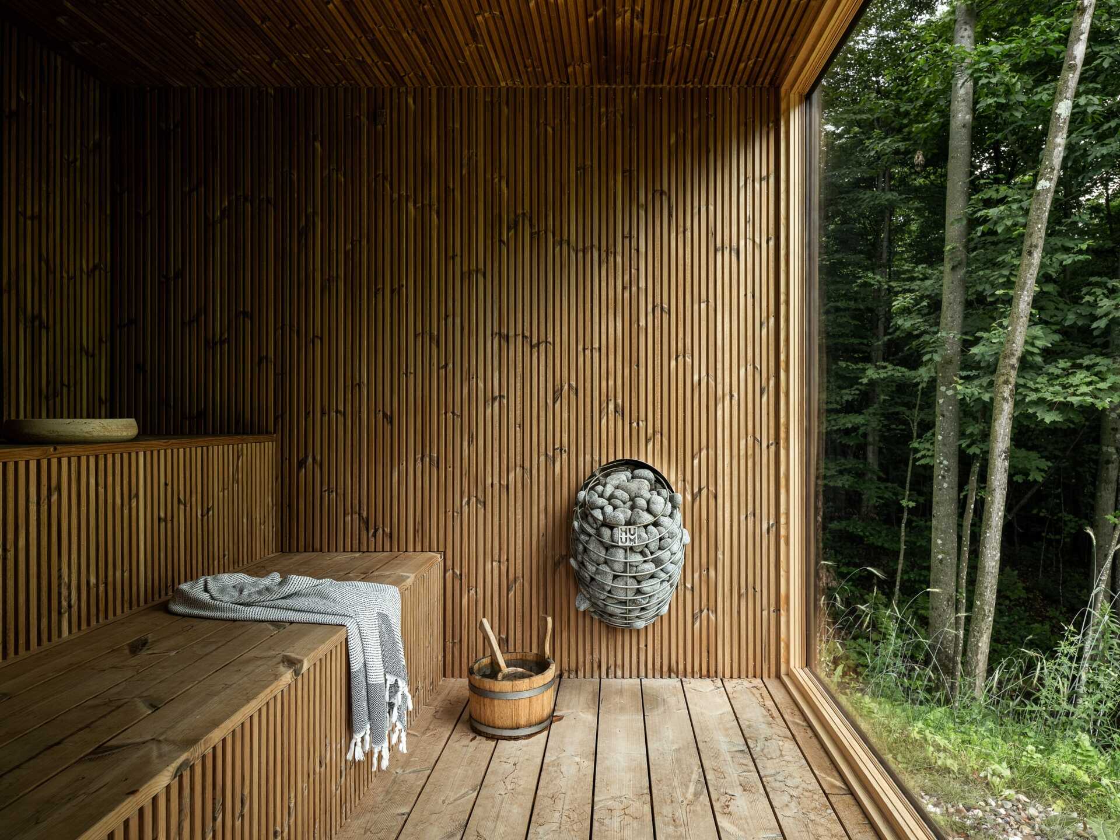
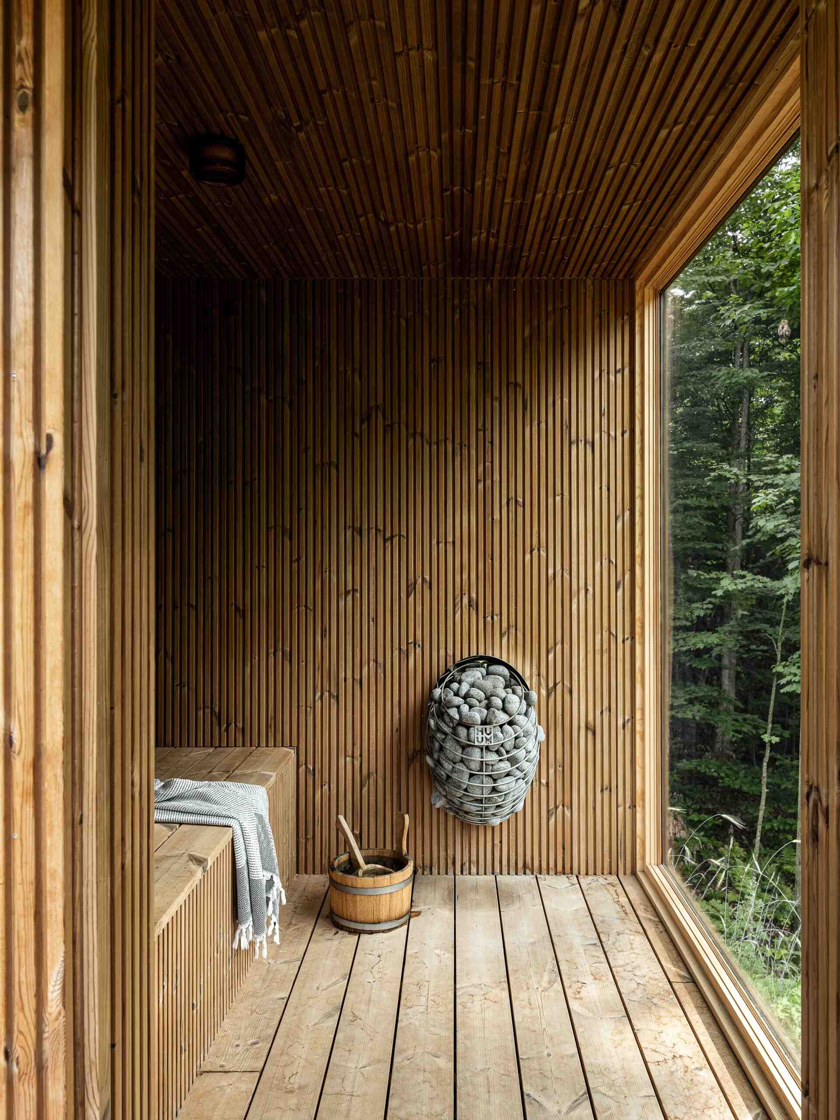
Away from the main residence, a detached sauna extends the architectural language of the house across the property. Like the main building, it is clad in the same yakisugi siding, allowing the smaller structure to sit visually alongside the home.

A garden shed also uses the same exterior material. Together, the sauna and shed create a consistent collection of buildings across the property, with the charred cedar providing a common thread between them.
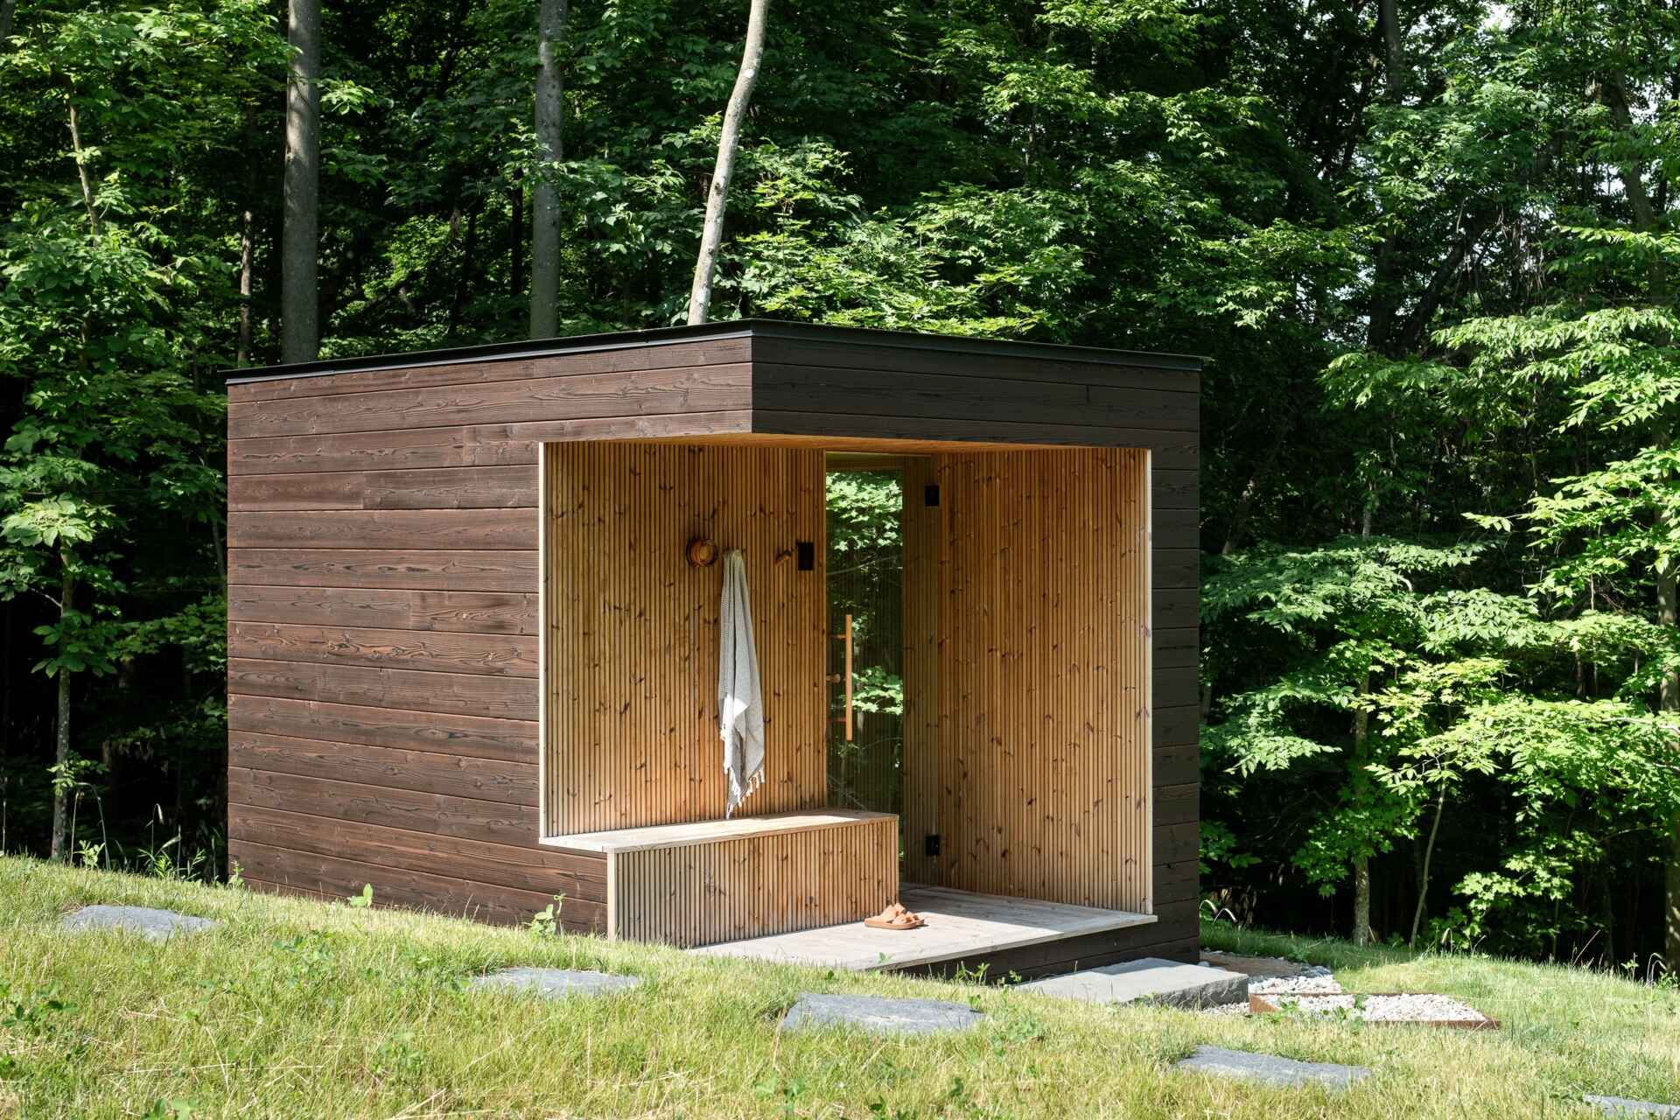
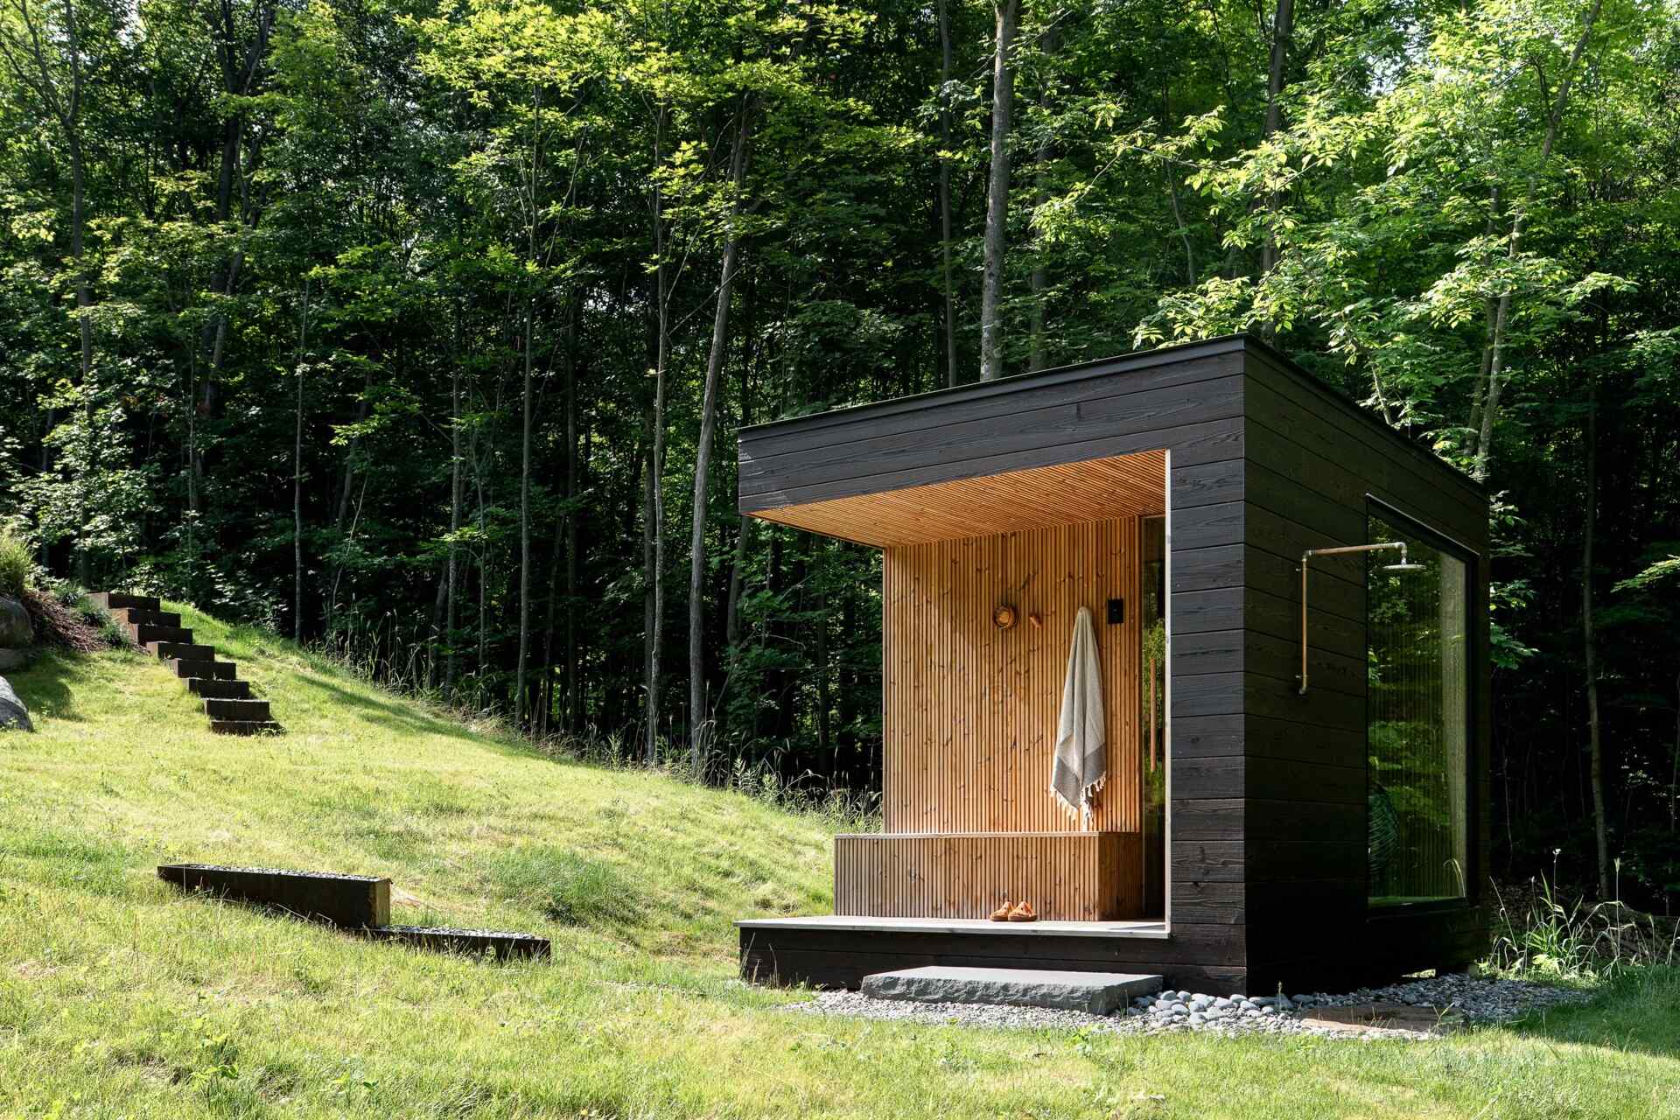
See the detached sauna at the Milo House in Cornwall, Vermont, clad in the same dark yakisugi siding as the main residence and garden shed.

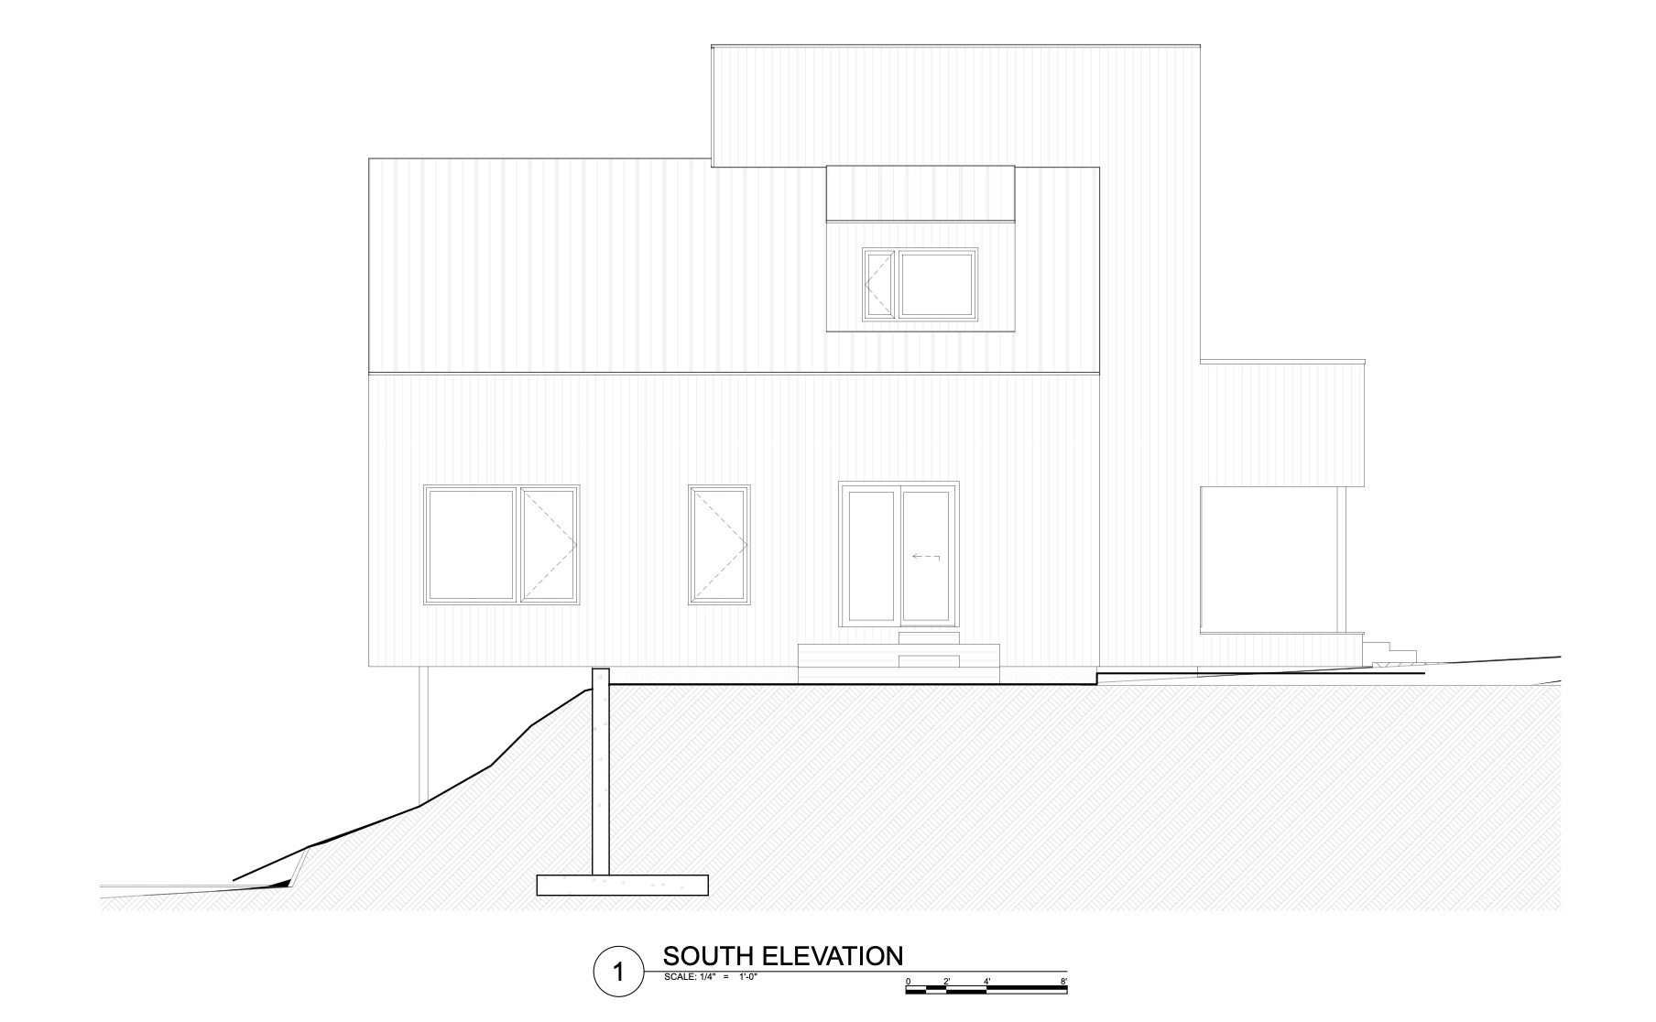
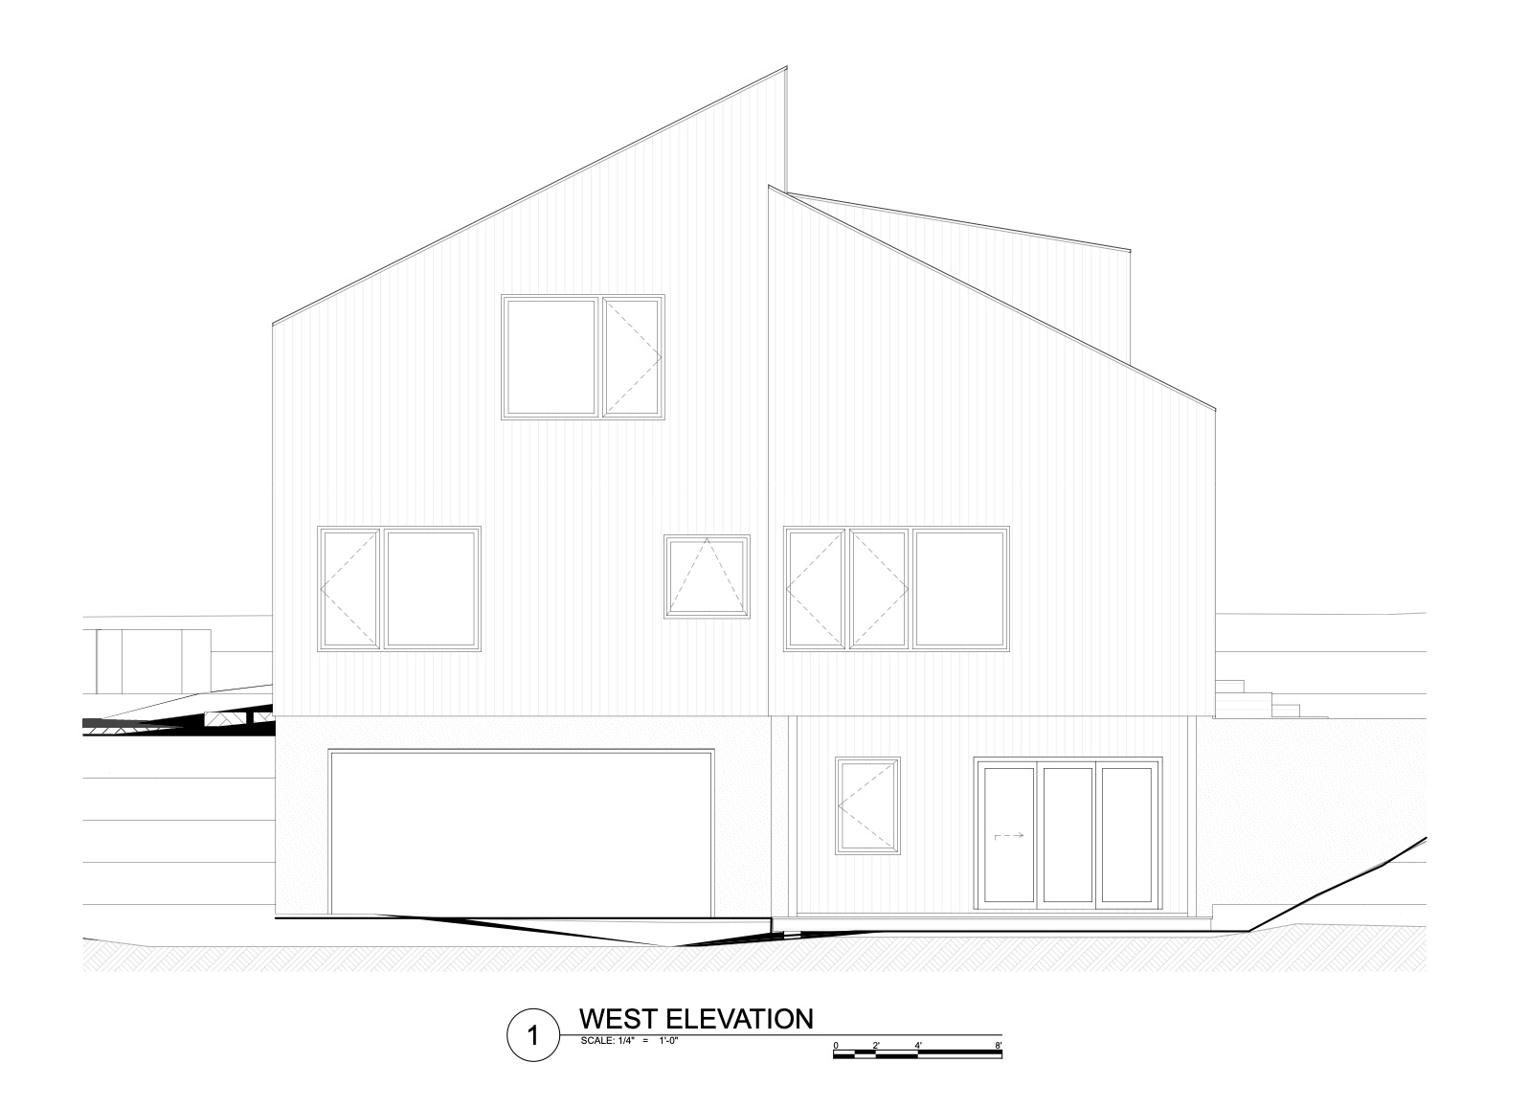
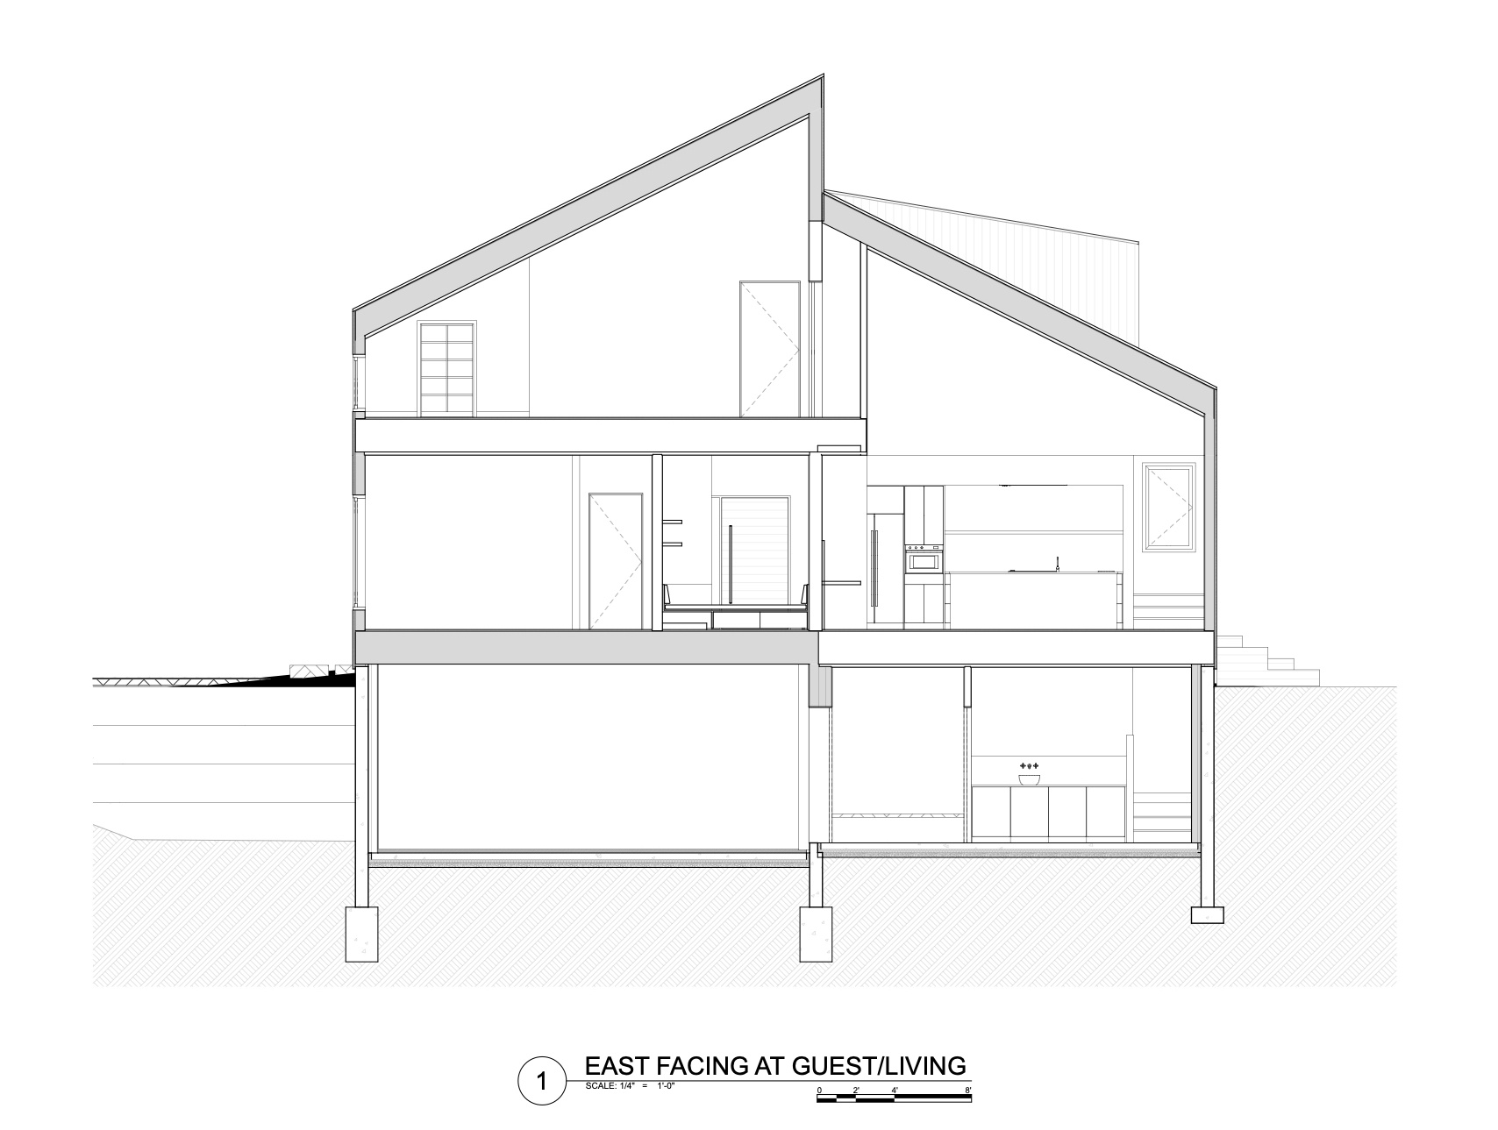
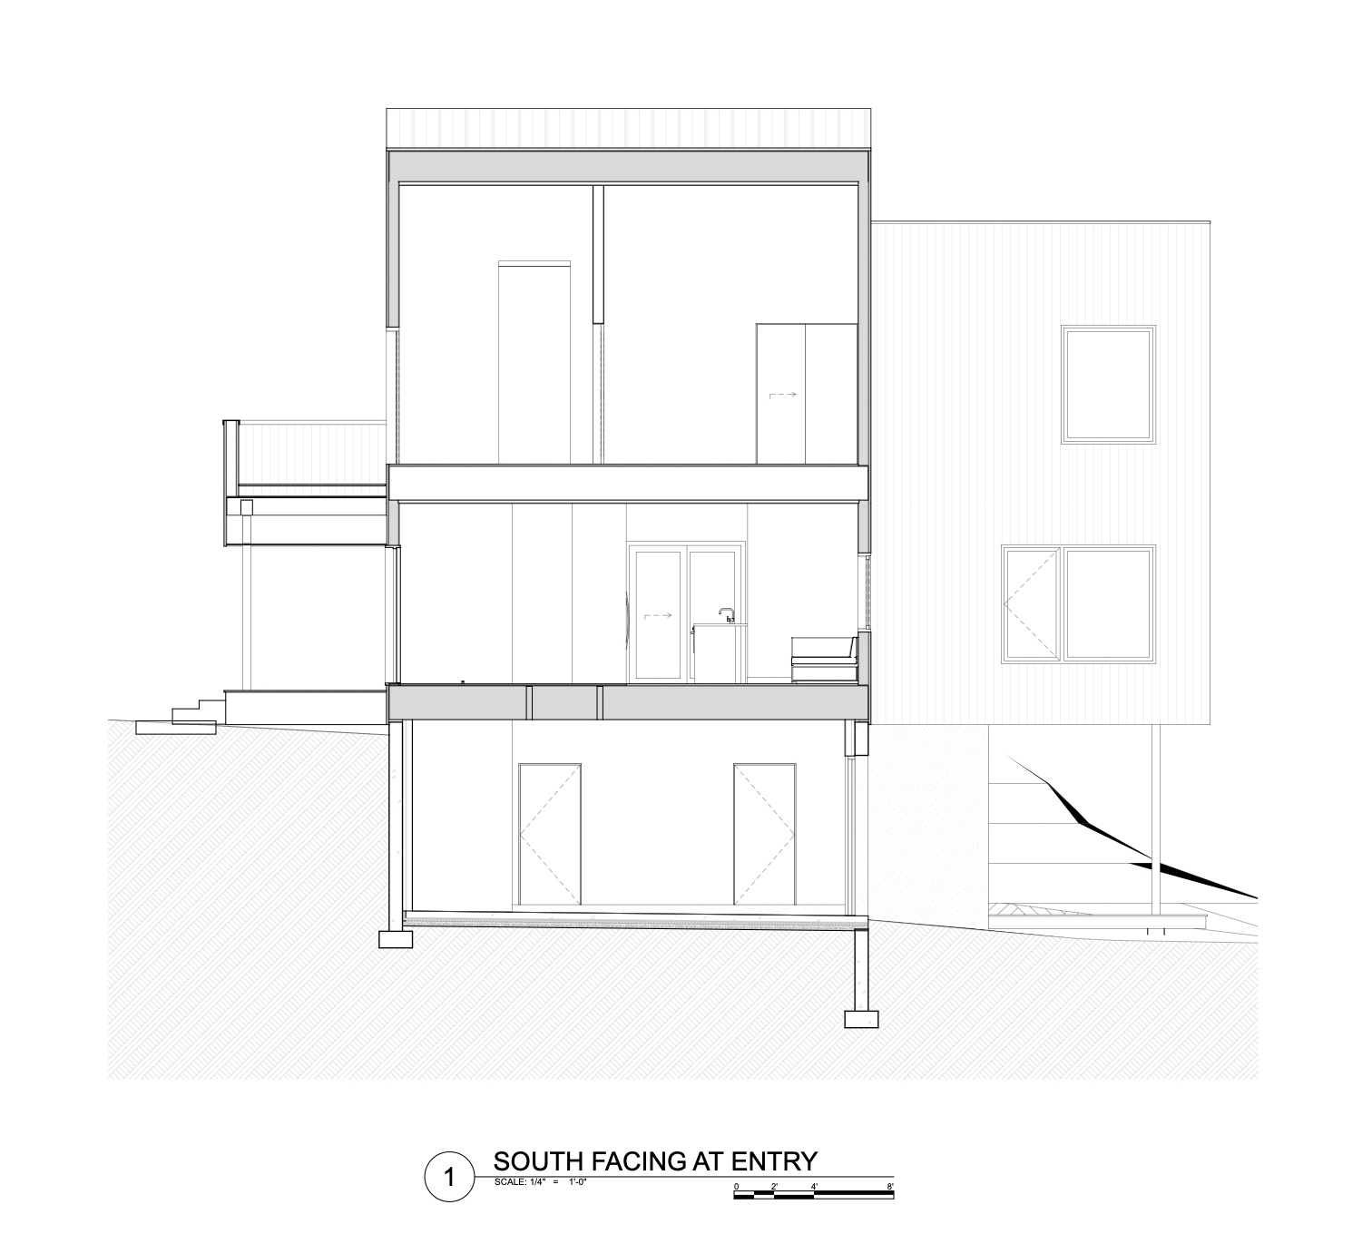
Showing how the house follows the land

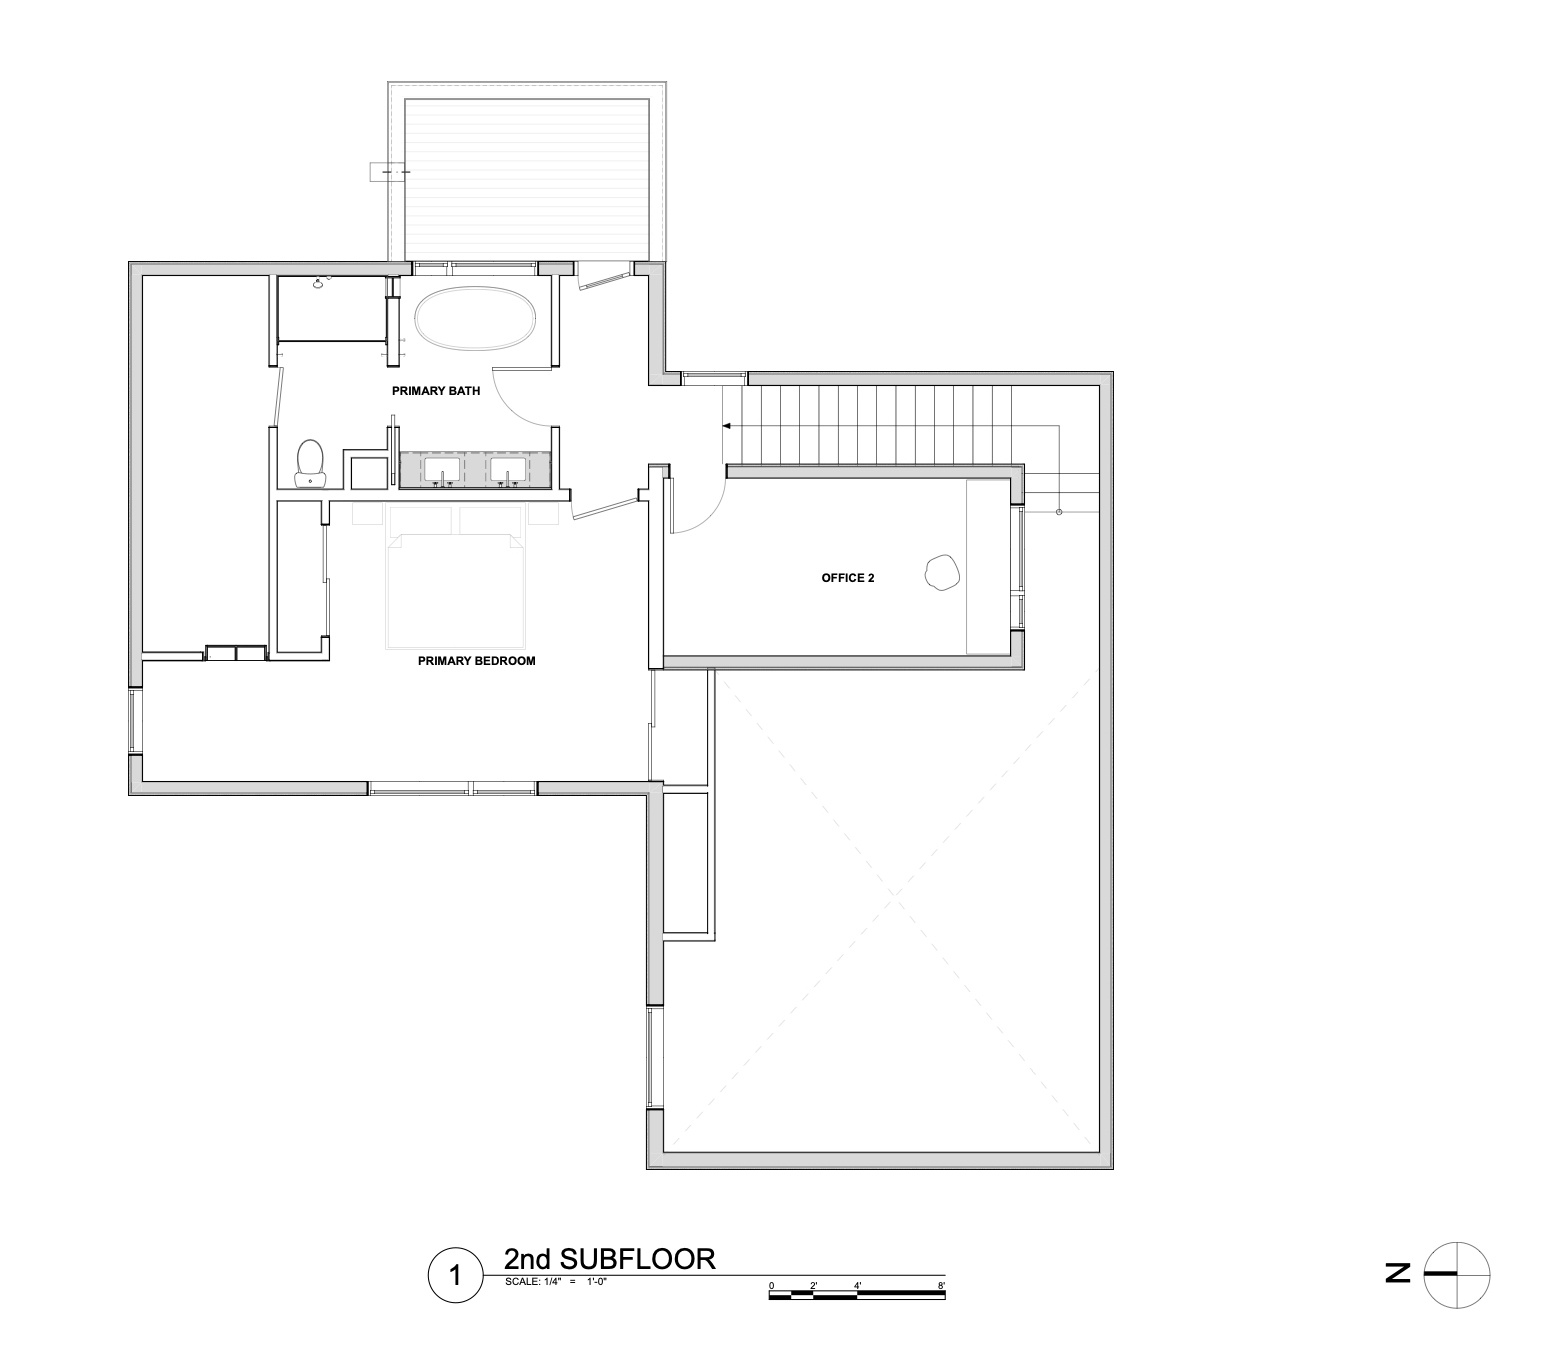
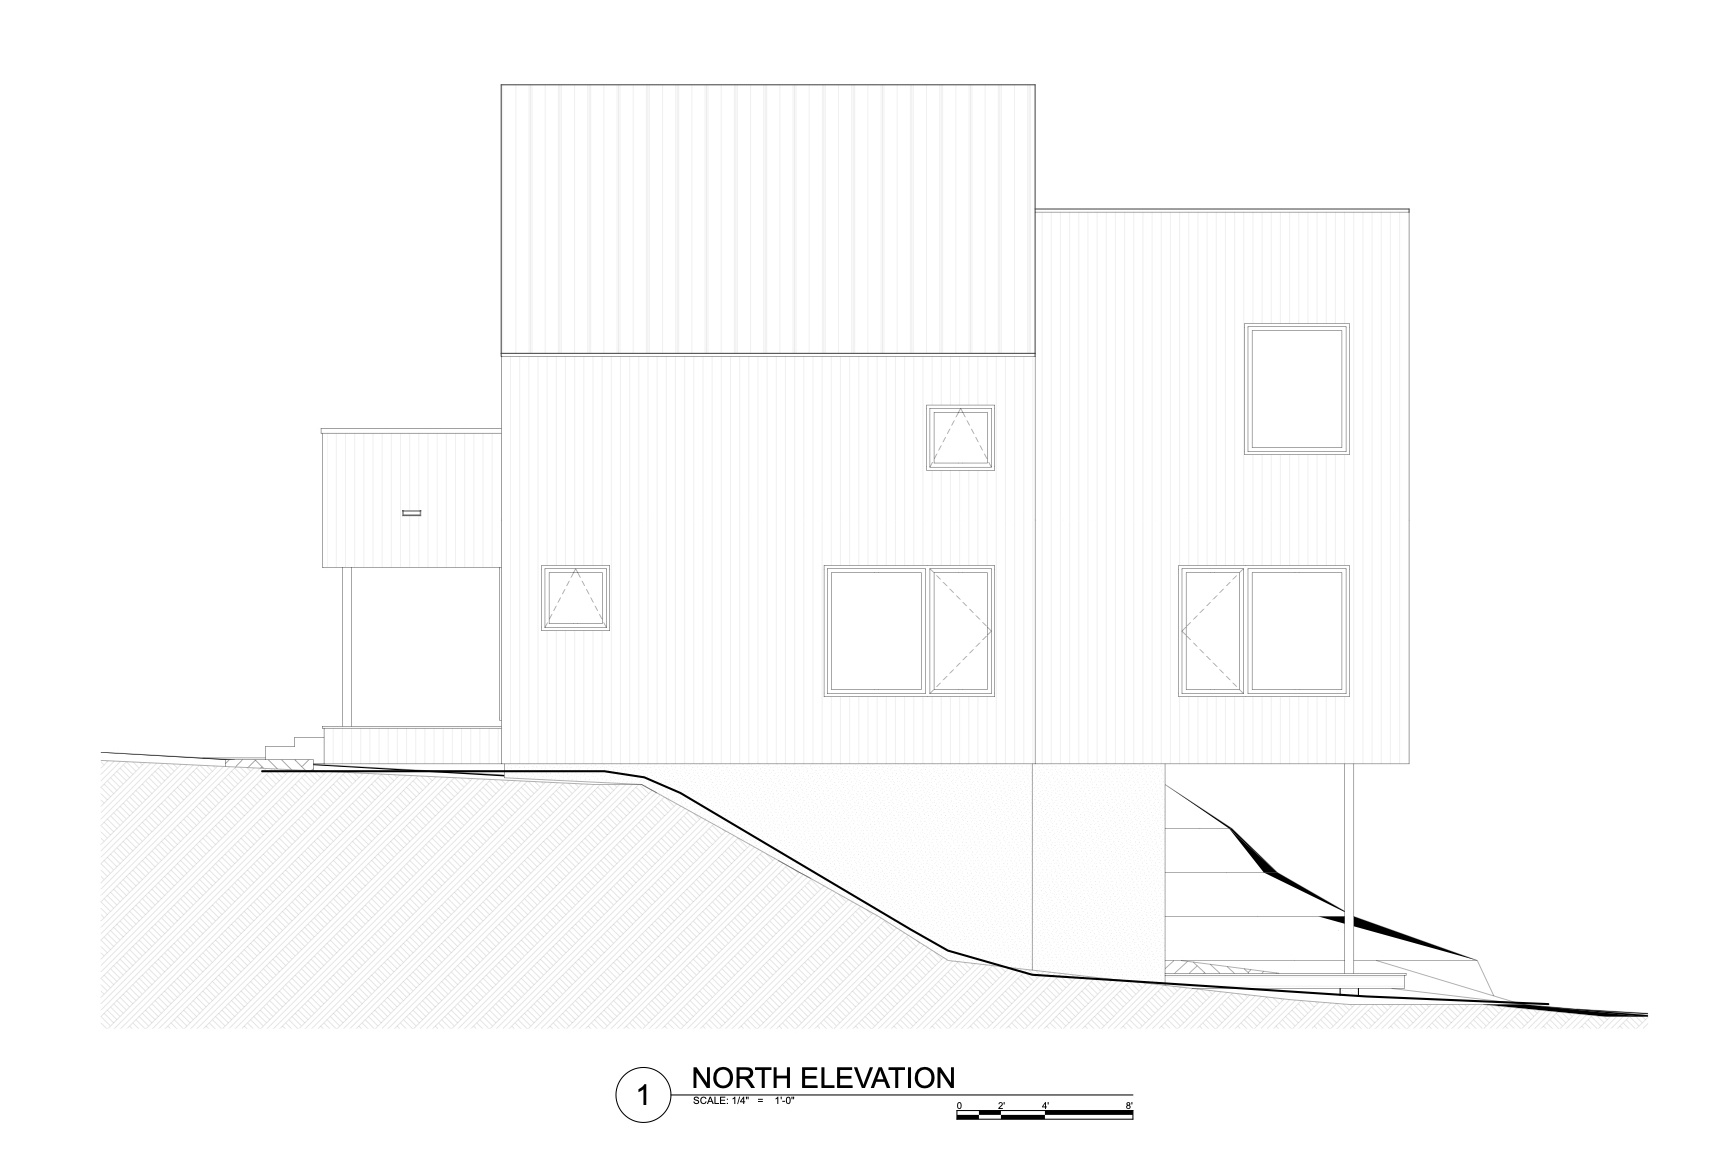
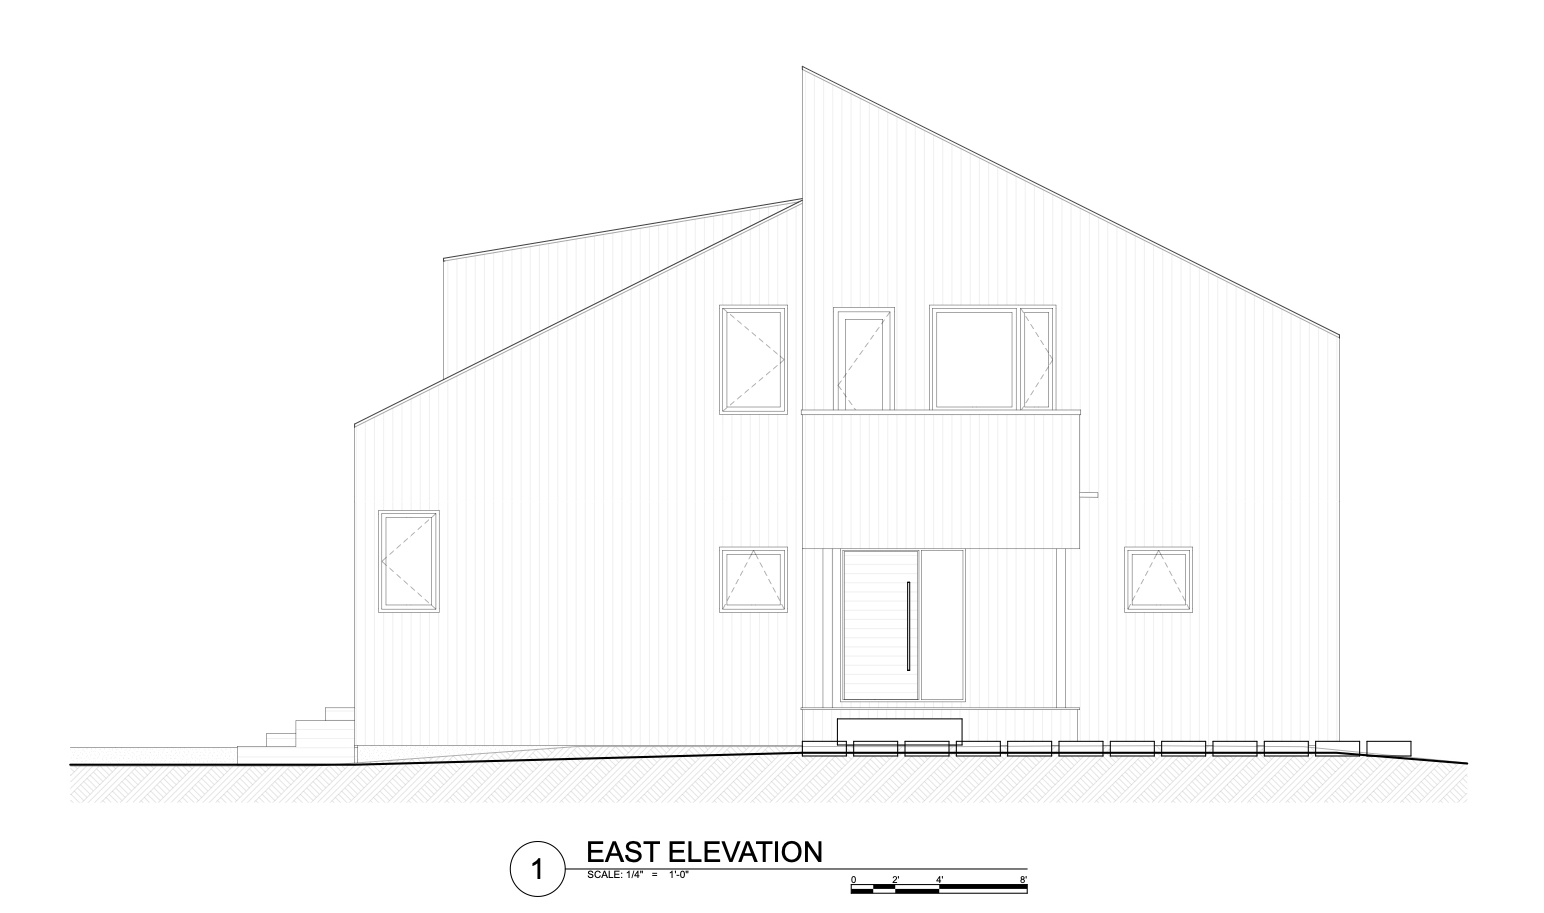
The architectural drawings help reveal how the Milo House is organized around its hillside site. The irregular, offset volumes reflect the sloping terrain and the tree canopy, while the arrangement creates the different ceiling heights and interior experiences found throughout the home.
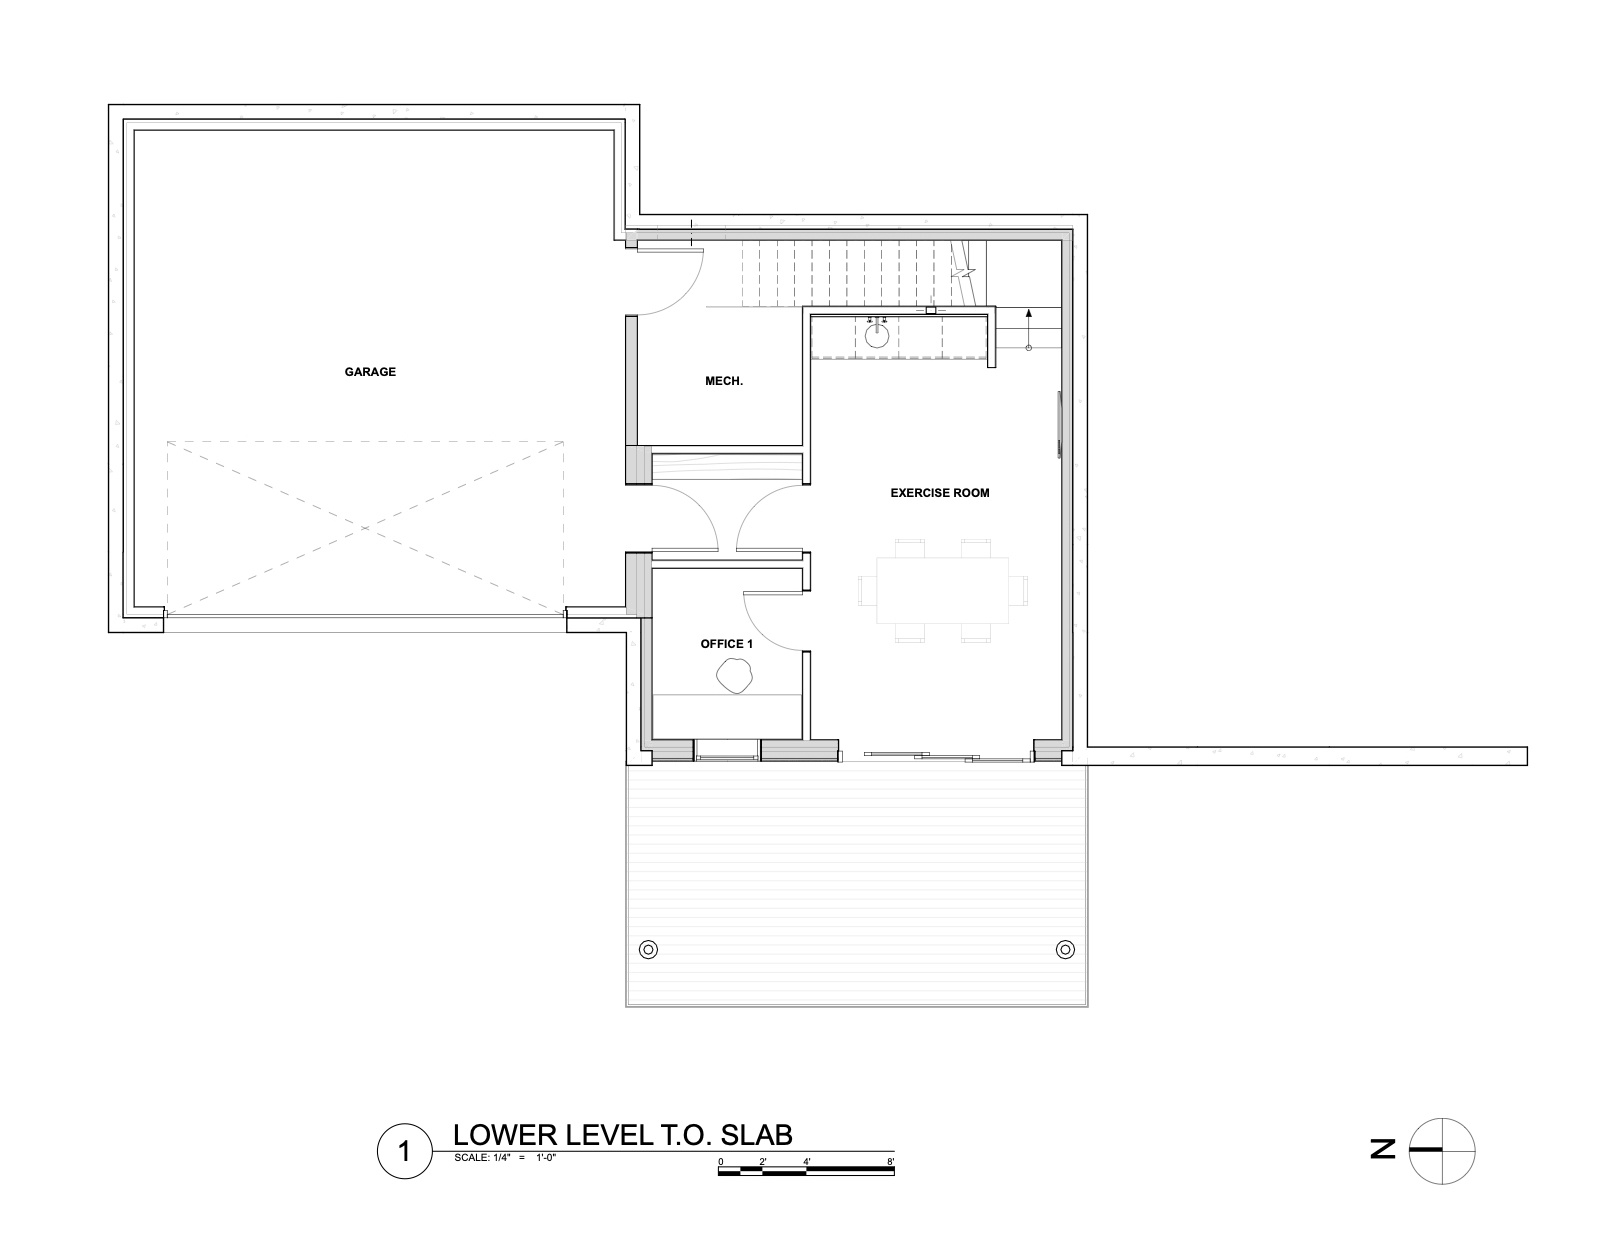
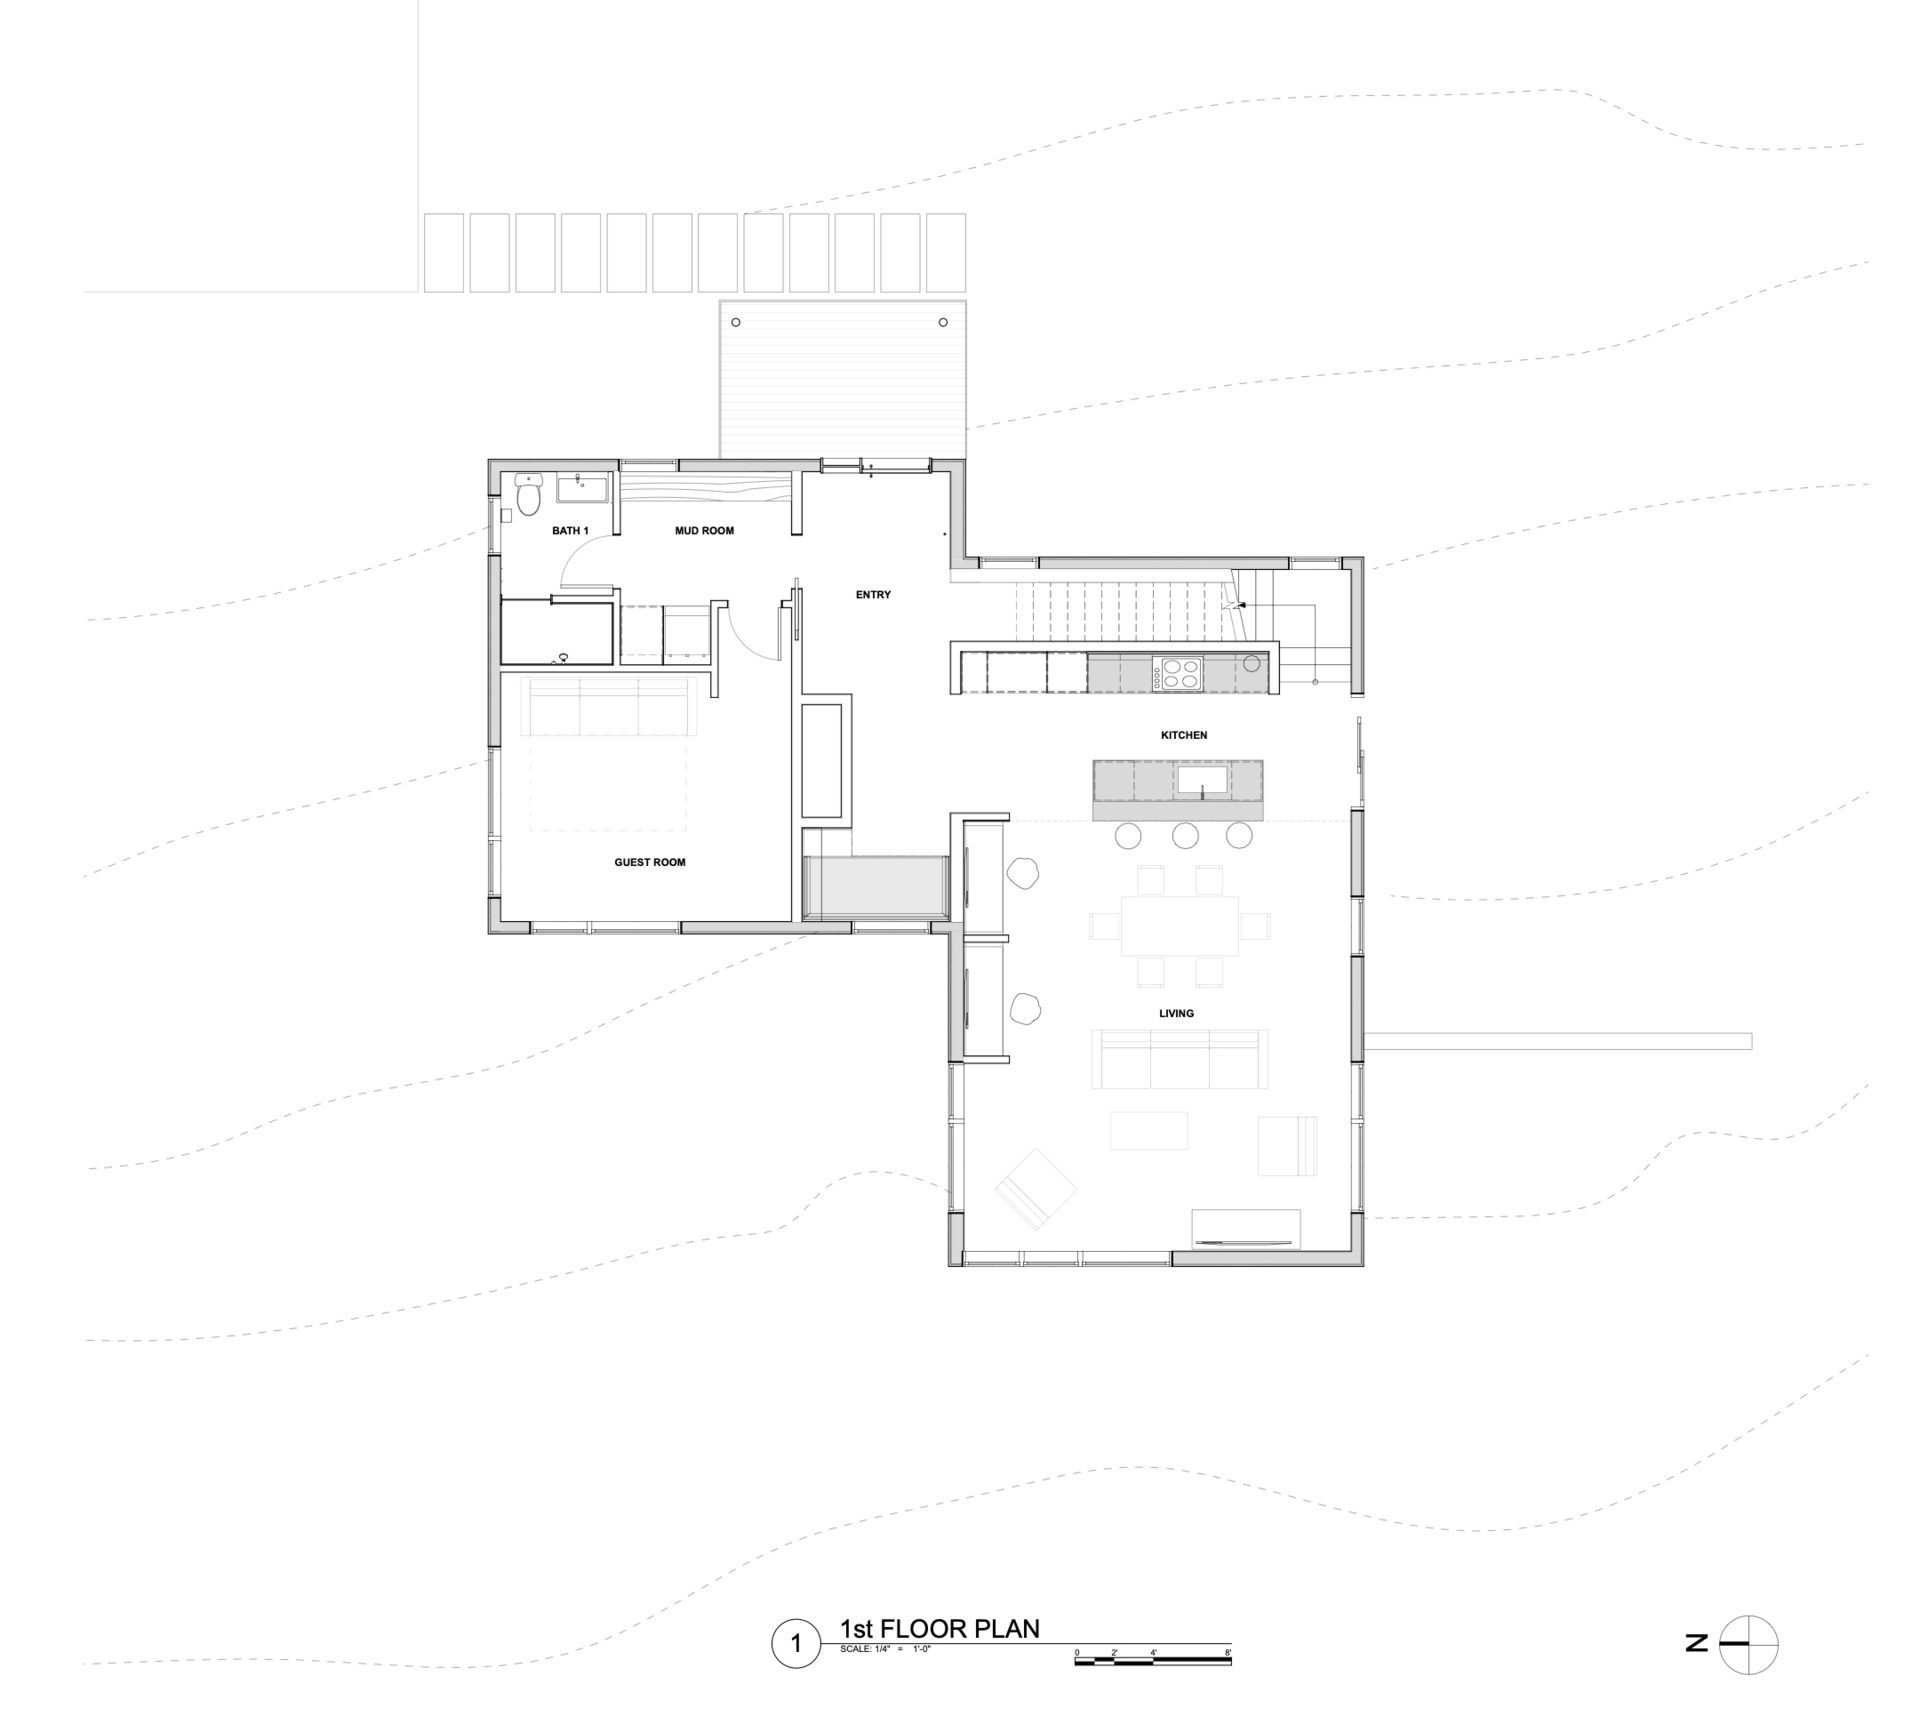
Explore the architectural drawings for the Milo House and see how its irregular volumes respond to the Vermont hillside, tree canopy and views toward the Adirondacks.

Explore the architectural drawings for the Milo House and see how its irregular volumes respond to the Vermont hillside, tree canopy and views toward the Adirondacks.

Explore the architectural drawings for the Milo House and see how its irregular volumes respond to the Vermont hillside, tree canopy and views toward the Adirondacks.

Explore the architectural drawings for the Milo House and see how its irregular volumes respond to the Vermont hillside, tree canopy and views toward the Adirondacks.

Explore the architectural drawings for the Milo House and see how its irregular volumes respond to the Vermont hillside, tree canopy and views toward the Adirondacks.

Explore the architectural drawings for the Milo House and see how its irregular volumes respond to the Vermont hillside, tree canopy and views toward the Adirondacks.

Explore the architectural drawings for the Milo House and see how its irregular volumes respond to the Vermont hillside, tree canopy and views toward the Adirondacks.

Explore the architectural drawings for the Milo House and see how its irregular volumes respond to the Vermont hillside, tree canopy and views toward the Adirondacks.

Explore the architectural drawings for the Milo House and see how its irregular volumes respond to the Vermont hillside, tree canopy and views toward the Adirondacks.

The Milo House is defined by a simple but effective contrast. Outside, yakisugi gives the Vermont residence a dark, textured exterior inspired by tree bark. Inside, the atmosphere shifts to natural light, lighter timber and expansive views.


Photography by Ryan Bent Photography | Drawings by Elizabeth Herrmann Architecture + Design