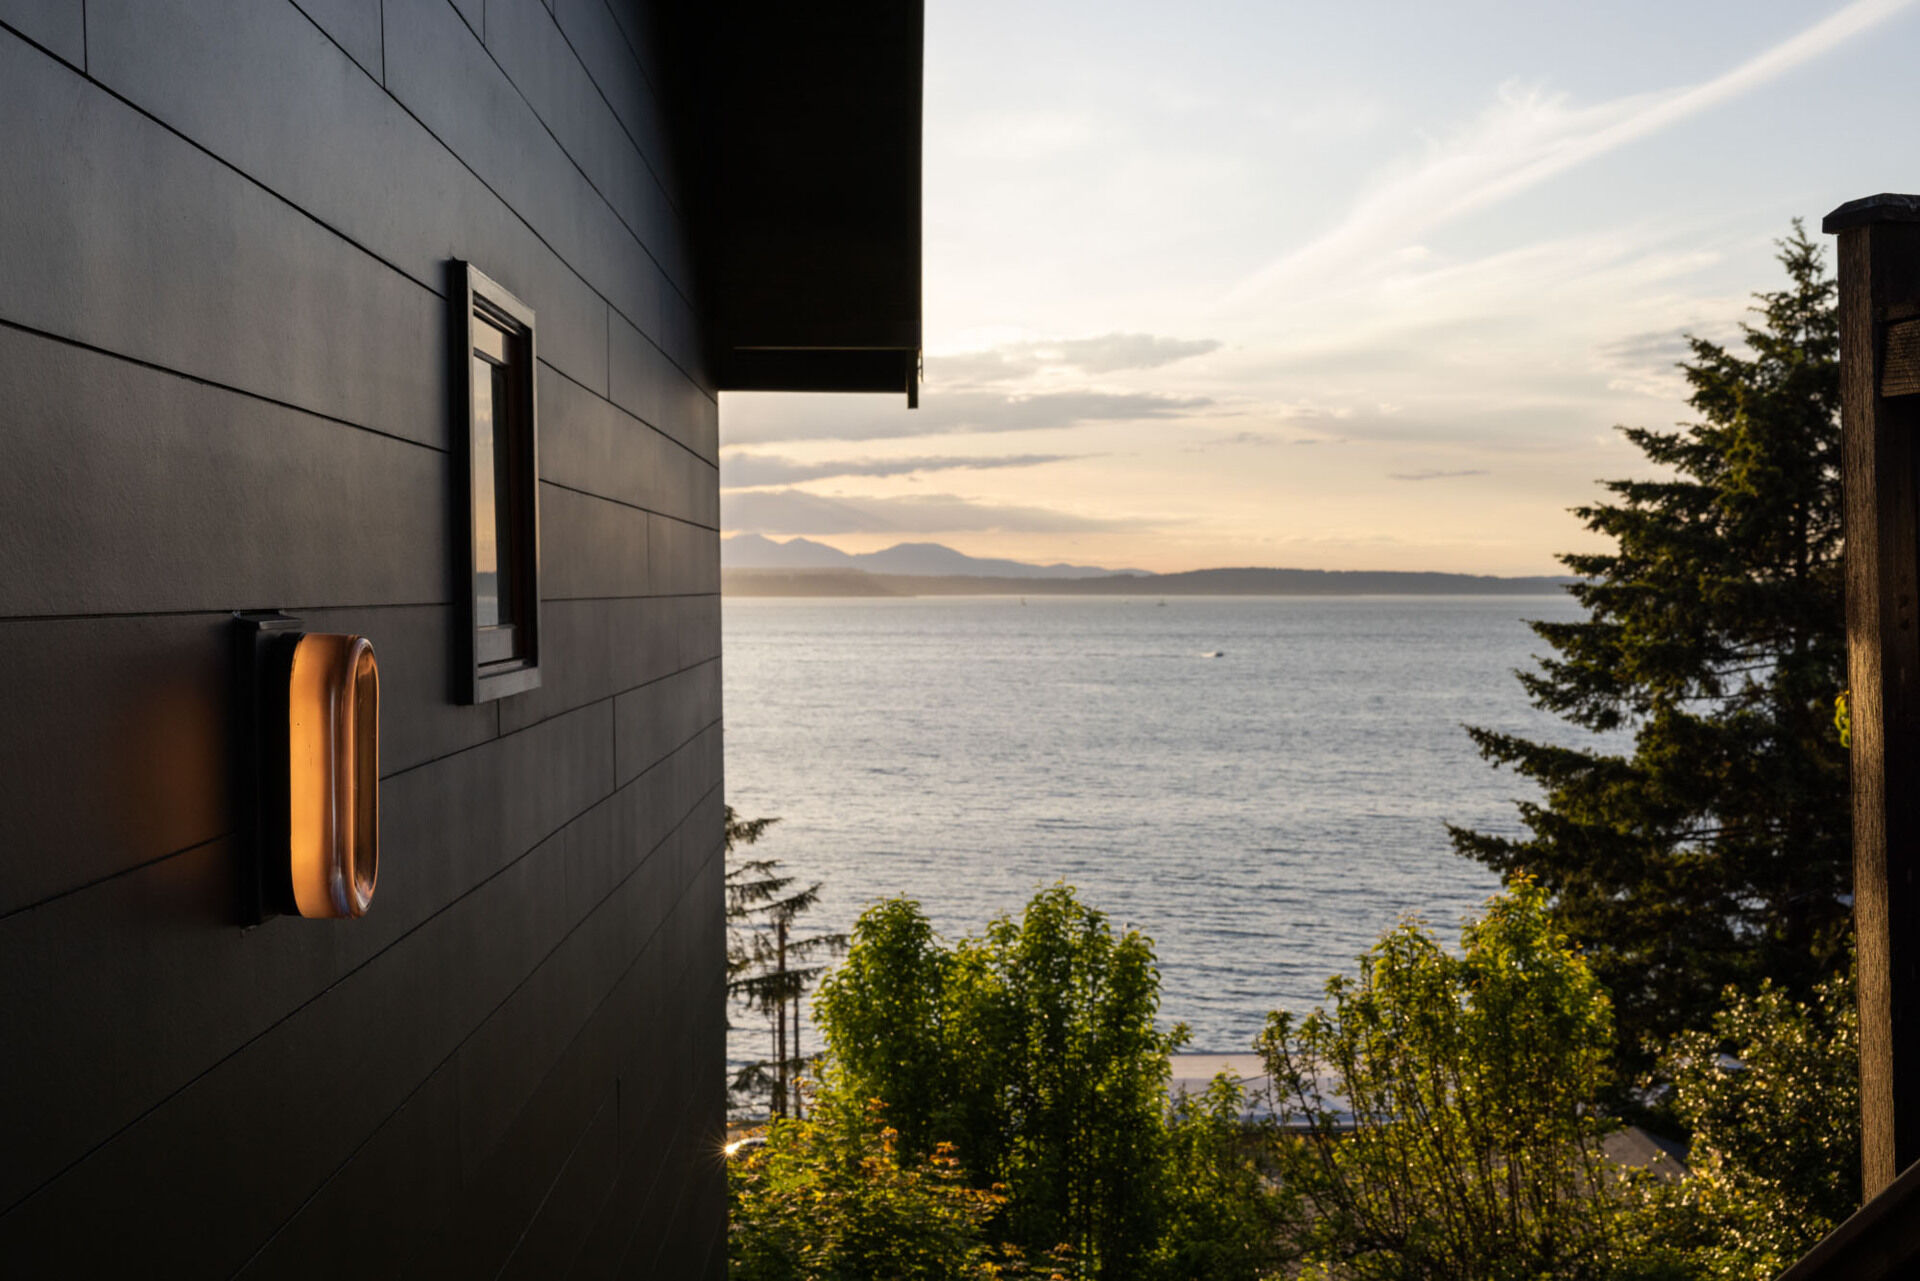
Perched above Alki Beach in West Seattle, Washington, Alki Lookout is a 1910 house renovated by SHED Architecture & Design for a growing Southern California family. With views across Puget Sound toward Bainbridge Island and the Olympic Mountains, the hillside property has all the ingredients of a classic coastal home, but the interiors take a much less predictable direction.
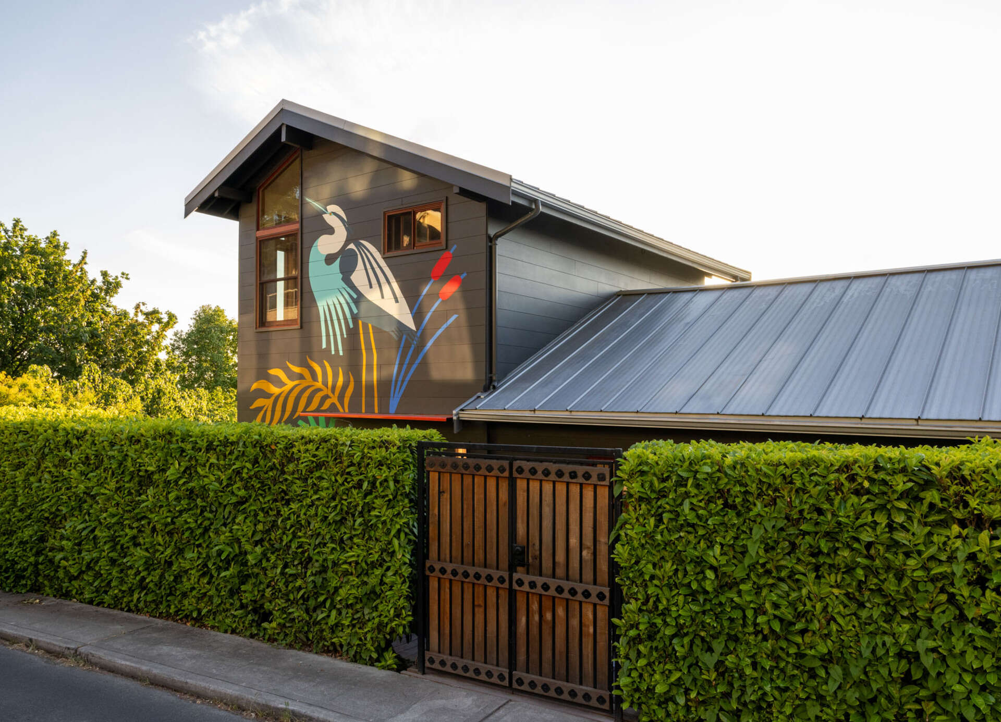
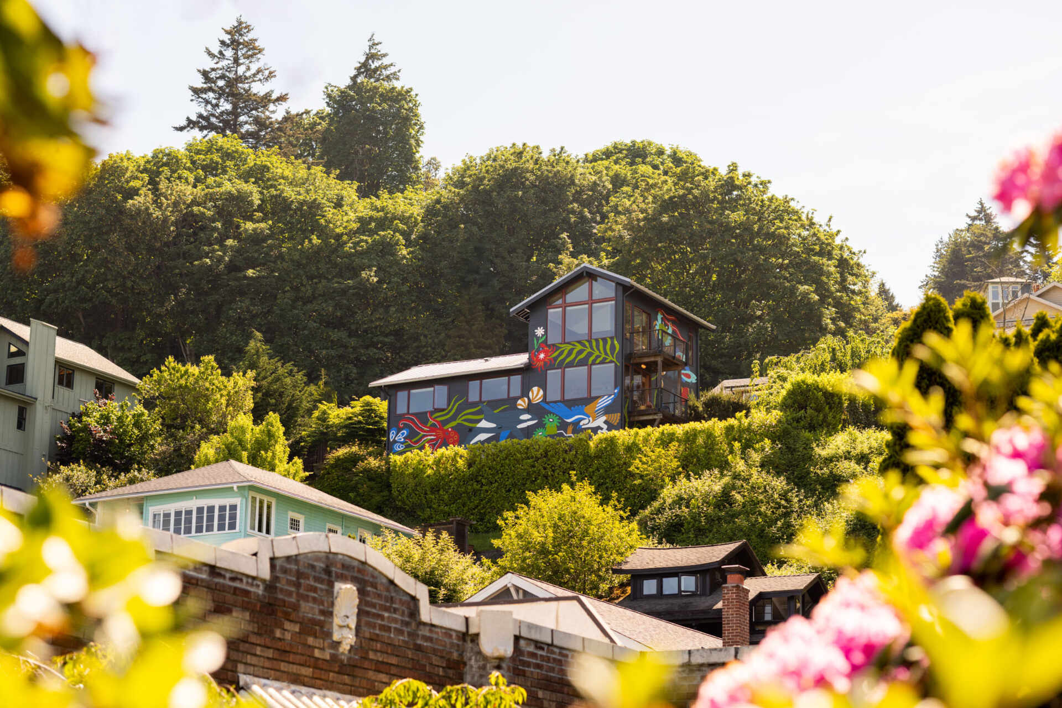
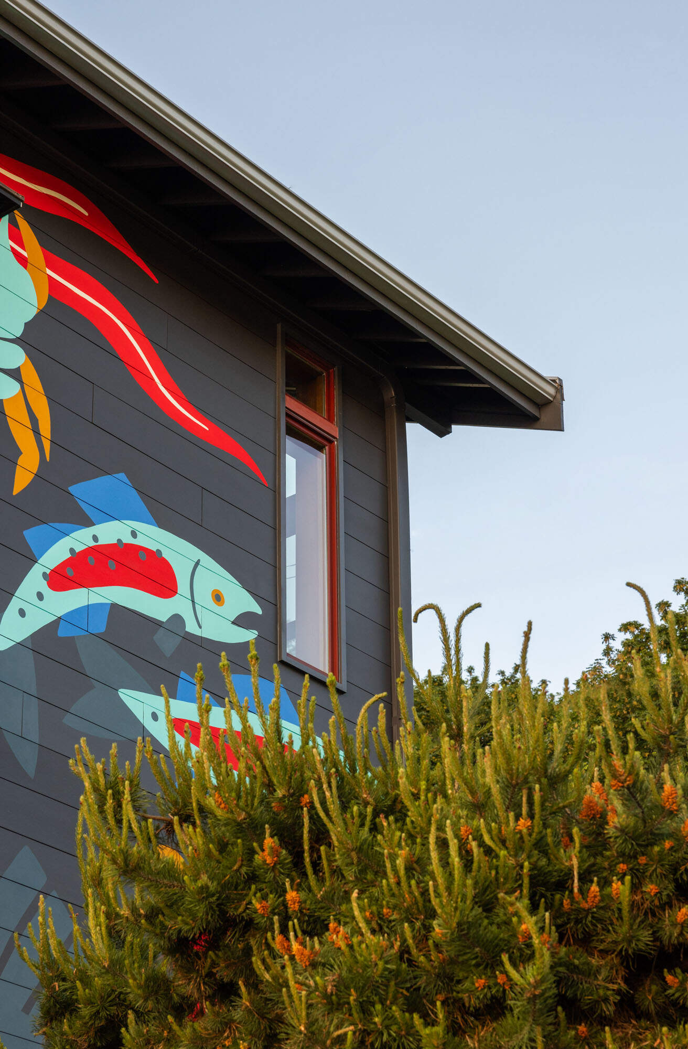
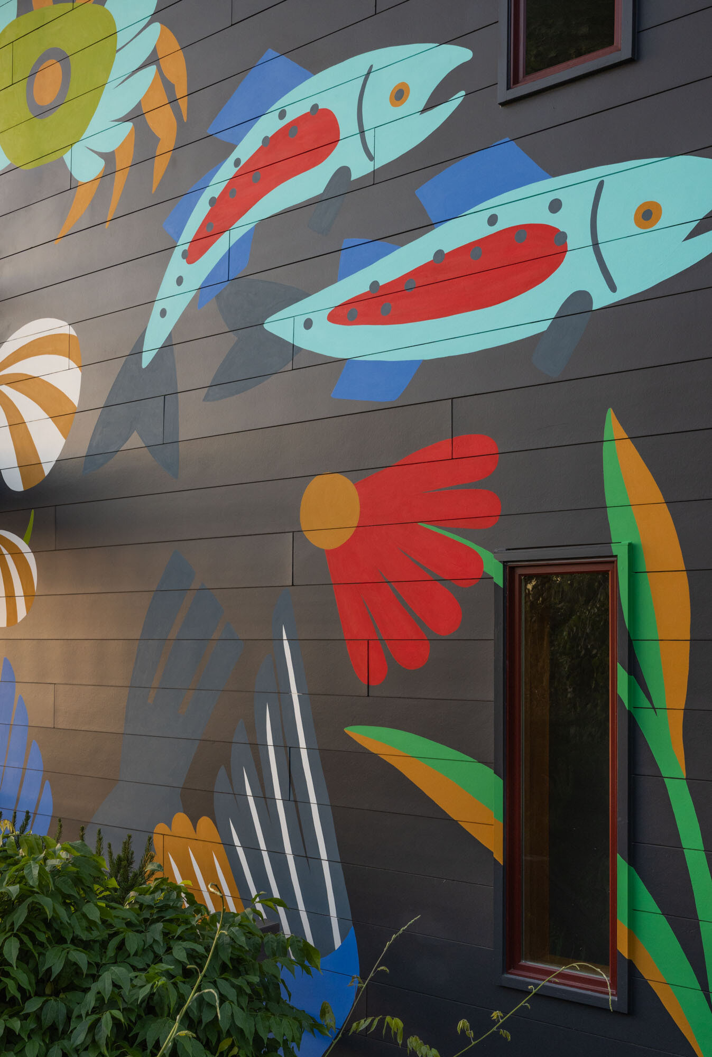
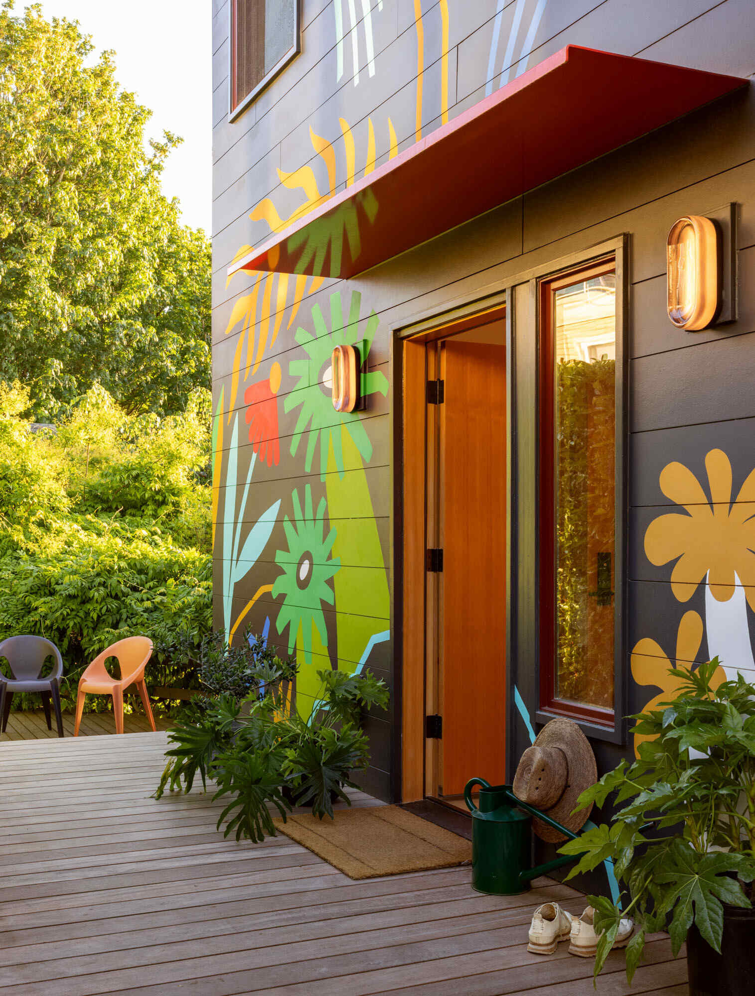
Instead of leaning into familiar seaside references, SHED filled the house with pink surfaces, patterned tile, built-in storage and playful details. Outside, Pacific Northwest artist Stevie Shao extended that character onto the facade with a custom mural featuring wildlife found around the region, plus one unexpected creature chosen by the owners’ daughter.
A 1910 House That Had Lost Its Identity
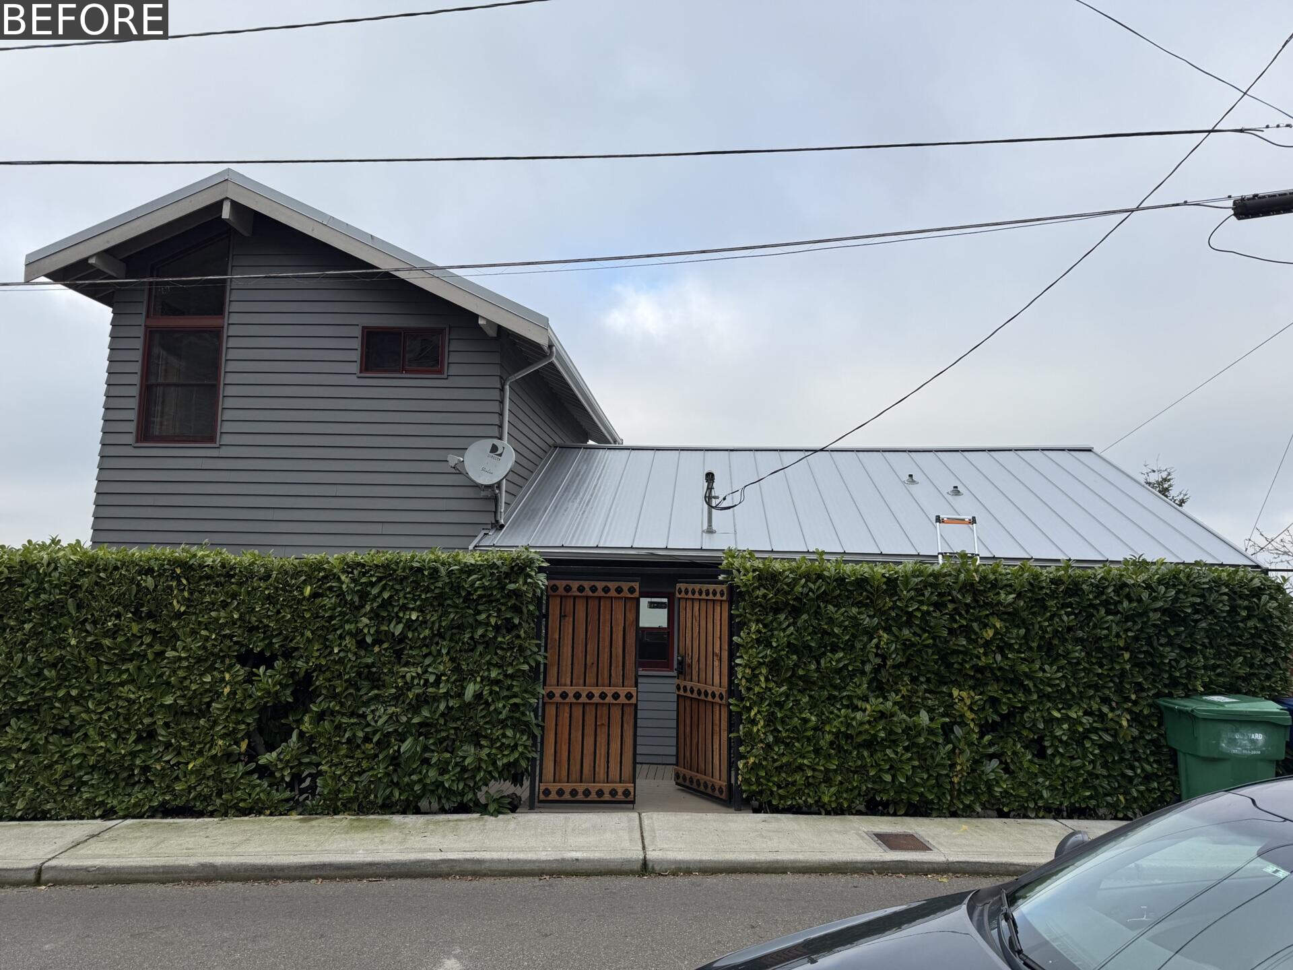
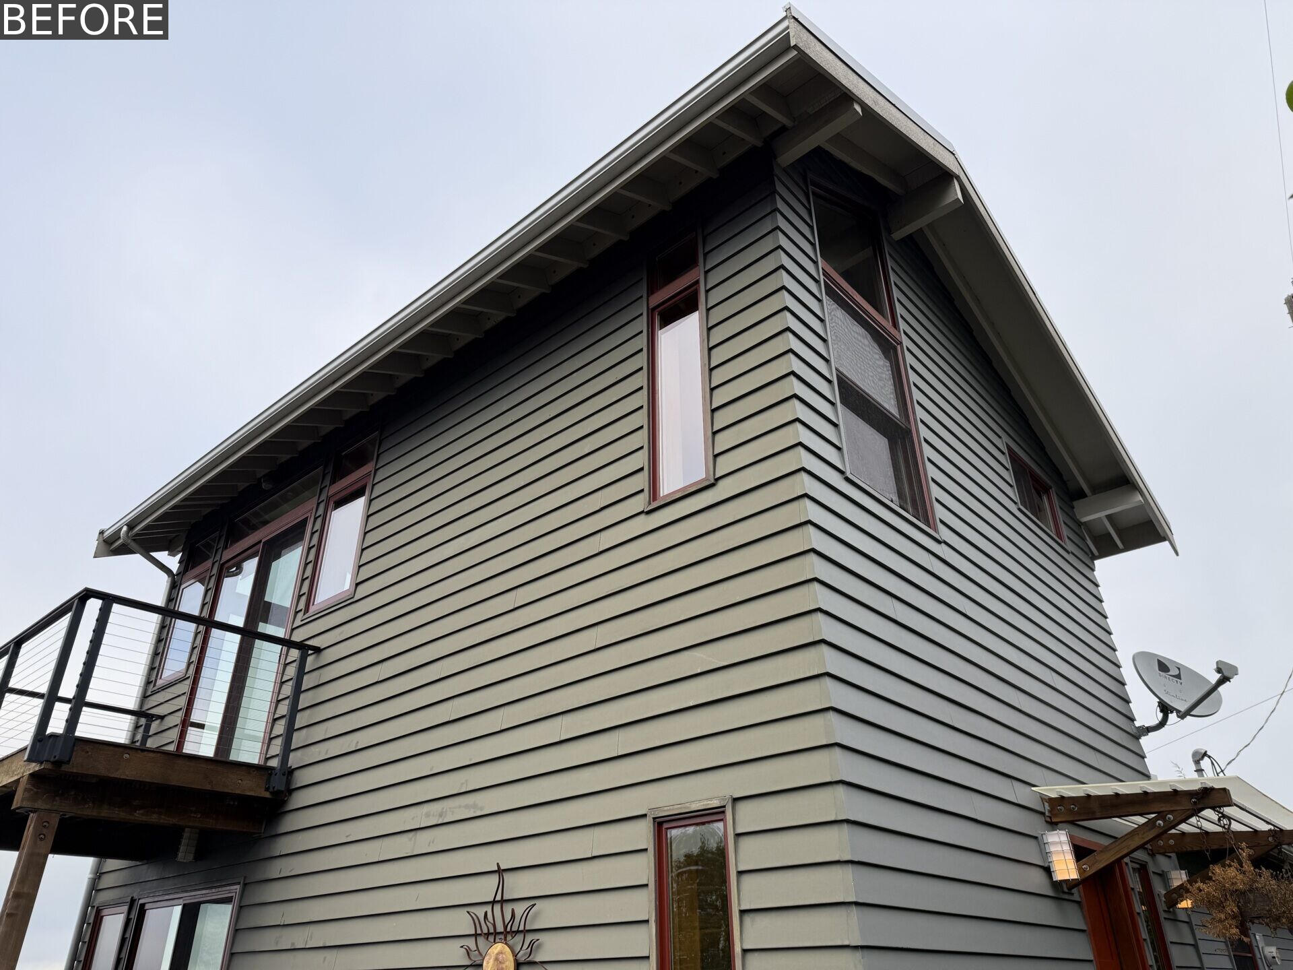
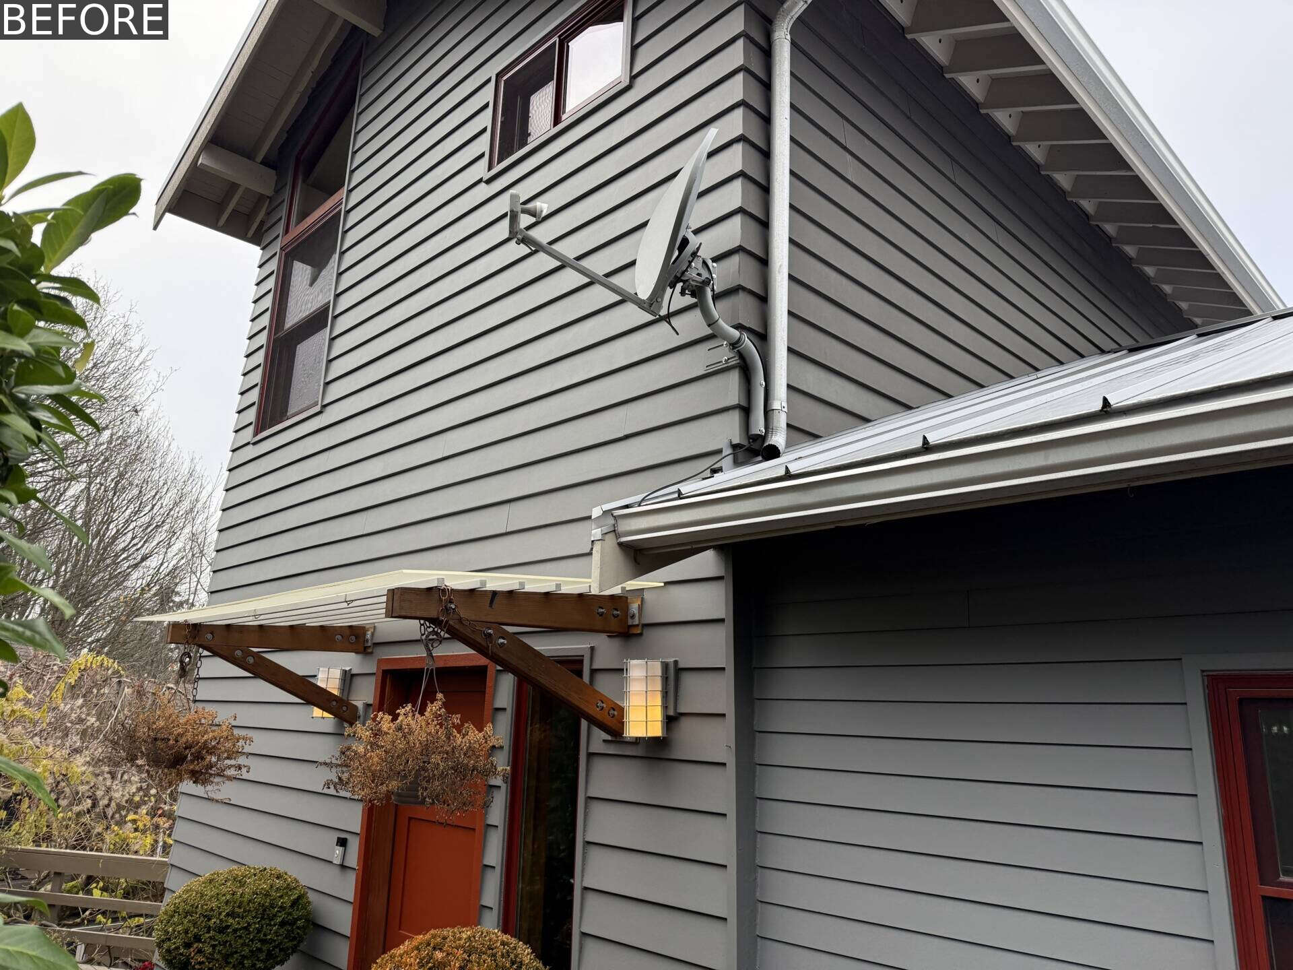
Originally dating to 1910 as a log cabin, the house had already been remodeled twice before the current project began. Those earlier alterations had left the interiors feeling traditional and disconnected, both from the owners’ style and from the experience of living above the water.
The new owners wanted the house itself to feel like a piece of art, taking inspiration from the energy and fun of beach life without turning to literal coastal decoration.
Color Moves From the Interior to the Facade
SHED’s renovation brings greater spatial clarity to the house while introducing a much livelier mix of color, texture and material. Storage and function were improved throughout, but these practical changes sit alongside unusual finishes and moments designed to make the house feel fun.
That approach eventually made its way outside. Stevie Shao painted whales, osprey and cranes across the exterior, referencing wildlife seen around Puget Sound. An axolotl, requested by the owners’ daughter, adds another playful detail. The mural can even be seen from the volleyball courts at Alki Beach below.
The Living Room With an Incredible View
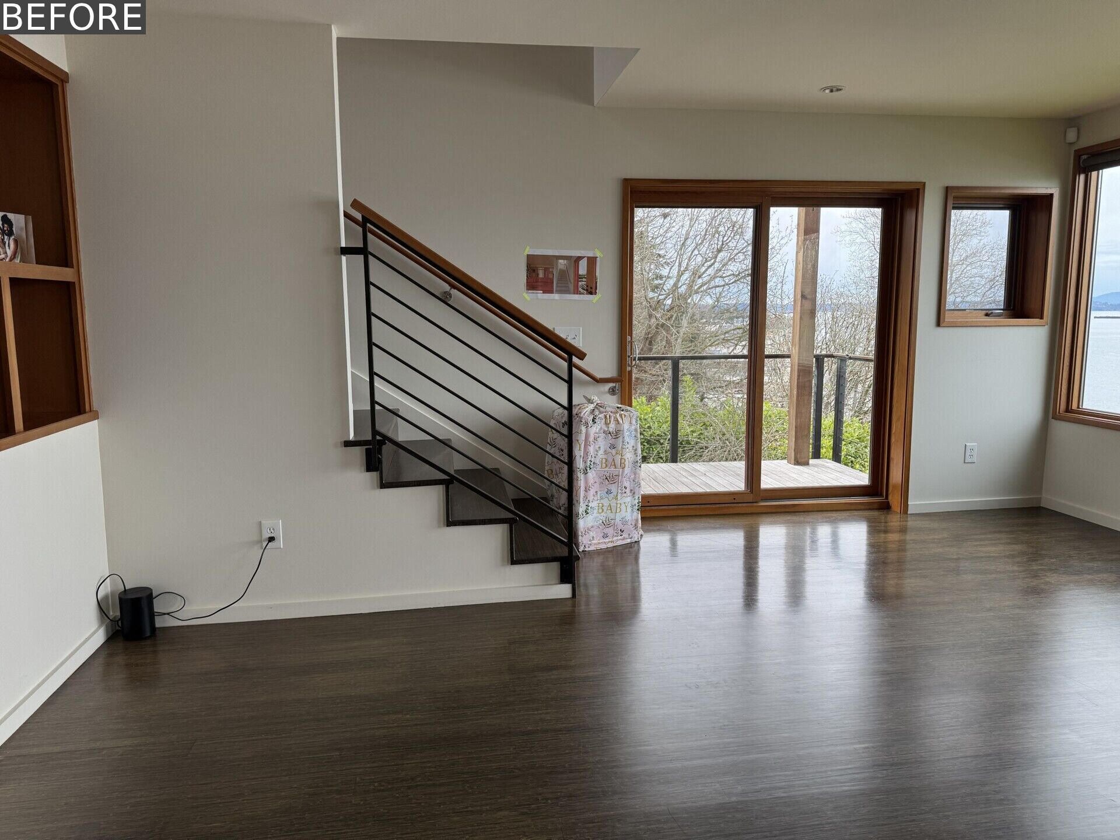
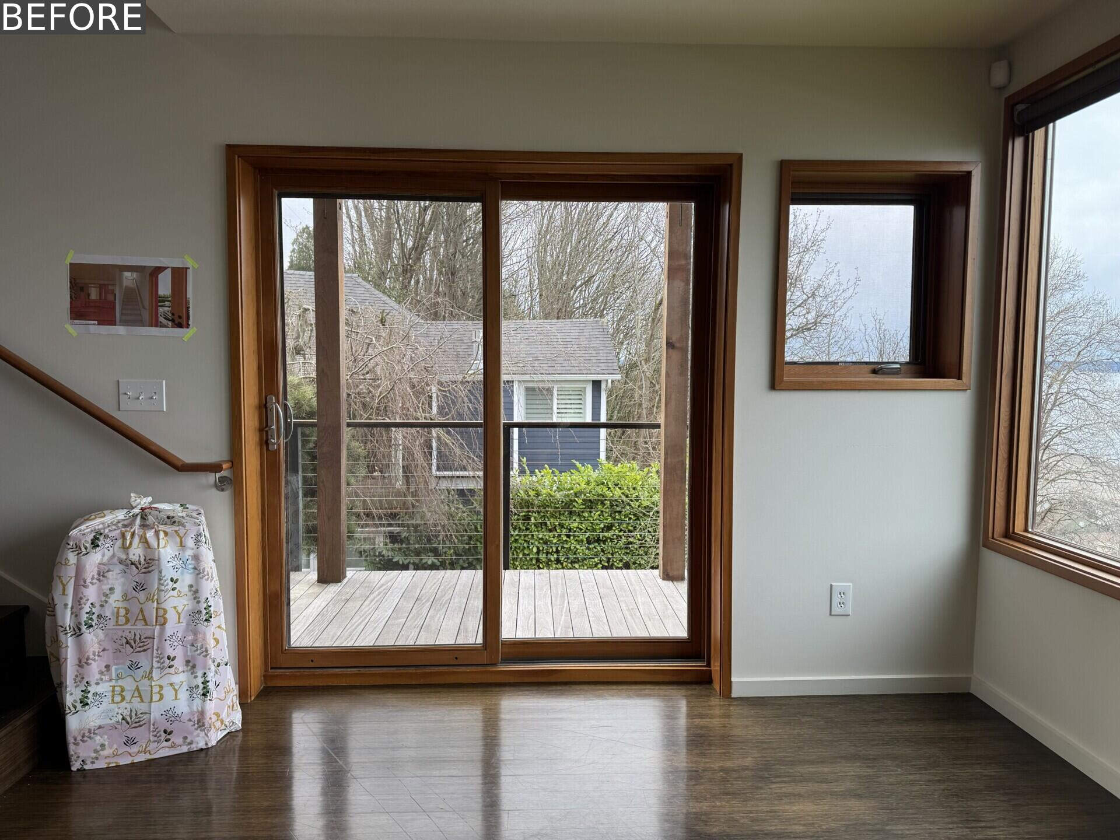
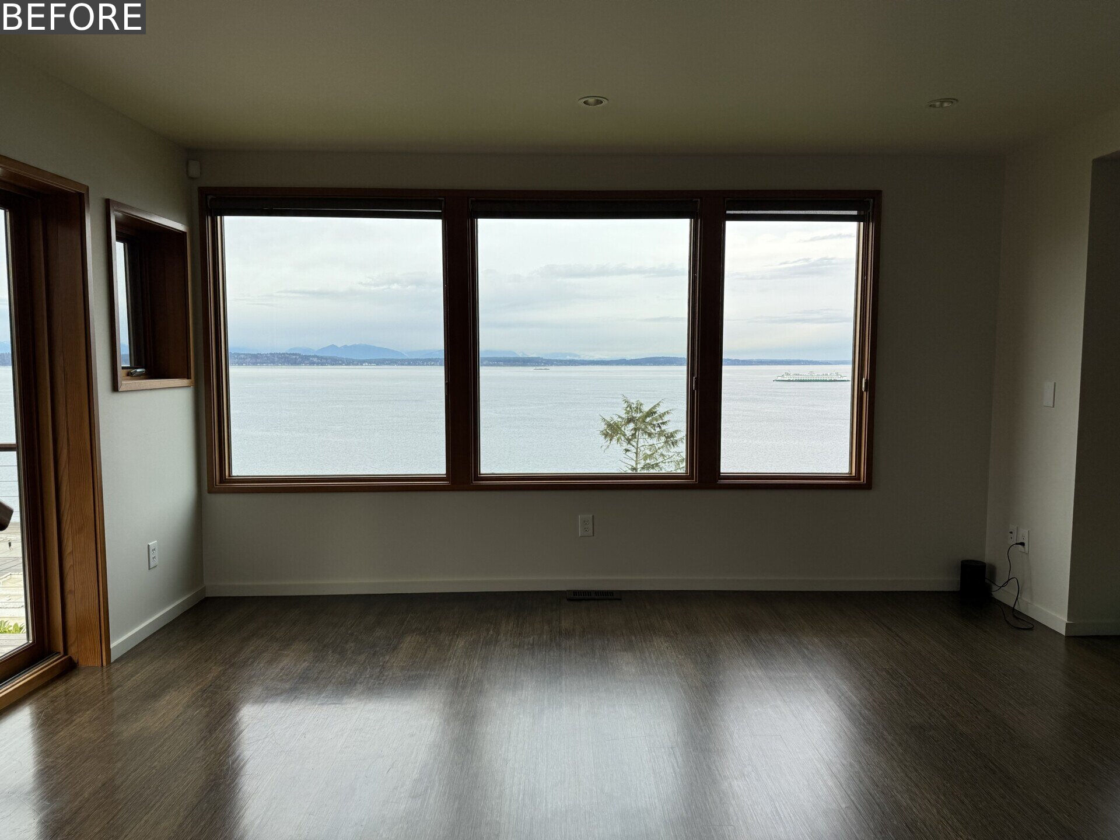
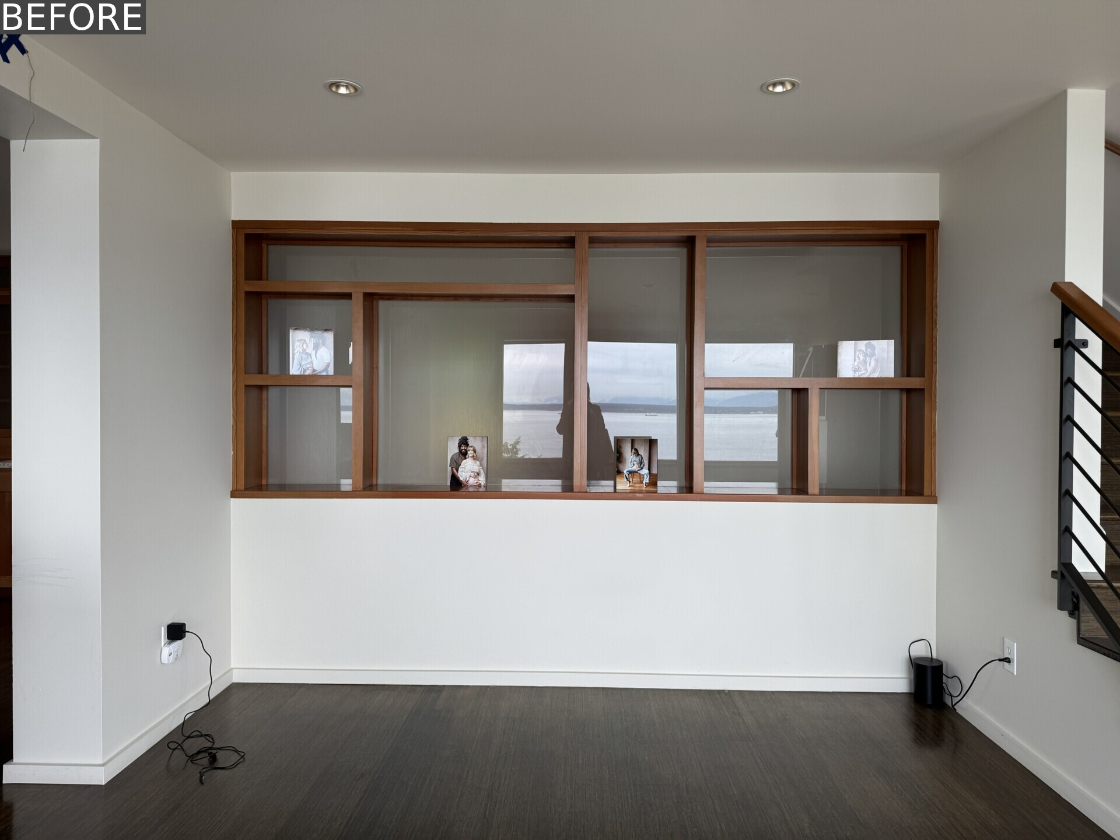
Before the renovation, the living room was a simple, largely neutral space with white walls, dark flooring and substantial timber-framed windows. A wide bank of glazing faced Puget Sound, giving the room an expansive outlook across the water, while another window and glazed door brought in light from the side.
Despite the impressive setting, the room itself felt fairly conventional. Timber window frames and an interior glazed partition added visual weight, while the open floor area had little architectural definition. The views were already the standout feature, but the interior did little to build on the color, energy and coastal character that would later shape the renovation.
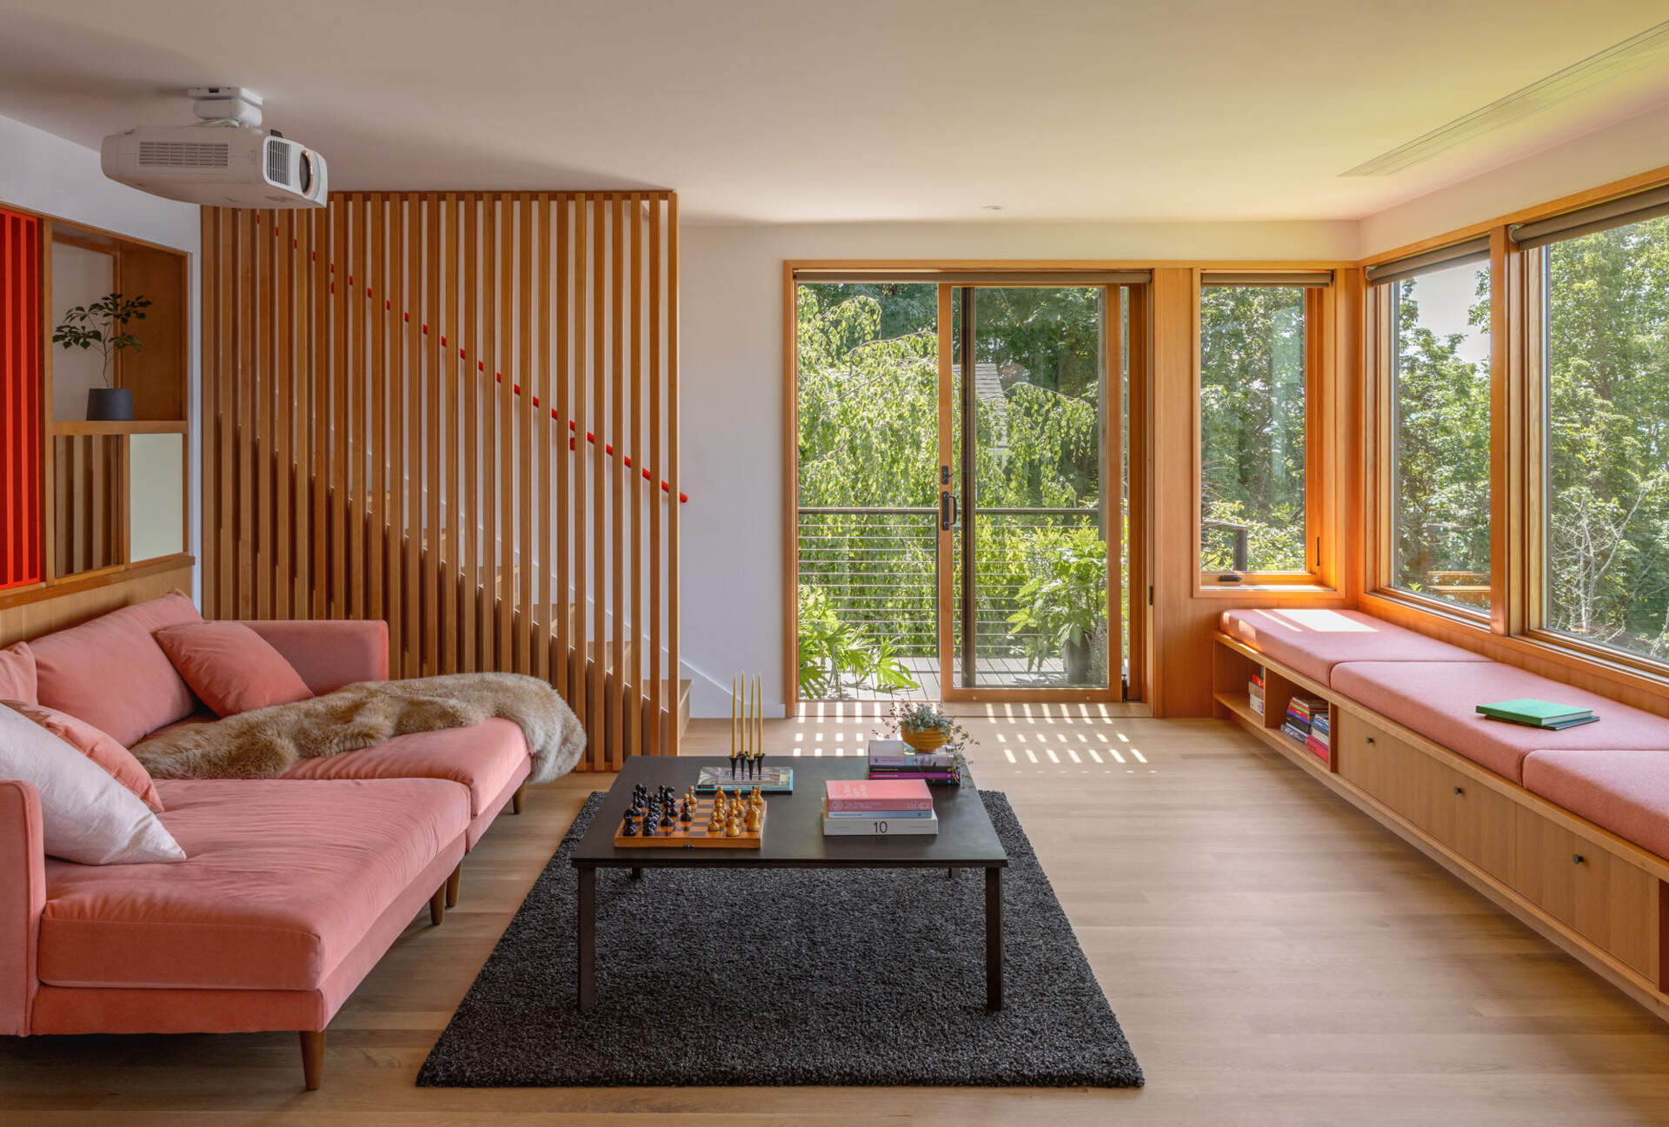
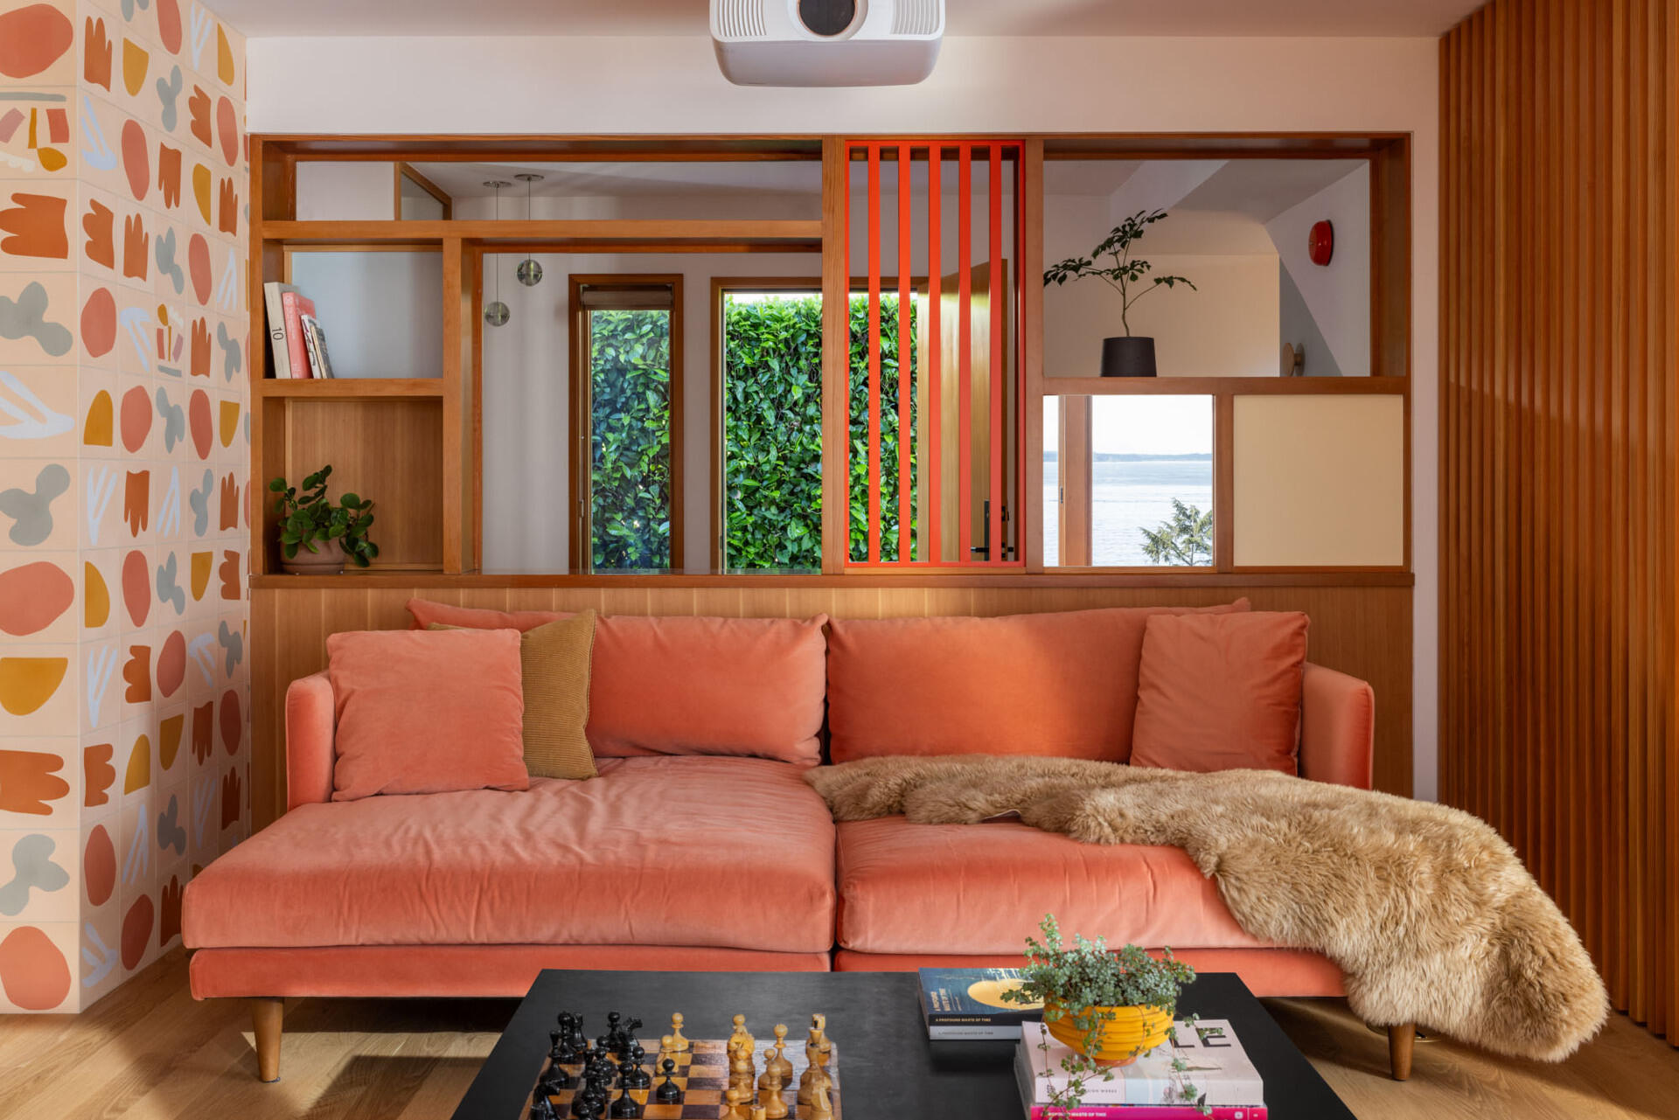
After the renovation, the living room feels warmer and much more defined, with pale timber, soft pink upholstery and graphic tile bringing color into the space. A timber slat screen helps separate the seating area from the stair while still allowing light to pass through, and the patterned tile wall adds a playful focal point beside the sofa.
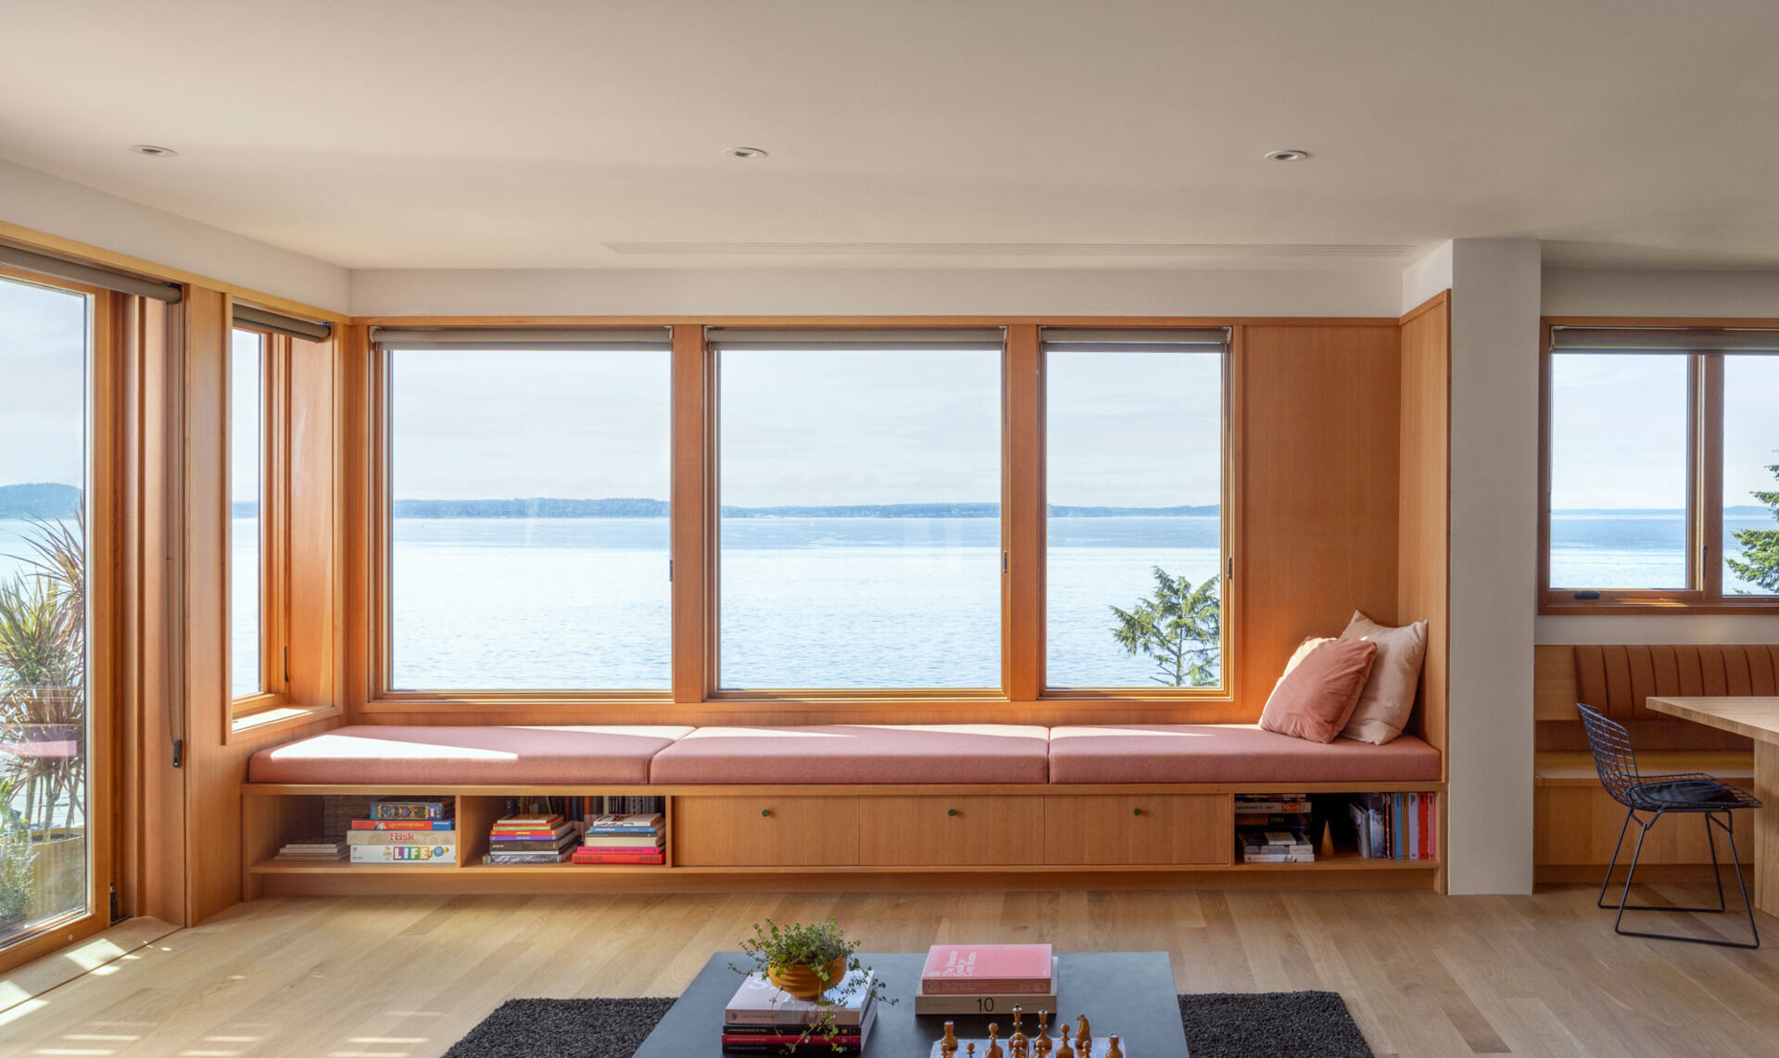
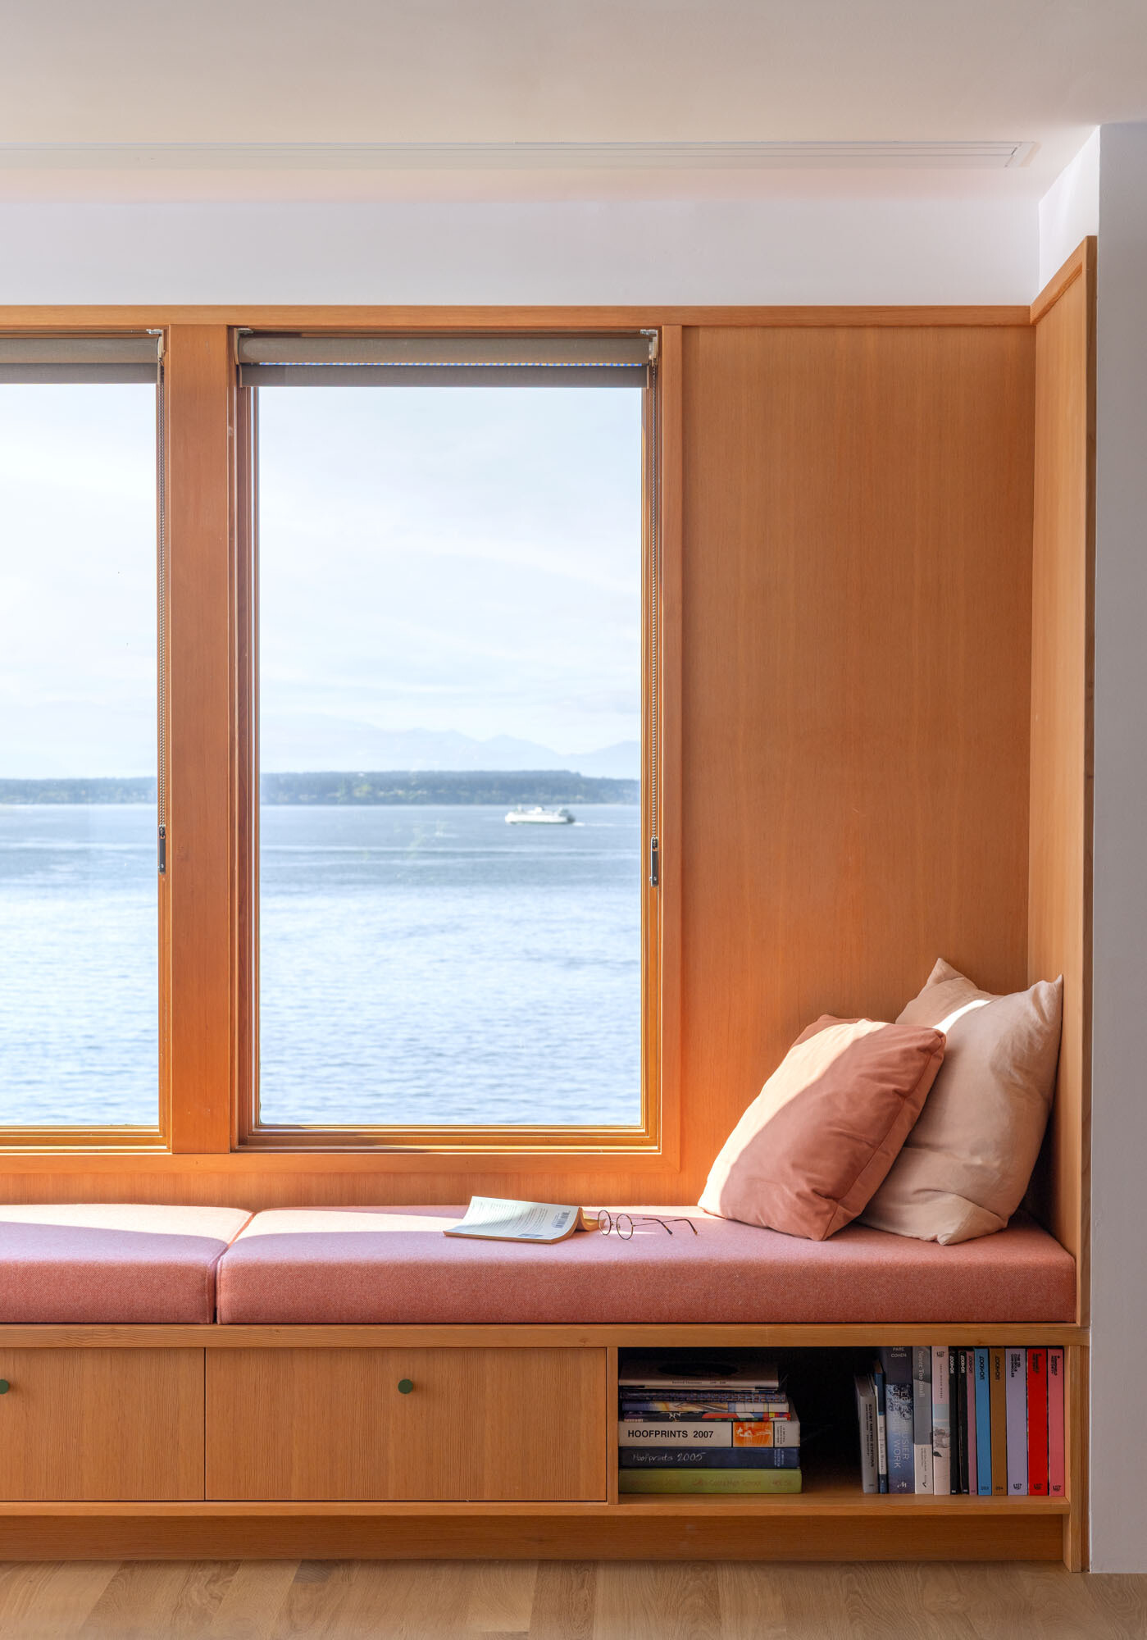
The biggest change is along the windows, where a long built-in bench turns the Puget Sound view into part of the room itself. Pink seat cushions run beneath the glazing, while drawers and open shelving below add practical storage for books and games. The bench also creates an easy place to sit and watch ferries move across the water, making much better use of one of the home’s best features.
A Wood Kitchen Transformed
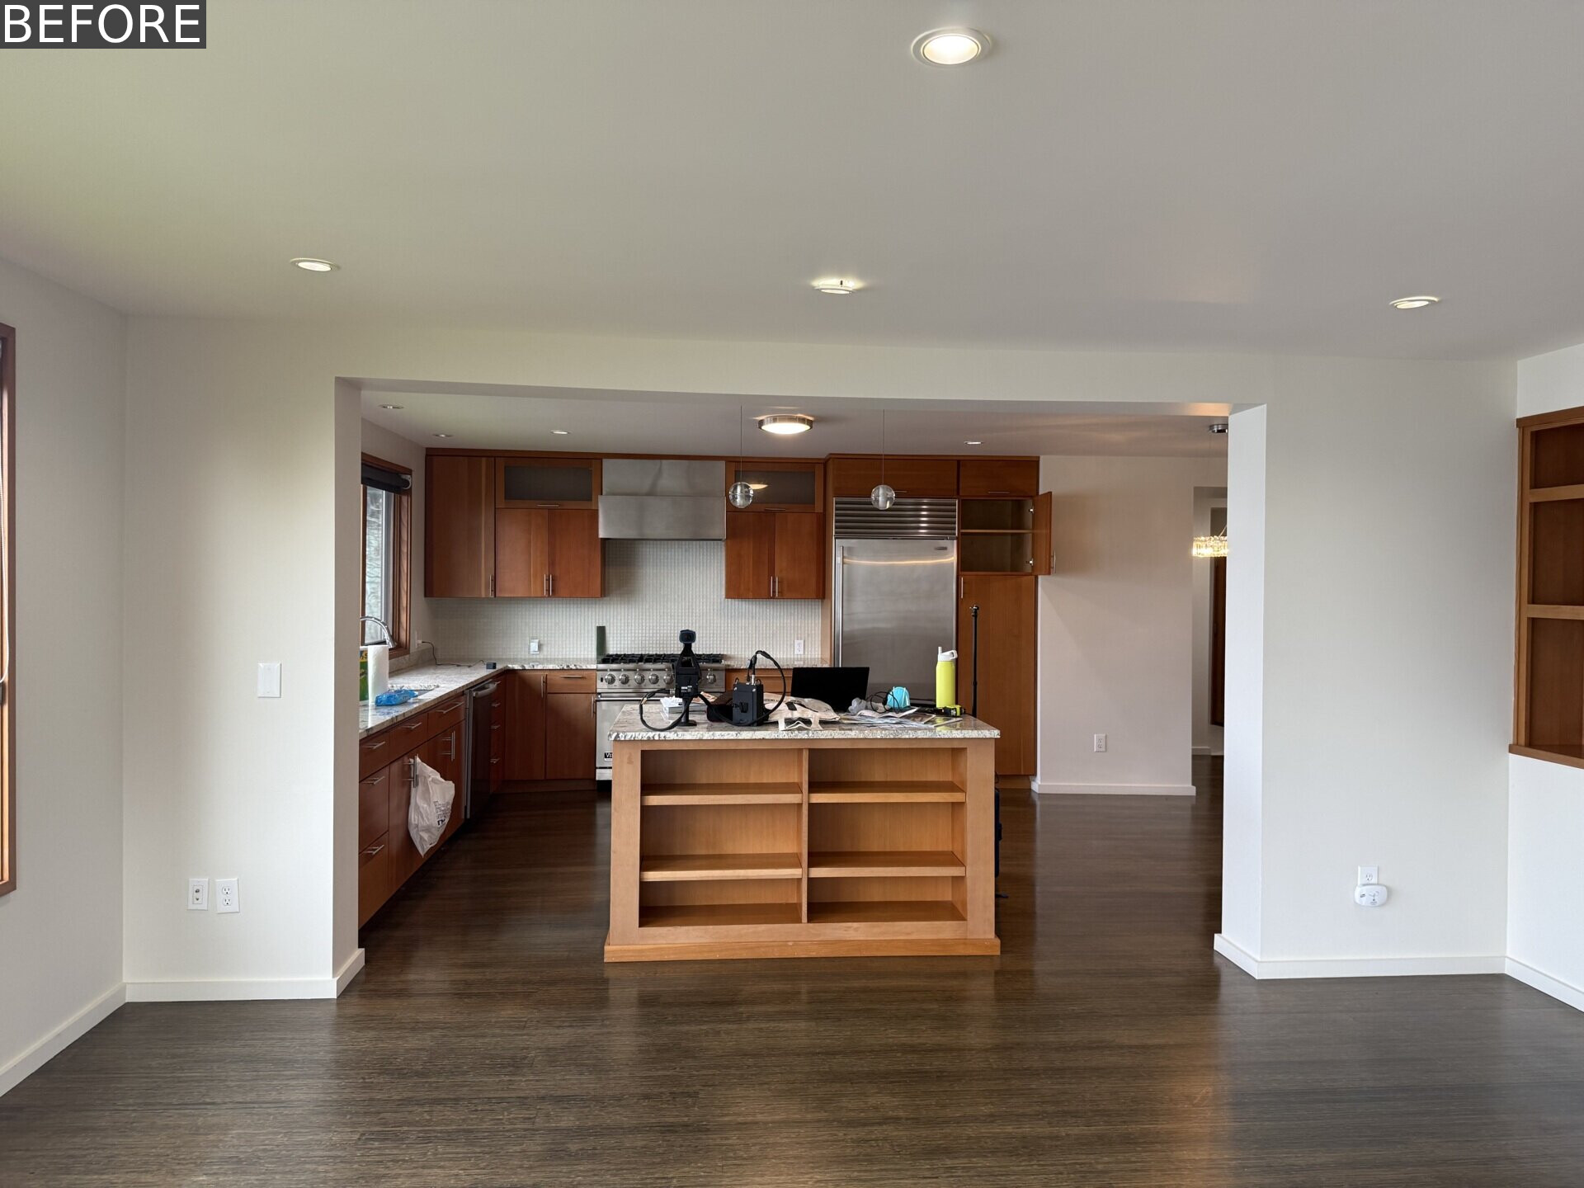
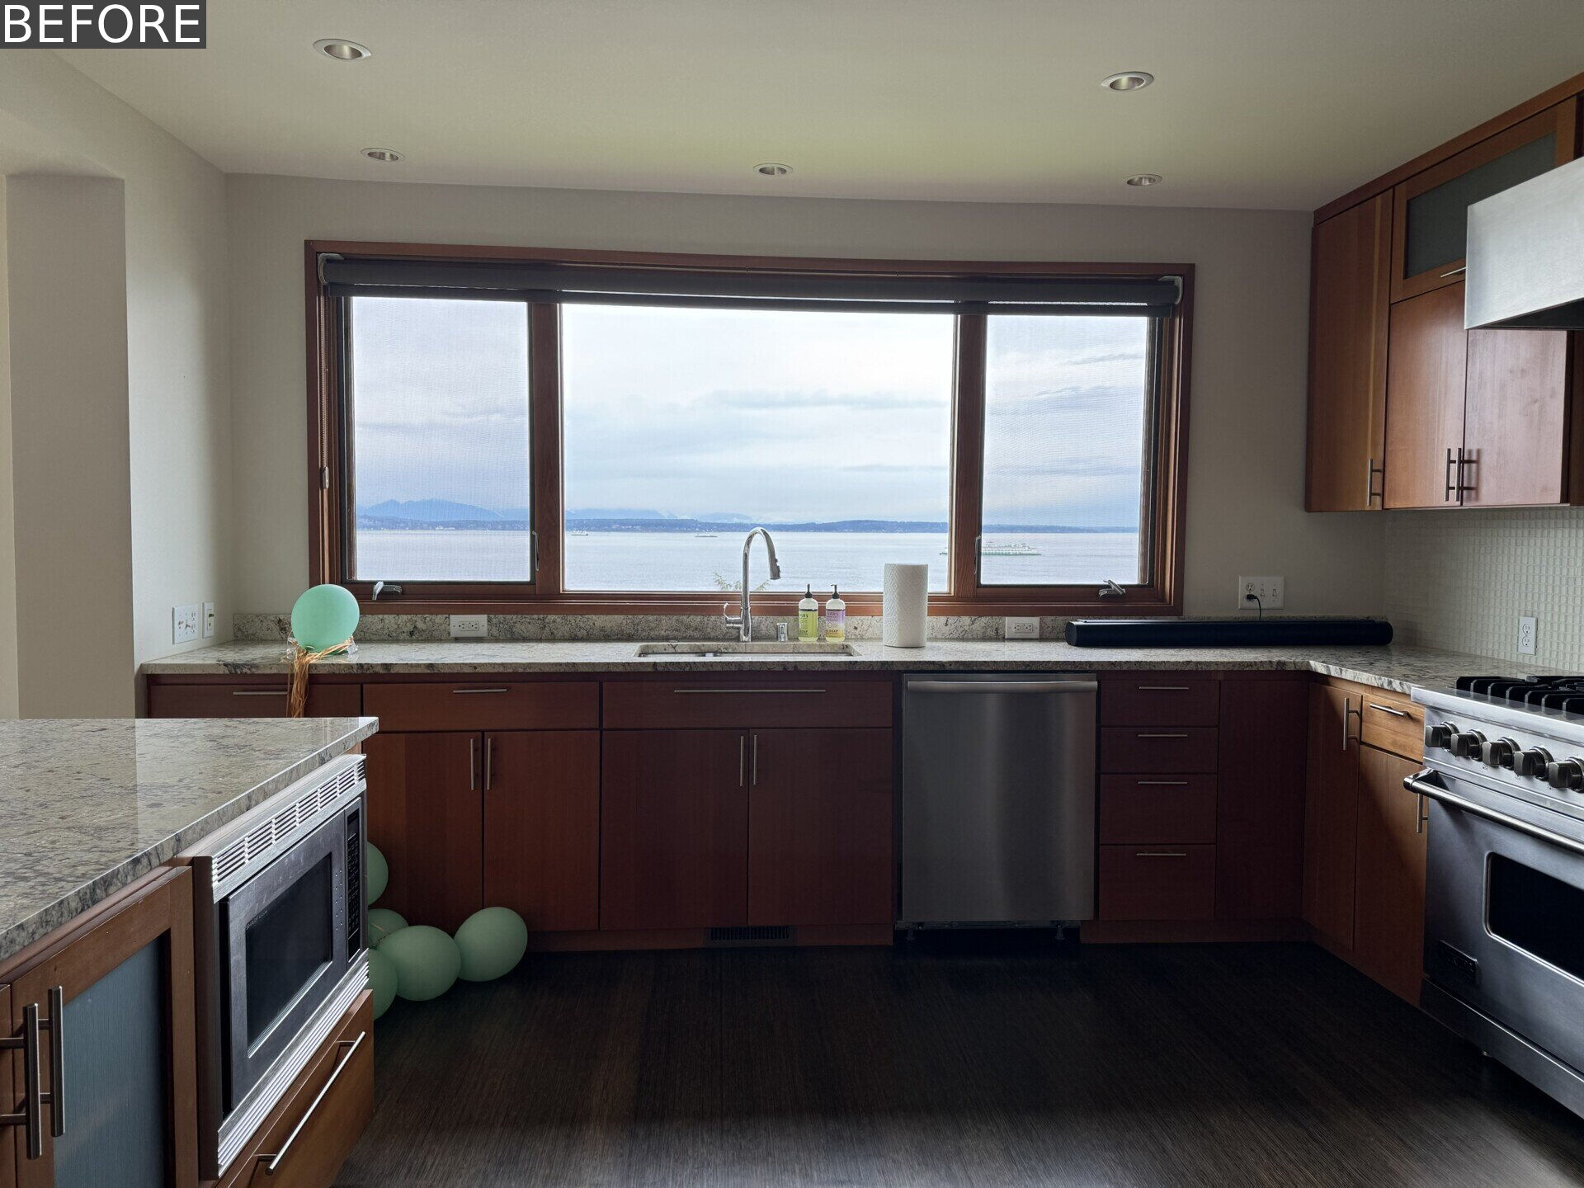
Before the renovation, the kitchen occupied the part of the open-plan interior facing Puget Sound. A long run of dark timber cabinetry sat beneath the large windows, with the sink positioned directly in front of the water view. Granite countertops, stainless-steel appliances and a central island gave the space a conventional early-2000s feel, while dark flooring added to the heavier palette.
The kitchen opened directly onto the dining and living areas, but its location meant one of the home’s best outlooks was primarily experienced while cooking. This became the starting point for one of SHED Architecture & Design’s biggest layout changes, switching the kitchen and dining areas so the family could sit together beside the windows and enjoy the view during meals.
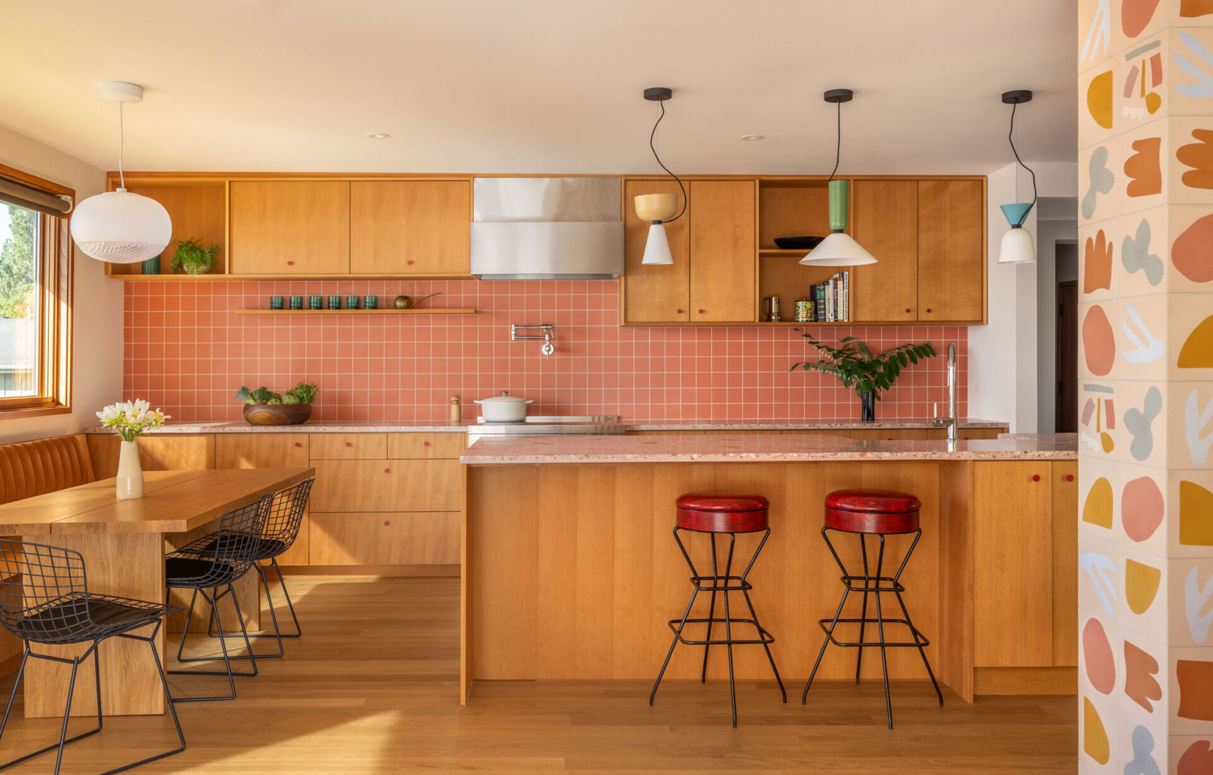
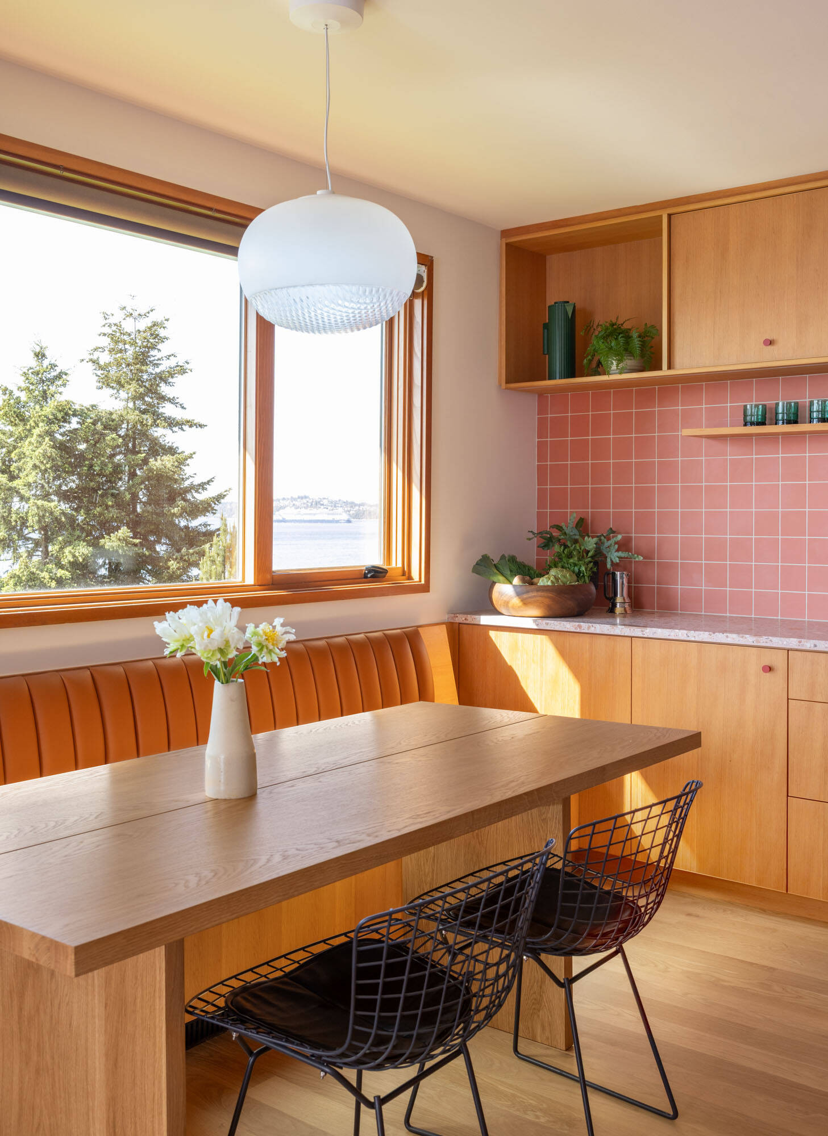
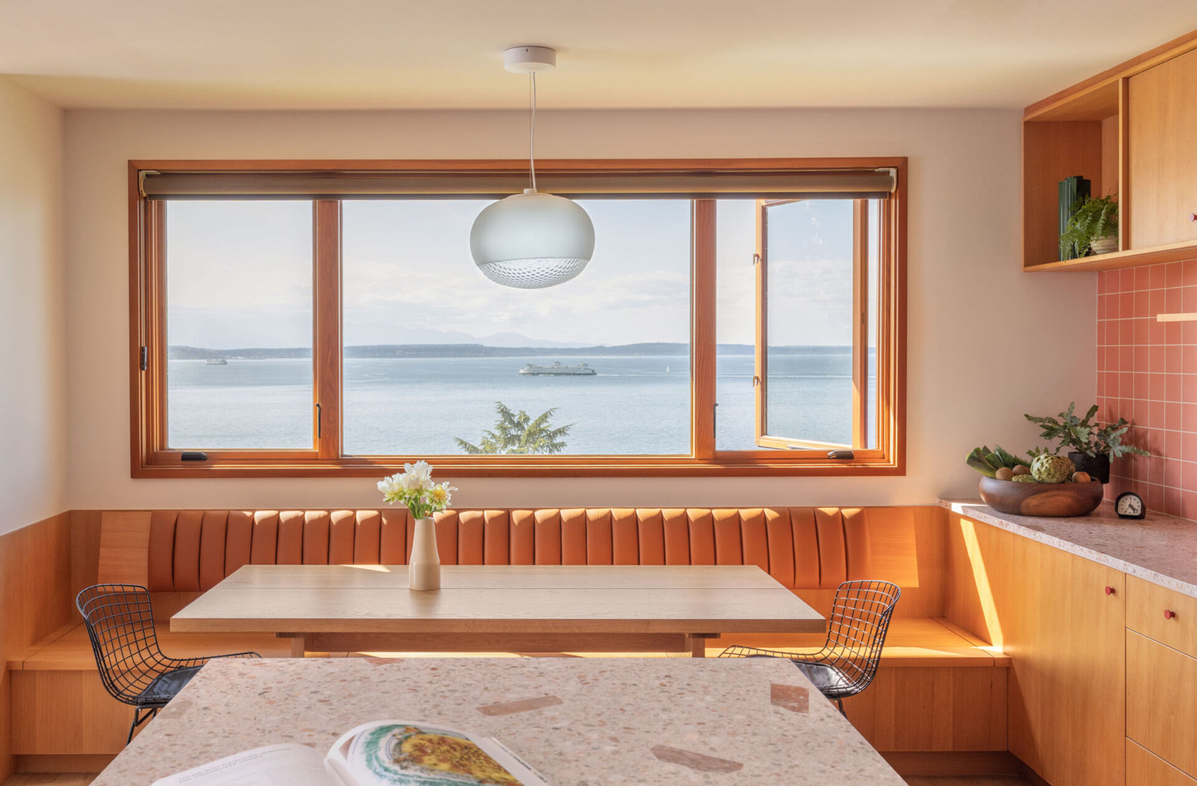
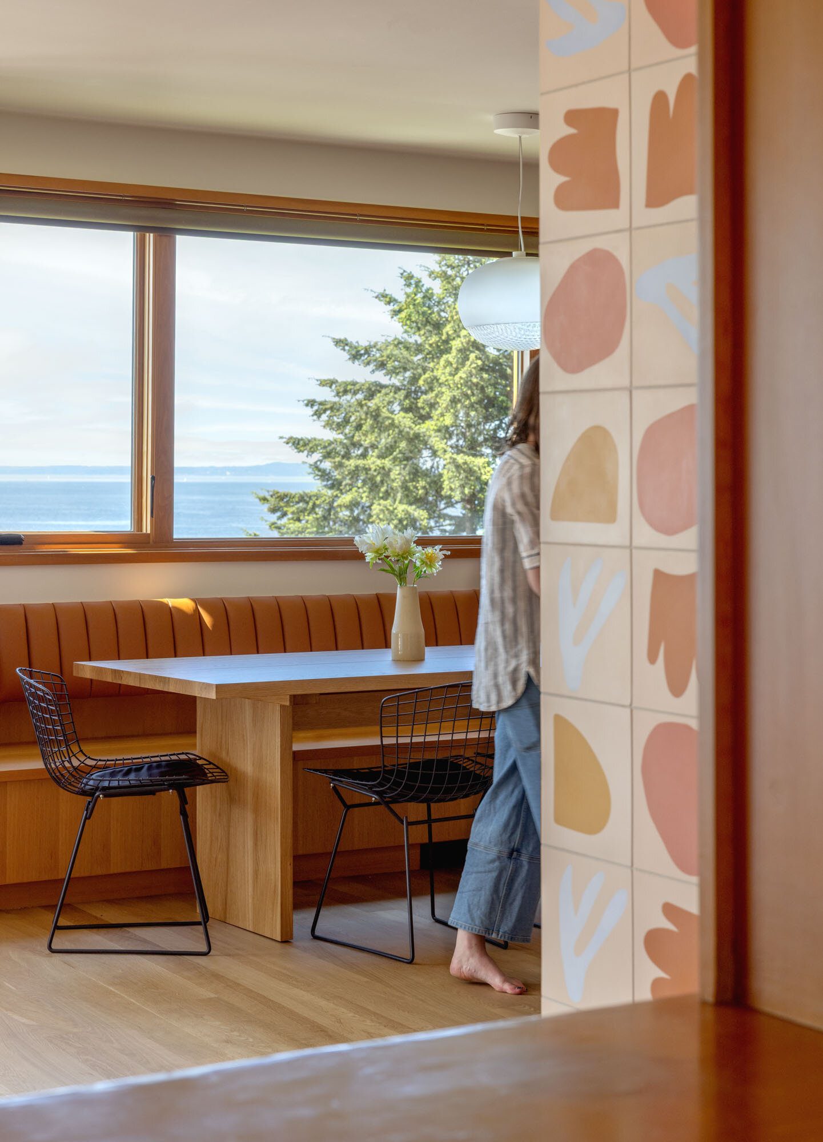
SHED Architecture & Design flipped the original arrangement, moving the dining area to the window so the family could sit facing Puget Sound. A built-in banquette runs beneath the wide glazing, paired with a simple timber table and black wire chairs. From here, ferries crossing the water become part of the view at mealtimes, making far better use of the home’s hillside position above Alki Beach.
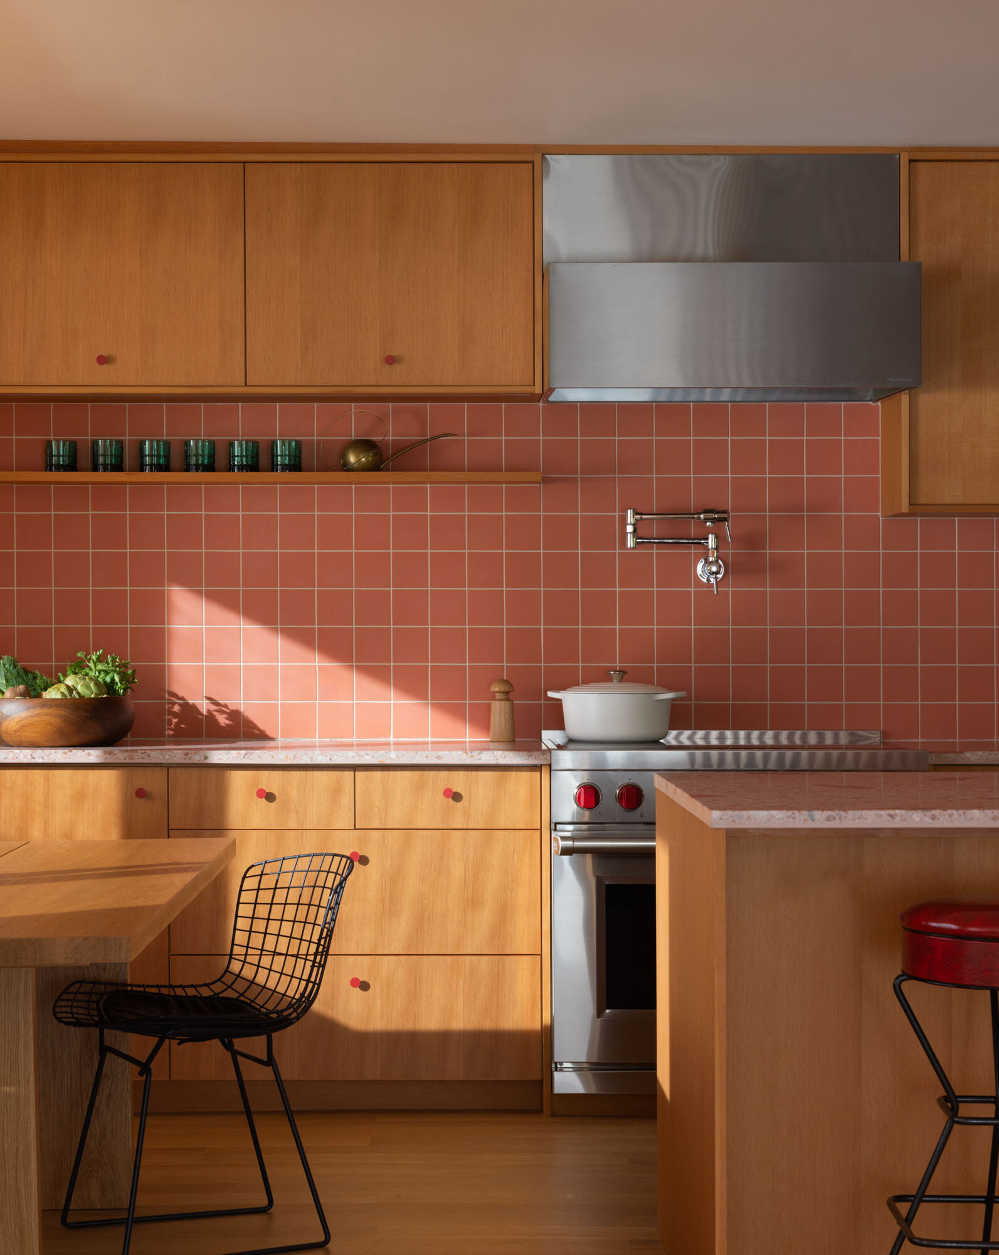
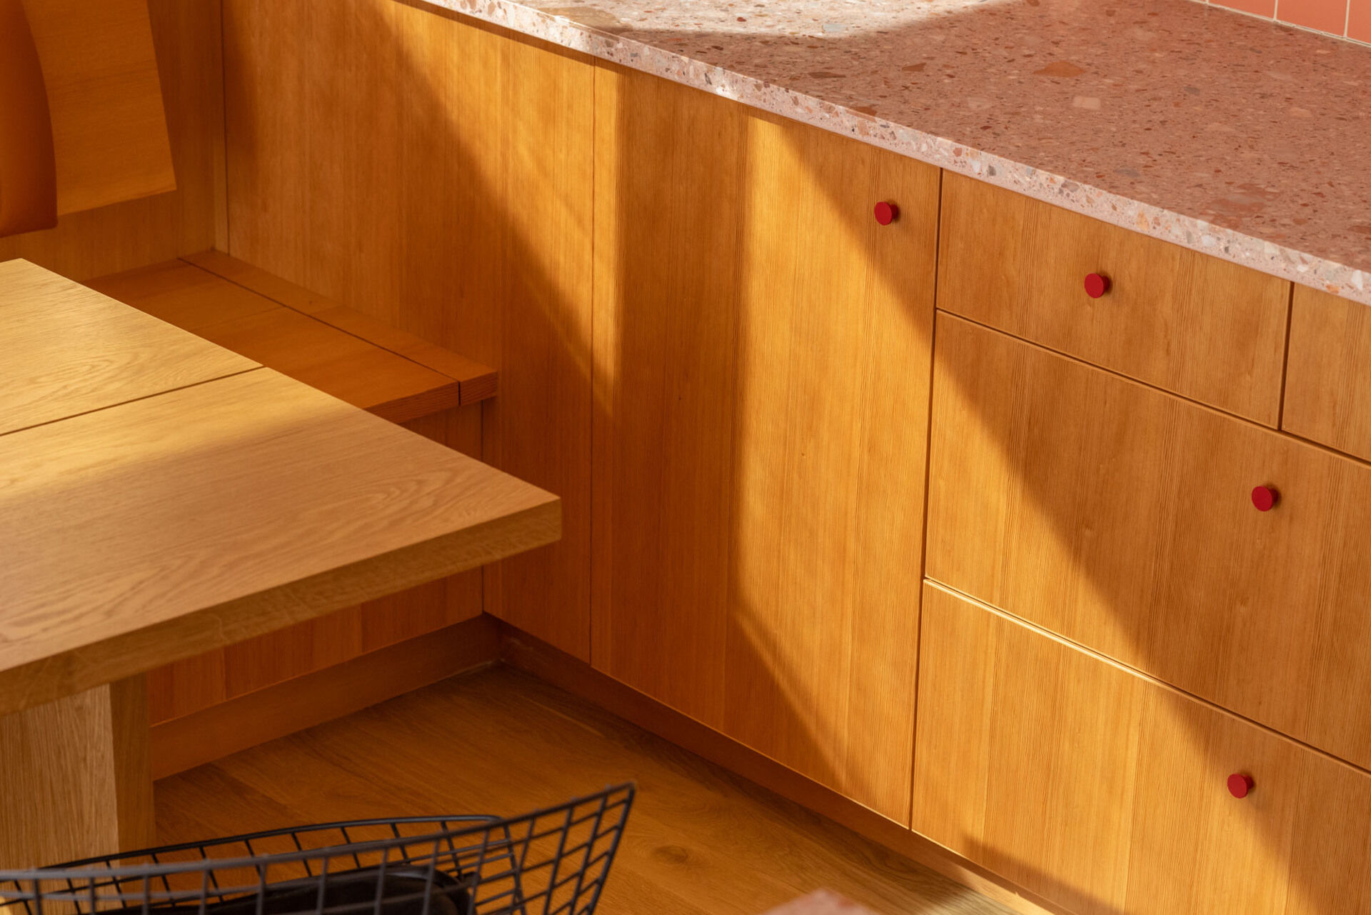
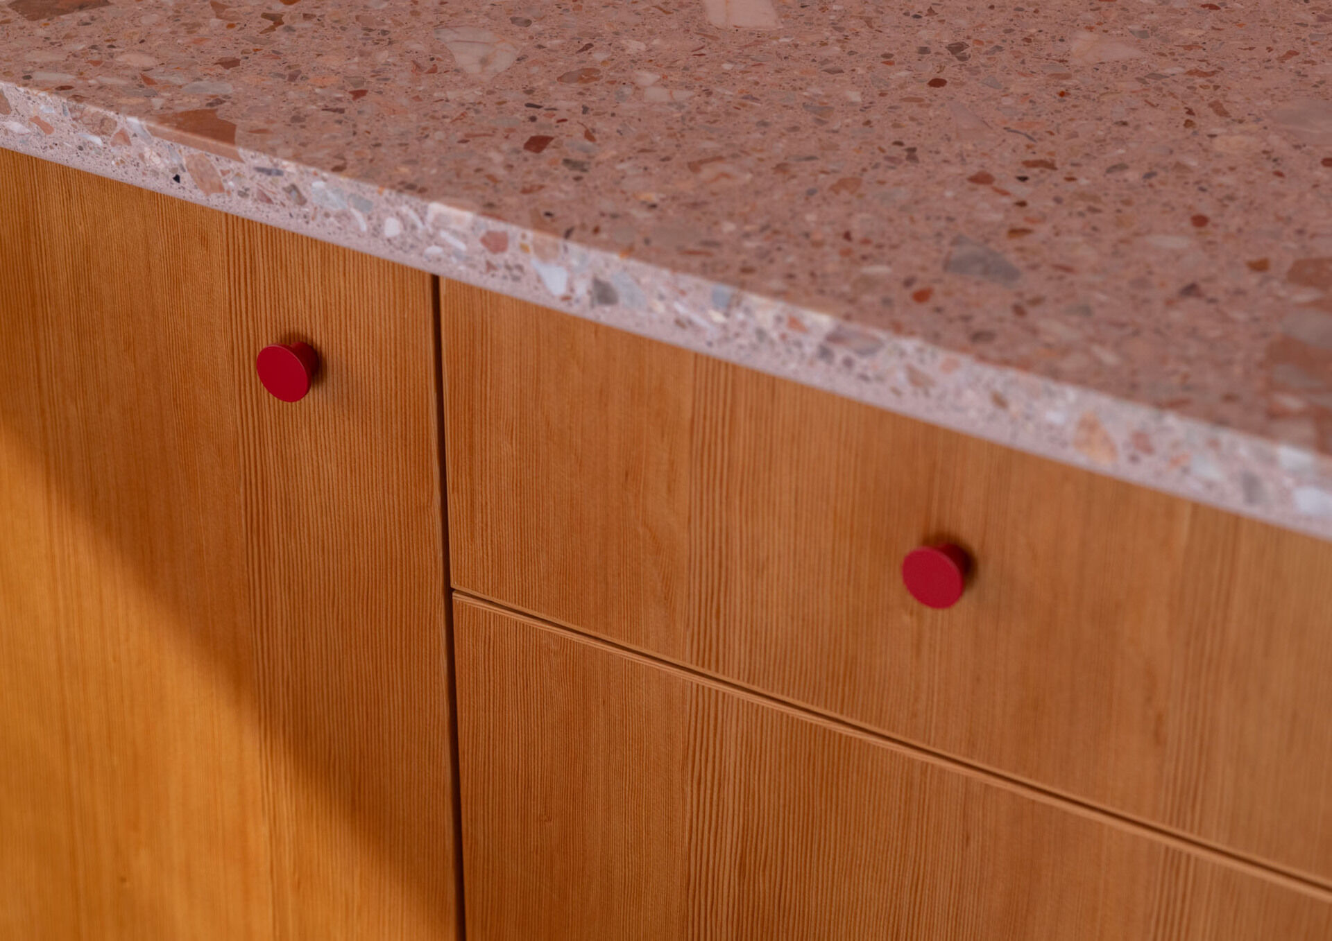
The kitchen now sits just behind it, finished in warm timber cabinetry with pink Concrete Collaborative countertops and a matching Zia Tile backsplash. Small red cabinet pulls, colorful pendant lights and stainless-steel appliances add contrast, while the long peninsula creates extra prep space and casual seating. Together, the kitchen and dining area feel brighter, warmer and much more playful than the previous layout.
Built-In Storage Gets a More Playful Update
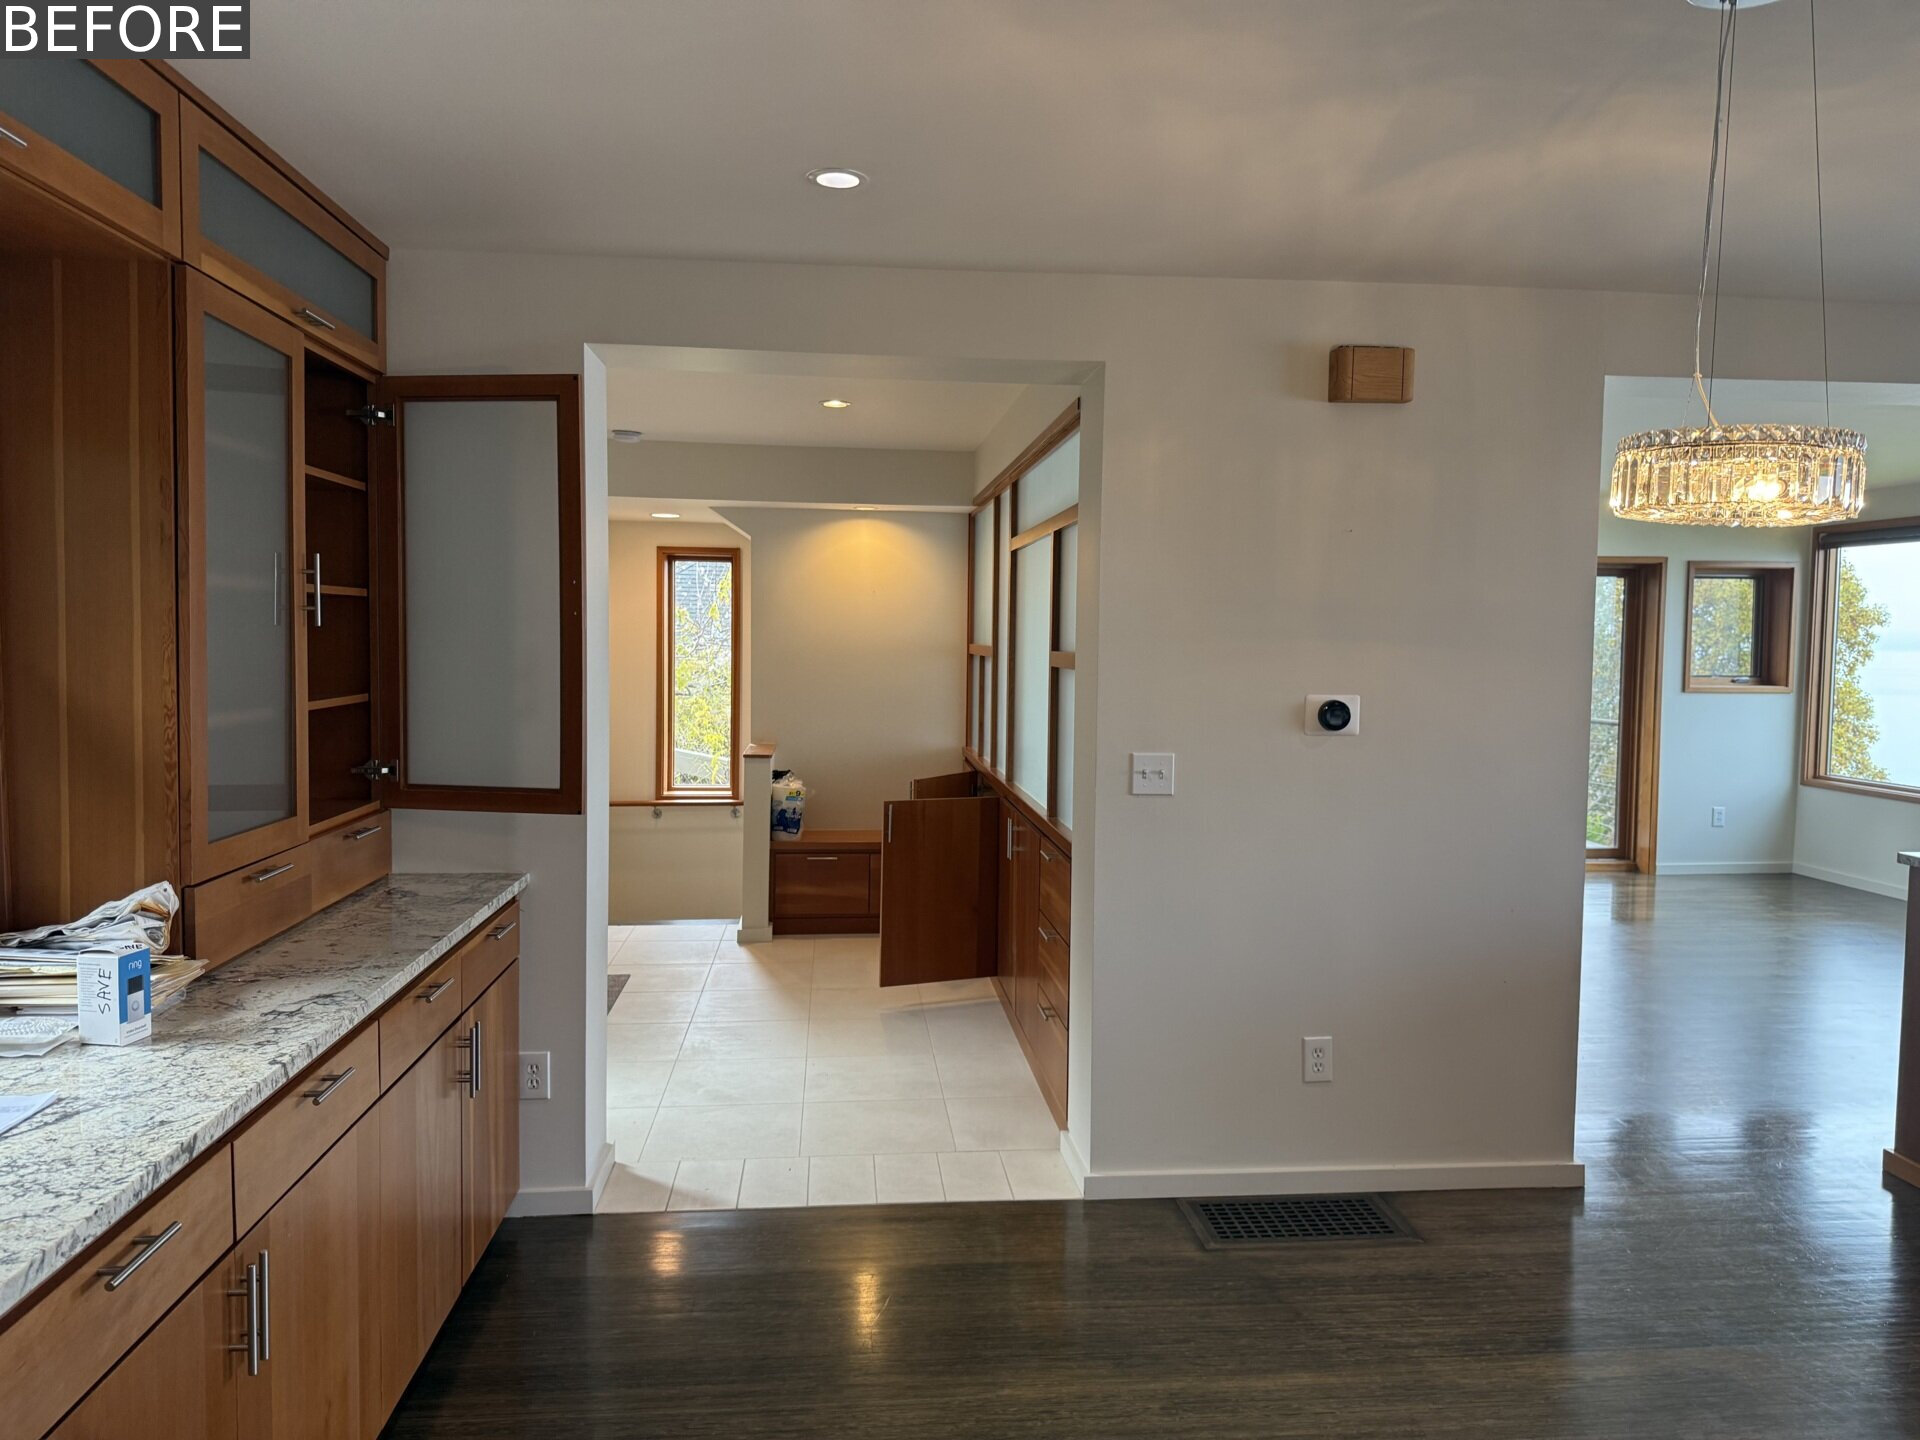
Before the renovation, this part of the house was lined with dark timber cabinetry topped with pale stone. Tall cupboards and glazed upper doors provided plenty of storage, but the arrangement felt formal and visually heavy beside the white walls and dark flooring.
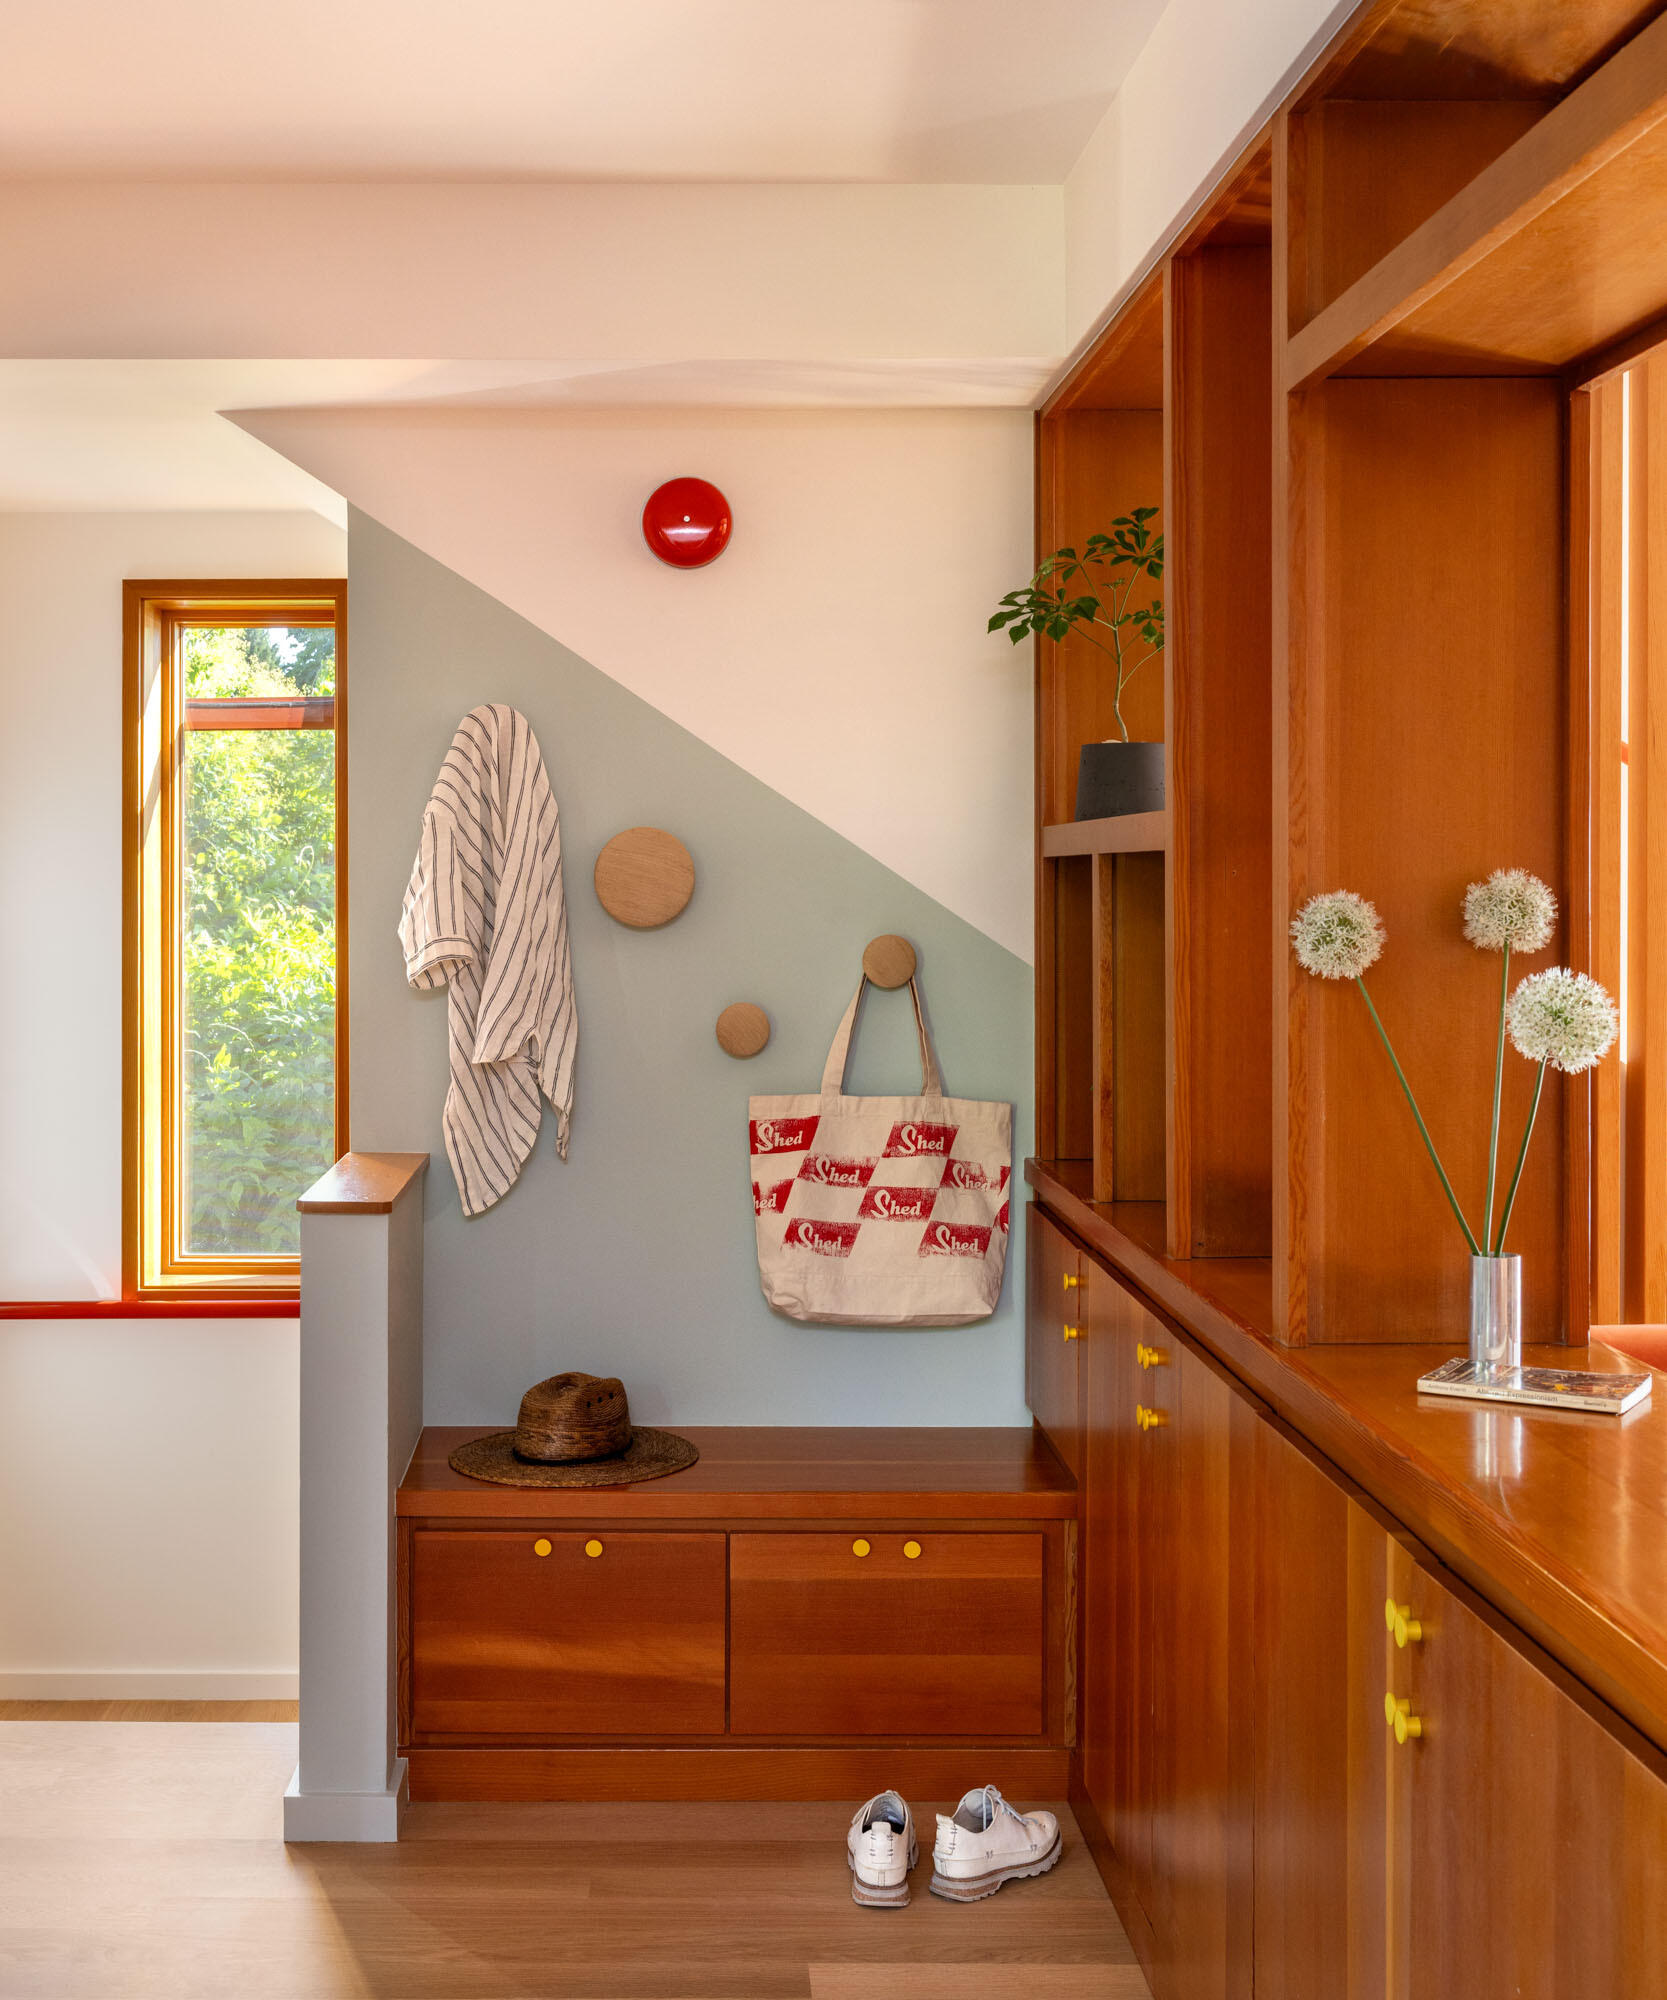
SHED kept the idea of generous built-in storage, but gave it a warmer, more useful character. Rich timber cabinetry now runs along the wall with open display niches above, while small yellow knobs add a playful detail. At the end, a built-in bench with drawers creates a practical place to sit and take off shoes, with circular timber hooks above for coats and bags. A soft blue-grey wall and round wall hooks add another layer to the space.
A Narrow Passage Opens Up With Light
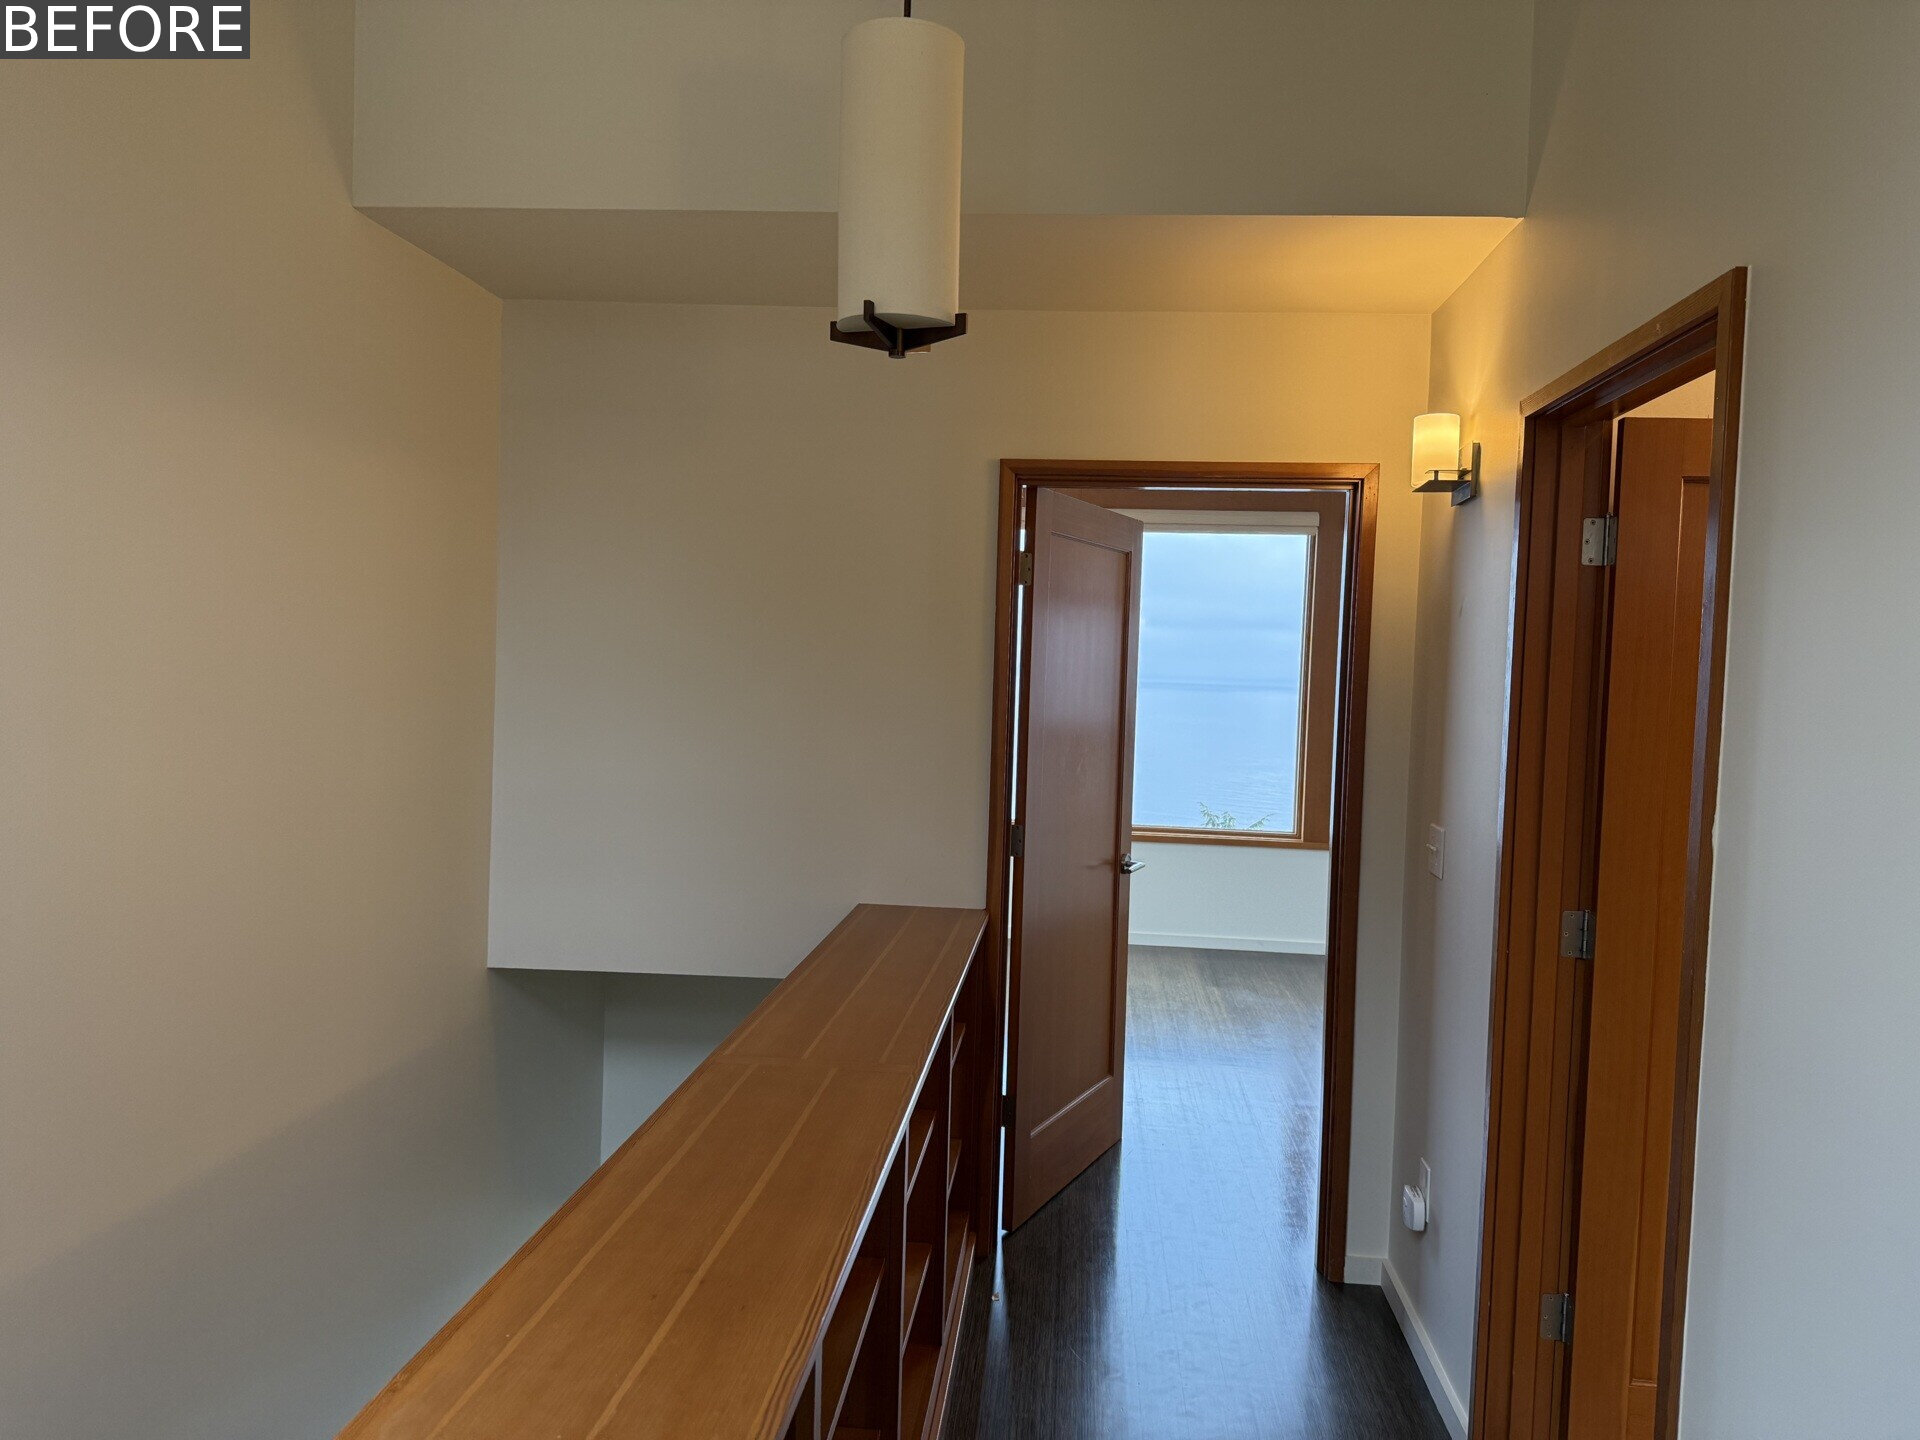
Before the renovation, the upper hallway was a simple passage with white walls, dark flooring and timber doors and trim. A low timber balustrade ran along the stair opening, while a single pendant and wall light handled most of the illumination. Although there was a glimpse of Puget Sound through the room at the end, the hallway itself felt enclosed and fairly conventional.
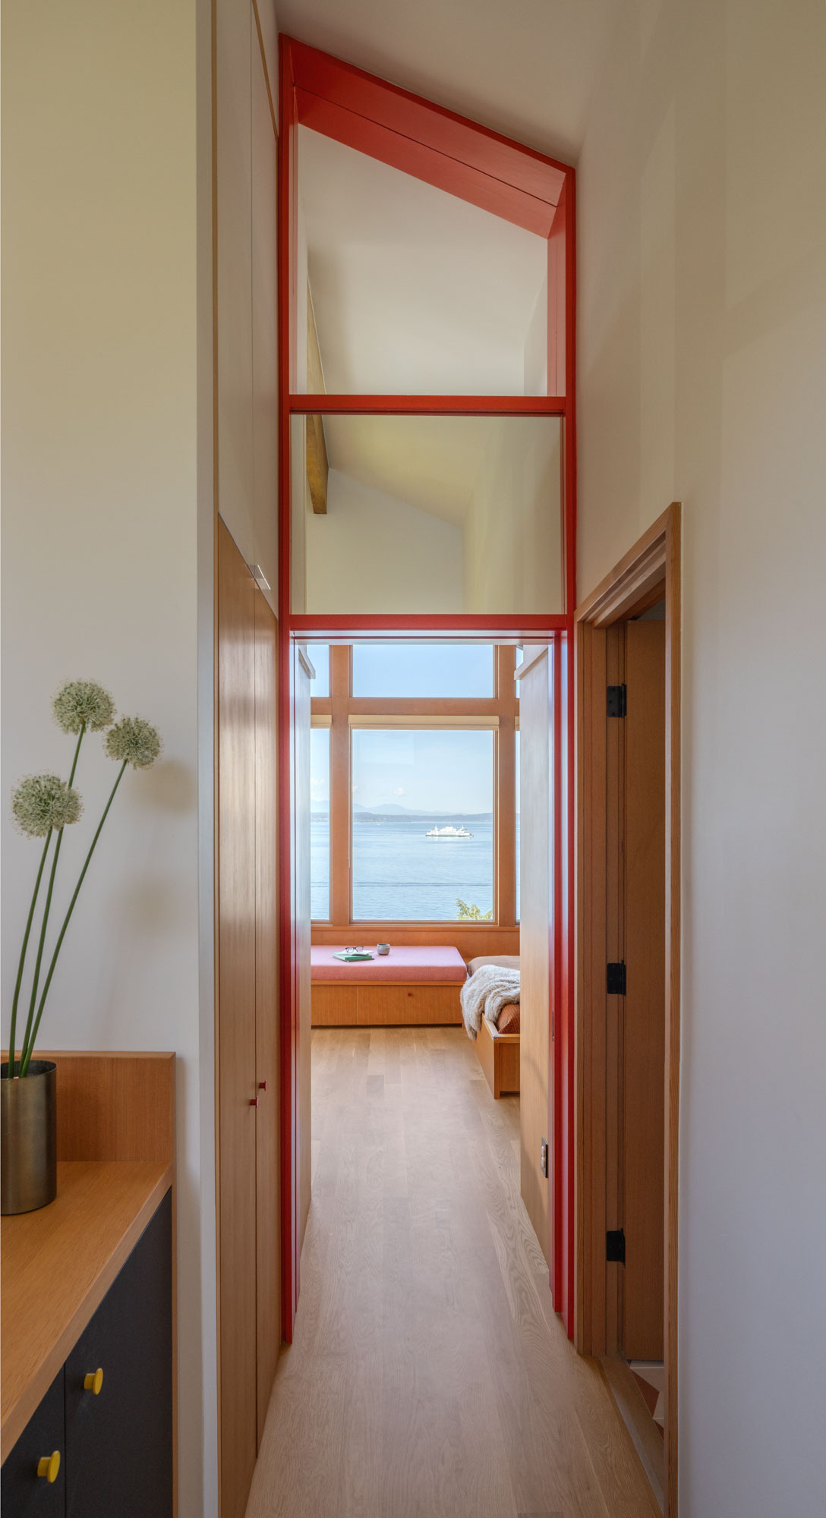
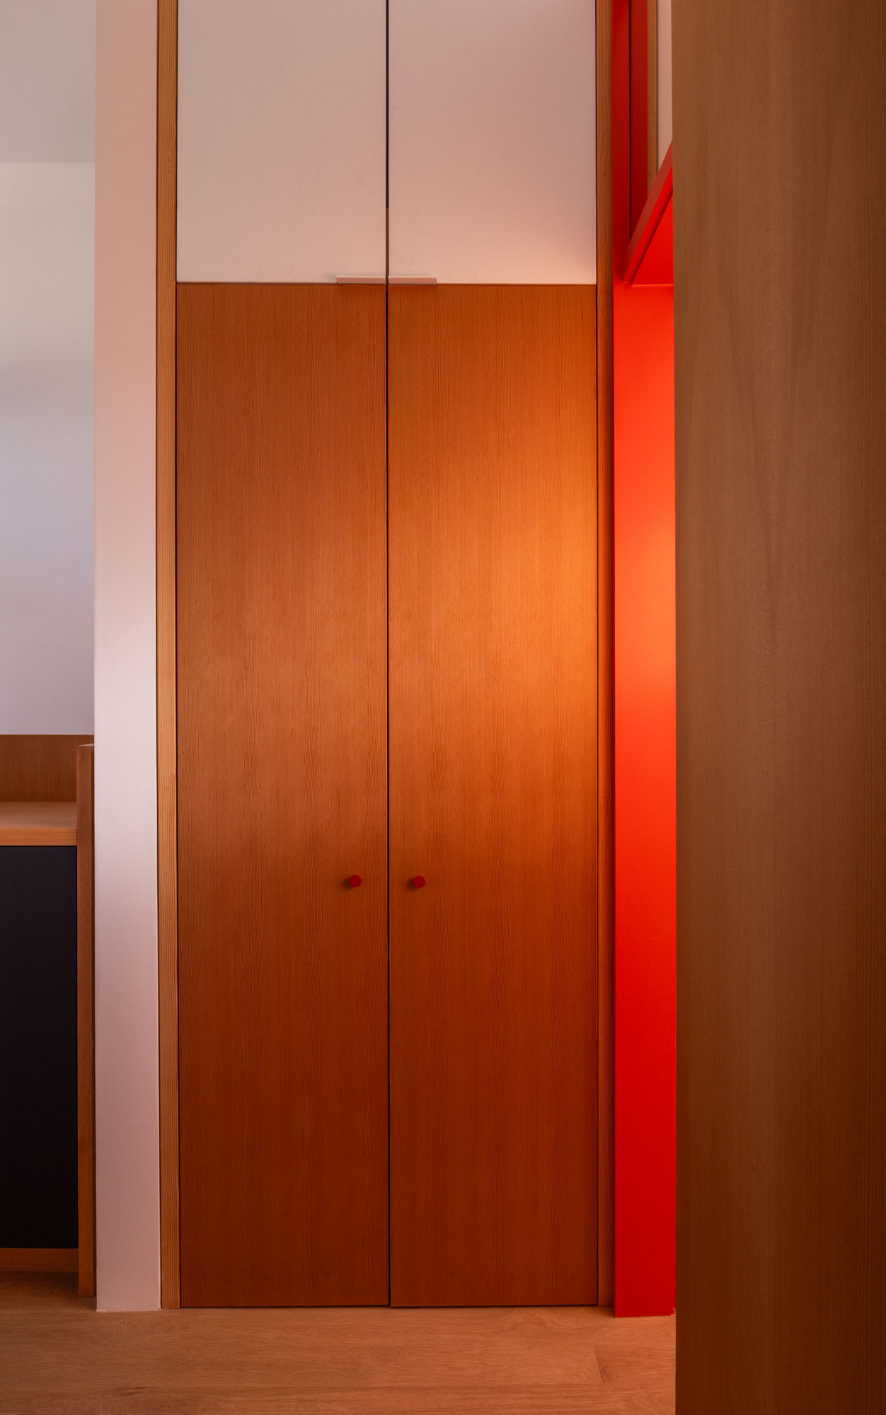
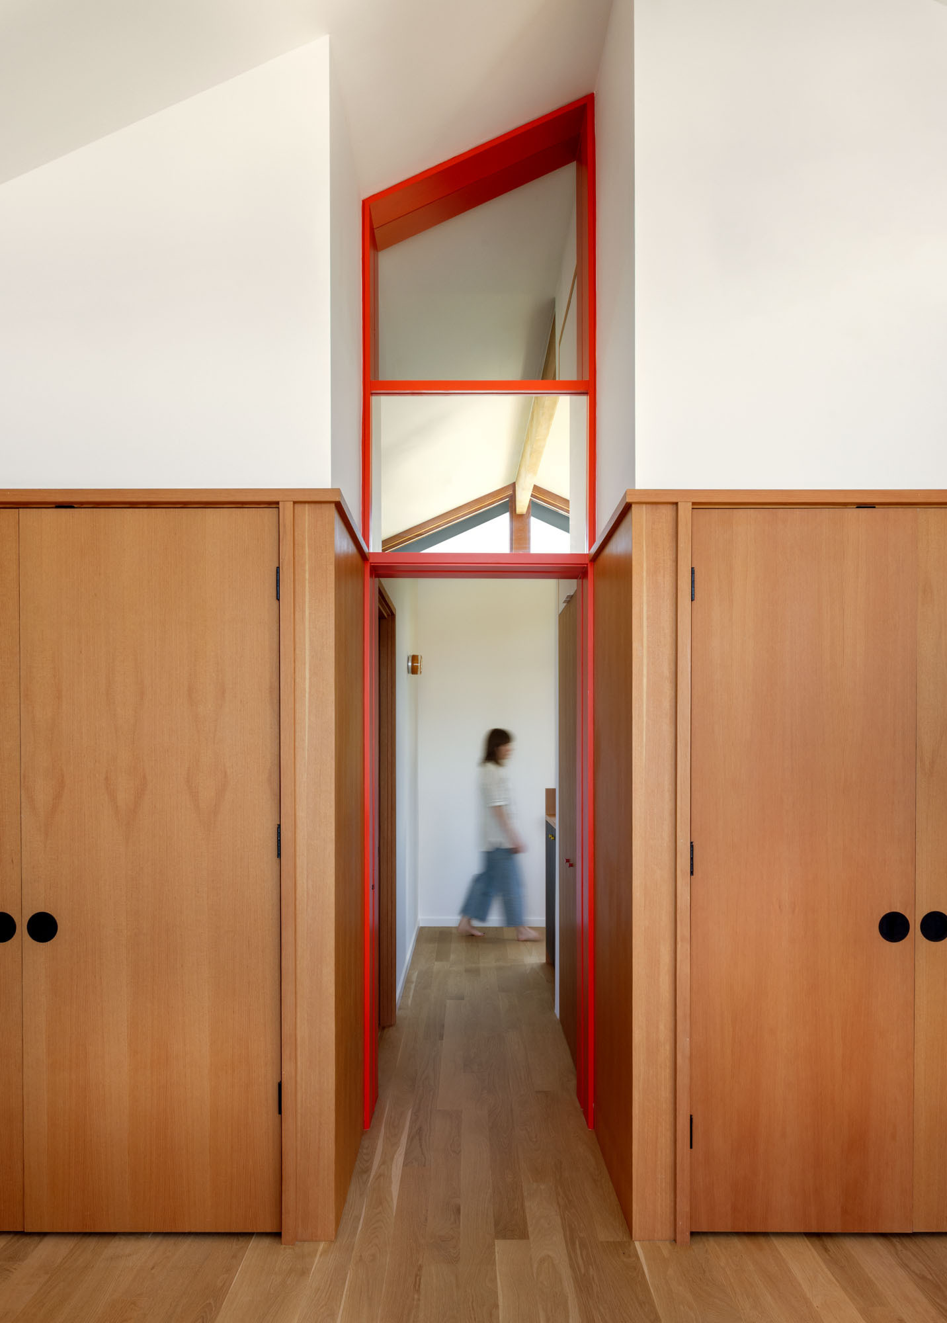
After the renovation, SHED opened up the upper level with a tall glazed transom framed in red above the doorway, pulling light farther into the hall and giving the passage a much stronger visual connection to the bedroom beyond. Pale timber flooring brightens the space, while the red trim adds a playful accent that carries through the house. The long view now ends with the water, making the hallway feel lighter, taller and much more integrated with the rest of the home.
The View Stays, While the Room Changes Around It
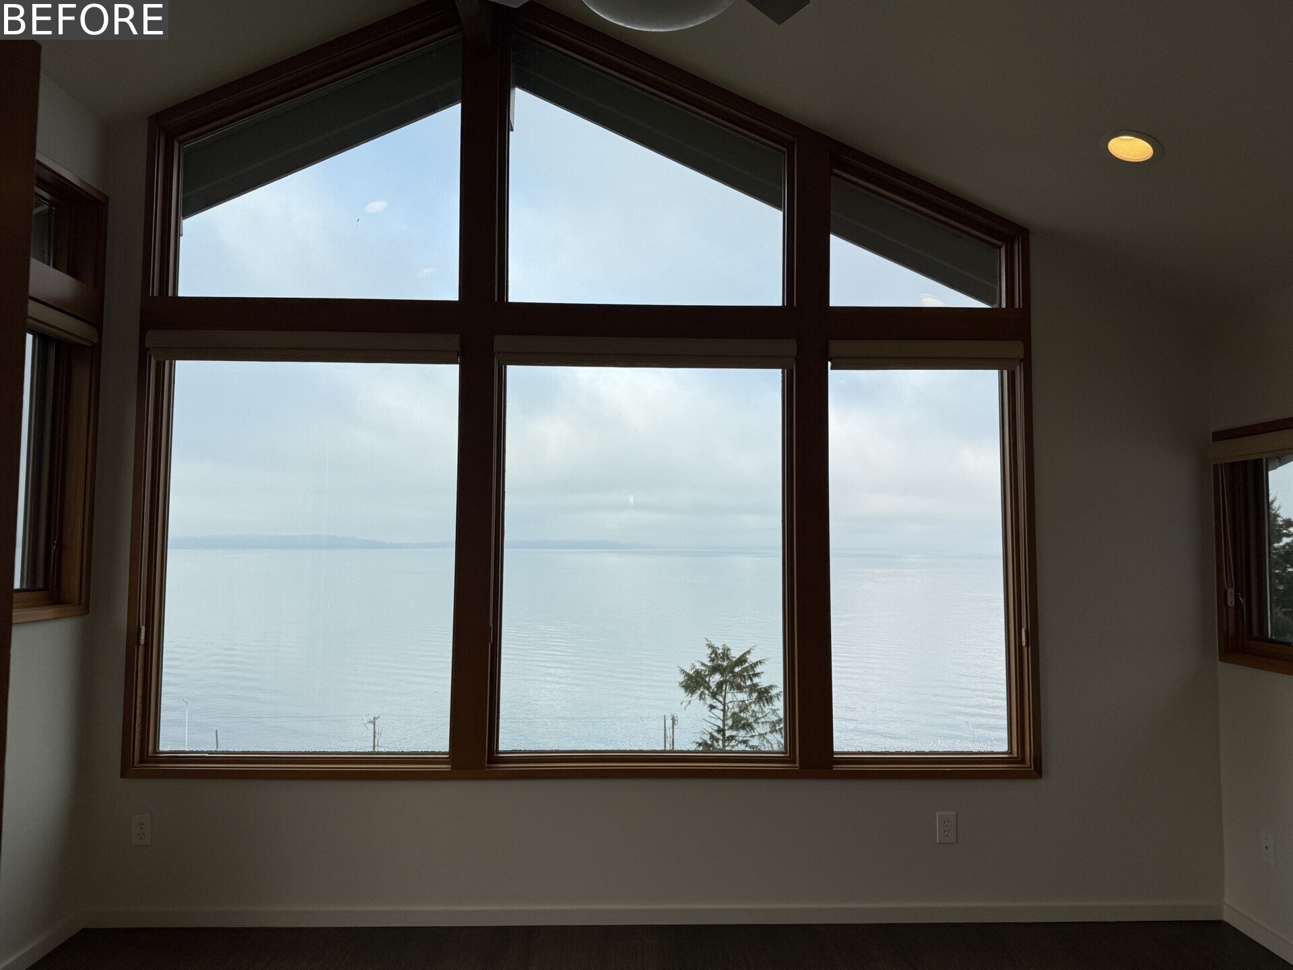
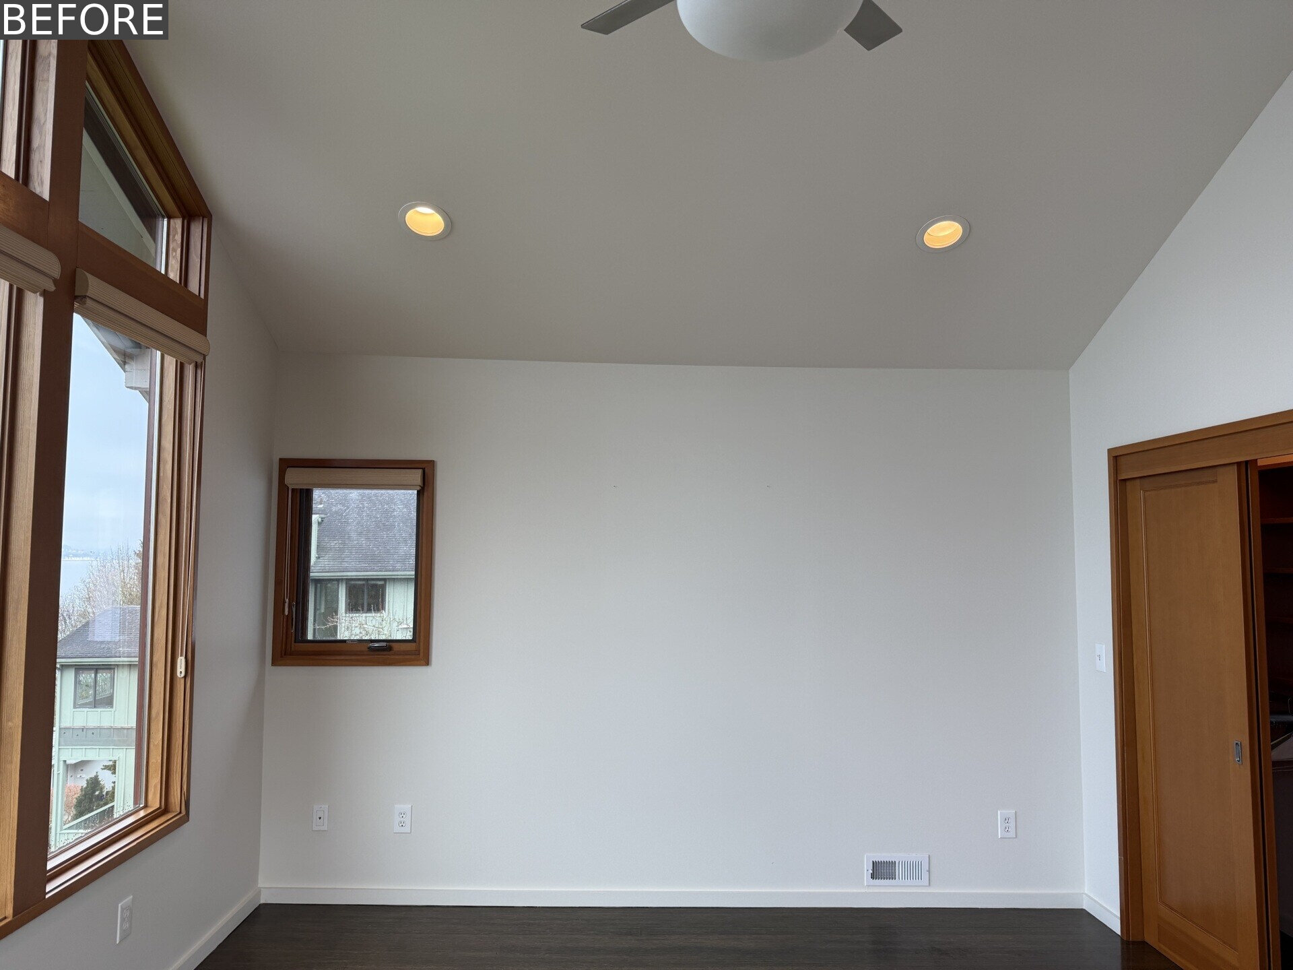
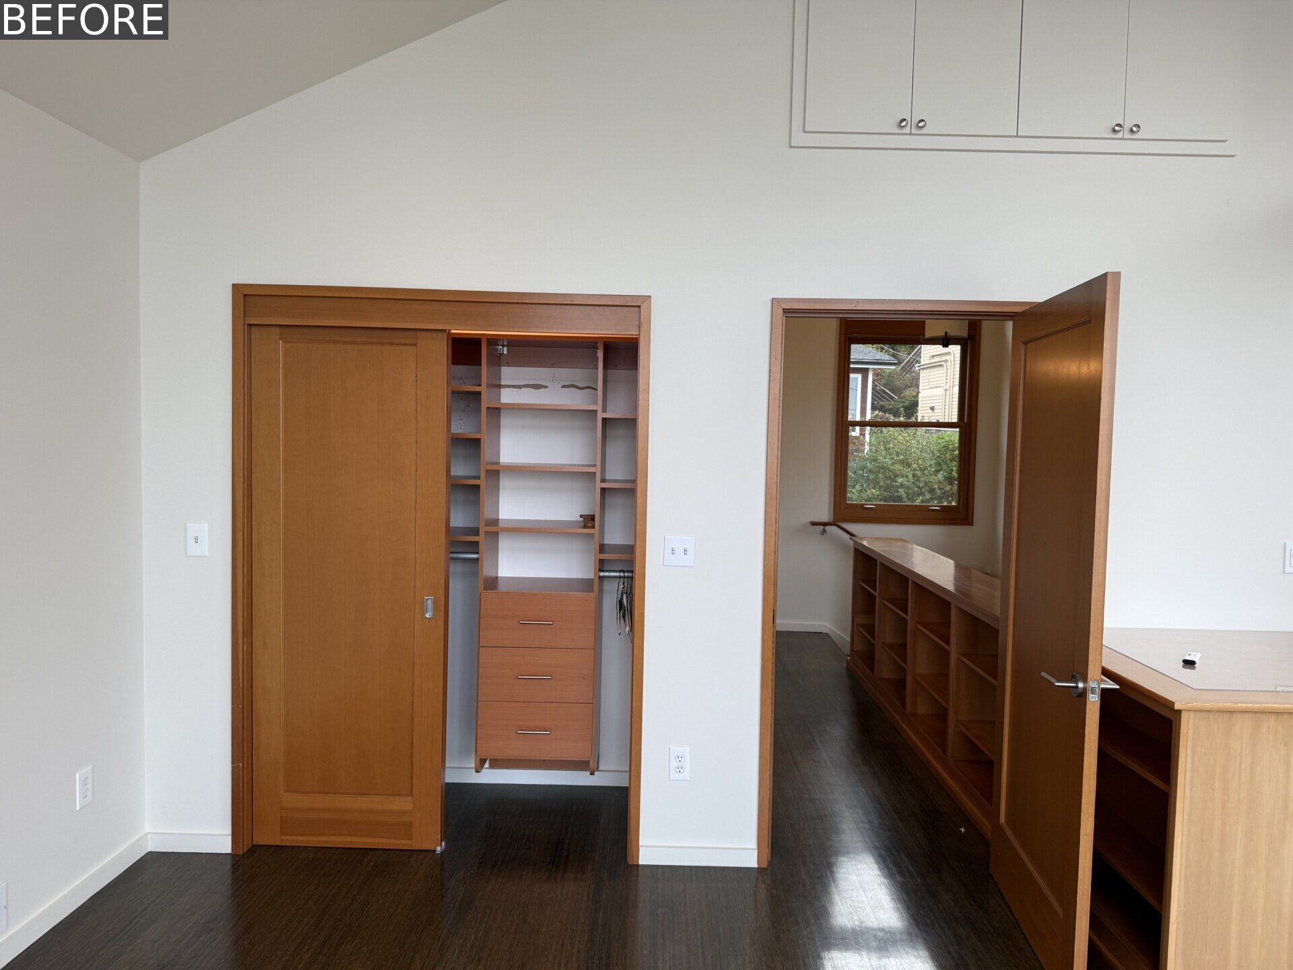
Before the renovation, the primary bedroom already had one major advantage, a dramatic wall of windows framing Puget Sound beneath the vaulted ceiling. The rest of the room was much simpler, with white walls, dark flooring, timber-trimmed openings and a mix of existing closets and shelving that made the storage feel pieced together.
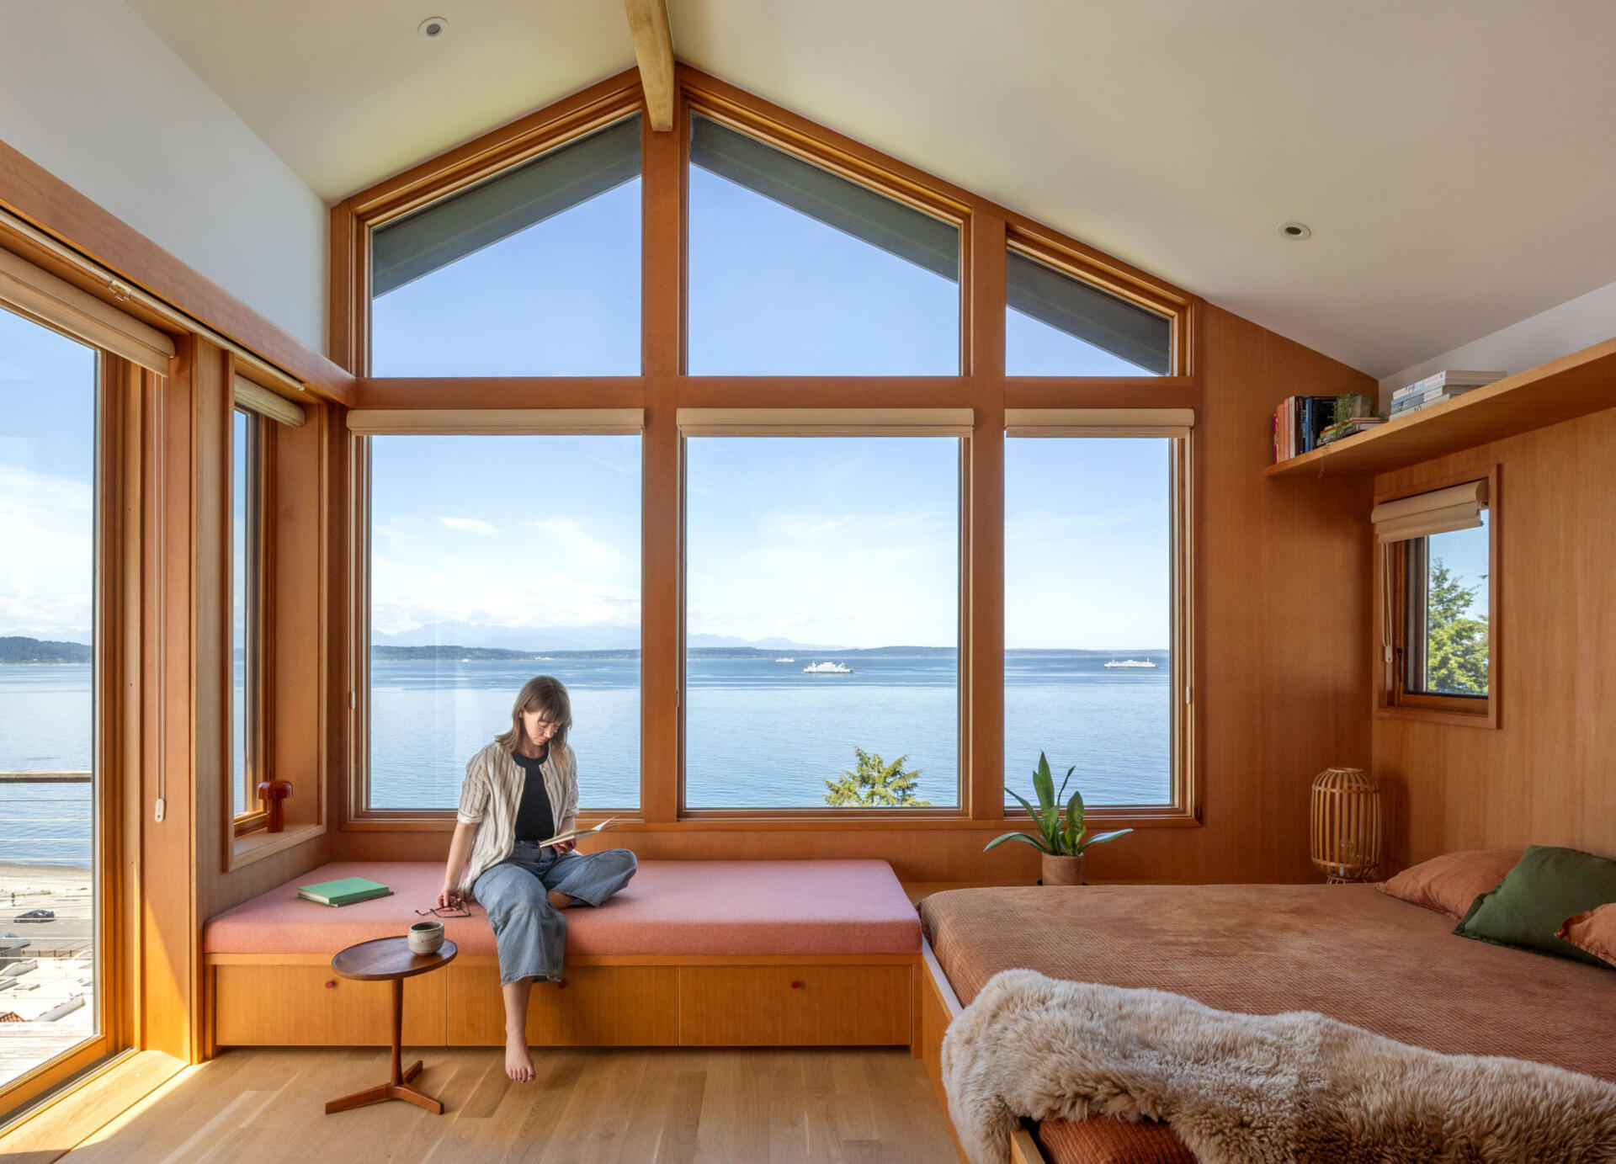
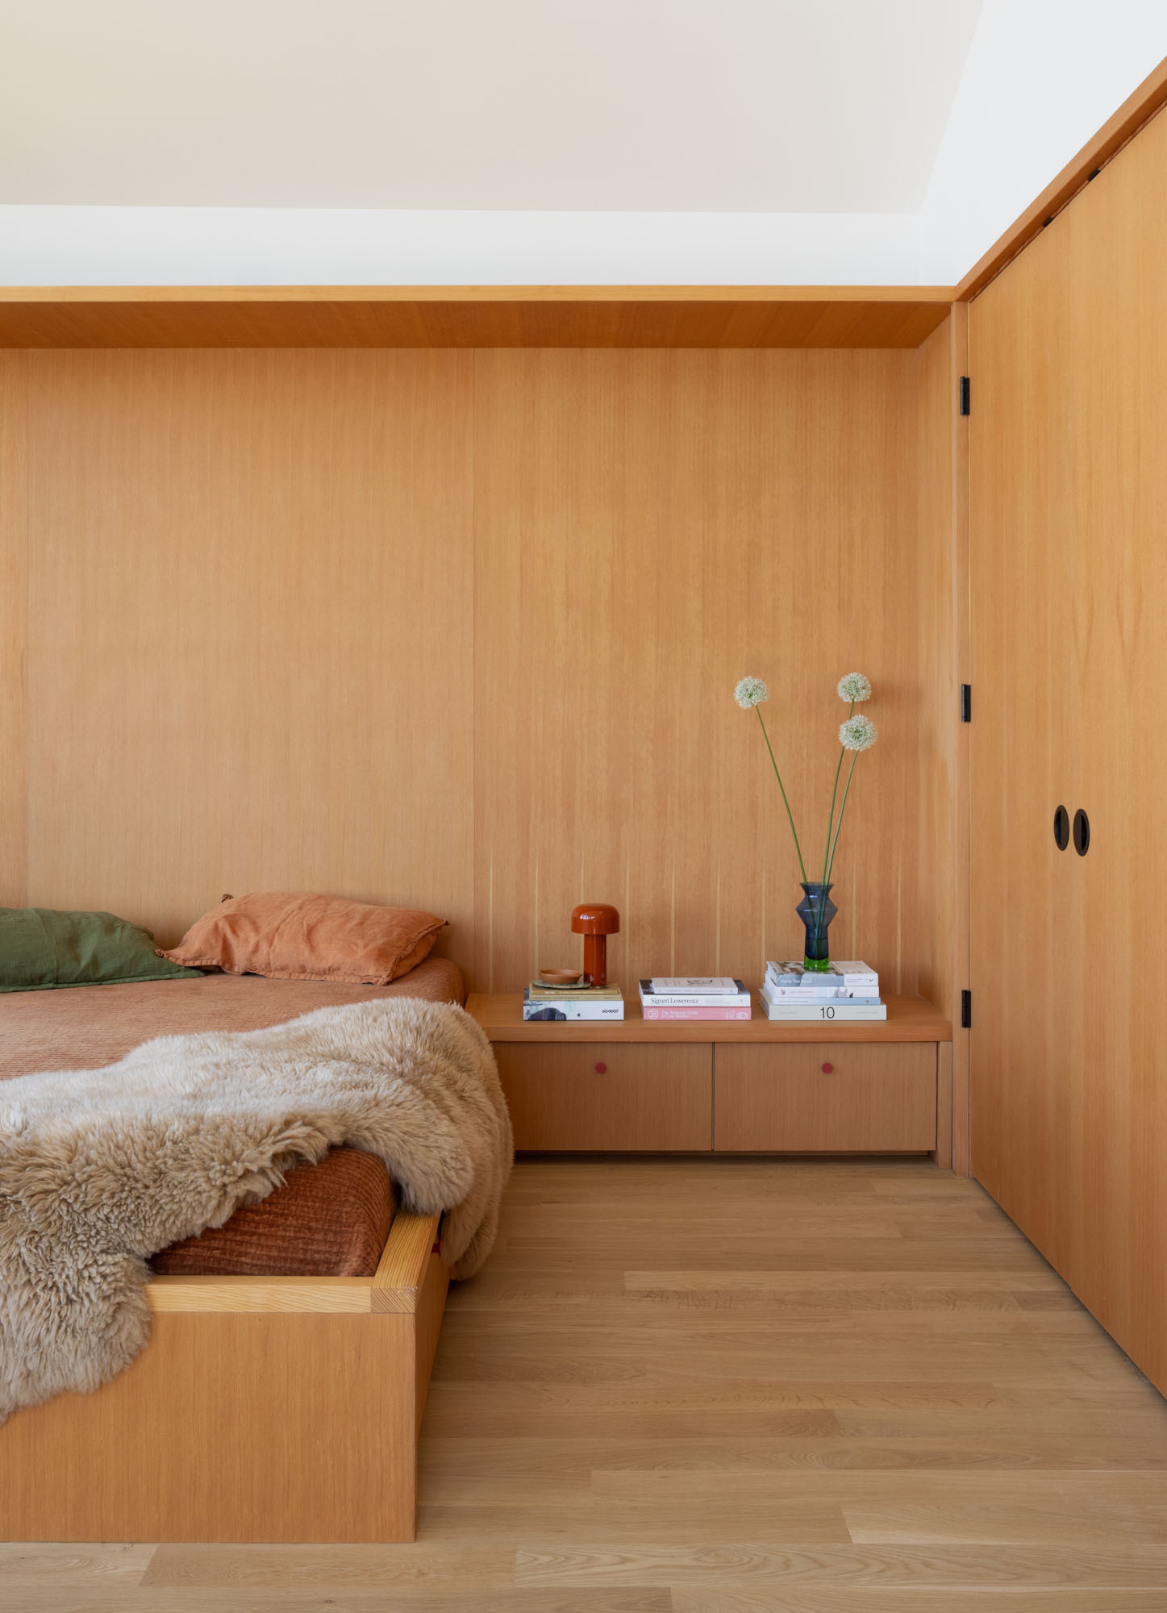
SHED reshaped the room around light, storage and the water view. Pale timber now wraps the bed wall and cabinetry, while a custom bed platform incorporates concealed drawers and a long pink-cushioned window bench creates a place to sit directly beneath the glazing. Additional built-ins keep storage neatly integrated, and a new clerestory window with a mirrored transom carries daylight farther into the suite. Red framing around the doorway adds a small burst of color, linking the bedroom back to the playful details used elsewhere in the house.
Geometric Tile Brings Warmth and Pattern
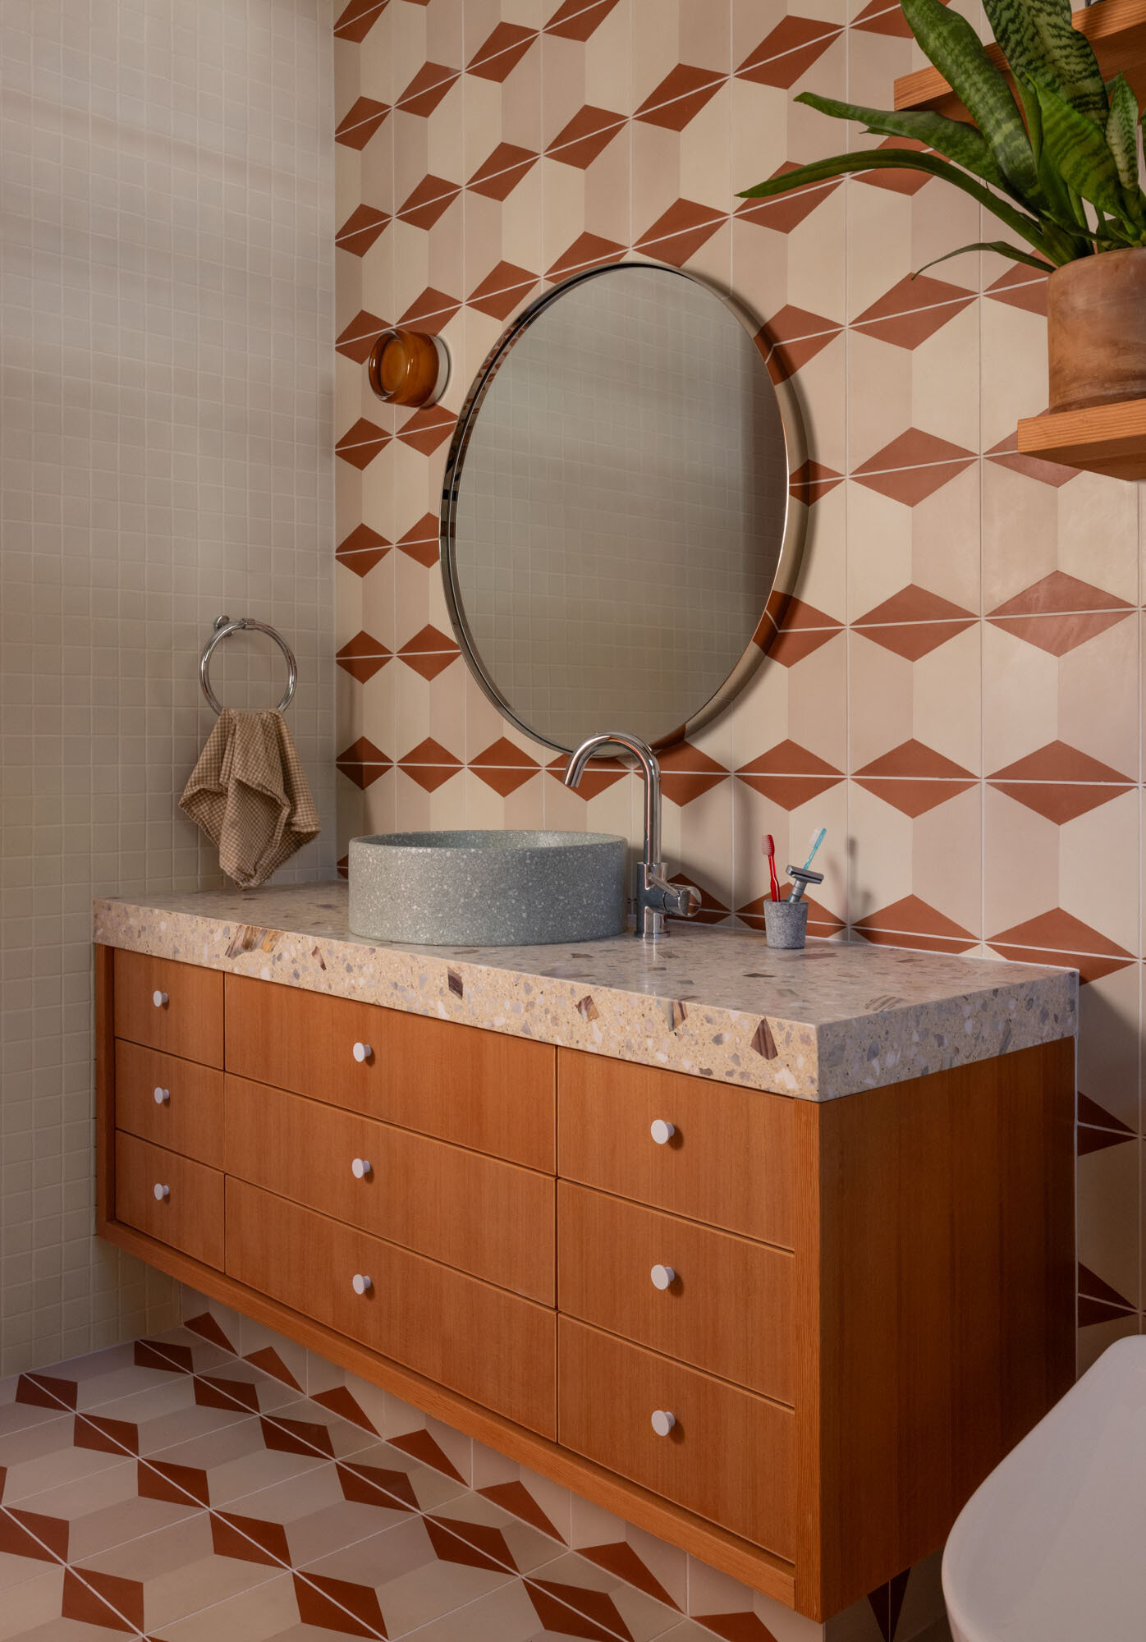
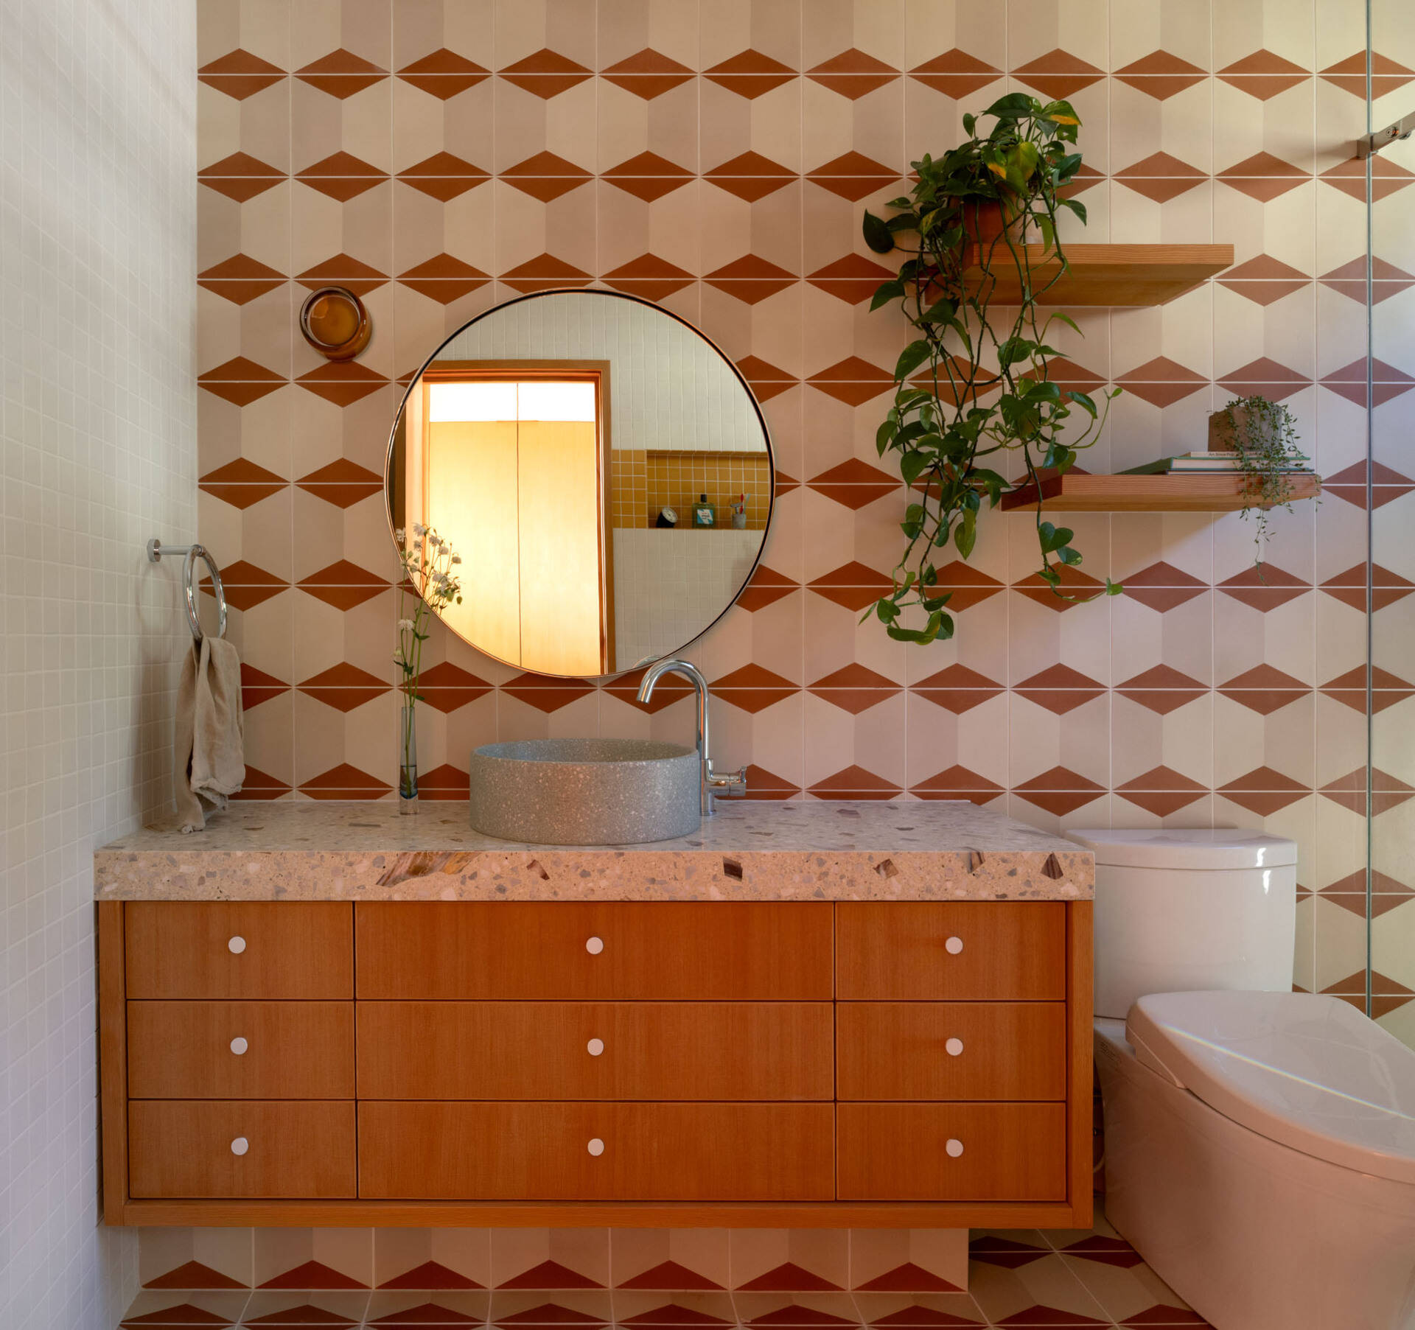
In one of the bathrooms, the design takes a much warmer direction, with cream and rust-coloured geometric tiles running across the floor and up the main wall. Smaller pale tiles cover the adjoining surface, creating a quieter backdrop beside the busier pattern.
A floating timber vanity adds another layer of warmth, topped with a terrazzo counter, round vessel basin and circular mirror. Simple timber shelves, trailing plants and small white cabinet pulls soften the graphic tilework, giving the room its own distinct personality while still feeling part of the wider renovation.
Blue Waves Give the Guest Bath Its Own Identity
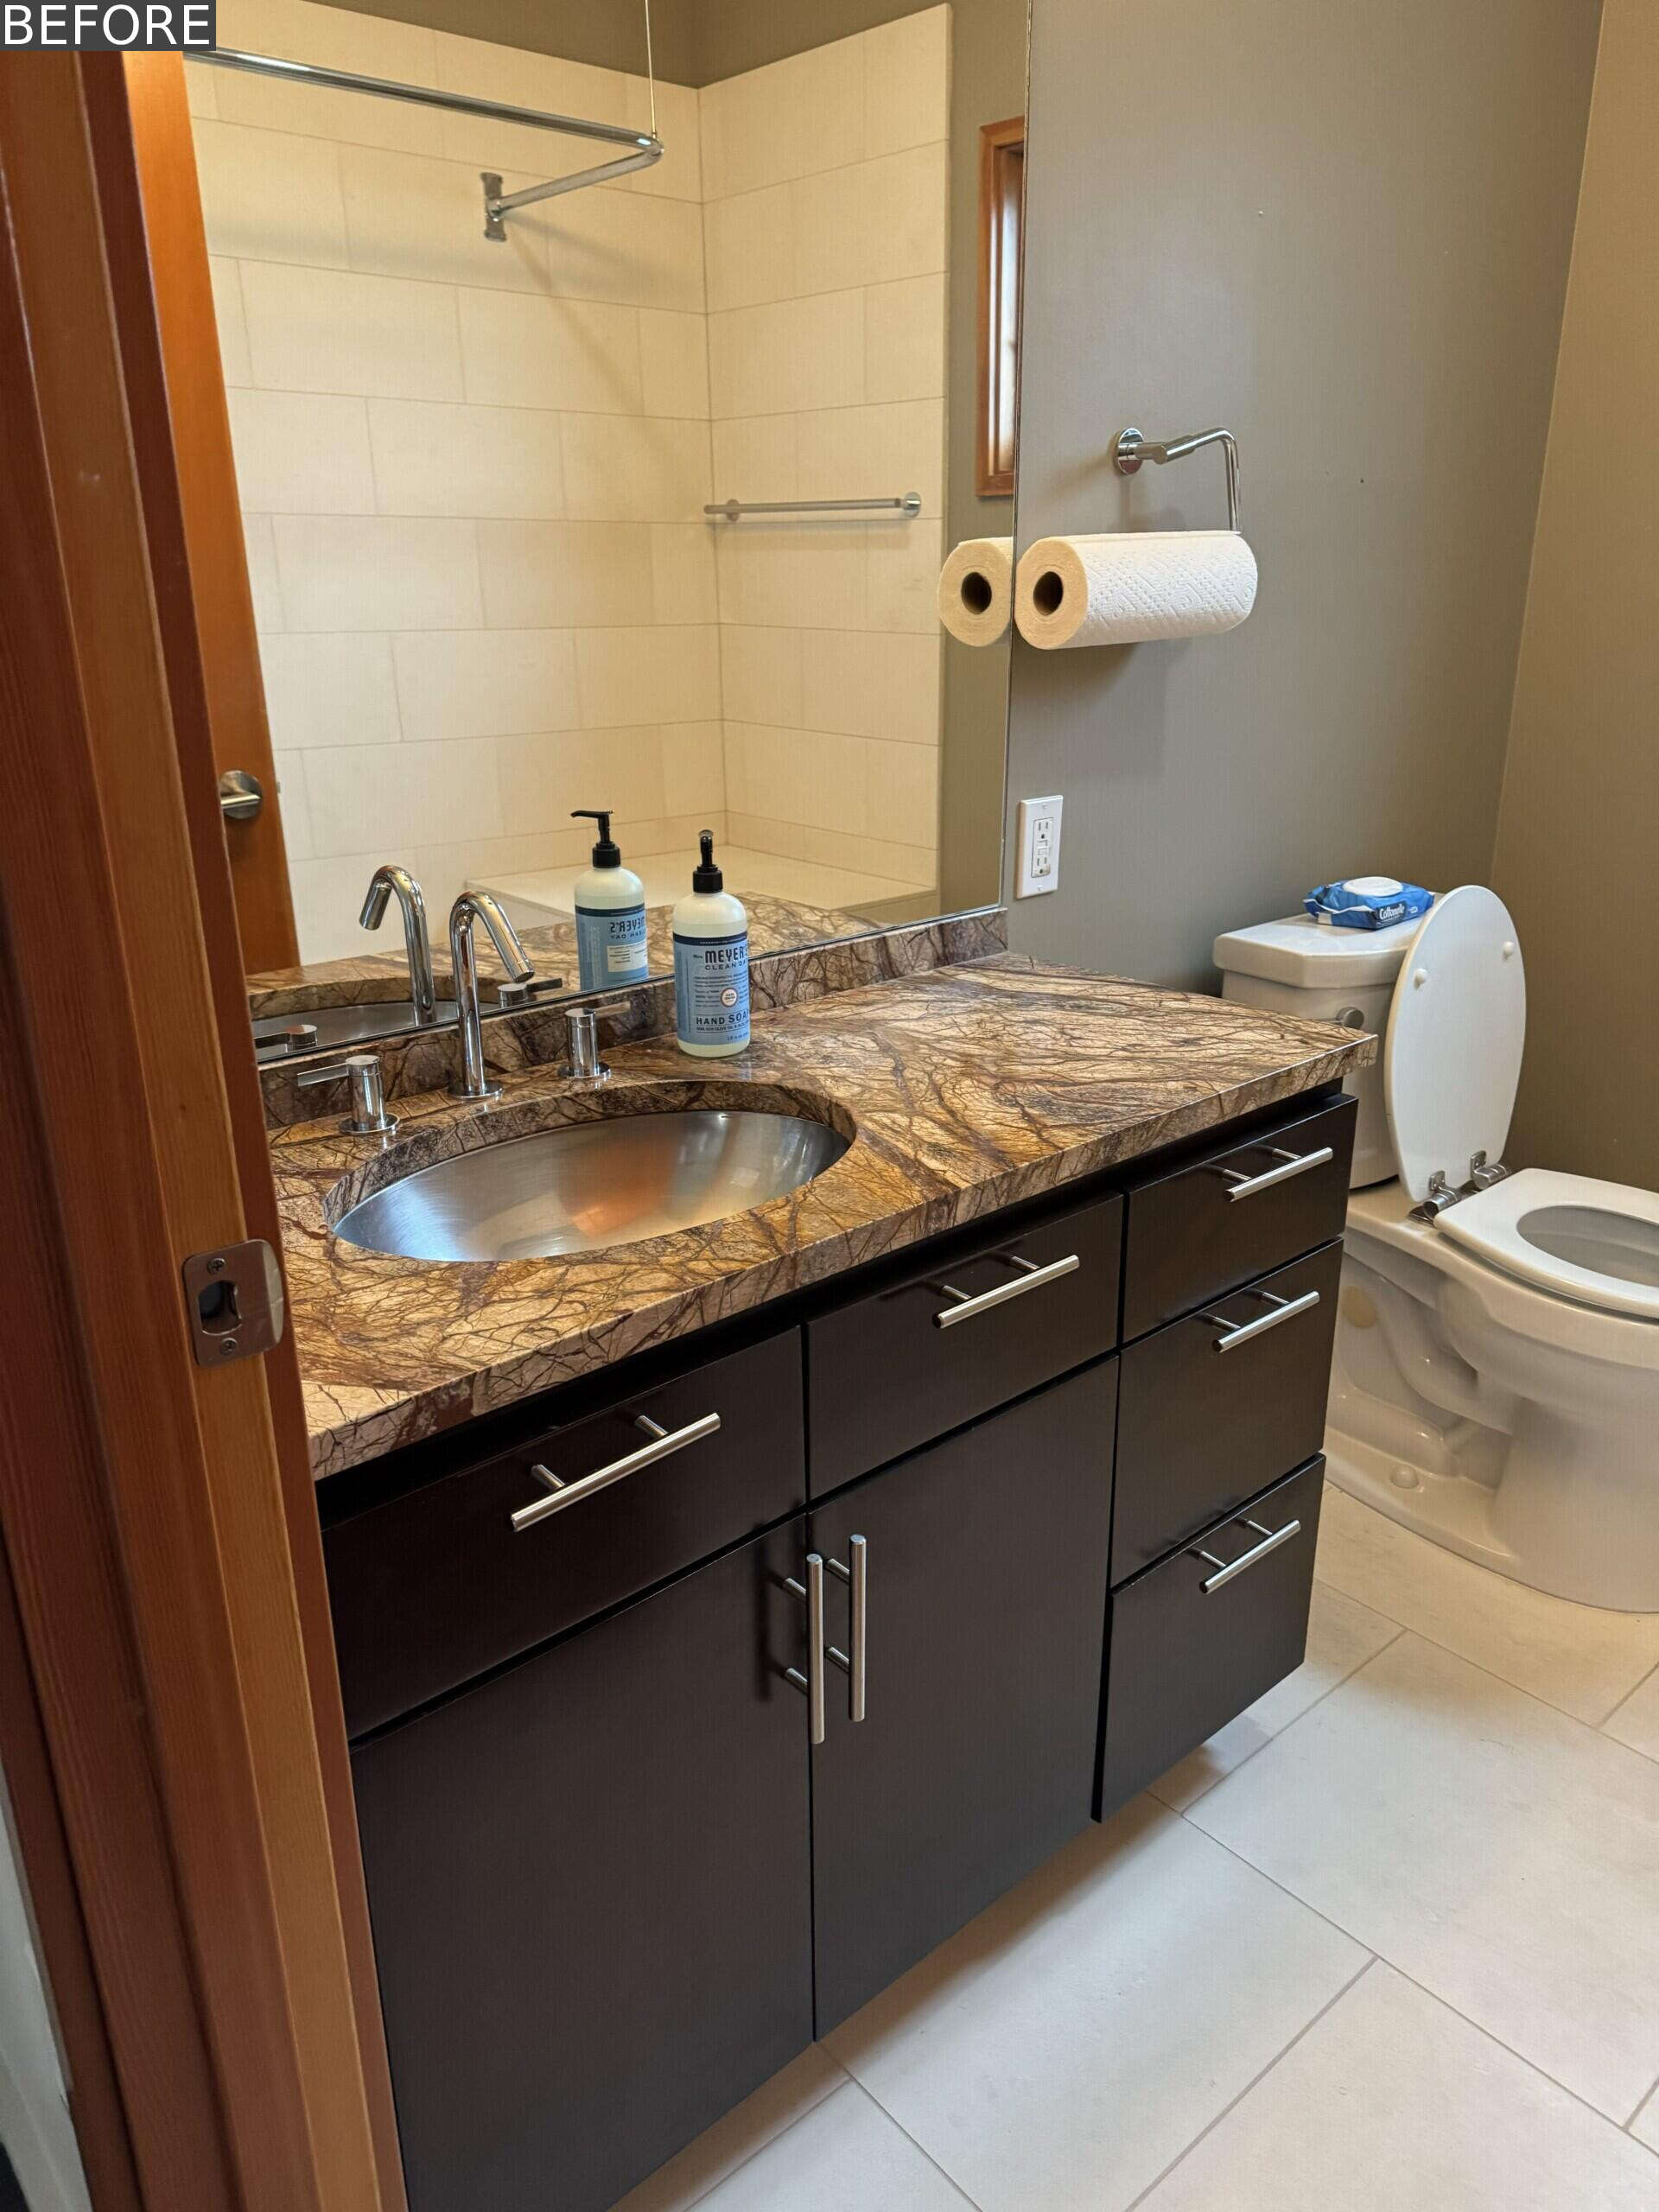
Before the renovation, the guest bathroom was much more conventional, with a dark vanity, heavily veined stone countertop, large mirror and pale floor and wall tile. The compact layout worked, but the mix of dark cabinetry, chrome fittings and neutral finishes gave the room little connection to the playful direction seen elsewhere in the remodeled house.
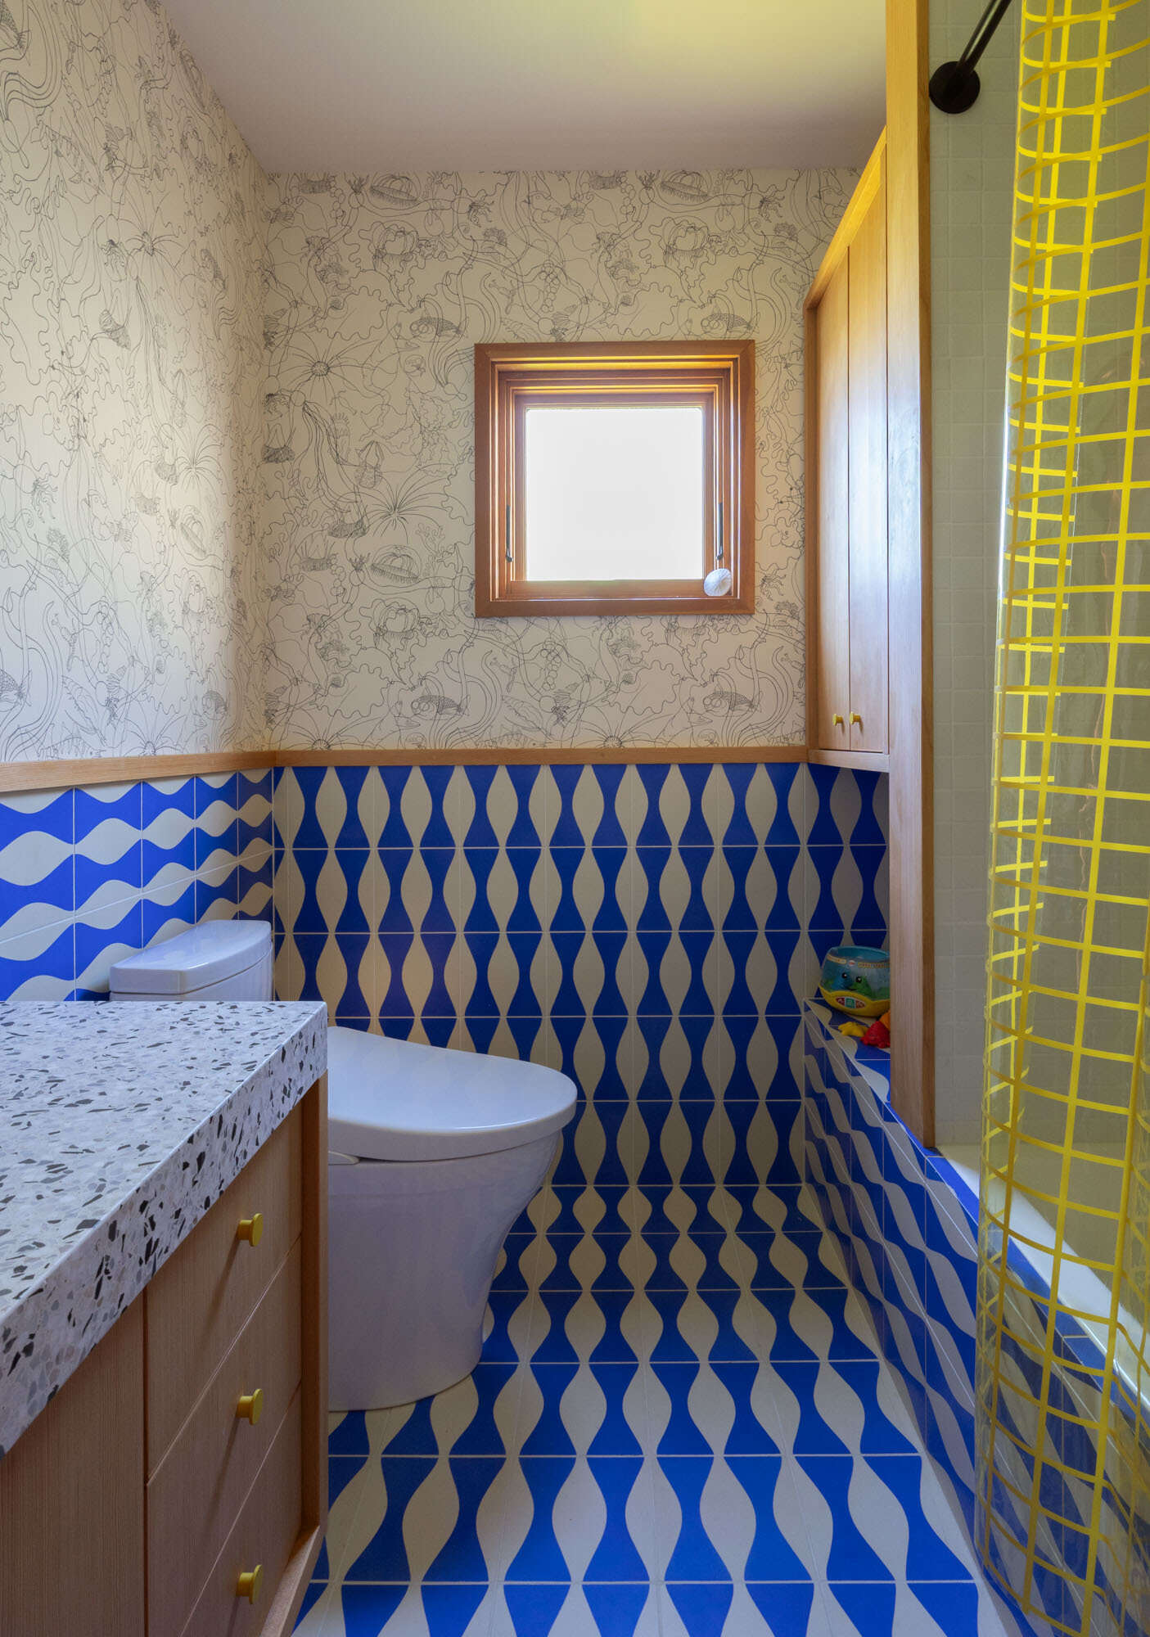
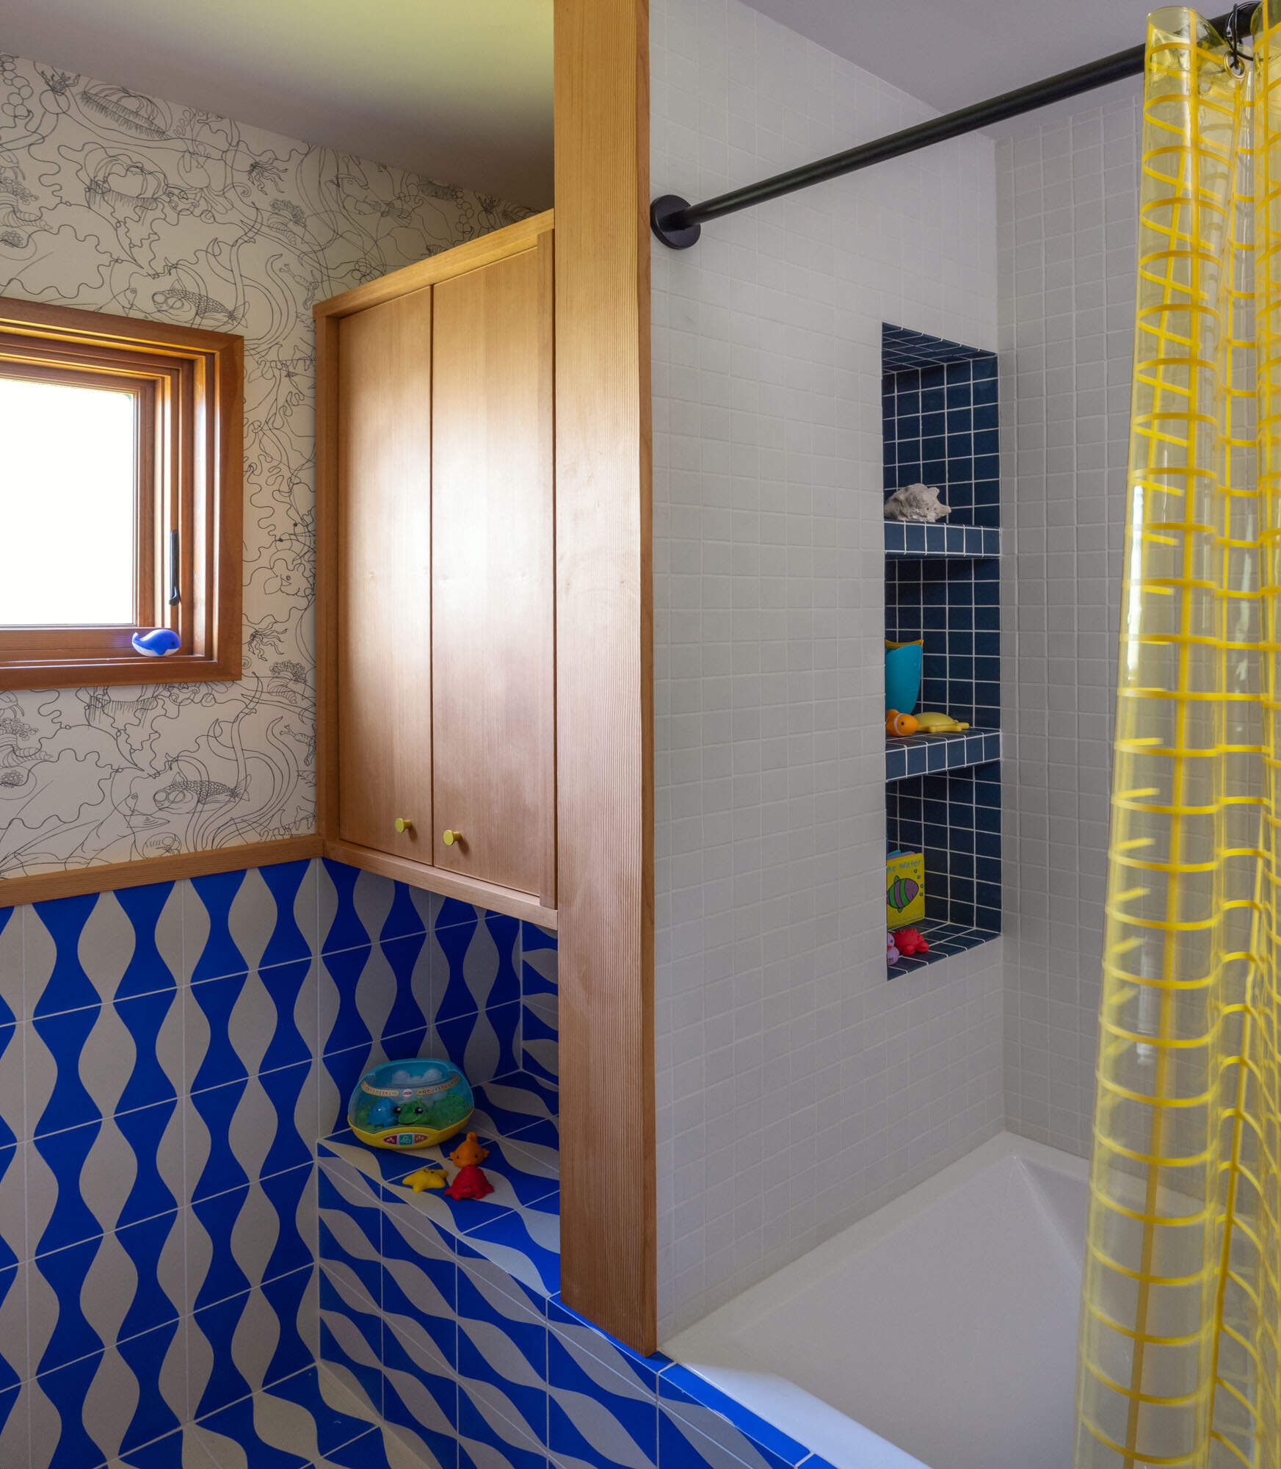
Afterwards, the bathroom becomes one of the most expressive spaces in Alki Lookout. Blue-and-white wave-pattern tile wraps the lower walls and floor, while sea creature wallpaper covers the upper walls. Pale timber cabinetry, a terrazzo vanity top and small yellow pulls bring warmth into the scheme, and the shower is finished in tiny white tiles with deep blue niches. A translucent yellow curtain adds another unexpected hit of colour, making the room feel lively without losing its practical function.
What makes Alki Lookout memorable is the way SHED Architecture & Design uses colour, storage and small architectural changes to make better use of a house that already had an exceptional setting. The Puget Sound views now play a much bigger role in the interiors, while pink counters, patterned tile, timber built-ins and flashes of red, blue and yellow give each room its own personality.
Outside, Stevie Shao’s mural brings the same sense of fun to the facade, with whales, osprey, cranes and the family’s requested axolotl tying the house back to its West Seattle location. The finished home feels playful and expressive without falling into the familiar visual language of a typical beach house.