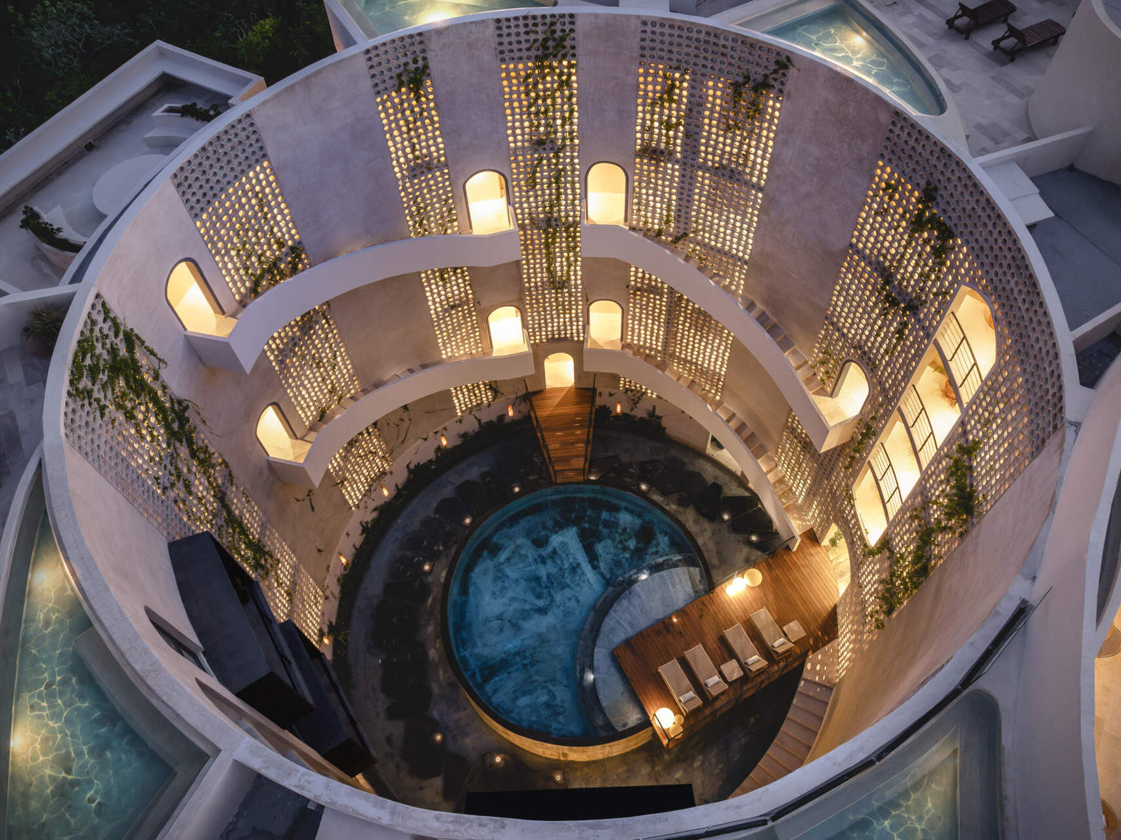
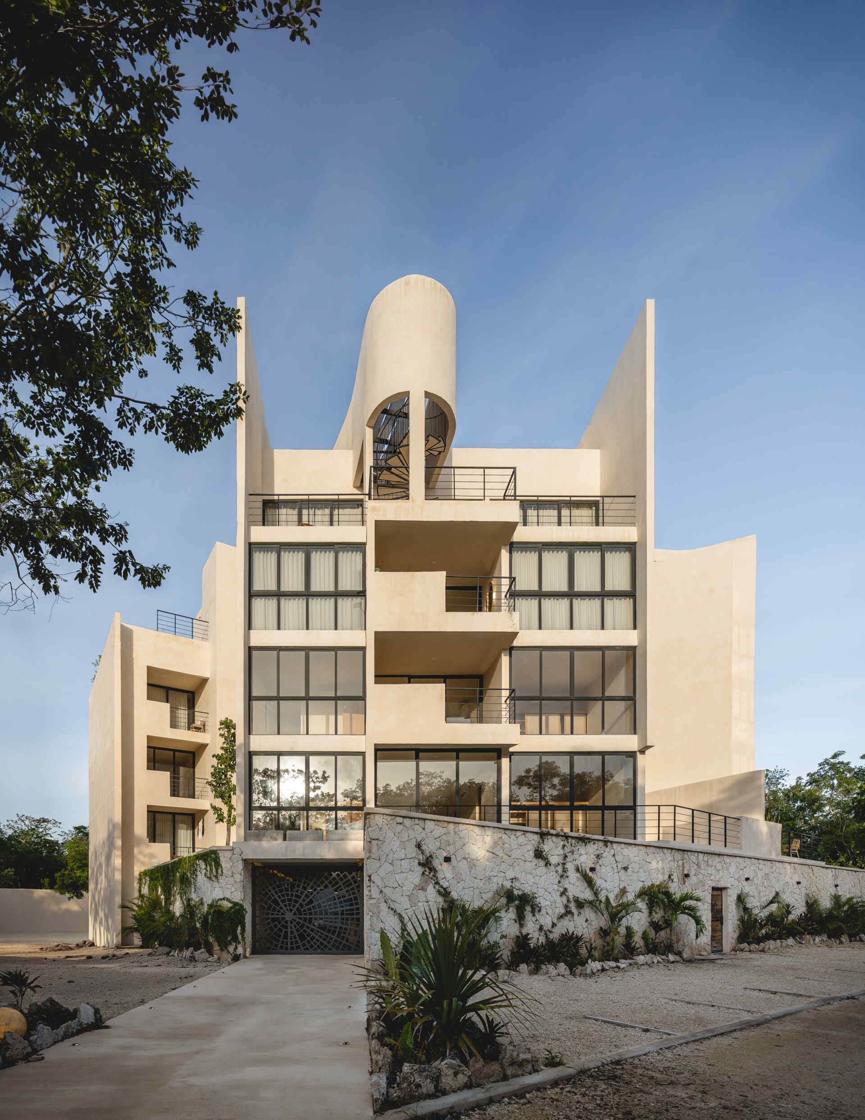
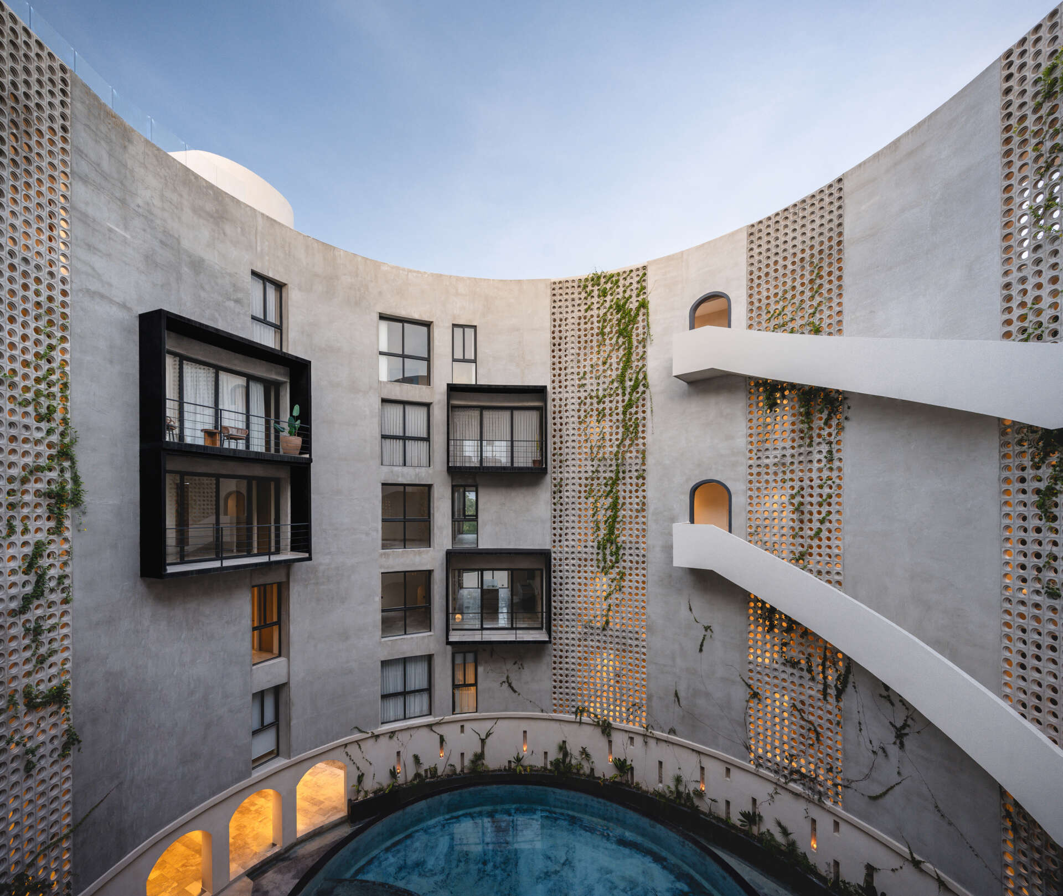
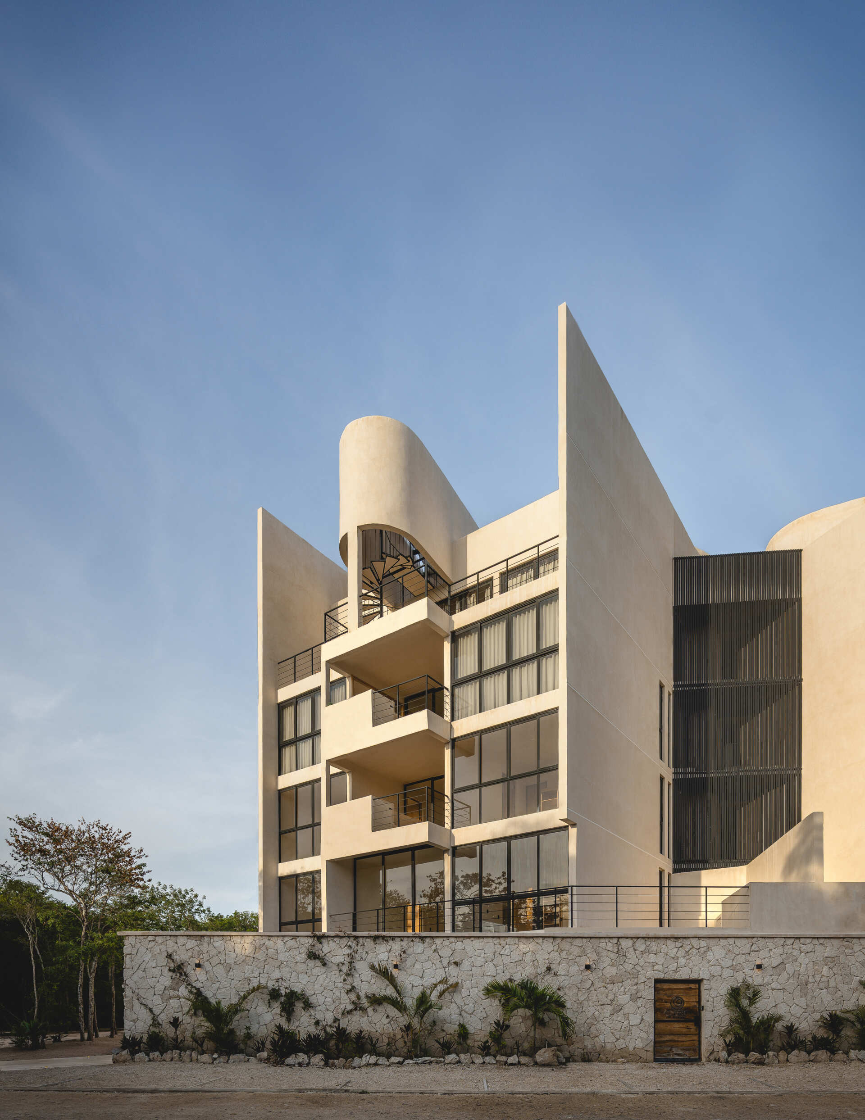
From the outside, ONIRIC is a modern apartment building rising above the tropical forest in Tulum, Mexico. But hidden within its walls is something unexpected. Designed by Arkham Projects, the 27-apartment development has an enormous circular courtyard at its center, with curved staircases, suspended walkways, and a pool at the bottom. The inspiration for this unusual design comes from the cenotes of the Yucatán Peninsula, where water, light, and openings in the earth create remarkable natural spaces.
A Cenote Inspired The Building’s Circular Design
Cenotes are an important part of the Yucatán’s natural landscape and cultural heritage. Instead of attempting to recreate one, the architects borrowed some of their defining characteristics, the depth of an opening in the ground, water at its base, and the changing relationship between light and shadow. These ideas became the starting point for the building’s unusual layout.
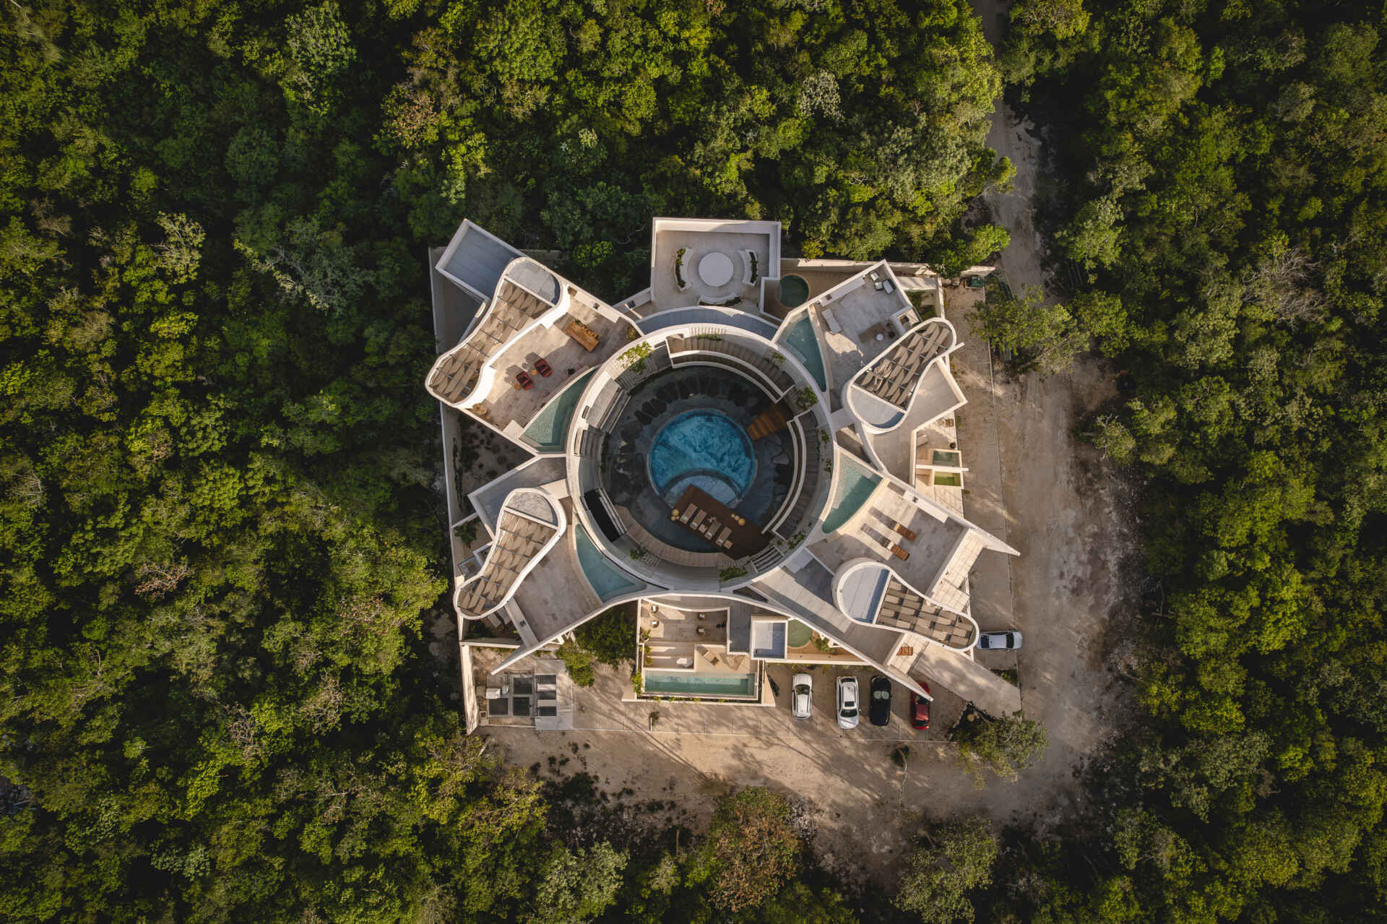
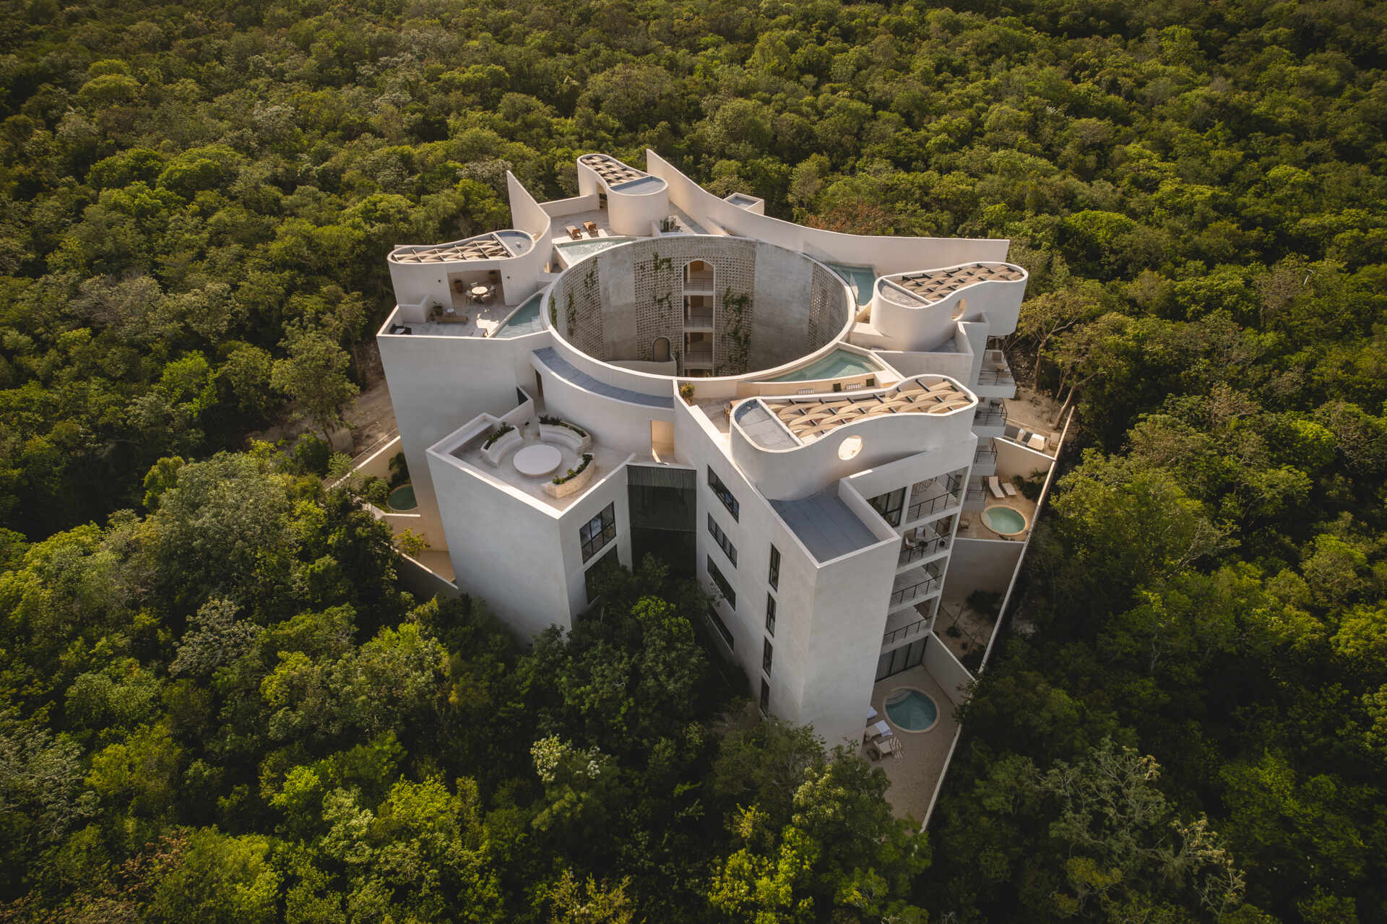
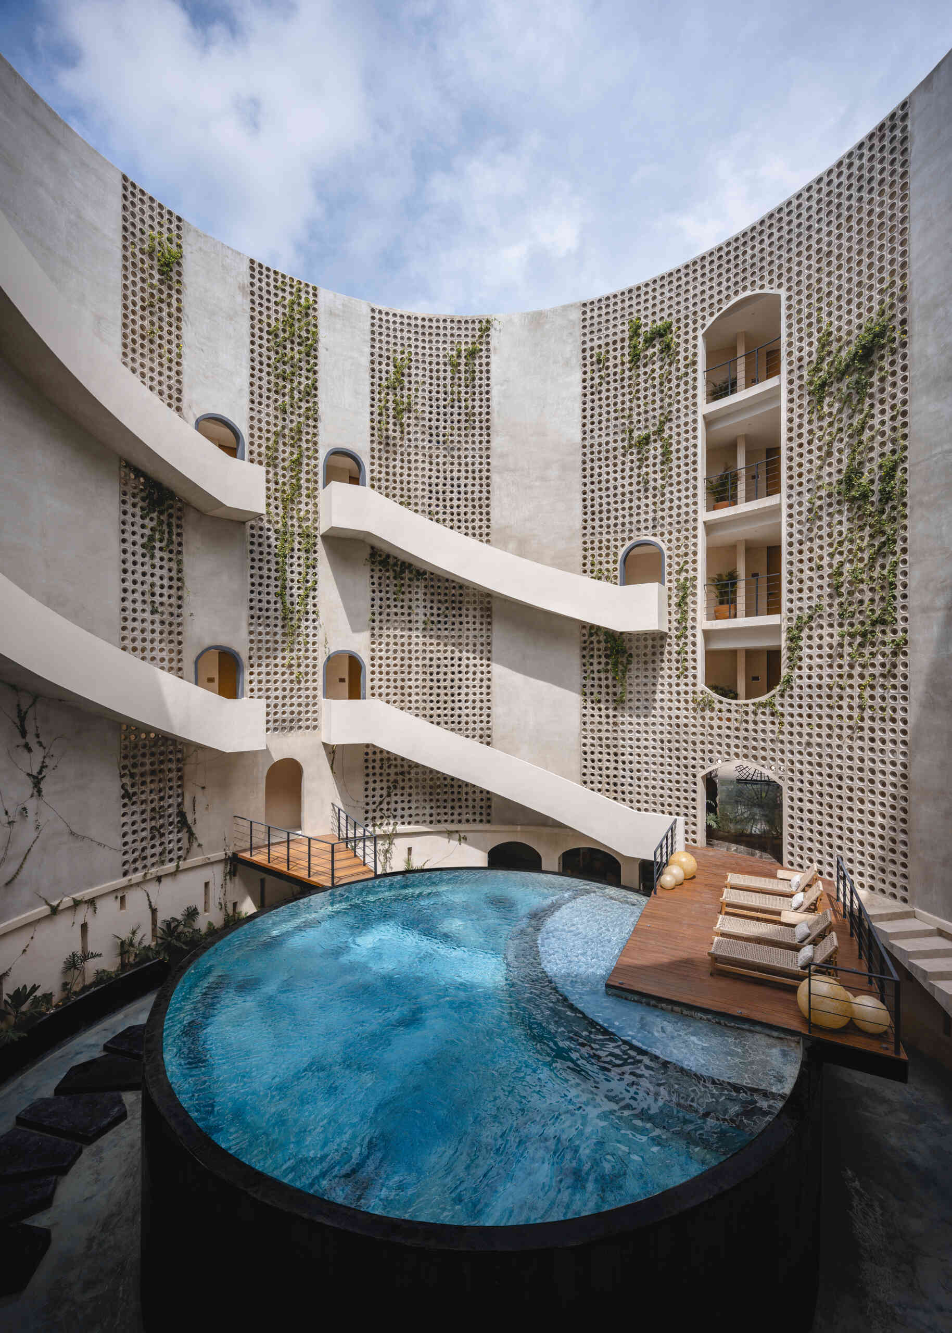
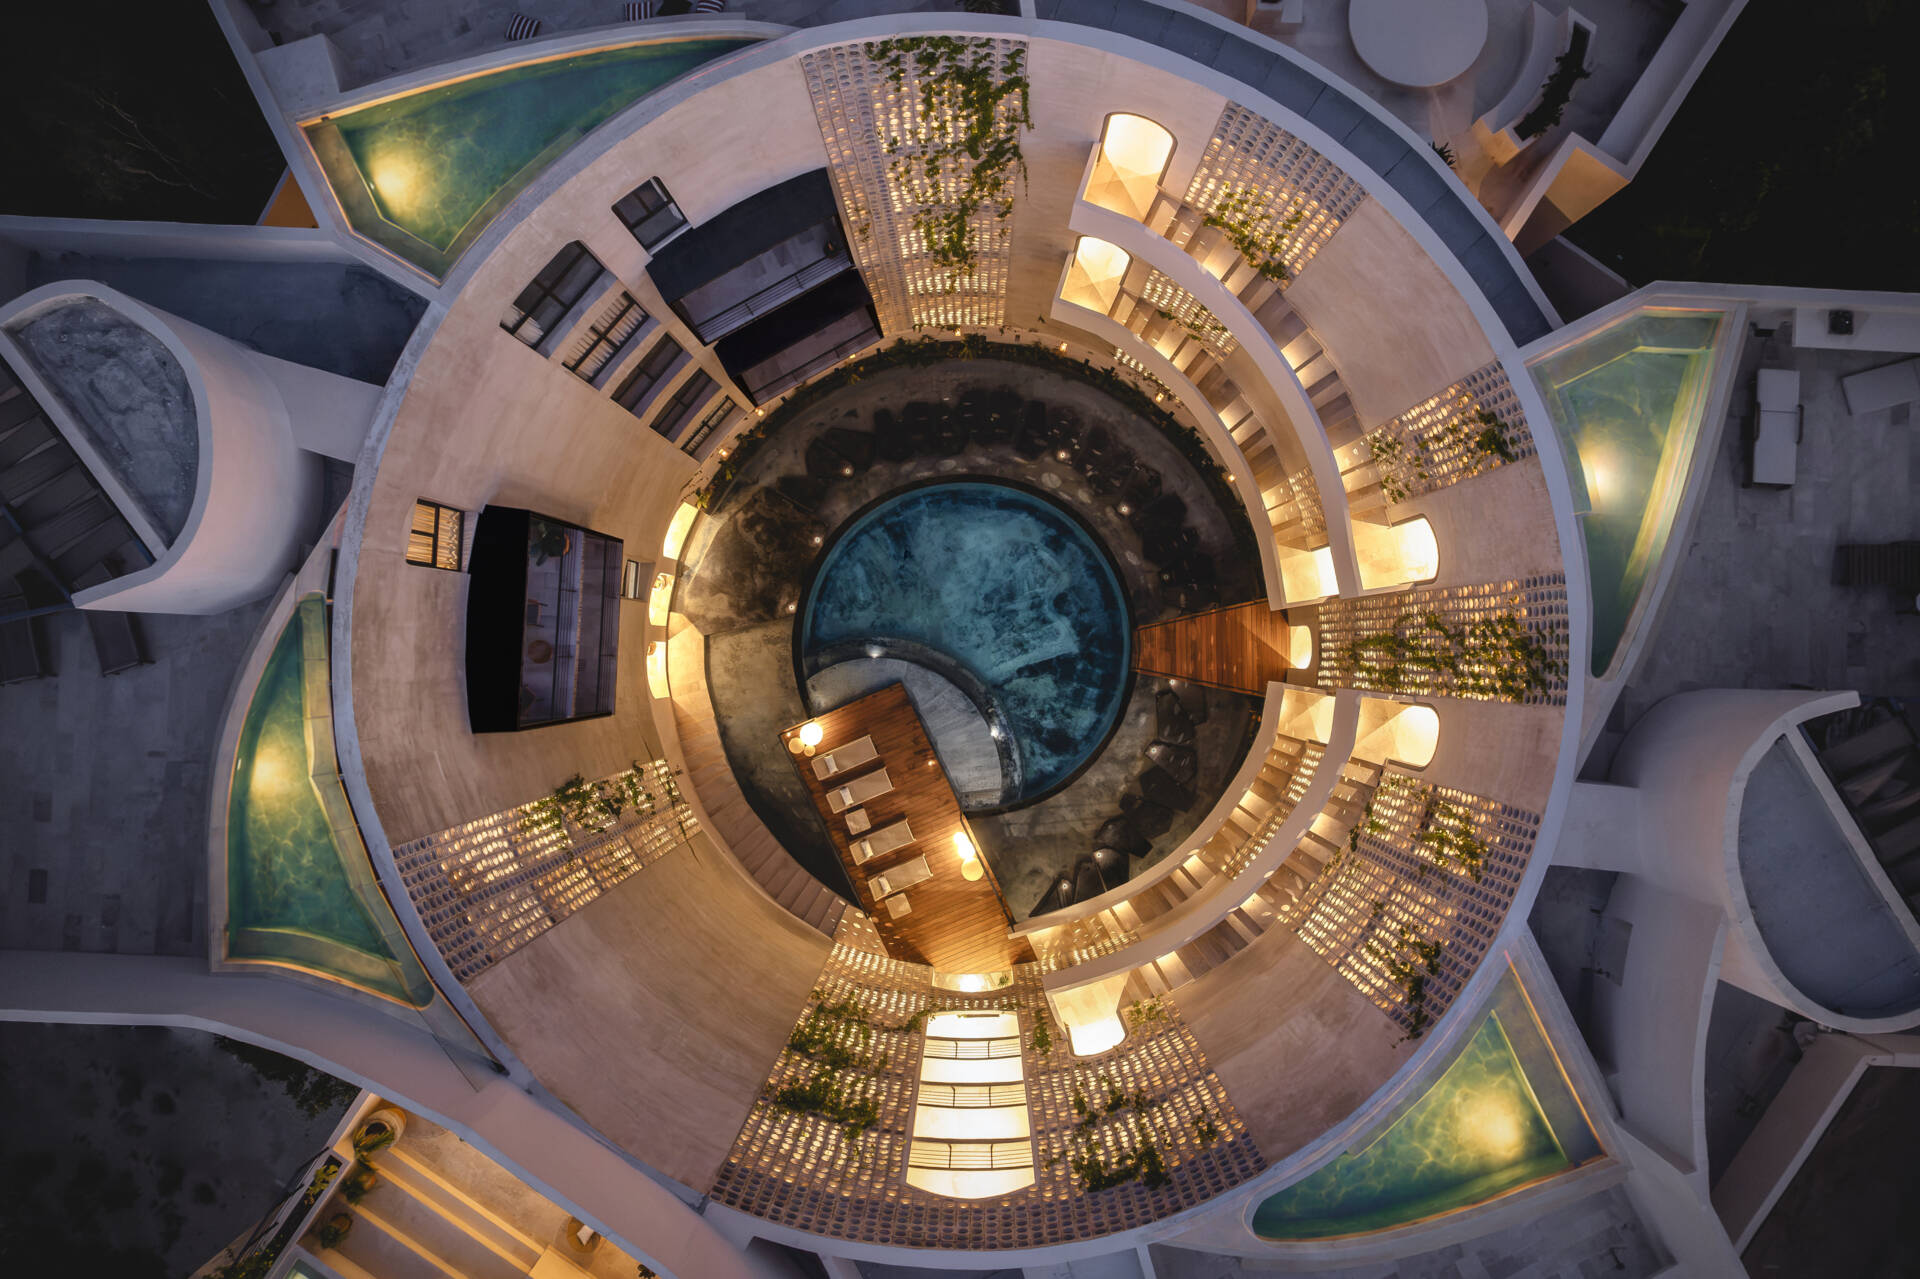
The development consists of six mostly rectangular building sections arranged around a large circular opening. This creates an interesting contrast between the straight lines of the apartments and the curved walls of the courtyard. The circular space also serves a practical purpose, bringing the different parts of the development together around a shared area.
Curved Staircases Turn Moving Between Floors Into An Experience
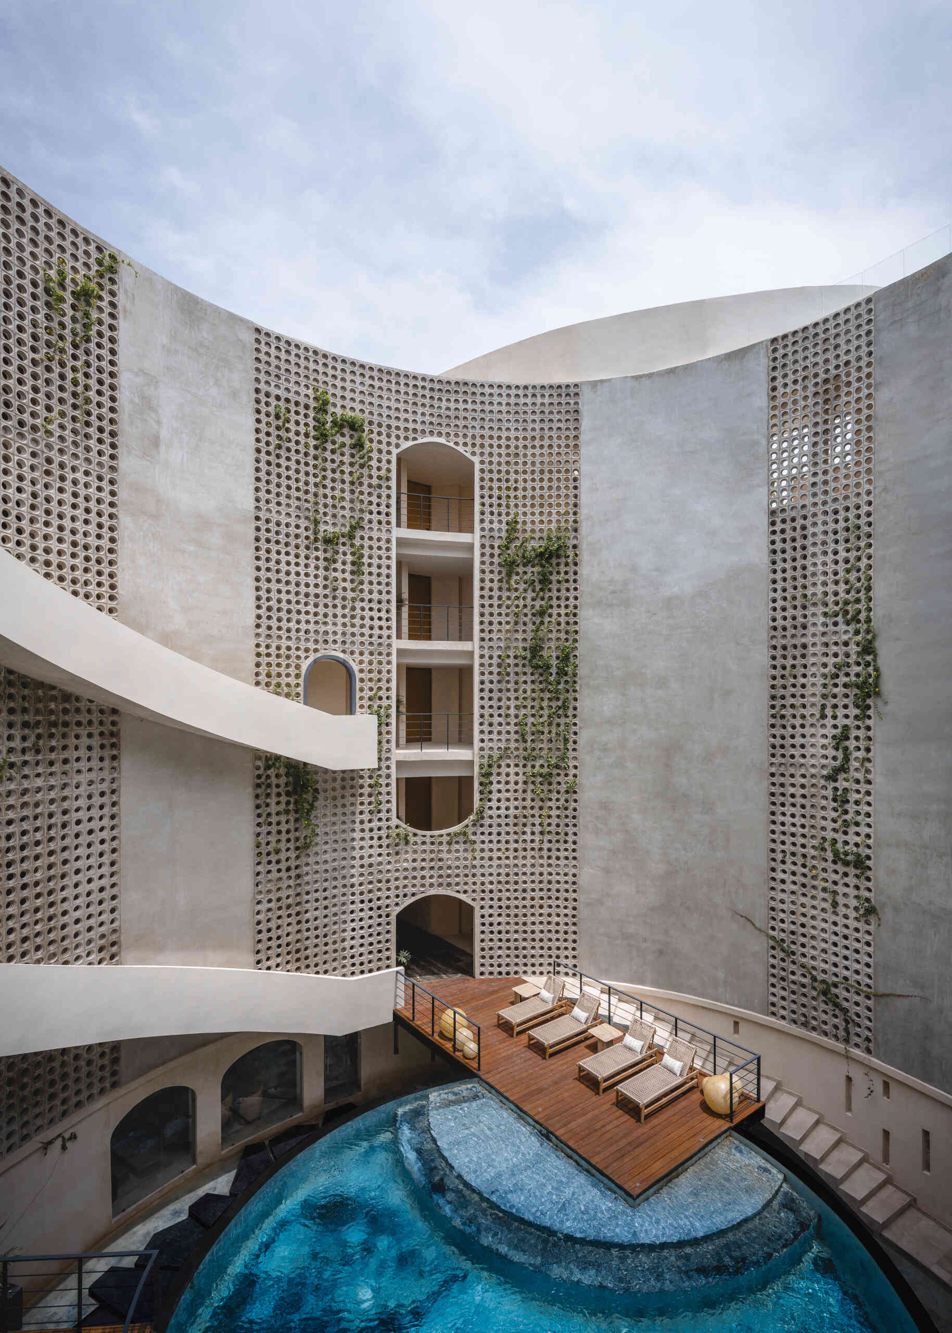
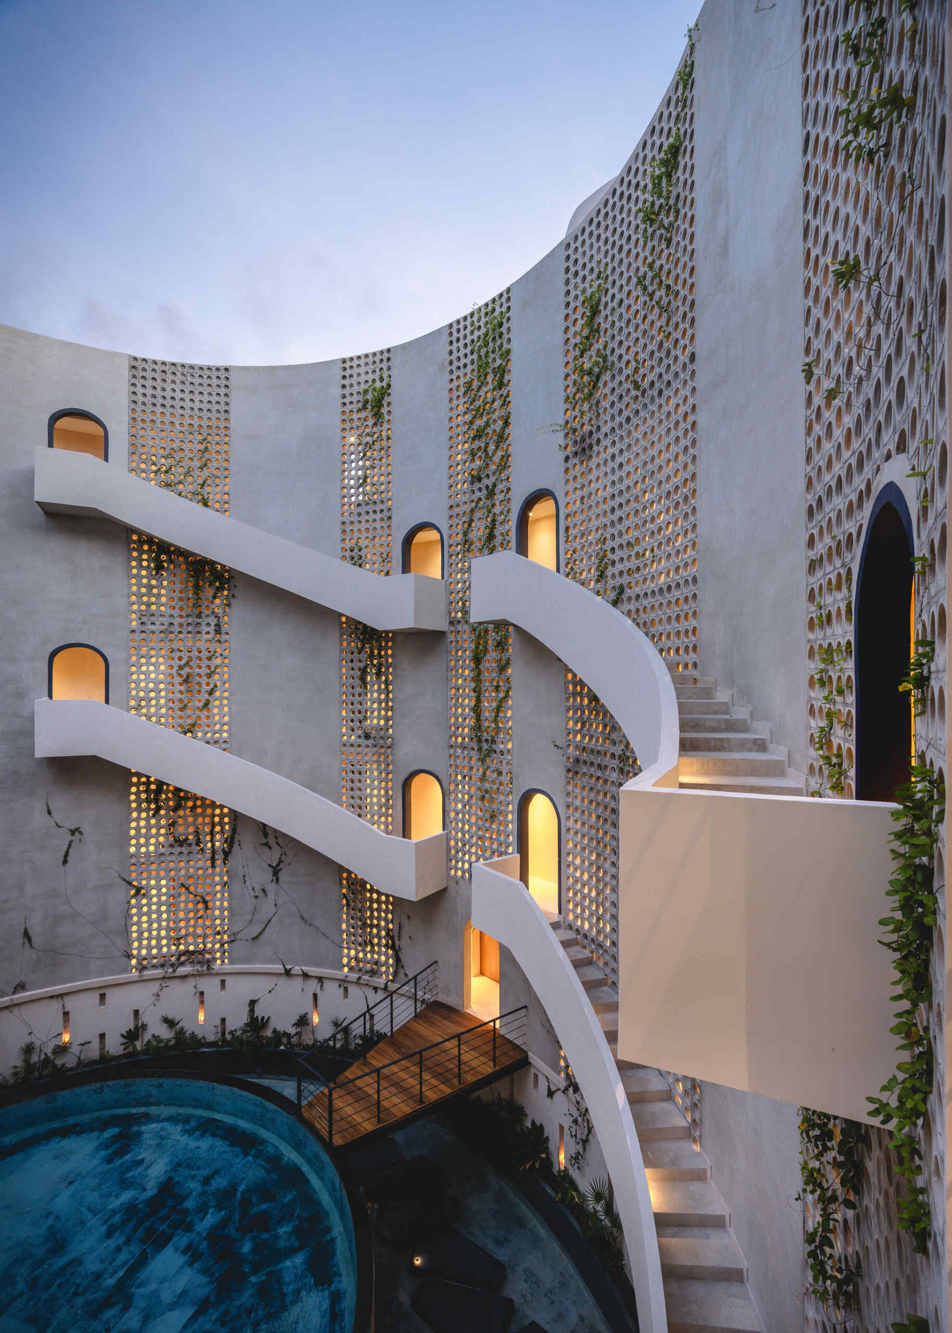
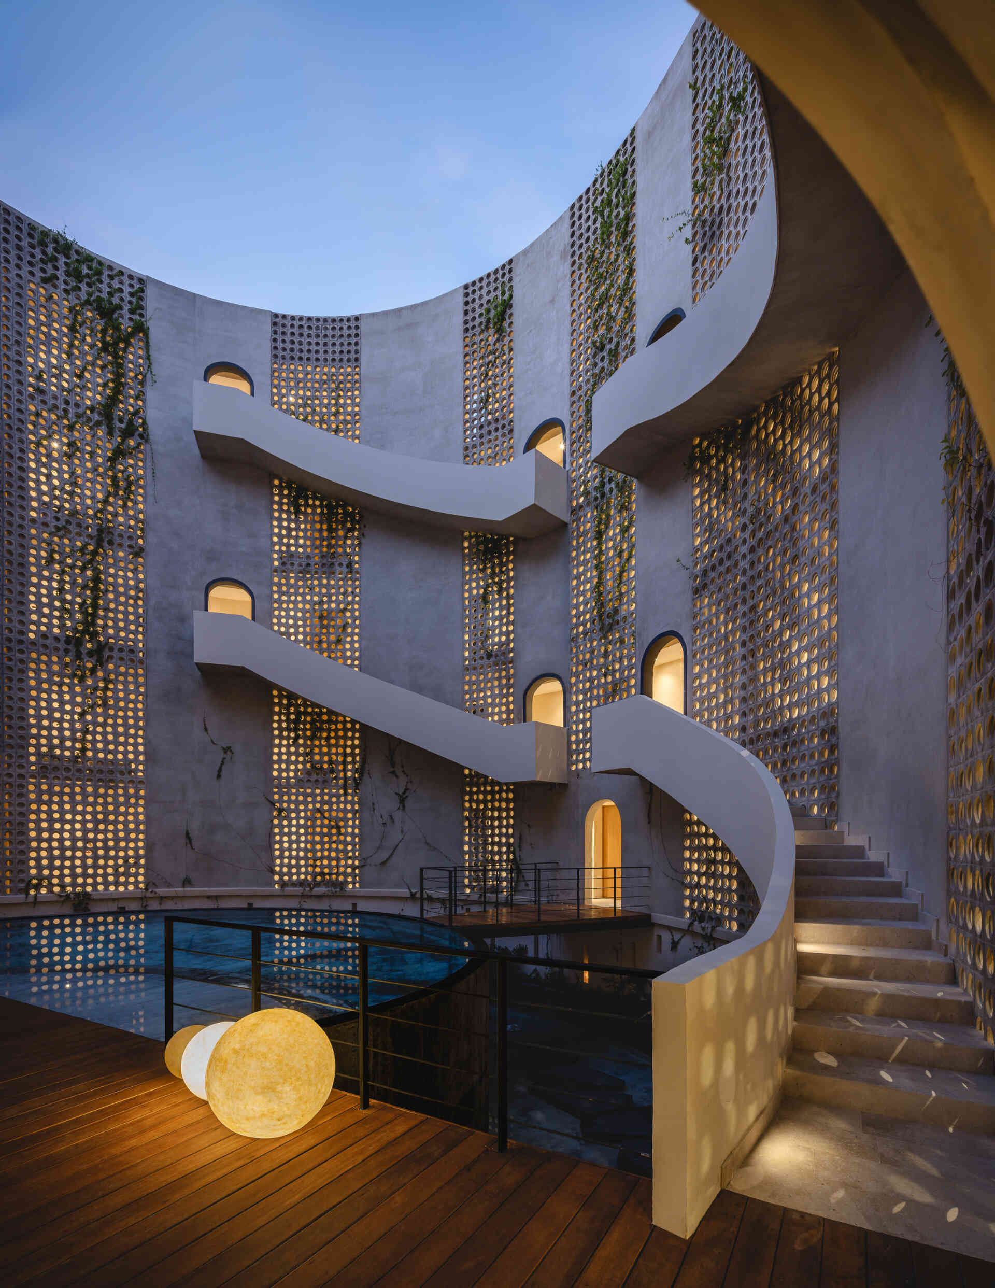
One of the most distinctive features of the courtyard is its series of curved staircases. These sweep across the tall walls, connecting arched doorways at different levels. Their smooth white sides stand out against sections of perforated wall, where circular openings and climbing plants add texture to the architecture.
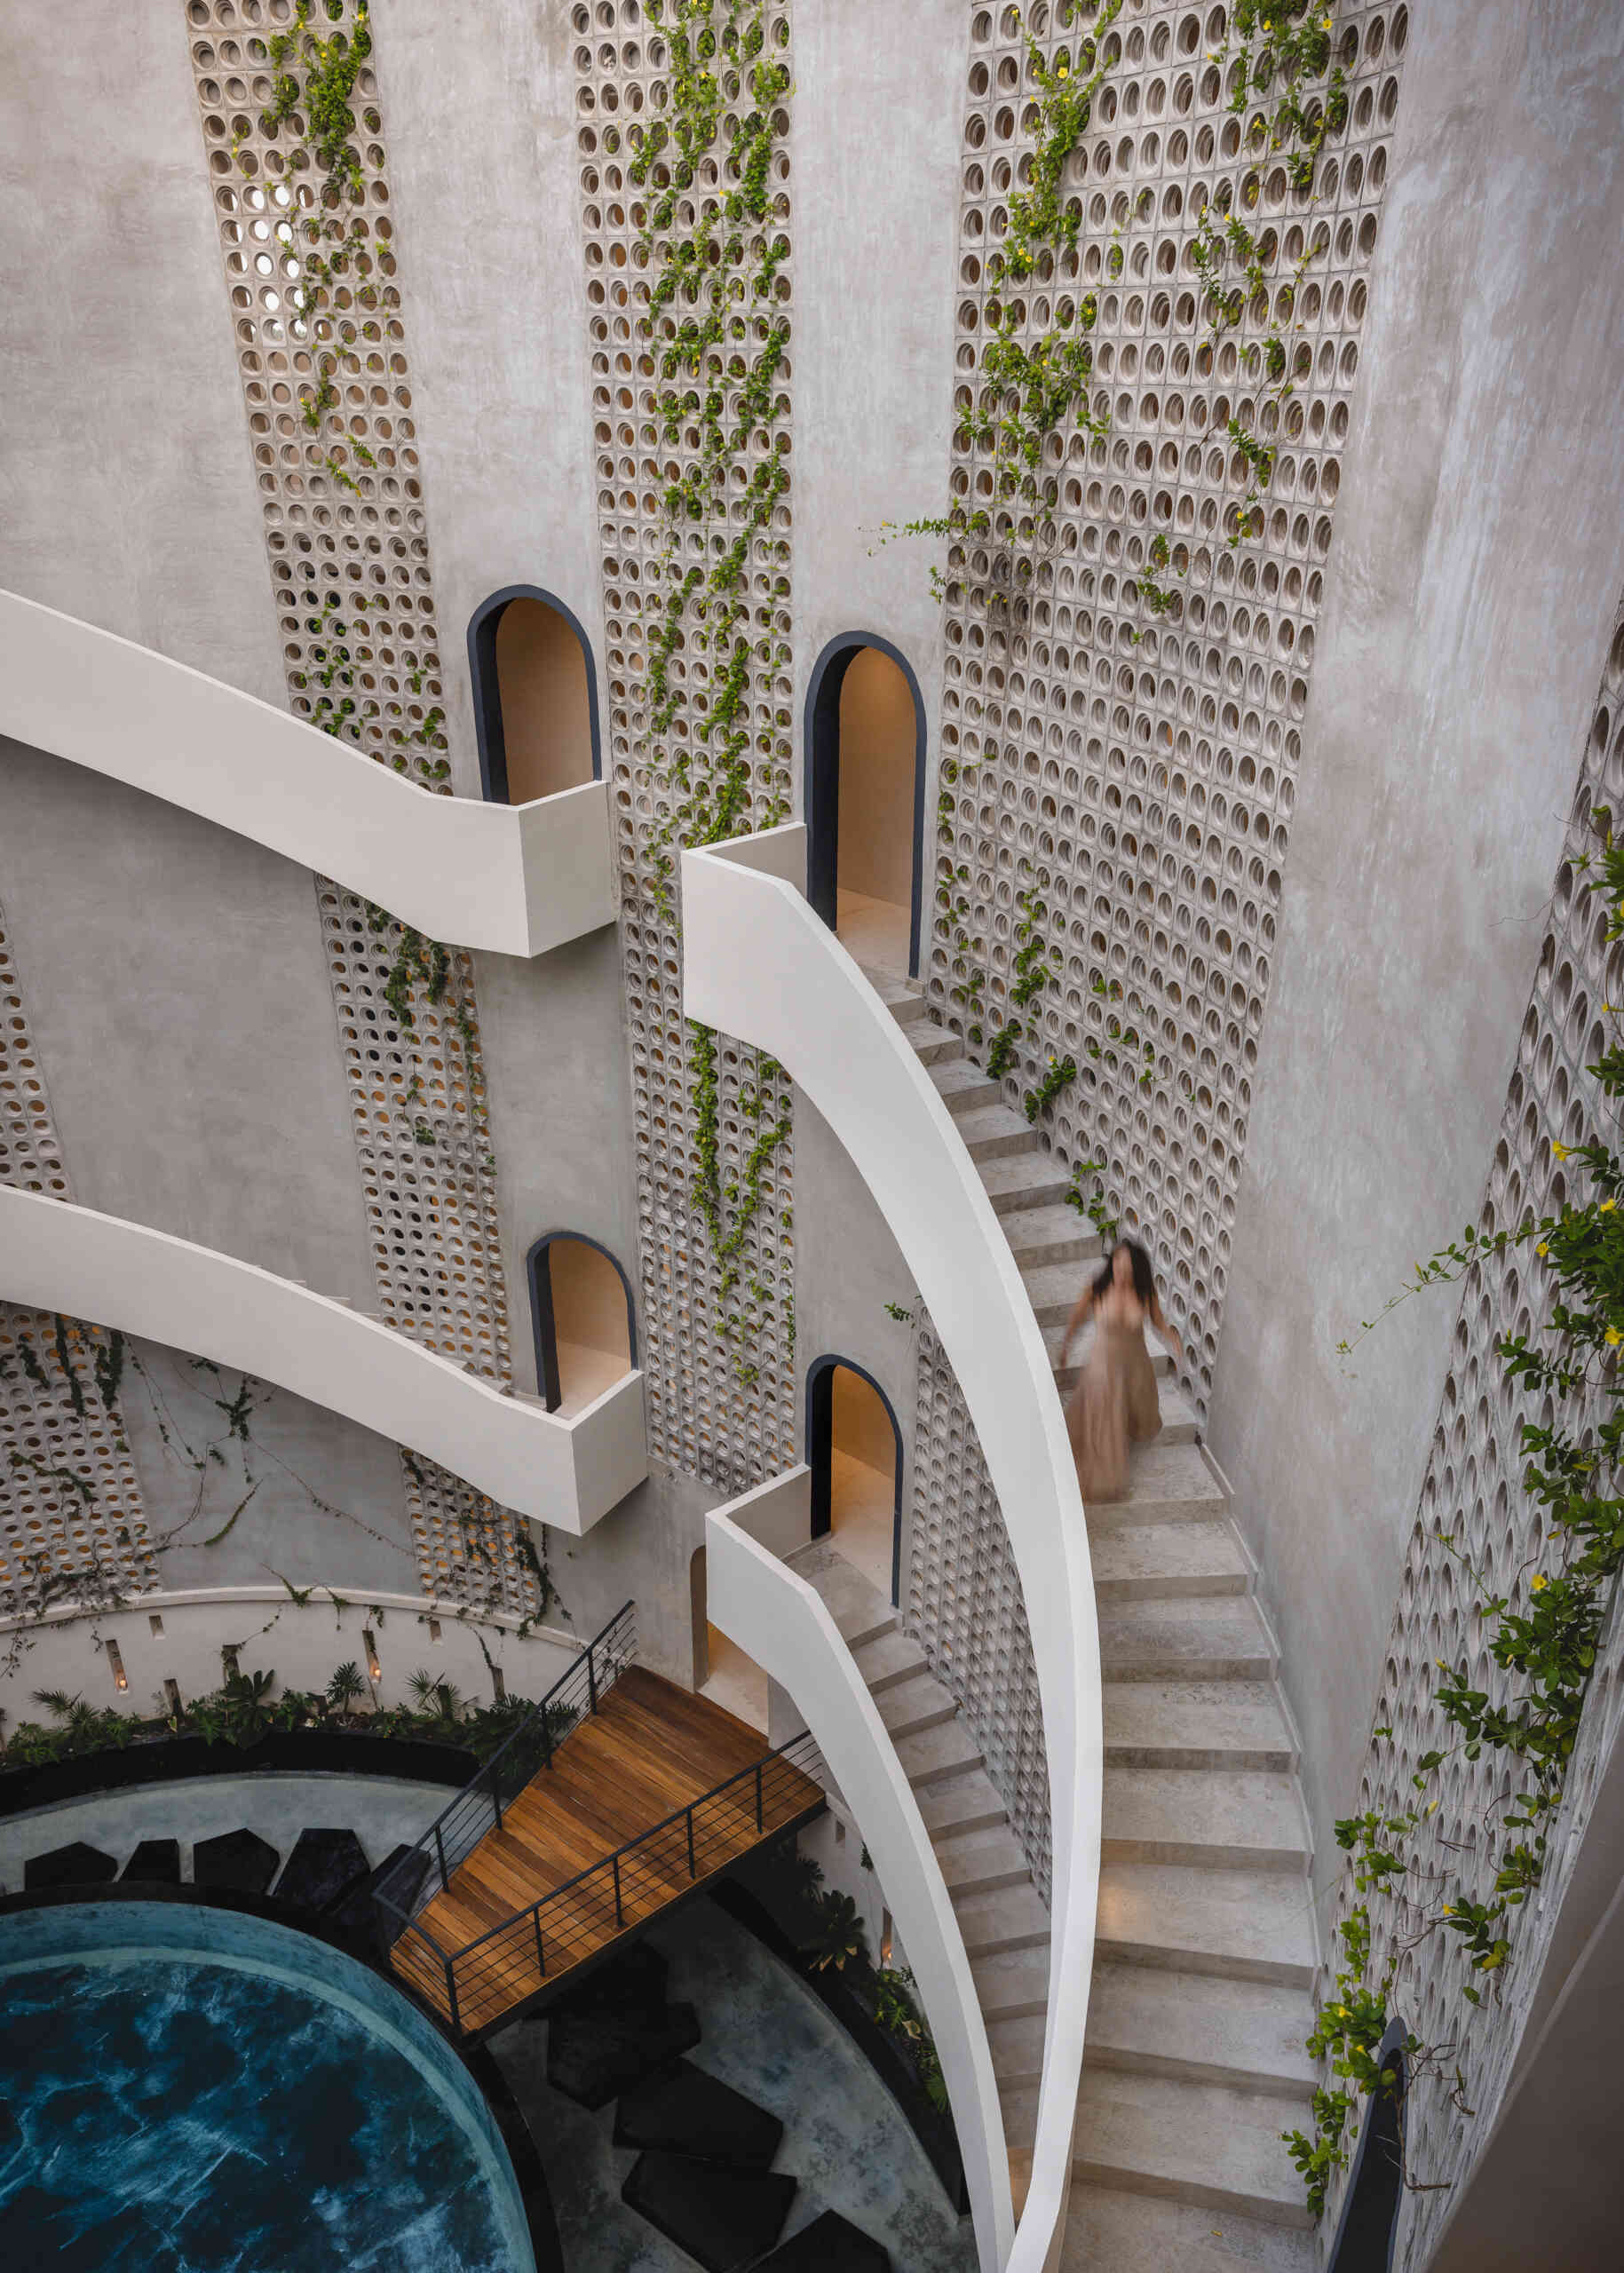
The staircases and walkways do something beyond connecting different floors. Their curved paths continually change what people can see as they move through the building. A view across the courtyard gradually becomes a view down toward the water, while the surrounding walls reveal different openings and architectural details along the way. This was an important part of the architects’ intention to make moving through the building feel like a gradual experience of discovery.

A Circular Pool Sits At The Bottom Of The Open Courtyard
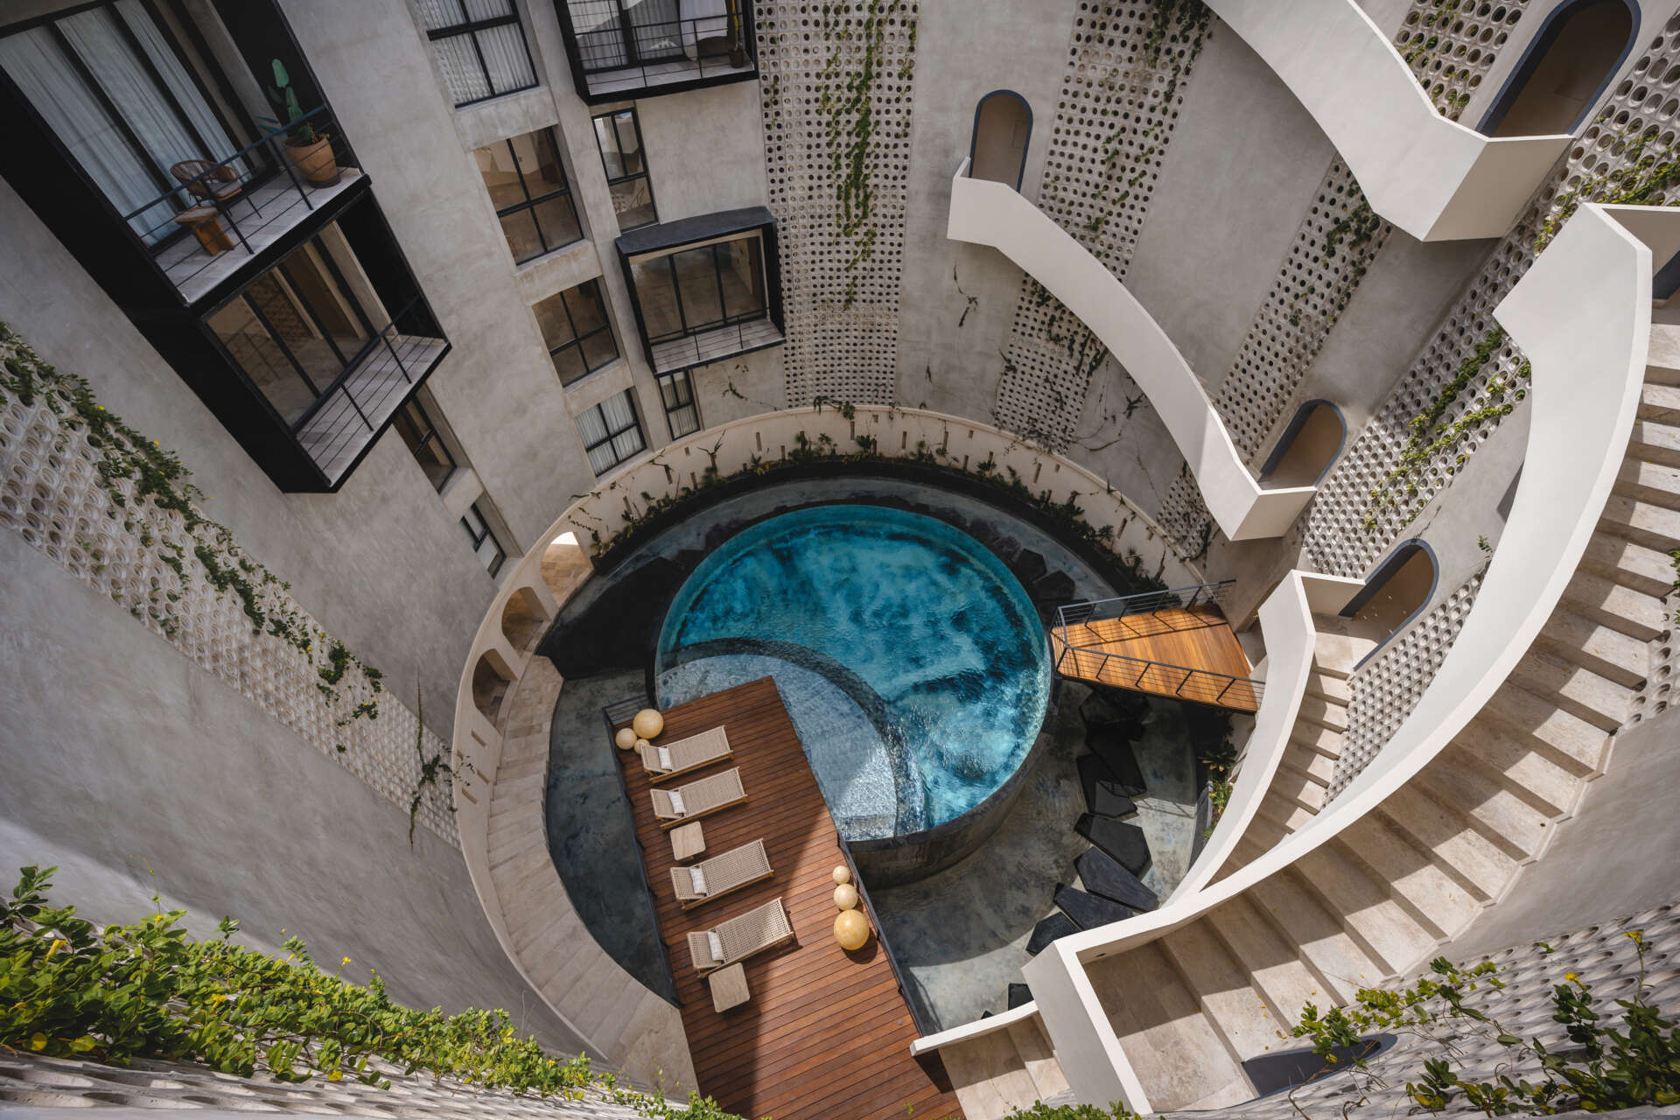
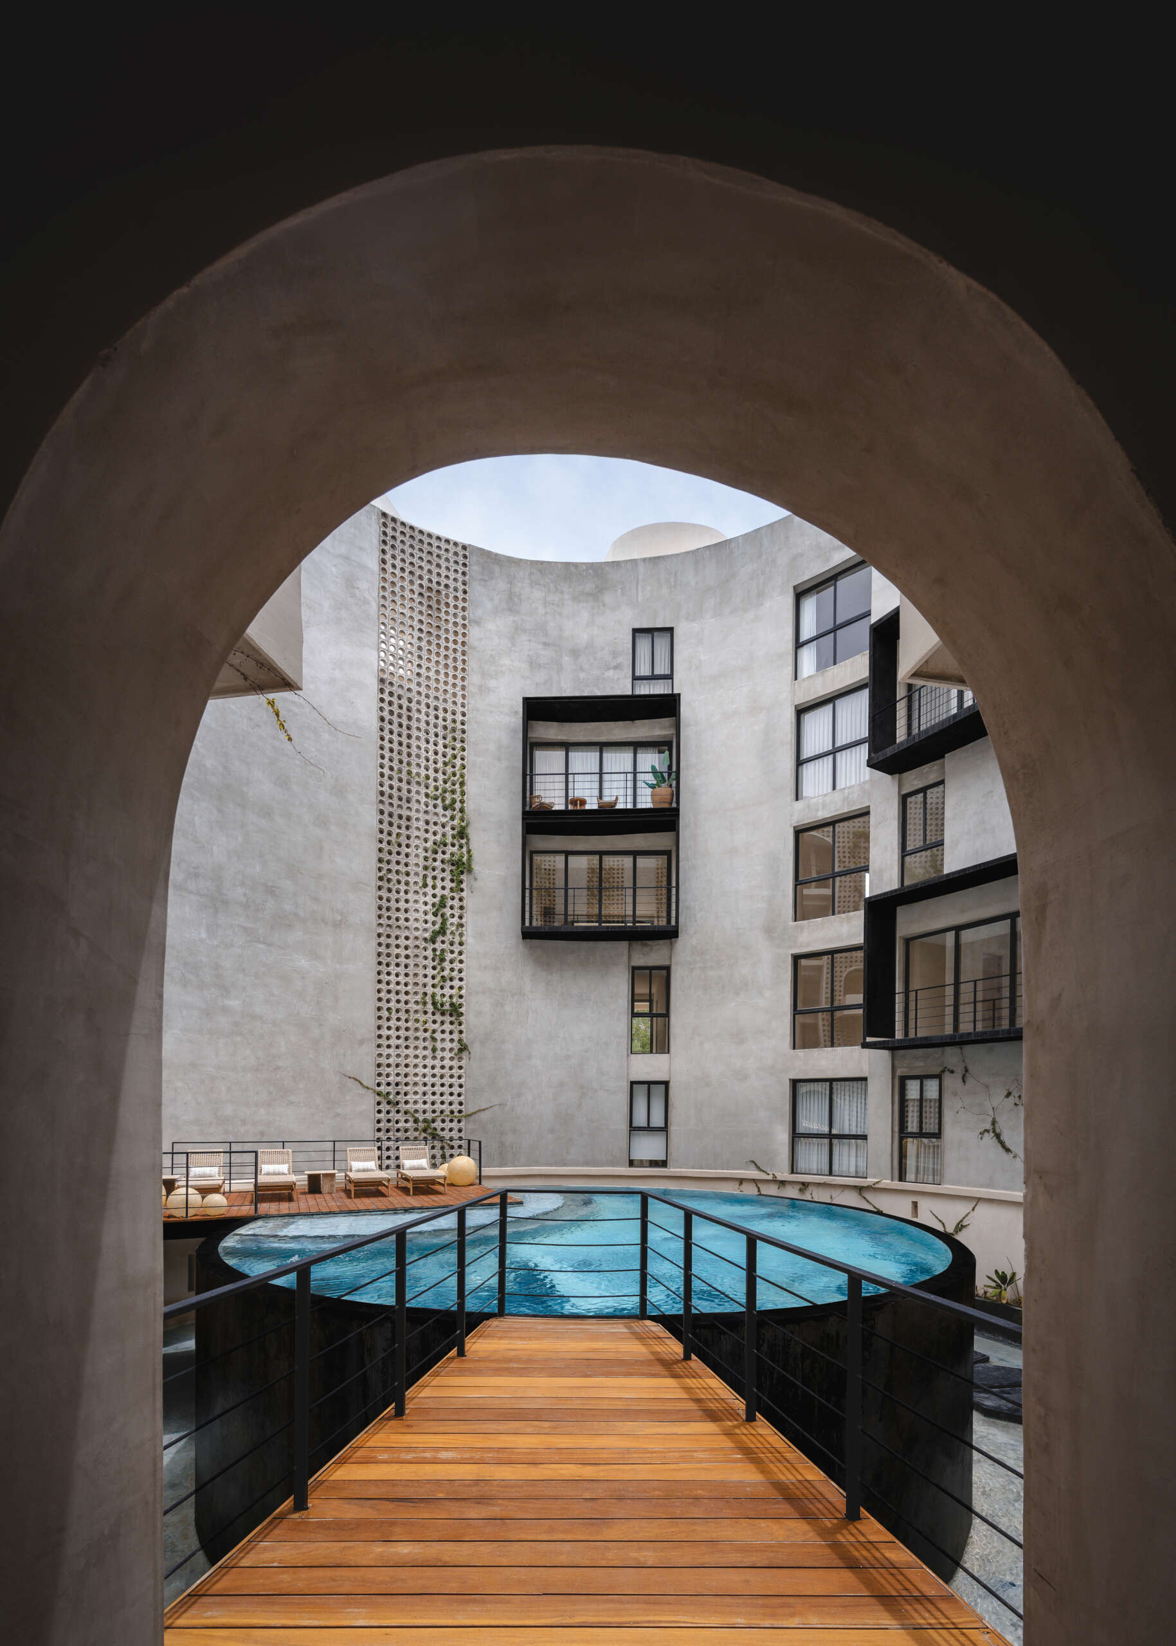
At the base of the courtyard is a circular pool that mirrors the shape of the opening above. Its position emphasizes just how deep the central space is, while the water adds another connection to the cenotes that inspired the design.
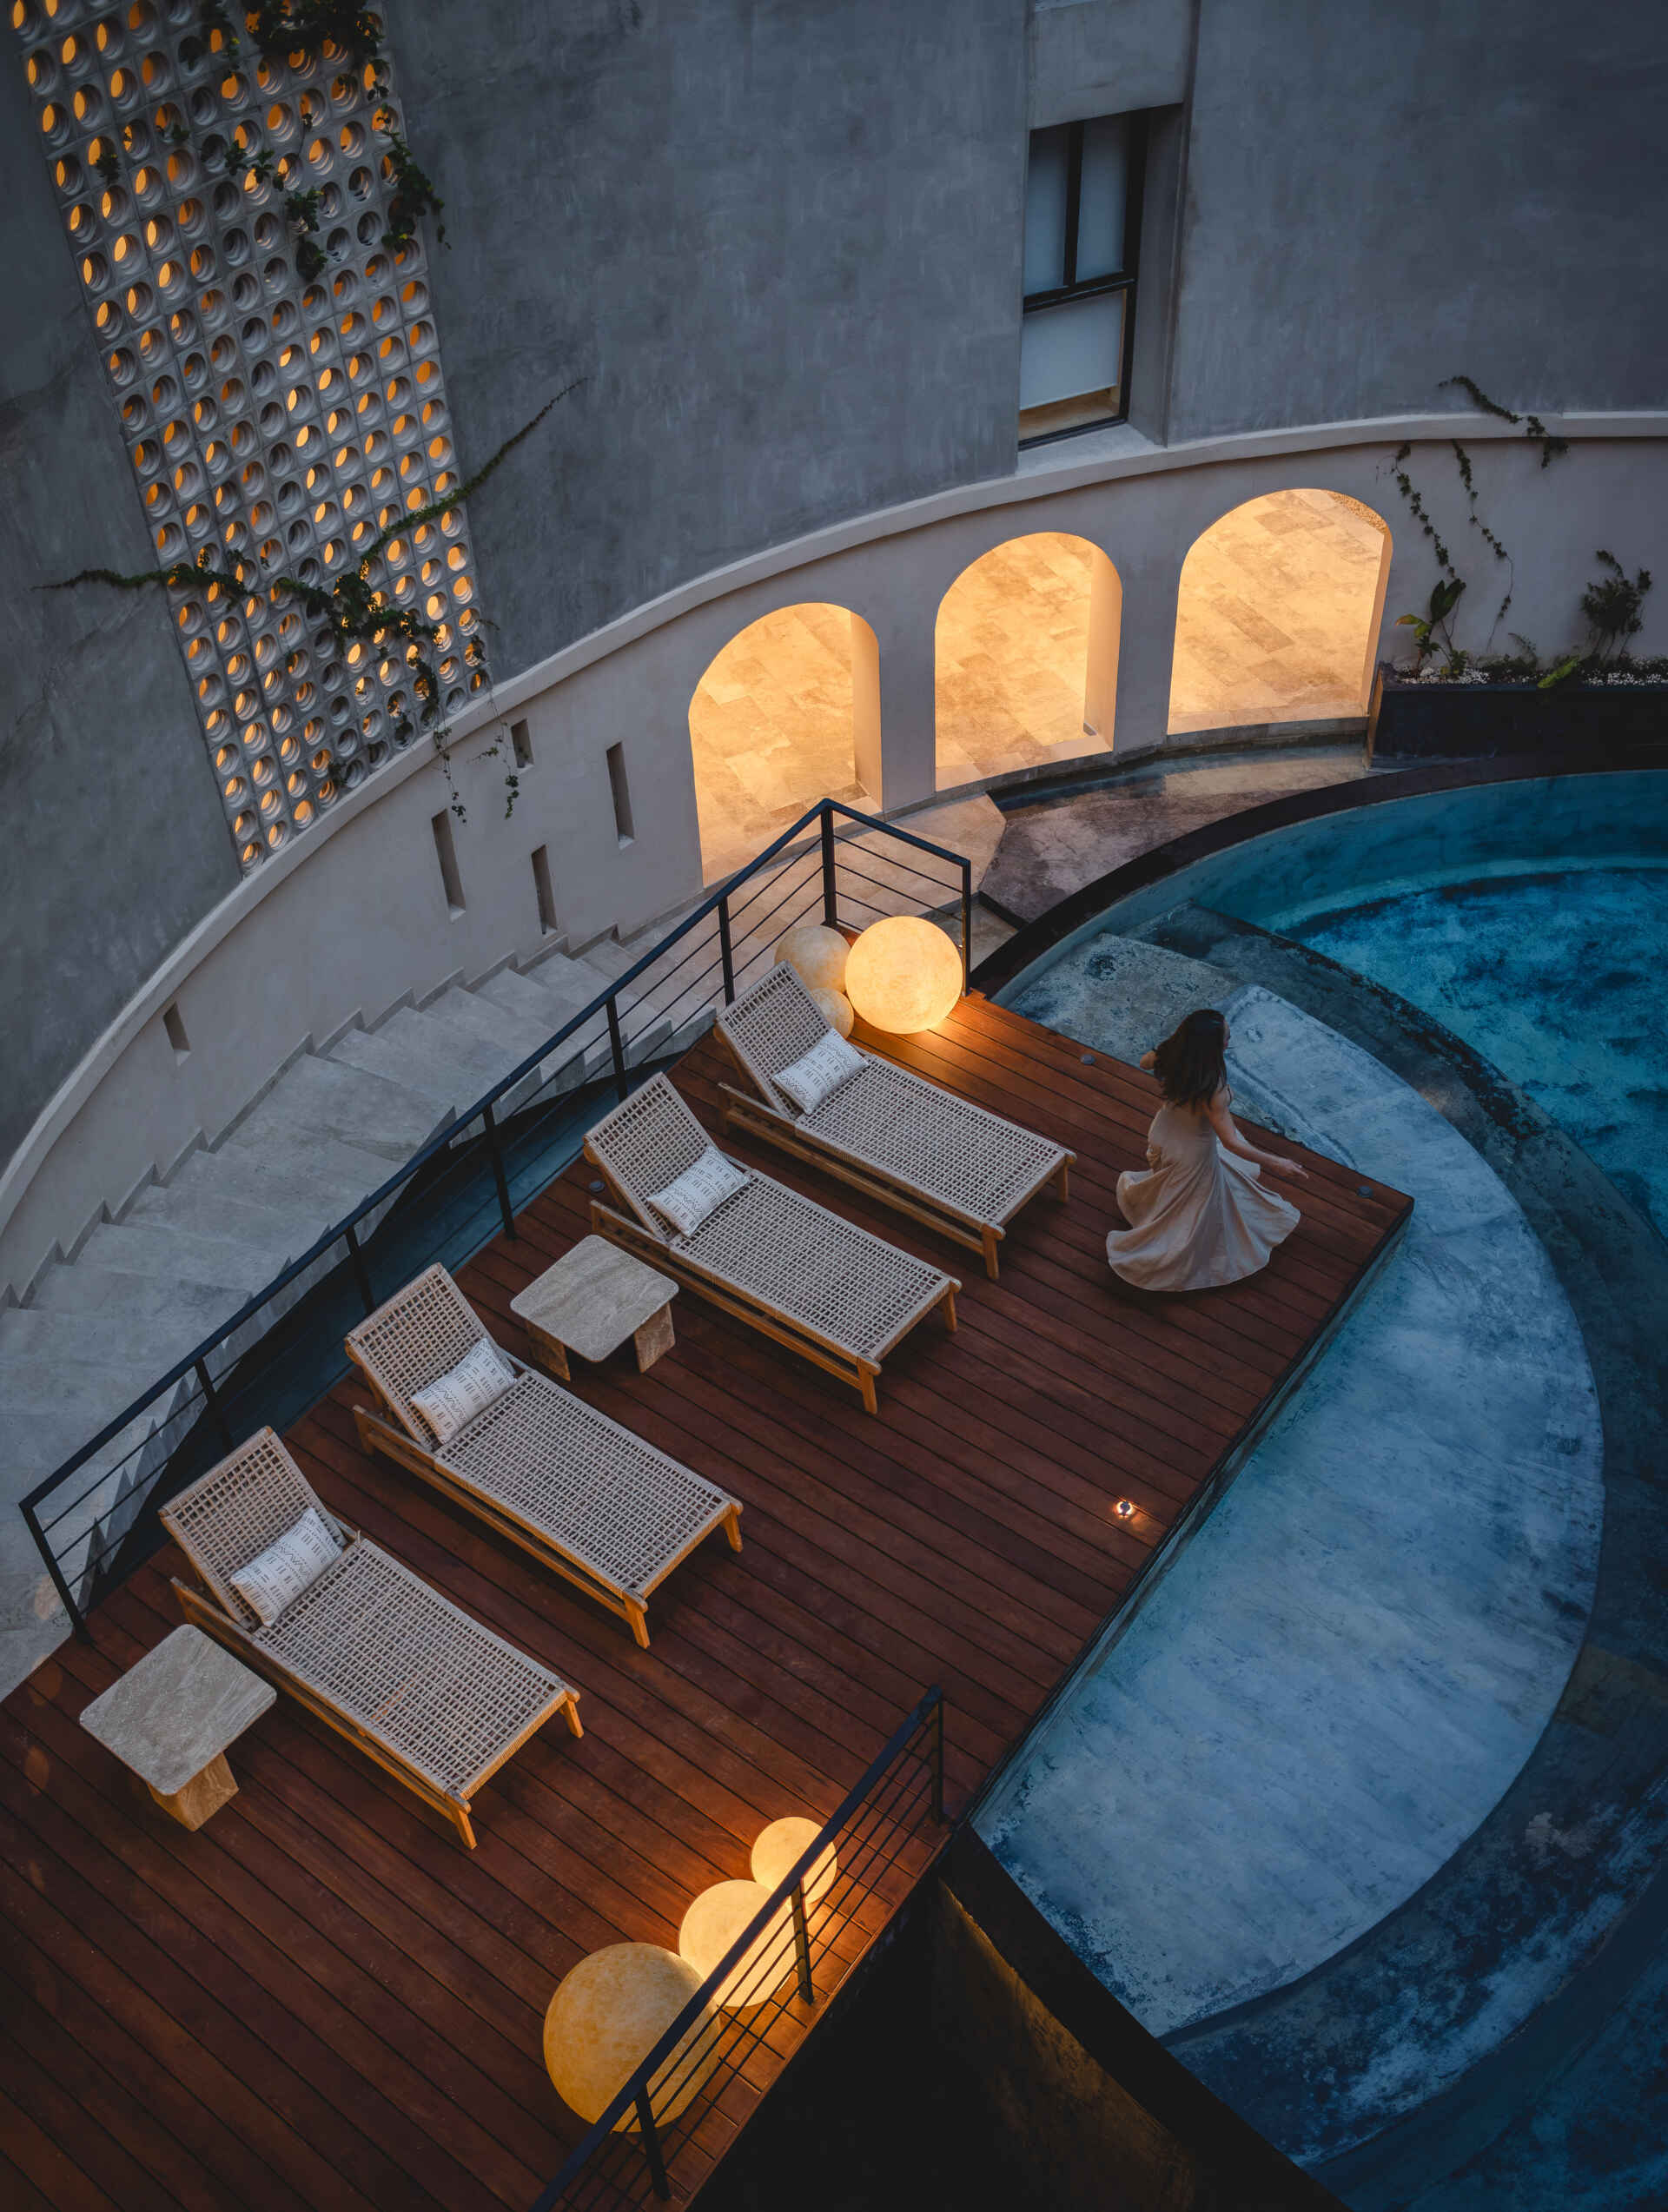
A wood deck extends over part of the pool, providing an area for lounge chairs. Walkways and steps lead around the water, while the surrounding walls rise several stories toward the open sky. Looking down from the upper floors reveals how the pool, curved staircases, and circular courtyard work together as one architectural composition.
The Courtyard Changes Throughout The Day
The circular opening at the top of the building frames the sky, allowing daylight to enter the courtyard from above. Sections of perforated wall filter the sunlight, creating patterns of light and shadow that move across the surfaces as the sun changes position.
After sunset, the effect changes. Warm lighting shines through the perforated walls and arched openings, giving the courtyard a very different appearance. The curved staircases remain visible against the illuminated walls, while the pool reflects the surrounding architecture. From above, the entire circular space takes on the appearance of a glowing lantern.
Private Apartments Surround The Shared Courtyard
While the courtyard provides a dramatic shared space, the apartments have been arranged to maintain privacy. The architects positioned the homes to reduce direct views between neighboring units, allowing residents to enjoy the central courtyard without having their private spaces exposed to one another.
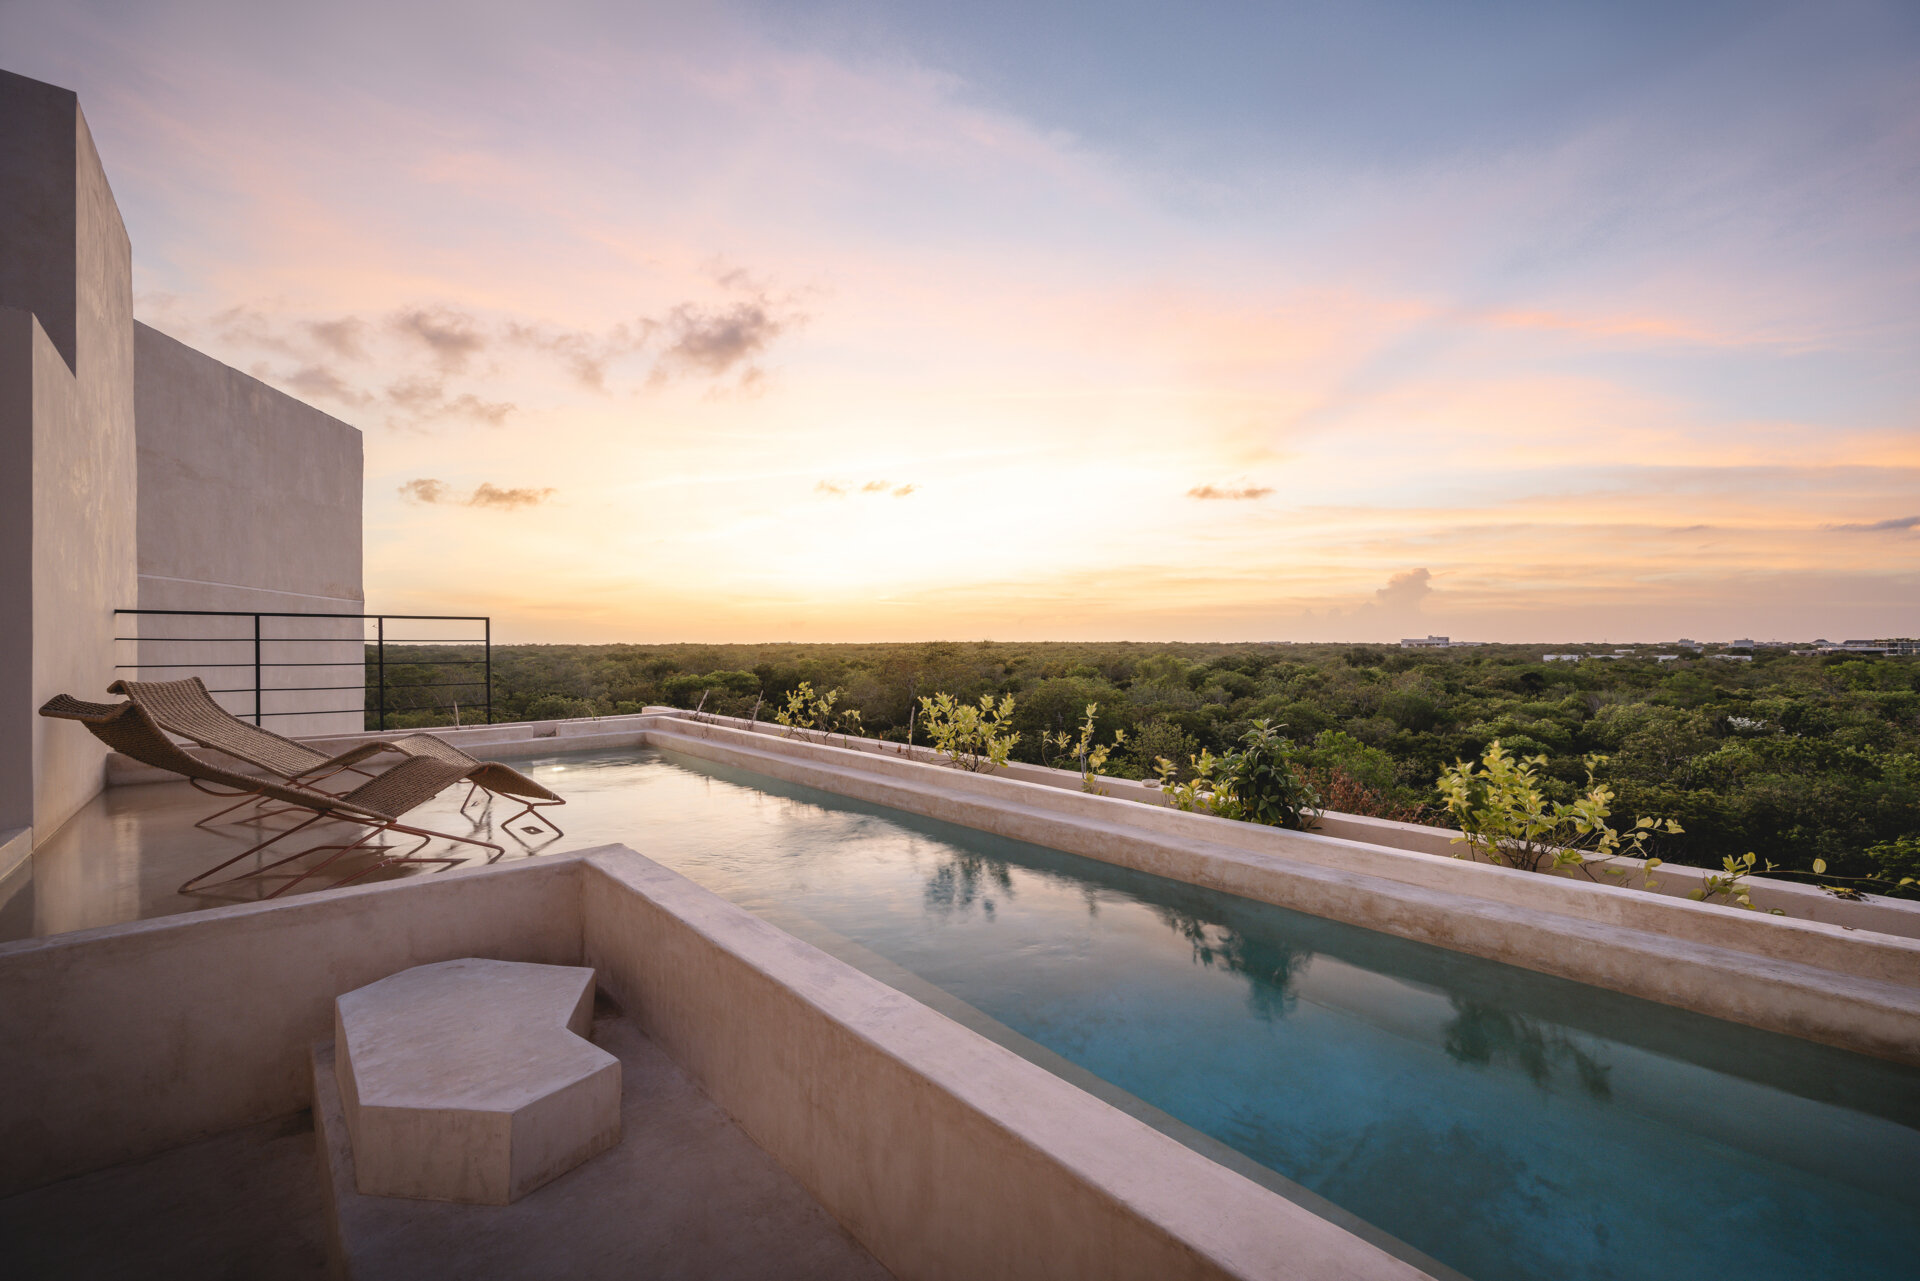
The development also includes private terraces, gardens, and swimming pools that extend living areas outdoors. These spaces offer a different experience from the enclosed courtyard, with views extending toward the tropical forest that surrounds the building.
What makes ONIRIC interesting is how a single idea influences so many parts of the building. Inspired by a natural formation, the circular courtyard brings together the apartments, staircases, water, and changing daylight, creating an experience that is very different from what the exterior first suggests.