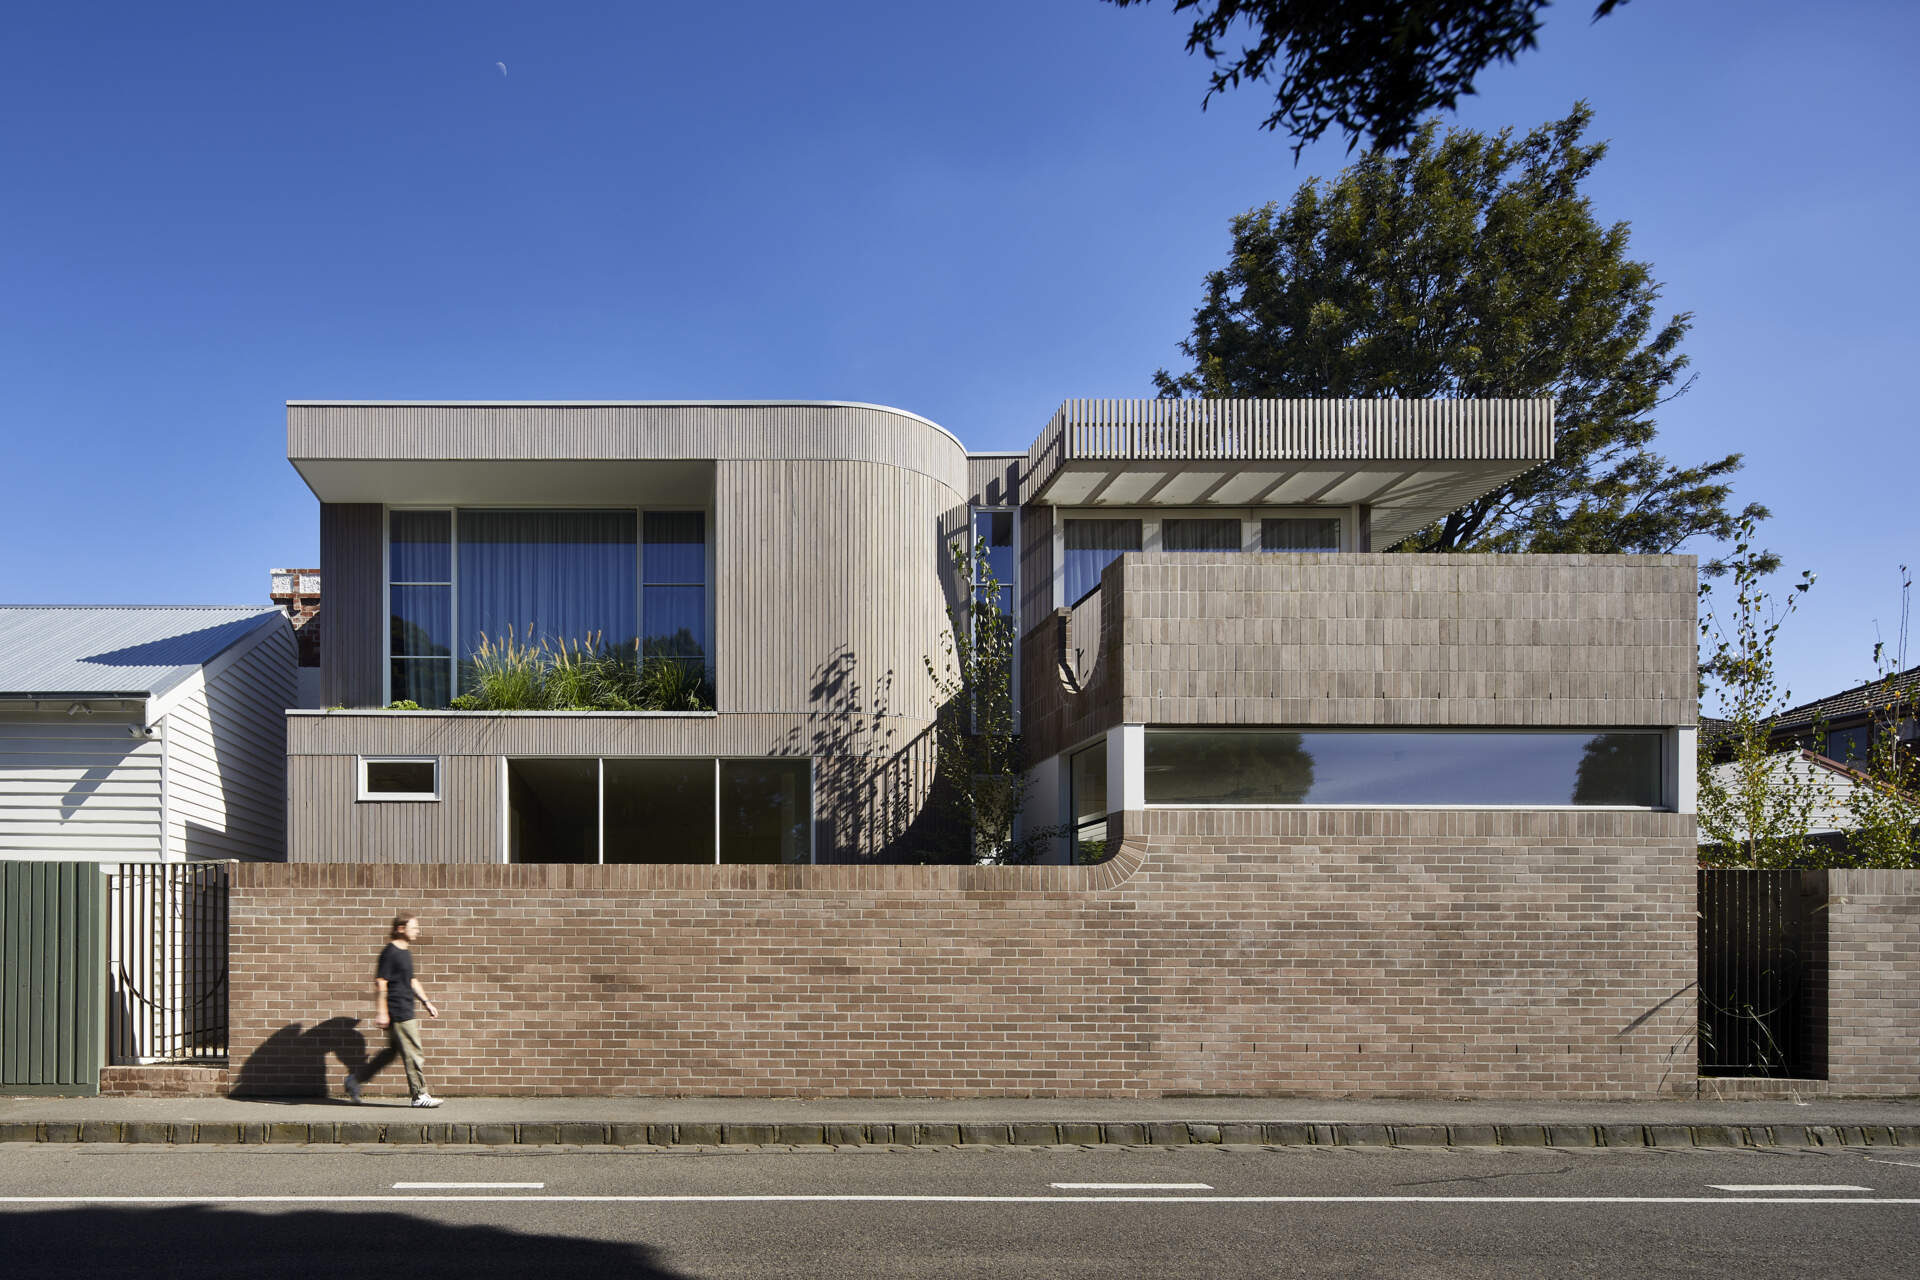
In Clifton Hill, Australia, architecture firm Mihaly Slocombe has transformed an unassuming Edwardian weatherboard cottage into Fringe Dweller, a family home designed to accommodate three growing children while making much more of its unusual position opposite Quarries Park Reserve.
The brief called for shared spaces where everyone could spend time together, alongside enough independence as the children got older. The house also needed to balance its highly visible position beside the park with privacy for the family.
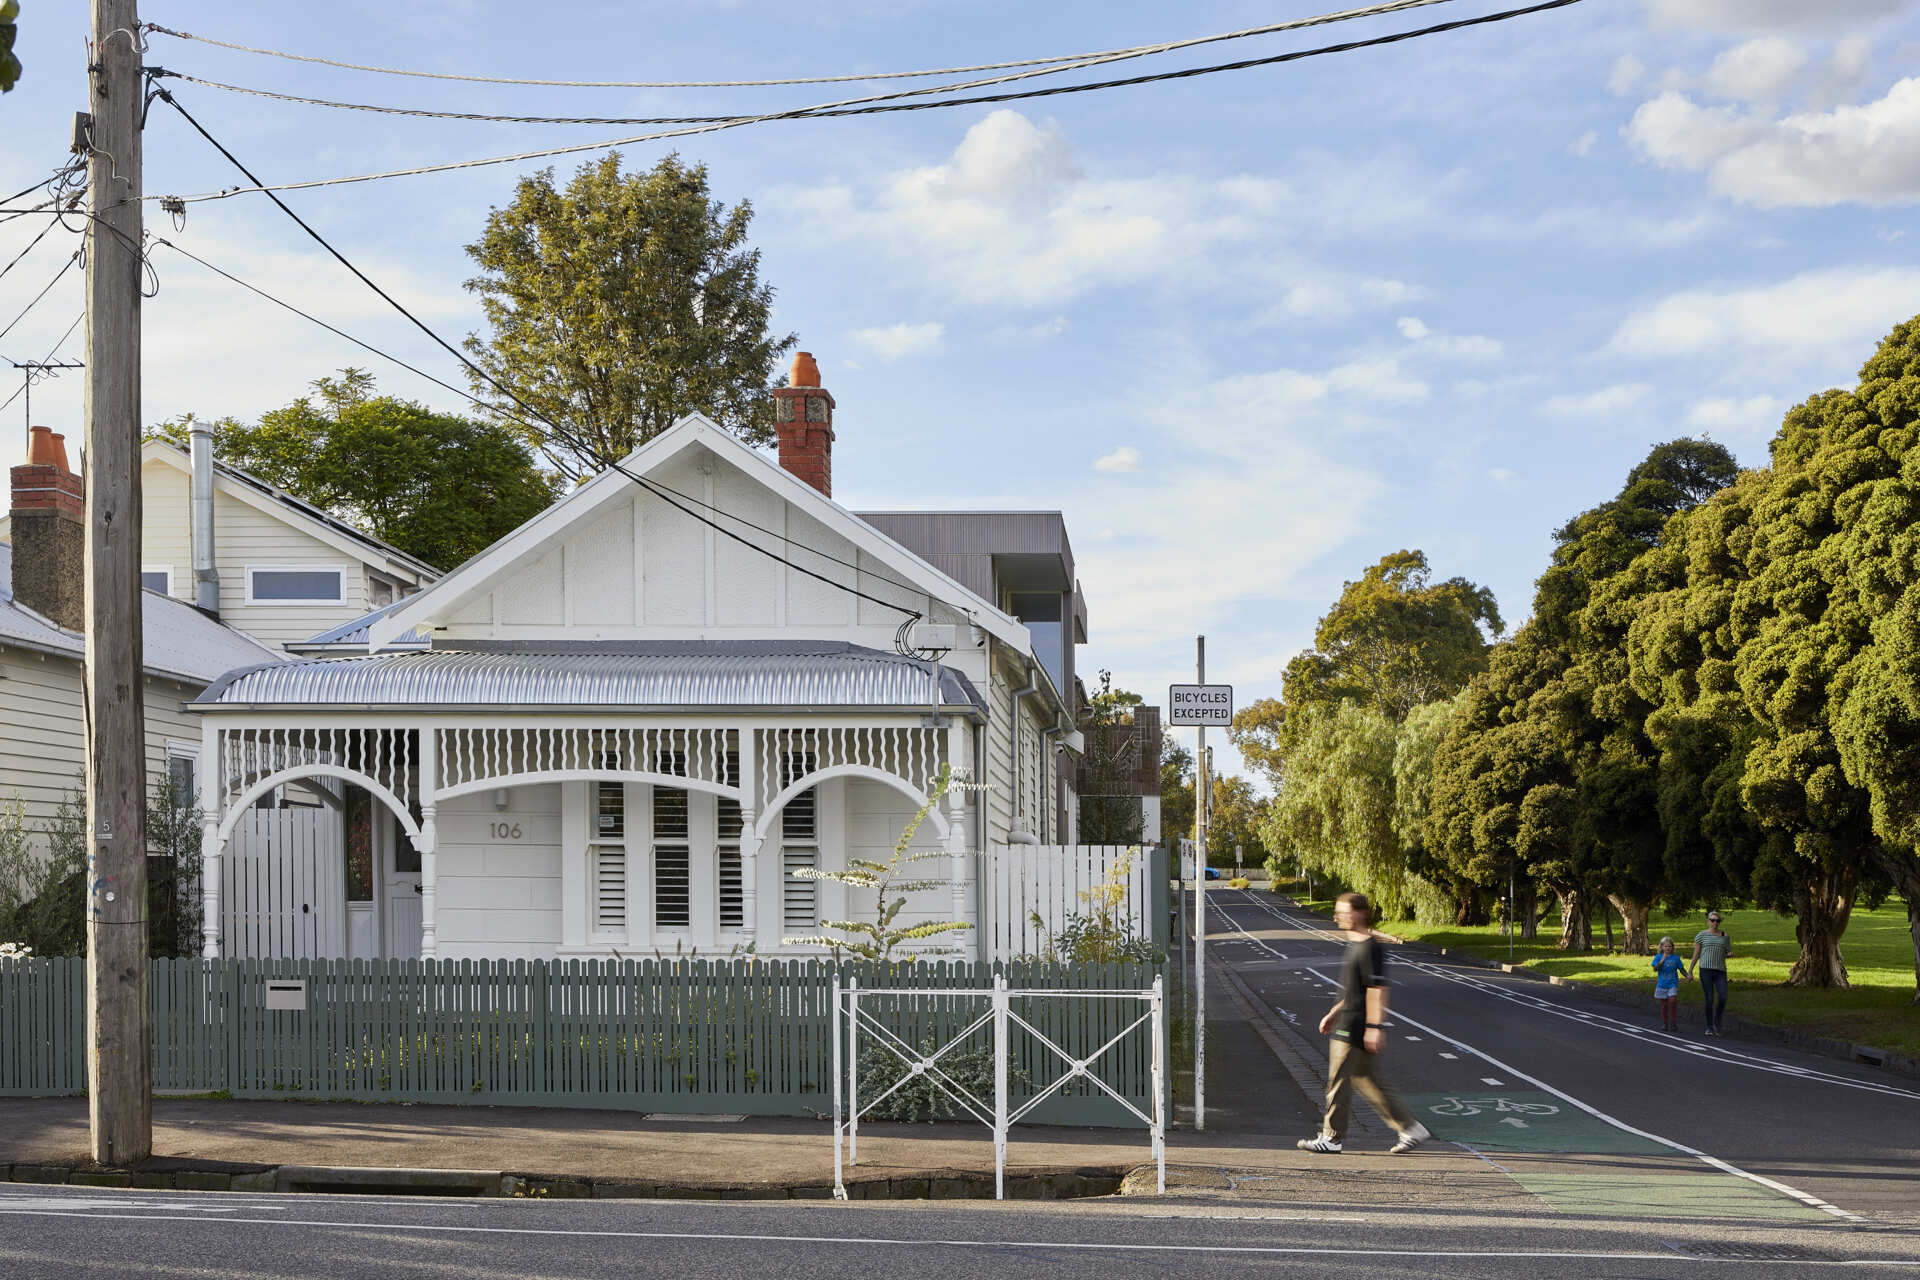
The original Edwardian home stays part of the story
The front section of the house retains much of its traditional layout because the property sits within a heritage overlay. The three bedrooms were given more evenly distributed sizes, but the exterior character of the cottage remains largely intact. This keeps the home’s original relationship with the street while allowing the substantial changes to happen towards the rear.
A sculptural extension in brick and Blackbutt timber
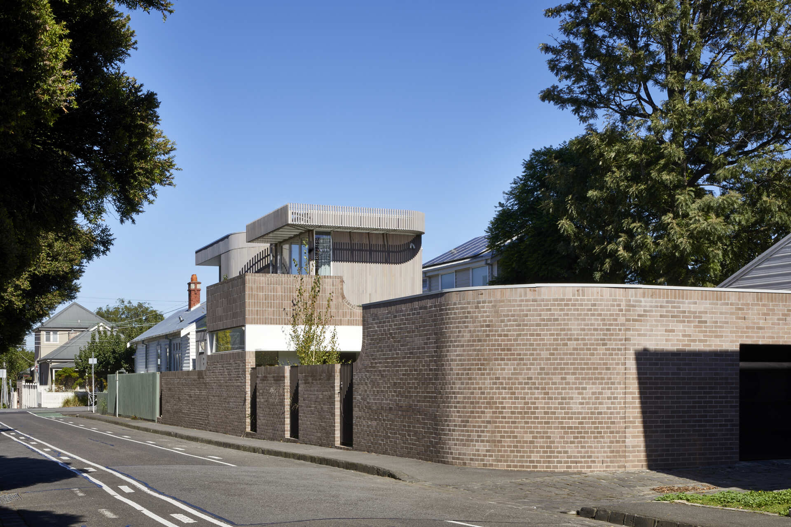
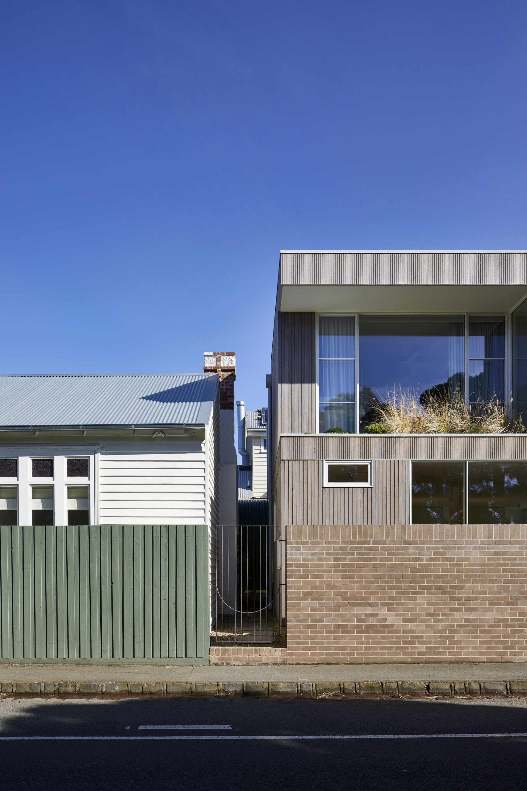
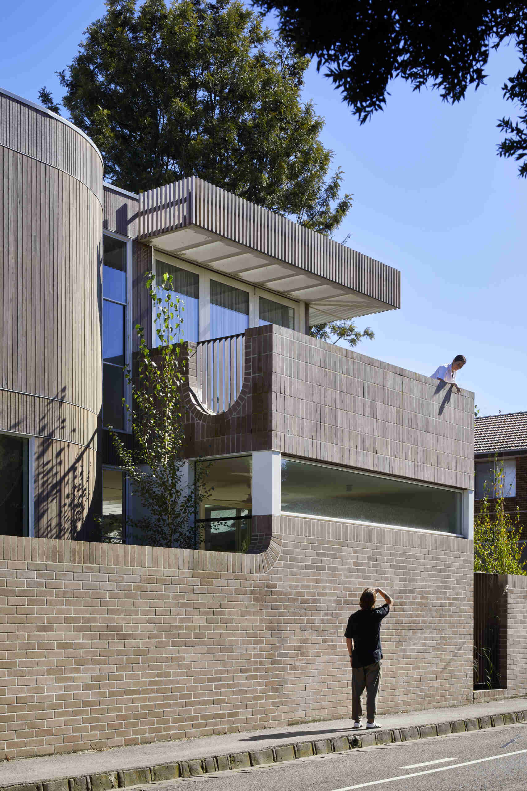
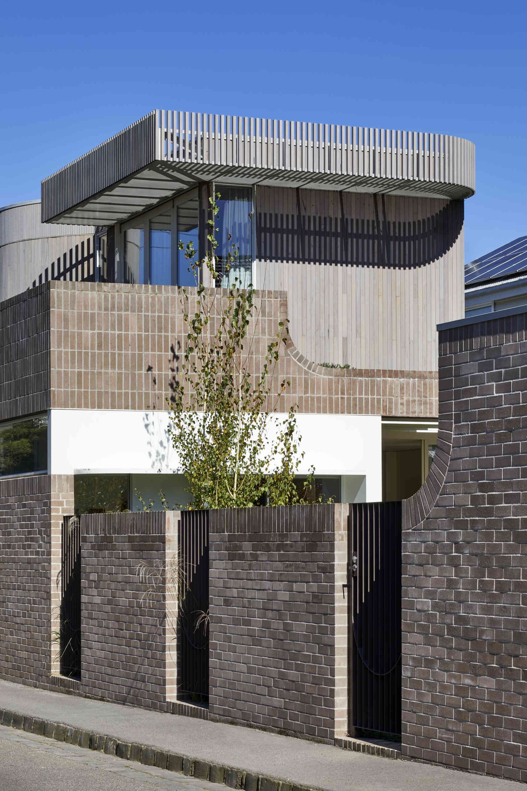
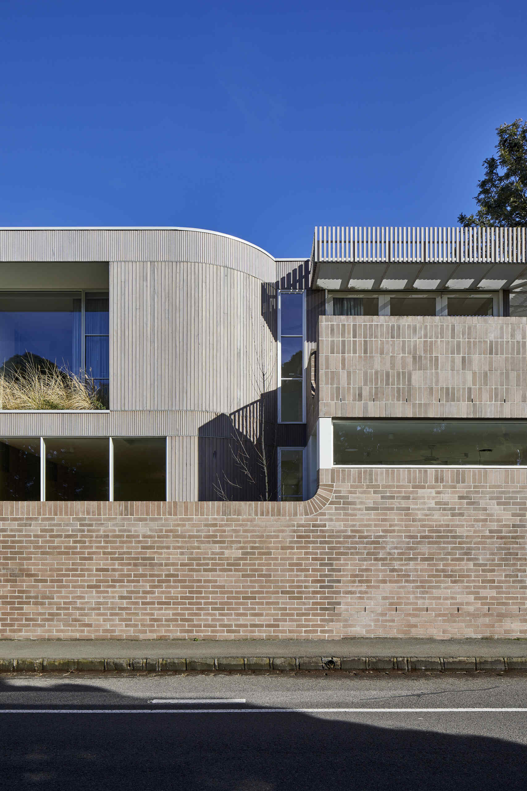
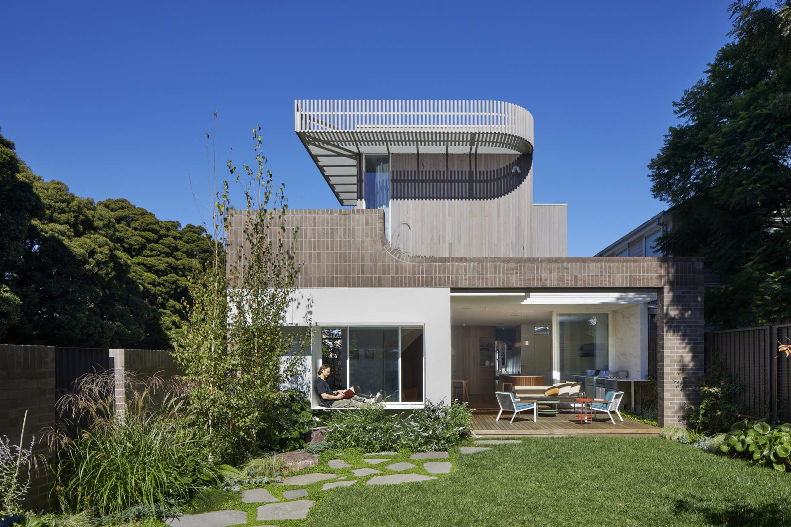
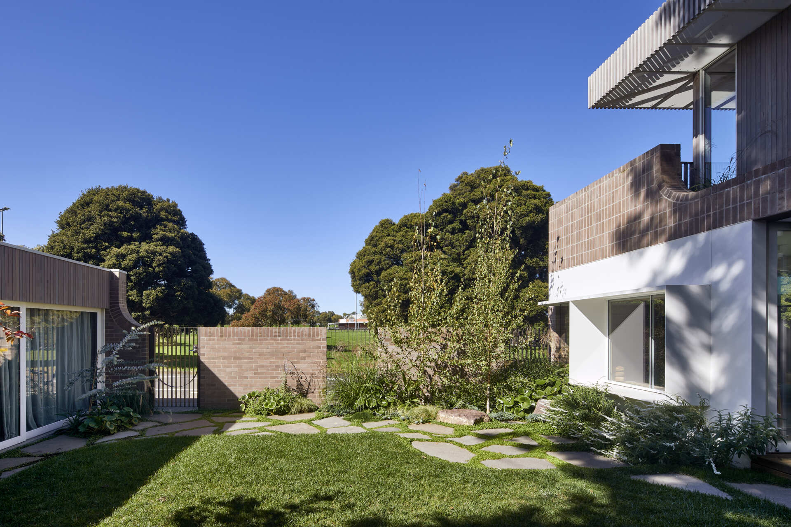
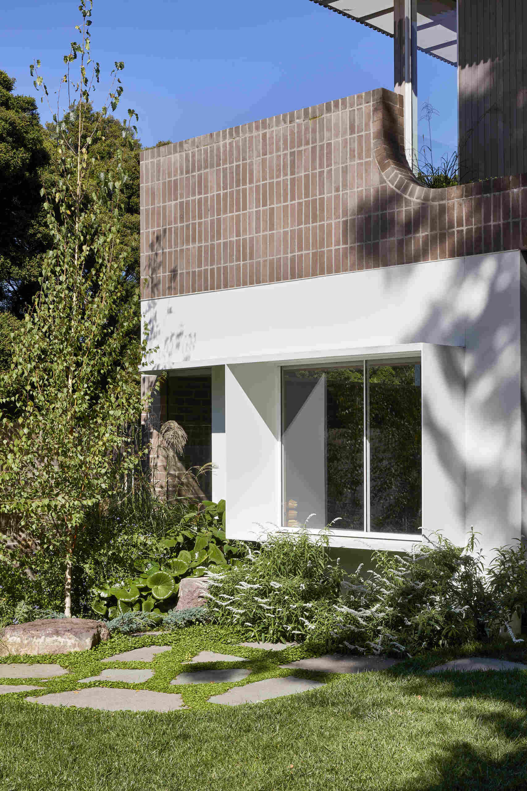
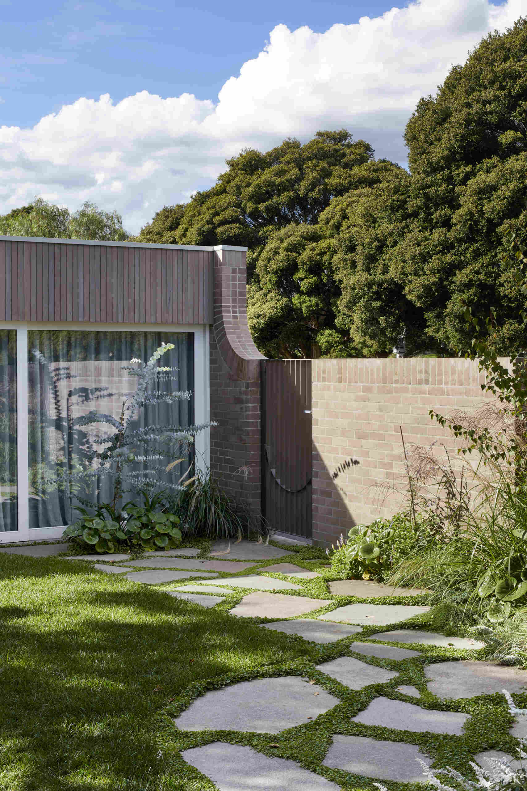
At the rear, the extension takes on a much more sculptural expression. Warm Bowral dry pressed brick and Blackbutt timber form the exterior palette, with earthy tones that reference the history of the neighboring park and its origins as a bluestone quarry.
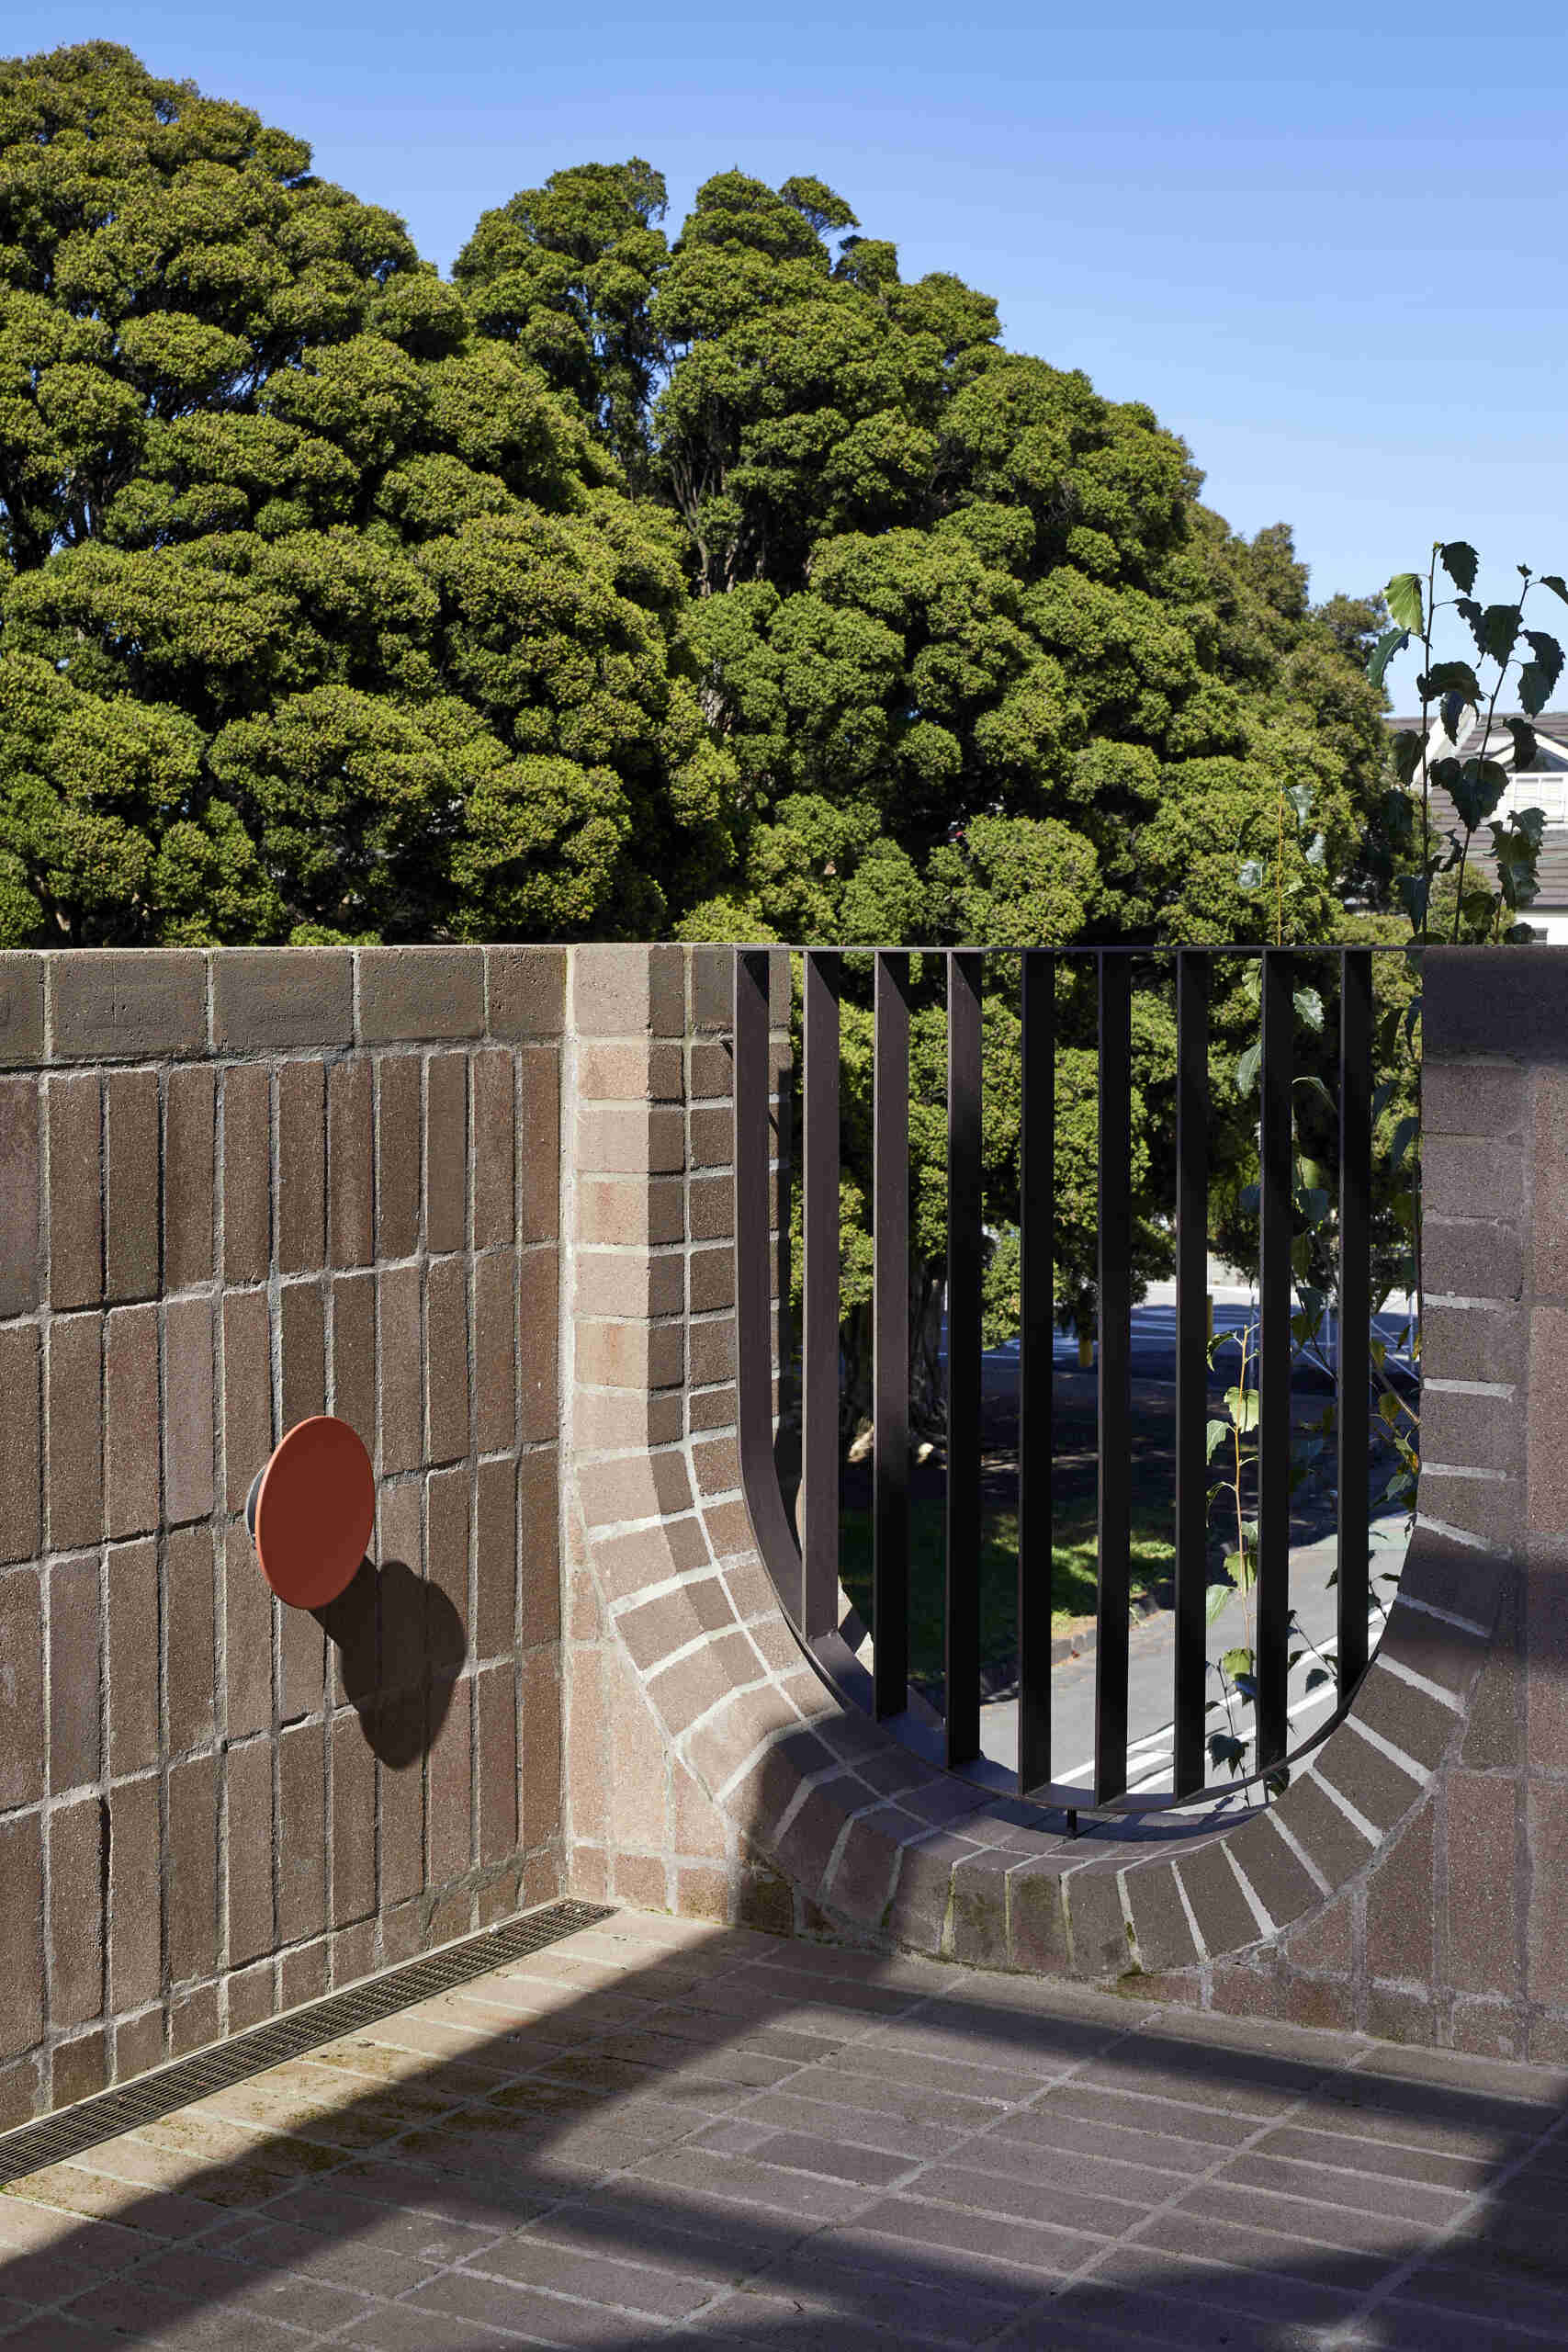
One of the defining details is the repeated use of curves. The curved form began as a practical response to a council restriction affecting the back corner of the site, where a square corner would have infringed on the neighbouring laneway. Mihaly Slocombe adapted the corner into a curve, then carried the shape across the exterior walls, joinery and furniture.
The green portal becomes the entrance to family life
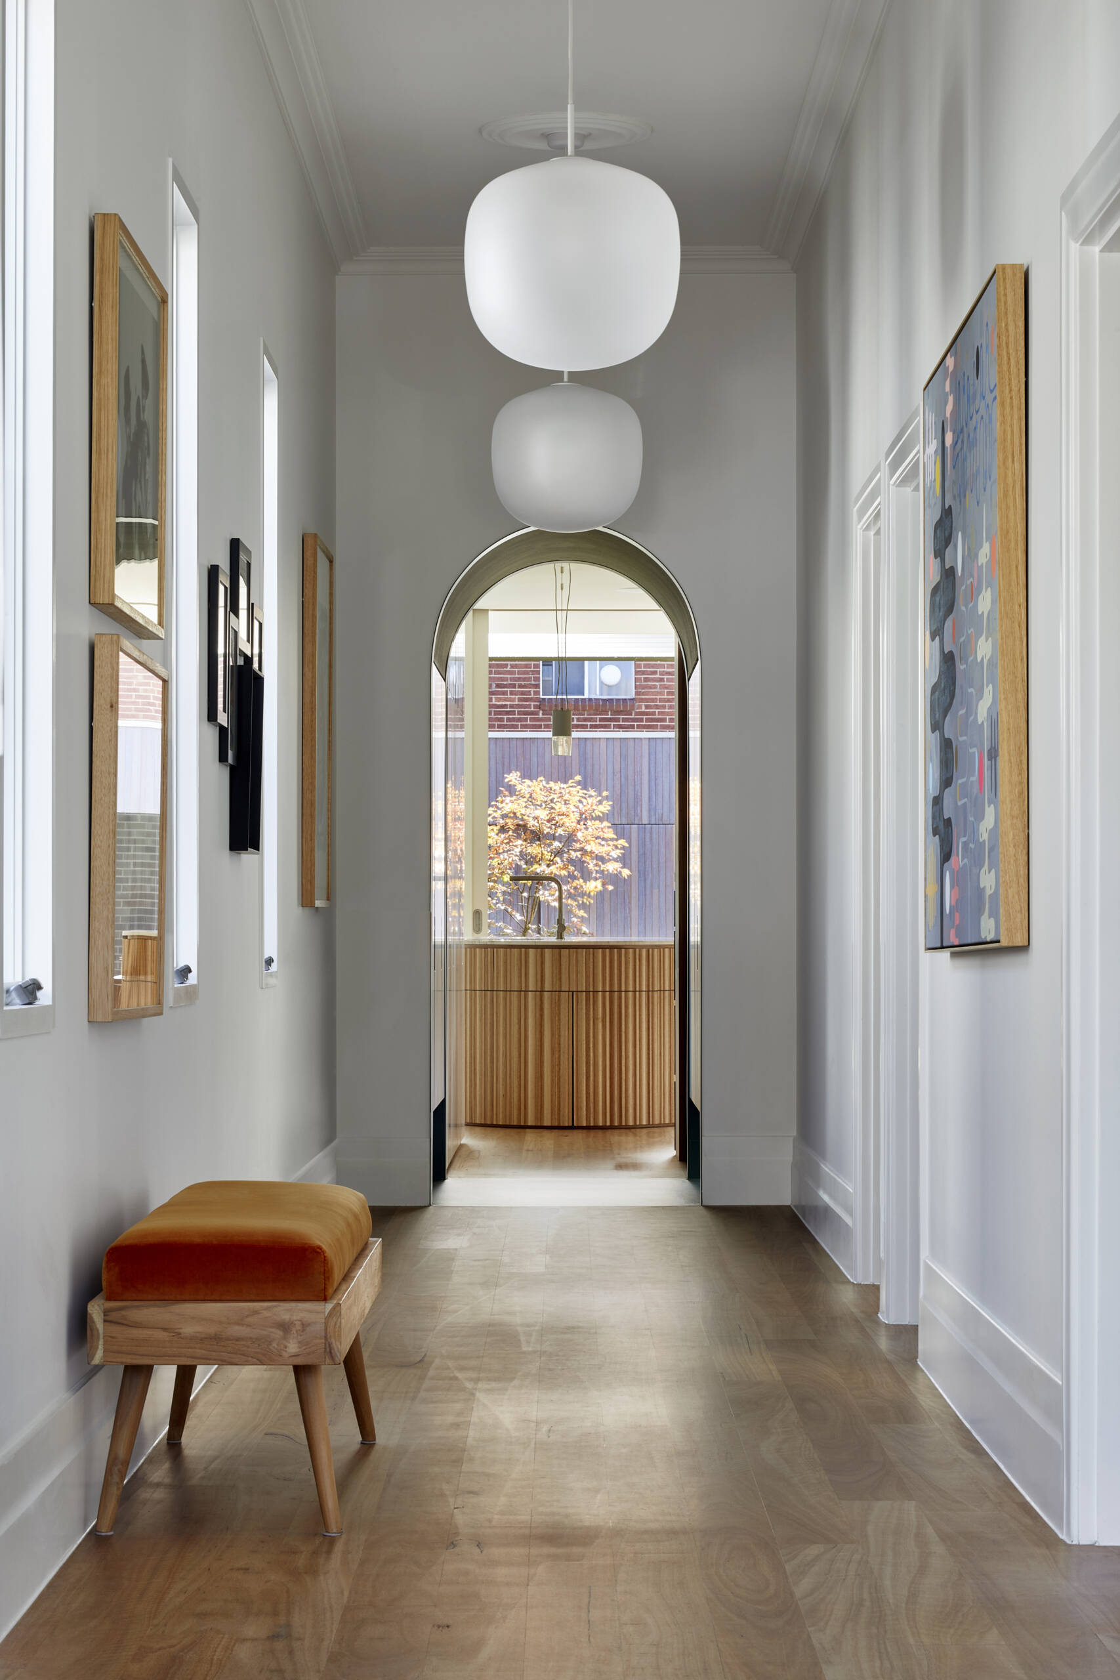
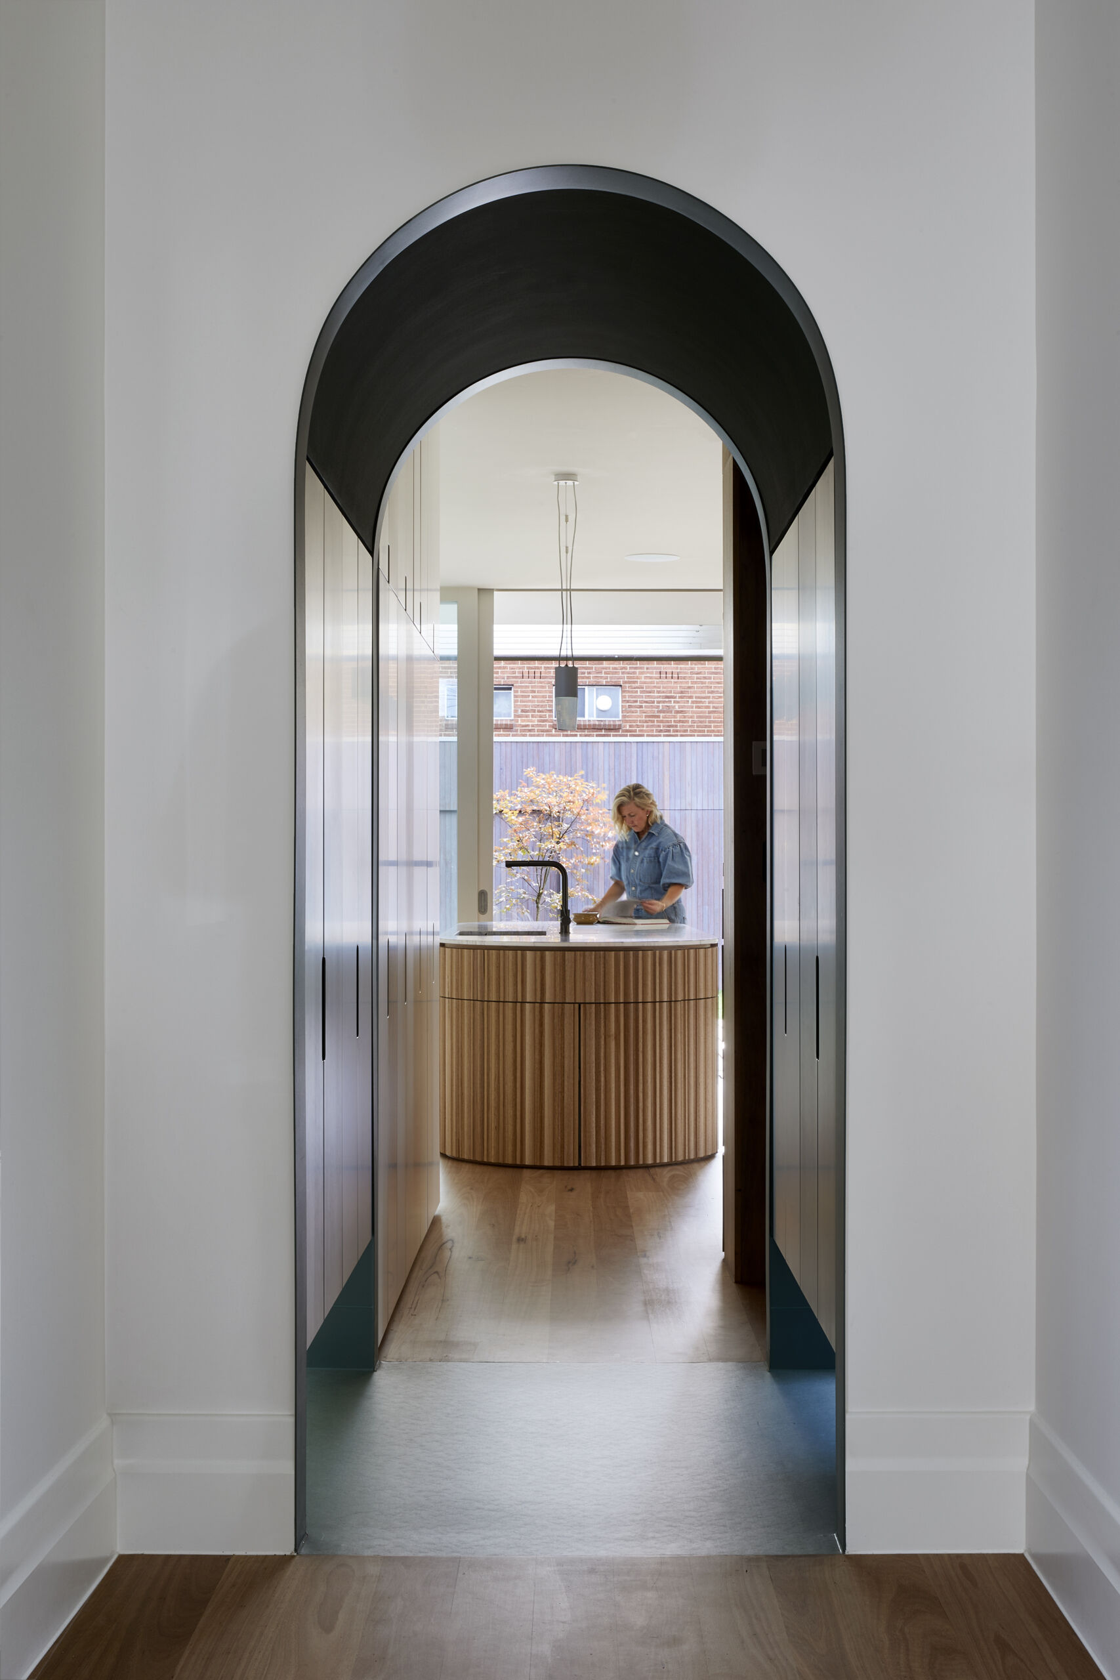
Stepping inside, the arched passageway between the original cottage and extension becomes one of the home’s most memorable features. Known as ‘the portal’, it is dressed in dark green tones and lined with built-in storage, giving the family somewhere to deal with the inevitable clutter of a busy household.
The portal does more than connect two parts of the house. Its arched opening frames the kitchen island beyond and draws you from the preserved cottage towards the brighter shared spaces of the extension.
A dining area made for long family meals
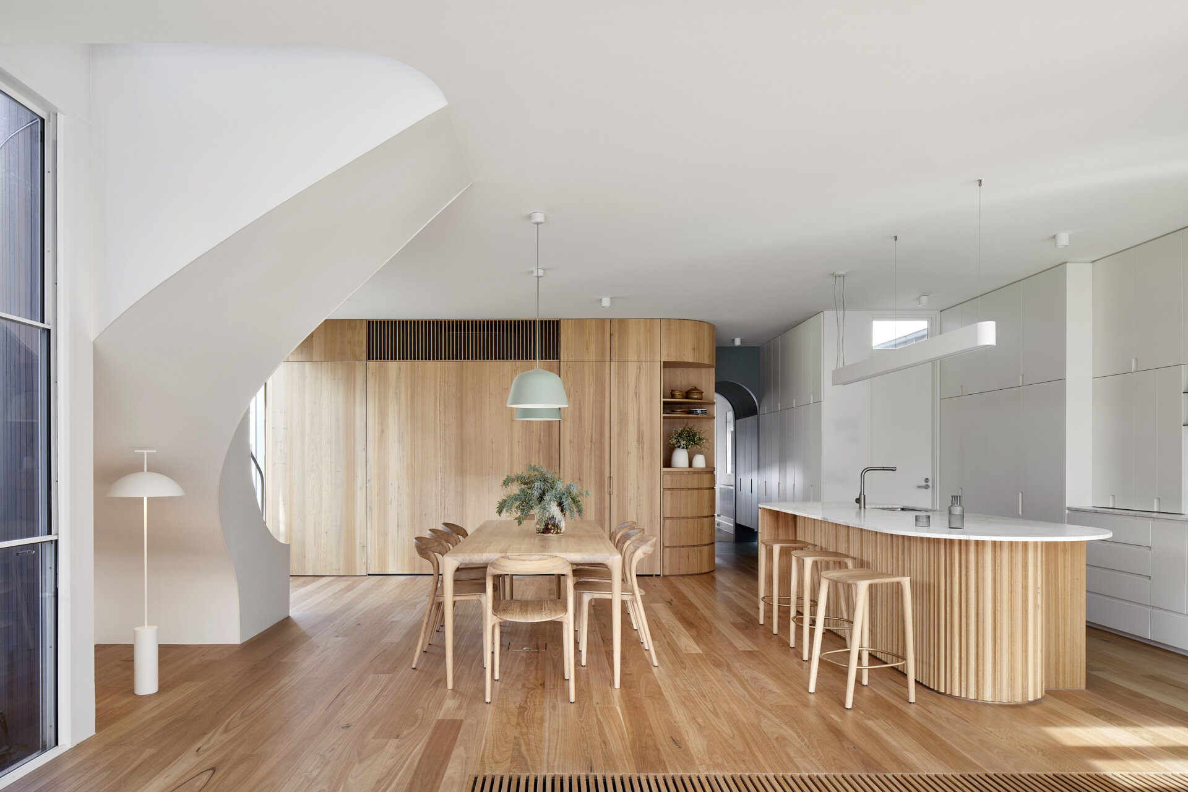
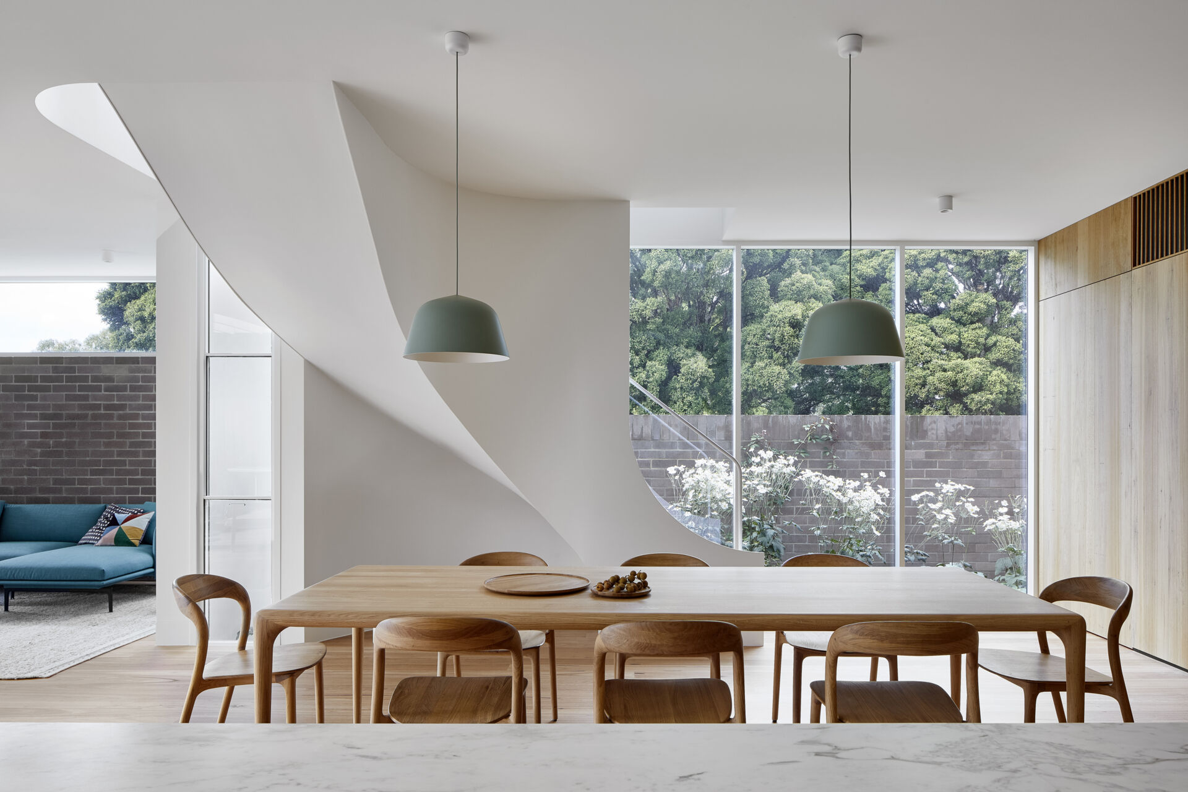
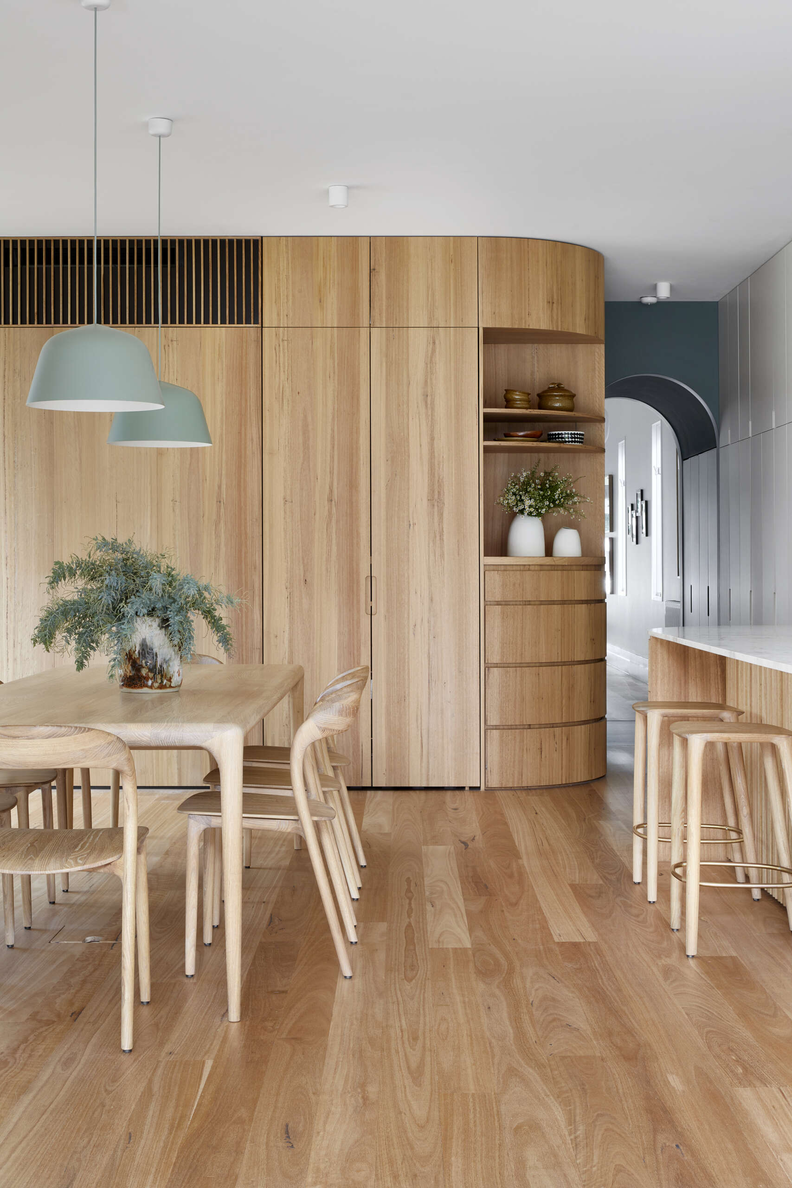
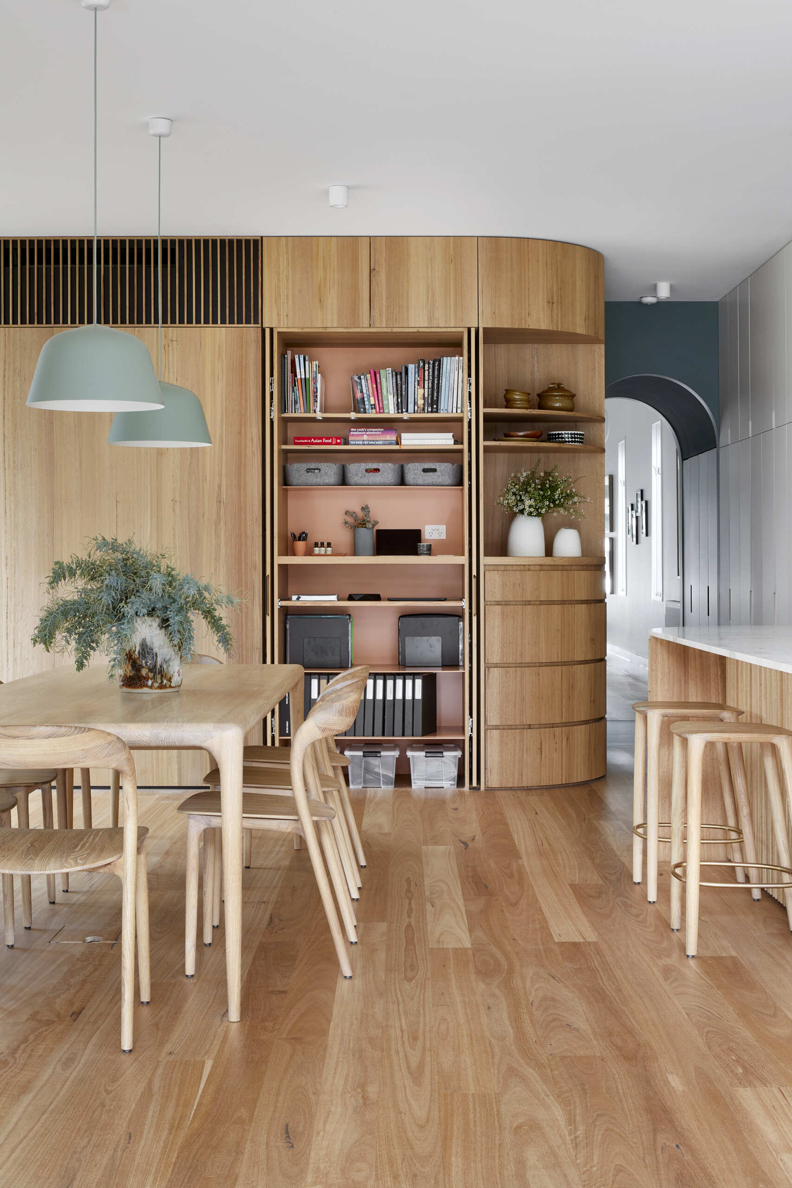
The dining area sits directly alongside the generous kitchen, making the two spaces feel like part of one larger gathering area. Family meals and entertaining were important parts of the clients’ brief, so the arrangement allows cooking, eating and conversation to overlap easily.
Warm Blackbutt flooring runs through the extension, while curved furniture and joinery soften the transition between the different zones.
Laundry and storage disappear behind the scenes
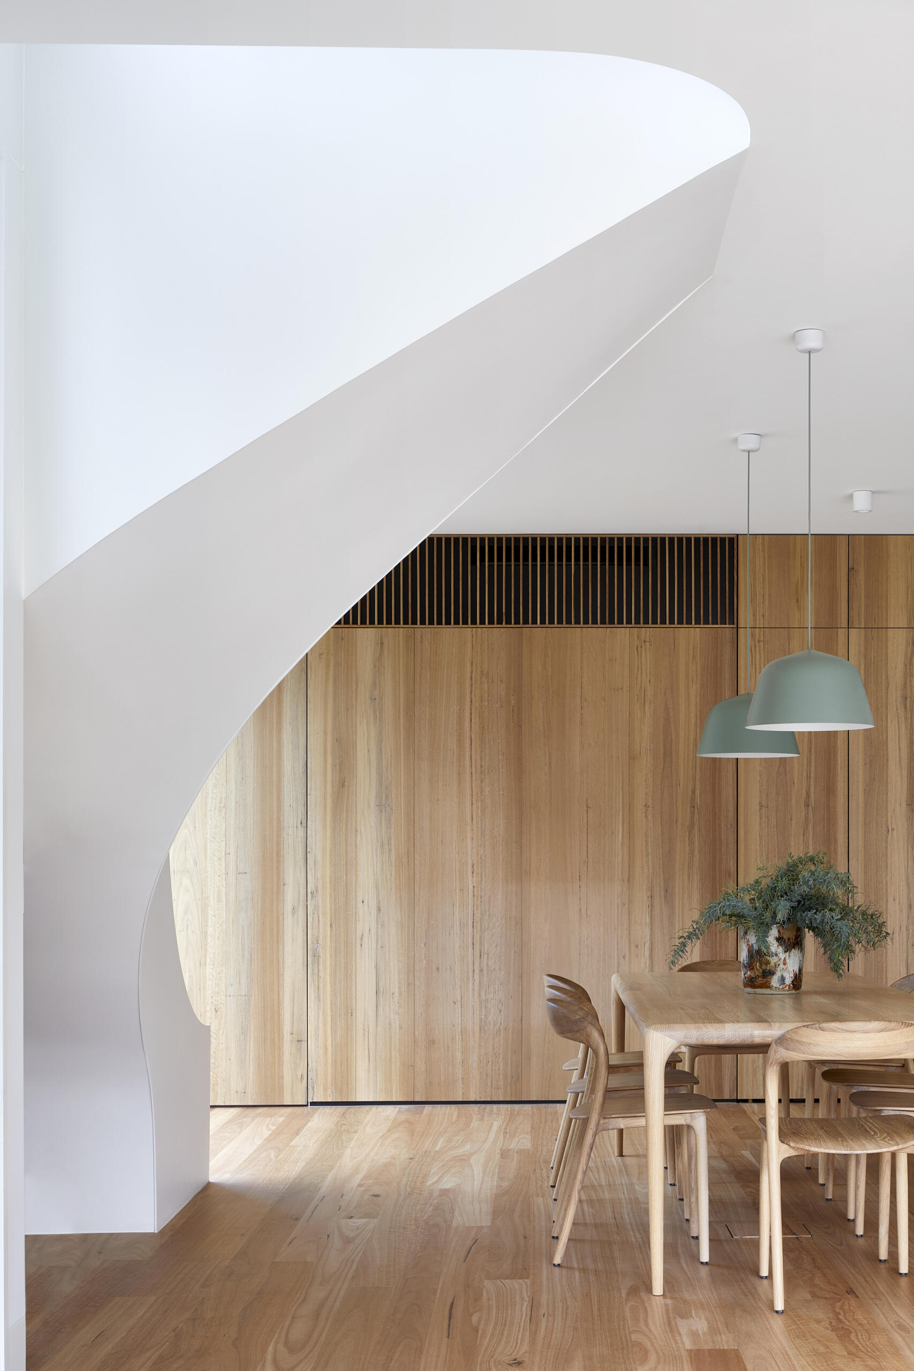
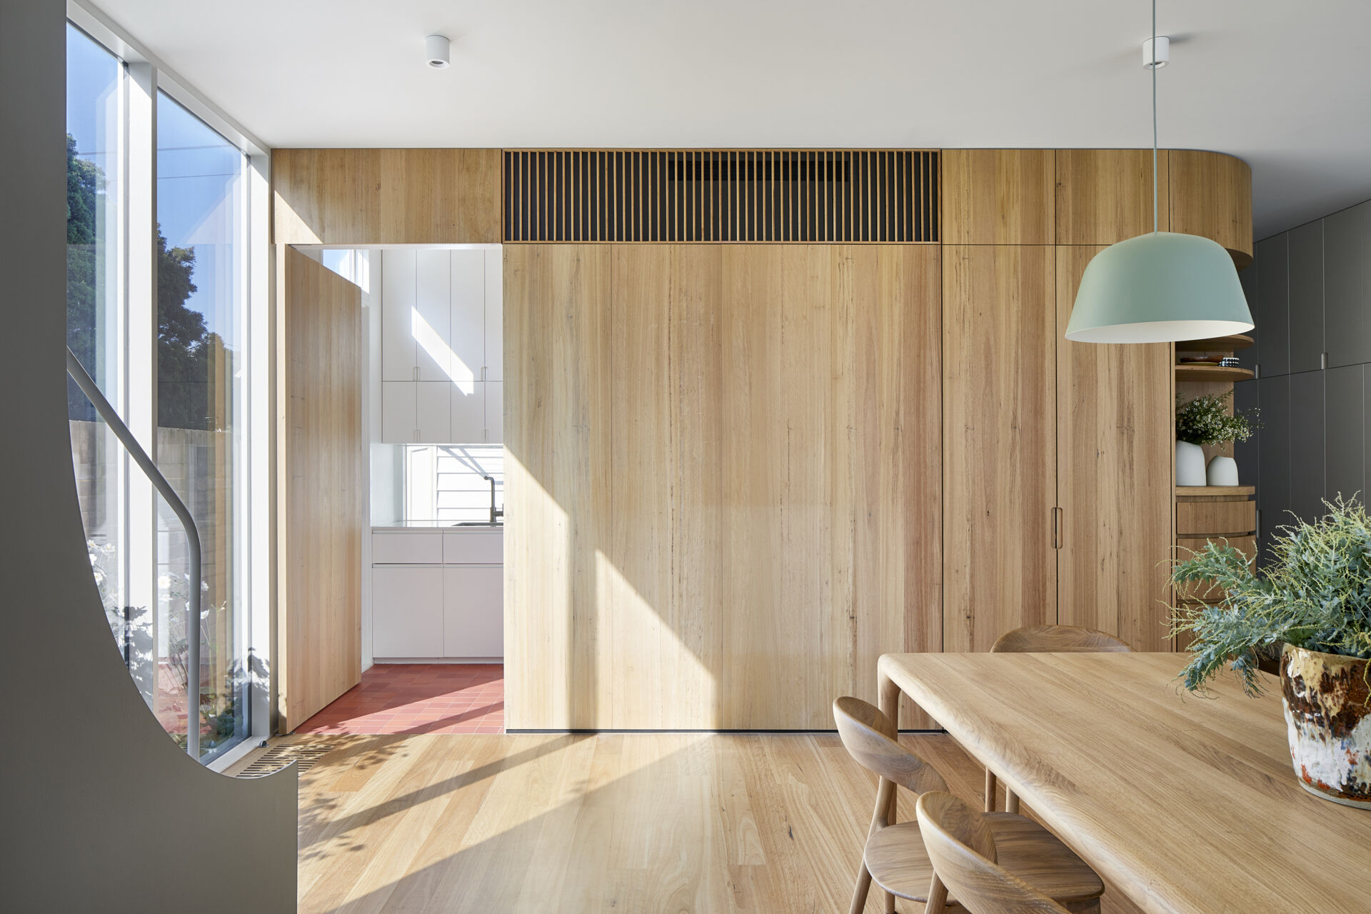
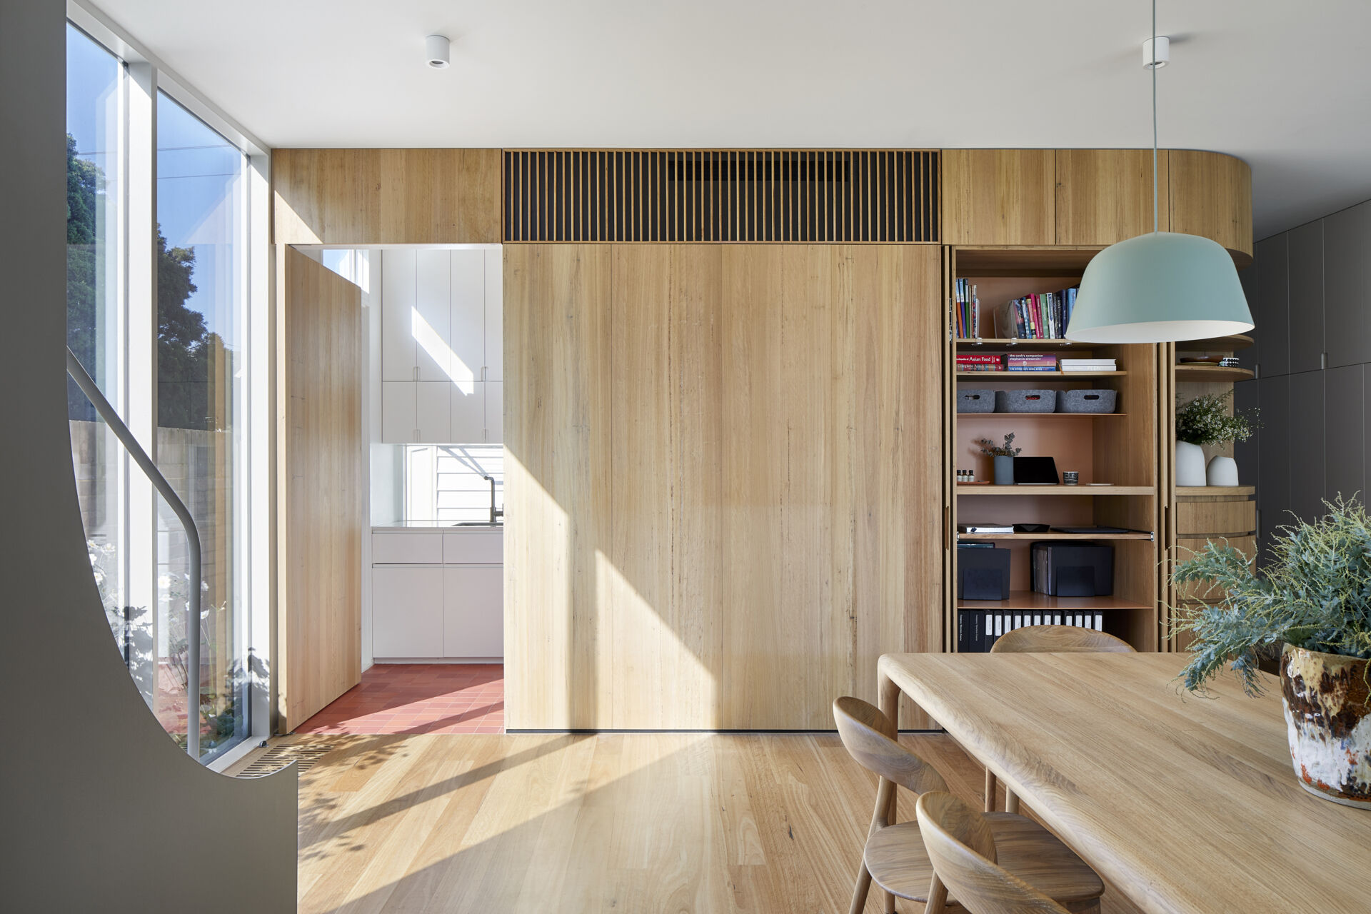
Storage plays an important role in making the family spaces feel open. The wood wall behind the dining area hides a laundry room and added storage.
The laundry becomes one of the places where the family’s request for moments of surprise and color appears more strongly. Vibrant tile choices were used in the laundry, family bathroom and main ensuite, bringing unexpected color into spaces used primarily by the family.
The kitchen takes center stage
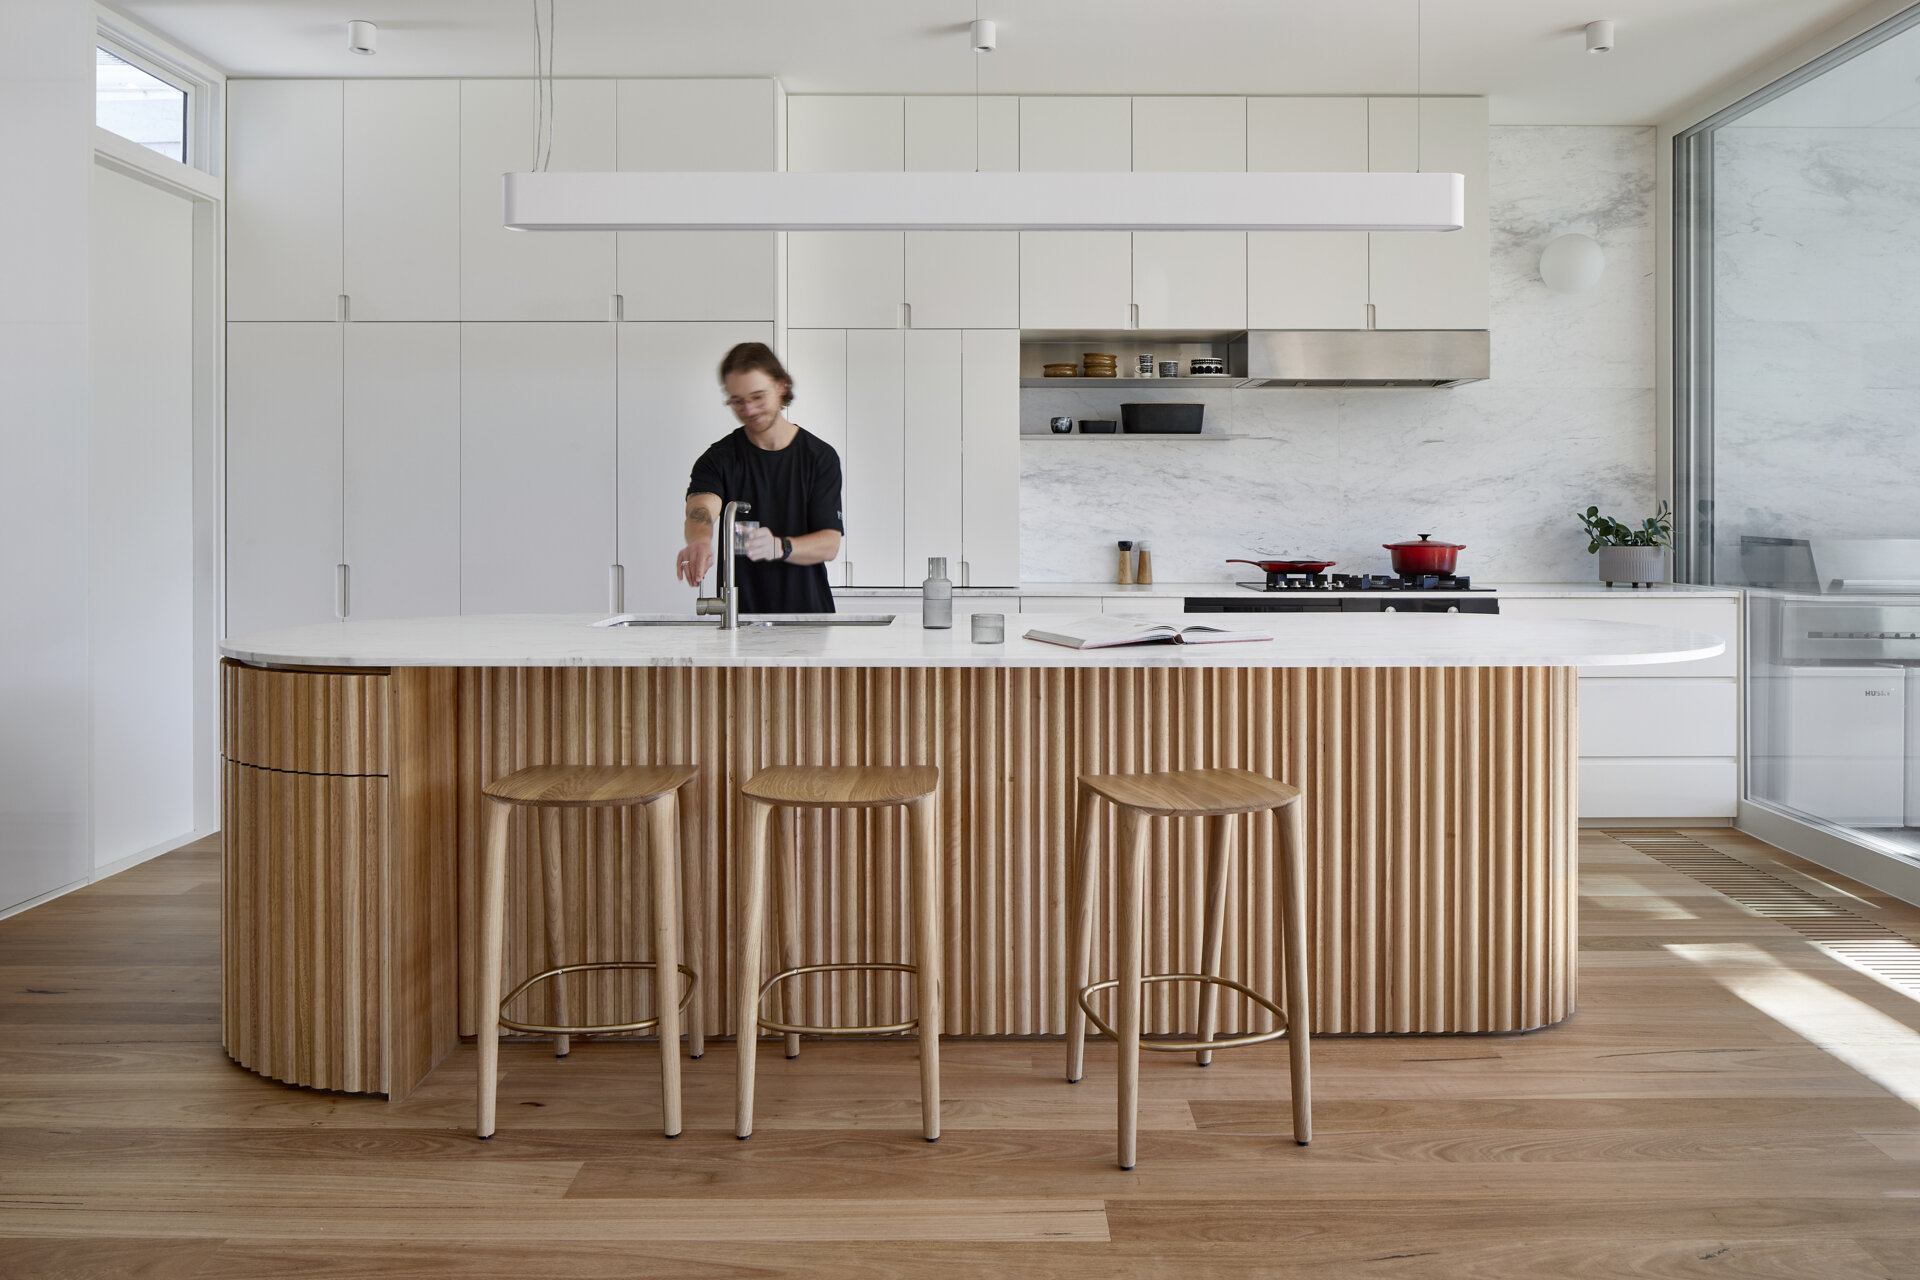
The kitchen sits at the centre of the extension, with a large island creating a natural meeting point between cooking, dining and the rest of the shared spaces. Its generous proportions reflect Ishtar and Craig’s love of family meals and entertaining, while the open arrangement keeps the kitchen closely linked to the dining area.
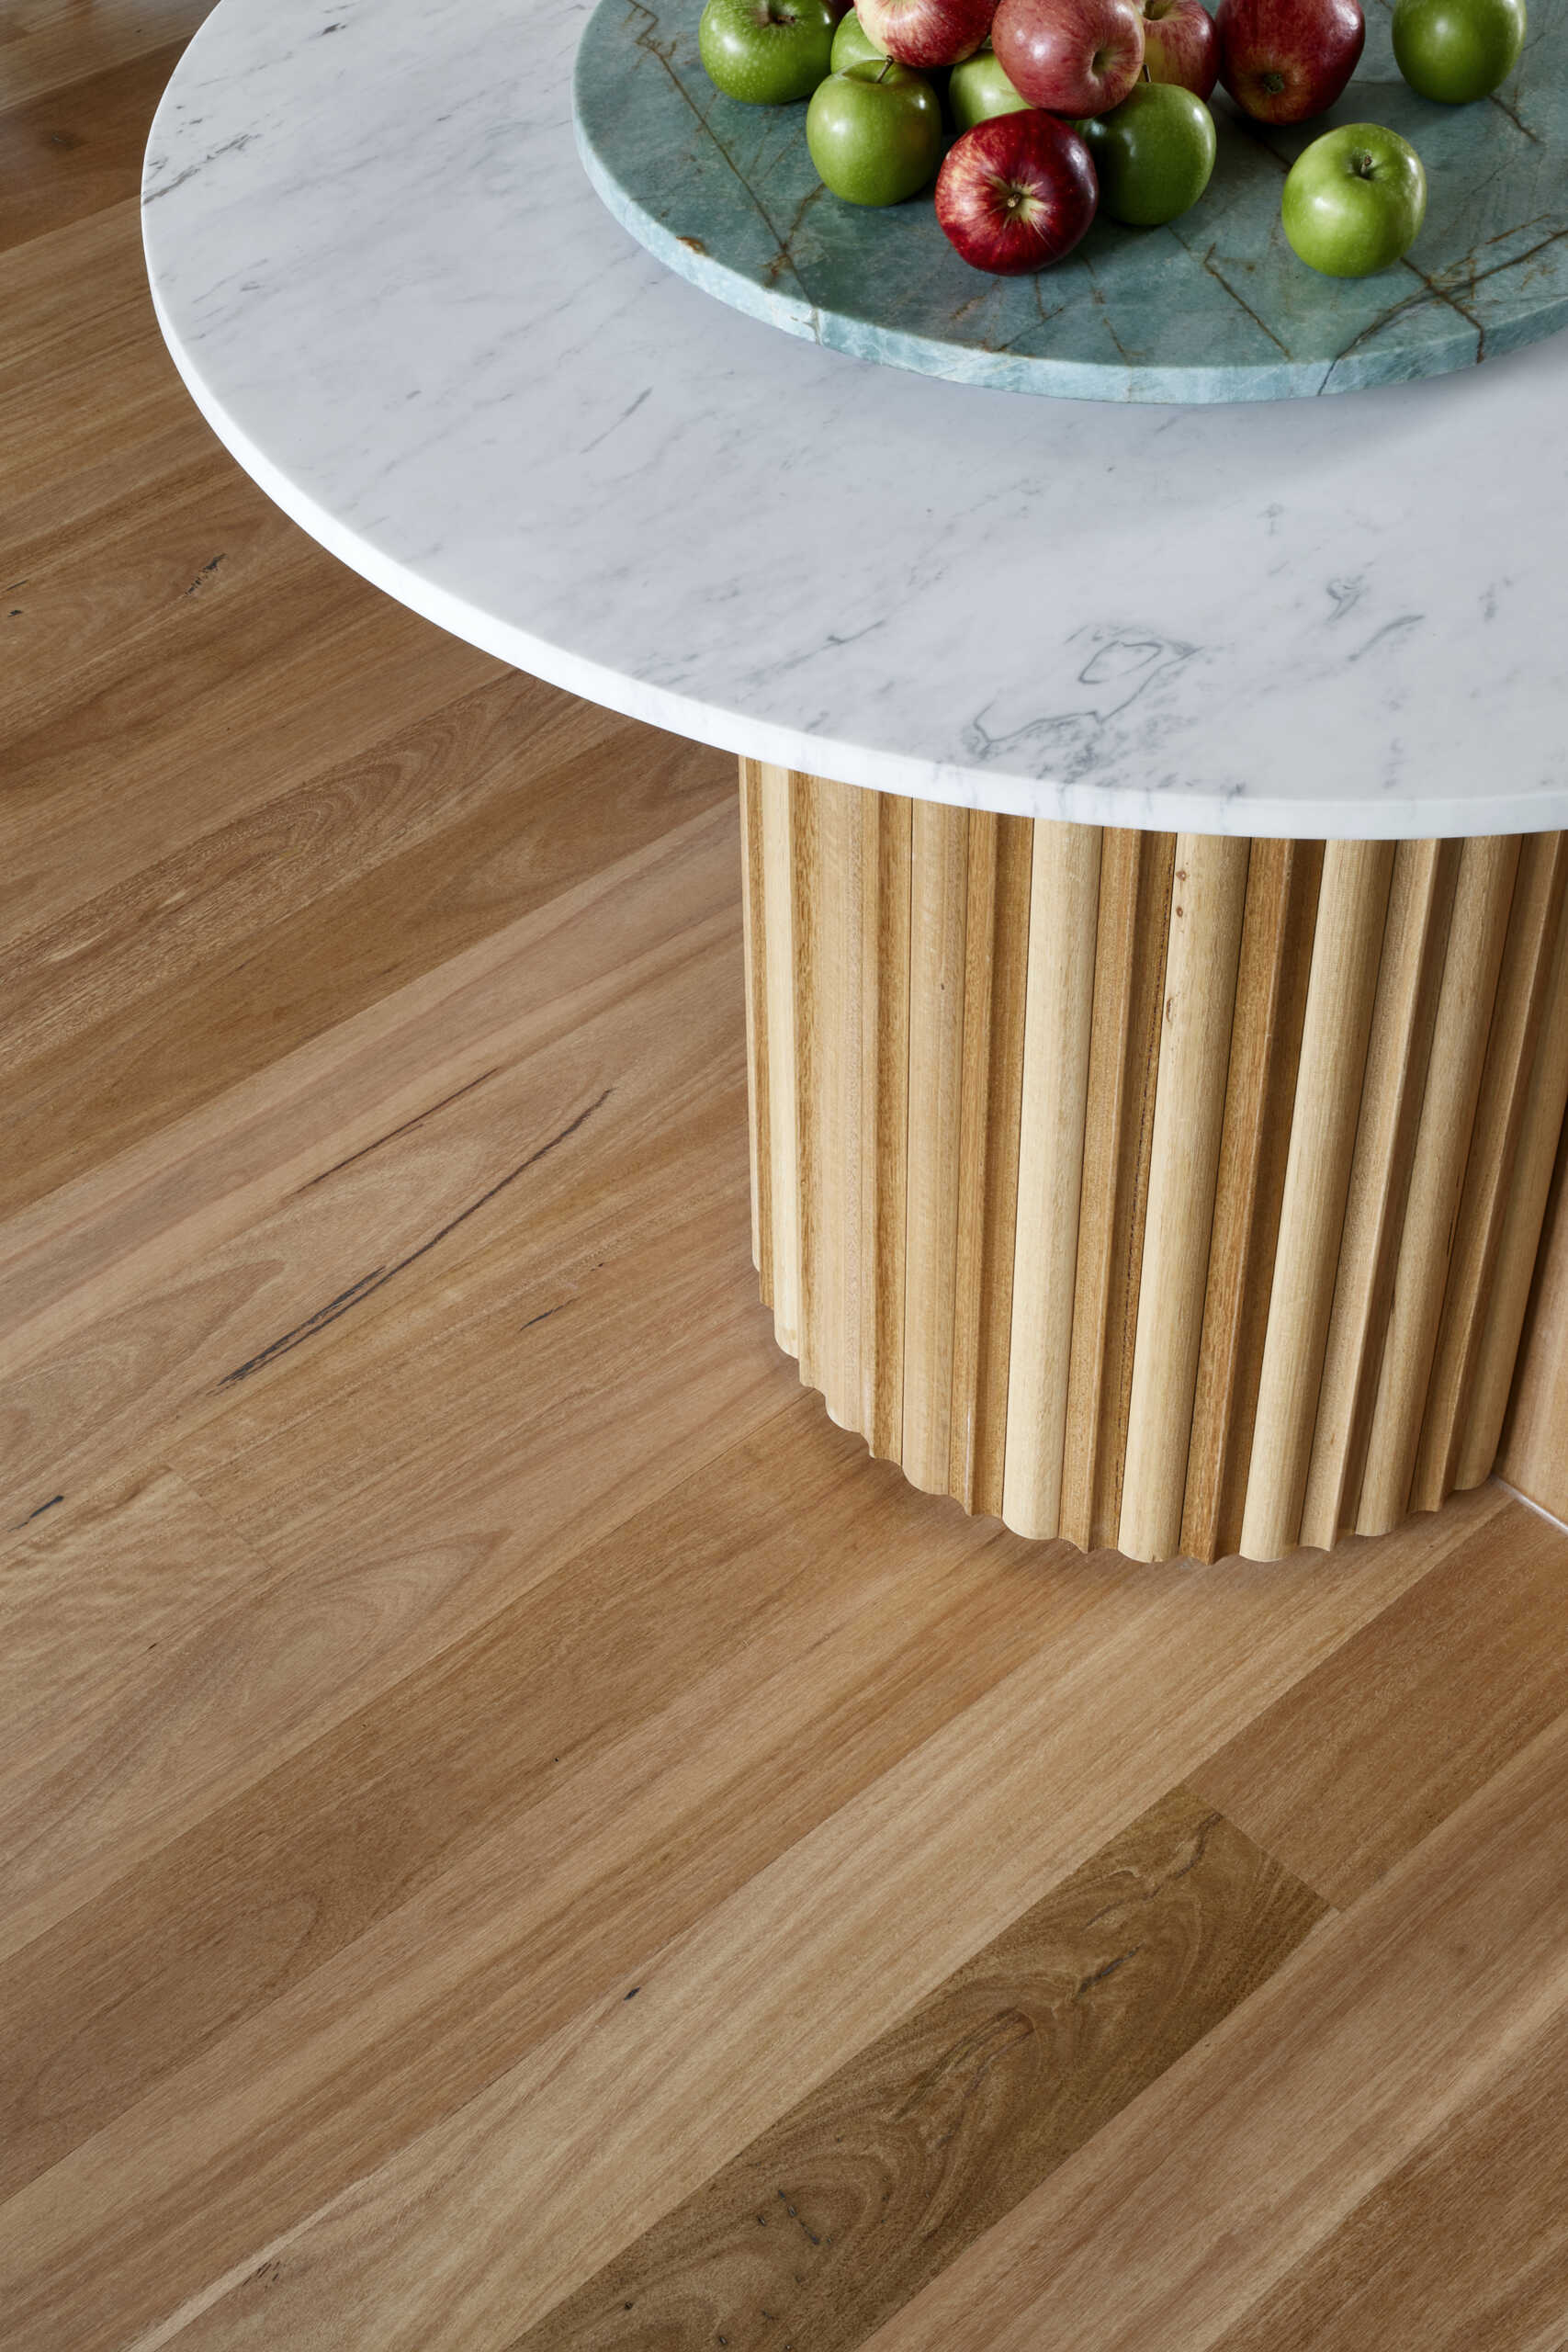
The cabinetry is almost entirely white, creating a calm backdrop for the long island, which features a sculptural Blackbutt timber front made up of closely spaced vertical curves. Along the wall, the kitchen continues with white cabinetry and open shelving.
The curved island also picks up on one of the defining ideas found throughout Fringe Dweller. Curves first appeared as a response to the site’s restrictions and were then carried through the exterior, joinery and furniture, giving the kitchen its distinctive softness.
Sliding doors open the house to the deck
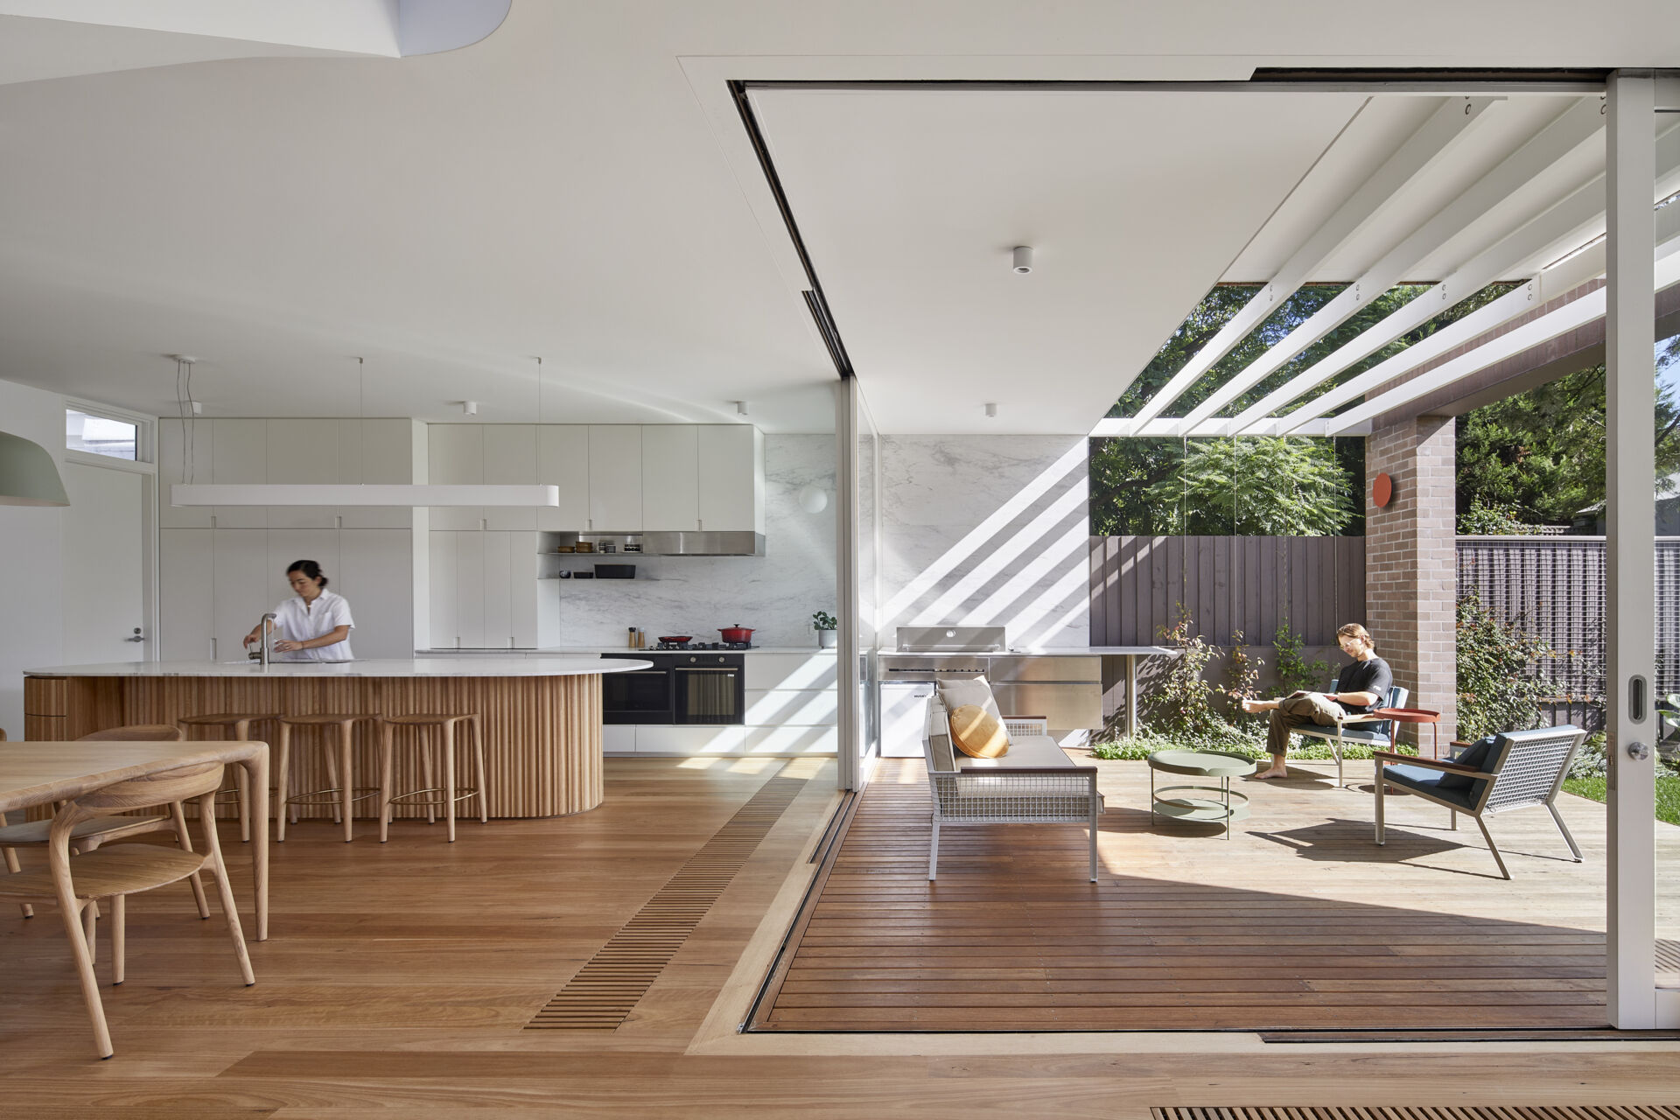
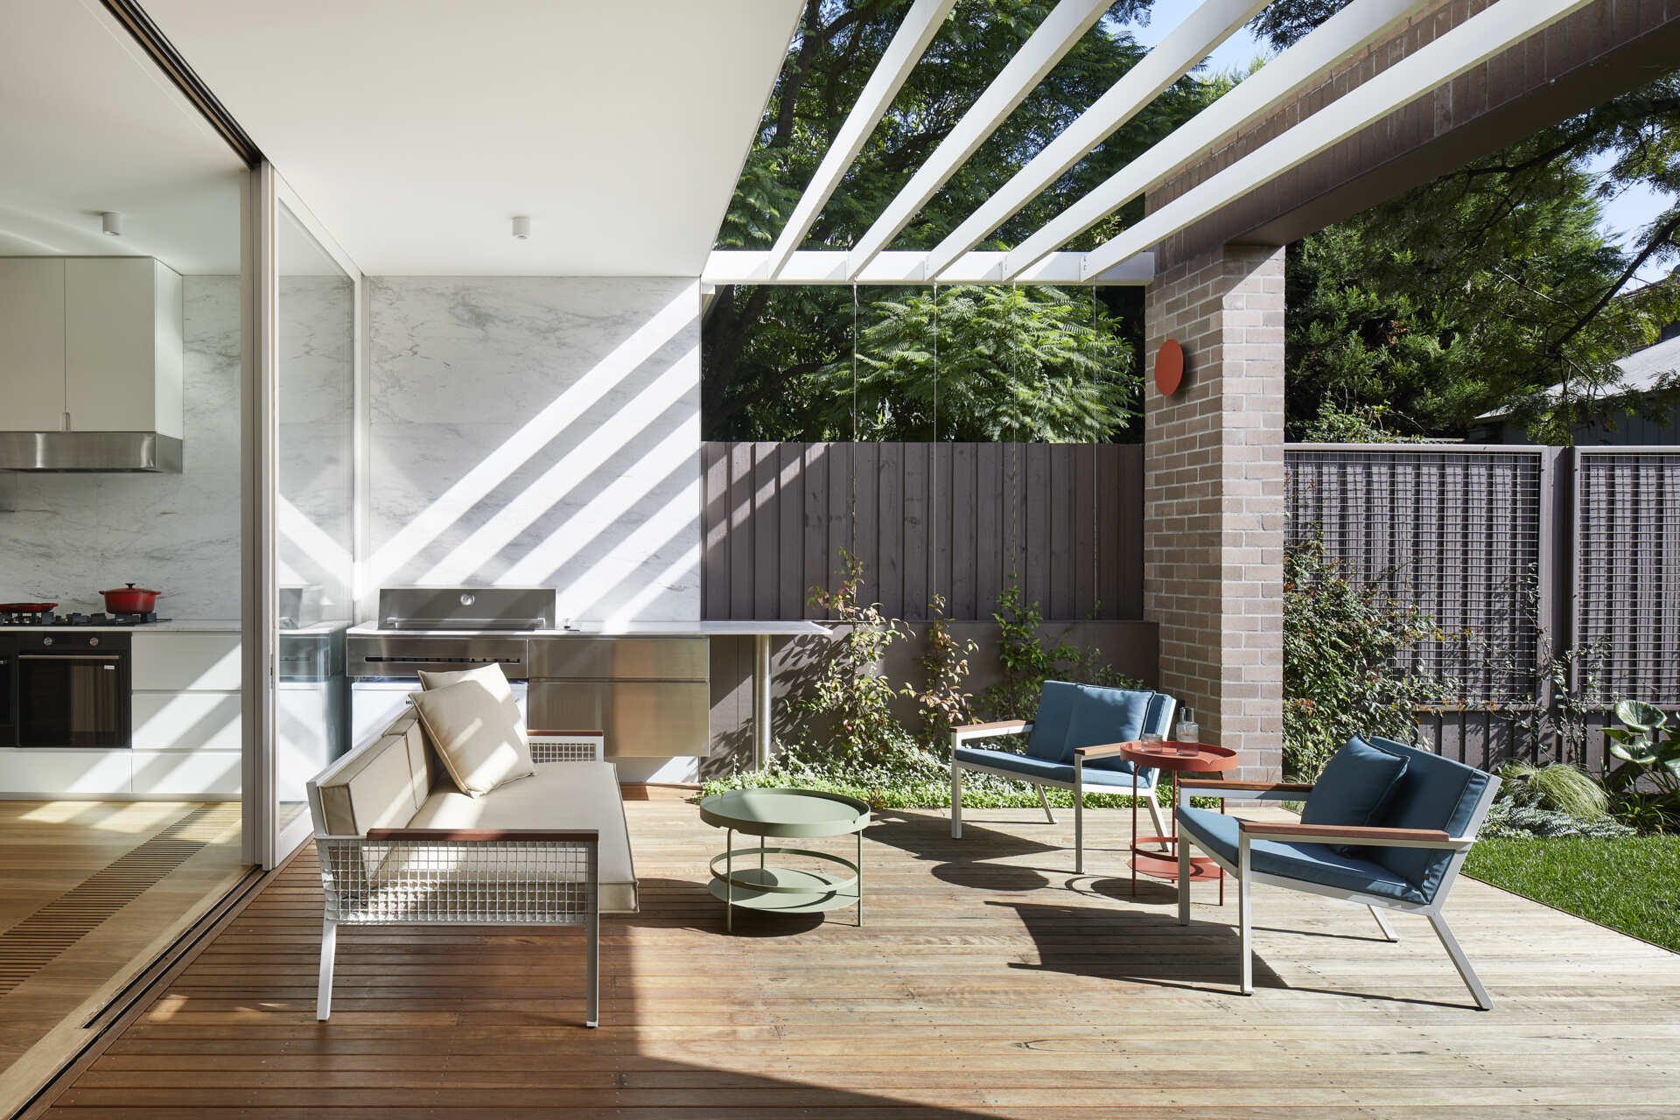
Sliding doors allow the interior living spaces to open directly onto a semi-covered deck. The arrangement gives the family somewhere to gather for large dinners while also making the most of sunny Melbourne weekends.
The deck sits between the interior and the north-facing lawn, helping the shared spaces extend outdoors. This direct relationship between kitchen, dining, living and garden was an important part of the clients’ brief.
A private garden with a surprising water feature
Beyond the deck, the north-facing lawn works almost like another outdoor room. A detached studio closes off the rear, while high fences on either side provide privacy for the family.
Steppingstones run across the lawn with water jets woven between them, creating a playful feature for the children. The path leads towards the detached studio, which includes a bedroom, bathroom and kitchenette, allowing it to accommodate houseguests or aging parents while remaining separate from the main home.
The living room has a window seat for slowing down
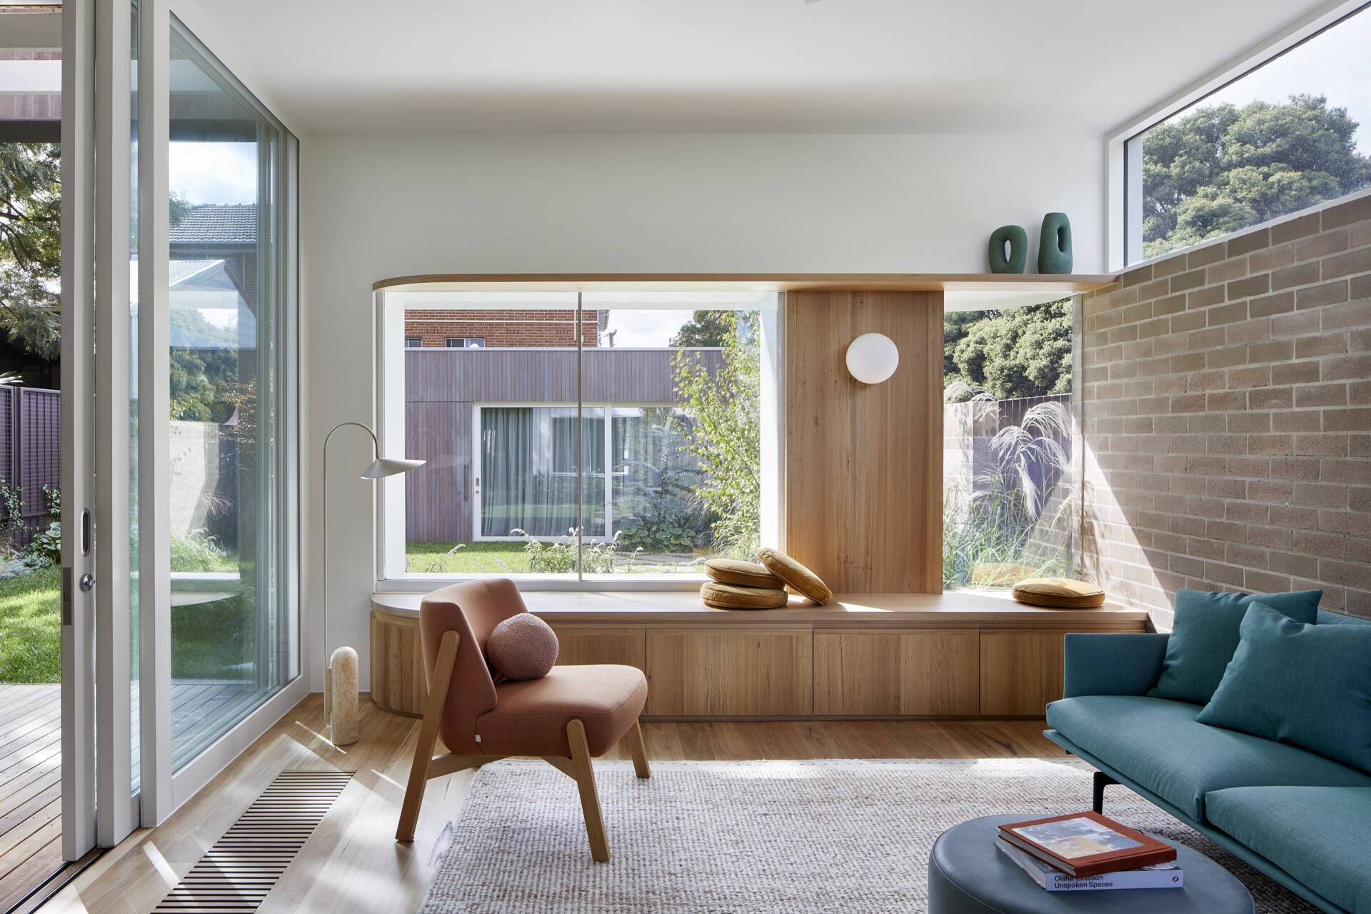
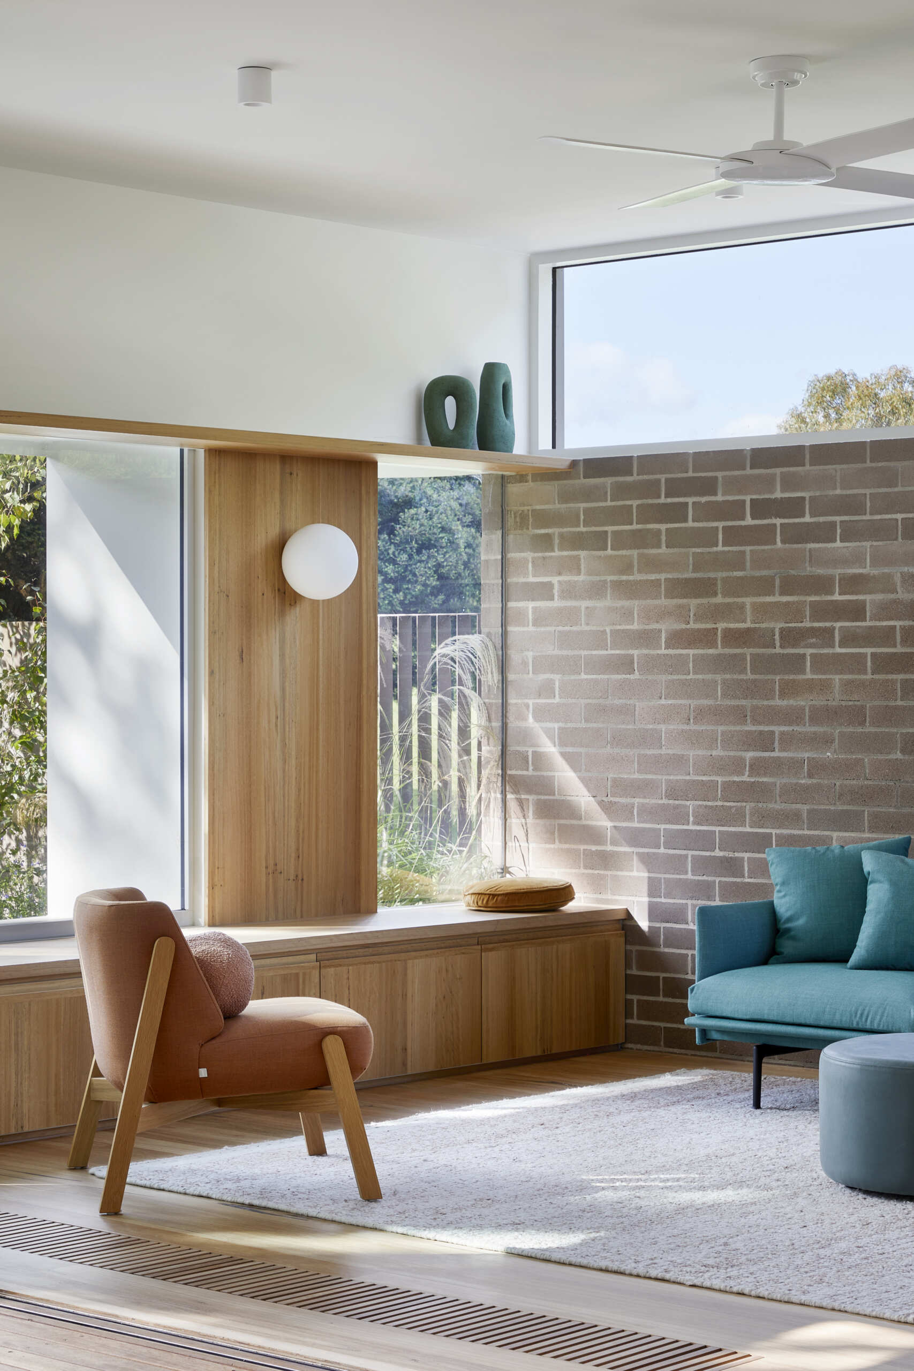
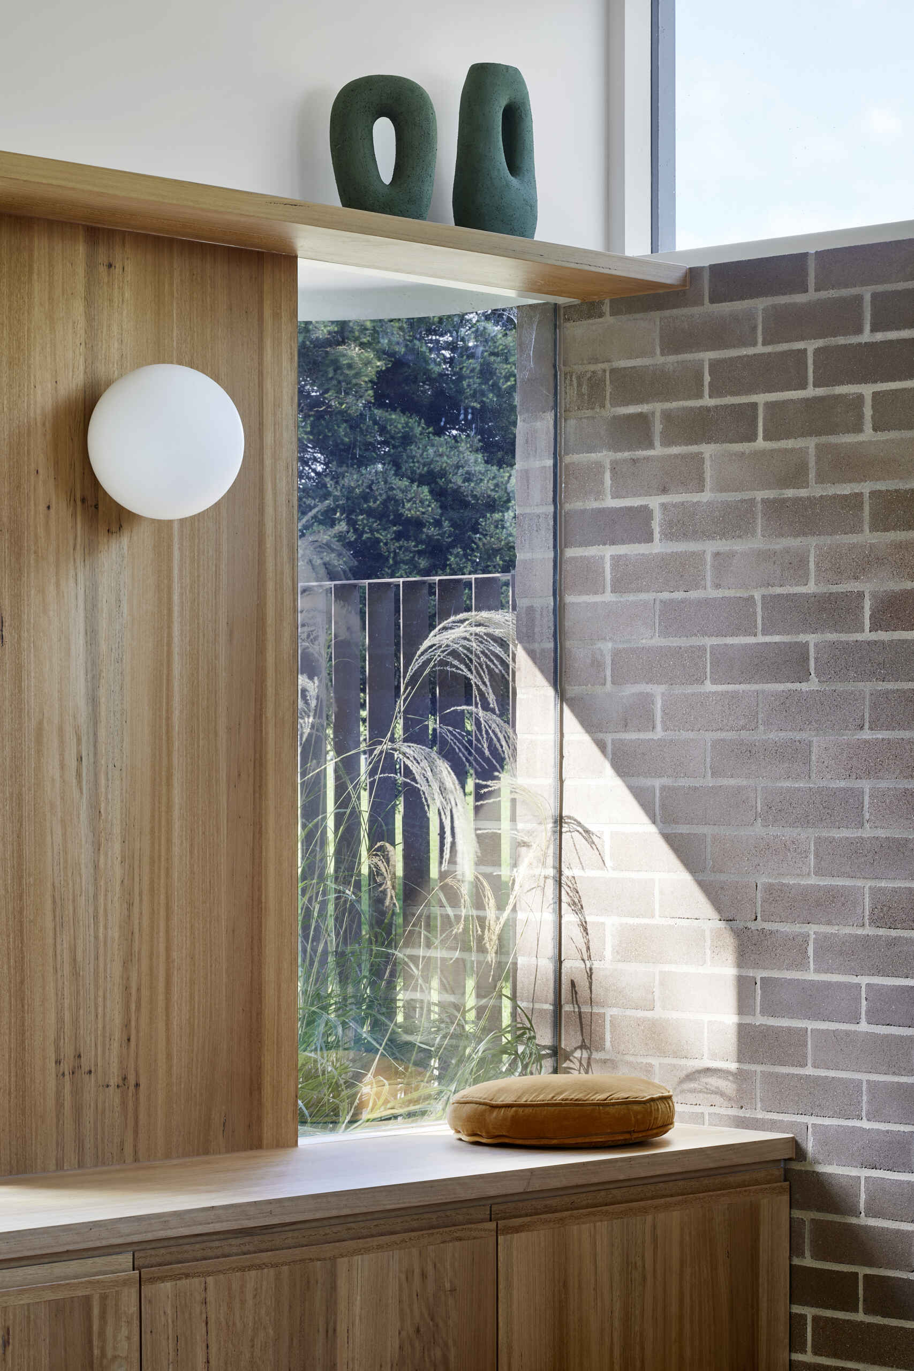
Back inside, the lounge provides a quieter counterpoint to the larger kitchen, dining and outdoor spaces. It was designed as a screenless area for simple activities such as afternoon tea or reading, with a window seat offering a comfortable place to sit.
A curved staircase becomes part of the room
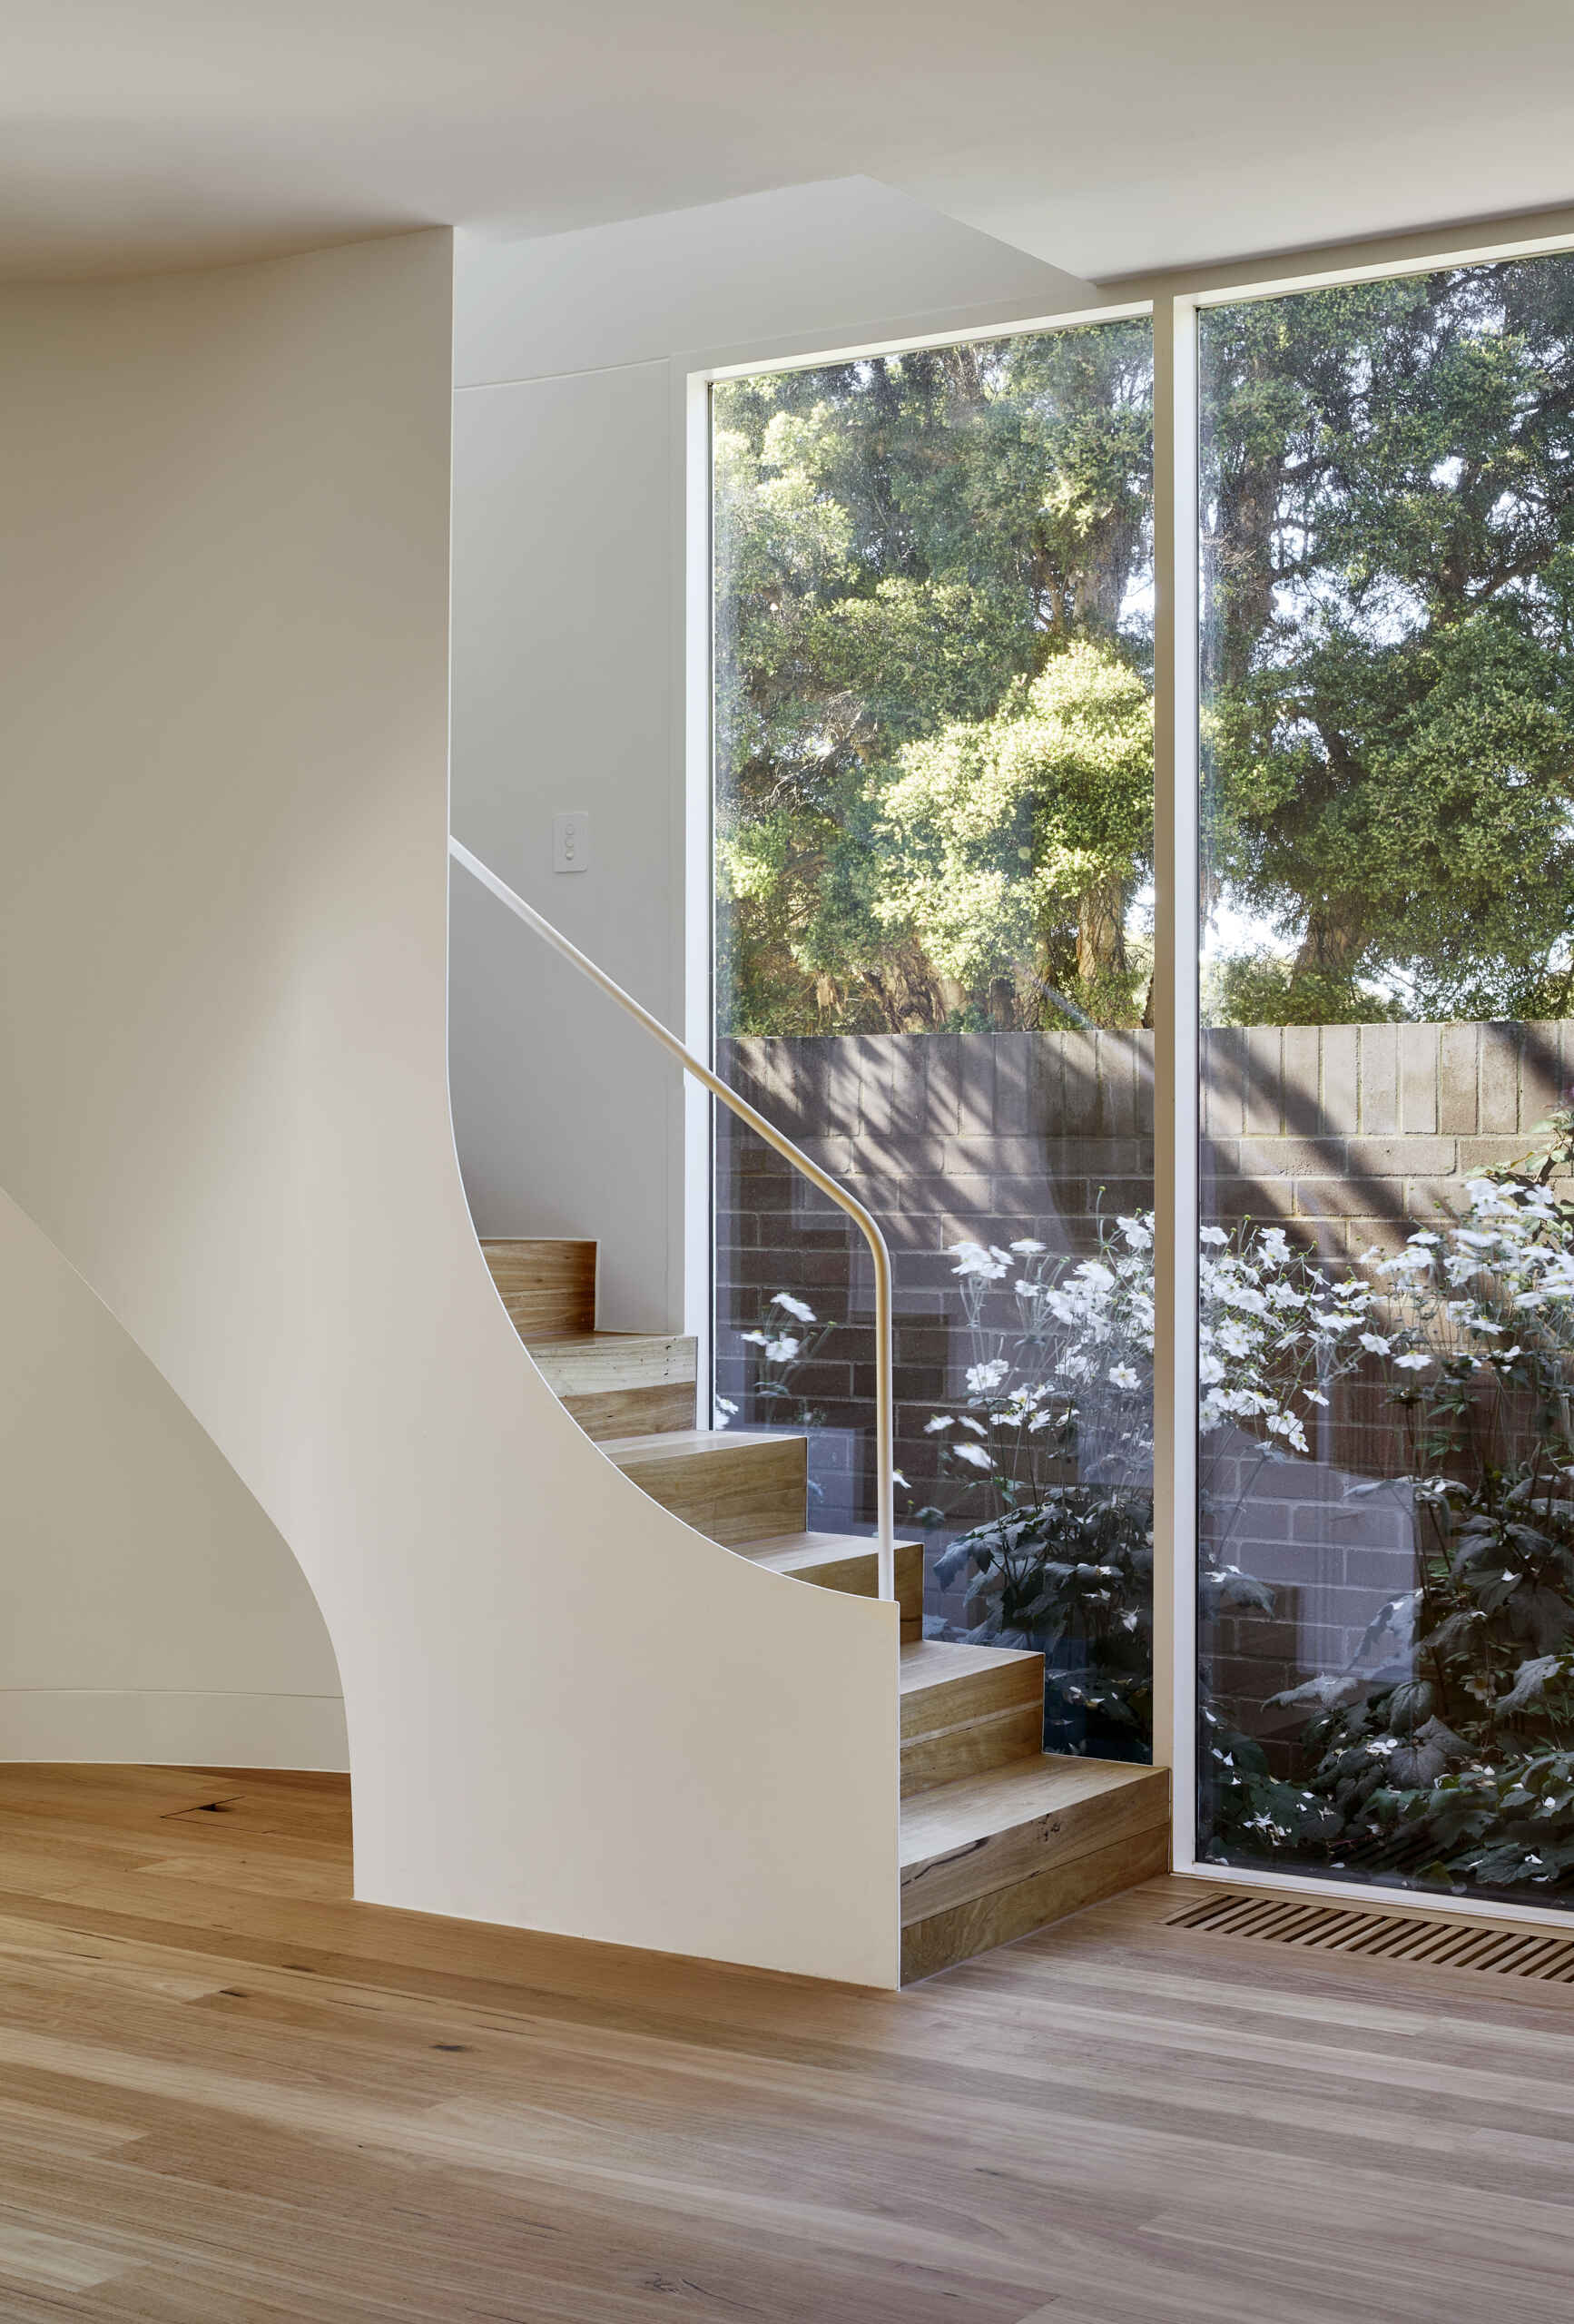
The staircase is much more than a route between floors. Its curved form continues the architectural language established by the extension, creating a soft arc between the living and dining areas.
The two-storey arrangement was needed to achieve the amount of space the clients wanted, but stairs also presented a practical challenge because Ishtar has a long-standing knee injury. A small lift was therefore tucked into the passageway between the original and extension, helping make the home comfortable for the future.
Upstairs, the family room opens to the park
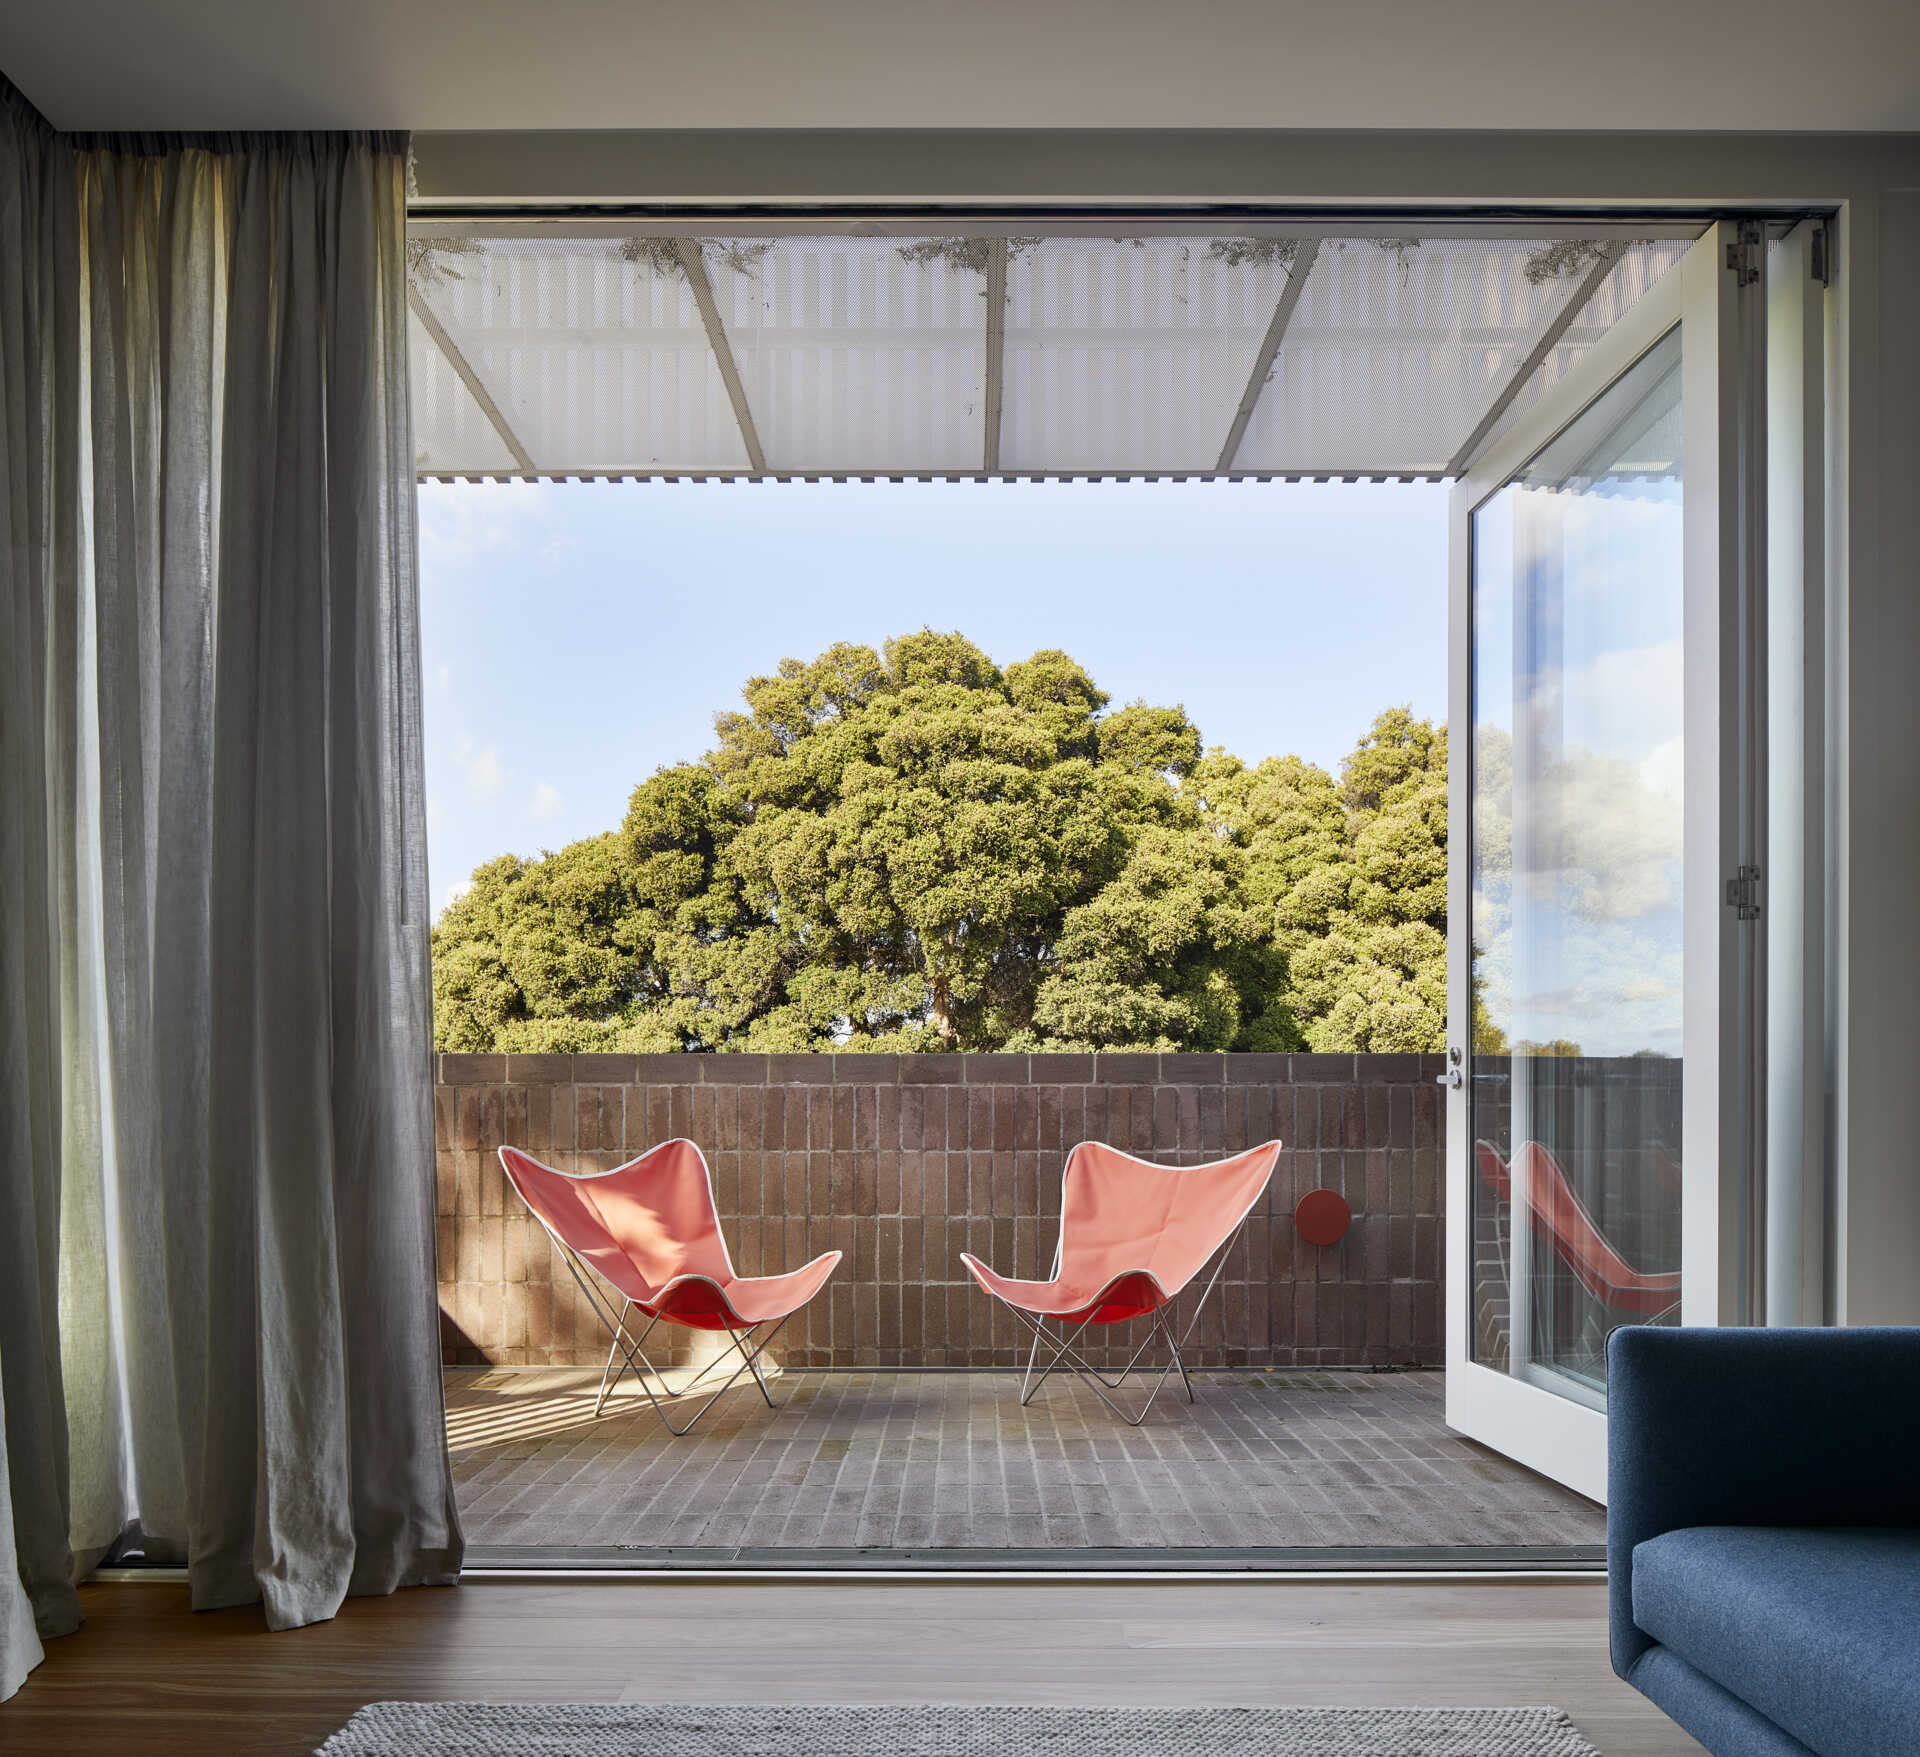
The upper-level lounge gives the family another shared space, this time elevated above street level and directly overlooking Quarries Park. A balcony opens from the lounge towards the open field, giving the room a stronger visual relationship with the park.
This second living space also provides somewhere for movie nights, giving the children and parents another place to gather while allowing the main lounge to remain a screenless space.
The main bedroom looks into the trees
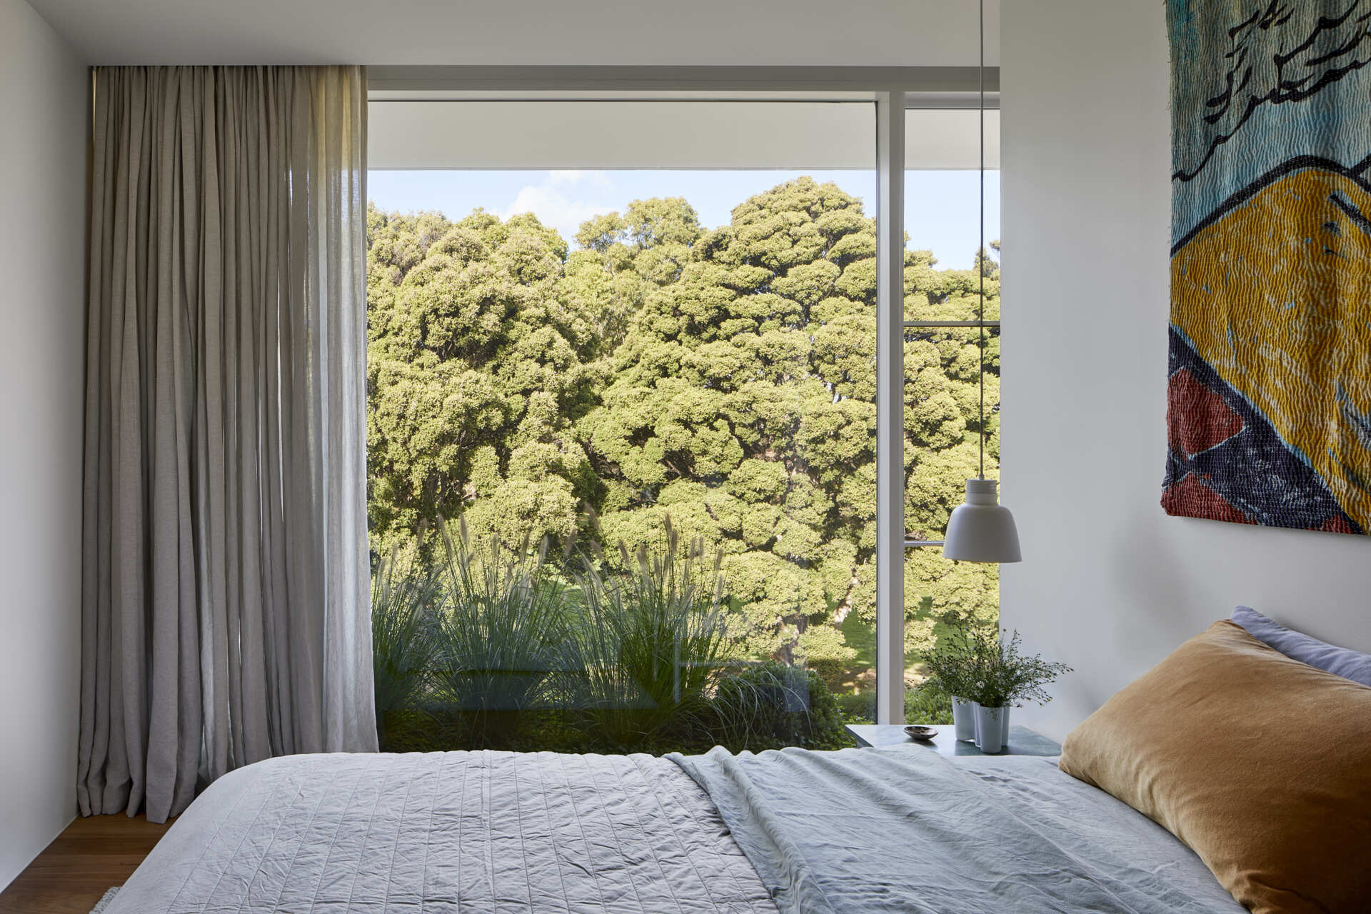
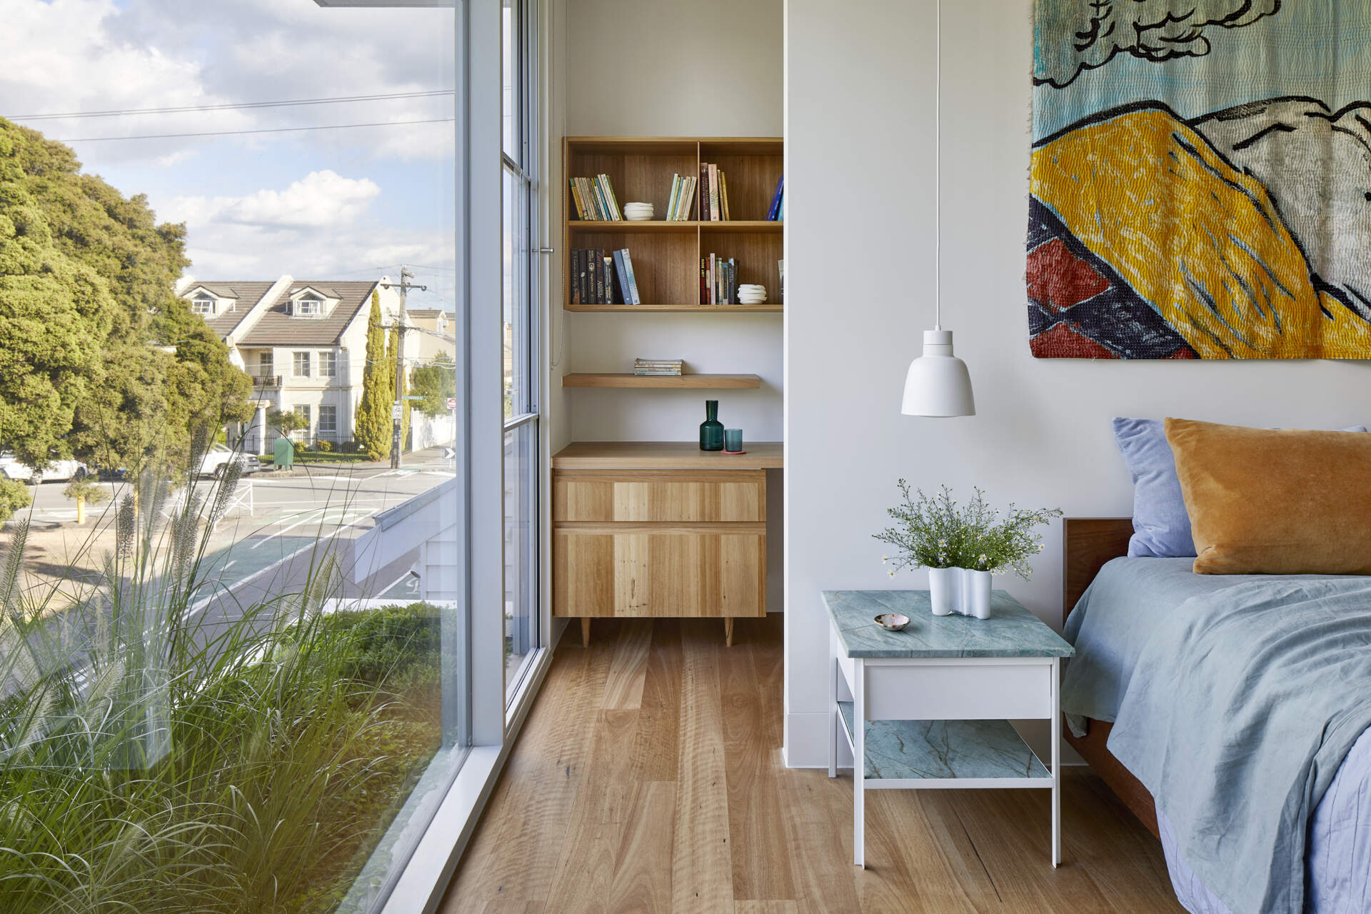
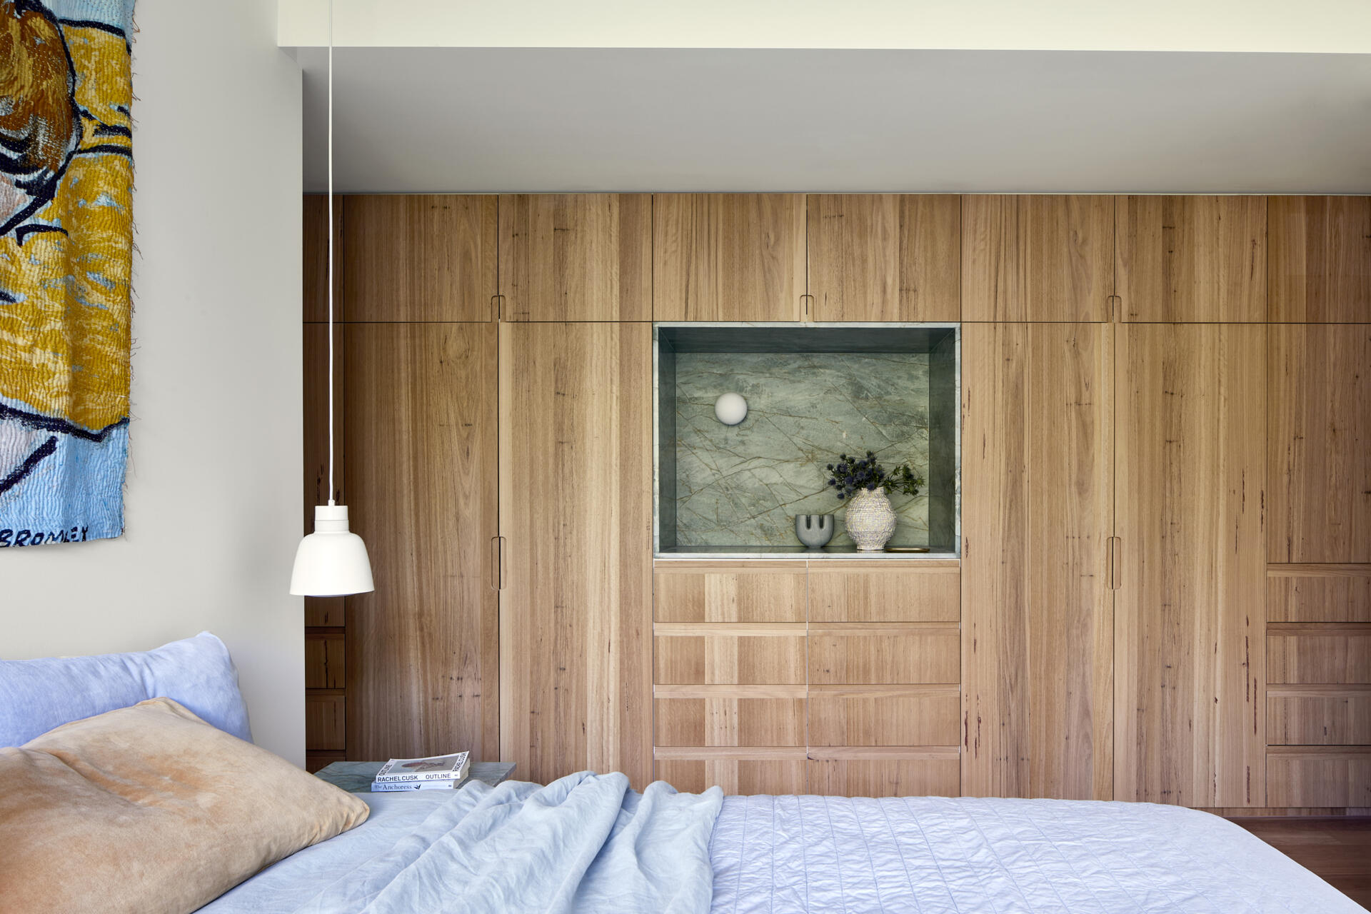
The main bedroom takes advantage of the elevated position with a floor-to-ceiling window facing mature trees. Instead of opening directly onto the busy street, the room looks towards foliage, giving Ishtar and Craig a private view of the greenery beyond.
It is another example of how the house uses its position beside the park. Generous windows appear throughout the interior, but their locations and curtains can be used to control privacy when needed.
Color continues into the bathrooms
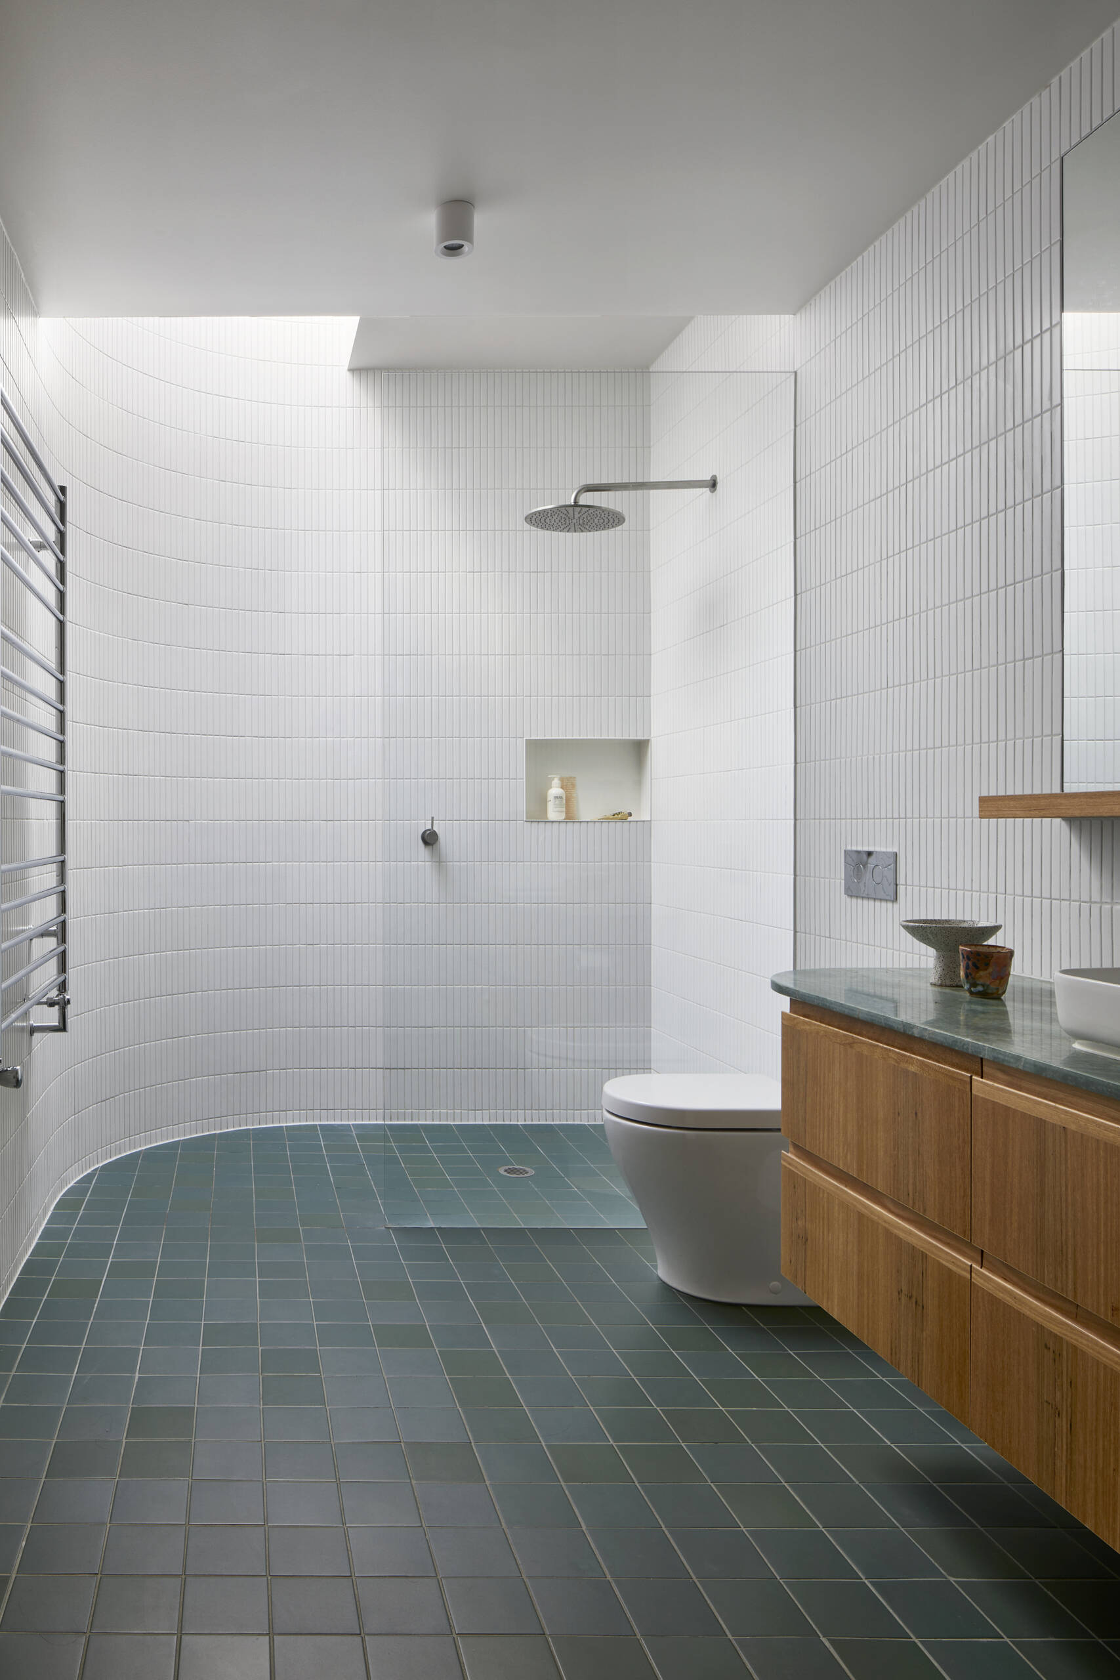
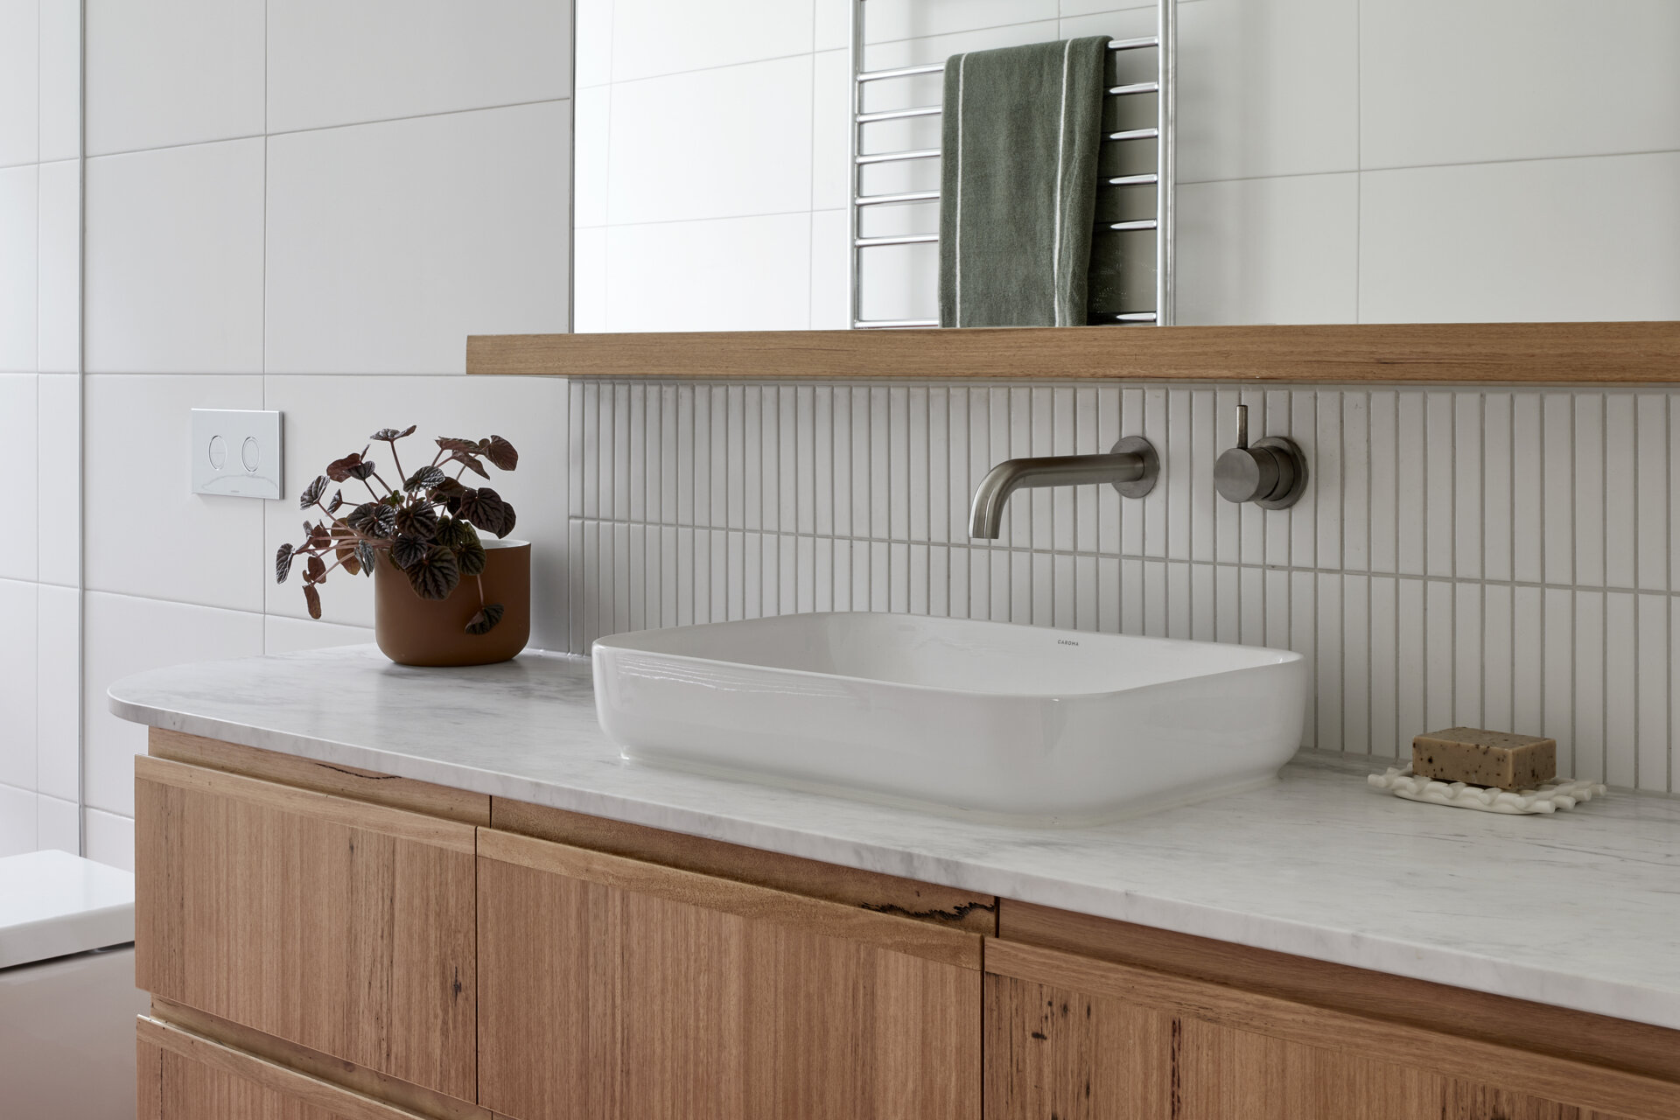
The bathrooms provide some of the strongest opportunities for color inside the home. Vibrant floor tiles were used in the family bathroom and main ensuite as part of the clients’ request for moments of surprise in spaces used mainly by the family.
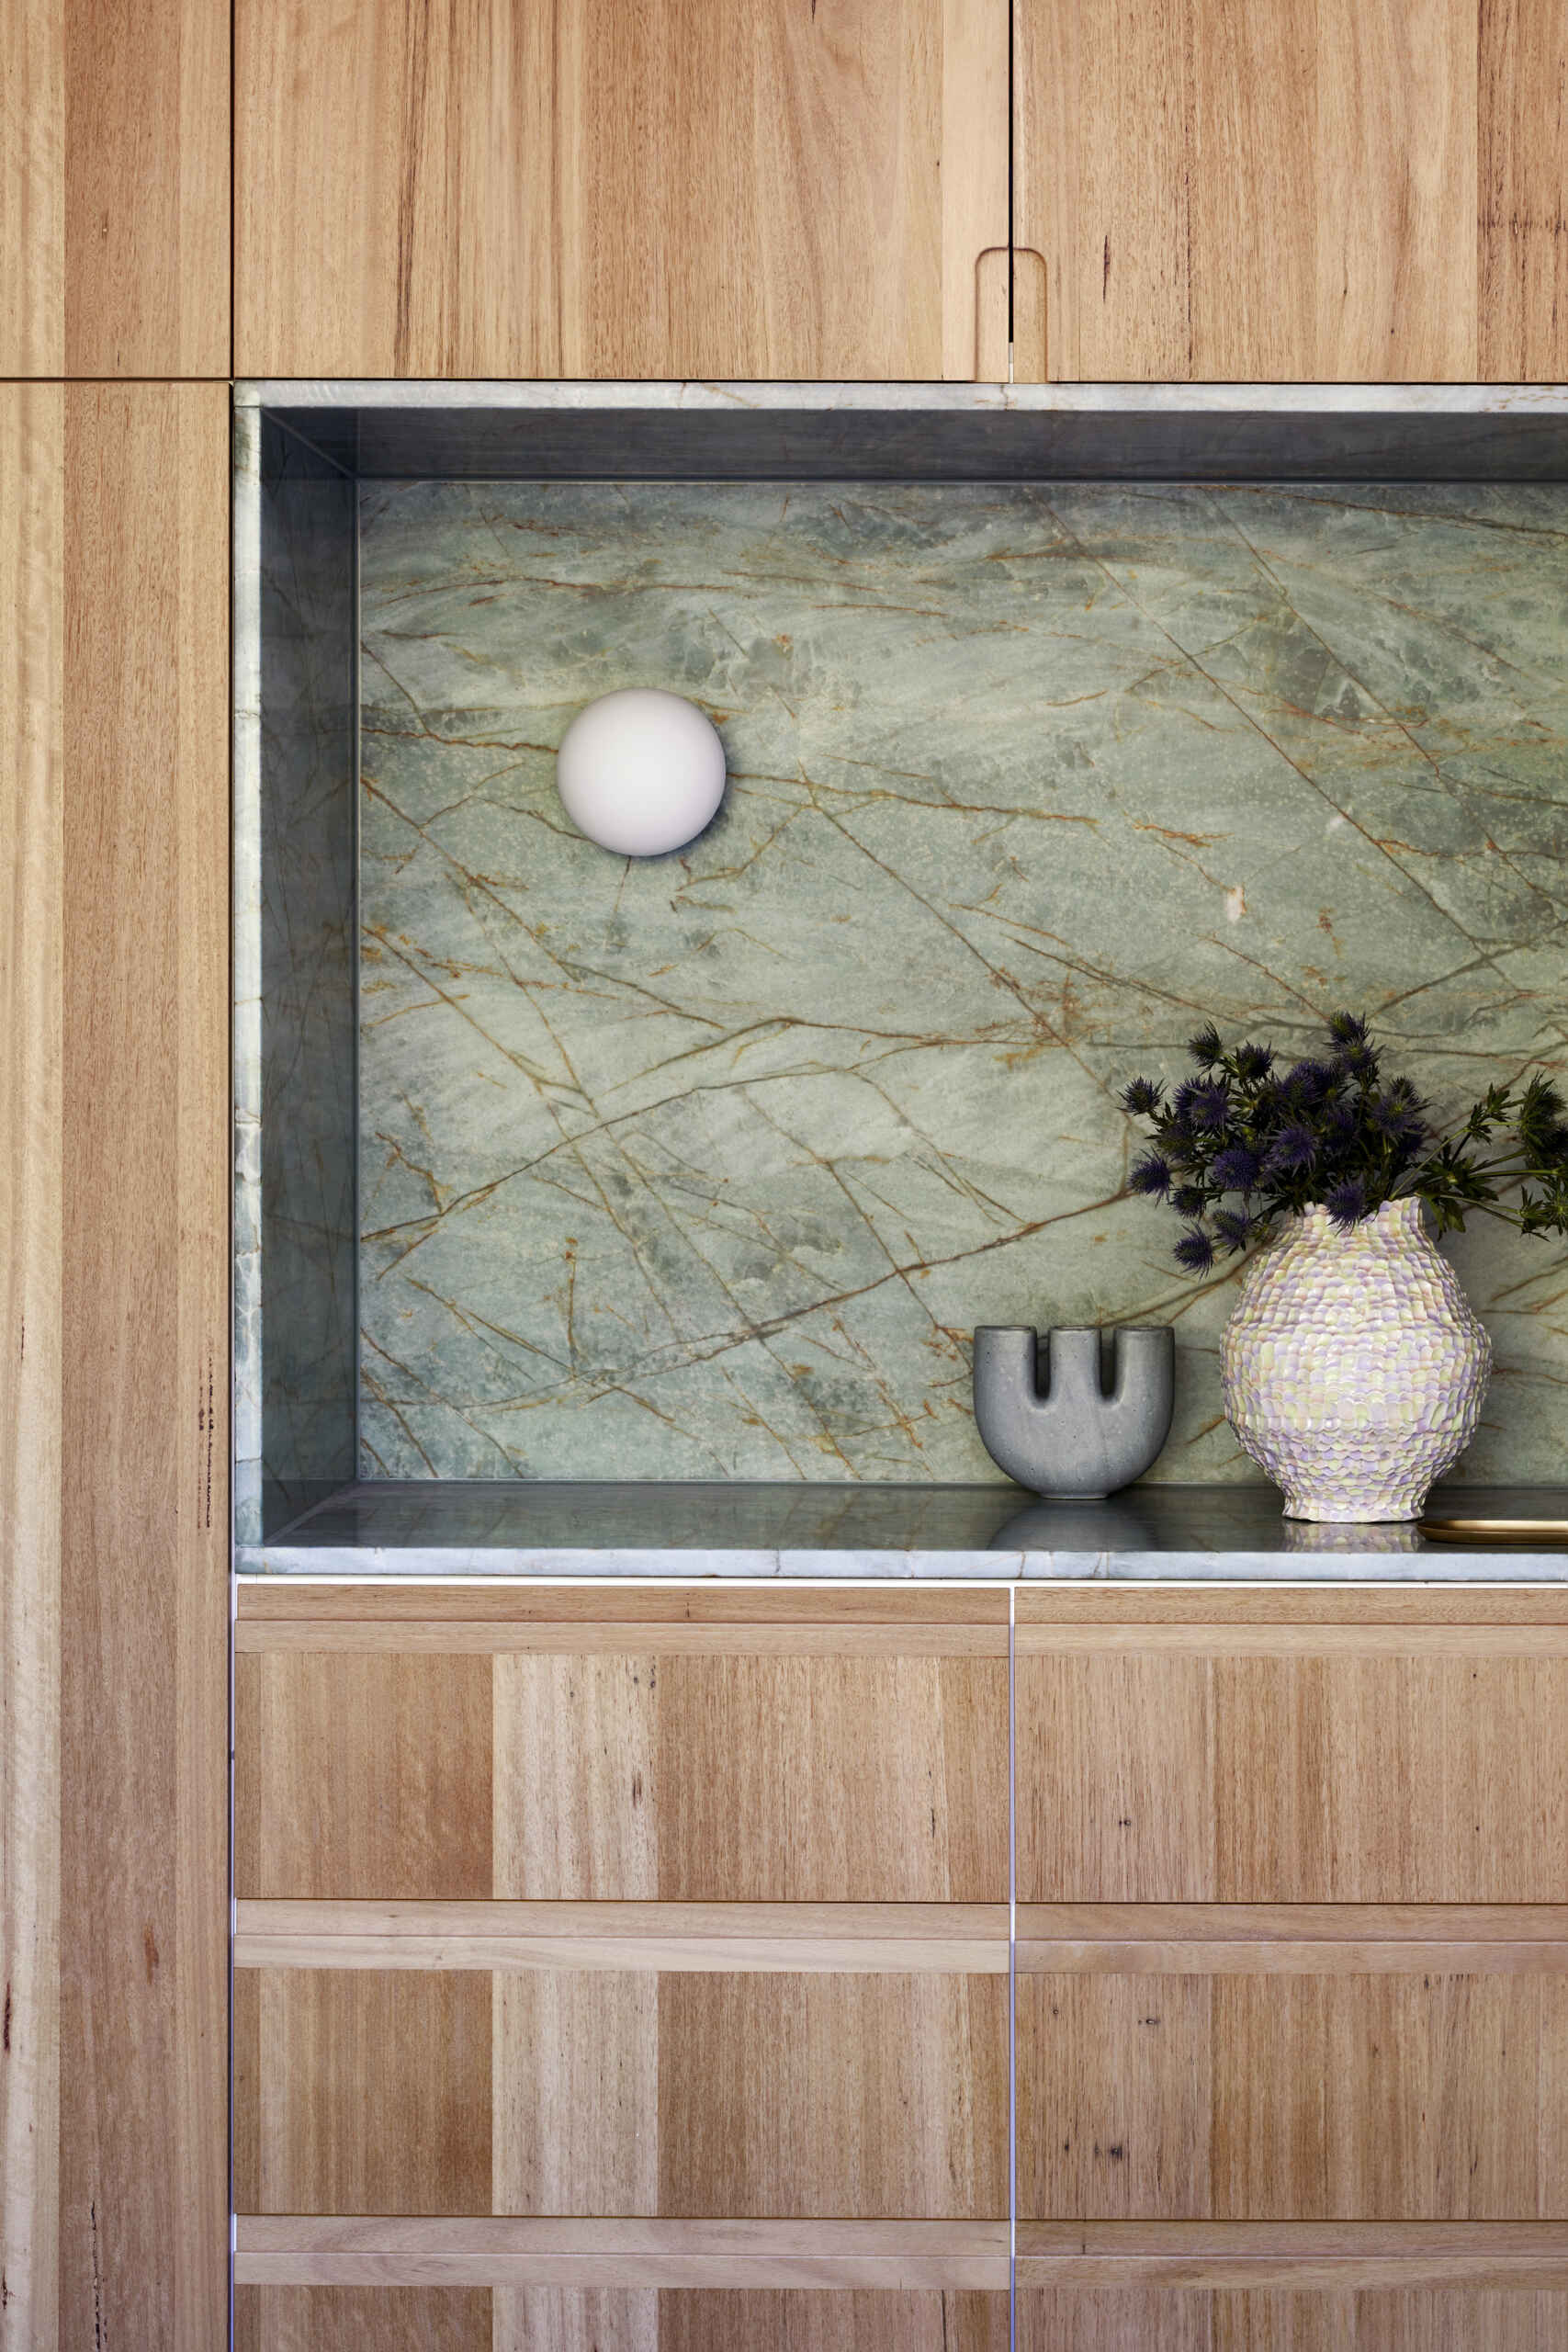
The main shower also features a joyful skylight, bringing another unexpected element into the ensuite. These details sit alongside the broader material palette of Blackbutt timber, white walls and Emerald Green marble.
Fringe Dweller brings an Edwardian cottage and a contemporary two-storey extension together without losing the identity of either. The original home remains largely intact at the front, preserving its relationship with the street, while the extension provides the generous shared spaces the family needed.