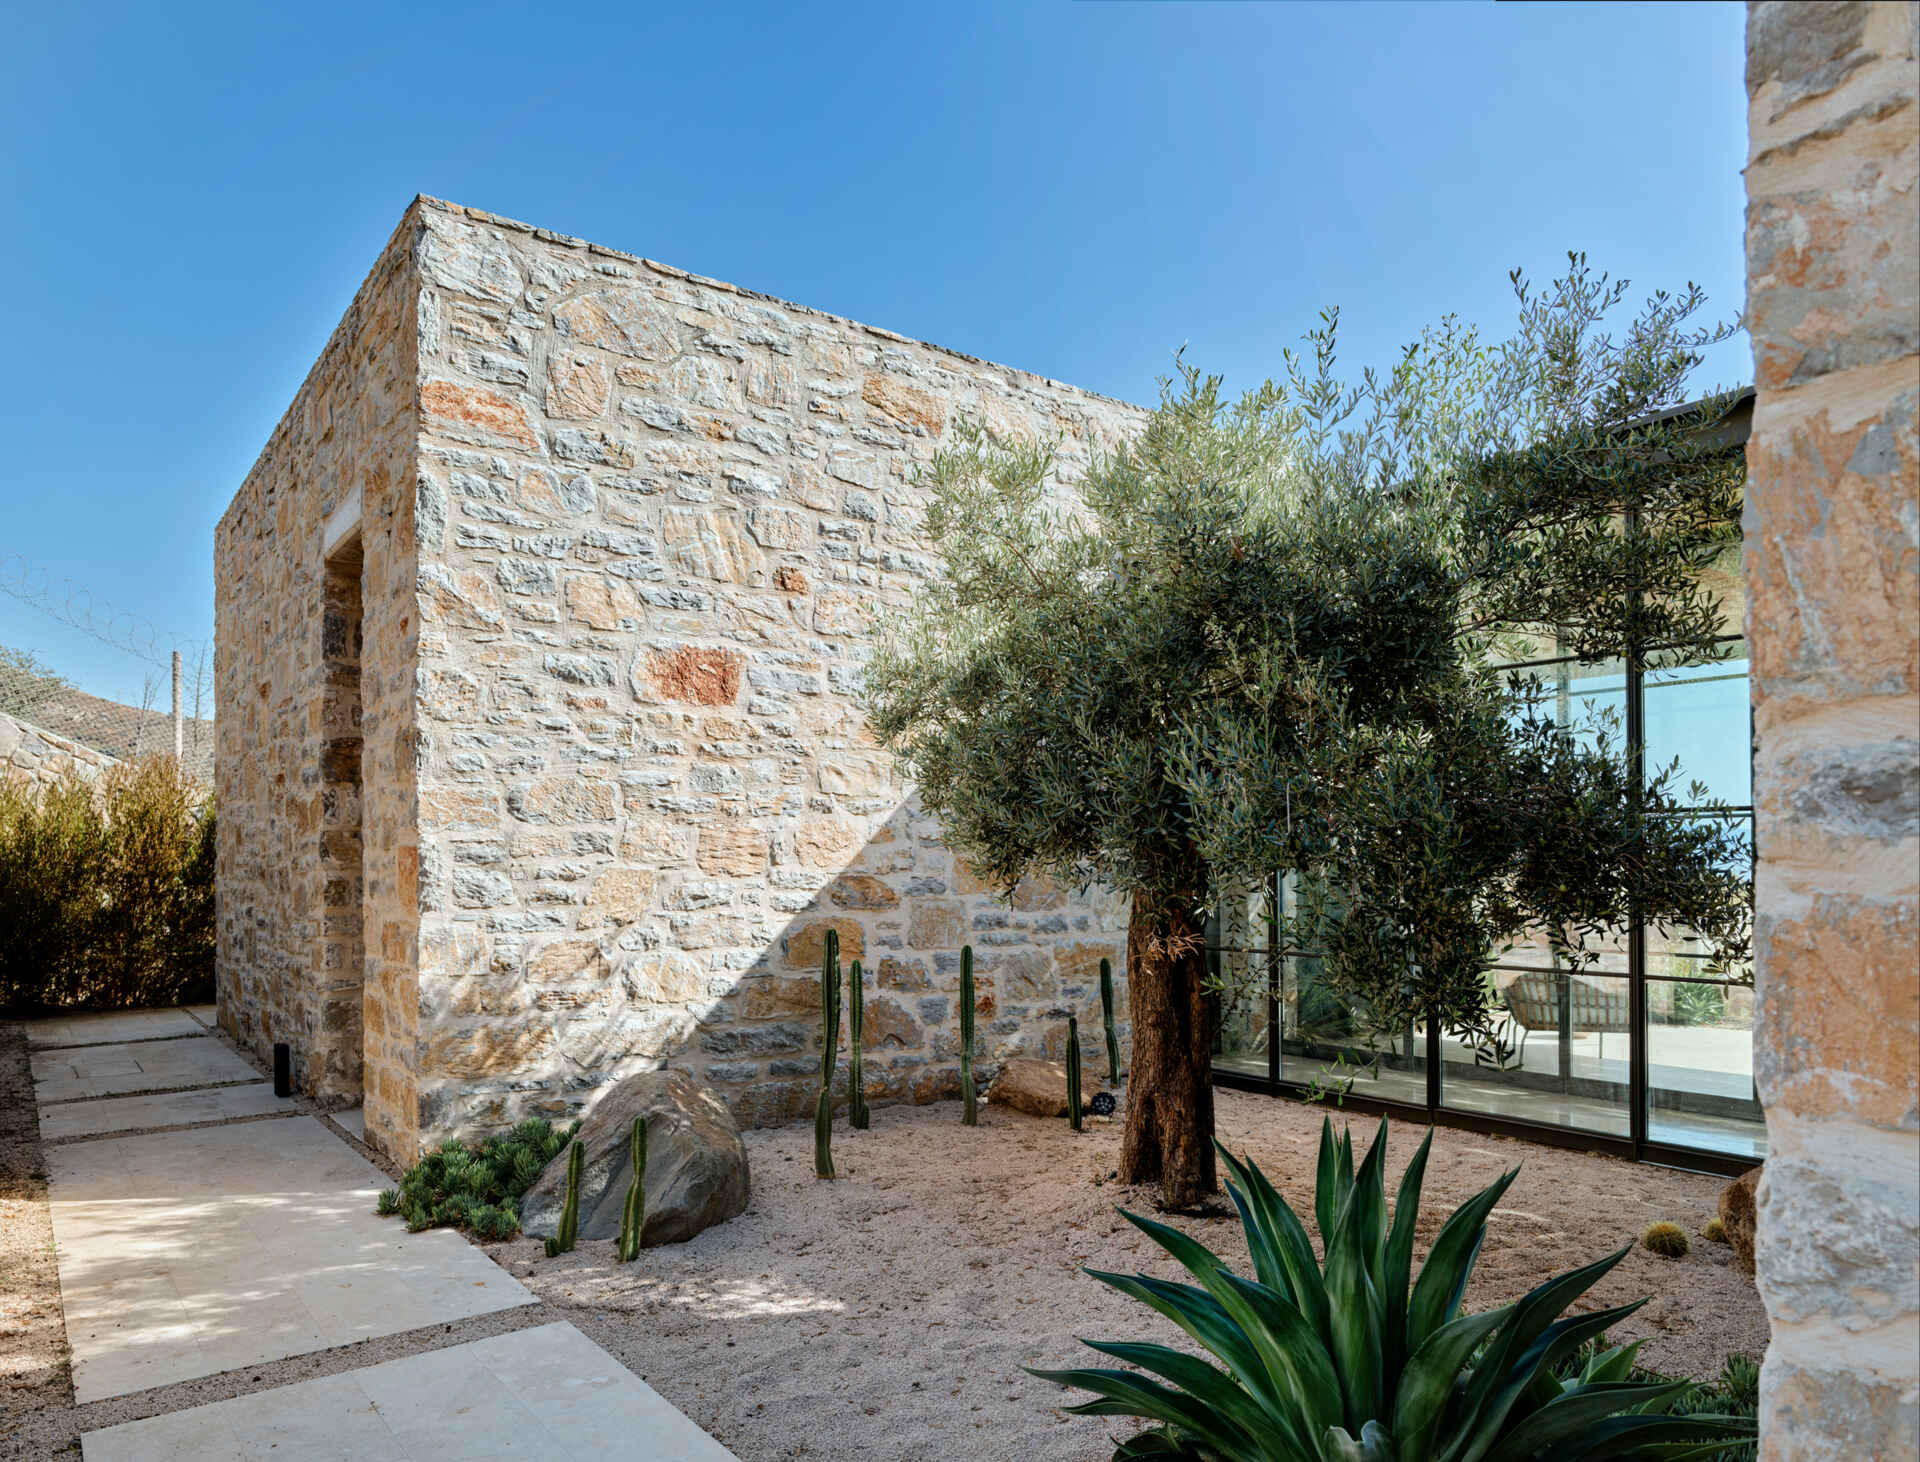
In Bodrum, Turkey, House K was originally designed by Boran Ekinci Architecture as four separate stone-clad buildings spread across a sloping site. When ACARARCH took on the interior design and landscaping, one of the main challenges was making it easier to move between the different parts of the home. The solution involved cutting an opening through the living room floor, adding a new staircase, and enclosing some of the outdoor connections with glass.
Four Separate Buildings Across Two Levels
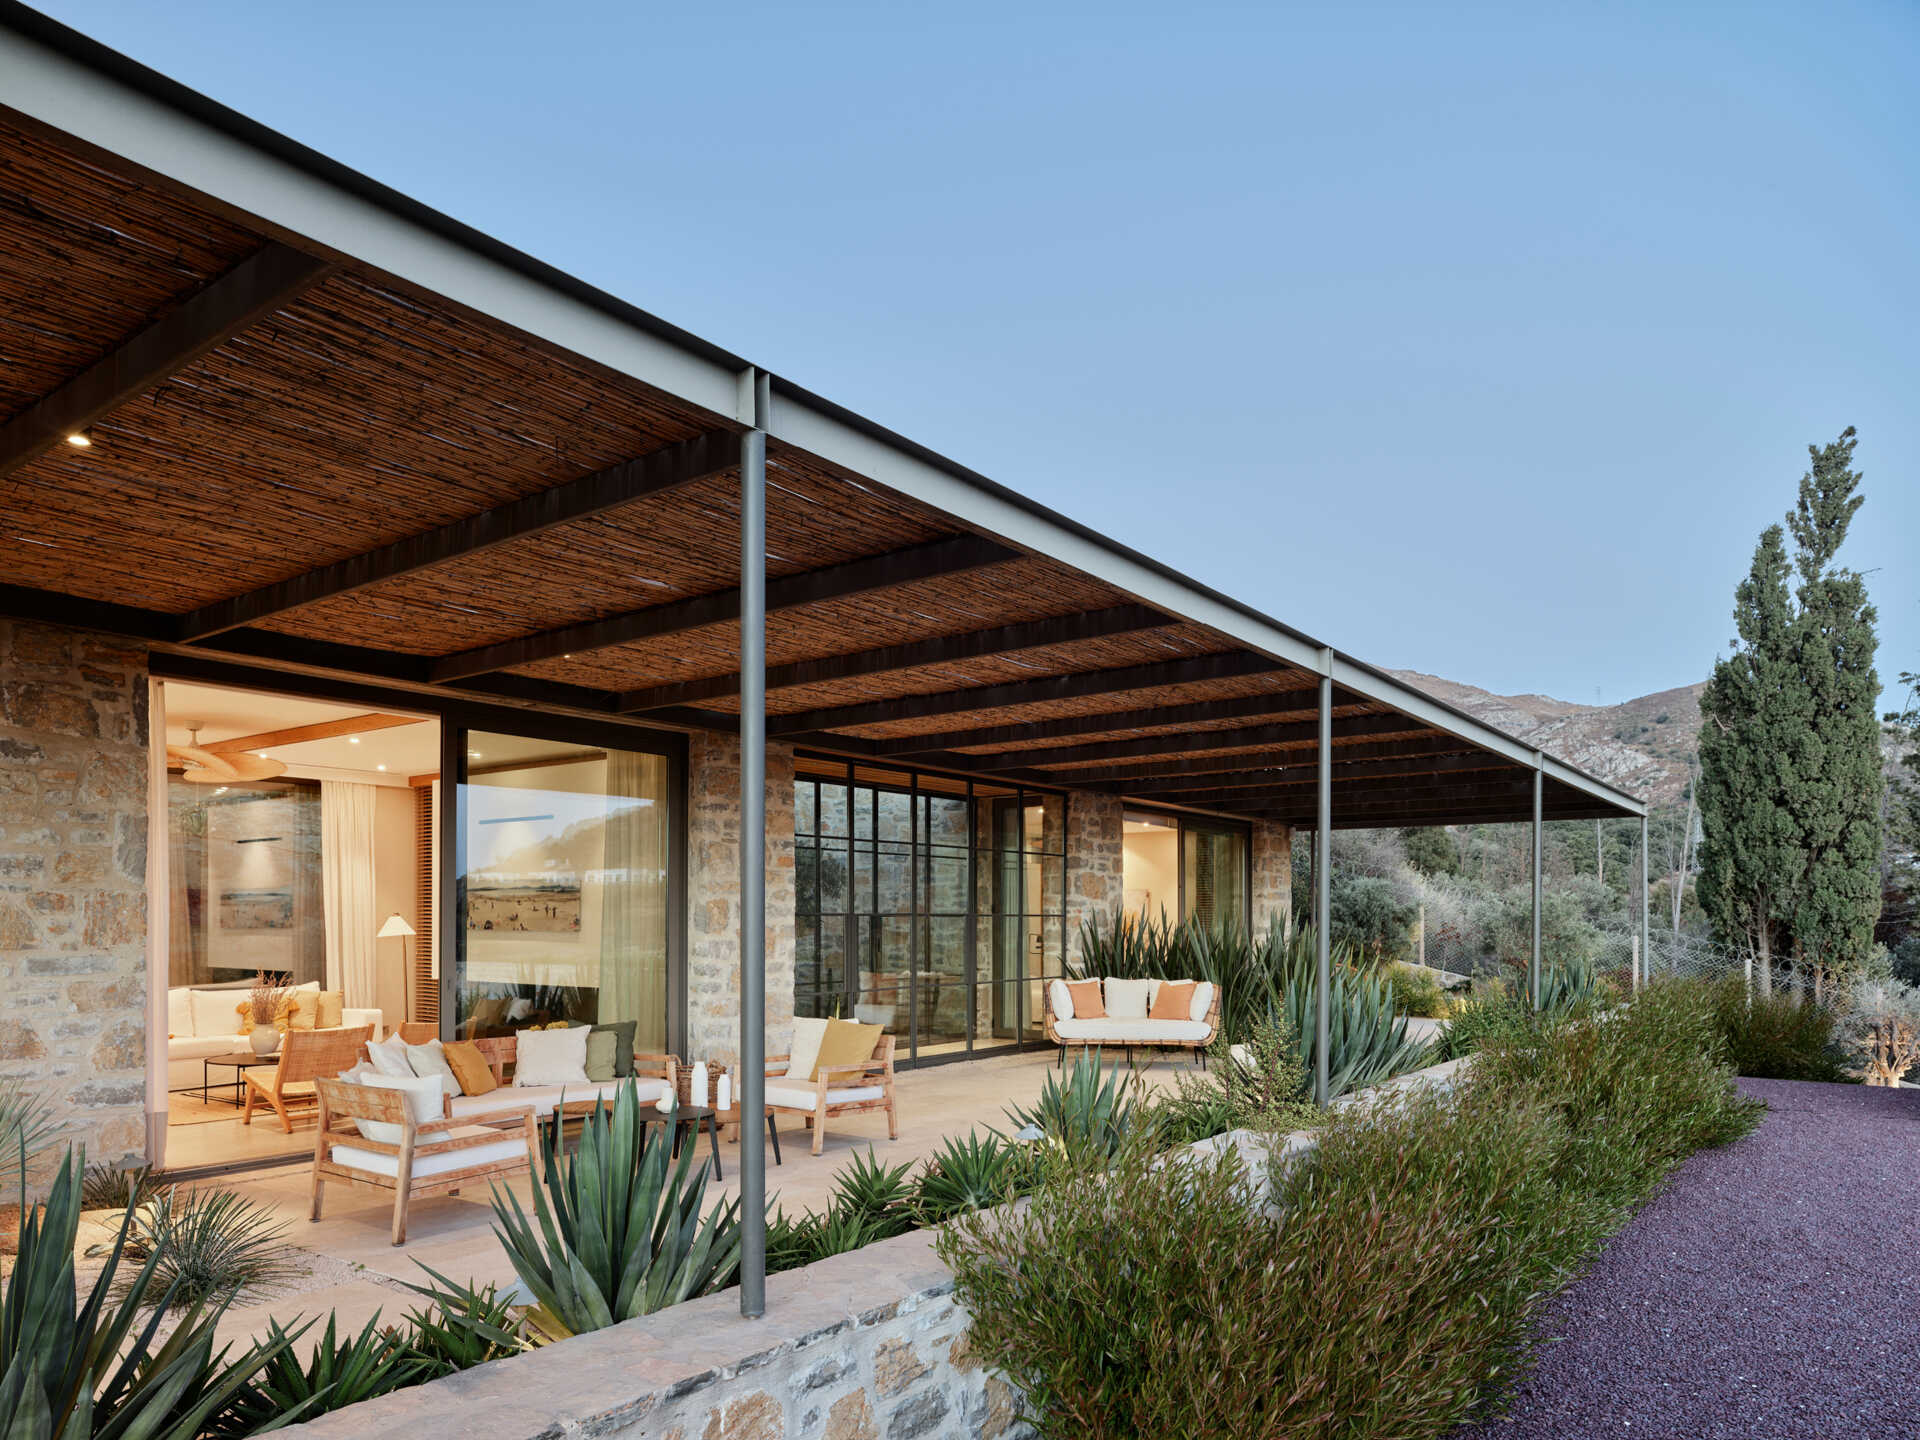
The original layout divides the house between two levels. The upper level contains a living room and open kitchen in one building, while the primary bedroom and its bathroom occupy another. Both open onto a shared terrace overlooking the surrounding landscape. Downstairs, there’s a study near the garden entrance and a separate guest house with its own bathroom.
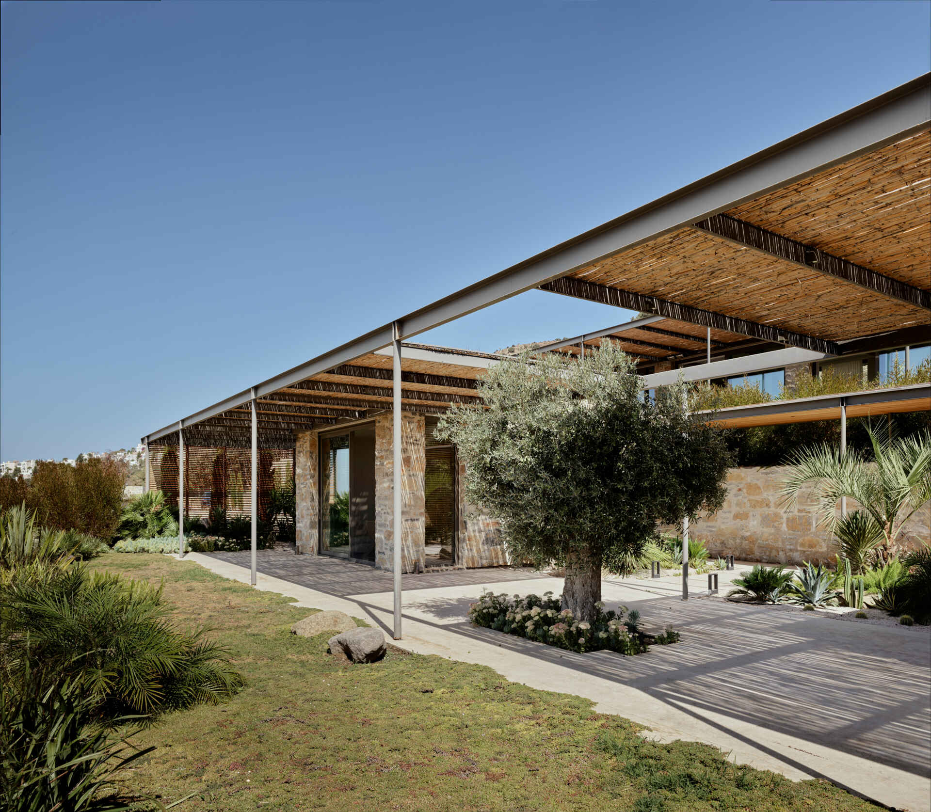
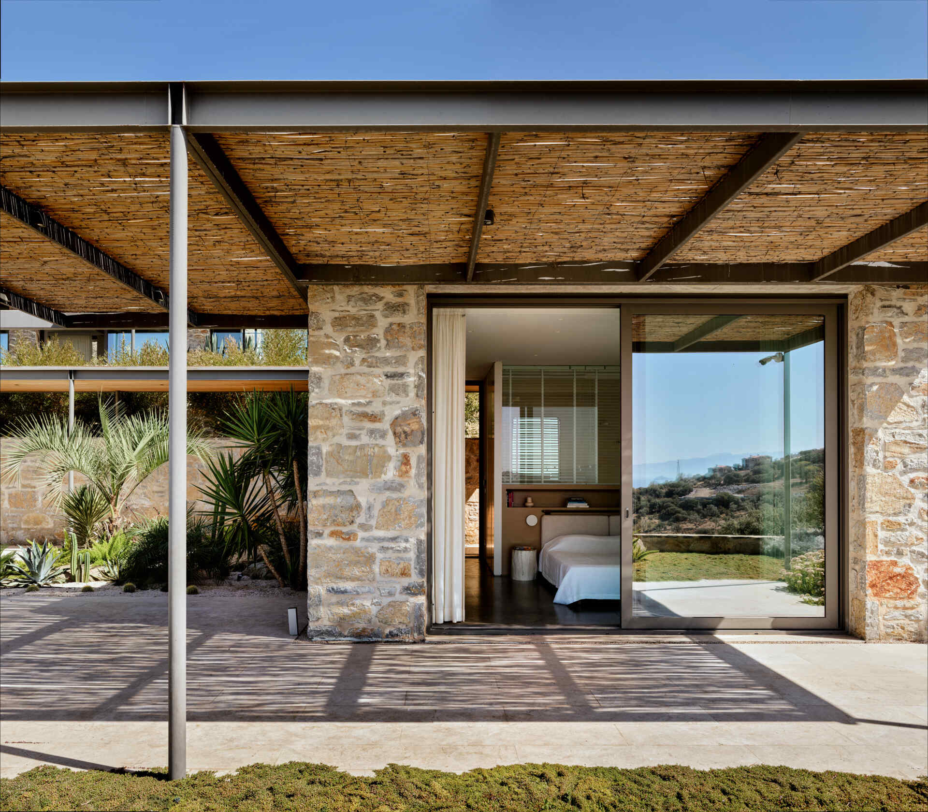
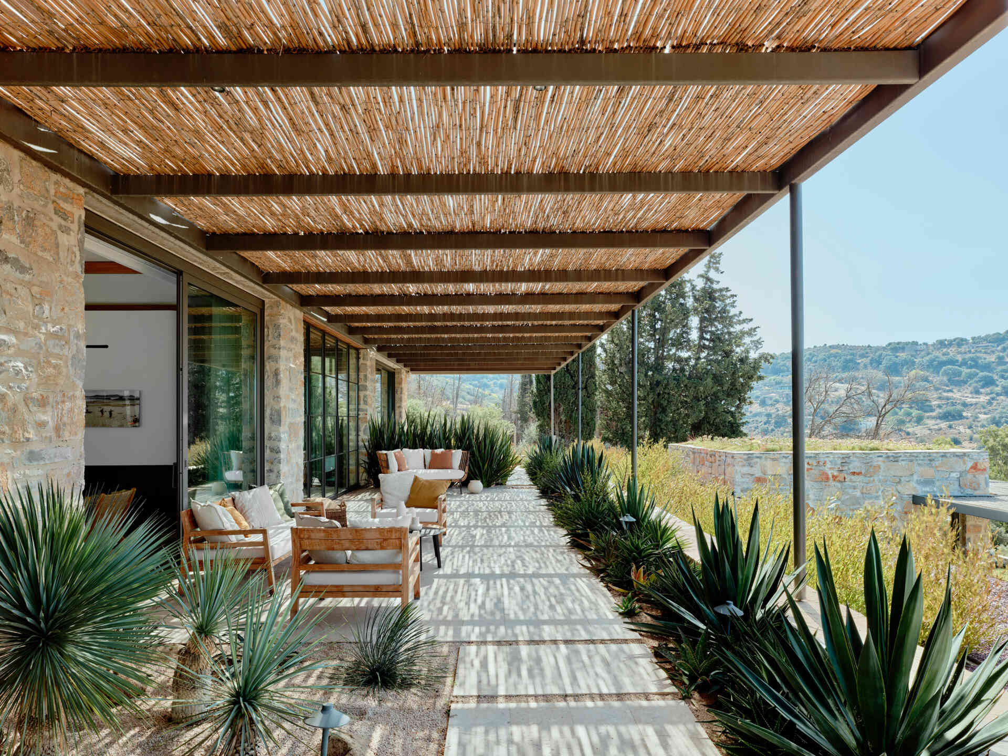
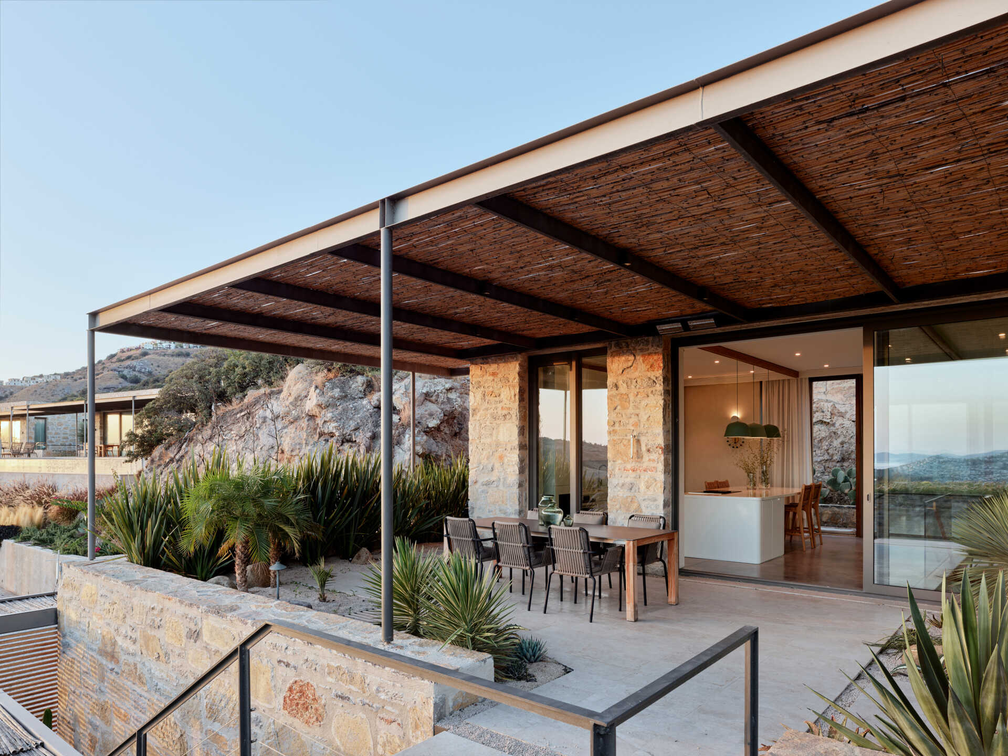
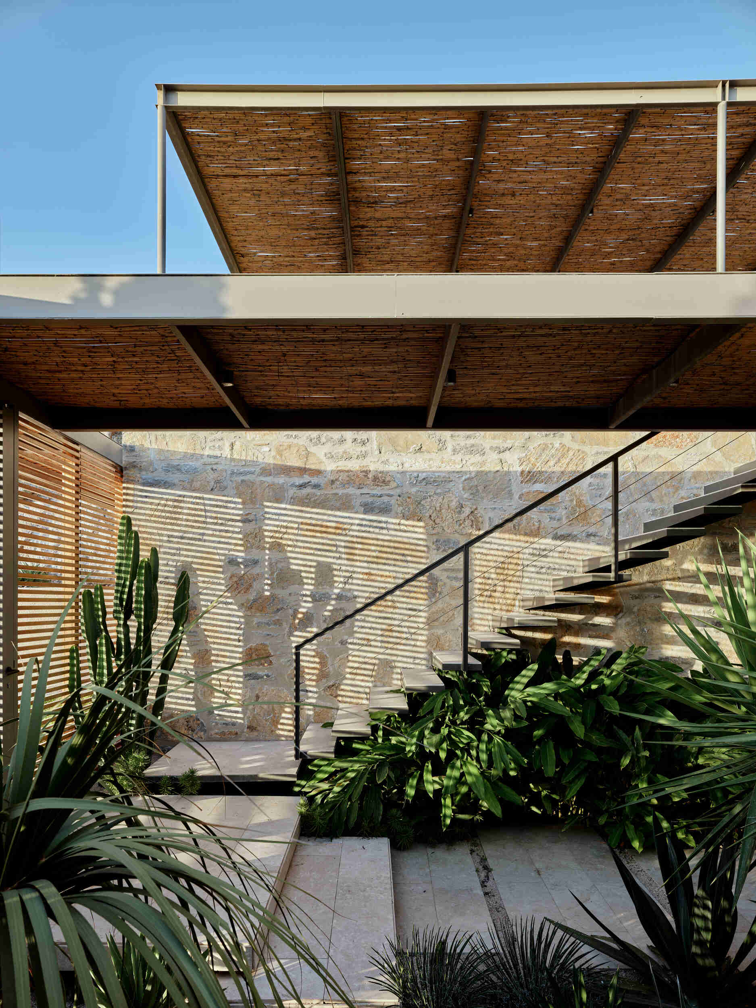
Steel pergolas covered with bamboo were part of the original architecture, providing covered outdoor connections between the buildings. These continue across the terraces, where their closely spaced bamboo coverings create patterned shadows on the stone floors.
A New Staircase Connects The Two Floors
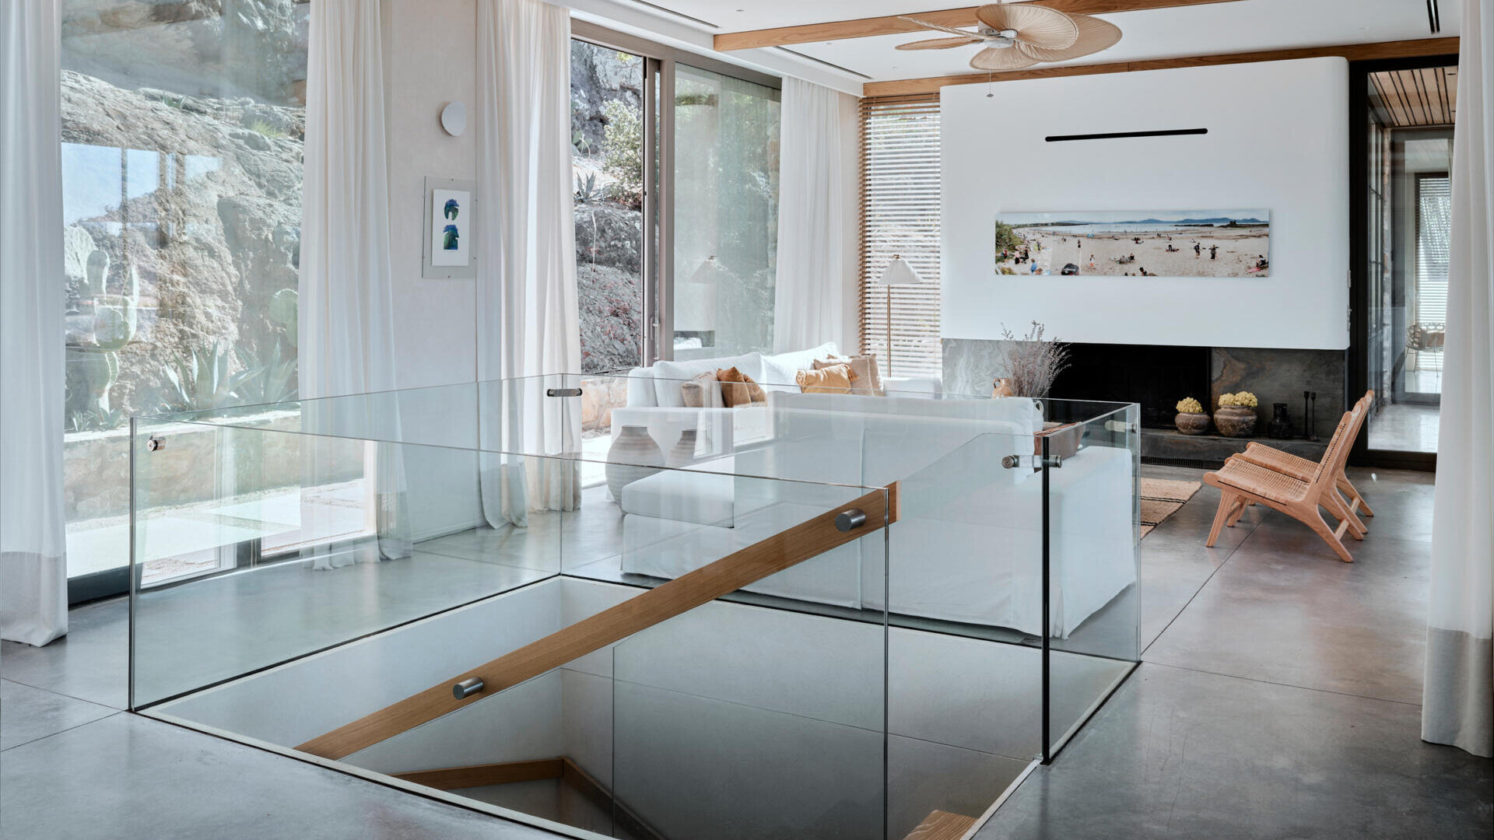
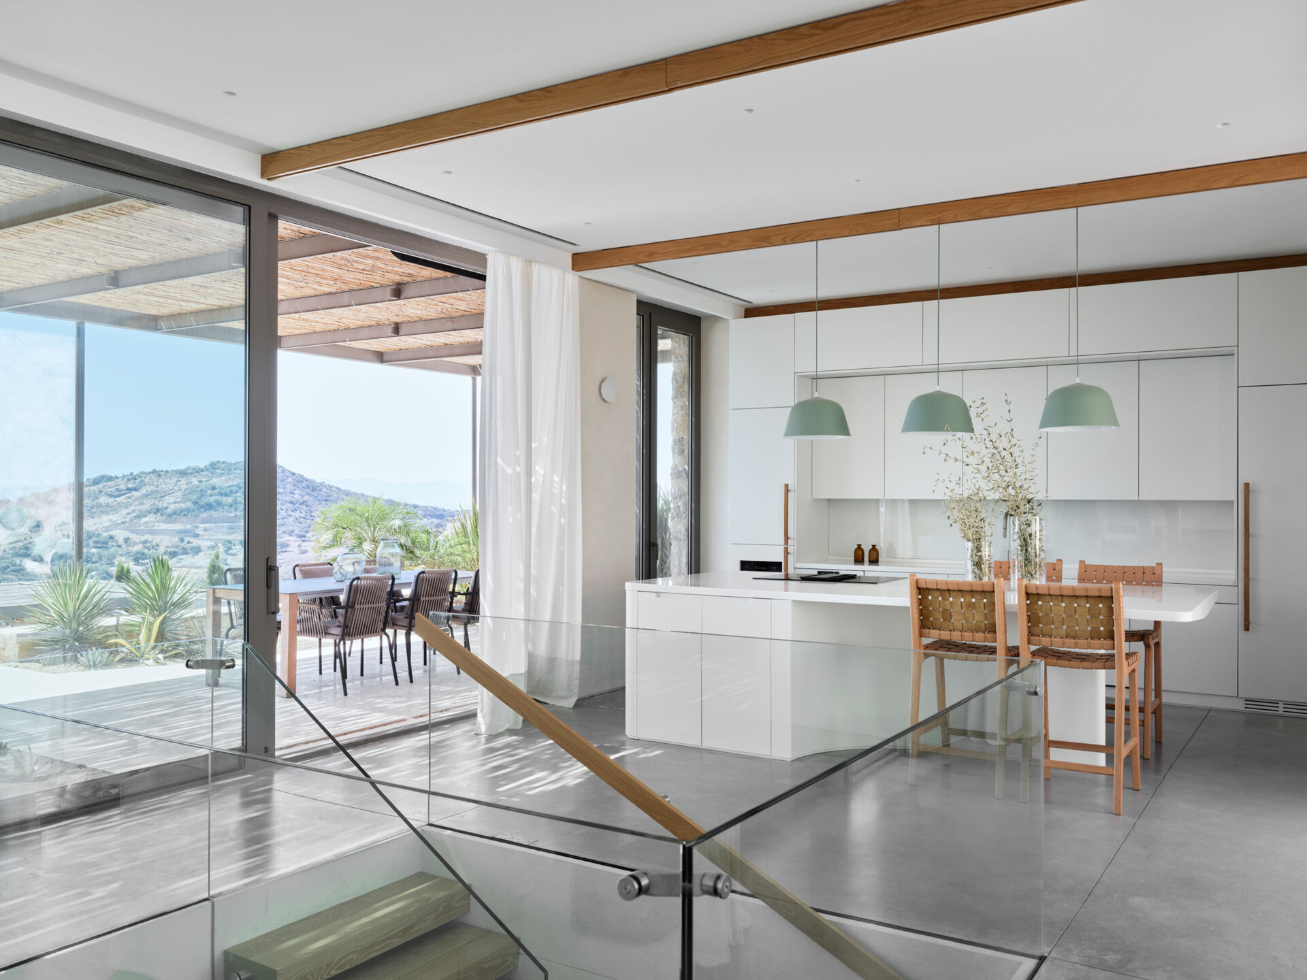
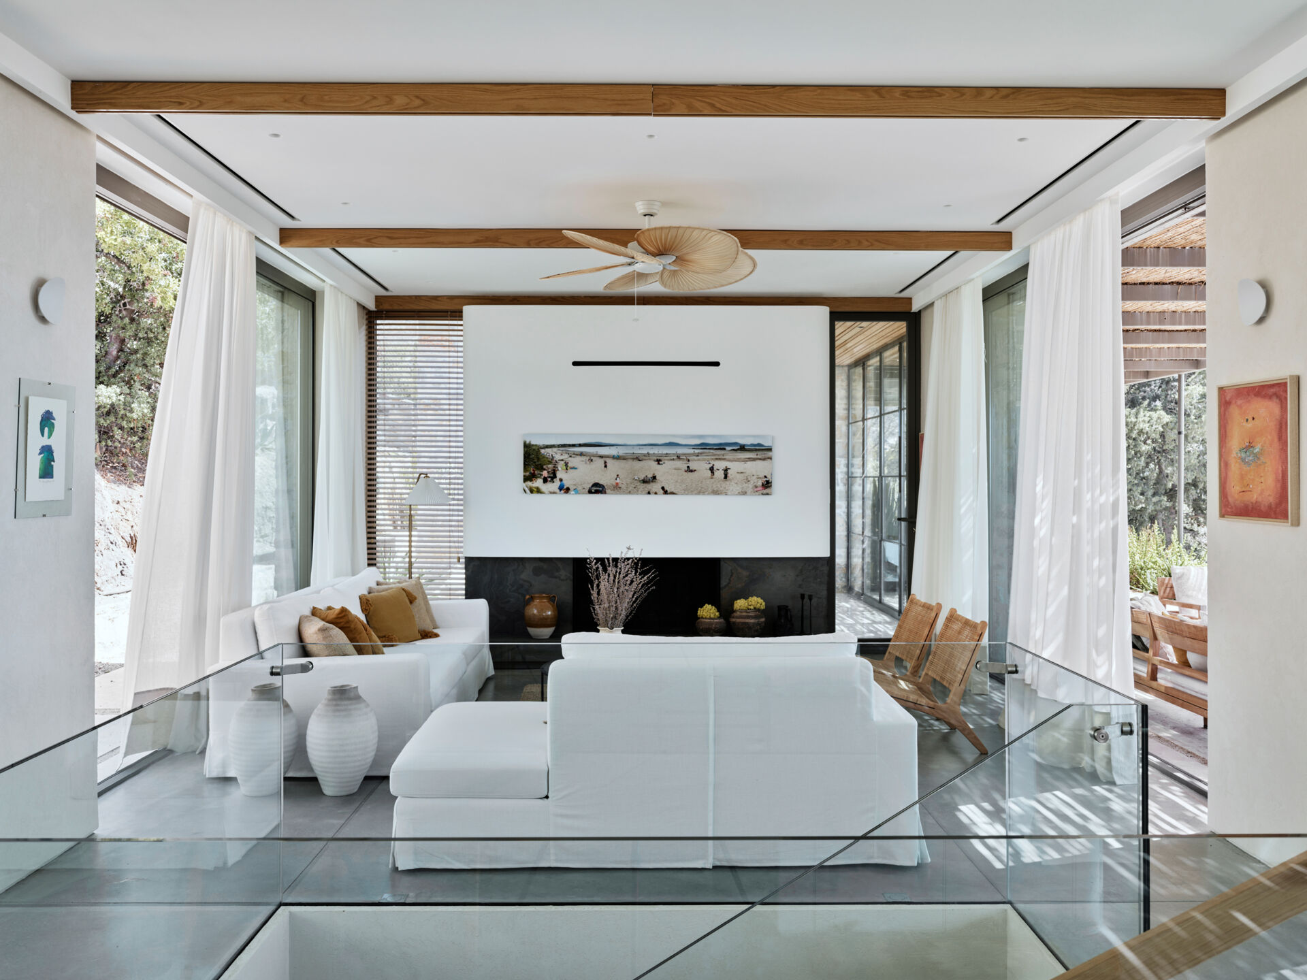
One of ACARARCH’s most significant changes was creating a direct indoor route between the upper living area and the entrance and study below. Previously, the original arrangement relied on outdoor connections. To introduce the new staircase, an opening was made in the living room floor, allowing a steel staircase to descend to the lower level.
The opening is surrounded by a clear glass railing, which provides a safety barrier without creating a solid partition across the room. From the upper floor, the staircase becomes part of the living area’s layout, positioned close to the kitchen and seating area.
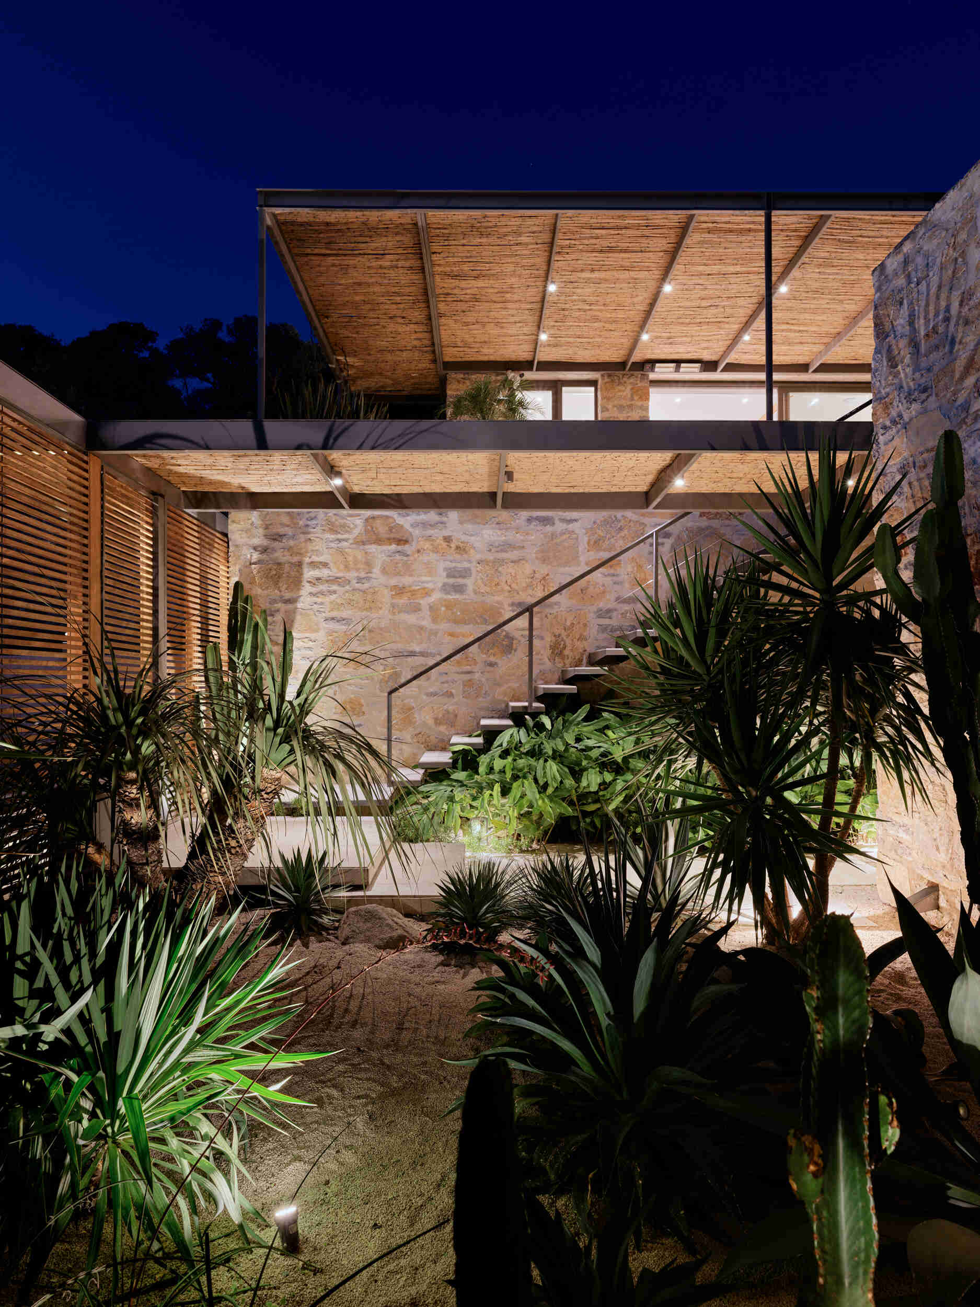
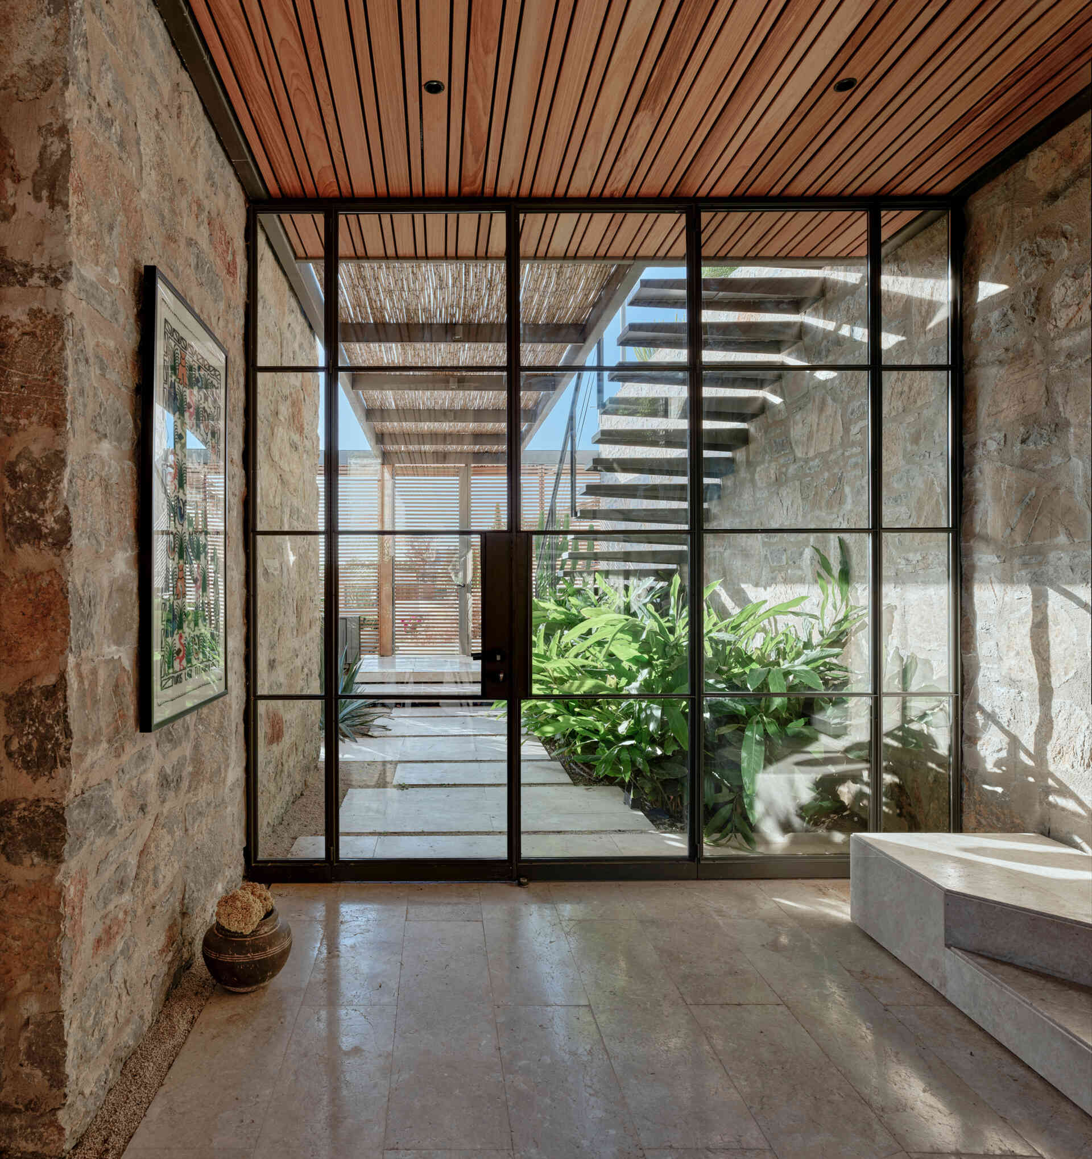
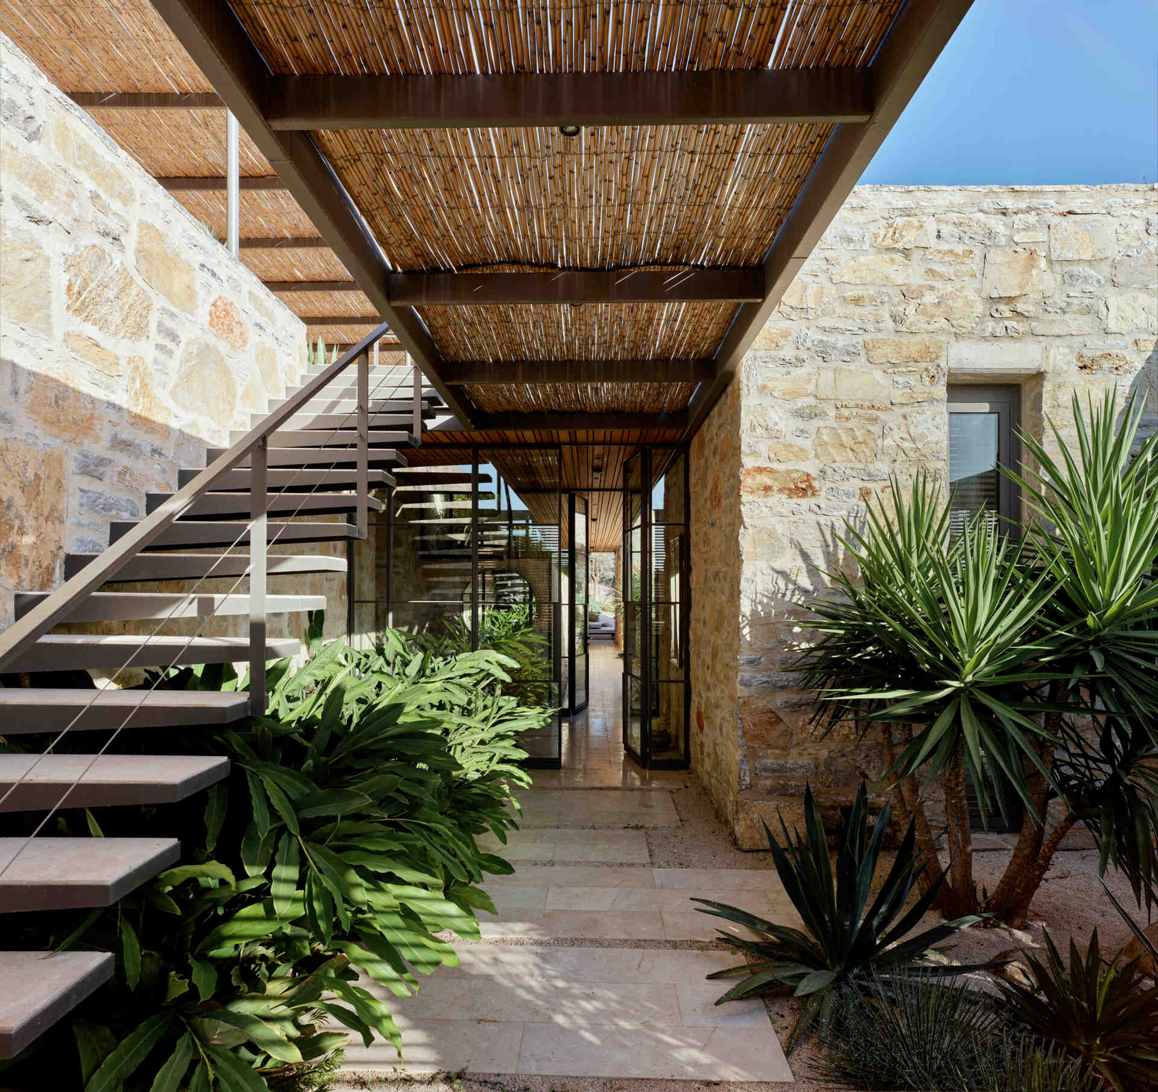
At the bottom of the stairs, the garden entrance was enclosed with glass panels set into metal frames. This created an indoor entrance area while maintaining views of the stone walls, surrounding plants, and exterior staircase. A wood-covered ceiling was introduced overhead.
A Glass Hallway Between Stone Buildings
Another addition was an enclosed corridor linking the upper living area to the primary bedroom. Its metal-framed glass walls and wood-covered ceiling create a passage between the two buildings without hiding their original stone exteriors.
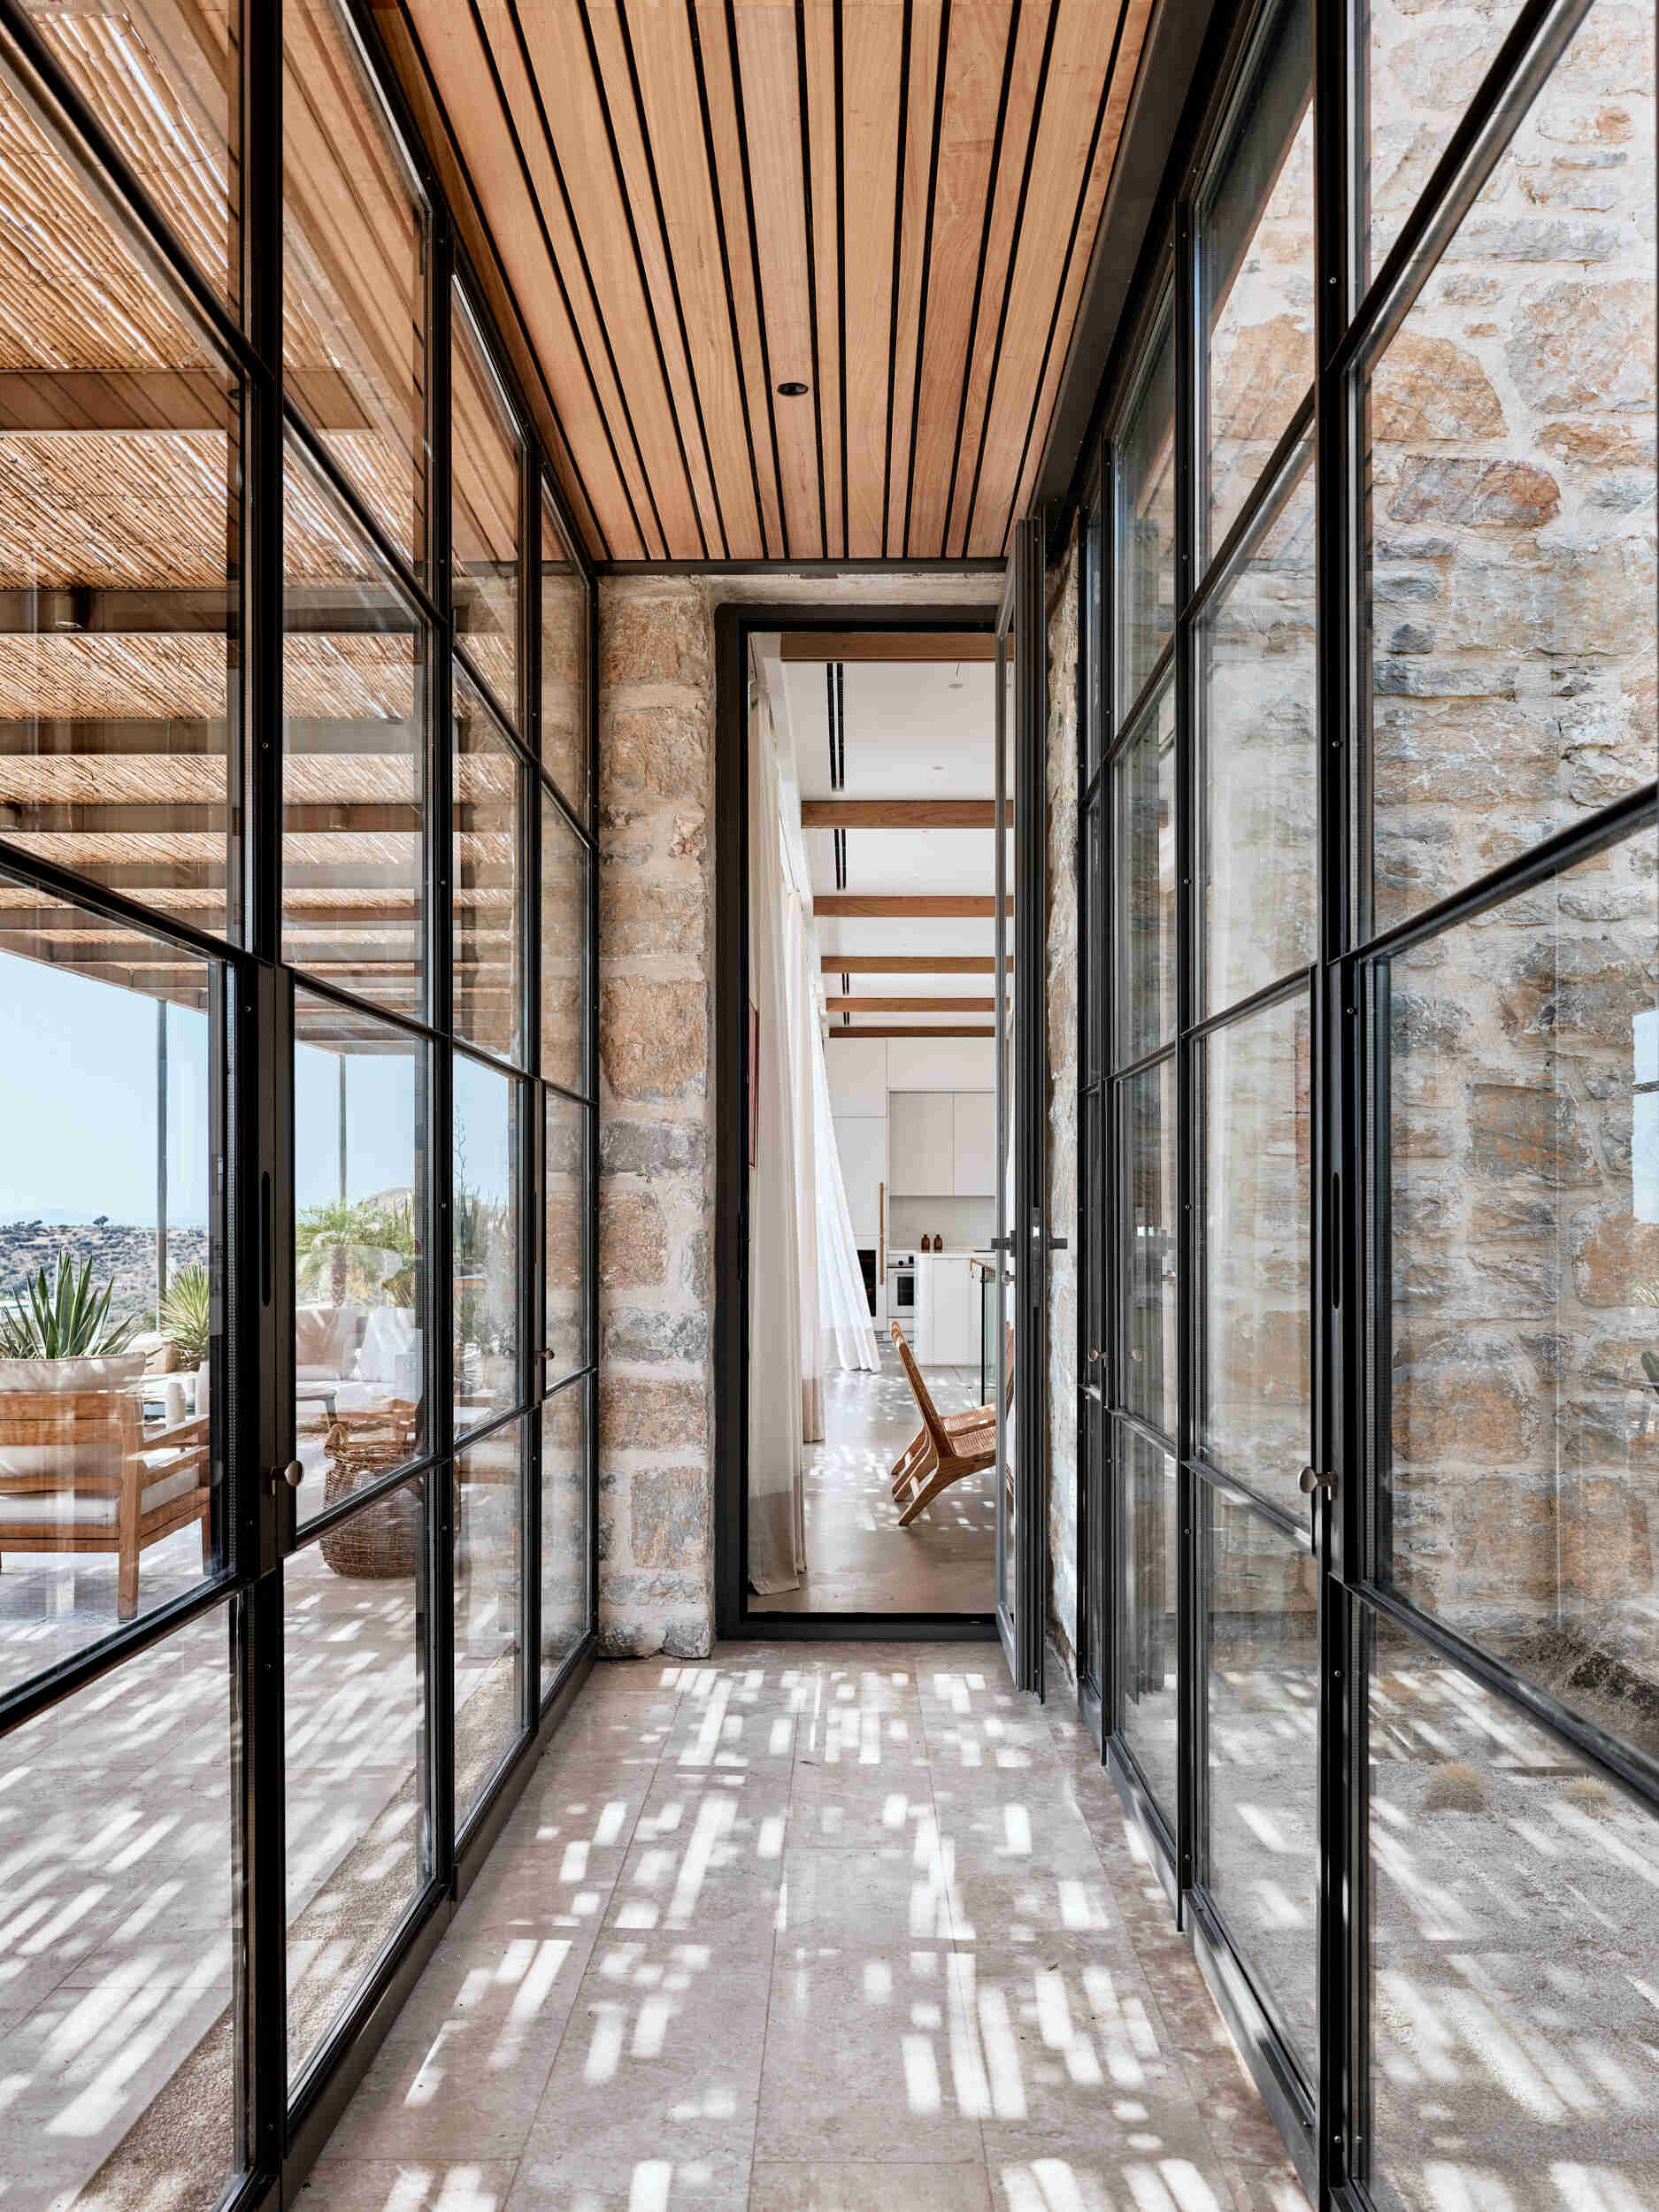
The difference between the materials is particularly noticeable here. The substantial stone walls remain exposed, while the new glass and metal structure is visually lighter. Sunlight also passes through the glass and bamboo coverings, creating patterns across the floor as people move between the rooms.
Light Interiors Contrast With The Stone Exterior
Inside, ACARARCH introduced a light color palette that contrasts with the rough stonework outside. The walls have a pale beige decorative finish, while custom furniture combines natural oak veneer with matte white lacquer. White sofas, wood furniture, and woven seating details continue the softer appearance.
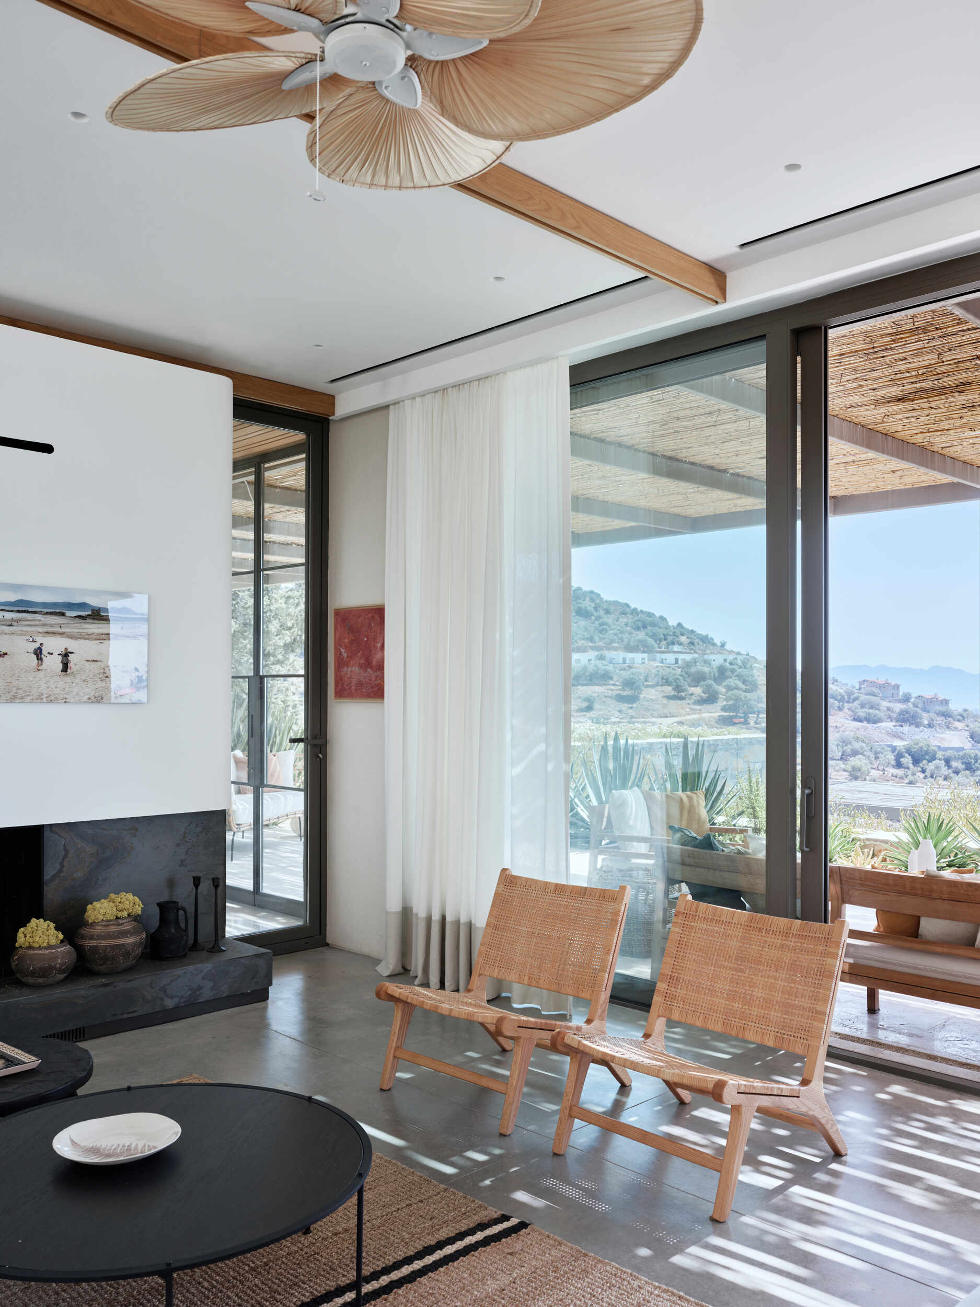
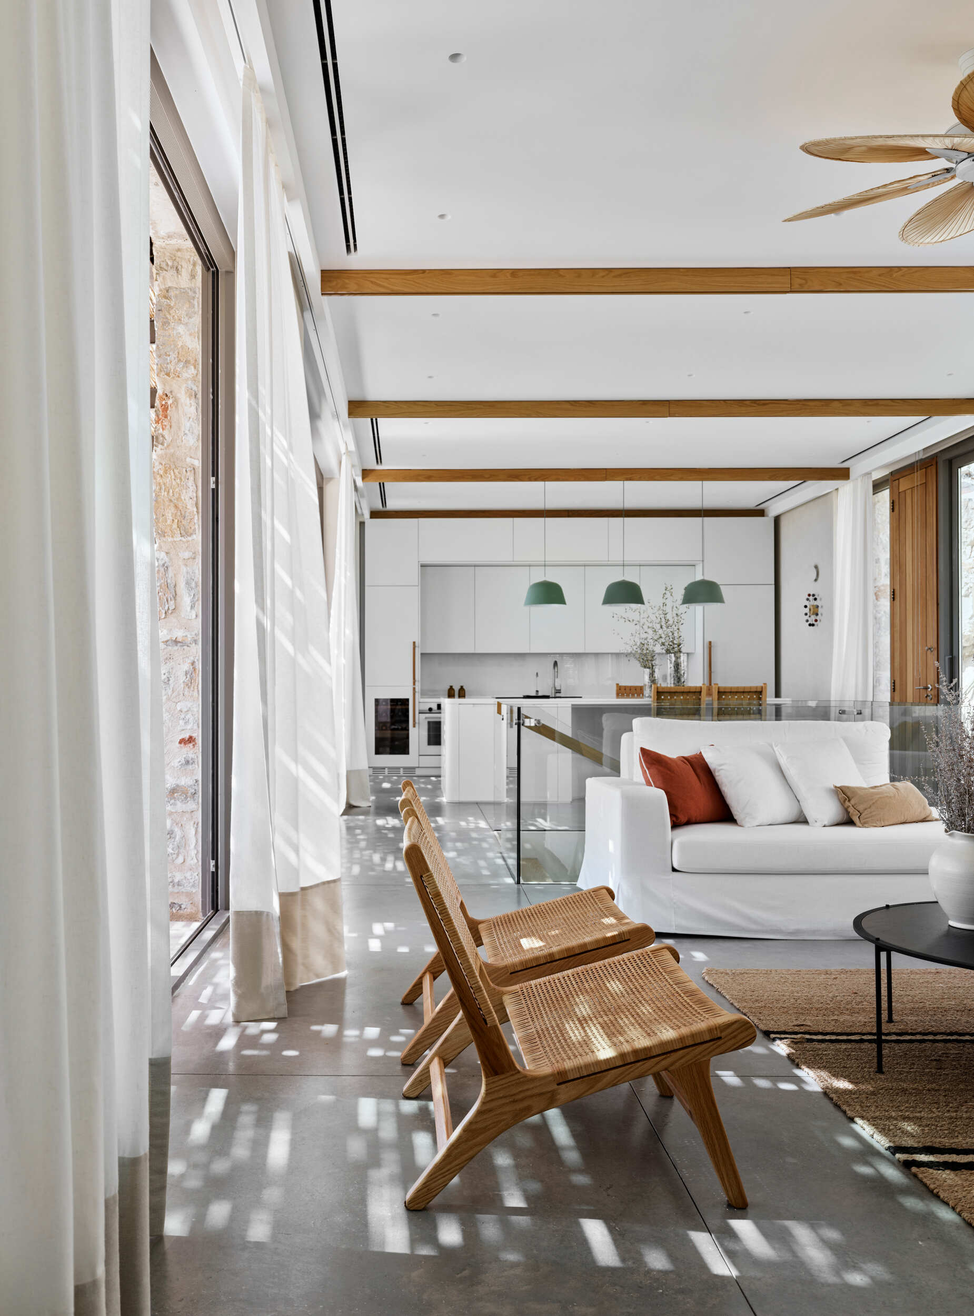
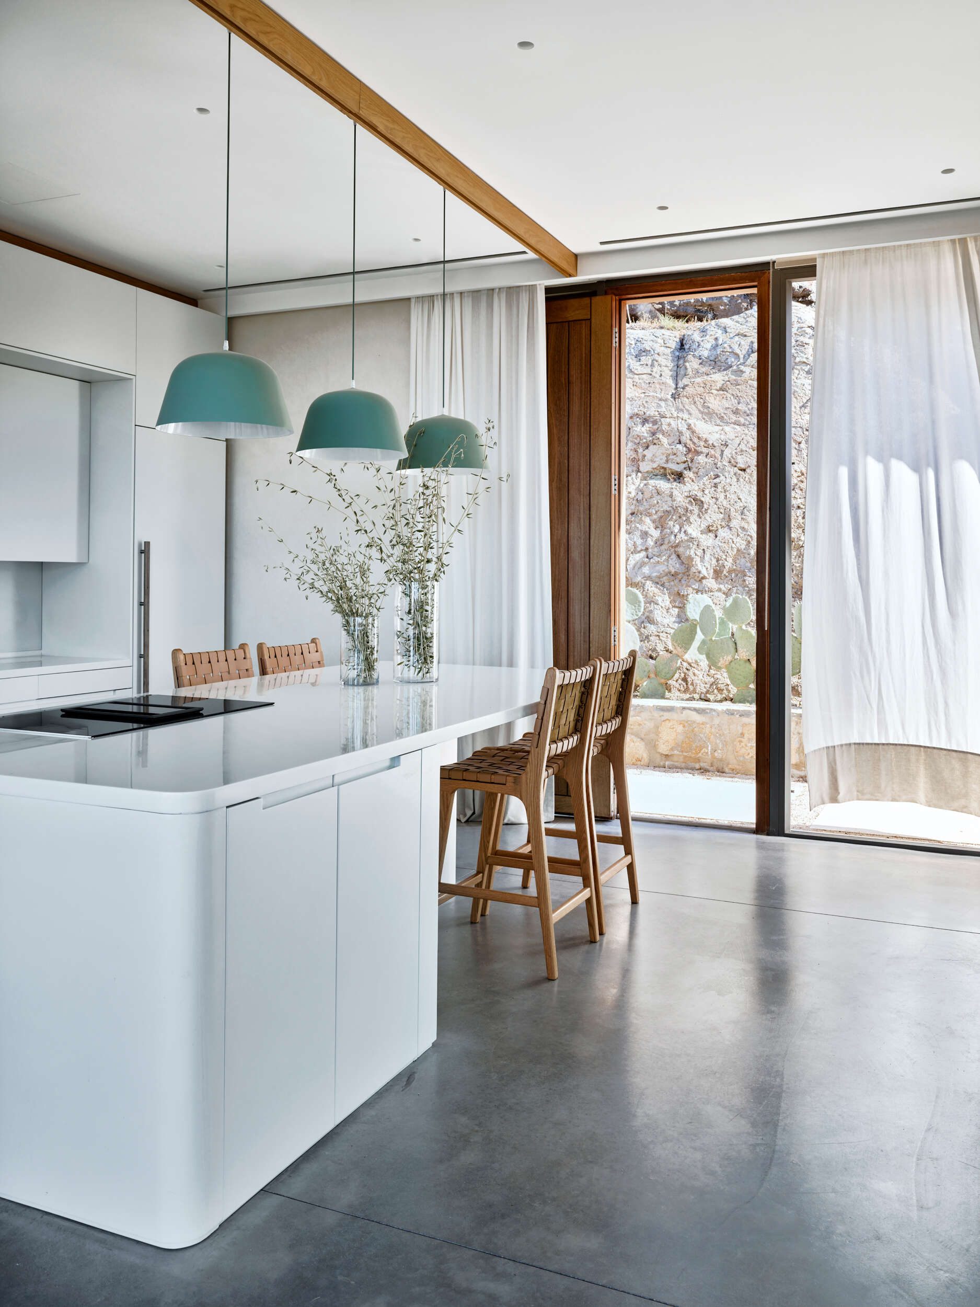
The open kitchen continues this approach with white cabinetry and a large island. Positioned beside the living room, it also has direct access to the terrace, where an outdoor dining area sits beneath the bamboo-covered pergola.
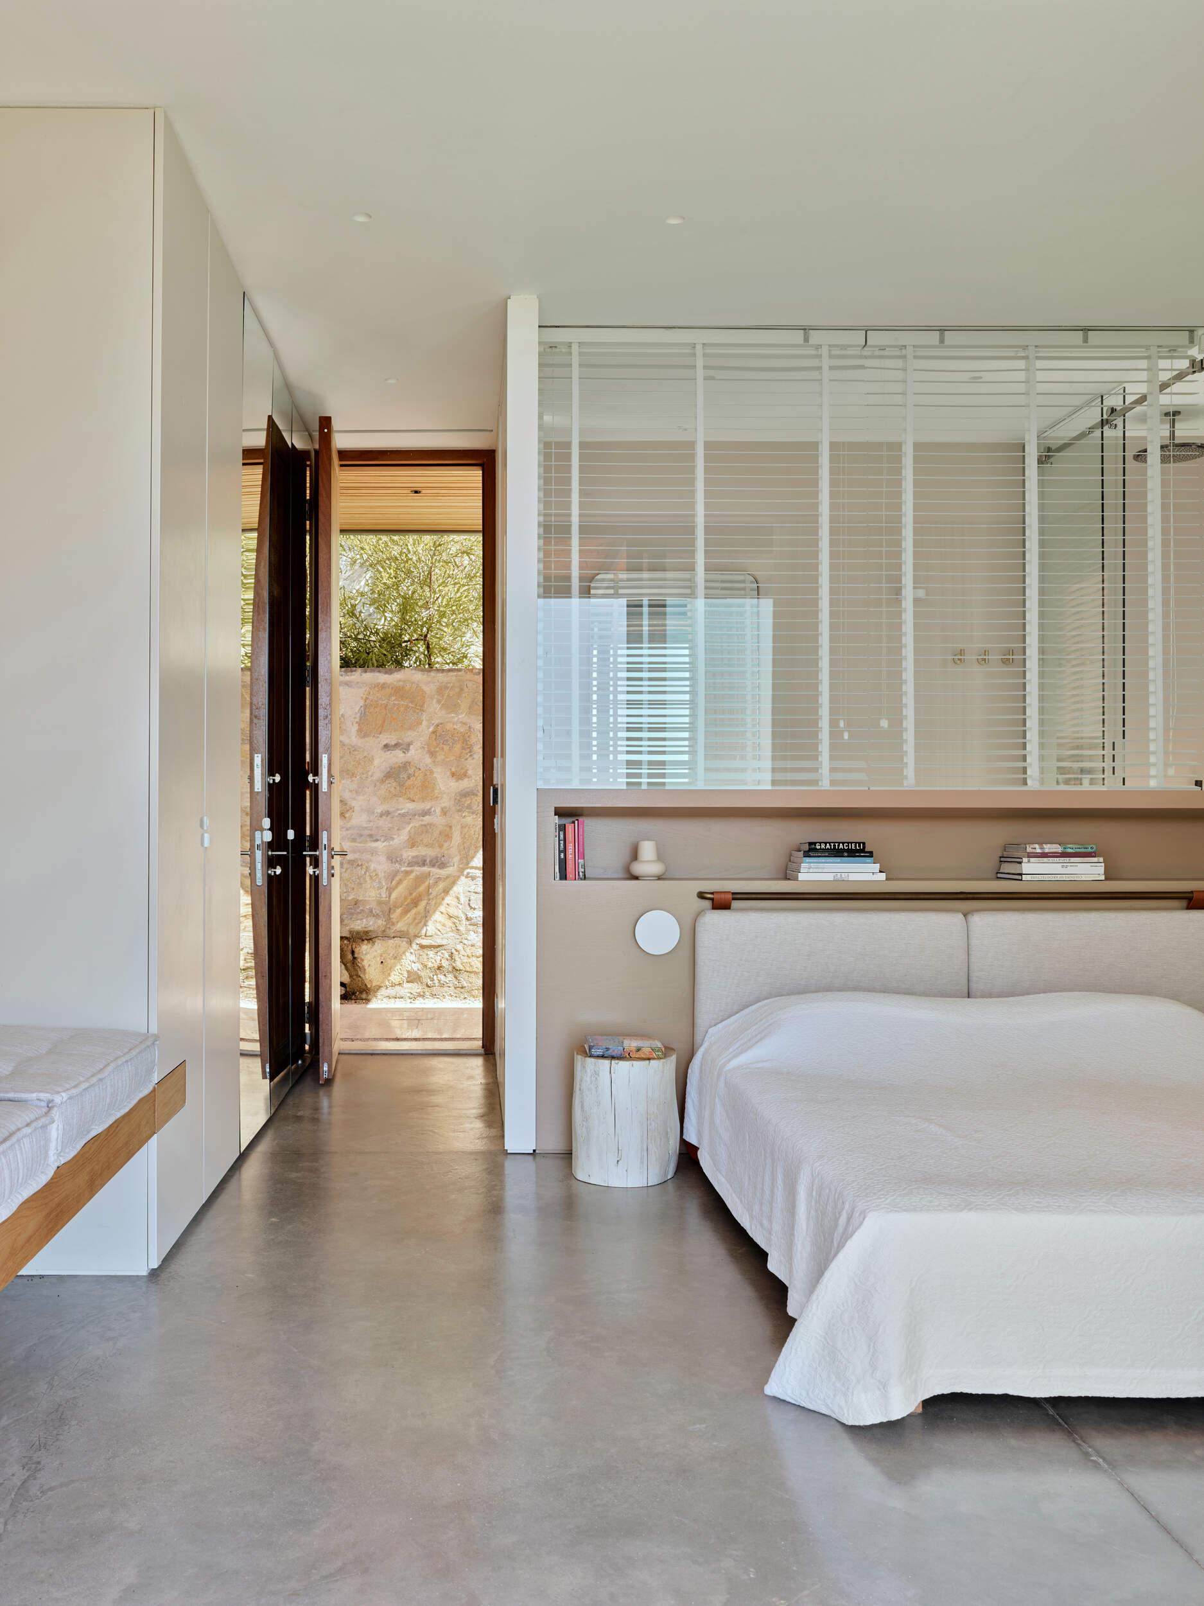
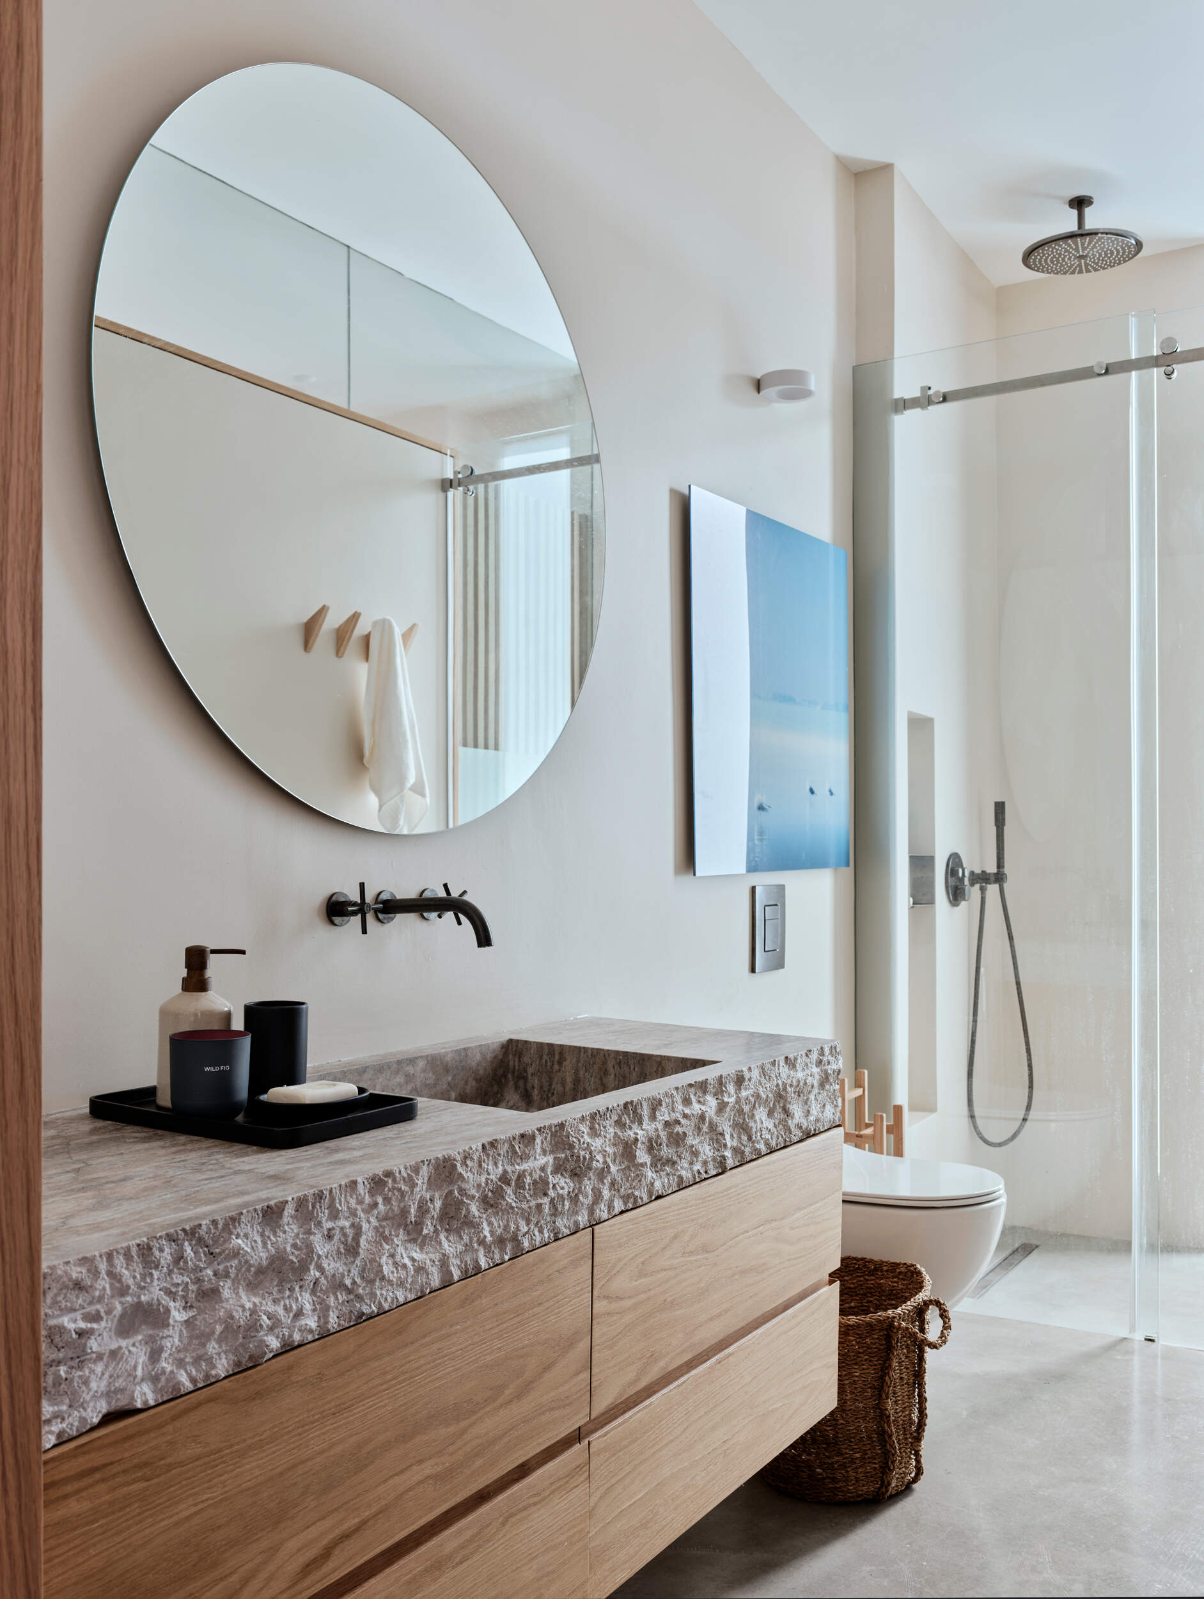
In the primary bedroom, a glass partition allows daylight to reach the adjoining bathroom. The bathroom also contains a custom-made natural stone countertop and basin. Its front edge has a rough finish that reveals the texture of the stone, while the countertop surface and inside of the basin are smooth.
Two Different Staircases Connect The House And Garden
The new indoor staircase wasn’t the only change to how people move around the property. Outside, ACARARCH added a steel staircase connecting the lower garden entrance directly to the upper terrace. Its steps are supported along the stone garden wall on one side, with the opposite ends projecting outward.
Elsewhere, a much broader set of stone steps follows the slope through the rear garden. Instead of forming a conventional continuous staircase, the steps vary in width and are offset from one another. Gravel and planting fill the spaces between them, making the individual steps appear to sit within the garden.
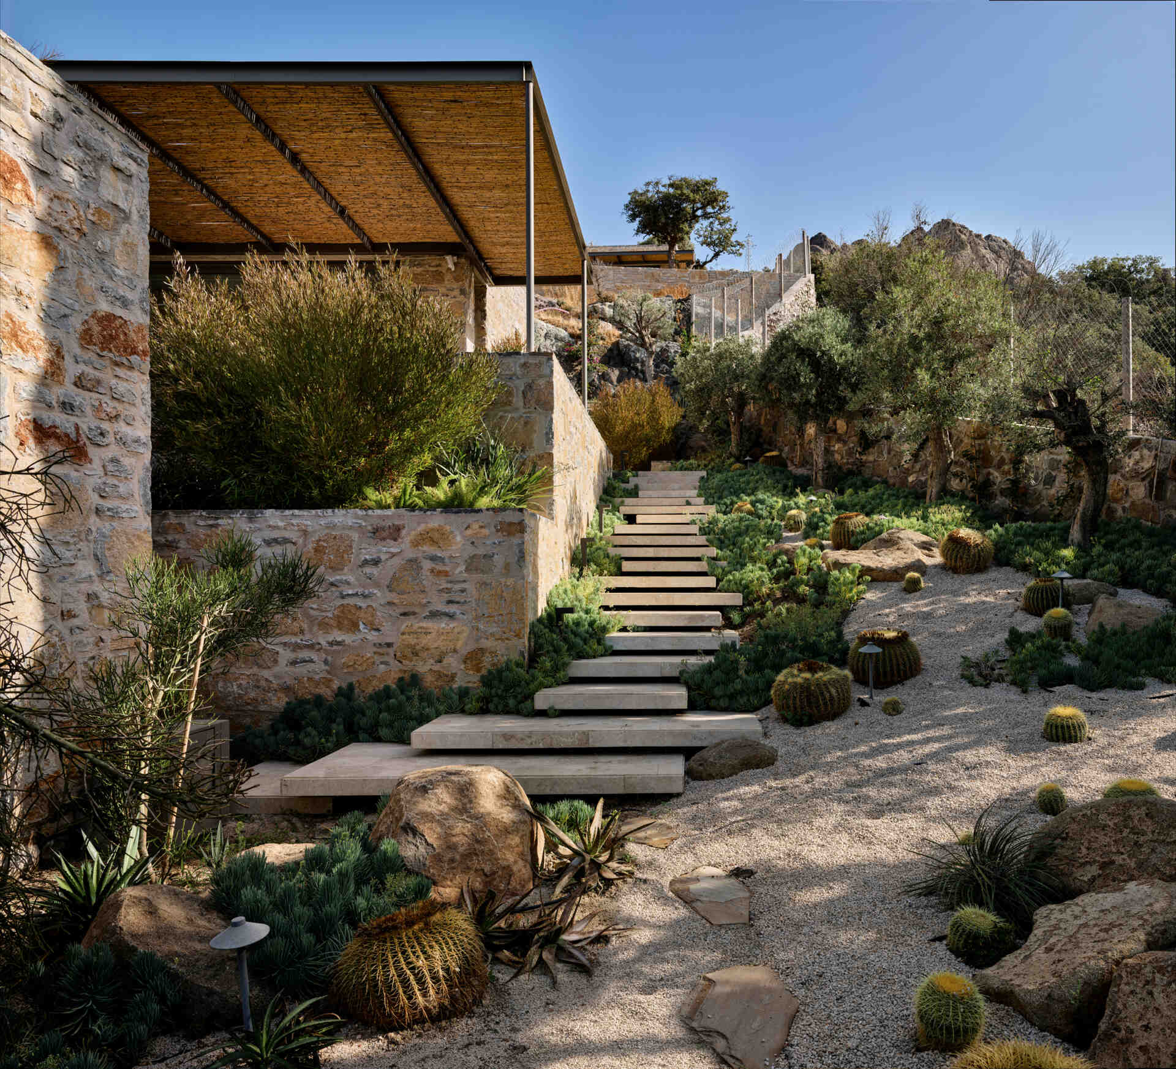
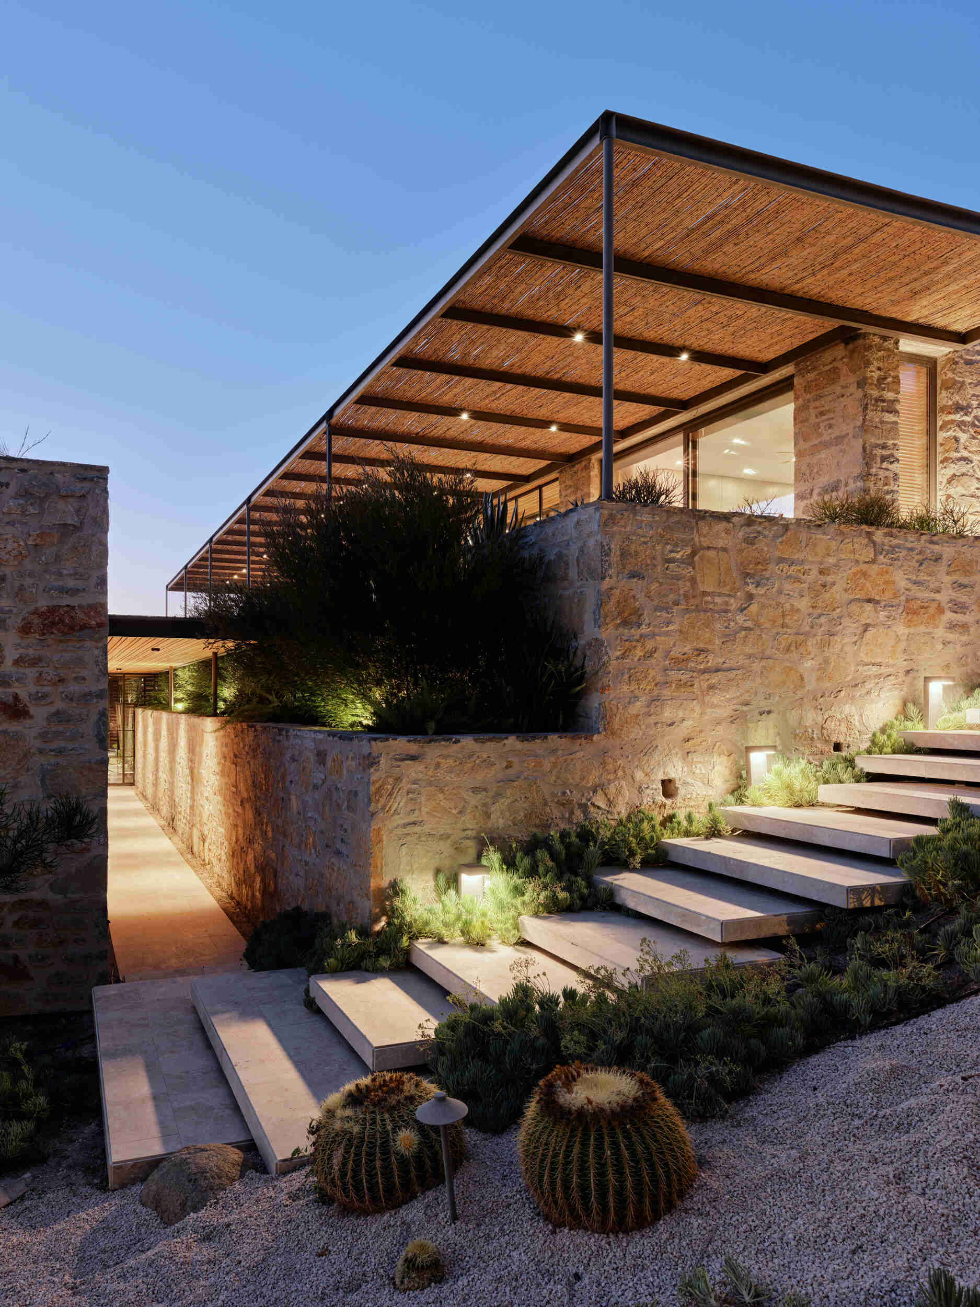
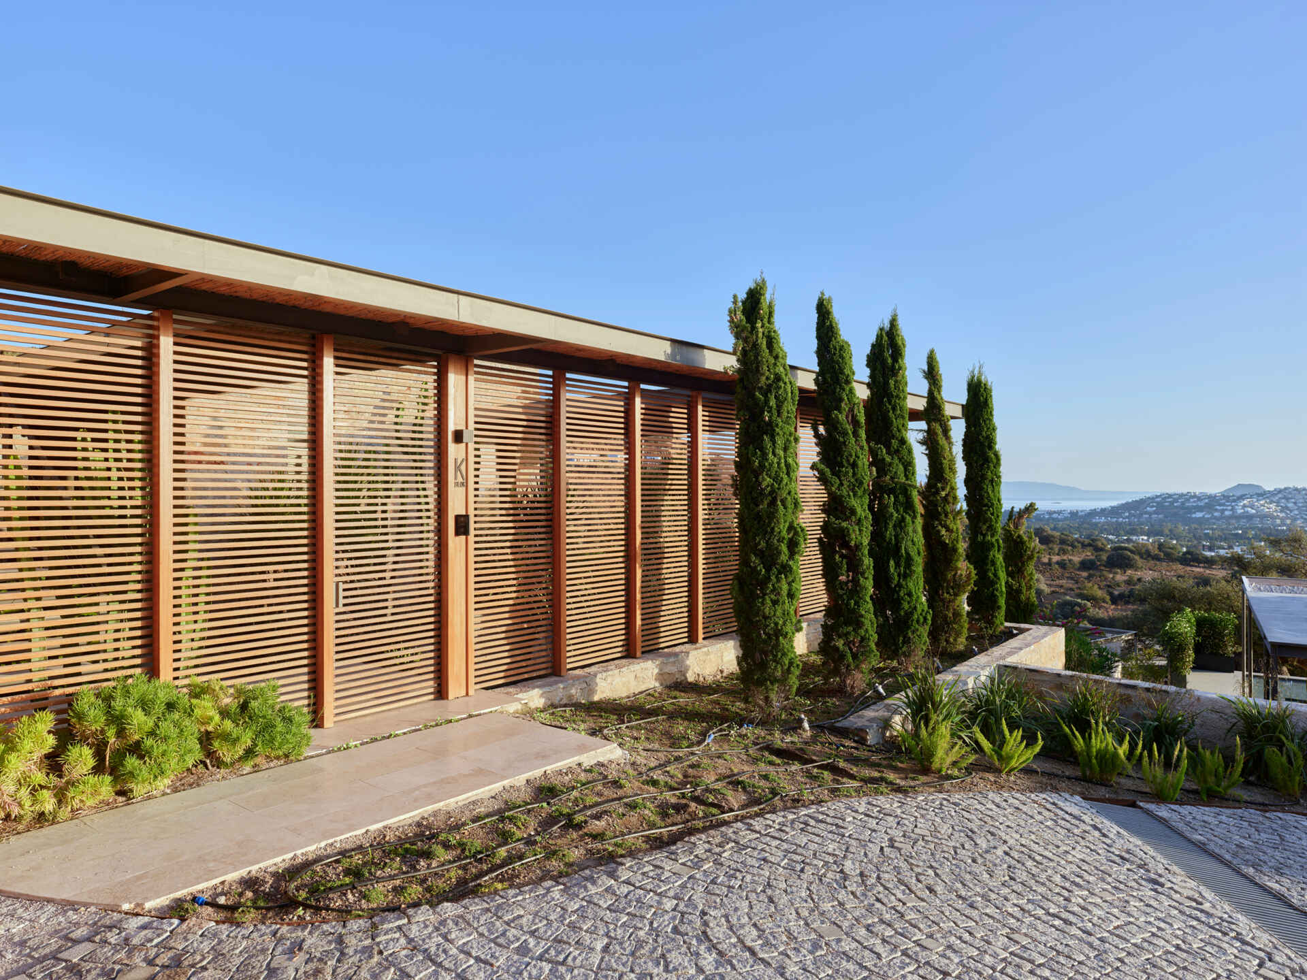
The landscape uses olive trees, succulents, and cacti selected with Bodrum’s climate and their watering needs in mind. Natural boulders reference the rocky terrain of the surrounding area, while gravel separates the planting areas and stone paths. At the garden entrance, a wooden slat screen allows partial views of the greenery from the access road.
The result is a house that still reads as a collection of separate stone buildings, but with new ways to move between them. The staircase through the living room floor provides an indoor route between levels, the glass corridor links the upper rooms, and the outdoor stairs make the sloping garden easier to navigate.