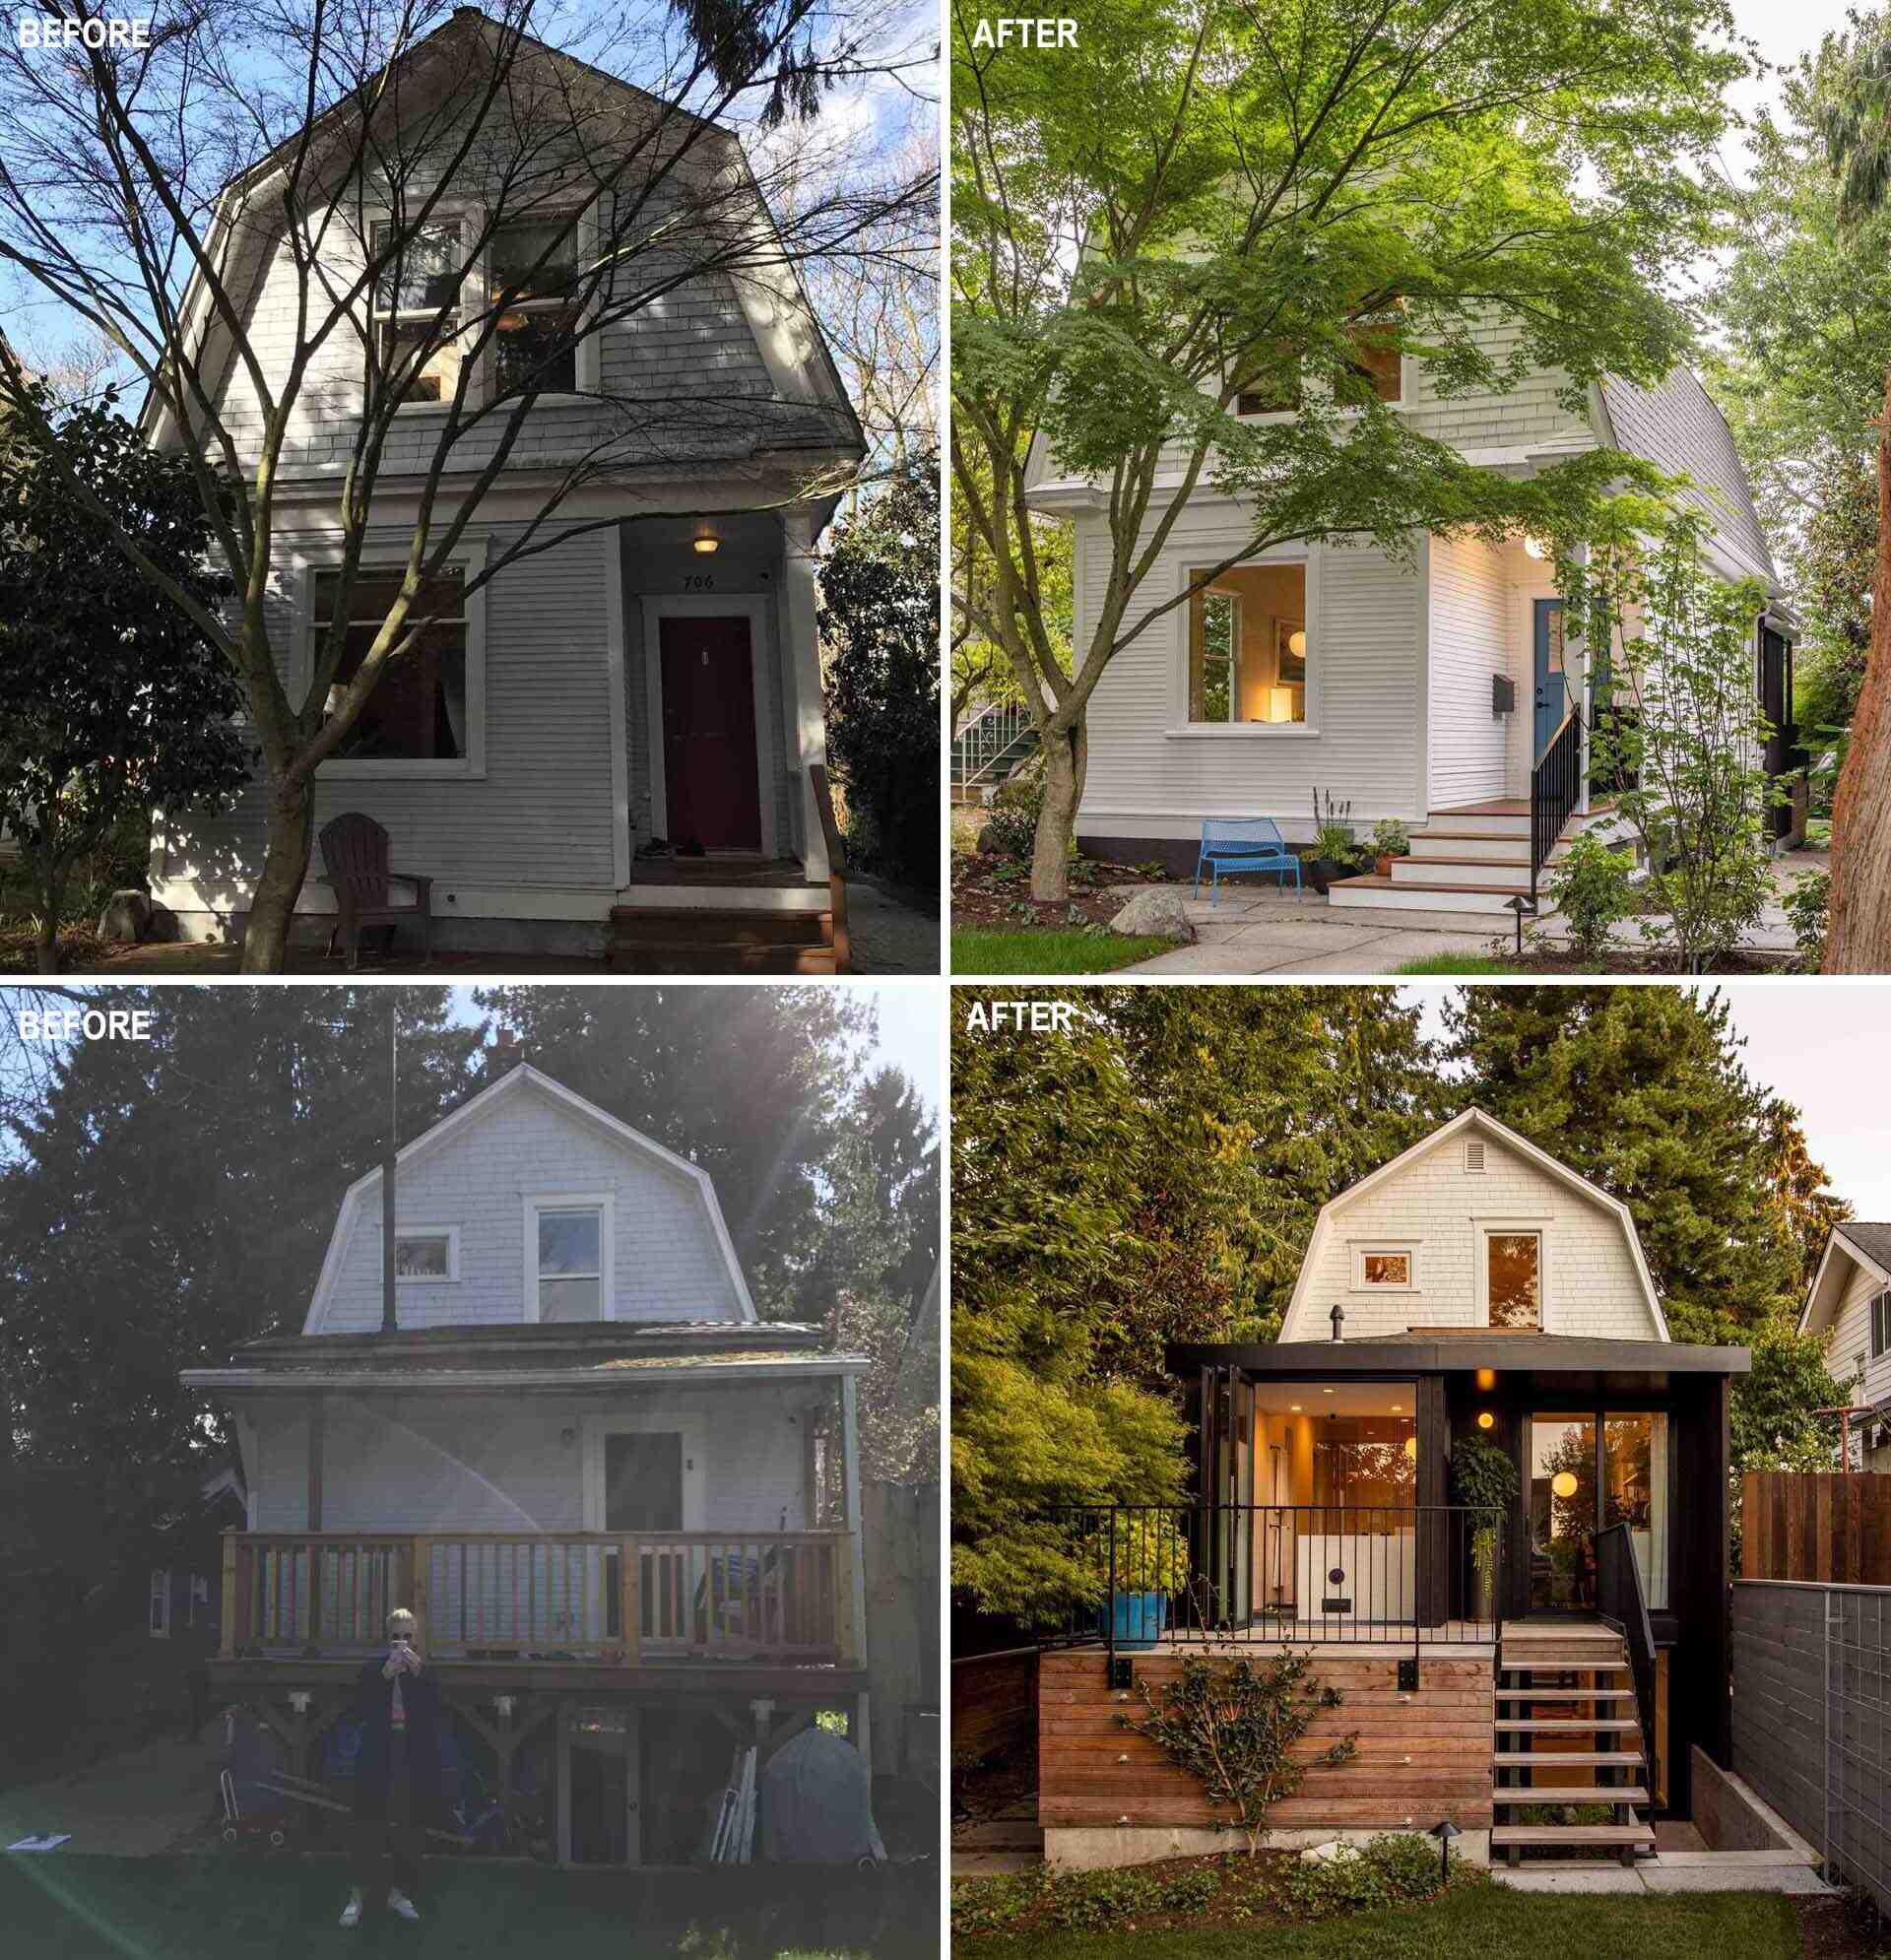
Tucked beneath towering old-growth trees in Seattle’s Phinney Ridge neighborhood, this charming 1907 cottage has been given a fresh new chapter. Designed by Best Practice Architecture, the remodel transforms the narrow 16-and-a-half-foot-wide home into a bright and practical space without losing the character that made it so special.
A Fresh Look That Respects the Original Home
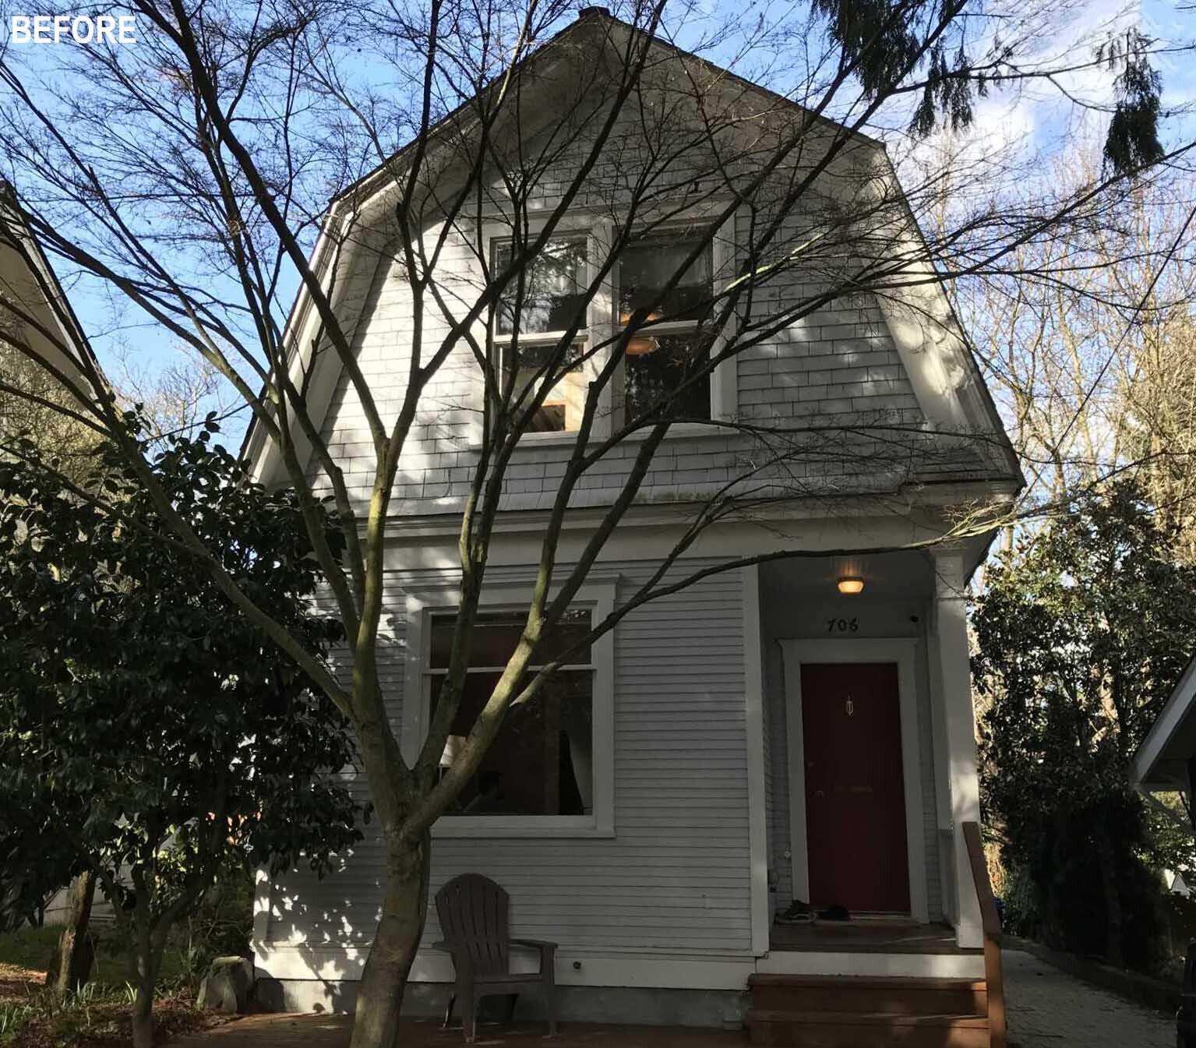
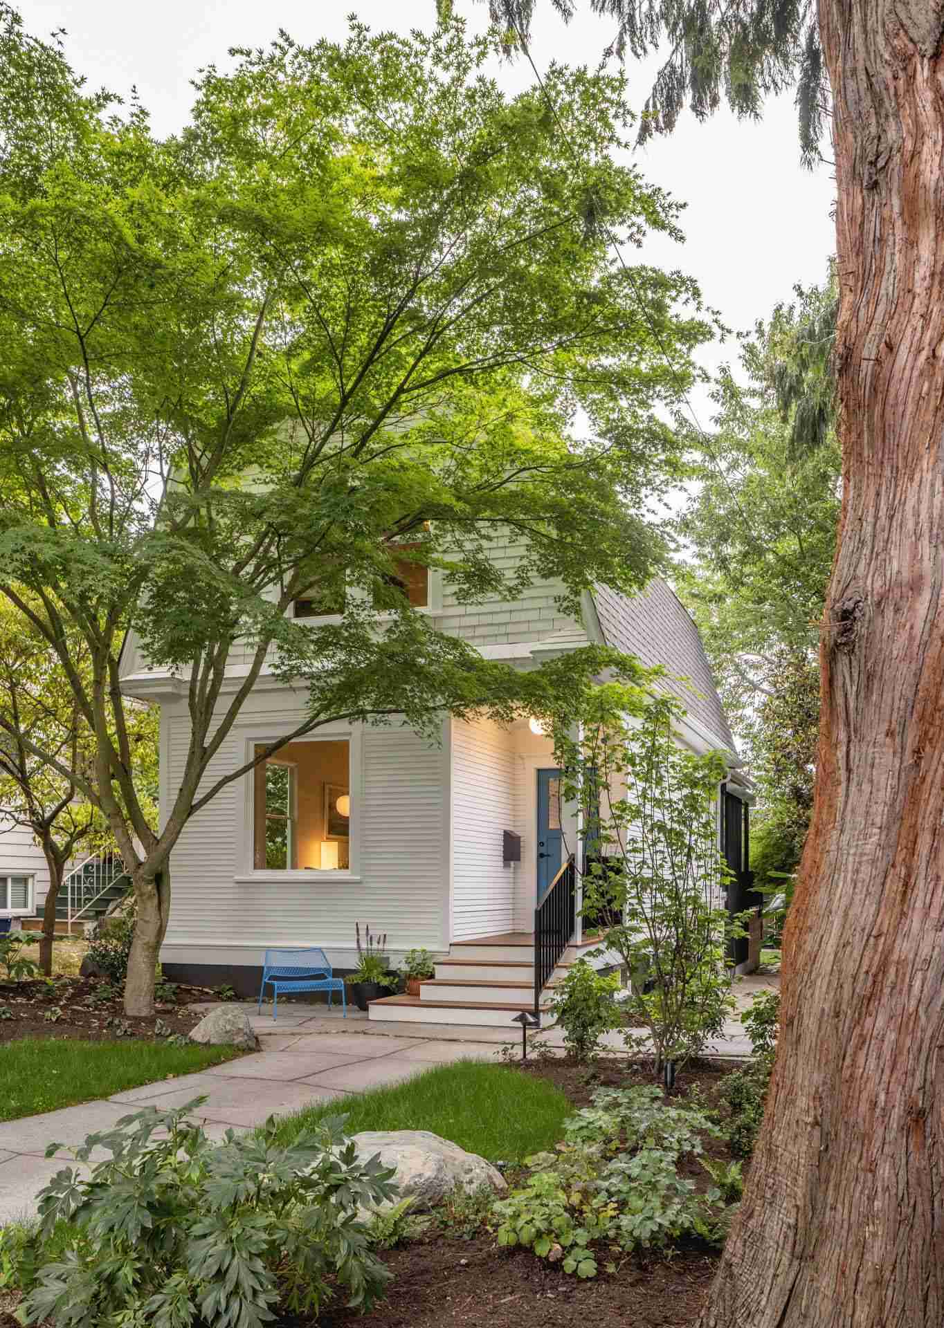
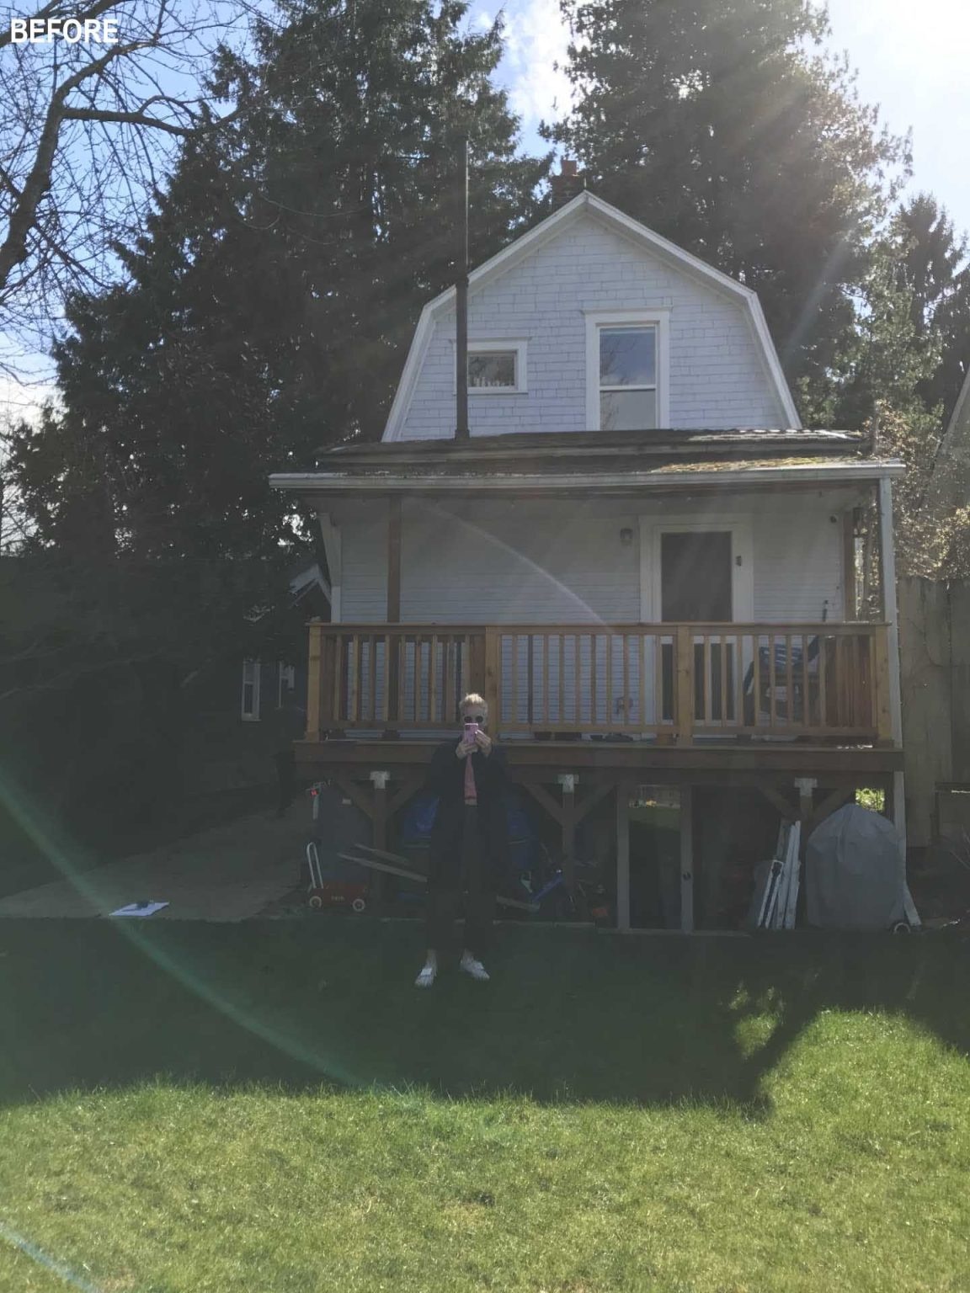
Before the renovation, the exterior already had plenty of charm thanks to its classic gambrel roof and mature trees that frame the property. The original front picture window remains, preserving one of the home’s most recognizable features, while the rebuilt front porch creates a more welcoming arrival through the lush garden.
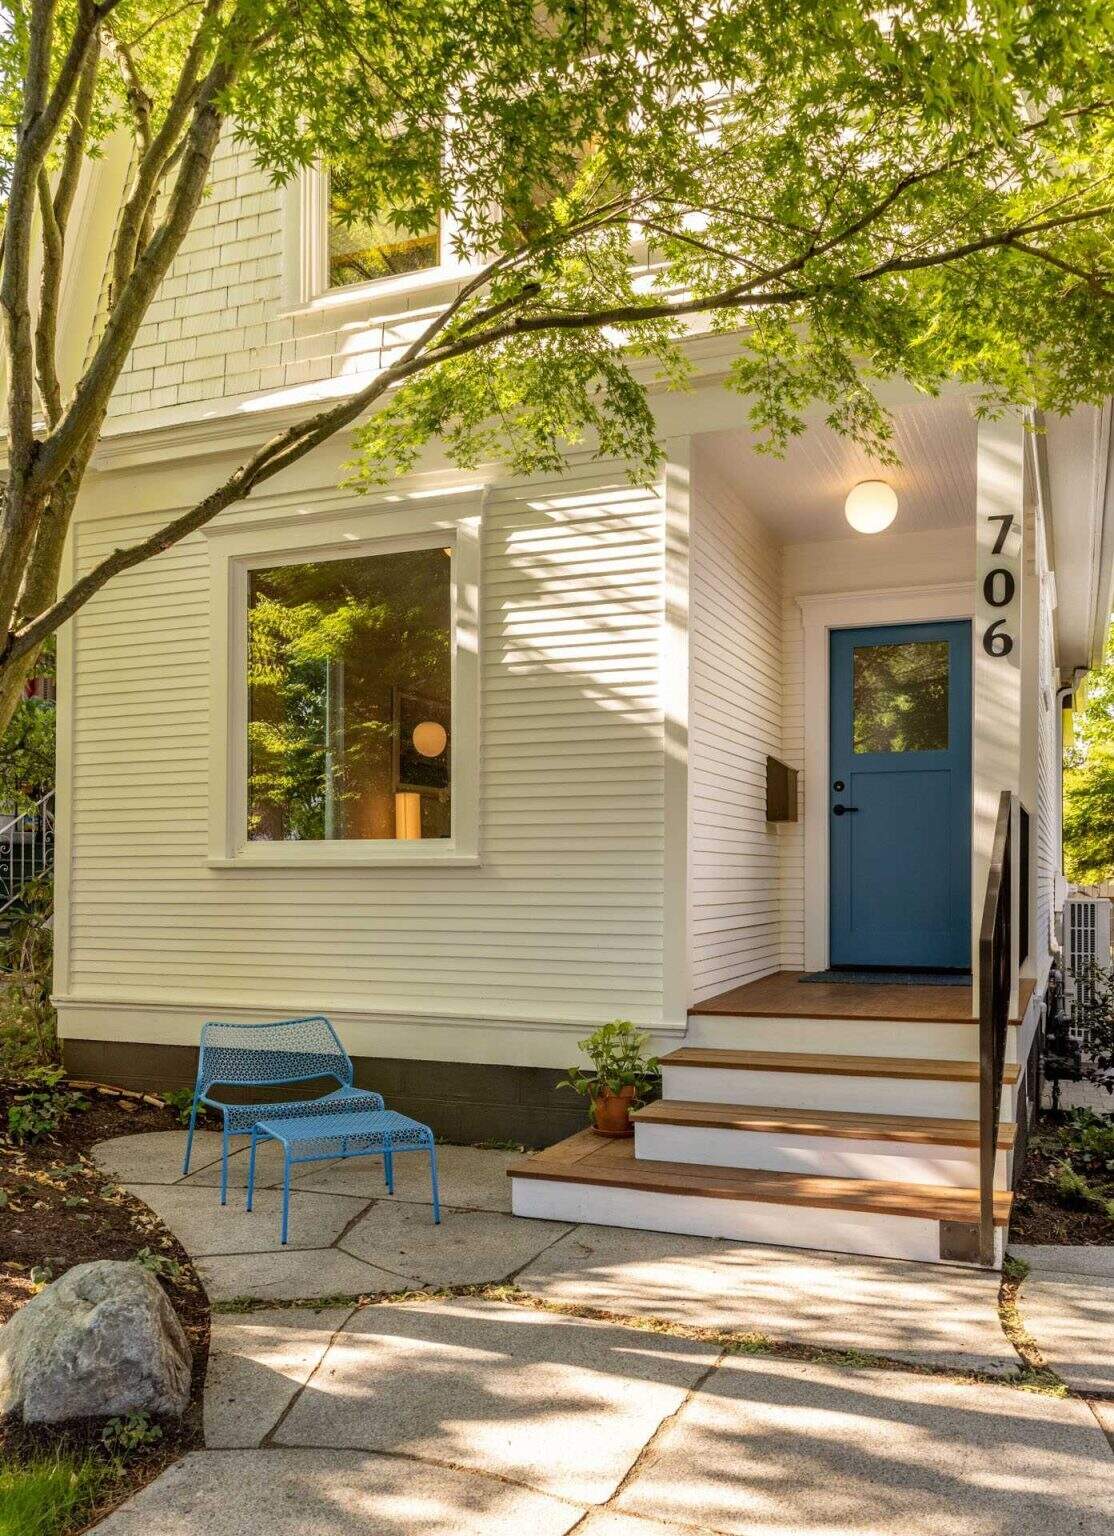
The updated exterior introduces subtle but effective changes, including a freshly painted blue front door, new lighting, and rebuilt stairs with updated railings. Together, these improvements give the century-old cottage a fresh appearance while keeping its cozy personality intact.
Opening Up a Once-Cramped Interior
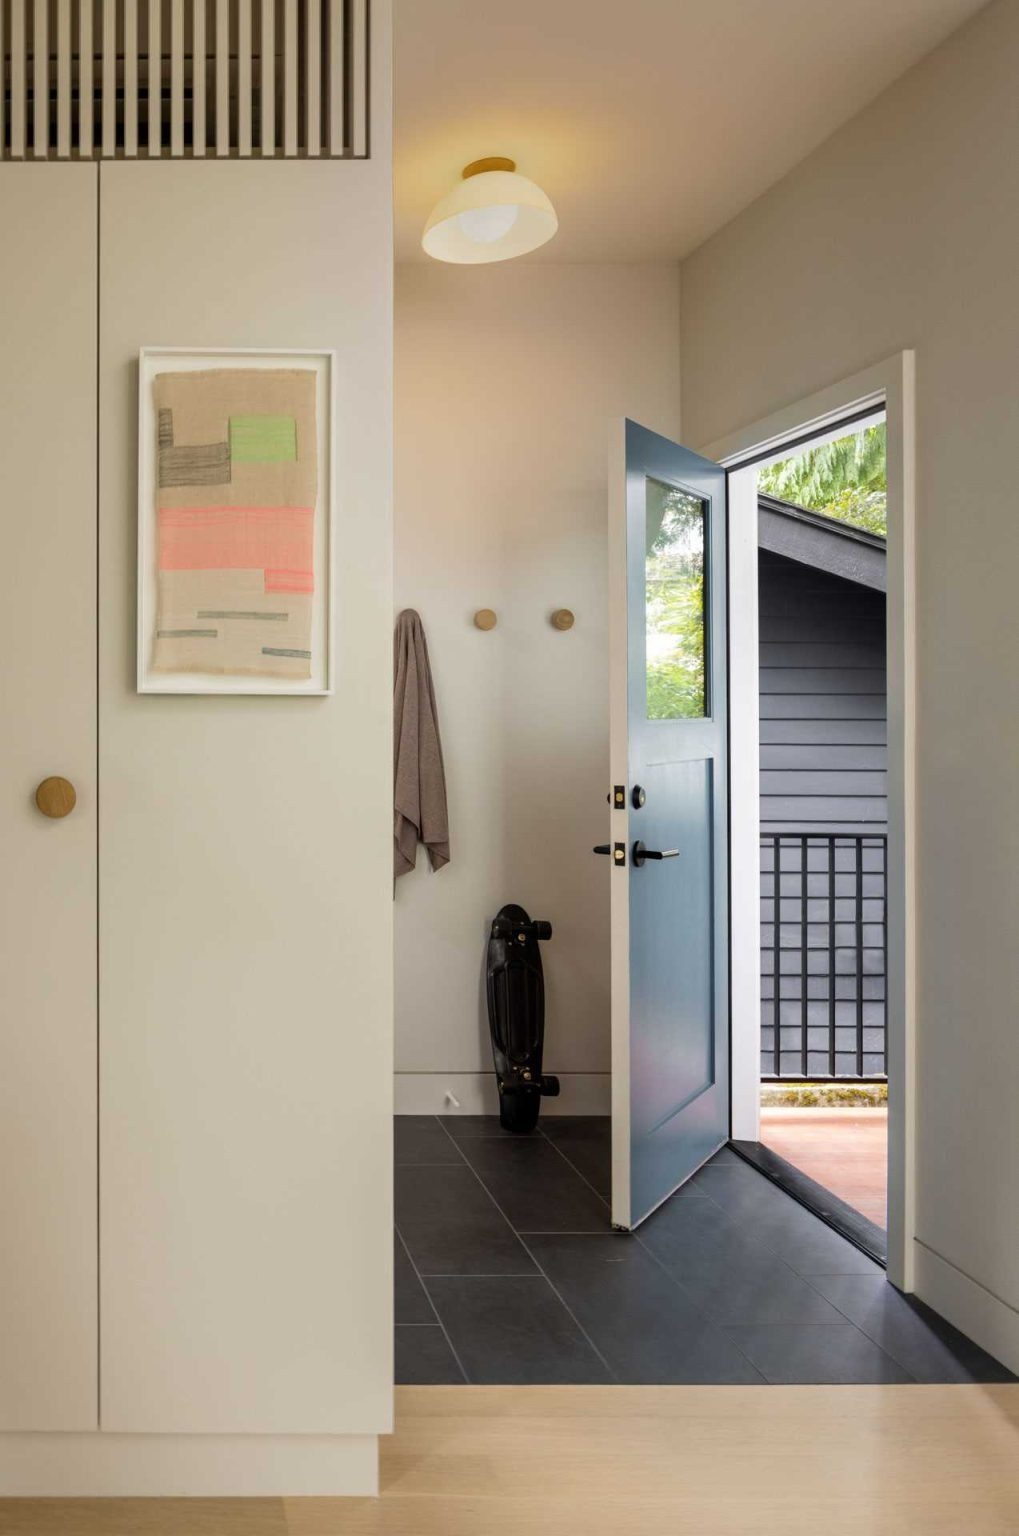
Inside, the owners wanted spaces that felt organized, functional, and finished with a natural material palette. Those priorities become apparent from the moment you step into the entryway, where clean lines and warm finishes create an inviting first impression.
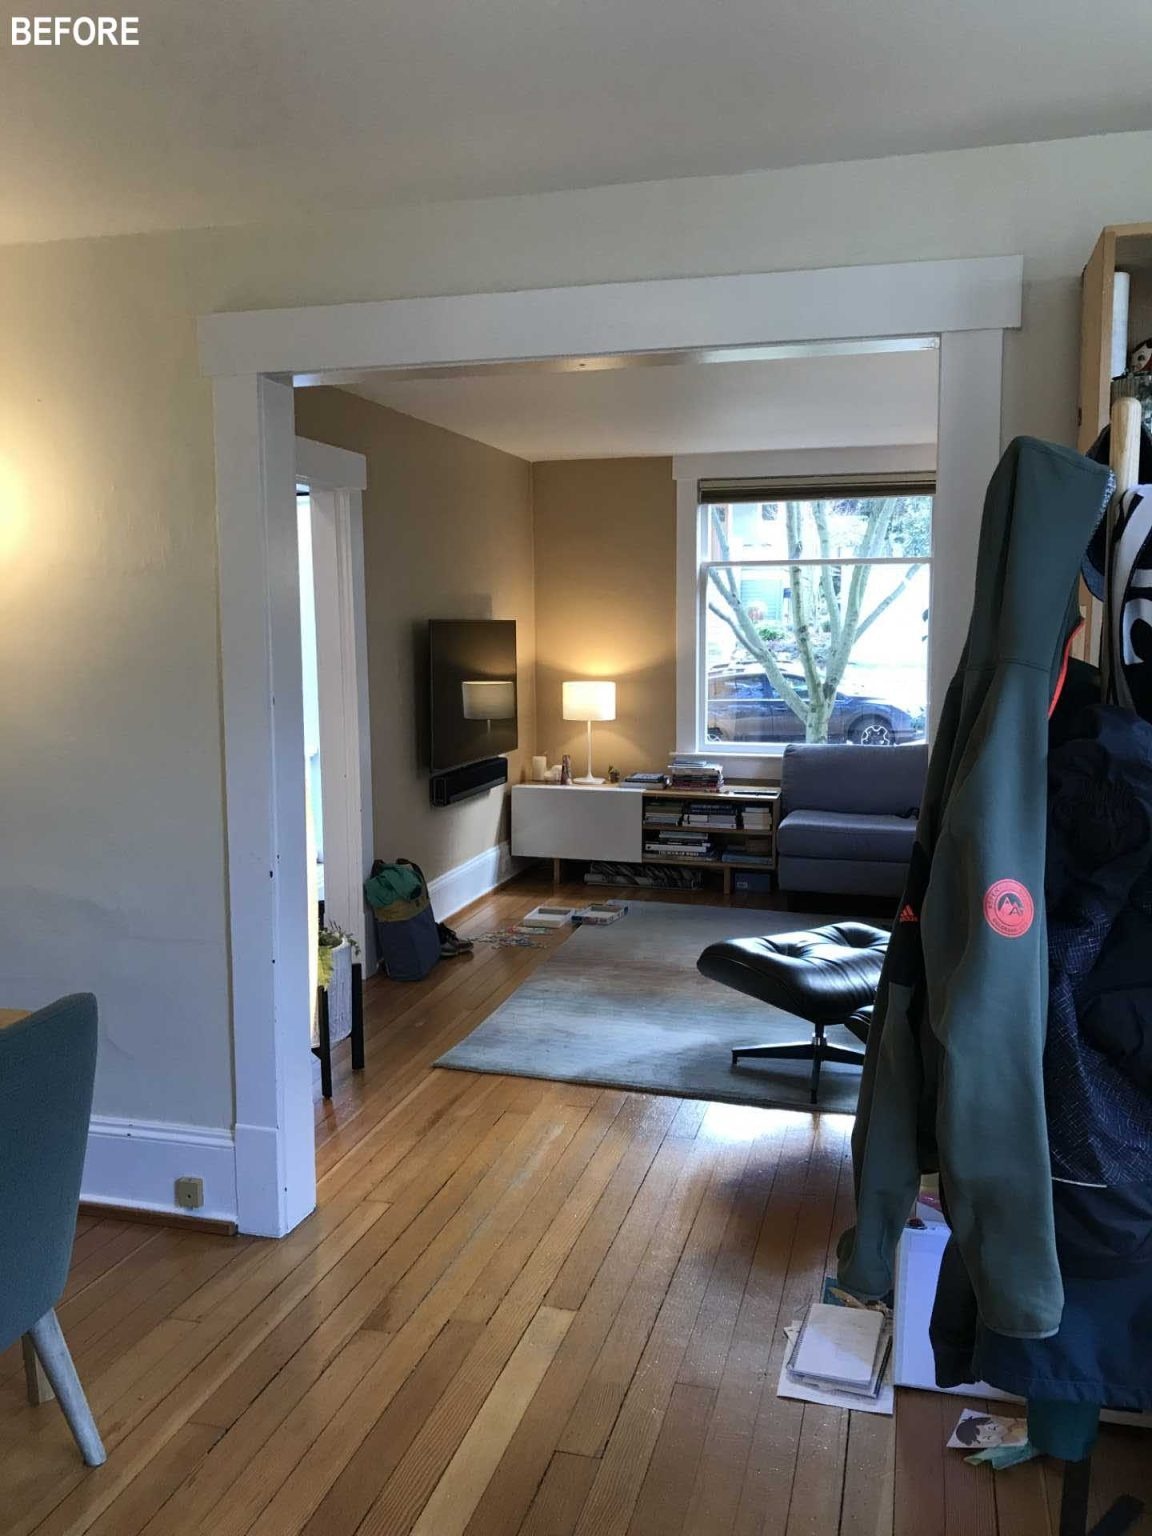
Originally, the main floor consisted of several small rooms separated by walls, making the compact home feel even smaller. Removing those partitions completely changed how the house functions, creating one open living space that feels brighter, larger, and much more adaptable for family life.
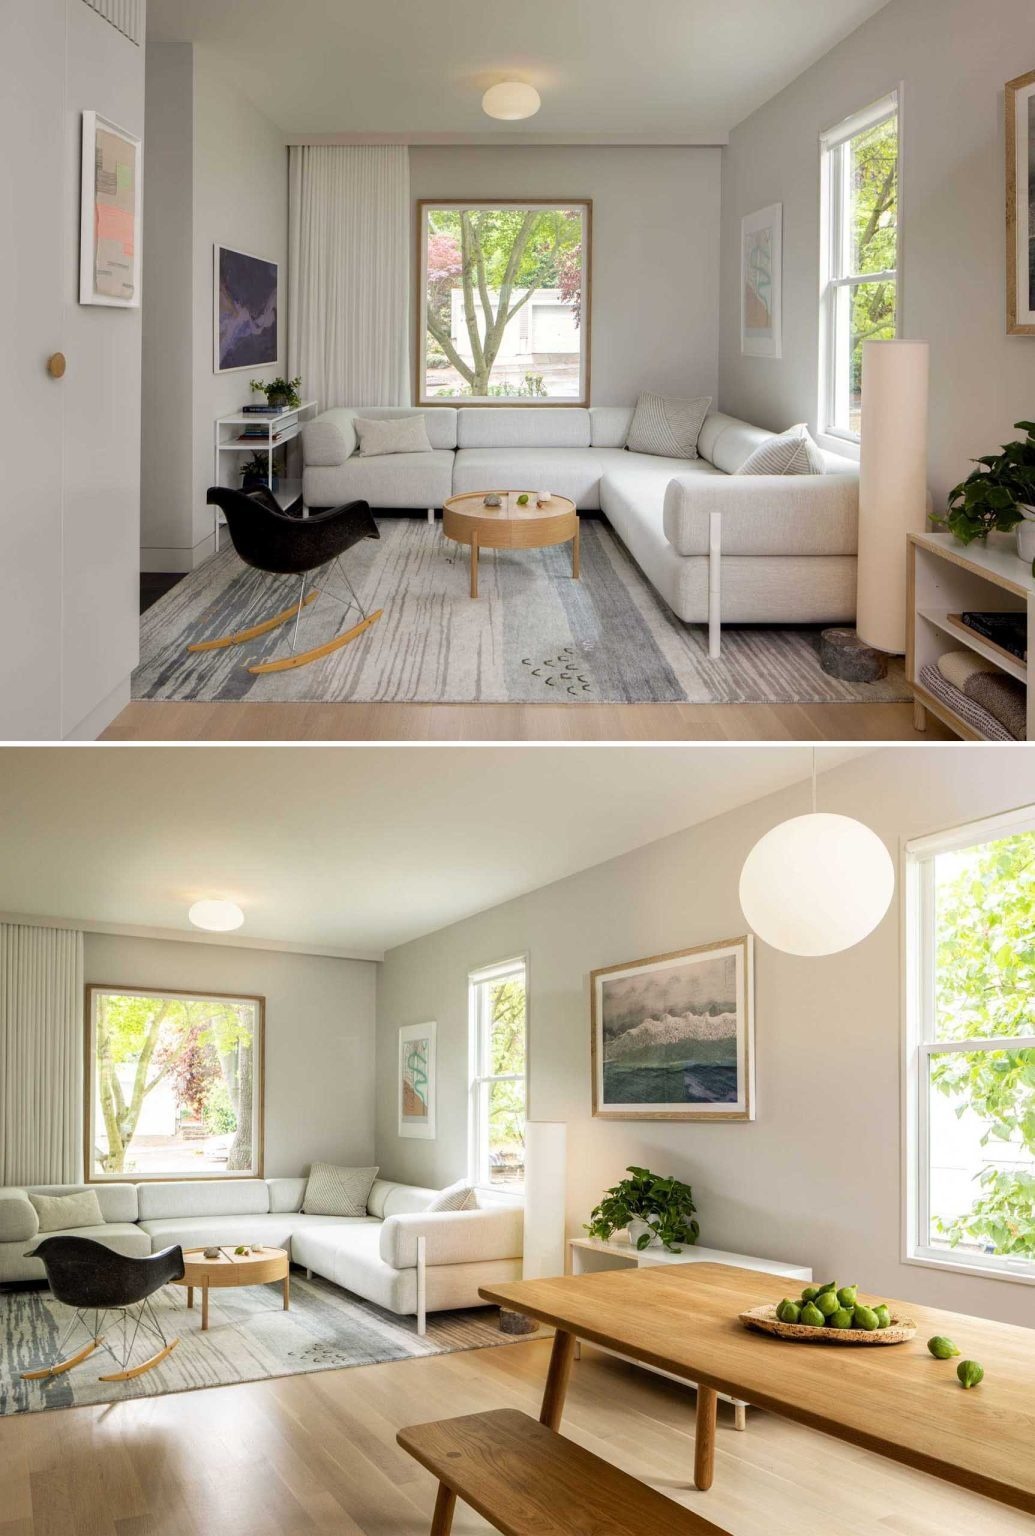
One Open Space for Living, Dining and Working
The redesigned main level allows each area to flow naturally into the next. The living room connects seamlessly with the dining space, where a simple wooden table and built-in bench seating encourage everyday family meals and casual gatherings.
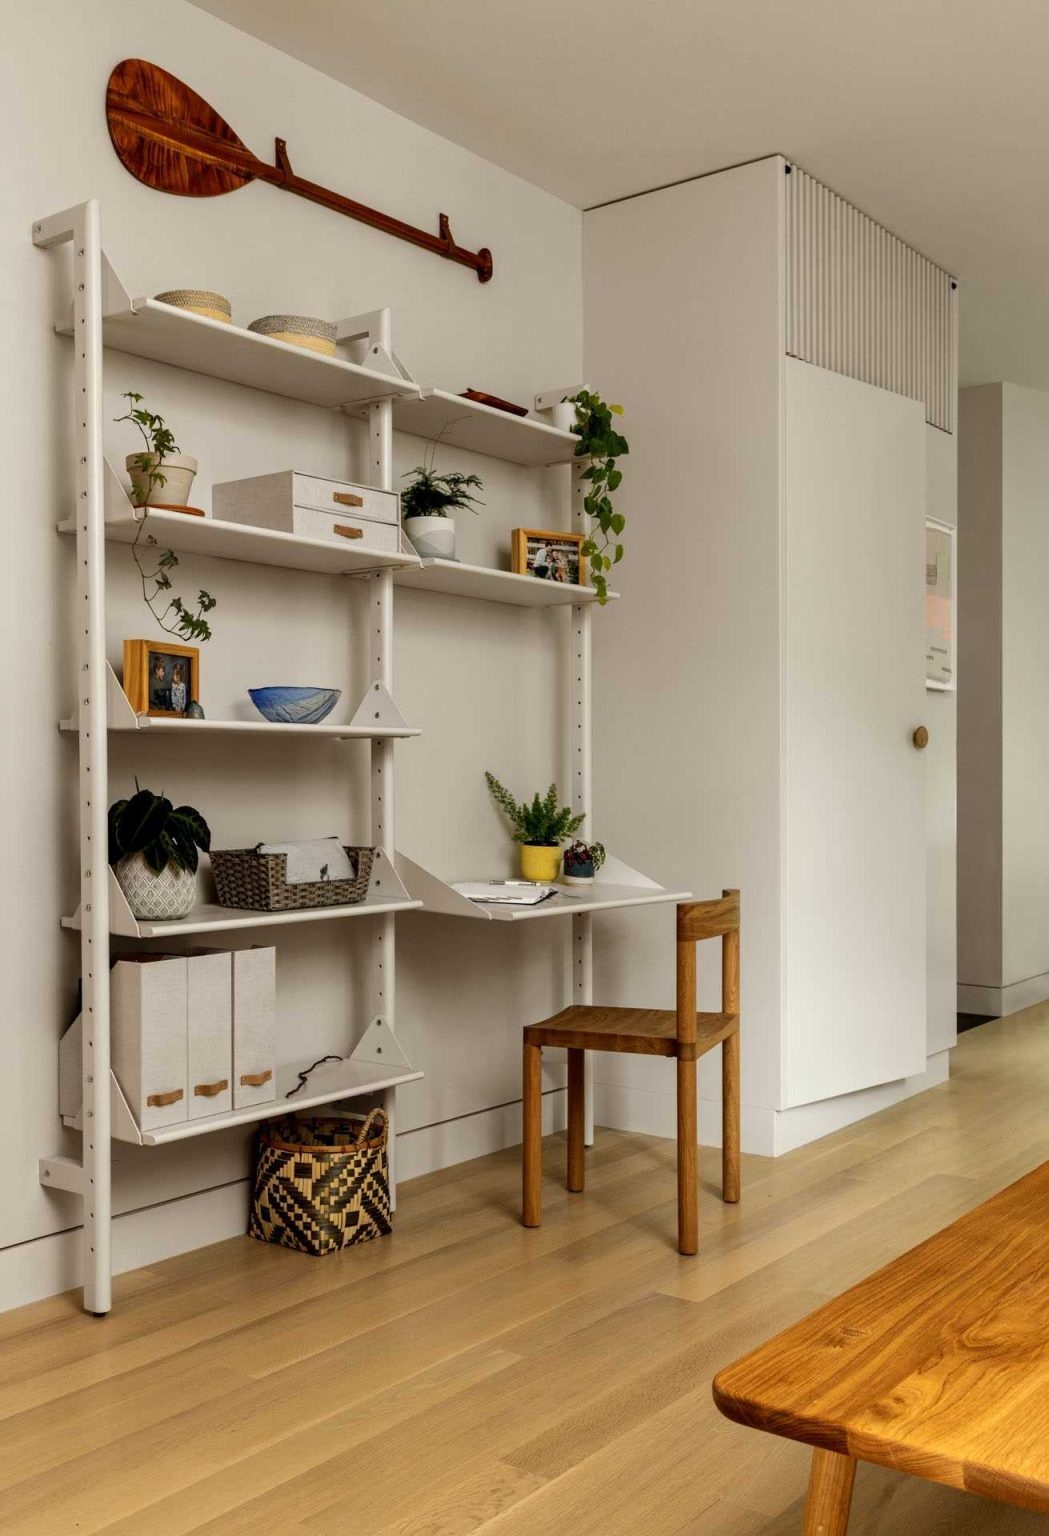
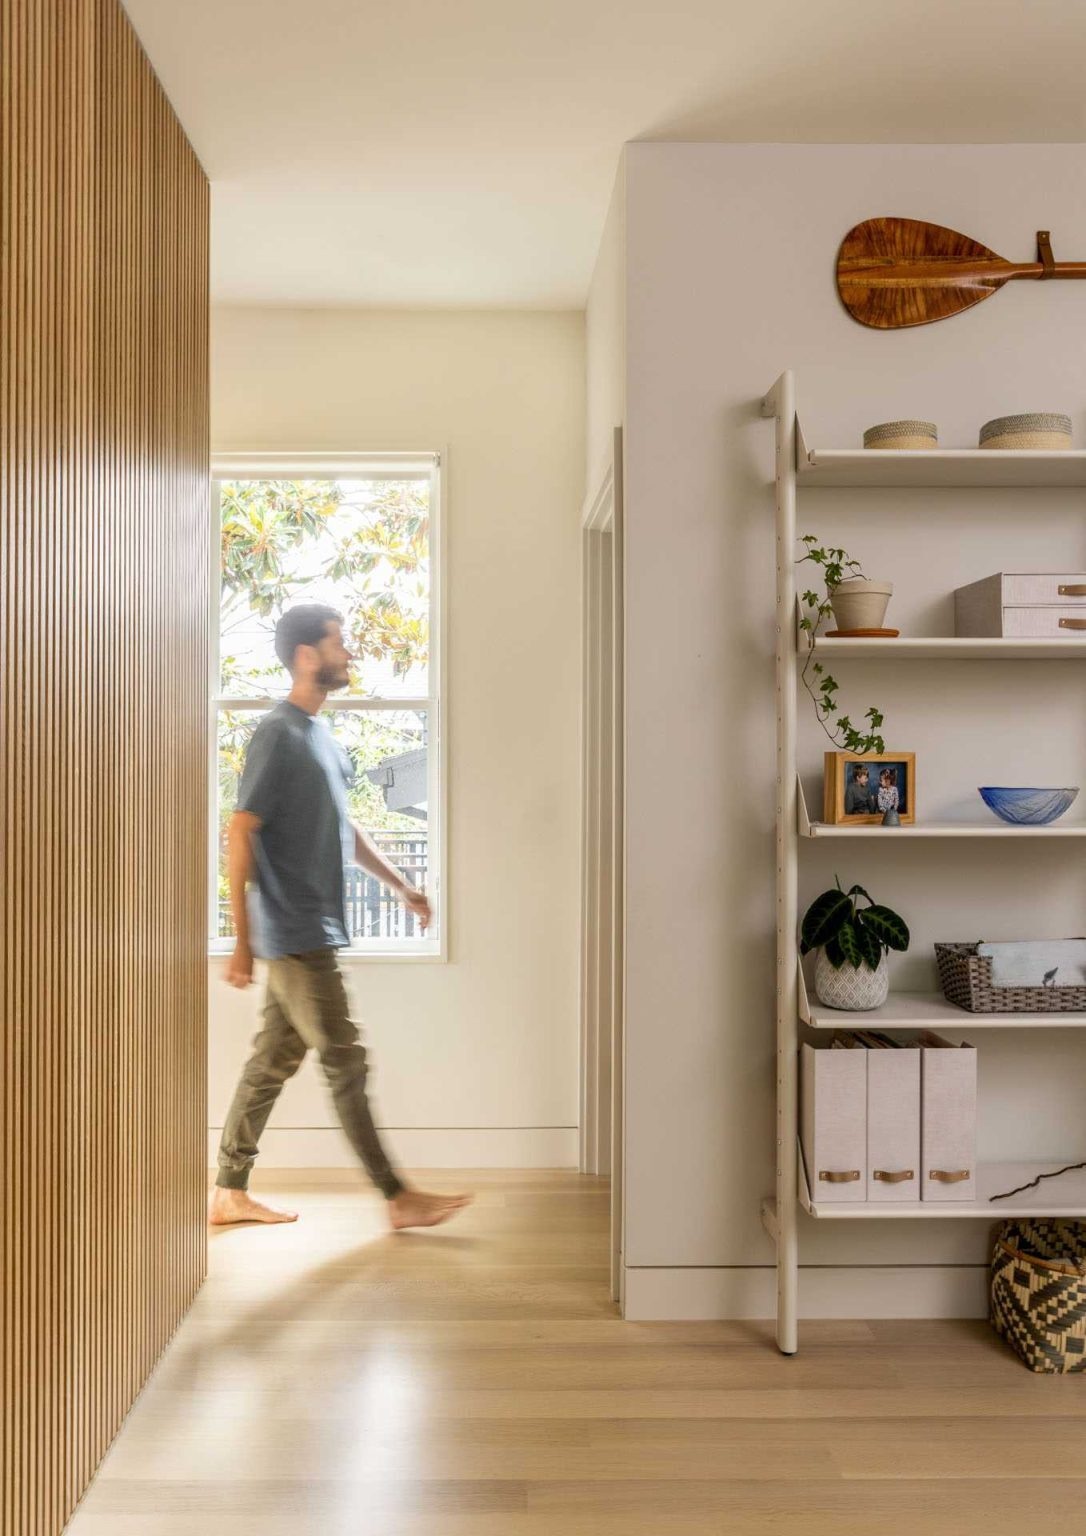
Along the opposite wall, a compact workspace includes a desk and shelving, giving the homeowners a practical place for day-to-day tasks without interrupting the open layout. Every corner serves multiple purposes while maintaining a relaxed atmosphere.
A Smaller Kitchen That Delivers More
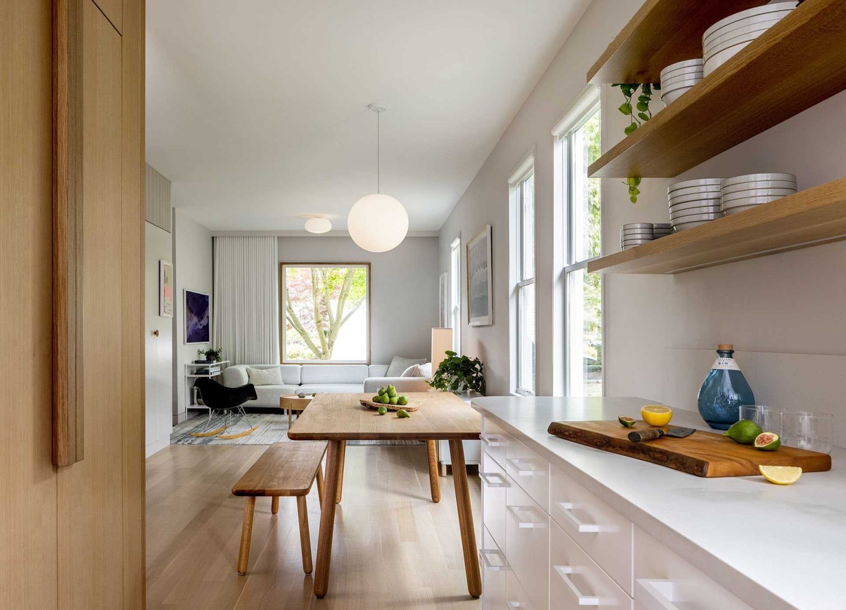
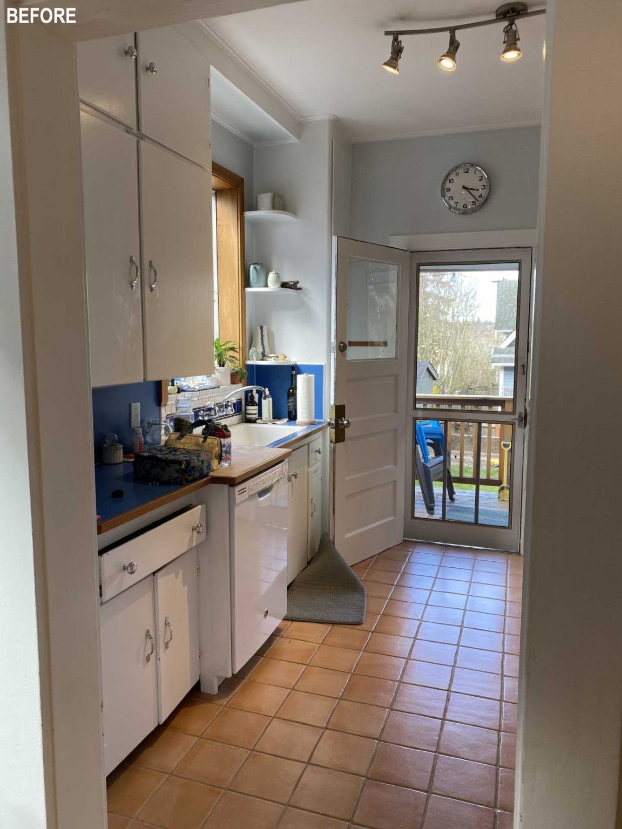
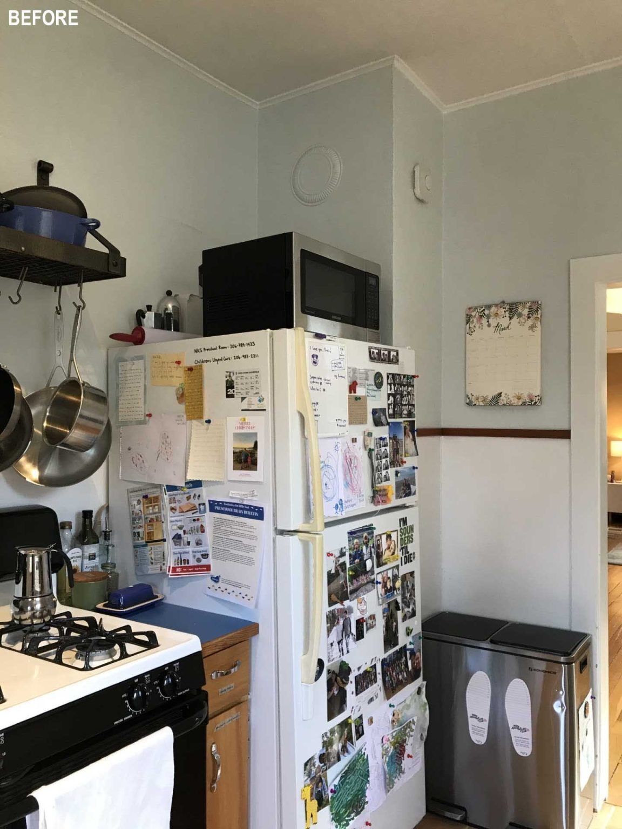
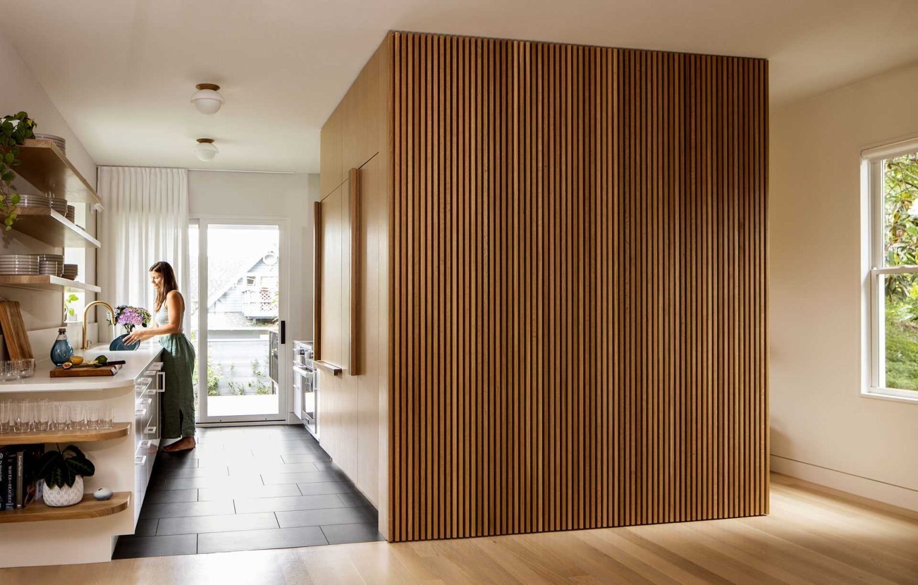
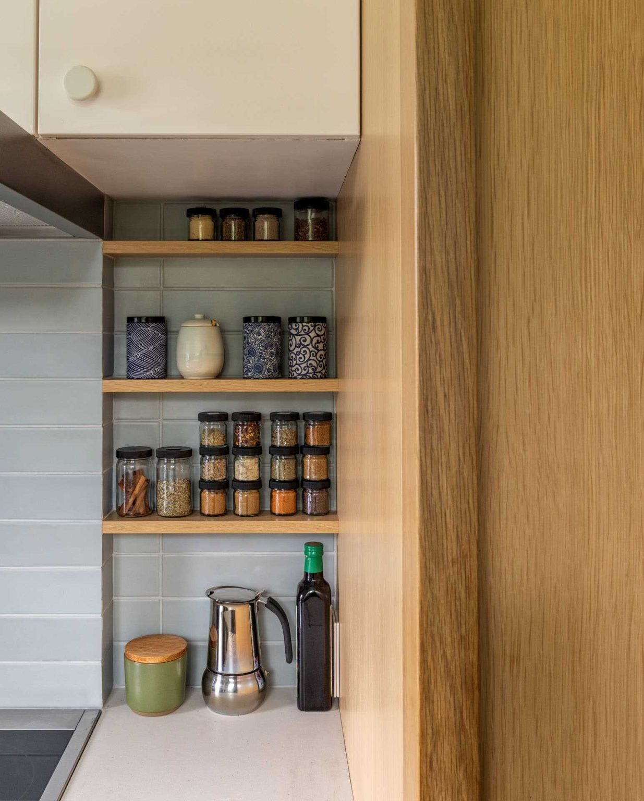
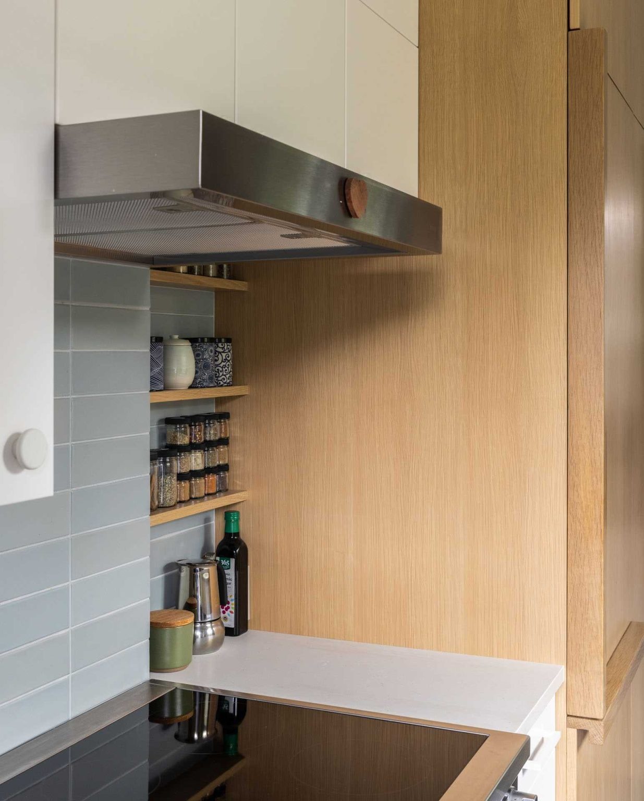
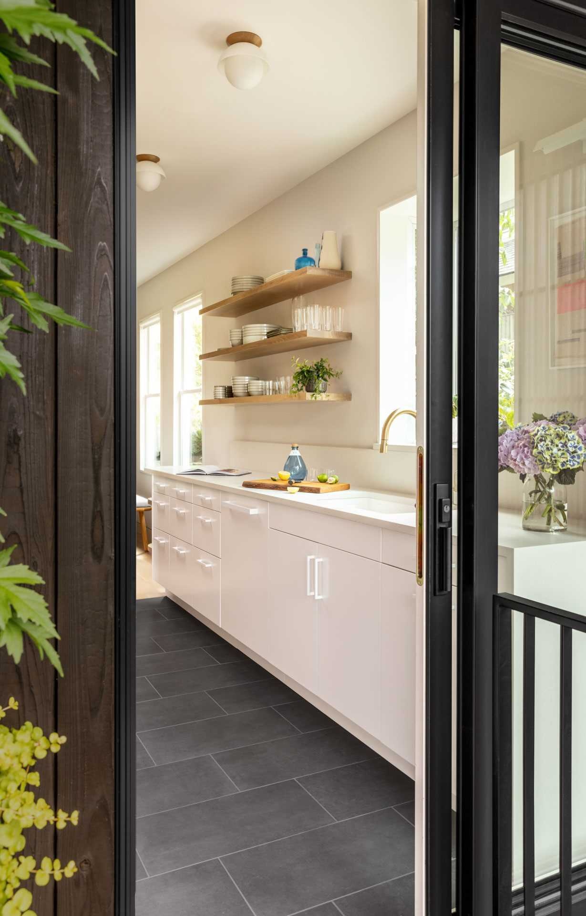
The original kitchen was enclosed, outdated, and lacked the storage needed for a growing family. One of the biggest design decisions was actually making the kitchen slightly smaller, freeing up valuable space elsewhere on the floor plan.
Despite its reduced footprint, the new kitchen feels far more efficient. It opens directly into the living area on one side while connecting to the new rear deck on the other, making movement through the home much easier. The space saved also allowed for a much larger and more functional family bathroom.
A Japanese Soaking Tub Becomes the Star
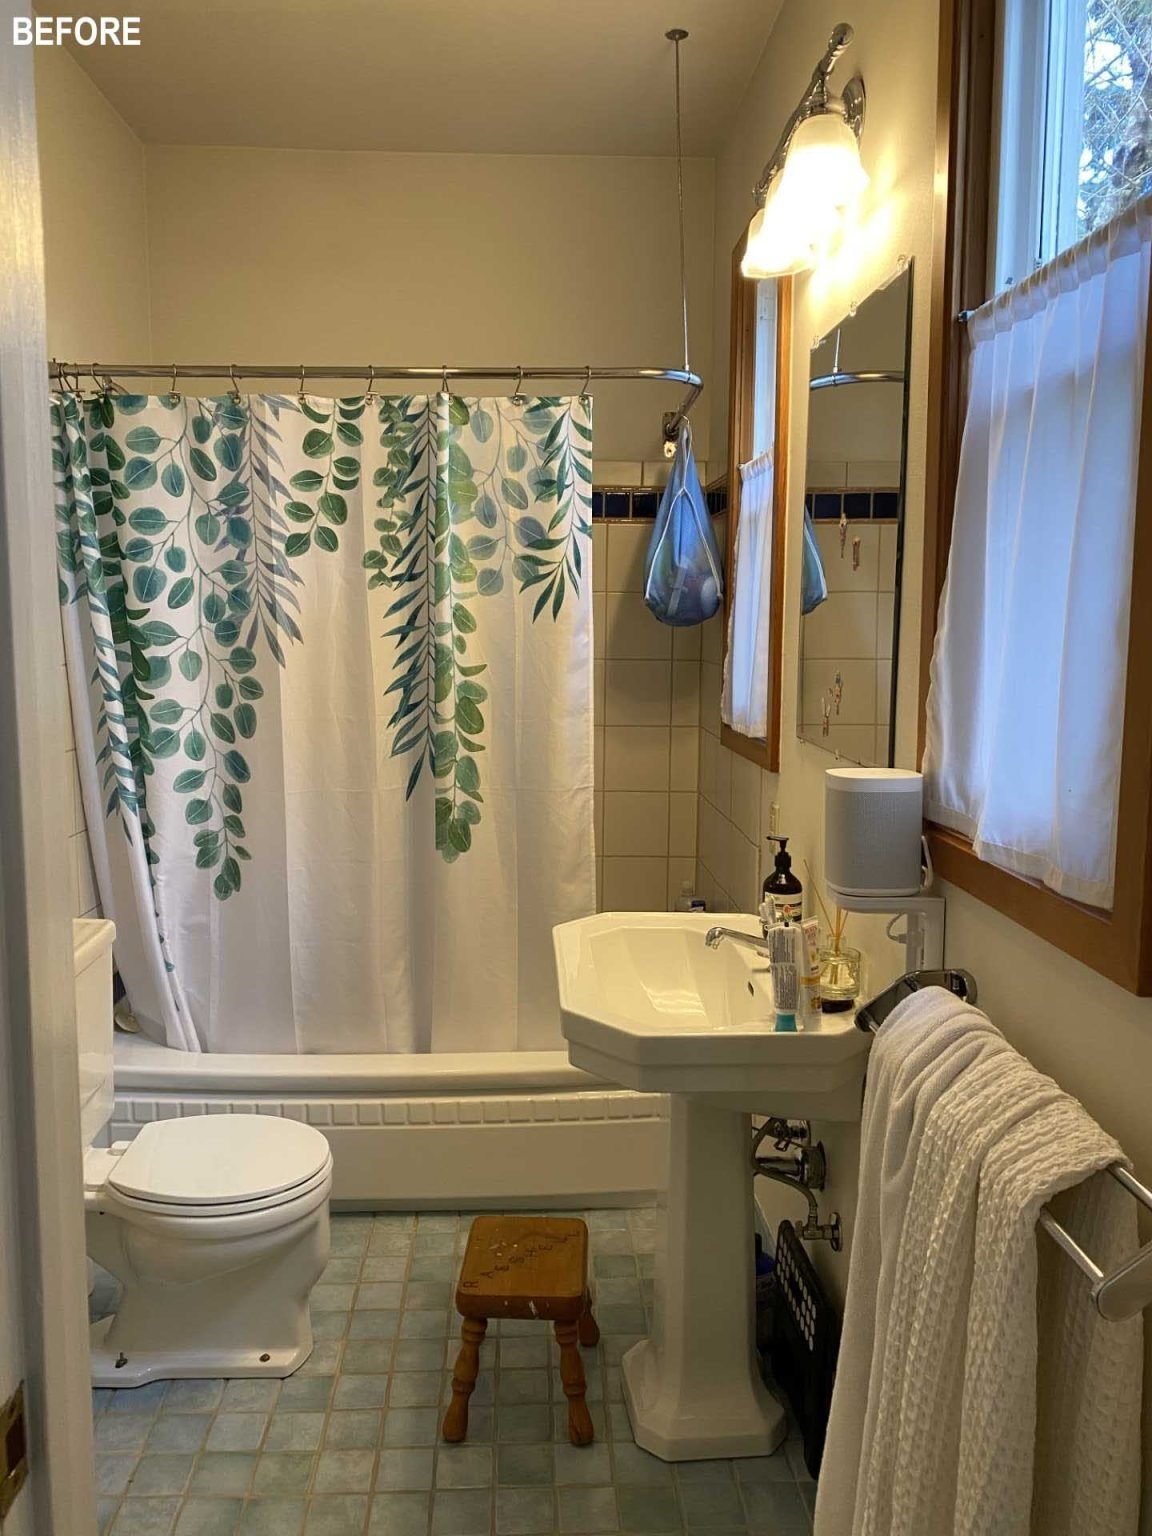
The original bathroom was compact and fairly typical for a home of its age, with a standard bath and shower combination, a small basin, and virtually no built-in storage. As the family’s needs changed, it became clear that the space wasn’t making the best use of the home’s limited footprint.
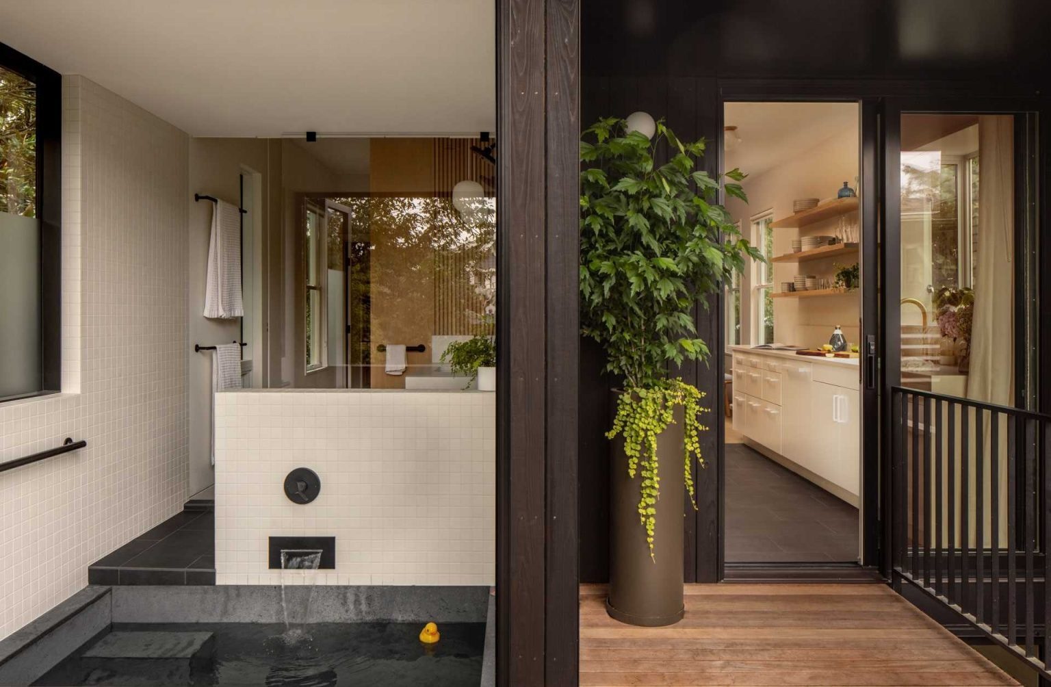
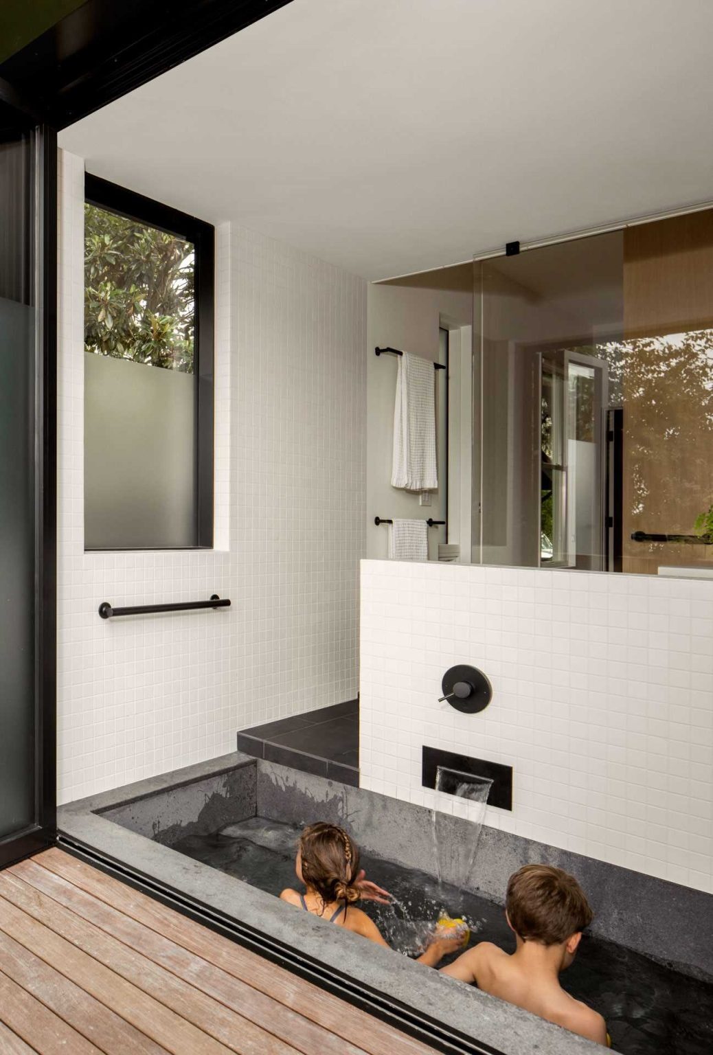
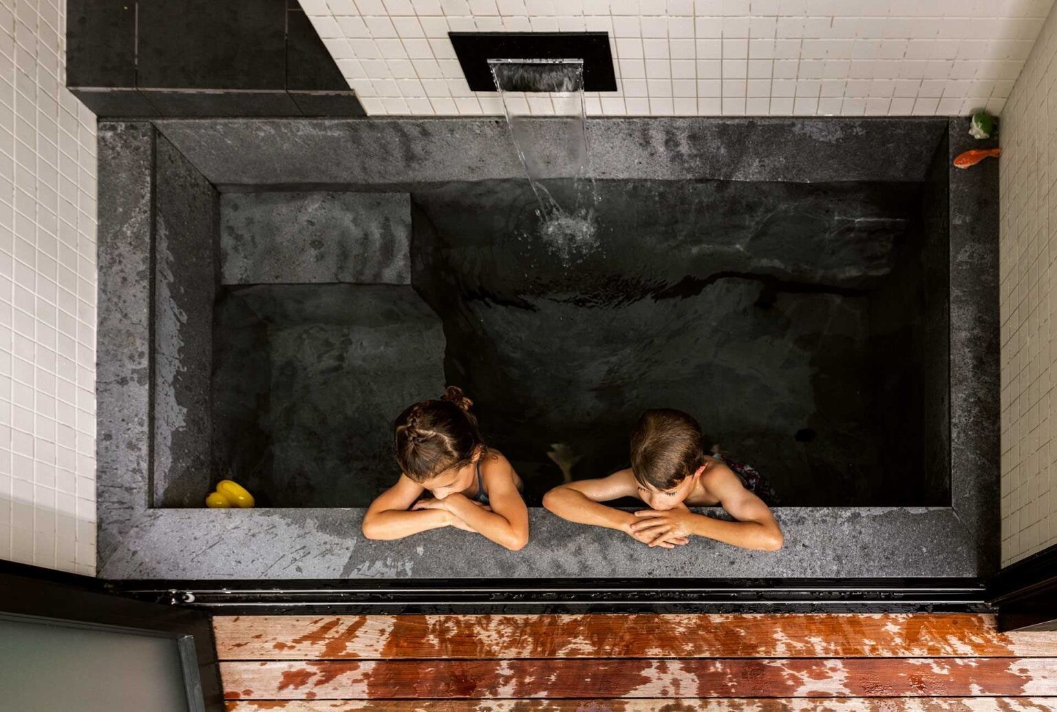
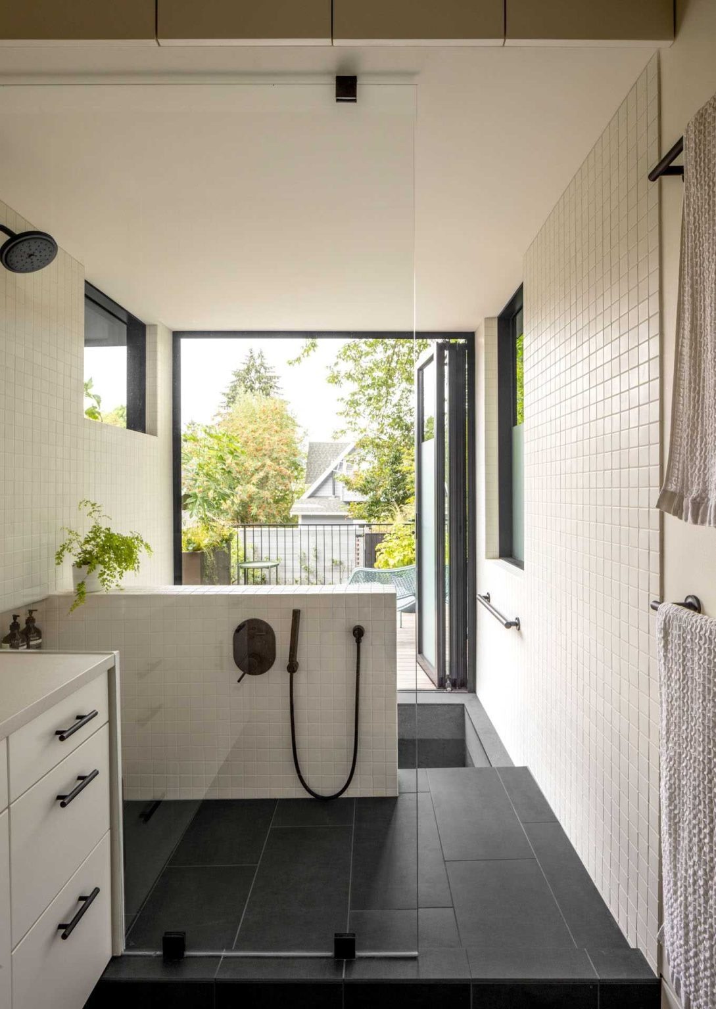
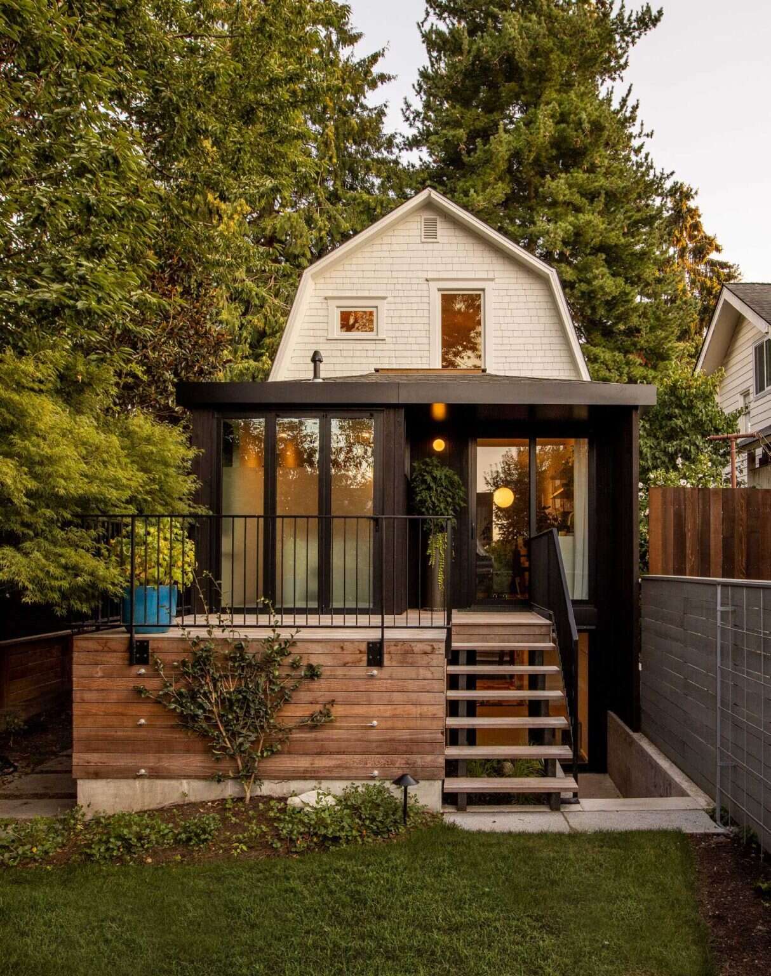
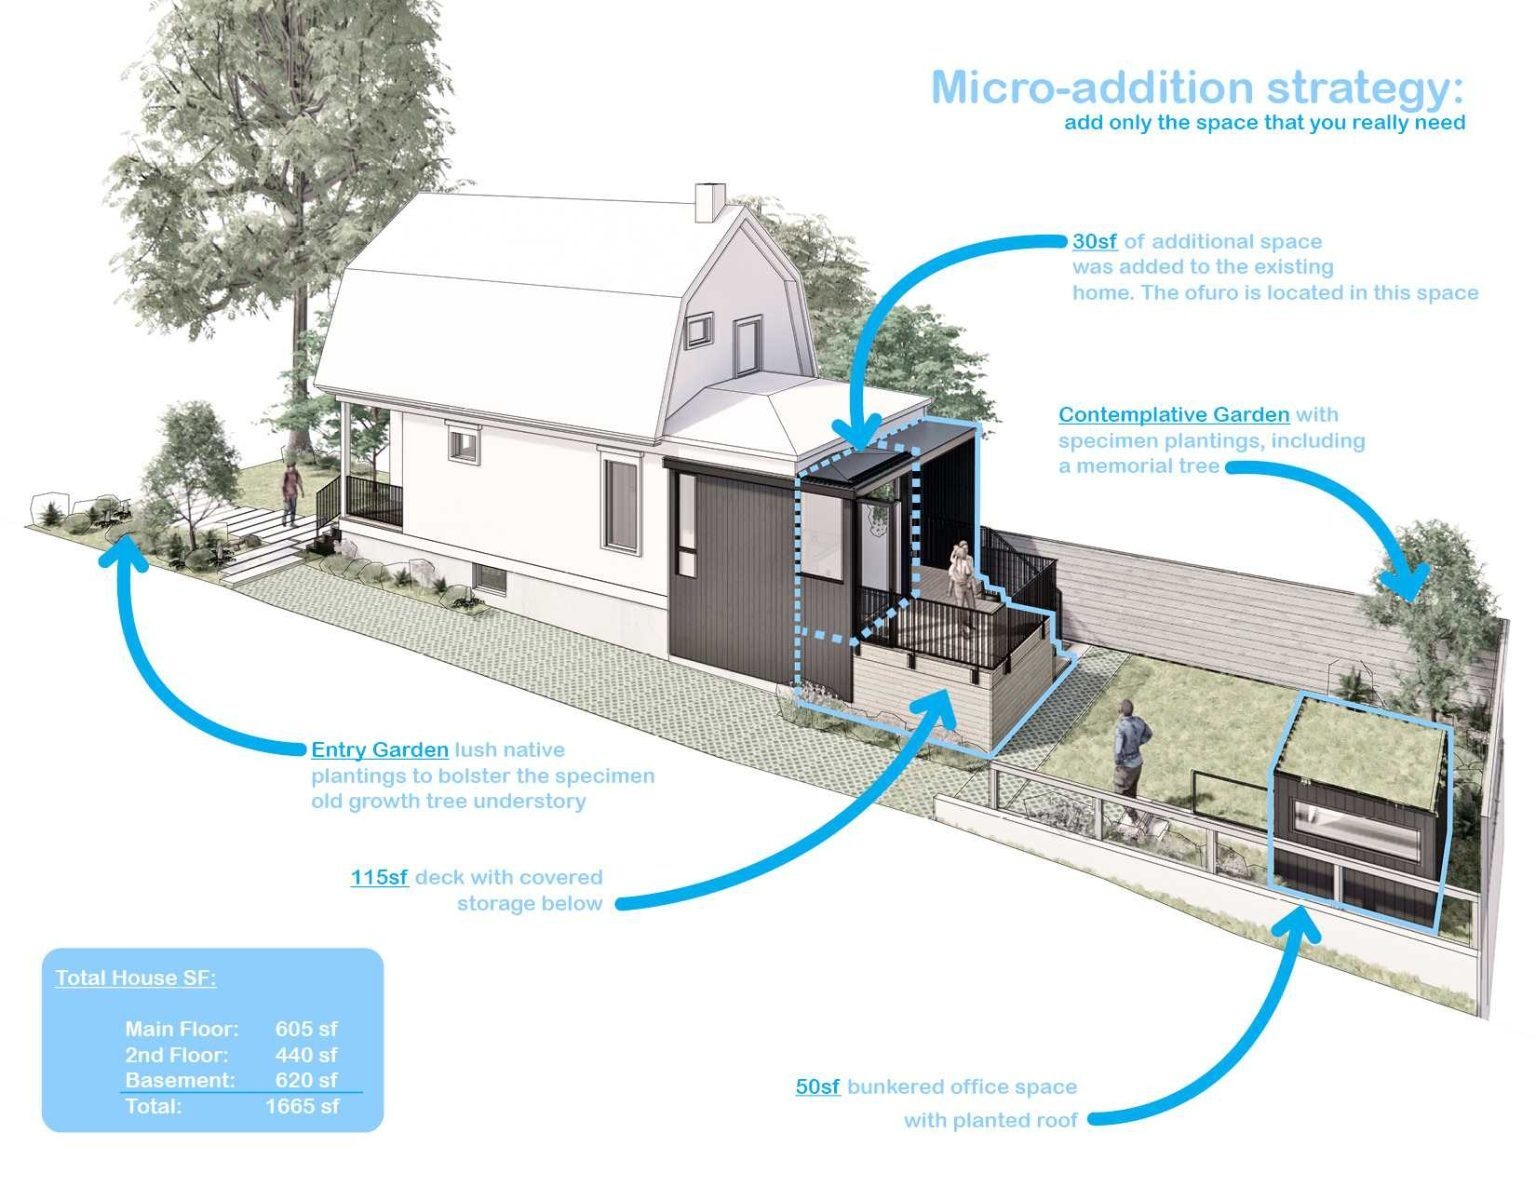
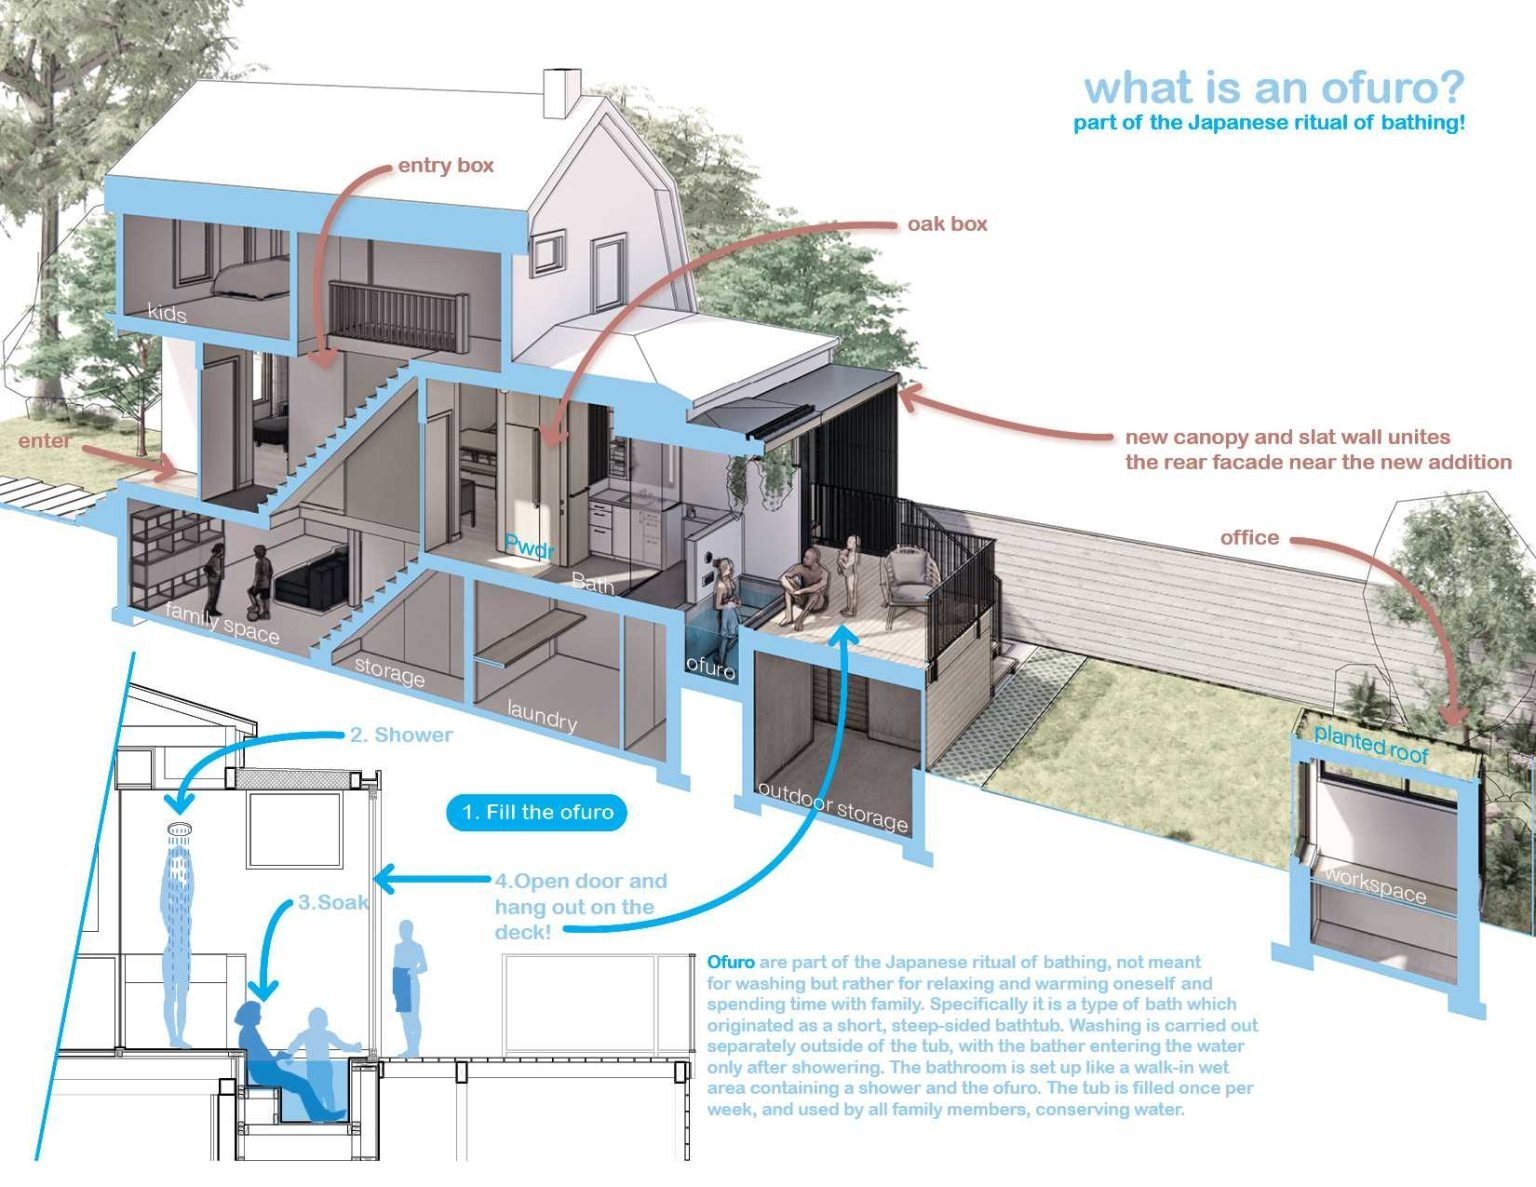
One of the home’s most distinctive additions is a compact 30-square-foot extension built specifically to house a traditional Japanese soaking tub, known as an Ofuro. Folding glass doors open beside the tub, creating a direct connection between the bathing space and the outdoor deck.
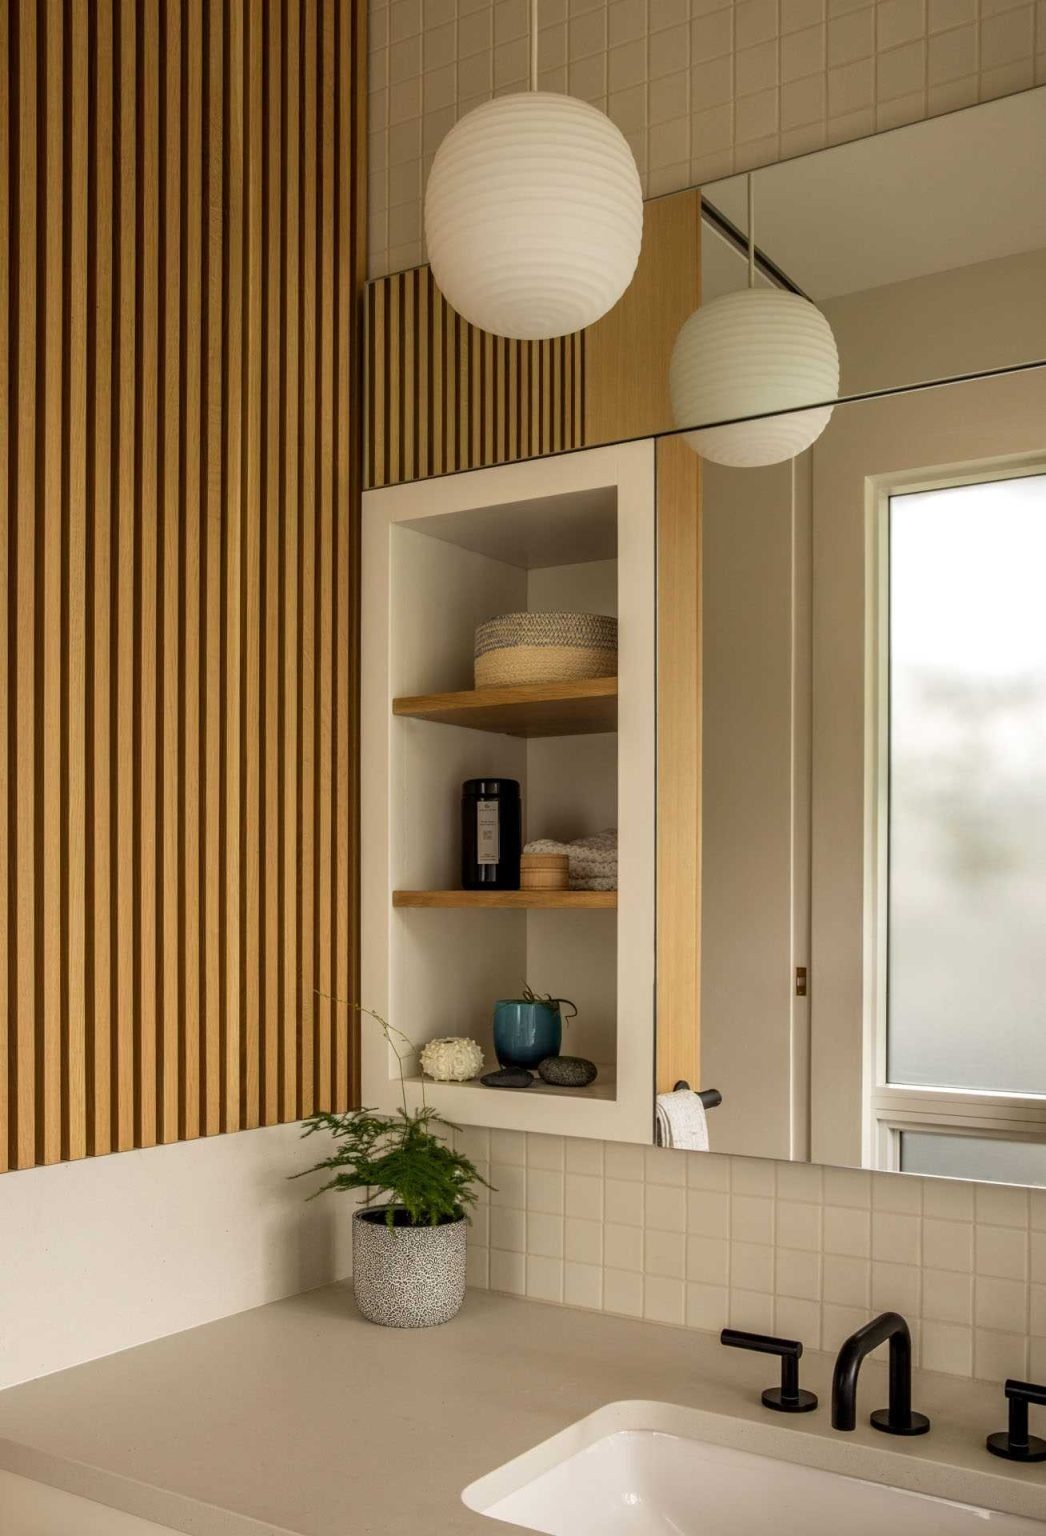
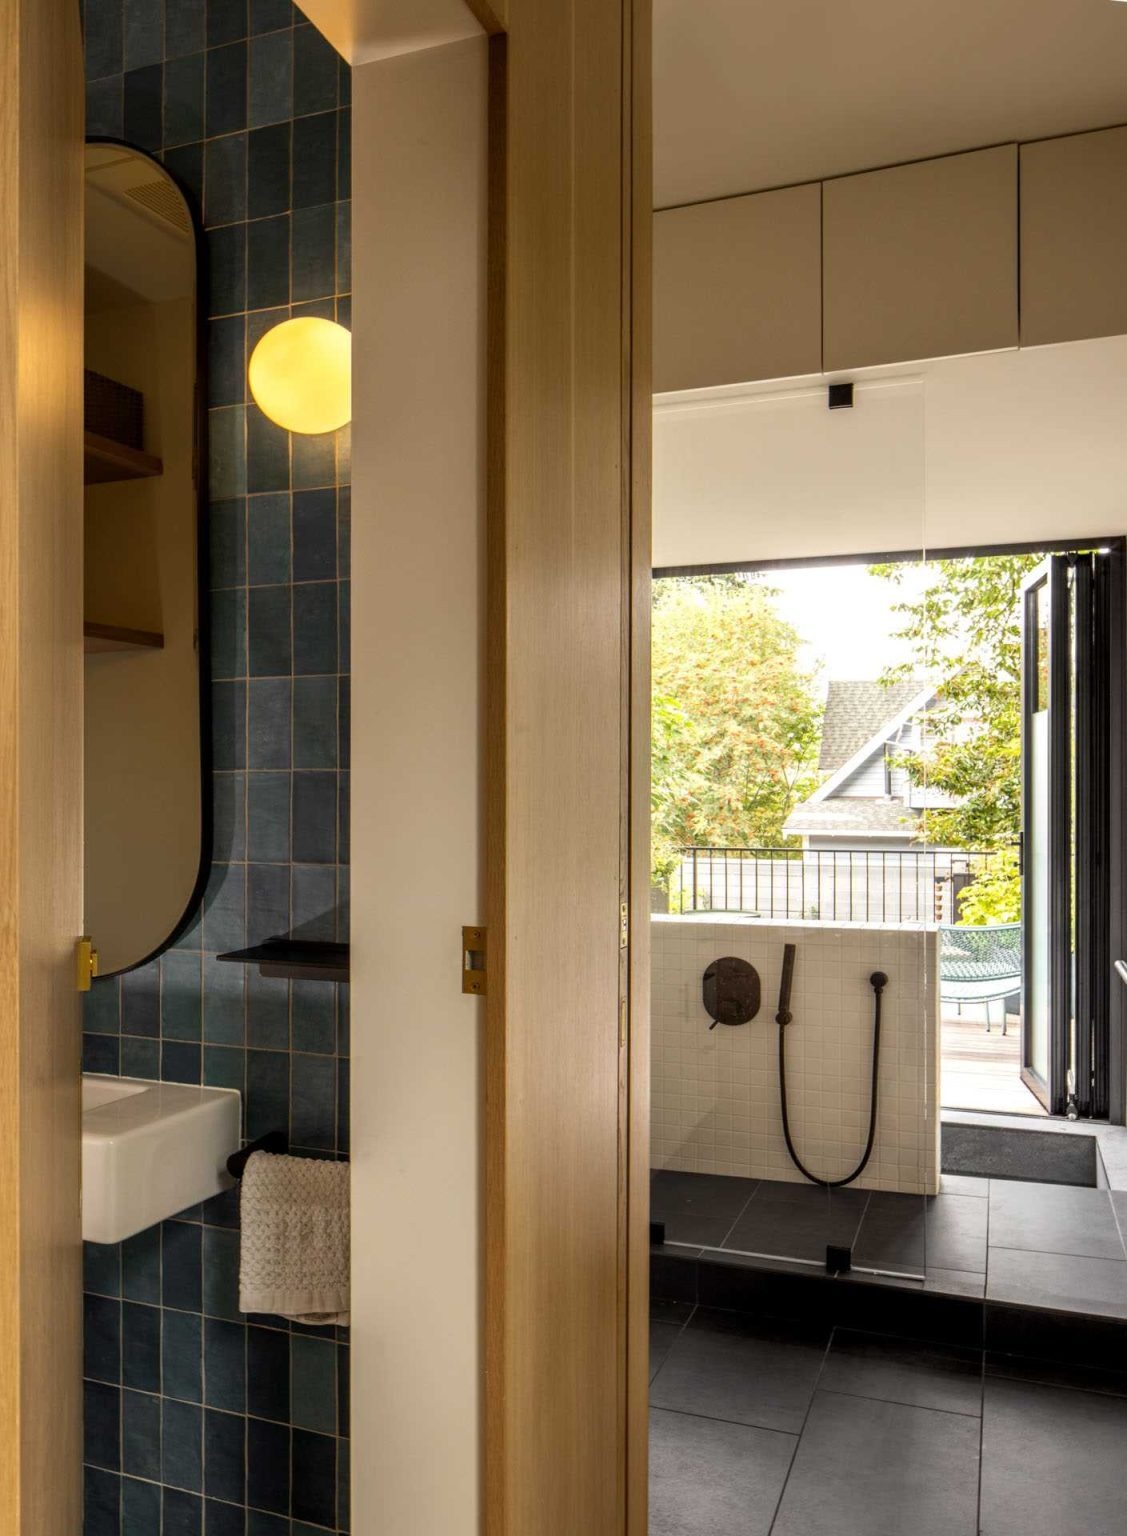
Because this is the home’s only bathroom, the layout was completely reworked for greater flexibility. The toilet now occupies its own separate room with a small sink, while the main bathroom includes a custom vanity, shower, and the soaking tub behind a pocket door.
Extending the Home Into the Backyard
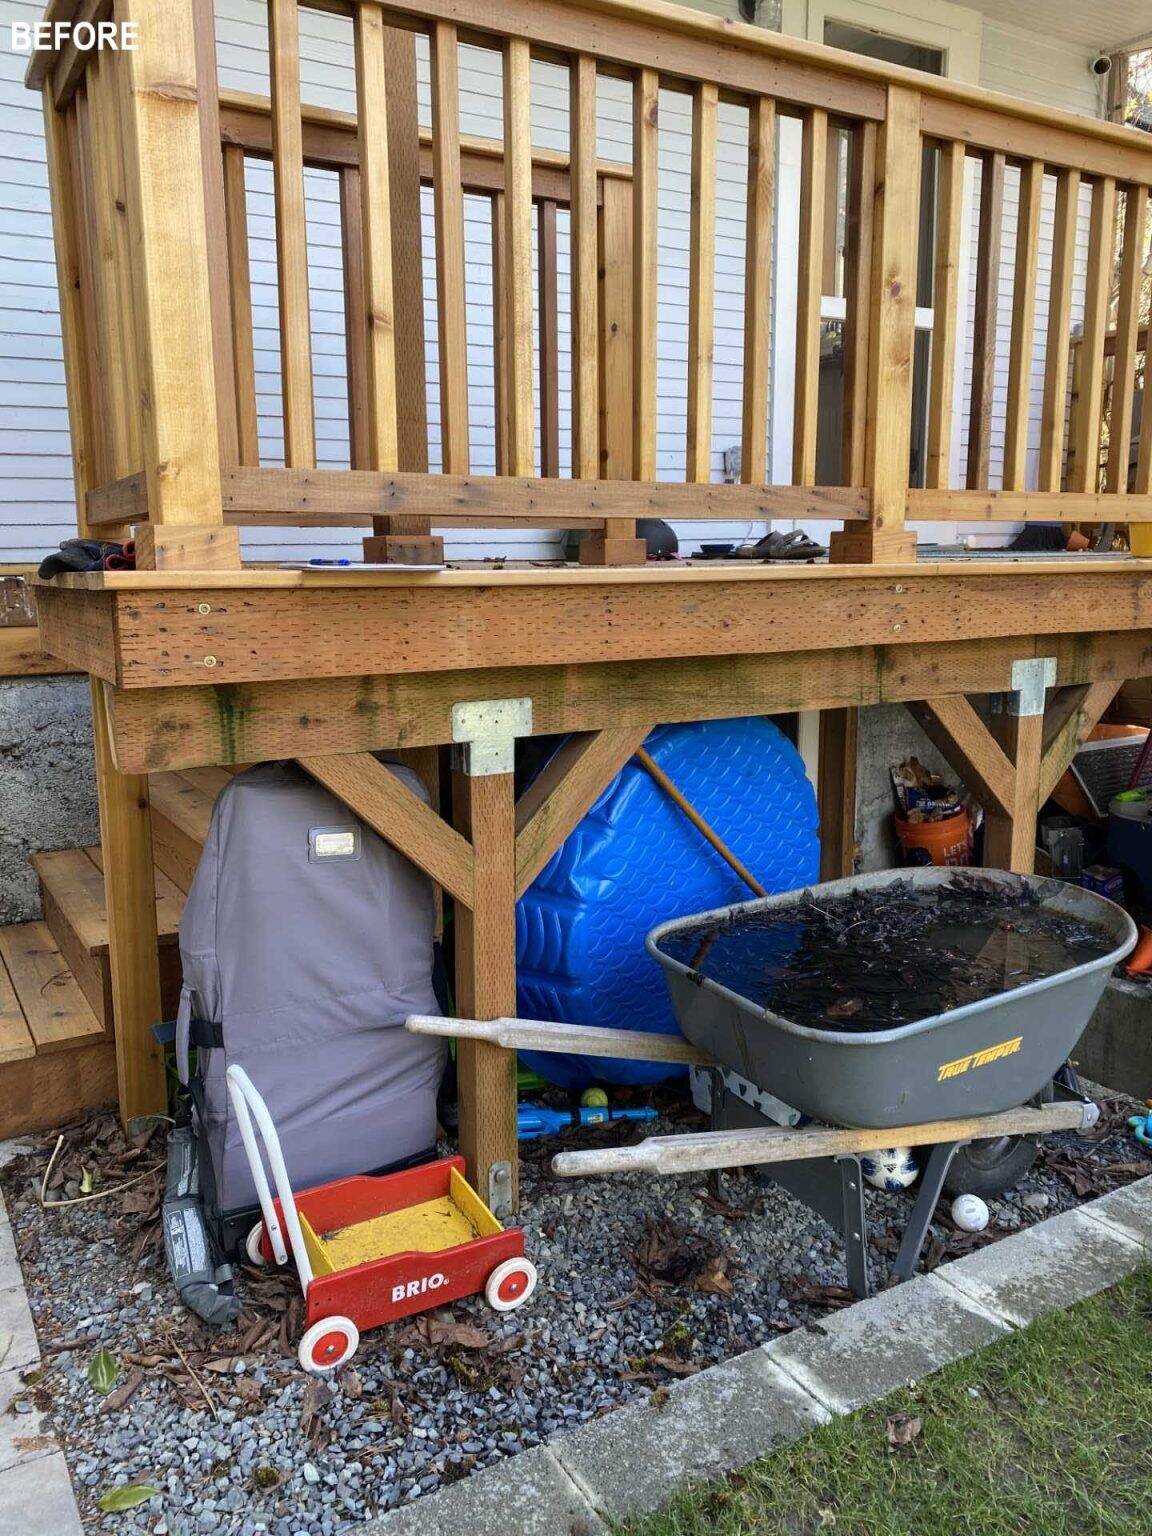
At the rear of the original home, the kitchen once opened onto a simple deck with open storage beneath. The renovation completely changes this relationship with the backyard.
The new extension blends into an updated deck with stairs leading directly into the garden, making outdoor access much more inviting. The improved connection encourages the family to move easily between indoor and outdoor spaces throughout the day.
A Green-Roof Office Hidden in the Garden
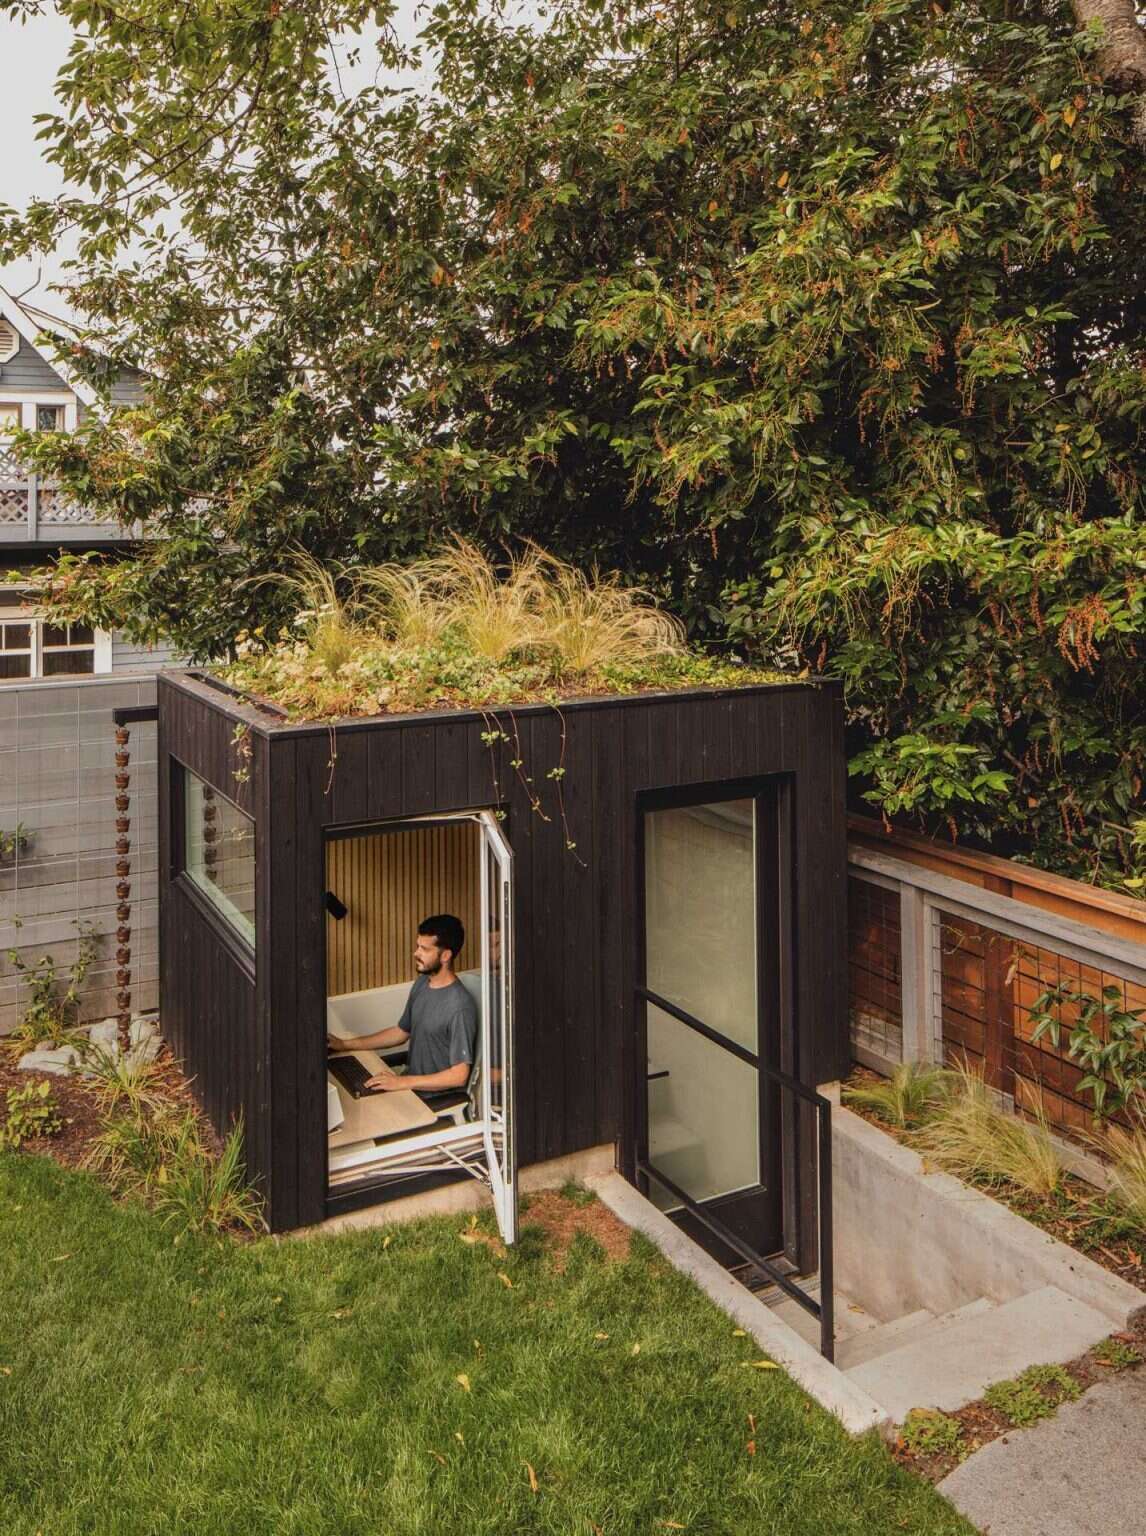
Halfway through construction, the homeowners learned that remote work would become permanent. Without enough room inside the house, Best Practice designed a separate office nestled into the rear landscape.
Partially sunken into the yard, the small workspace features windows positioned at ground level, creating peaceful views of surrounding greenery. A planted green roof helps regulate indoor temperatures while also assisting with stormwater management, making the office both practical and environmentally responsive.
A Basement Designed for Family Life
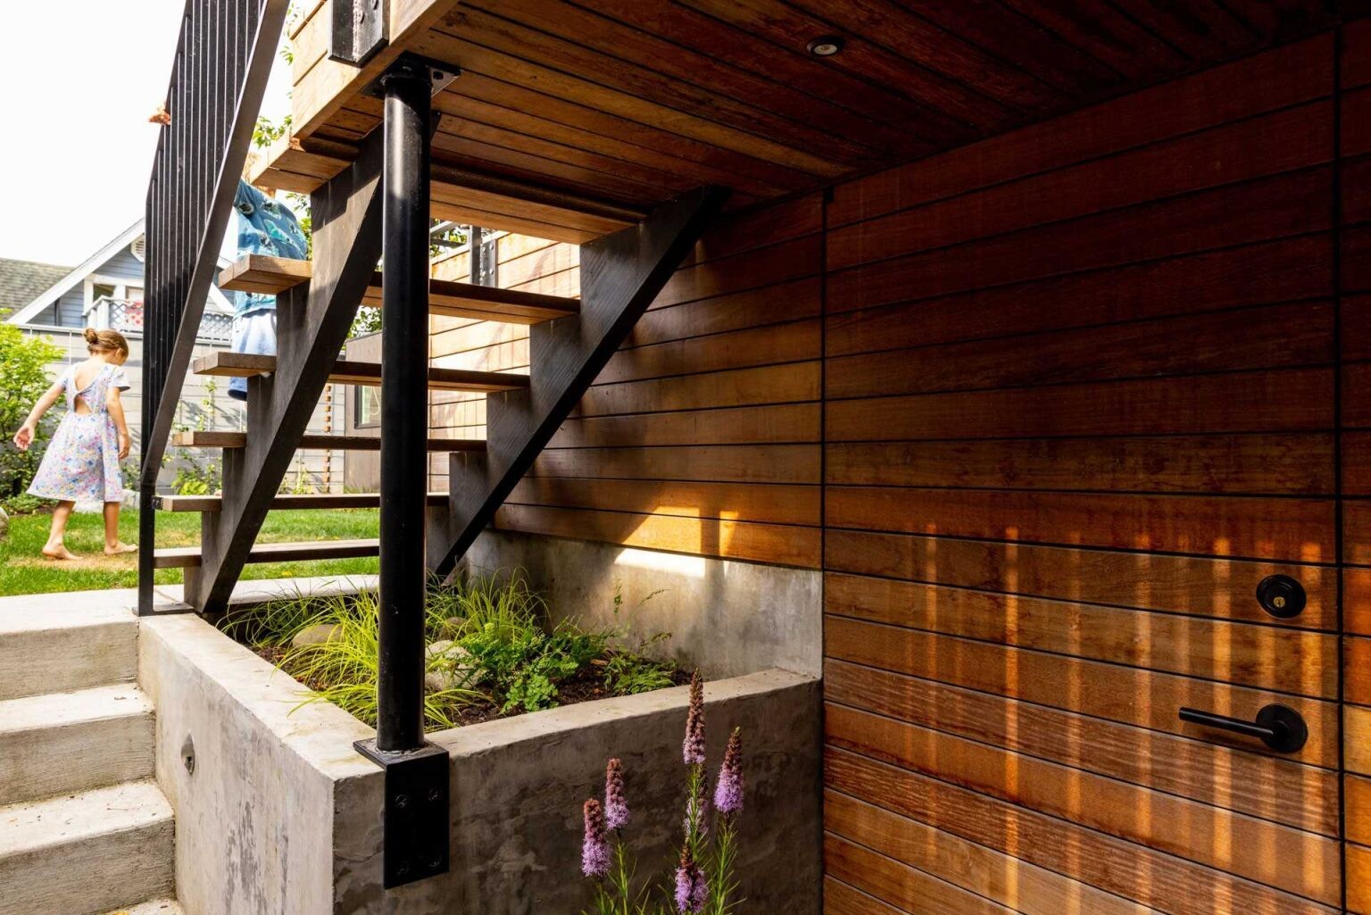
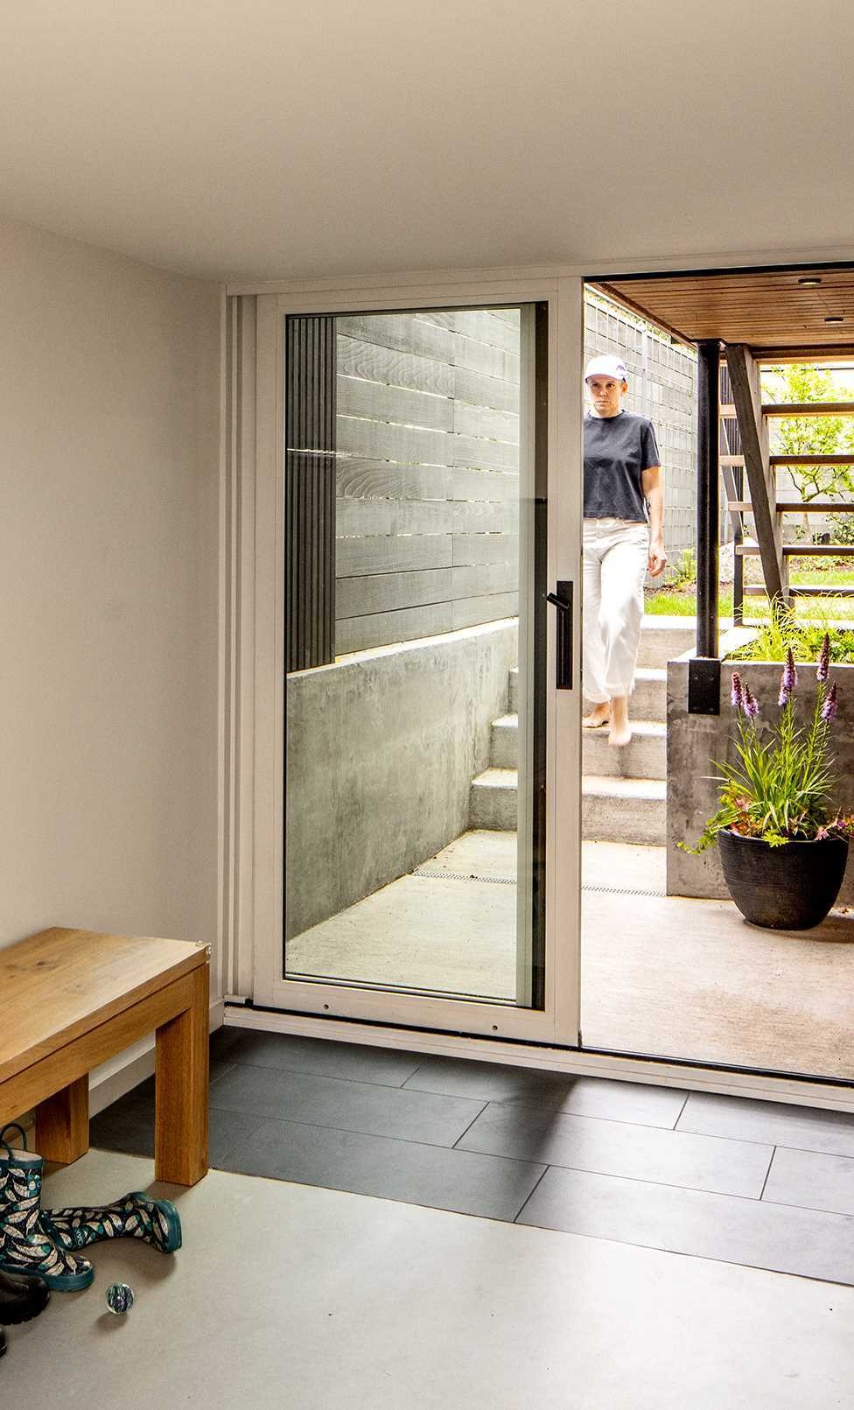
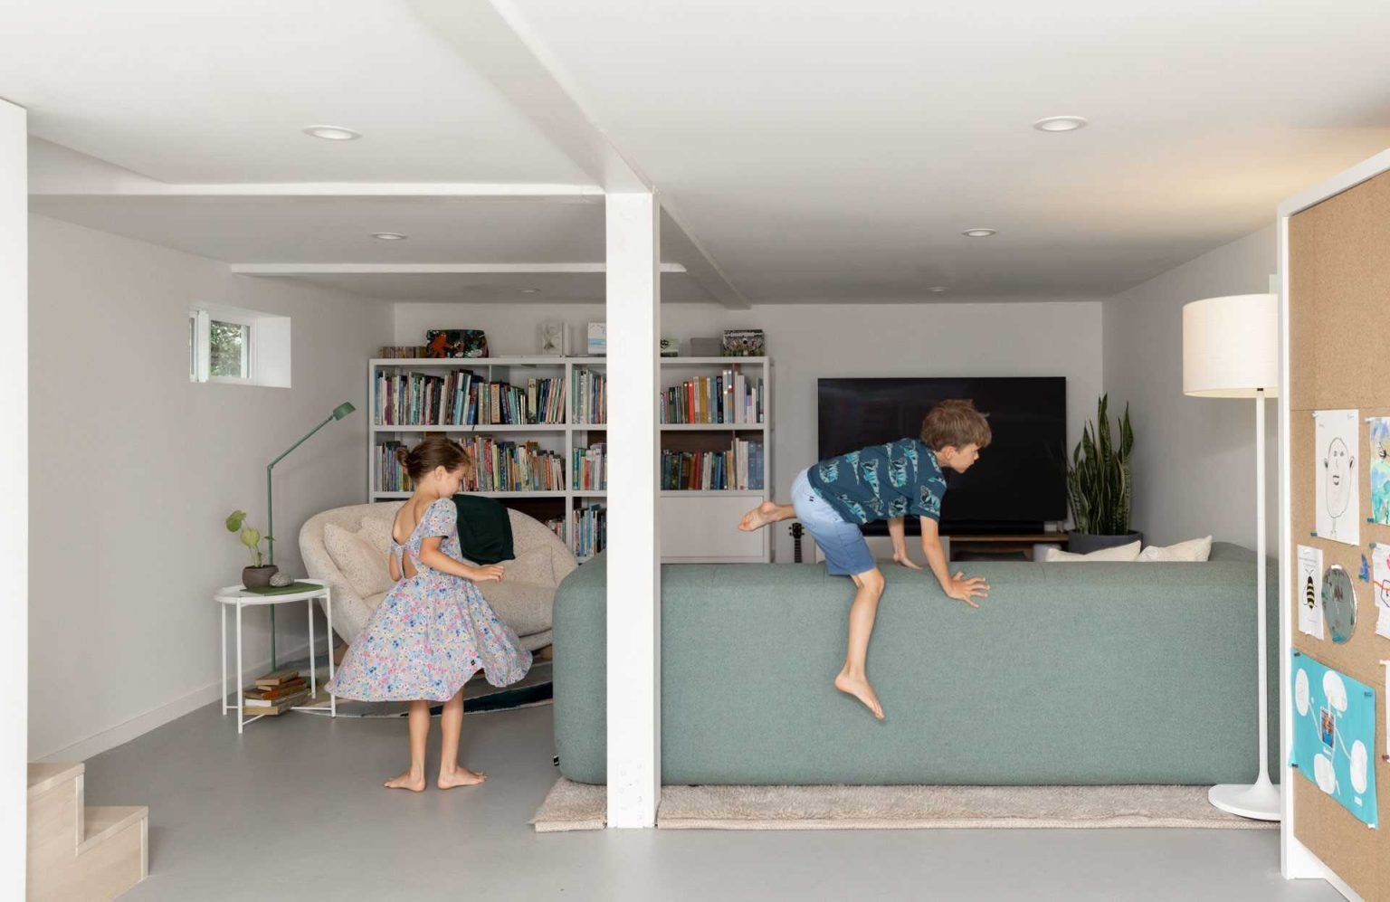
The renovation also transformed the lower level into valuable everyday living space. New stairs from the deck lead directly into a spacious family room that includes a custom Murphy bed for overnight guests, concealed under-stair storage, and an enclosed laundry and utility room.
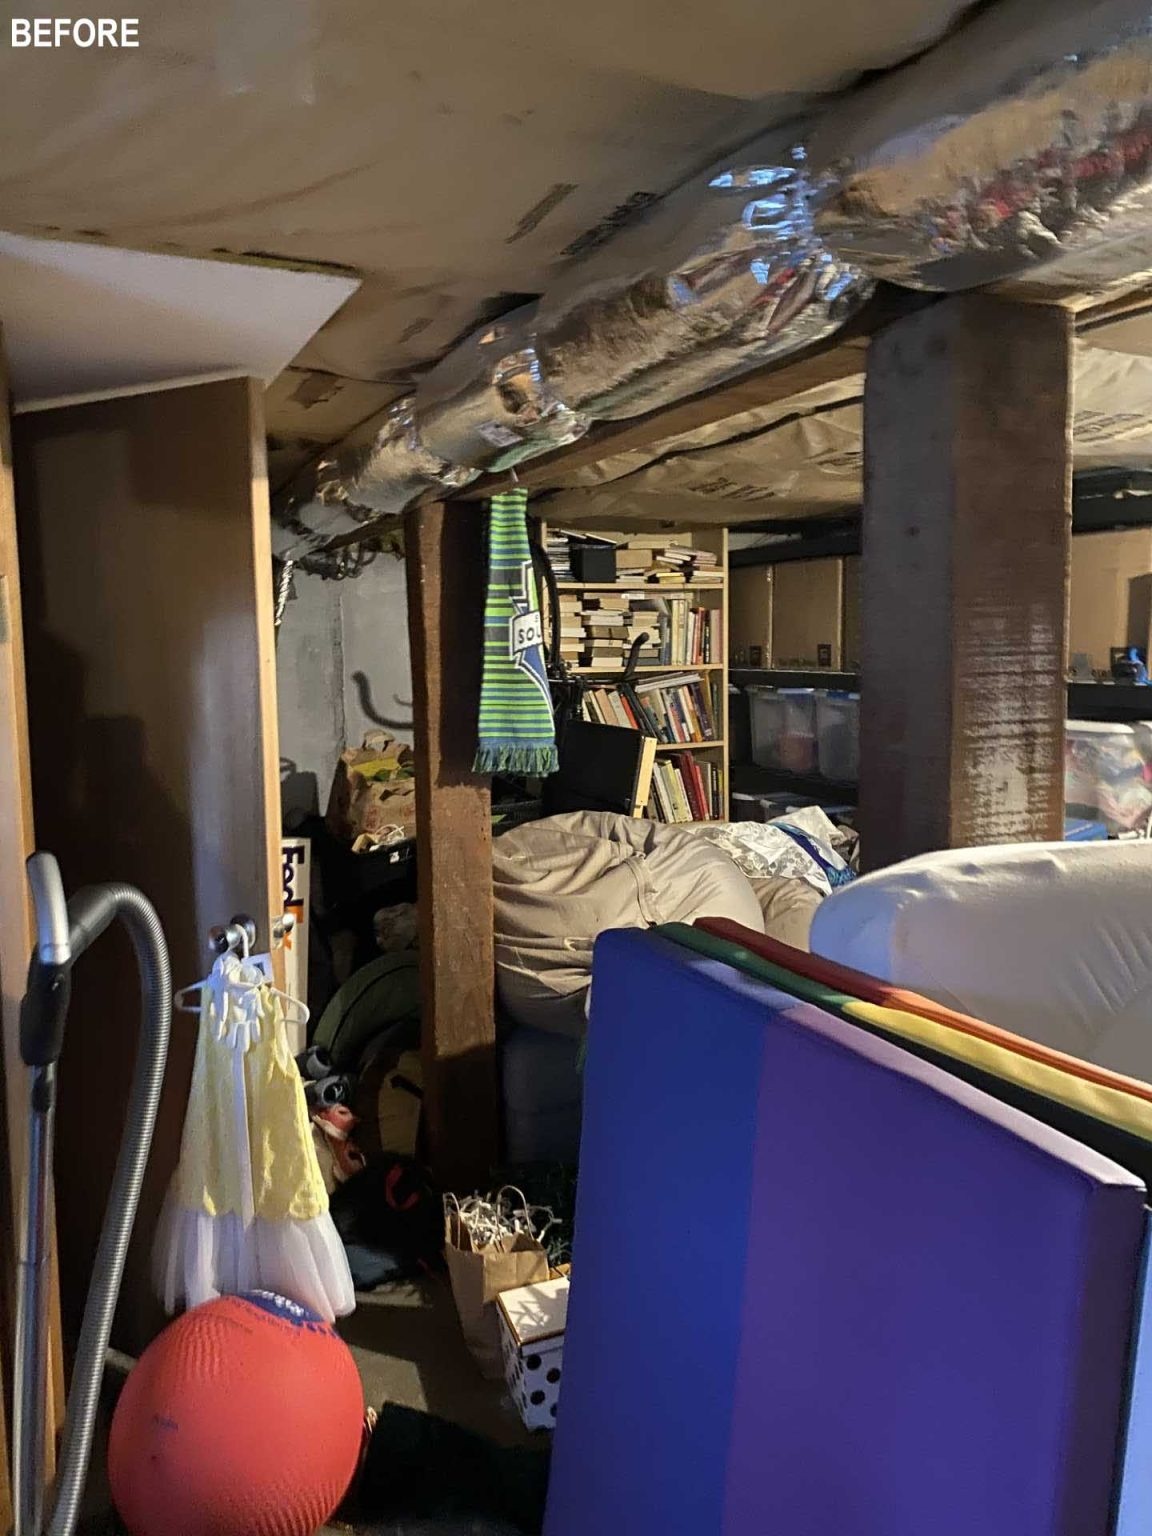
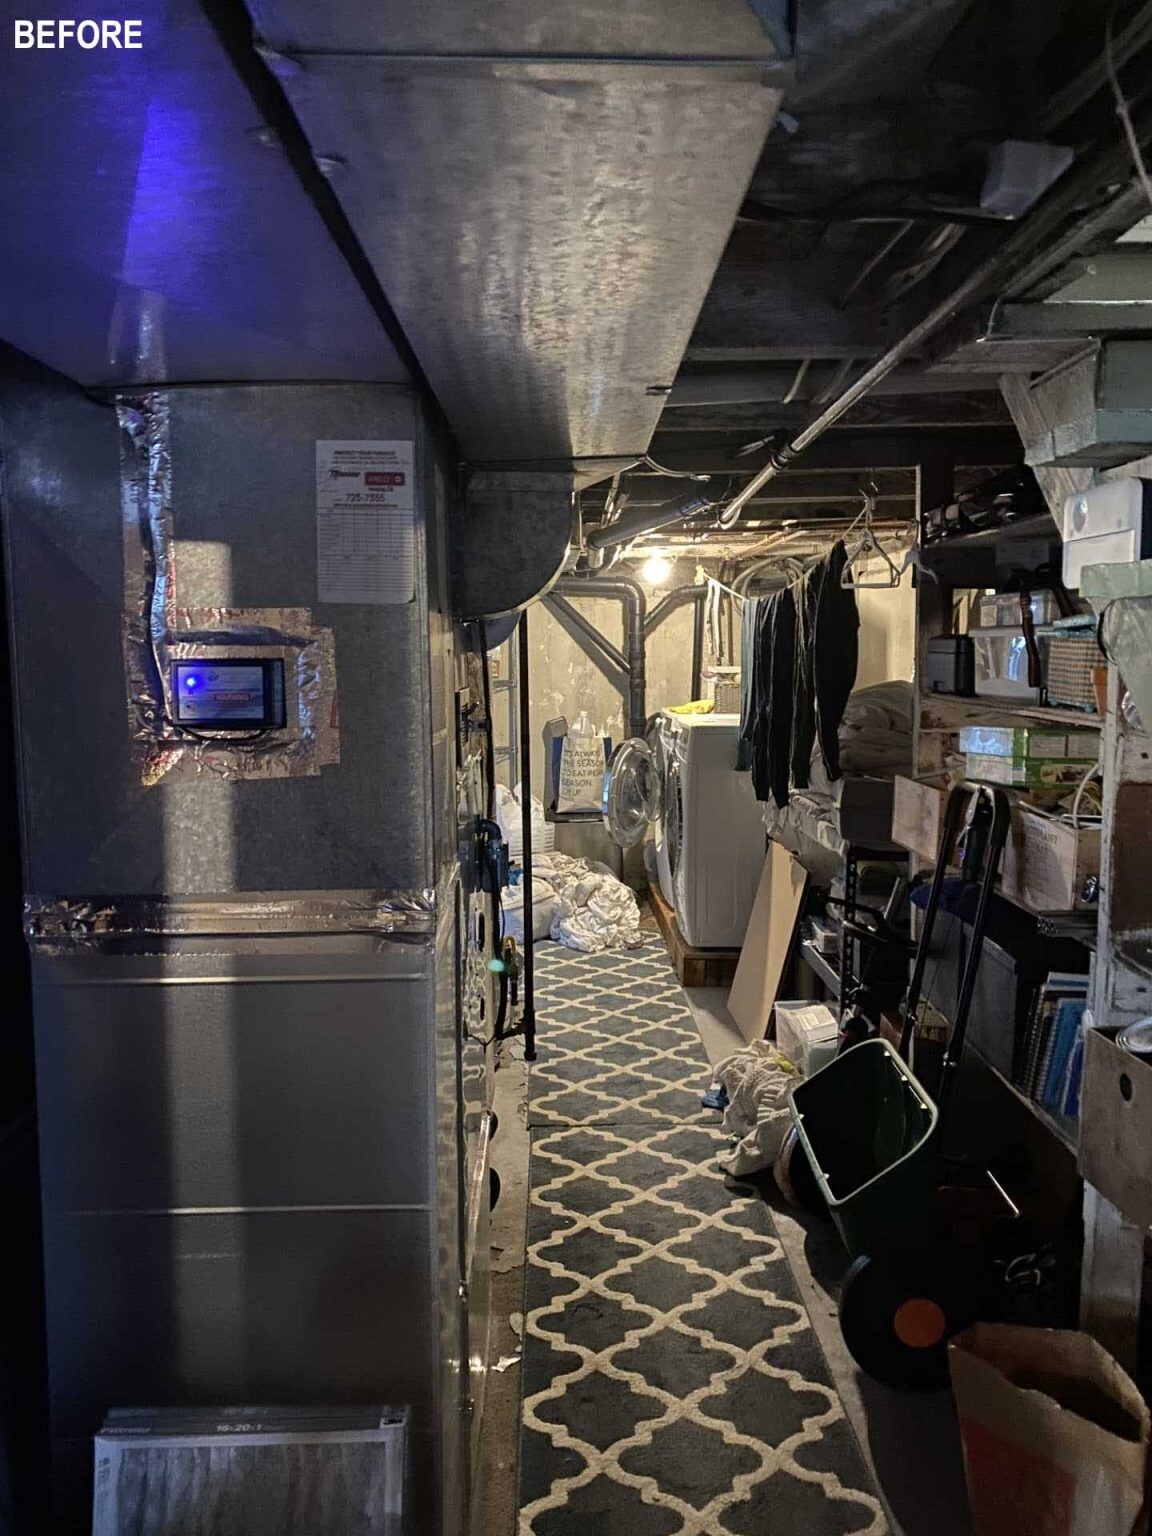
Compared to the dark basement that existed before the remodel, the new level feels bright and welcoming. It now serves as a dedicated playroom with comfortable lounge seating, generous shelving, and flexible space that can easily adapt as the family’s needs change.
Floor Plans Reveal the Smart Design
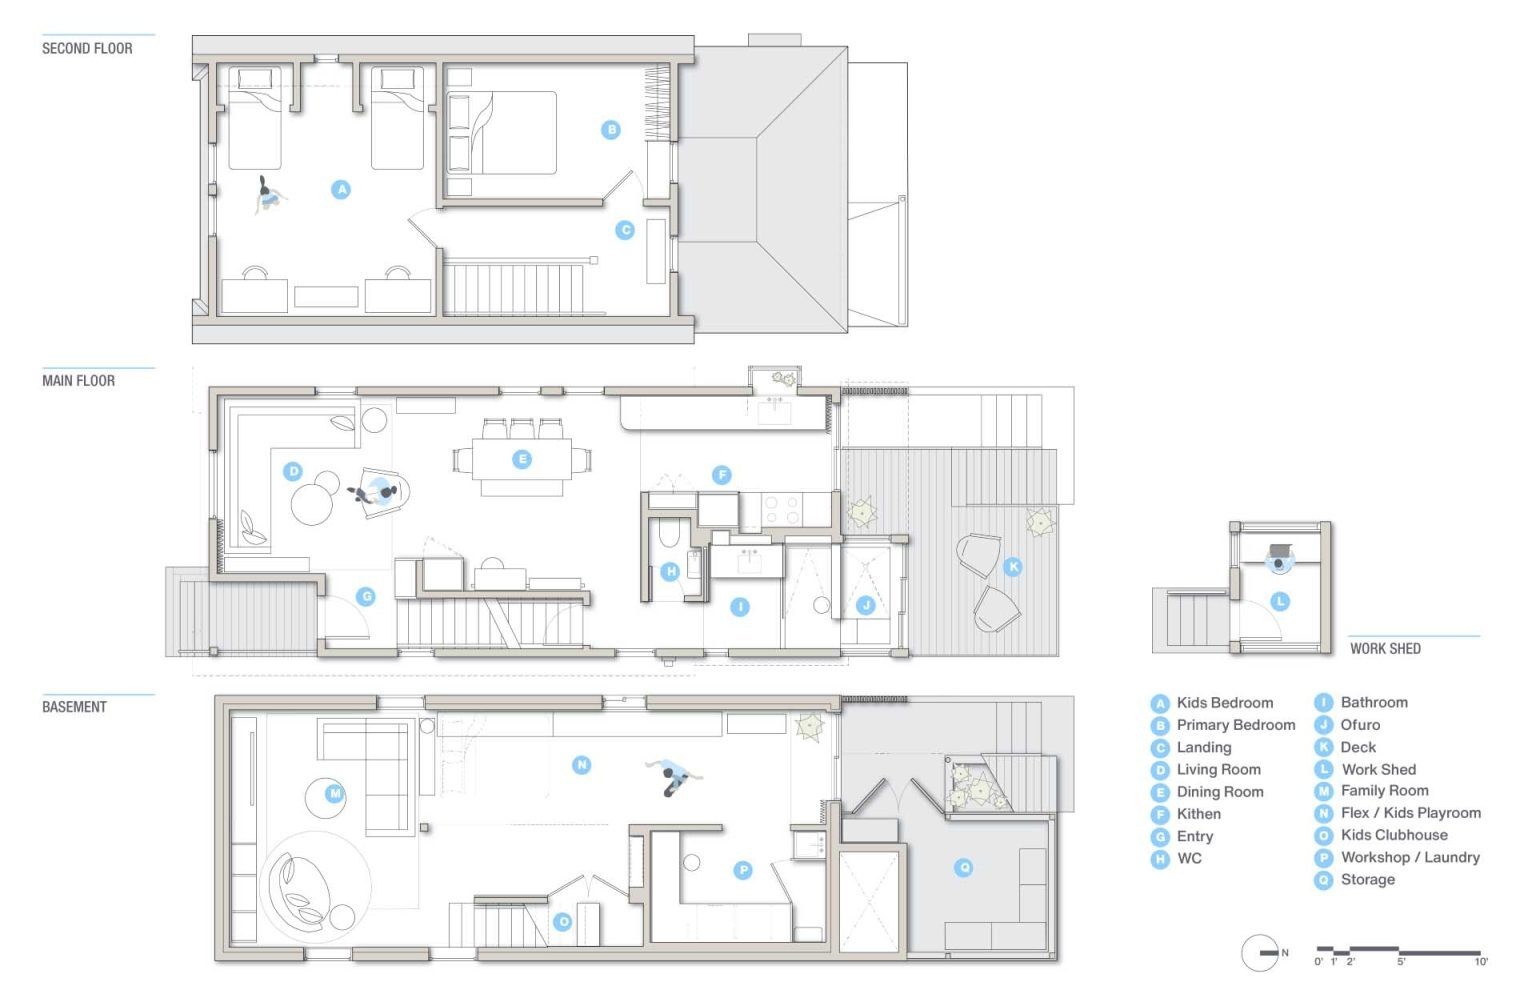
The architectural drawings and floor plans highlight just how much was achieved with a remarkably small addition. They clearly illustrate how the 30-square-foot extension unlocked a completely new bathroom layout while improving circulation throughout the entire home.
They also provide a closer look at the placement of the Ofuro, showing how the bathing area connects directly to the deck and outdoor space. It’s a simple intervention on paper, yet one that completely changes how the home functions.
Phinney Mini proves that expanding a home’s footprint isn’t always the answer. Through smart planning, a modest micro-addition, and a series of well-executed layout changes, Best Practice Architecture transformed a narrow 1907 cottage into a flexible family home that feels far more spacious than its dimensions suggest. From the open living spaces to the Japanese soaking tub and hidden backyard office, every improvement helps this historic Seattle home meet modern needs while preserving the charm that has defined it for more than a century.