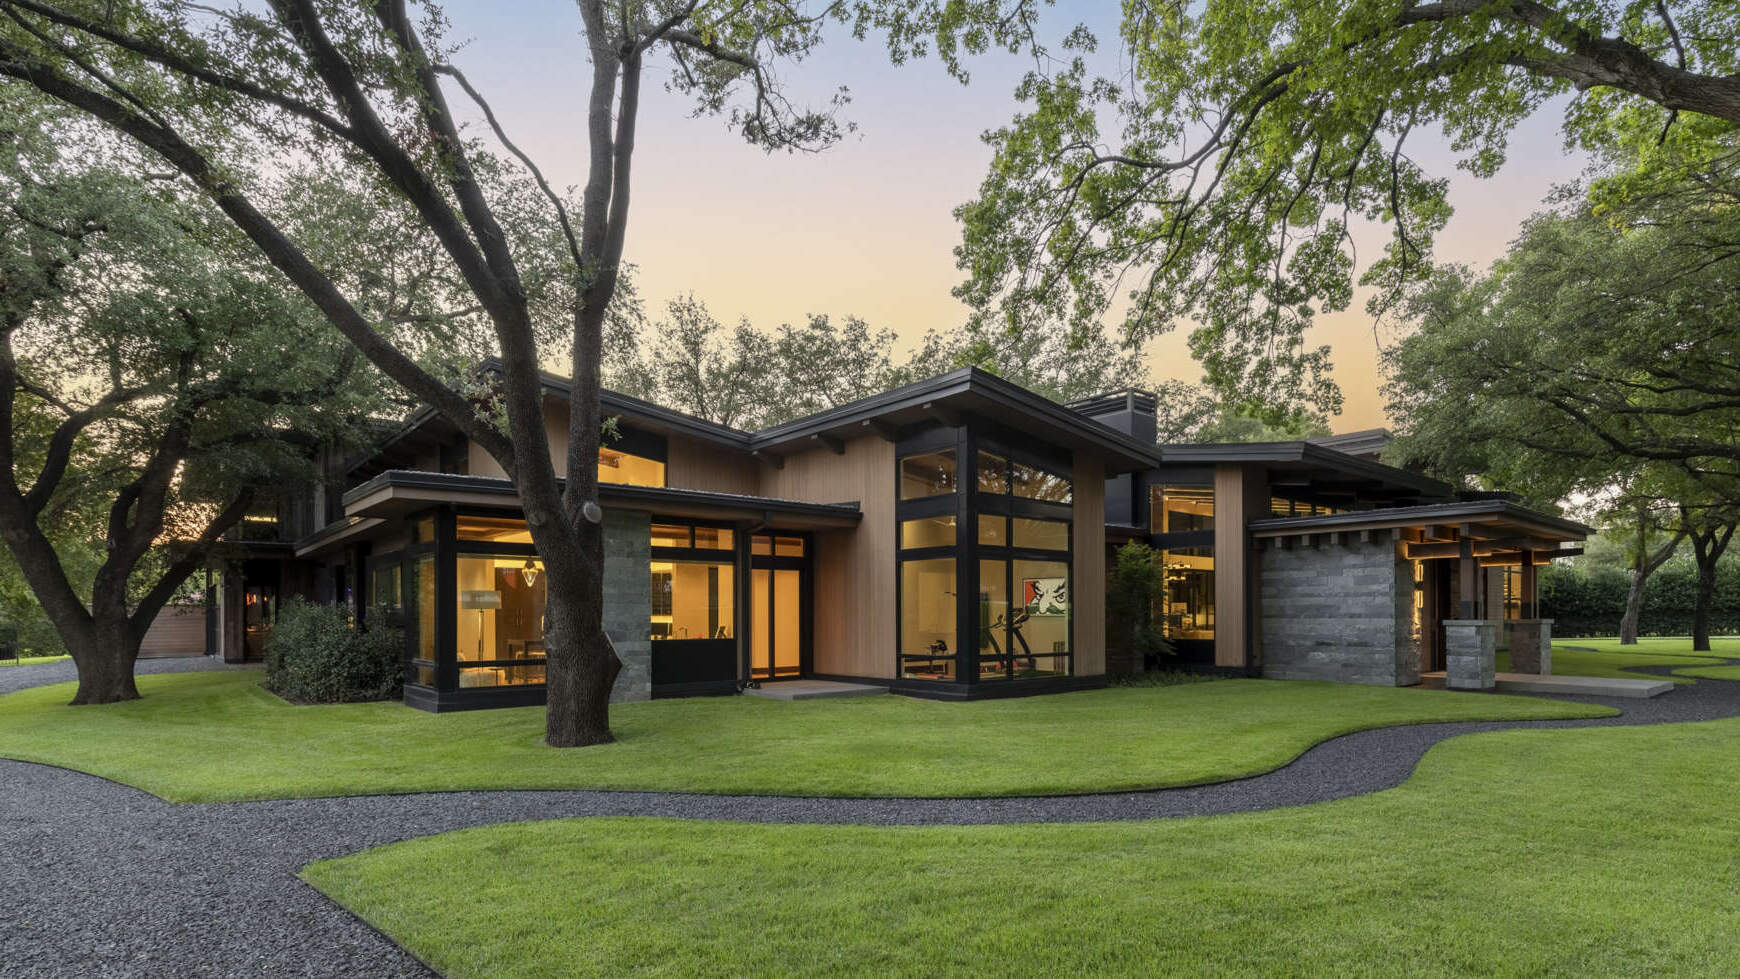
When Kelly & Stone Architects Inc. began designing White Rock Creek, a contemporary home in Texas, the property was already filled with mature live oak trees. Instead of starting with an open building site, the architects had to work out how to fit a large house between the existing trees without disturbing their roots. The result is a home where the landscape influenced the layout long before construction began.
The Trees Shaped the Floor Plan
Some of the live oaks had canopies extending 50 to 60 feet (15 to 18 meters) across, making their preservation a significant challenge. The architects arranged the house between the trees, allowing their existing positions to influence how the rooms were organized and where different parts of the building could sit.
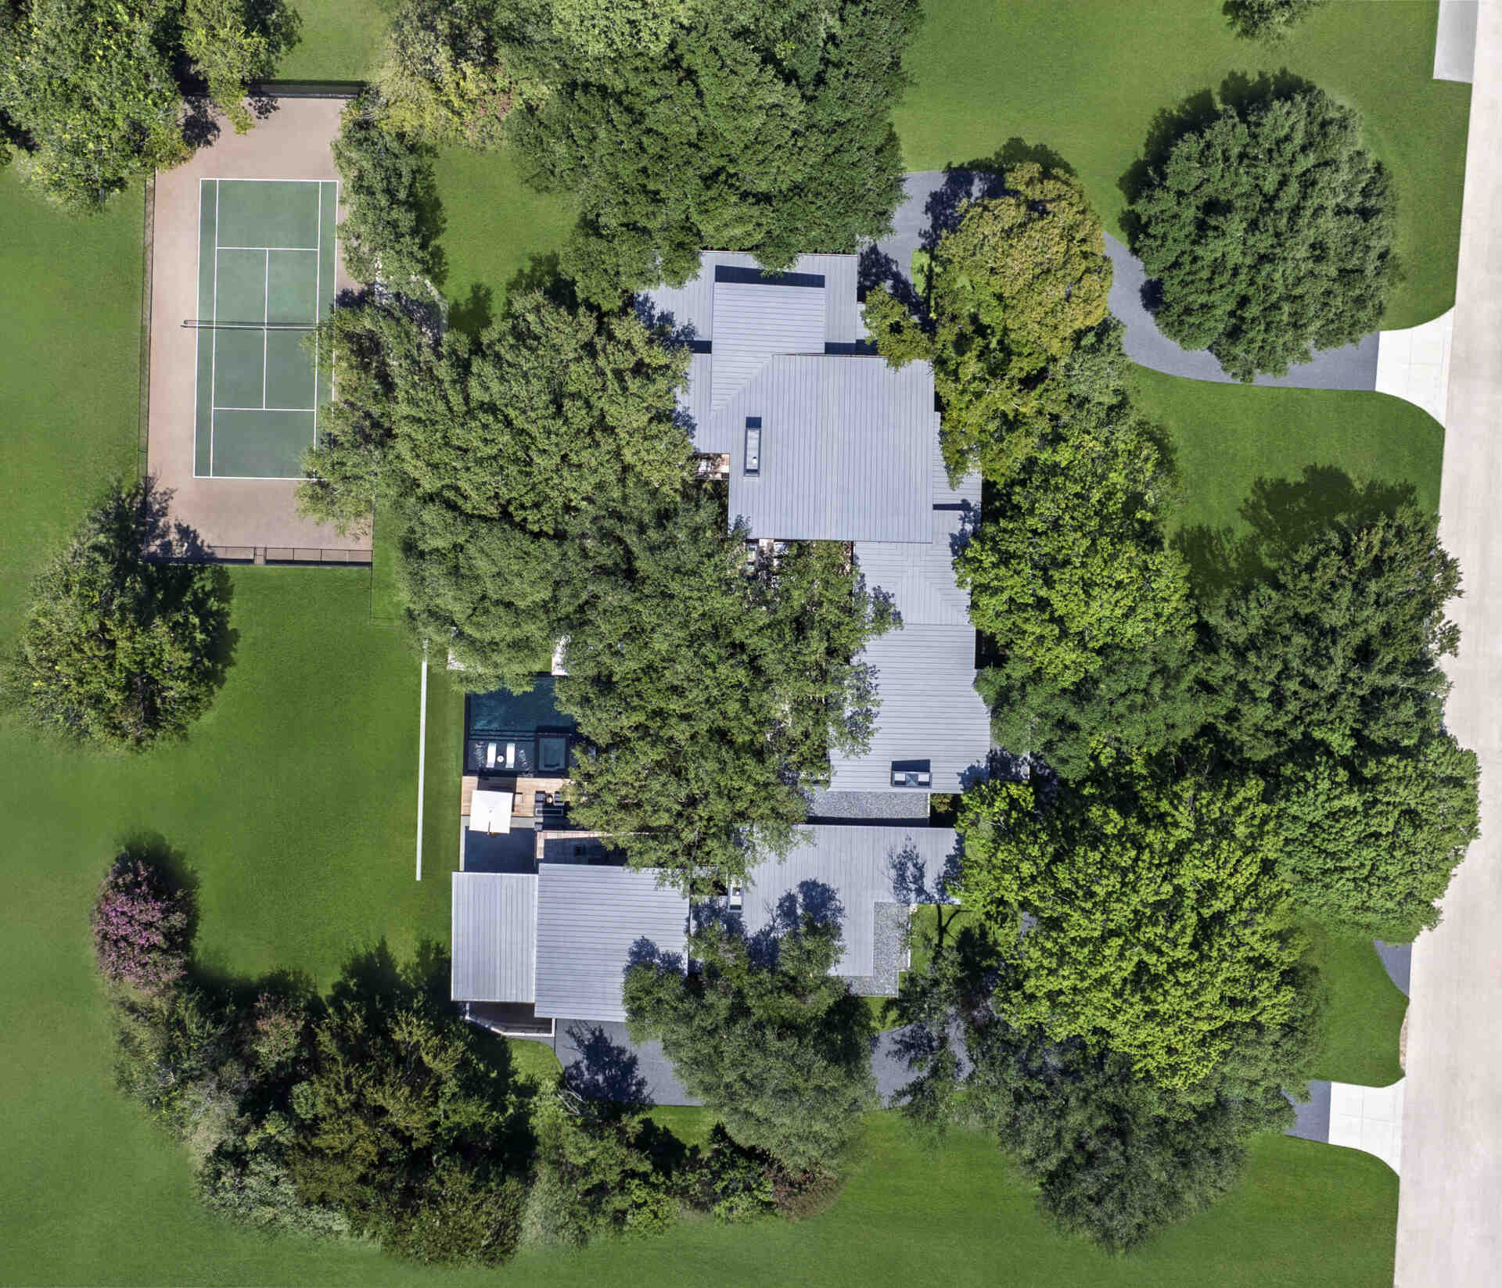
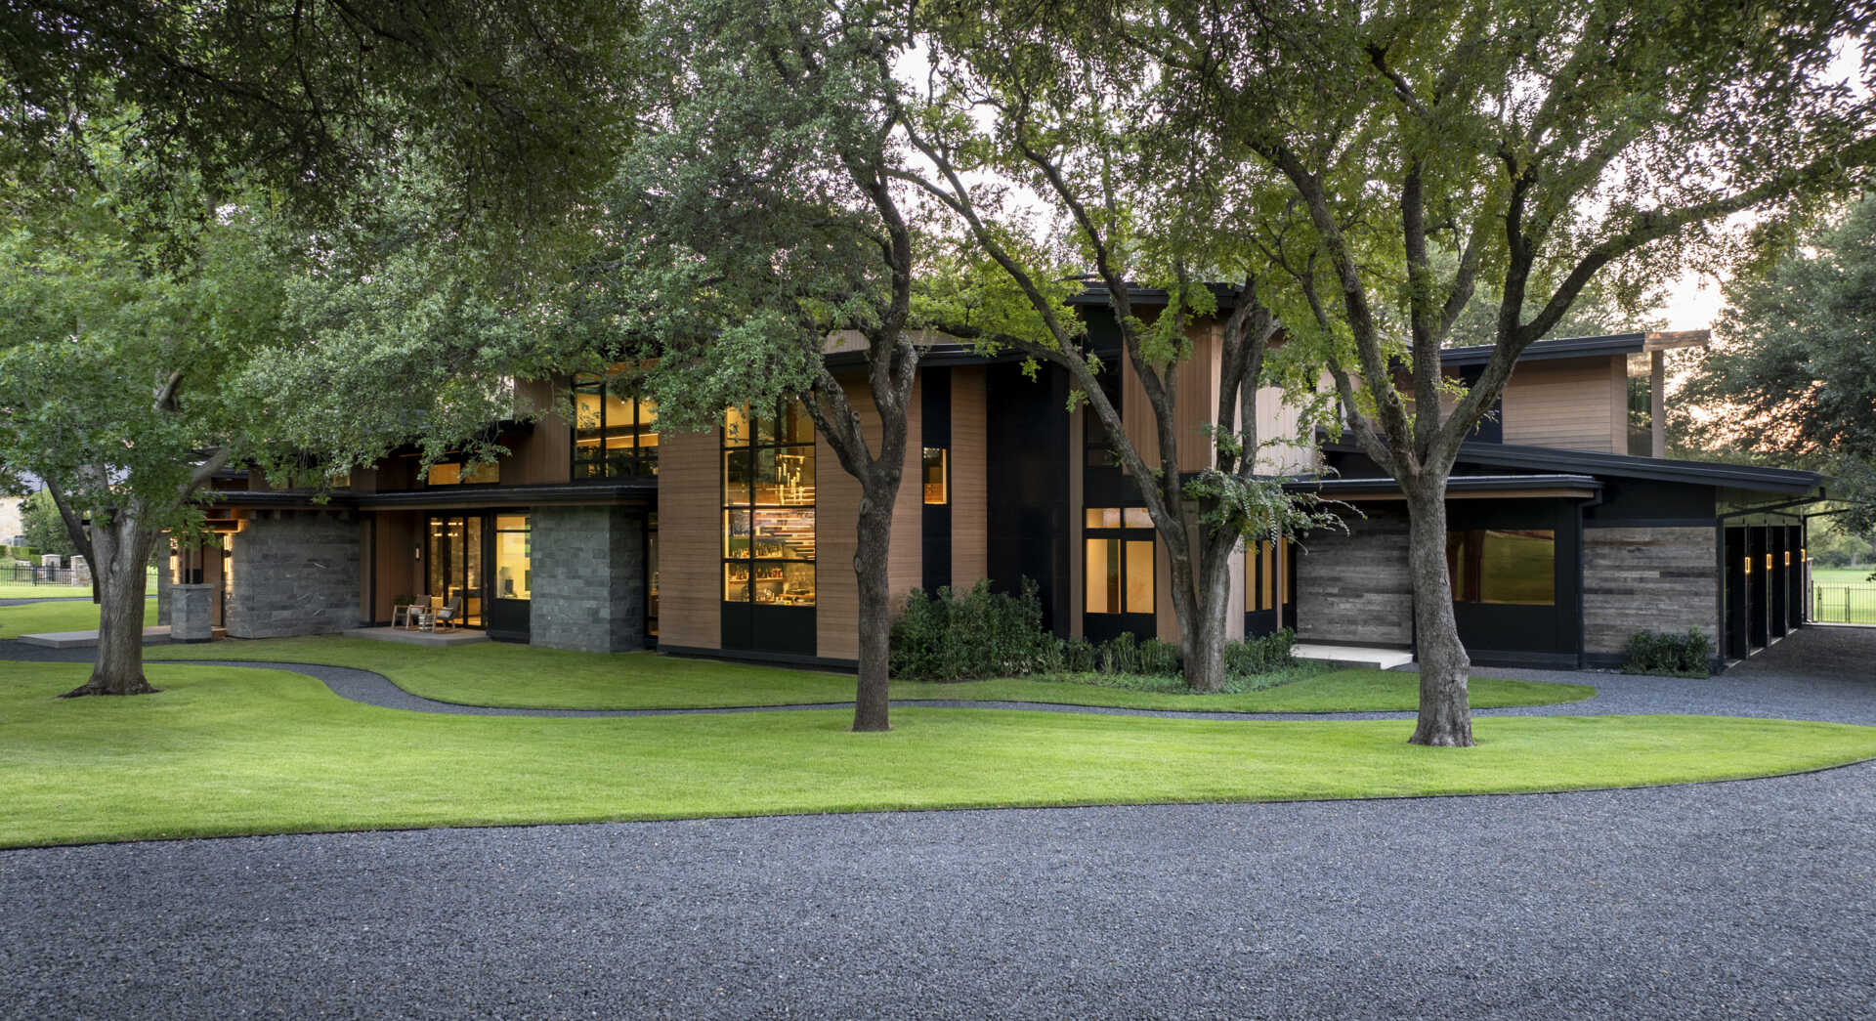
Protecting the trees required more than simply leaving space around their trunks. Before construction, the architects used an air spade, a tool that uses compressed air to expose underground roots, to map the full extent of their root systems. Protective fencing was also installed around each tree during construction to help prevent damage.
The Creek Added Another Challenge
The trees weren’t the only natural feature affecting the construction. The nearby White Rock Creek can cause the property’s high water table to rise during periods of heavy rain, introducing another complication for the site planning and foundation design.
This meant the architects had to address two challenges at once: accommodating the existing trees above ground and accounting for changing water conditions beneath it. Both influenced the planning of the house before the finished architecture took shape.
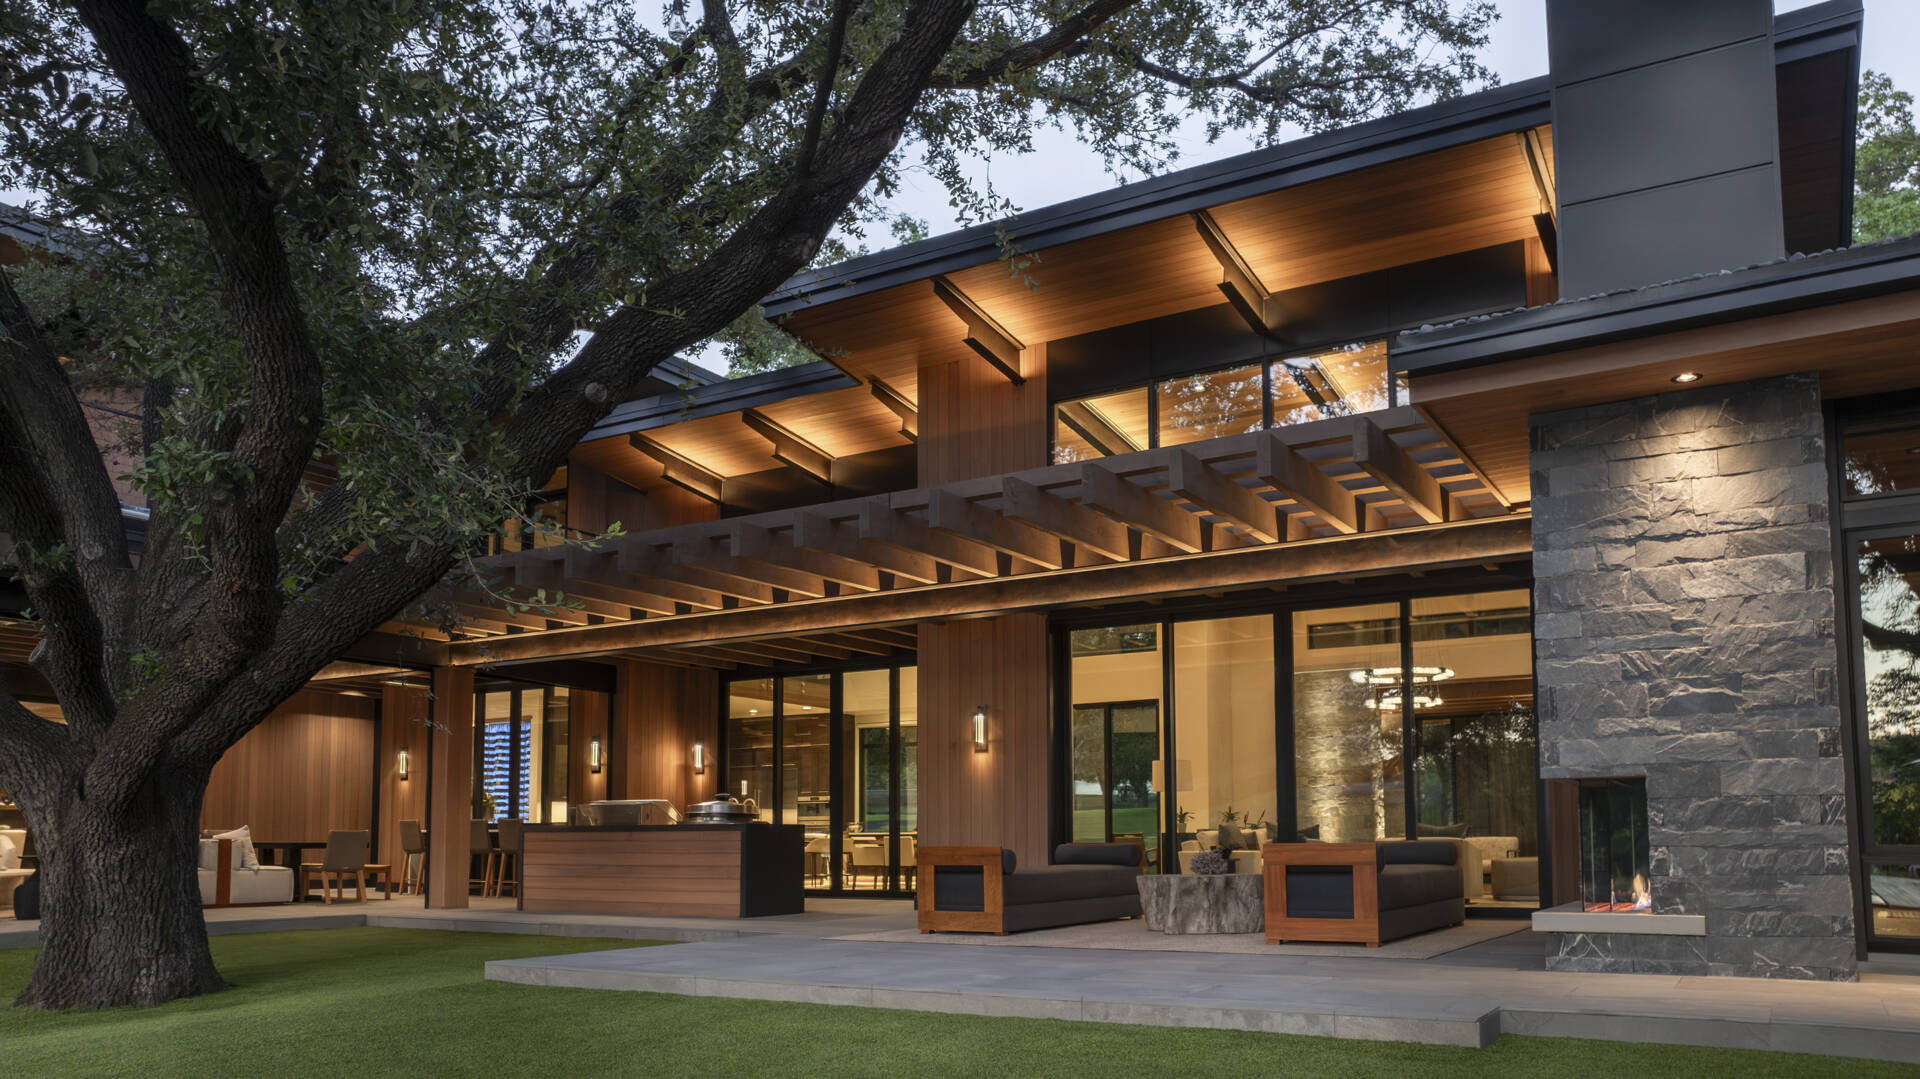
Keeping the Oak Trees in View
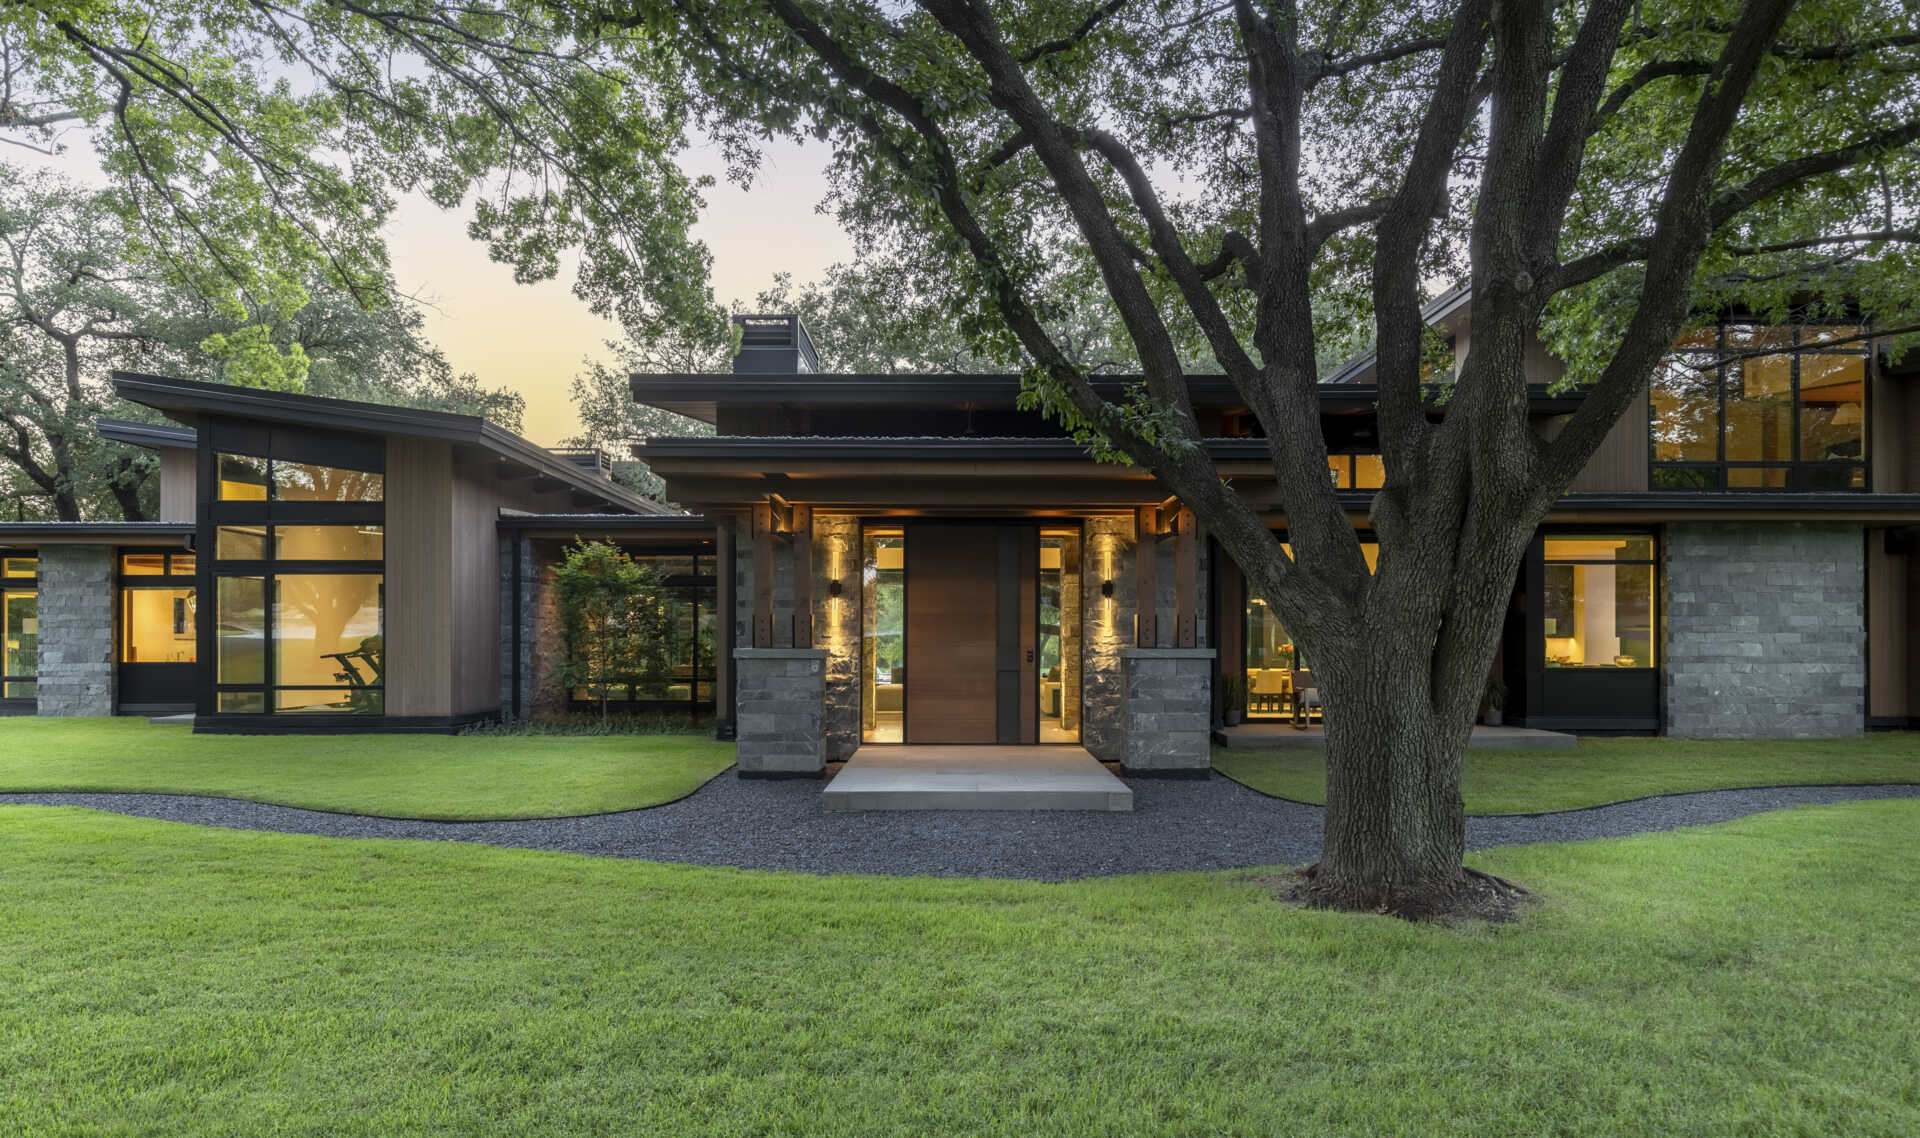
The relationship with the trees continues inside the home. Large windows and glass doors bring views of the established oaks into different rooms, while the combination of stone, wood, metal, and glass gives the house its contemporary Texas character.
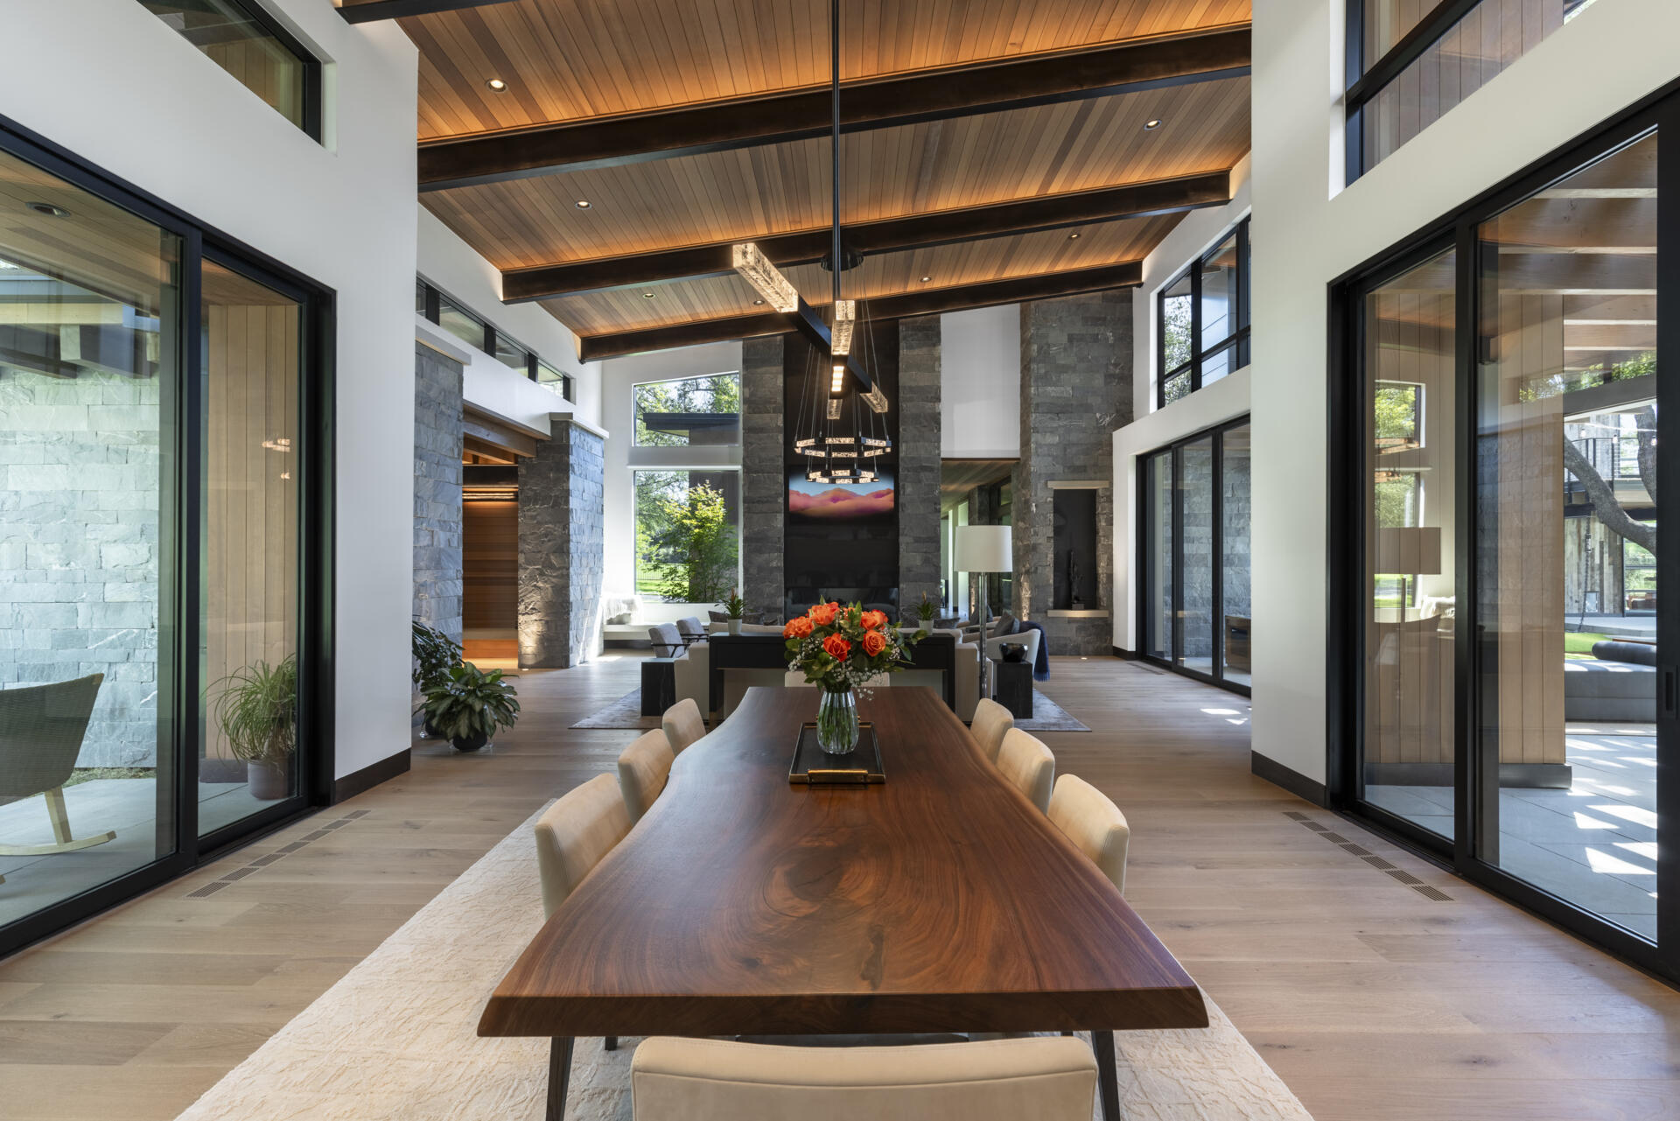
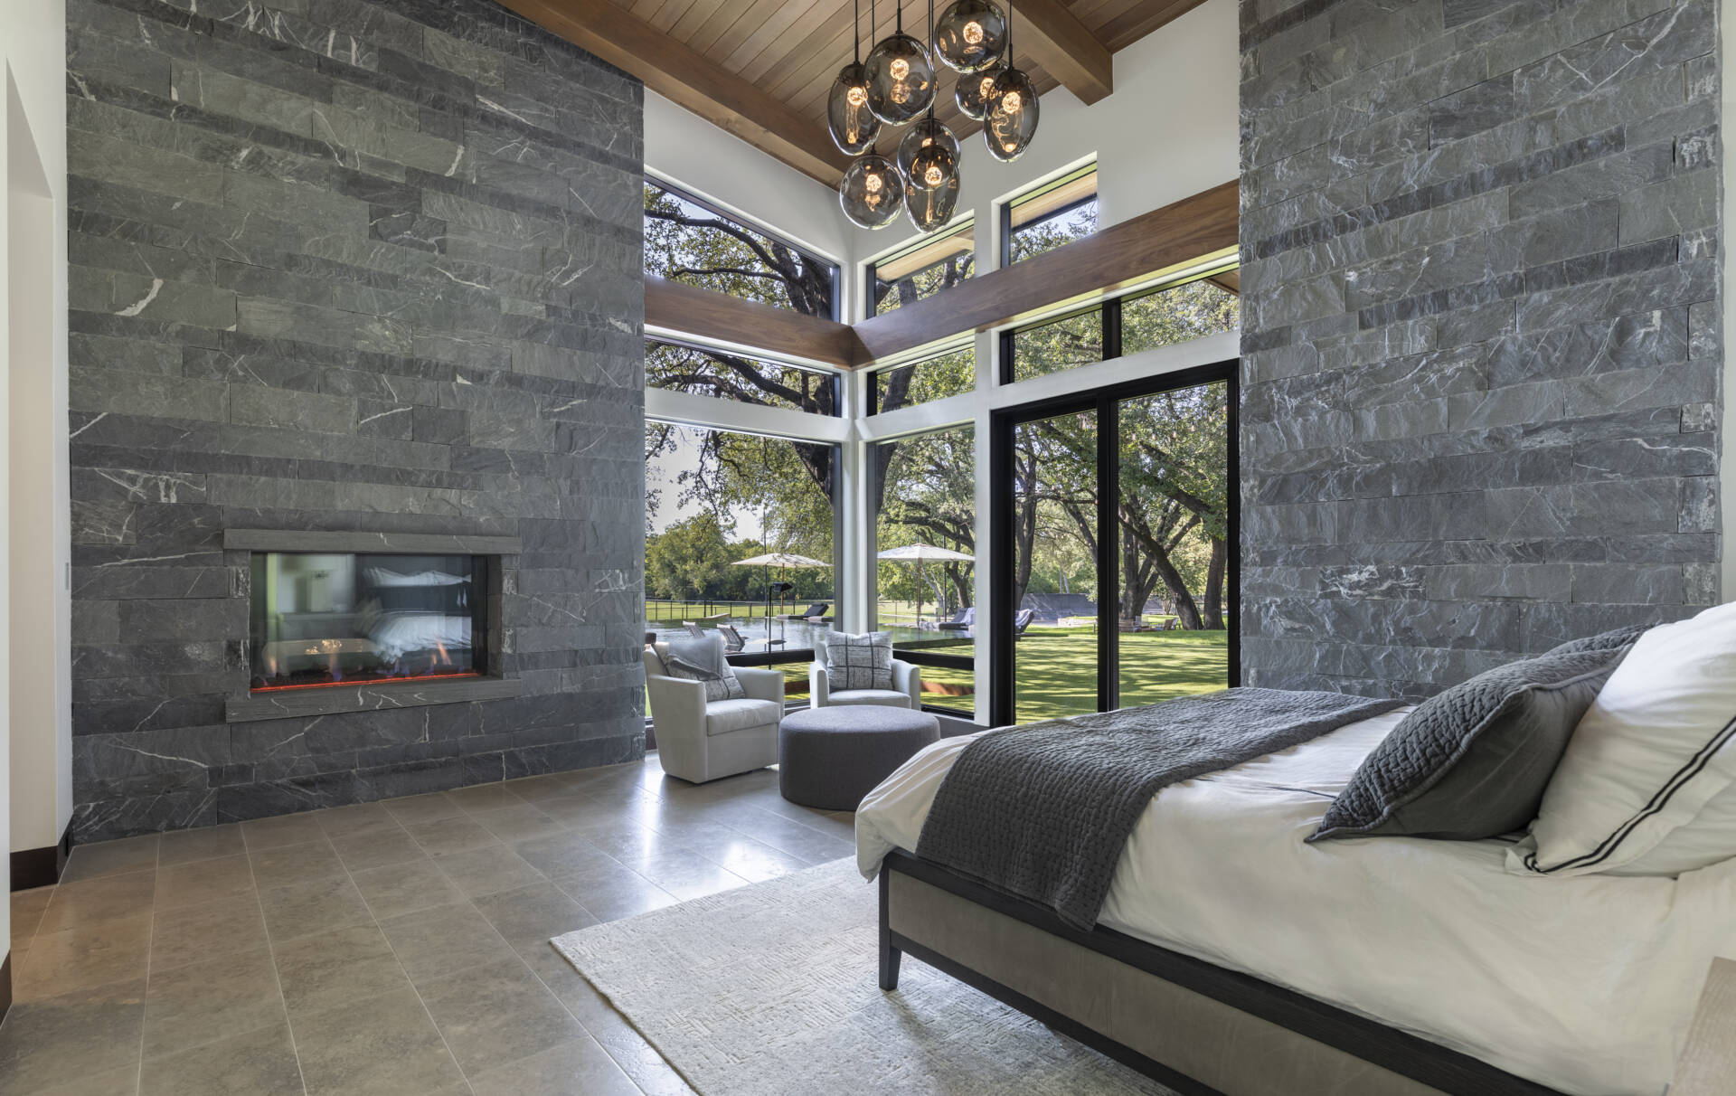
In the dining area, glass doors on both sides look toward outdoor spaces, making the room feel open to the landscape. Elsewhere, a bedroom has tall corner windows that frame the trunks and branches of nearby trees. The original grove is therefore not only something to walk through outside, but something occupants can experience from inside the house.
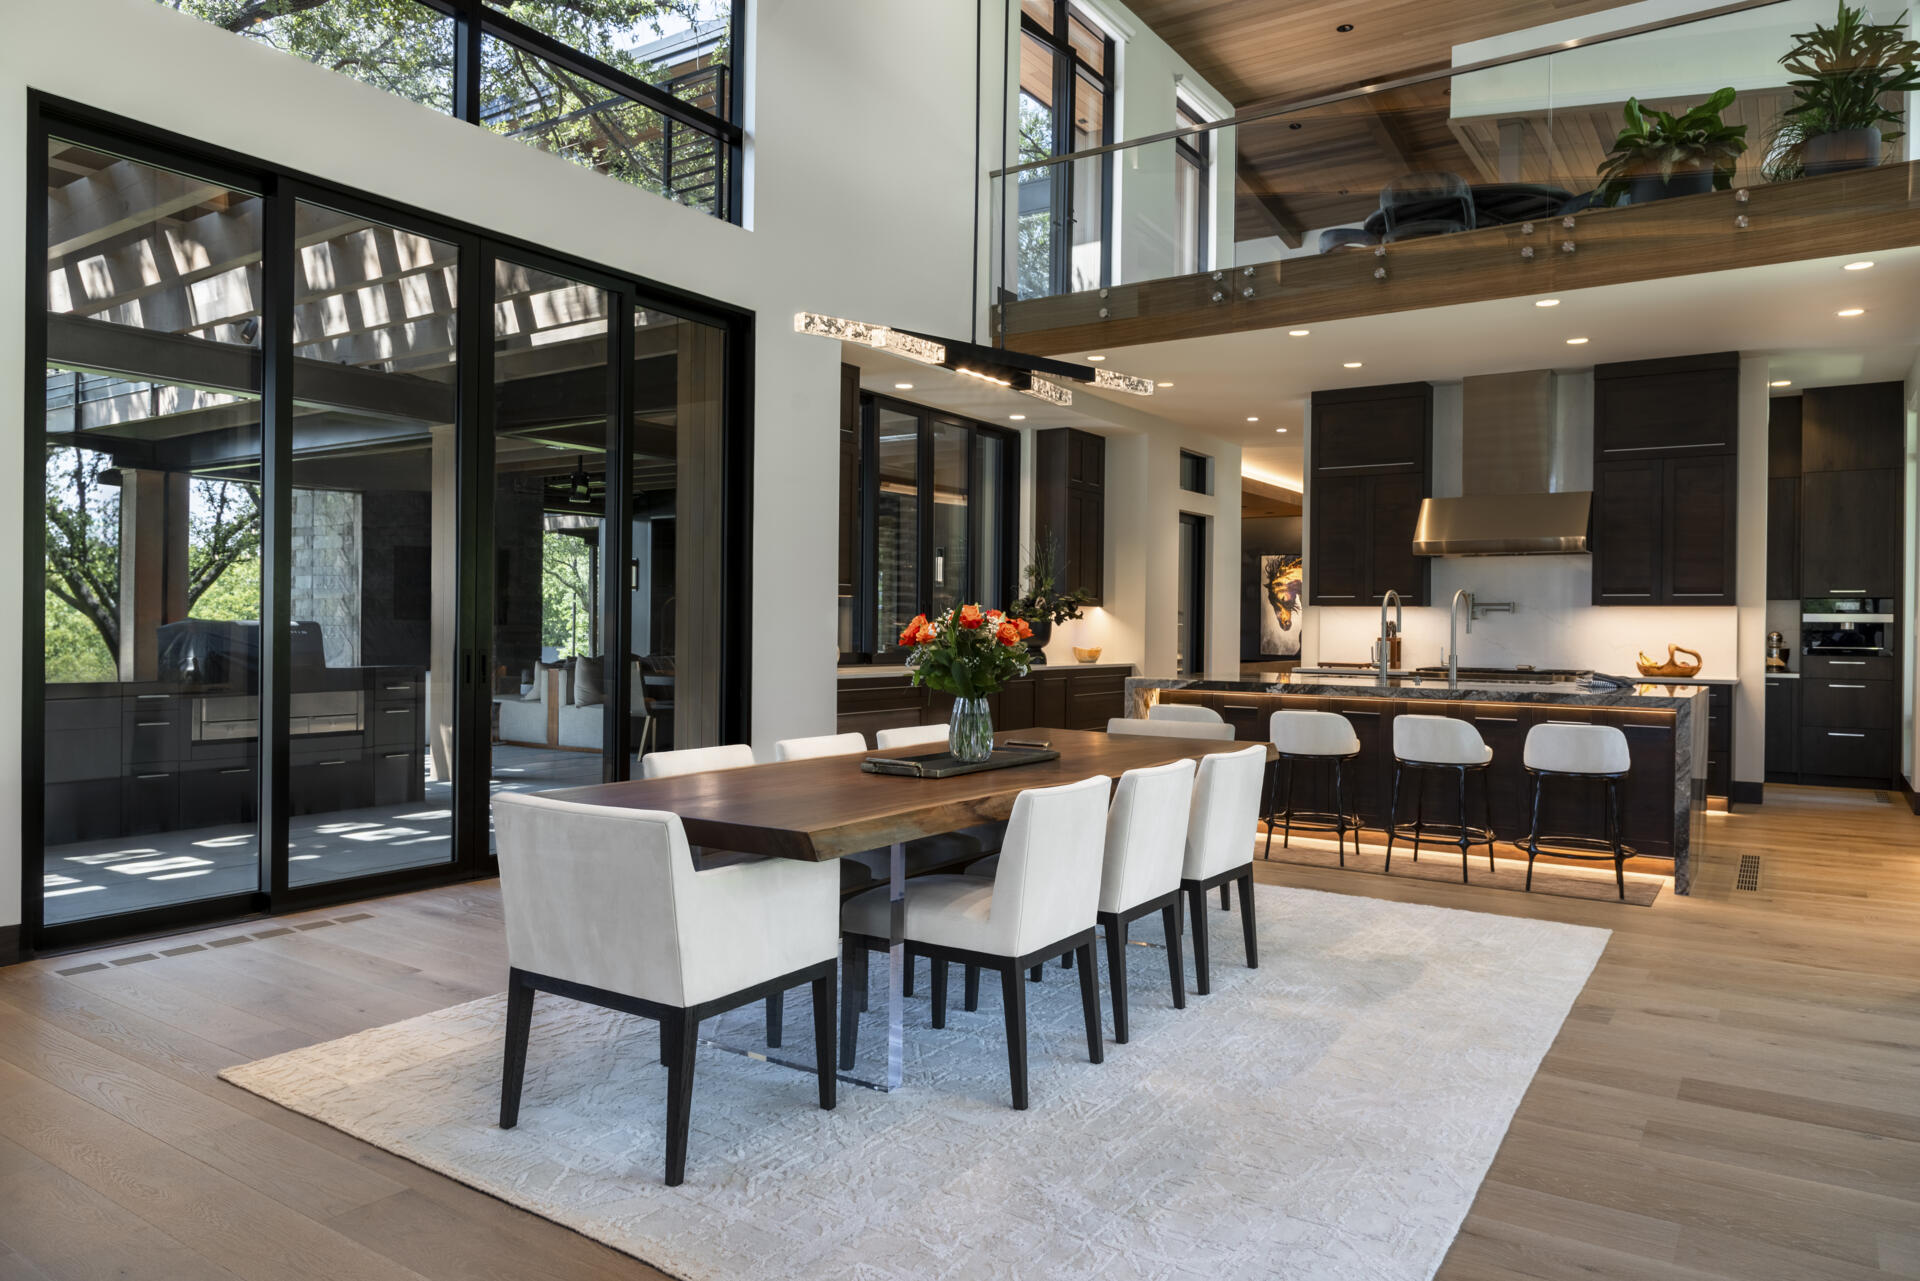
Entertainment Spaces That Open to the Outdoors
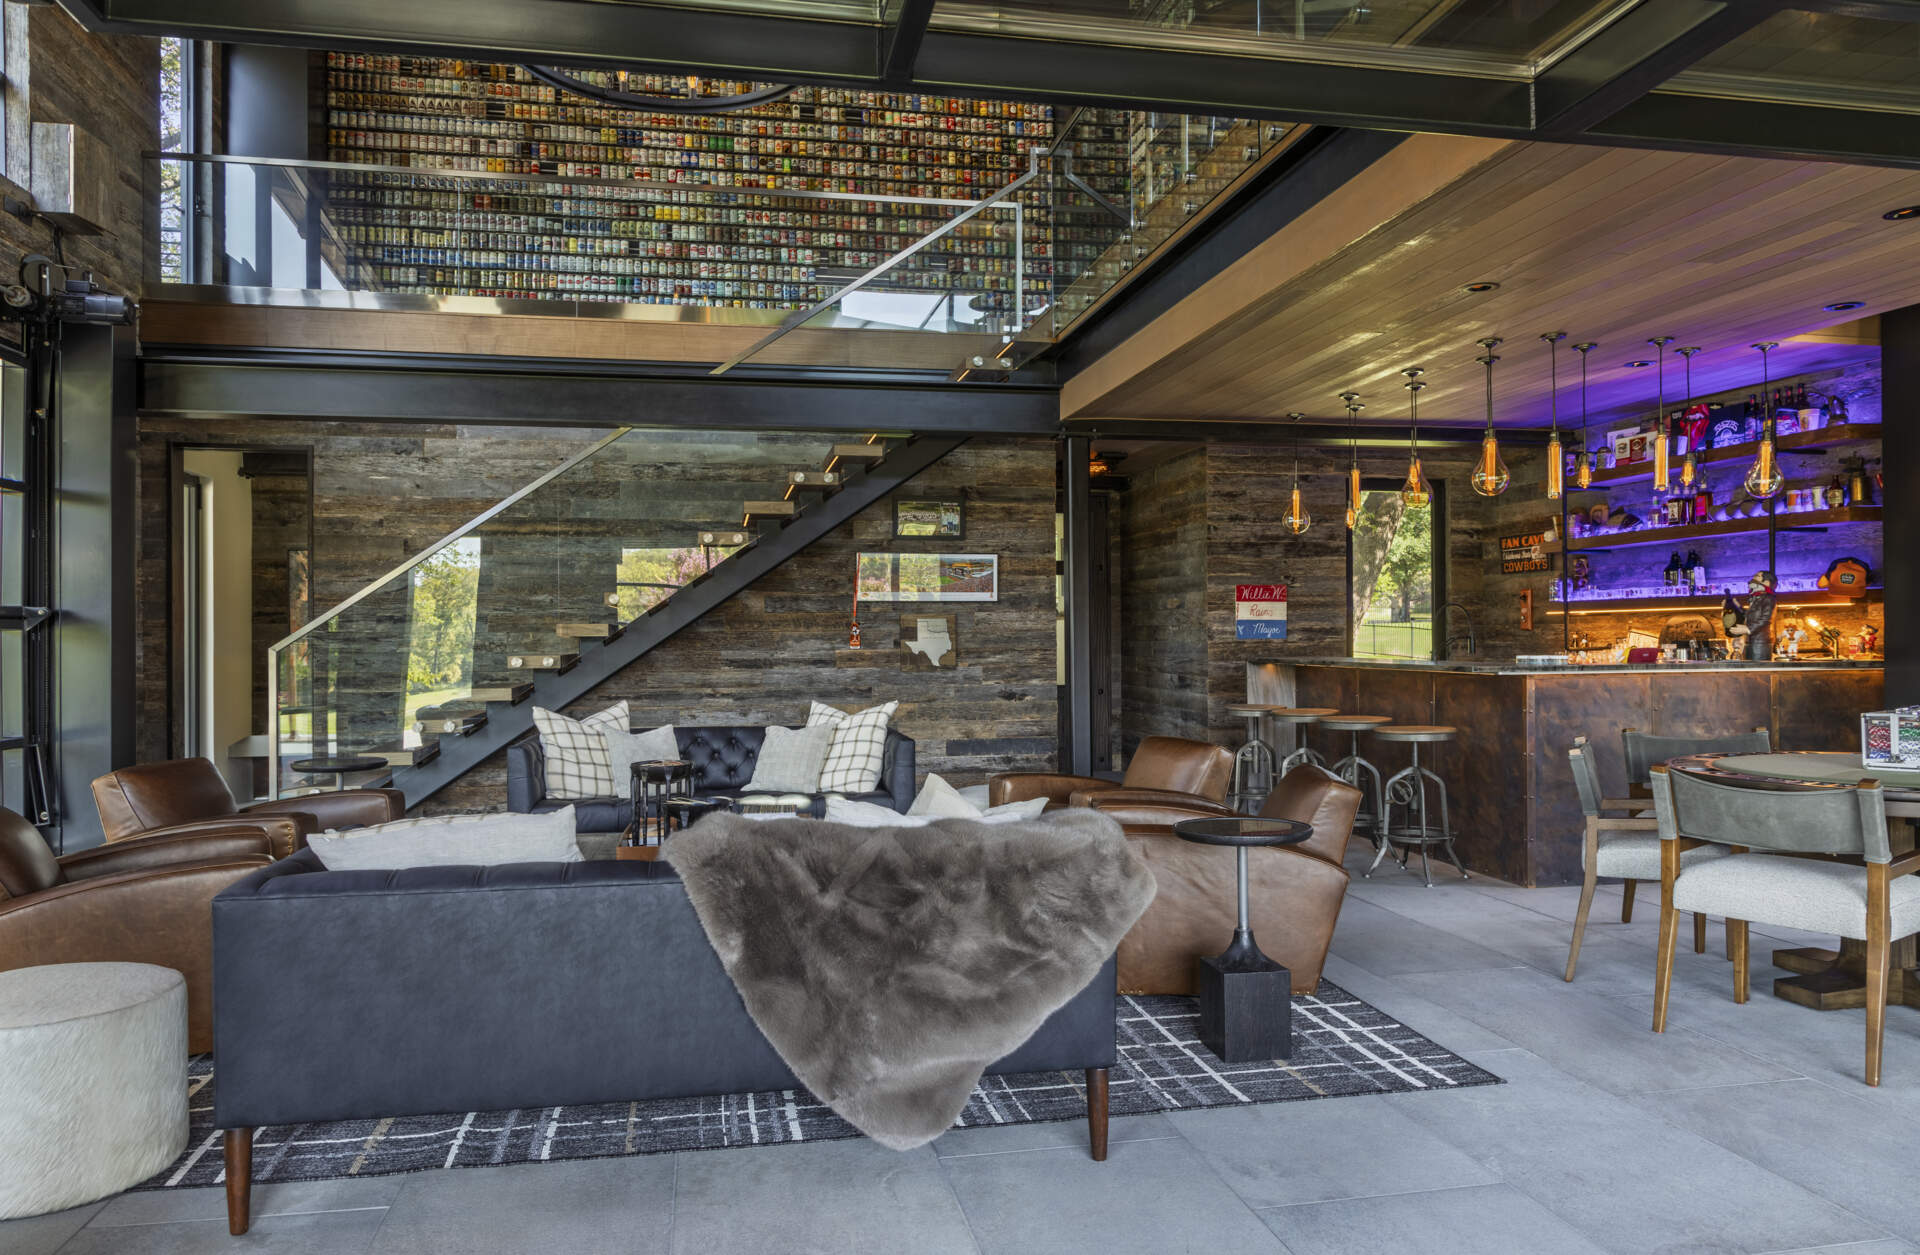
The owners also wanted the distinction between being indoors and outdoors to become less noticeable. To achieve this, the architects incorporated hydraulic bifold overhead doors in the bar and entertainment areas, allowing large openings to connect the interior spaces with the pool deck.
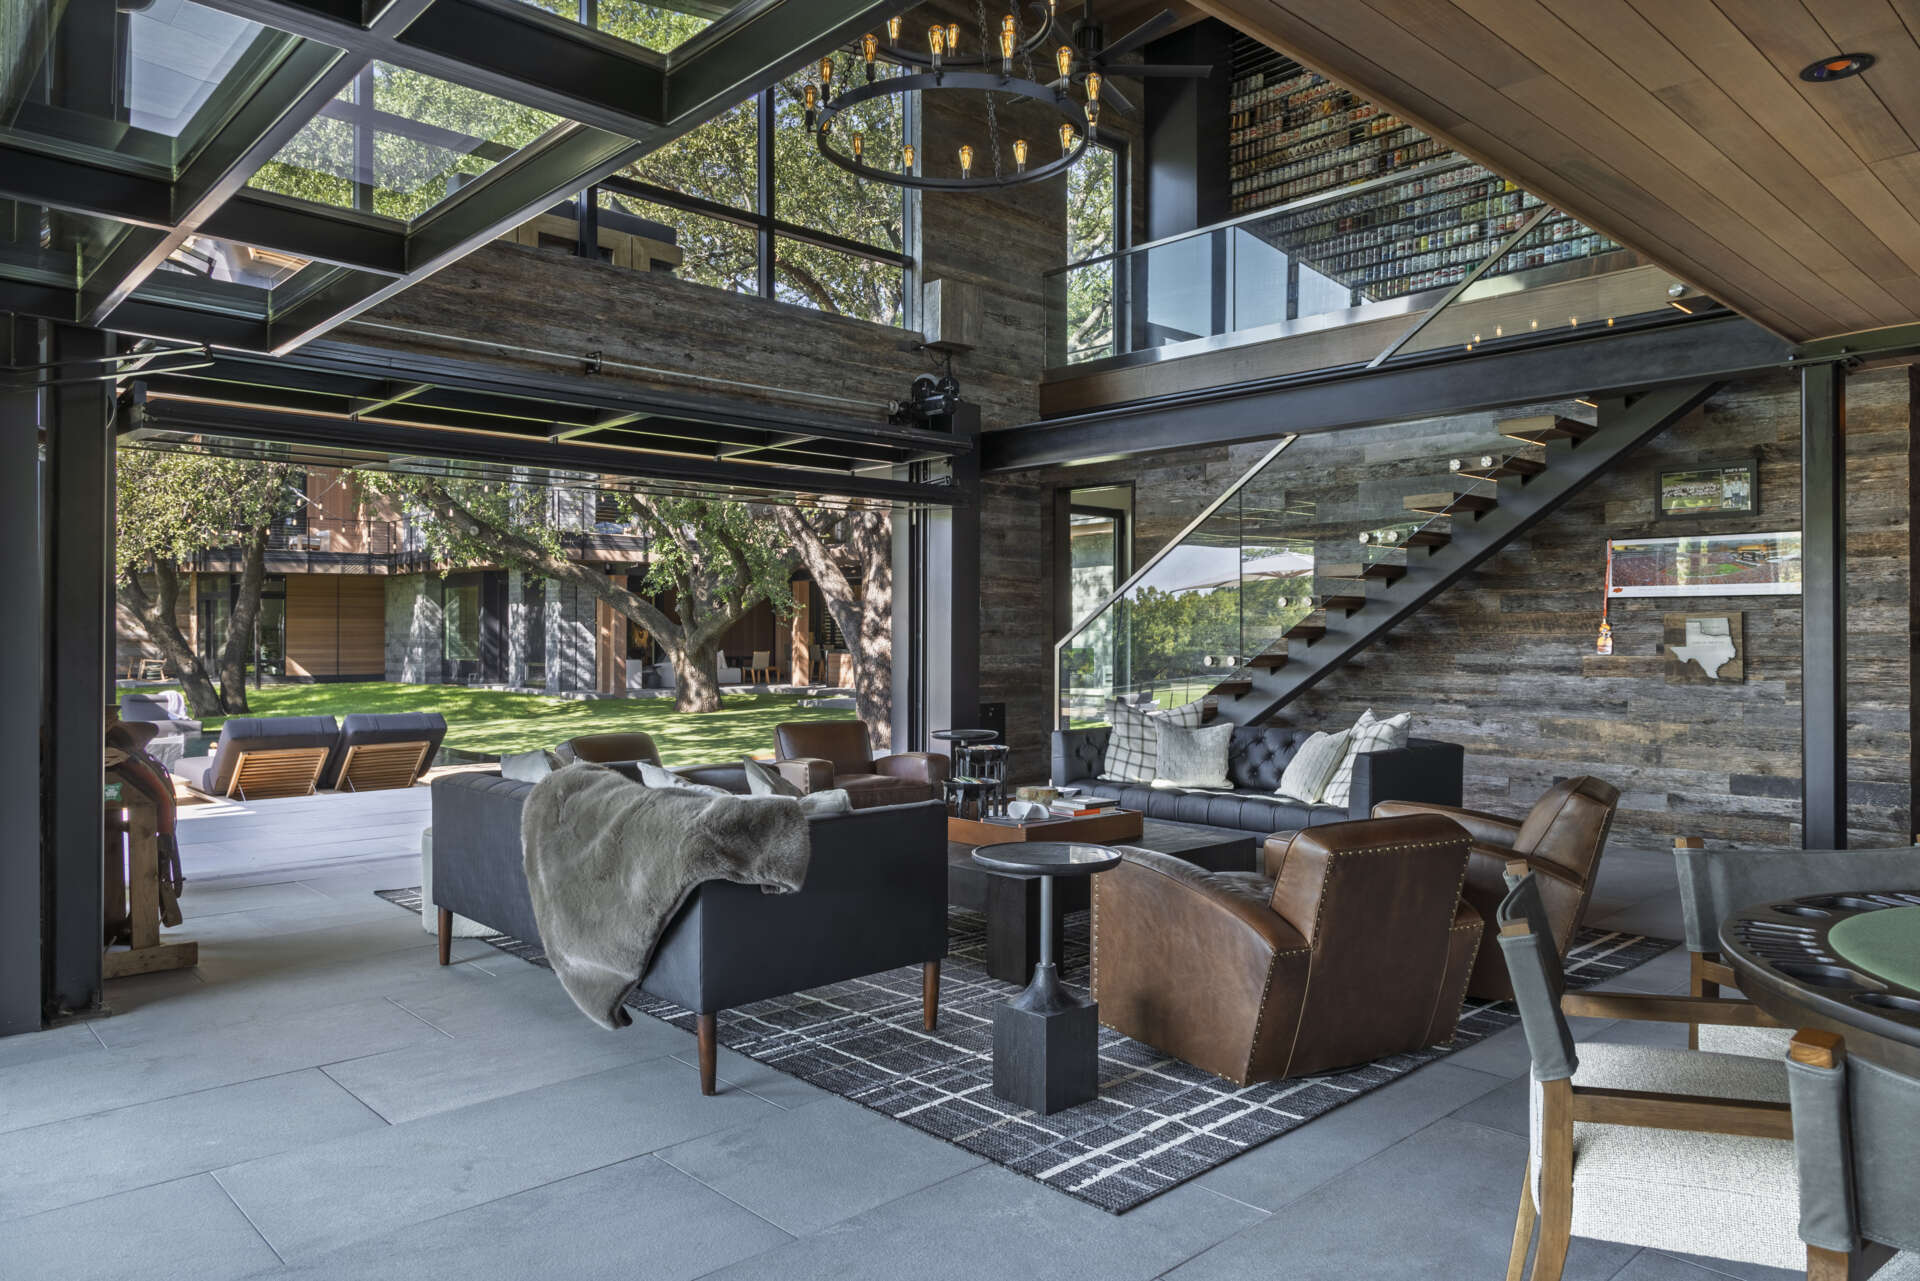
The property also includes a multifunctional hobby barn designed to accommodate large gatherings. It can open toward the pool deck in favorable weather or be enclosed when it rains, making it useful for entertaining in different conditions.
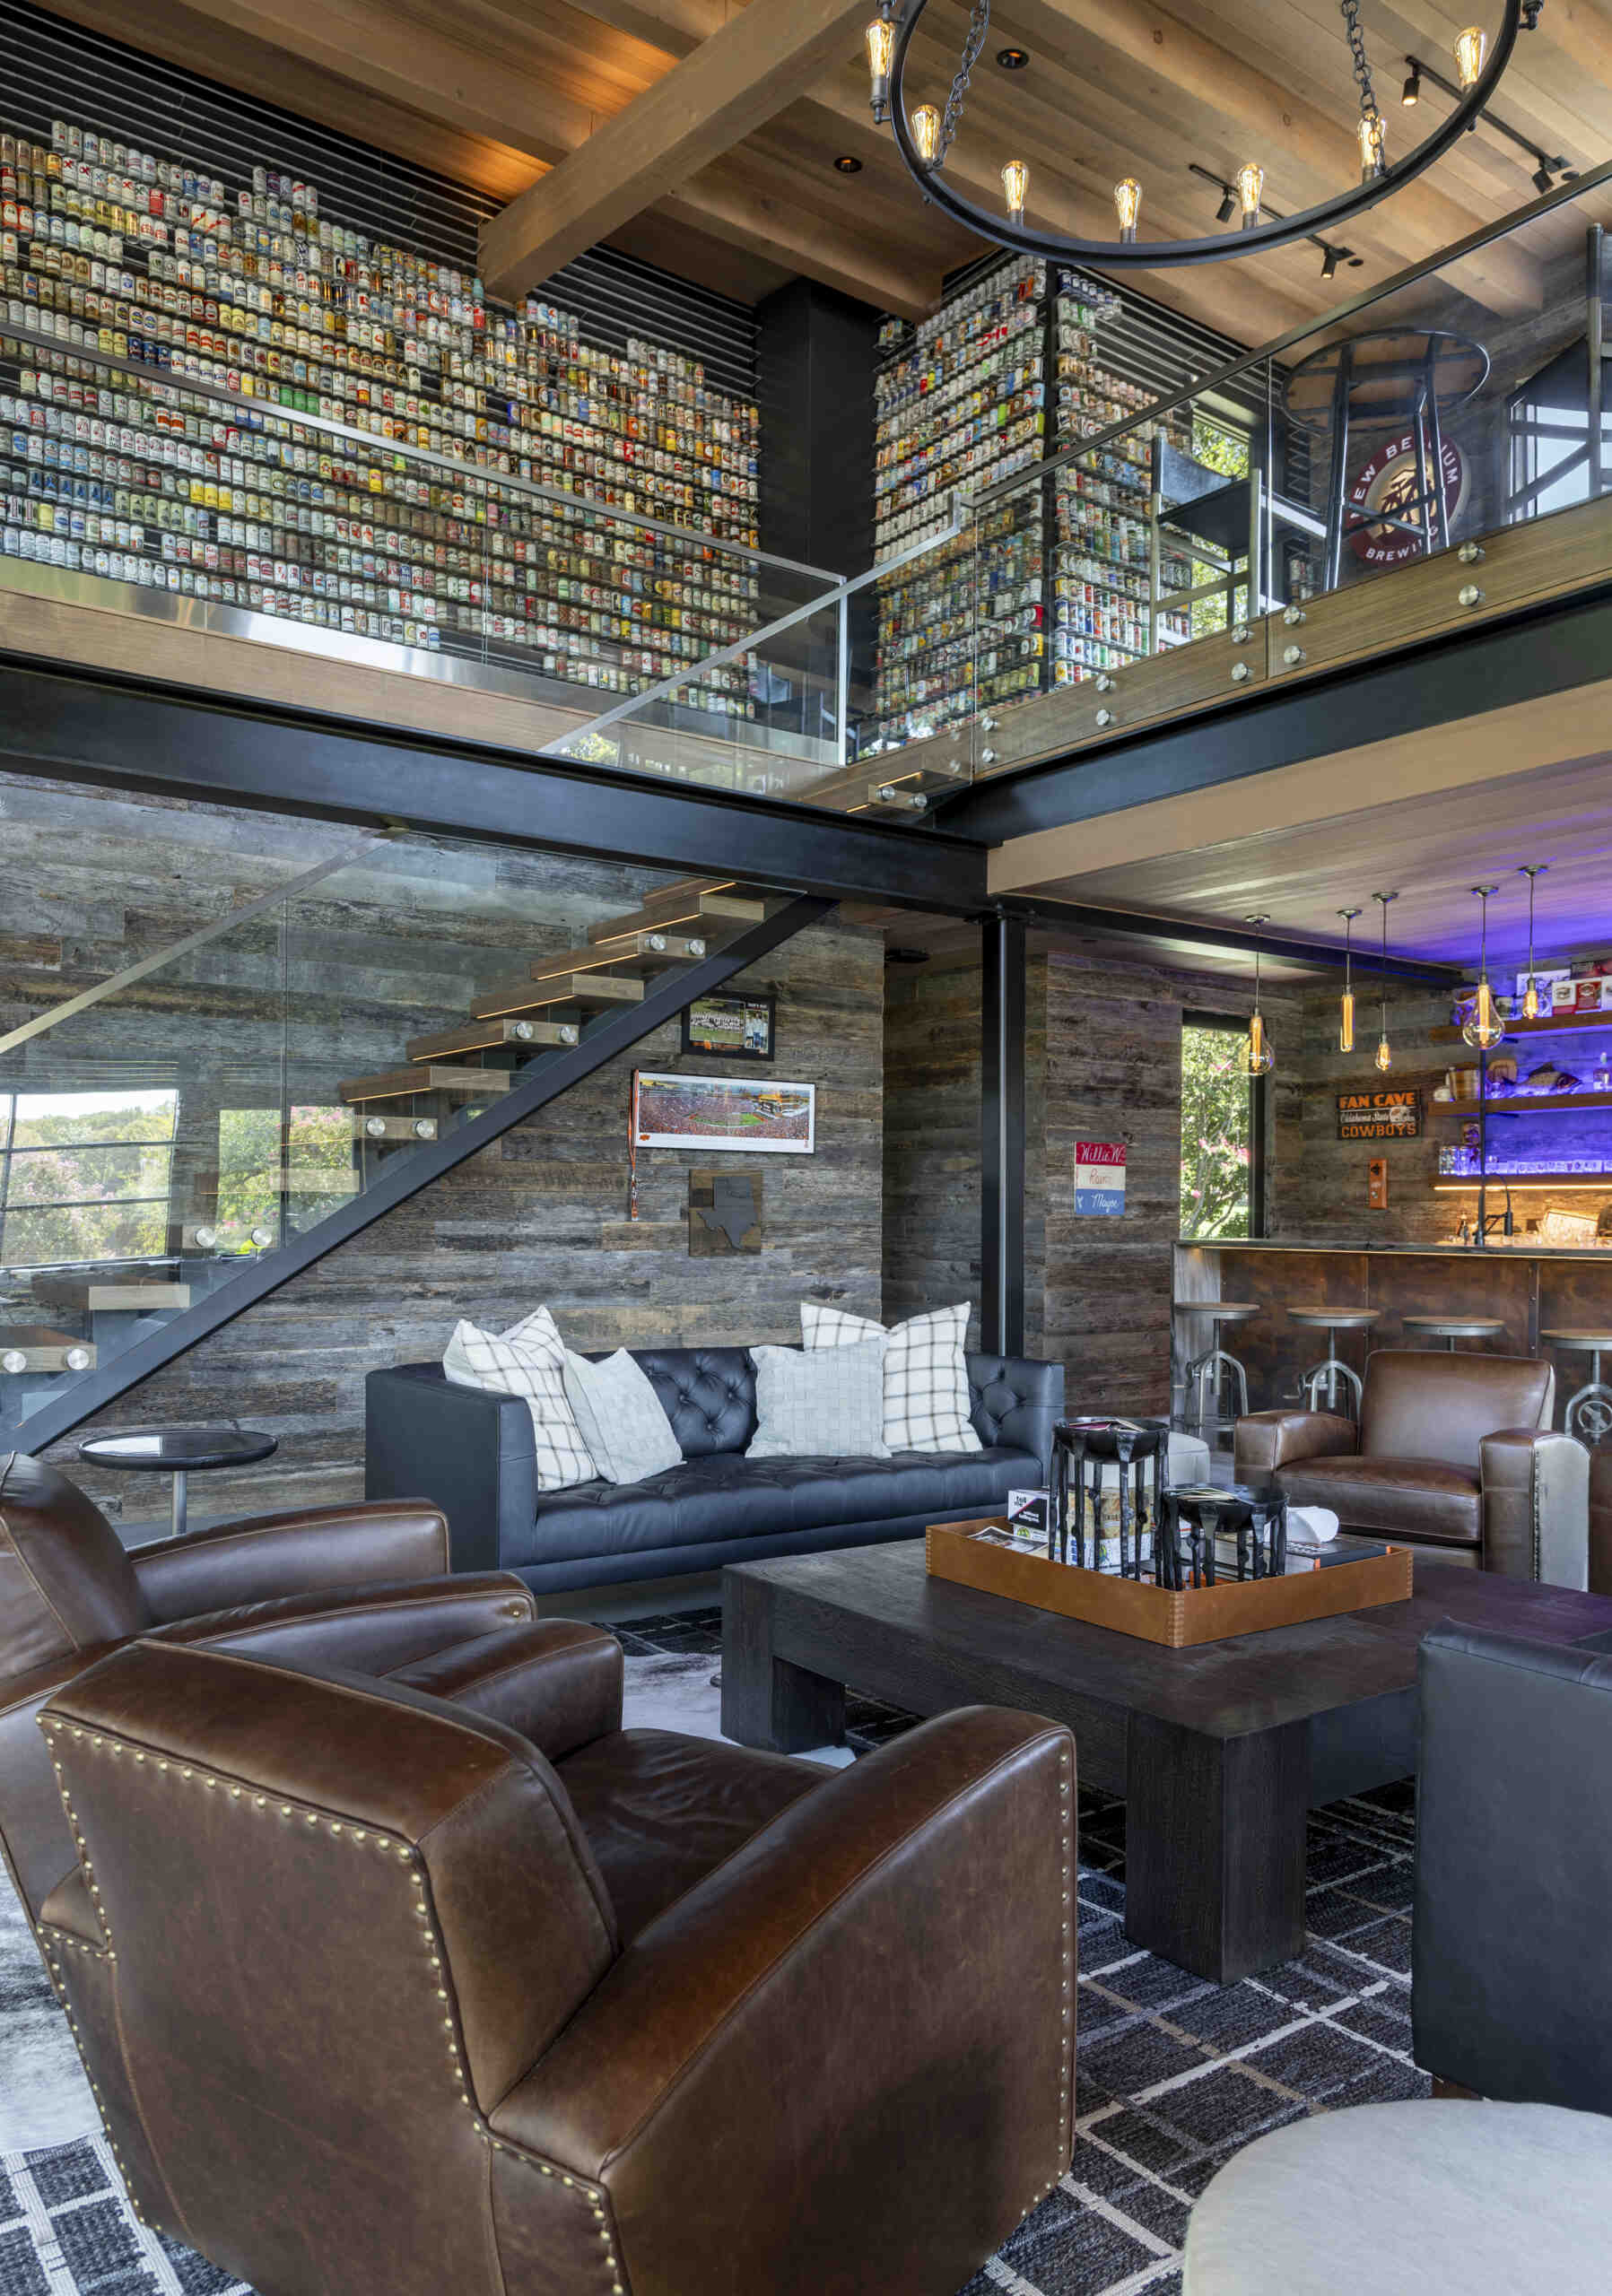
The entertainment interiors include a bar, comfortable lounge seating, and a mezzanine overlooking the space below. These areas have a different character from the main living spaces, offering additional places for people to gather.
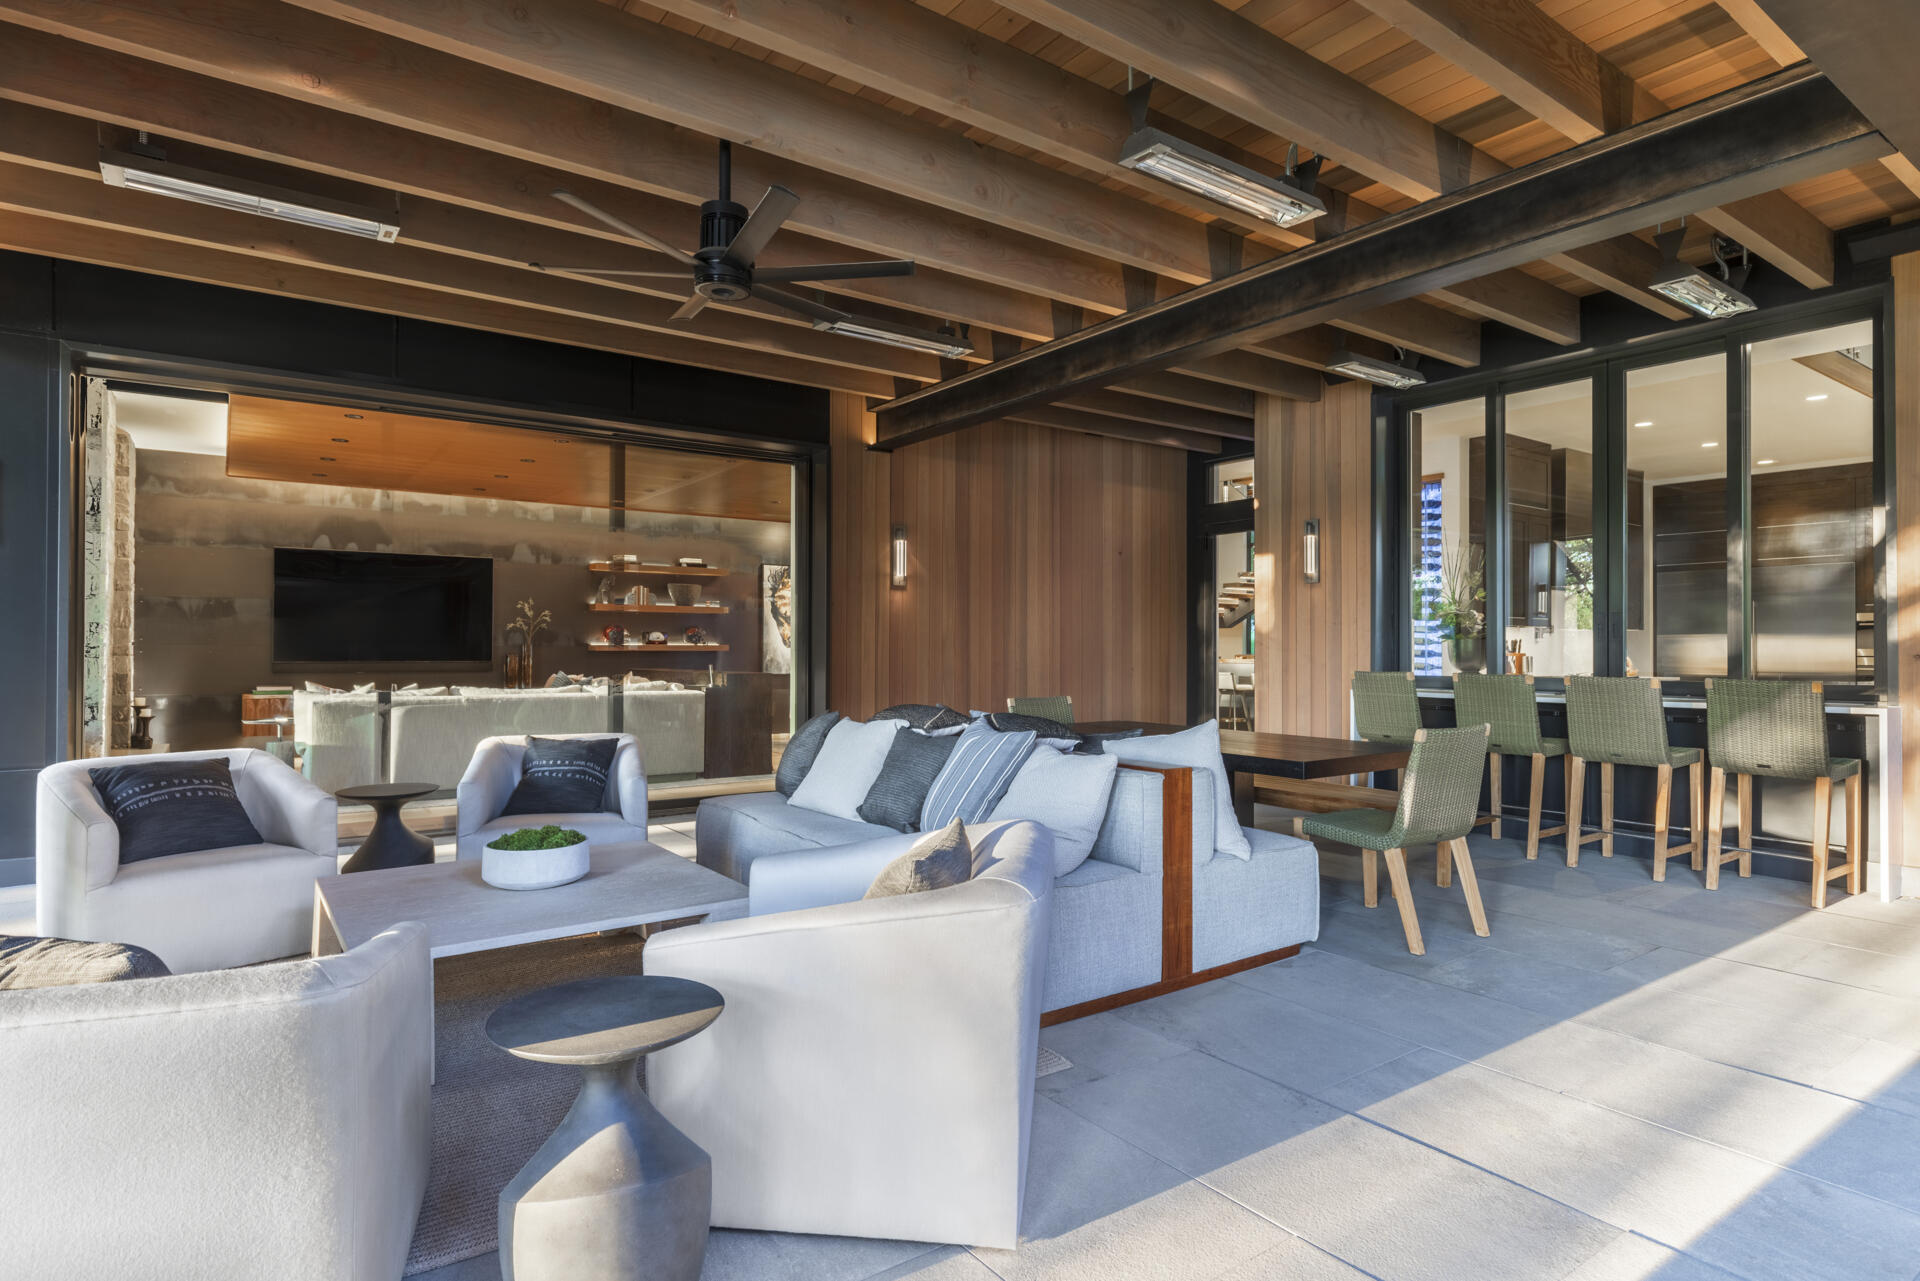
A covered outdoor sitting area provides another place to spend time outside, with a roof overhead and seating arranged near the house. Together with the large opening doors, these spaces allow entertaining to extend beyond the enclosed rooms.
An Infinity Pool Designed to Meet the Sky
The infinity-edge swimming pool continues the architects’ idea of making the boundaries between the home and landscape less apparent. Its edge was designed so that, when viewed from within the water, the sky appears to extend all the way to the far edge of the pool.
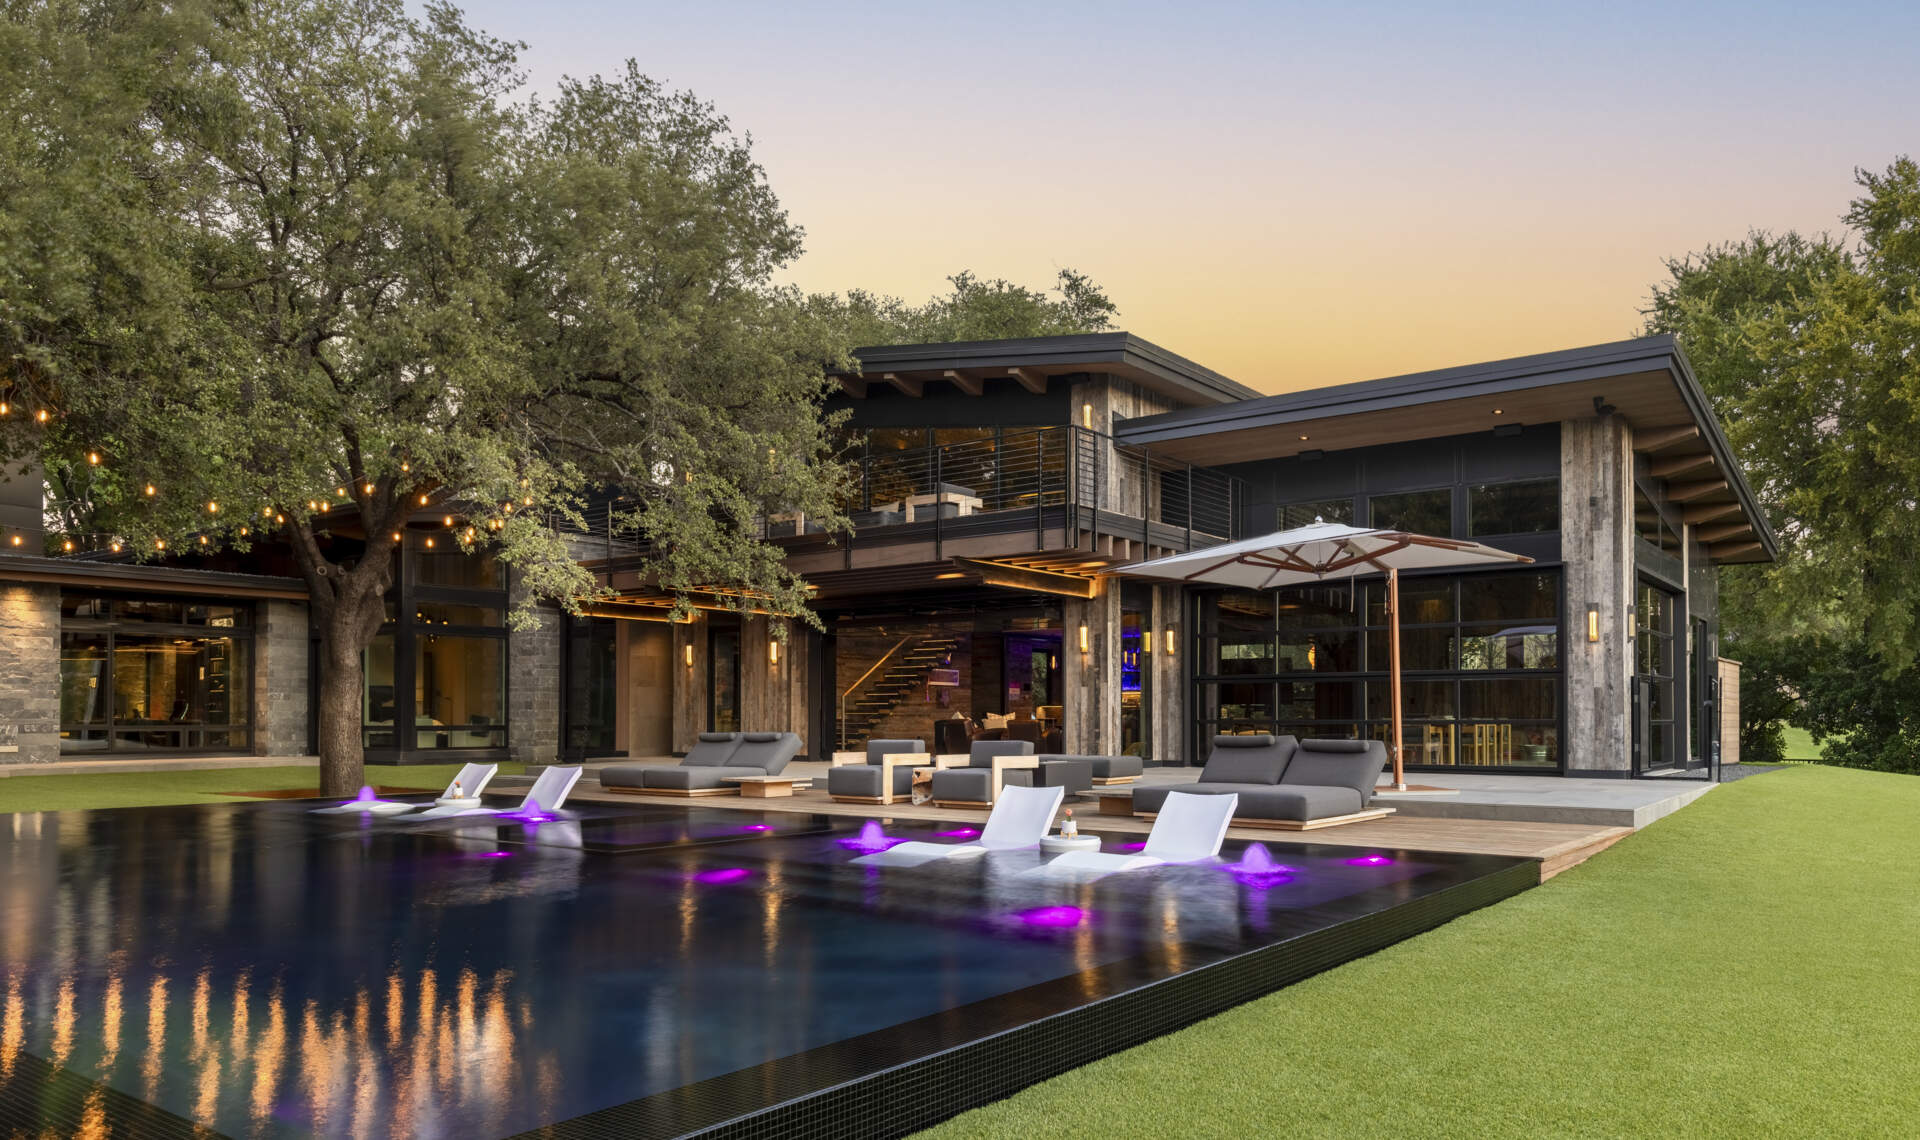
Surrounded by the mature trees and outdoor seating areas, the pool also forms part of the property’s larger entertaining space. Its position near the opening walls allows people to move between the interior gathering areas and the water.
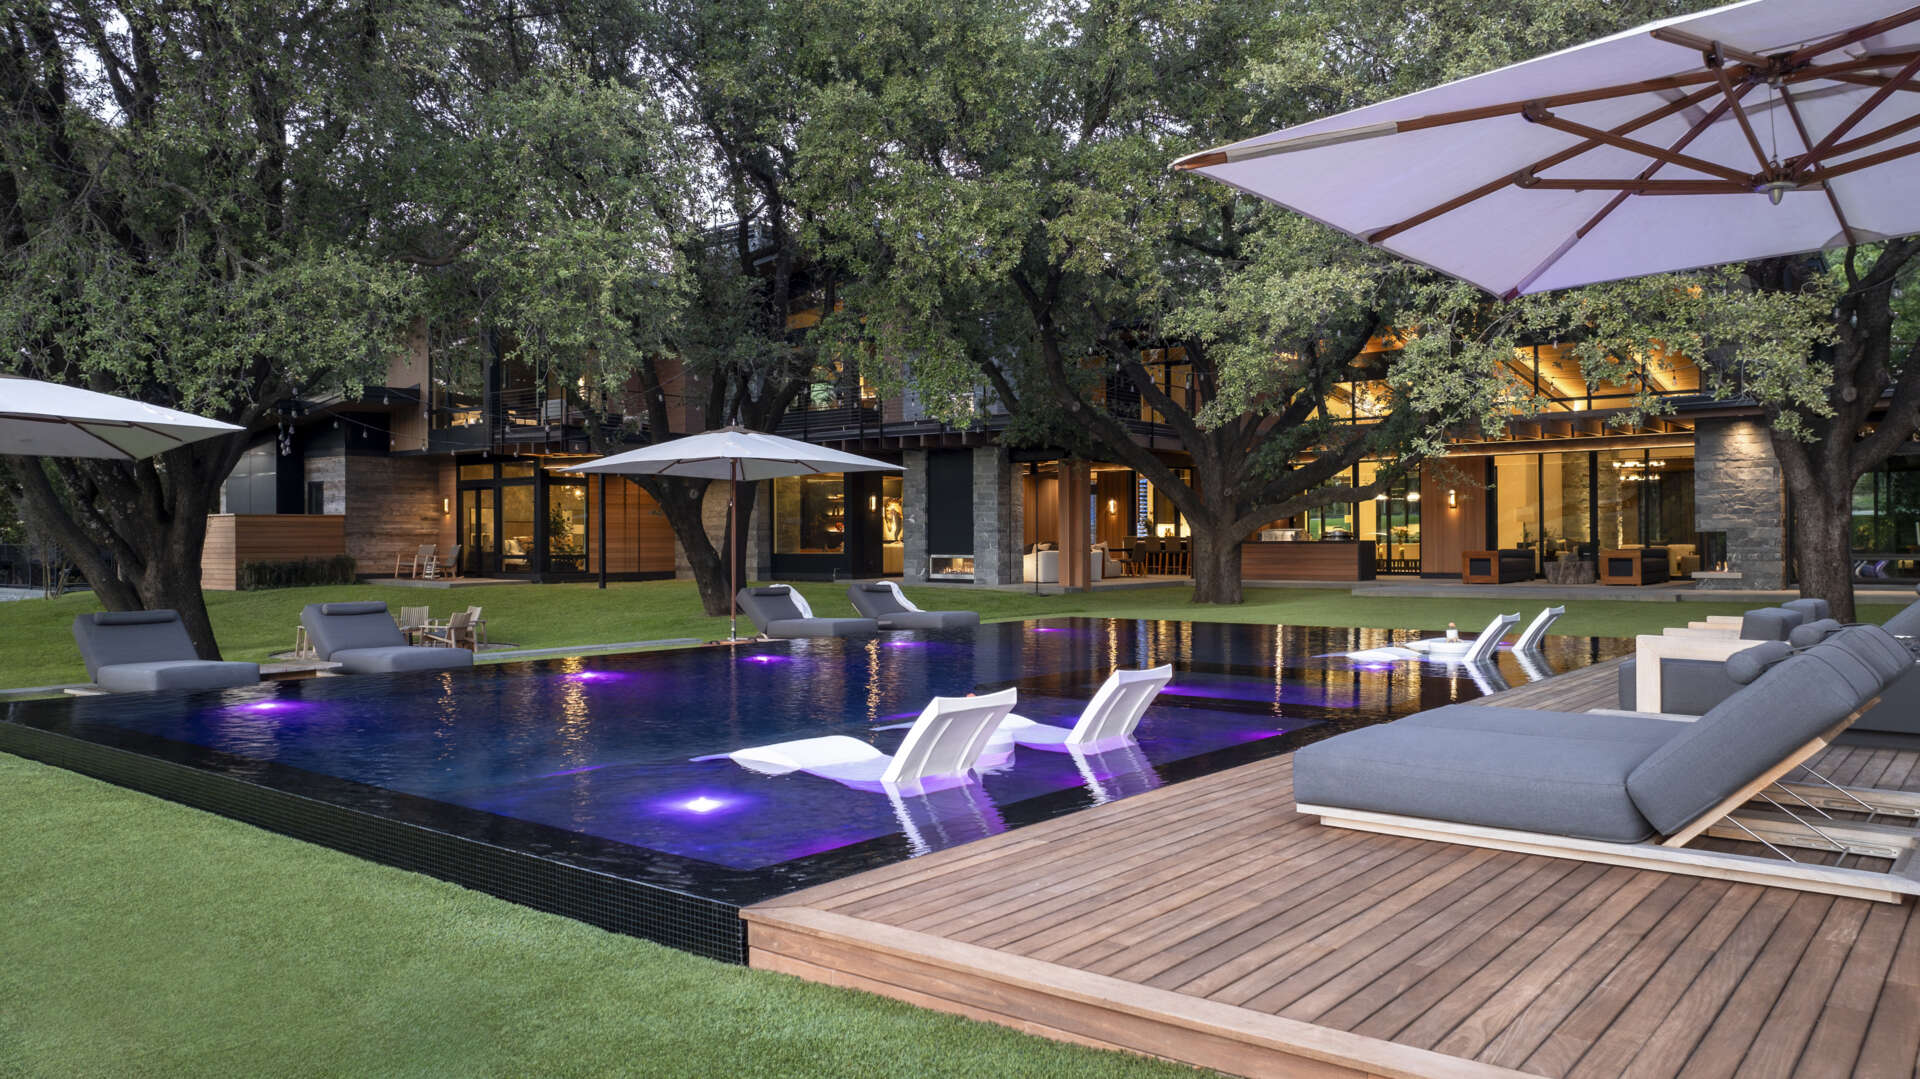
What makes White Rock Creek particularly interesting is how much of its design began with what was already on the property. The mature trees influenced where the house could be built, while the windows, outdoor rooms, and pool make those same trees an important part of the finished home.