Photography by Peter Clarke
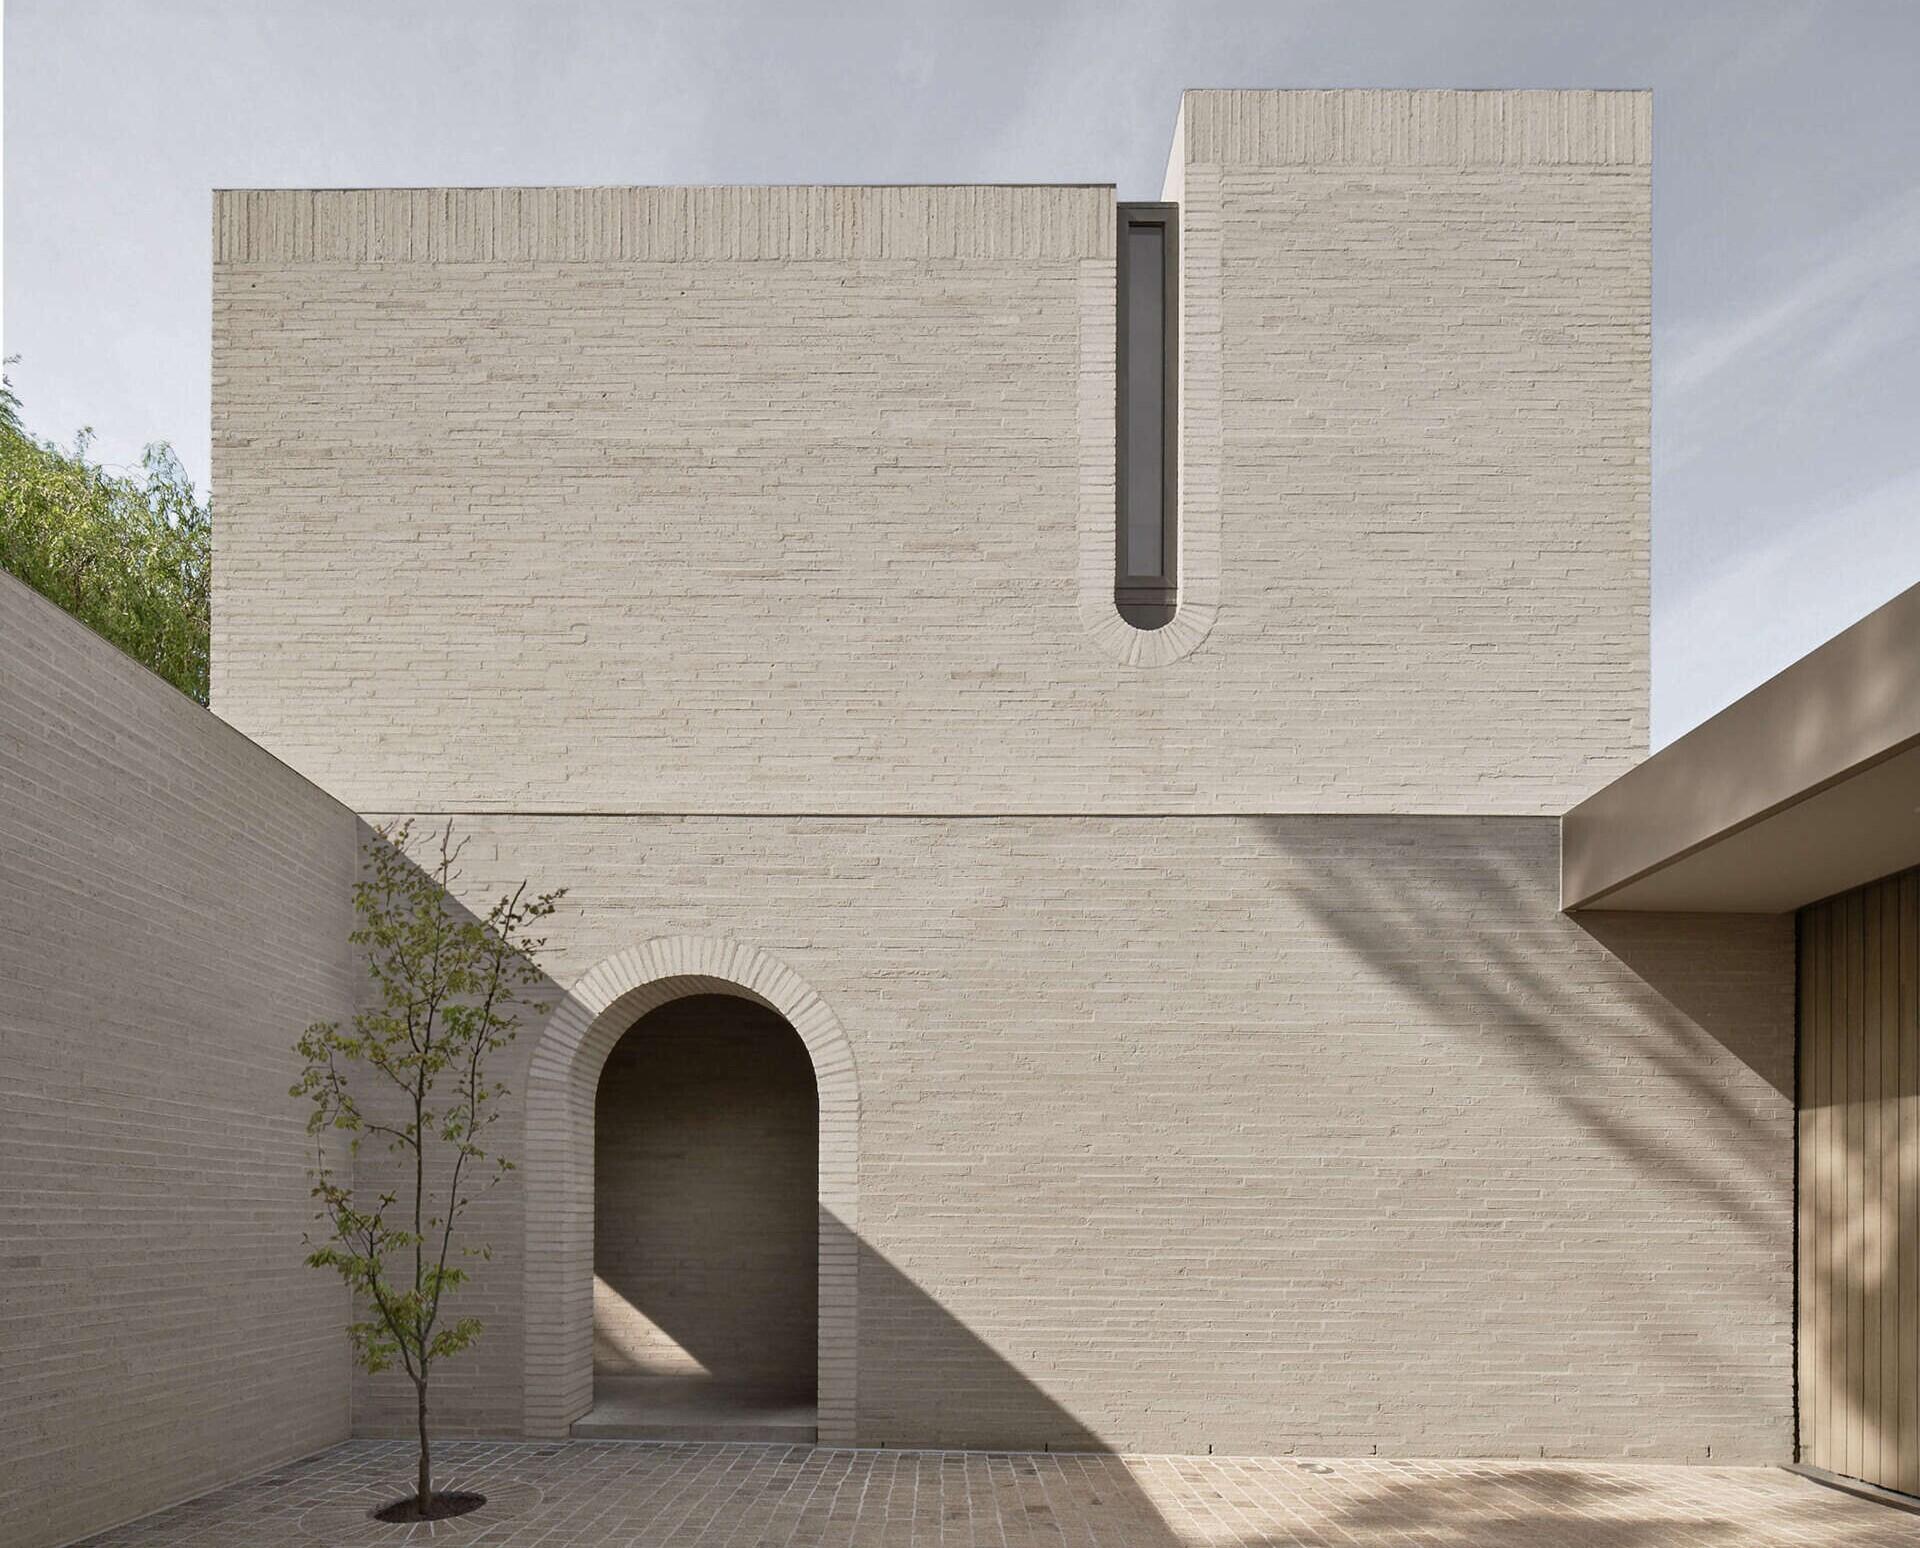
Tucked discreetly off a quiet suburban laneway in Melbourne, Australia, Casa Piva is the home of architect and B.E. Architecture director Andrew Piva and his family. Designed inside and out by B.E. Architecture, the house presents an unusually private face to the neighborhood, with an almost windowless white brick facade giving little indication of what sits behind it.
Once inside, that sense of enclosure takes on a very different character. A sequence of courtyards, low-lit passages and warmer interior rooms gradually unfolds, with influences from the owners’ Italian heritage appearing through simplicity, material choices and architectural references drawn from different places and periods.
Photography by Timothy Kaye
A House Designed to Look Inward
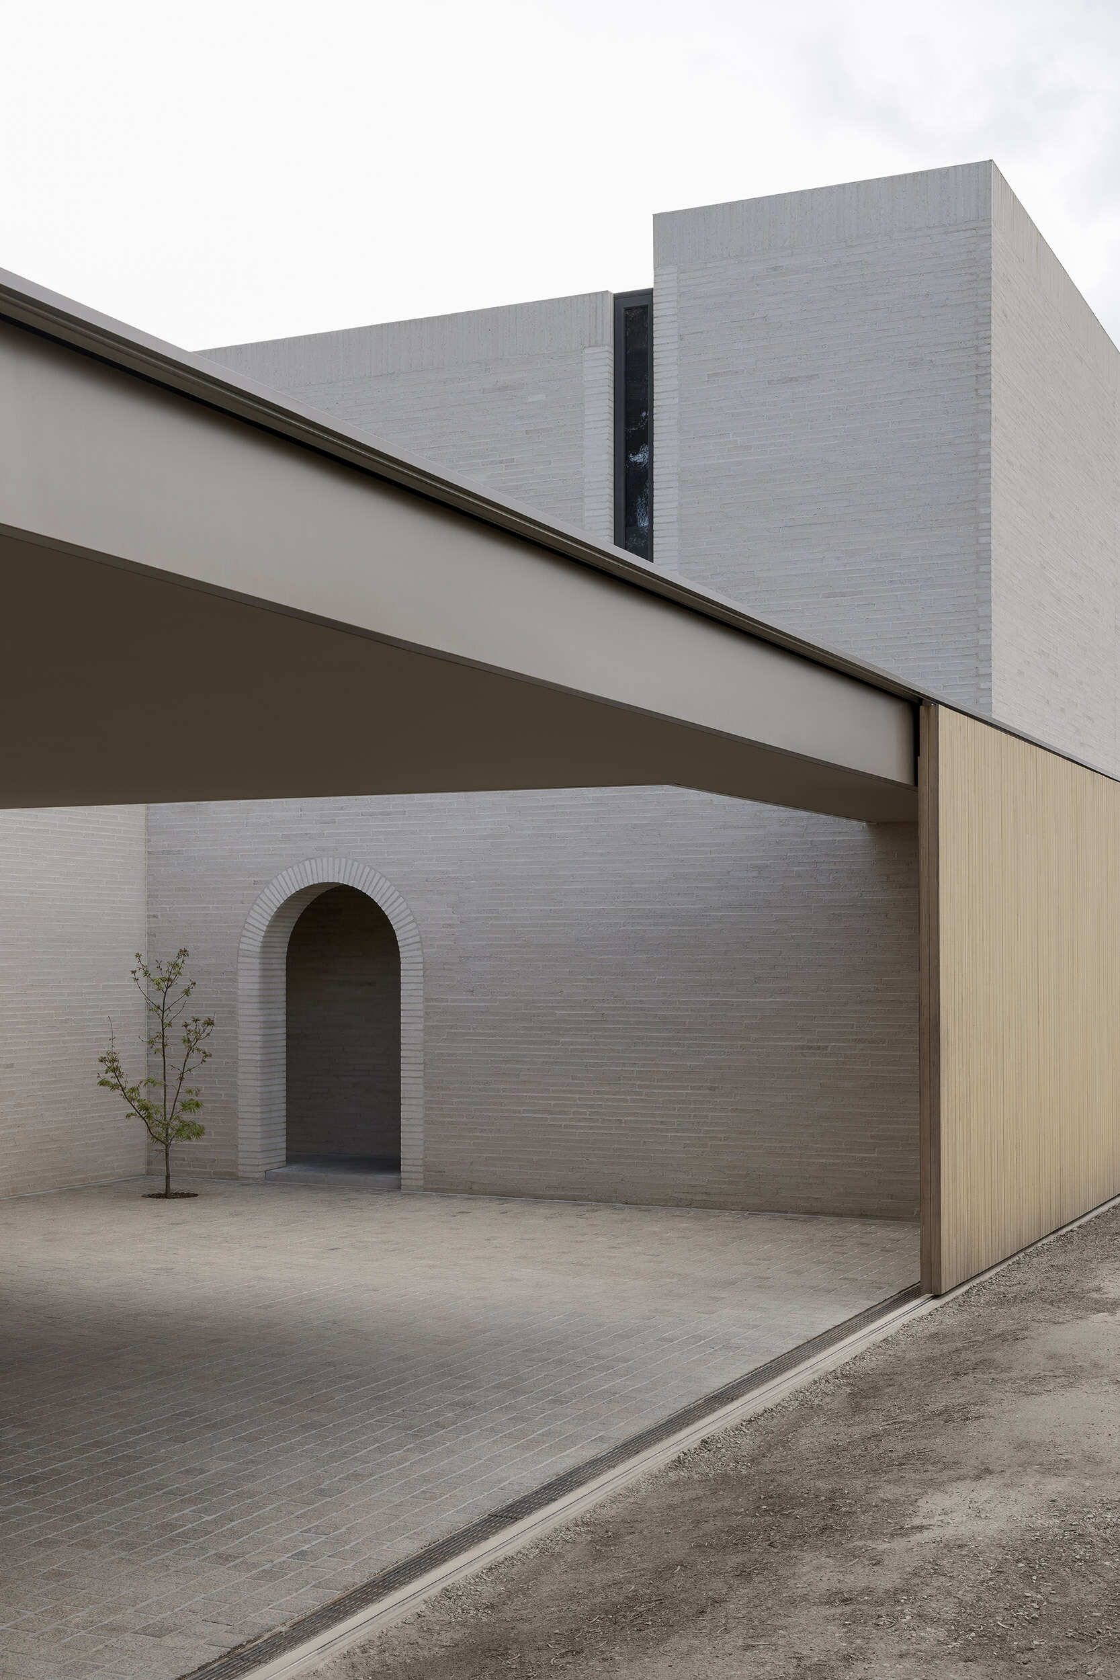
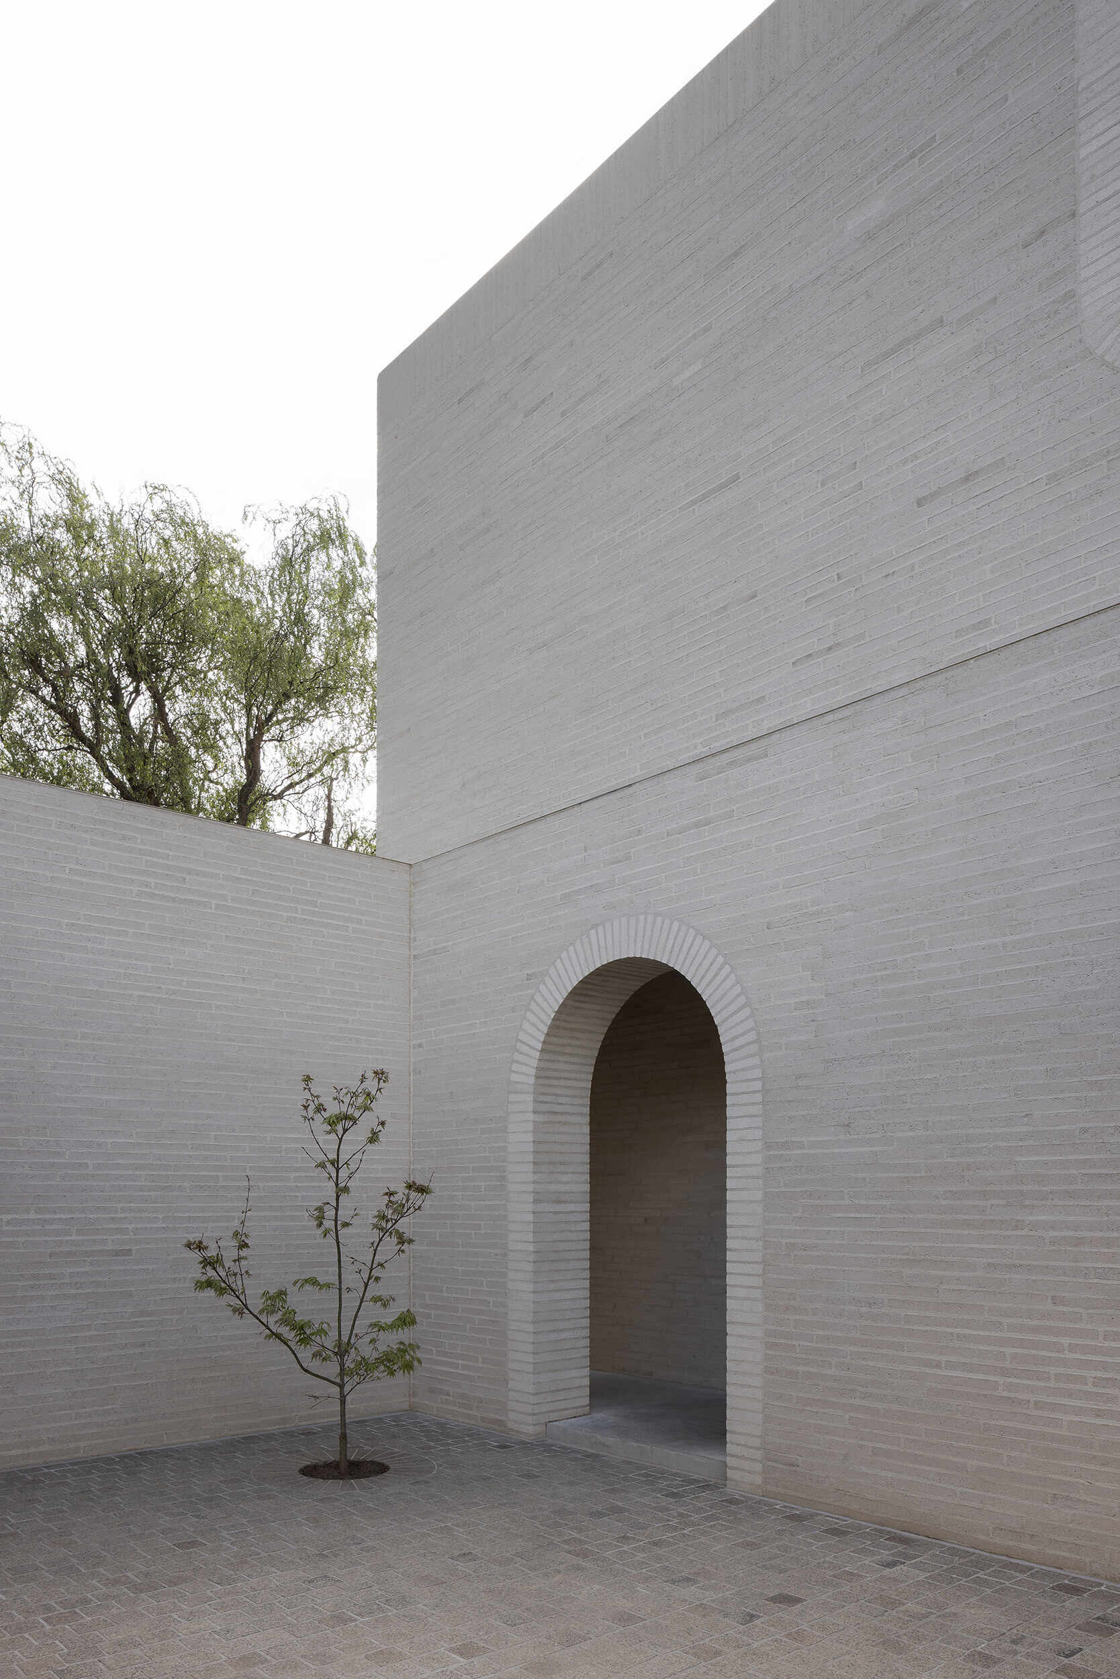
Casa Piva is shaped around a series of inward-facing courtyards that wrap the house and create distance between its rooms and neighboring properties. In a dense suburban setting, the architecture turns away from conventional street-facing openness and builds privacy into the plan itself.
The exterior is defined by white brick, used across a facade with very few openings. From the laneway, the building appears solid and quiet. Behind that exterior, the architecture becomes increasingly layered, balancing rational planning with brick, timber, travertine, planting, textiles, art and collected objects.
Photography by Timothy Kaye
The First Courtyard Sets Up the Reveal
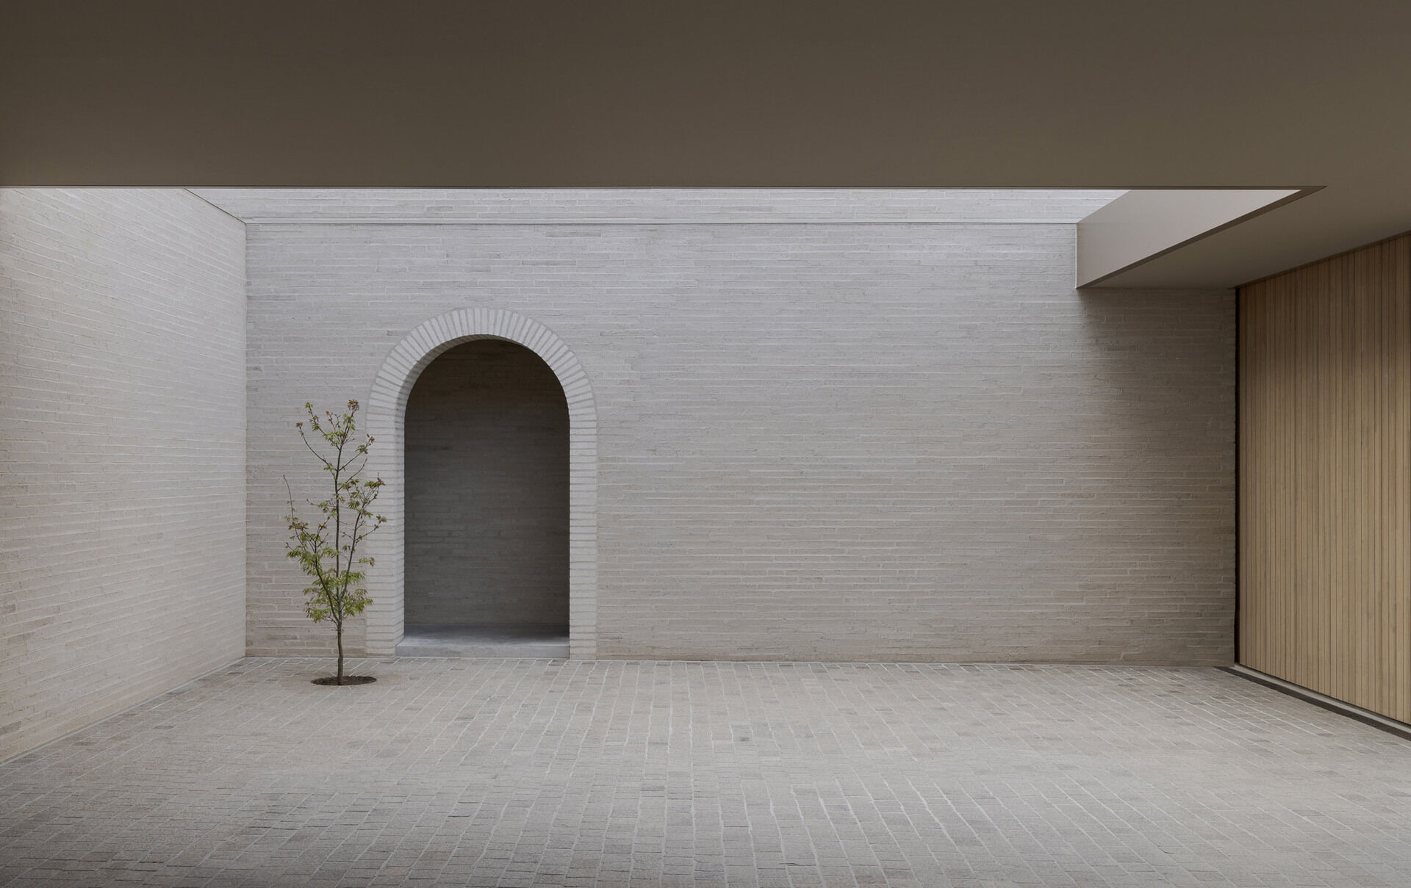
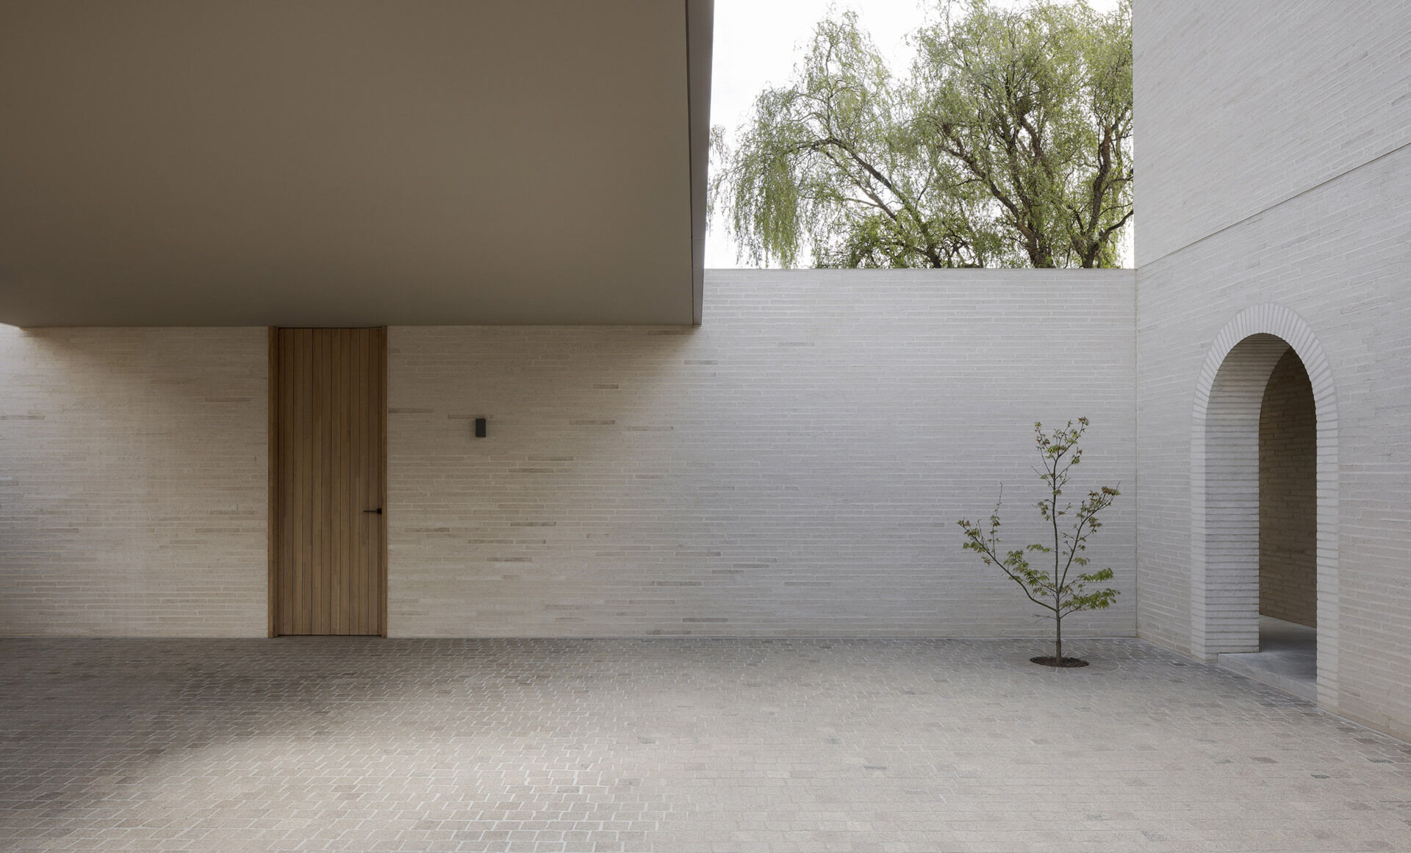
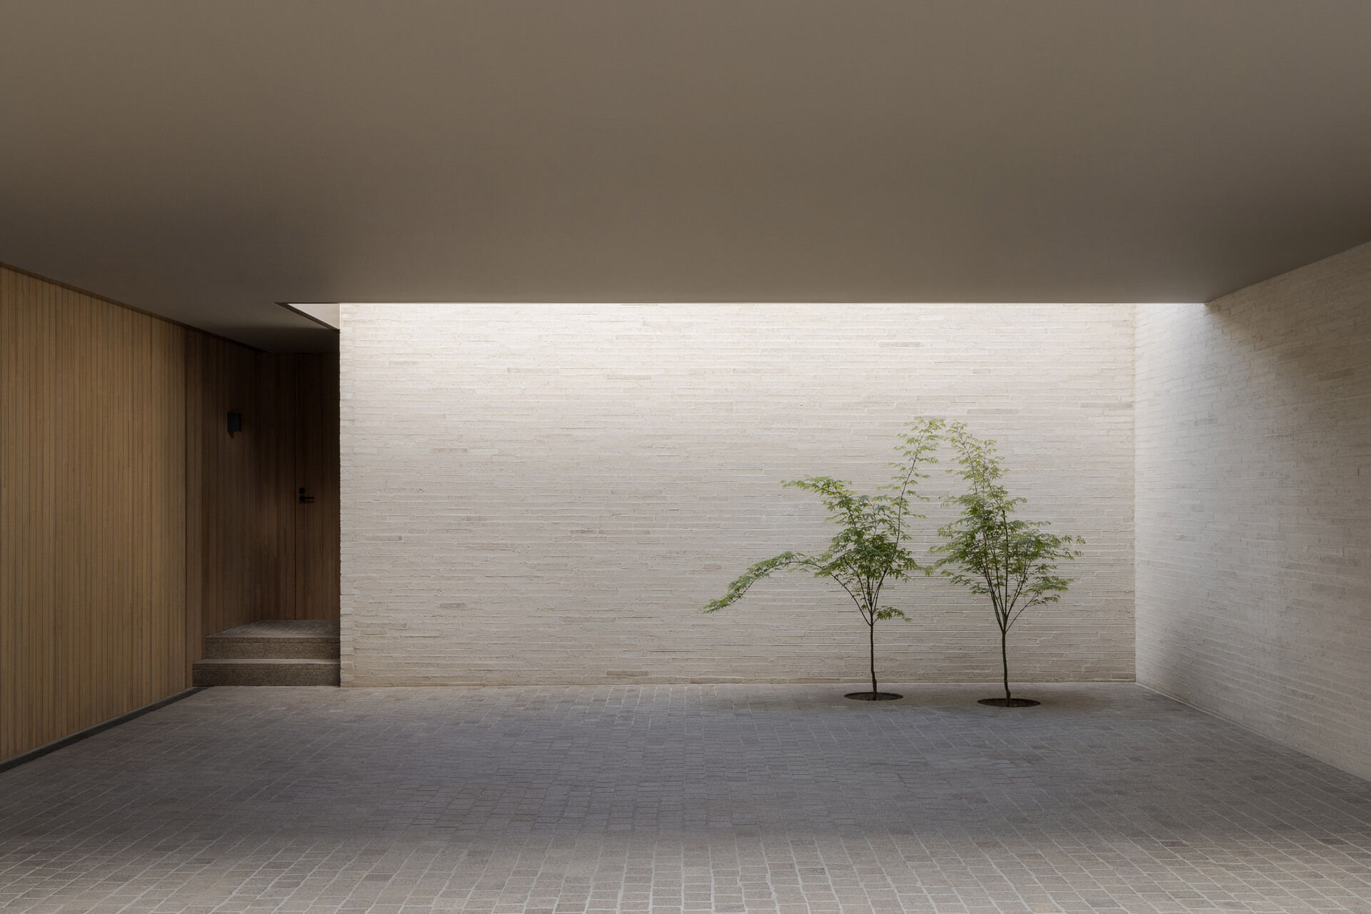
Entry is through a modest door from the laneway, opening unexpectedly into a large enclosed forecourt paved in granite cobblestone. Two trees rise from the courtyard and continue through an aperture in the roofline above, immediately introducing greenery into an otherwise enclosed architectural space.
The courtyard works as the first major transition between the laneway and the house. Instead of entering directly into an interior room, visitors arrive in an outdoor enclosure framed by masonry and roof, giving the house another layer of separation from the street before the interior sequence begins.
Photography by Timothy Kaye
Photography by Timothy Kaye
A Low-Lit Route Into the House
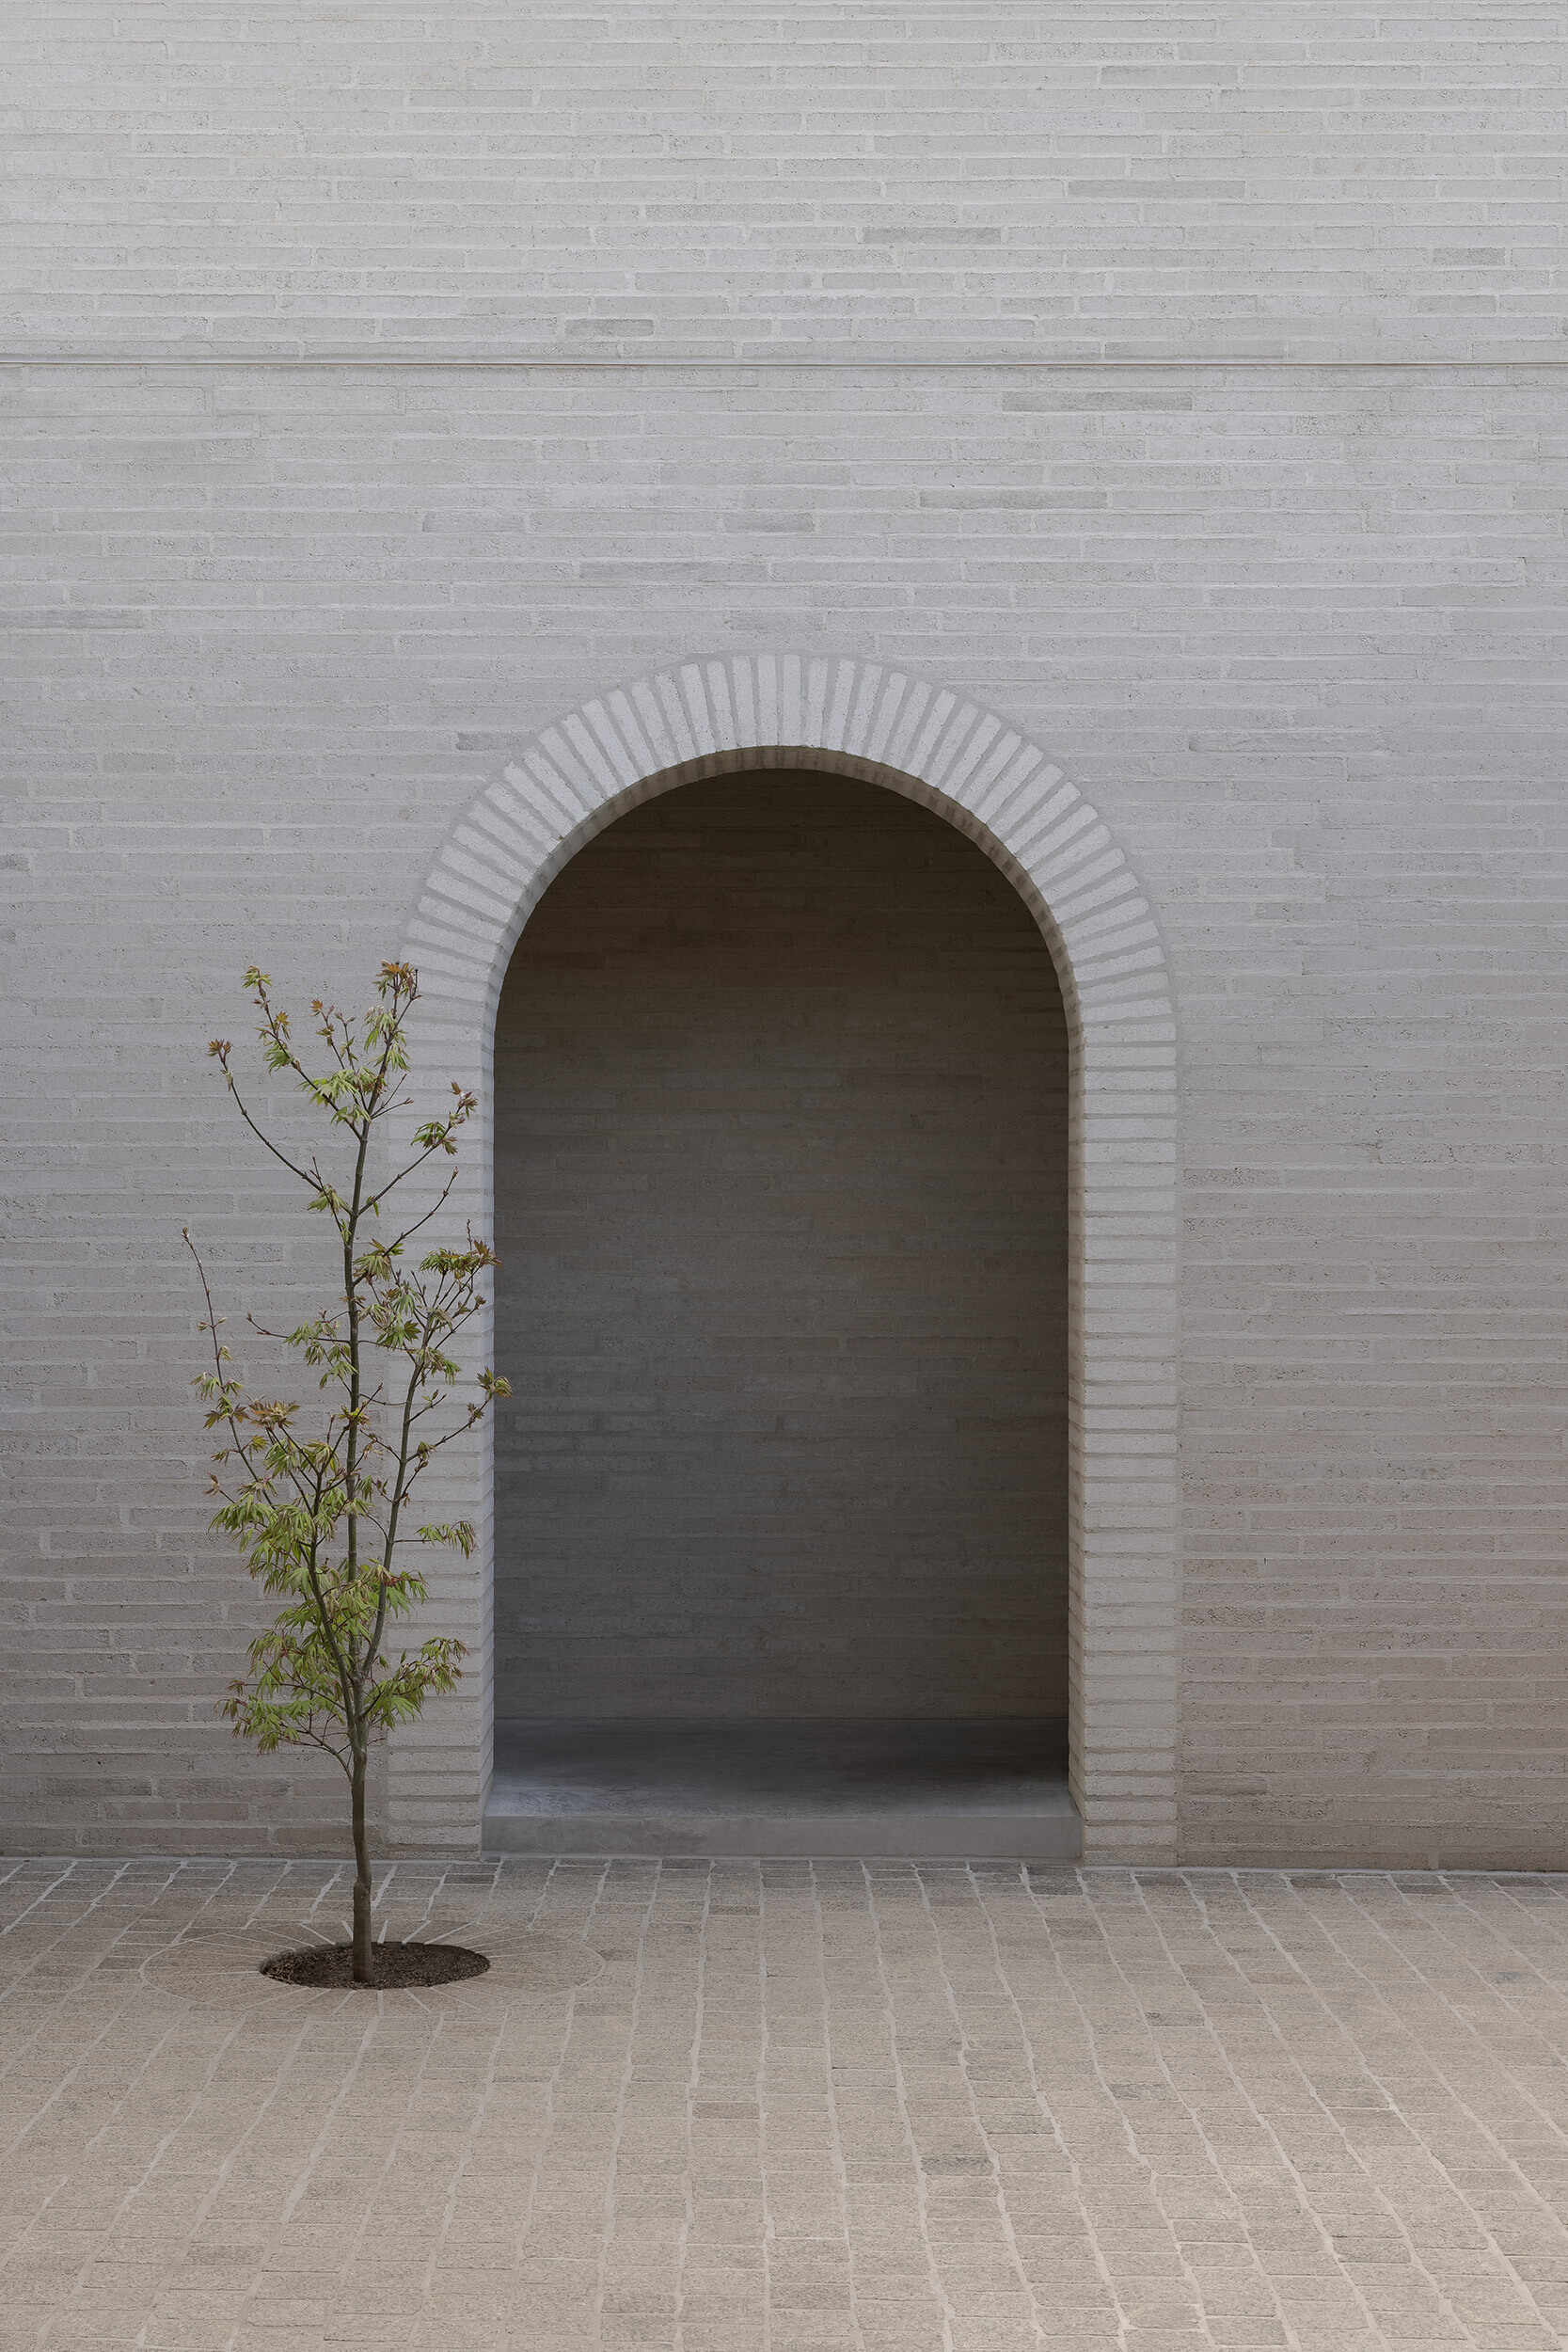
A single arch leads from the forecourt into a sequence of compressed, dimly lit spaces. The contrast is intentional, after the scale of the courtyard, the architecture narrows and darkens, delaying the brighter living areas deeper inside the house.
Photography by Timothy Kaye
Photography by Timothy Kaye
A Low-Lit Route Into the House
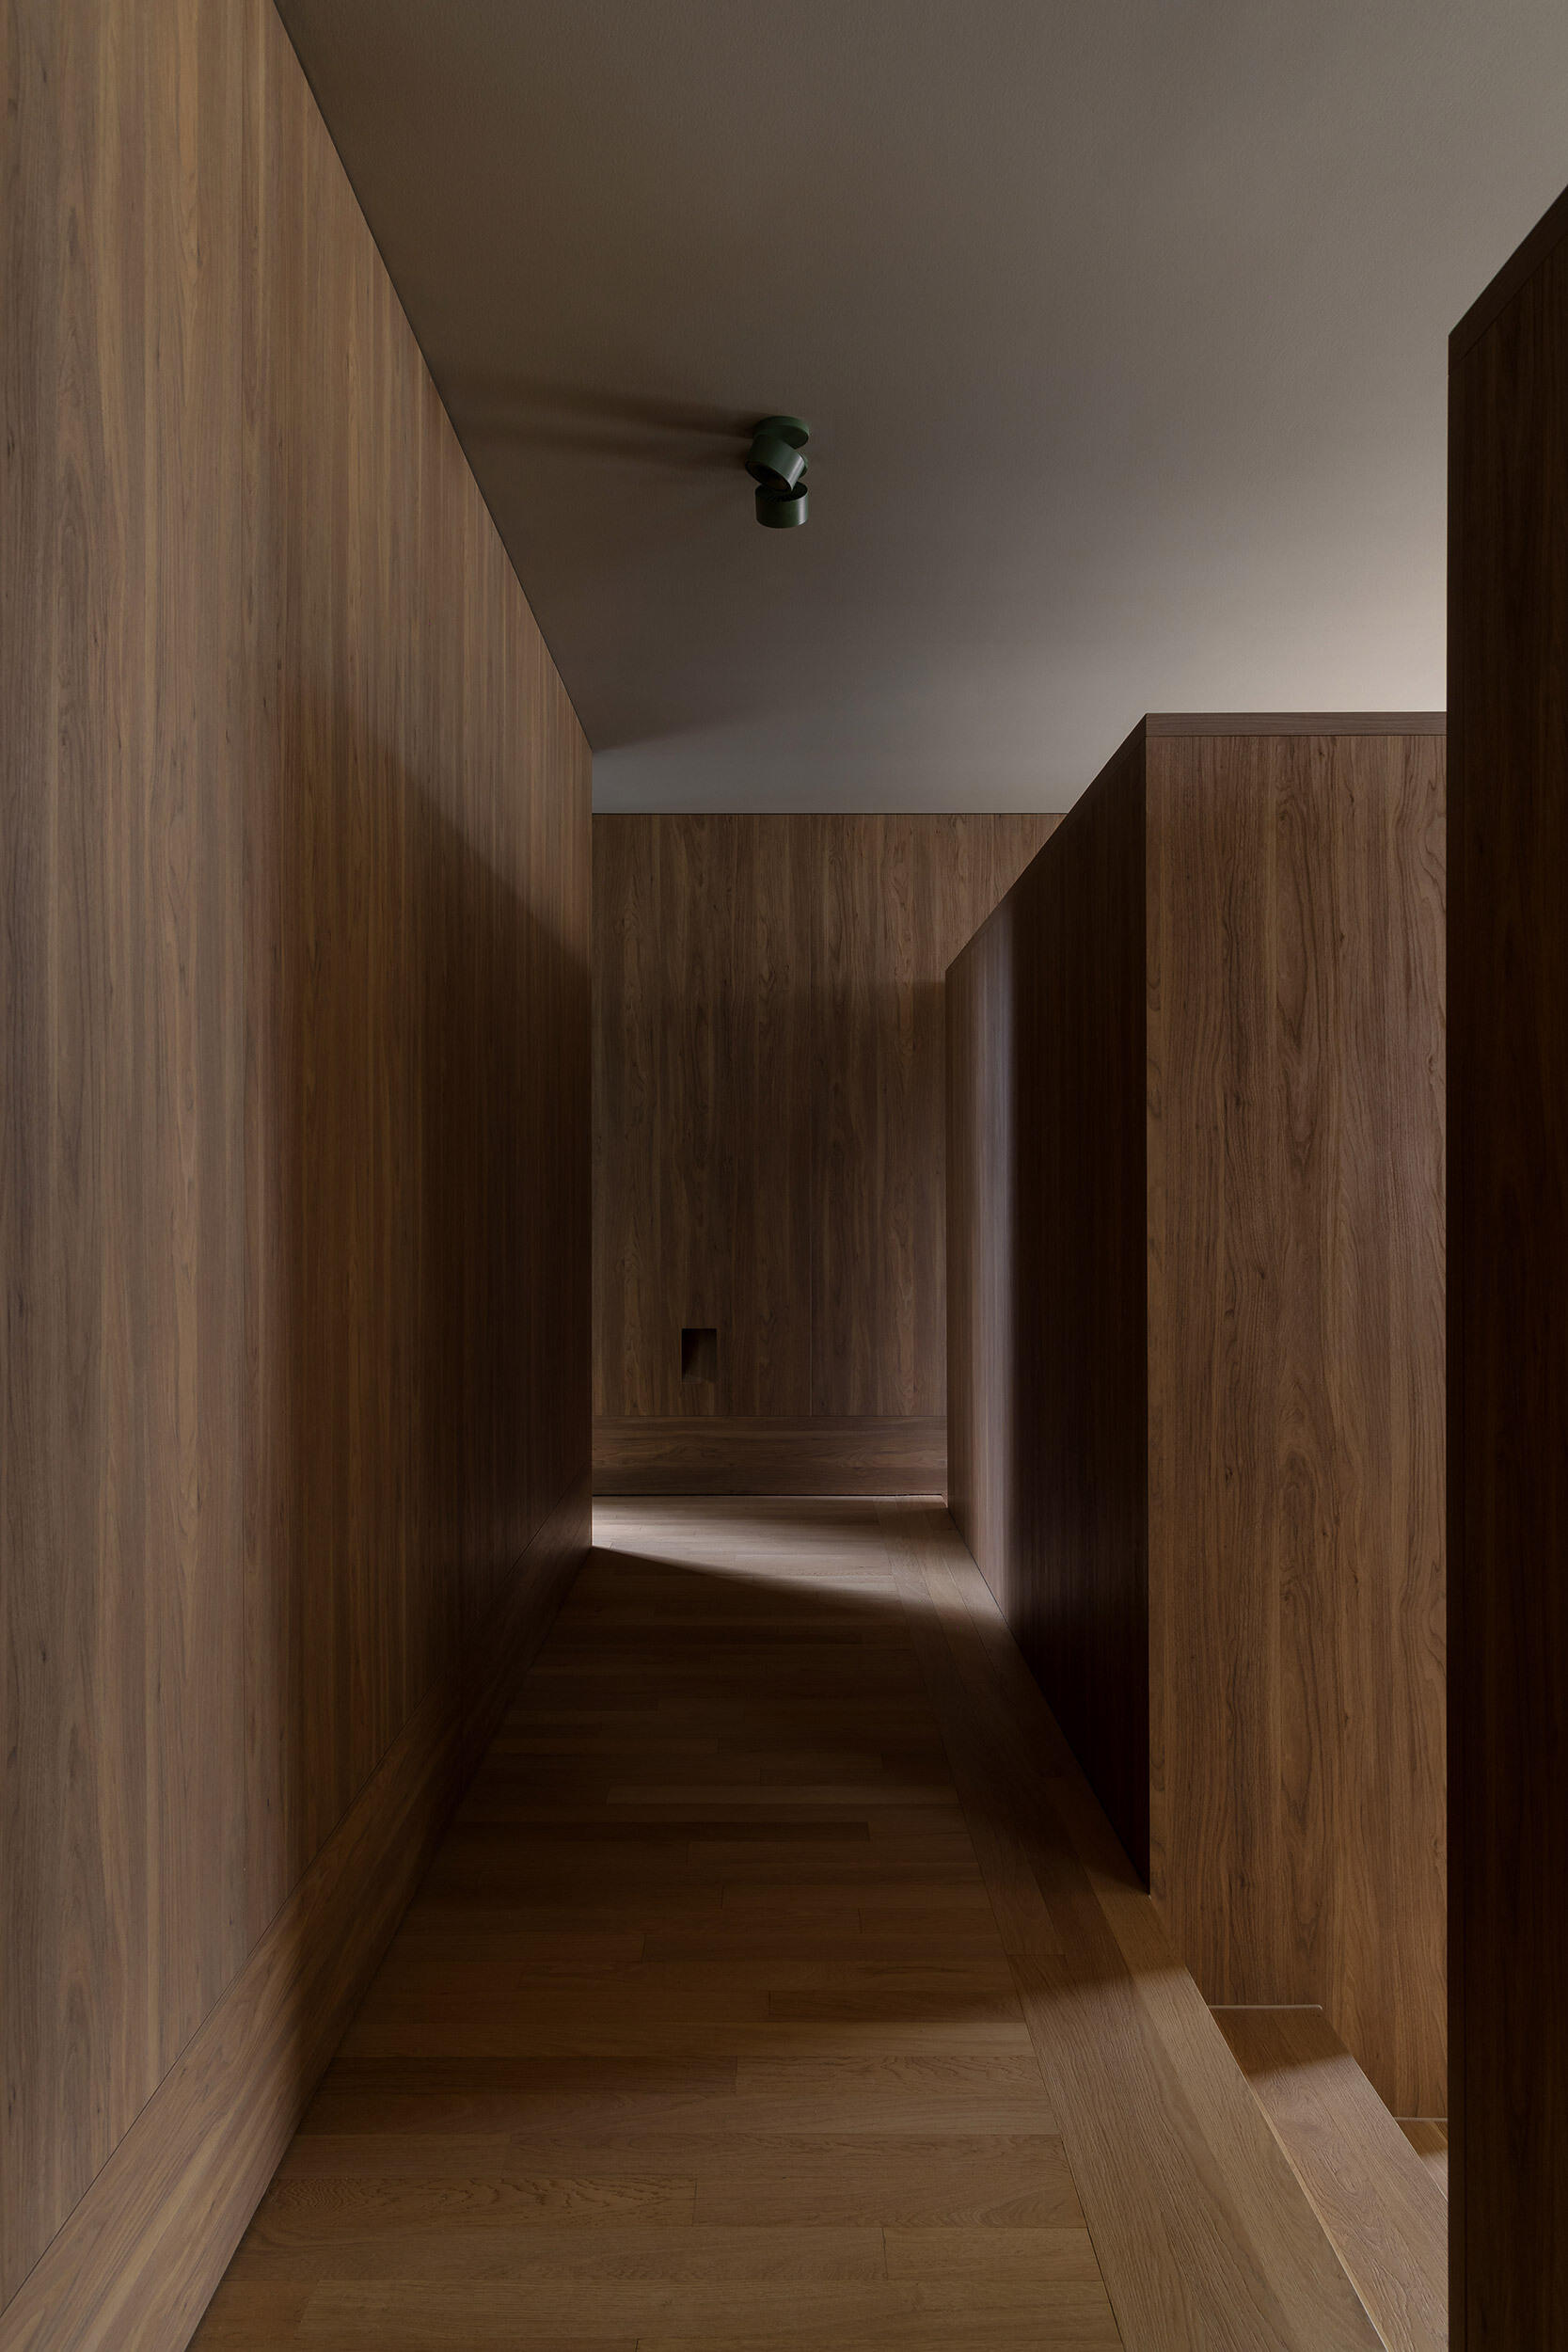
A single arch leads from the forecourt into a sequence of compressed, dimly lit spaces. The contrast is intentional, after the scale of the courtyard, the architecture narrows and darkens, delaying the brighter living areas deeper inside the house.
Moving through this part of Casa Piva, the hallway provides access to a combined TV room and library, a laundry room, and a powder-room. From there, steps lead down to the kitchen and dining room, where the house begins to open up.
Photography by Timothy Kaye
Photography by Timothy Kaye
A Warm, Oak-Lined Kitchen at the Centre of the House
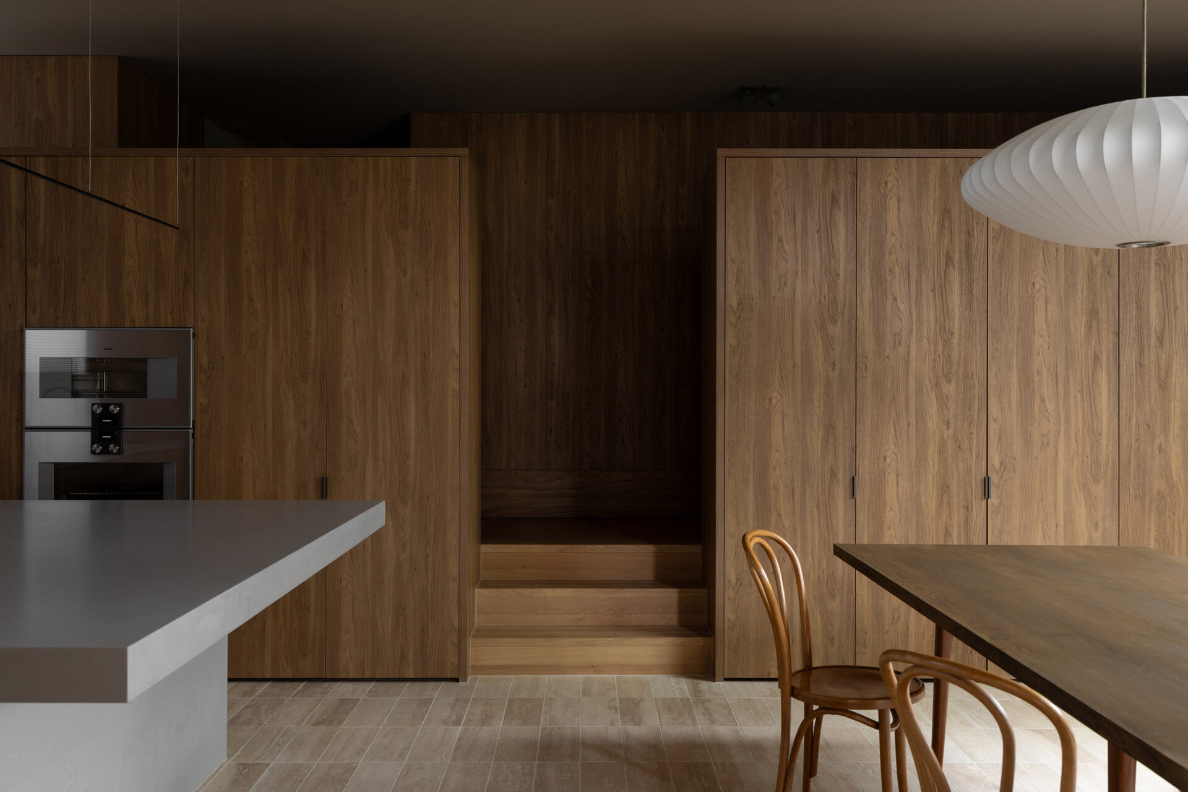
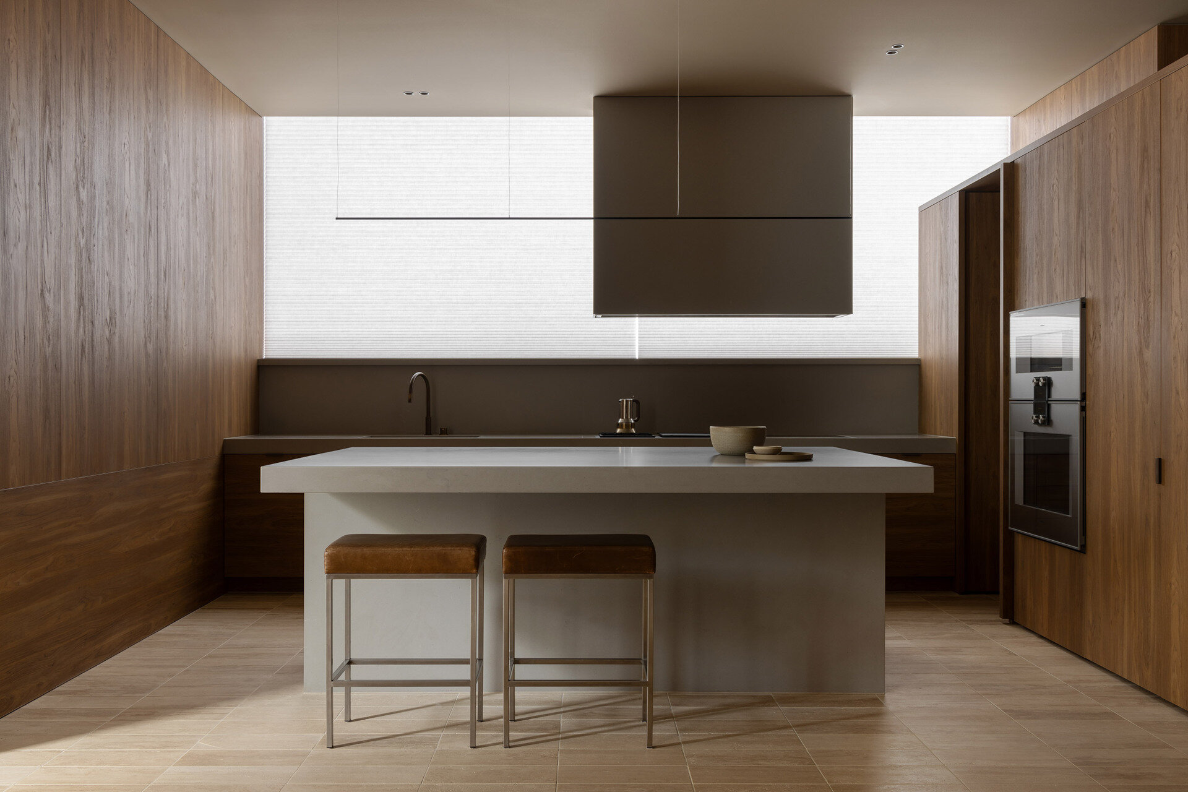
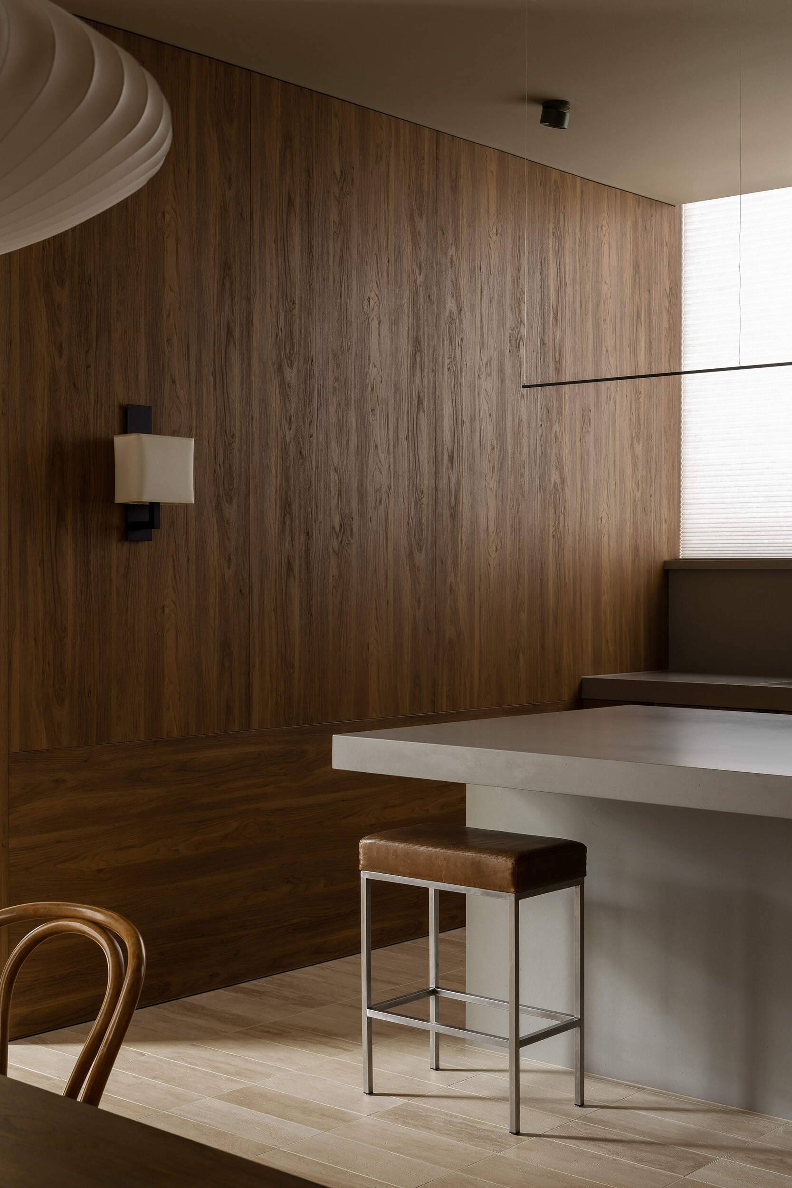
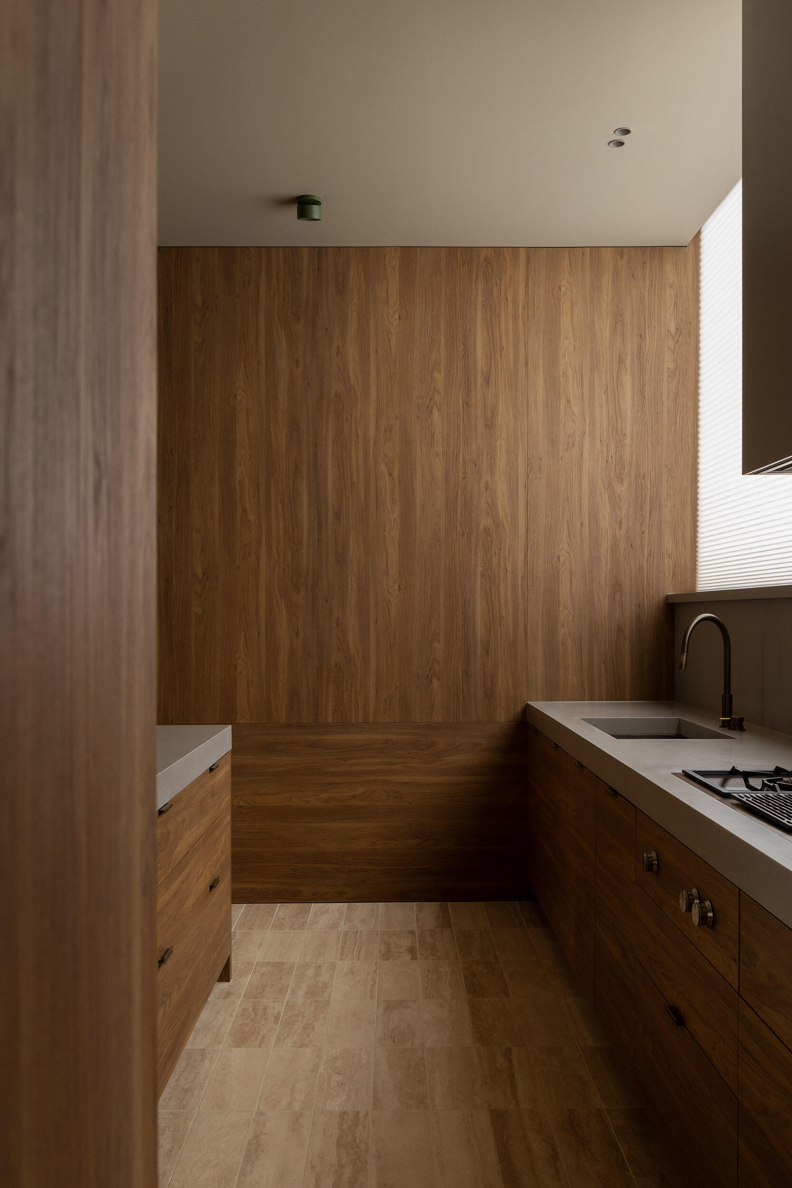
The kitchen is where Casa Piva begins to feel noticeably warmer. Antique oak wraps the walls and tall cabinetry, its vertical grain giving the room a rich, furniture-like quality. Darker timber runs along the lower joinery, while a pale island sits at the centre of the space, creating a lighter counterpoint to the surrounding wood. Built-in appliances are absorbed into the cabinetry, keeping the room visually quiet and allowing the materials to do most of the work.
Photography by Timothy Kaye
Photography by Timothy Kaye
Photography by Timothy Kaye
Timber, Soft Light and a Courtyard Beyond
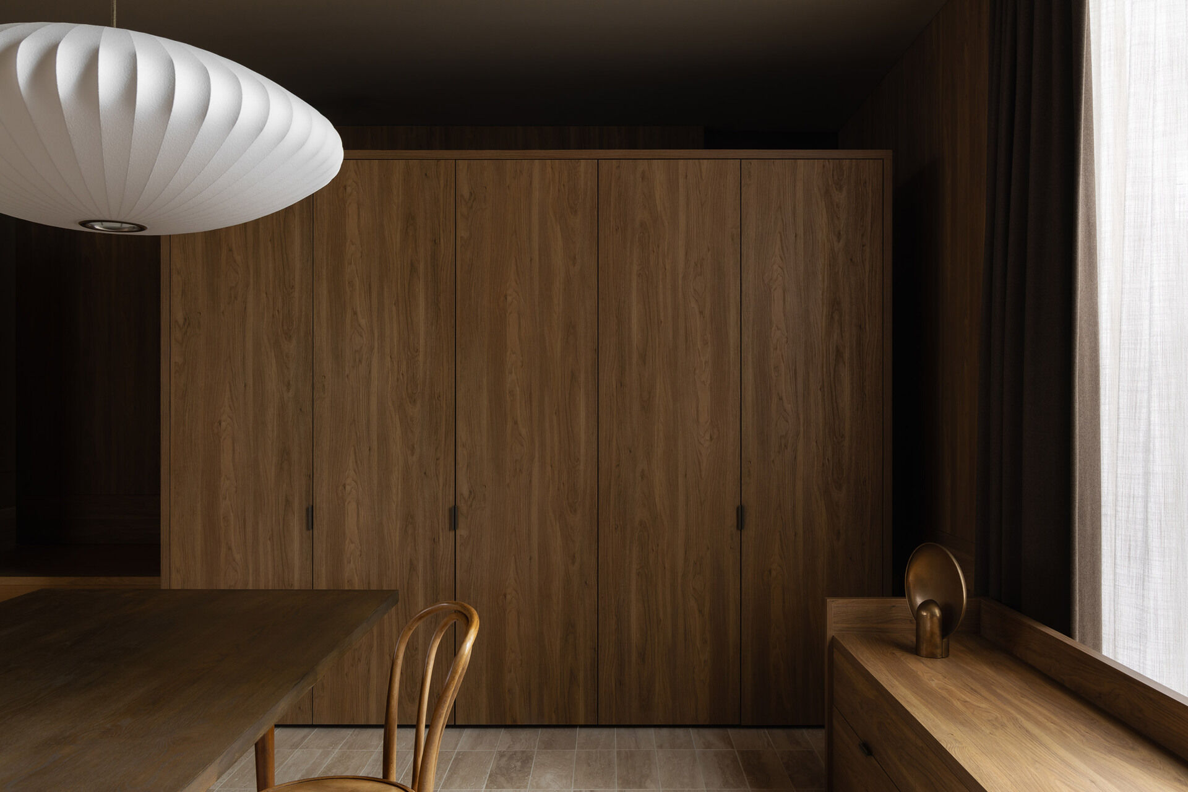
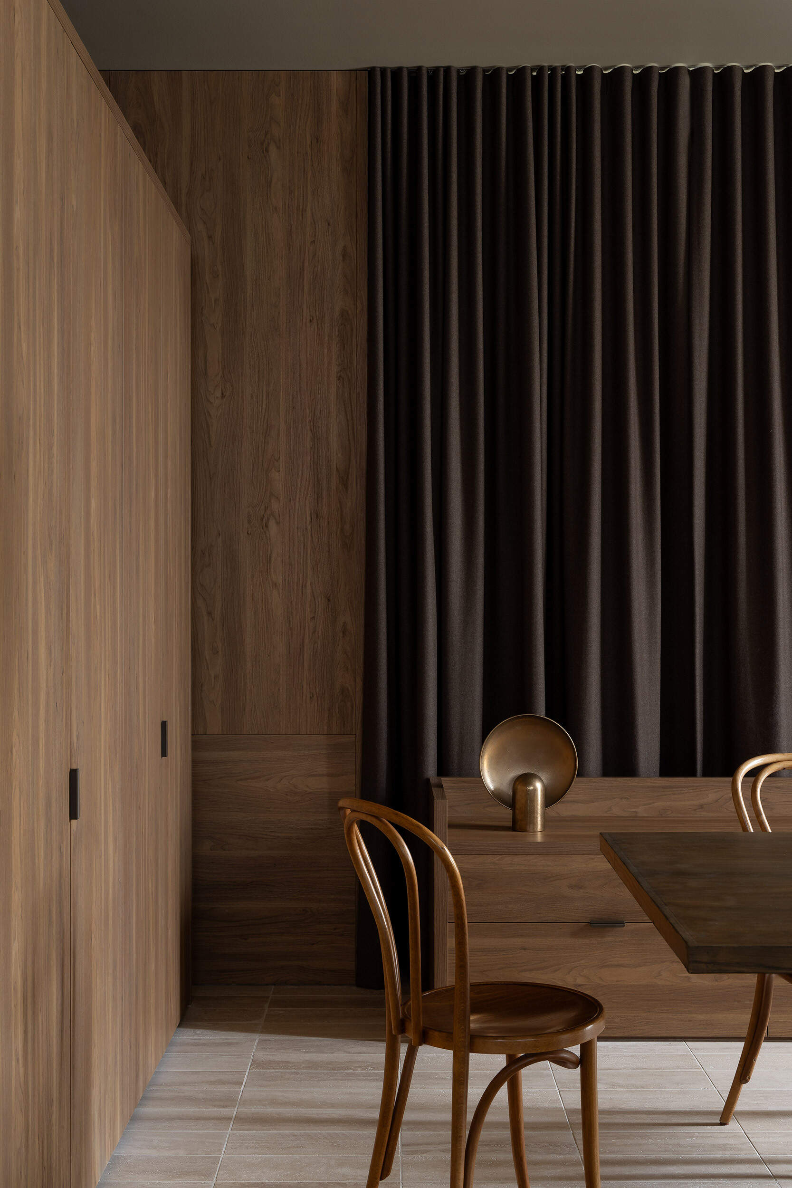
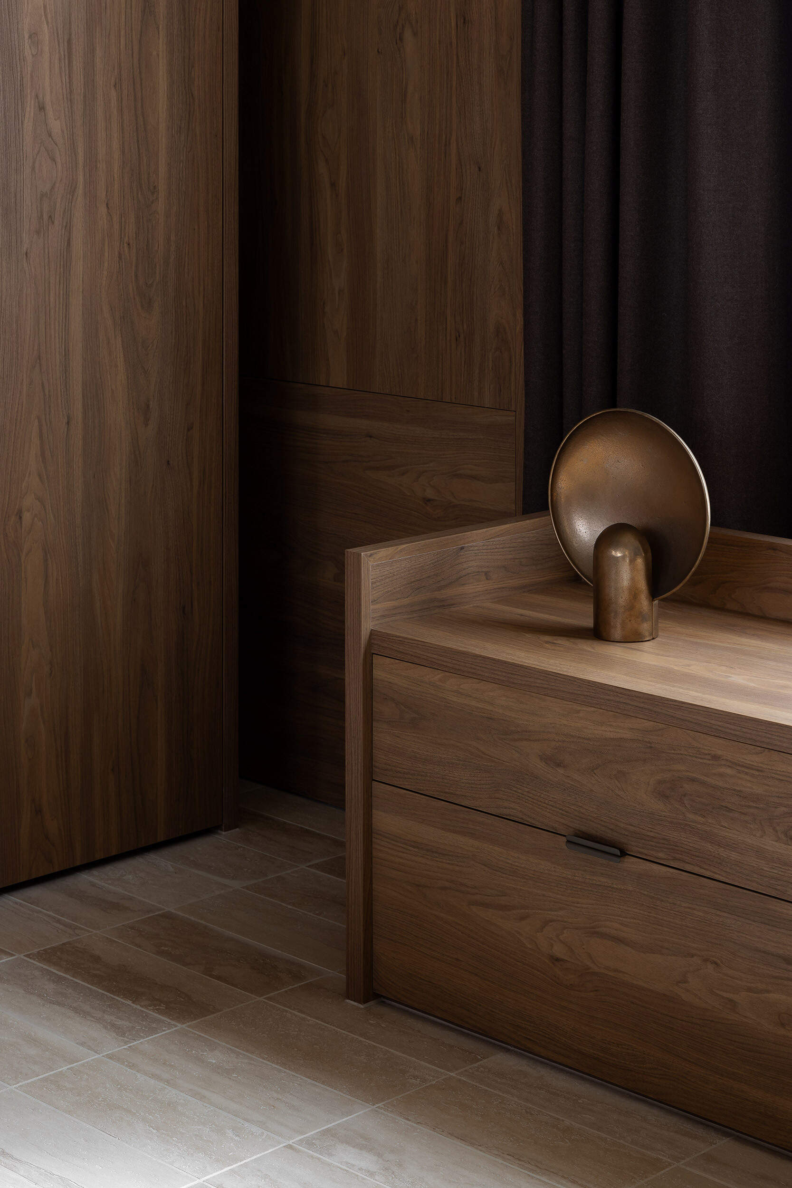
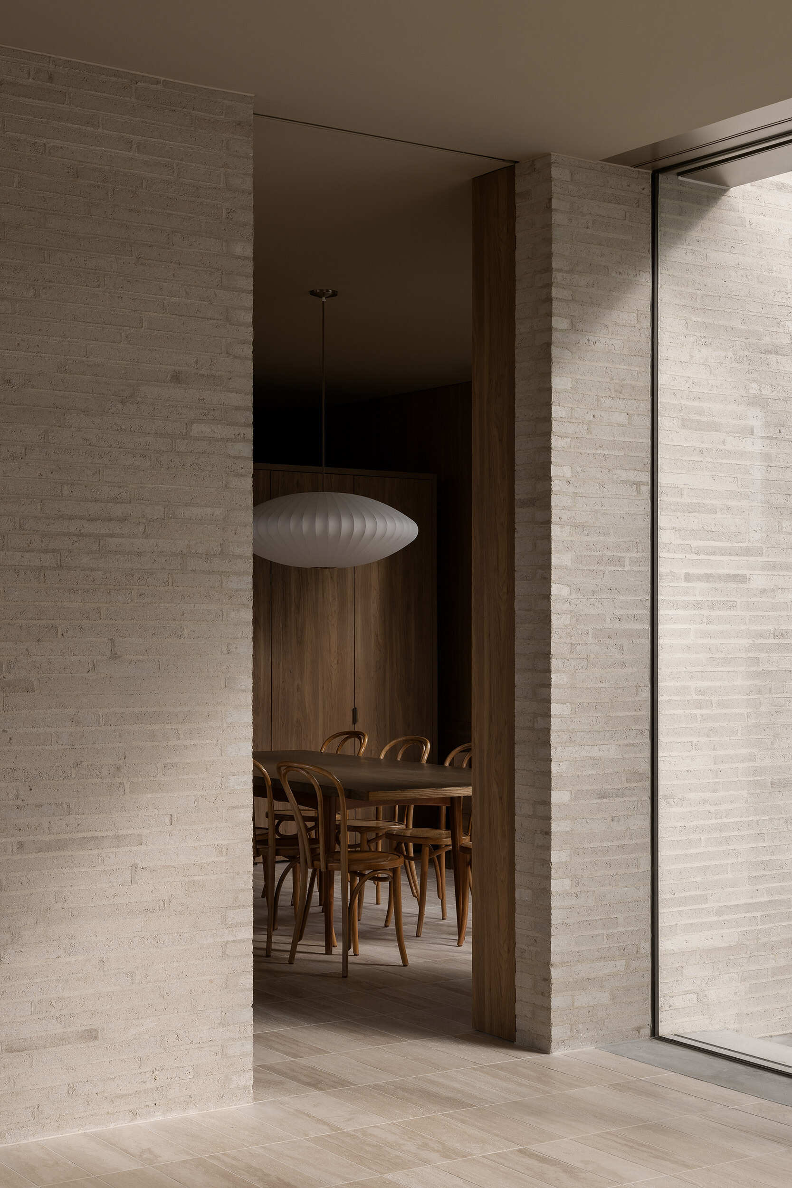
Beside the kitchen, the dining area continues the house’s warm timber palette, with cabinetry lining one wall and a low timber cabinet running beneath the window. A dark dining table is paired with bentwood chairs, while an oversized white pendant adds a softer sculptural element overhead. Heavy dark curtains, a small bronze lamp and pale tiled flooring build up the room through a mix of deep tones and subtle texture.
Photography by Timothy Kaye
Photography by Timothy Kaye
Photography by Timothy Kaye
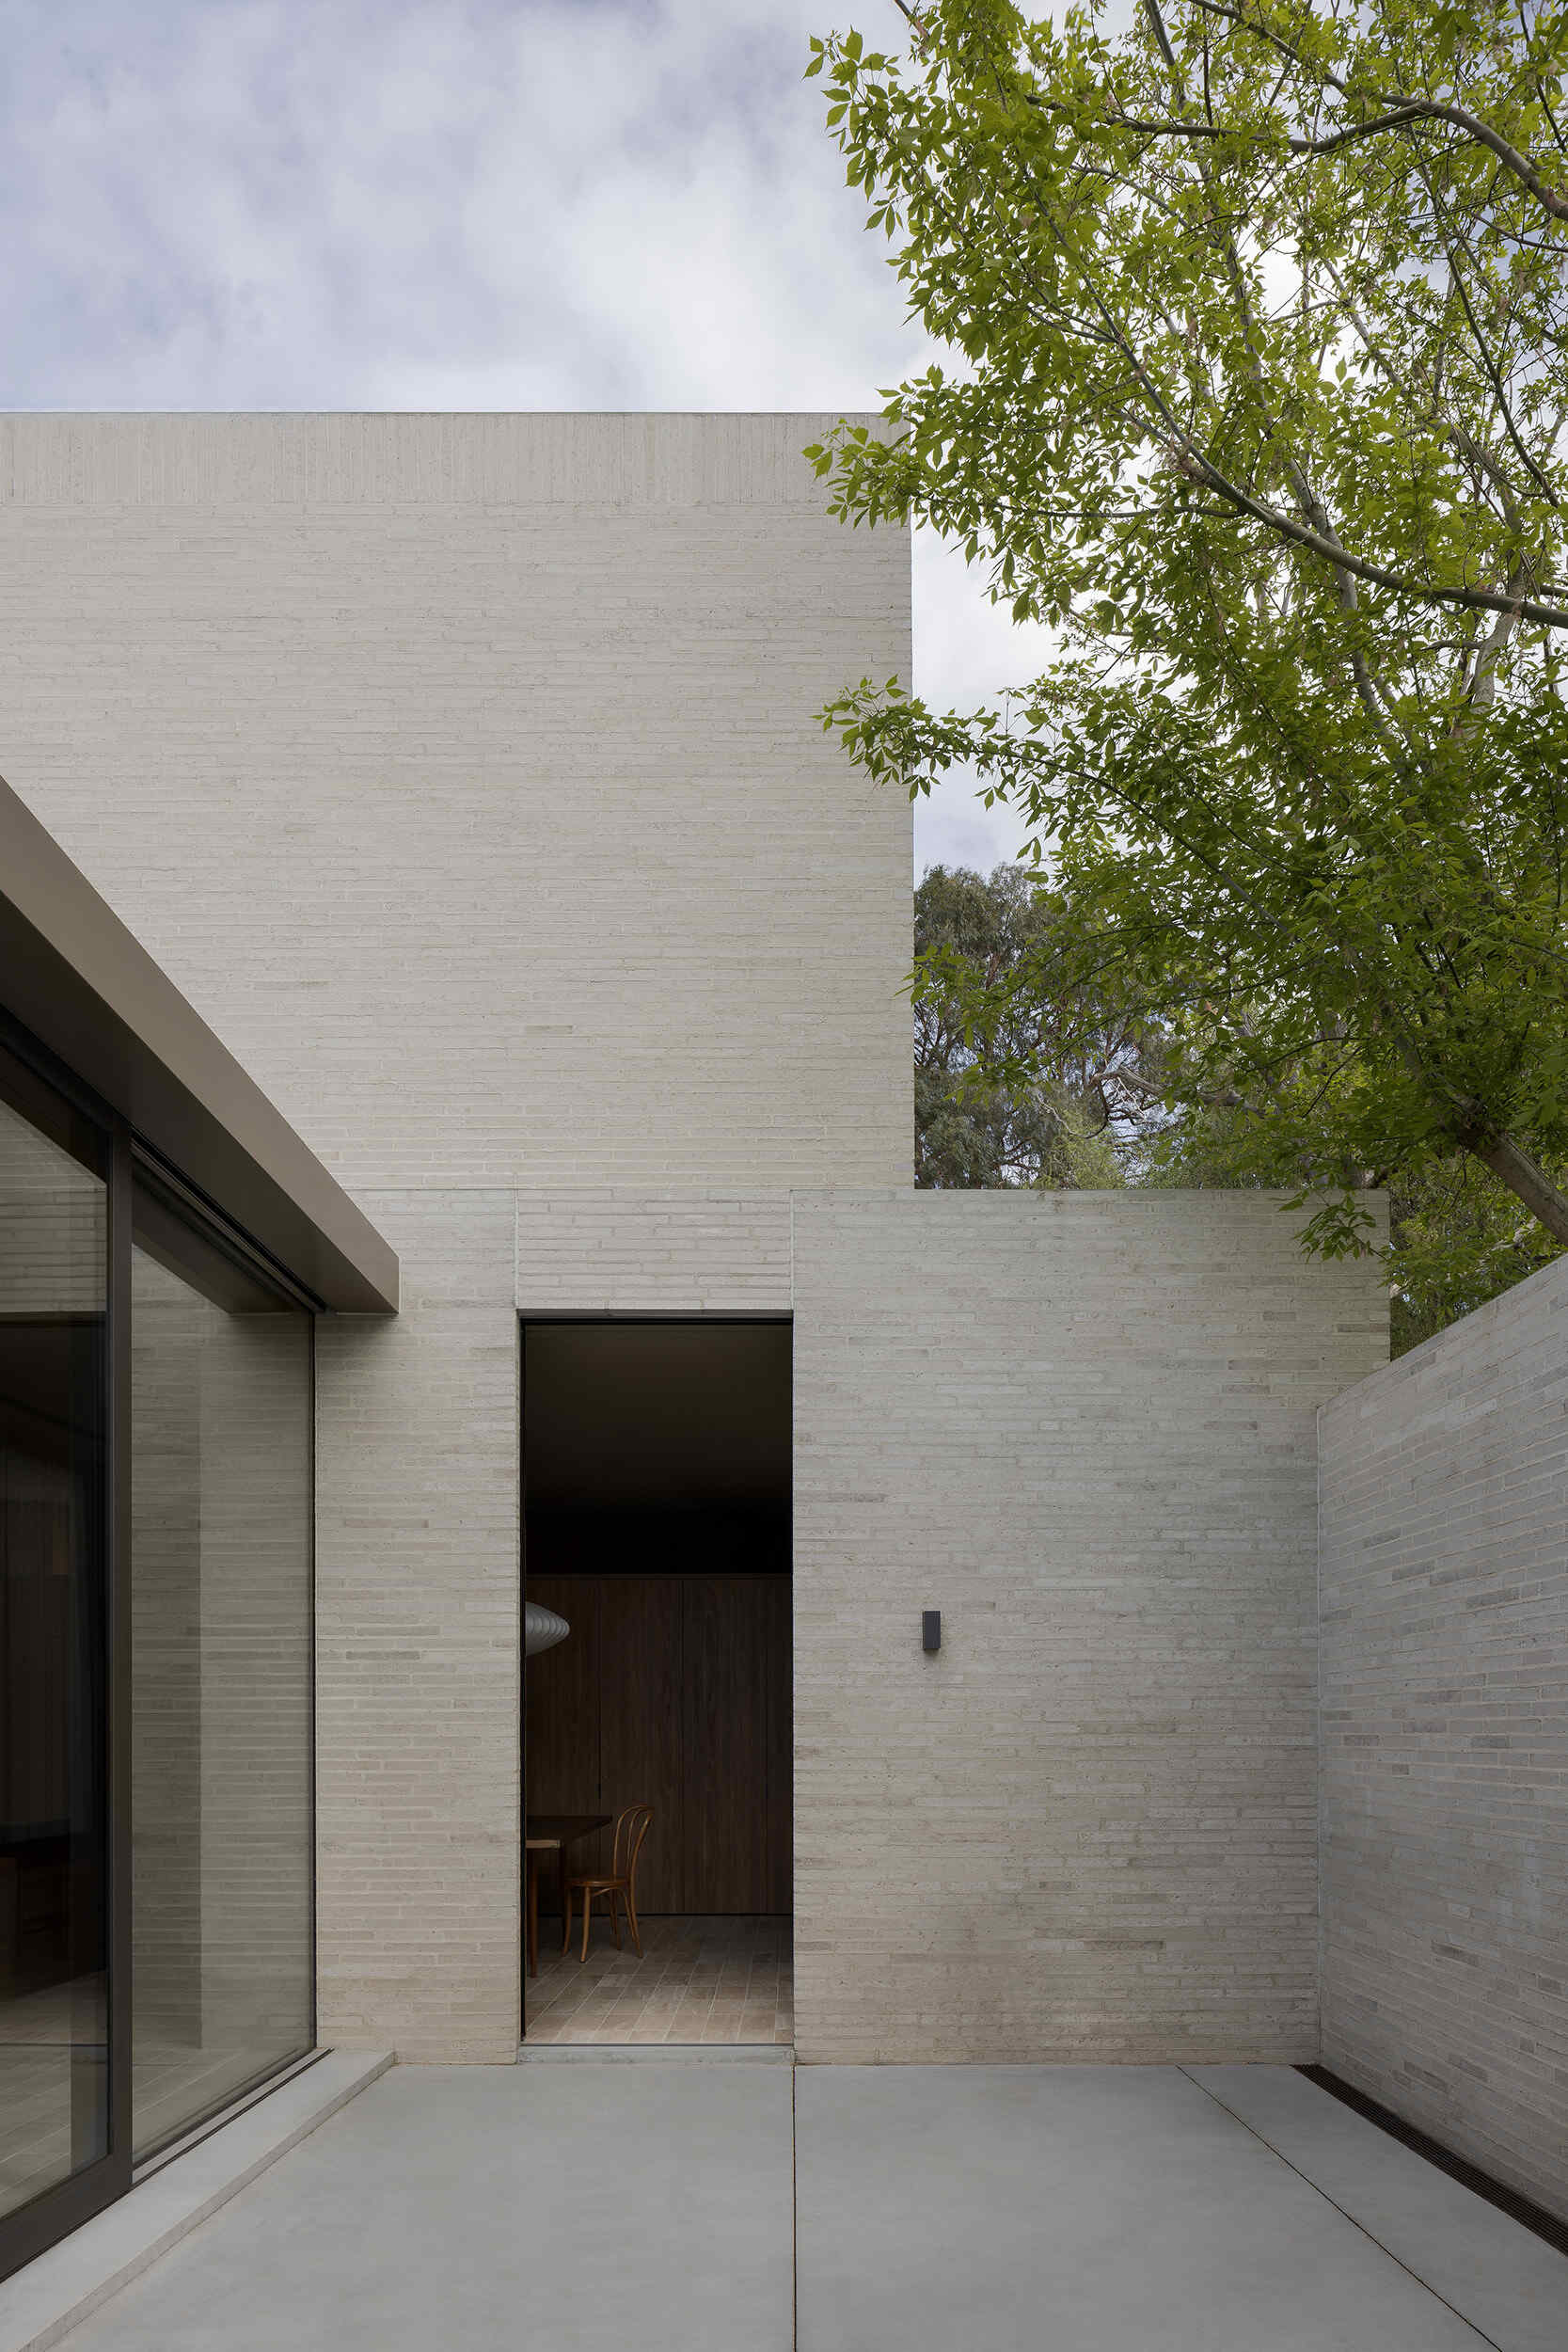
From this part of the house, the second and larger internal courtyard is gradually revealed. Enclosed on every side by Casa Piva, it combines hard landscaping with established planting and brings daylight into the main living spaces. After the compressed, low-lit route from the entrance, the courtyard introduces a noticeably brighter and more open part of the house.
Photography by Timothy Kaye
Photography by Timothy Kaye
Vintage Fabric, Art and Custom Pieces Soften the Architecture
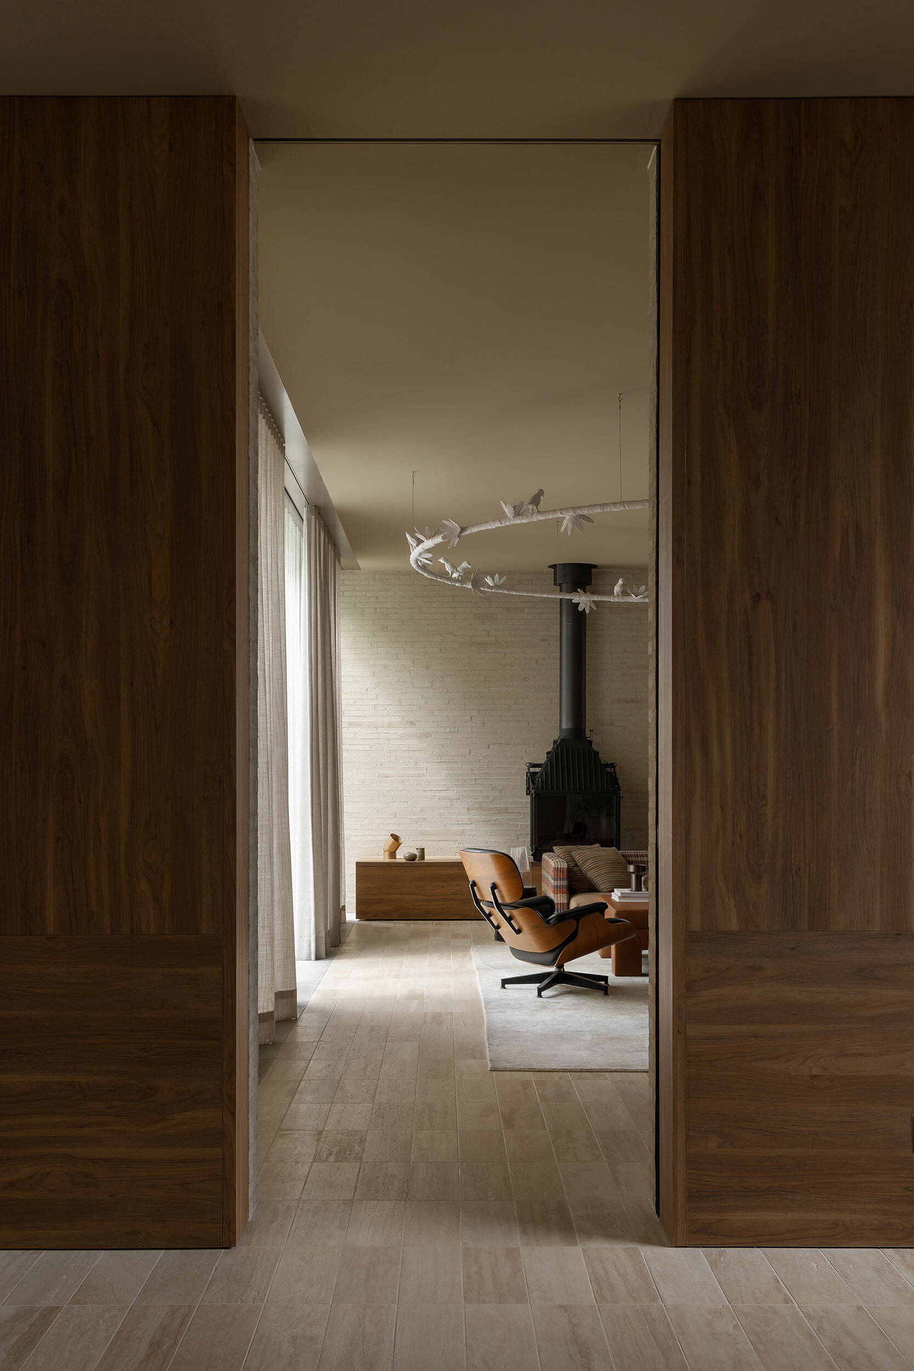
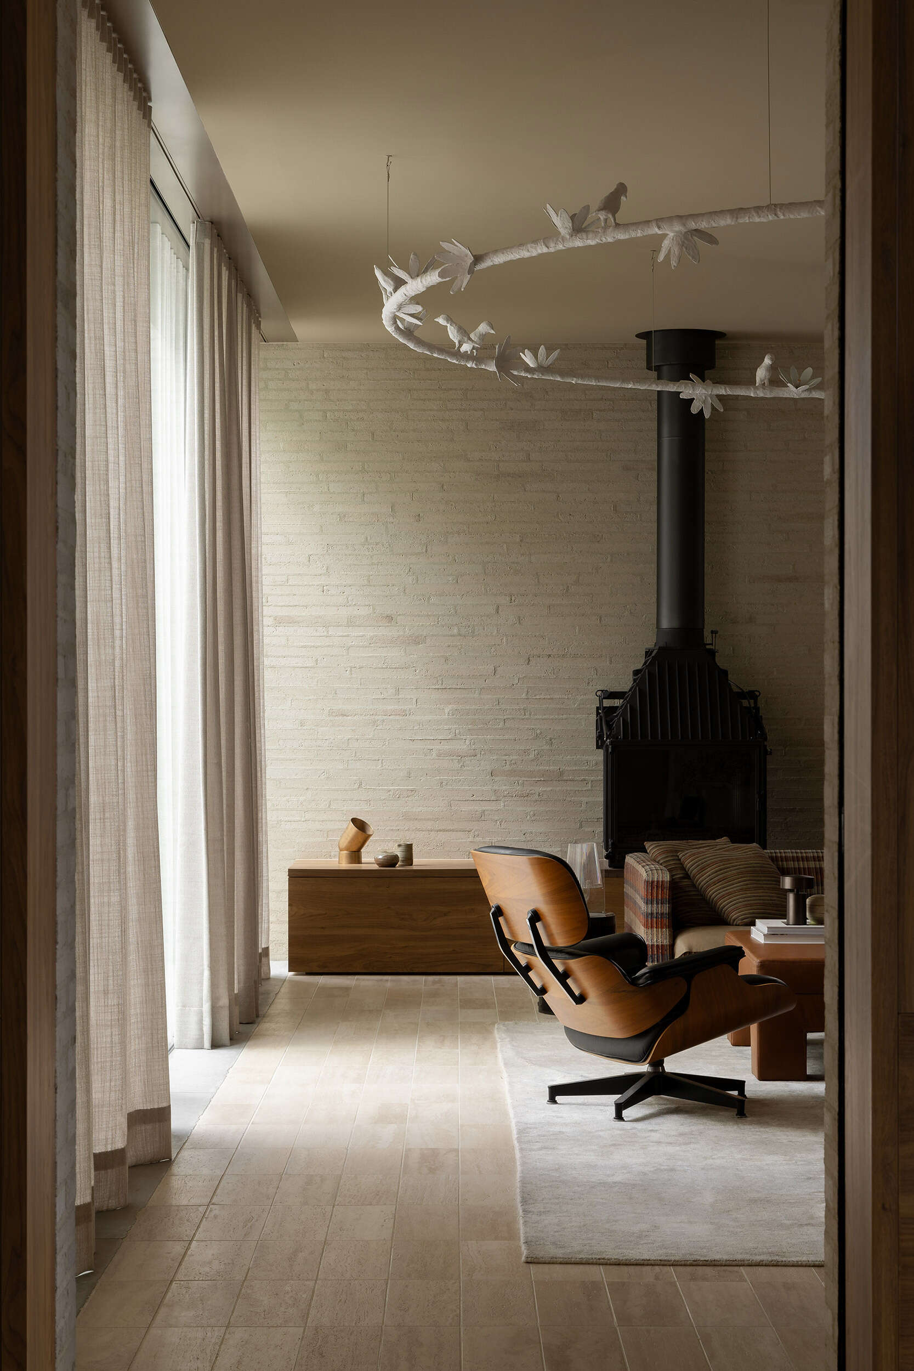
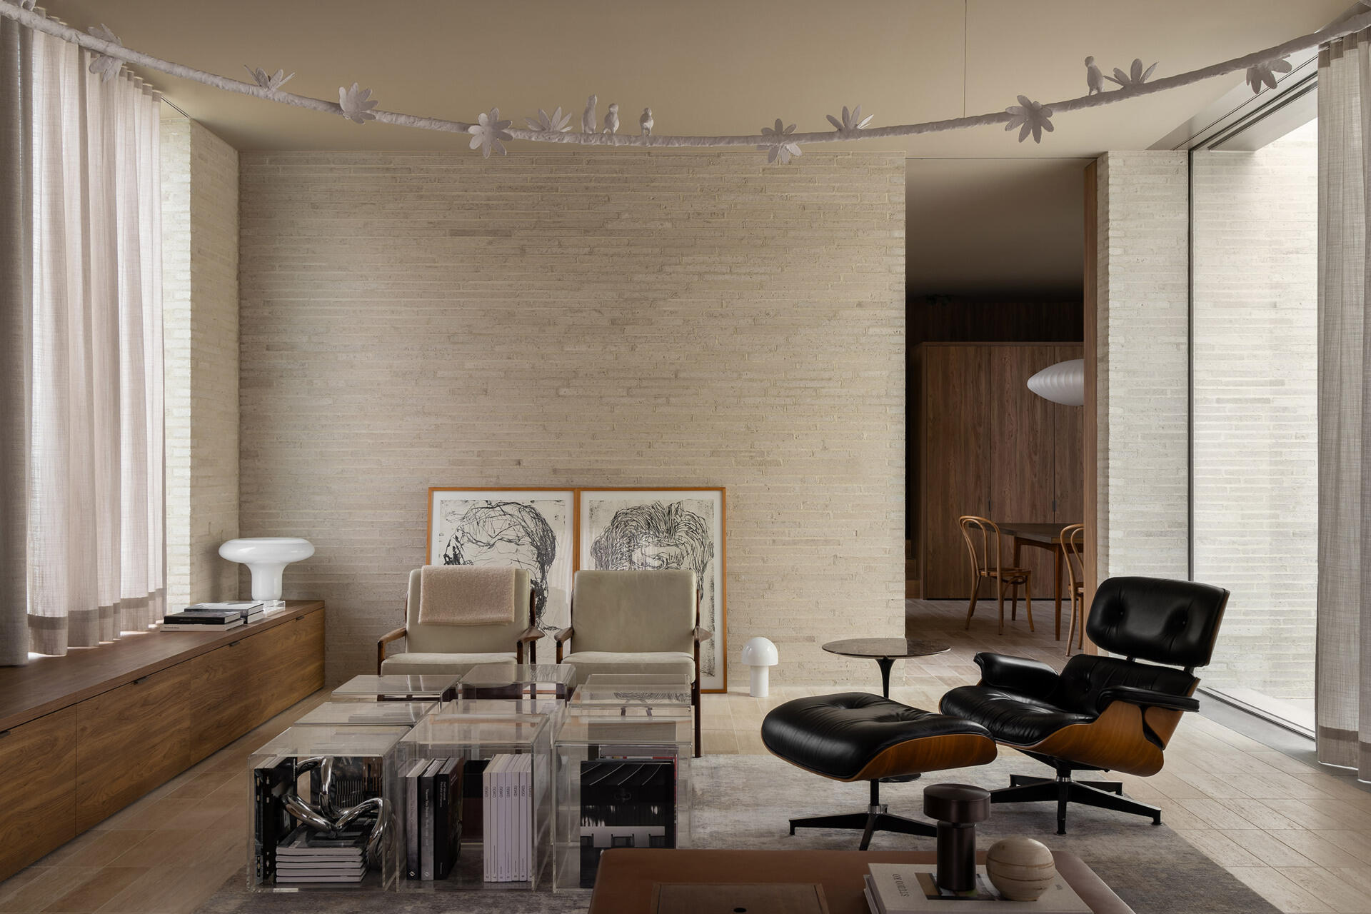
The living room brings another layer to Casa Piva through furniture, textiles, art and objects gathered over time. Against the house’s brick, timber and travertine surfaces, these pieces introduce pattern, color and a sense of history without competing with the architecture.
Some of its most memorable pieces were made specifically for the home. An oversized plaster ring bird light hangs in the room, while Perspex tables were designed to display books. The sofa is upholstered in vintage Missoni fabric, bringing a vivid textile element into an interior otherwise shaped by natural materials and muted architectural finishes.
Photography by Timothy Kaye
Photography by Timothy Kaye
Photography by Timothy Kaye
A Skylight Pulls Daylight Down the Stair
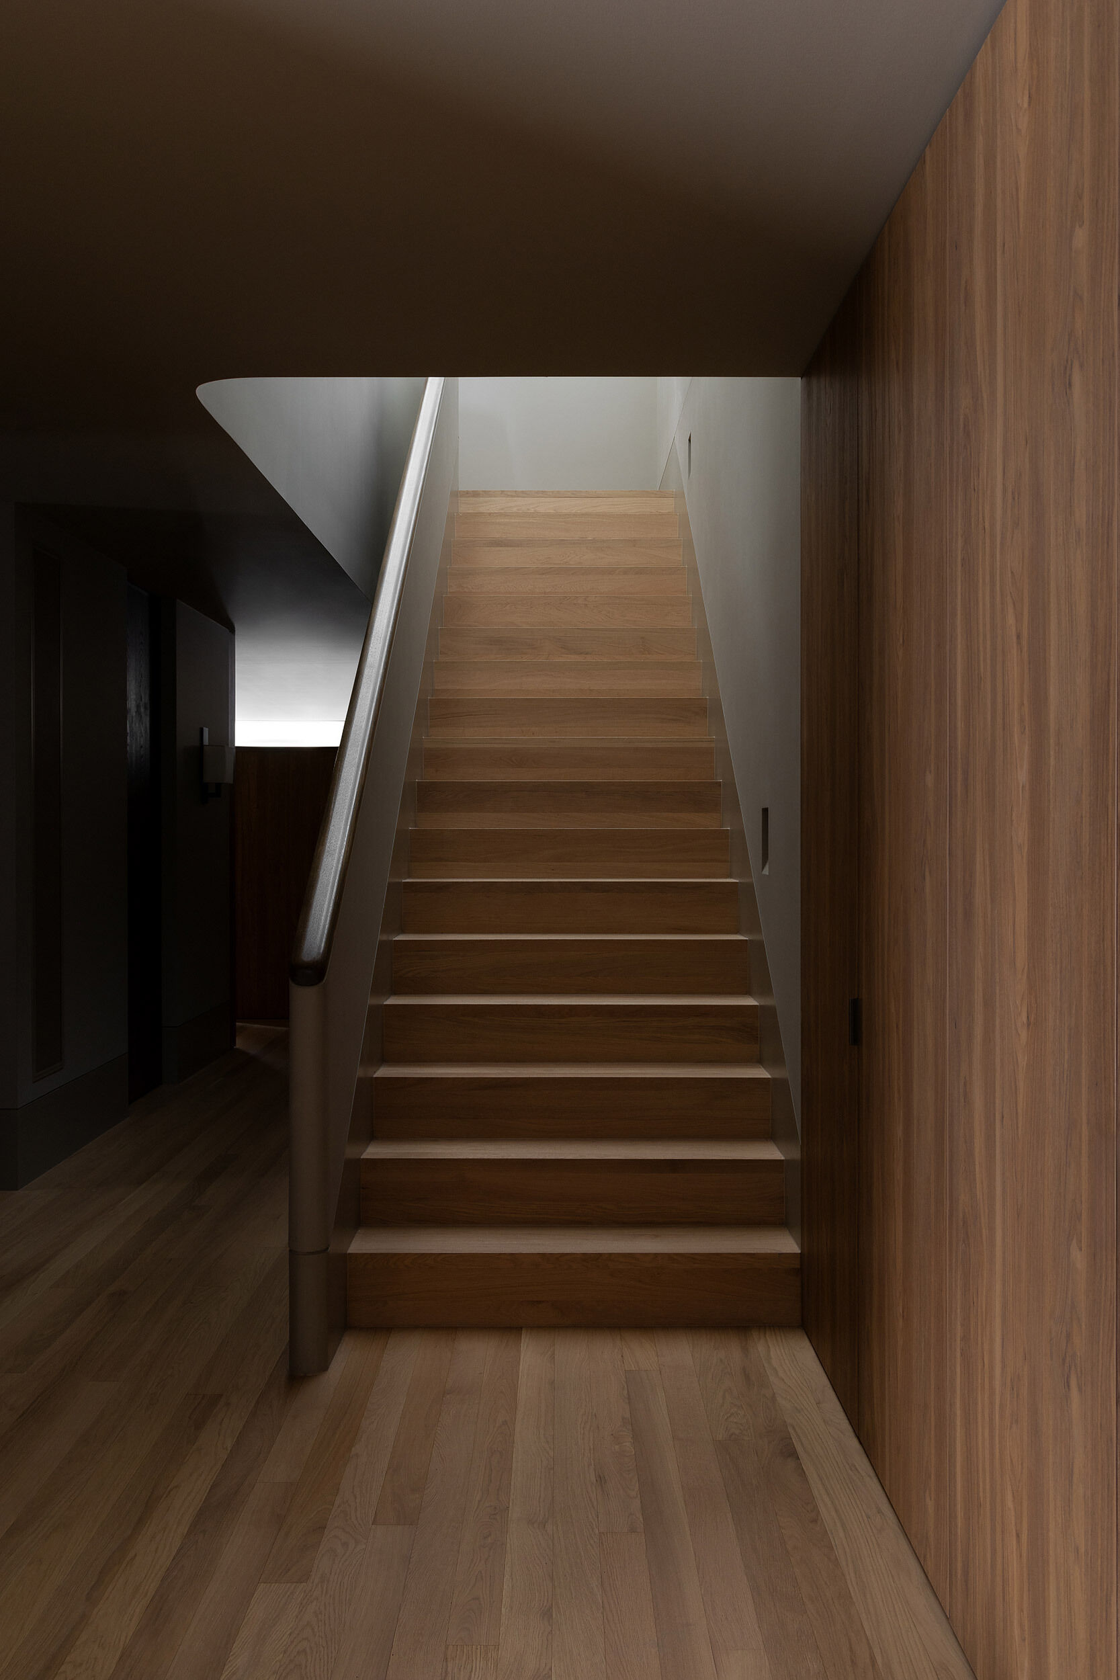
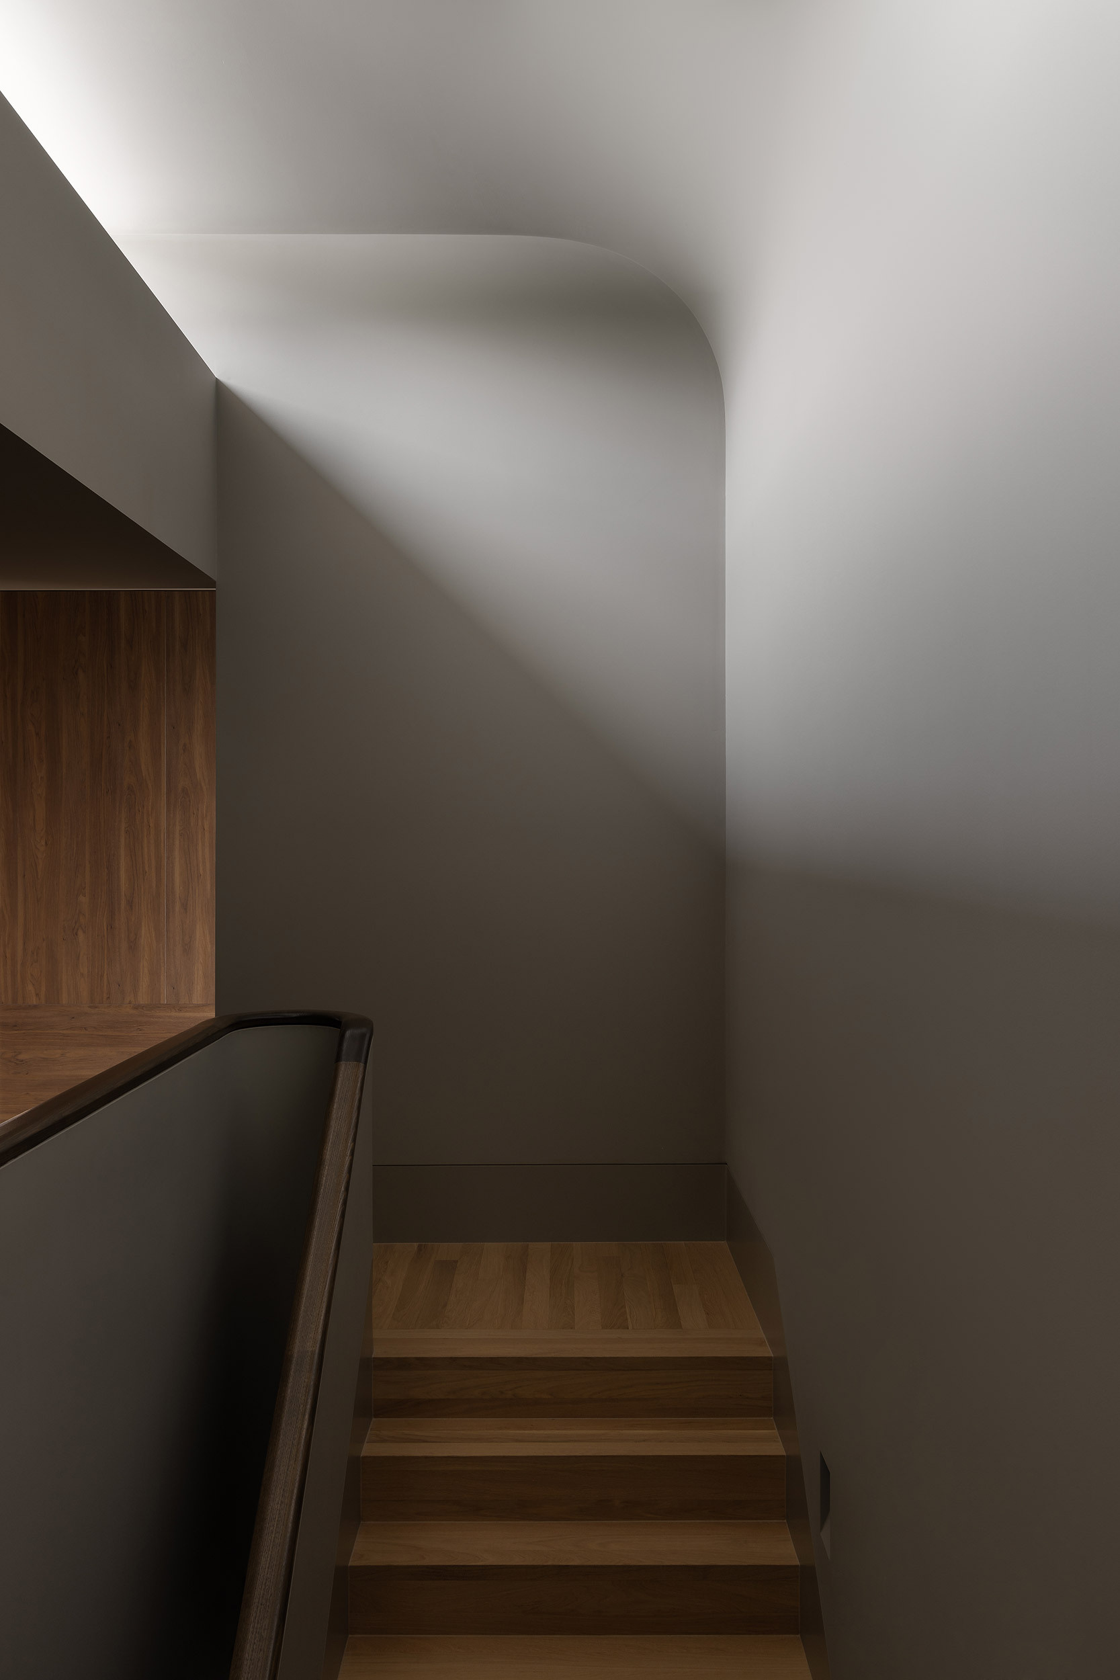
Near the entry, a softly detailed stair rises to the private upper floor. Positioned beneath a skylight, it draws natural light down through the stairwell and into the ground-floor arrival space below.
The stair also marks the division between the more public rooms downstairs and the private spaces above. Its position near the darker entry sequence allows daylight from overhead to become another part of the transition through the house.
Photography by Timothy Kaye
Photography by Timothy Kaye
Timber Wraps the Private Rooms Upstairs
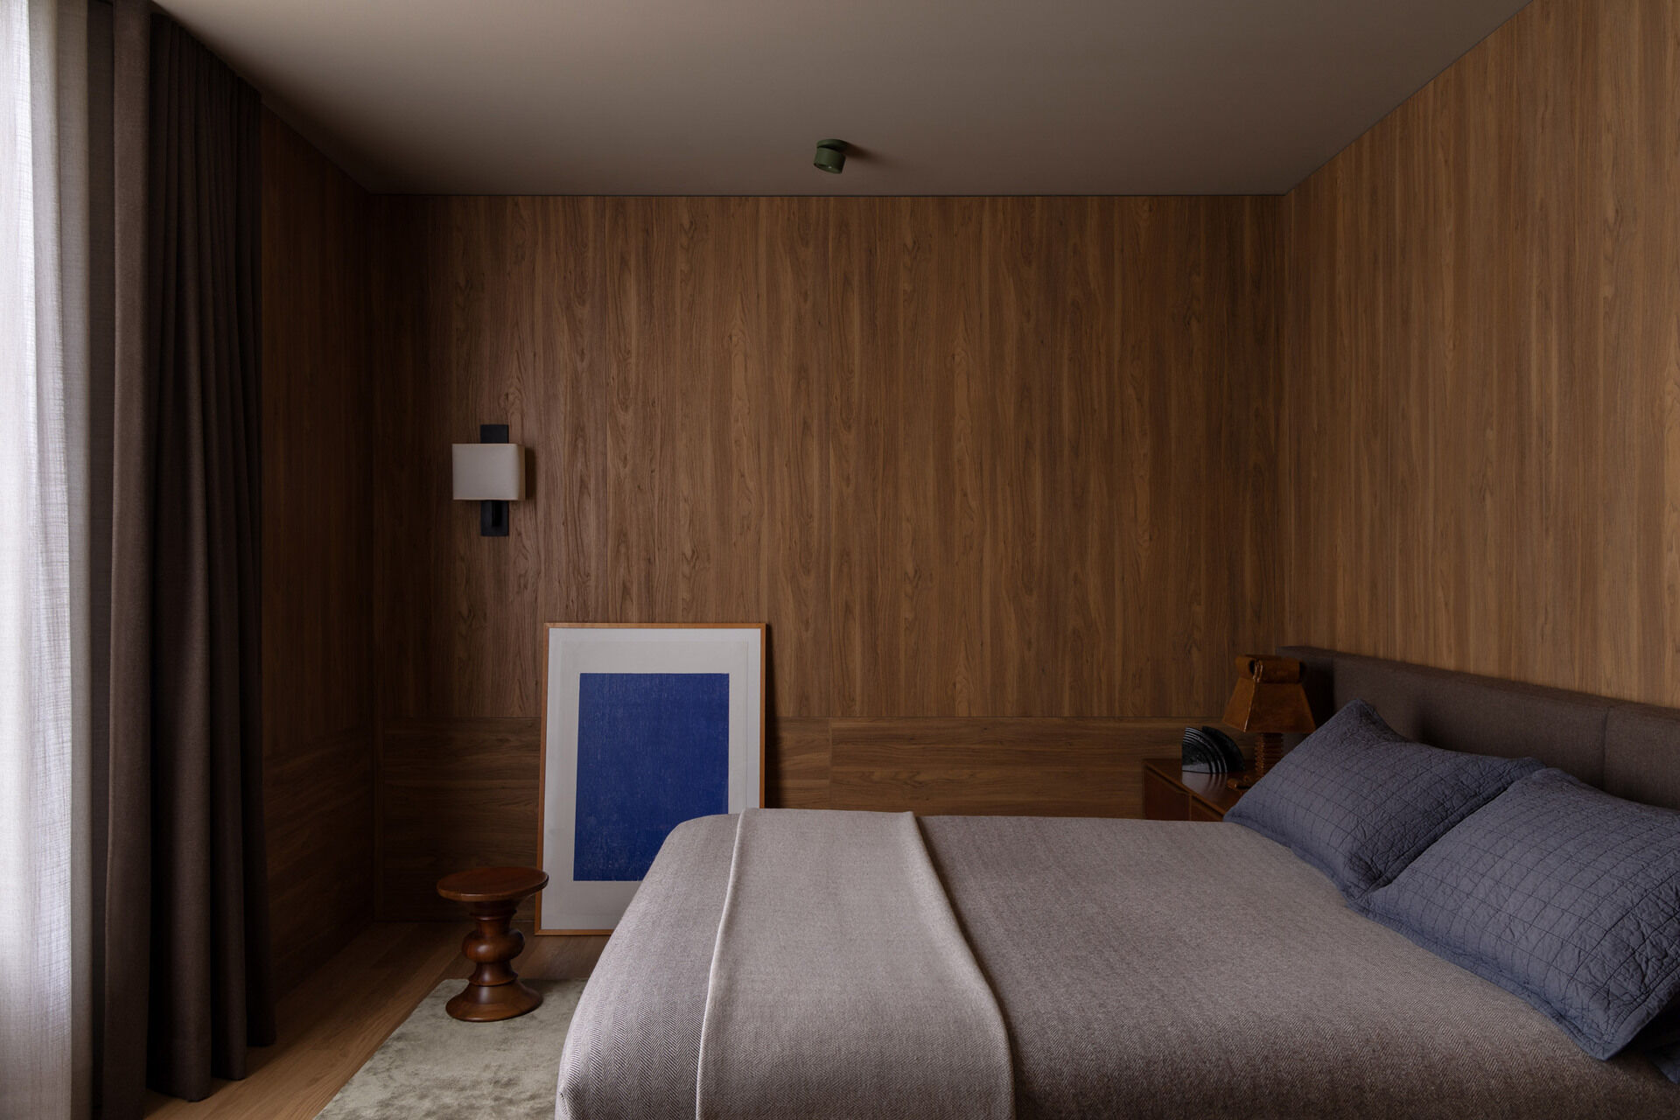
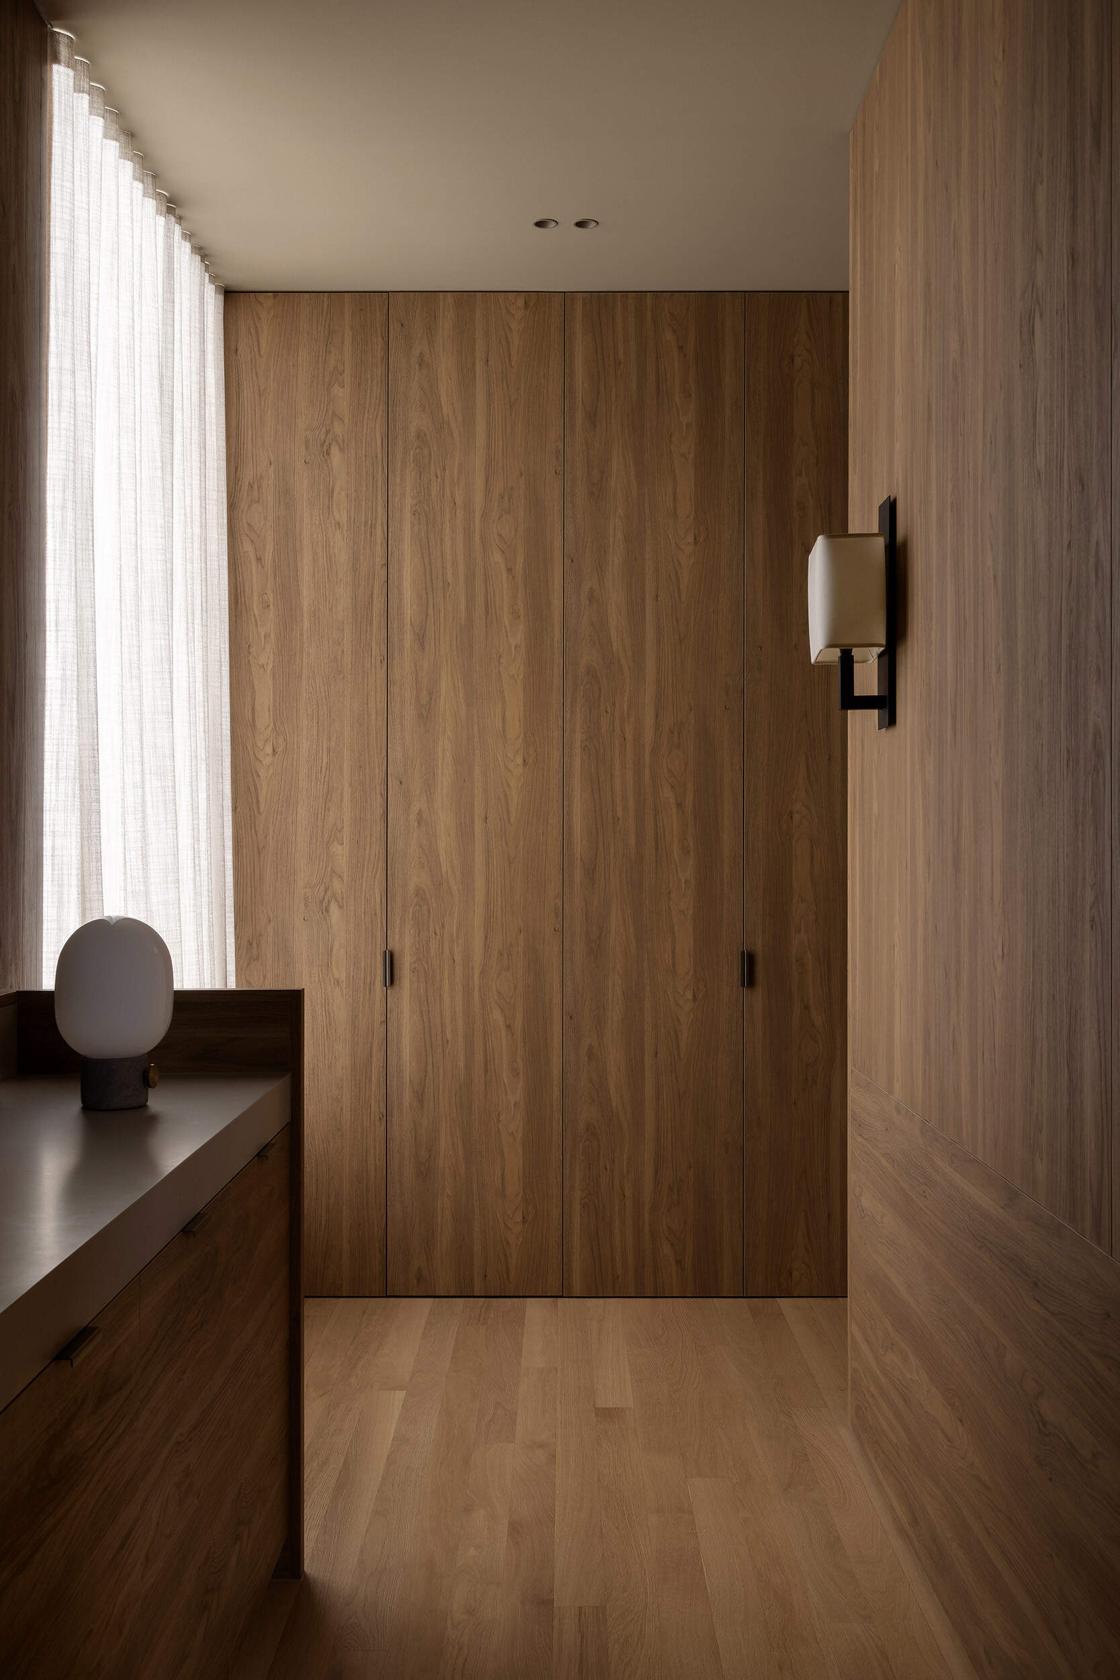
Upstairs, the bedroom continues the house’s use of timber, with warm oak lining the walls and built-in cabinetry extending into the adjoining dressing area. The bed sits against a dark upholstered headboard, while soft grey bedding, sheer curtains and a small framed artwork keep the room subdued. In the closet, full-height doors conceal storage, with a timber vanity and simple wall light continuing the same furniture-like approach to joinery seen downstairs.
Photography by Timothy Kaye
Photography by Timothy Kaye
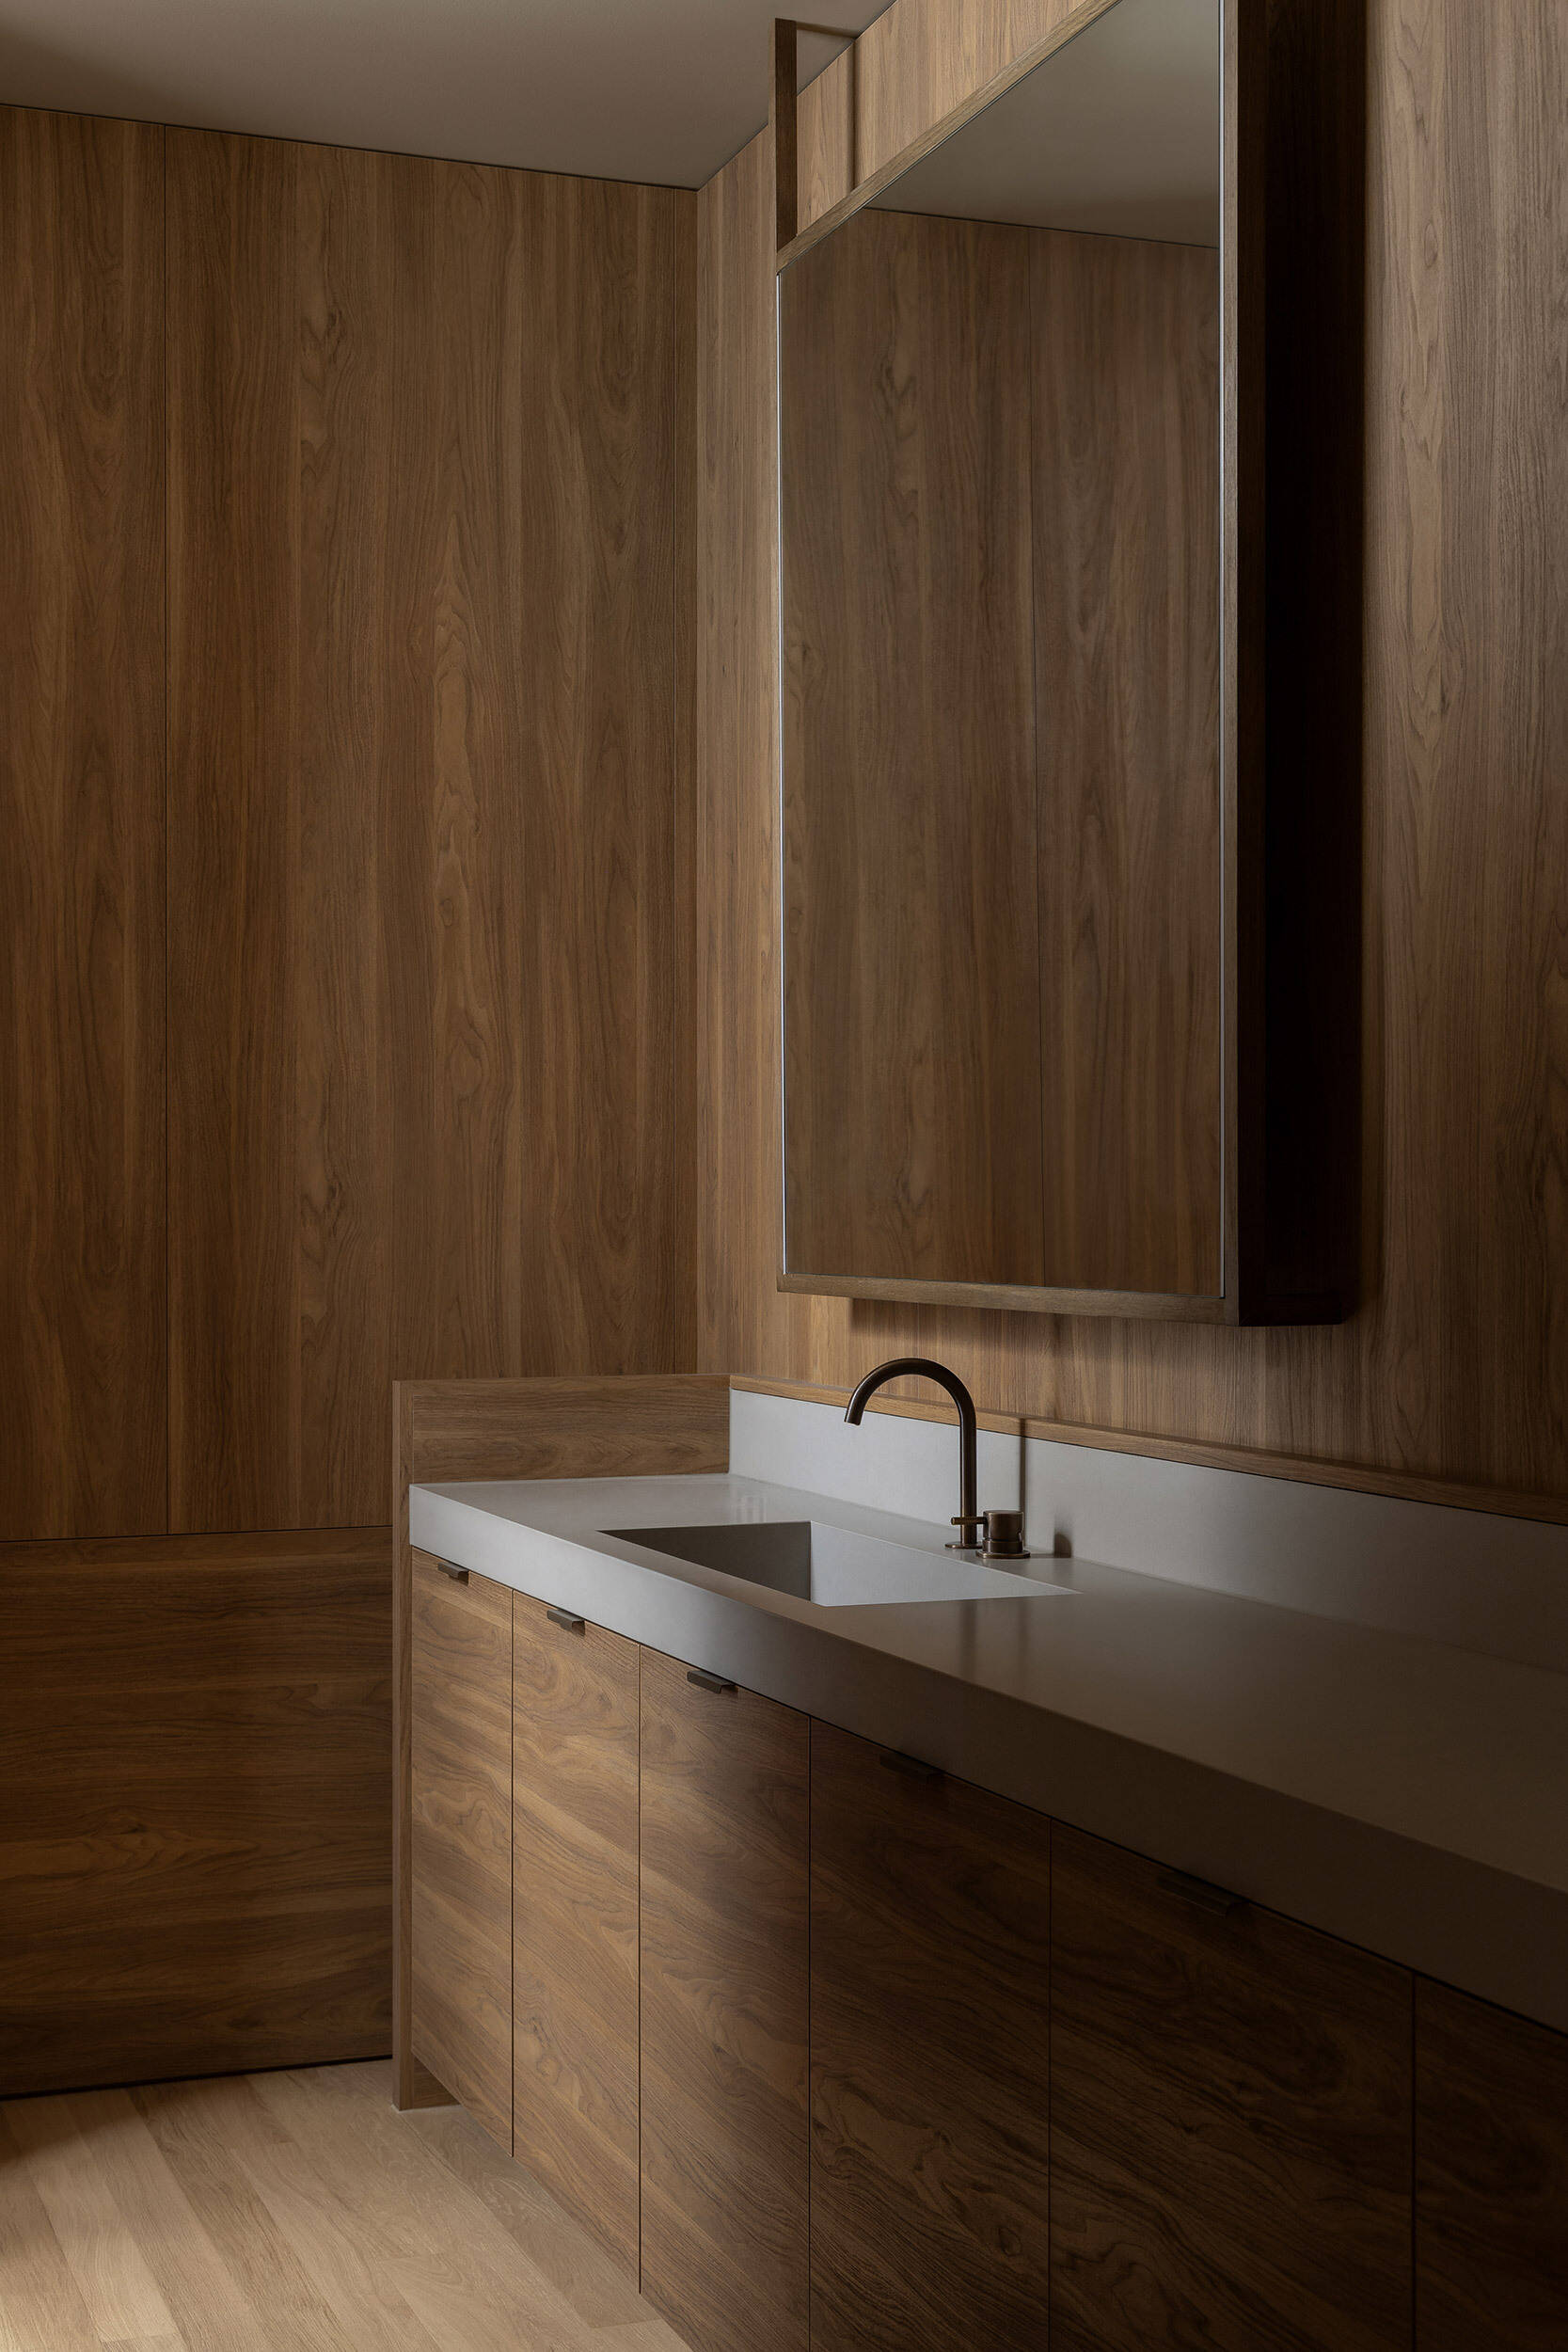
The bathrooms shift between two quite different moods. One continues the oak palette with timber cabinetry, an integrated basin and a large mirrored cabinet, creating a warm, seamless interior.
Photography by Timothy Kaye
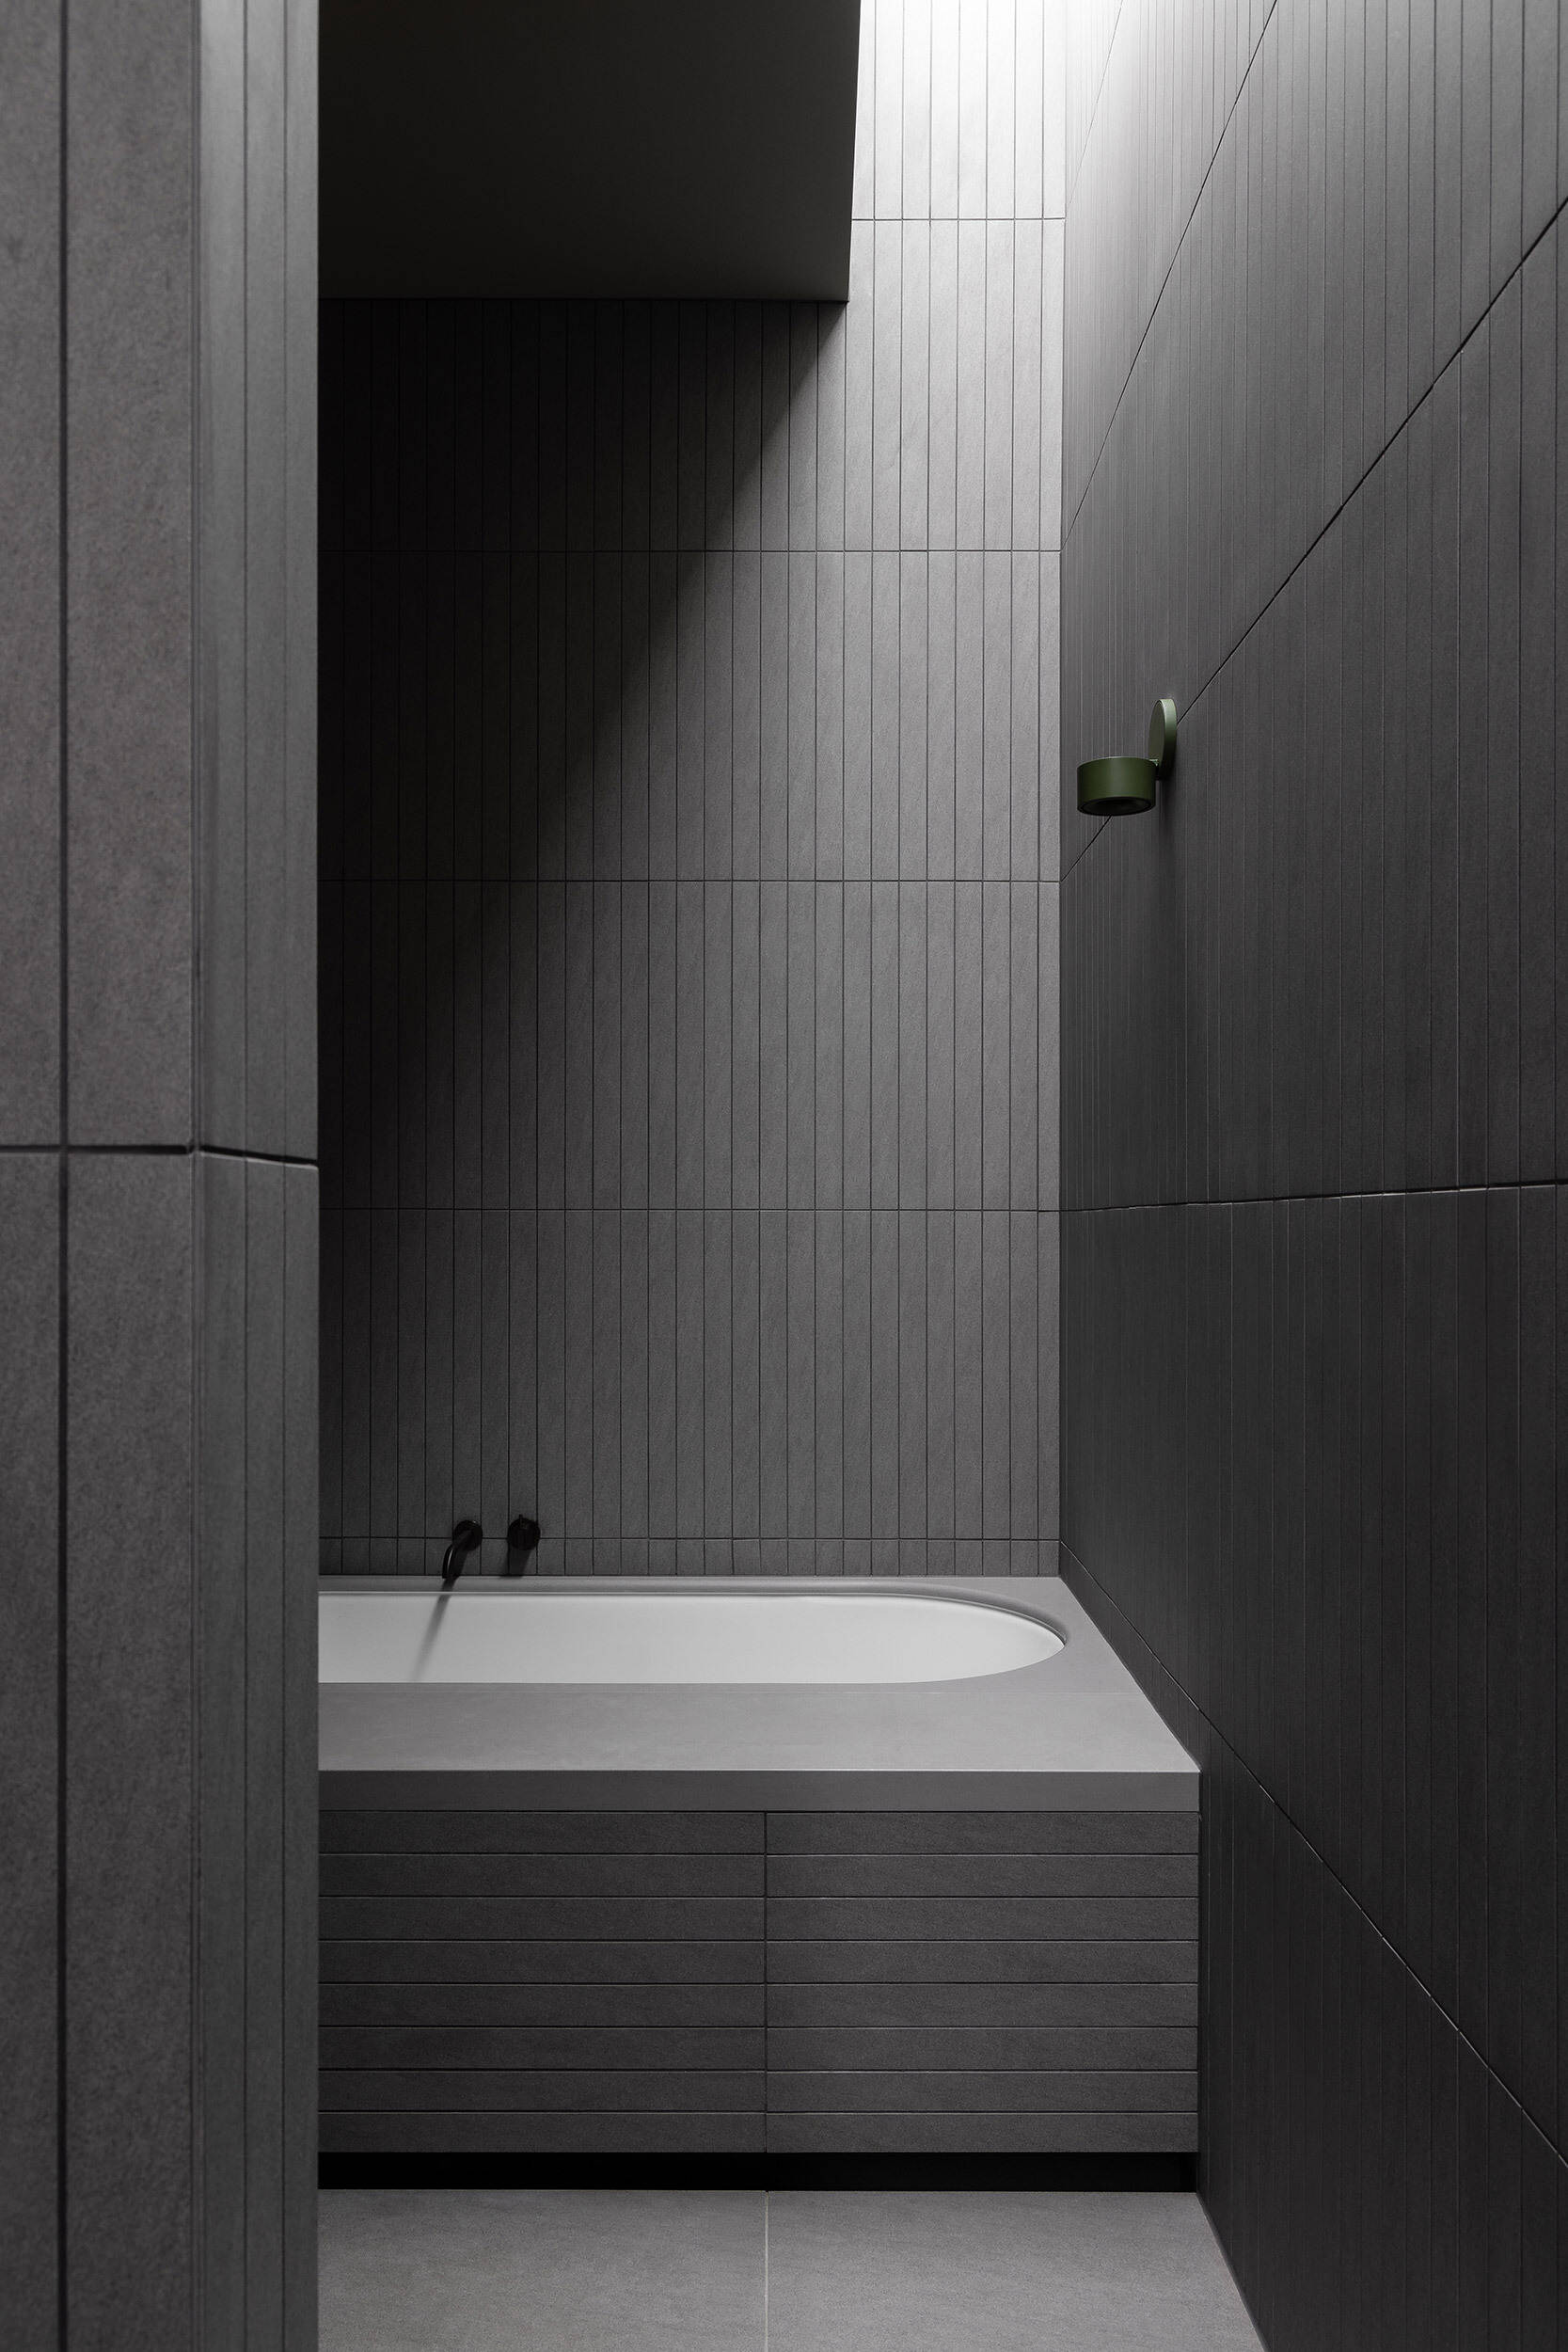
The other is much darker, lined in slender charcoal tiles around a built-in bath. Light enters from above, catching the vertical tile joints and giving the room a more enclosed, dramatic feel while still keeping the material palette restrained.
Photography by Timothy Kaye
An Inward-Looking Layout
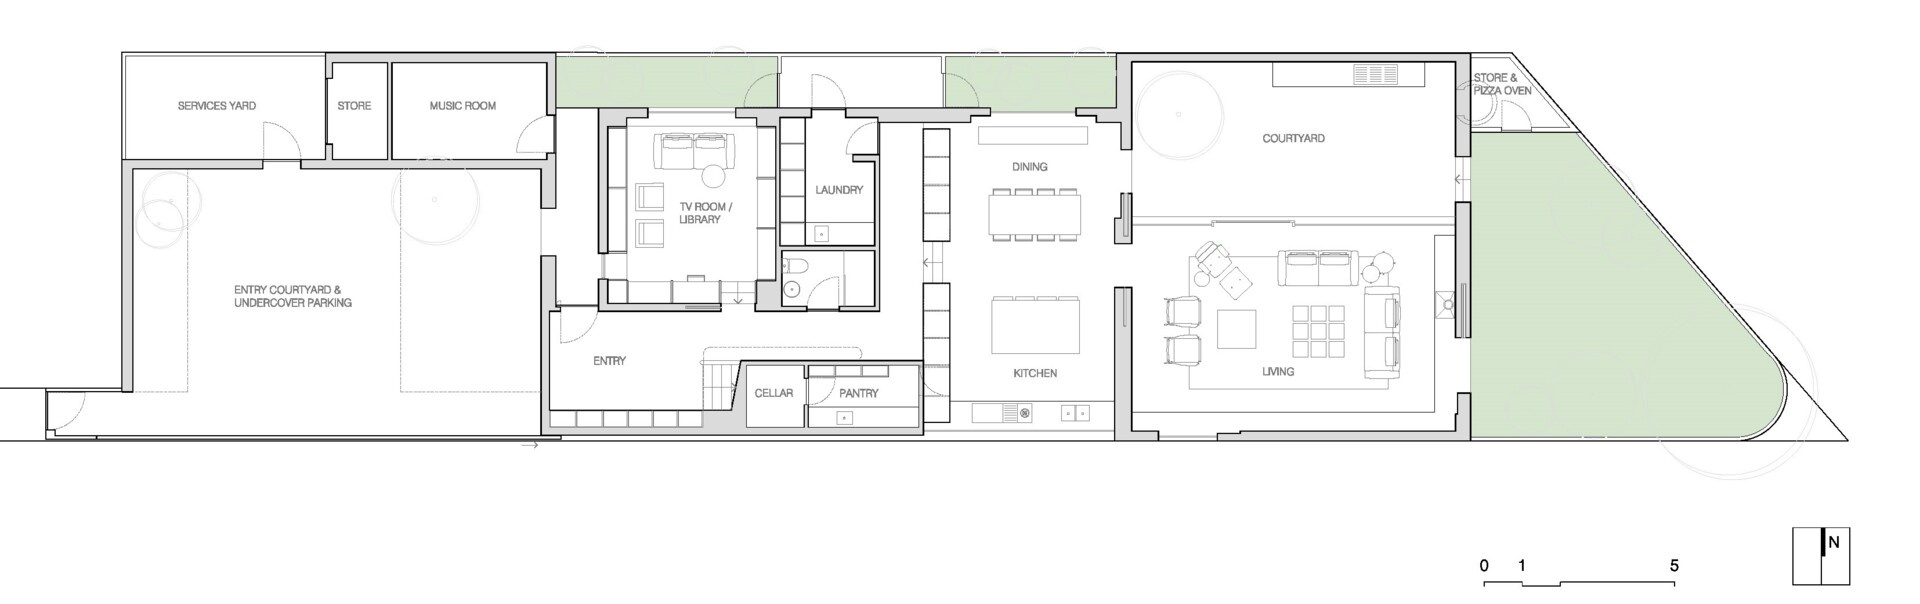
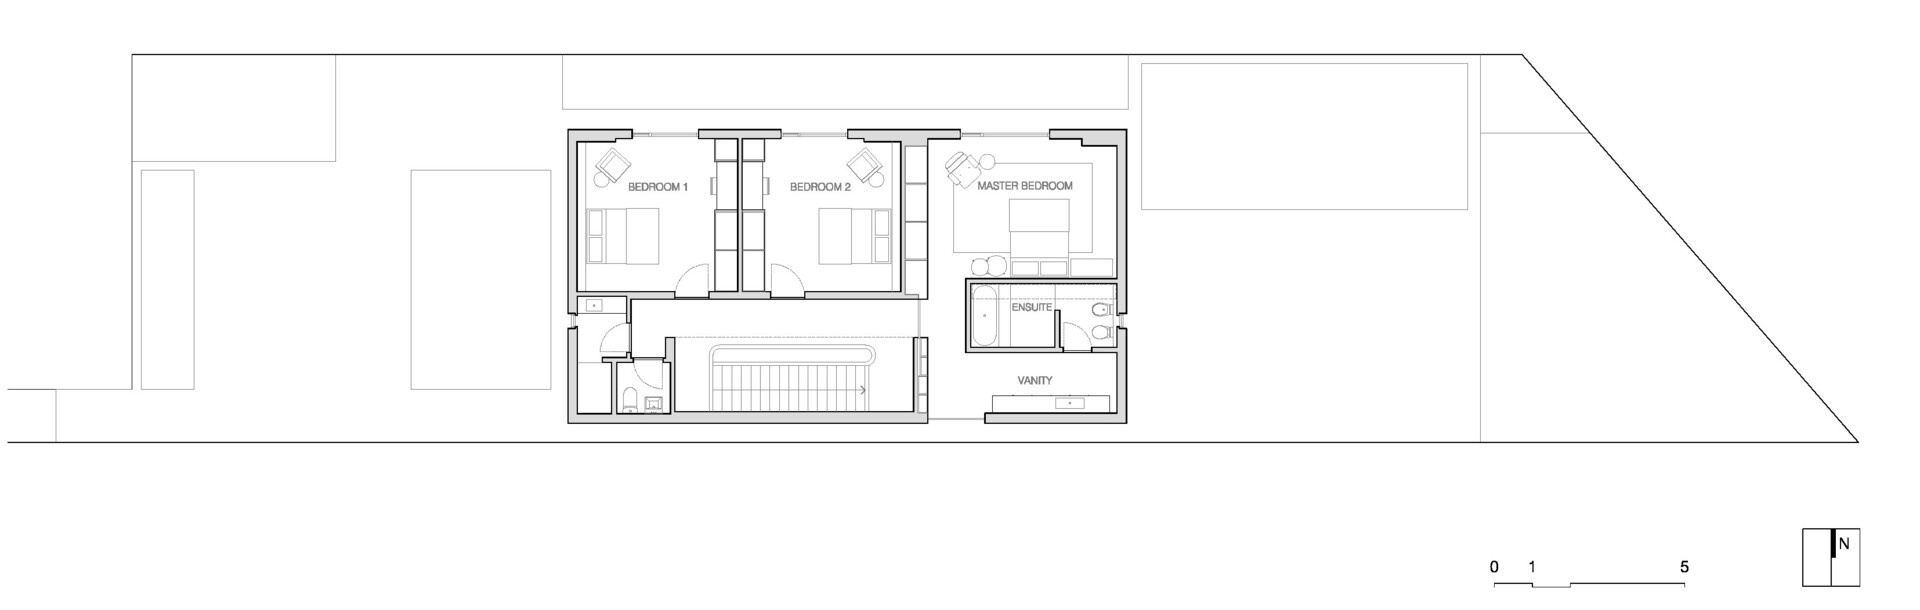
The floor plans show how Casa Piva is organized around its courtyards, with the ground floor moving from the enclosed entry into the kitchen, dining and living spaces, while the upper level contains the more private bedrooms and bathrooms.
Casa Piva gives very little away from the street. What initially appears to be a severe white brick building slowly becomes a much warmer house as courtyards, oak-lined rooms, daylight and collected furnishings begin to appear.
For Andrew Piva, designing his own family home created a particularly introspective project. References to other places and periods are present without being literal, leaving Casa Piva feeling familiar in places without tying its architecture to a single historical source.