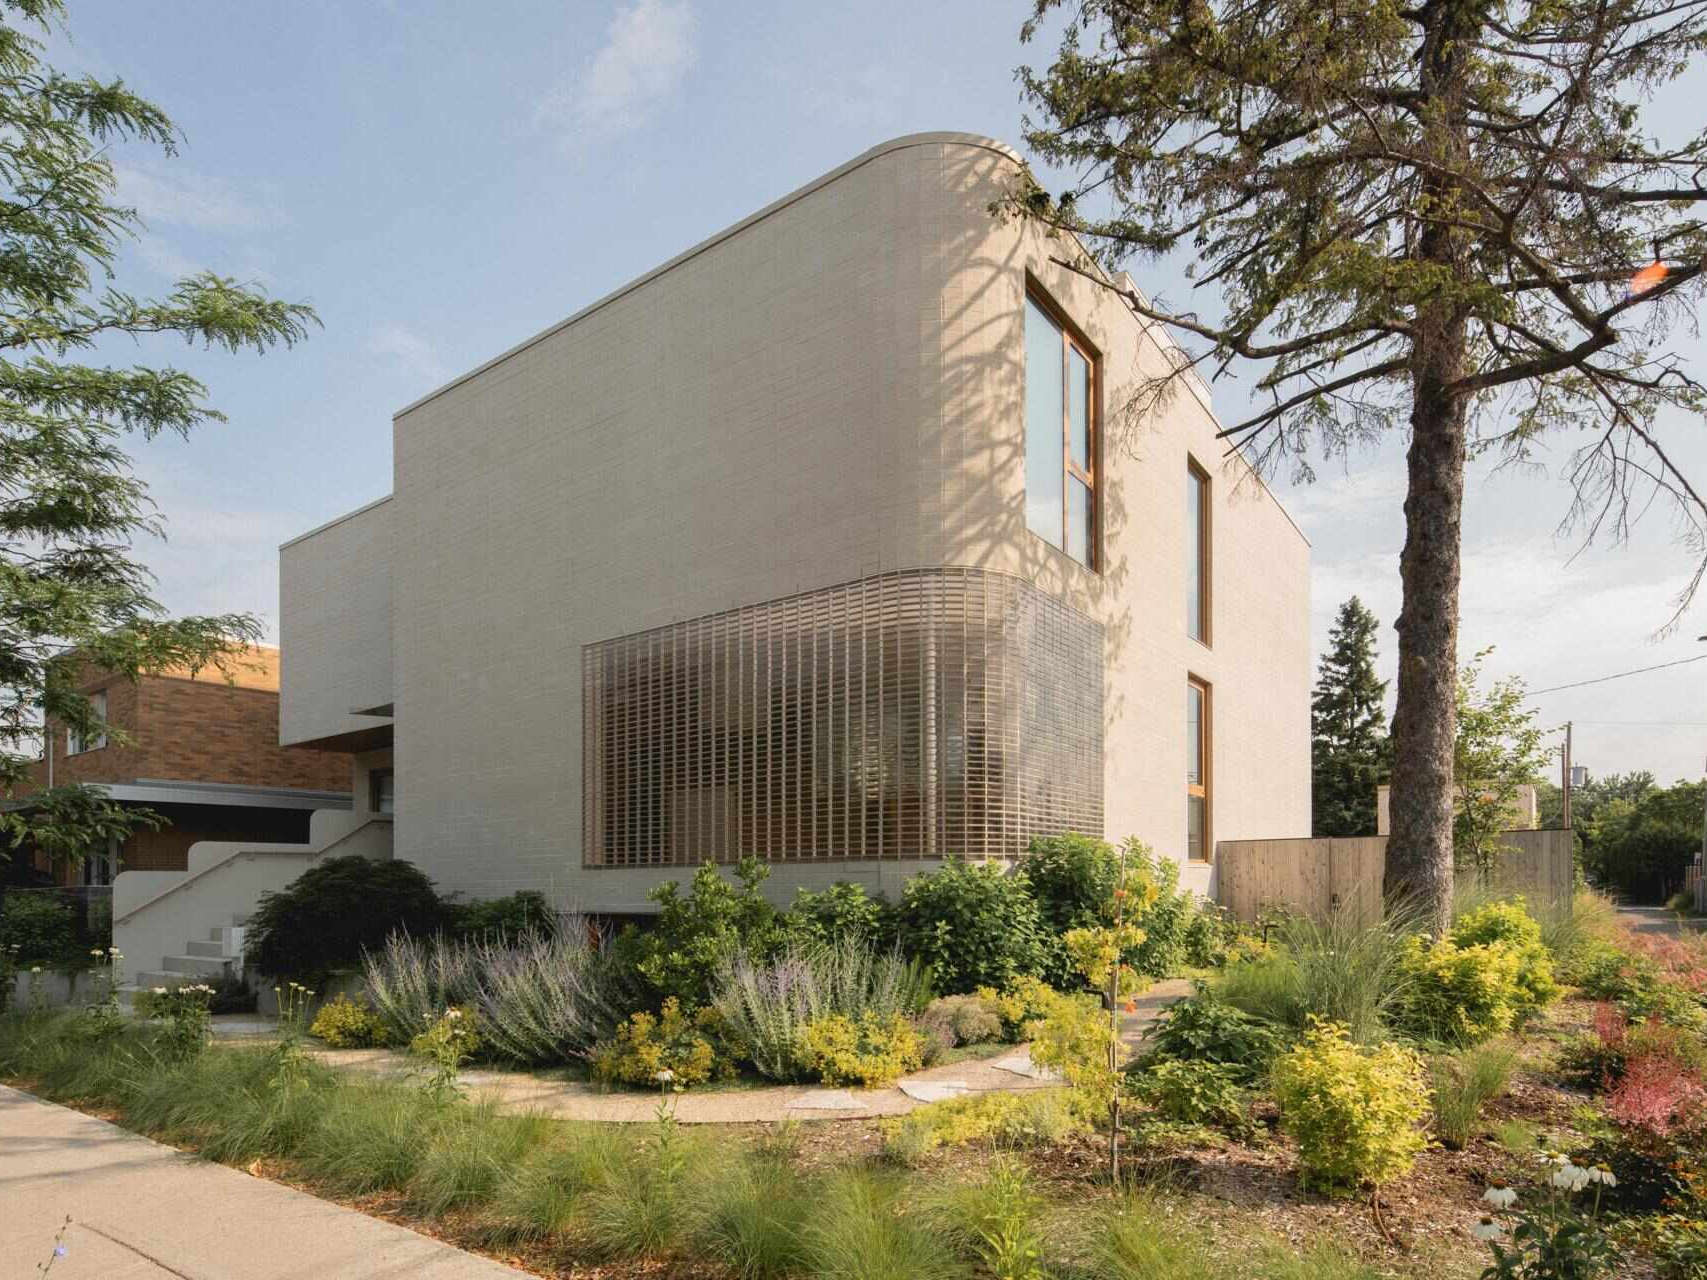
In Montreal’s Villeray neighbourhood, The Lens is a contemporary family home designed by MU Architecture, where Japanese minimalism and Feng Shui principles influence everything from the layout to the movement of natural light. Created for a couple and their children, the recently completed residence brings together clean architectural lines, warm materials, and an emphasis on privacy, all within a busy urban neighborhood.
The homeowners wanted a peaceful, welcoming environment with plenty of room for family life, without unnecessary extravagance. What emerged is a home that feels open and spacious on the inside, while presenting a much more private face to the street. Its most recognizable feature, a curved wall of glass bricks, offers the first glimpse of how the architects approached this balance.
A Curved Glass-Brick Facade That Lets Light In, Not Views
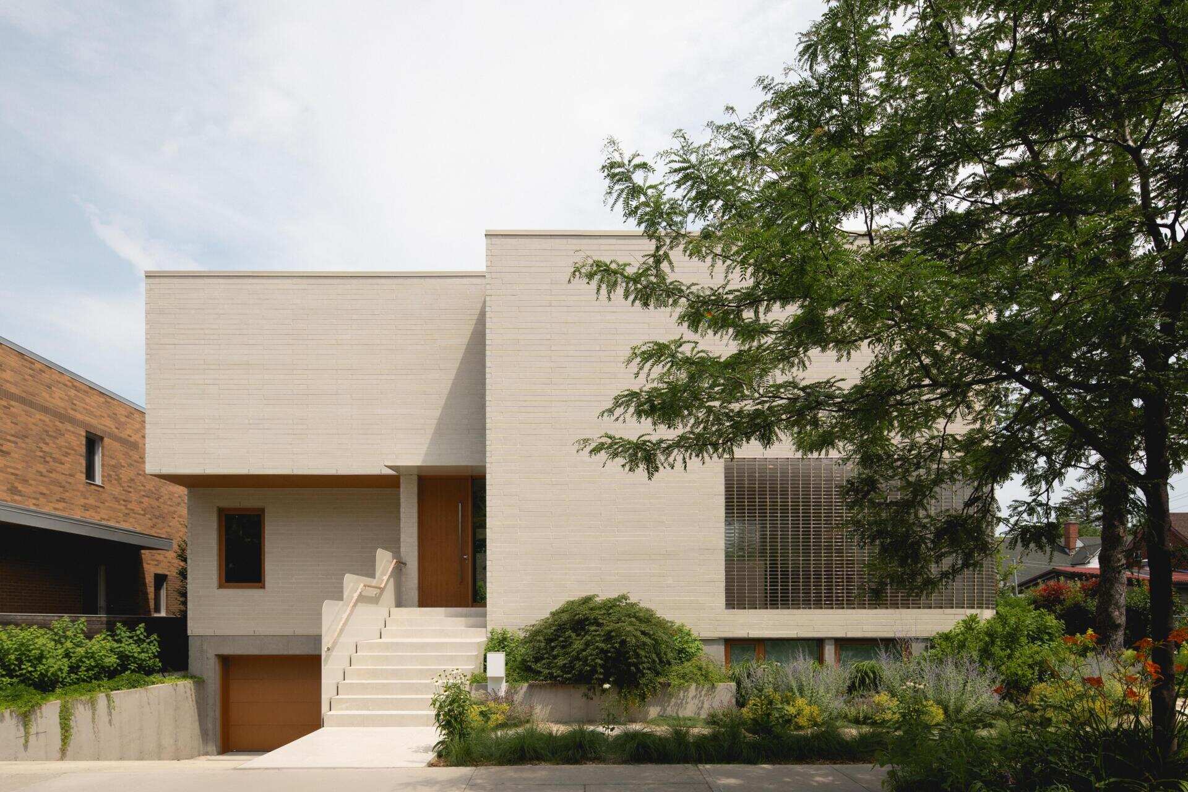
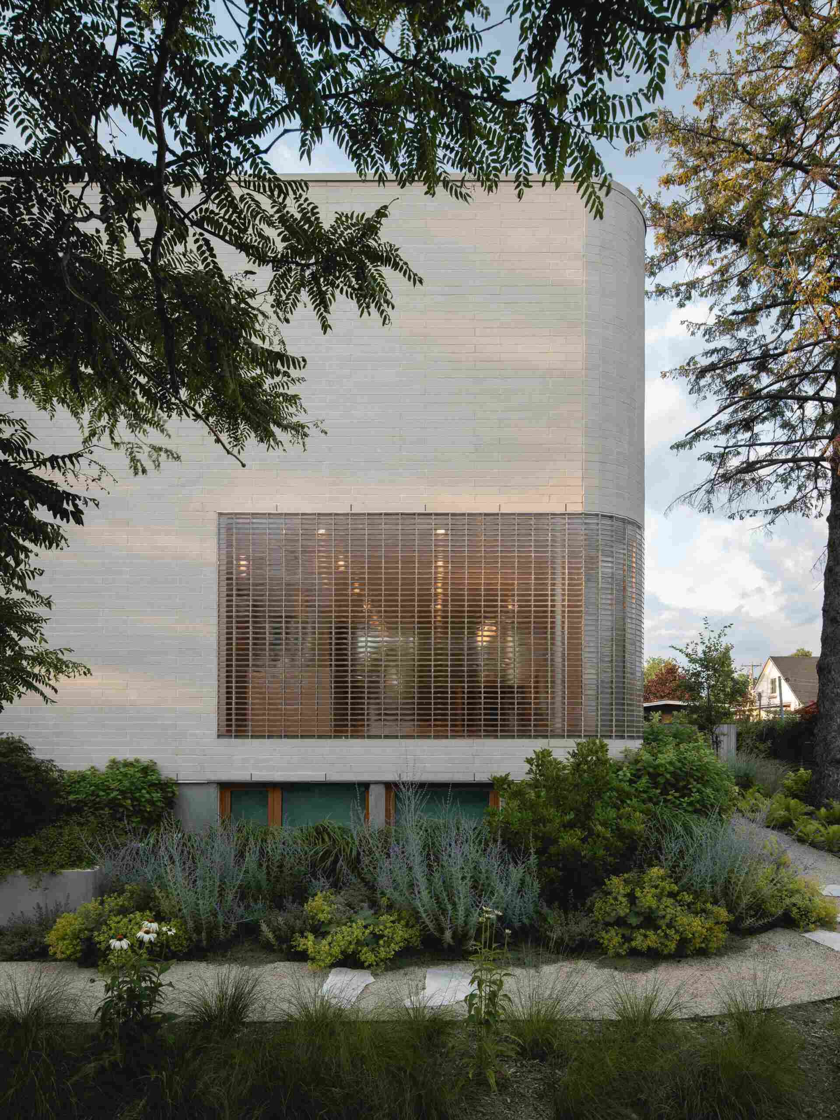
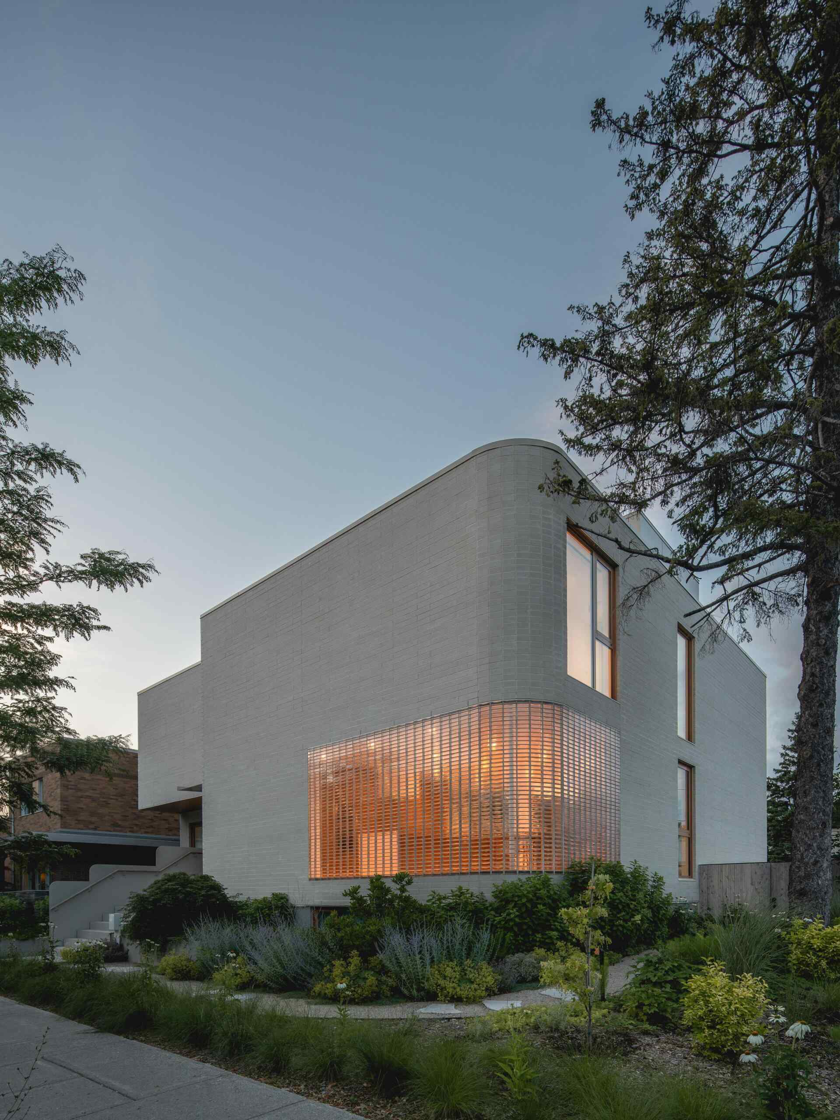
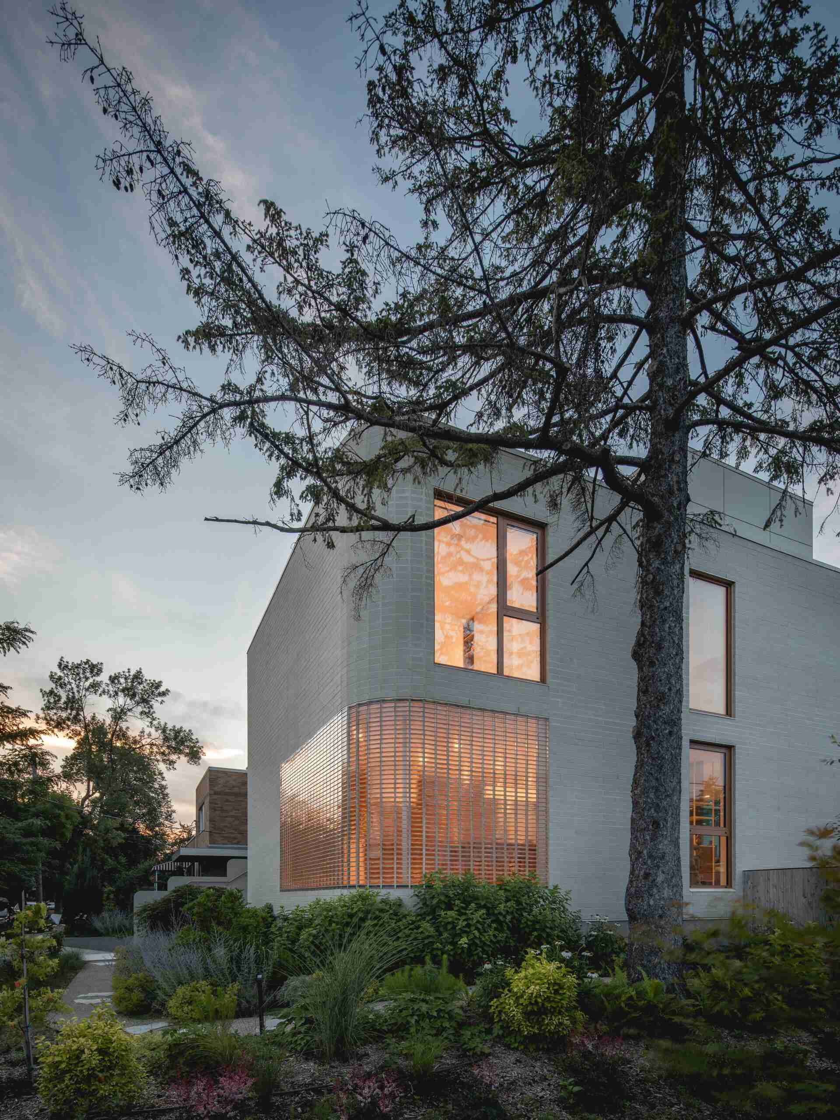
From the street, The Lens has a sculptural appearance, with large volumes of pale beige concrete brick, flat rooflines, and an unexpected rounded corner. The original house was demolished to make way for the new residence, allowing MU Architecture to rethink its orientation and layout. With a street along the southern boundary and alleys to the east and north, privacy was a major challenge. The architects responded with predominantly solid exterior walls, selective windows, and a translucent glass-brick screen that wraps around the front corner. This curved feature allows southern sunlight to enter while obscuring views from passersby.
The exterior also had to accommodate an existing white spruce tree, which was preserved as part of the new landscaping. A garden of grasses, shrubs, and flowering plants softens the pale brickwork, while a staircase leads up to the recessed front entrance. Beneath it, a sloping driveway descends to the basement garage, keeping vehicles separate from the main living level. As evening falls, the glass bricks glow with light from within, giving the home an almost lantern-like appearance.
A Glass-Walled Home Opens to the Garden and Pool
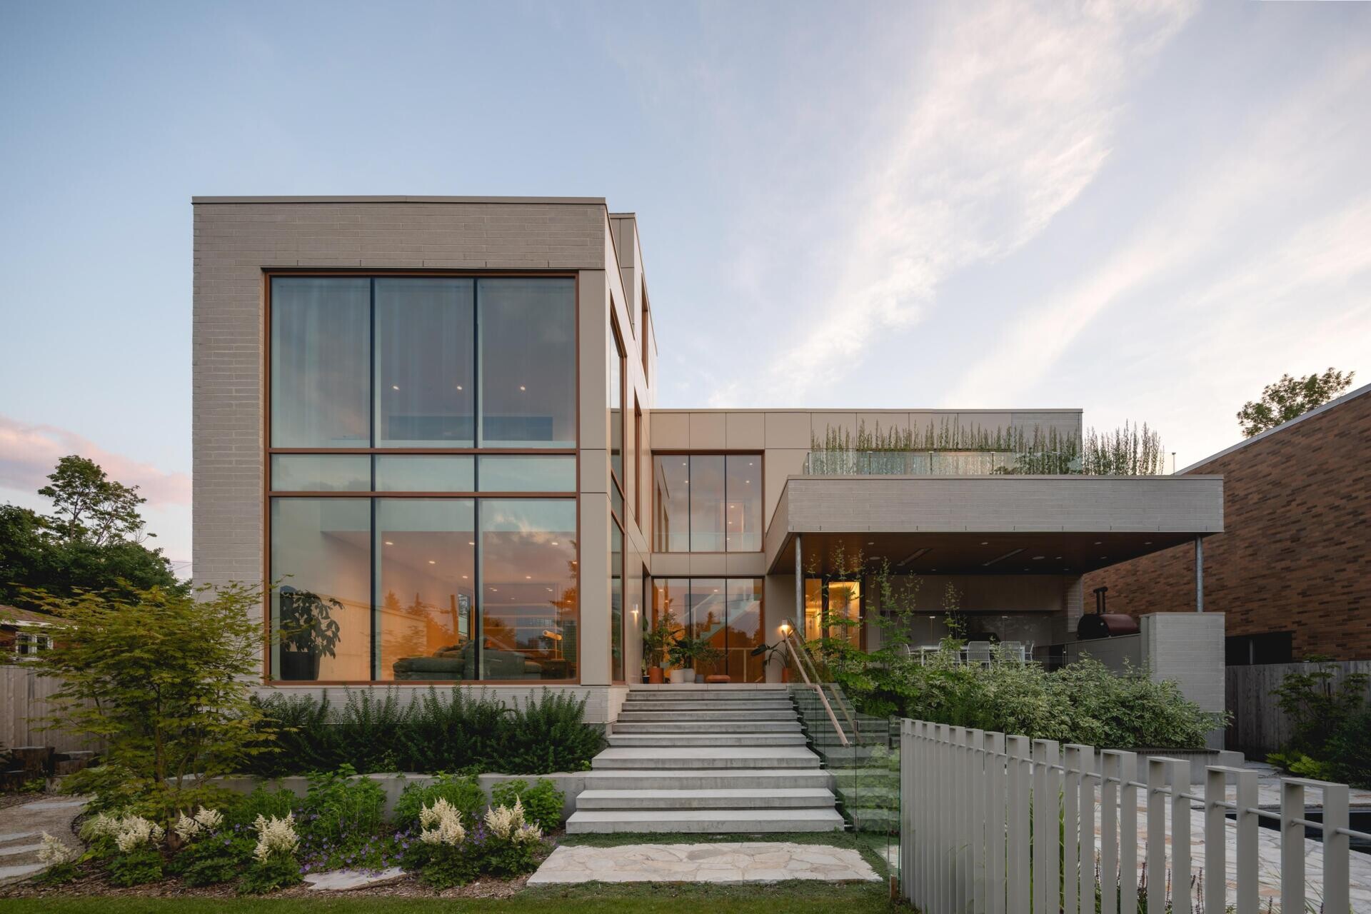
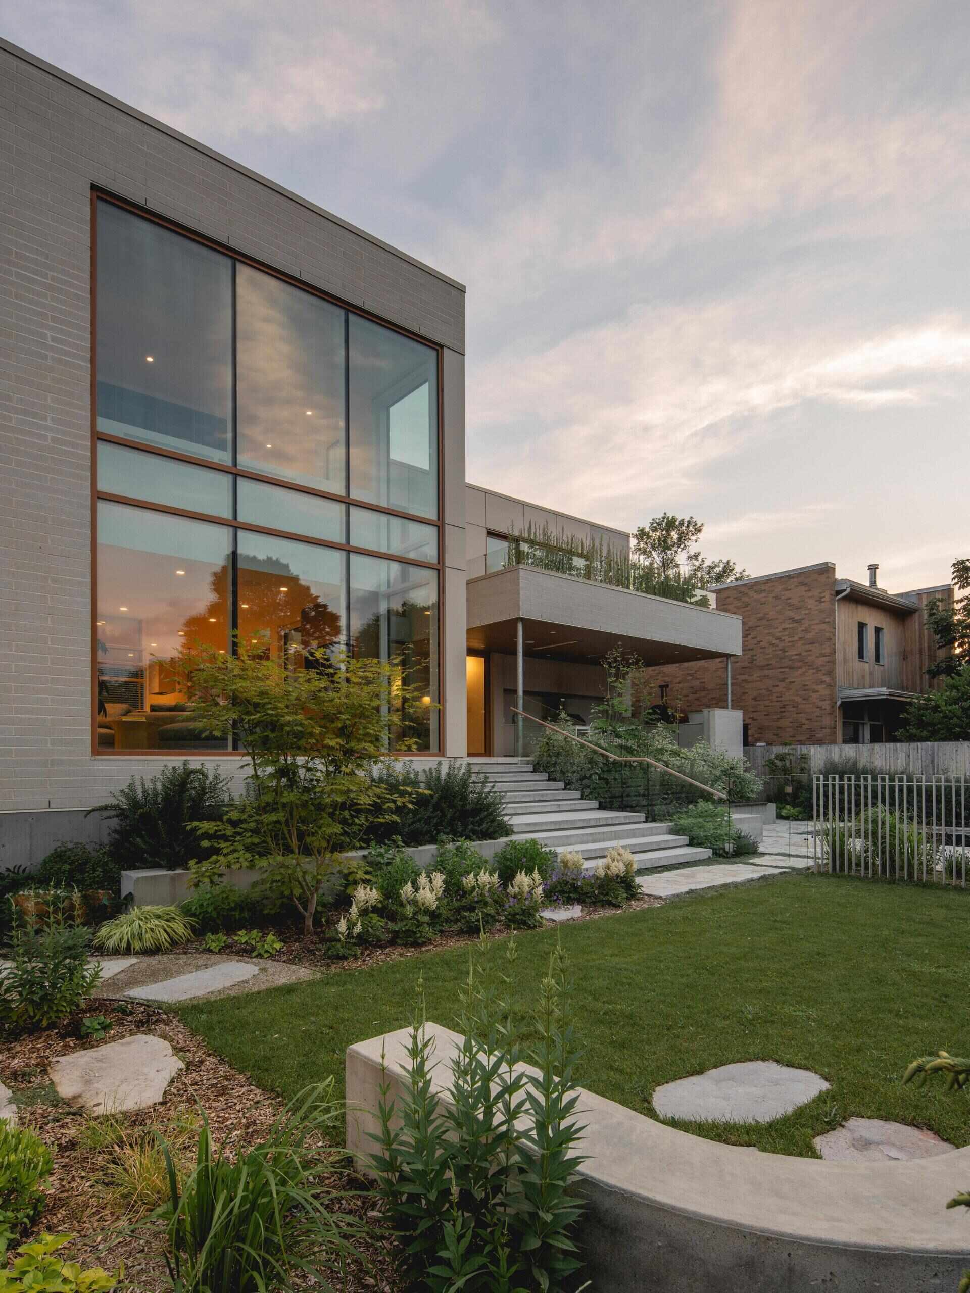
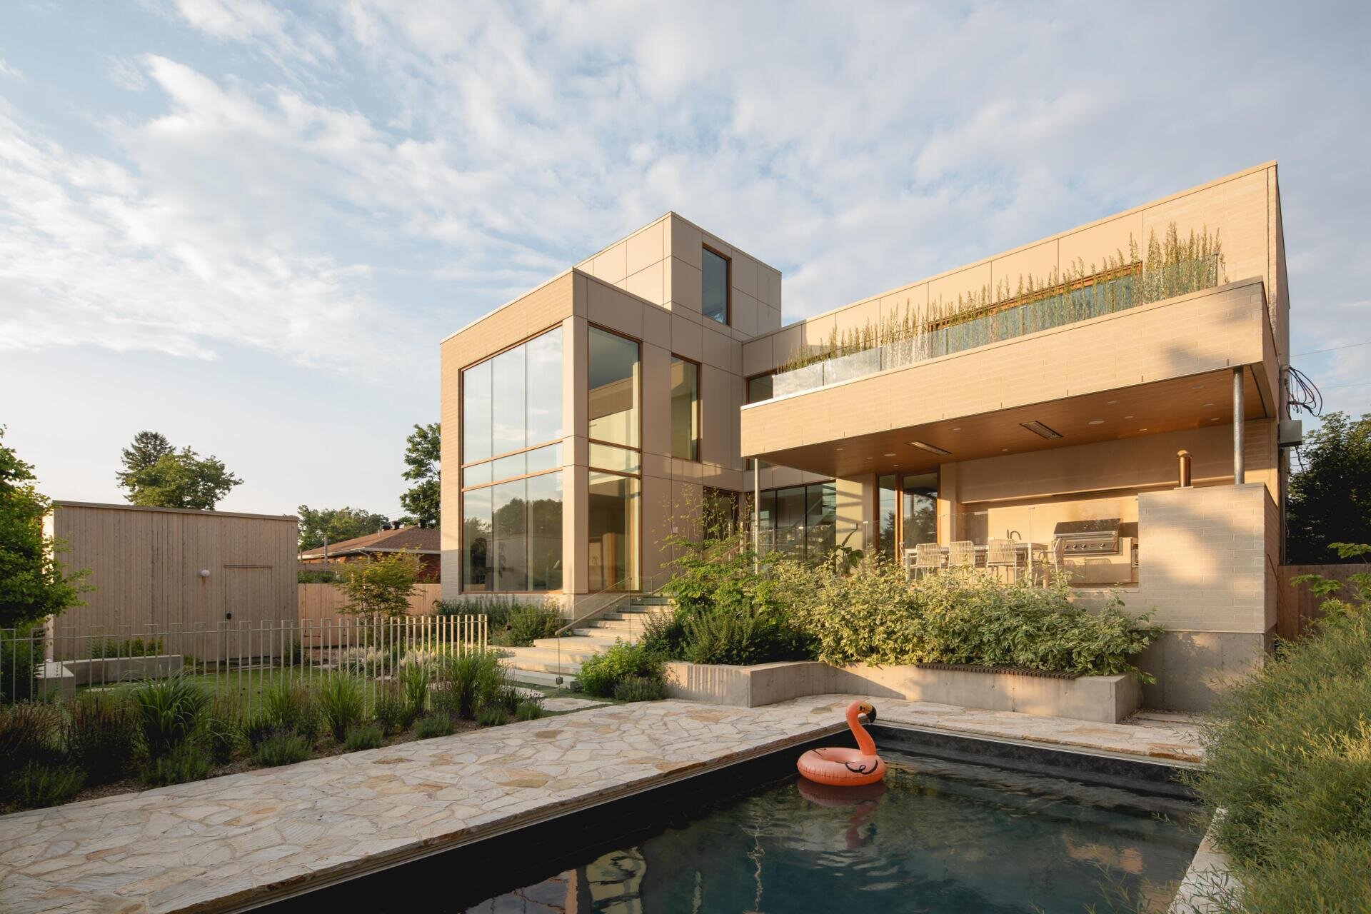
Around the back, the architecture takes on a completely different character. Expansive floor-to-ceiling windows replace the more enclosed street-facing walls, opening the living spaces to the garden. The double-height glazed volume rises above a landscaped backyard, while broad exterior steps lead down from the house towards the lawn and swimming pool. The pool’s dark interior creates a mirror-like surface that reflects the sky, with irregular natural stone paving, grasses, and perennial planting adding texture around its edges.
Alongside the main house, a covered veranda provides an outdoor dining area complete with a kitchen and barbecue. Above it, a private terrace extends from the primary suite, with glass balustrades and planting providing an additional layer of greenery. A green roof further integrates the outdoor structures into the landscape. Together, these spaces offer several ways to enjoy the garden, from sheltered meals outside to afternoons beside the pool.
Double-Height Windows Bring the Garden Indoors
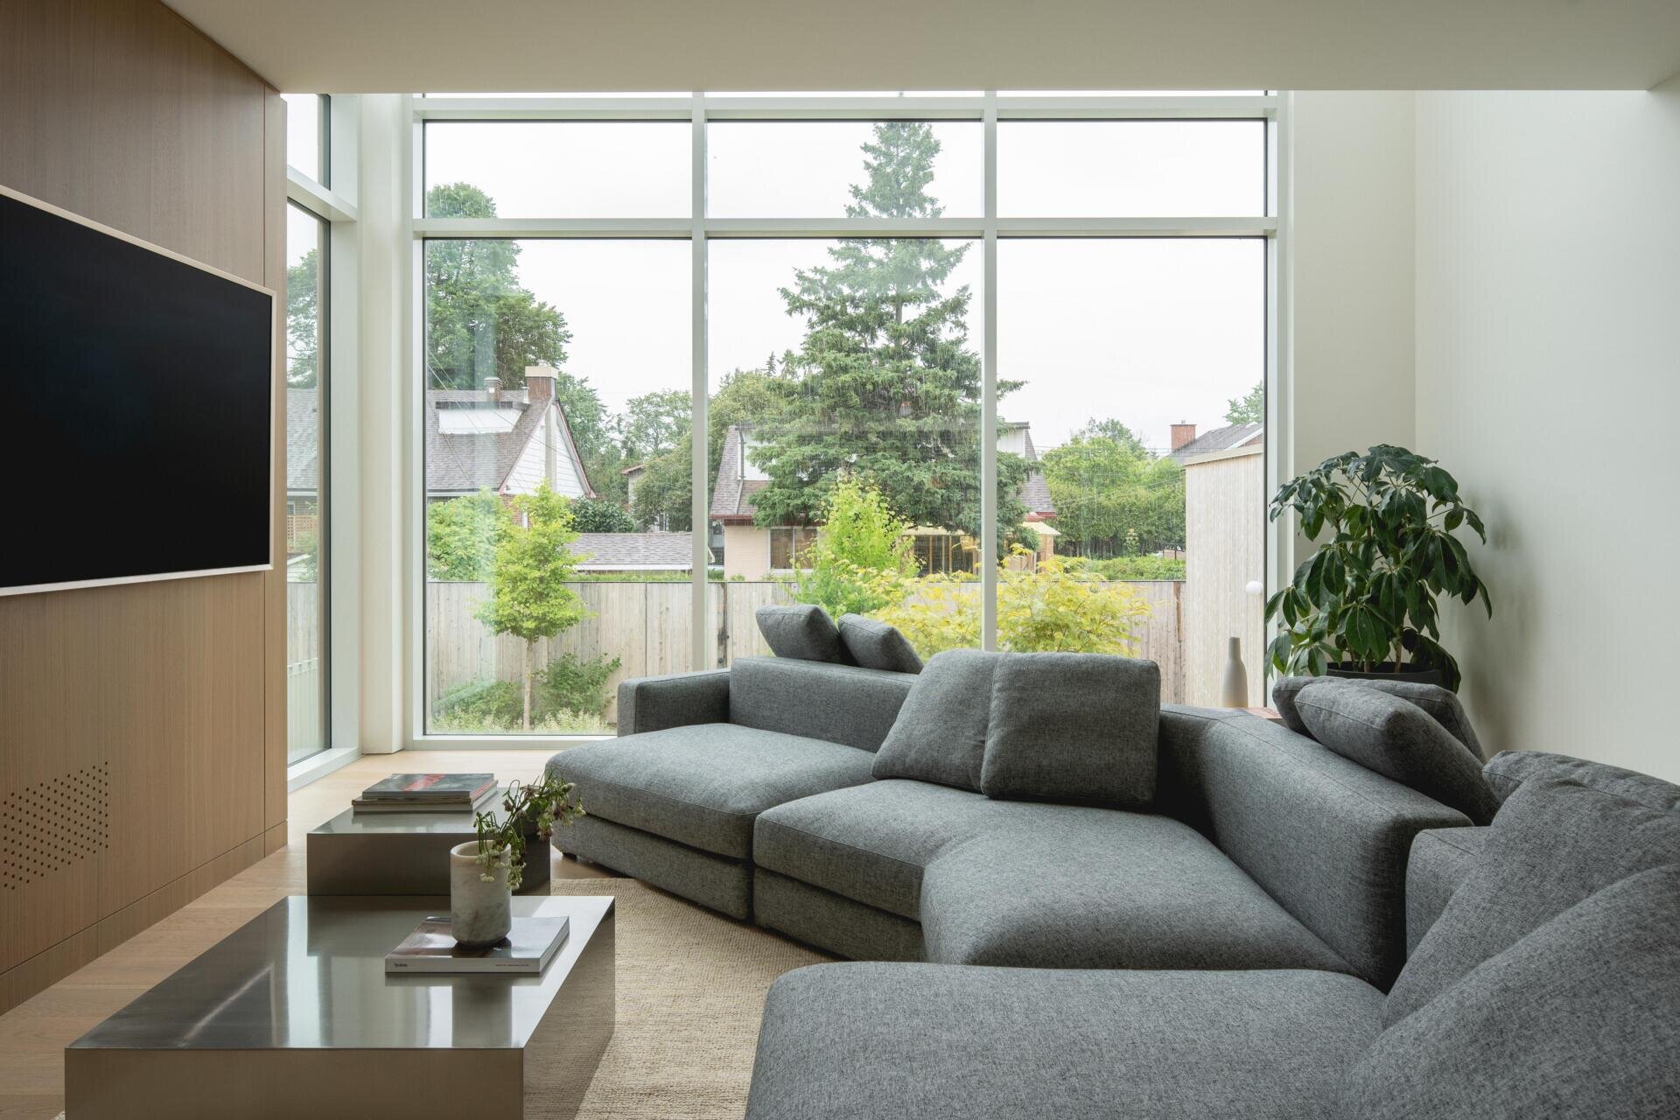
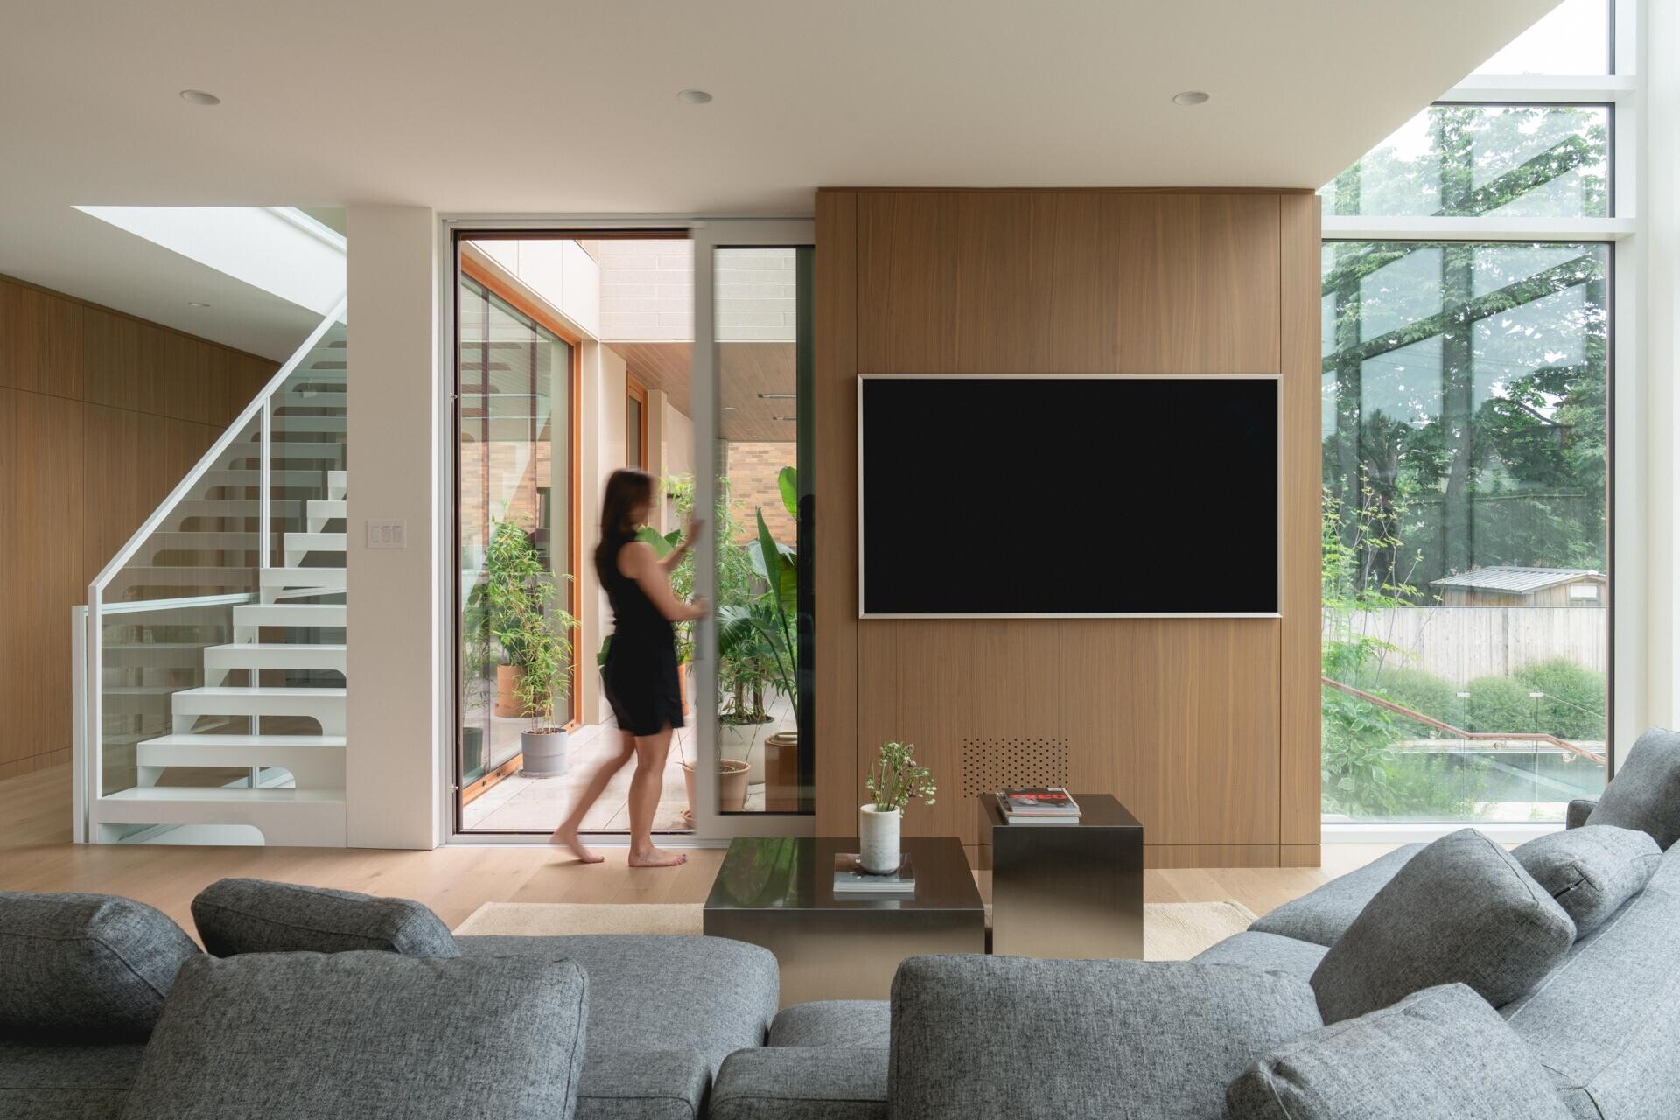
Inside, the living room makes the most of the home’s generous proportions, with a double-height wall of glass framing views of the trees and neighboring gardens. A large grey sectional sofa fills the room, creating a comfortable place for the family to gather, while low metallic coffee tables and a neutral rug keep the furniture arrangement simple. Along one wall, timber paneling incorporates the television, bringing warmth to the otherwise white interior.
The room sits within the ground floor’s open living arrangement, yet its increased ceiling height gives it a distinct identity. Natural light fills the space from the garden-facing windows, and the upper-level mezzanine creates a visual connection with the office above.
Inside the Home’s Curved Glass-Brick Wall
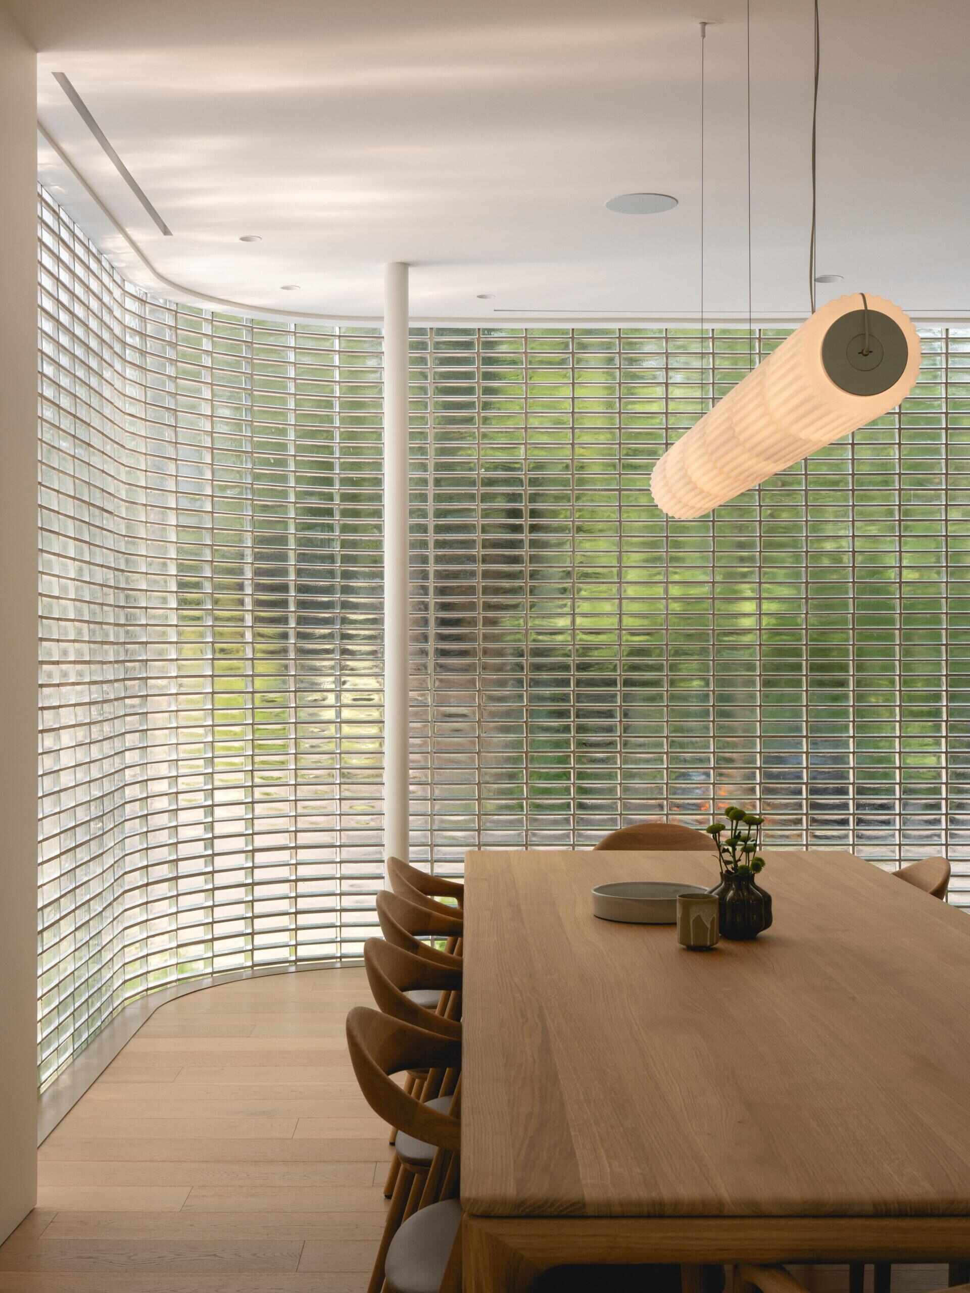
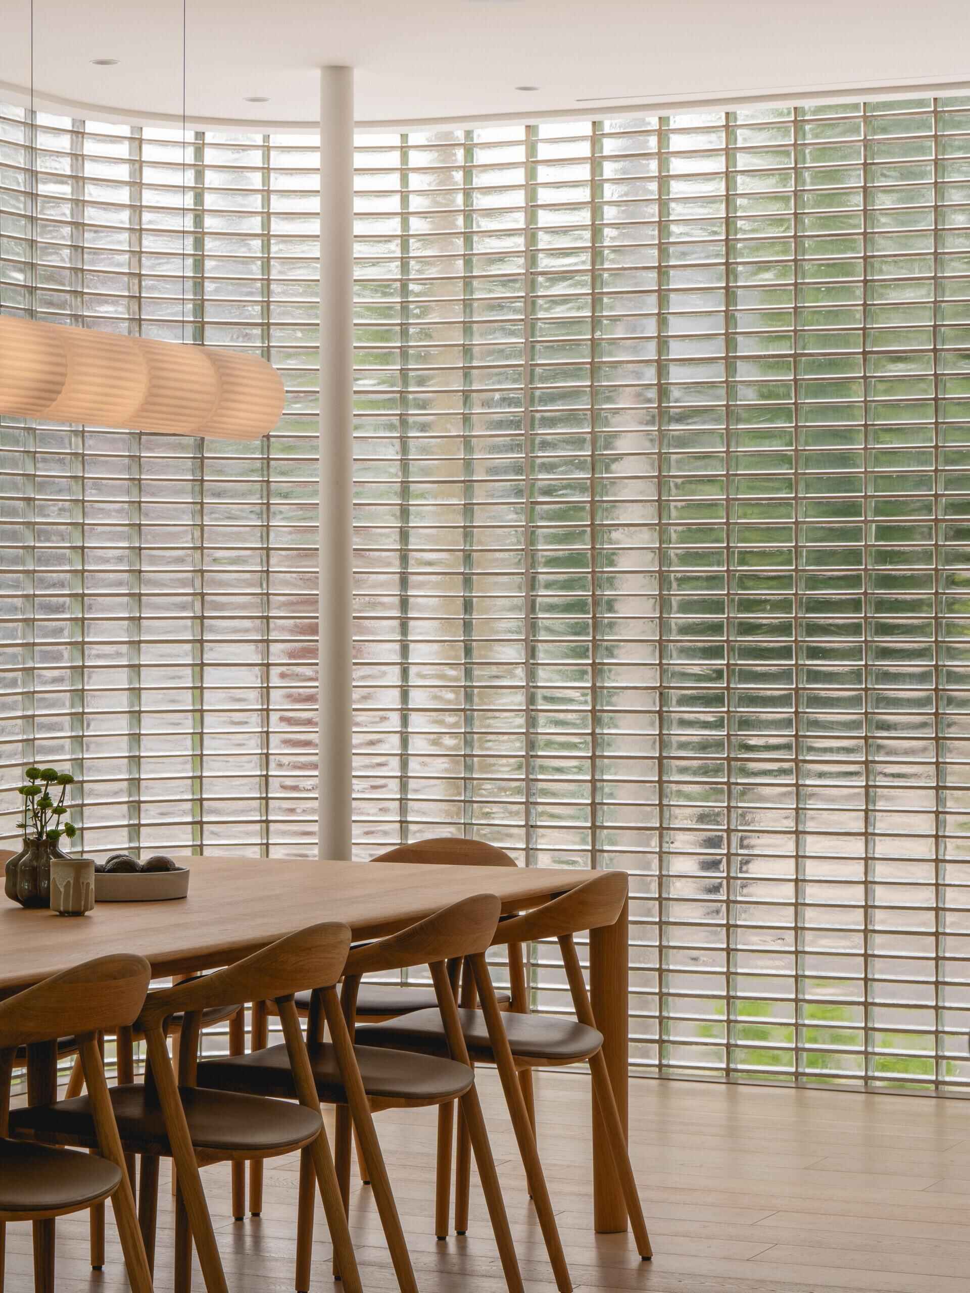
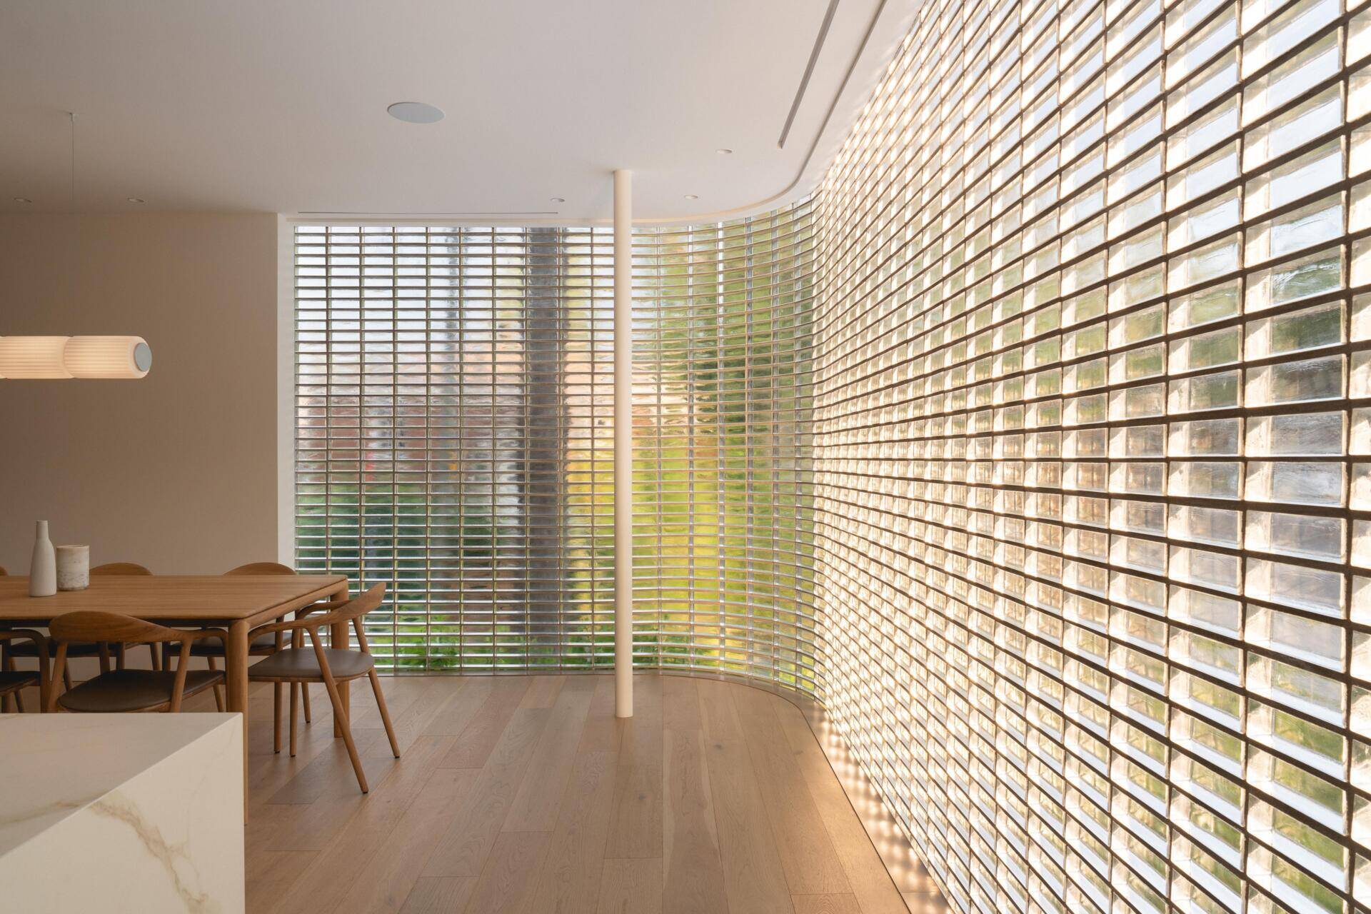
The dining area is where the home’s signature architectural feature becomes especially impressive. A sweeping wall of translucent glass bricks curves around the room, admitting daylight while transforming the outside world into a softened pattern of color and movement. The effect changes throughout the day as sunlight passes through the textured glass, creating delicate reflections across the pale oak flooring. Inspired by the Japanese shoji tradition, the wall offers an intriguing balance between openness and privacy.
Positioned alongside the glass, a large rectangular timber dining table is surrounded by matching chairs with gently curved backs. The furniture, supplied by Regular through Artisan, introduces natural warmth, while a long, fluted pendant by A-N-D Light hangs above the table.
Warm Walnut Cabinetry Meets a Minimalist Island
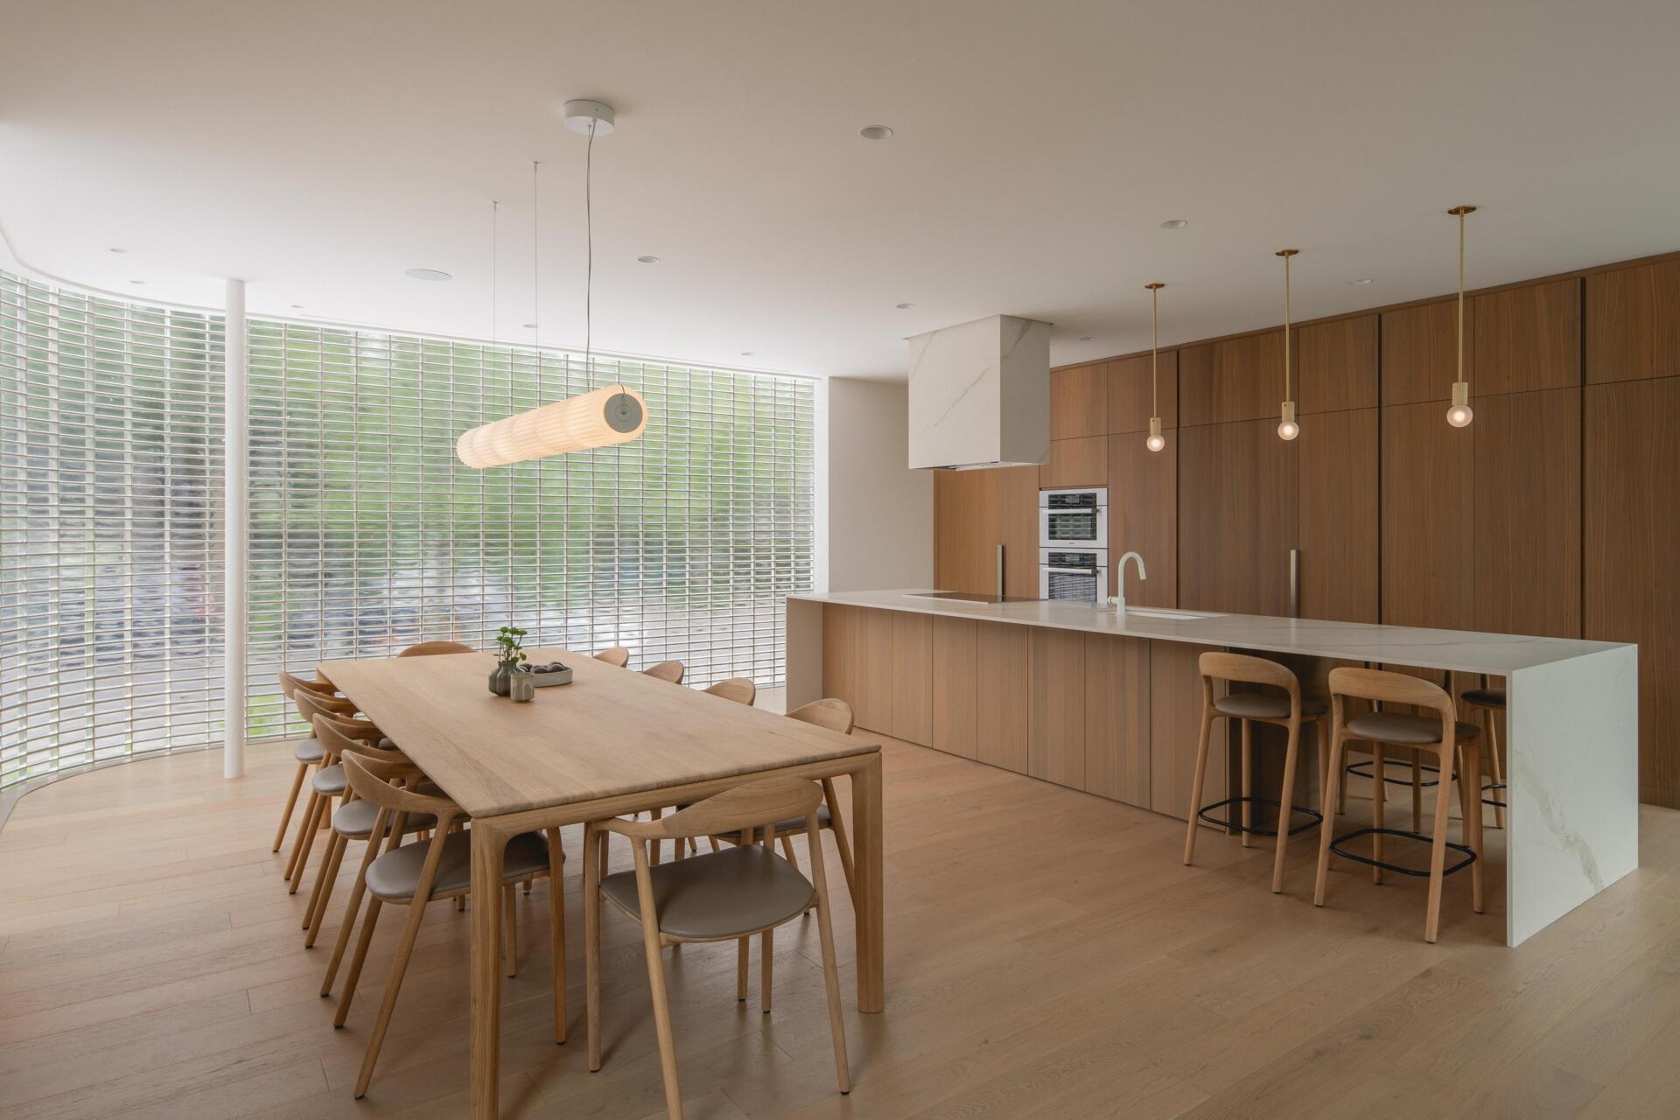
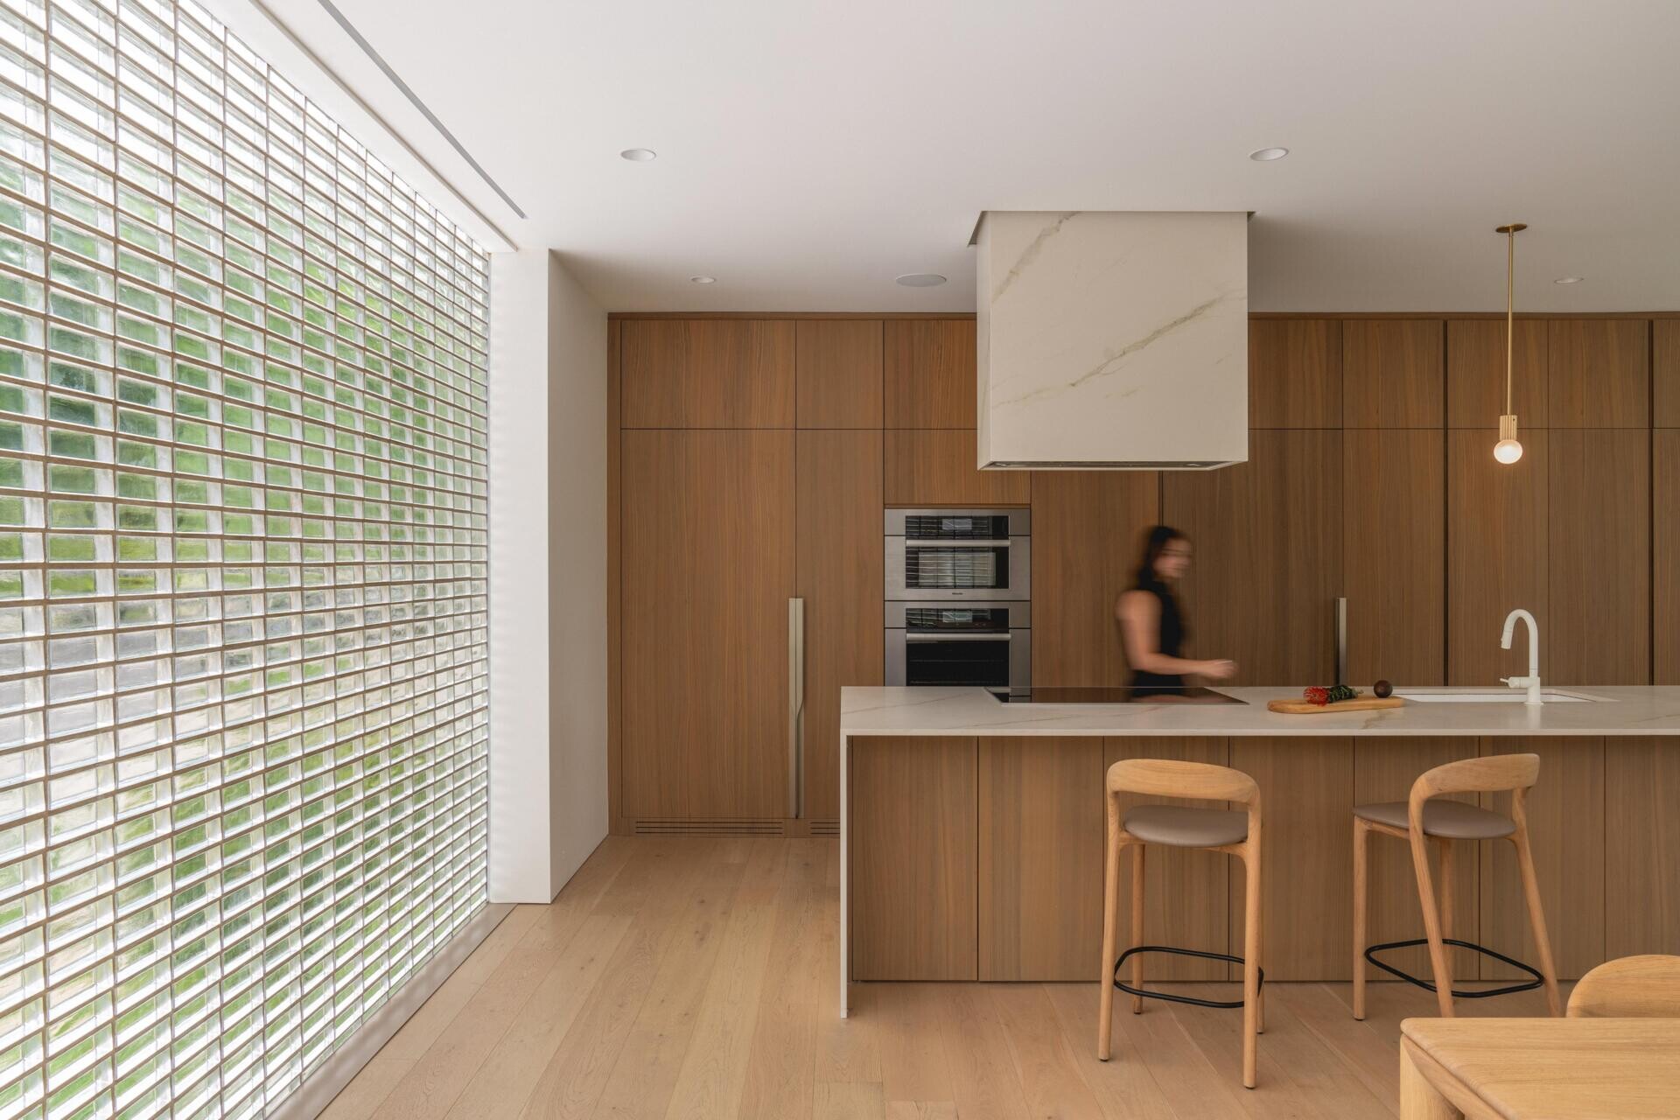
Beside the dining area, the kitchen continues the home’s restrained interior palette with an entire wall of walnut cabinetry. The full-height cupboards create a continuous timber backdrop, incorporating built-in appliances and concealing much of the kitchen’s functional storage. In front, a long island combines walnut panels with a pale porcelain countertop that extends down one end, providing a generous workspace and informal seating for the family.
Suspended above the cooking area, a large monolithic range hood has been finished to complement the island’s pale surfaces, becoming a sculptural feature within the otherwise streamlined kitchen. Three slender brass pendant lights hang above the counter, while timber bar stools introduce softer curves.
A Floating White Staircase Filled With Natural Light
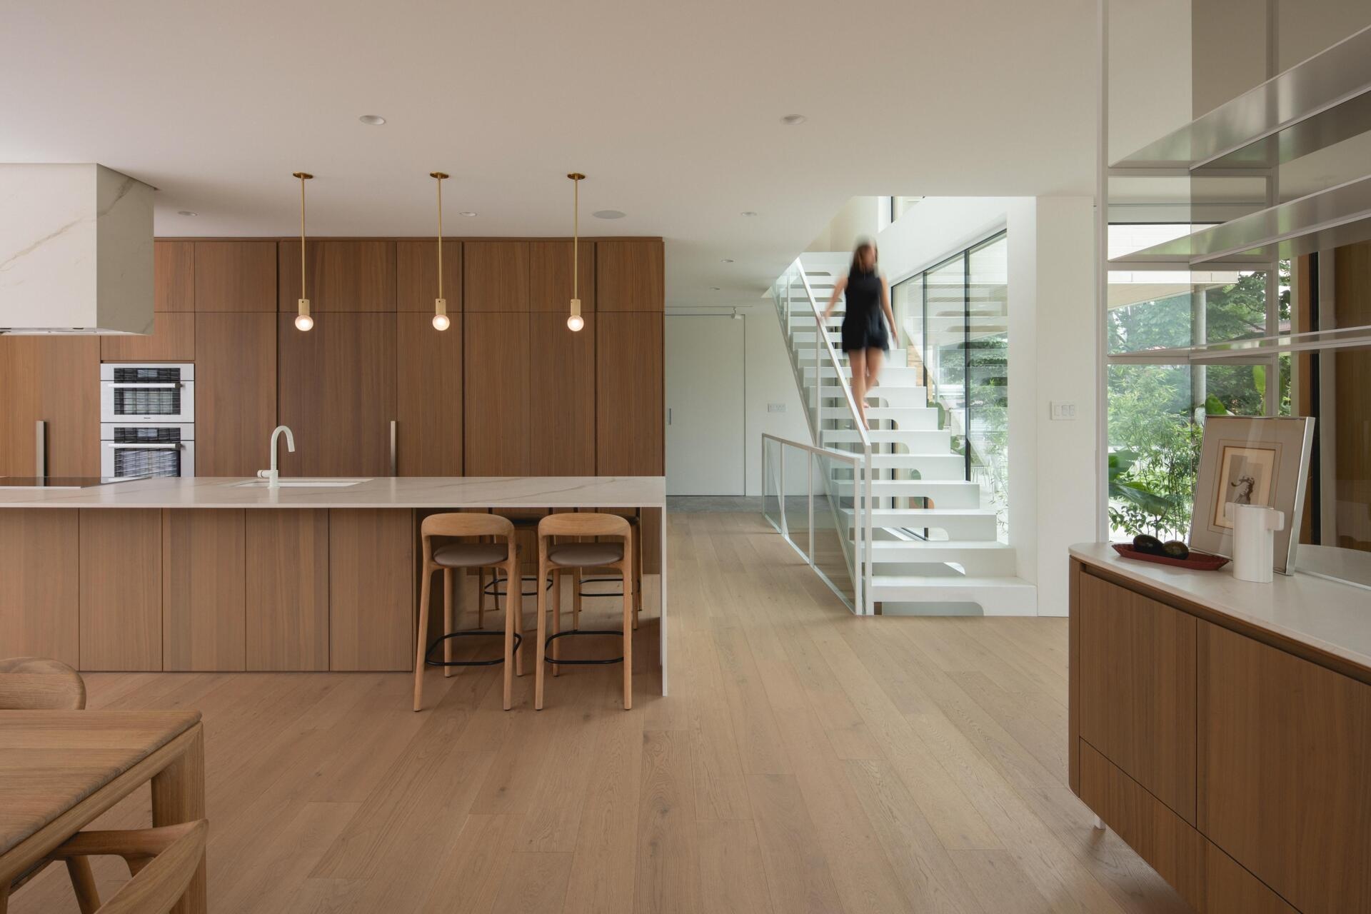
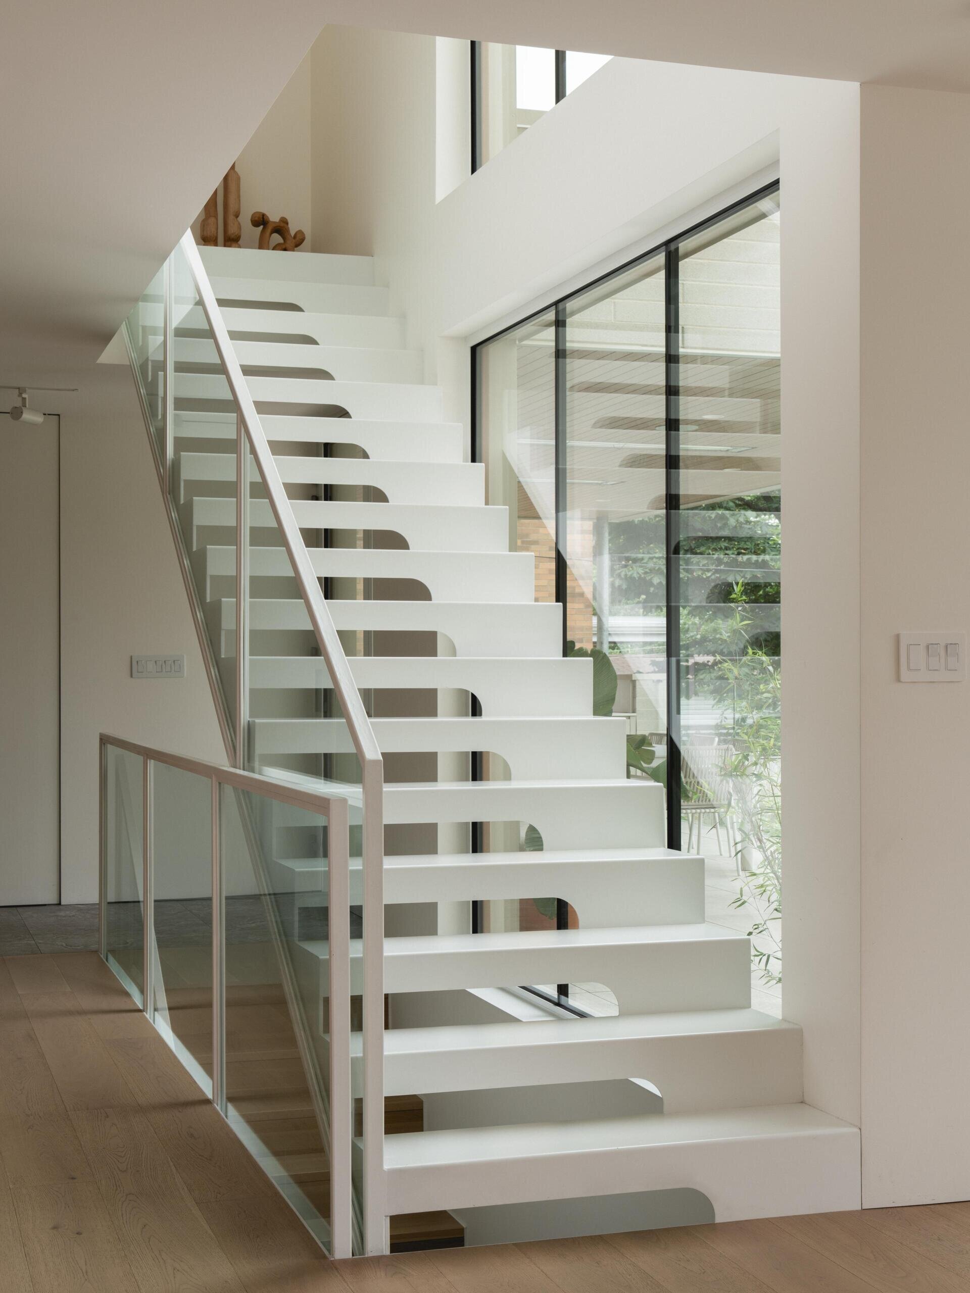
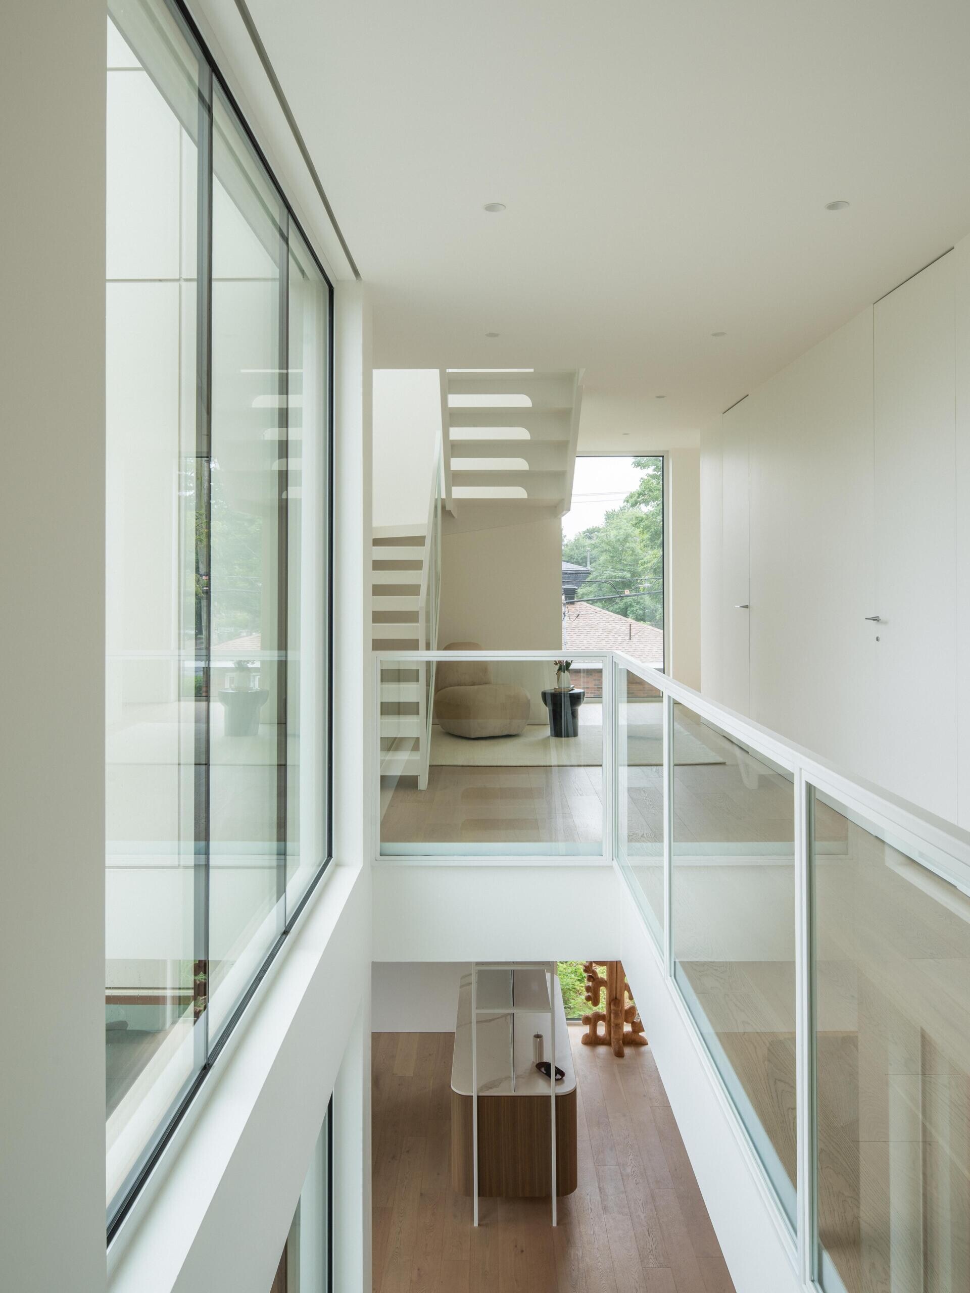
Moving between floors, a floating white steel staircase introduces a lighter architectural element to the interior. Its open risers, clean geometry, and transparent glass balustrades give it an almost weightless appearance, particularly against the surrounding white walls and pale timber flooring. Large windows run alongside the stairs, offering glimpses of the garden and allowing daylight to enter the circulation spaces.
The staircase winds through a vertical opening that extends through the house, allowing light to travel from the upper floors towards the levels below. Upstairs, glass-lined walkways overlook this open space, while another staircase continues towards the rooftop lounge and terrace. The unobstructed arrangement also reflects the Feng Shui principles behind the design, encouraging an easy flow of movement between the different parts of the home.
A Warm Timber Feature Wall Creates a Calm Space
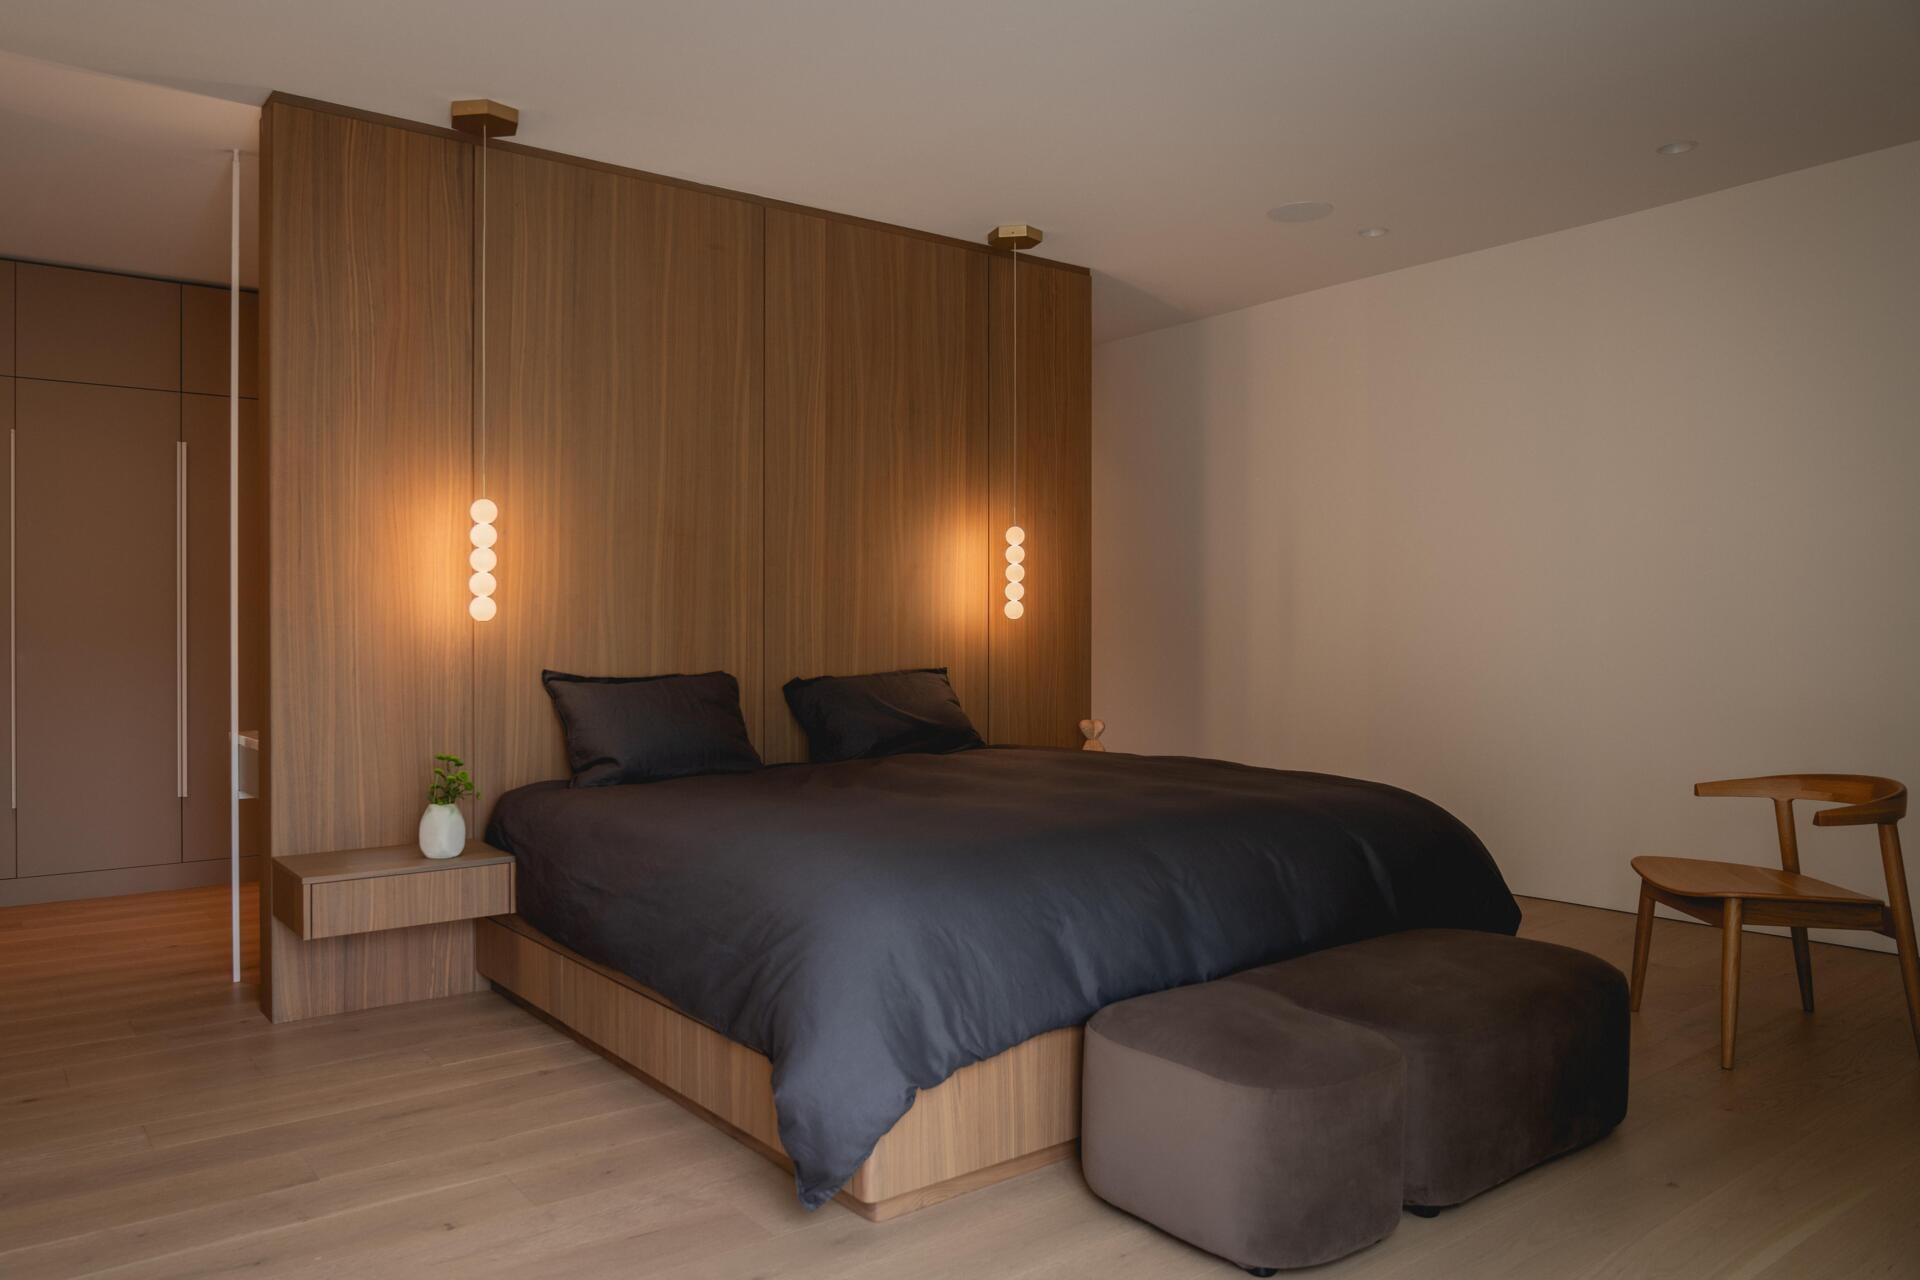
The primary bedroom moves towards a softer, more intimate atmosphere, with warm timber taking center stage. A full-height walnut feature wall extends behind the bed, incorporating a pair of floating bedside tables for a clean, built-in appearance. Two delicate pendant lights, each composed of small illuminated spheres, hang in front of the timber, adding a subtle decorative detail without overwhelming the space.
Dark charcoal bedding provides contrast against the wood, while a pair of upholstered ottomans sits at the foot of the bed. The remainder of the room is deliberately simple, with pale flooring, neutral walls, and a single timber chair.
A Minimalist Bathroom With Spa-Like Finishes
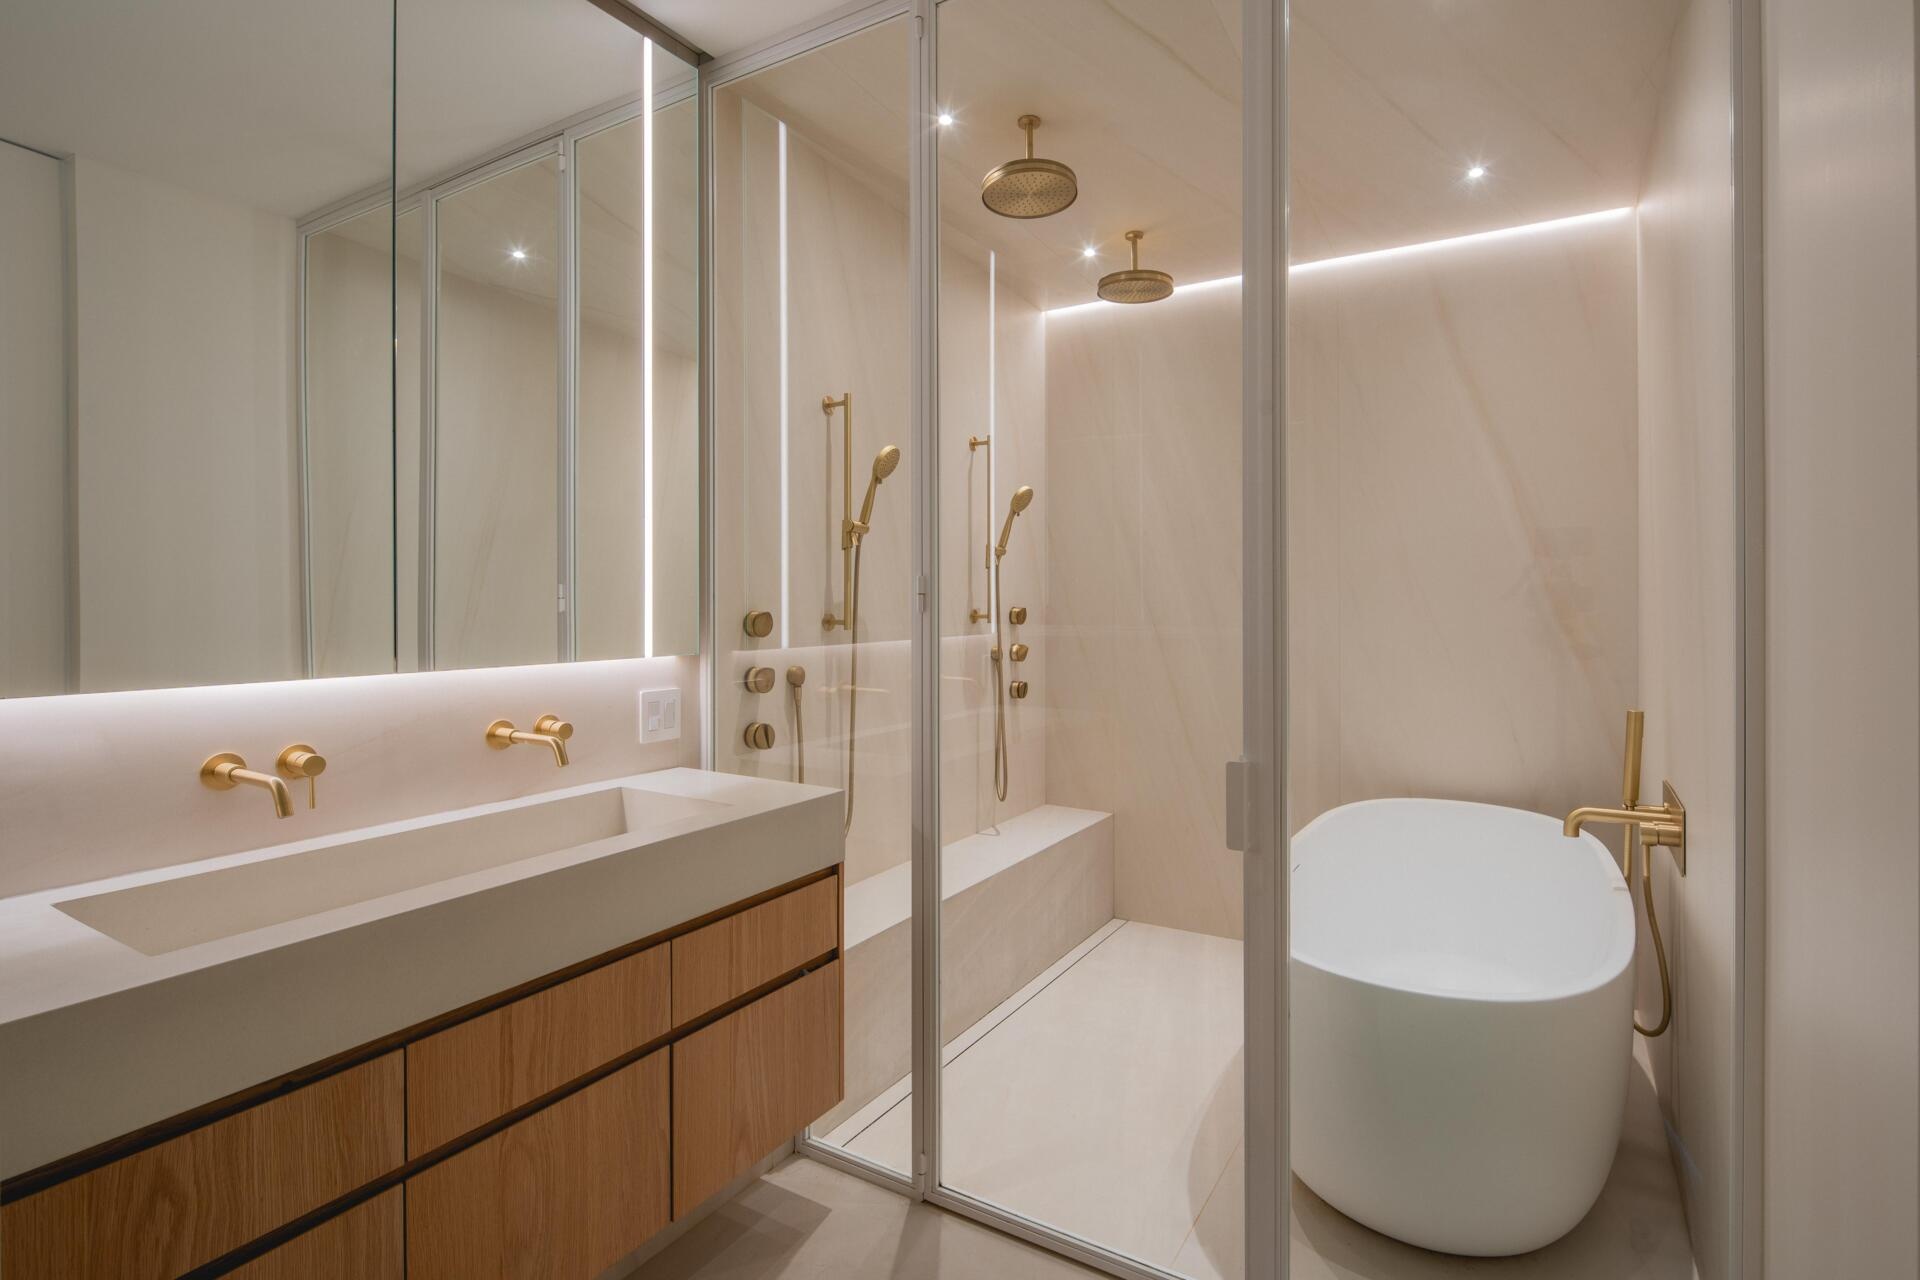
The bathroom continues the home’s natural material palette, combining pale beige porcelain surfaces with warm timber cabinetry and brushed brass fittings. A long floating vanity features an integrated white basin and wall-mounted taps, with illuminated mirrors extending above the countertop. The pale surfaces help maintain a bright, spacious appearance, while discreet lighting along the mirrors and ceiling adds a softer glow.
A glass enclosure separates the showering and bathing area, which includes a freestanding oval bathtub and a generous shower with overhead rain fixtures and handheld fittings. The transparent partitions keep the compact arrangement visually open, allowing the different elements to read as one continuous space. With its muted colours, clean surfaces, and warm metallic details, the bathroom has a relaxed, spa-like quality.
How The Lens Organizes Family Life Across Three Levels
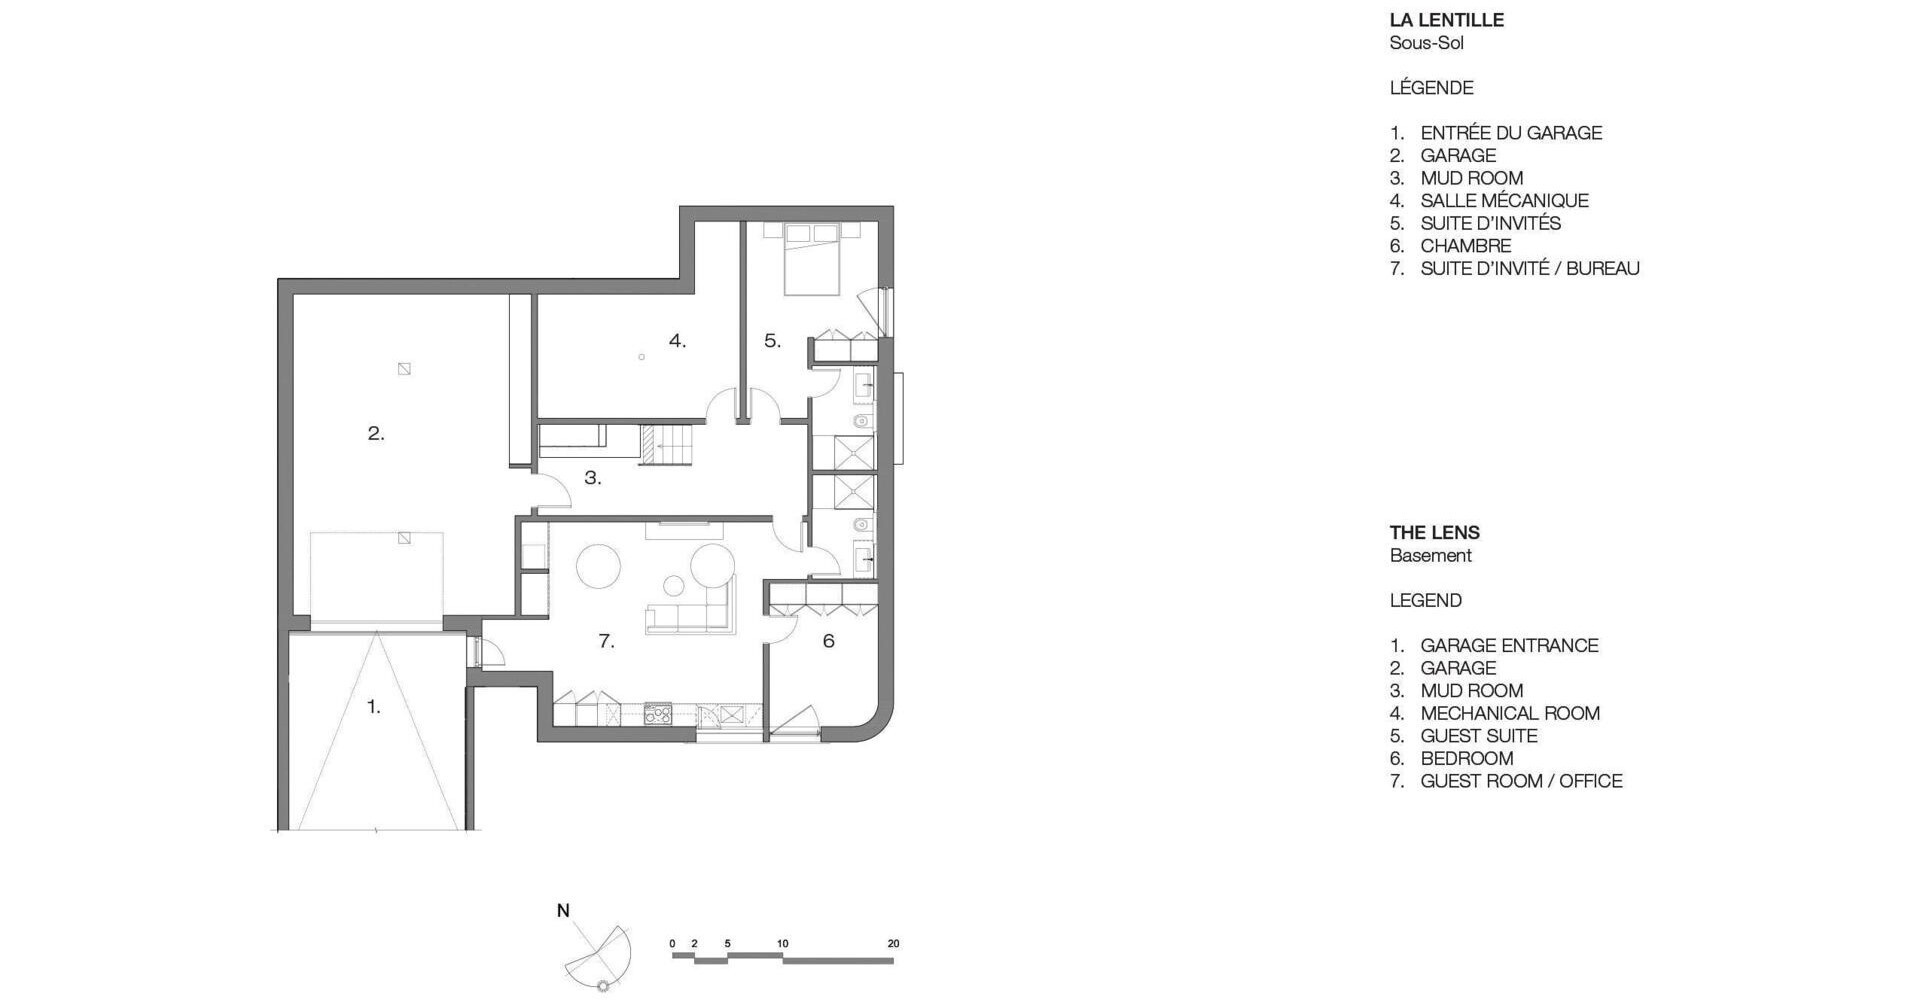
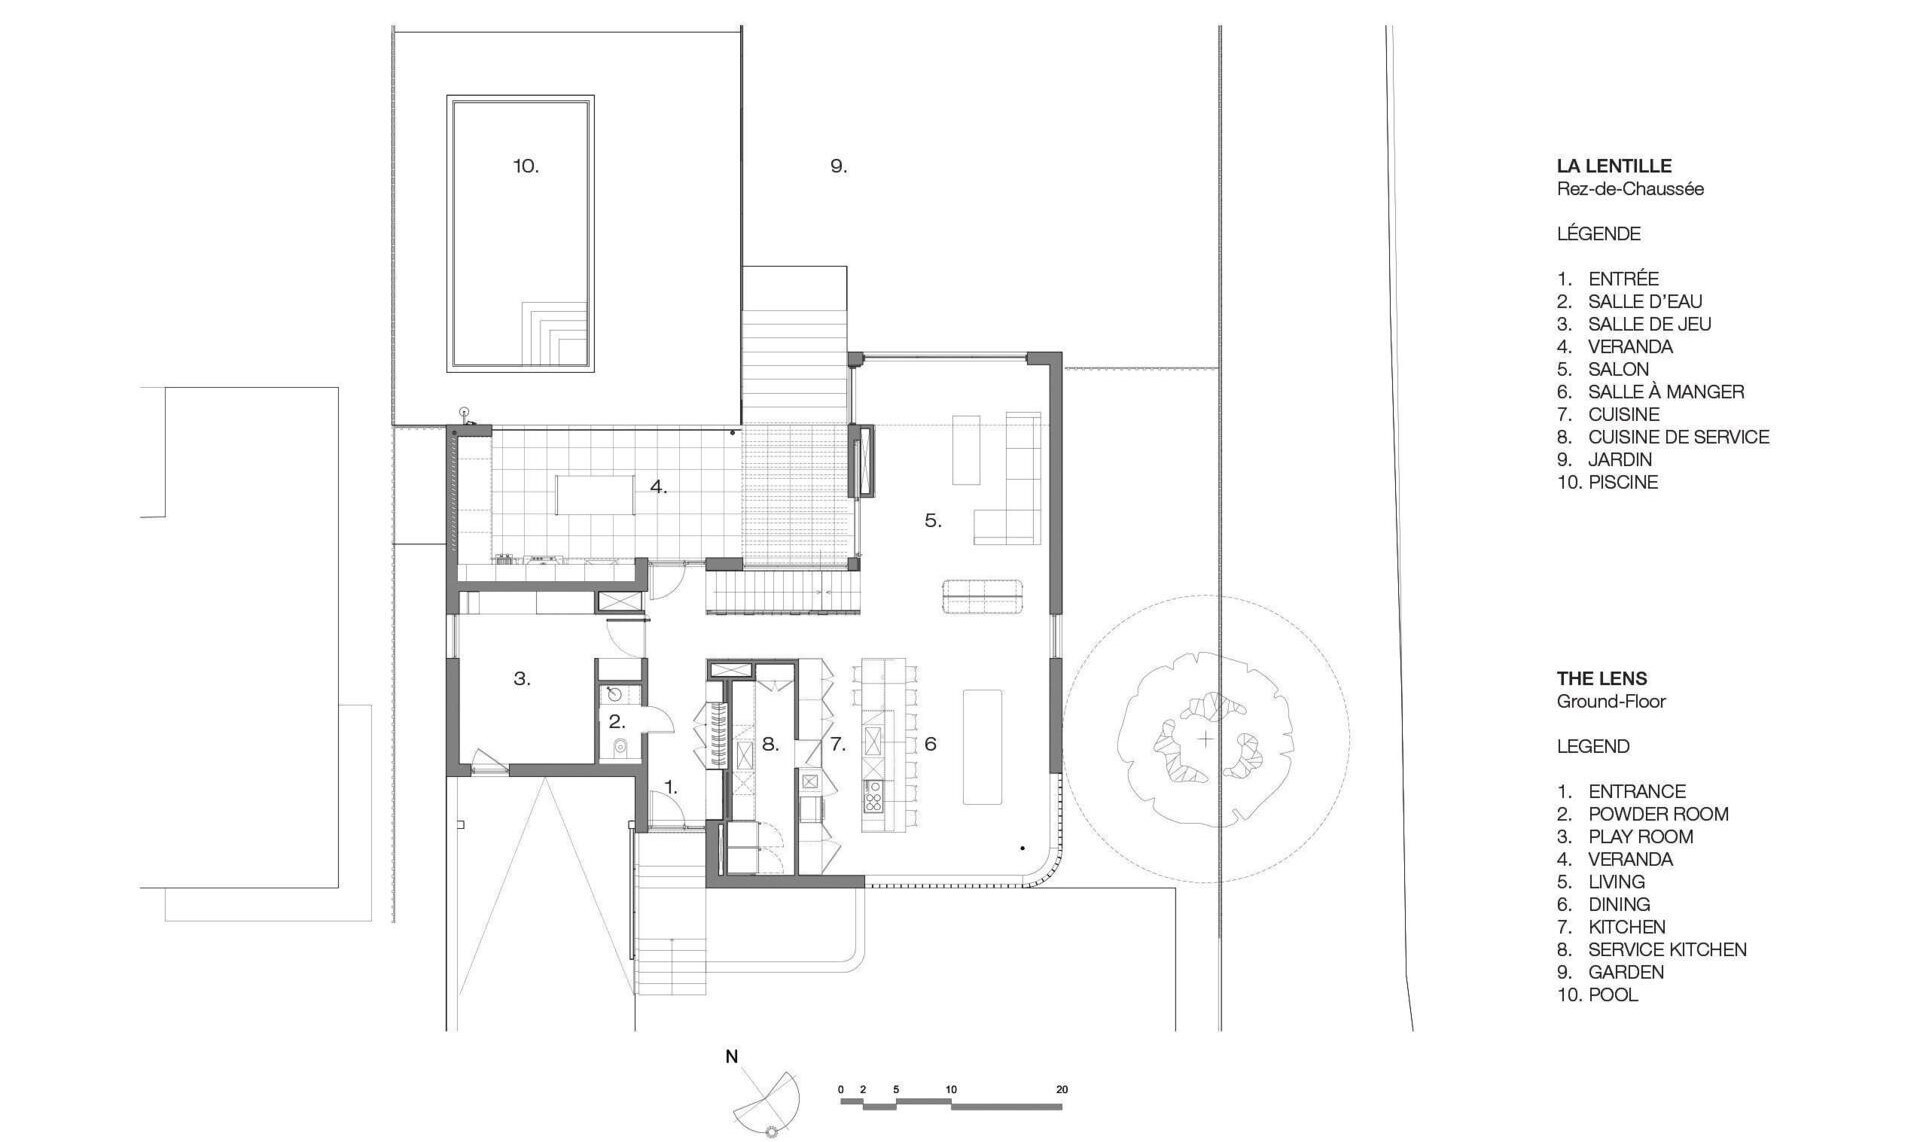
The floor plans reveal how MU Architecture has organized the residence to accommodate both family life and the homeowners’ professional needs. At basement level, the sunken garage leads into a spacious mudroom, with guest accommodation and a flexible room that can function as an office. With its own access from the driveway, this workspace can welcome visitors without bringing them through the main house. One level above, the ground floor is dedicated to shared activities, with the kitchen, dining area, and living room arranged alongside a children’s playroom, powder room, back kitchen, and covered veranda.
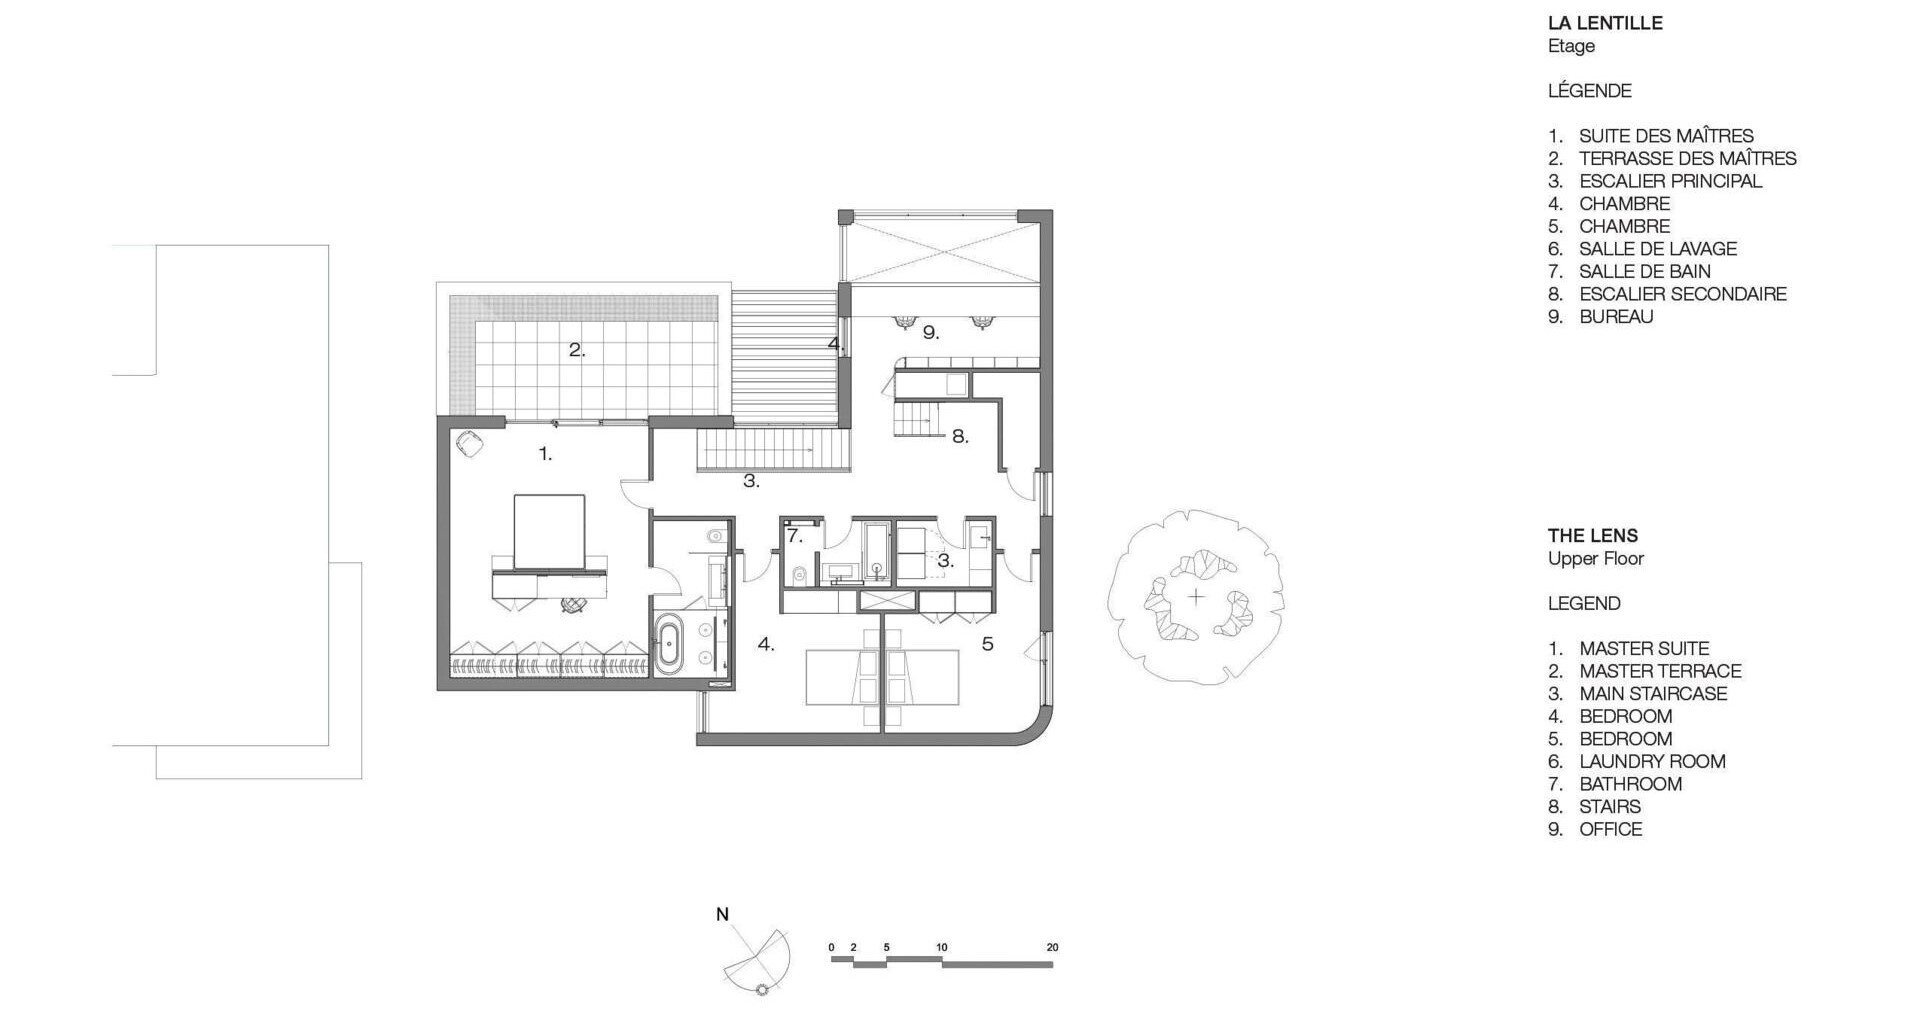
The upper floor is reserved primarily for the family’s bedrooms, with two children’s rooms sharing a bathroom and a nearby laundry room. The primary suite occupies its own area and opens onto a private terrace overlooking the garden. An additional office sits on a mezzanine above the living room, while a secondary staircase provides access to the rooftop lounge and its outdoor terrace.
The Lens shows how a family home can feel both private and expansive, even on a site surrounded by streets and neighboring properties. MU Architecture has used changes in volume, transparent and translucent surfaces, and a warm material palette to create spaces that respond differently to their surroundings.