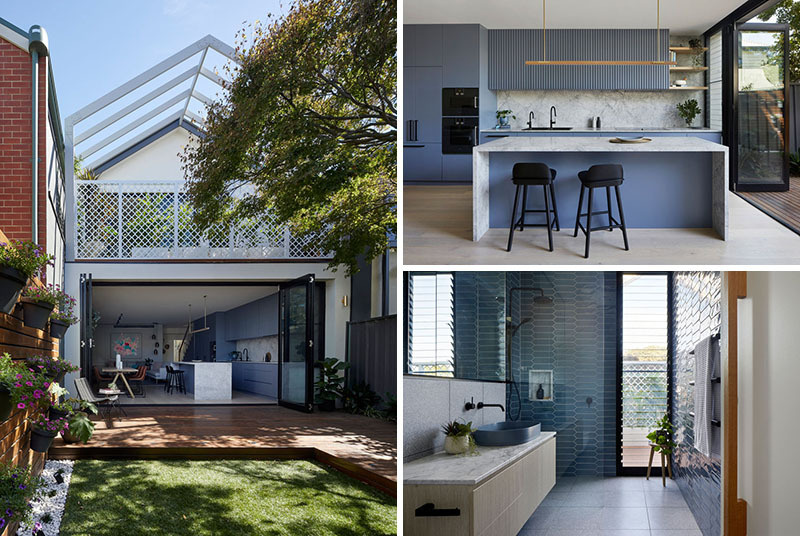
In Port Melbourne, Australia, Blank Canvas Architects has given a historic workers cottage an entirely fresh perspective without losing sight of its Victorian character. Known as House 184, the renovation transforms one of the neighborhood’s smallest homes into a bright contemporary space filled with color, natural light, and clever design ideas.
A Heritage Cottage That Instantly Stands Out on the Street
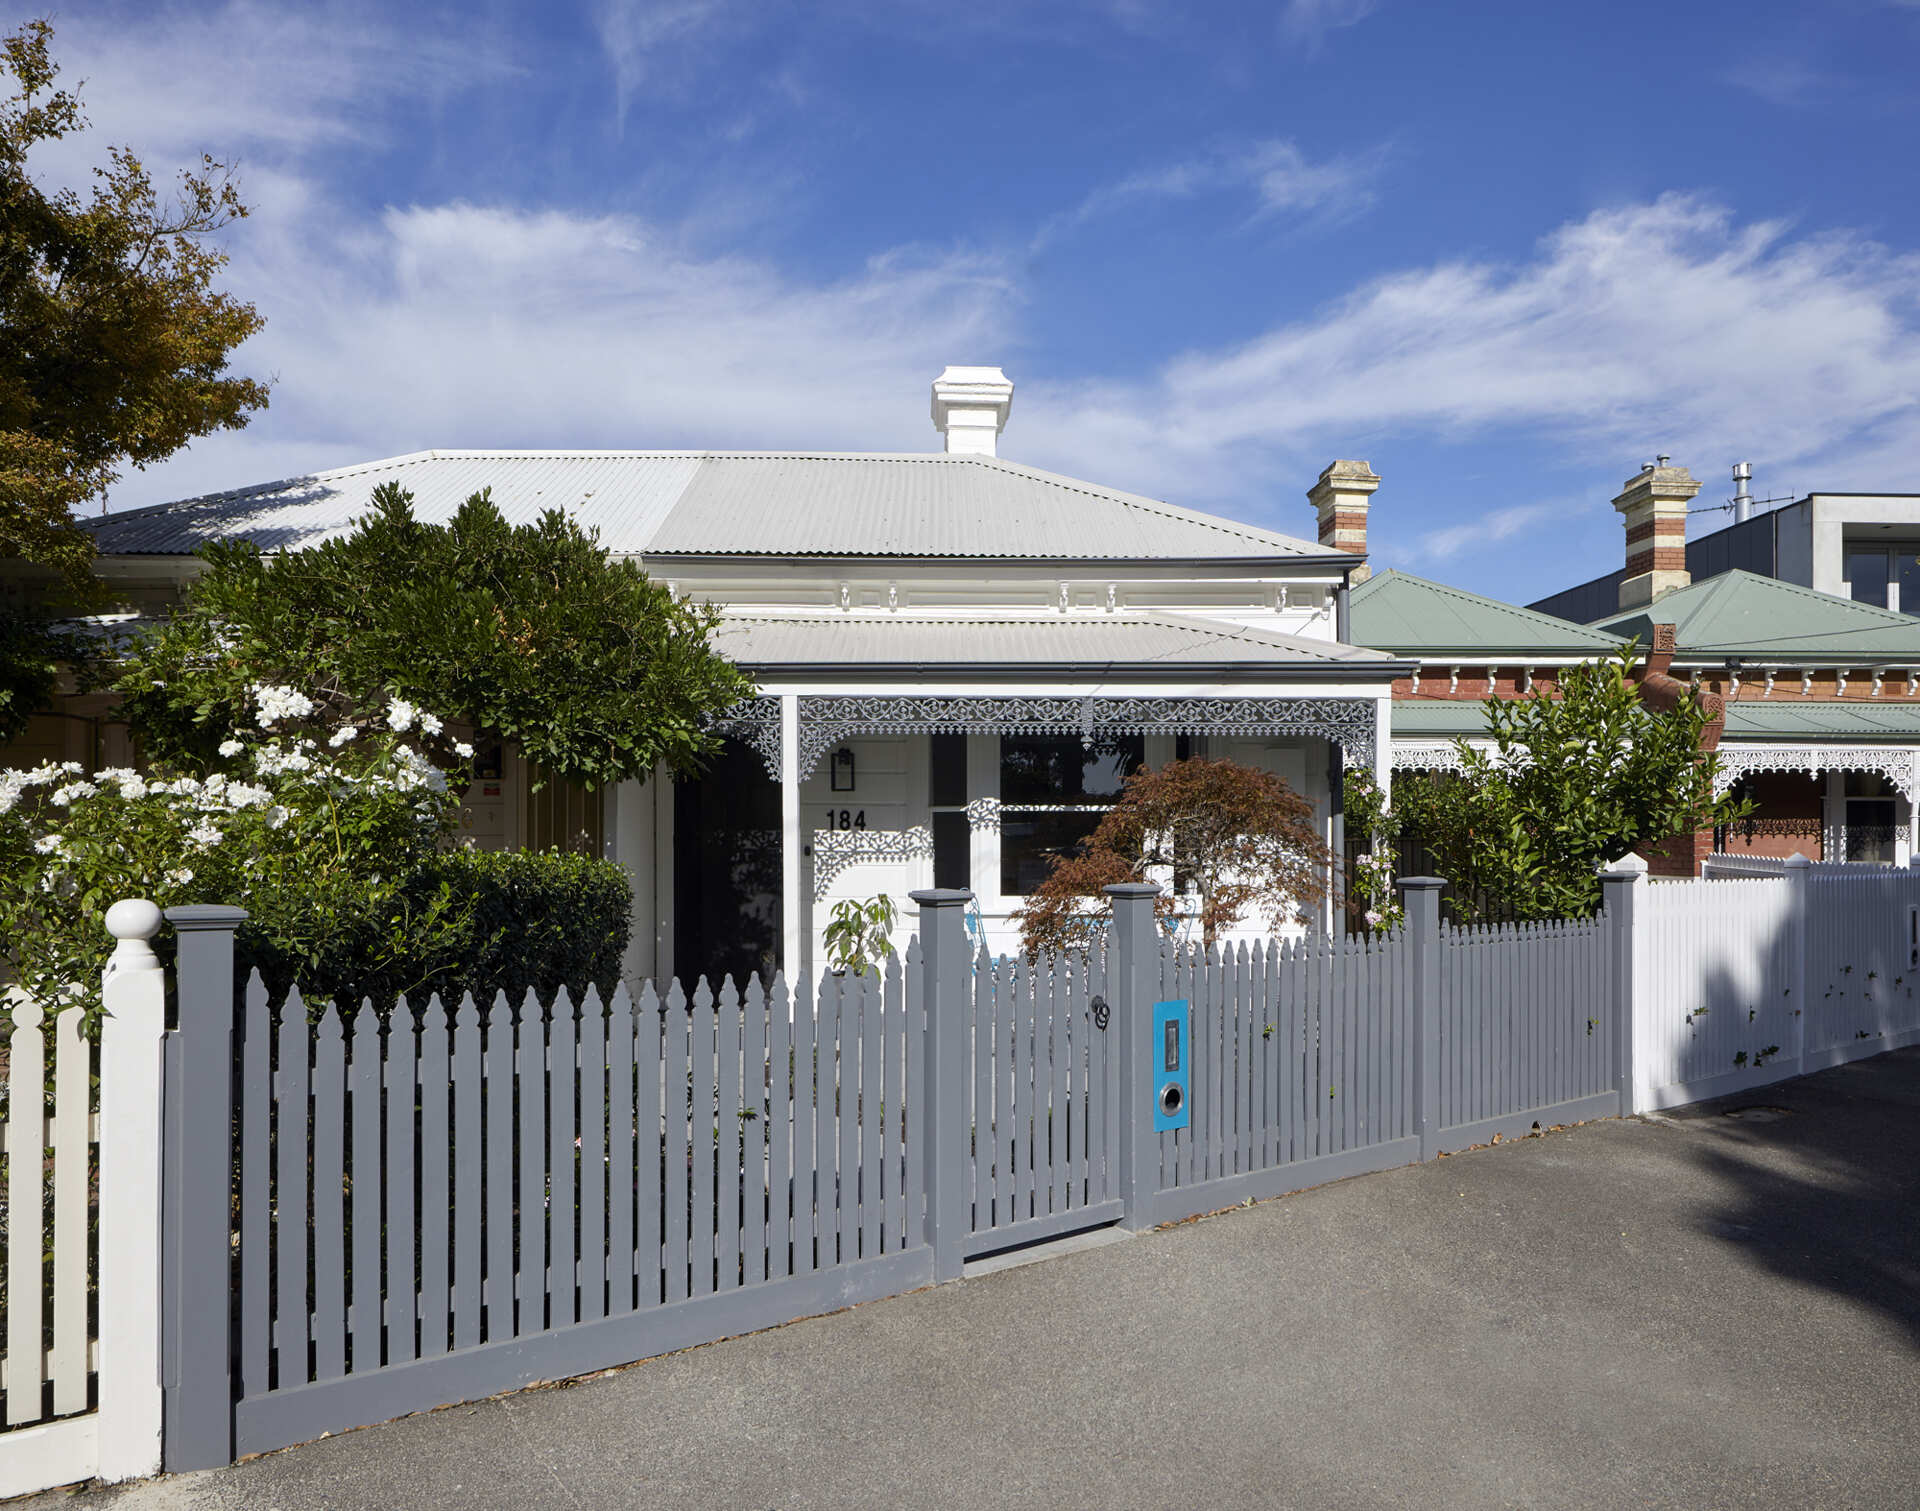
The first thing you’ll notice is the home’s refreshed Victorian facade. While the original workers cottage has been preserved, the fence and ornate iron lacework have been painted so they stand out among the surrounding homes, giving the cottage a fresh identity while celebrating its historic details.
This colorful update immediately catches your eye without changing the character of the original architecture. It’s a simple move that gives the compact home plenty of personality before you even step inside.
A Hallway That Opens Into One Bright Living Space
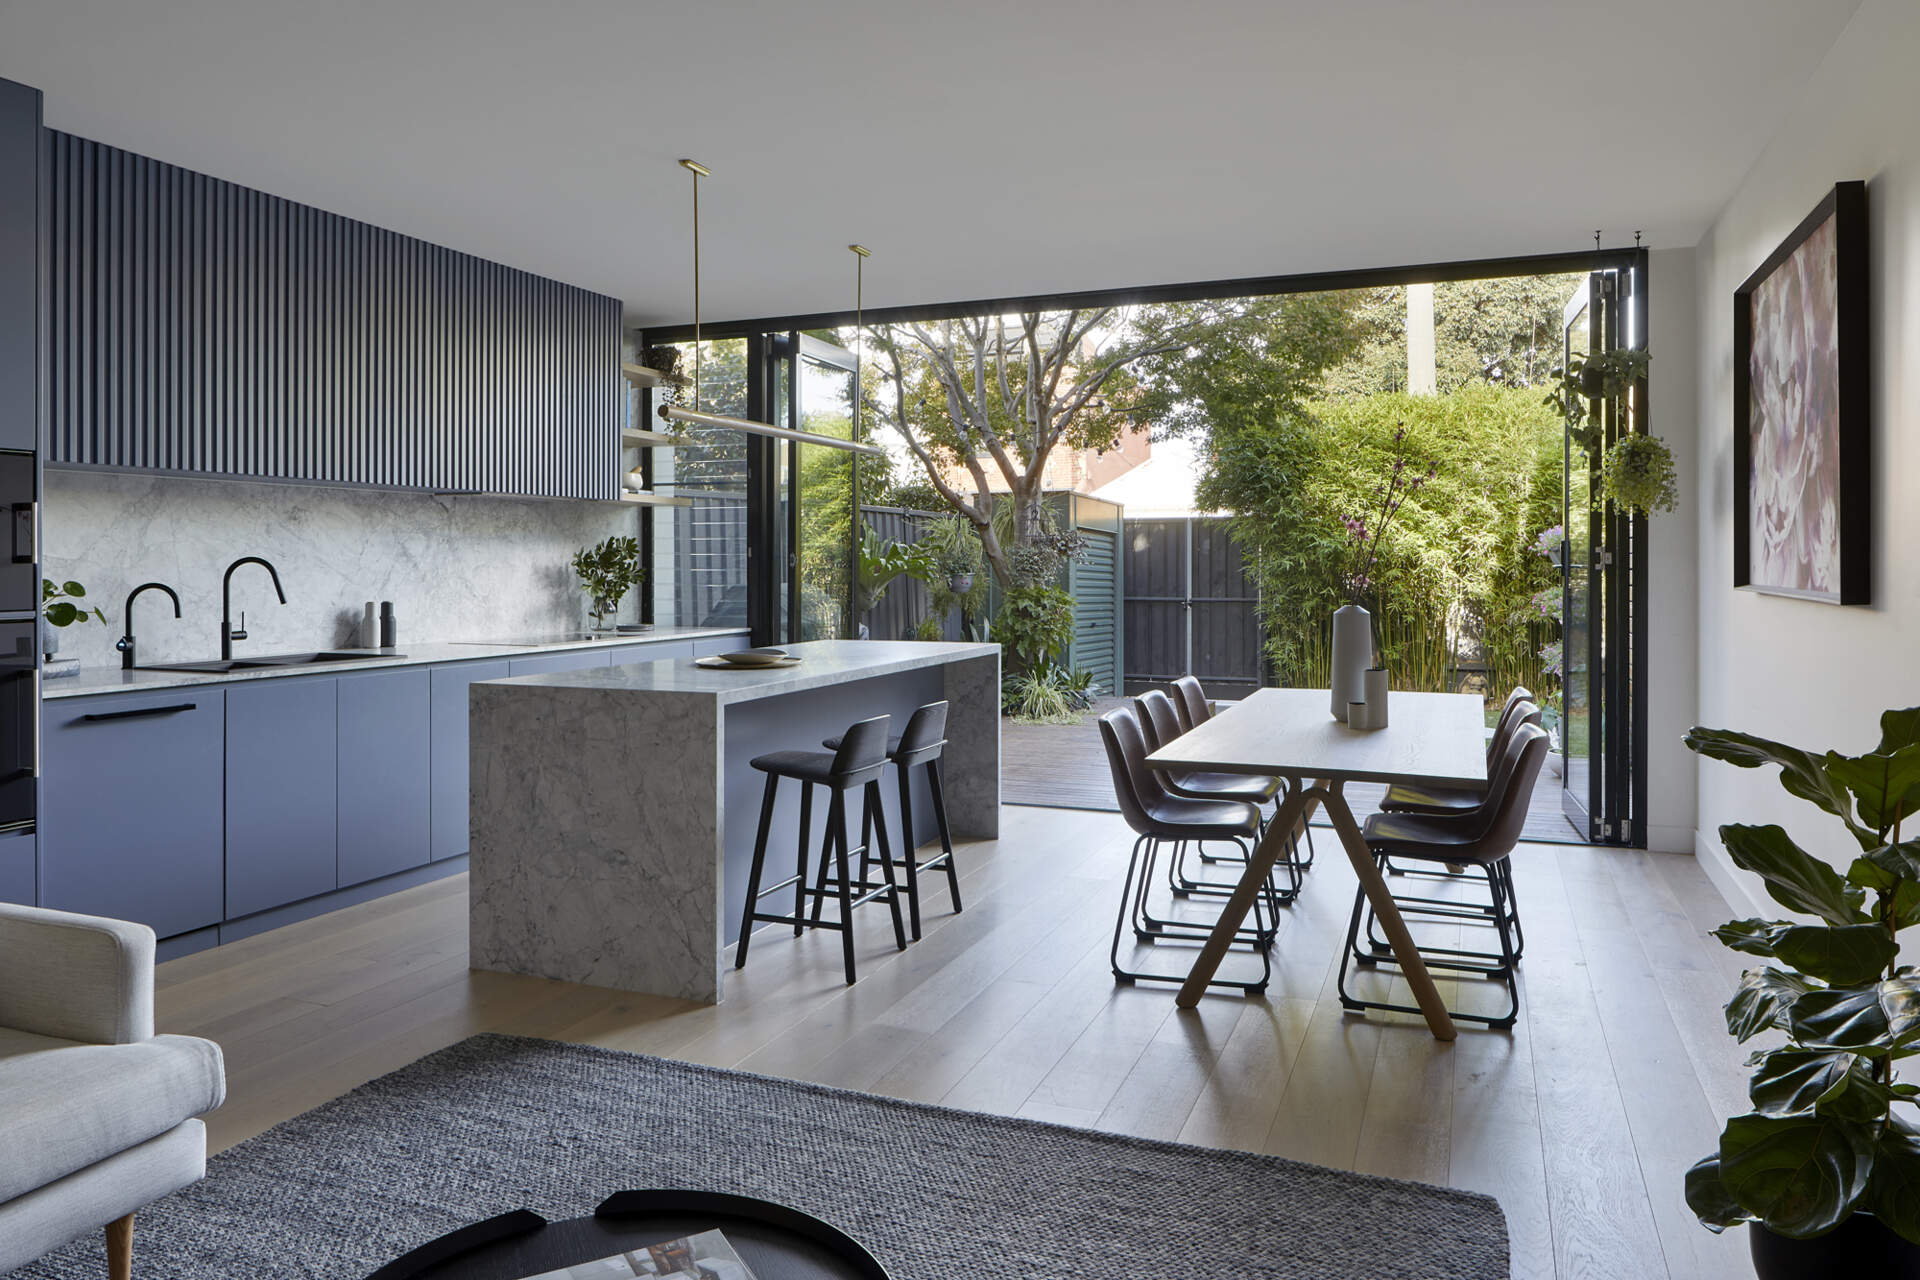
Walking through the cottage’s original hallway reveals a completely different atmosphere at the rear of the home. The renovation opens into a spacious living, dining, and kitchen area where each zone flows naturally into the next.
Large openings, clean white walls, and uninterrupted joinery help the compact extension feel much larger than its footprint suggests. Hidden storage keeps everyday essentials tucked away, allowing the open-plan layout to remain clean and uncluttered.
Colorful Artwork Becomes the Living Room’s Main Feature
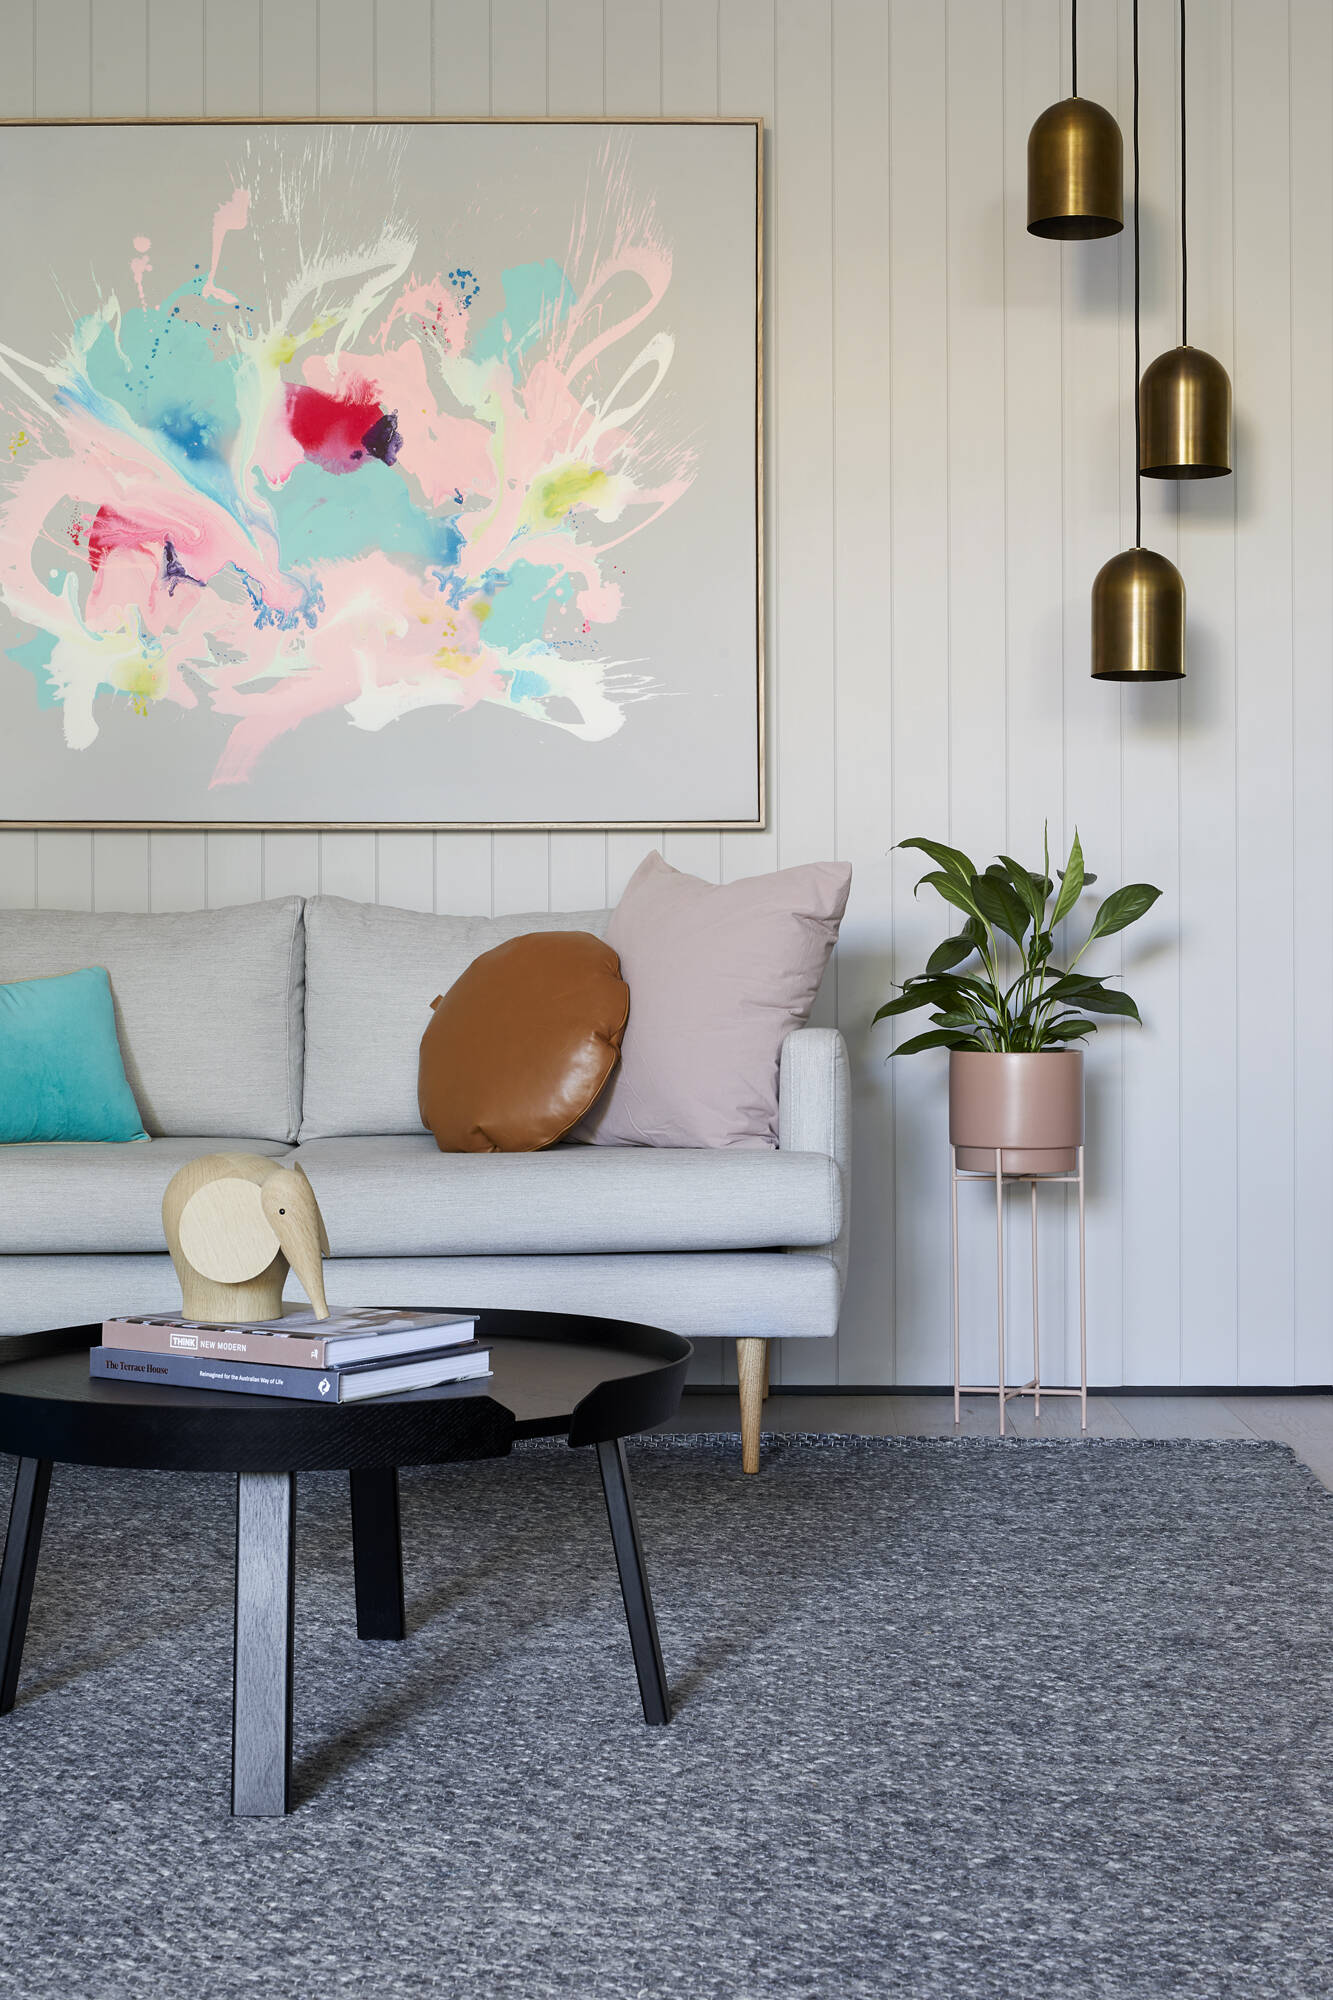
The living room embraces a crisp white backdrop, allowing a large colorful abstract artwork above the sofa to become the focal point of the space. It introduces energy and contrast while adding warmth to the otherwise minimal palette.
Nearby, three metallic pendant lights hang above a plant displayed on a stand, adding sculptural detail and reflecting light throughout the room. Warm oak finishes and soft grey tones complete the relaxed contemporary interior.
Blue Cabinets and Marble Create a Kitchen Full of Personality
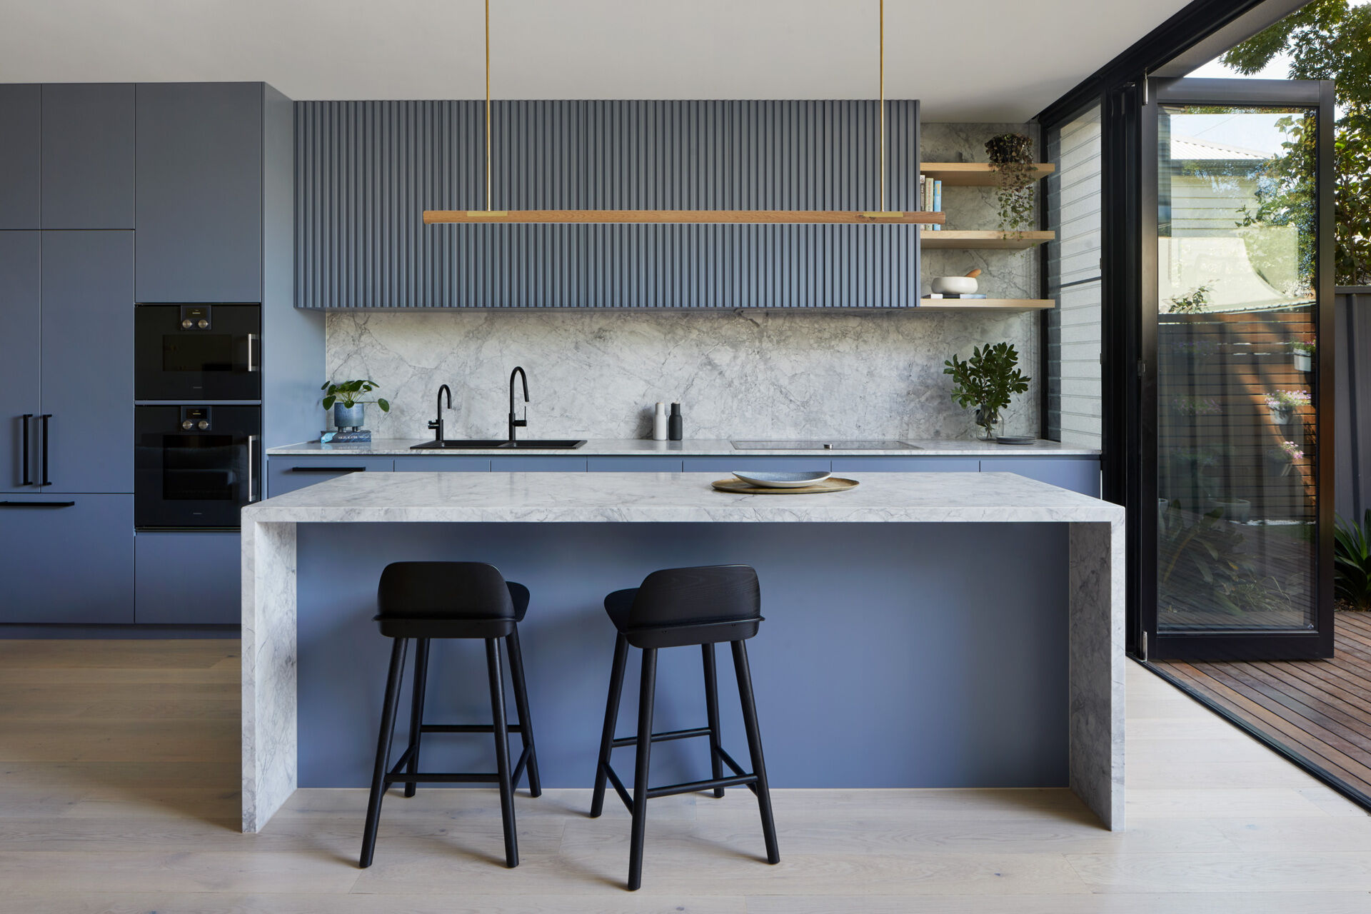
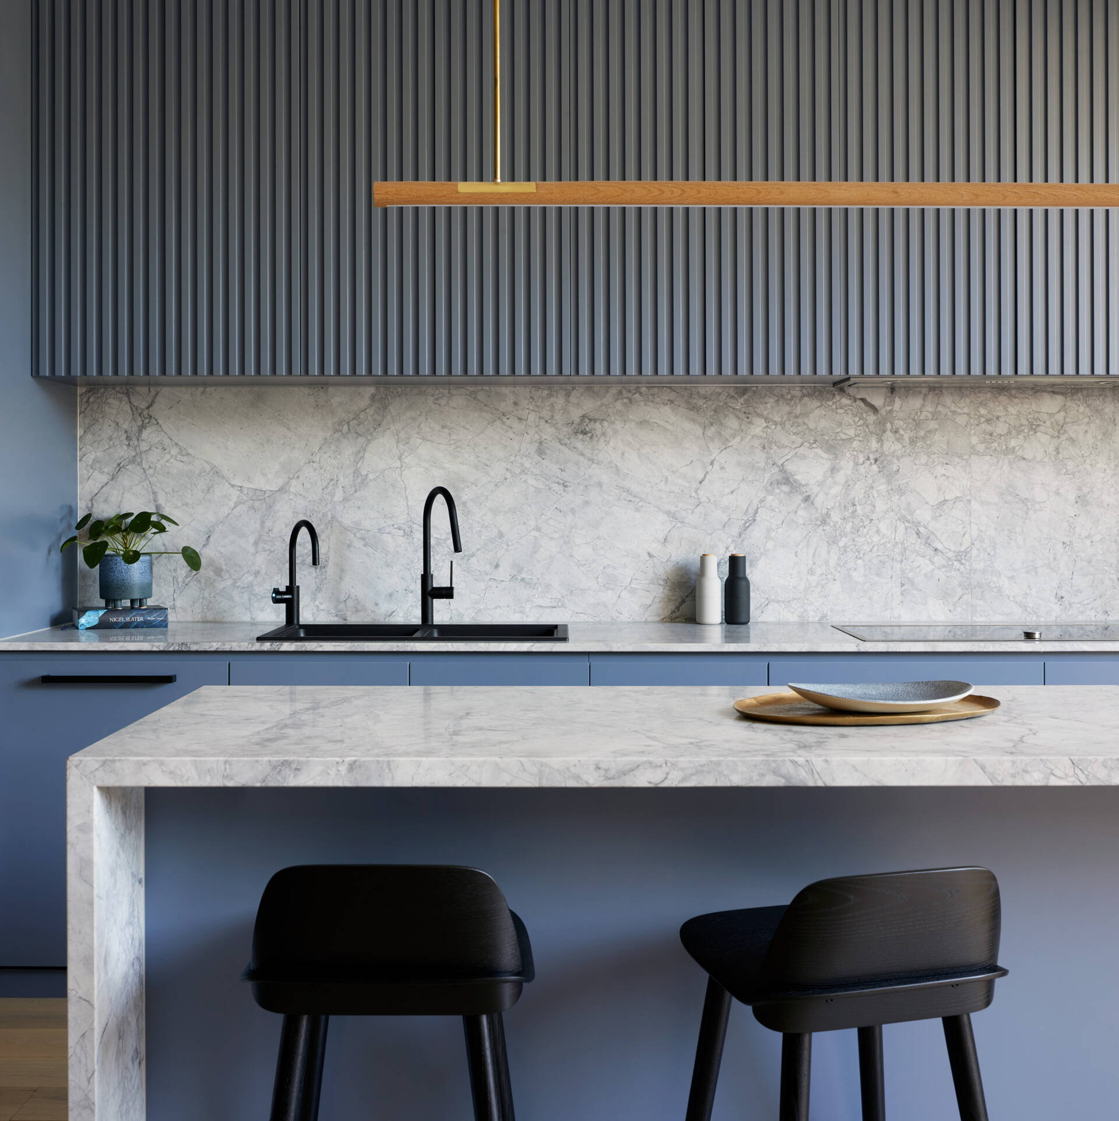
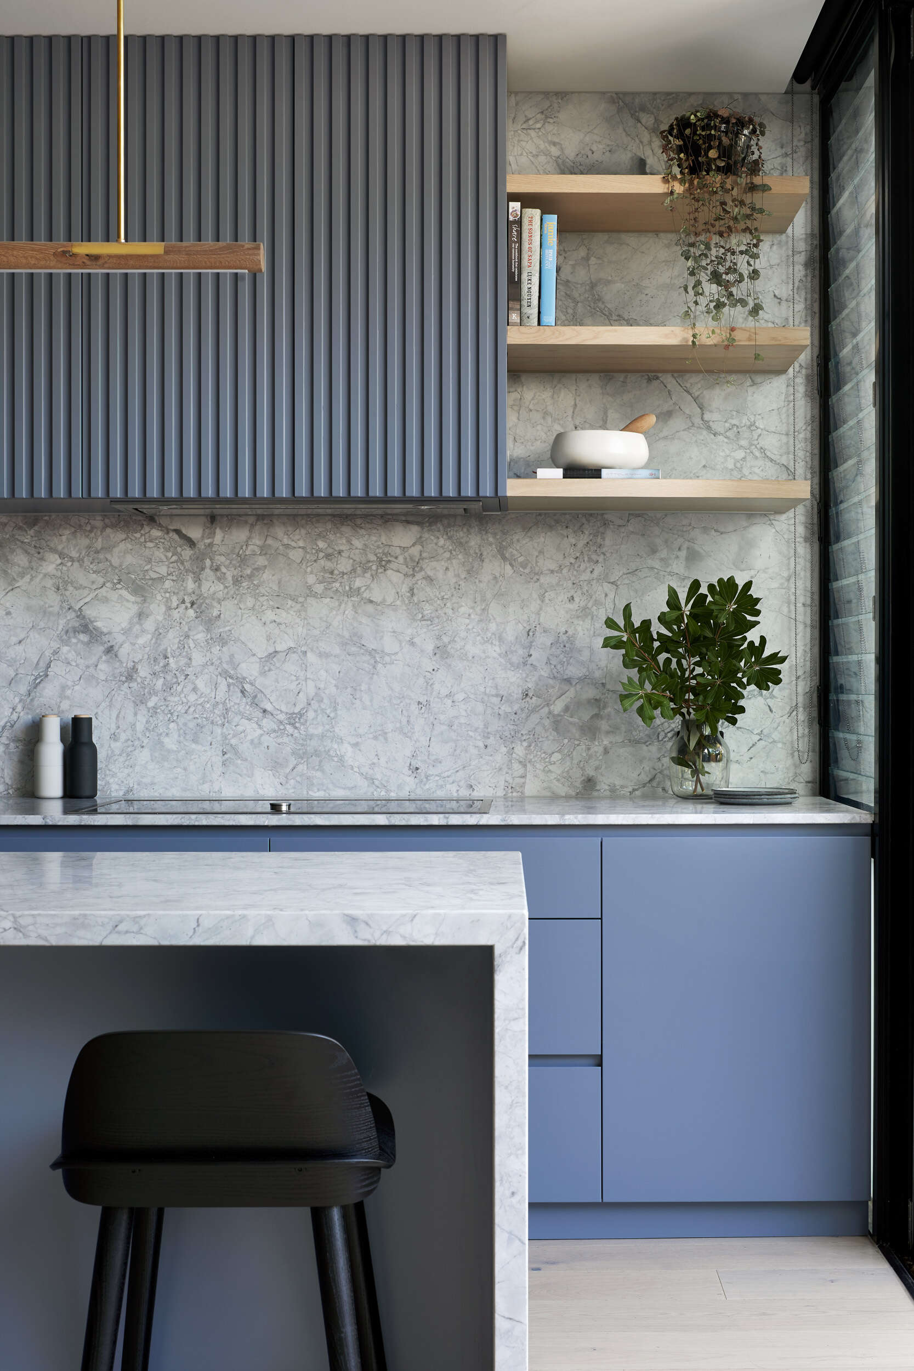
Next to the living area is a kitchen that immediately draws attention with its soft blue cabinetry. The color pairs beautifully with the sculptural Super White marble island and matching surfaces, creating a kitchen that feels timeless while still making a statement.
Continuous cabinetry hides the pantry along with the fridge and freezer, creating one uninterrupted wall of joinery.
An Art-Filled Dining Space With Hanging Greenery
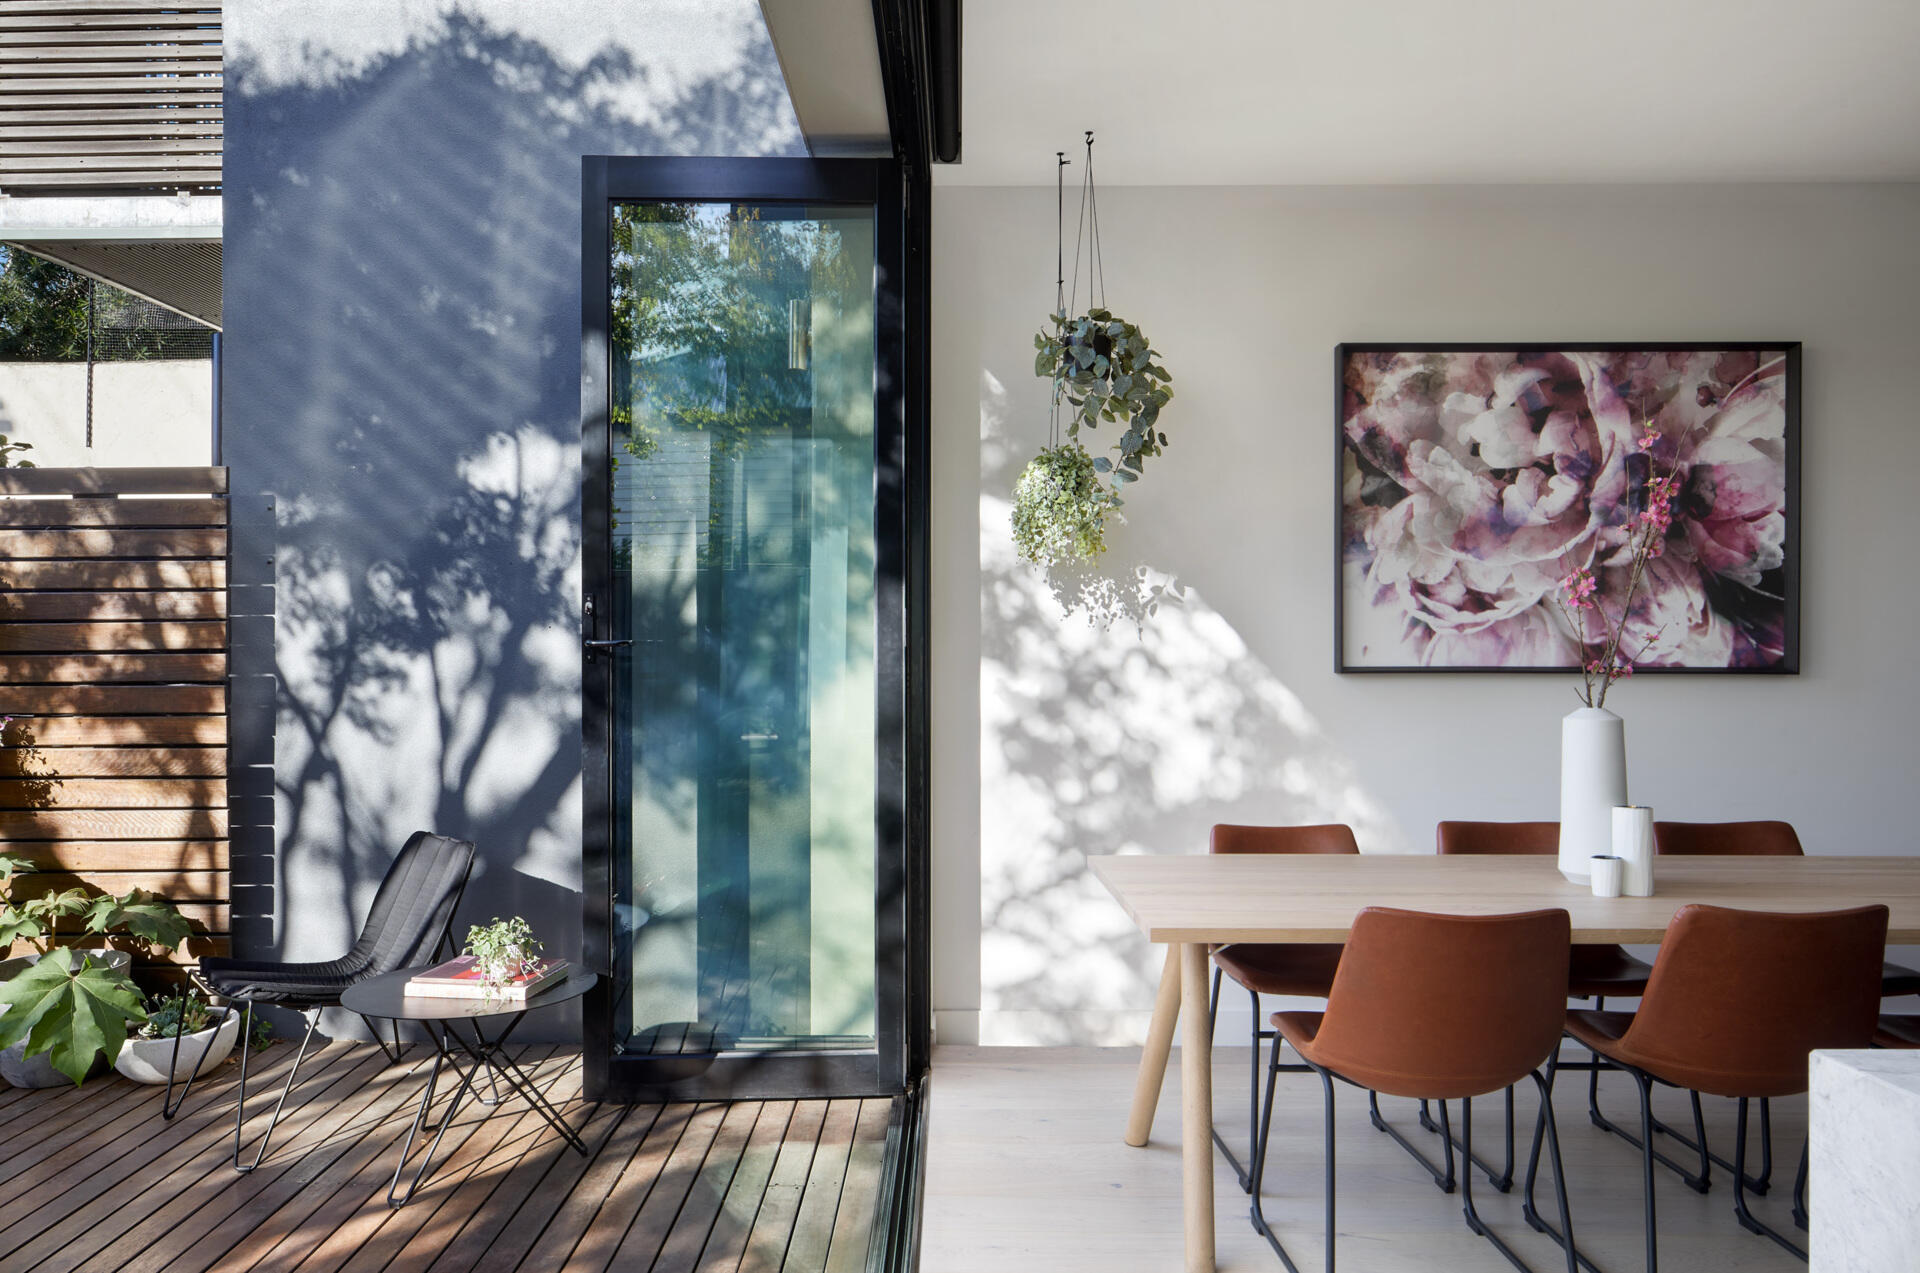
Opposite the kitchen sits the dining area, where artwork continues the colorful theme established in the living room. The wall becomes a gallery-like backdrop for meals while maintaining the home’s playful personality.
Plants suspended from the ceiling soften the space and add greenery overhead, bringing another layer of texture into the open-plan interior without taking up precious floor space.
Folding Doors Blur the Line Between Indoors and Outdoors
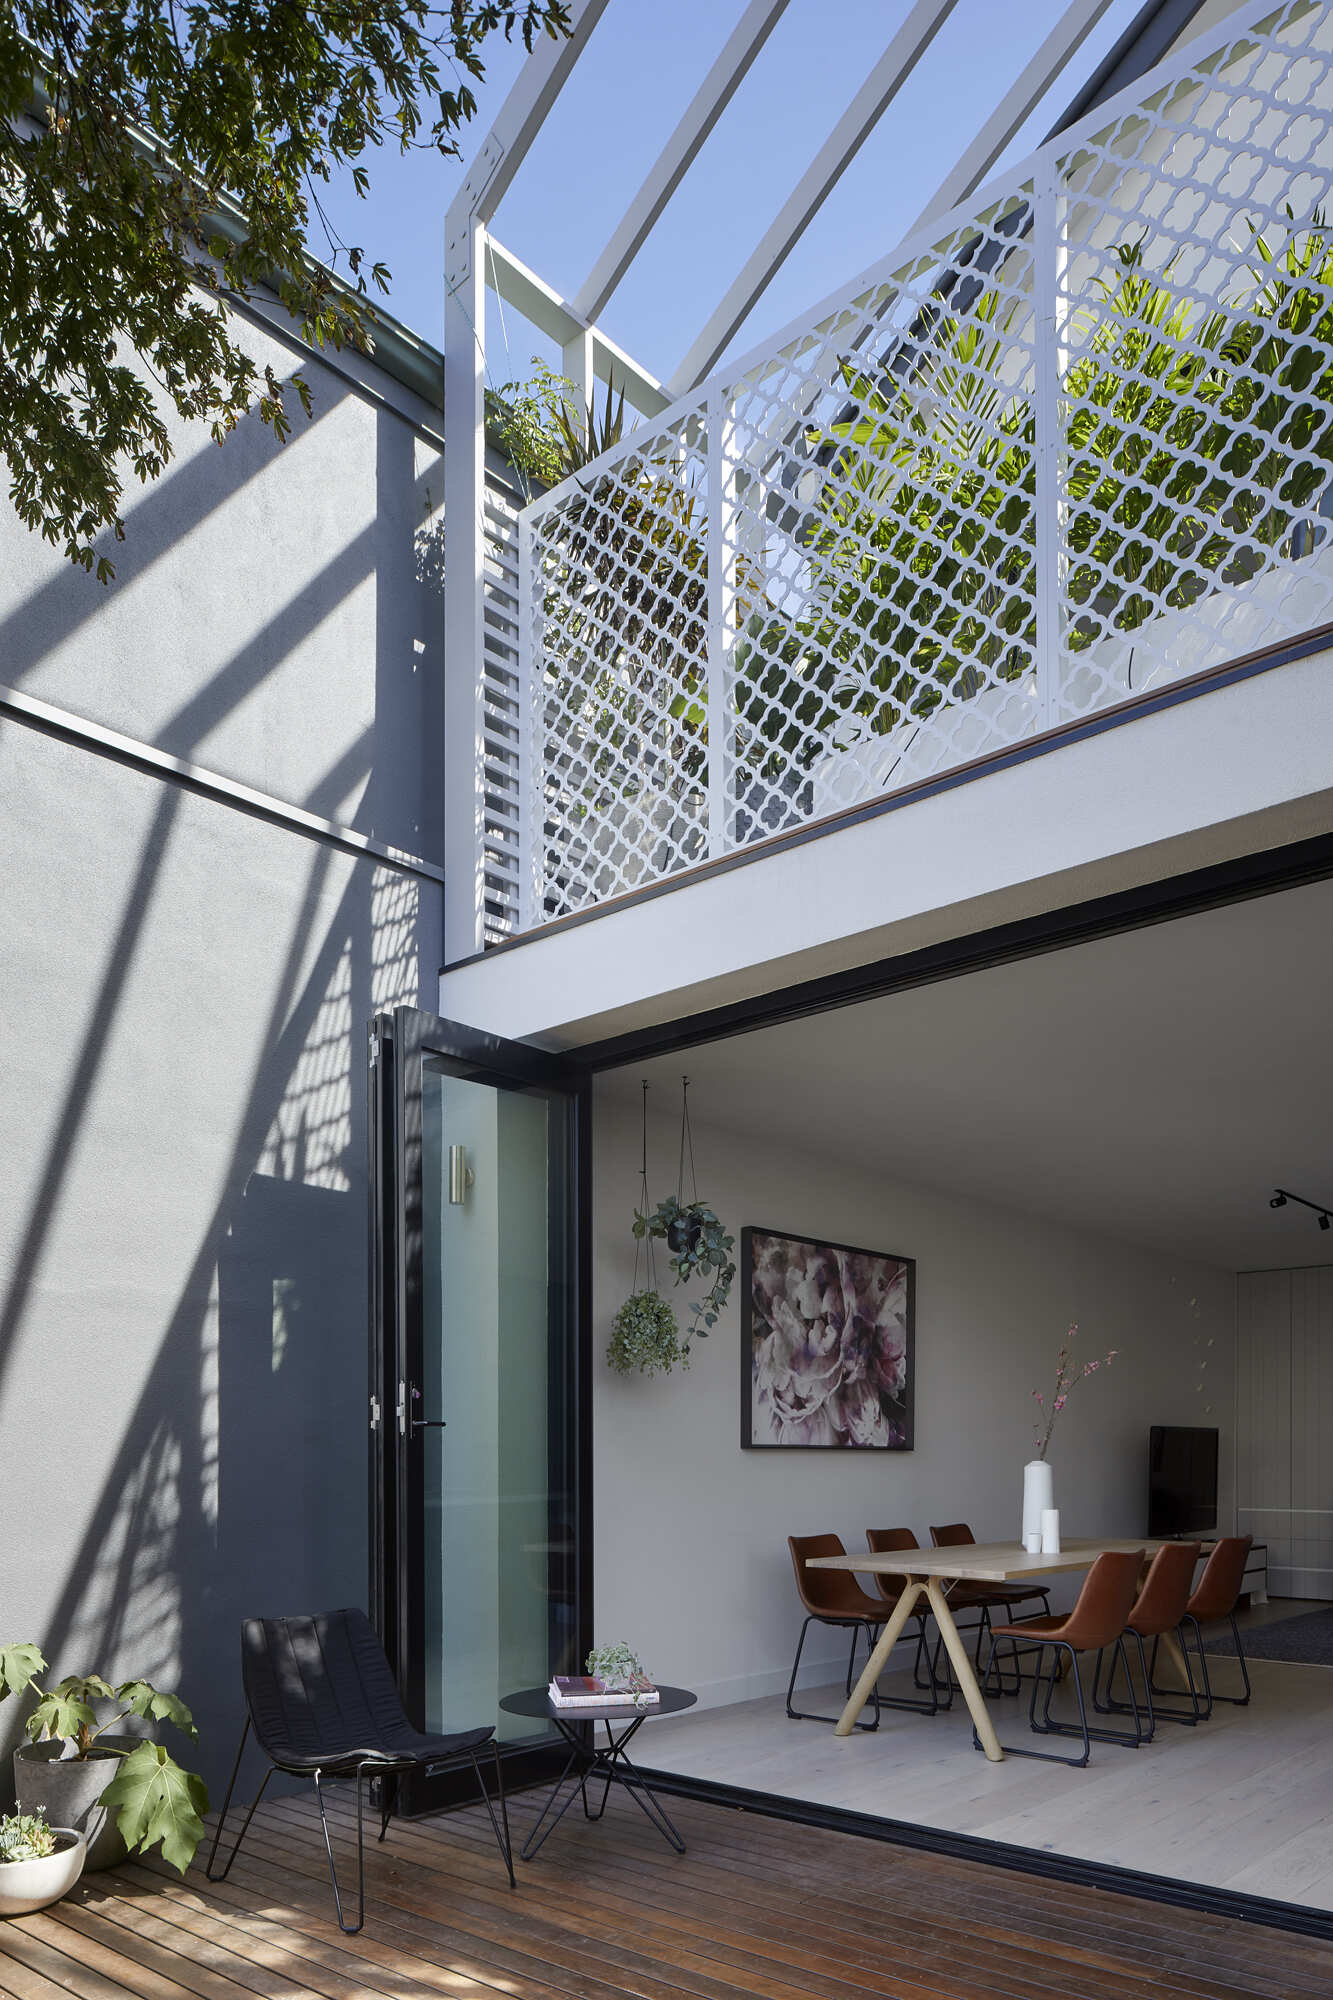
One of the biggest transformations happens at the rear of the home, where folding doors open the living spaces directly onto a timber deck. With the doors fully opened, the interior expands outdoors and creates one continuous entertaining area.
The generous opening brings natural light and fresh air deep into the house, helping the compact cottage feel airy while creating an easy connection between the kitchen, dining area, living room, and deck.
A Backyard View That Reveals the Home’s Contemporary Addition
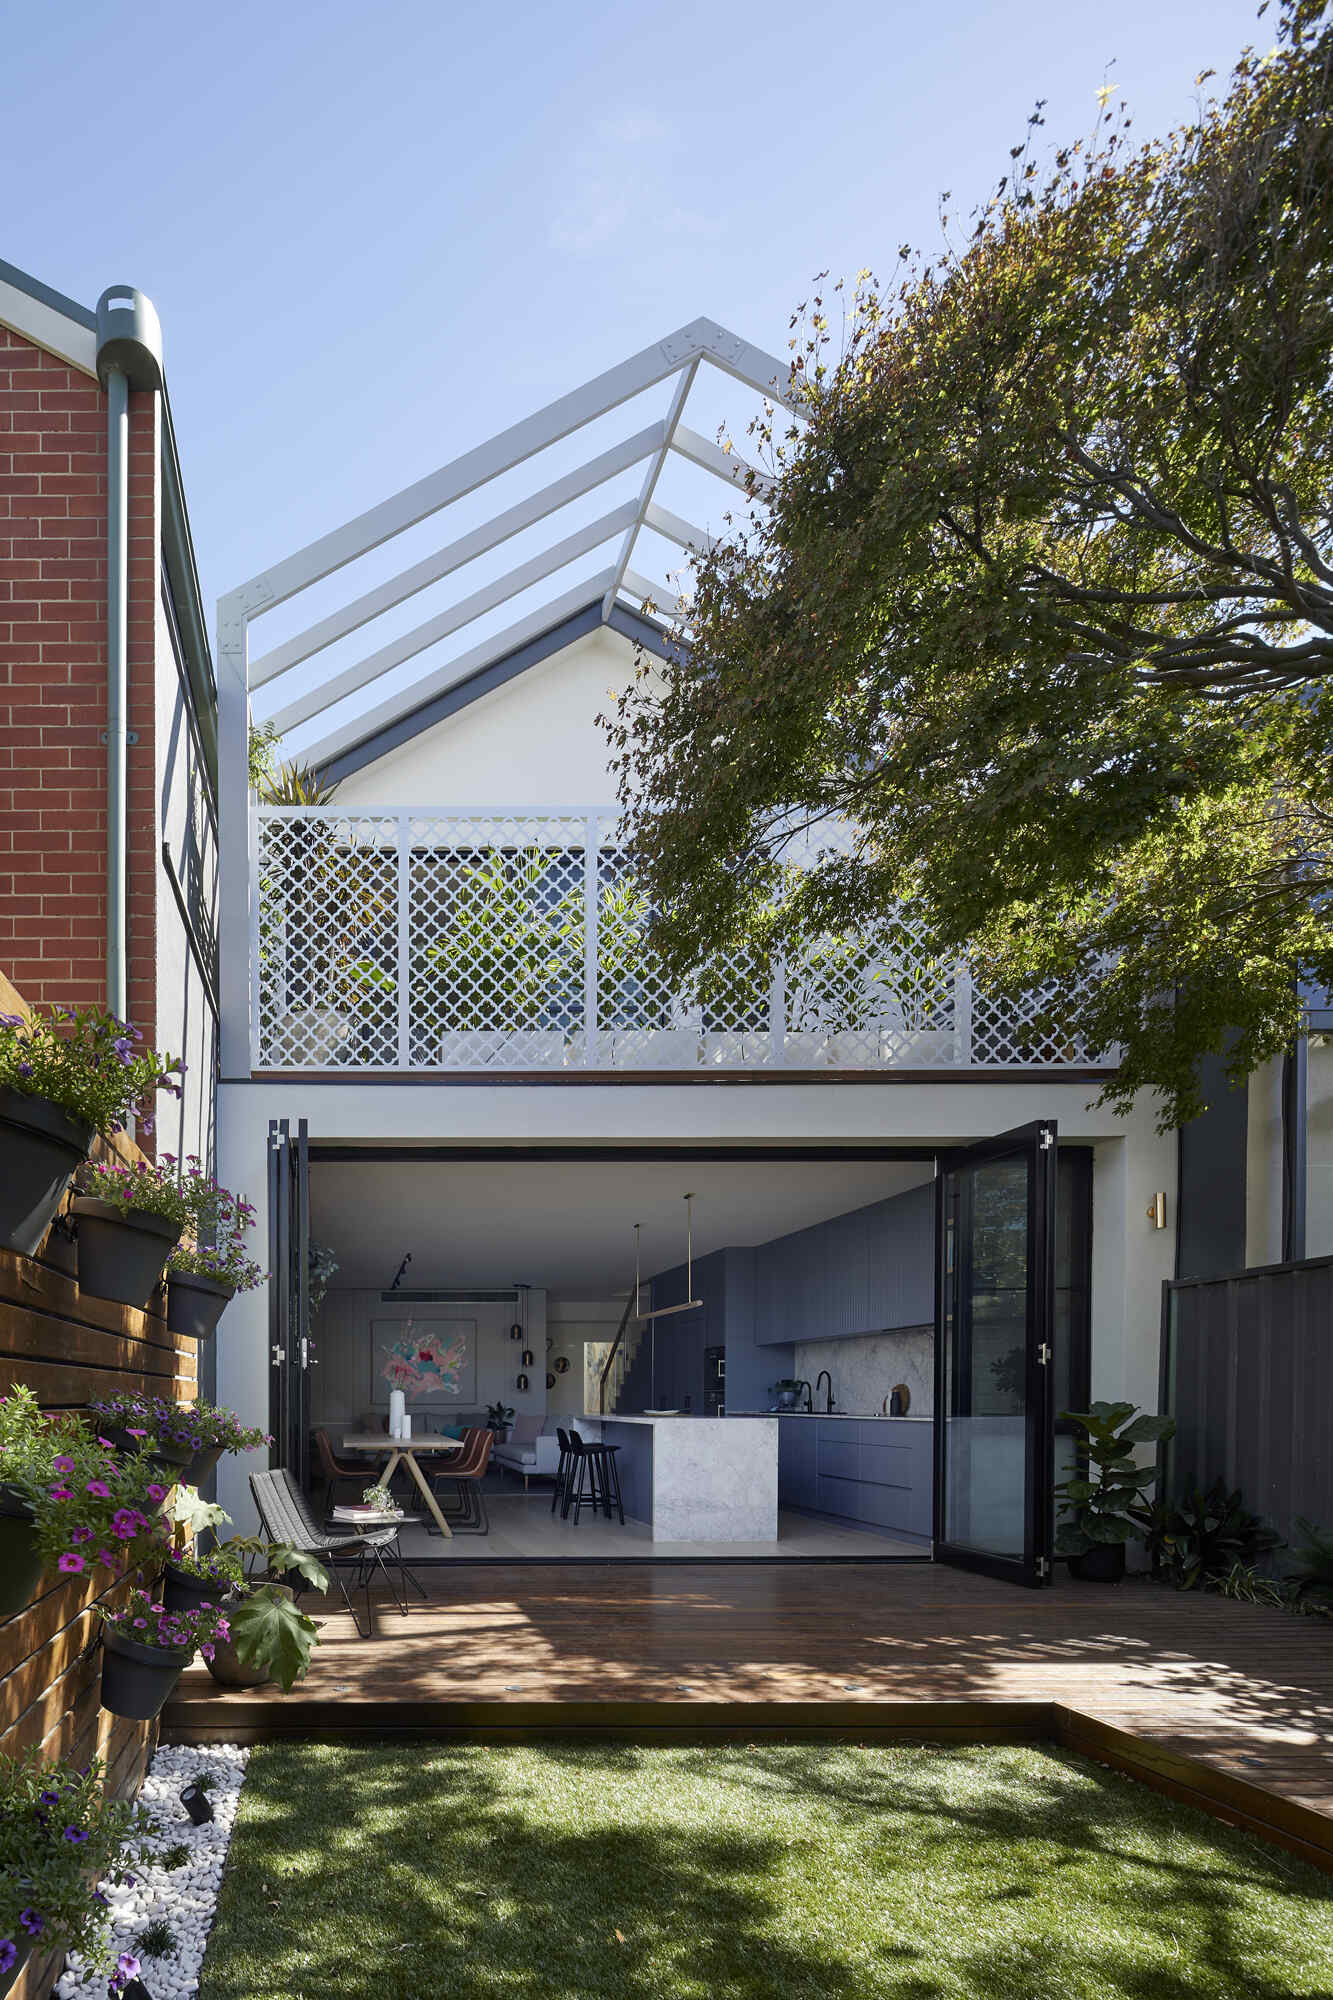
Stepping onto the deck leads directly into the backyard, where the second storey becomes visible from the lawn. From here, the contrast between the preserved heritage cottage and the contemporary addition is easy to appreciate.
Instead of removing the gable roof created during a 1990s renovation, Blank Canvas Architects chose to keep it and extend its form over the upstairs balcony as a pergola.
The pergola has been designed for climbing plants to eventually grow across it, softening the rear facade over time. A clover-patterned balustrade adds another contemporary detail while echoing the decorative iron lacework found on the original front facade.
The renovation adds height and extra living space without overwhelming the original home, allowing both architectural styles to exist together in one compact urban property.
A Bright White Bathroom With a Garden View From the Shower
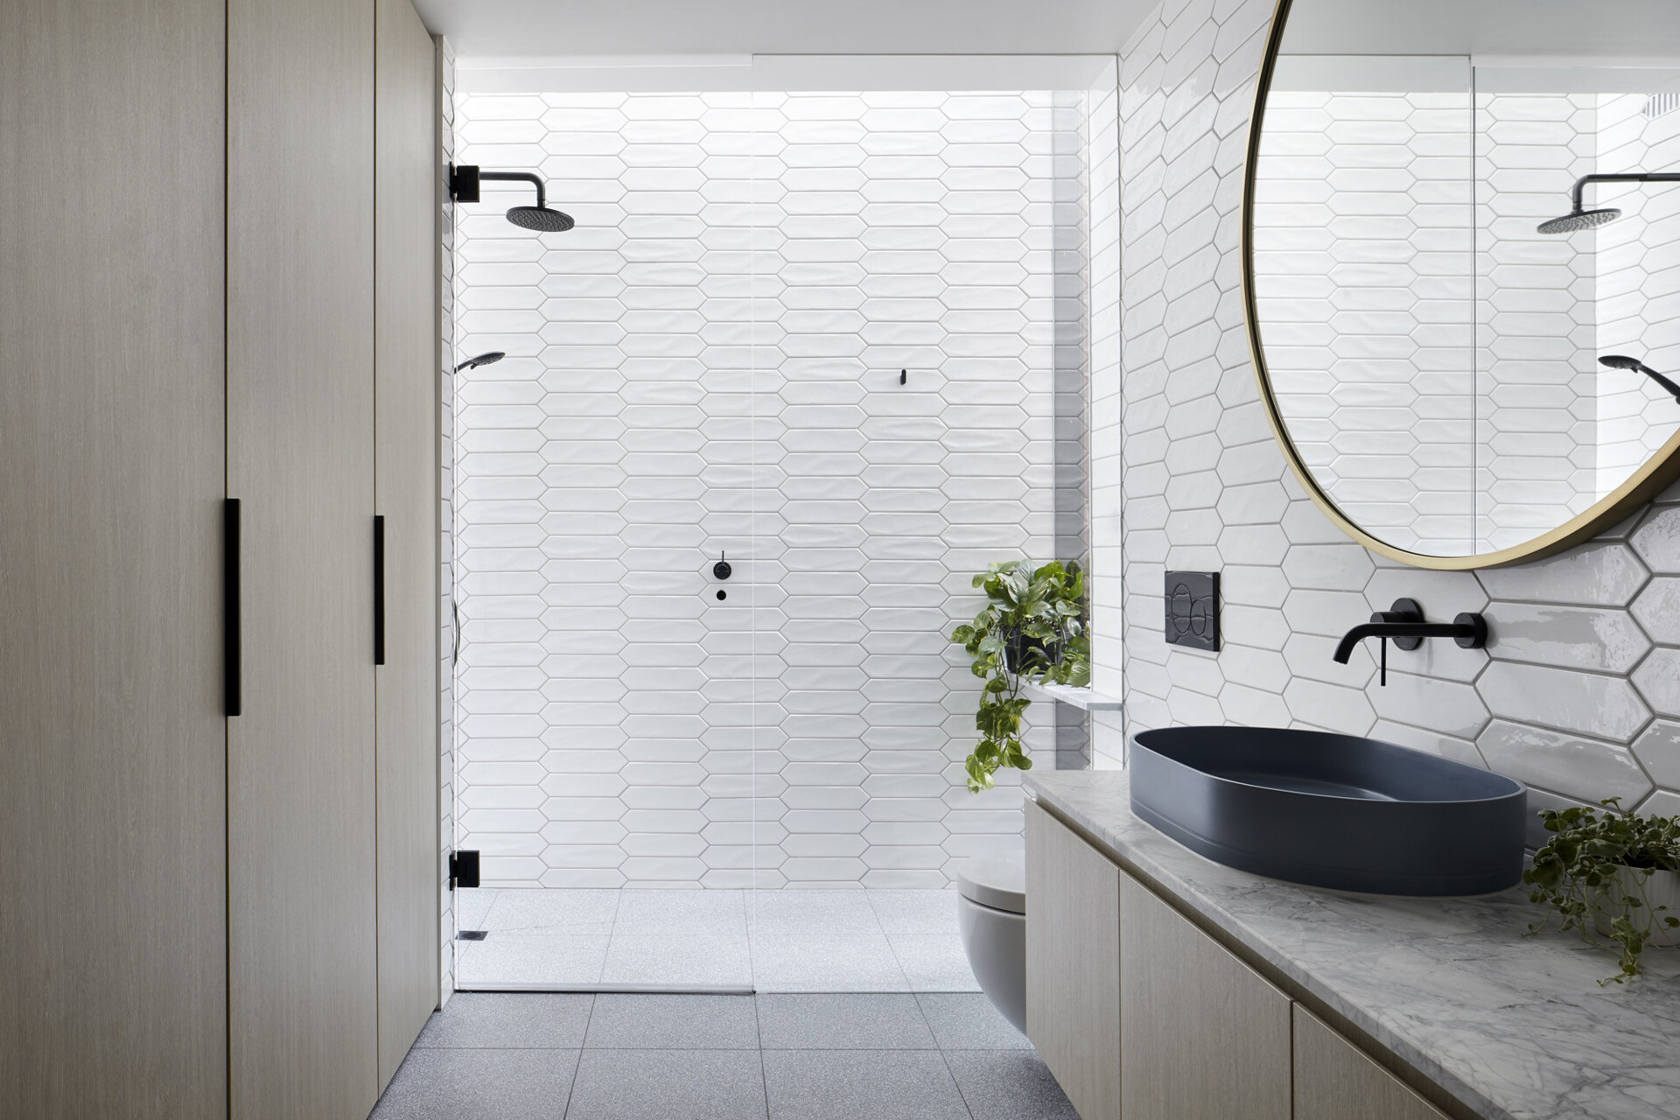
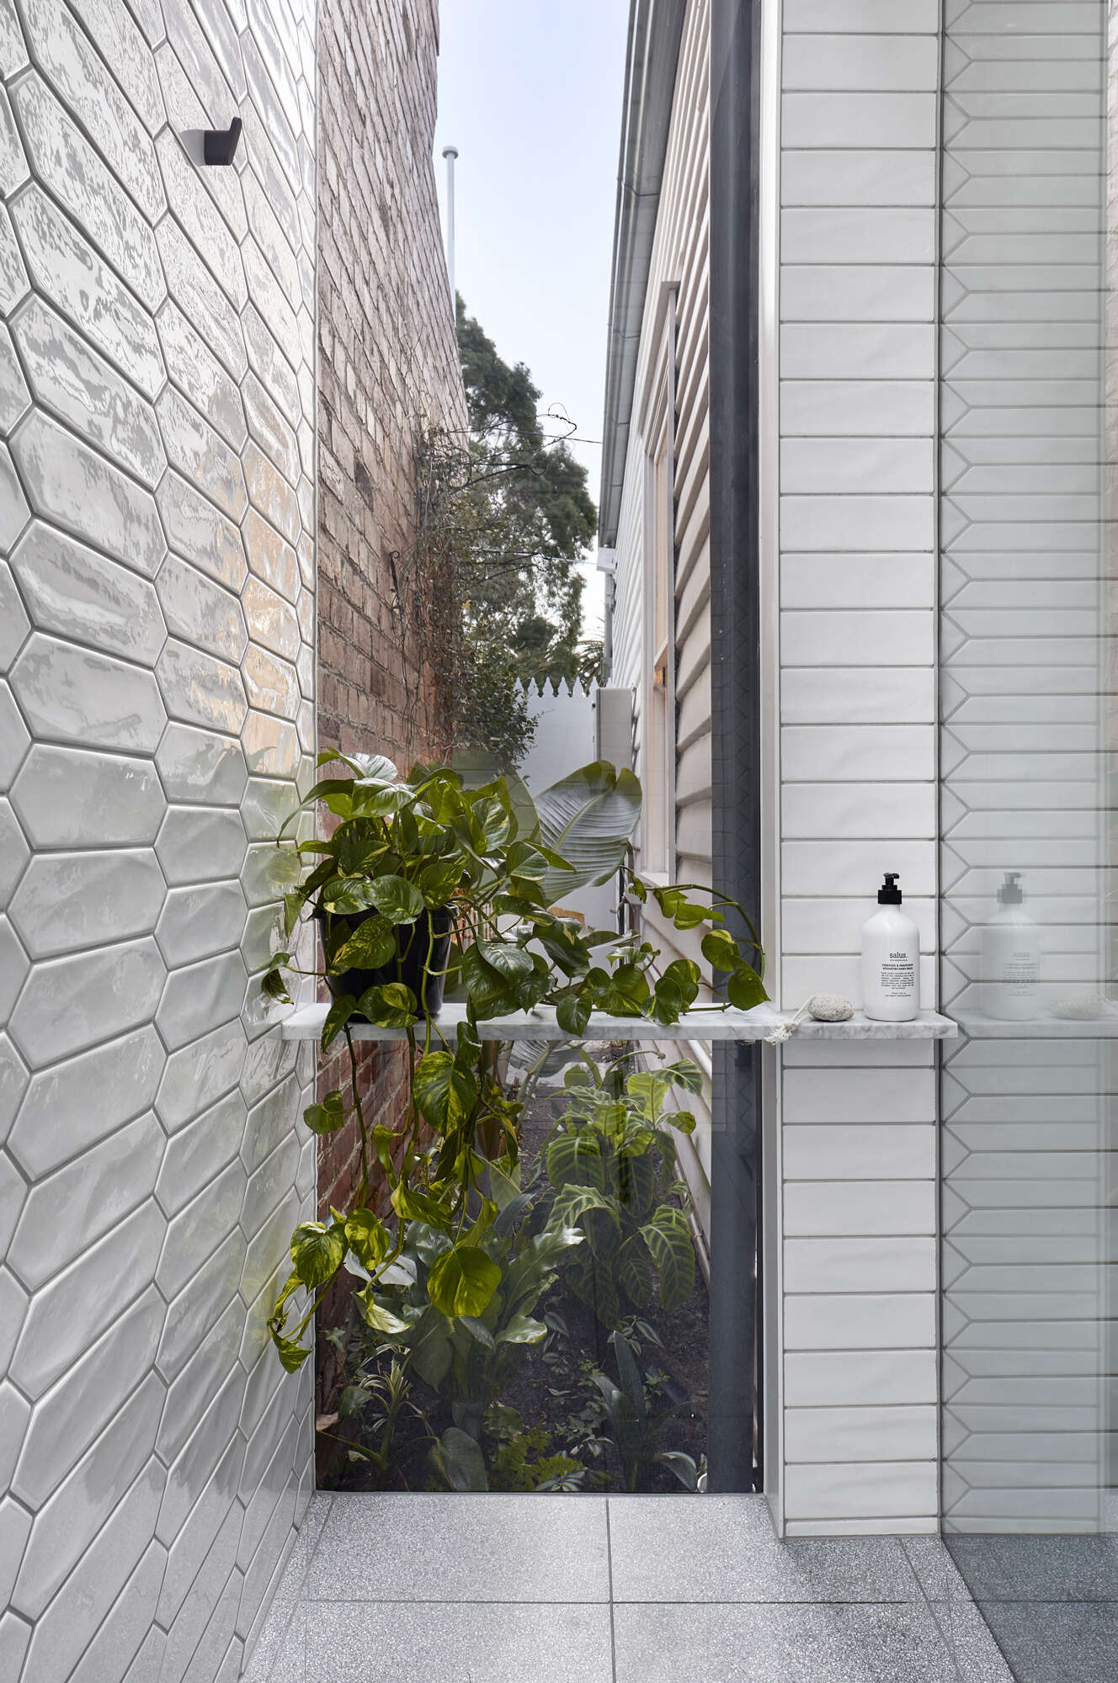
Back downstairs, the bathroom makes the most of its compact footprint with an almost entirely white palette. White picket tiles wrap the walls, creating a clean, bright interior that feels much larger than the room’s actual size.
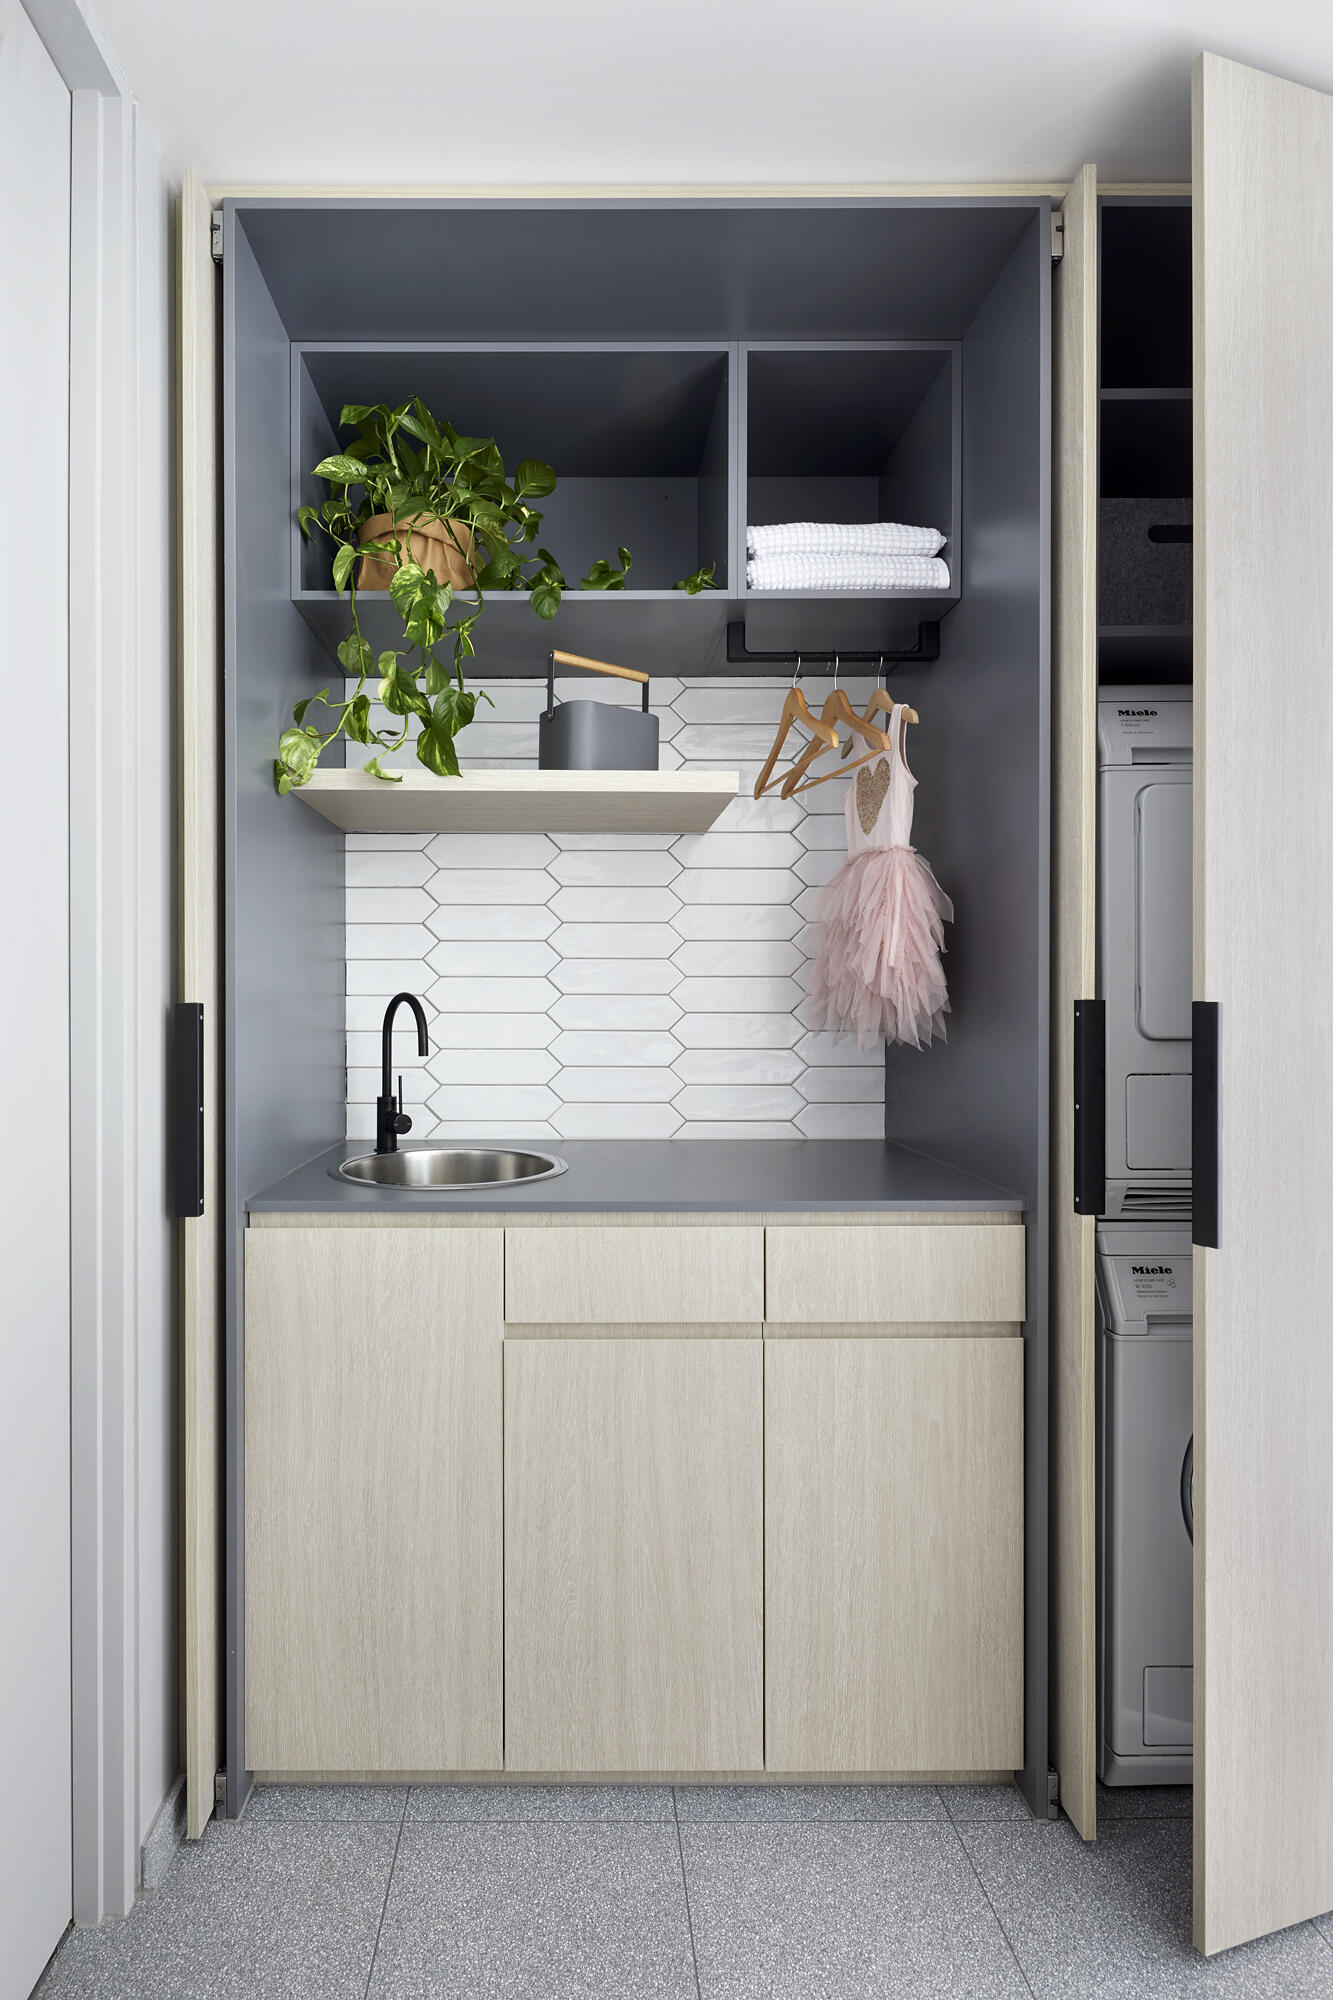
The laundry disappears behind warm timber cabinetry opposite the vanity, while the shower features a floor-to-ceiling window looking into a tiny side garden. Combined with a frameless skylight above, the space creates the feeling of showering outdoors while remaining completely private.
An Upstairs Bedroom Filled With Light and Fresh Air
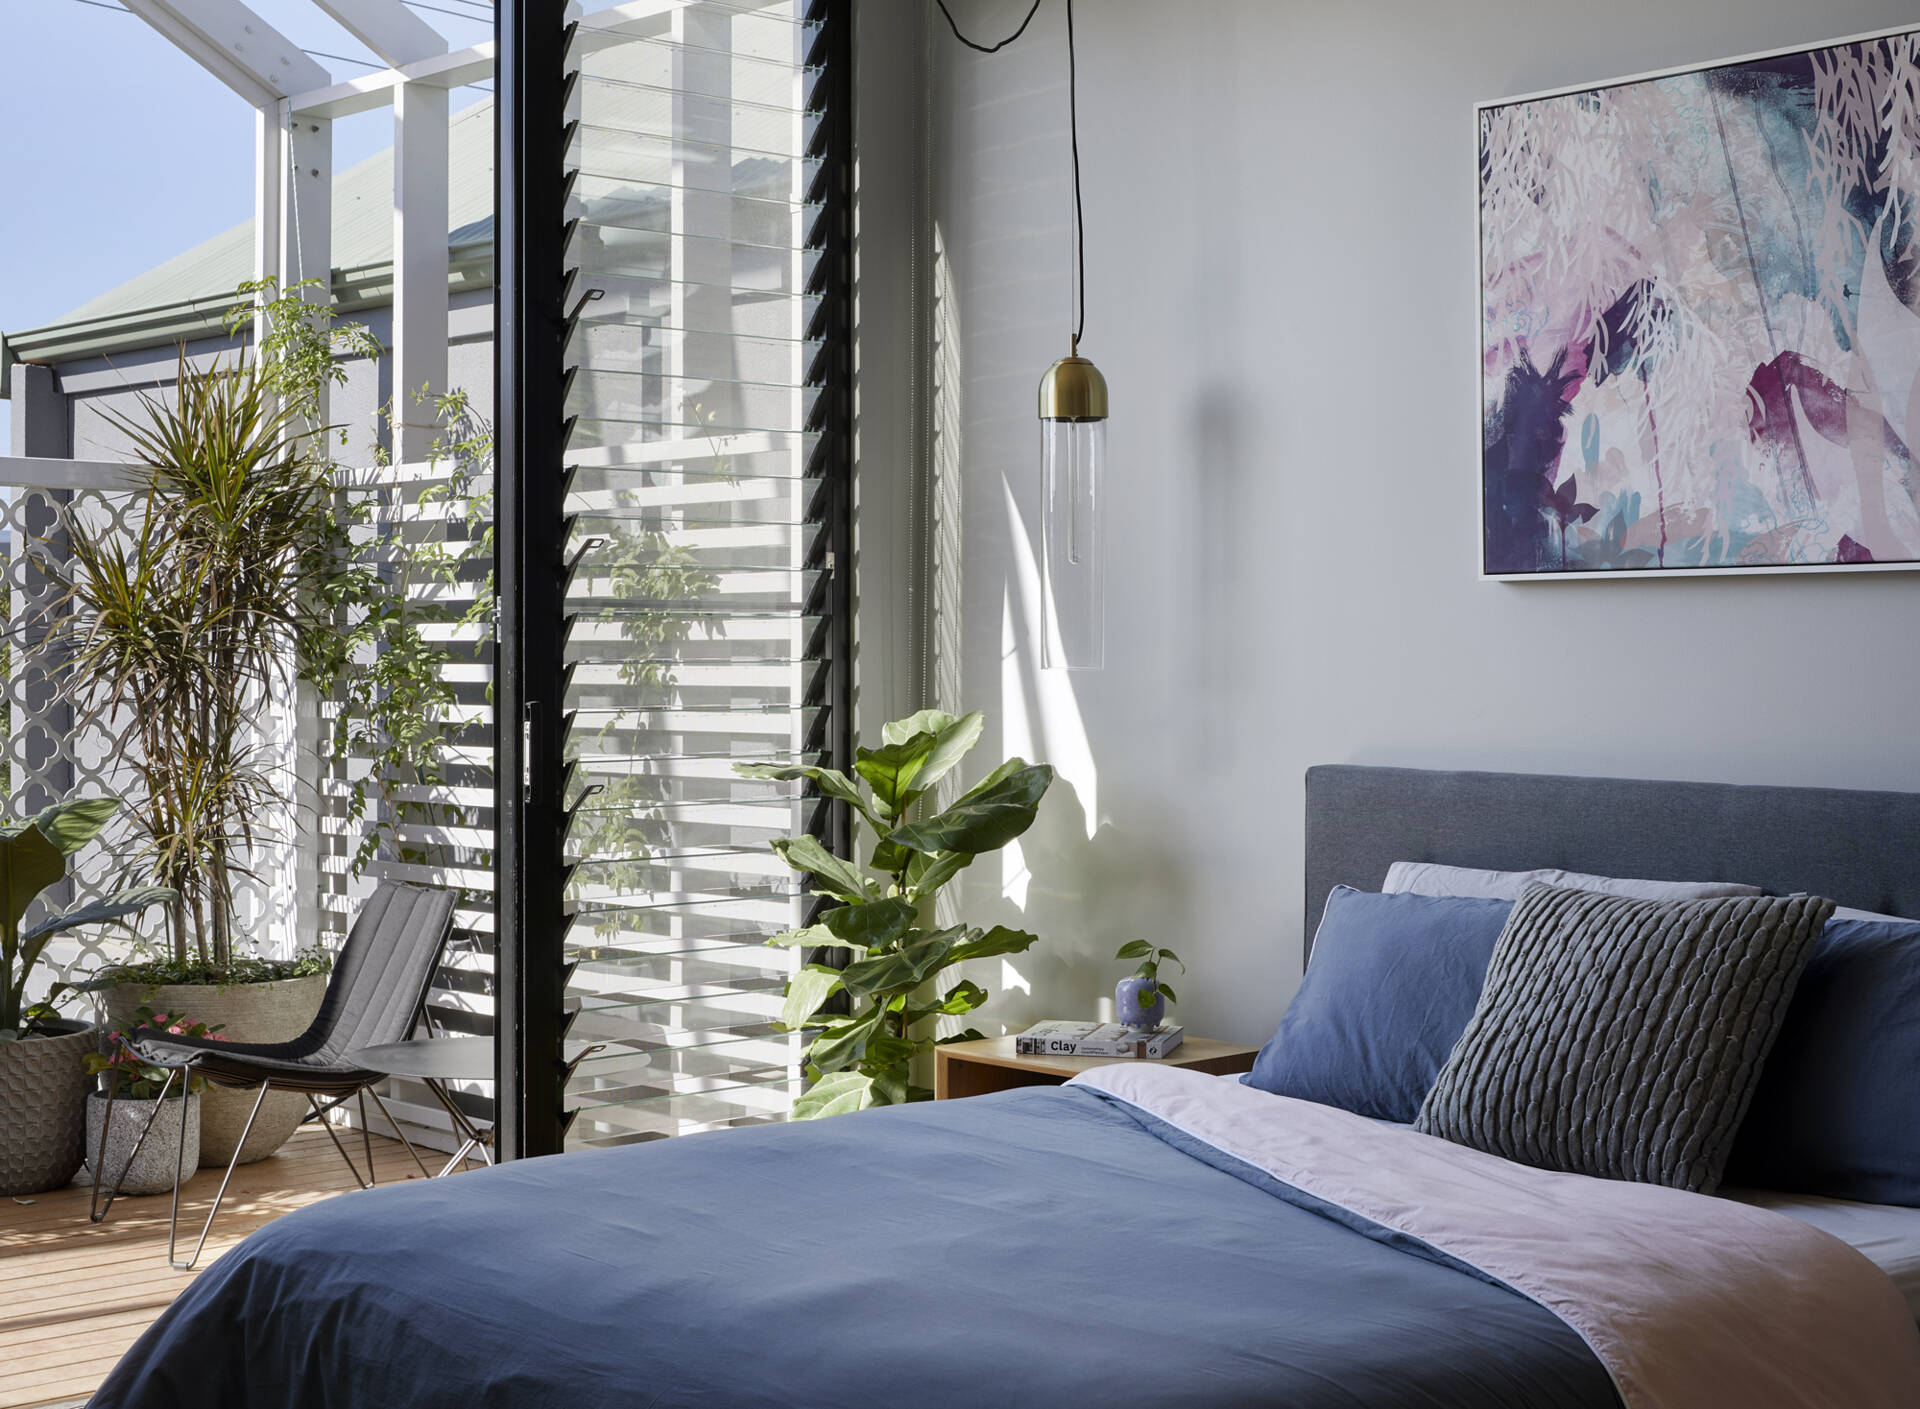
The main bedroom upstairs opens directly onto the balcony overlooking the backyard, extending the room outdoors and bringing even more natural light inside.
Louvre windows allow fresh air to move through the bedroom even when the balcony doors are closed, making ventilation a key part of the home’s design without sacrificing privacy or comfort.
Blue Picket Tiles Bring Color Into the Upstairs Bathroom
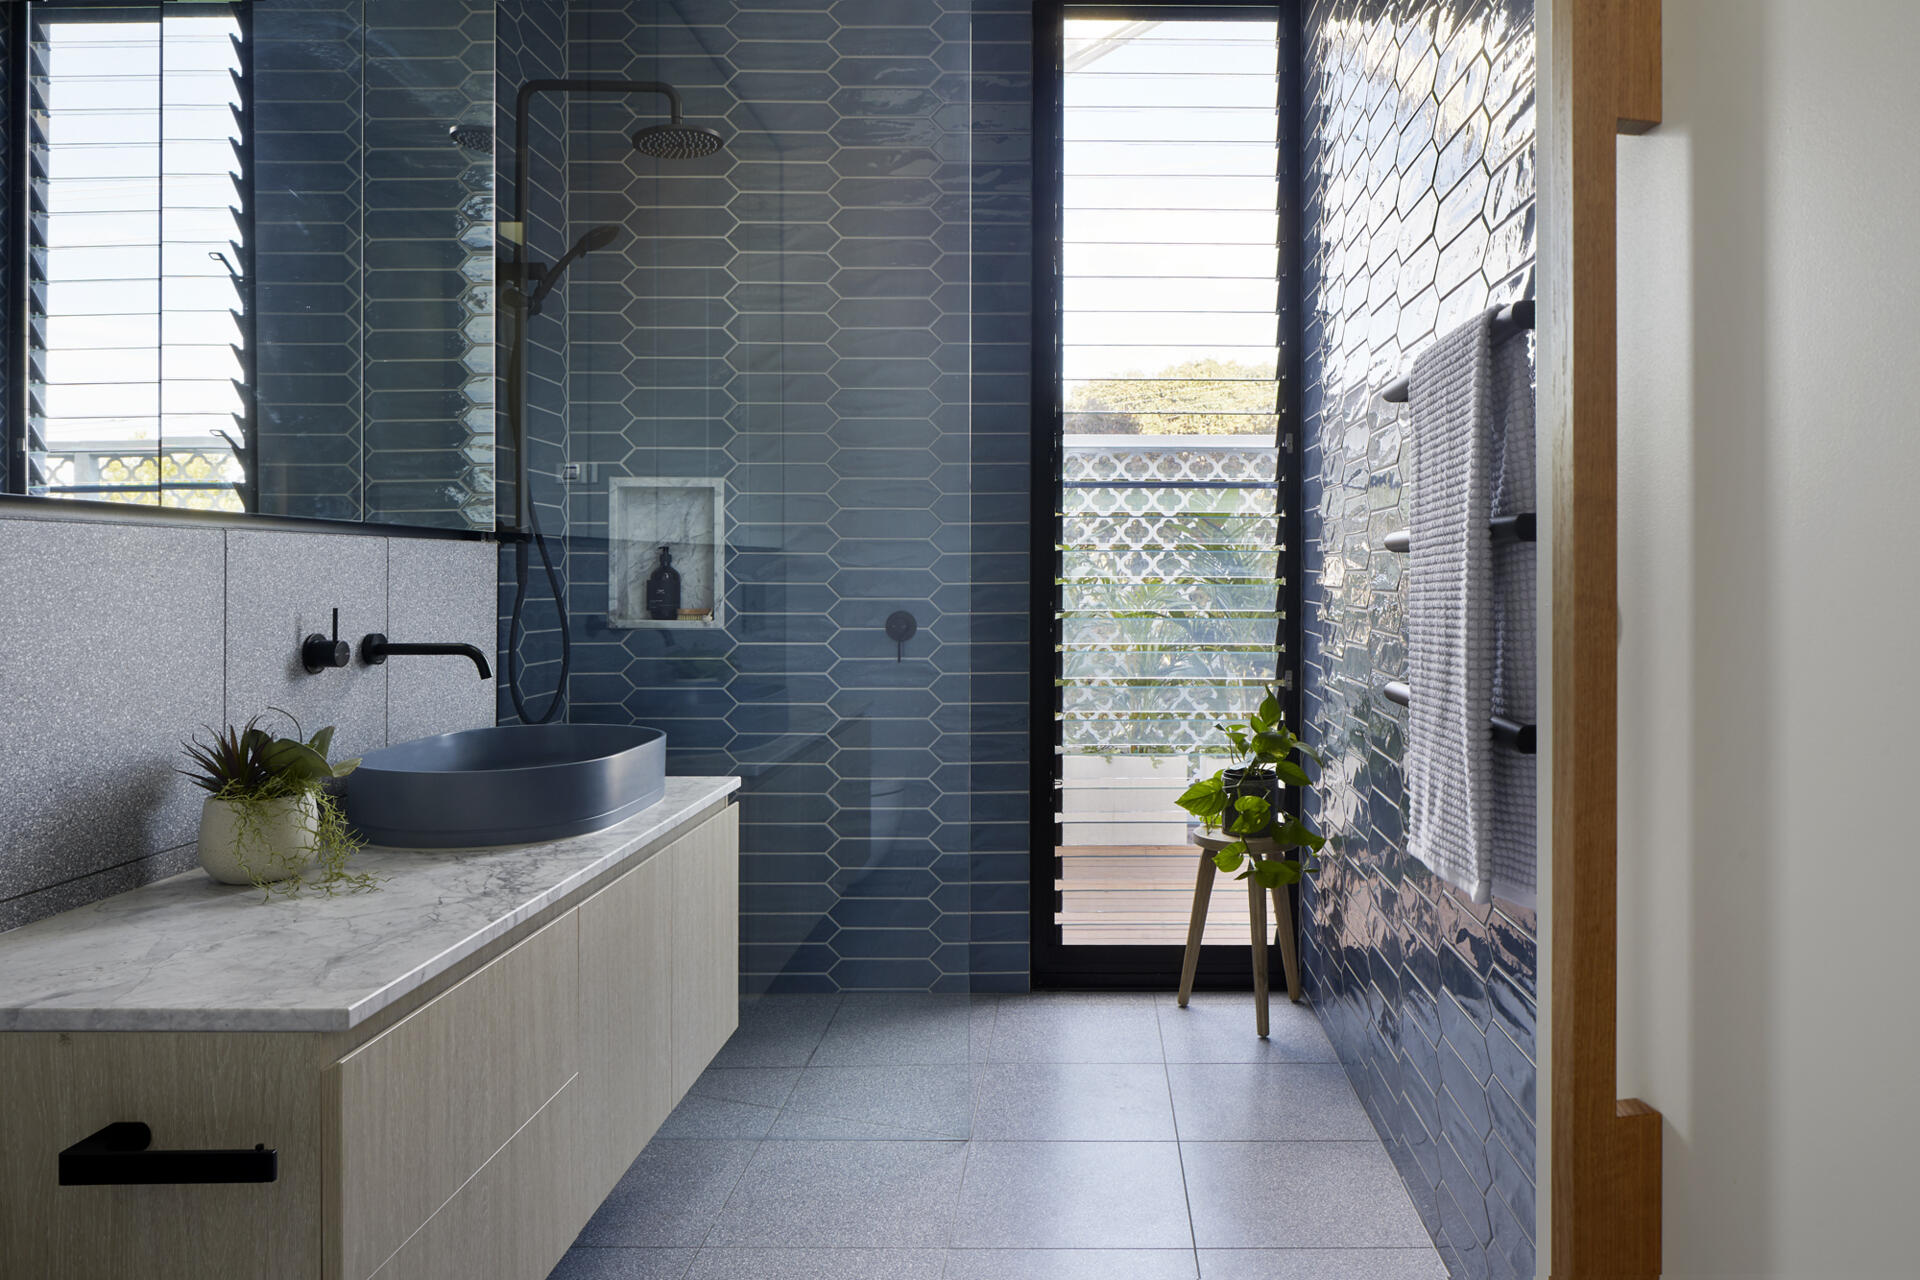
The upstairs bathroom continues the home’s use of blue as an accent color. Blue picket tiles add texture and personality while creating a fresh contrast against the lighter finishes.
A floating vanity topped with marble keeps the room feeling open, while a built-in shower shelf provides practical storage without interrupting the clean lines of the space.
House 184 shows how much potential can exist within a tiny inner-city footprint. By preserving the workers cottage at the front and introducing a light-filled contemporary addition at the rear, Blank Canvas Architects created a home that feels open, practical, and full of character.
From colorful interiors and hidden storage to marble finishes, blue cabinetry, and a garden-facing shower, every space has been designed to make compact living feel comfortable without sacrificing style.