• architecture
  • •
  • interiors
  • •
  • landscaping
  • •
  • design
  • •
  • art
  • •
  • travel
  • architecture
  • interiors
  • landscaping
  • design
  • art
  • travel

Inside the Bright London Townhouse with a Playful Basement Below

January 18, 2026
This bright rear extension opens the home to the garden, combining open-plan living with generous natural light and a seamless indoor outdoor connection.
Continue reading

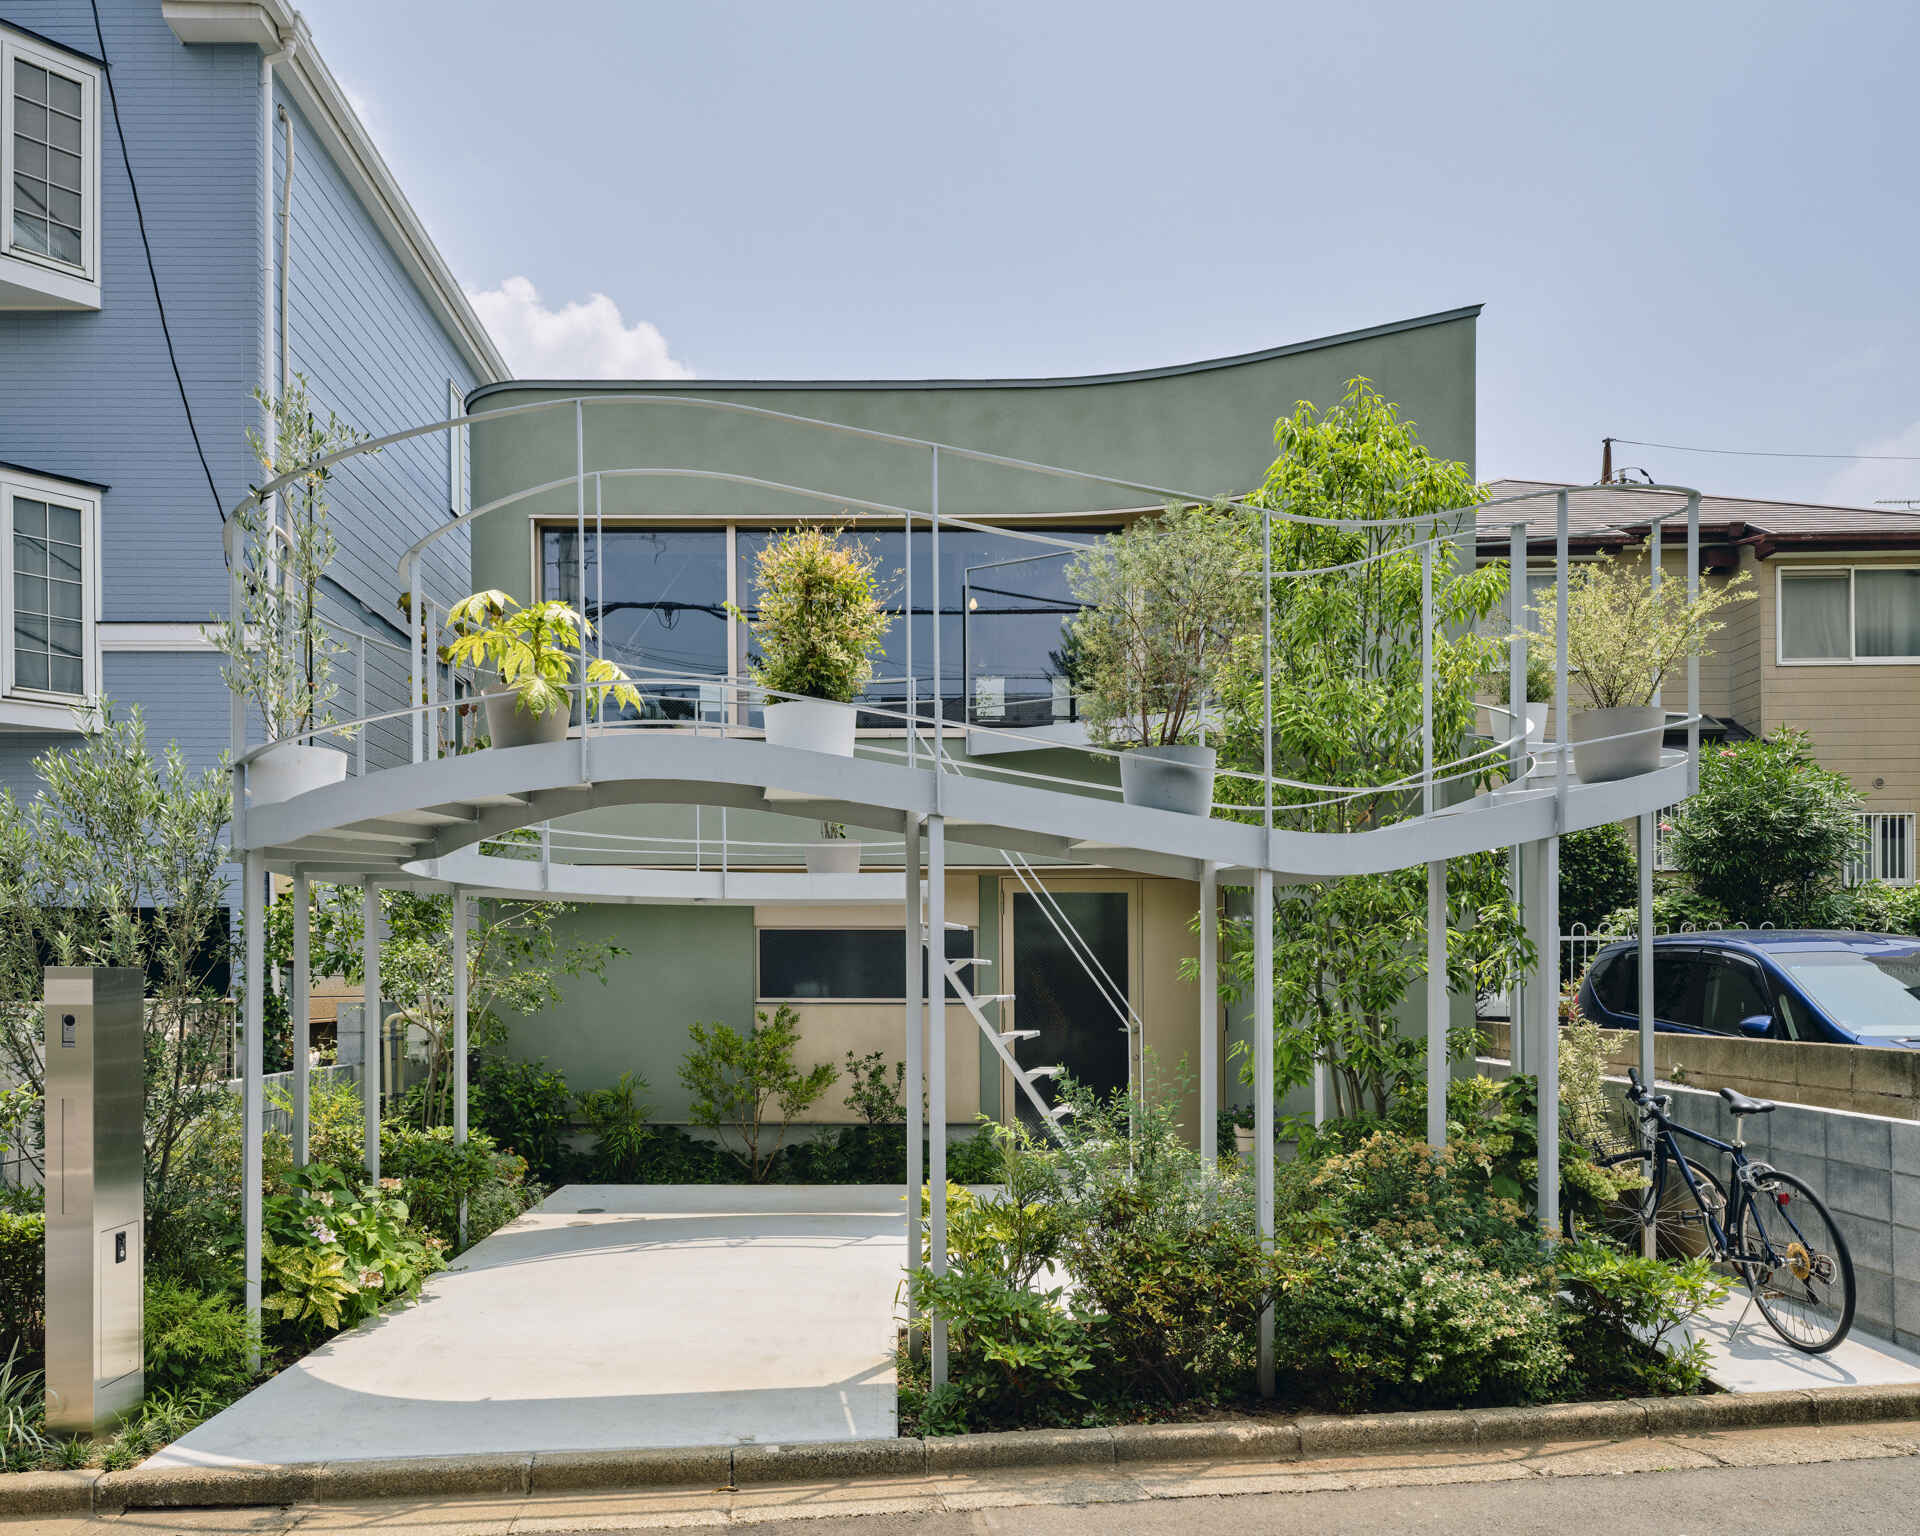
Inside an Architect’s Tokyo Home Designed to Be Lived in and Looked At

January 14, 2026
Continue reading

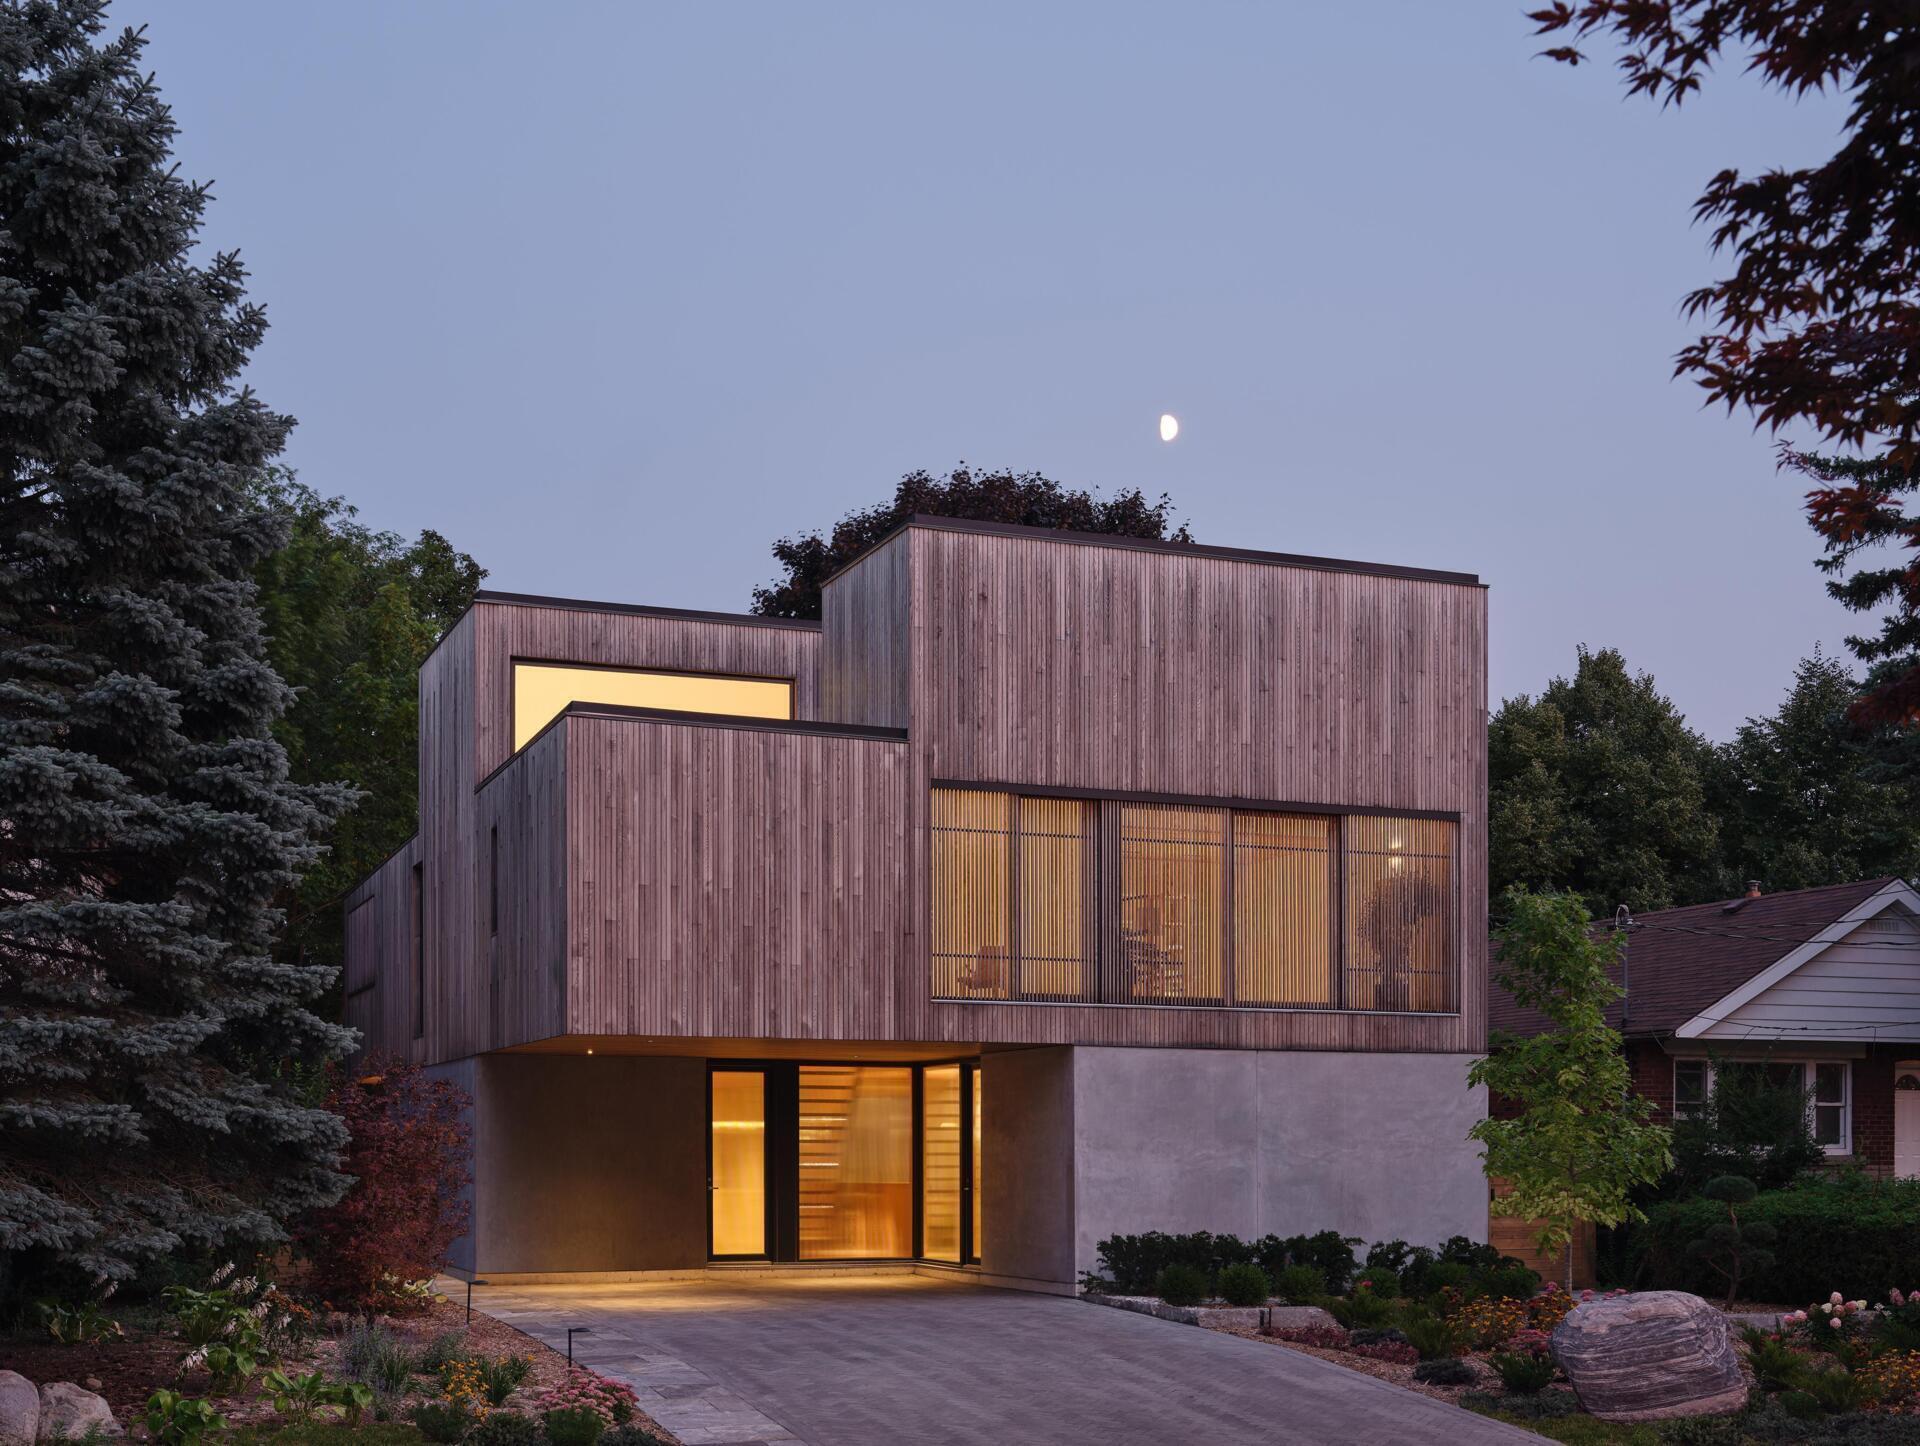
Perched Above Lake Ontario, This Home Was Designed Section by Section

January 13, 2026
Concrete and wood volumes intersect to create layered interiors of this modern house.
Continue reading

What Started as a Simple Renovation Turned Into a Full Rebuild of This Home

January 12, 2026
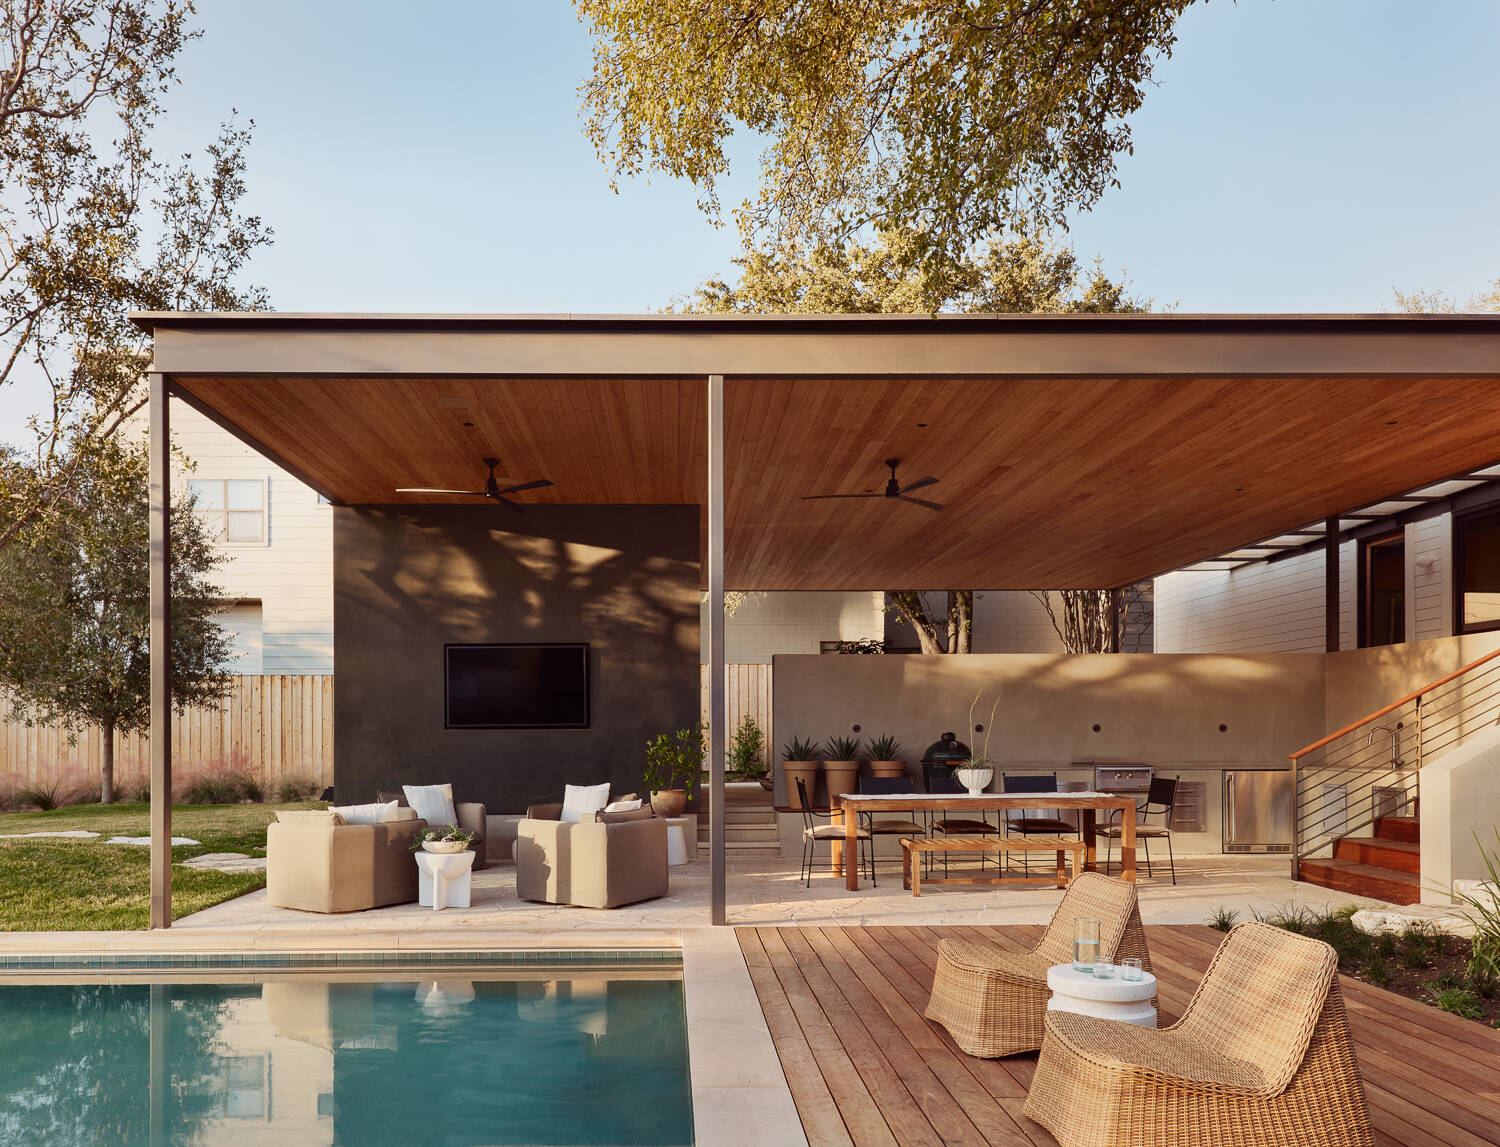
Outside, the pool and deck area extends the home’s living space outdoors. A wide, flat roof provides shade over both lounging and dining areas, making the space comfortable throughout the day. Warm wood ceilings and decking soften the modern structure, while a charcoal feature wall with a mounted television adds a cozy focal point for evenings. Woven chaise loungers sit close to the pool, and a built-in grill with a long dining table makes hosting feel effortless.
Continue reading

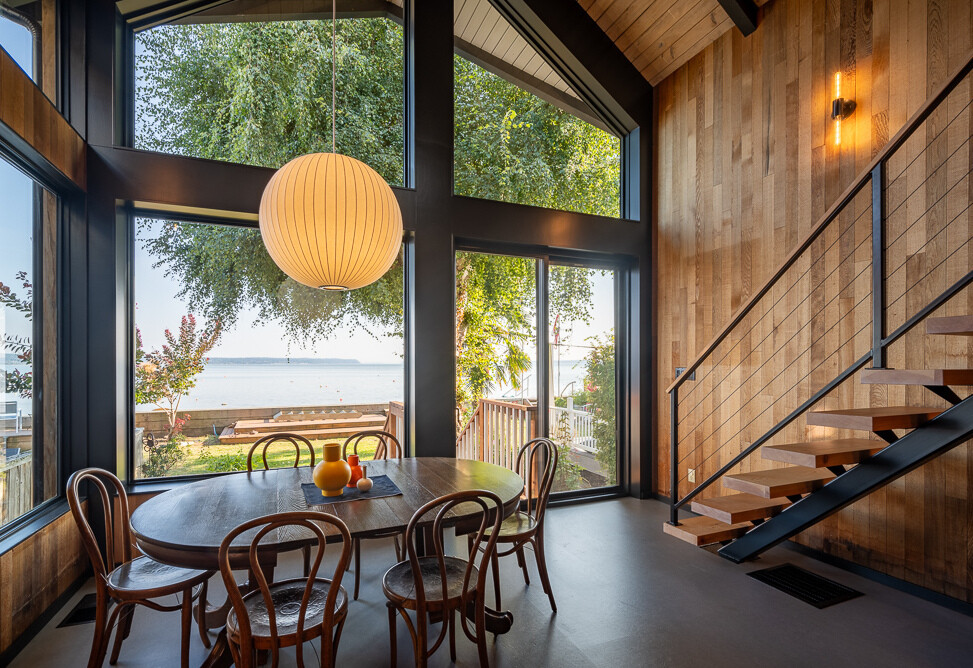
A Mid-Century Cabin Rises Above Floodwaters With Modern Upgrades

January 12, 2026
A renovated waterfront cabin on an island.
Continue reading

A 1960s Mid-Century Bank Becomes a Hotel Built for City Life

January 11, 2026
A double heighthotel lobby centers on a sculptural semicircular bar, where restored mosaic tile and mid-century lighting set the tone for gathering.
Continue reading
Page 43 of 519
  • submit a project
  • •
  • newsletter signup
  • •
  • search
  • •
  • about
  • •
  • advertise
  • •
  • privacy policy
  • •
  • pinterest
  • •
  • facebook
  • •
  • twitter
  • •
  • tumblr
  • •
  • rss