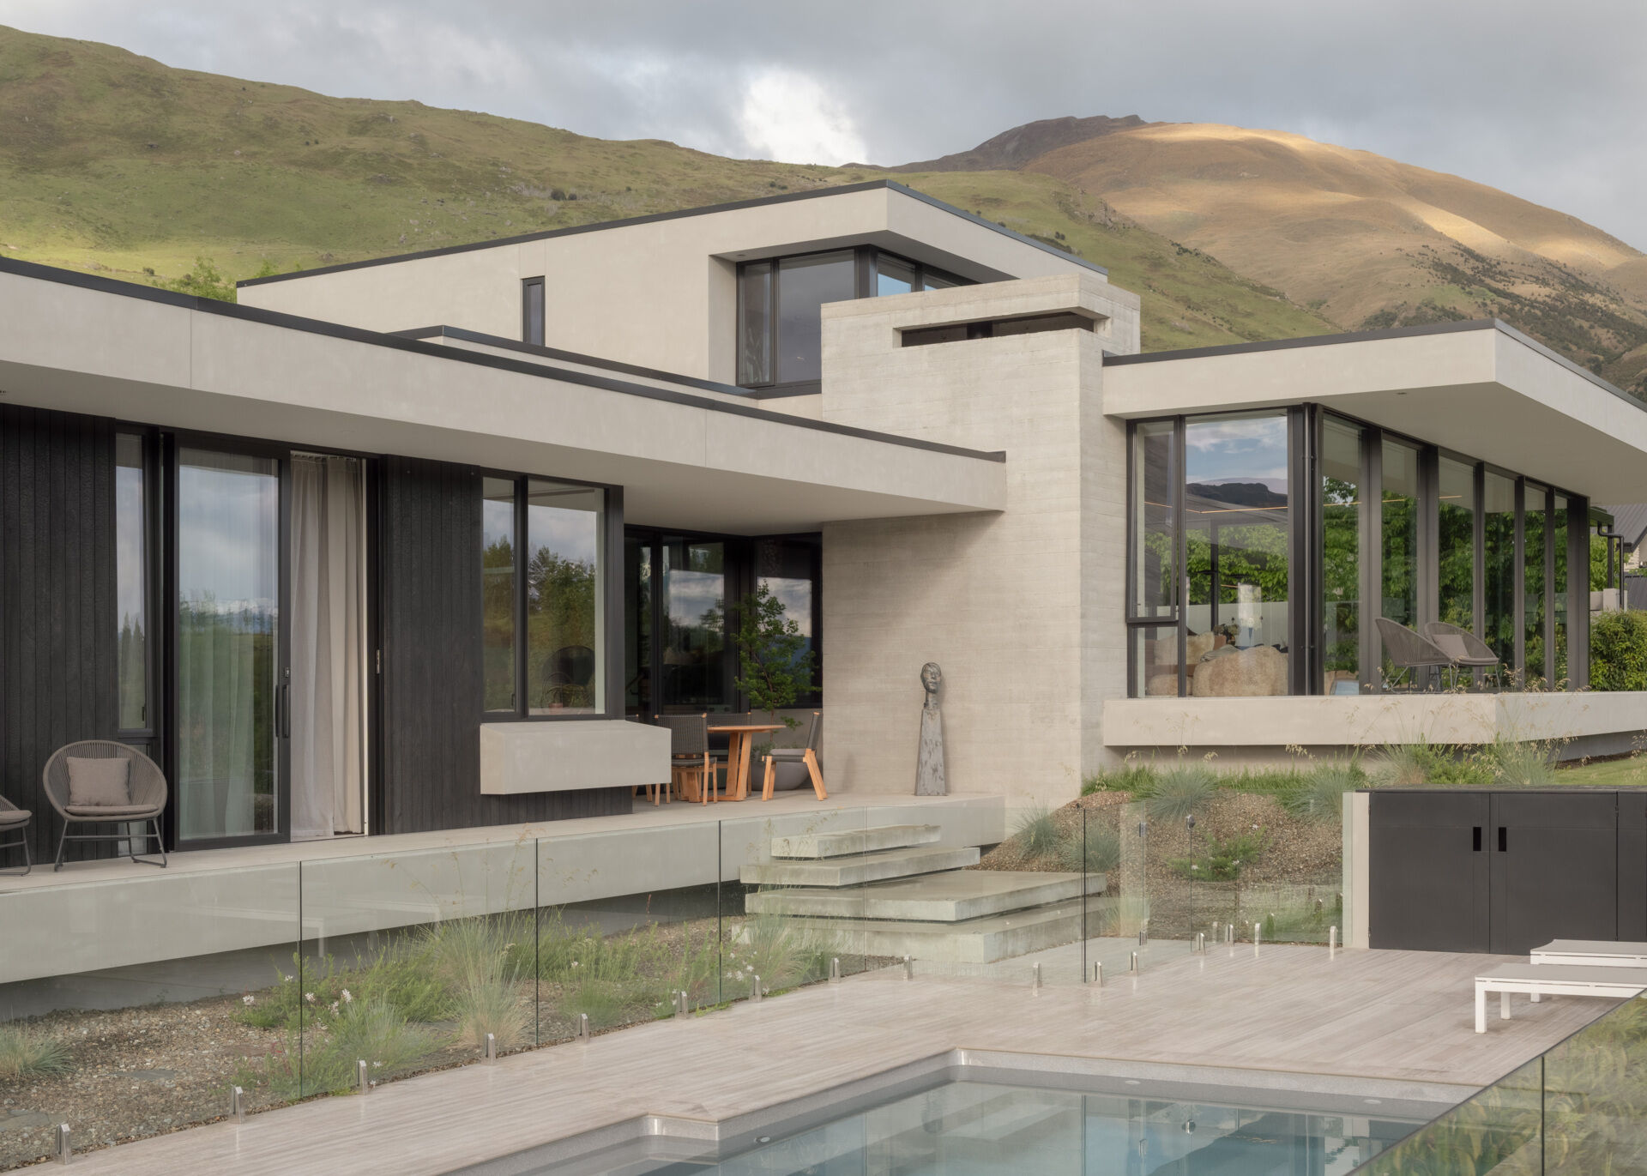
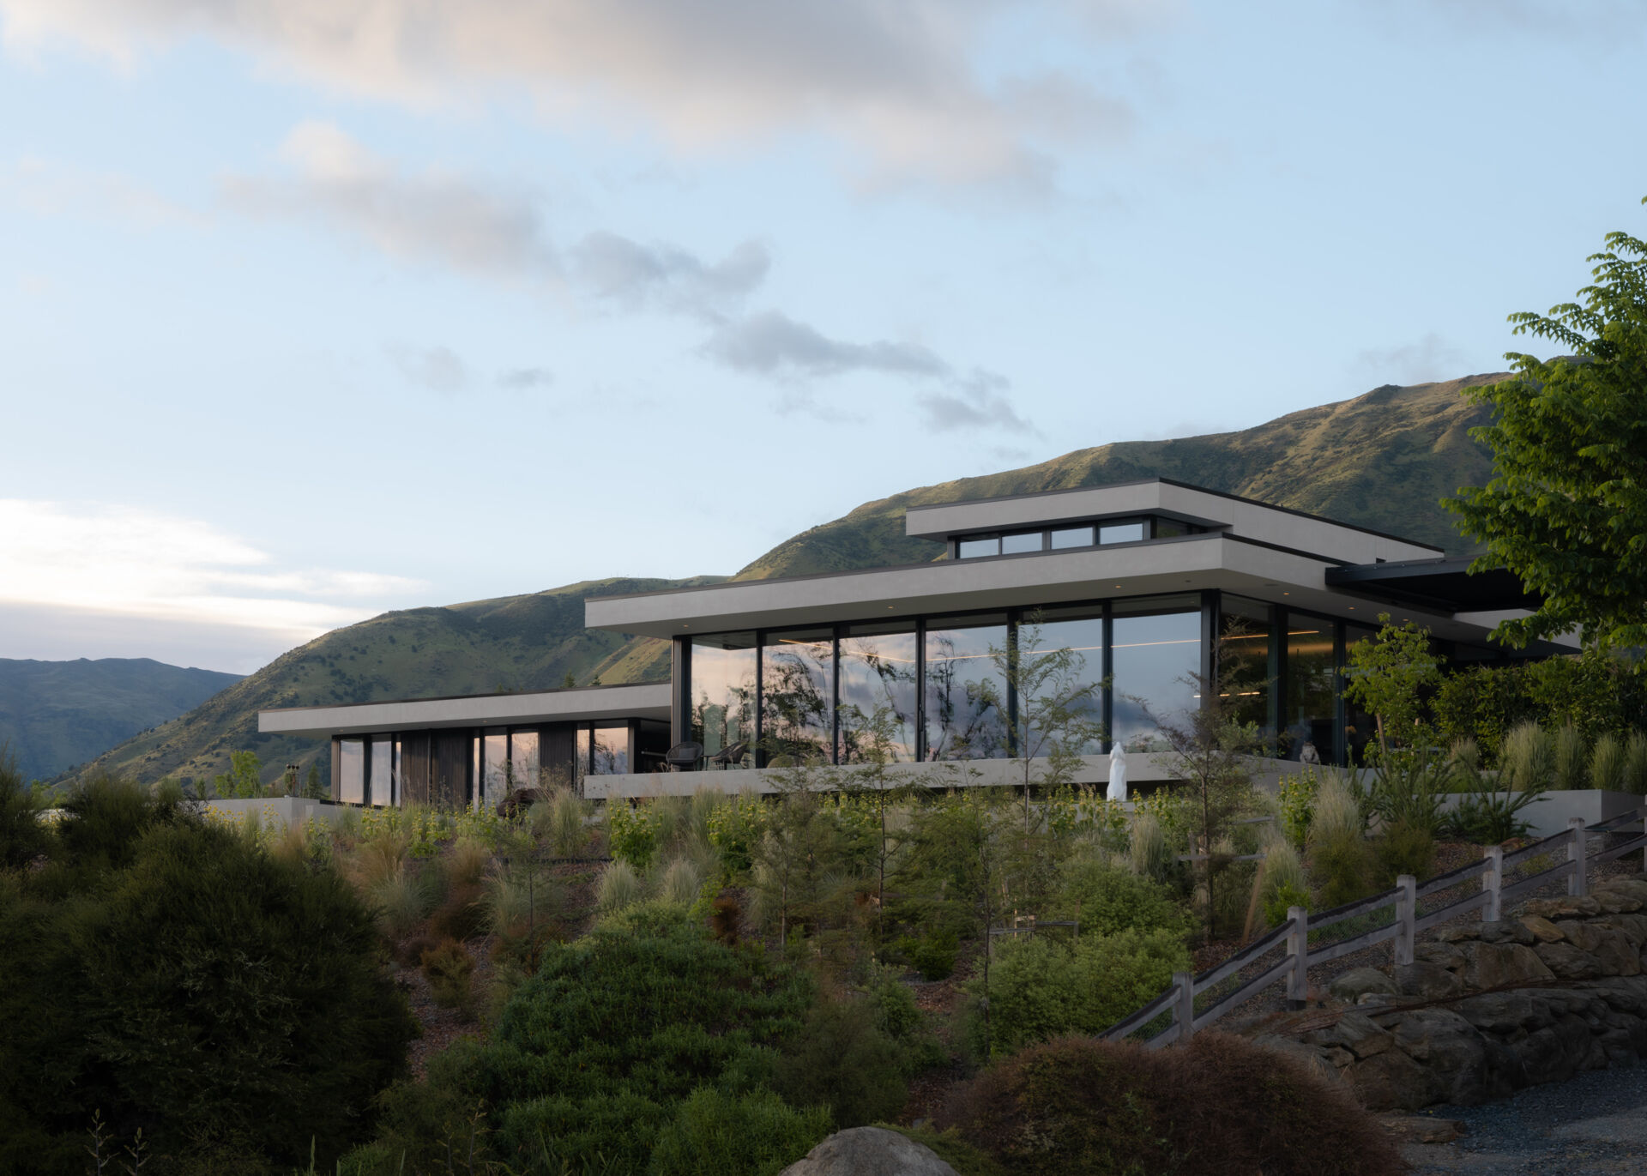
On an elevated hillside overlooking W?naka, New Zealand, Bramble Close House by Condon Scott Architects is a contemporary family residence designed around mountain views, an extensive art collection, and the natural slope of the land. The house is arranged across several levels, with long horizontal forms, expansive glass walls, and a combination of concrete, plaster, and dark wood creating a distinctive architectural appearance. Inside, the owners wanted spaces that could comfortably accommodate large gatherings while still providing privacy, with interiors that also serve as a backdrop for their colorful collection of New Zealand artwork.
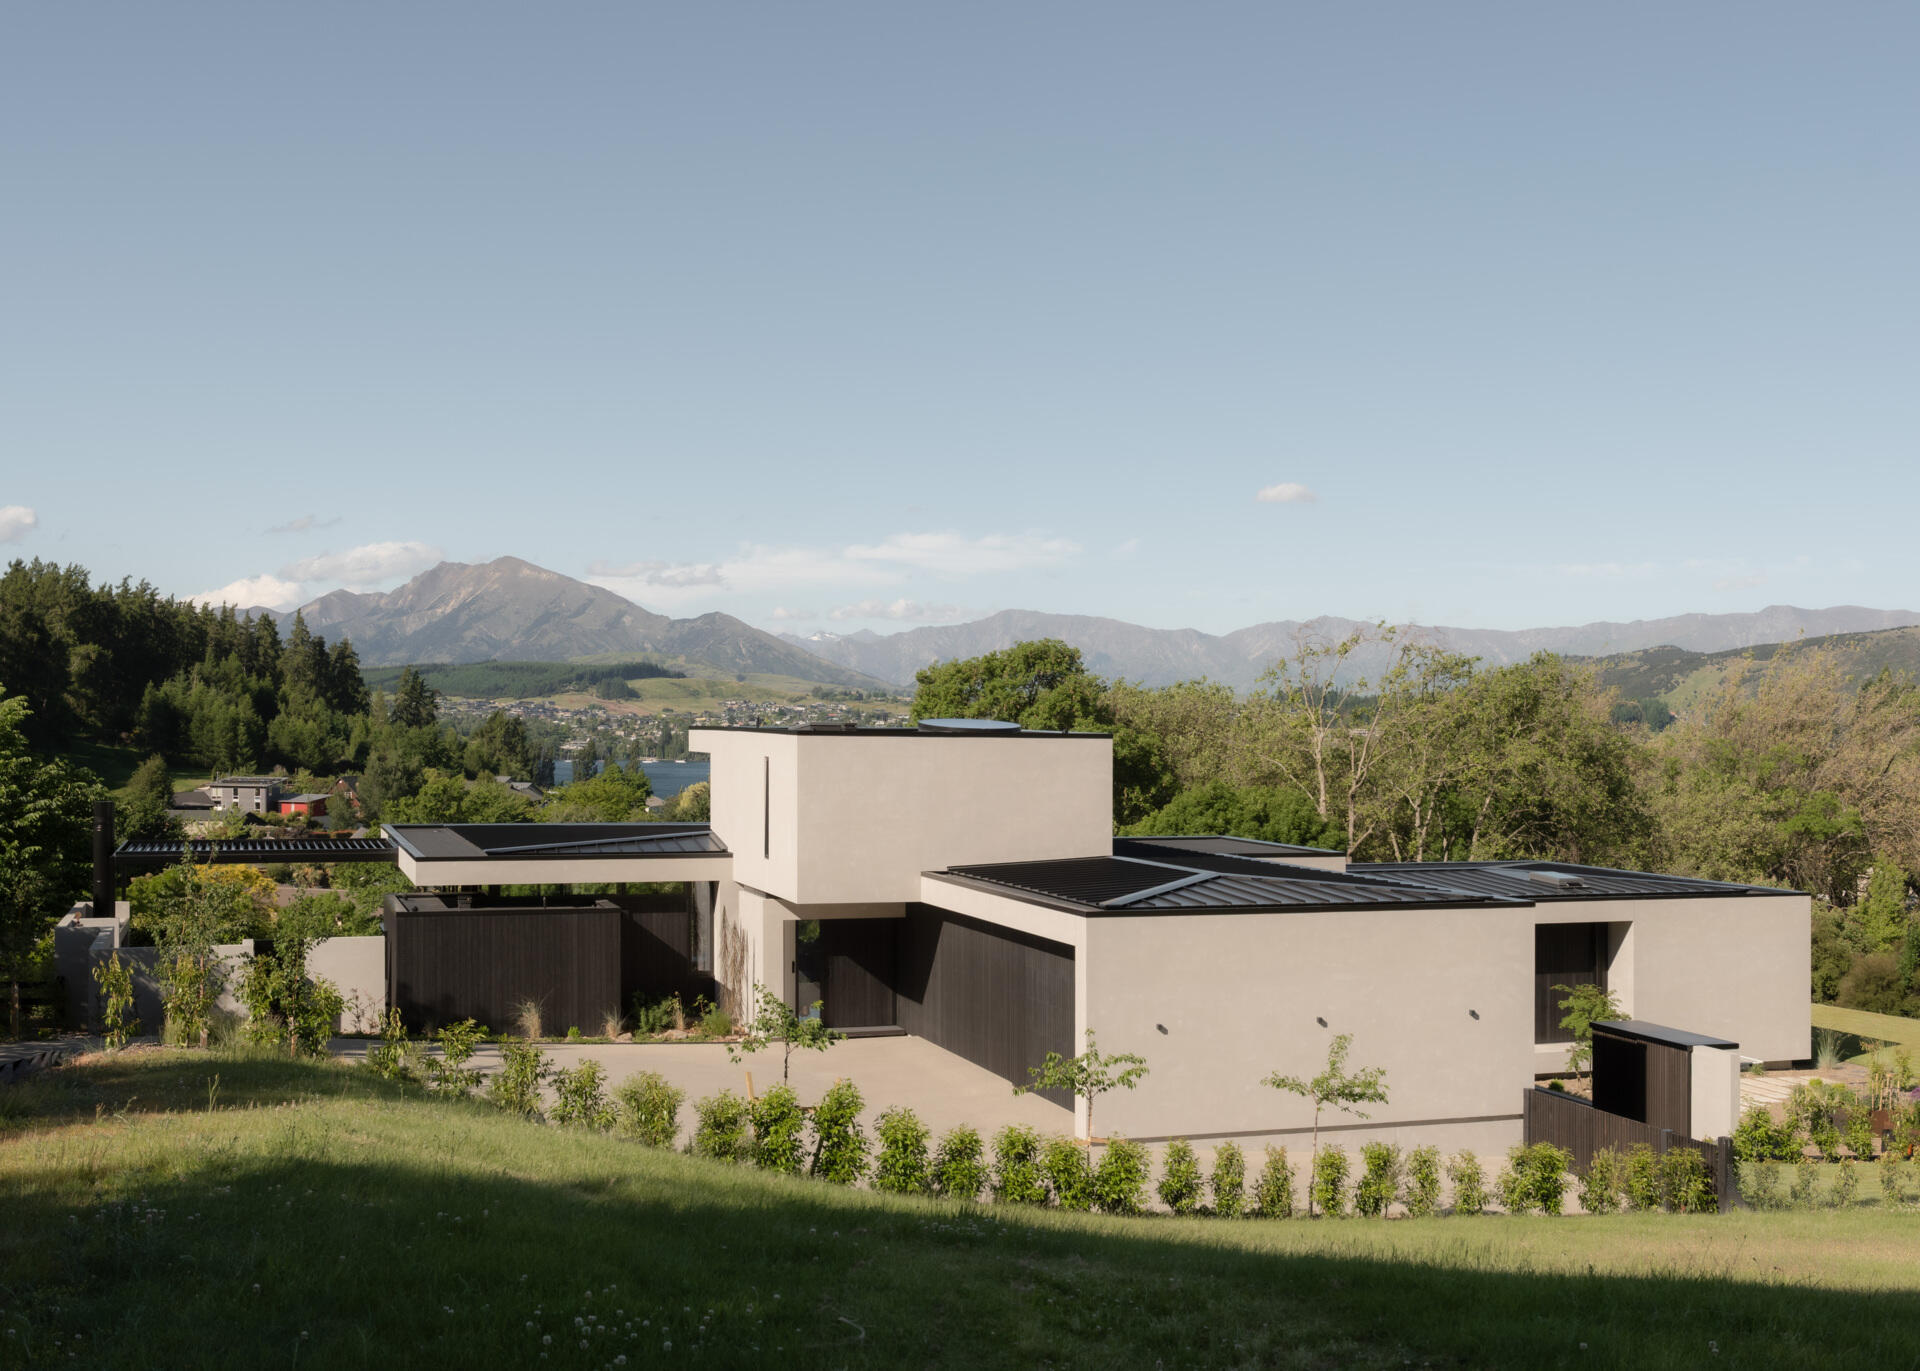
A Contemporary Home with a Cantilevered Entrance
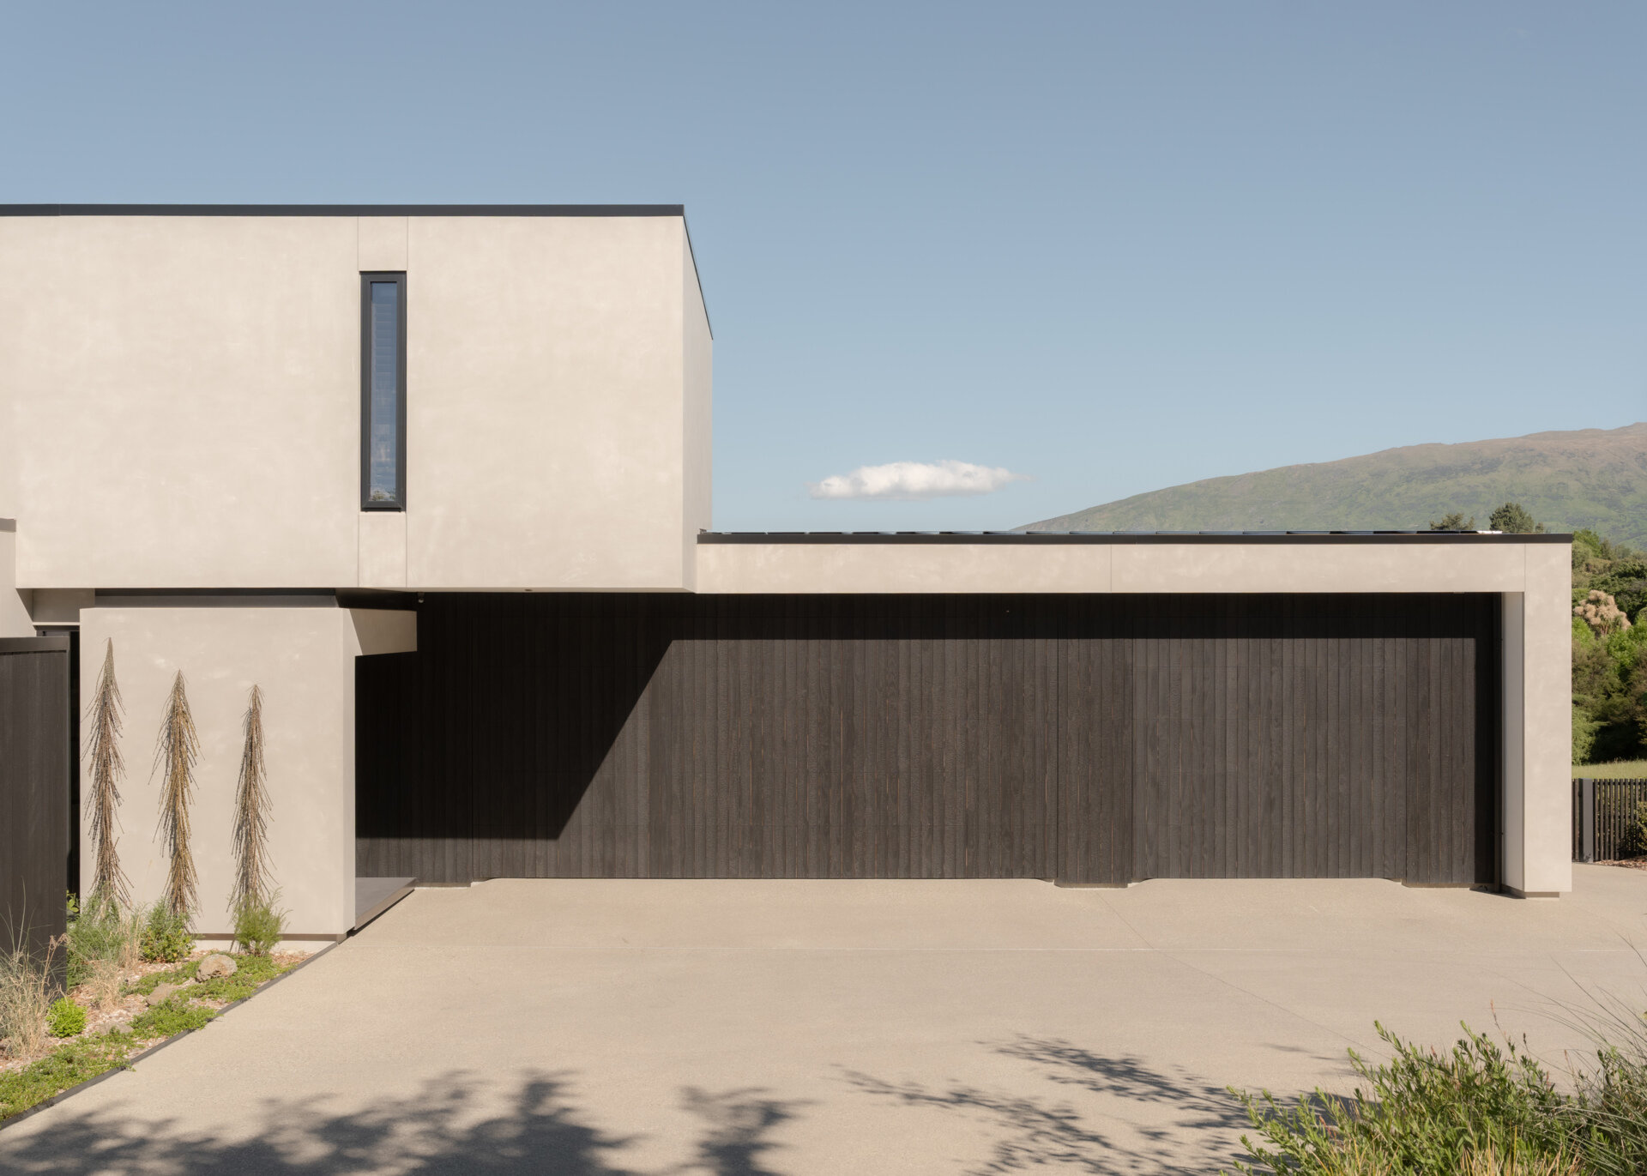
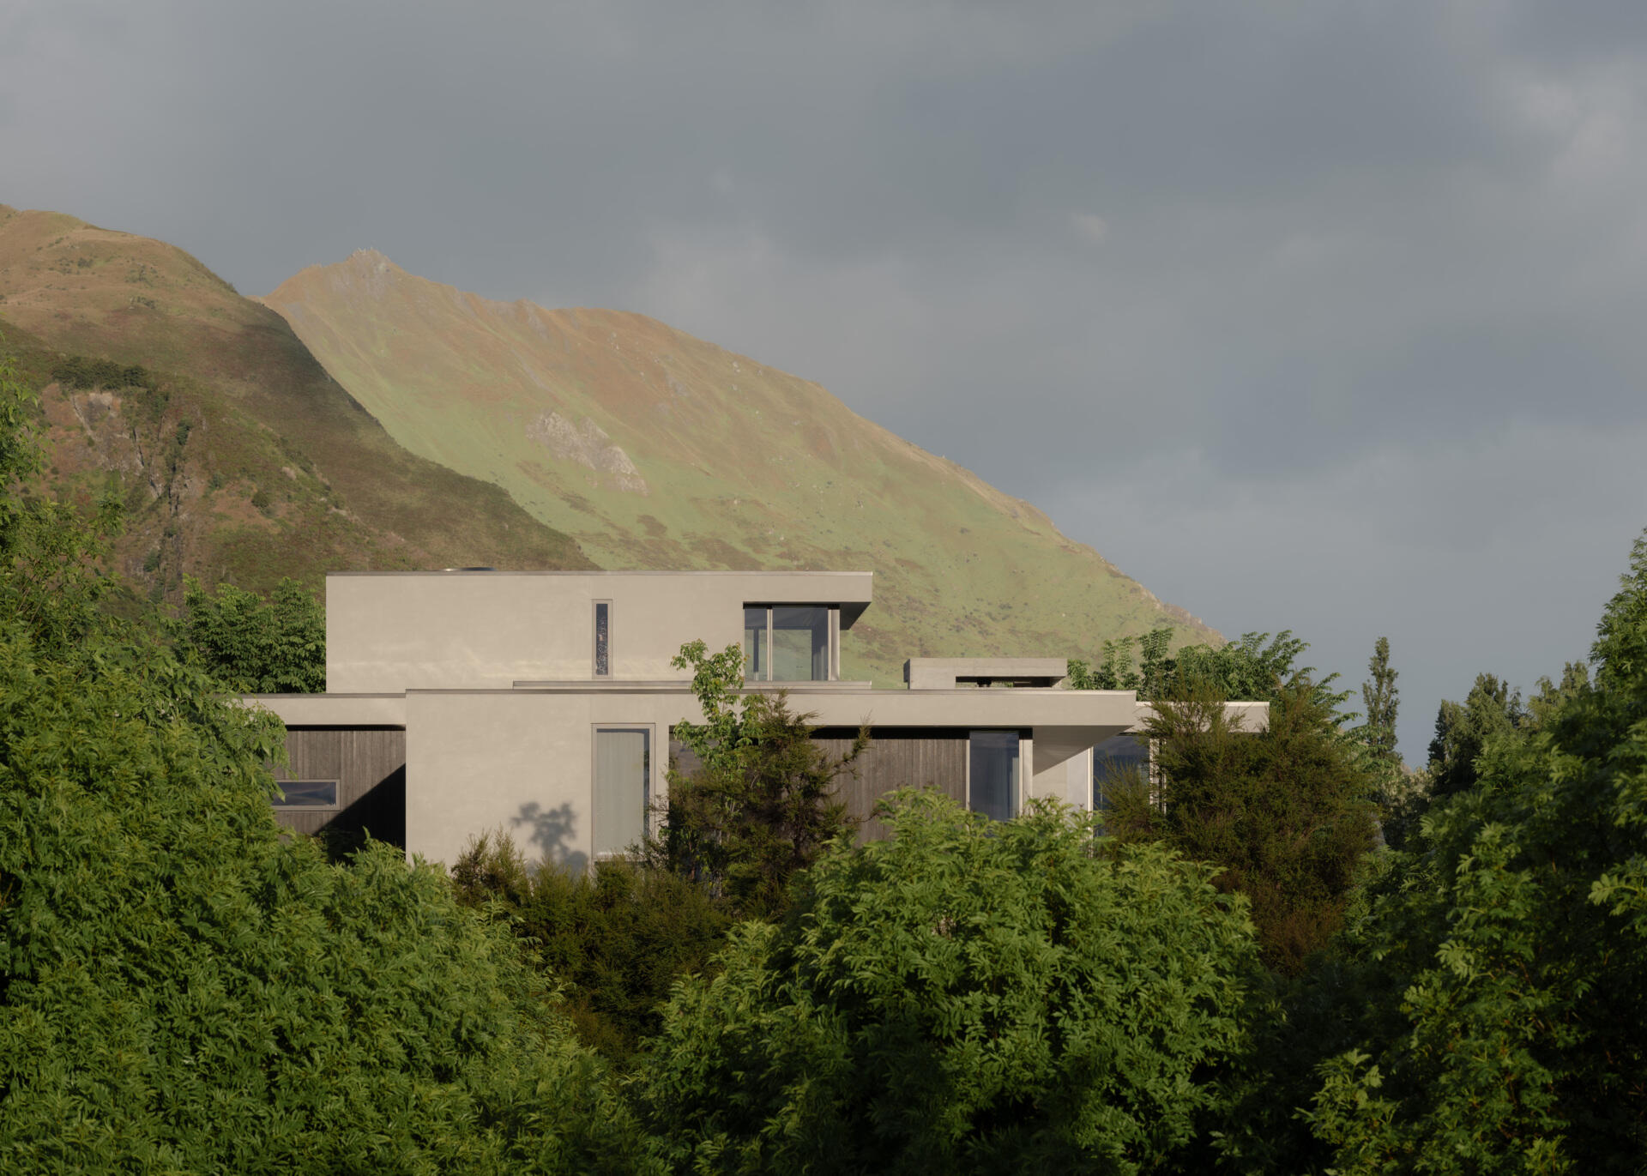
Approaching the house, the architecture is defined by a series of rectangular volumes that appear to overlap, creating a composition of pale plaster walls, dark cladding, and flat rooflines. The most prominent feature is the upper-level primary suite, which projects outward above the entrance to create a sheltered arrival area. A narrow vertical window interrupts its otherwise solid exterior, while the darker Shou Sugi Ban wood cladding provides contrast beneath the lighter volumes. The paved driveway and surrounding landscaping maintain a relatively simple appearance, allowing the geometric forms of the building to remain the main attraction.
Stepped Architecture Surrounded by Mountain Views and Landscaping
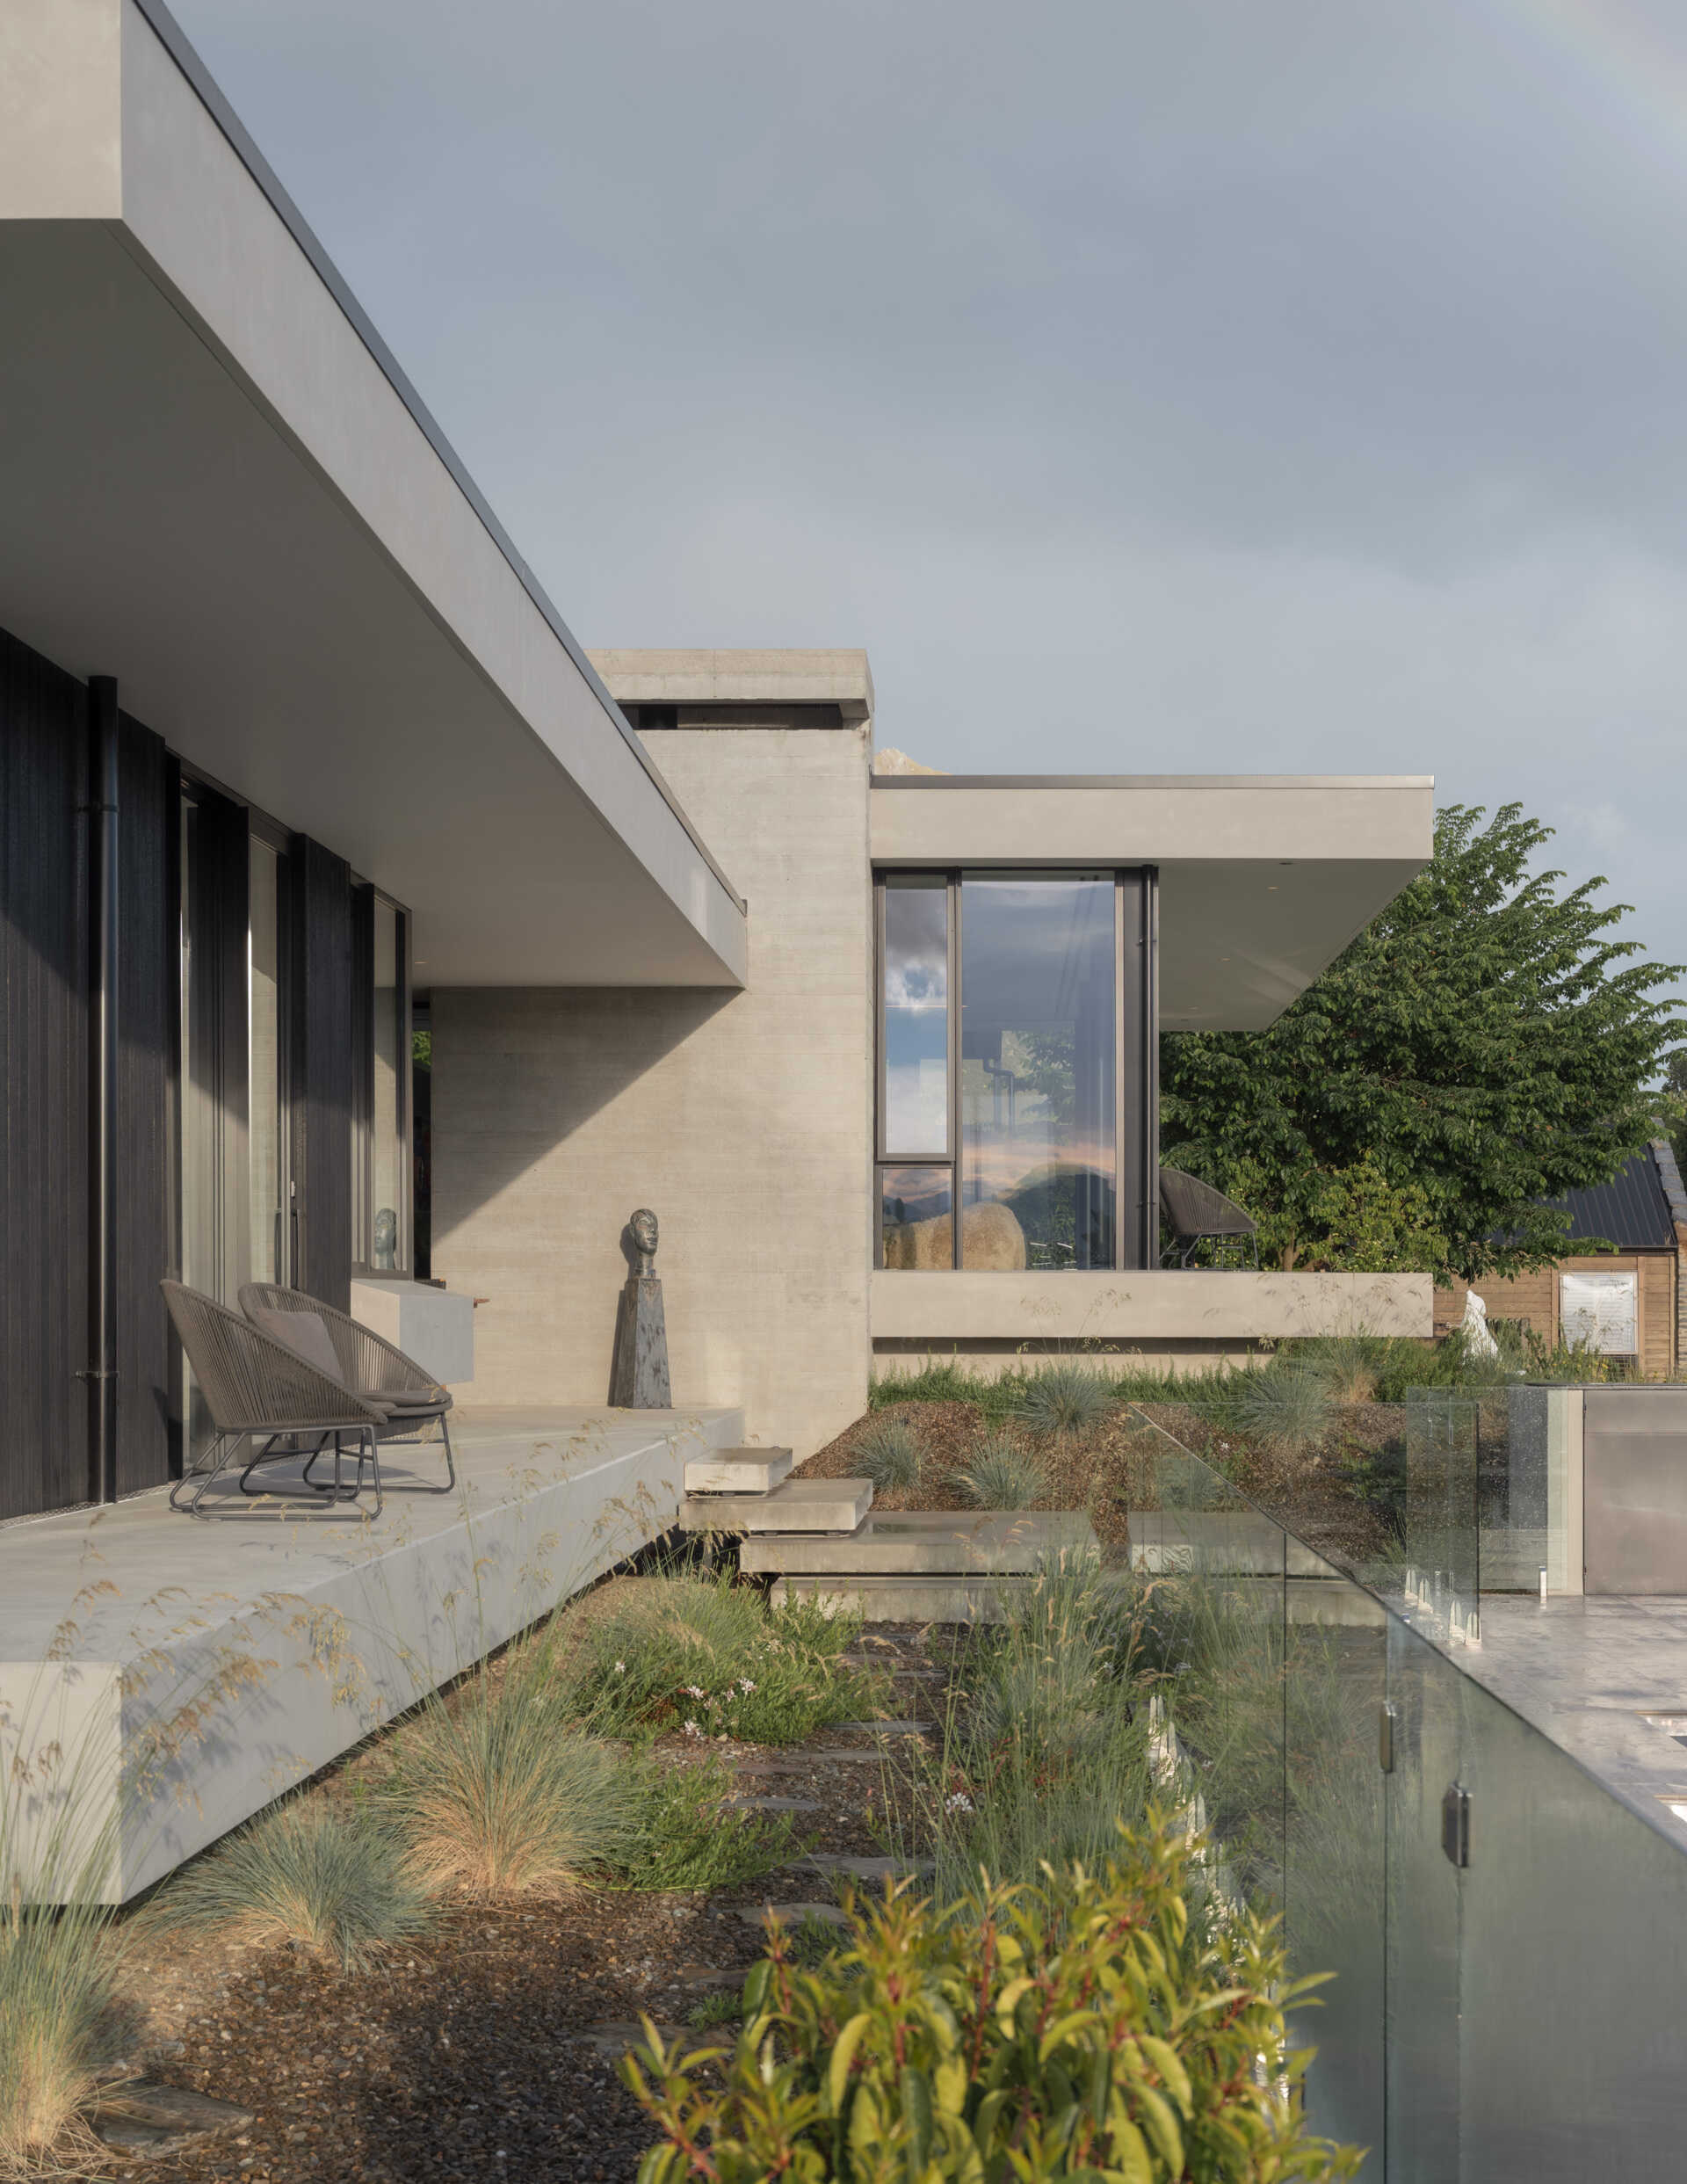
The opposite side of the house reveals how the architecture responds to the sloping landscape. Instead of creating one large building on a single level, the architects arranged the living spaces and bedrooms in separate wings that follow the contours of the land. This approach allows the main rooms to extend toward the views as the property slopes away. Large glass walls sit beneath projecting roof planes, while concrete terraces extend outward, creating pronounced shadow lines that make parts of the building appear to float above the ground. The northern living wing is positioned to receive plenty of sunlight, with additional high-level windows capturing afternoon light and views toward Roys Peak.
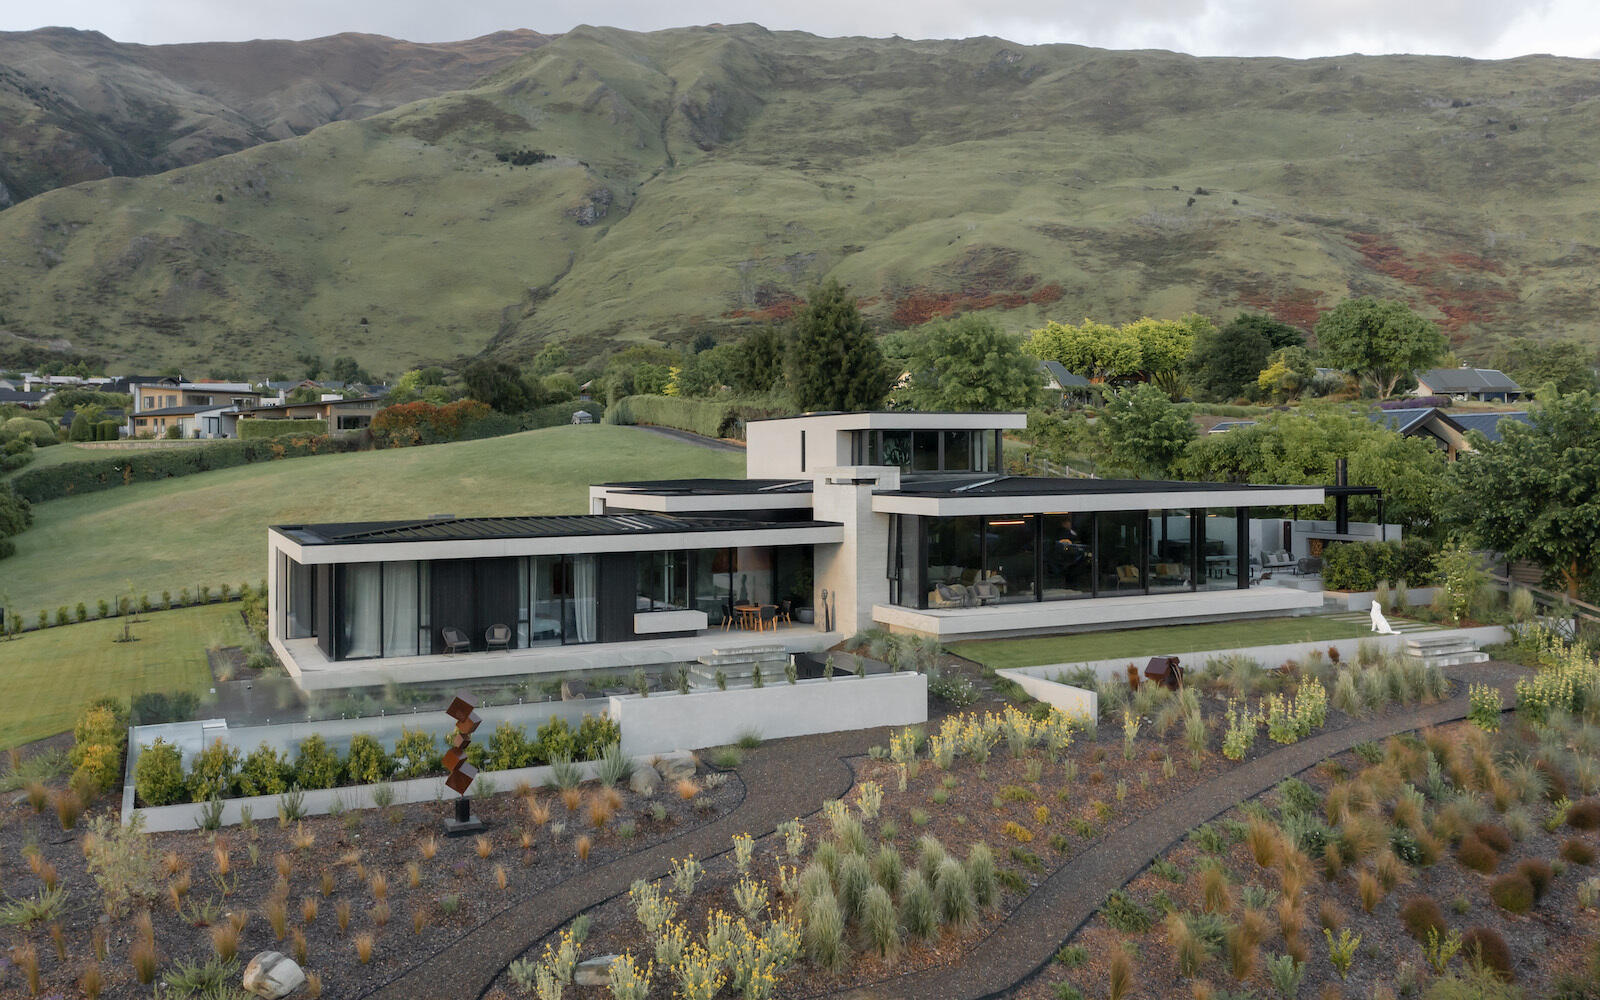
The landscaping follows the same stepped arrangement, with gravel pathways winding between ornamental grasses, low shrubs, and planted garden beds. Sculptures from the owners’ collection are positioned throughout the grounds, including an abstract rust-colored installation that stands among the planting. The combination of board-formed concrete, dark exterior cladding, and pale horizontal surfaces provides a contrast to the surrounding greenery.
A Swimming Pool Overlooking the Hills
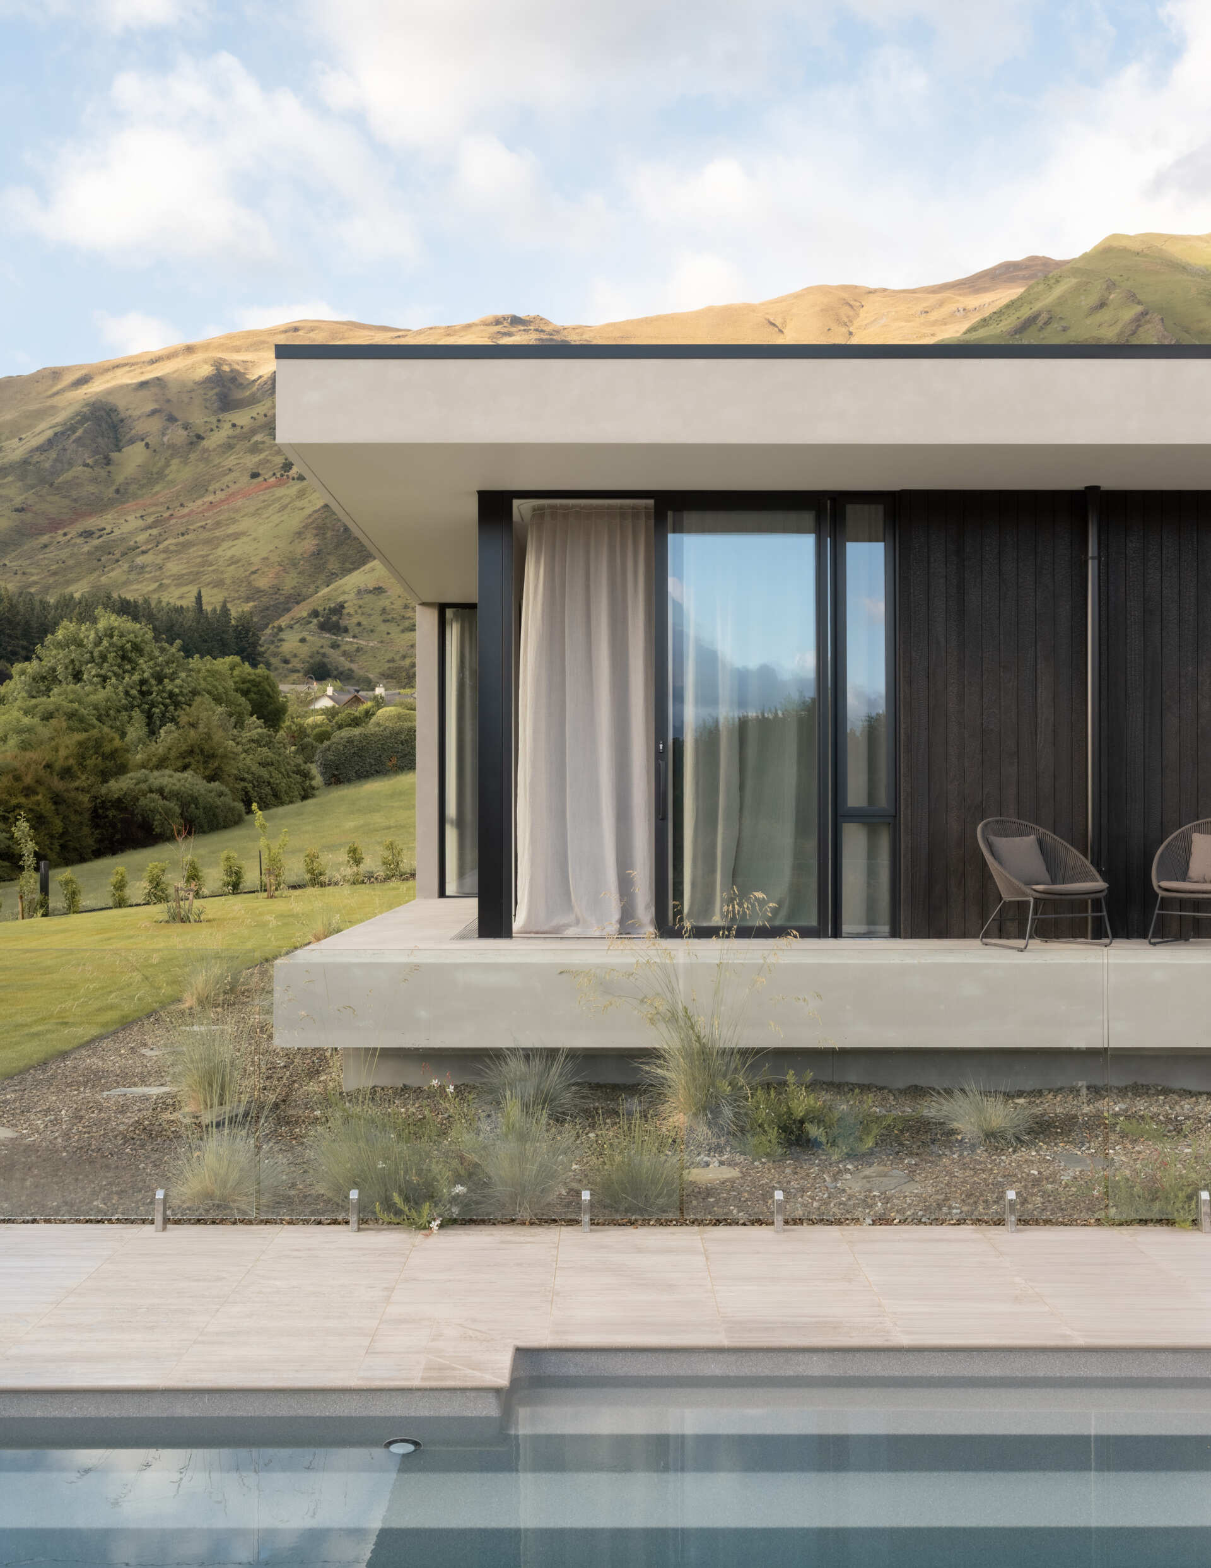
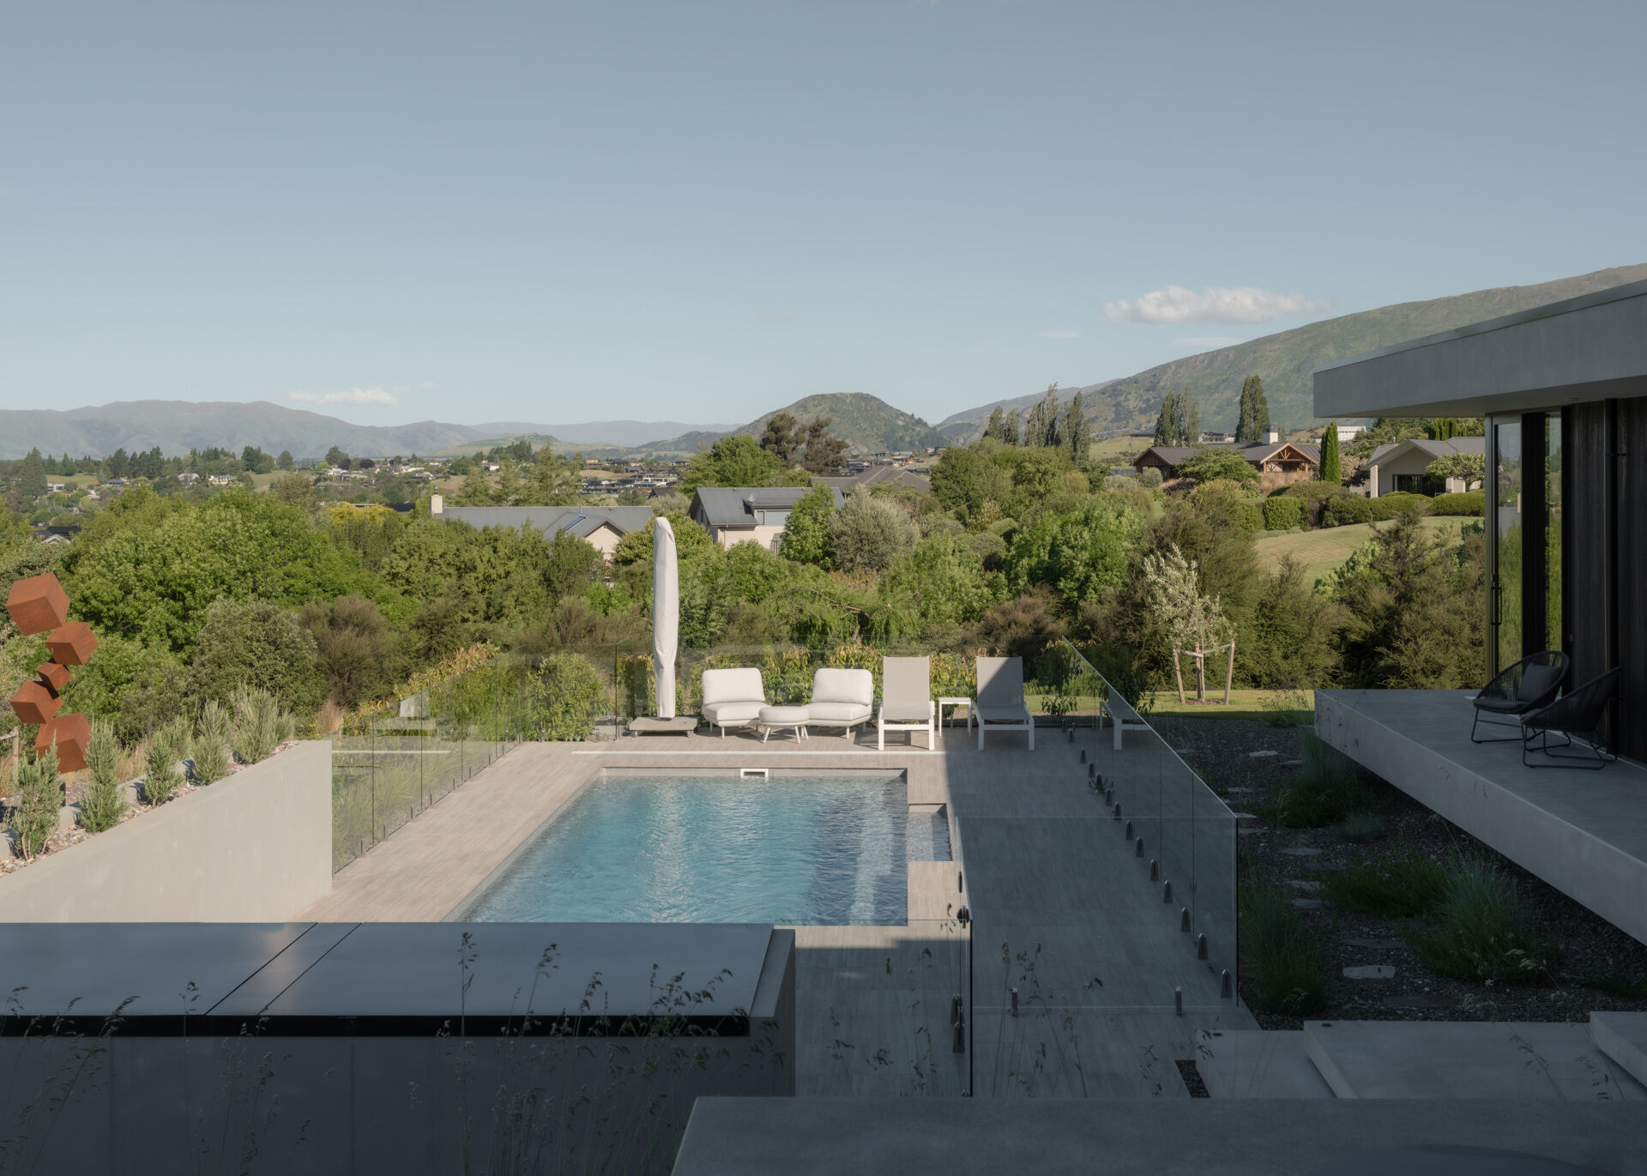
Positioned on a lower terrace, the rectangular swimming pool is surrounded by pale paving and frameless glass fencing that preserves views across the surrounding landscape. At one end, white lounge chairs and a matching umbrella create a sunny area for relaxing, while steps connect the pool terrace with the other outdoor levels. The pool’s simple geometry complements the architecture, with the nearby cantilevered terrace extending above the planted slope.
An Open-Plan Living and Dining Room Filled with Art
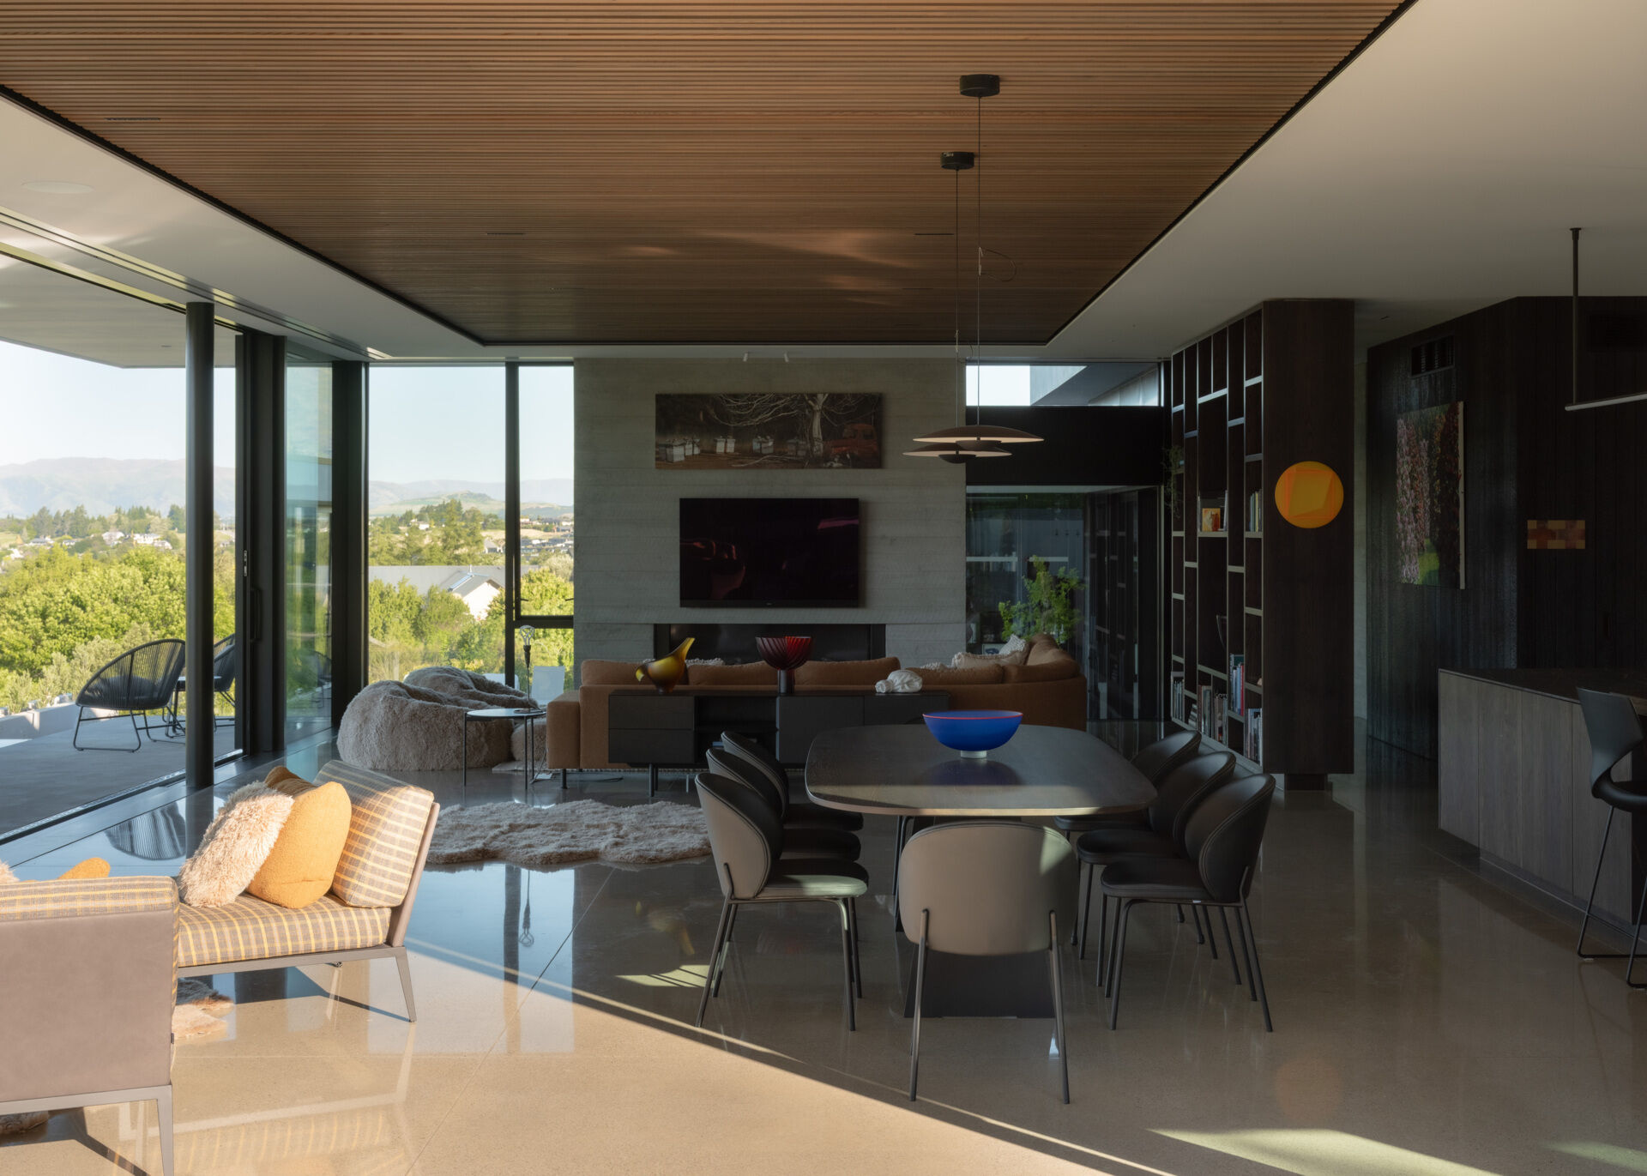
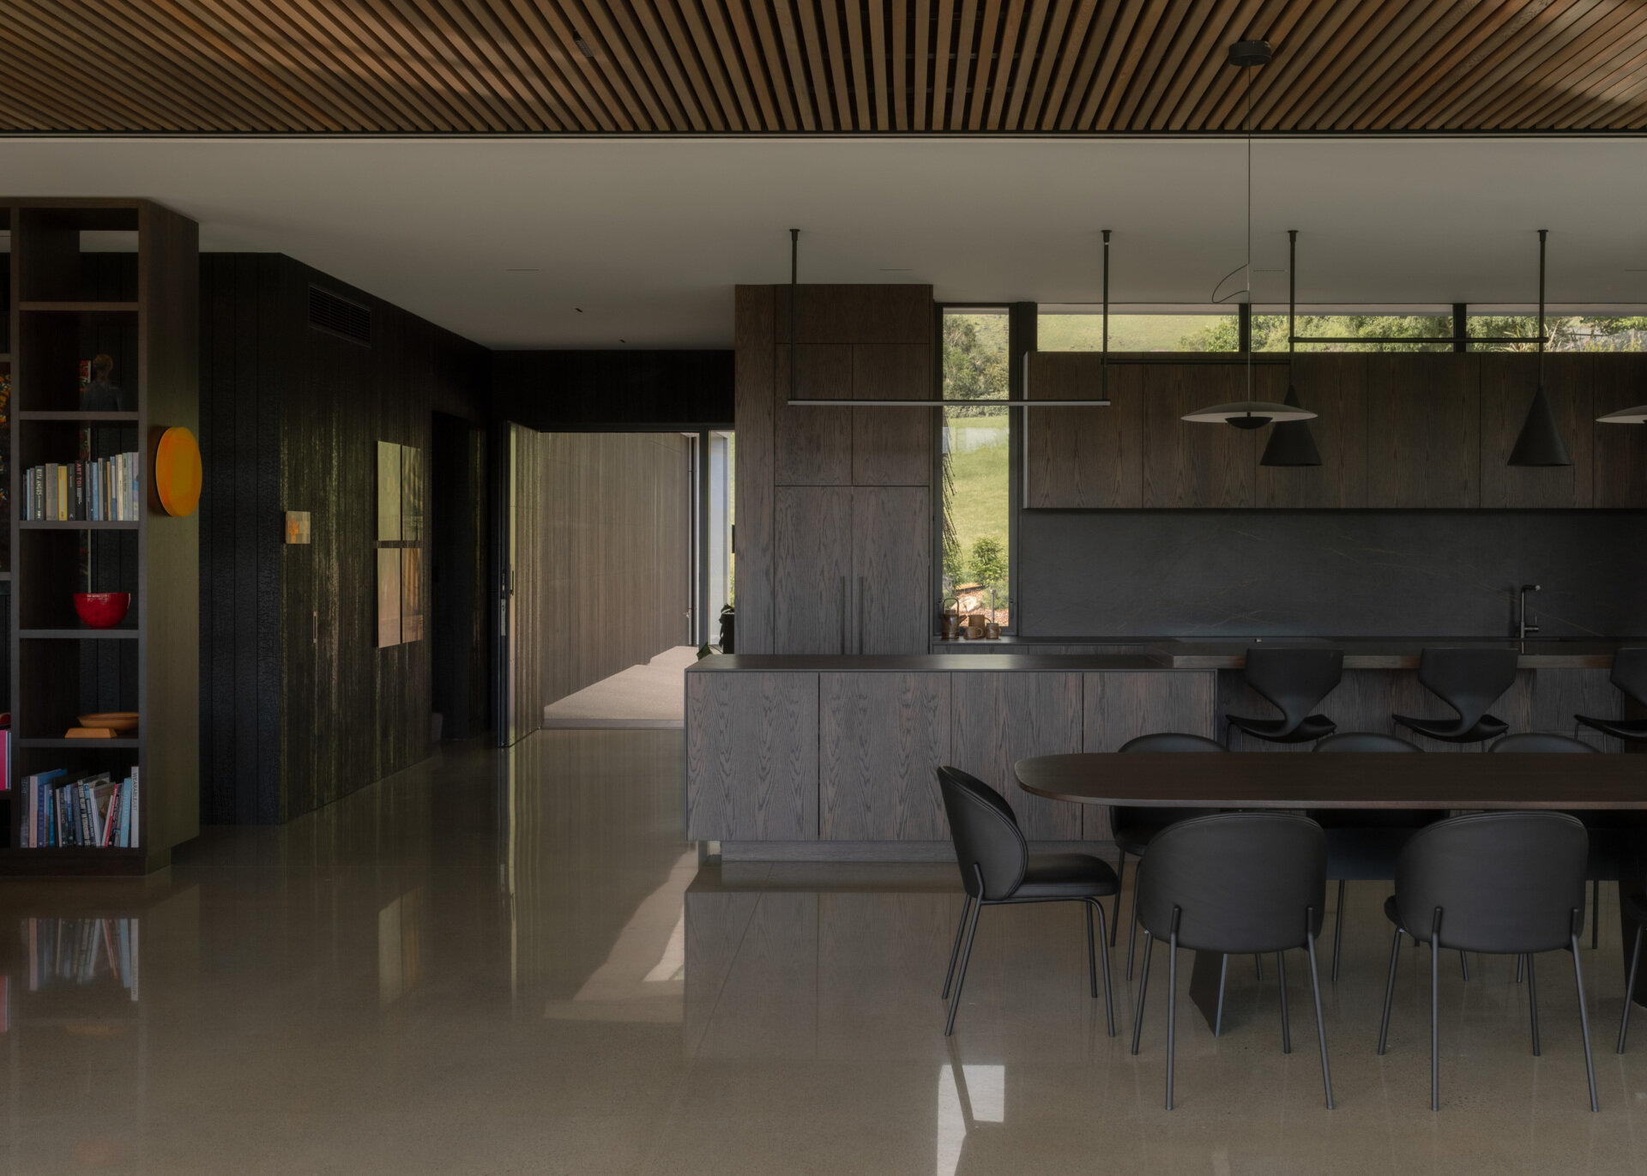
Inside, the main living and dining area combines warm textures with the darker material palette used throughout the house. Polished concrete floors reflect natural light, while a large recessed wood-slat ceiling introduces warmth overhead. The dining area features a long, dark table surrounded by upholstered chairs, with two minimalist pendant lights hanging above. Beyond the dining table, a comfortable seating area includes a brown sofa, oversized lounge chair, and soft rugs. A concrete feature wall accommodates the television and fireplace, creating a focal point at the far end of the room.
The owners’ extensive collection of New Zealand art brings plenty of color into the interior. A full-height shelving unit separates the living space from the adjoining circulation area, providing room for books, sculptures, and decorative objects. Bright paintings are displayed against dark-stained oak surfaces, while smaller colorful pieces appear throughout the space. The restrained furniture and finishes allow these artworks to become a prominent part of the interior without overwhelming the room.
Sliding Glass Walls Open the Living Room to the Landscape
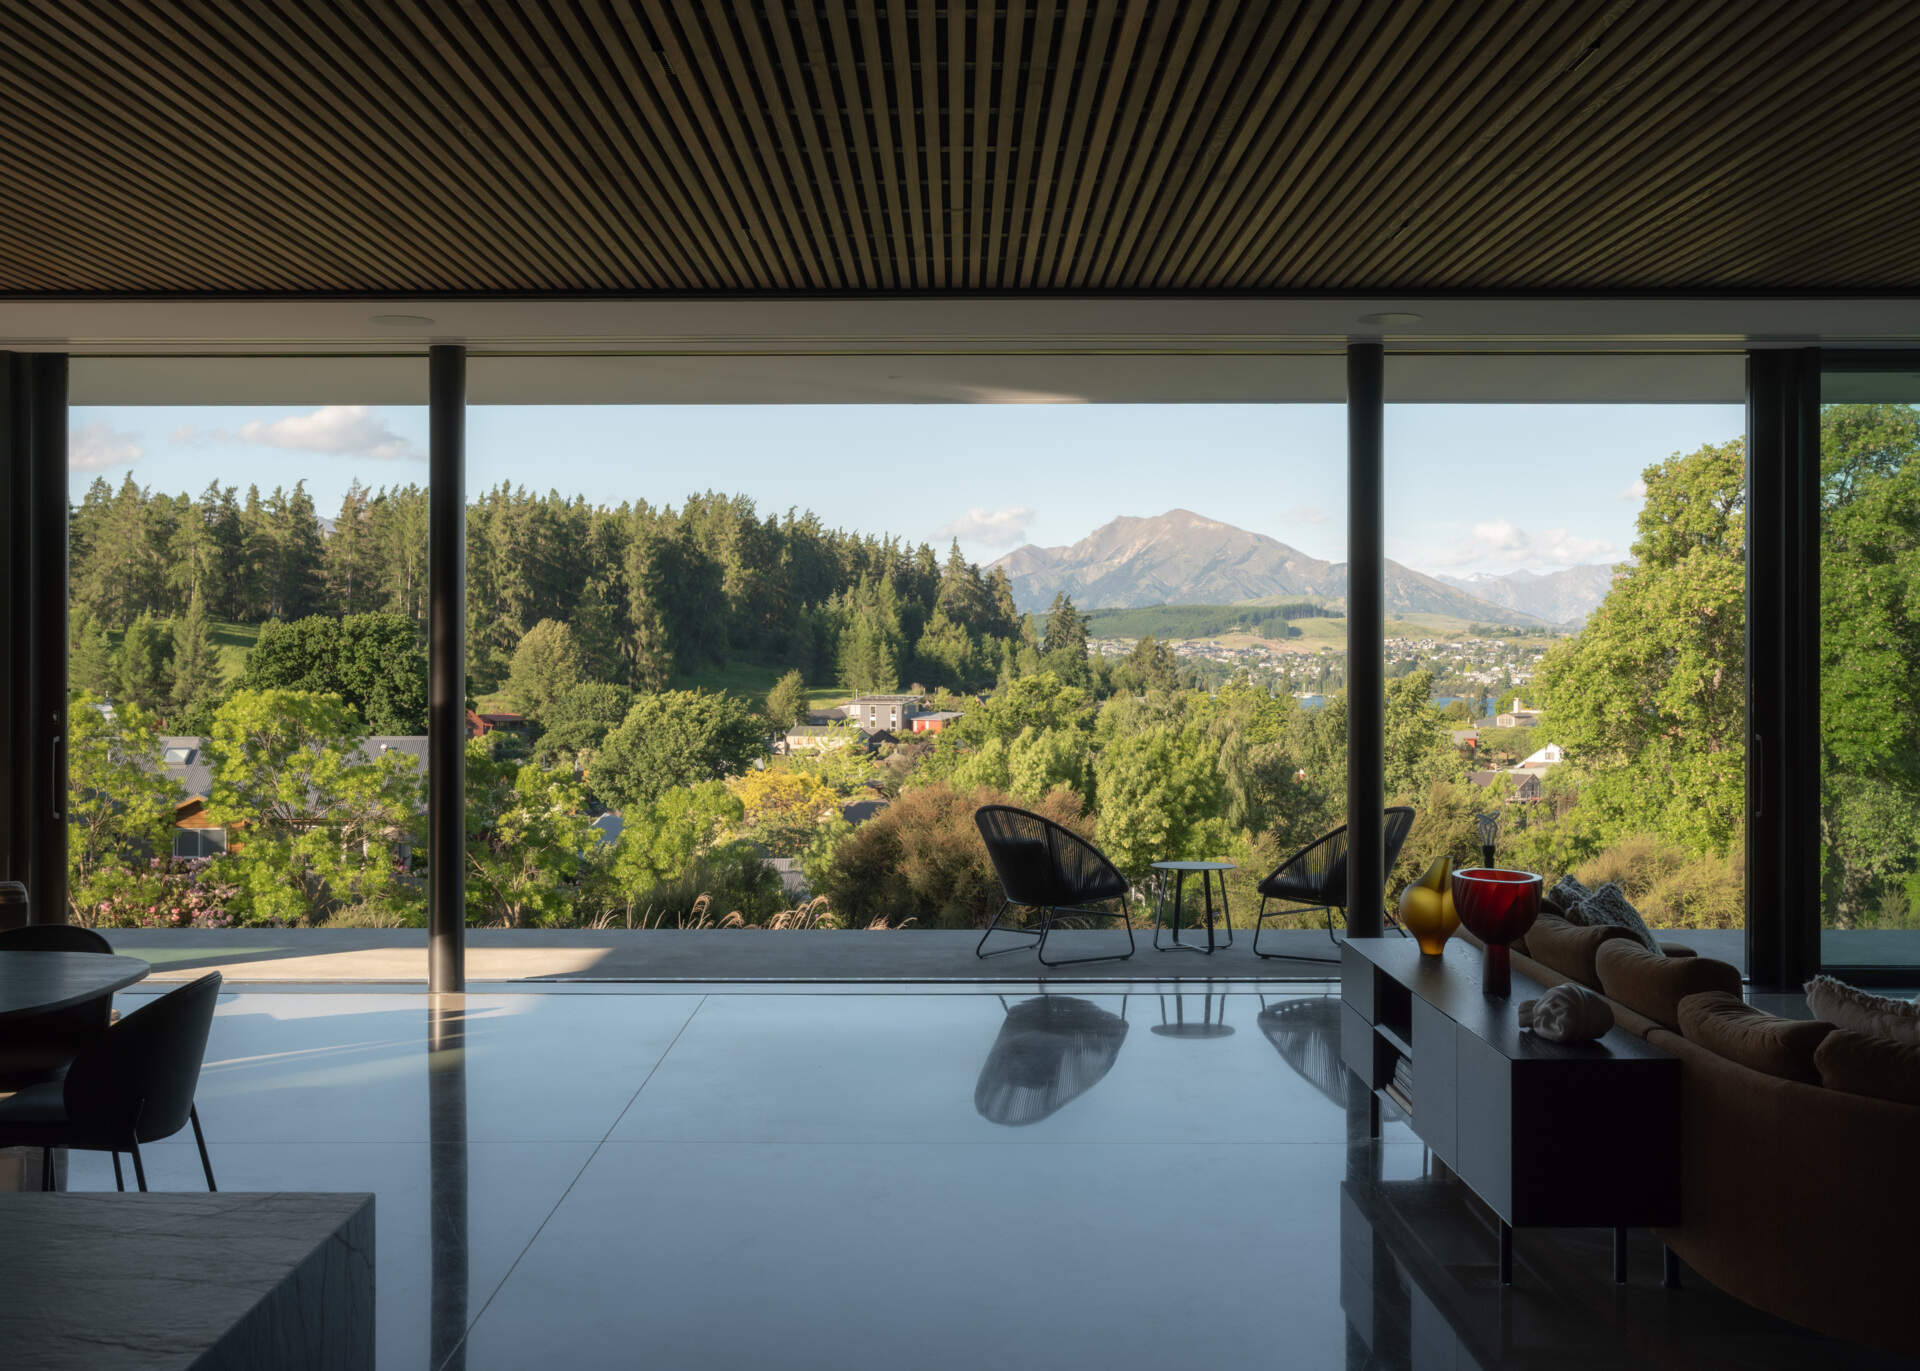
One of the defining features of the living area is its enormous sliding glass wall, which can be opened to connect the interior with the covered terrace outside. When the glass panels are pulled back, the room opens almost entirely to the landscape, with slender black columns supporting the roof overhead. The polished concrete floor extends toward the exterior, while the deep roof overhang provides shelter without obstructing the views. From inside, the uninterrupted opening frames a panorama of treetops, W?naka, and the mountains in the distance, making the scenery a major feature of the room.
A Sheltered Outdoor Dining Area with a Fireplace
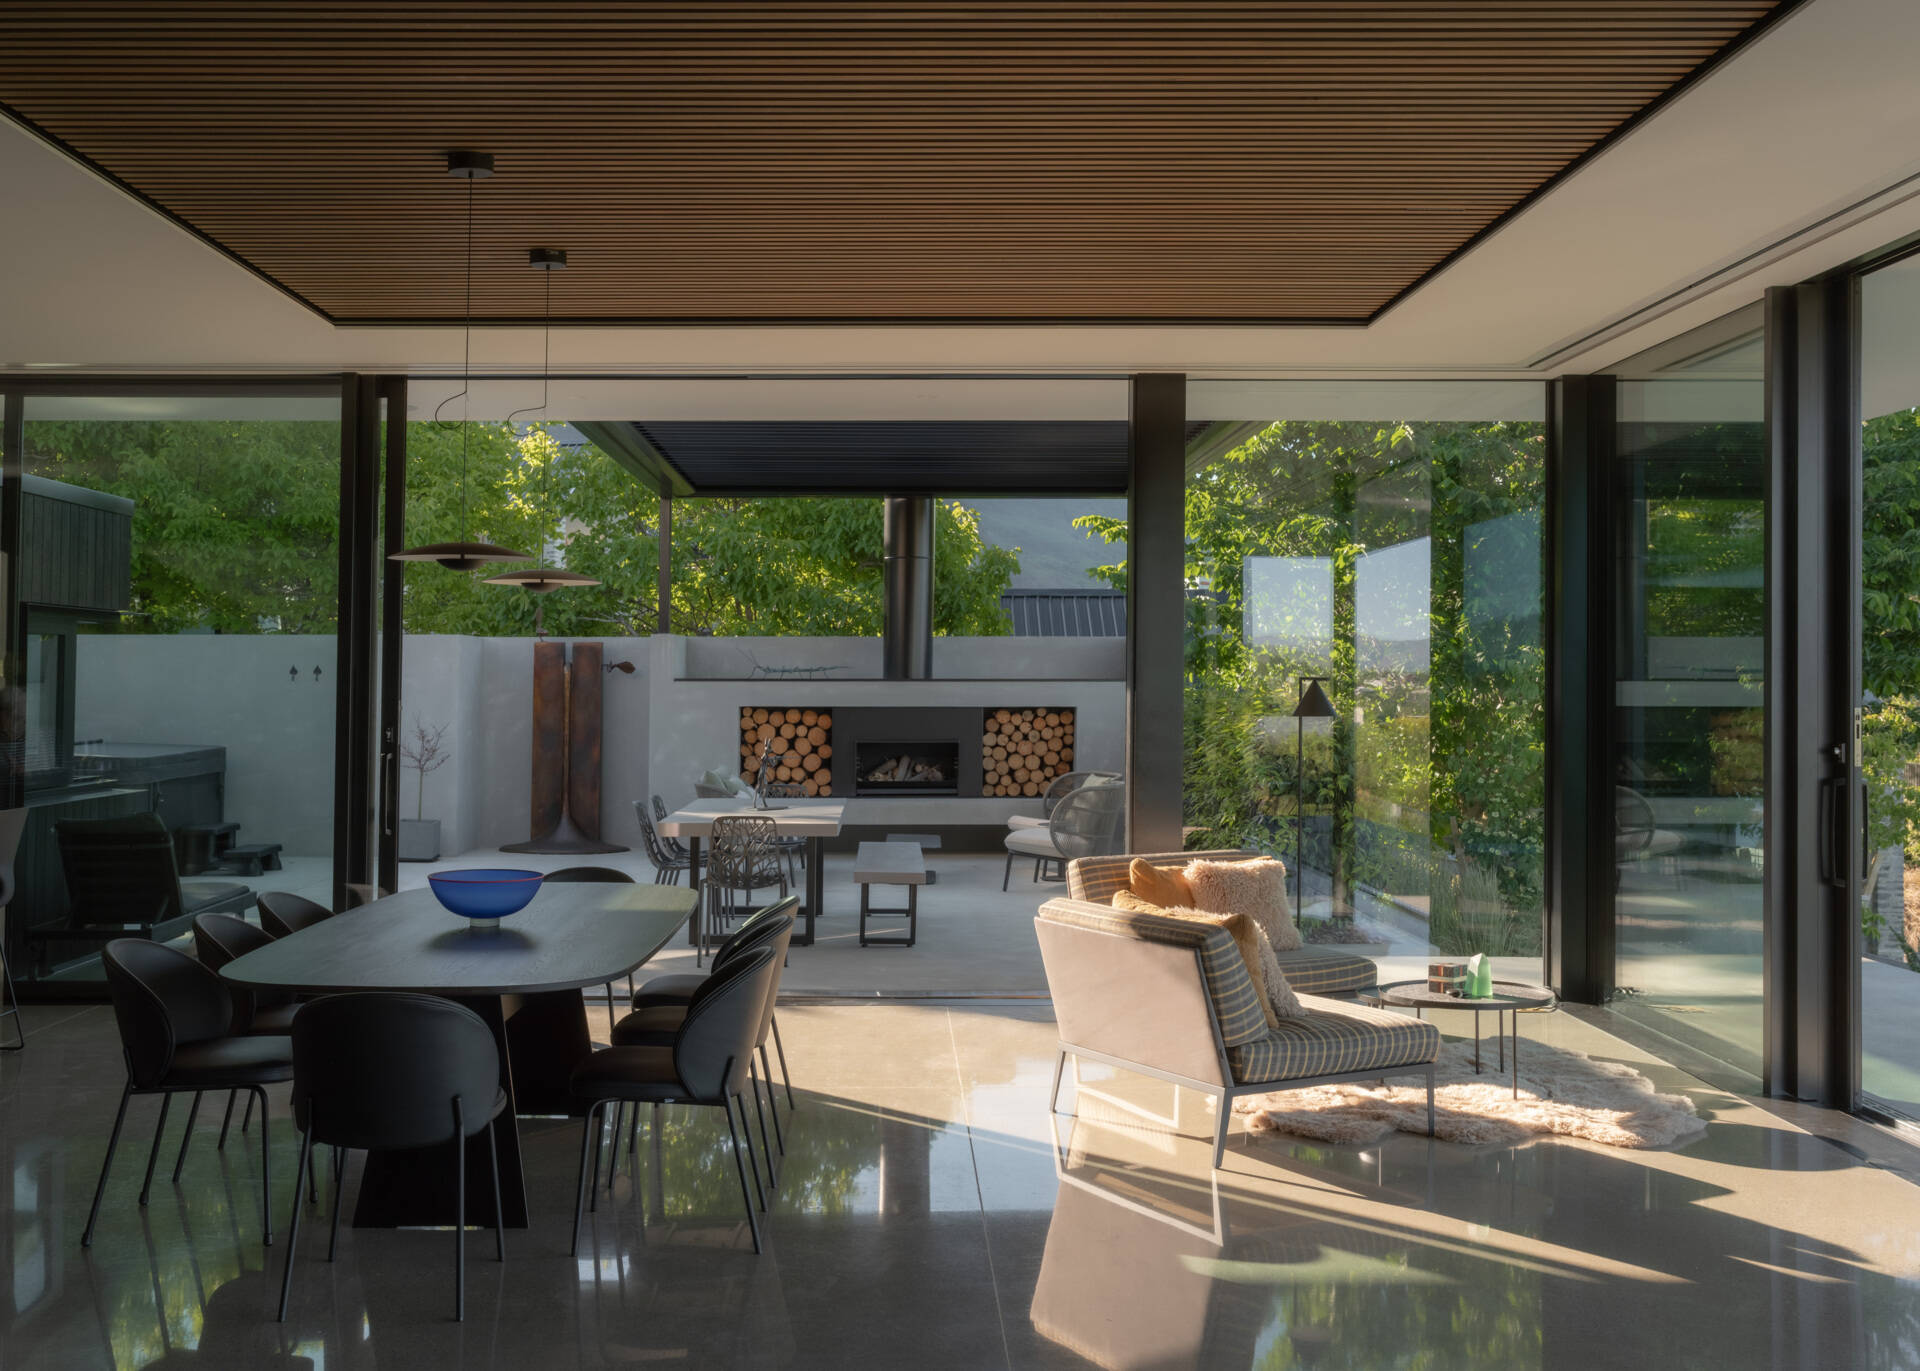
On another side of the living and dining space, sliding glass doors open onto a sheltered outdoor entertaining area. An outdoor dining table is accompanied by lounge seating, while a large built-in fireplace provides a central feature against the pale concrete wall. Neatly stacked firewood is displayed in recessed storage spaces on either side of the firebox, with a black flue extending upward.
A Dark Oak Kitchen with Black Marble Countertops
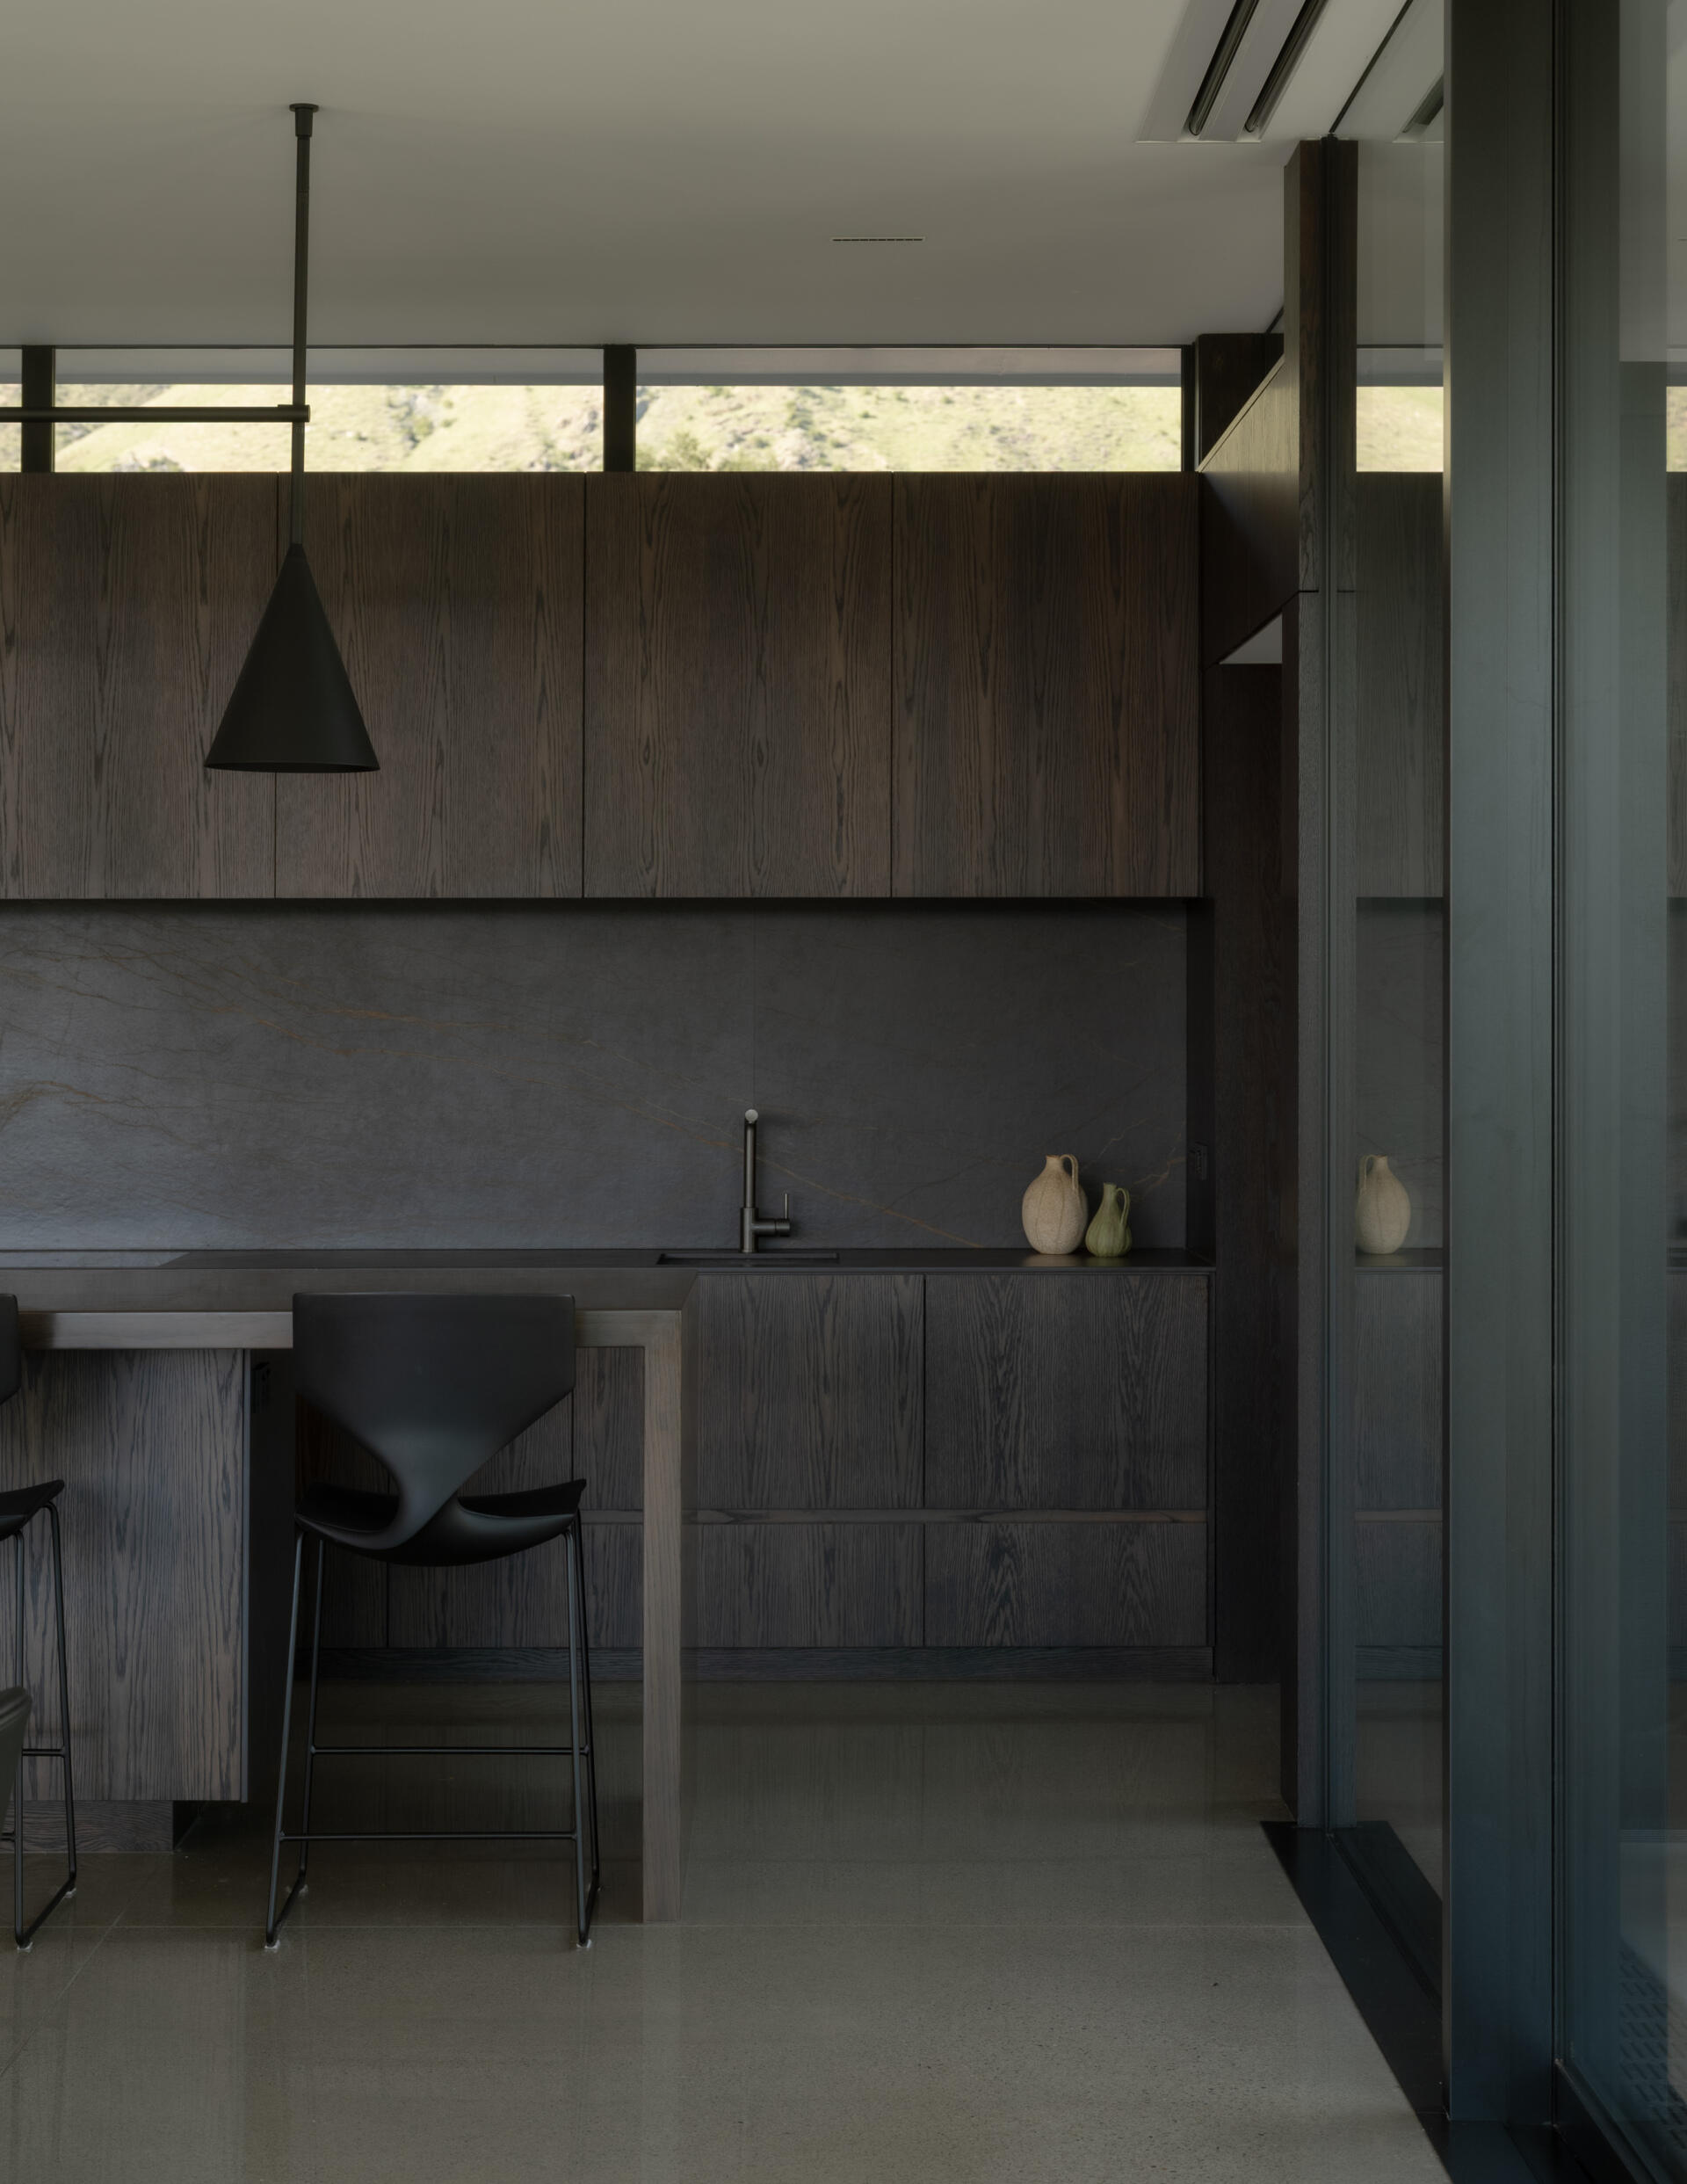
The kitchen continues the home’s darker interior palette, with cabinetry finished in dark-stained oak veneer and countertops made from black marble. The marble also extends vertically to form a full-length backsplash, with subtle veining providing visual interest against the wood grain of the cabinets. A long breakfast bar is accompanied by black stools, creating an informal place for meals or conversation. Above the work surface, a row of narrow horizontal windows brings daylight into the kitchen, while black cone-shaped pendants provide additional illumination.
A central bank of full-height cabinetry provides storage and helps define the kitchen’s position within the open-plan interior. The streamlined design incorporates flat cabinet fronts, minimal detailing, and a combination of matte and polished surfaces. There is also a separate butlers pantry, which allows some of the practical kitchen activities to be kept away from the main entertaining area.
Floating Wood Stairs with a Glass Balustrade
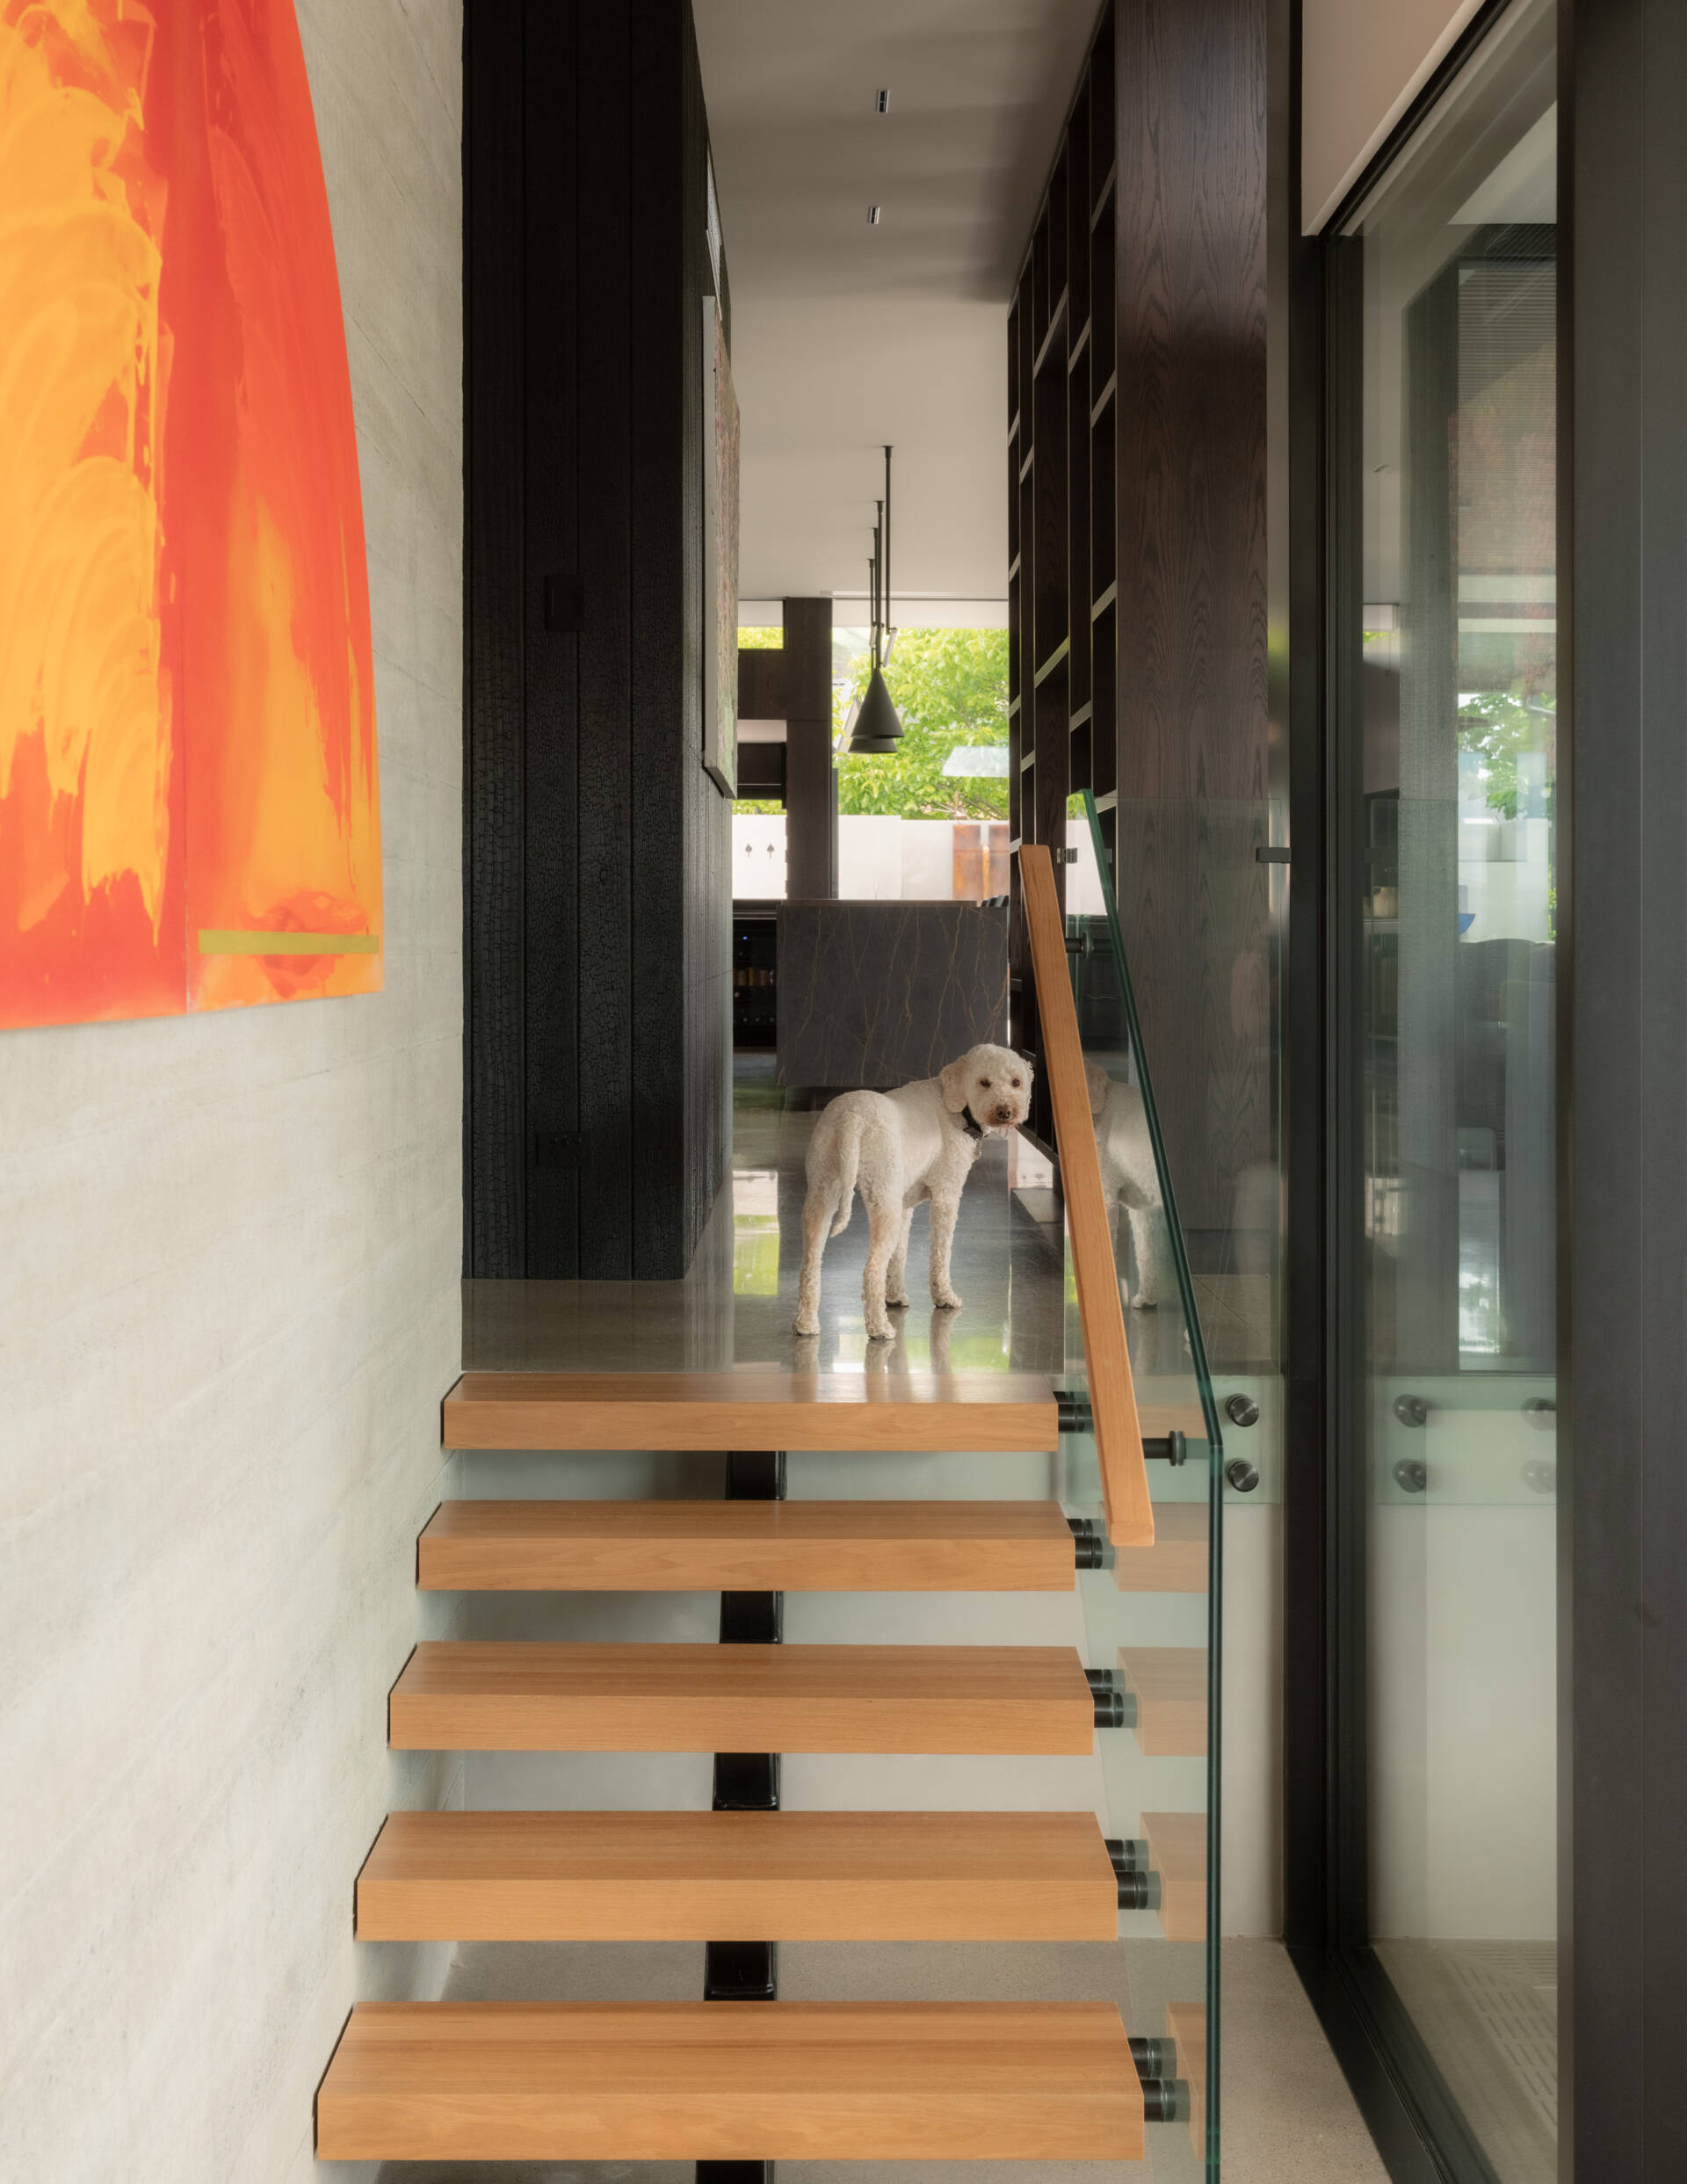
Connecting the home’s different levels is a minimalist staircase featuring thick, open wood treads that appear to project from the adjacent concrete wall. The absence of traditional risers gives the short flight a lighter appearance, while a transparent glass balustrade with a wood handrail maintains an unobstructed view through the stairwell. A large orange and red abstract painting brings a burst of color to the concrete wall alongside the stairs. The natural finish of the steps also provides a contrast to the surrounding dark wall paneling and polished concrete flooring.
A Walk-In Dressing Room with a Circular Skylight
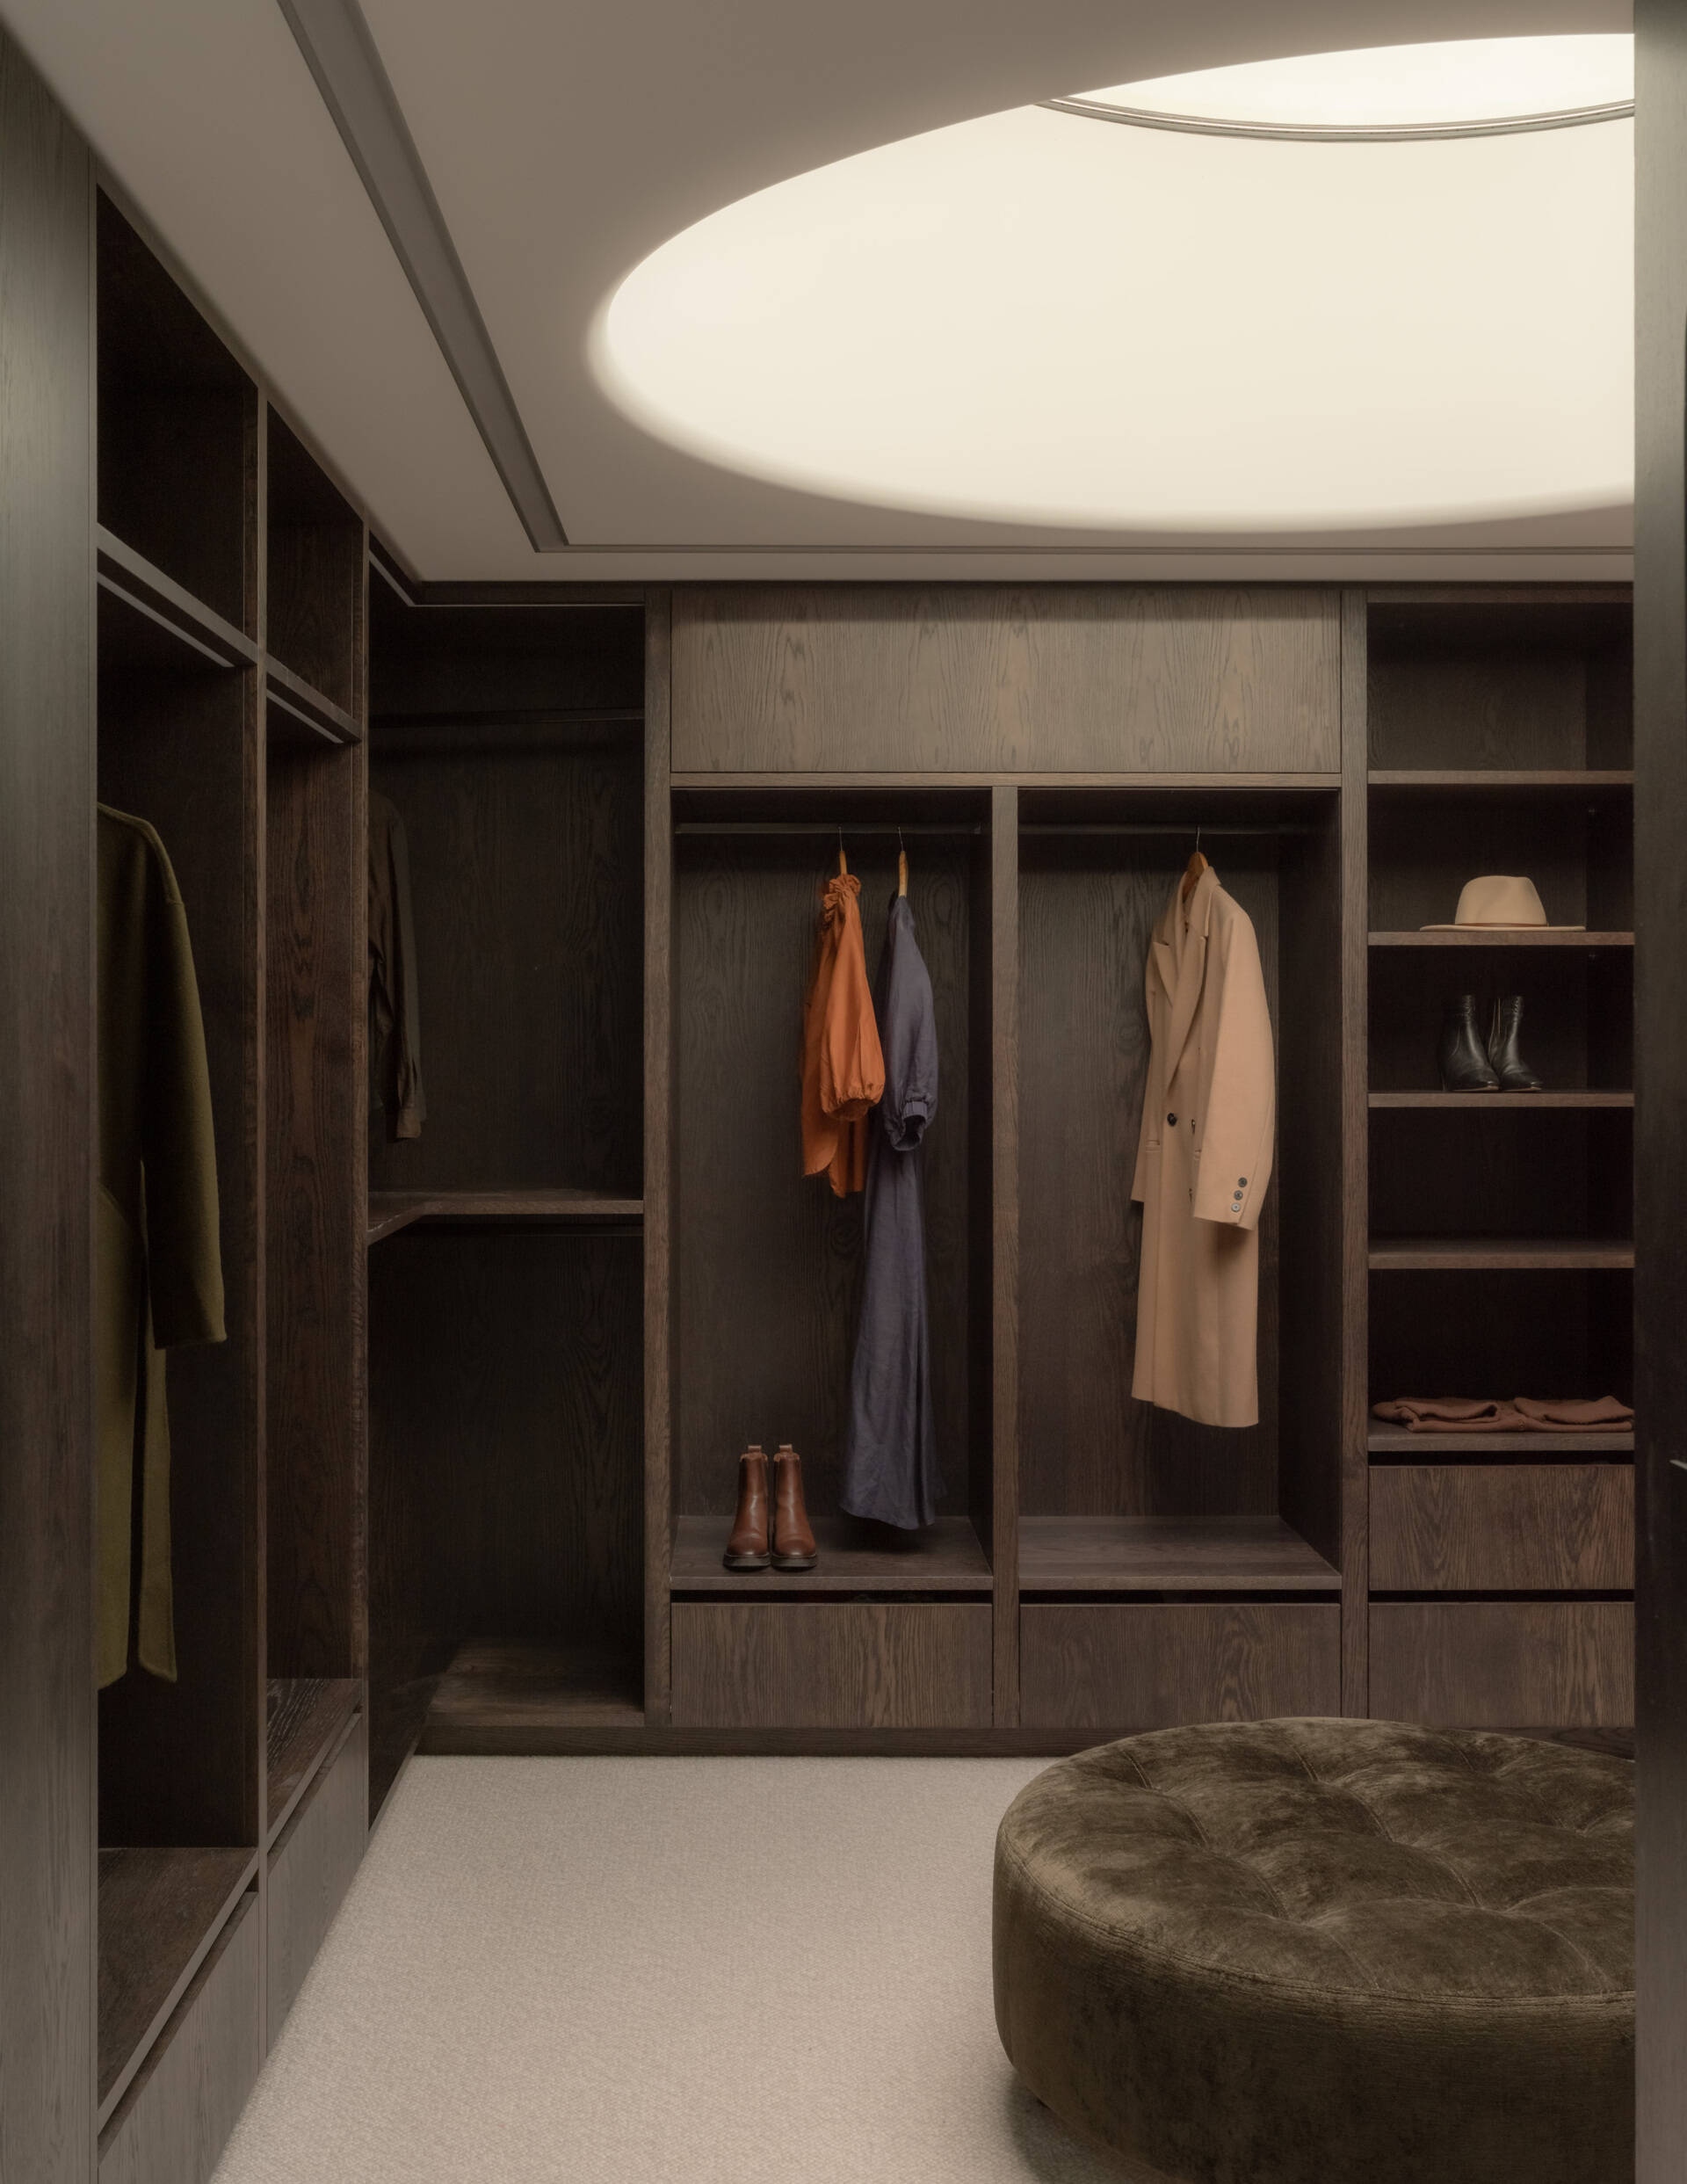
Upstairs, the private primary suite includes a spacious walk-in dressing room with one particularly unusual feature, a large circular skylight set into the ceiling. The domed opening allows natural light to enter from above, creating an illuminated oval shape across the ceiling and offering glimpses of the changing sky.
Around the room, dark-stained oak wardrobes provide a combination of open hanging spaces, drawers, and shelving for clothing and accessories. Pale carpeting softens the interior, while a large upholstered circular ottoman provides a comfortable place to sit.
Beyond its architectural appearance, the house incorporates practical features that make it comfortable to live in throughout the year, including an energy-efficient ground-source heating system. The separation of guest accommodation from the principal living areas also allows the property to adapt to different occasions, whether the owners are entertaining a large group or enjoying the space on their own. With dedicated places for displaying art, generous entertaining areas, and a private upper-level suite, the finished home reflects the way its owners wanted to live and the objects they wanted to surround themselves with.