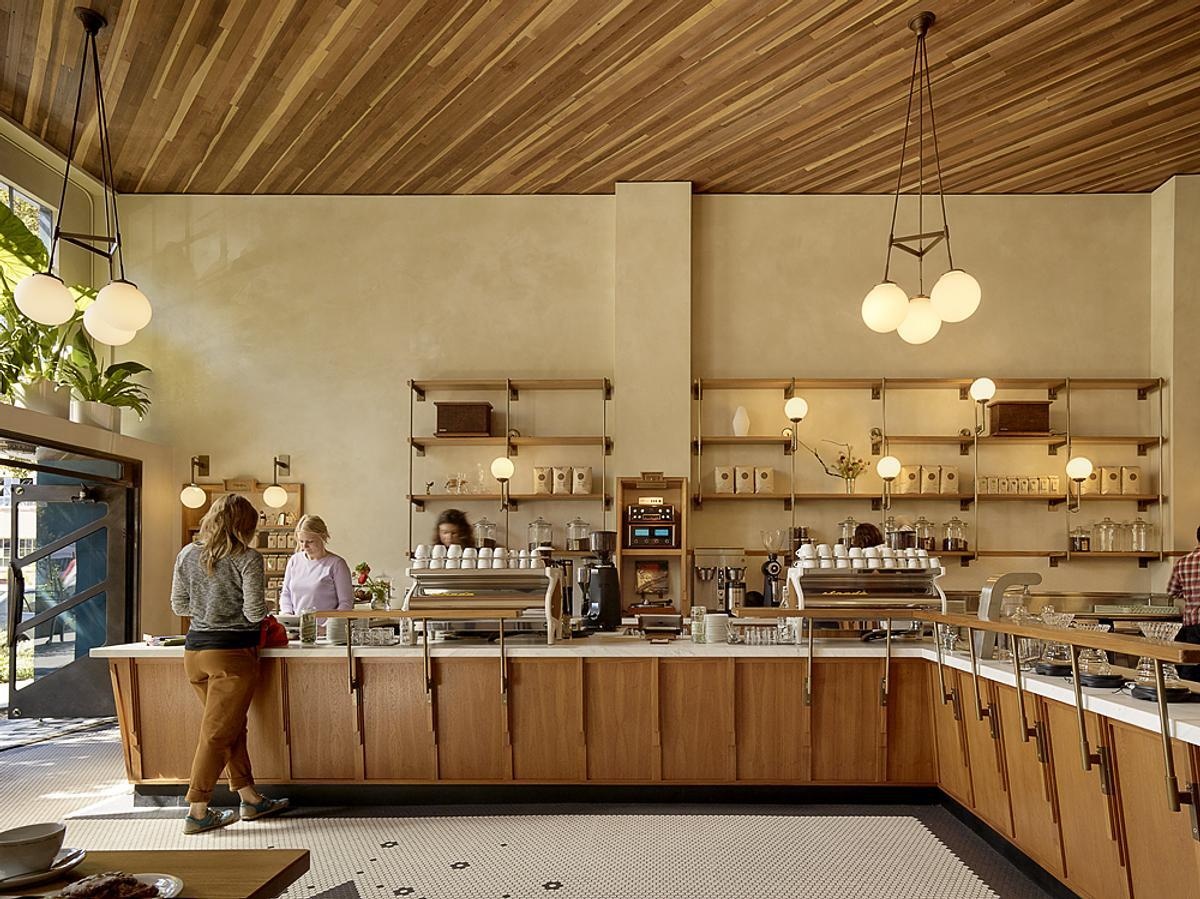
Located in San Francisco, California, US, Sightglass Coffee on 20th has become a familiar destination for coffee lovers, with a café interior designed by Studio BBA. Created as the second location for Sightglass, the space has remained a memorable example of how carefully selected materials, skilled craftsmanship, and a welcoming atmosphere can develop character over time.
Studio BBA designed the café around a blend of old-world café charm and the simple elegance of a sailboat cabin. Inside the light-filled, airy warehouse space, marble, plaster, teak, and dark brass come together to create a warm environment while maintaining the clean spatial quality seen in Sightglass SOMA.
From drawing to reality: how the café took shape
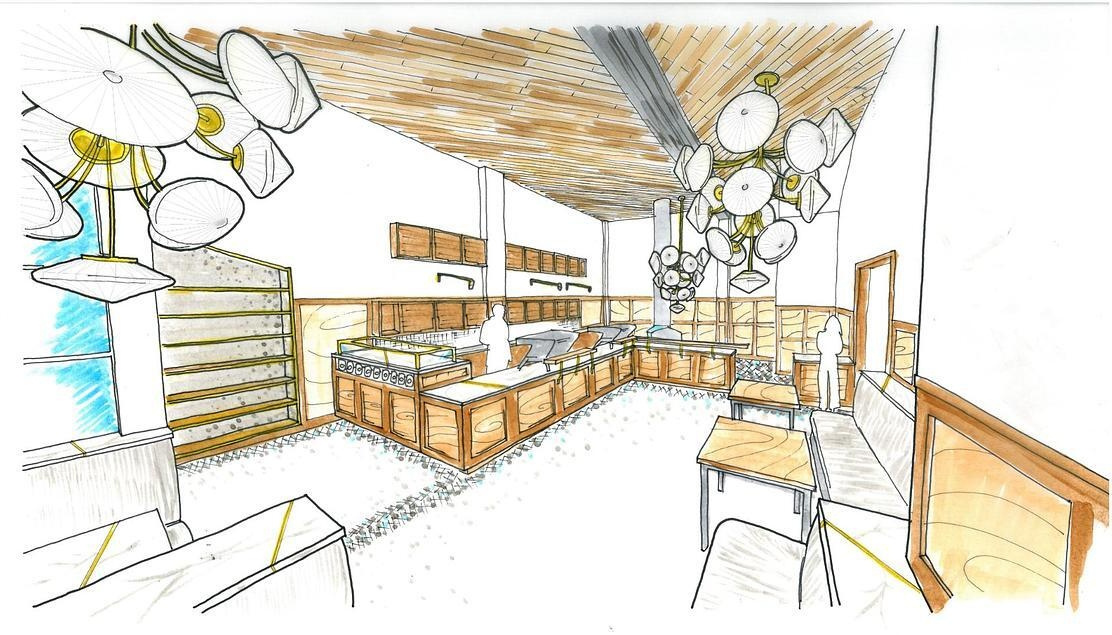
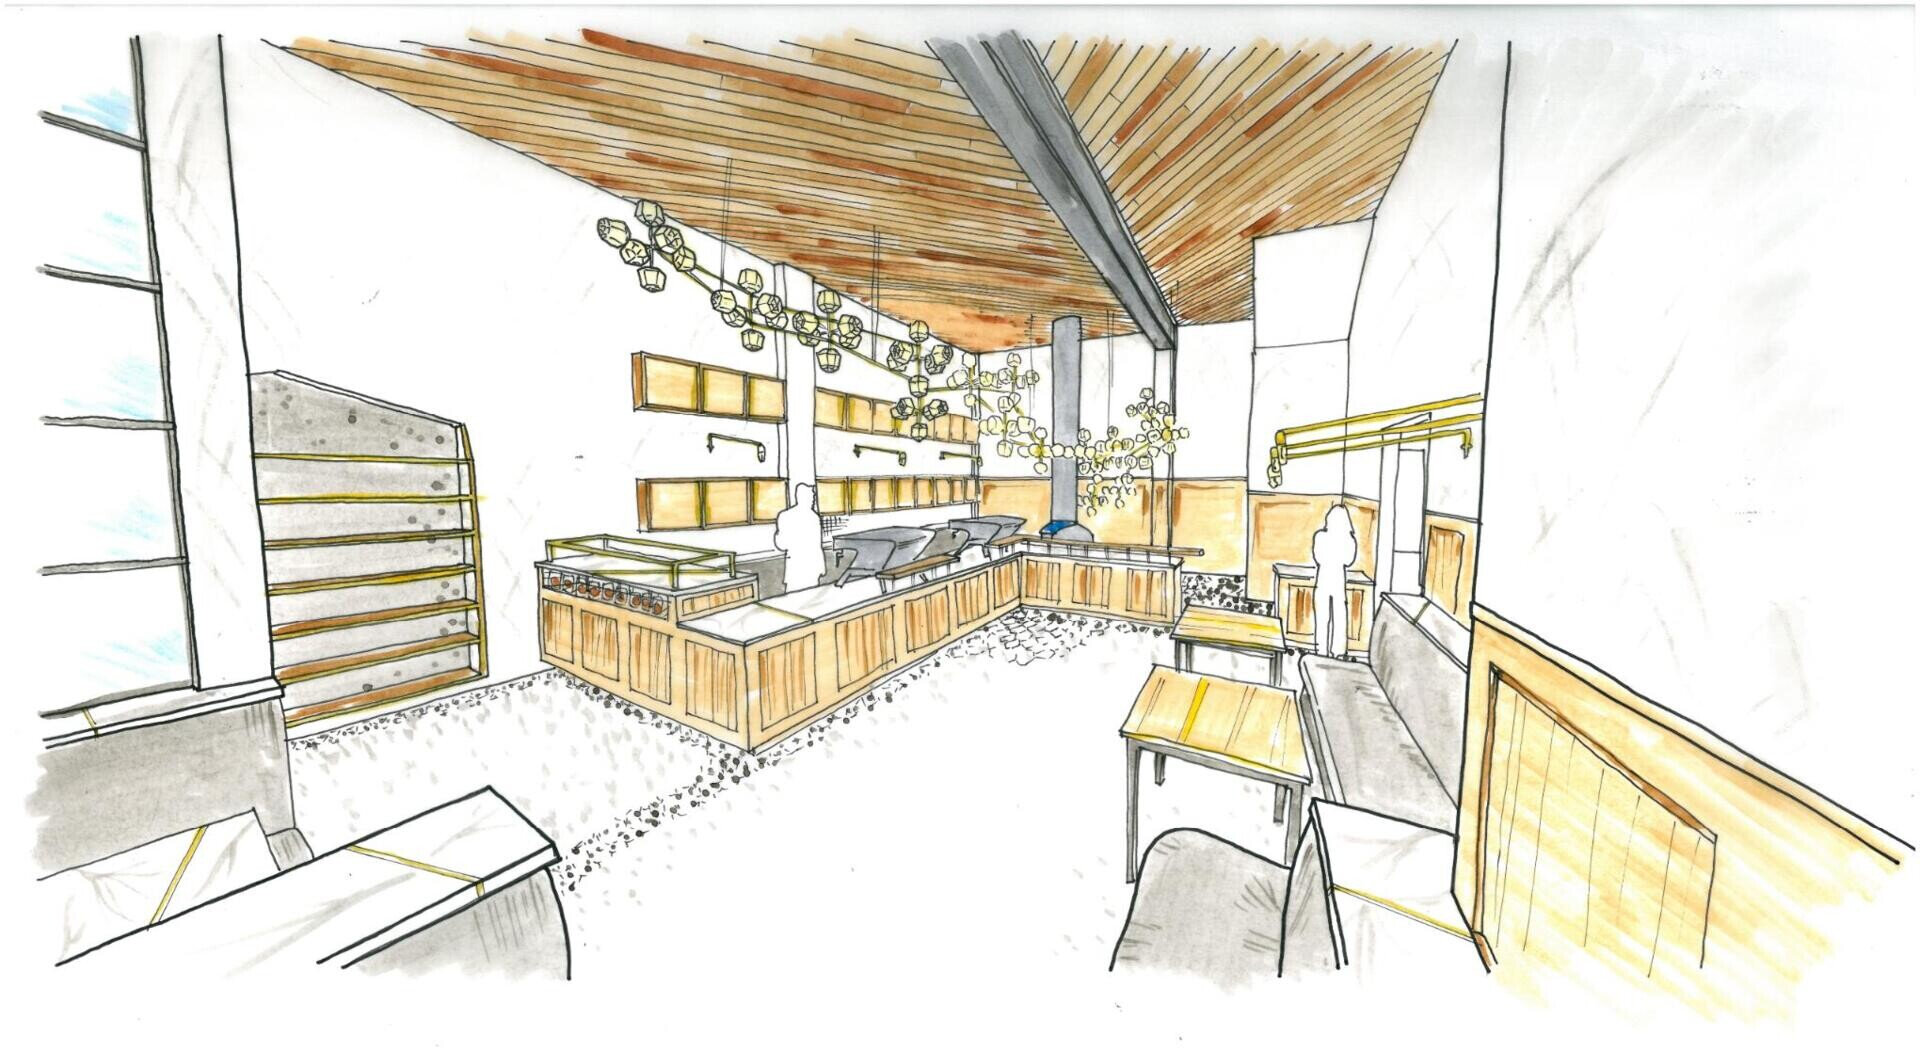
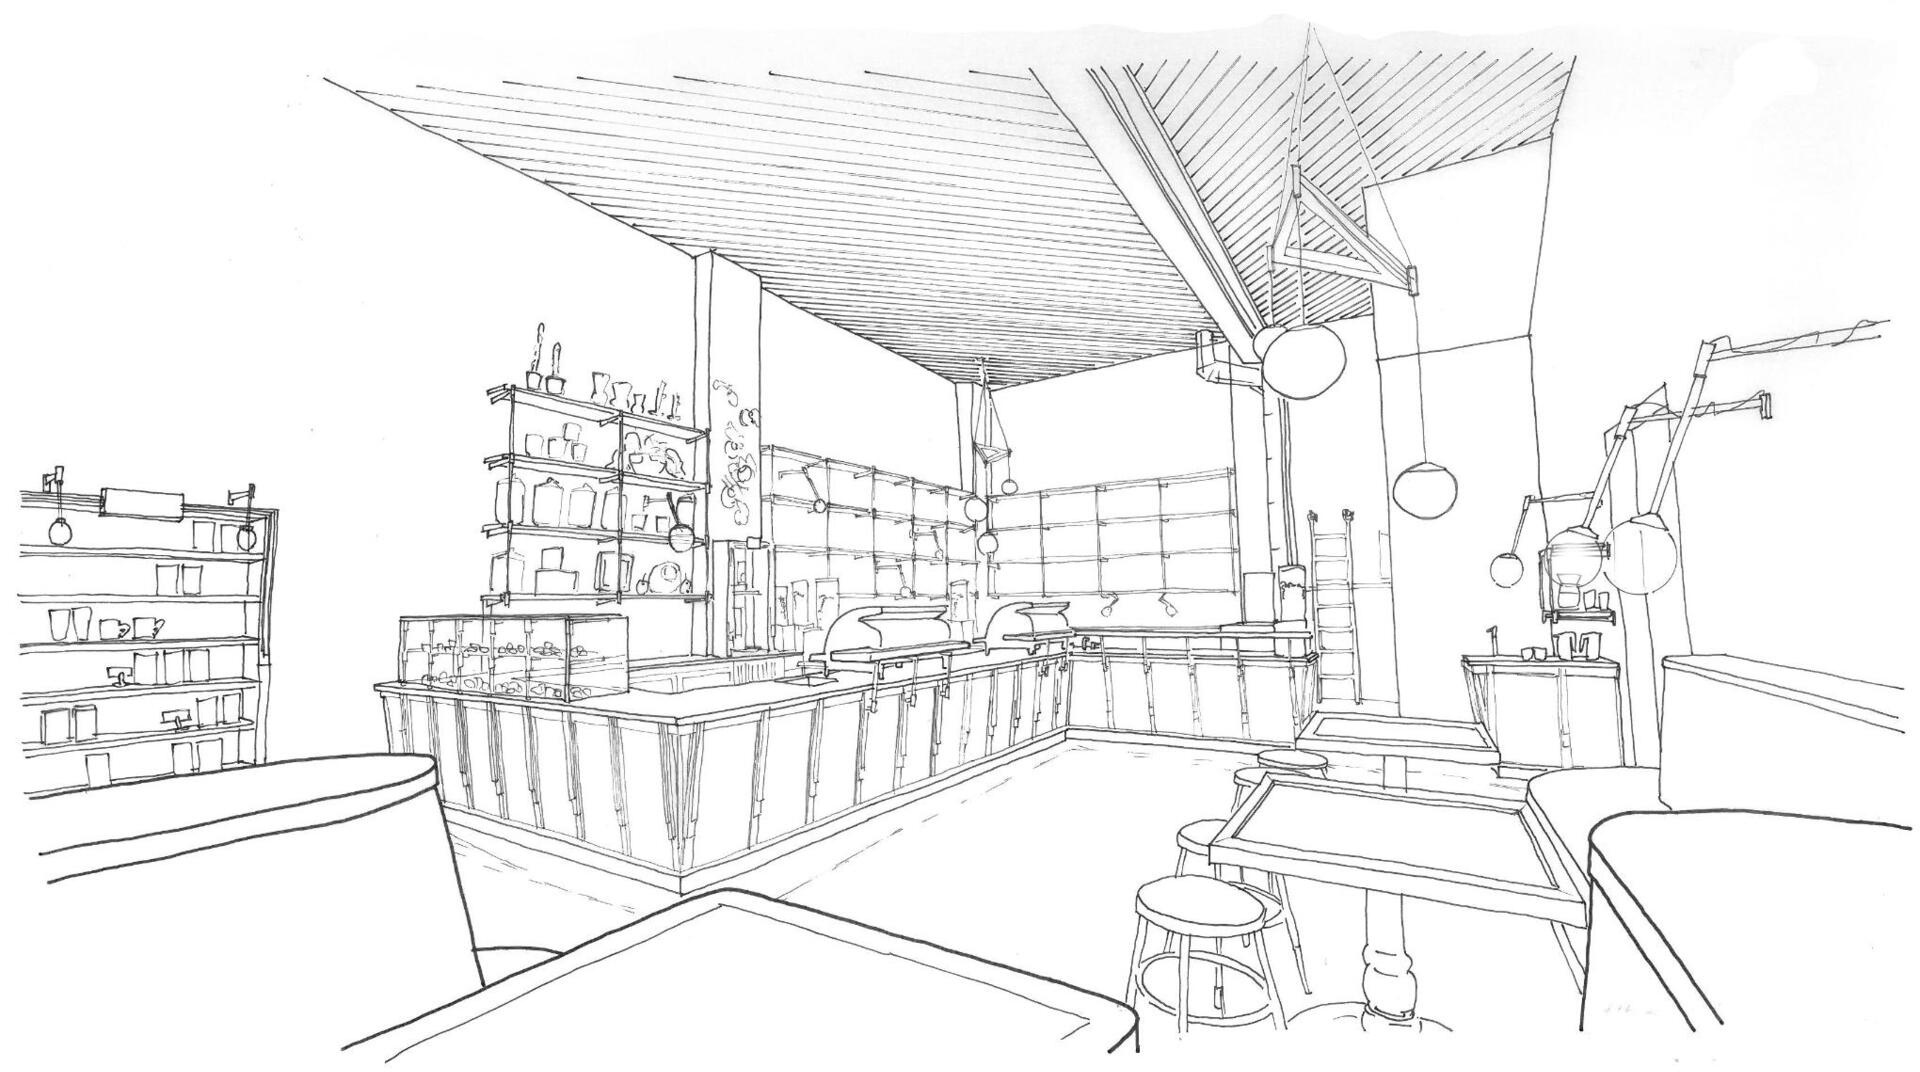
The project began as a series of drawings that mapped out how the space would come together. These early plans gave Studio BBA the opportunity to explore the relationship between the double-height warehouse structure, the café’s working areas, seating zones, and the custom details that would eventually define the interior.
The blue storefront that catches your eye
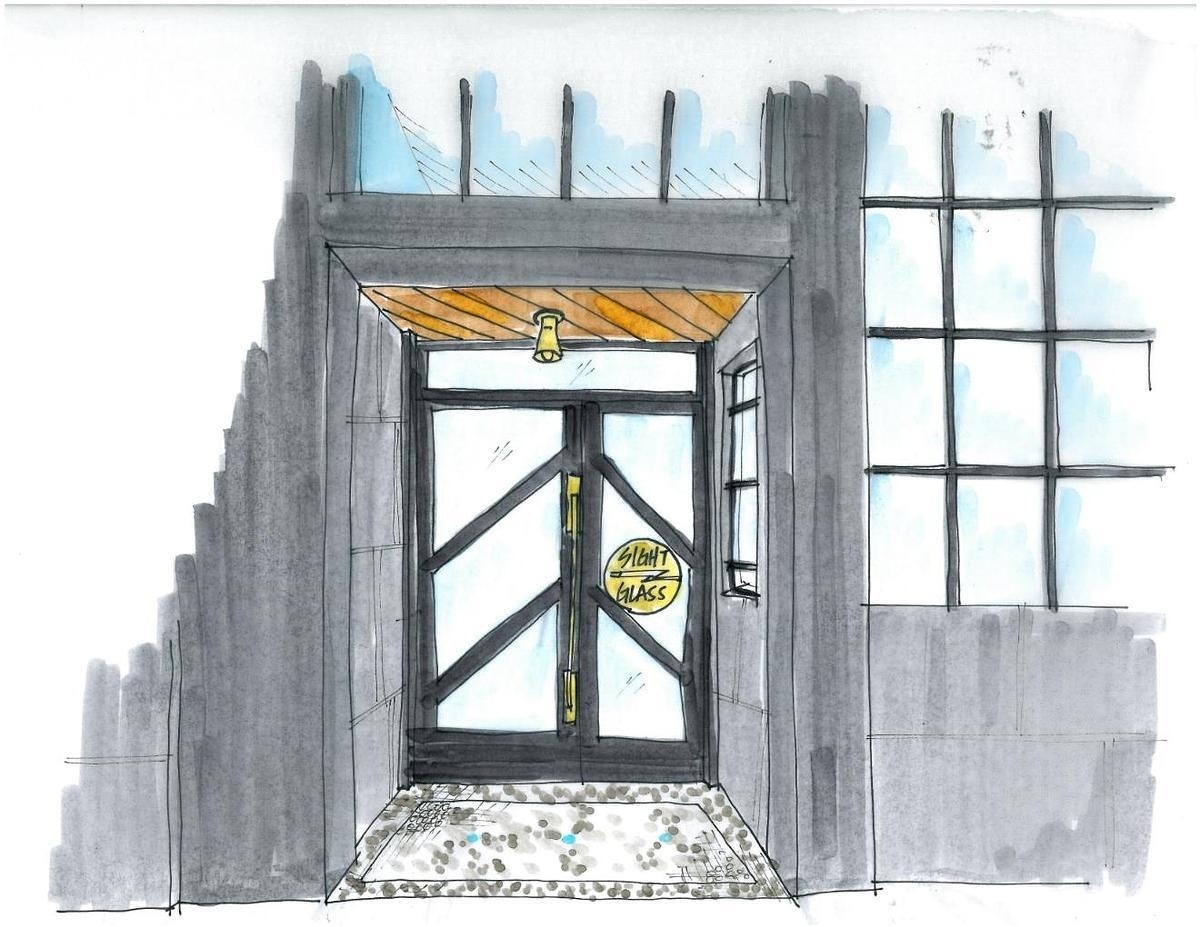
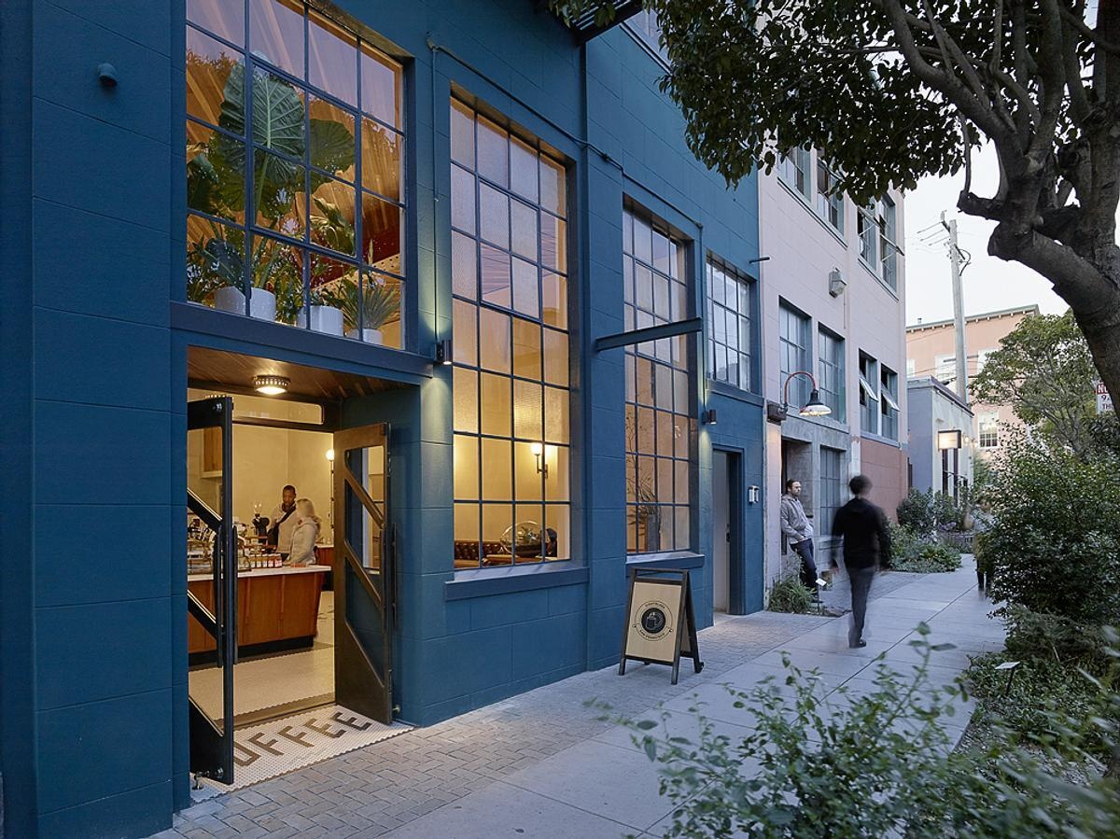
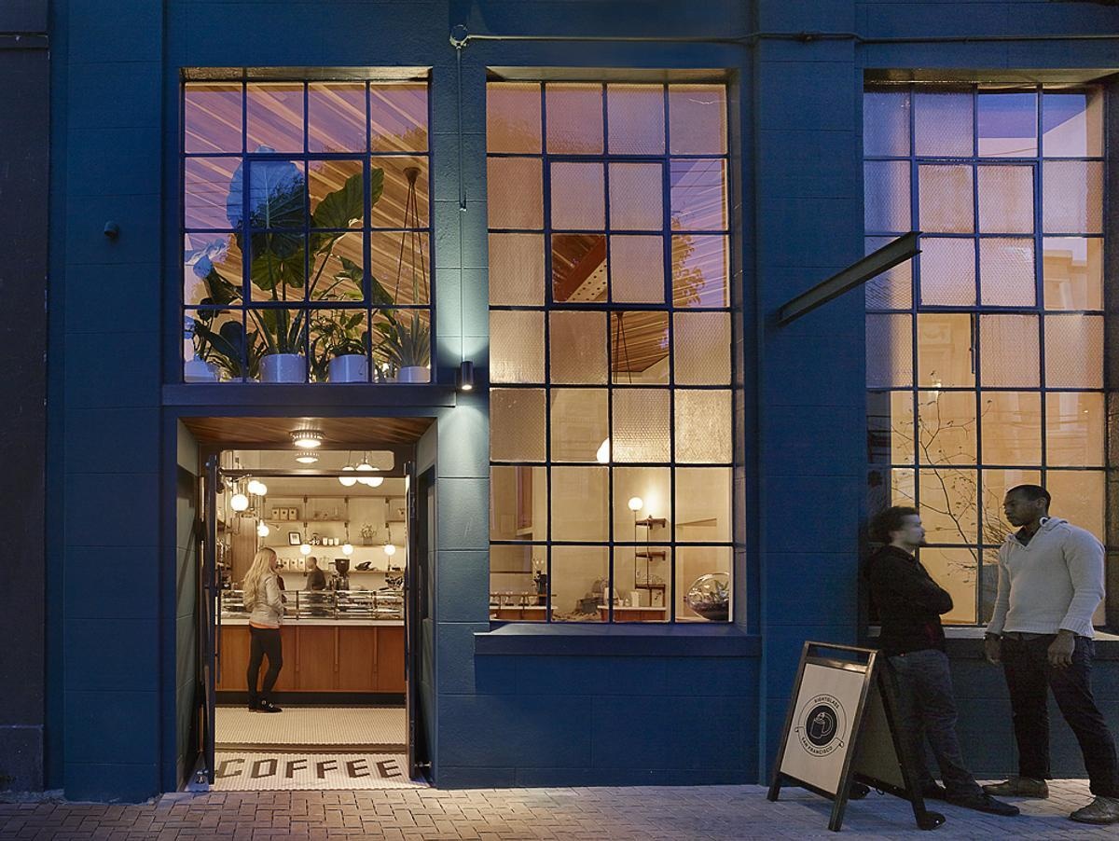
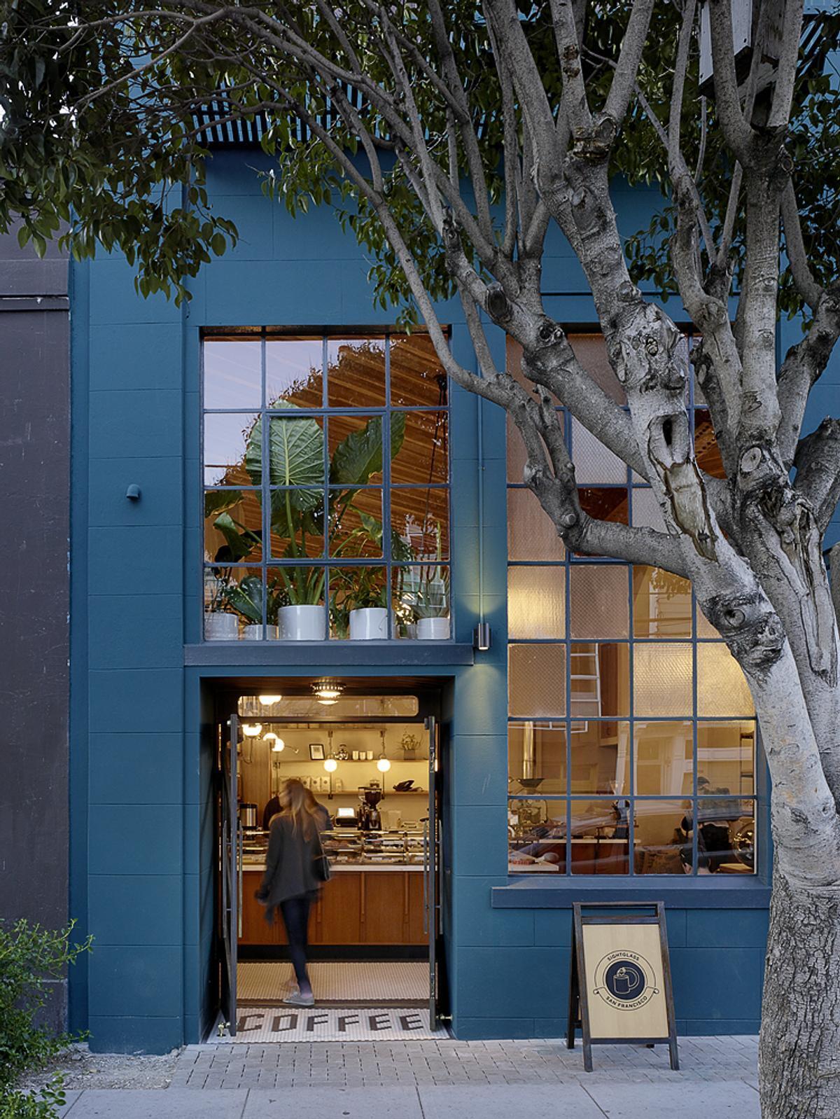
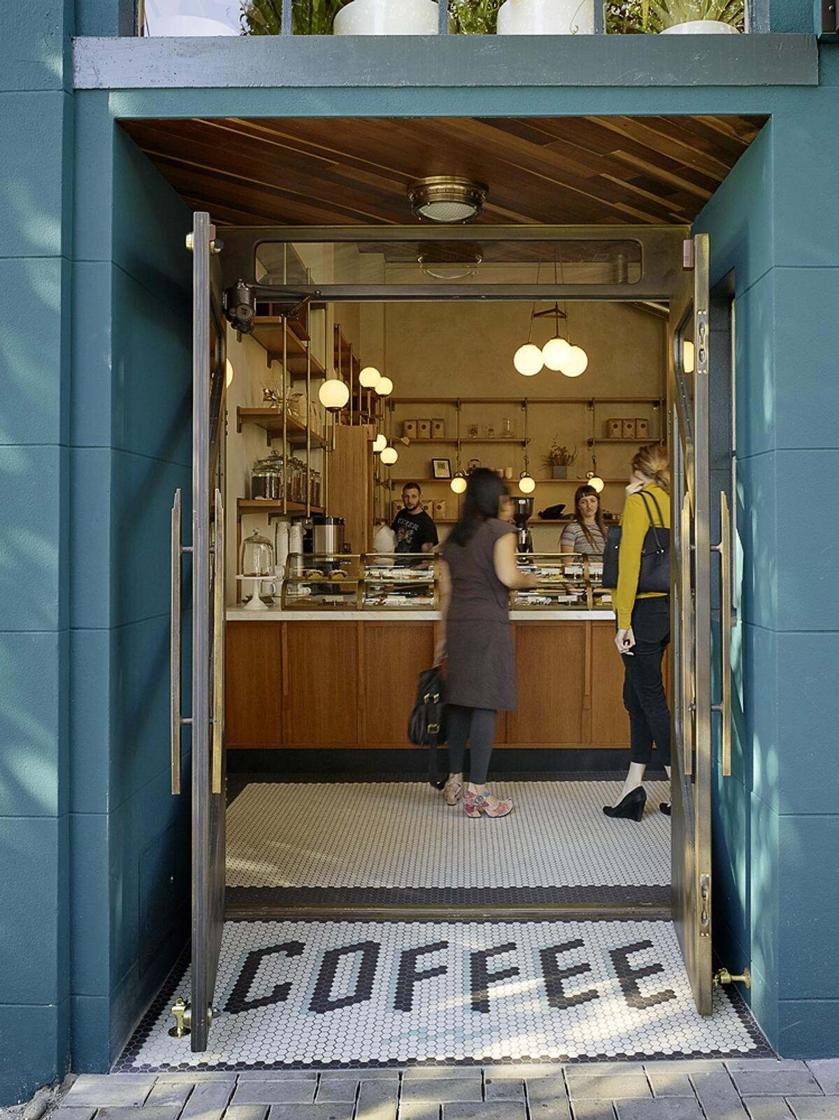
The exterior of Sightglass Coffee on 20th immediately stands out with its deep blue facade, creating a distinctive presence along the San Francisco streetscape. The bold color gives the café a memorable identity before visitors even step inside.
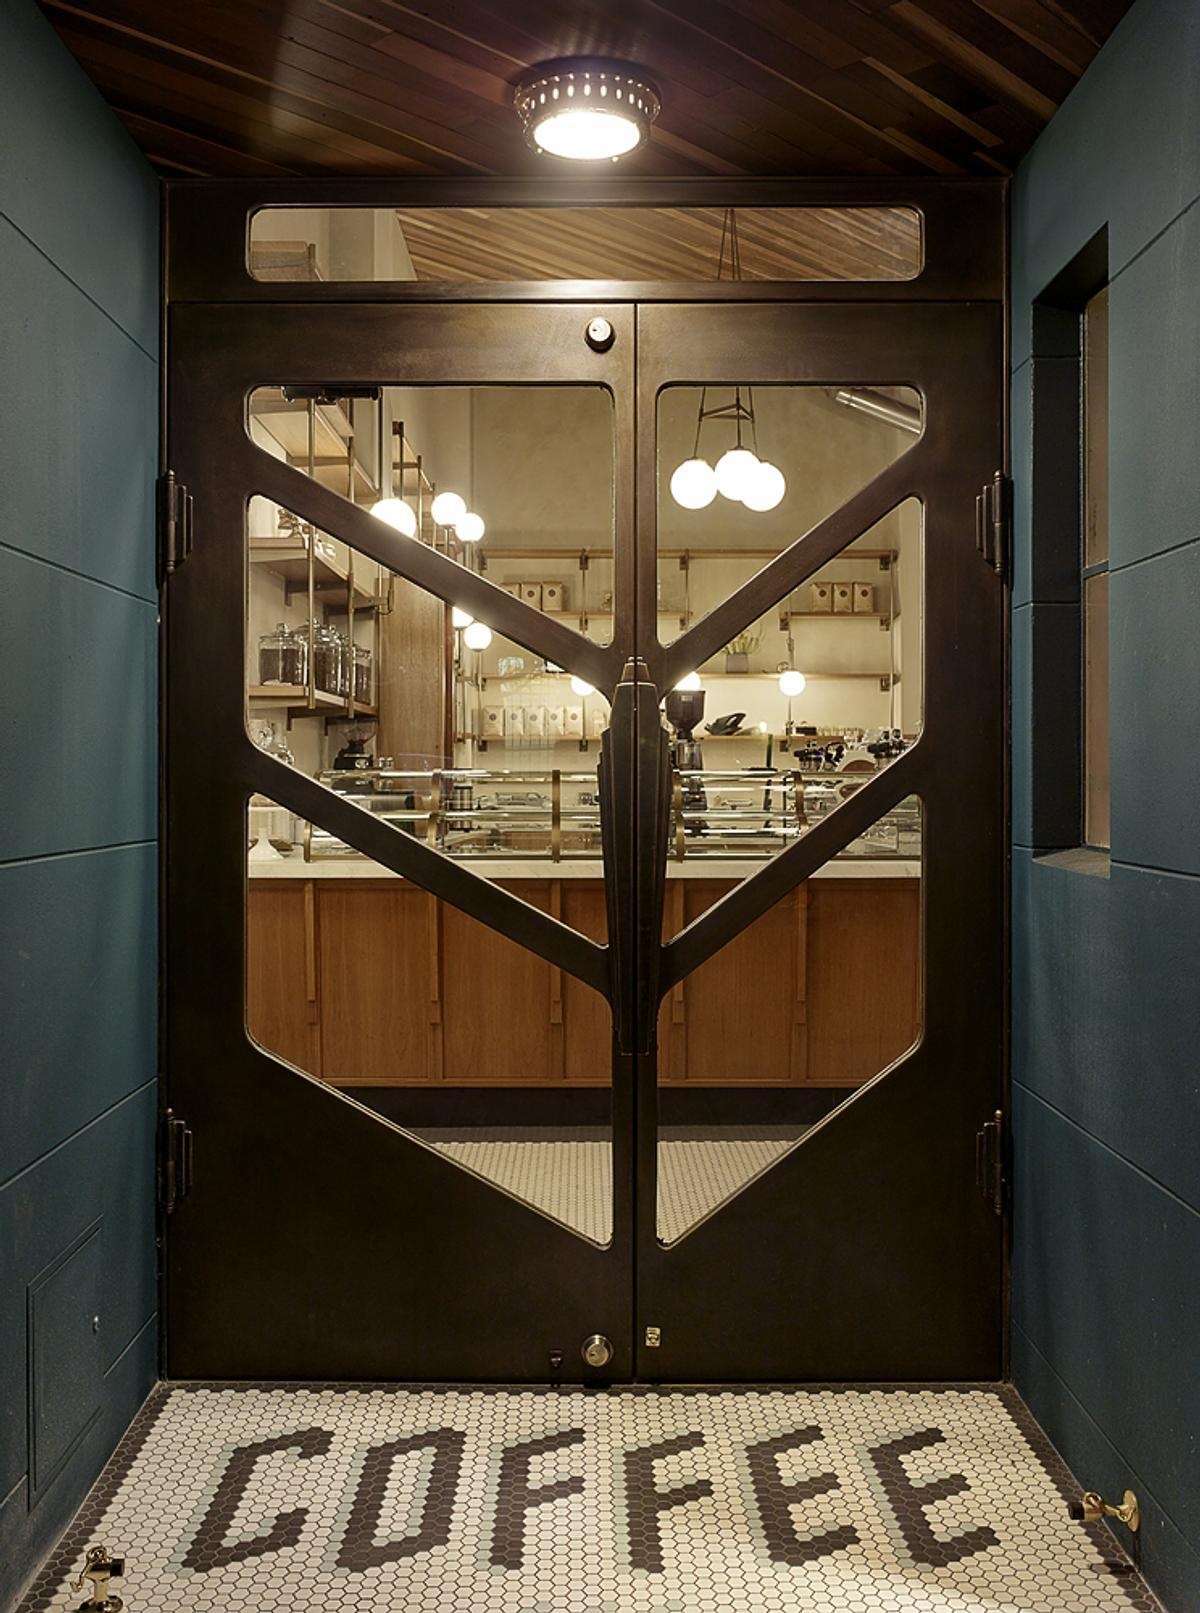
Behind the blue exterior, subtle details begin to introduce the level of craftsmanship found throughout the project. The steel entry door features a chevron pattern that later appears again in the redwood sapwood ceiling inside, creating a small architectural connection between the entrance and the interior experience.
A warehouse transformed with warm natural materials
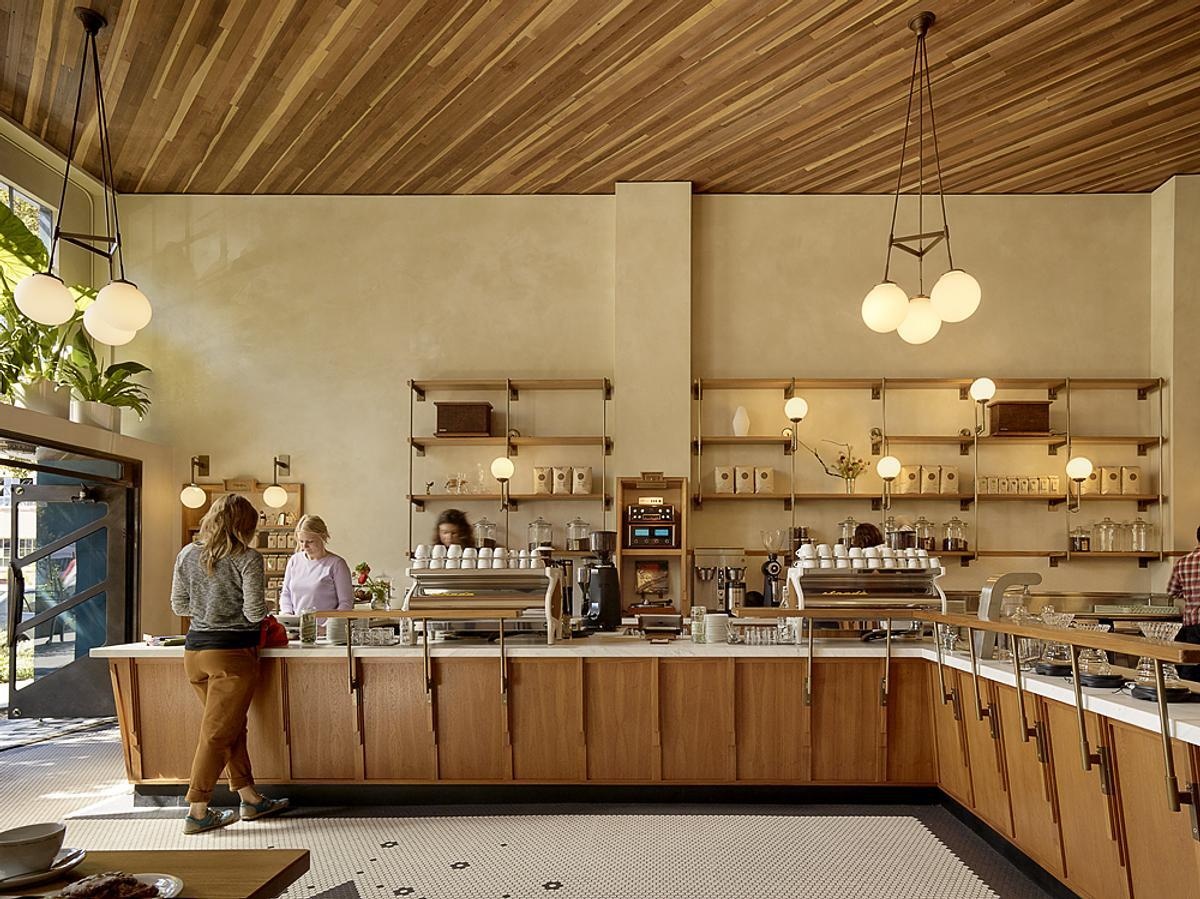
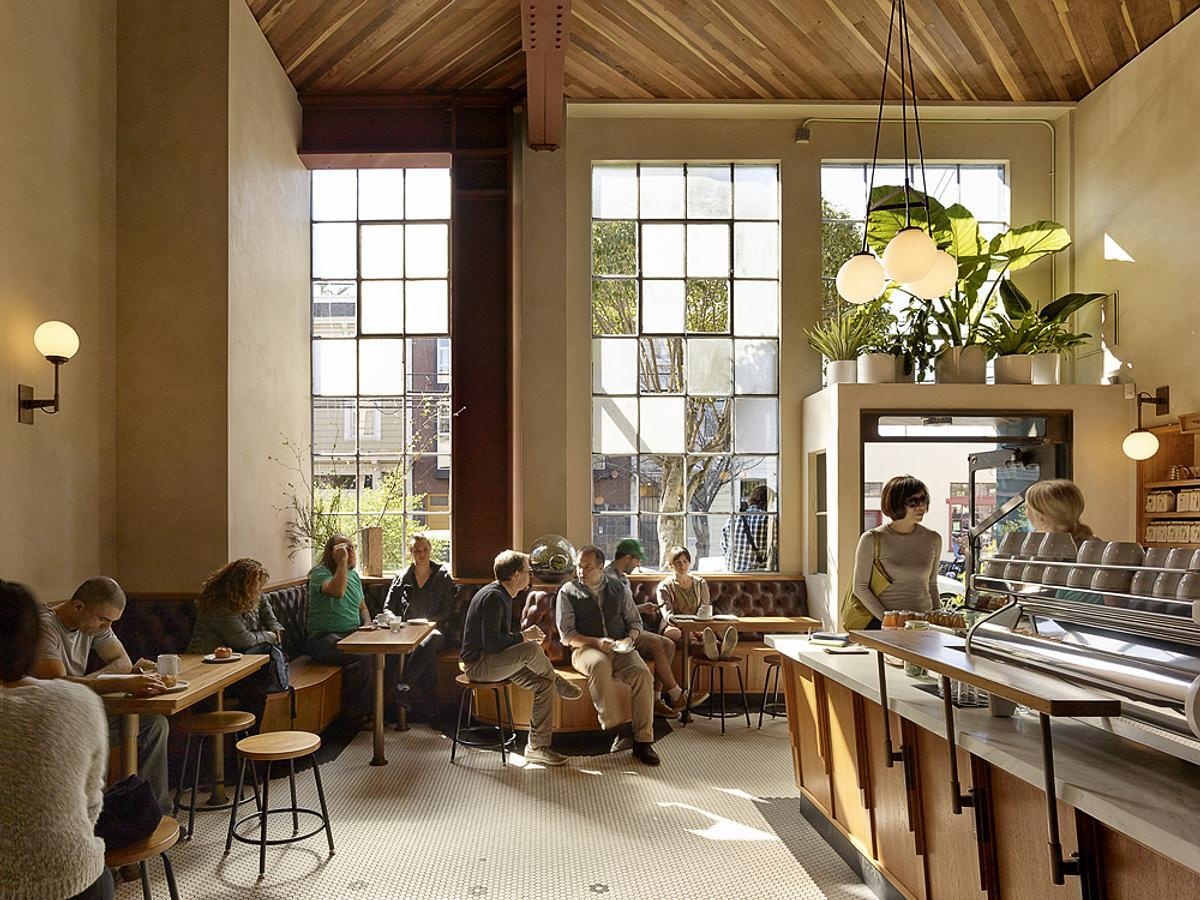
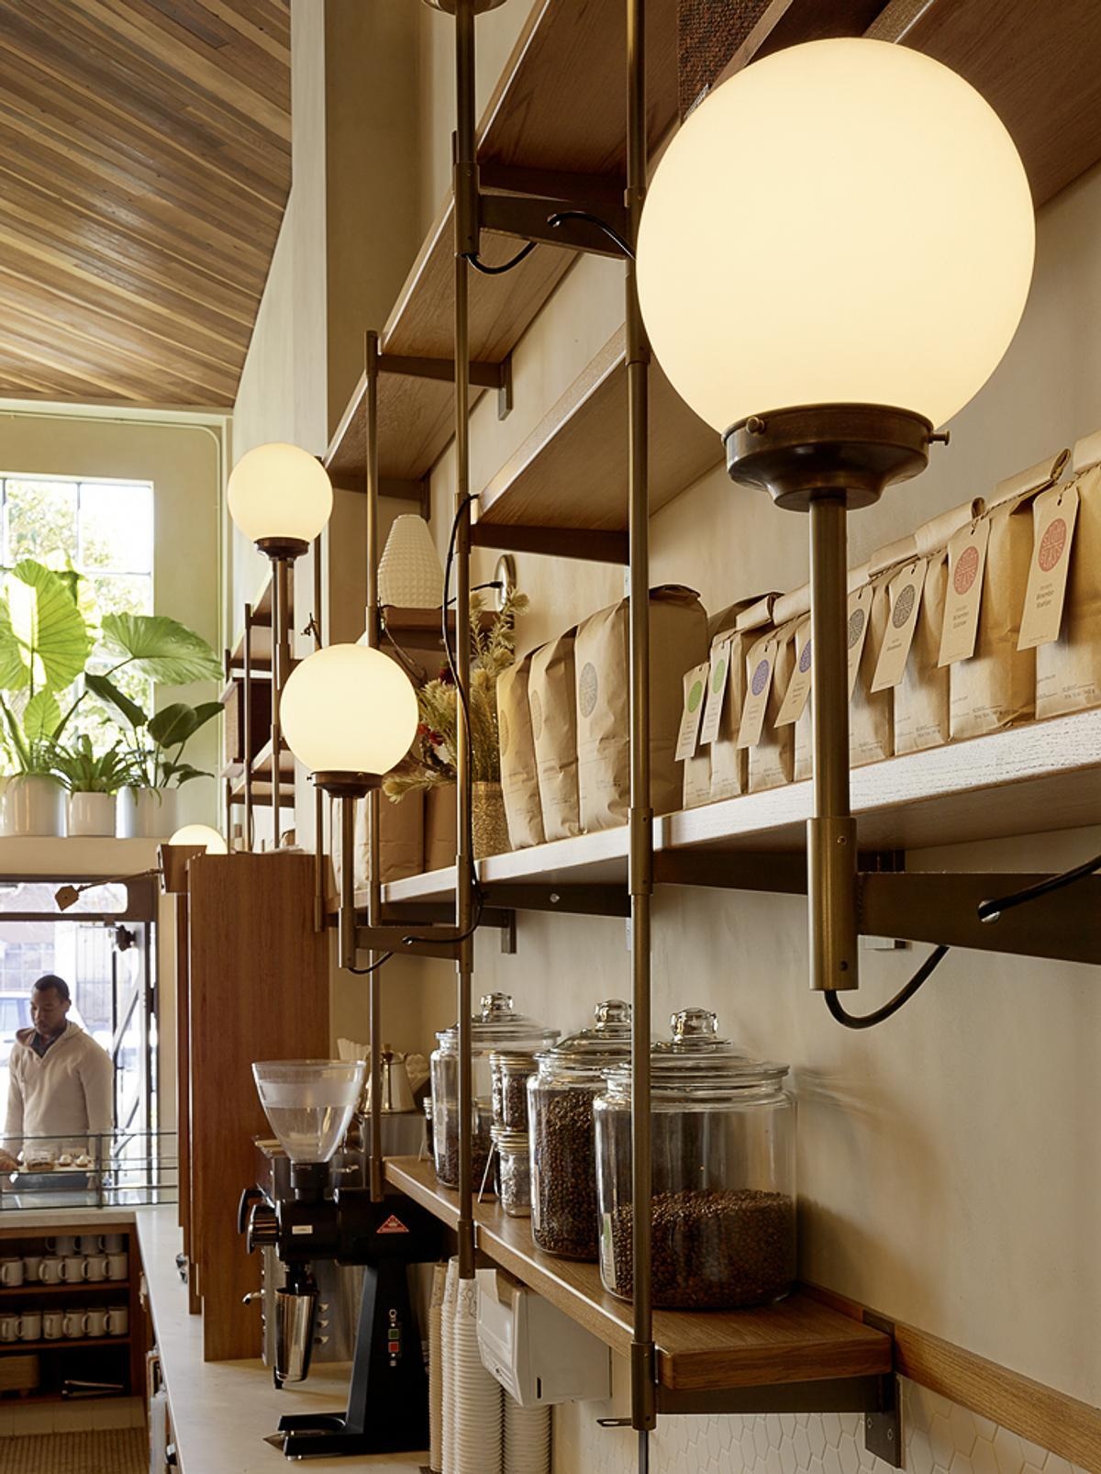
Inside, the double-height warehouse space feels open and welcoming, with a material palette built around marble, plaster, teak, and dark brass. Studio BBA created almost every custom element within the café, including fixtures, hardware, displays, and finishes.
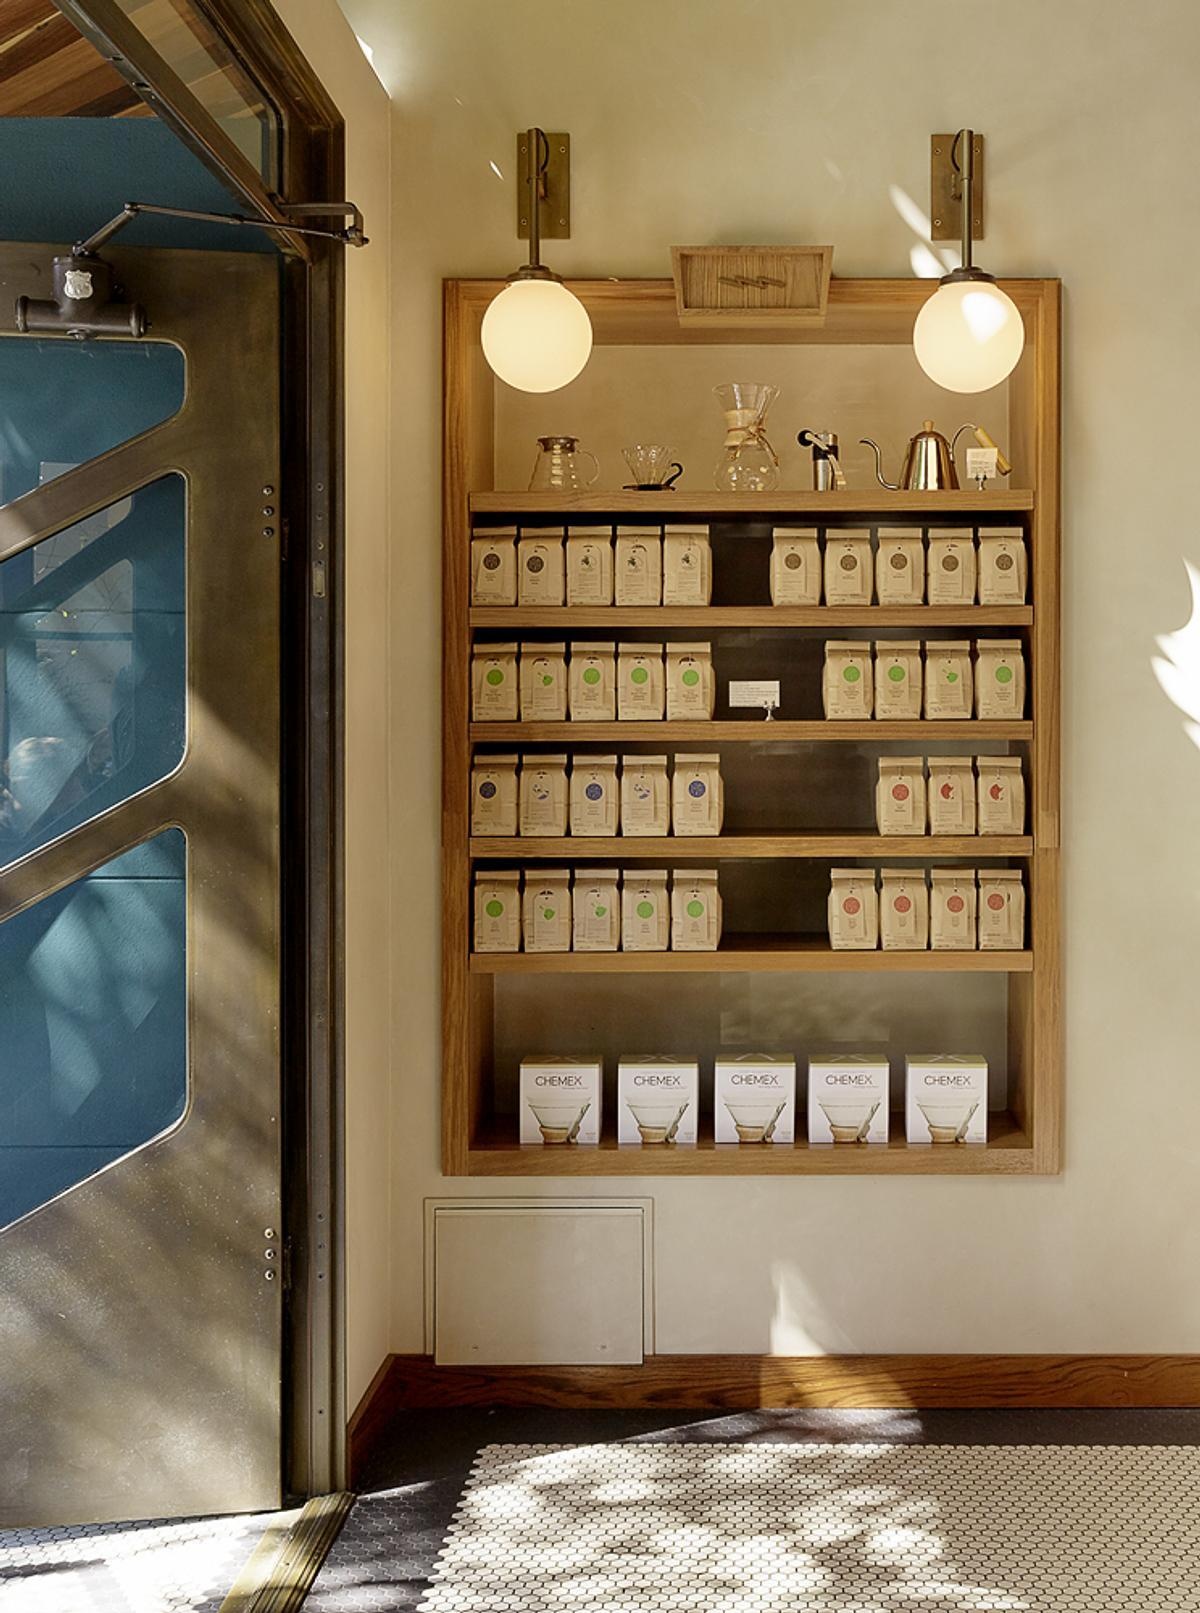
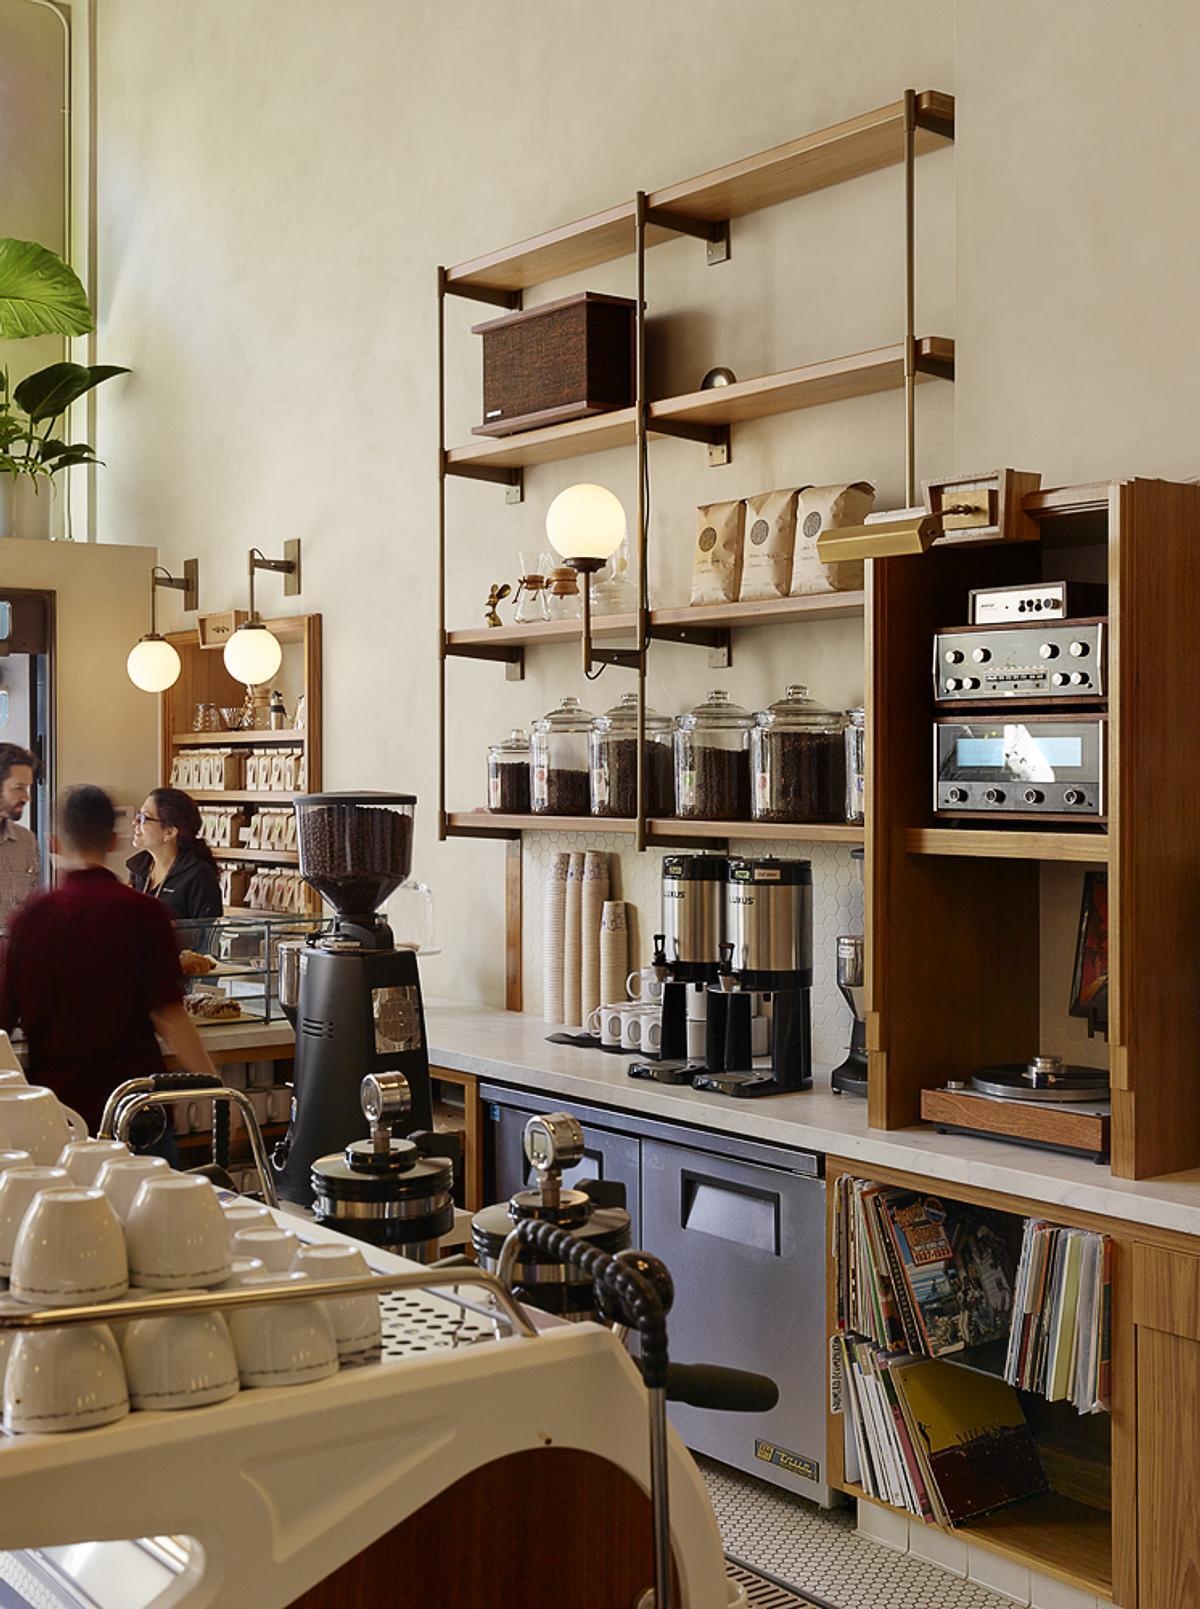
Each feature belongs to a family of detailed elements that reference one another while maintaining their own unique character. Niches for merchandise displays and music equipment relate to the woodwork found throughout the bar and seating areas, creating visual links across the café.
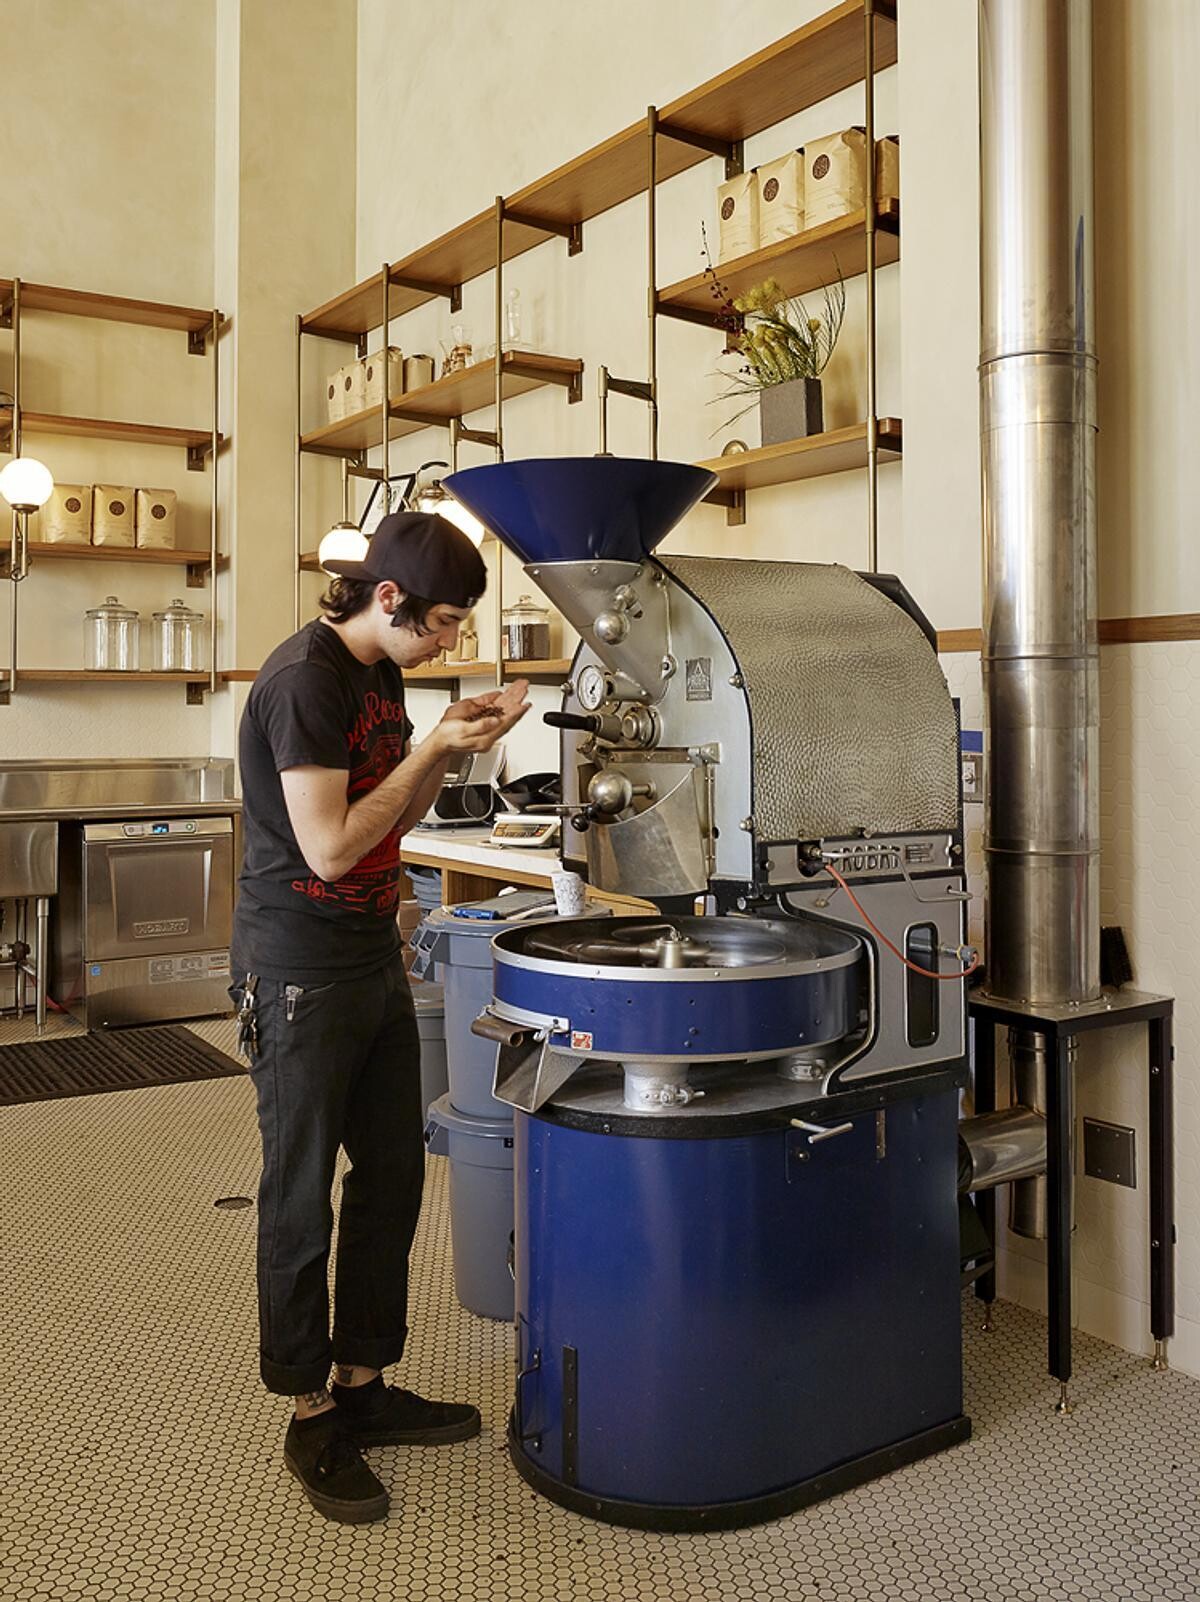
The layout also brings together the café’s many functions, including a full-production roastery featuring a vintage Probat roaster, espresso and pour-over coffee bars, and customer pathways designed for smooth movement through the space.
A curving banquette
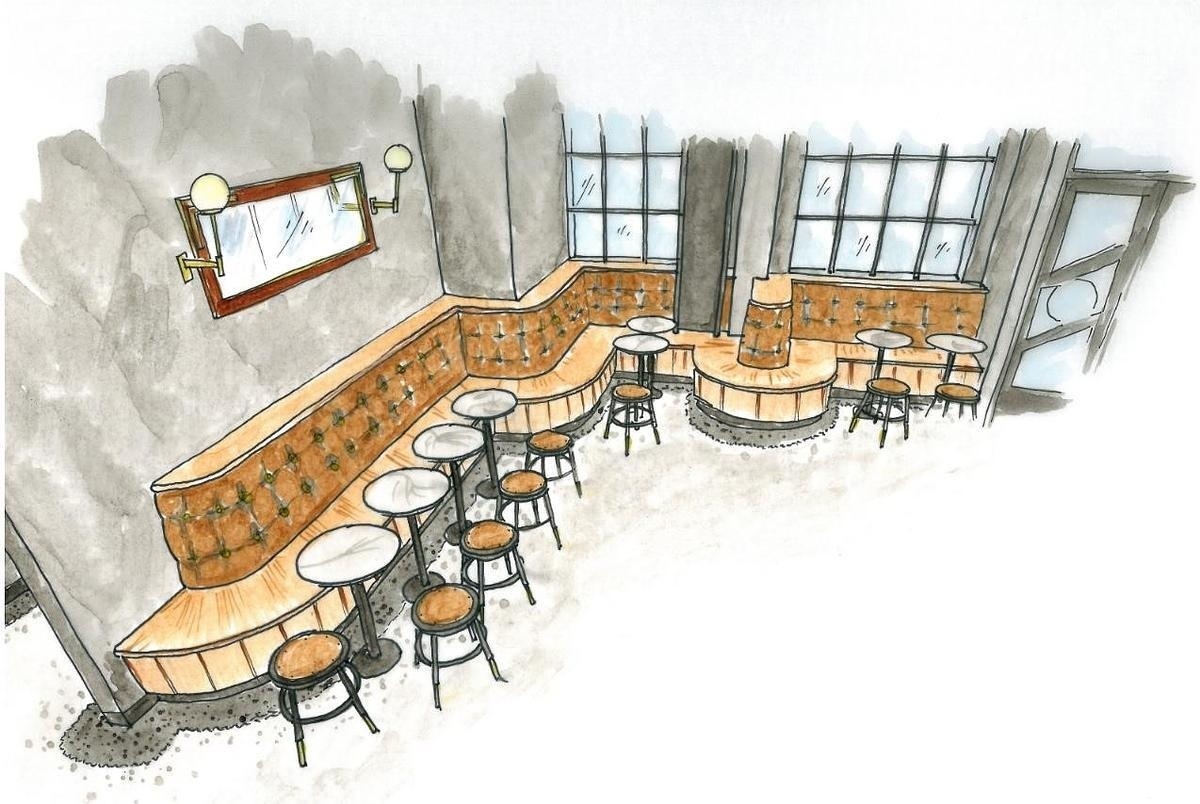
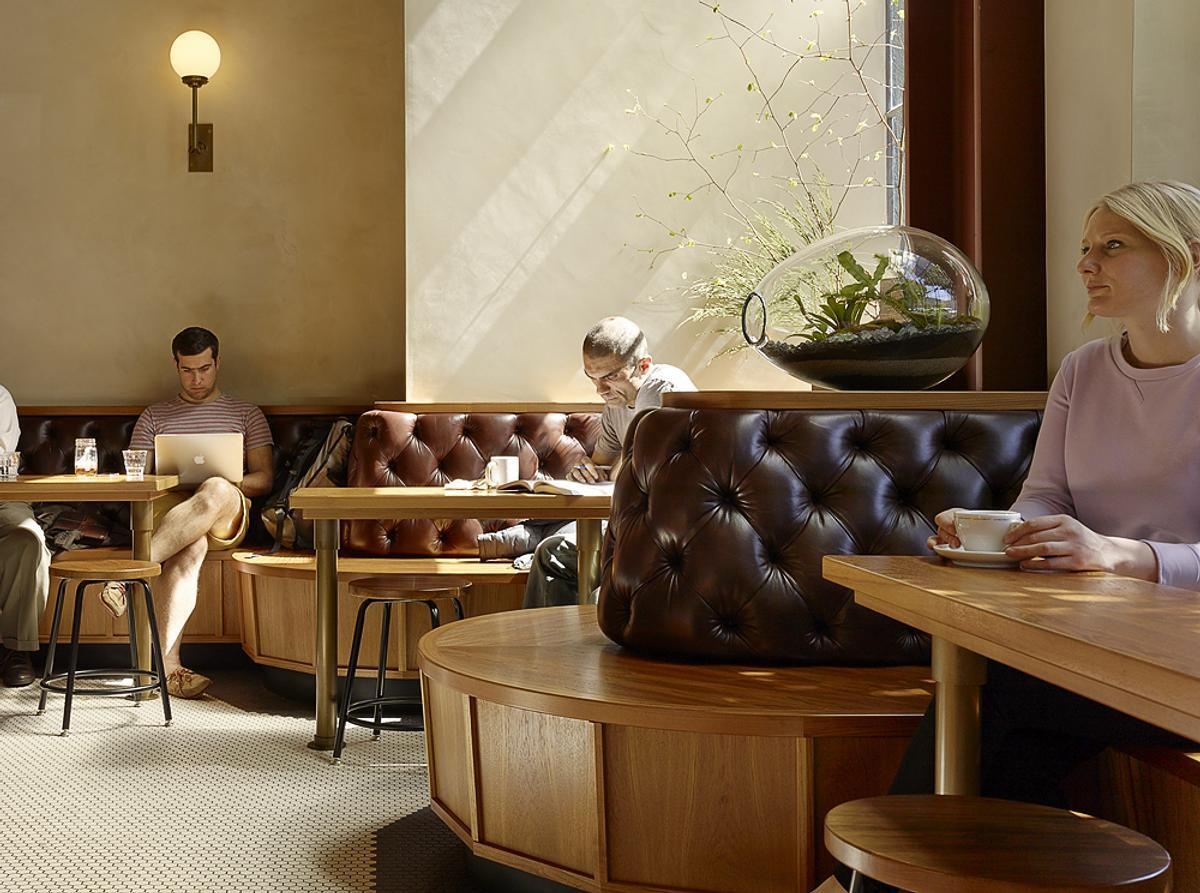
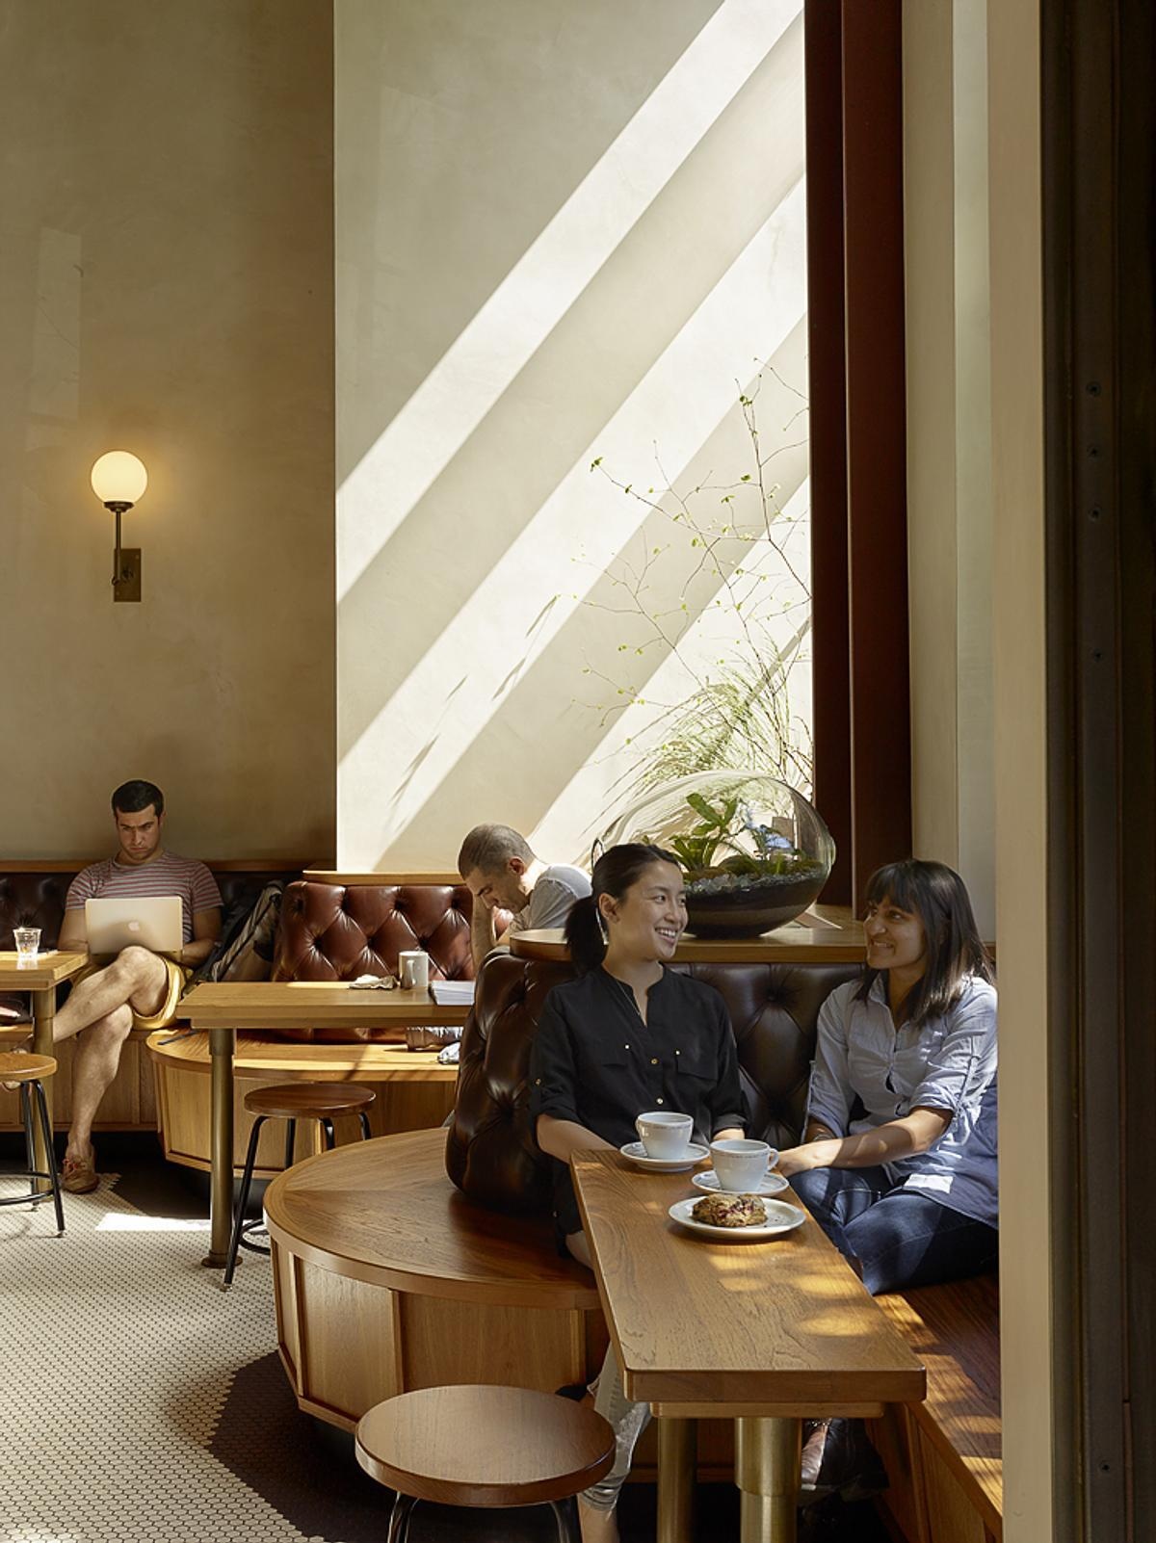
One of the defining features of Sightglass on 20th is the curved, cushioned banquette that wraps around the perimeter of the café. Designed to support different ways of enjoying the space, the seating offers individual spots facing outward for people-watching, smaller areas for conversation, and larger sections for groups.
To find the right proportions, Studio BBA created a mock-up with sliding parts to test different seating arrangements before construction. The result is a flexible seating feature that fits naturally into the café’s layout.
Where handcrafted details meet the coffee experience
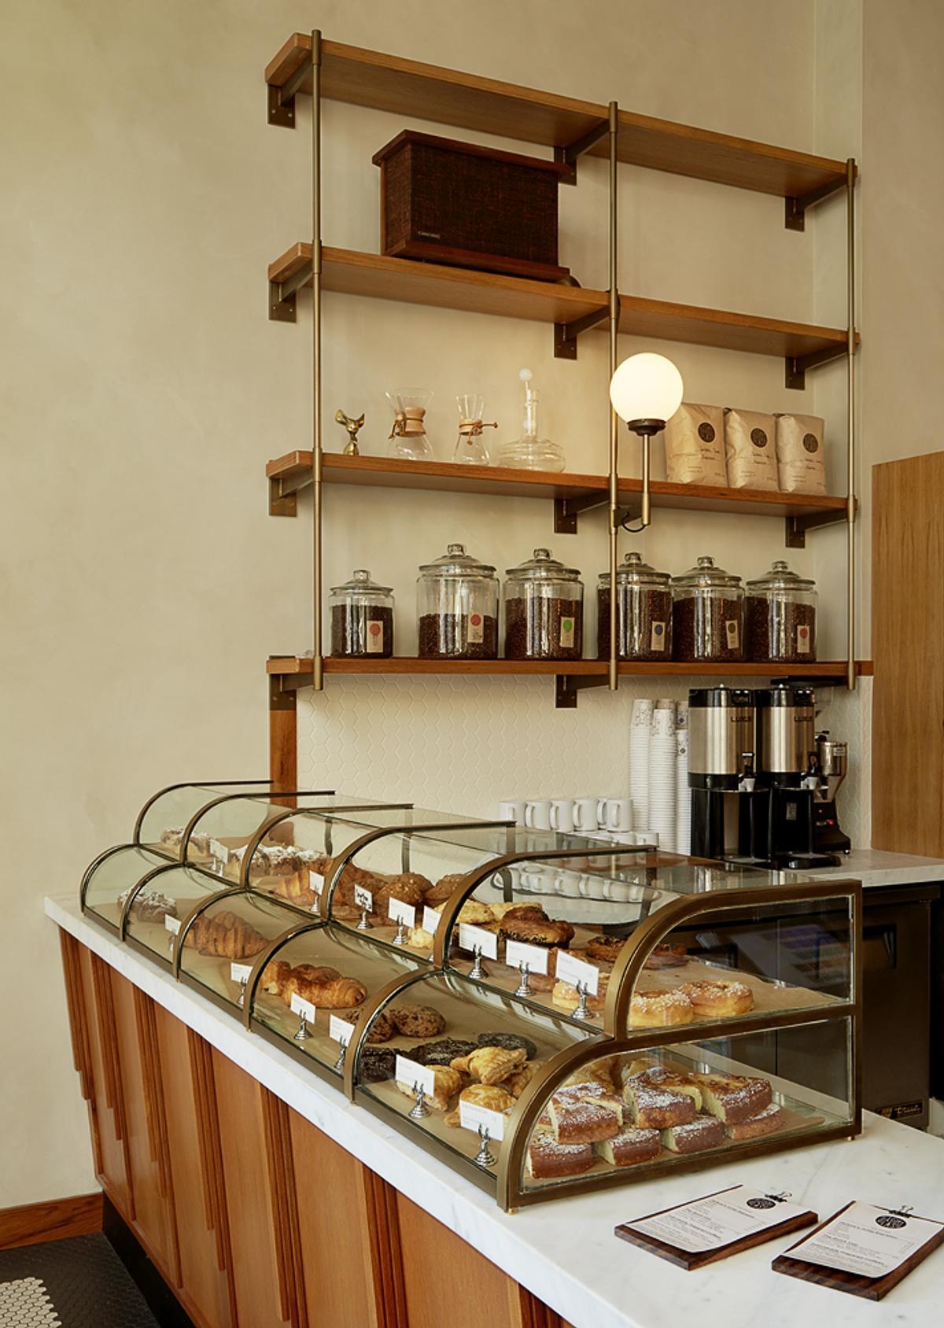
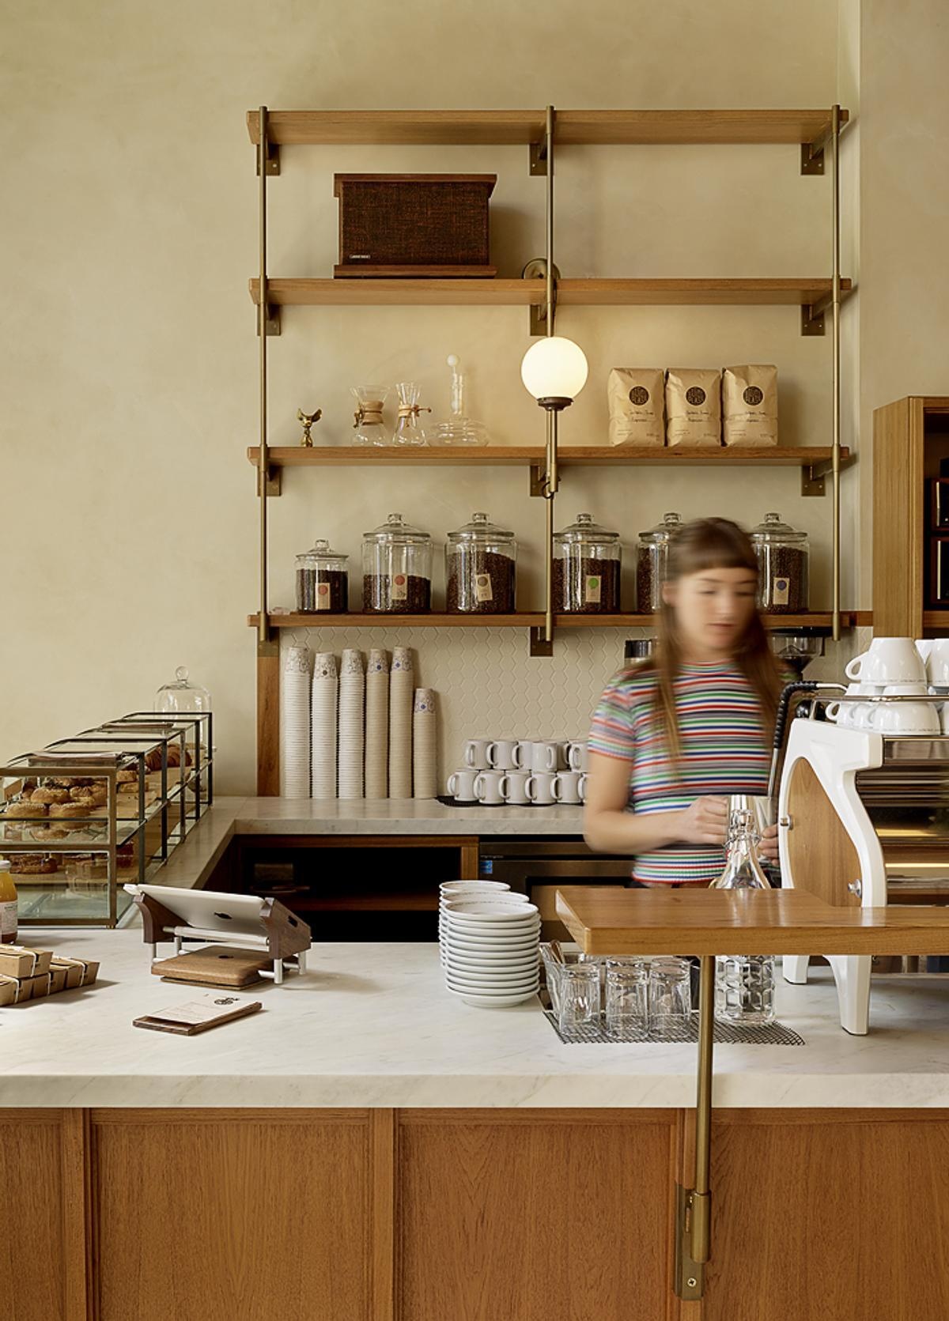
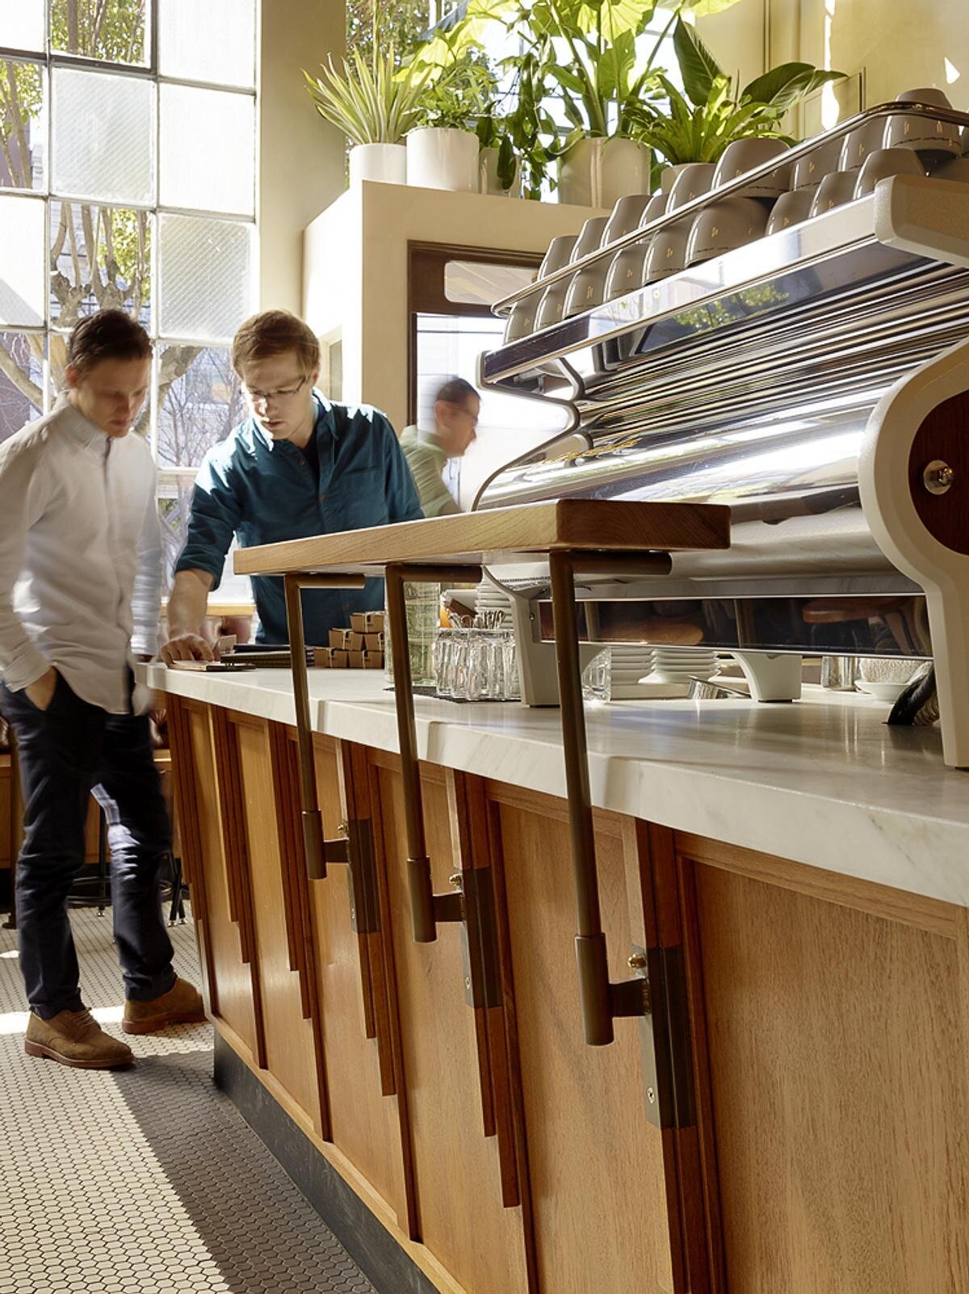
The service areas combine function with handcrafted details. The espresso and pour-over coffee bars were custom designed to support the café’s operations, while the brass pastry case adds a refined display element.
Crafted at standing height, the custom brass pastry case has the appearance of a jewellery box, allowing pastries to be easily seen and accessed by customers.
The counters feature custom materials including Calacatta Oro stone countertops and red oak counter faces, adding layers of texture and character to the working areas of the café.
The custom features you’ll notice the closer you look
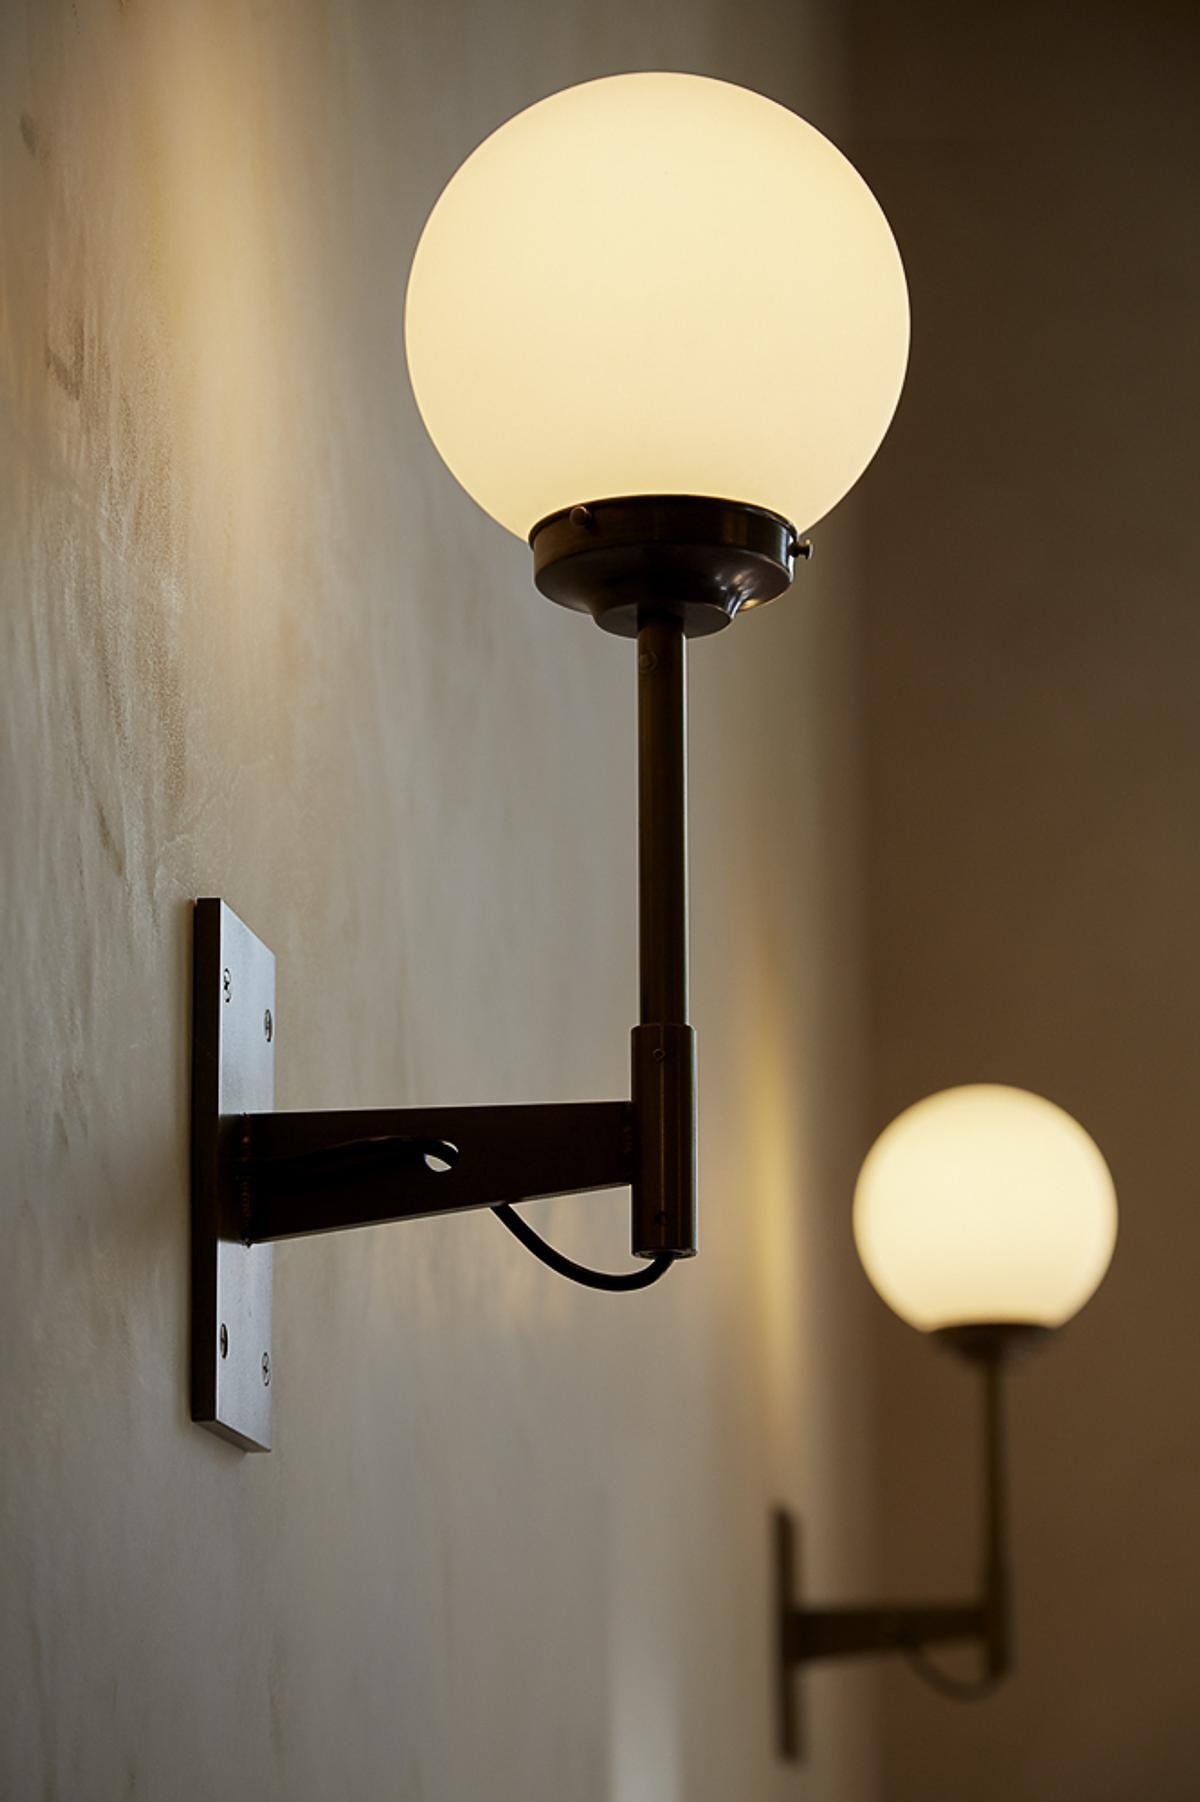
Many of the café’s smallest elements contribute to its overall identity. Custom brass hardware, detailed fixtures, merchandise niches, and carefully crafted woodwork create a space where every feature has a place.
Additional finishes include Biscuit Hexagon wall tile and Hexagon mosaic floor tile from Daltile, adding subtle patterns and texture throughout the interior.
Studio BBA worked from the early concept stages through construction observation, collaborating with city agencies, fabricators, baristas, and the general contractor to bring the café design to life.
A redwood ceiling worth looking up for
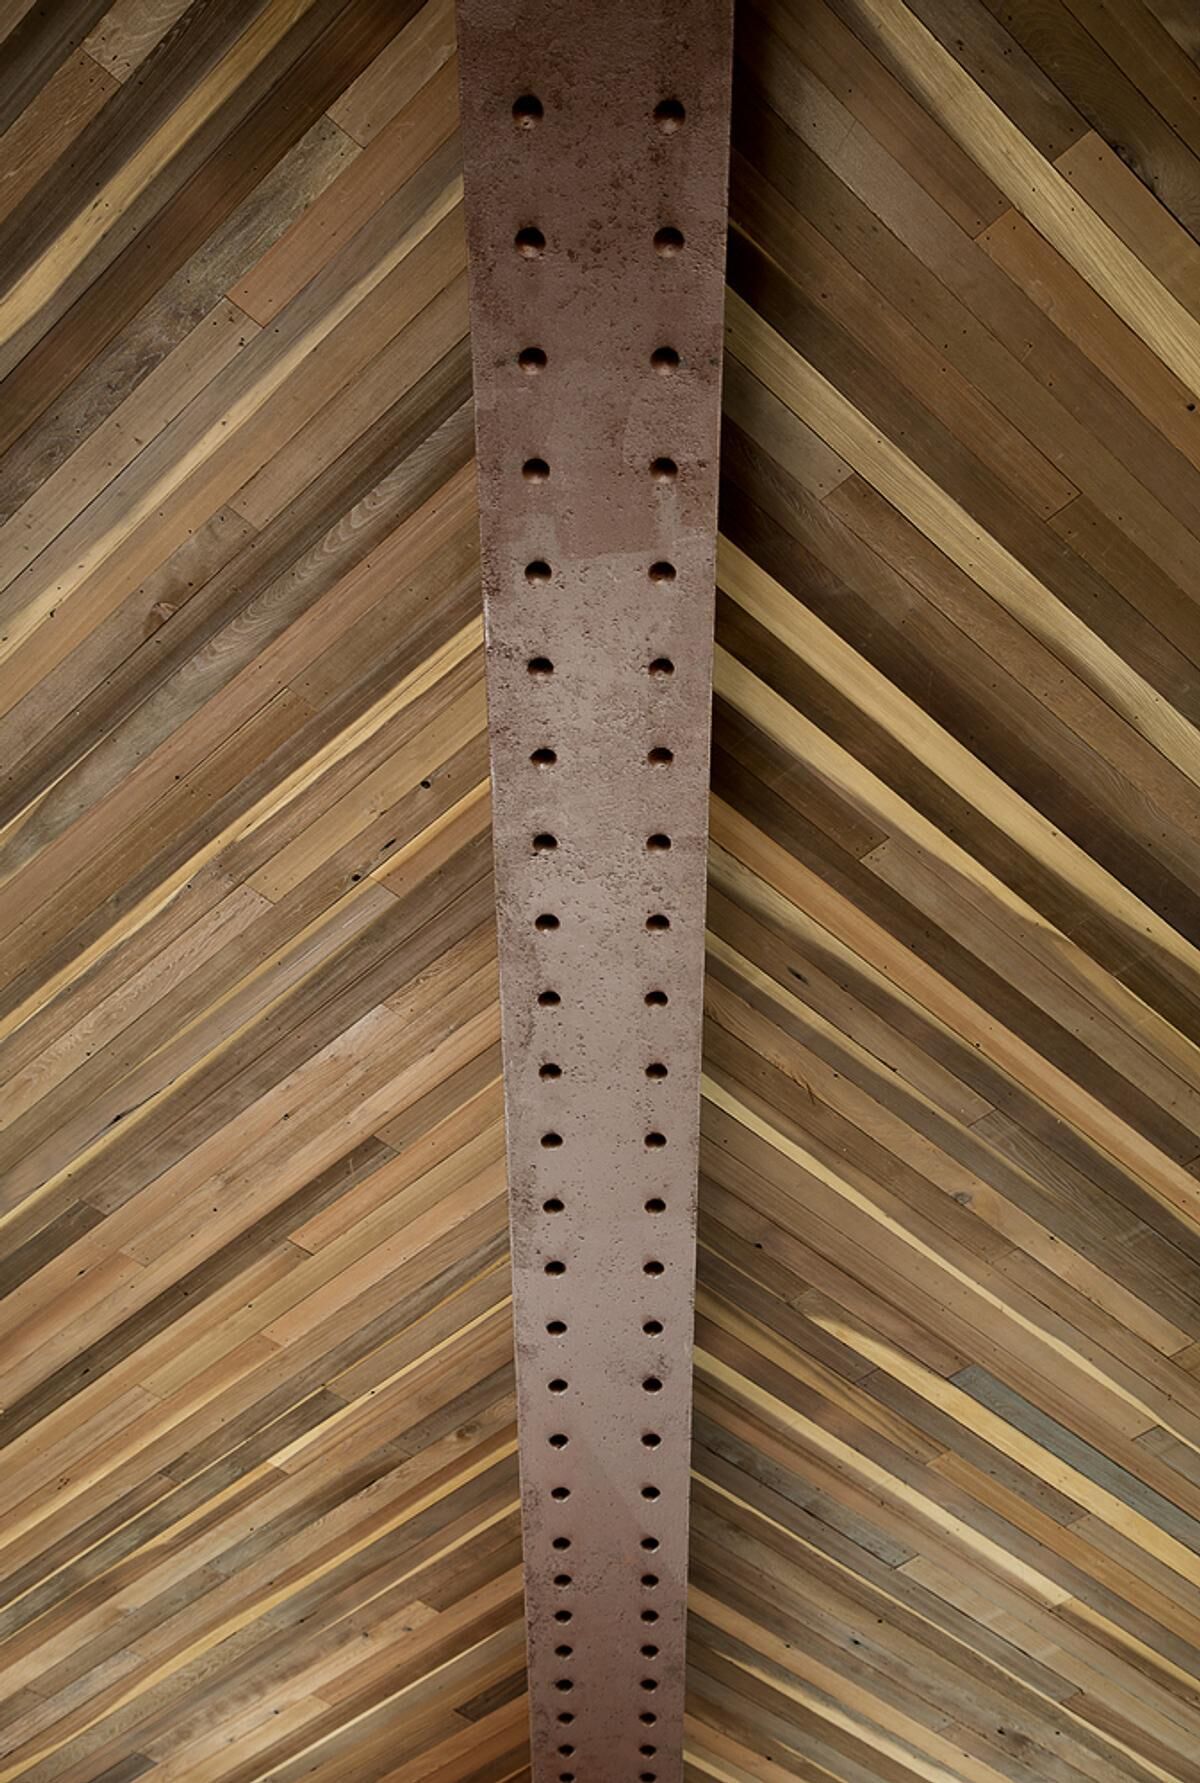
Above the café, the redwood sapwood ceiling features a chevron pattern that adds a distinctive architectural detail to the double-height space. The pattern also appears subtly in the steel entry door, creating a connection between the arrival experience and the interior.
The ceiling draws visitors’ eyes upward, balancing the strong horizontal elements of the counters and seating below.
Through Studio BBA’s custom approach, the café combines the energy of a working coffee roastery with the comfort of a welcoming gathering place, creating a space where architecture, interiors, and coffee culture come together.