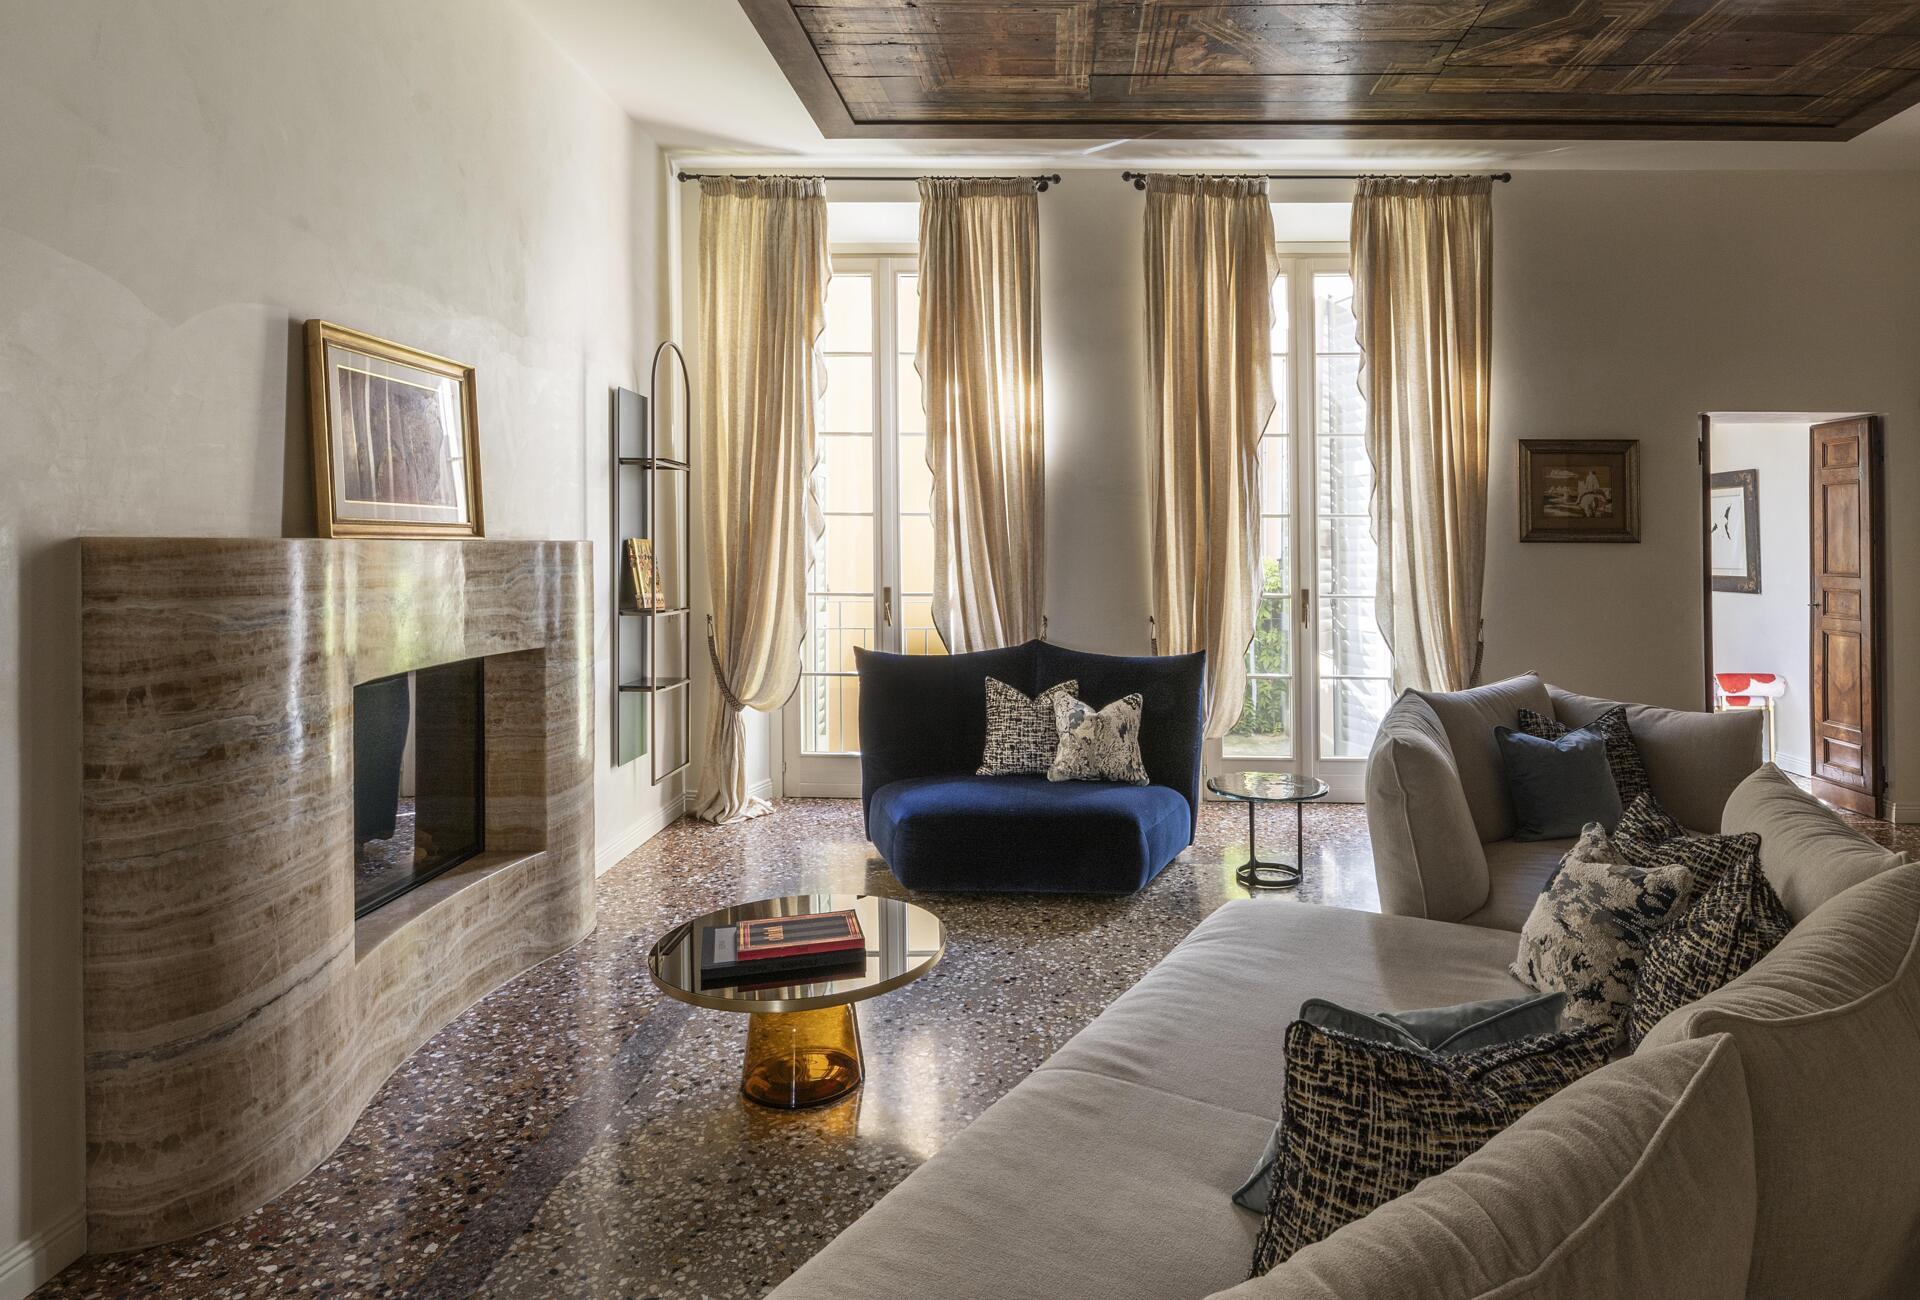
In the very heart of Piacenza, Italy, a 300 sqm residence inside a 19th-century palazzo has been transformed into a contemporary family apartment by La Casa di Babette, founded by architects Cinzia Russo and Fabio Inzani. The home belongs to an entrepreneur, three small children and a lively Labrador, so the challenge was to create an elegant interior that could also accommodate the energy of family life.
The project had to happen remarkably quickly, with just eight weeks available for the transformation. Instead of changing the original floor plan, La Casa di Babette worked with the existing architecture, introducing bespoke furniture, color, materials and details that give the historic apartment a distinctly contemporary character while preserving its most memorable features.
The living room revolves around a sculptural fireplace
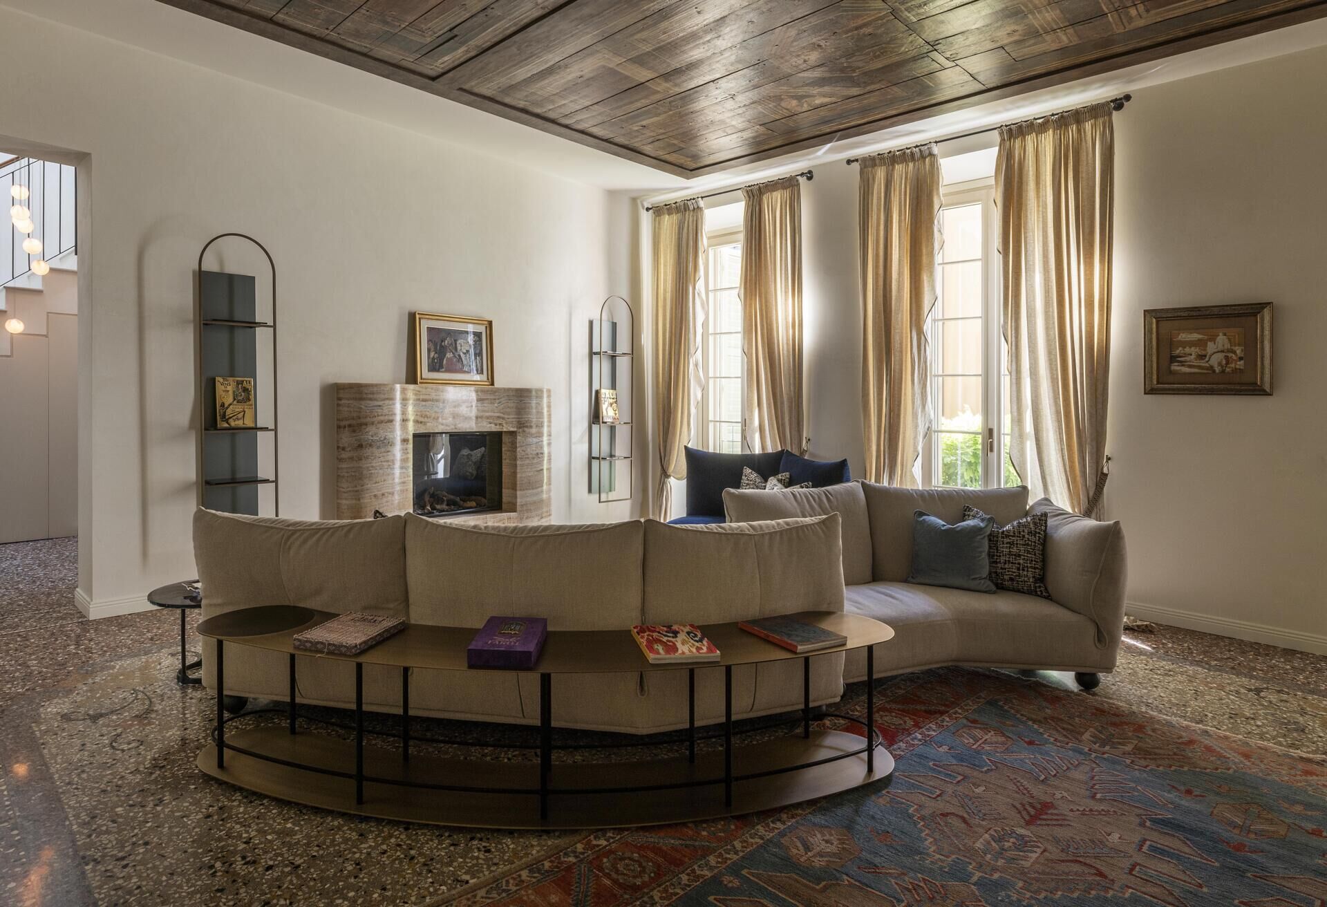
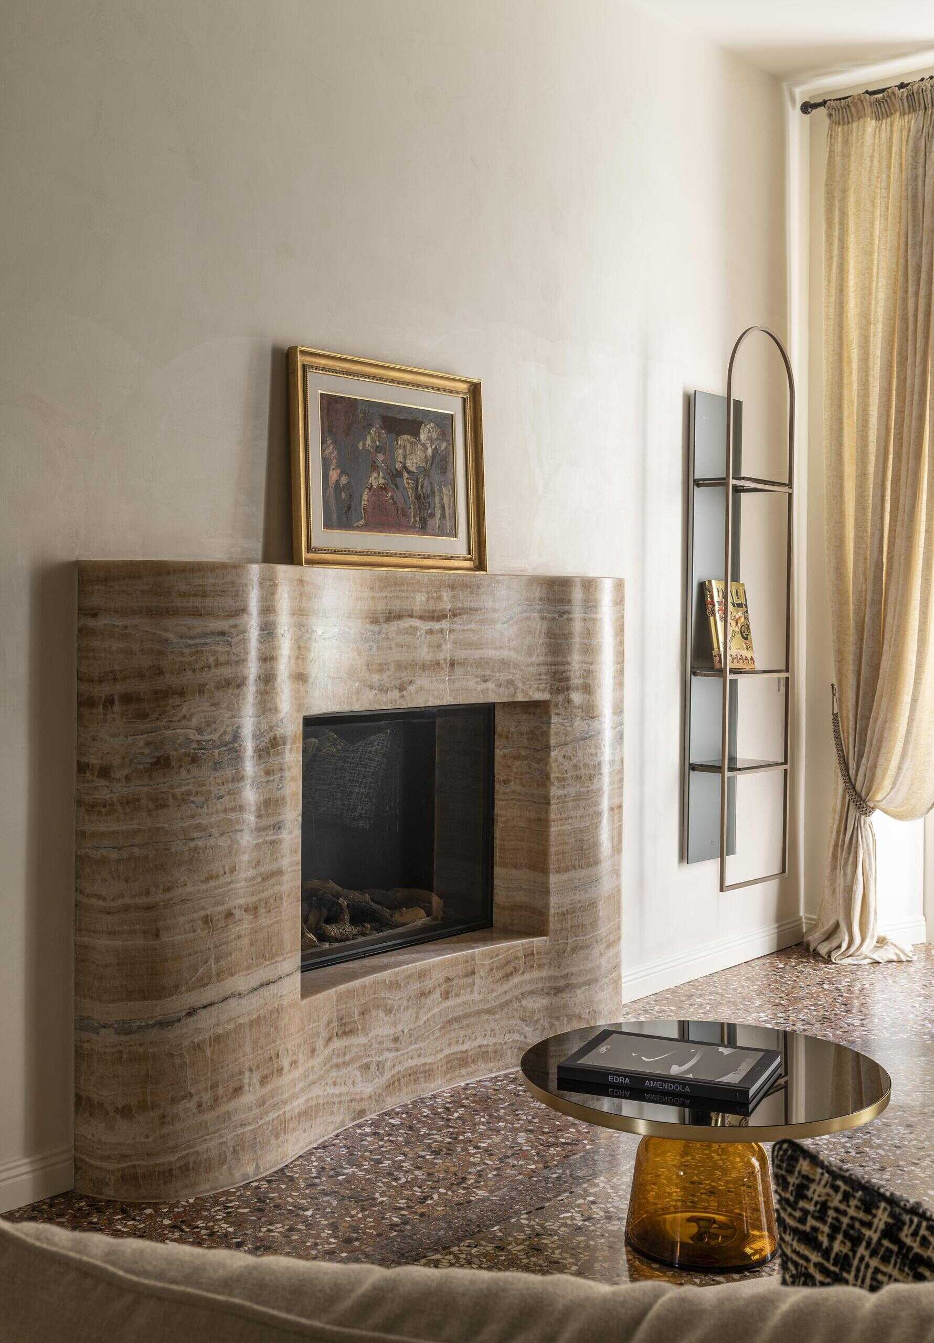
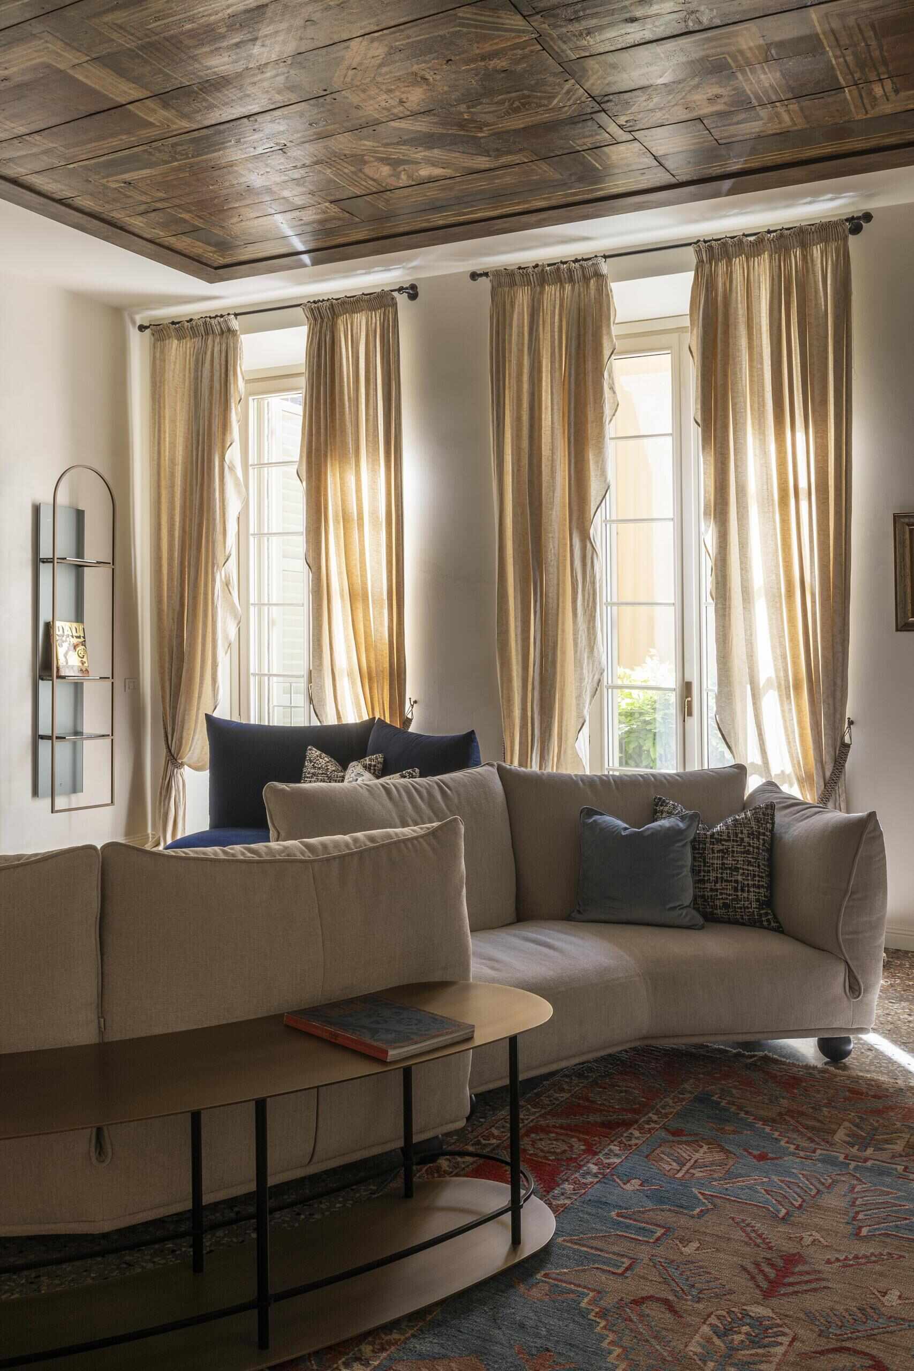
The living room finds its focal point in an existing fireplace, which La Casa di Babette transformed into one of the apartment’s most distinctive features. Venetian terrazzo provided the material and colour inspiration, while a fabric designed by Peter Marino helped inspire the form of a monolithic, sinuous onyx sculpture.
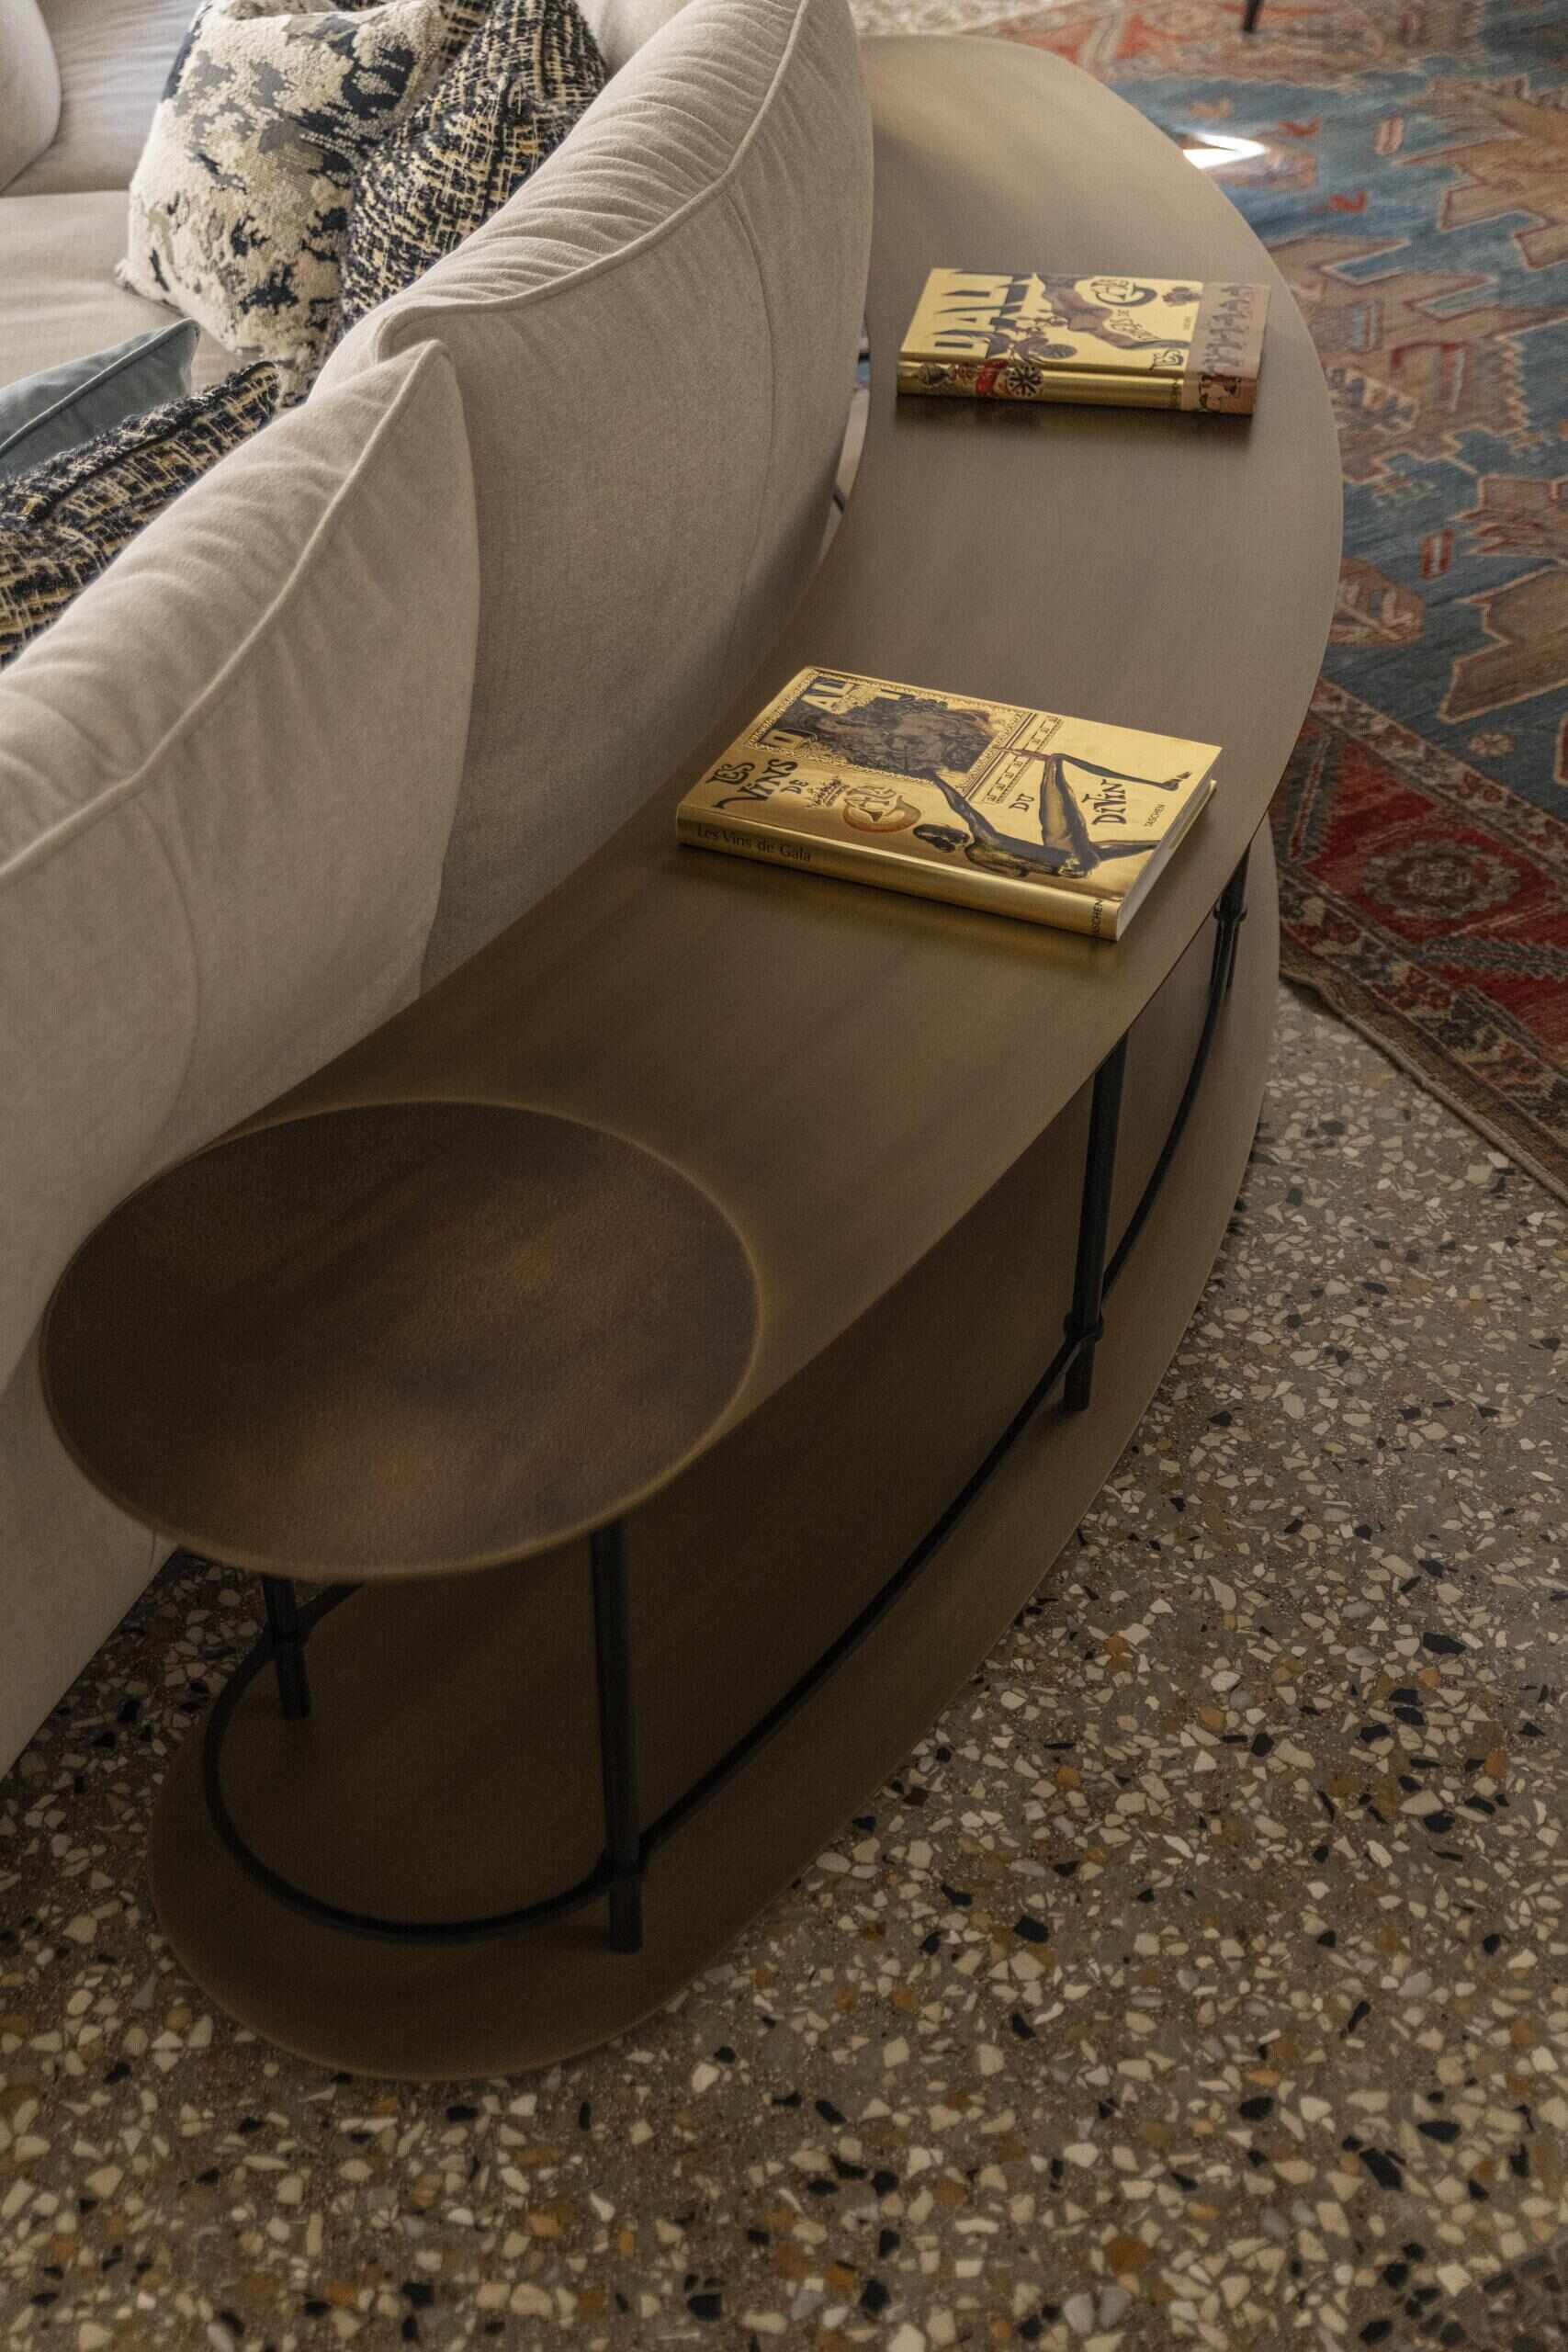
The fireplace was designed without sharp edges, making it suitable for a home with three young children, while its natural stone grain adds warmth and visual interest. The large sofa extends the sense of flexibility, with a double-faced composition that allows family and friends to gather across different areas of the room. A brass and iron console designed by La Casa di Babette follows its lines.
Venetian terrazzo brings color underfoot
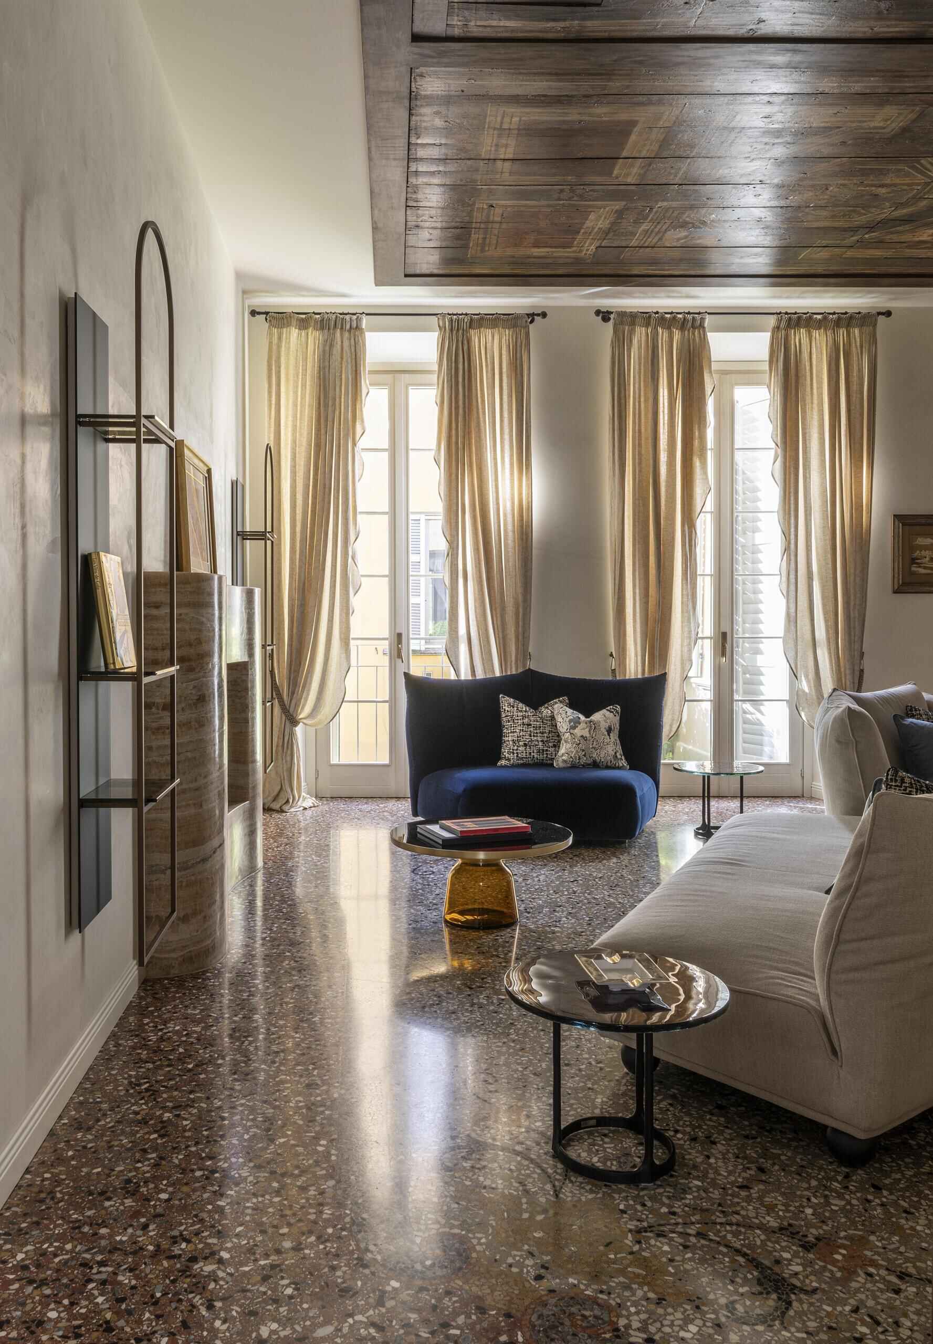
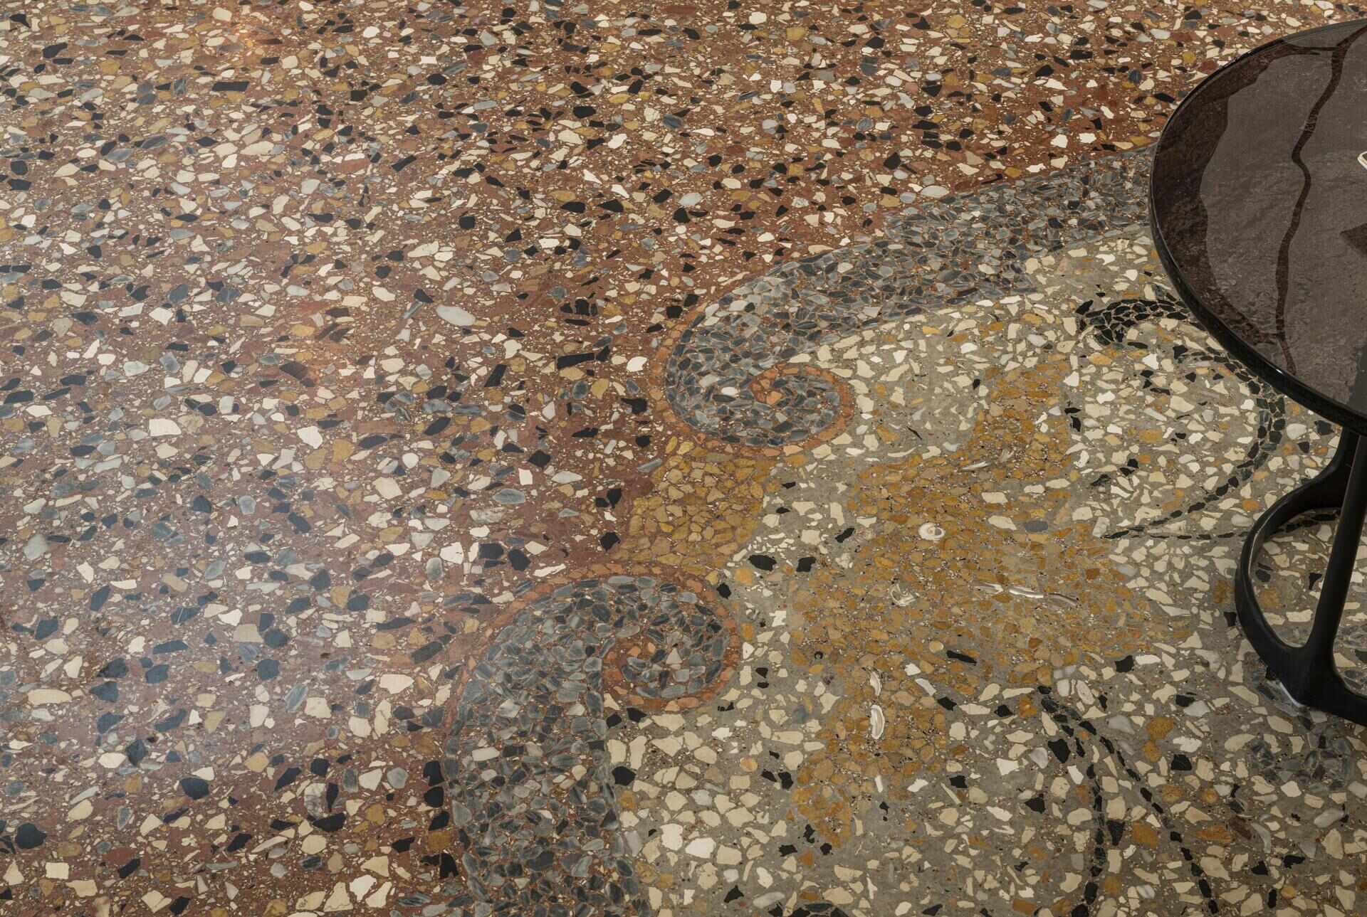
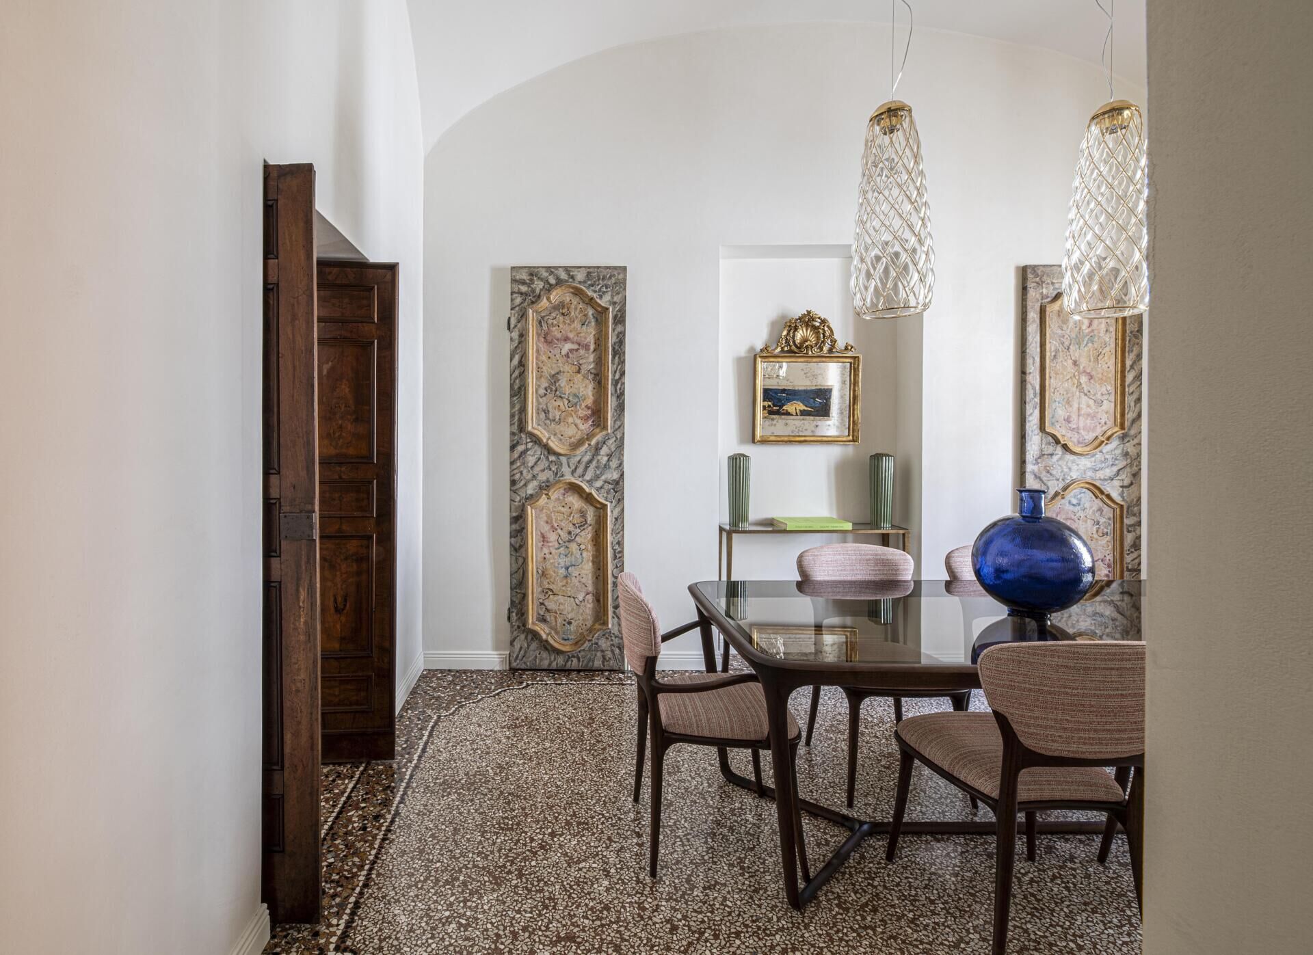
The original Venetian terrazzo floors became one of the important visual references for the interior. Their colors helped shape the palette used throughout the apartment, bringing together earth tones, ochre, cream, chocolate and warm red.
Instead of treating the historic flooring as a background element, the design uses its colors as a starting point for the furniture and finishes.
A historic ceiling meets a contemporary wooden door
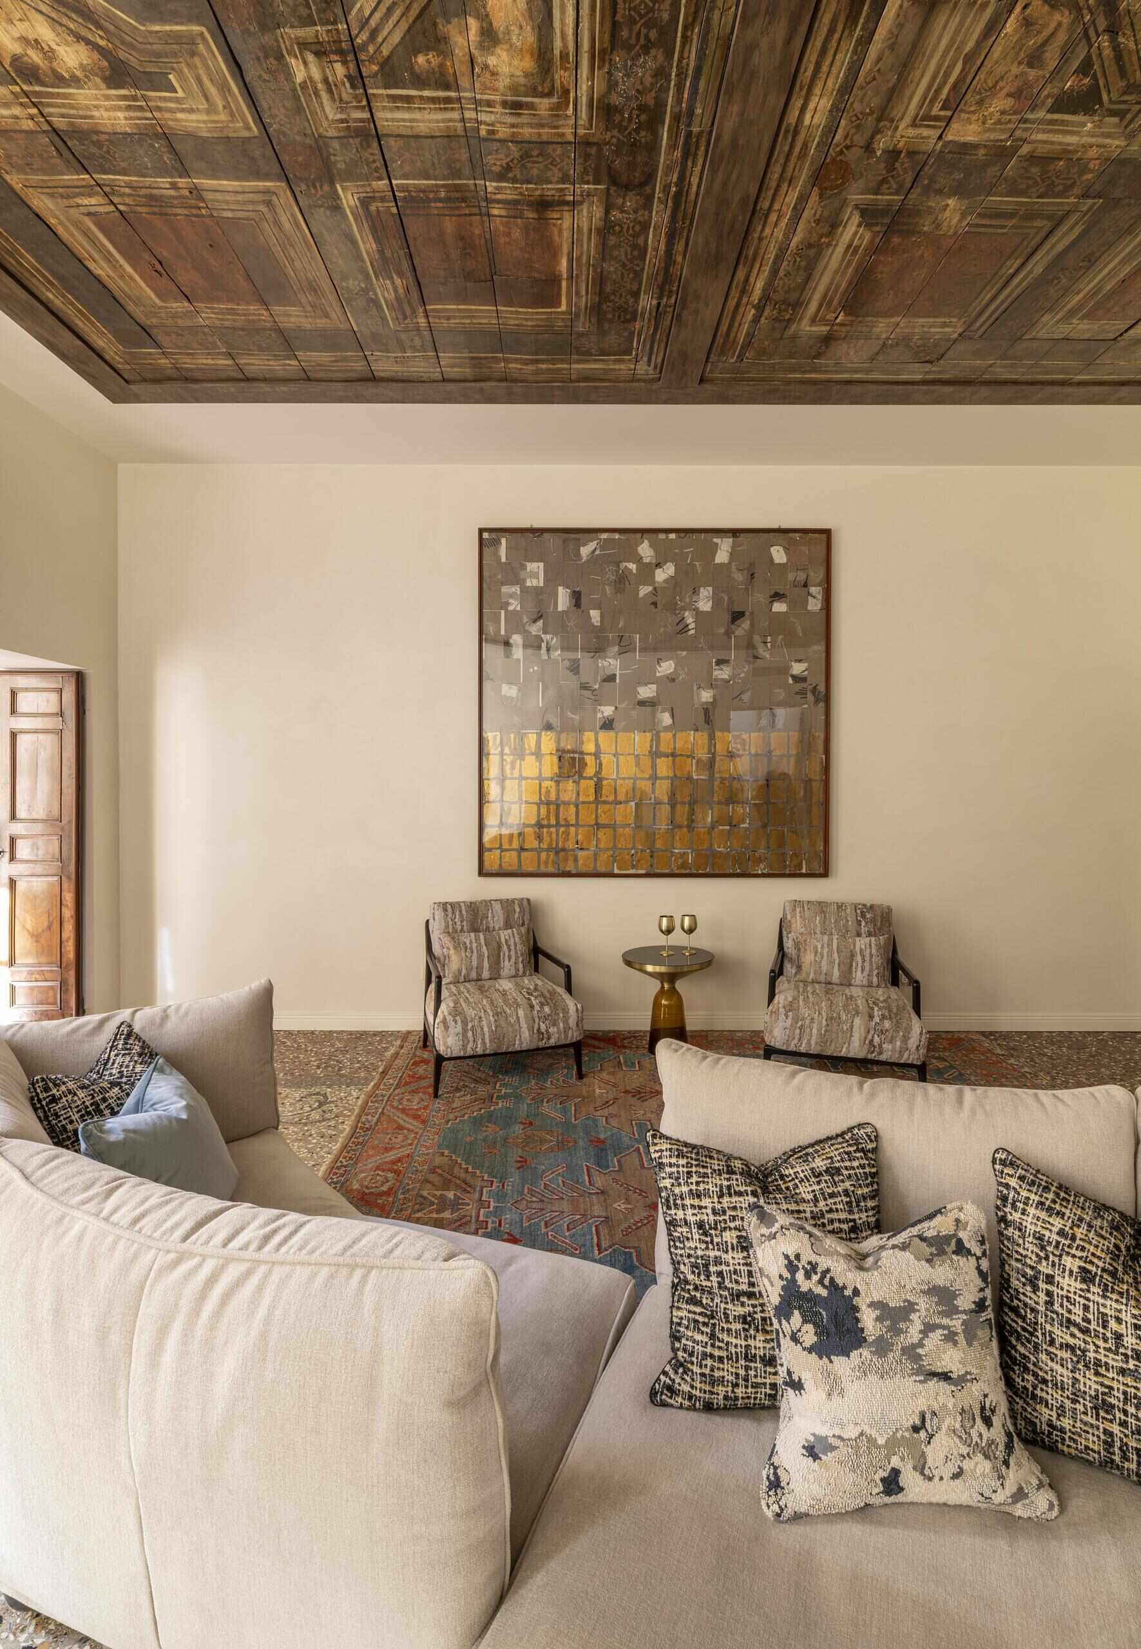
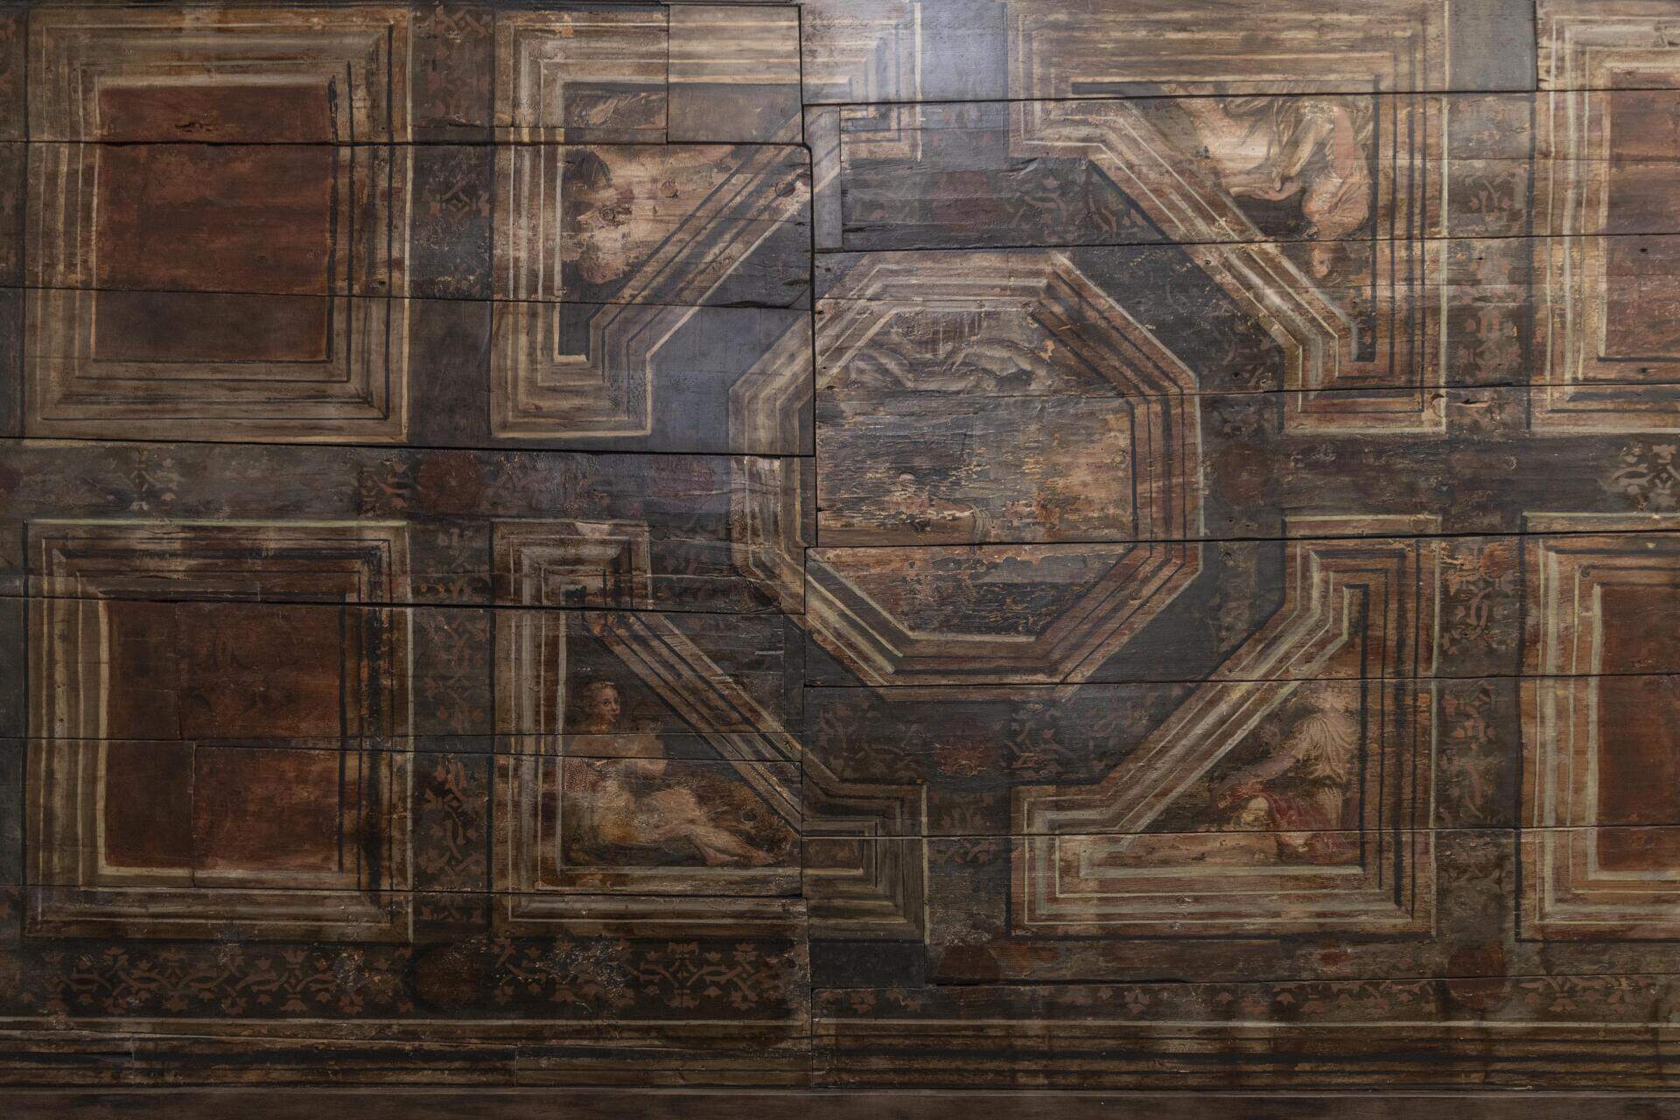
The living room is also defined by its extraordinary ceiling, decorated with two majestic 17th-century portals salvaged from an ancient church. After restoration, these historic elements became an important source of inspiration for the forms, styles and atmosphere throughout the apartment.
The contrast between the ornate ceiling and the contemporary furnishings gives the room its distinctive character. Across the apartment, historic architectural details are allowed to remain visible while modern interventions bring a fresh perspective to the spaces.
The dining room keeps its historic details in view
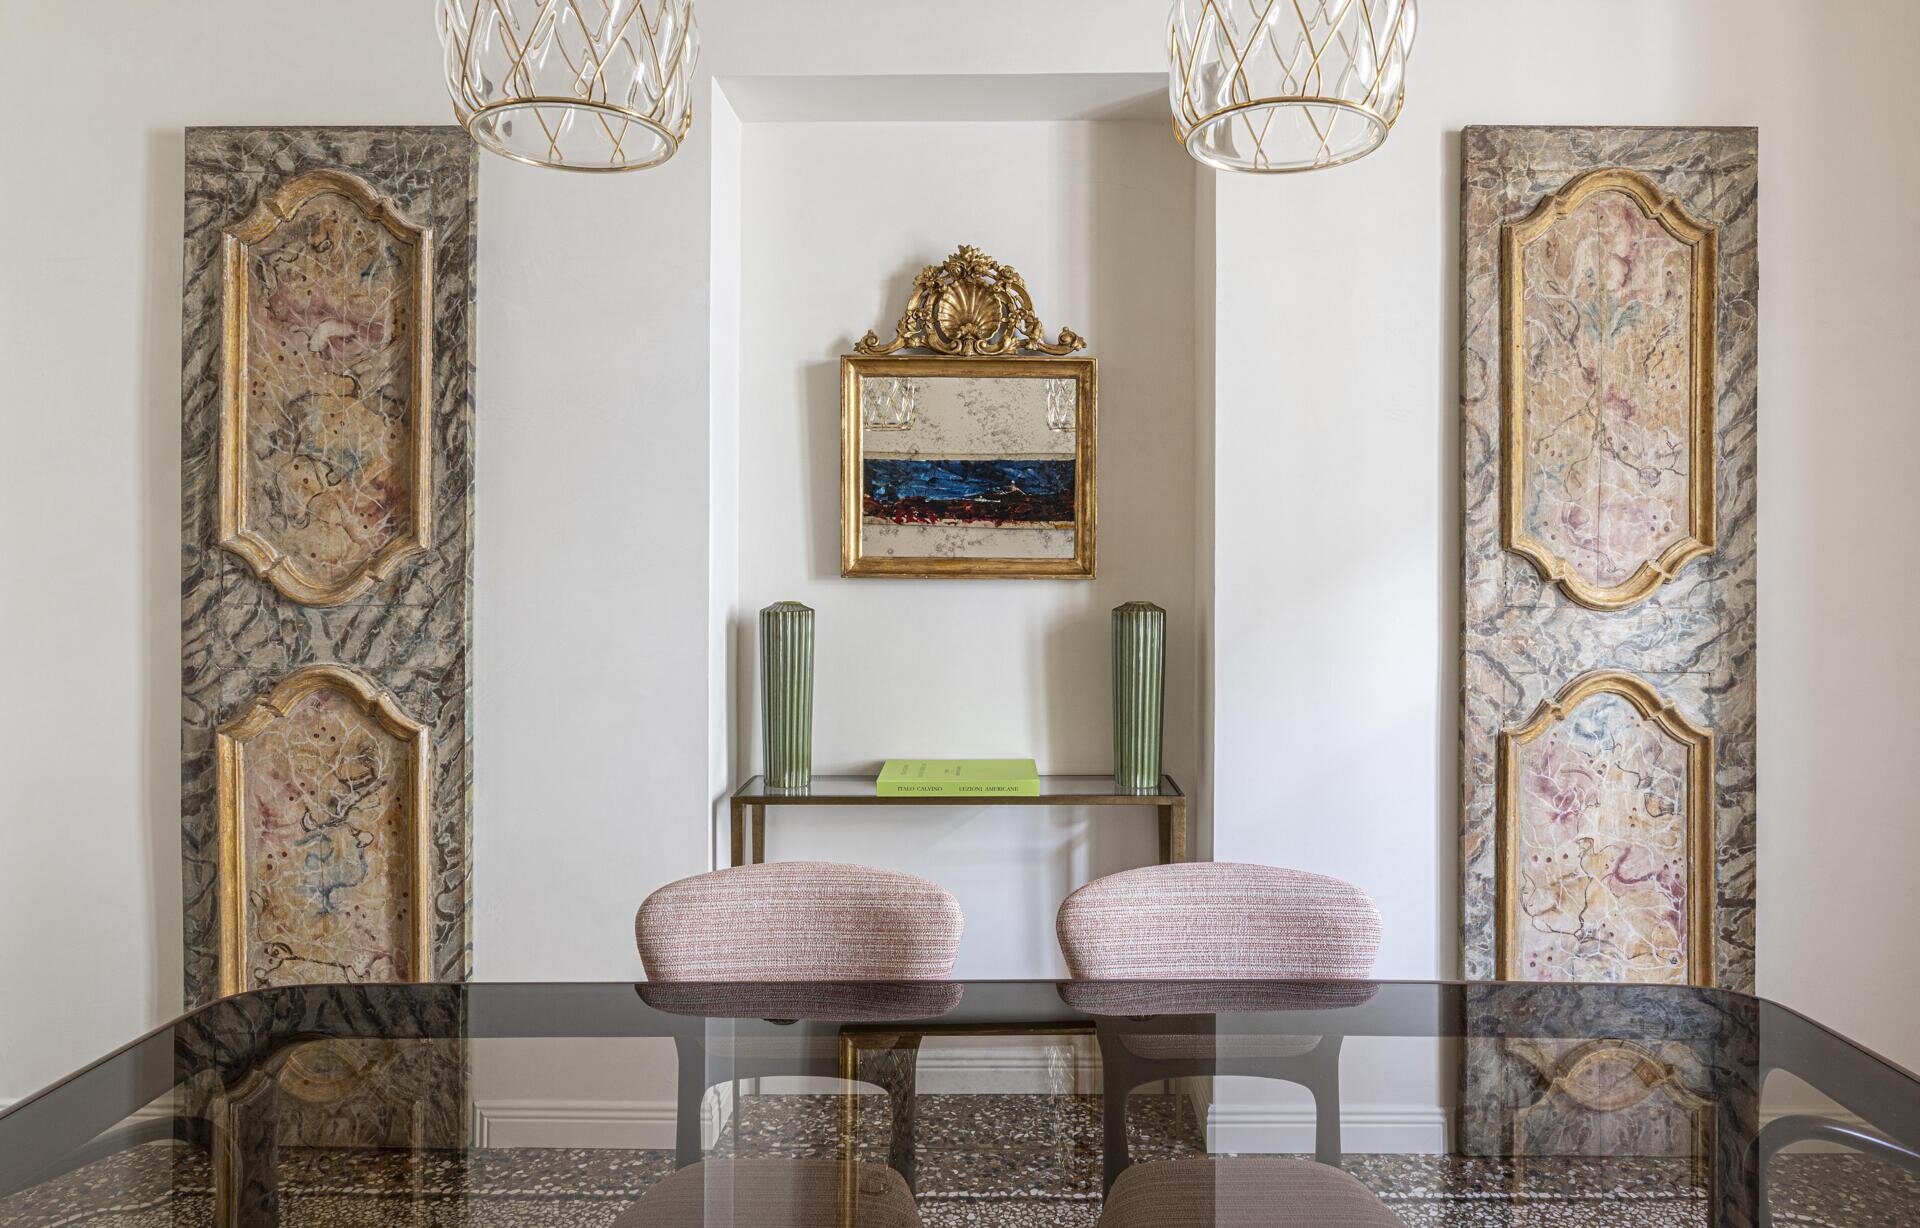
In the dining room, two antique panels close the alcove wardrobes and became another important architectural detail to work around. The furnishings were kept light in response, allowing the panels to remain visible while giving the room a contemporary feel.
Chandeliers combine transparency and gold details with a delicate woven texture, while the table and chairs have a measured design that keeps attention on the room’s historic features. It is another example of how the apartment combines older elements with modern furnishings without erasing either side.
Brass and wood bring warmth to the kitchen
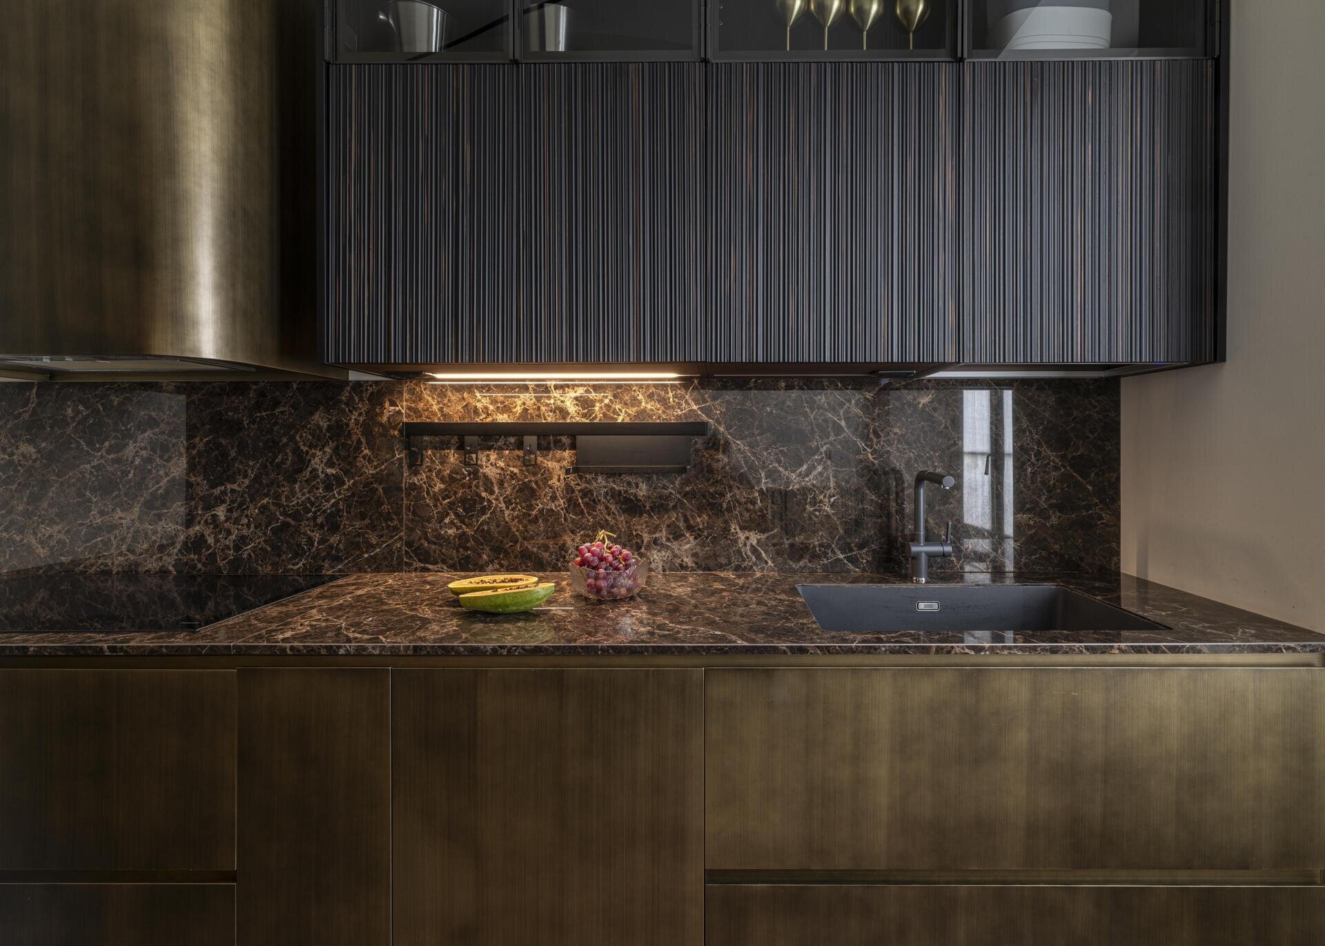
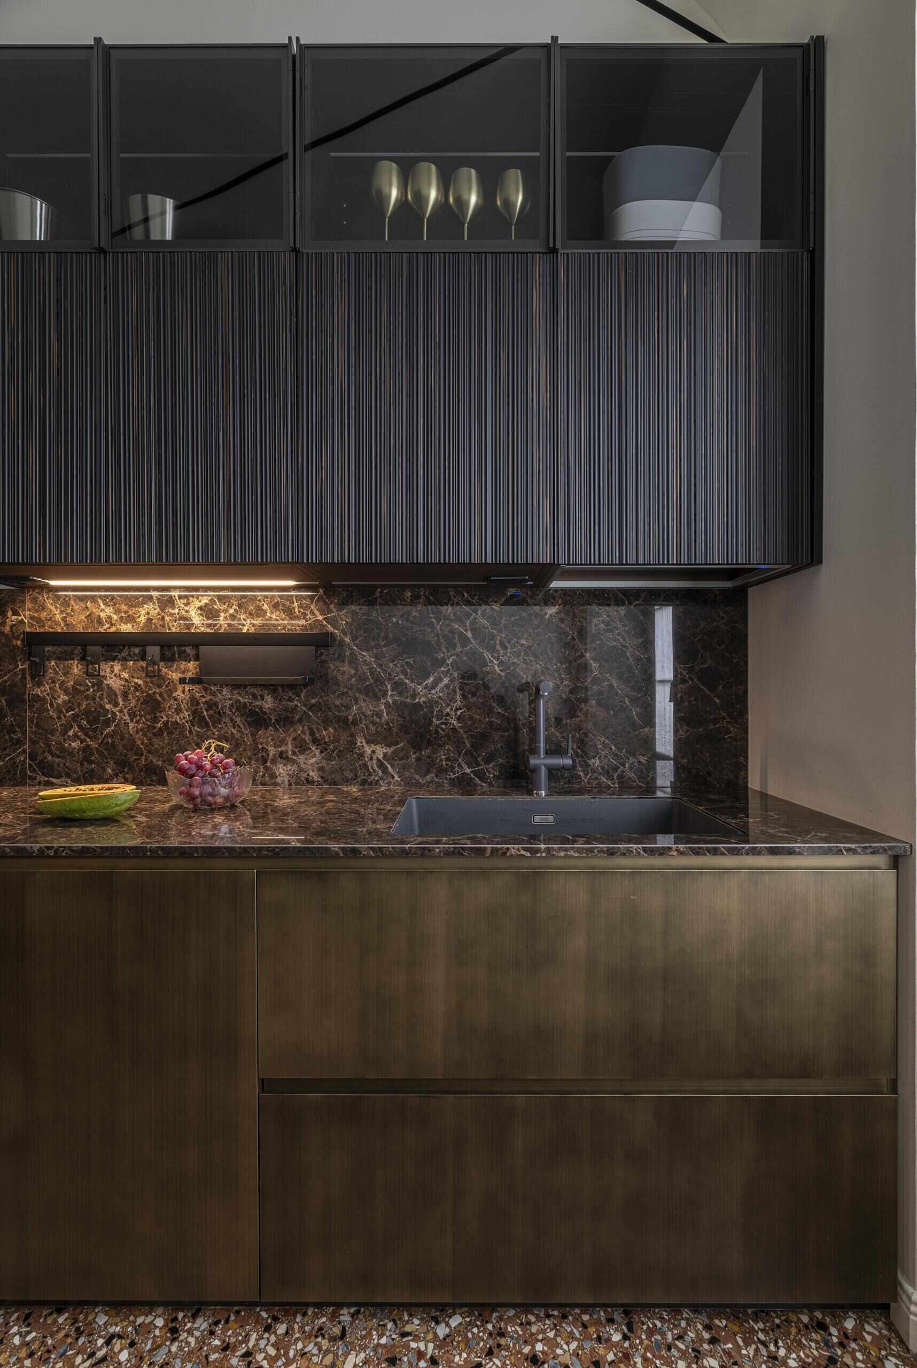
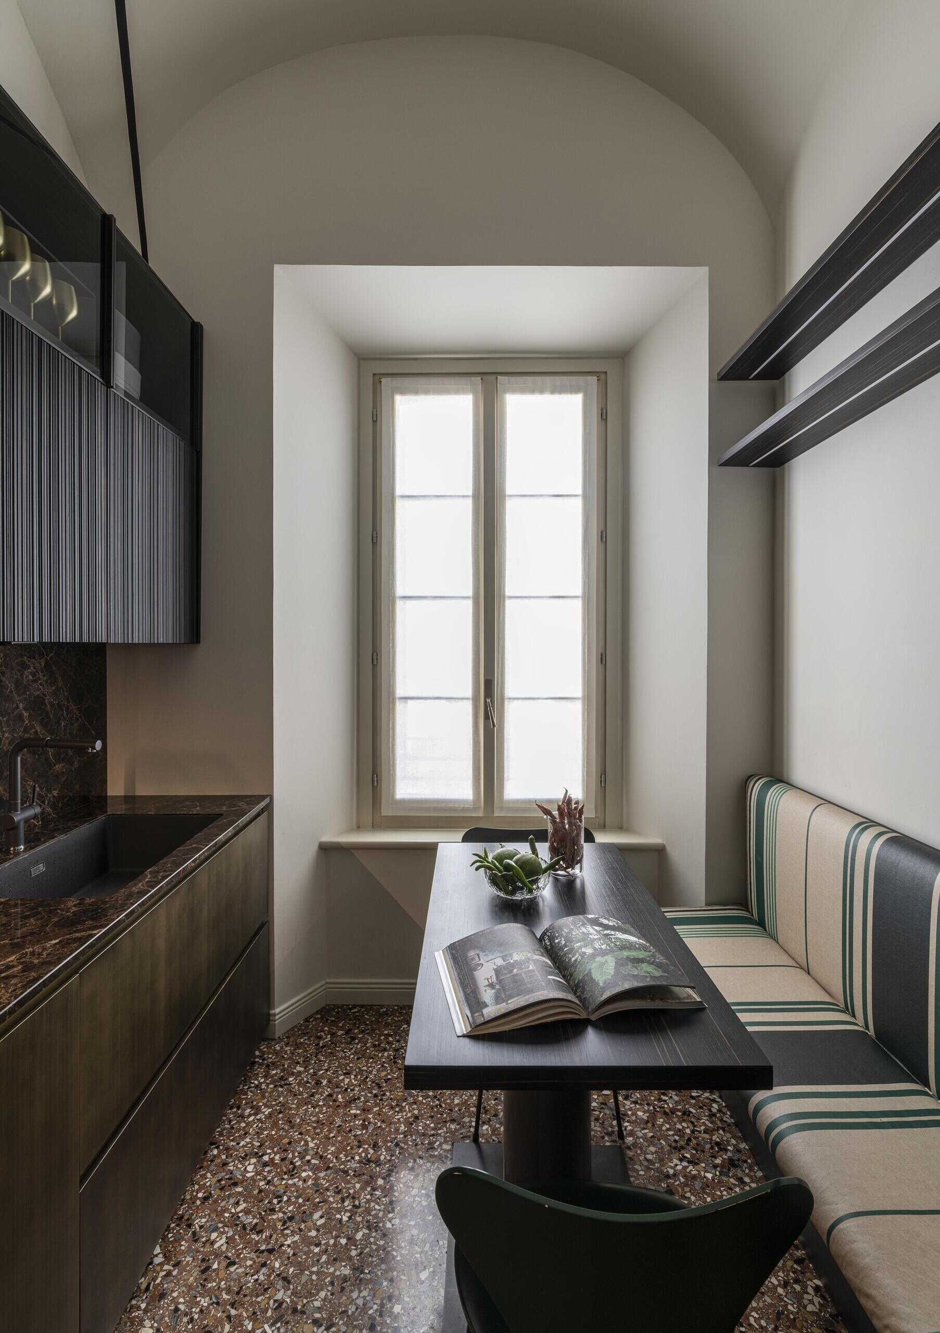
The kitchen takes a compact approach, but the design makes every part of the space count. La Casa di Babette created the furniture specifically for the room, including the extractor hood and bench, while calibrating the proportions to suit the family’s needs.
Burnished brass brings warmth to the kitchen furniture, contrasting with irregular wooden reeded panelling. The kitchen was also made autonomous from the dining room, giving the compact space its own identity while keeping it fully equipped for a young family.
The staircase adds another layer of texture
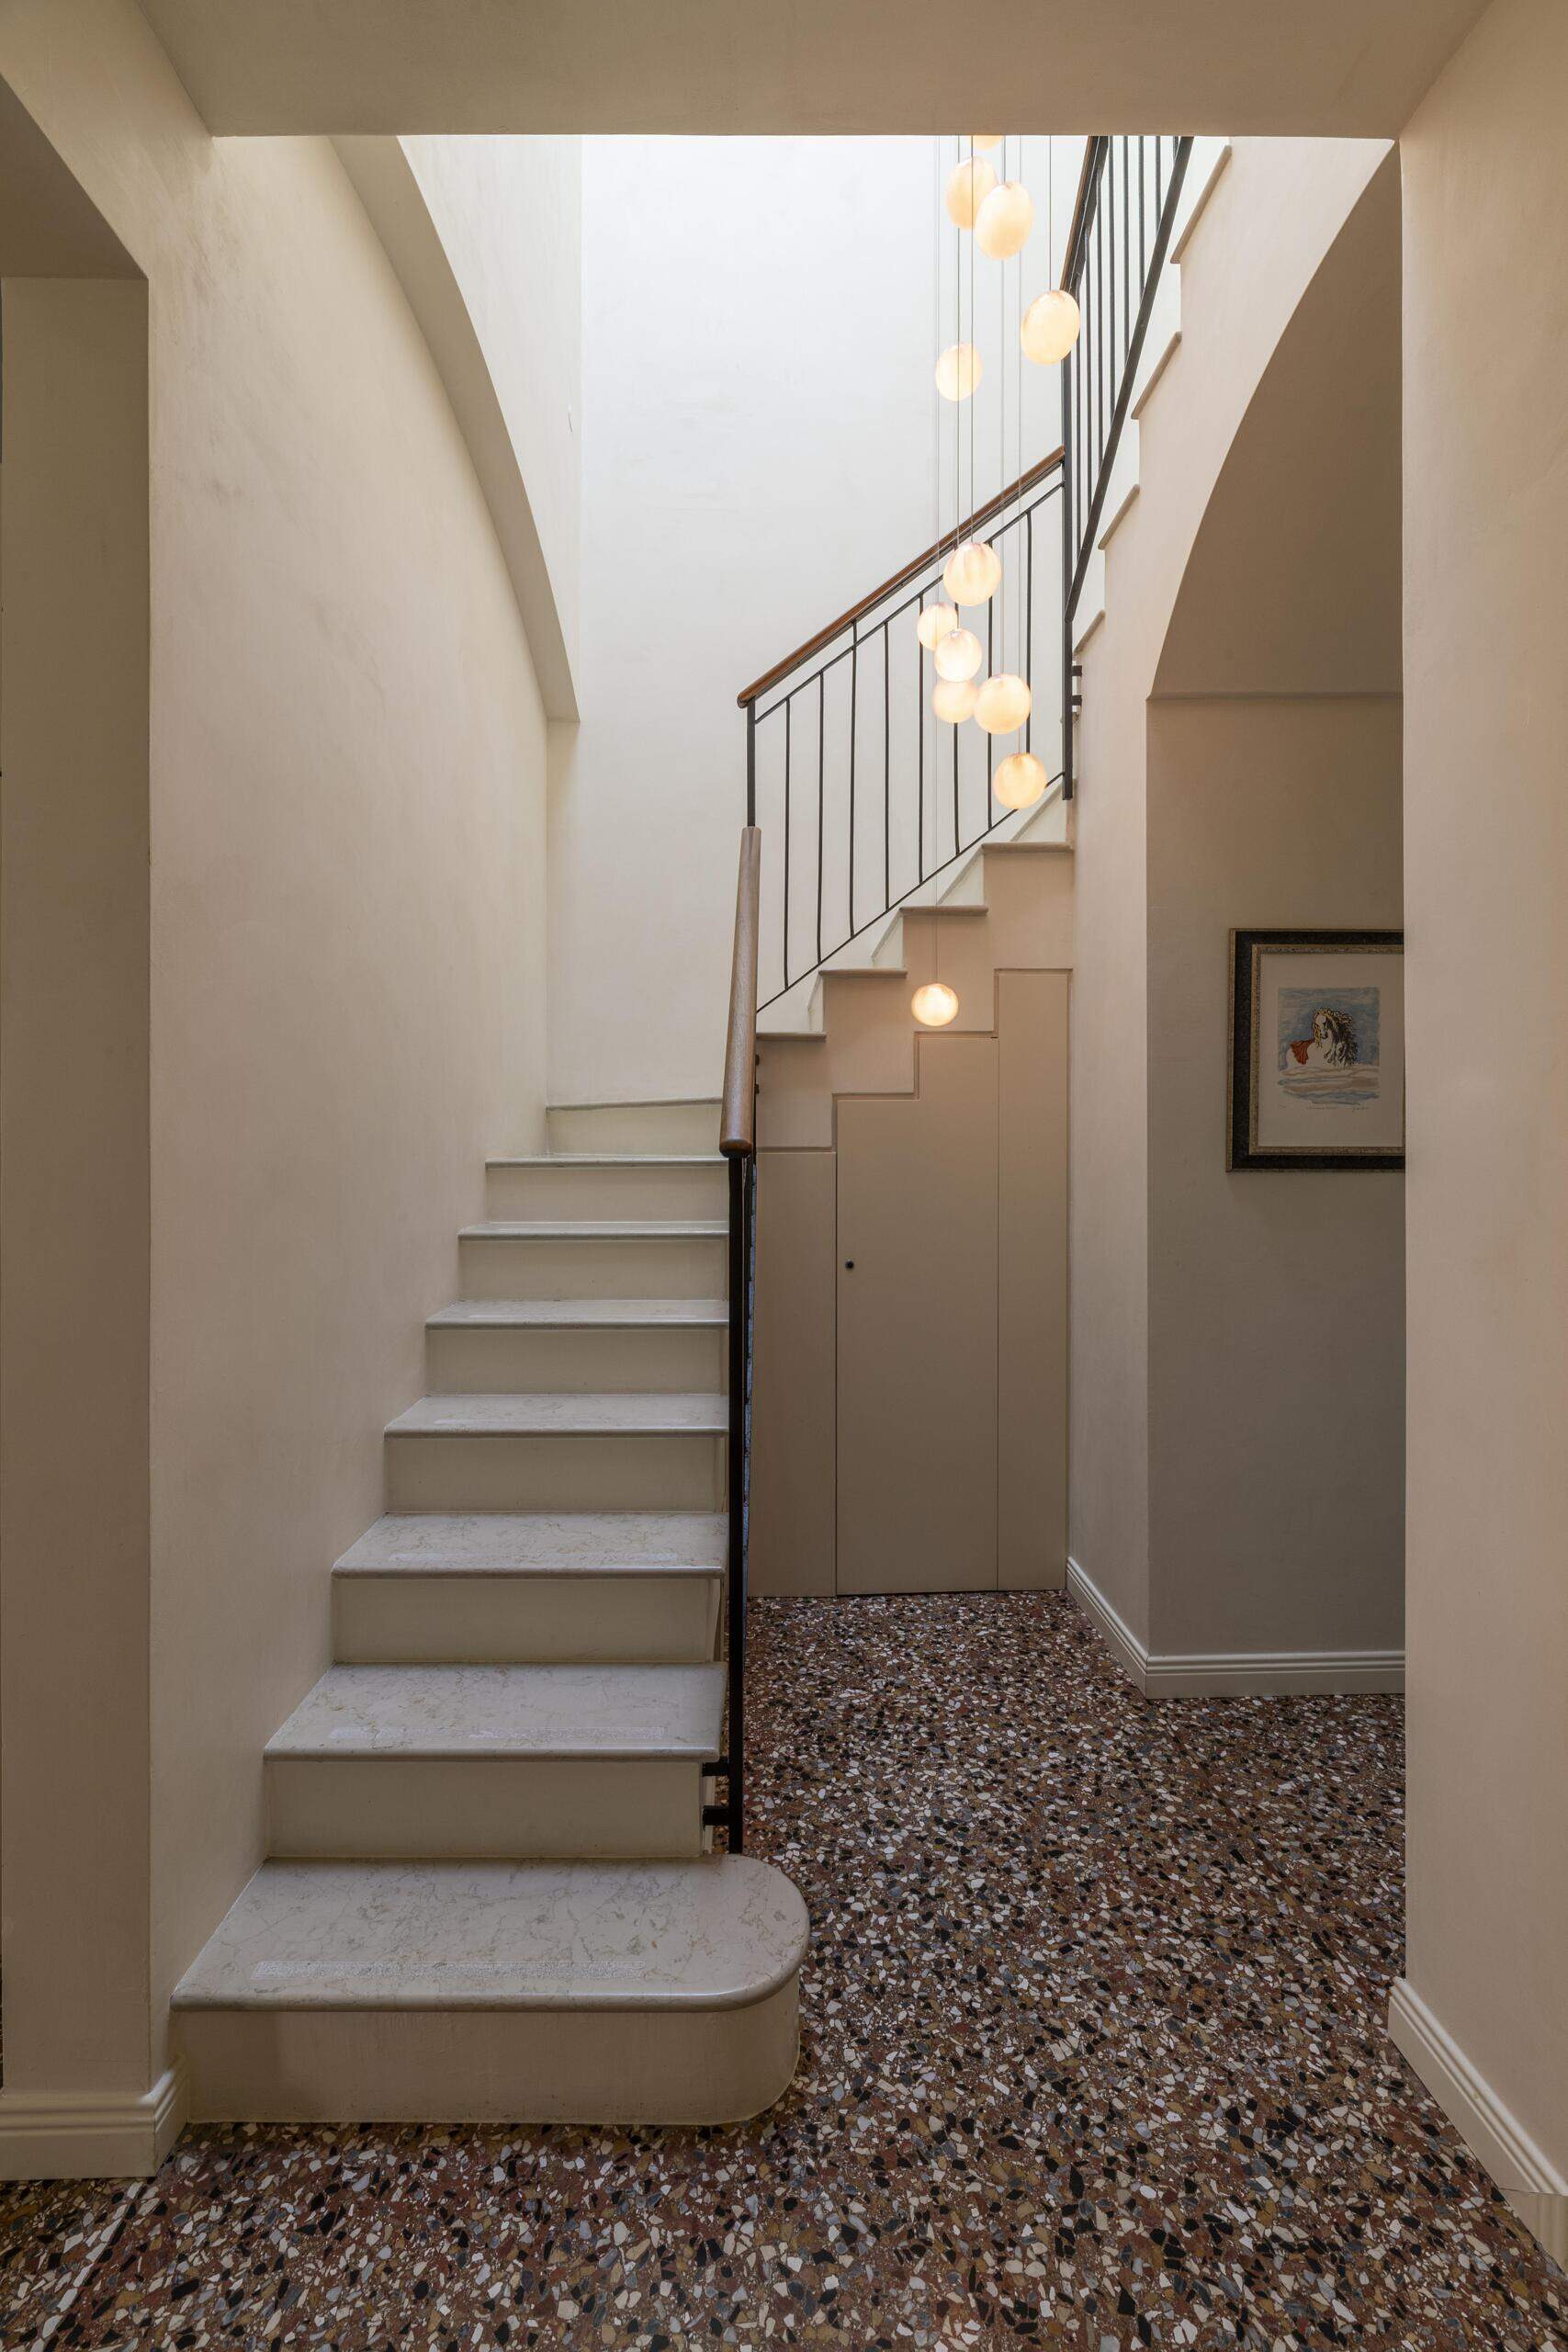
The apartment’s circulation spaces were also given attention, with the long corridor gaining a greater sense of openness after the suspended ceiling was removed. This exposed the structural tie rods, revealing another part of the building’s construction.
Bedrooms bring bold pattern and color into the private spaces
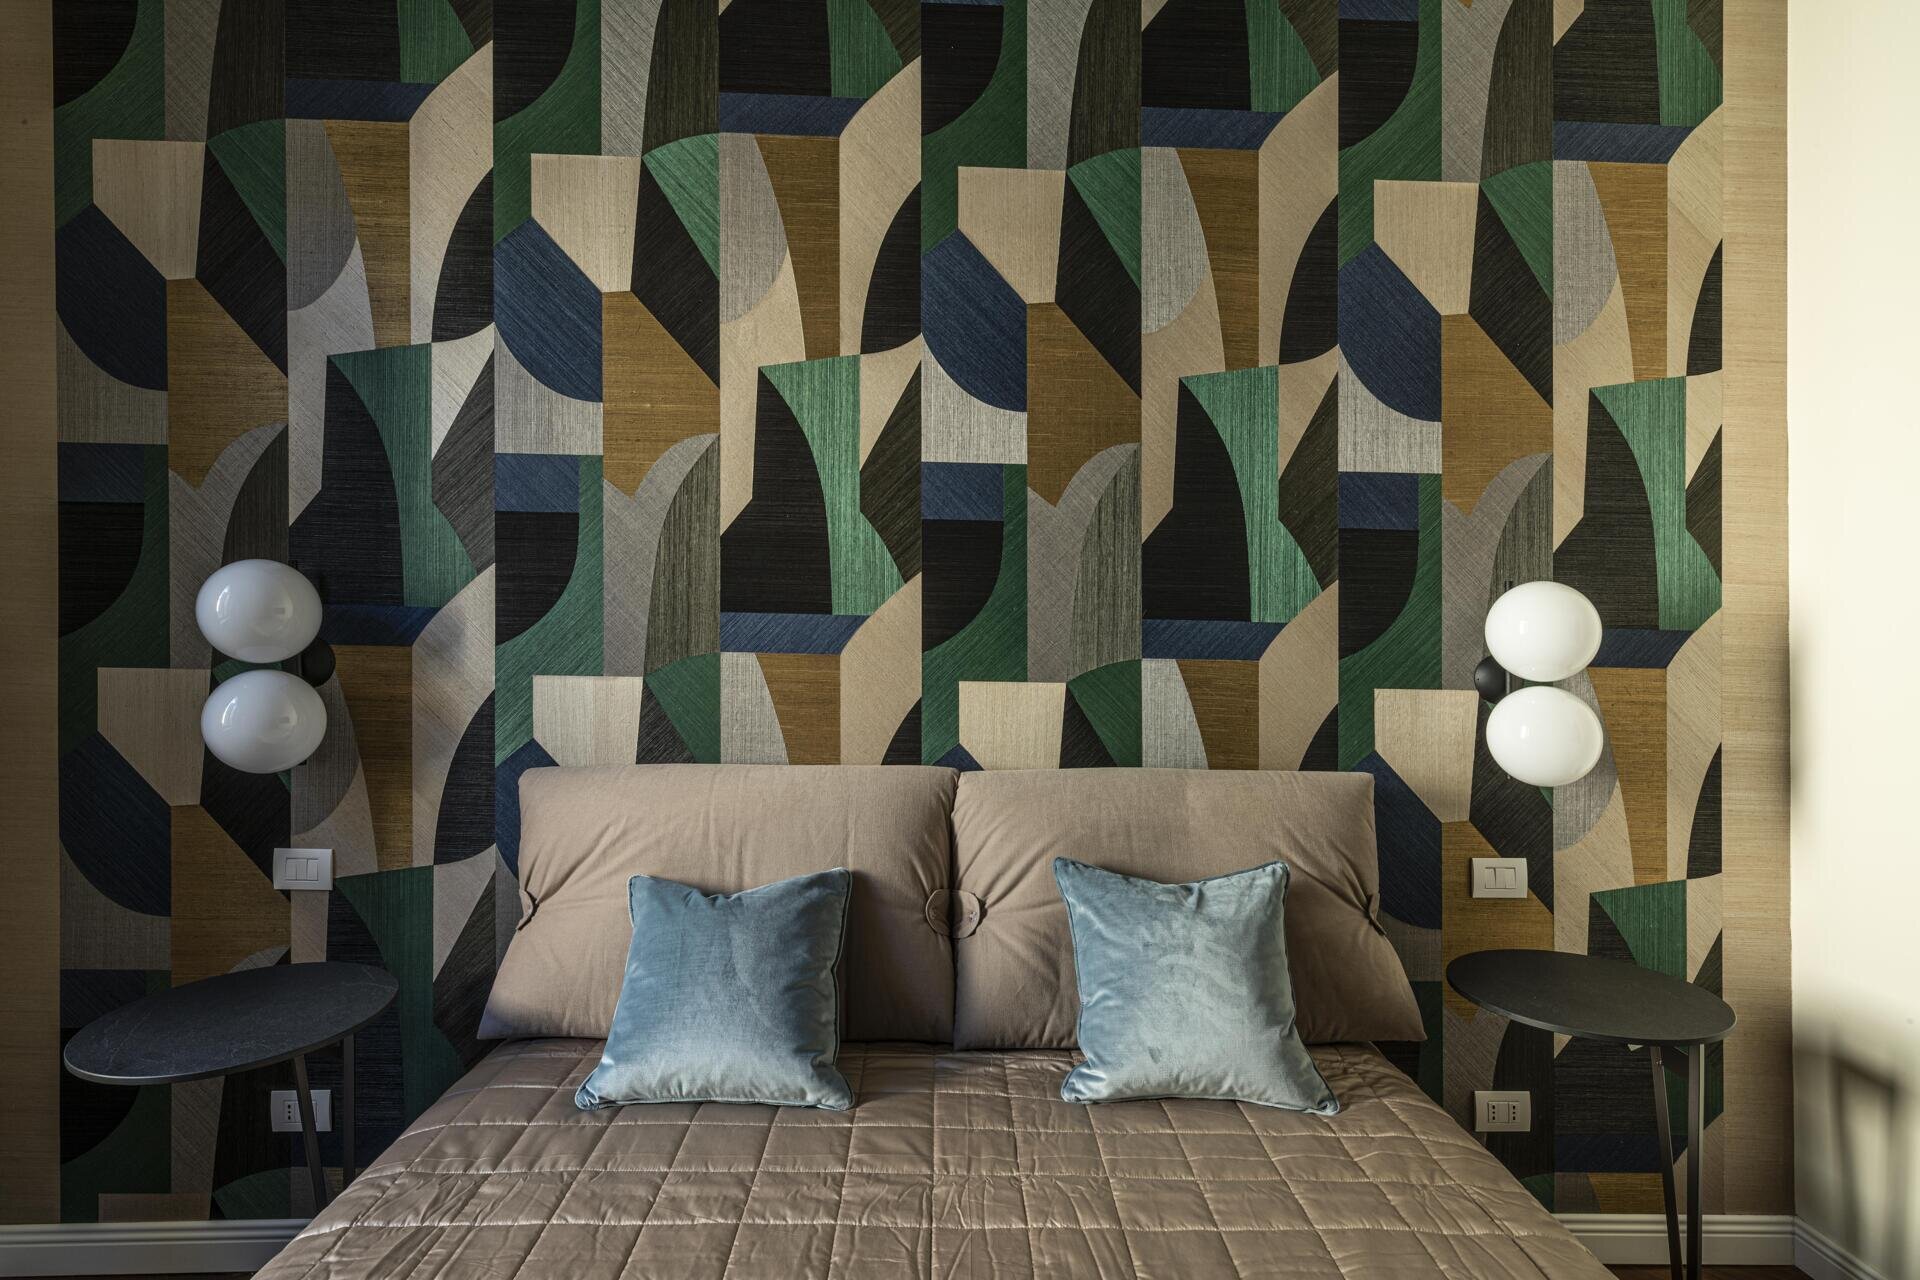
The bedrooms take a more decorative approach, with each space given its own distinct character. One bedroom pairs an upholstered headboard with a dramatic geometric wall covering in deep green, navy, taupe and warm brown. The pattern stretches across the wall behind the bed, framed by simple black side tables and sculptural globe lamps, while soft blue cushions add another layer of color.
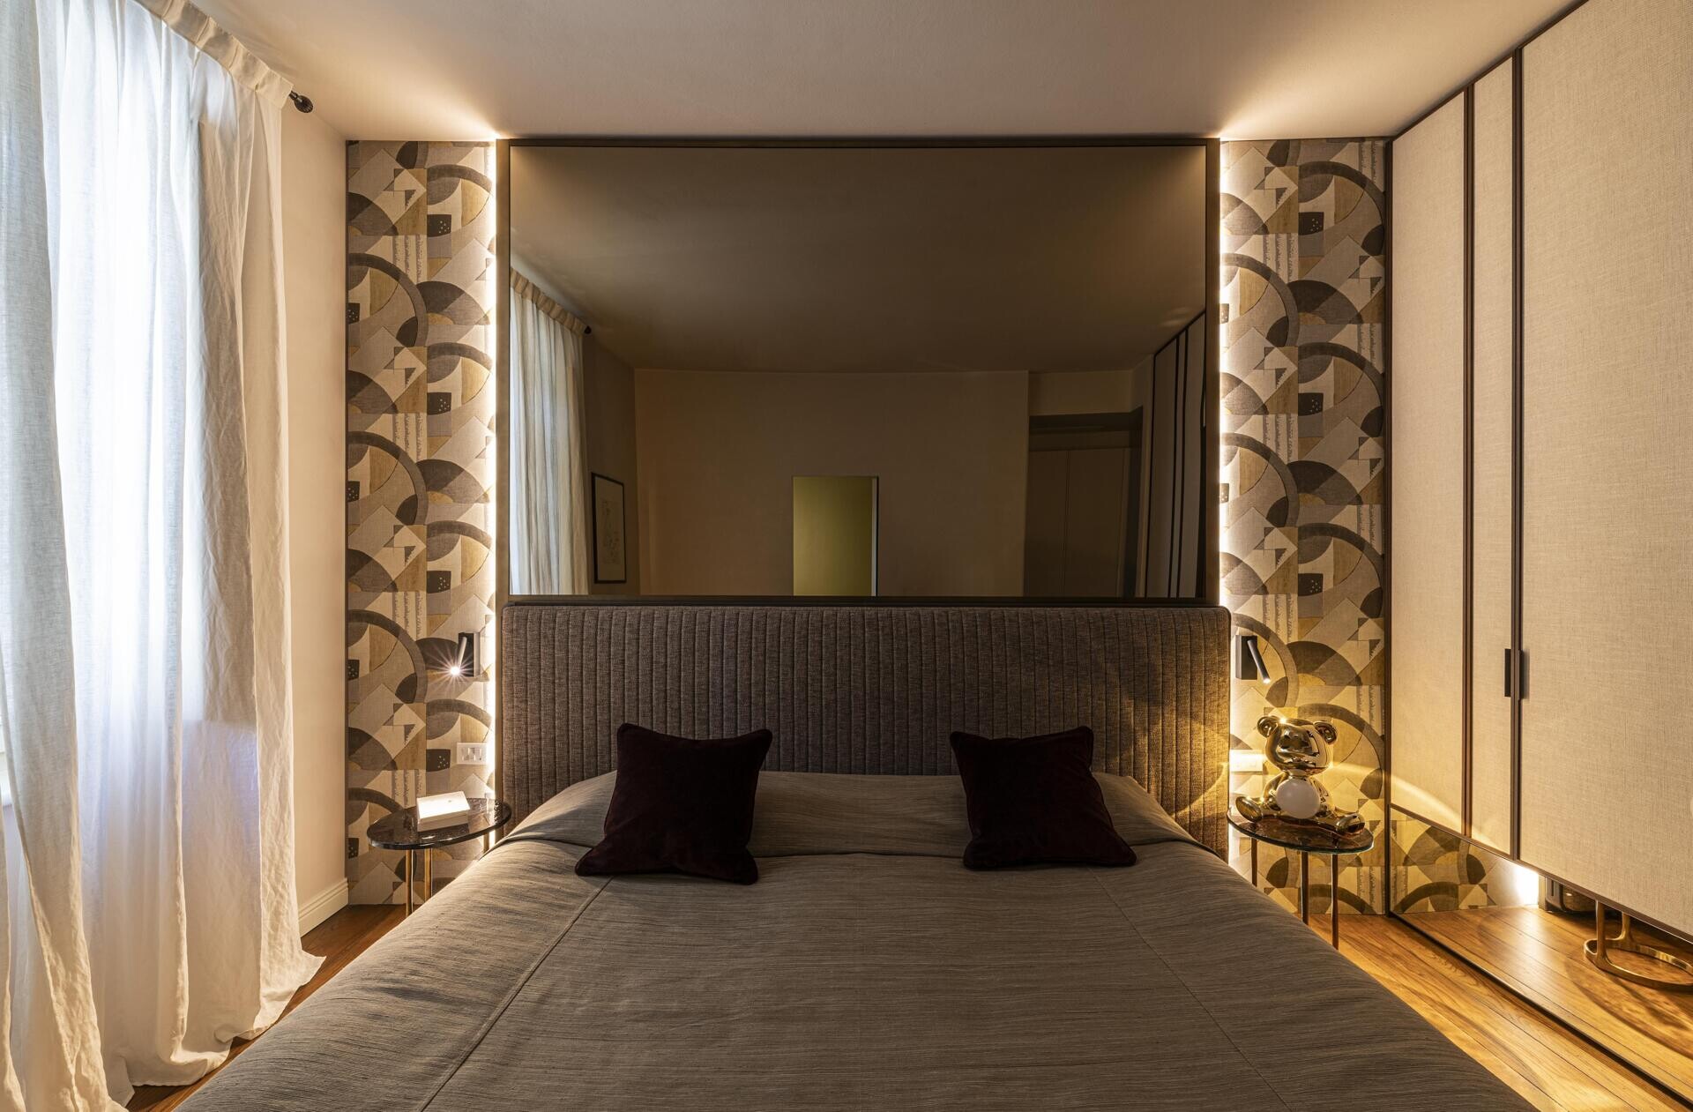
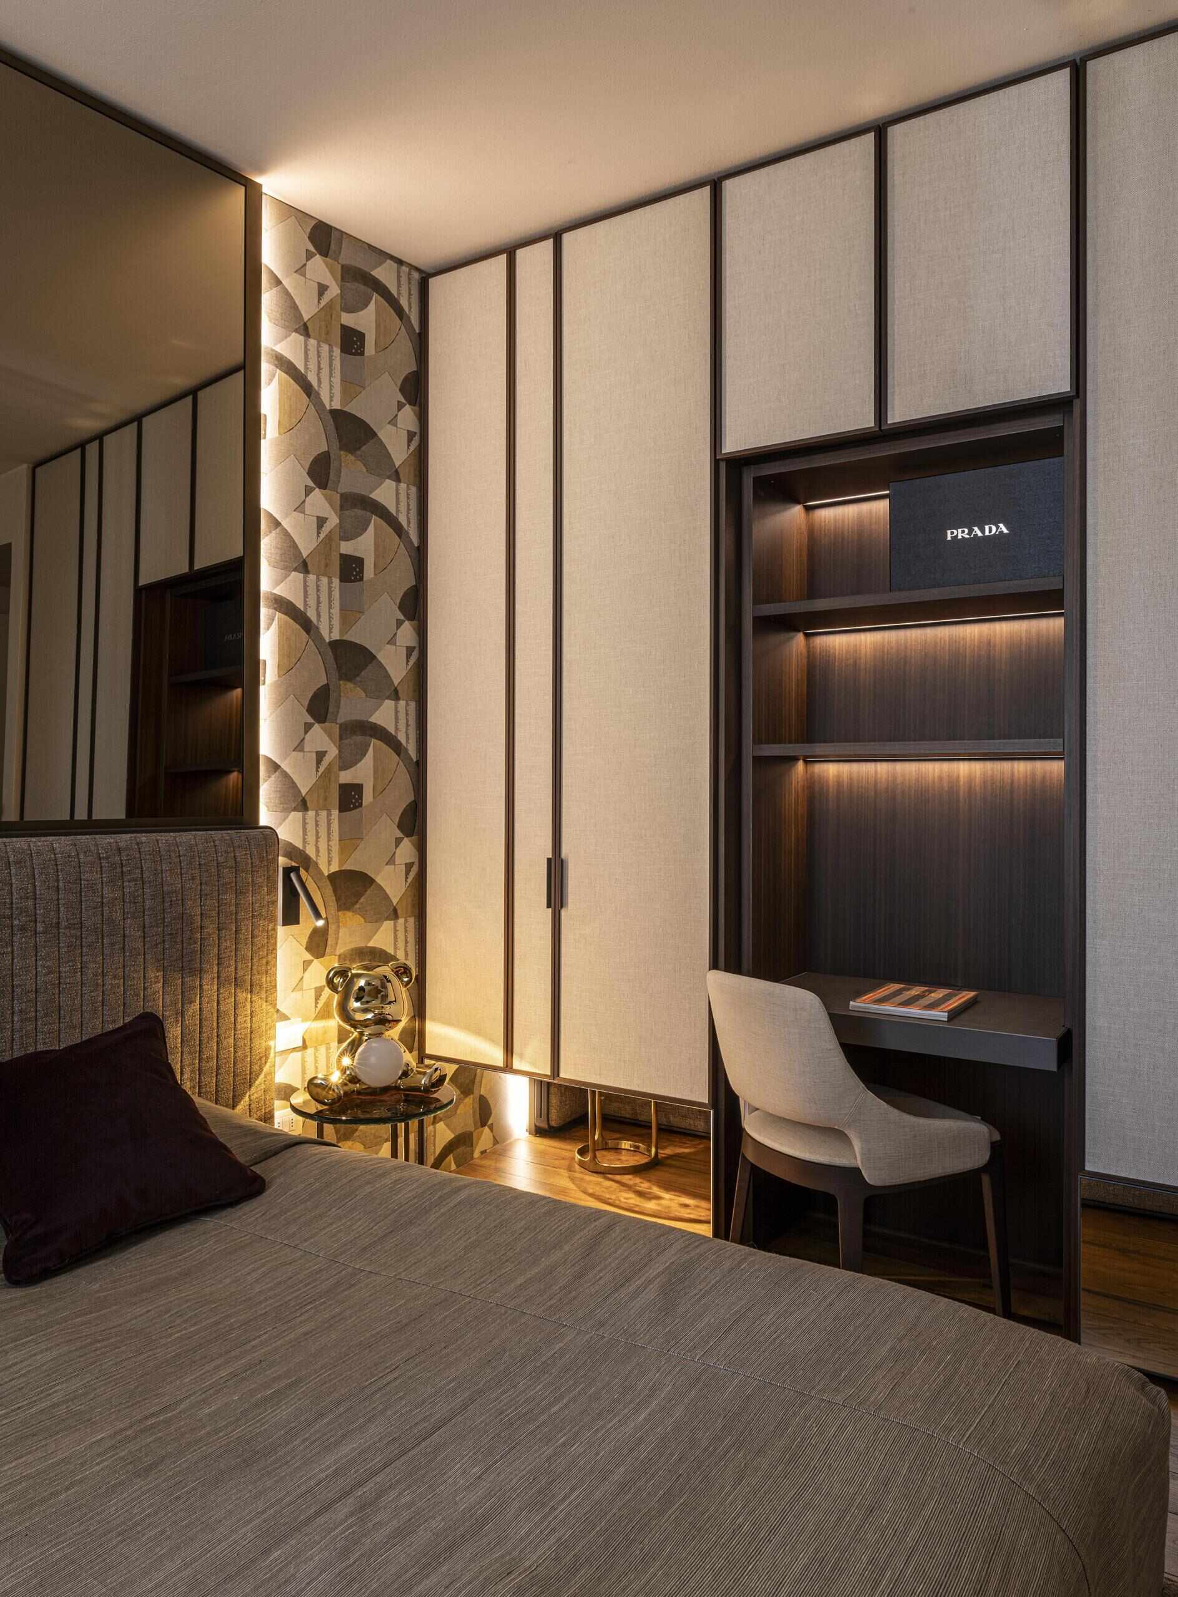
Another bedroom takes a quieter, more sophisticated direction, with the bed set against a patterned wall featuring curved and geometric motifs in earthy neutrals. A mirror makes the room feel larger, while the floor-to-ceiling wardrobes in a light fabric finish keep the storage visually understated, and warm timber flooring and soft lighting add warmth.
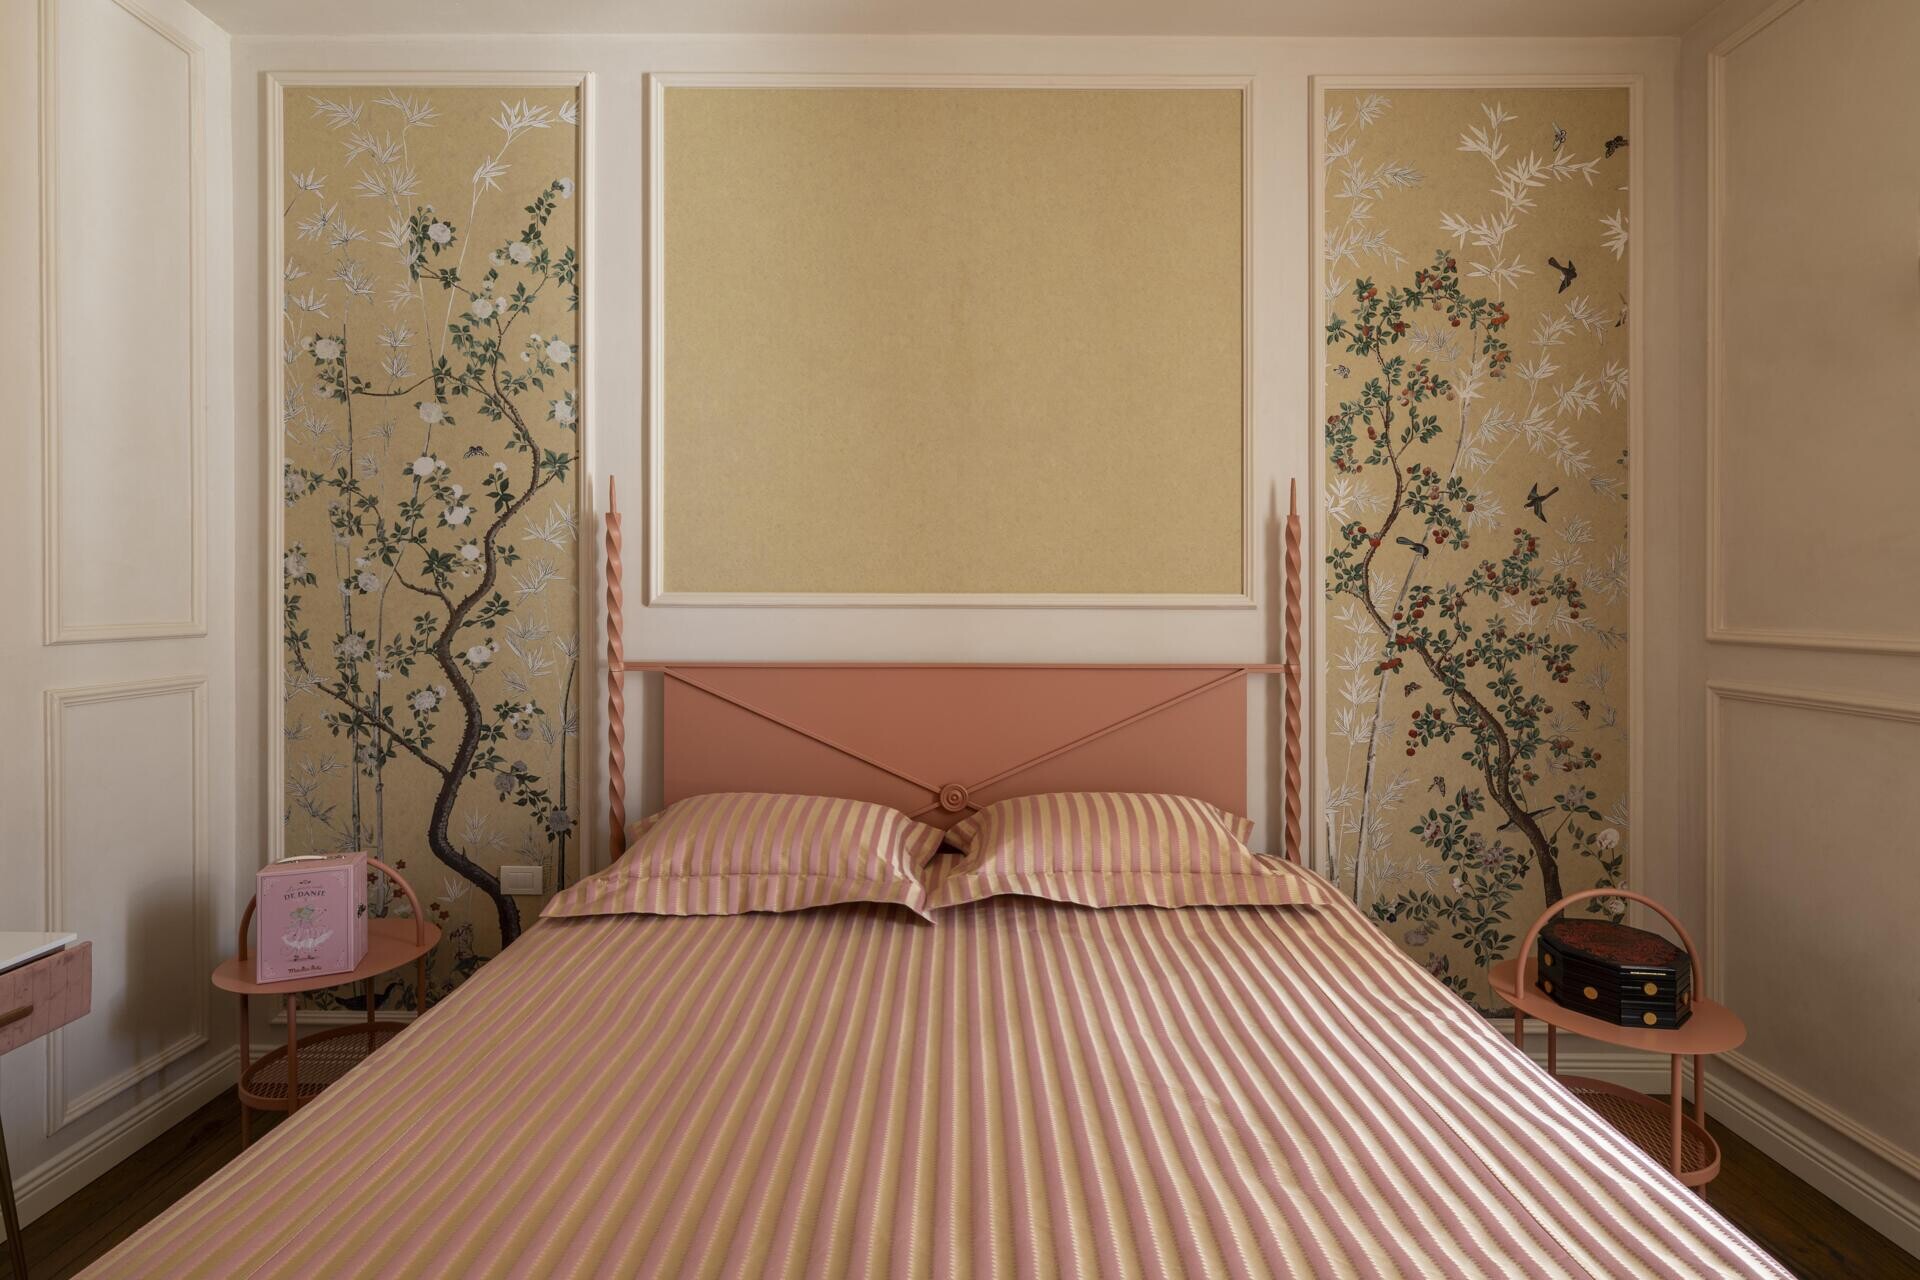
The girl’s bedroom introduces the softer side of the palette, with salmon pink tones and delicate arboreal motifs on the decorated panels flanking the canopy bed.
The bathroom continues the apartment’s material story
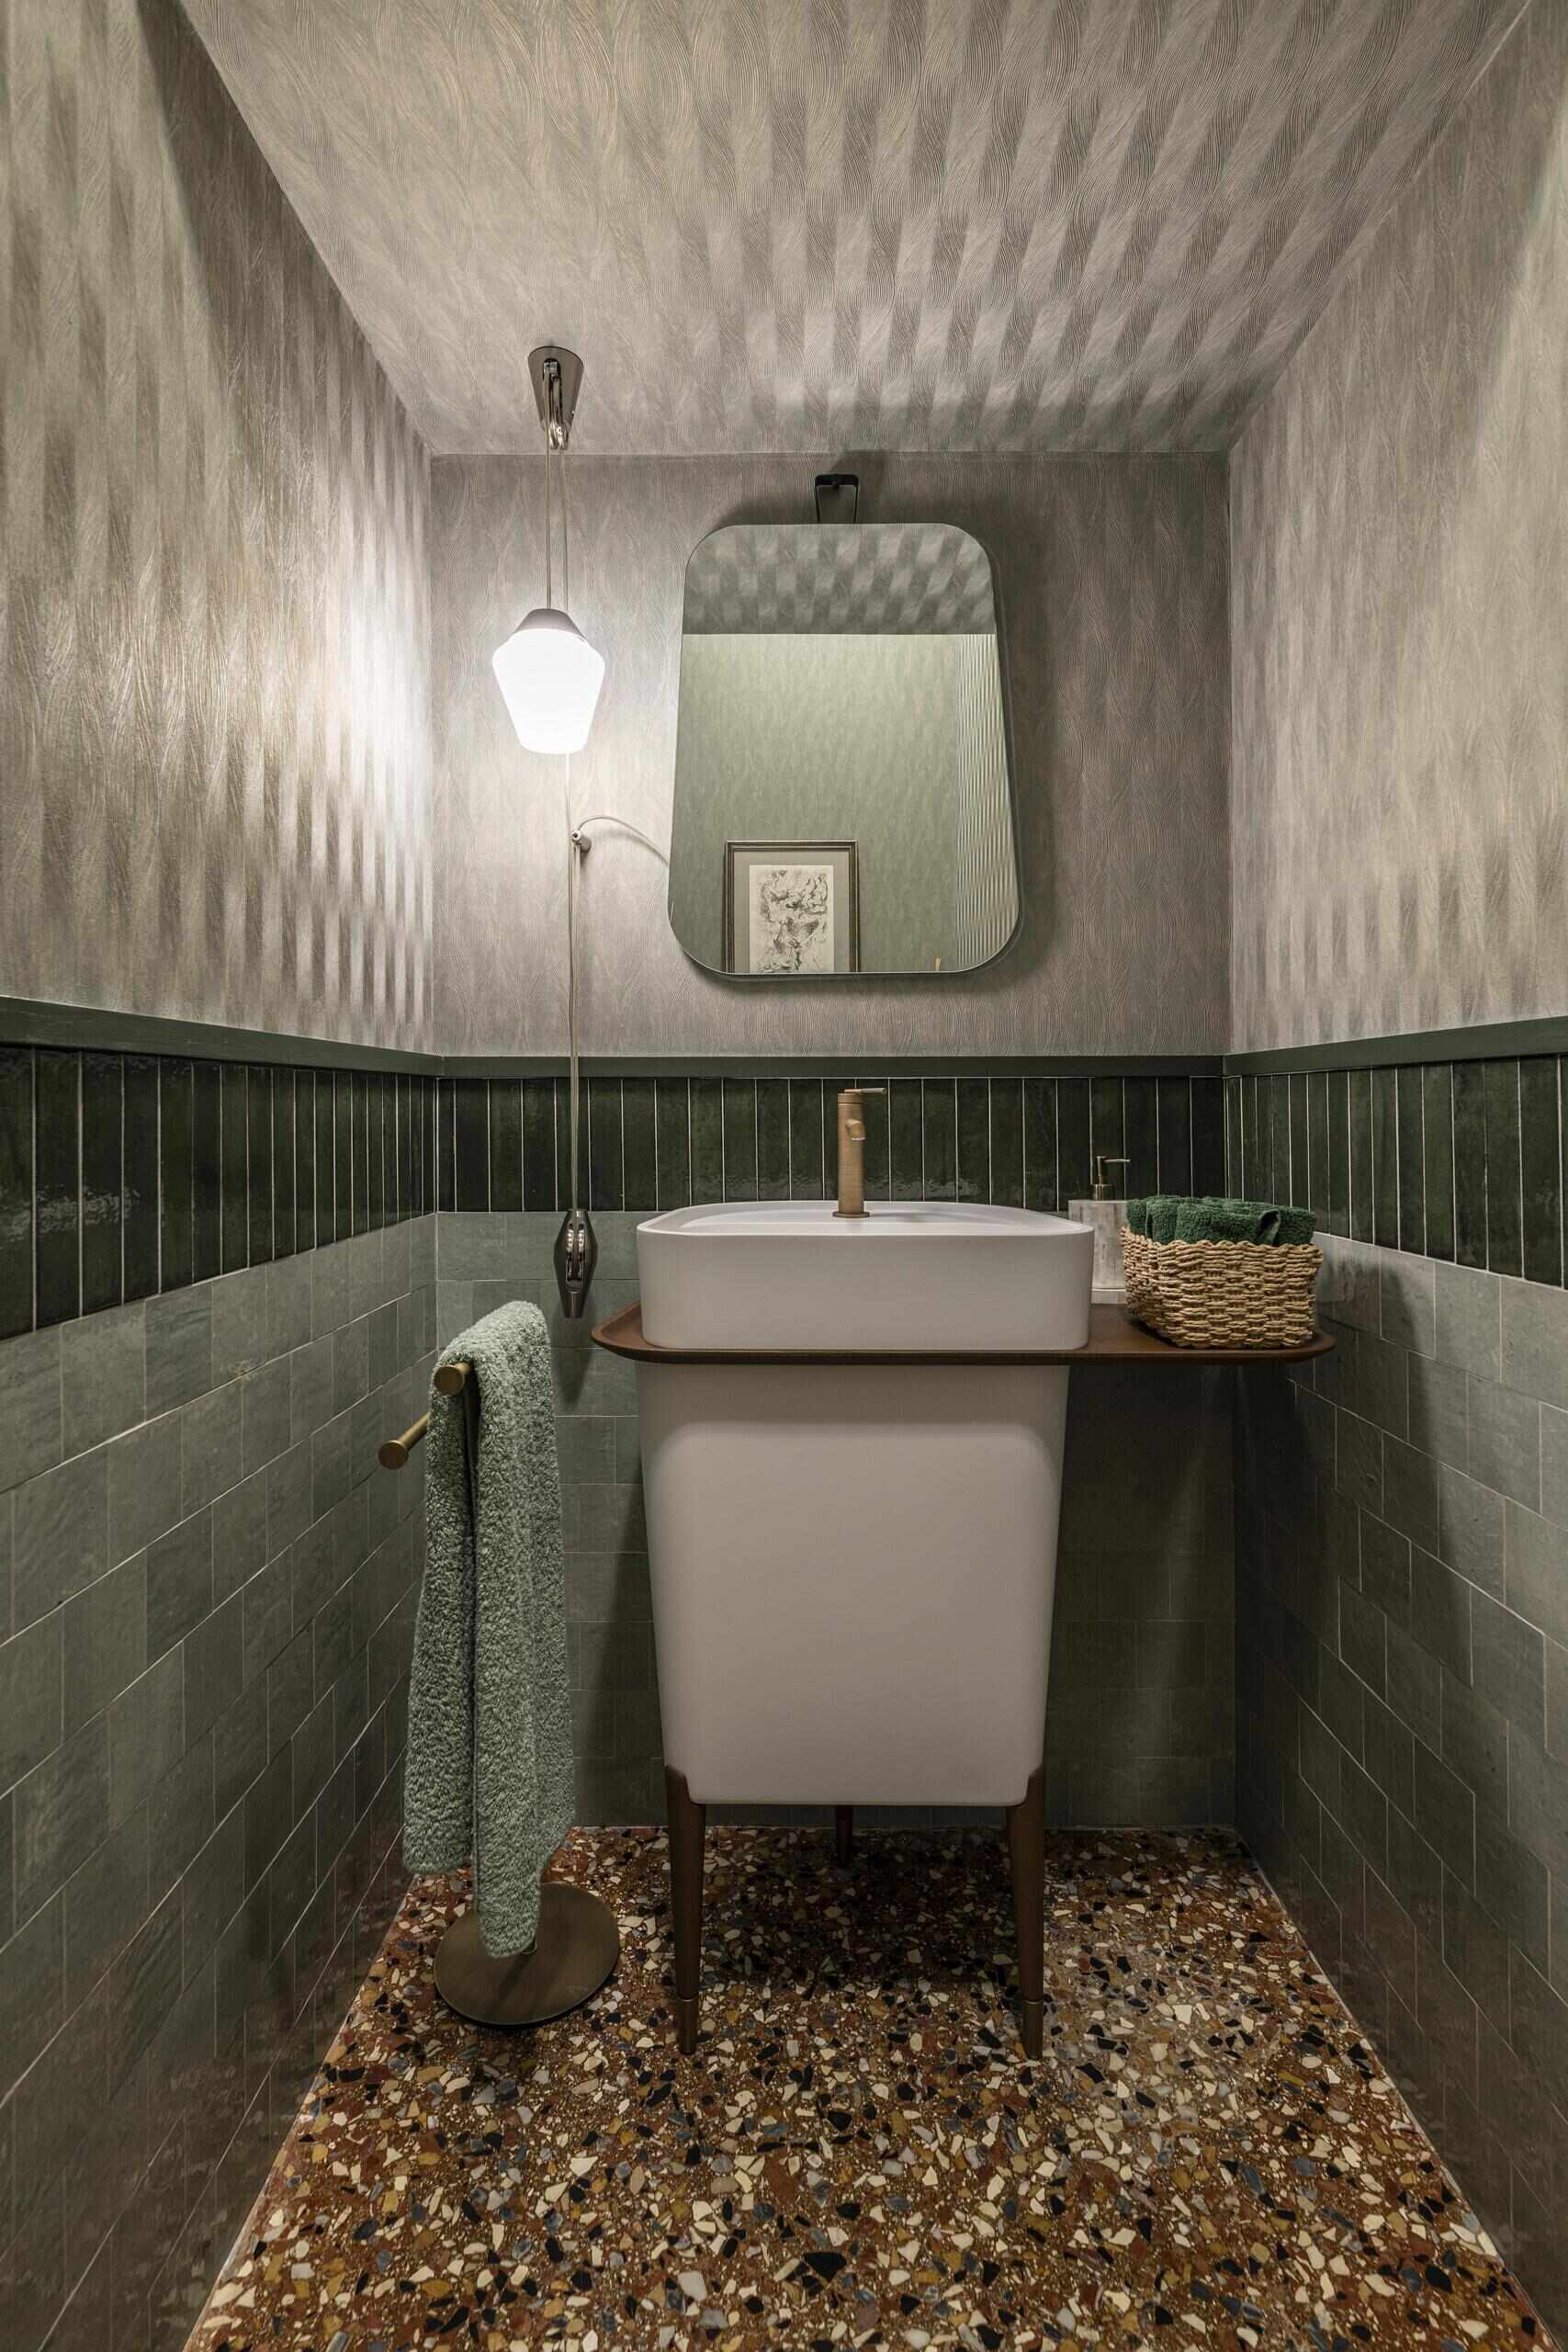
The bathroom forms part of the same broader interior language, where color, texture and historic character are balanced with the practical needs of a young family. Venetian terrazzo, warm brass, wood and rich colors appear in different forms, helping the rooms feel like parts of one home.
Transforming a 300 sqm residence inside a 19th-century palazzo in only eight weeks was a demanding brief, but La Casa di Babette managed to work within the existing floor plan and focus the transformation on furniture, materials, color and architectural details.
The result is a home where 19th-century character, salvaged church portals, Venetian terrazzo and ornate ceilings sit alongside bespoke contemporary furniture and playful family spaces. Most importantly, the apartment is designed to be lived in, a place for three children to grow up, a Labrador to roam, friends to gather and a family to make memories in the heart of Piacenza.