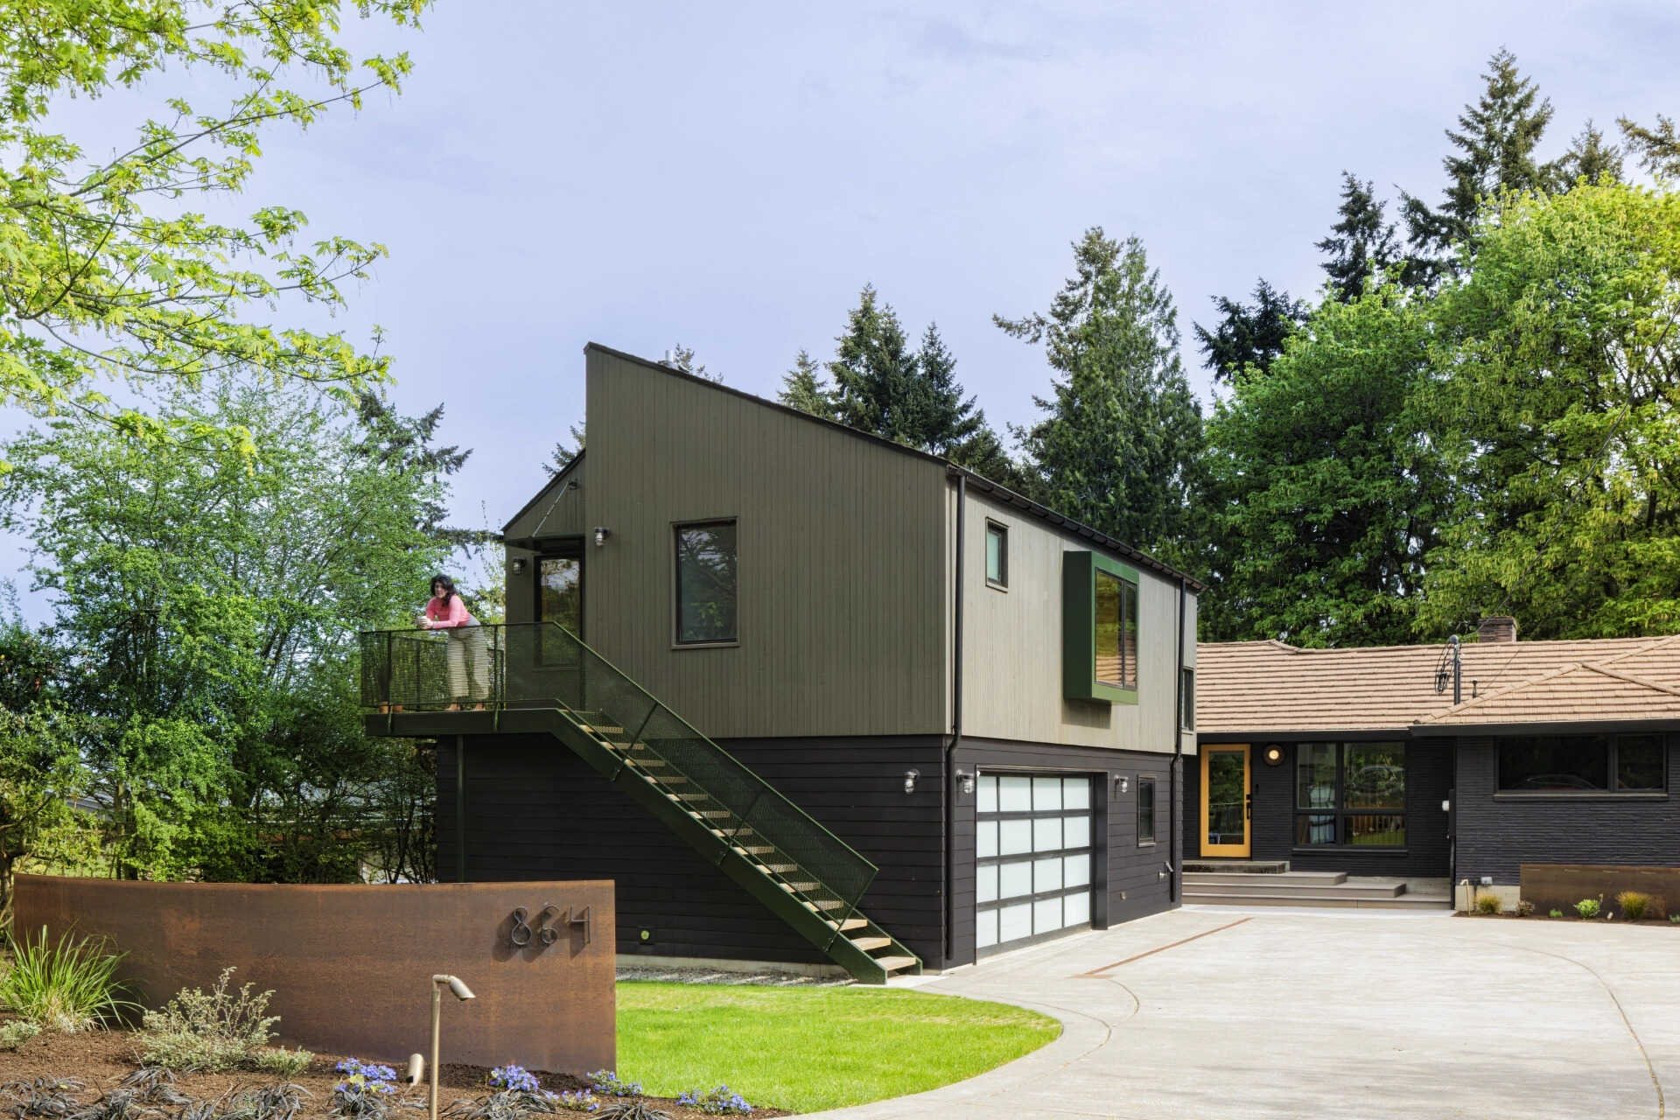
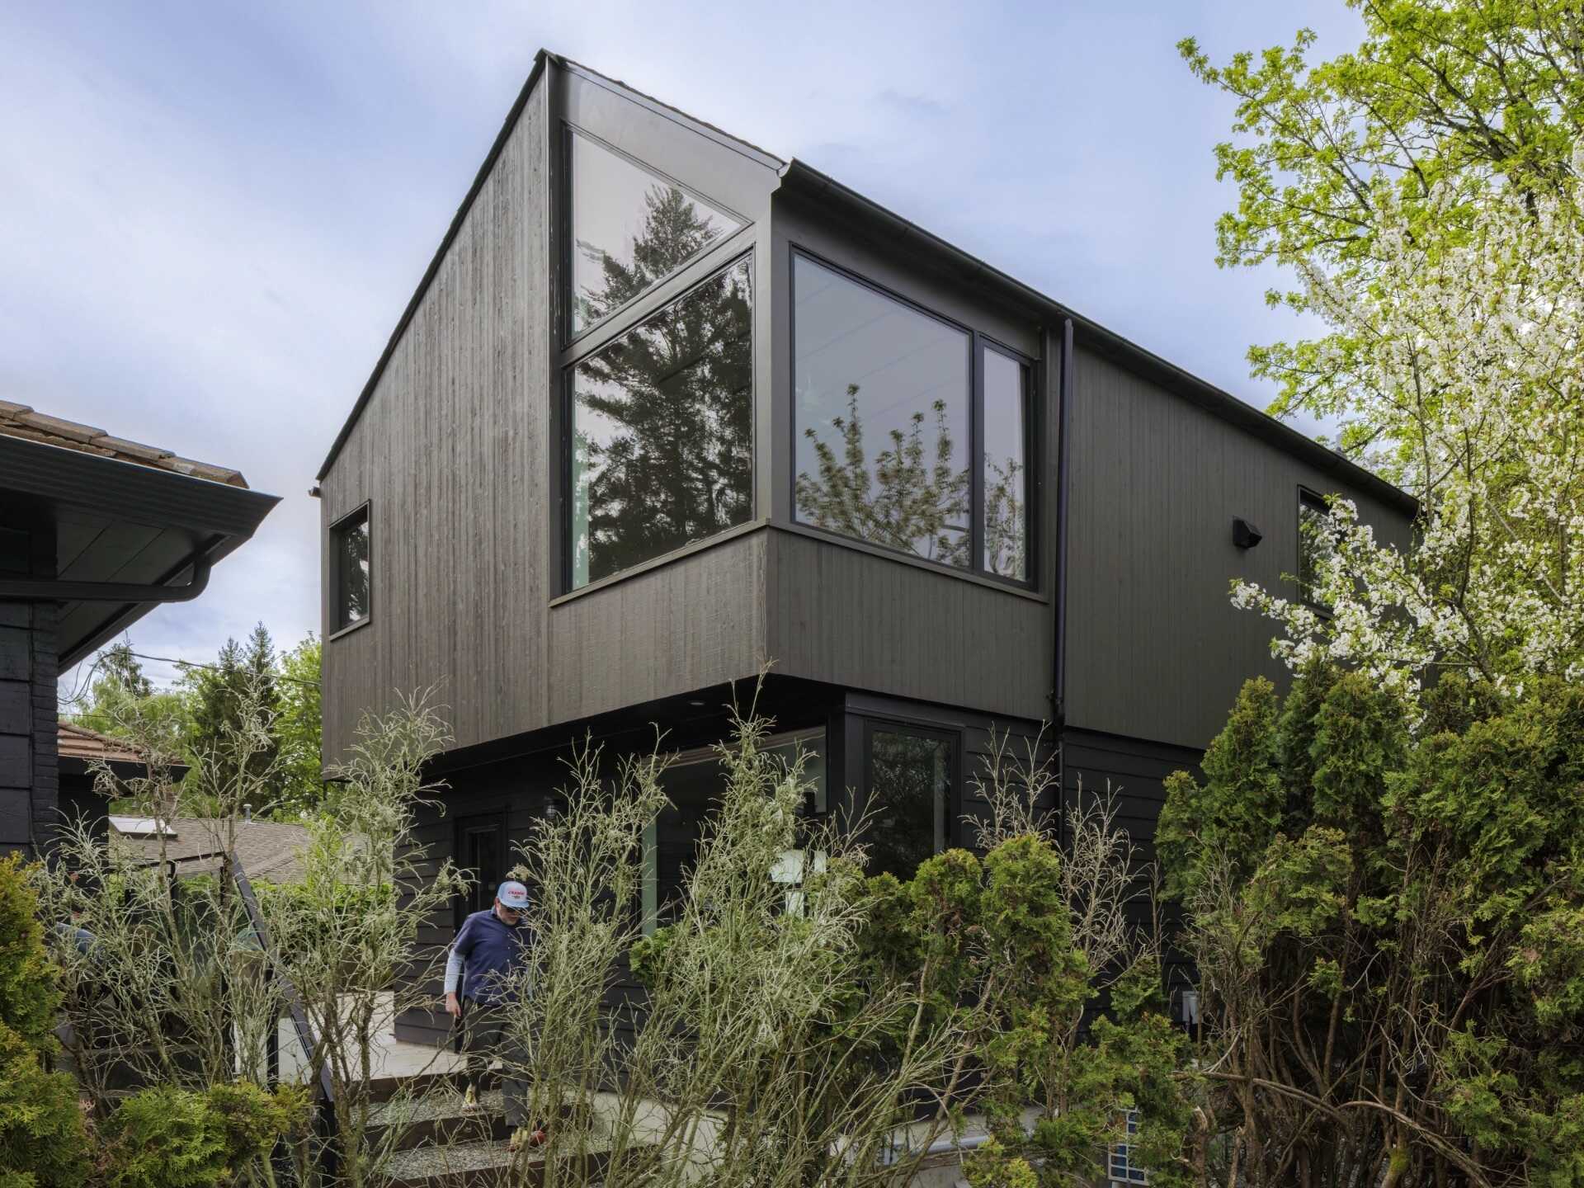
Near Seward Park in Seattle, Washington, Best Practice Architecture transformed an aging garage into LAVANADU, a detached dwelling unit that complements the firm’s earlier renovation of the main residence. After completing a full remodel of the house in 2022, the homeowners returned to the architects with a new goal, replace the deteriorating garage with a building that could provide practical parking below and welcoming accommodation above.
The Original Garage And Site Challenges
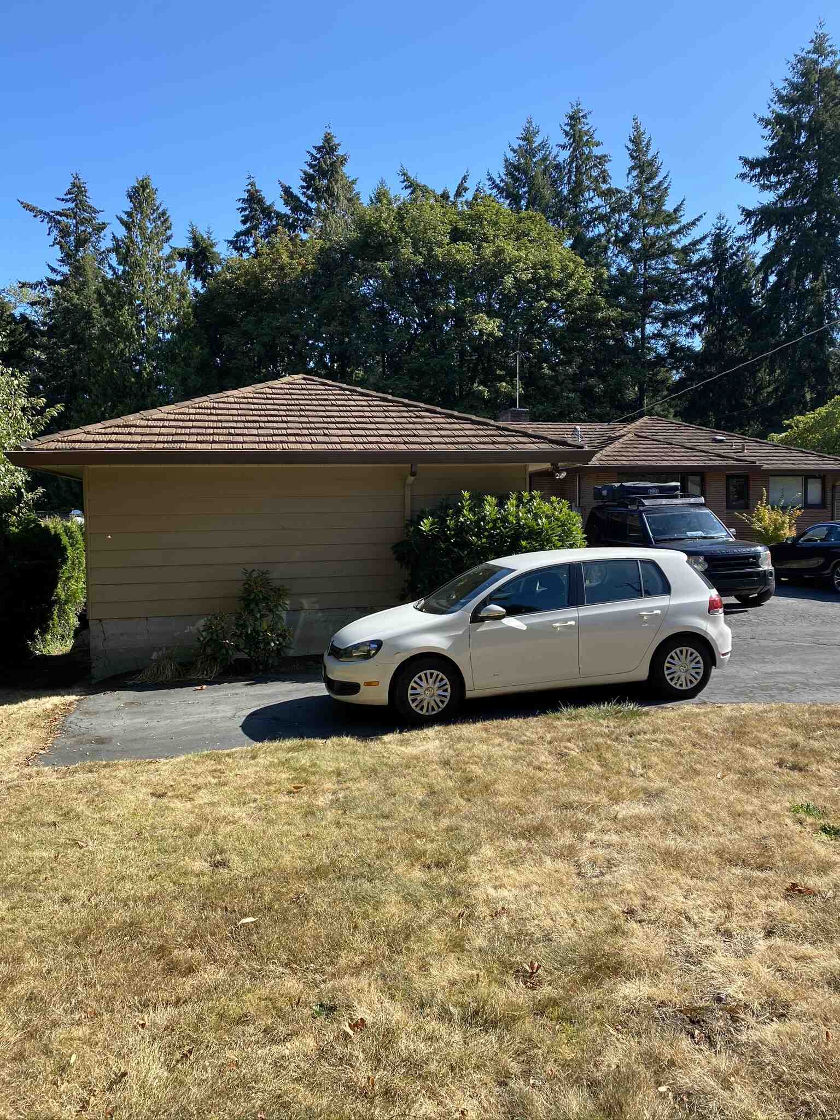
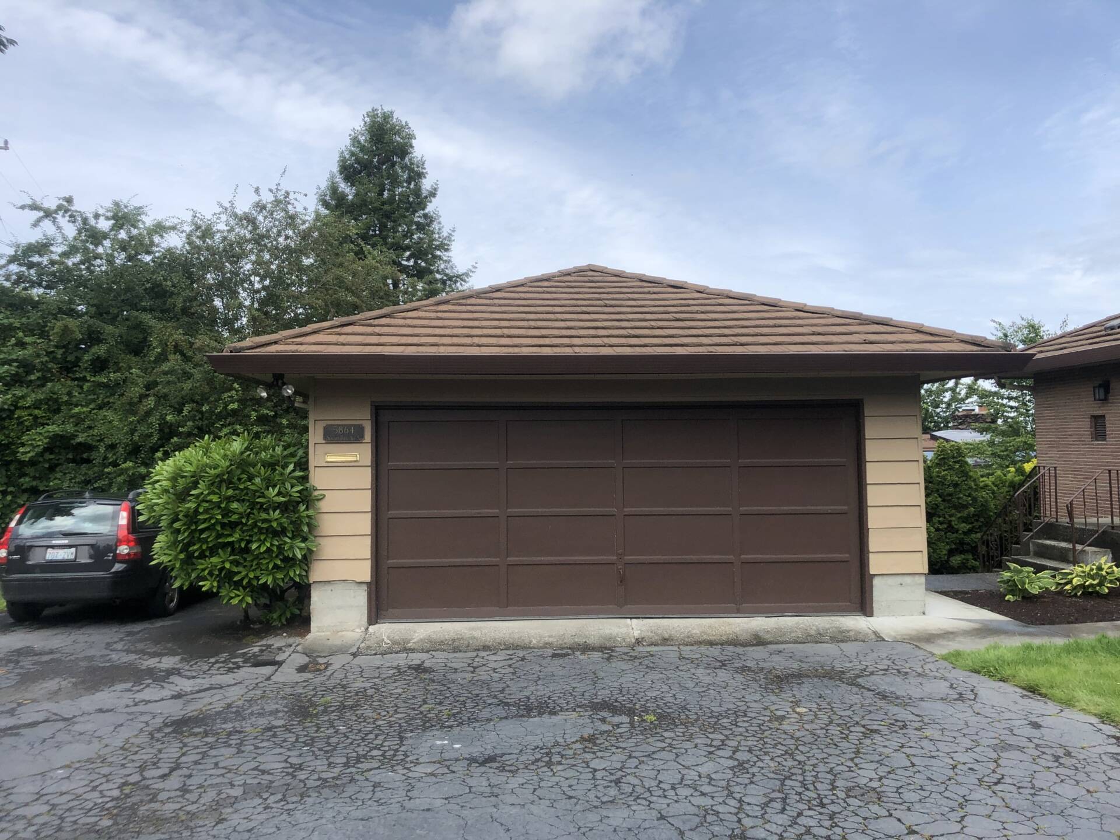
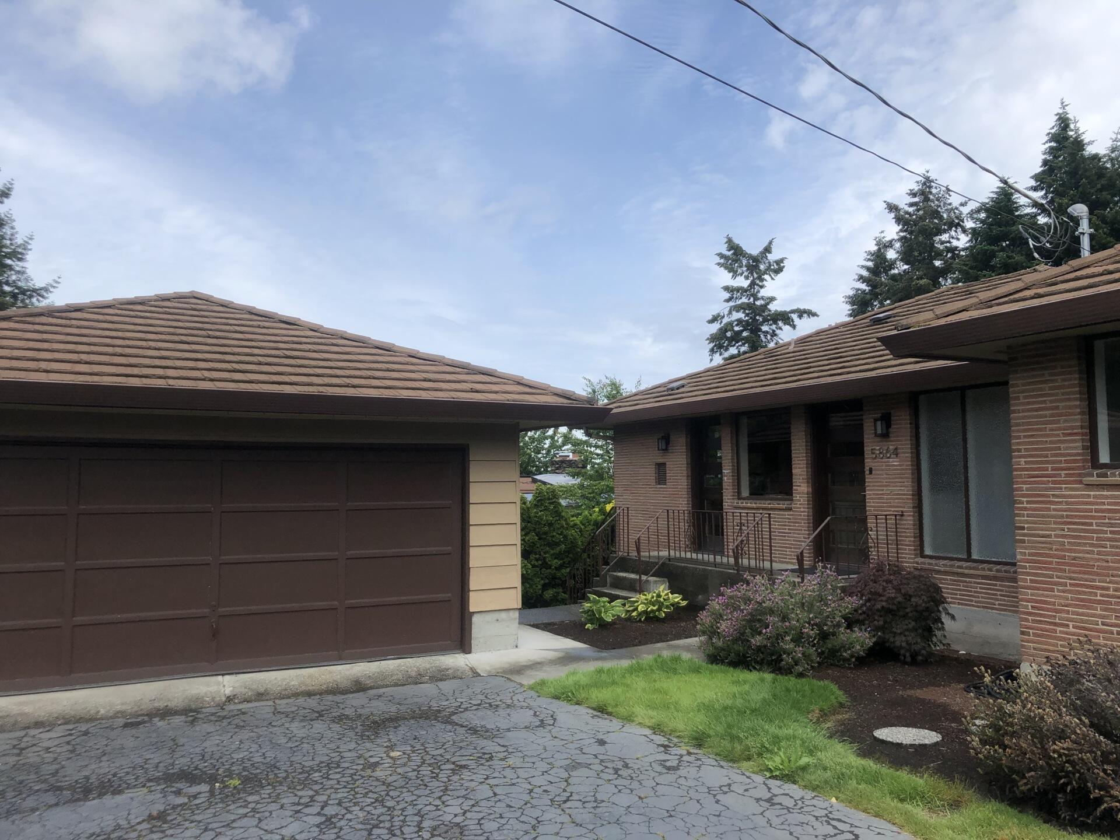
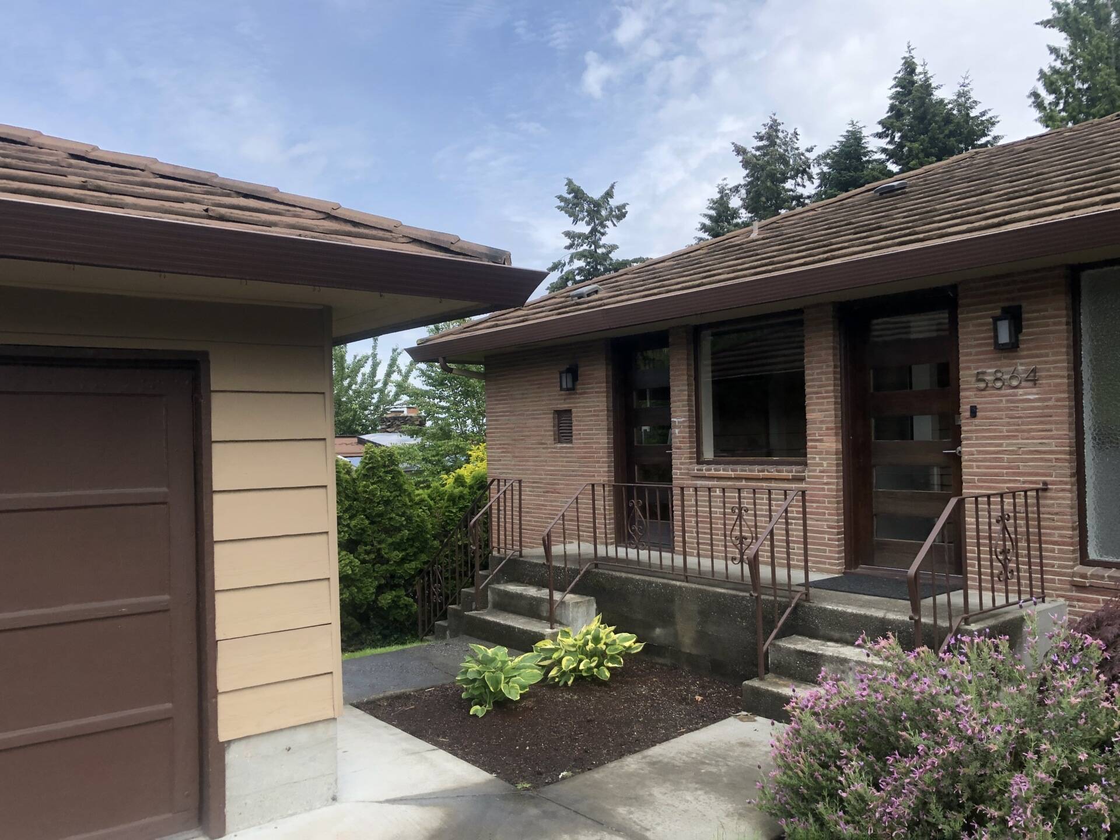
The existing garage occupied an unusual position at the front of the property beside a large asphalt driveway that covered much of the front yard. Years of neglect had left the building in poor condition, affecting the appearance of the home as visitors arrived.
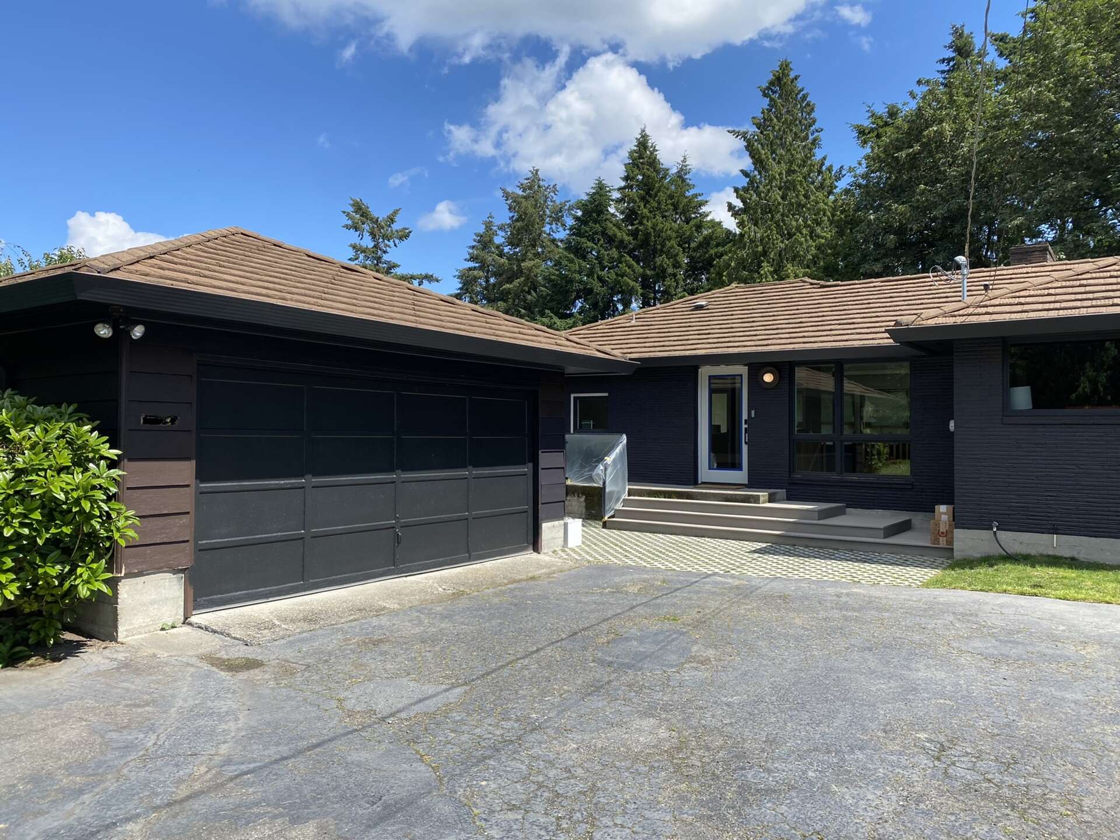
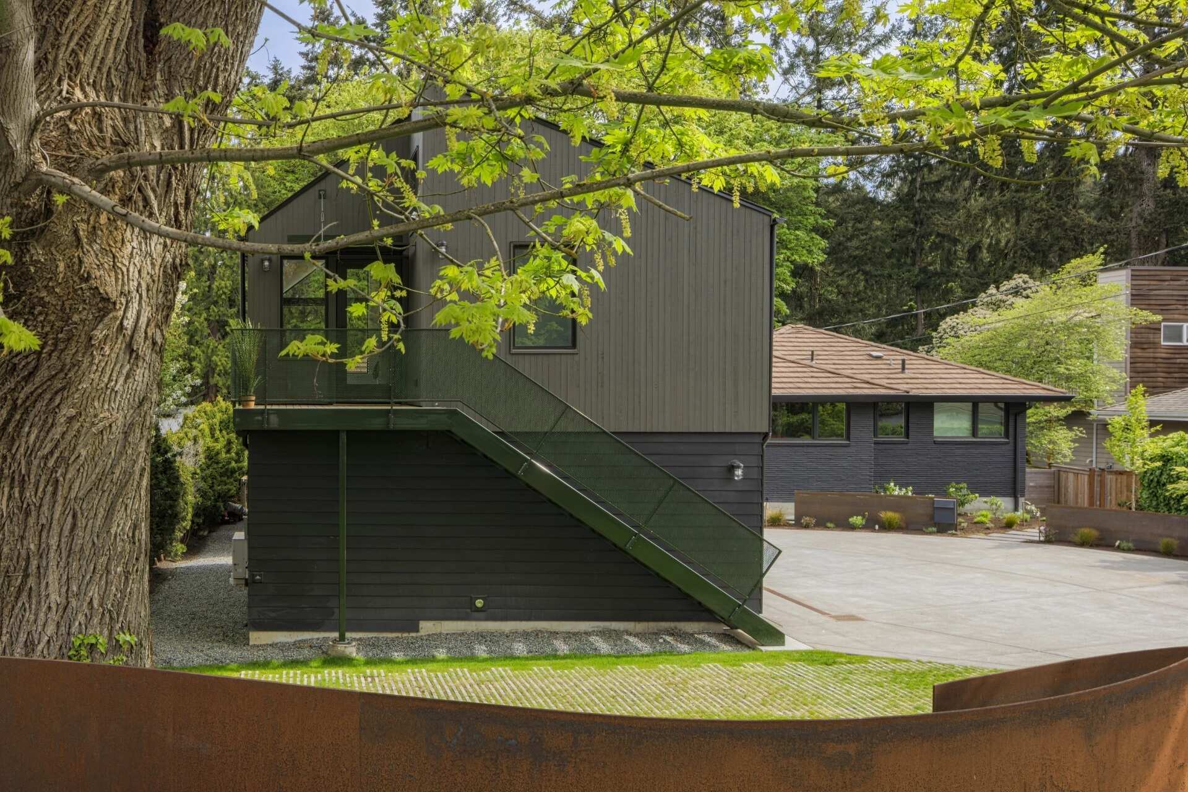
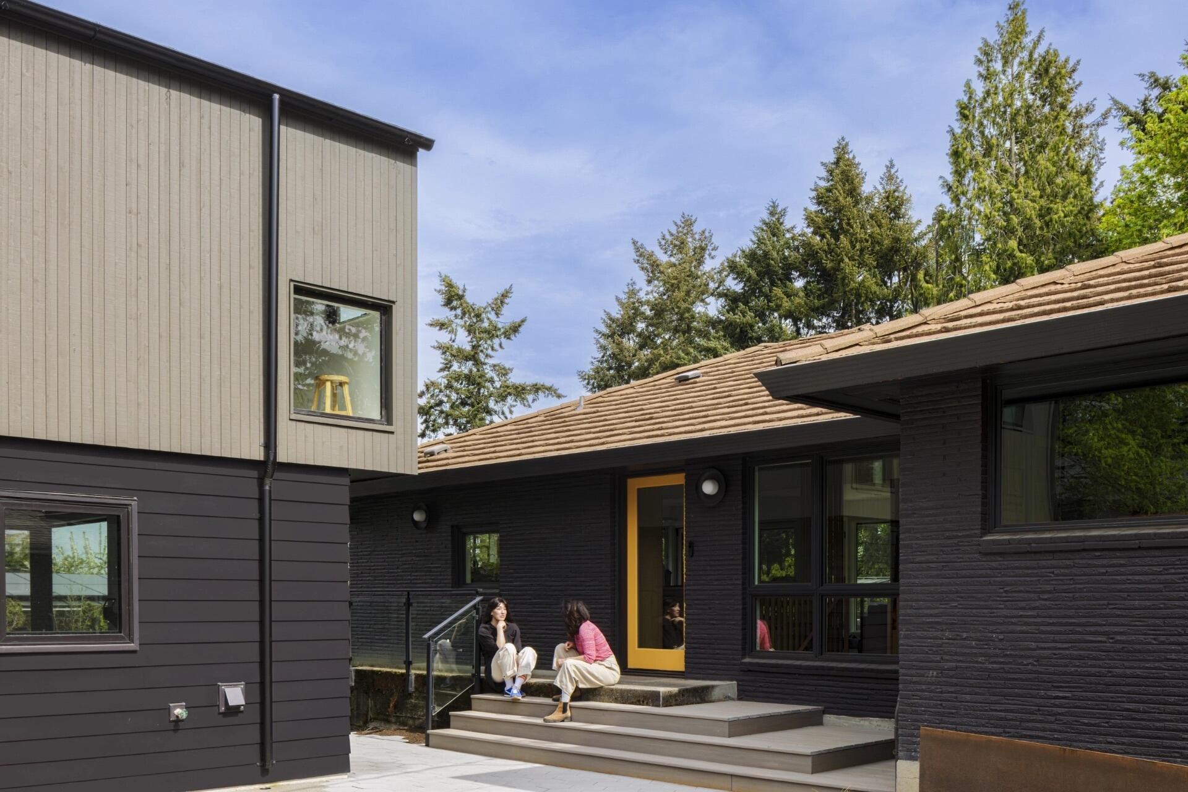
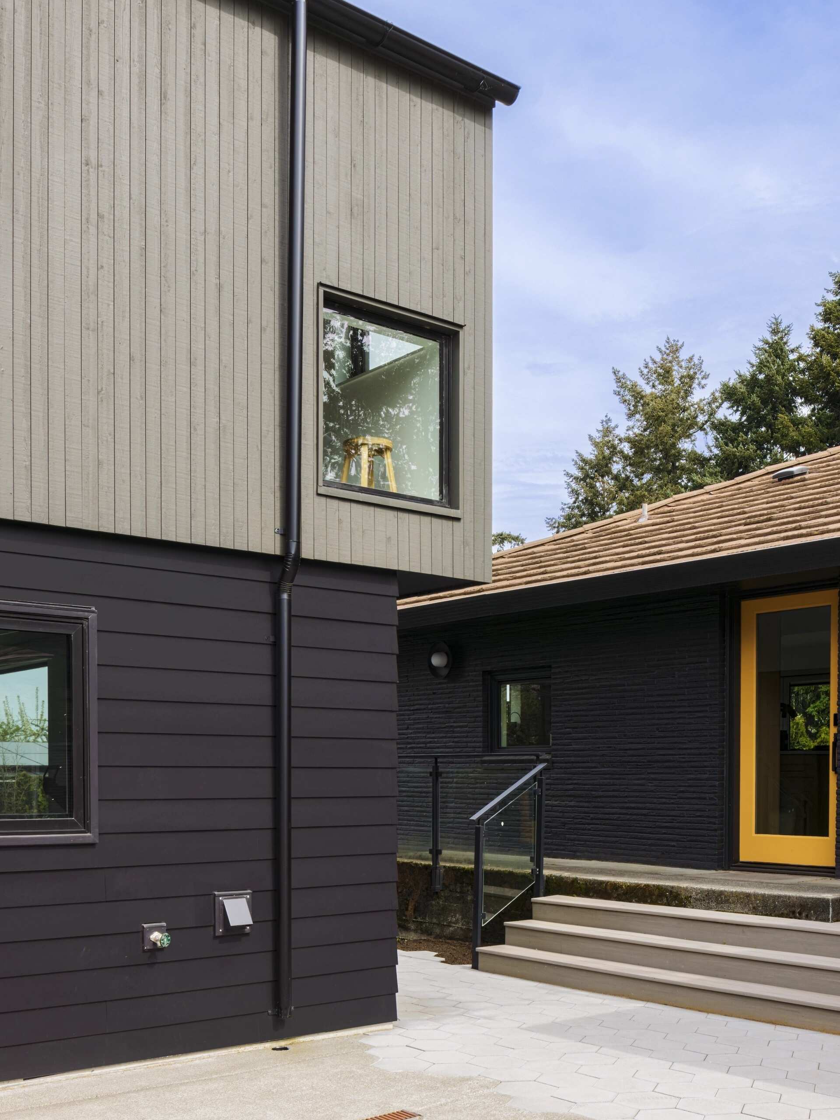
Keeping the replacement building within the original footprint became an important part of the project. This allowed the team to preserve a mature Big Leaf Maple in the front yard, avoid changing the existing driveway access, and maintain easy movement between the main house, the garage, and the pathway leading toward the backyard deck.
A Fresh Design With A Much Bigger Purpose
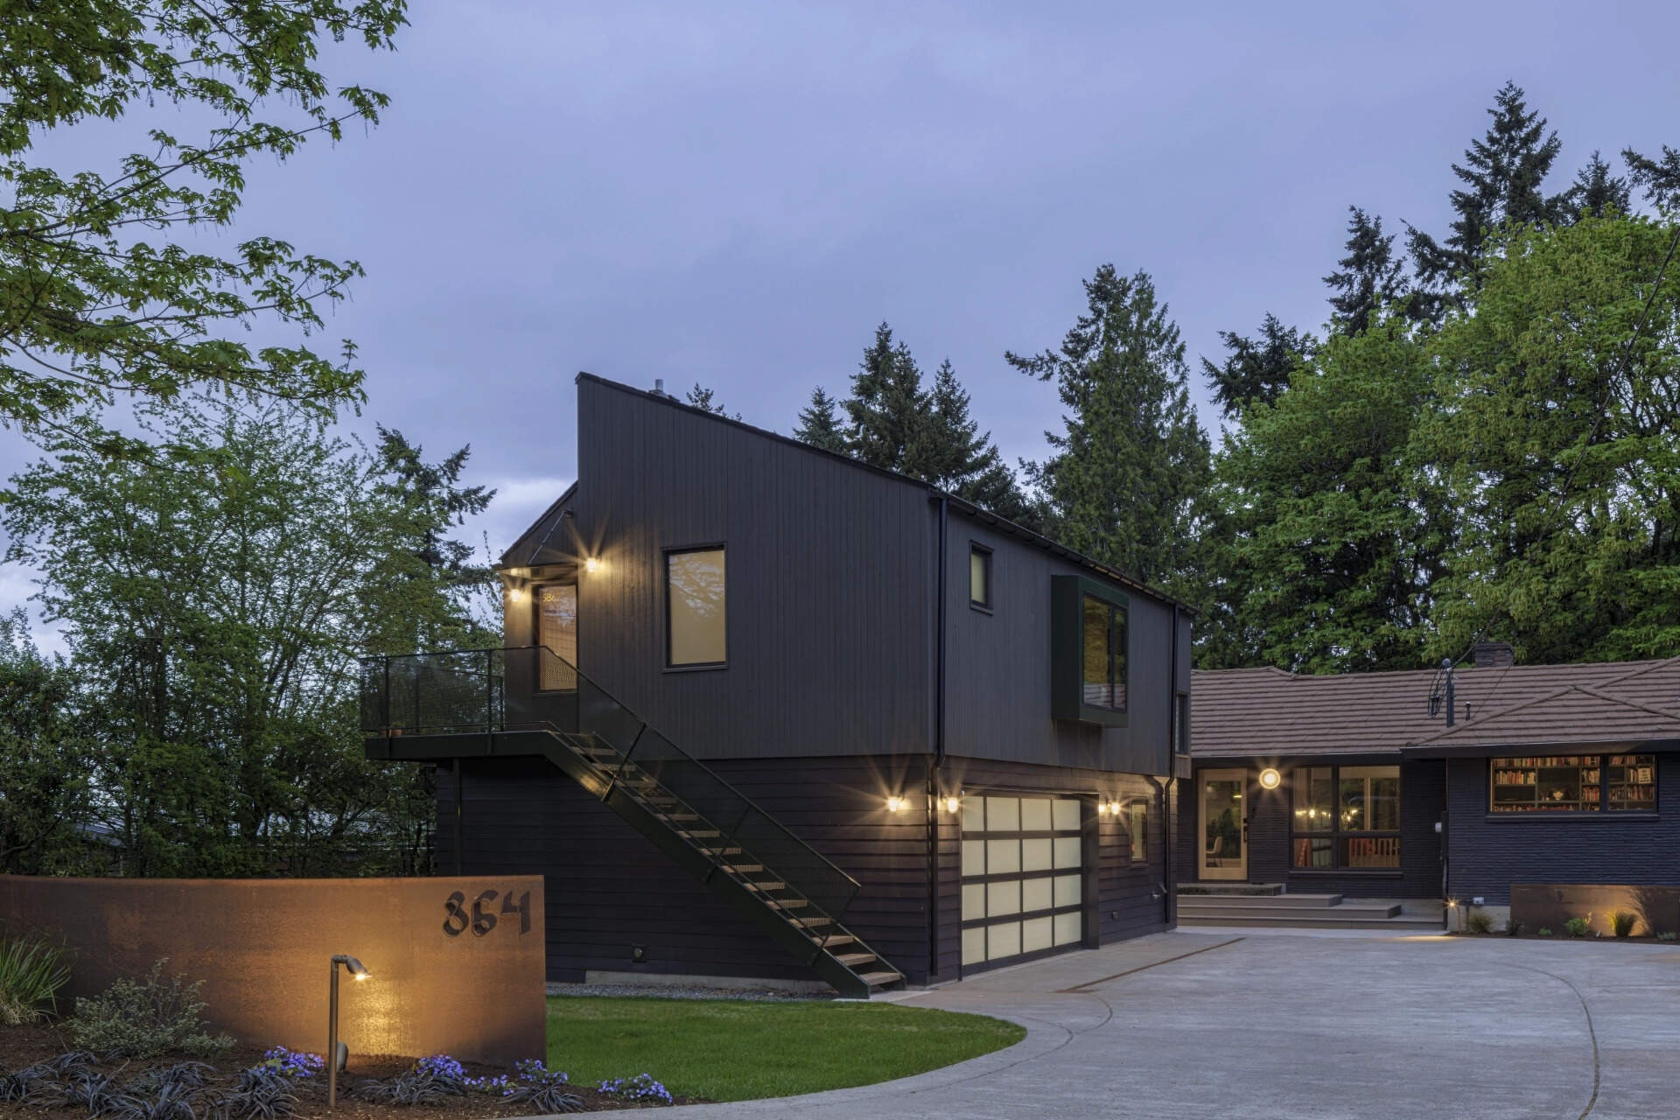
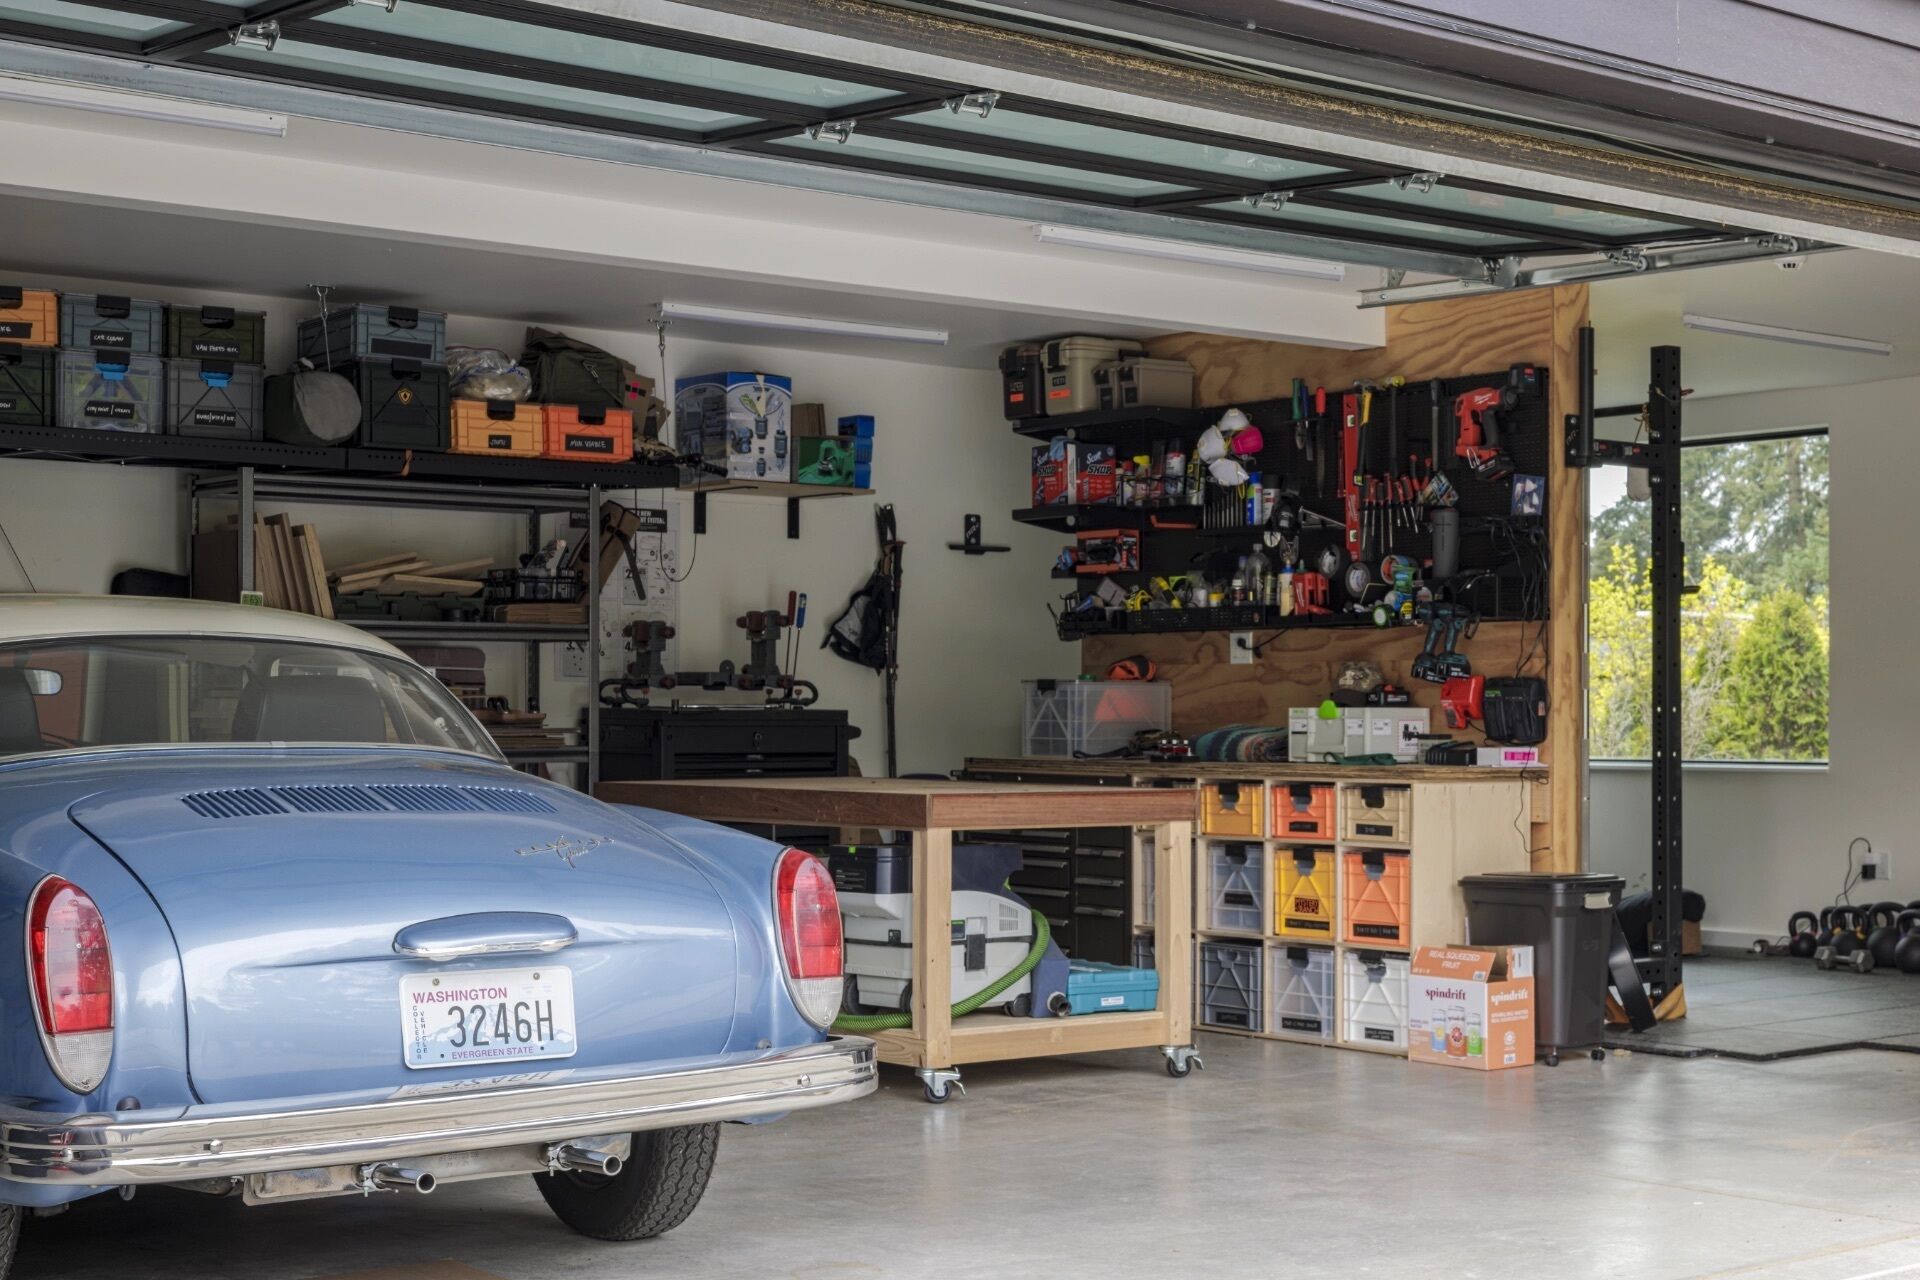
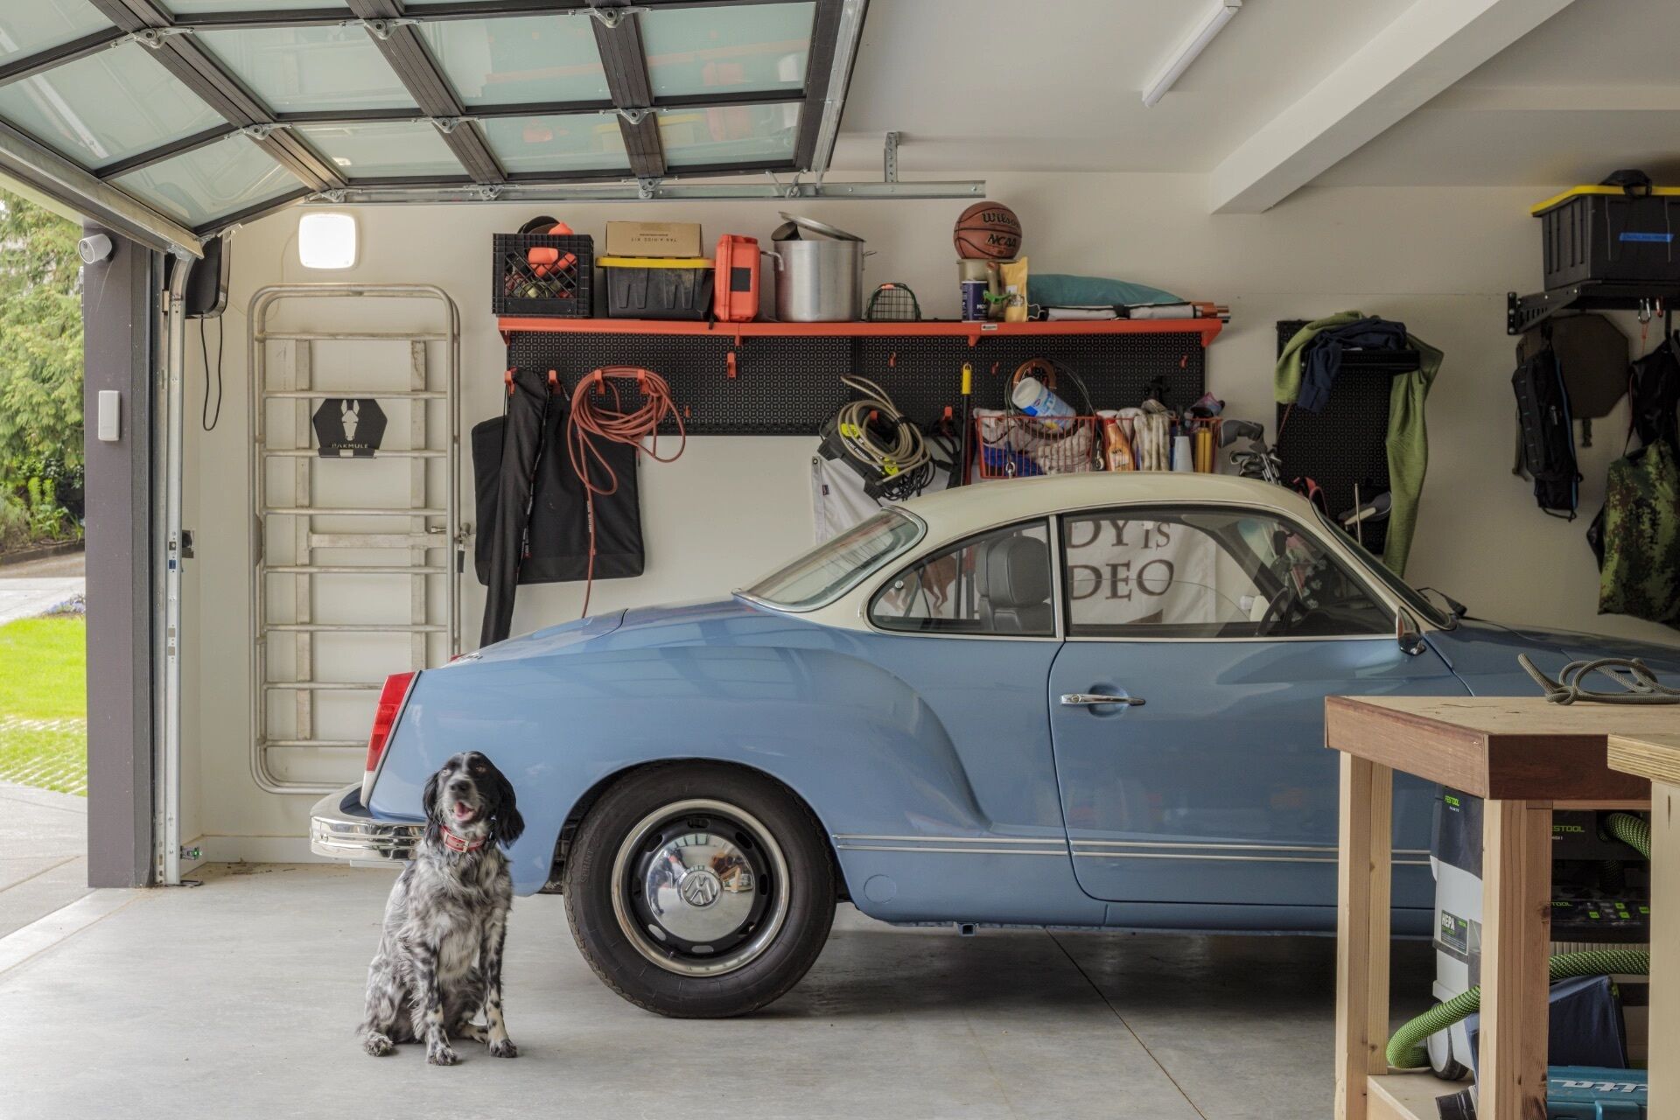
The new structure expands the lower level to provide a spacious two-car garage alongside a dedicated home gym. An exterior staircase then leads to the studio apartment above, where elevated views extend beyond the main house toward tall pine trees and glimpses of Lake Washington.
Its offset gable roof form creates a generous south-facing surface ready for future solar panels while also producing soaring cathedral-like ceilings inside.
More Than Just A Place To Park
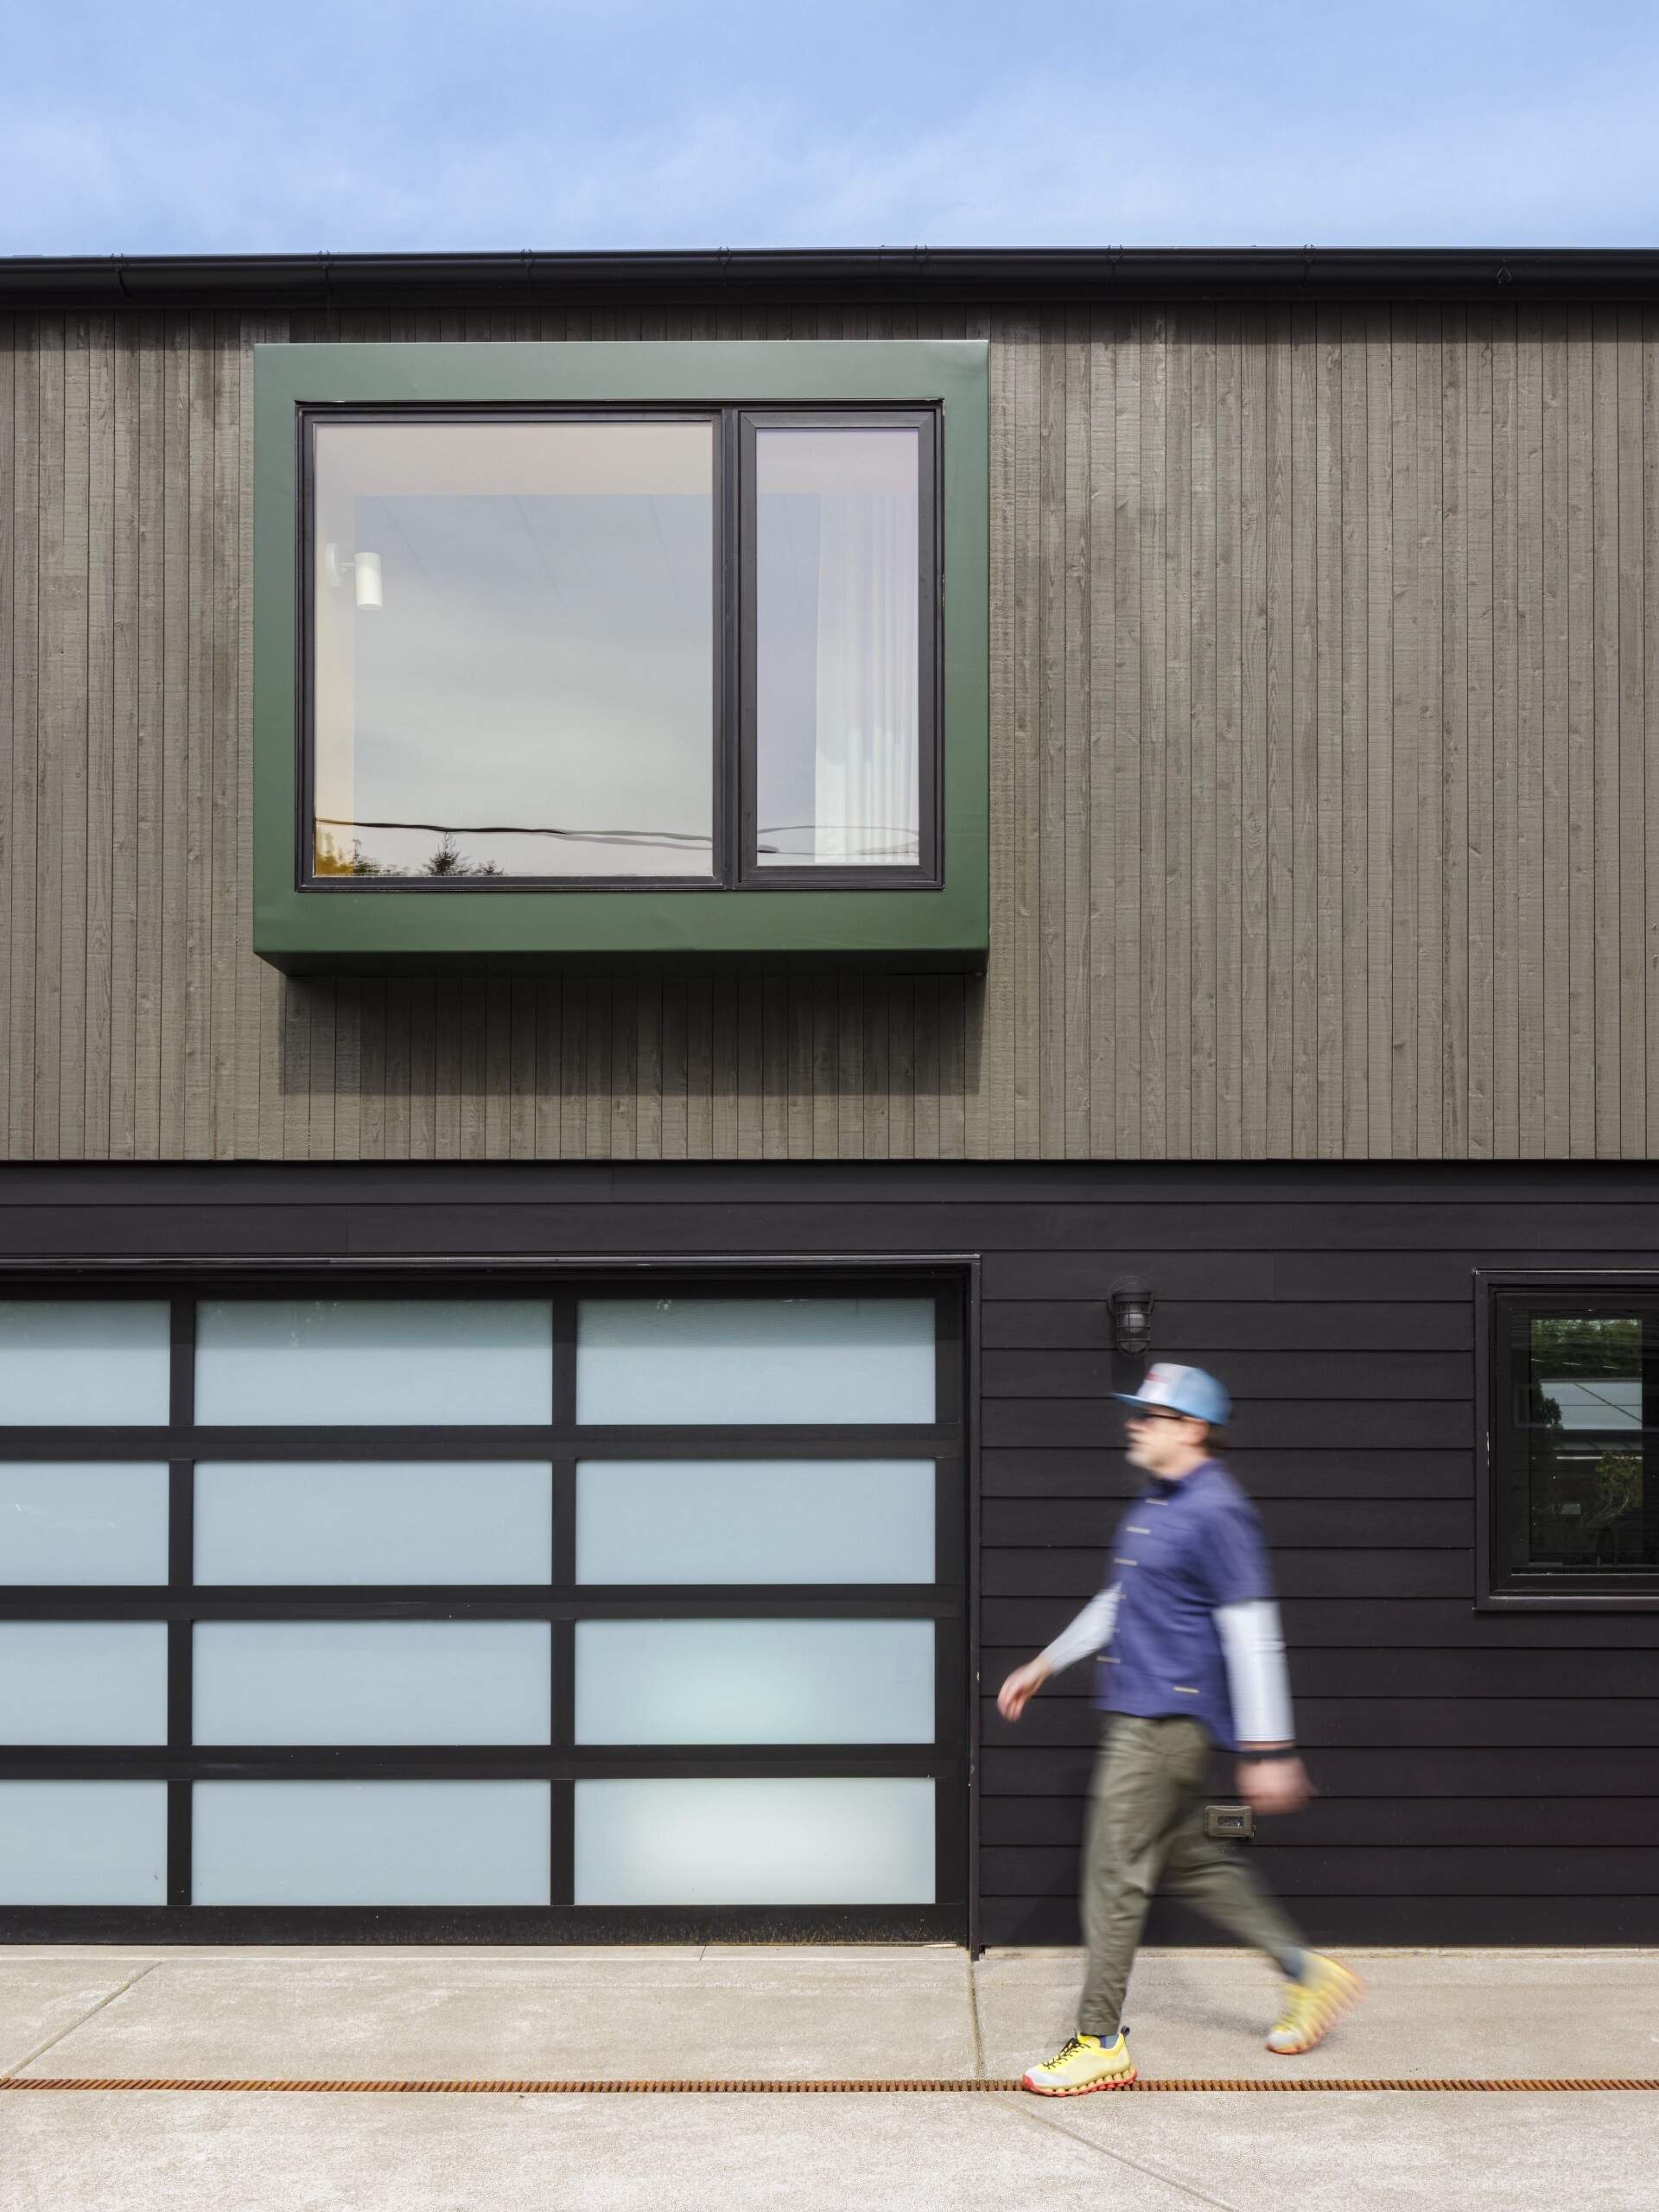
At ground level, the expanded garage provides practical everyday storage for two vehicles while making room for a home gym. Combining both functions within the same footprint helps the building serve the homeowners well beyond its role as guest accommodation.
A Welcoming Entrance With Hidden Function
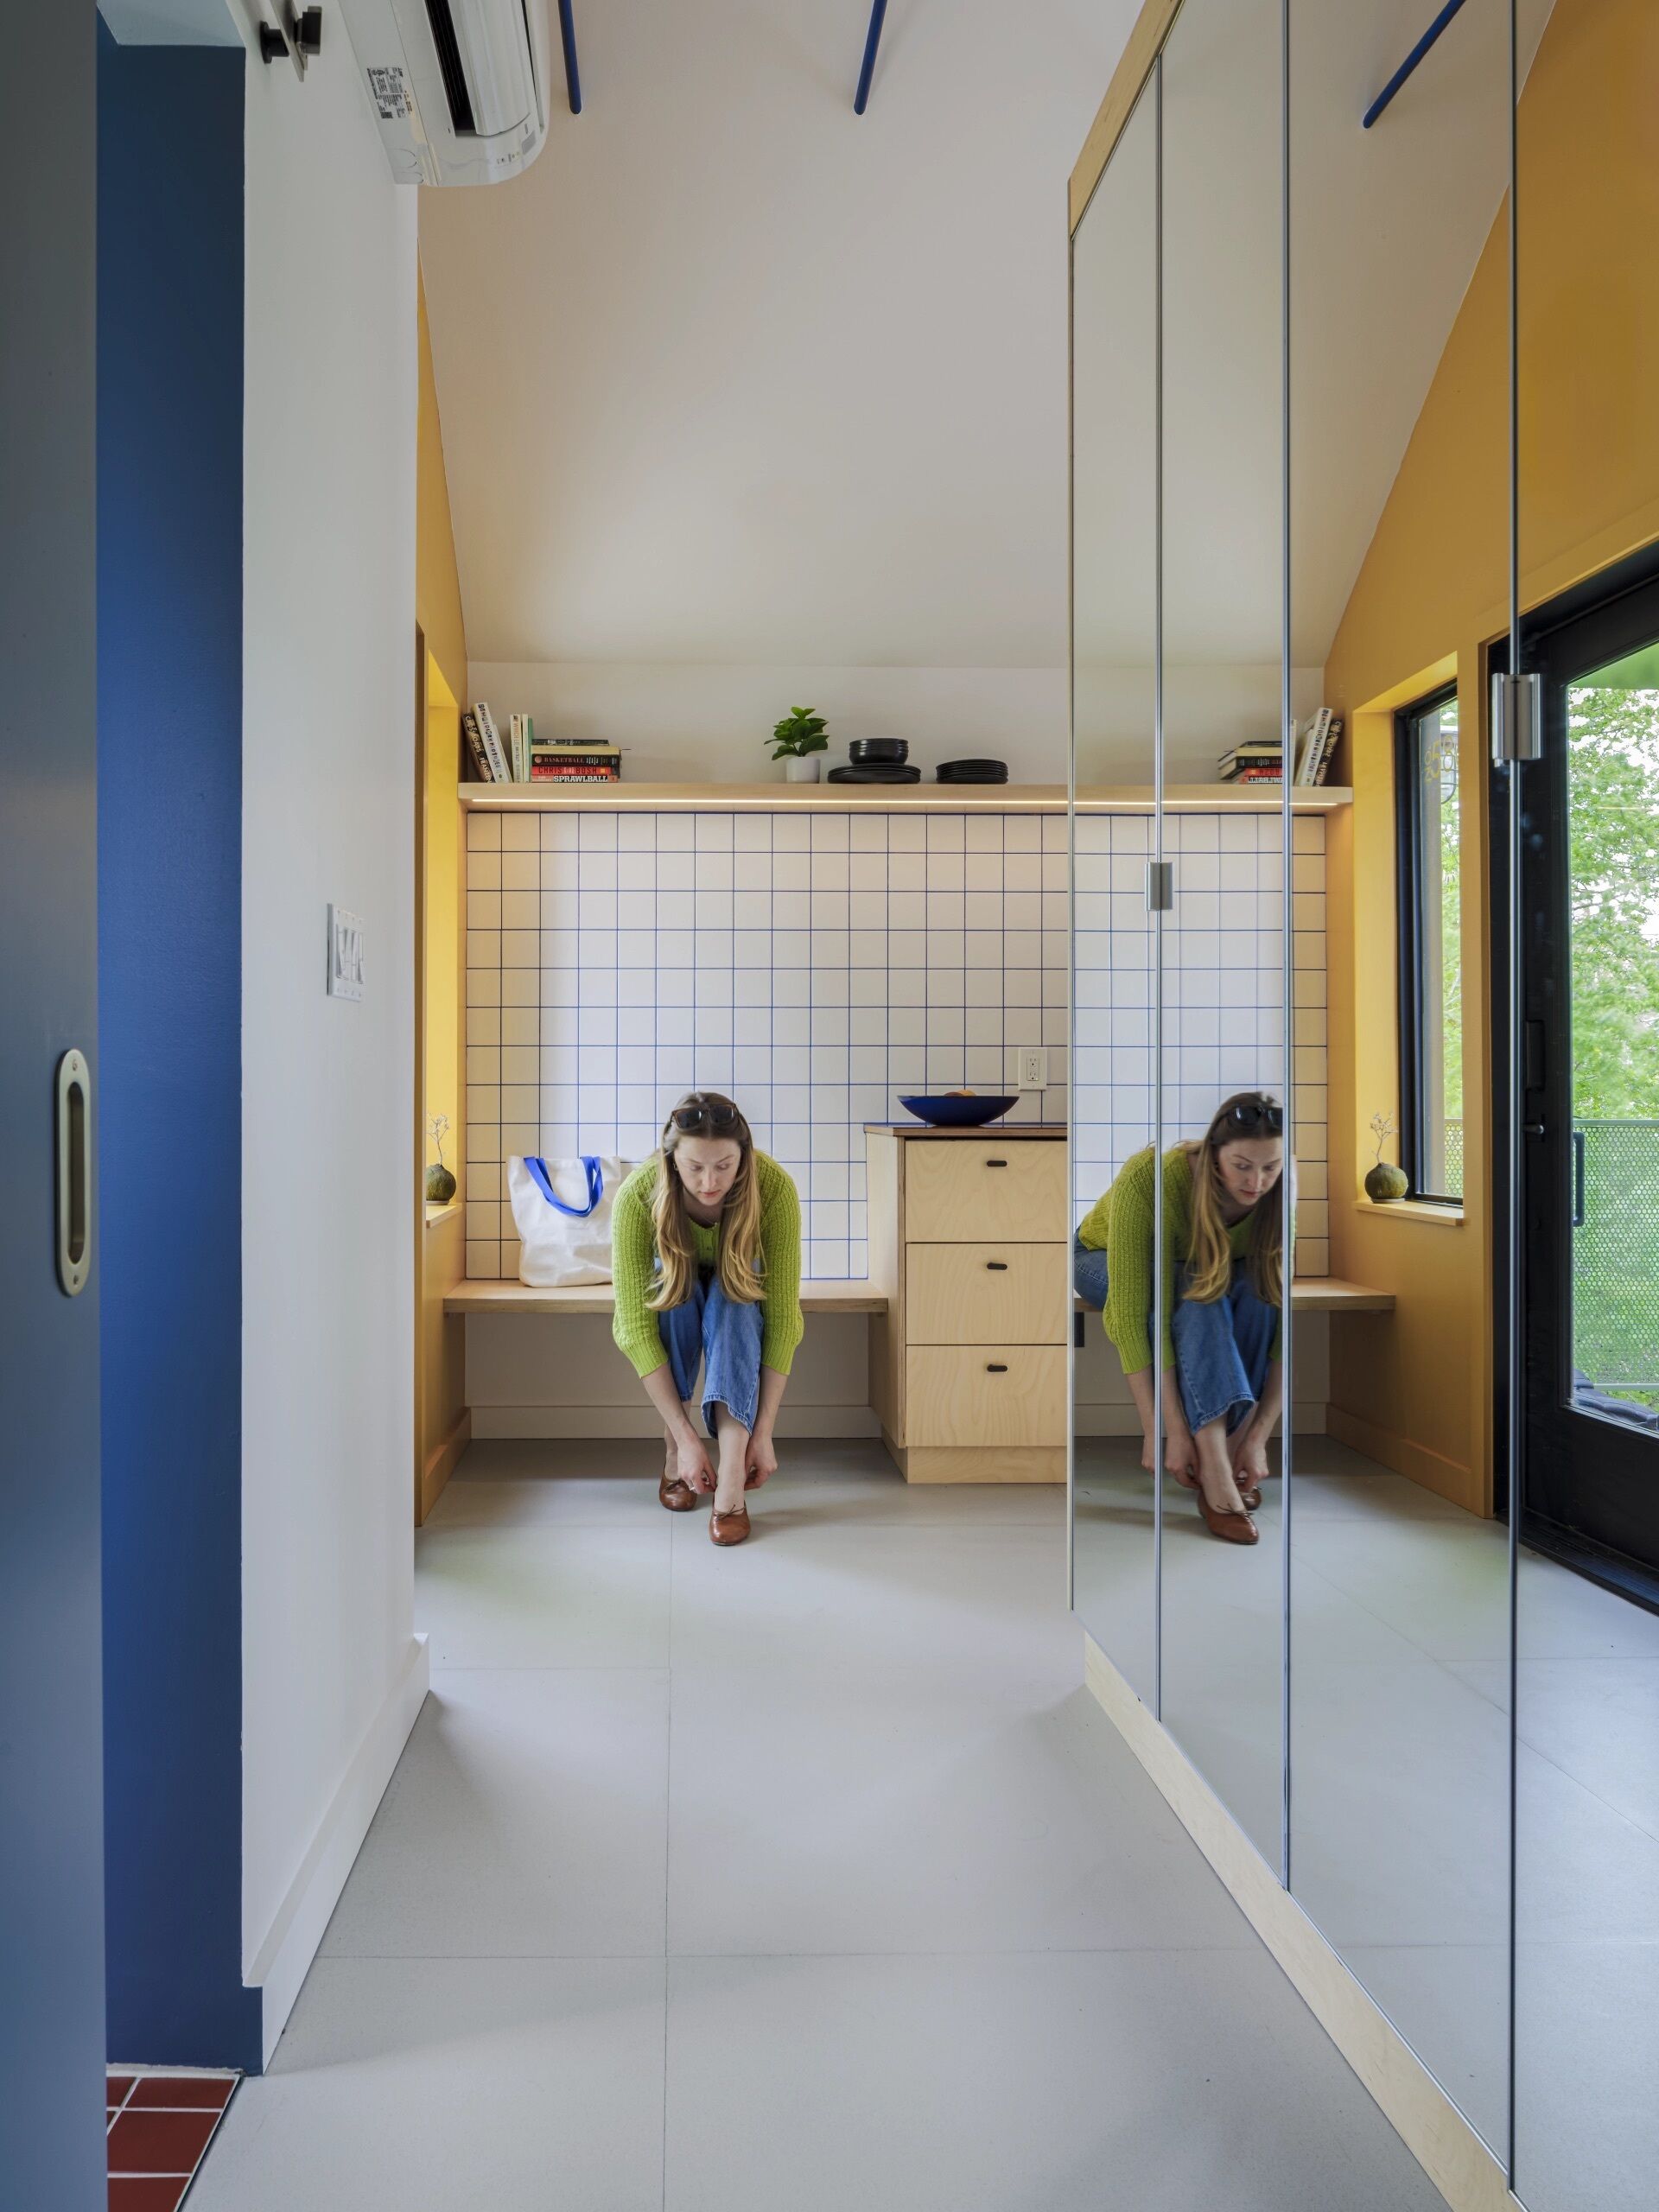
Stepping into the apartment, visitors are greeted by a small entry niche featuring a built-in bench. It creates an easy place to pause, remove shoes, or set down bags before entering the main living space.
This simple arrival point also begins the flow around the apartment’s central feature, a large cube of semi-custom cabinetry that organizes nearly every part of the interior.
A Galley Kitchen That Keeps Everything Close
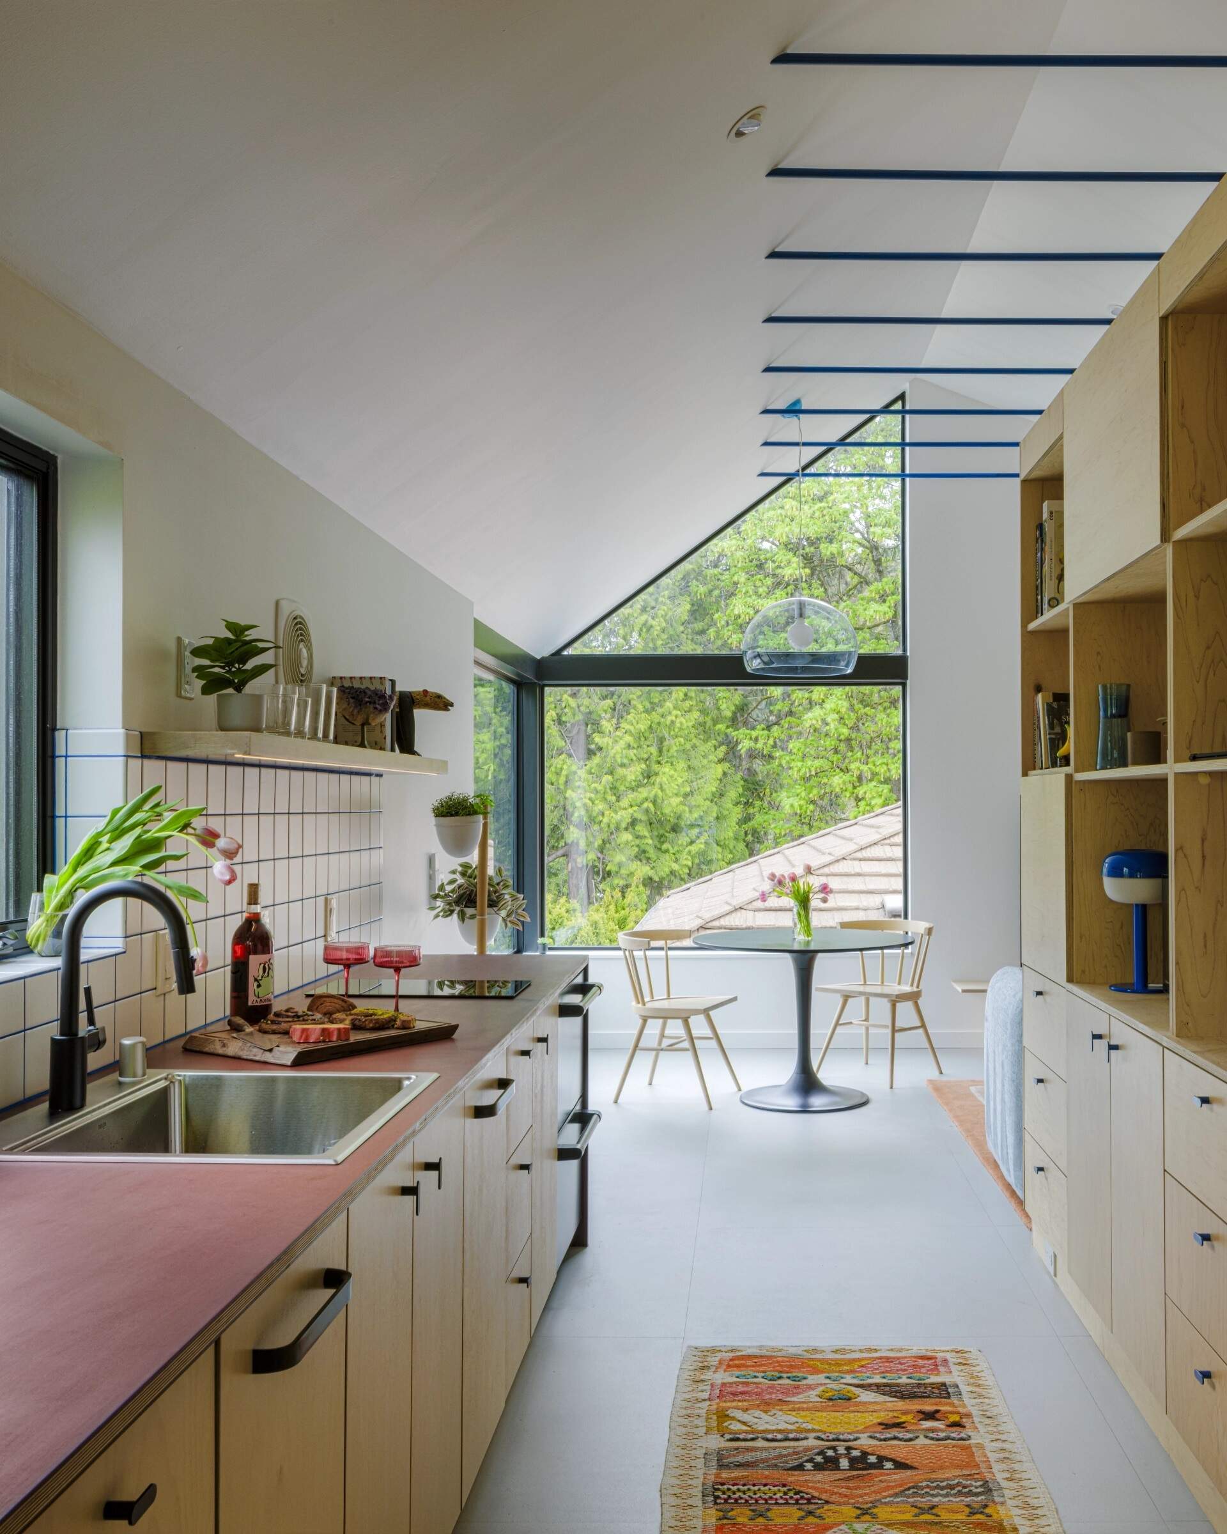
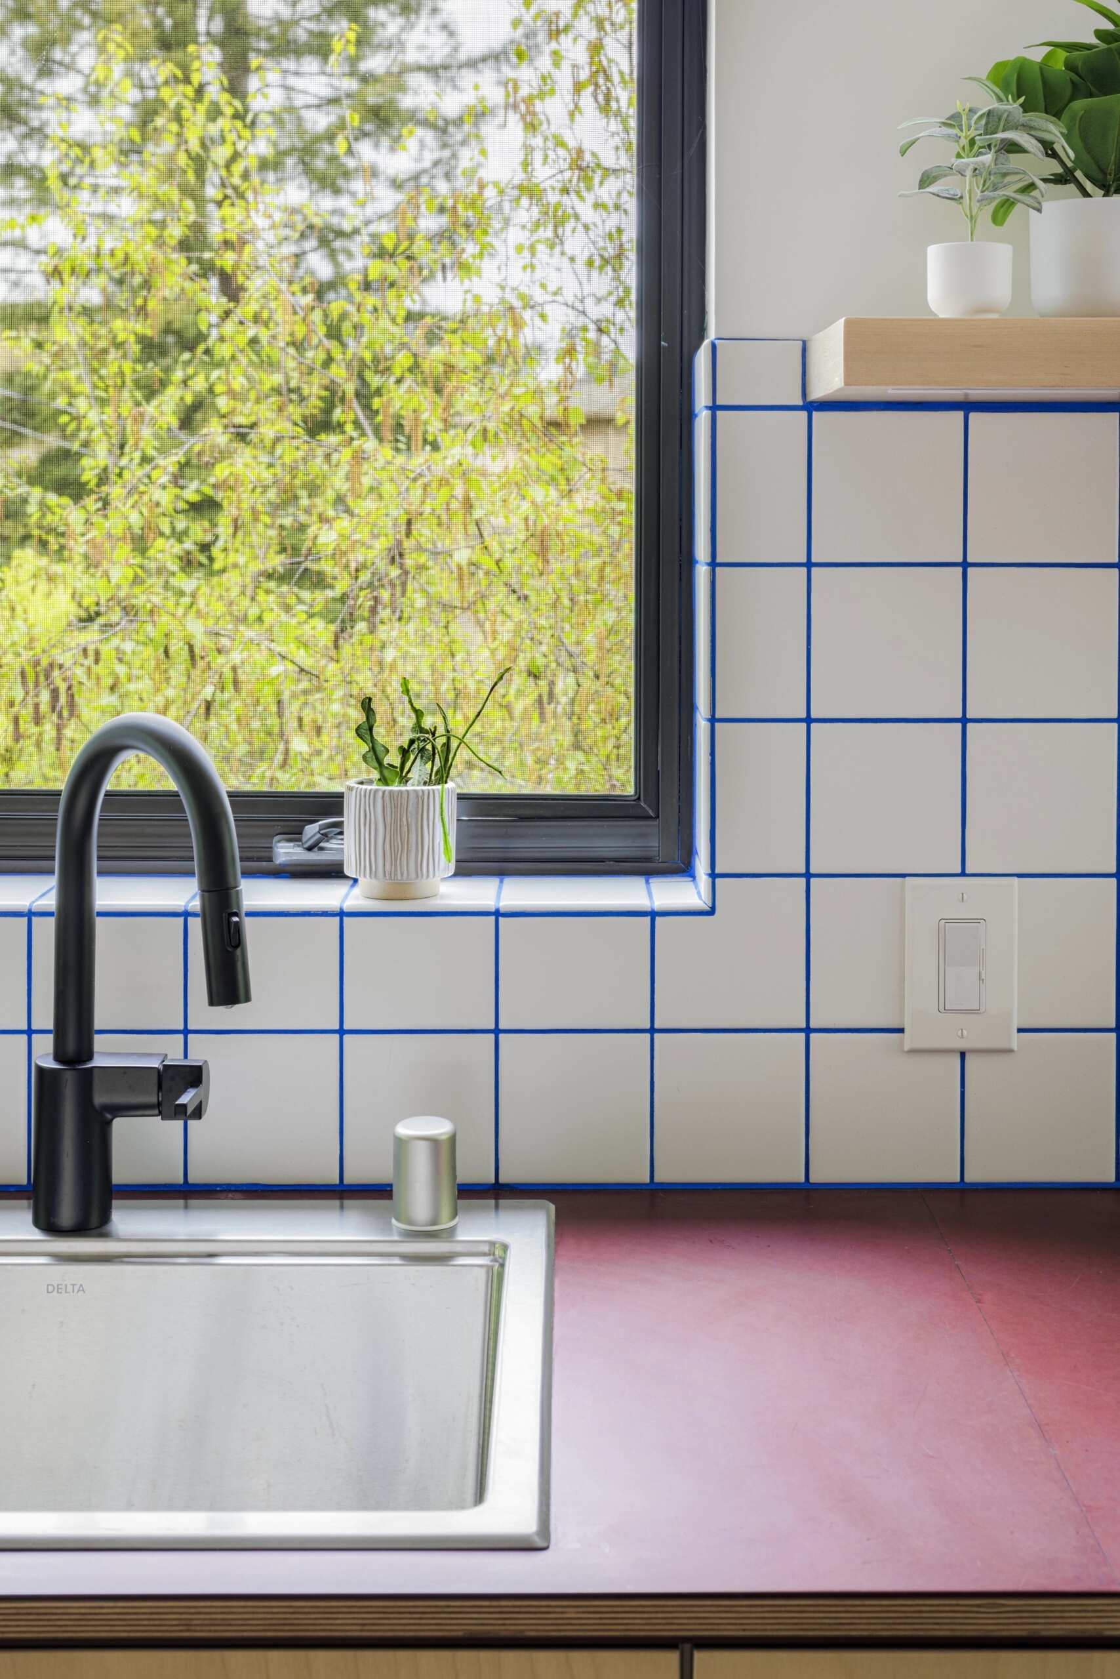
The efficient galley kitchen sits alongside the central storage cube, making use of the apartment’s limited footprint. A long wall of cabinetry provides generous storage while keeping the working area uncluttered.
Its straightforward layout leaves the rest of the apartment feeling open and spacious, allowing cooking, dining, and relaxing to happen naturally within the same continuous room.
Dining With A View Of The Lake
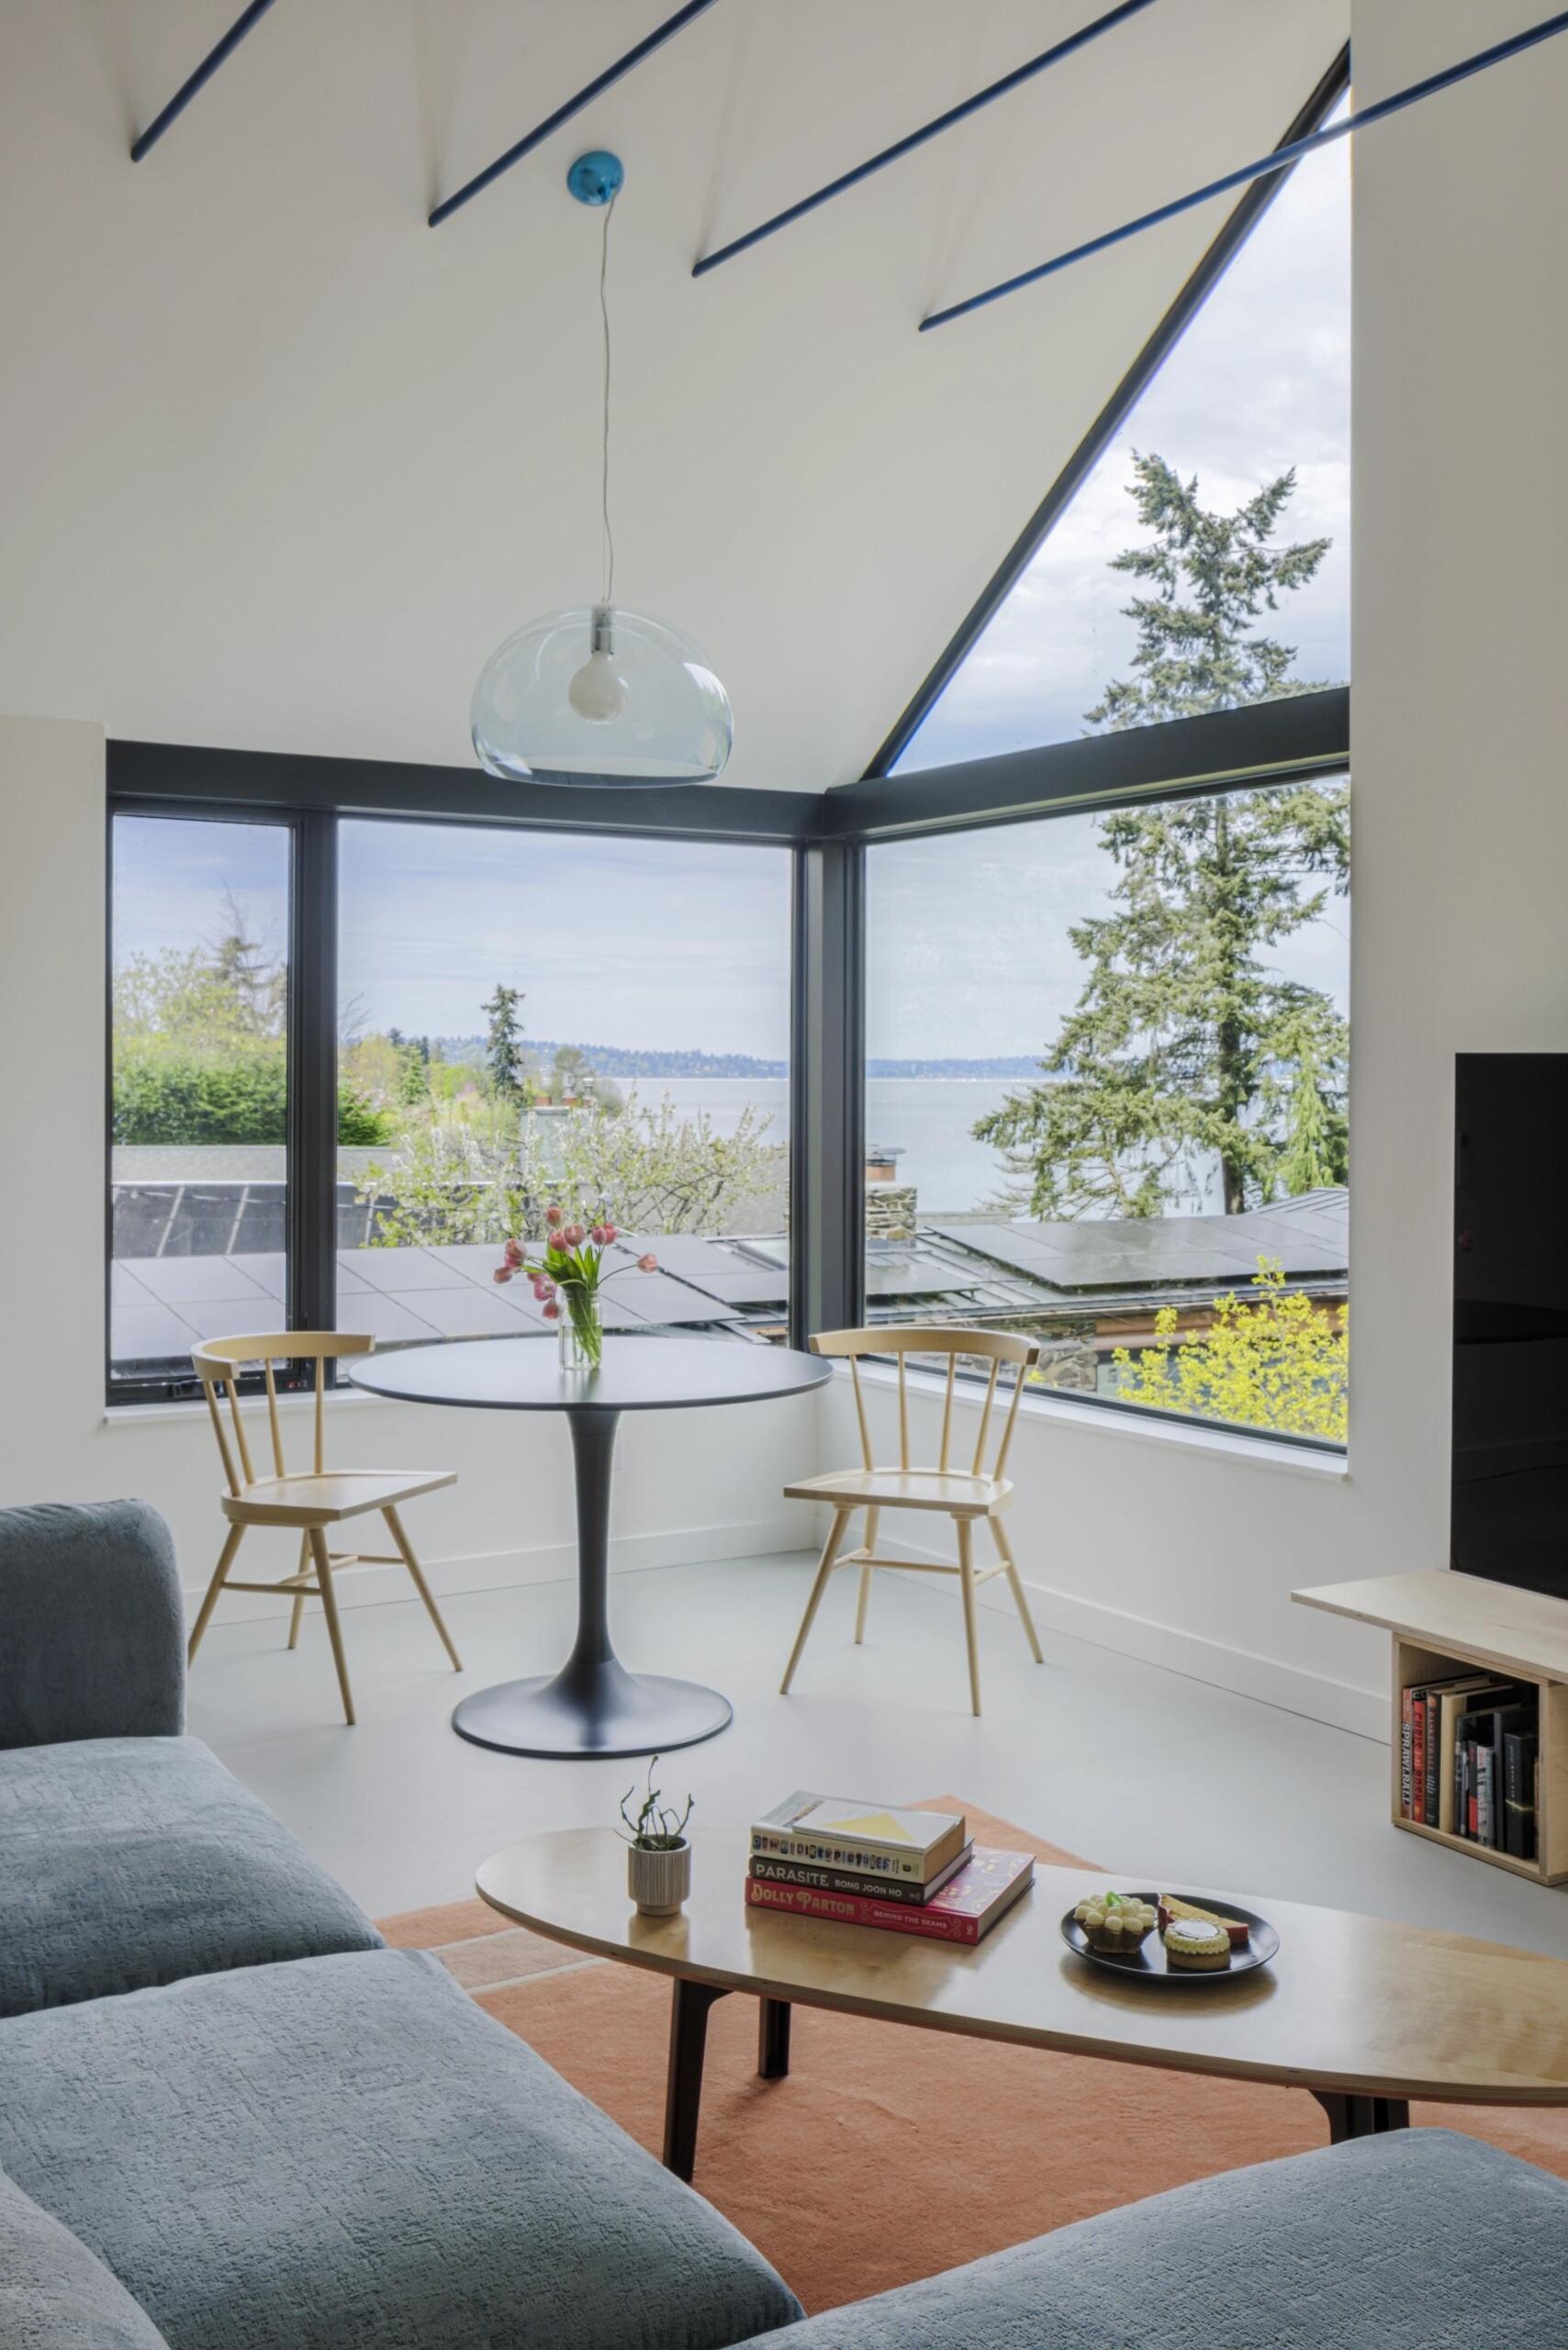
Positioned beside the corner windows, the dining area enjoys one of the apartment’s best outlooks. Natural light pours in while views stretch past the neighboring house toward Lake Washington.
Sharing the same open volume as the living room allows the dining space to feel larger than its footprint suggests, with the custom cabinetry providing subtle definition between different activities.
An Open Living Space Beneath Soaring Ceilings
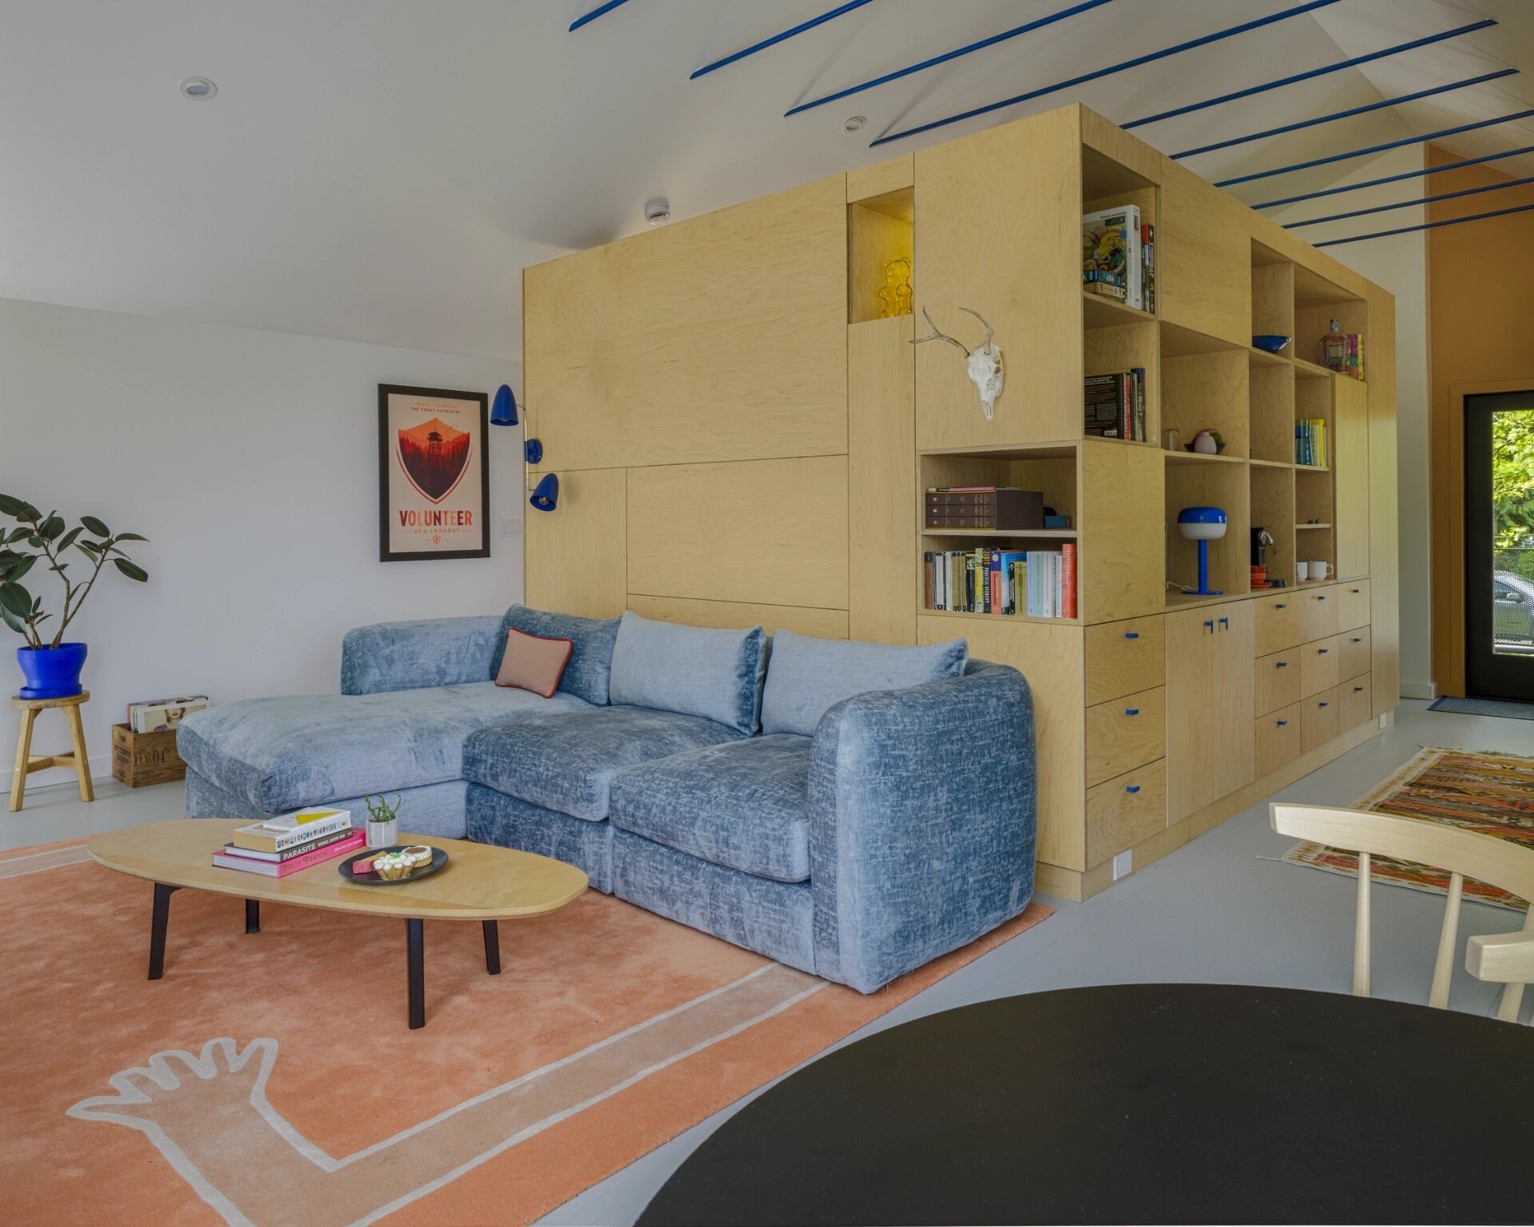
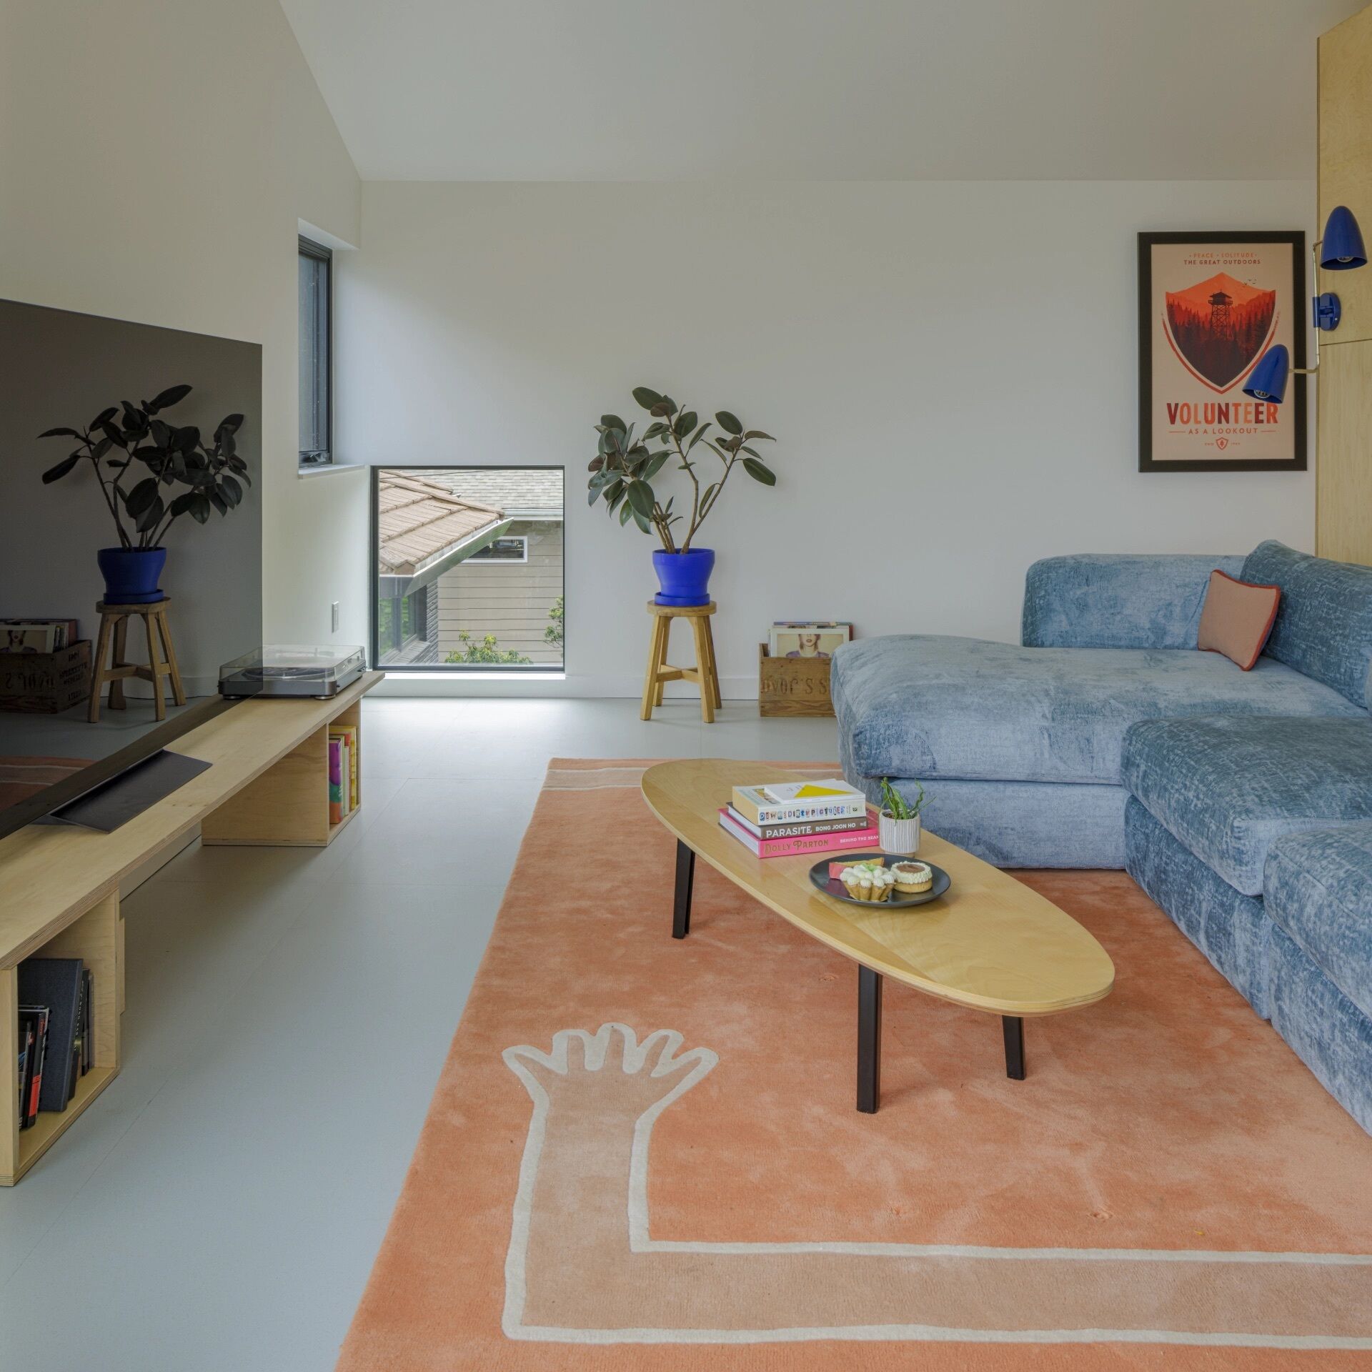
The living room benefits from the apartment’s lofty proportions, with the offset roof creating generous ceiling height throughout the studio. Large windows frame views toward the lake while filling the room with daylight.
Storage Becomes Part Of The Architecture
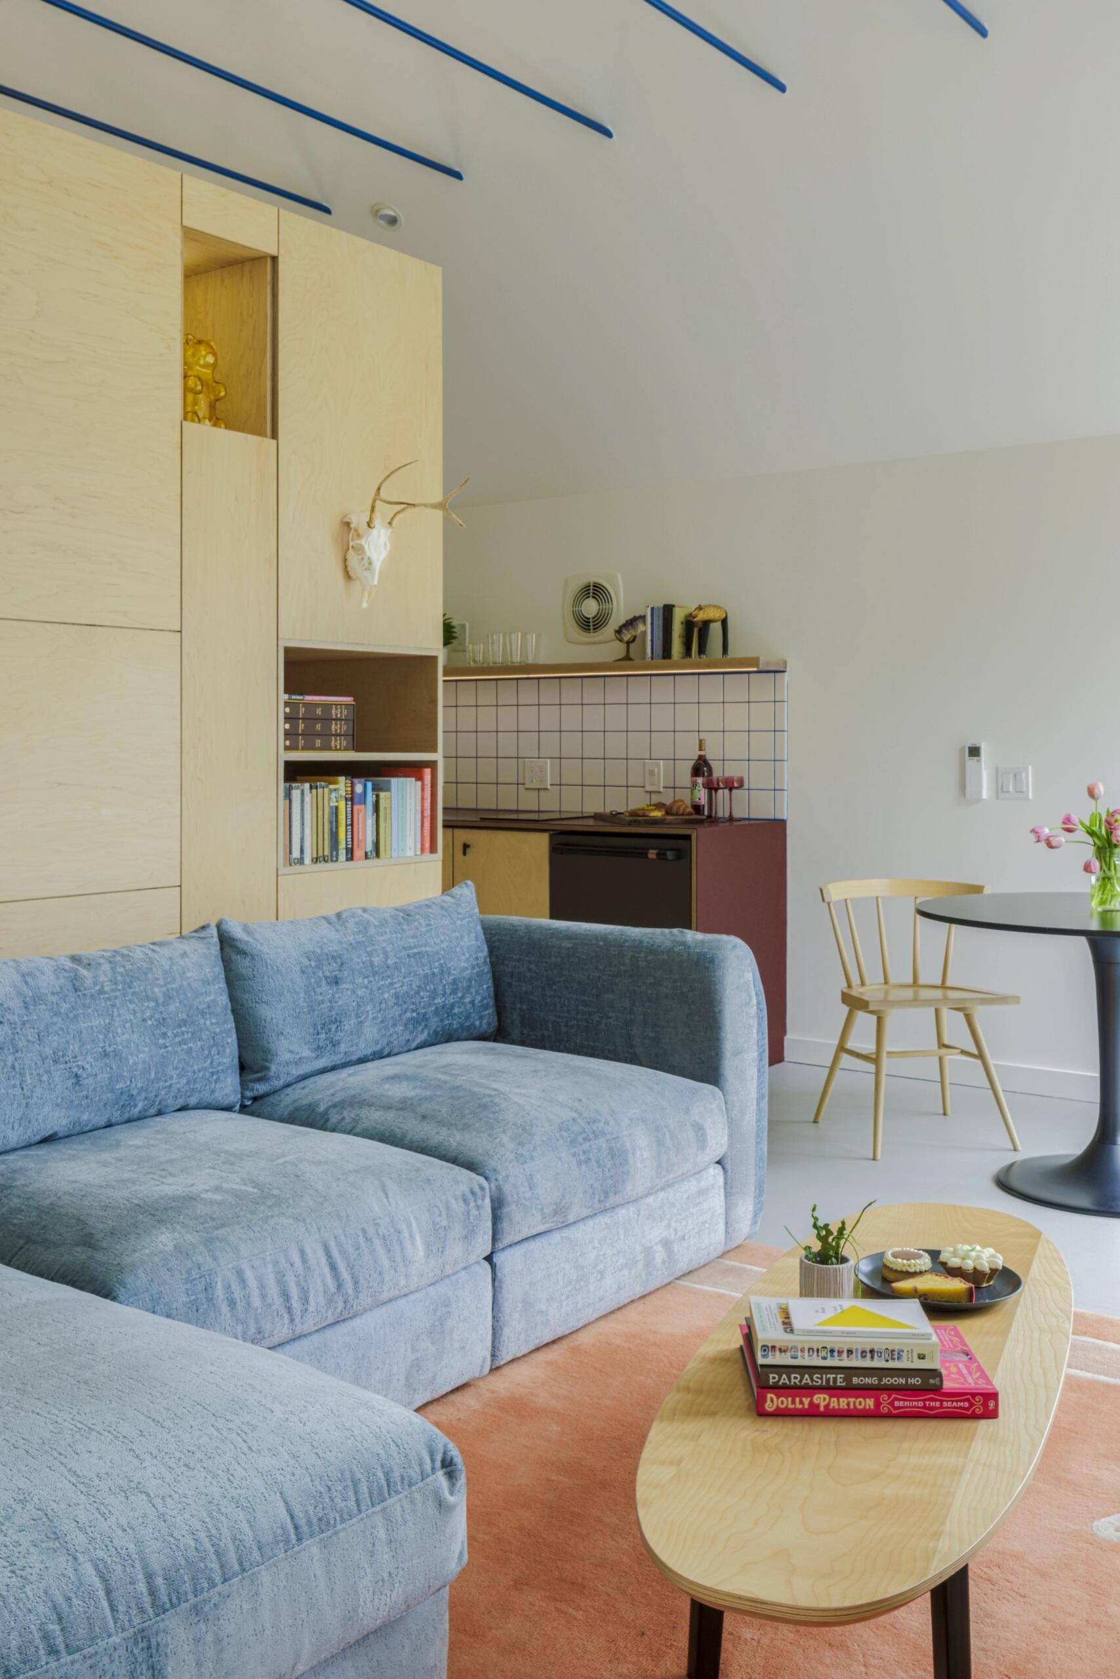
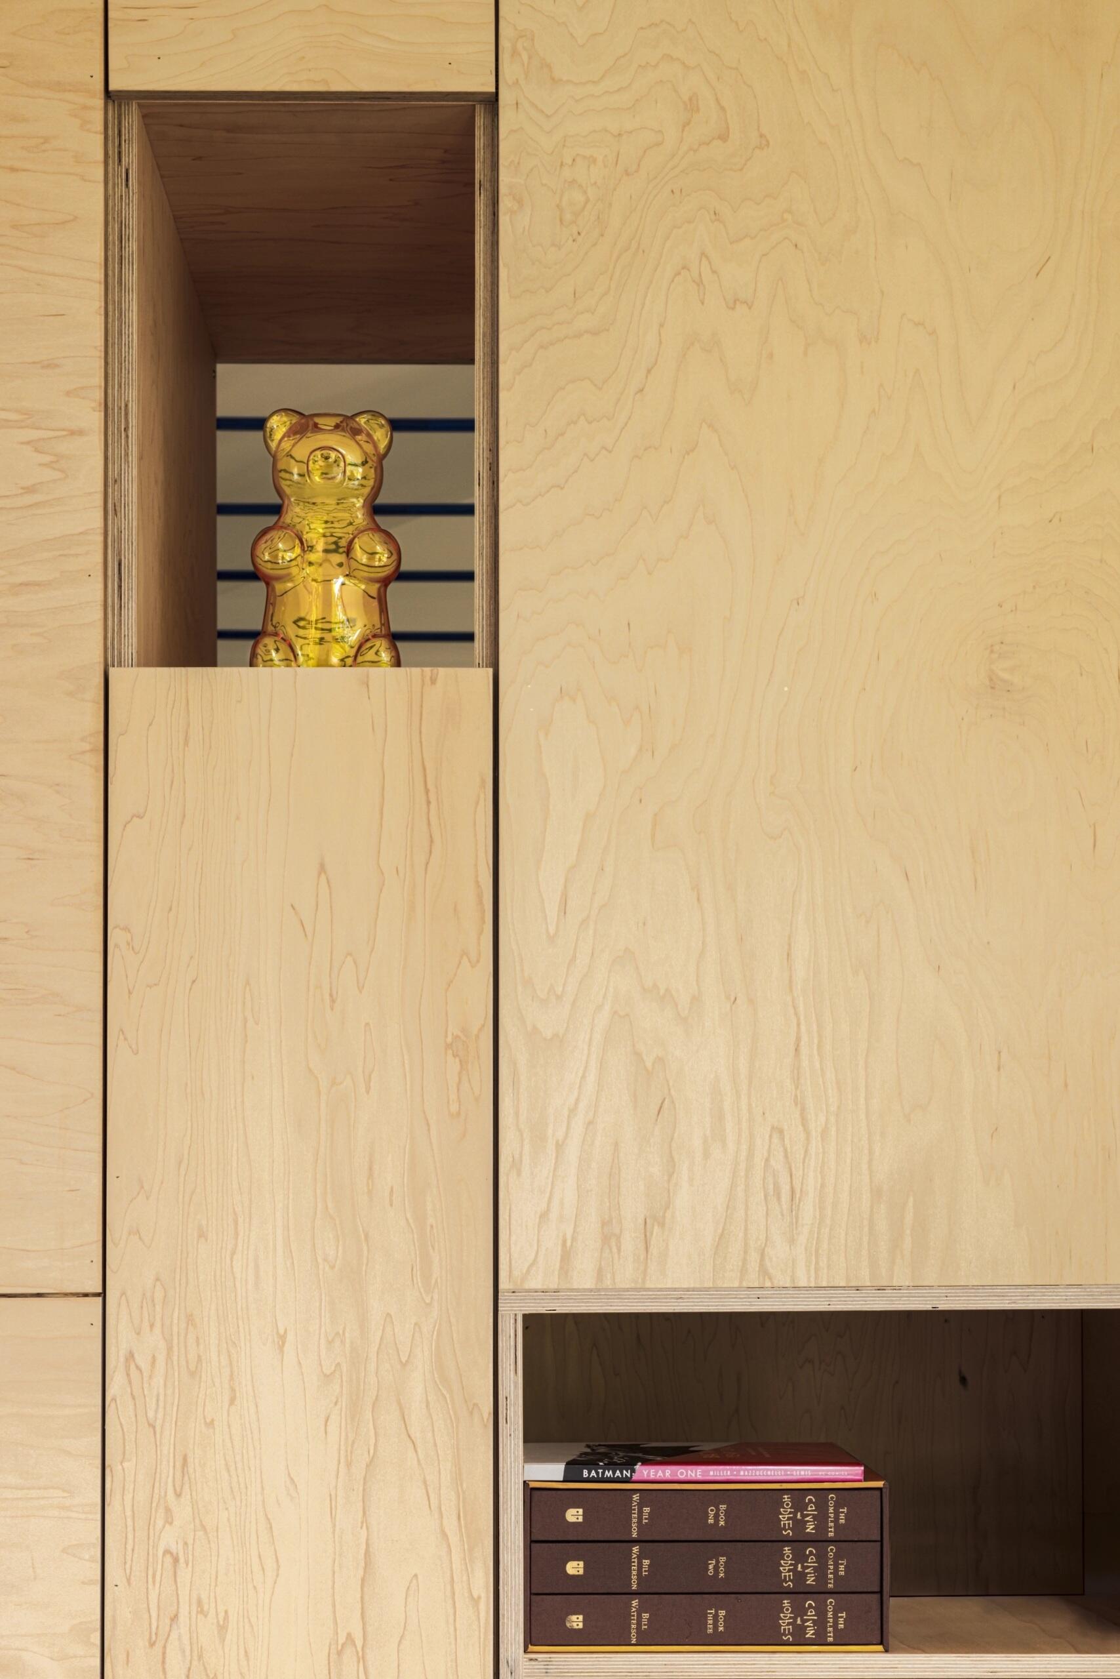
The apartment revolves around a centrally positioned service cube built from semi-custom cabinetry. Instead of hiding storage around the edges, the architects placed it at the heart of the plan, allowing every room to wrap around it.
Shelving, wardrobes, display areas, and functional storage all become part of the same architectural element. This single feature organizes circulation throughout the apartment while keeping the rest of the interior open.
A Bedroom Tucked Inside Custom Cabinetry
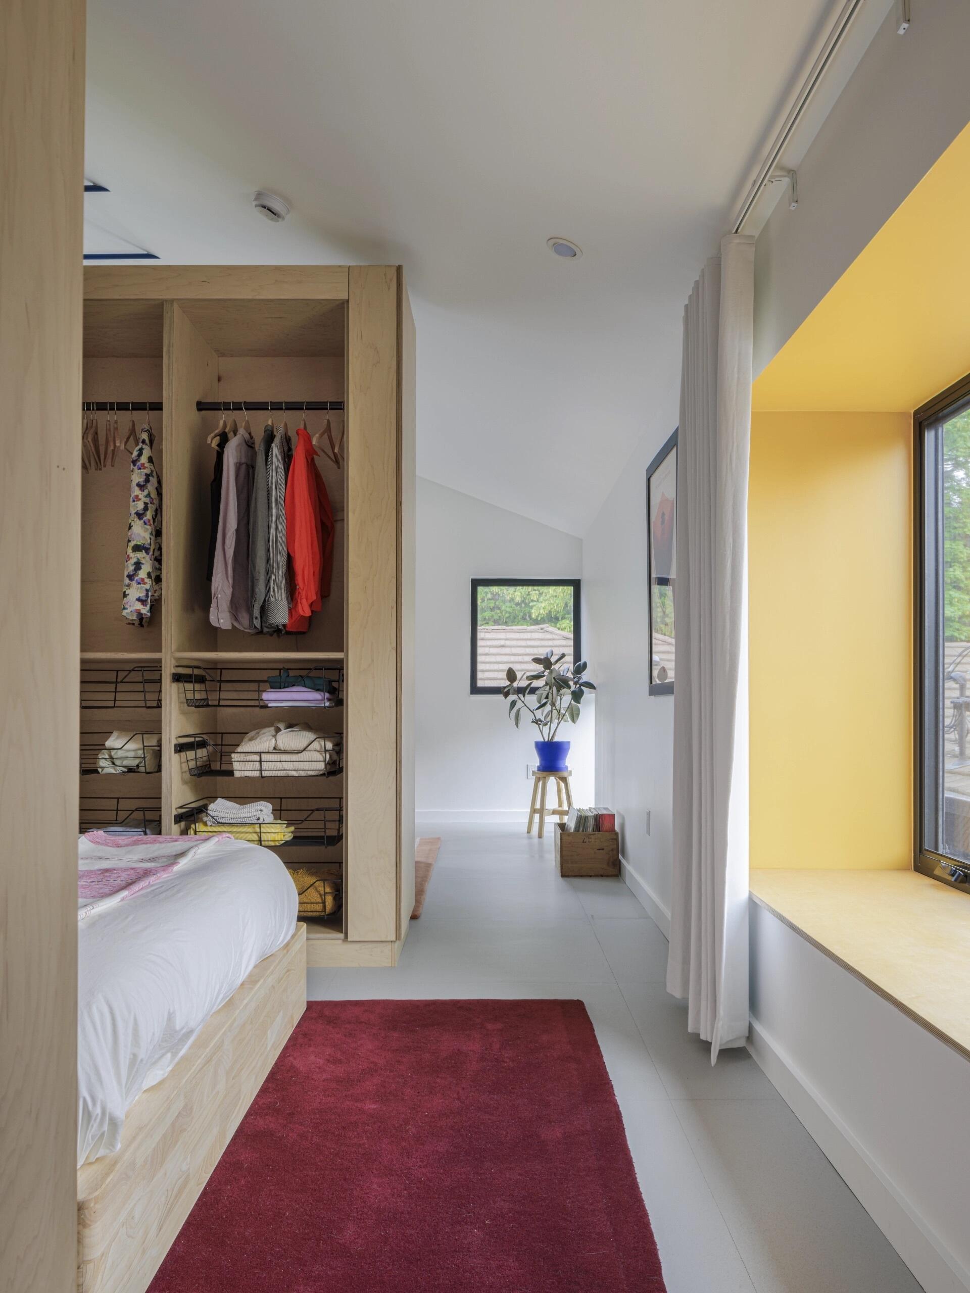
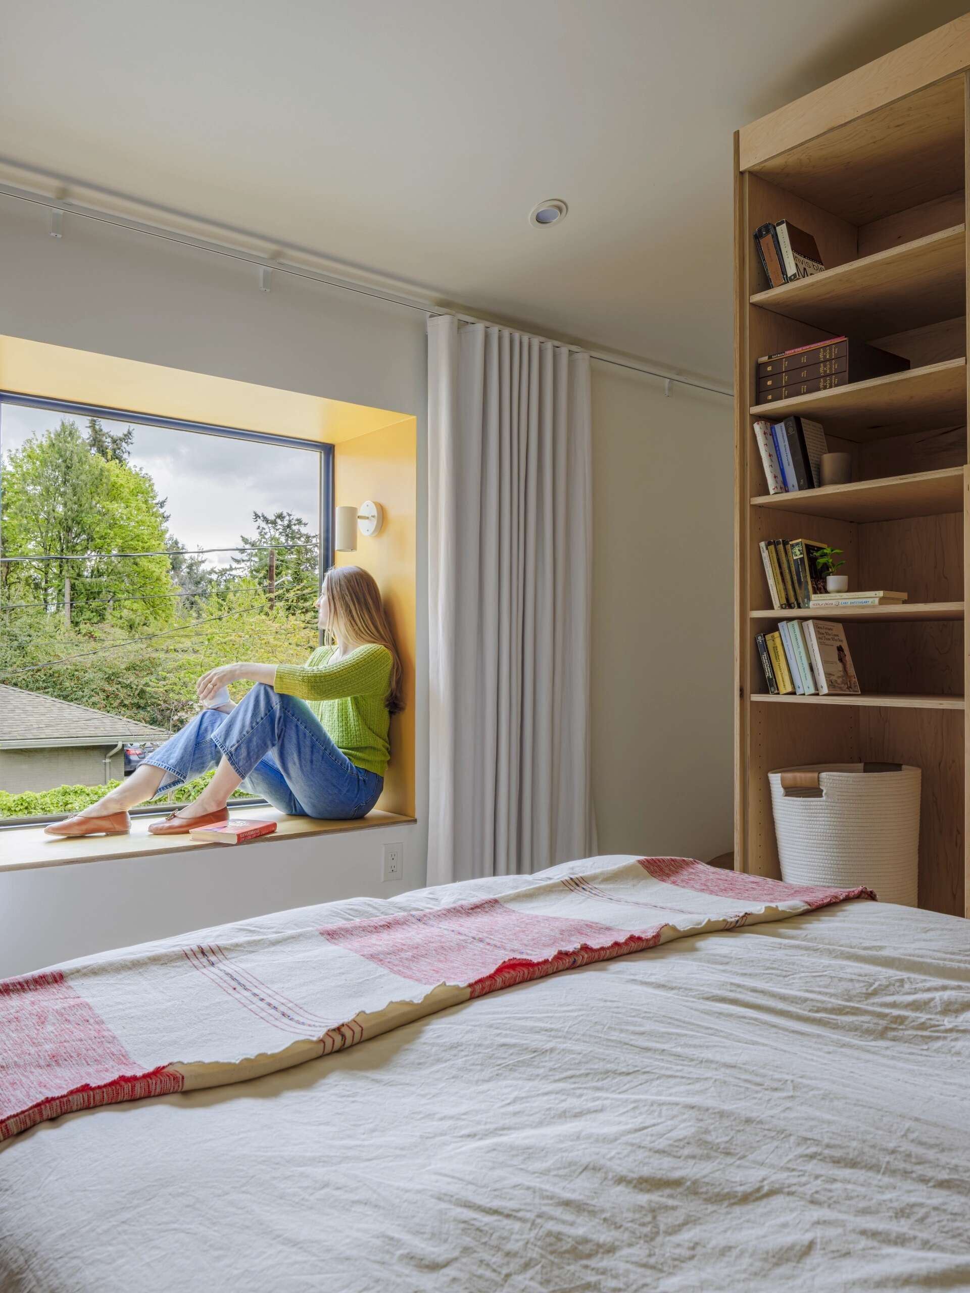
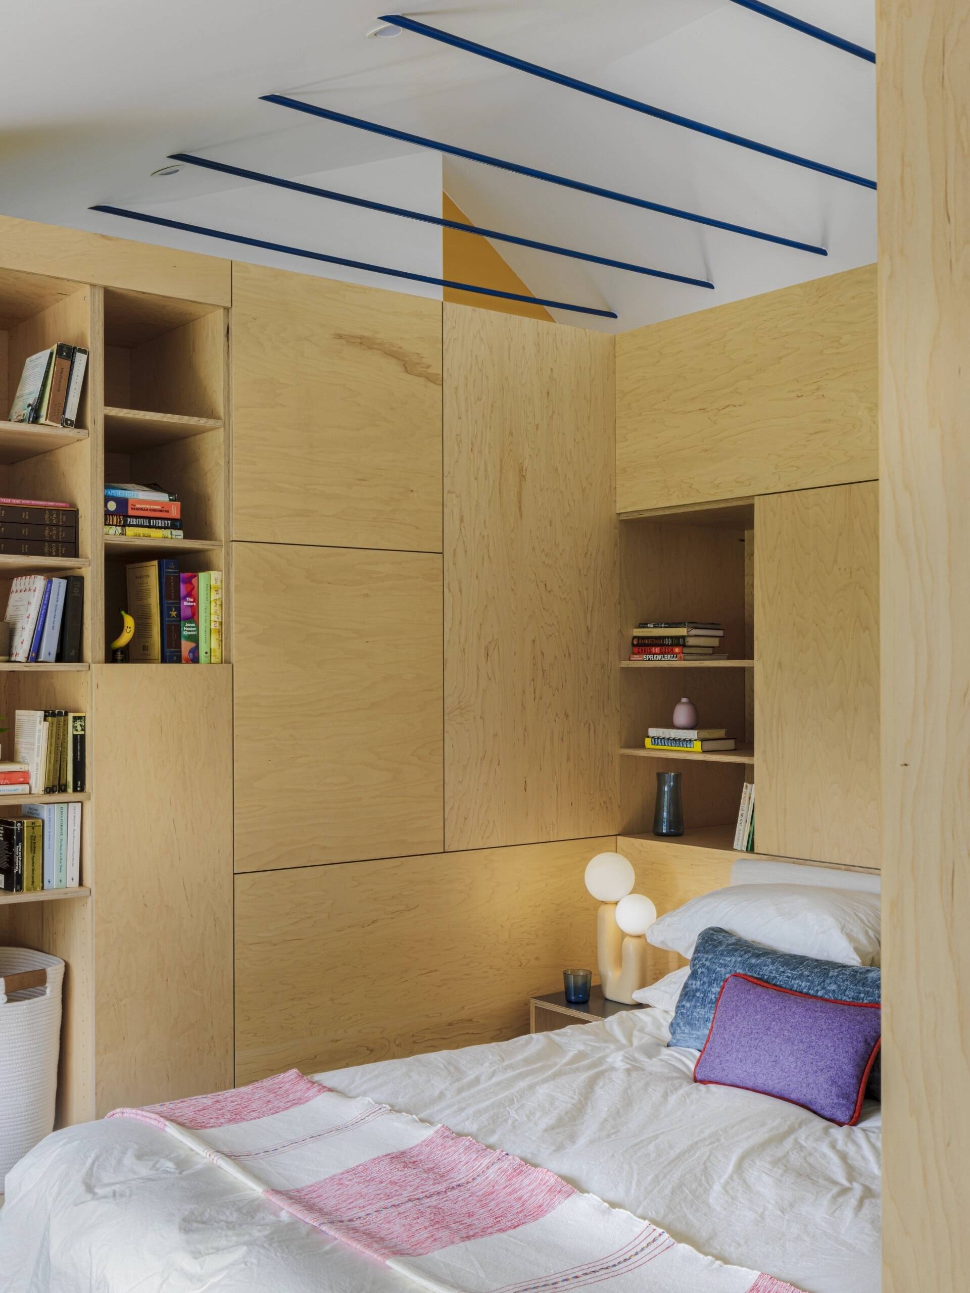
One of the apartment’s most inventive ideas is the bed nook carved directly into the central storage cube. Cabinetry surrounding the sleeping area provides wardrobe space, shelving, and privacy while allowing the studio to remain one open room.
Across from the bed, a cantilevered bay window creates a sunny window seat overlooking the quieter side of the property. It offers a comfortable place to read while bringing extra daylight deep into the apartment.
A Bathroom Full Of Color
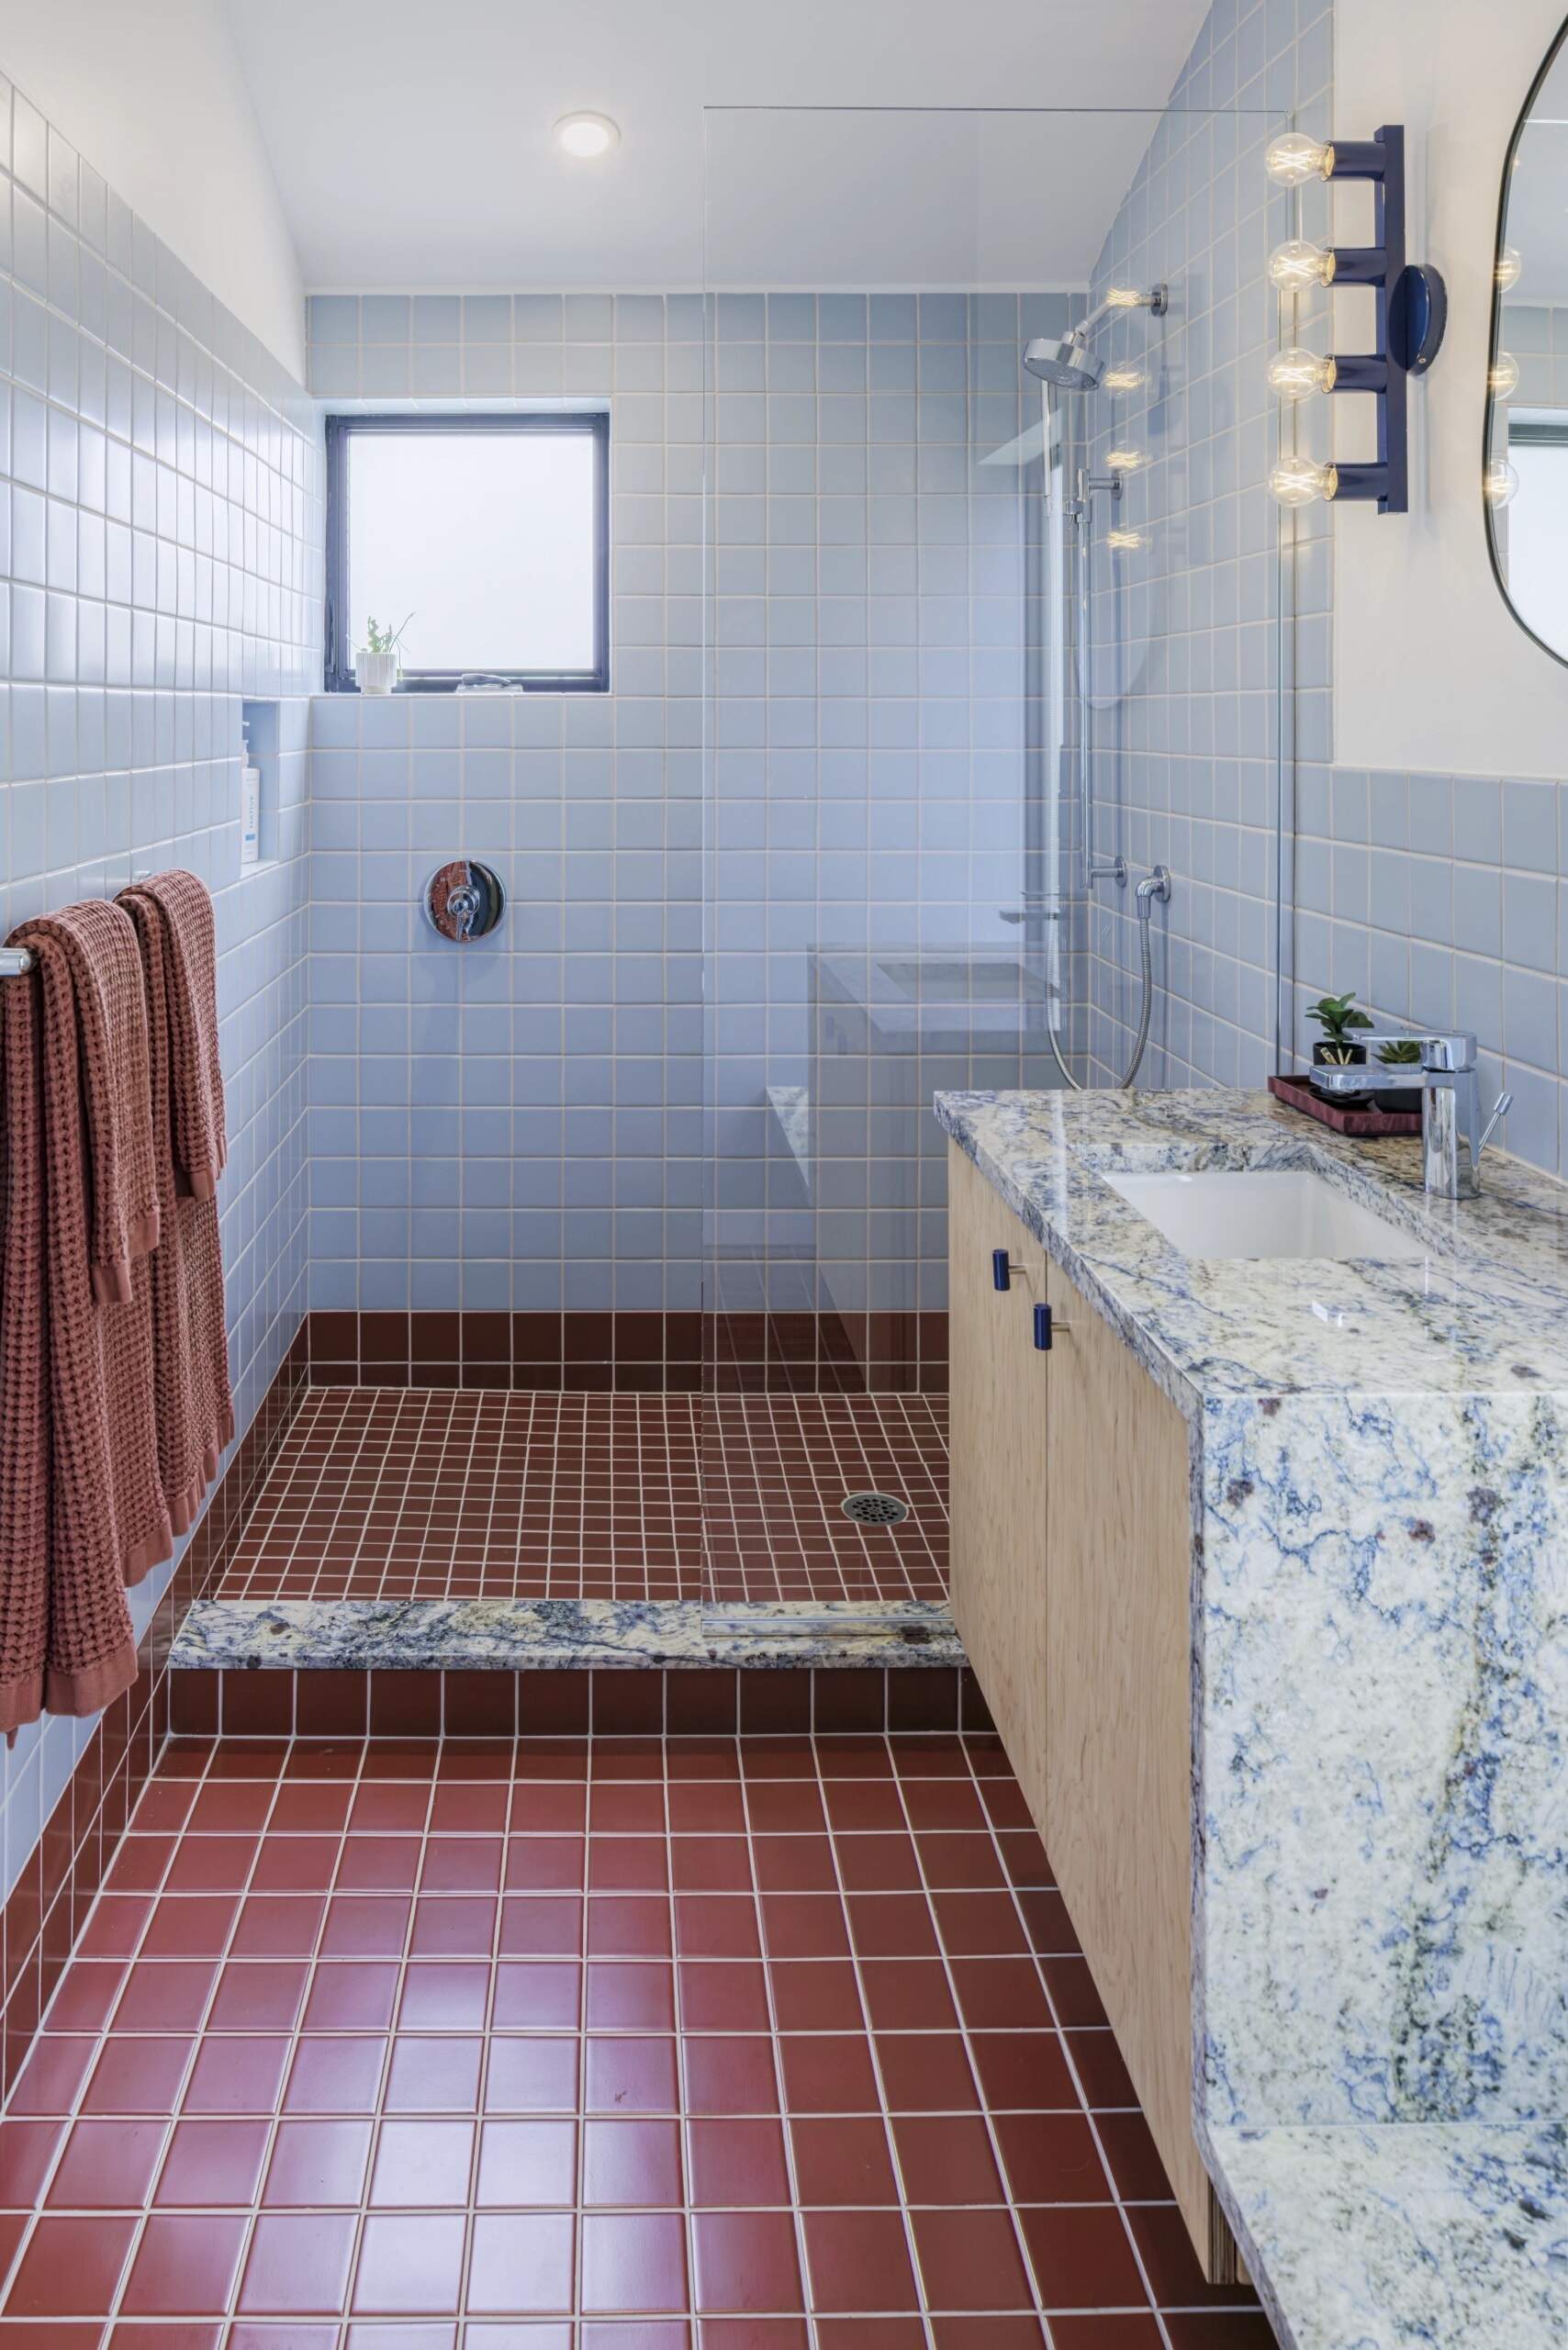
Past the sleeping nook sits a vibrant bathroom finished with colorful tile that gives the compact space its own personality. A stone remnant vanity paired with an integrated bench becomes the room’s main feature.
The toilet occupies its own enclosed cubicle, making it the only fully enclosed room in the entire apartment while allowing the rest of the studio to remain visually open.
Exploring The Architectural Drawings
The architectural drawings reveal how the project balances several functions within a modest footprint. Site plans illustrate the relationship between the new building, the existing home, driveway, pathways, and preserved maple tree, while the floor plans show how the garage, gym, and studio apartment fit together through an efficient layout centered around the service cube.
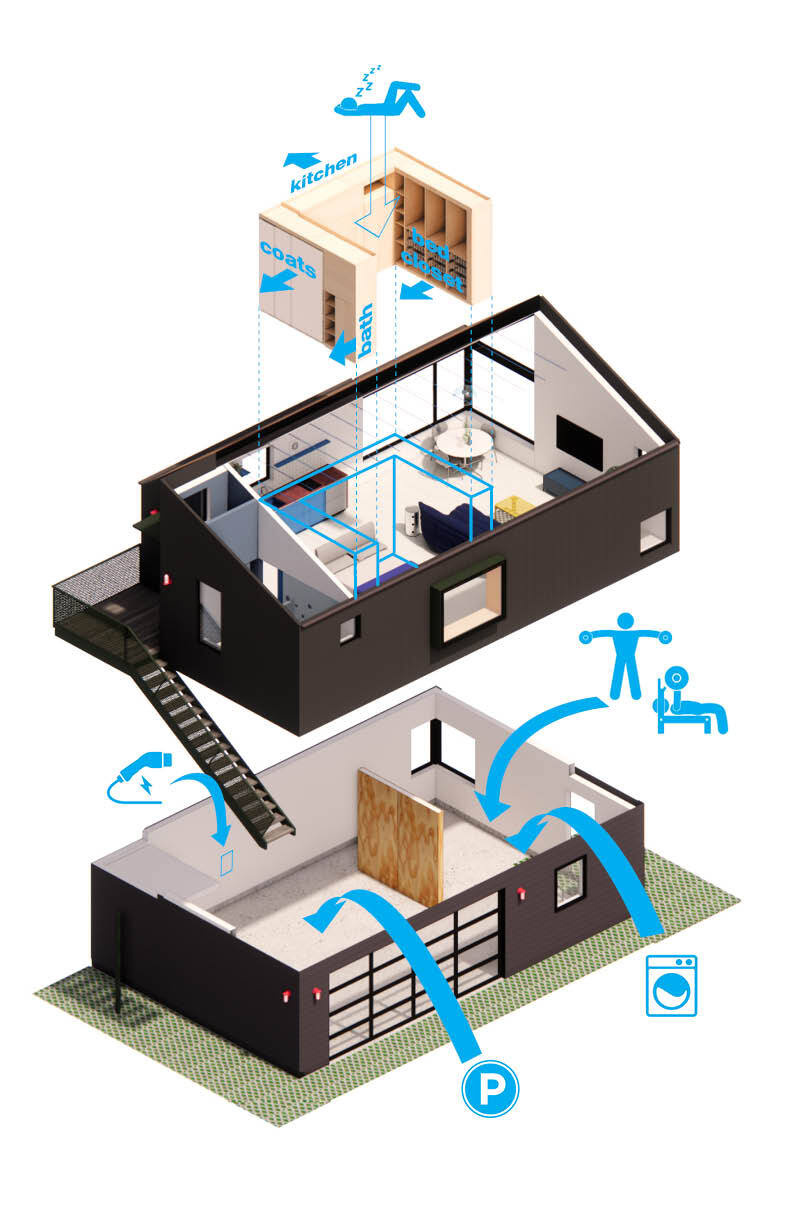
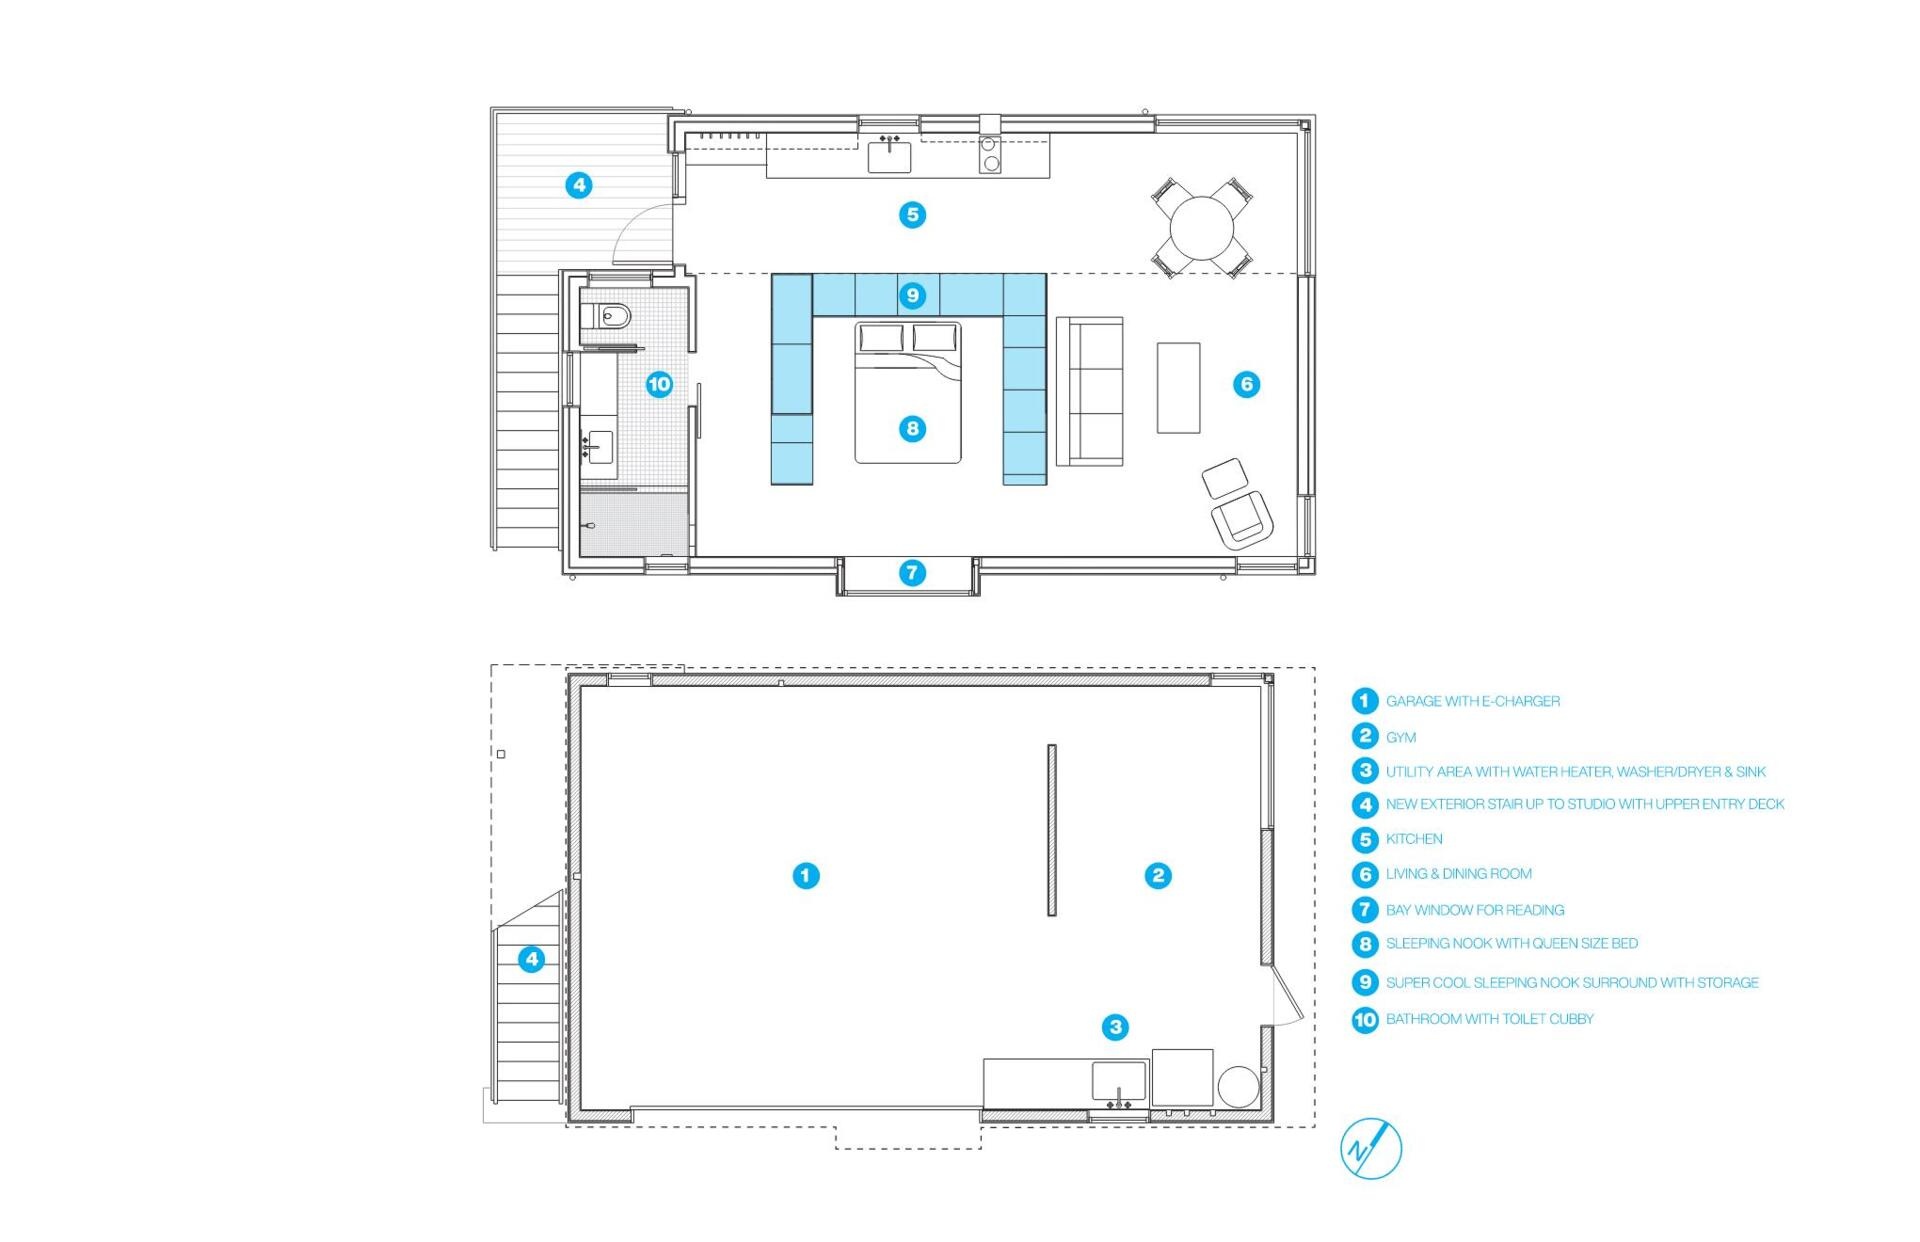
By combining parking, fitness space, guest accommodation, and smart storage into one carefully planned building, Best Practice Architecture created a flexible addition that supports changing needs for years to come.