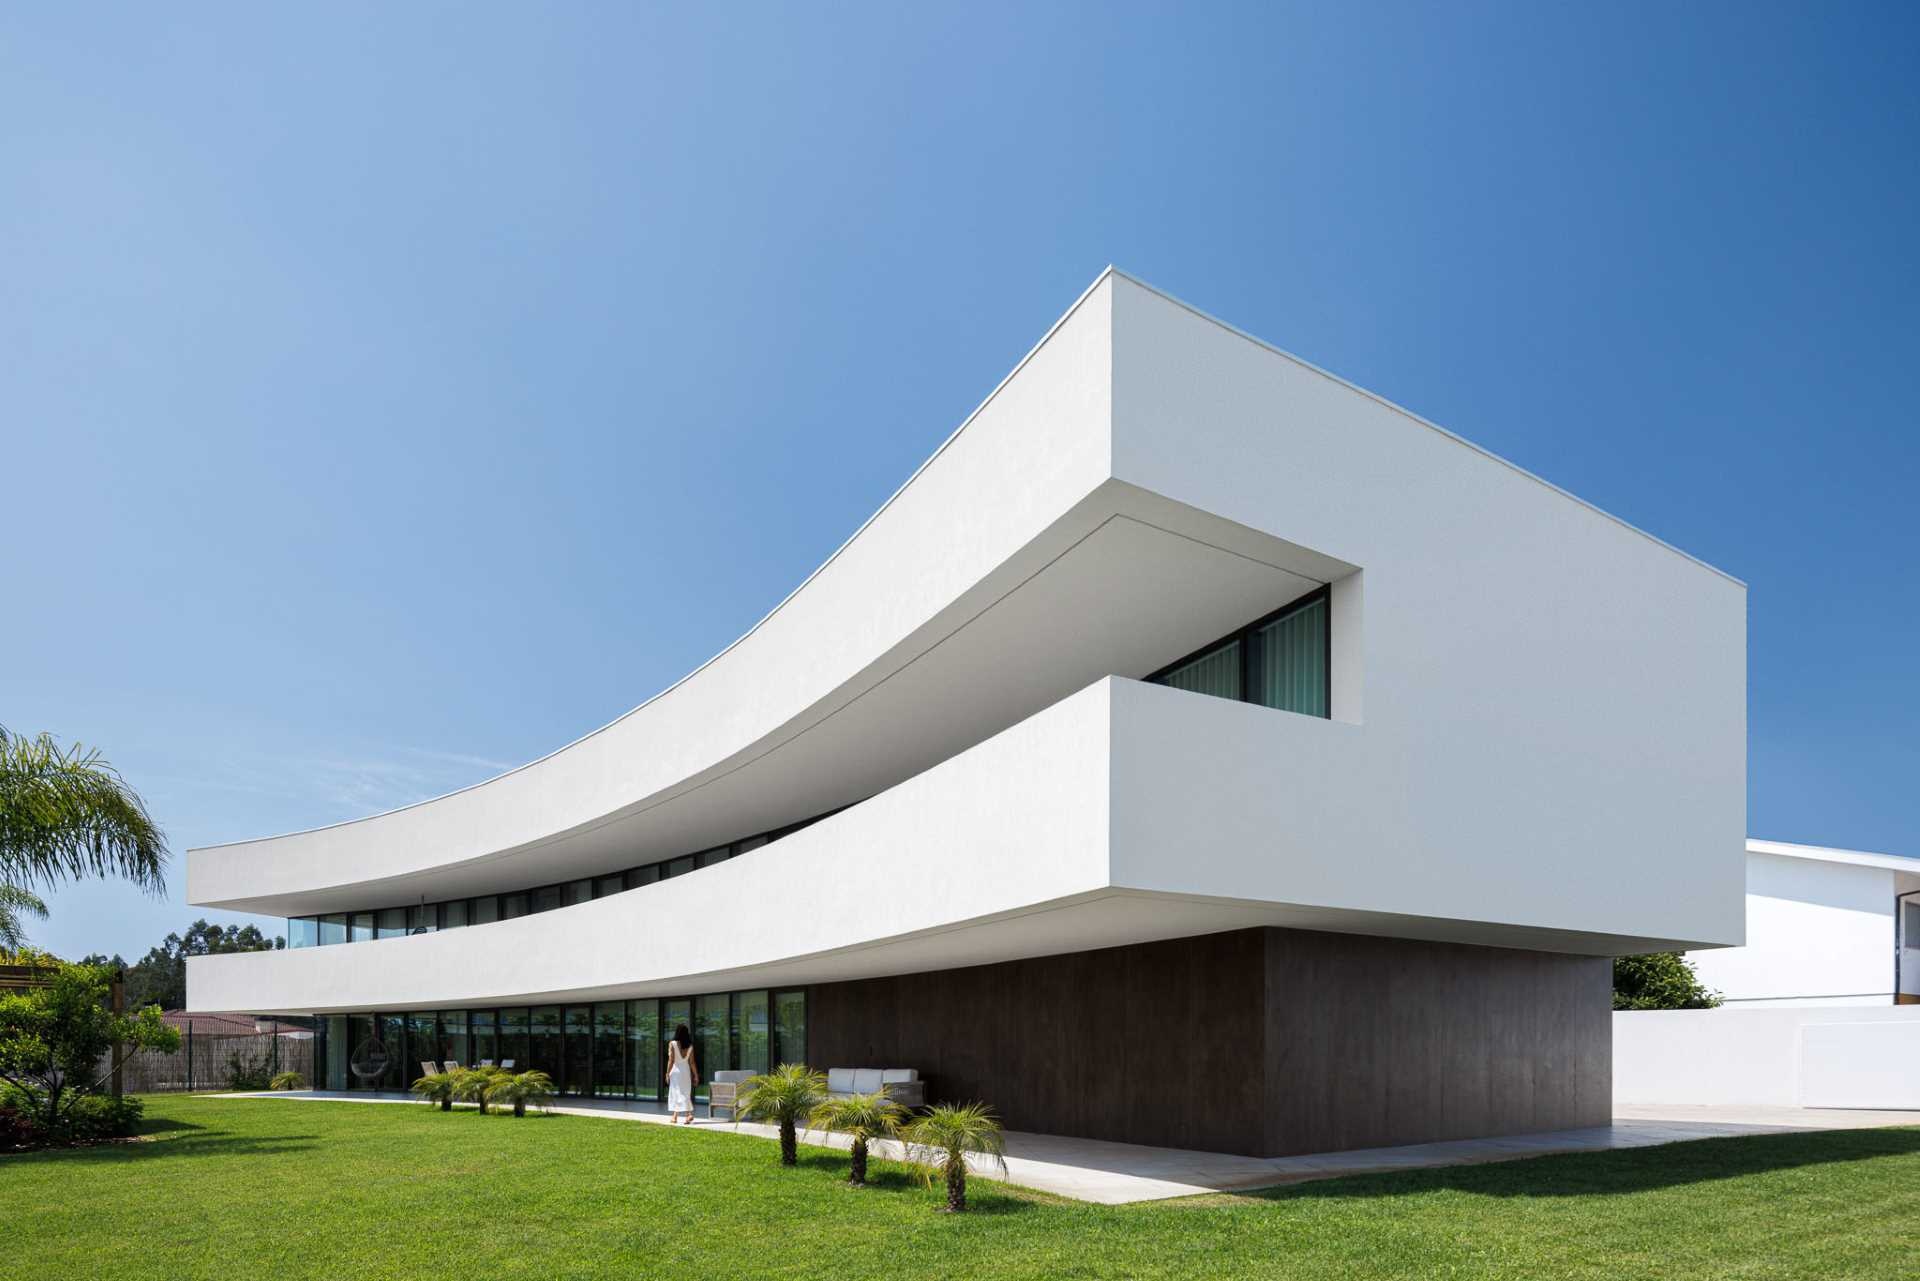
Standing beside the busy EN109 in Vagos, Portugal, this home by FRARI – architecture network takes an unusual approach to residential design. Instead of facing the traffic like many neighboring buildings, the house rotates its attention inward, using a single sweeping curve to create a more peaceful place to live.
The bold shape acts as a shield from noise, wind, and passing traffic while opening every important room toward bright outdoor spaces. From the first glance, it’s clear that this isn’t simply a house with a curved wall. The entire design is built around one continuous gesture that influences everything from the layout to the experience of moving through the home.
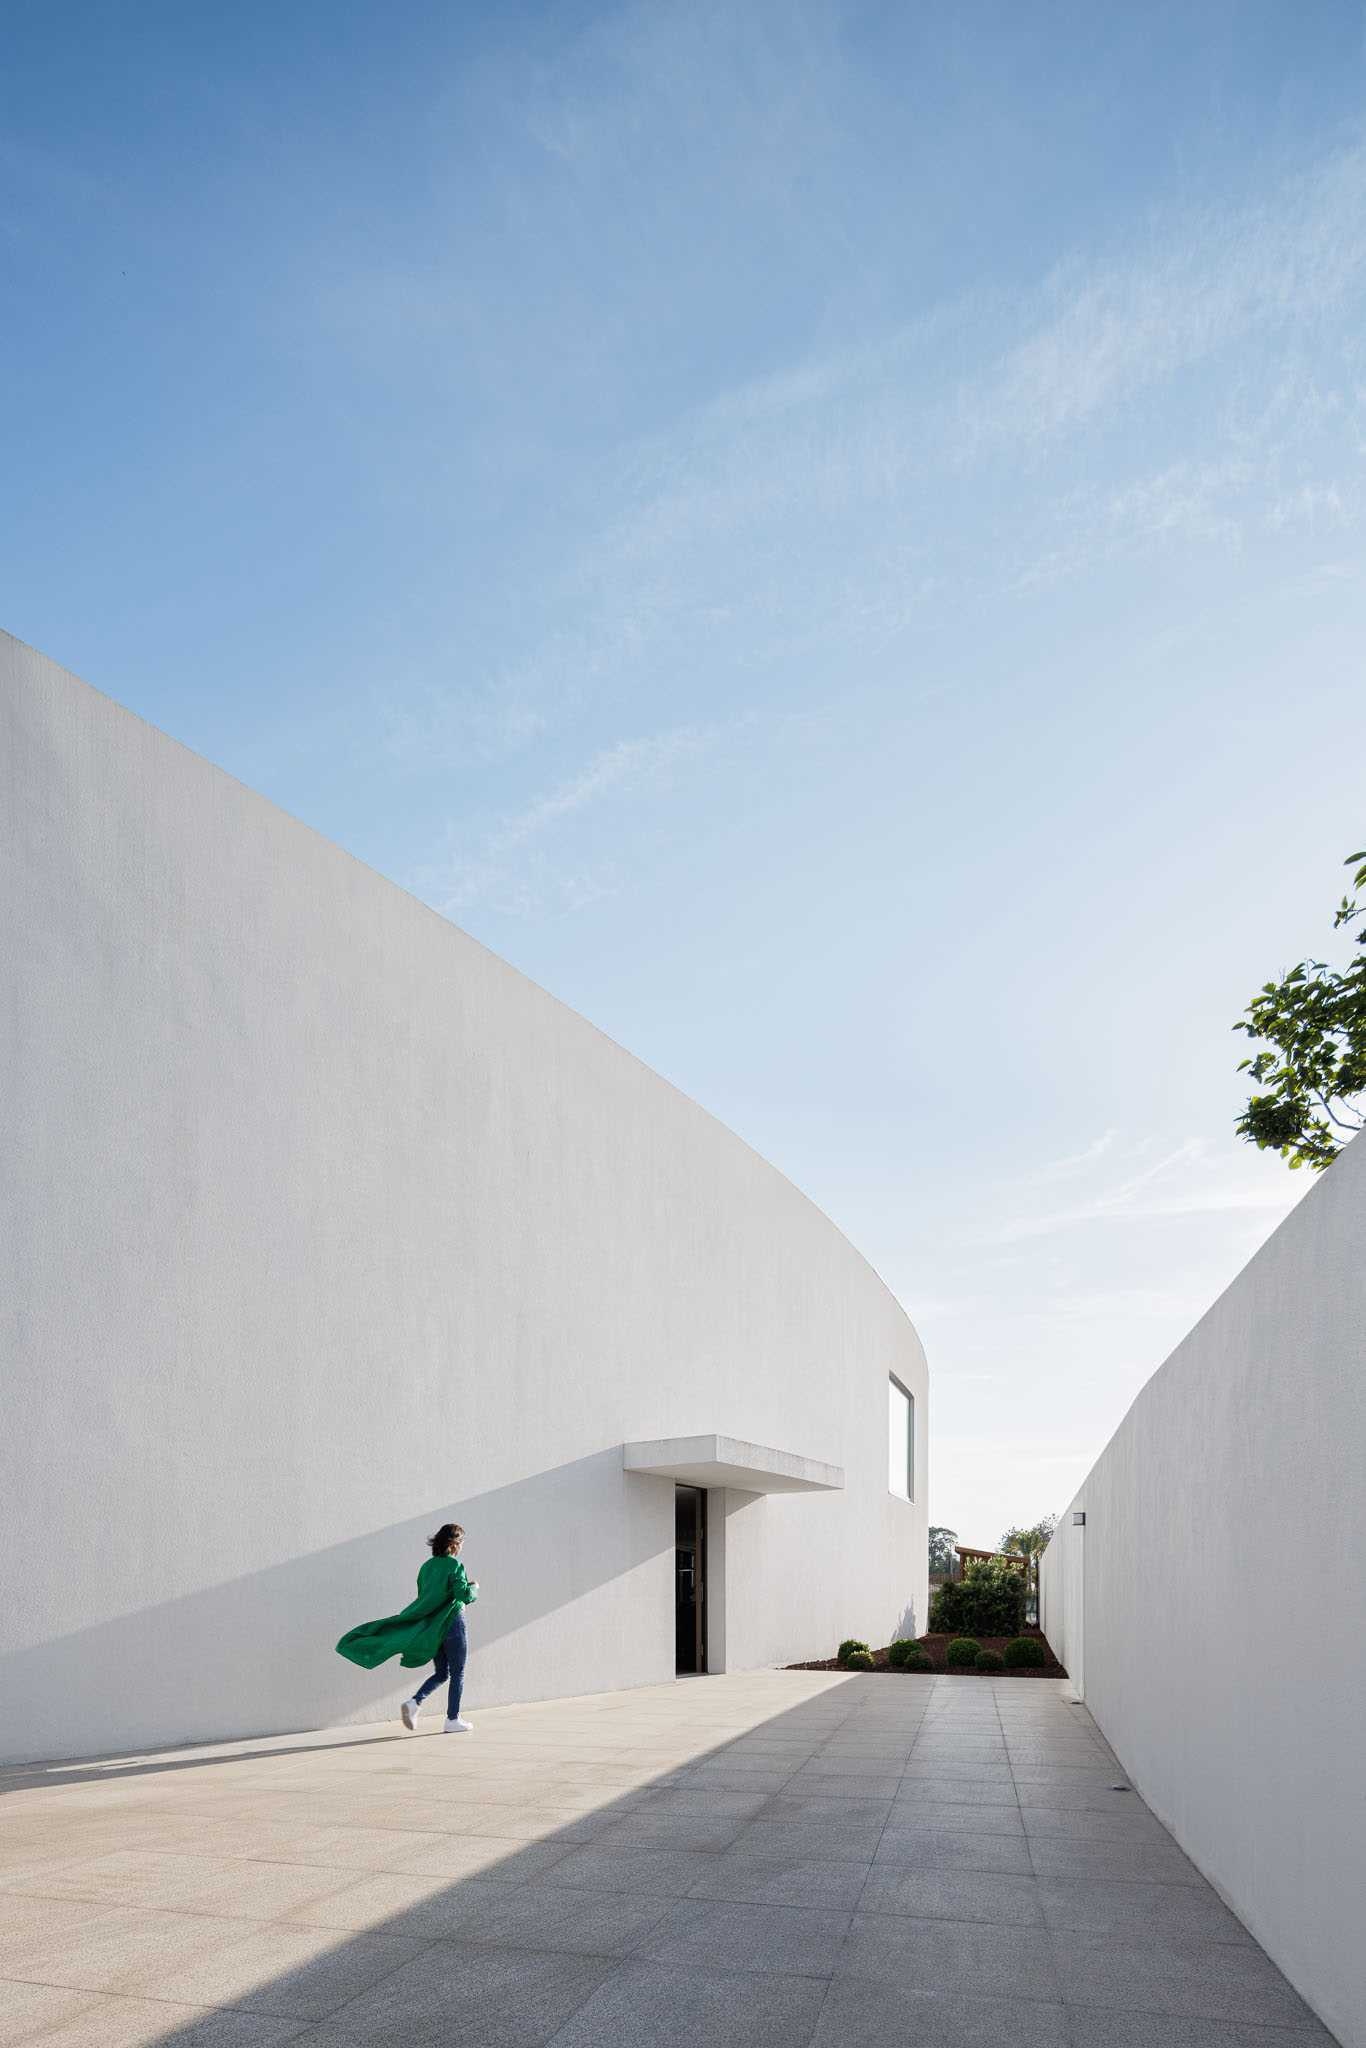
A Curve That Creates Privacy
The home’s defining feature is its elegant arcing form. Positioned perpendicular to the national road, the largely solid front facade minimizes exposure to traffic while a landscaped green buffer provides an additional layer of privacy and protection from noise.
On the opposite side, the architecture opens dramatically toward the south. Large east-to-west windows overlook the yard, porch, and balcony, allowing natural light to fill the interior while giving every major room a direct relationship with the outdoor living areas. The generous outdoor space stretches alongside the home, becoming an extension of everyday living.
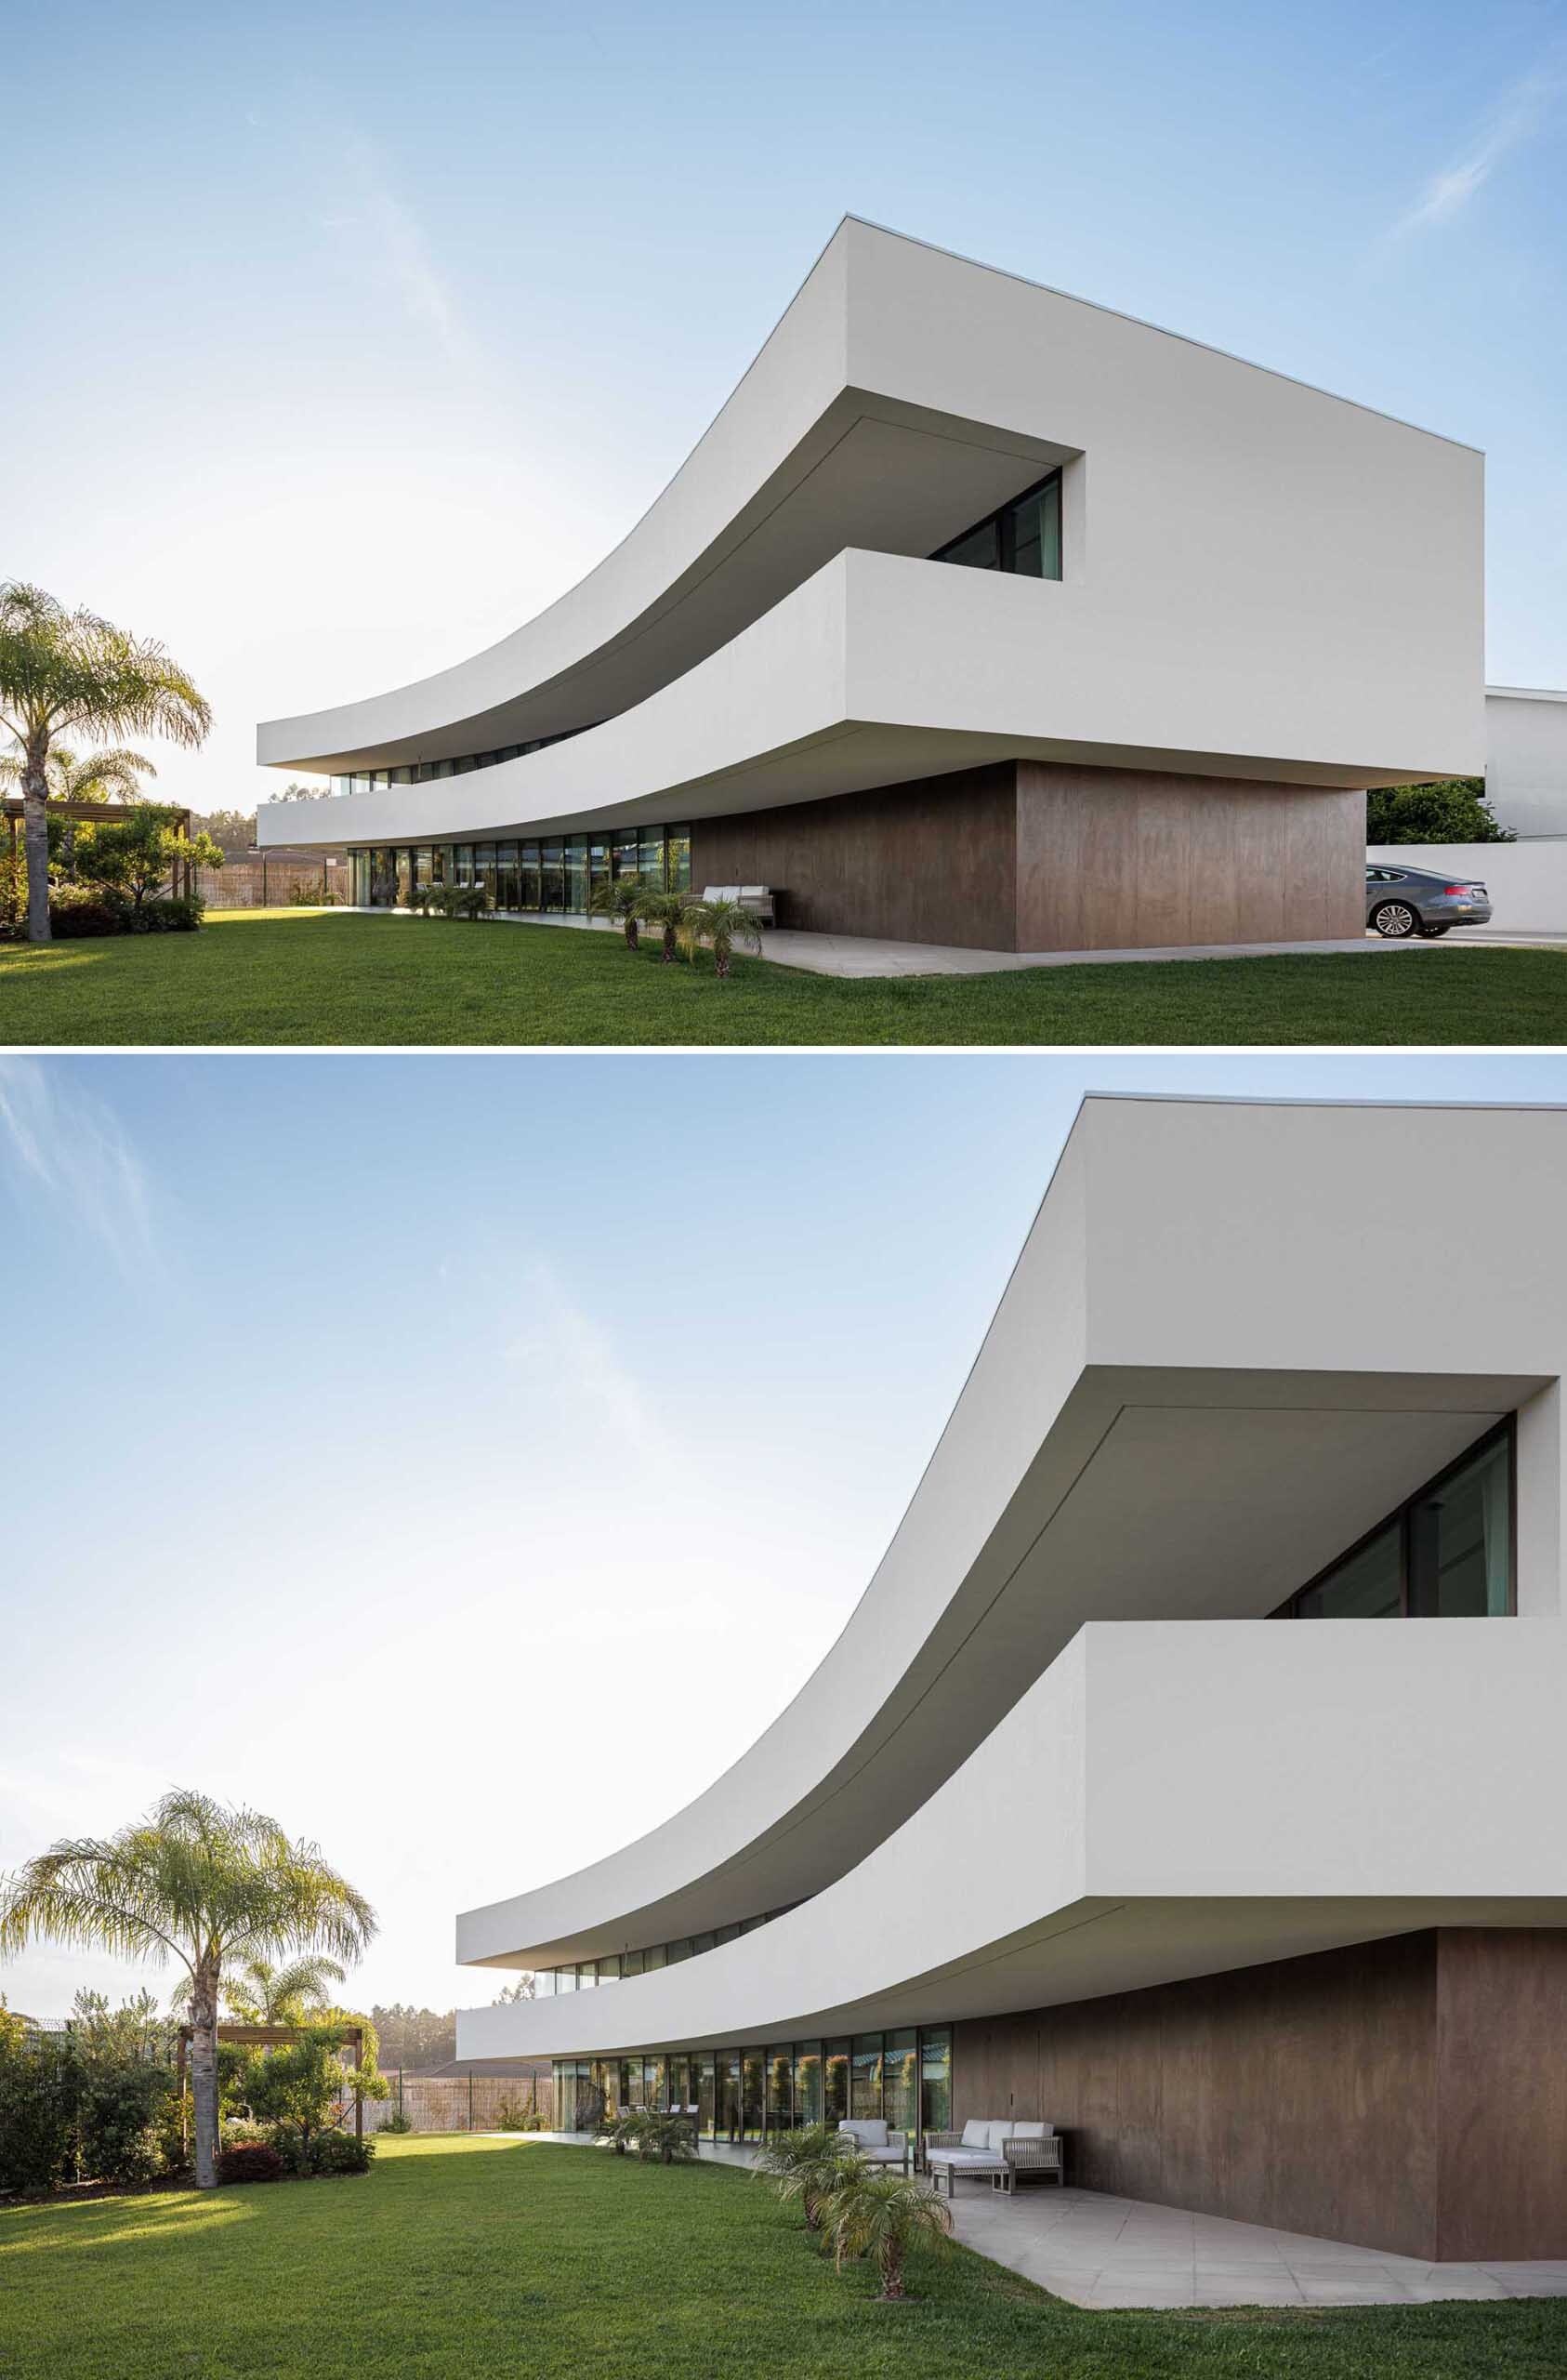
Outdoor Spaces Designed for Comfort
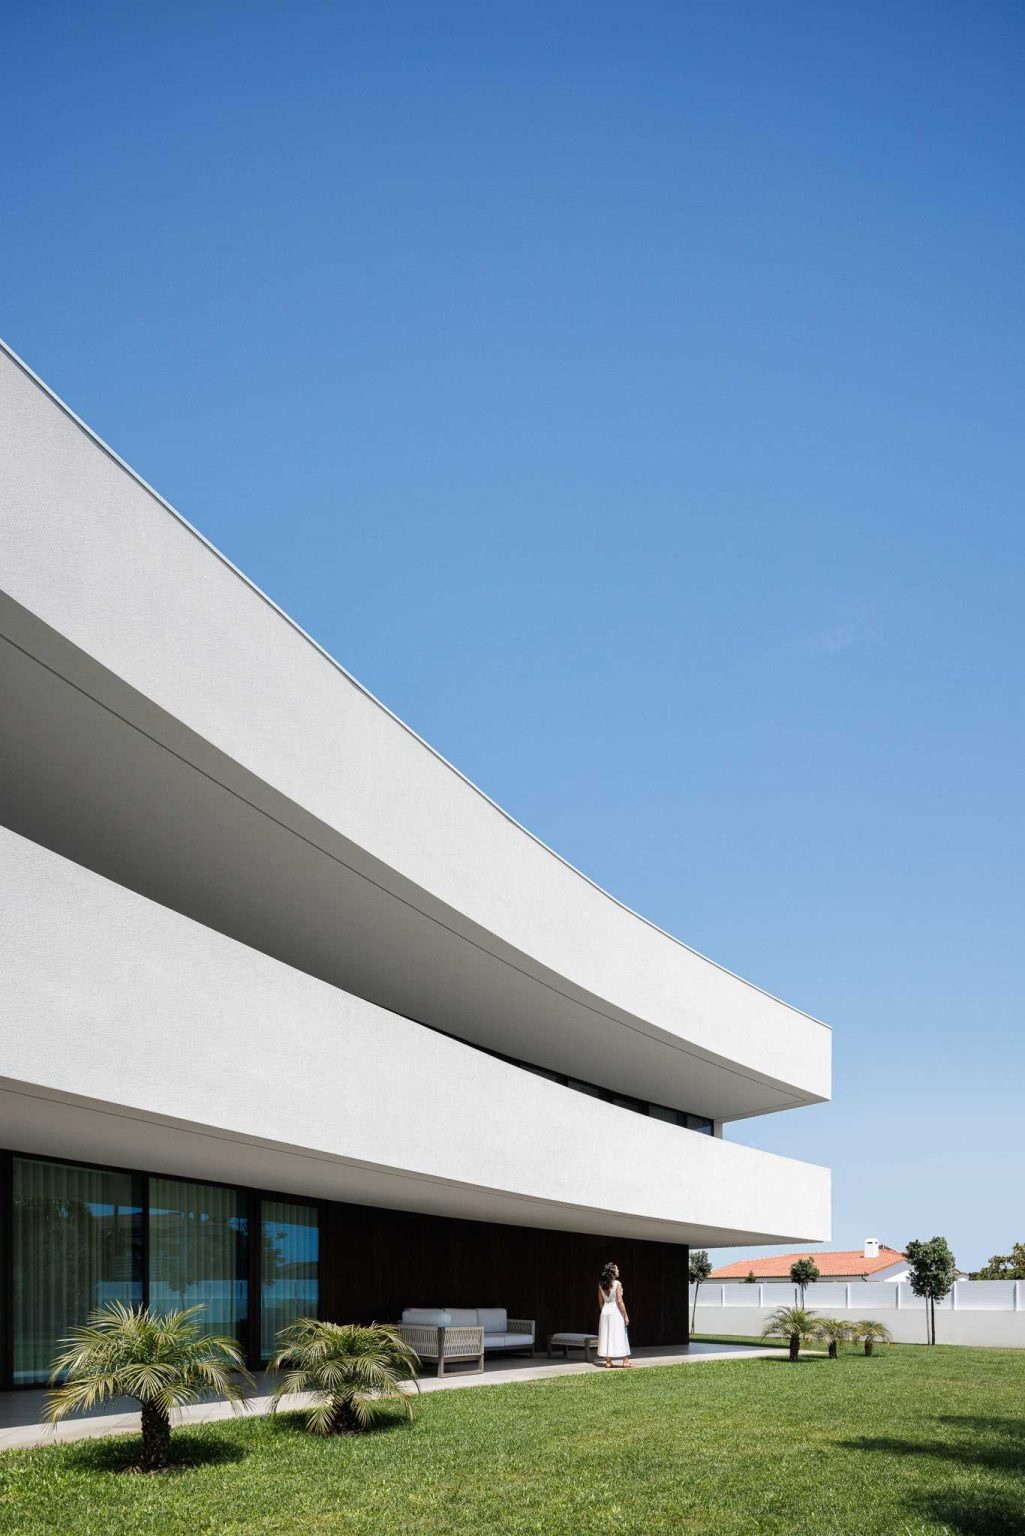
The sweeping form of the building naturally creates sheltered exterior spaces. The curve helps protect the porch from strong winds while also increasing the depth of the outdoor area, making it more comfortable throughout the year.
Both levels enjoy this connection to the outdoors. The ground floor opens through the covered porch, while the upper floor extends onto a continuous balcony. Together they create a clean horizontal façade that visually lengthens the house and strengthens the flowing geometry established by the curve.
Warm Materials Shape the Living Areas
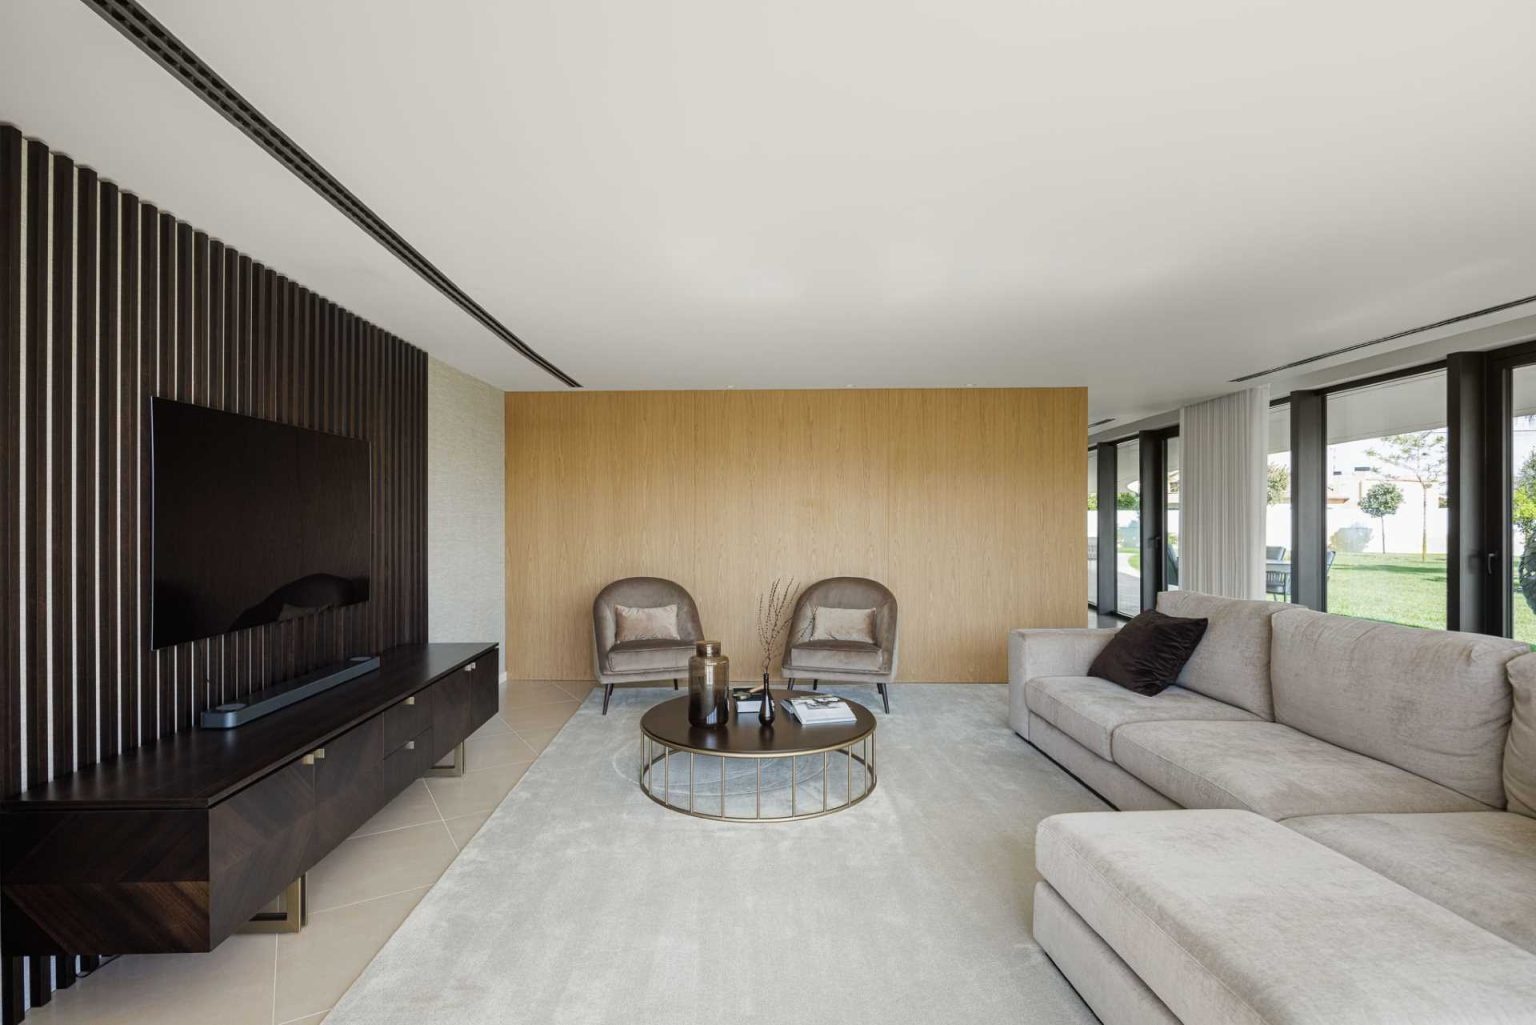
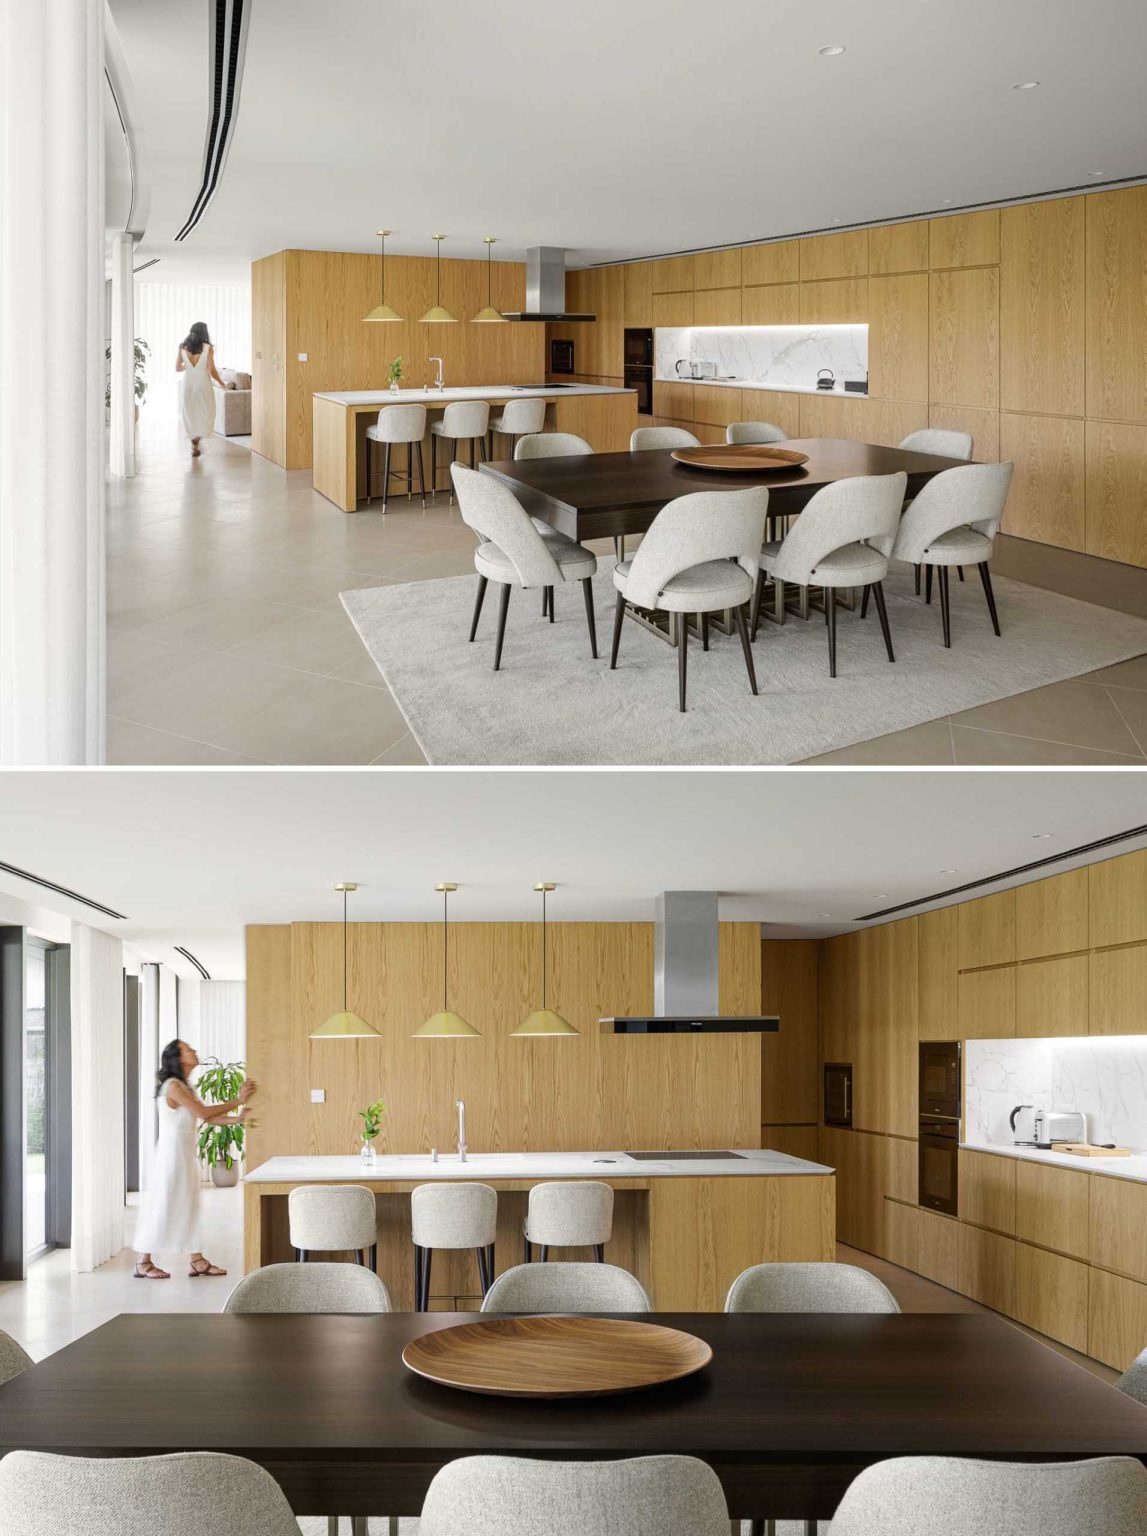
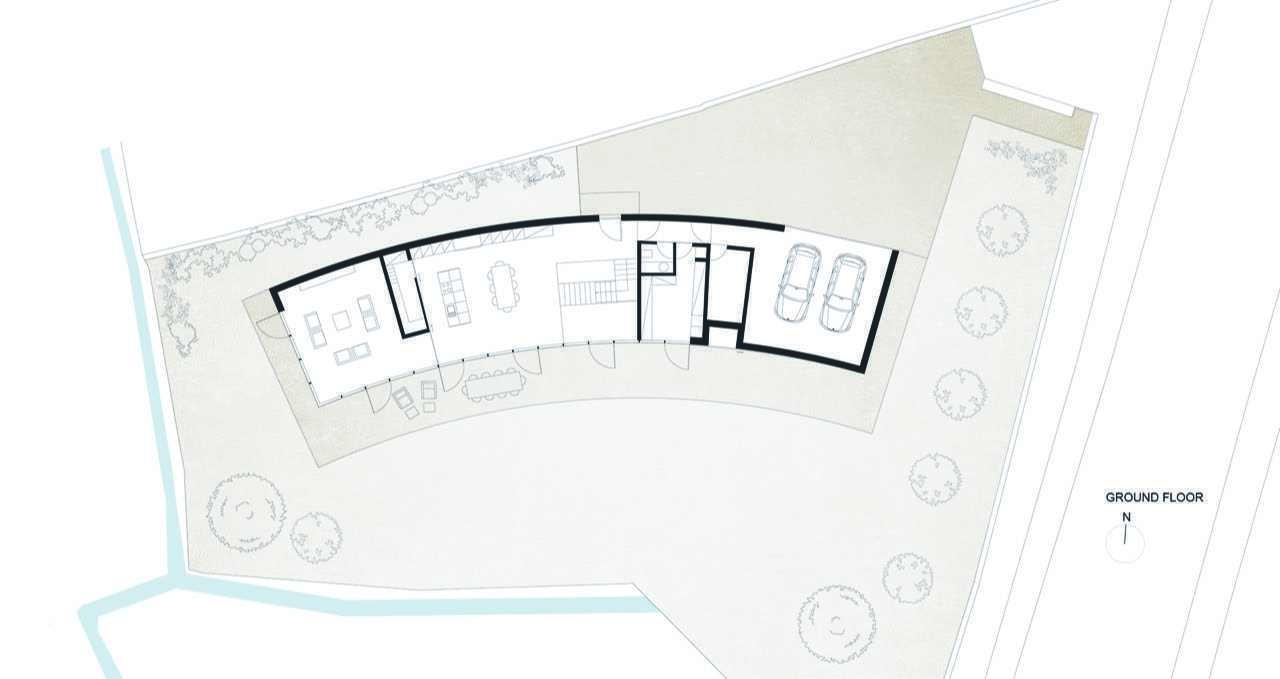
The main level brings together the home’s social spaces, including the living room, kitchen, dining area, and garage. These shared spaces flow naturally into one another, creating an open environment that’s perfect for family life and entertaining.
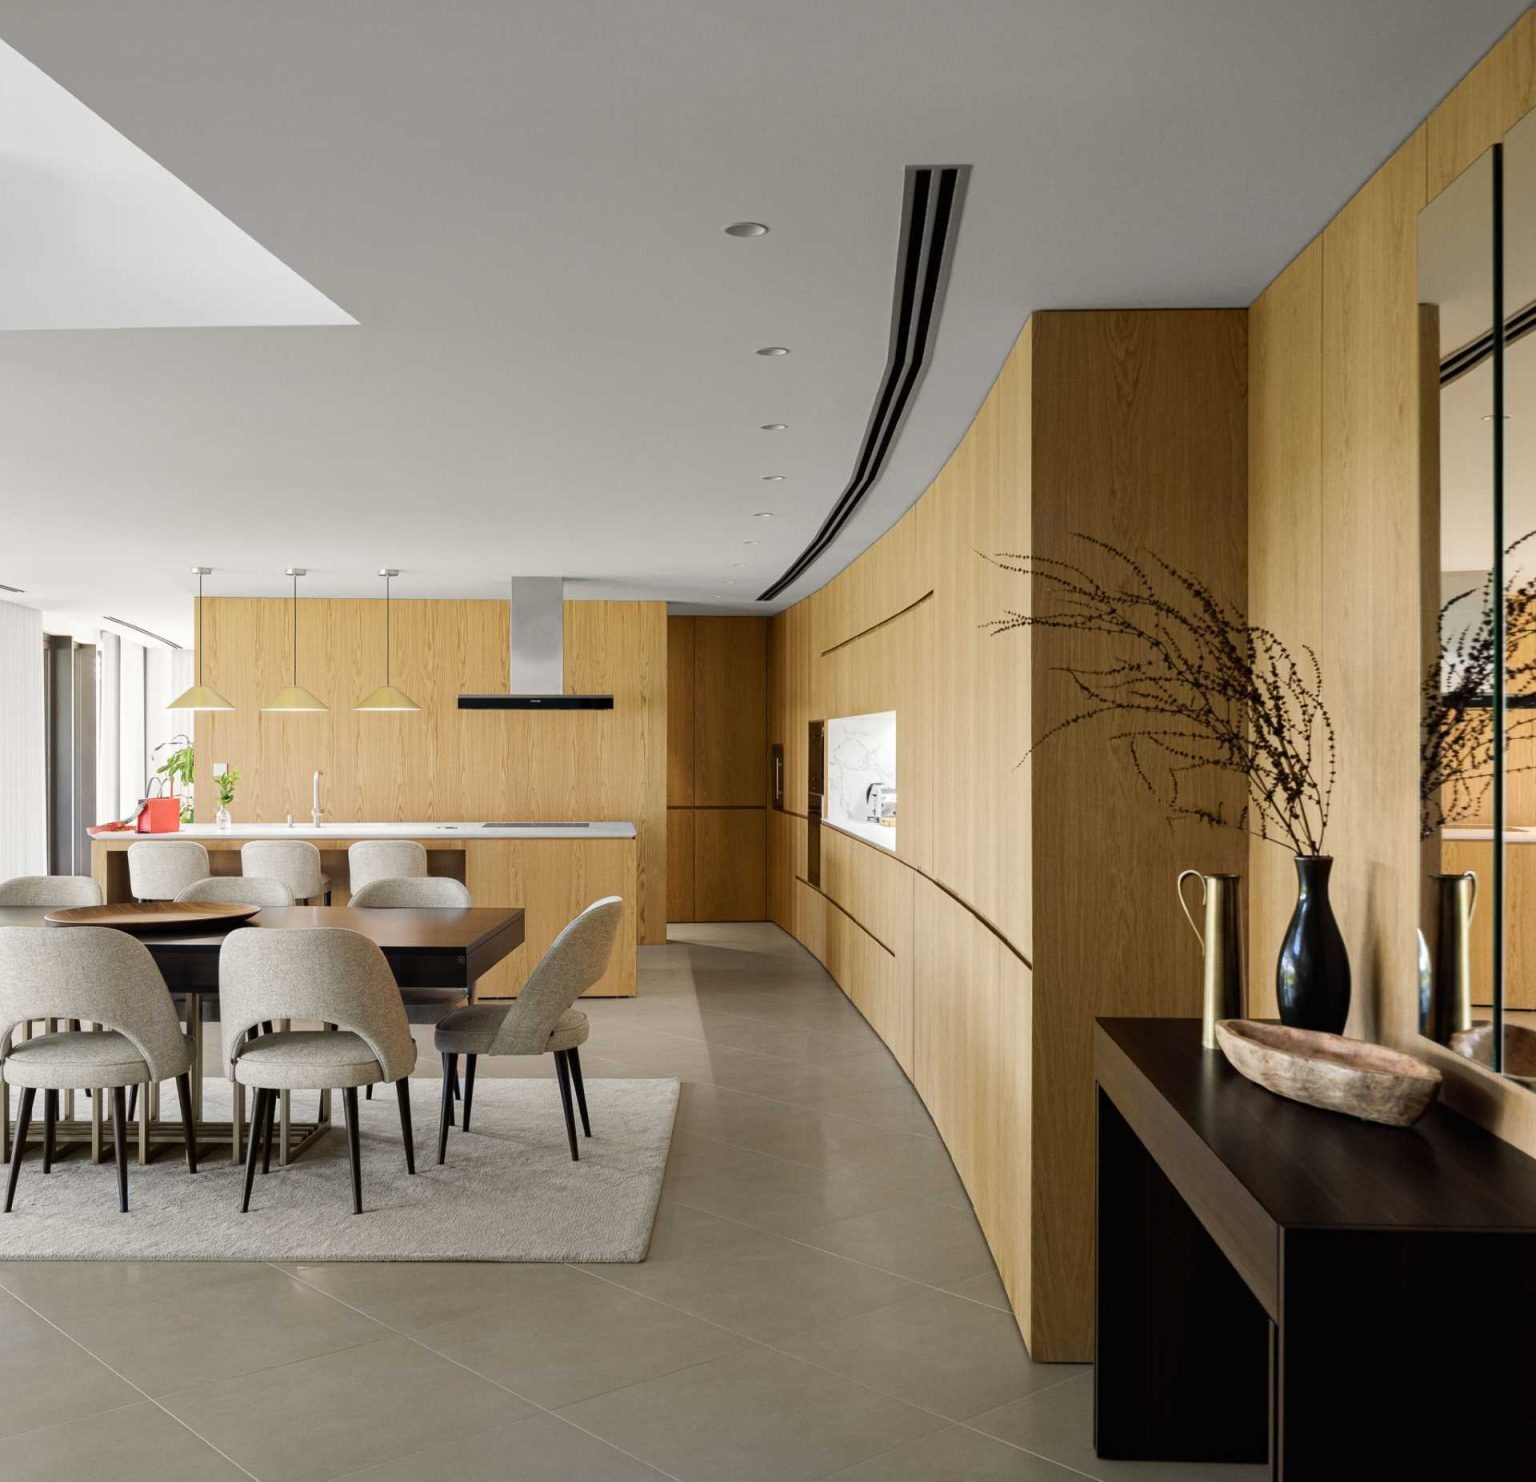
Warm timber walls and cabinetry contrast beautifully with polished concrete floors, adding texture without distracting from the architecture. One of the most impressive details is the custom cabinetry that follows the home’s curved wall, reinforcing the sweeping geometry while providing generous built-in storage.
A Hallway That Continues the Story
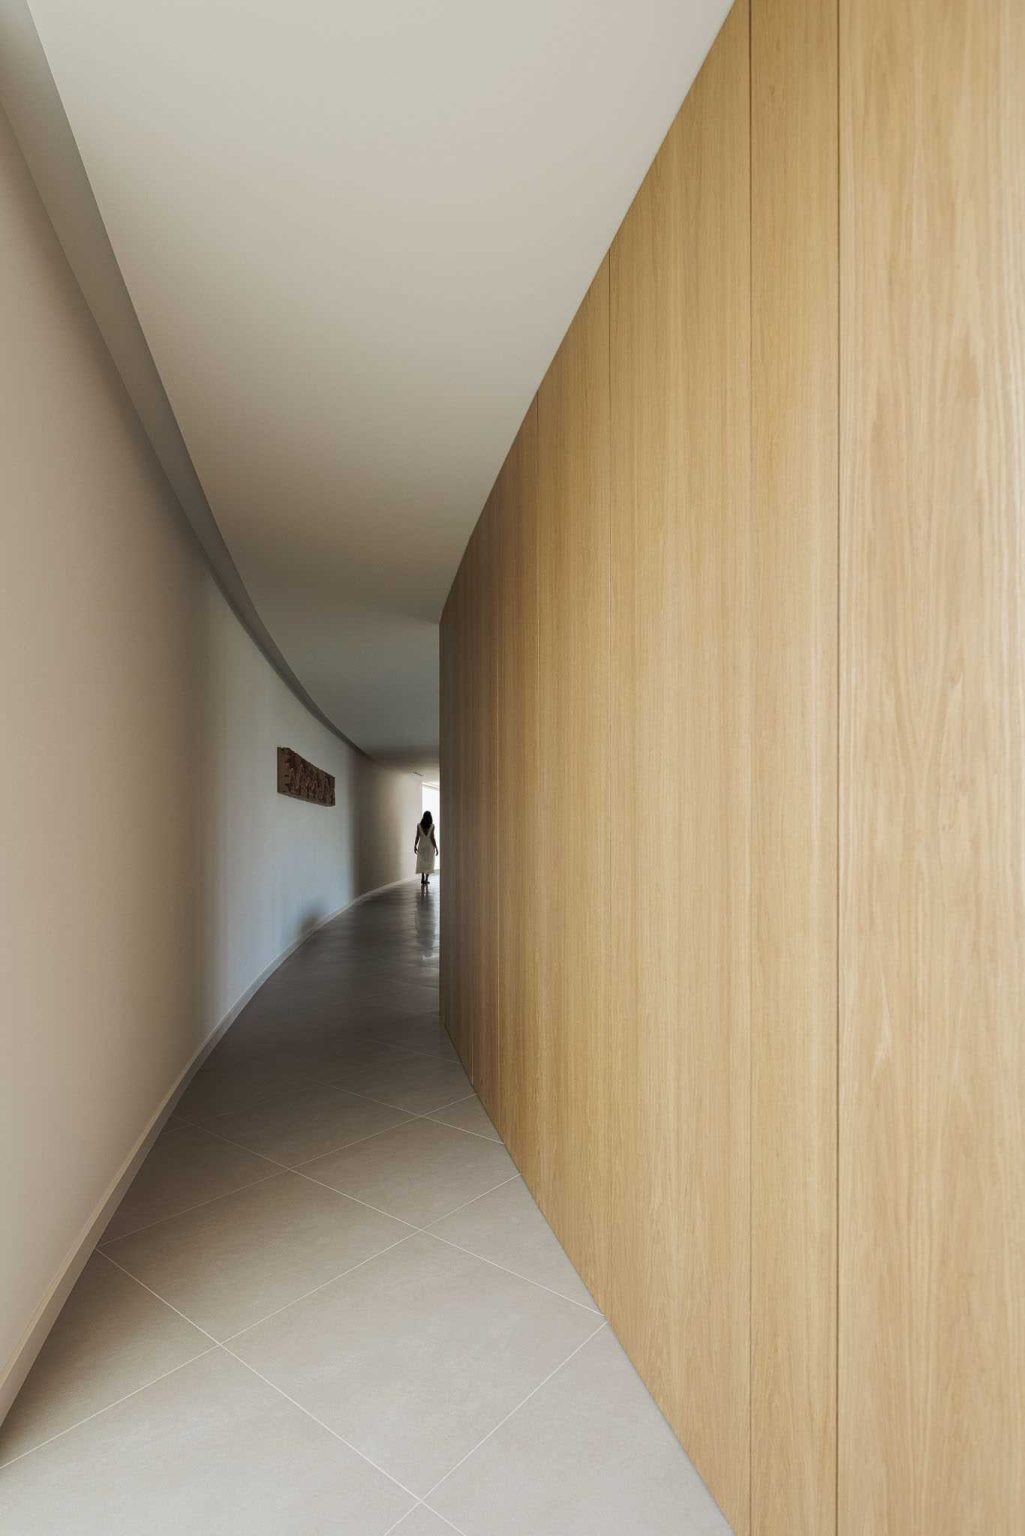
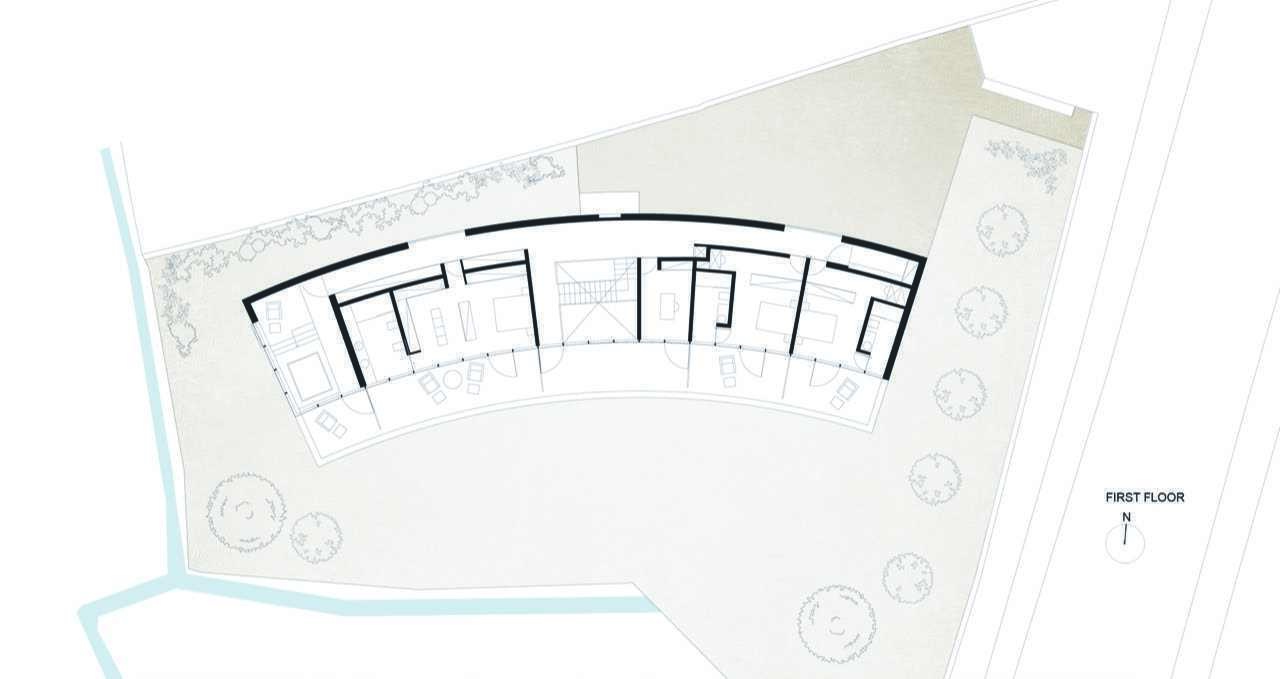
Moving upstairs, the architecture never loses sight of its defining idea. The hallway gently follows the same graceful curve established below, creating a smooth route to the bedrooms and bathrooms.
Instead of long straight corridors, the circulation feels softer and more fluid. The changing perspective also adds interest, revealing different views toward the balcony and outdoor spaces as you move through the upper floor.
A Simple Wall Creates Two Distinct Spaces
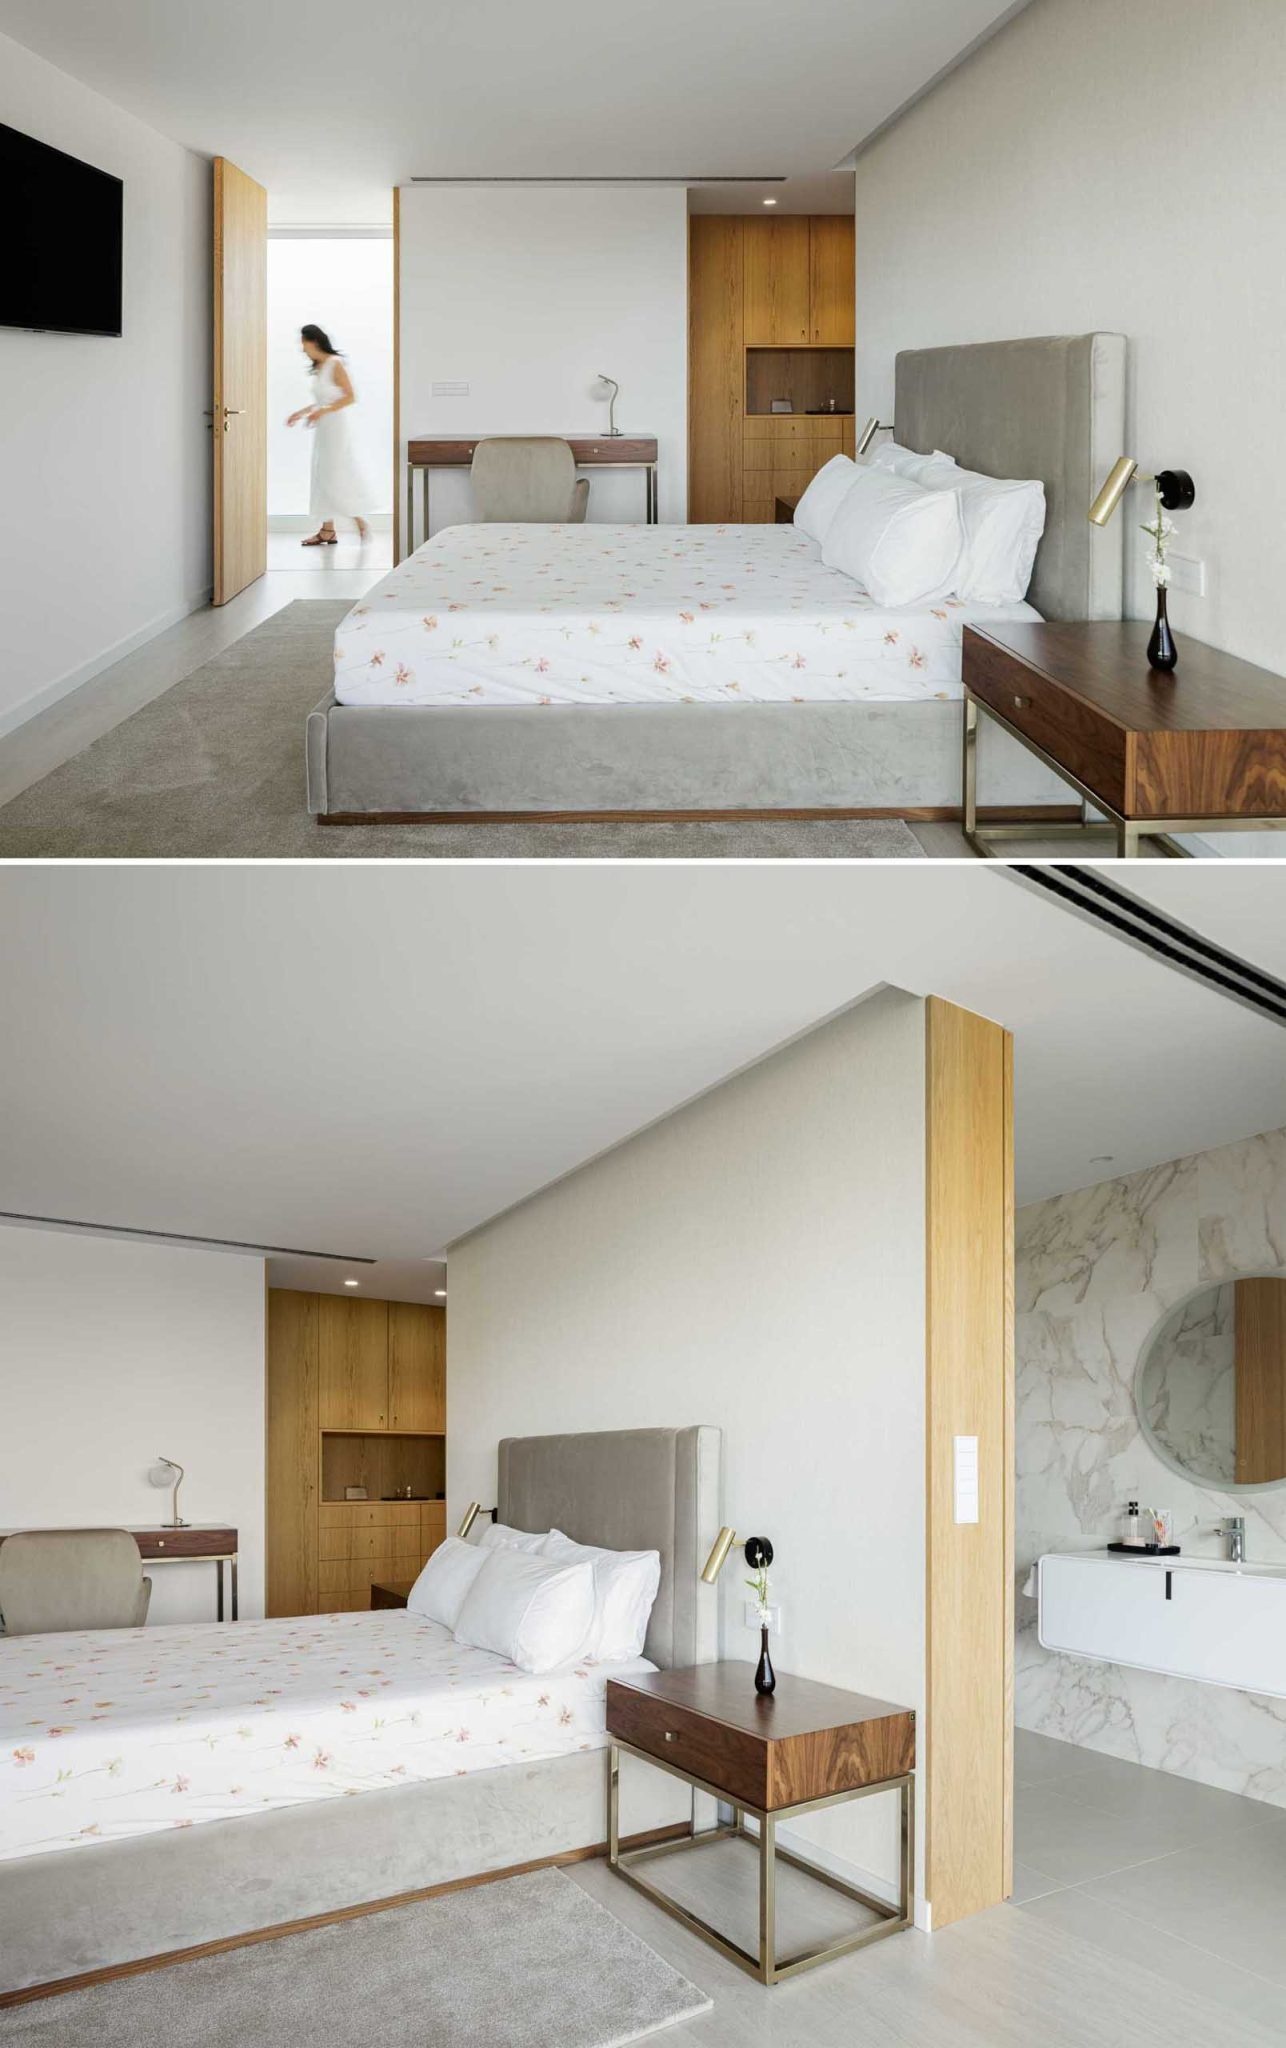
One of the bedrooms continues the home’s restrained material palette. A partial dividing wall separates the sleeping area from the en-suite bathroom, creating subtle definition without making either space feel enclosed.
Wood-lined wardrobes add warmth while providing plenty of storage, creating a clean and uncluttered appearance that complements the simplicity of the architecture.
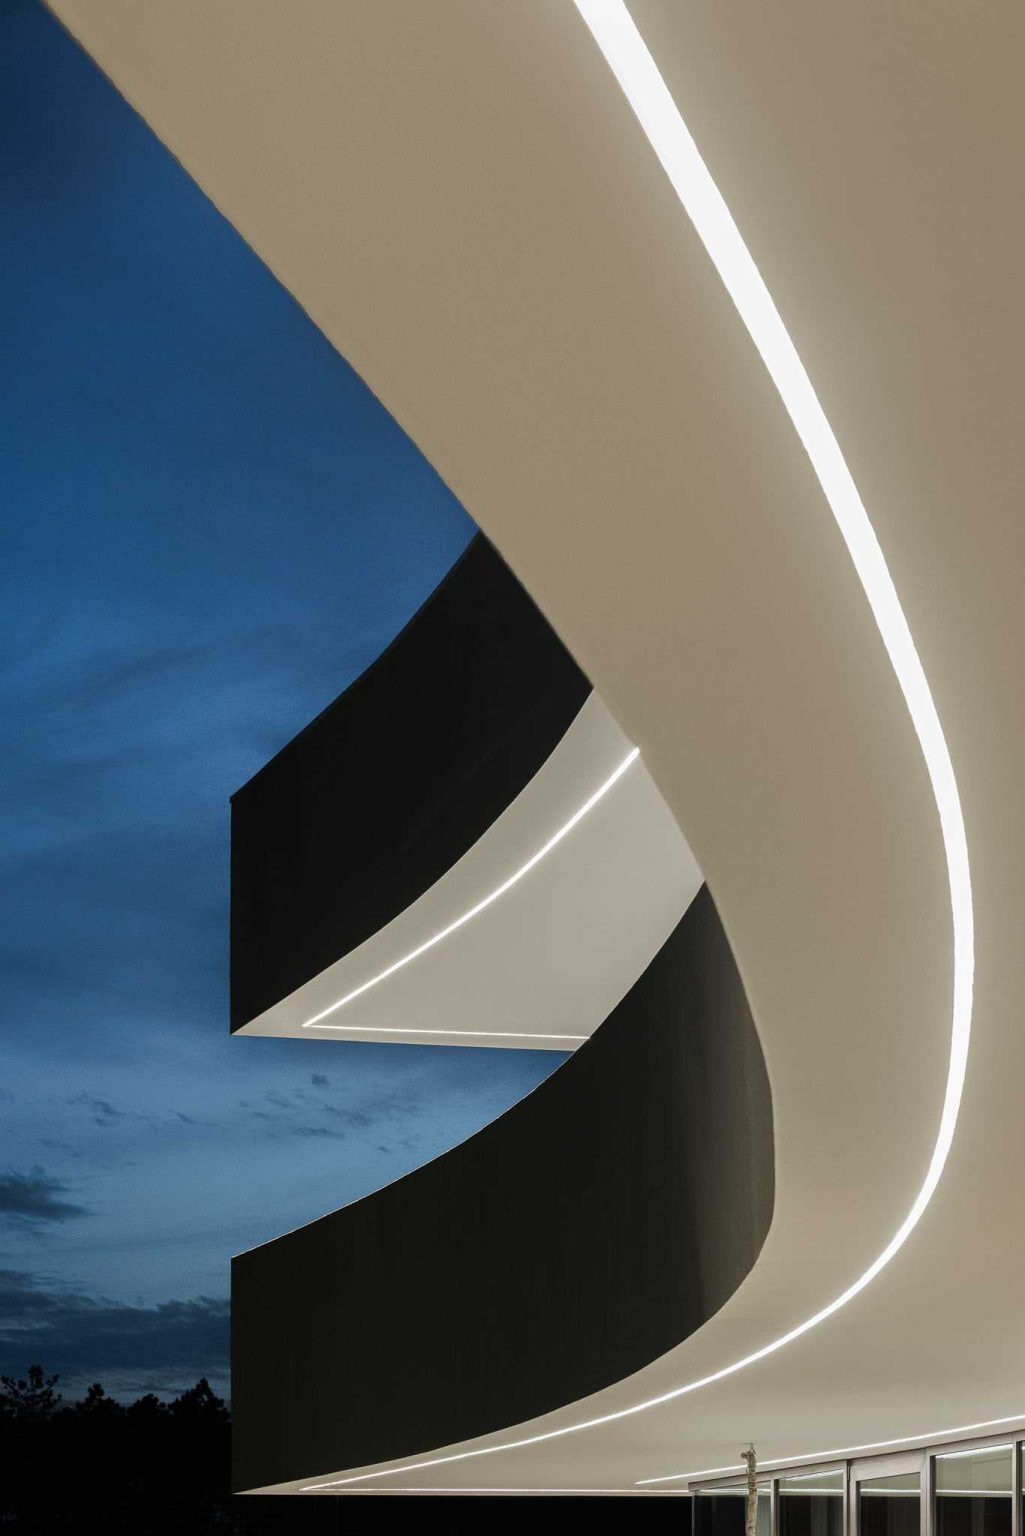
The Curve Comes Alive After Dark
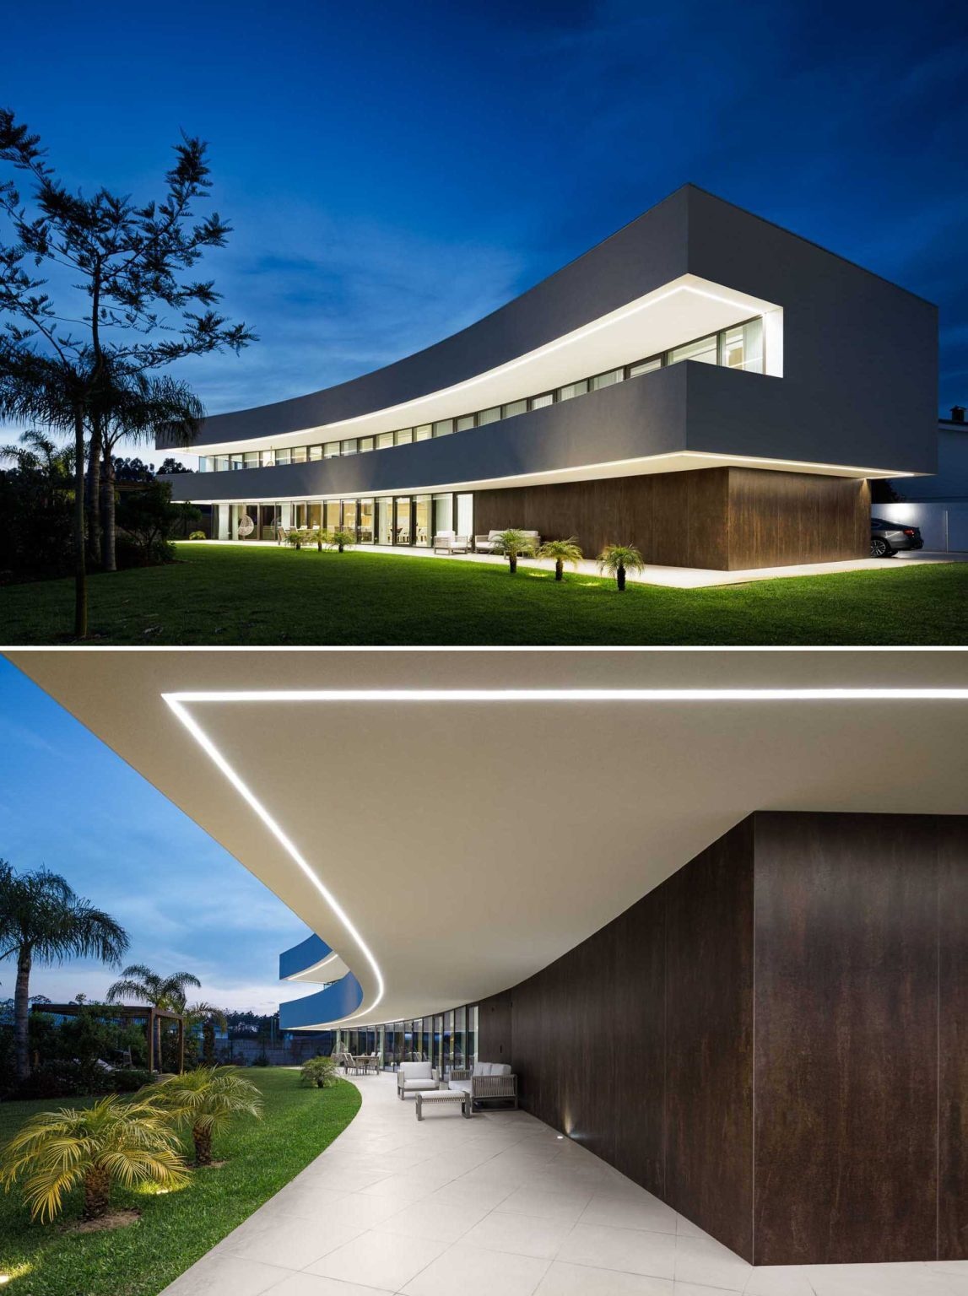
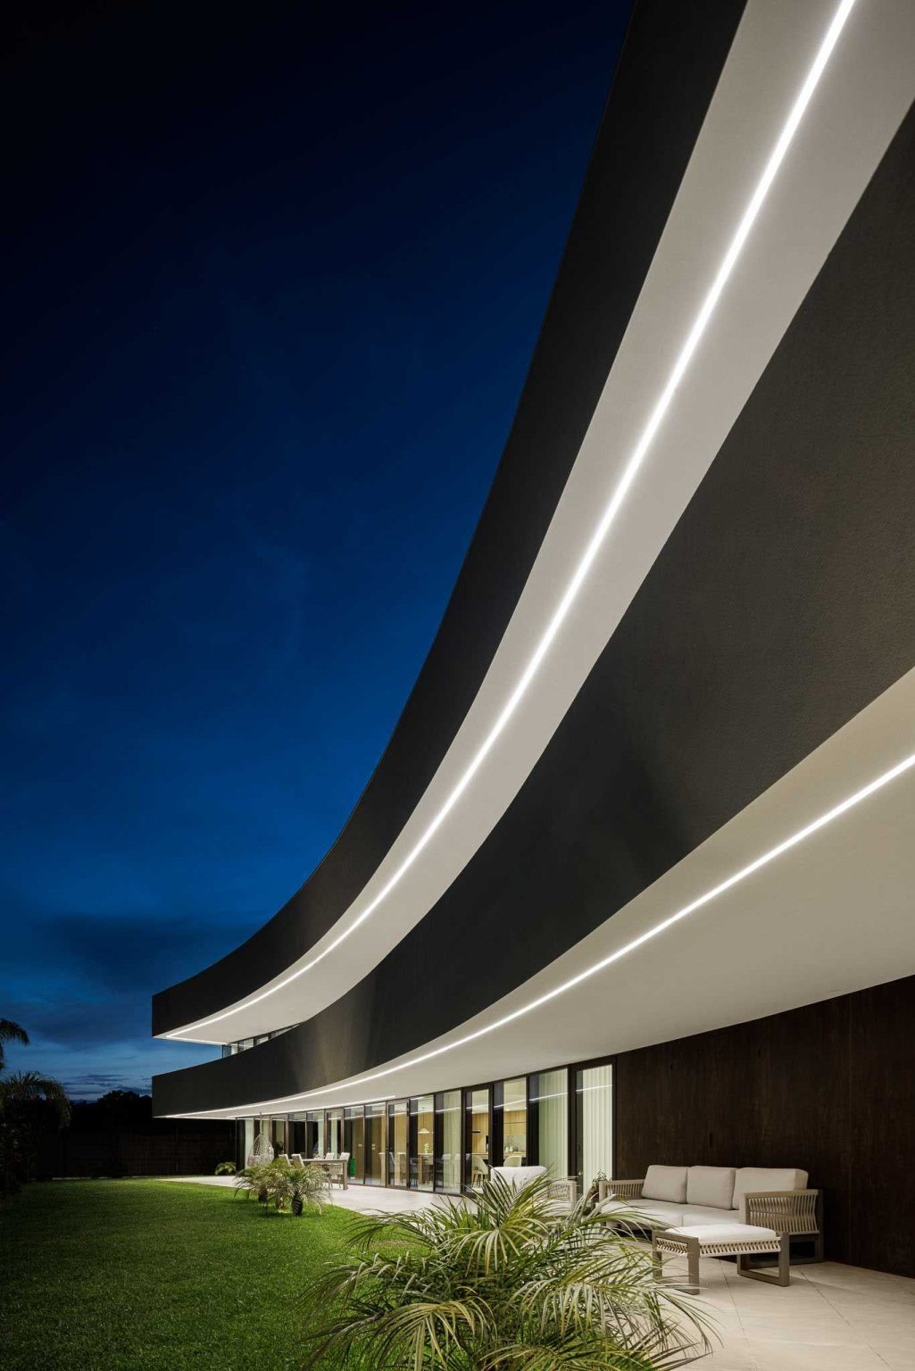
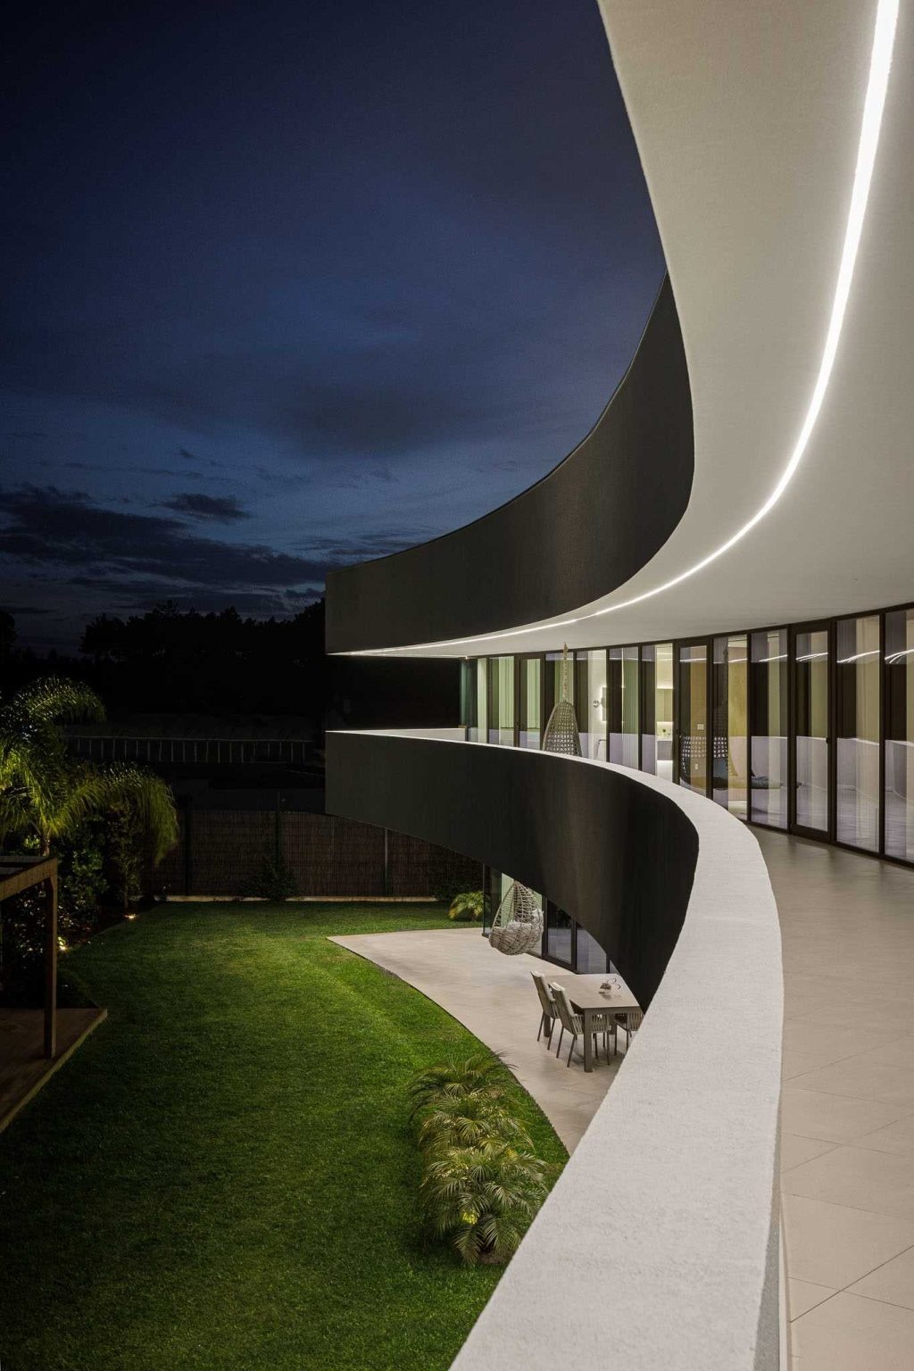
As evening arrives, discreet exterior lighting highlights the sweeping shape of the house. Integrated directly into the architecture, the lighting traces the flowing lines without overpowering them.
The result is a dramatic nighttime appearance where the home’s elegant silhouette becomes even more noticeable, emphasizing the continuous curve that defines the entire project.
Floor Plans That Reveal the Design
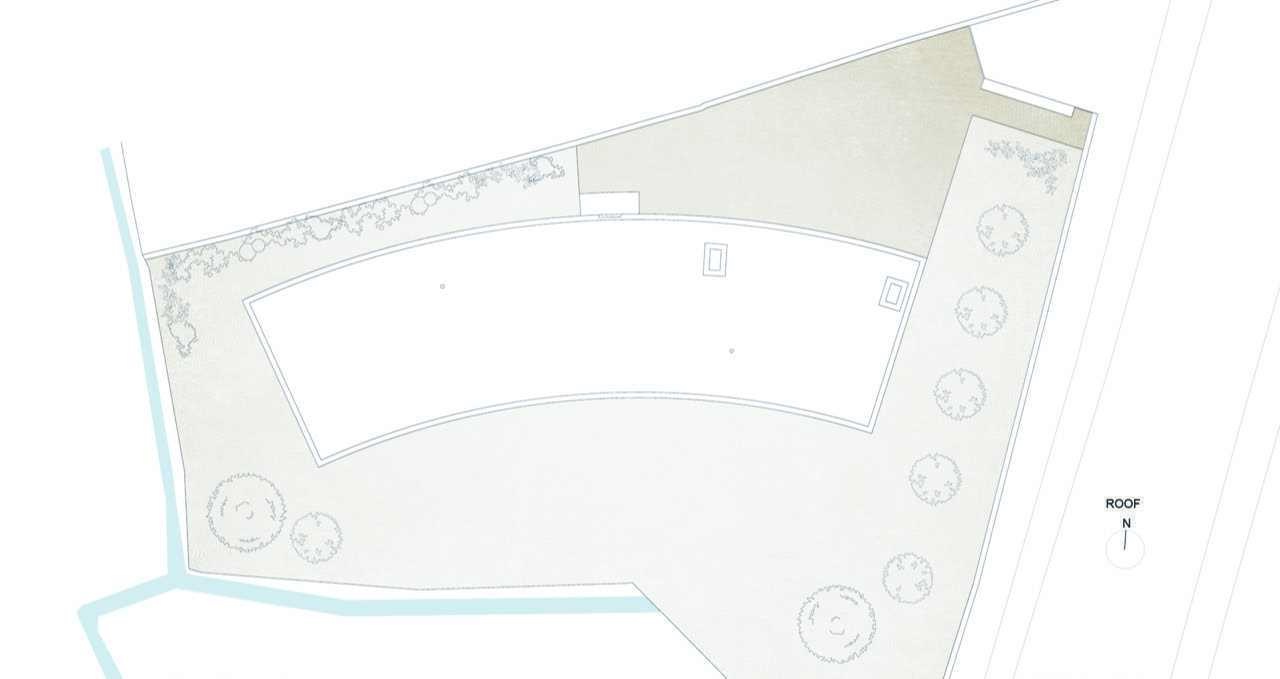
The floor plans clearly show how the curved geometry influences every part of the home. From the arrangement of the living spaces on the ground floor to the bedrooms above, each room follows the same flowing layout.
They also reveal how the outdoor spaces, porch, and balcony work together with the interior, making the curve much more than an aesthetic feature. It becomes the organizing principle that shapes circulation, privacy, natural light, and the overall living experience.
By turning away from the busy road and embracing a single sweeping curve, this home in Vagos shows how one architectural idea can shape every part of a design.