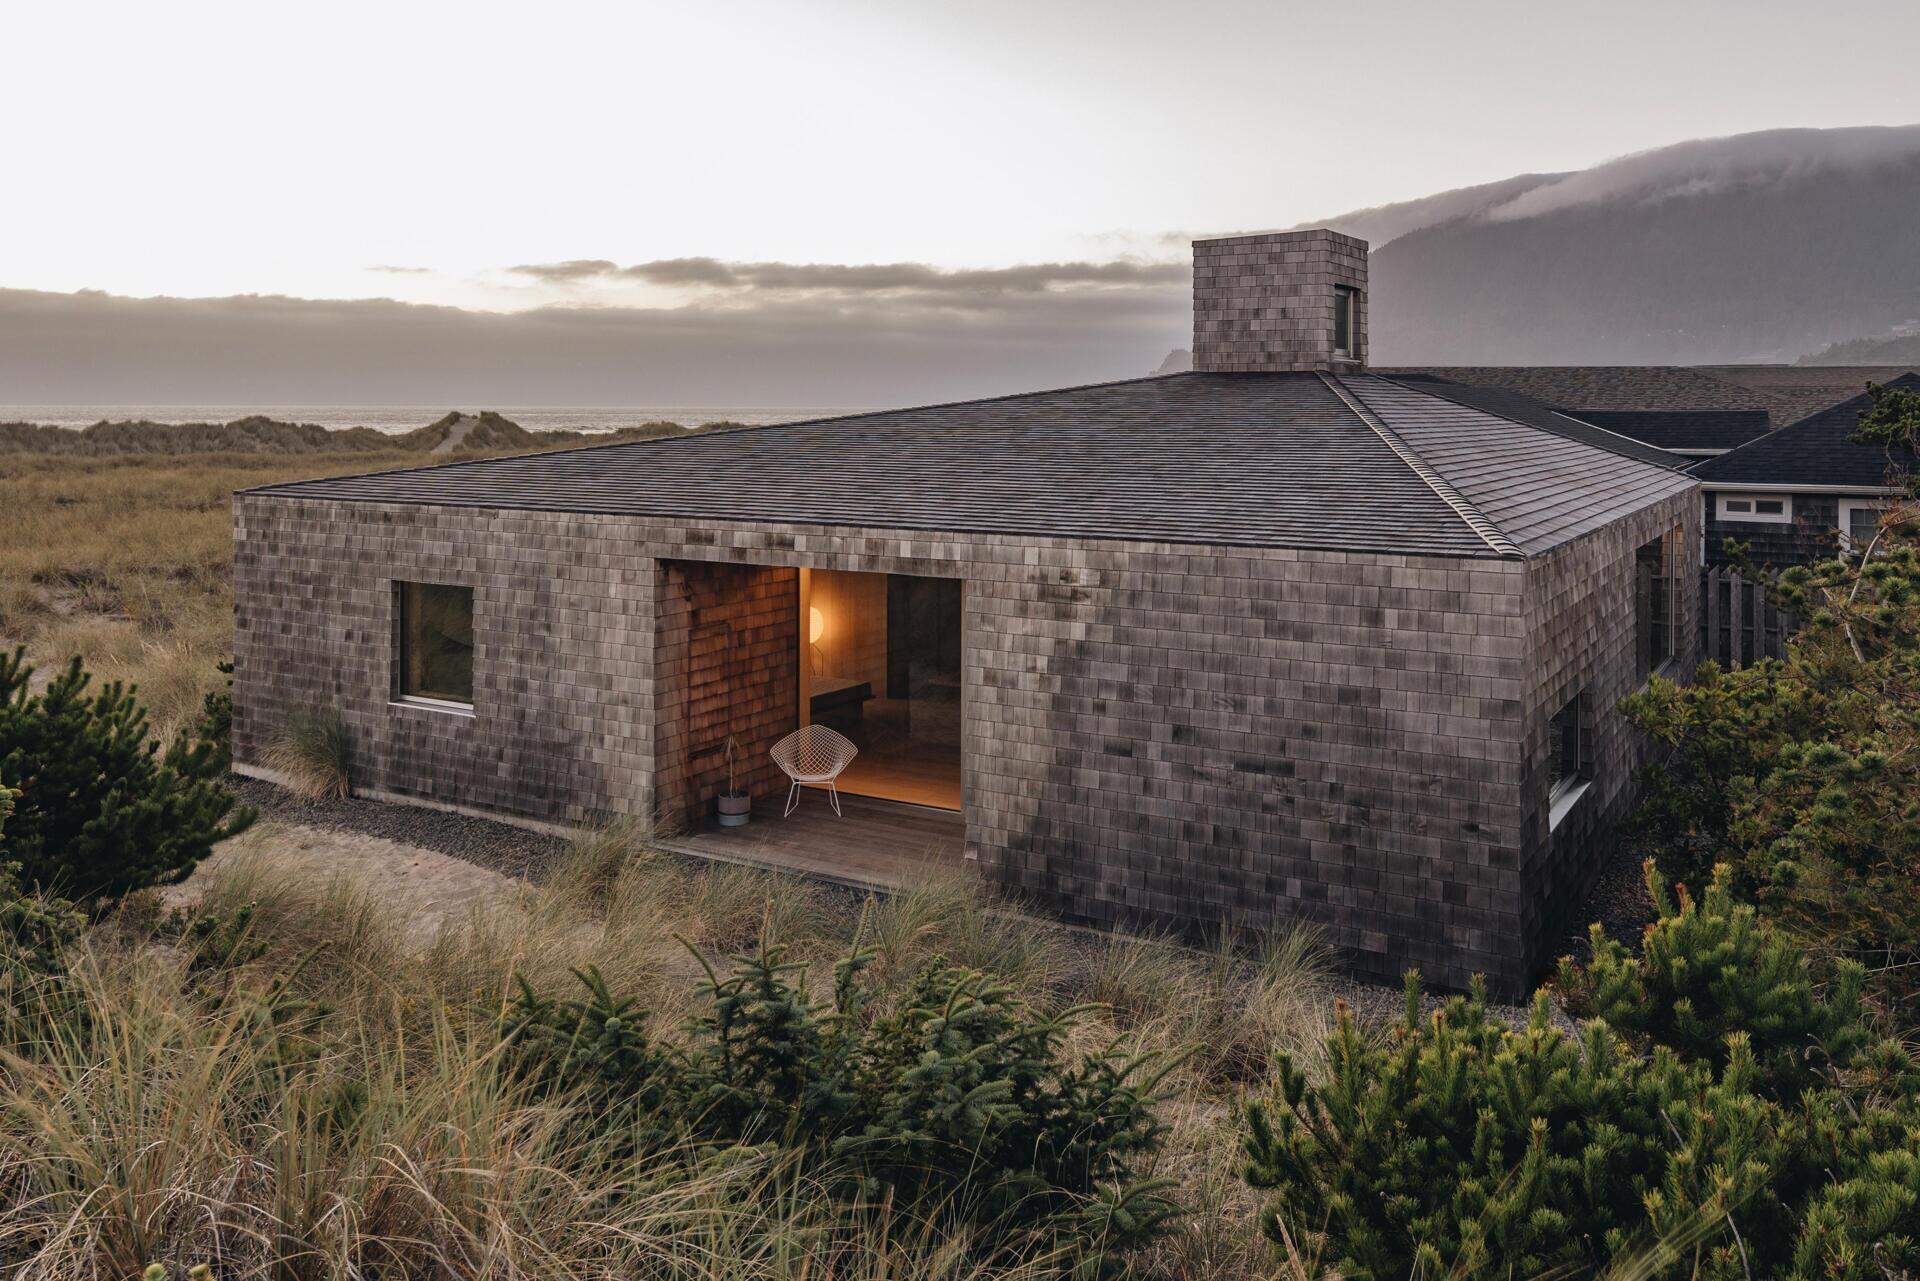
On the North Oregon Coast in the United States, Waechter Architecture has created Dune House, a home that takes its cues from the landscape while keeping its architecture refreshingly simple. Its clean rectangular form and familiar coastal materials make it feel immediately at home among the dunes, yet its refined detailing gives it a lasting appeal that goes well beyond trends.
From the outside, the house wears a skin of weathering cedar shingles, a material long associated with this part of the coast. As the timber ages, it blends naturally with the sandy landscape, giving the home a quiet presence that feels like it has always belonged there.
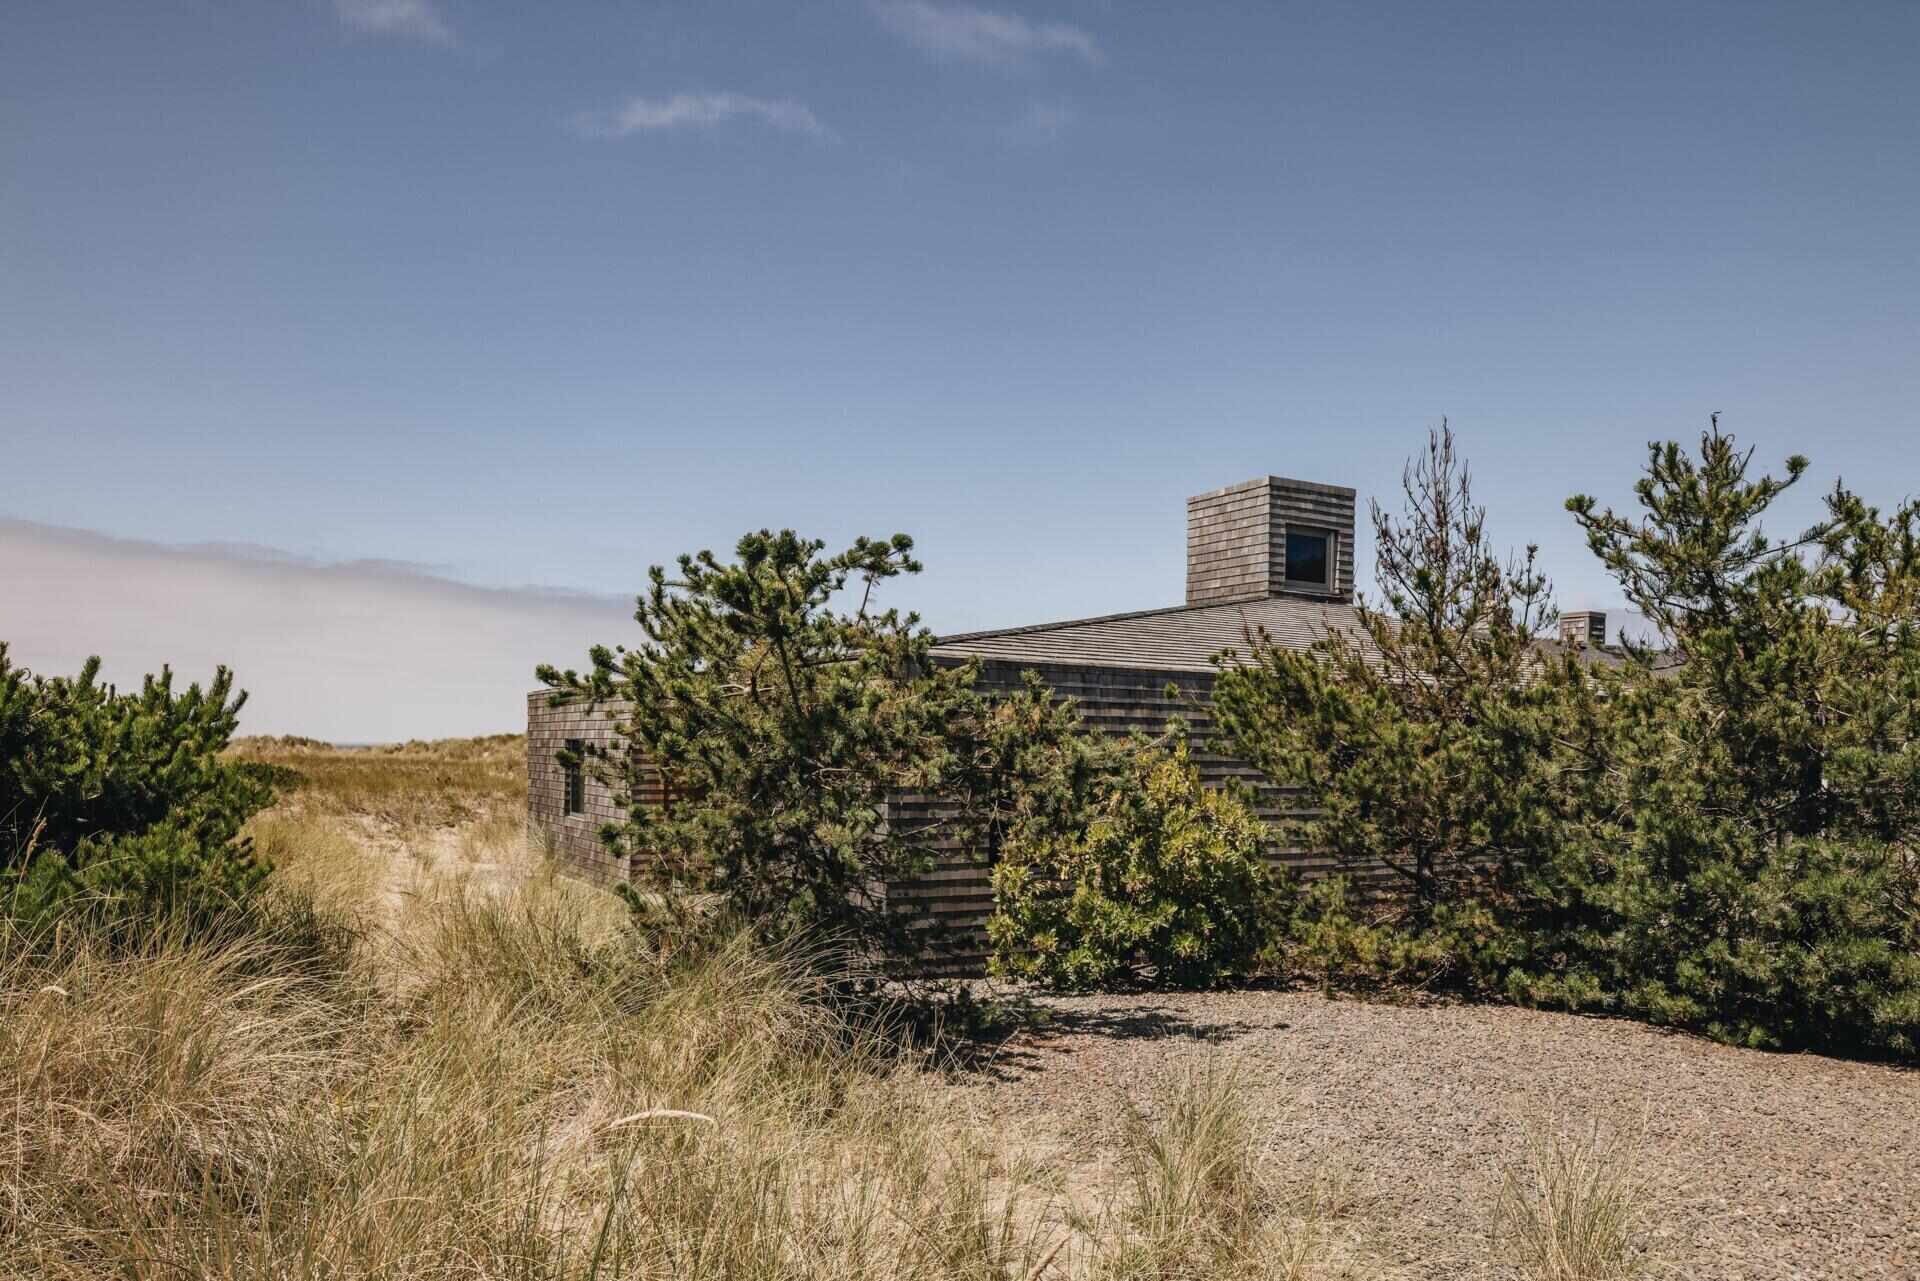
A warm contrast behind the cedar exterior
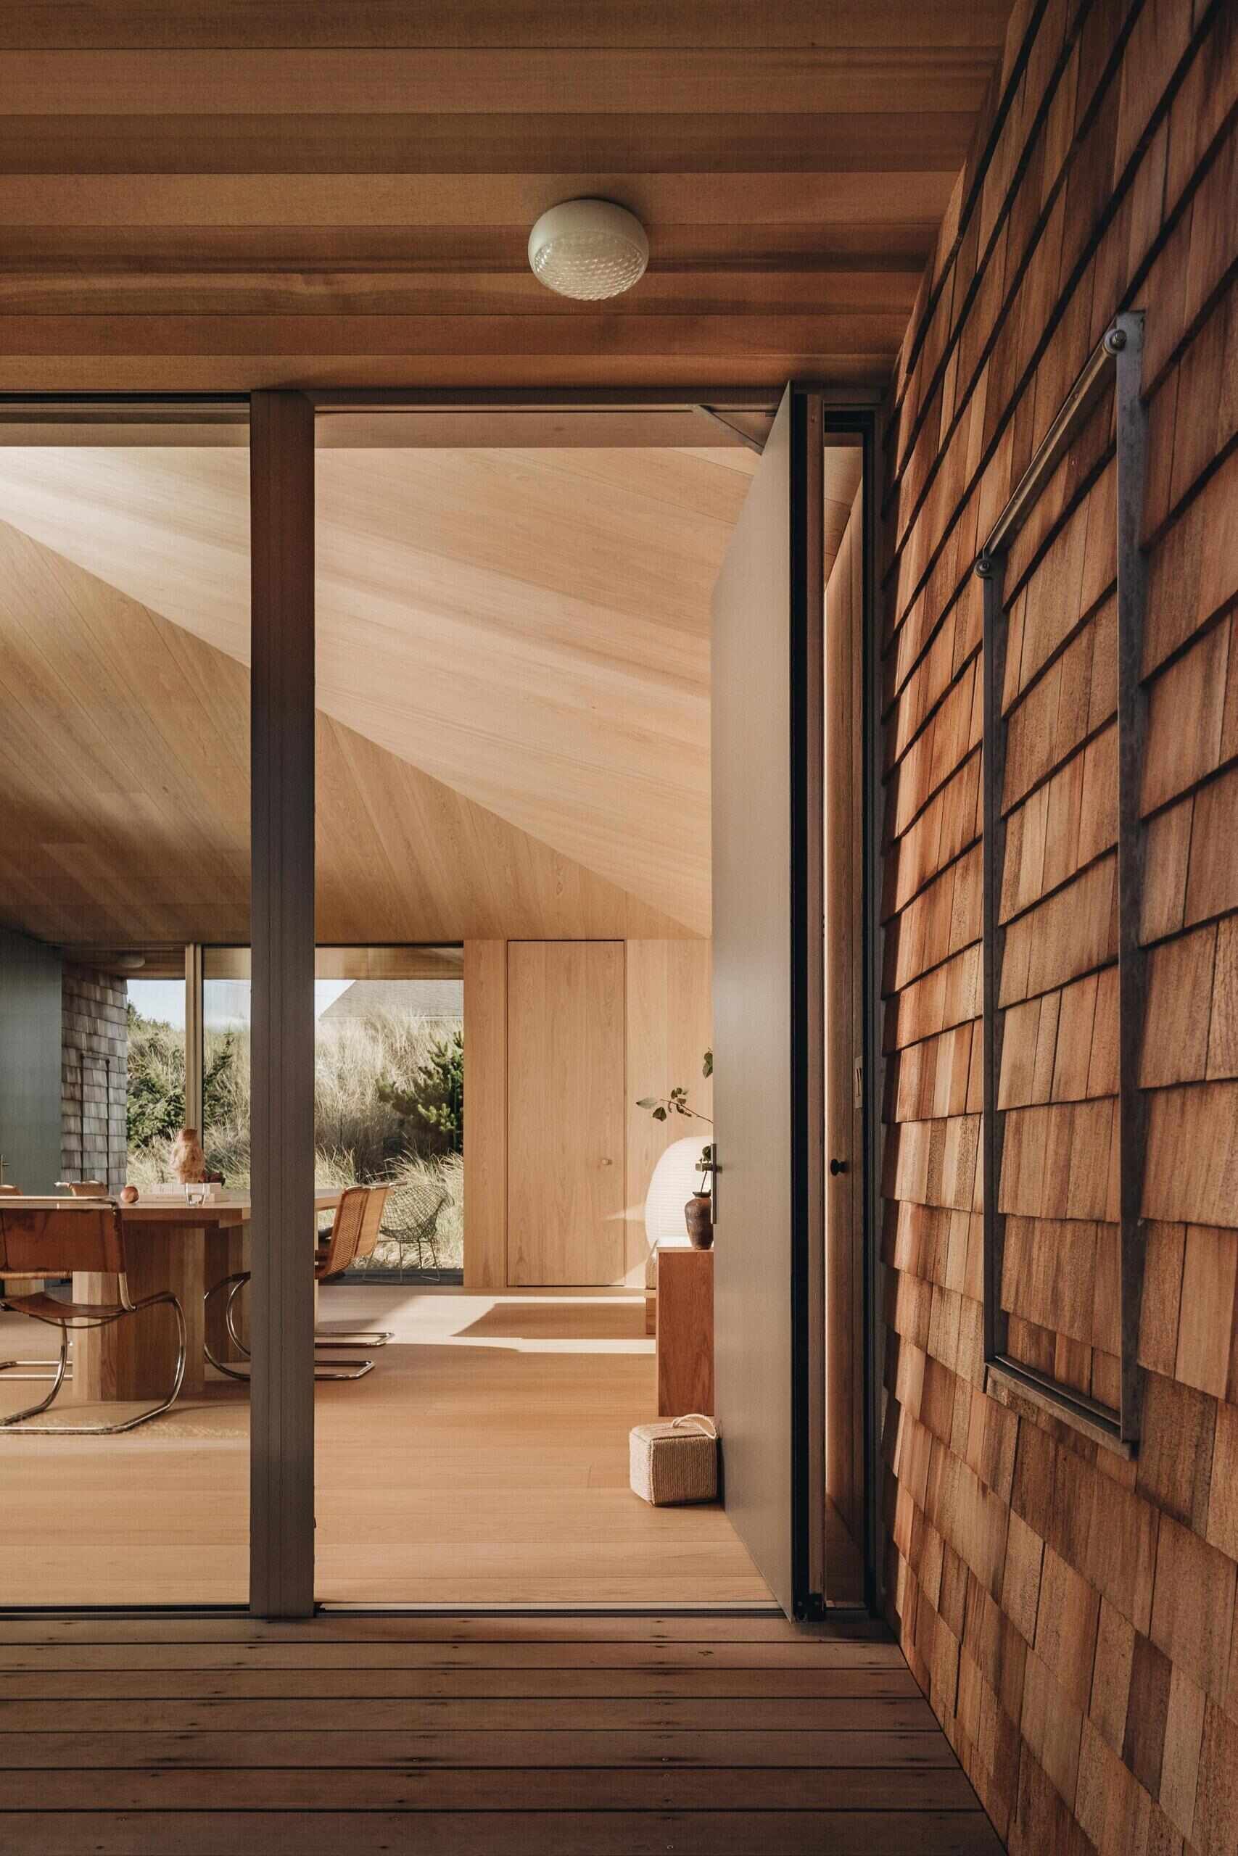
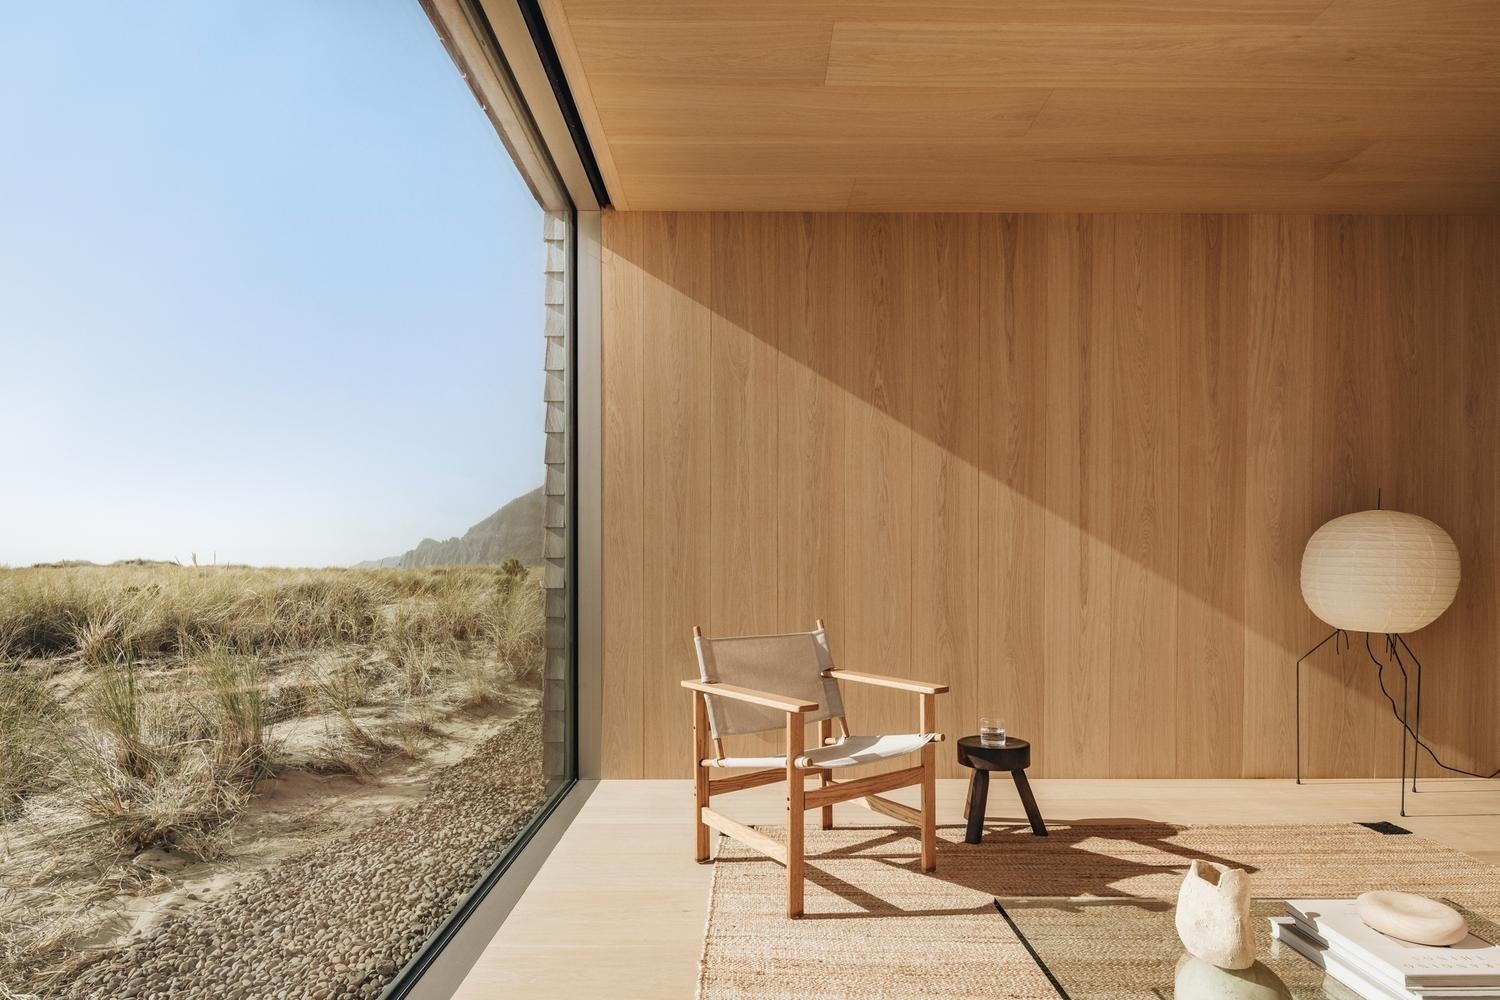
Stepping inside reveals an entirely different atmosphere. While the exterior embraces the rugged character of the coastline, the interior softens the experience with oak flooring, oak wall paneling, and minimal trim details.
The consistent use of timber across floors, walls, and ceilings creates spaces that feel calm and cohesive. Without decorative distractions, attention naturally shifts to the changing light and the landscape beyond the windows.
A layout built around a central courtyard
Although the home’s footprint is a simple box, its organization adds another layer of interest. The plan revolves around a skylit interior courtyard and a flexible multi-purpose space that becomes the heart of the house.
Private bedroom suites sit on either side, while the kitchen, dining alcove, service areas, and support spaces complete the layout. This arrangement keeps circulation straightforward while giving every part of the home a clear purpose.
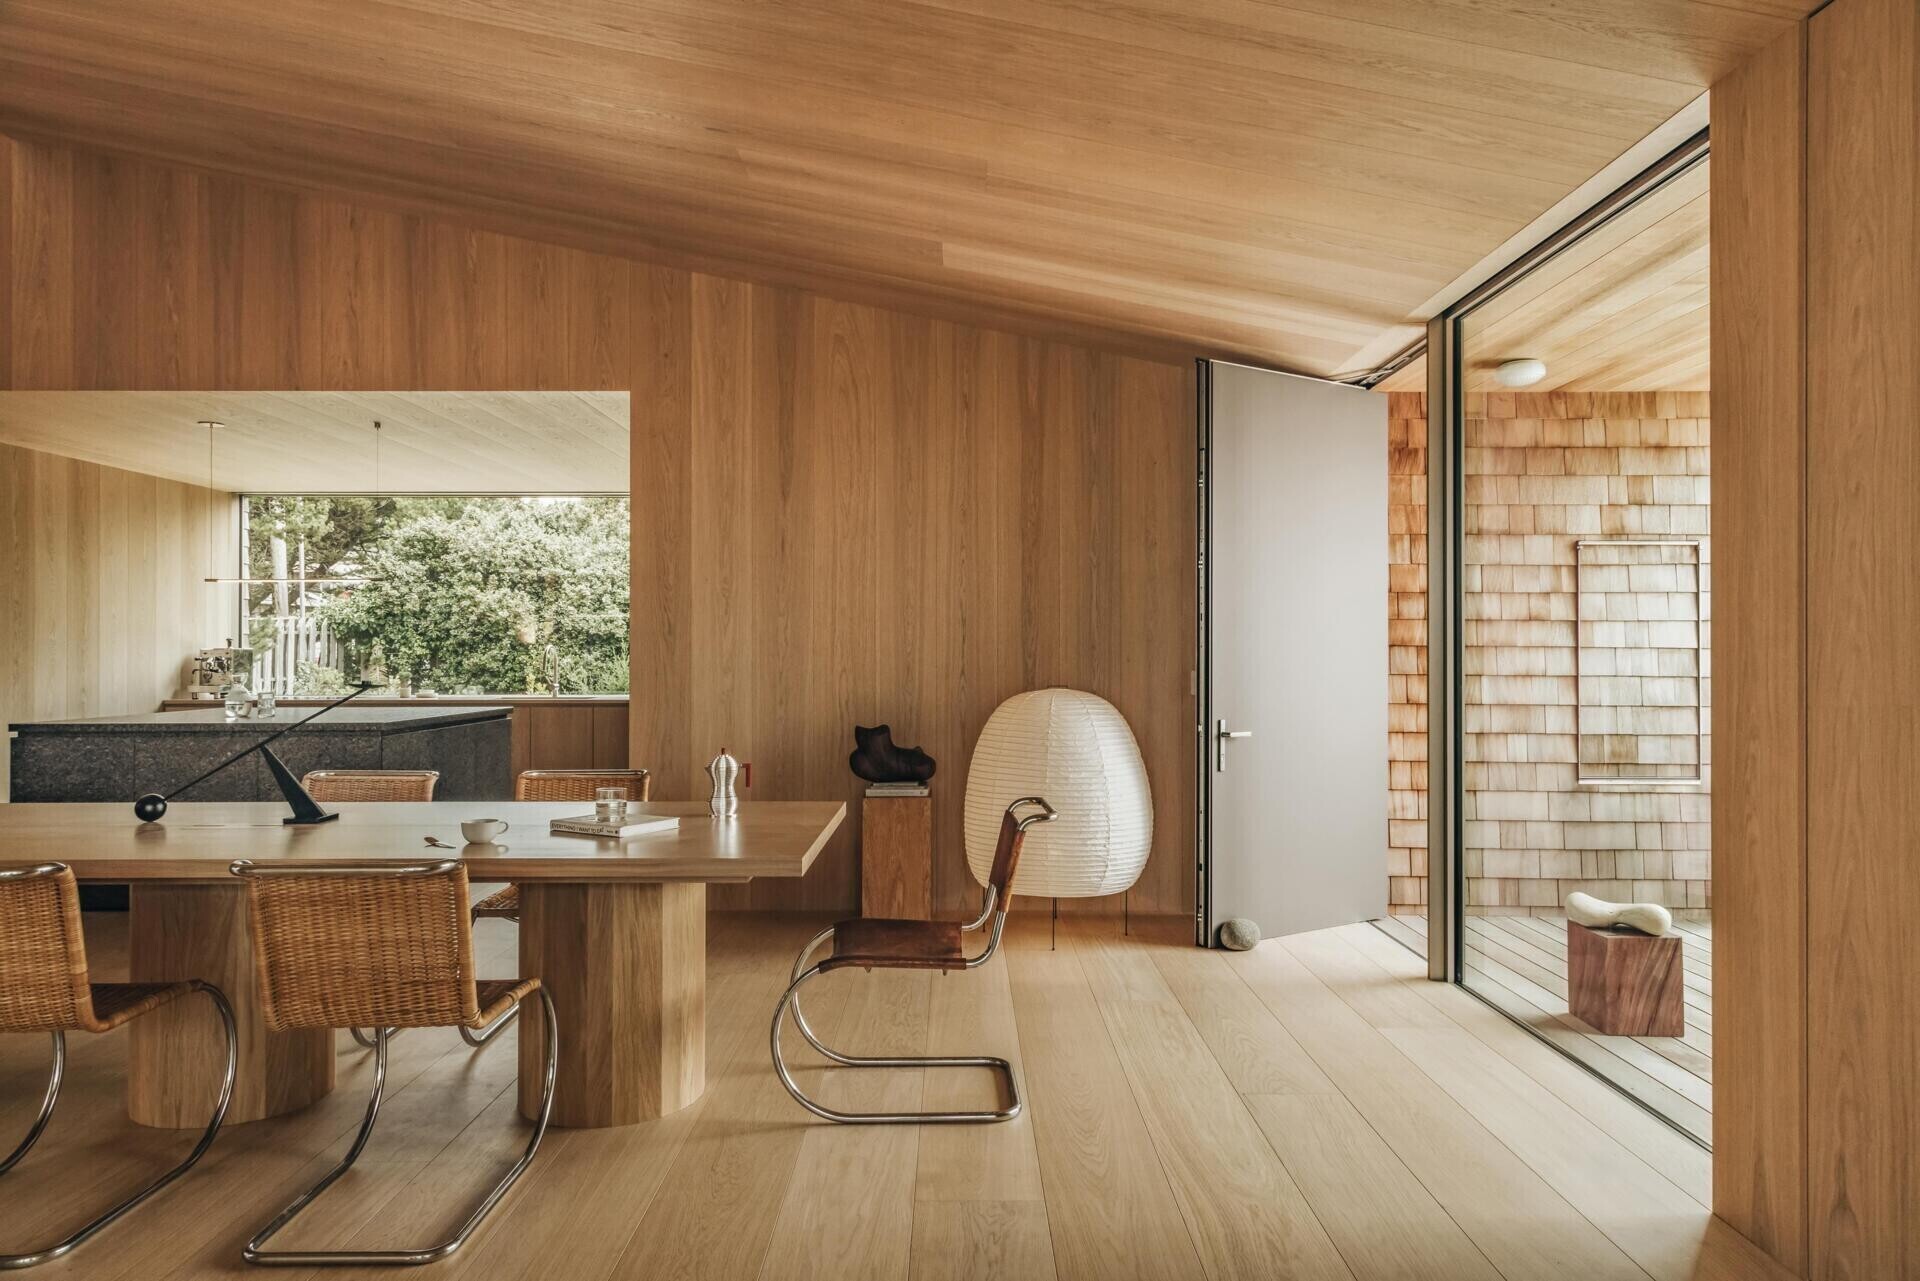
A kitchen focused on materials and light
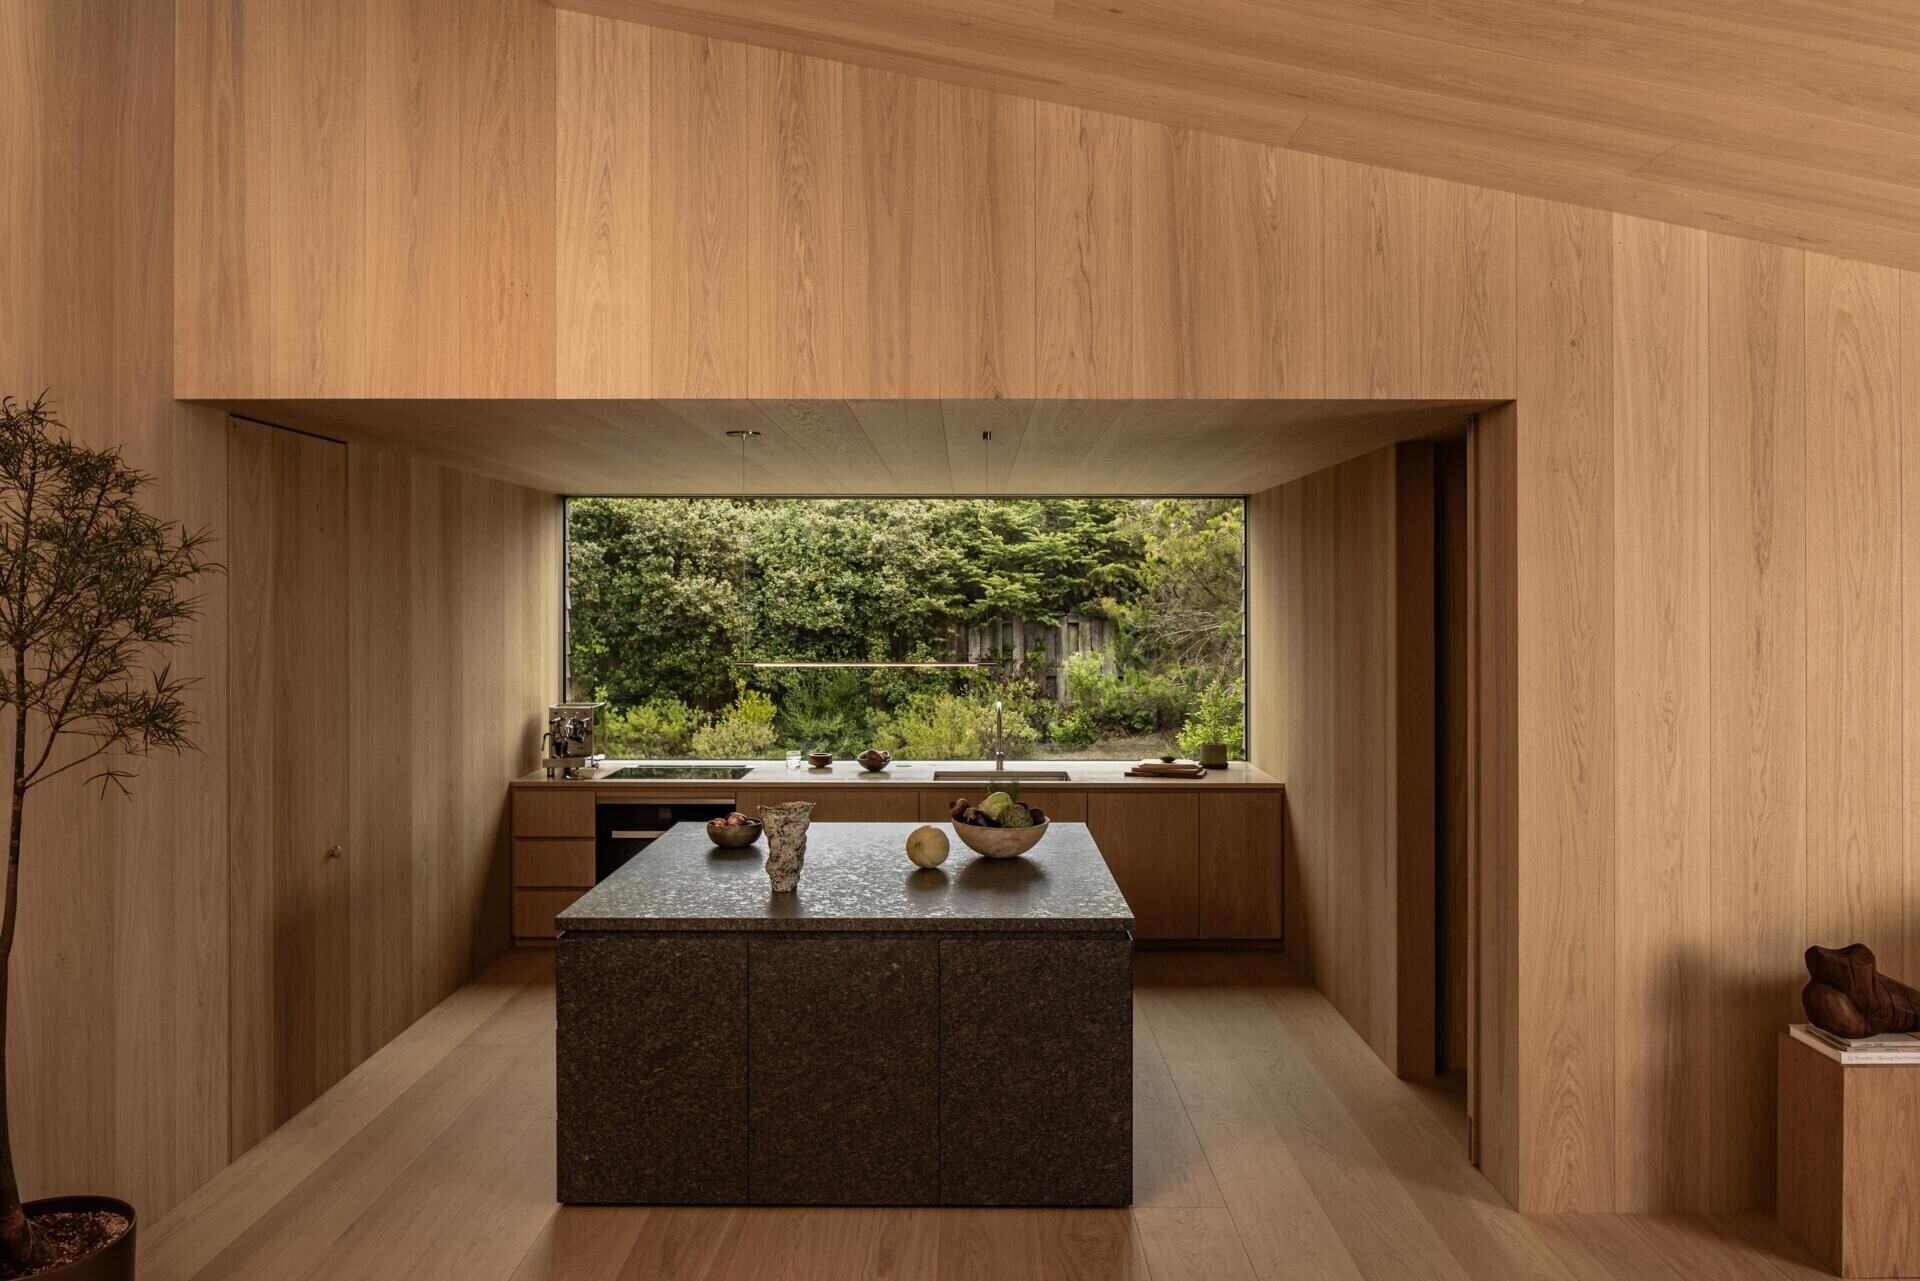
The kitchen continues the restrained palette while introducing contrast through a dark stone island. Against the surrounding oak, the textured stone immediately becomes the visual anchor without overwhelming the room.
A wide window above the worktop brings in natural light and provides another uninterrupted view across the landscape, making the outdoors feel present even while preparing meals.
Windows that frame the dunes
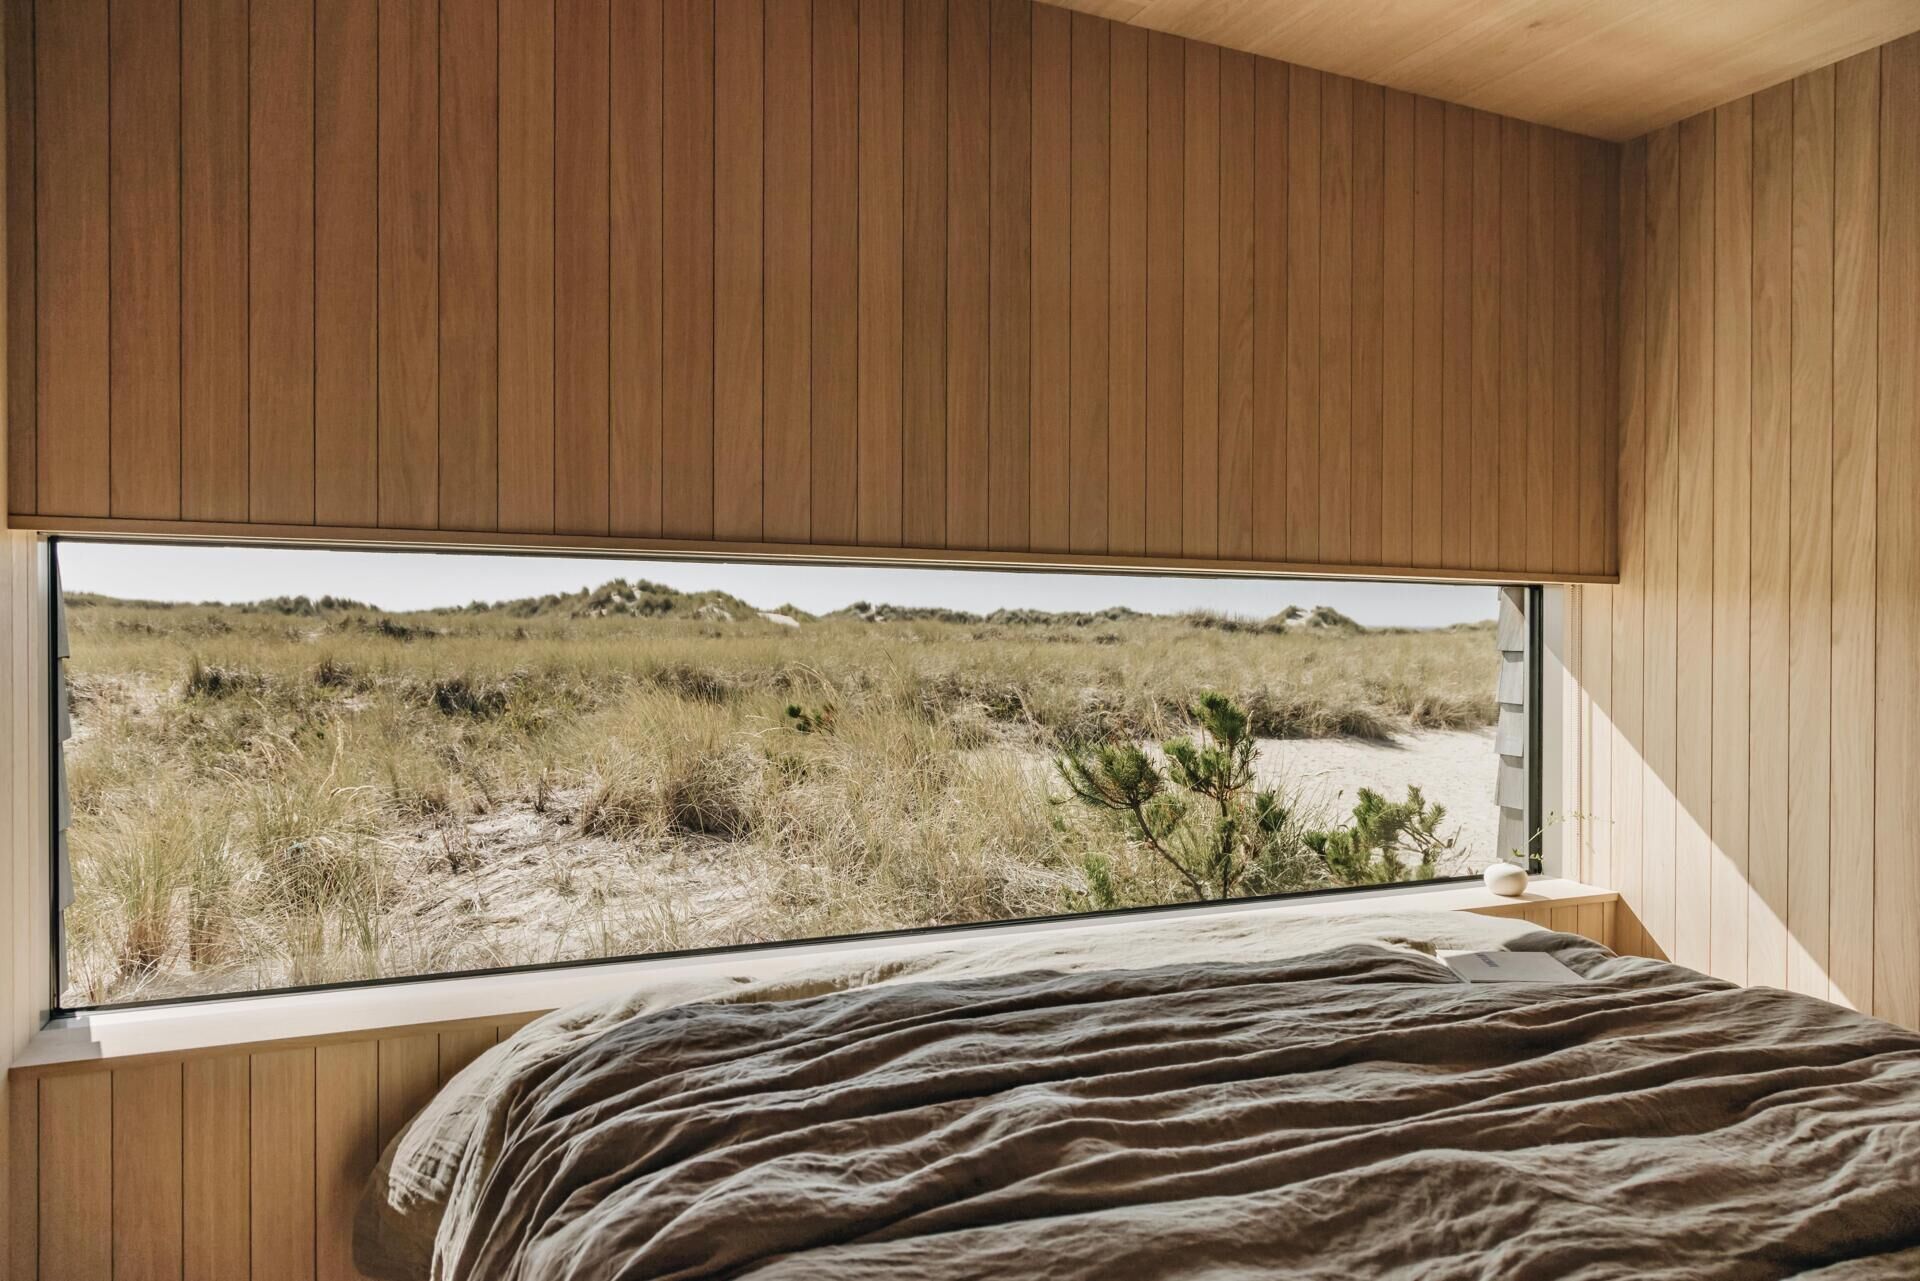
One of the home’s defining features is the way it captures the surrounding landscape. Large horizontal openings stretch across bedrooms and living spaces, turning the rolling coastal dunes into living artwork.
In the bedroom, a wide picture window sits just above the bed, making the changing grasses and sandy ridges the first thing seen each morning. The view feels uninterrupted, with slim window frames allowing the landscape to take centre stage.
Oak interiors with subtle detailing
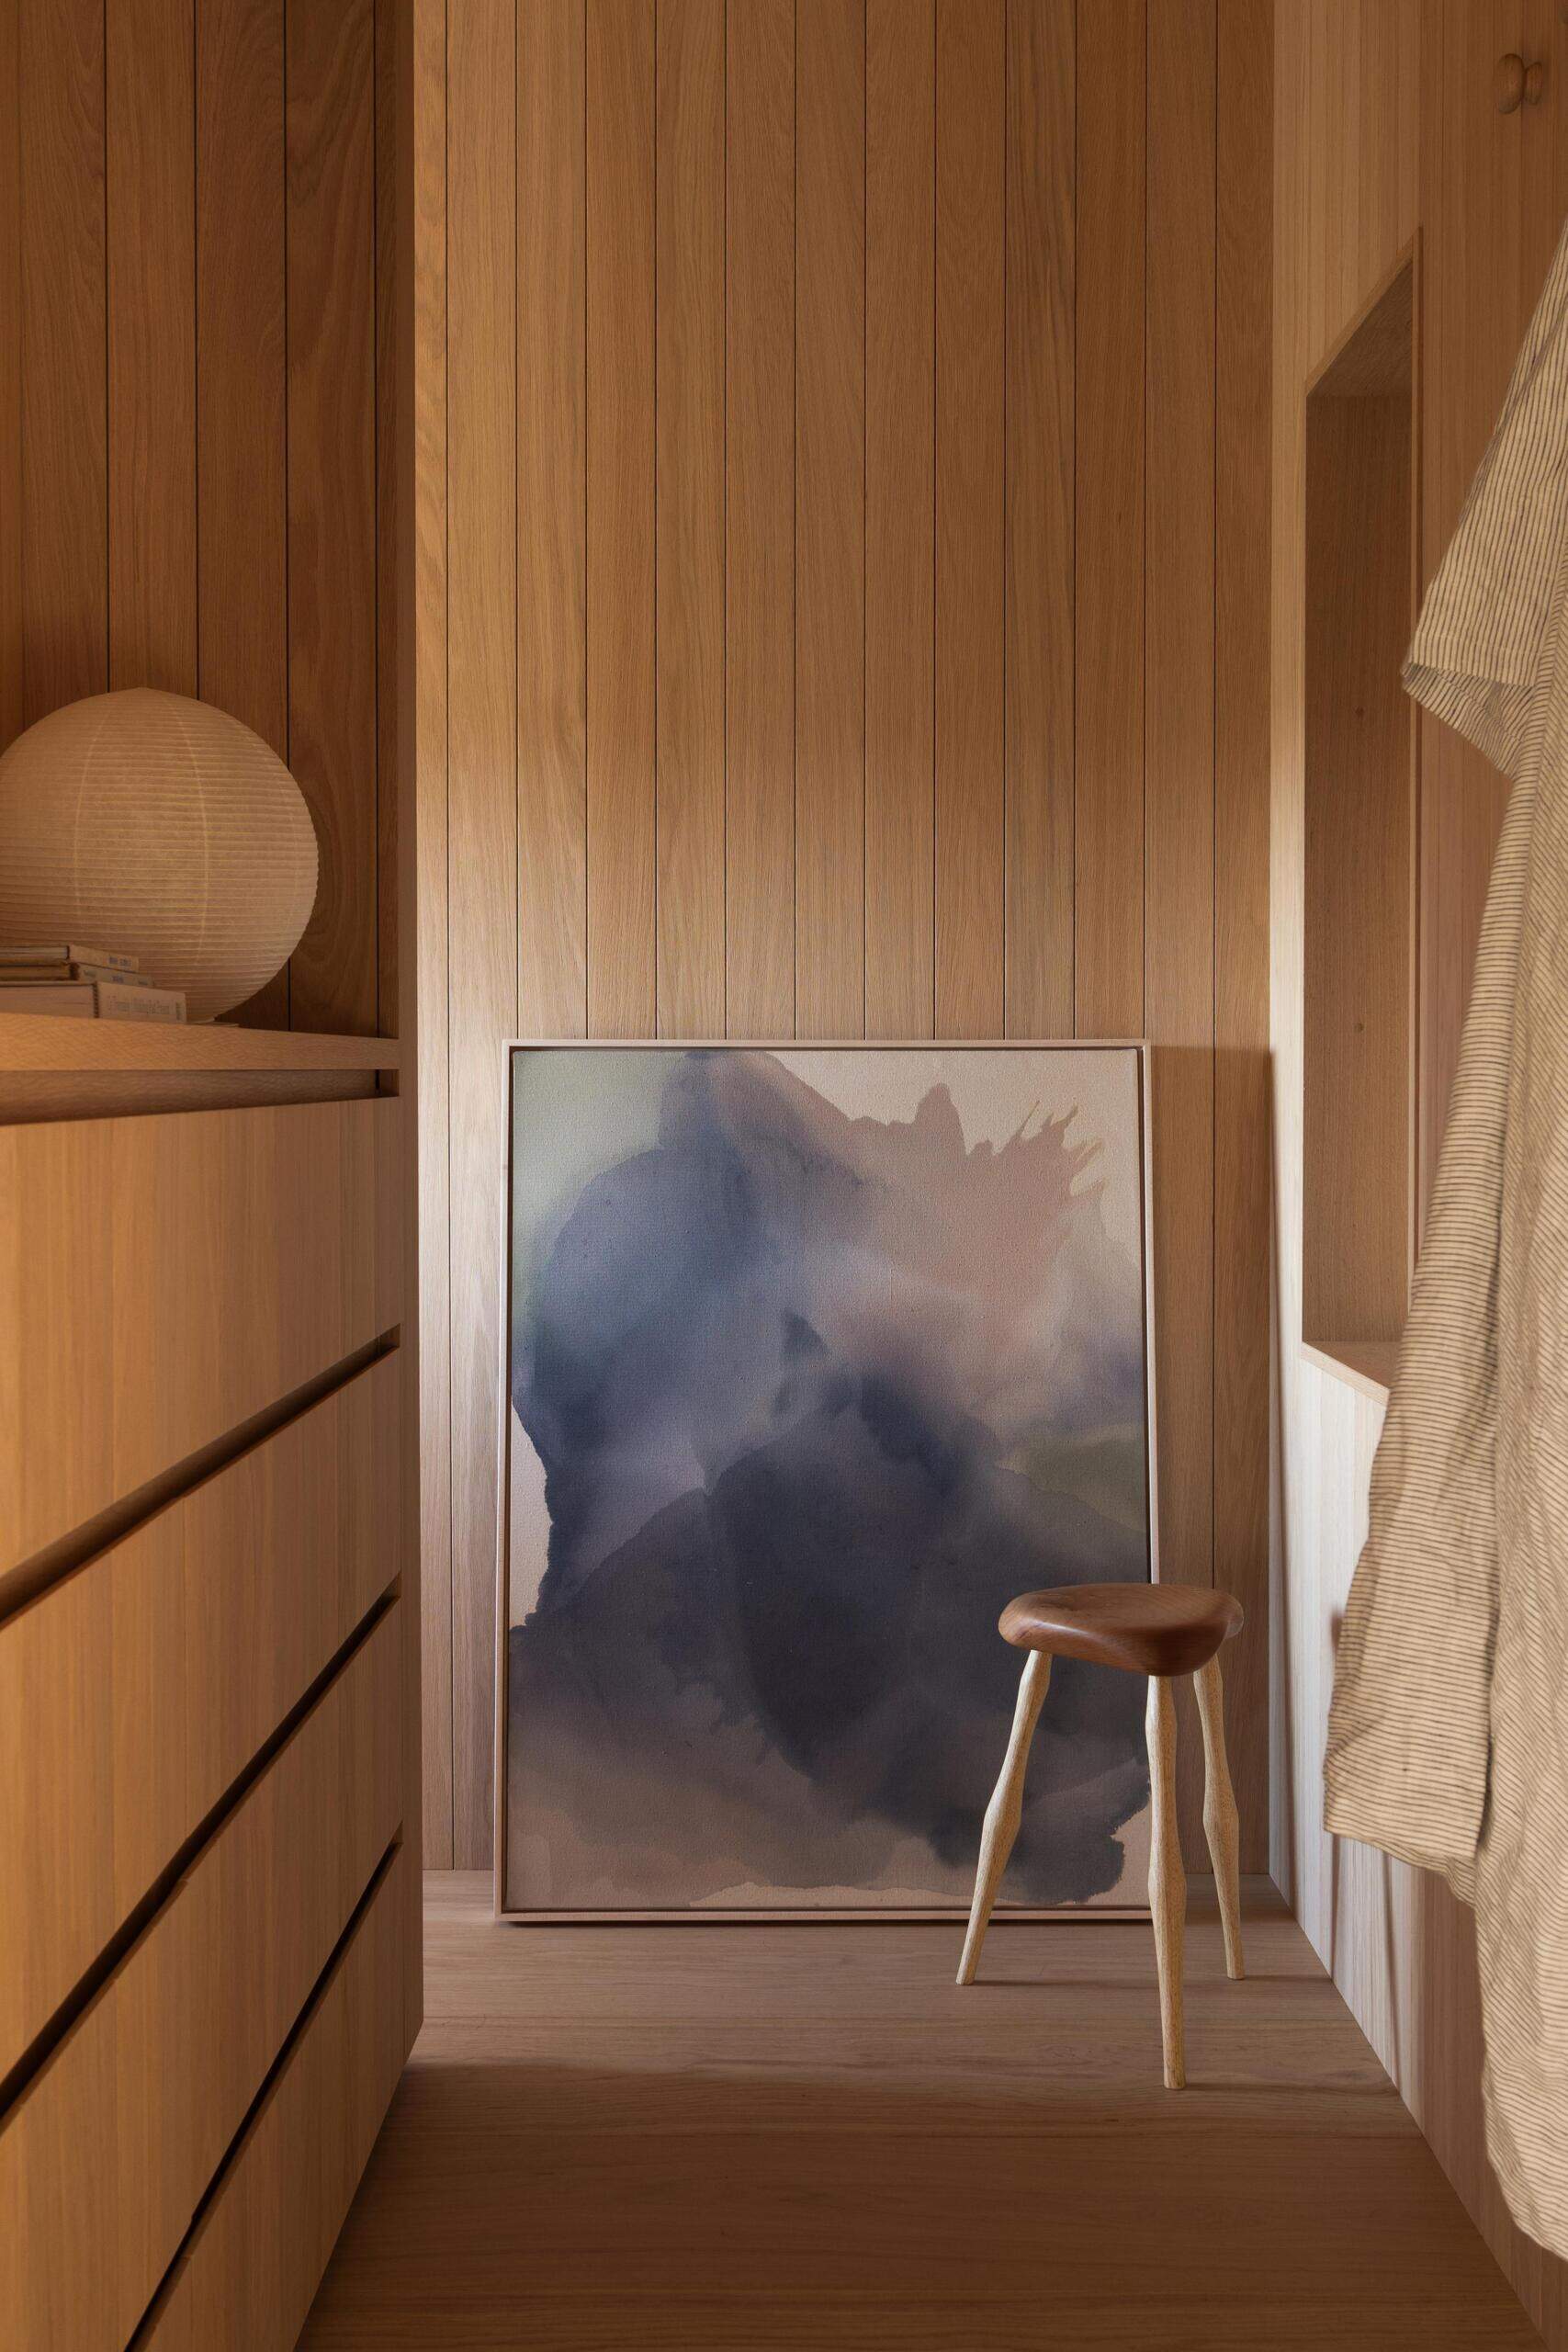
The oak lining continues throughout the home, creating a consistent visual language from room to room. Flush cabinetry, integrated storage, and minimal trim allow the timber grain to become the main feature.
Even smaller spaces follow the same approach. Built-in shelving, simple furniture, and restrained decoration help maintain a sense of openness while adding warmth through natural materials.
A bathroom that keeps the palette simple
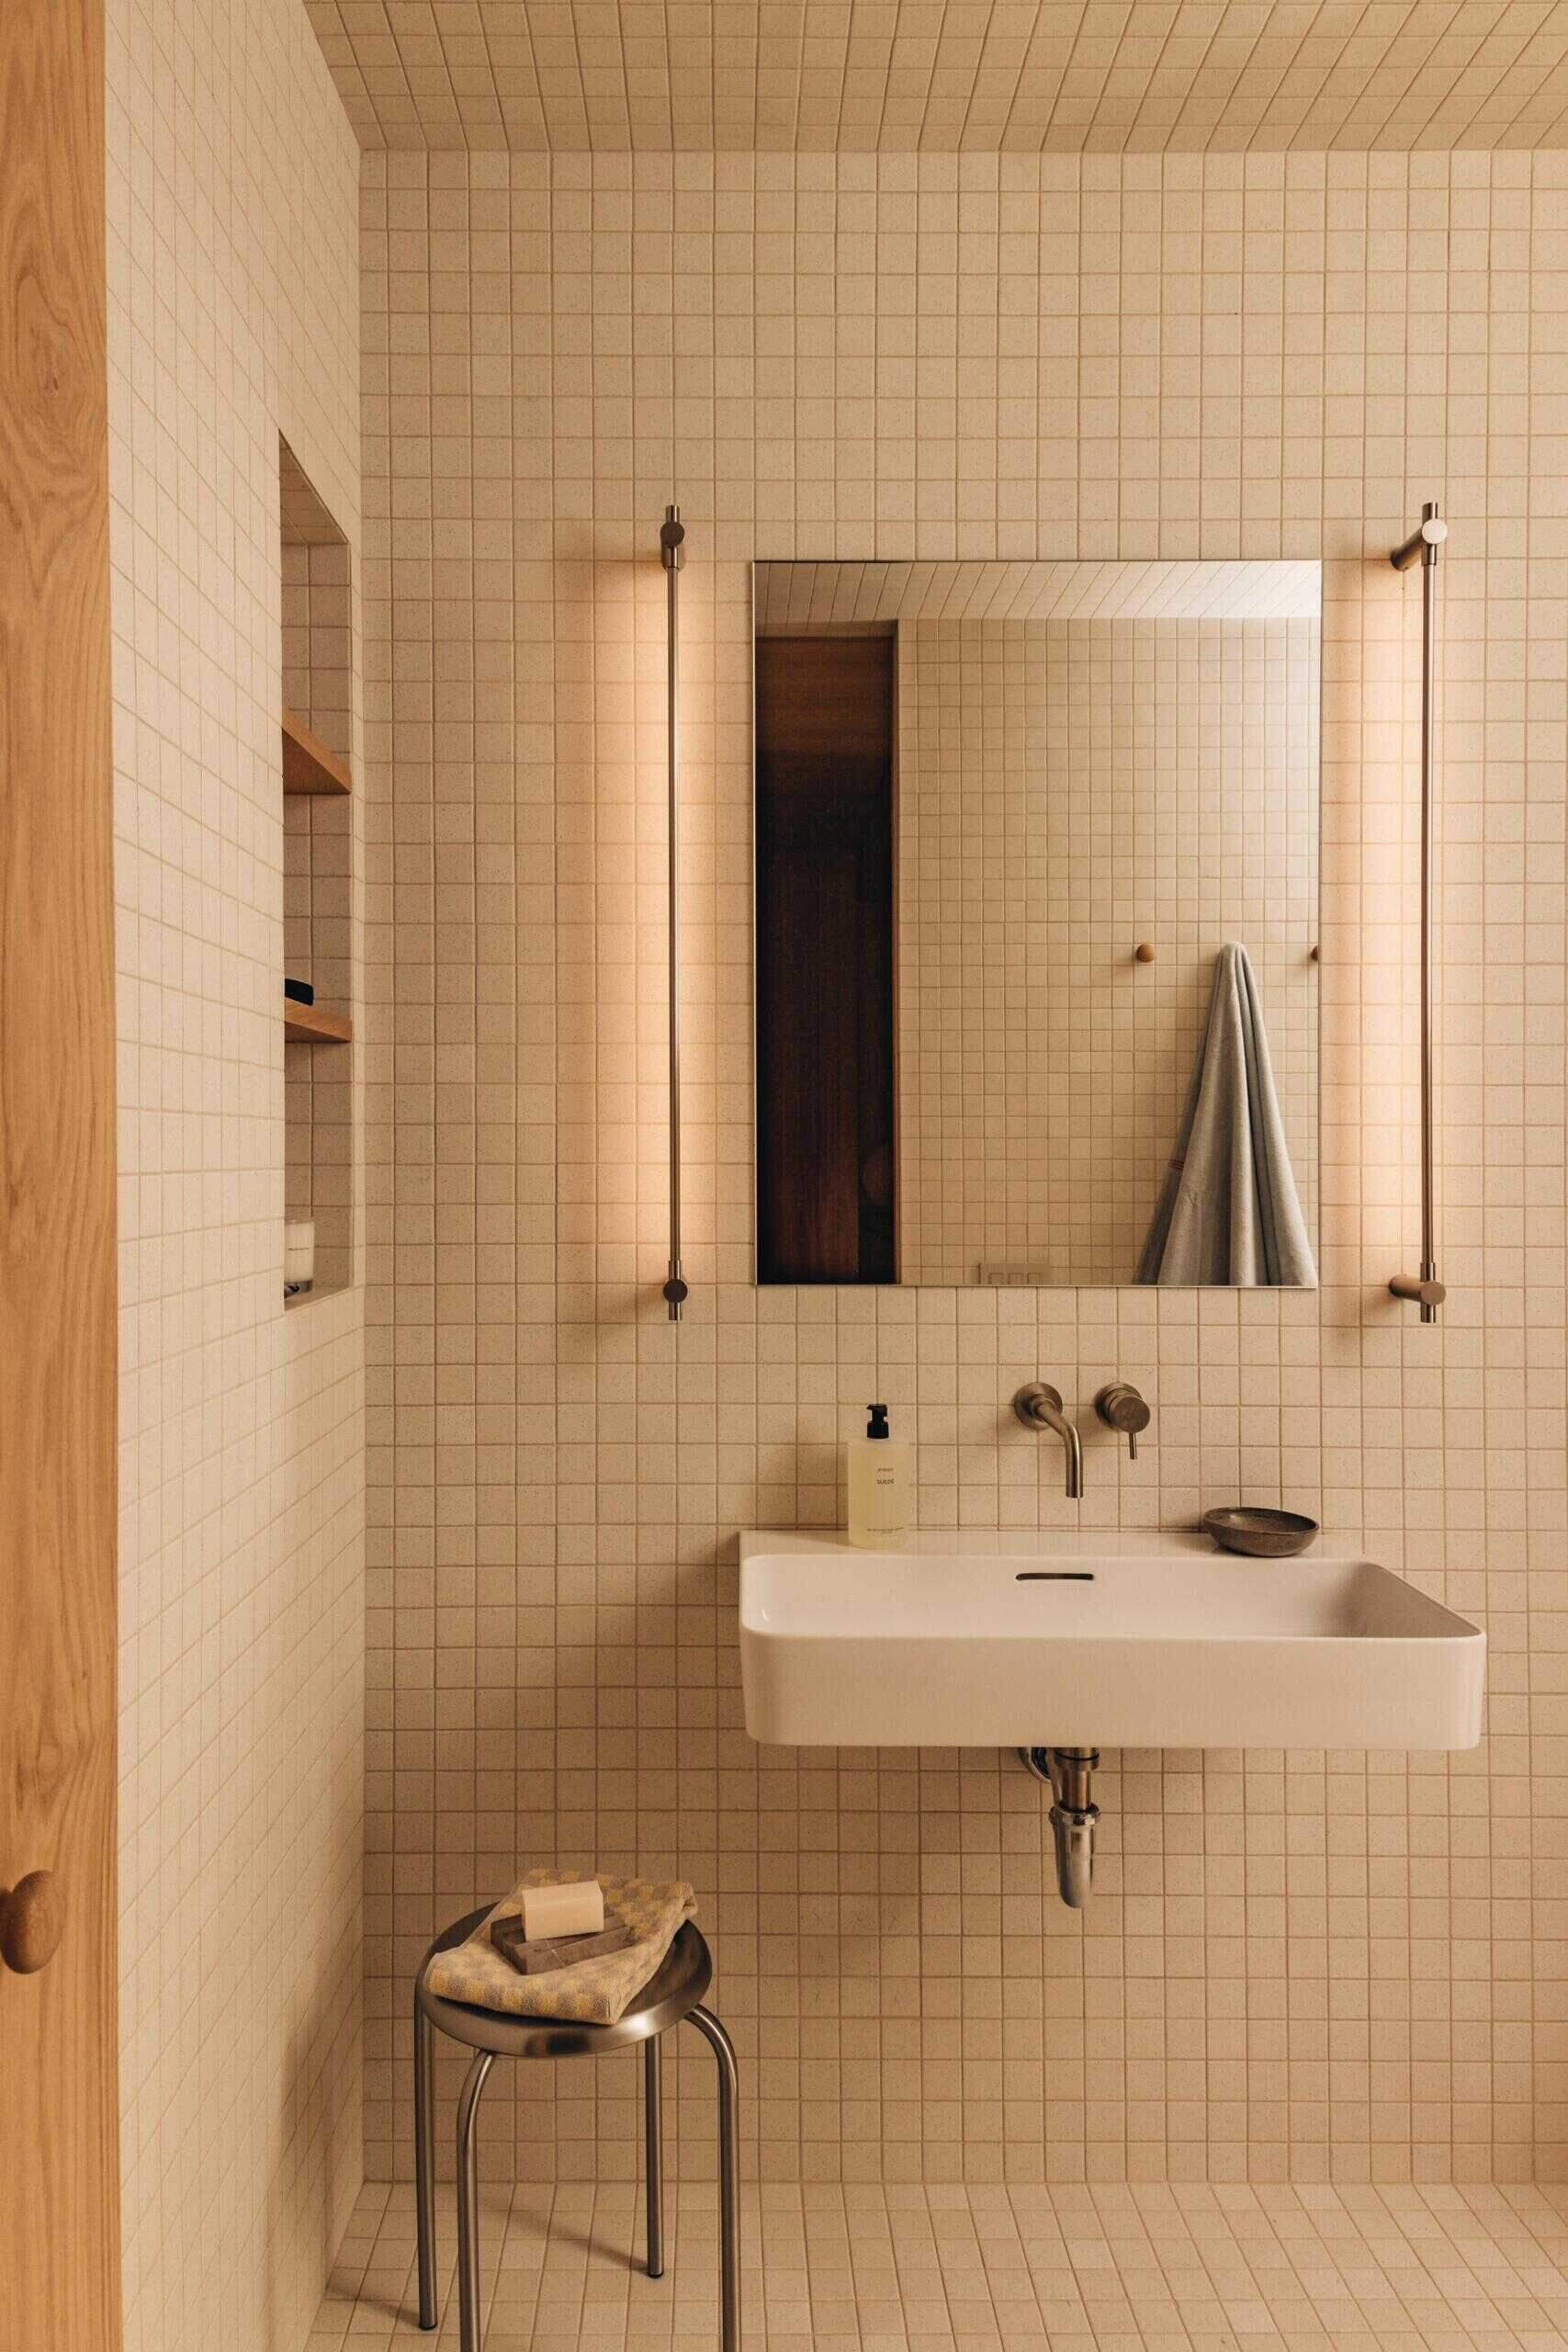
The bathroom shifts away from timber, introducing a grid of small pale tiles that brighten the room while keeping the minimalist aesthetic intact.
Wall-mounted fixtures, open shelving, slim vertical lights, and a simple rectangular basin keep the focus on proportion and material. The result feels clean, functional, and quietly elegant.
By framing the surrounding dunes through generous windows and keeping every space free from unnecessary detail, Waechter Architecture has created a home where the landscape remains one of its defining features.