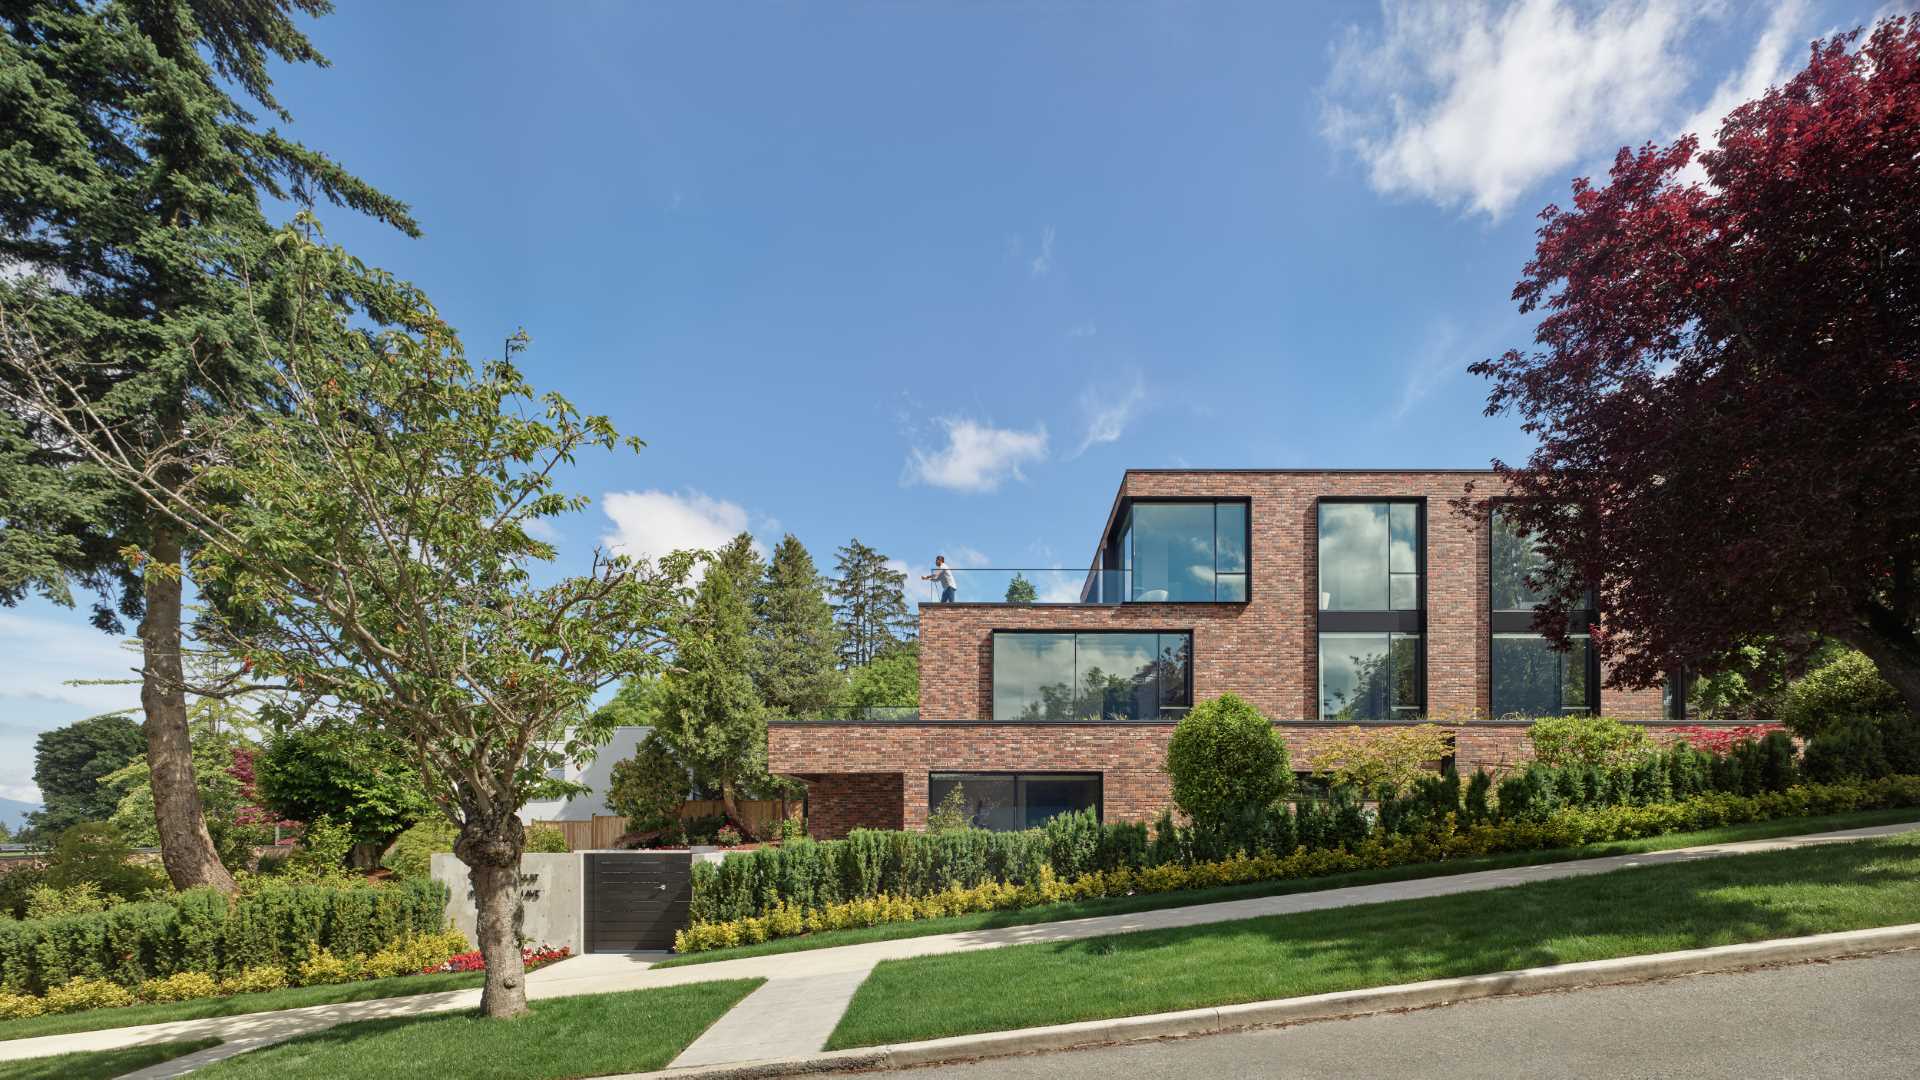
Wiedemann Architectural, together with BLA Design Group, designed Nanton House, a four-level brick home in Vancouver, Canada, for a large multi-generational family. Sitting on a steeply sloping corner site beside the Arbutus Greenway, the house uses a series of broad terraces to follow the changing grade while creating plenty of space for the family both indoors and outside.
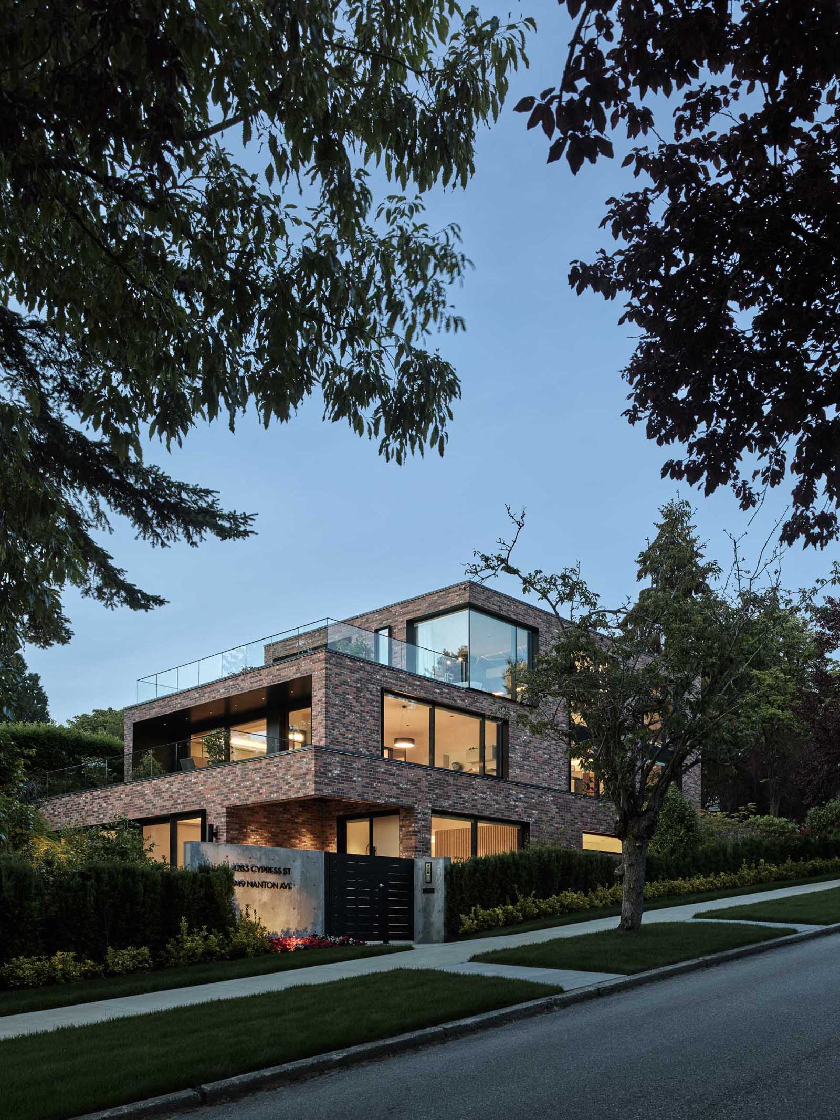
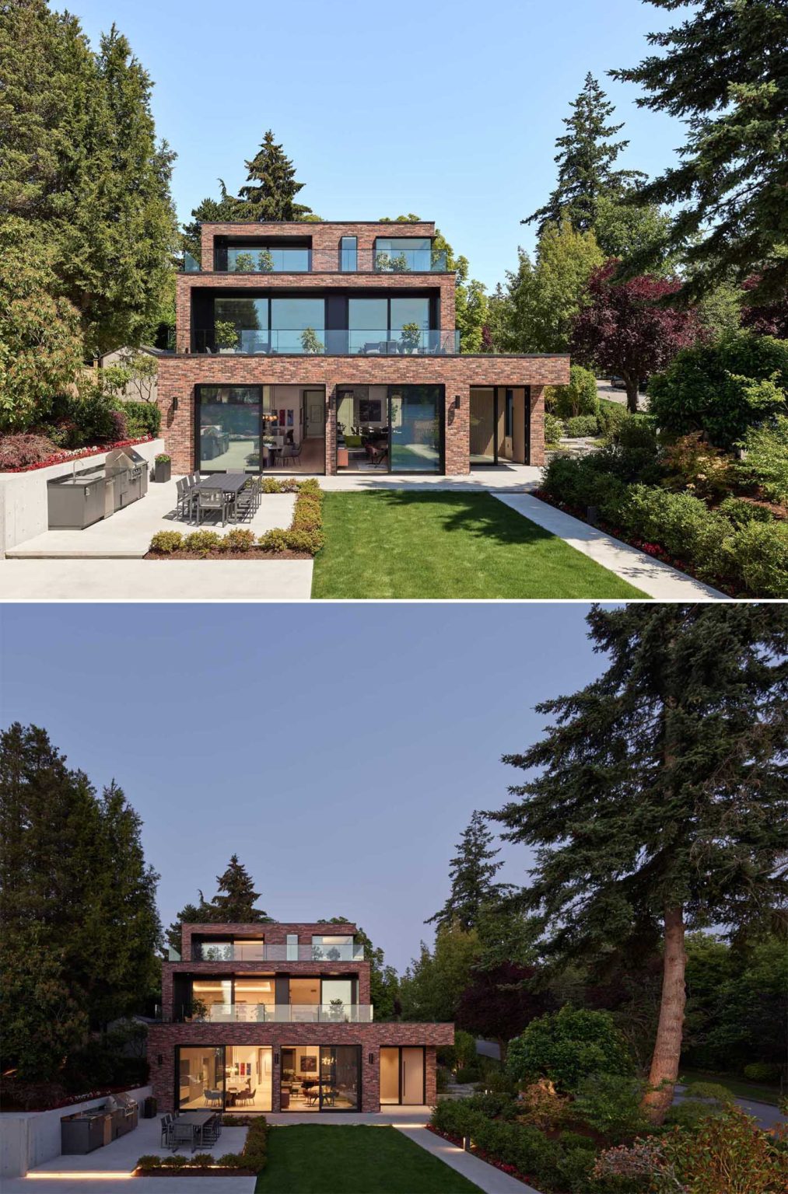
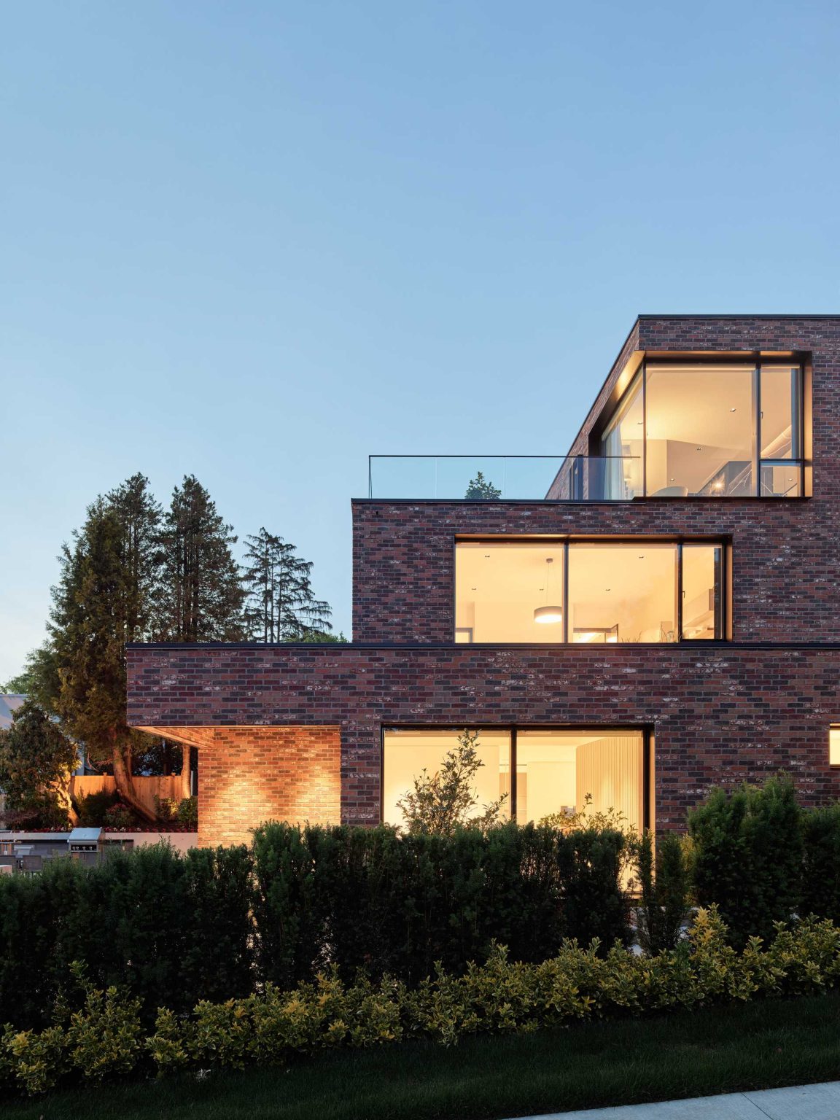
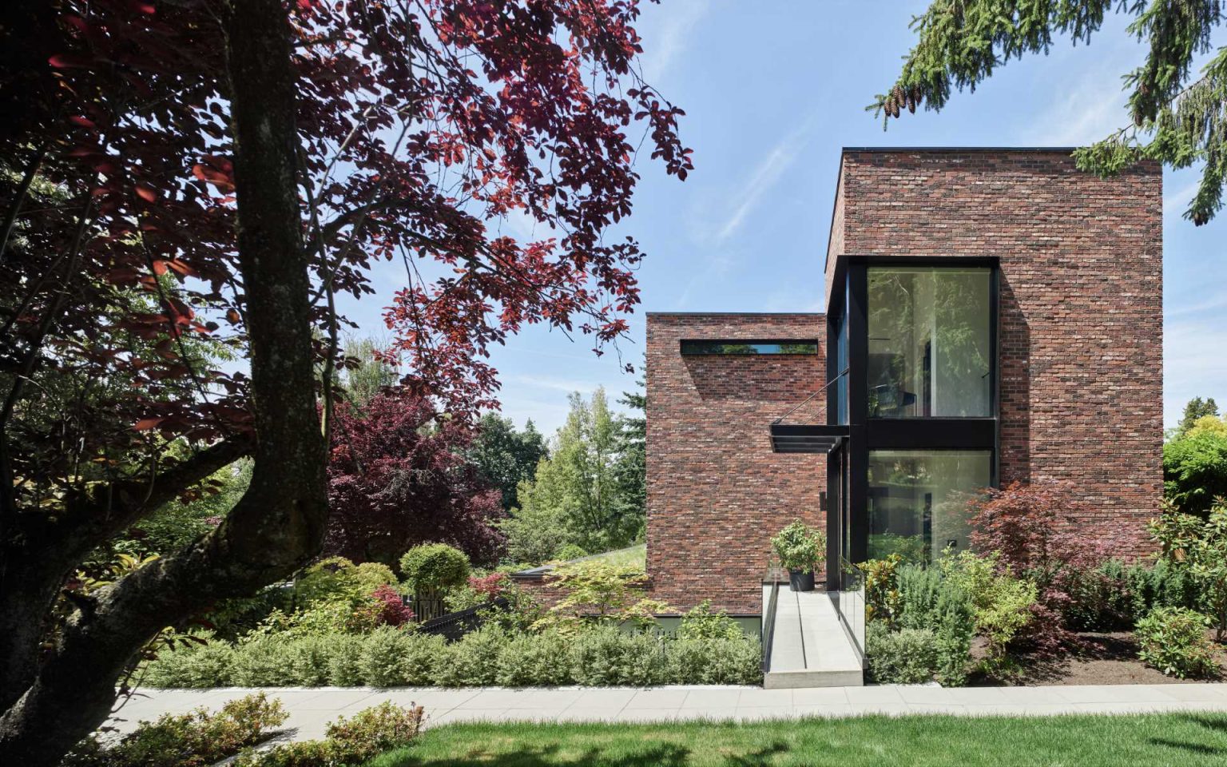
From the rear yard, three floors rise fully above the ground, while the house appears more contained from the street. The terraces help break up the scale of the four-level home and open the interiors toward views of the western horizon.
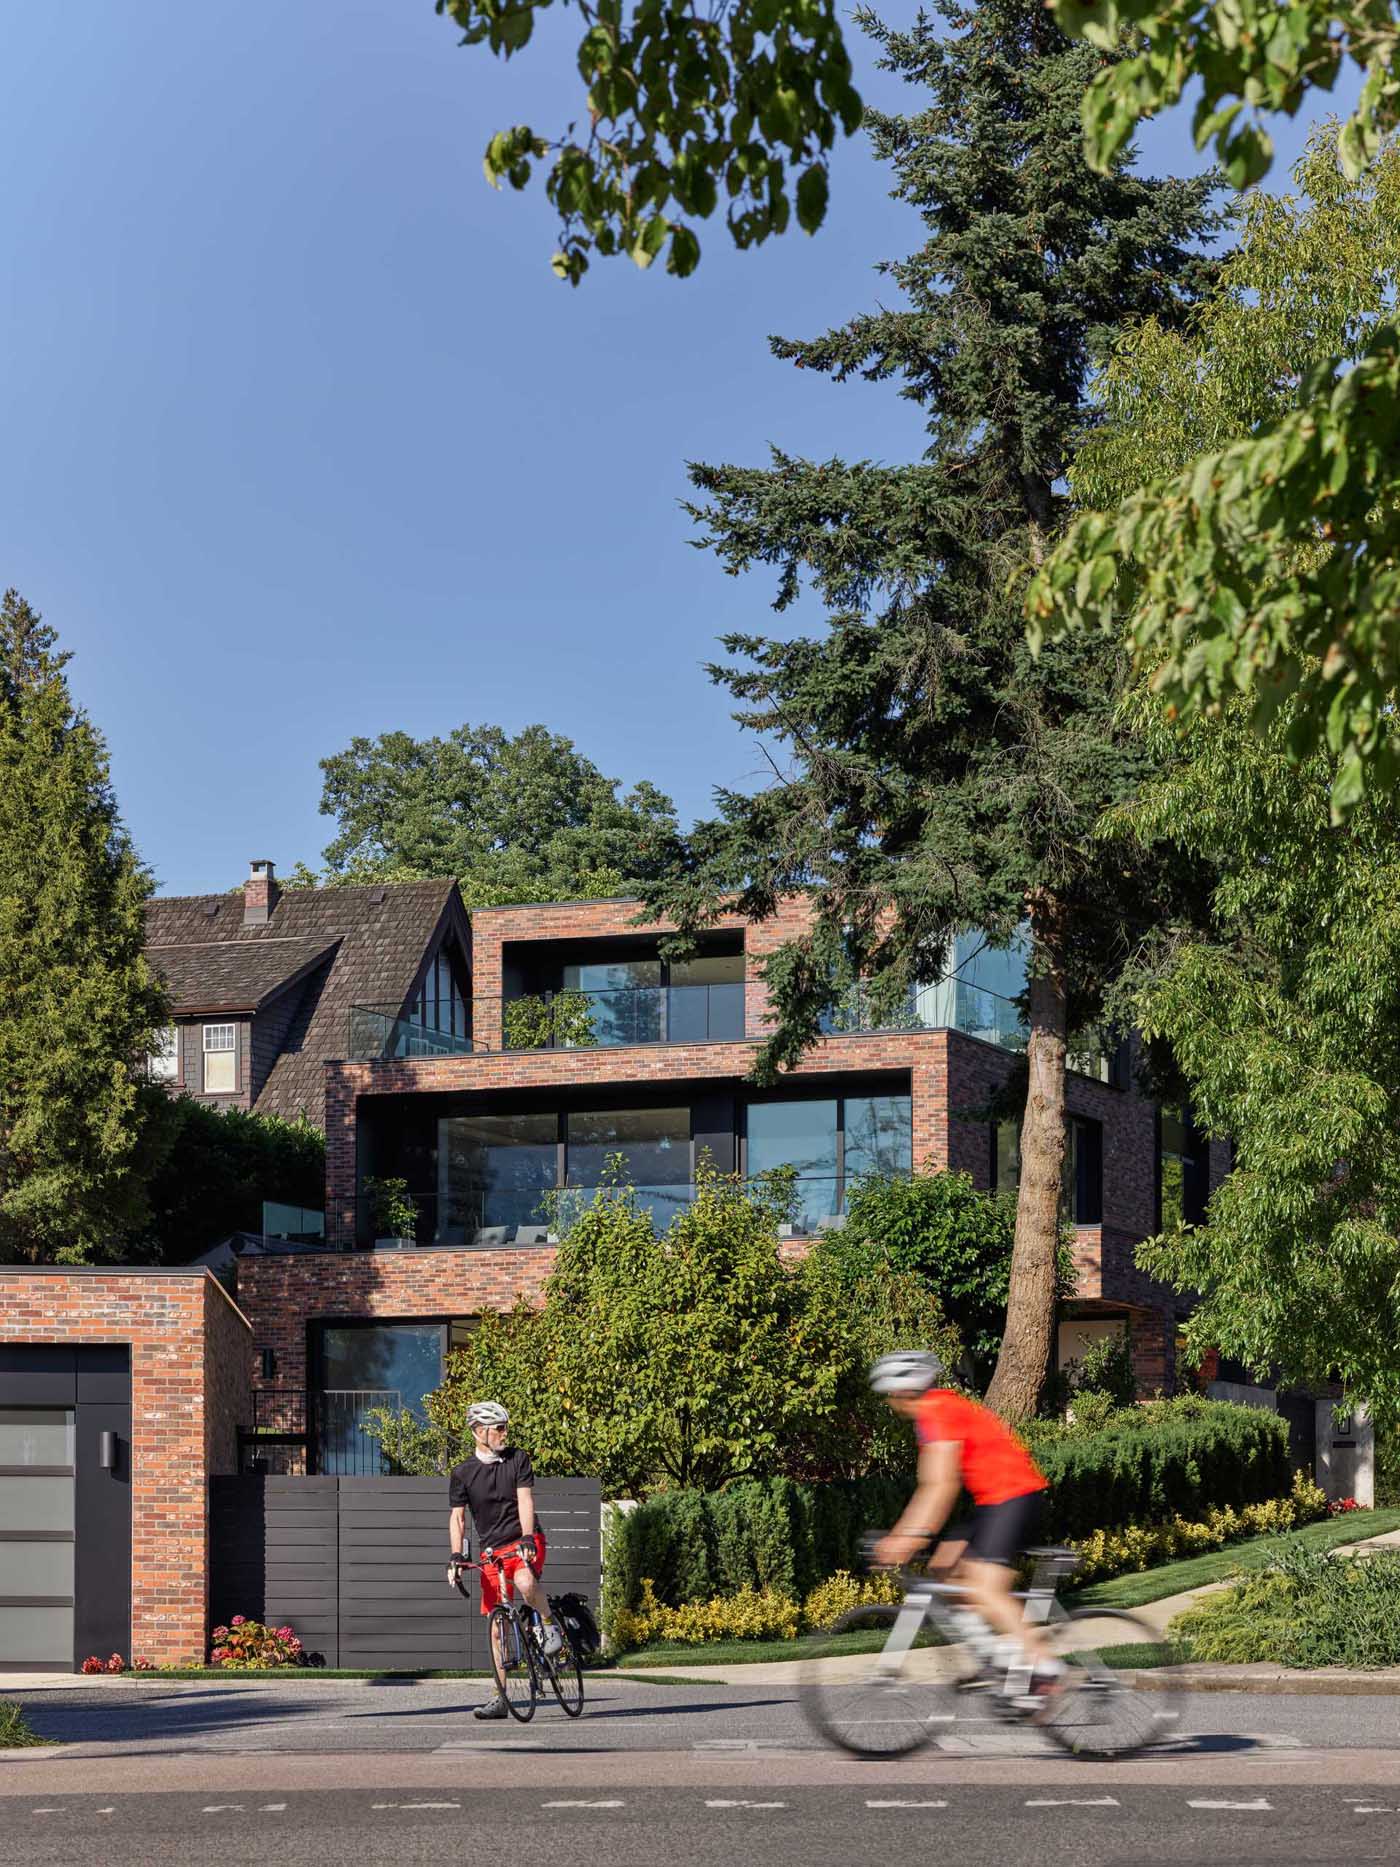
A house shaped by the slope
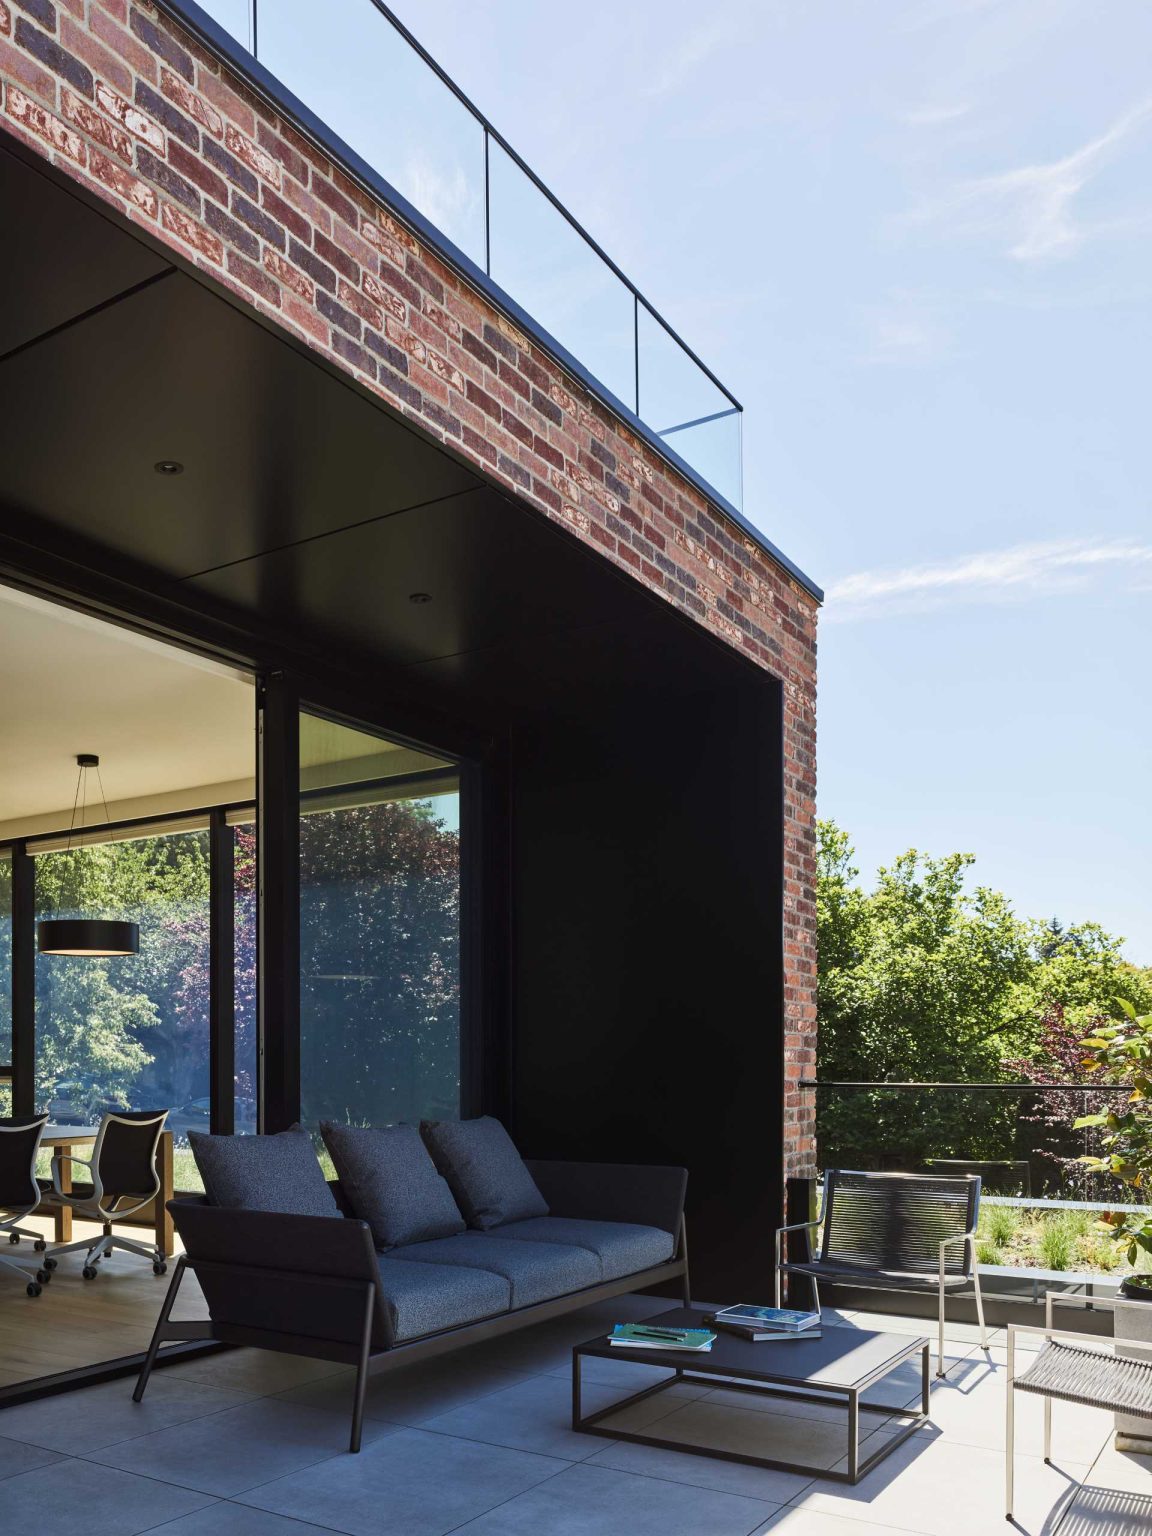
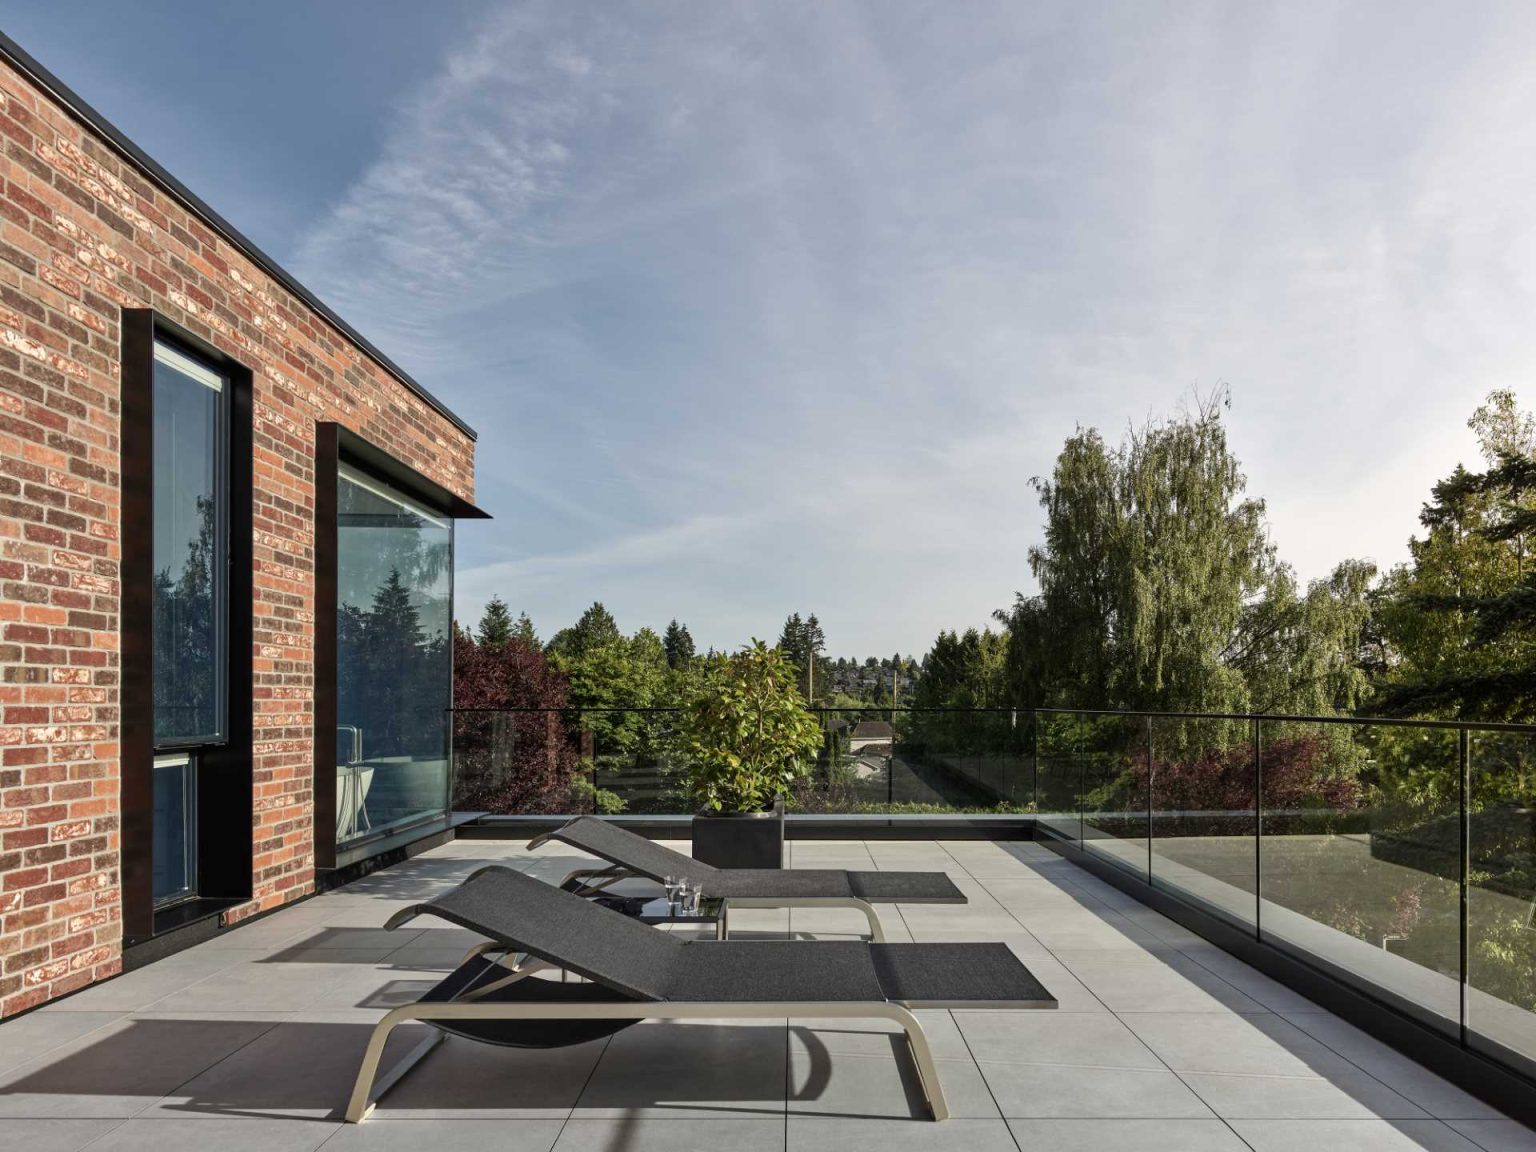
The house is embedded deep into the site, allowing its four levels to work with the steep terrain. Broad terraces step along the grade, becoming extensions of the interior rooms and giving the family outdoor spaces at different levels.
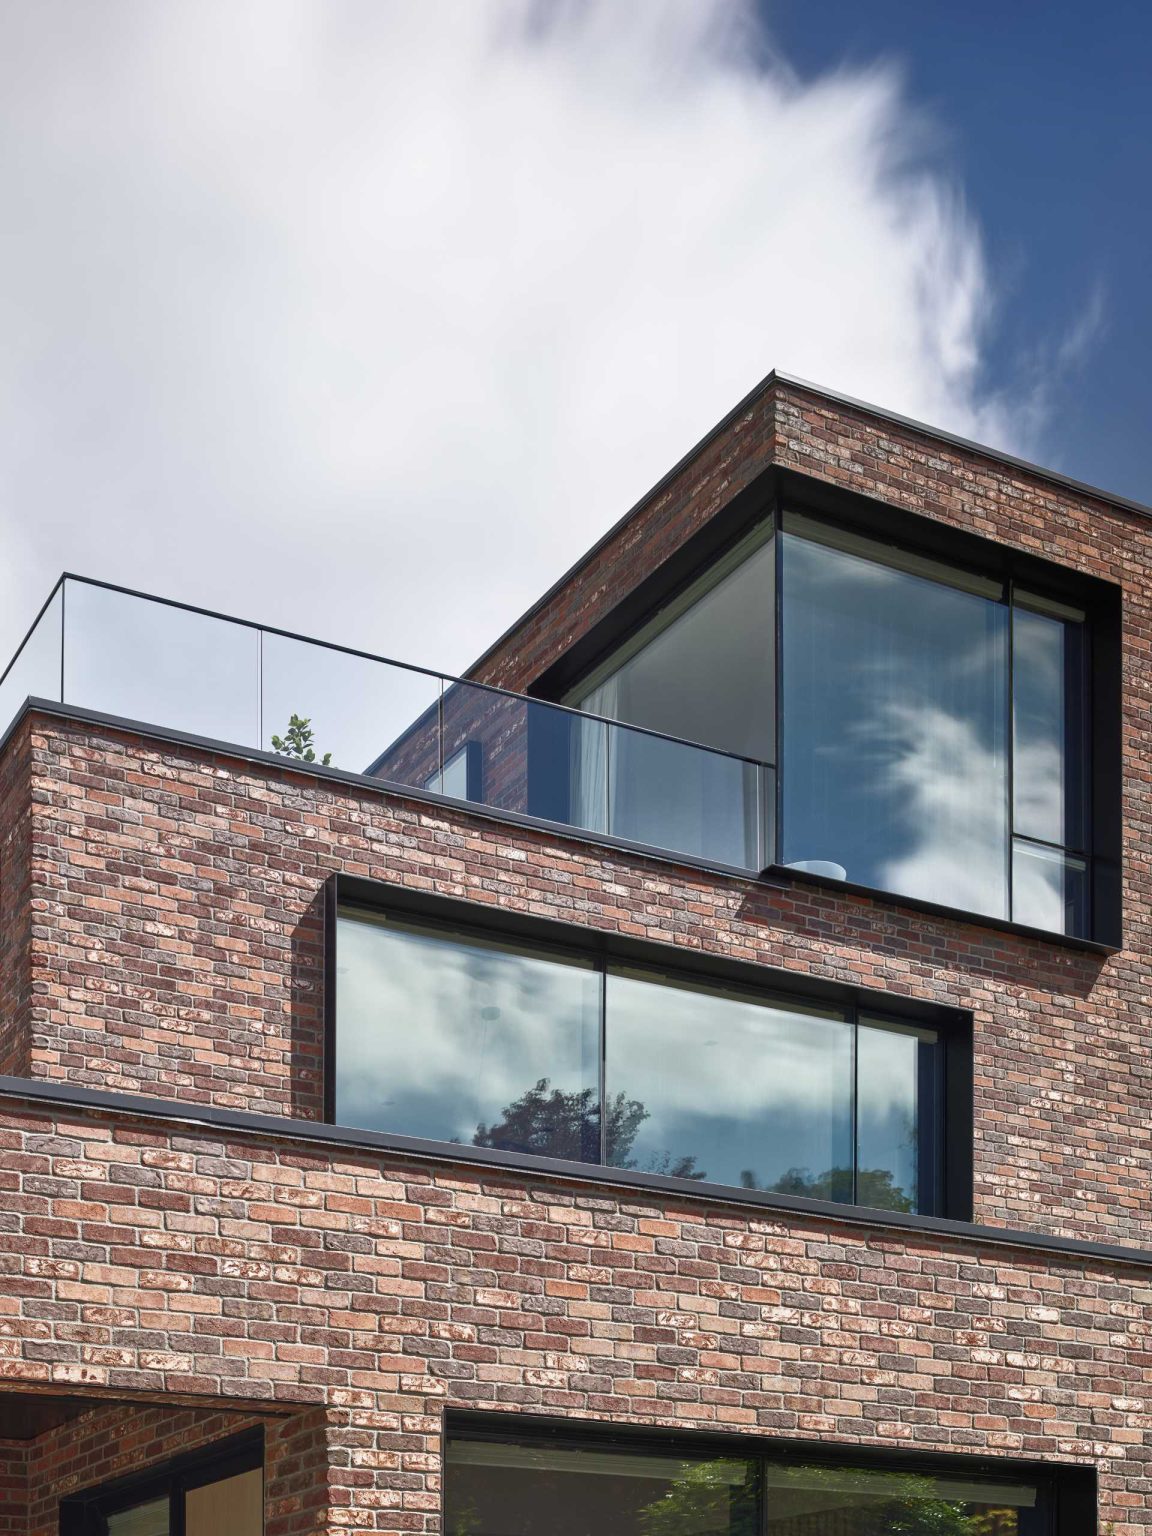
The roof form is clearly outlined by these stepped terraces, which also help reduce the apparent height of the house from the street. From the rear yard, the terraces cascade down toward the landscape, creating a layered profile.
Brick wraps the entire home
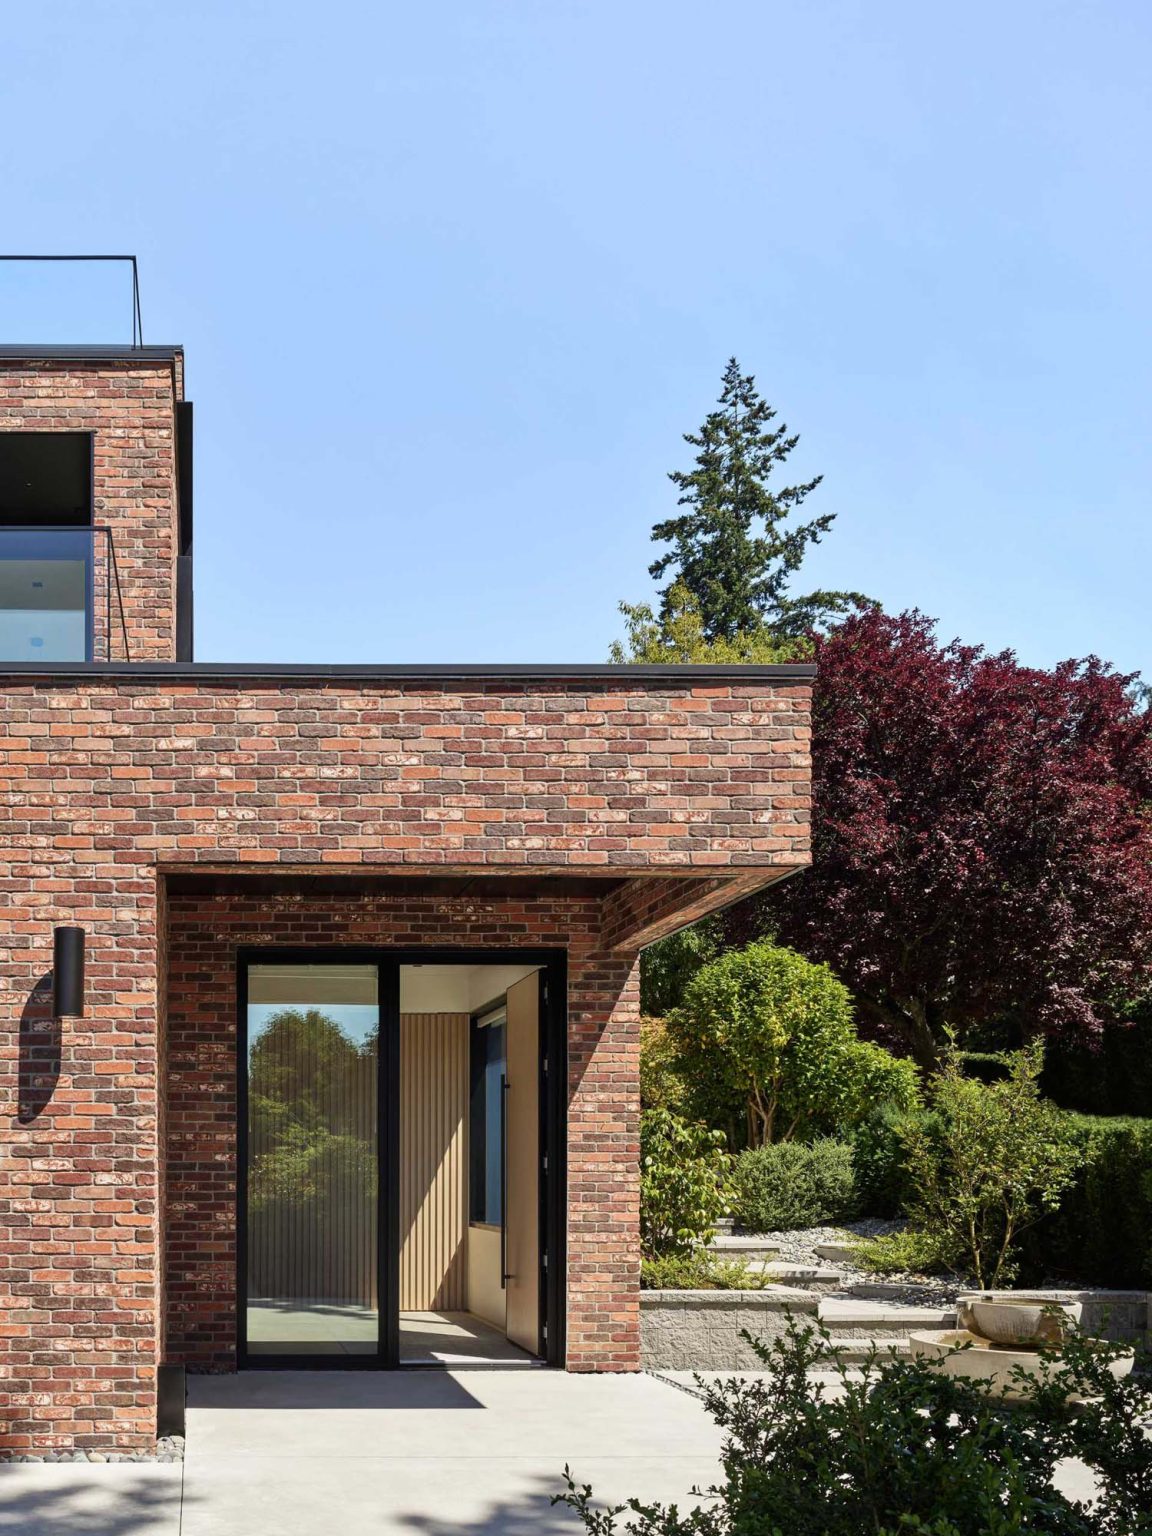
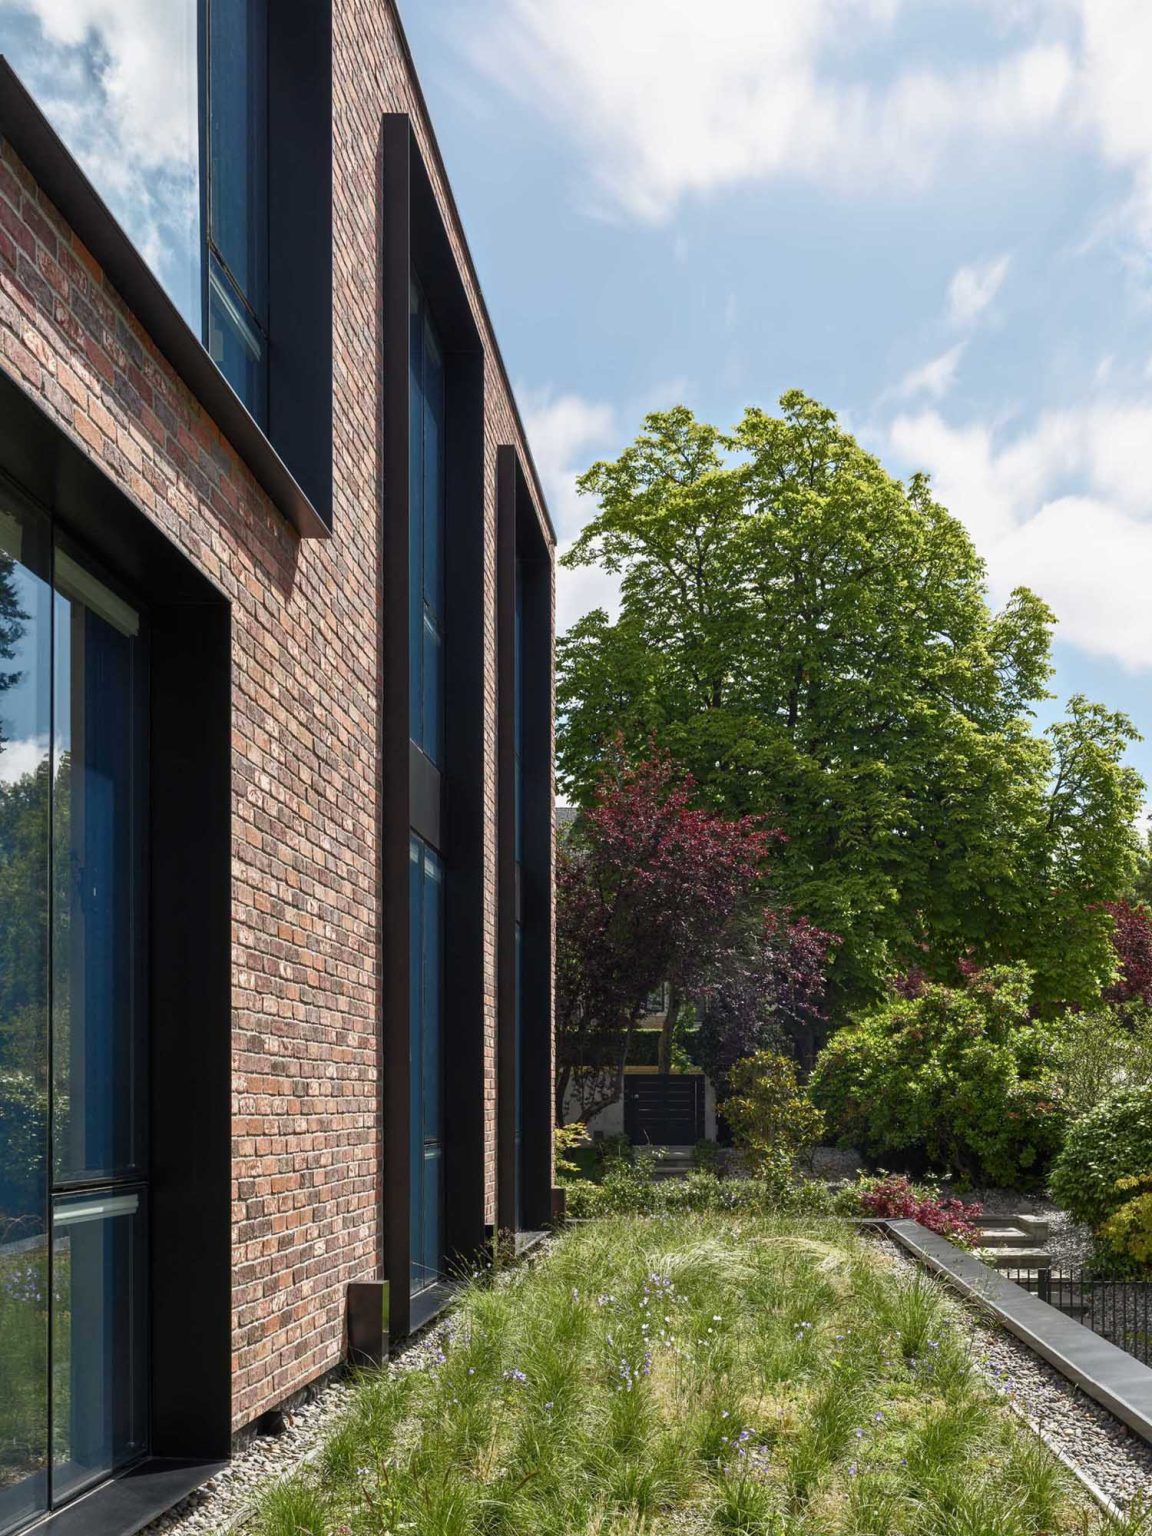
Because the clients wanted a highly durable facade, brick was selected to wrap the entire home. Its textured surface gives the exterior a substantial appearance and responds to Vancouver’s changing weather.
Black metal details add another layer to the facade. The material wraps the terraces and soffits, while black frames project from the double-height windows. As the sun moves, these elements create changing shadows across the brick.
Two entrances for a multi-generational home
The sloping site also shapes the way people enter the house. There are two entrances, with one located on each street frontage. The primary entry sits on the lower portion of the site, beneath an extensive green roof, and leads into the main foyer.
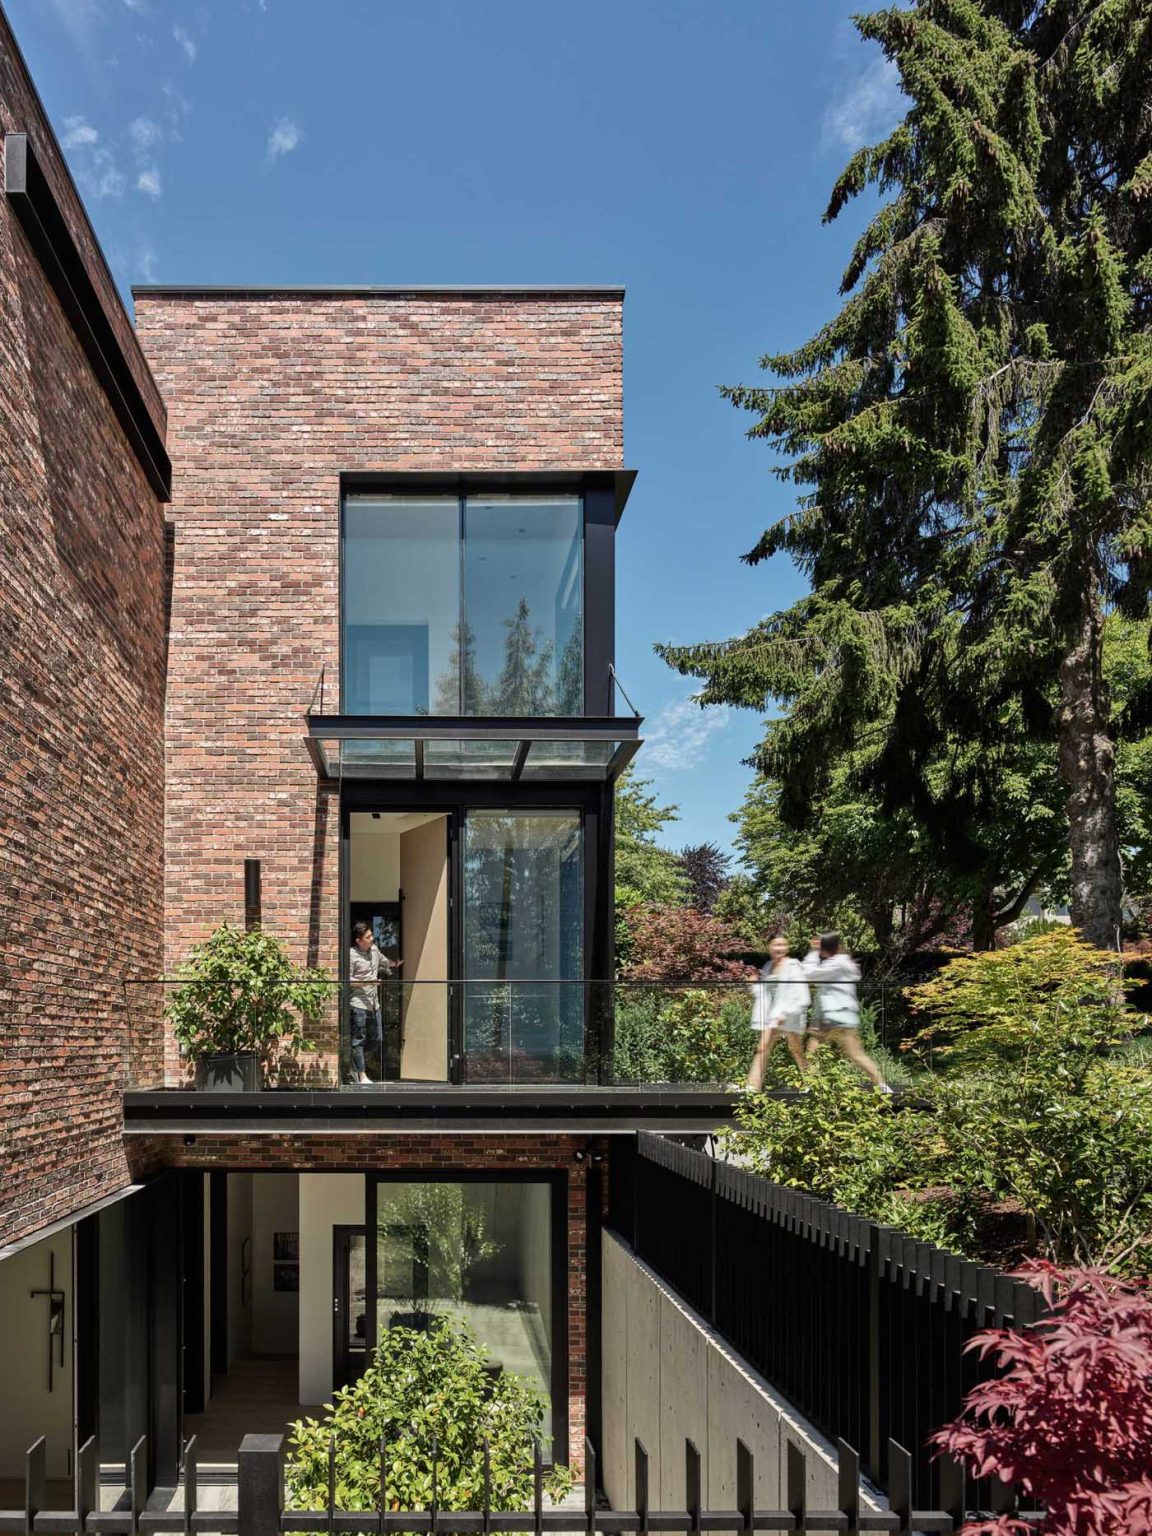
The second entrance is reached from the high side of the property. A long steel bridge crosses above a sunken patio to reach the house, providing a separate route for tutors, relatives or late arrivals without requiring them to pass through the main living spaces.
Inside, everything becomes lighter
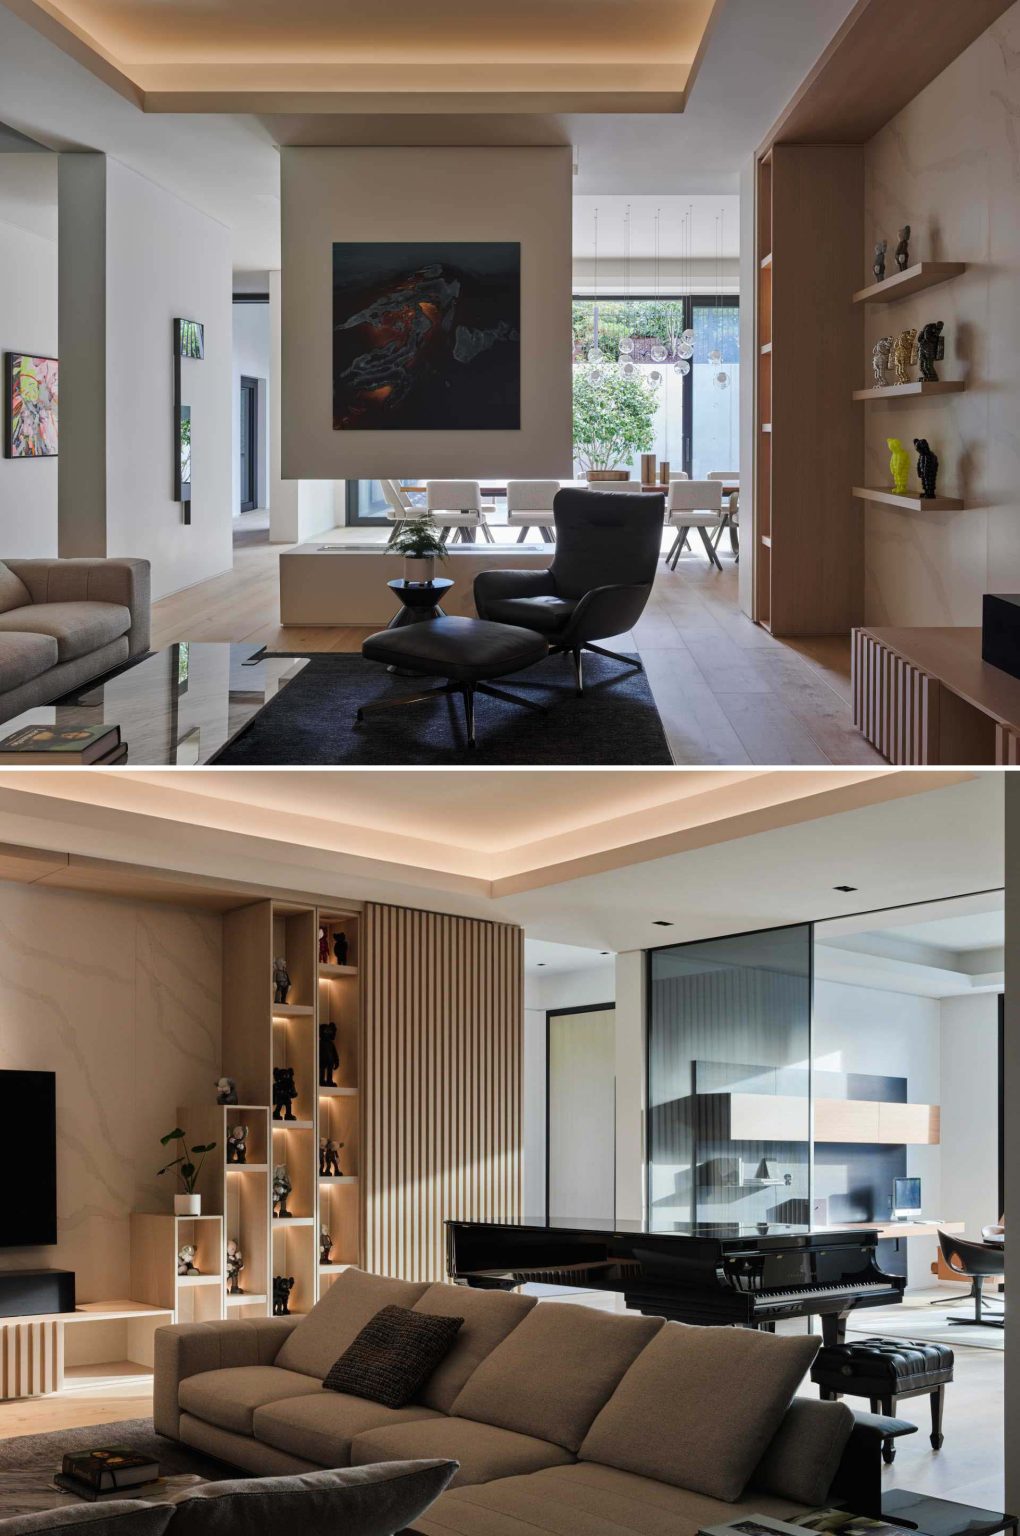
Behind the heavy brick exterior, the interior takes on a noticeably lighter character. The spaces flow from one room to another, with naturally stained wood floors and millwork adding warmth throughout the house.
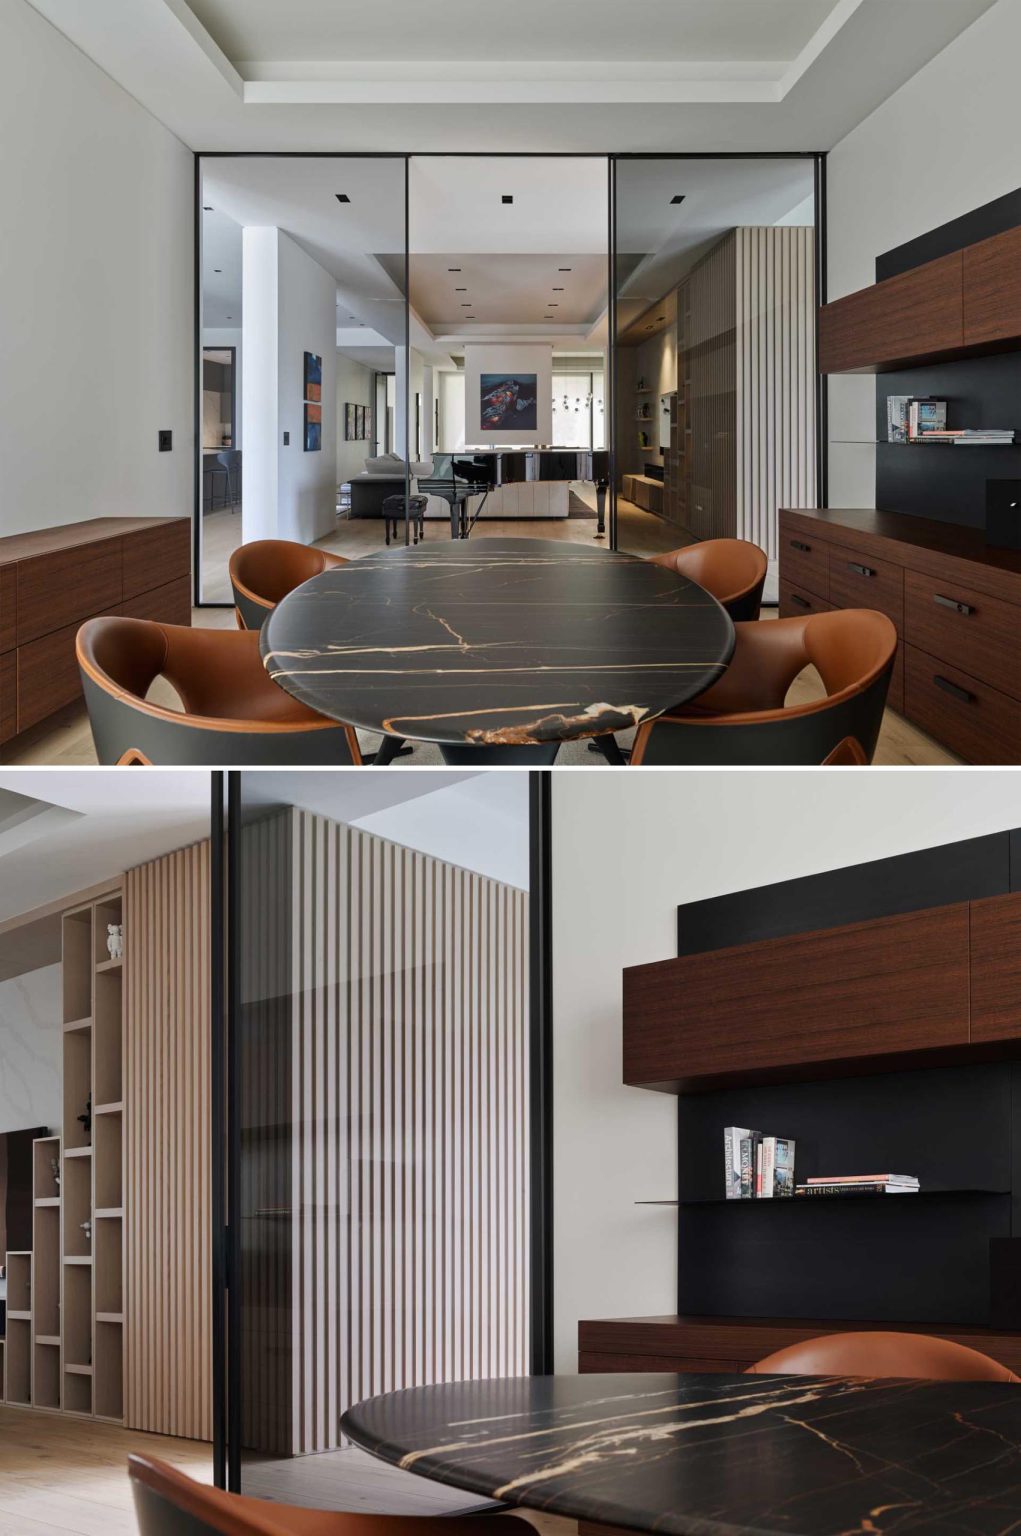
The living room is arranged with display shelves and a fireplace at one end, while a piano occupies the other. A glass-enclosed room nearby contains an oval dining table and chairs, along with a floating desk attached to one wall.
A dining room with garden access
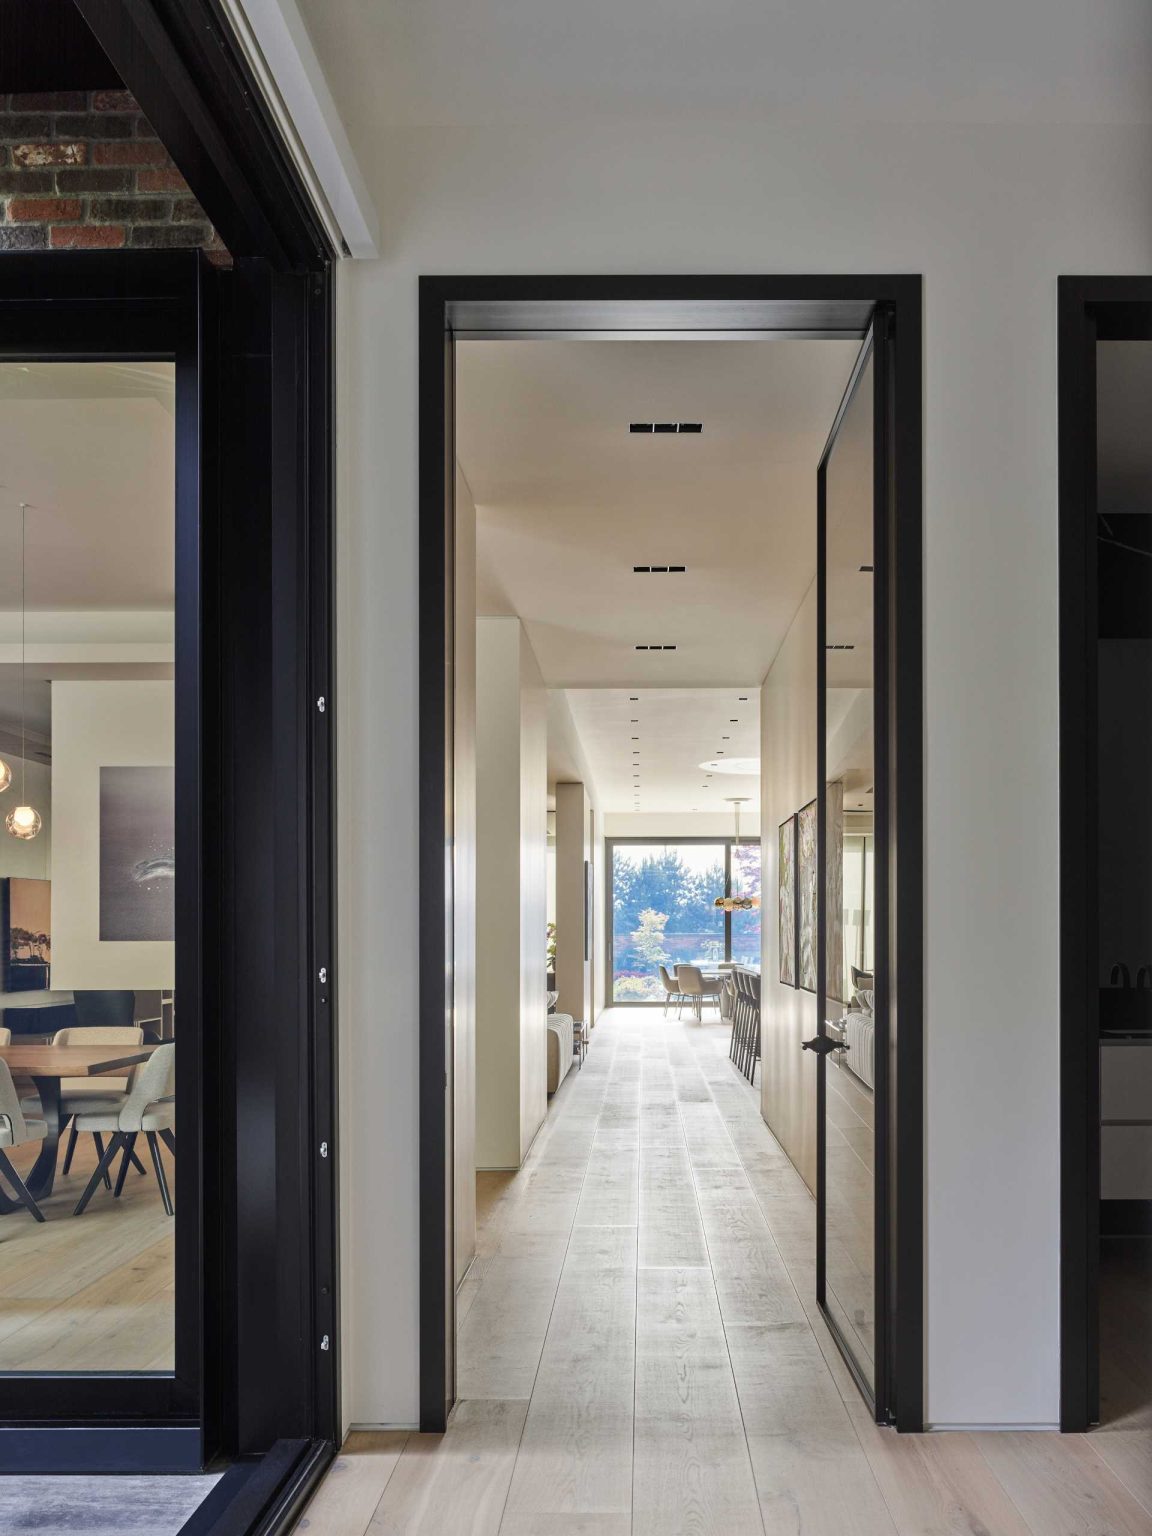
A large glass door also links the main social spaces with a hallway, making the transition between the shared rooms and the circulation areas feel open and continuous.
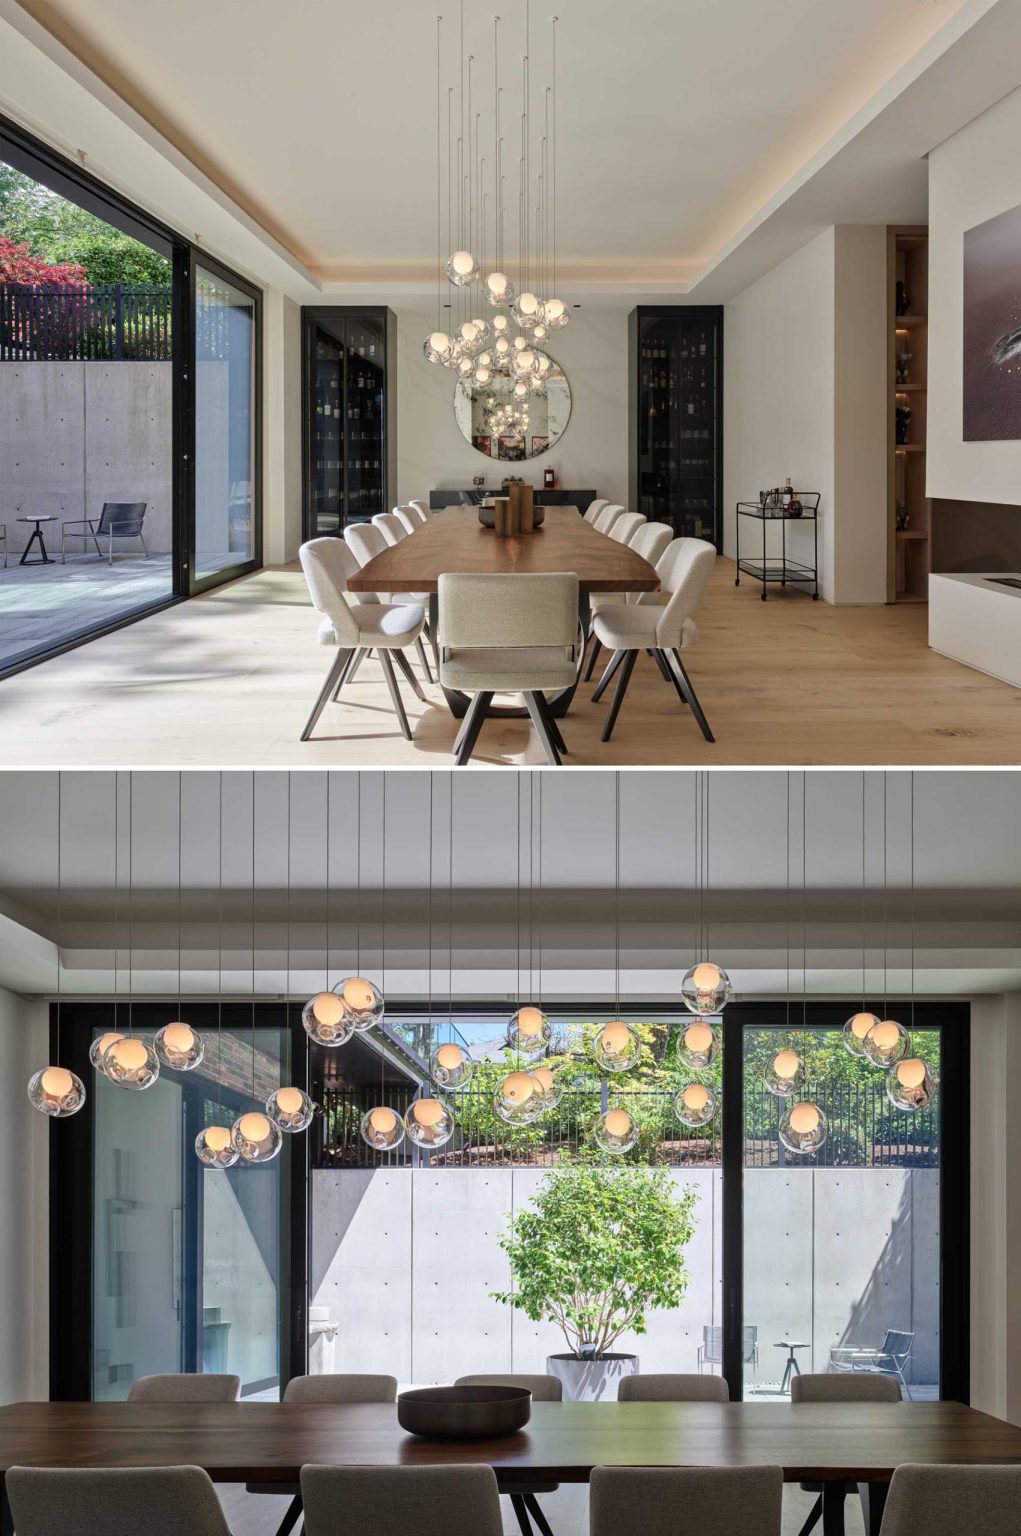
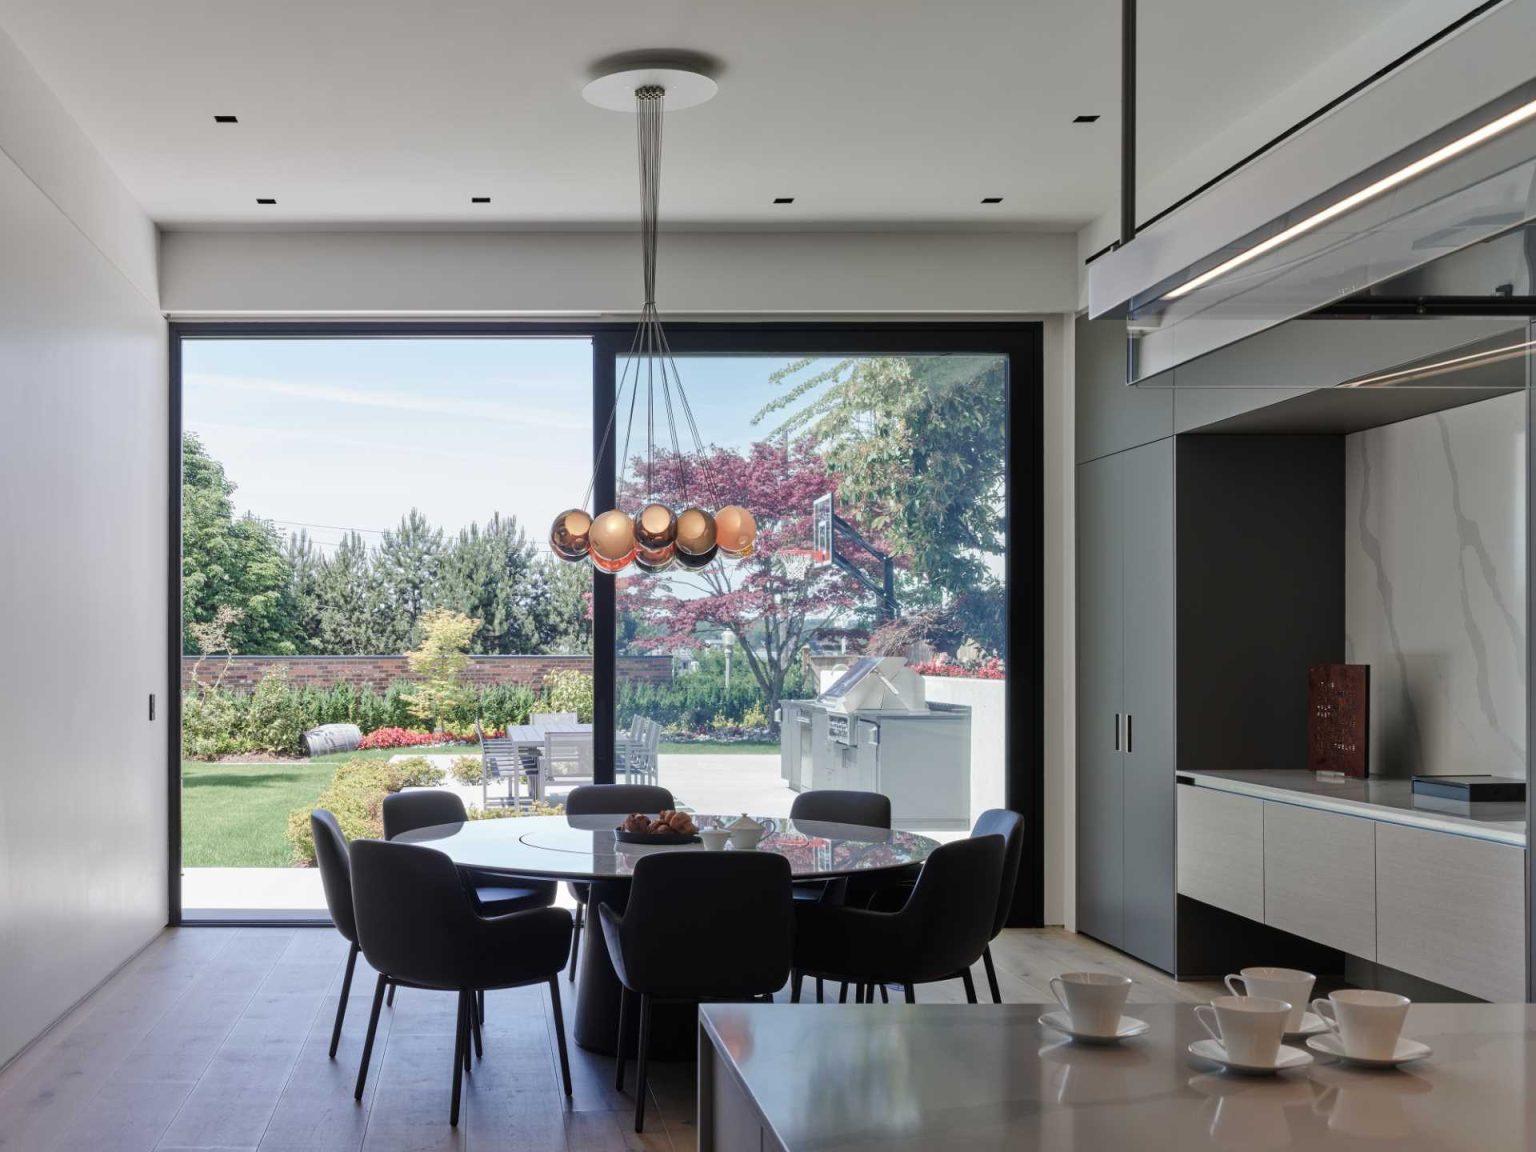
The formal dining room sits at the opposite side of the fireplace from the living room. Sliding glass doors open directly to the outdoor space, extending the room toward the terraces.
A kitchen stretching along the dining wall
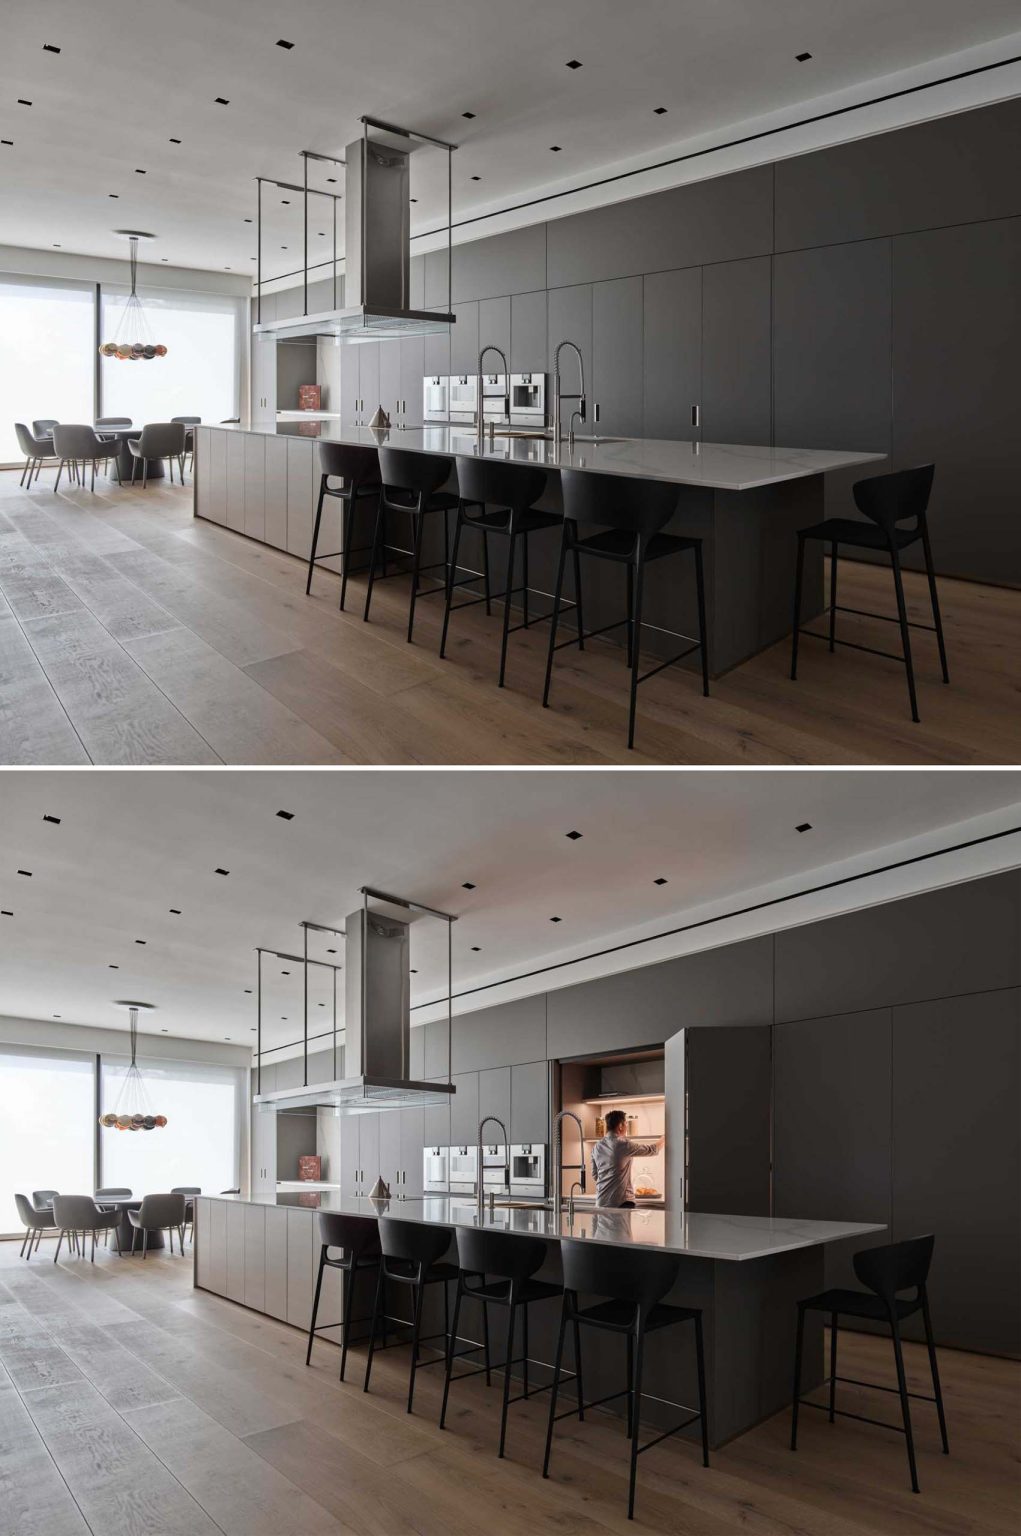
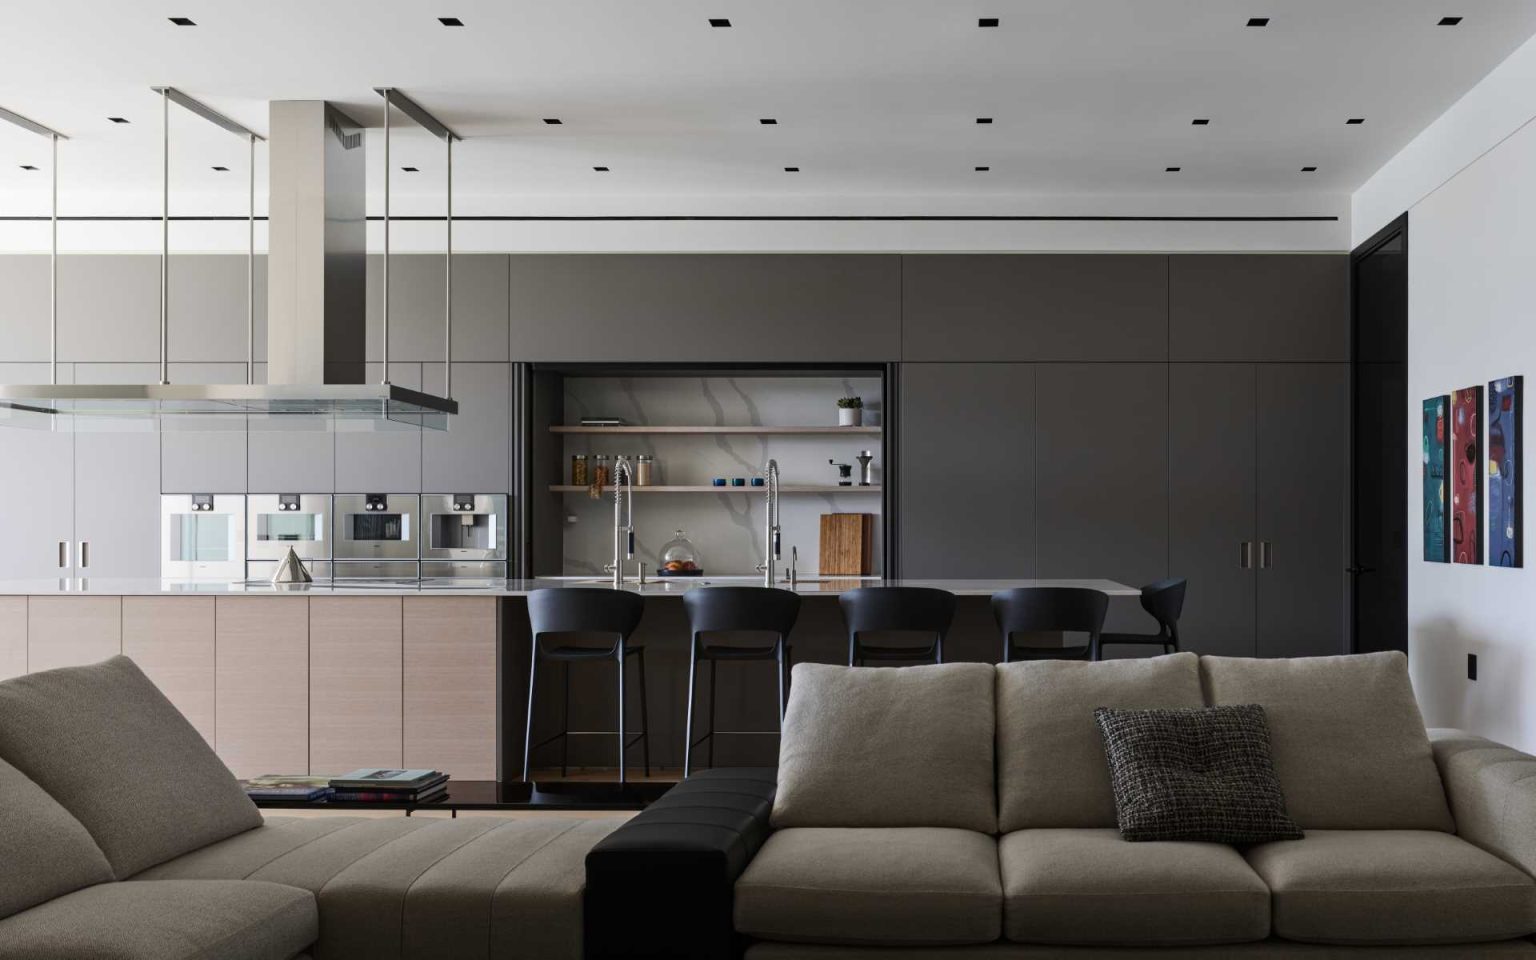
The kitchen and dining area are visually separated from the living room by a long run of grey cabinetry. Against the naturally stained wood floors and millwork, the grey cabinets provide a contrasting element that helps define this part of the open interior.
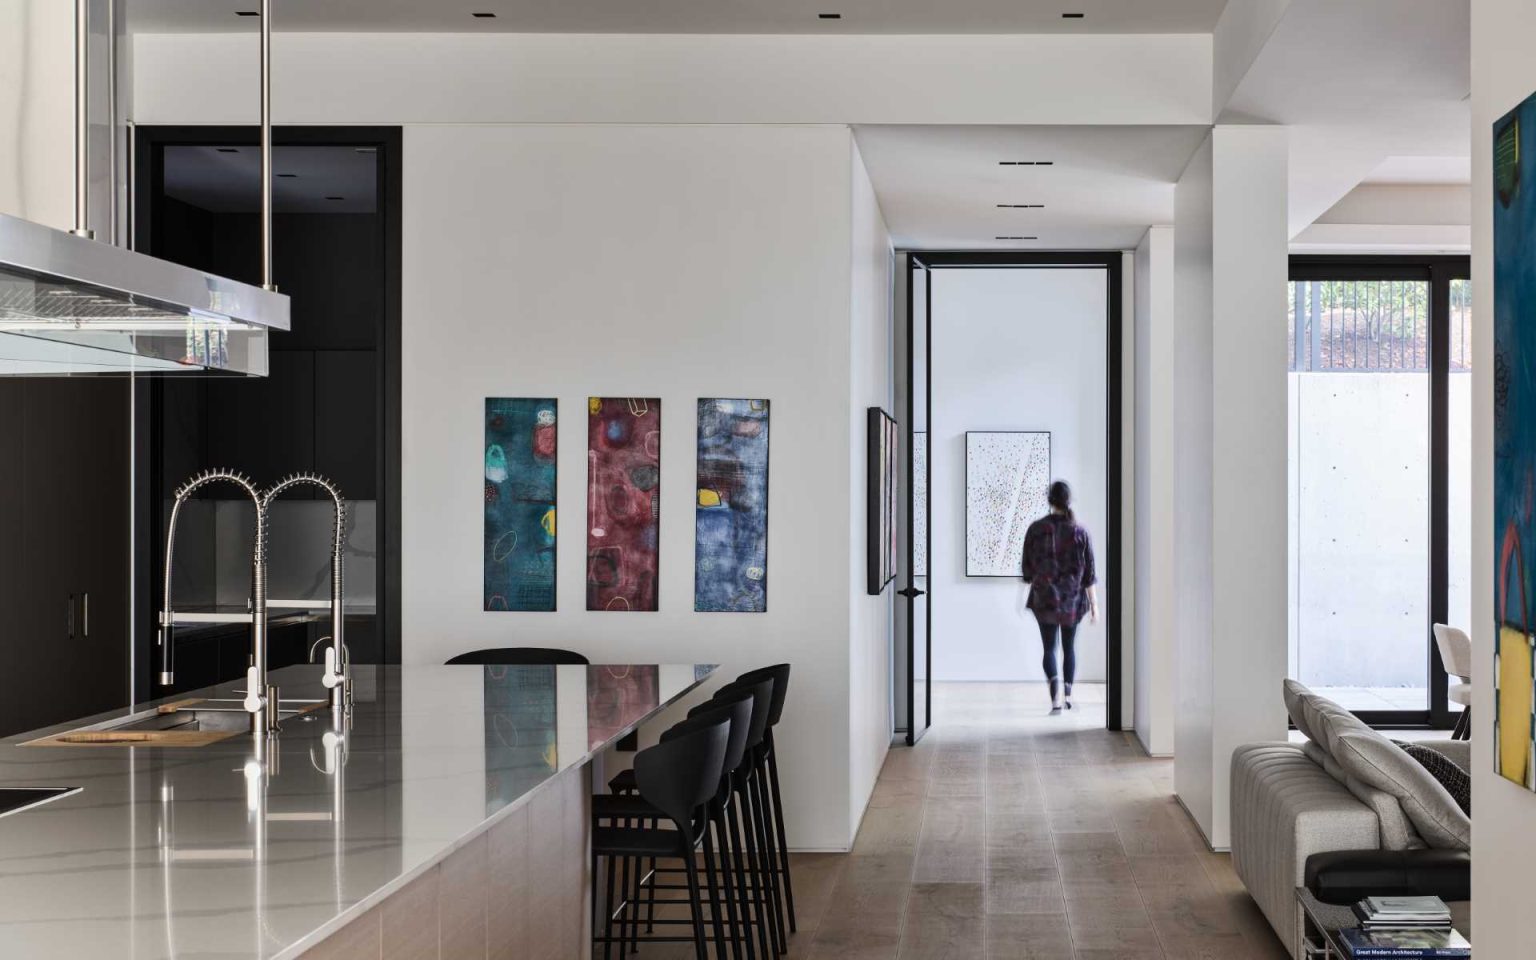
The kitchen island includes bar seating at one end, while the opposite end accommodates a round table positioned to take in views of the garden.
Wood stairs connect four levels
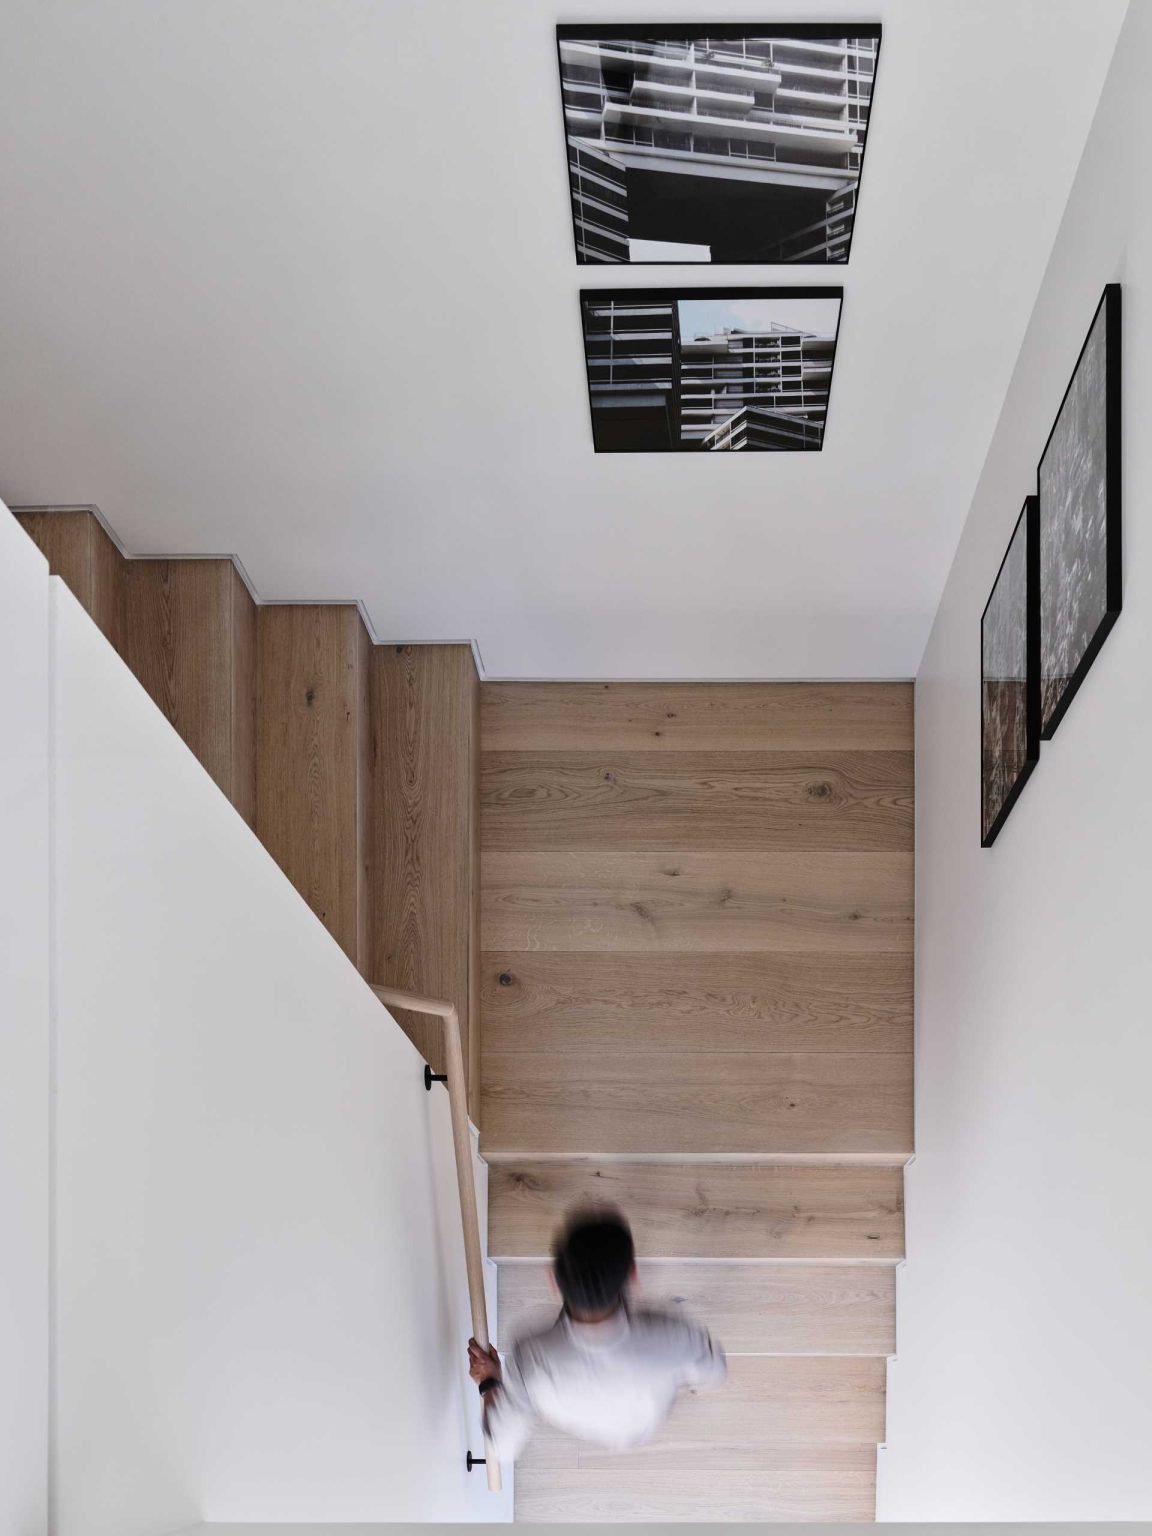
Moving through the house means moving vertically as well as horizontally. Wood stairs connect the various levels, while the architects describe a four-storey stair and elevator tower along the eastern edge as an element that ties the floors together.
Corridors follow the same east-west direction through the house, helping guide movement toward the light and views.
Bedrooms designed for quiet study
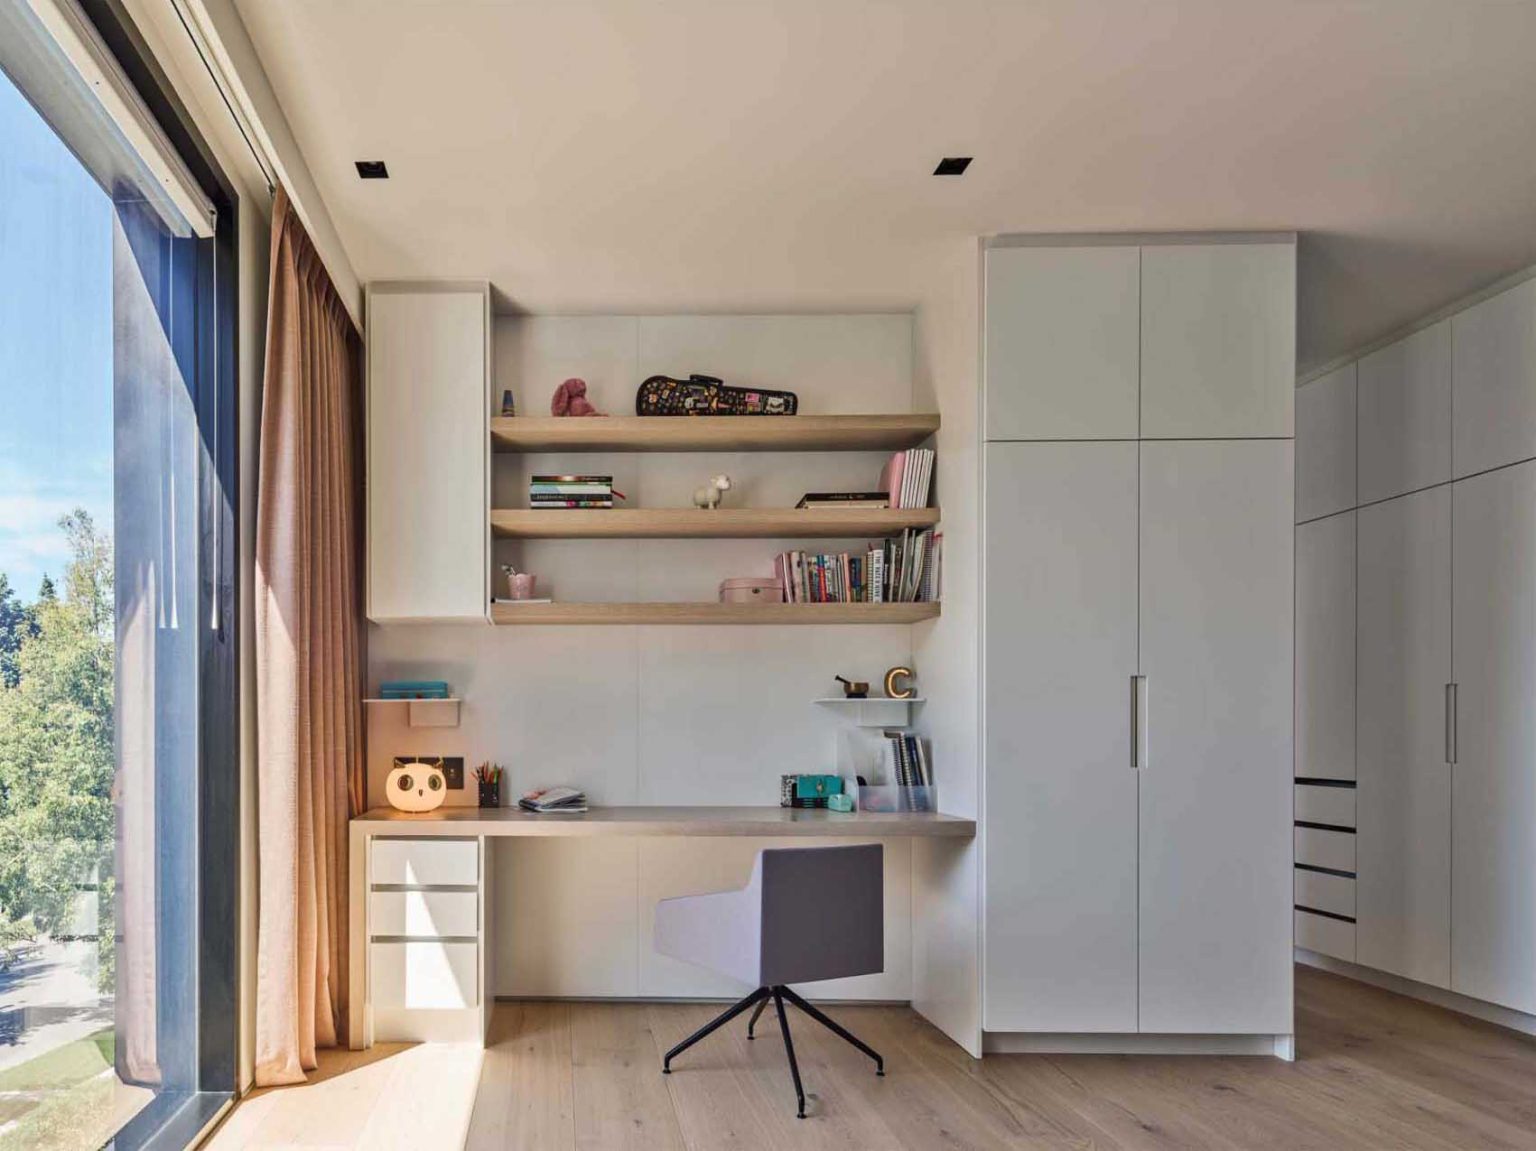
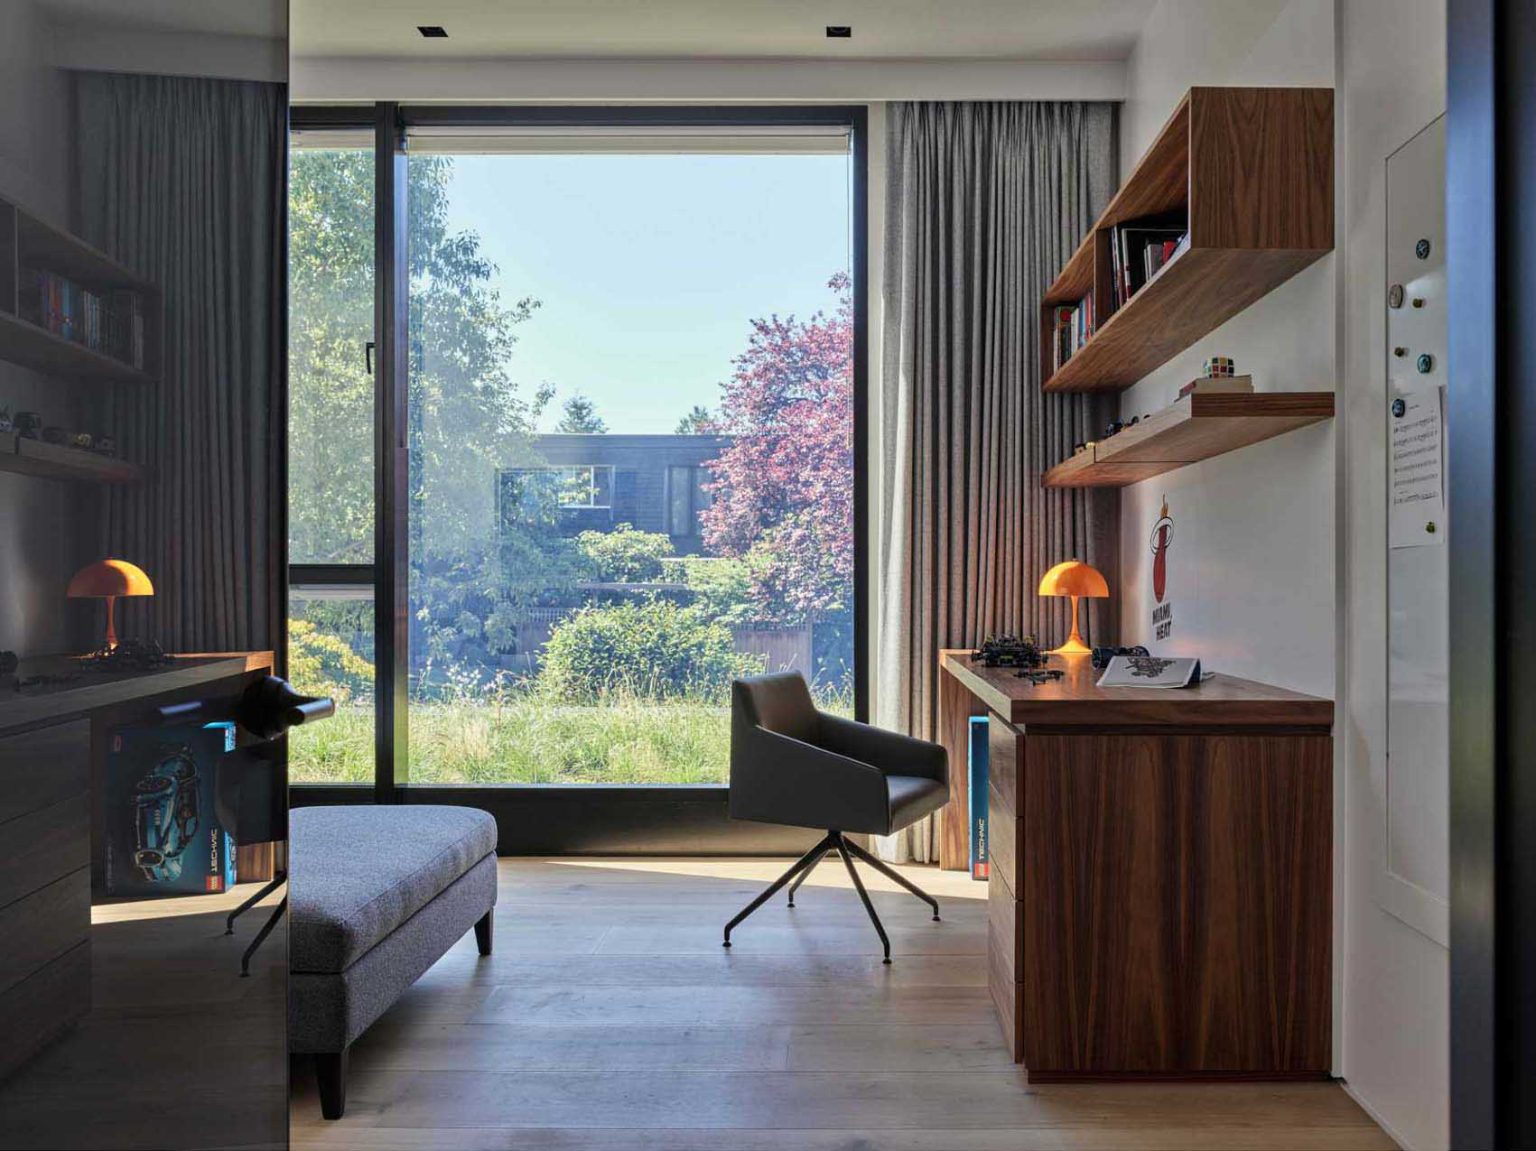
The bedrooms continue the home’s mix of practical family spaces and warm materials. In two of the bedrooms, built-in desks create dedicated areas for quiet study without requiring separate furniture to be added.
For a home designed around several generations of one family, these smaller work areas add another layer of flexibility to the bedrooms.
Contemporary bathrooms
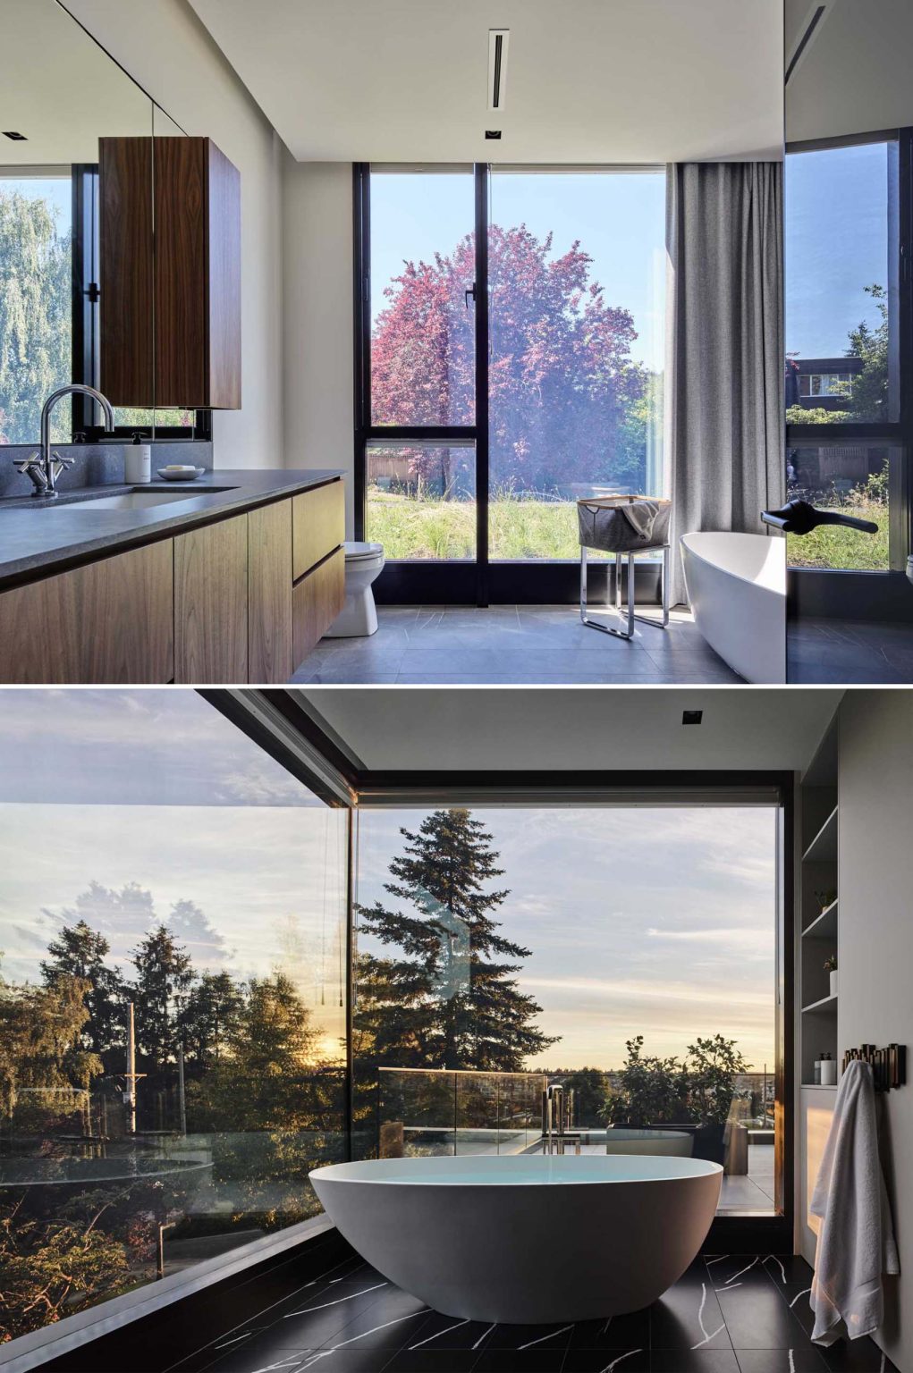
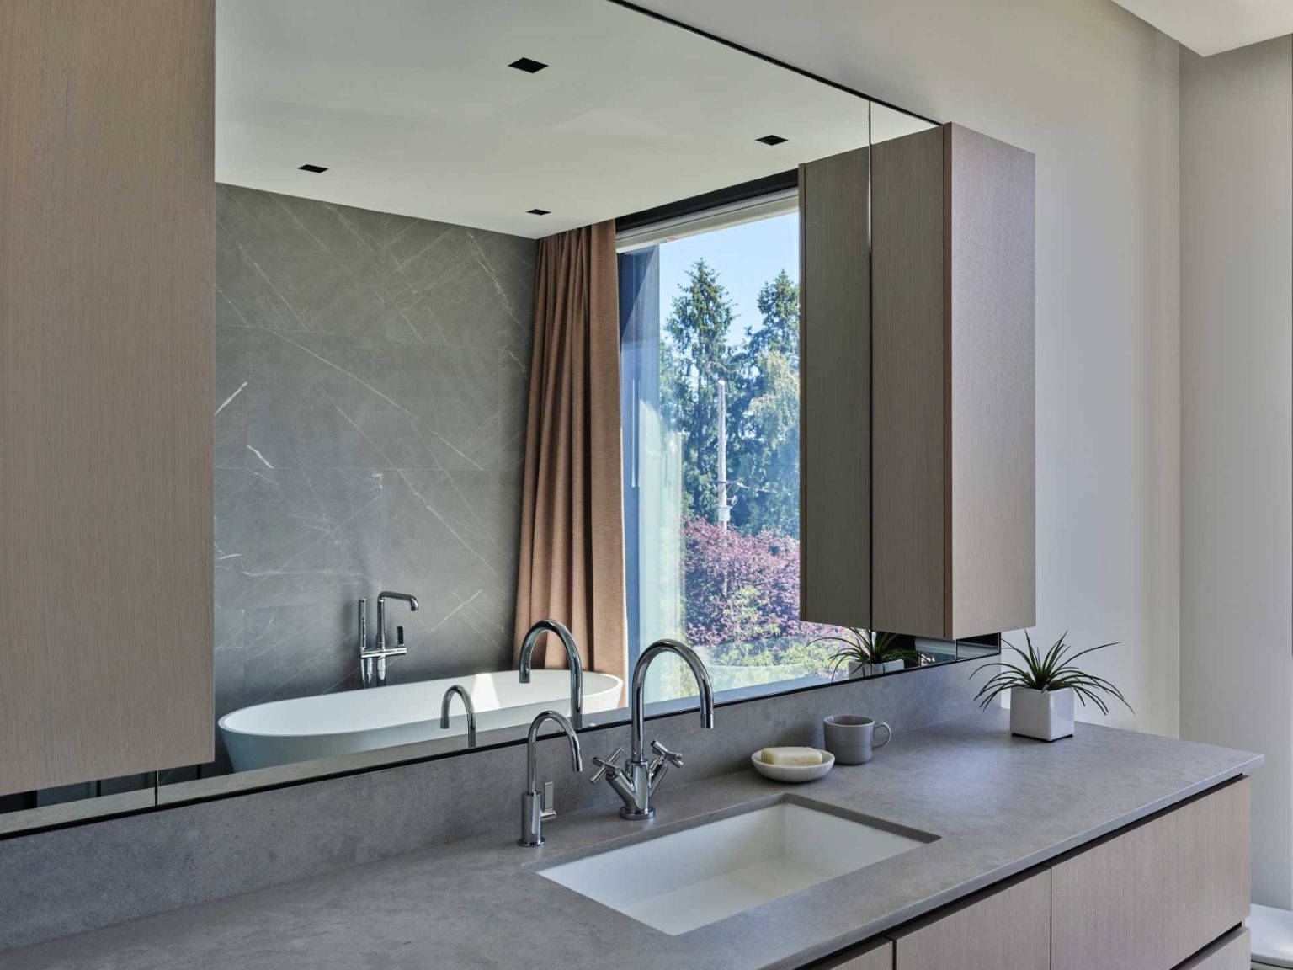
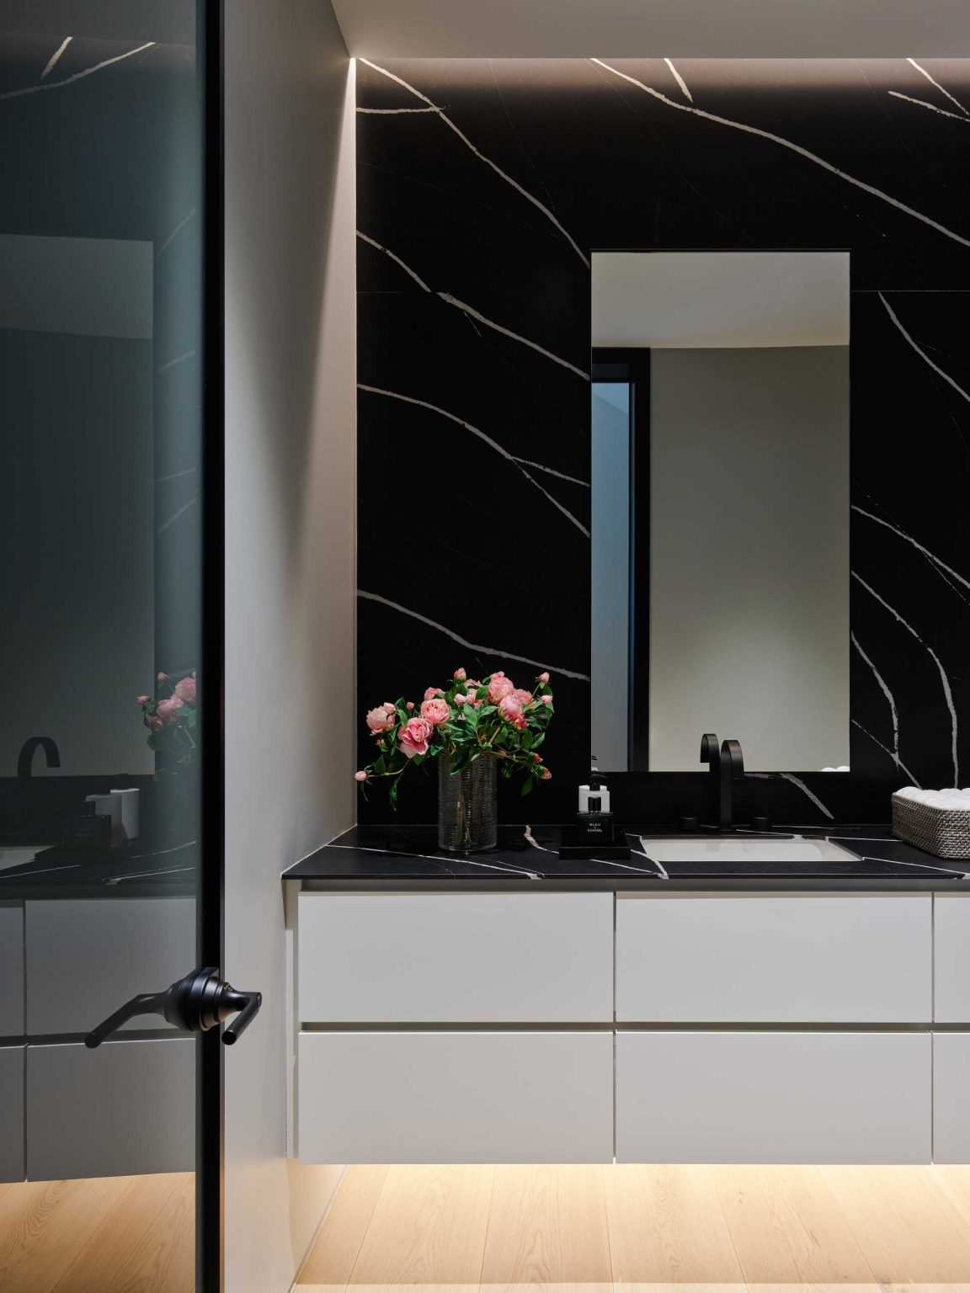
The bathrooms have a contemporary appearance, continuing the clean interior language found throughout the house. Some include freestanding bathtubs, adding a sculptural element to the otherwise streamlined spaces.
A home office and art studio
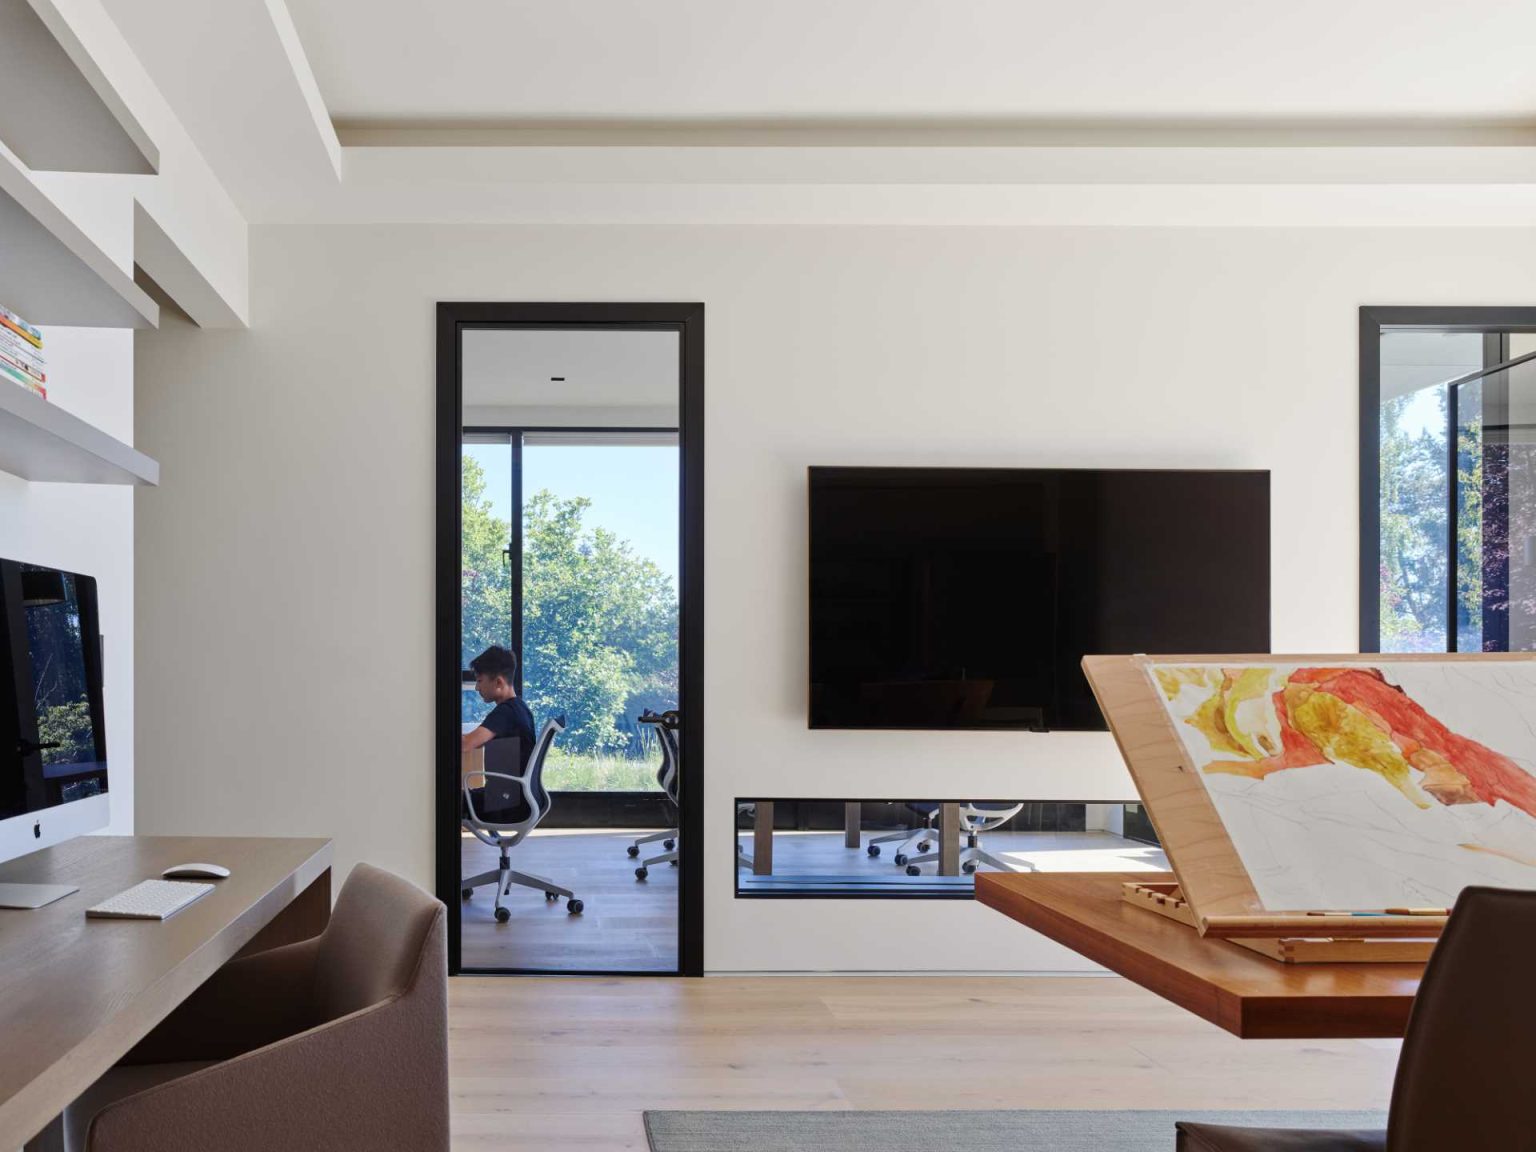
The house also makes room for creative work, with a home office and art studio included among its many spaces. Together with the study areas in the bedrooms, these rooms give the family dedicated places for working and making things at home.
A dark media room changes the mood
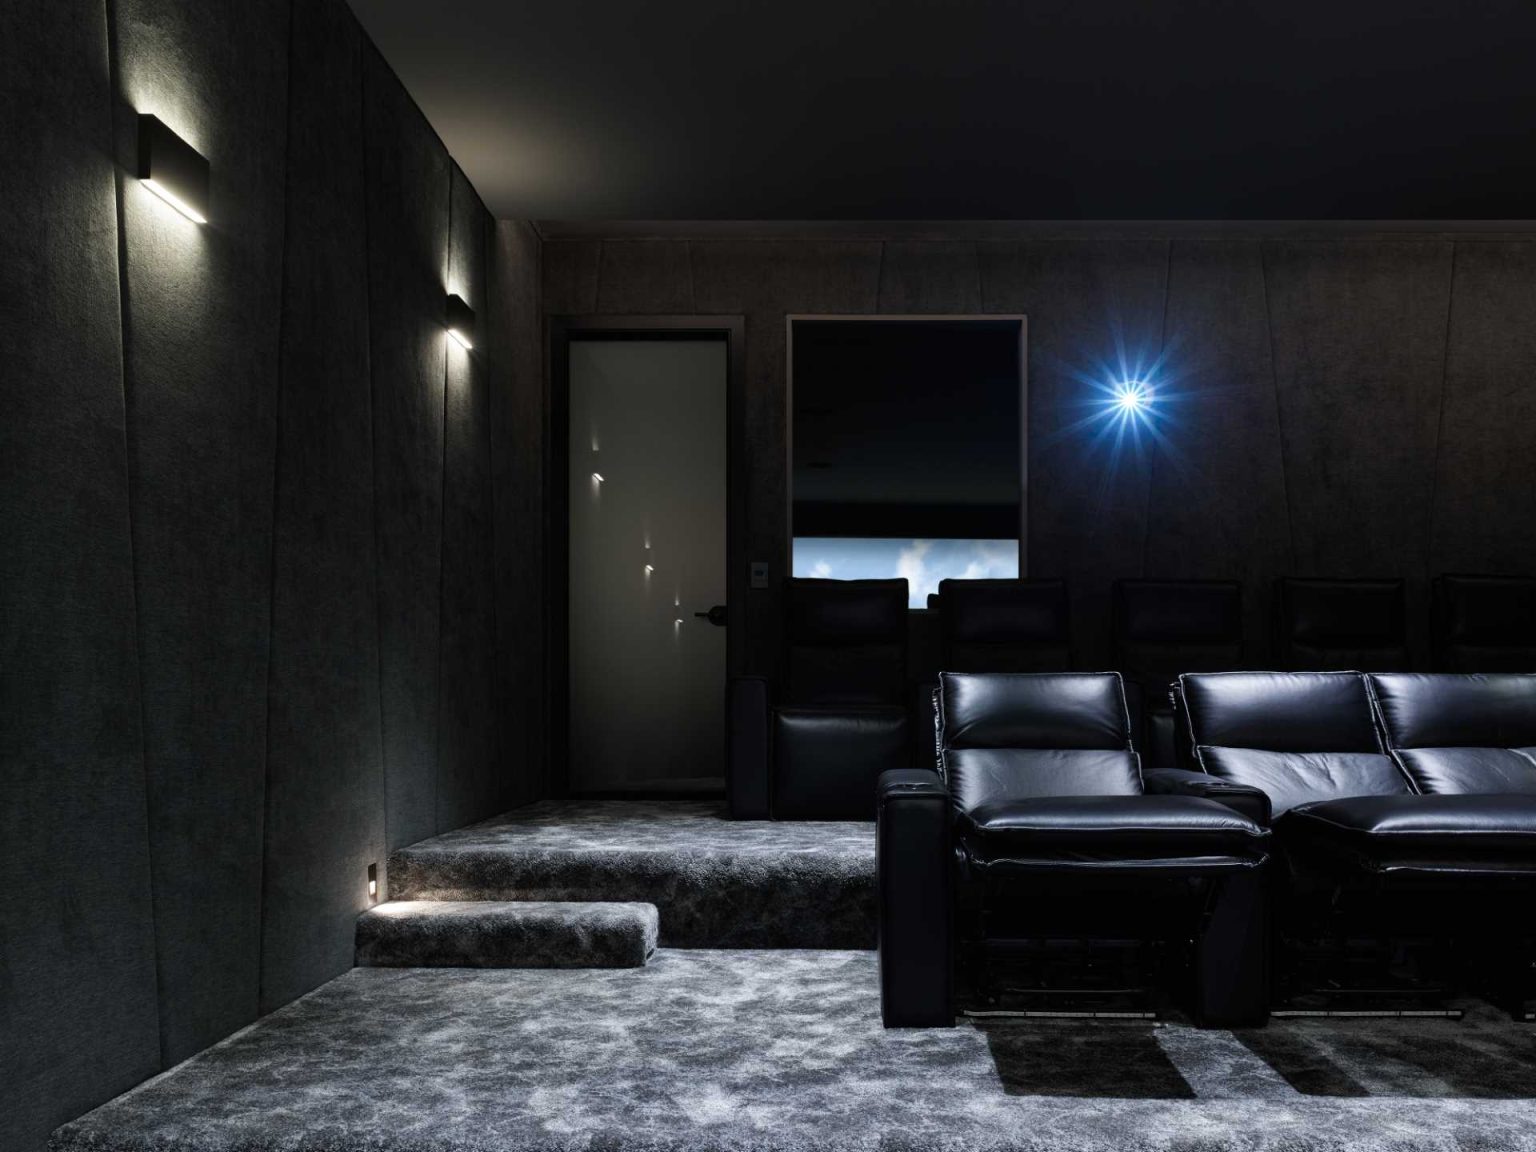
One of the biggest interior contrasts appears in the media room, where everything is dark. The space is a deliberate departure from the lighter rooms elsewhere in the house, creating a completely different atmosphere for watching films and spending time together.
Down to the wine cellar
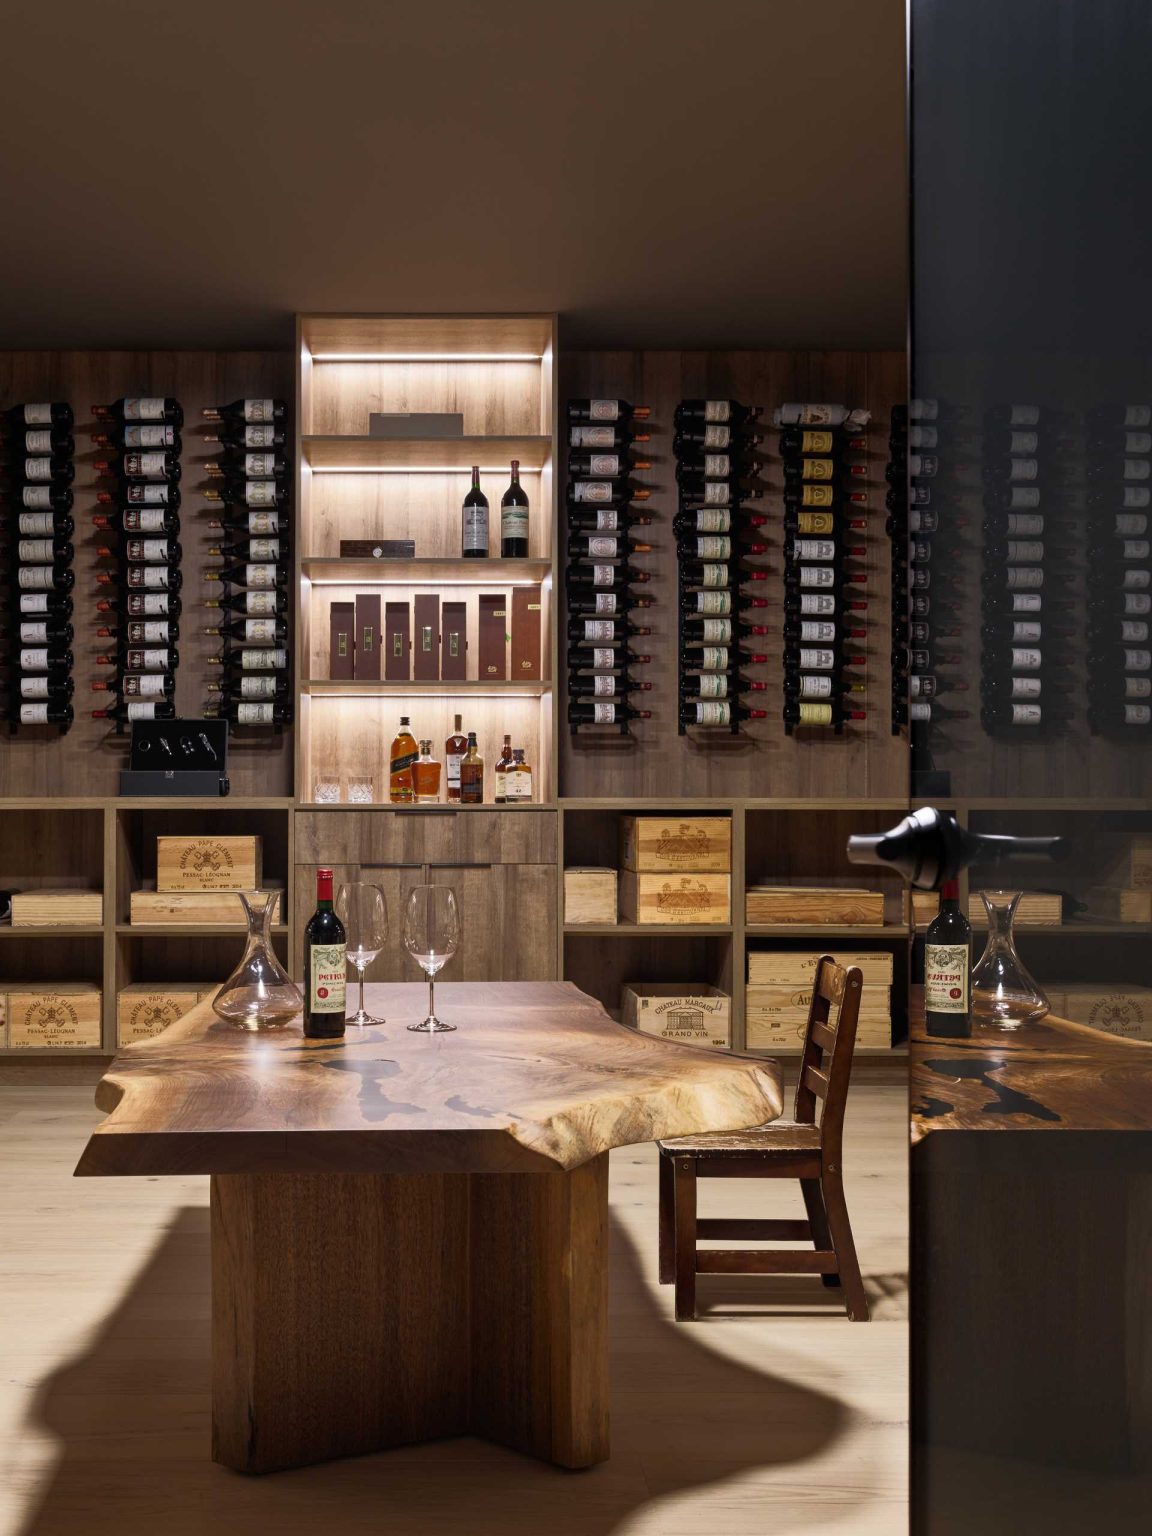
The wine cellar continues the home’s combination of practical storage and natural materials. Wall-mounted wine racks line the walls, with open storage positioned below.
A sizeable live edge table brings an organic element into the cellar, adding warmth to a space that is otherwise focused on storage and entertaining.
Nanton House uses its difficult sloping site to organize almost every aspect of the design, from its stepped roof and terraces to its two separate entrances and four-storey circulation tower. The brick exterior gives the house a substantial presence, while glass, wood and open outdoor spaces bring a lighter quality inside.
For Wiedemann Architectural and BLA Design Group, the terraces became both outdoor living platforms and a way to break down the scale of a large family home. The result is a Vancouver house that moves with the slope, opening its rooms toward the garden and western views while giving a multi-generational family plenty of room to spread out.