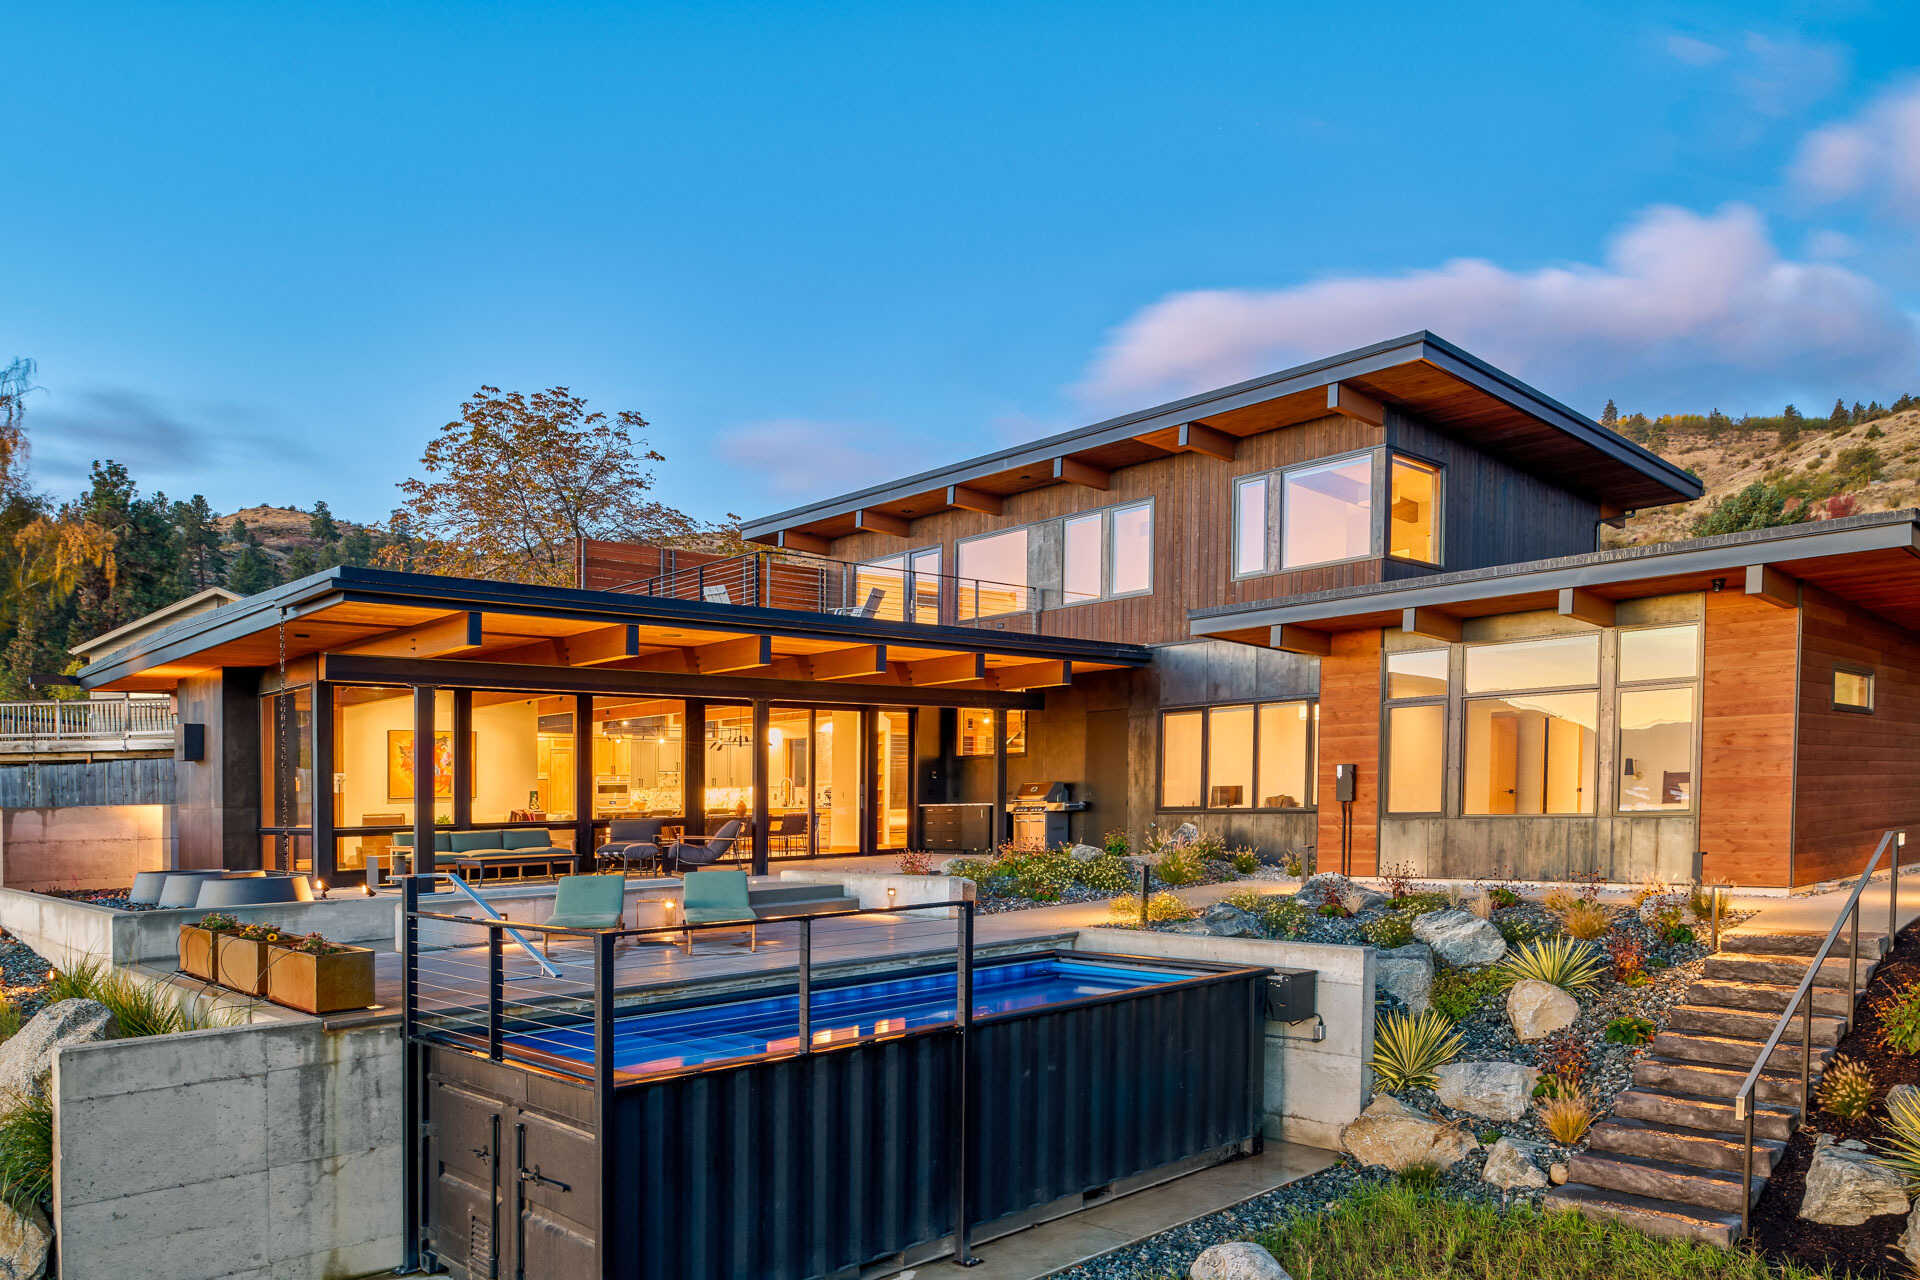
For Noreen and Phillip, building a home on the north shore of Lake Chelan, Washington, was an opportunity to bring two different backgrounds and design preferences together under one roof. Designed by architecture and interior design studio Syndicate Smith, the house creates a shared home for the couple, their grown children, and future generations, with aging in place and the surrounding landscape shaping the project from the beginning.
Noreen, a fourth-generation Washingtonian, grew up near the lake on farmland owned and cared for by her family. Phillip, who spent his childhood moving between places as a military child, had never developed the same lasting connection to a particular home. After visiting the area, however, he came to share Noreen’s attachment to the landscape. Their new home brings together her long family history in the region and his desire to create a lasting sense of home.
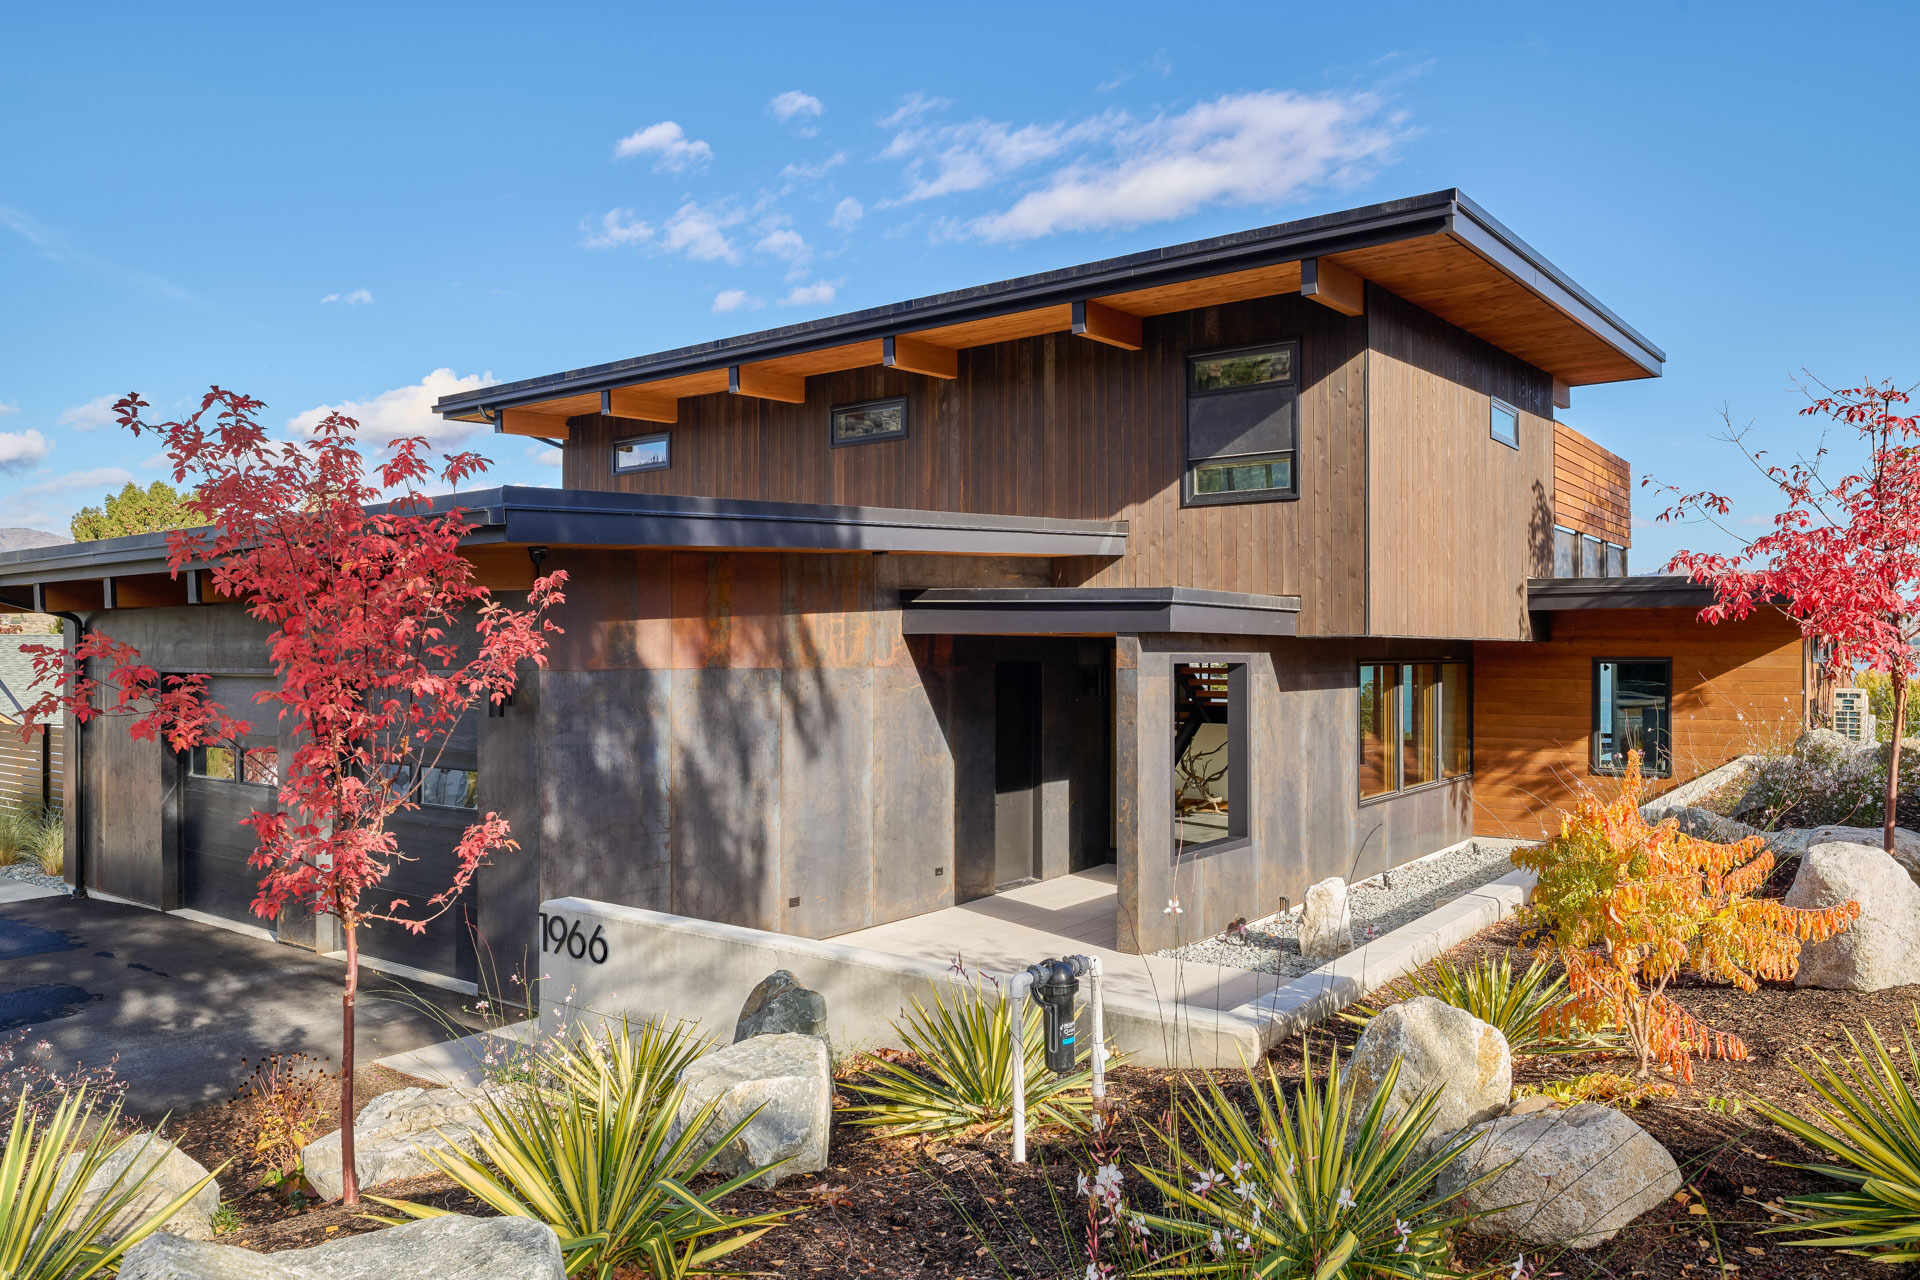
A Modern Form Designed Around the Landscape
The house sits high above Lake Chelan, with views extending across the water and toward the wheat fields where Noreen grew up. The site once held a modest 1969 mobile home belonging to her family, creating a link between the new architecture and the land’s history. When the couple decided to build, they chose to focus on preserving that connection to the property while creating a home that could support their future.
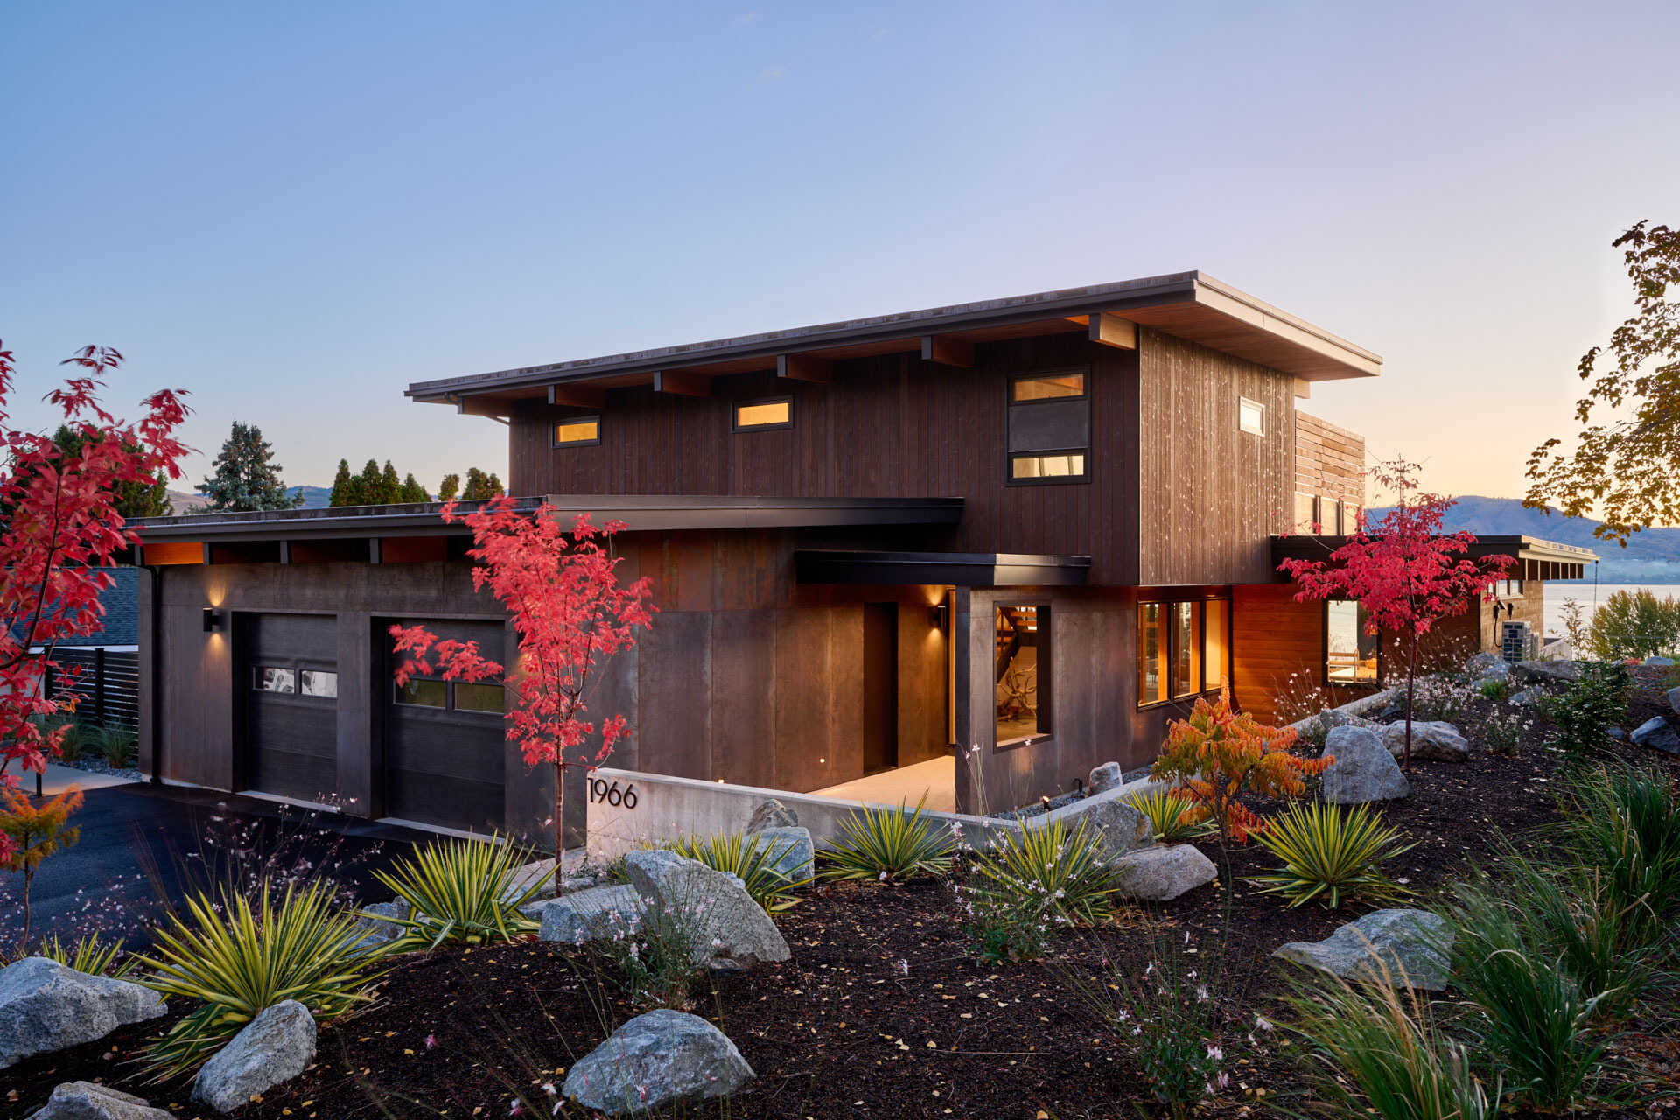
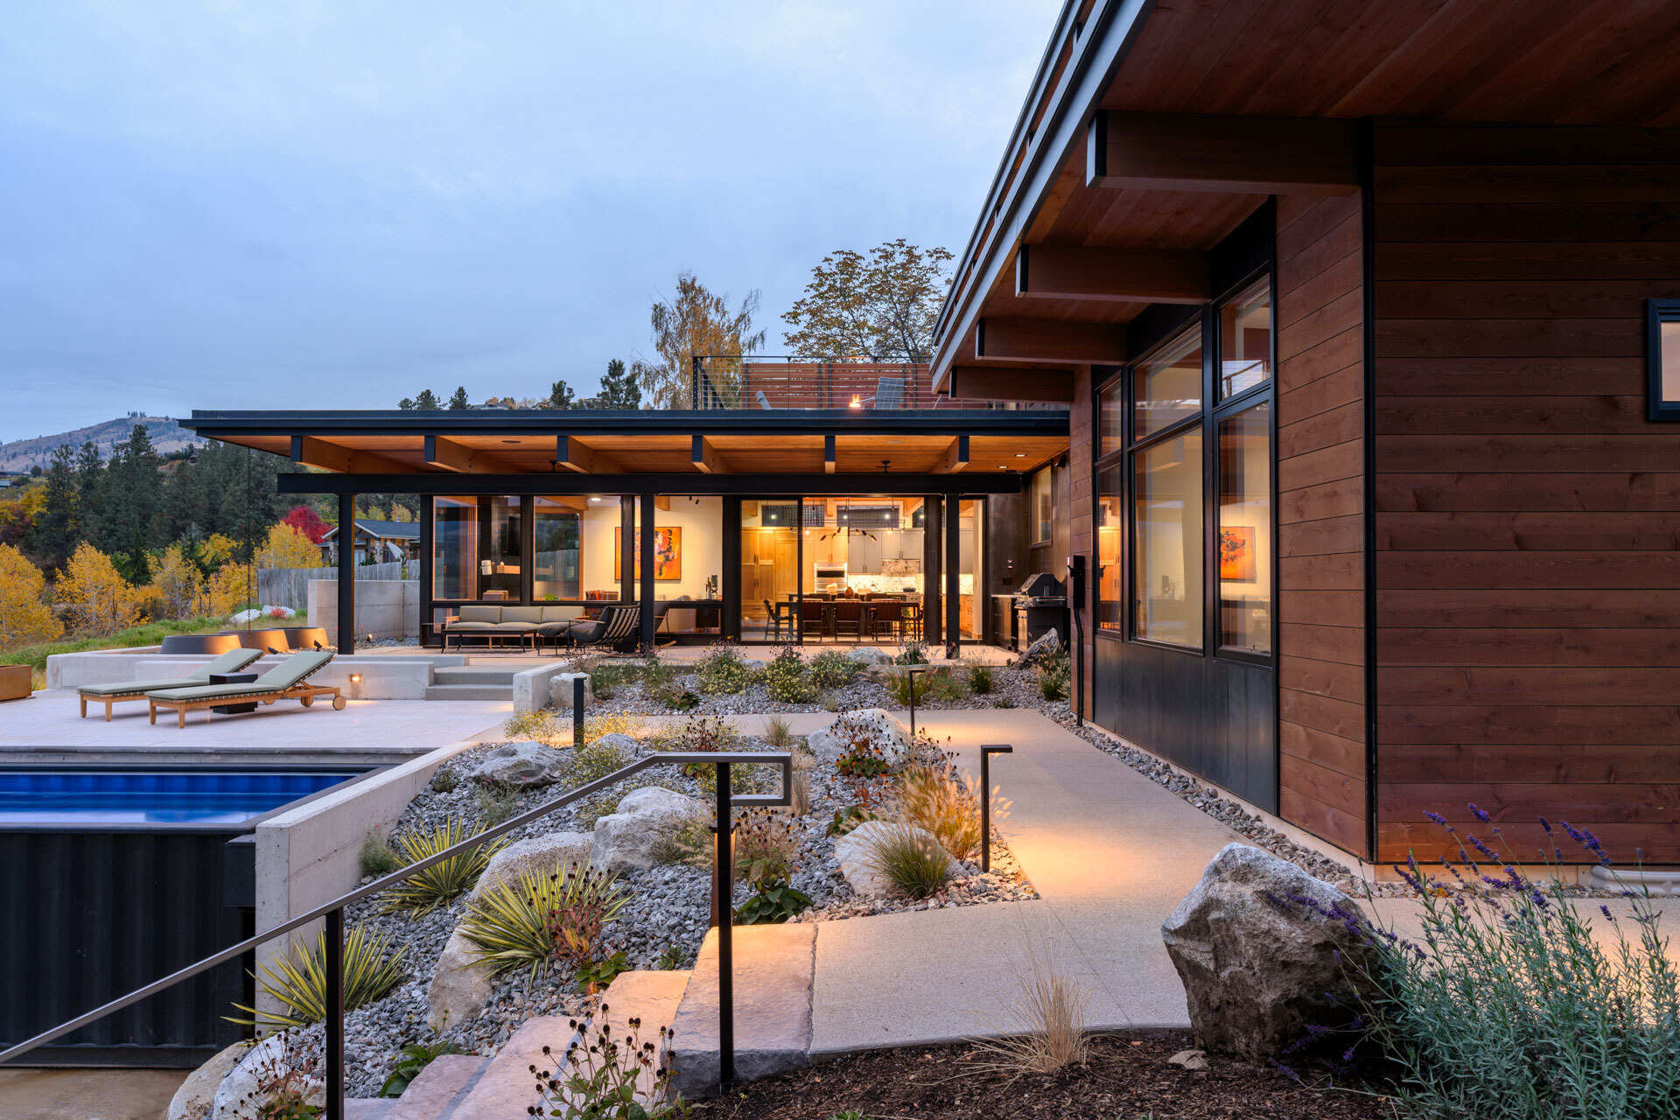
Syndicate Smith shaped the residence as an L-shaped structure, using the unusual orientation of the site to guide the layout. The property faces north and east toward the lake and vineyard below, instead of relying on the more typical southern exposure. The design places the main living spaces on one level, with open circulation toward the views, while the building’s form helps block harsh western sunlight and creates a protected courtyard and pool terrace.
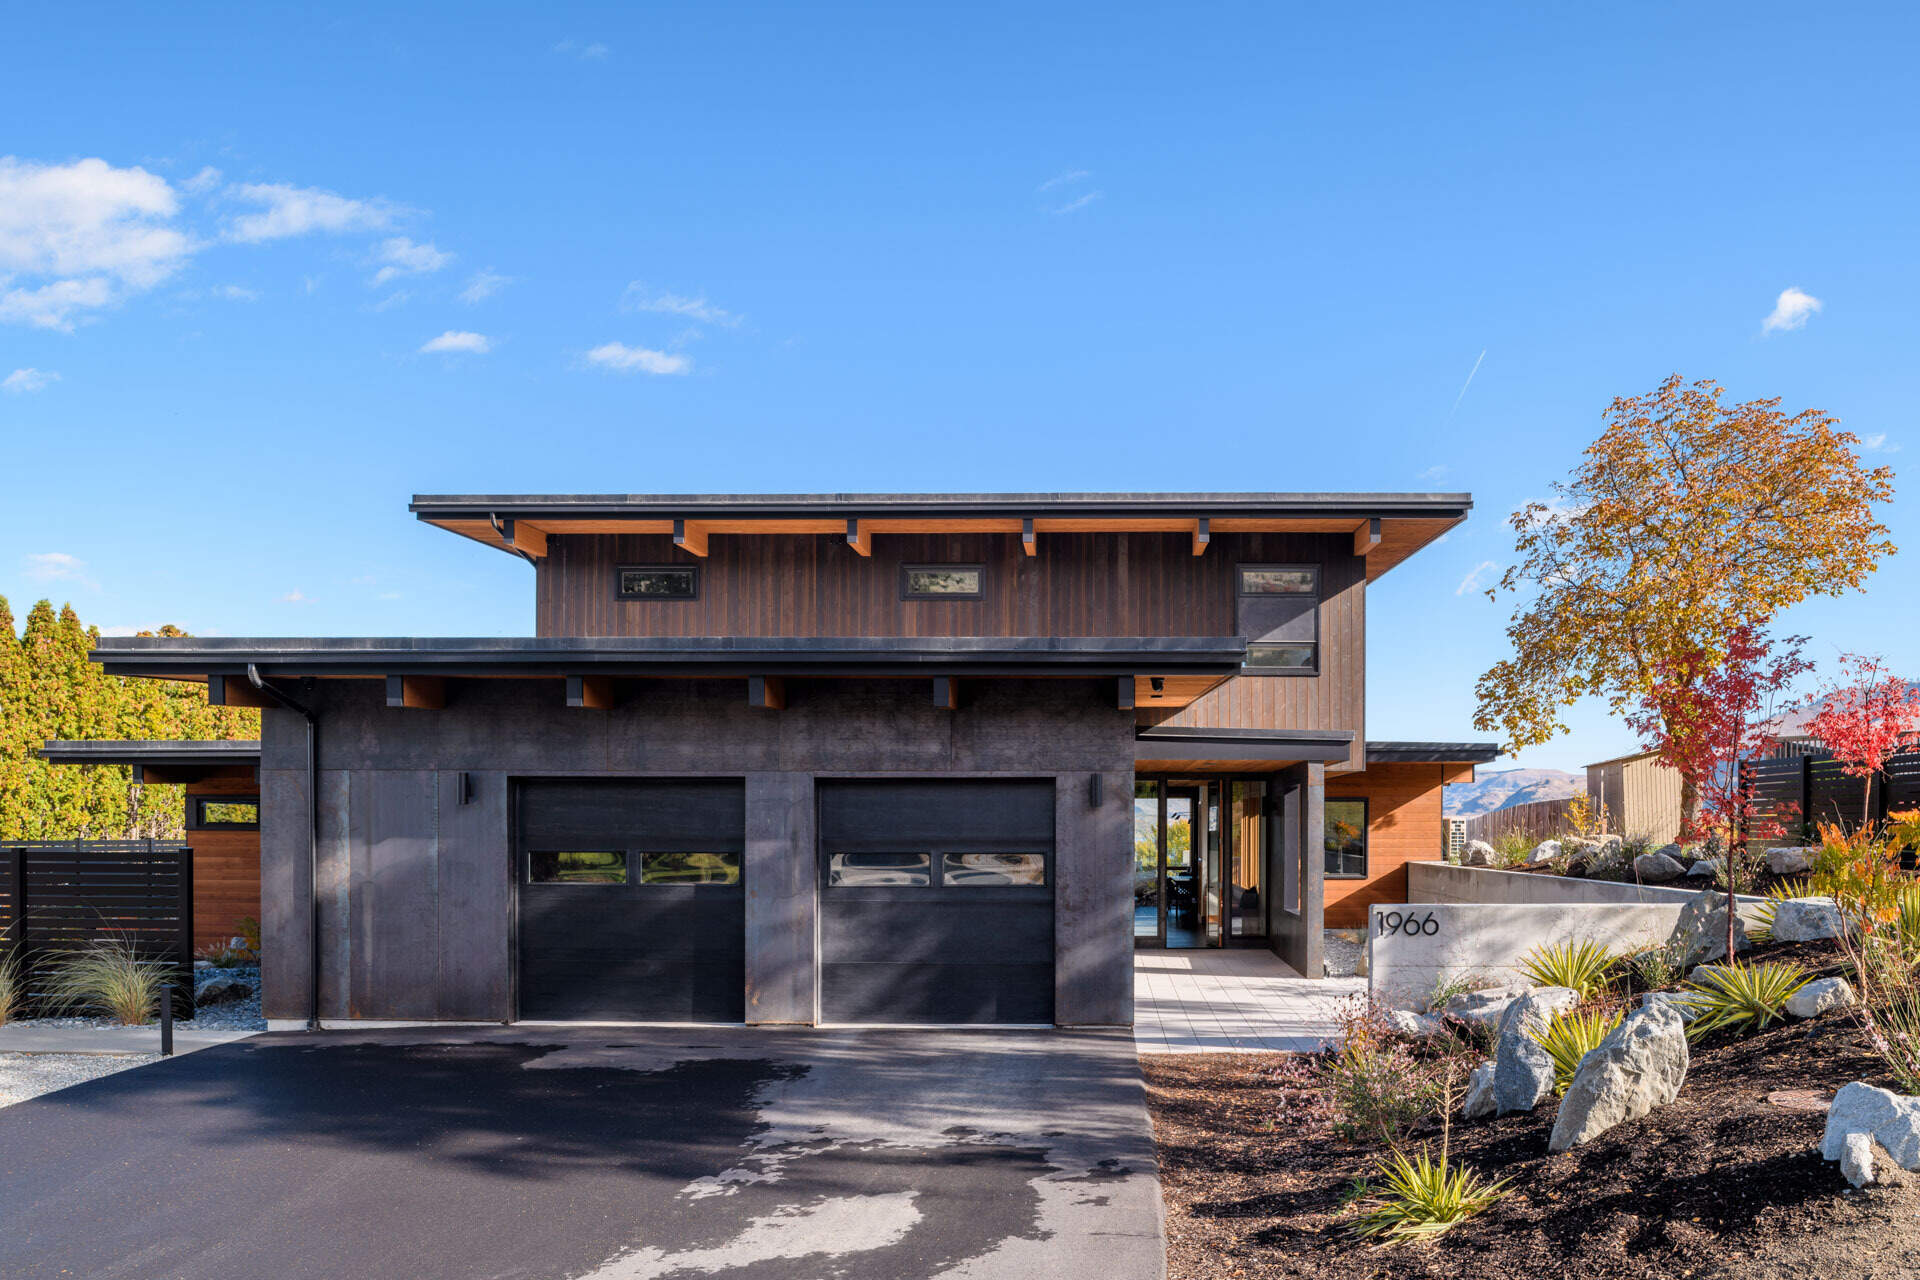
Charred Wood and Raw Steel
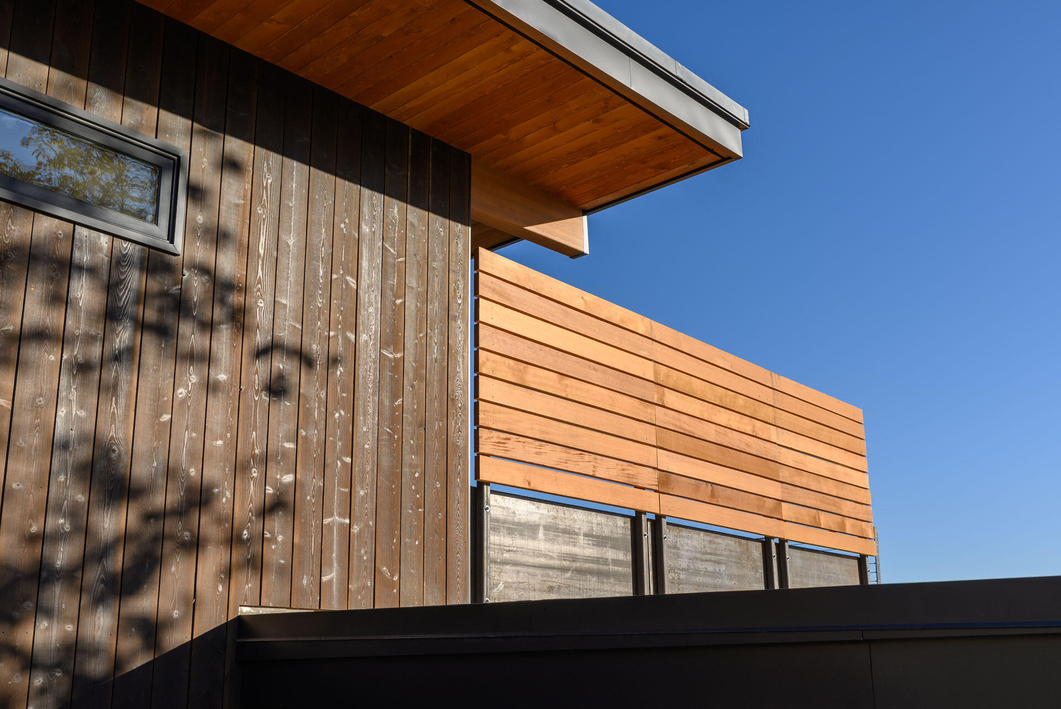
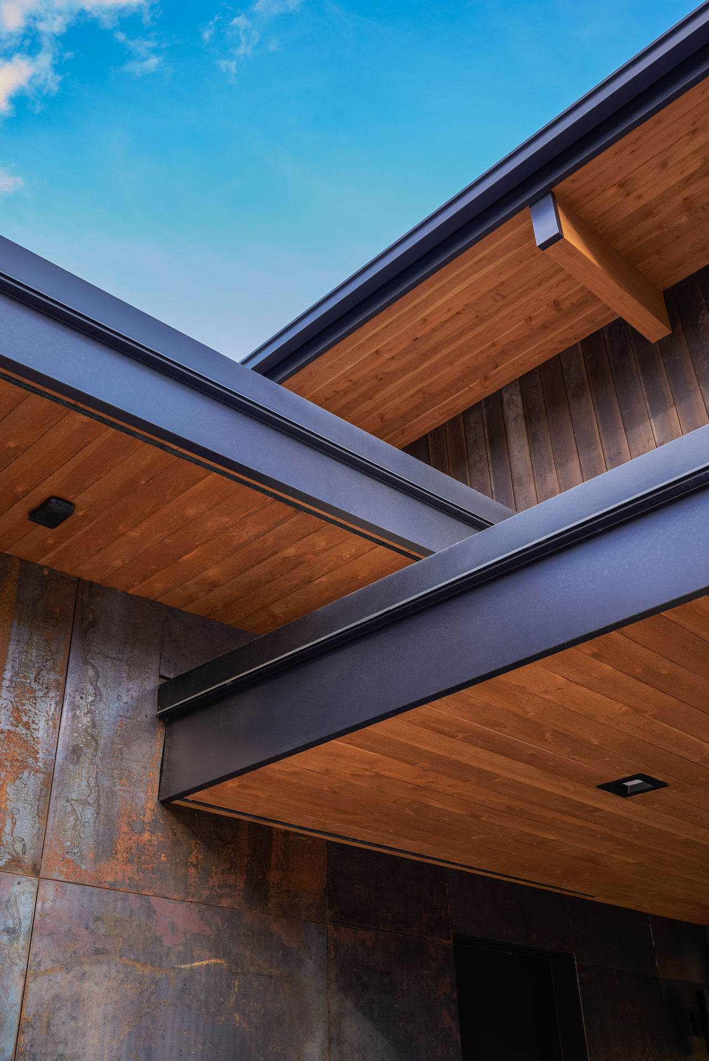
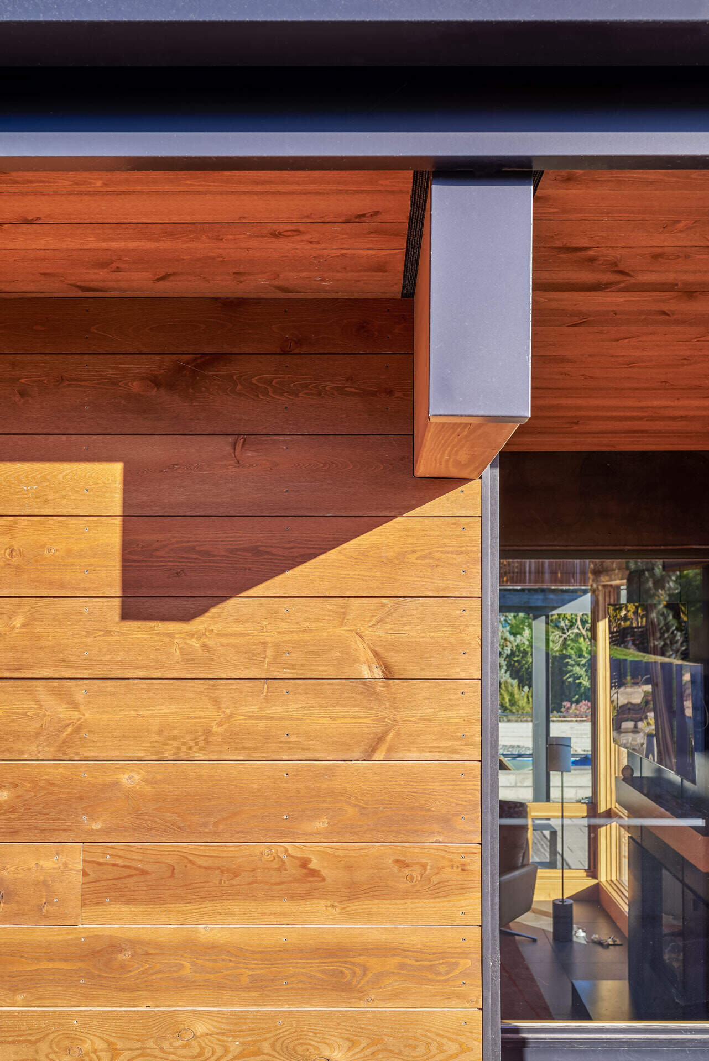
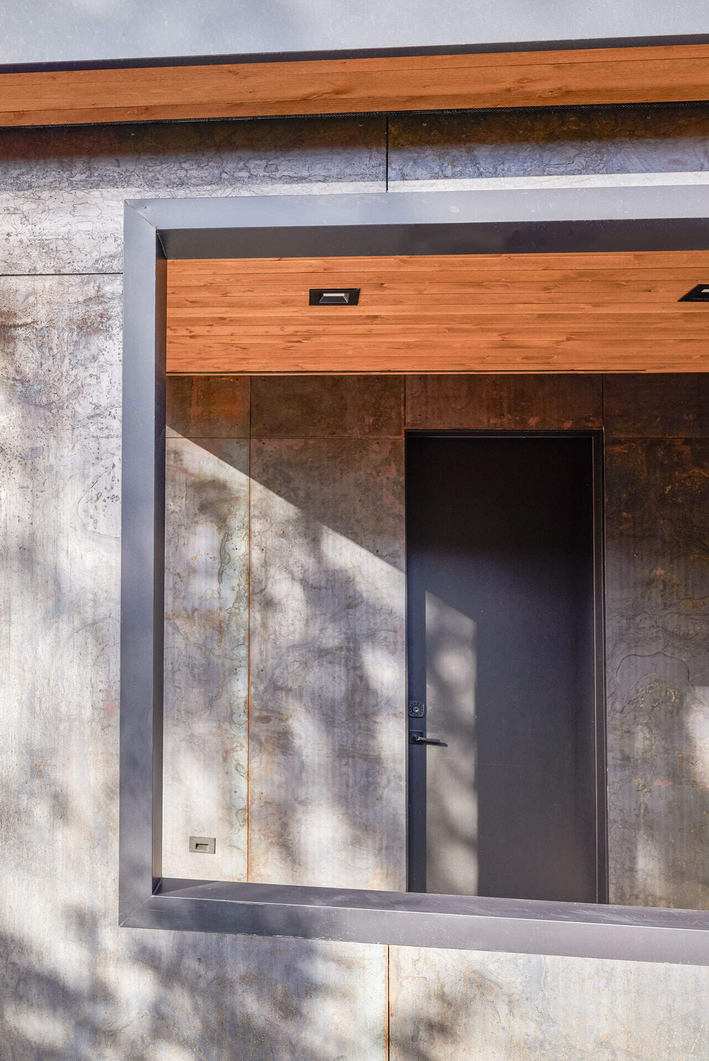
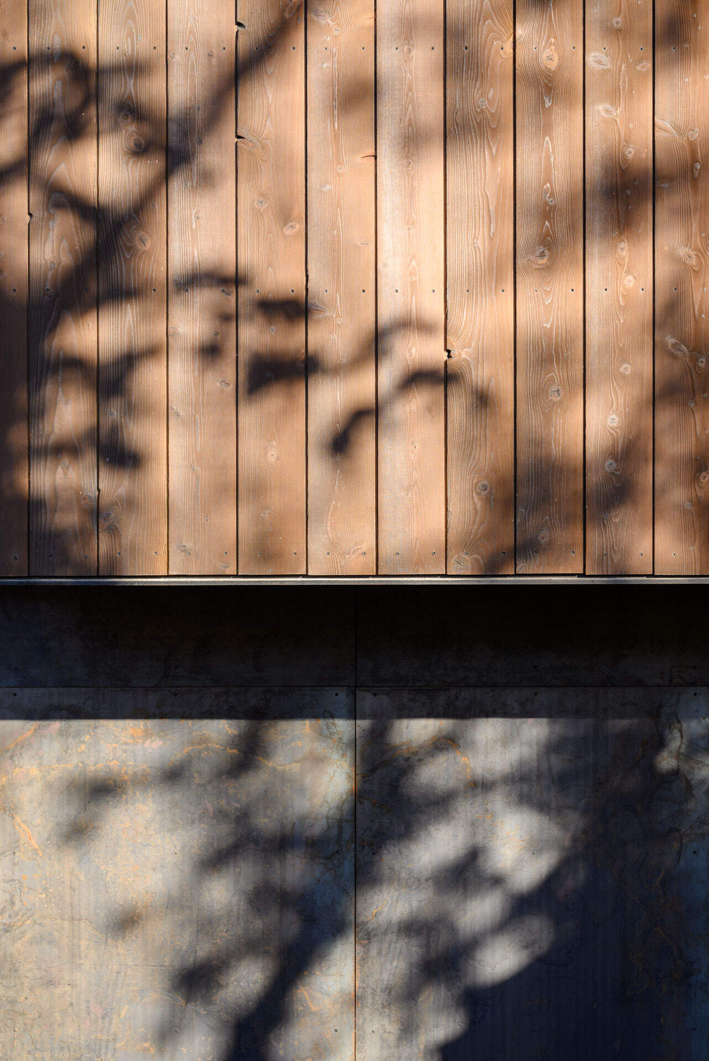
The exterior uses a restrained combination of charred wood siding and raw steel. These materials give the home a modern appearance while allowing the surfaces to change naturally over time. As the siding and steel weather, they can develop a patina shaped by the local environment and the home’s ongoing use.
A Sheltered Approach
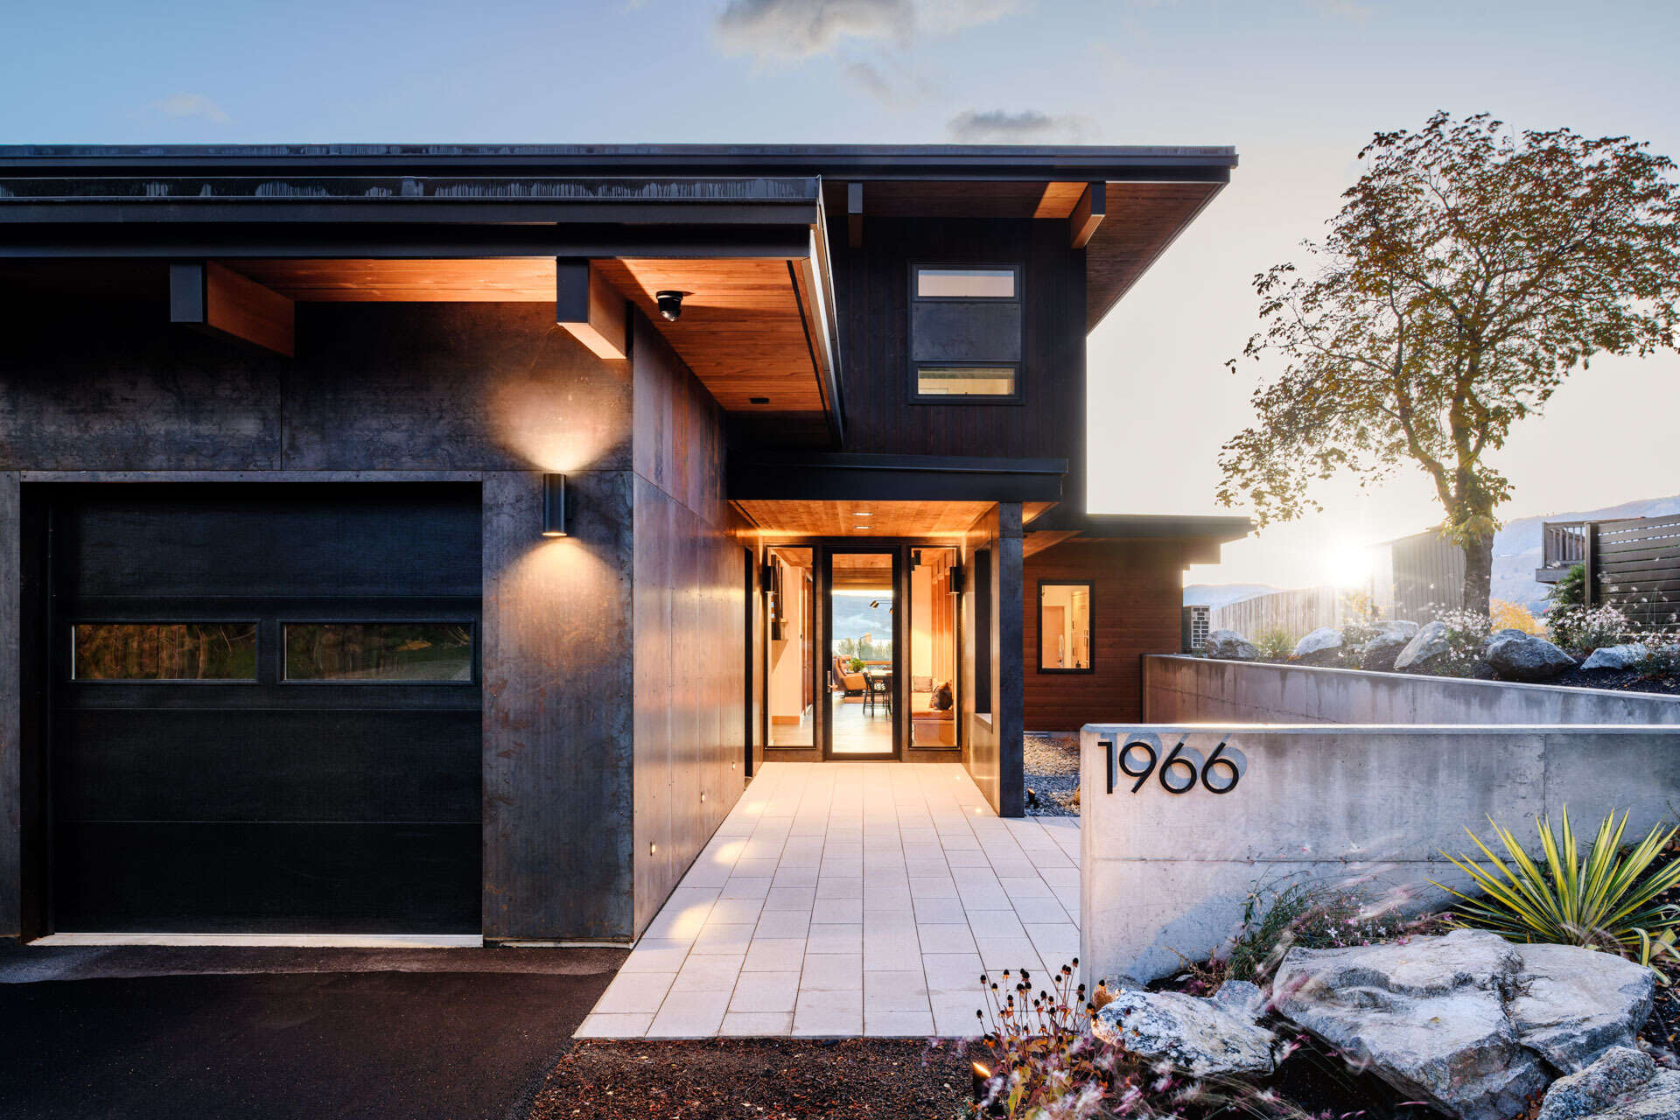
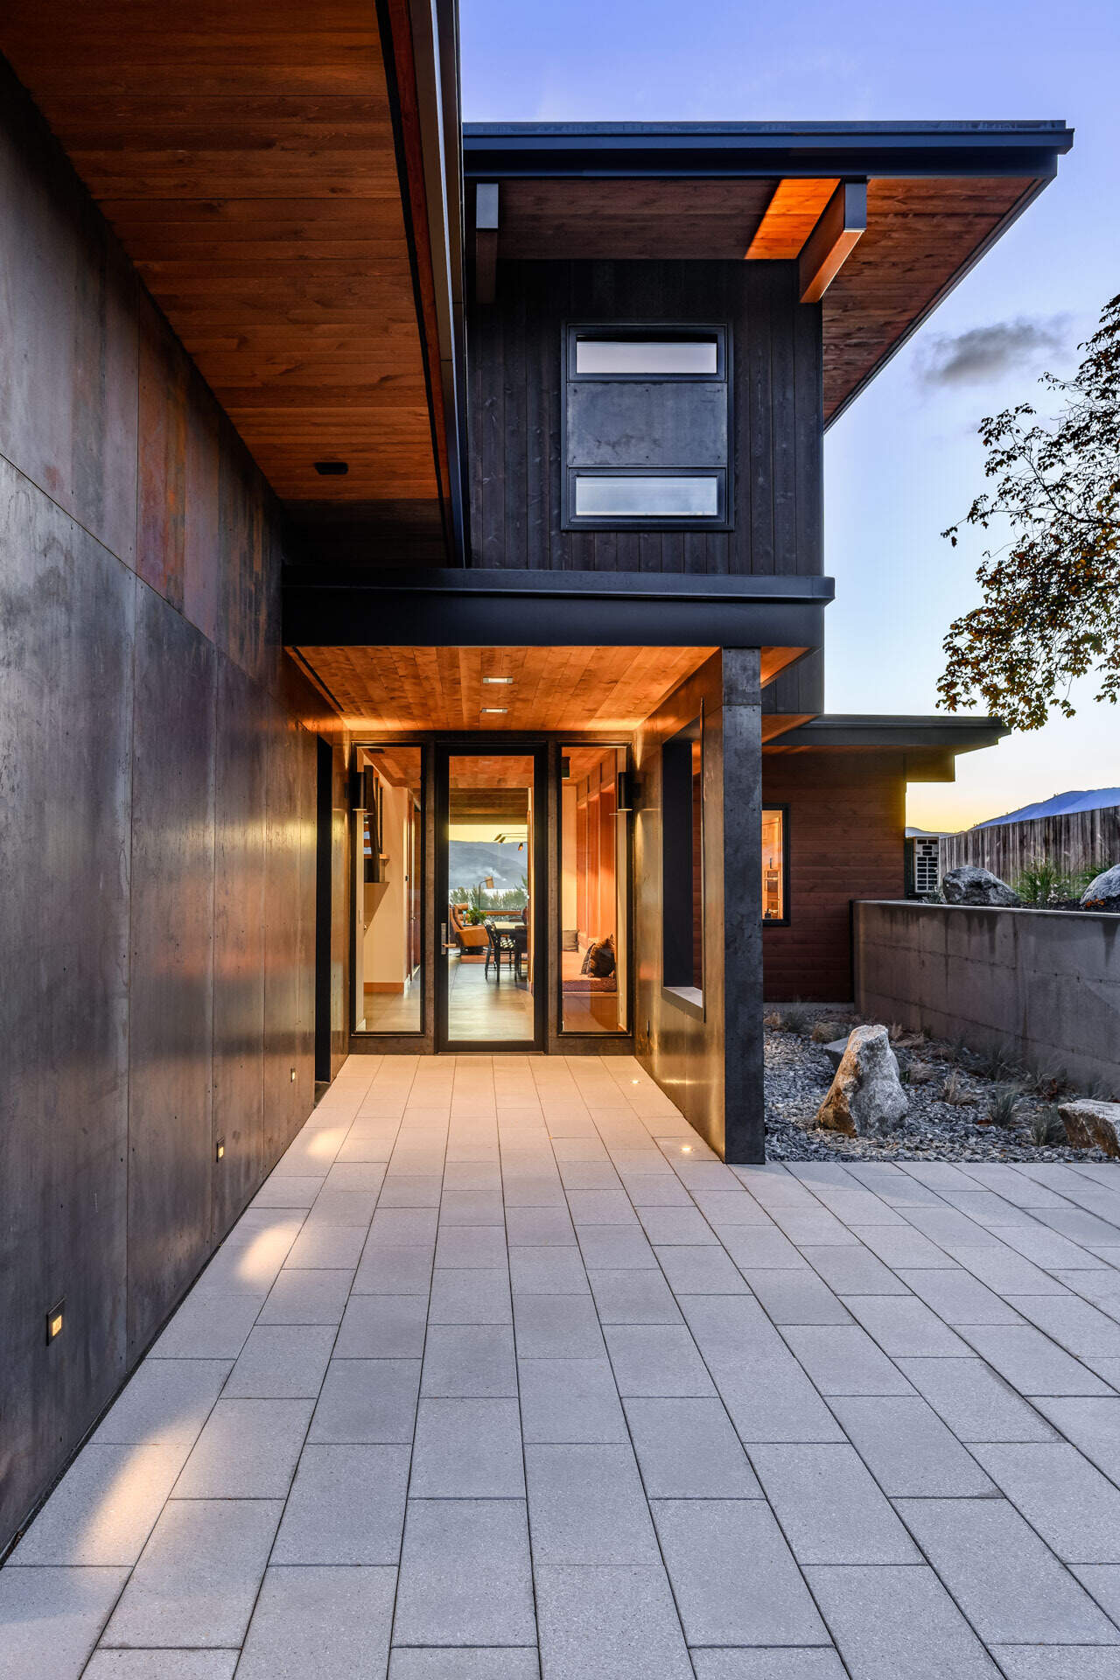
A broad paved walkway leads toward the glass-panelled front door, creating a direct and welcoming entrance to the home. Lighting adds subtle illumination after sunset, while deep roof overhangs provide shelter along the approach.
Restrained landscaping and natural rock accents complement the architecture without overwhelming the entrance. The combination of clean lines, sheltered spaces, and carefully positioned lighting gives the arrival a simple, contemporary character.
A Bright Welcome With Modern Details
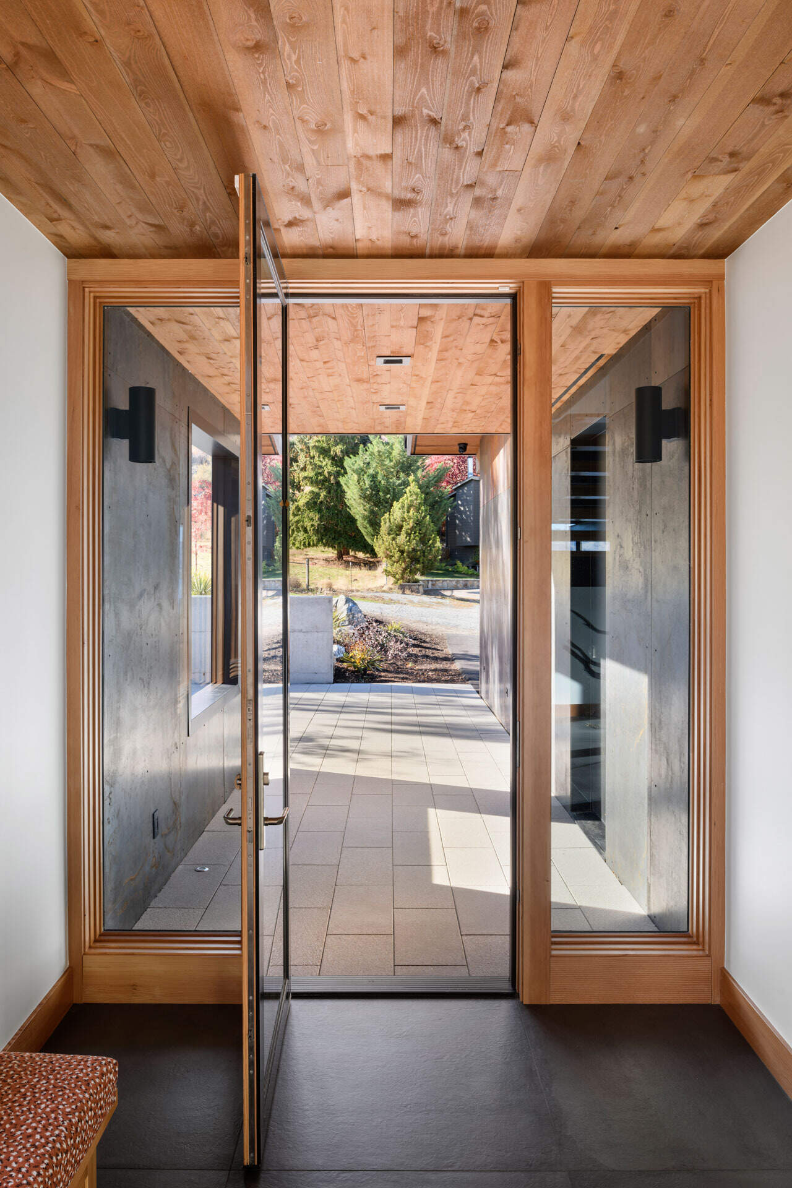
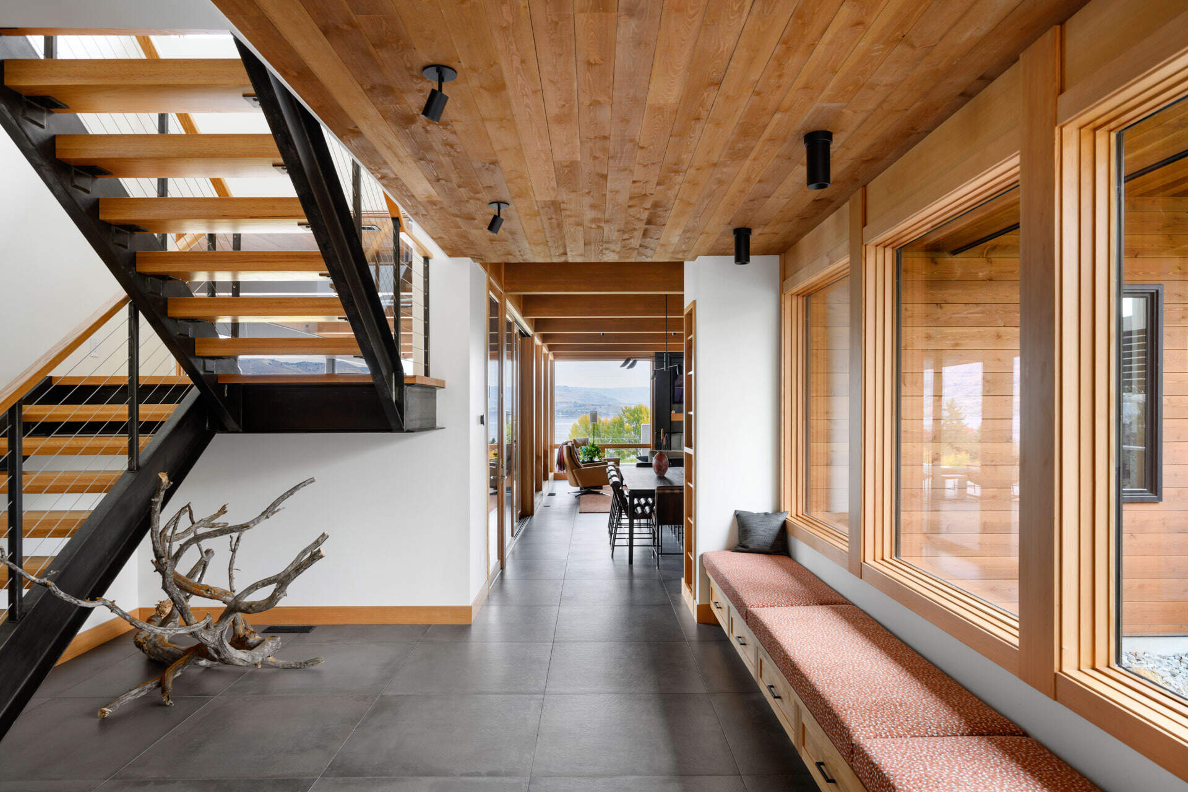
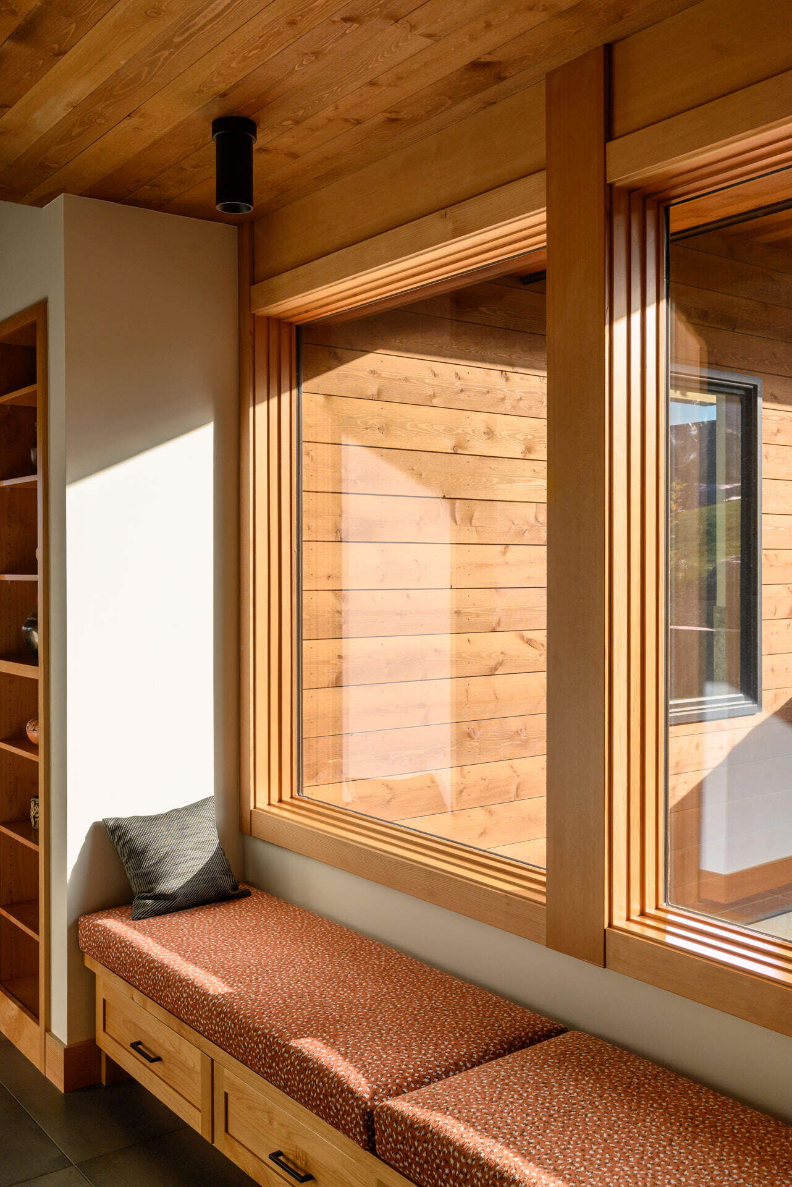
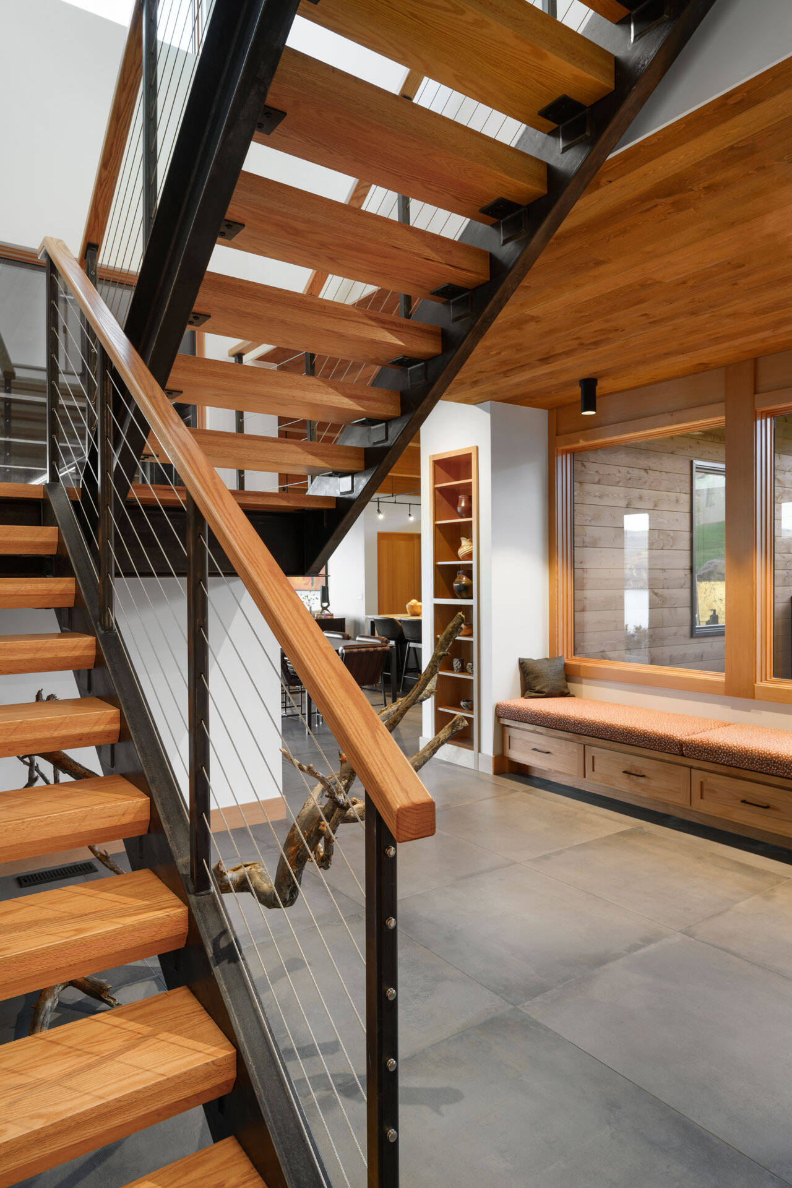
Stepping inside, the warm wood ceiling and matching window trim bring a sense of comfort to the entry hall, and are balanced by crisp white walls and large charcoal floor tiles.
Along the windows, a long built-in bench with rust-coloured cushions provides a practical place to sit and put on shoes. Abundant natural light fills the passage, highlighting the contrast between the timber, dark flooring, and white walls.
Modern Architecture With a Warmer Interior
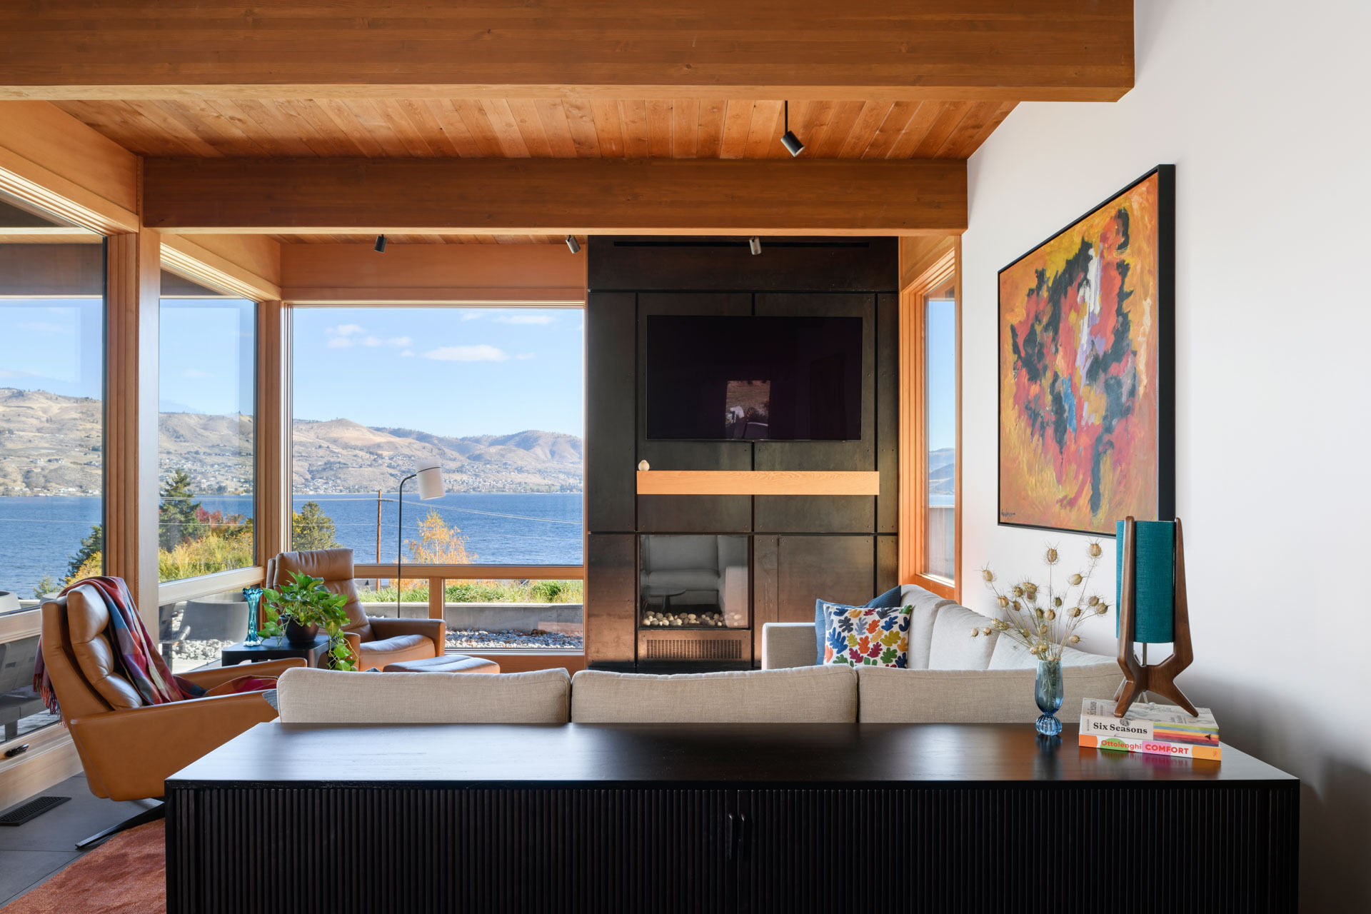
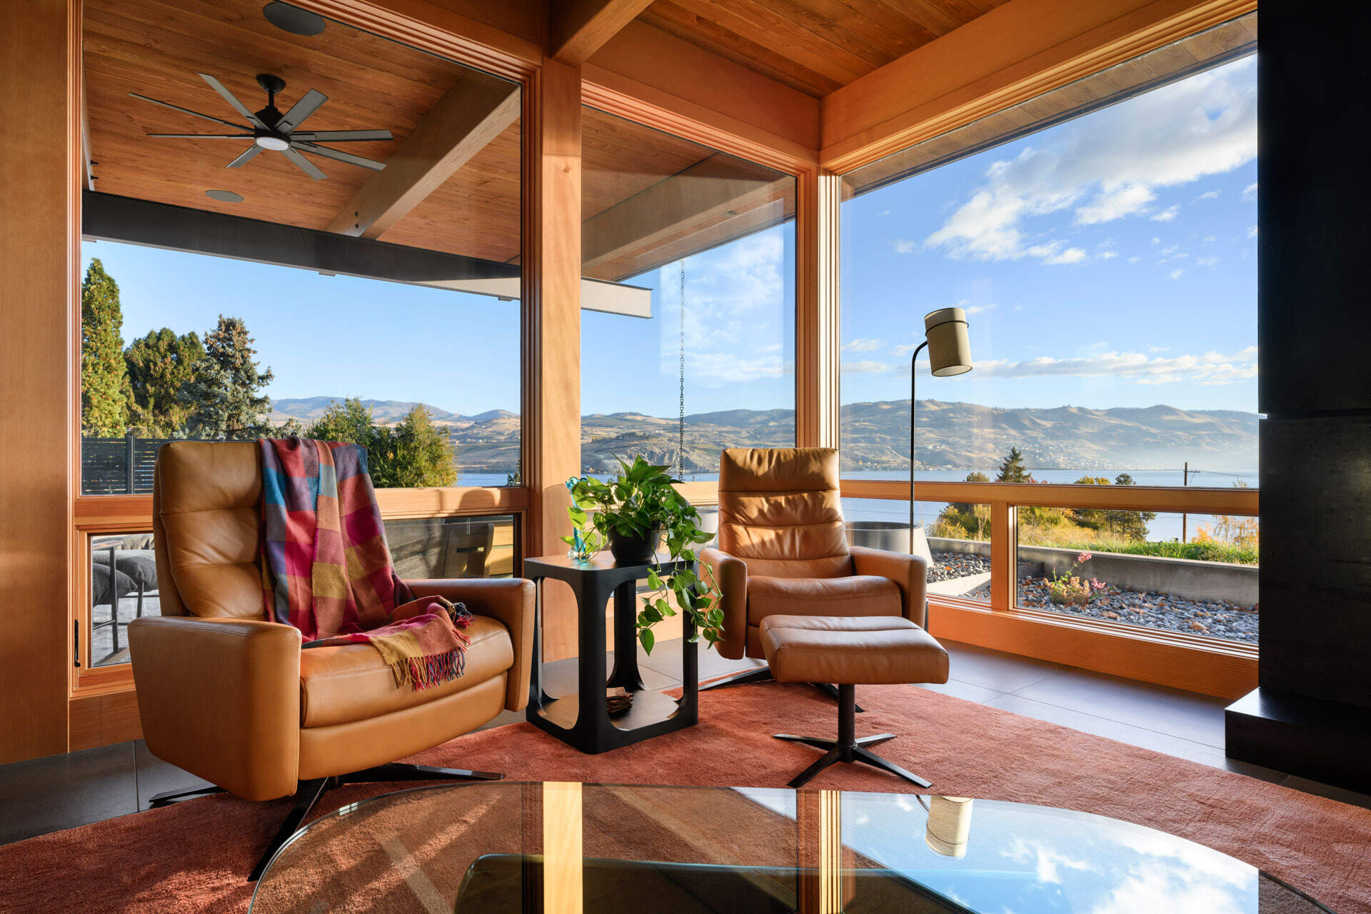
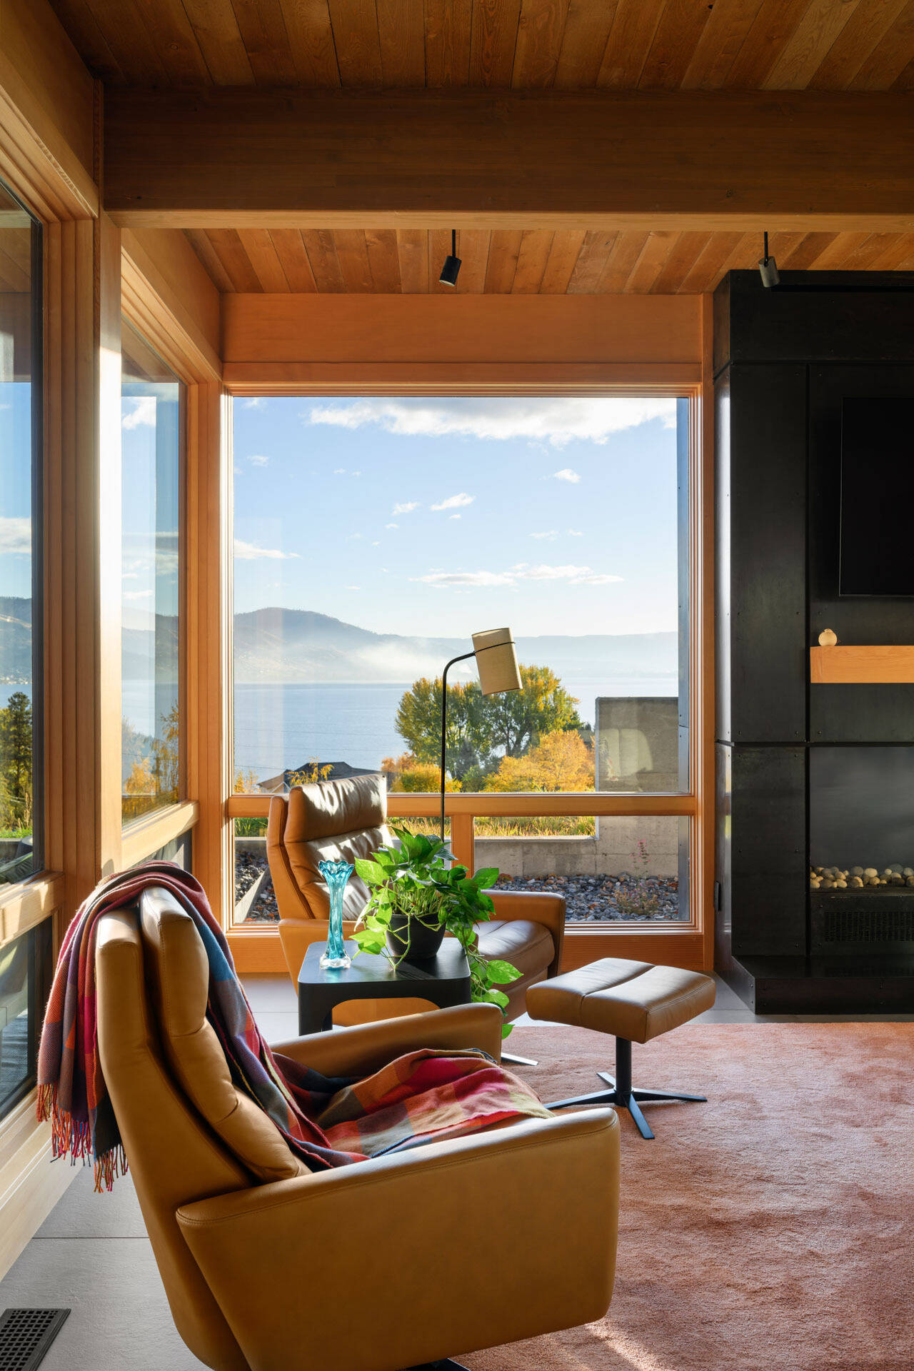
The living spaces reflect the two design preferences that shaped the project. Noreen preferred a modern architectural language, while Phillip was drawn to warmer, more traditional elements. Syndicate Smith brought the two directions together through a modern building form paired with wood interiors, exposed beams, and a natural, earthy palette.
The home’s main living areas are located on the ground floor, making them accessible as the couple’s needs change over time. Open circulation leads toward the lake and vineyard views, allowing the layout to support everyday use without sacrificing the architectural relationship with the landscape.
A Space for Bringing Families Together
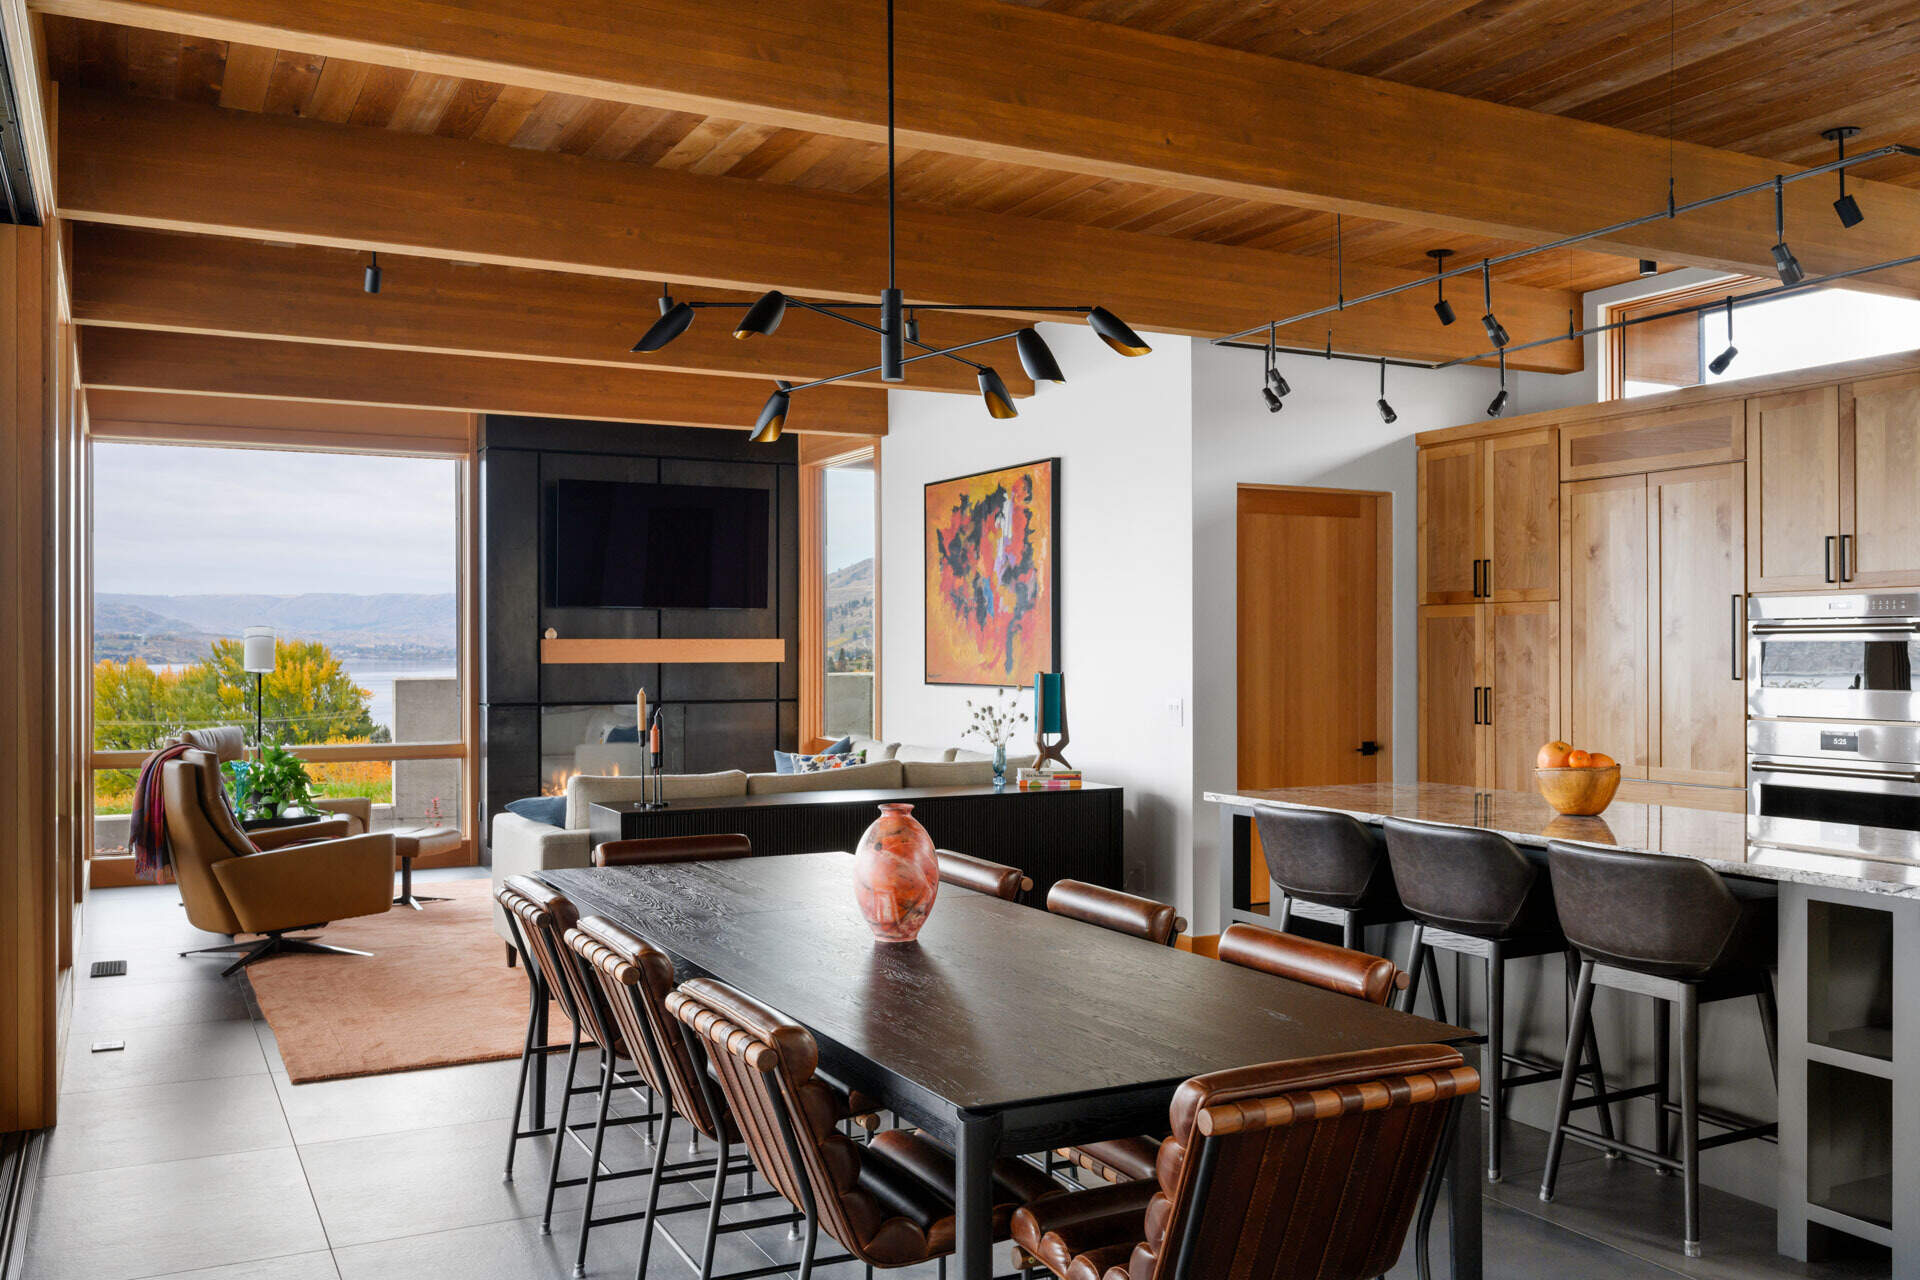
The dining area, designed for shared meals and entertaining, brings warmth and character to the home with leather dining chairs and a large dark dining table adding texture and depth, creating a comfortable setting for shared meals and entertaining.
Warm Timber Meets Dark Cabinetry
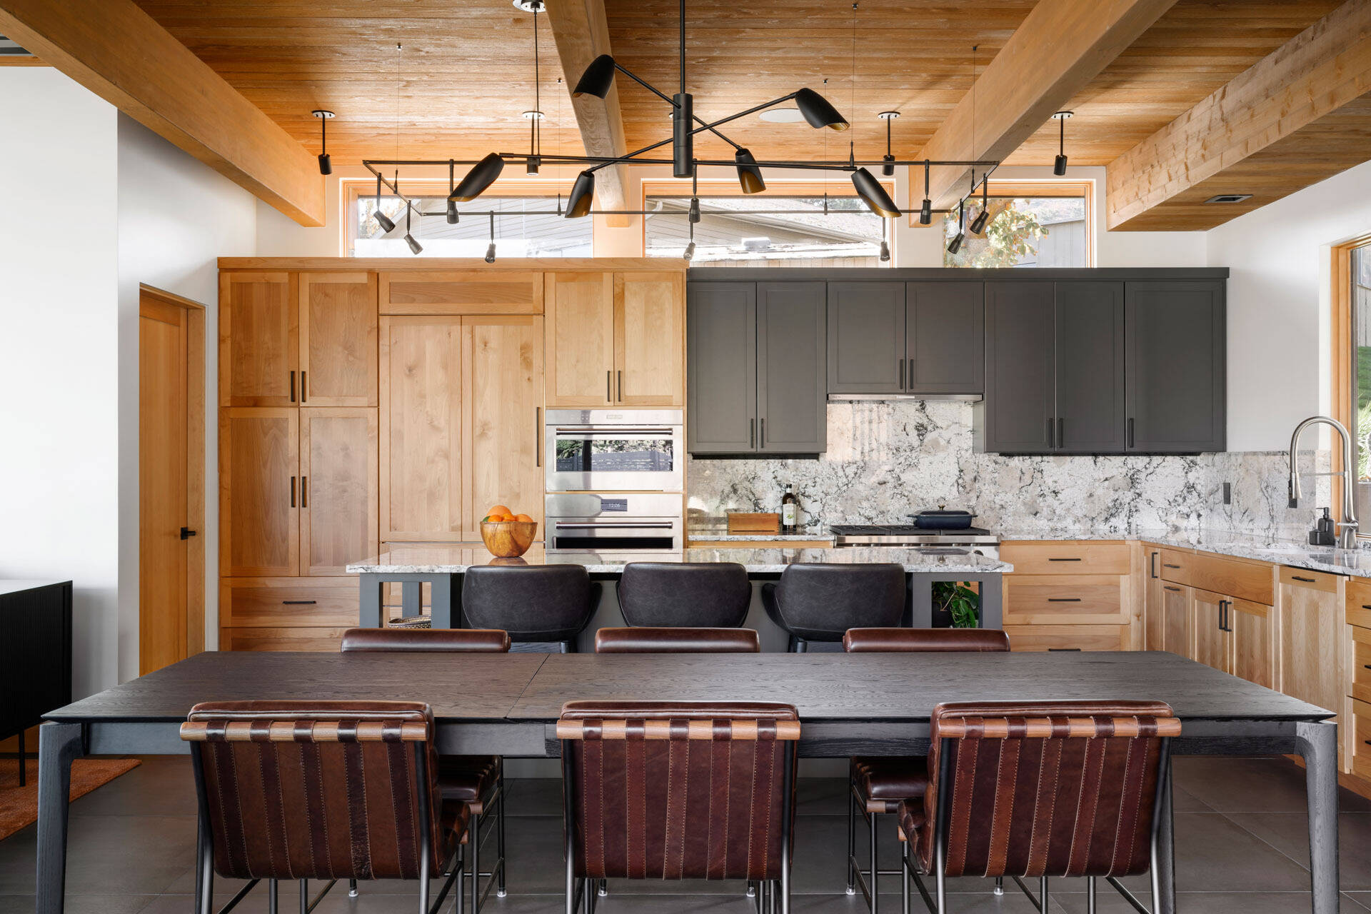
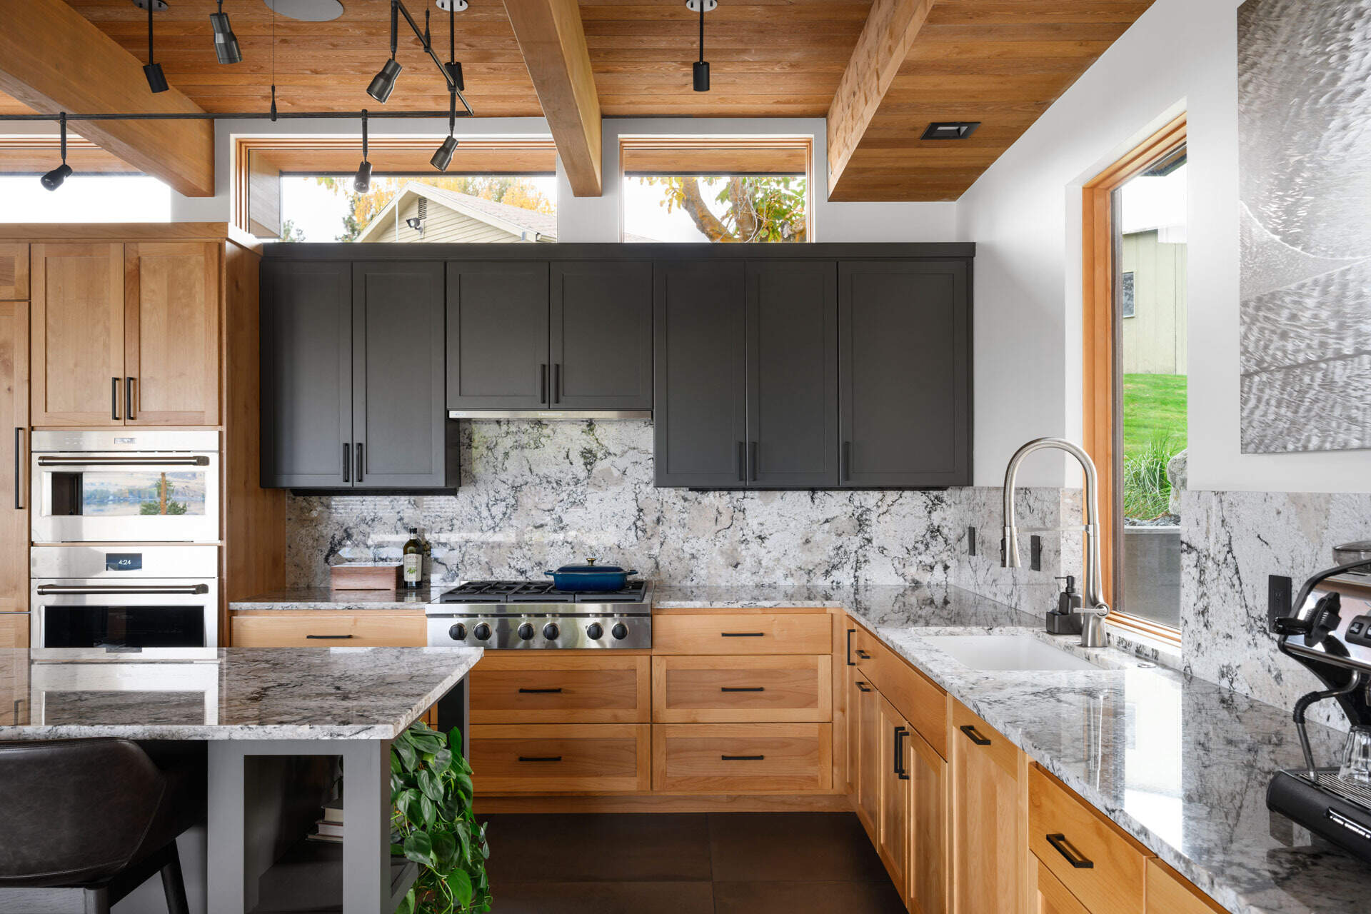
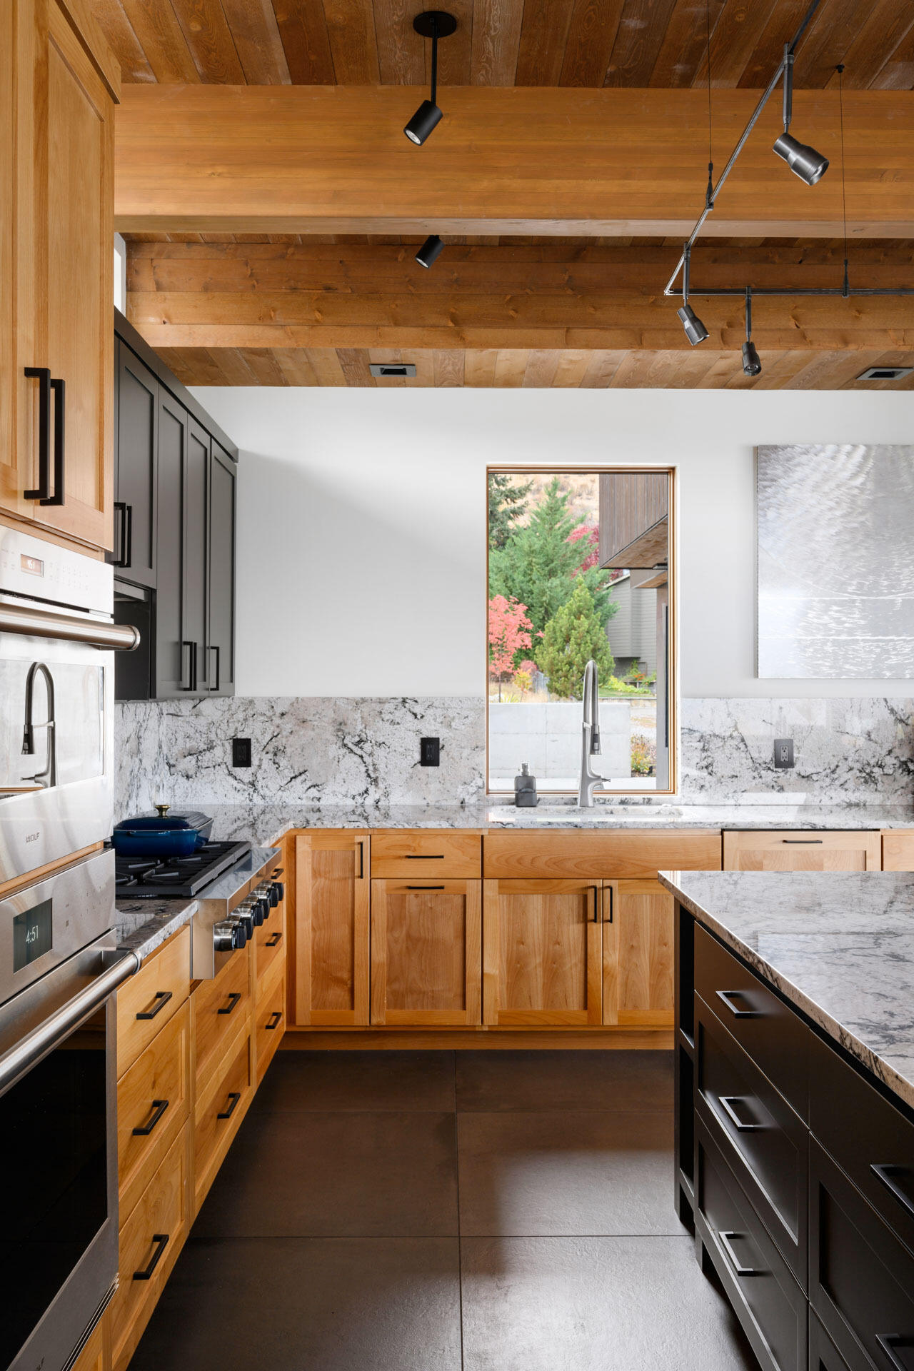
The kitchen brings together warm timber cabinetry, dark grey upper cabinets, and a dramatic stone backsplash. Natural wood covers the cabinetry along the left and right sides of the room, adding warmth and texture, while the darker cabinetry above the cooking area introduces contrast. A large stone surface extends across the backsplash and countertop, featuring pale grey tones with expressive veining, while the island creates a central workspace, with dark seating positioned along its outer edge.
An Outdoor Living Space With Lake Views
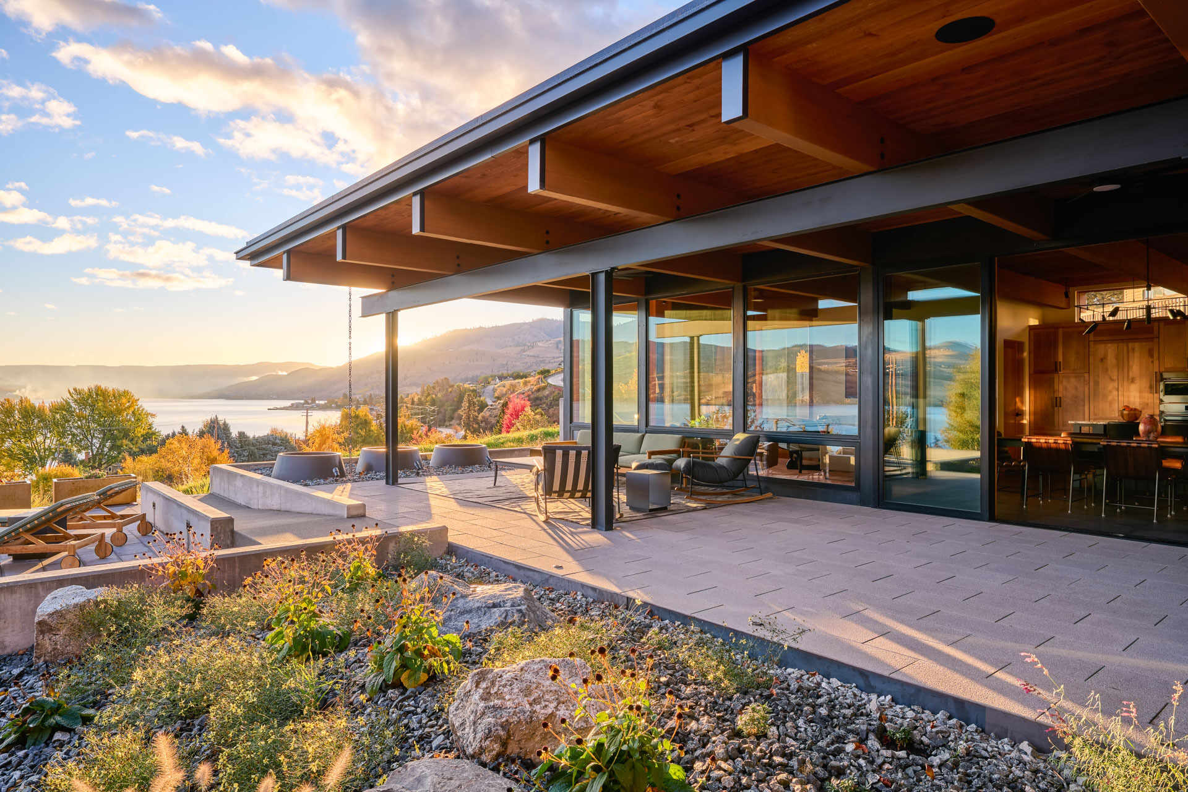
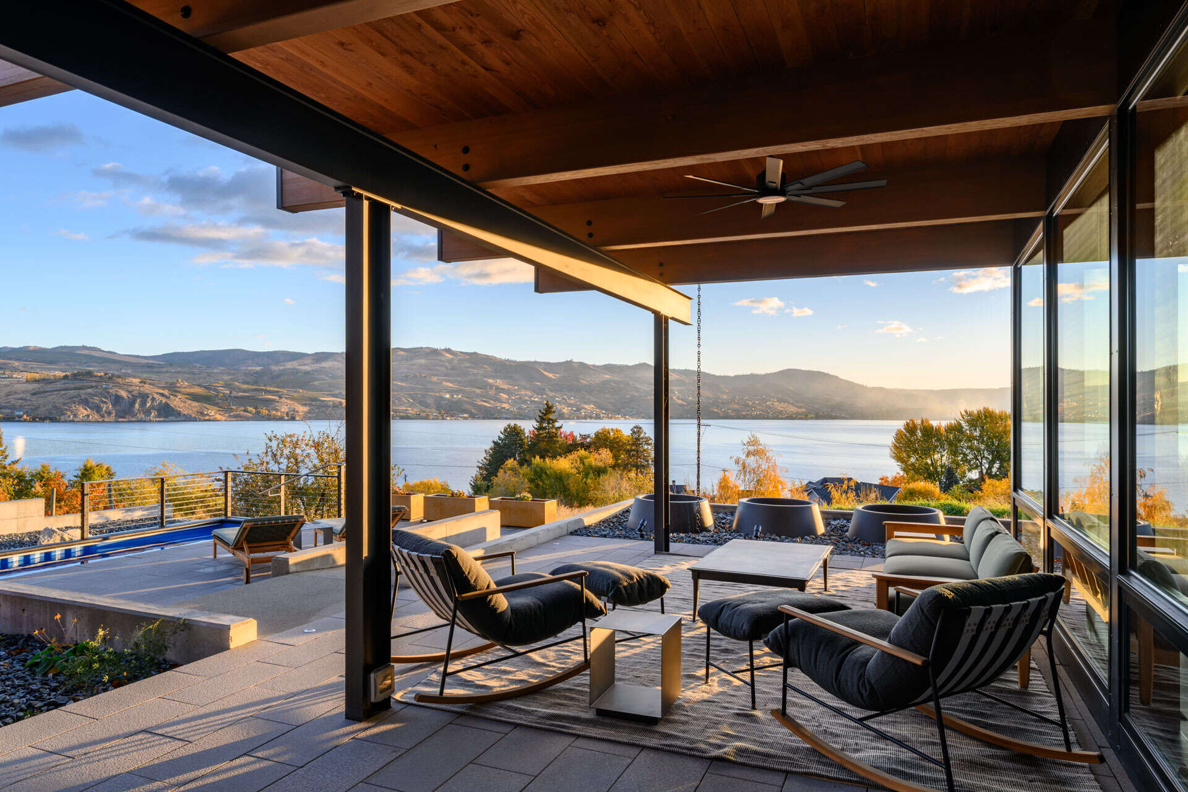
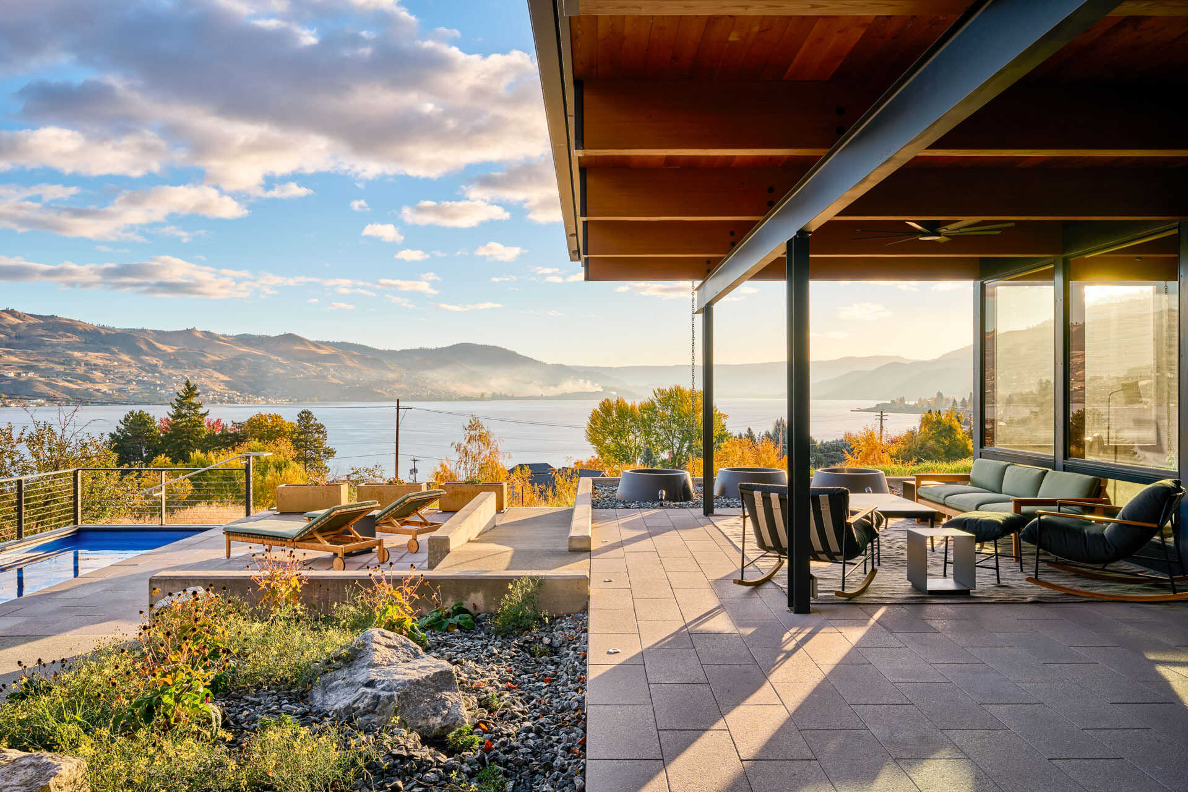
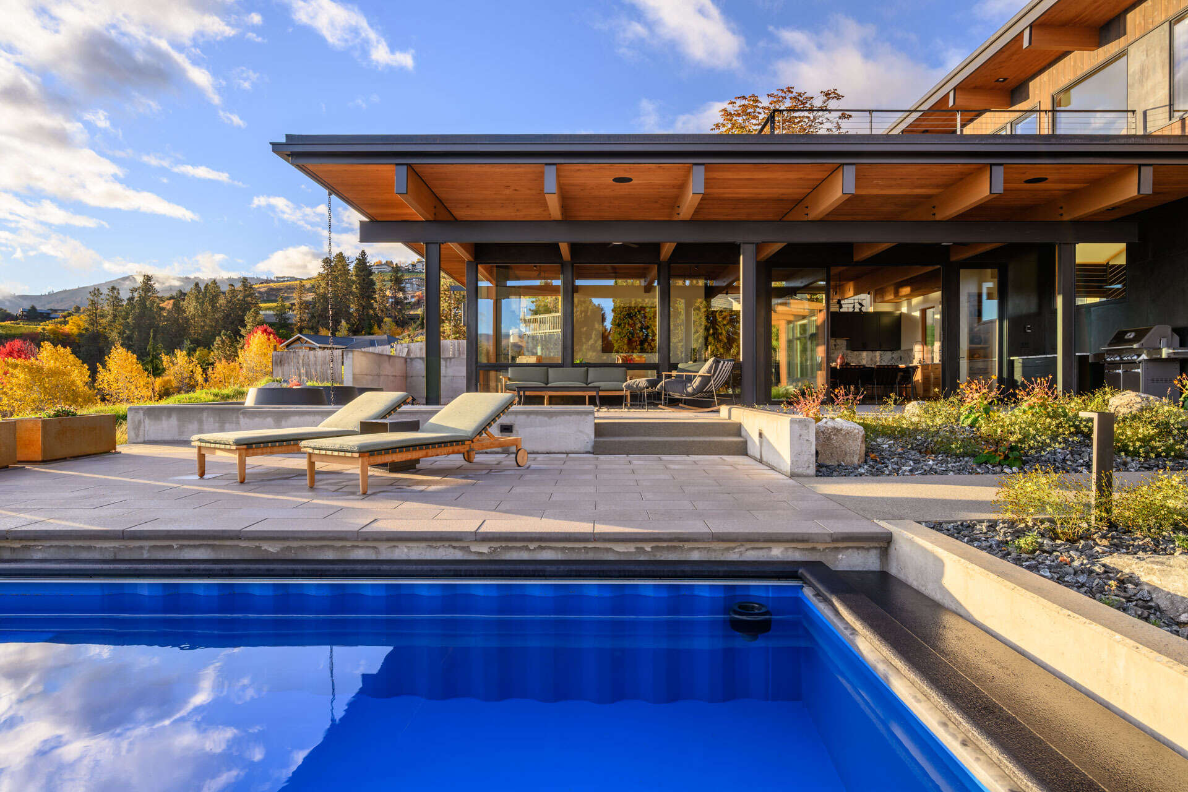
The outdoor living area is anchored by a repurposed shipping container pool from Modpools. The pool terrace sits within the protected courtyard created by the home’s L-shaped form, giving the outdoor space a defined relationship with the architecture.
A covered patio and rooftop deck provide additional places to experience the landscape. With the home positioned above Lake Chelan, these outdoor areas offer different vantage points across the lake, vineyard, and surrounding scenery.
Timber and Steel in Contrast
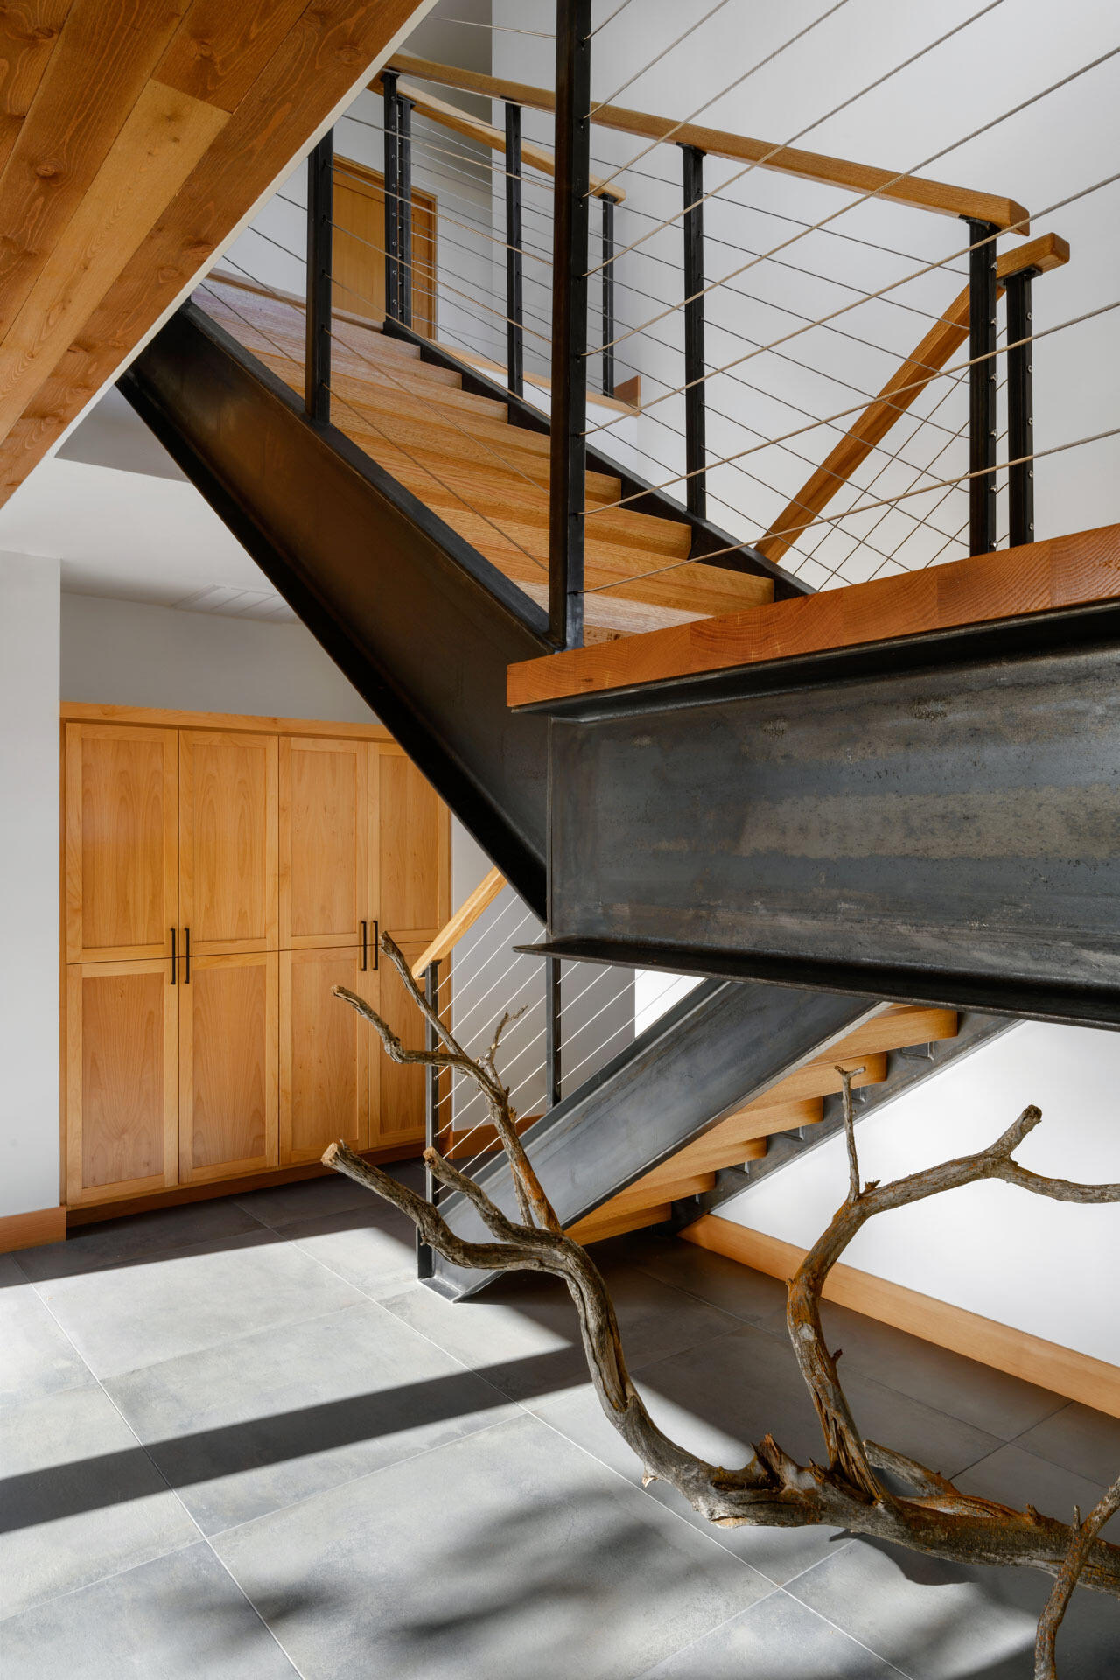
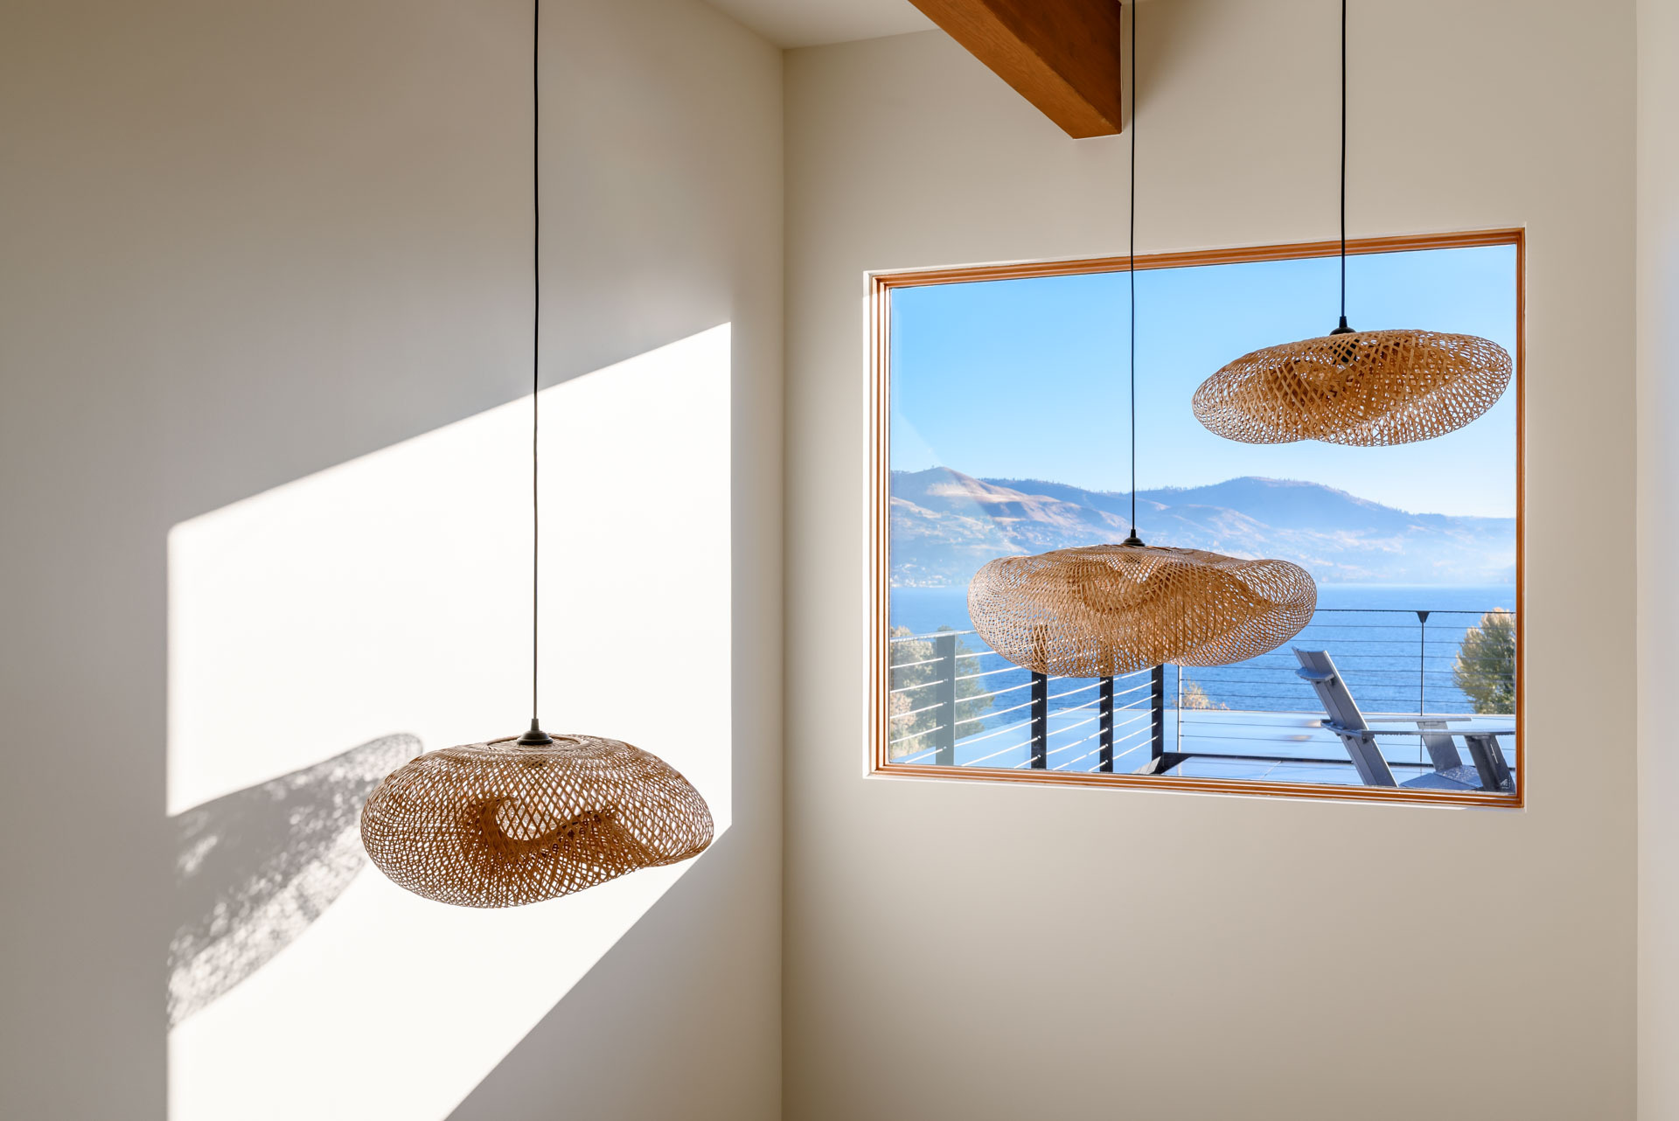
Warm wood treads and handrails soften the industrial appearance of the steel staircase that leads to the upper floor, while slender cable railings keep the structure visually open. Sunlight falls across the large grey floor tiles, highlighting the contrast between the natural timber, dark metal, and crisp white walls.
Built-in wood cabinetry provides storage beside the stairs, adding a practical element to the clean-lined interior. A sculptural fallen branch introduces an organic detail, bringing an unexpected natural feature into the space.
A Place for Future Grandchildren
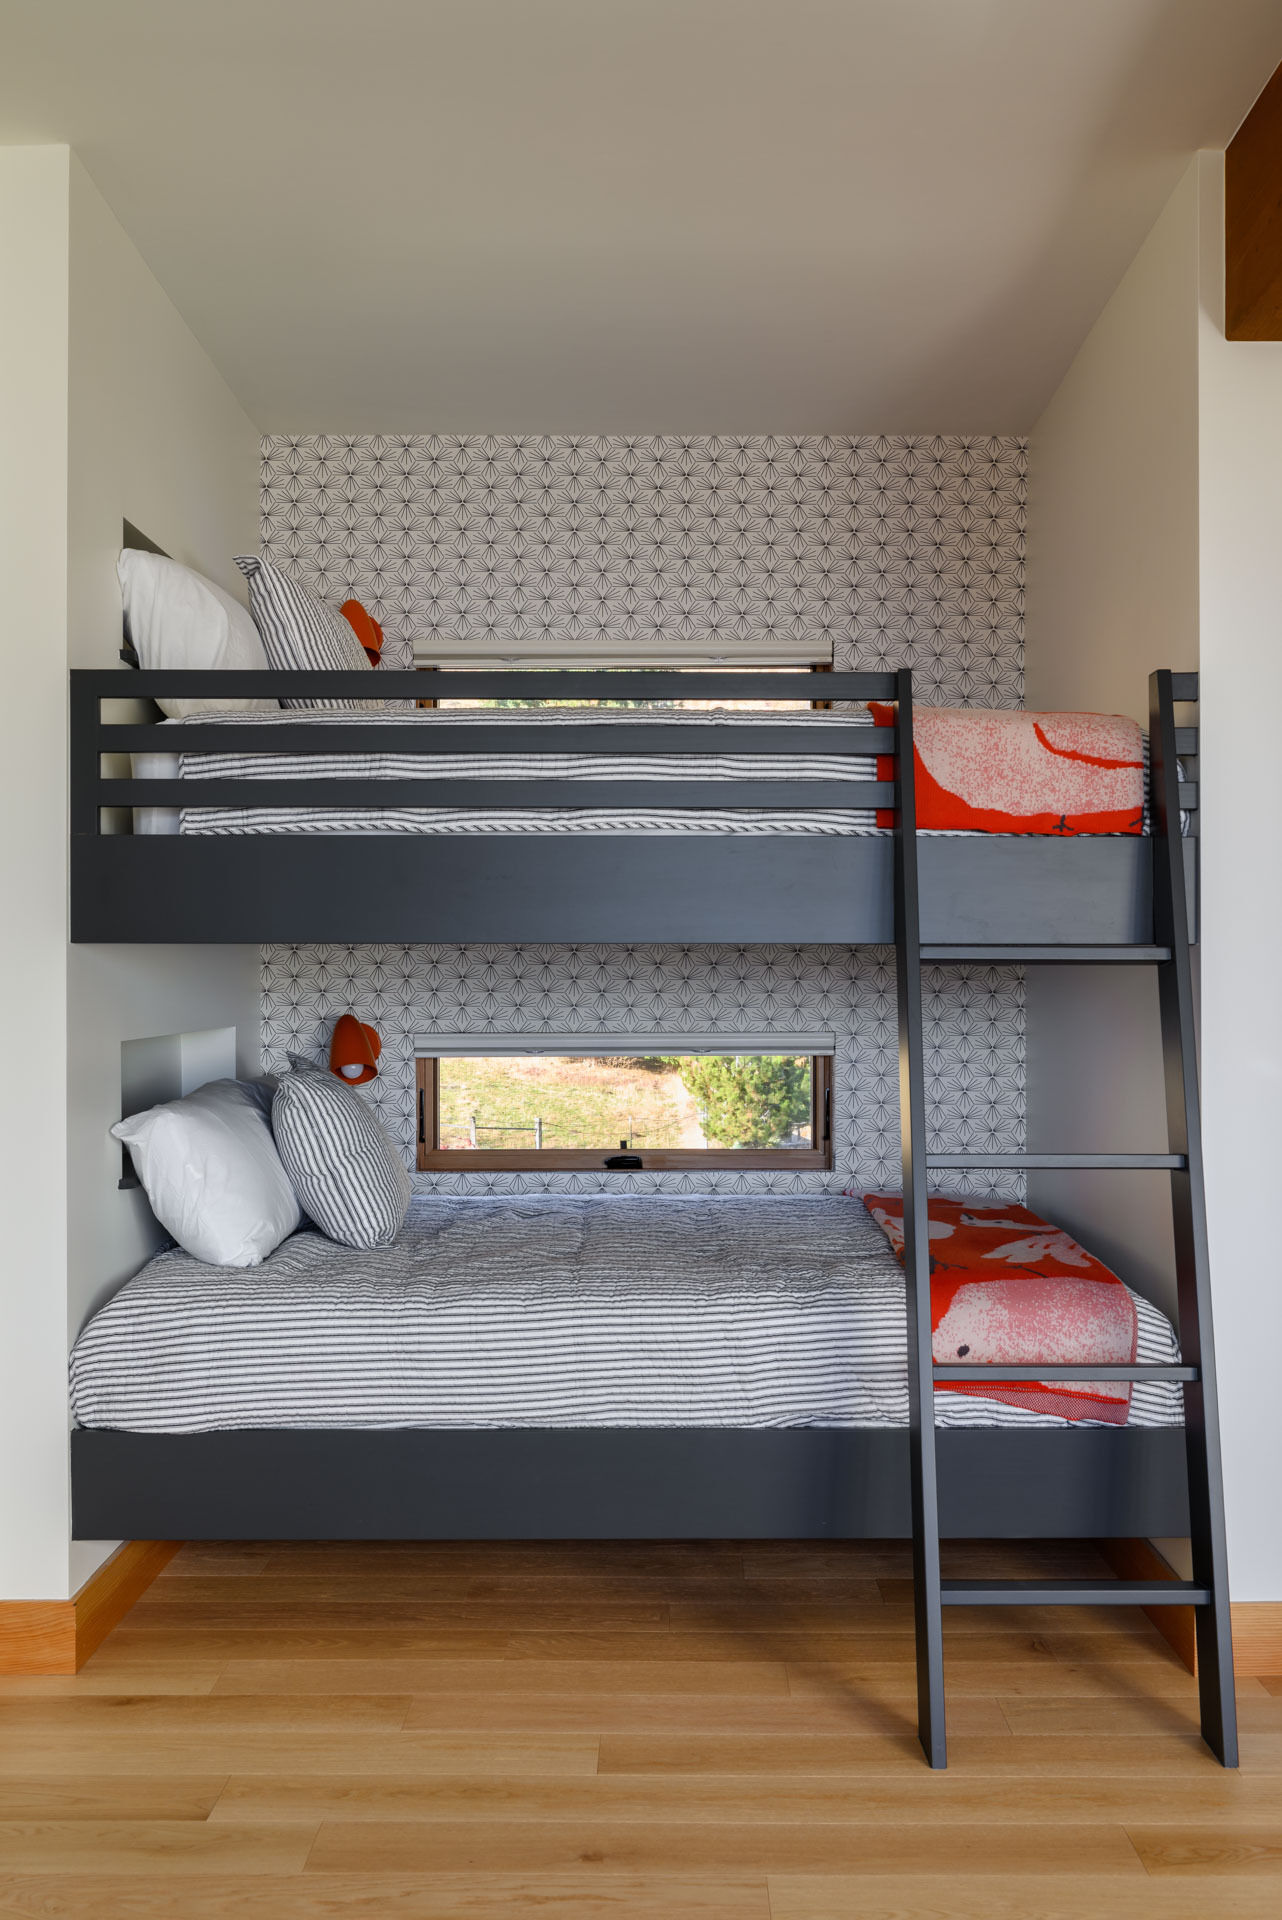
Upstairs, a playful bunk room has been designed with future grandchildren in mind. The space forms part of the home’s approach to family life, anticipating the possibility of younger generations spending time at the property. The bunk room sits alongside the guest rooms, providing additional accommodation above the primary living level.
Restful Interiors With Lake Views
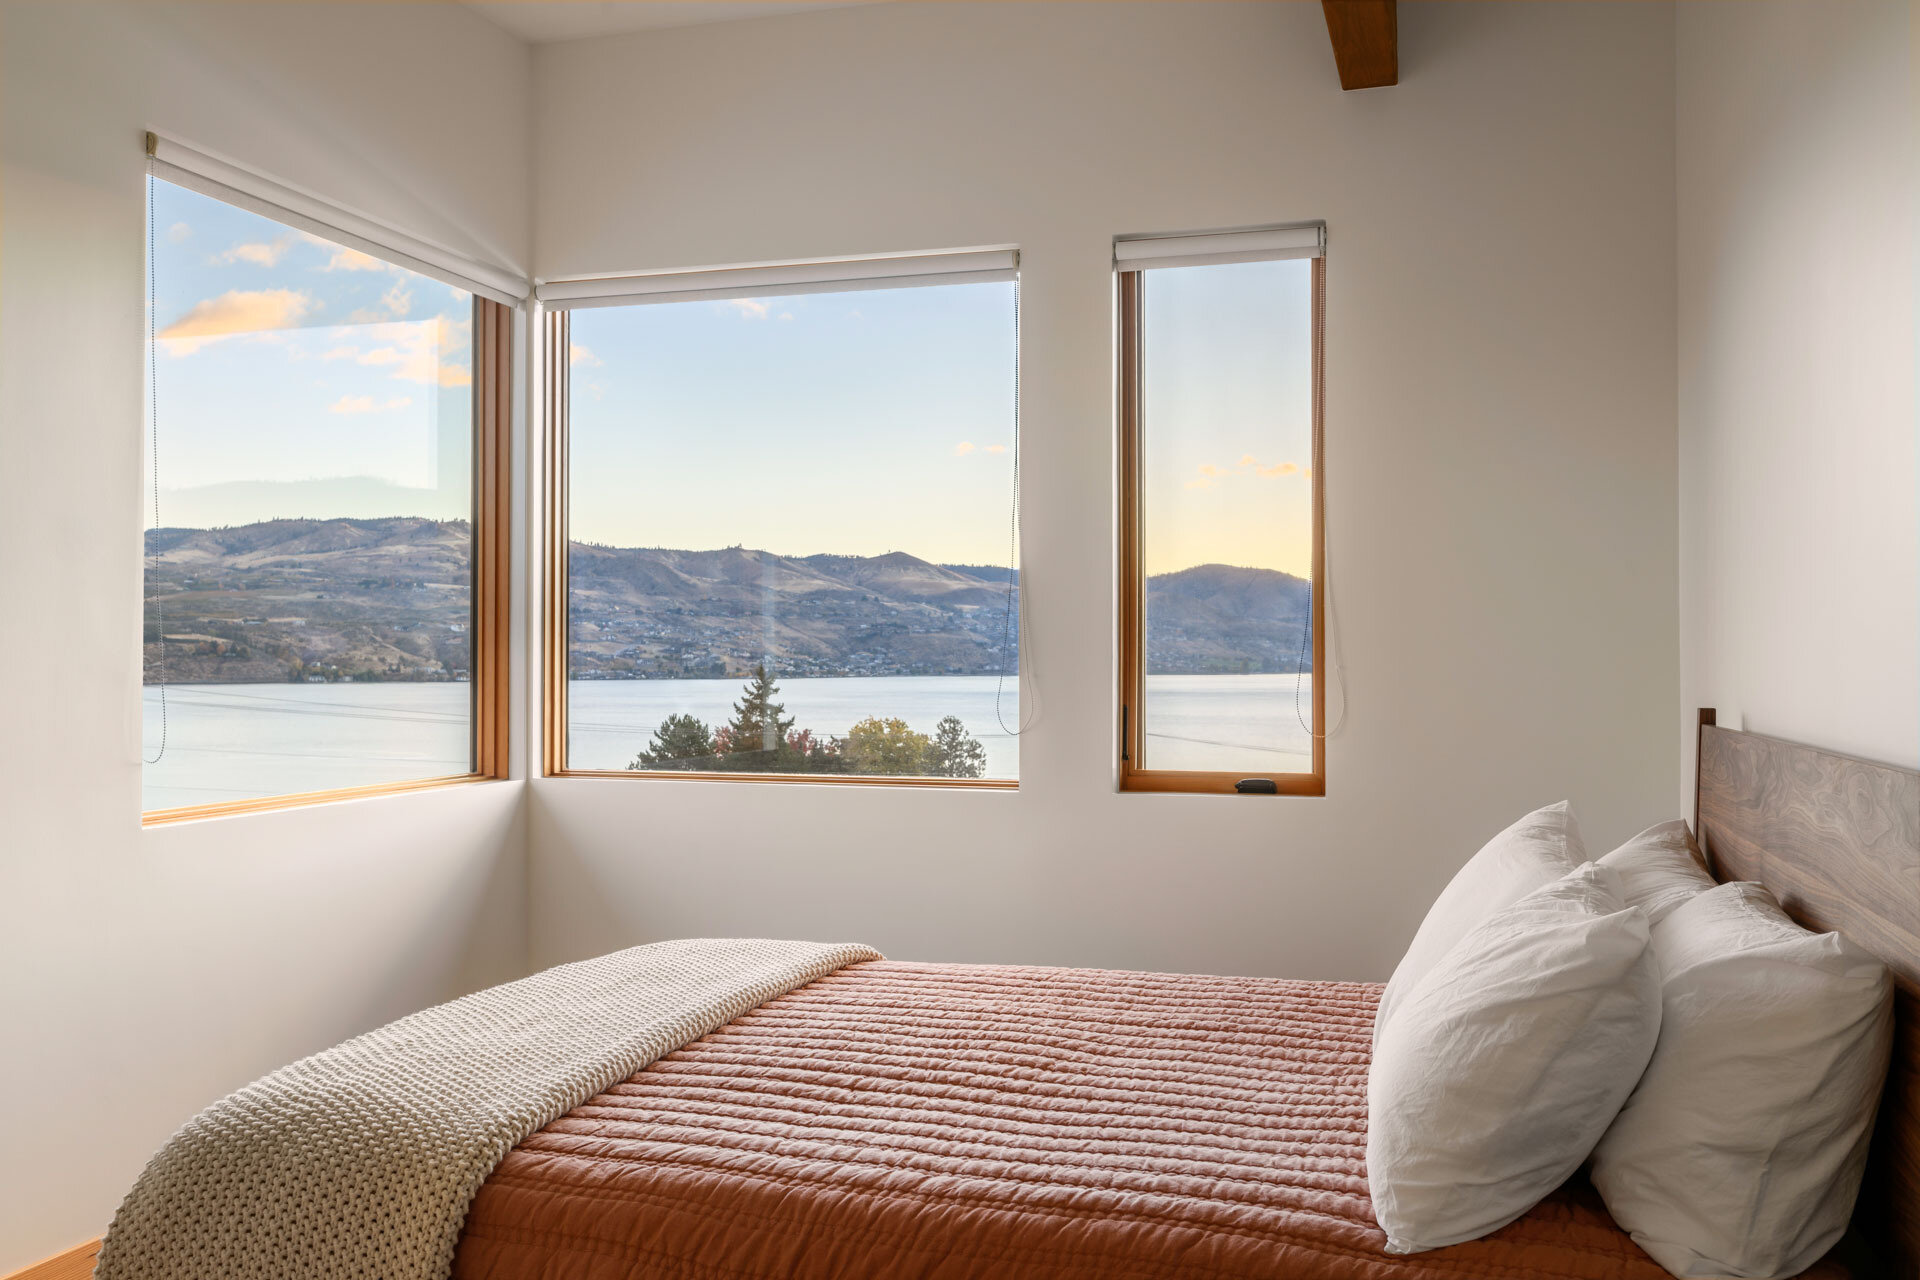
Soft white walls and simple wood-framed windows create a calm backdrop in this guest bedroom, allowing the sweeping lake and mountain views to take focus.
Layered Grey Tiles and Black Fixtures
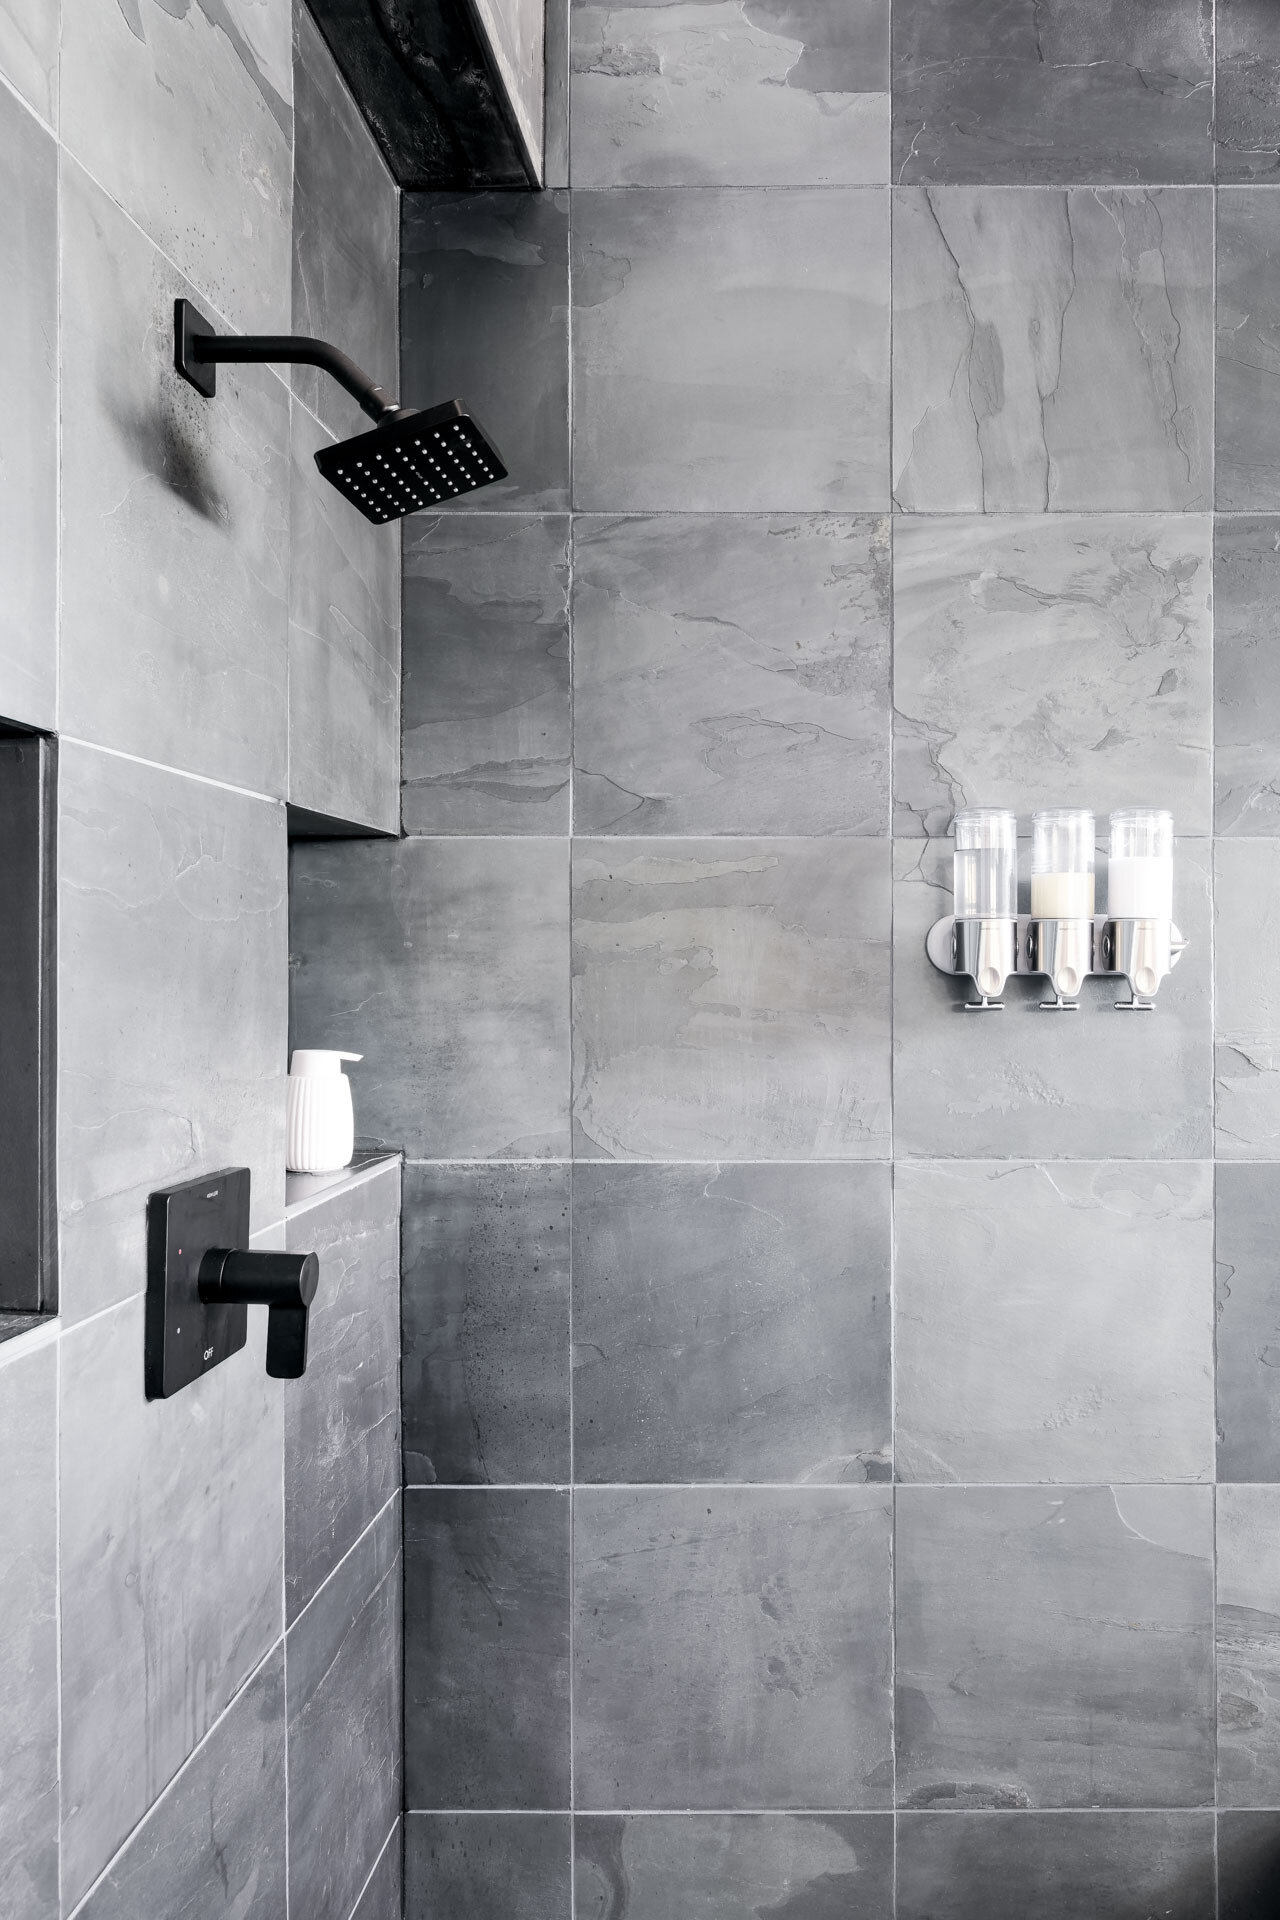
The bathroom continues the home’s modern material palette with large-format grey tiles covering the shower walls. Subtle variations in tone, cloudy textures, and natural-looking veining give the surfaces a stone-like appearance, adding visual depth without introducing additional colors. The tiled walls extend across the shower area, creating a consistent finish throughout the space.
Syndicate Smith’s Lake Chelan home brings together two different design preferences through a modern architectural form and warmer, traditional material choices. Charred wood, raw steel, exposed beams, and timber interiors create a consistent visual language, while the L-shaped plan responds to the site’s orientation, sunlight, and lake views.