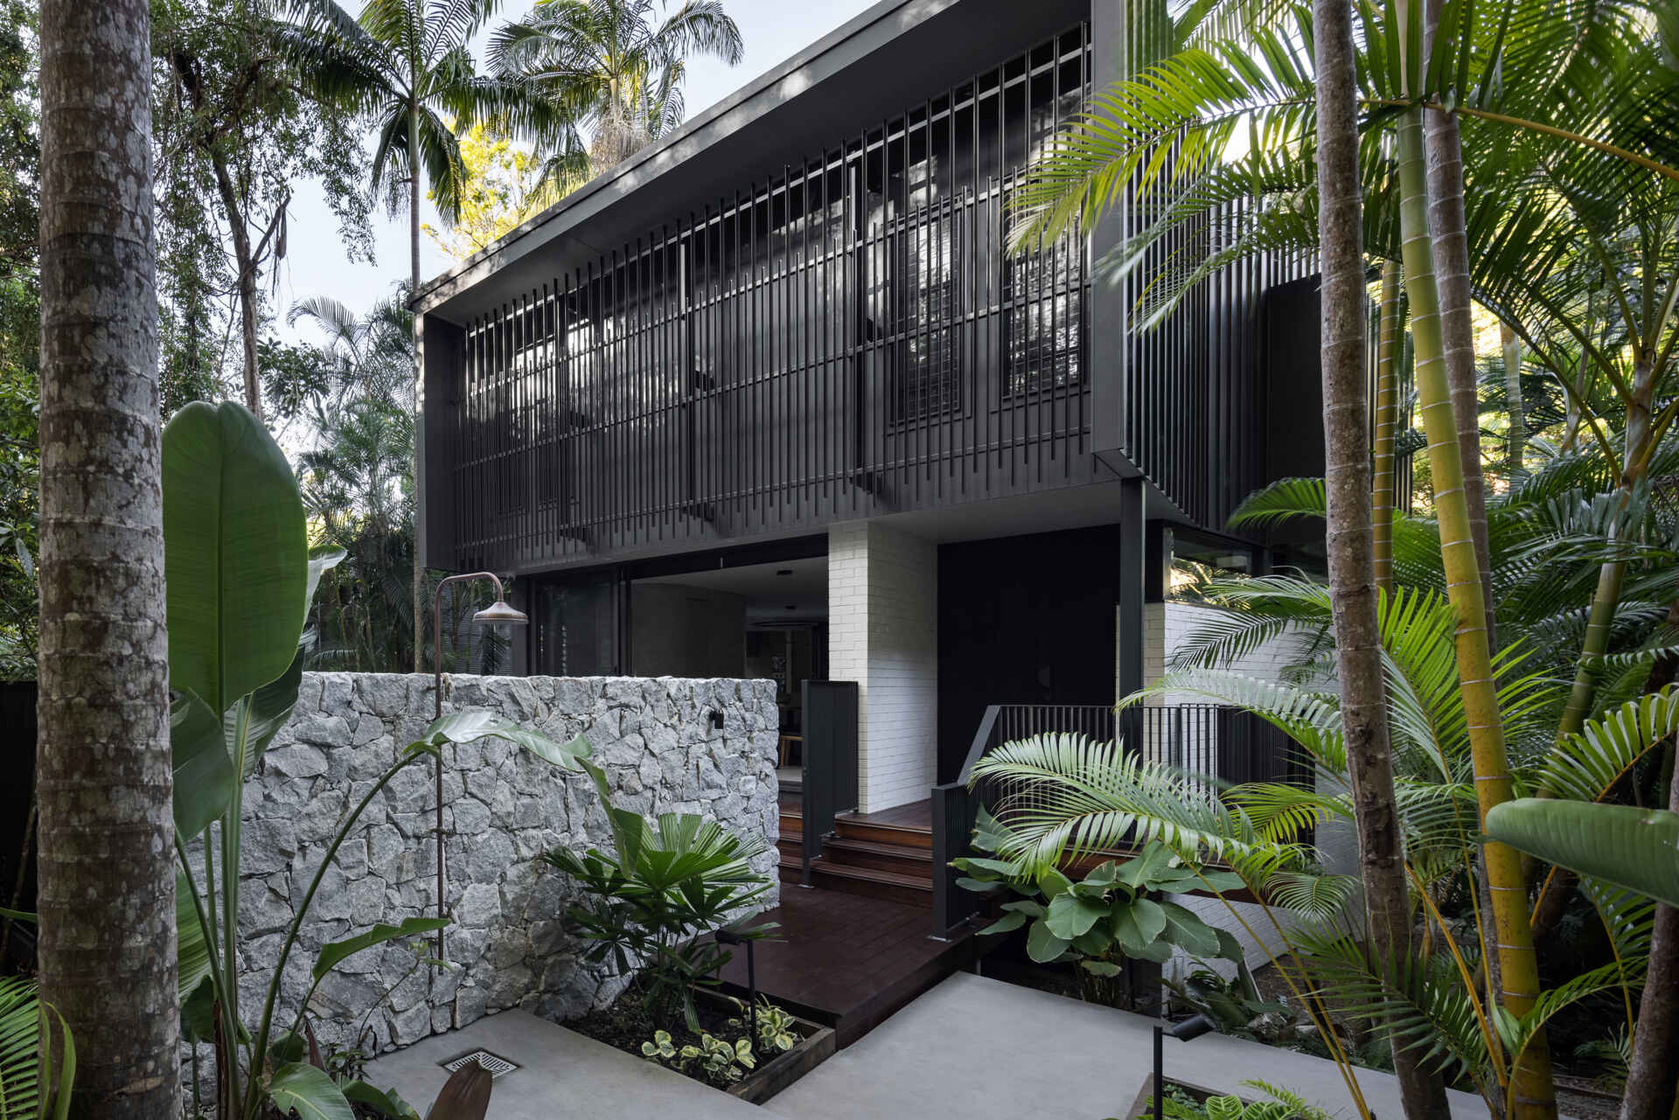
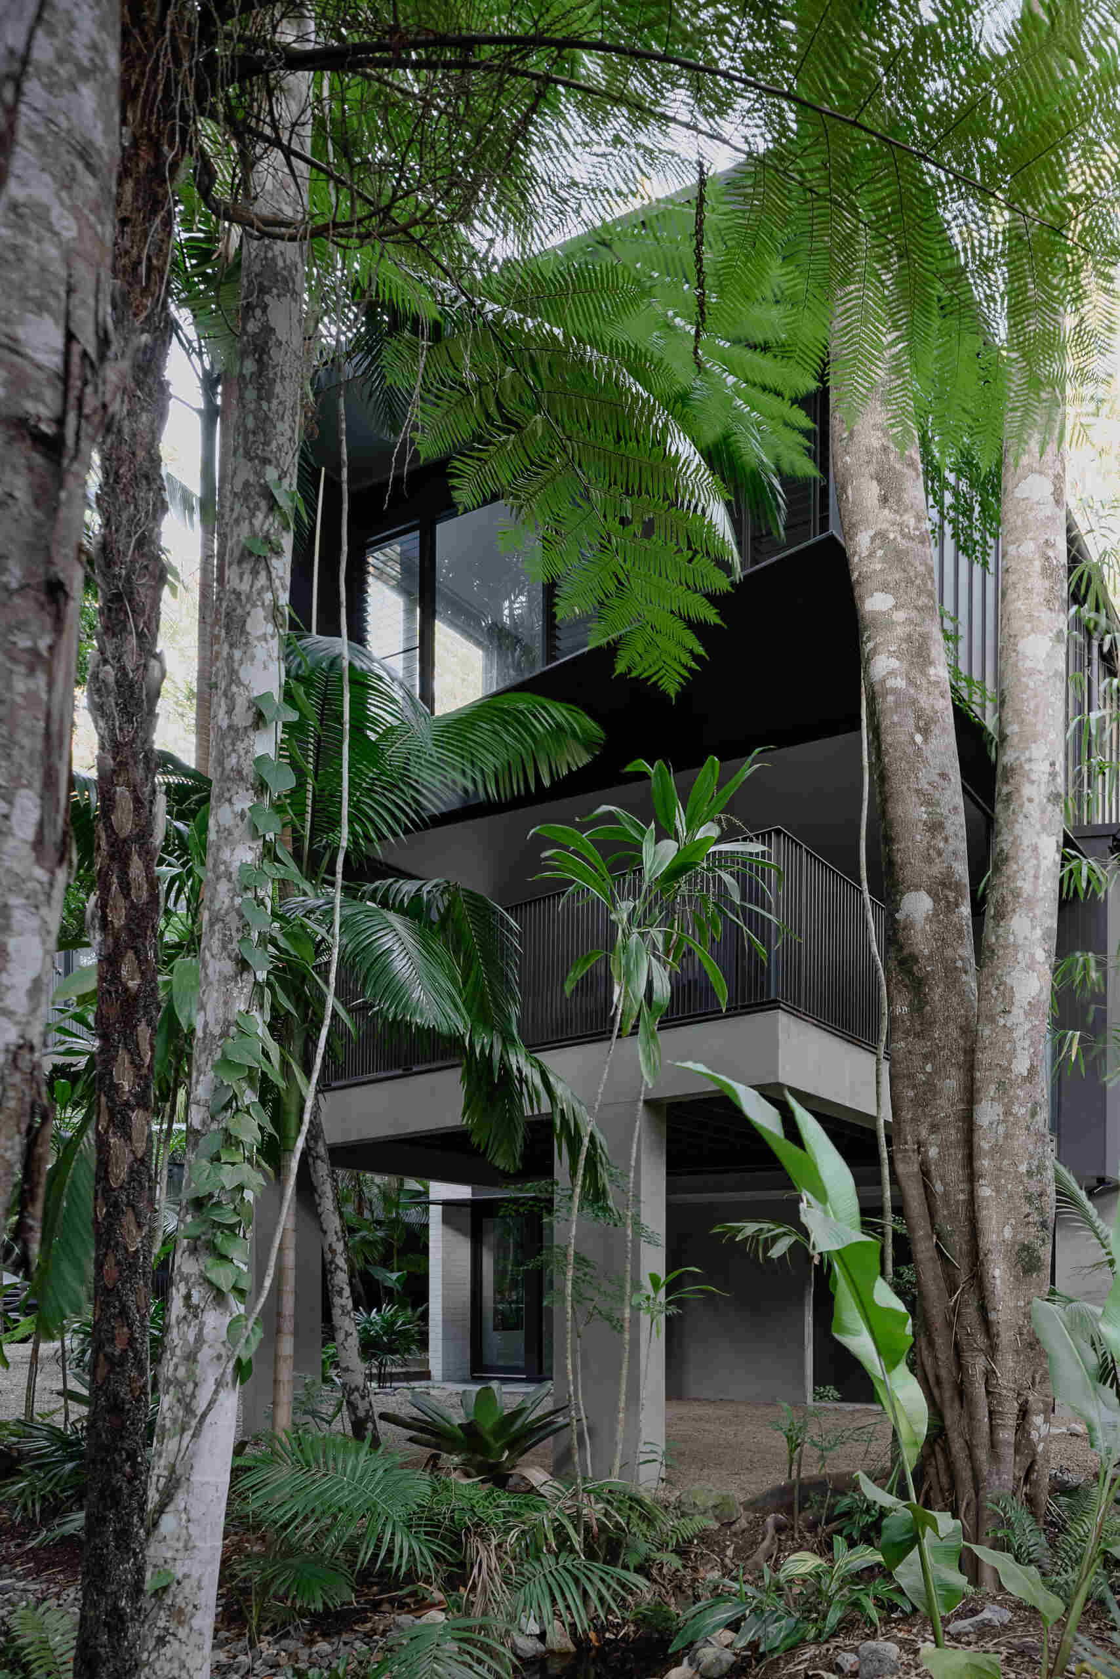
Designed by Void Building Design, Raintree is a contemporary three-level home located beside Noosa National Park in Queensland, Australia. The residence occupies a compact 350-square-metre site, yet manages to create a generous sense of space, privacy, and openness. With rainforest views, natural light, and cooling breezes influencing the design, the home offers a relaxed coastal escape in a subtropical location.
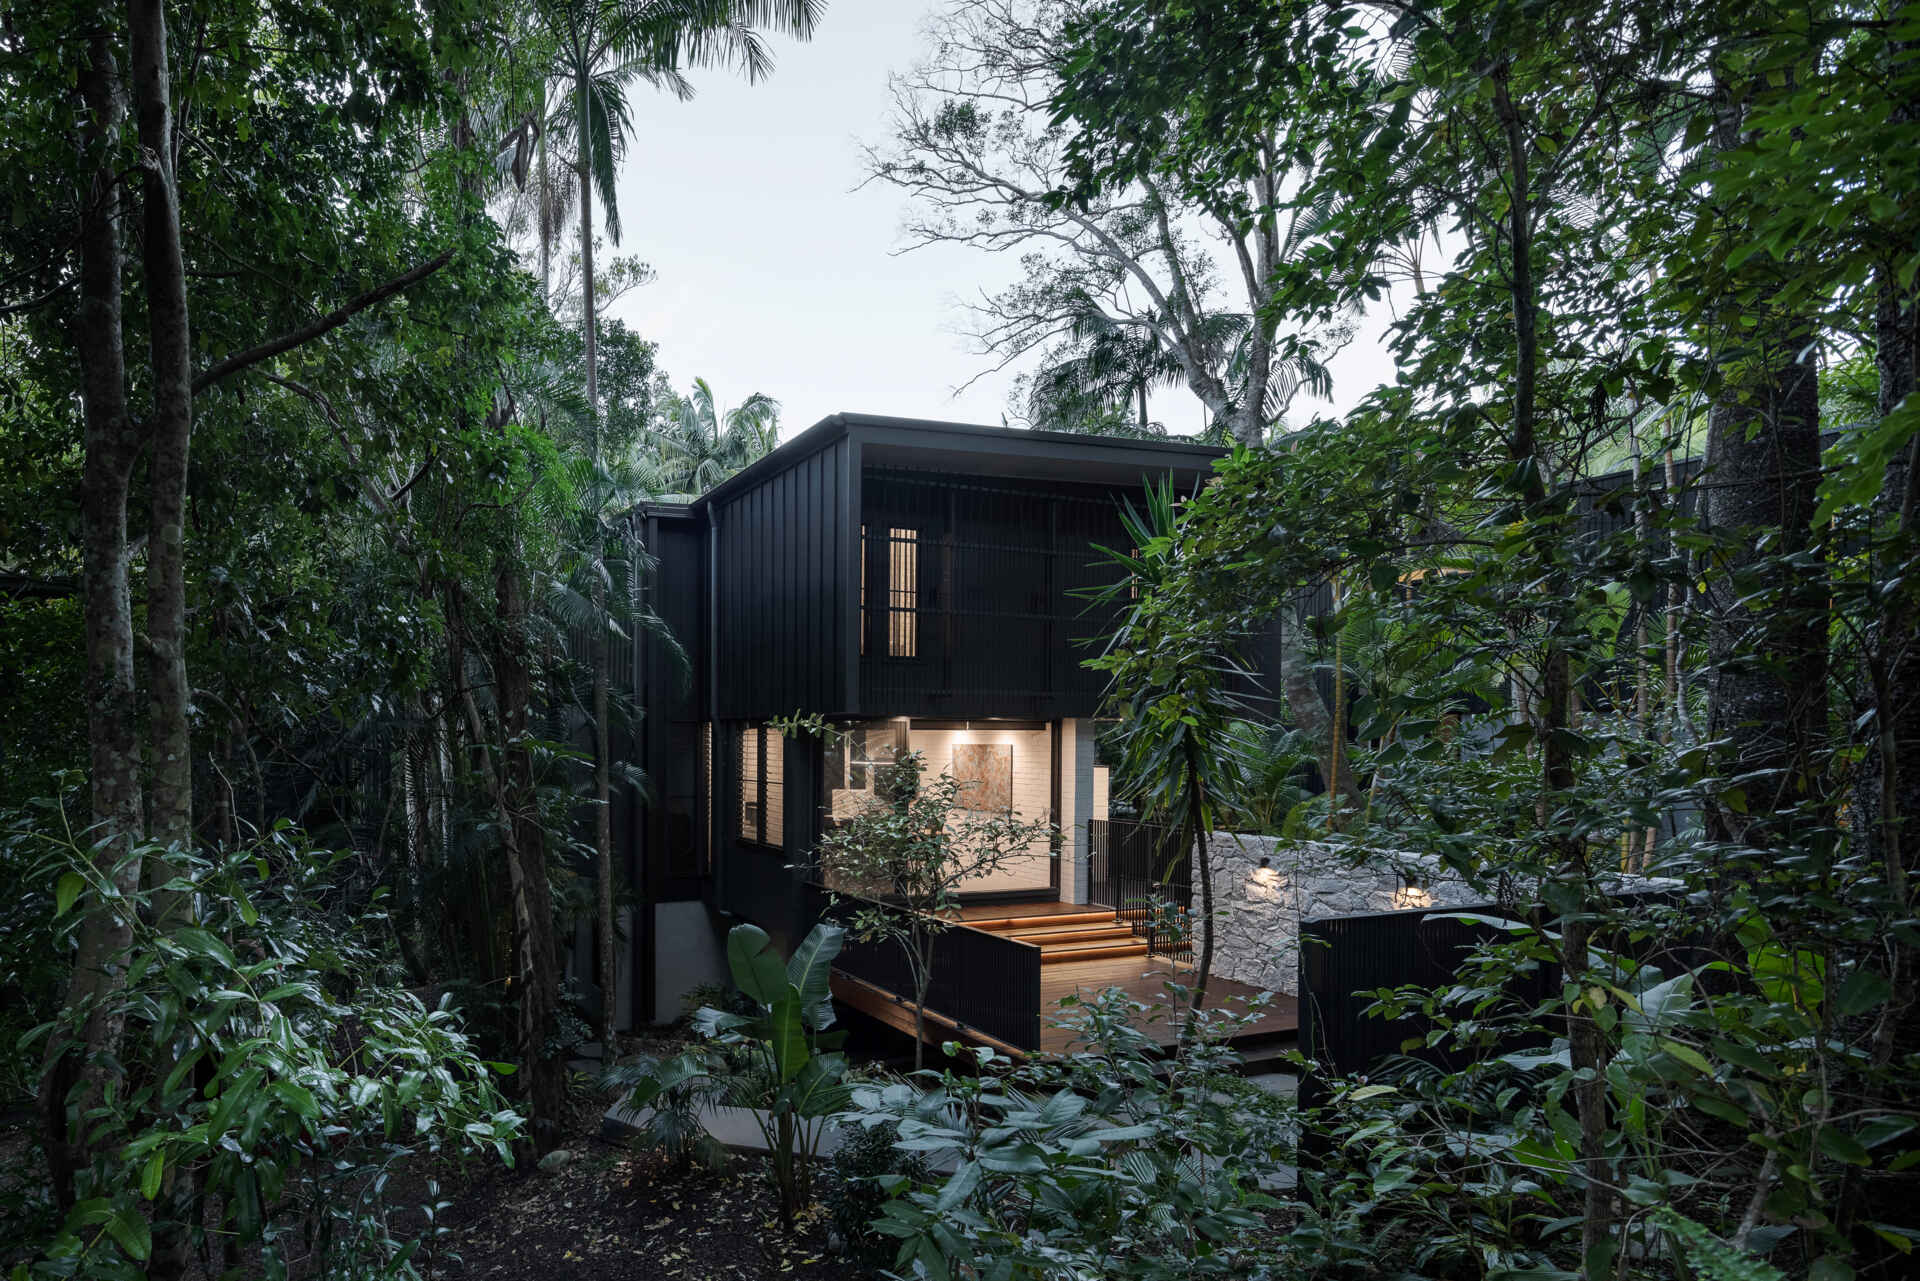
Contemporary Architecture Surrounded by Rainforest
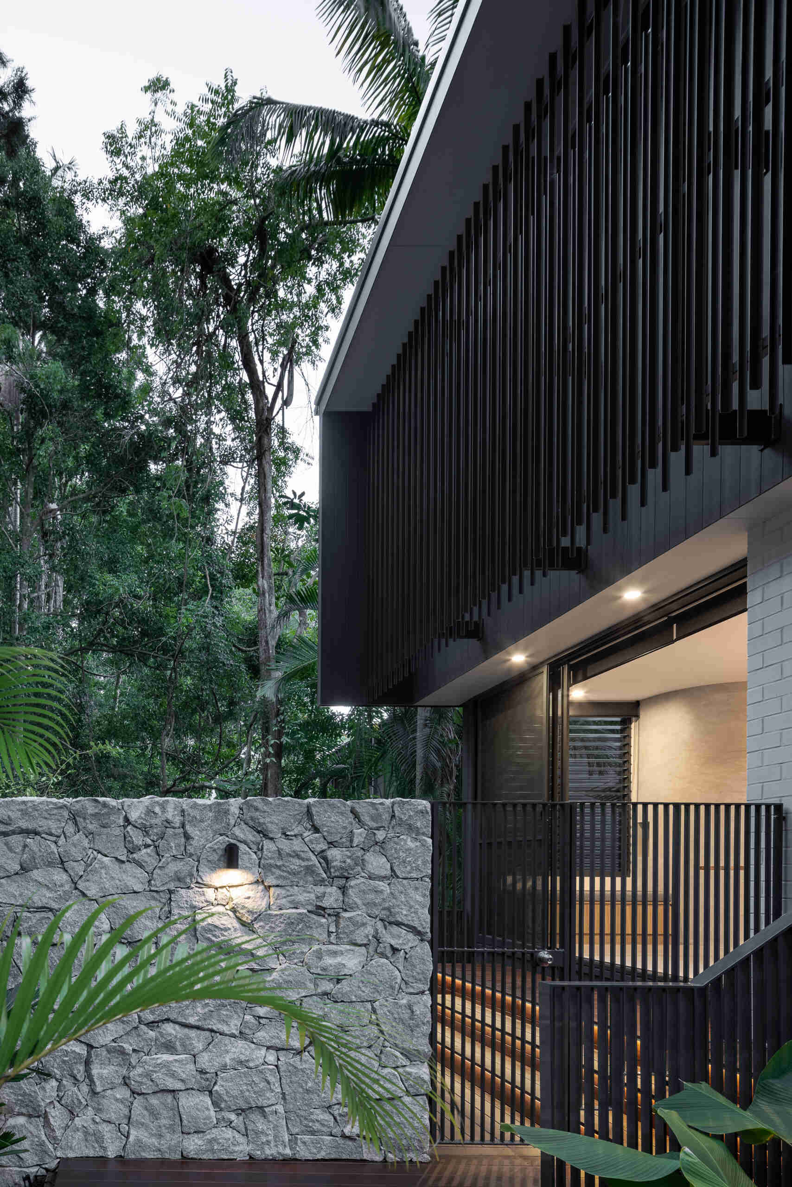
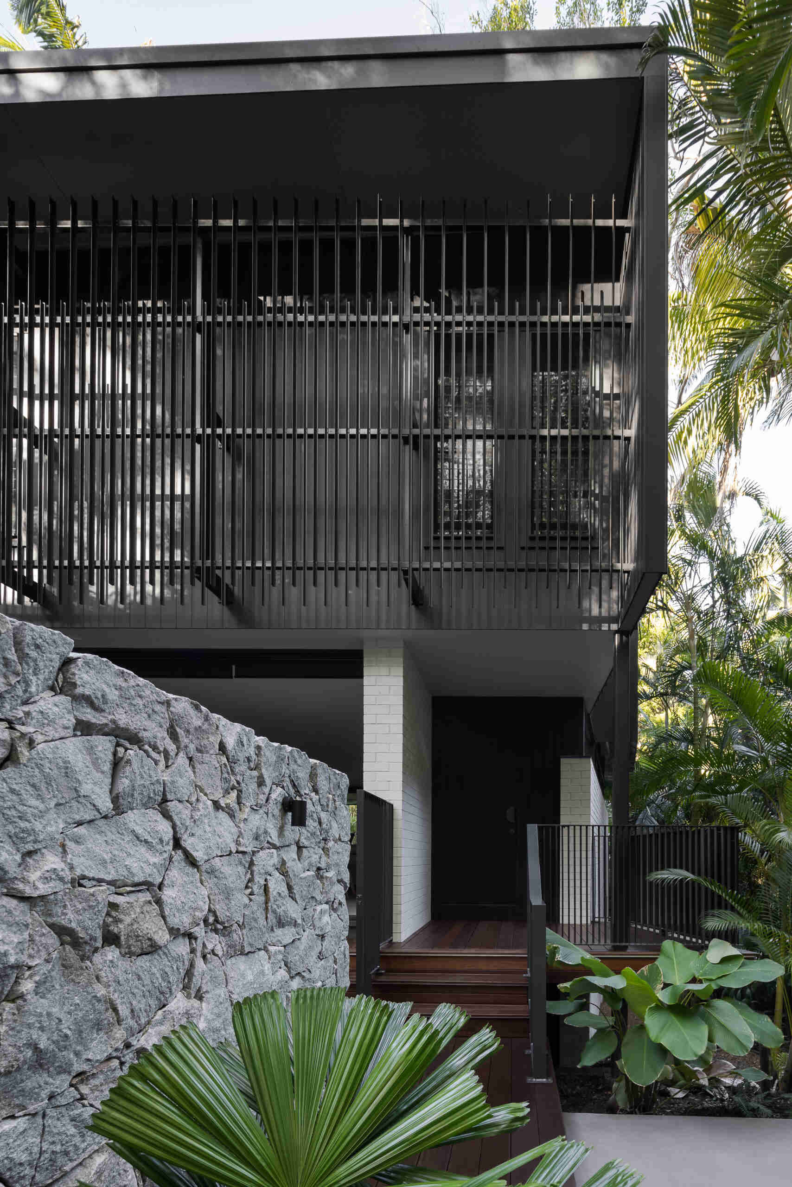
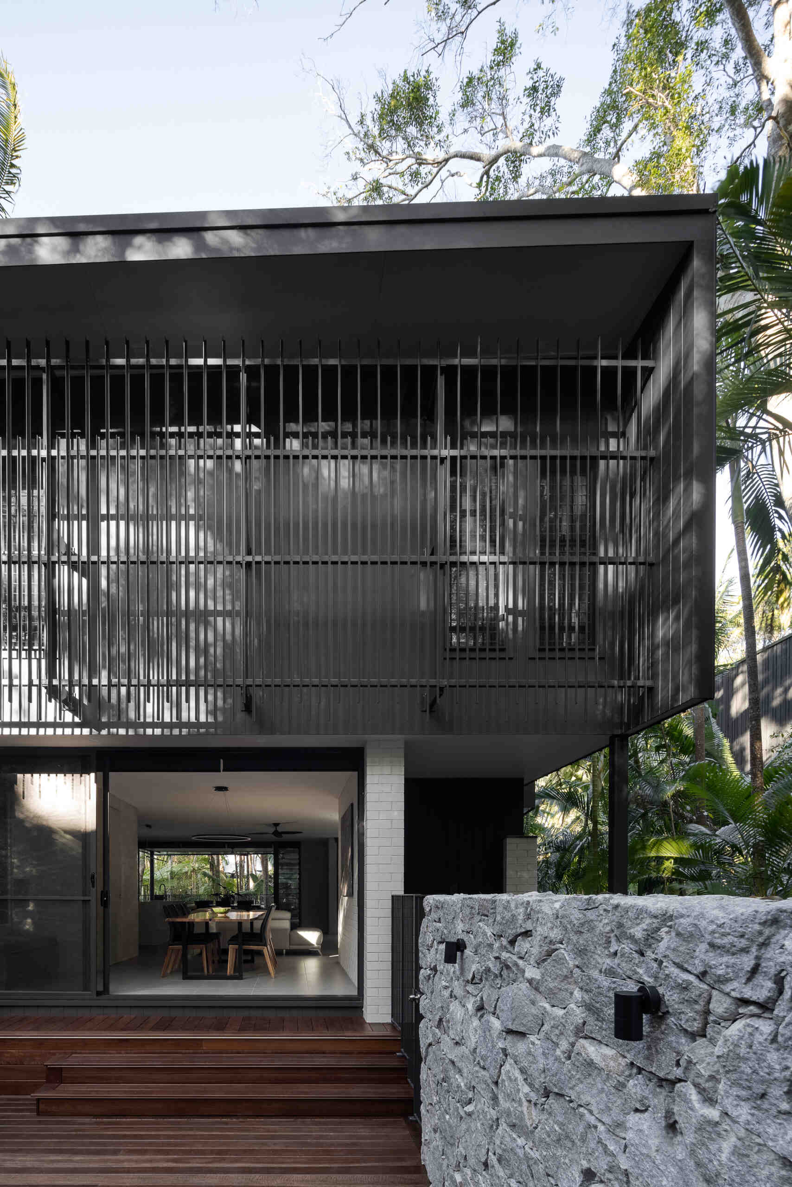
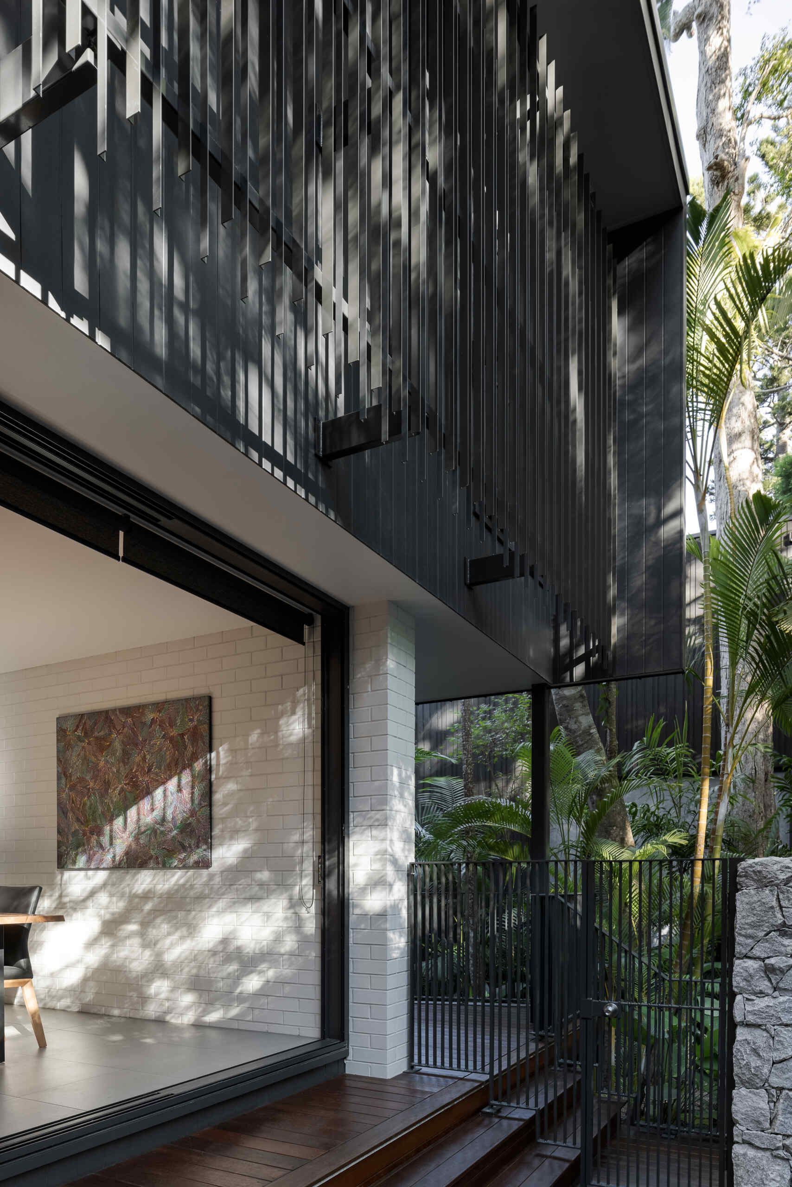
The architecture features a dark, angular exterior that sits among the towering trees and dense tropical vegetation. Black vertical screens wrap around the upper level, providing privacy while filtering sunlight and allowing air to circulate. Deep roof overhangs offer additional shade, while the contrast between the dark cladding, white brickwork, and rugged stone walls gives the home a distinctive appearance. The layered design also helps reduce the building’s visual impact among the surrounding greenery.
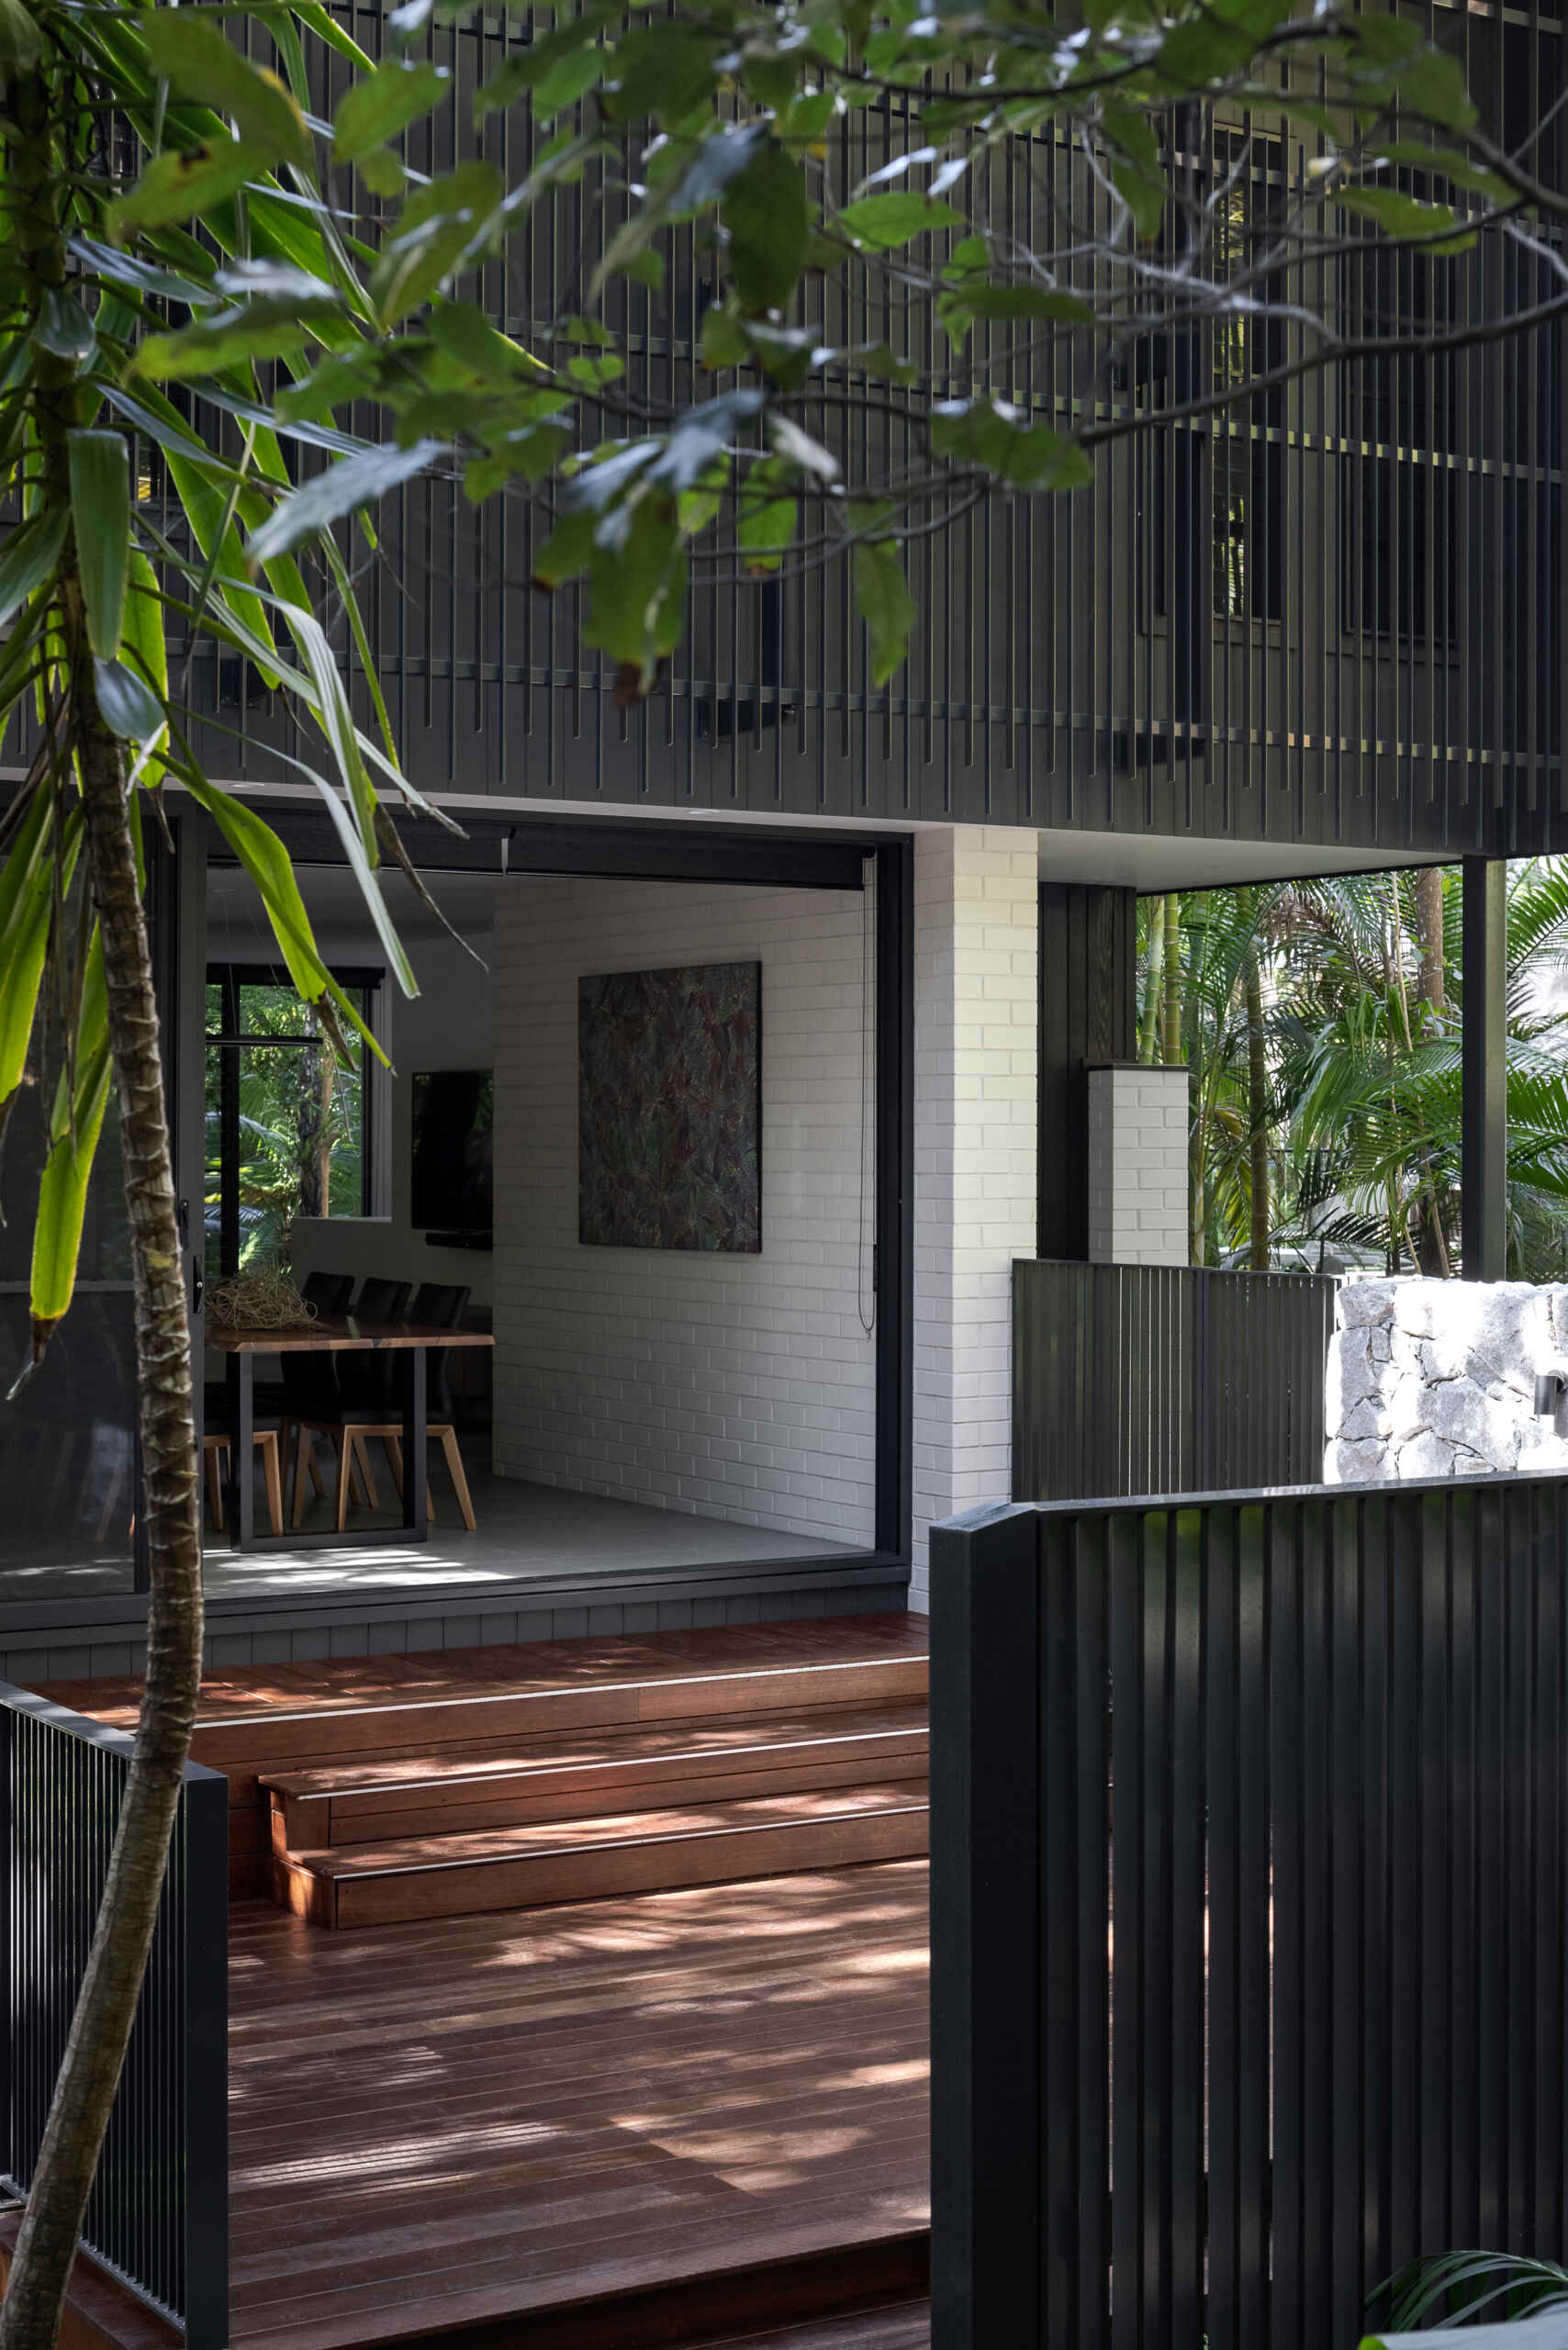
At ground level, the home opens up beneath the projecting upper floors, with sheltered outdoor areas and large glass openings extending towards the landscape. A raised timber walkway, steps, and black metal railings lead towards the entrance, passing a substantial natural stone wall that adds texture to the approach. Together, these elements create a contemporary coastal home that feels surprisingly secluded despite its compact footprint.
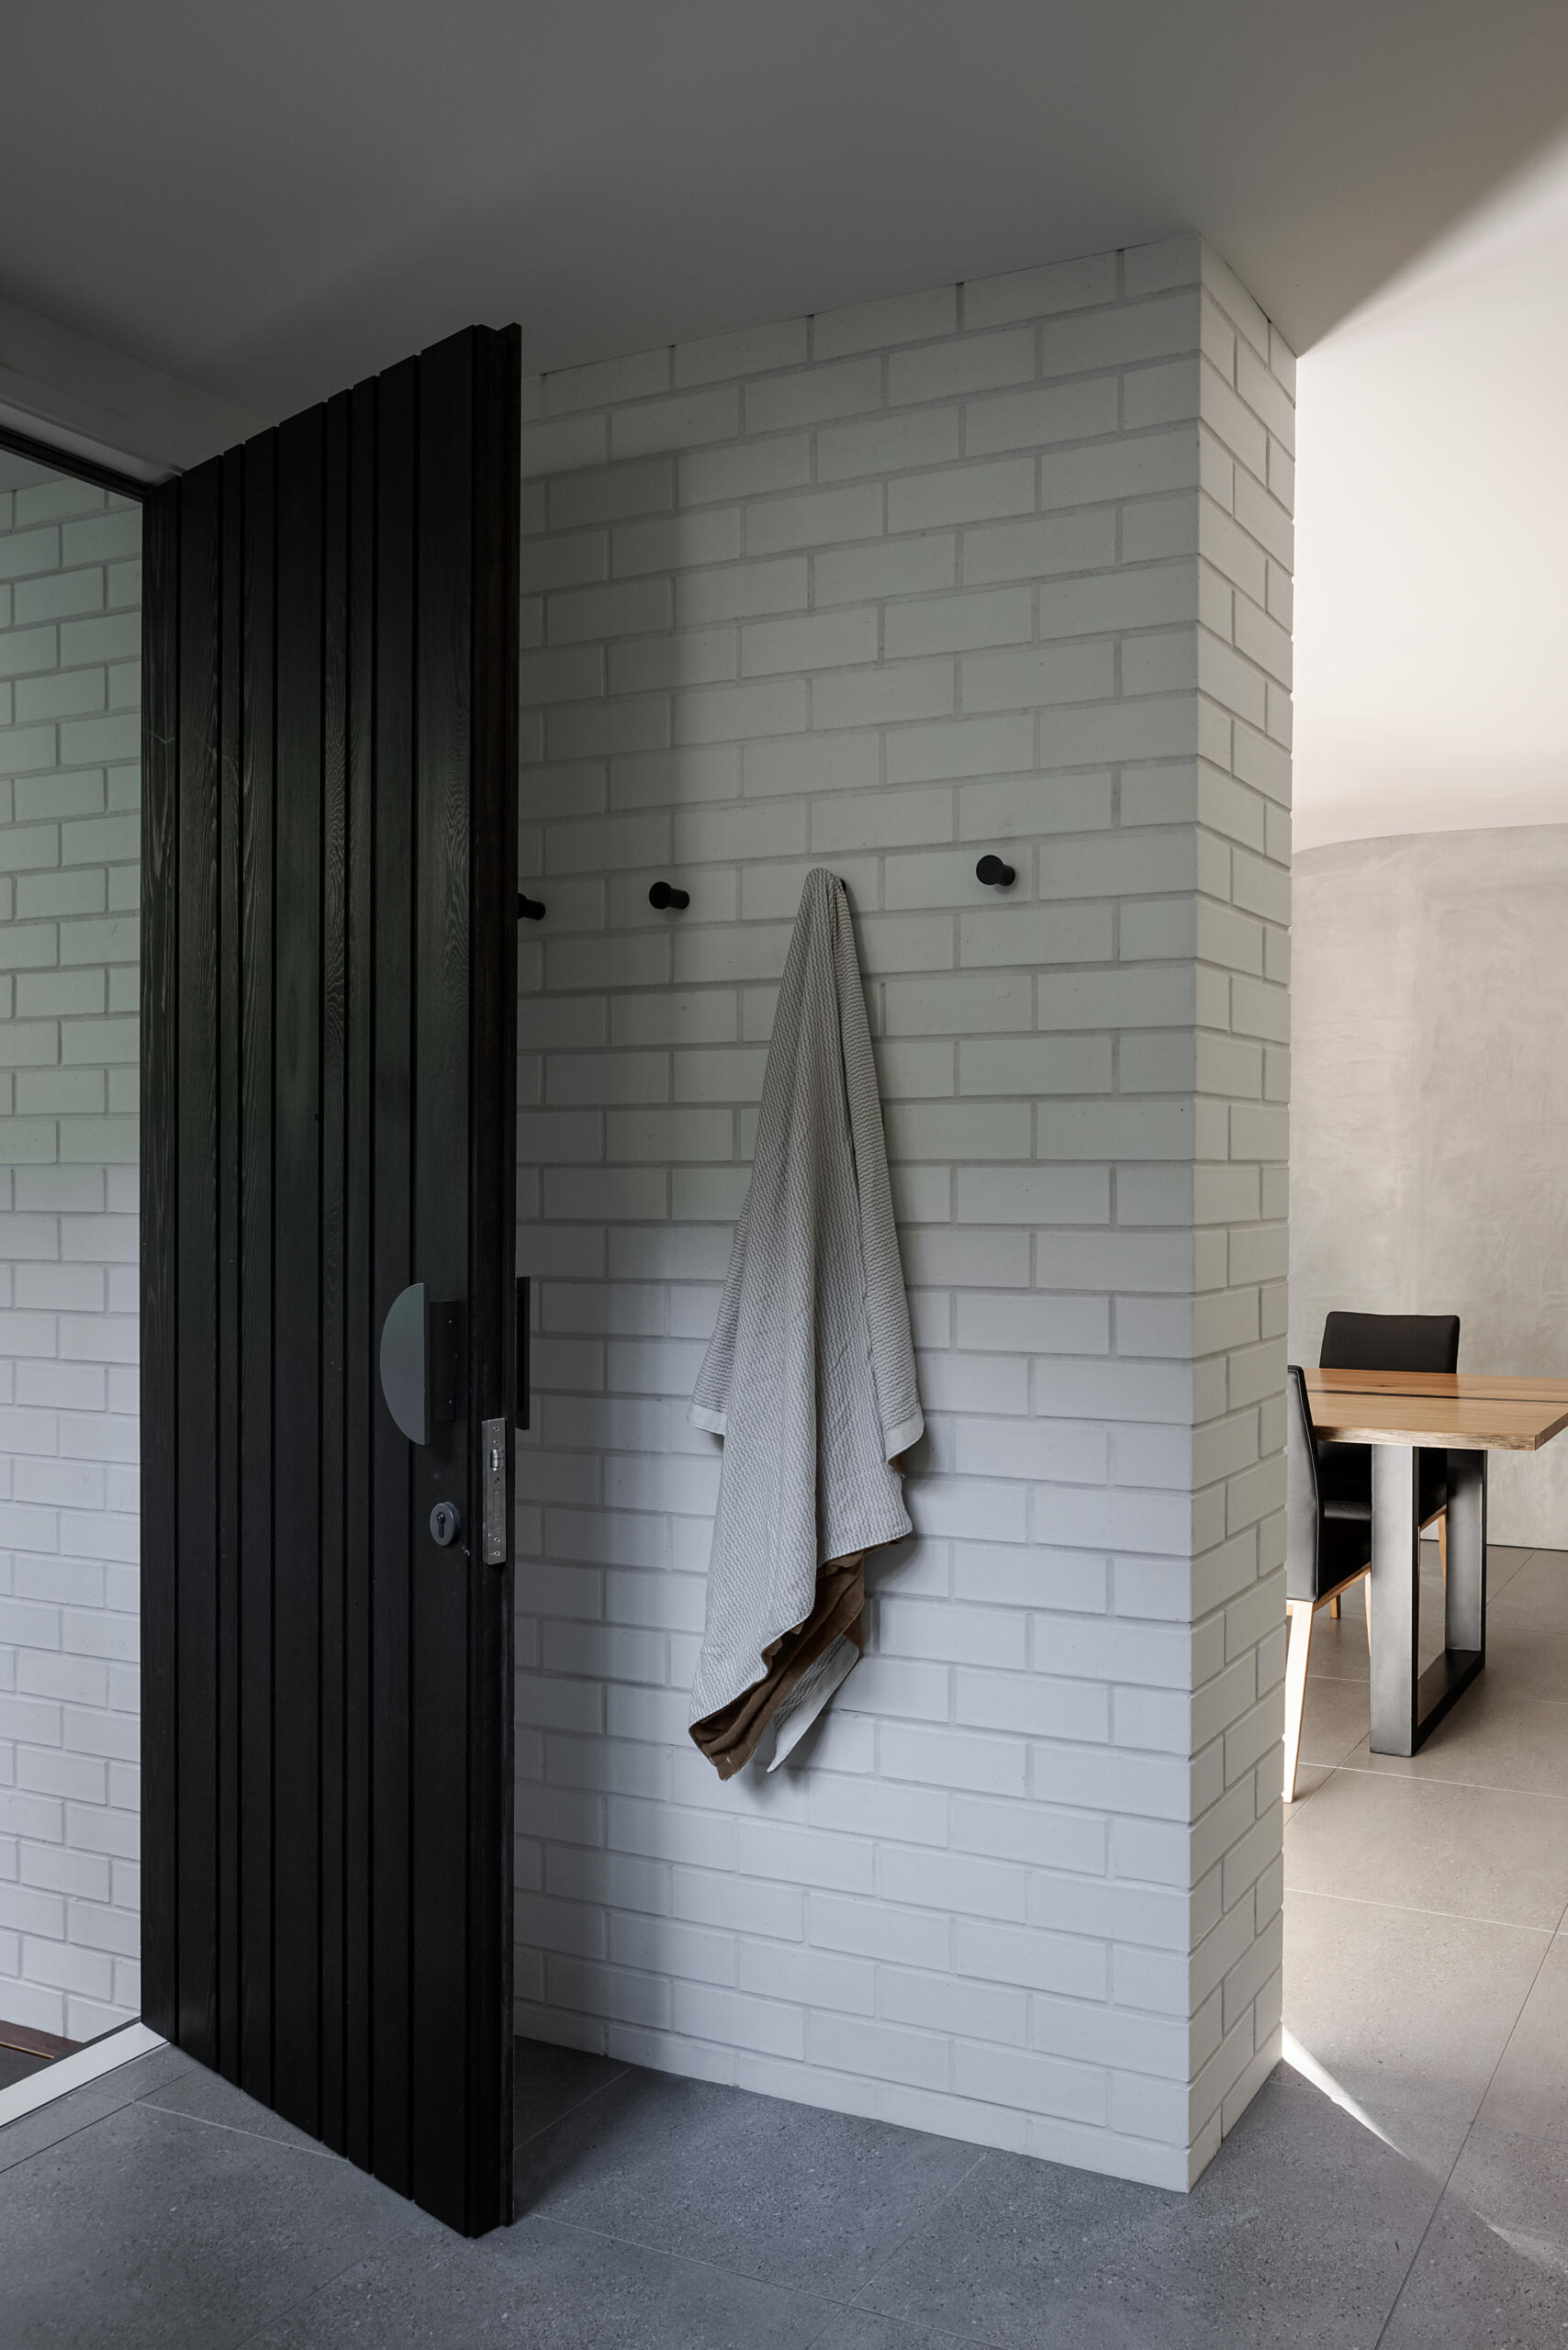
A Black Door Opens to a Minimalist Entryway
A tall black timber front door opens into a simple, practical entryway, where white painted brick walls provide a bright contrast to the dark exterior. The vertical timber detailing continues the home’s architectural style, while a series of small black wall hooks offers a convenient place to hang towels and other essentials. Large grey floor tiles extend through the space, giving the entrance a clean, understated finish. Just beyond, a glimpse of the dining area introduces a softer interior palette of natural timber and neutral tones.
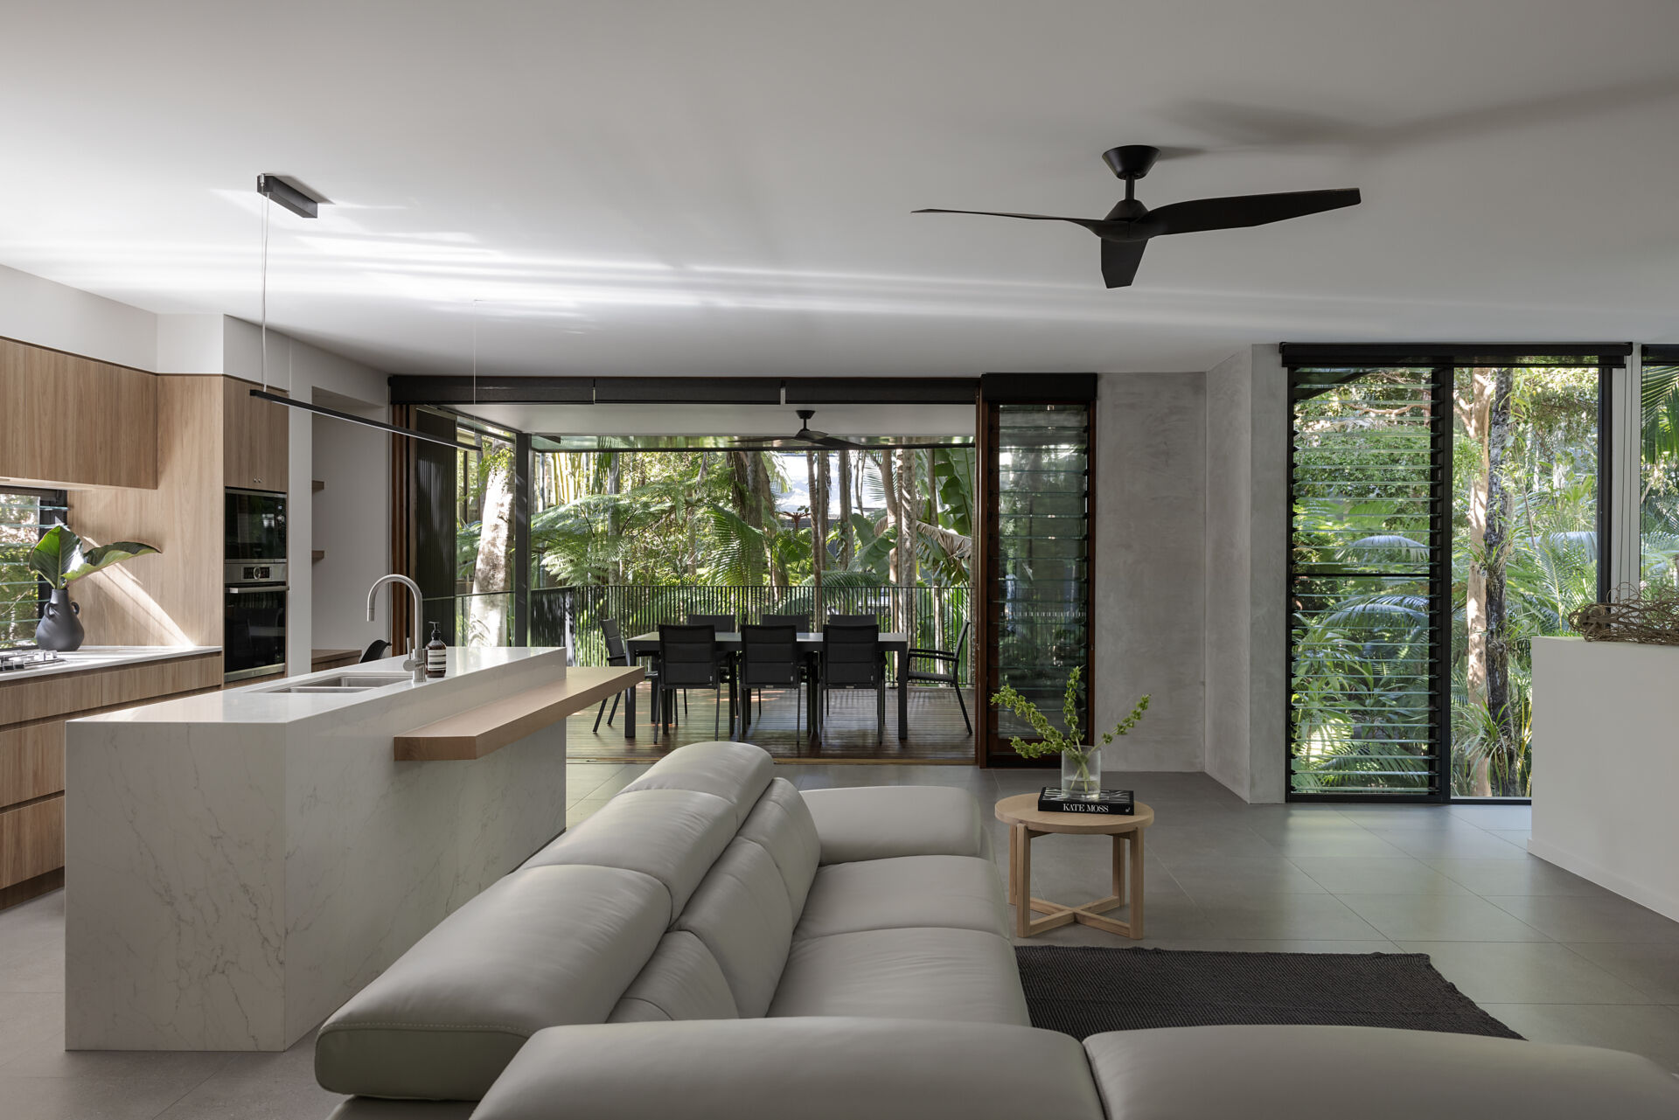
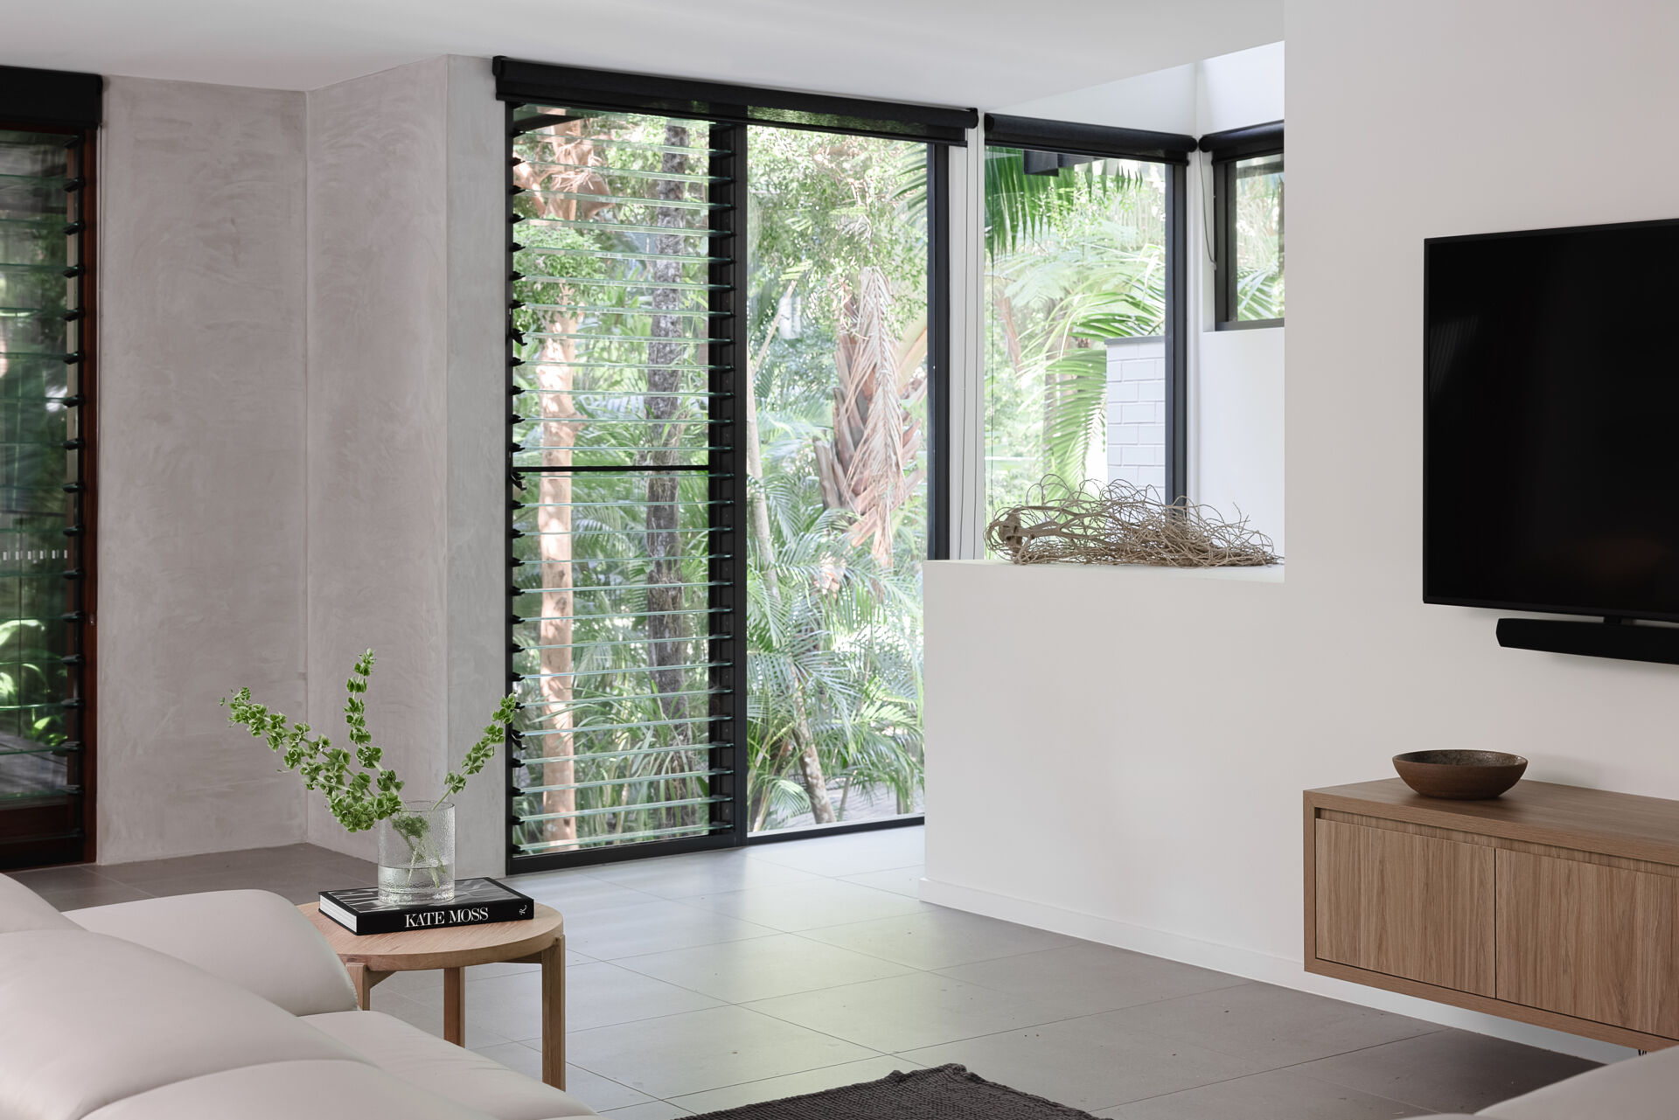
A Light-Filled Living Room
The living room is part of an open-plan space that brings together the kitchen, lounge, and outdoor dining area. A large sectional sofa provides comfortable seating, while a small timber side table, floating entertainment cabinet, and dark textured rug keep the furnishings simple. Soft grey walls, pale floor tiles, and natural timber finishes create a relaxed interior, with black ceiling fans adding a practical touch for the subtropical climate.
A Dining Area That Opens to the Rainforest
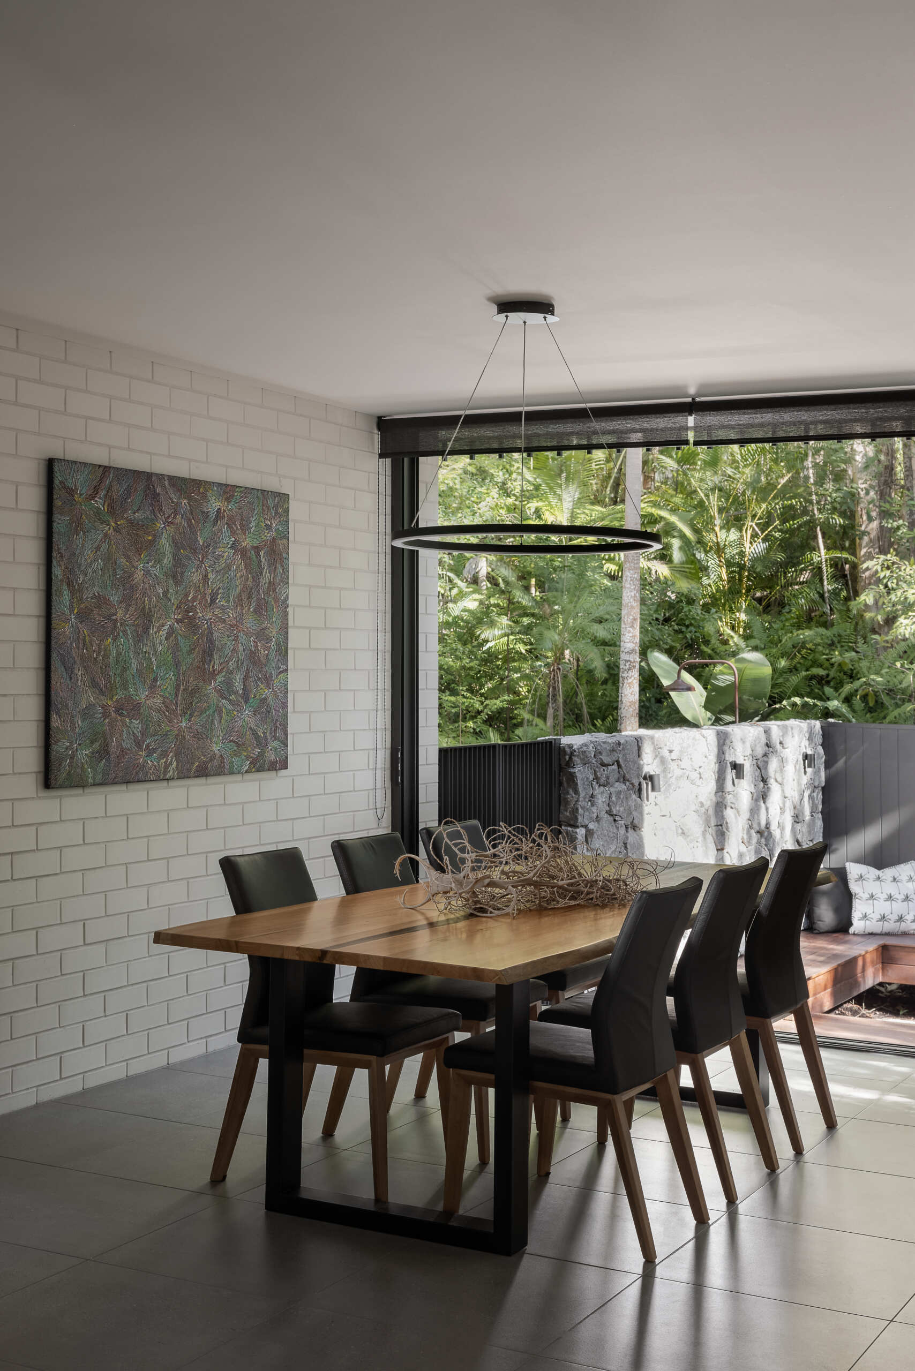
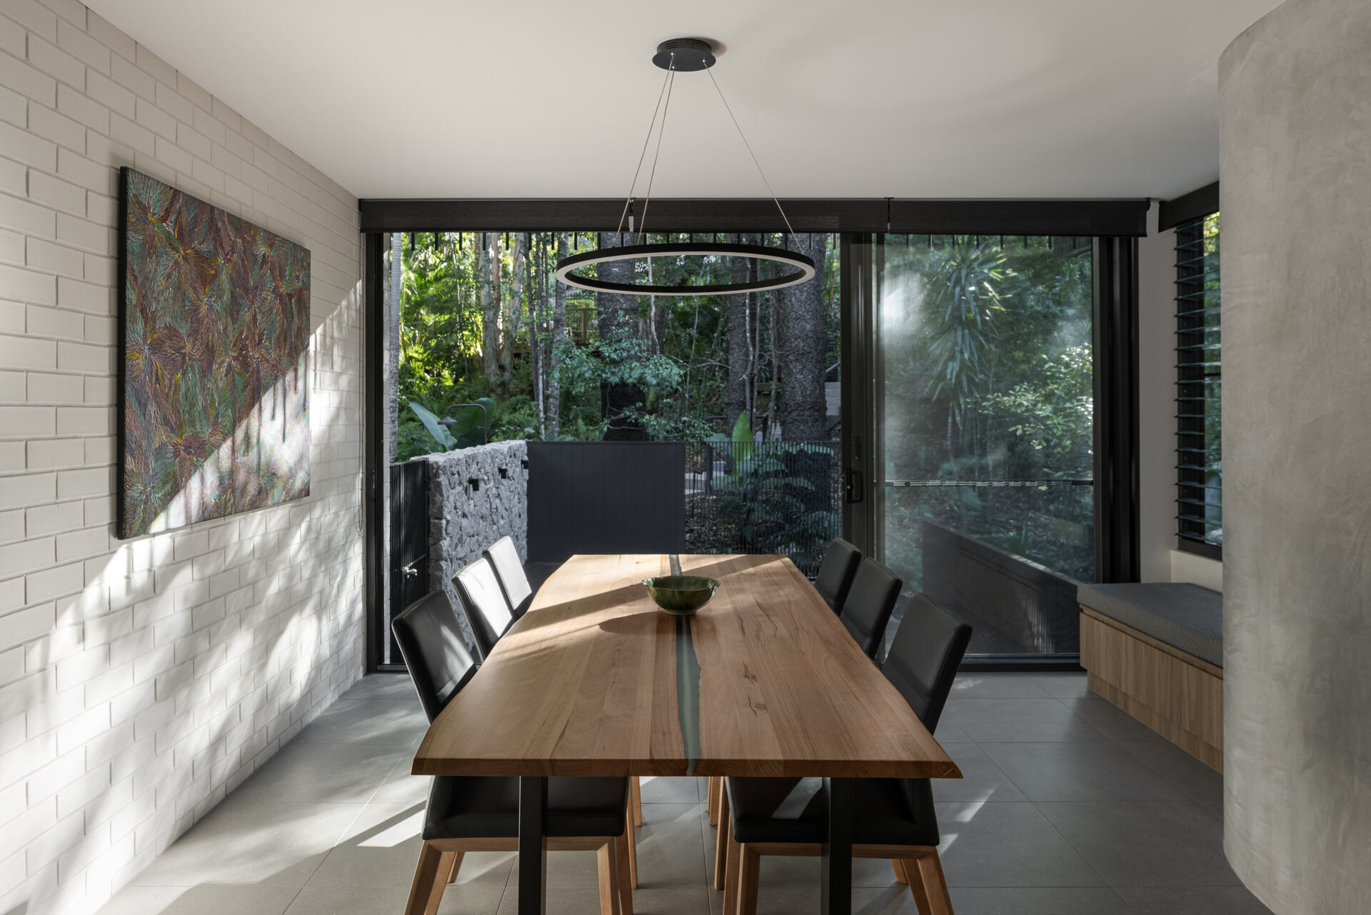
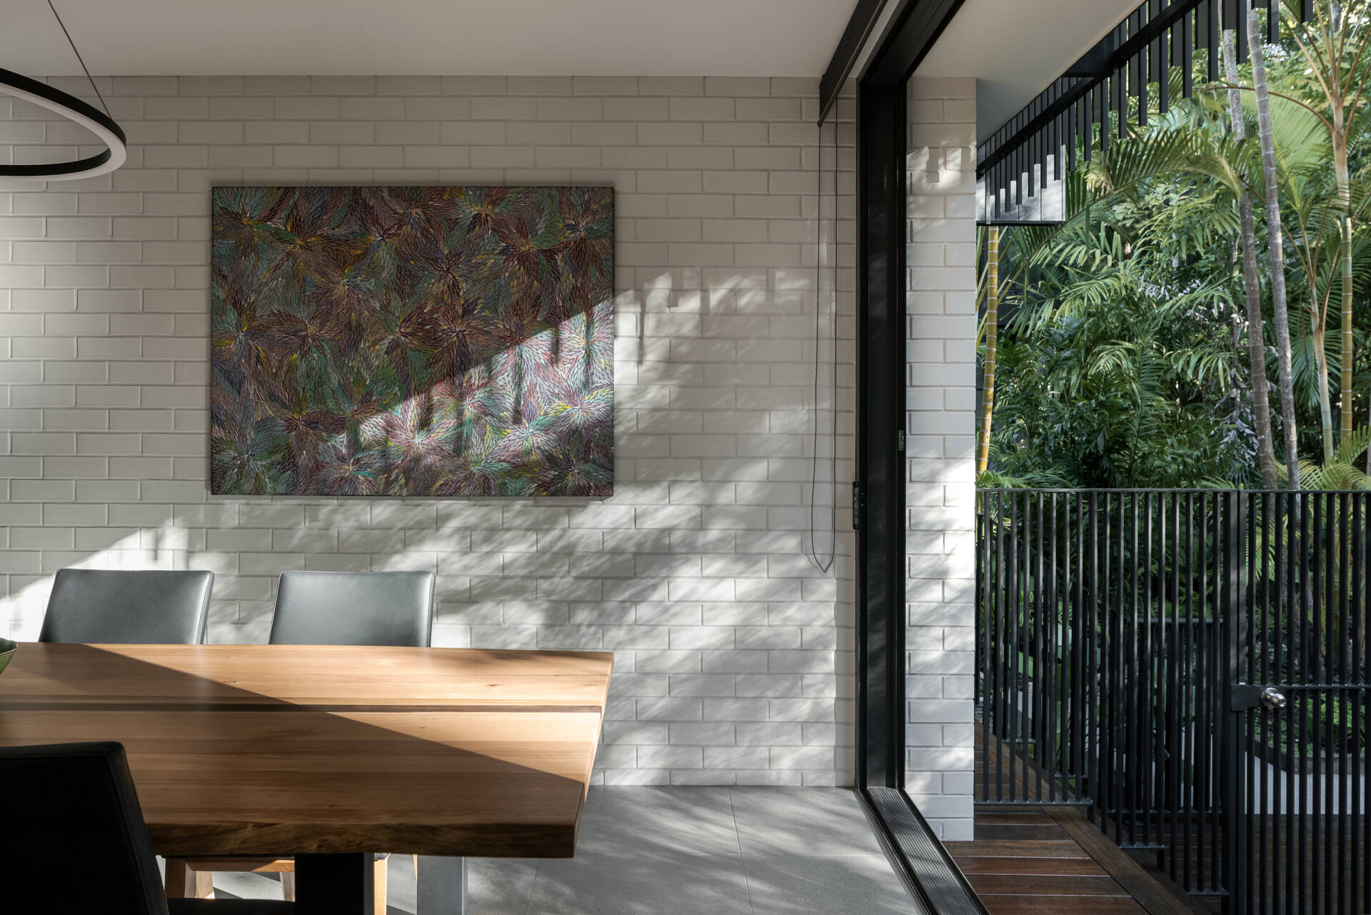
One one side of the living room, the dining area features a substantial timber table paired with dark upholstered chairs and a slim circular pendant light overhead. A white brick feature wall provides a simple backdrop for a colorful botanical artwork, while the natural grain of the tabletop brings warmth to the space. Large sliding glass doors open towards the greenery outside, allowing sunlight to move across the dining table and tiled floor throughout the day.
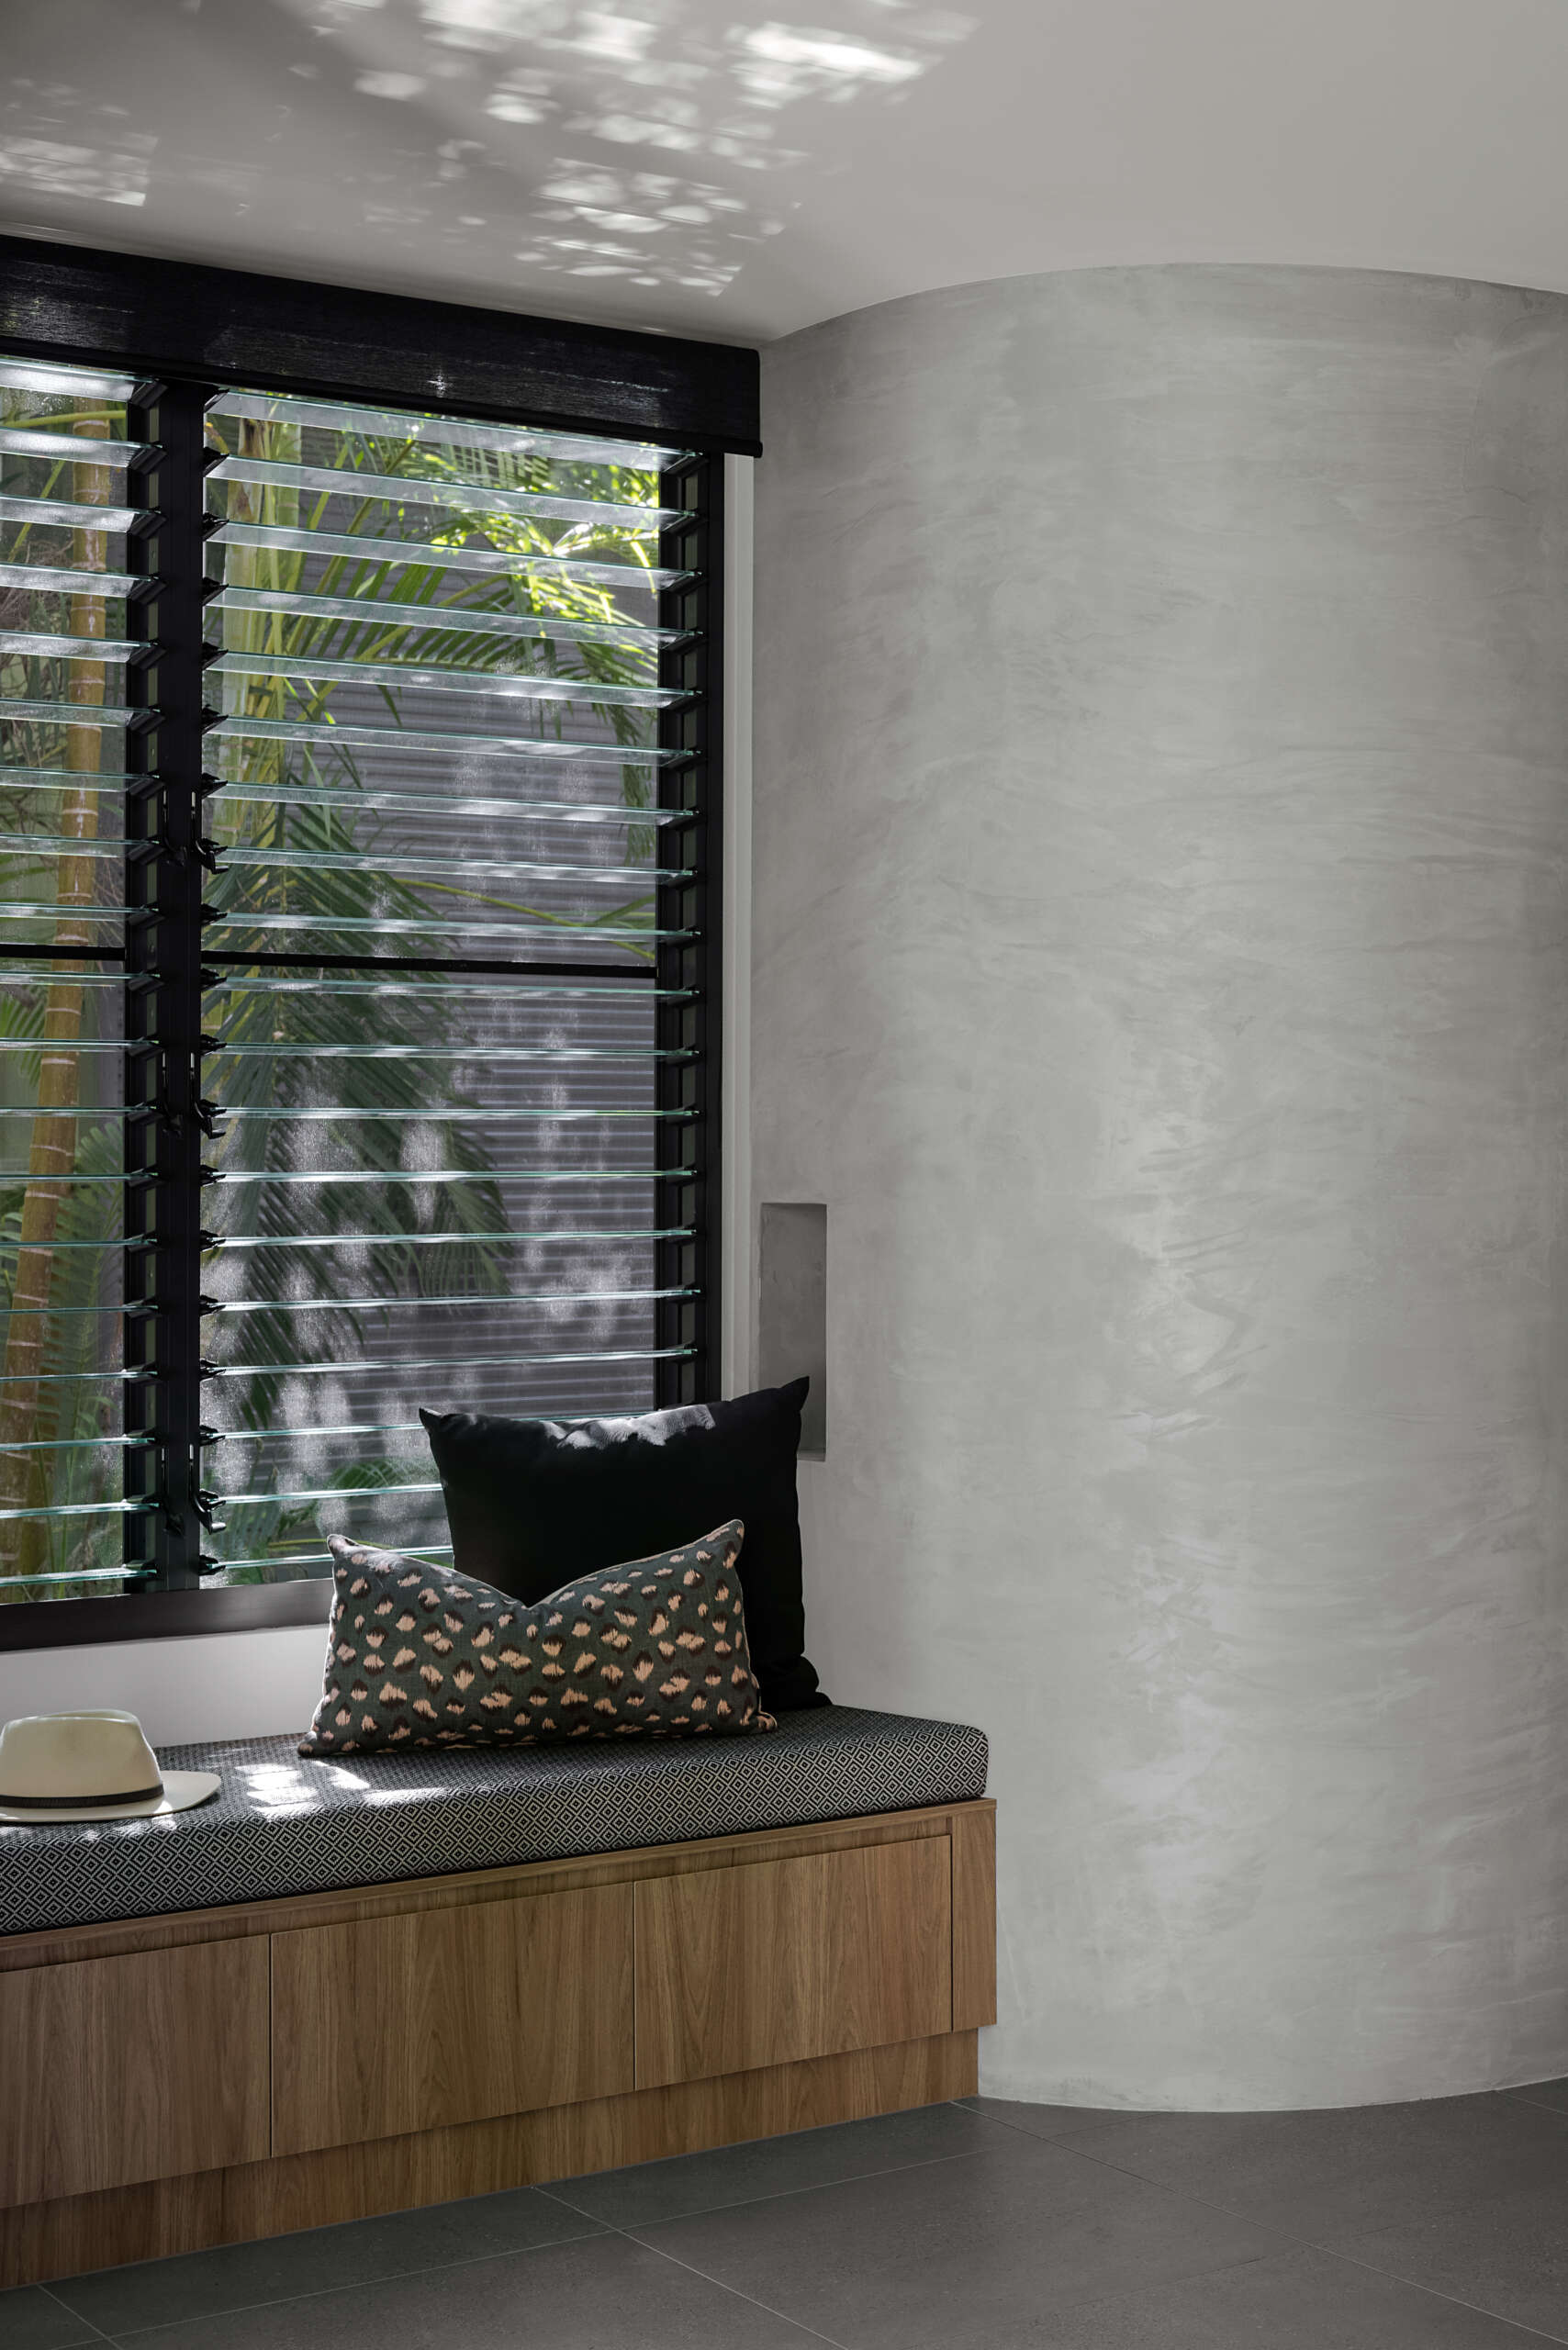
Nearby, a built-in timber window seat with a patterned cushion and scatter pillows creates a cosy spot to sit and enjoy the garden views. Black-framed louvred windows sit above the bench, while a curved plaster wall adds a softer architectural detail to the otherwise clean-lined interior.
A Private Patio Surrounded by Tropical Greenery
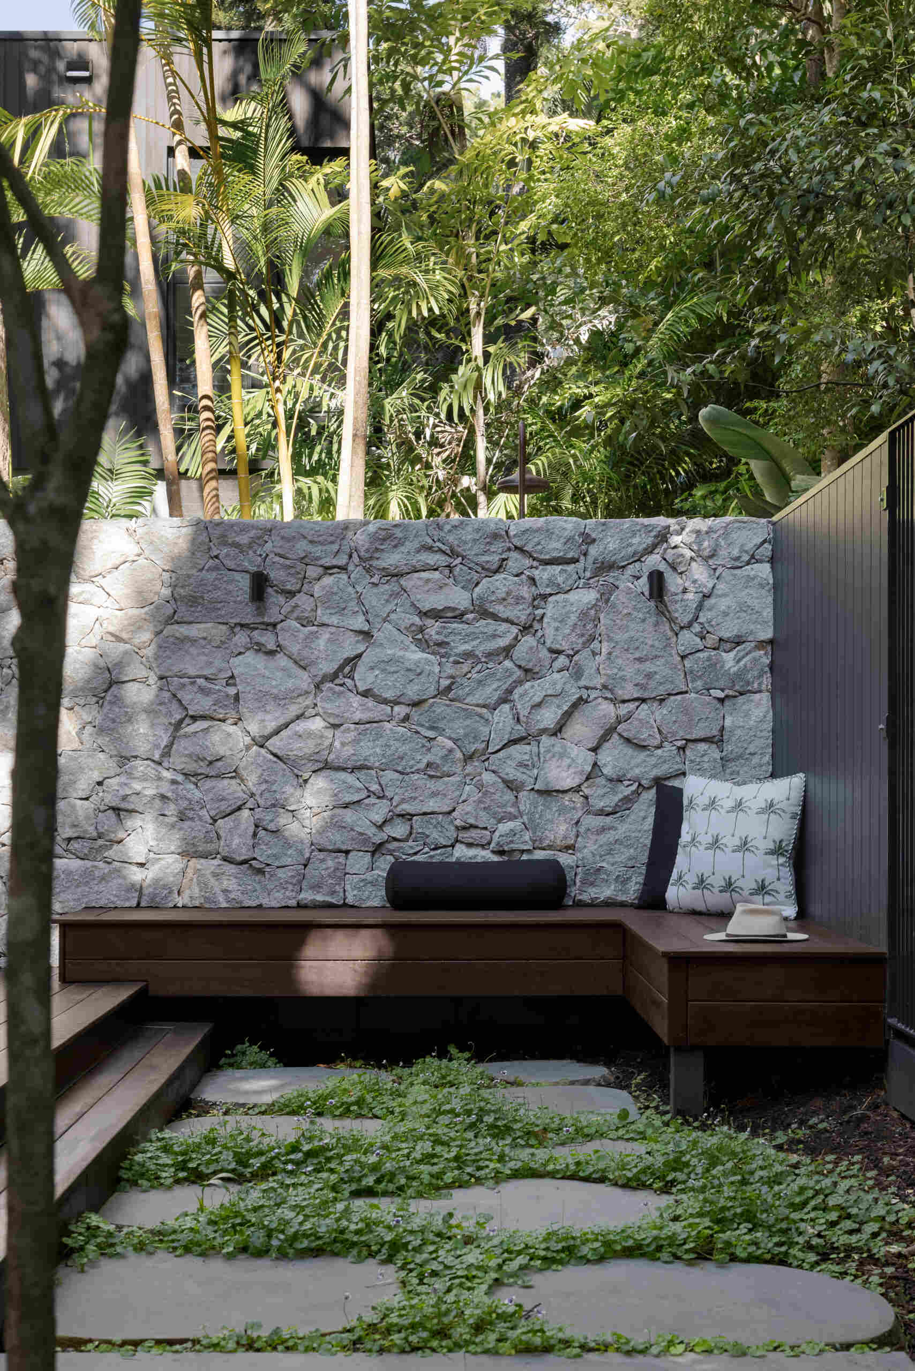
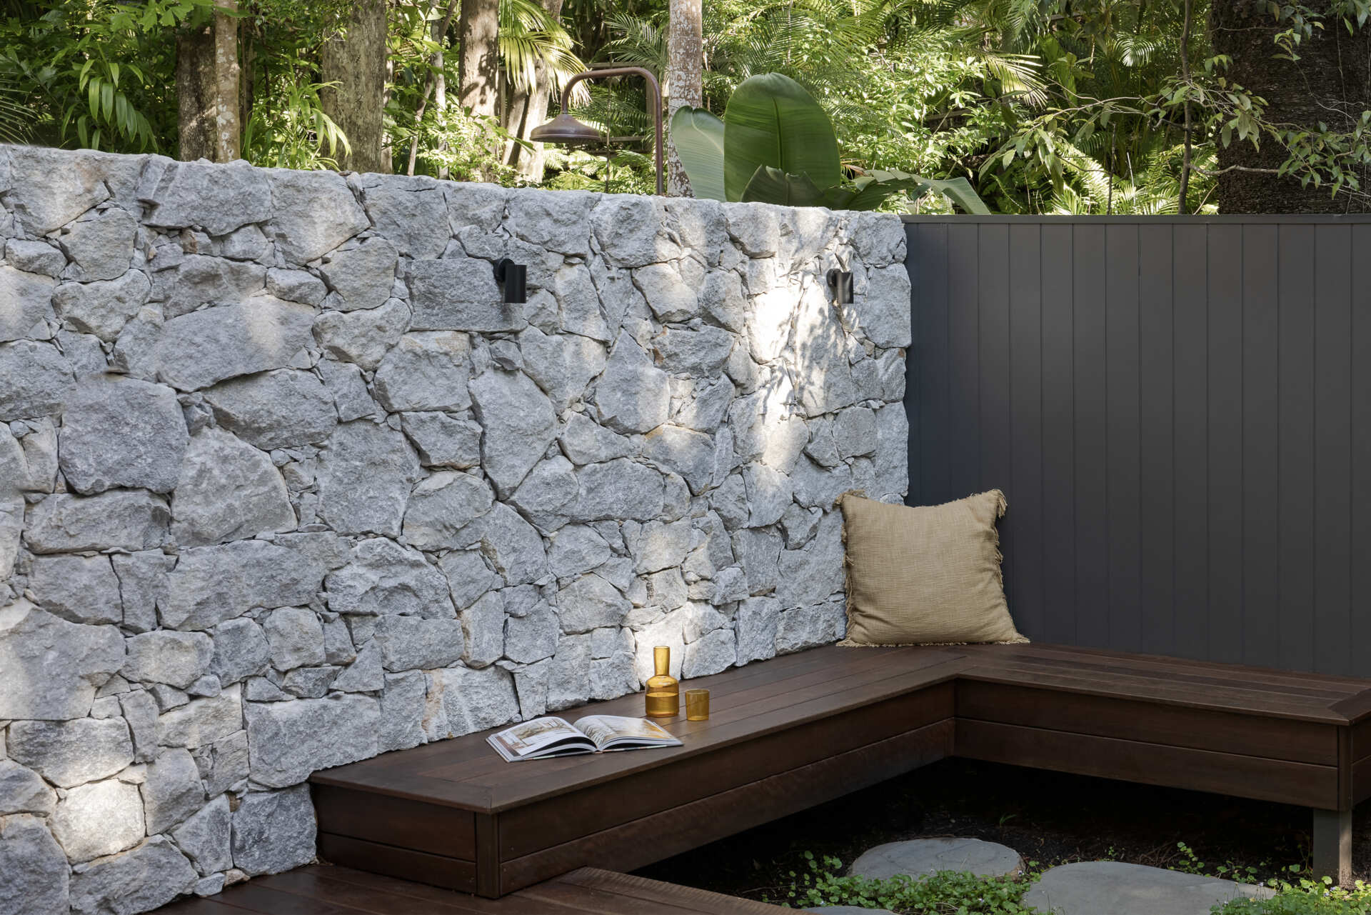
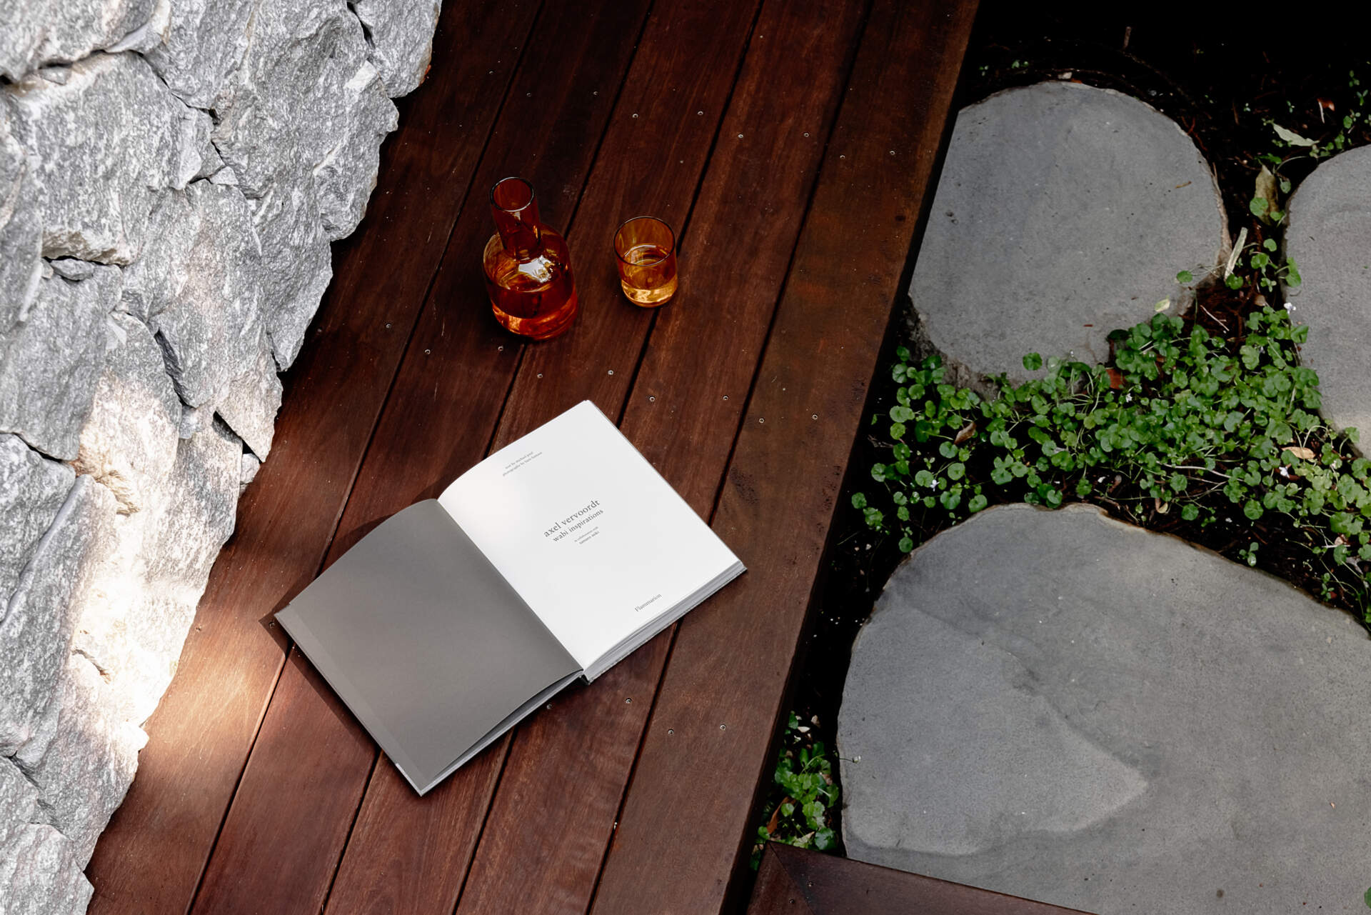
Just outside the dining area, a timber deck creates an intimate outdoor space sheltered beneath the home’s upper level. Wide timber steps lead down to a small courtyard, where an L-shaped built-in timber bench sits against a rugged stone wall and dark vertical fencing. Oversized concrete stepping stones are surrounded by low-growing greenery, adding a softer, garden-like feel to the space.
The combination of natural materials and dense tropical planting makes the patio feel secluded. Black metal railings define the edges of the deck without closing it off, while wall-mounted lighting adds a practical detail.
A Modern Kitchen with Natural Timber
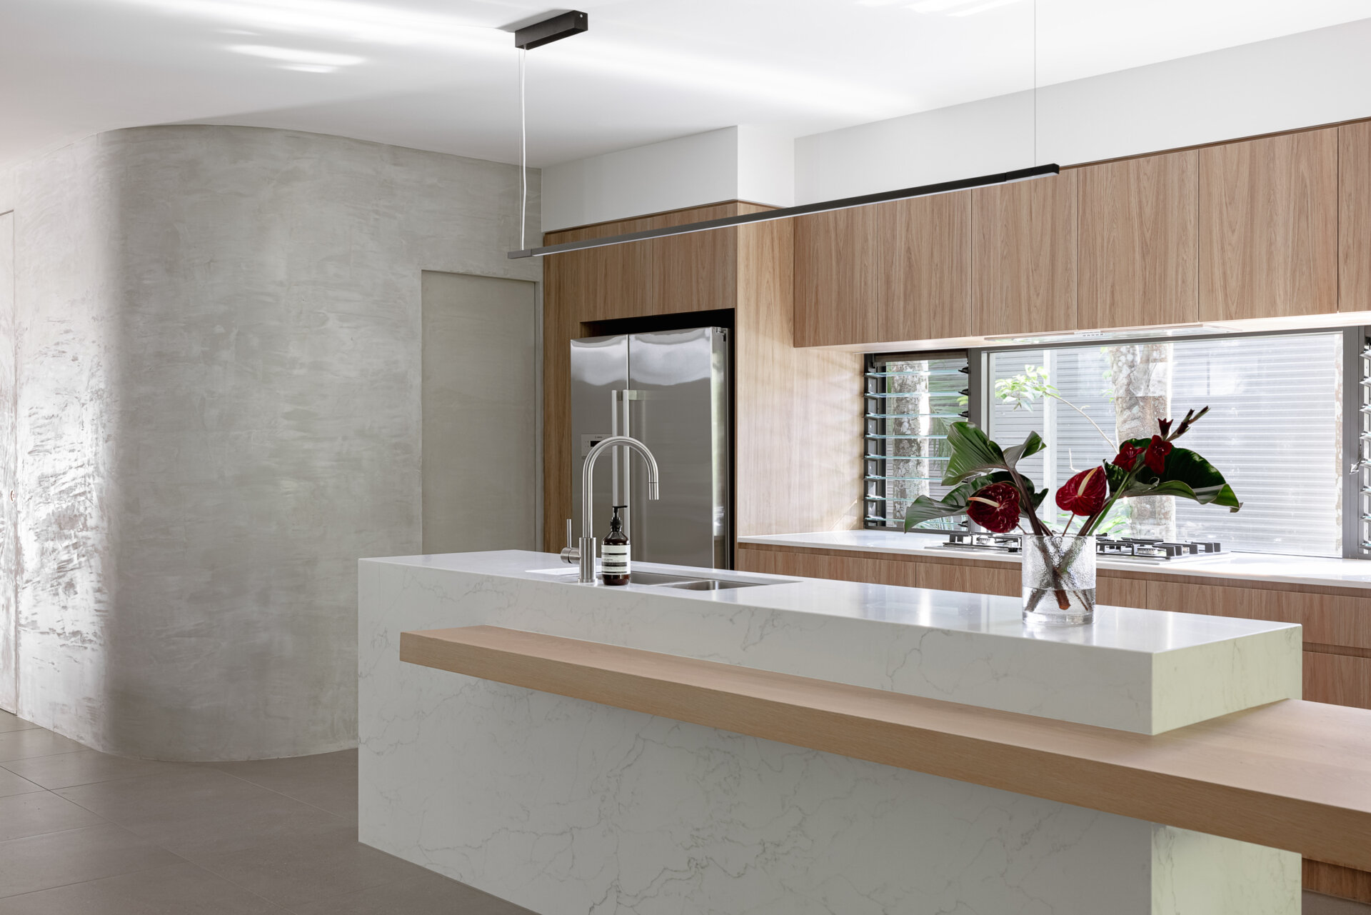
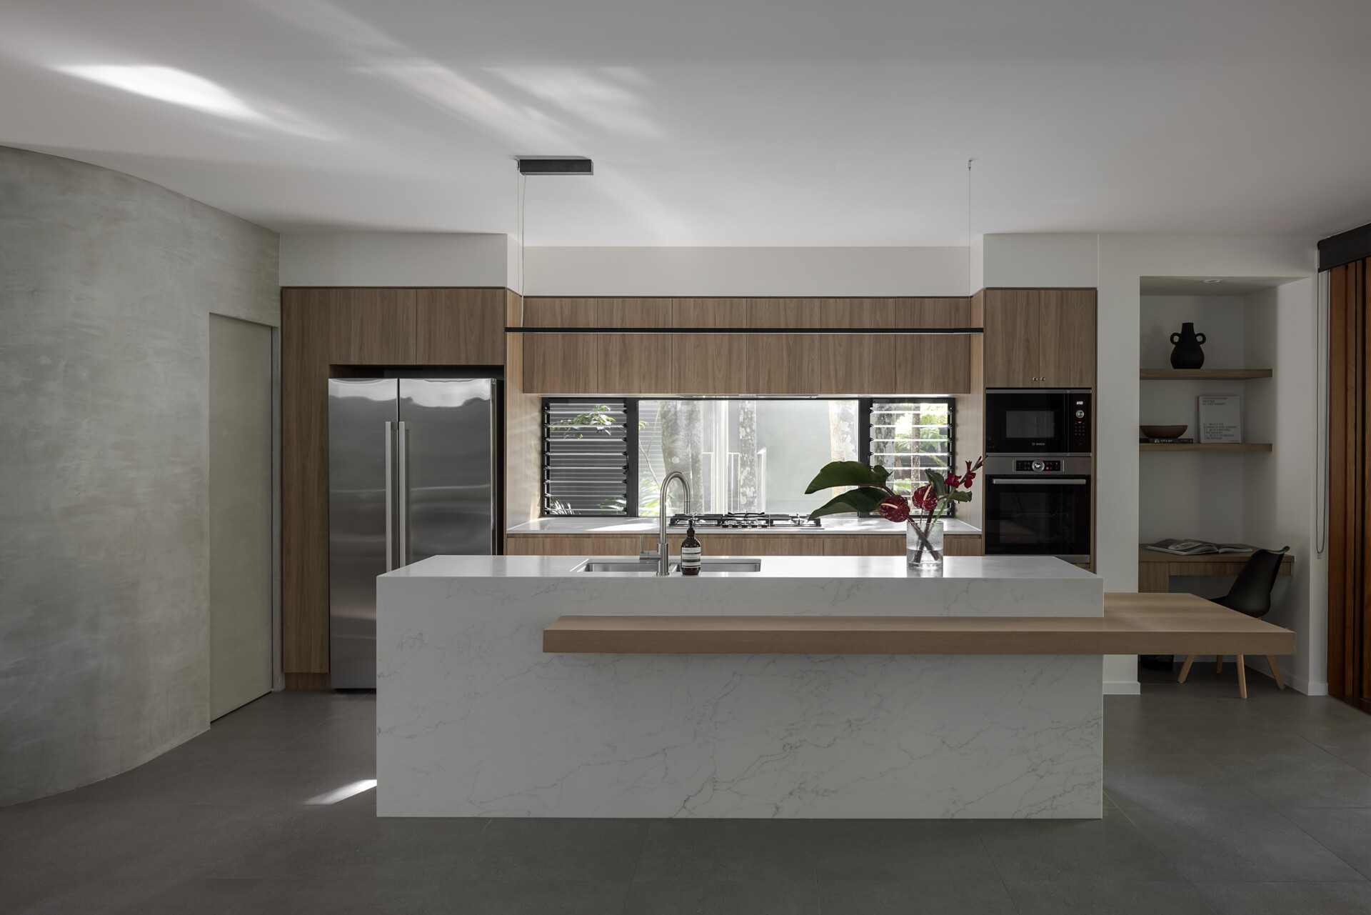
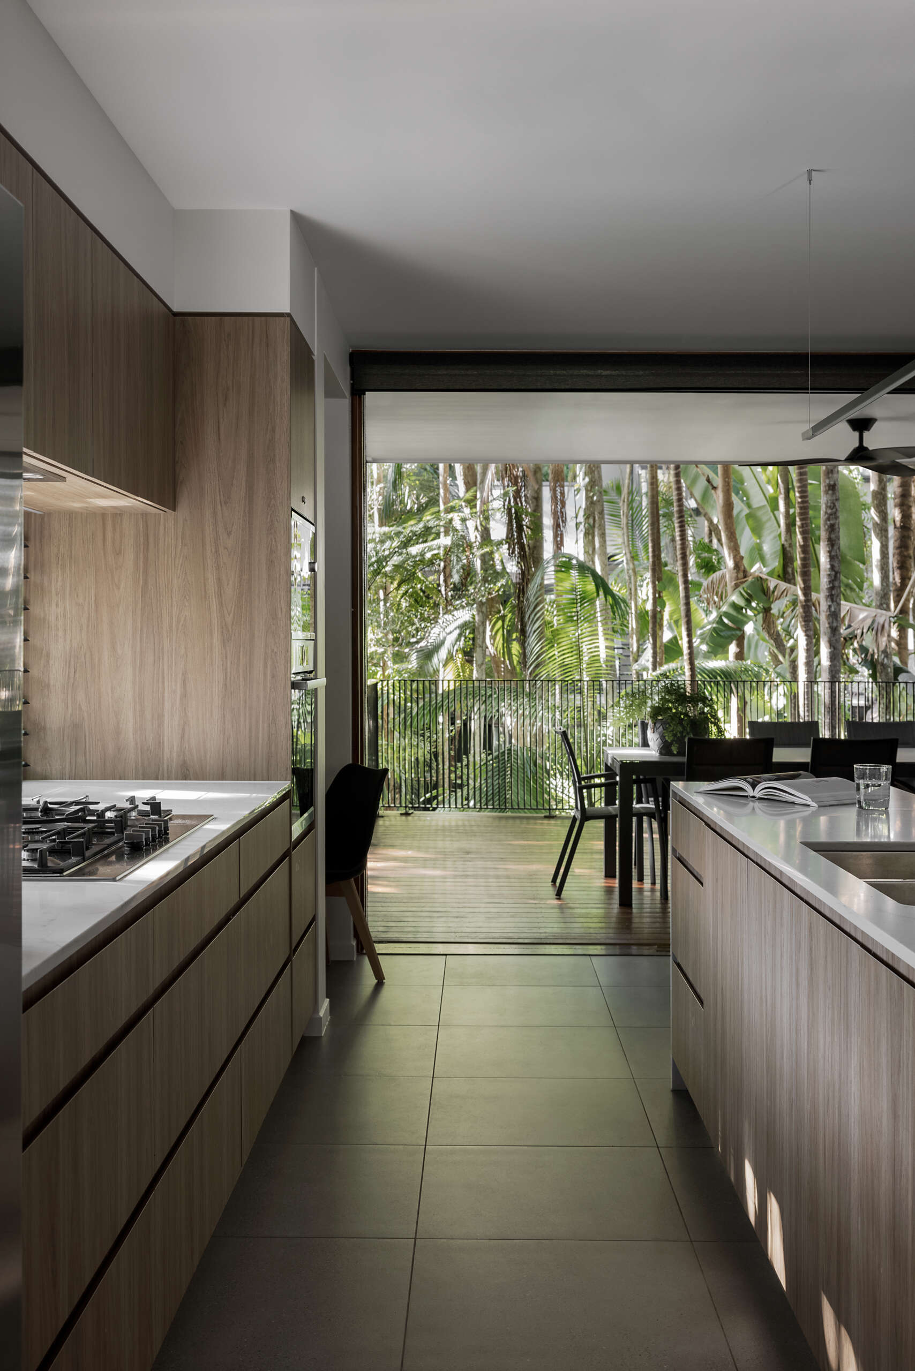
The kitchen features warm timber cabinetry paired with a large island that provides plenty of preparation space. A timber breakfast bar extends from the island, creating an informal spot for casual meals, while an undermount double sink and curved stainless steel faucet keep the design streamlined.
A slim linear pendant hangs above the island, complementing the simple lines of the cabinetry. To one side, a curved, textured wall softens the room’s geometry, while a small built-in desk nook provides a practical workspace. The kitchen also enjoys direct access to the outdoor dining deck, making it easy to move between cooking, entertaining, and spending time outside.
A Covered Outdoor Dining Deck Among the Trees
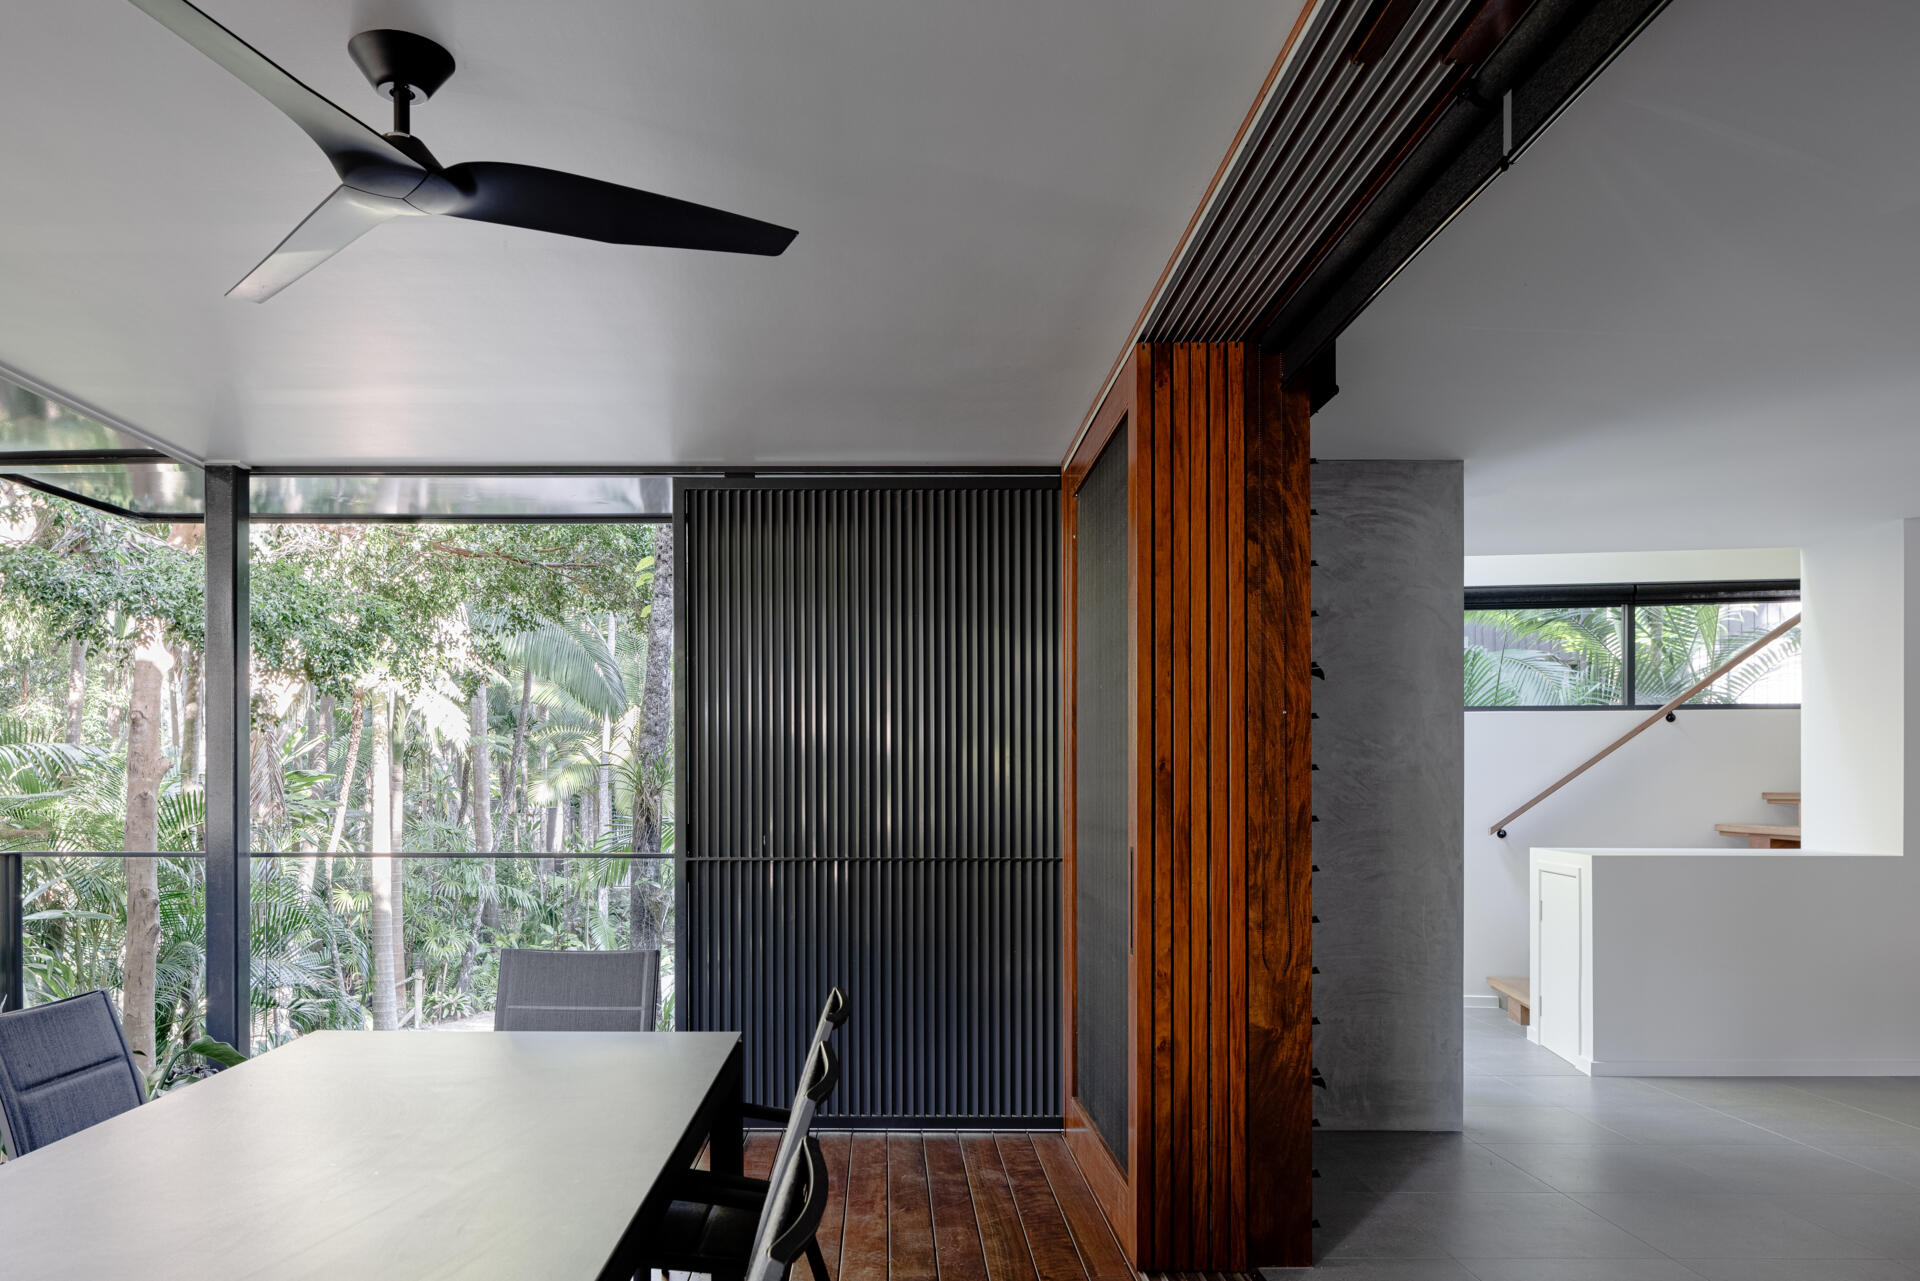
Directly off the kitchen, a covered timber deck provides a comfortable space for outdoor dining, with a large rectangular table and dark chairs positioned to enjoy the surrounding forest views. A black ceiling fan helps keep the area cool, while the generous roof overhead provides shade and protection from the weather. Black vertical screening along one side adds privacy without completely enclosing the space.
A large timber-framed sliding screen separates the deck from the interior, allowing the two areas to be opened up or closed off as needed. The warm timber flooring and vertical detailing contrast with the dark metal finishes, creating a sheltered outdoor room that can be enjoyed throughout the year.
Floor-to-Ceiling Windows and a Light-Filled Staircase
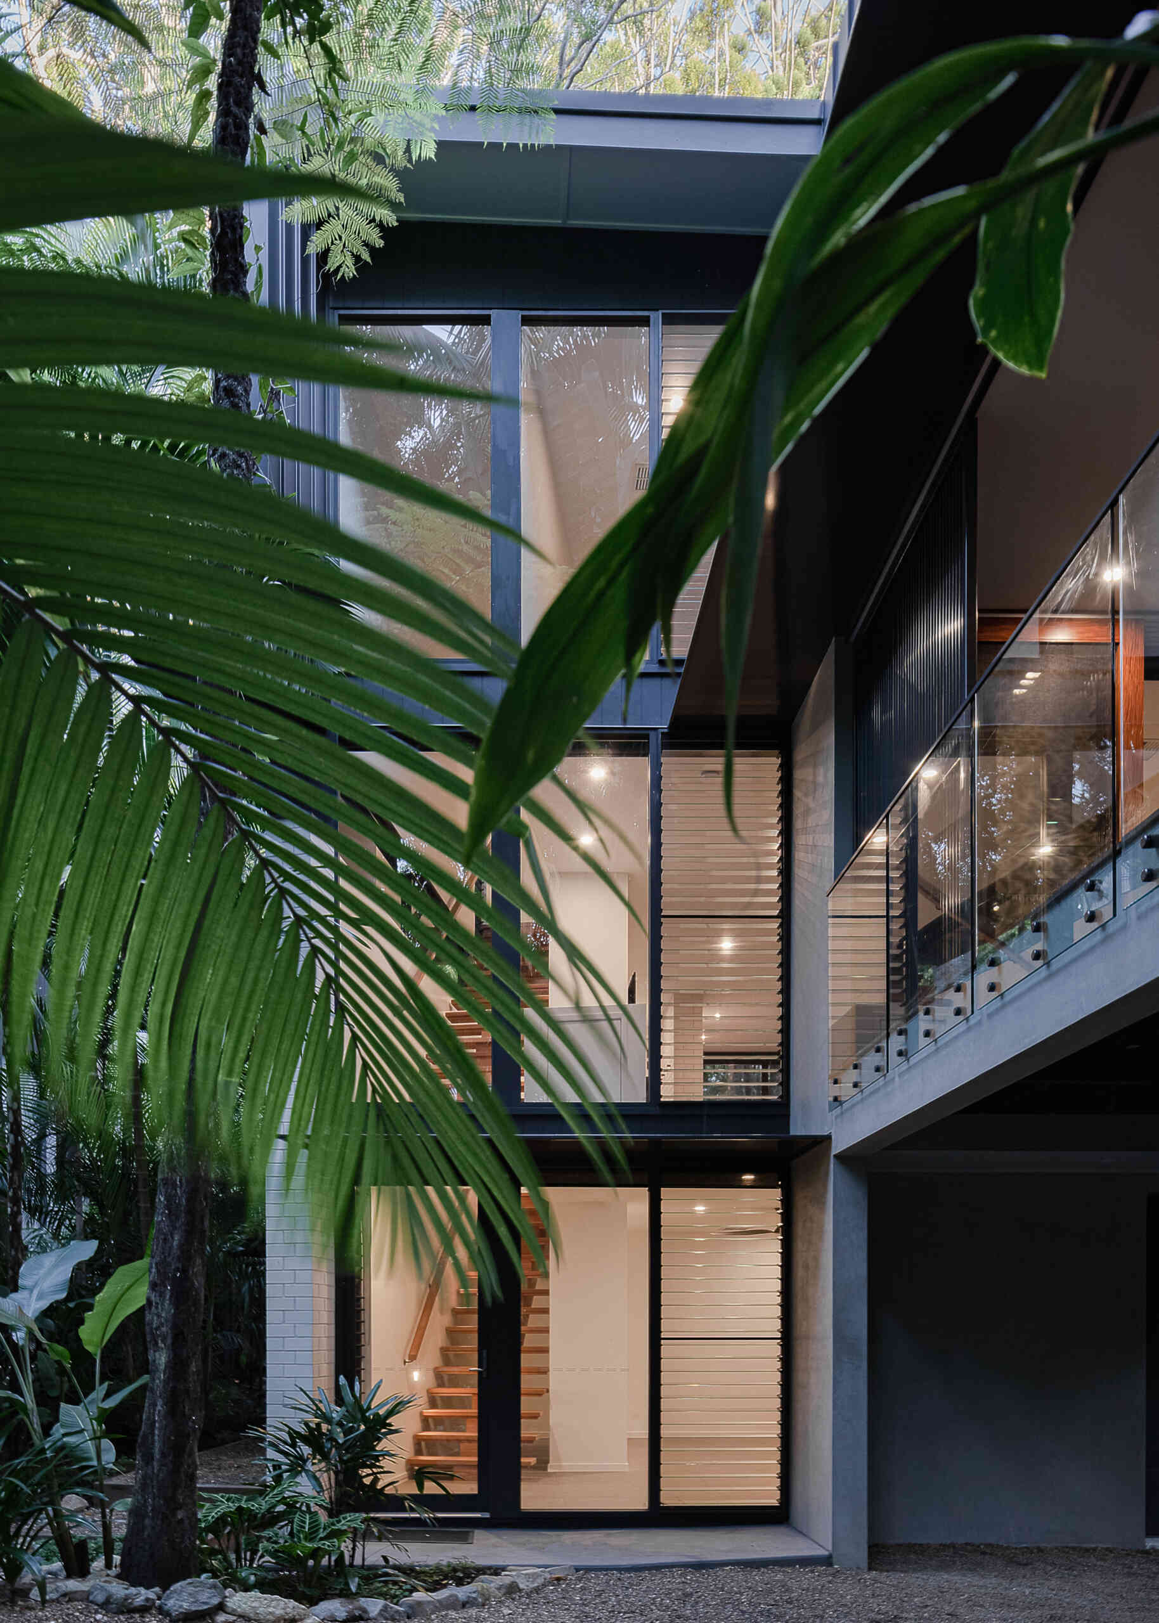
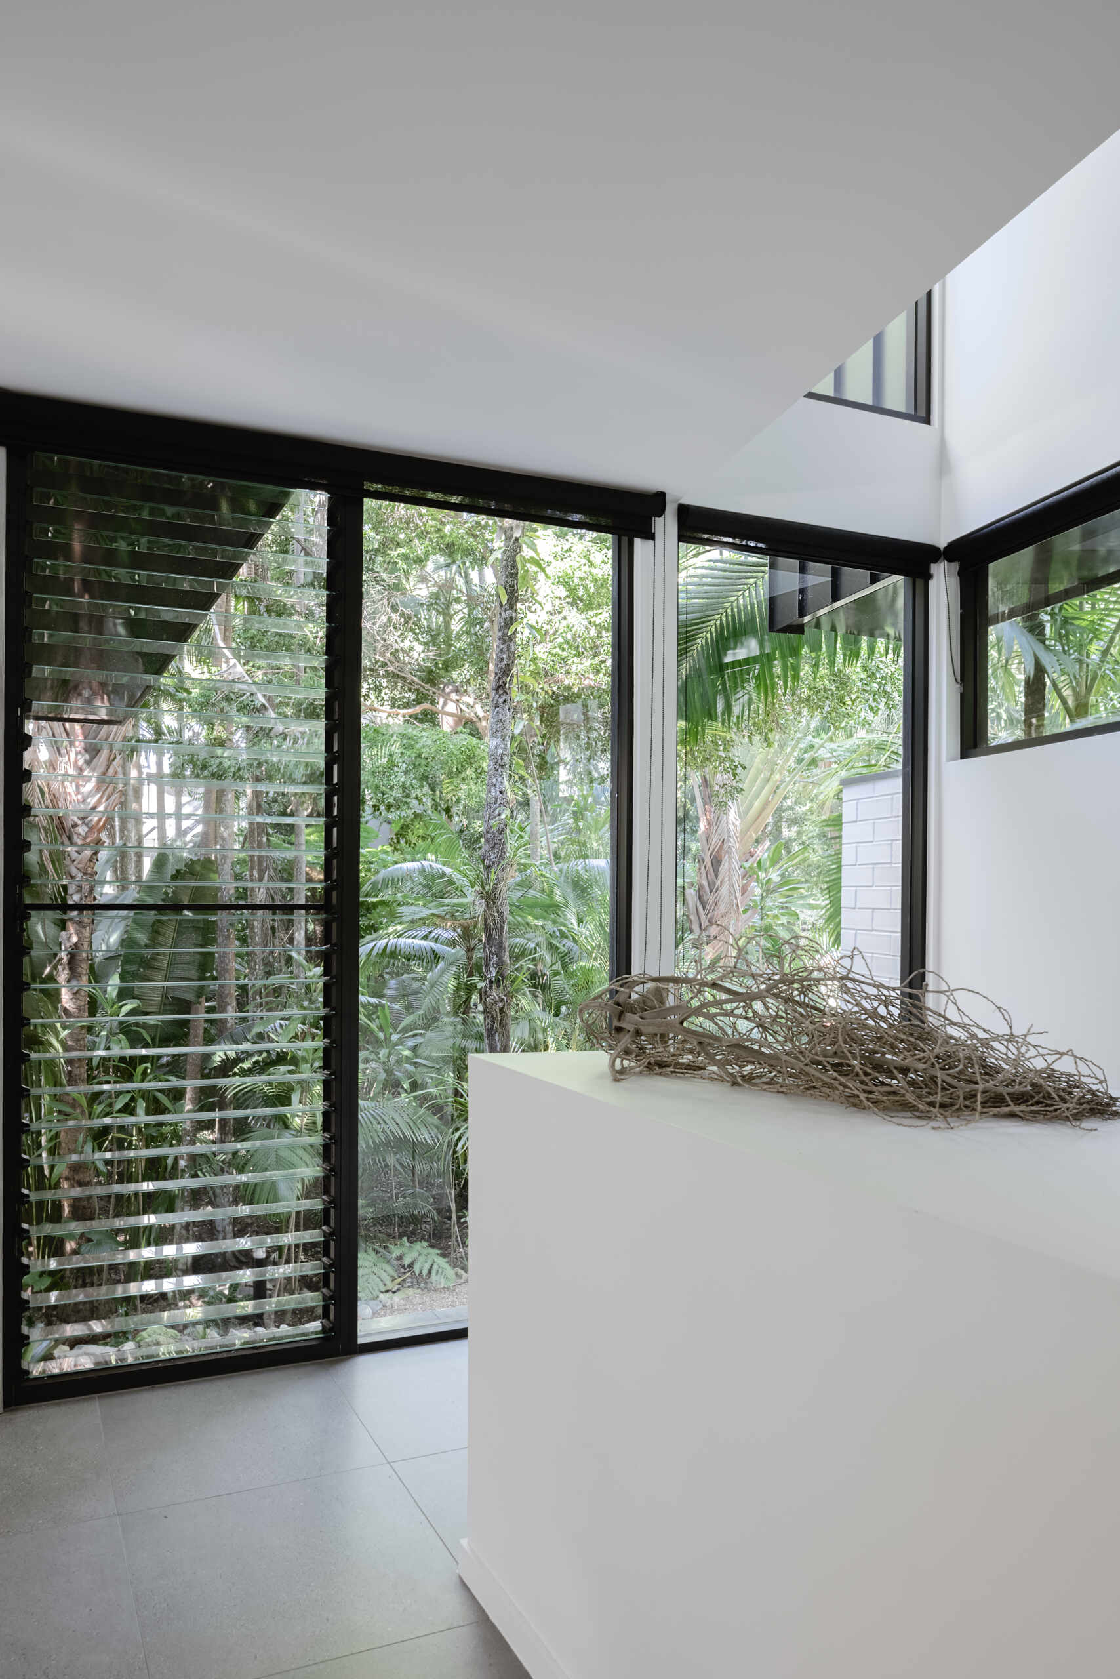
The home’s staircase is positioned alongside a tall arrangement of windows that brings natural light into the different levels. Timber stair treads and a simple handrail introduce warmth to the otherwise minimalist space, while glass balustrades on the upper level maintain an open feel. From outside, the staircase is visible through the glazing, offering a glimpse into the home’s interior as it rises through the trees.
Sleeping Among the Treetops
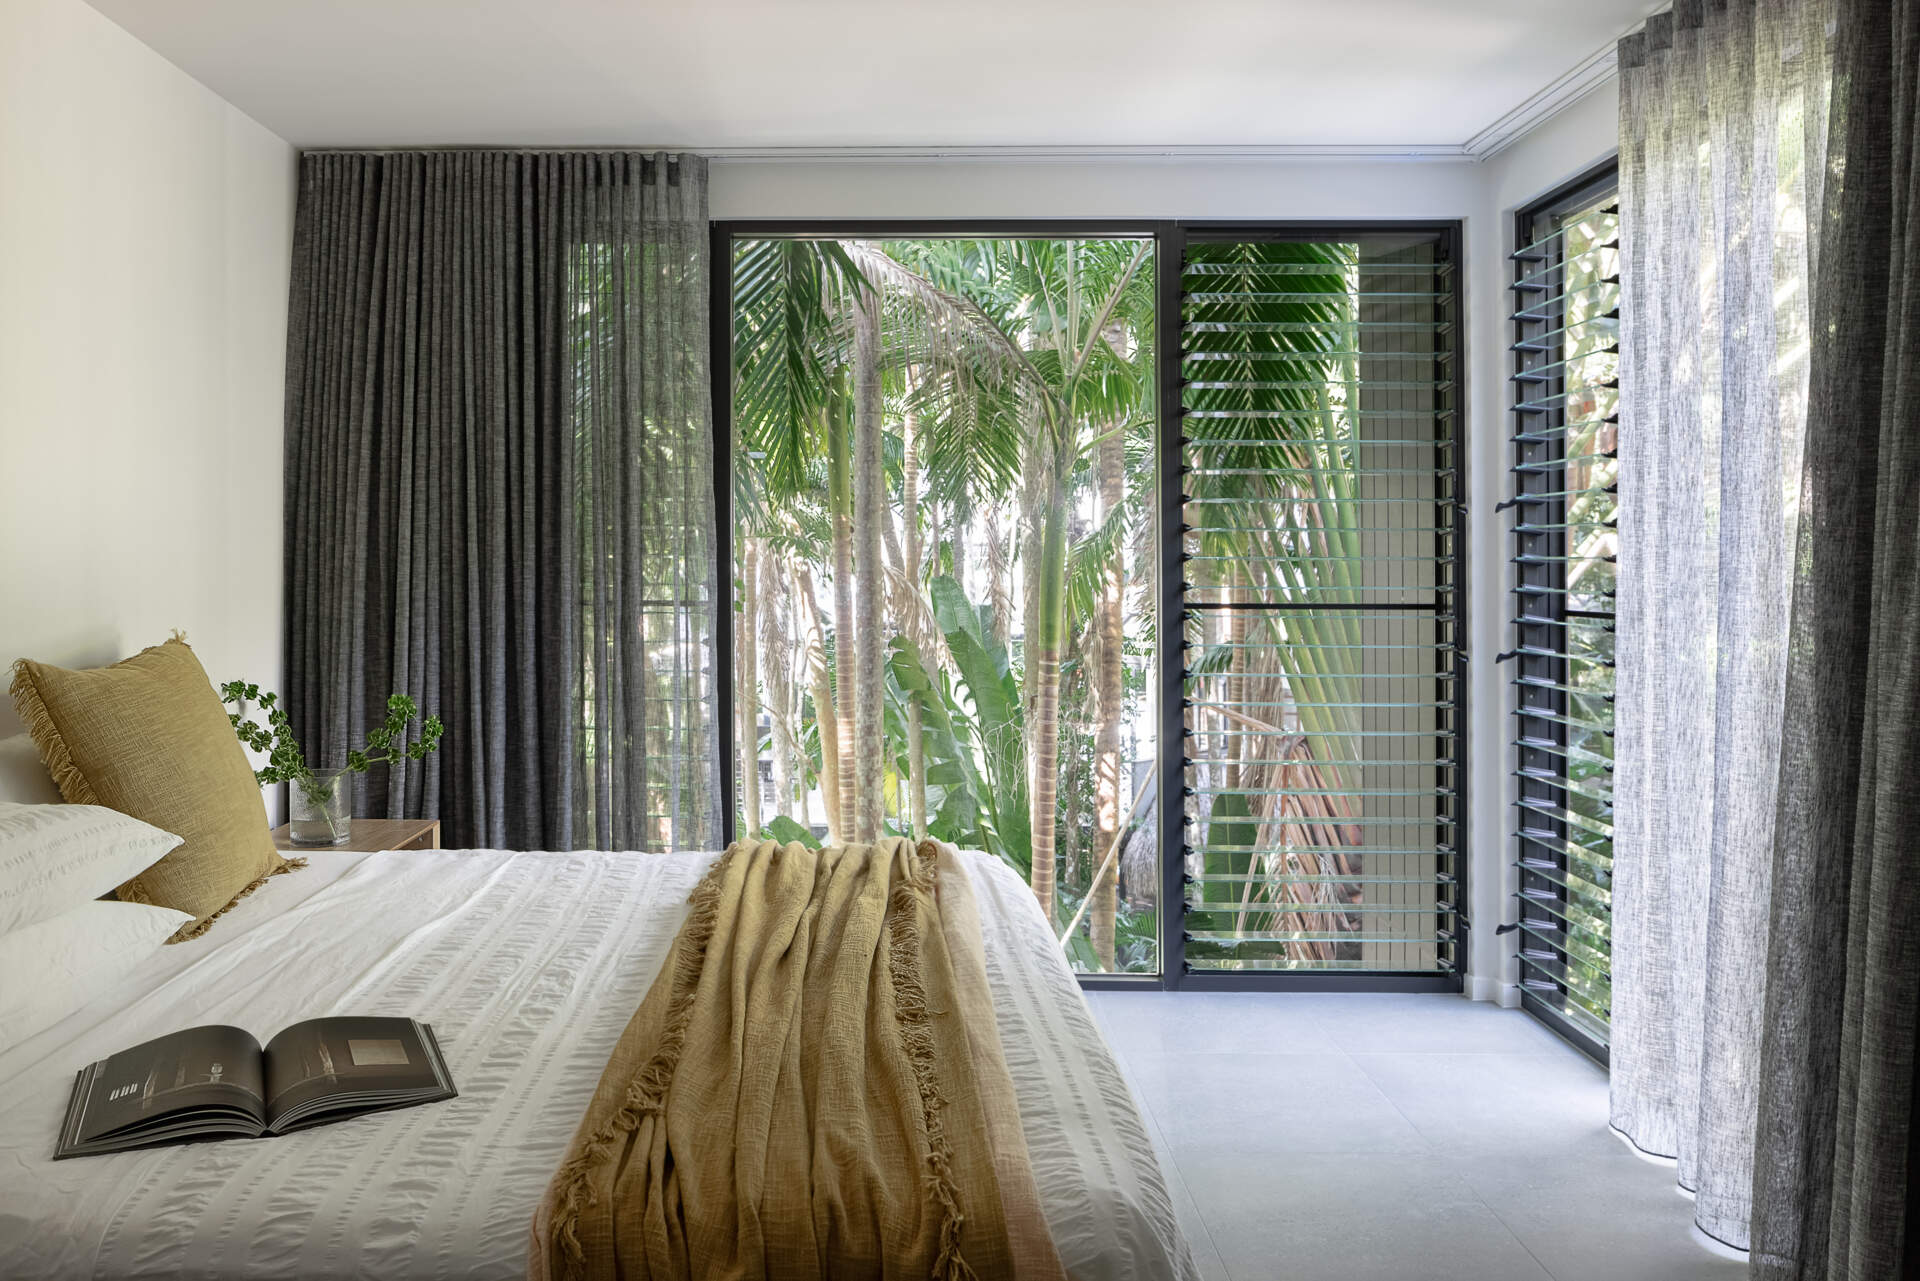
The bedrooms keep things simple, with neutral finishes and soft furnishings that allow the surrounding greenery to take centre stage. In one bedroom, crisp white bedding is paired with mustard-coloured cushions and a matching throw, adding warmth to the otherwise minimal interior. Sheer charcoal curtains soften the large windows, providing privacy while still allowing filtered daylight into the room.
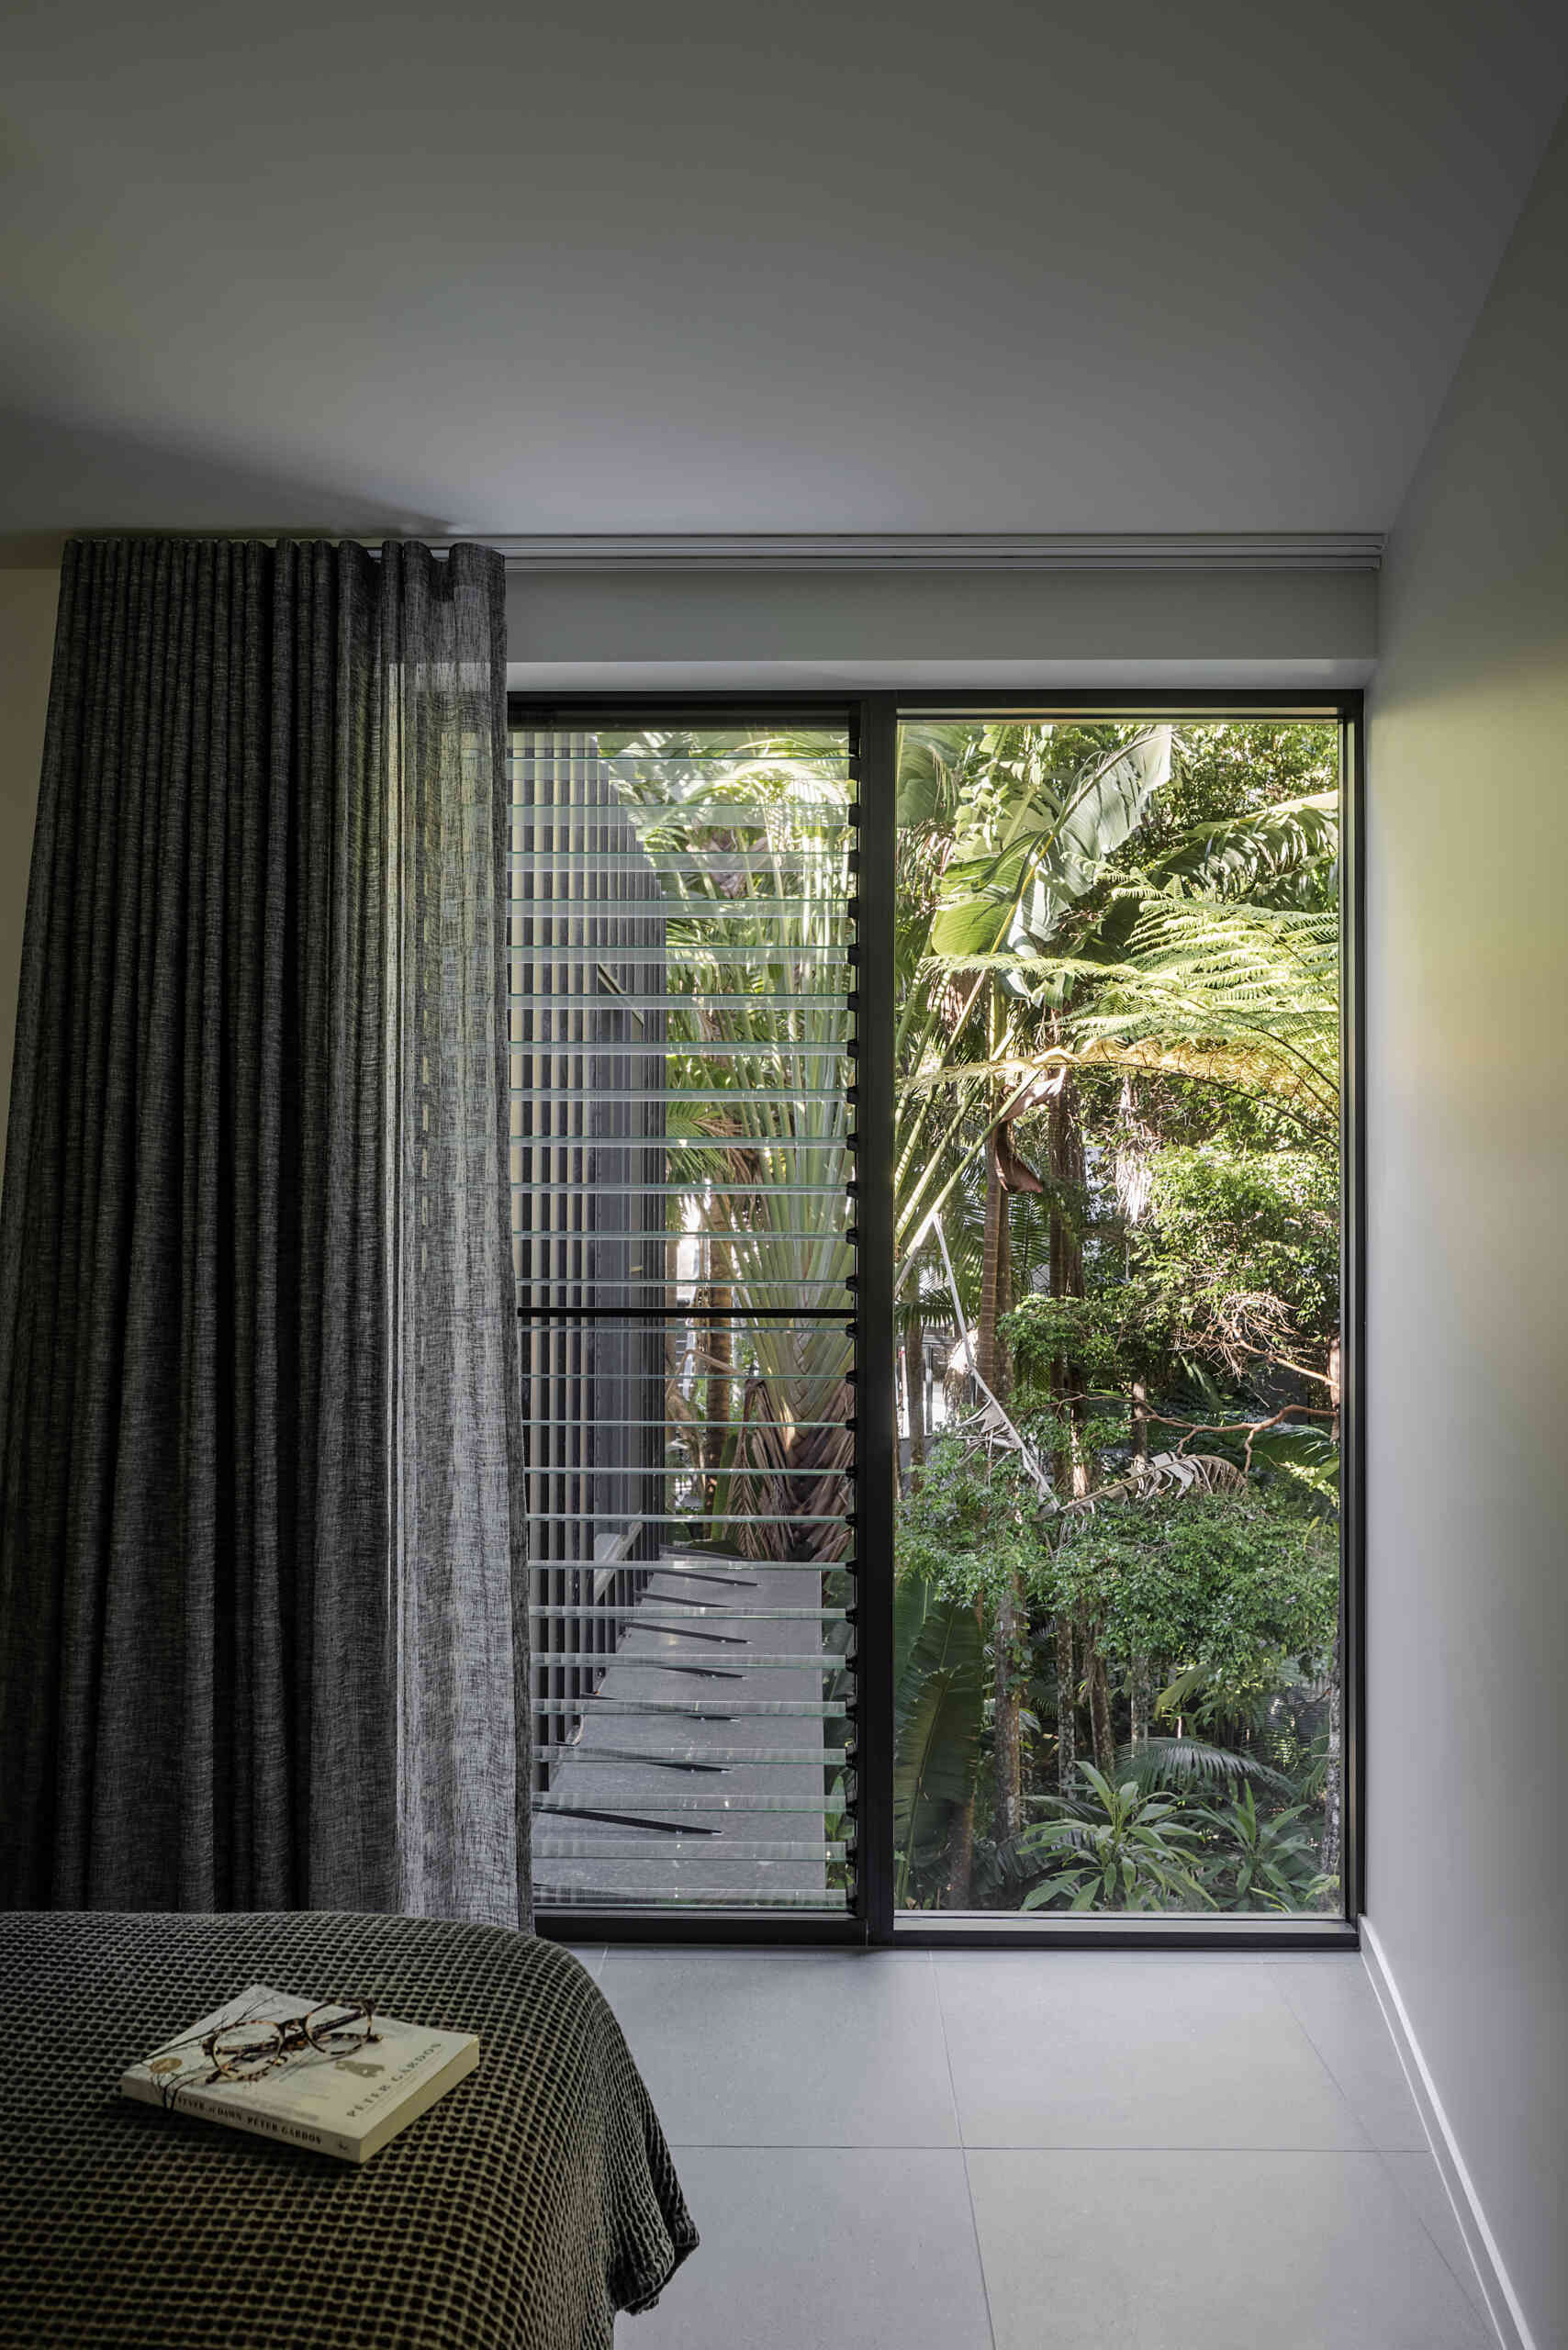
Both bedrooms feature expansive black-framed windows that look directly into the tropical vegetation, with adjustable glass louvres providing fresh air when needed. The pale tiled floors and white walls maintain a light, uncluttered appearance, while the treetop views create a peaceful atmosphere without the need for elaborate decoration.
Calm Modern Bathrooms
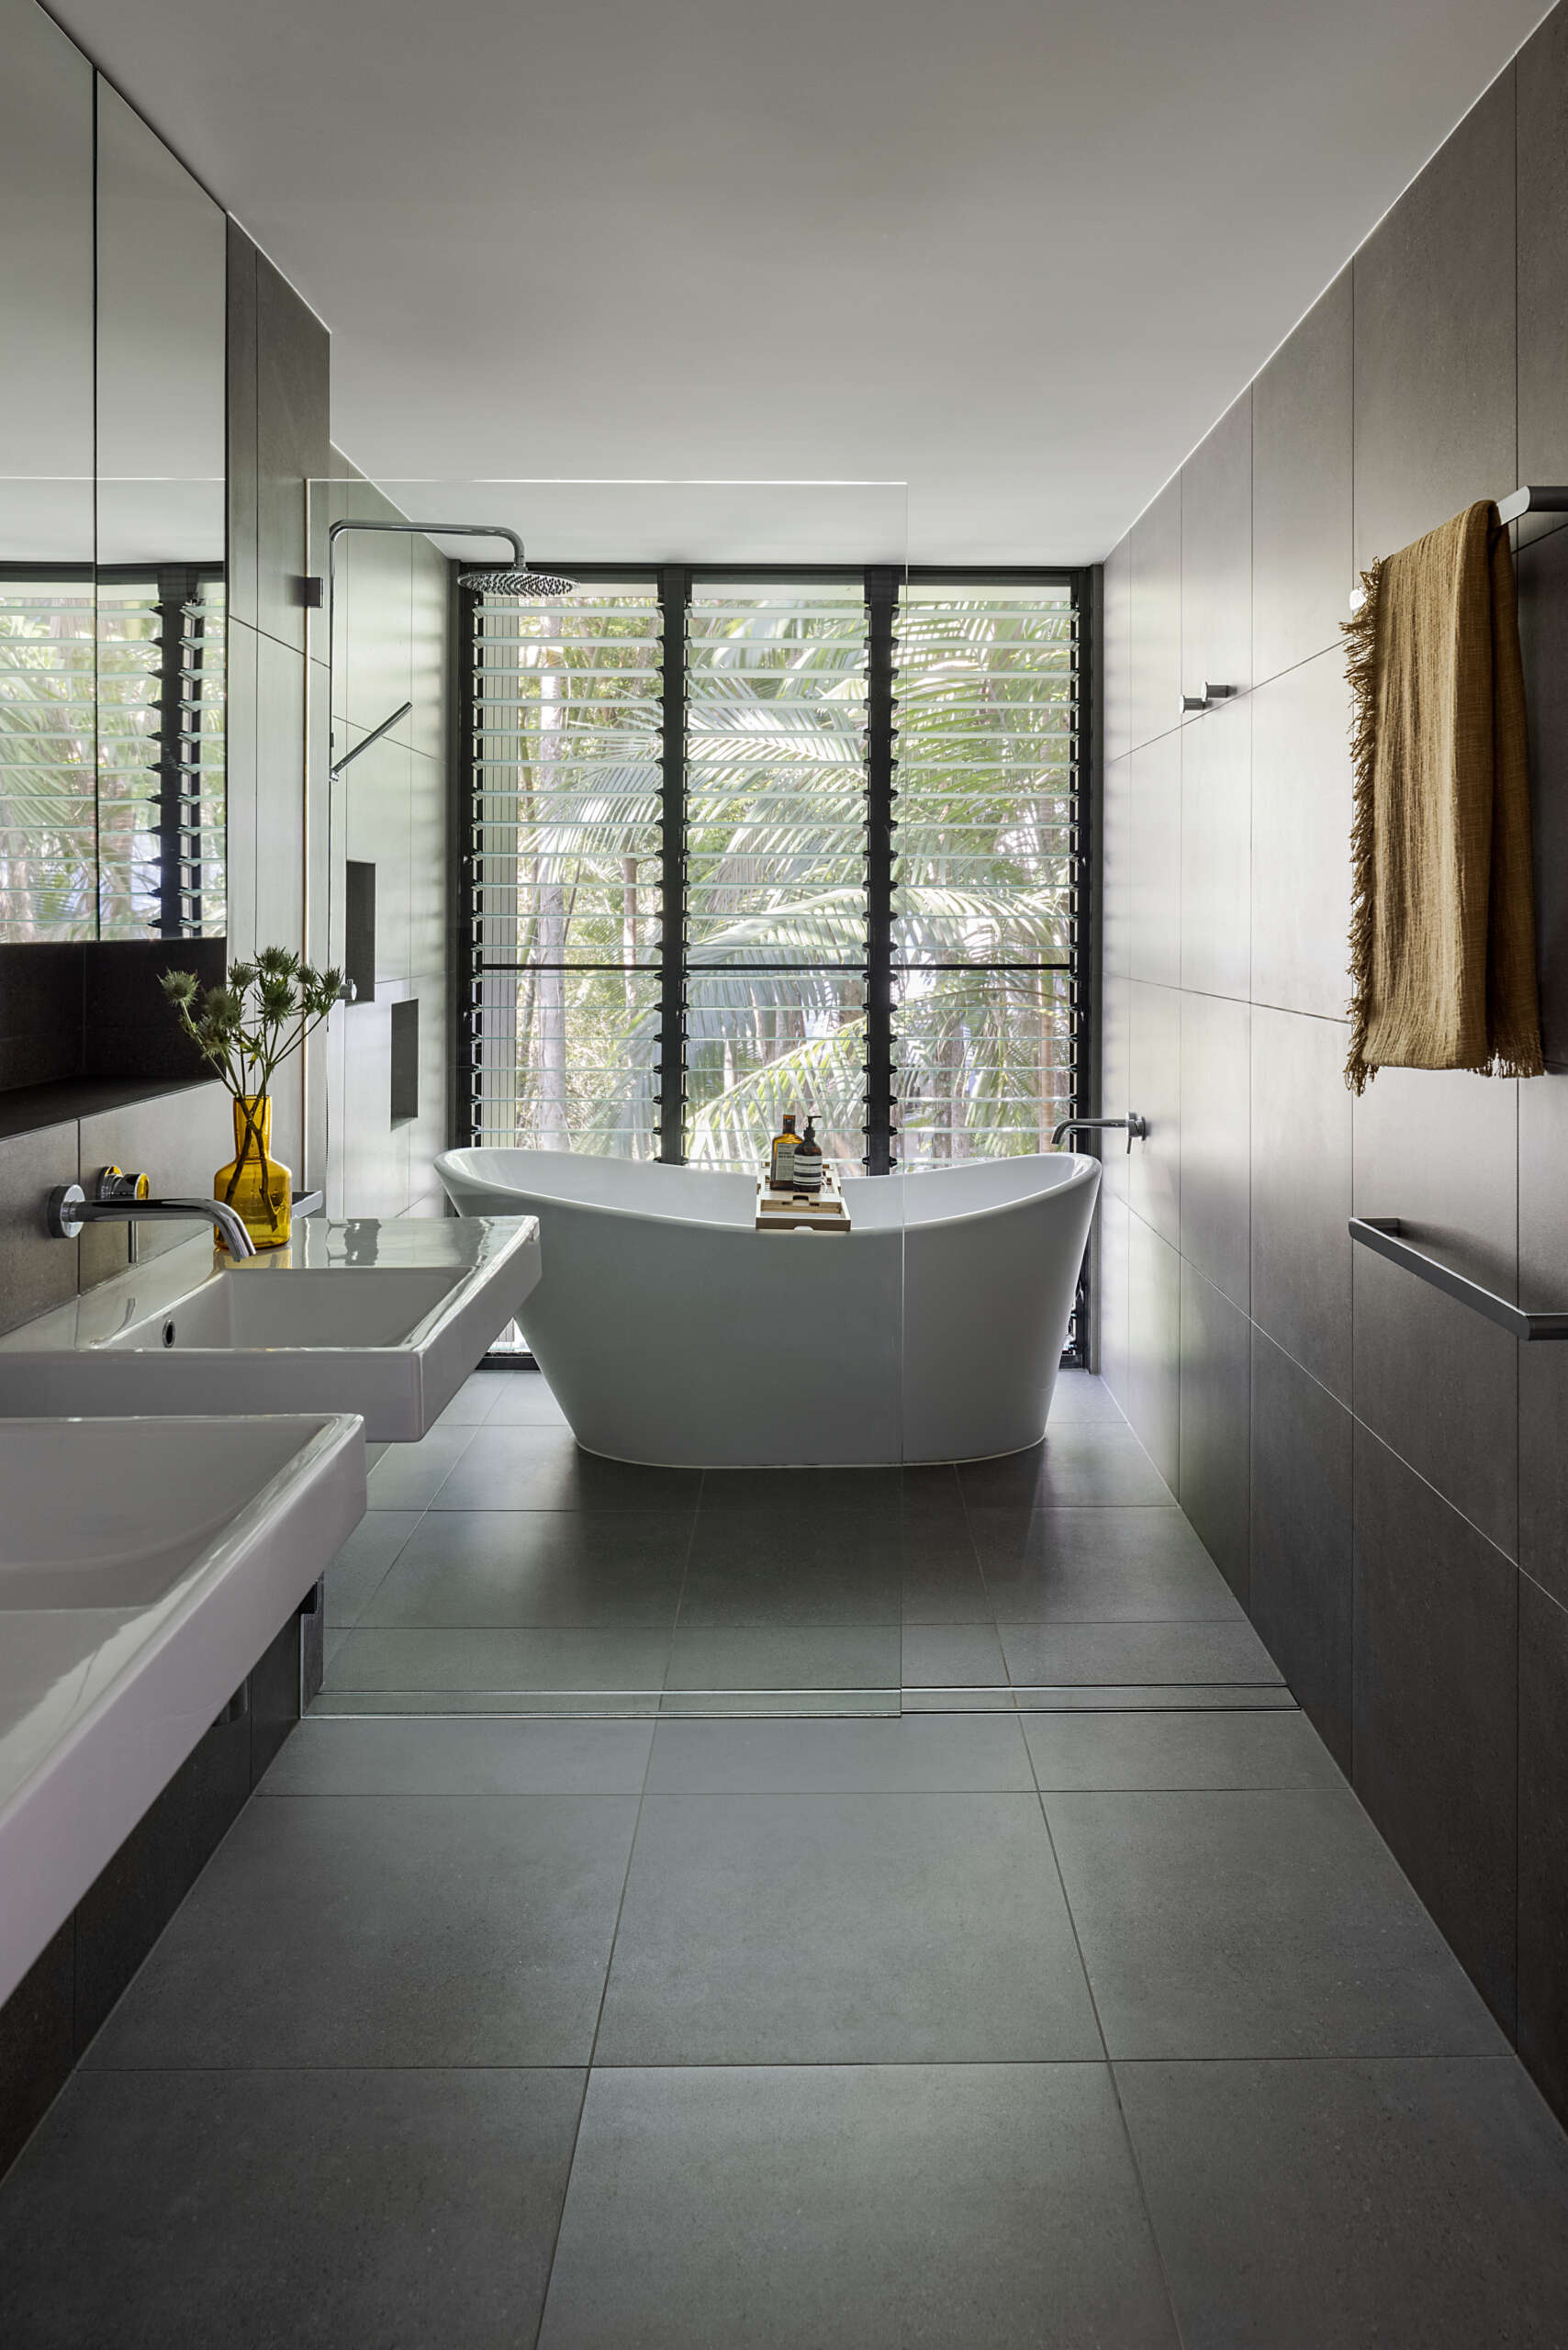
The bathrooms in the home feature large-format grey tiles across the walls and floors, creating a clean, contemporary look with minimal grout lines. In the main bathroom, a freestanding white bathtub sits in front of a wall of glass louvres overlooking the tropical foliage, while a frameless glass shower screen separates the bathing area from the double wall-mounted basins. Chrome fixtures, a wide mirror, and a simple towel rail complete the space without adding unnecessary decoration.
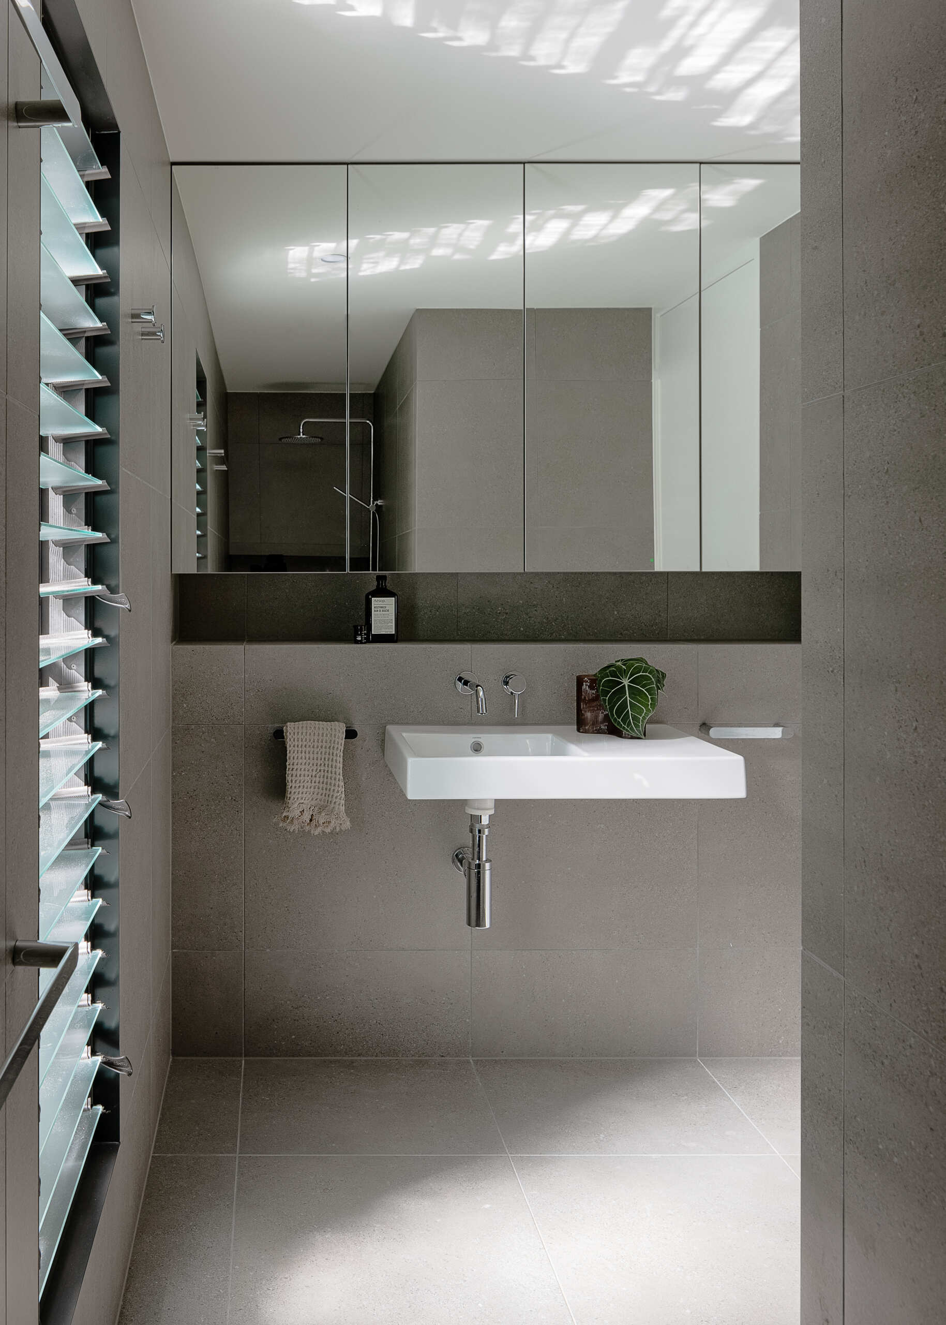
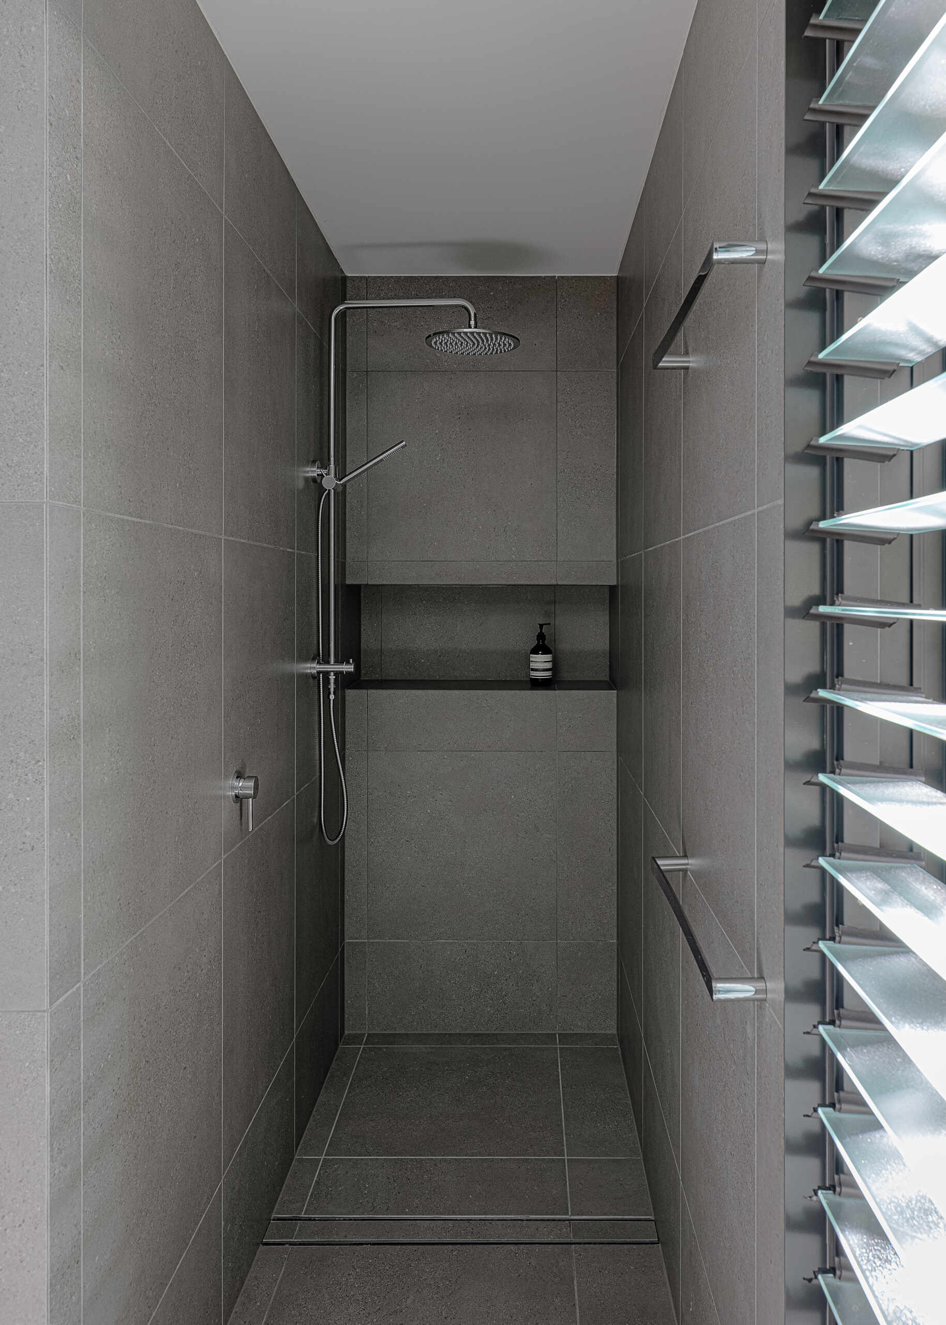
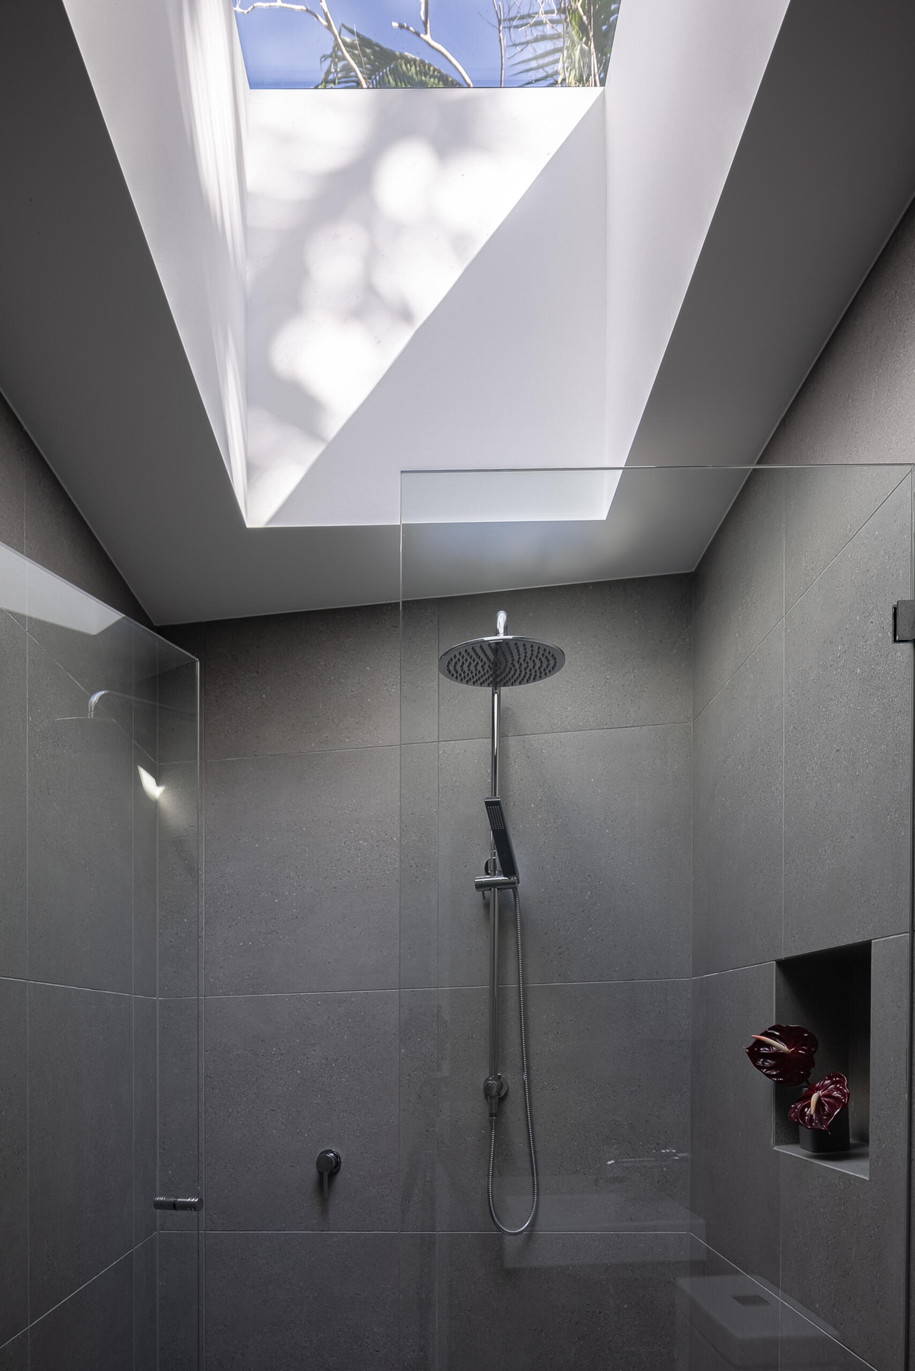
Elsewhere, the bathrooms feature walk-in showers with rainfall showerheads, handheld fittings, and recessed storage niches. One shower includes a large overhead skylight that brings sunlight directly into the space, casting soft shadows across the tiled walls. Another features a narrow arrangement of glass louvres along one side, allowing fresh air and daylight into the shower.
Raintree shows how a relatively small site can accommodate a spacious, comfortable home without sacrificing privacy or access to nature. By combining contemporary architecture, practical interiors, and climate-responsive design, Void Building Design has created a residence that embraces the laid-back lifestyle of Noosa Heads.