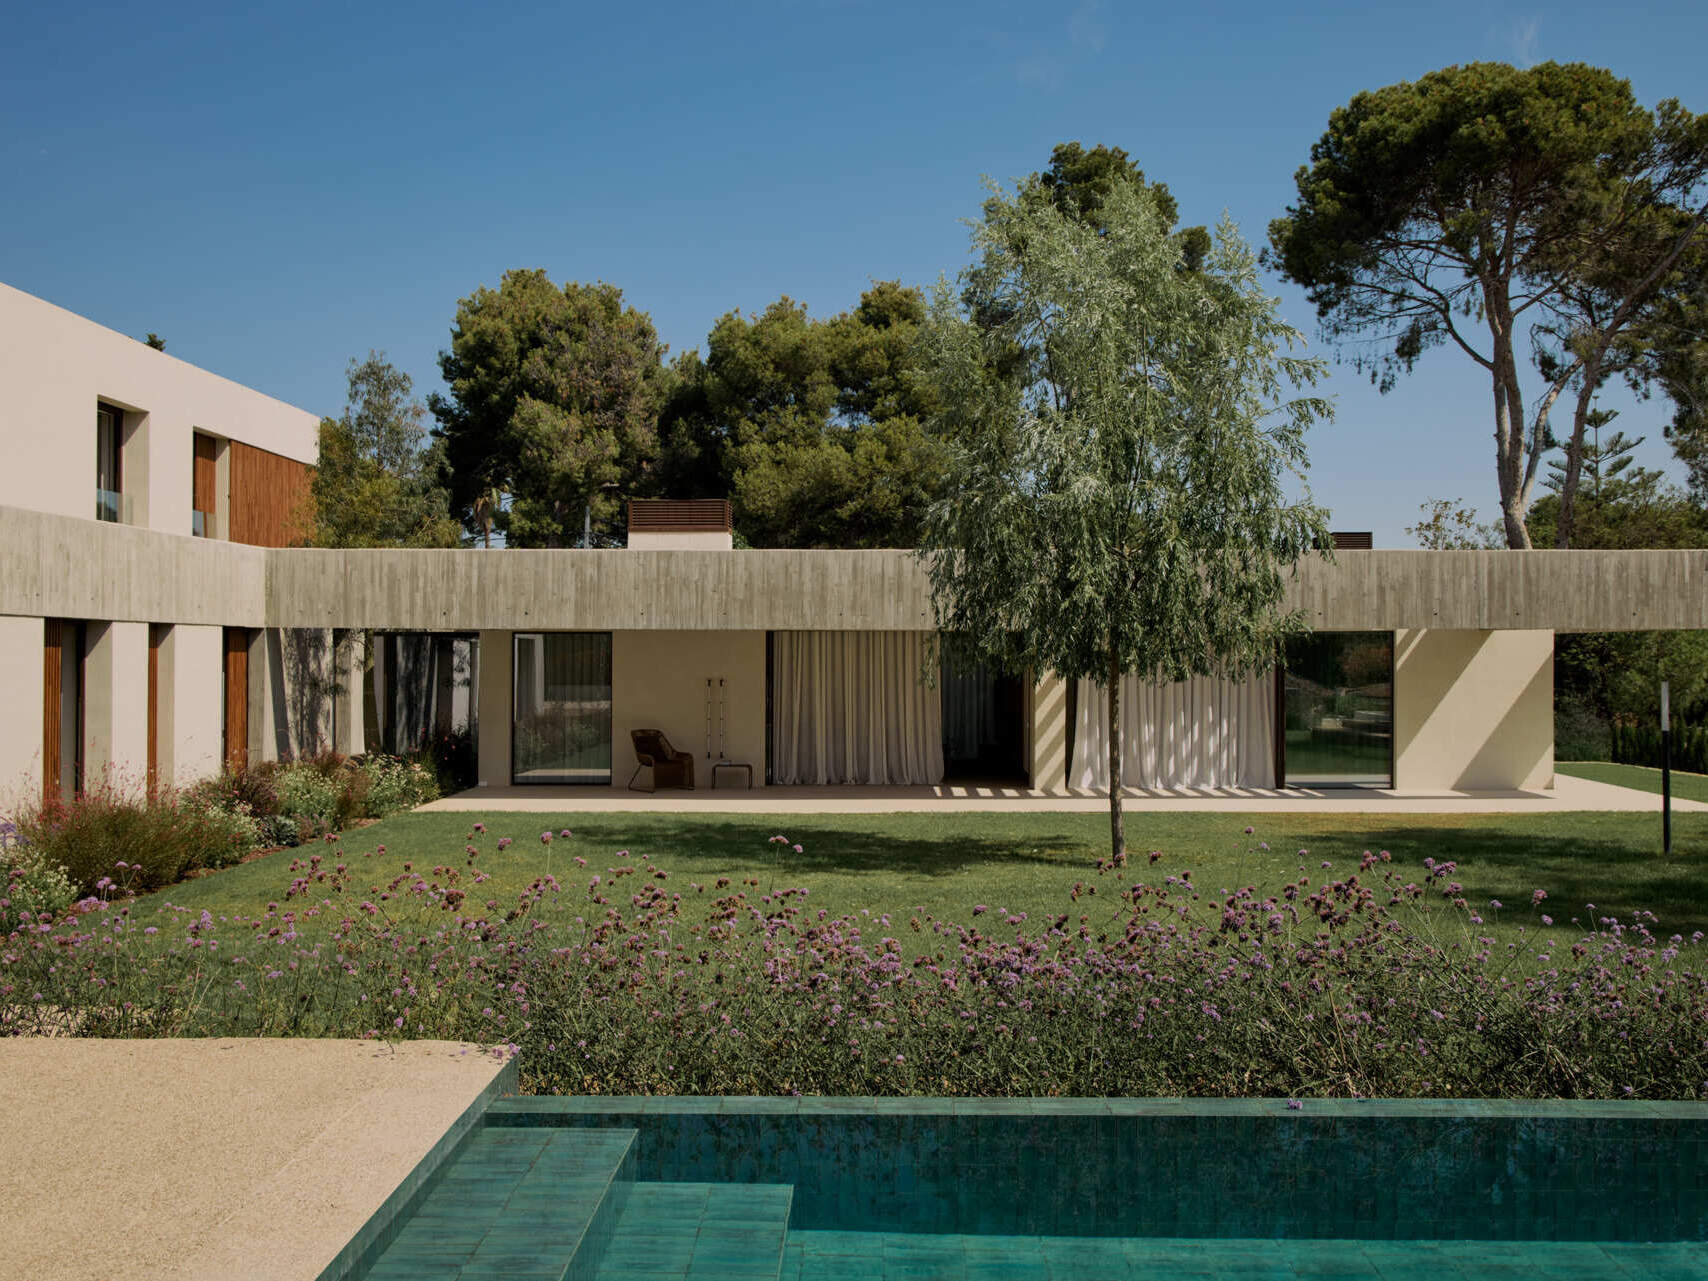
In Campolivar, a residential neighborhood in Godella, near Valencia, Spain, Casa Tossal is a contemporary family home designed by Viruta Lab, the architecture and interior design studio led by David Puerta and María Daroz. Built on a sloping site, the house uses a series of horizontal platforms to work with the changing terrain, bringing together exposed concrete, warm timber, natural textiles, and landscaped gardens.
Architecture Shaped by Horizontal Concrete Forms
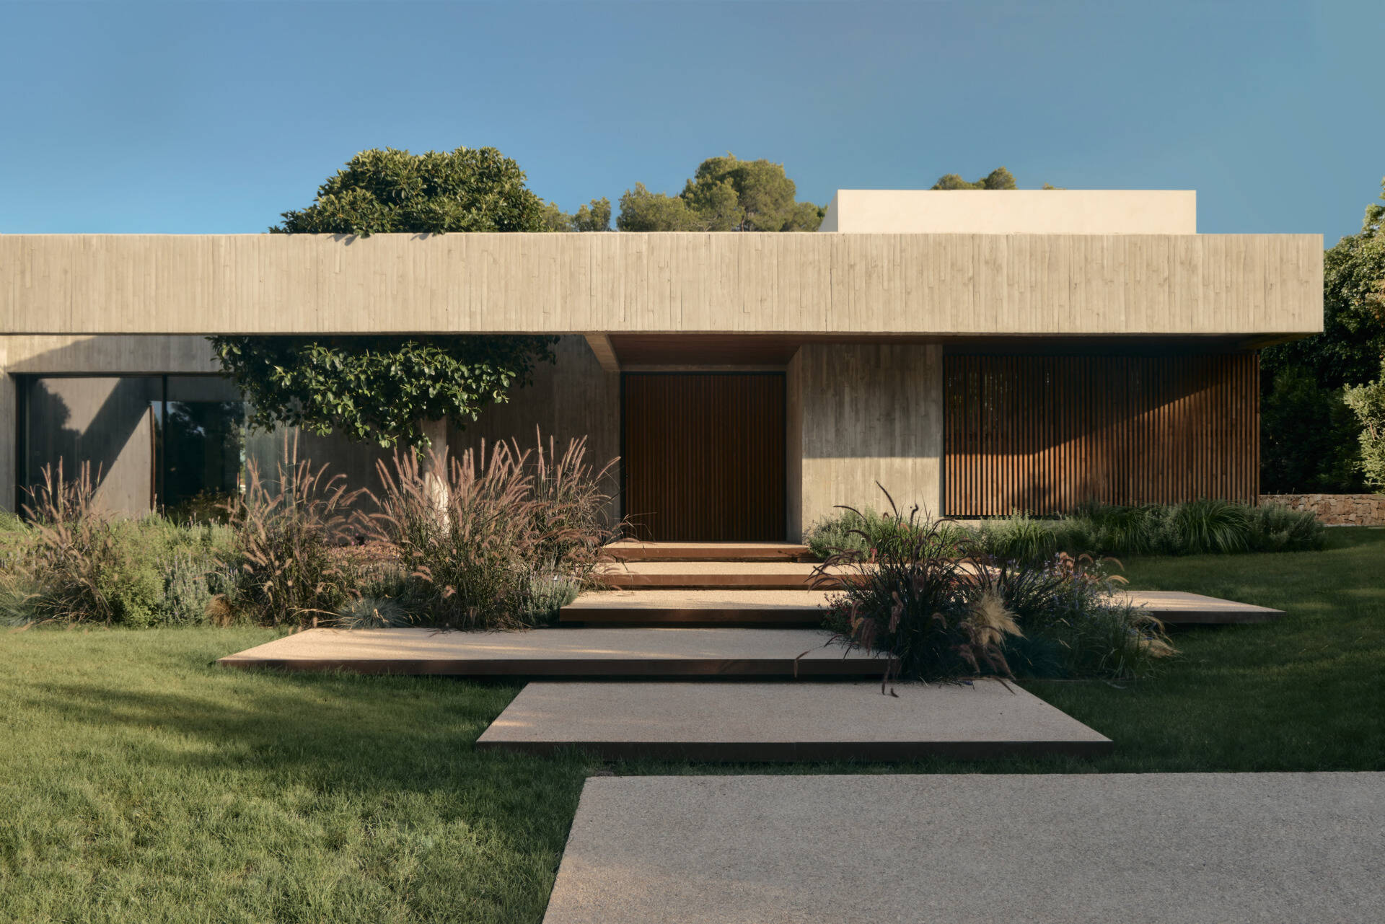
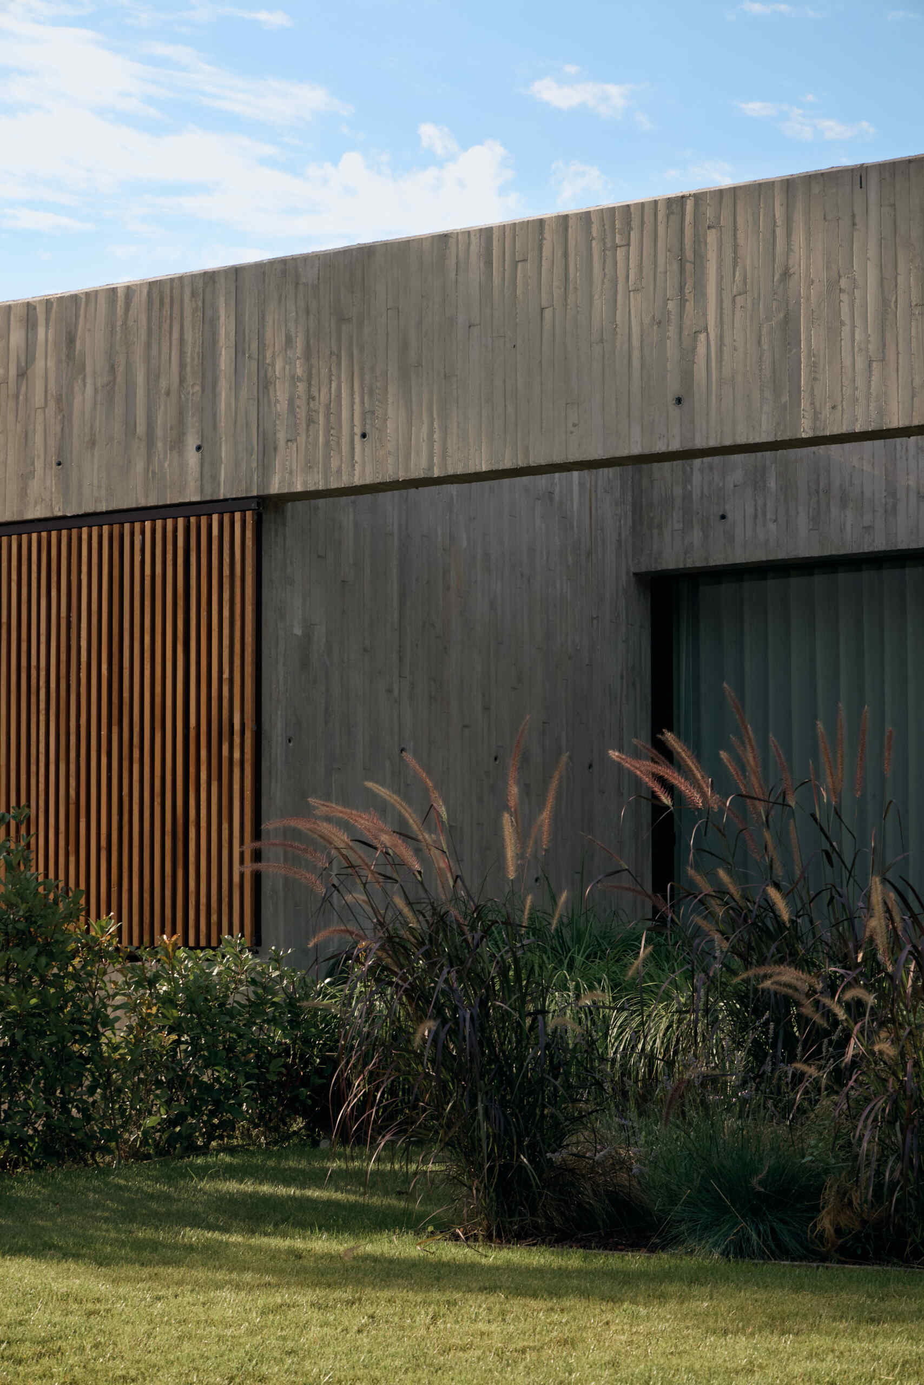
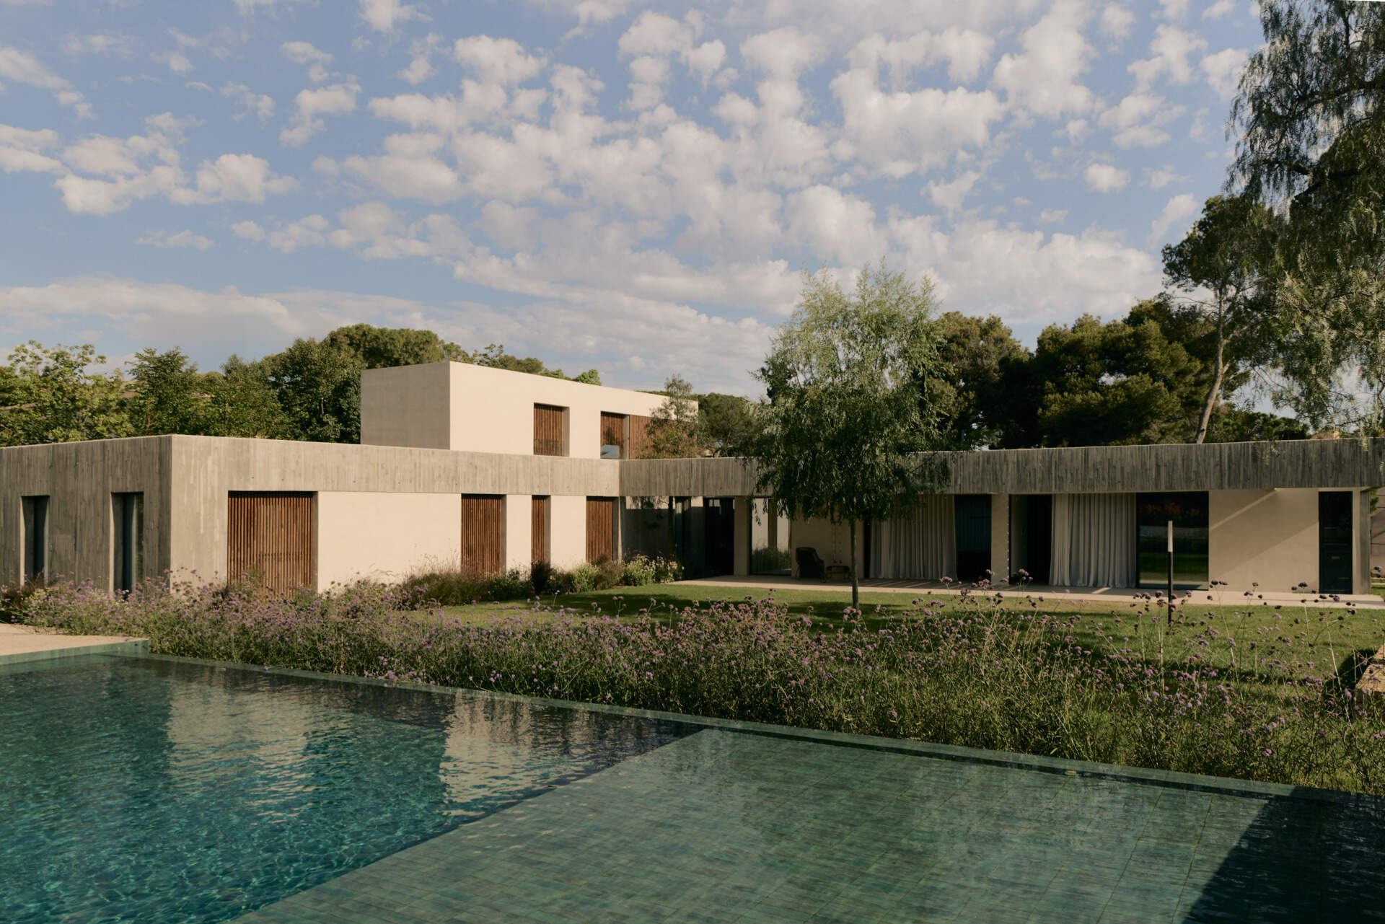
Casa Tossal makes an impression with its long, low profile and extensive use of board-marked concrete. The house follows an L-shaped plan, with a substantial concrete band wrapping around the ground floor to emphasize its horizontal form. The texture left by the wood formwork gives the concrete a more tactile appearance, while smoother microcement surfaces provide a subtle contrast. Although most of the house occupies a single level, a smaller upper volume accommodates two additional bedrooms and a study without interrupting the overall simplicity of the design.
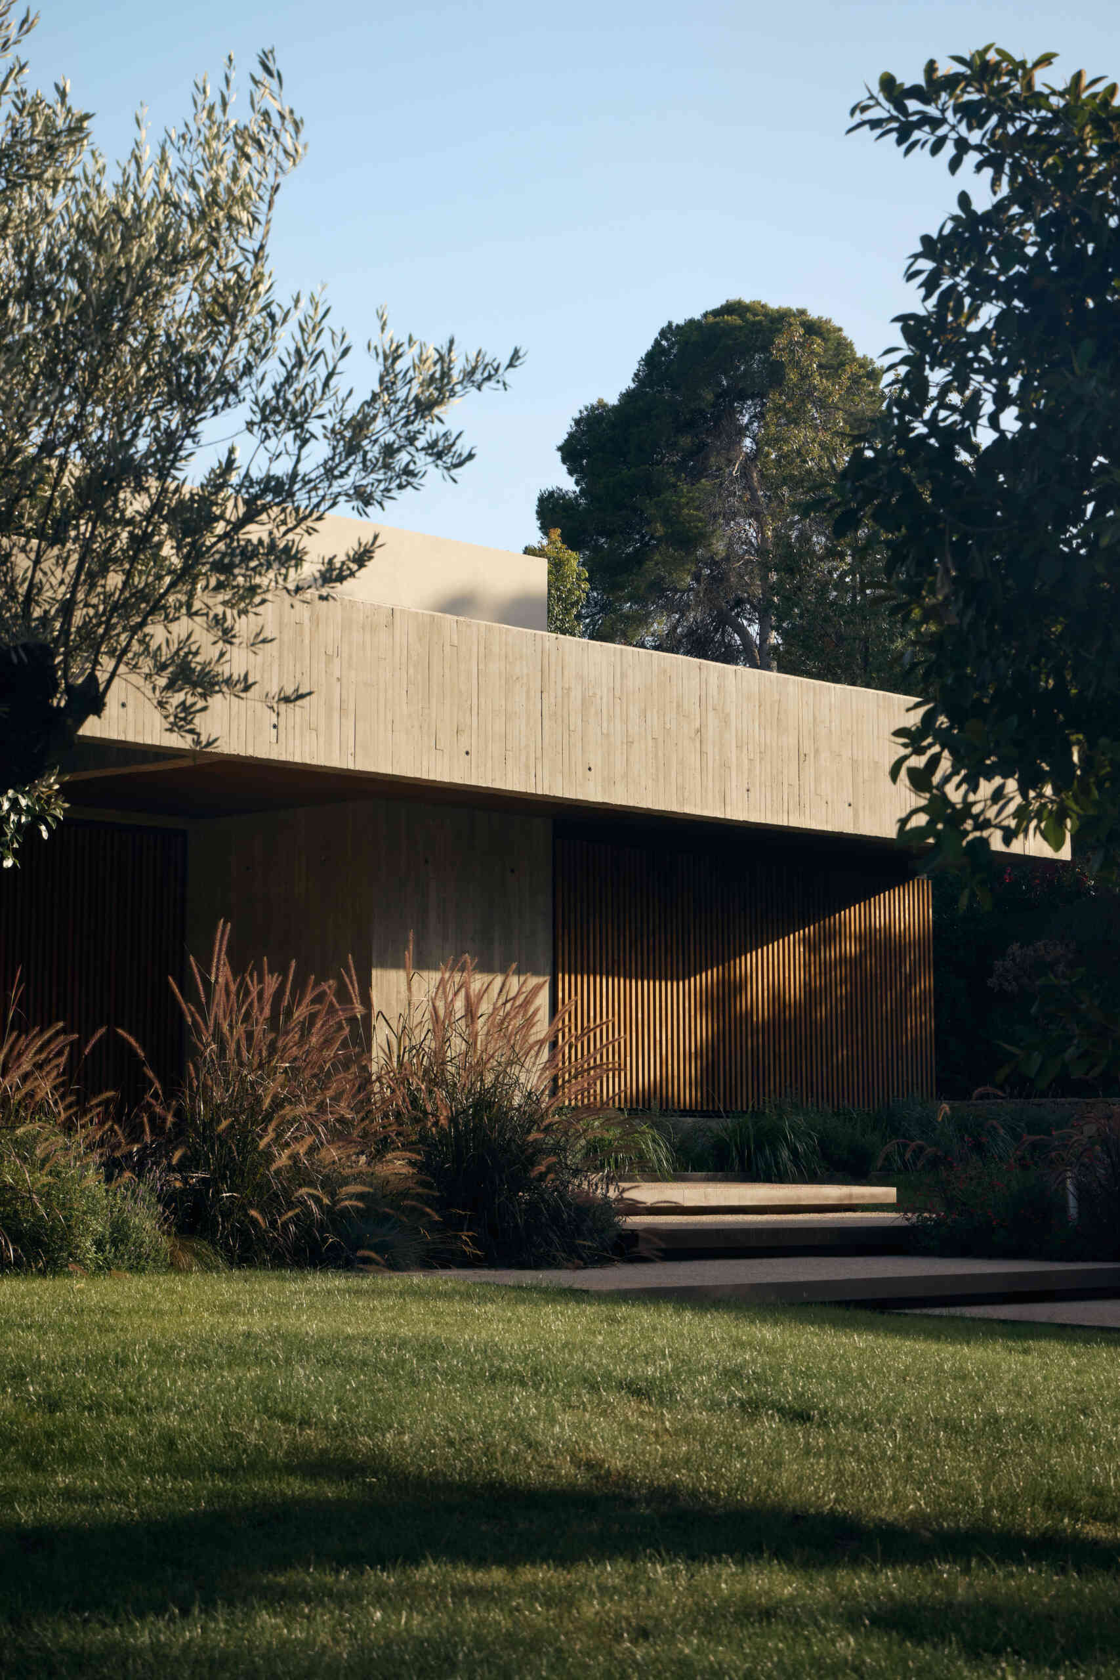
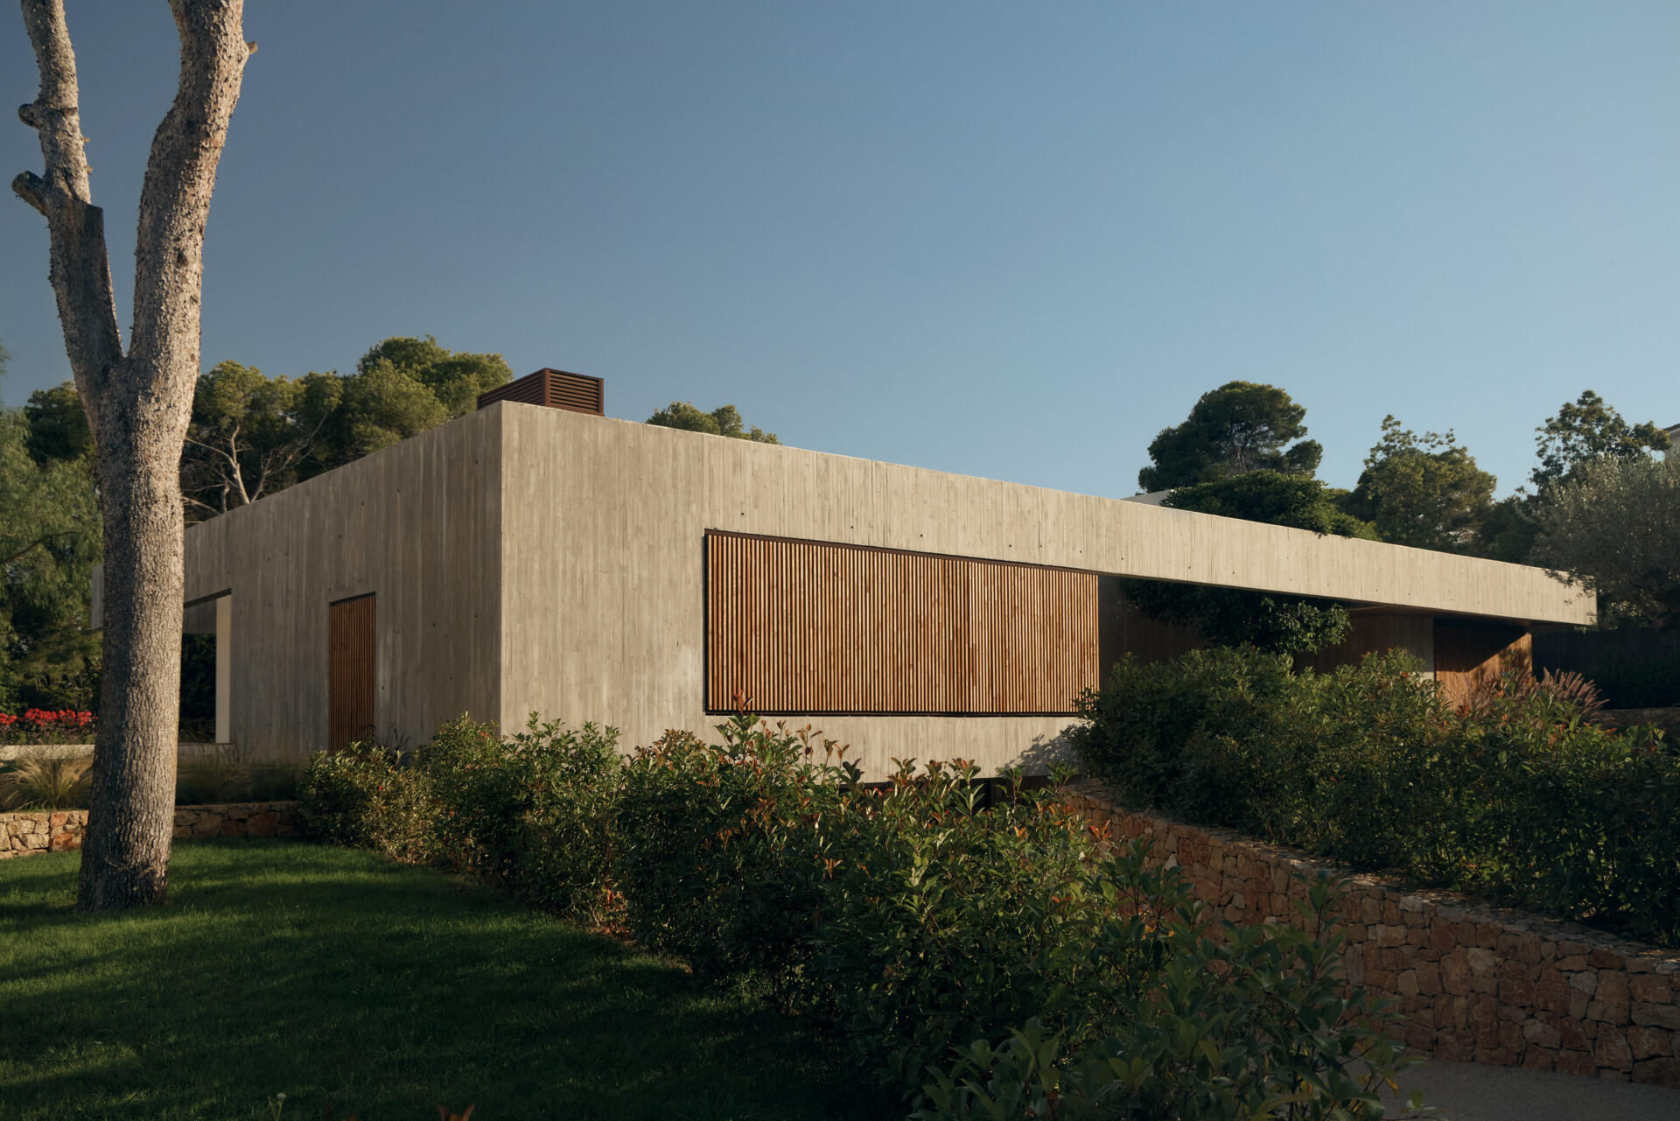
The varying ground levels also influence how the building appears from different parts of the property. On the vehicle access side, the site drops away to accommodate the driveway, revealing a double-height portion of the house that isn’t immediately apparent from the garden. Around the building, established trees, ornamental grasses, and planted borders soften the angular architecture, creating an interesting contrast between the solid concrete surfaces and the surrounding greenery.
Sliding Wood Screens Add Warmth and Privacy
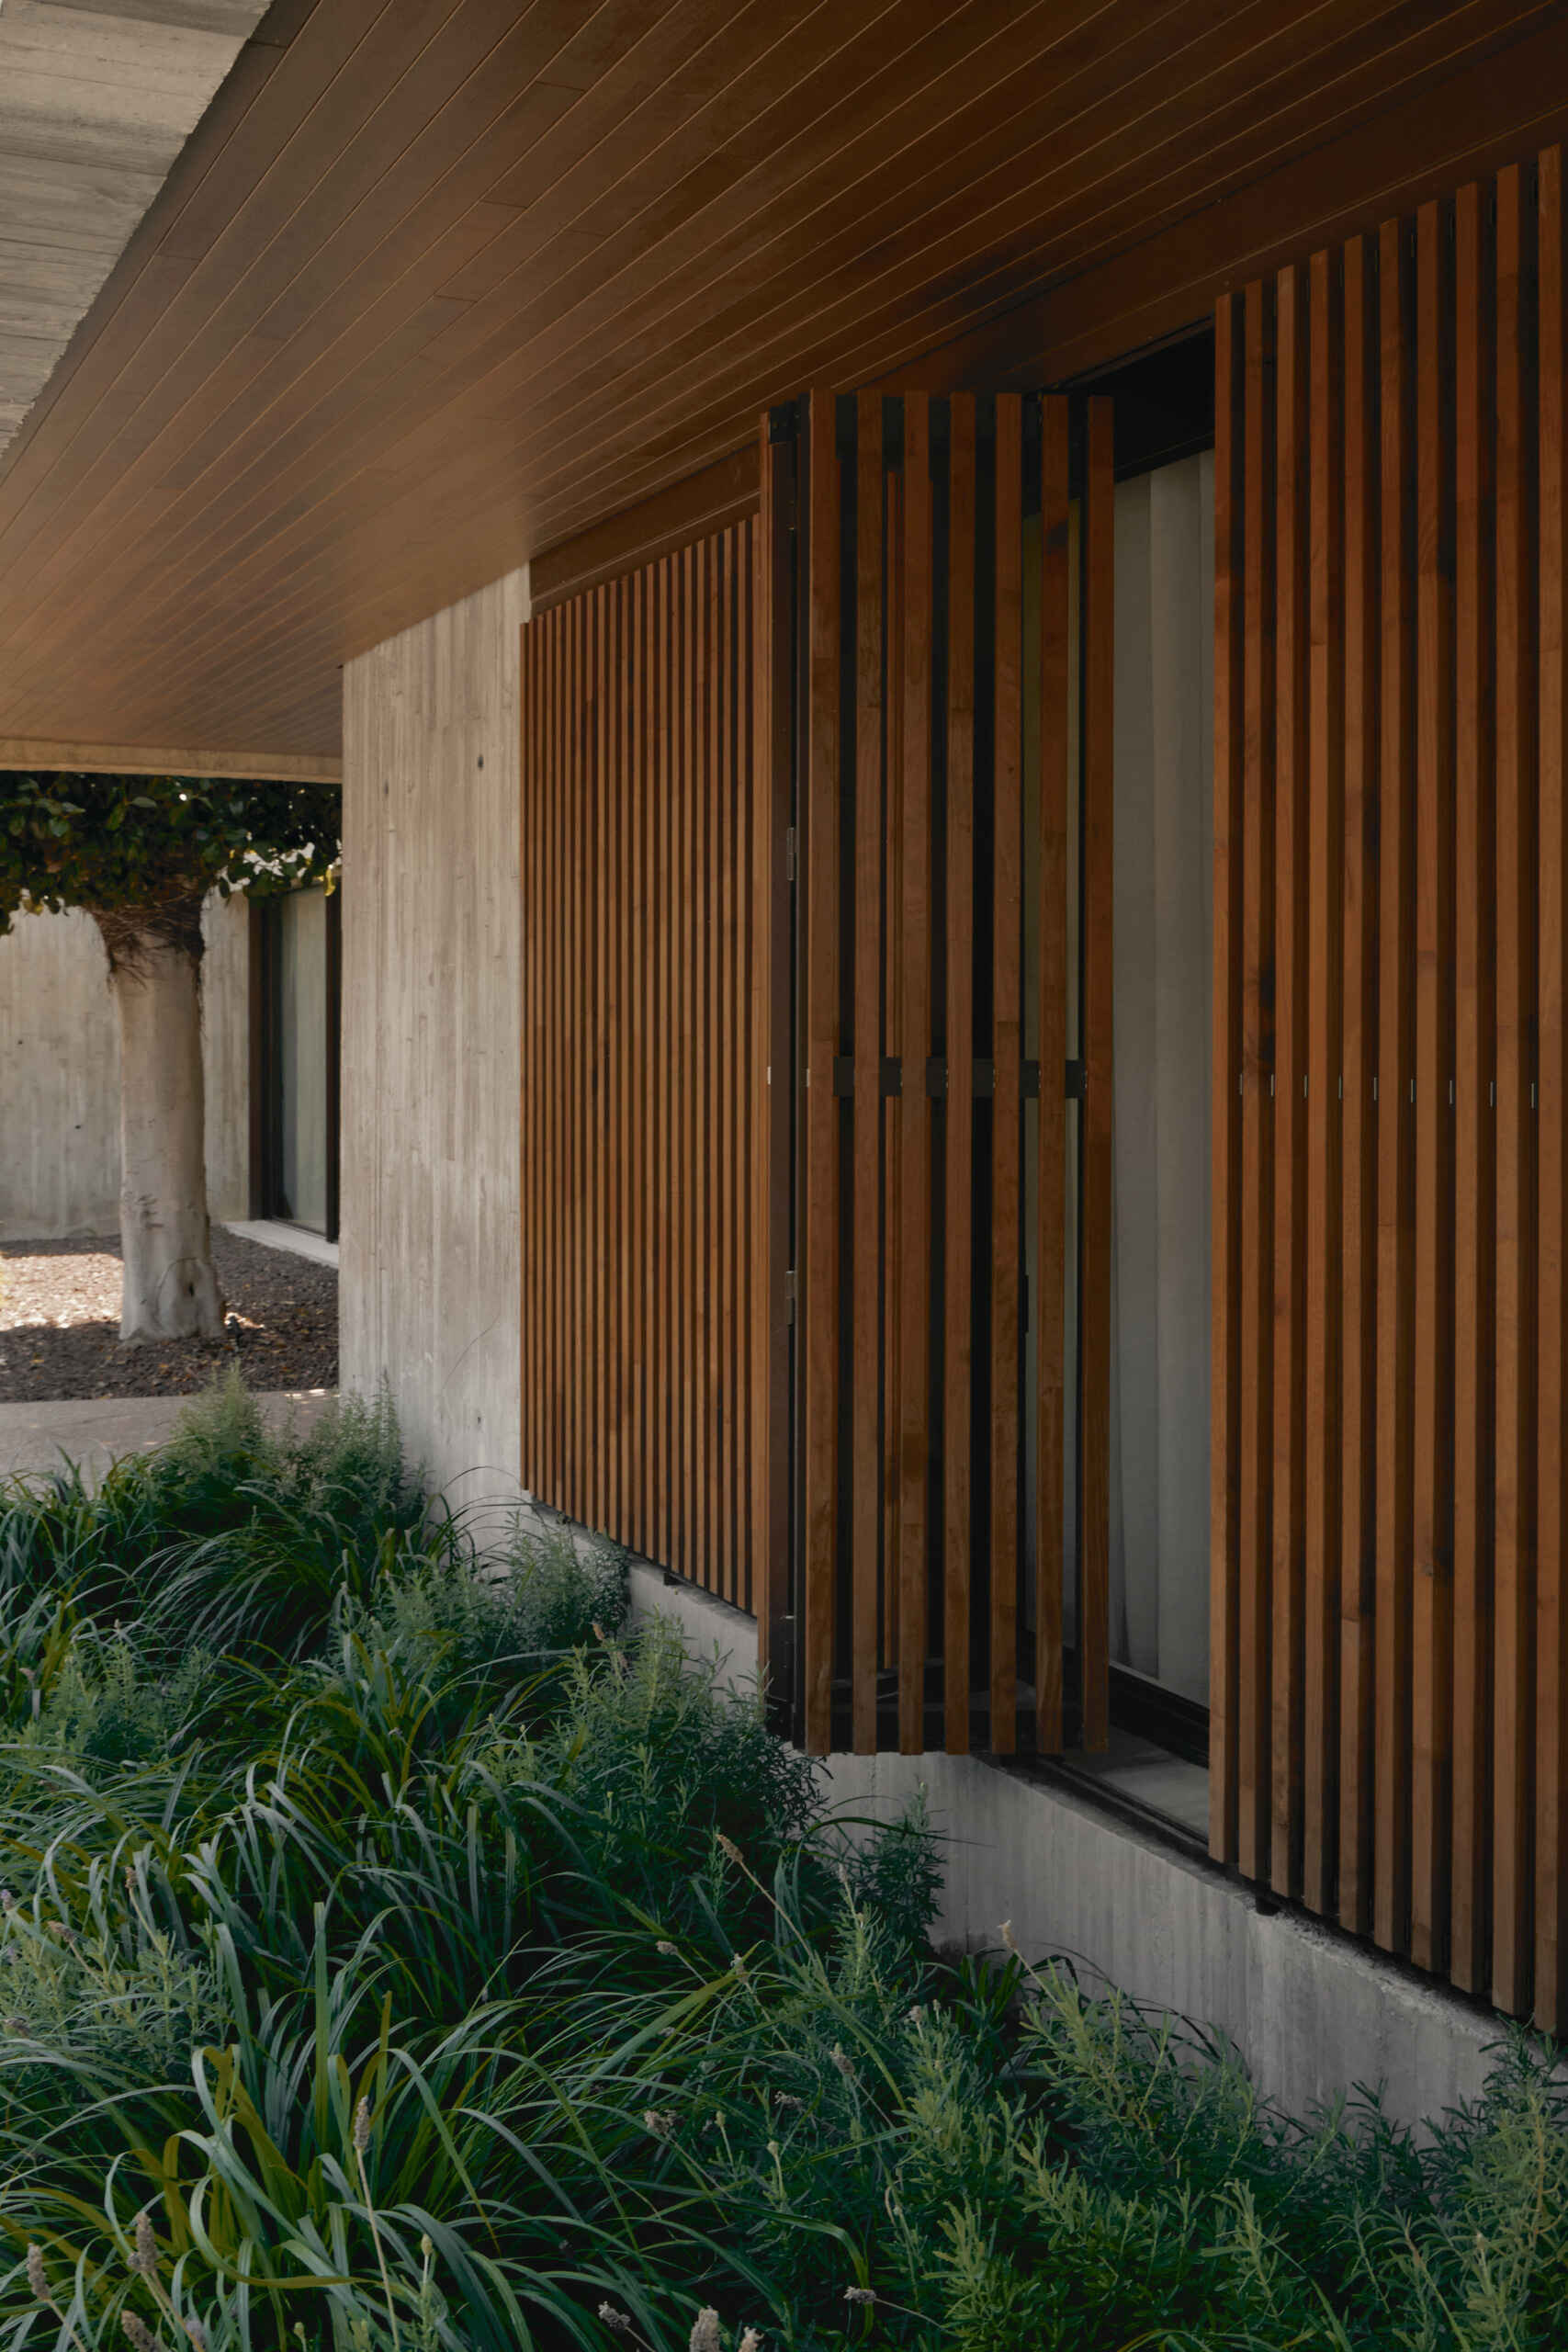
Timber introduces another dimension to the exterior, particularly through the vertical wooden screens positioned across several large openings. These aren’t simply decorative features. The sliding slats can be drawn across the windows to filter sunlight and provide privacy, or retracted into the walls when they aren’t needed. As sunlight passes between the slats, it creates changing patterns of light and shadow that give the otherwise solid facade a sense of movement.
The warmth of the wood also provides a welcome contrast to the concrete. Beneath the overhanging roof, timber-lined ceilings extend across the sheltered exterior spaces, bringing a softer finish to the architecture.
A Front Entrance That Leads Straight Through the House
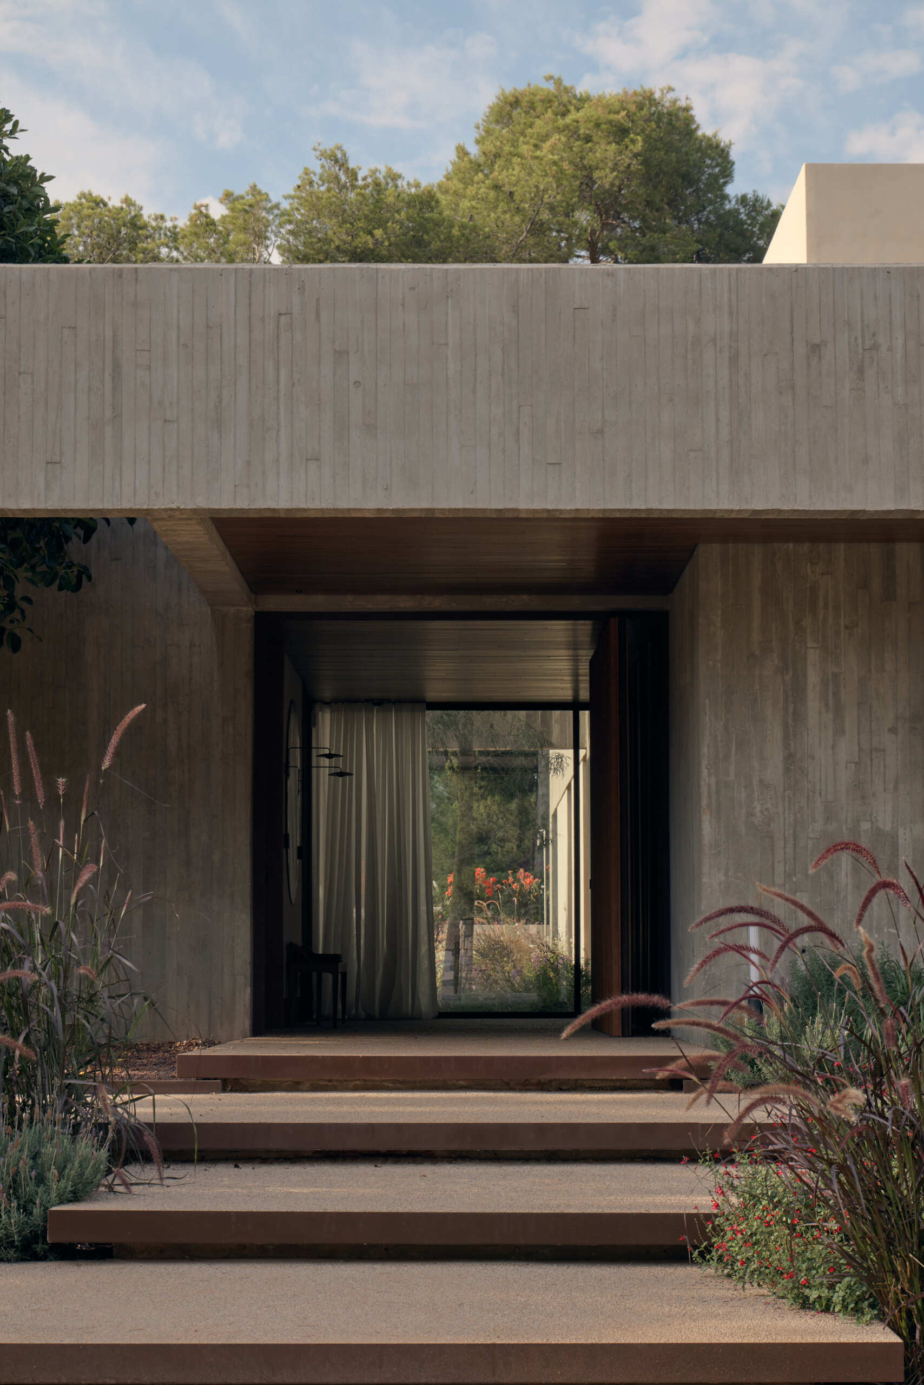
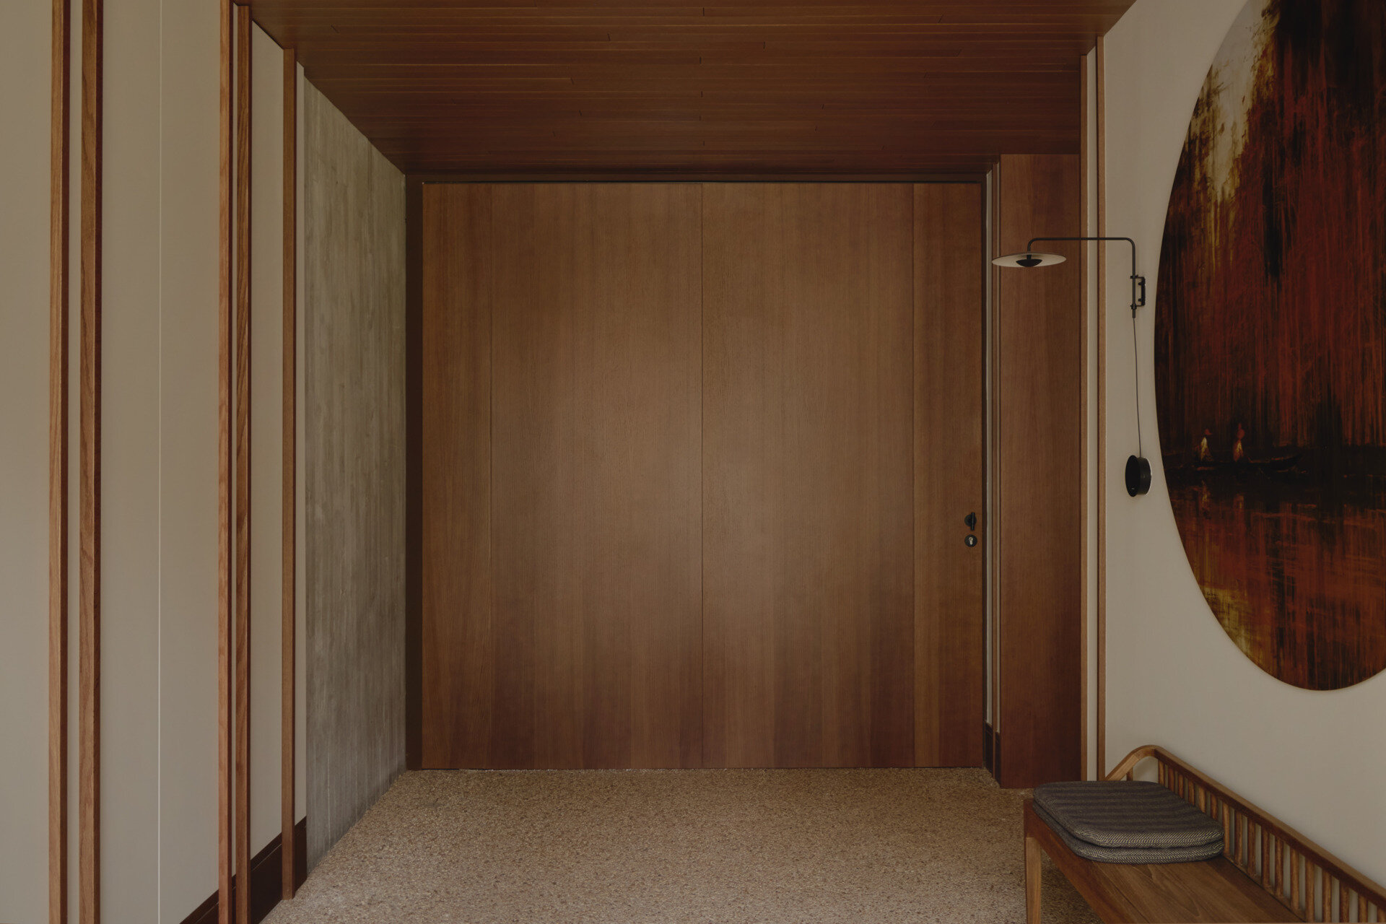
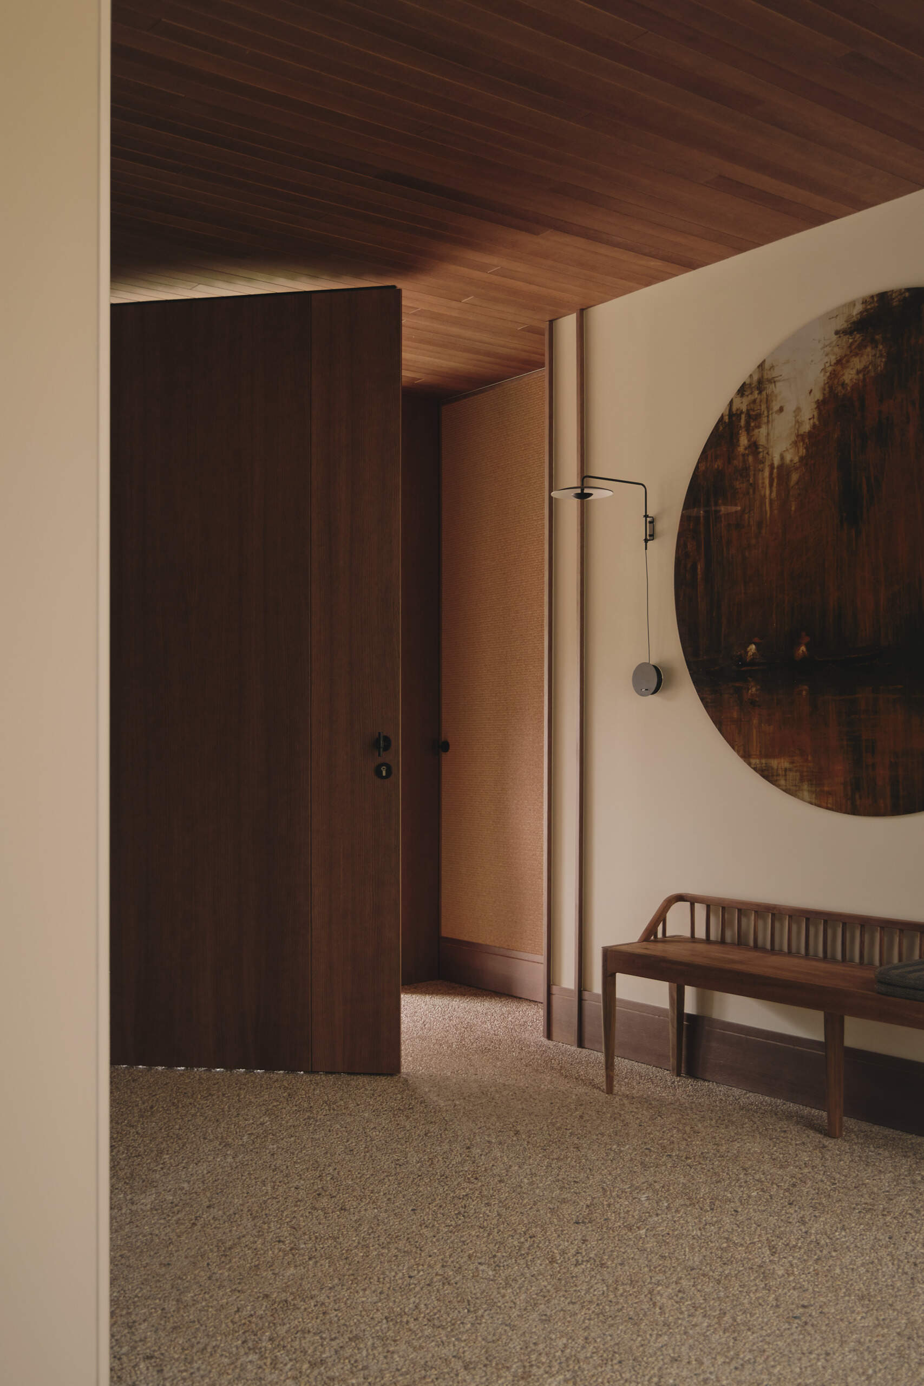
Getting to the front door is part of the architectural experience. Large platforms of exposed-aggregate concrete step through the landscaped front garden, creating a gradual approach between clusters of ornamental grasses and flowering plants. The pathway eventually reaches a recessed entrance beneath the substantial concrete roof, where the timber-lined ceiling continues into the house. Beyond the front door, the entryway opens into a generous passage with a direct view toward the rear garden. This central route also separates the communal living areas from the more private bedroom wing.
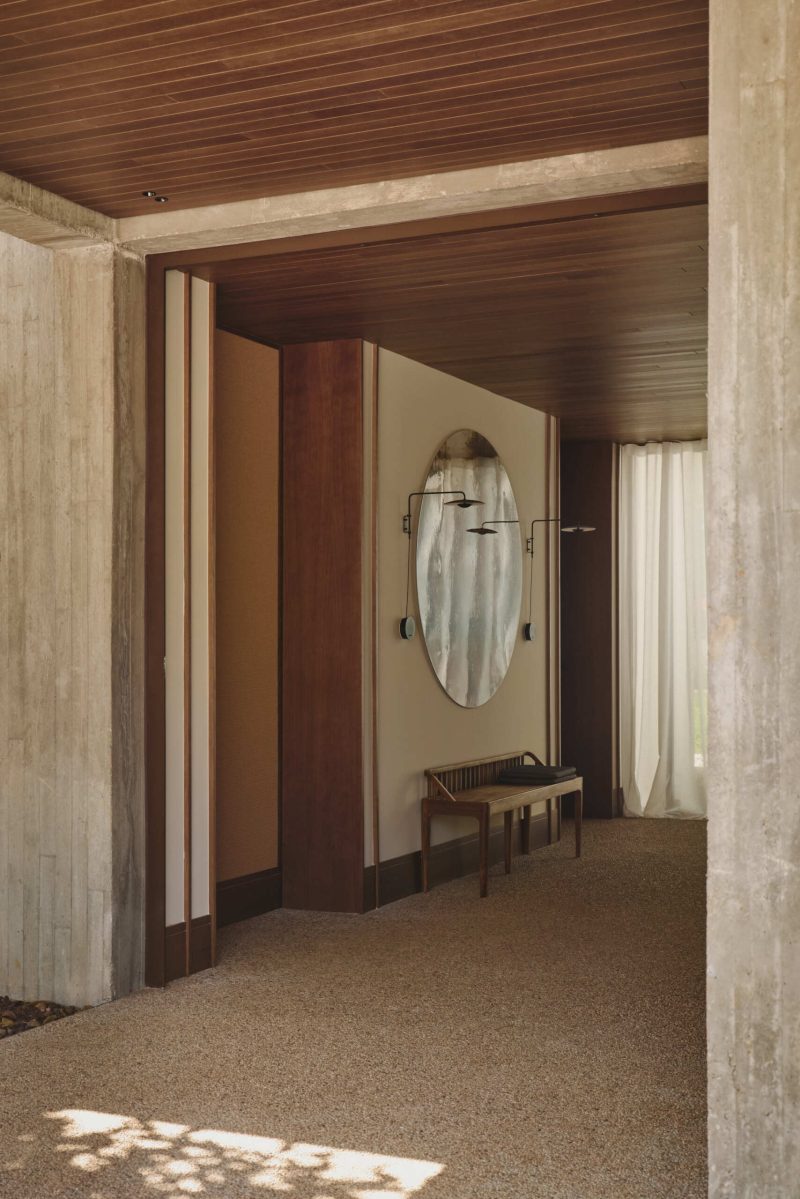
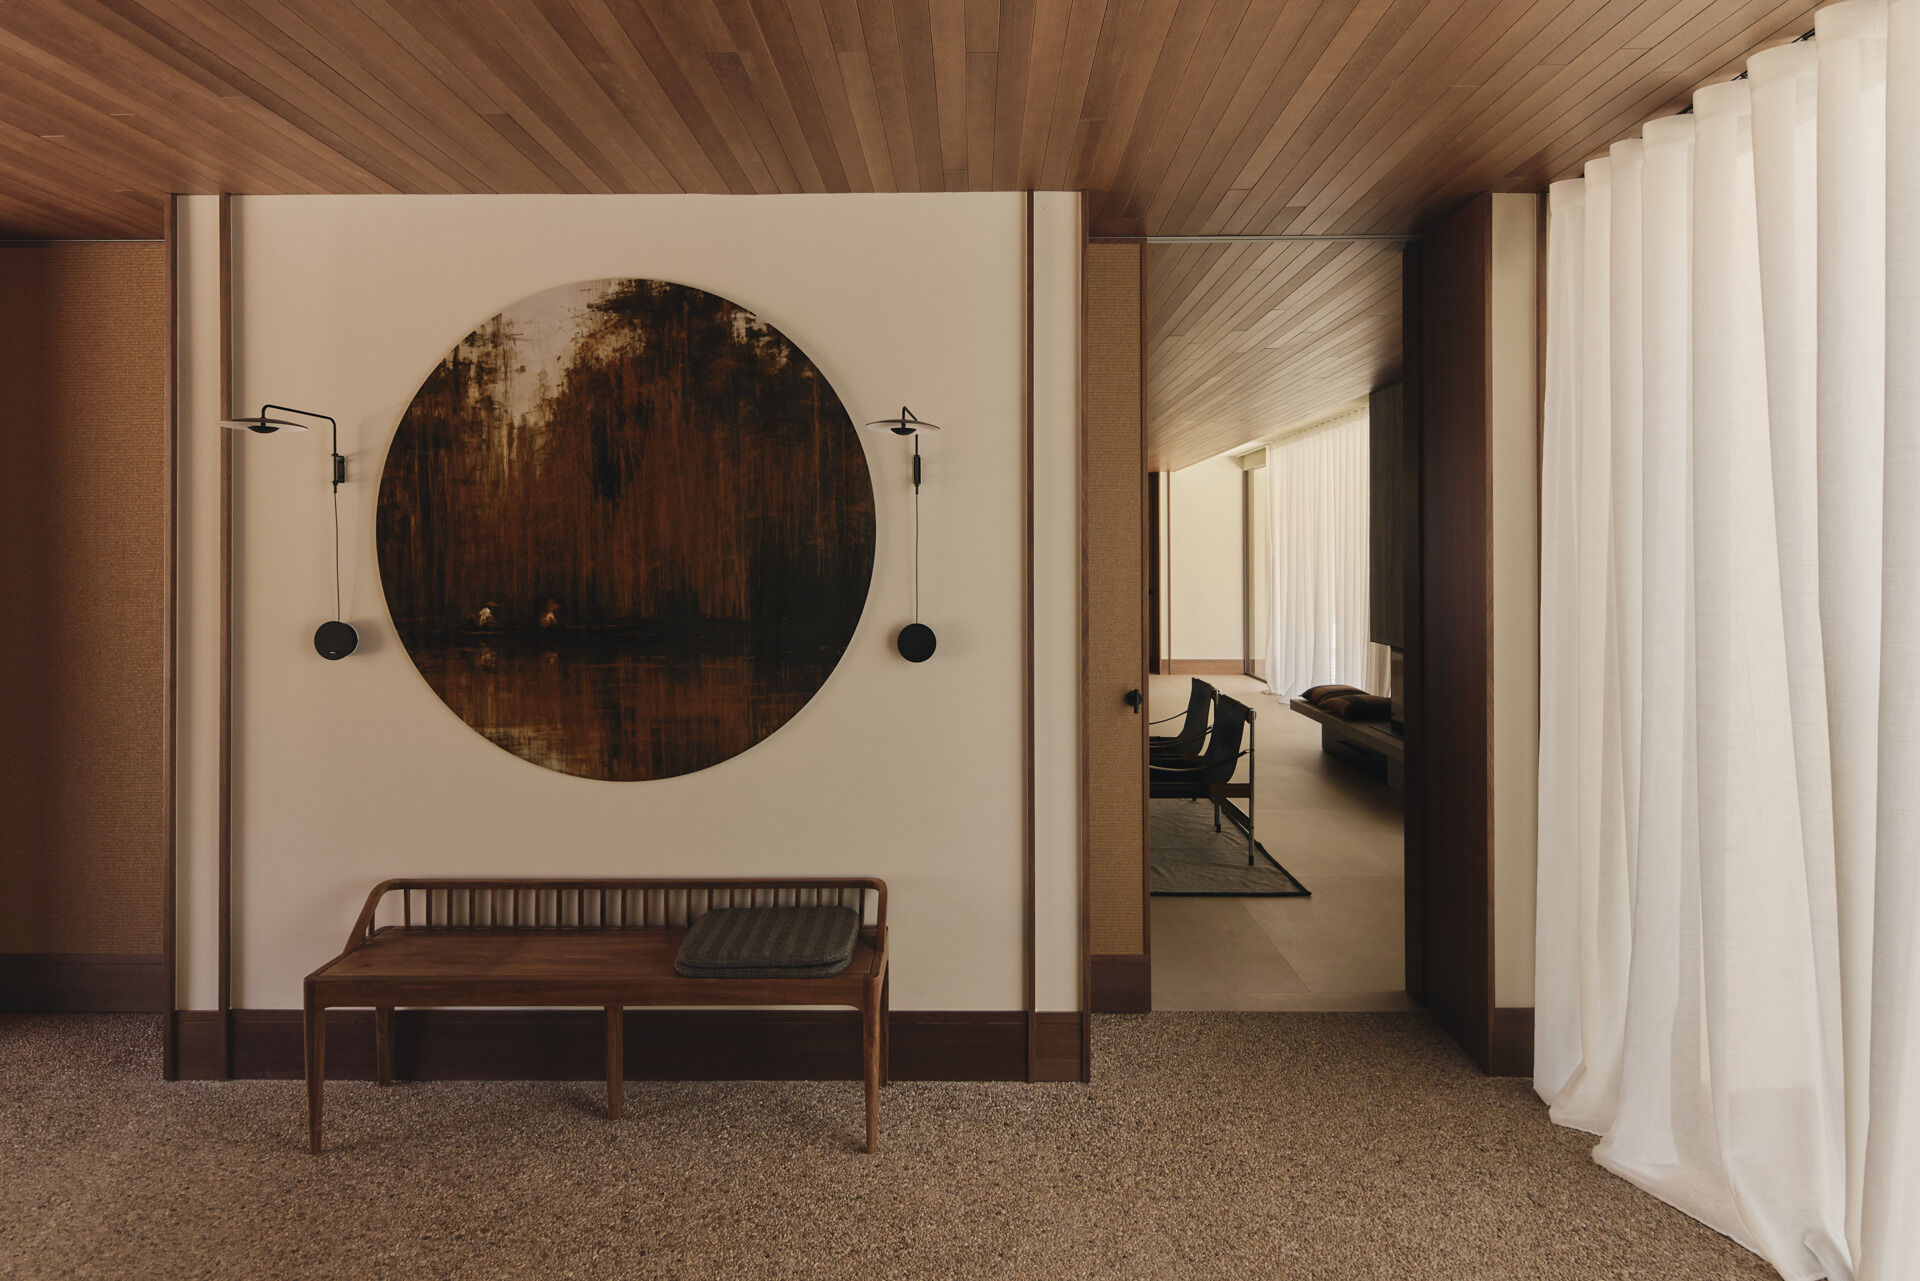
Inside, the atmosphere becomes warmer, with a wood ceiling, large wooden doors, and natural-colored walls. A Spindle bench by Ethnicraft sits beneath the oval artwork Selvas de hierro N10 by Calo Carratalá, accompanied by slender black wall lights. The exposed-aggregate floor continues indoors, preserving a physical link to the approach outside, while the wood detailing and furnishings make the entrance feel inviting without adding unnecessary decoration.
A Living Room with a Concrete Fireplace
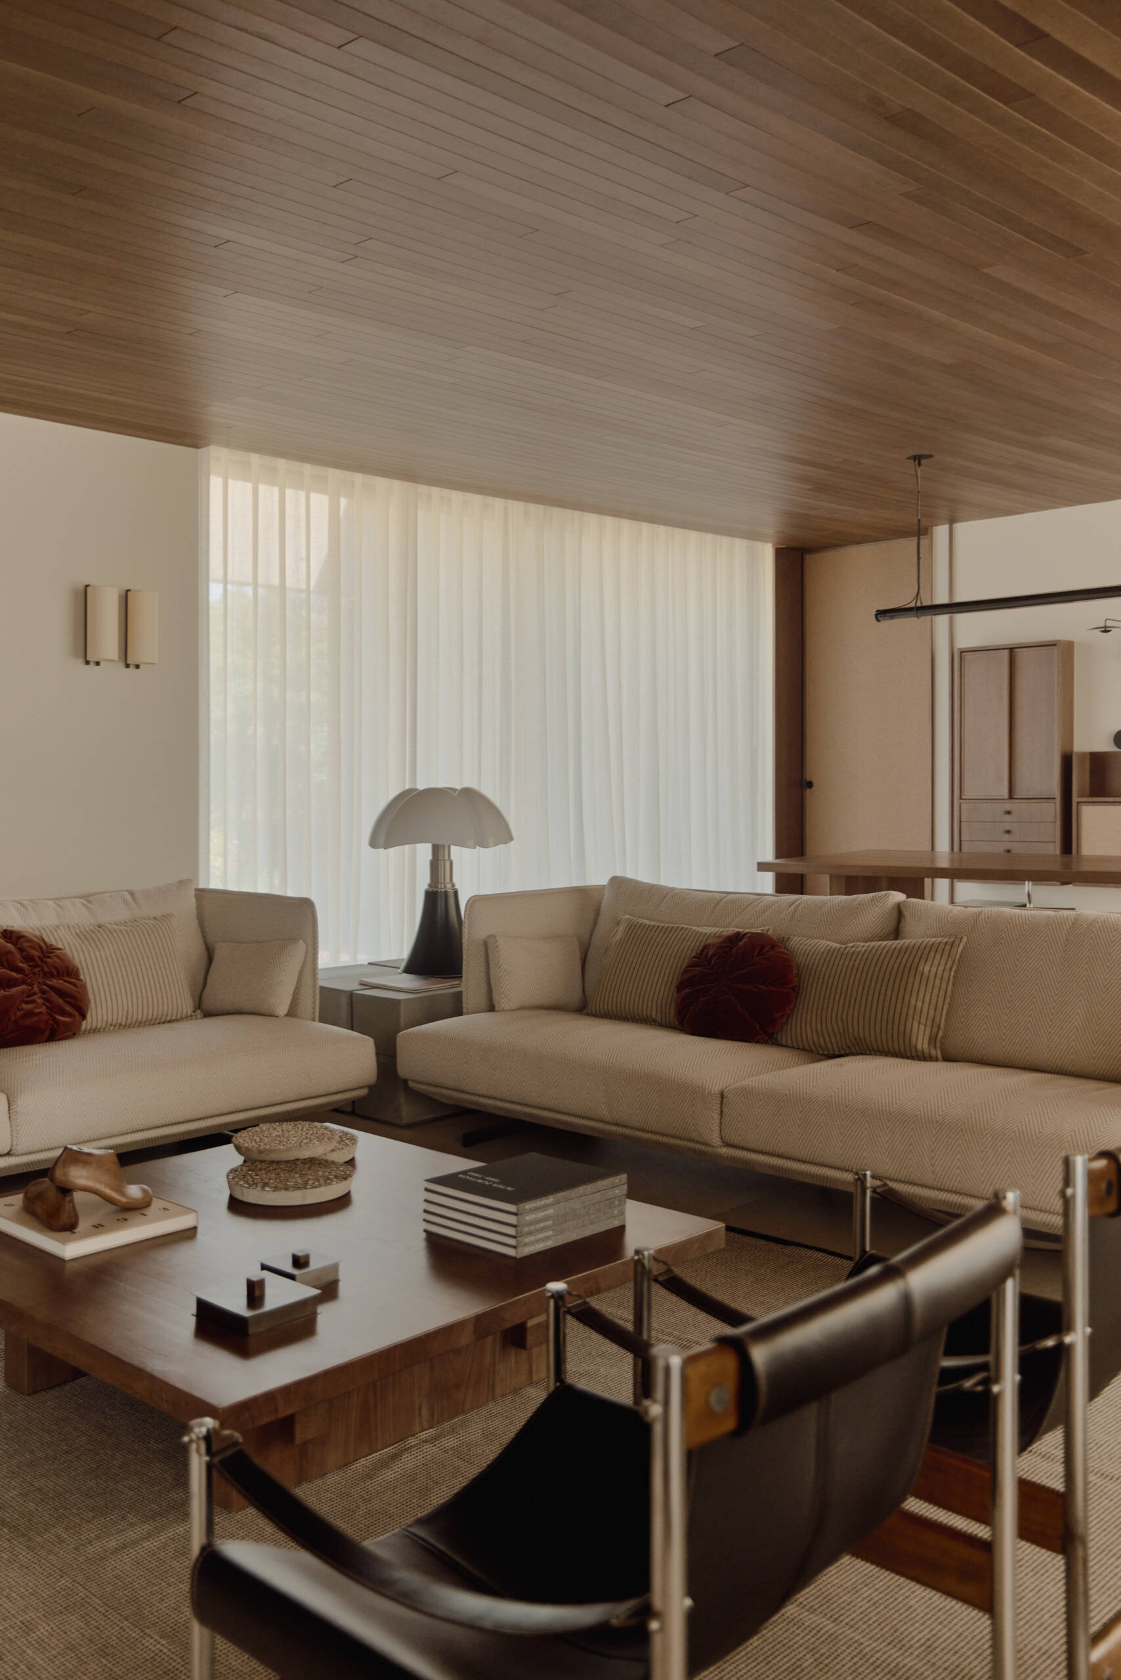
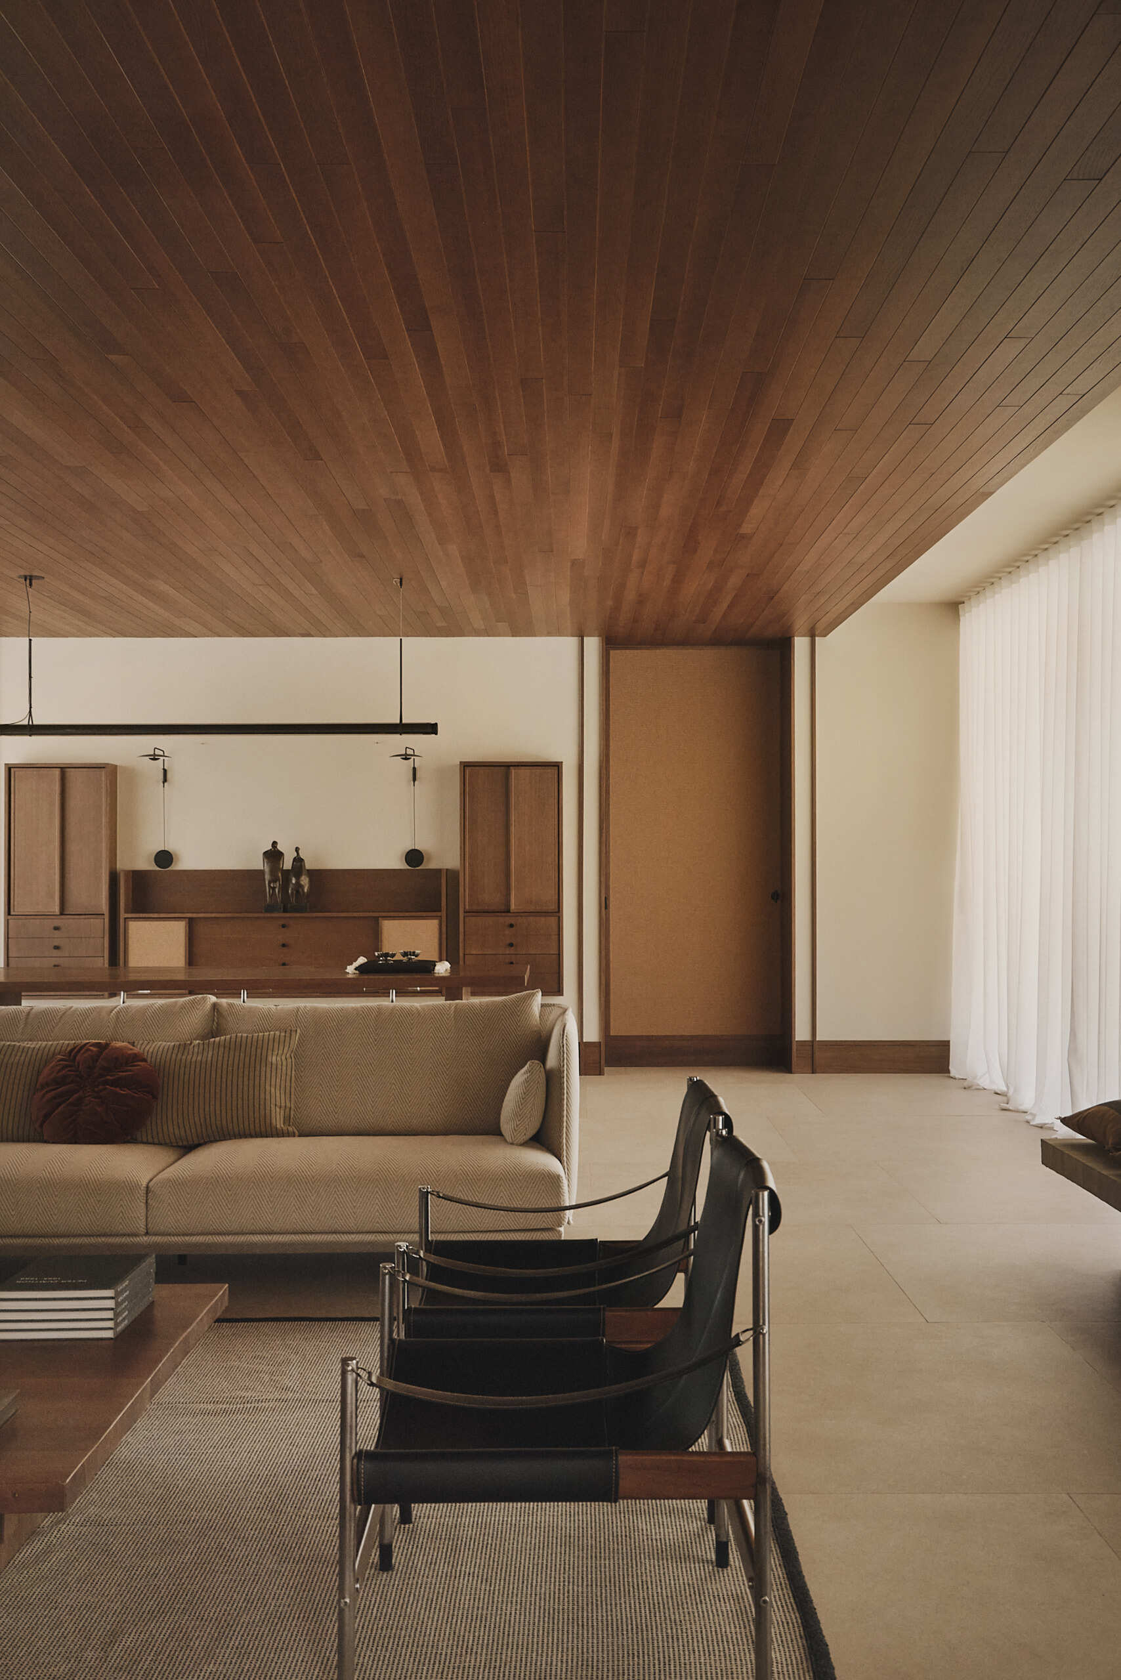
Moving into the main living room, the material palette becomes more relaxed while still retaining the architectural character of the house. A large board-formed concrete fireplace takes up much of one wall, with a low hearth extending alongside it to provide additional seating. A pale upholstered sofa faces two restored Francés Barceló armchairs from 1960, their slim metal frames and dark upholstery contrasting with the softer furnishings. Between them, a custom walnut coffee table by Viruta Lab sits on a large woven rug, bringing the furniture together without overcrowding the space.
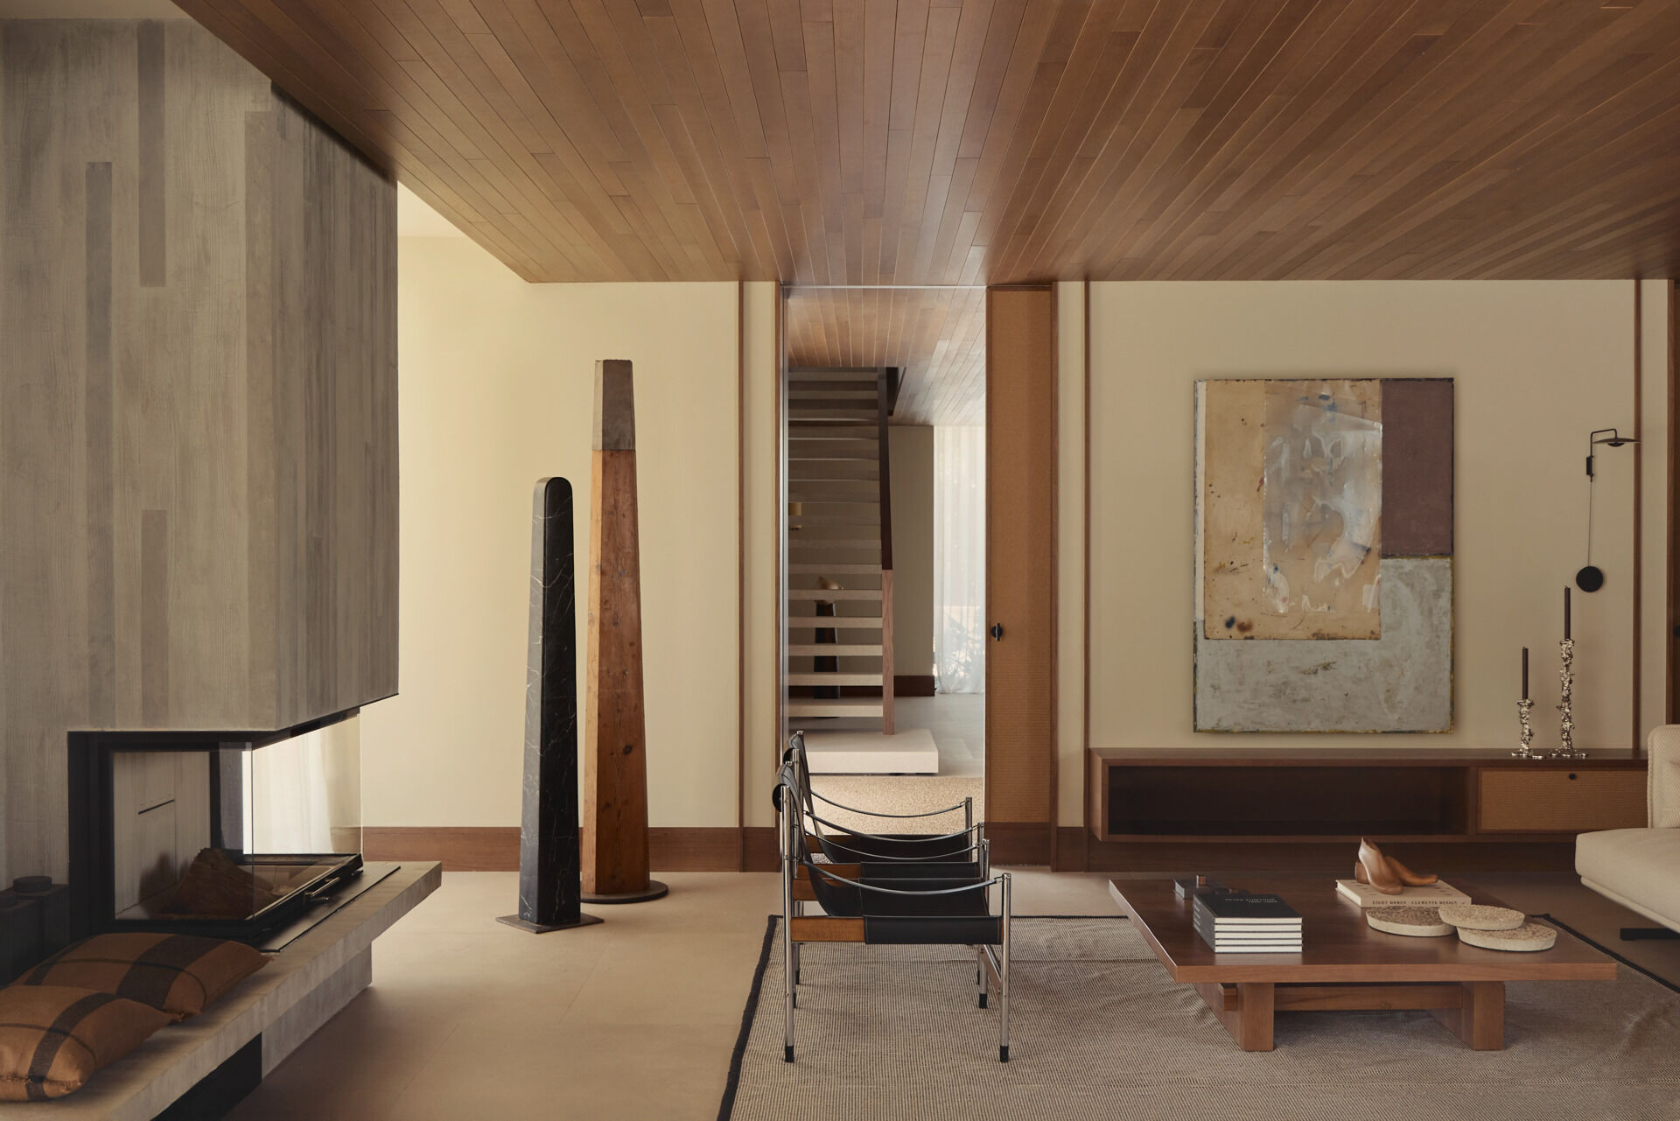
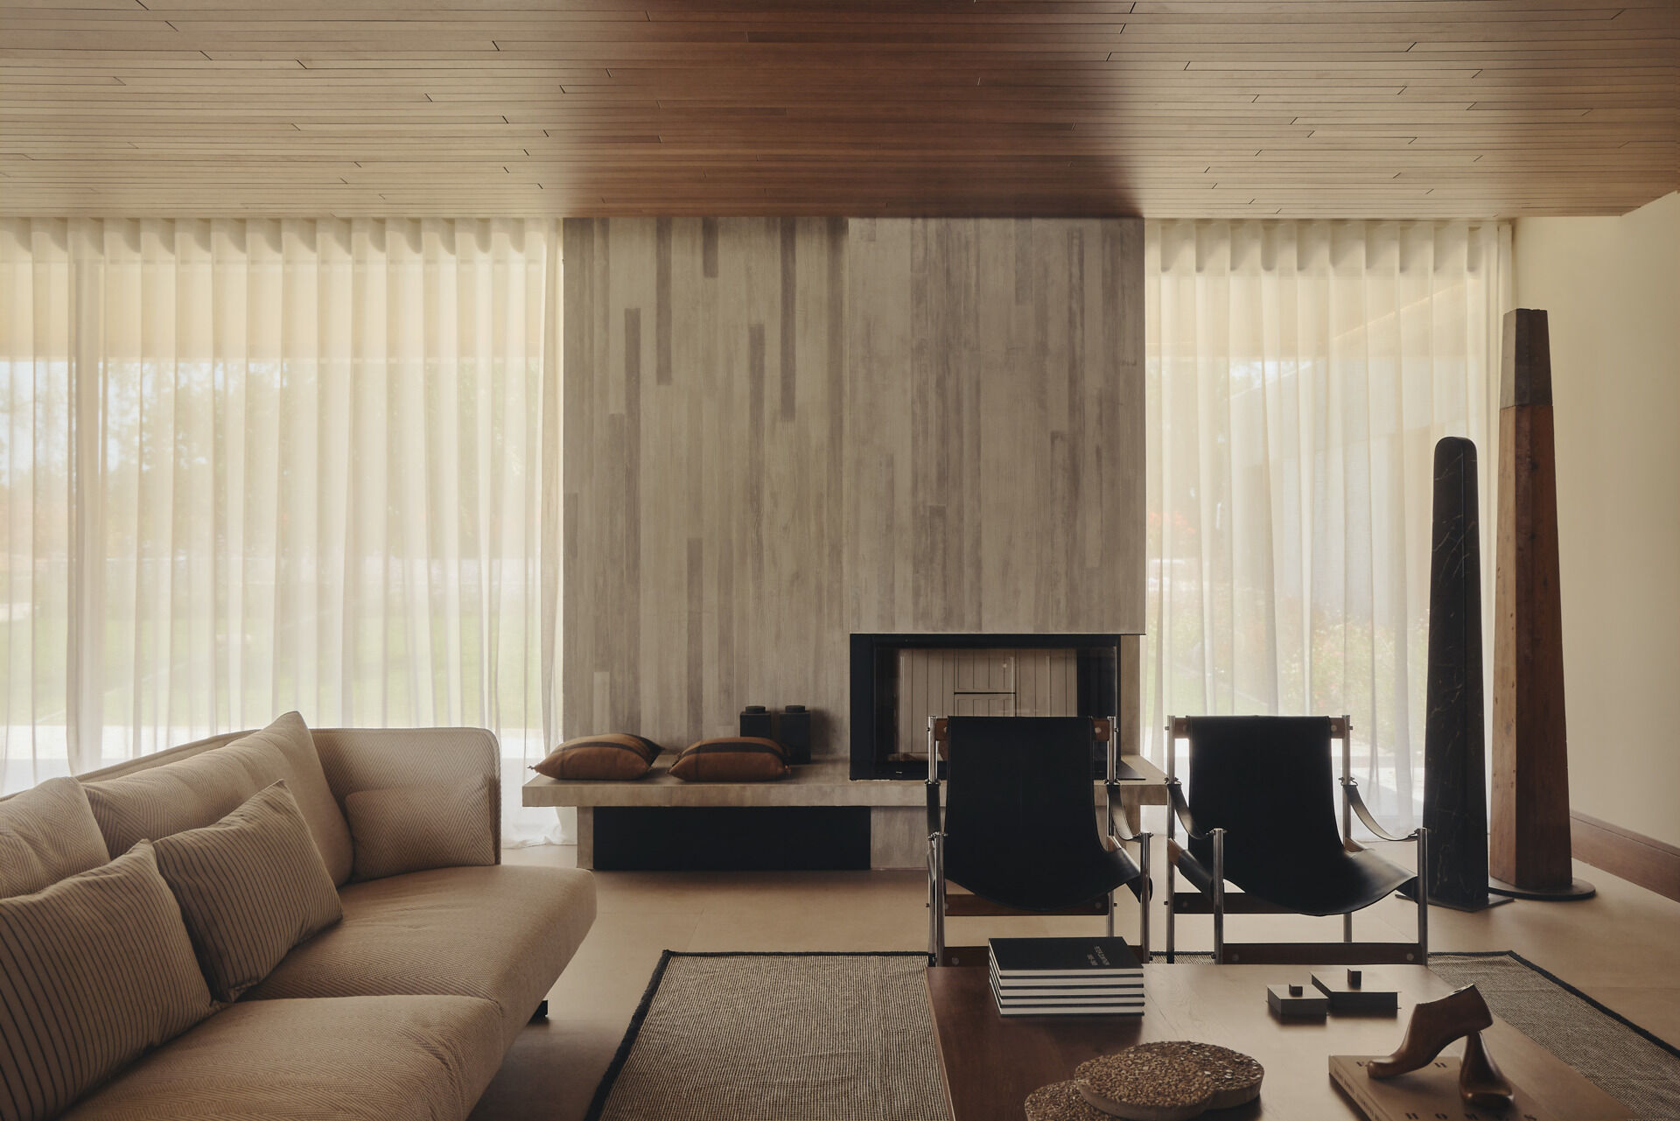
Art and sculpture bring another level of detail to the room. A large abstract painting titled Gris Flexible, courtesy of Galería Adelantado, hangs above a low timber console, while two tall sculptures by Vicente Ortí introduce black marble, timber, and grey stone. Floor-to-ceiling sheer curtains soften the daylight entering through the large windows, with the wood-paneled ceiling adding warmth overhead.
A Dining Room with Custom Walnut Furniture
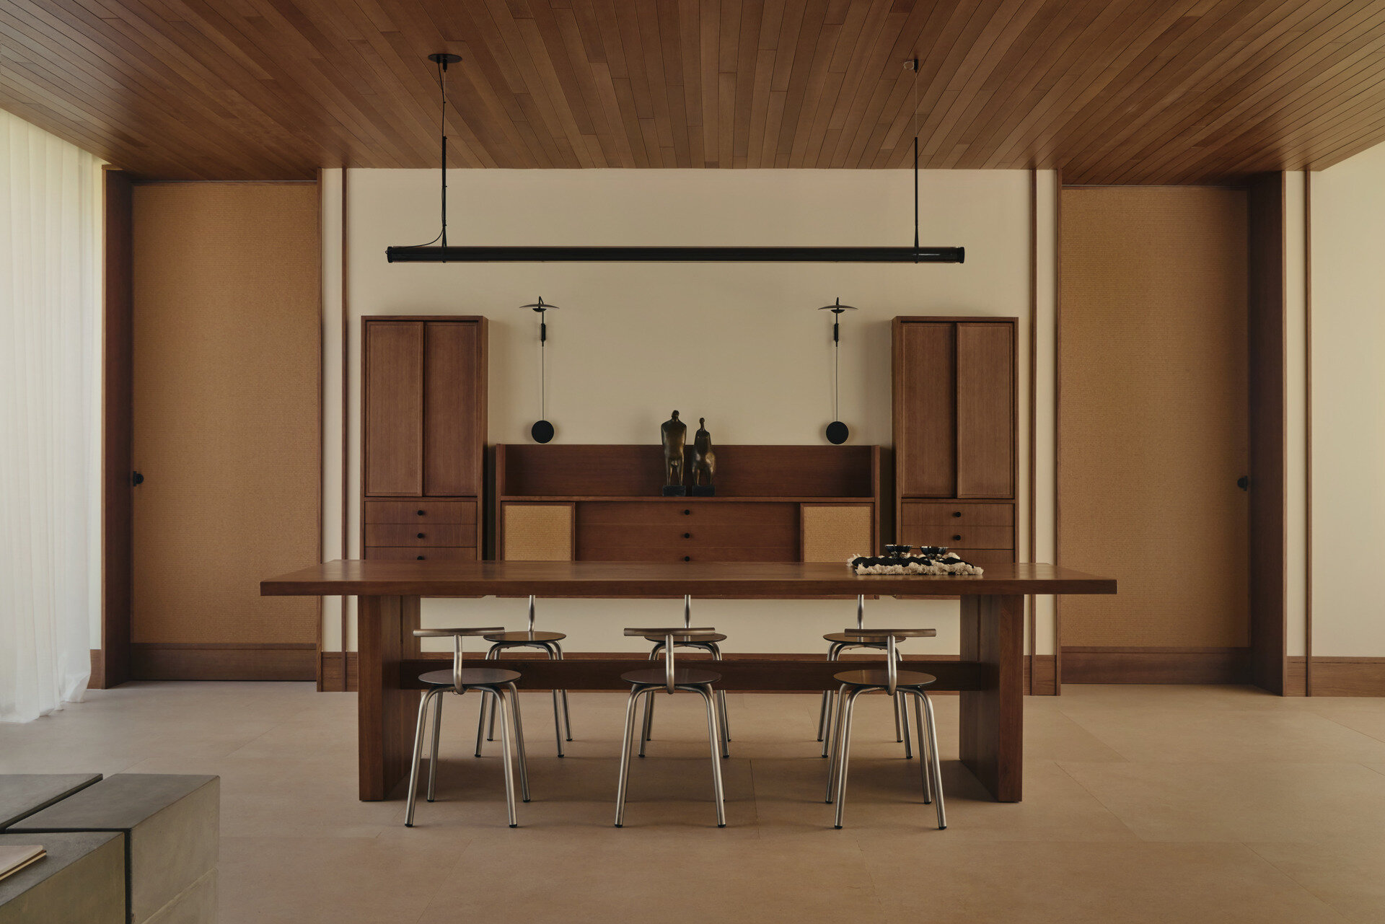
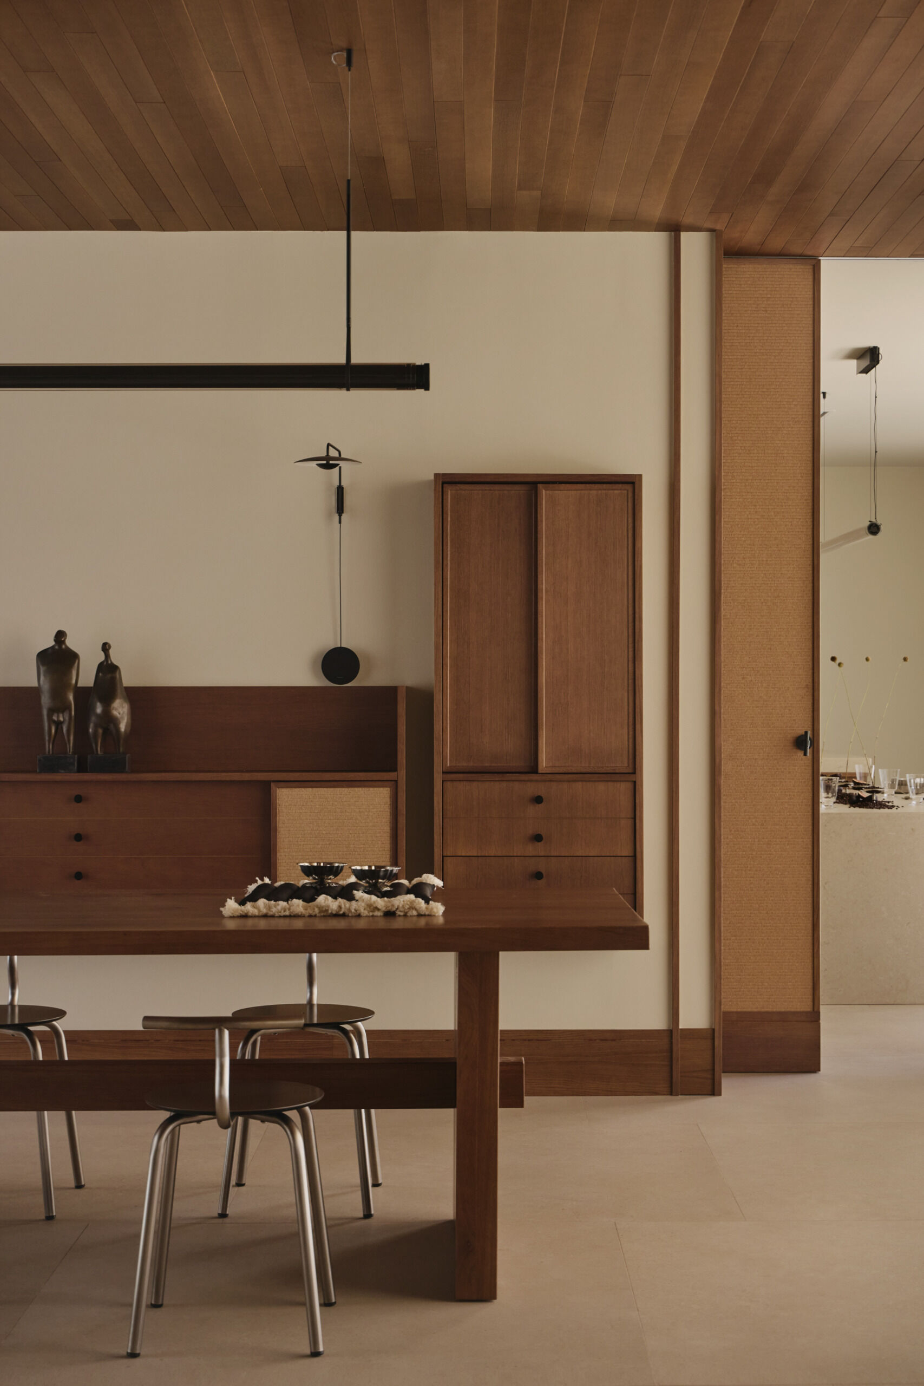
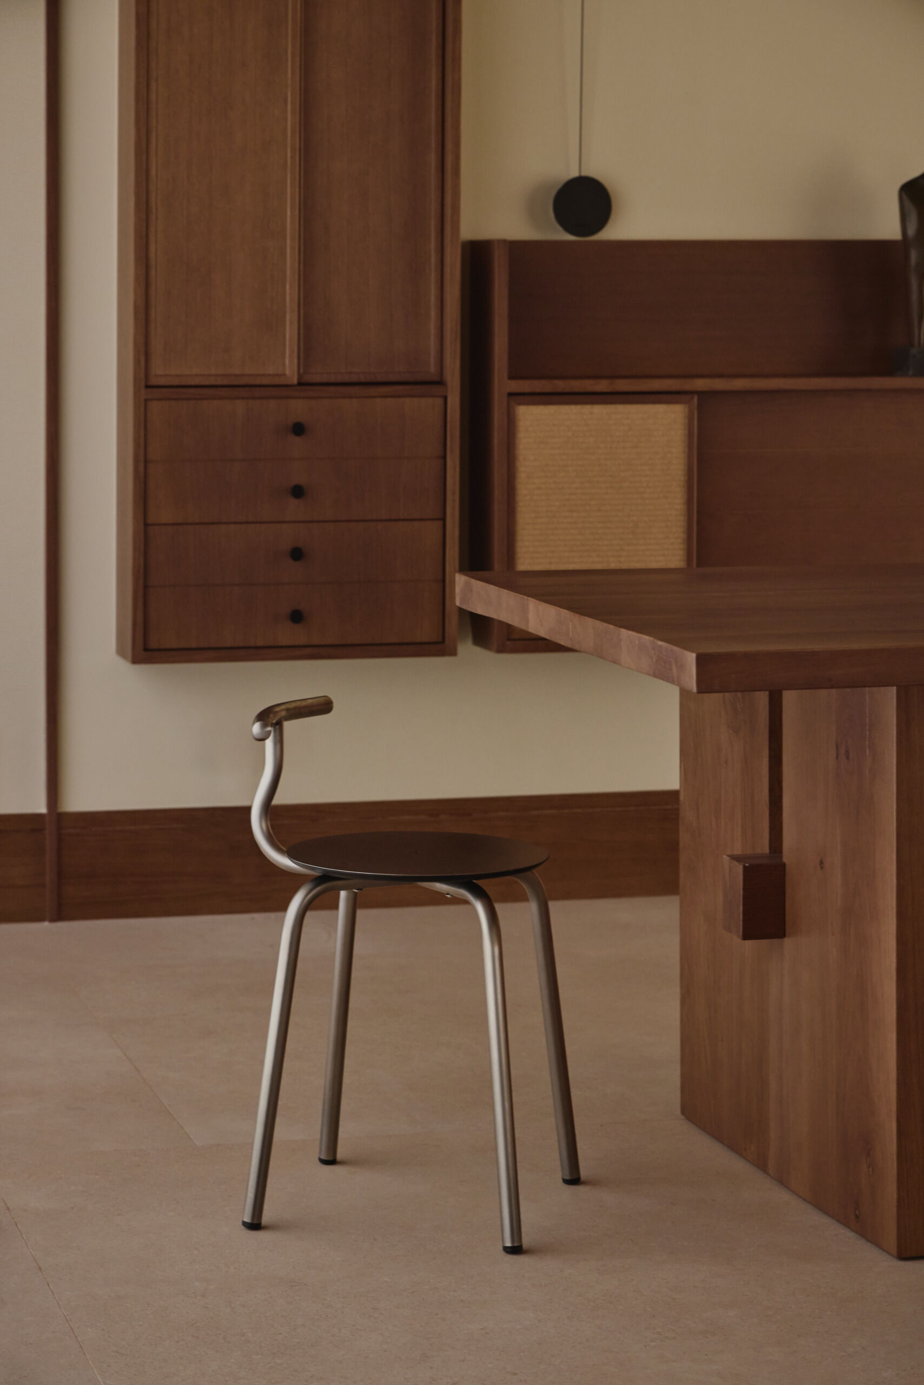
The dining room continues the home’s preference for simple forms, with a large custom walnut dining table by Viruta Lab occupying the center of the space. Its substantial rectangular top and solid supports are paired with Tam Inox chairs by Ondarreta, which introduce slender metal frames and dark seats. Above the table, a long Fris pendant by Marset provides a simple linear feature that complements the arrangement below.
Along the back wall, a symmetrical arrangement of timber cabinetry combines enclosed storage, drawers, and open display space. Natural woven panels appear on the cabinetry and the large sliding doors at either end, introducing texture without adding competing colors. At the center, the Bronze Couple sculpture by Vicente Ortí sits on the sideboard, with a pair of black Ginger wall lights by Marset positioned above.
A Kitchen with Microcement Cabinets and Timber Details
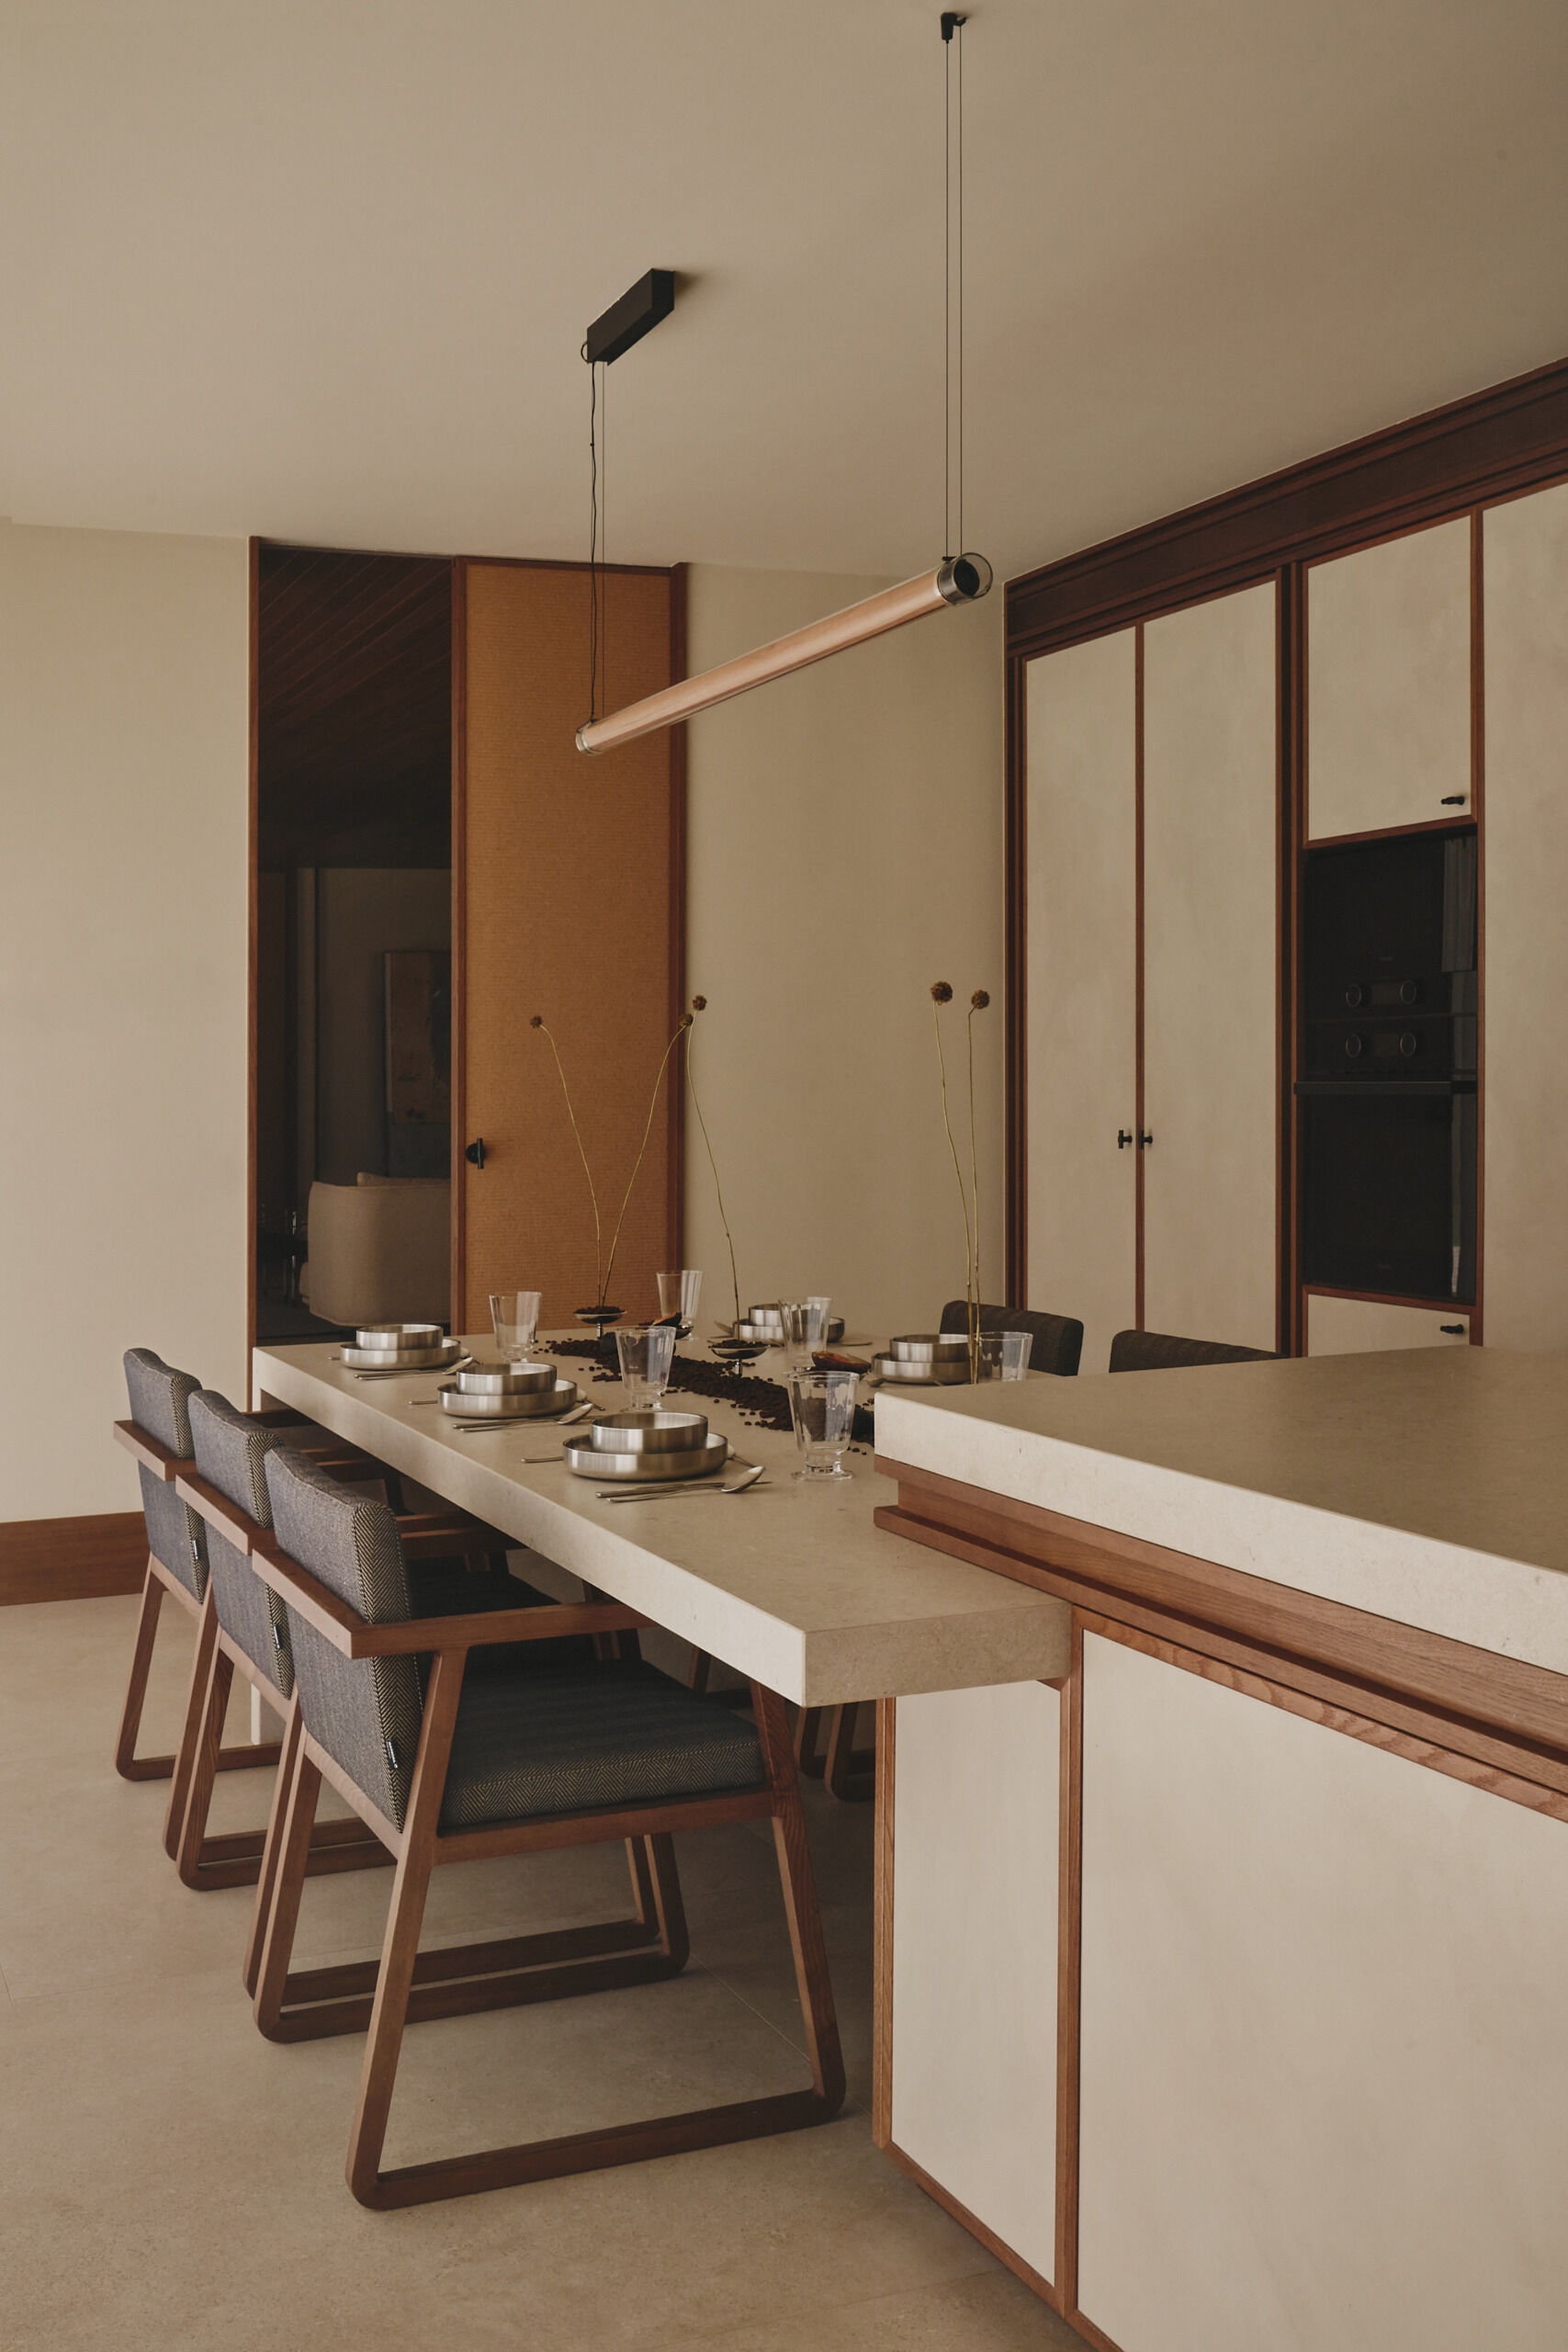
In the kitchen, the architects have taken a different approach to cabinetry, using smooth microcement finishes to create an almost seamless appearance. Pale cabinet fronts are outlined by H-shaped timber profiles, making the individual doors and drawers visible while keeping the overall composition simple. A wall of tall cabinetry accommodates integrated appliances and storage, while an open section with shelving and a black faucet provides a practical workspace. The pale countertops introduce another subtle material variation, complemented by the darker wood framing.
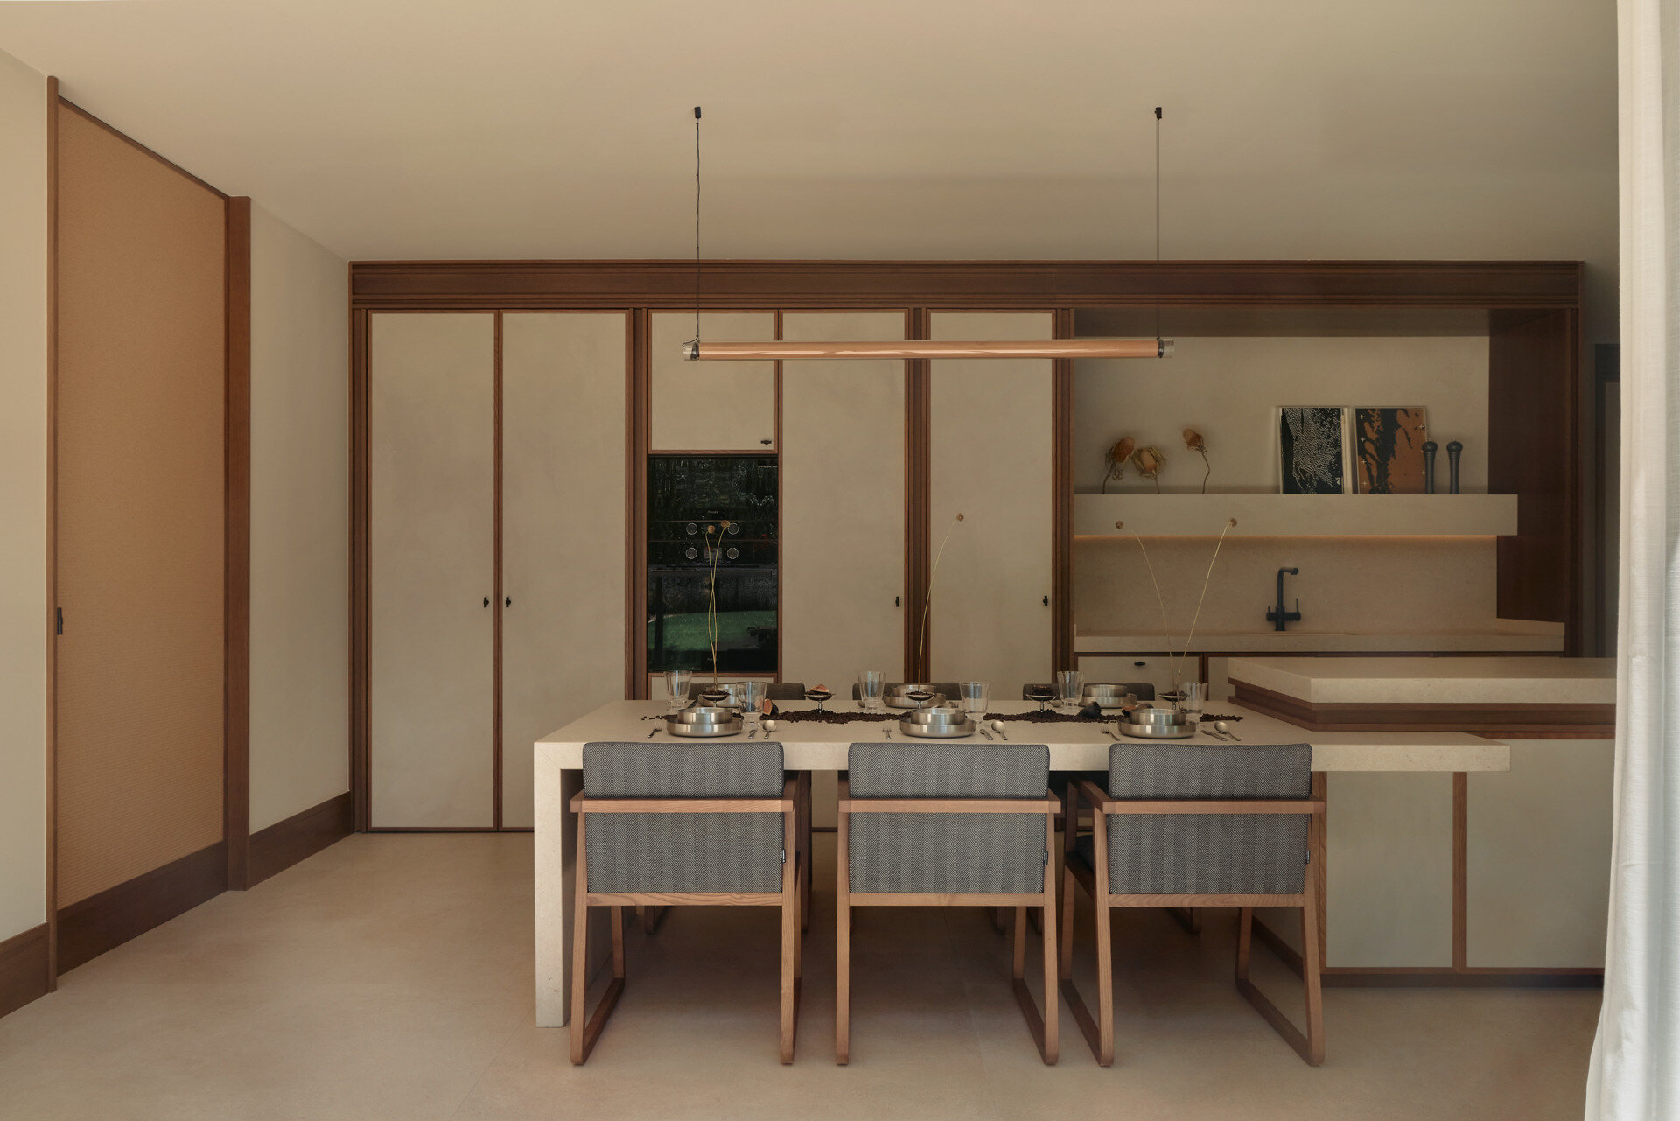
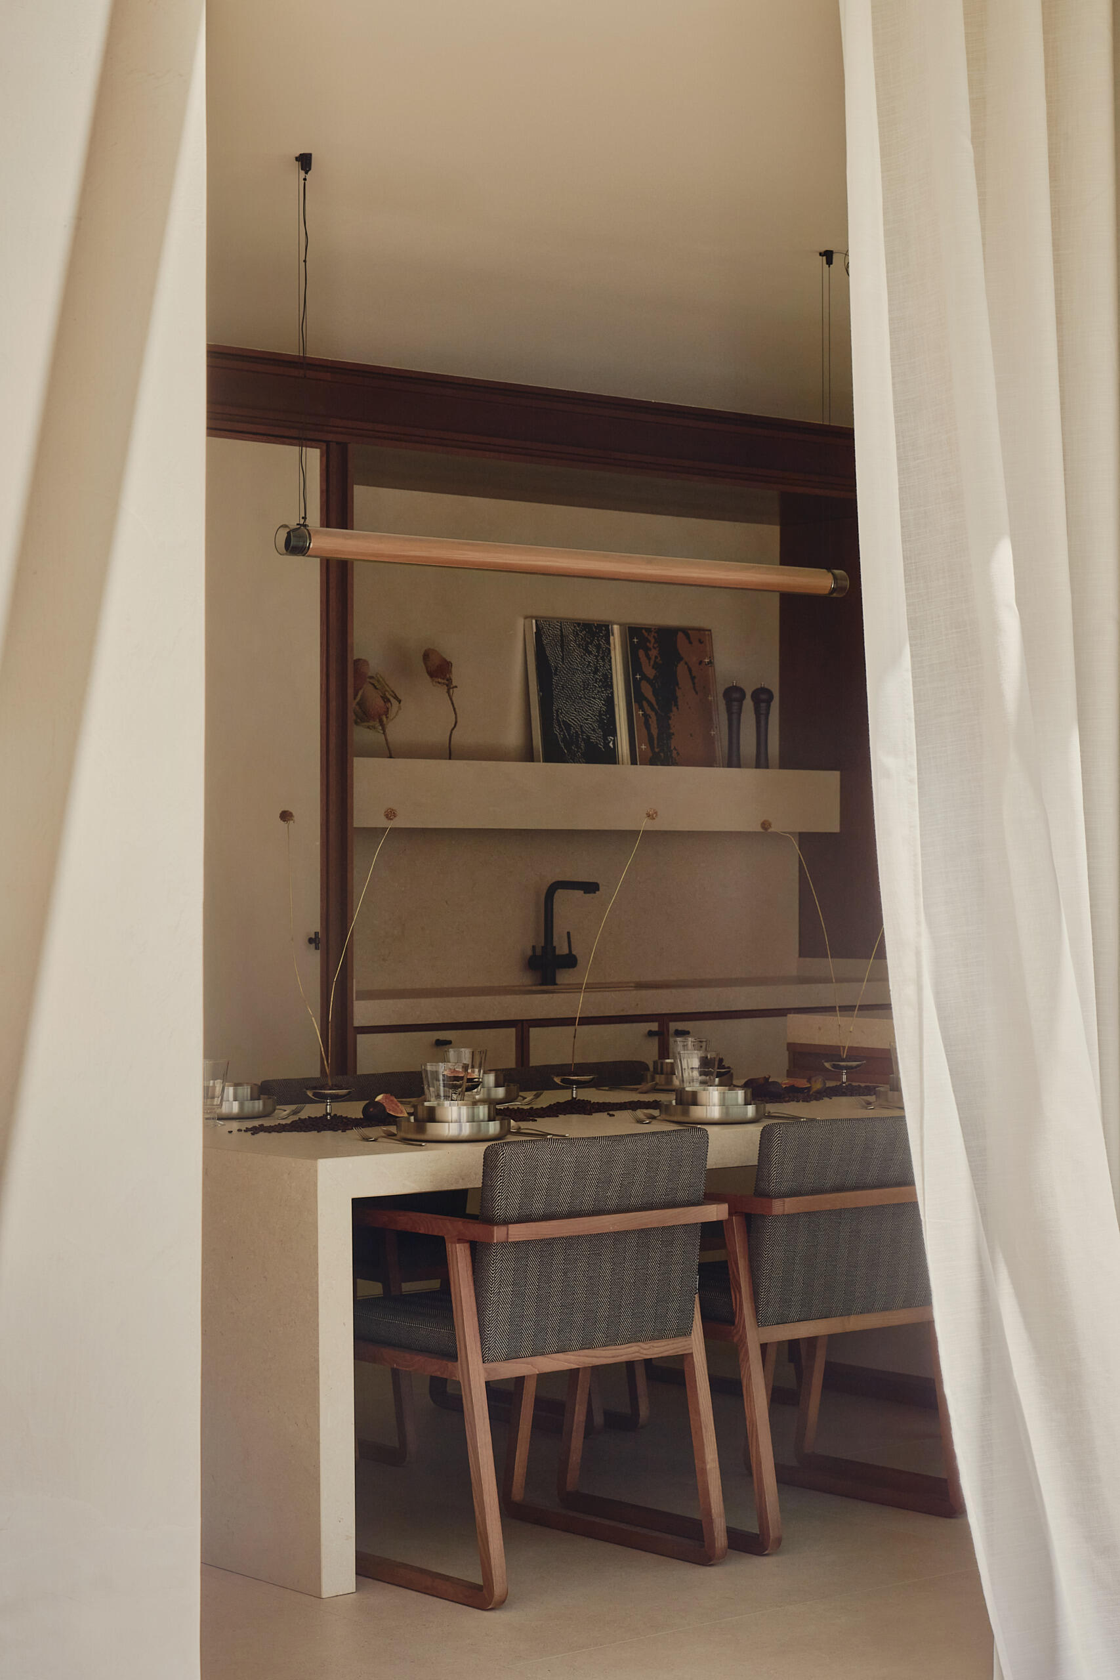
The kitchen also includes a generous adjoining dining area, where a pale rectangular table extends from the central counter. Upholstered Midori chairs by Sancal have angular wooden frames and grey fabric backs, bringing additional texture to the space. Above the table, the horizontal Estela pendant by LZF Lamps provides focused lighting with a slim, understated design. The arrangement creates an informal alternative to the separate dining room, with space for meals and conversation close to where food is prepared.
A Covered Patio and Elevated Swimming Pool
Returning outdoors, the rear of the house opens onto a broad landscaped garden through large glazed doors. A cantilevered concrete canopy extends along the living spaces, creating a sheltered patio that provides shade while allowing the rooms to open toward the lawn. The garden is framed by the two wings of the house, with the smaller upper floor visible above the long concrete roofline. Flowering plants, shrubs, and mature trees bring color and variety to the landscape.
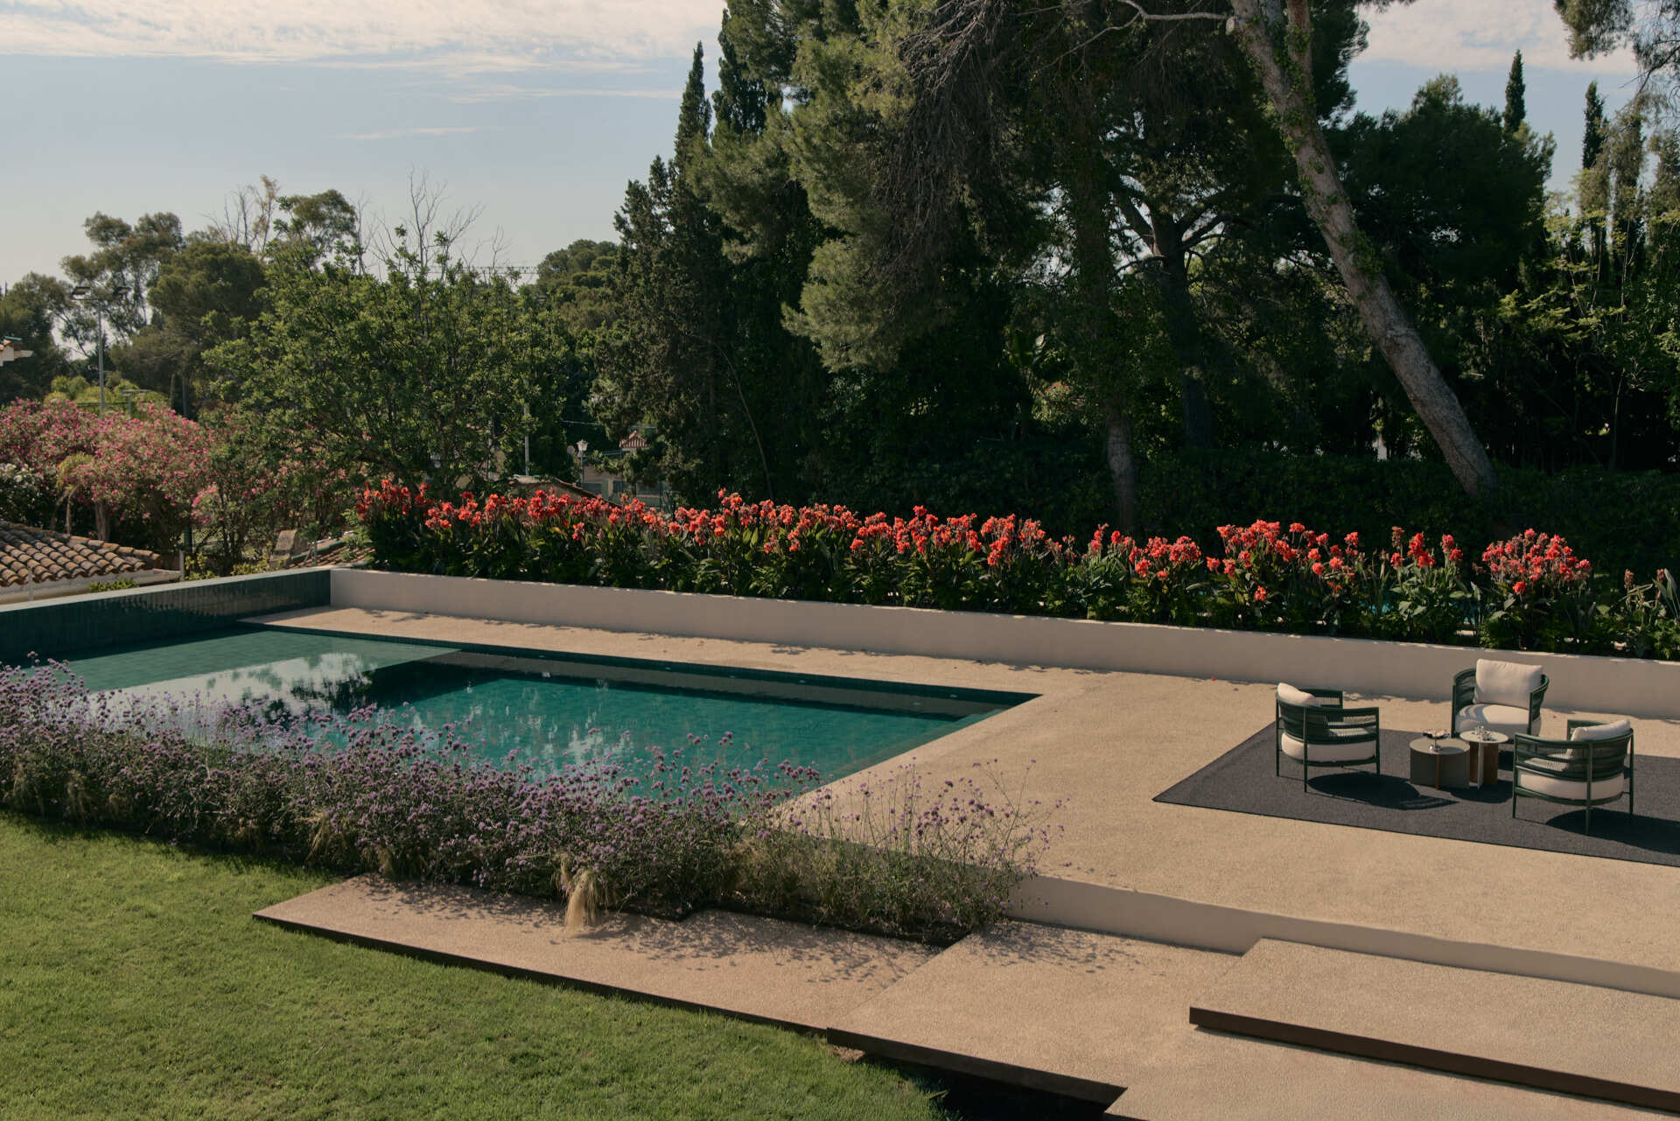
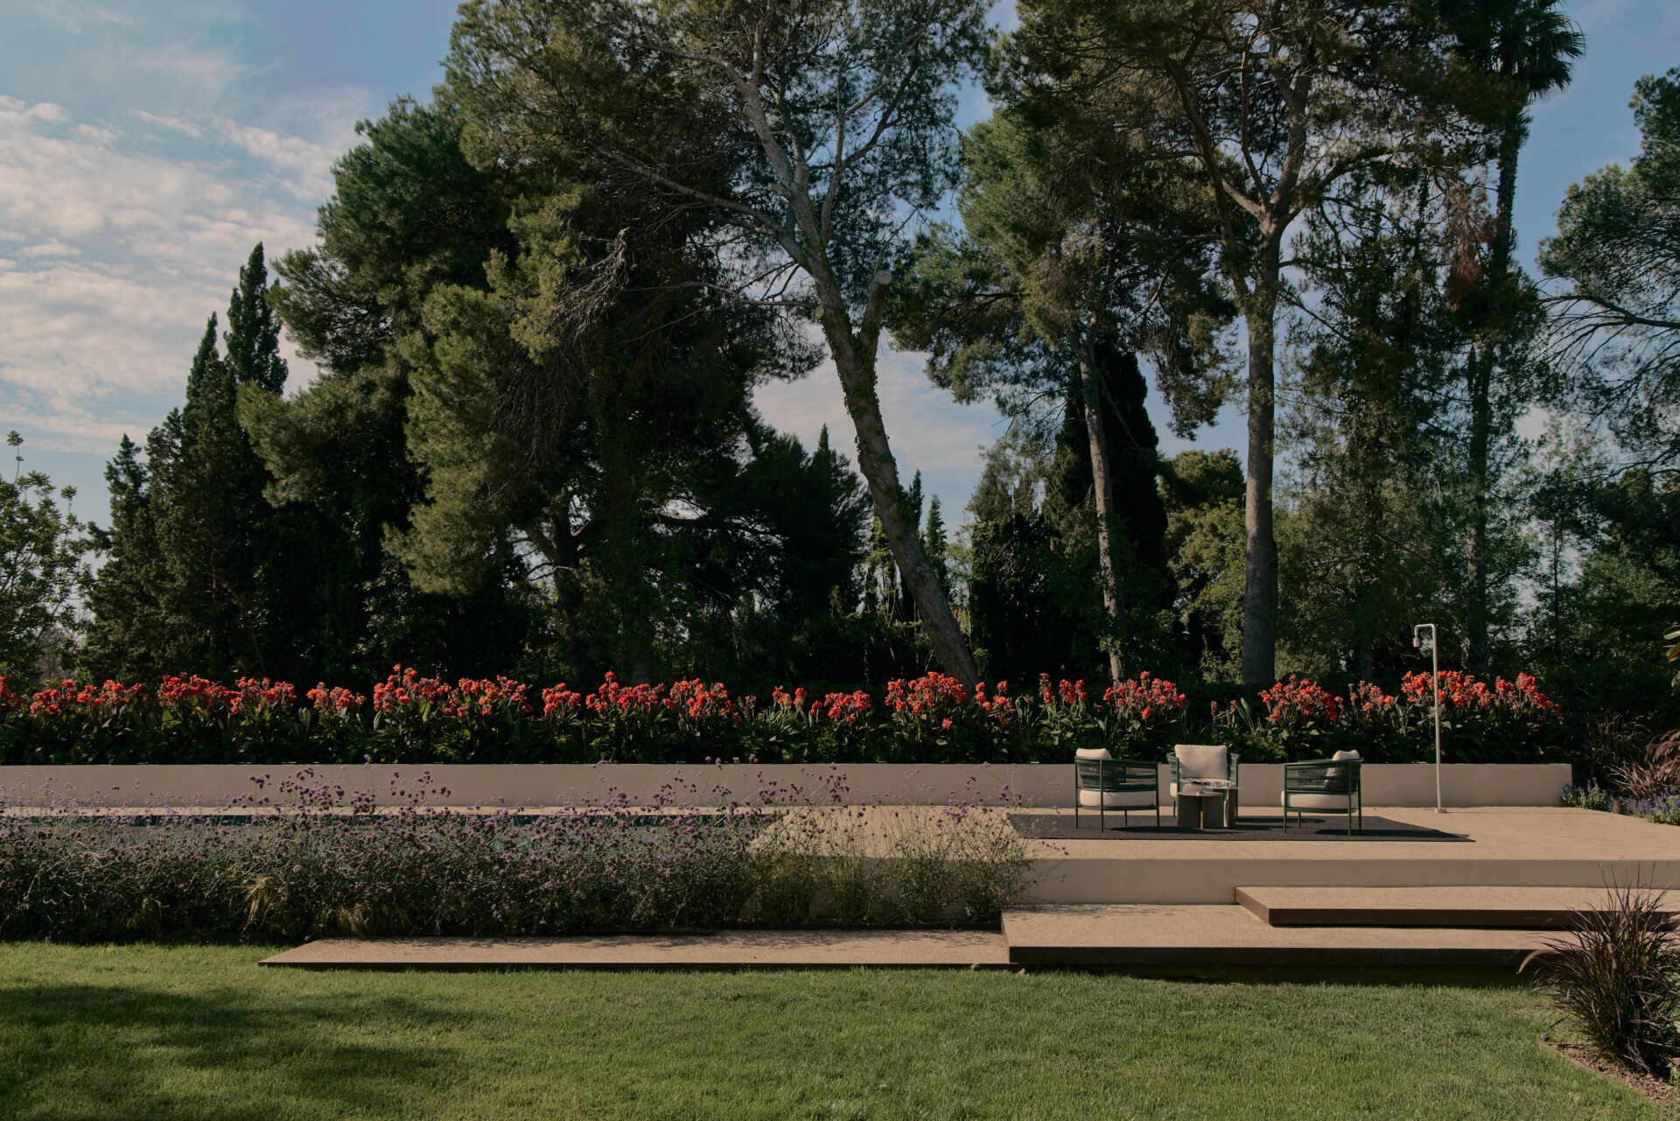
At the far end of the garden, the swimming pool sits on another raised platform, continuing the stepped arrangement that began at the front entrance. Its overflow edge creates a smooth visual finish, while the surrounding terrace provides space for outdoor seating. A small arrangement of Nusa armchairs and Bloom side tables by Zavotti sits on a dark outdoor rug beside the water.
A Cigar Lounge with Textured Walls and Comfortable Seating
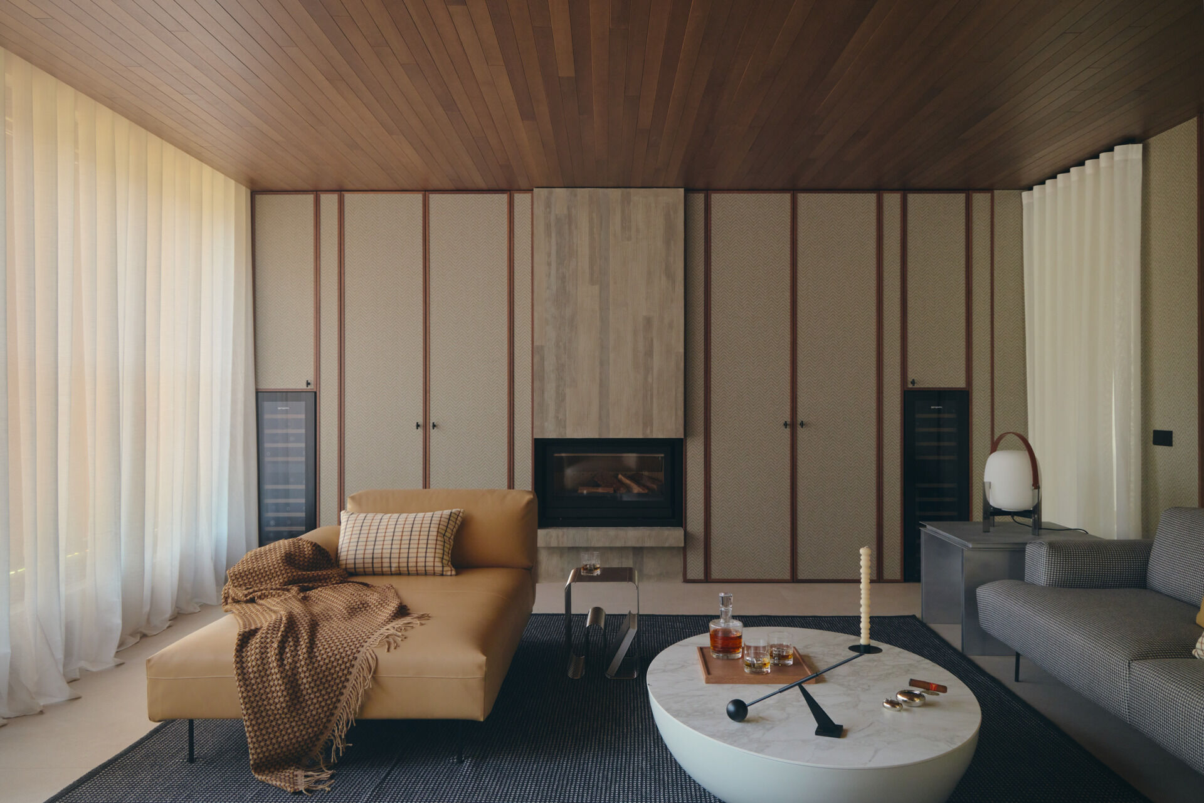
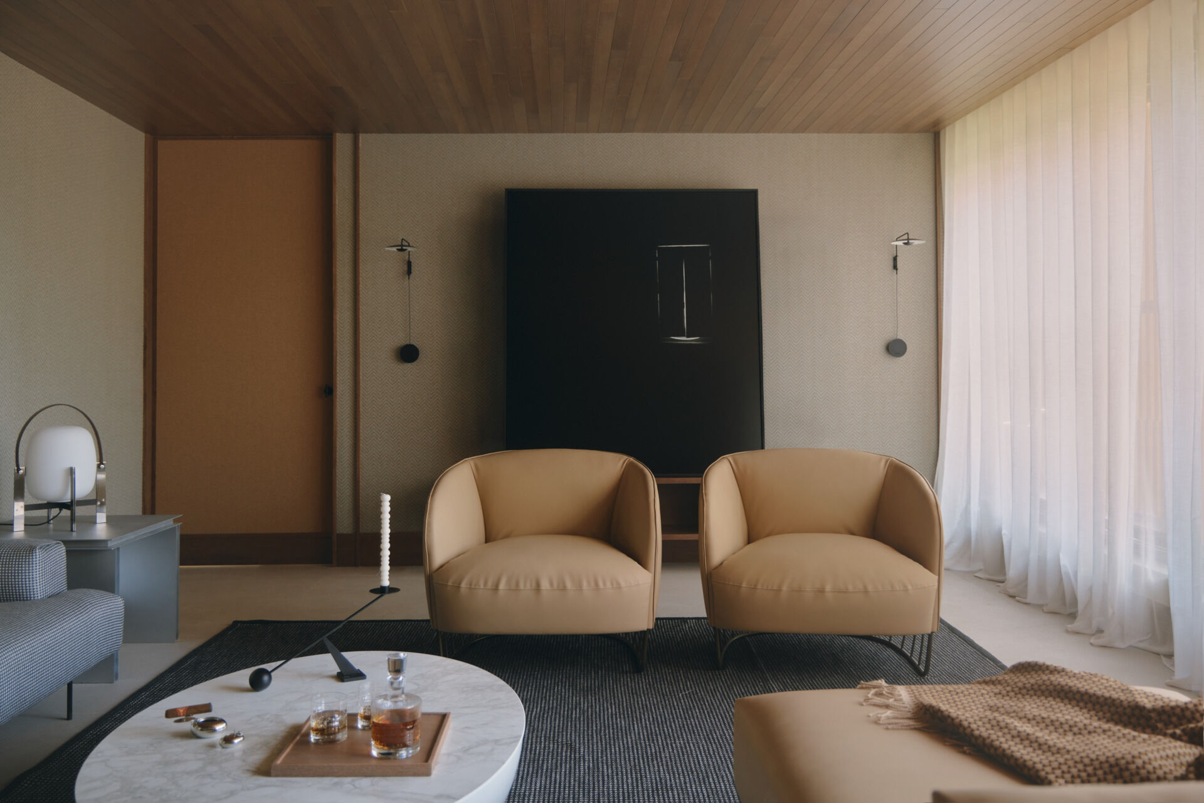
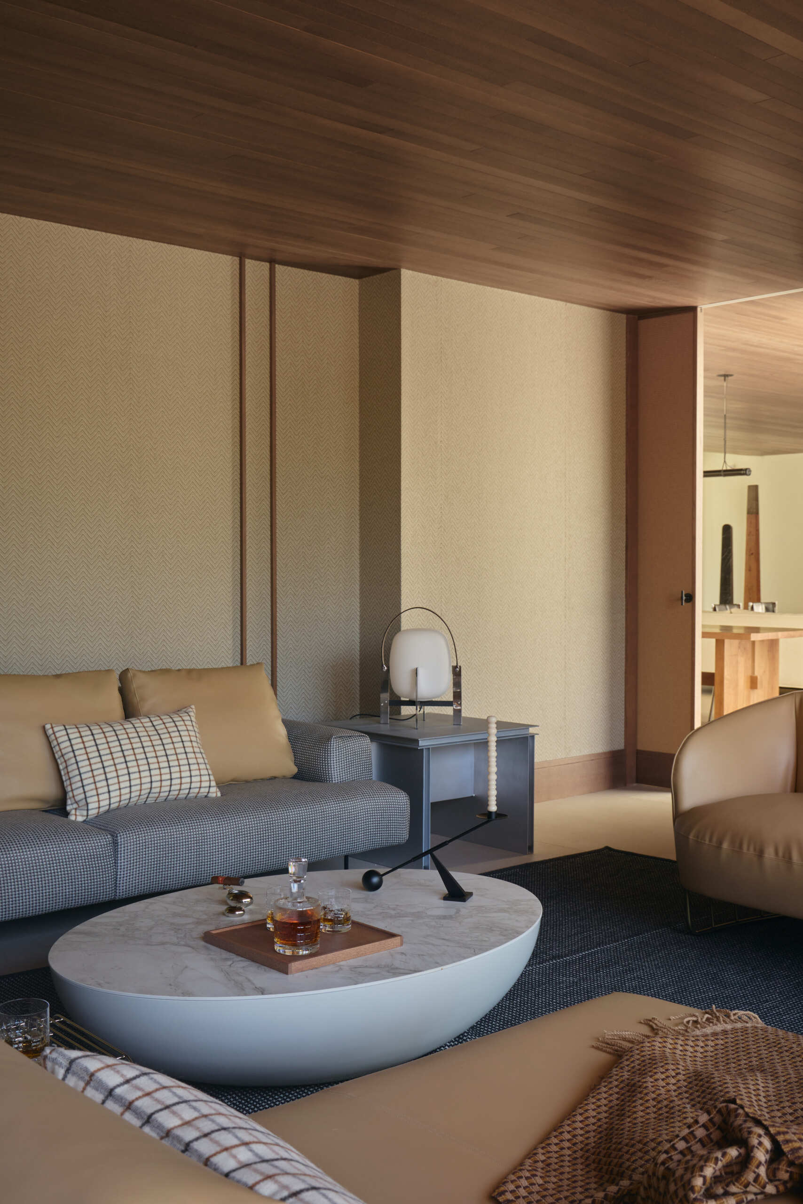
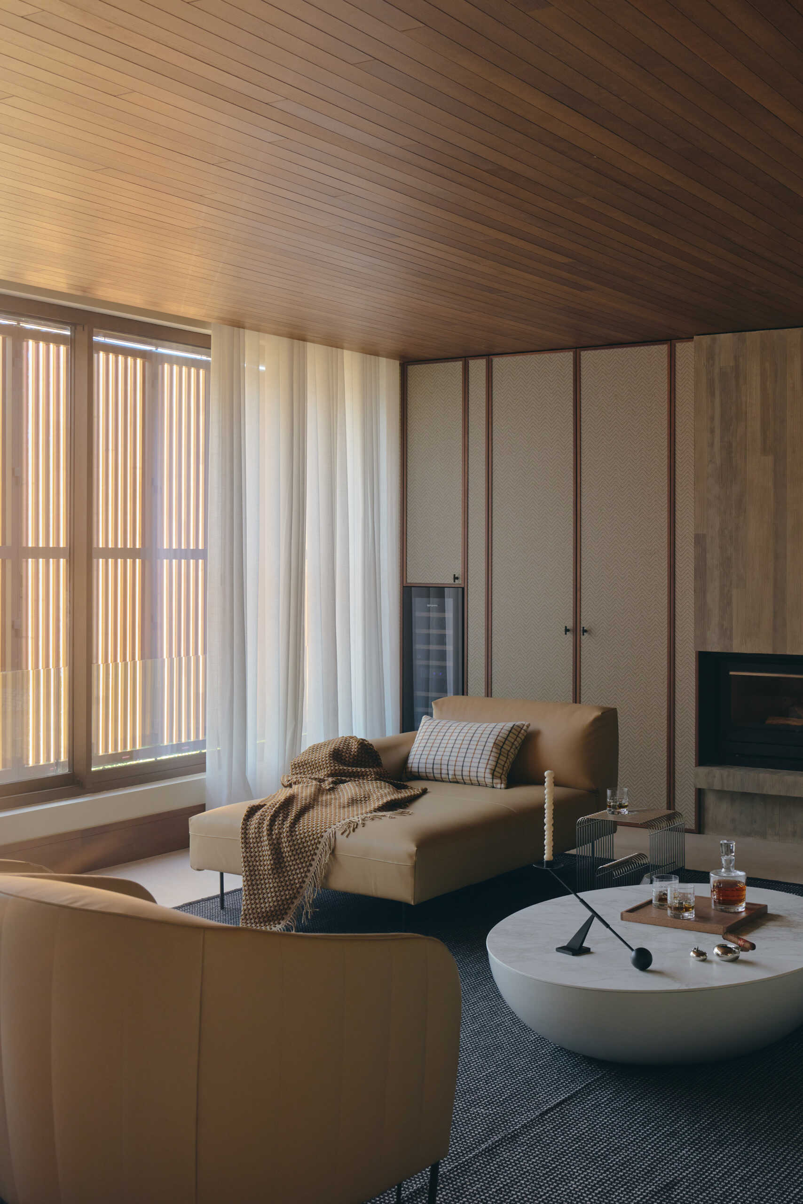
The cigar lounge introduces a different atmosphere from the main living room, with darker furnishings and more enclosed surfaces creating a cozy space for relaxing. Its walls and concealed storage fronts are covered in a herringbone-patterned wallpaper in shades of grey and beige, giving the room a fabric-like finish. A concrete fireplace occupies the center of one wall, surrounded by integrated storage panels that blend into the patterned finish.
A pair of caramel-colored armchairs, a matching chaise longue, and a grey upholstered sofa provide several places to sit. At the center, the oval Luna coffee table by Beltá & Frajumar has a pale marble surface that stands out against the dark woven rug. A Cesta Metálica lamp by Miguel Milá for Santa & Cole adds a soft glow to the room, while sheer curtains allow daylight to filter in without exposing the space completely. The mix of textured fabrics, warm upholstery, and decorative accessories gives this lounge a more intimate character.
A Long Hallway with Hidden Doors and Natural Textures
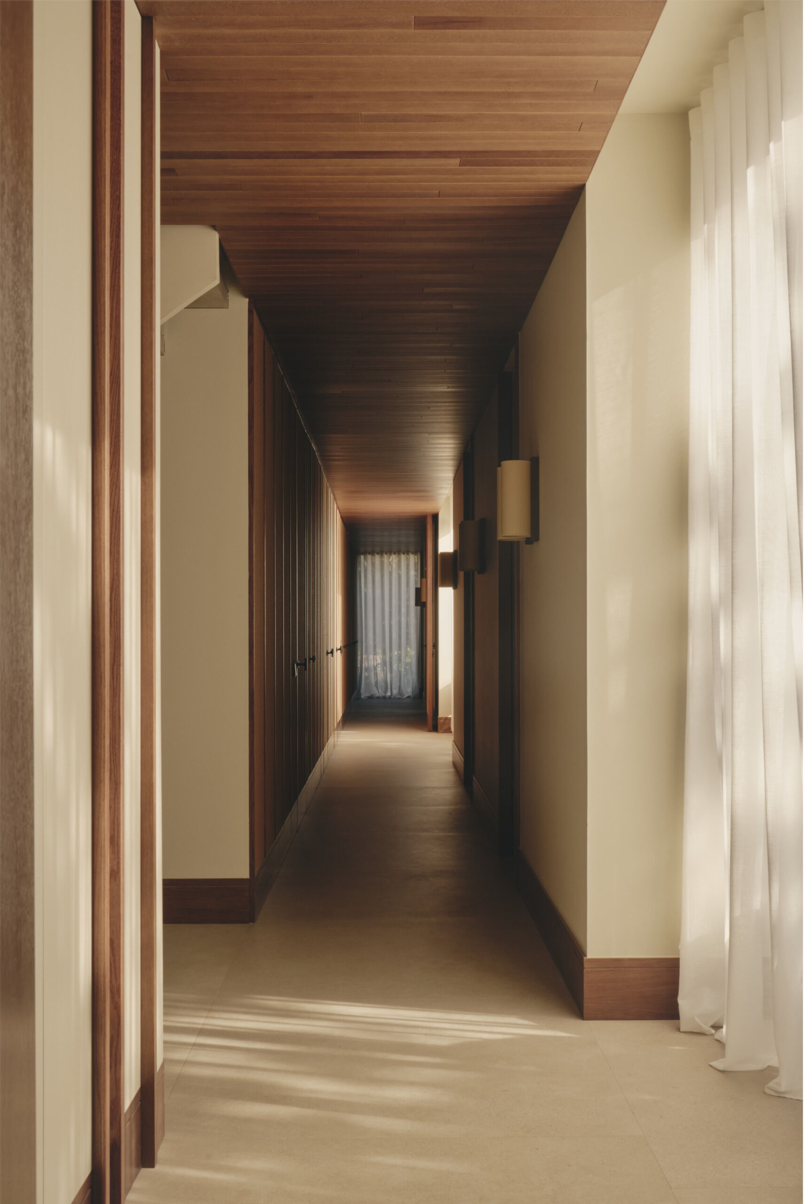
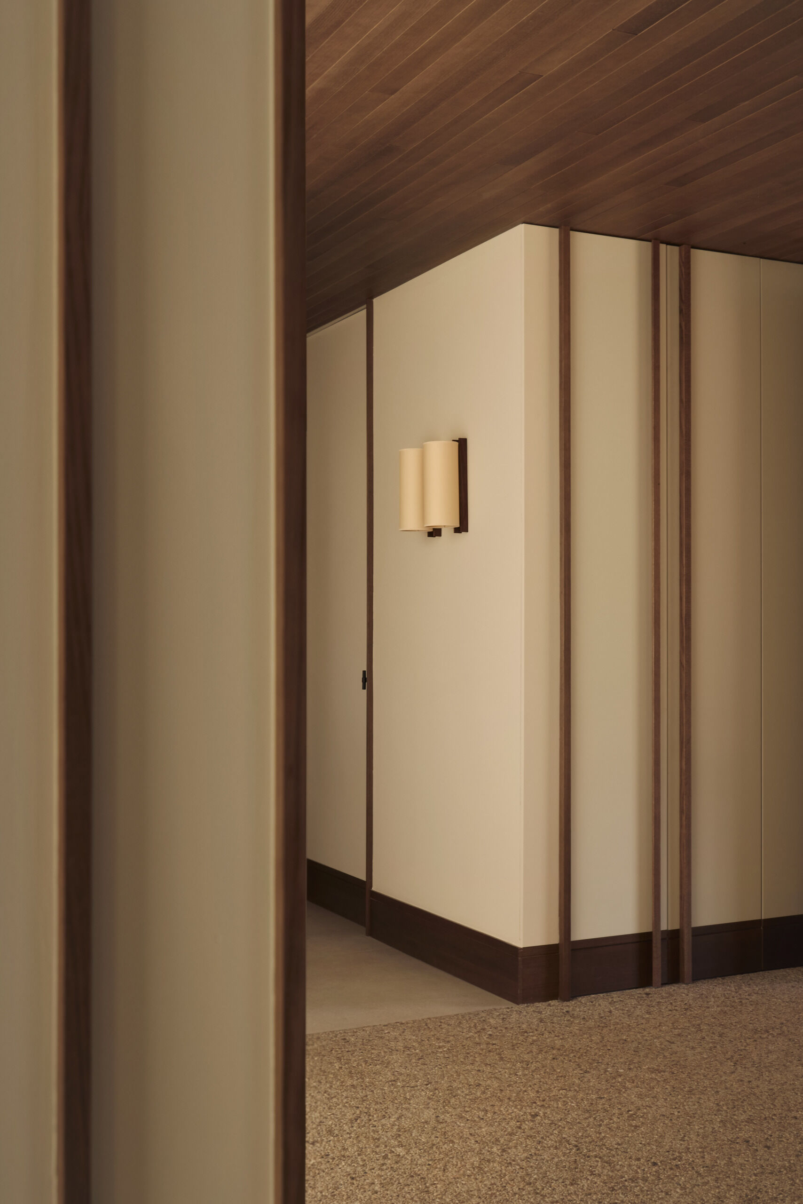
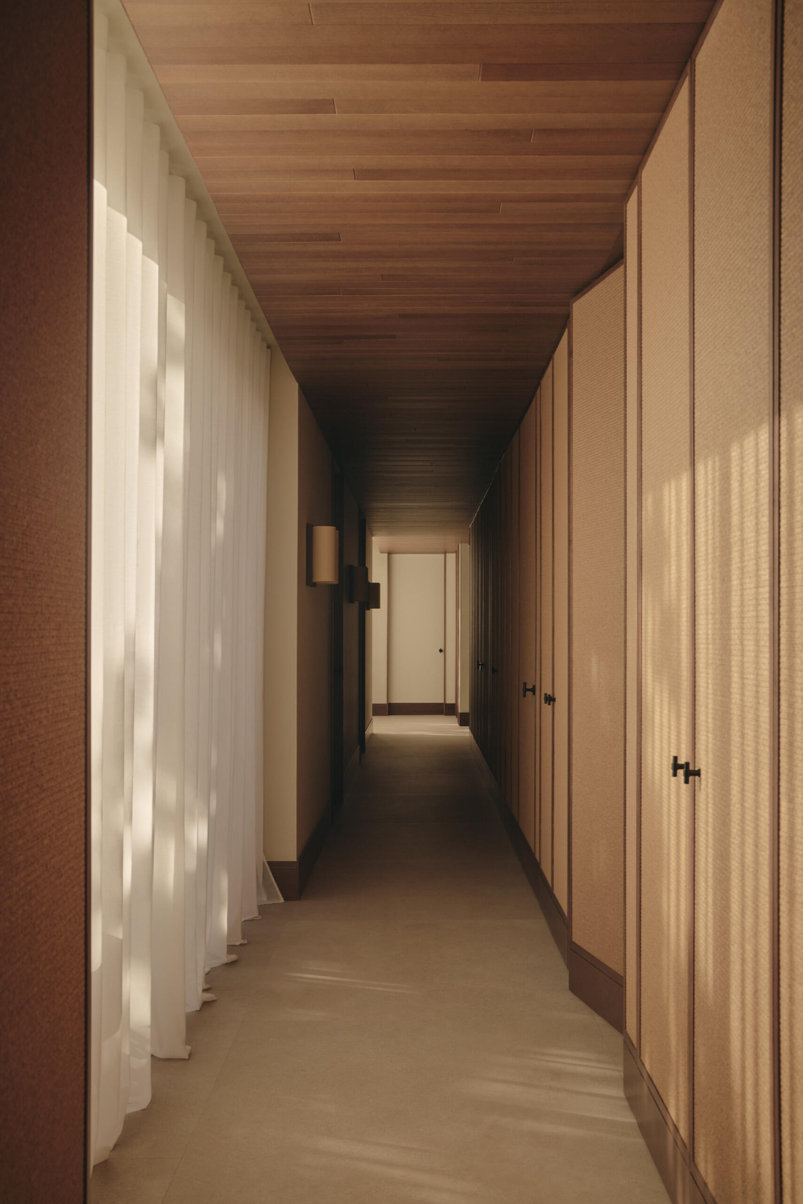
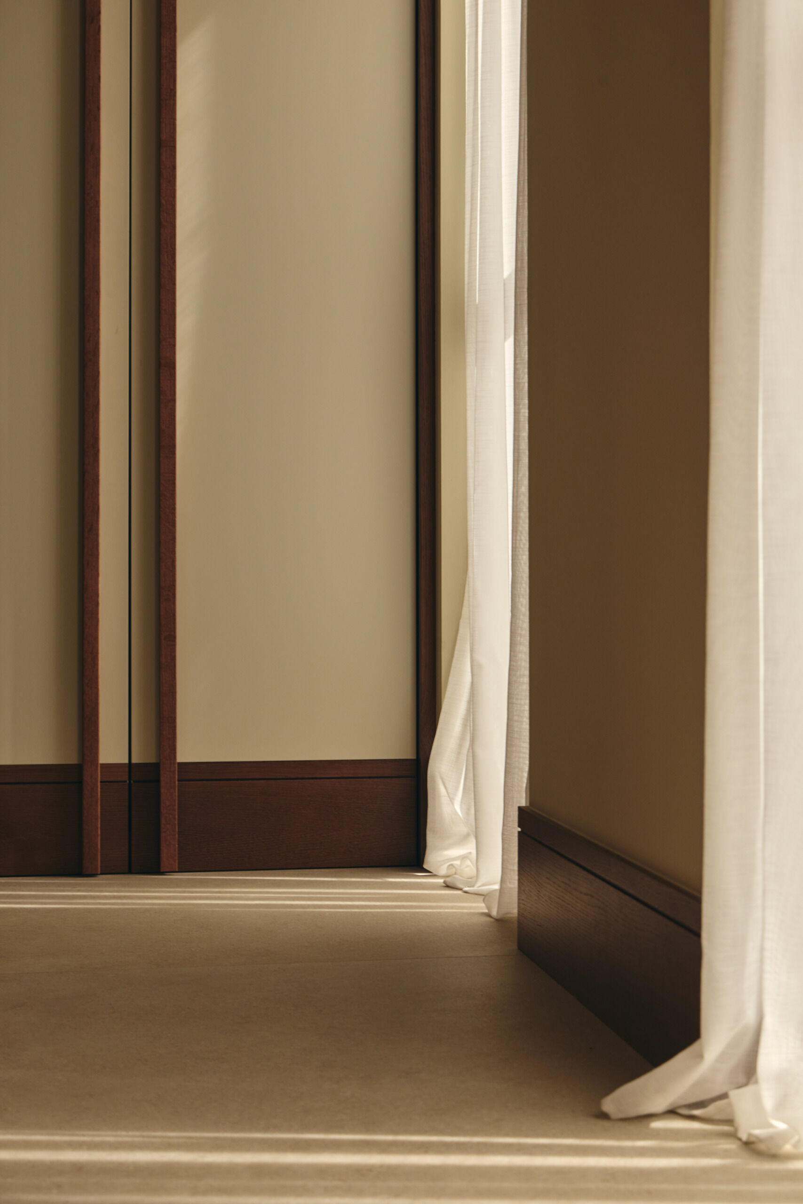
The private bedroom wing is organized around a long hallway, where the architects have used integrated joinery to prevent the passage from feeling like a series of separate doorways. One side is lined with panels covered in a natural woven textile resembling tatami, concealing bedroom doors, wardrobes, and pivoting openings behind a consistent surface. The panels are framed with slim timber uprights, while a continuous skirting board, extends along the walls and doors. A narrow groove divides the skirting into two bands, adding another subtle architectural detail.
A Floating-Style Staircase with Concrete Steps
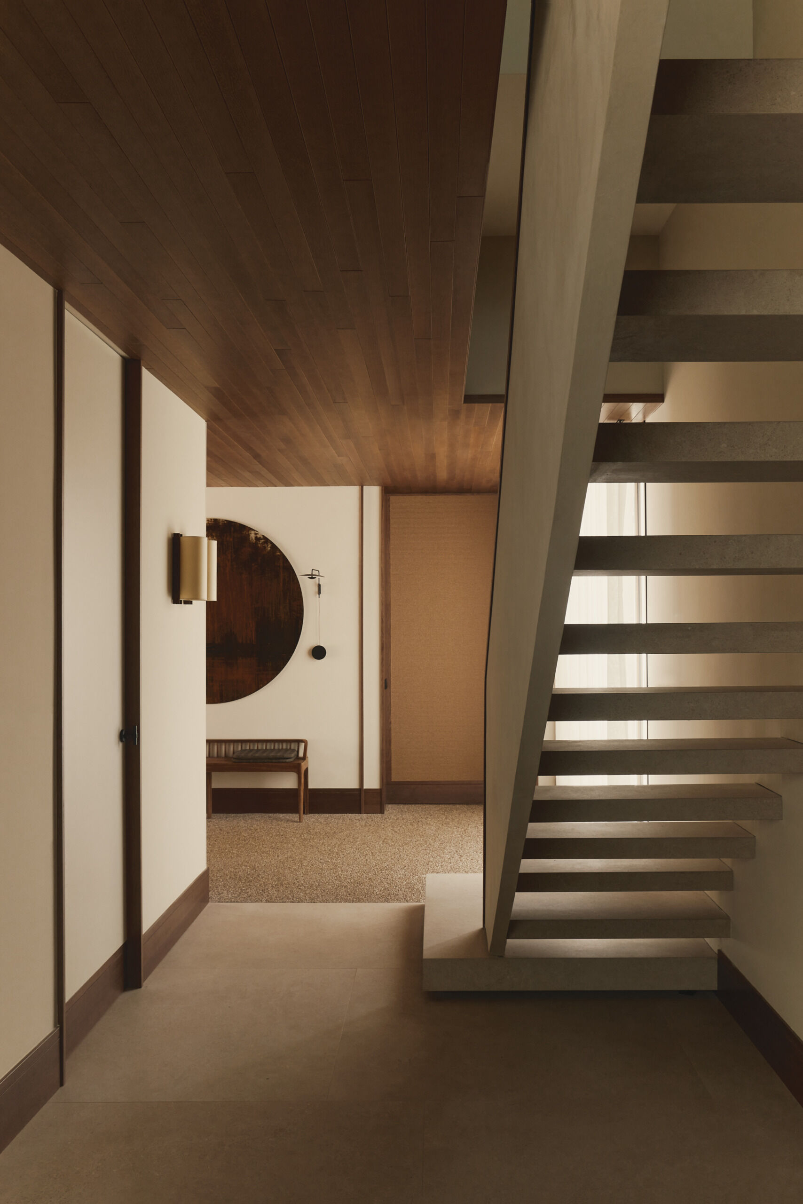
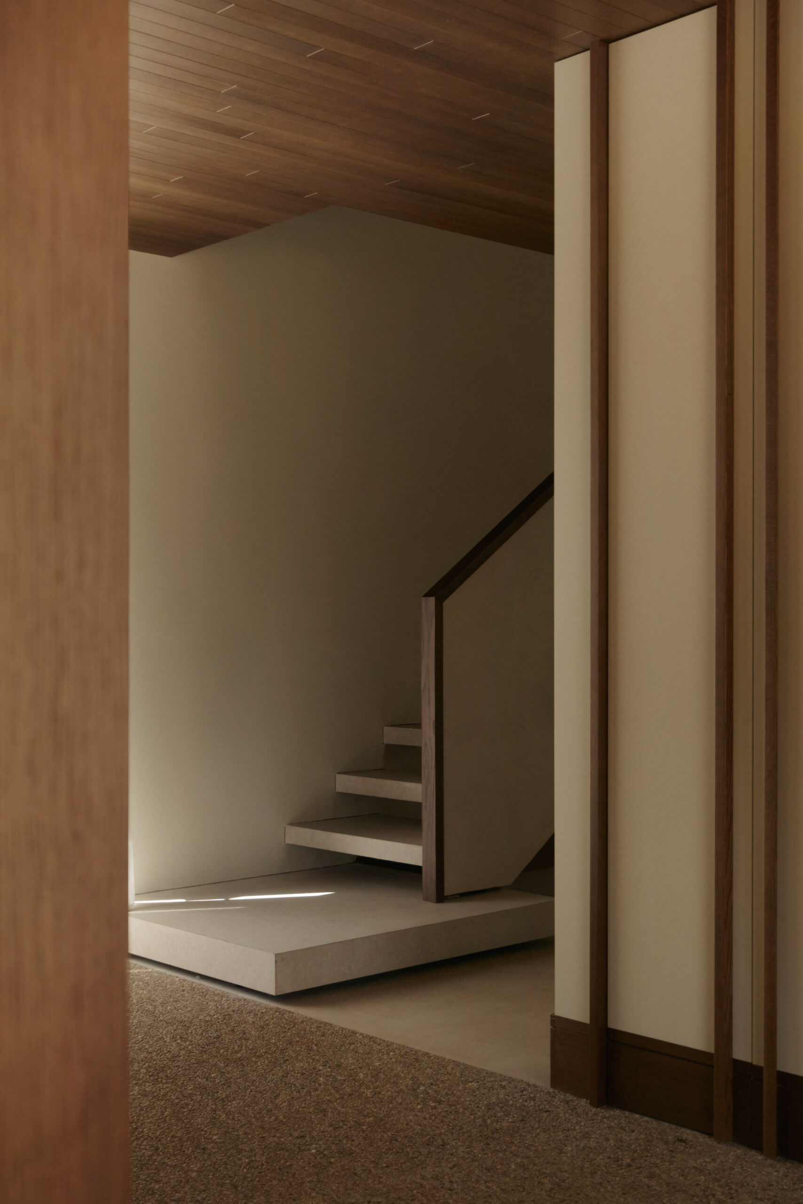
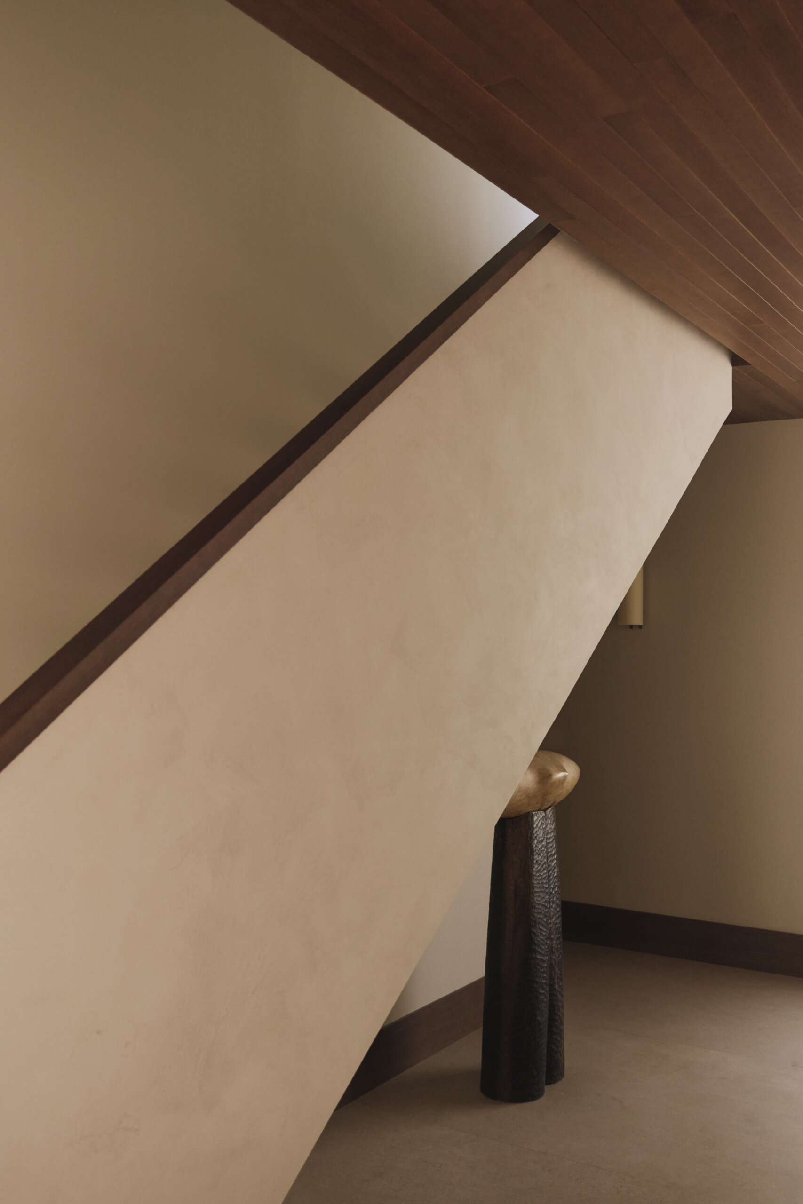
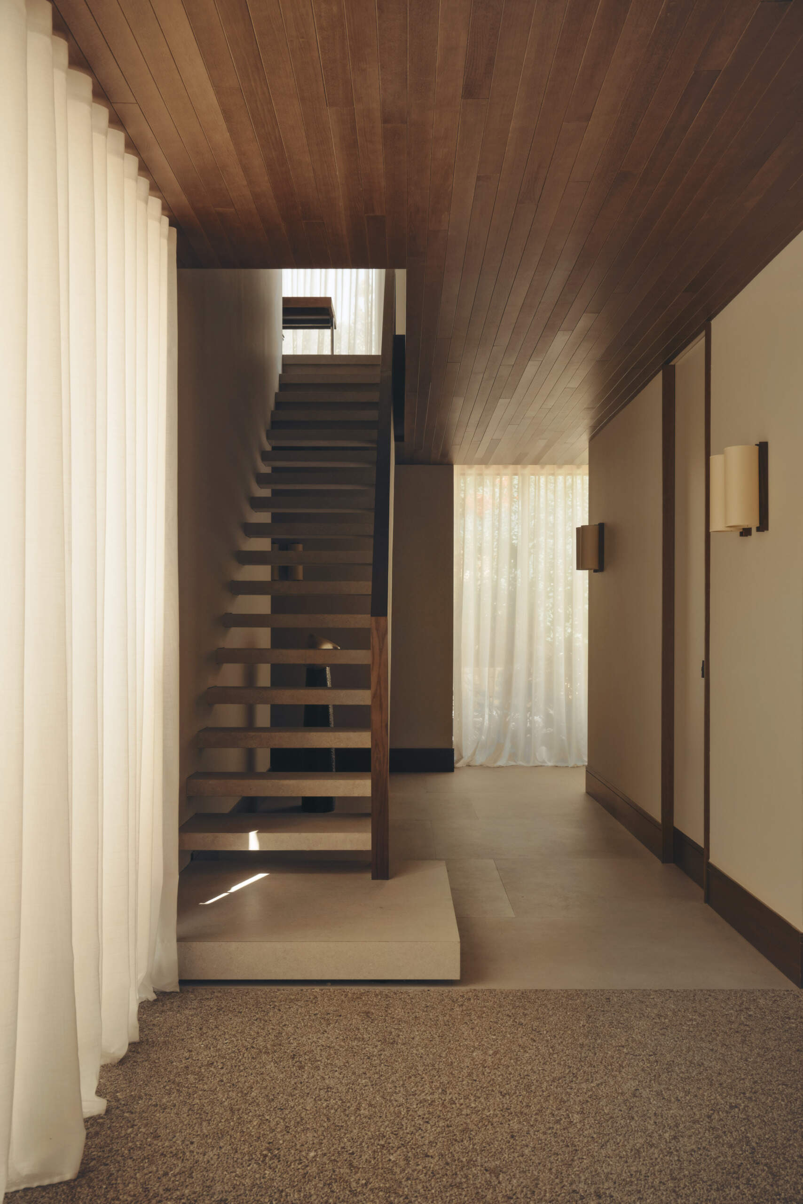
Positioned where the main living areas meet the private wing, the staircase provides access to the smaller upper floor. Its open design features cantilevered concrete treads that appear to float, with gaps between the steps allowing light to pass through. The first tread is noticeably larger than the others, forming a low platform that recalls the concrete stepping surfaces used throughout the exterior landscape.
The staircase also introduces a sculptural element to the interior without requiring much decoration. A substantial angled support follows the incline, while the open risers keep views through the surrounding space. Nearby timber finishes, pale walls, and large curtained windows provide a softer background to the concrete construction.
A Bedroom with an Integrated Timber Study Area
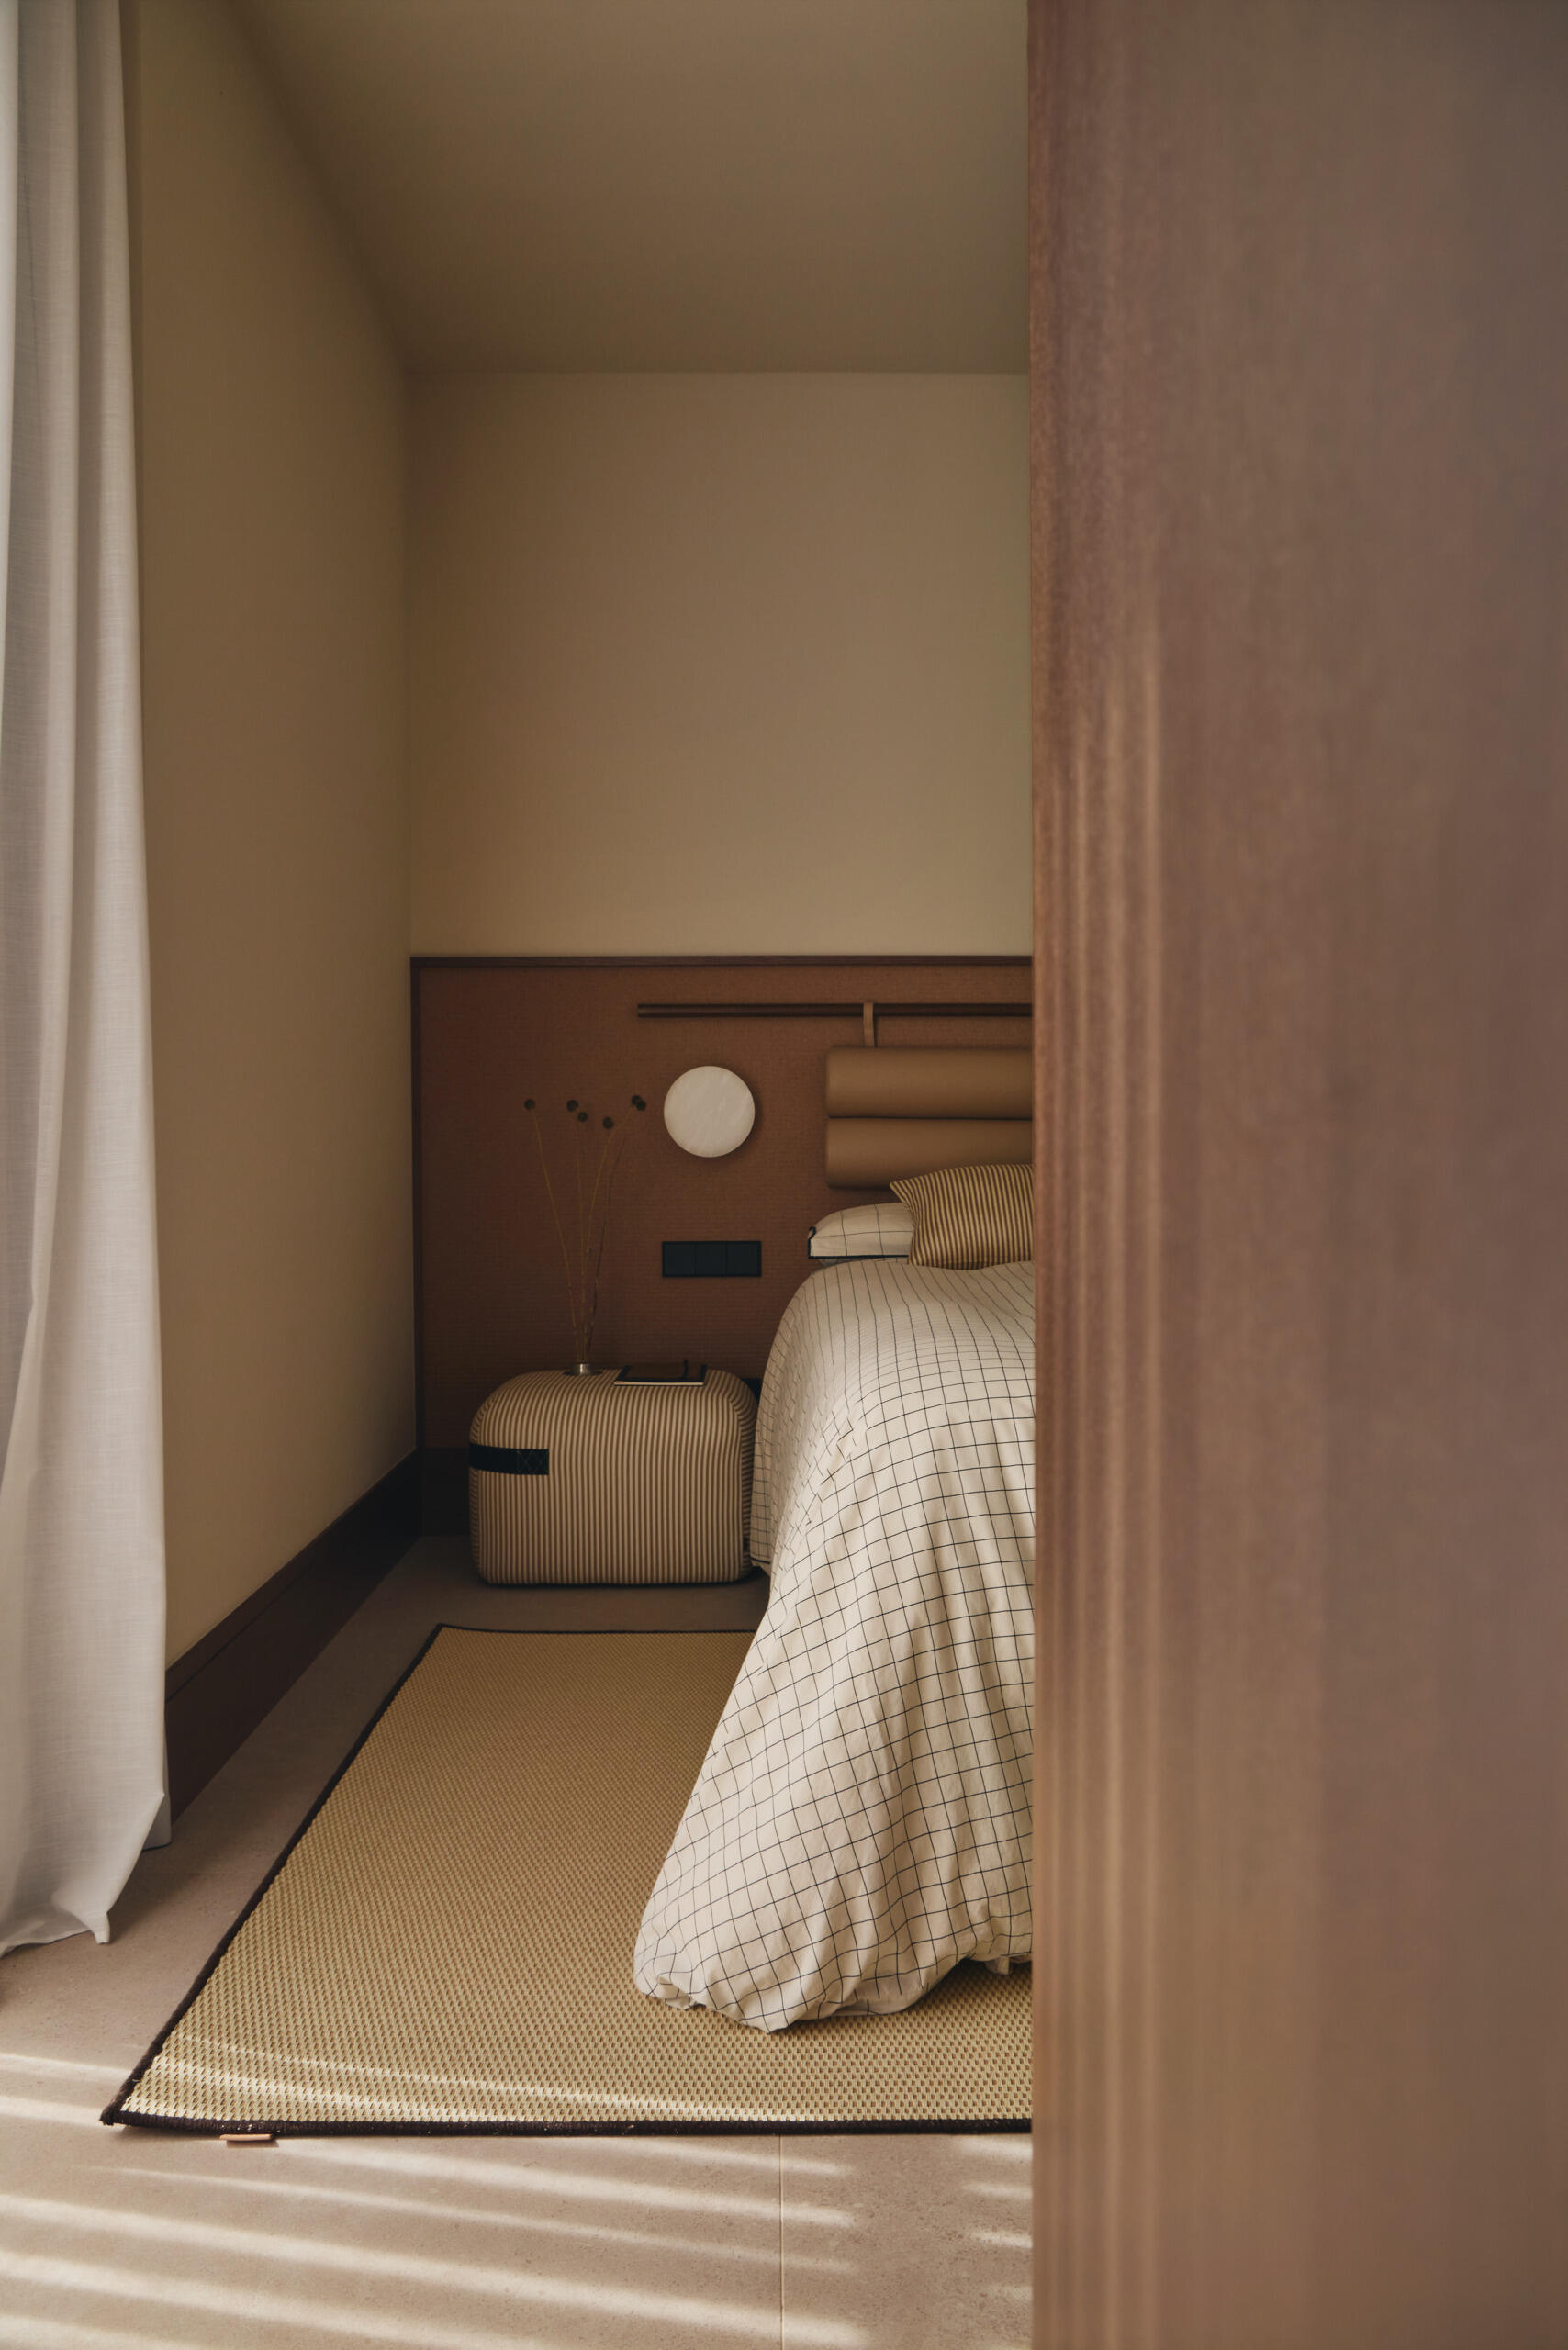
The first bedroom introduces a smaller, more compact interpretation of the home’s interior materials. A natural woven wall panel forms the backdrop to the bed, with cylindrical upholstered headboard cushions providing additional comfort. Checked bedding, a textured floor rug, and a striped Season pouf by Viccarbe bring subtle patterns into the room, while a small circular wall light keeps the bedside area uncluttered.
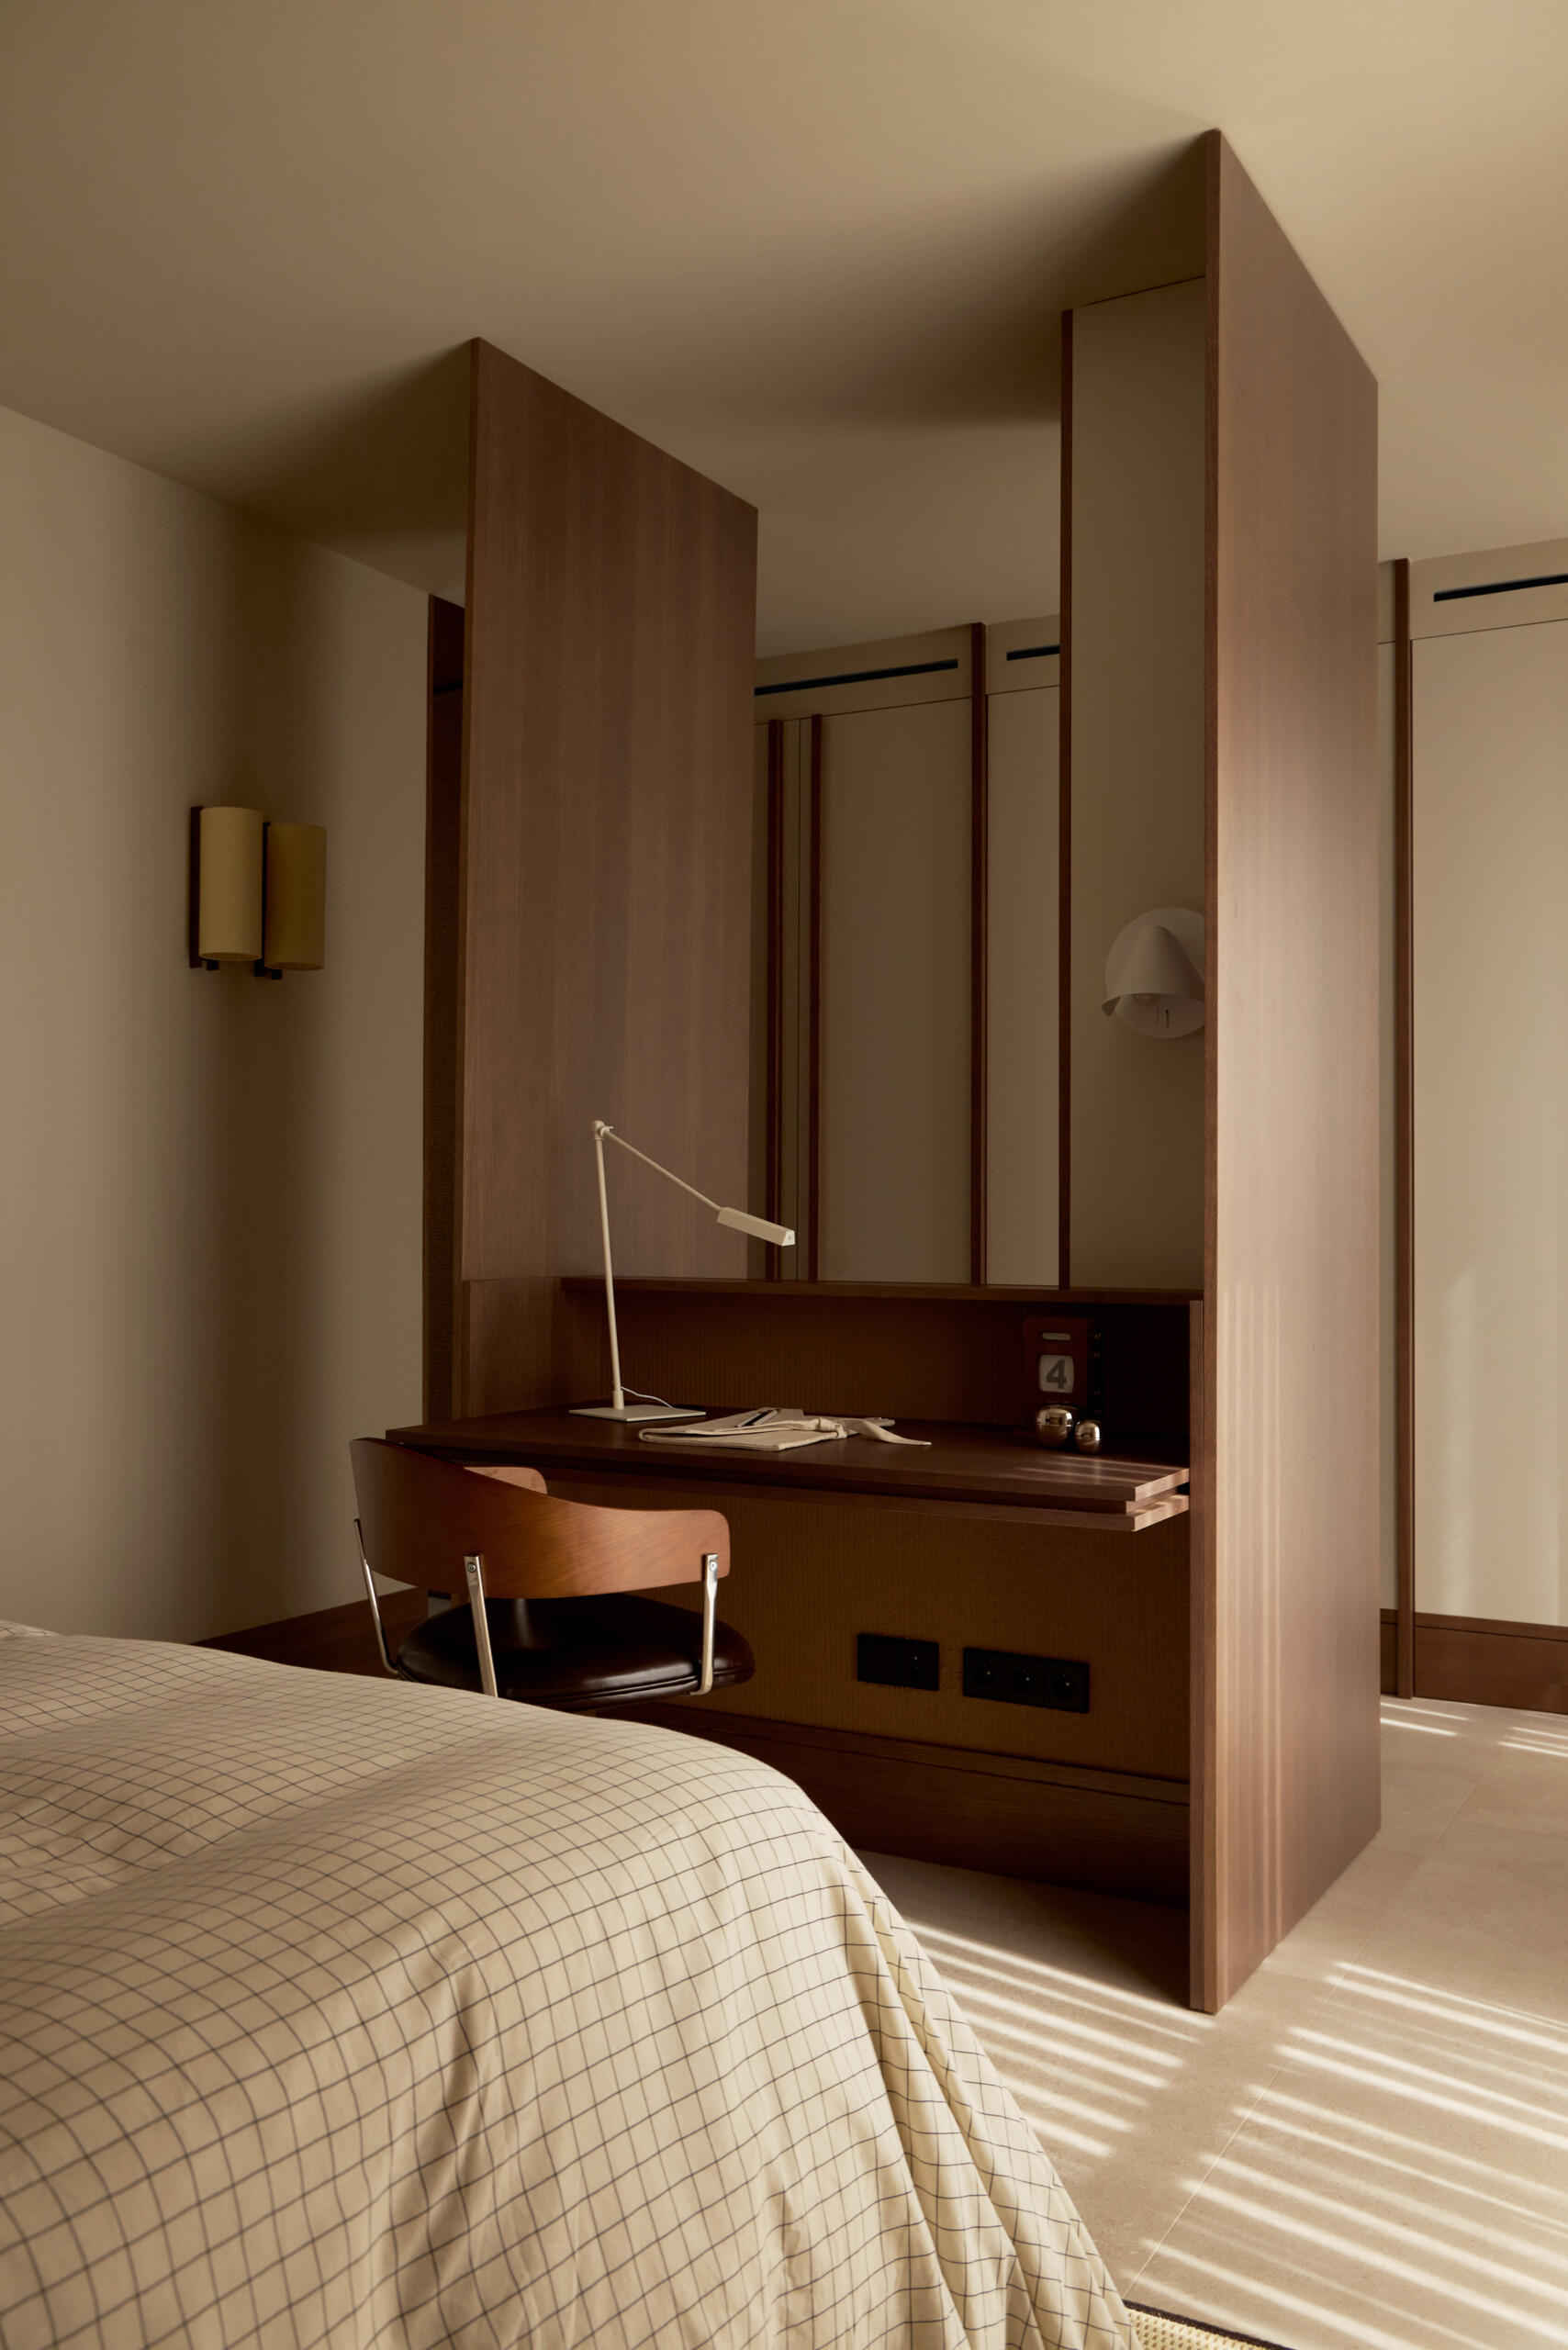
A custom timber desk is incorporated into a substantial piece of joinery that extends from the floor toward the ceiling. The arrangement creates a partial division between the sleeping and study areas while providing a dedicated workspace with a slim desk lamp and chair. Timber-framed wardrobes complete the storage, keeping the room organized without the need for additional freestanding furniture.
A Second Bedroom with a Built-In Desk and Woven Headboard
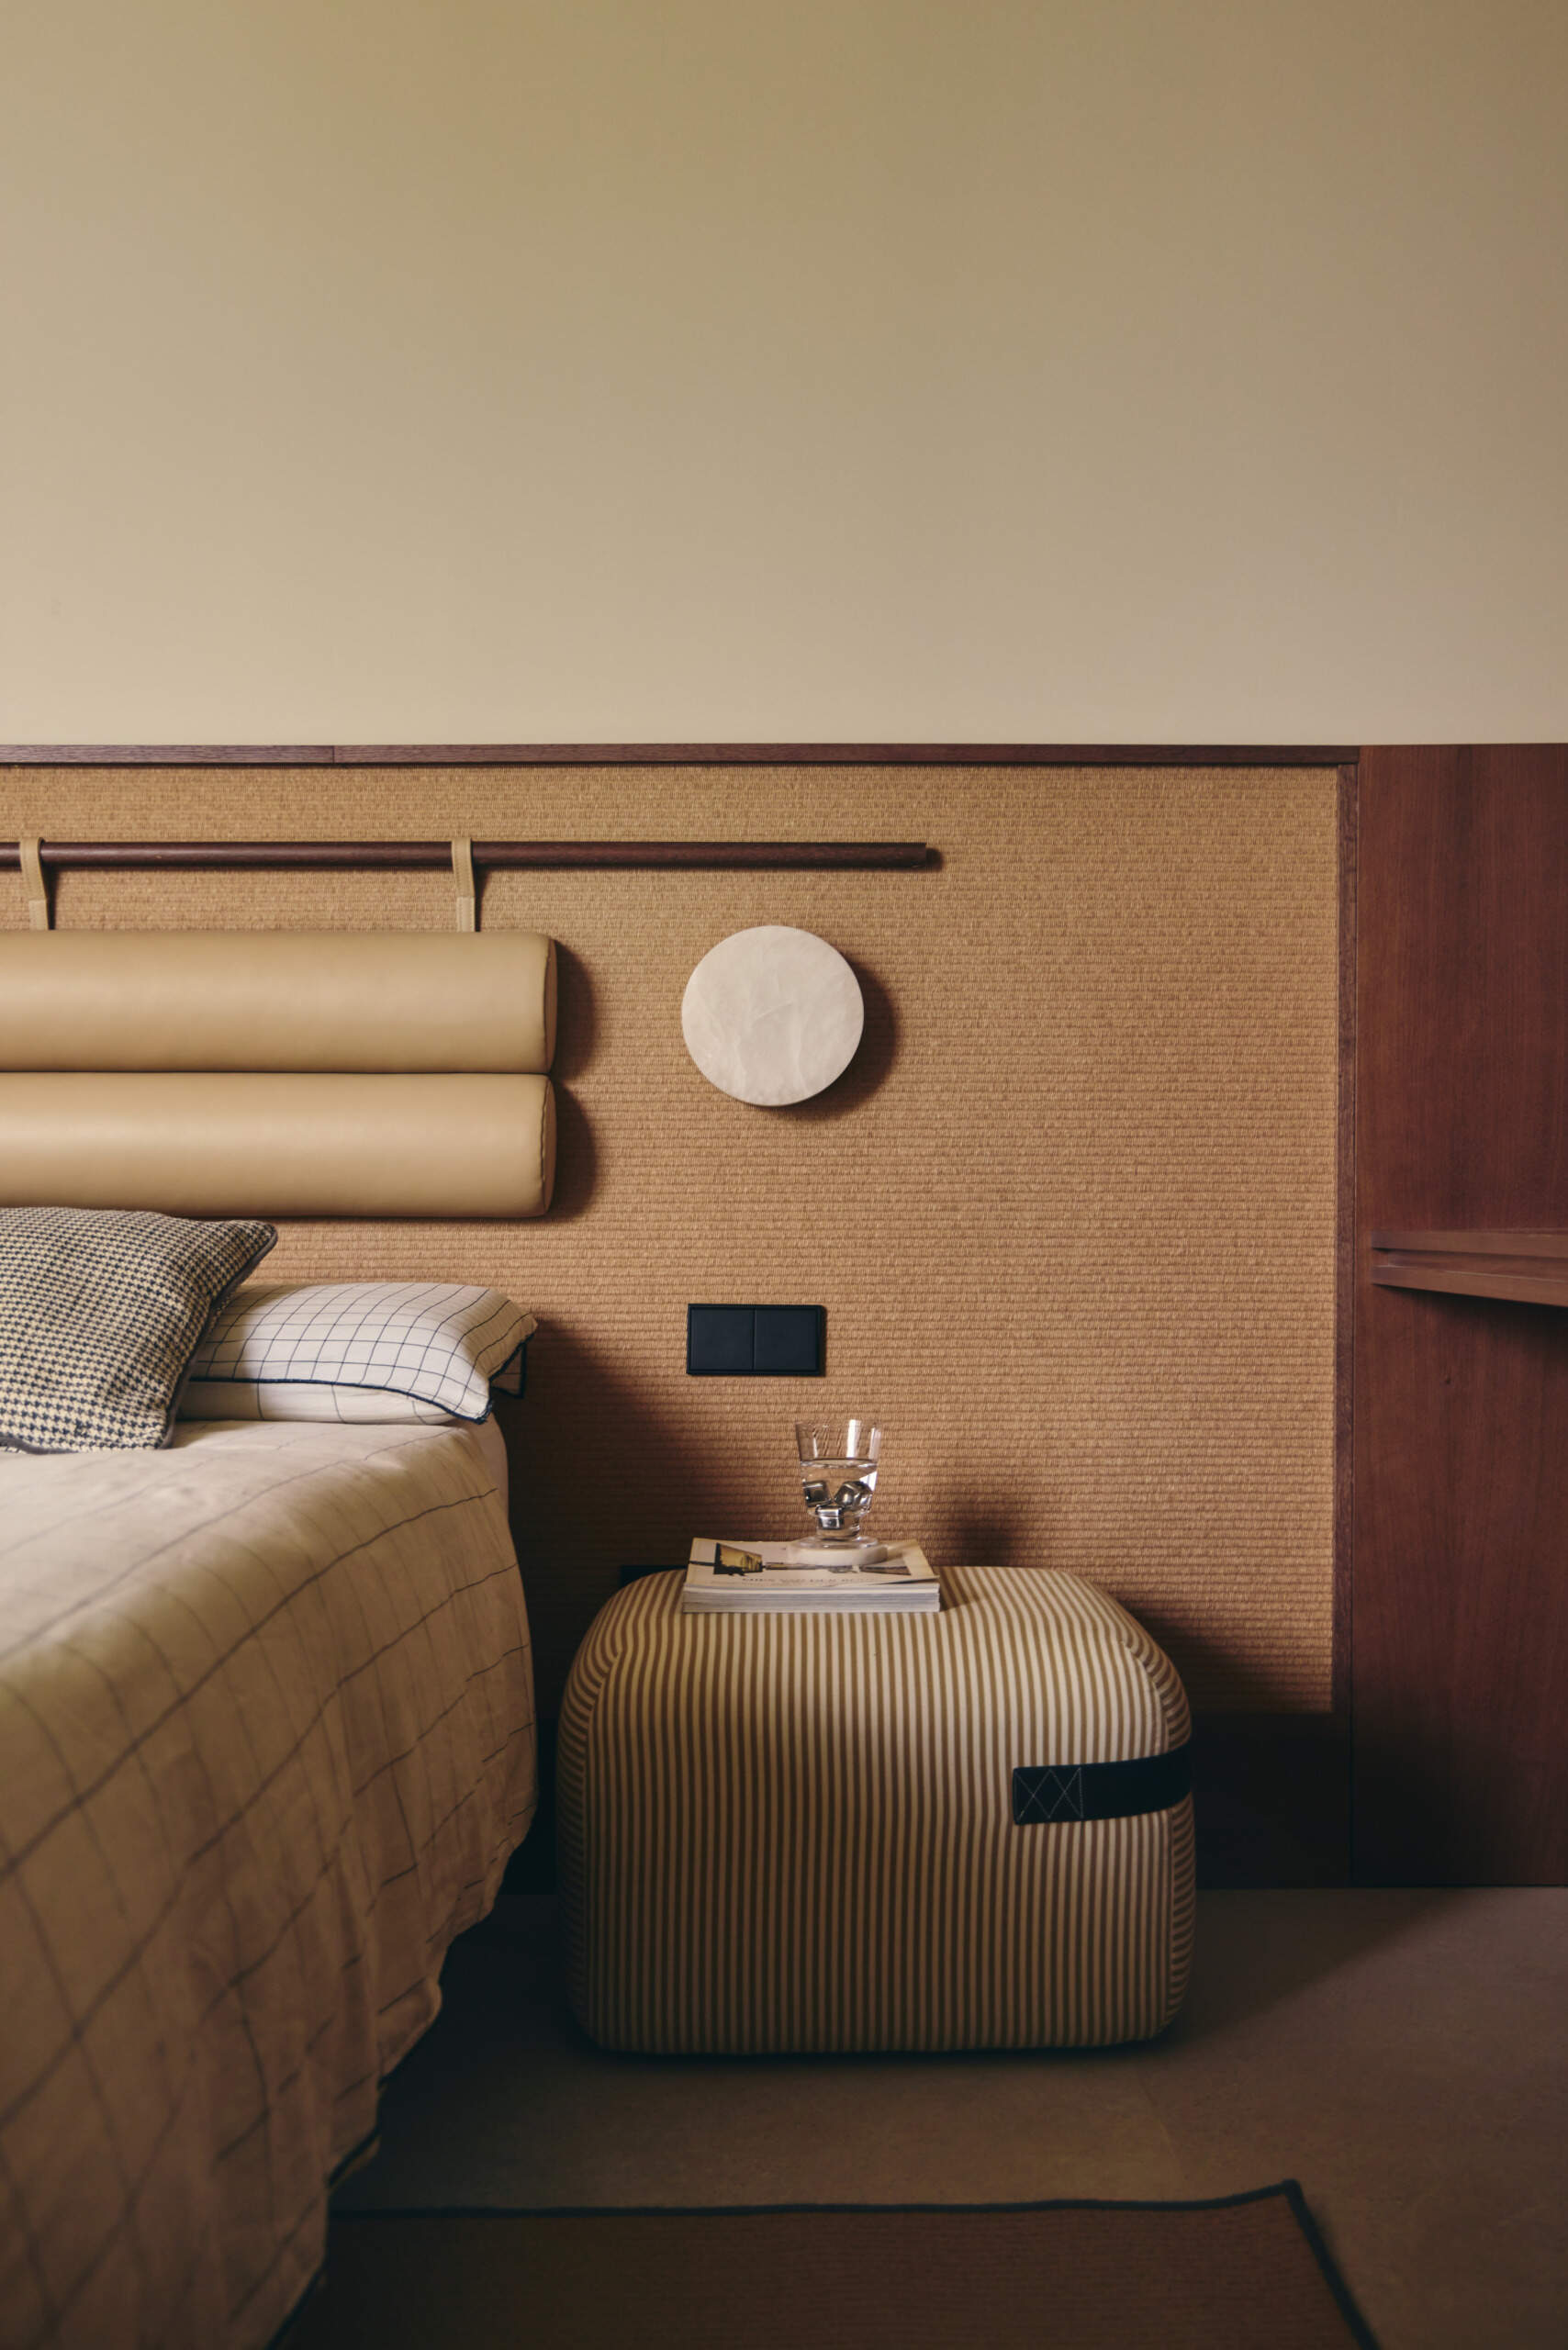
The second bedroom follows a similar neutral palette but has a different furniture arrangement. Here, the bed sits against a long, low wall panel that combines a natural woven surface with a timber frame and padded cylindrical headboard. A striped Season pouf by Viccarbe provides a casual alternative to a traditional bedside table, topped with books and a glass of water.
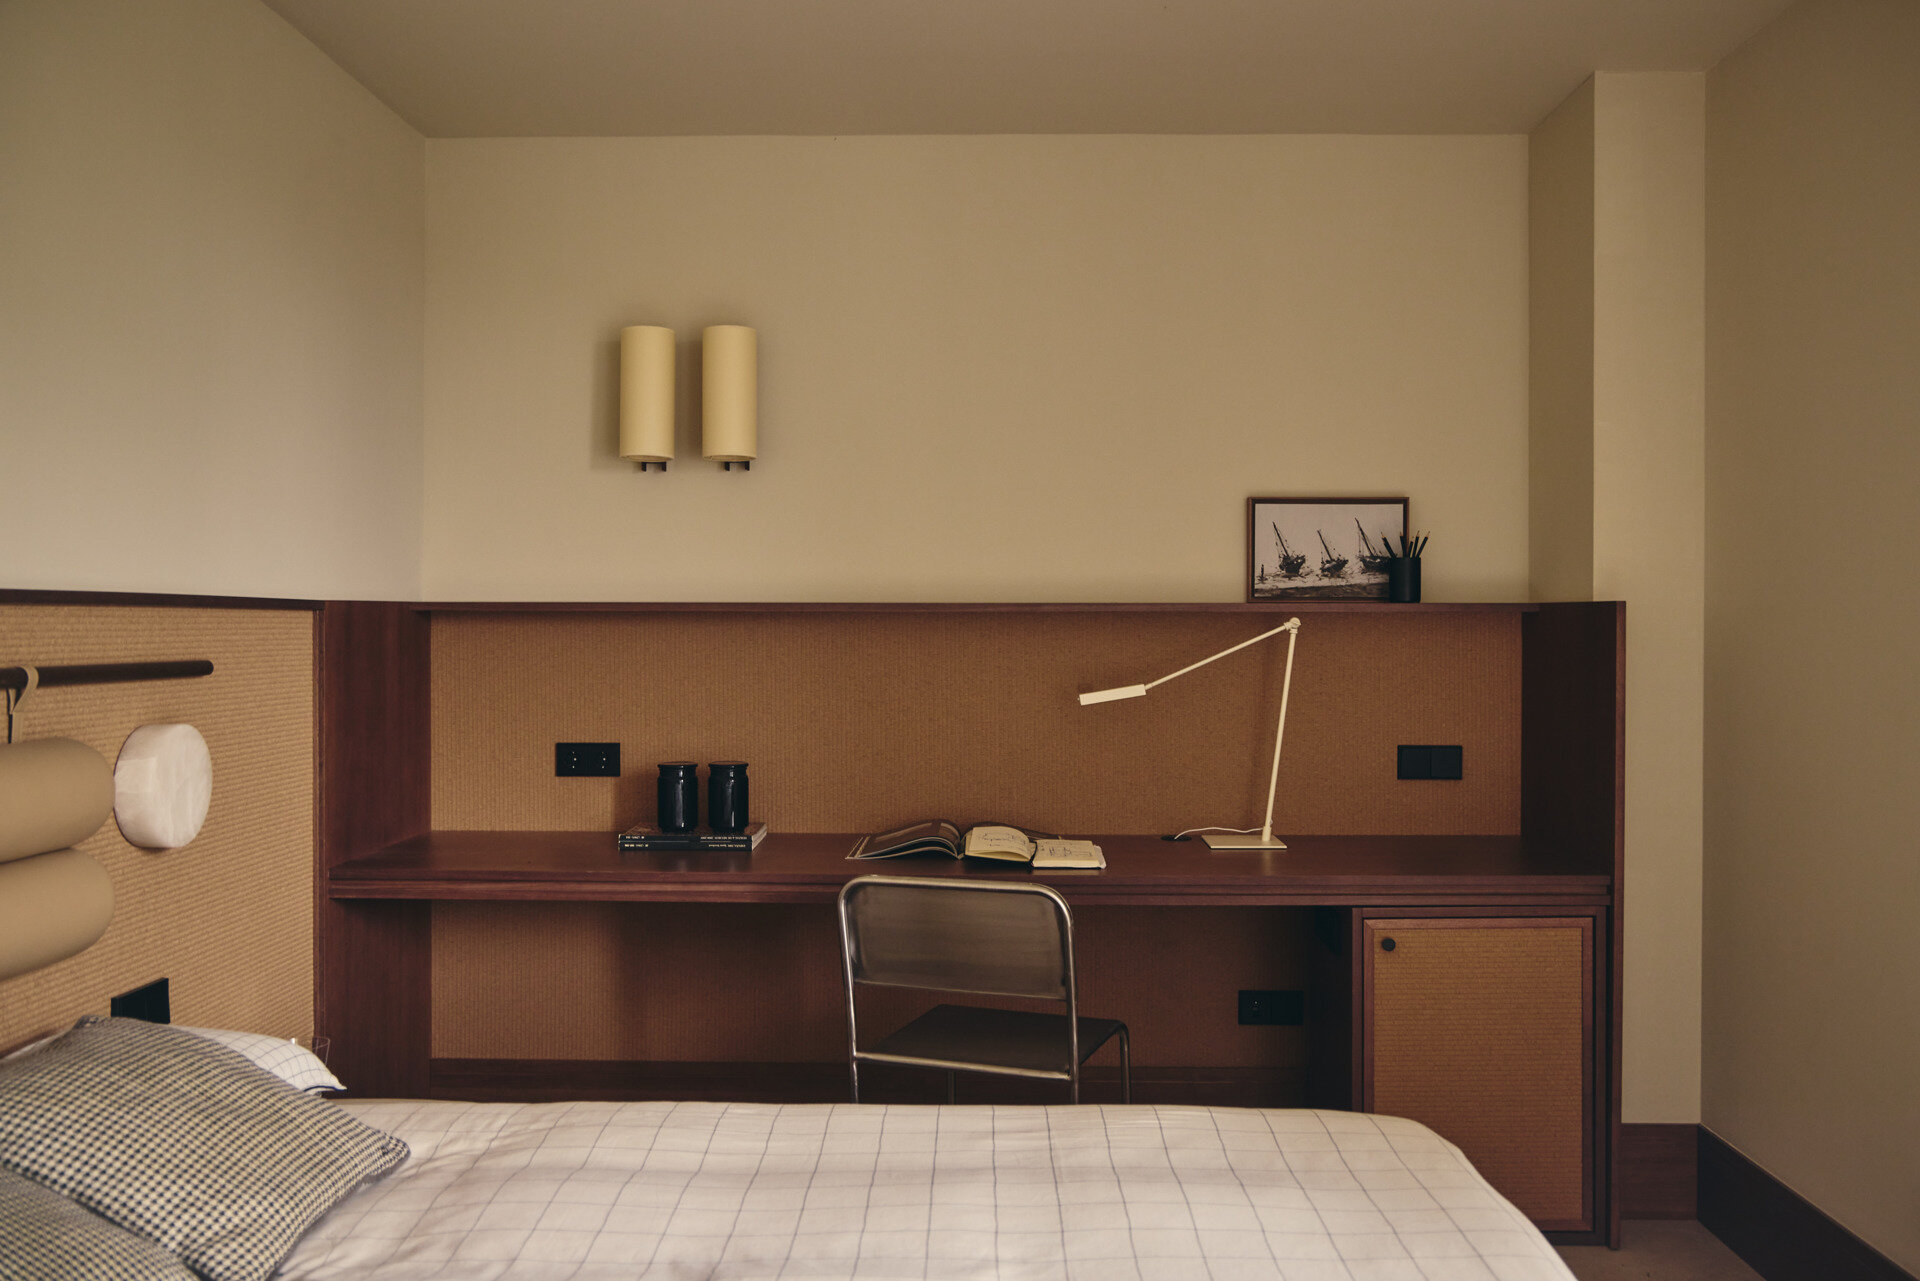
Along the adjoining wall, a custom timber desk extends beneath an open shelf, creating a generous workspace with integrated storage. A slim metal chair and adjustable white desk lamp keep the arrangement simple, while small cupboards blend into the surrounding cabinetry. The desk is positioned beside the bed, allowing the room to accommodate both sleeping and studying without introducing too many separate pieces of furniture.
A Bedroom That Opens Directly to the Garden
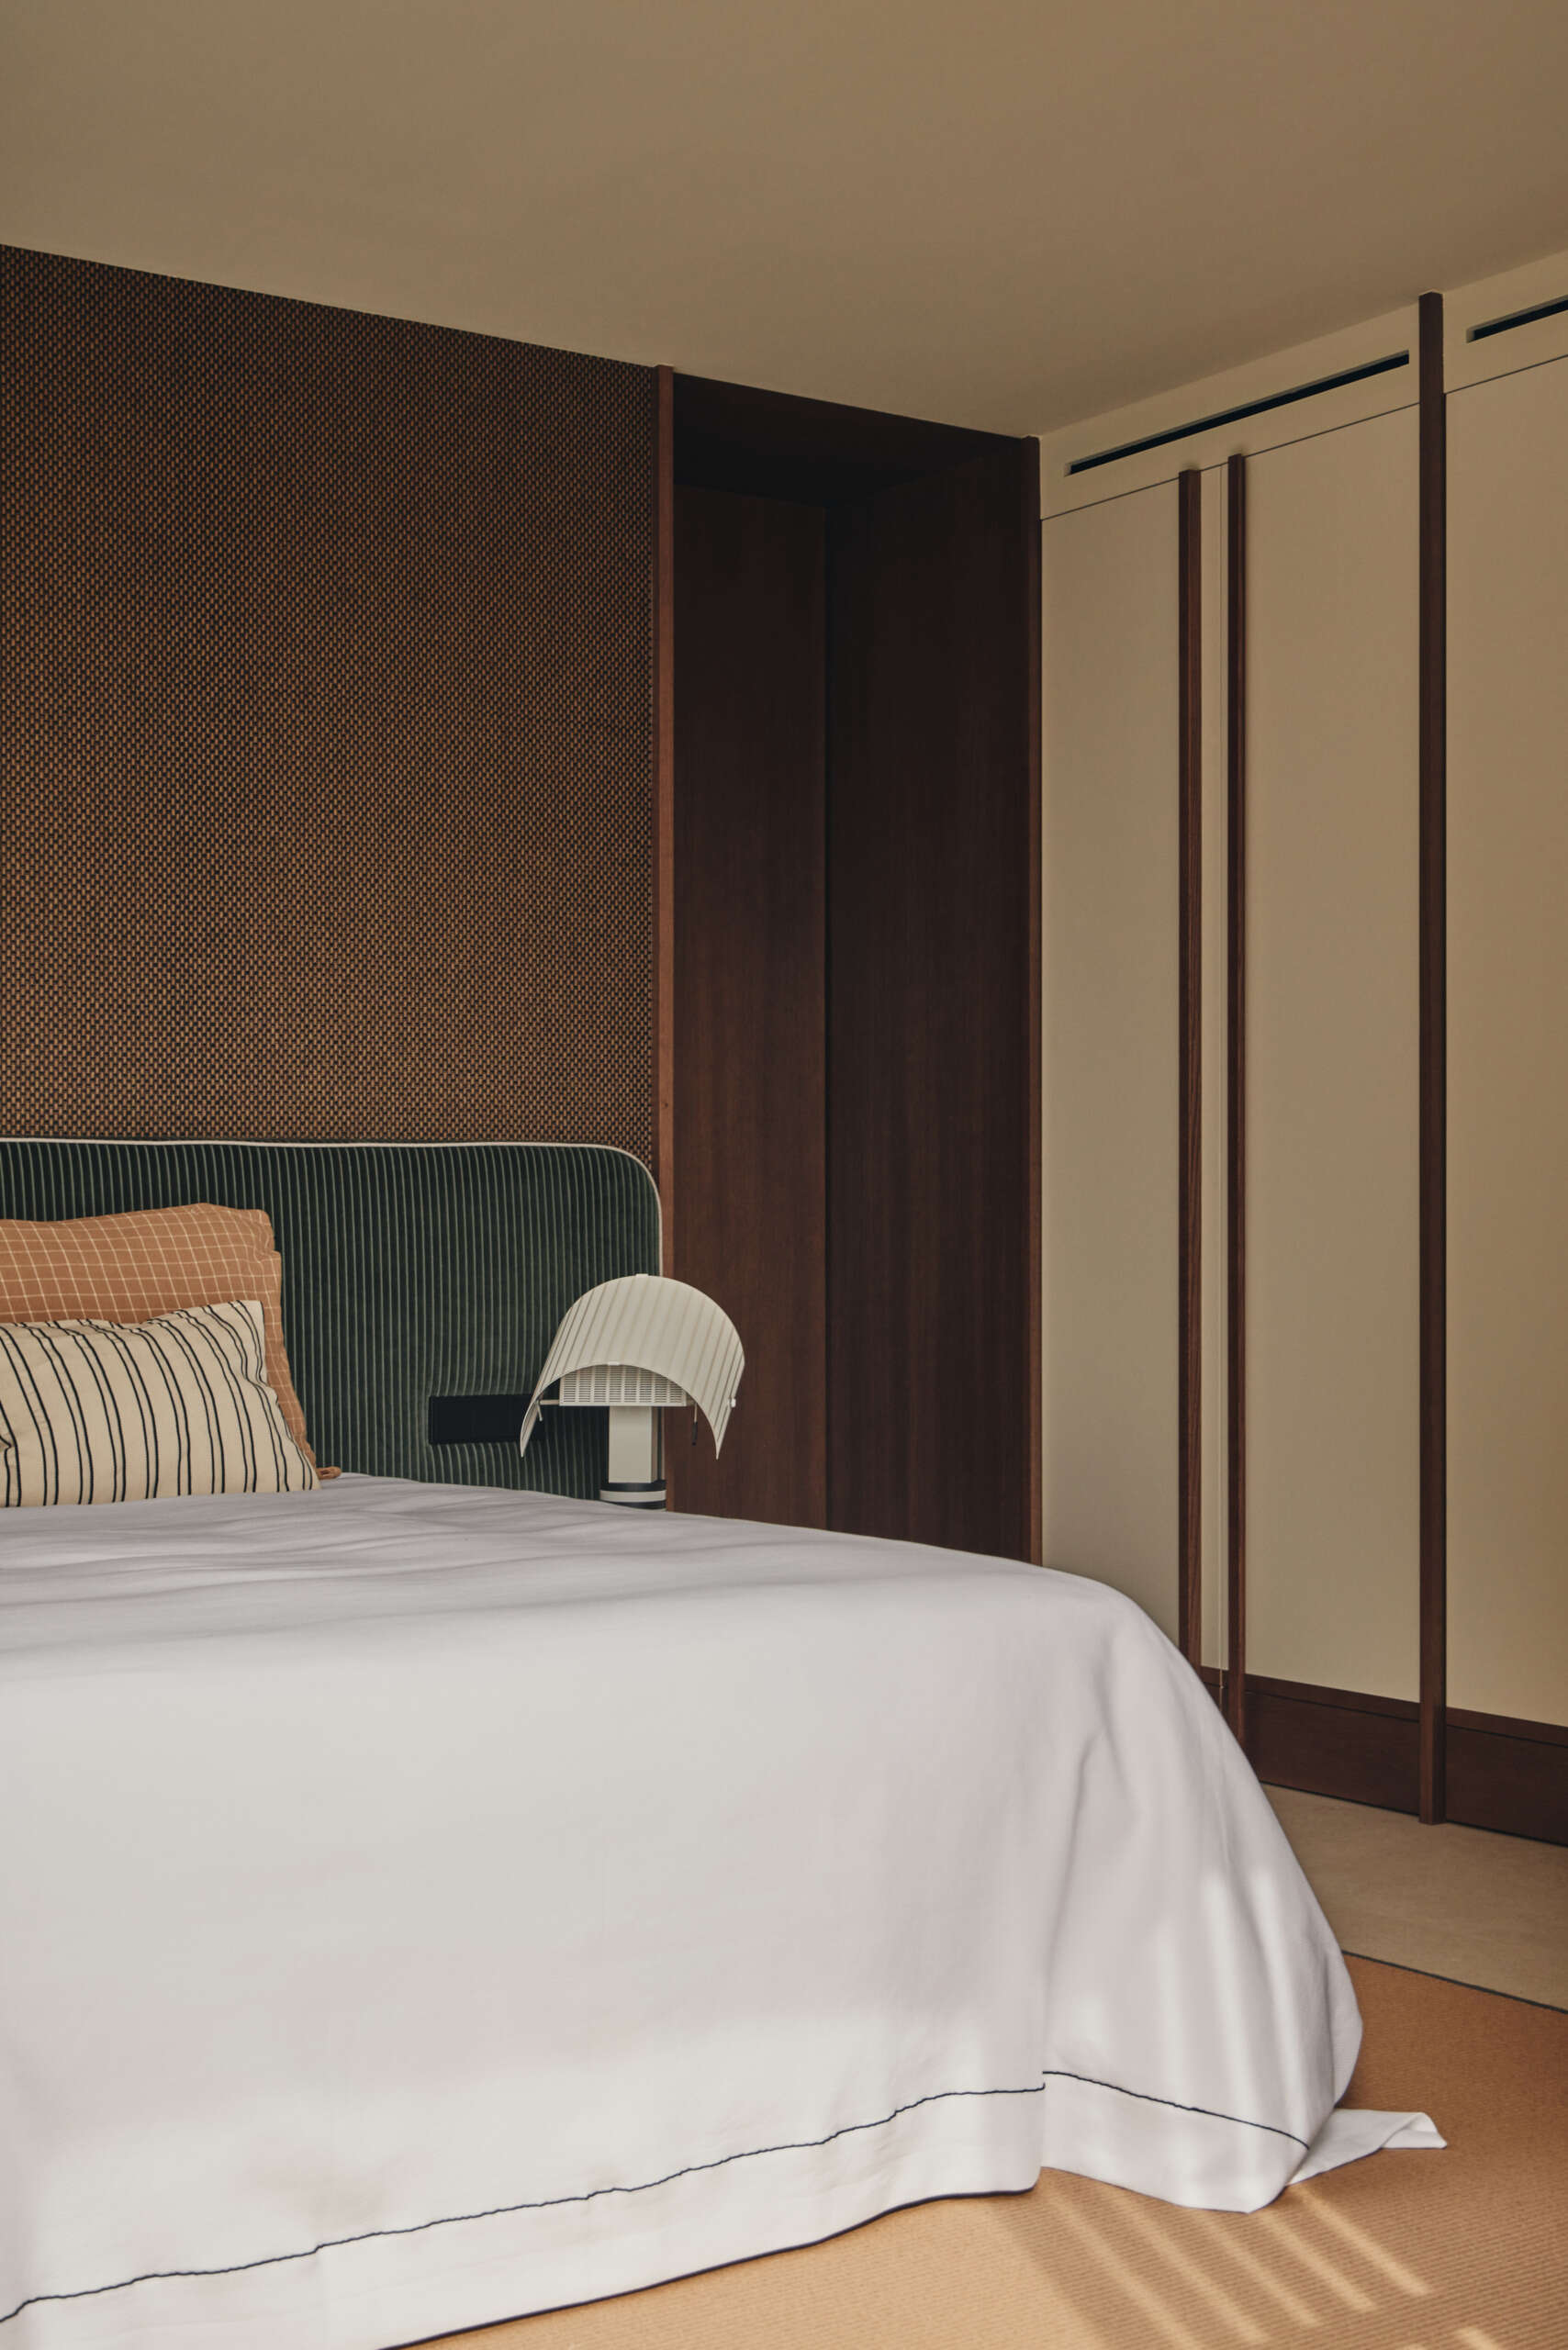
The third bedroom introduces darker accents through a deep green upholstered headboard and a richly textured wall covering. The bed is dressed in simple white linens, with patterned cushions adding a little color. Beside it, Mario Botta’s Shogun lamp for Artemide introduces a sculptural black-and-white design with adjustable shades. Timber detailing continues around the wardrobes, where long vertical handles create a clean appearance.
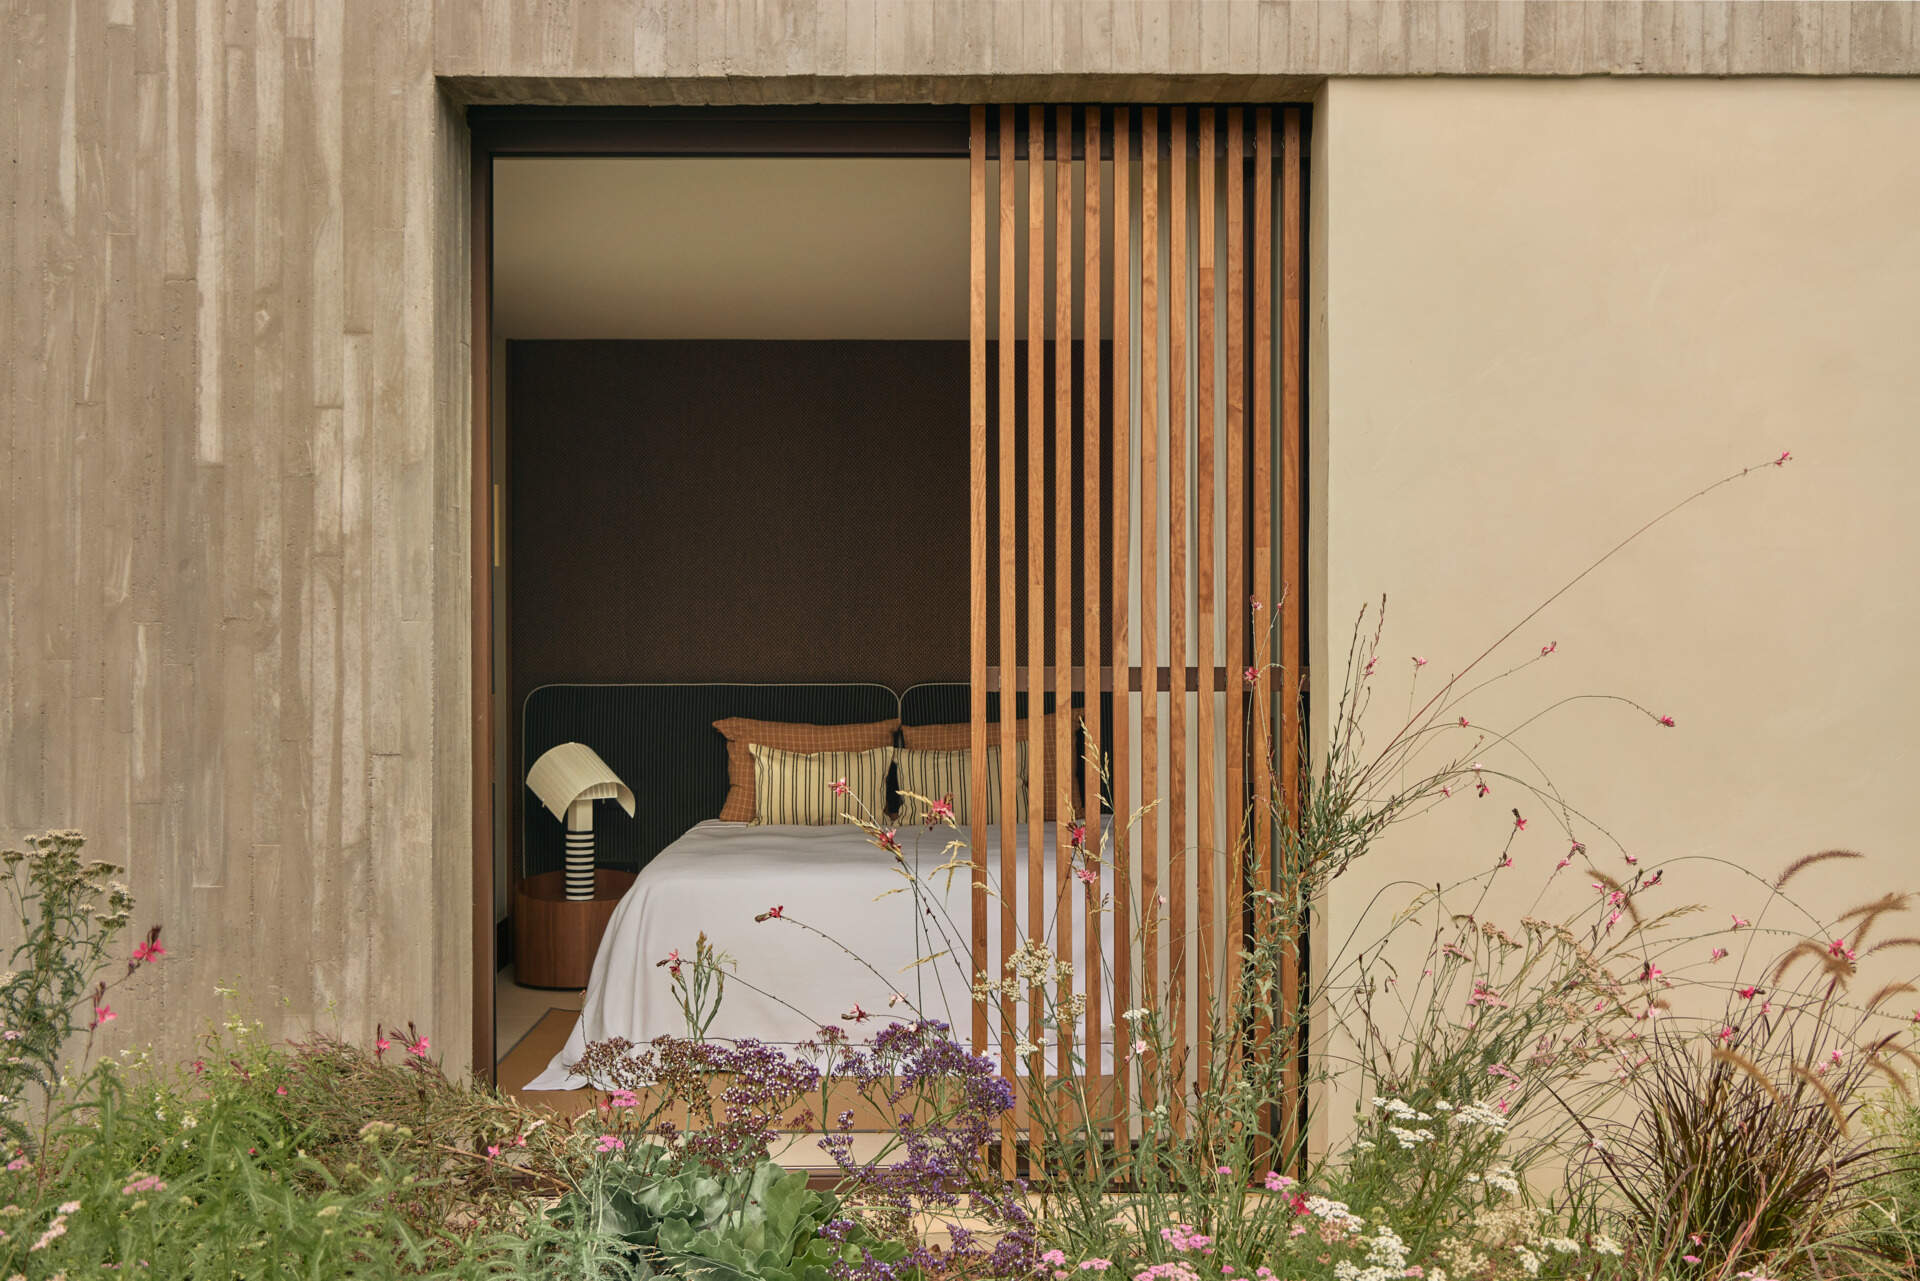
A large opening beside the bed provides a direct view of flowering plants, with a sliding timber screen offering privacy when needed. The surrounding concrete frame gives the opening a strong architectural presence, while the greenery outside brings a welcome burst of color into the otherwise muted interior.
Bathrooms with Minimal Details
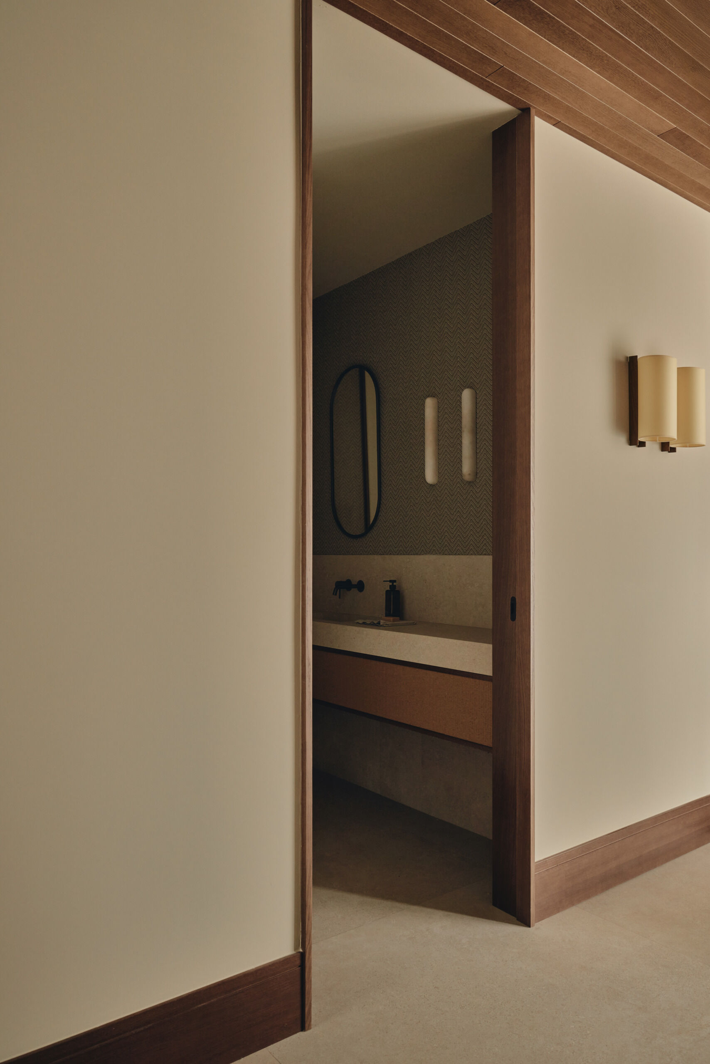
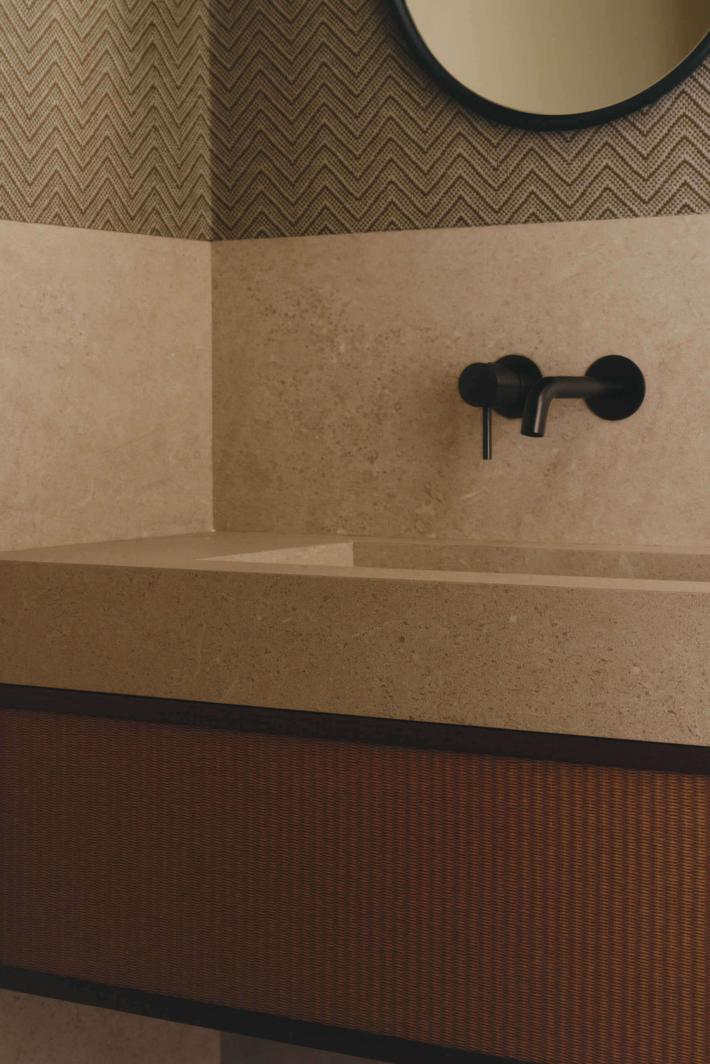
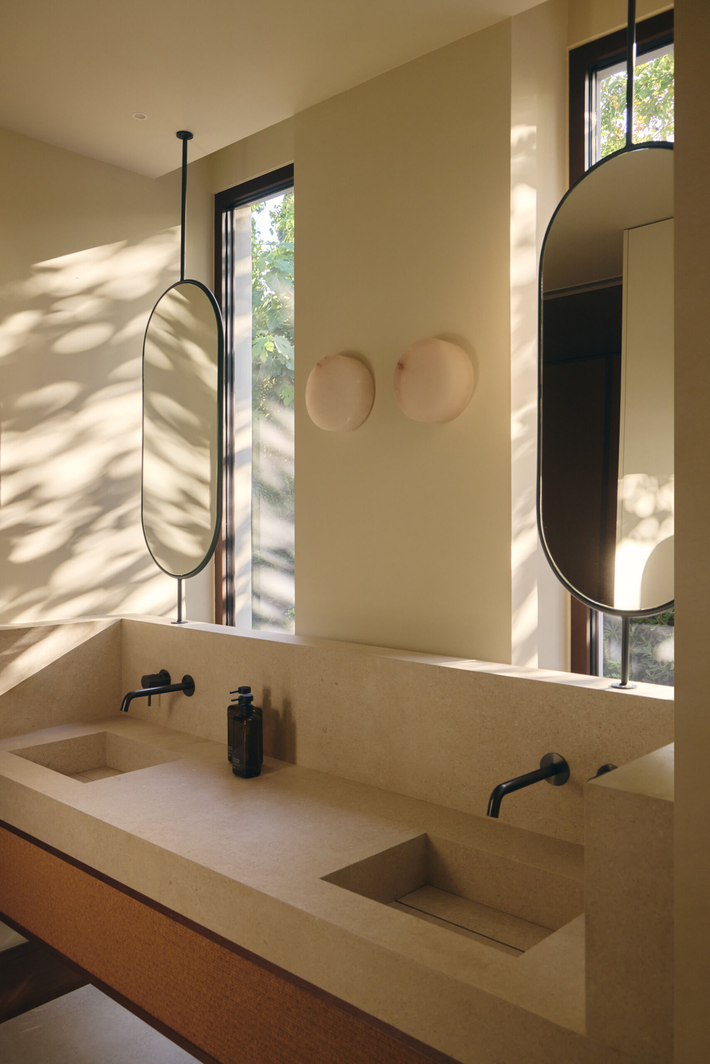
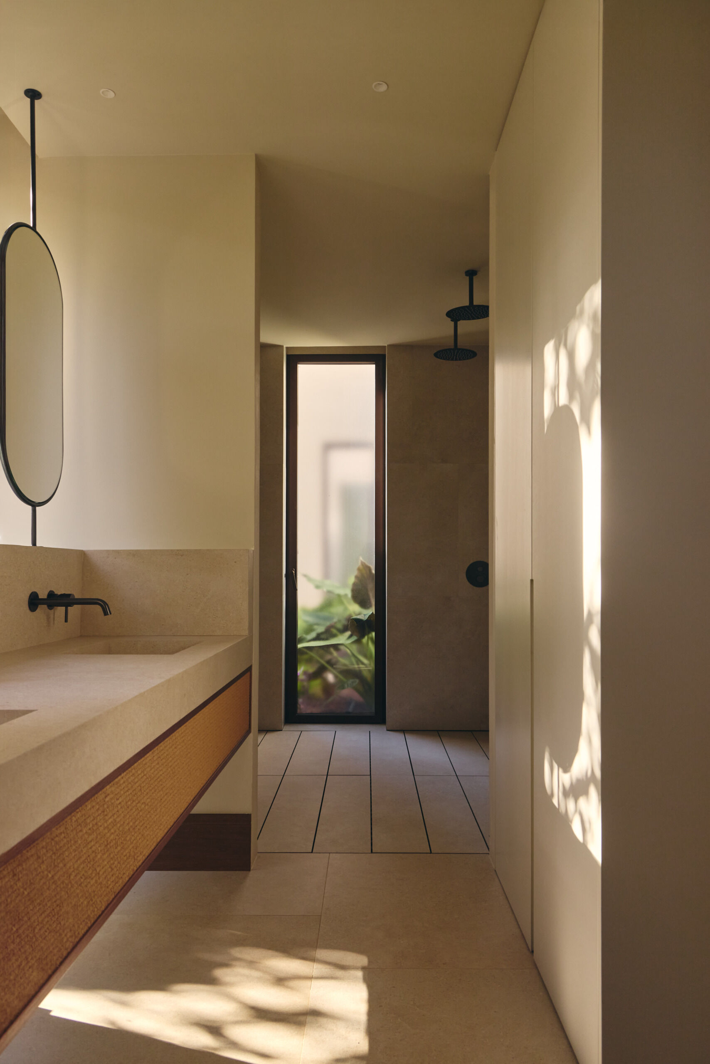
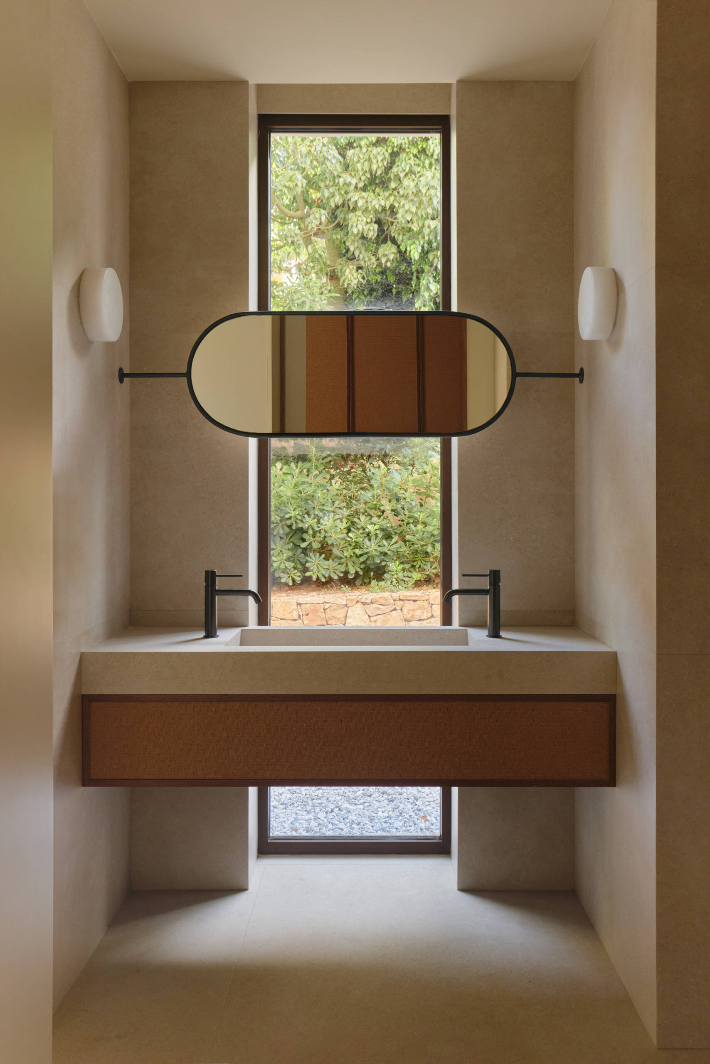
The bathrooms continue the home’s preference for pale materials and minimal detailing, with large vanity counters, integrated rectangular basins, and slim black fixtures. The vanity arrangements vary between the spaces, including a generous double-basin design and a more compact single-basin layout. Oval mirrors introduce softer shapes against the straight lines of the counters, with some suspended from slim black supports and others extending horizontally across the vanity. Natural woven cabinet fronts add warmth beneath the pale surfaces.
Casa Tossal brings together architecture, landscaping, and interiors through a consistent use of materials and geometry. What begins outside as a series of large horizontal concrete platforms gradually becomes something smaller and more familiar inside, appearing in the wood joinery, integrated furniture, and restrained decorative details. The balance between substantial architectural forms and softer interior finishes gives the house a sense of warmth, while courtyards, large windows, and outdoor spaces ensure that natural light and garden views remain part of the experience.