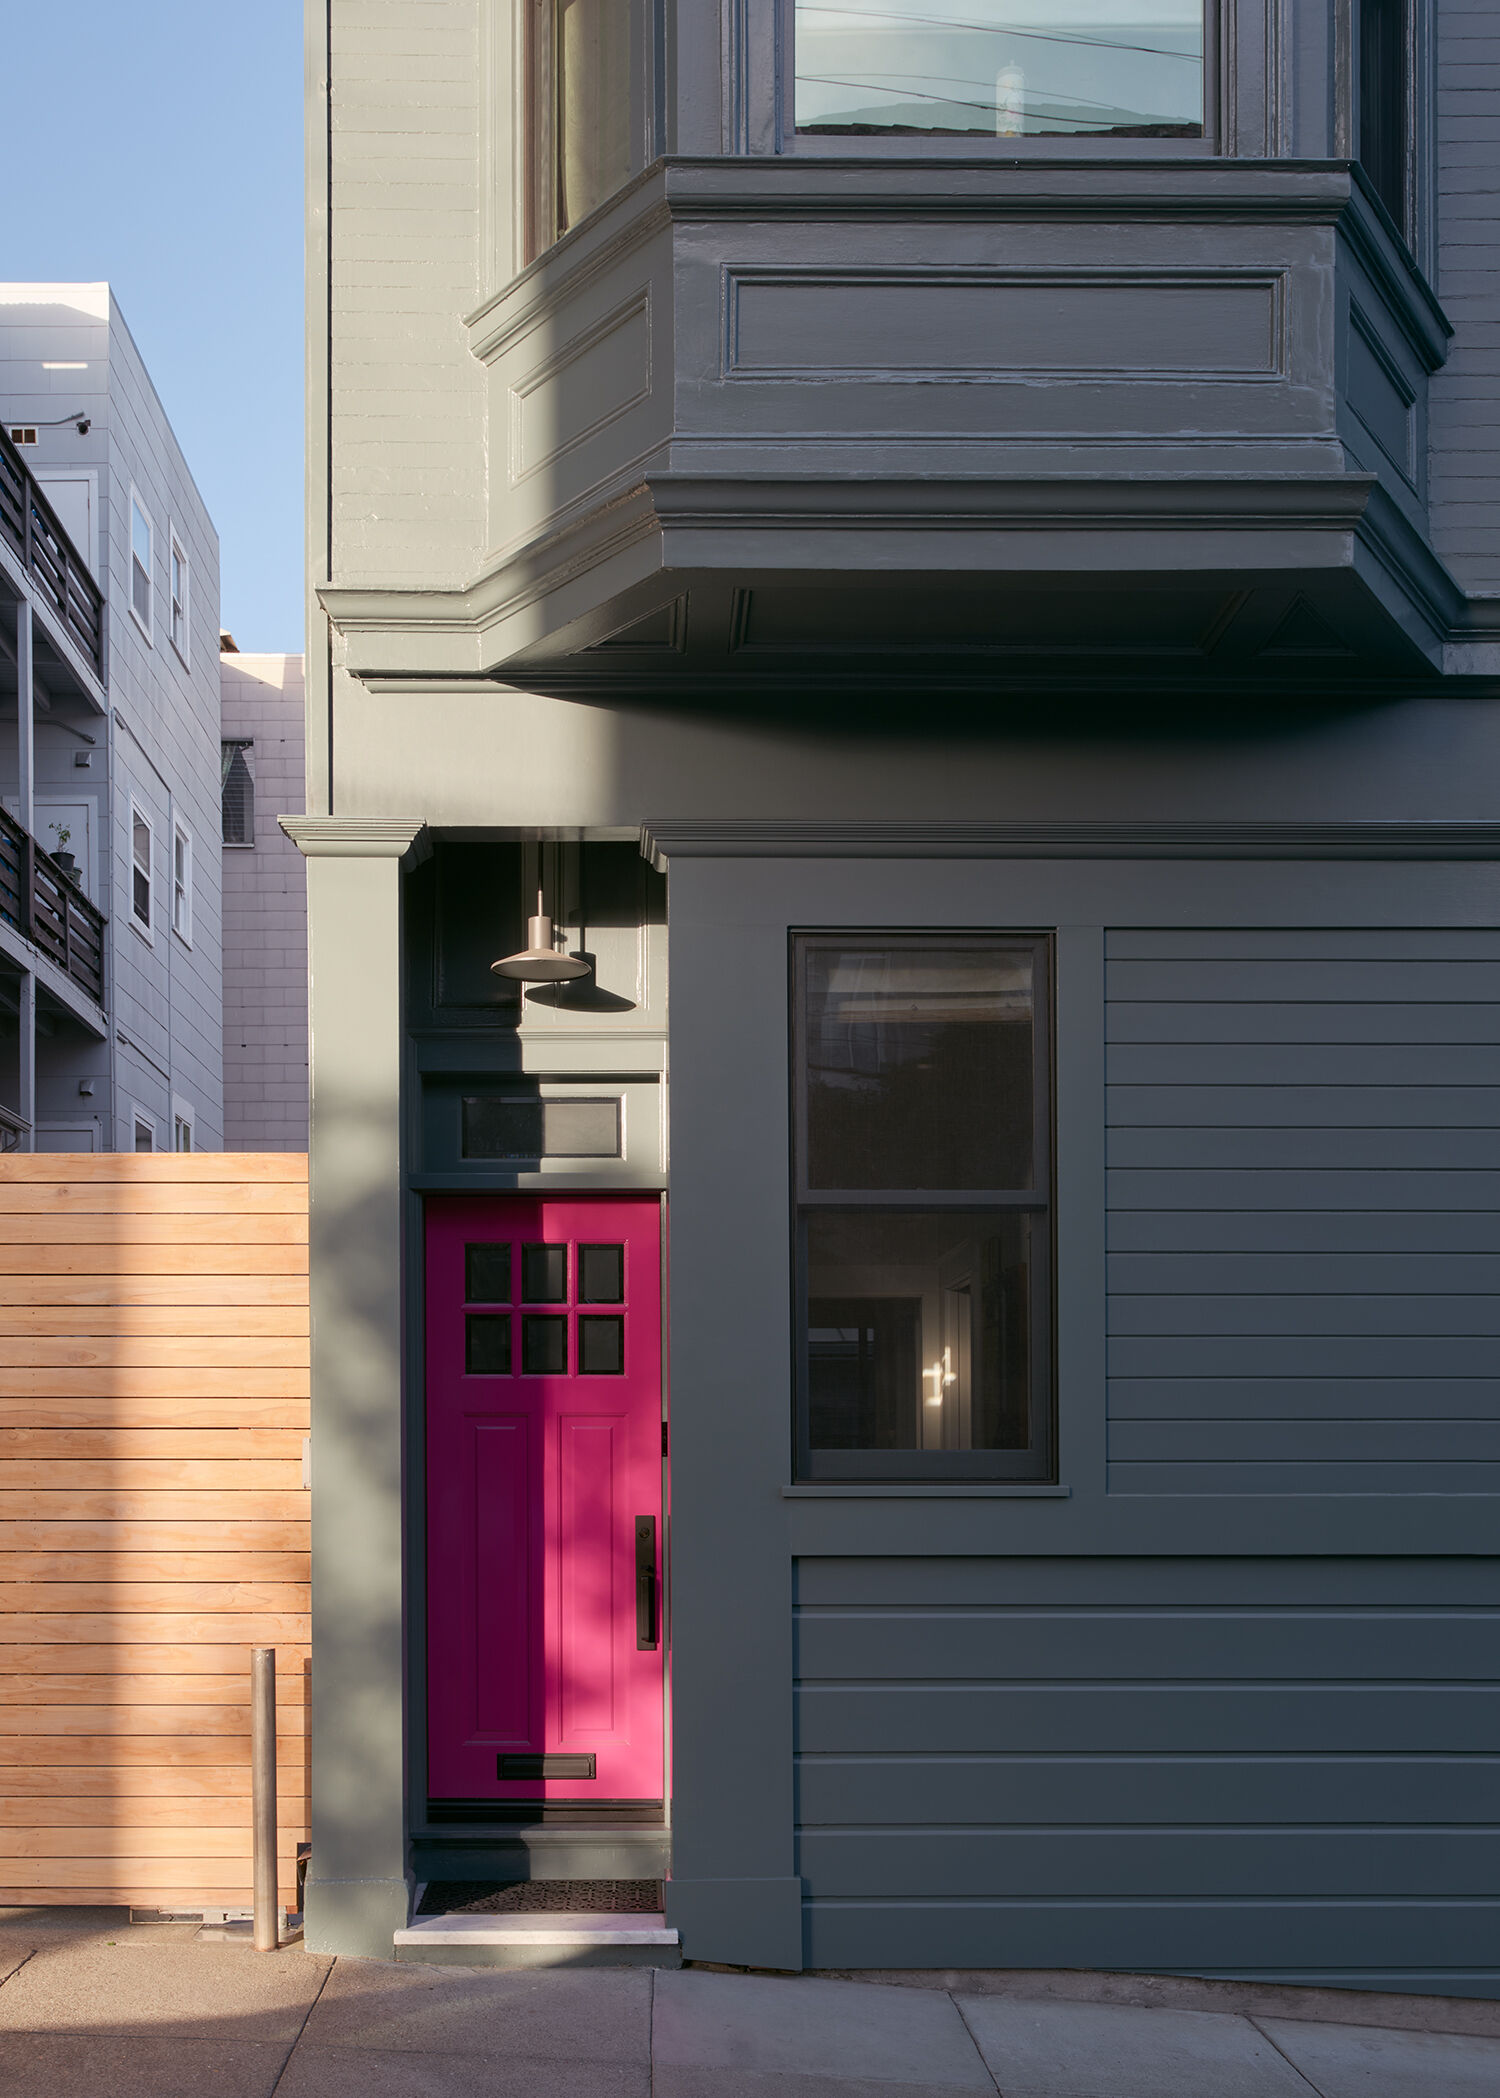
In San Francisco’s Russian Hill neighborhood, Studio BBA – Architecture and Design has transformed a 1,600-square-foot home spread across two floors into a flexible family house where space is used in smart ways. The remodel brings the kitchen, dining room and courtyard into the center of the home’s layout, while an adjacent ADU adds another layer to the property.
The kitchen becomes the gathering place
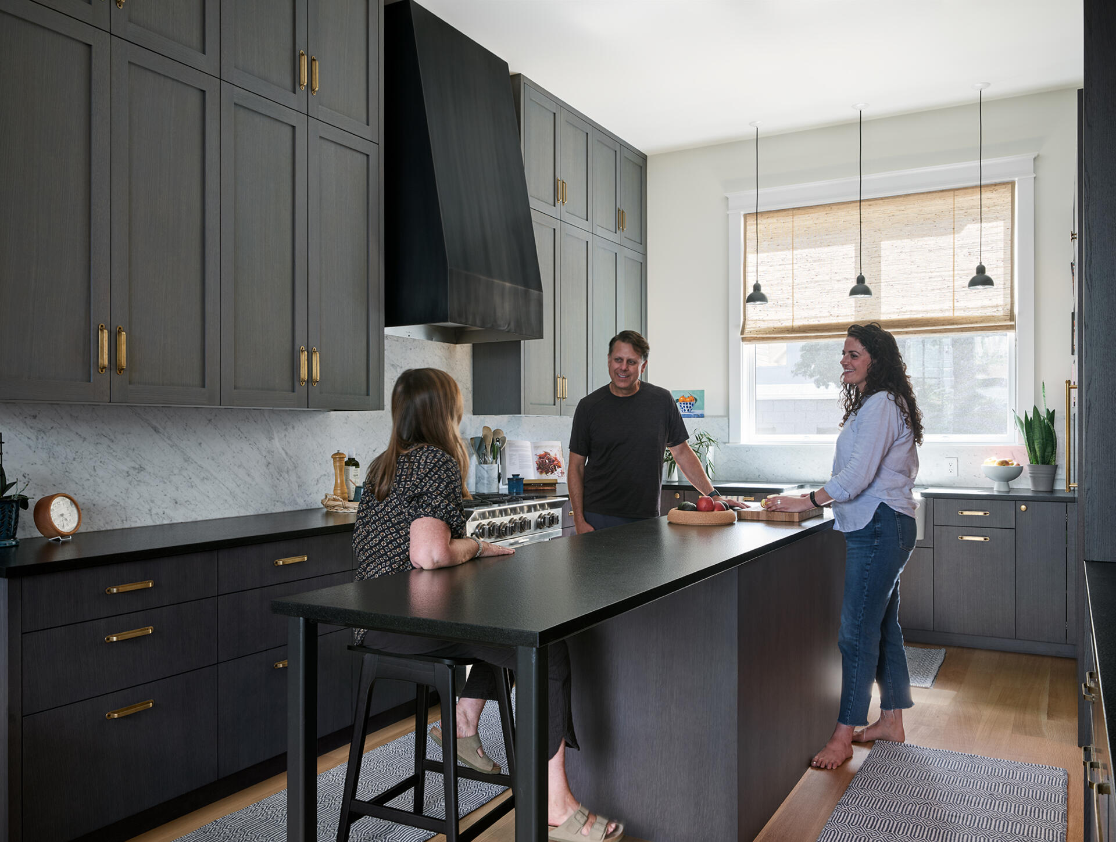
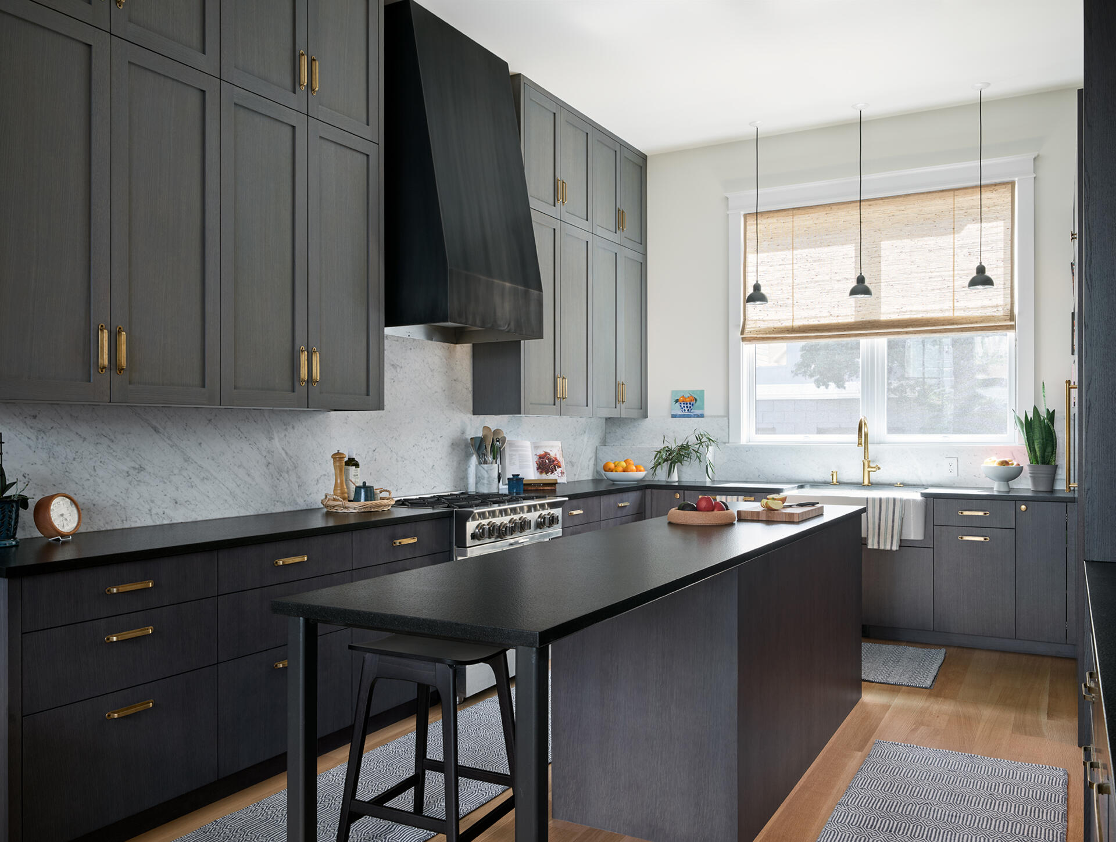
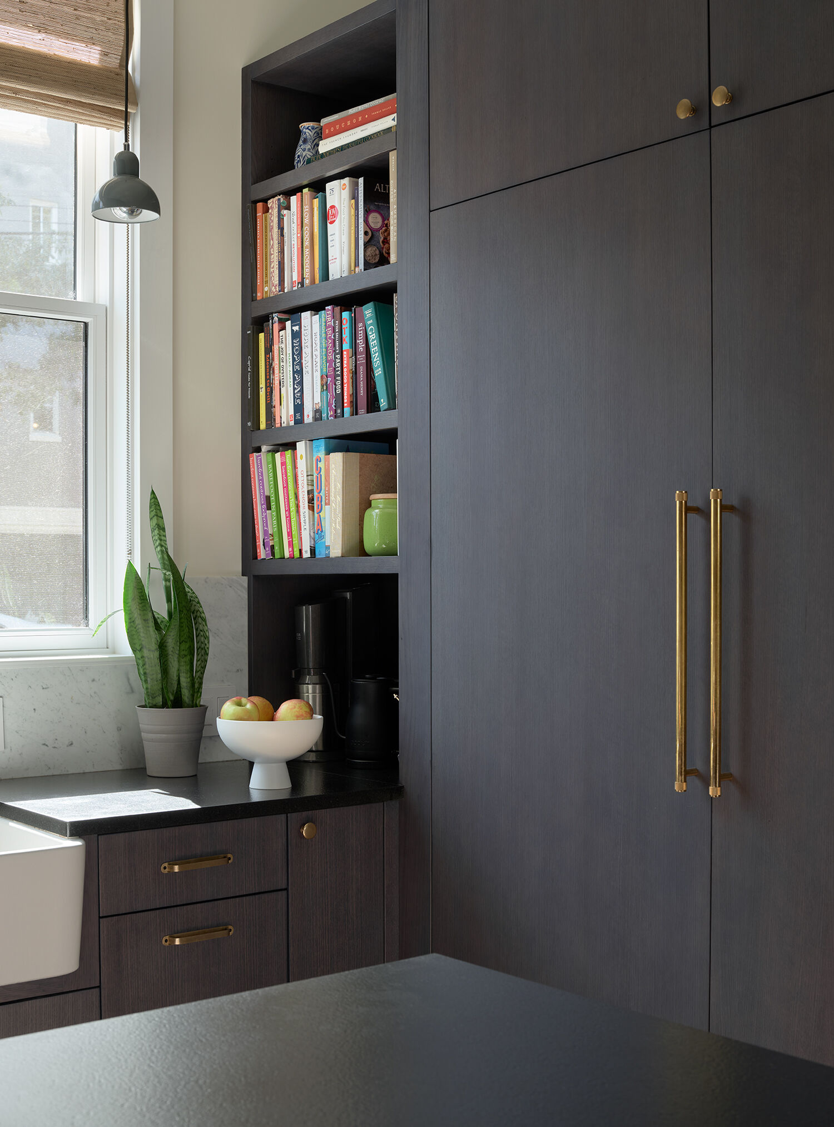
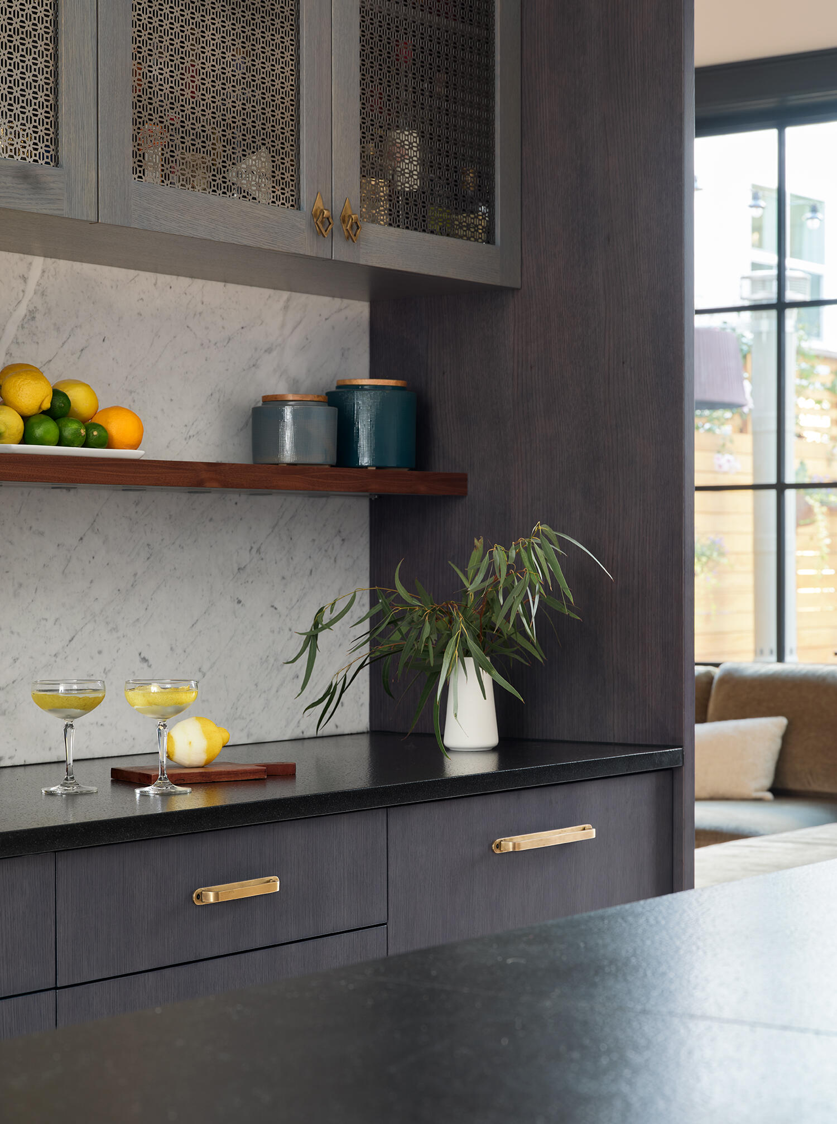
The kitchen sits at the heart of the home, designed around the idea of gathering. Its island provides enough room for meal preparation while also giving the family a place to chat, chop vegetables and work on homework. To create enough space for the island, the pantry was tucked into the hallway, turning the route into a threshold lined with dry goods before you enter the kitchen.
Dark wood cabinet doors with brass hardware bring warmth to the room, while natural stone countertops and backsplashes add a tactile quality. The materials are simple and designed to last, giving the kitchen a calm backdrop for one of the home’s busiest spaces.
An open living room with room to adapt
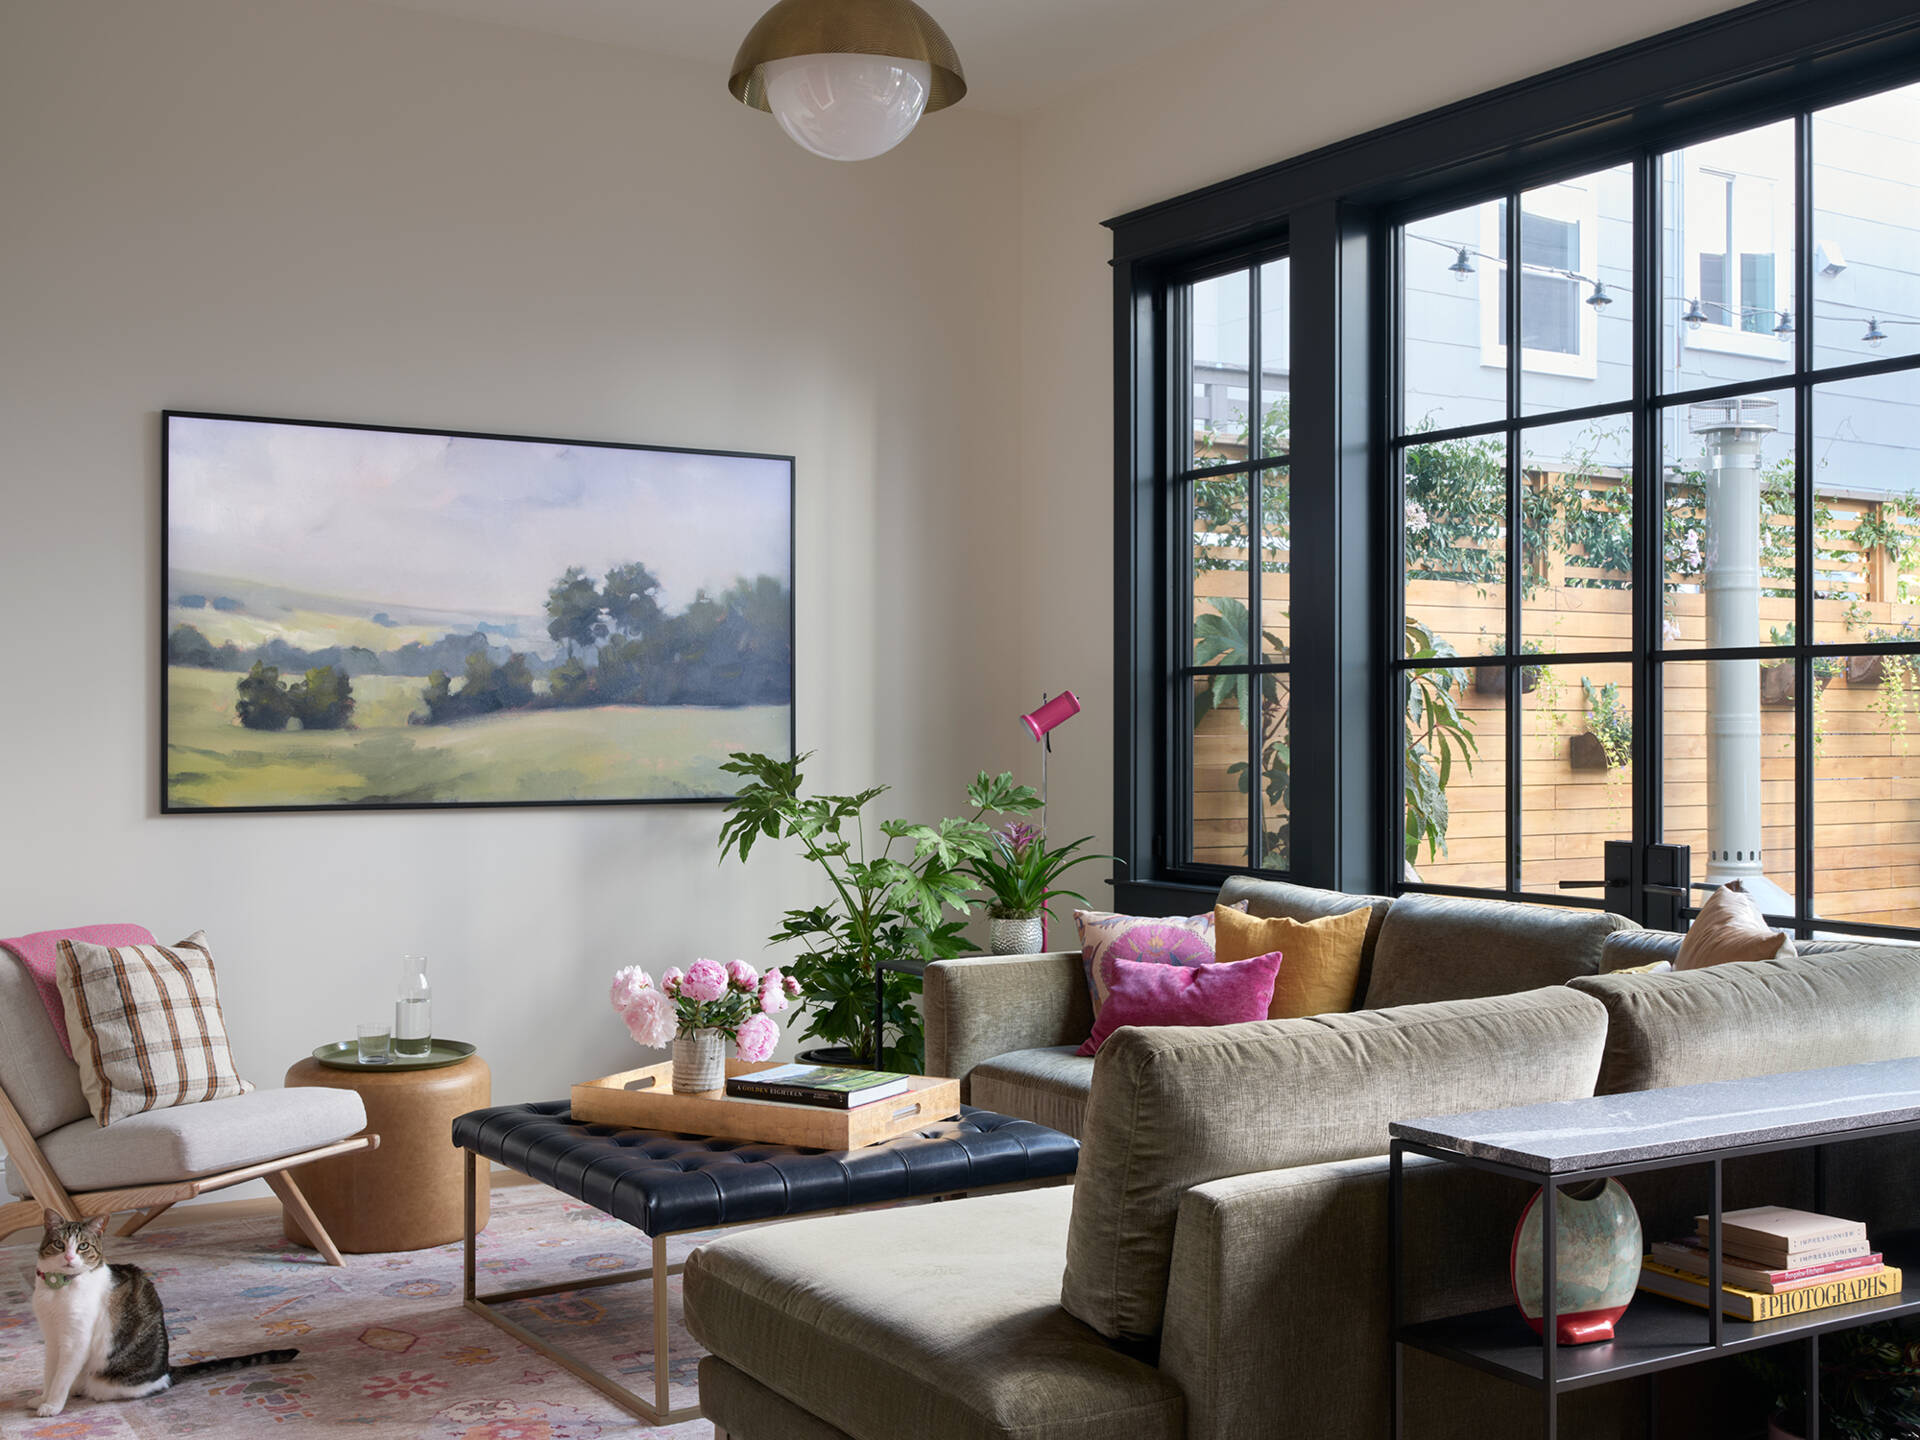
The living room opens directly to the kitchen and dining area, creating a flexible arrangement that can work for ordinary evenings as well as larger gatherings. The open layout allows the rooms to work together, making the relatively compact footprint feel more versatile.
A dining room designed to grow
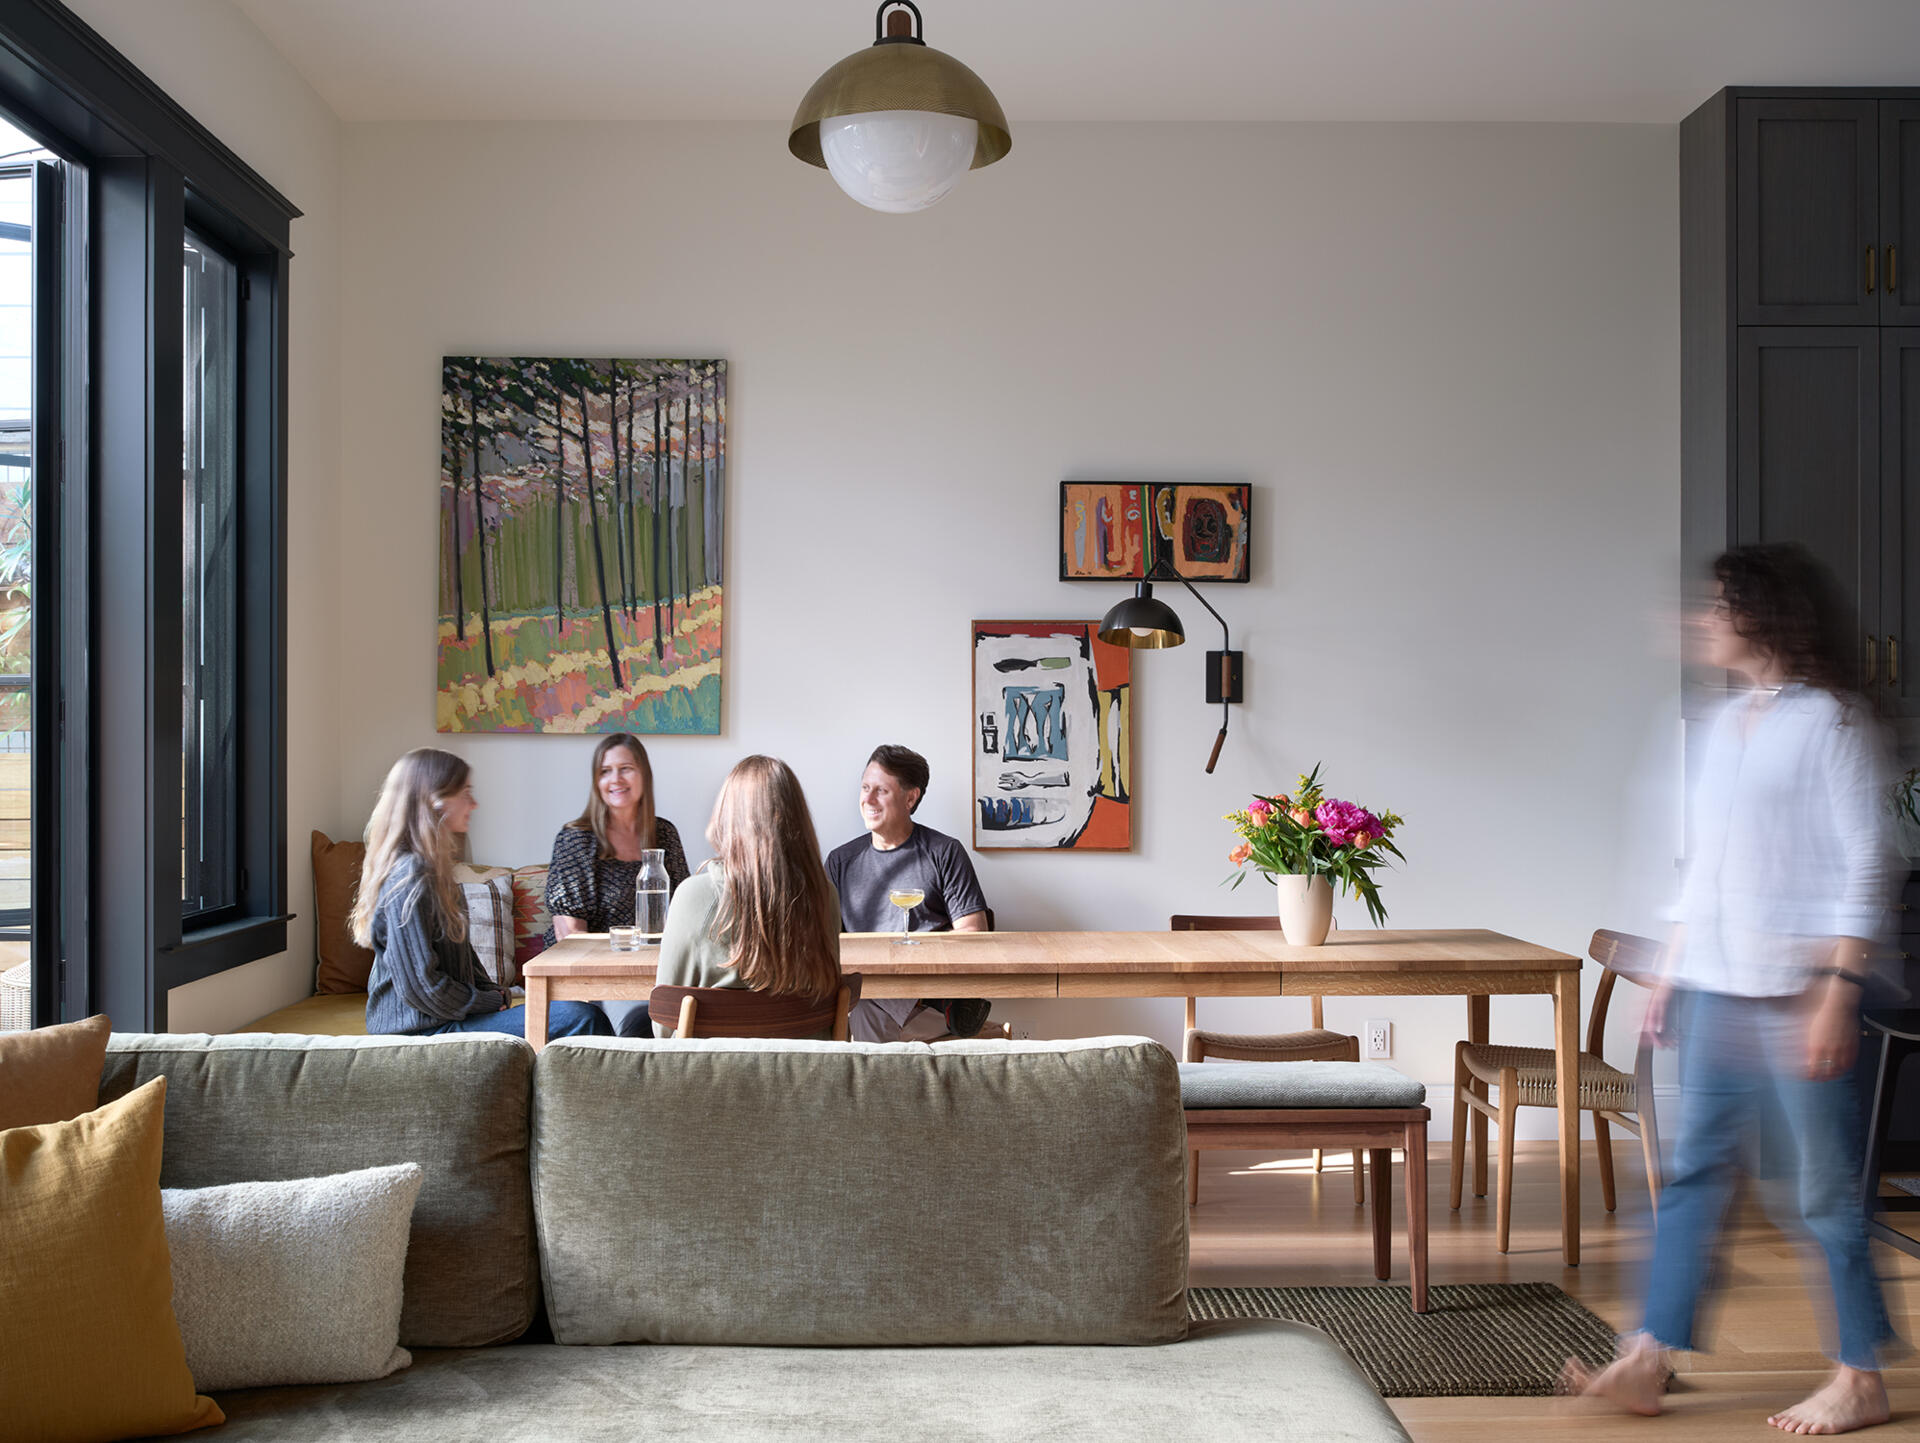
The dining area continues the home’s flexible approach to space. A custom table comfortably seats four for an ordinary night, but can be expanded when a larger group comes over, allowing the same room to accommodate both smaller meals and bigger gatherings.
A built-in bench sits beside the courtyard window, creating a reading nook with a view toward the garden. It offers a small spot to sit inside while still enjoying the courtyard beyond the glass.room
The courtyard becomes an outdoor room
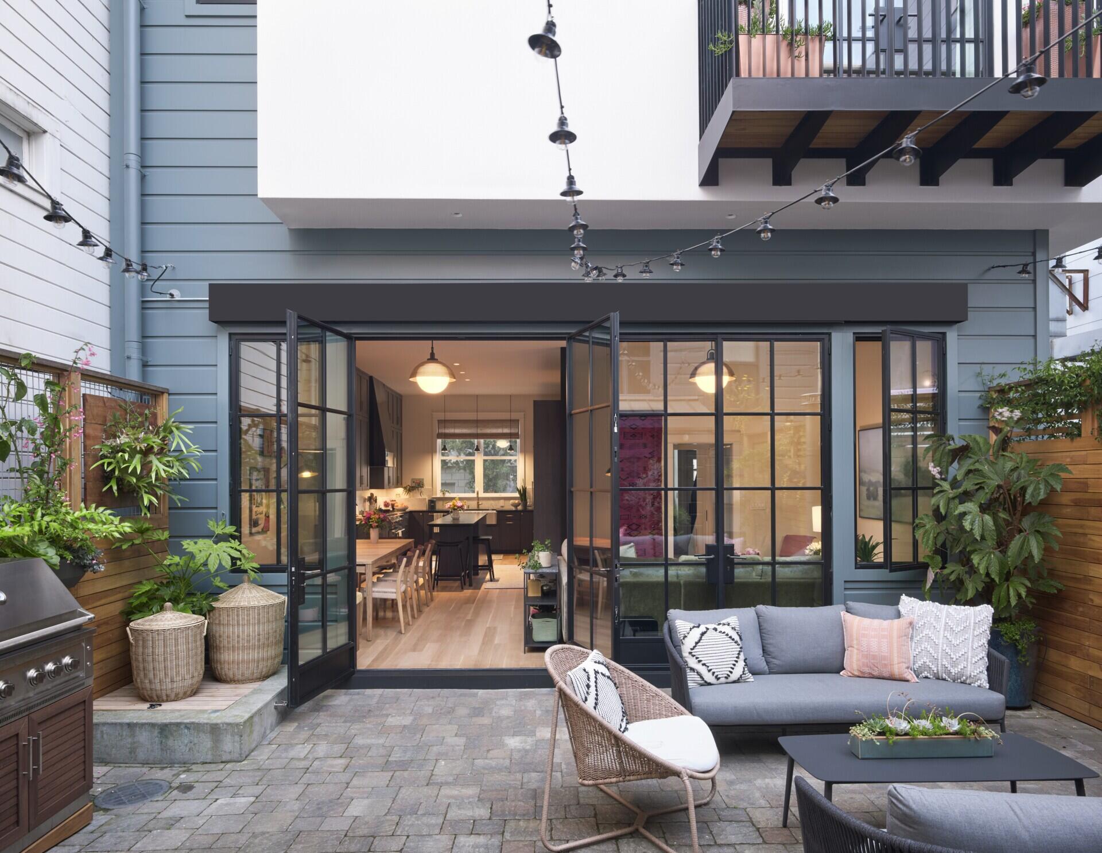
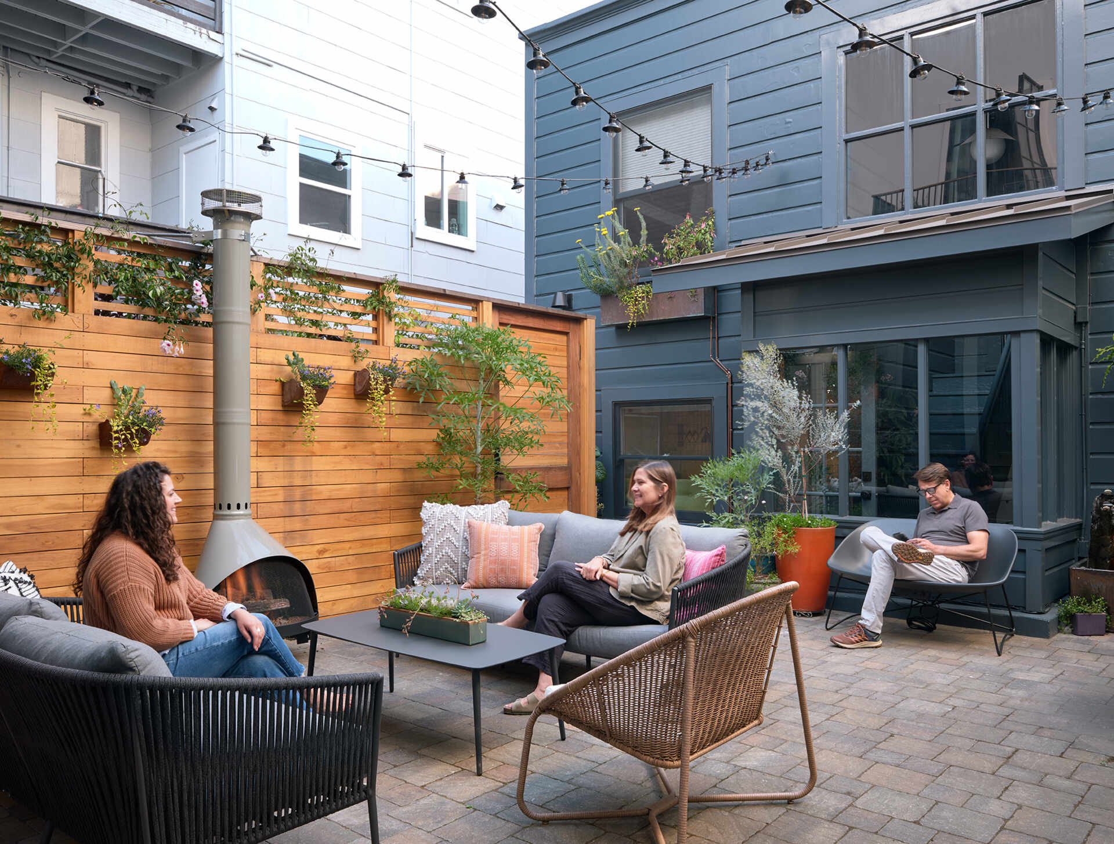
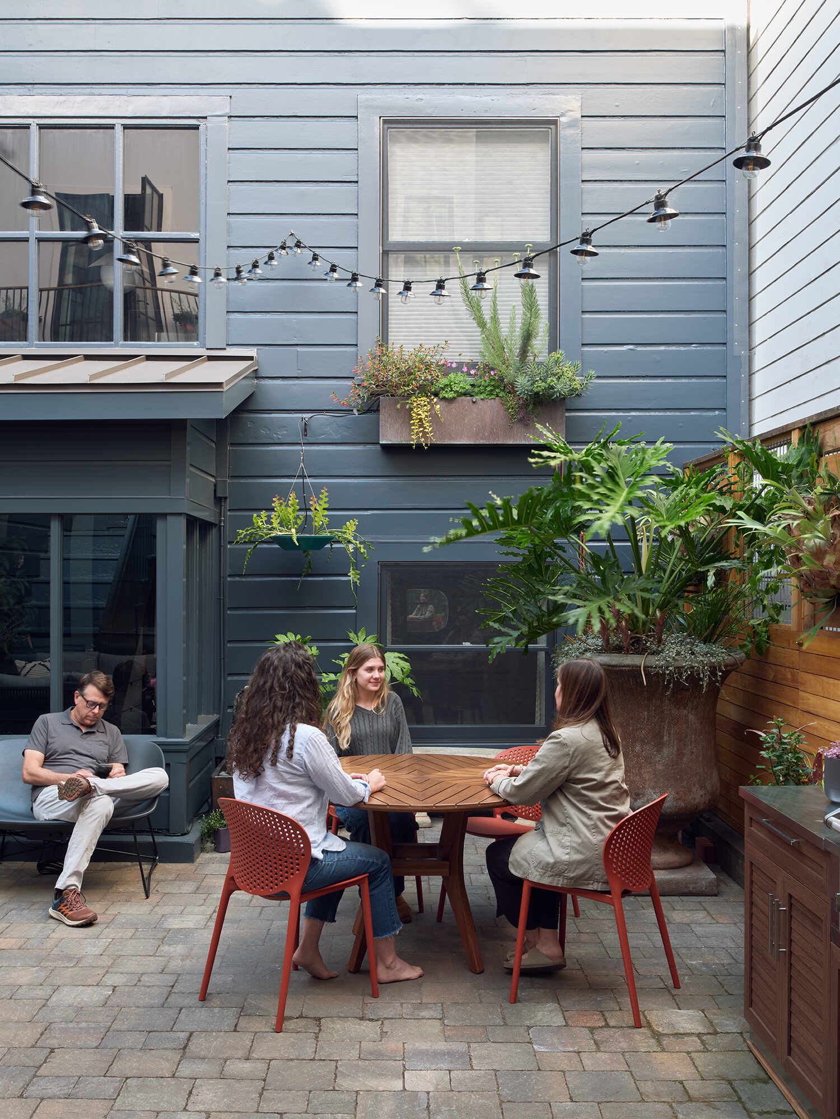
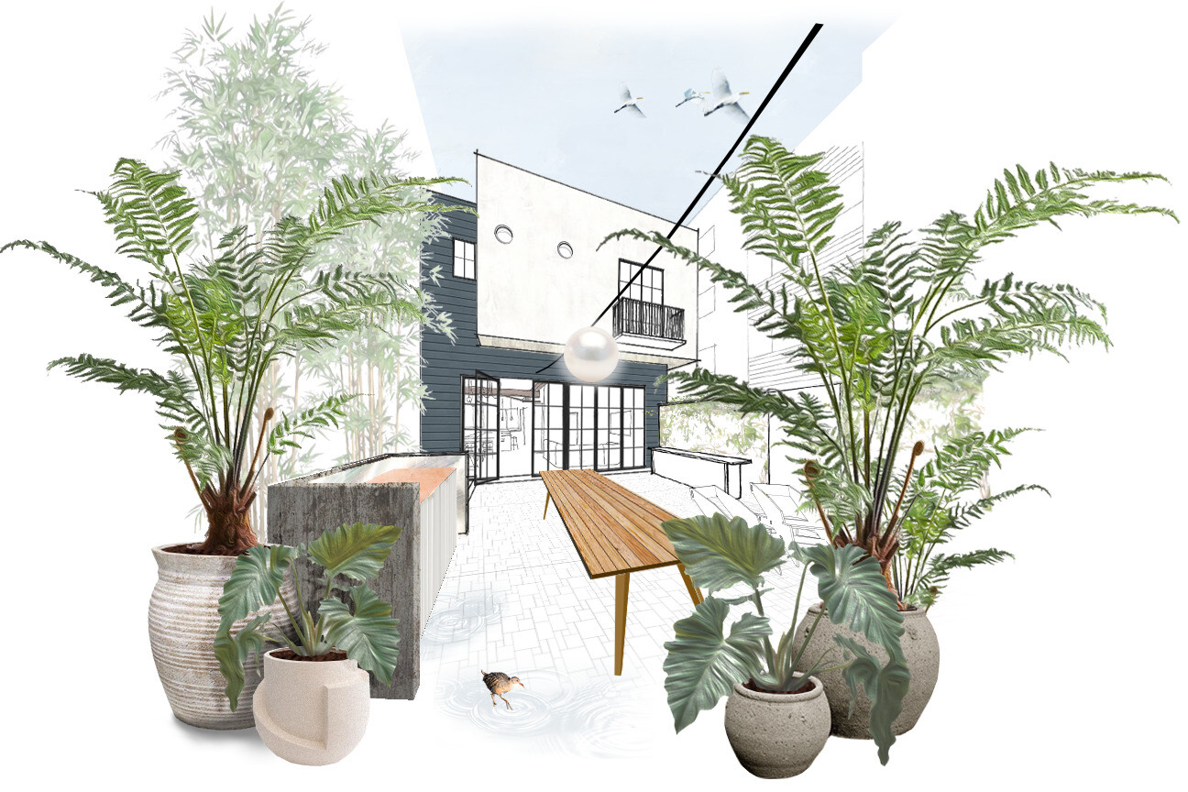
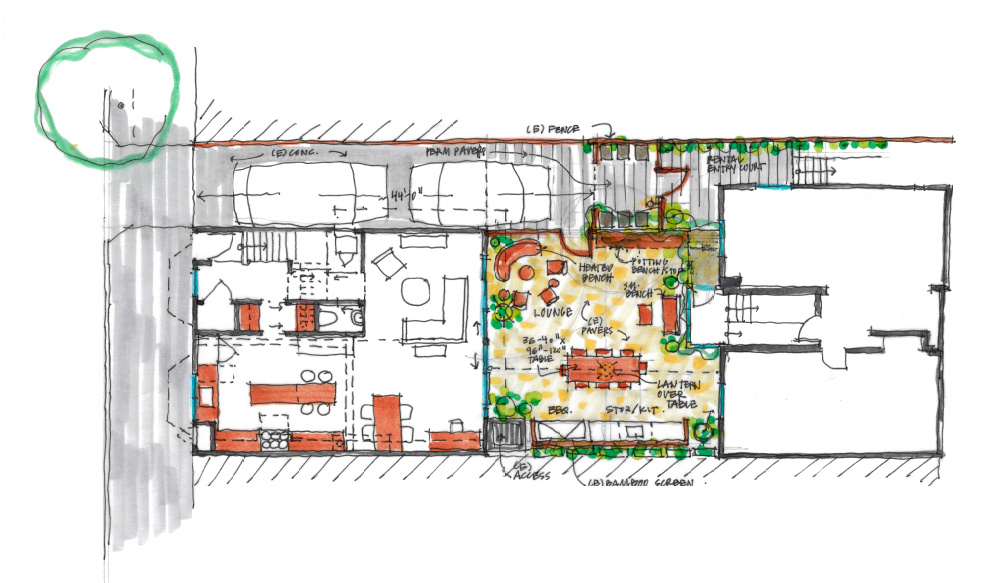
Private outdoor space can be particularly valuable in a city, and here the courtyard became a central element of the remodel. It brings the main house and adjacent ADU together while also extending the usable space beyond the interior rooms.
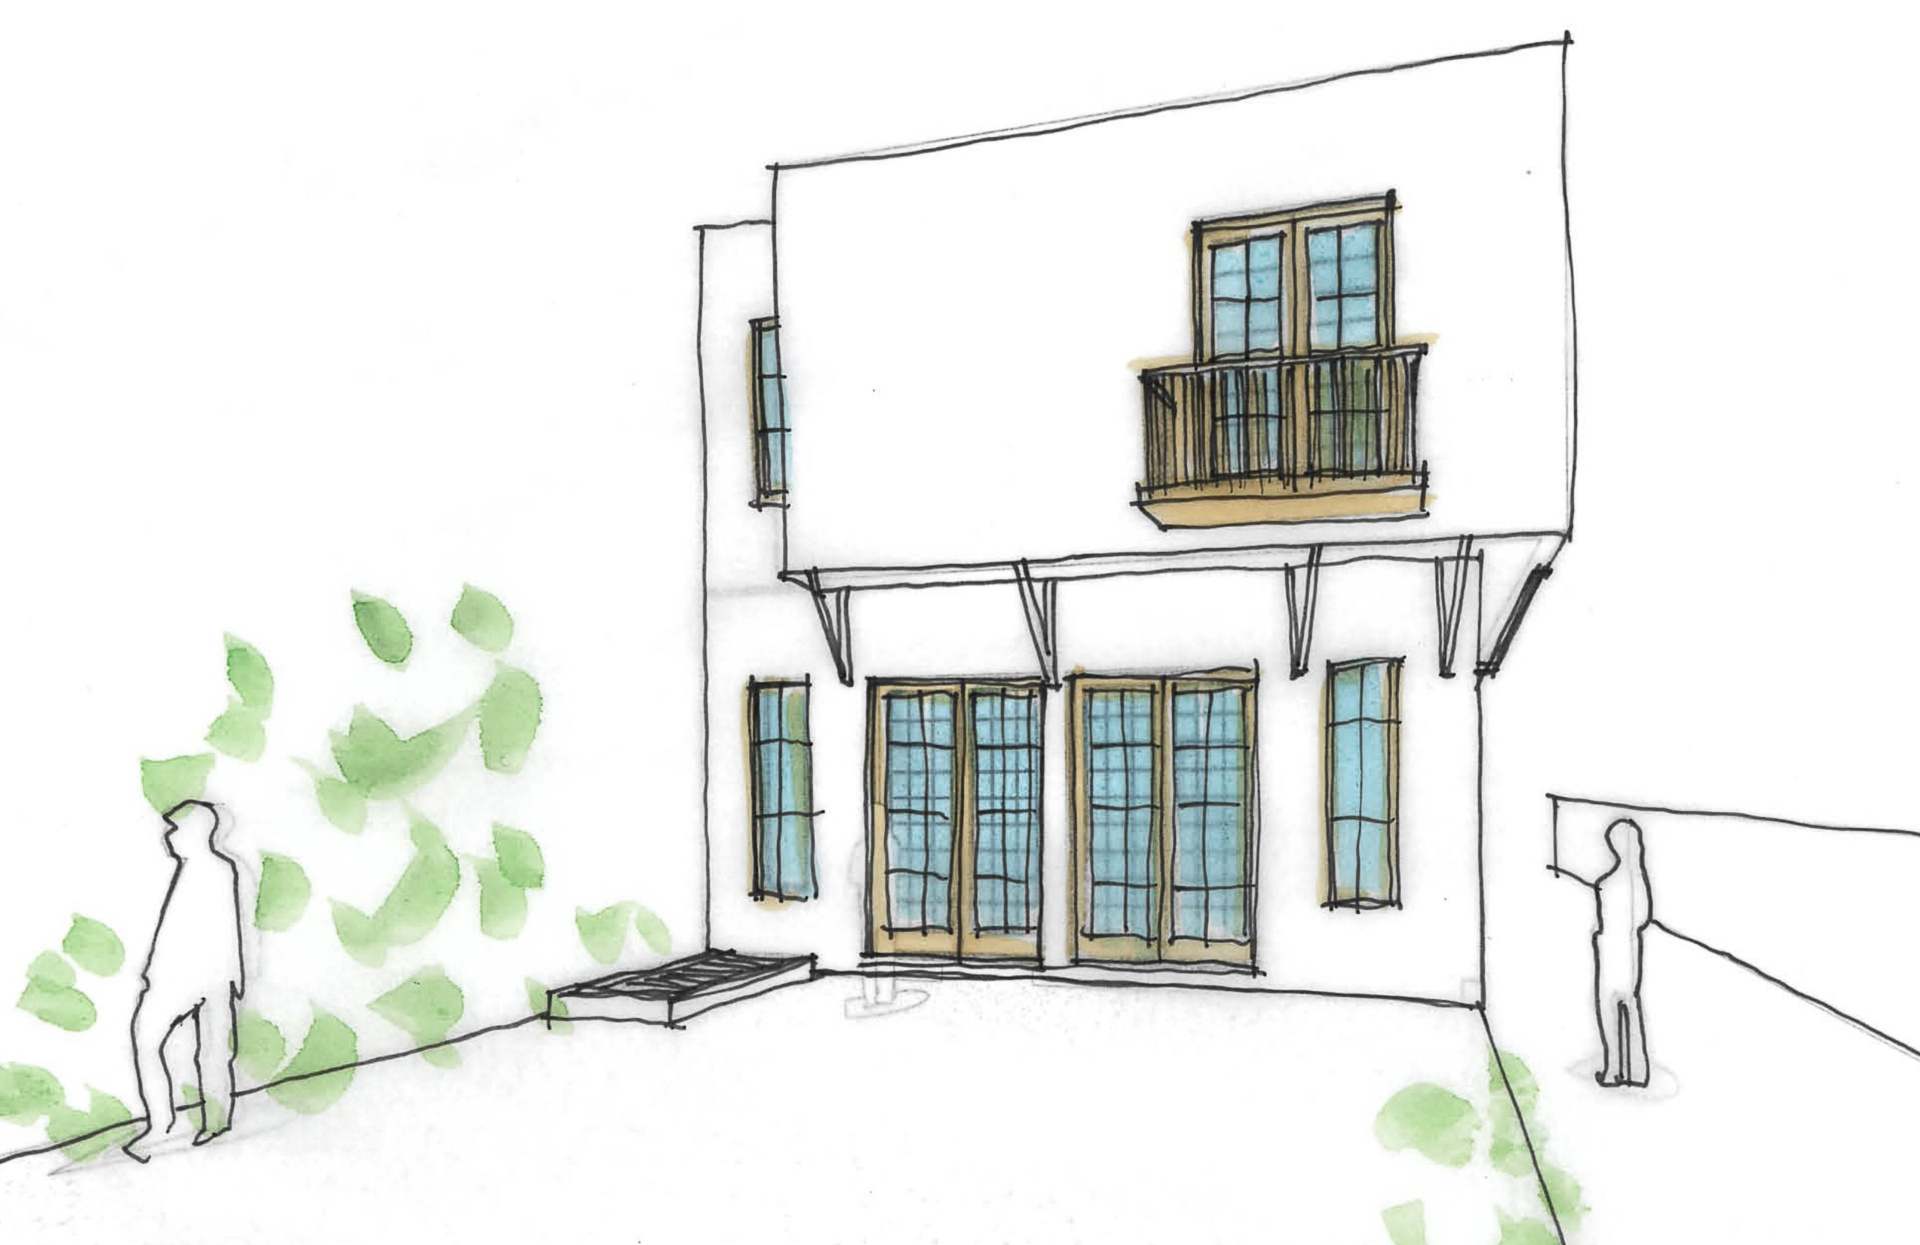
The kitchen, dining room and expanded primary bedroom all face toward the courtyard. A wall of steel-paned windows and doors can open fully onto the space, where plants, warm materials and inviting furniture make the courtyard feel like another room of the home.
The powder room goes bold
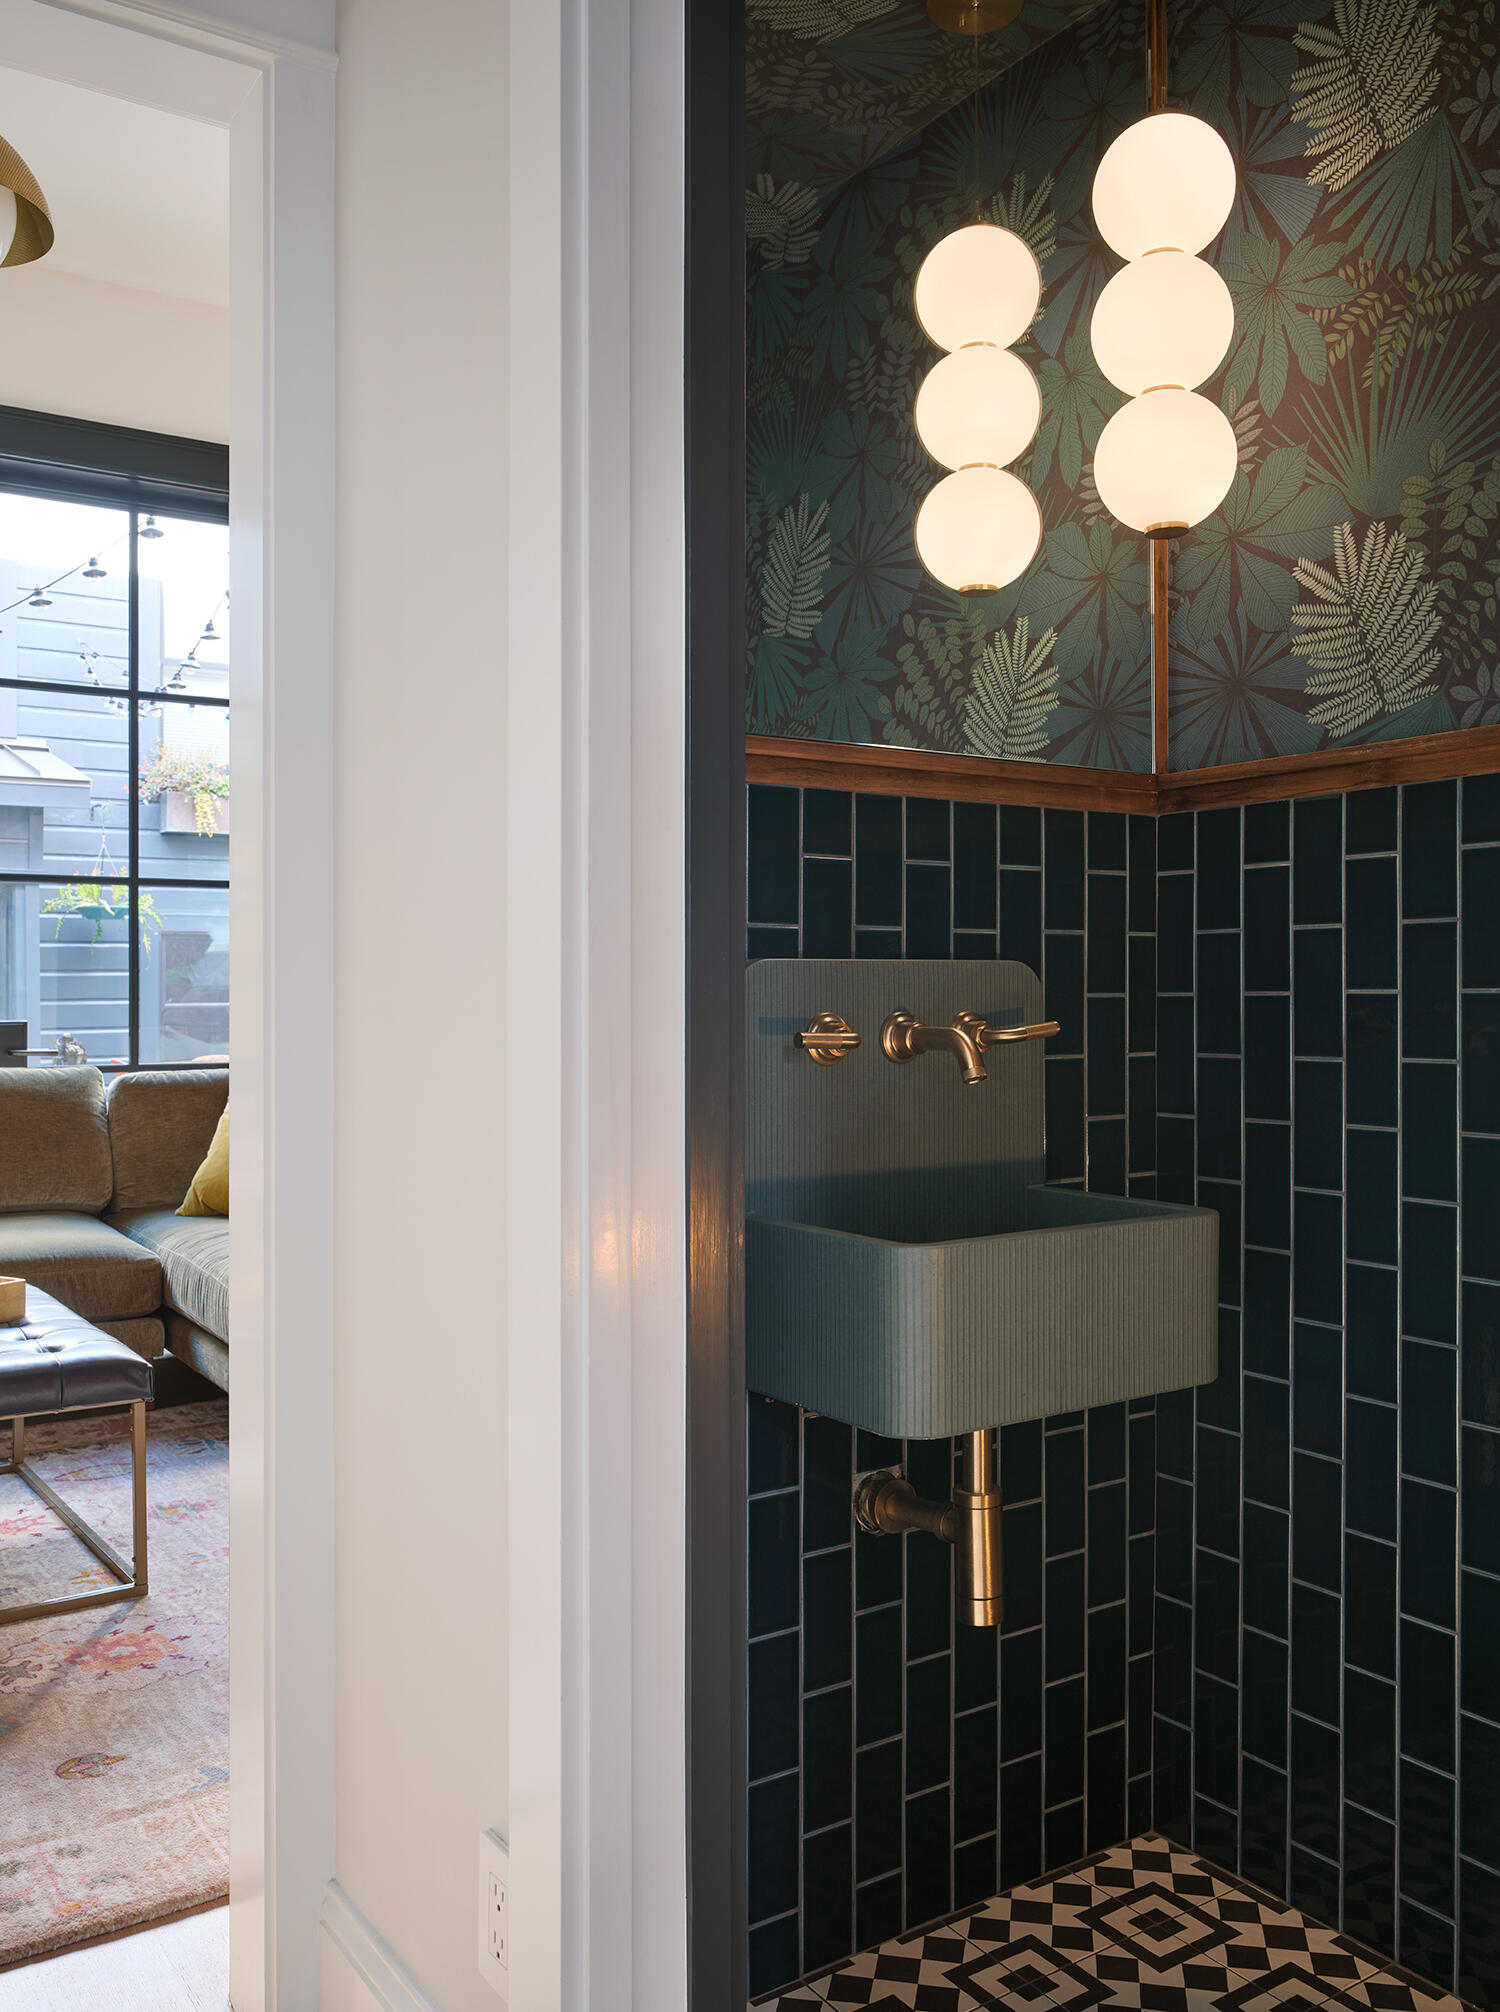
Back inside, the powder room takes a much richer approach, combining deep green tile with botanical wallpaper to give the small space plenty of visual interest. Warm brass fixtures and globe lights soften the darker colors, while a ribbed wall-mounted sink keeps the floor area open.
A slim wood trim separates the tile from the wallpaper, and a patterned black-and-white floor adds another graphic layer. Despite its compact size, the room balances personality with the practical needs of an everyday powder room.
A playful stairwell with a cat door
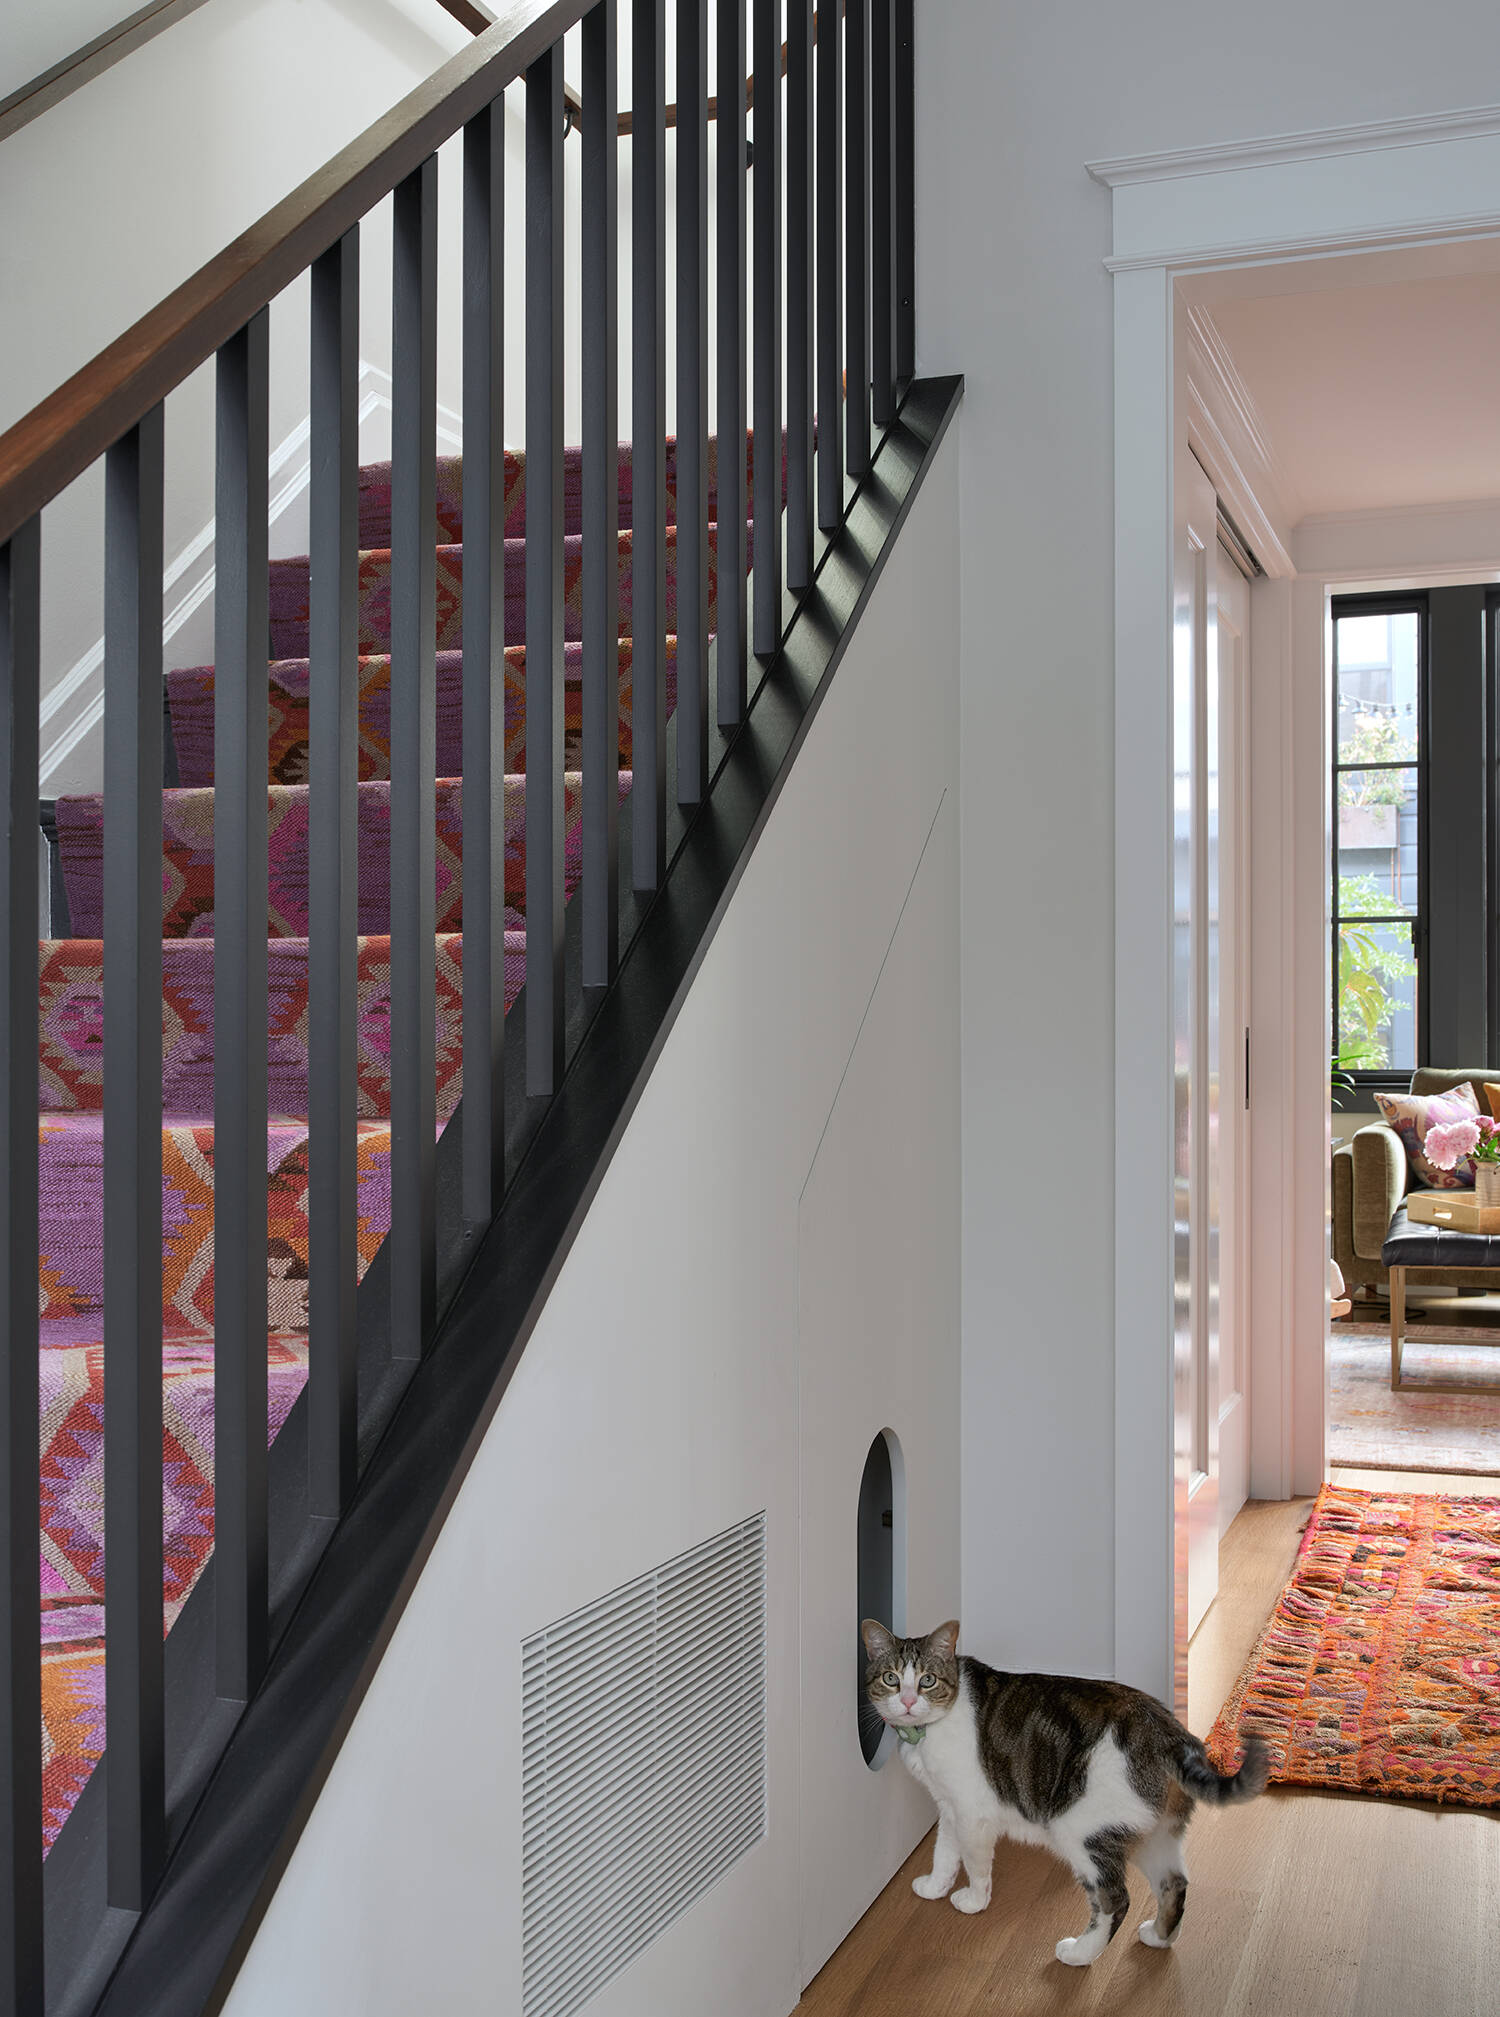
The stairwell brings color and pattern into an otherwise white space, thanks to a bold patterned runner covering the stairs. Black balusters and trim create a graphic frame around it, while the dark wood handrail adds warmth against the lighter walls and wood flooring.
One of the smallest details is also one of the most charming, a little arched cat door tucked beneath the stairs.
The ADU adds another layer to the home
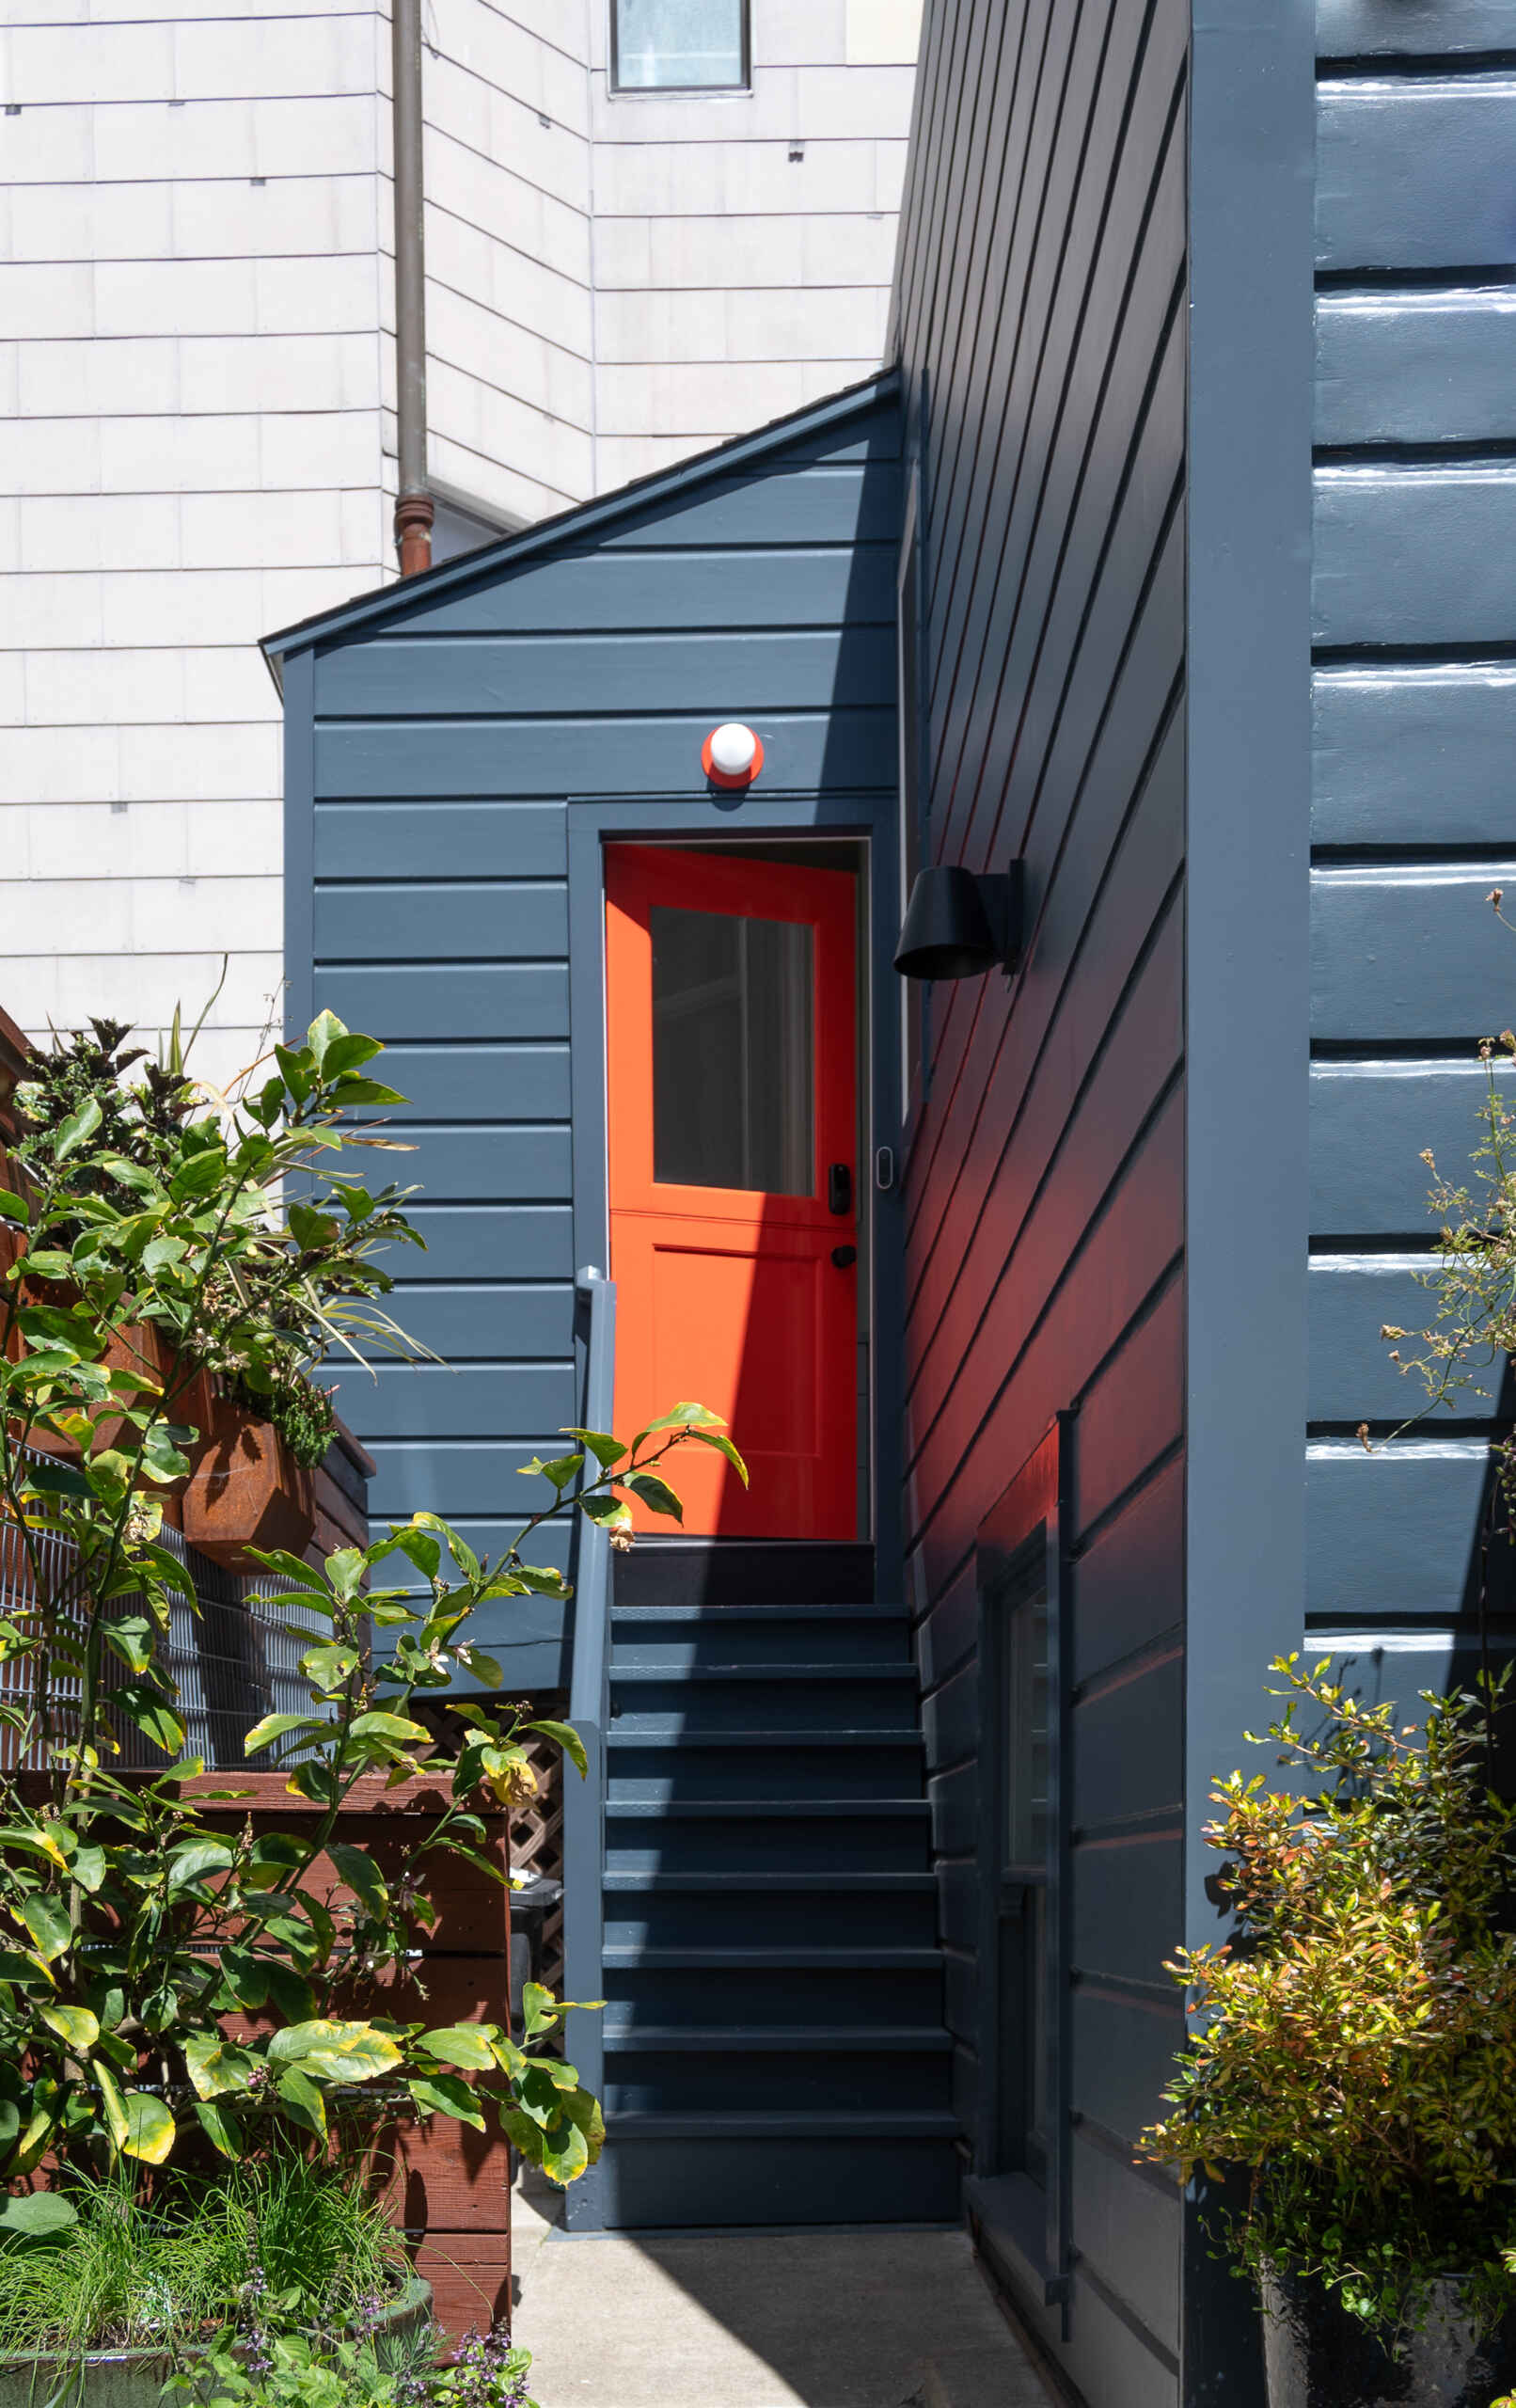
The adjacent ADU shares the courtyard with the main house, creating a natural link between the two parts of the property.
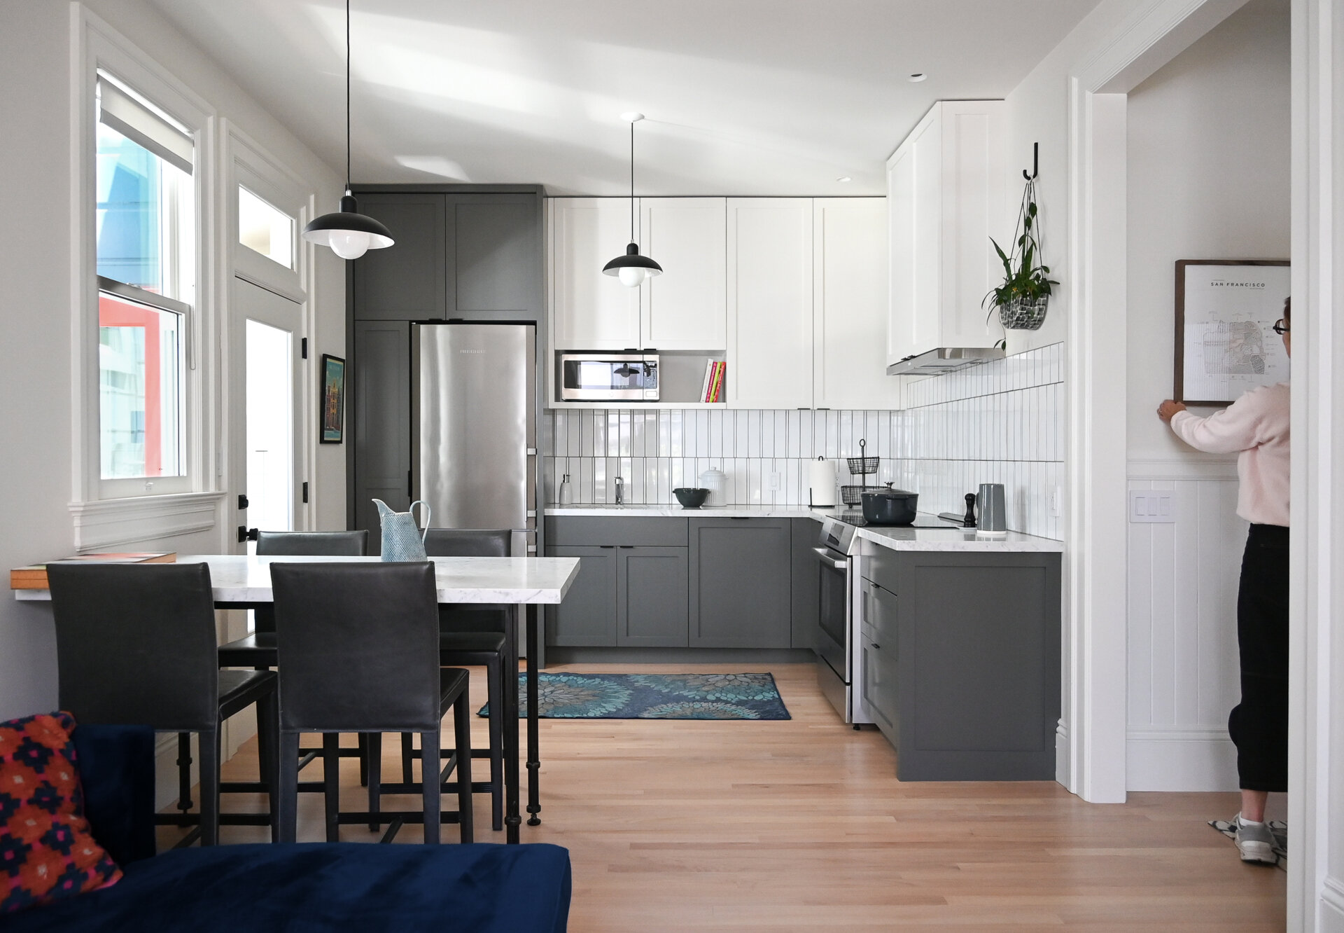
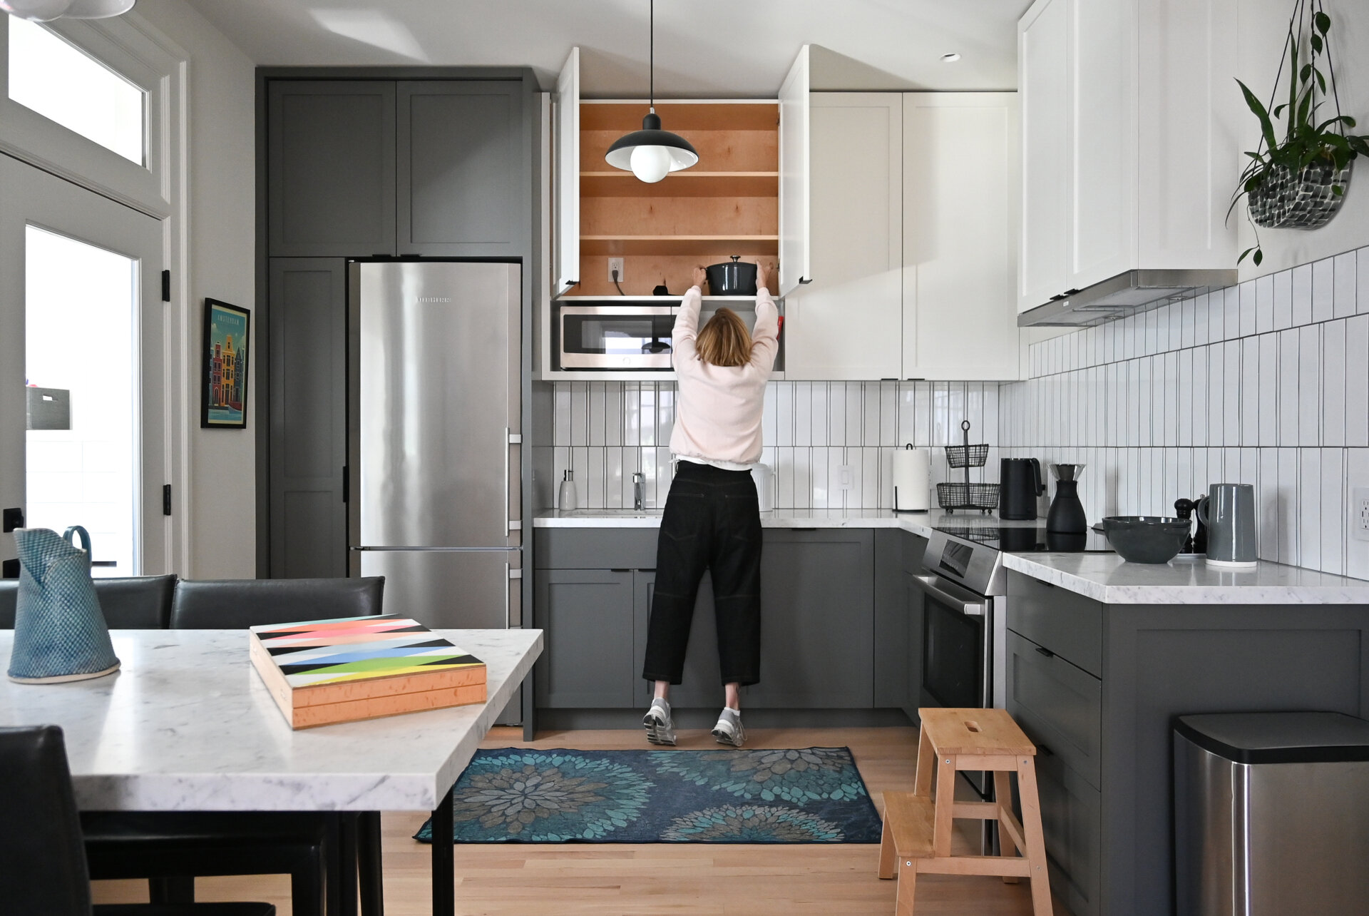
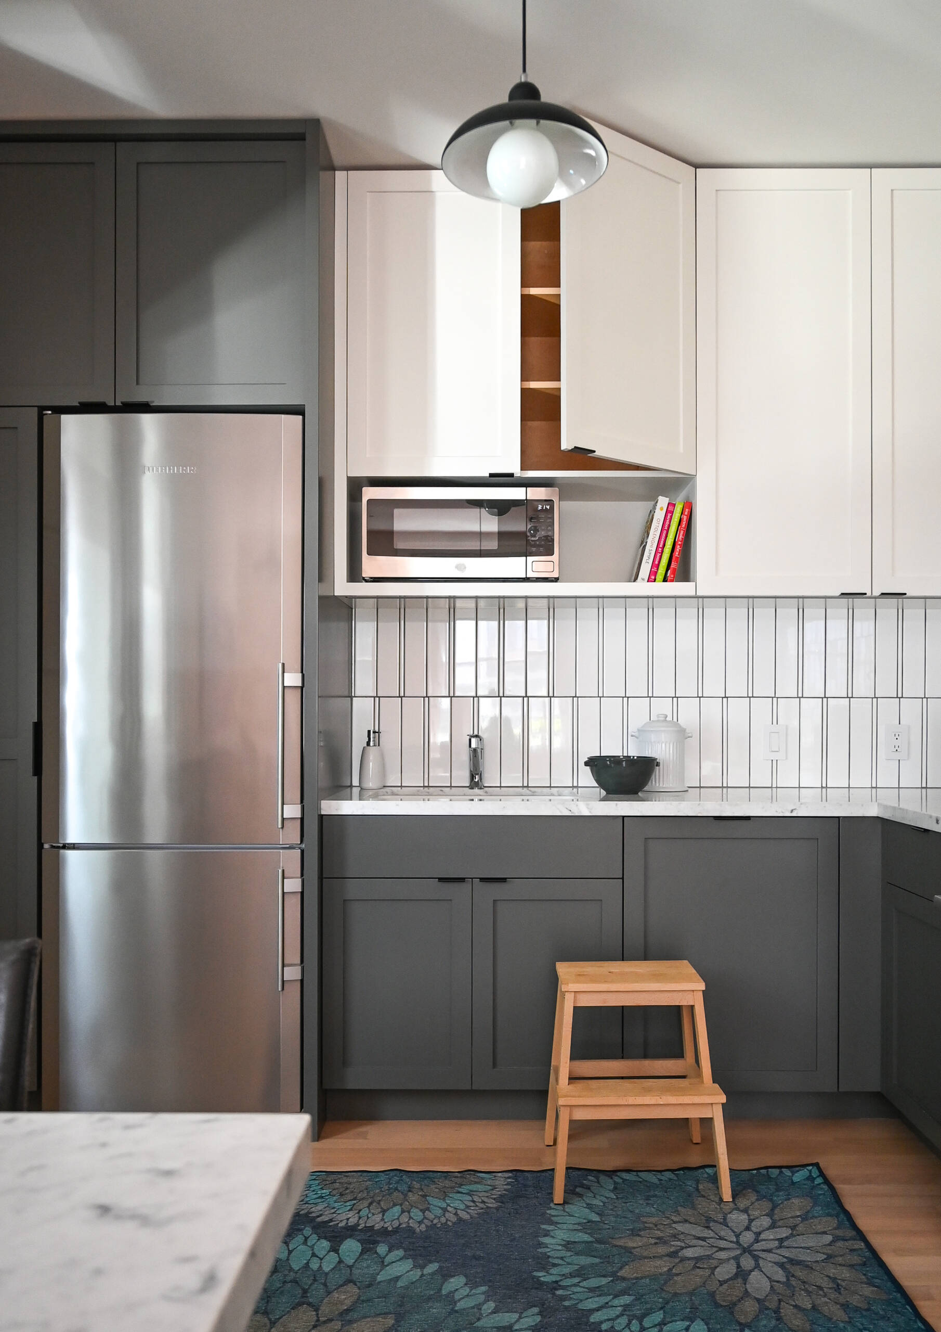
Inside, its compact kitchen uses soft gray and white cabinetry with warm wood floors, while vertical white backsplash tiles add a little texture. Black pendant lights echo the darker lower cabinets and dining chairs, and large windows bring plenty of daylight into the kitchen and adjoining dining area.
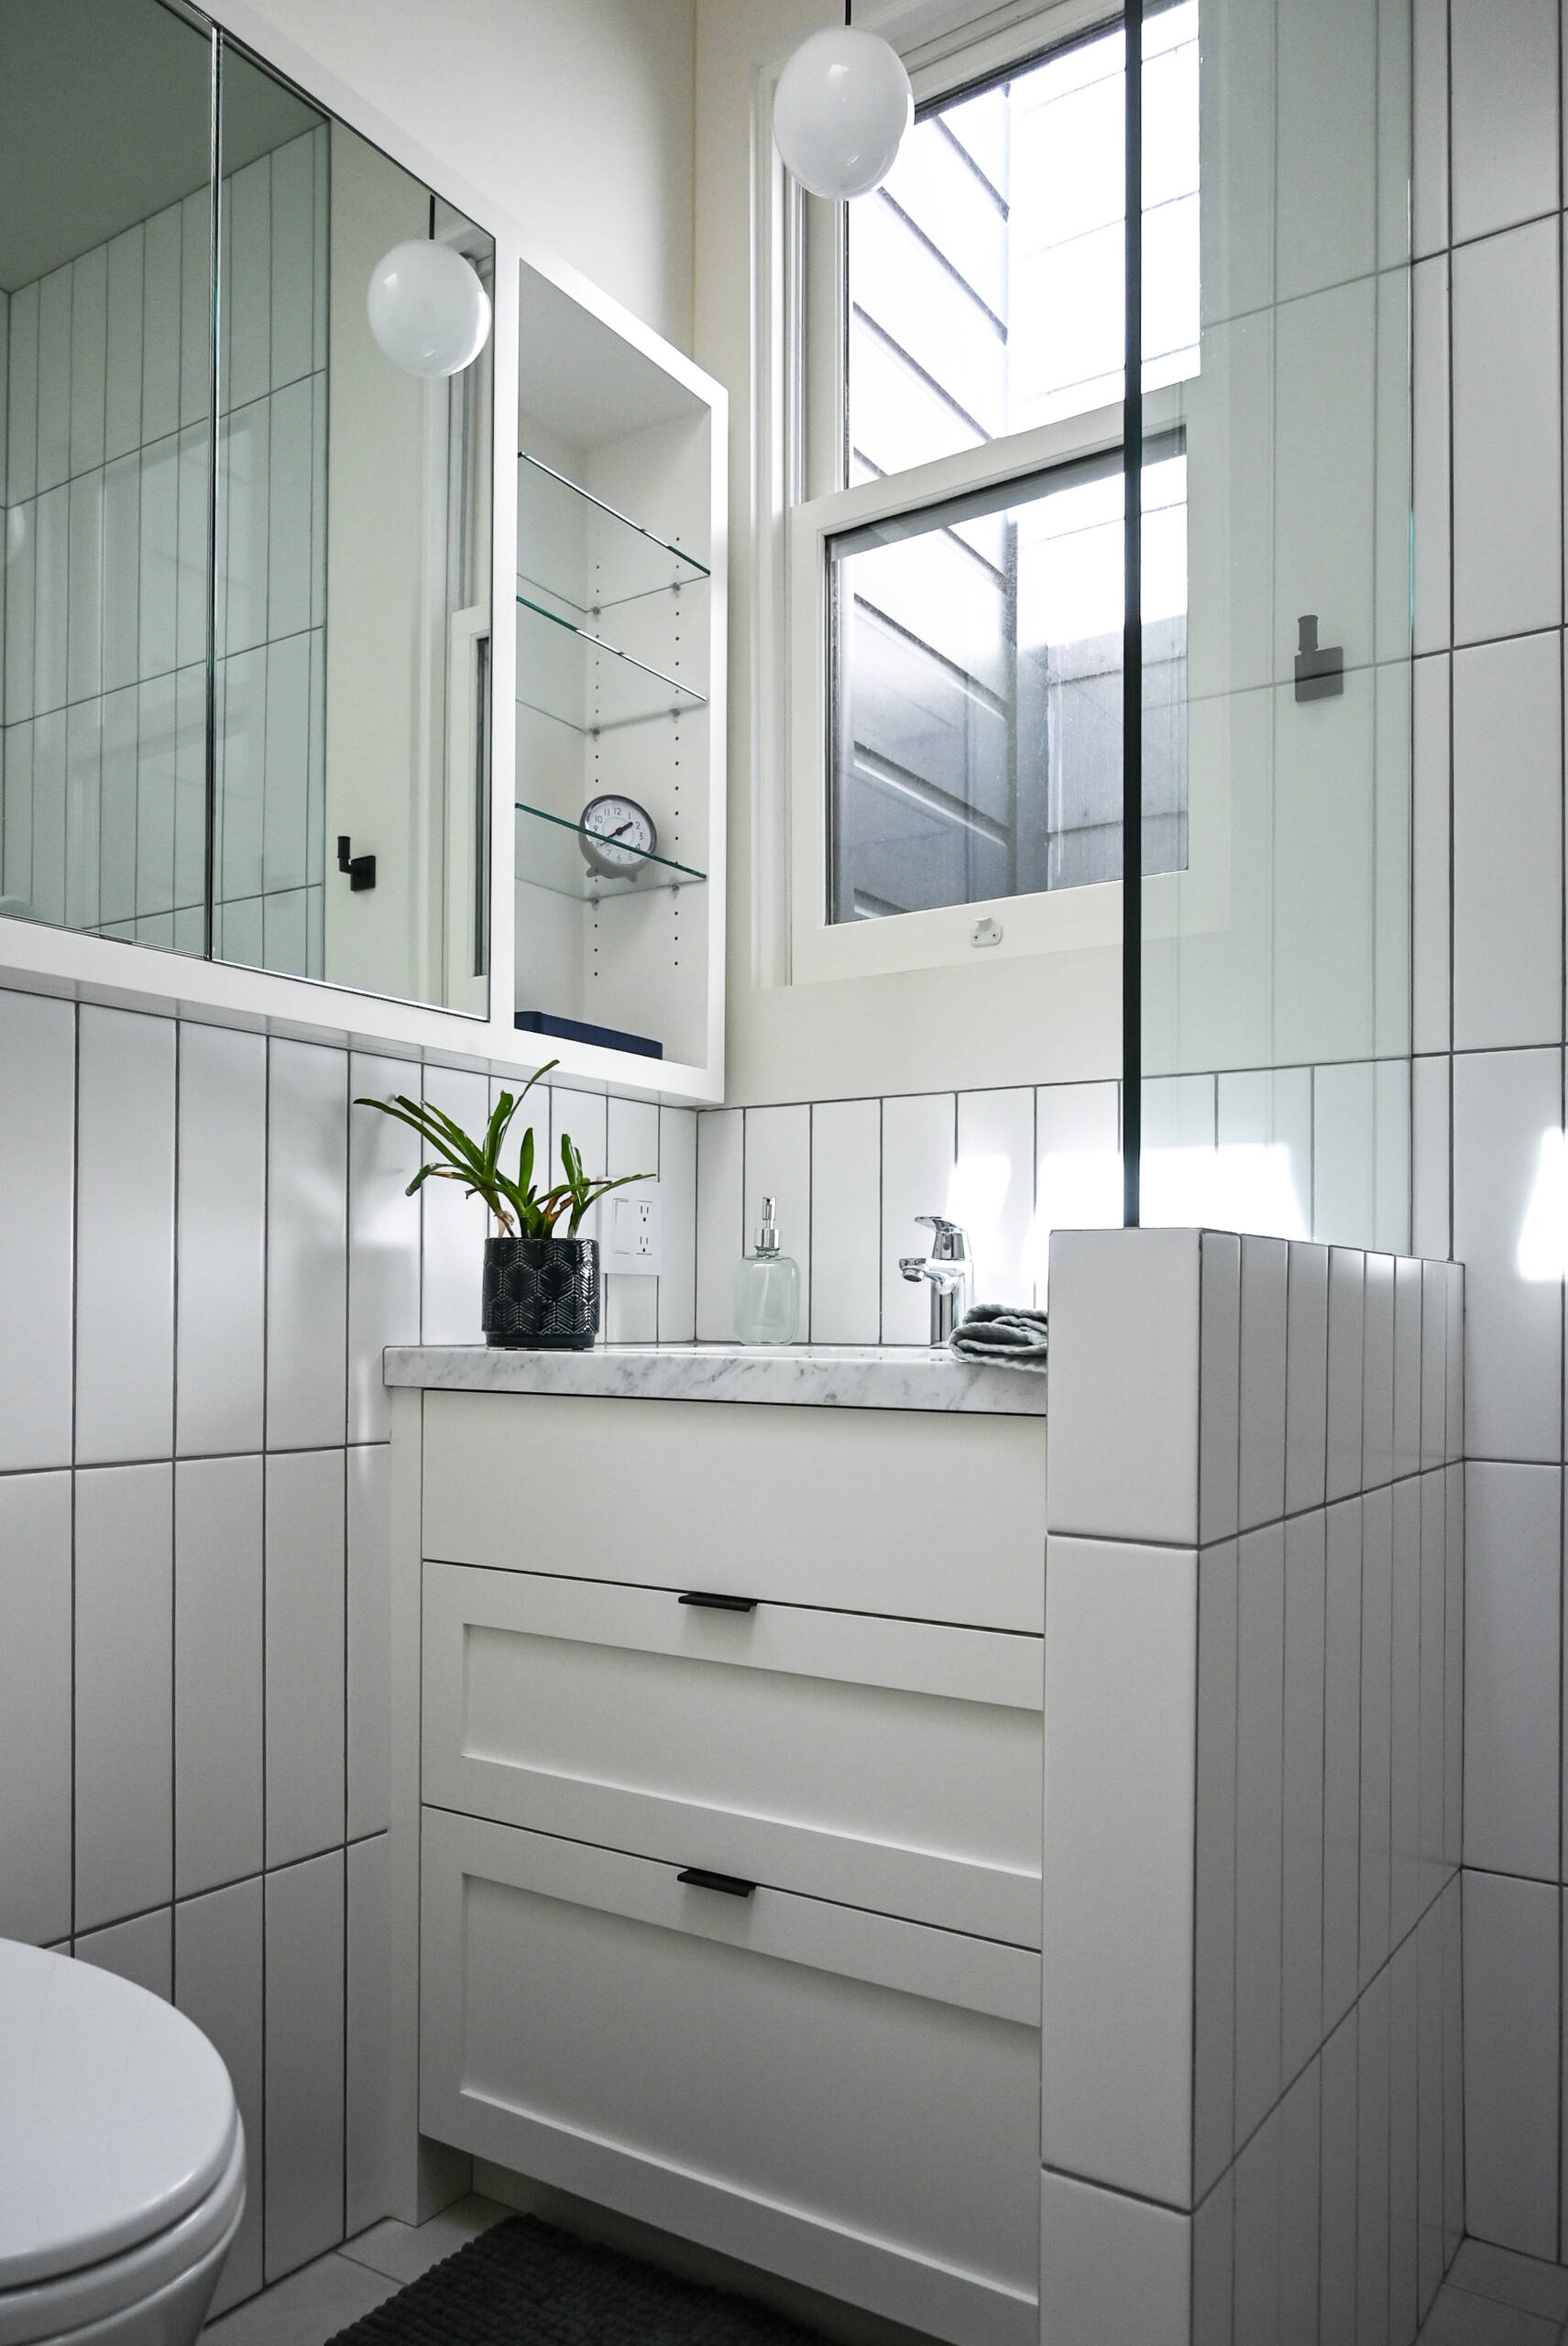
The ADU bathroom continues the simple palette with crisp white tile, dark grout, a marble countertop and matte black hardware. A tall window fills the room with natural light, helped further by mirrored cabinetry, while a small potted plant adds warmth. Together, the ADU’s kitchen and bathroom show how the smaller space can feel bright, comfortable and practical without needing a large footprint.
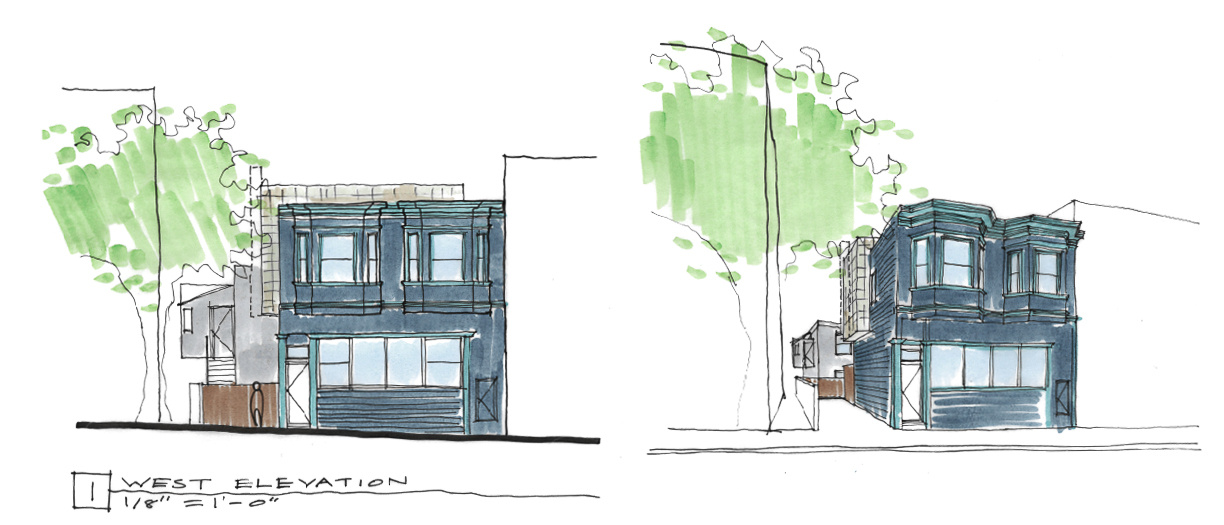
Drawings reveal the design
The drawings show how the remodel fits together across its compact 1,600-square-foot footprint. Spread over two floors, the plan brings the kitchen and dining room together as the main hub, while the courtyard sits between the house and adjacent ADU.
In San Francisco’s Russian Hill neighborhood, Studio BBA – Architecture and Design has made a compact home feel remarkably adaptable. The kitchen, dining and living areas work together, the courtyard expands the sense of available space, and the ADU adds another useful layer to the property.