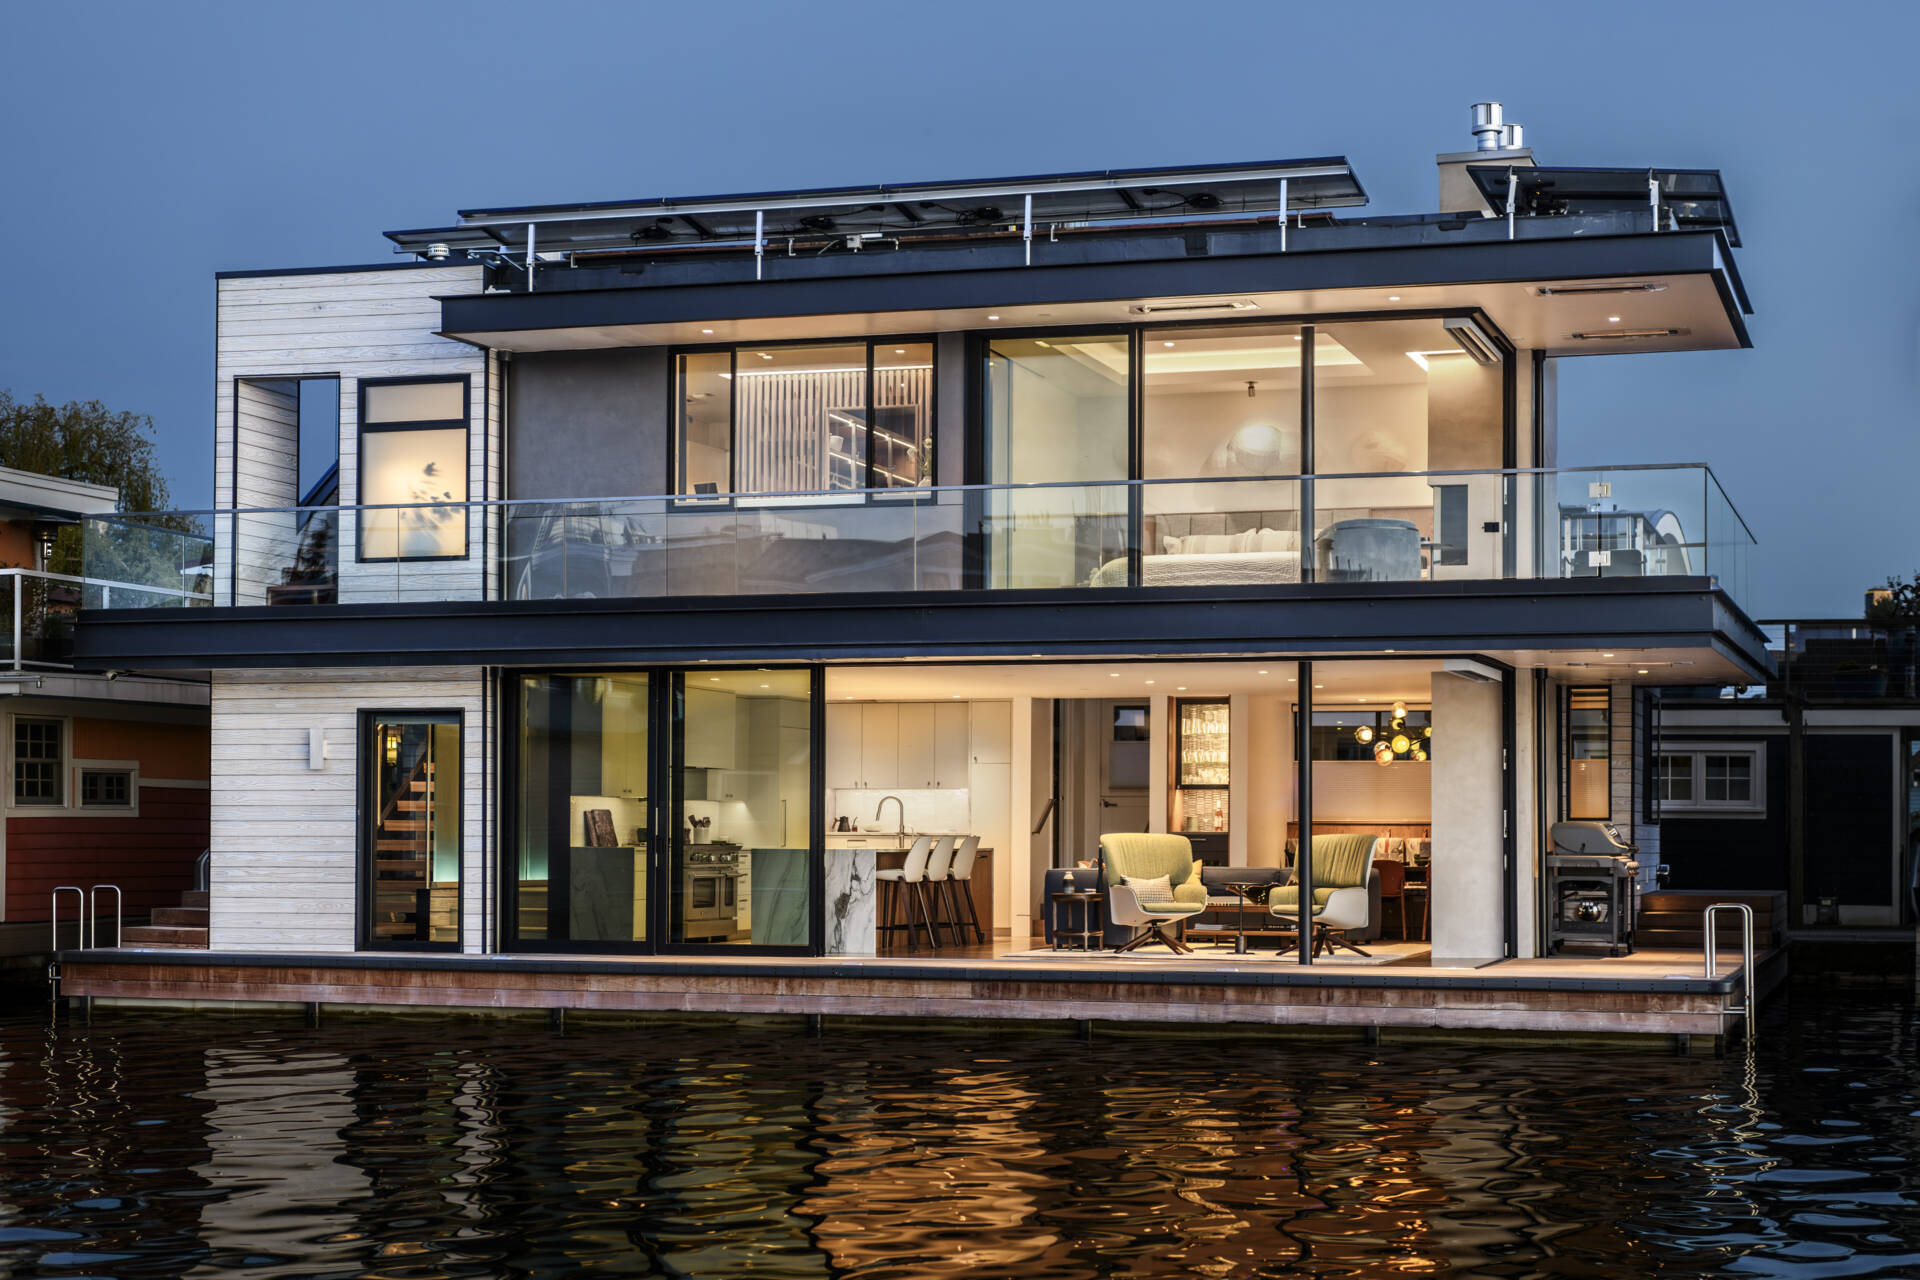
Located in Seattle’s Eastlake neighborhood, Modern Beach House is a two-story floating home designed by Hoshide Wanzer Architects + Interiors and built by Dyna Builders. Set along the shores of Lake Union, the home brings together the light, relaxed atmosphere of an East Coast beach house with the weather-ready materials and textures of the Pacific Northwest.
Designed for a family that loves swimming, boating, and spending time with friends, the house combines open living spaces, durable finishes, and easy access to the water.
A Modern Floating Home Designed for Life on the Water
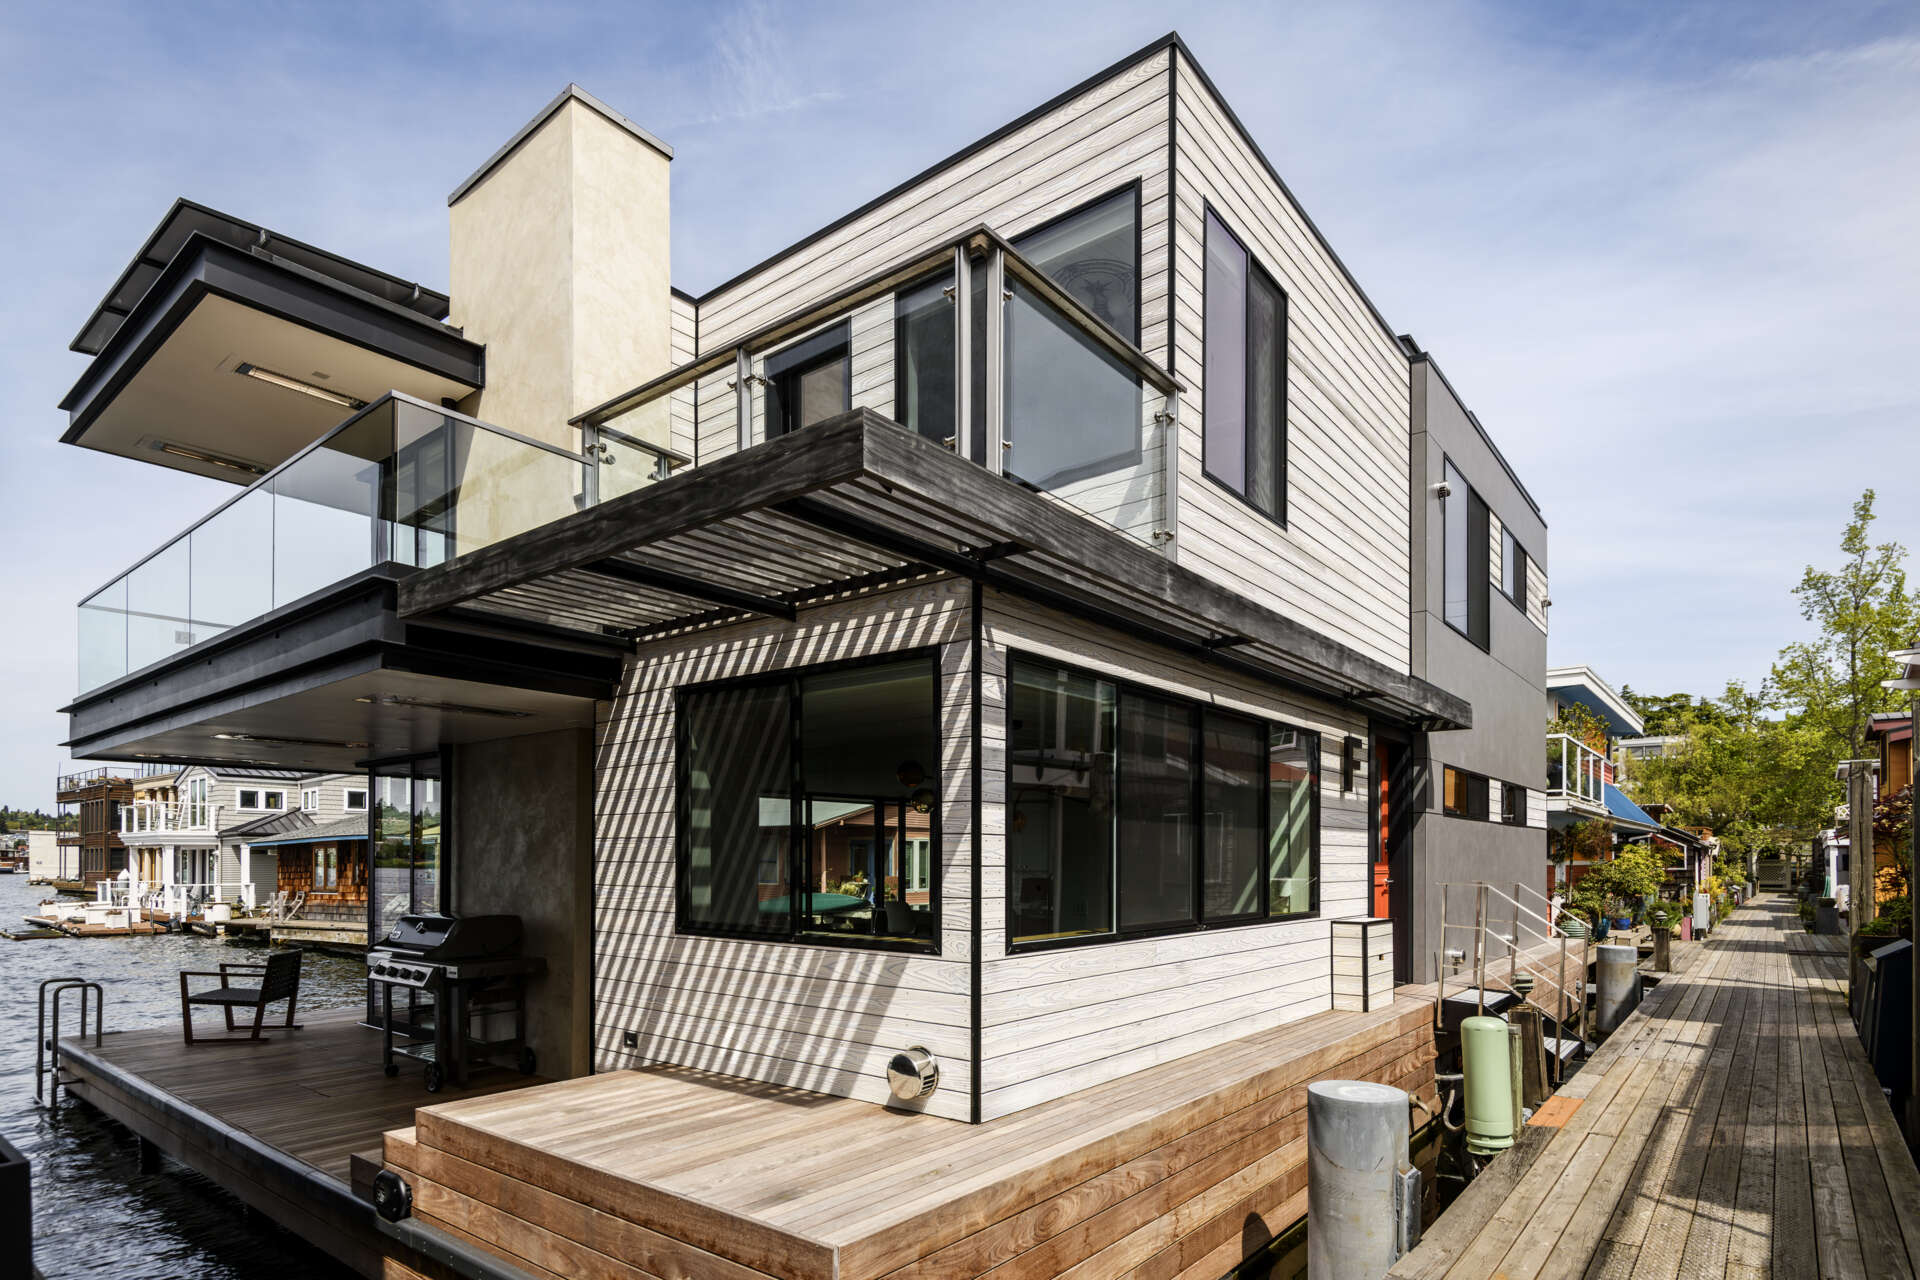
From the water, Modern Beach House presents a contemporary two-story design with clean horizontal lines, expansive glazing, and a mix of light weathered wood and dark exterior finishes. The weathered yakisugi siding from Nakamoto Forestry brings texture to the facade, while black window frames, generous roof overhangs, and glass balcony railings give the home a crisp, modern appearance. On the lake-facing side, large sliding glass doors open the main living areas directly onto the waterfront deck, while the upper-level balcony provides another outdoor space overlooking Lake Union.
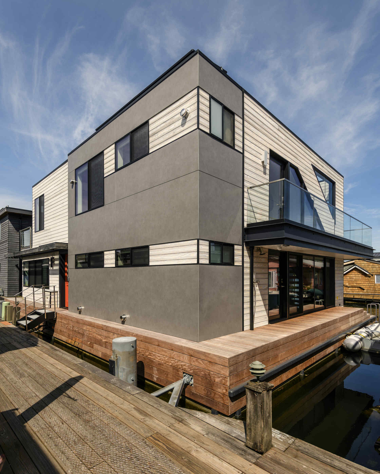
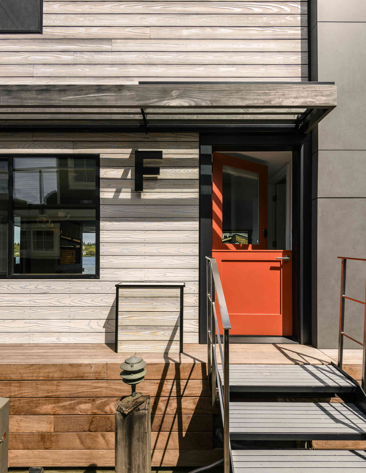
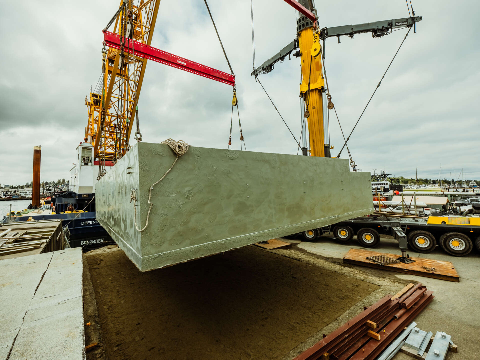
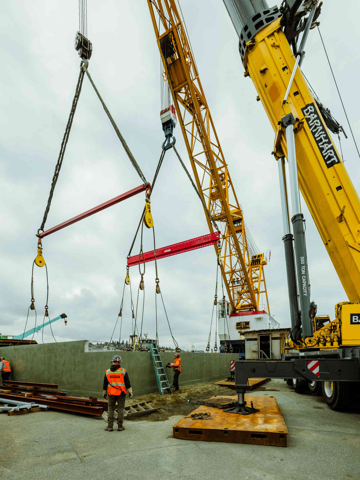
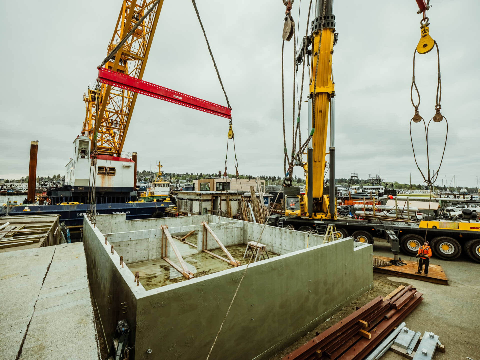
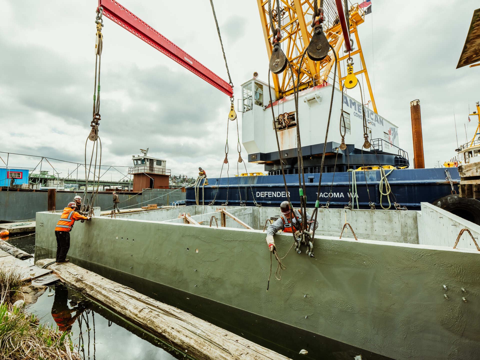
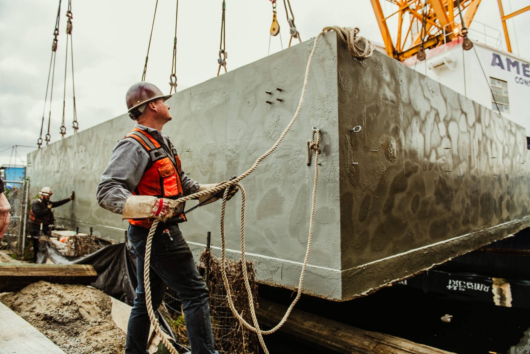
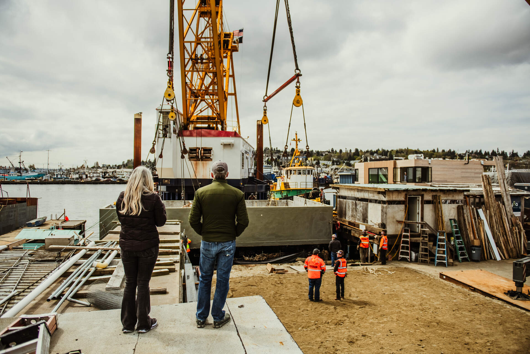
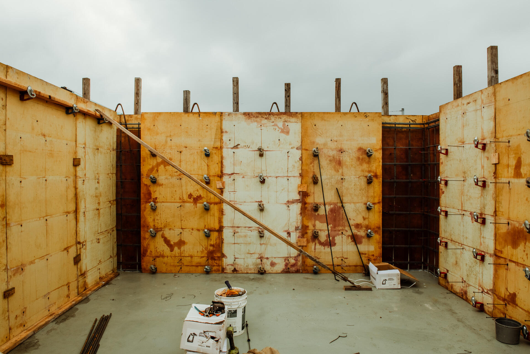
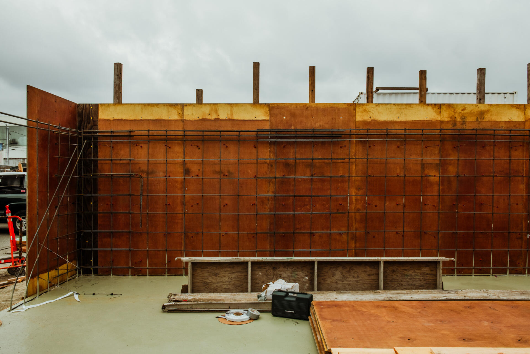
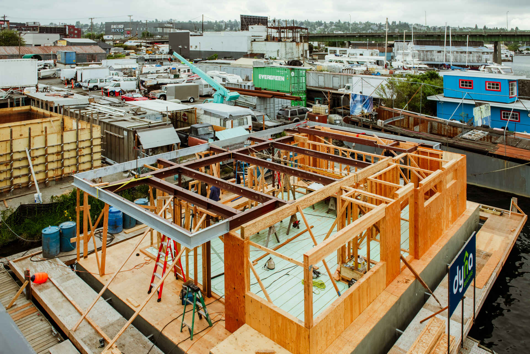
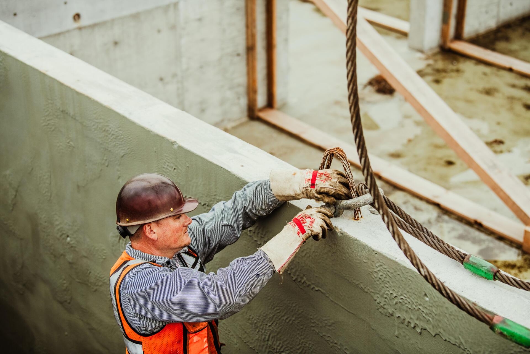
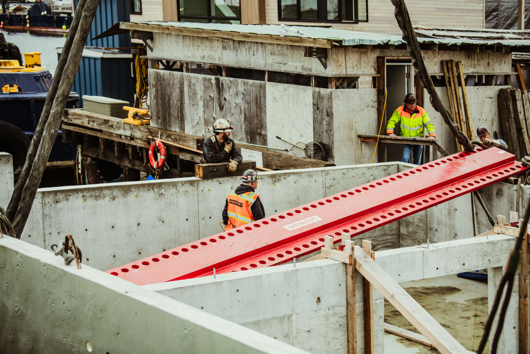
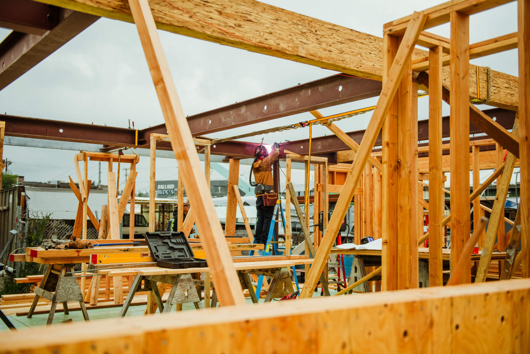
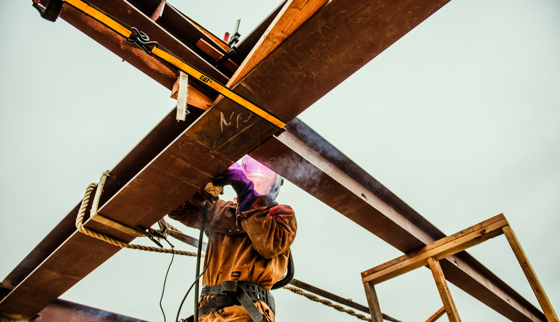
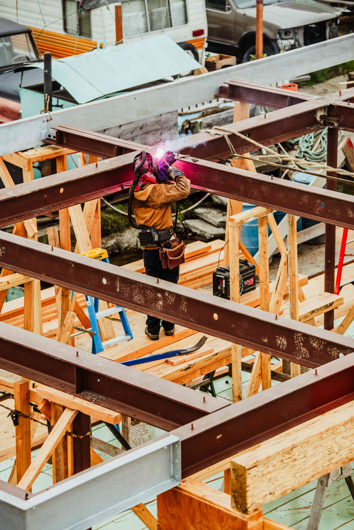
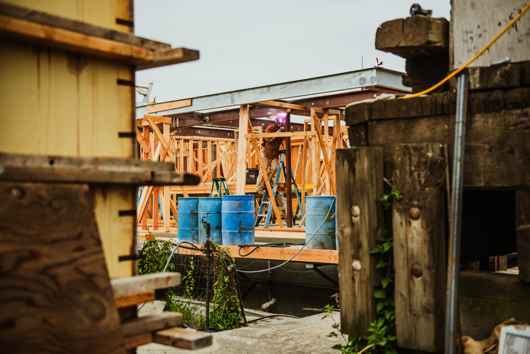
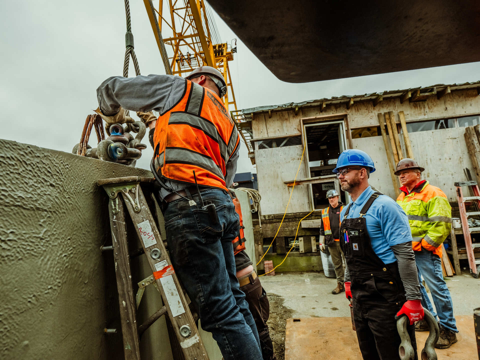
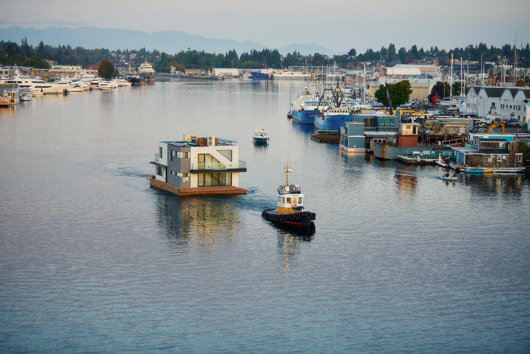
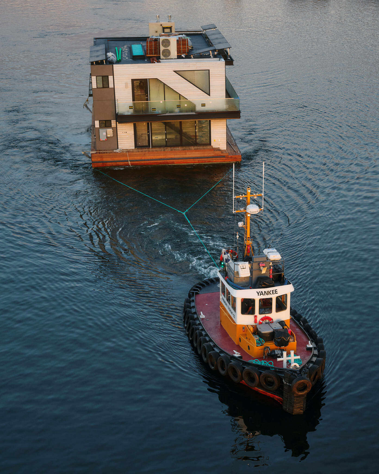
Building a home that floats also required a different approach to construction. The project began with a new concrete float, providing a stable foundation with space for utilities and easier long-term maintenance. Dyna Builders constructed the house at its docks in Ballard before having it tugged across Lake Union to its permanent Eastlake slip. With neighboring floating homes positioned close together, the architecture also addresses privacy through narrow ribbon windows and more enclosed sections of the exterior. A bright orange front door adds a playful pop of color along the dockside entrance.
Living Room Opens Directly to Lake Union
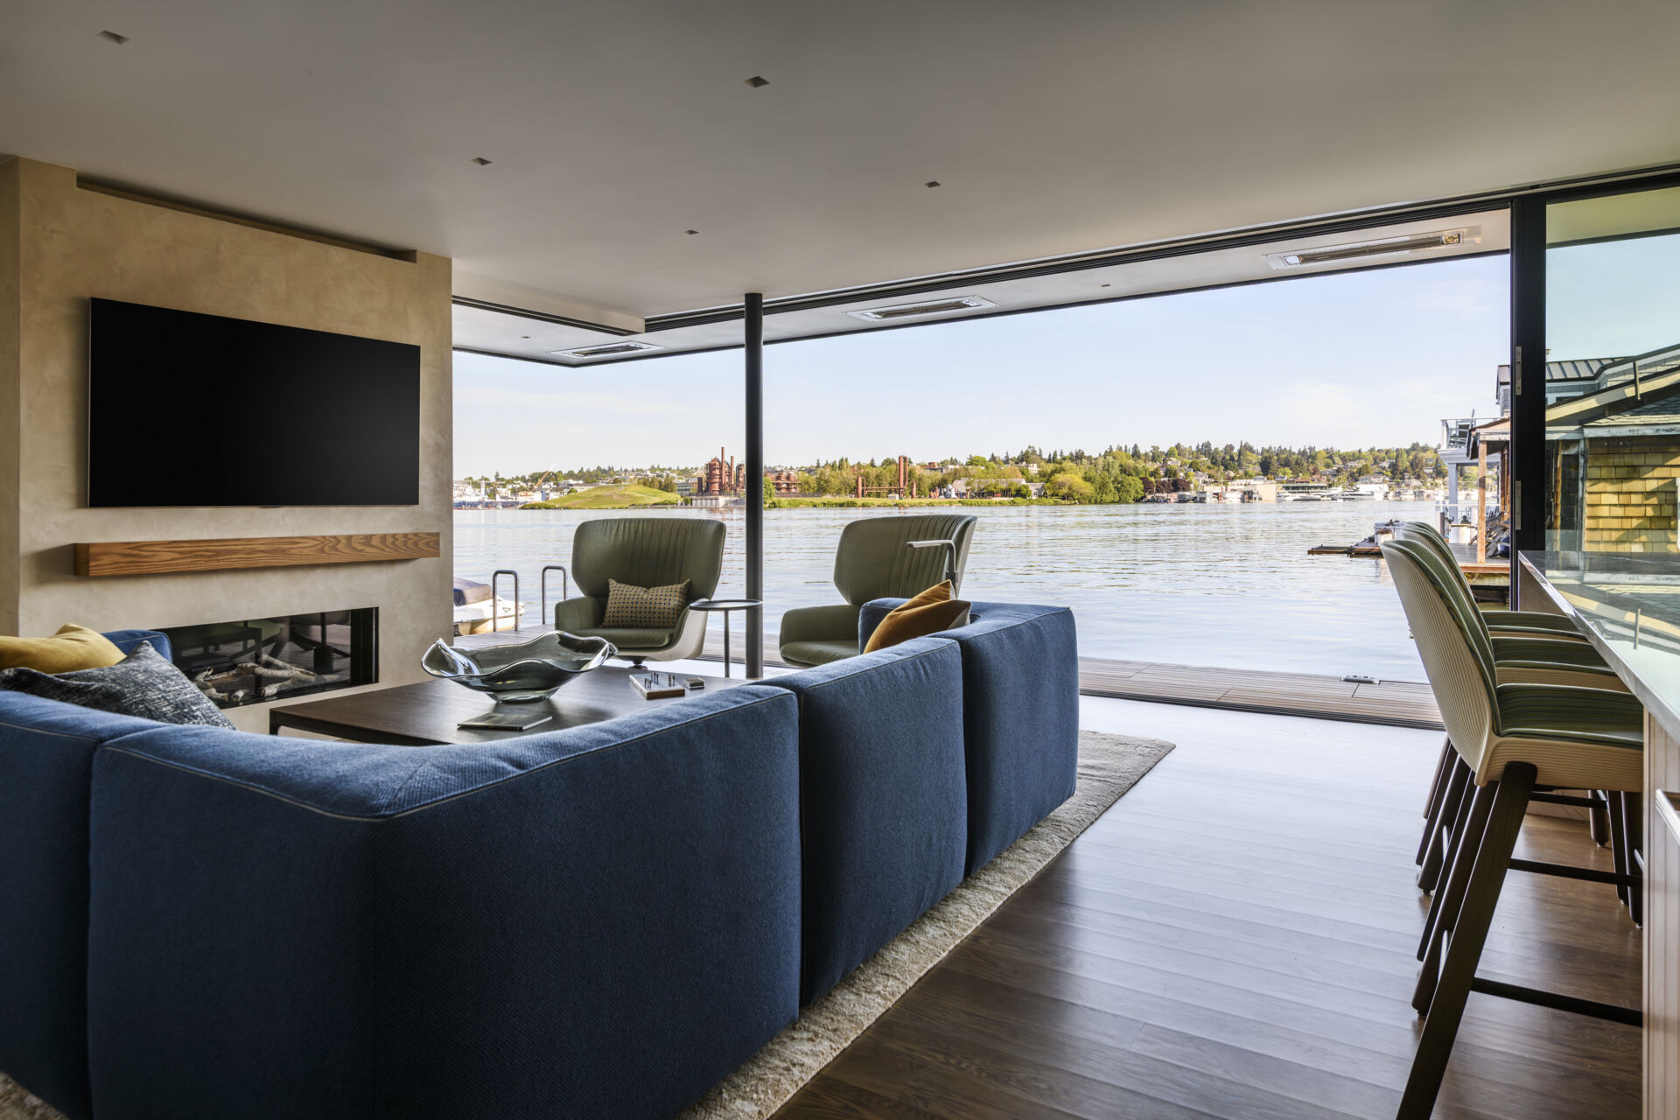
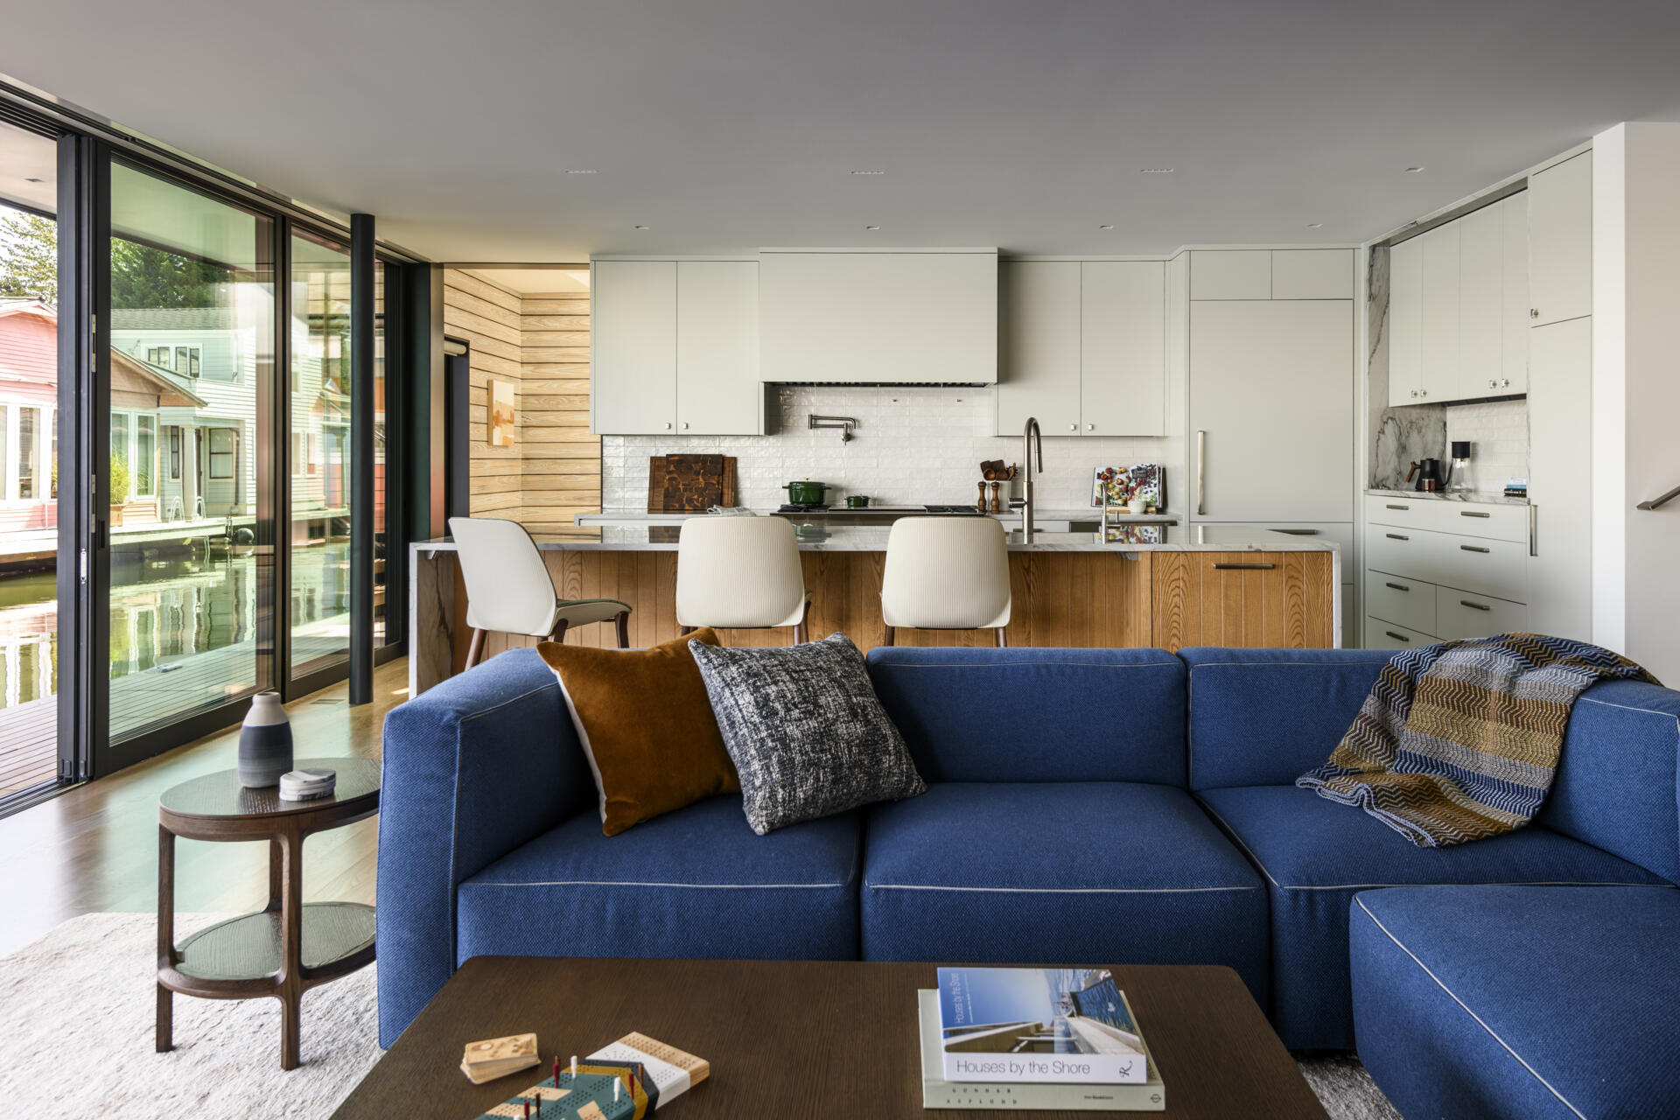
Inside, the living room makes the most of its waterfront location, with an open layout that puts Lake Union on full display. A large blue sectional sofa anchors the seating area, complemented by a pair of sculptural green lounge chairs, a dark wood coffee table, and patterned cushions in shades of blue, mustard, and cream. The centerpiece is a double-sided fireplace set within a floor-to-ceiling plaster surround, with a simple wood mantel and television above. The fireplace mass also helps organize the open-plan interior without completely separating the living and dining areas.
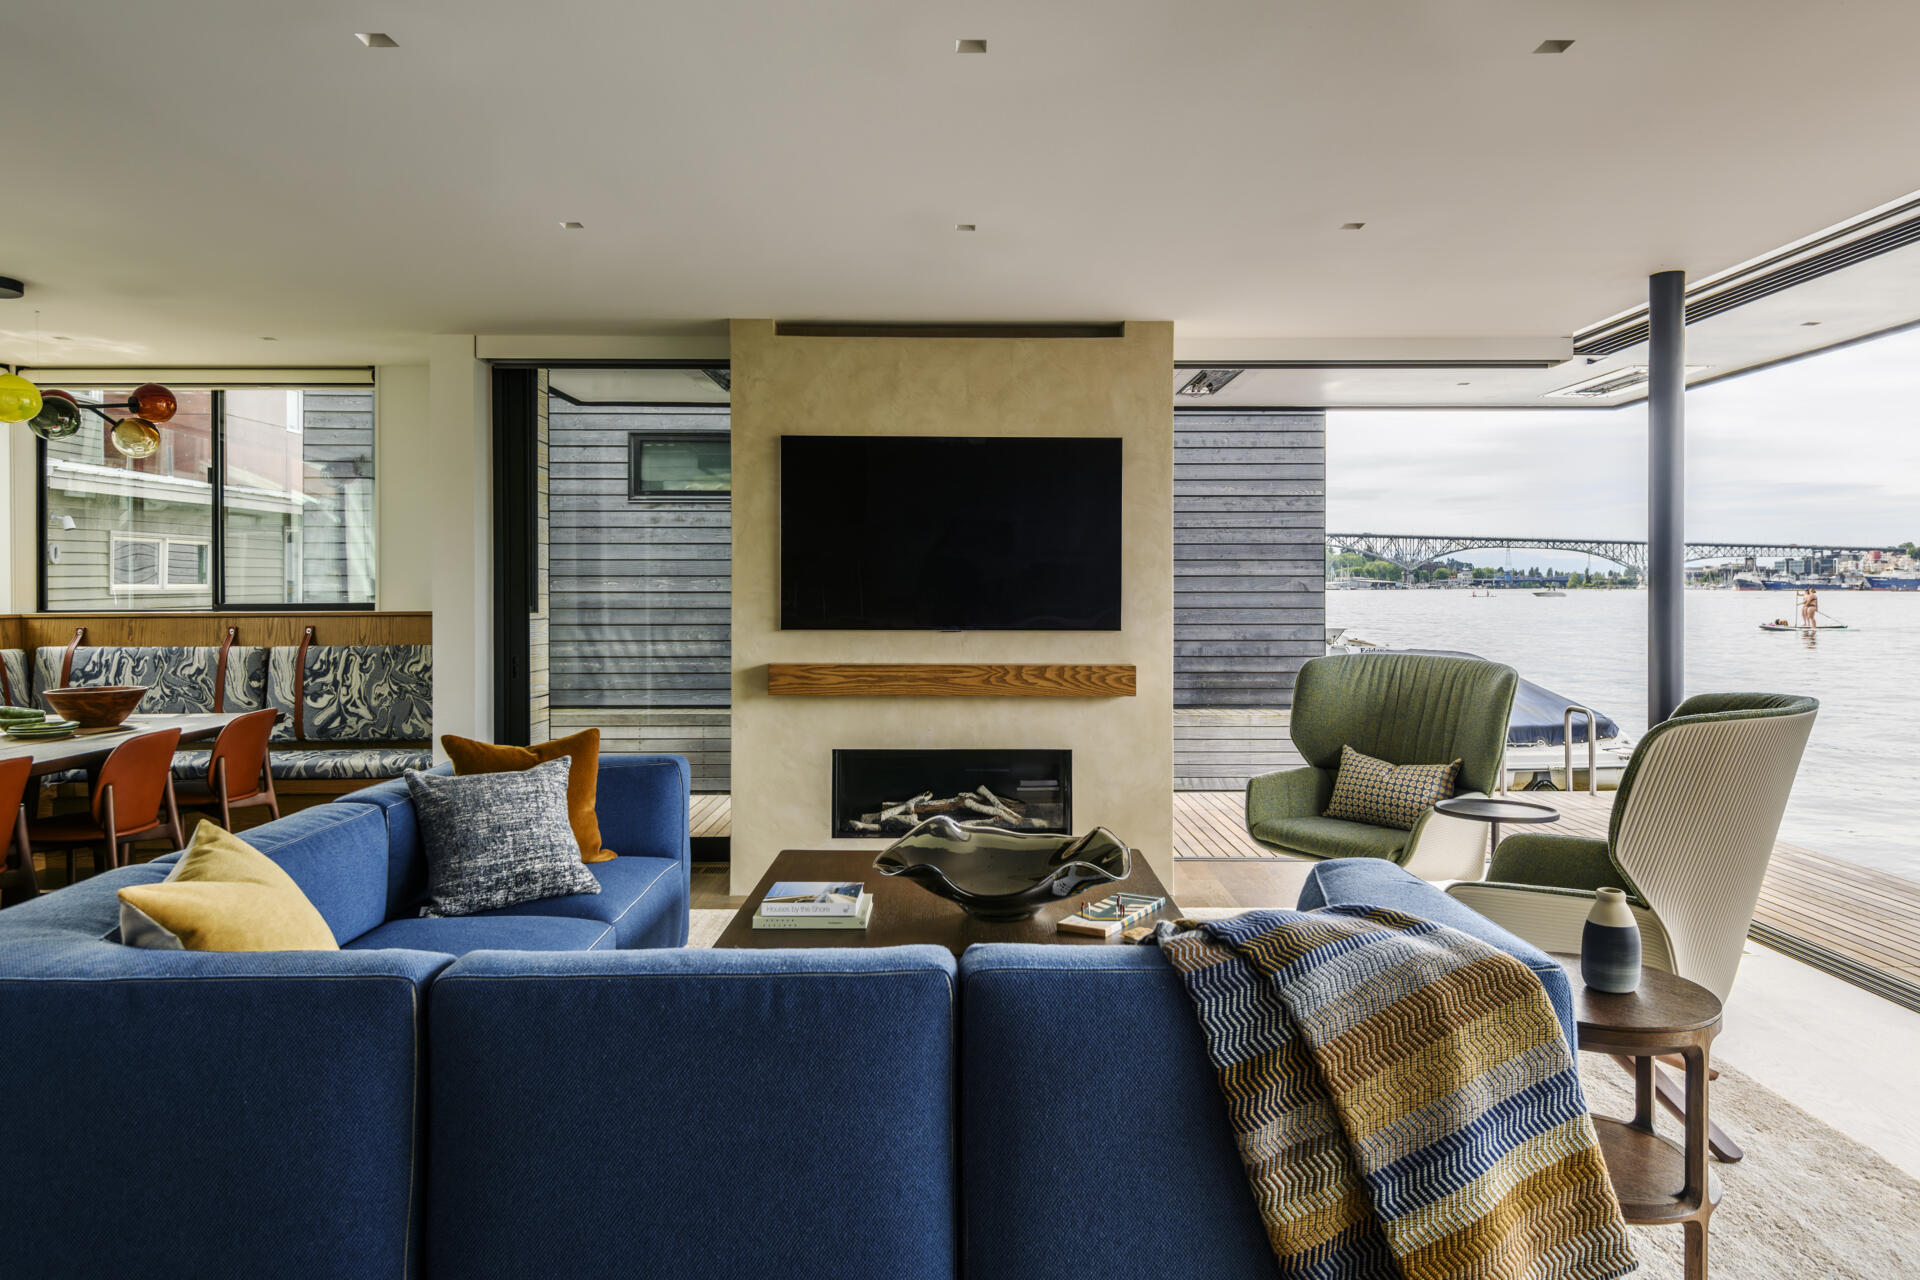
A wall of Fleetwood sliding glass doors, which pocket into the fireplace structure to create a wide, uninterrupted opening onto the deck. When fully open, the living room feels like an extension of the waterfront, with fresh air and lake views becoming part of the space. A neutral palette of pale walls and warm flooring keeps the interior bright, while the colorful upholstery adds a relaxed, coastal feel without leaning into traditional beach house decor.
Built-In Seating and Colorful Lighting
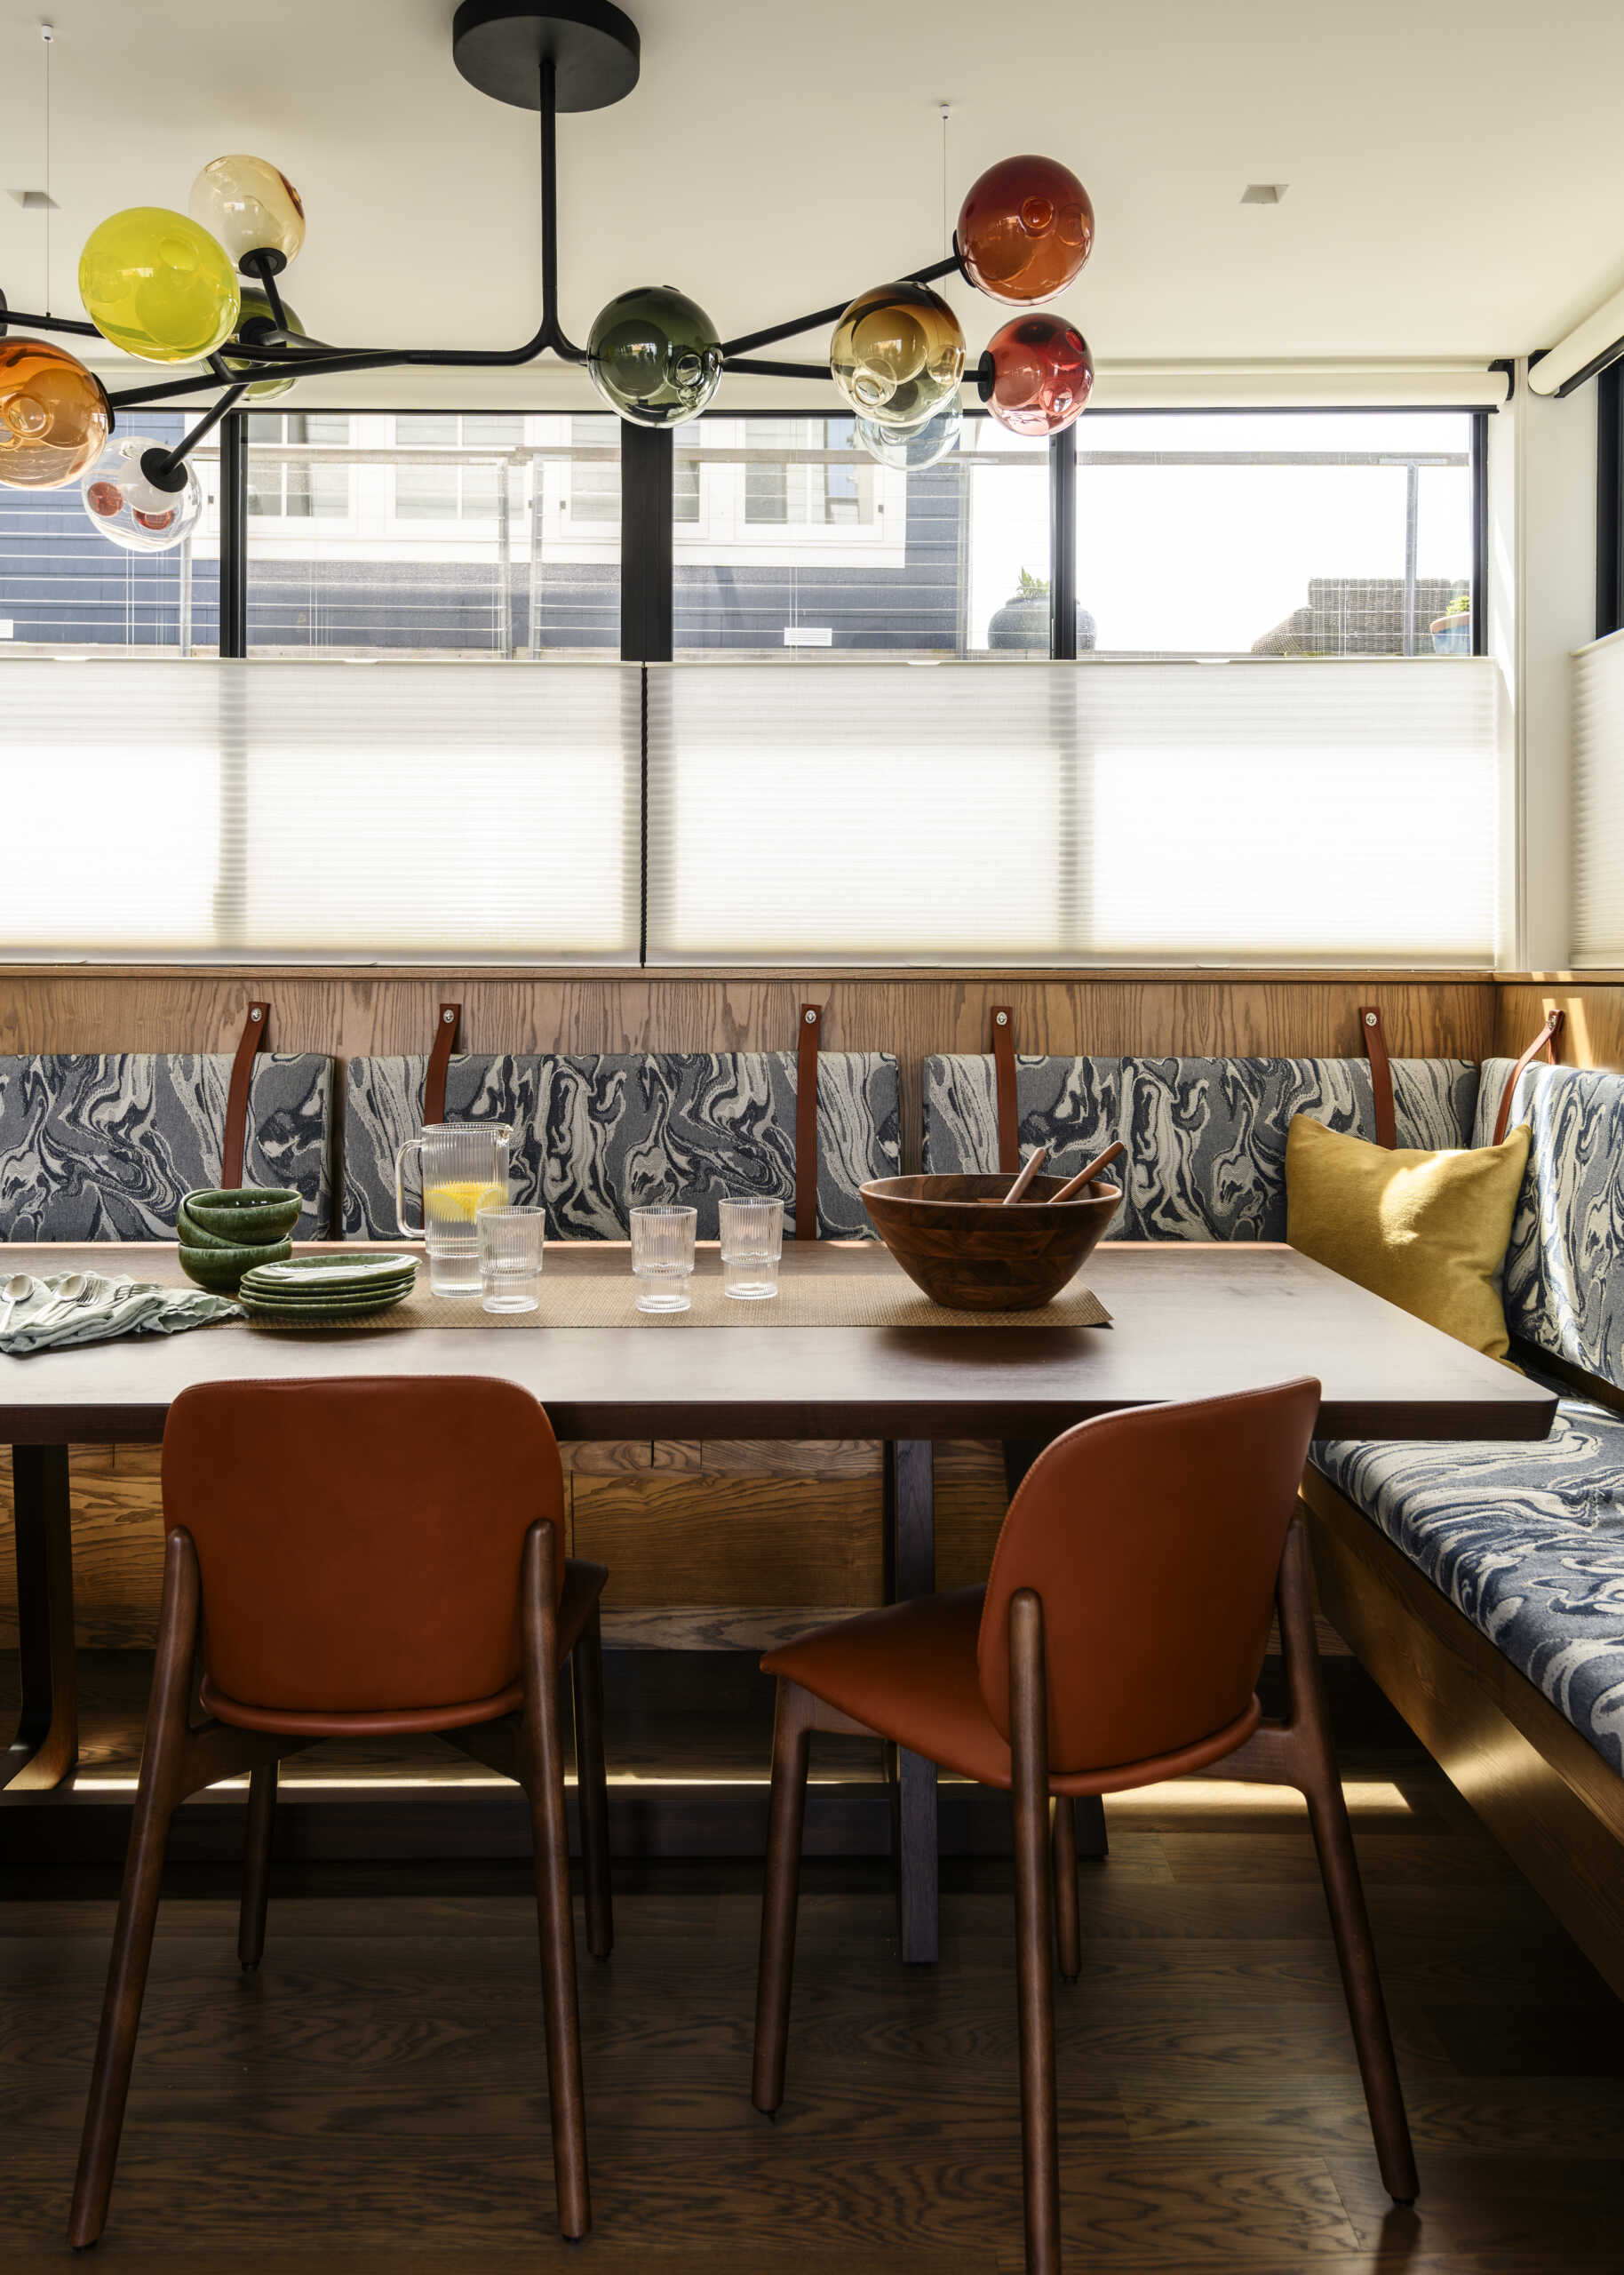
Just behind the living room, the dining area makes efficient use of the available space with a custom L-shaped banquette tucked into the corner. Upholstered in a swirling blue-and-white patterned fabric, the seating wraps around a rectangular wood dining table, with warm cognac-colored chairs on the open side. Wood paneling behind the banquette adds warmth and texture, while leather straps on the upholstered back cushions bring an interesting detail to the design.
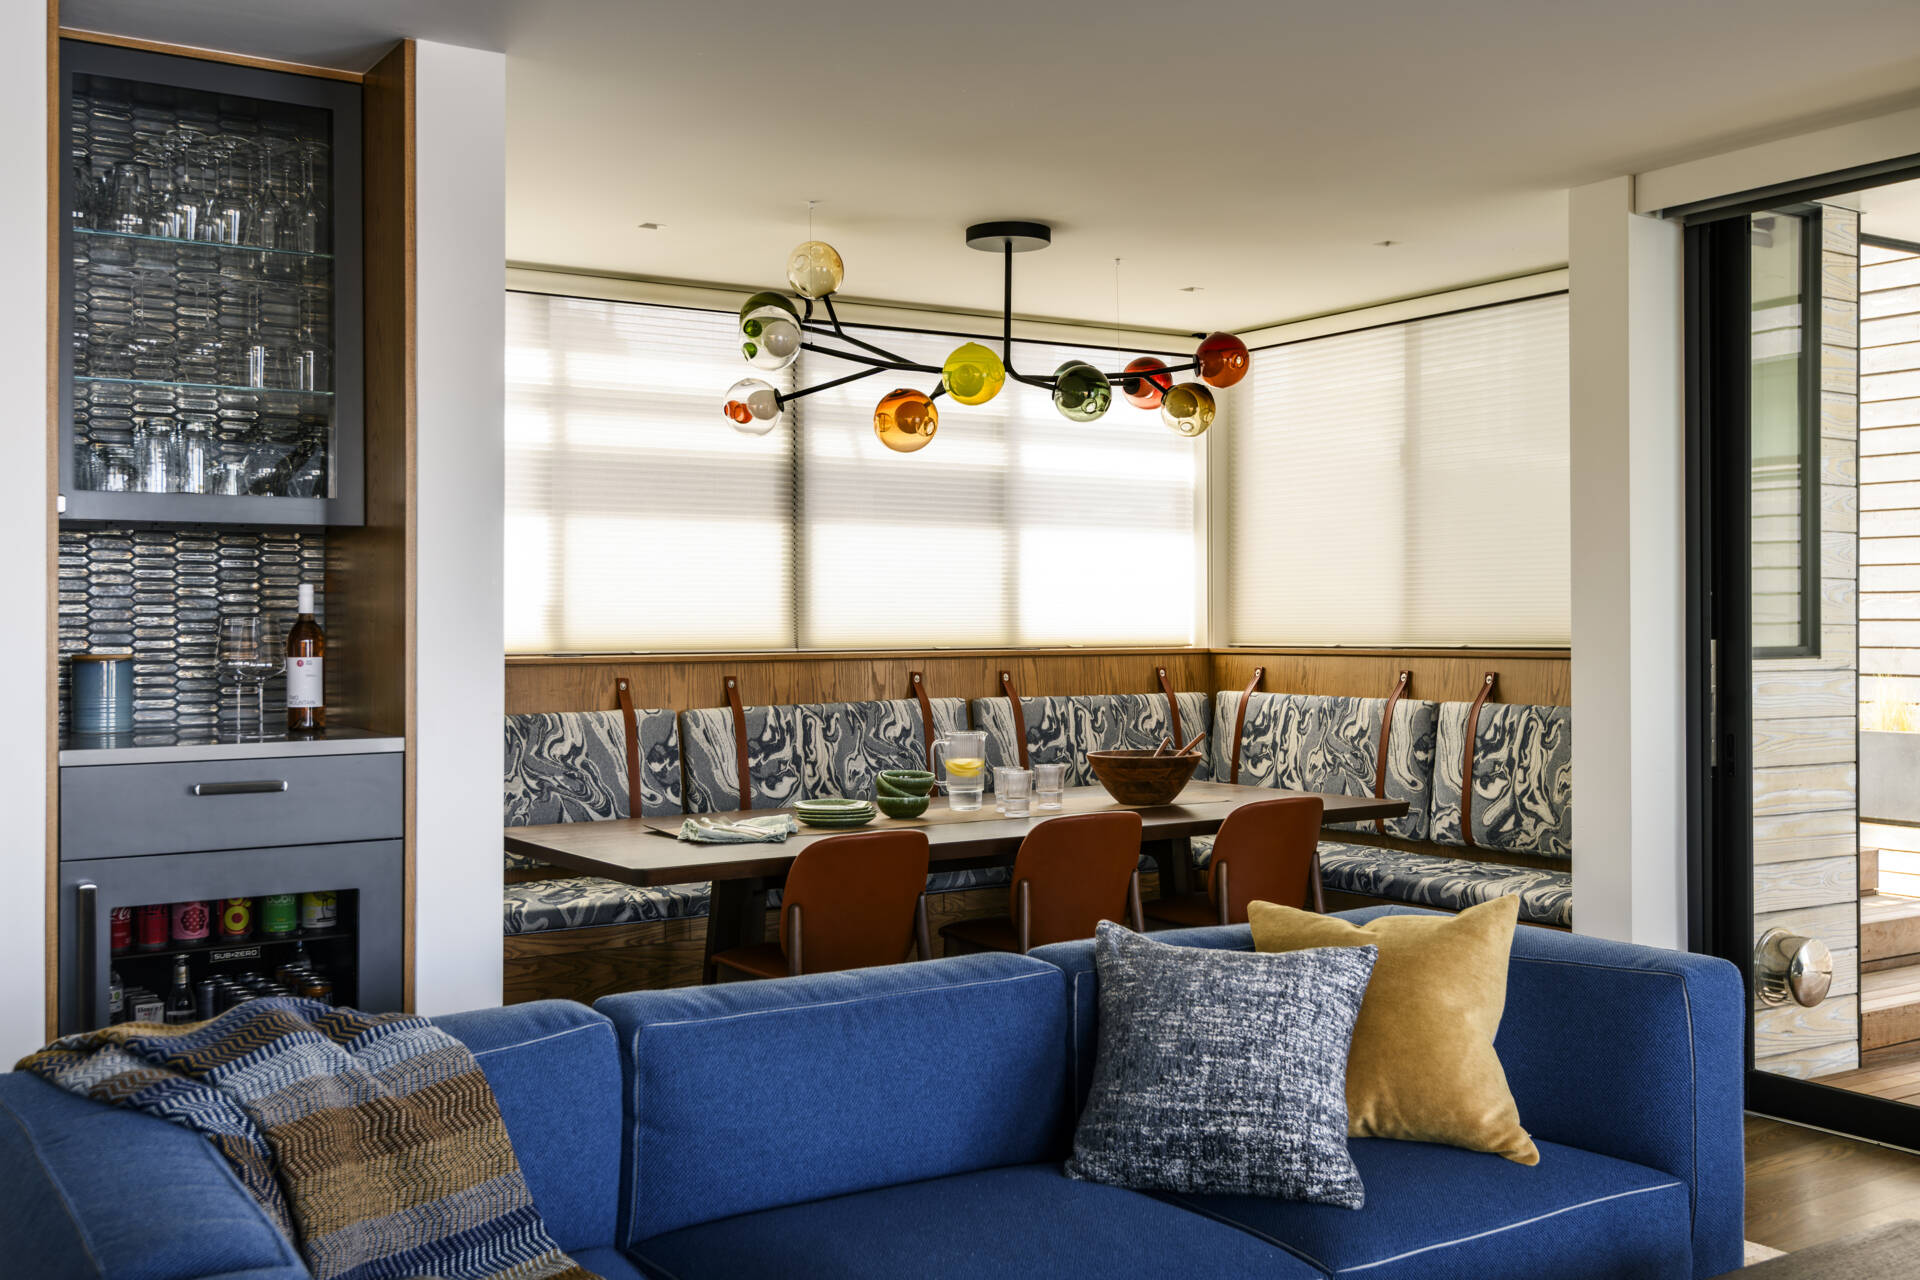
Overhead, a sculptural chandelier with colorful glass globes in amber, green, yellow, and red adds a playful element to the room. Large windows fill the corner with natural light, while layered window shades provide privacy from neighboring floating homes along the dock. The built-in seating also allows plenty of room for family meals and gatherings without taking up unnecessary floor space.
A Bright White Kitchen with a Marble Waterfall Island
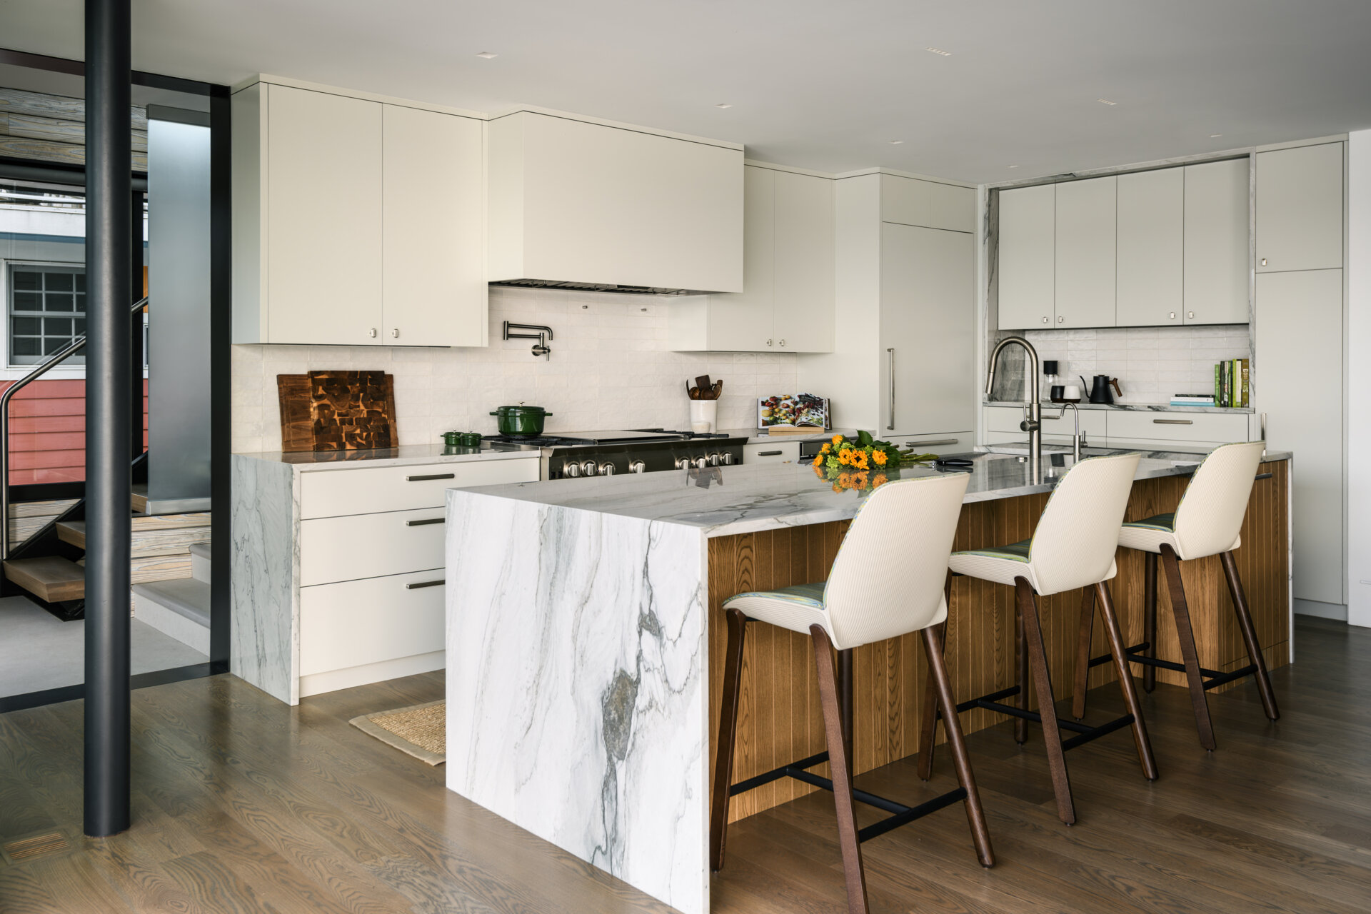
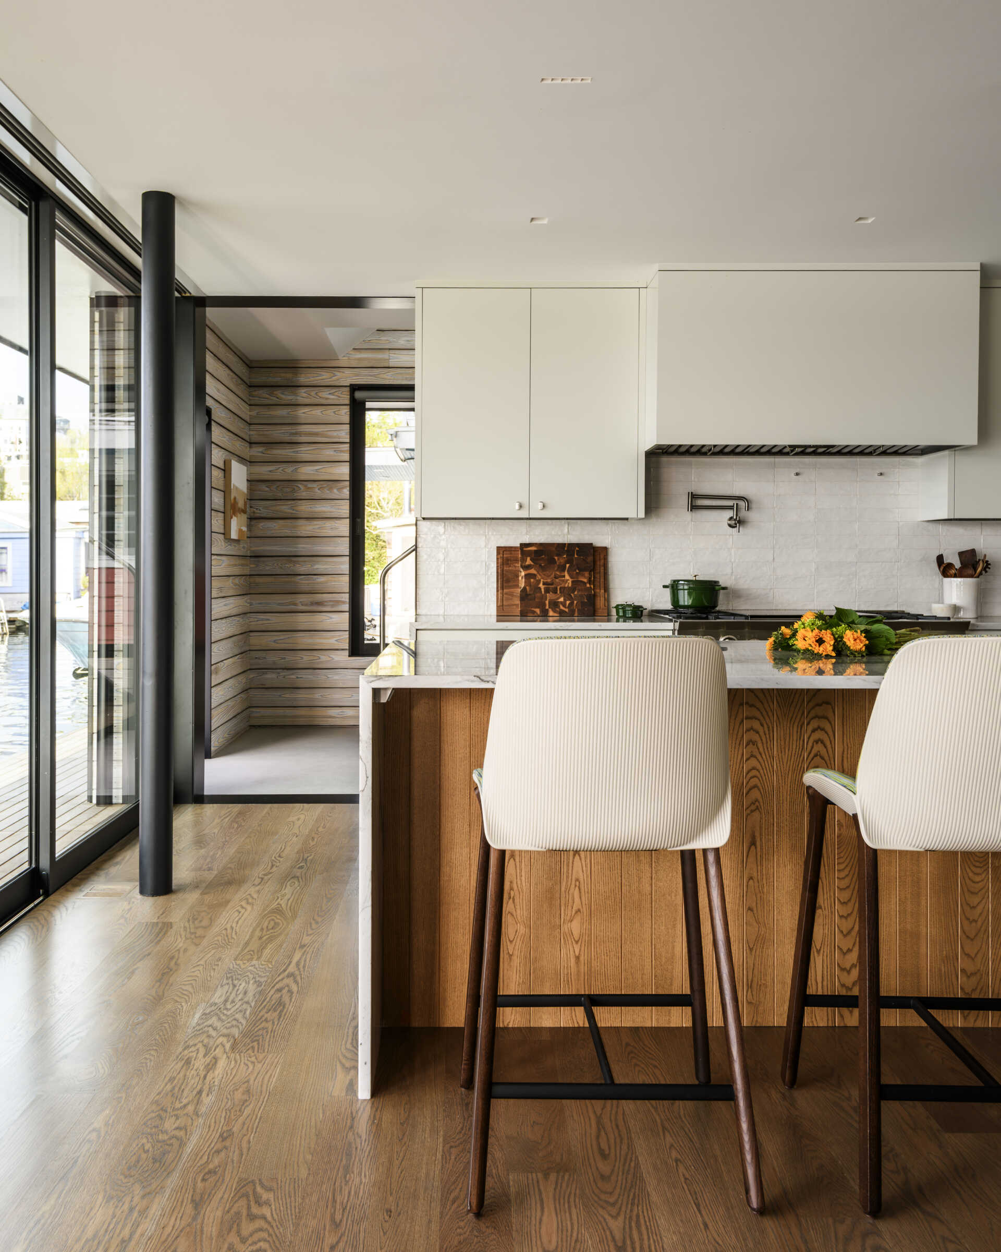
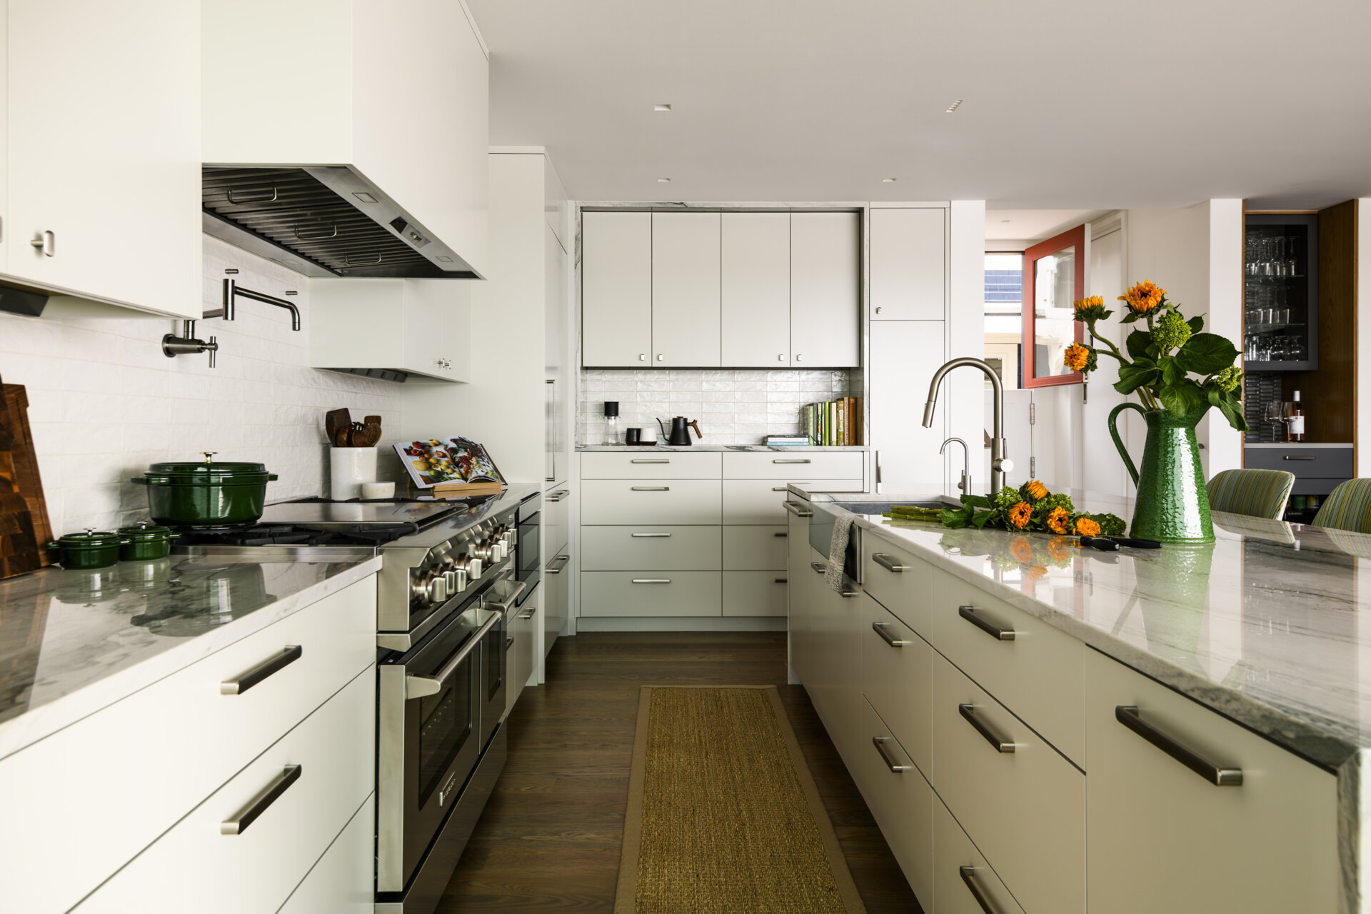
The kitchen continues the home’s relaxed coastal style with a clean, contemporary design that combines white cabinetry, quartz countertops, a subtly textured tile backsplash, warm wood, and natural-looking stone surfaces. A large island takes center stage, featuring a dramatic marble-look waterfall countertop with flowing gray veining and a wood-paneled front.
Nautical Details and Natural Light
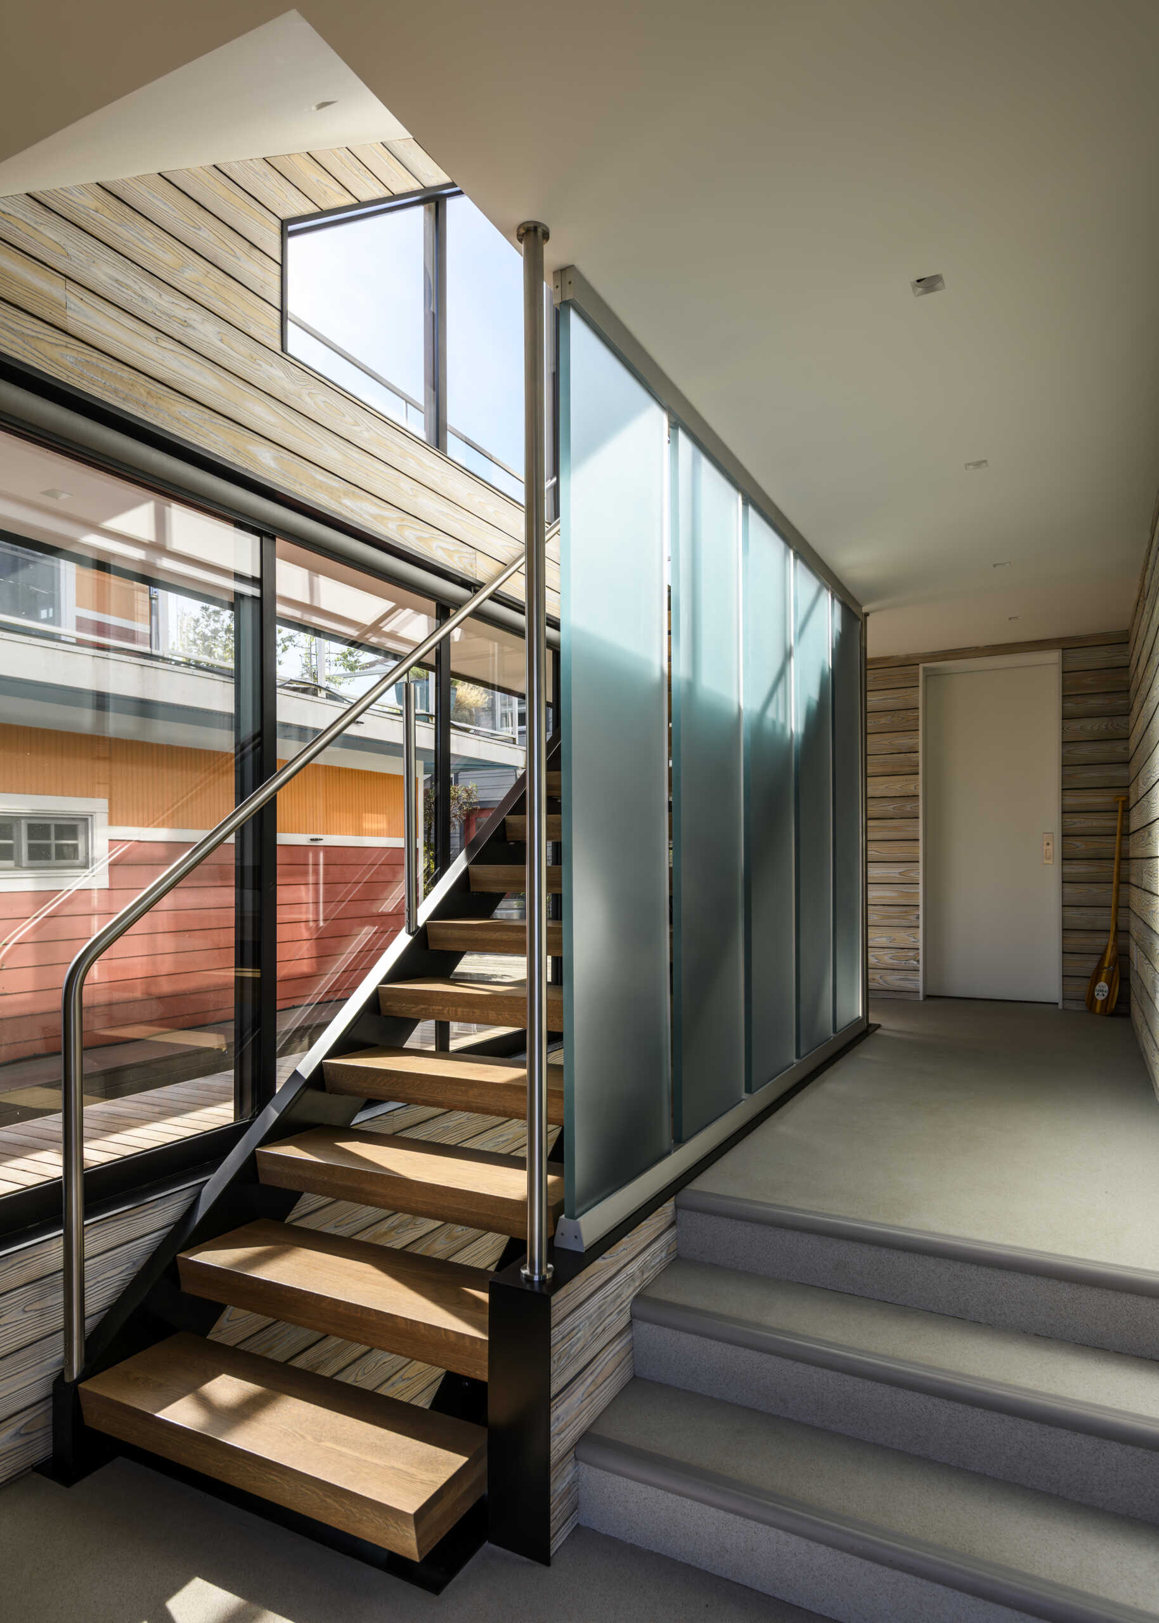
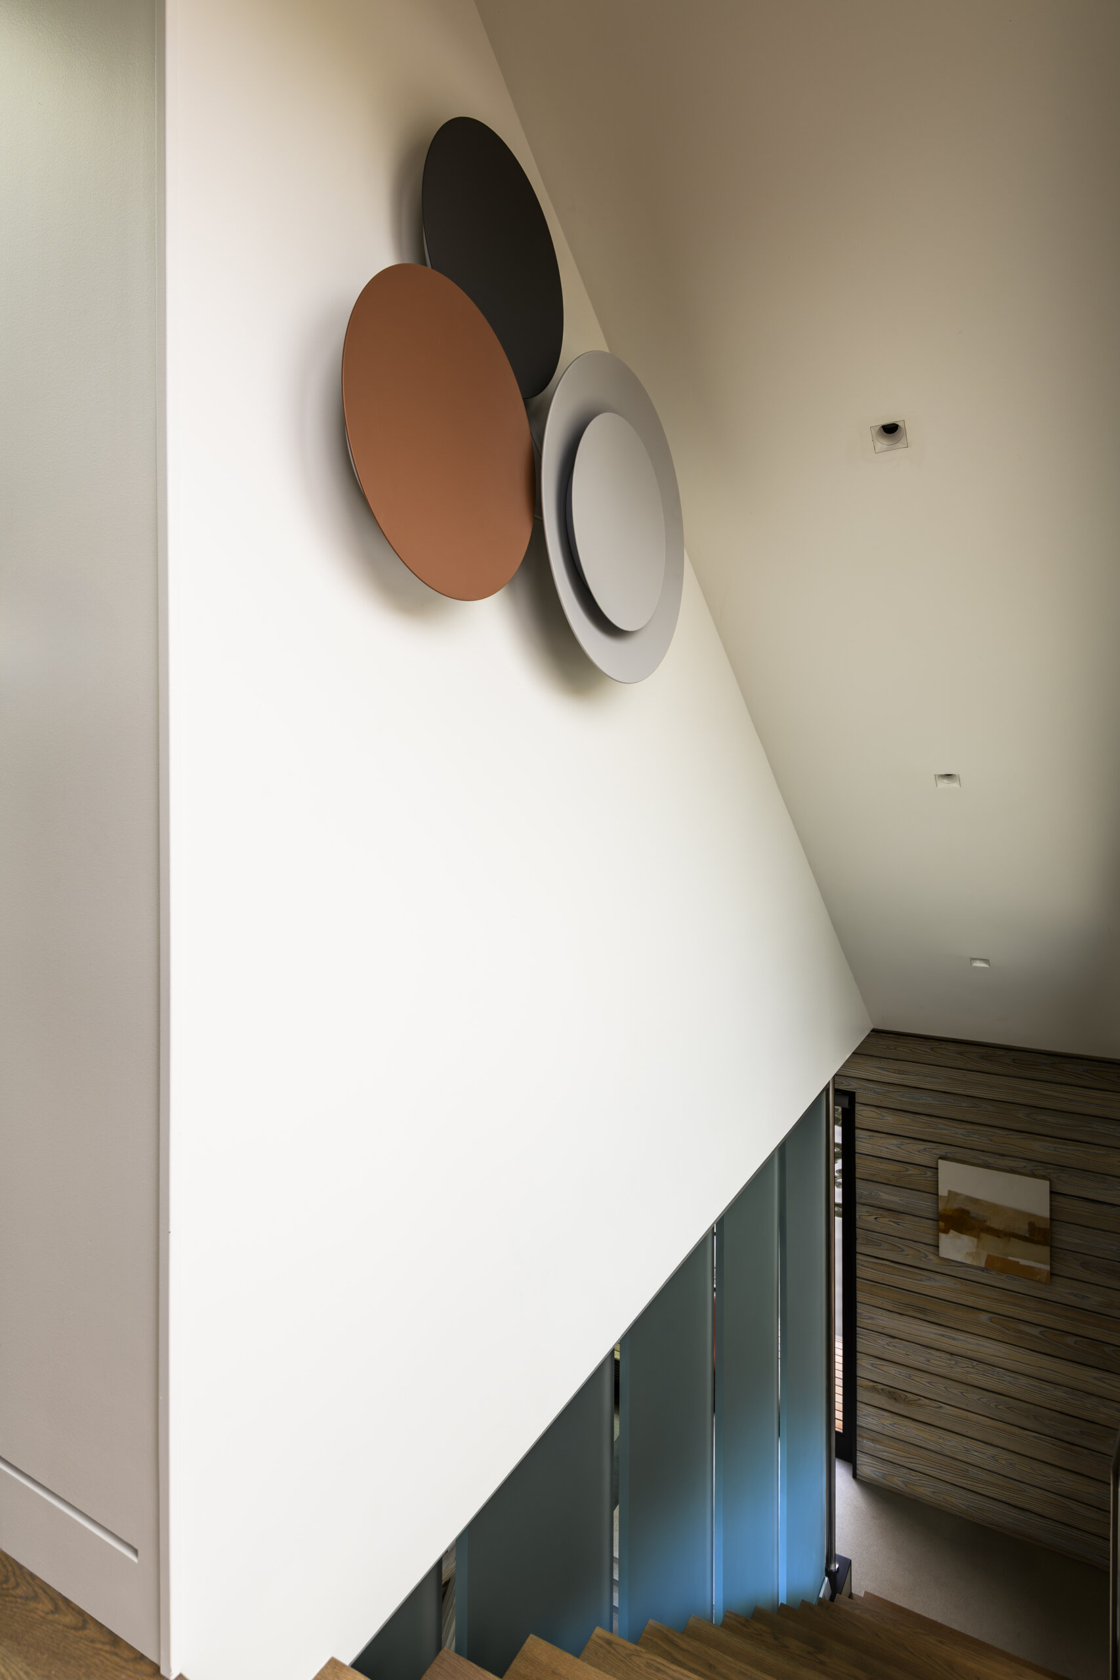
The staircase introduces a more industrial element to the home, combining open timber treads with a black metal structure and stainless steel handrails. Alongside the stairs, translucent resin panels with integrated lighting provide a subtle nautical reference while allowing light to filter through. Weathered yakisugi siding continues from the exterior into the stairwell, bringing the same textured wood finish indoors. The custom metalwork, fabricated by Dyna Builders, gives the staircase a clean, functional appearance.
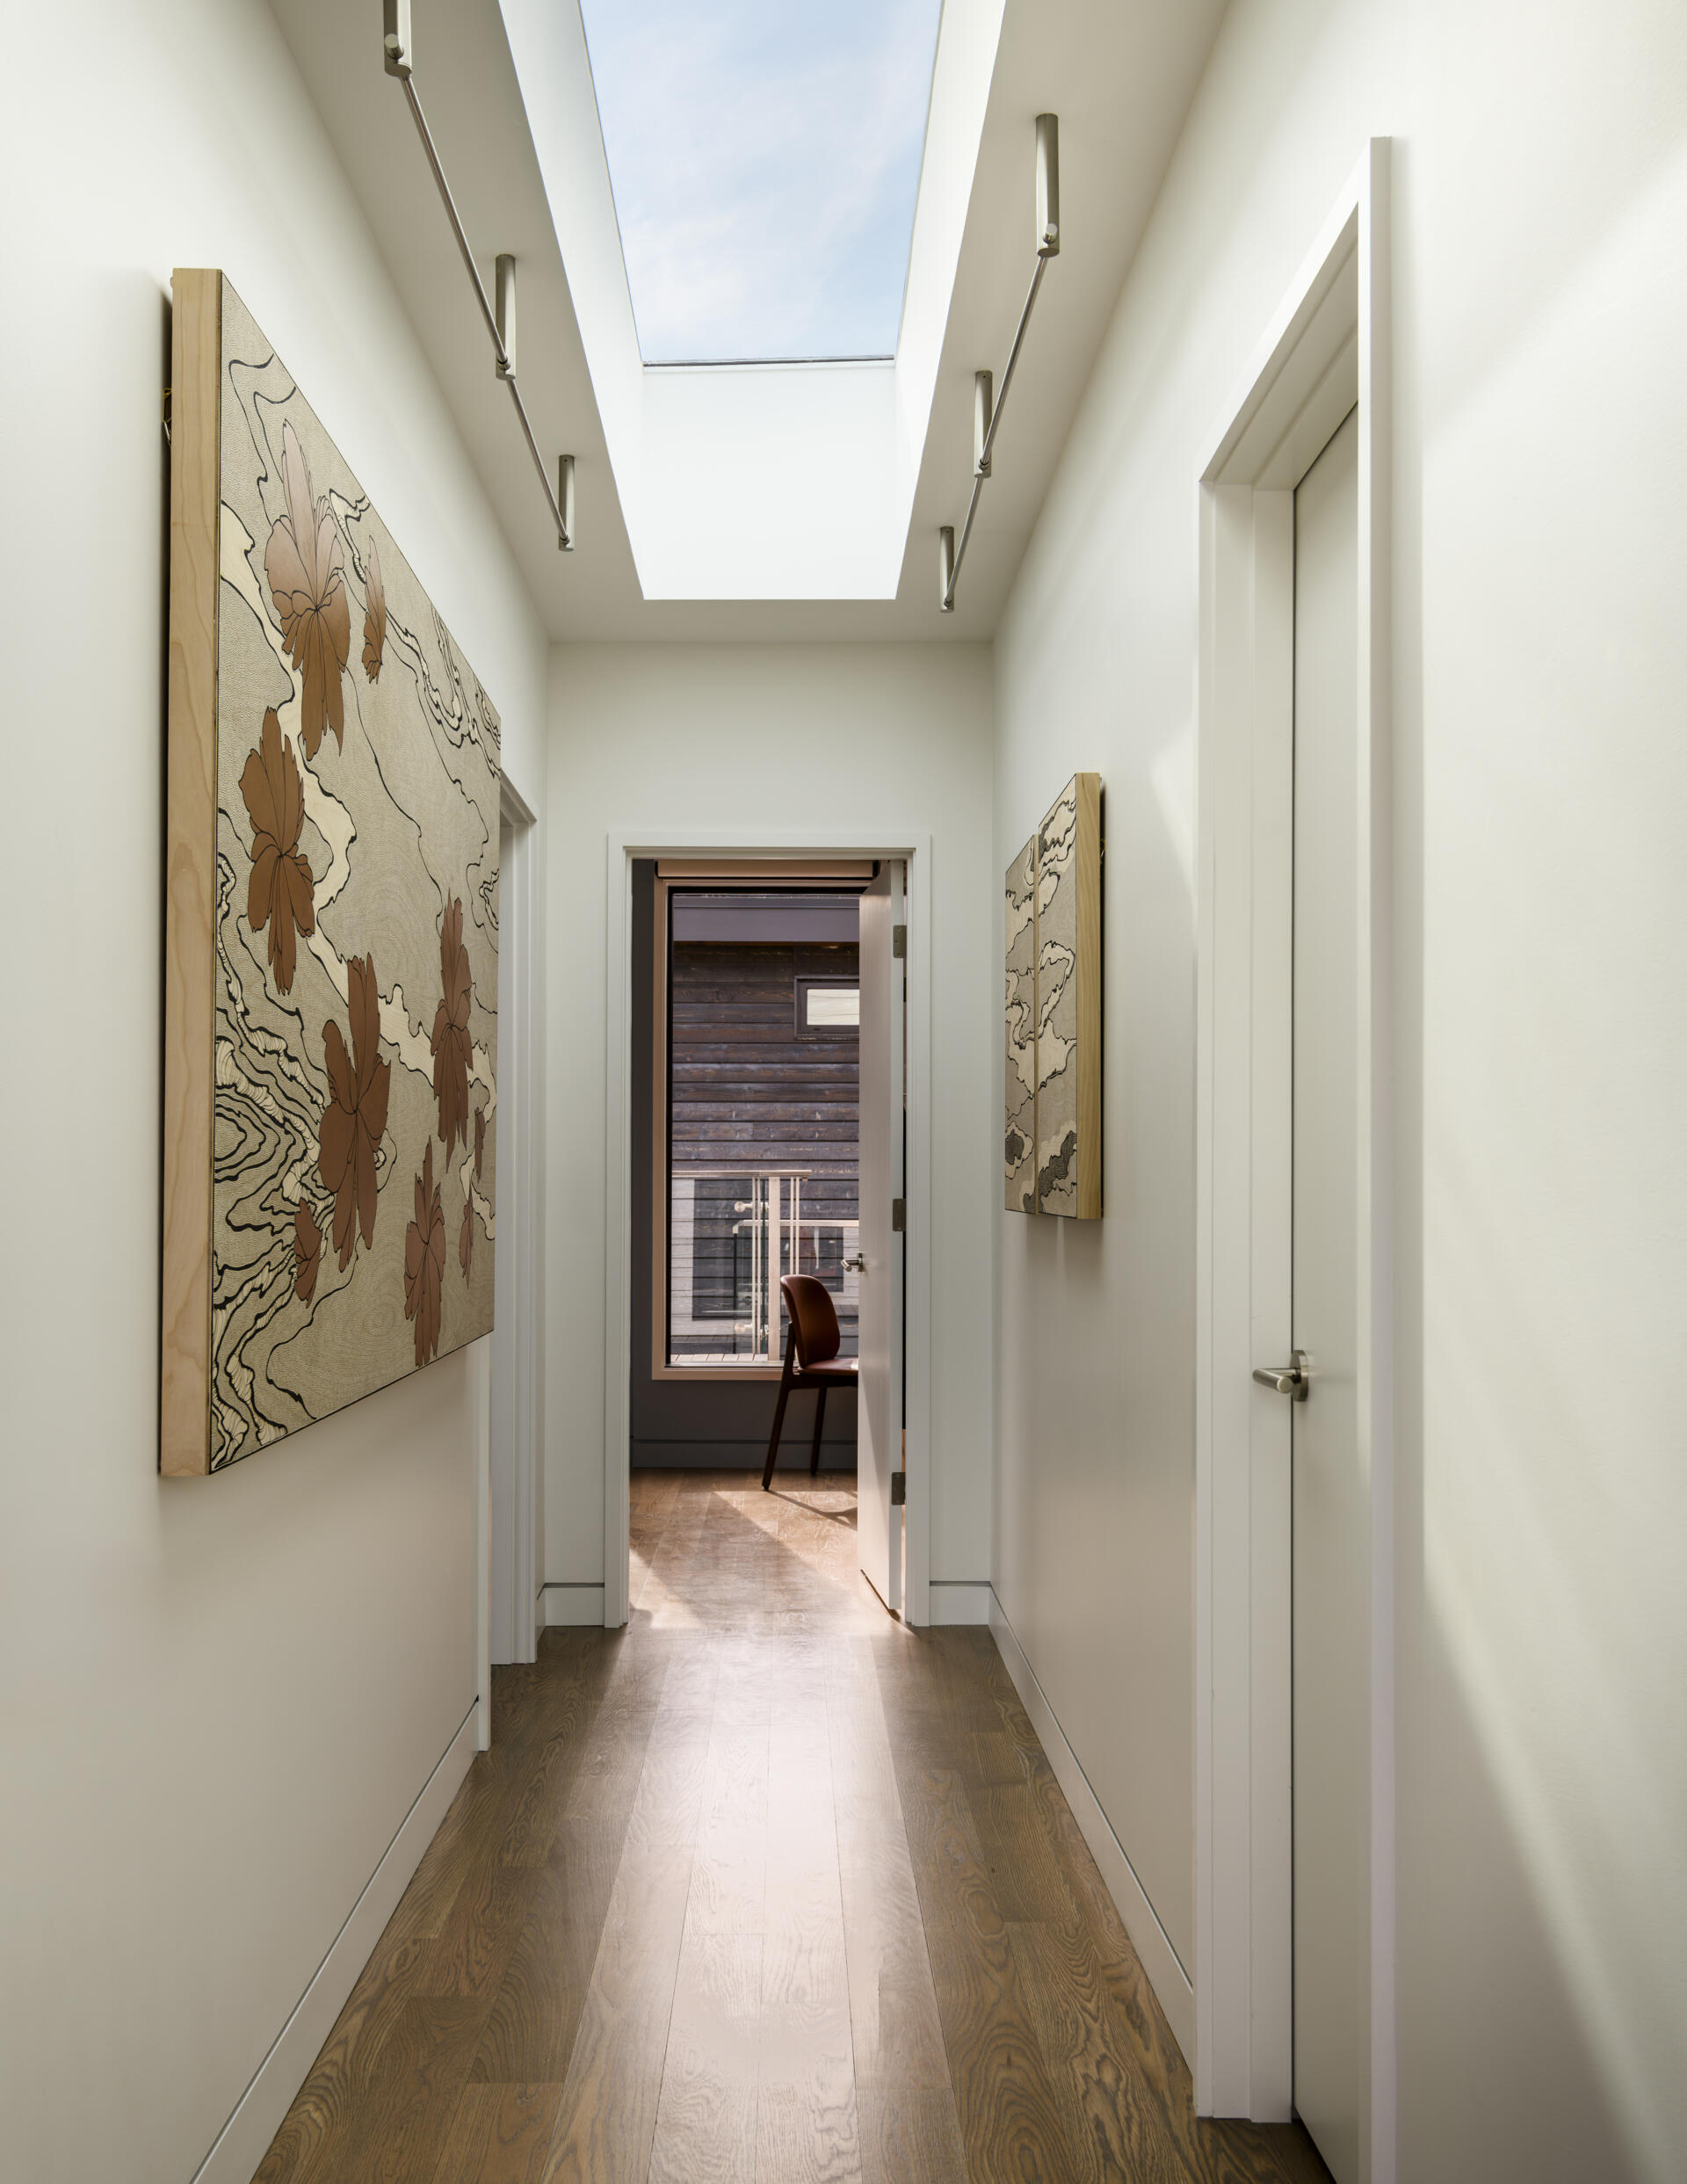
Upstairs, a long skylight fills the white-walled hallway with natural light, making the narrow passage feel open and airy. Warm wood flooring continues through the space, while simple ceiling-mounted fixtures and oversized floral artwork add character without cluttering the walls.
A Primary Bedroom with a Private Balcony
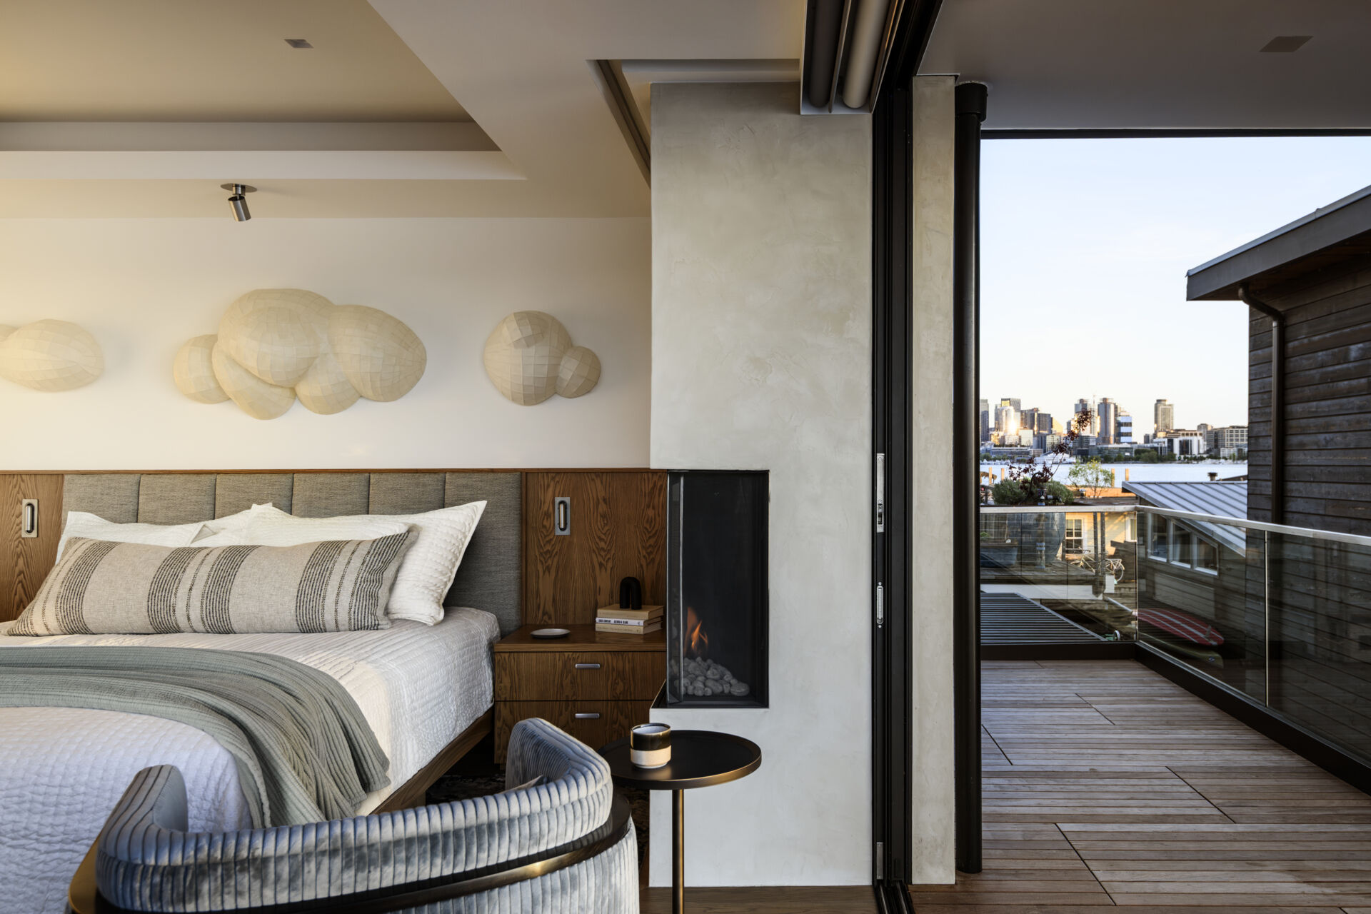
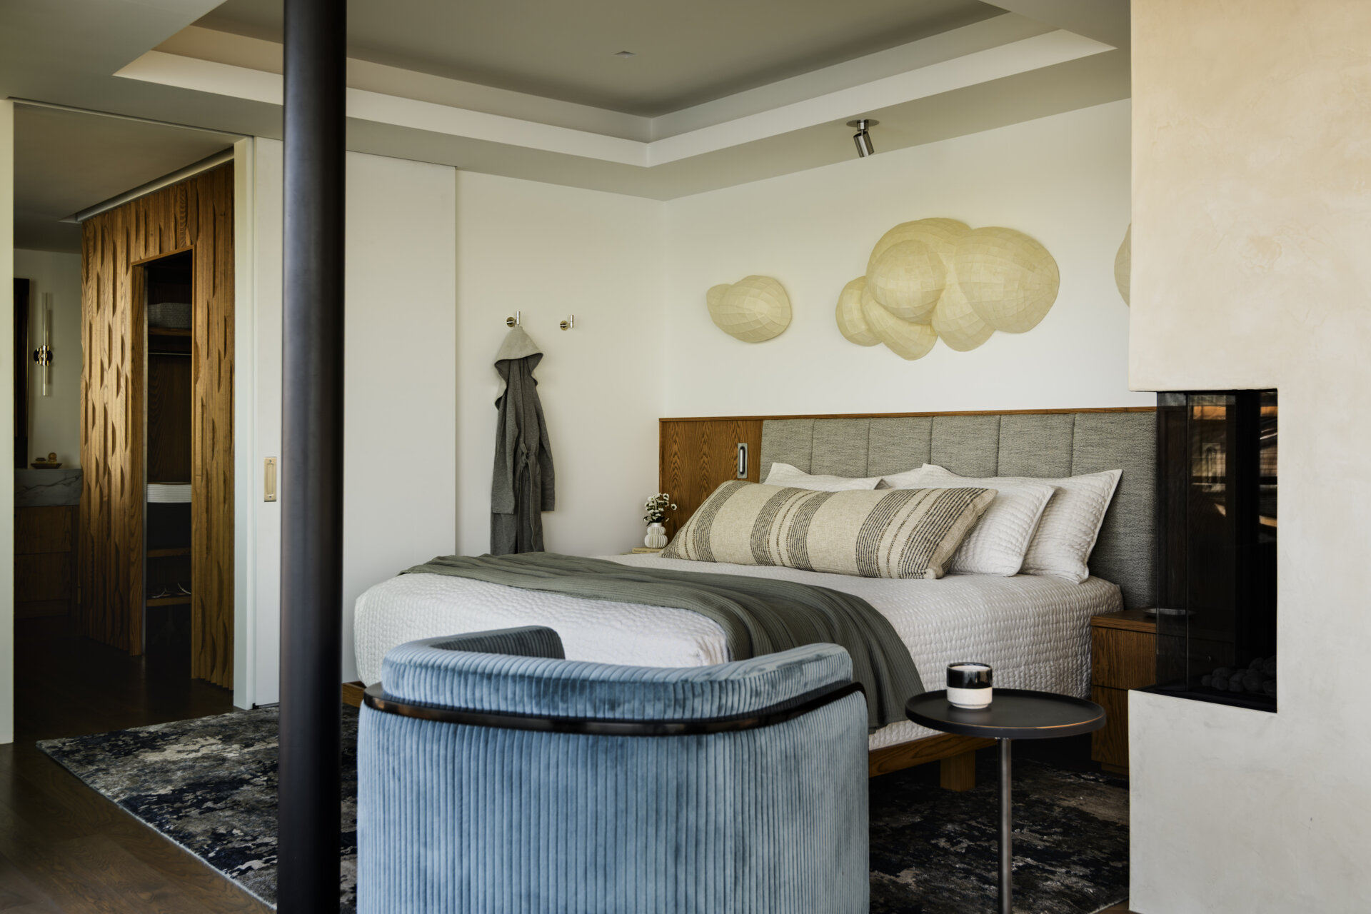
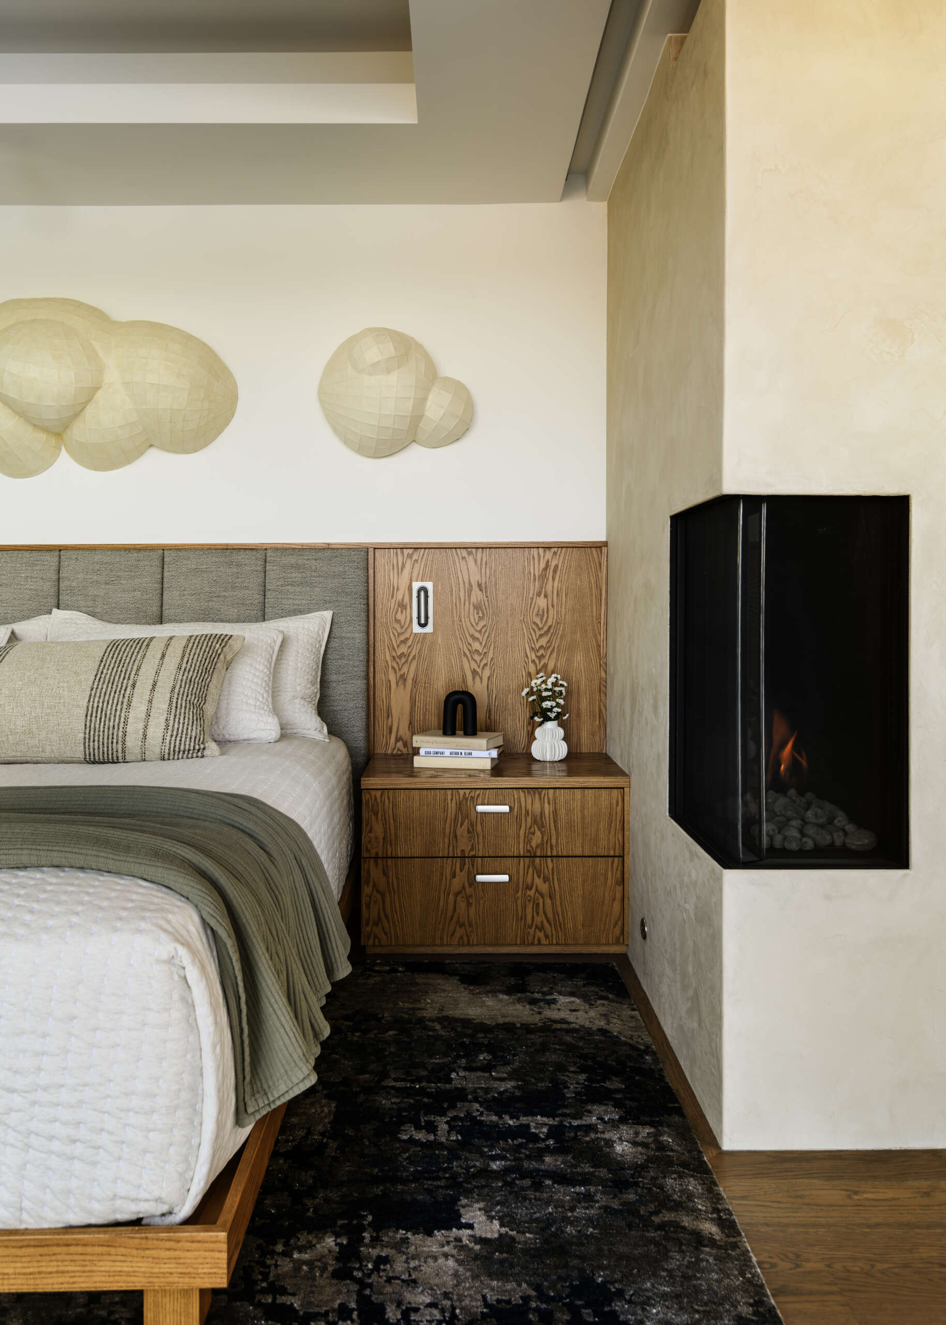
Upstairs, the primary bedroom enjoys uninterrupted views across Lake Union, with large sliding glass doors opening onto a private balcony enclosed by glass railings. The bedroom has a relaxed, comfortable feel, with a low wood bed frame, an upholstered headboard, and layered bedding in soft cream, gray, and muted green. A blue upholstered lounge chair sits near the balcony, creating a cozy spot to enjoy the view, while a dark patterned rug adds texture beneath the bed.
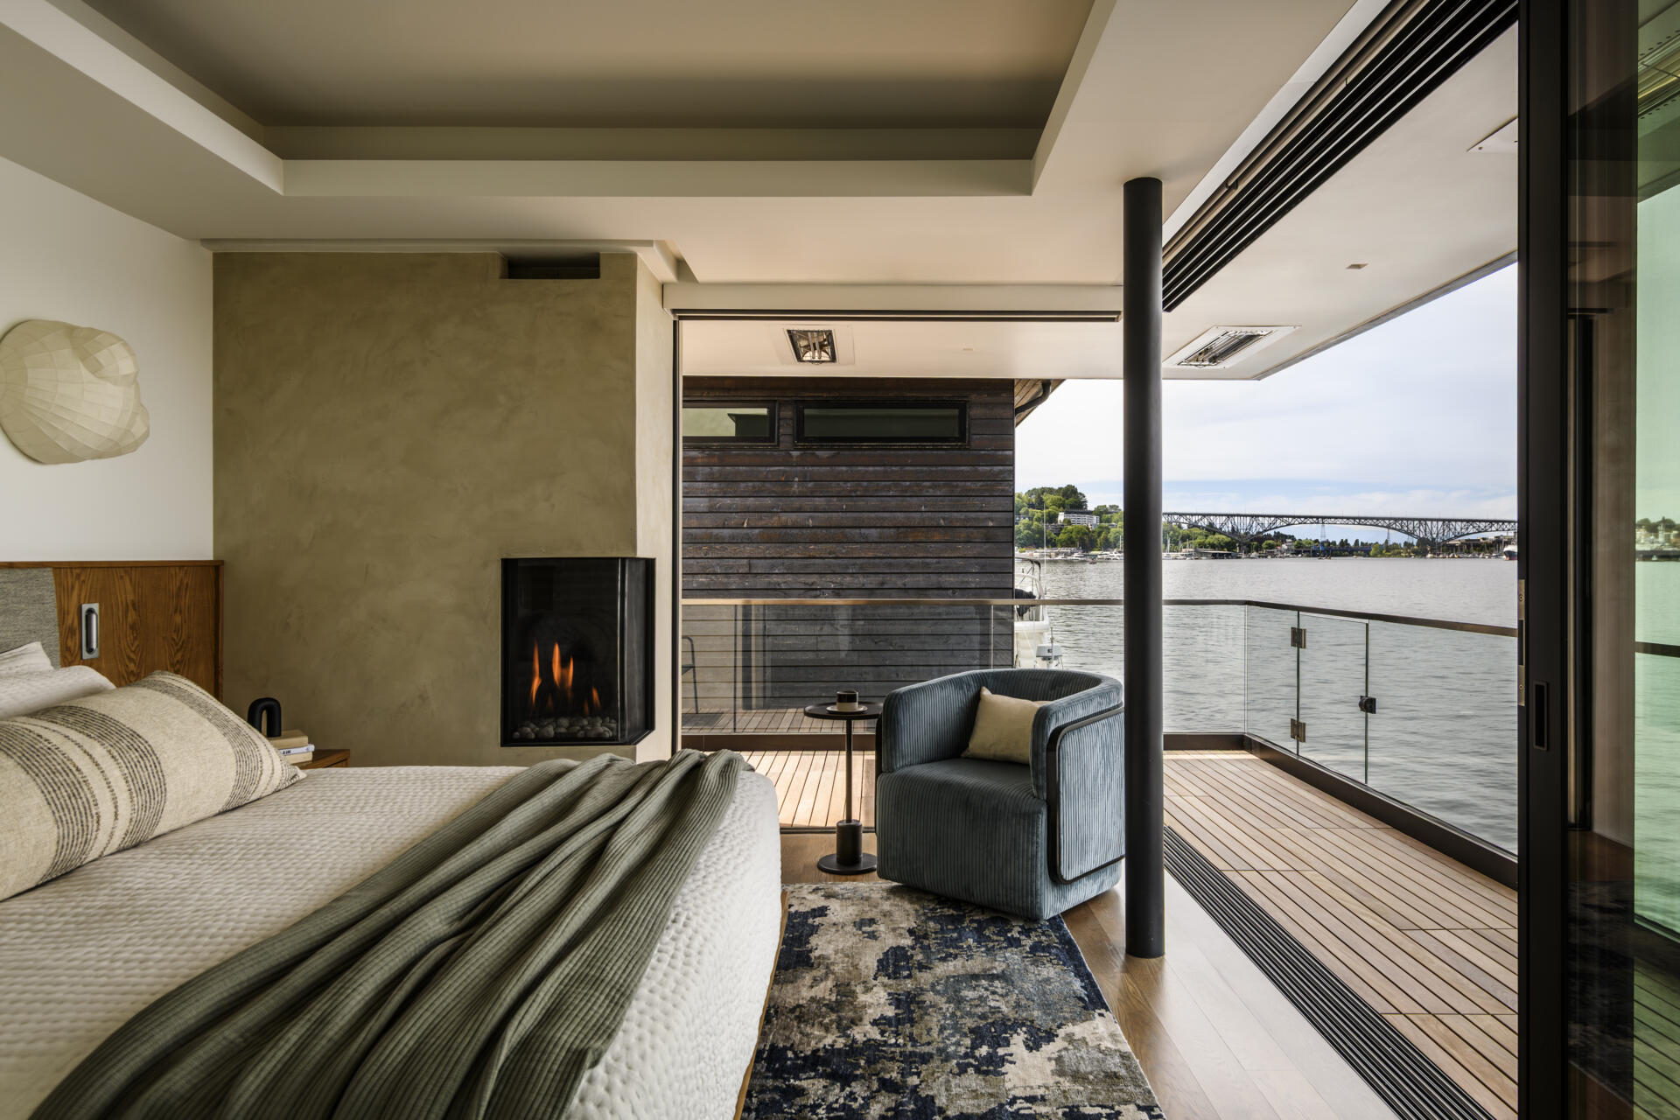
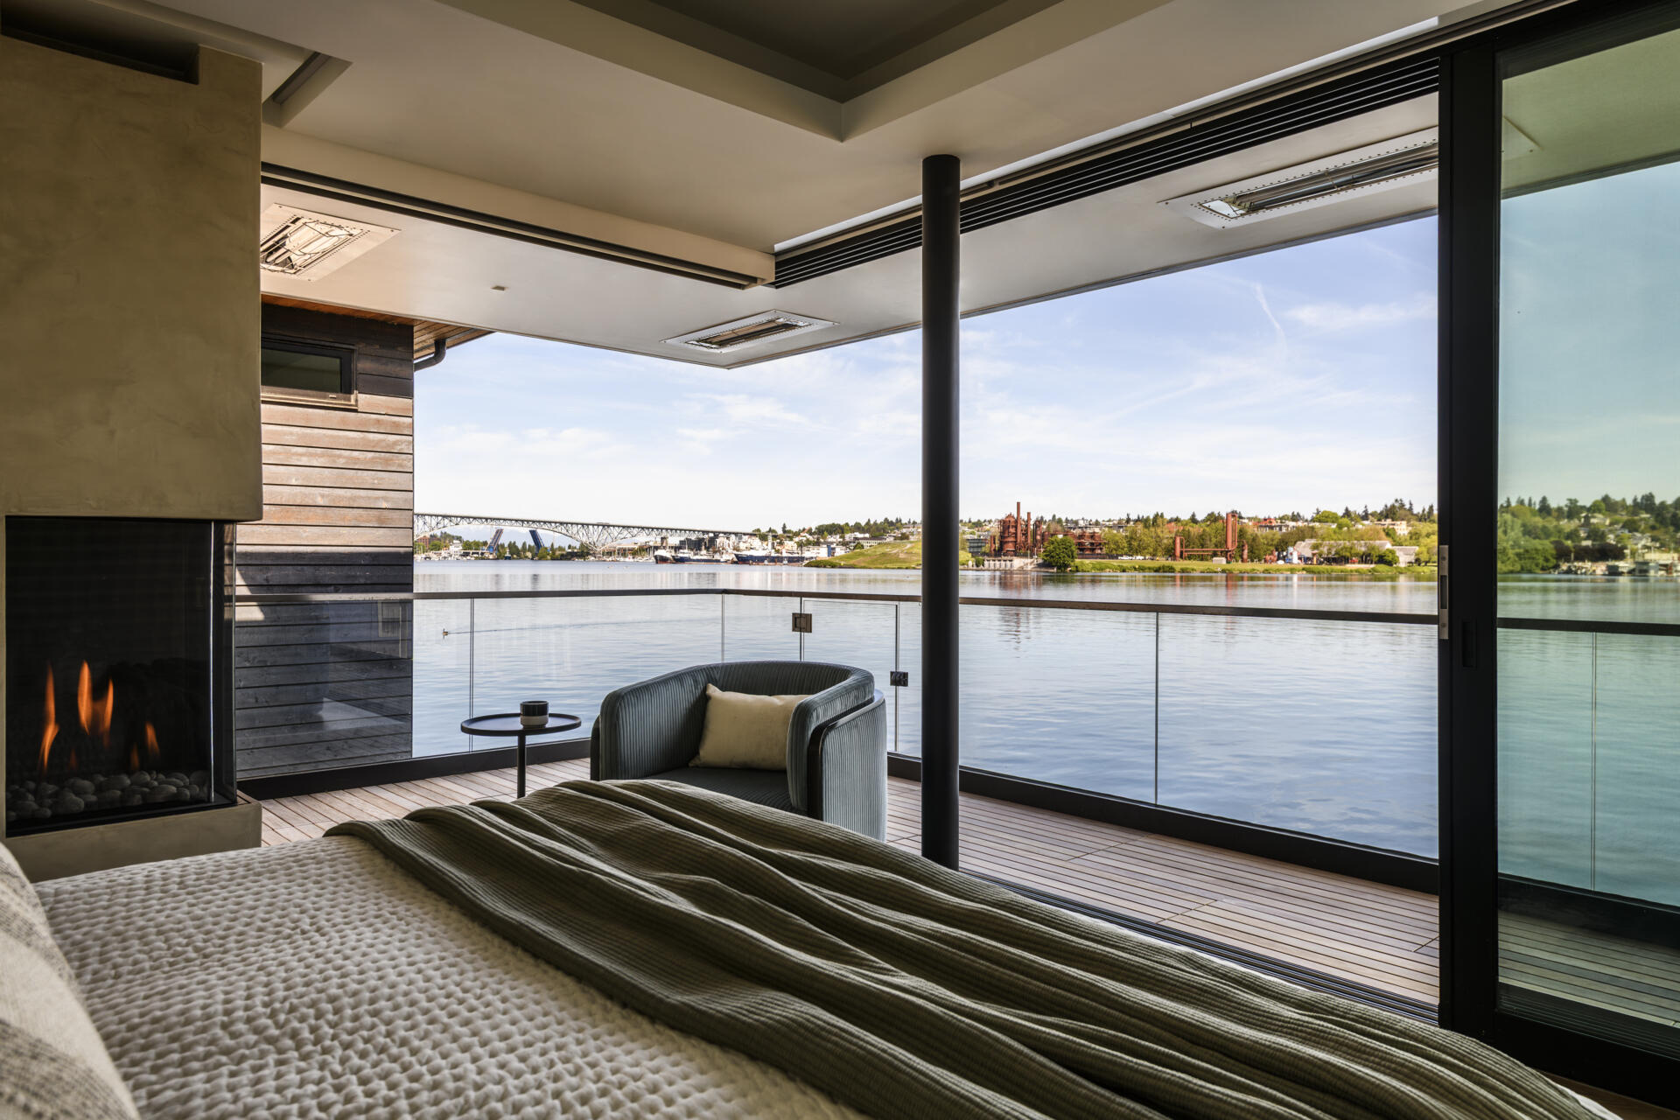
One of the room’s most interesting features is the corner fireplace, integrated into the same plaster chimney structure that extends through both floors of the home. Built-in wood bedside cabinets, a recessed ceiling, and sculptural wall lights keep the interior simple but full of character. The combination of warm timber, soft fabrics, and open views makes the bedroom feel like a natural extension of the waterfront location.
A Primary Closet with Sculptural Wood Paneling
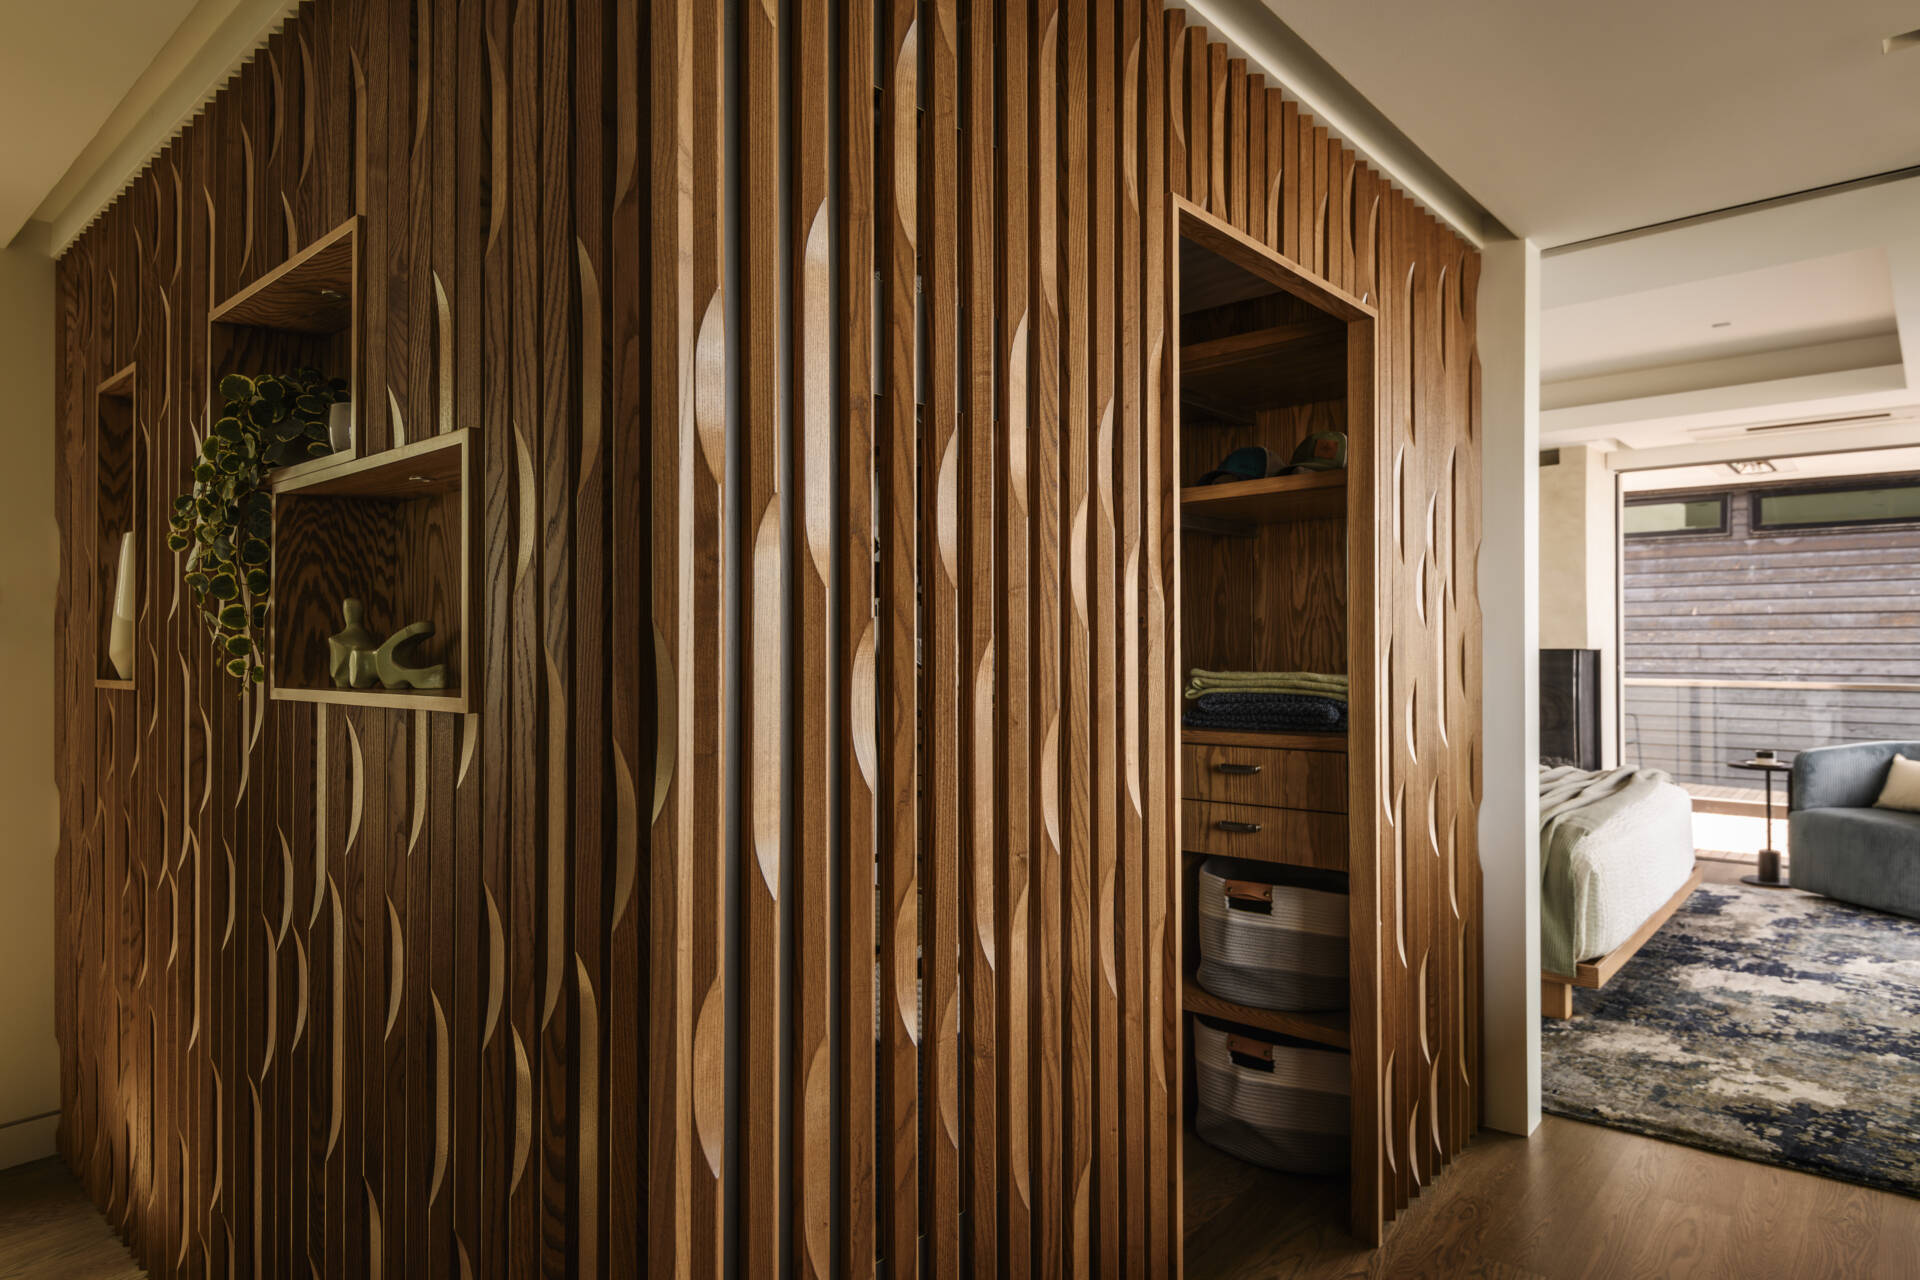
Just off the primary bedroom, the closet features a distinctive wall of vertical wood slats with curved cutouts that create a wave-like pattern across the surface. Open niches are incorporated into the design, providing space for clothing, accessories, and decorative objects, while subtle lighting along the ceiling highlights the texture of the timber. The custom woodwork gives the closet an architectural quality, turning a practical storage area into an interesting feature of the home.
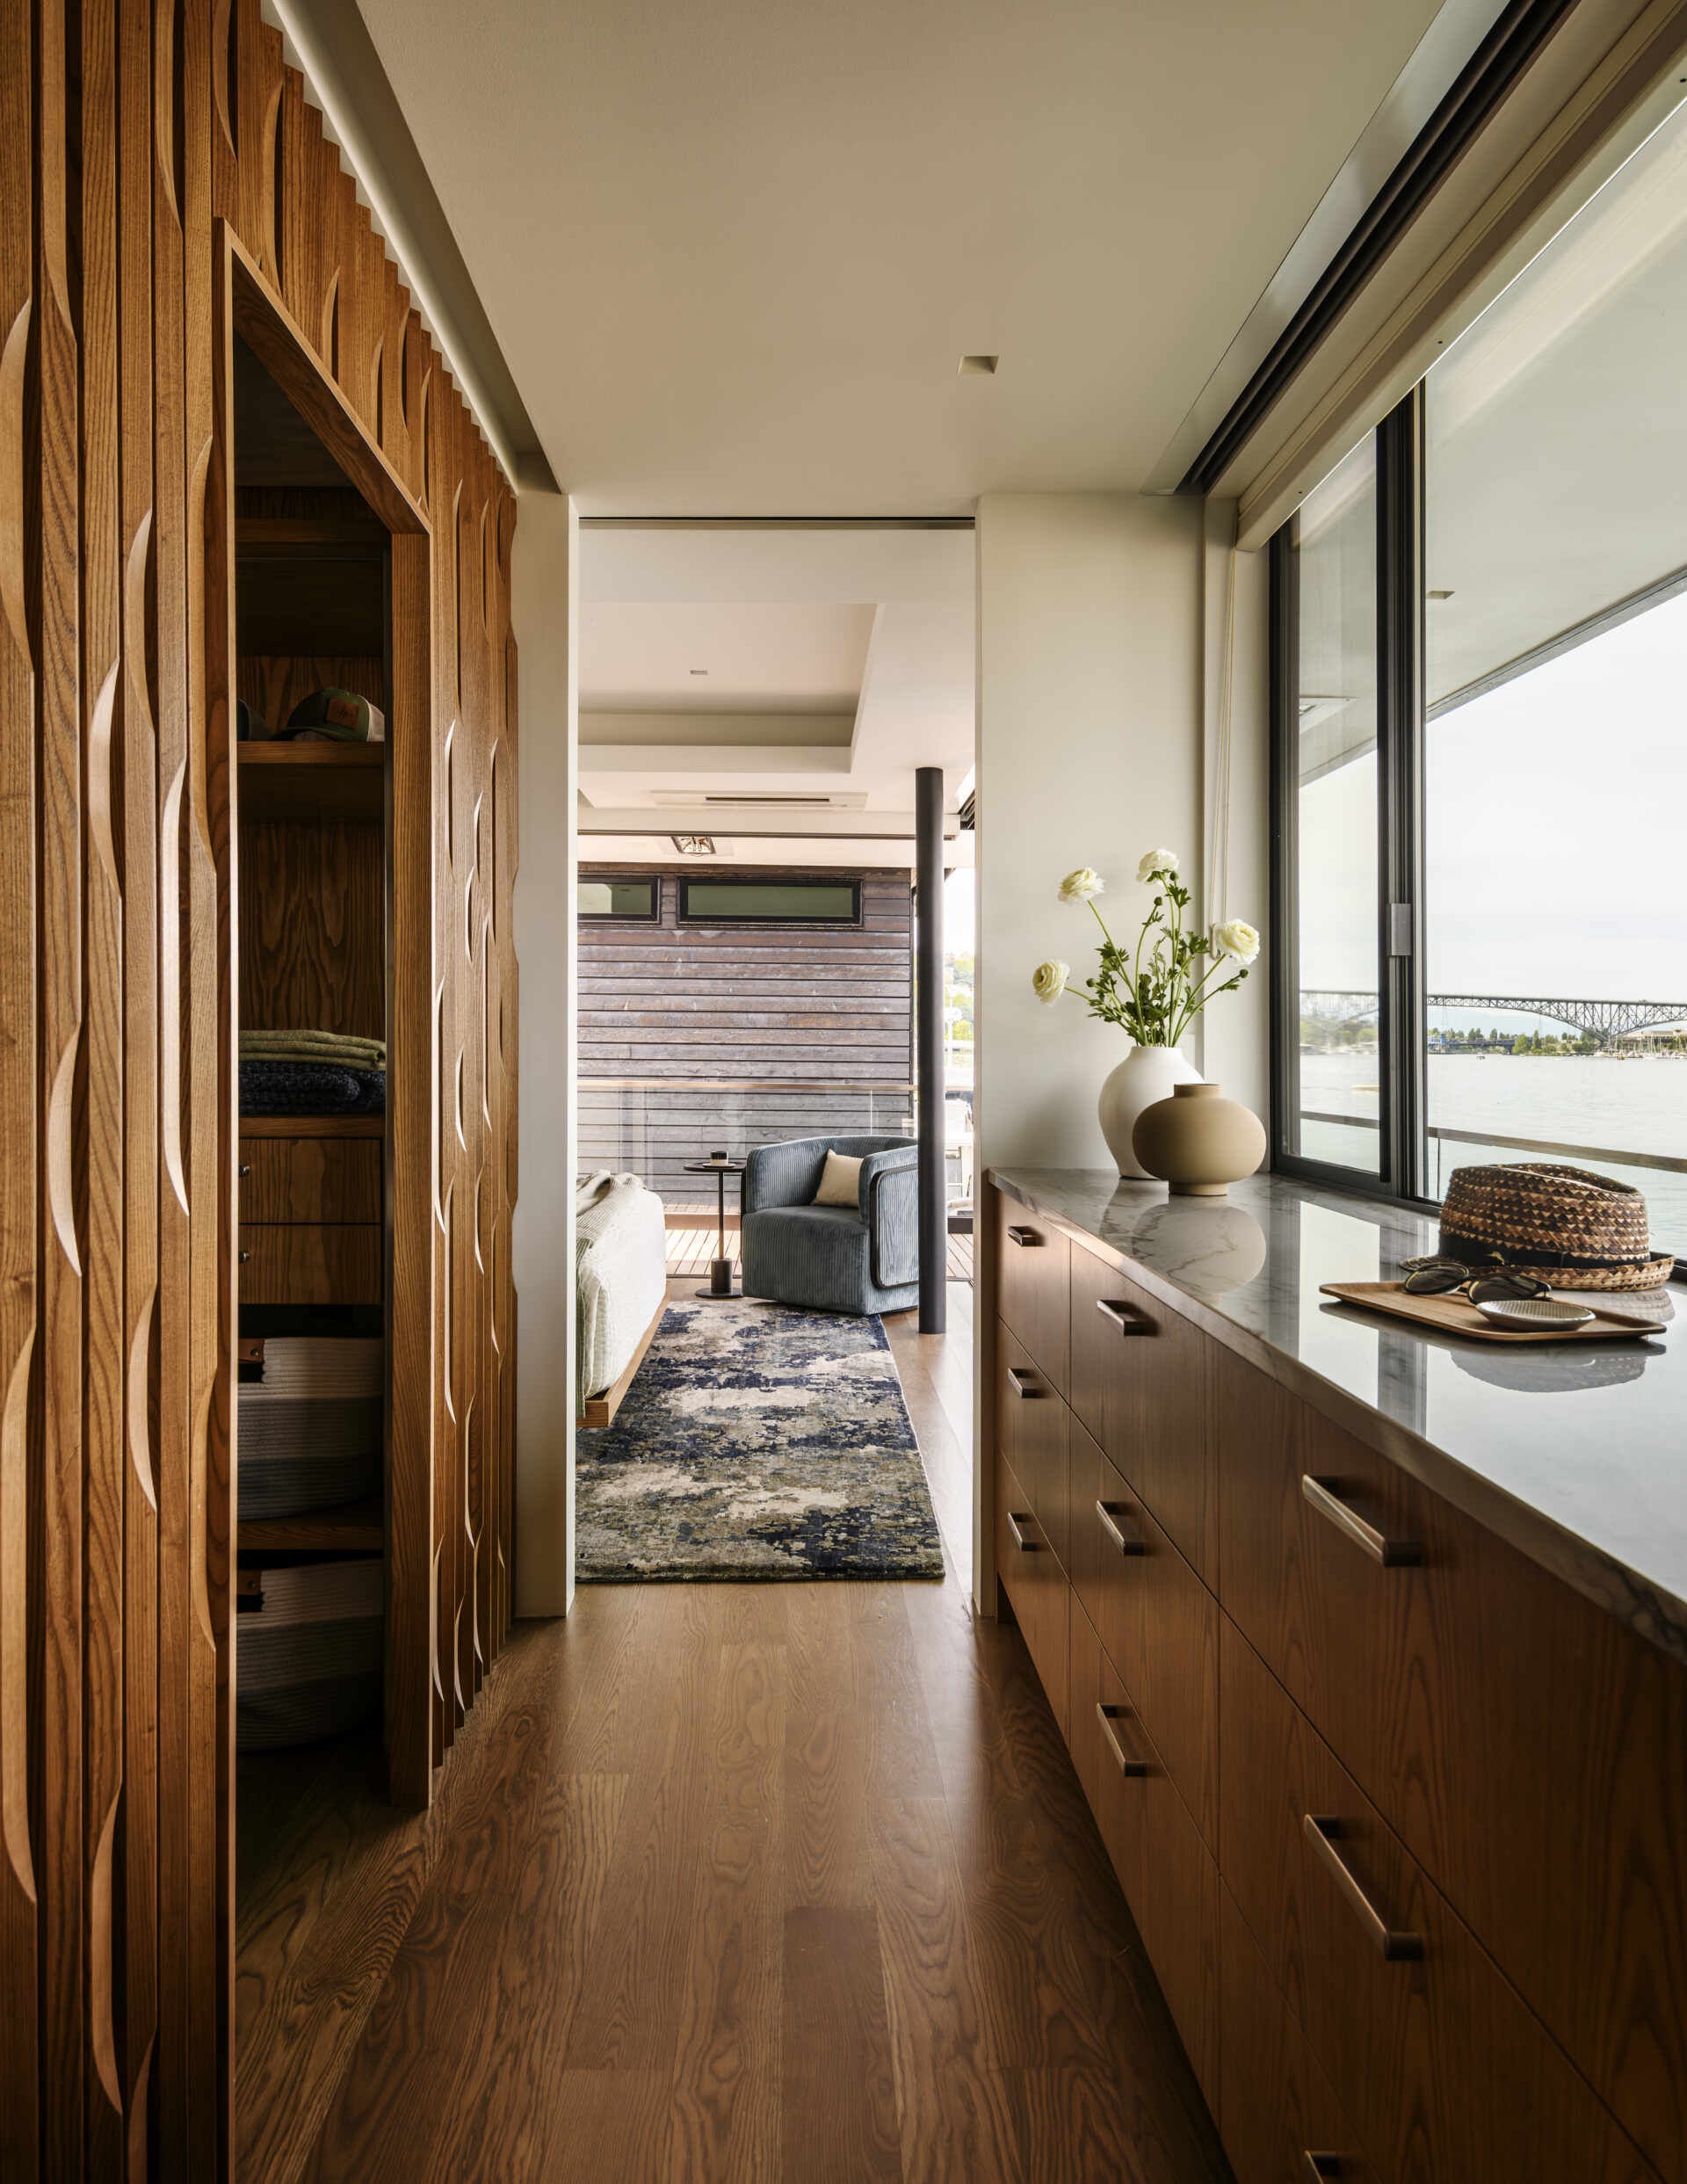
Opposite the sculptural wall, a long run of wood drawers sits beneath a marble-look countertop, with large windows bringing natural light into the space and offering views across Lake Union. The warm wood flooring continues from the bedroom, creating a consistent finish throughout the suite.
A Primary Bathroom with a Double Vanity and Blue Tiles
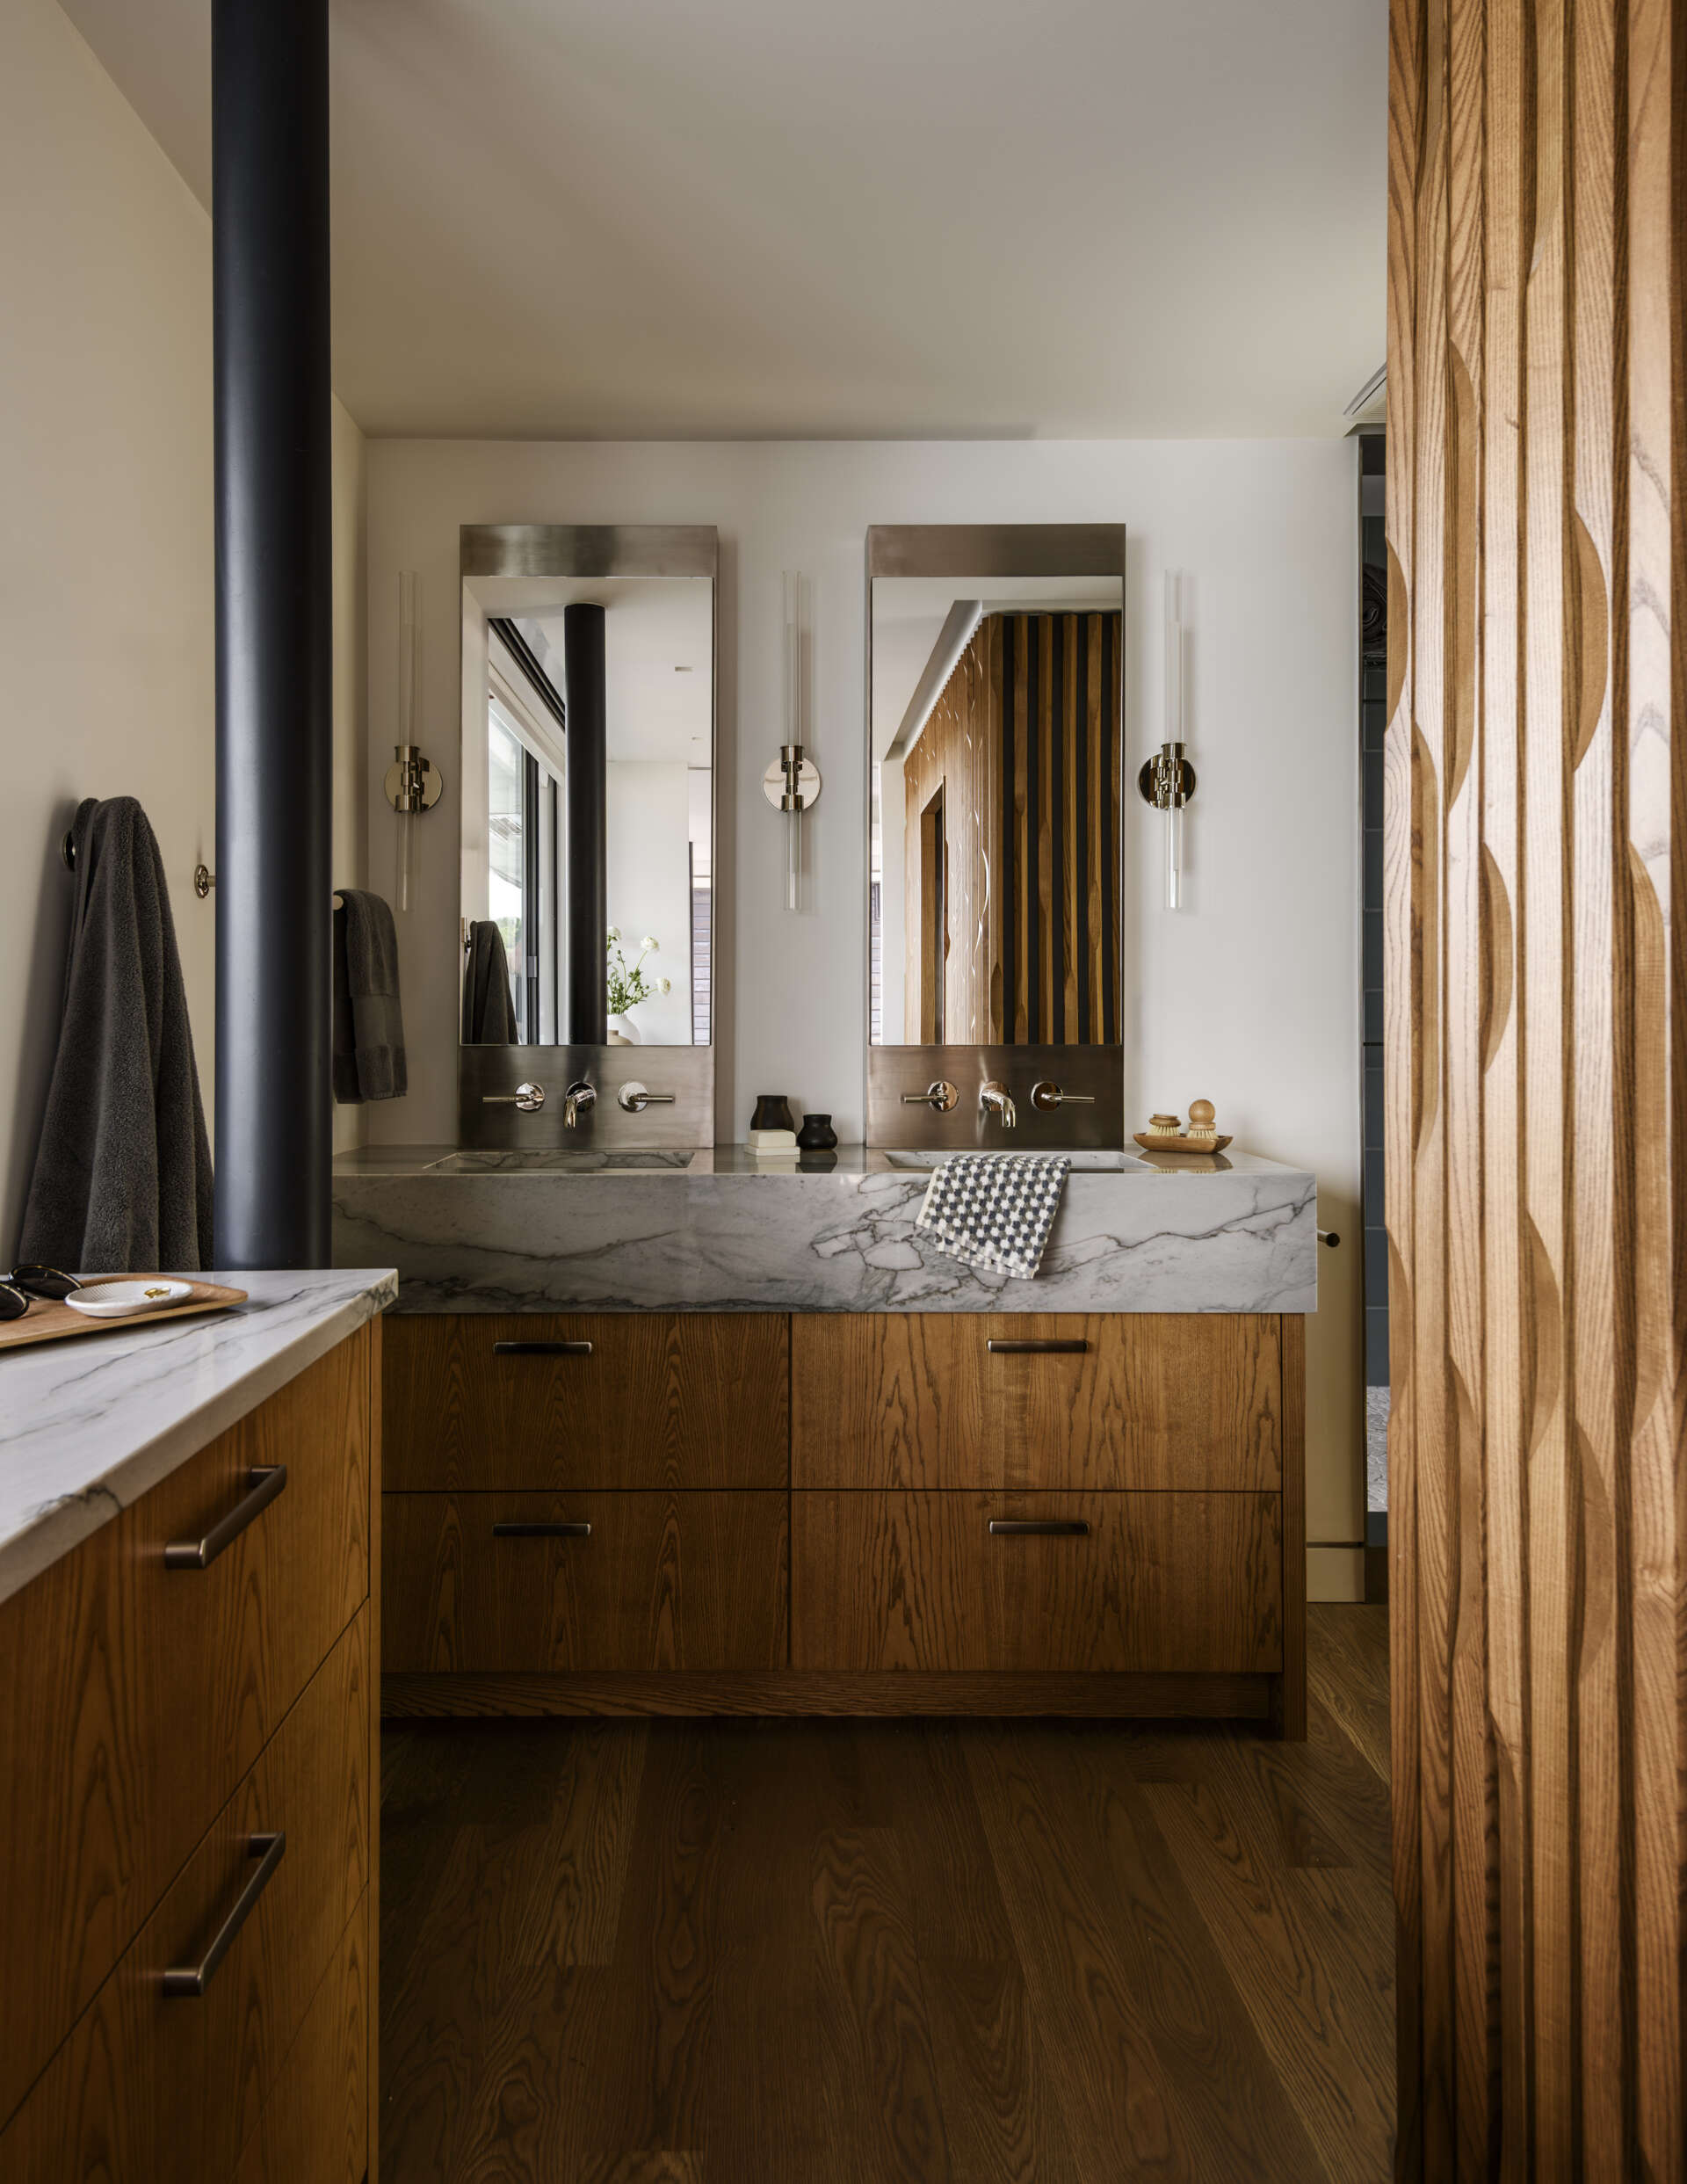
The primary bathroom combines warm wood cabinetry with cool gray stone finishes, creating a contemporary space with plenty of texture. A floating-style double vanity features a thick, gray-veined countertop with integrated sinks, paired with wall-mounted faucets and two tall rectangular mirrors framed in metal. Slim vertical wall sconces provide lighting on either side of the mirrors, while the wood cabinetry below offers generous storage.
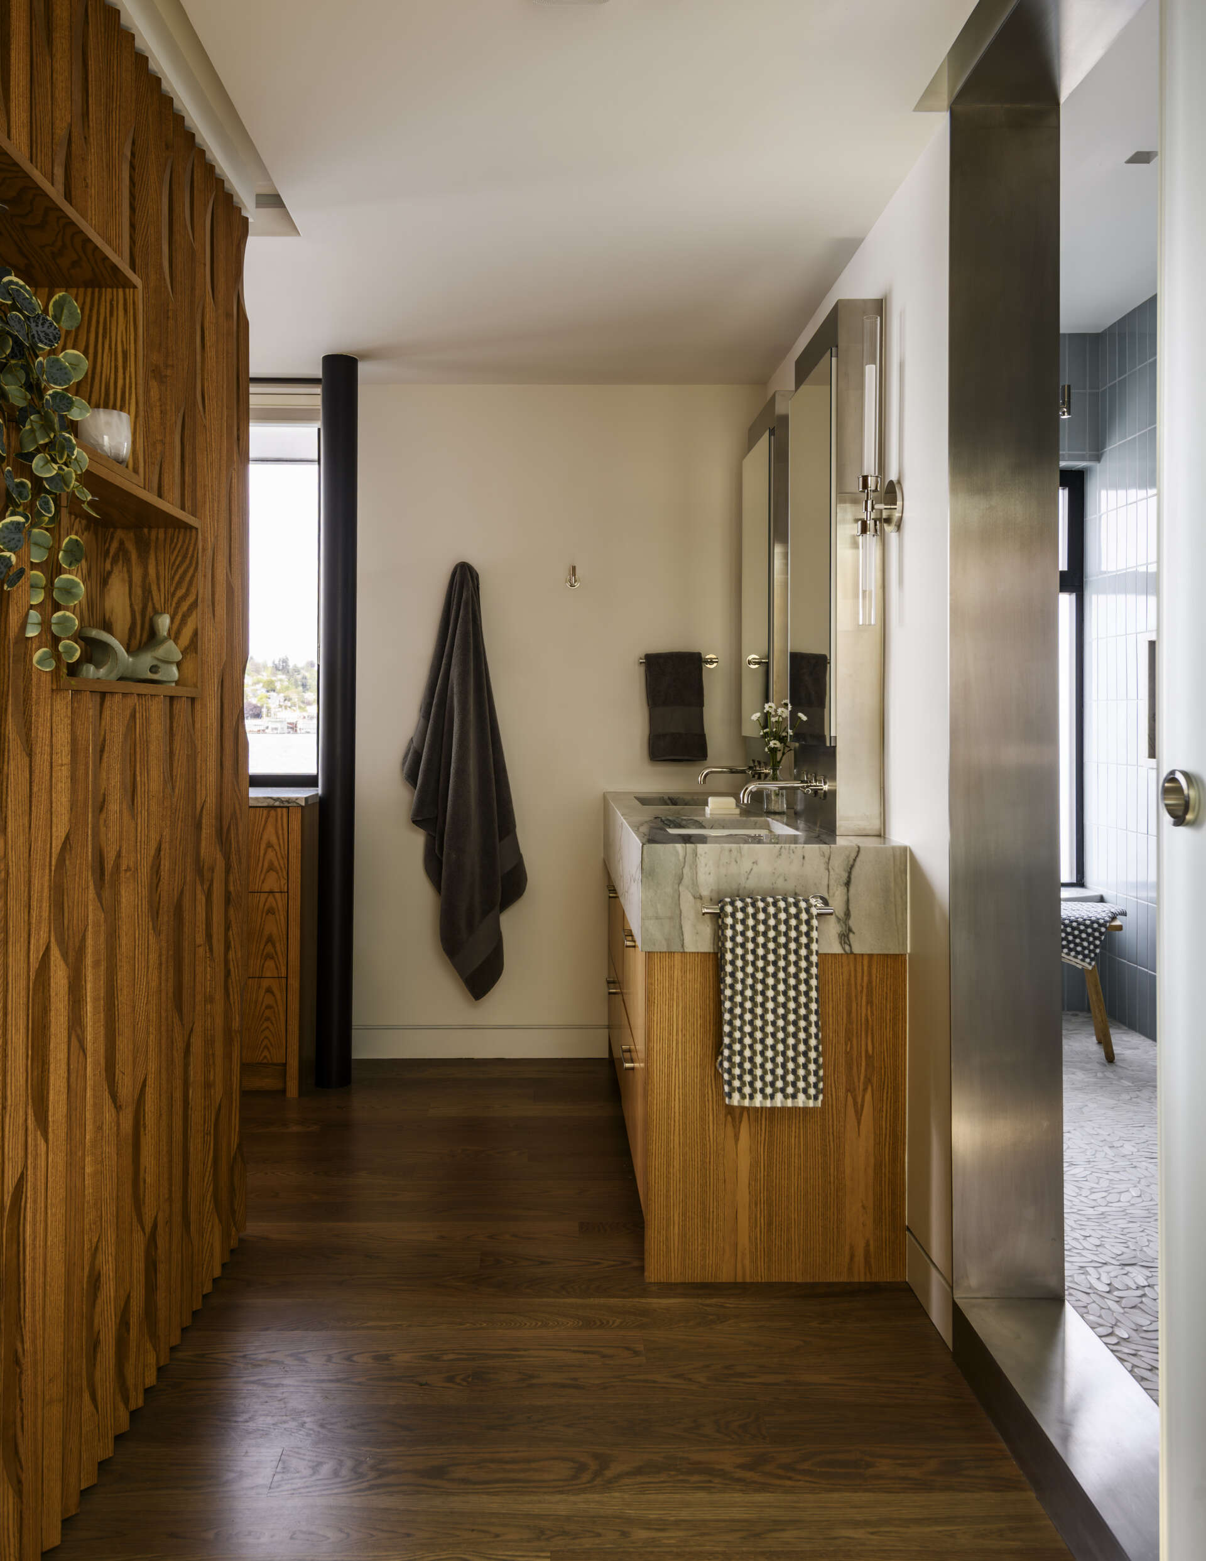
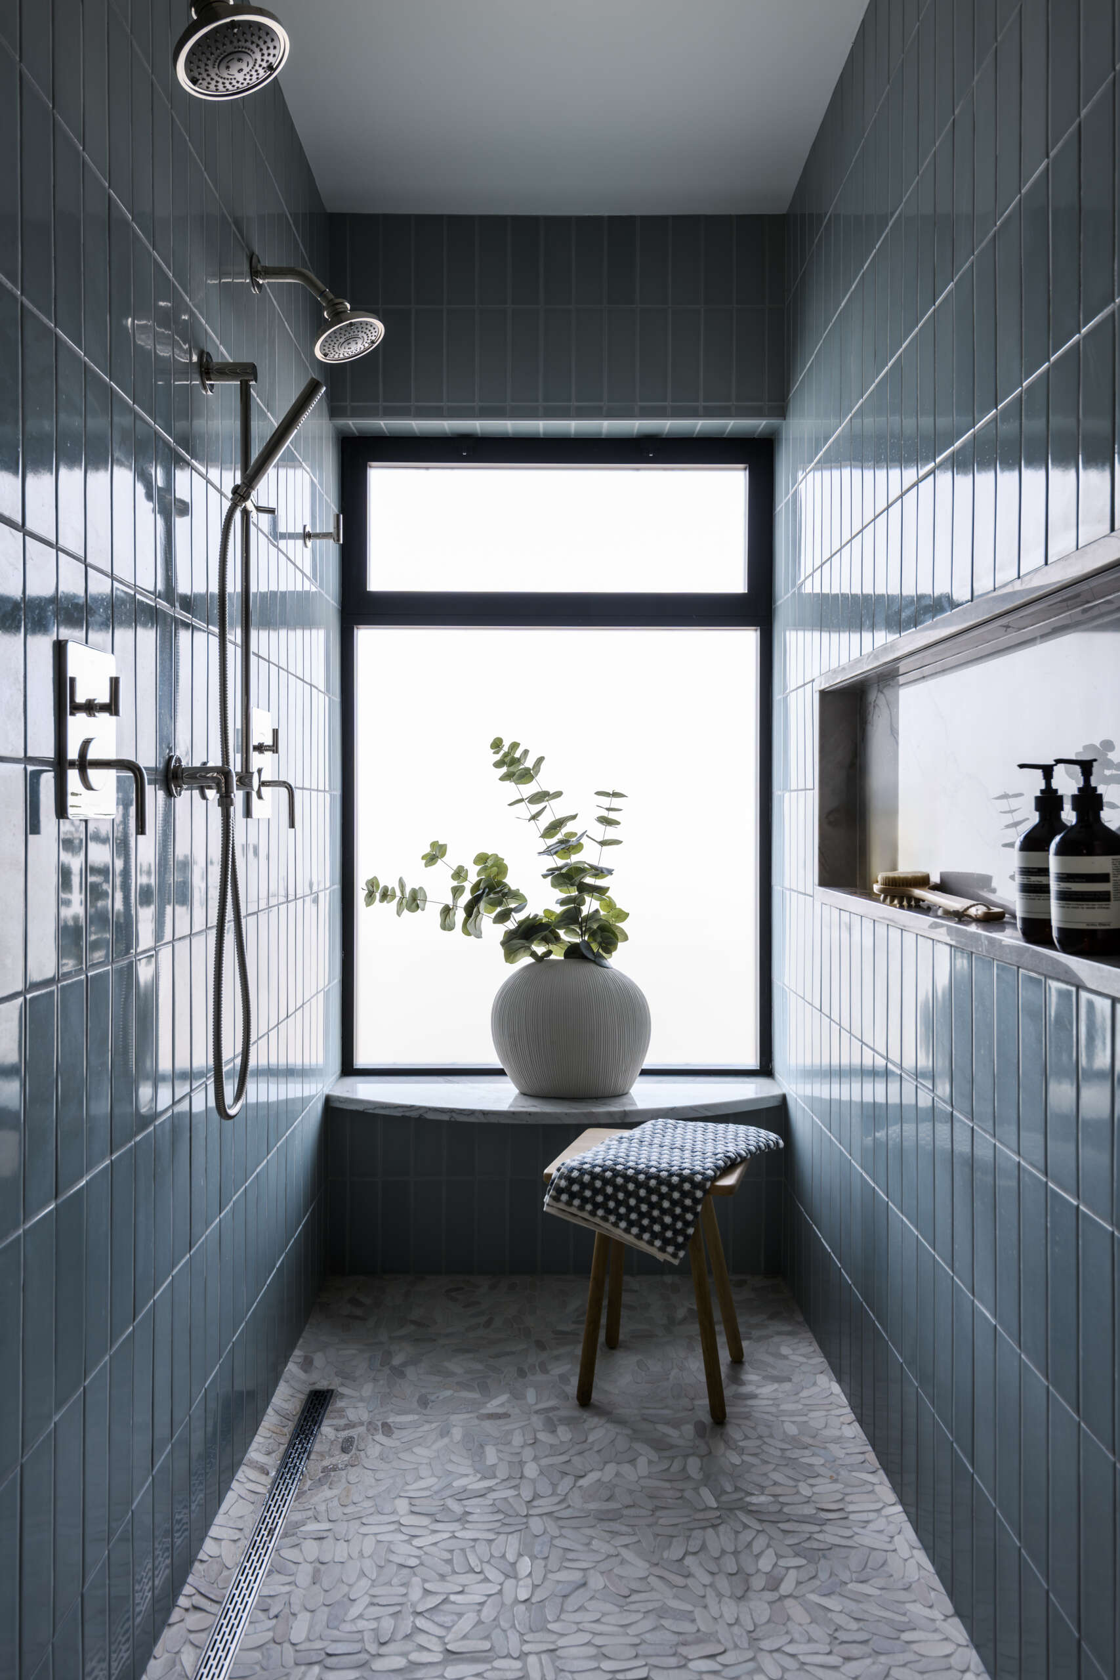
The walk-in shower introduces a different color palette, with glossy blue-gray rectangular tiles installed vertically across the walls. Two showerheads, a recessed storage niche, and a pebble-style mosaic floor add both function and texture. At the far end, a large frosted window brings natural light into the shower while maintaining privacy. A small wooden stool and a potted plant complete the space, adding a casual, spa-like atmosphere.
A Playful Bunk Bedroom with Nautical Details
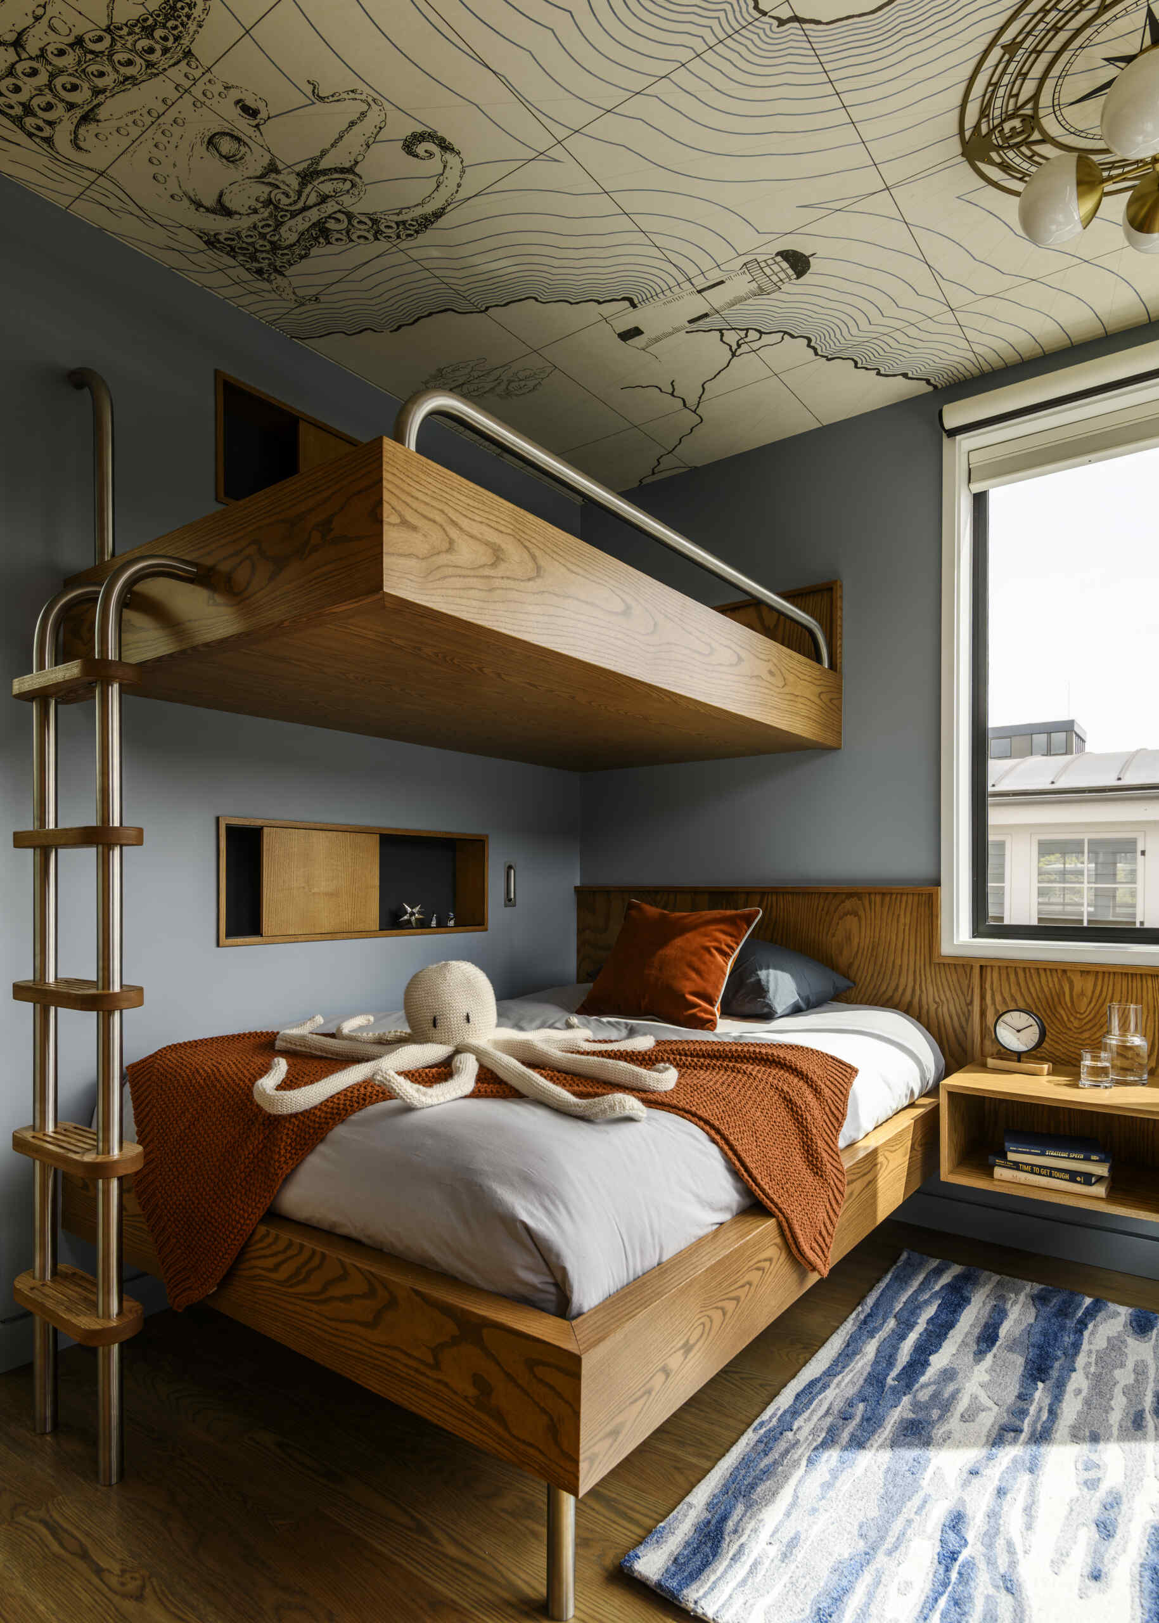
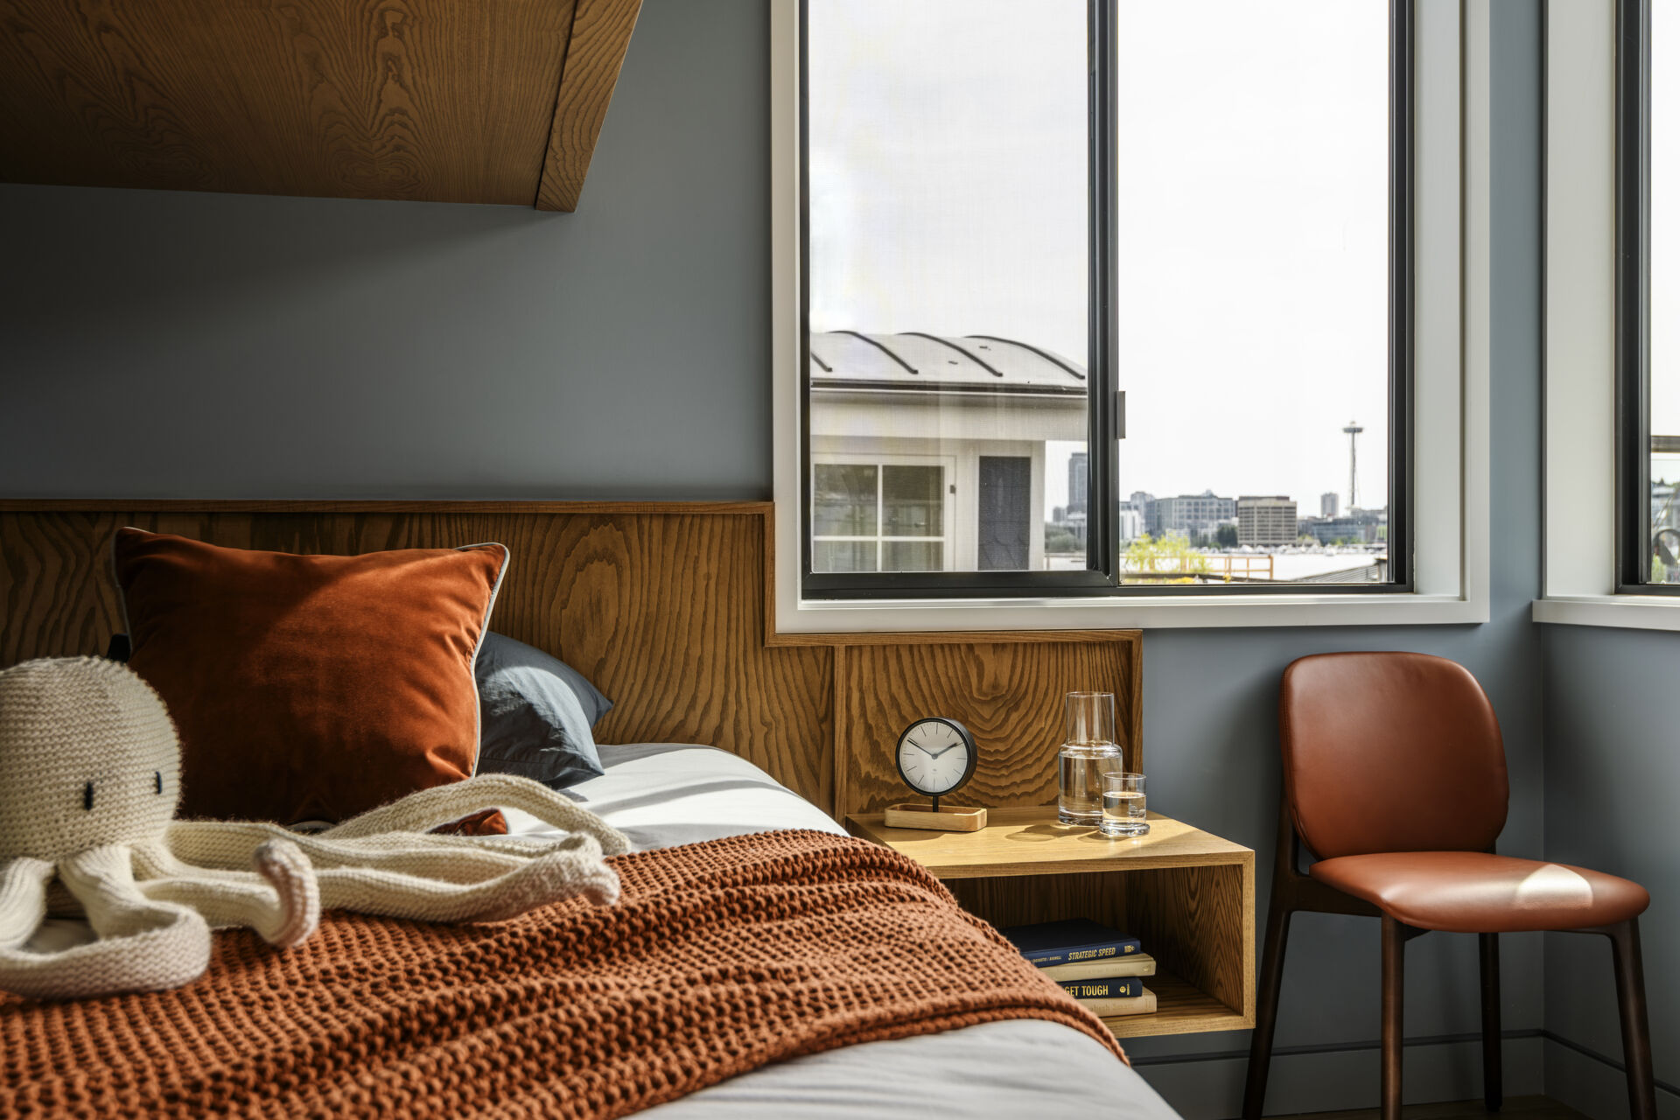
The first kids’ bedroom makes excellent use of its compact footprint with a custom-built bunk bed that combines warm wood and stainless steel railings. Engineered with internal steel framing by Dyna Builders, the bunks feature a built-in ladder, an open storage niche, and a lower bed dressed in white bedding with a rust-colored throw. Blue-gray walls create a cozy atmosphere, while a whimsical wallpapered ceiling featuring an octopus, nautical charts, and a submarine brings a fun underwater theme to the room.
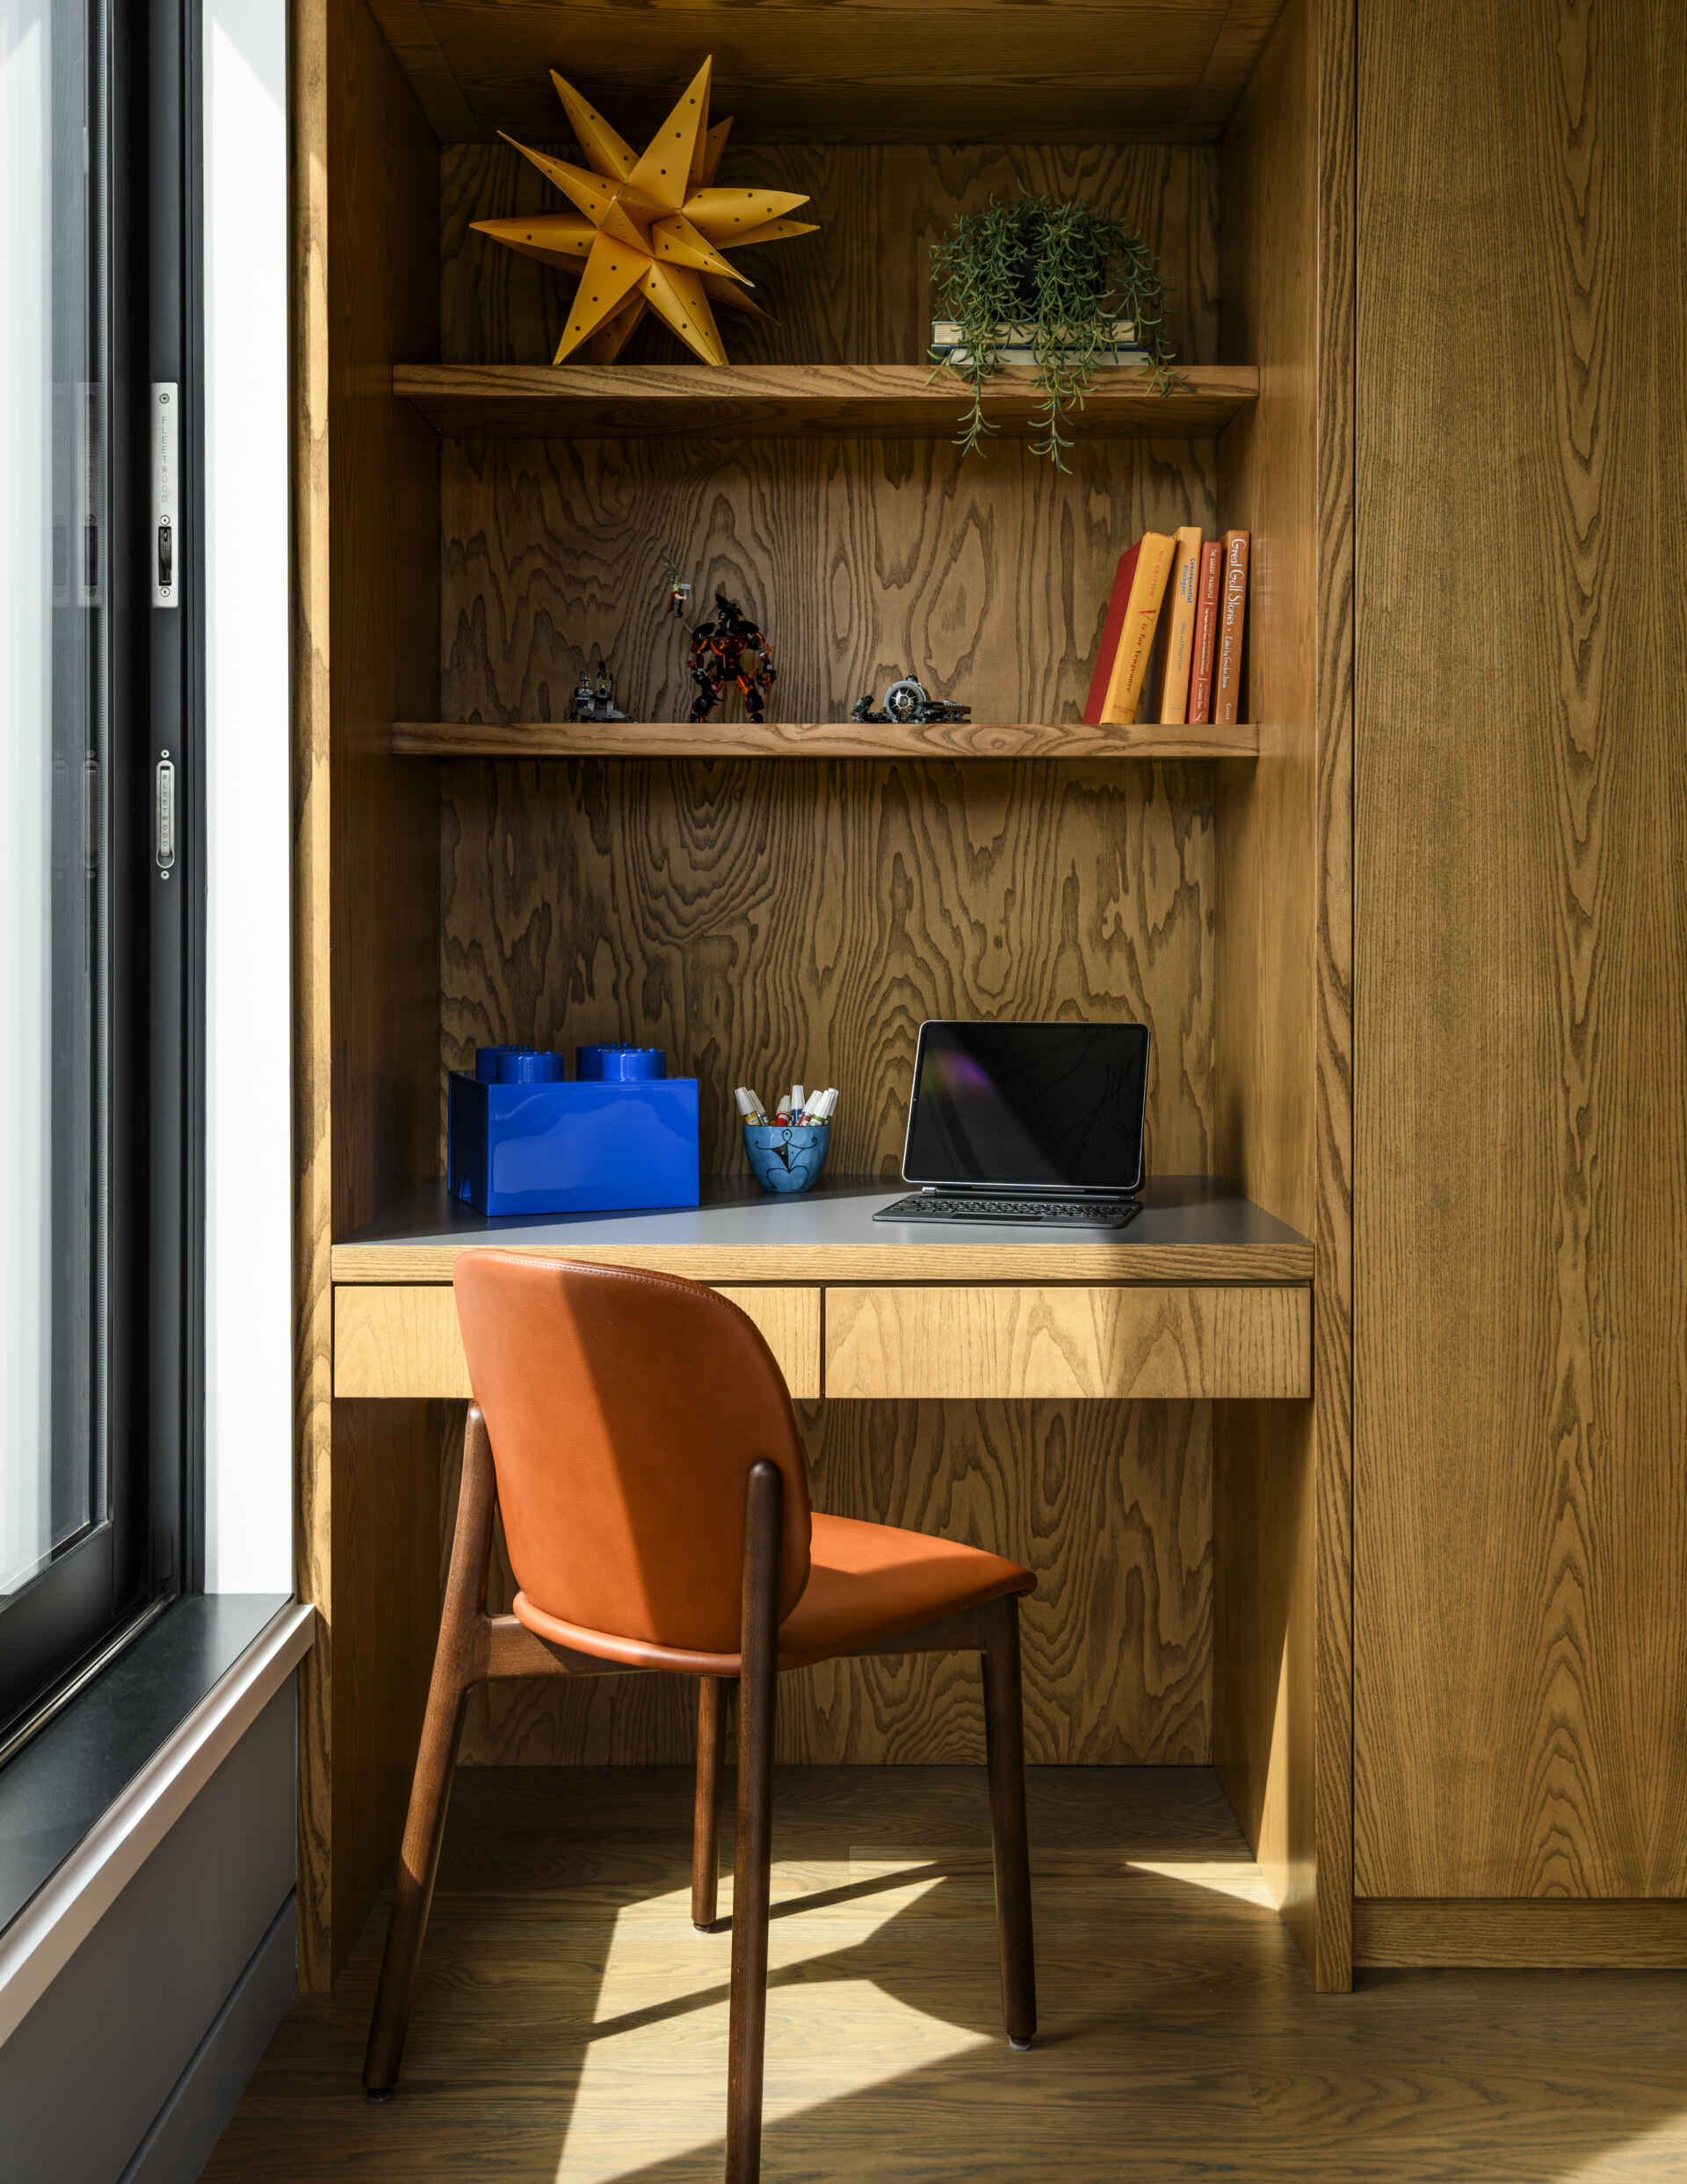
A built-in wood desk occupies a separate nook beside the window, providing a dedicated space for studying or creative projects. Open shelves above the desk display books, toys, and decorative objects, while an orange leather chair adds a splash of color. Large windows bring in natural light and offer glimpses of the surrounding floating-home neighborhood, helping the compact bedroom feel bright and welcoming. The room can also accommodate guests, giving the family flexibility when friends come to stay.
A Second Bunk Bedroom with Botanical Wallpaper and Built-In Storage
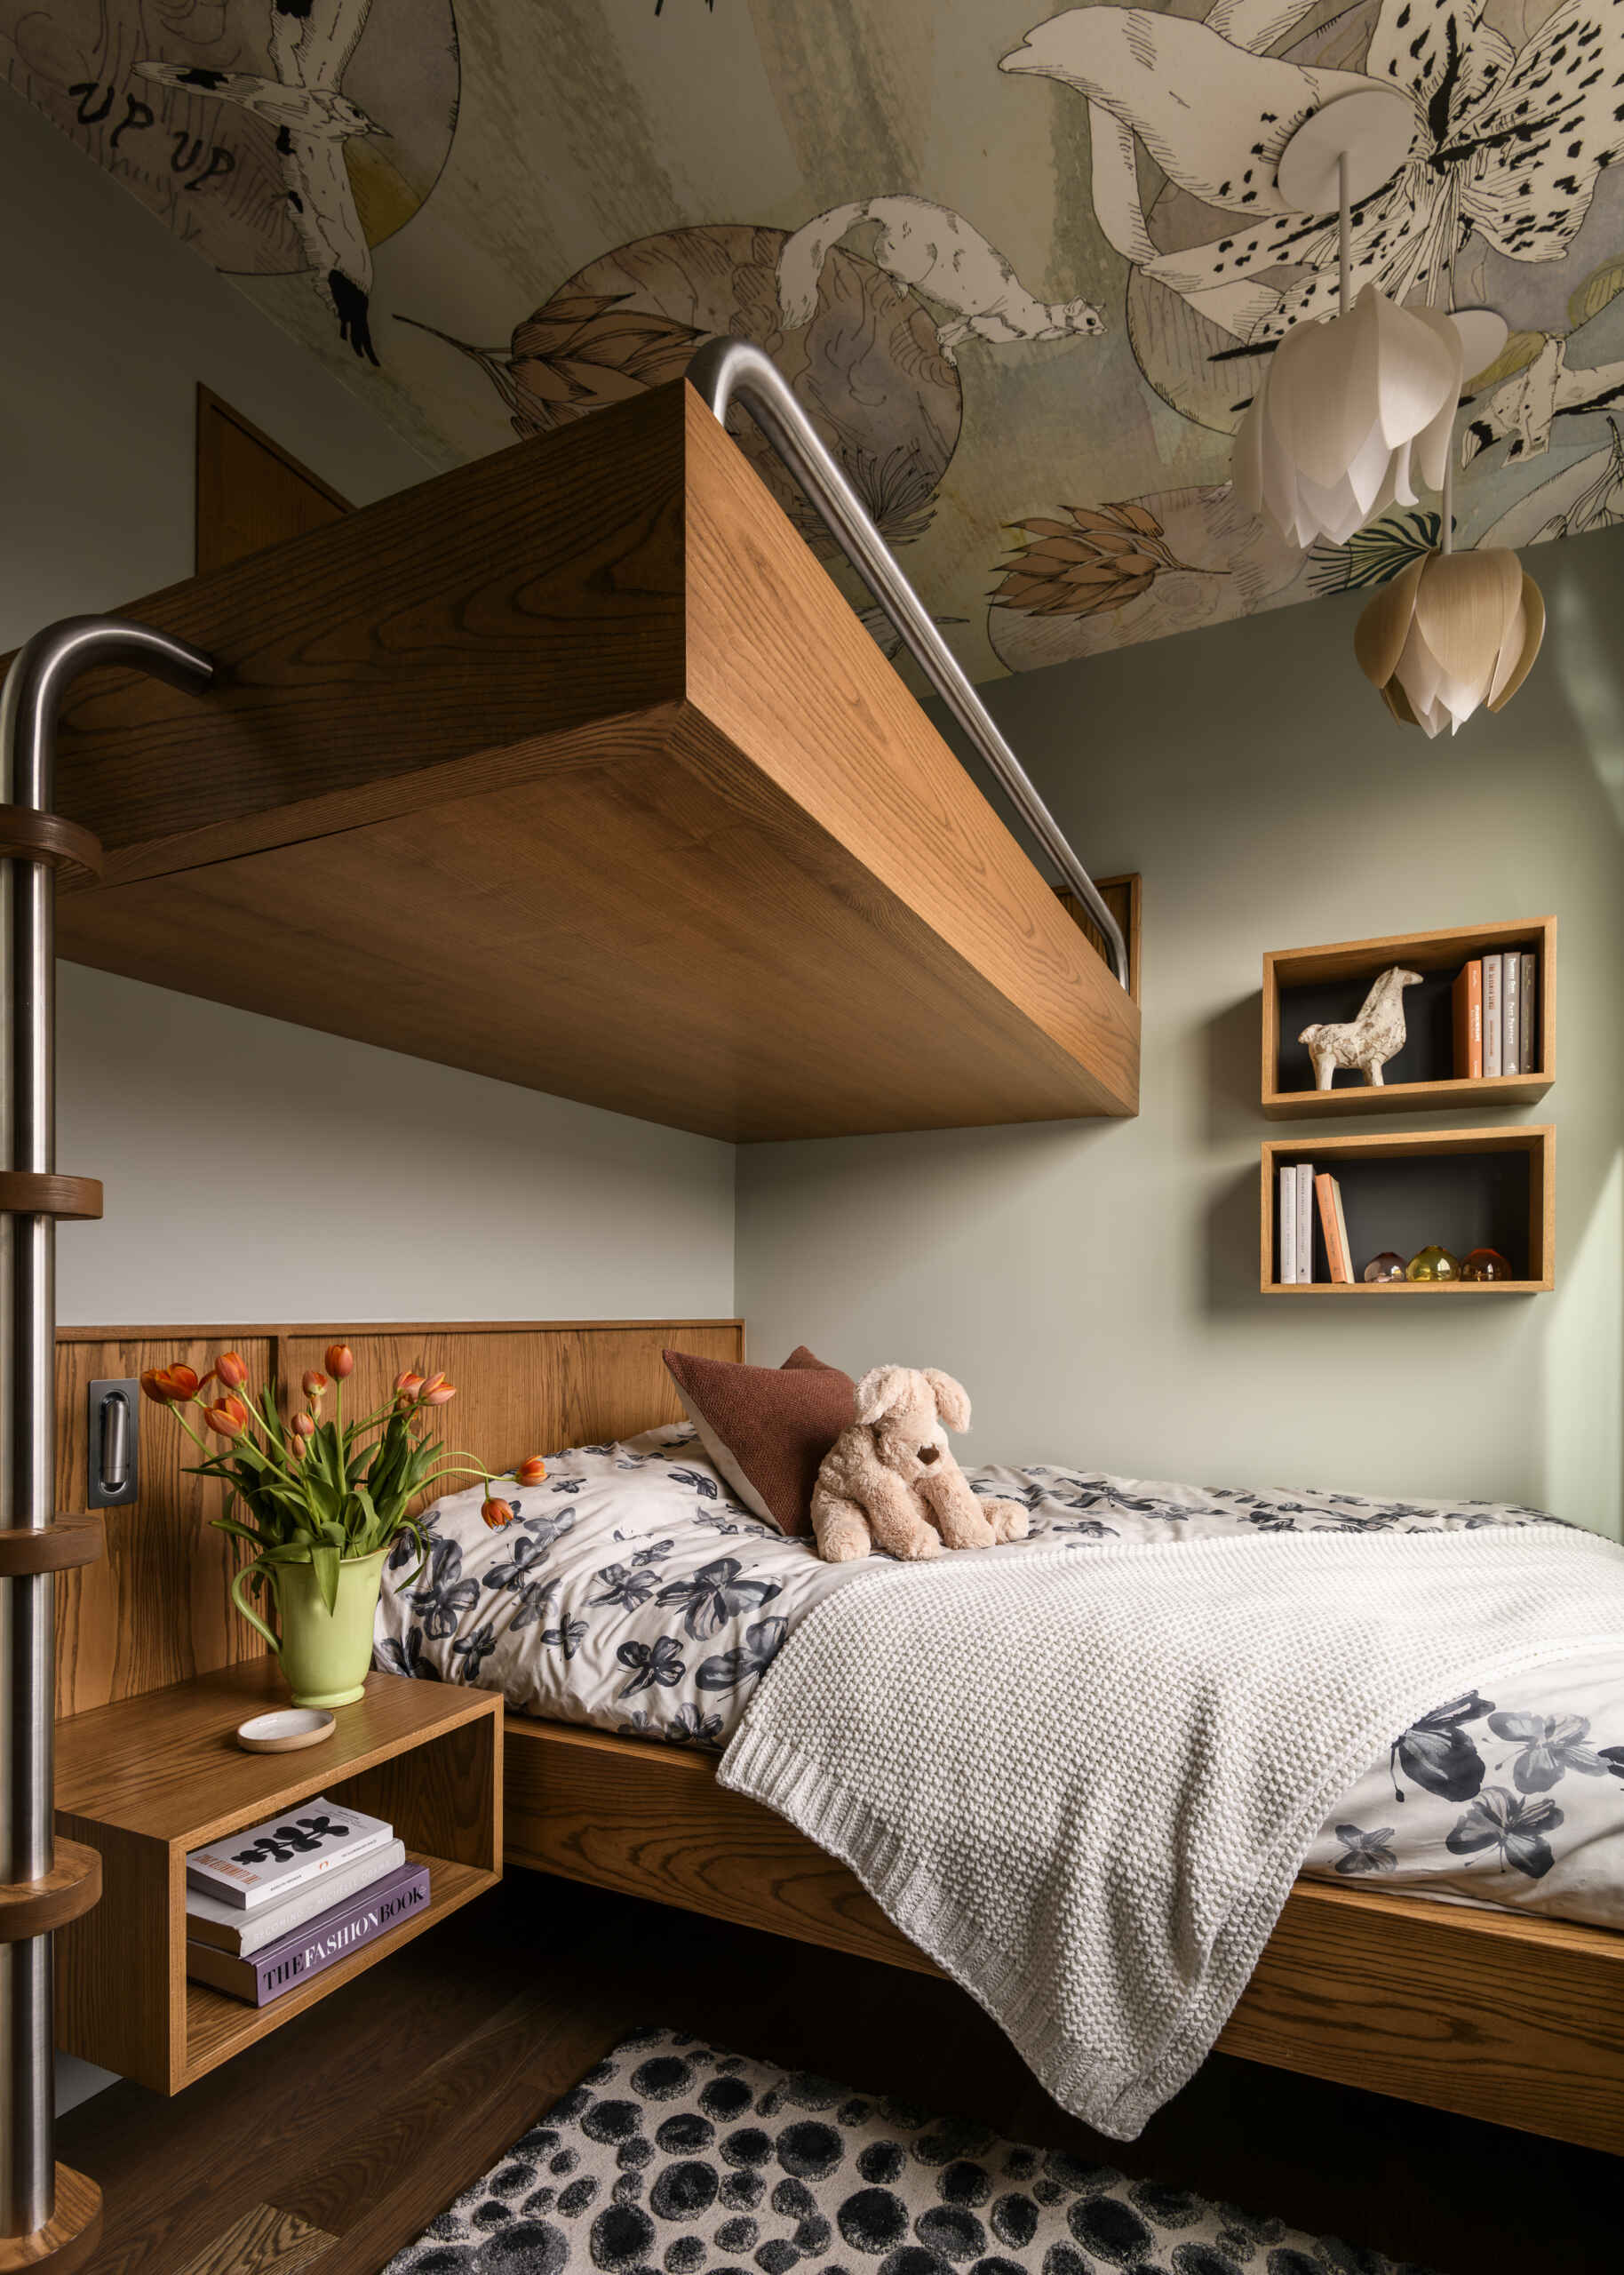
The second kids’ bedroom has a softer, nature-inspired feel, with pale green walls, warm wood bunk beds, and a decorative wallpapered ceiling featuring botanical illustrations and woodland animals. Floral bedding, a chunky white knit throw, and a patterned rug bring additional texture, while a pair of sculptural pendant lights shaped like flower petals adds a playful finishing touch.
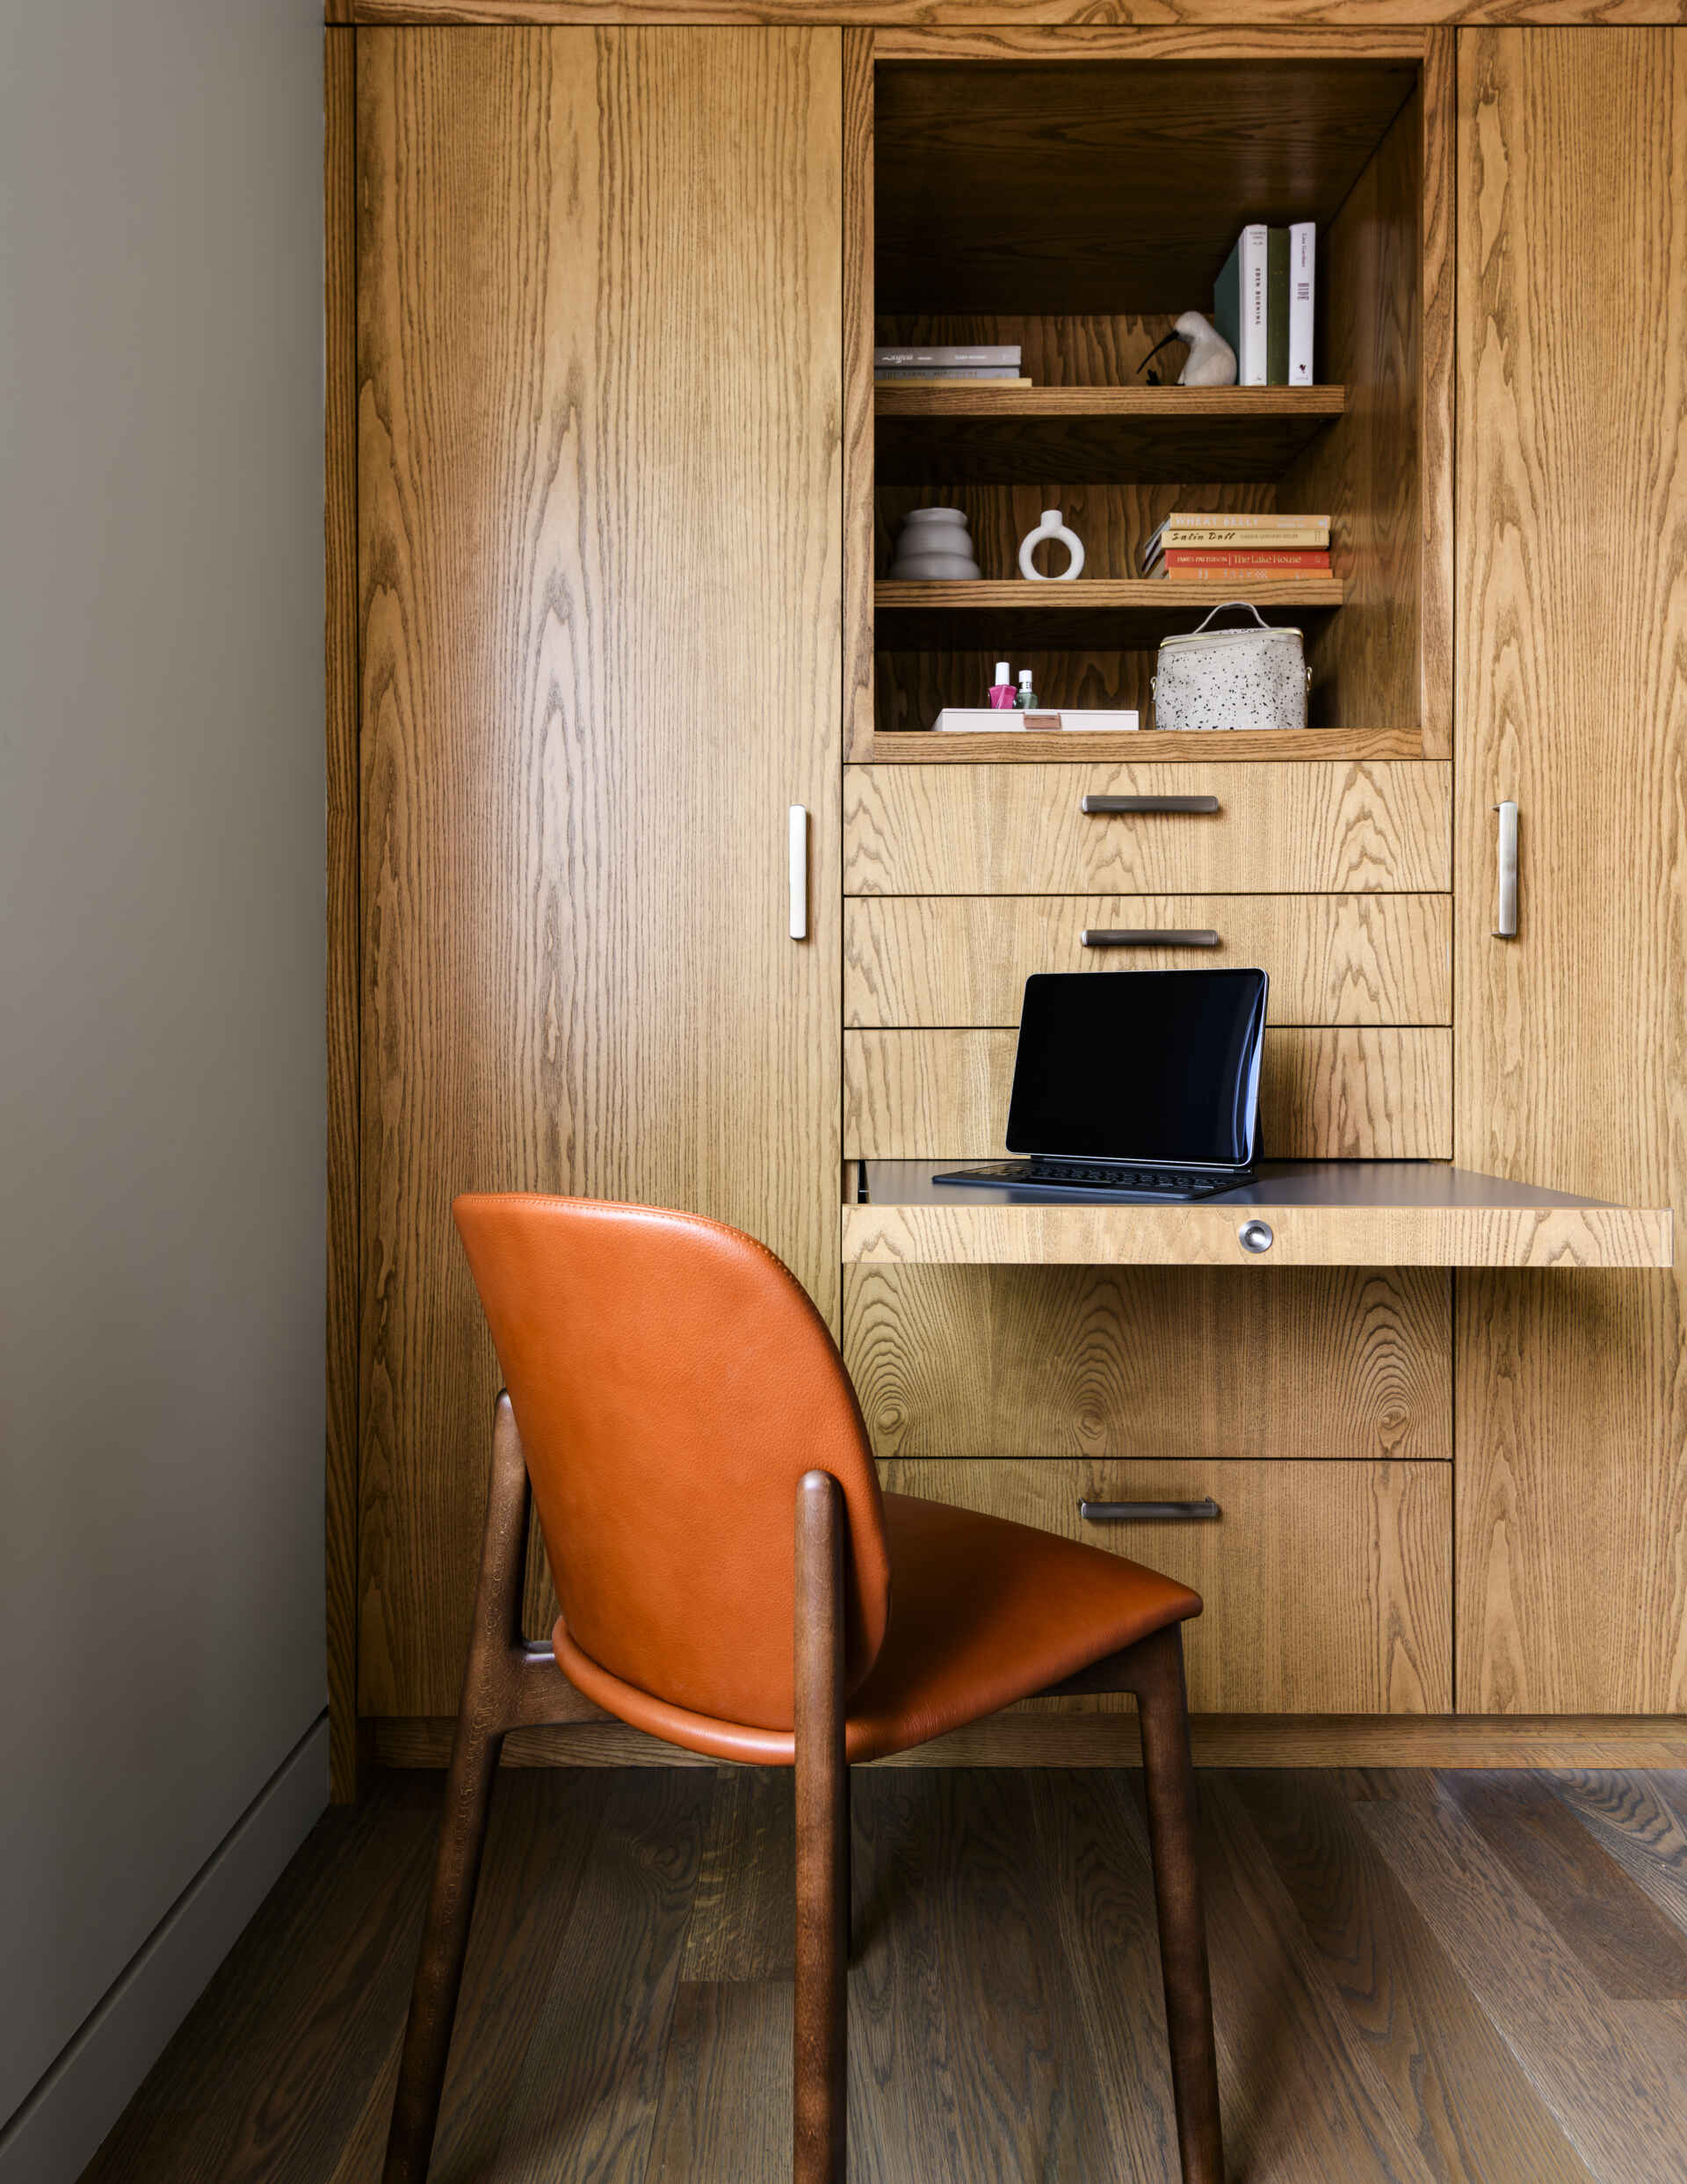
A built-in slide-out desk is incorporated into a wall of floor-to-ceiling wood cabinetry, creating a compact workspace with drawers, shelving, and concealed storage.
A Guest Bathroom with Terrazzo Tiles and Warm Wood Cabinetry
The first guest bathroom features terrazzo-style tiles across the floor and feature wall, with a mix of cream, gray, and earthy brown tones adding texture and pattern. A warm wood vanity with simple metal handles sits beneath a smooth gray countertop with an integrated rectangular sink and wall-mounted faucet. A tall, narrow mirror and a white globe pendant light keep the design clean and contemporary, while rust-colored towels introduce a pop of color that complements the warmer tones in the tile.
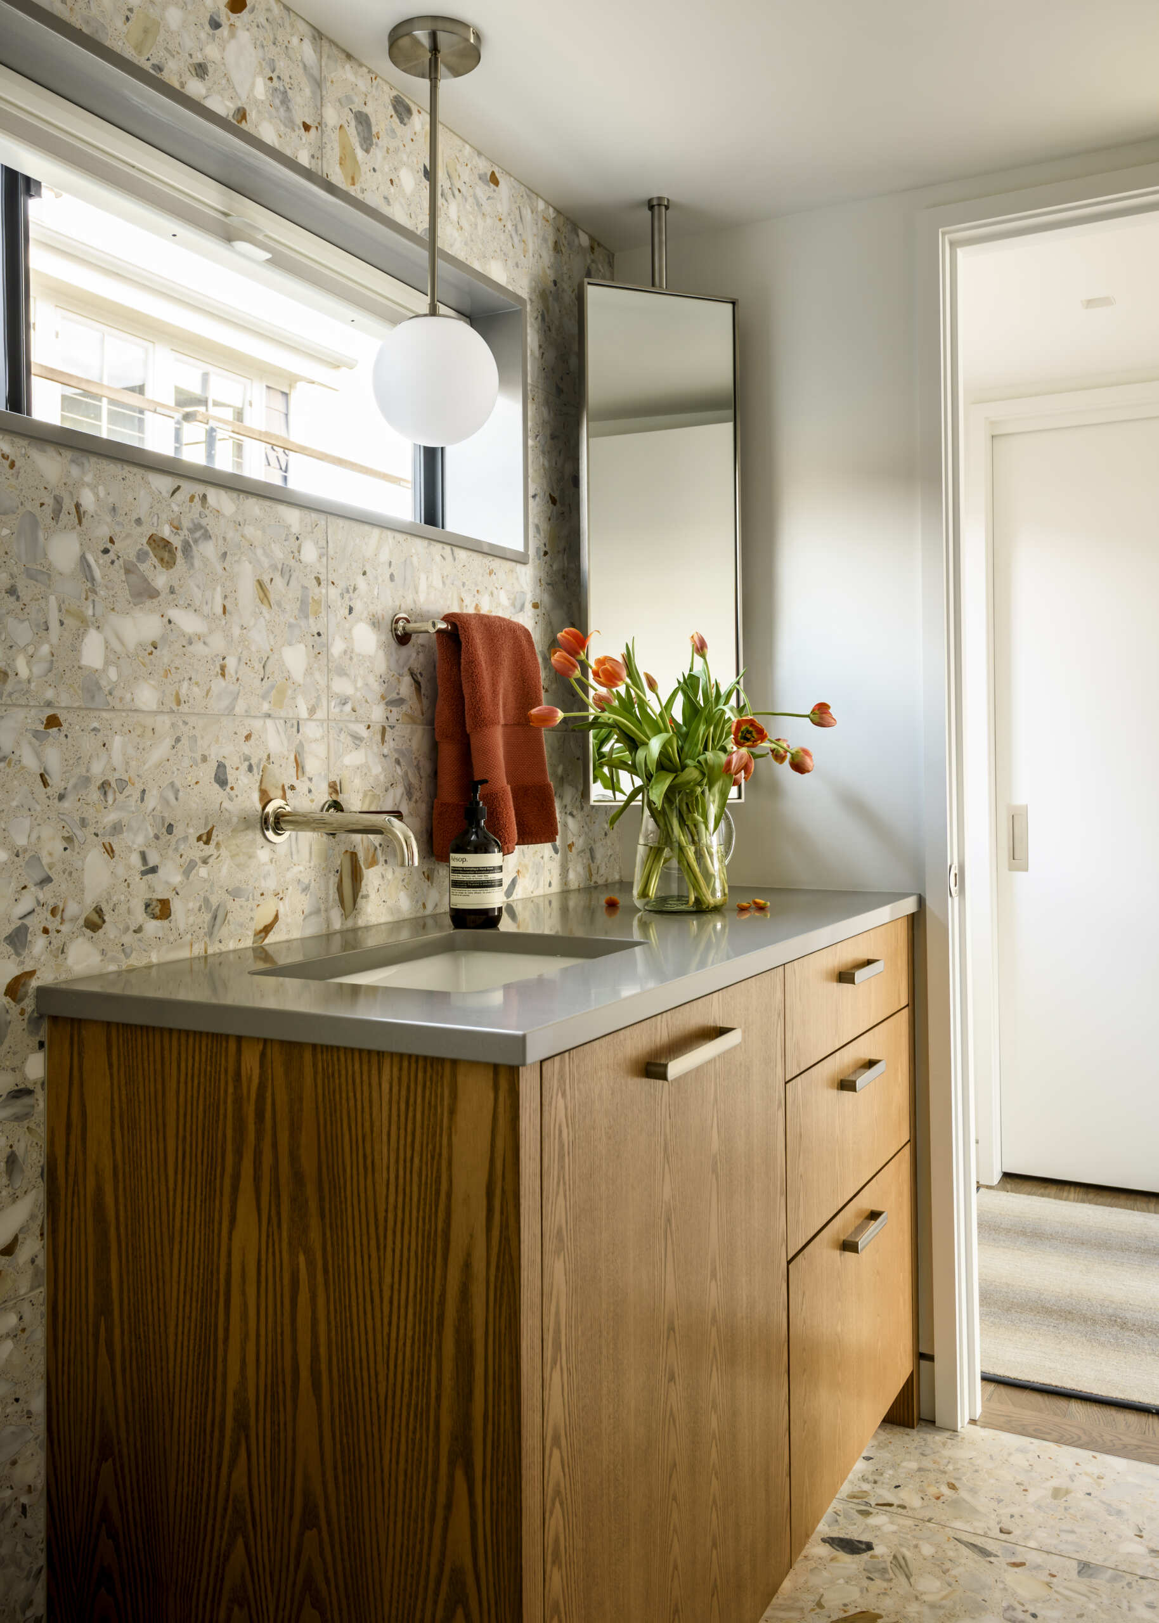
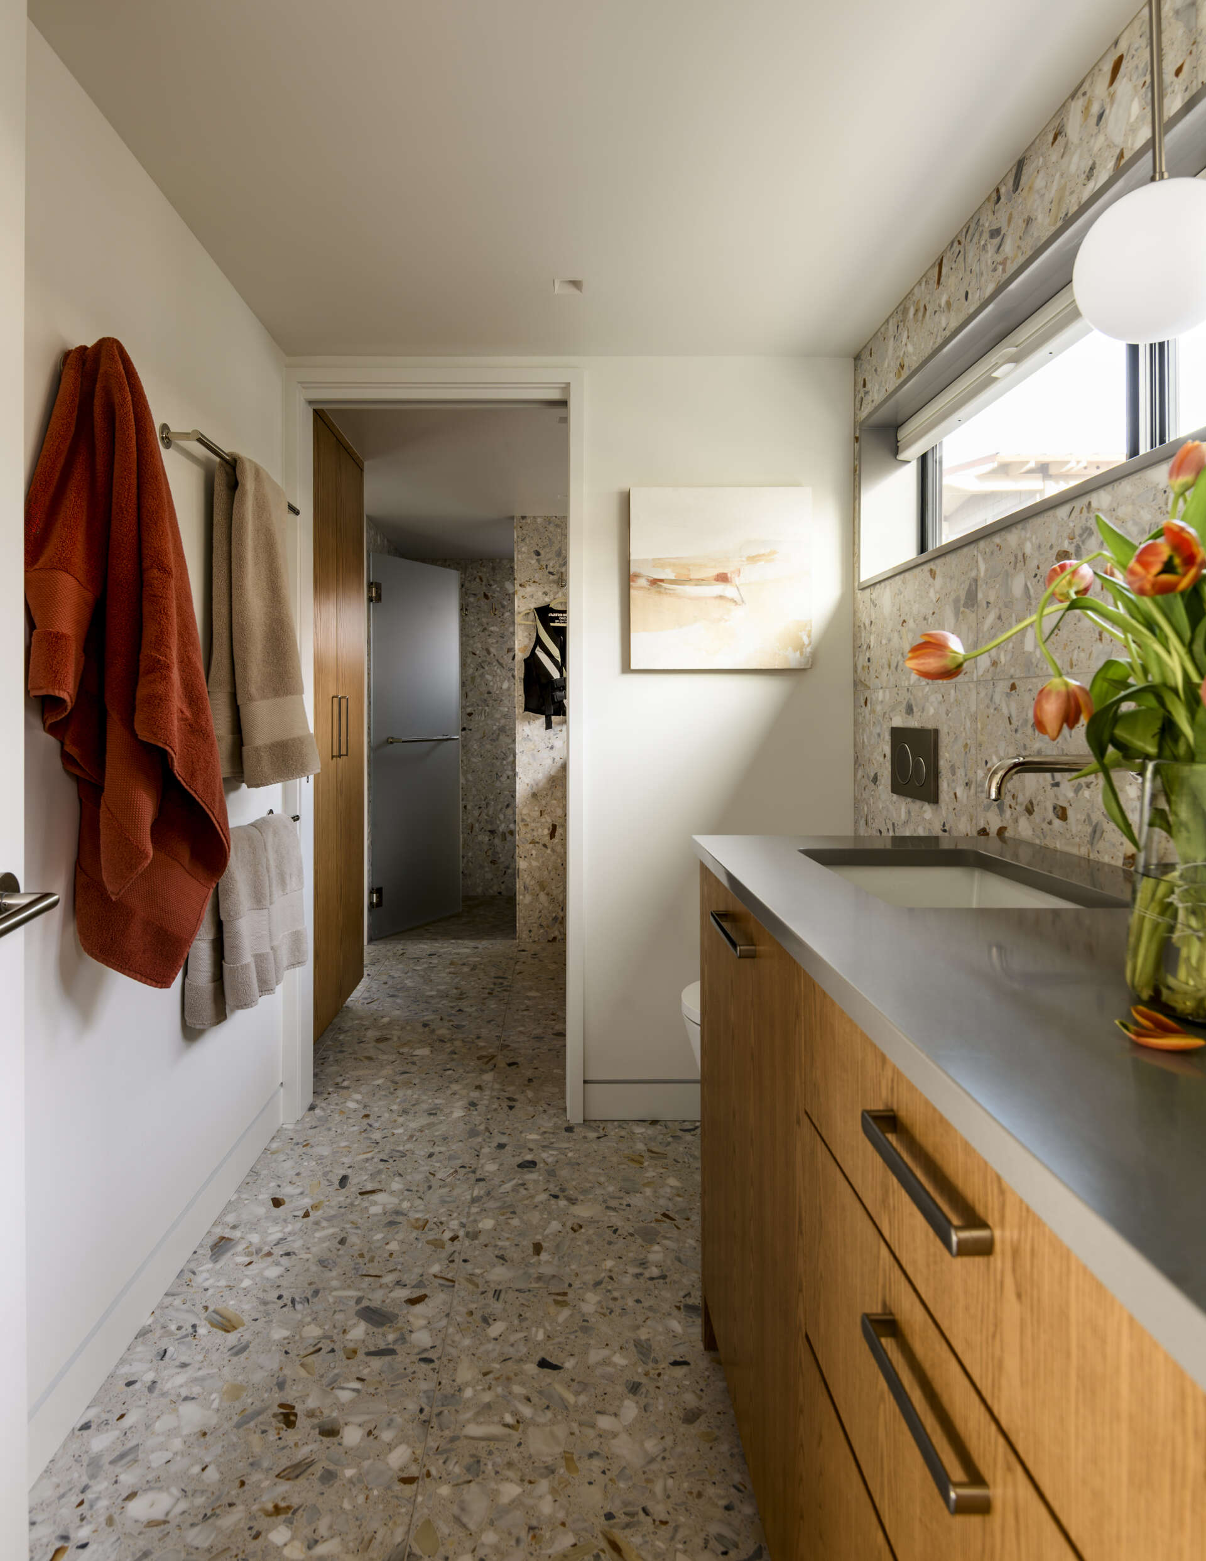
A horizontal window runs along the tiled wall, allowing natural light into the bathroom while maintaining privacy from neighboring floating homes. The terrazzo continues into the adjoining shower area, creating a consistent finish between the spaces.
A Second Guest Bathroom with Wave-Inspired Tiles
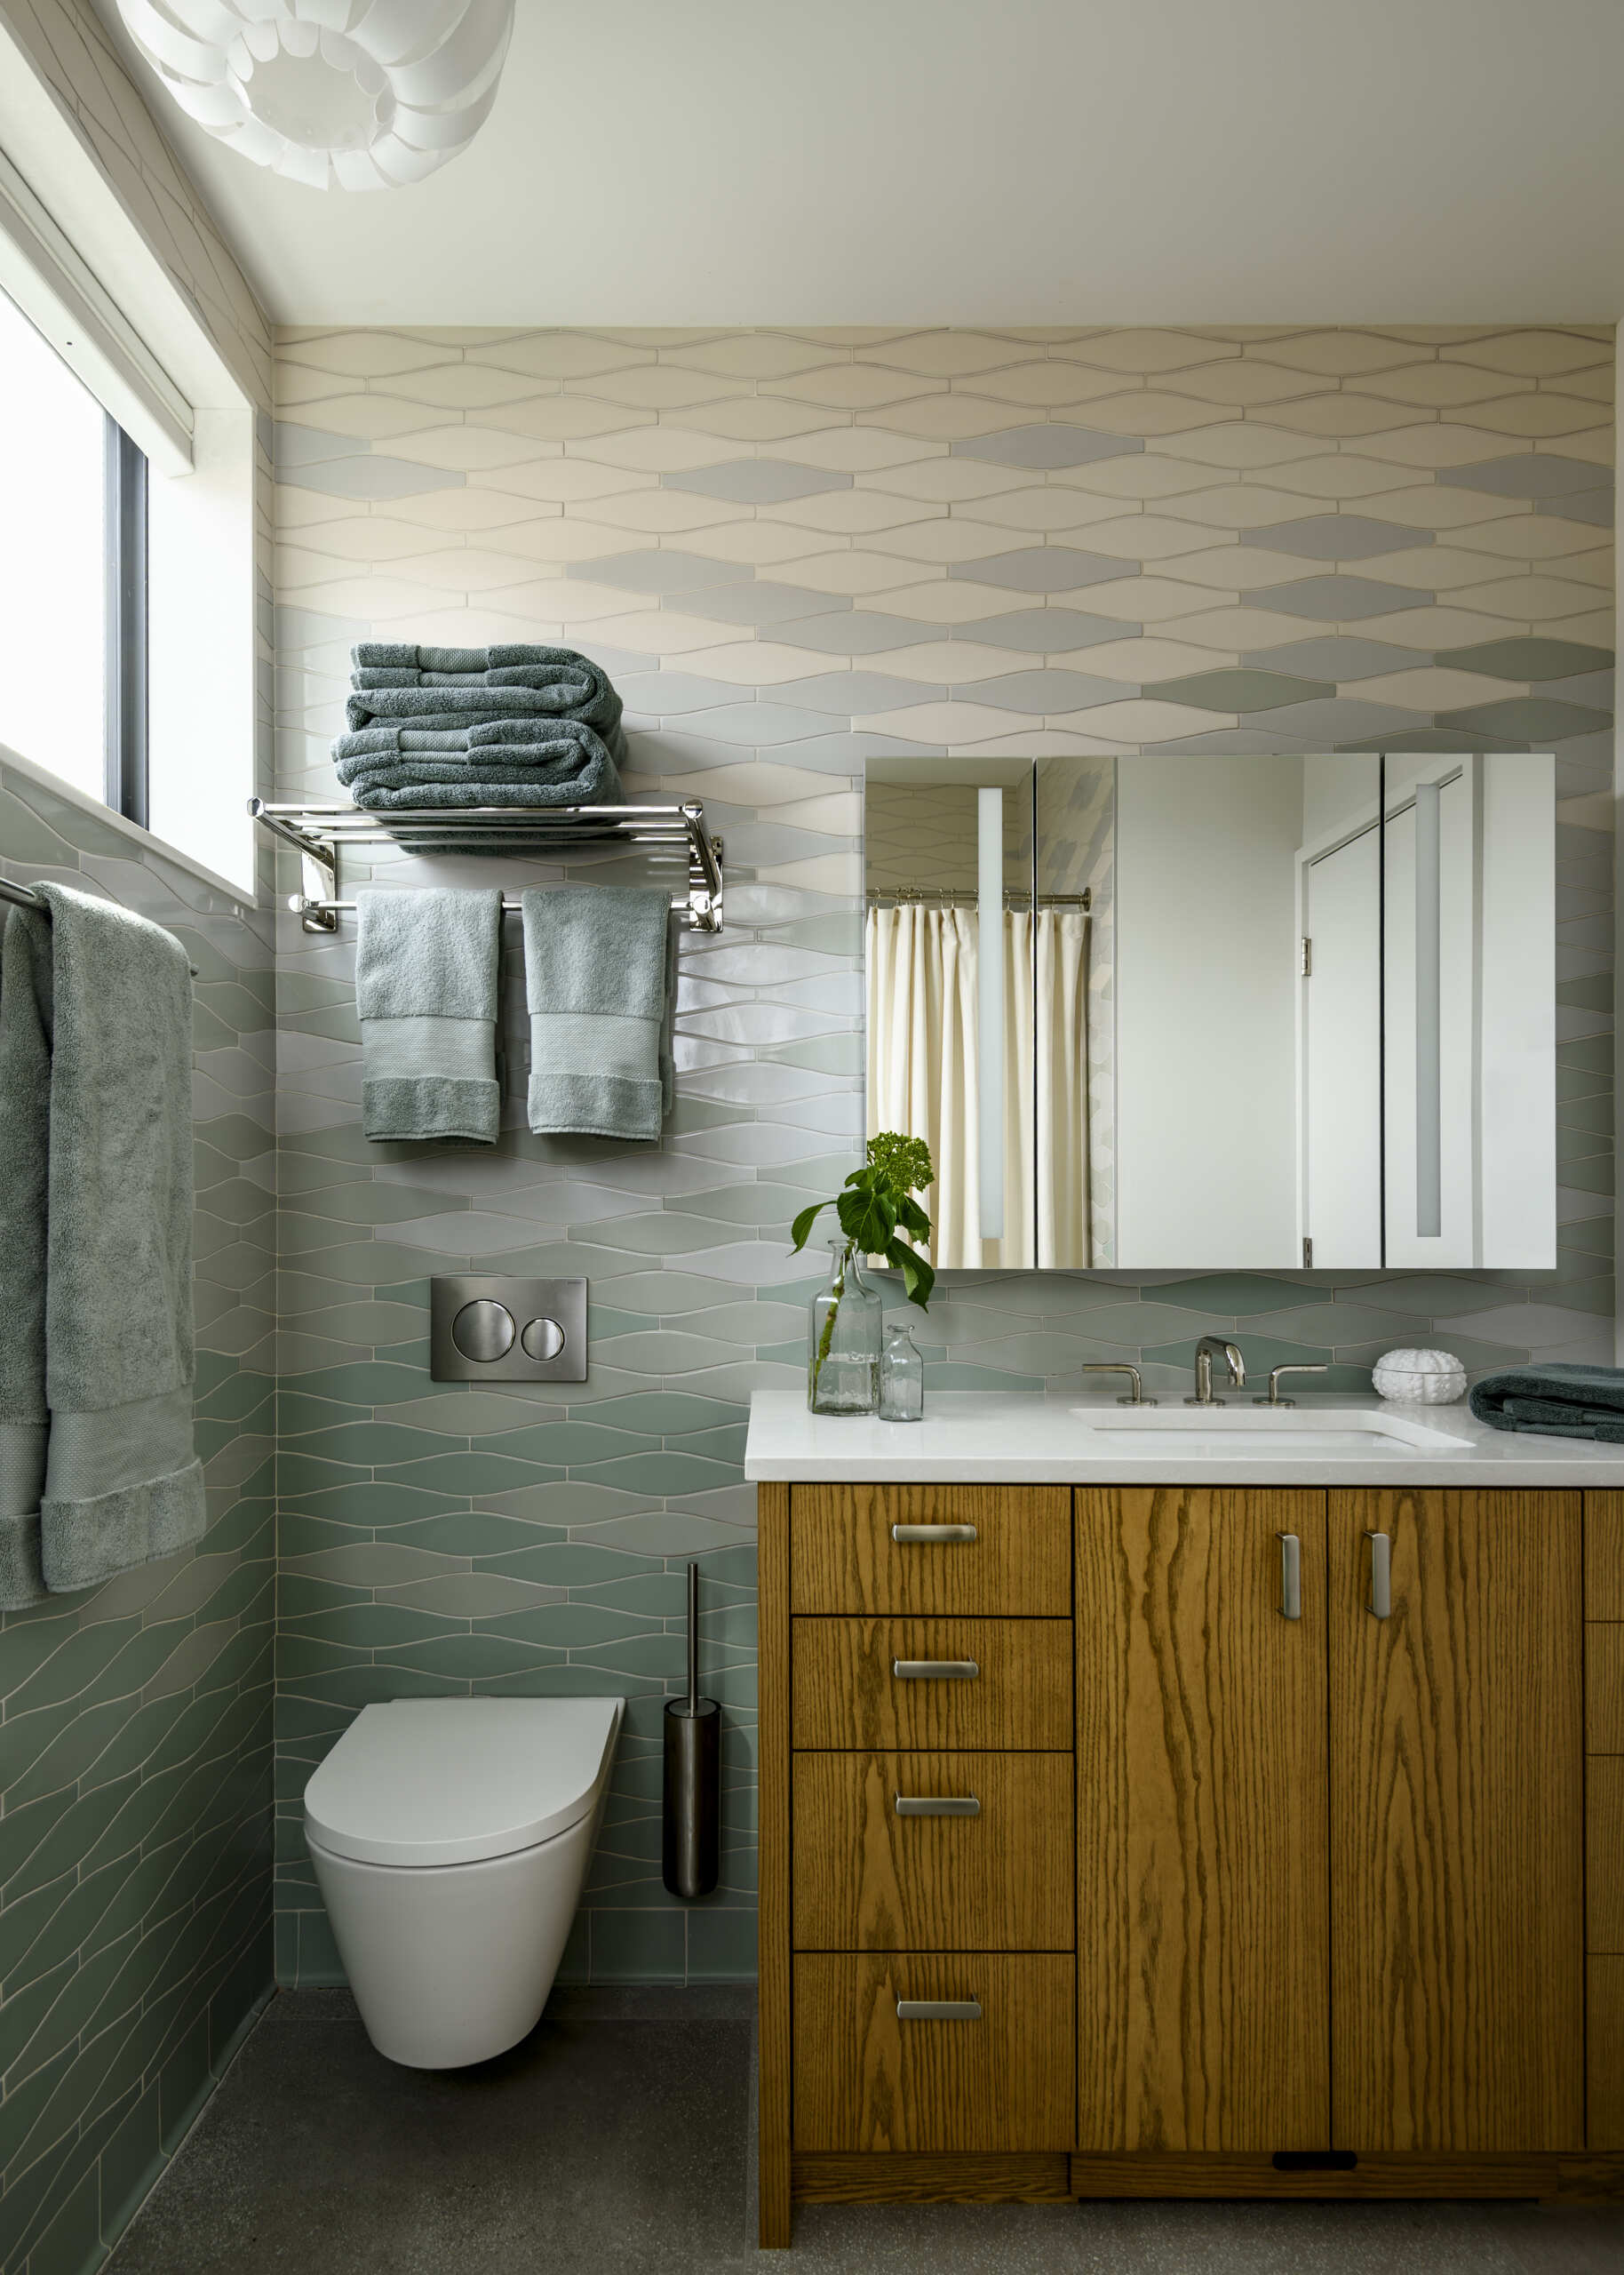
The second guest bathroom brings a subtle coastal influence into the home with a feature wall of elongated, wave-shaped tiles that transition from soft white to pale blue and seafoam green. The gently curving pattern creates a sense of movement, adding visual interest to the compact space. A warm wood vanity with a white countertop and integrated sink sits beneath a mirrored medicine cabinet, while a wall-mounted toilet and dark gray flooring keep the layout streamlined.
Behind the Scenes: Building the Floating Home
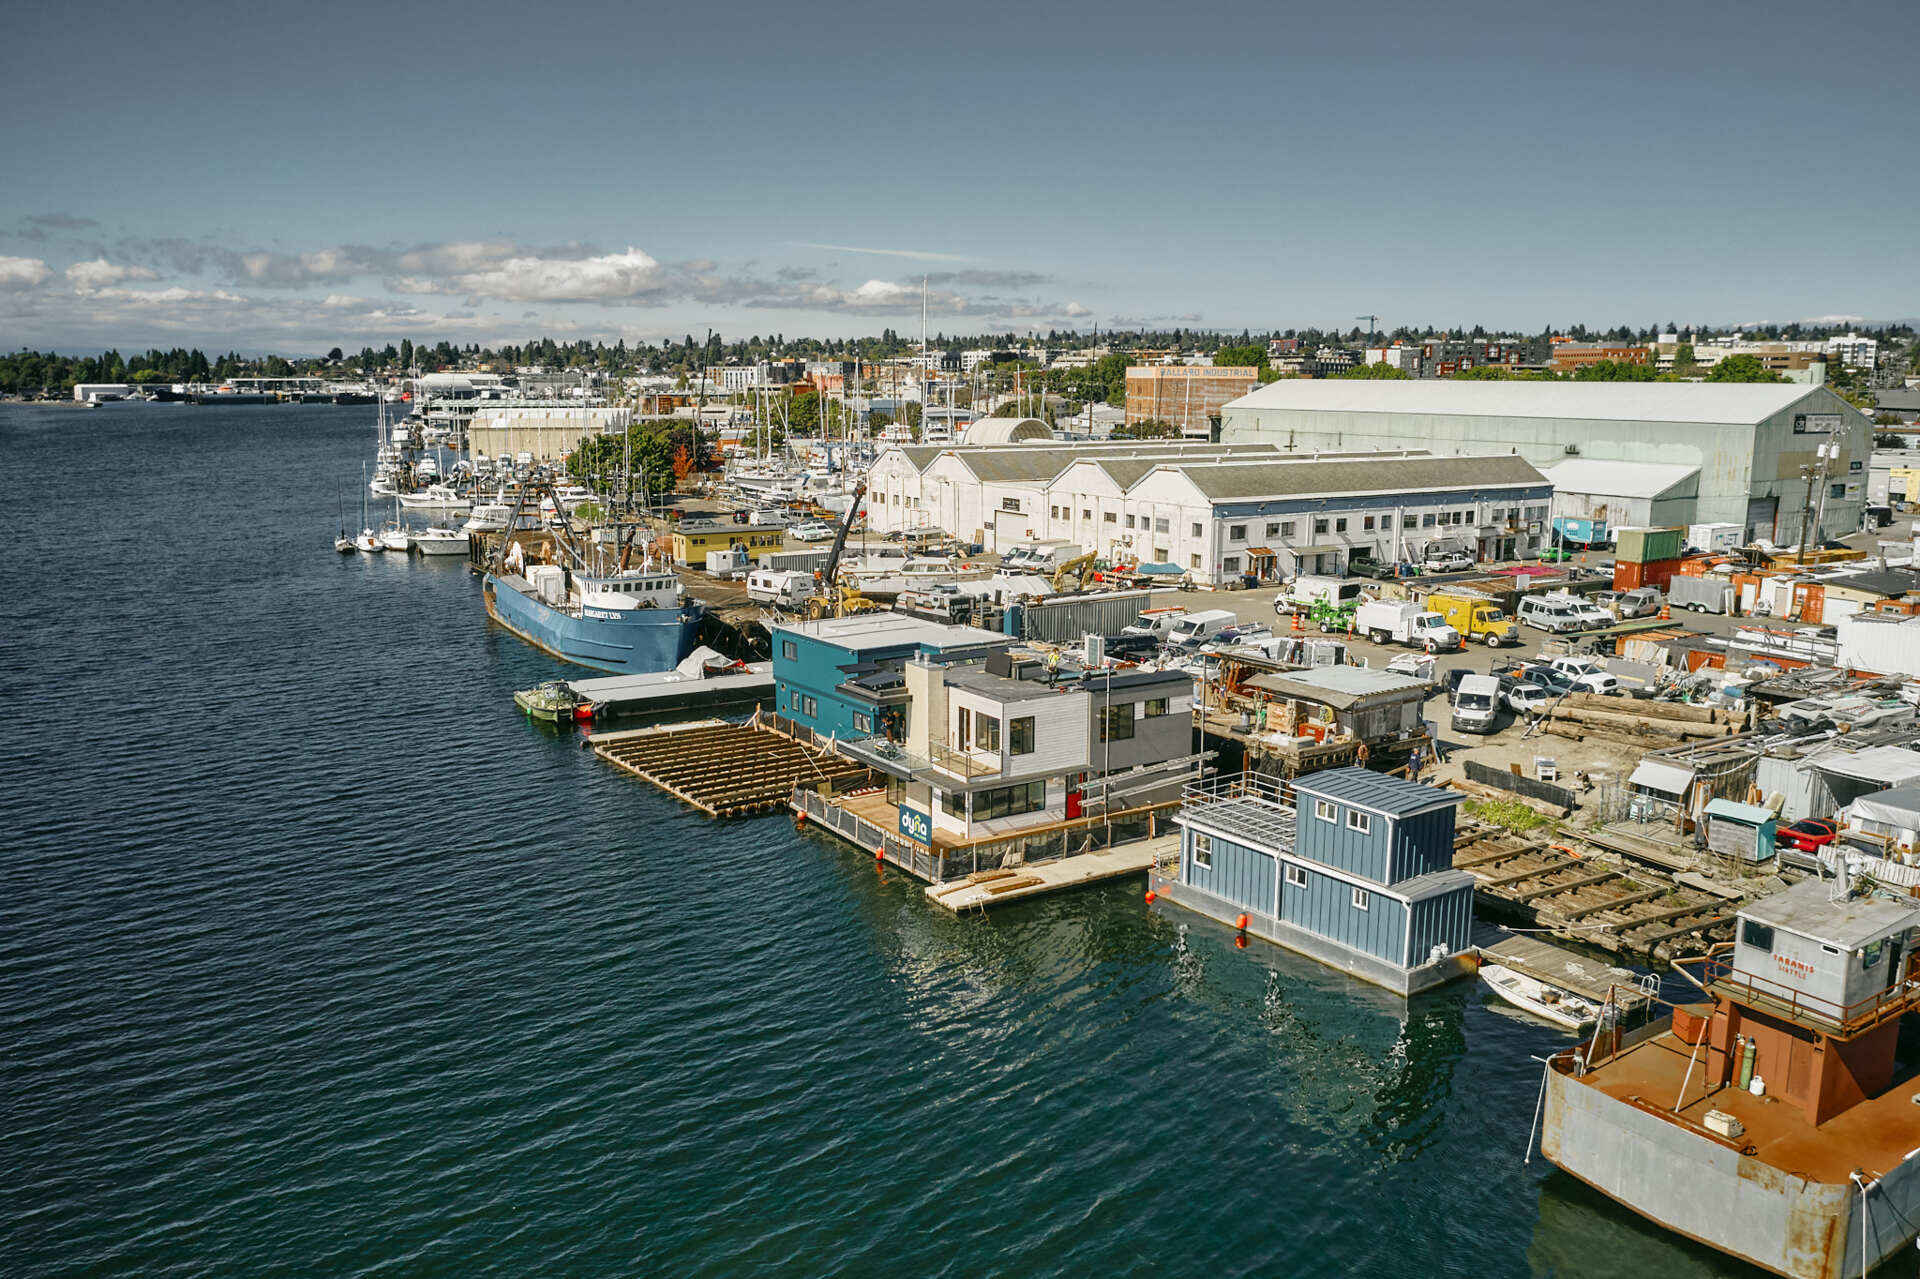


The Journey Across Lake Union: Towing the Home Into Place


From its custom-built interiors and flexible sleeping arrangements to the outdoor spaces that bring residents closer to the water, every part of this modern float house makes use of its unique location. The project brings together the charm of coastal living and the demands of a year-round home, creating a comfortable place to enjoy everything Seattle’s Lake Union has to offer.