Inside A Warm Australian Home Inspired By Palm Springs And Bali

Discover Smoke Bush House by ELC Architecture and Interiors, an Australian home inspired by Palm Springs warmth and Balinese simplicity, with natural materials, soft light and expansive landscape views.

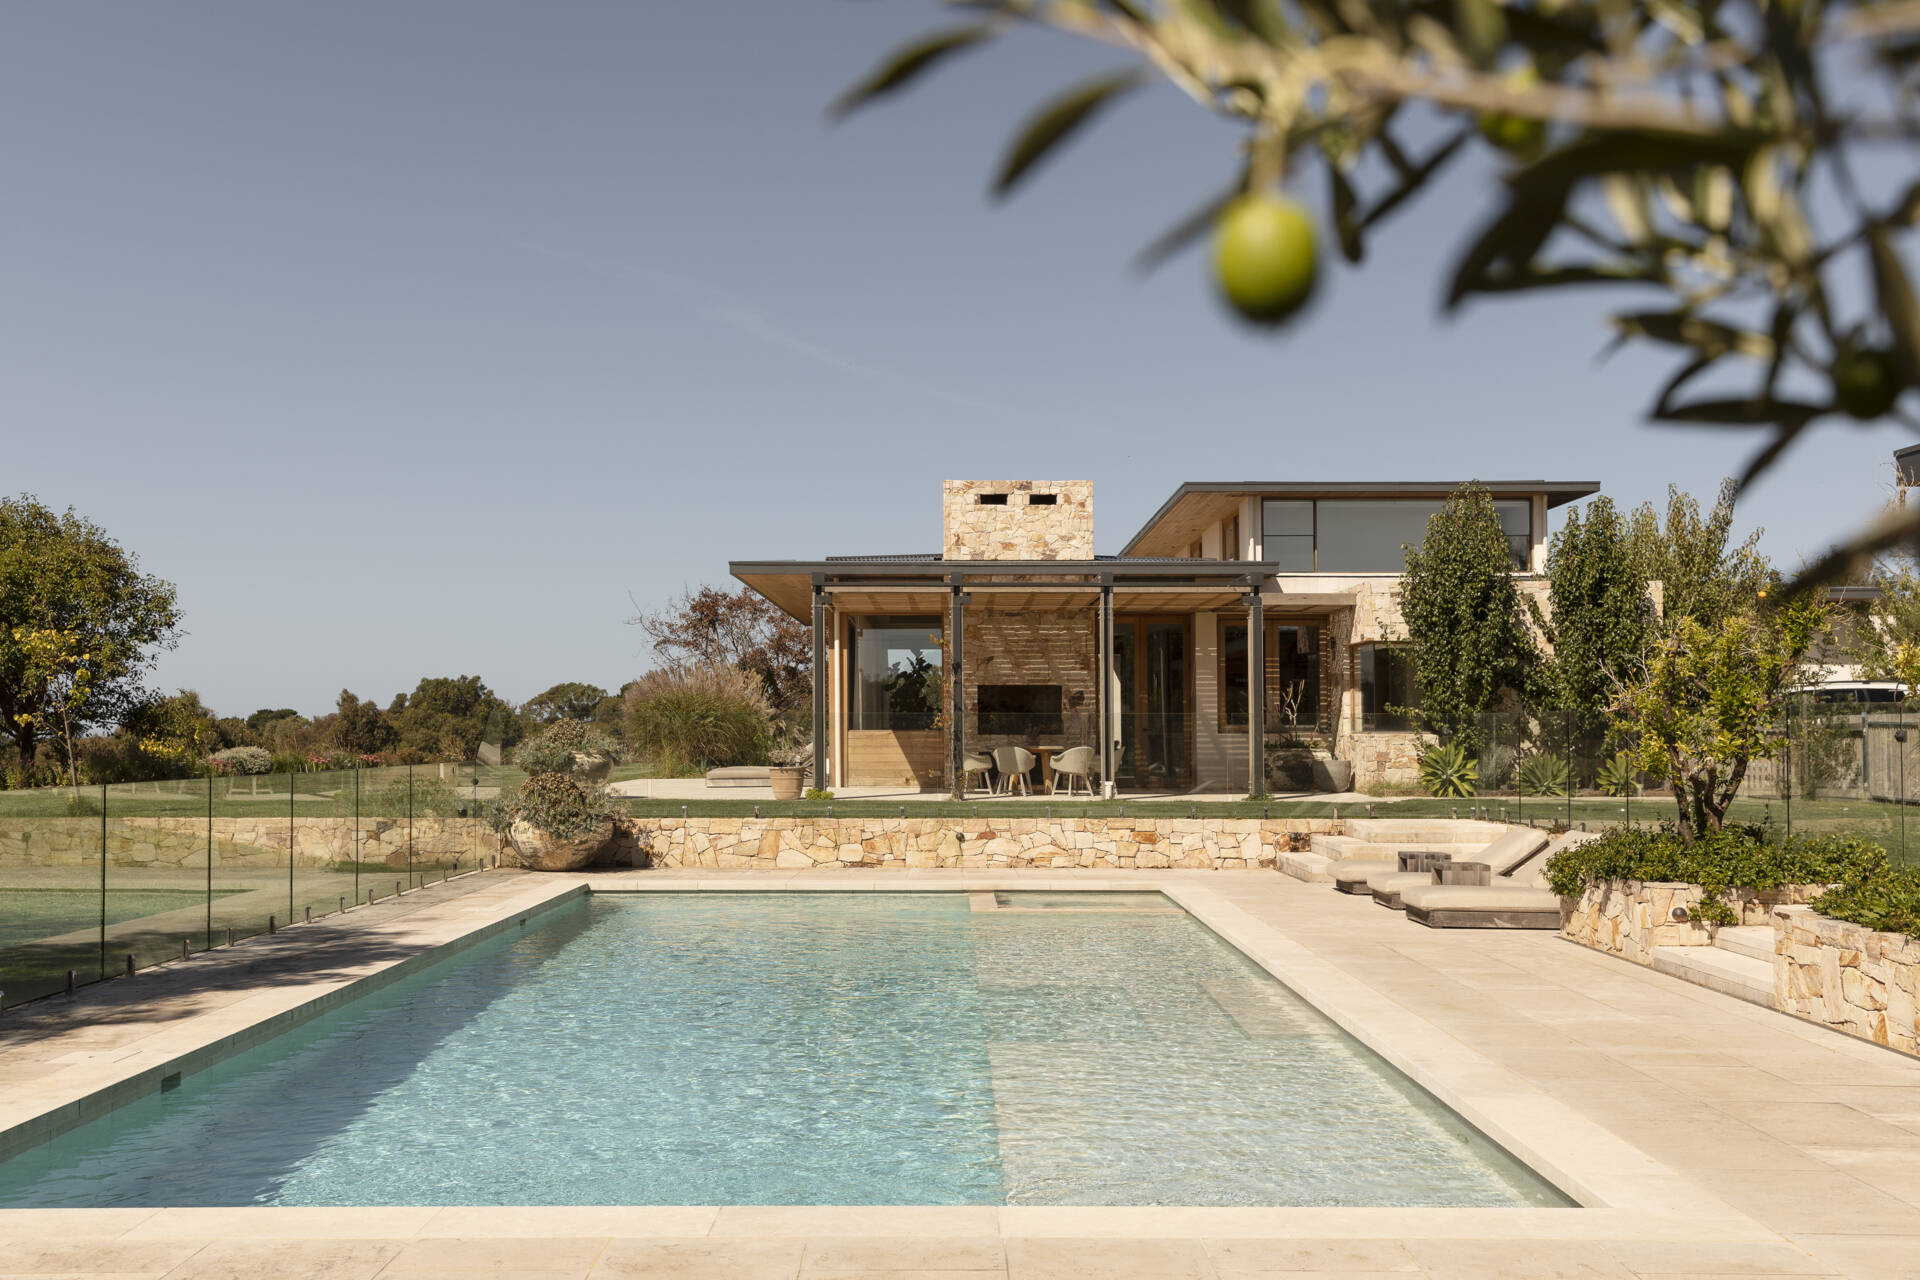
Named after the smoke bush that anchors the property, Smoke Bush House by ELC Architecture and Interiors is a home shaped around its landscape in Australia. The favorite tree sits between a generous olive grove and a copse of native gums, becoming an important reference point for the design and the way the house is arranged across the site.

The home combines the relaxed warmth associated with Palm Springs architecture with the calm, tactile simplicity of a Balinese villa. Natural materials, soft light, generous openings and expansive views give the interiors an understated sense of luxury, while the layout creates spaces for entertaining, family gatherings and quieter moments.
Discover Smoke Bush House by ELC Architecture and Interiors, an Australian home inspired by Palm Springs warmth and Balinese simplicity, with natural materials, soft light and expansive landscape views.

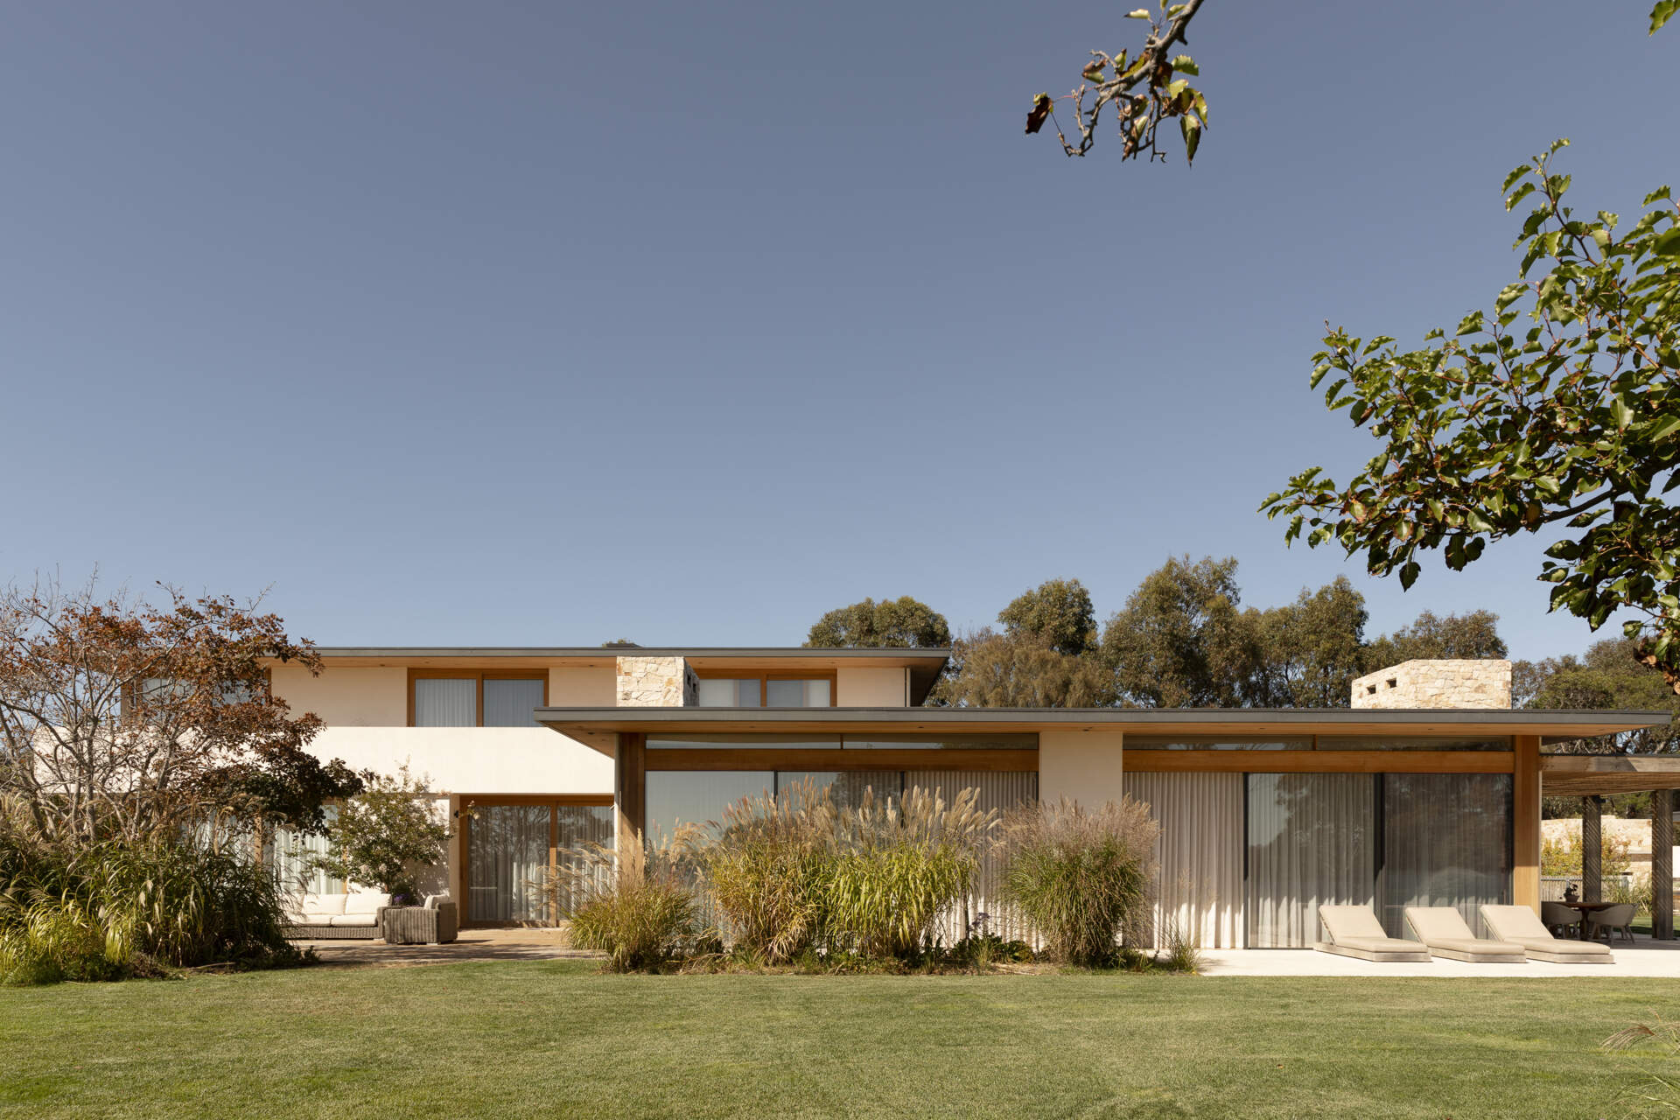
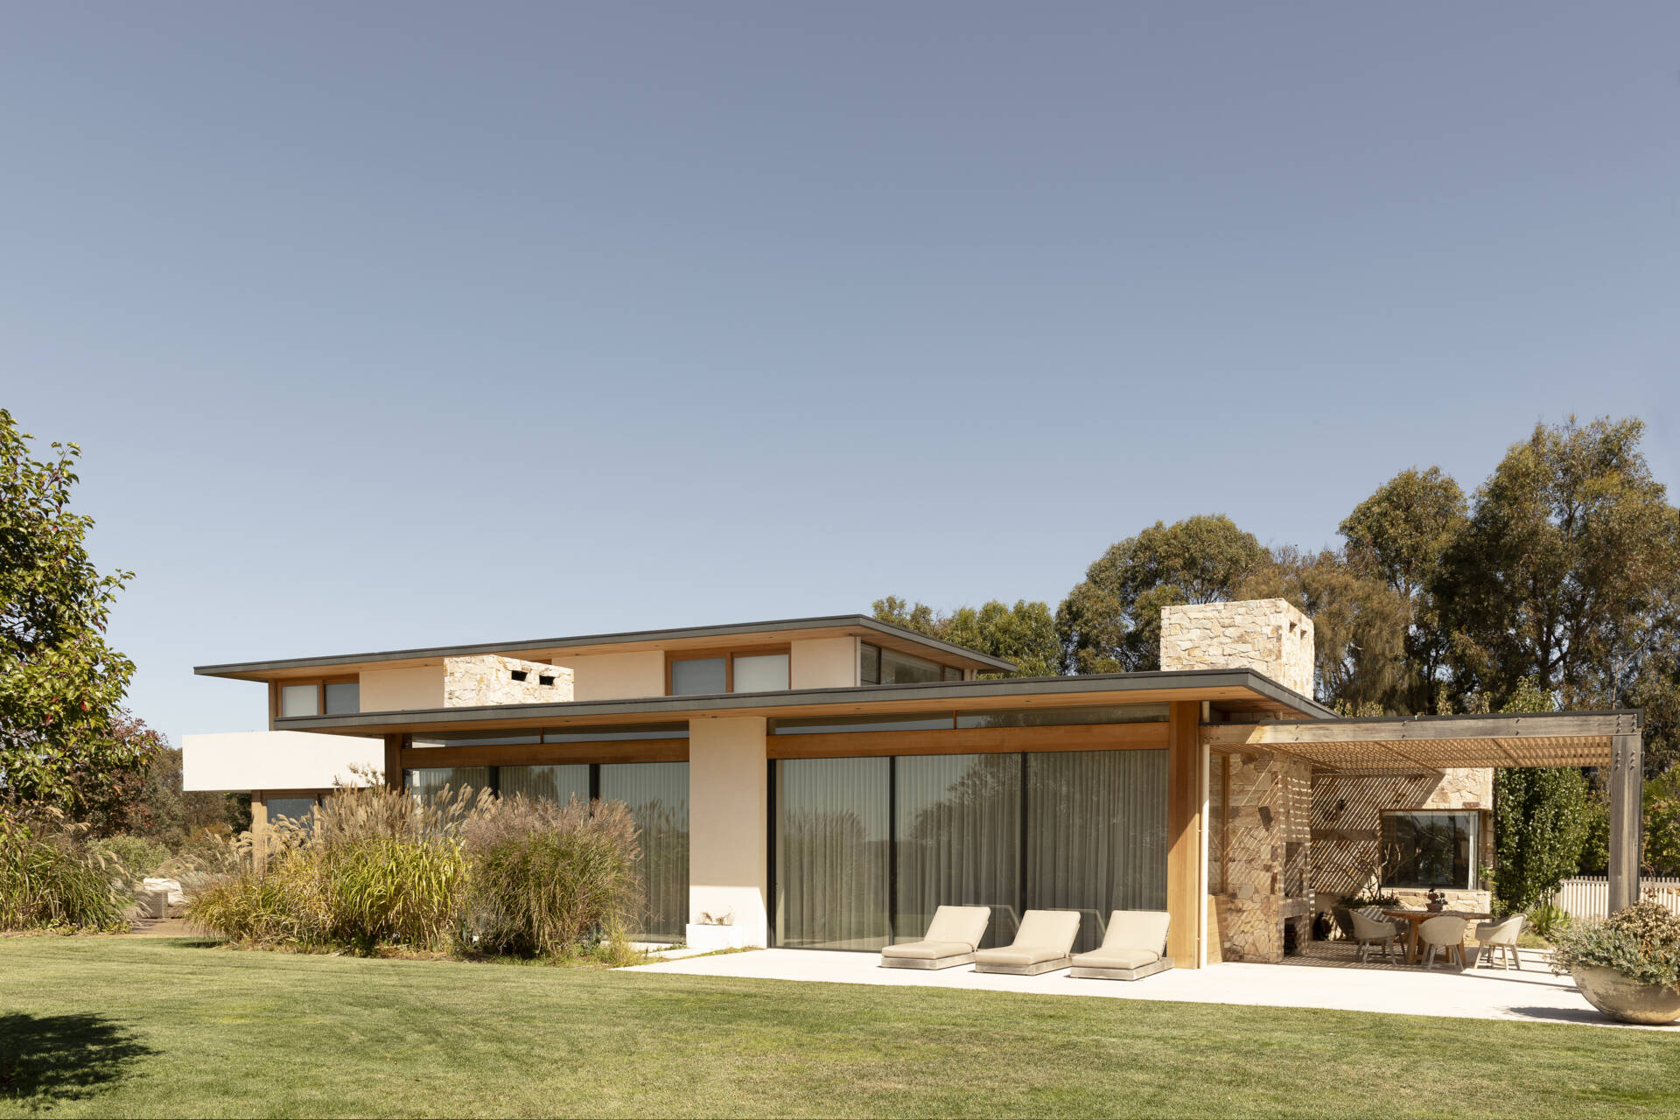

The architecture begins with an unusual offset pavilion plan that responds to both the site and its climate. Instead of forming a single straightforward volume, the arrangement creates a series of sheltered outdoor spaces, helping protect the home from prevailing winds and rain while giving different parts of the house a degree of privacy.
Discover Smoke Bush House by ELC Architecture and Interiors, an Australian home inspired by Palm Springs warmth and Balinese simplicity, with natural materials, soft light and expansive landscape views.

The plan also follows the movement of the sun, allowing light to change across the interiors throughout the day. Large windows and open living spaces extend towards views across the valley to the ocean, while the smoke bush remains a recurring presence within the home’s carefully framed outlooks.
Discover Smoke Bush House by ELC Architecture and Interiors, an Australian home inspired by Palm Springs warmth and Balinese simplicity, with natural materials, soft light and expansive landscape views.

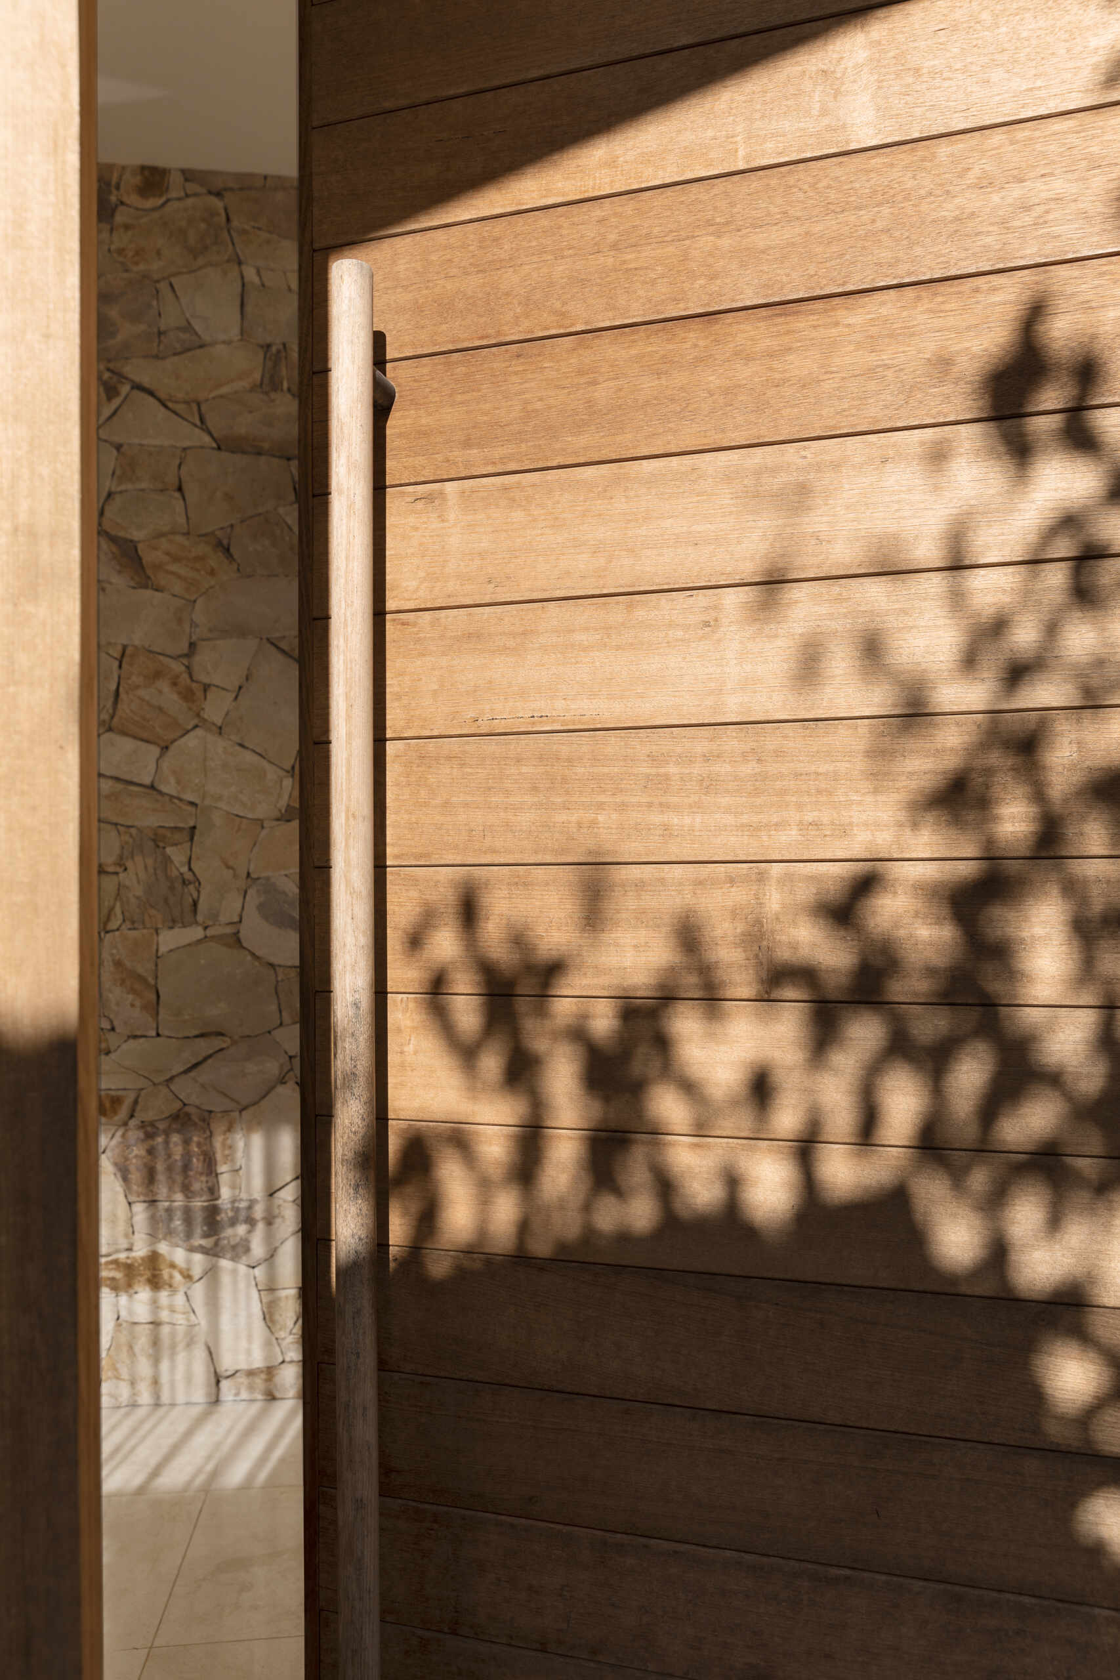
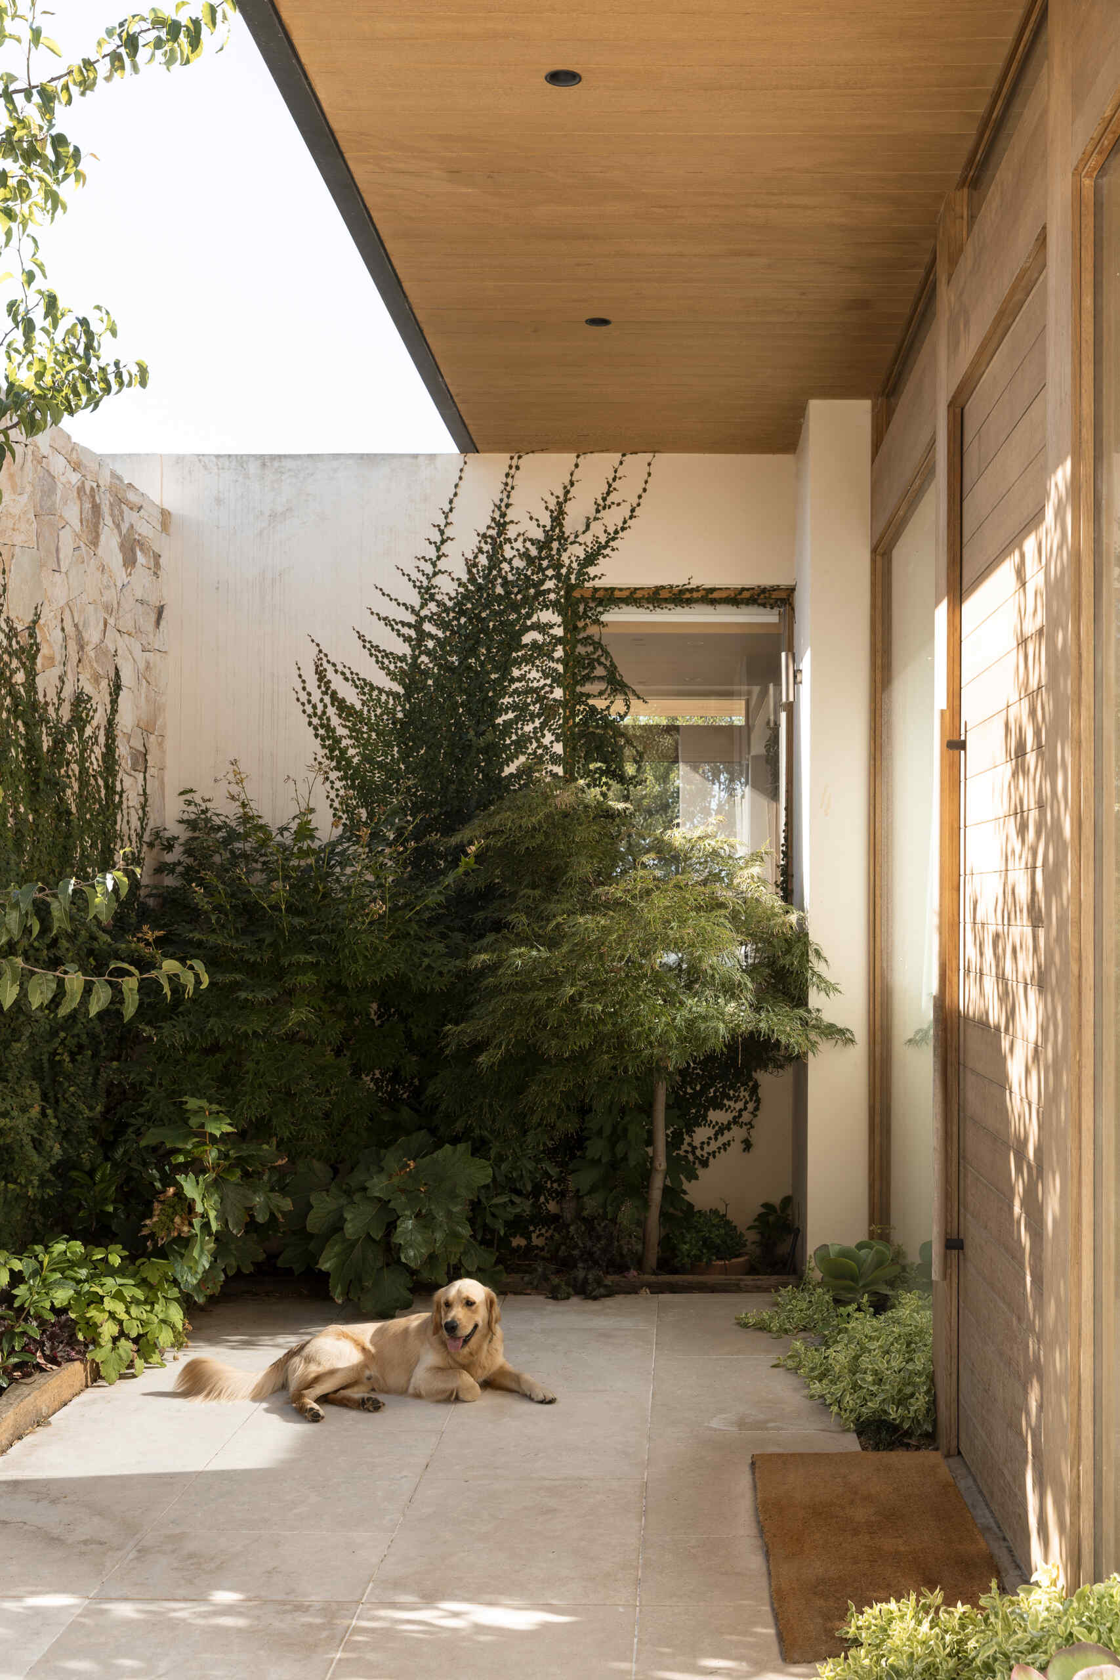
A sheltered courtyard-style entrance leads to the entry, where the timber-clad exterior and generous overhang immediately establish the home’s warm, natural material palette. A large timber door sits beside full-height glazing, while planting softens the paved approach and brings greenery right up to the threshold. Above, the timber-lined ceiling continues the warmth of the exterior and creates a strong sense of shelter.
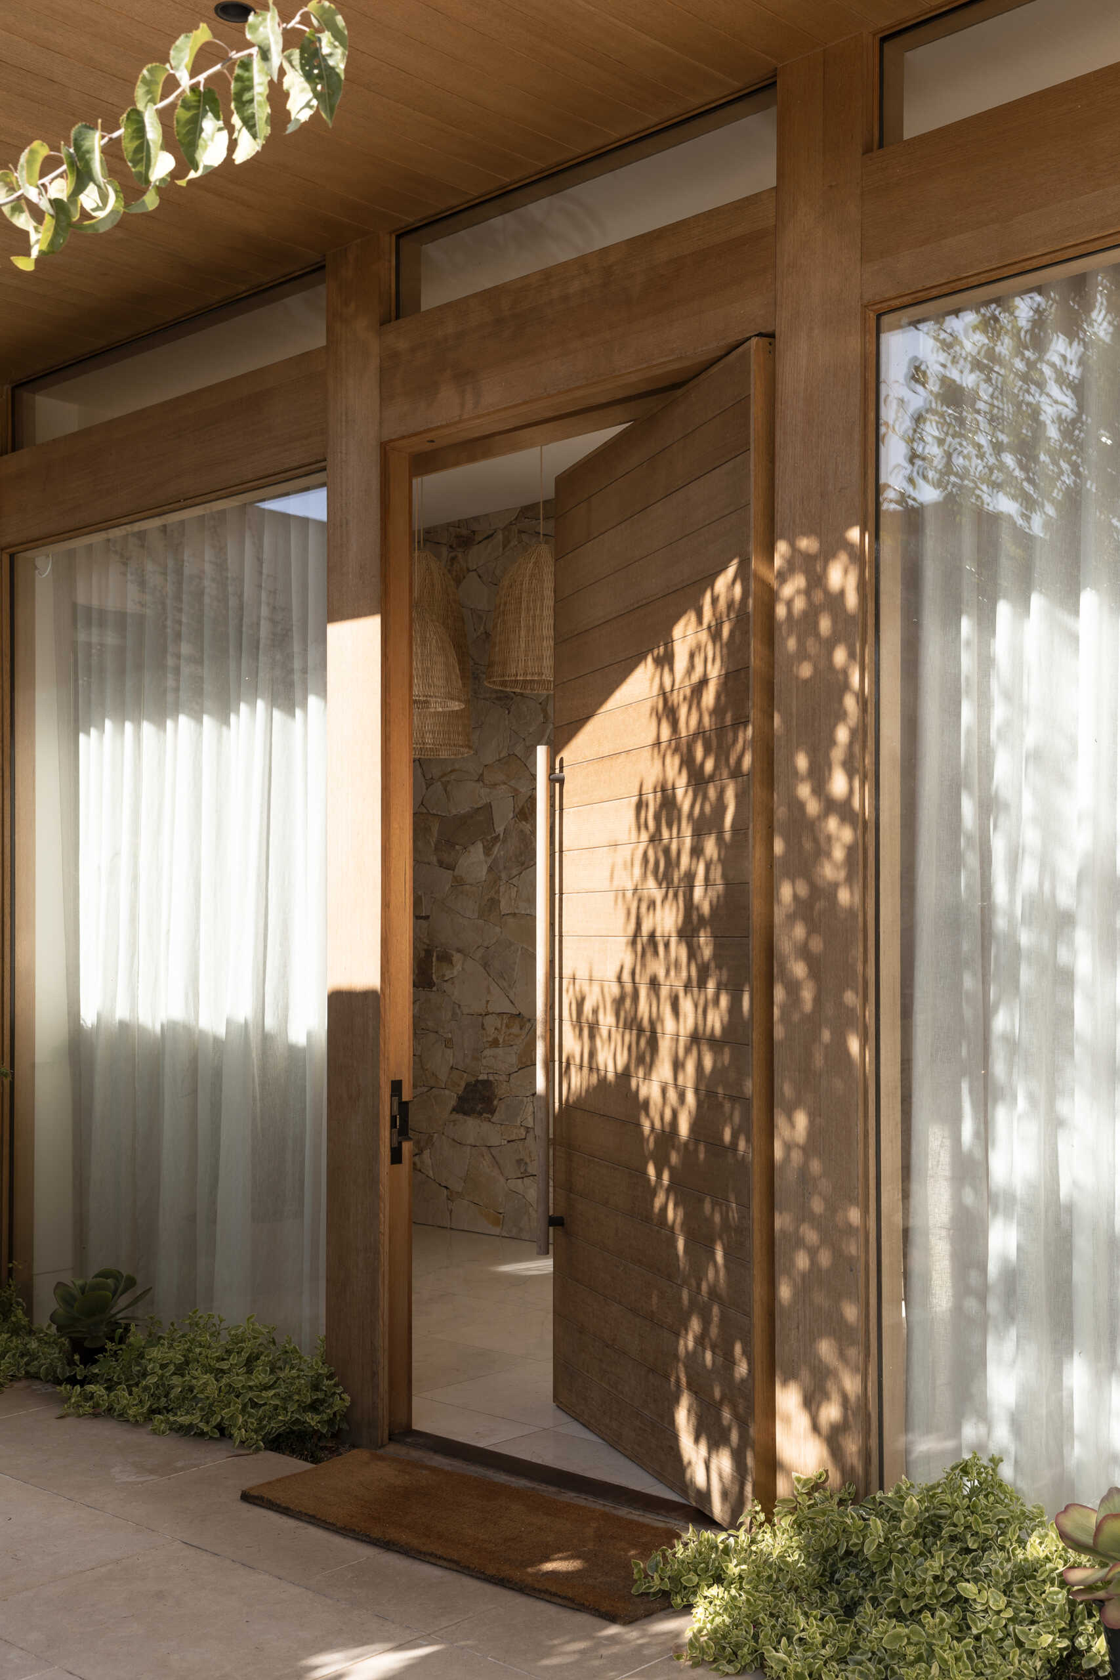
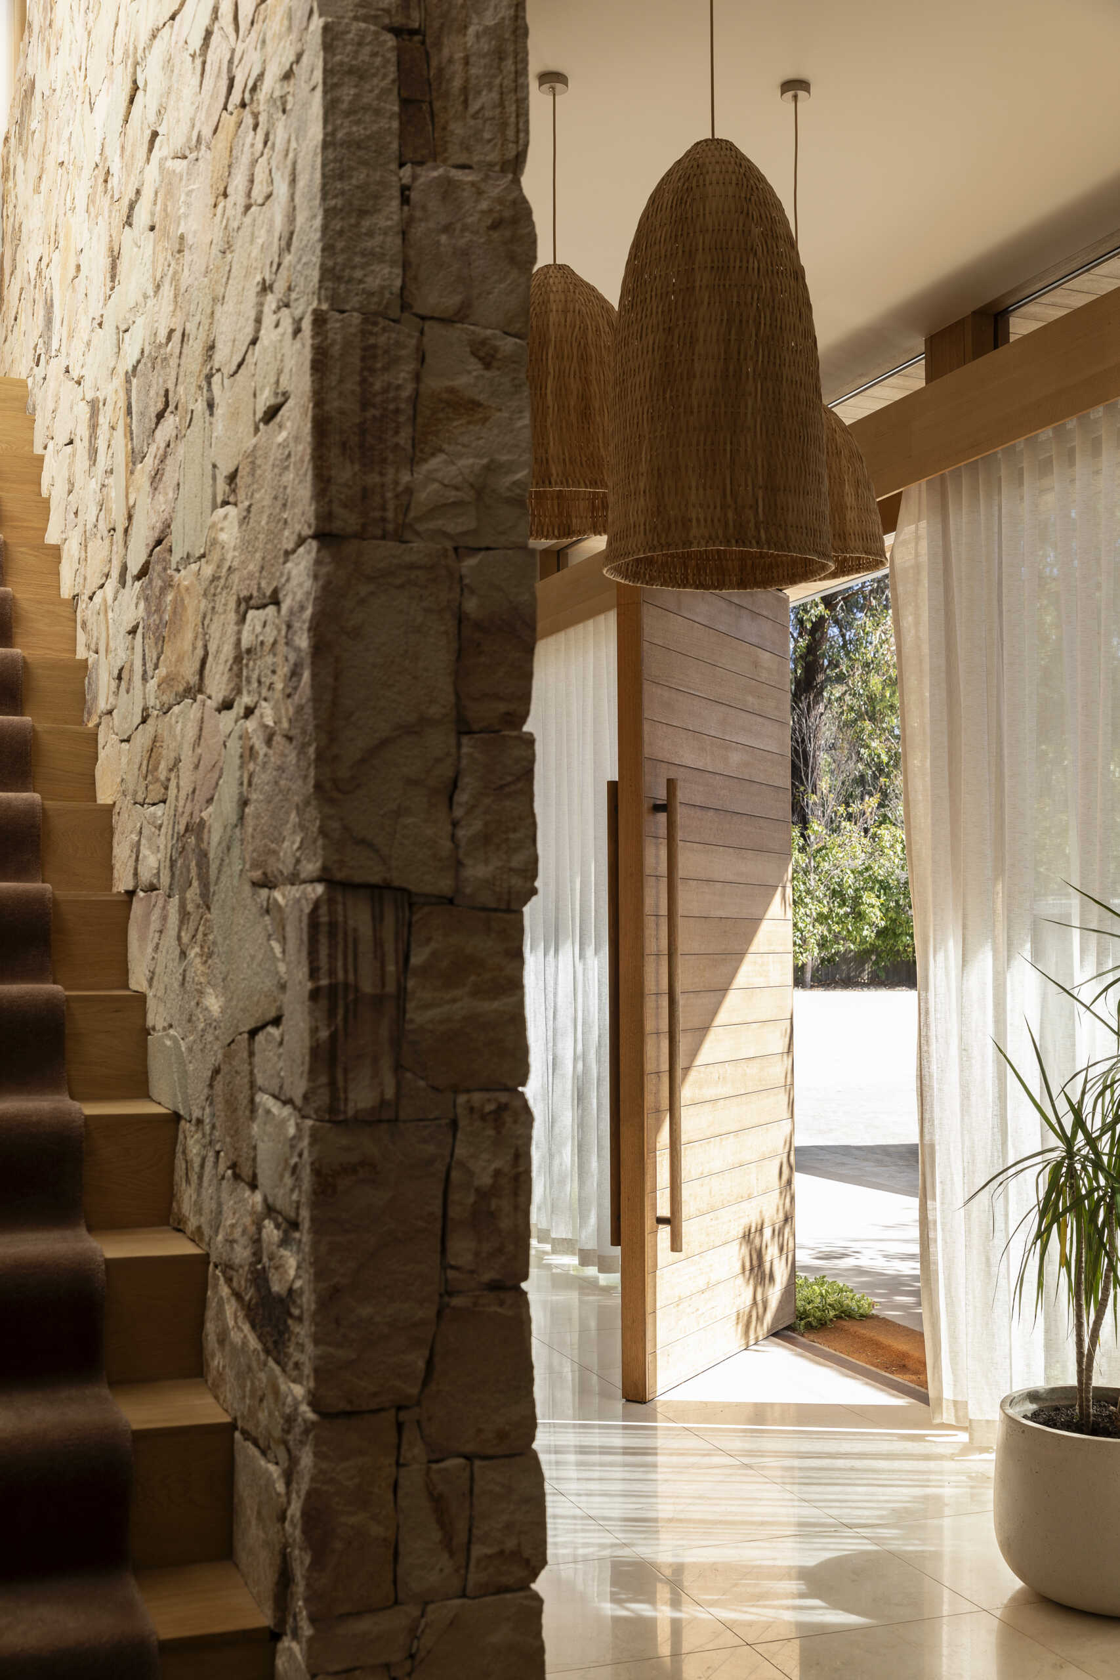
Step inside Smoke Bush House and explore an entry experience shaped by natural materials, soft light and visual connections with the landscape surrounding the property.

Inside, the entryway shifts into a more enclosed space, with pale stone flooring meeting a textured stone wall that runs along one side of the hall. Three woven pendant lights hang at different points above the passage, adding another layer of natural texture, while sheer curtains filter sunlight at the far end.
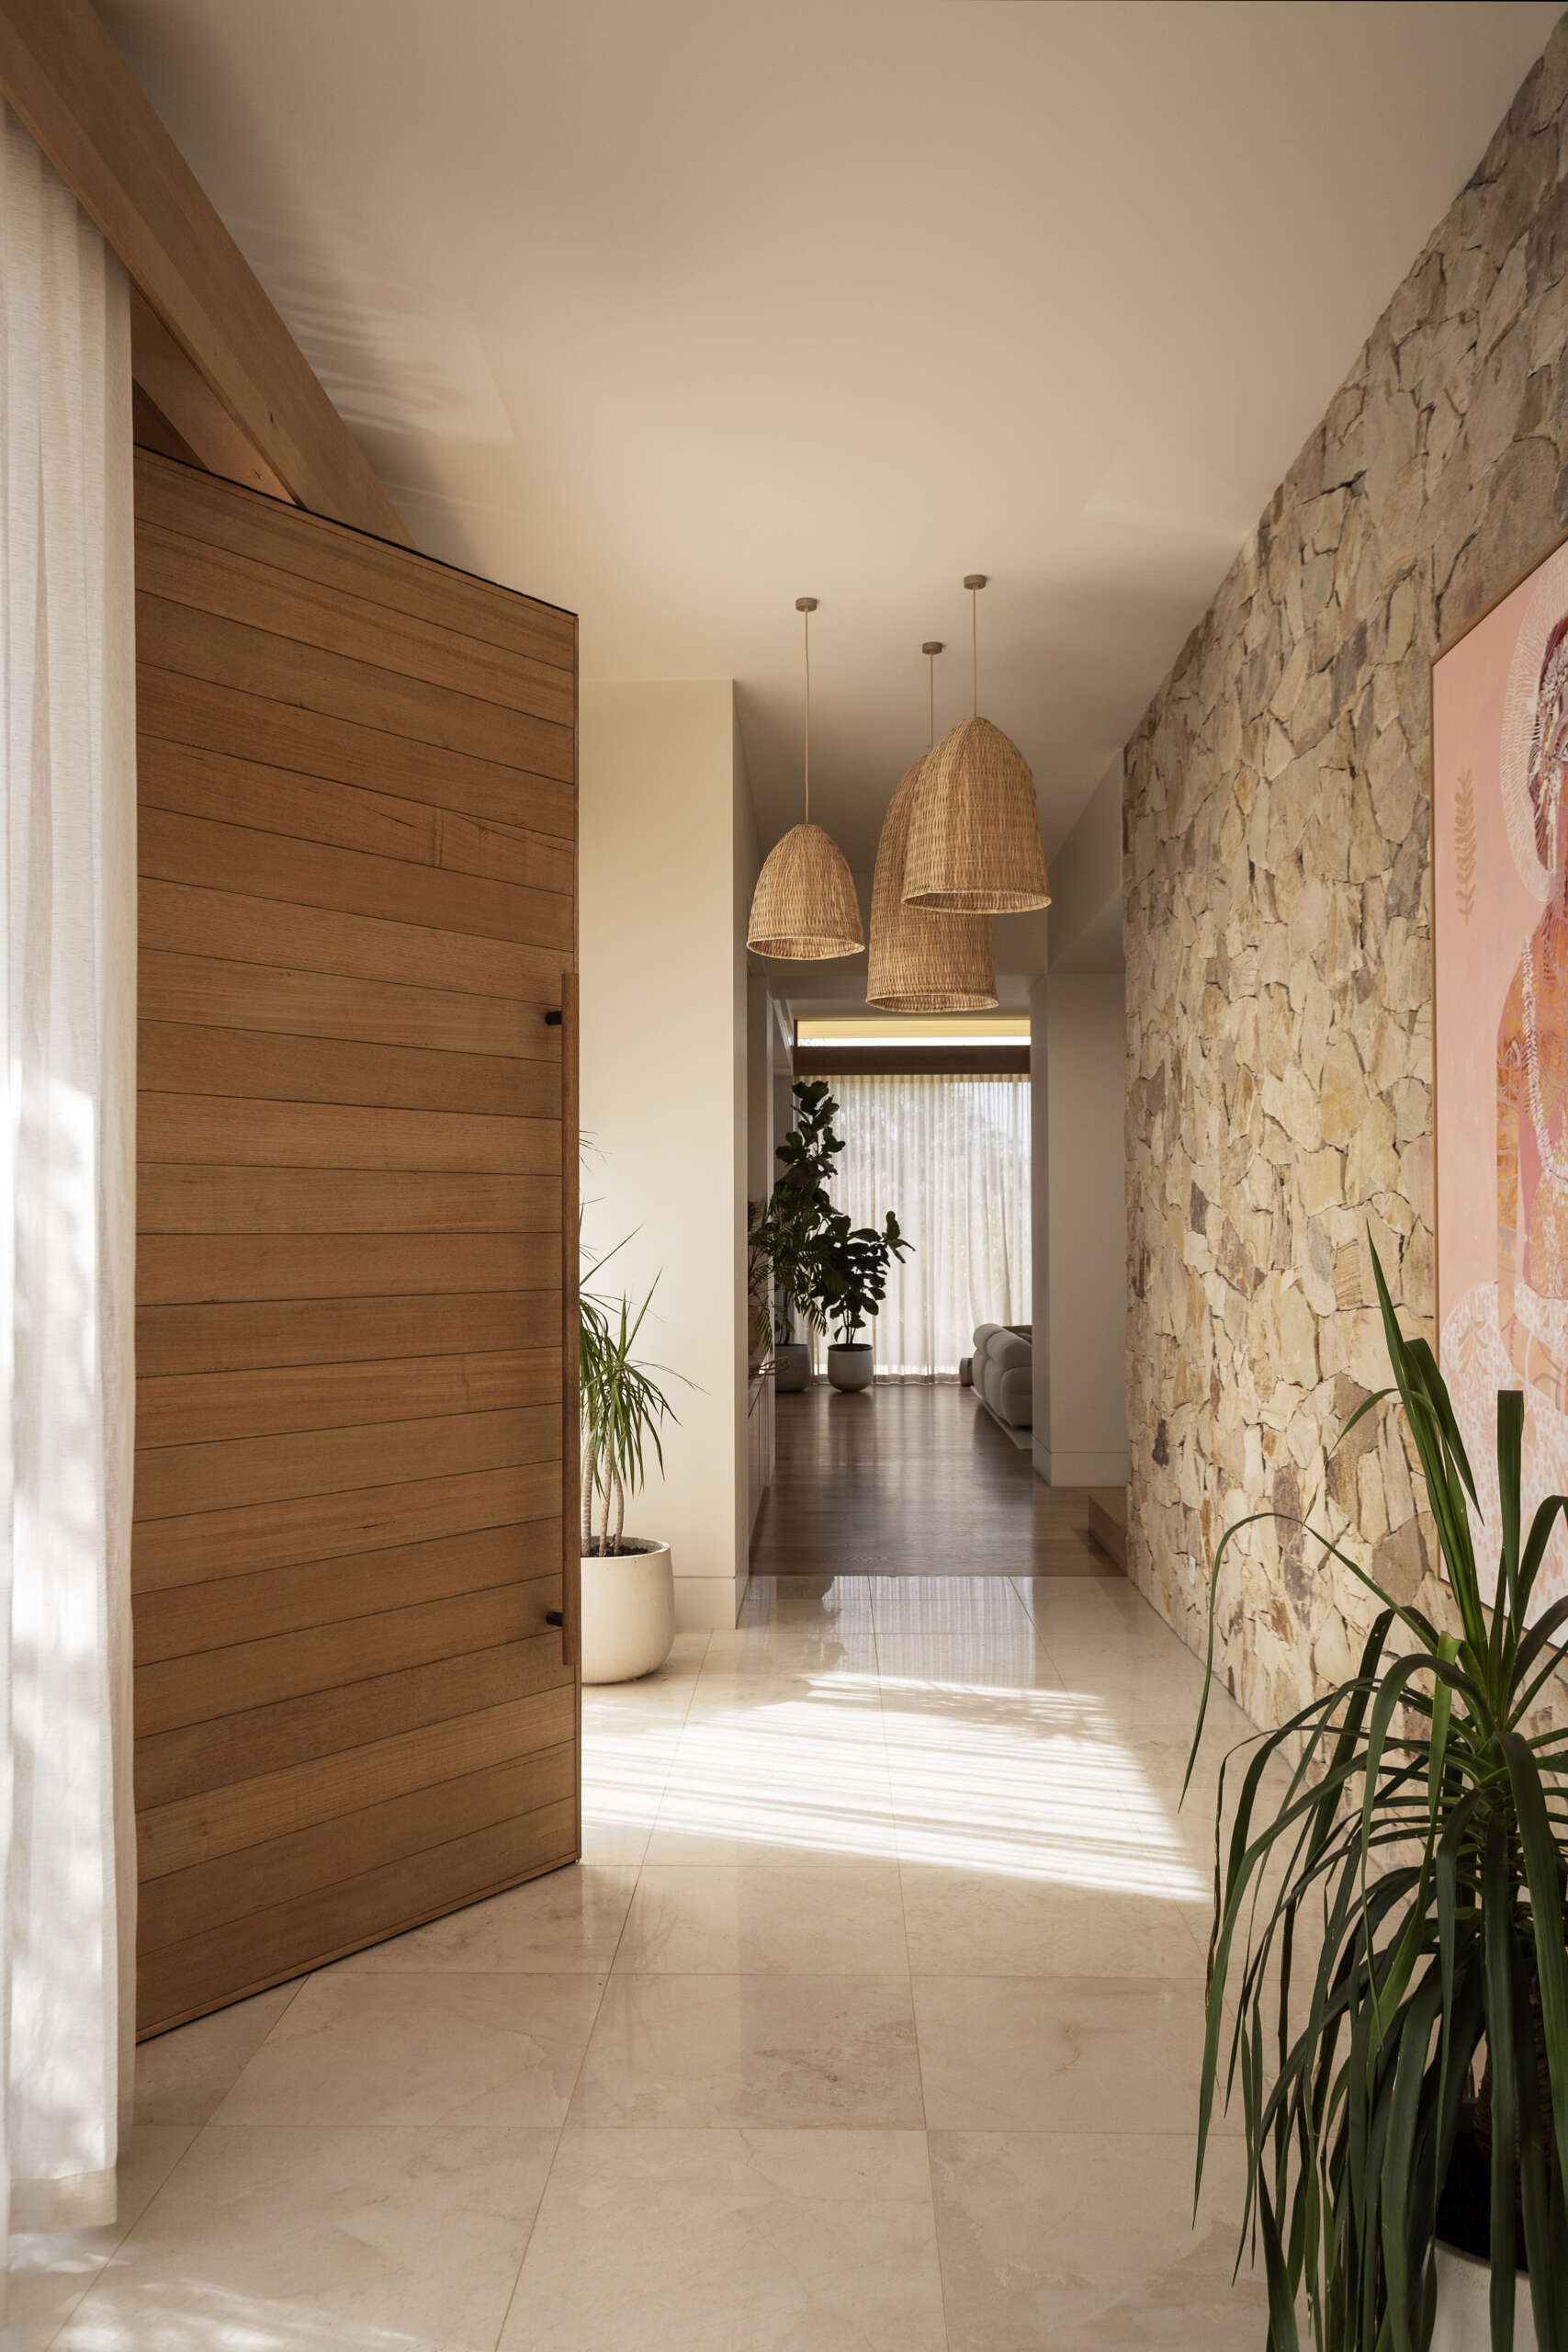
Step inside Smoke Bush House and explore an entry experience shaped by natural materials, soft light and visual connections with the landscape surrounding the property.

The living and dining spaces form part of the home’s generous open areas, designed to support entertaining and gathering. Large openings extend these rooms towards the surrounding landscape, bringing views of the valley and ocean into the interiors.
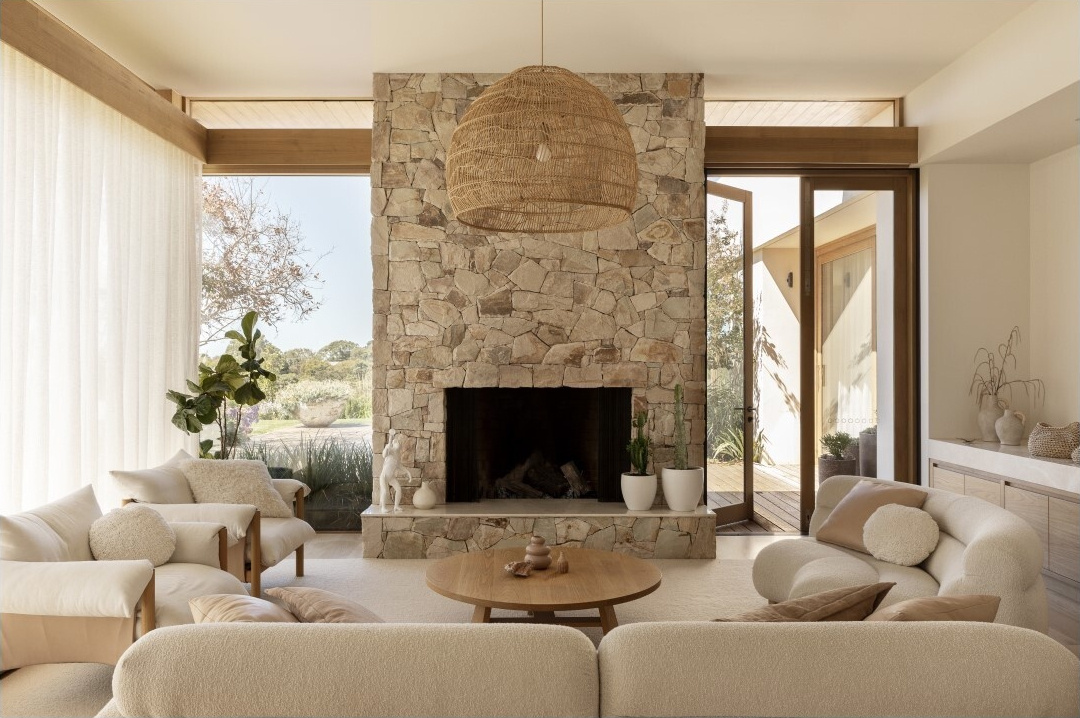
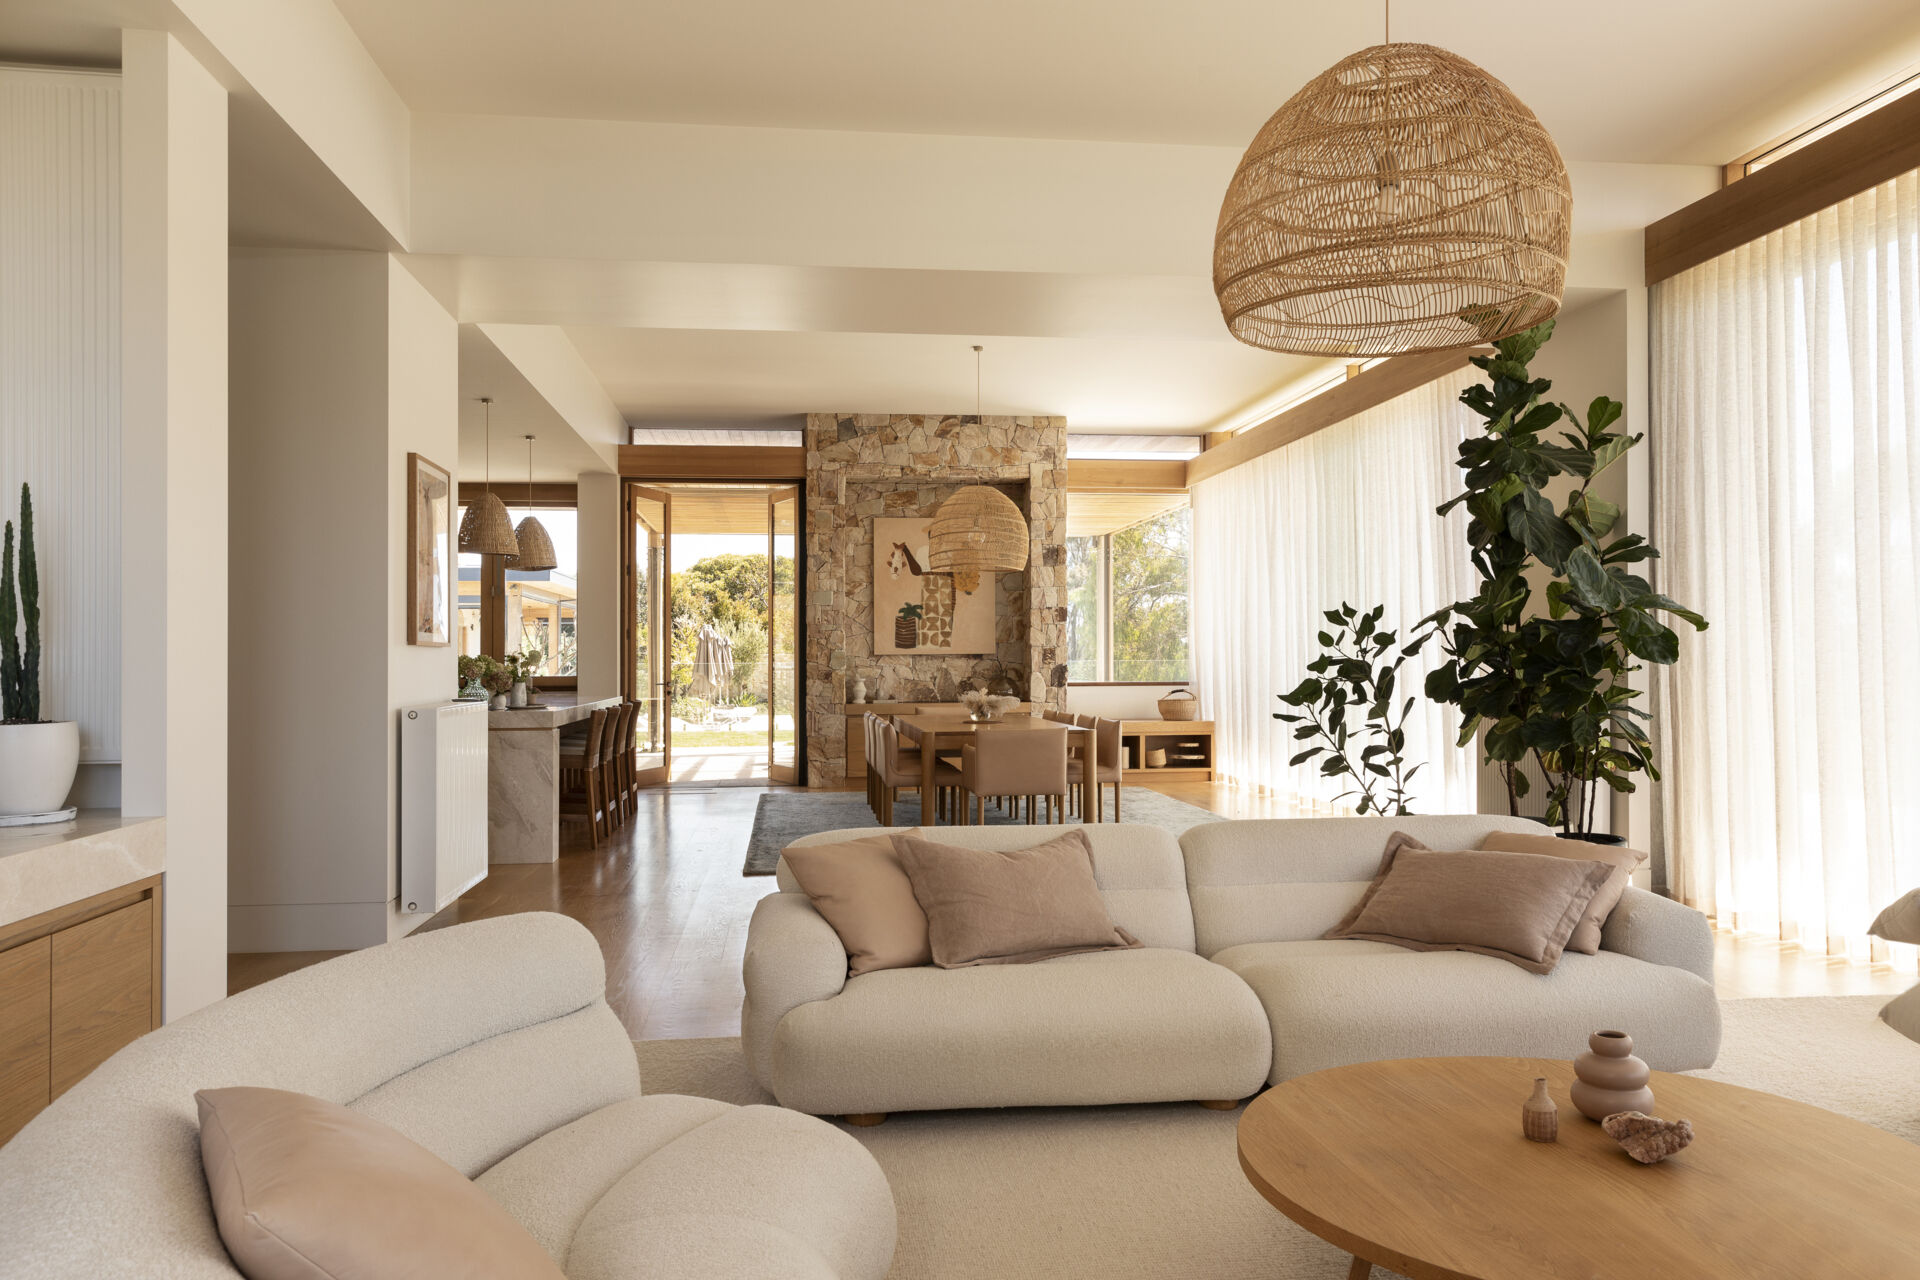
The living and dining spaces form part of the home's generous open areas, designed to support entertaining and gathering. Large openings extend these rooms towards the surrounding landscape, bringing views of the valley and ocean into the interiors.

The bench underneath the window adds another place for someone to relax within this open arrangement.
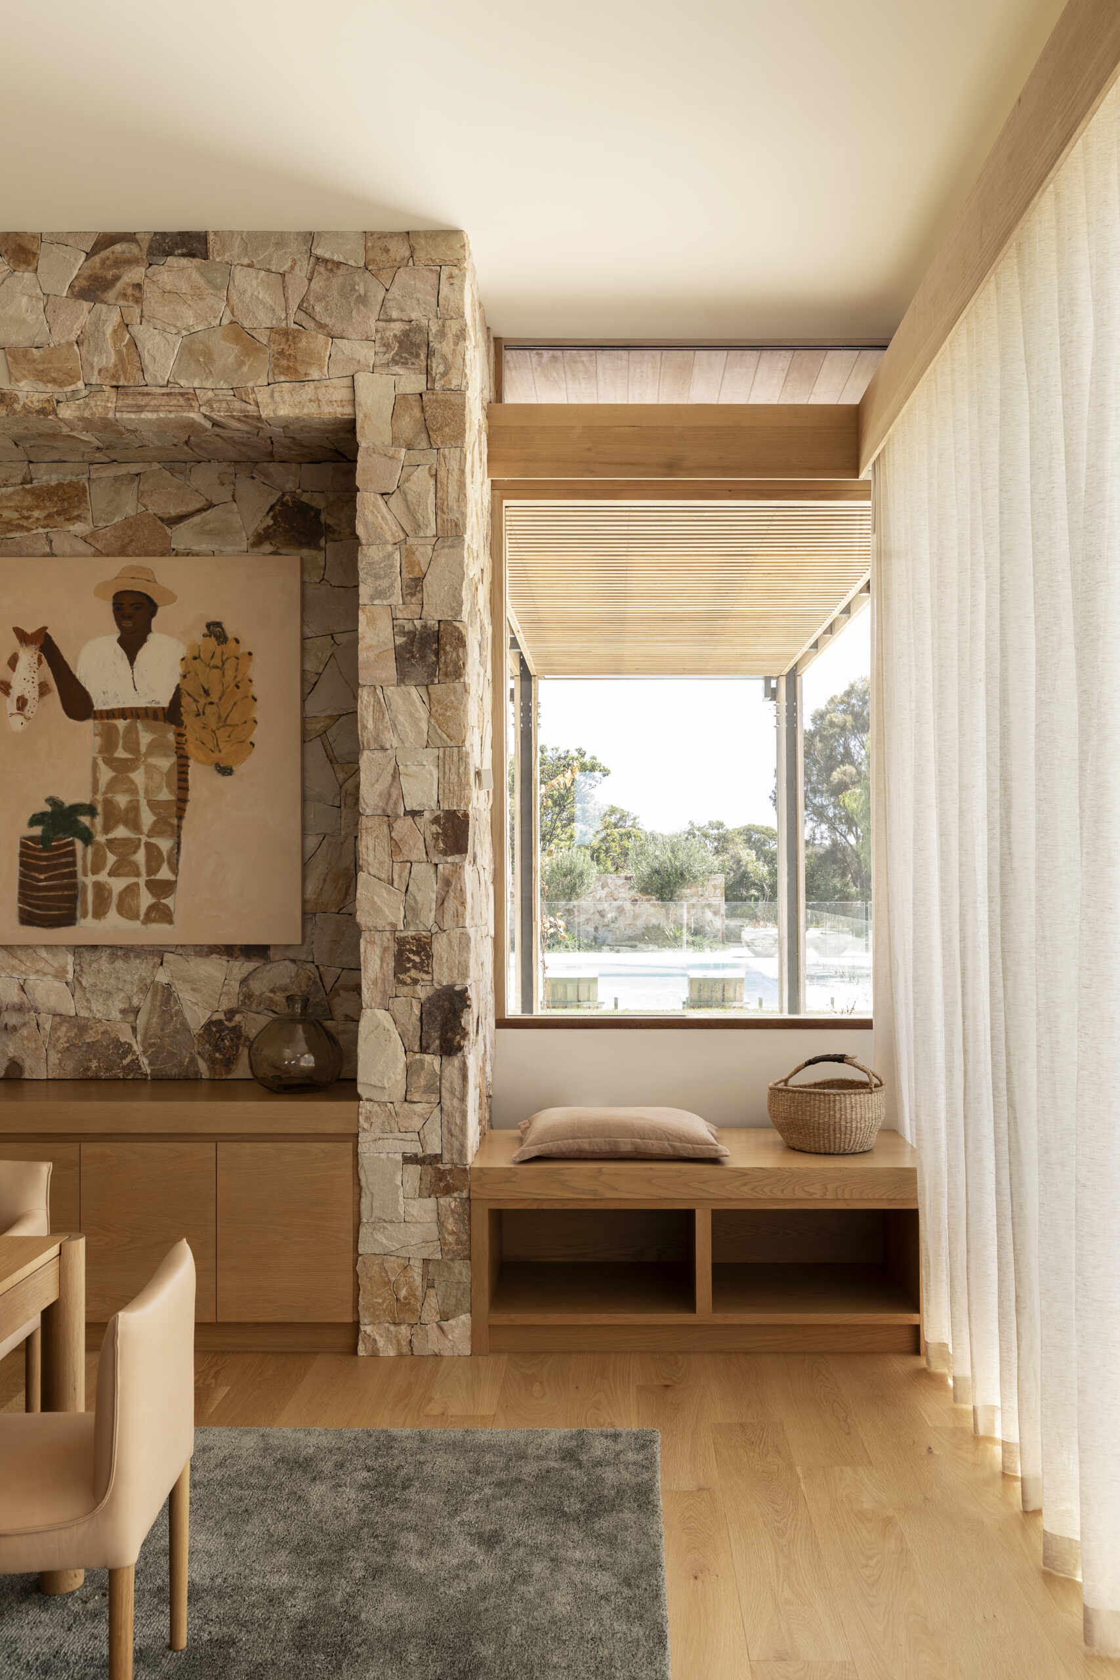
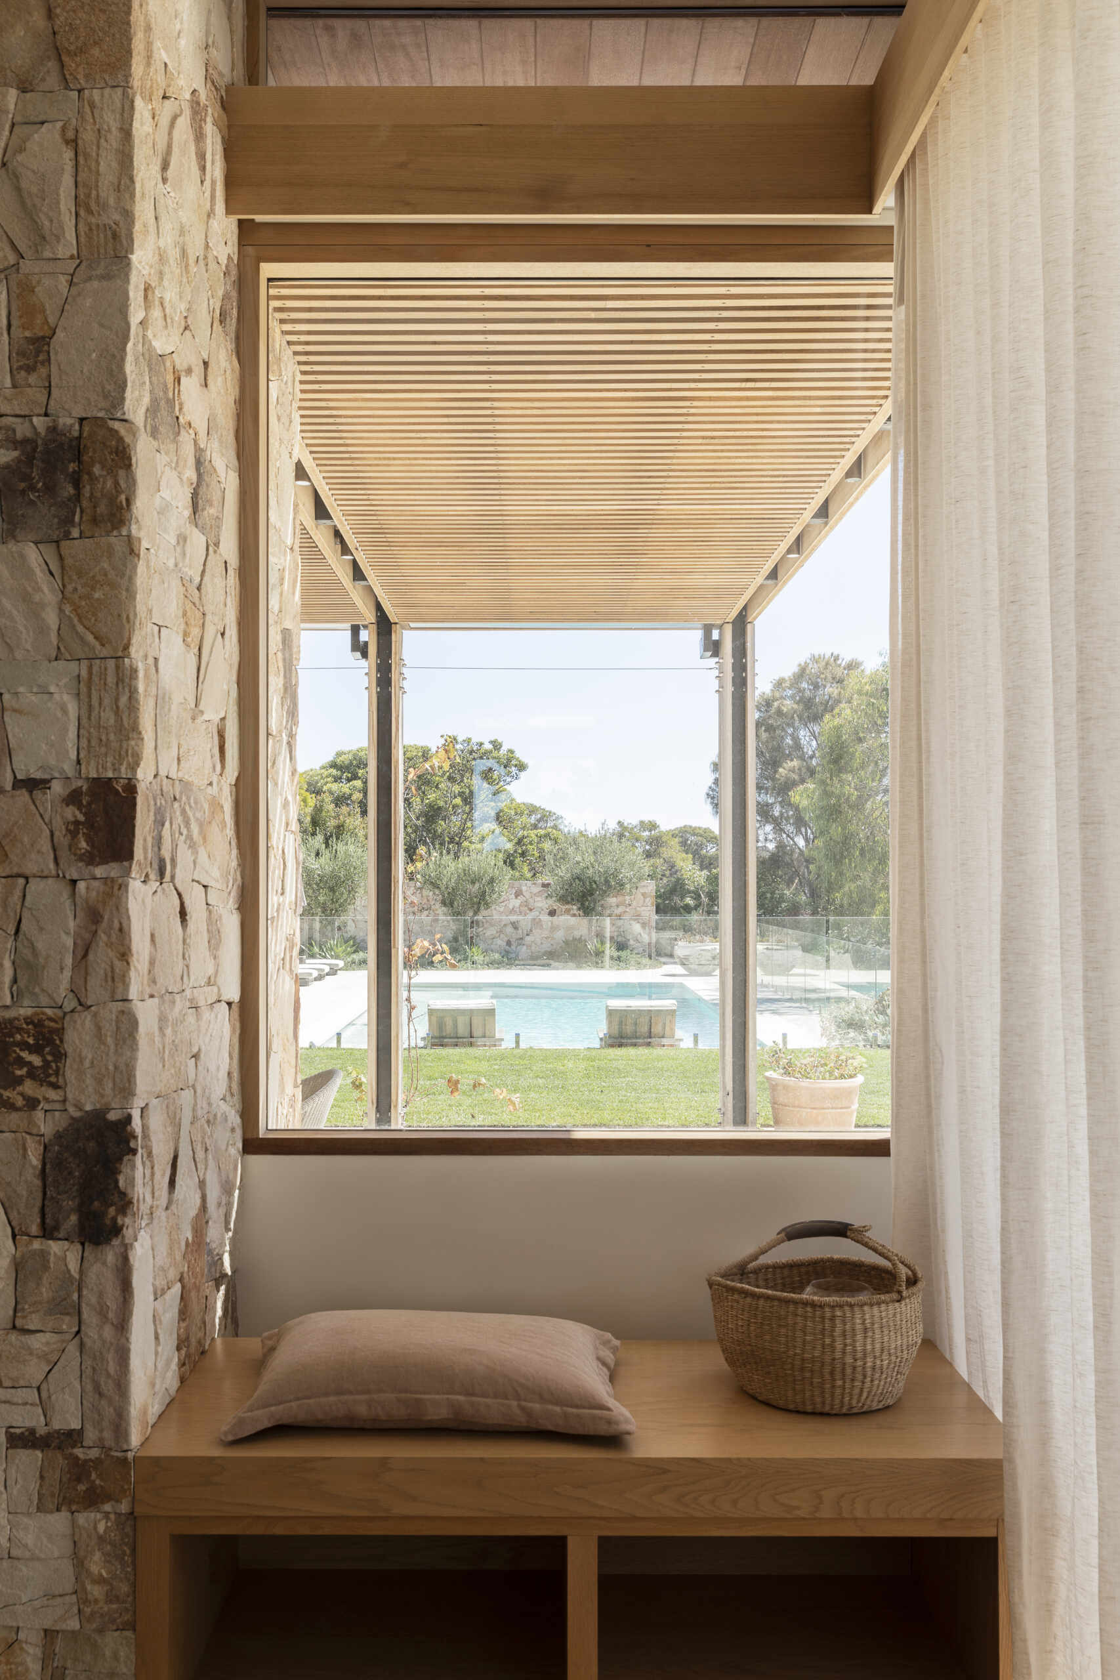
The bench underneath the window adds another place for someone to relax within this open arrangement.

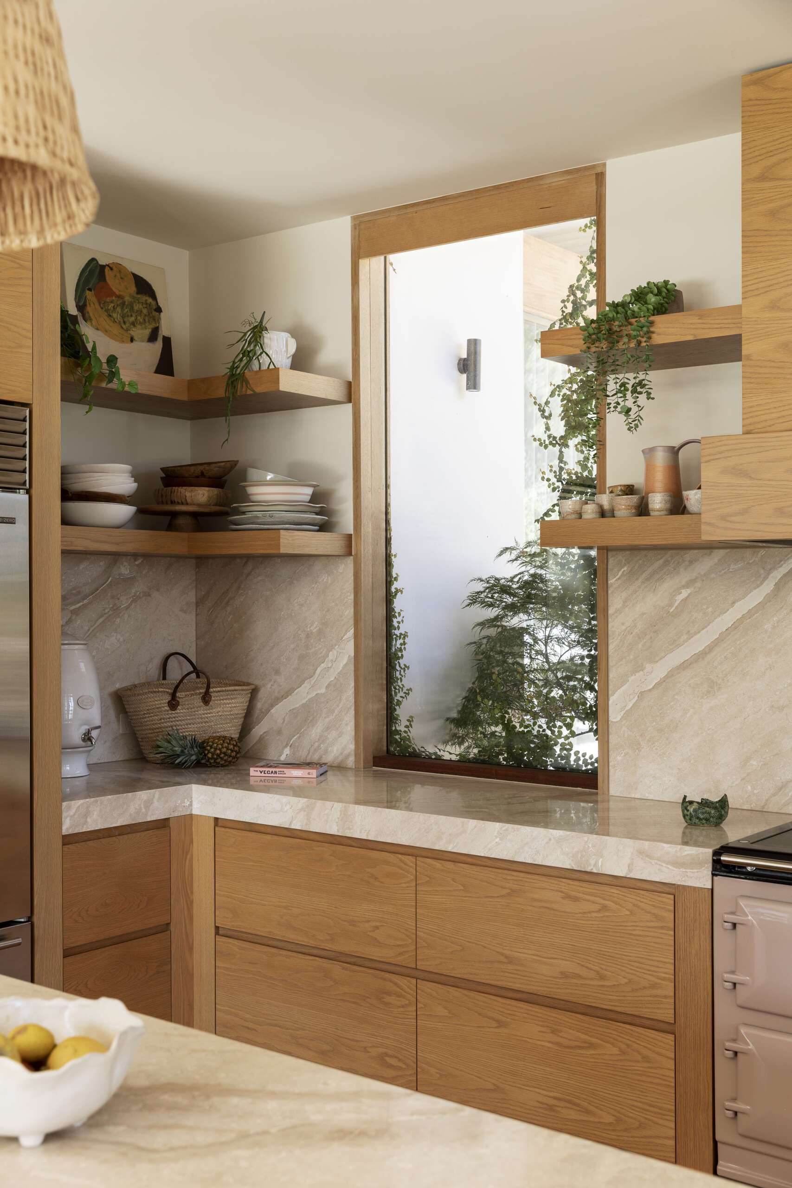
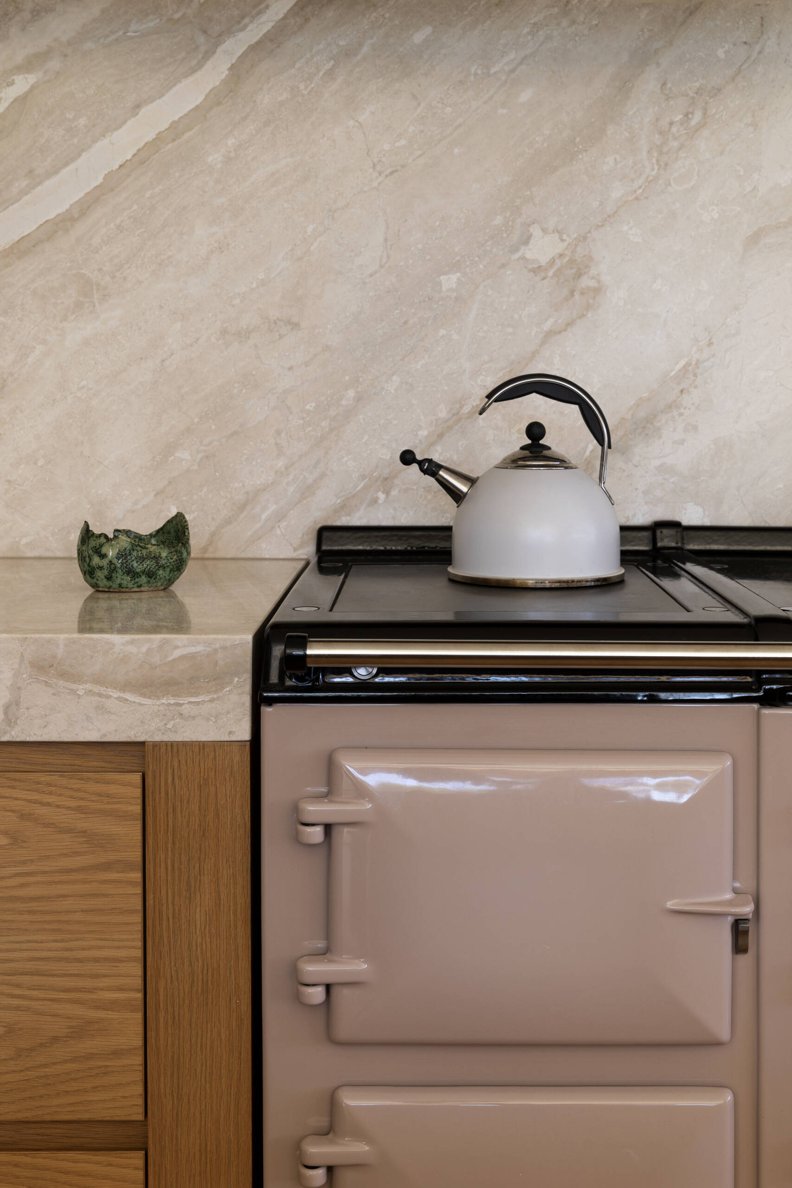
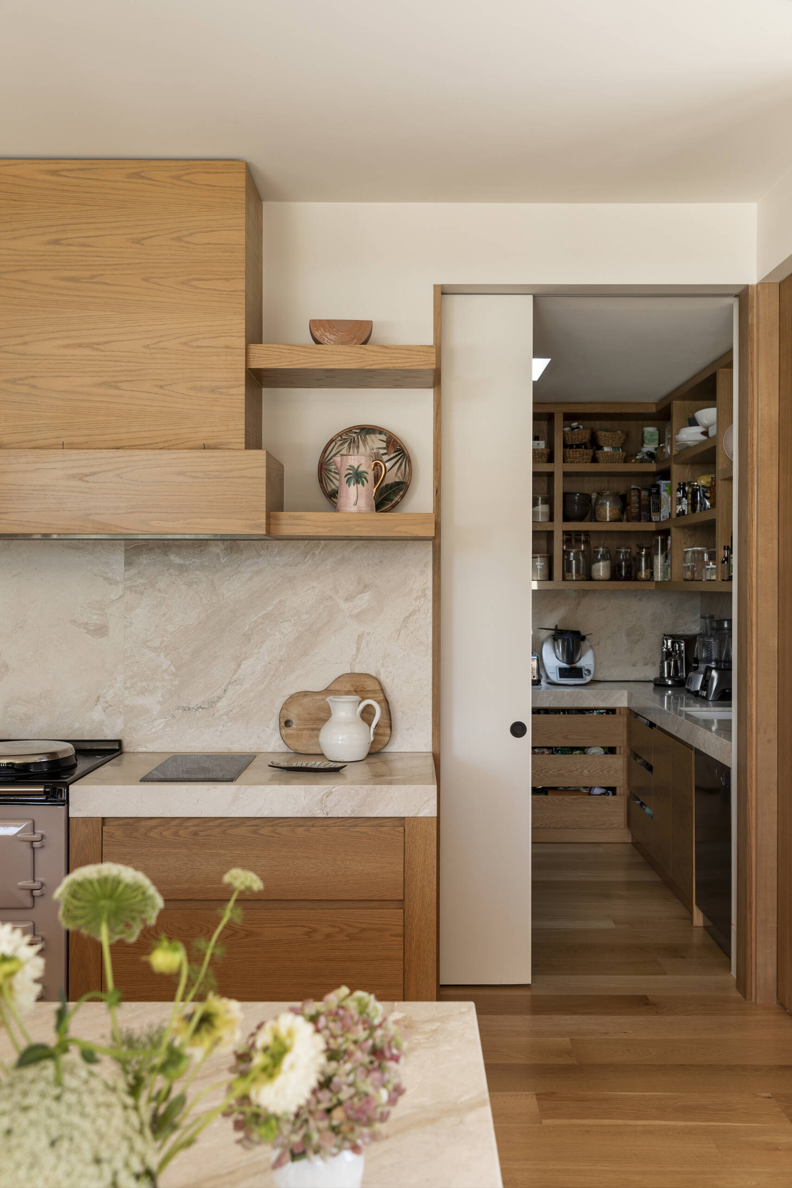
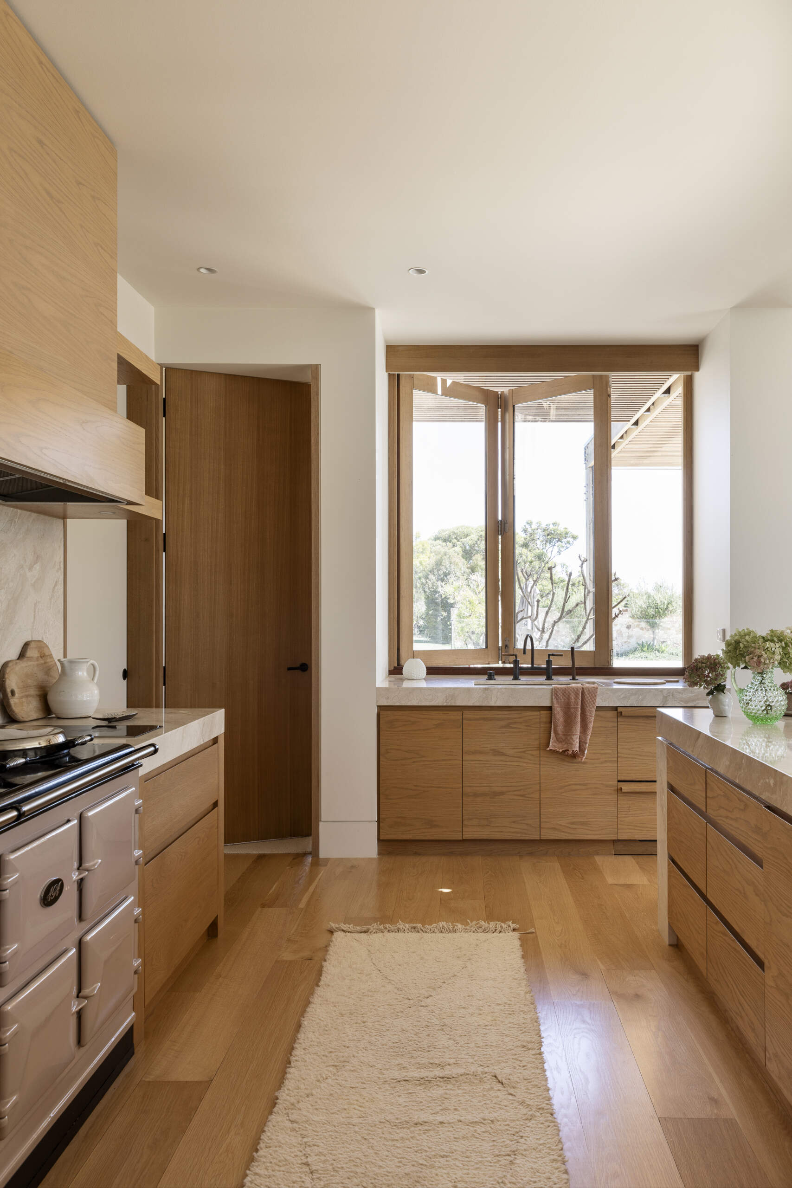
Natural wood cabinetry, woven pendant lights and softly veined stone give the kitchen and pantry a warm, relaxed character while keeping the look clean and contemporary. The oversized island provides plenty of space for cooking, casual meals and gathering with friends, with woven counter stools adding comfort and texture.

Open shelving, greenery and simple ceramics bring an easy, lived-in quality to the room, while generous windows fill the kitchen with soft daylight.
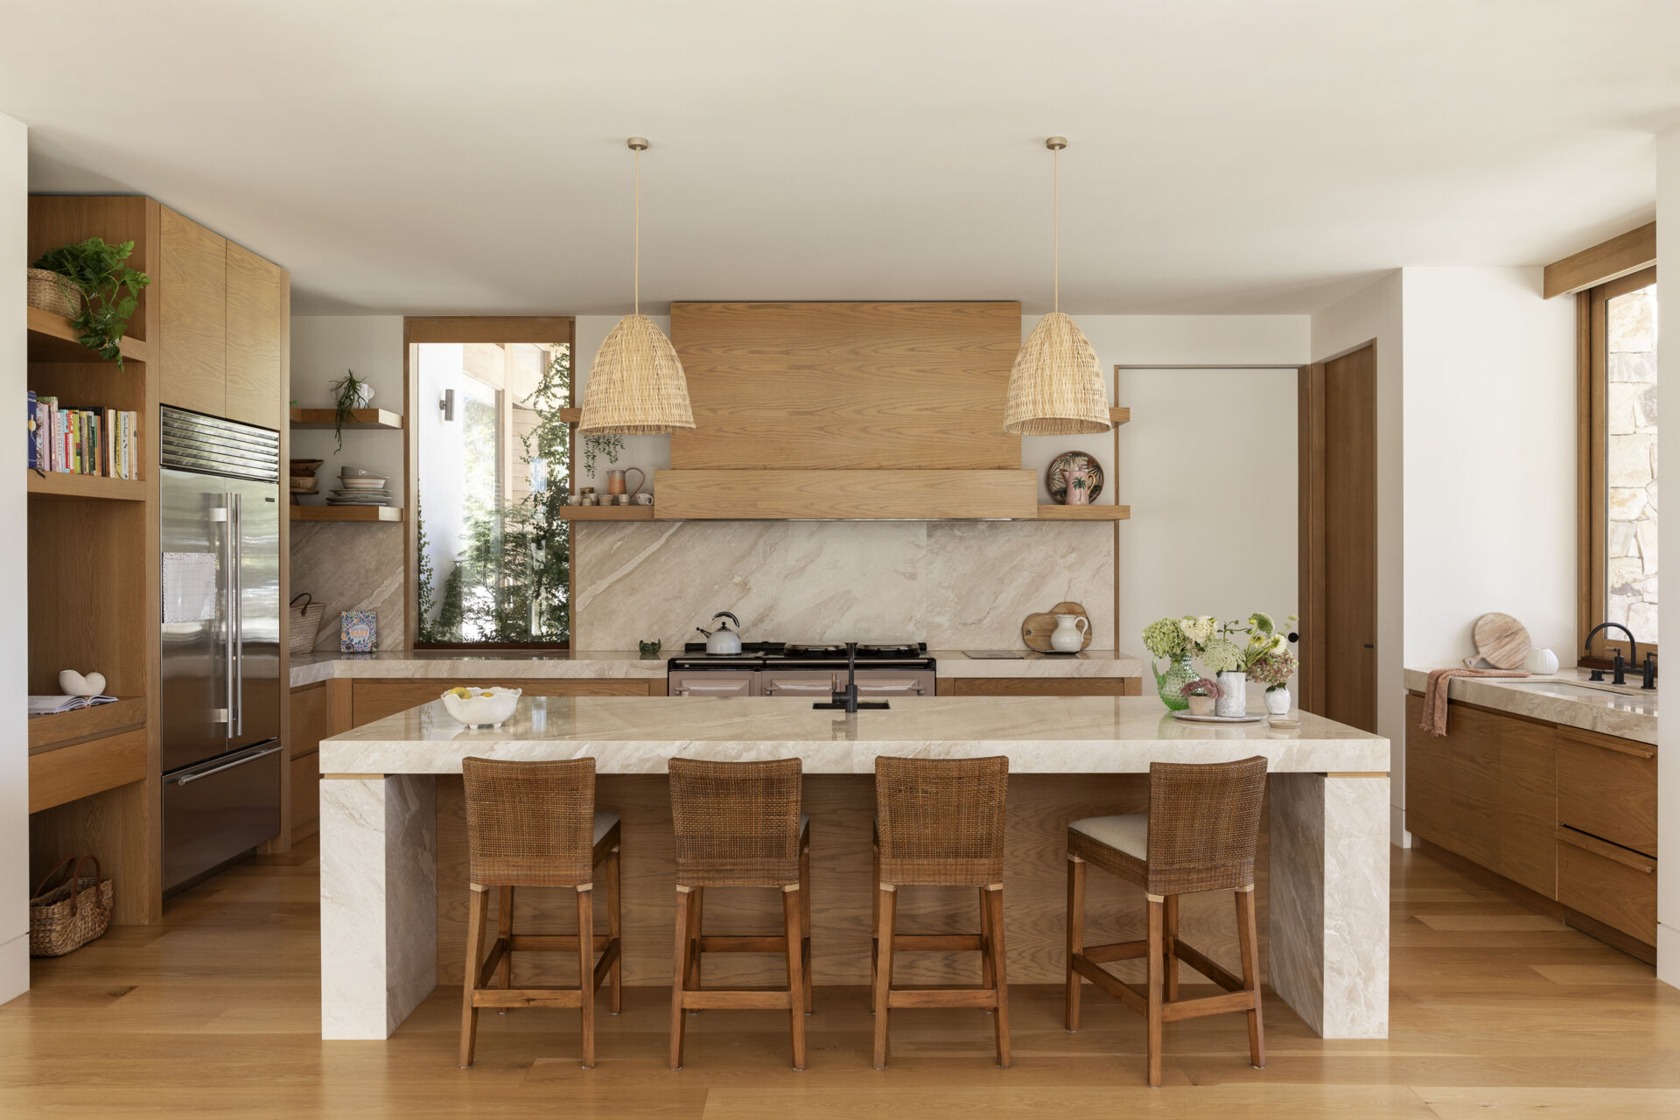
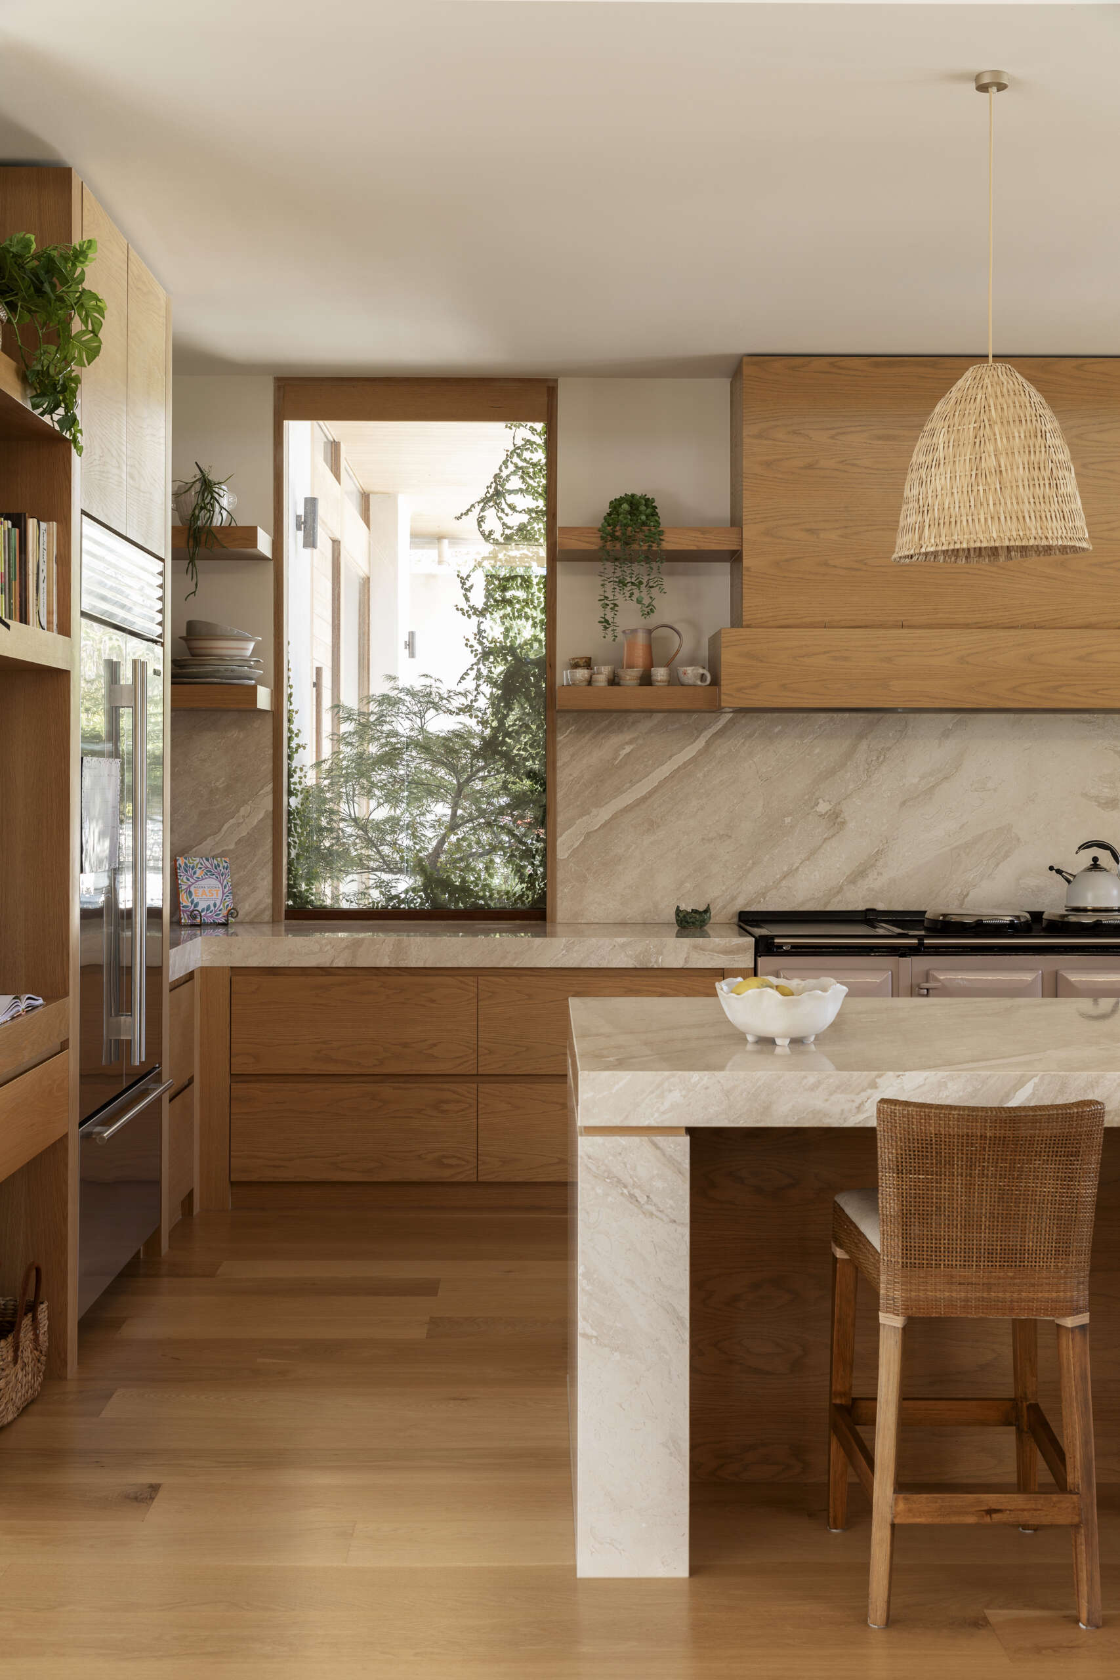
Natural wood cabinetry, woven pendant lights and softly veined stone give the kitchen and pantry a warm, relaxed character while keeping the look clean and contemporary. The oversized island provides plenty of space for cooking, casual meals and gathering with friends, with woven counter stools adding comfort and texture.

Soft linen curtains filter the sunlight in the family room, while pale wood floors, built-in shelving and warm wood-framed doors add subtle warmth. A generously cushioned sectional layered with pillows and a textured throw makes the room feel especially inviting.

A wide opening leads directly towards the leafy backyard, creating an easy flow between the family room and garden. The arrangement gives the space a comfortable, informal character suited to quiet afternoons and time spent together at home.
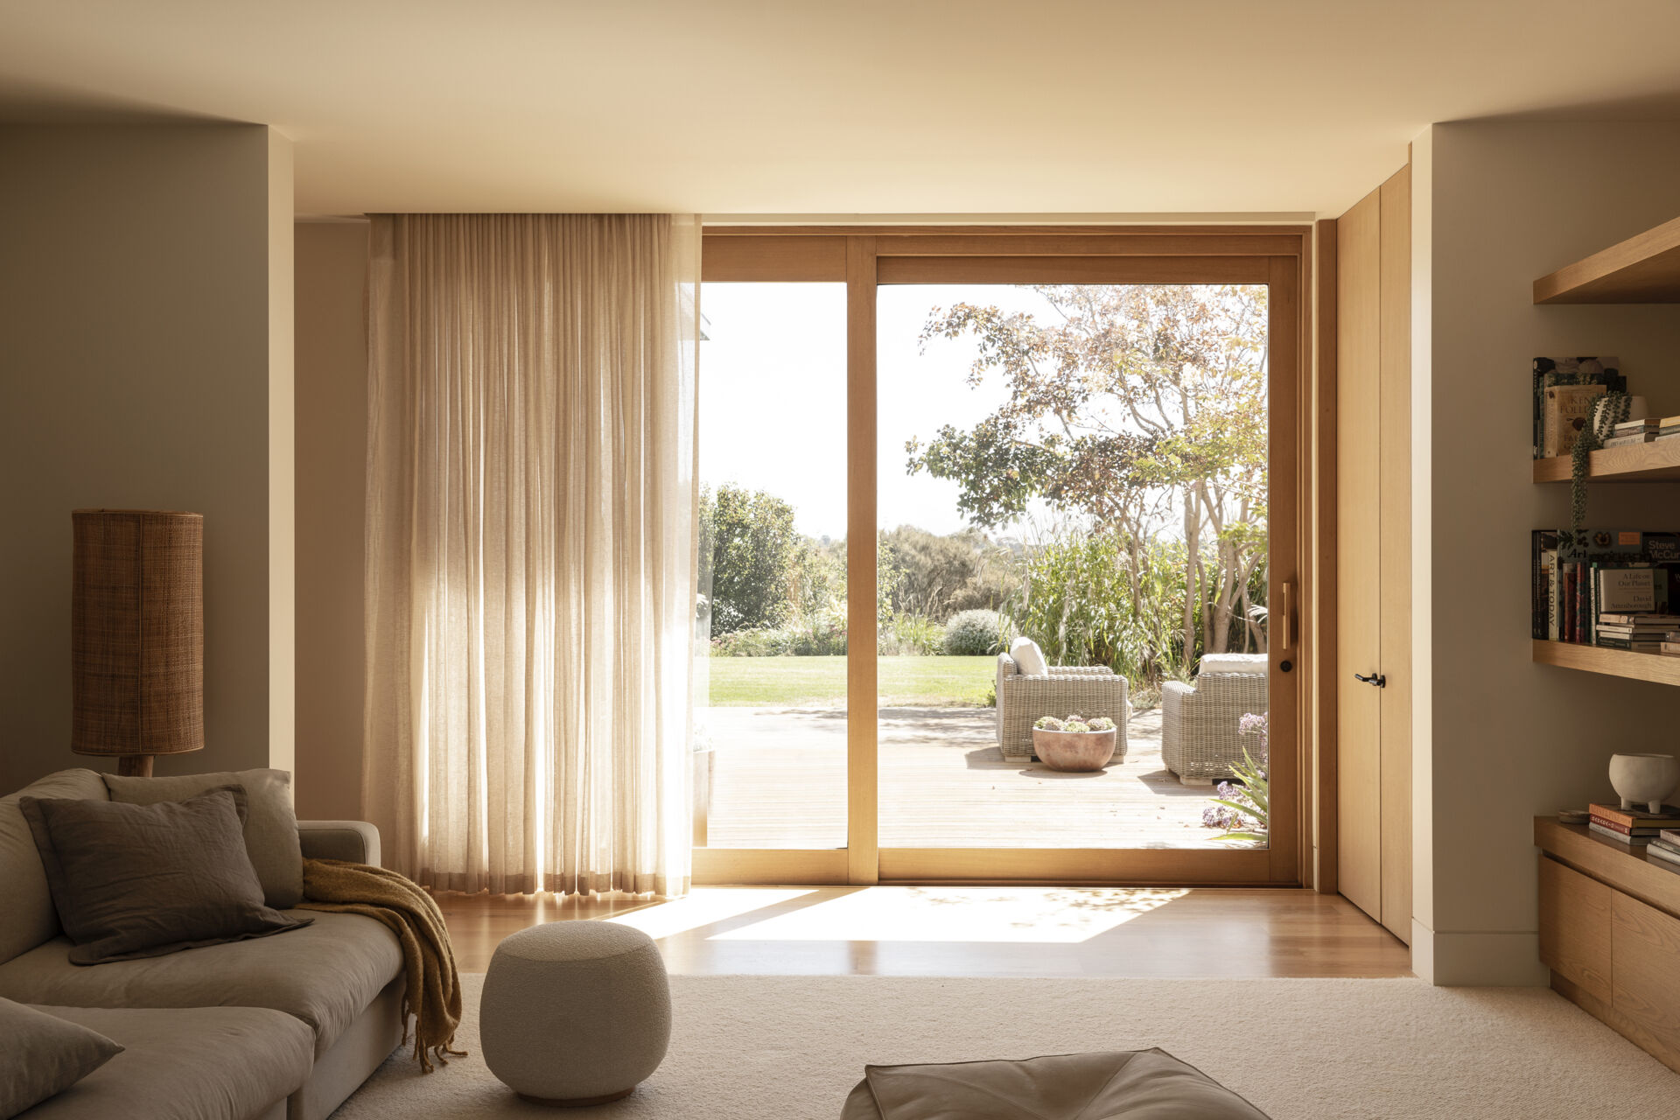
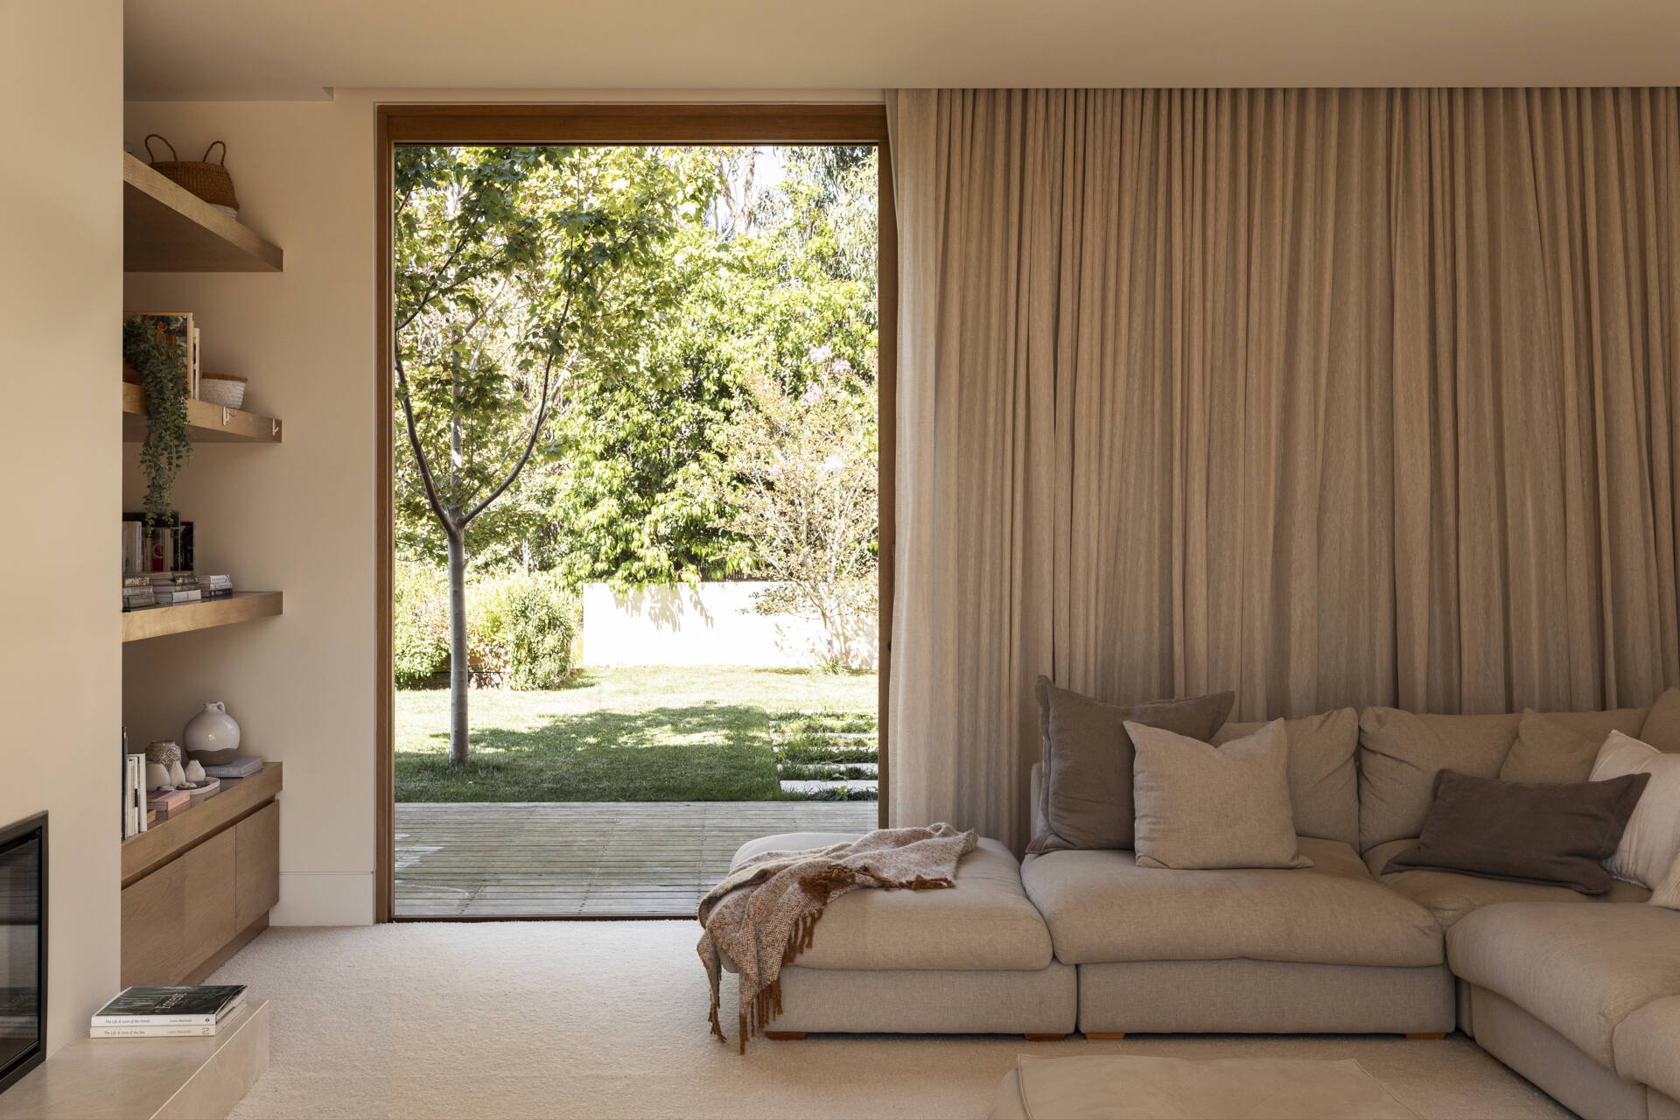
Soft linen curtains filter the sunlight in the family room, while pale wood floors, built-in shelving and warm wood-framed doors add subtle warmth. A generously cushioned sectional layered with pillows and a textured throw makes the room feel especially inviting.

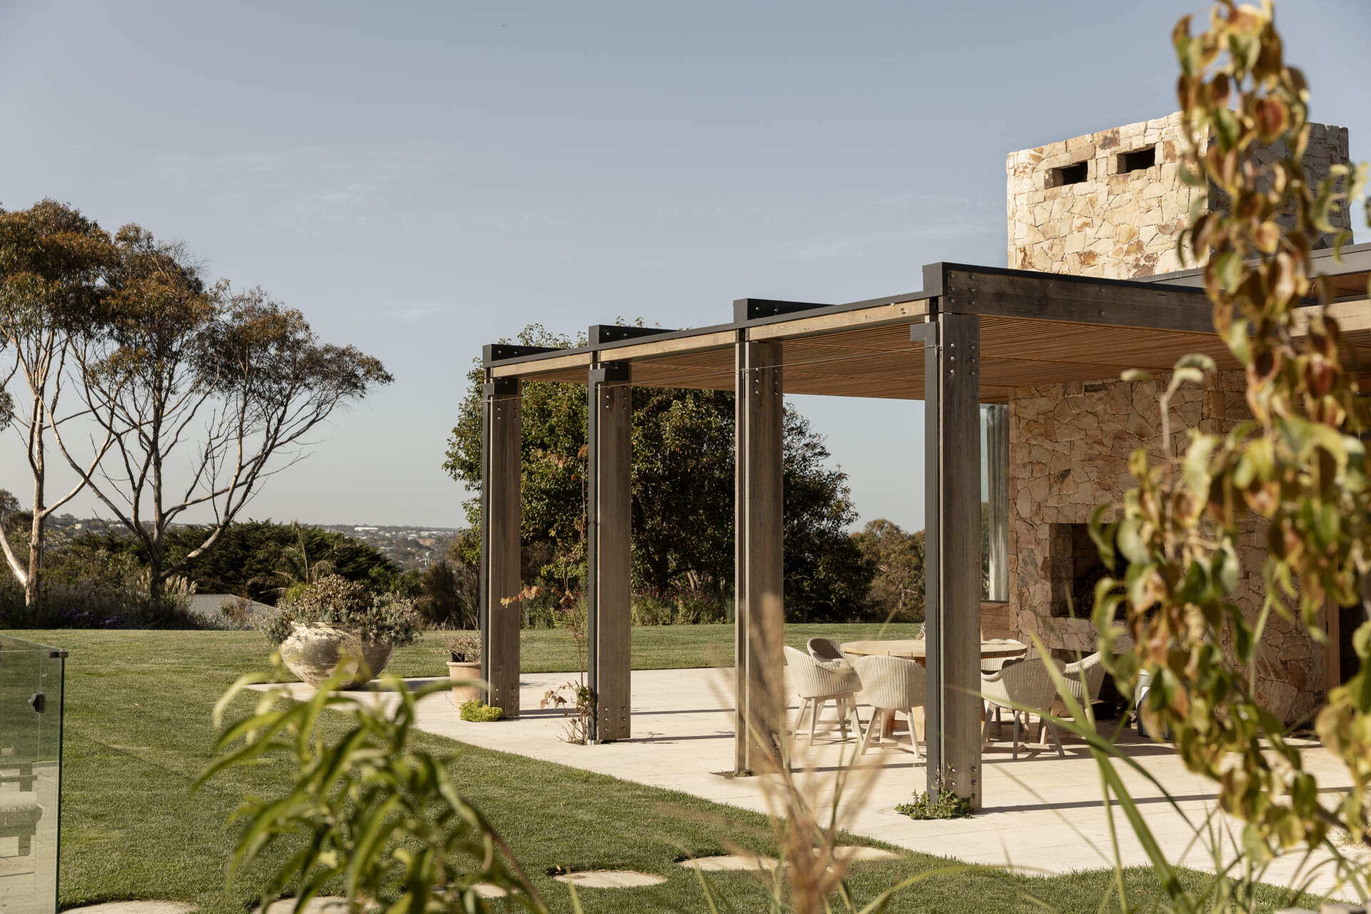
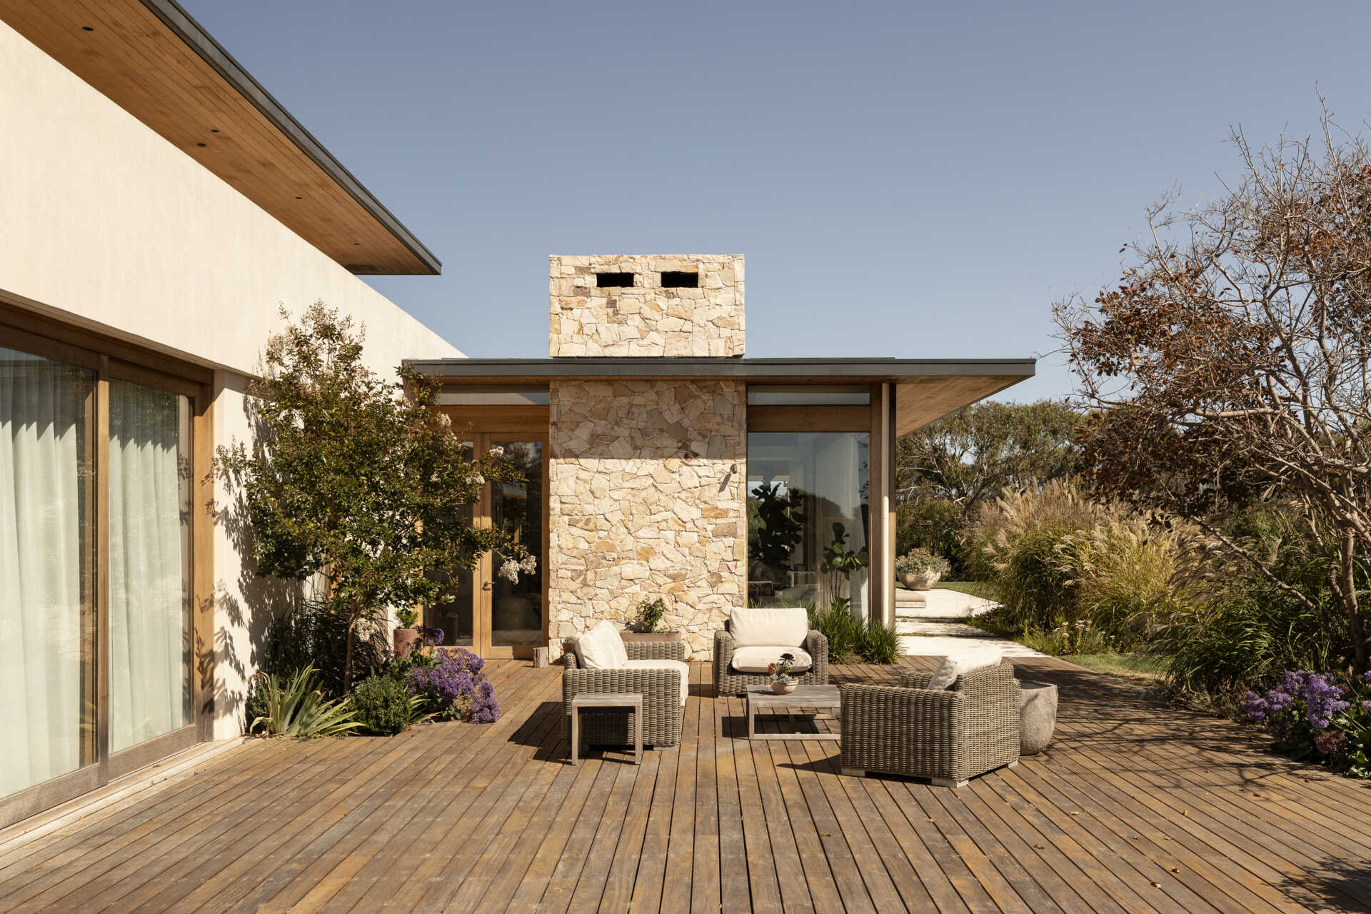
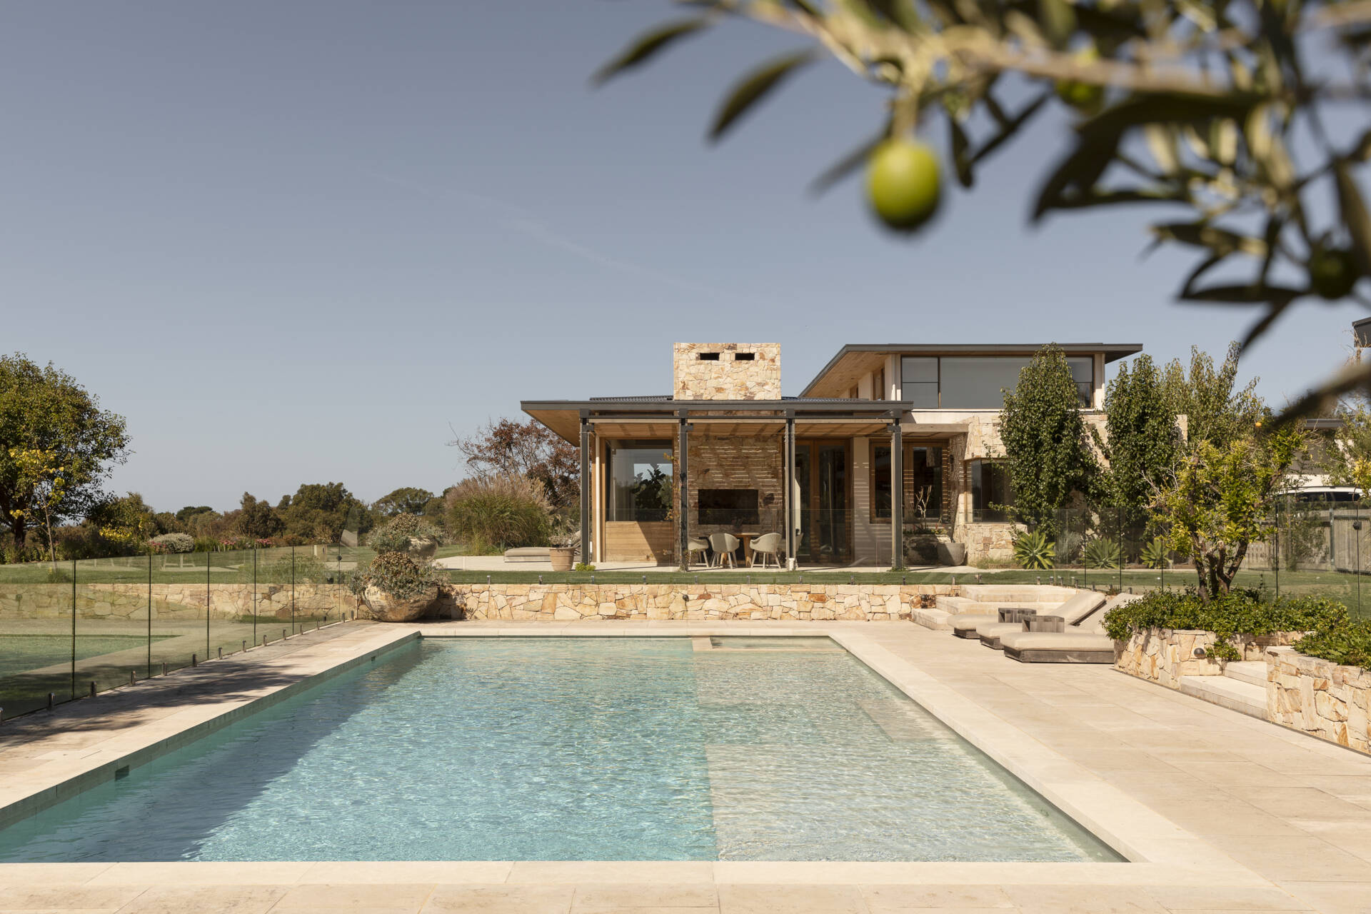
Outside, the offset pavilion arrangement creates a series of sheltered spaces around the home. These areas provide places to gather outdoors while also offering protection from prevailing winds and rain.

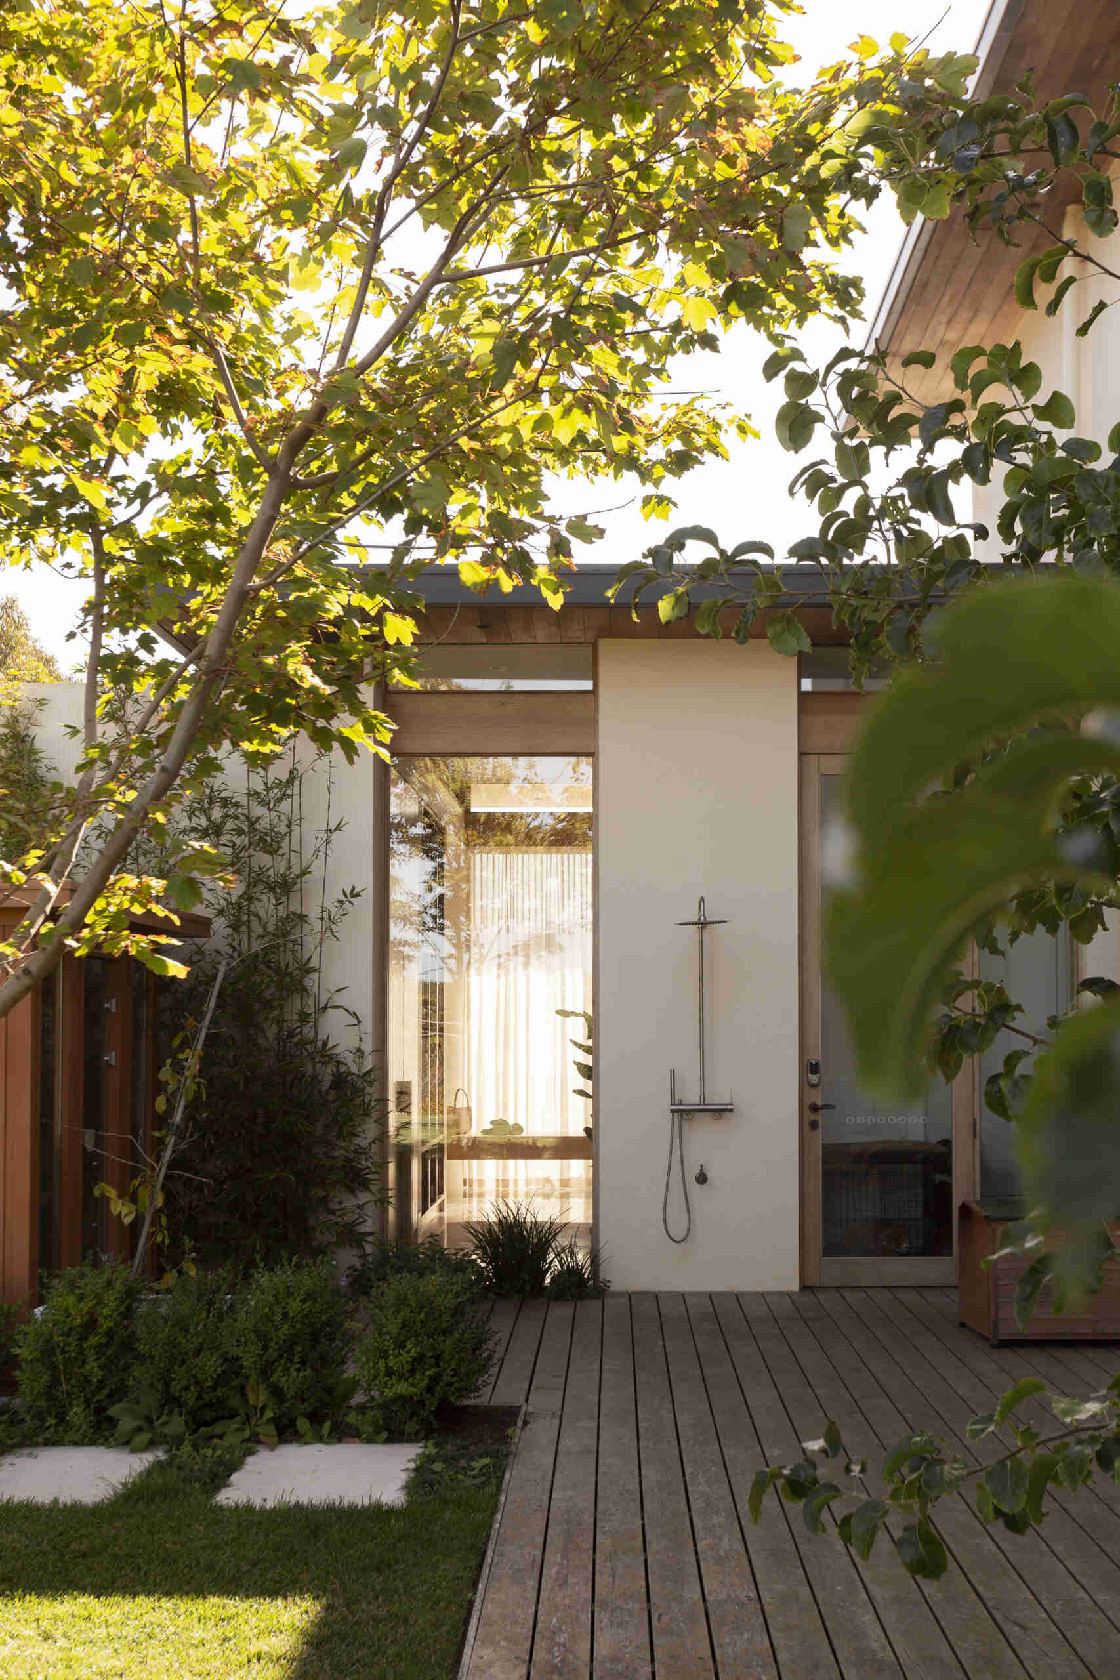
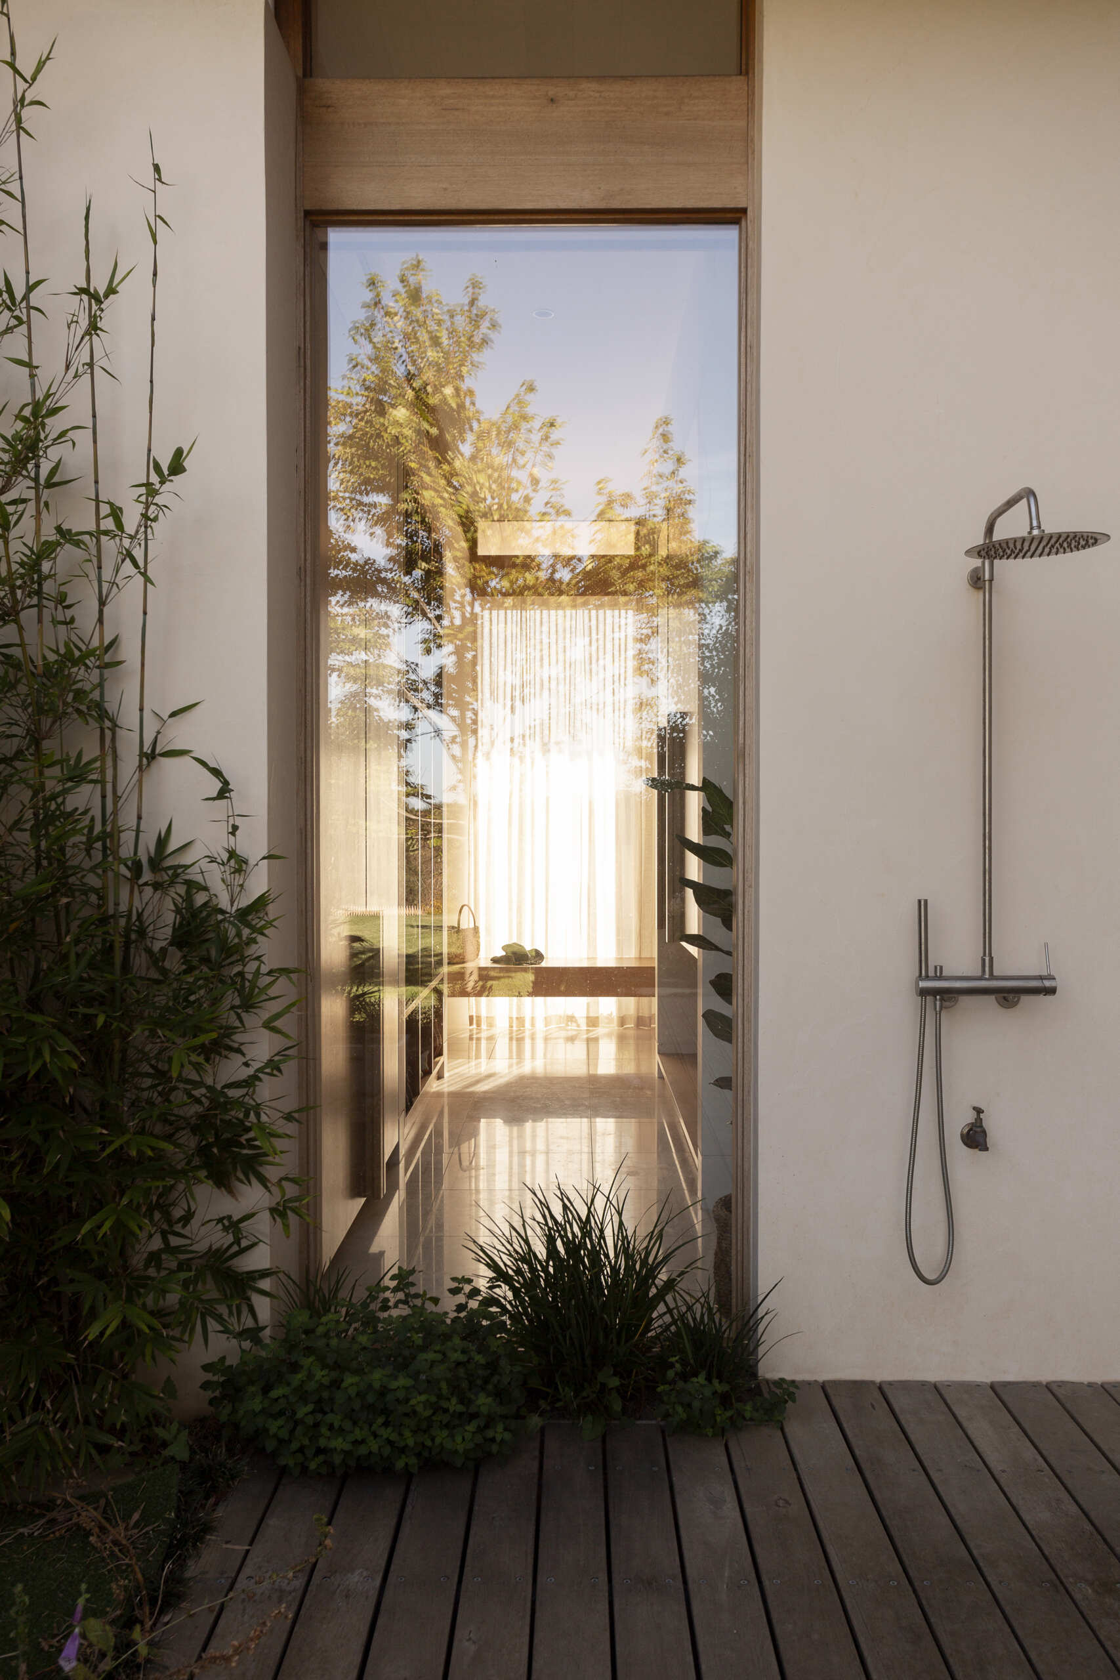
The connection between inside and outside is reinforced throughout the property, with the large openings of the living spaces extending towards the landscape. The deck, patio, pool and outdoor shower become part of this broader sequence between enclosed rooms and open-air spaces.
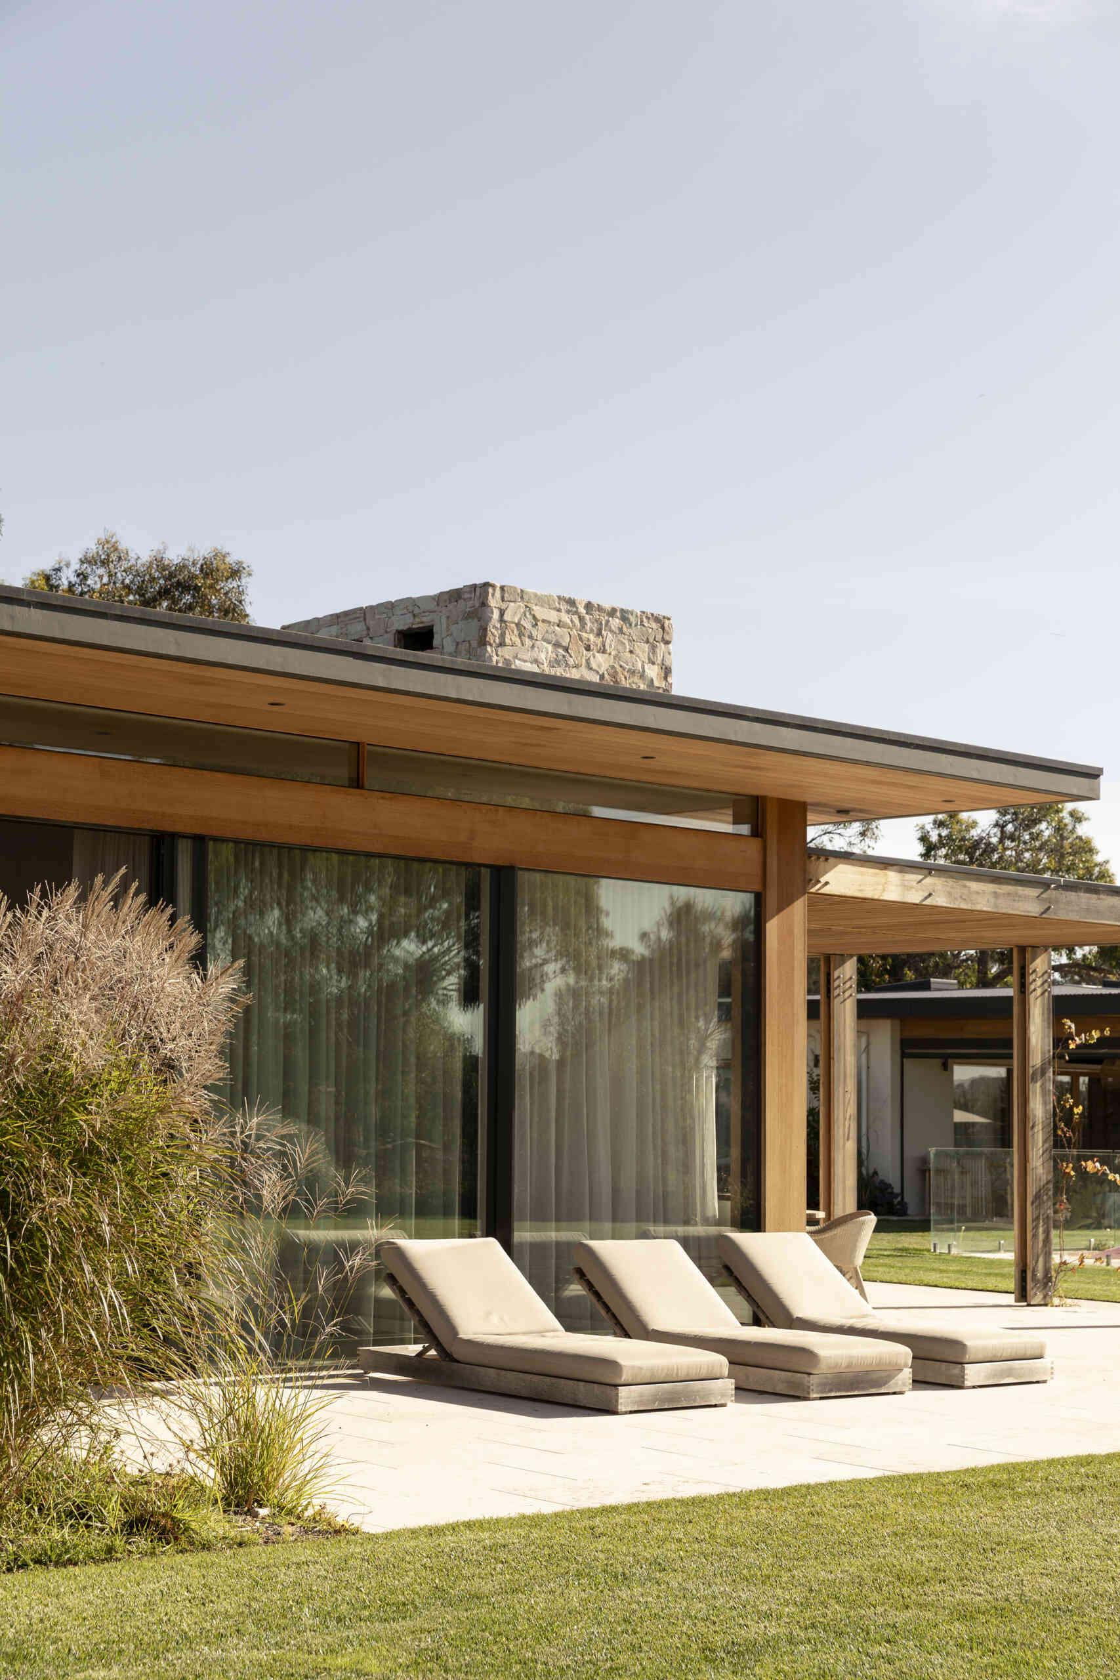
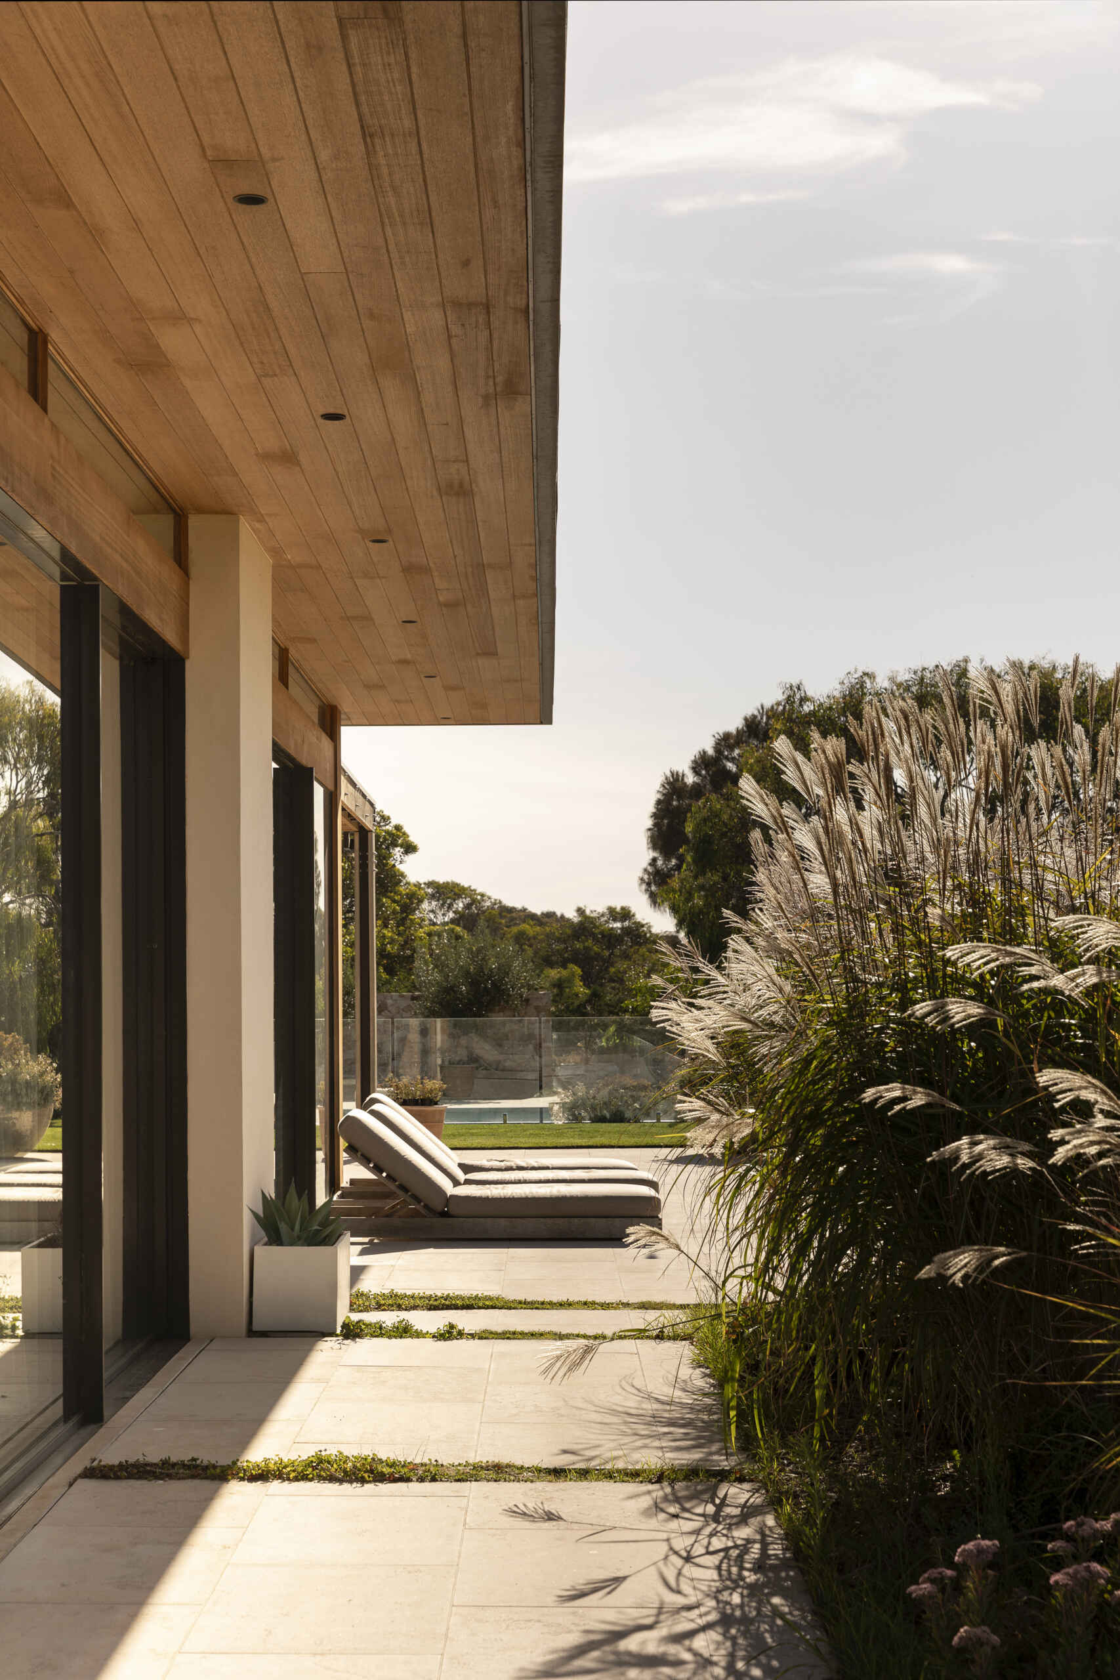
Discover the outdoor spaces at Smoke Bush House, where sheltered pavilions, a pool, patio, deck and outdoor shower extend the home into its surrounding landscape.
A modern home with an outdoor shower.

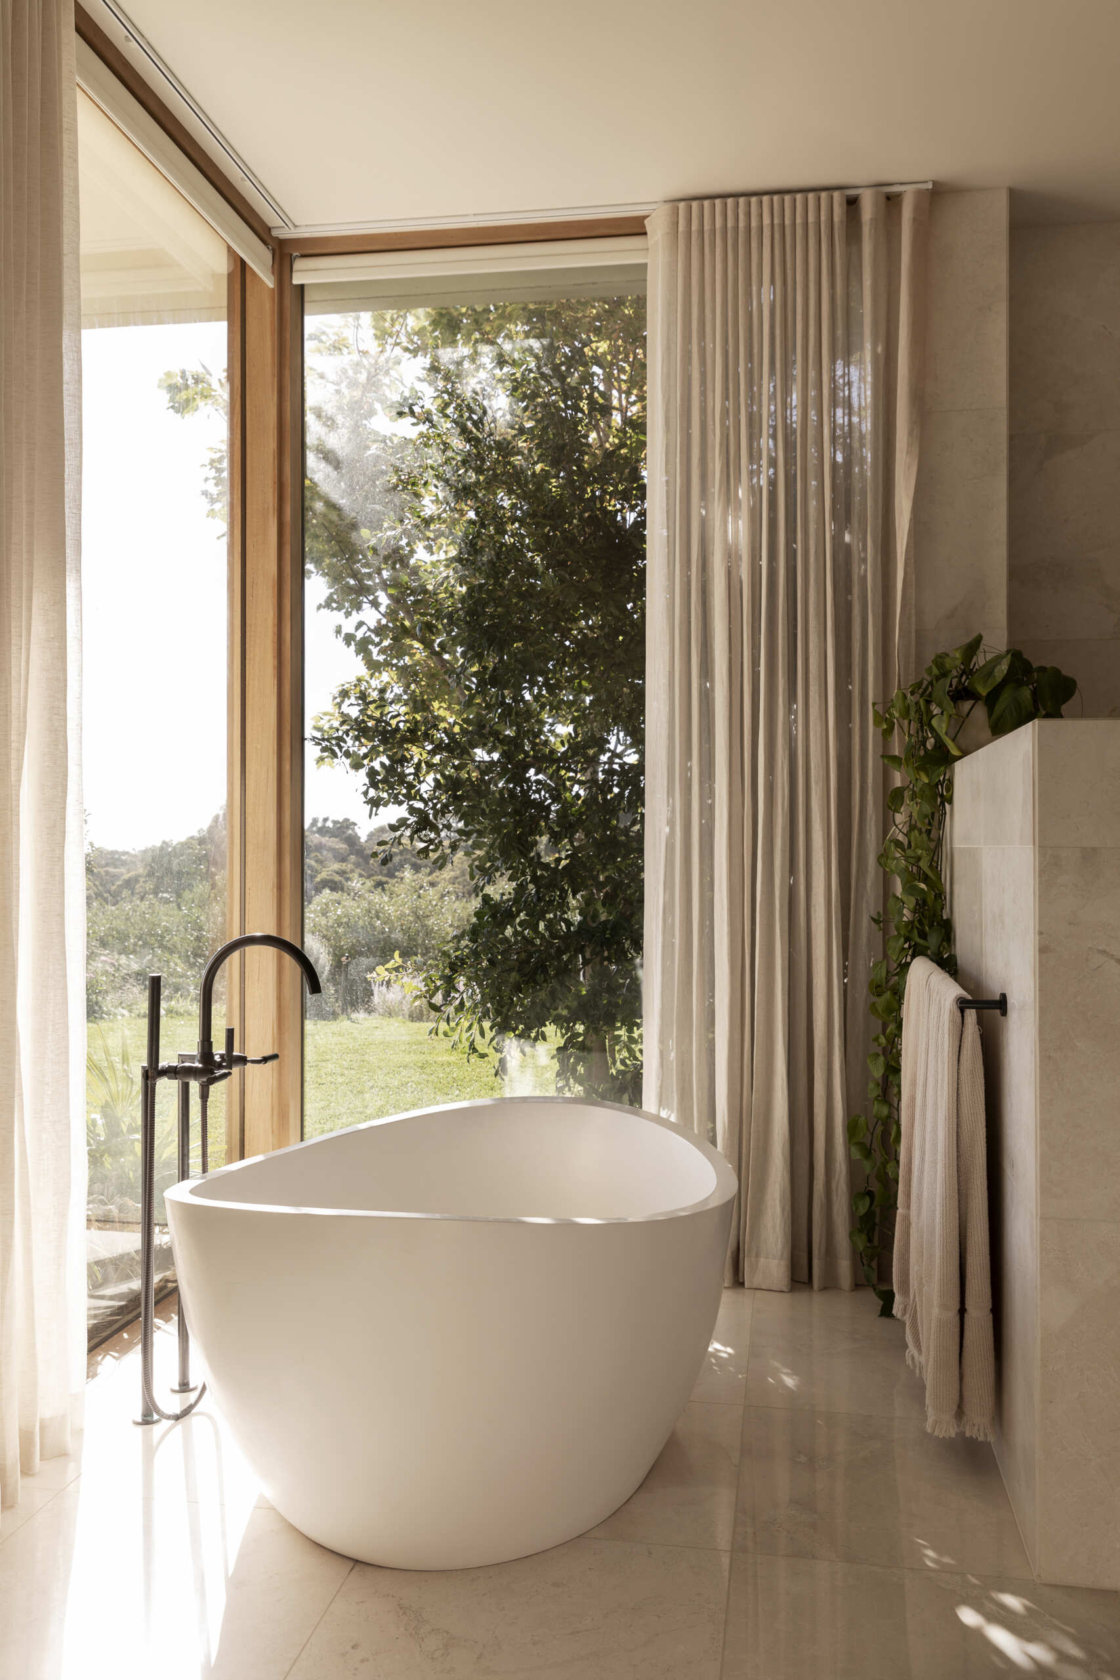
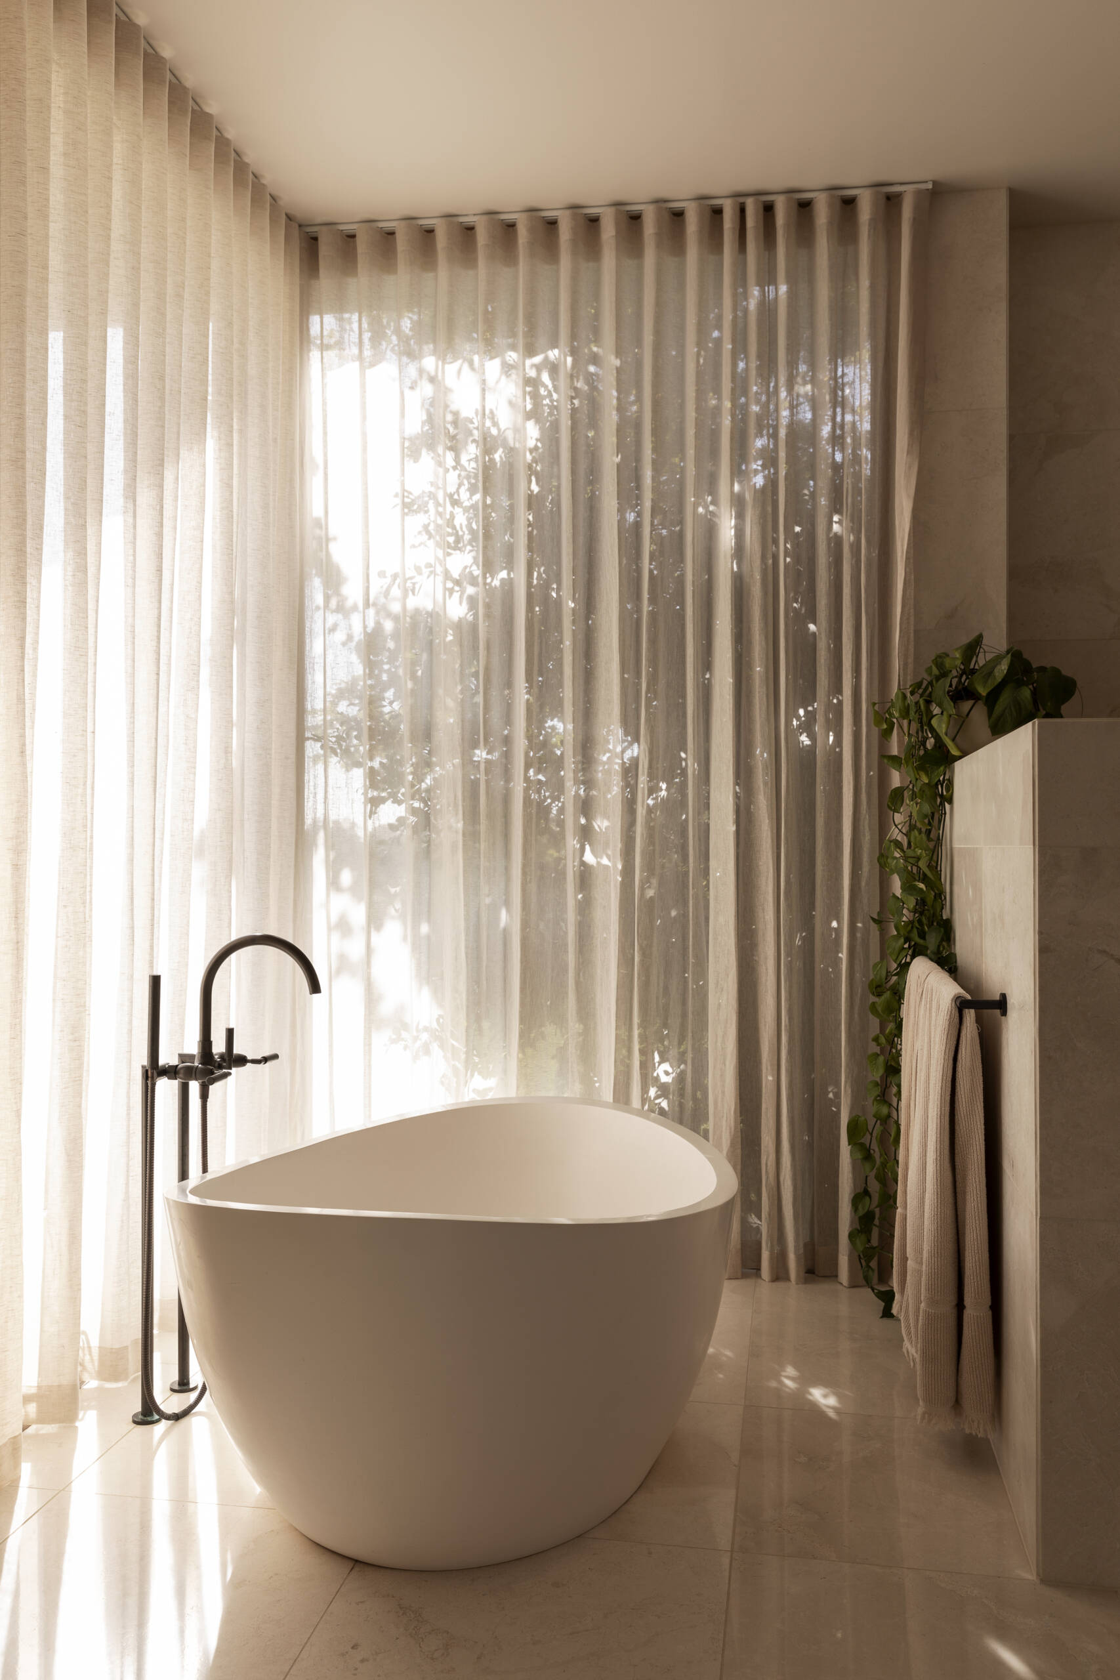
Back inside, warm stone, natural wood and soft linen curtains give the main bathroom a serene, spa-like atmosphere. A freestanding tub sits beside expansive glazing, bringing views of the garden into the room, while the walk-in shower continues the pale stone finish for a seamless look.

Matte black fixtures add crisp contrast, while woven baskets and open shelving introduce layers of natural texture and complete the room.
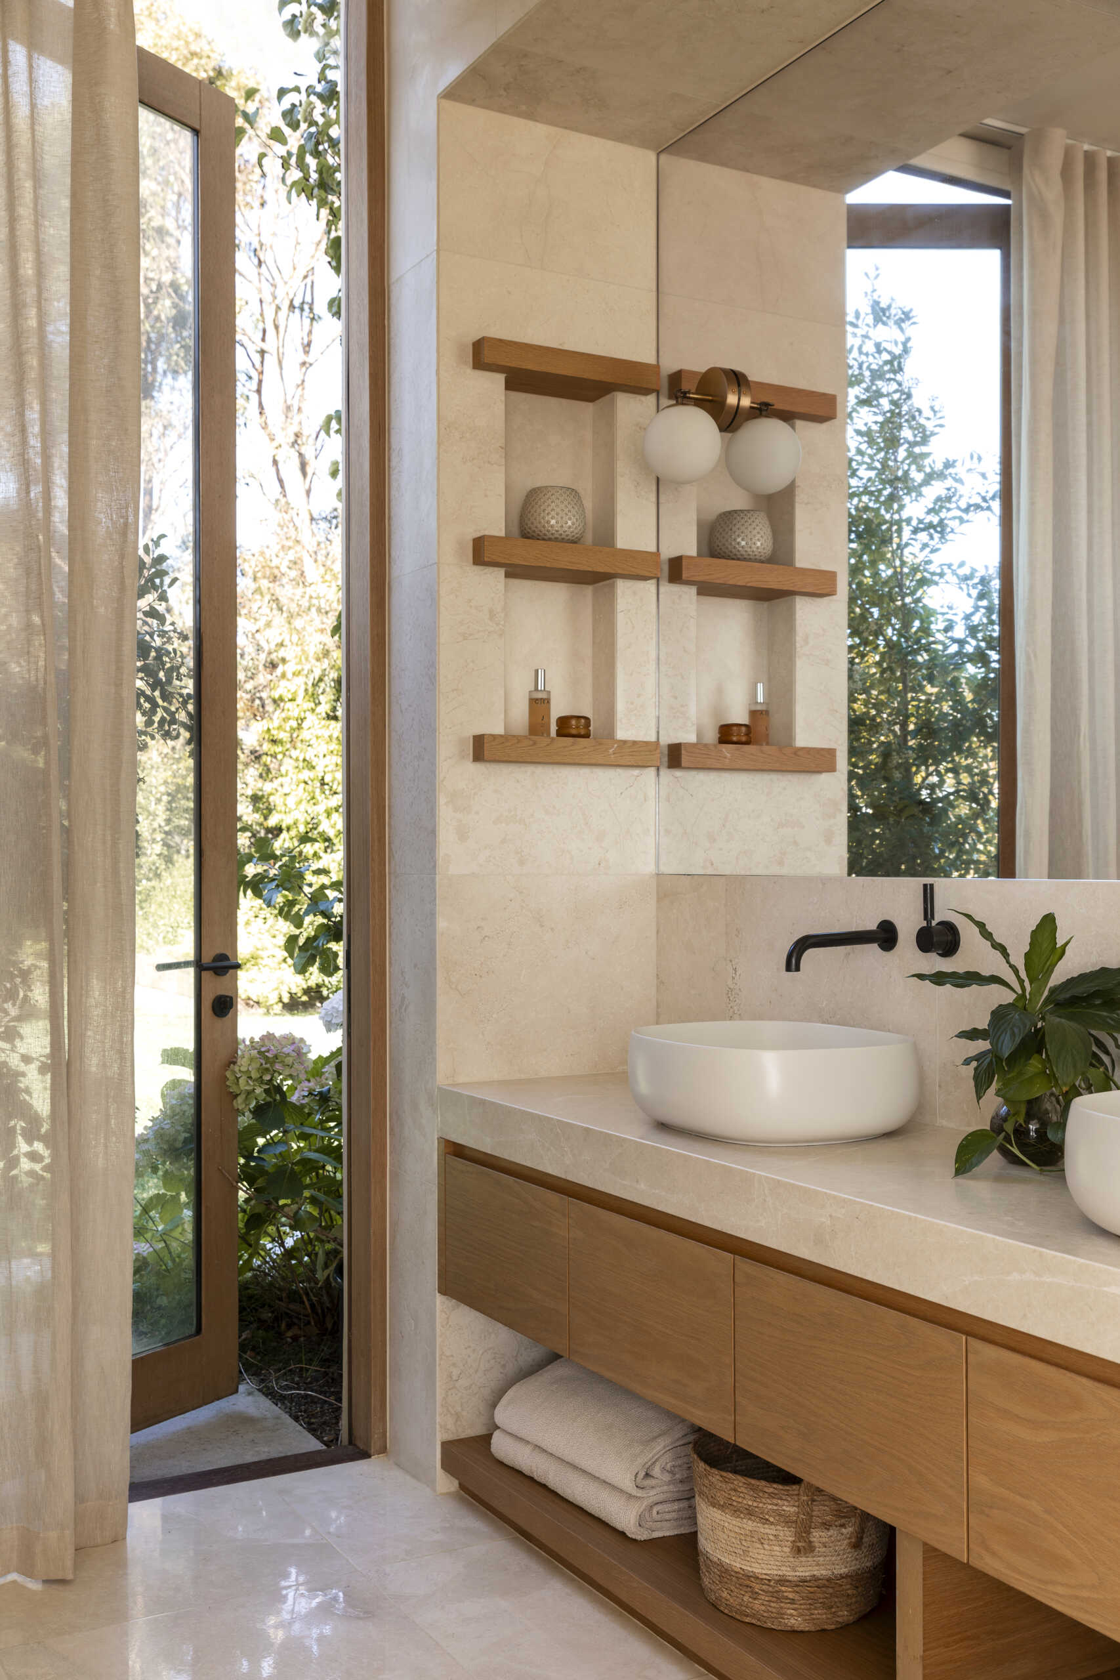
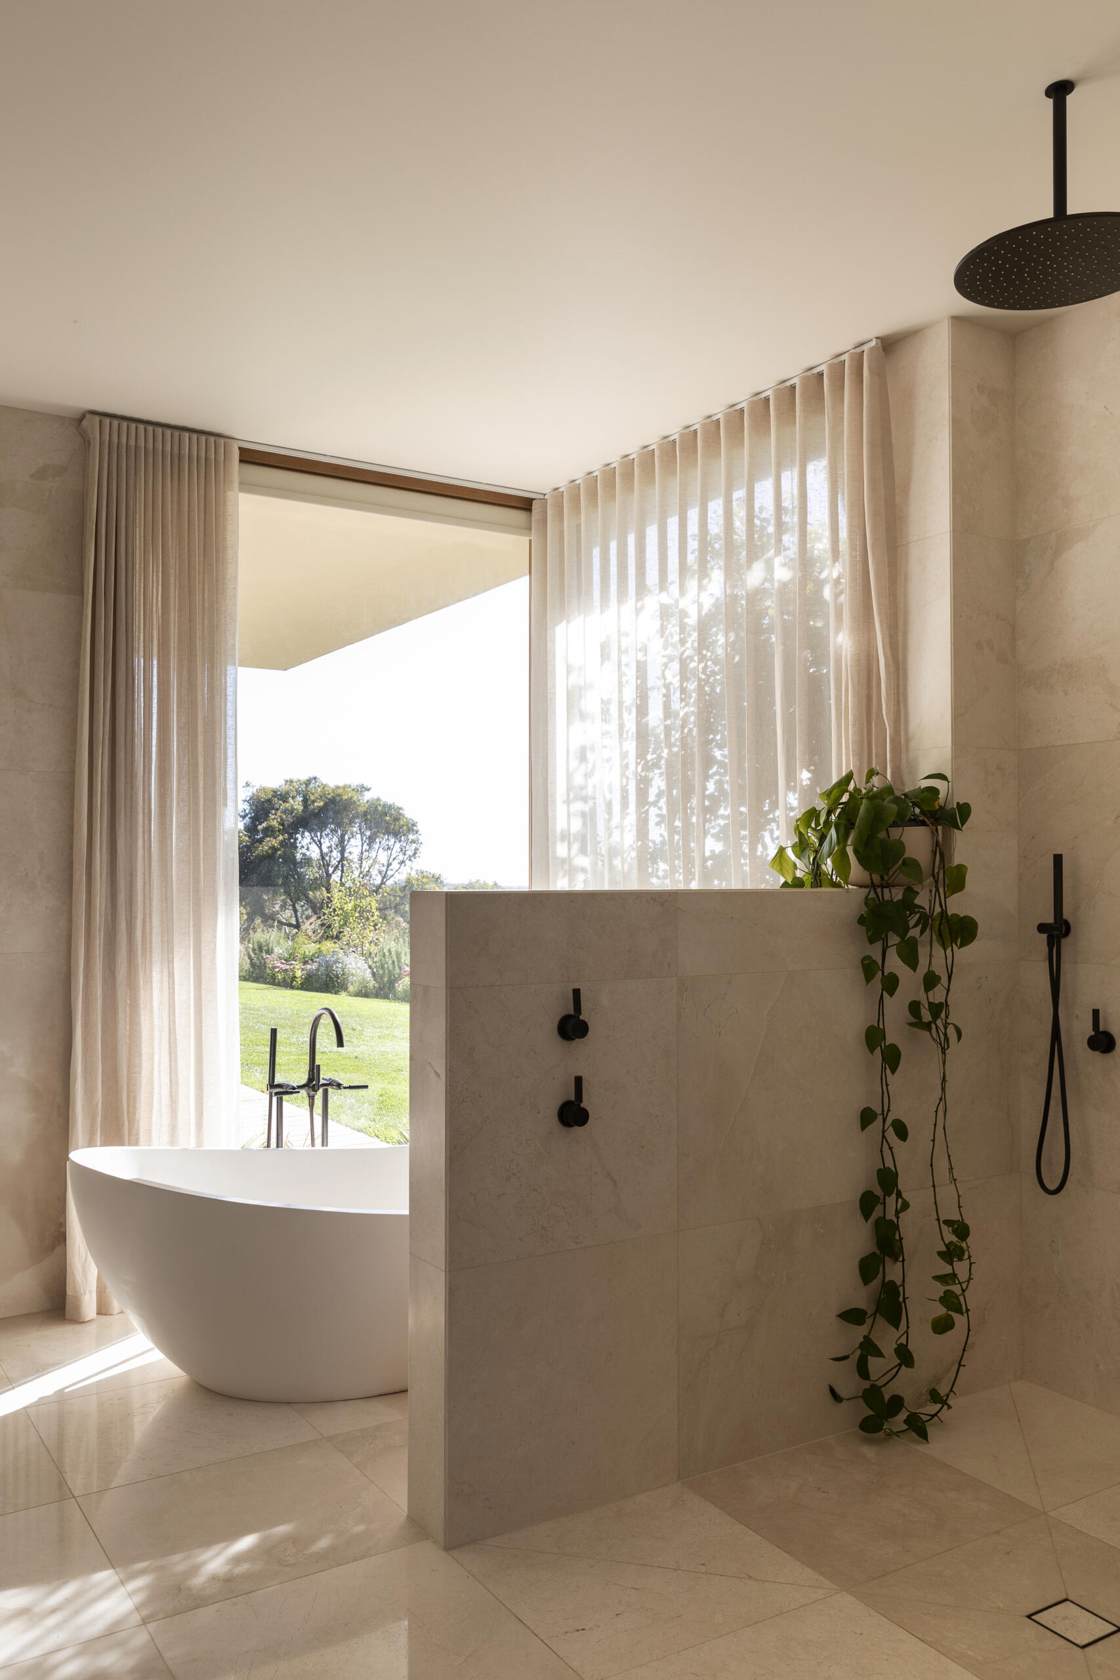
Explore the bathrooms at Smoke Bush House, where natural textures and soft light continue the home's understated interior palette and relaxed architectural language.

The powder room takes a completely different approach, turning a small functional space into an immersive work of art. ELC Architecture and Interiors commissioned artist Karina Eibatova to create a bespoke artwork covering all four walls with a composition of flora and fauna.

The artwork was printed onto tiles, transforming the walls into a continuous canvas. Joinery, fixtures and the door were positioned in relation to the artwork so that key animals and botanical elements remained visible. The result is an intimate space where art, material and architecture come together.
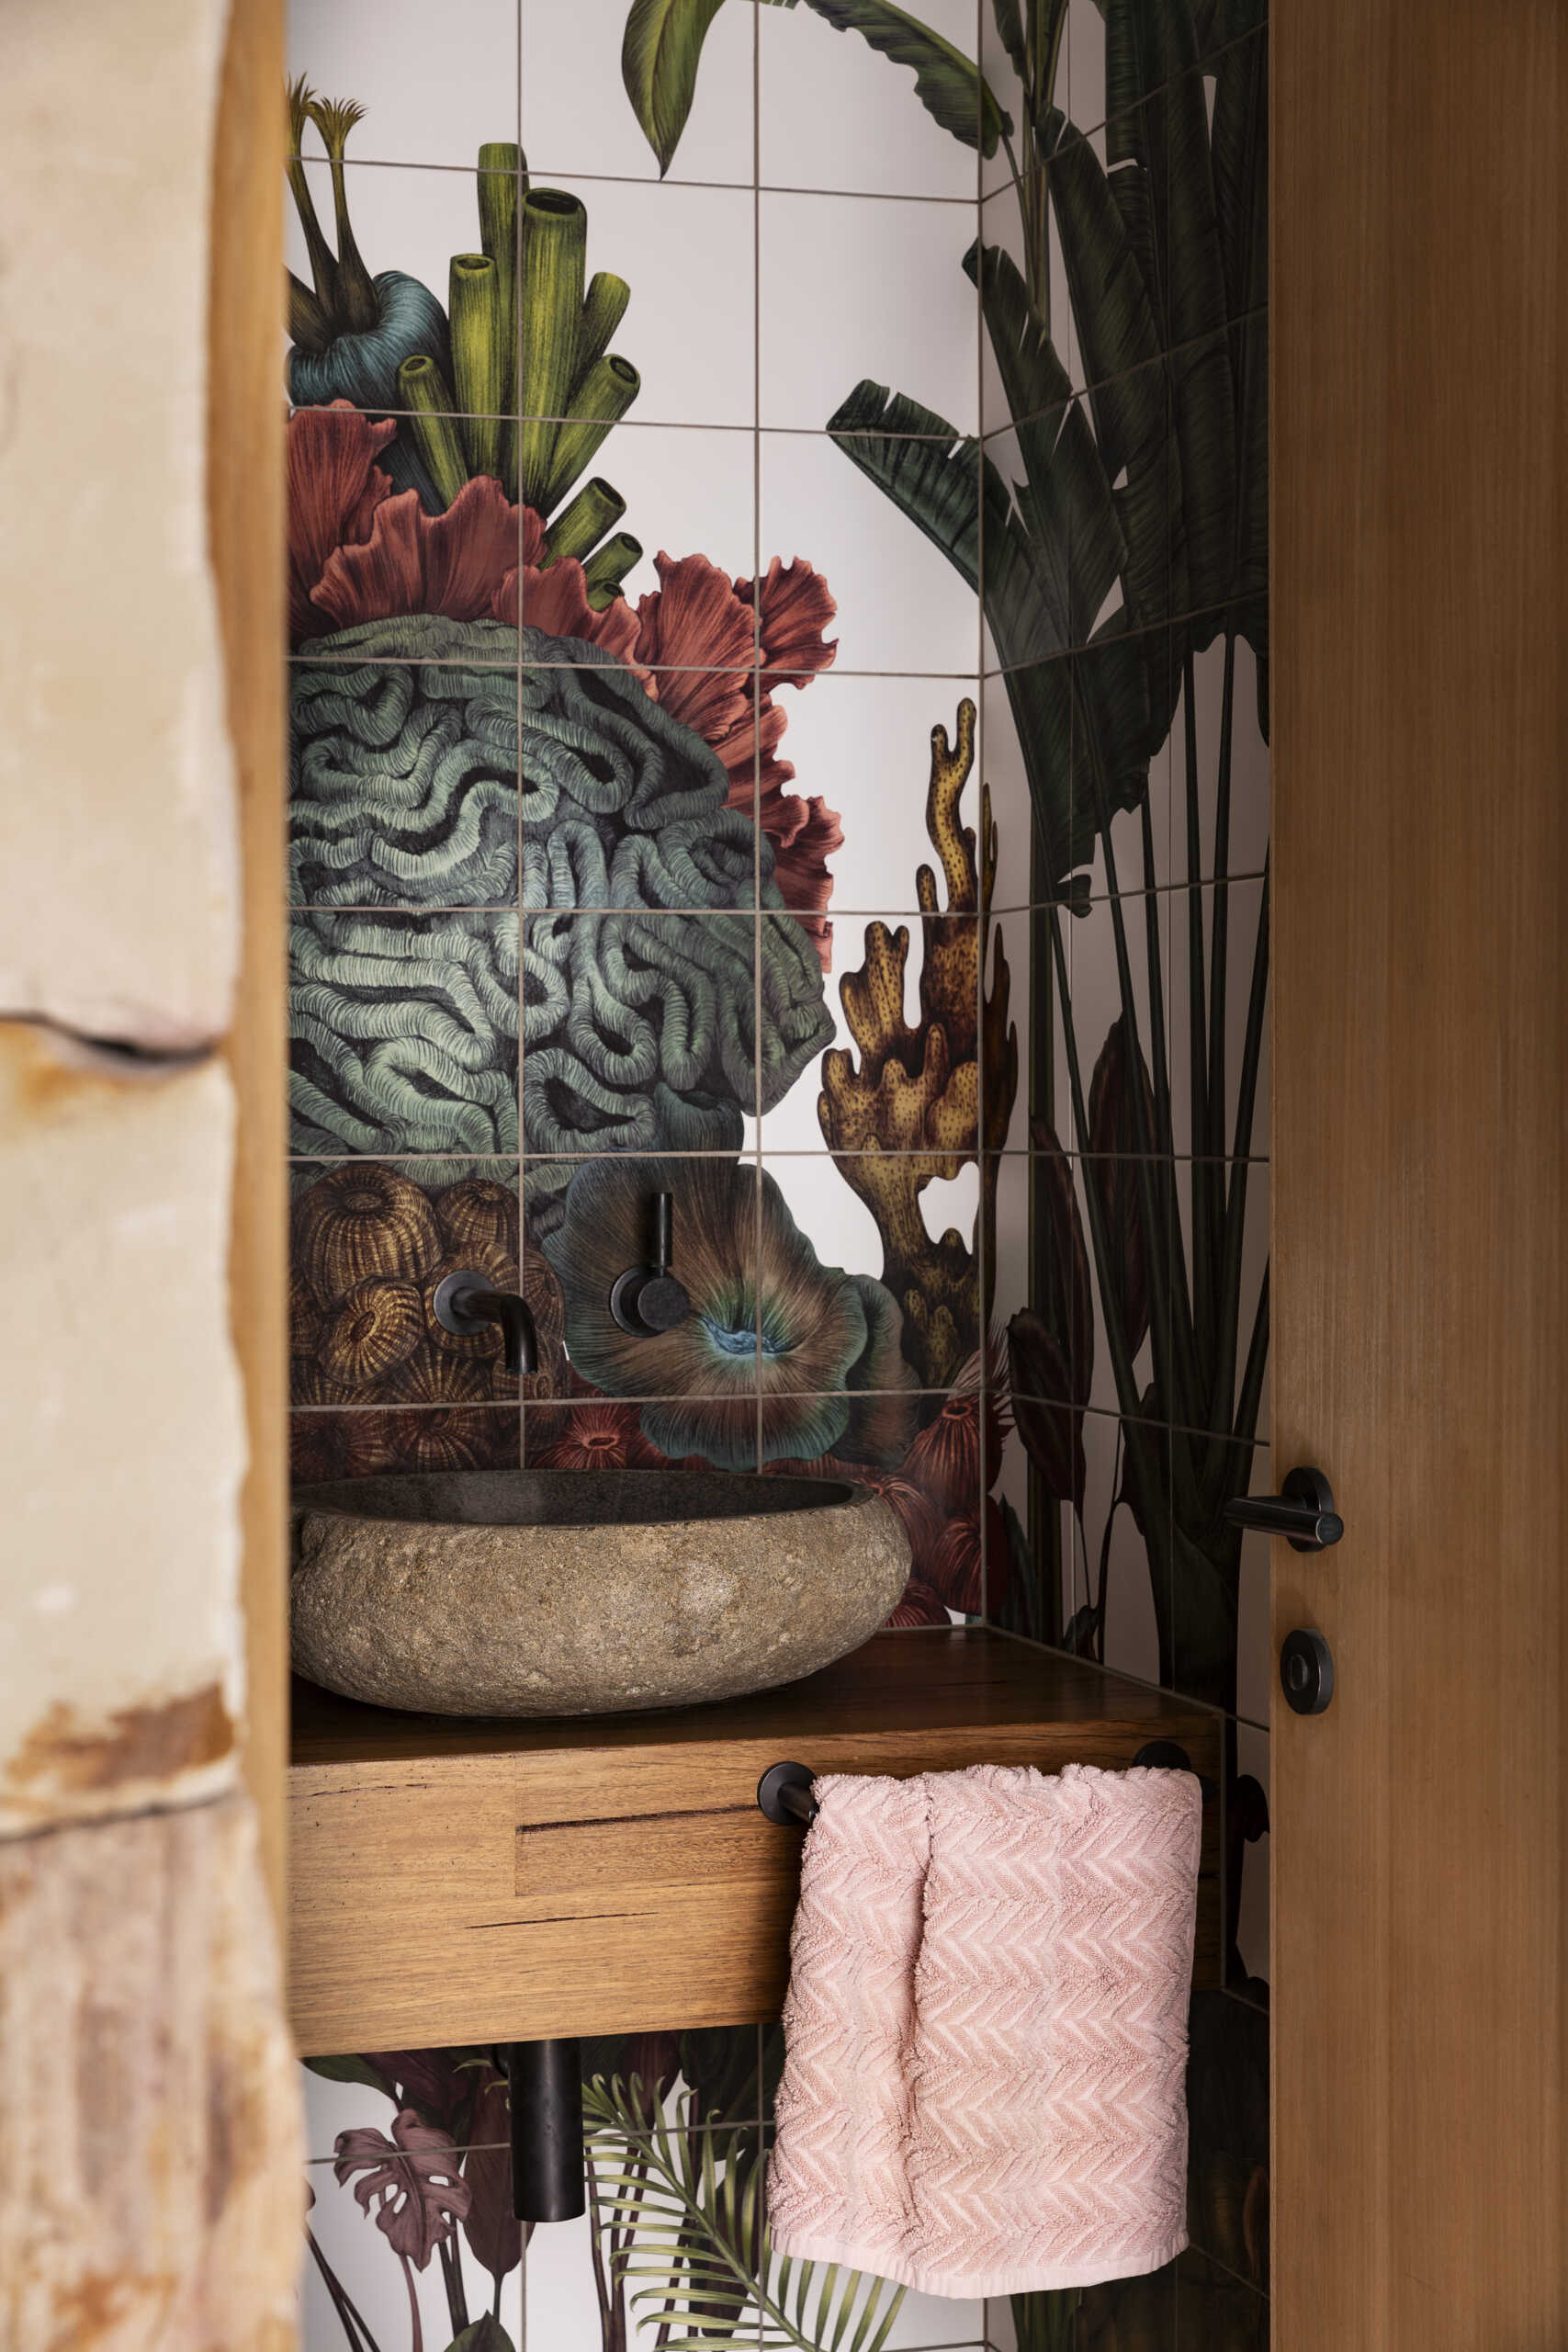
See the extraordinary powder room at Smoke Bush House, featuring bespoke artwork by Karina Eibatova that covers all four walls with an immersive composition of flora and fauna.

The laundry combines soft wood cabinetry with warm stone counters and glossy blush-toned tile, giving this practical room a calm, refined character. Open shelving keeps baskets and folded linens close at hand, while the long counter provides plenty of space for sorting and folding. A slim floor-to-ceiling window brings natural light into the room along with a glimpse of greenery outside.
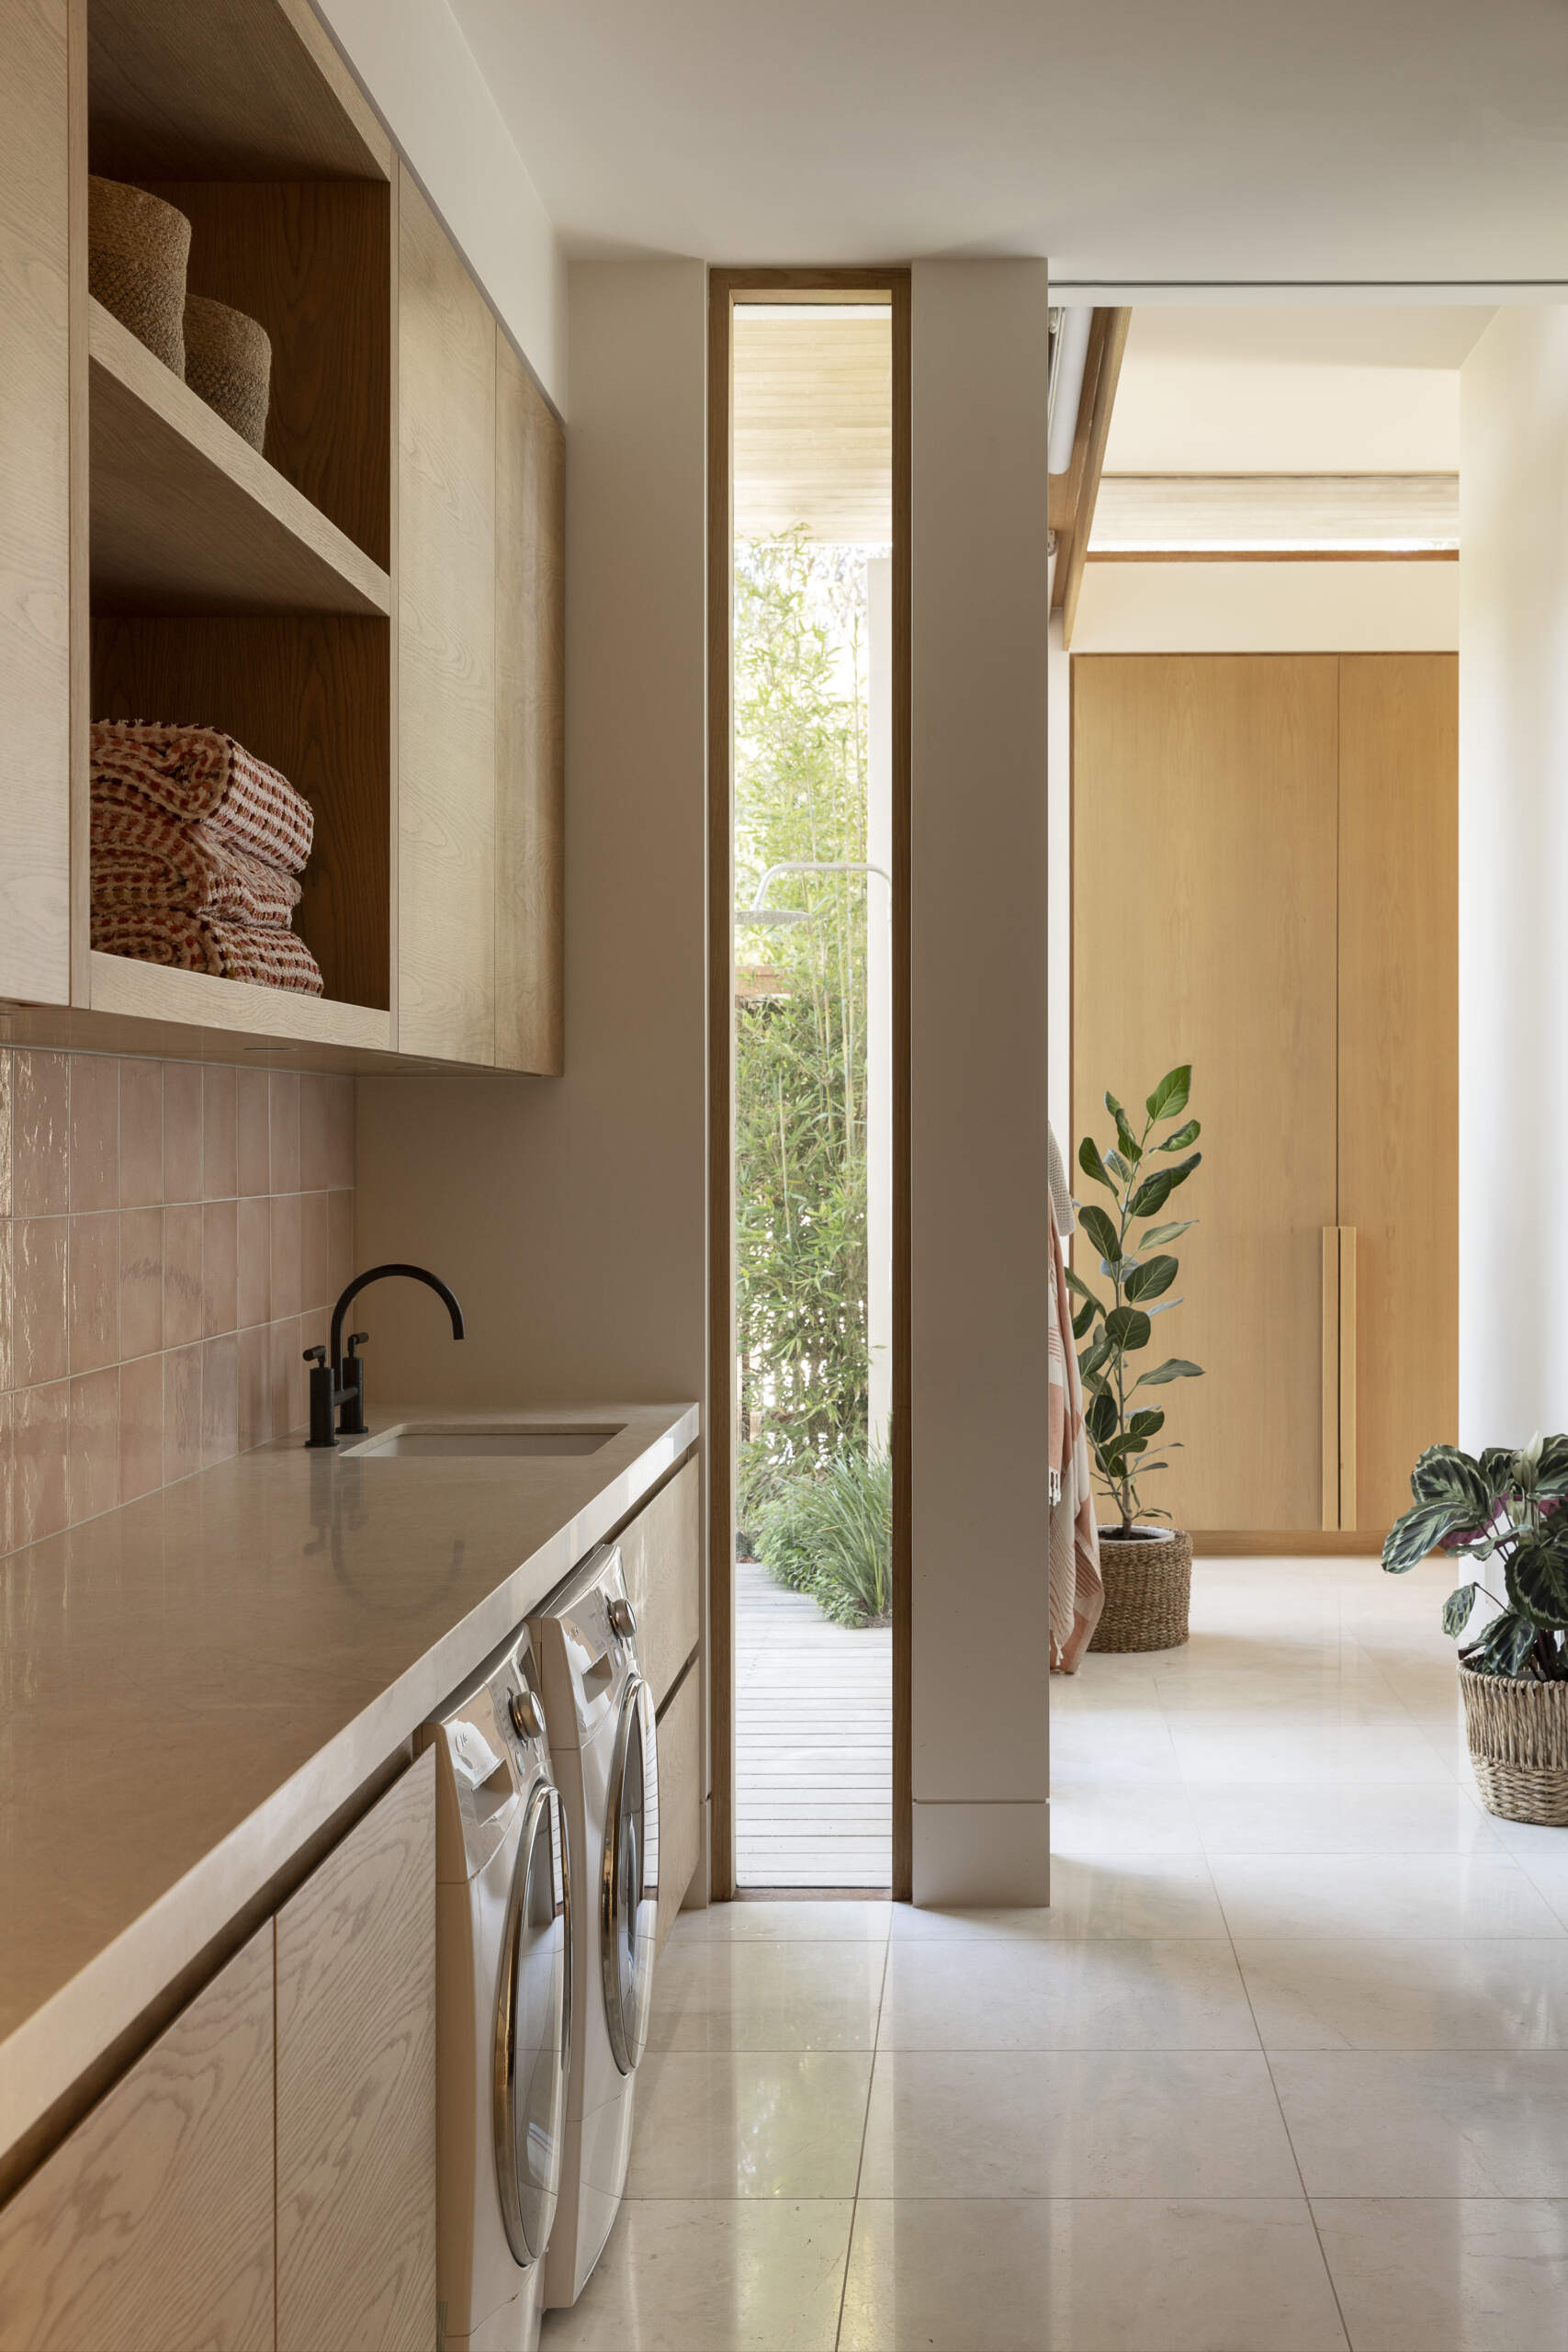
The laundry combines soft wood cabinetry with warm stone counters and glossy blush-toned tile, giving this practical room a calm, refined character. Open shelving keeps baskets and folded linens close at hand, while the long counter provides plenty of space for sorting and folding. A slim floor-to-ceiling window brings natural light into the room along with a glimpse of greenery outside.

Nearby, the mud room pairs streamlined wood cabinetry with open cubbies and oversized handles. A pale stone floor keeps the palette light, while woven baskets and a leafy potted plant add texture. A full-height glass door frames the garden beyond, bringing daylight into the narrow entrance and creating a visual link with the greenery outside.
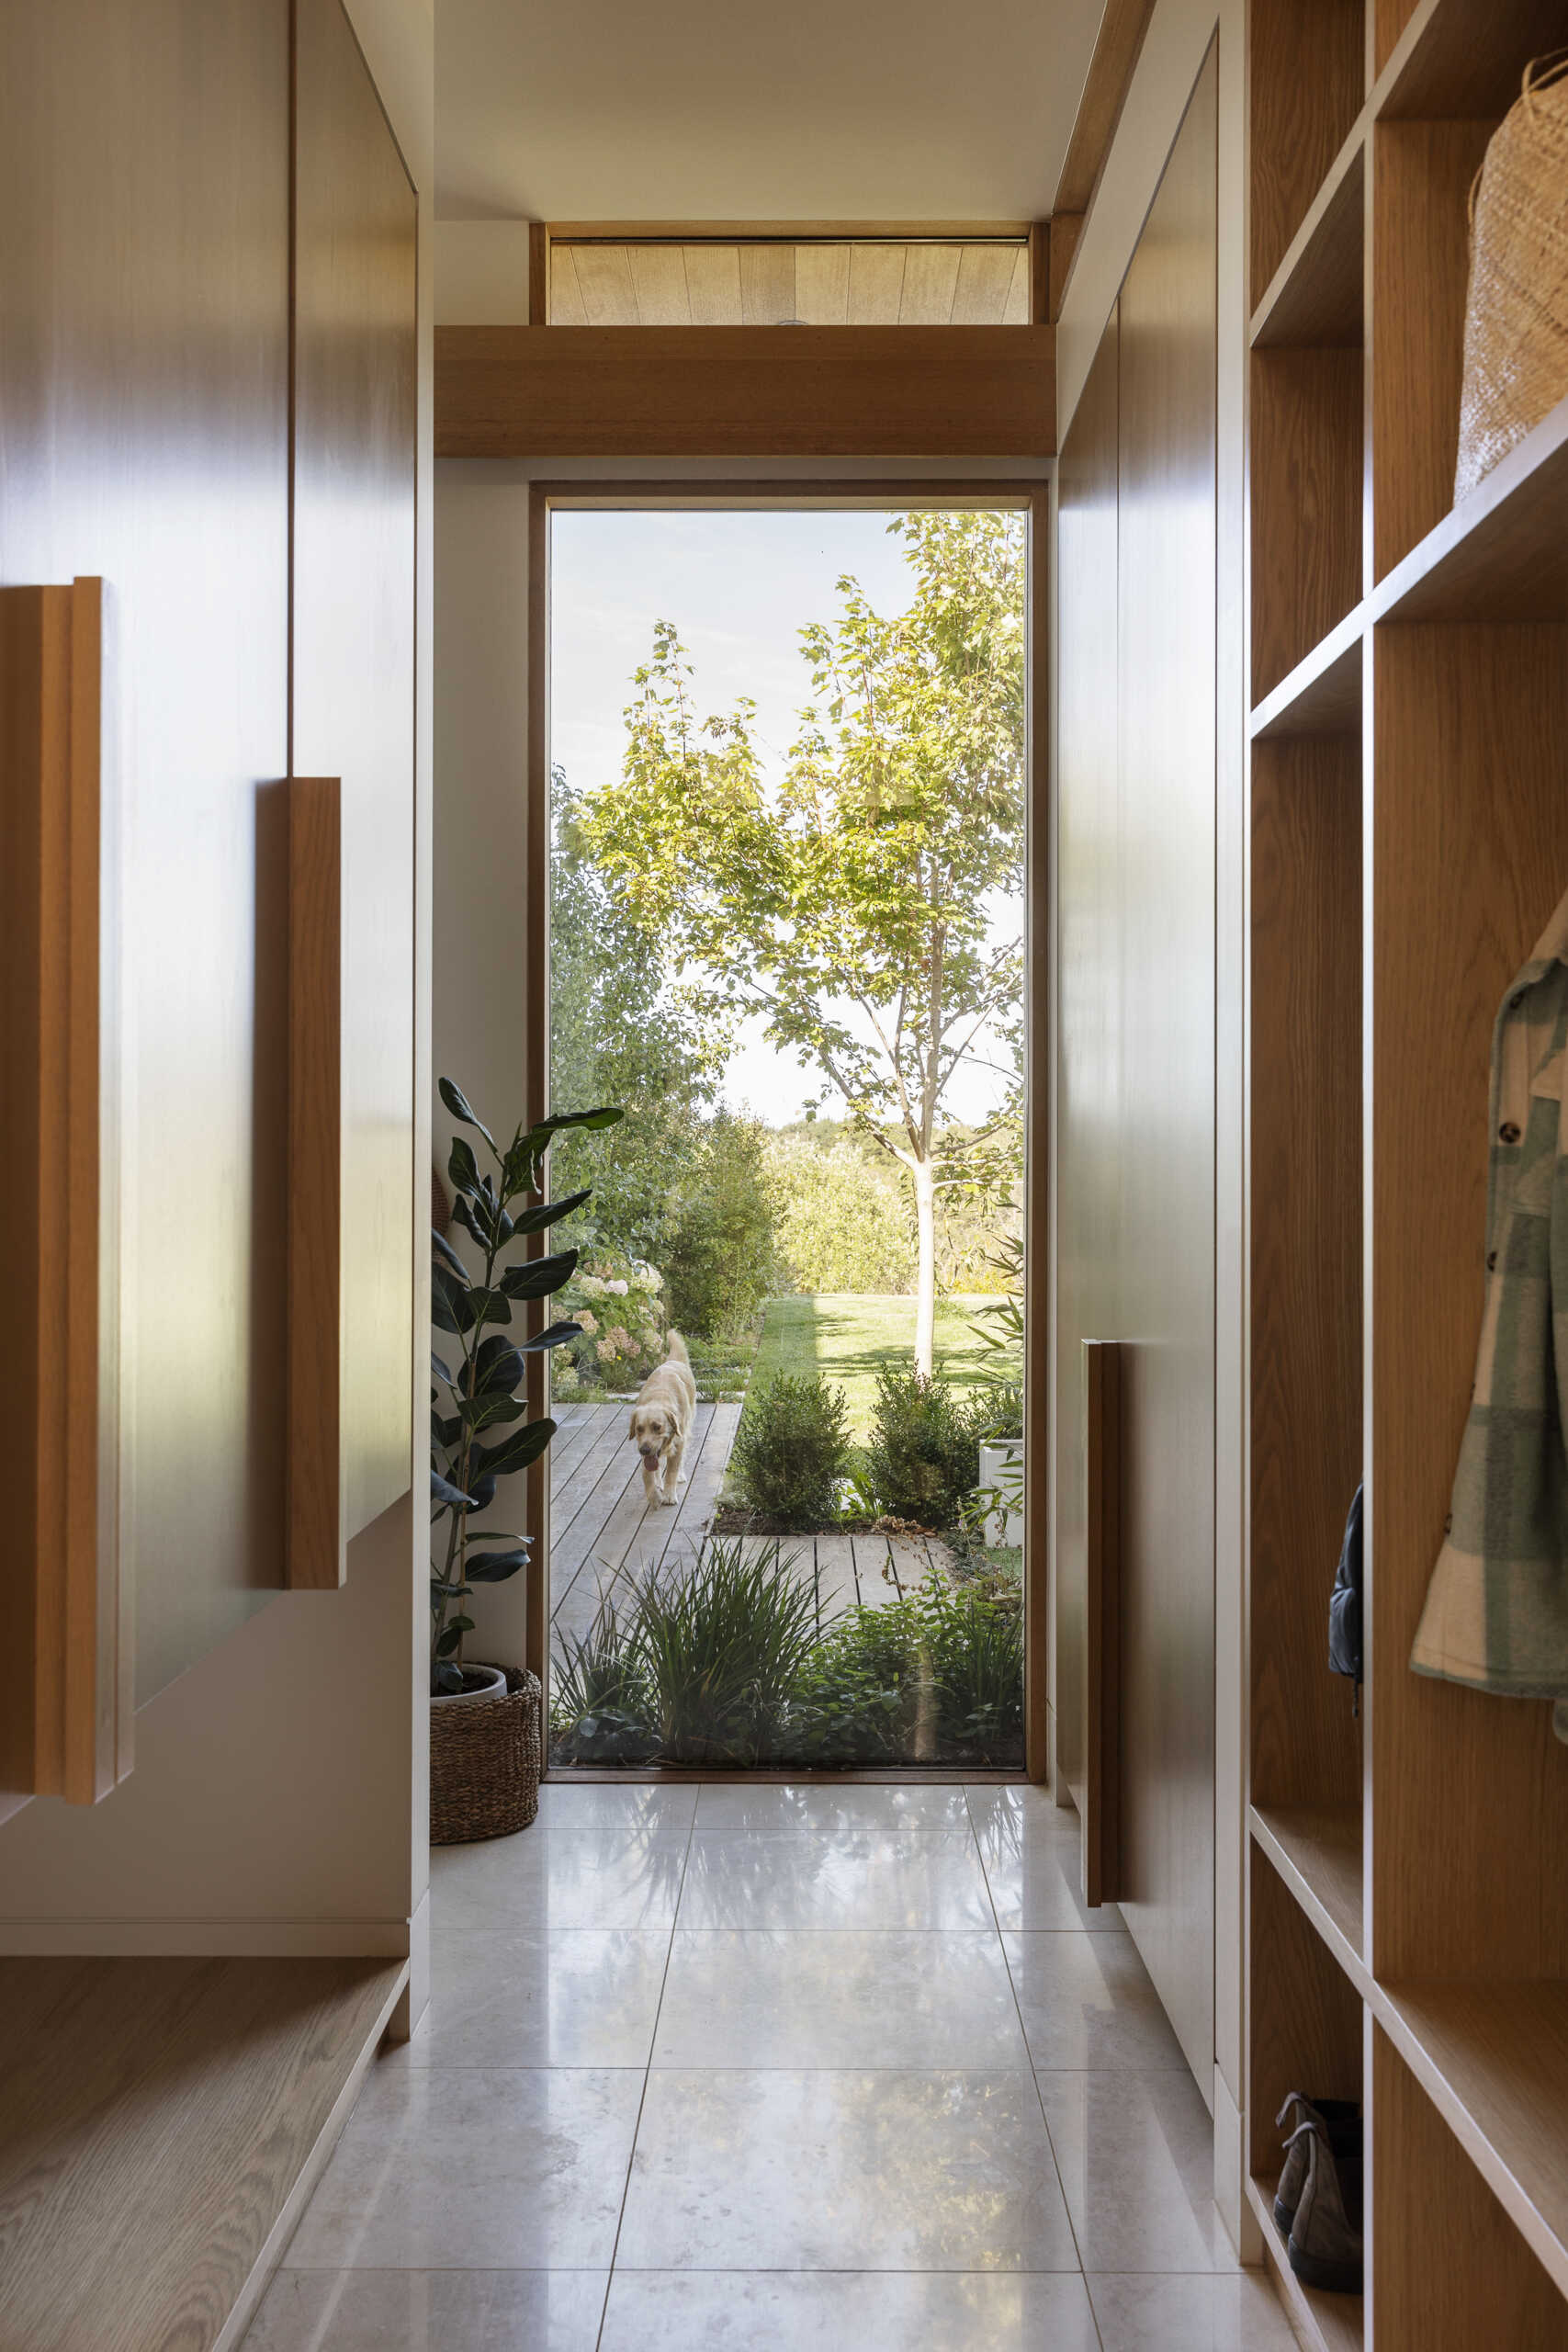
The mud room pairs streamlined wood cabinetry with open cubbies and oversized handles. A pale stone floor keeps the palette light, while woven baskets and a leafy potted plant add texture. A full-height glass door frames the garden beyond, bringing daylight into the narrow entrance and creating a visual link with the greenery outside.

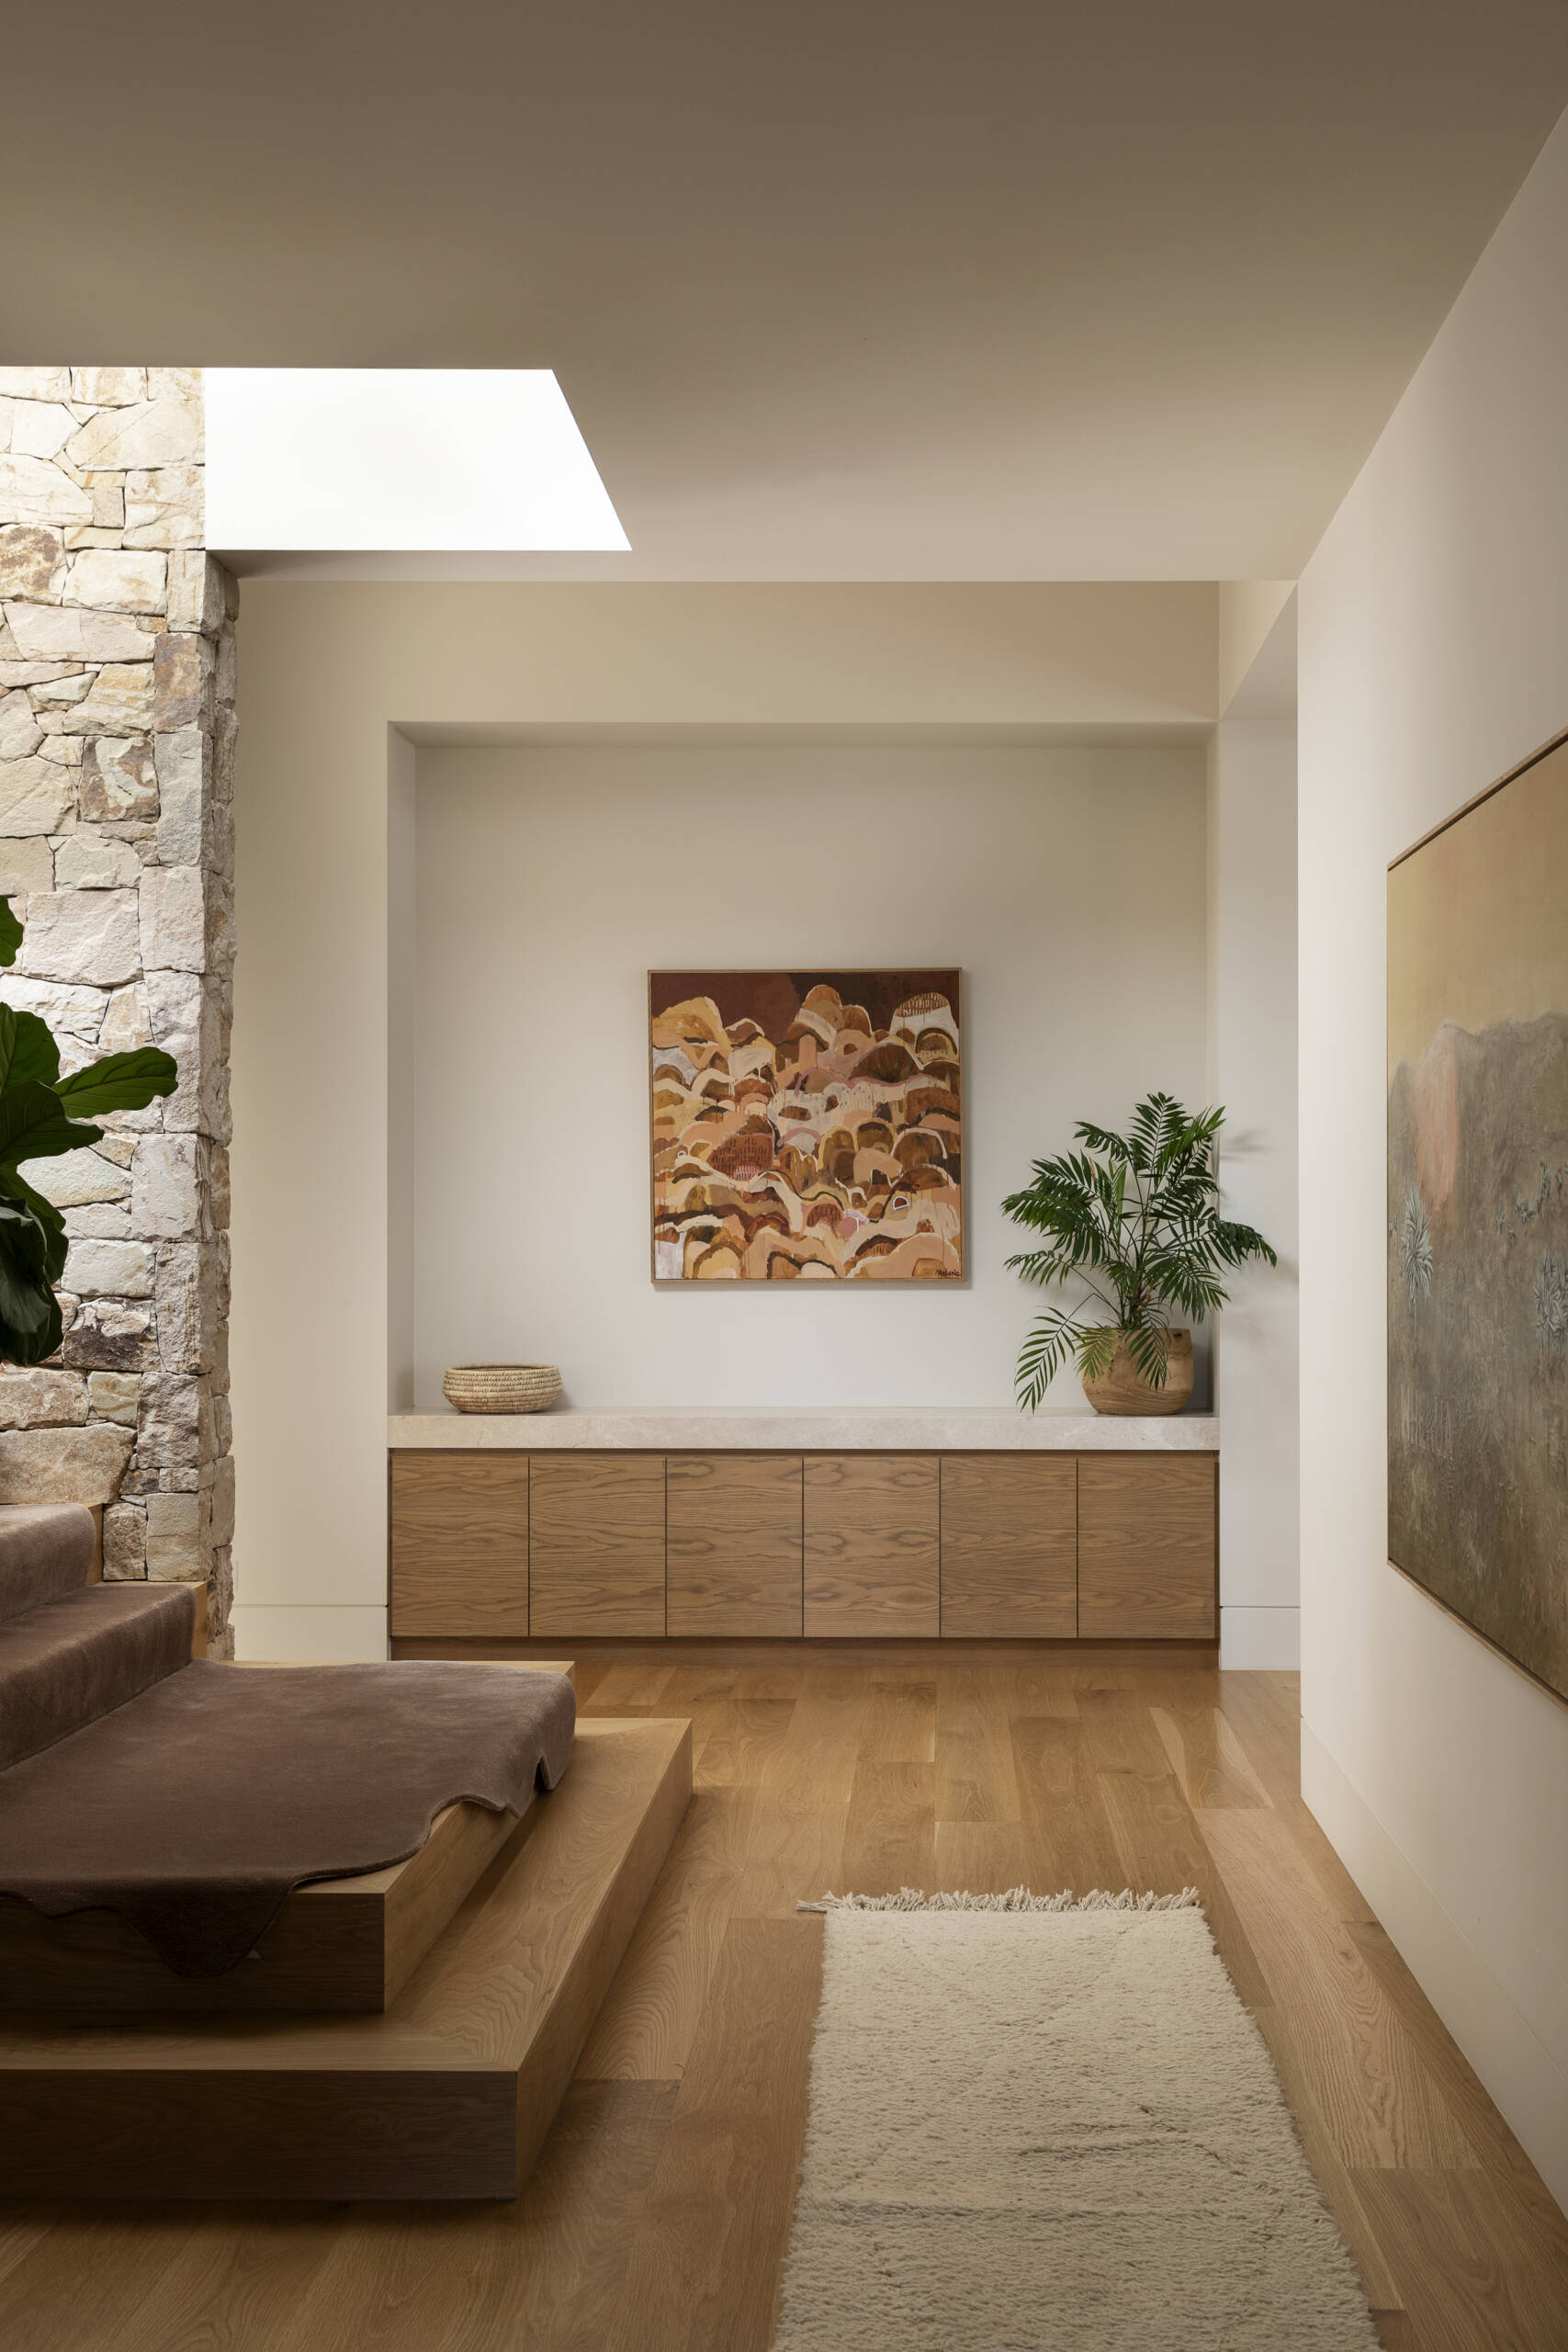
A rugged stone wall partially hides the staircase from the entryway. Sunlight from above creates shifting patterns across the pale stone floor, adding movement to the natural material palette.
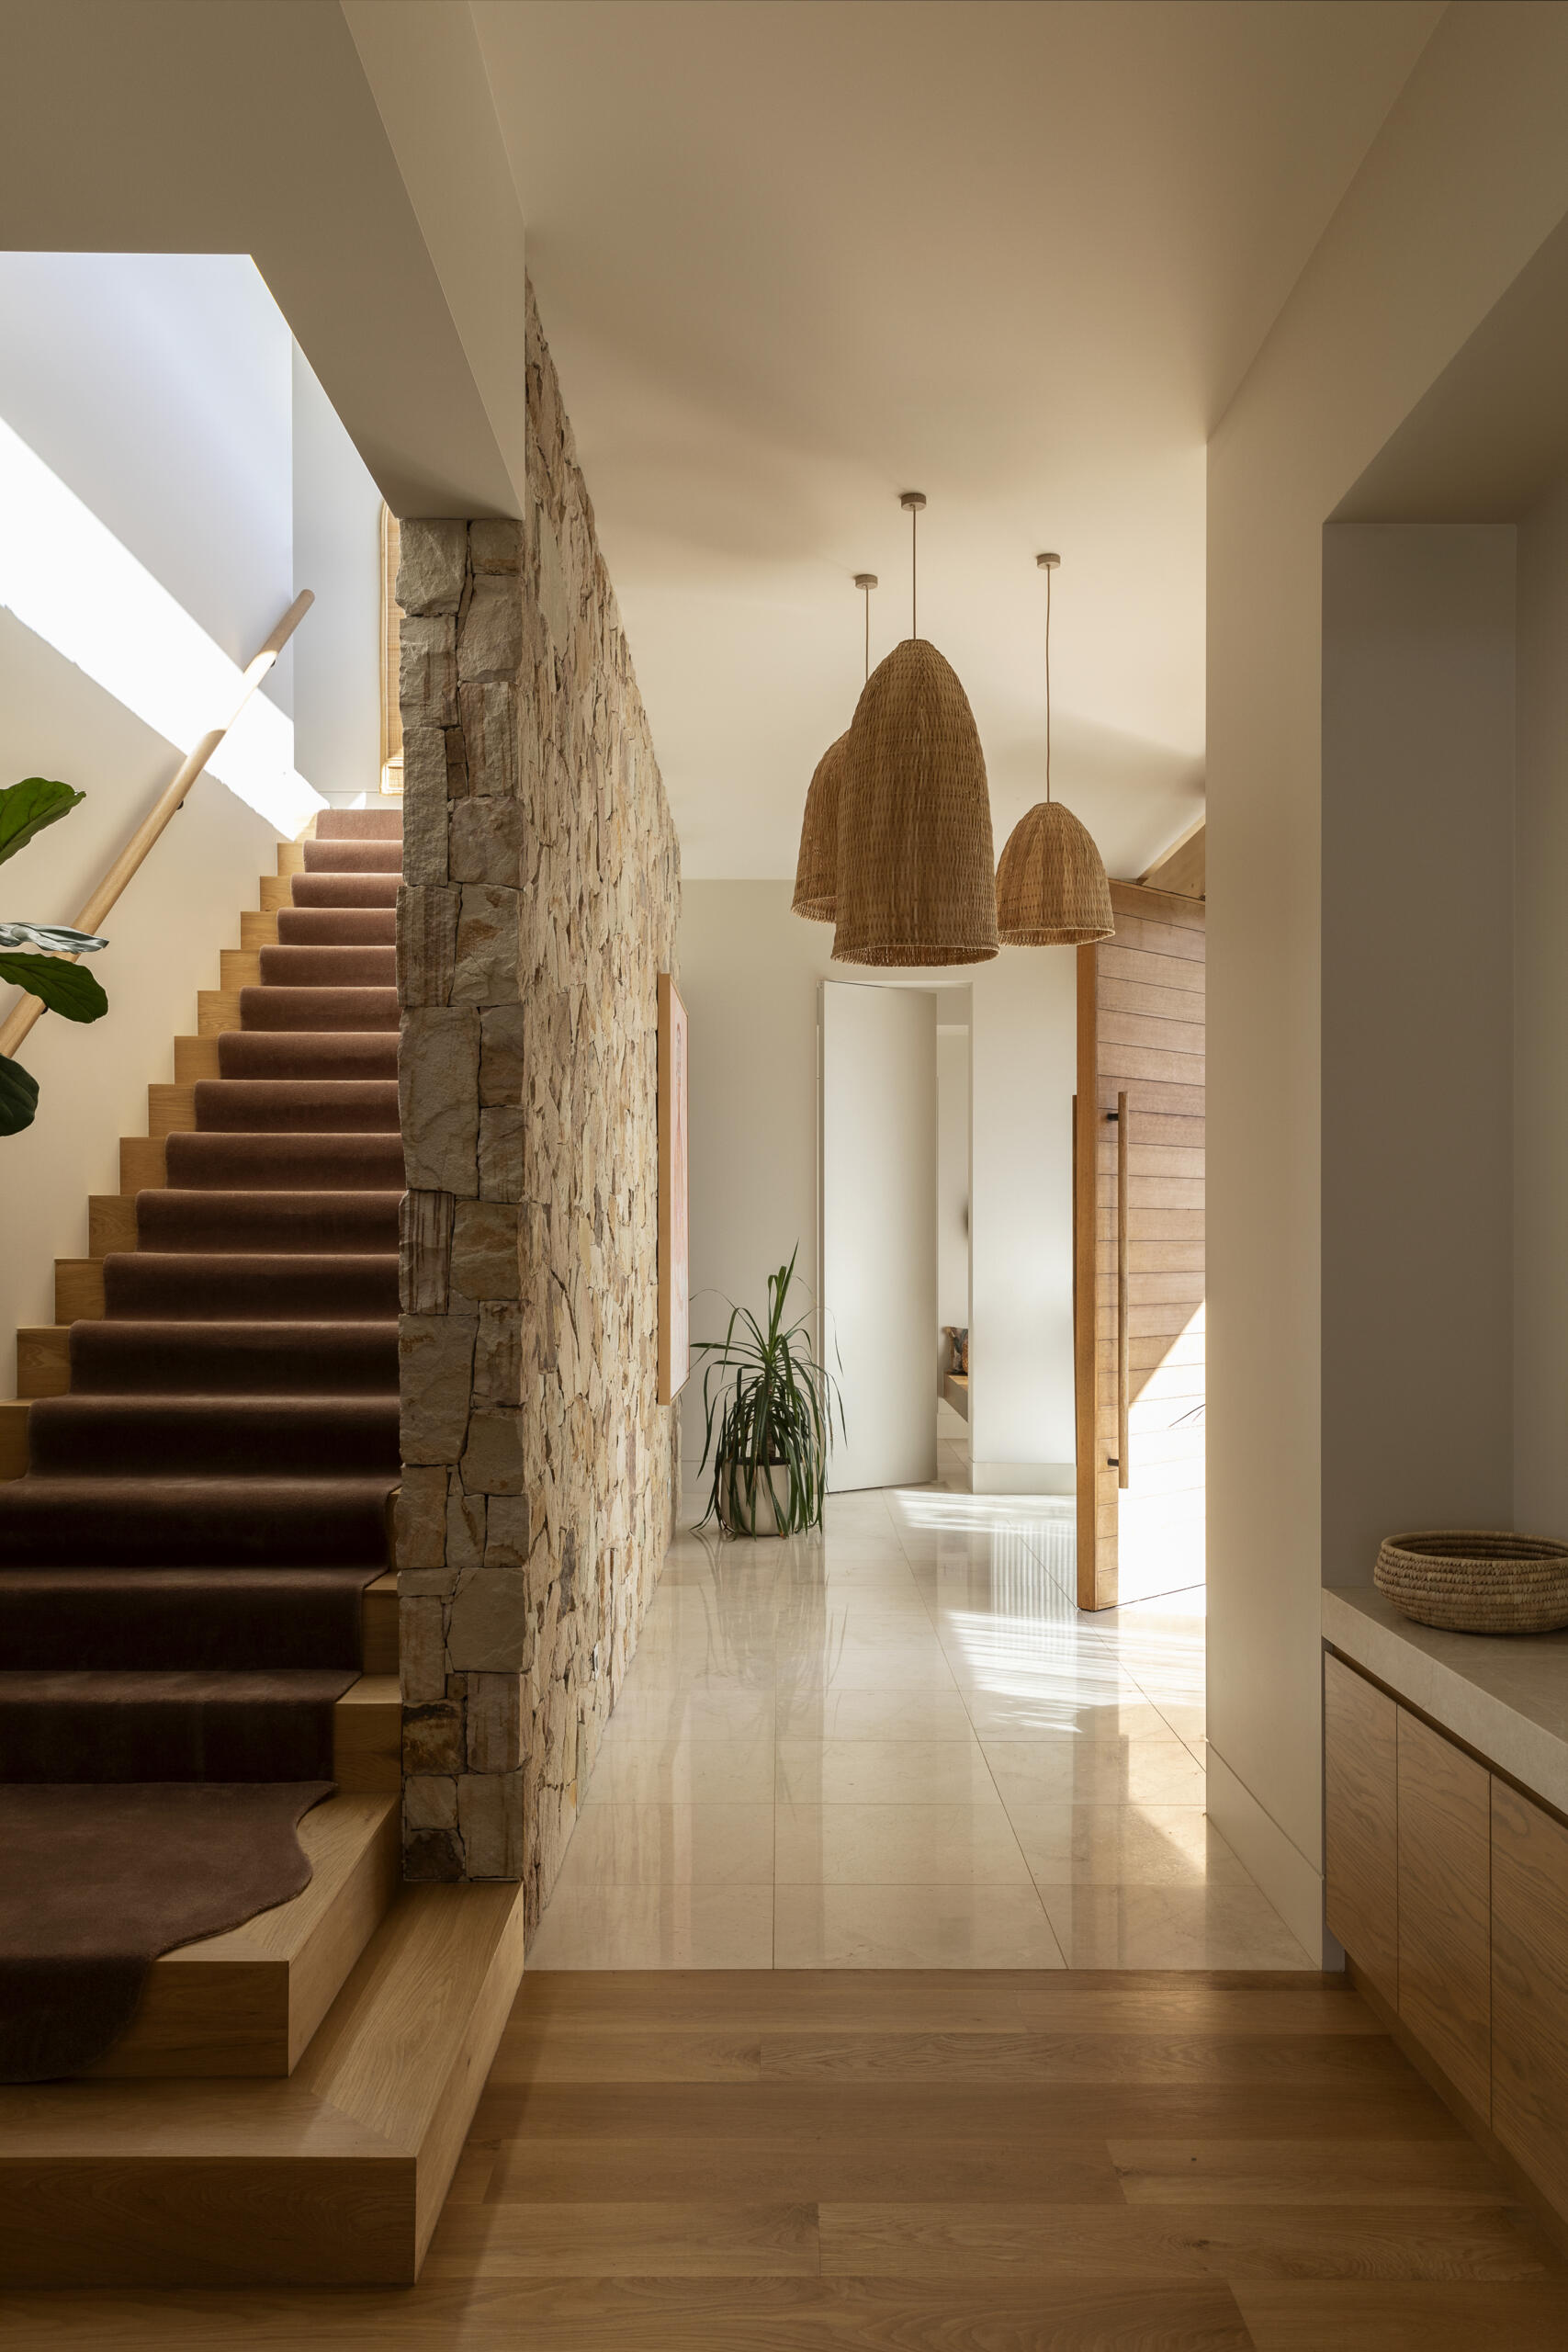
A rugged stone wall partially hides the staircase from the entryway. Sunlight from above creates shifting patterns across the pale stone floor, adding movement to the natural material palette.

Smoke Bush House takes its name from one particular tree, but the idea extends far beyond the name. The smoke bush becomes a visual reference throughout the property, changing from rich green and deep purple foliage to autumn reds and oranges before producing the delicate seed plumes that inspired its name.

With its offset pavilions, sheltered outdoor spaces, natural materials and expansive views towards the ocean, the house brings together the relaxed character of Palm Springs with the tactile simplicity of a Balinese villa. ELC Architecture and Interiors have created a home where architecture, interiors and landscape are experienced together, with the smoke bush remaining a constant presence at the heart of the design.


Photography by Martina Gemmola Photographer | Design: ELC Architecture and Interiors | Landscape: Kings Gardens and Pools