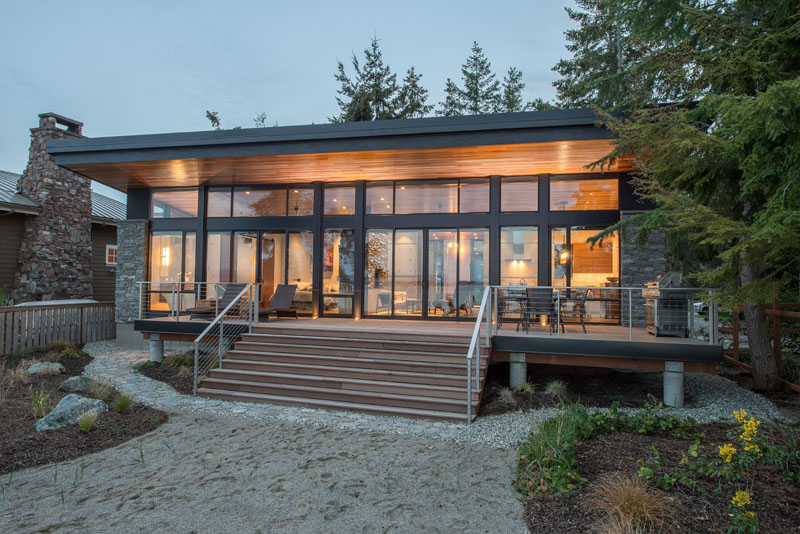
Located on the east side of Camano Island, Washington, the Beach Drive Studio was designed by Designs Northwest as a compact waterfront residence with an open layout and uninterrupted views. Covering 1,100 square feet, the home was created as a secondary residence for owners who already have a larger family home across the road.
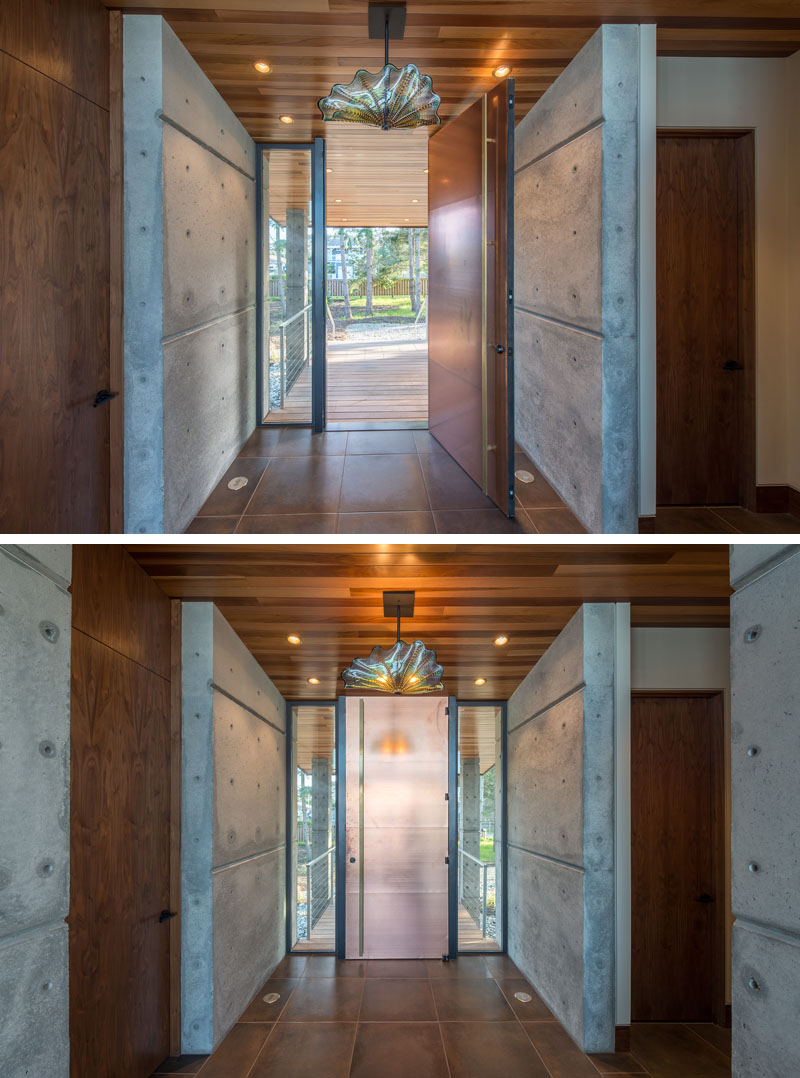
The larger house serves as the gathering place for extended family during holidays and summer visits, while the studio offers a quieter place to spend the evening or welcome a few close friends after a day on the beach. Inspired by a stay at a winery featuring modern one-room cabins built from stone and concrete, the owners wanted a home that captured a similar atmosphere while using durable, low-maintenance materials.
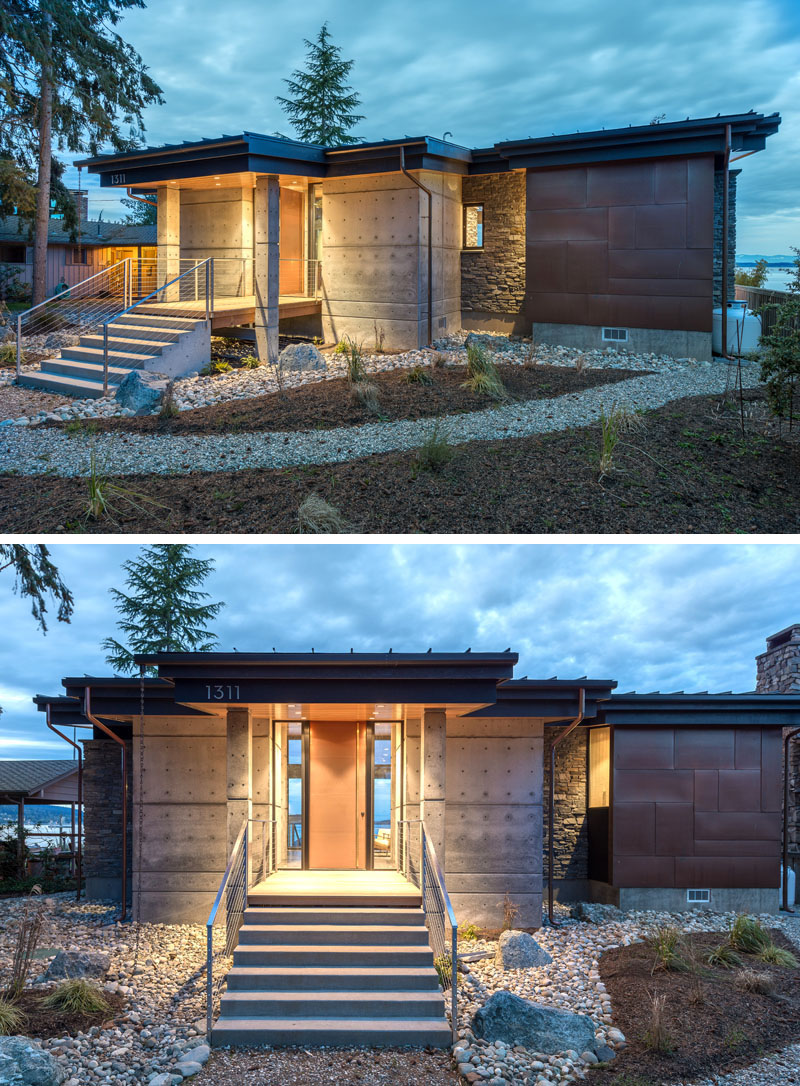
A studio designed around one open space
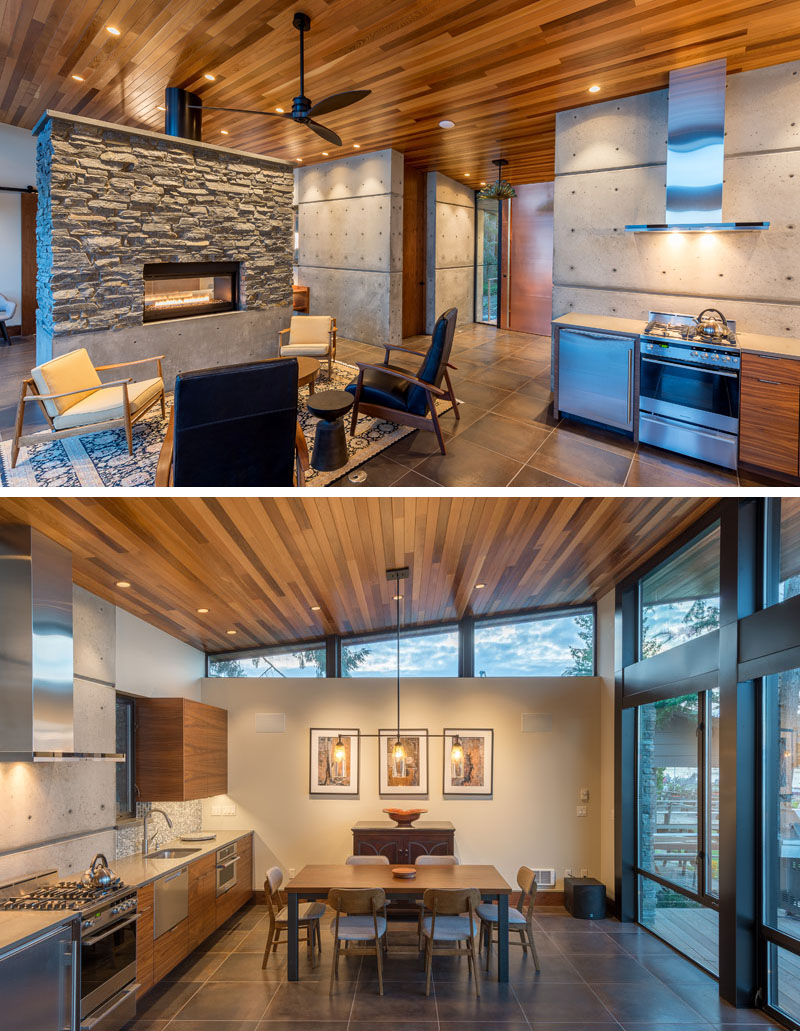
Unlike many homes that separate every function into individual rooms, this residence brings almost everything together within a single open space. The kitchen, dining area, living room, and bedroom all share the same volume, creating a layout that feels open without becoming overwhelming.
The only fully enclosed room is the bathroom, while a freestanding double-sided stone fireplace provides a natural division between the shared living spaces and the sleeping area. It creates separation without interrupting the openness that defines the home.
A fireplace that divides without closing off the home
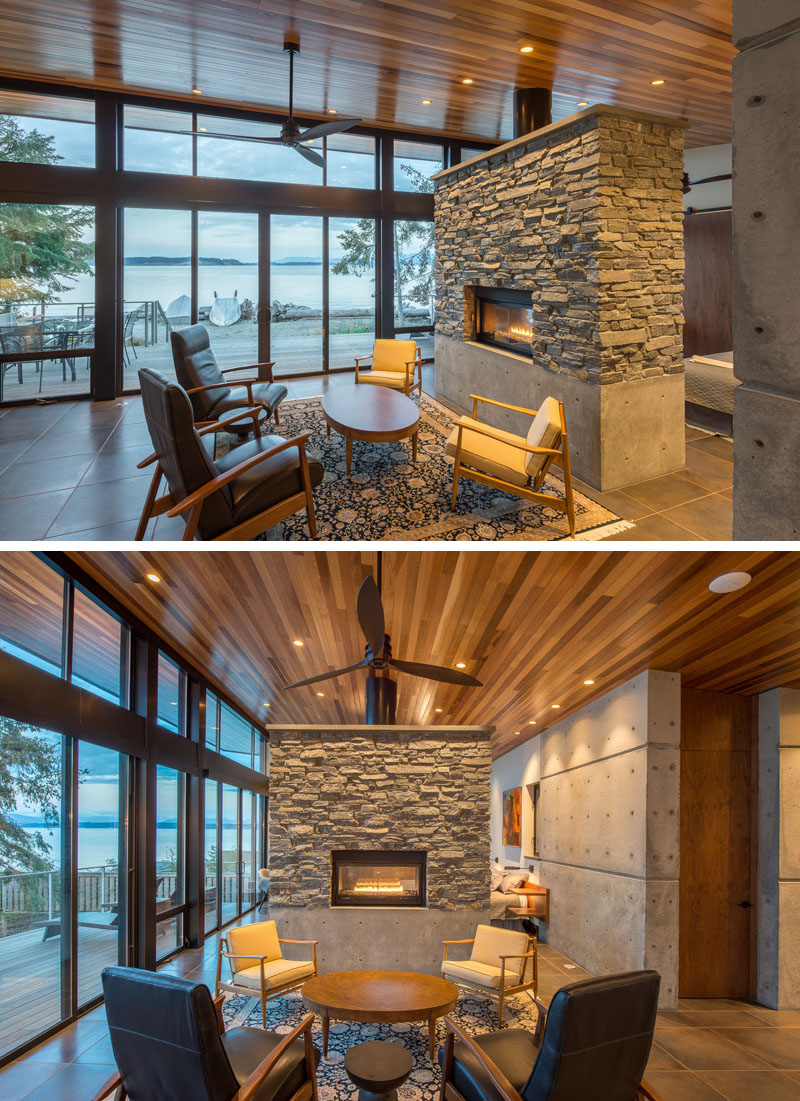
The stone fireplace sits at the center of the studio and performs more than one job. It provides warmth, anchors the interior, and creates a clear distinction between the public and private sides of the home.
Because it serves both sides, the fireplace becomes a feature that connects the spaces while still giving the bedroom its own sense of separation. Combined with the stone finishes throughout the interior, it also reinforces the natural material palette inspired by the owners’ winery experience.
Every room enjoys the same waterfront outlook
One of the biggest advantages of the open layout is that every part of the home faces the same spectacular scenery. The kitchen, dining area, living room, and bedroom all look toward Port Susan Bay and the Cascade Mountains, allowing the landscape to remain part of the experience no matter where you are.
Natural materials continue this connection inside. A warm timber ceiling stretches overhead while the stone fireplace introduces texture, complementing the coastal setting visible beyond the large windows.
A ceiling that extends beyond the walls
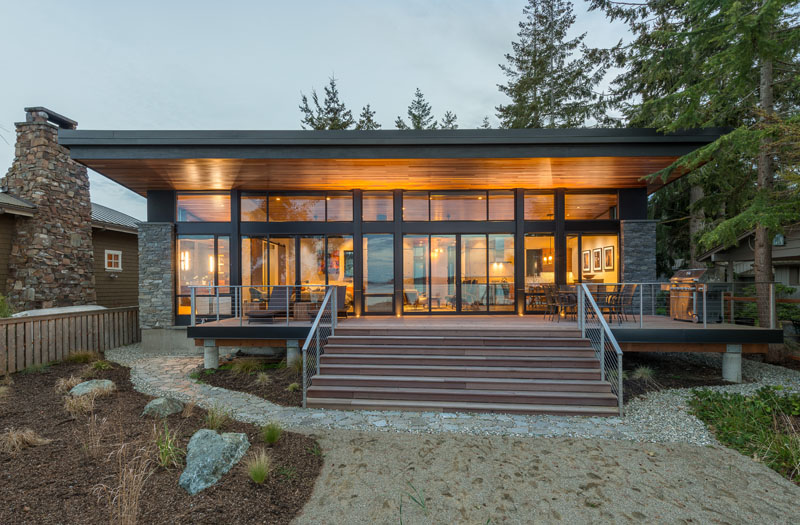
One of the home’s most noticeable architectural details is the timber ceiling that continues from the interior to the exterior. This uninterrupted line visually links the indoor and outdoor spaces while forming a covered deck overlooking the water.
The shaded outdoor area becomes another place to gather, whether for relaxed dining or simply enjoying the waterfront setting. The continuous ceiling also gives the home a stronger sense of openness by softening the transition between inside and outside.
A bedroom quietly separated from the living spaces
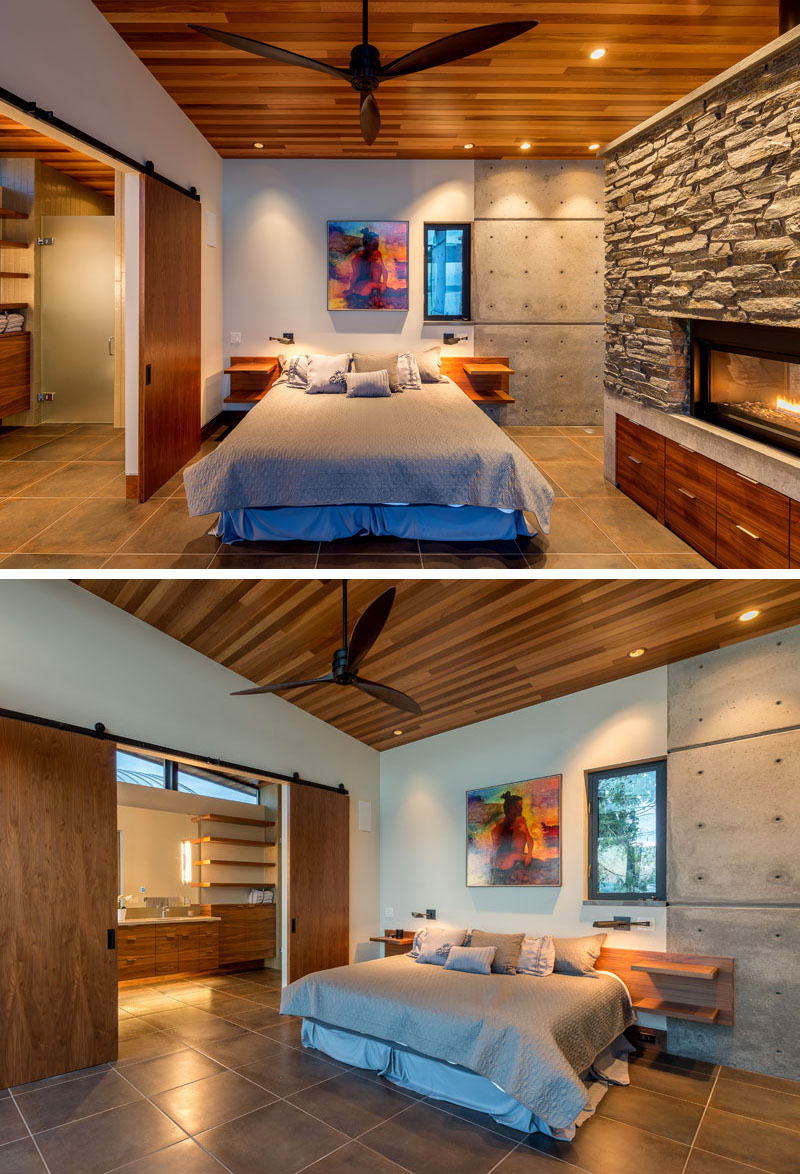
On the opposite side of the fireplace, the bedroom remains part of the open plan while feeling slightly removed from the social areas. The arrangement keeps the compact footprint efficient without making the home feel crowded.
The bathroom sits behind a set of modern sliding barn doors, giving the only enclosed room in the studio a greater sense of privacy while maintaining the clean, open character of the overall design.
A bathroom designed around the view
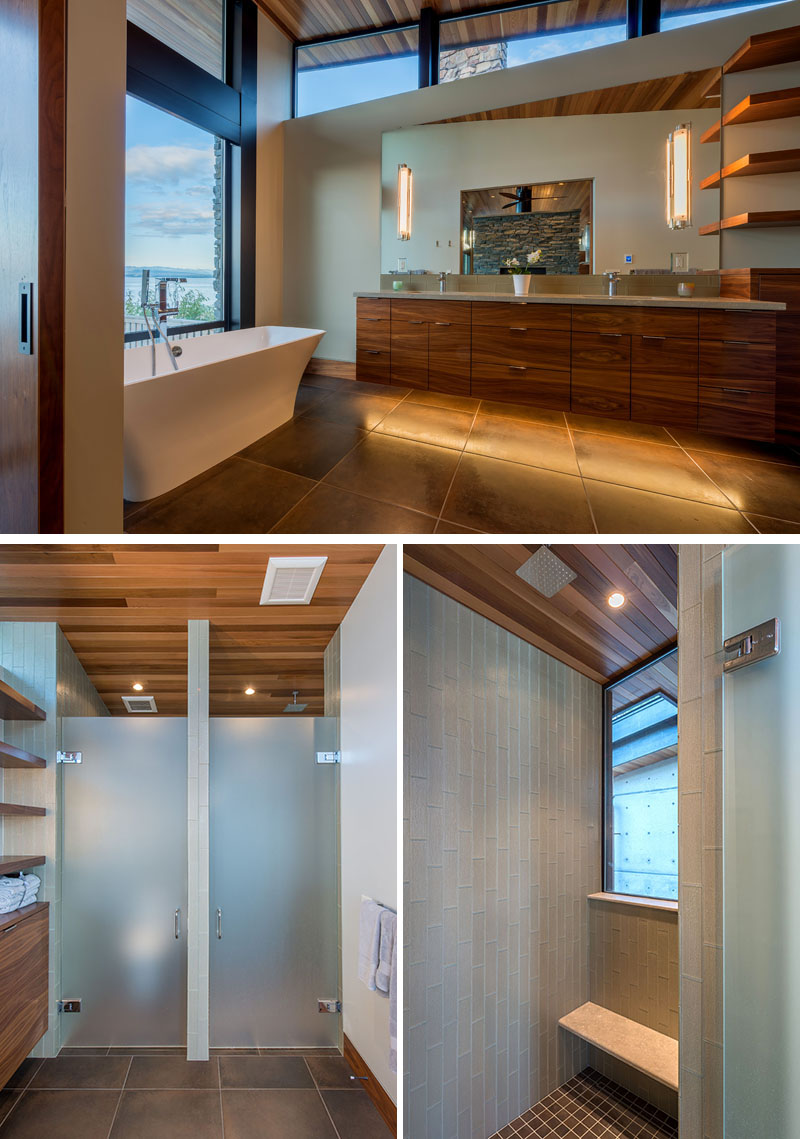
The owners wanted the bathroom to be one of the standout spaces in the home, especially because it would be used as their private escape after spending time with family across the road.
A soaking tub sits directly in front of the window, allowing views across the water while bathing. Opposite the tub, the shower and toilet are enclosed behind opaque doors, providing privacy while keeping the room bright and uncluttered.
The floor plan keeps everything simple
The floor plan highlights just how efficient the studio’s layout is. Almost every activity takes place within one large room, with the double-sided fireplace organizing the different zones while preserving clear sightlines from one end of the home to the other.
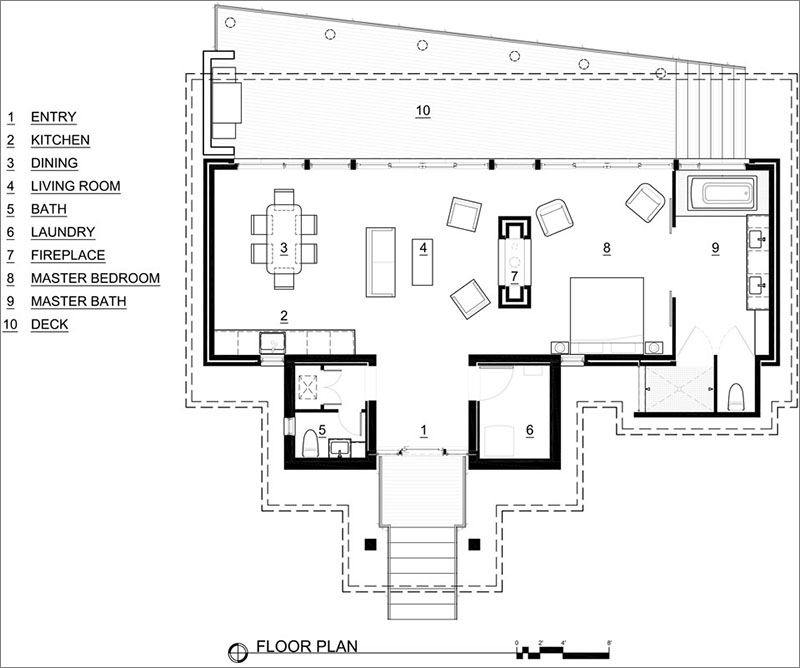
The Beach Drive Waterfront Studio shows how a relatively small footprint can still deliver generous living spaces, uninterrupted views, and practical solutions for coastal living. By combining an open floor plan, durable materials, and a simple layout centred around one stone fireplace, Designs Northwest created a home that complements the owners’ larger family residence while offering a peaceful place to unwind beside the water.