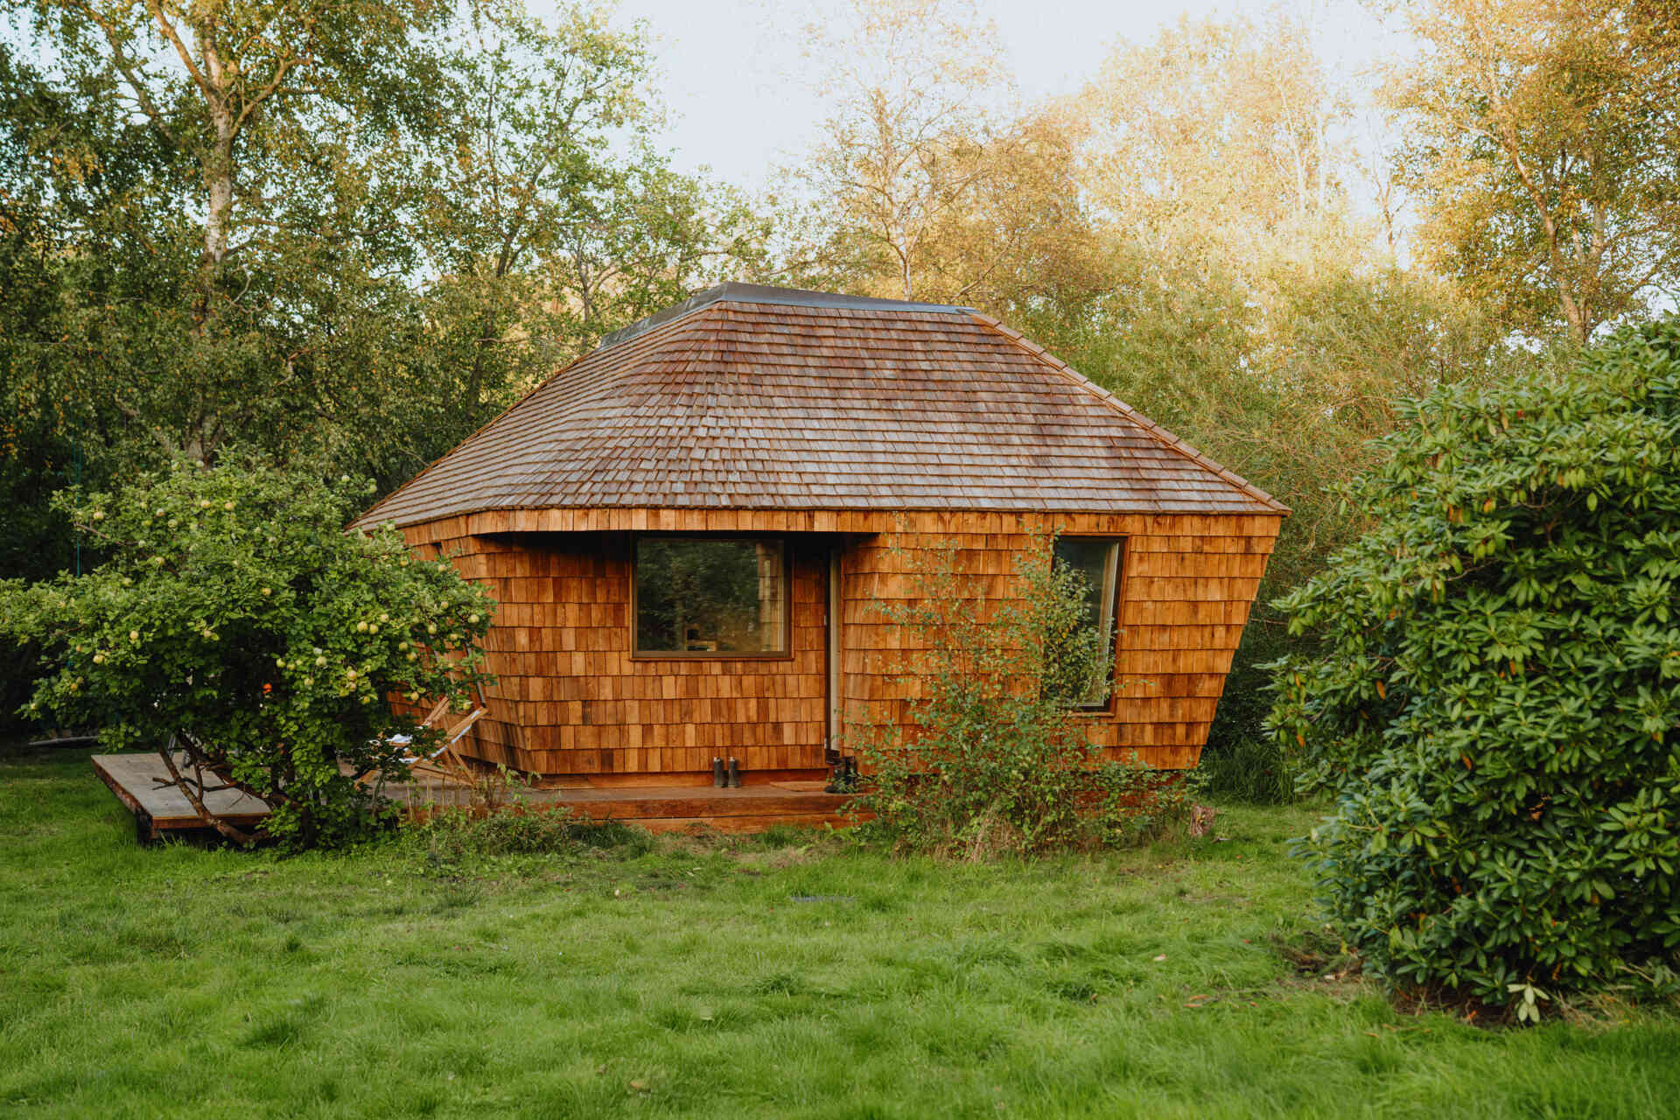
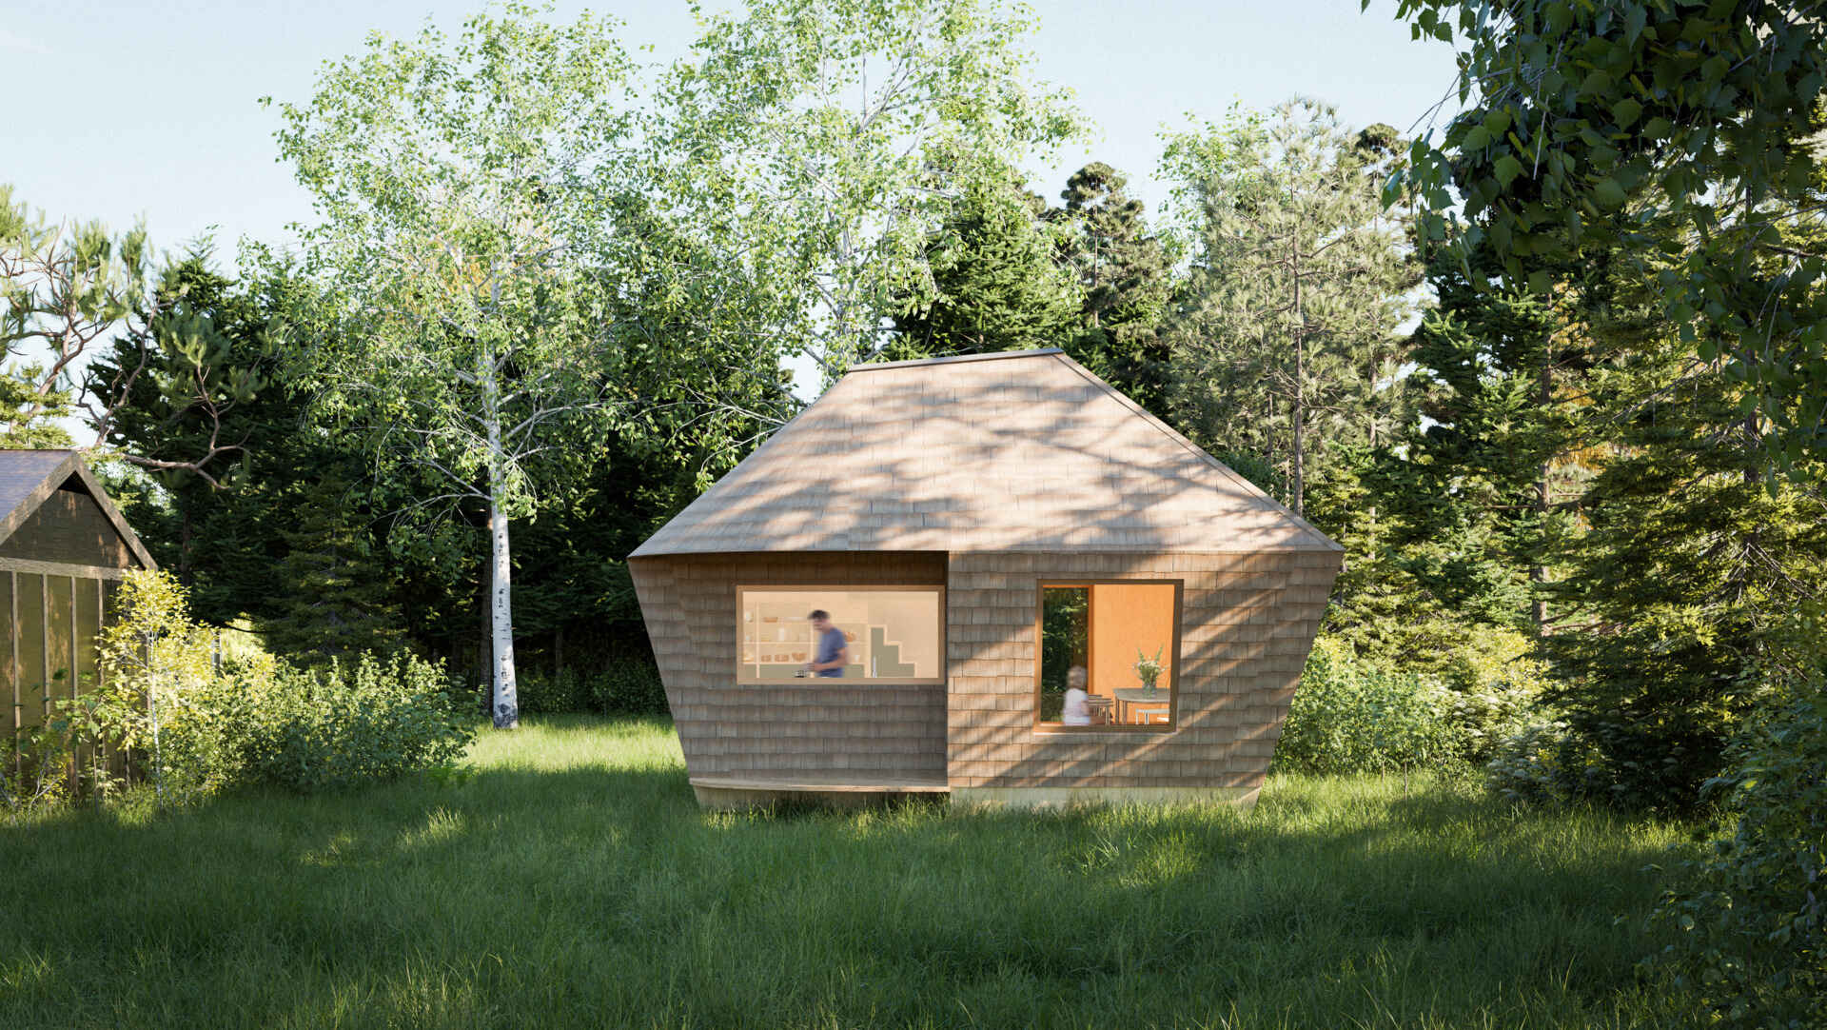
In Zealand, Denmark, SAGA Space Architects has introduced EcoNeo, a 376 square foot (35 sqm) summerhouse that borrows ideas originally developed for space habitats. Designed around compact living, efficient use of resources, and occupant comfort, the project explores how a much smaller holiday home can still provide everything needed for longer stays while reducing its environmental impact.
Built through digital fabrication and finished with natural materials, EcoNeo combines Scandinavian summerhouse traditions with technology usually reserved for extreme environments.
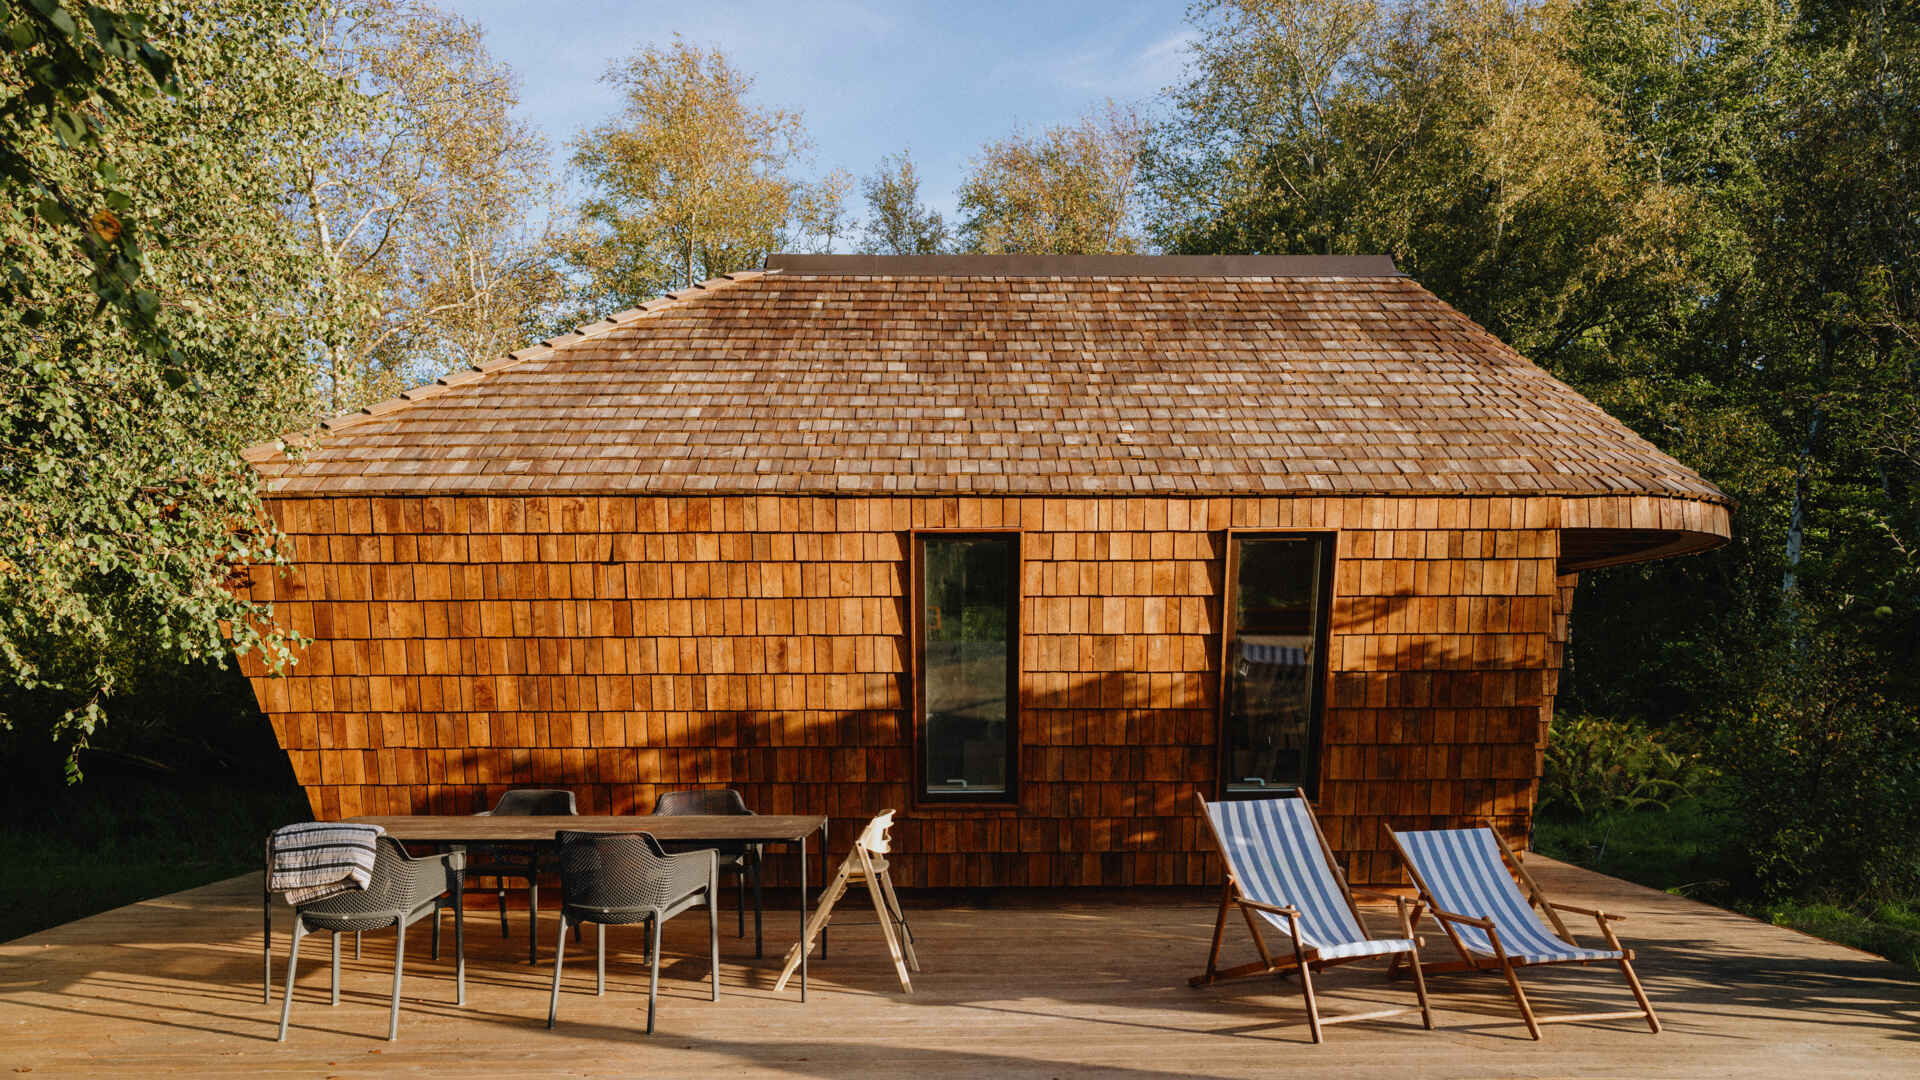
A compact structure built with natural materials
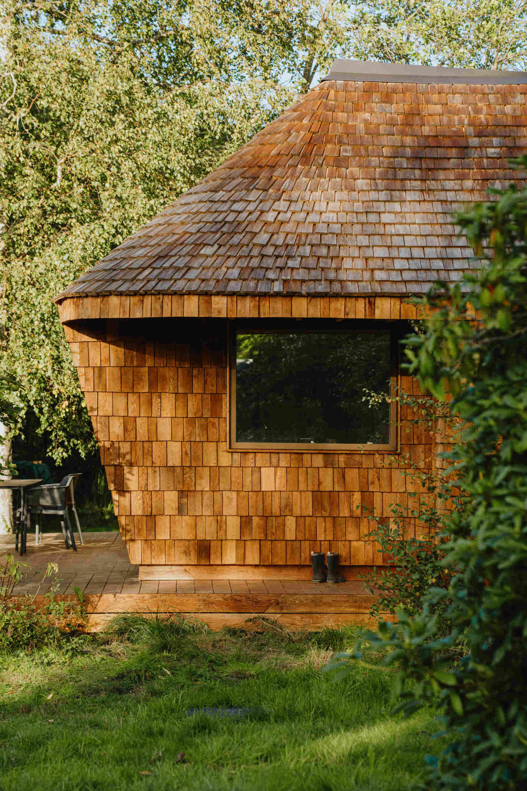
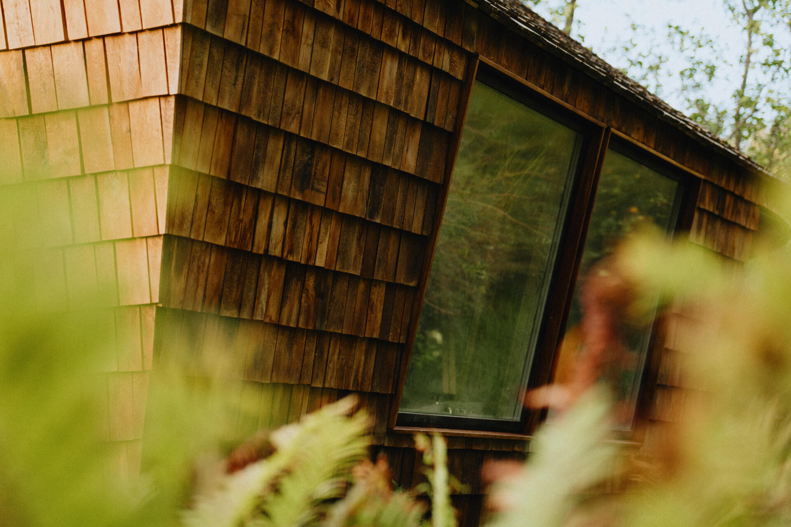
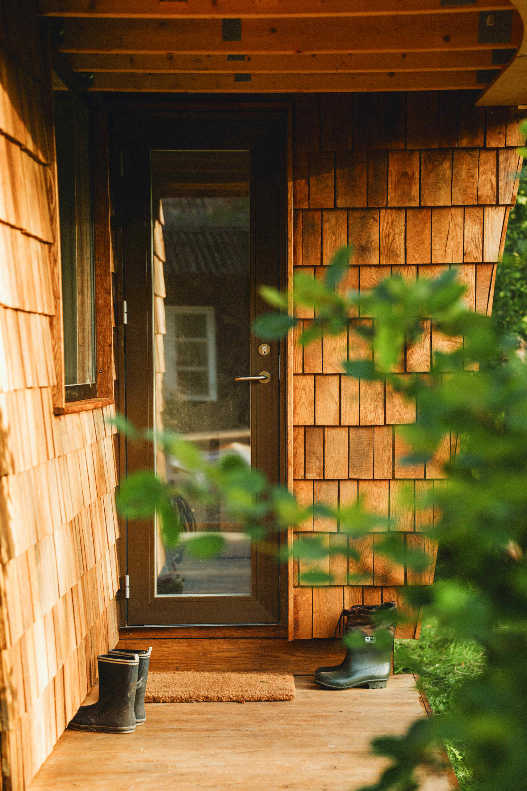
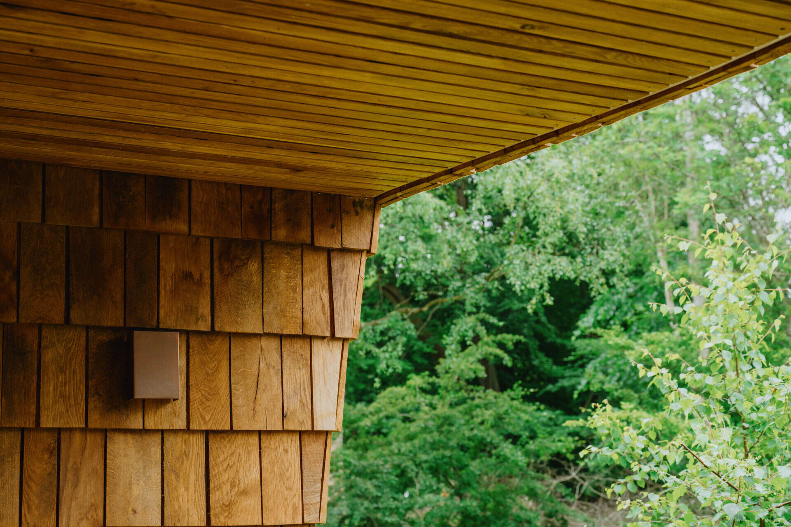
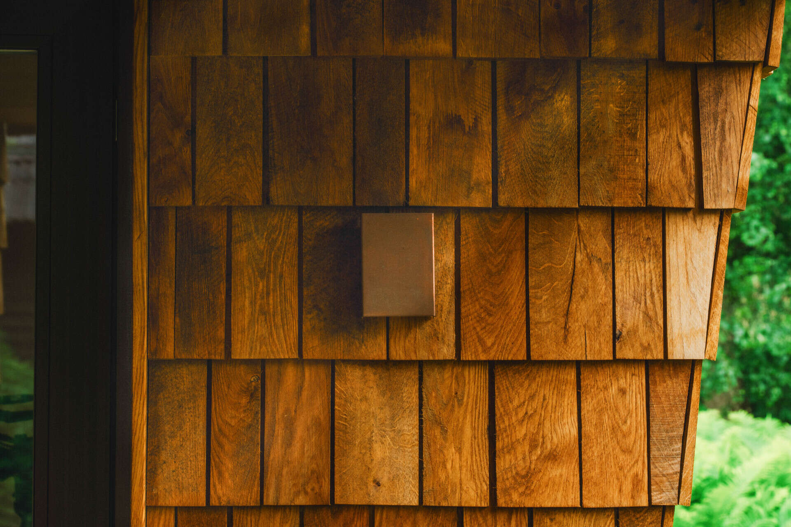
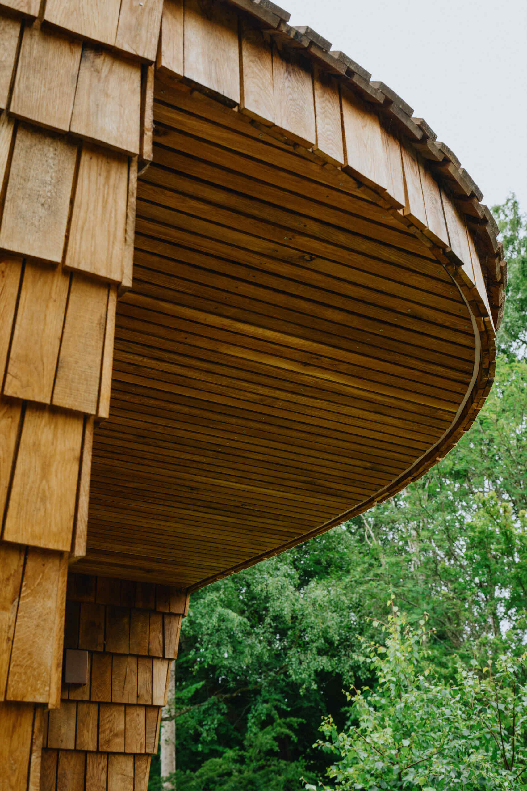
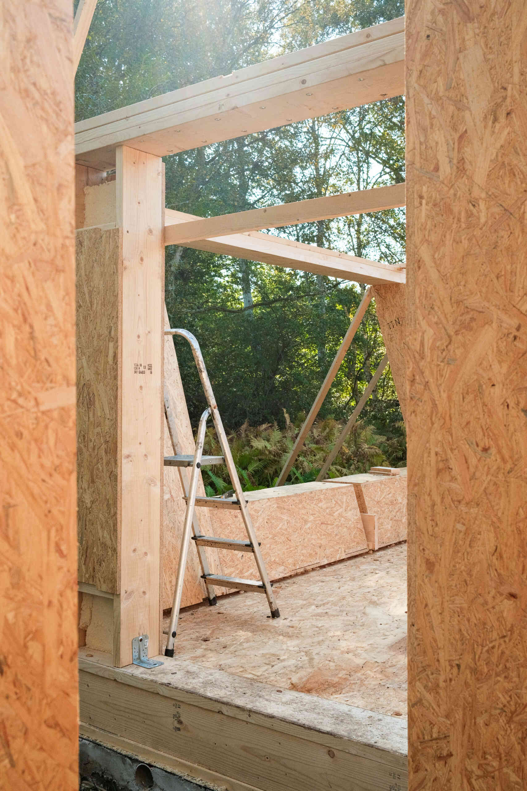
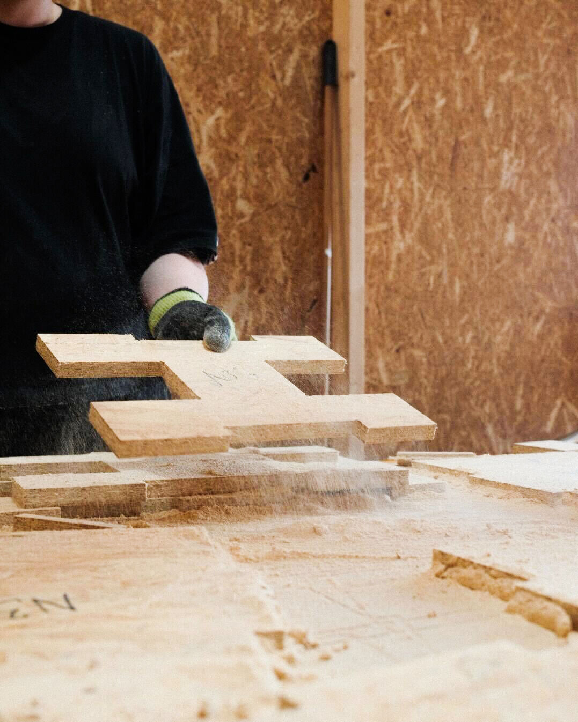
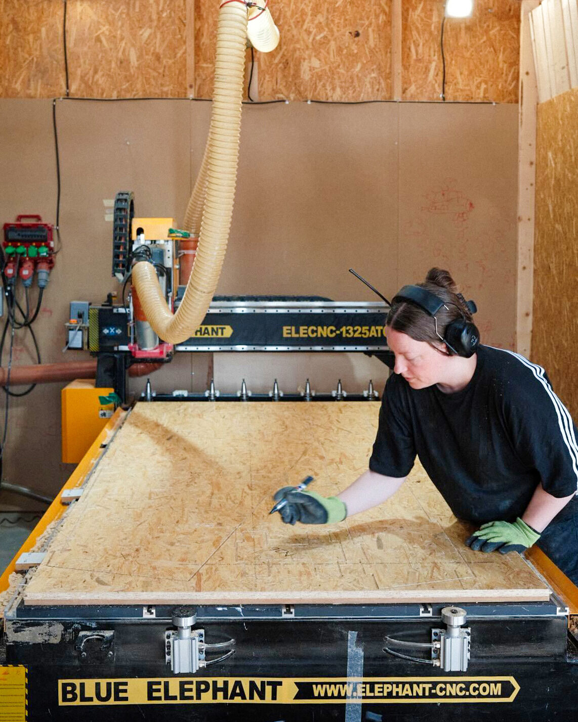
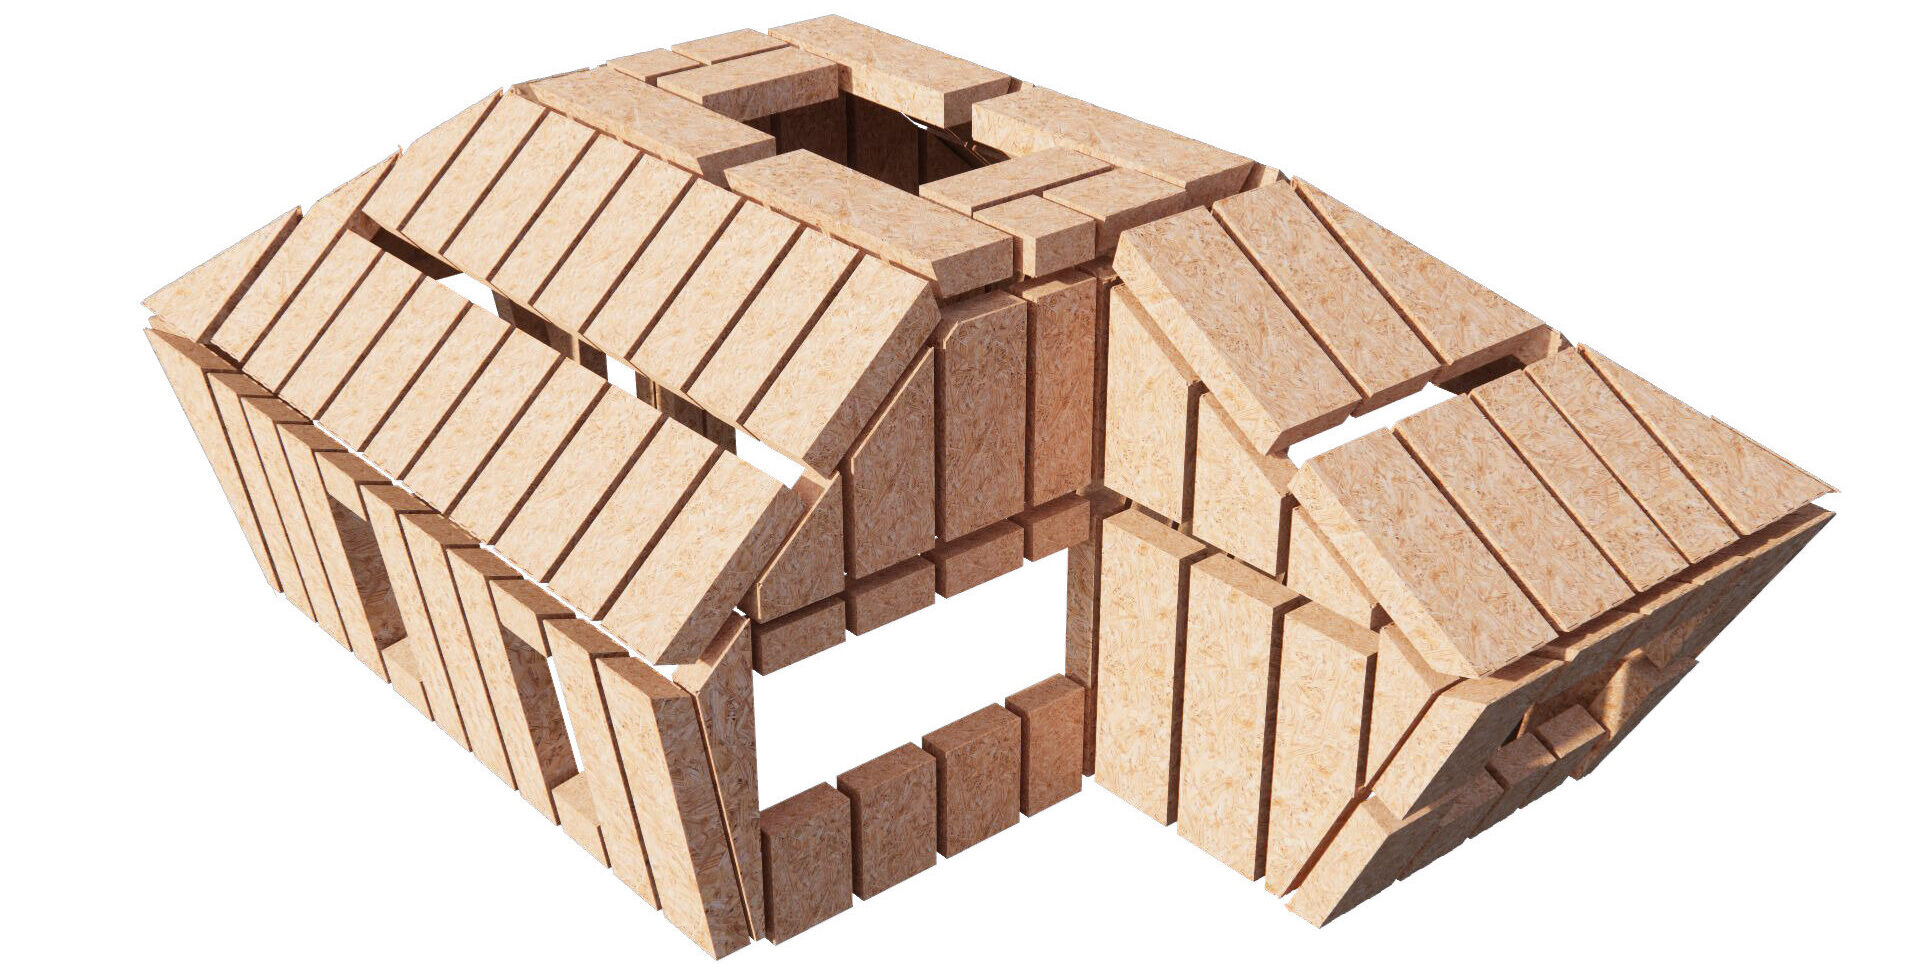
EcoNeo’s simple form is matched by a material palette chosen to reduce carbon emissions while creating a warm atmosphere inside. Oak, birch, Douglas fir, plywood, OSB panels, and wood-fiber insulation give the home a natural finish, while modular CNC-cut panels allow the building to be assembled with greater precision and less material waste.
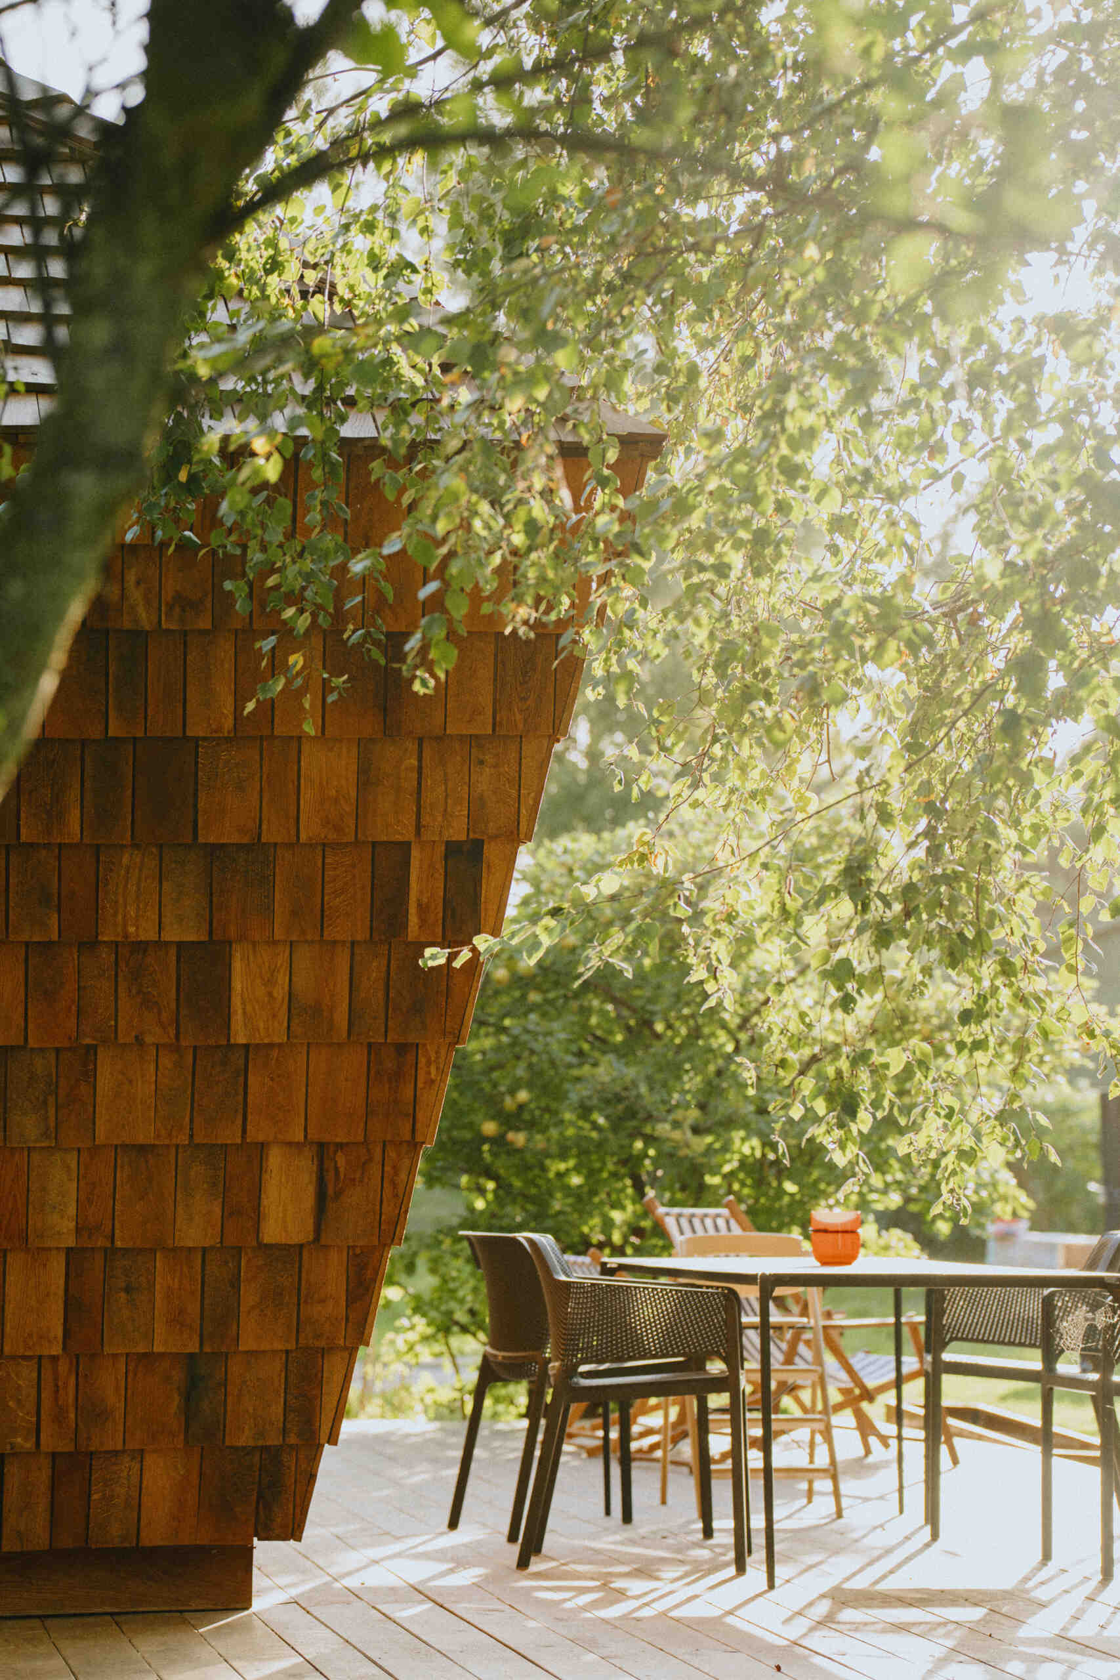
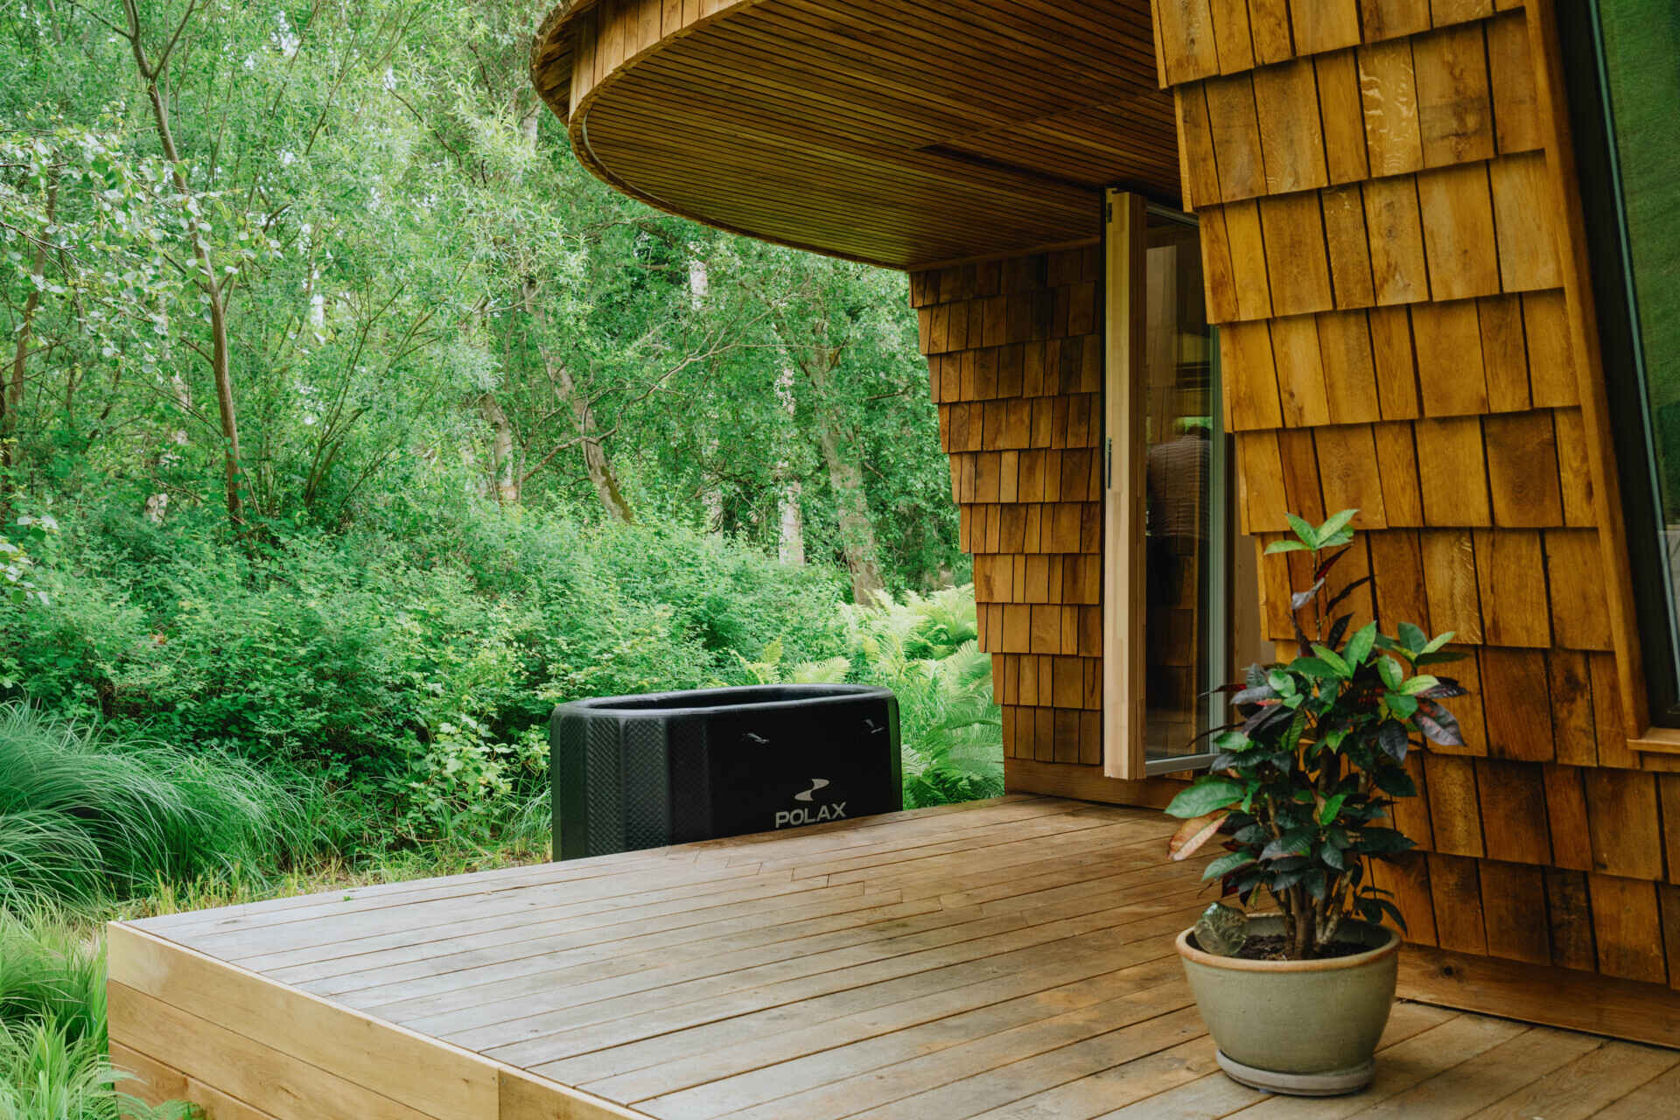
The terrace extends the usable footprint outdoors, creating another place to gather while overlooking the surrounding landscape. Nearby, a cold plunge continues the Scandinavian tradition of pairing cold water with sauna sessions, making the outdoor space part of the overall experience.
A lounge designed for gathering
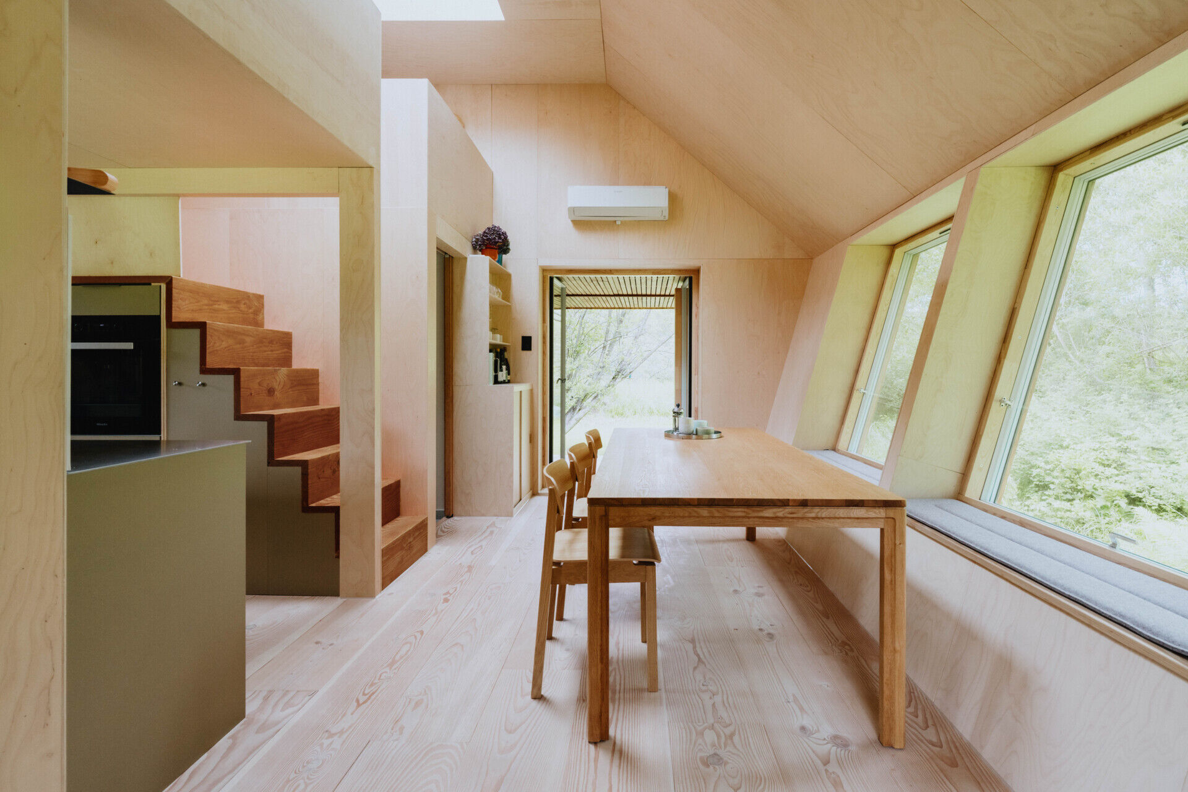
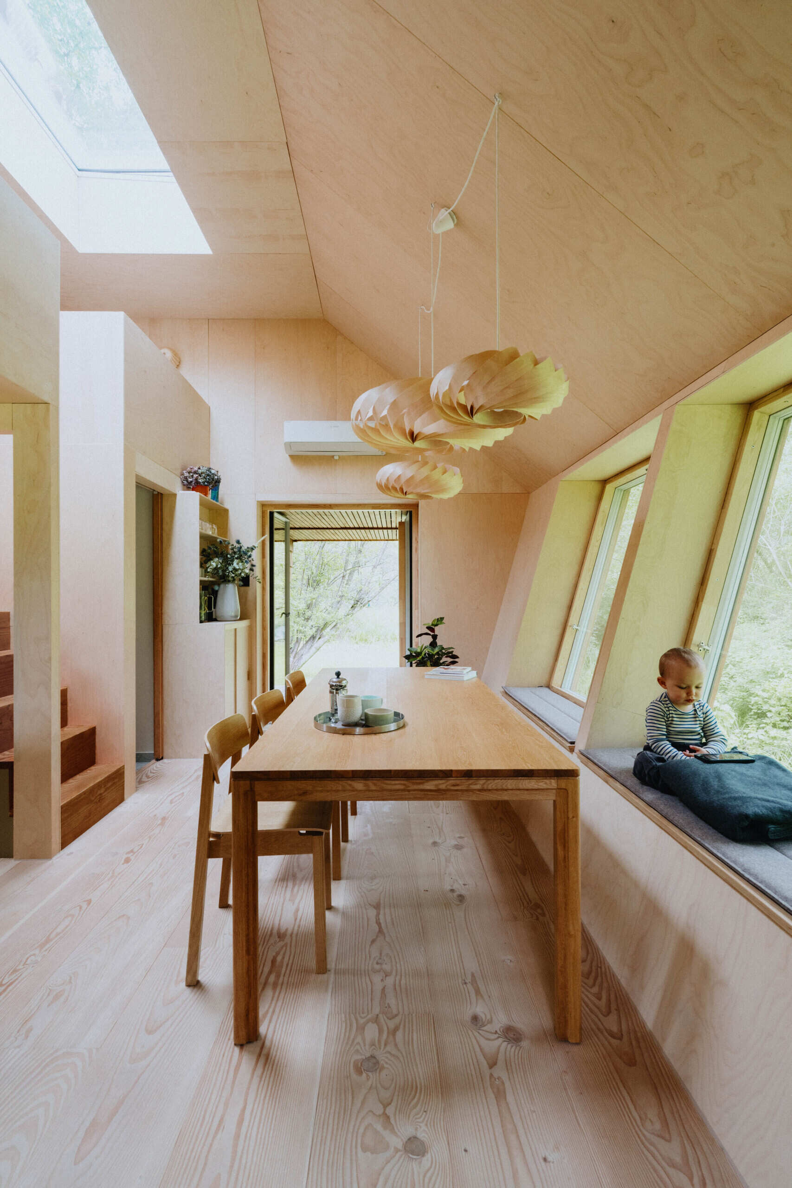
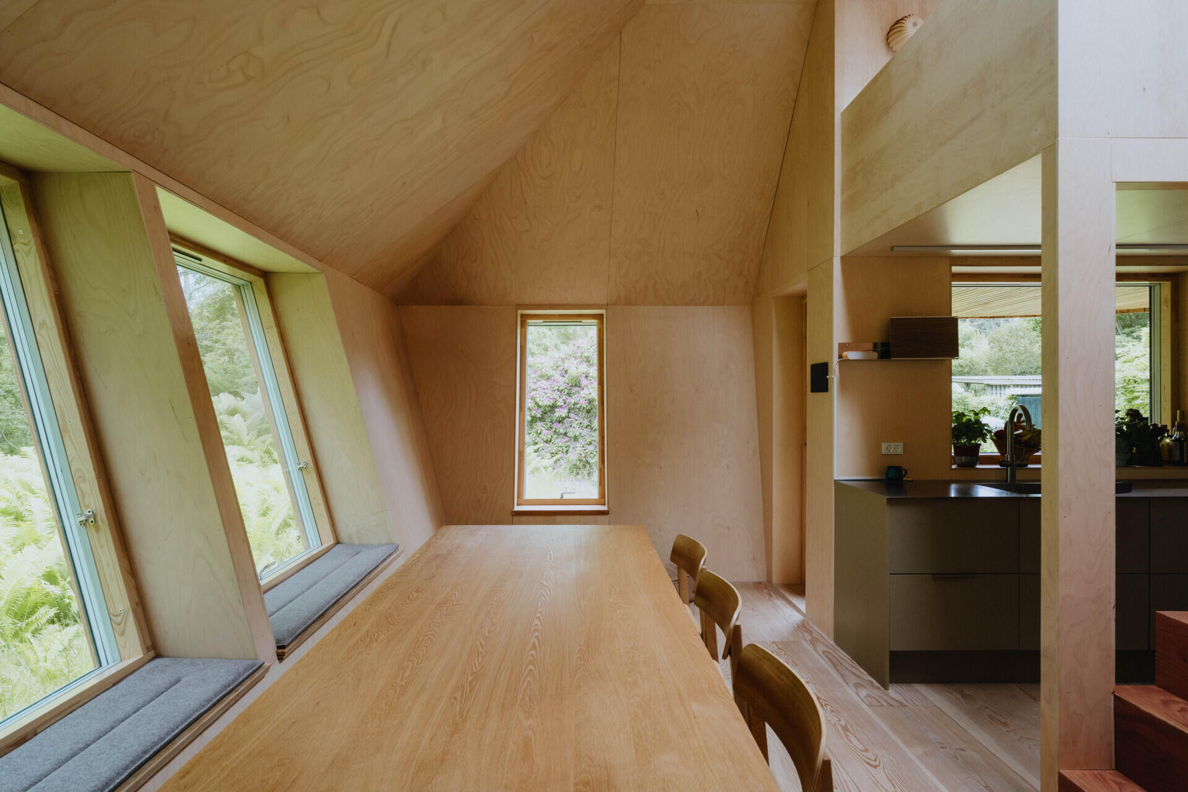
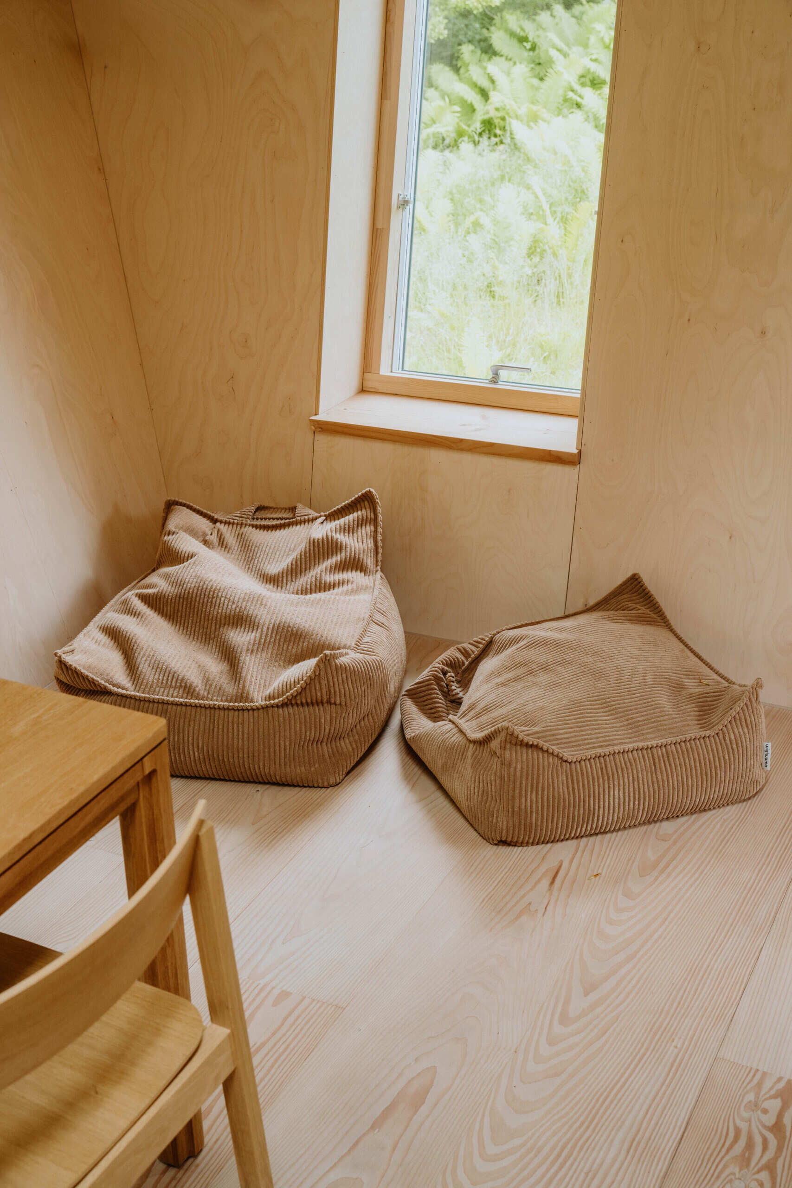
The centre of EcoNeo is an open living room that makes the small floor plan feel much larger than its footprint suggests. A dining table seats up to ten people, creating a social hub where meals, conversations, and shared activities naturally come together.
The room also benefits from smart lighting that follows a 24-hour daylight cycle. Combined with environmental sensors monitoring air quality and occupancy, the living area continuously adapts to changing conditions to improve comfort throughout the day.
A seamless transition to the terrace
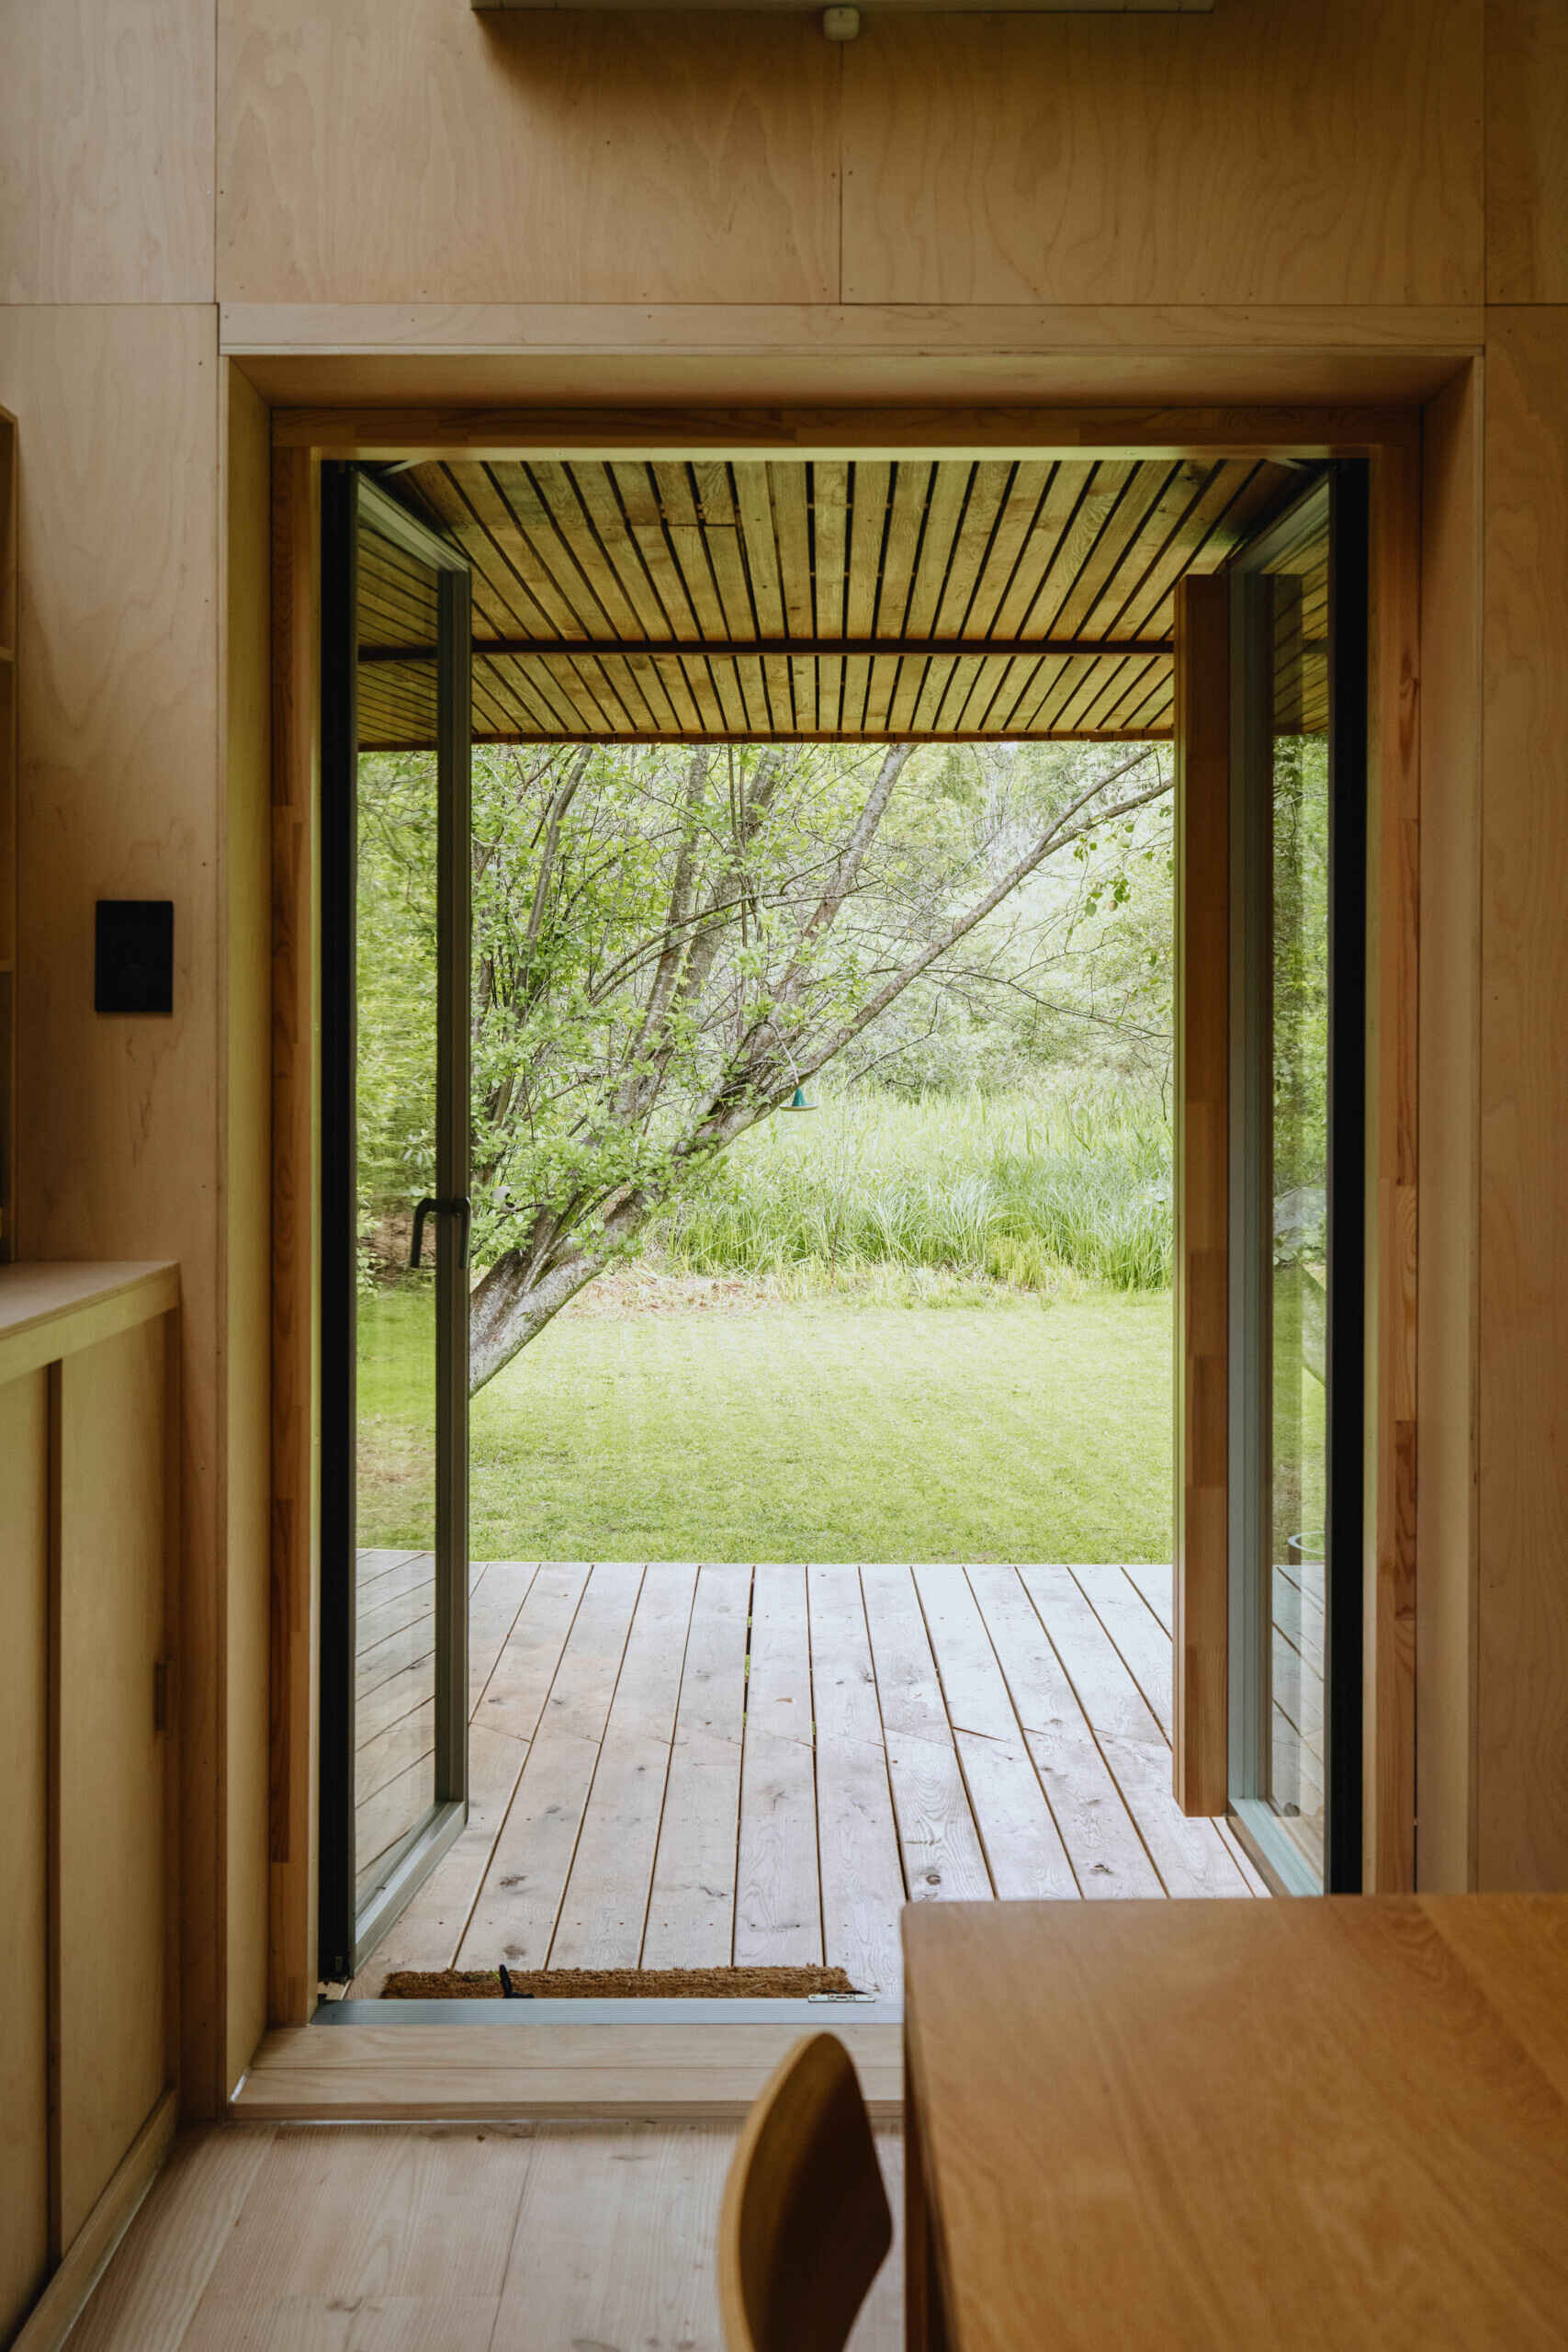
Large doors connect the living room directly to the outdoor terrace, allowing the interior to expand outside whenever the weather allows. This simple connection makes the terrace feel like an extension of the lounge, giving guests another place to relax, dine, or enjoy the surrounding landscape.
A kitchen that makes every inch count
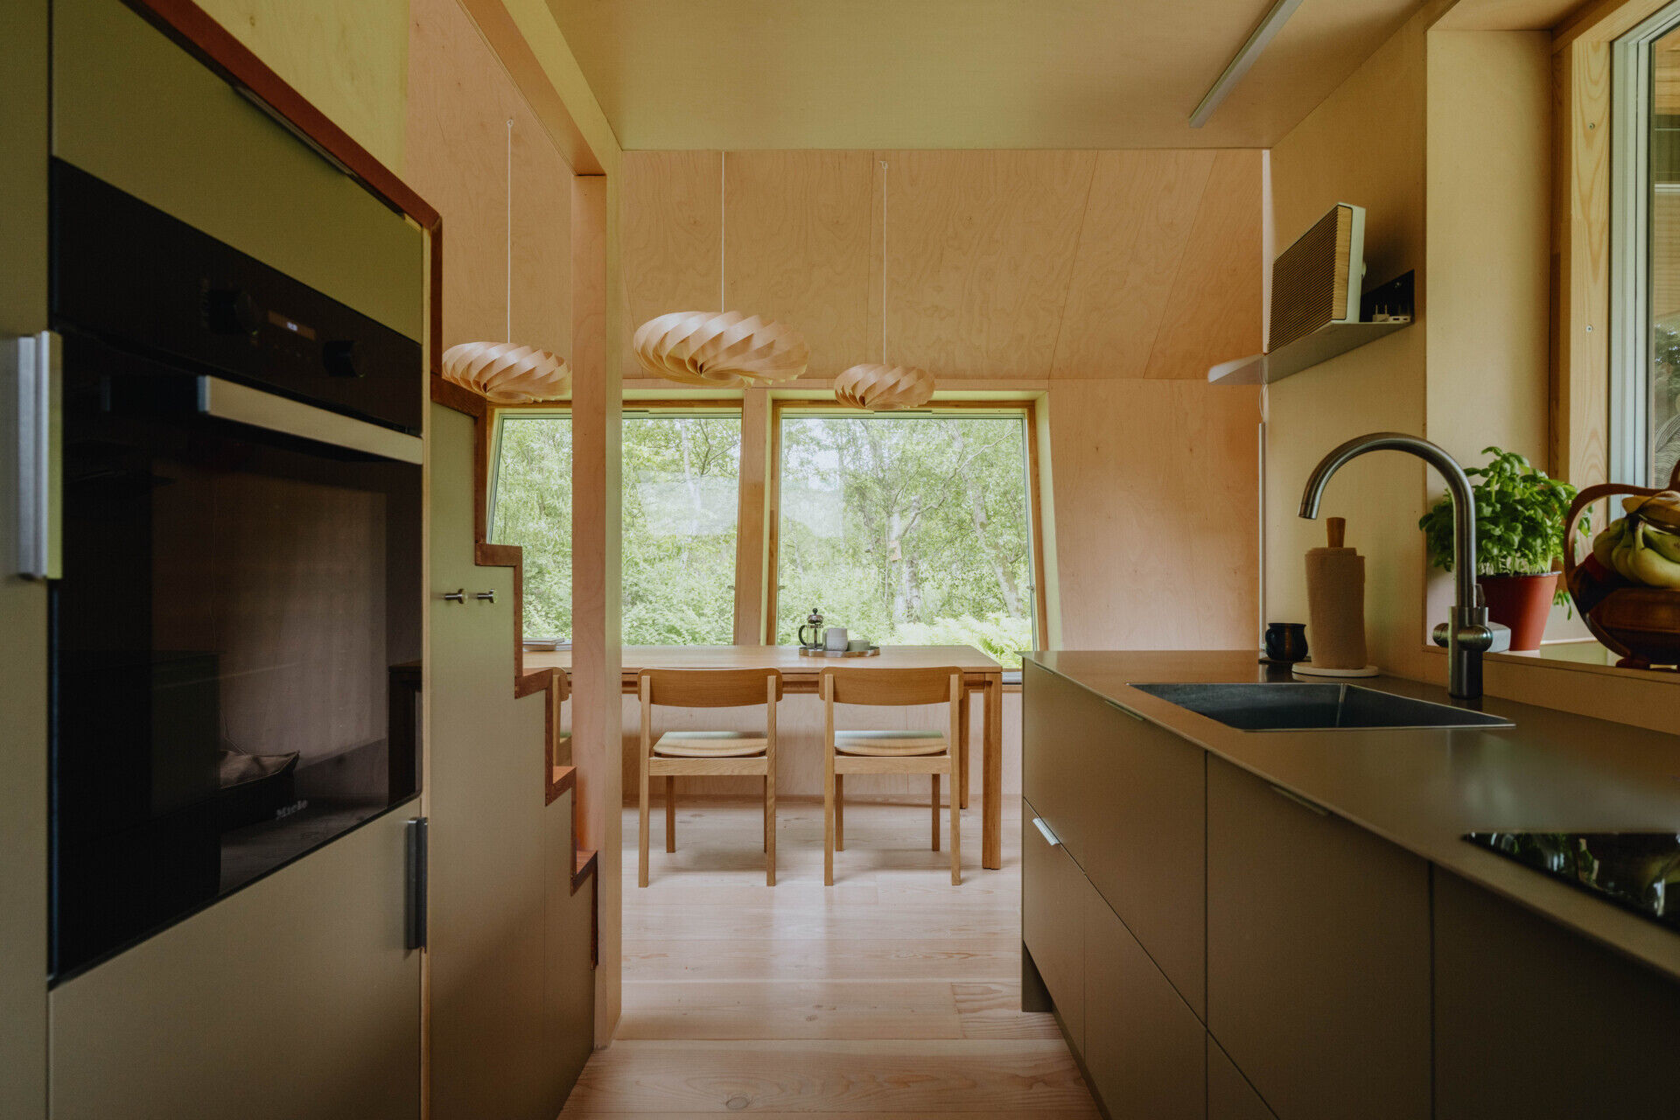
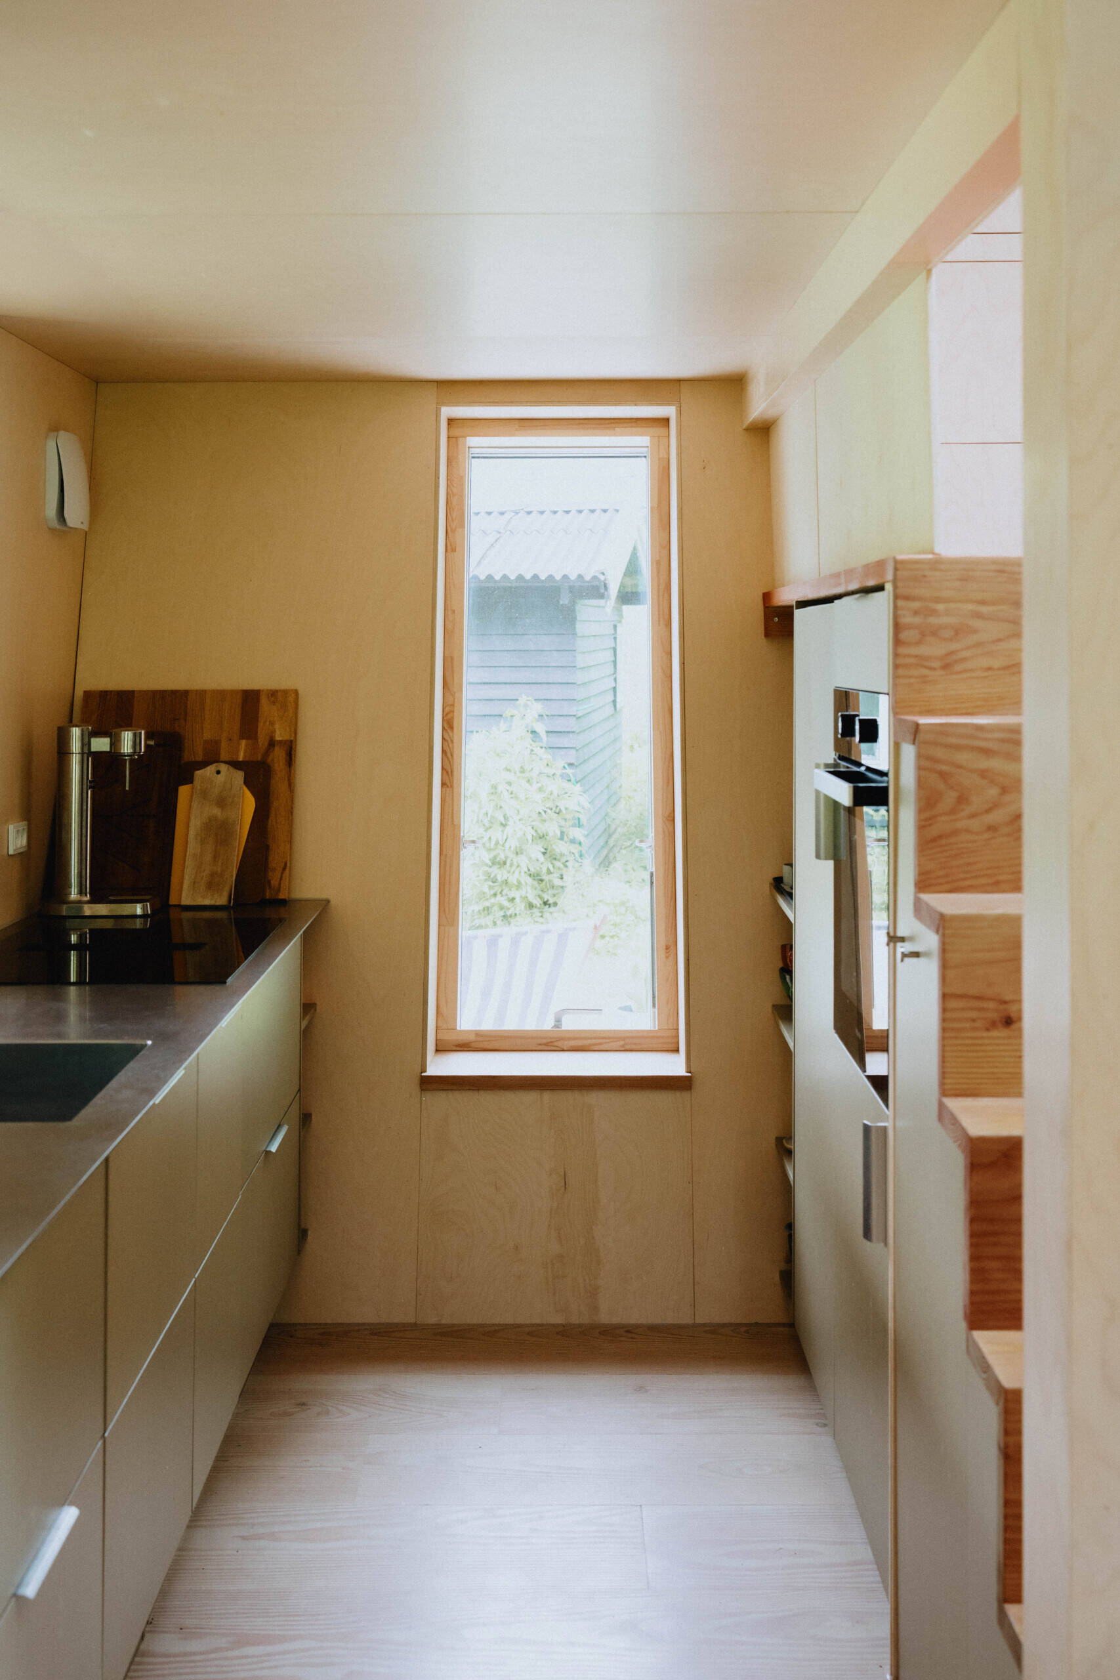
Despite the compact footprint, EcoNeo includes a fully equipped kitchen that supports longer stays without sacrificing functionality. Positioned within the open-plan layout, it remains part of the social space while making efficient use of every available surface.
The smart-home system also contributes behind the scenes by managing energy use throughout the house, helping appliances operate efficiently alongside the home’s heating and lighting systems.
A simple bathroom with everything required
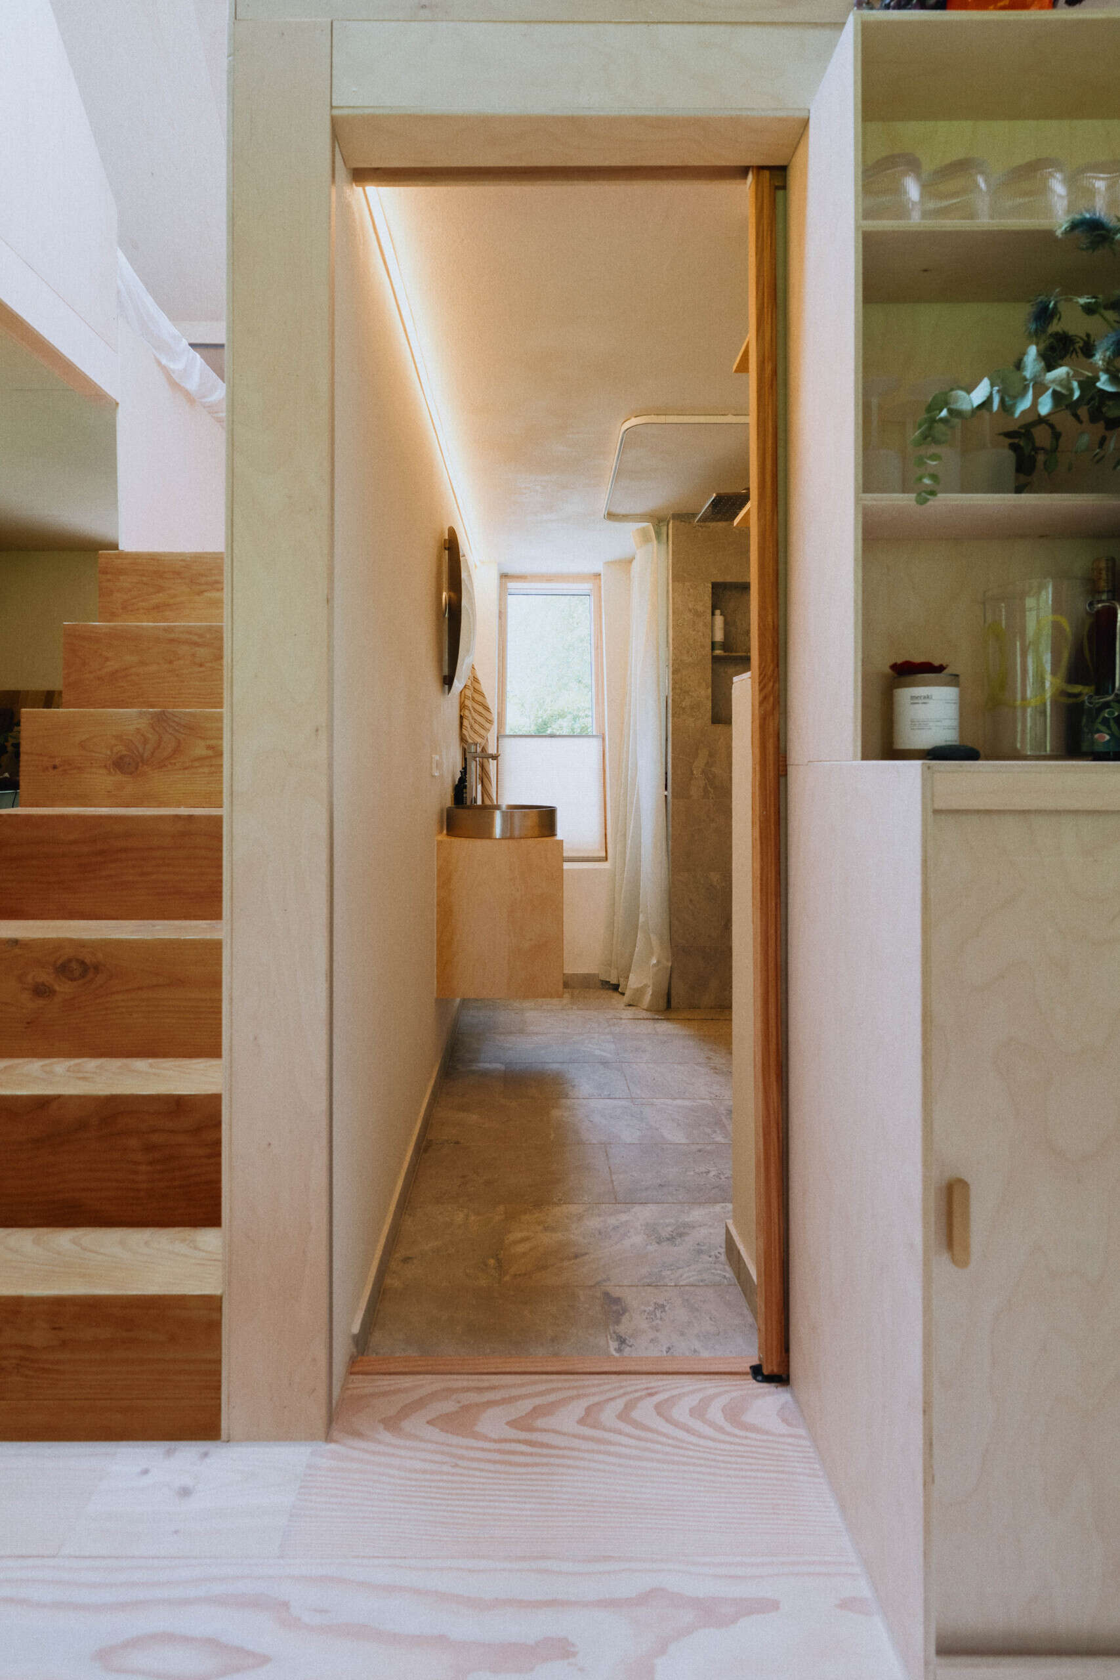
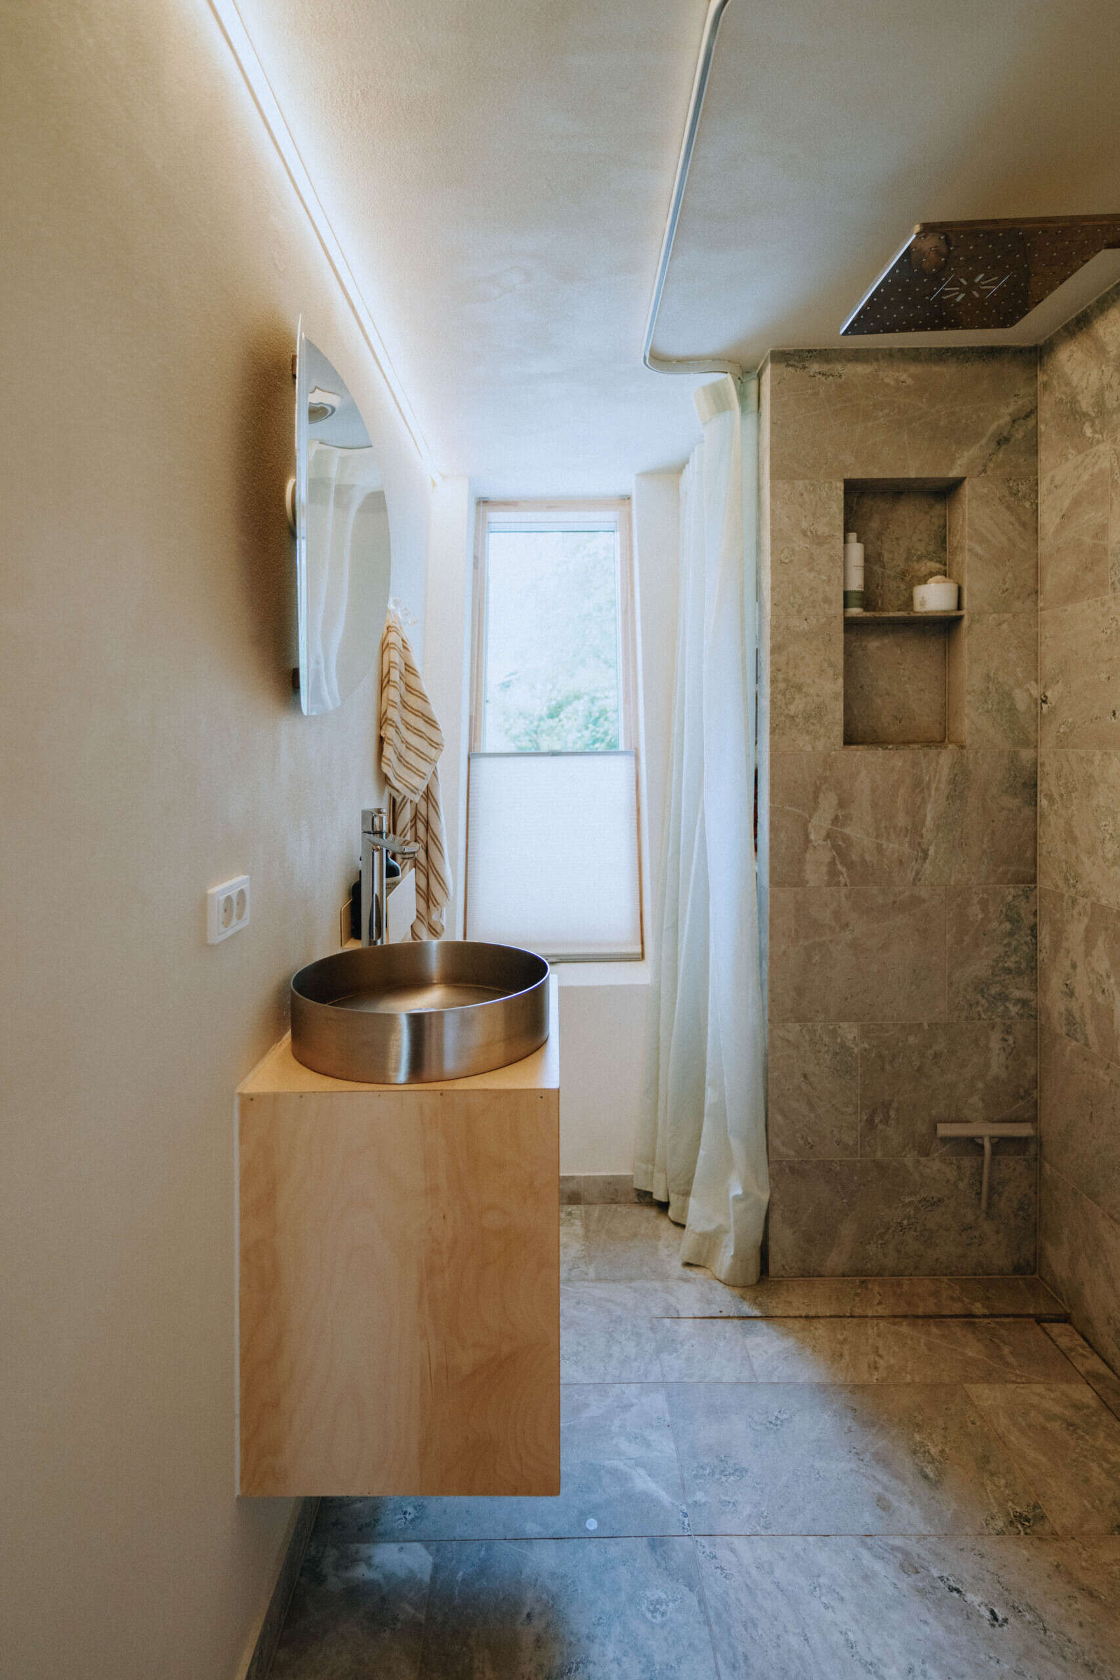
The bathroom includes a shower while maintaining the same efficient planning found throughout the rest of the house. Every element is arranged to provide the essentials without taking away valuable living space elsewhere. Natural materials continue into the bathroom, helping create visual consistency across the interior.
An unusually spacious sauna
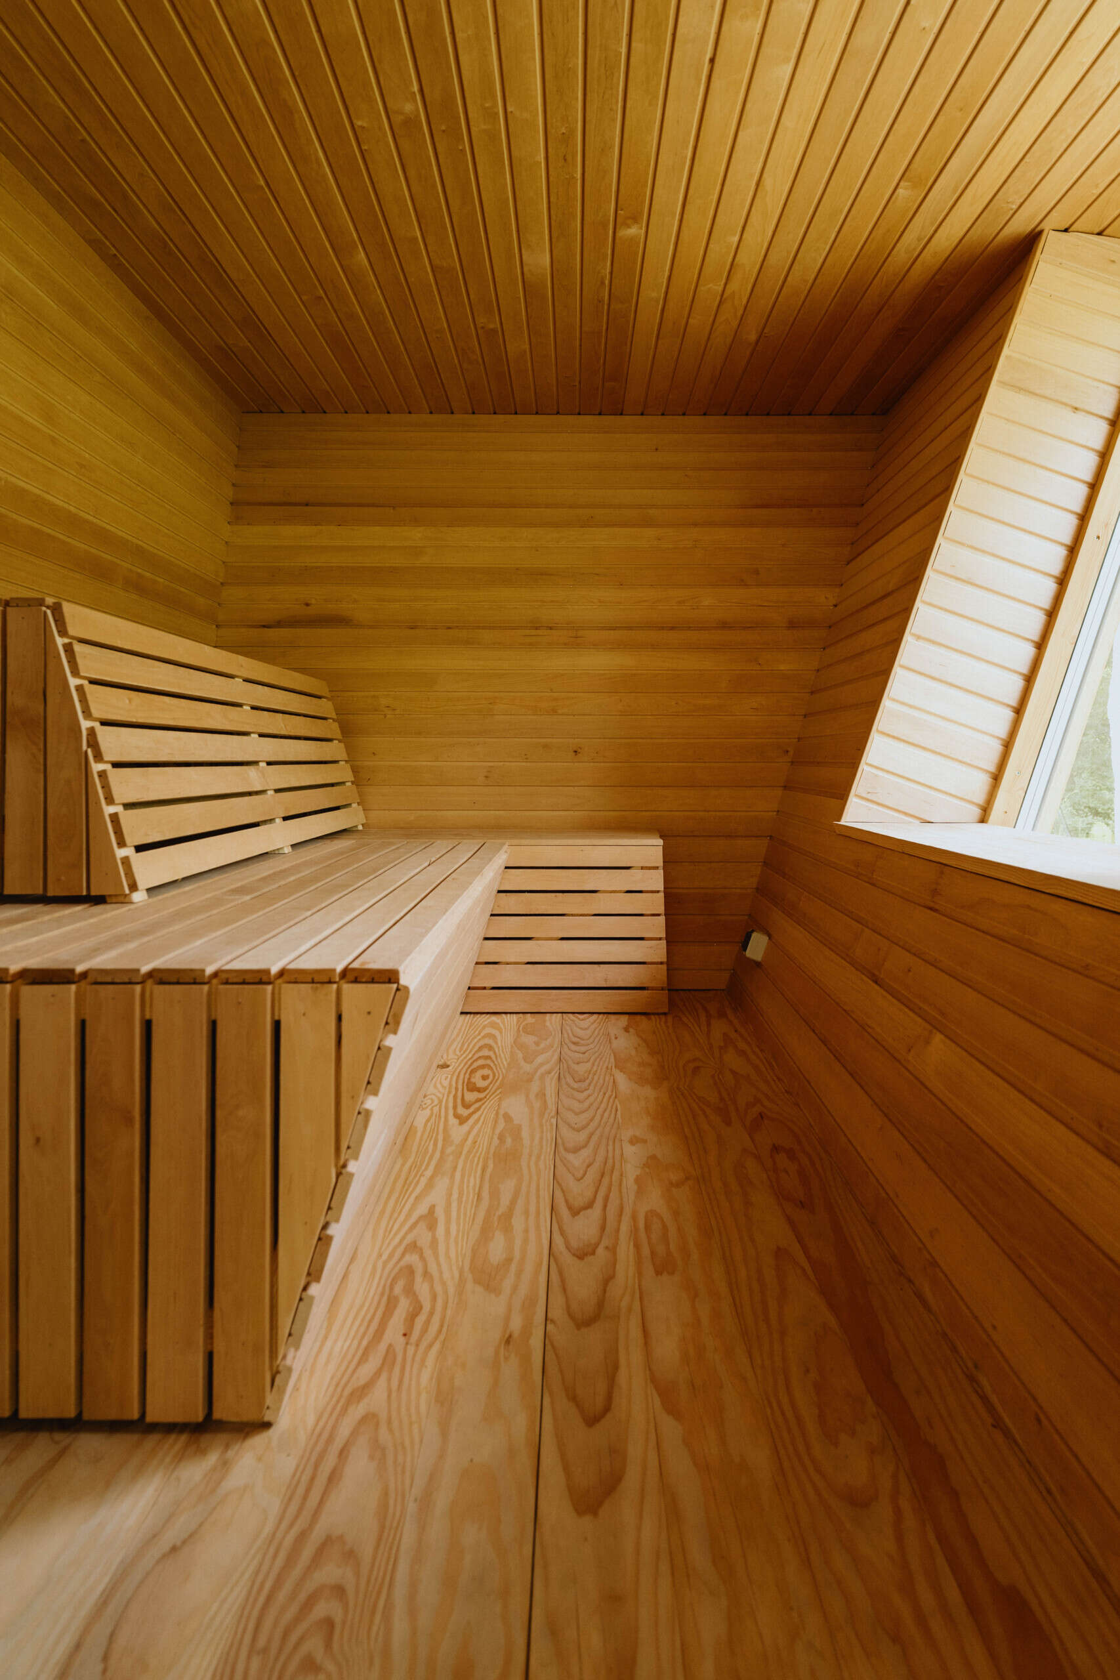
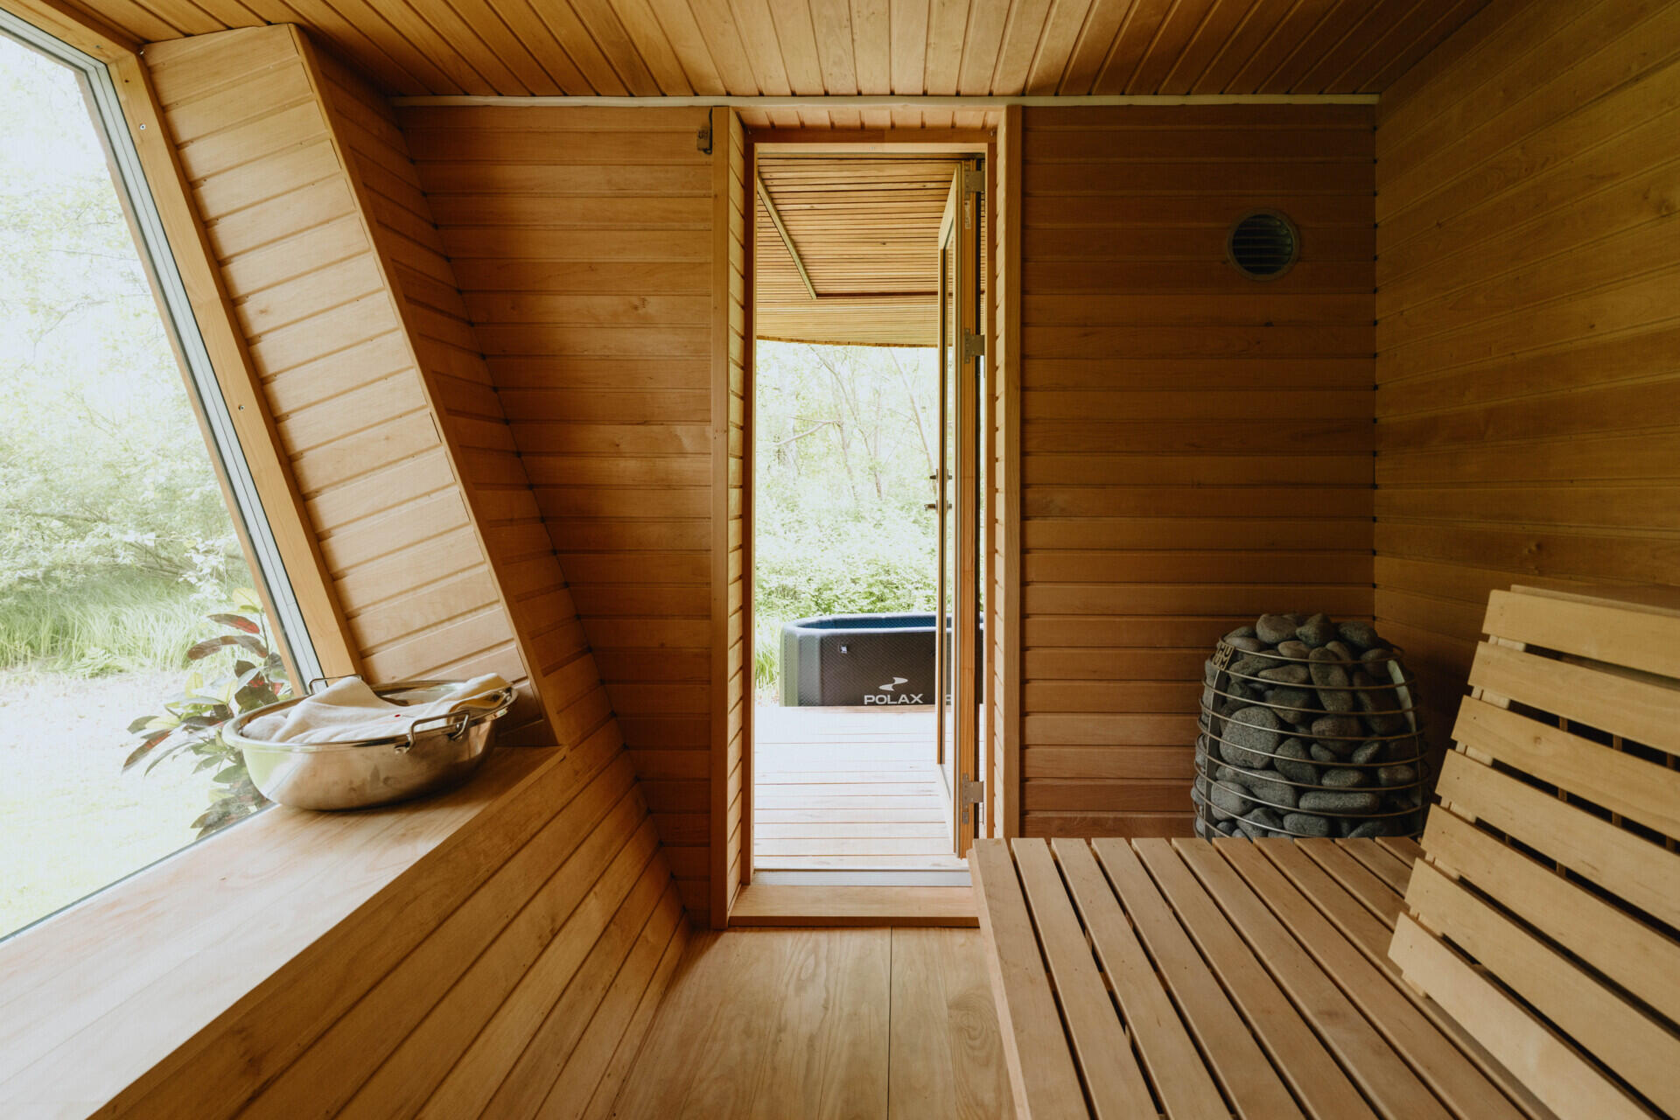
One of EcoNeo’s biggest surprises is its indoor sauna. Large enough for up to eight people, it becomes one of the home’s standout features despite the modest size of the building.
Its flexibility goes even further, as the benches can also be transformed into two additional sleeping spaces whenever extra guests stay overnight.
Stairs that work twice as hard
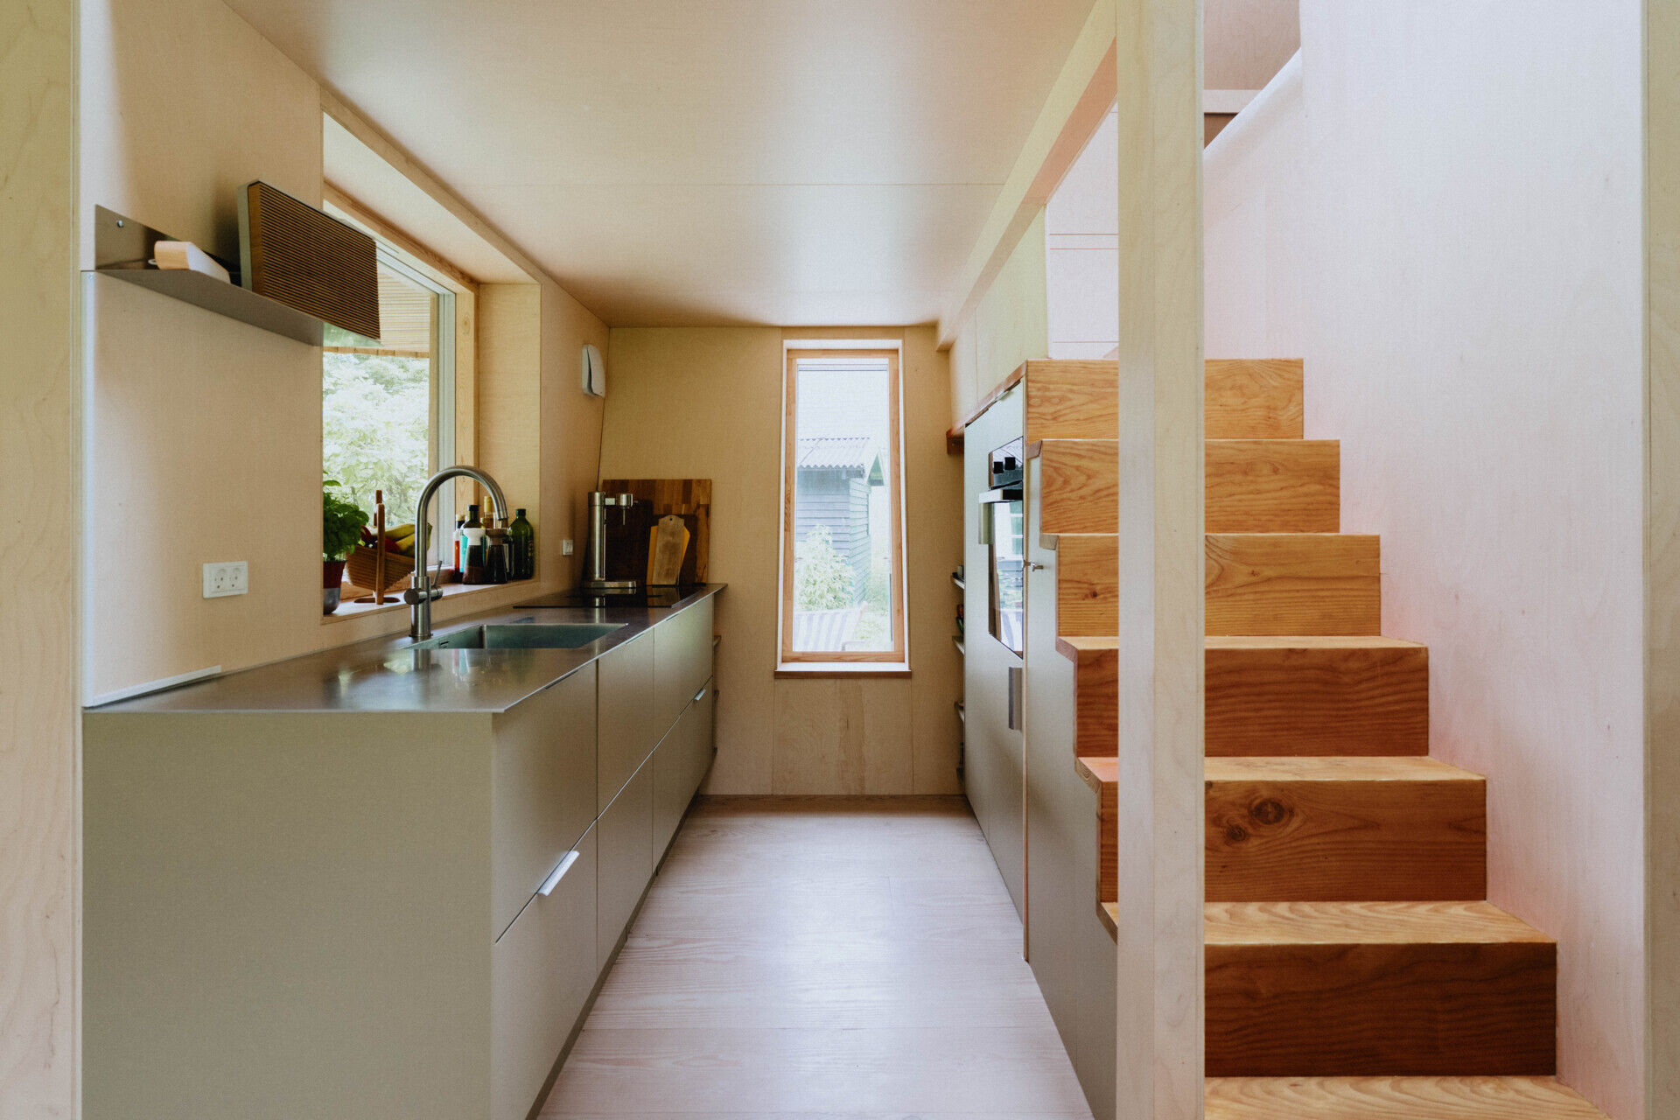
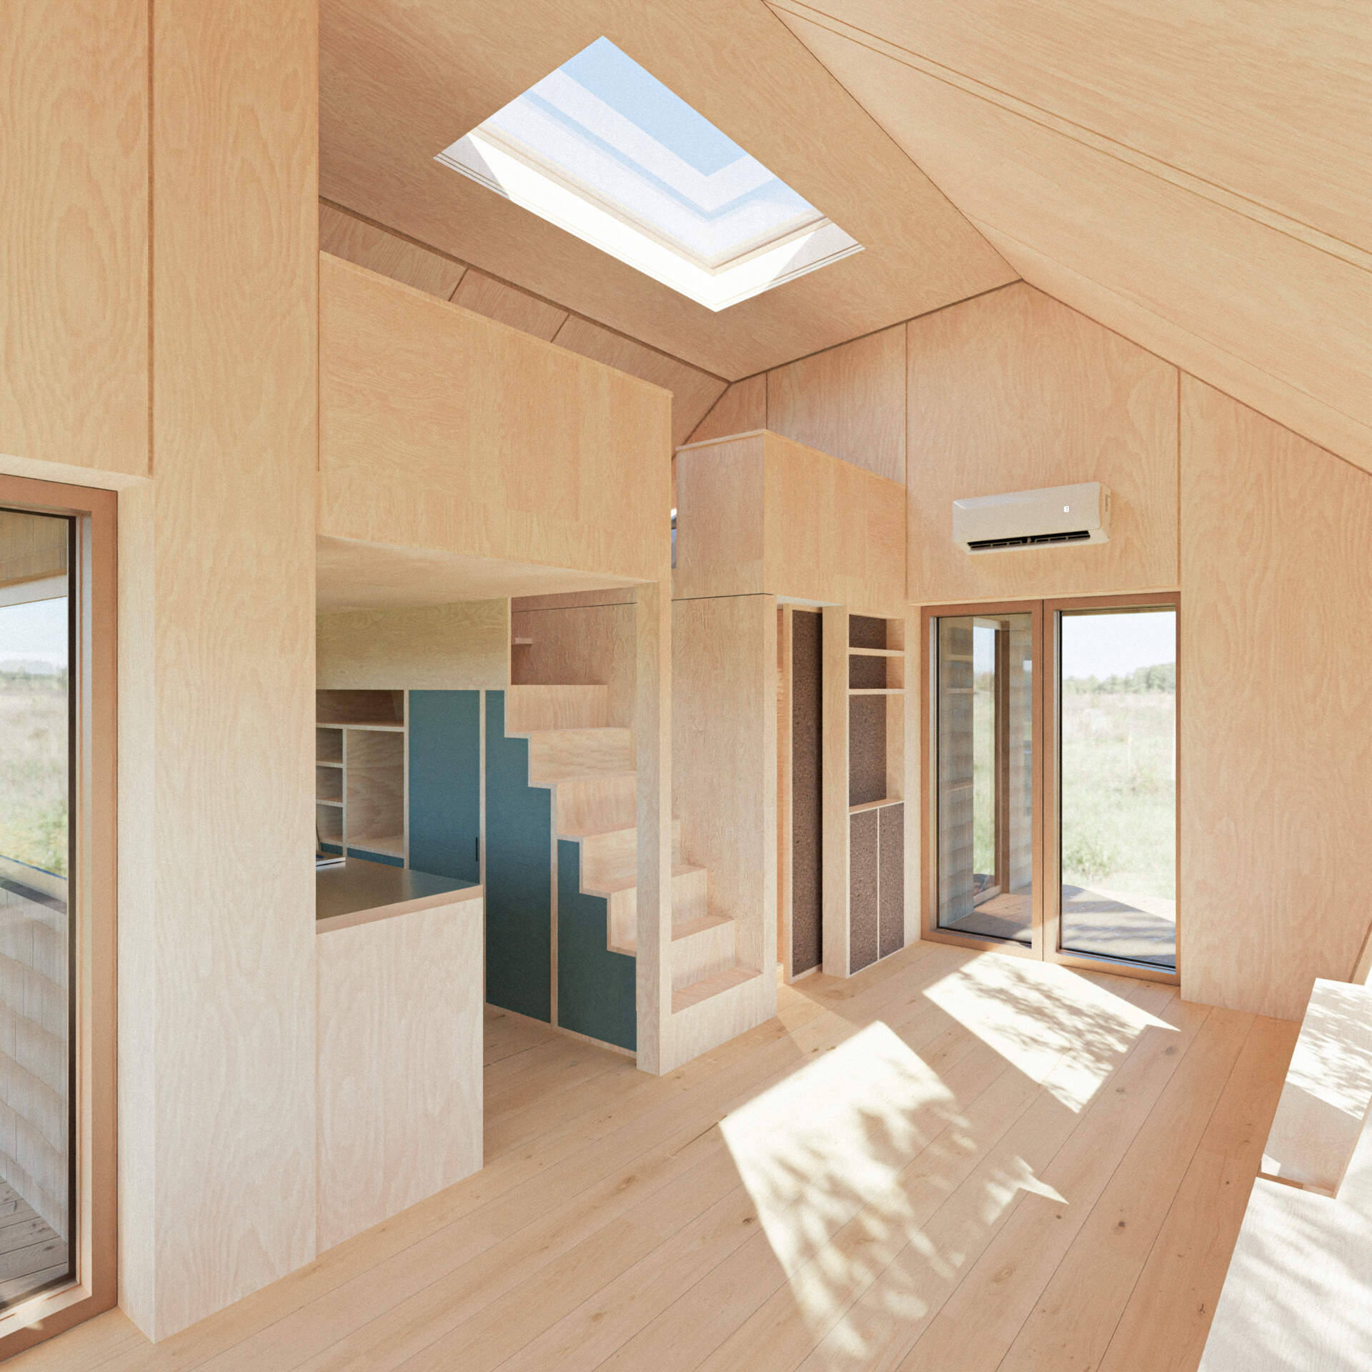
The central staircase is much more than a way to reach the mezzanines. It also incorporates built-in storage, reducing the need for additional furniture throughout the home.
This multi-purpose approach reflects the overall design philosophy, where every component contributes more than one function without making the interior feel crowded.
Elevated sleeping spaces
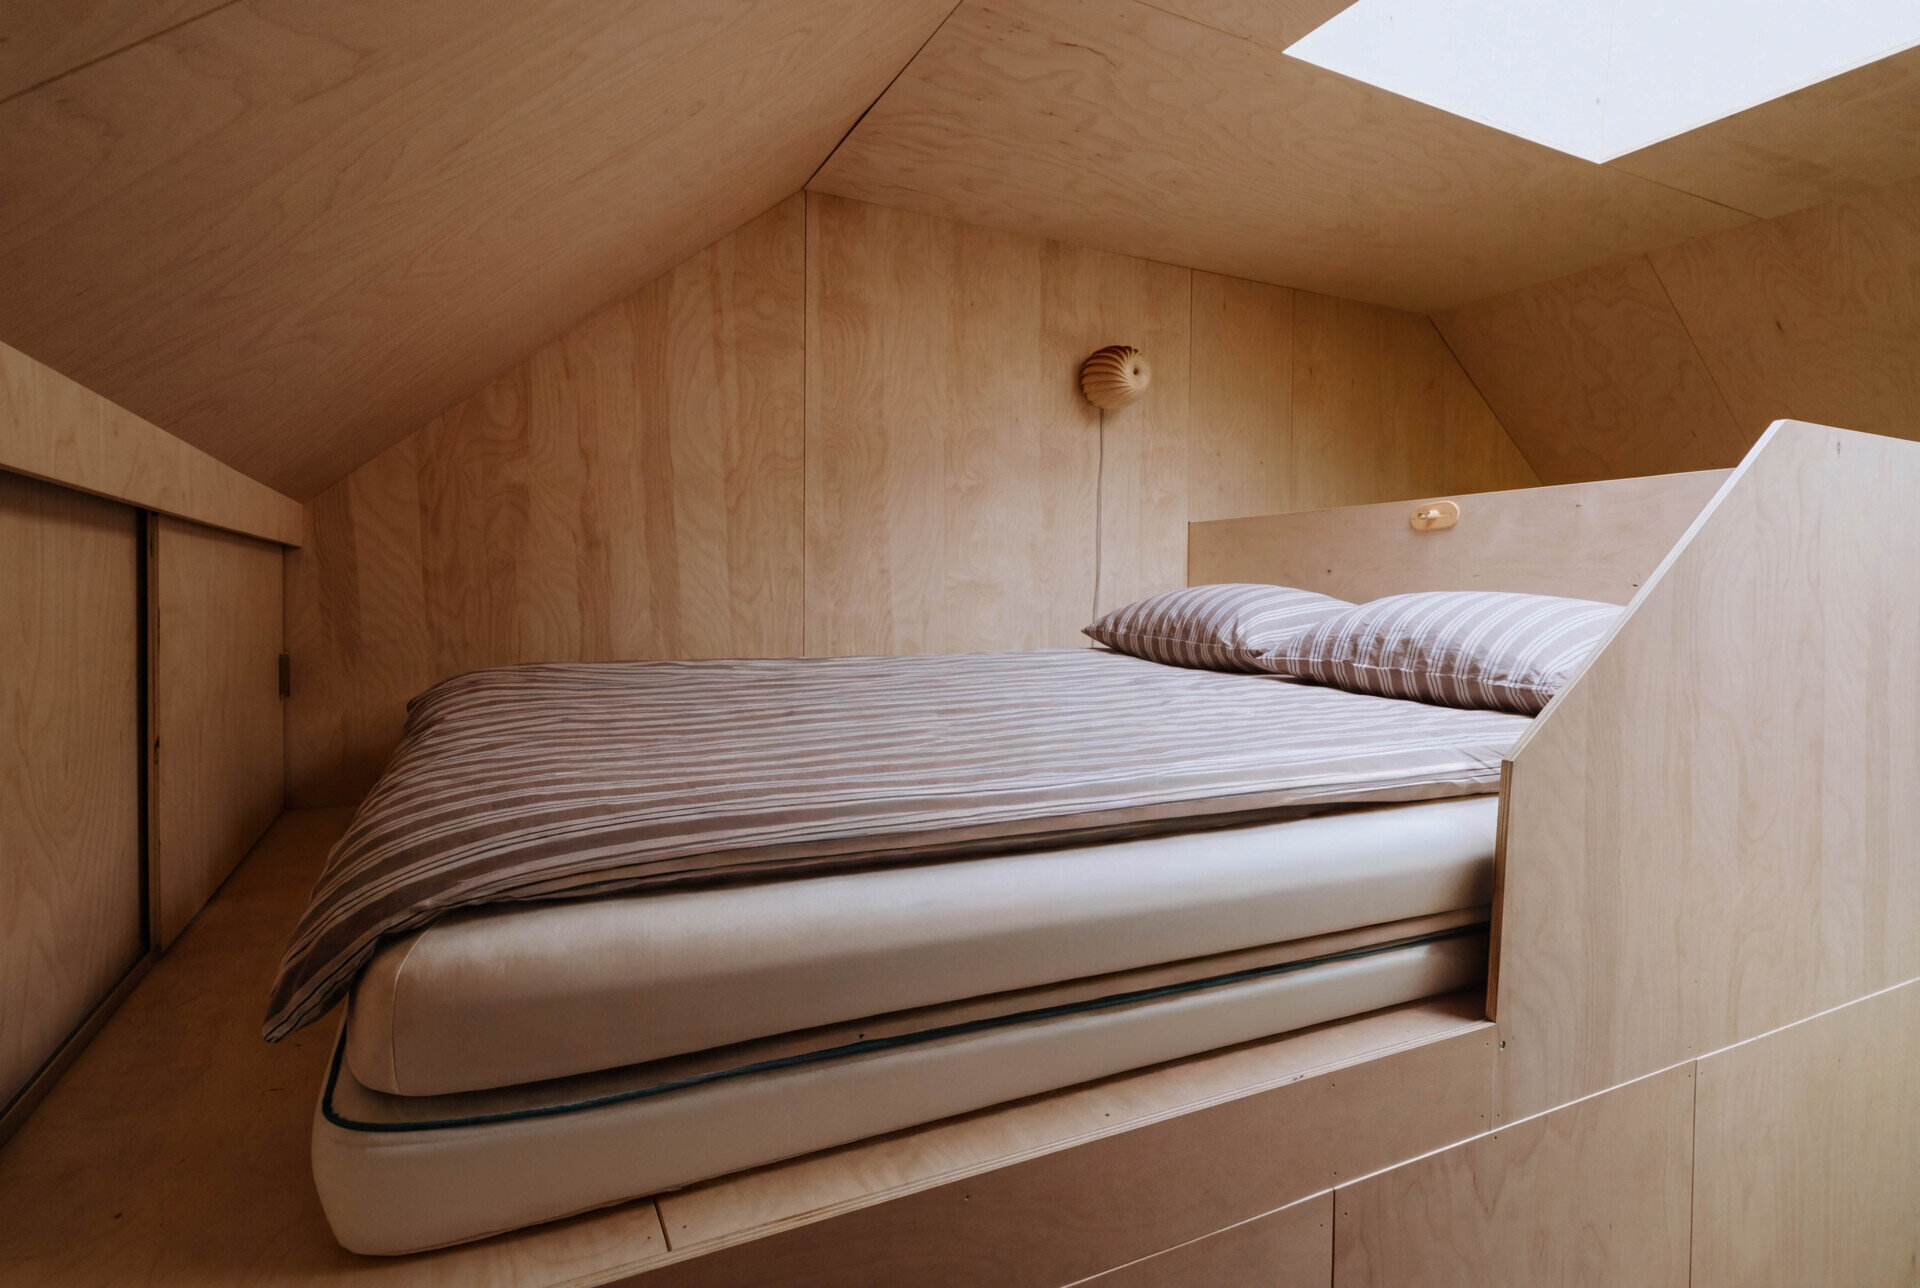
The two mezzanines provide the main sleeping accommodation for four people while keeping the lower level open for shared living. By lifting the bedrooms above the main floor, the house creates distinct zones without increasing its overall size.
The elevated position also allows daylight to move freely through the interior, helping the compact home feel brighter and more spacious.
A skylight fills the home with daylight
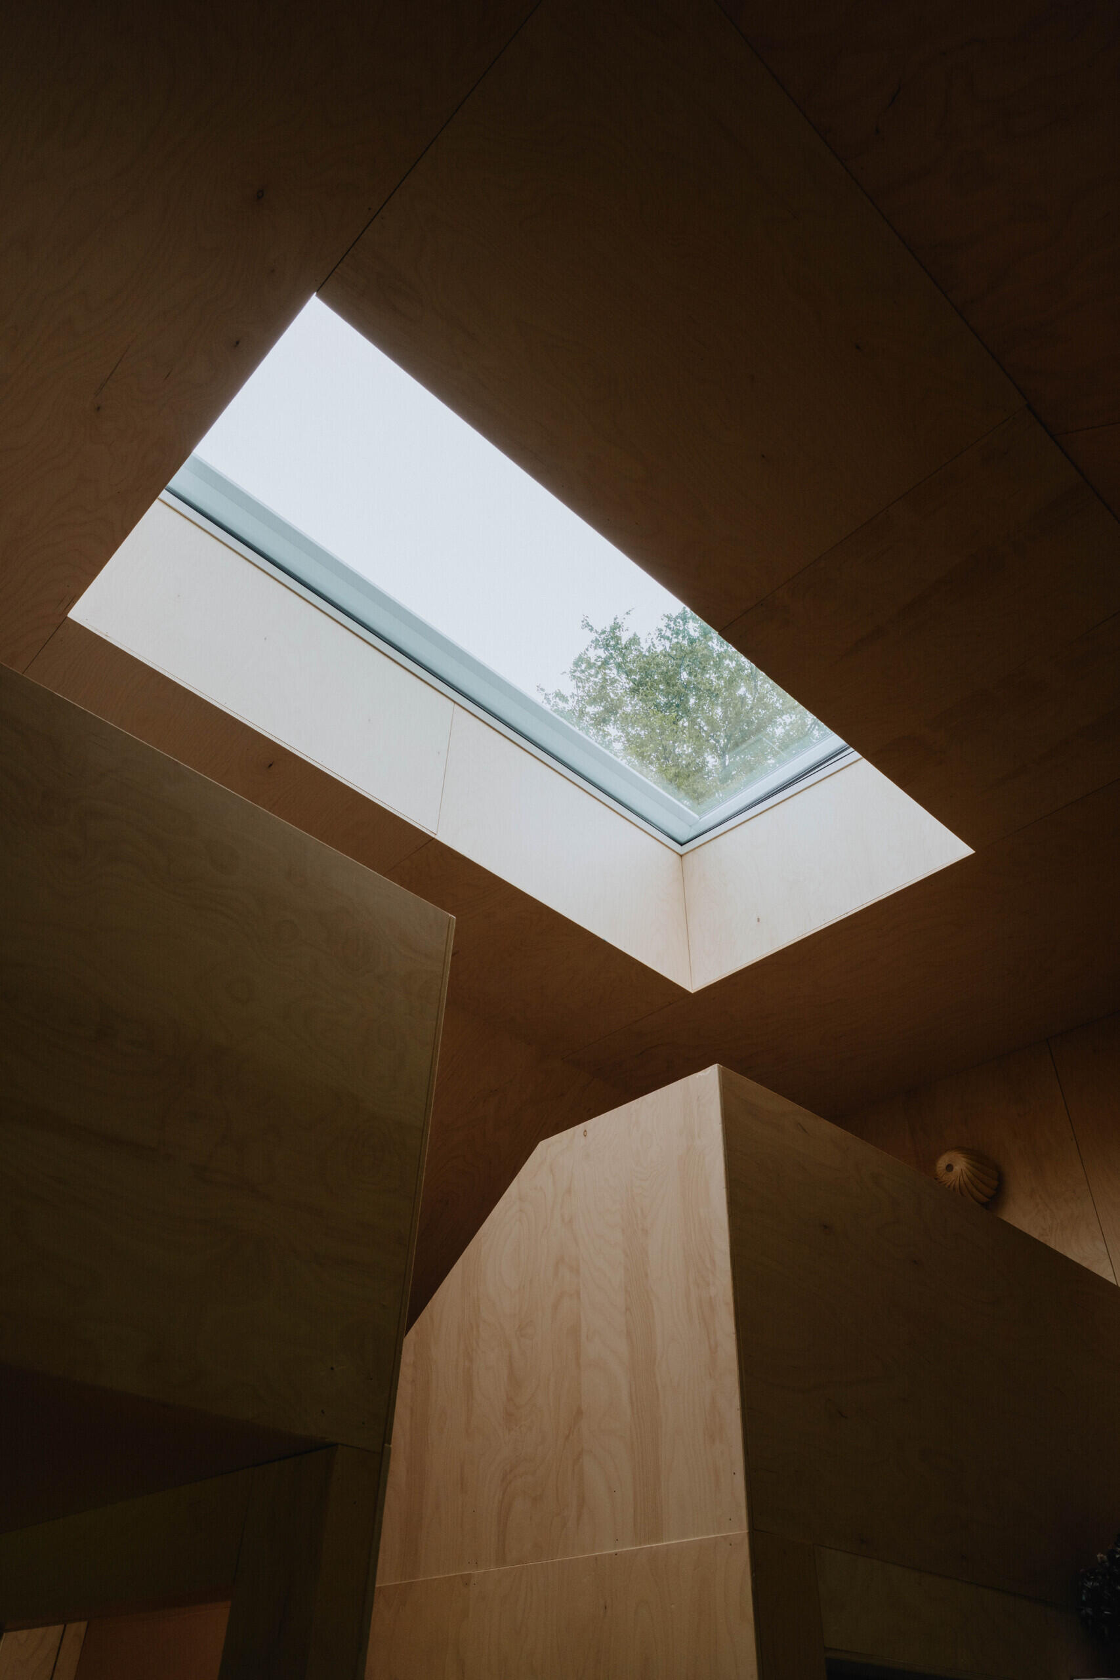
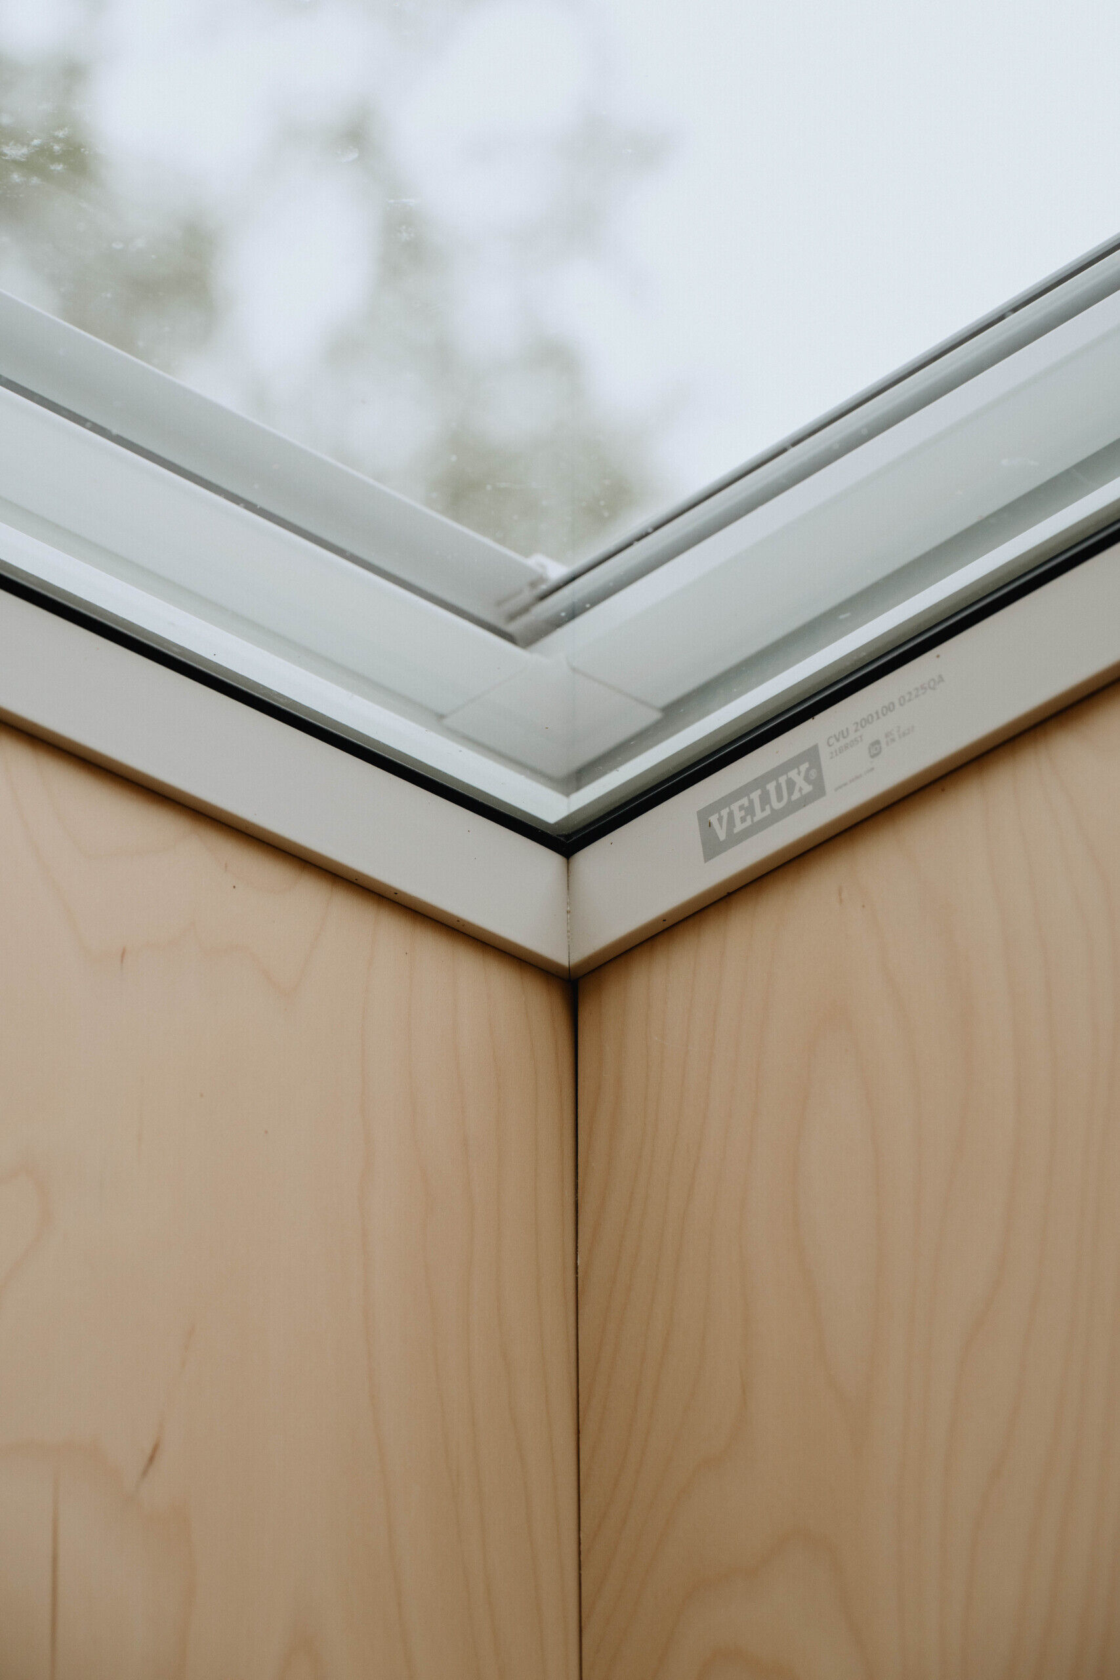
A centrally positioned skylight draws natural light deep into the interior, brightening spaces that would otherwise rely more heavily on artificial lighting.
Beyond improving daylight, the opening enhances the feeling of height inside the home, giving the compact layout a greater sense of openness from morning through evening.
Built with digital fabrication and smart technology
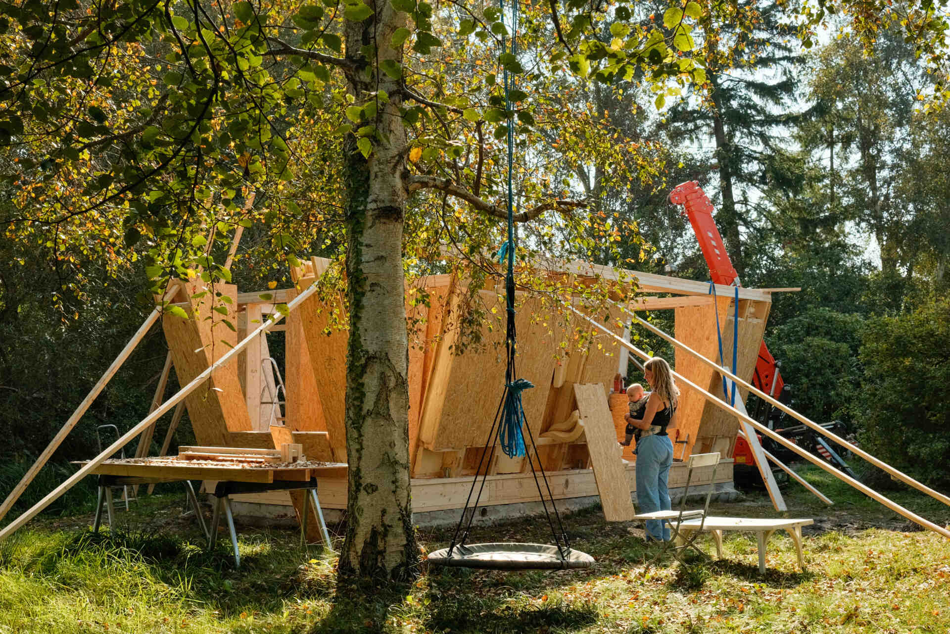
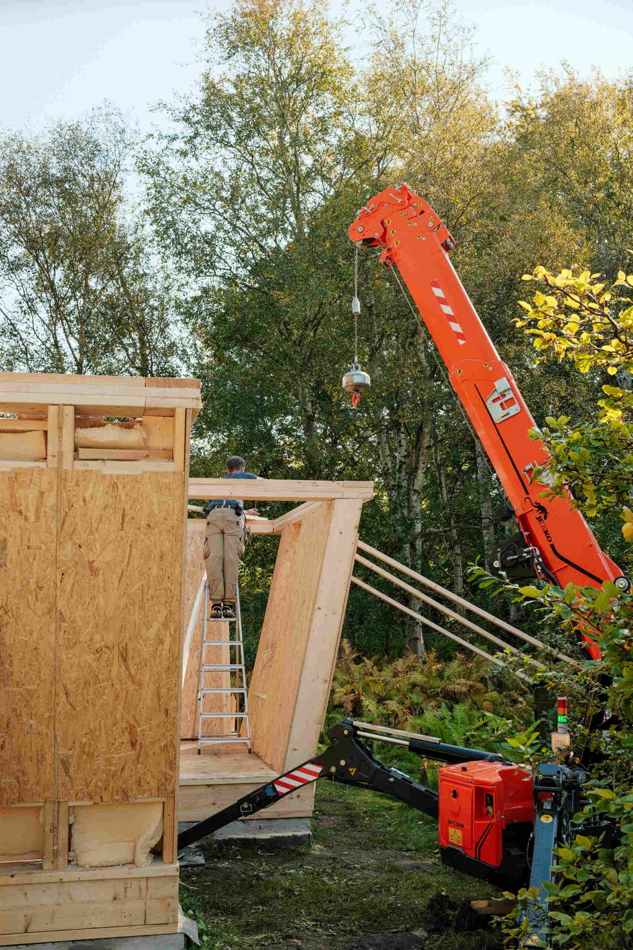
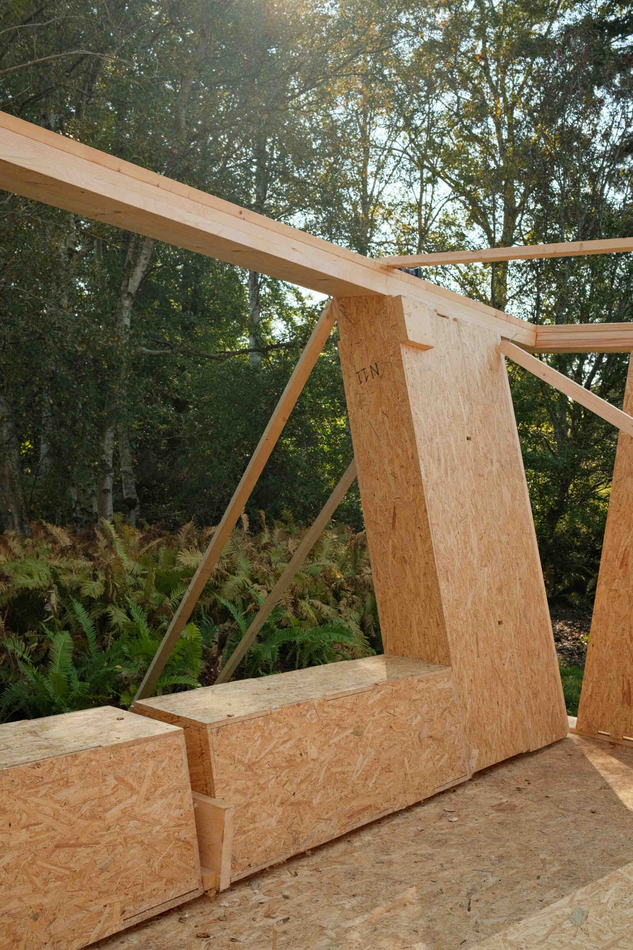
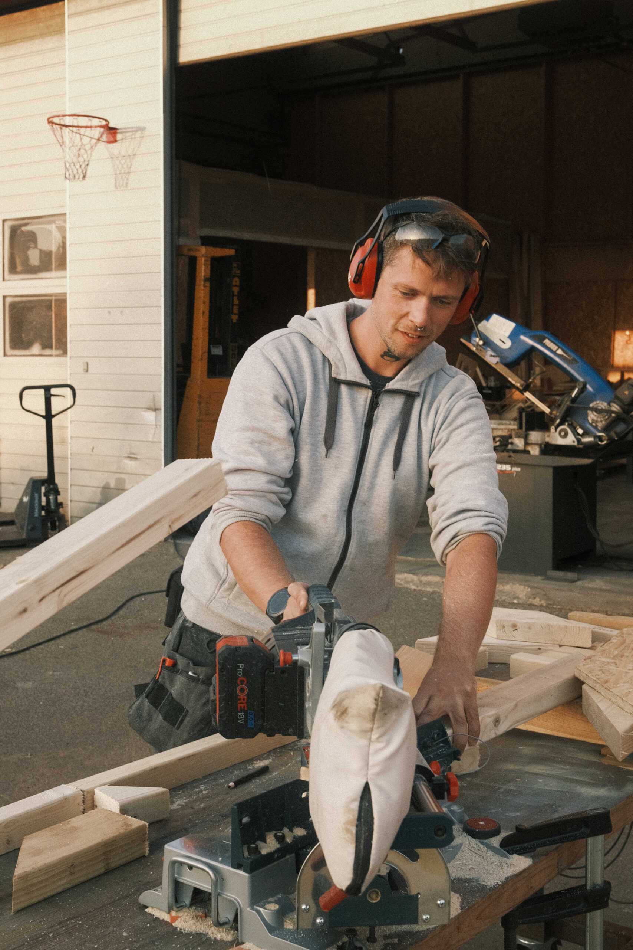
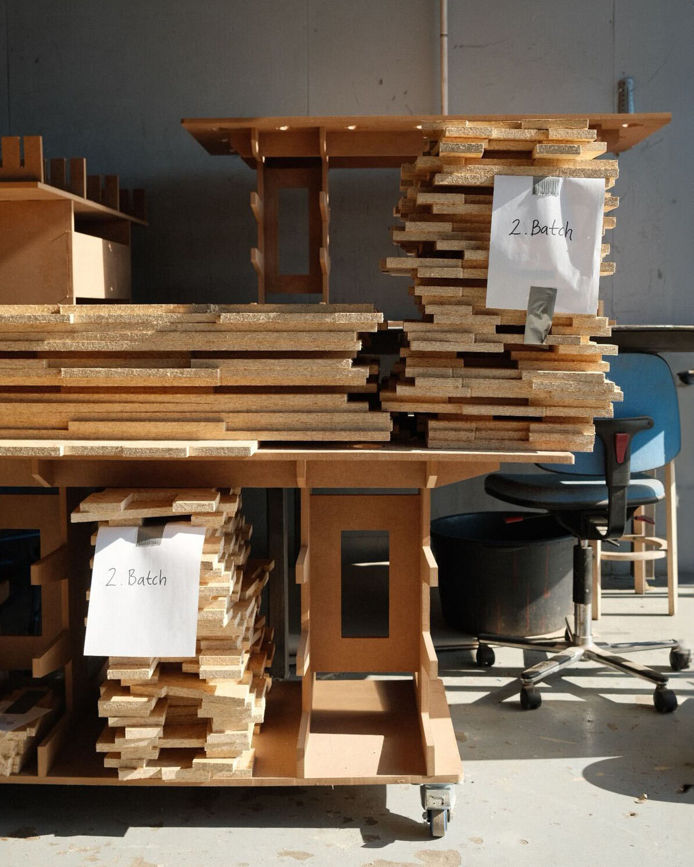
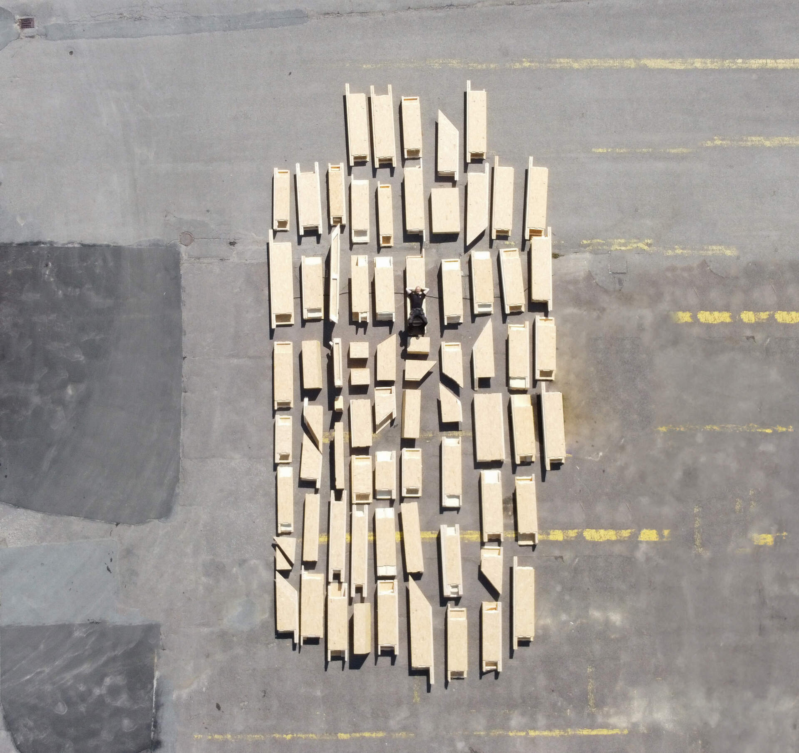
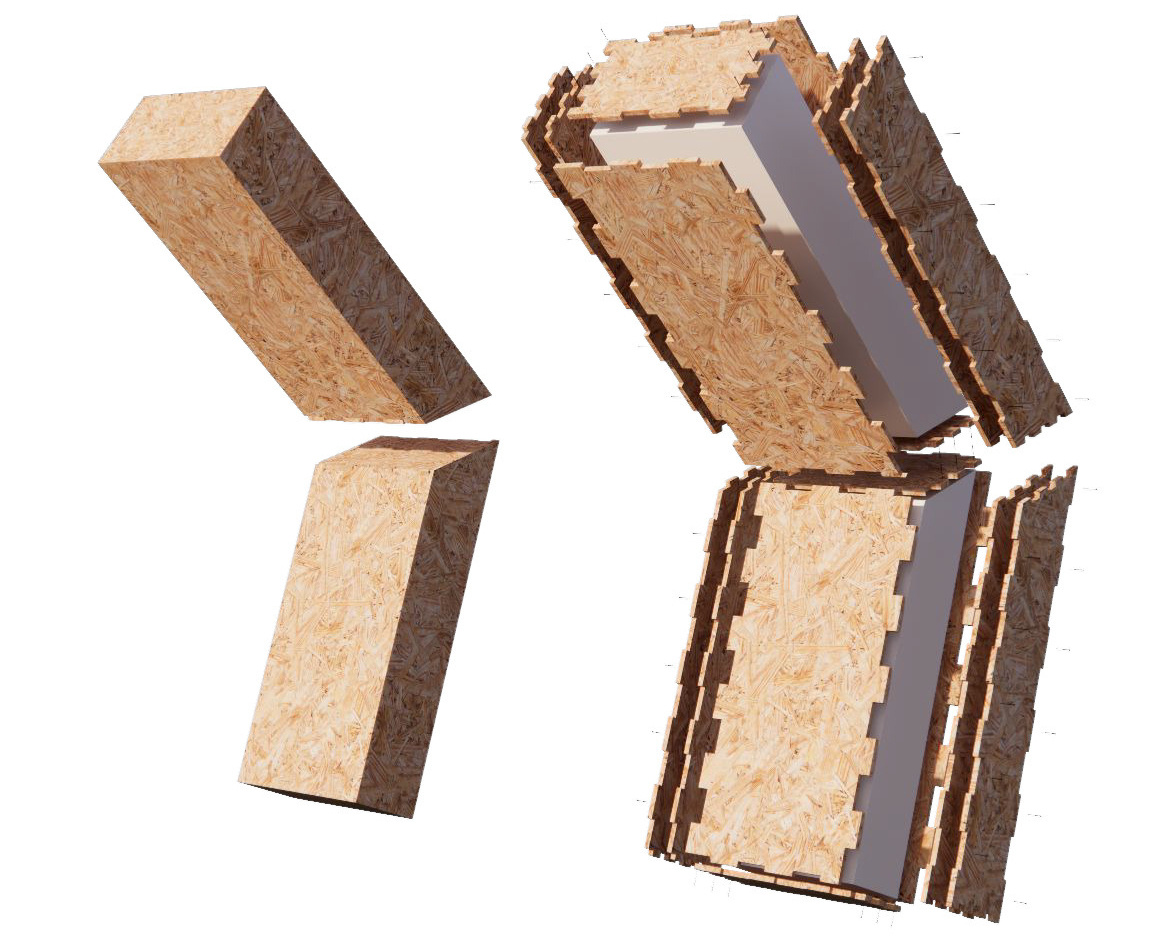
EcoNeo was produced using digitally fabricated modular panels that simplify construction while improving accuracy and reducing waste during assembly. This method supports faster on-site construction while making efficient use of building materials.
Behind the walls, the house operates much like one of SAGA’s space habitats. Its Ravens Environmental Sensing System monitors air quality and movement, while the ODIN operating system automatically adjusts lighting, windows, blinds, and even the sauna in response to changing conditions.
High-performance insulation, automated ventilation, floor heating, a heat pump, nearby solar cells, and battery storage all contribute to lowering operational energy demand over the building’s lifetime.
Drawings reveal the thinking behind the design
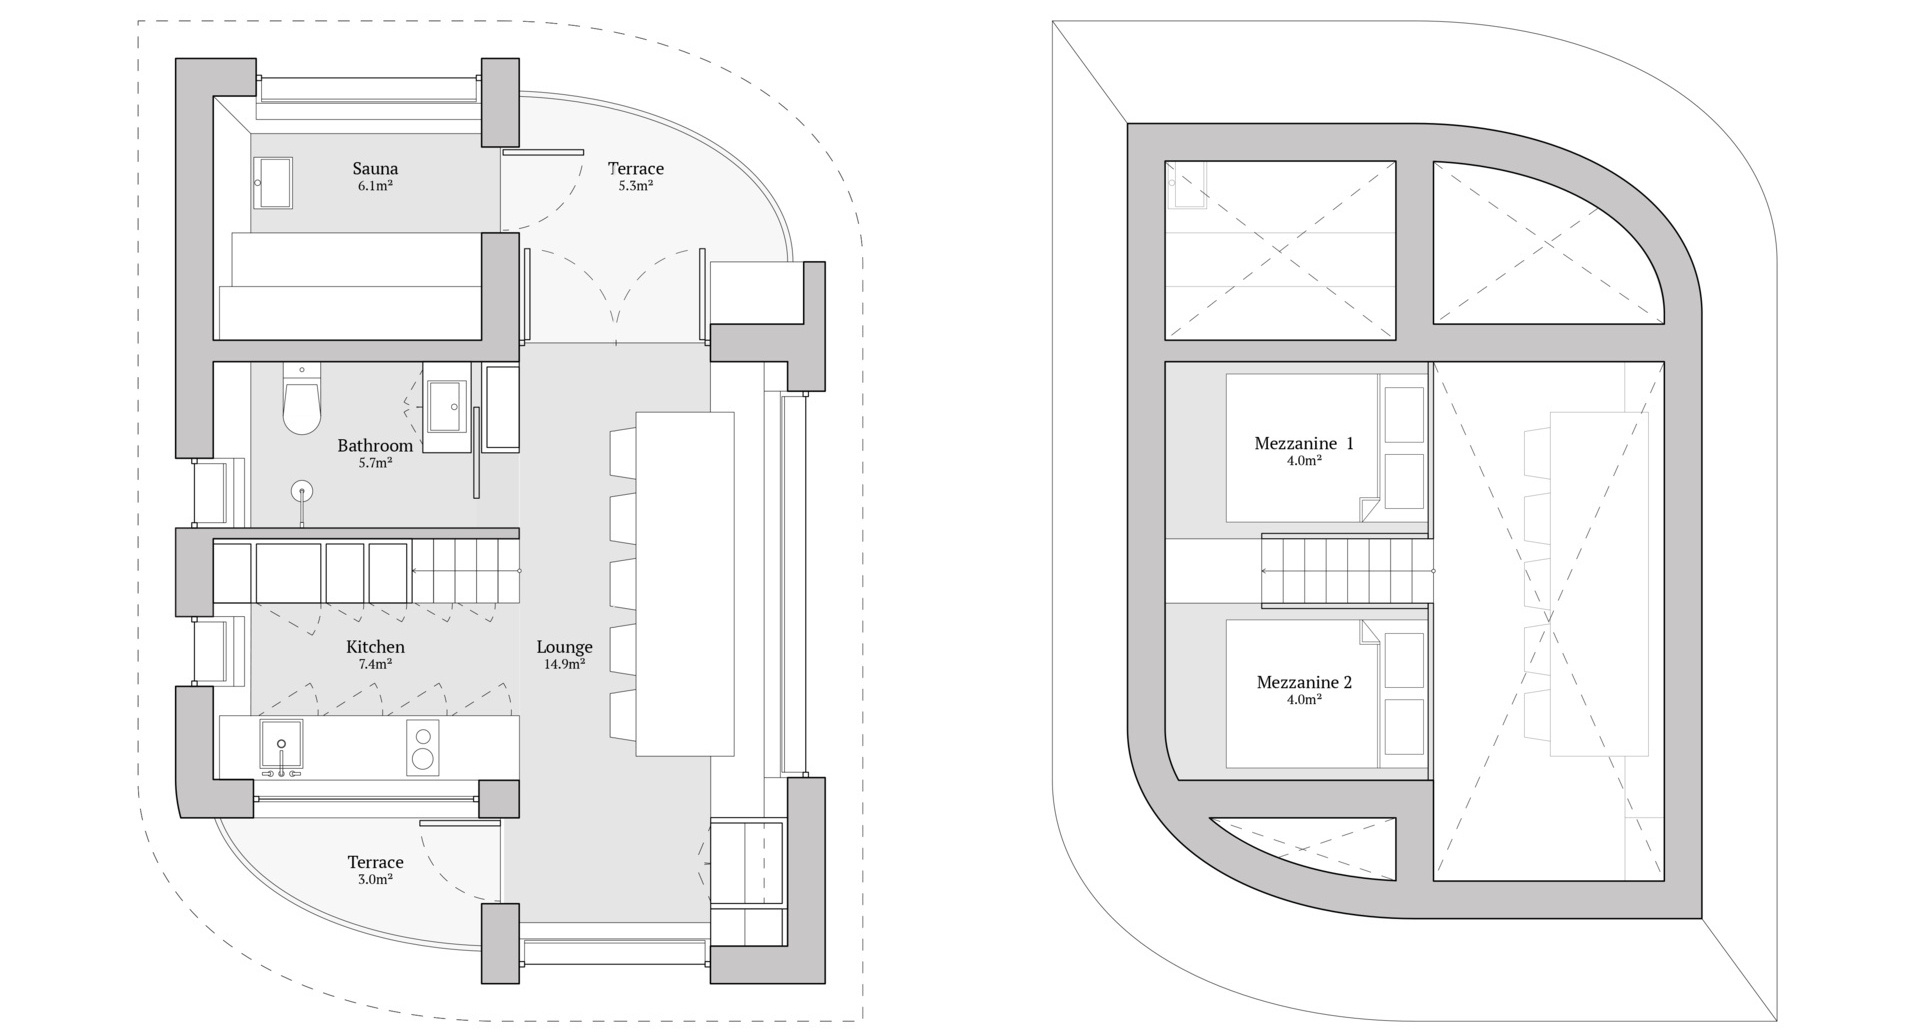
The architectural drawings and renderings highlight how EcoNeo fits so many functions into a small space. They show the relationship between the central living space, mezzanine bedrooms, integrated staircase, kitchen, bathroom, sauna, and terrace, revealing how each area supports the next.
EcoNeo explores what a future holiday home could look like when compact planning, digital fabrication, natural materials, and smart technology are developed together from the beginning. The result is a summerhouse that offers generous shared spaces, flexible accommodation, and lower environmental impact within a footprint far smaller than the average Danish holiday home.