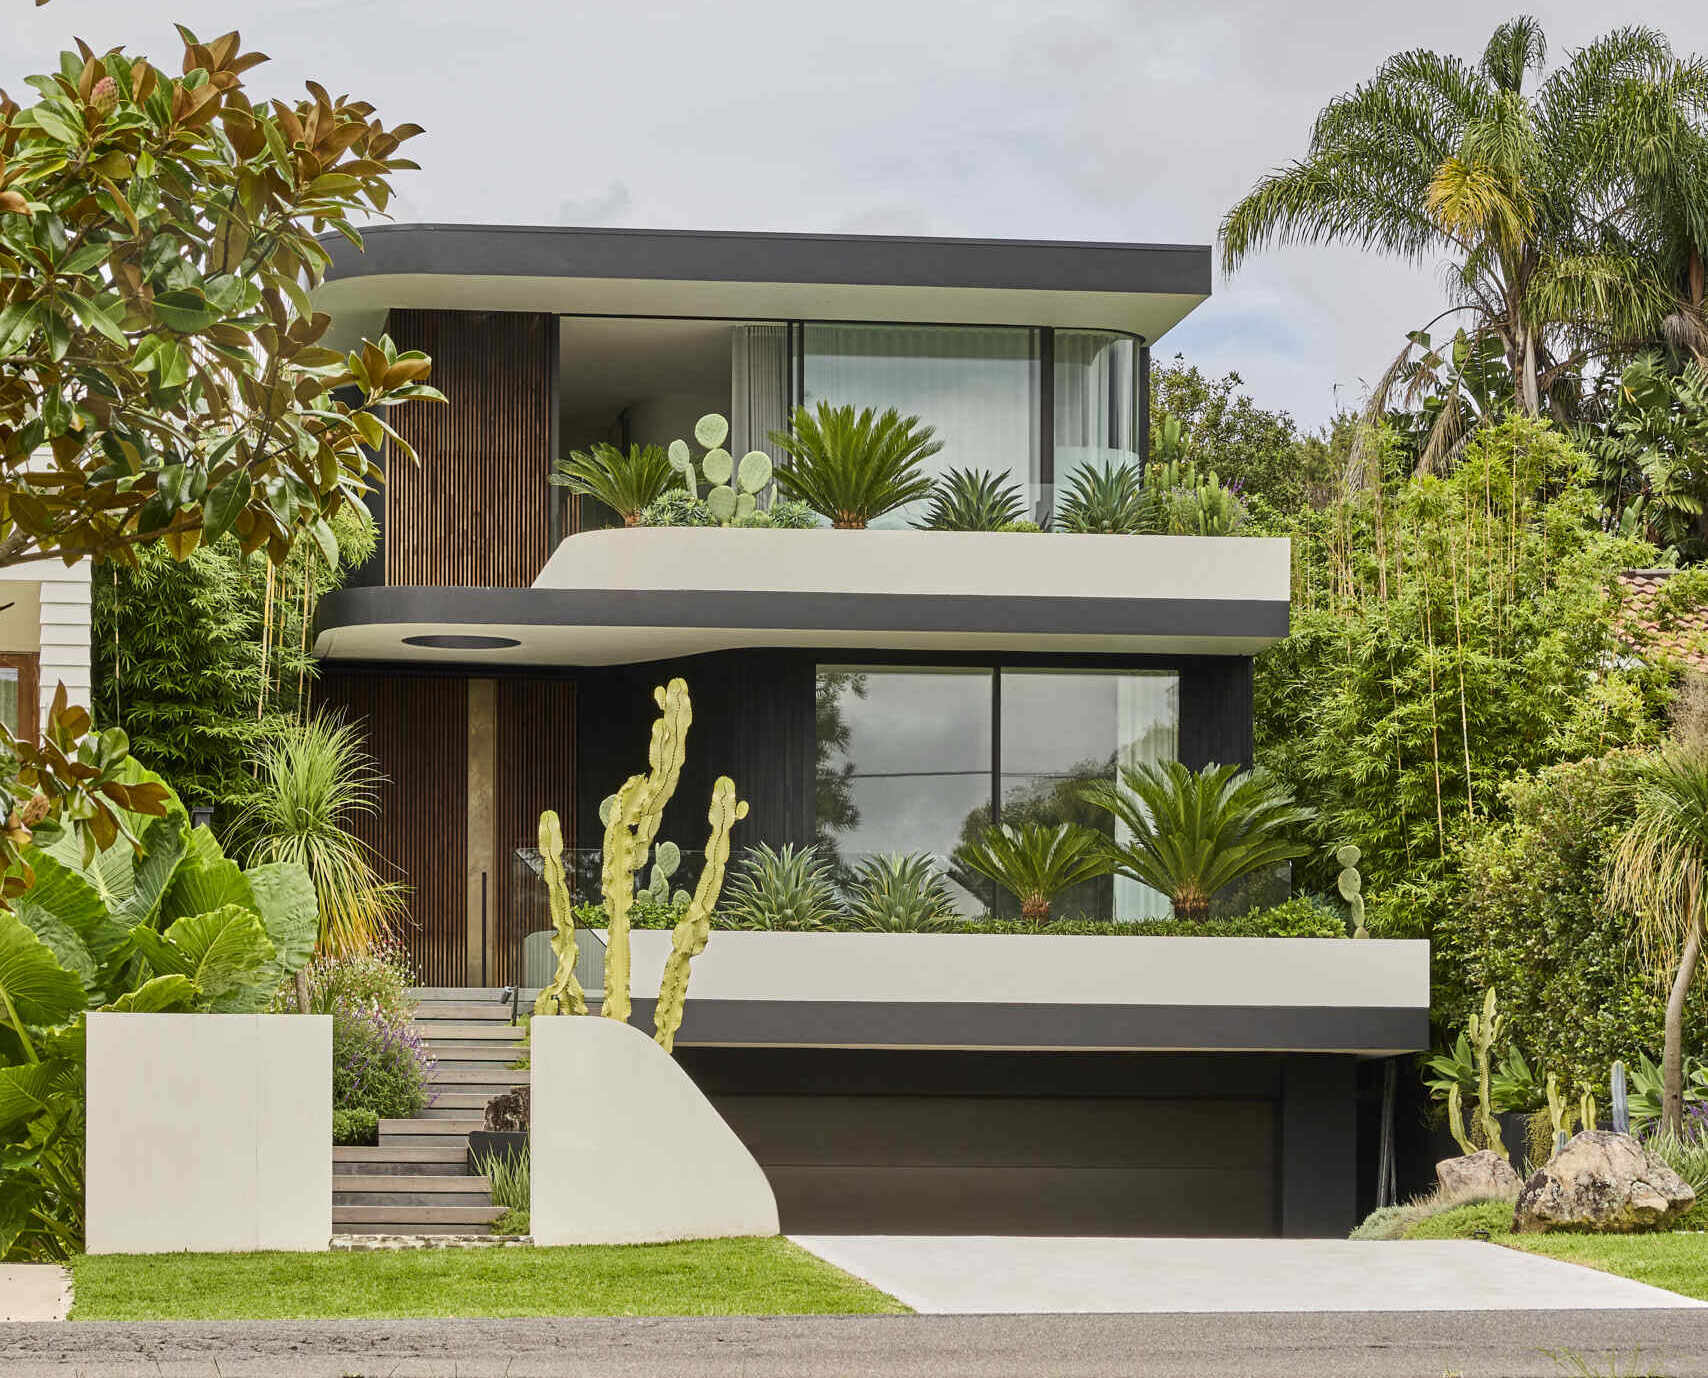
Set among the elevated bushland of Seaforth on Sydney’s Northern Beaches, Sasso Nero is a contemporary residence designed by buck&simple in collaboration with Bates Holmes Landscape. The home brings together architecture, interiors and landscape through a restrained palette of dark timber, natural stone, bronze and charred cladding, creating a substantial yet welcoming family home shaped around views, natural light and outdoor living.
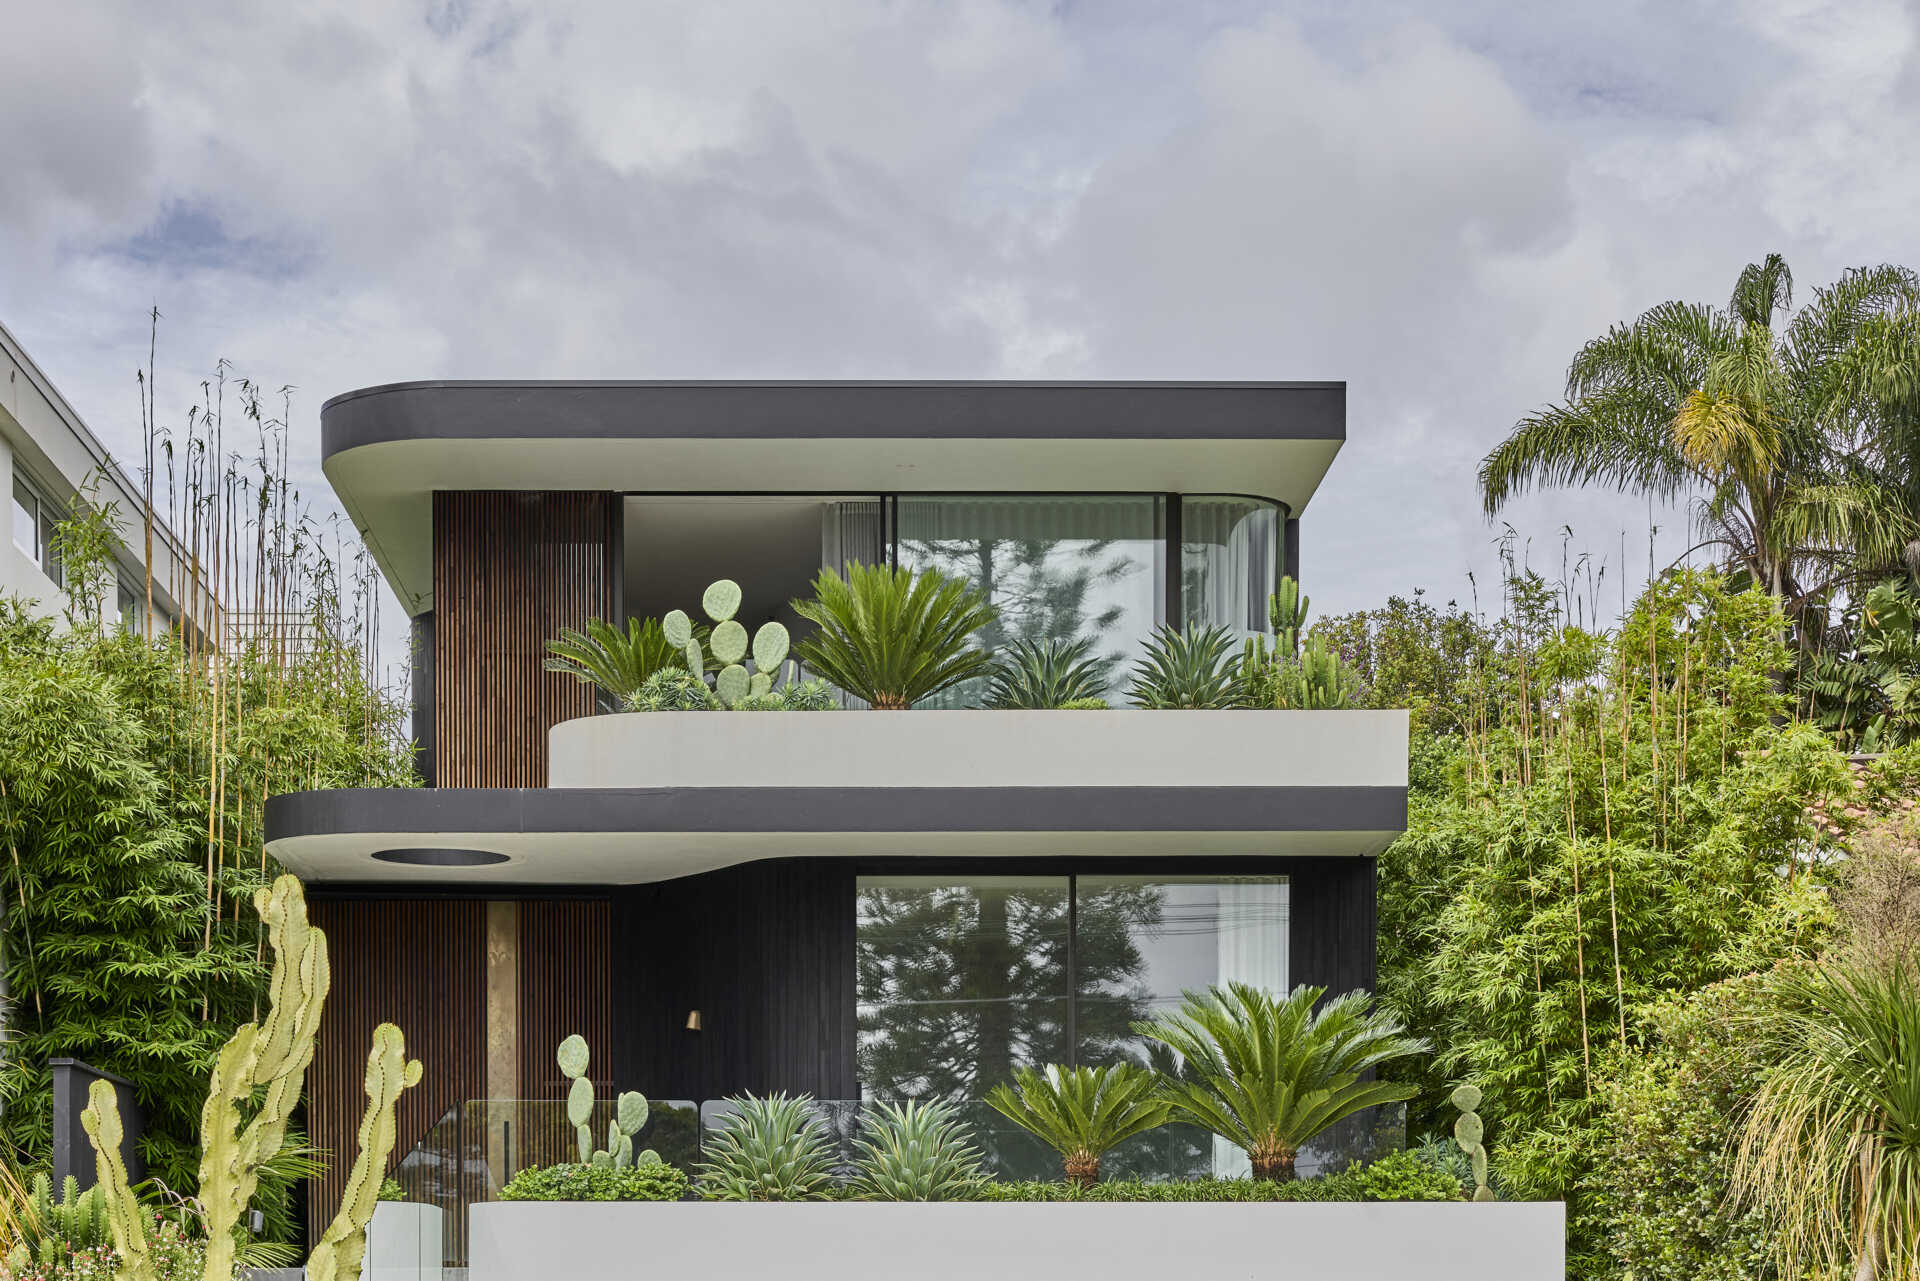
The architecture is built from a series of intersecting planes, softened edges and carefully positioned openings that draw the surrounding garden into view. Inside, skylights bring daylight deep into the plan, allowing light and shadow to move across curved forms and textured materials. Furniture and objects, including Brazilian design references, add warmth and character against the darker architectural backdrop.
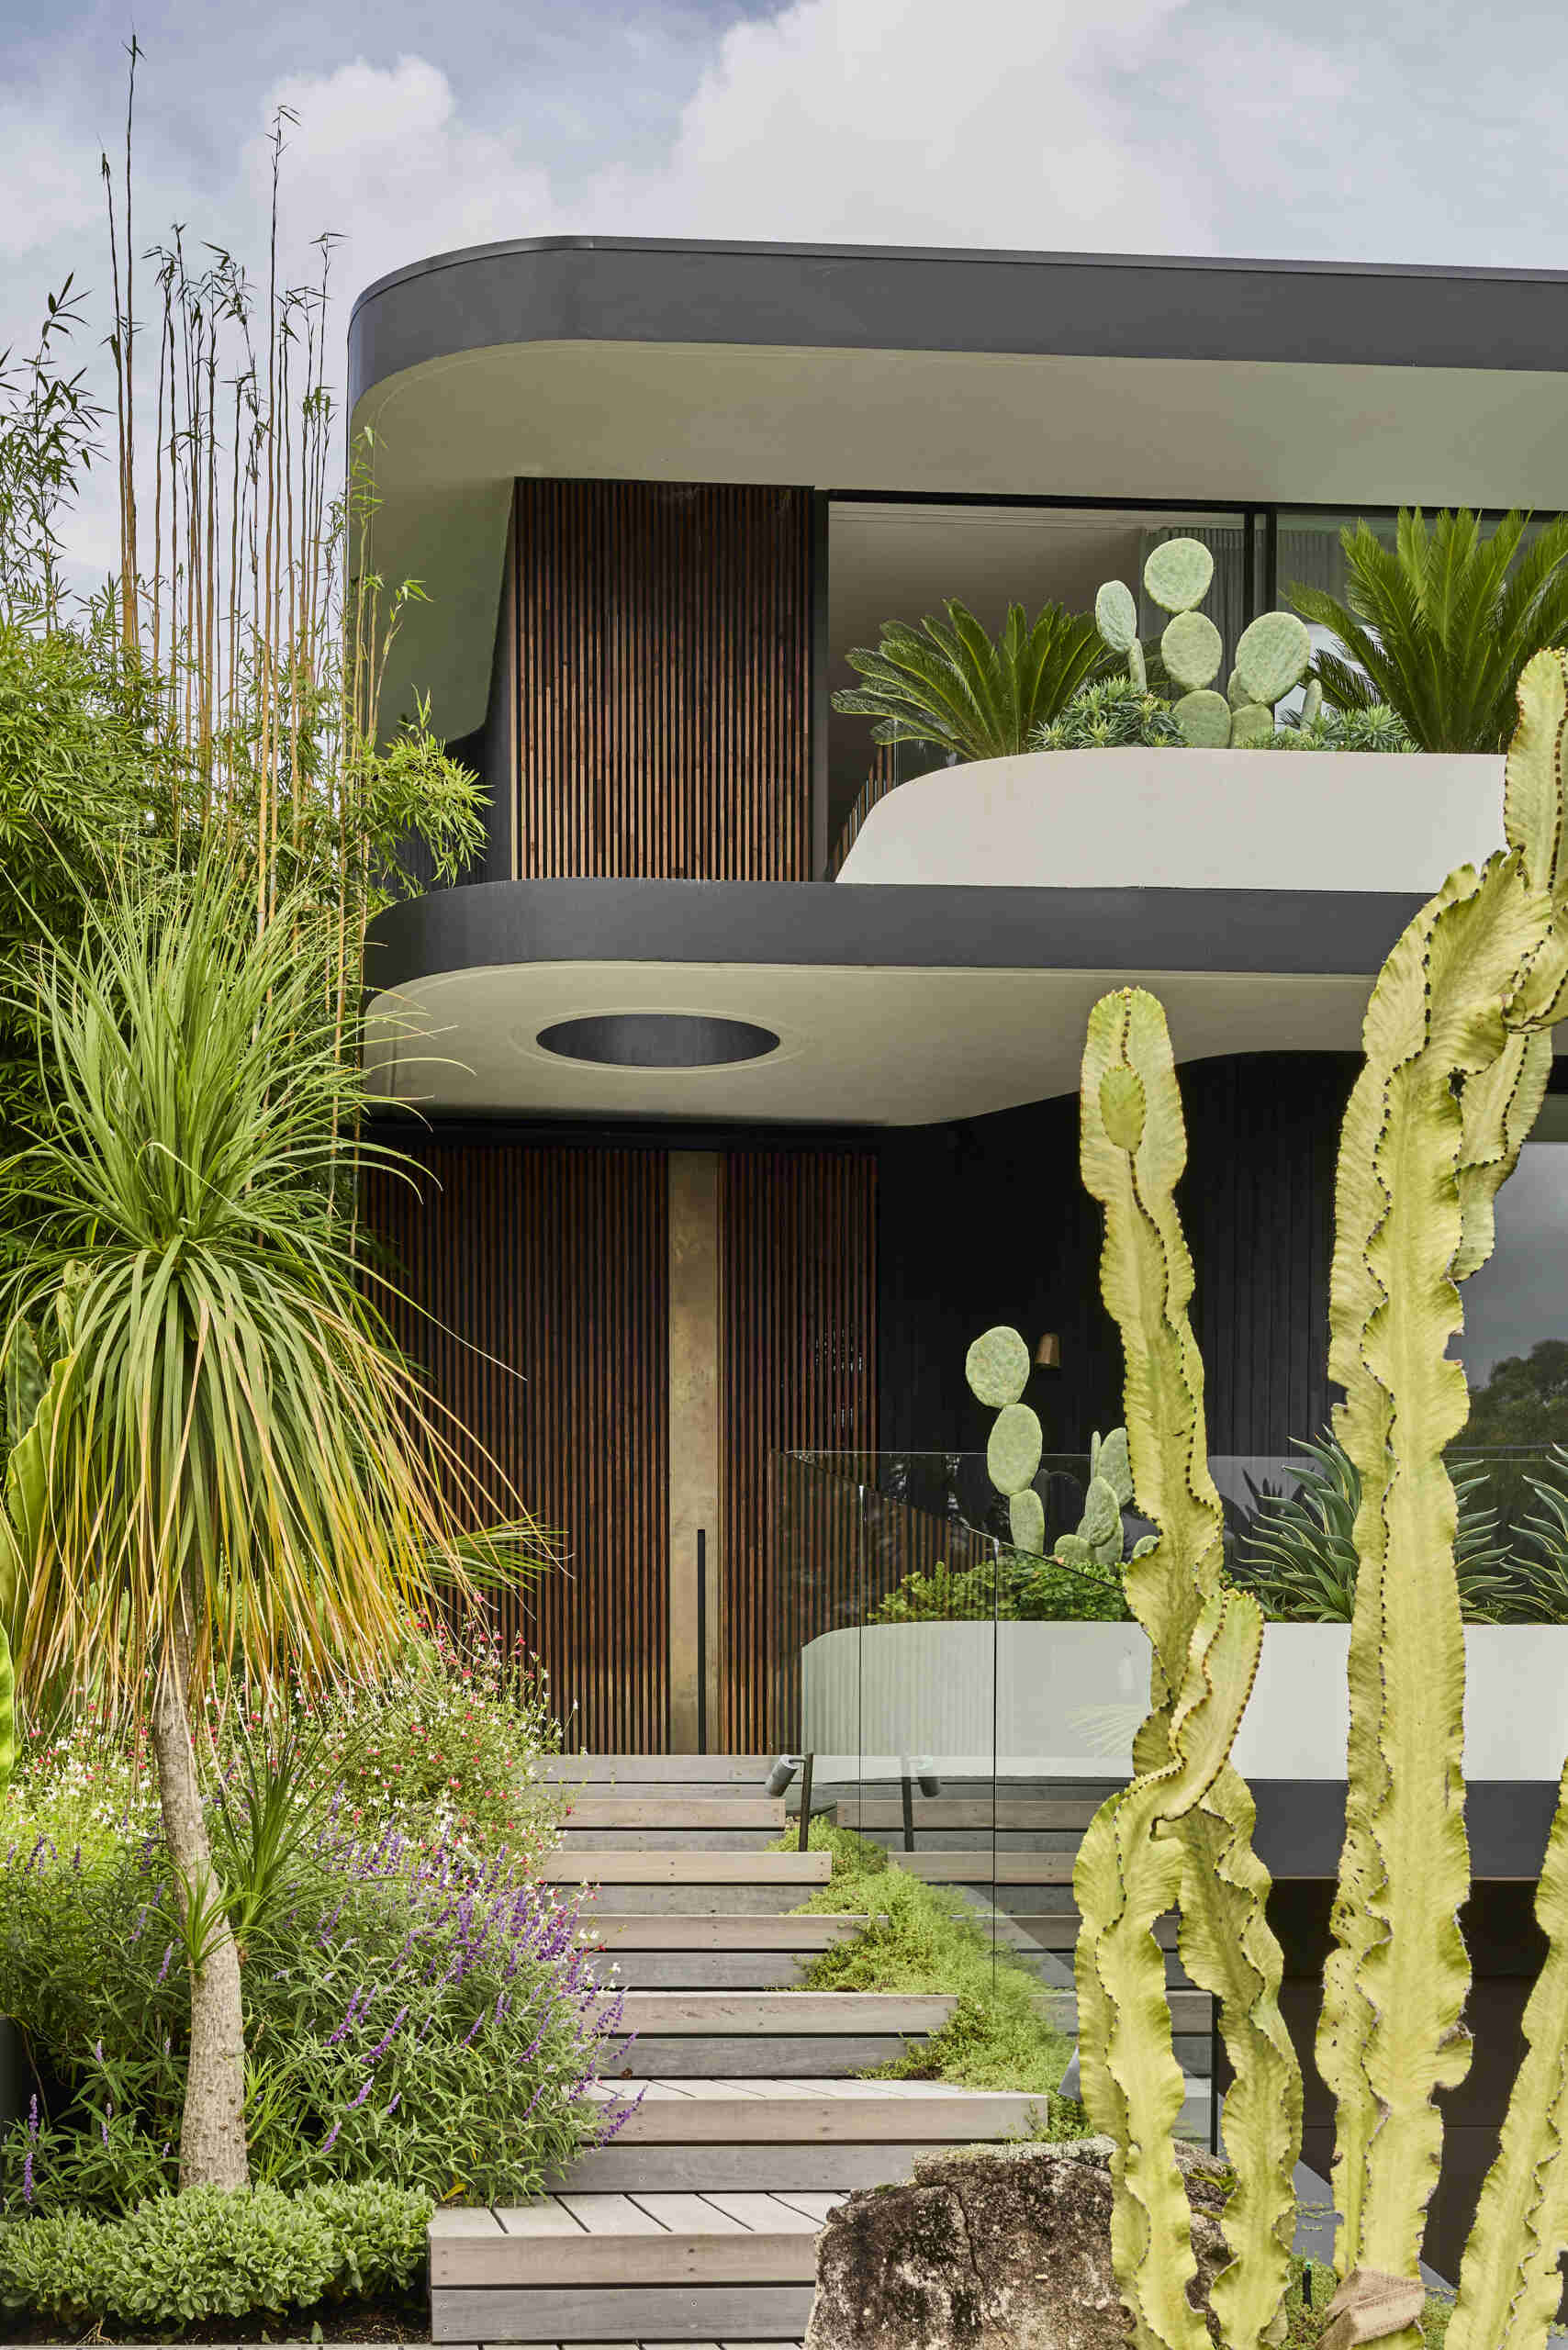
Dark materials from the very first step
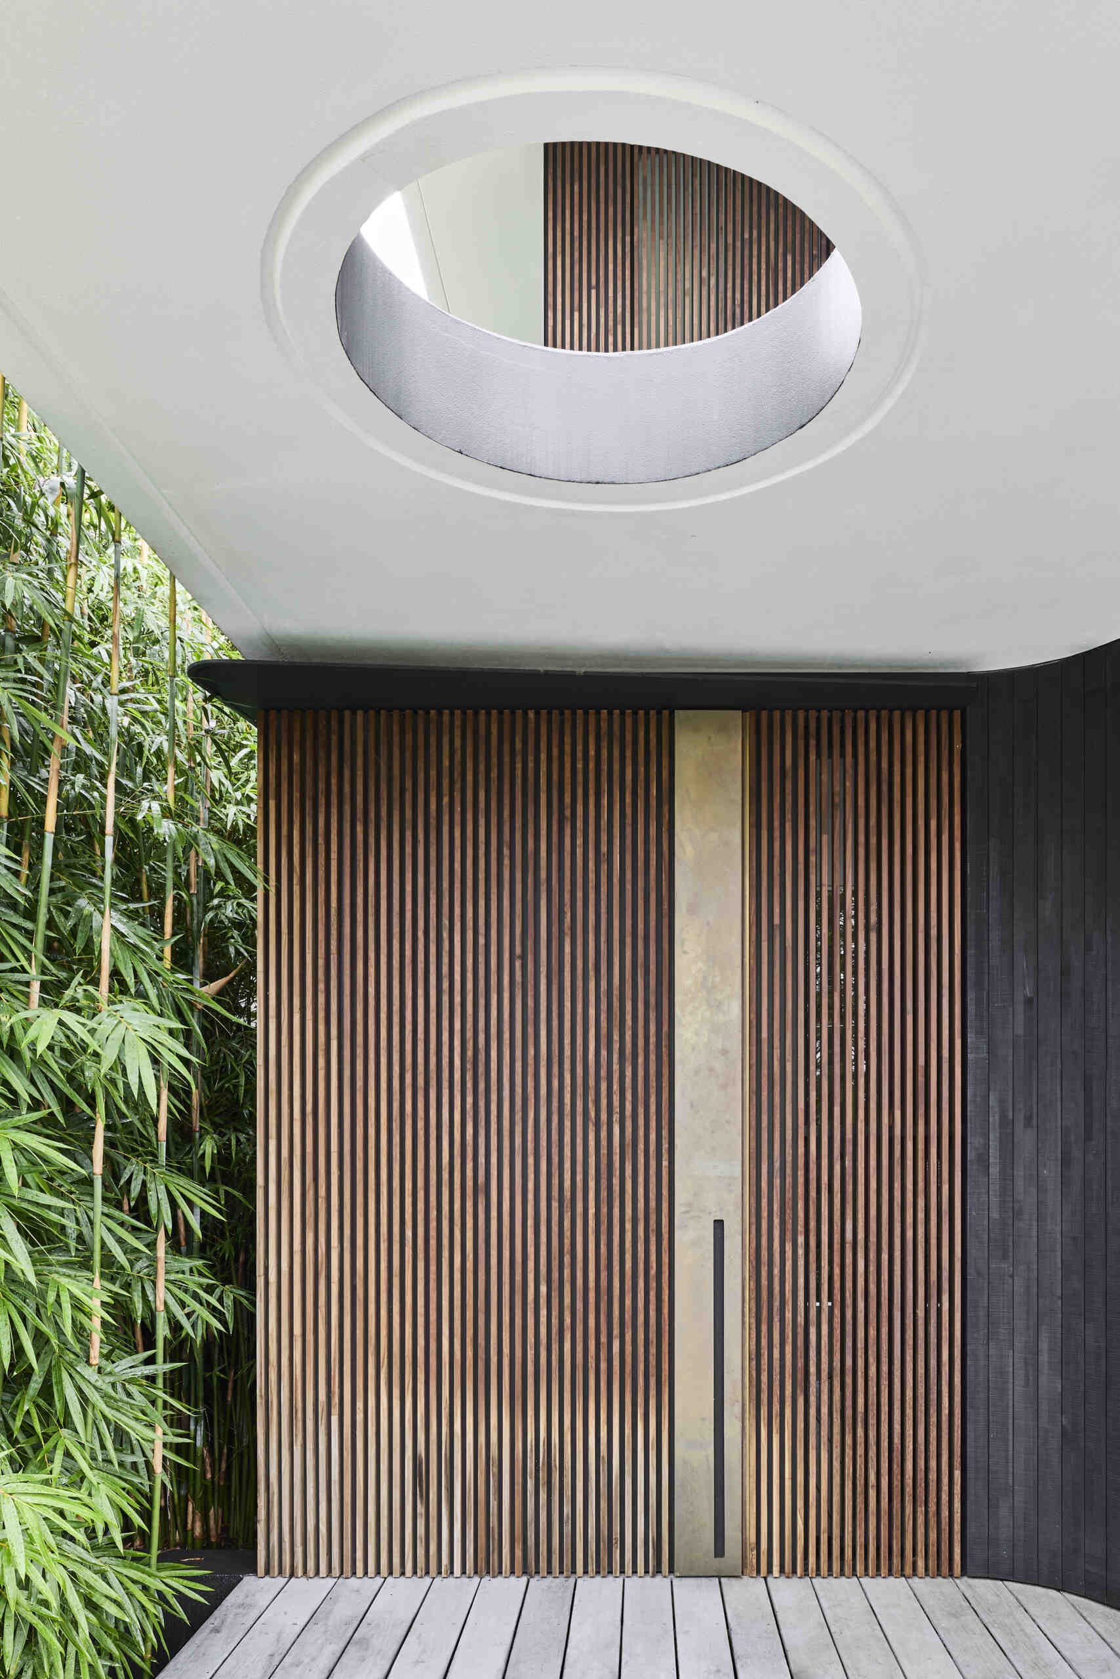
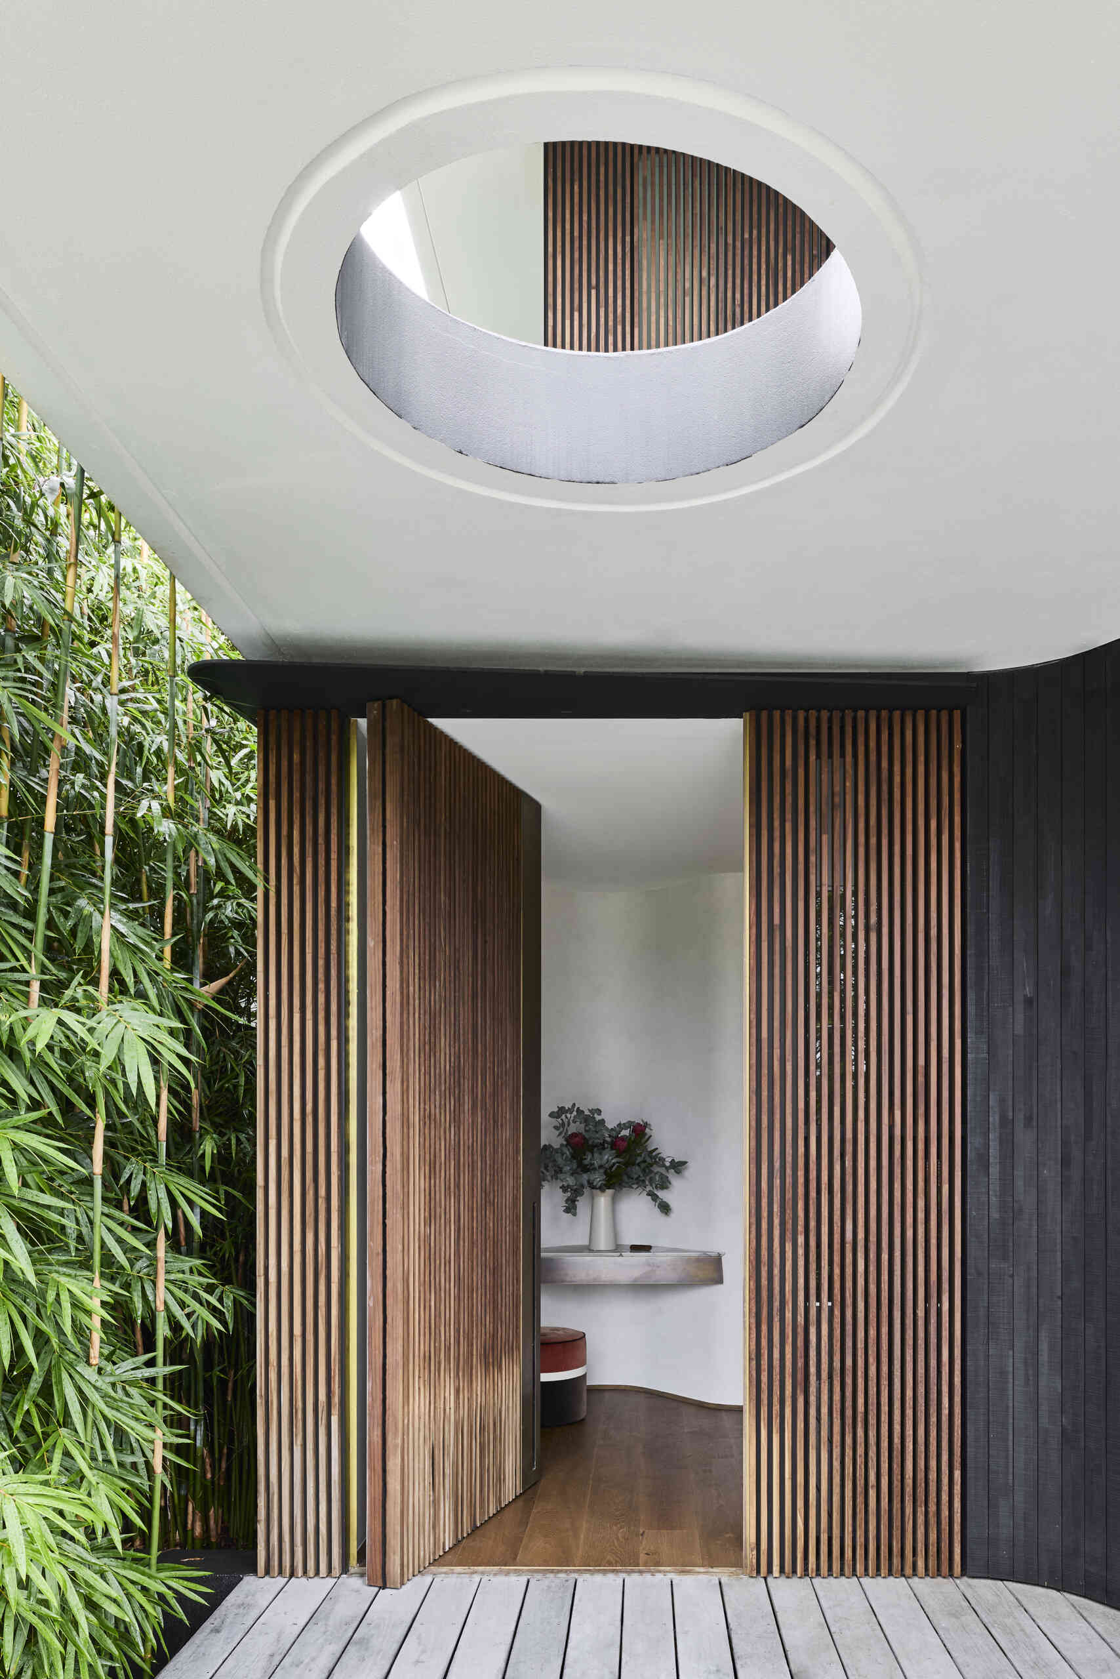
The front door gives the first glimpse of the softer forms within Sasso Nero. Tall timber battens frame the entrance, with the warm grain of the wood set against the dark charred cladding used across the exterior. Dense planting runs directly alongside the doorway, bringing the garden right up to the threshold.
Above, a large circular opening introduces another layer of natural light and form. The curved ceiling detail contrasts with the strong vertical lines of the timber screens, while the view through the open doorway reveals a simple interior with timber flooring, a curved wall and a small console.
A relaxed family space
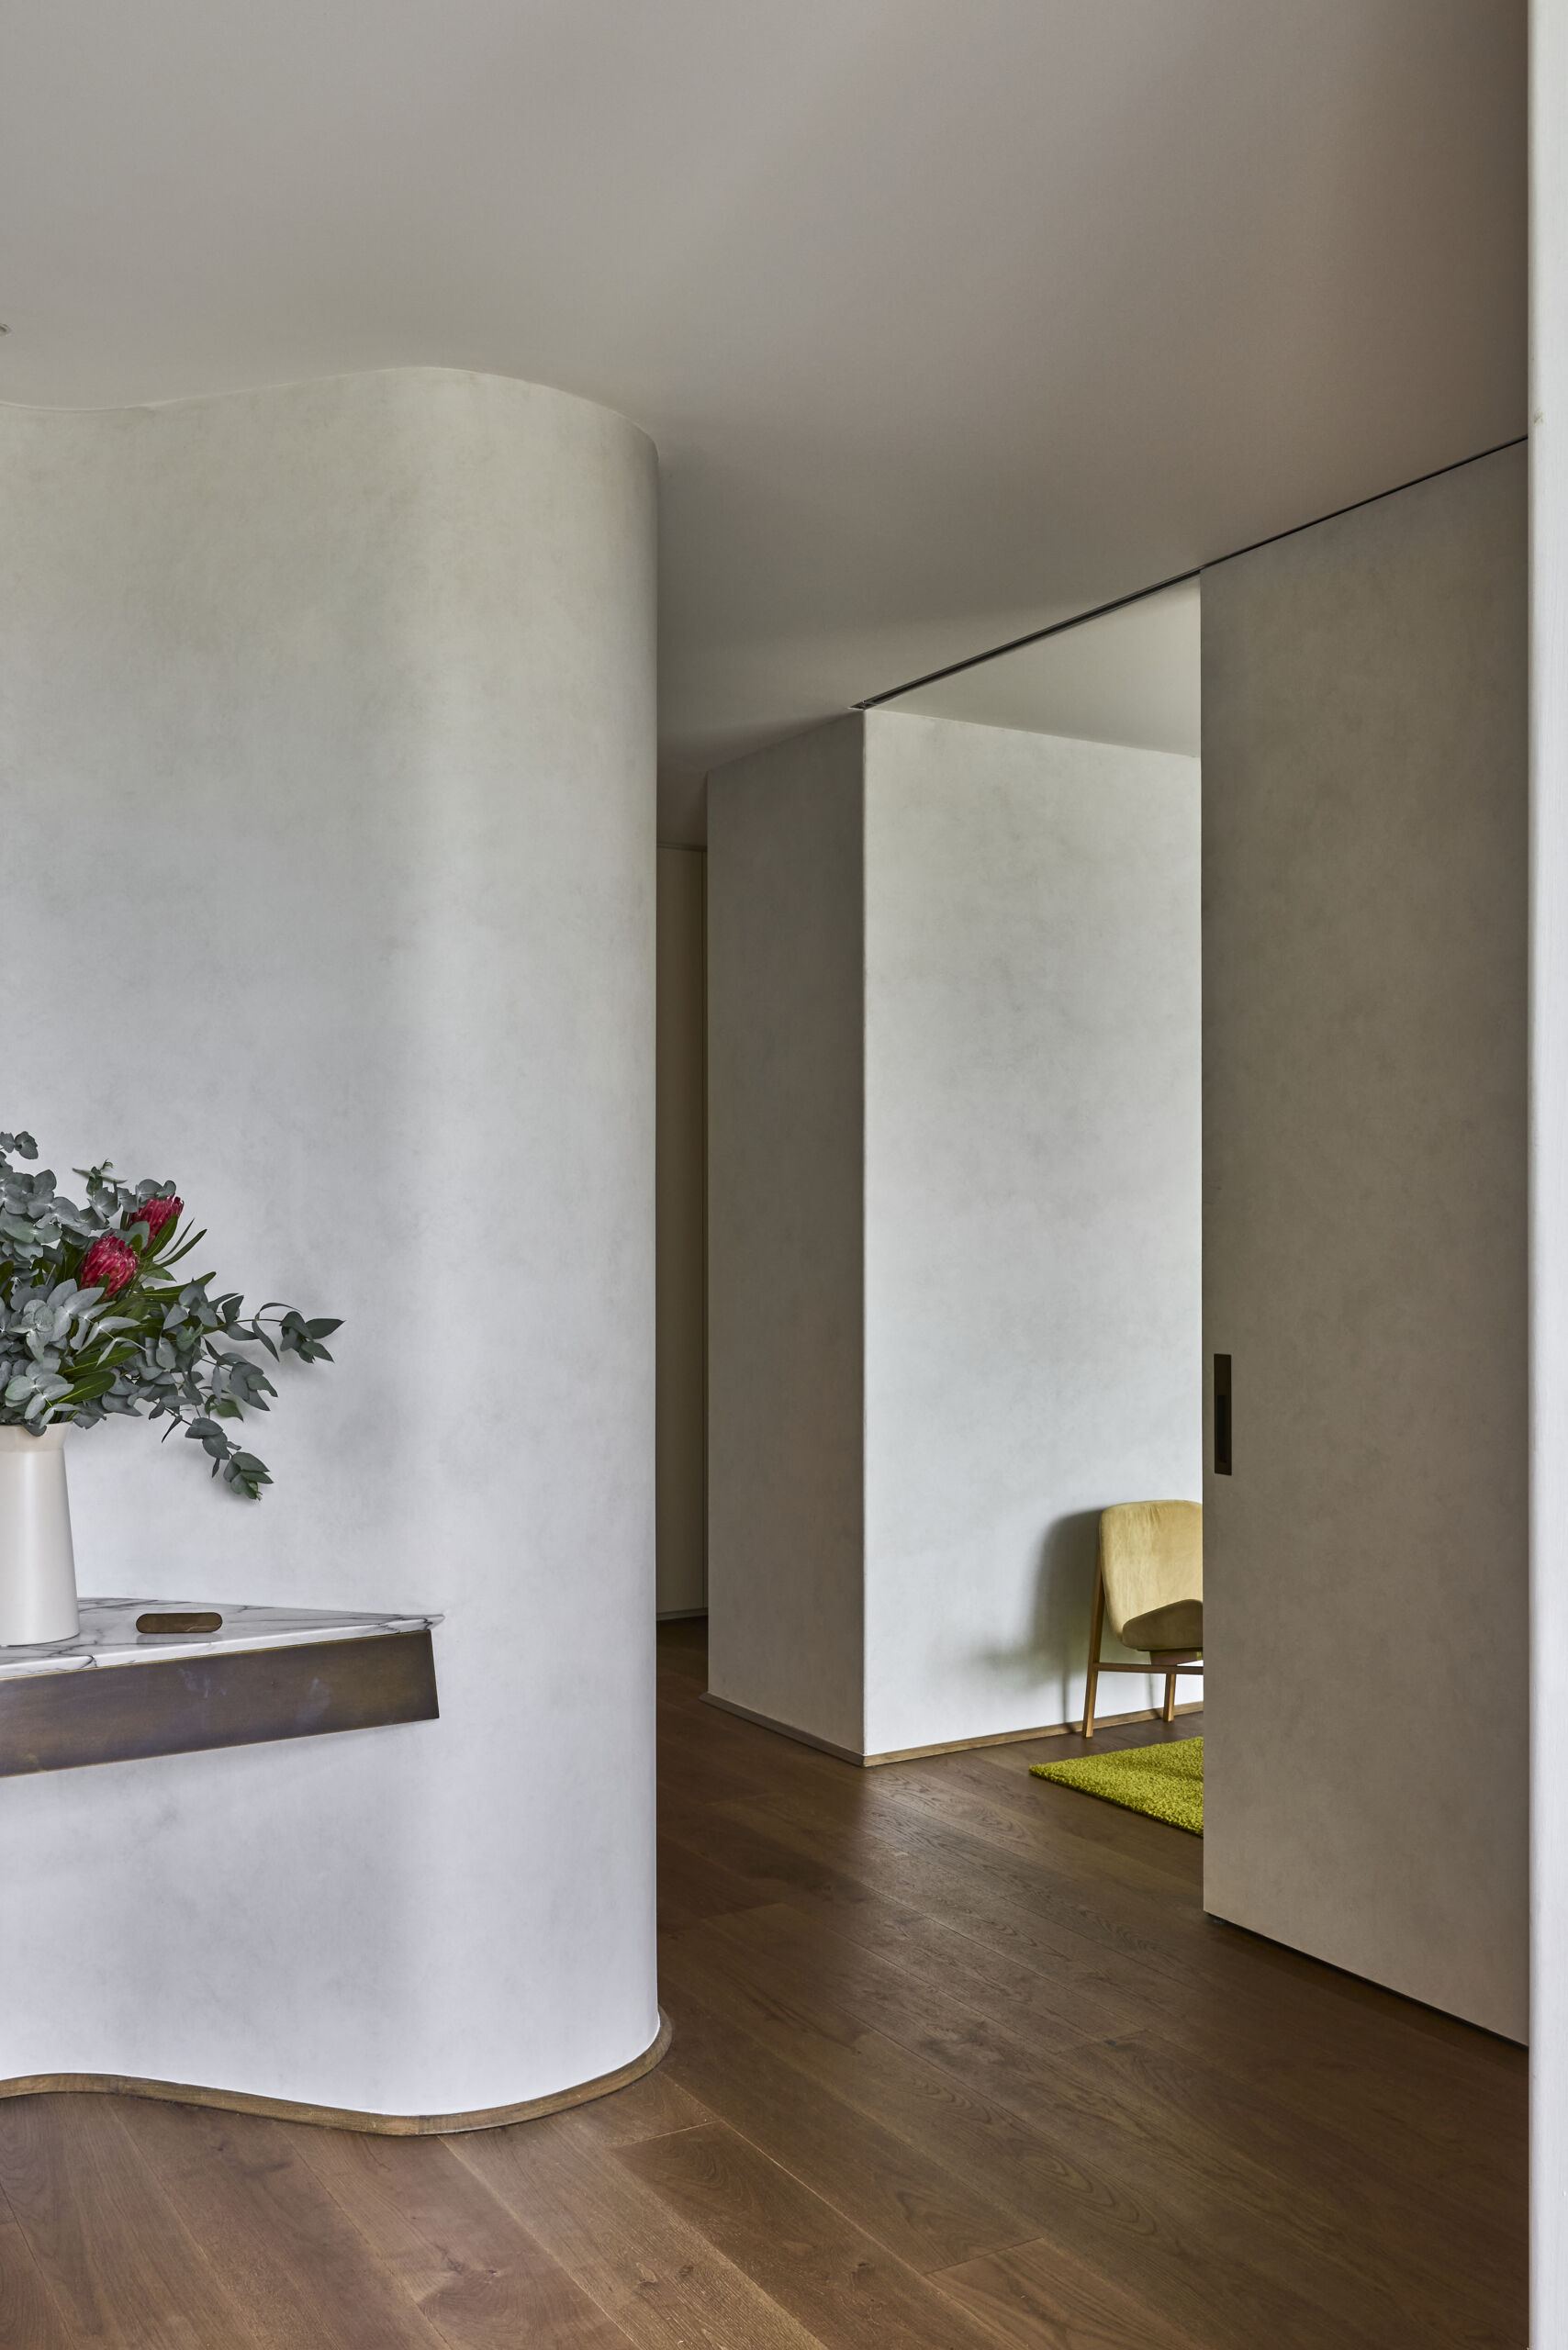
The rumpus room, located off the entryway, forms part of the family-focused sequence of spaces within Sasso Nero, offering an area for gathering away from the more formal living spaces. Its position within the plan contributes to the home’s balance between shared areas and quieter rooms.
Oak, stone and Brazilian design
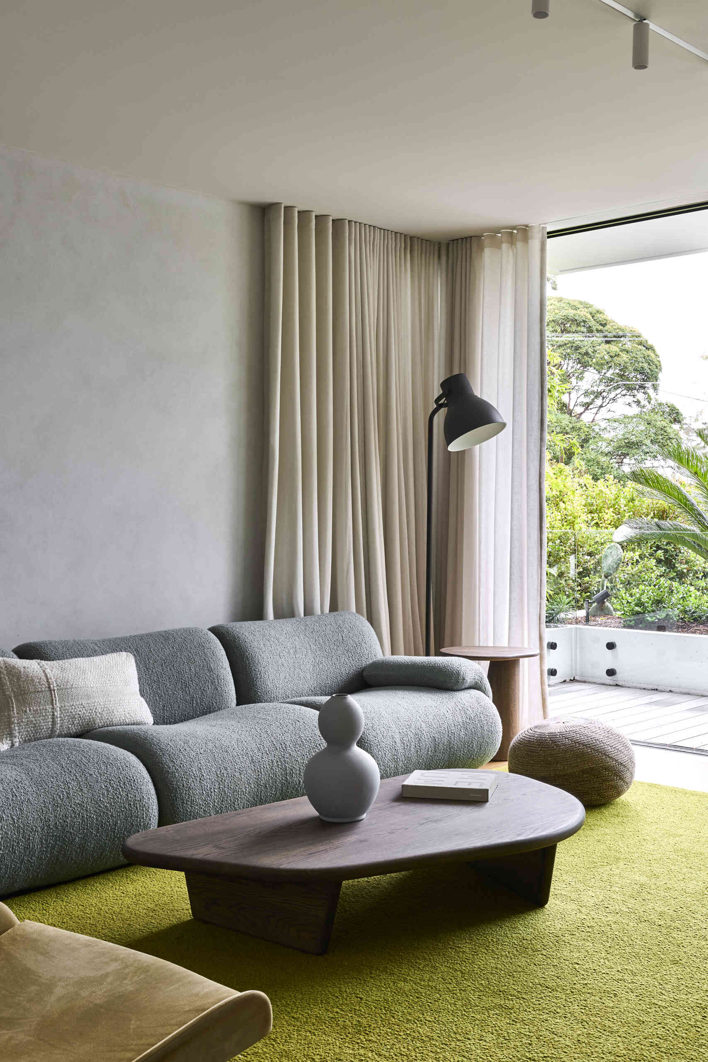
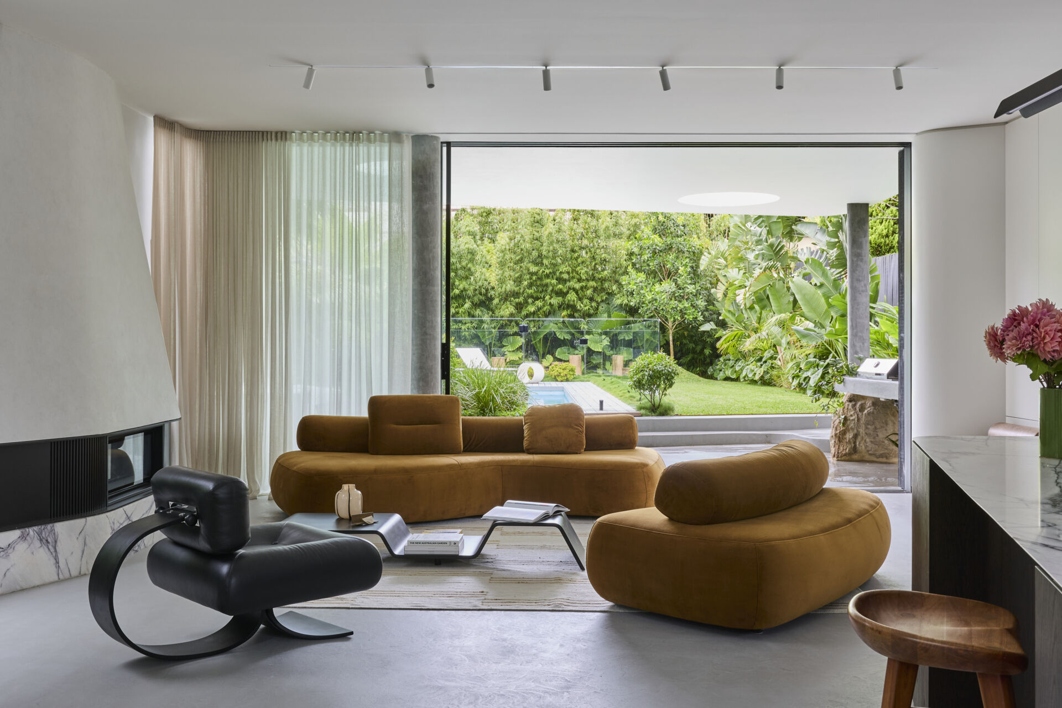
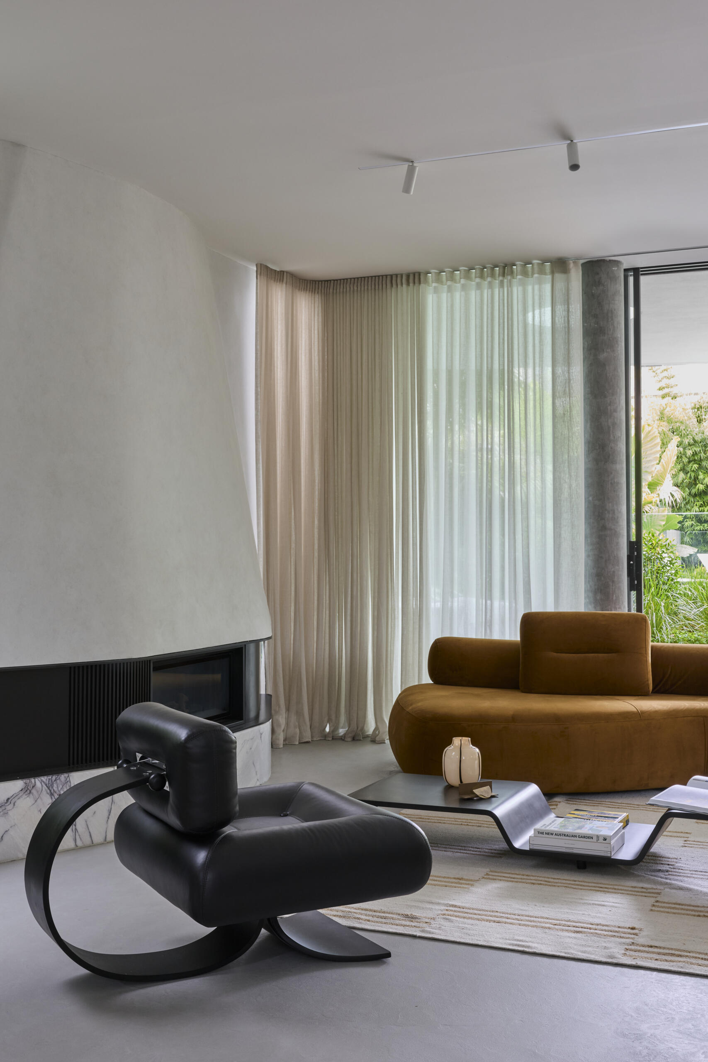
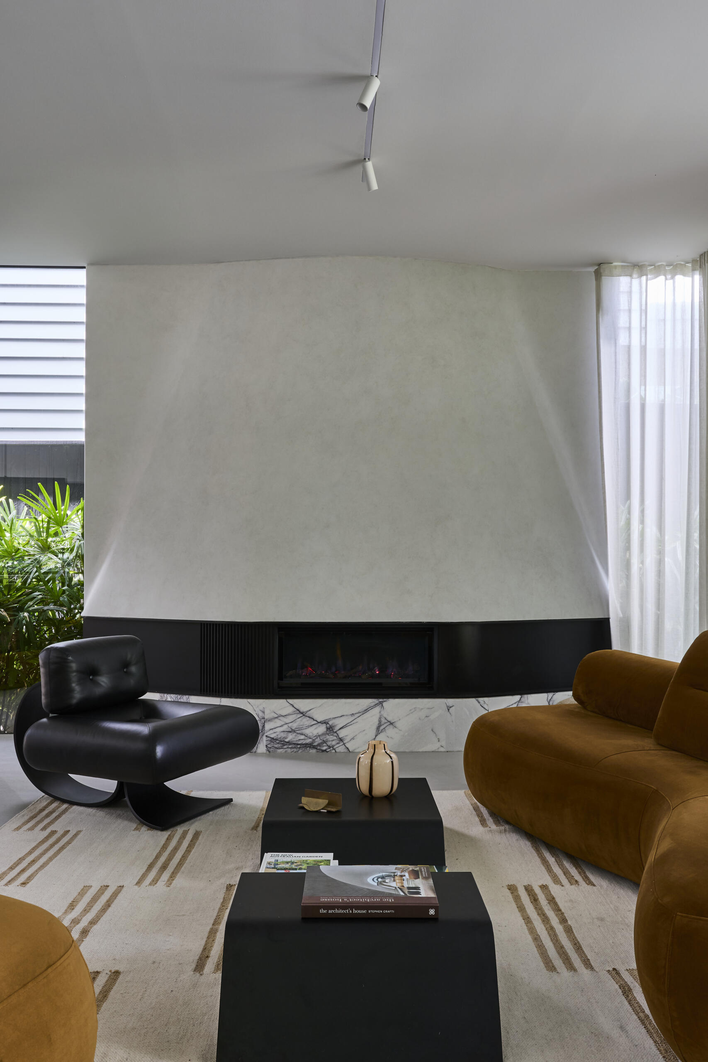
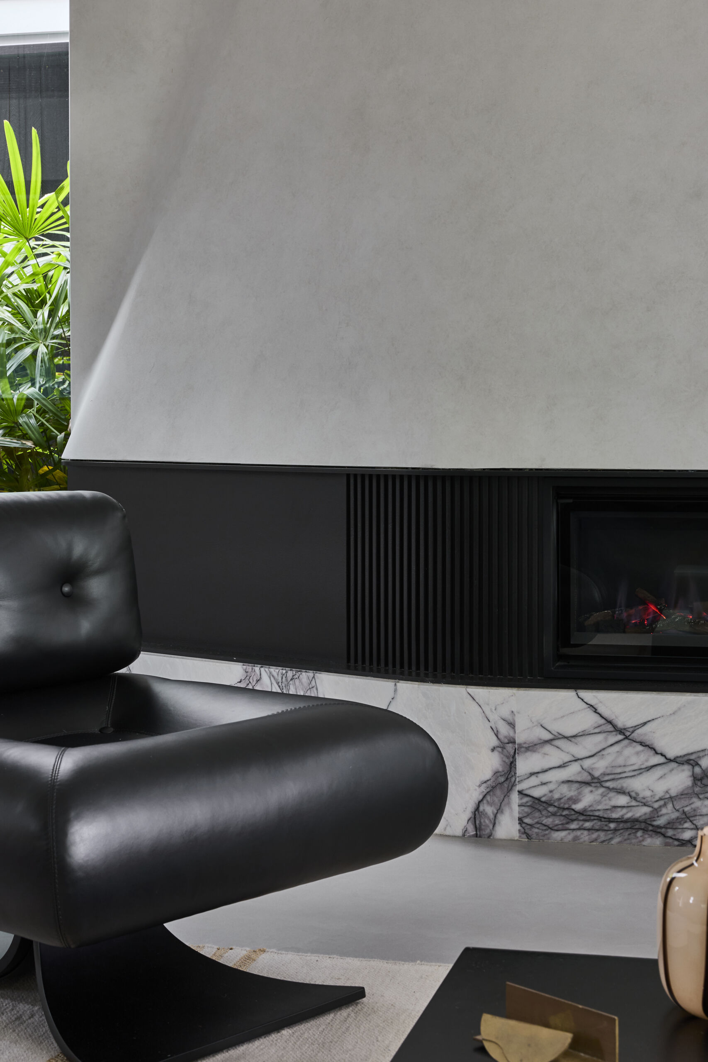
Further into the home, the living room features dark, heavily grained oak details and bold natural stone, creating one of the home’s richest material combinations. Bronze accents introduce another layer of warmth, while the limited palette allows individual furniture pieces and objects to stand out.
Positioned beside the fireplace is the Oscar Niemeyer Alta lounge chair, whose sculptural form provides a softer counterpoint to the substantial architectural forms. Selected Brazilian references appear elsewhere throughout the home, bringing a distinct design language into the interior.
A backyard designed for entertaining
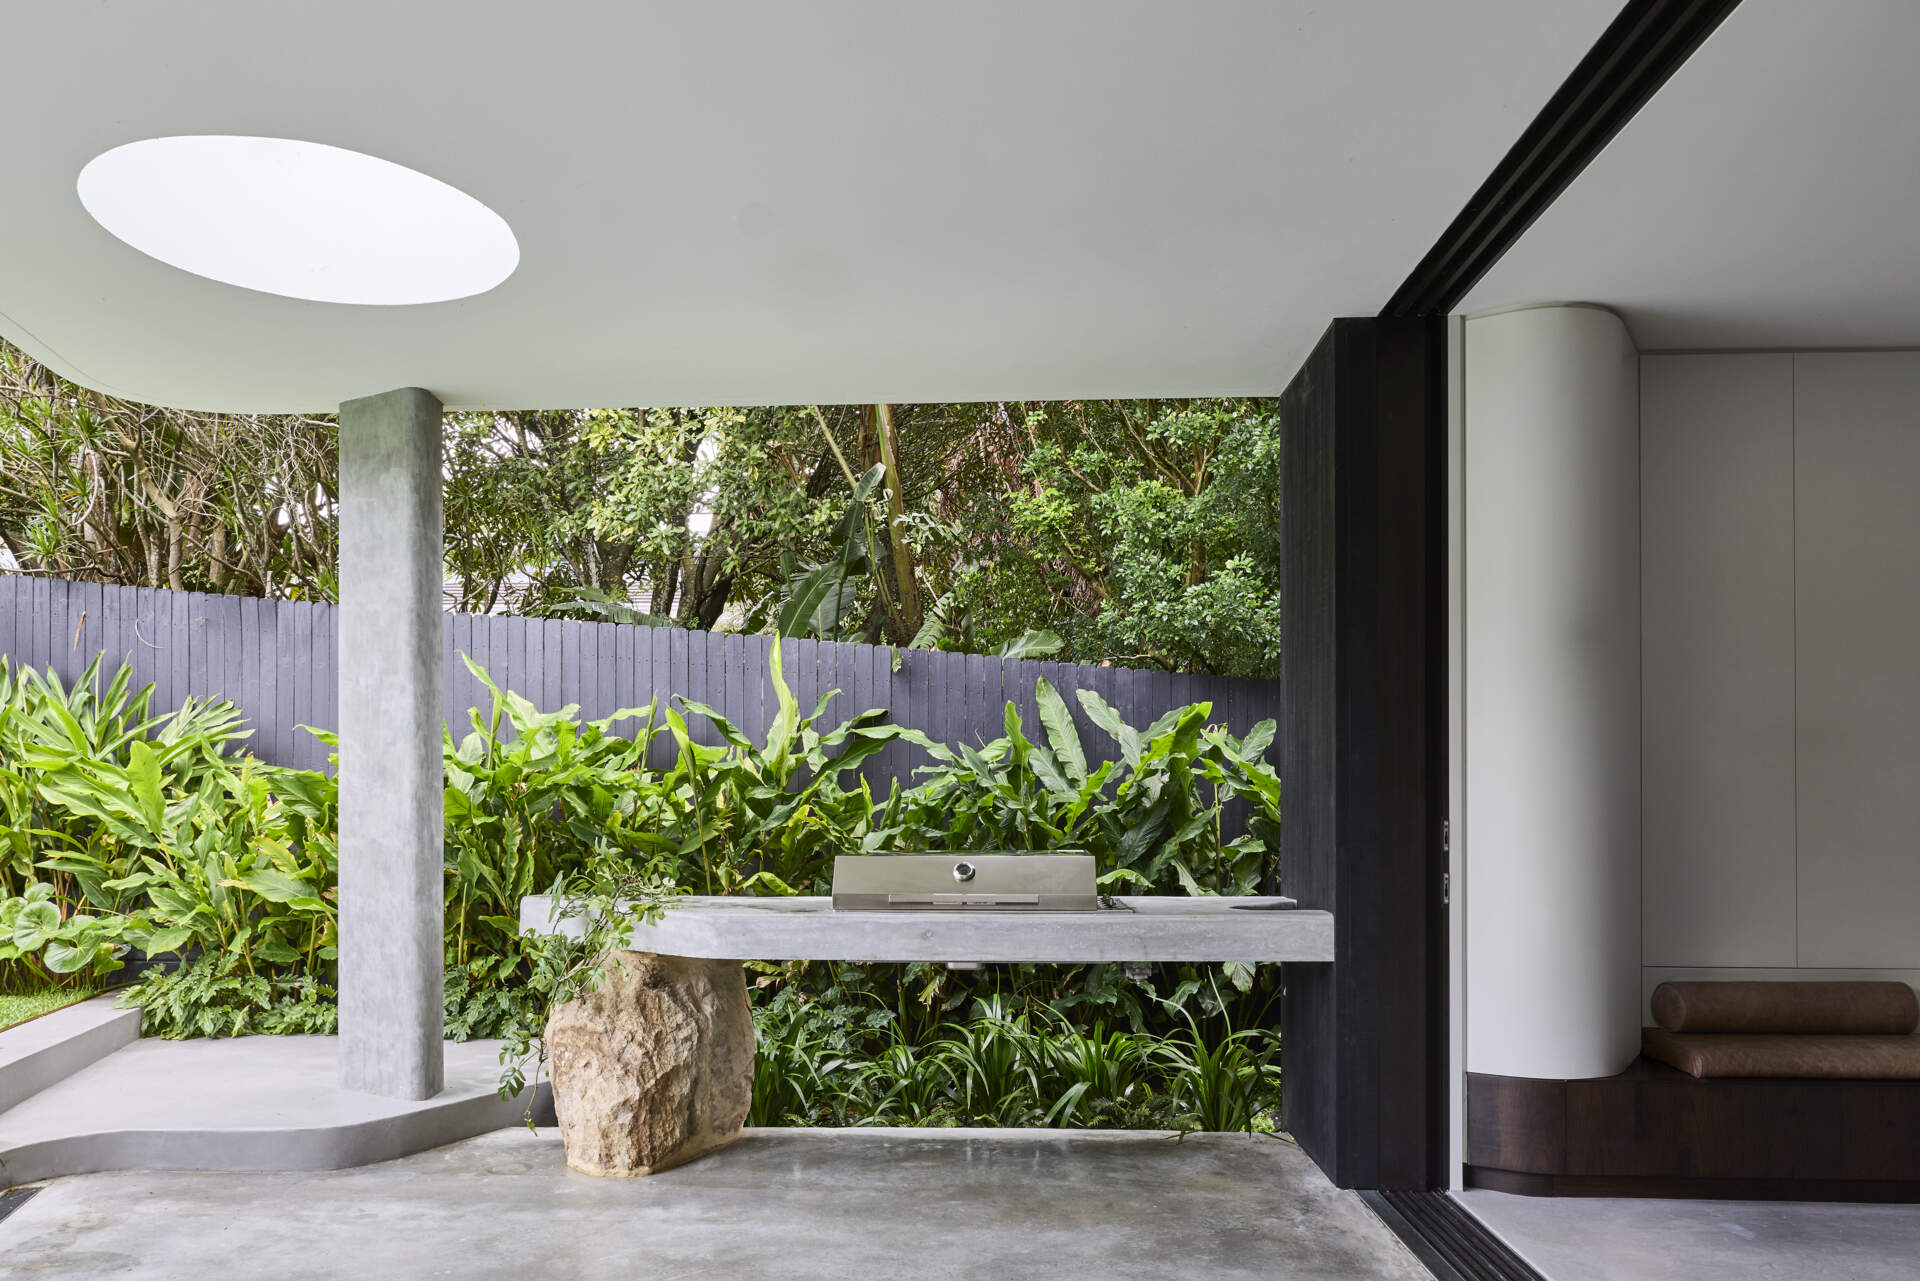
An outdoor kitchen sits beneath a covered section of the house, with a long concrete counter, integrated barbecue and a substantial natural stone support.
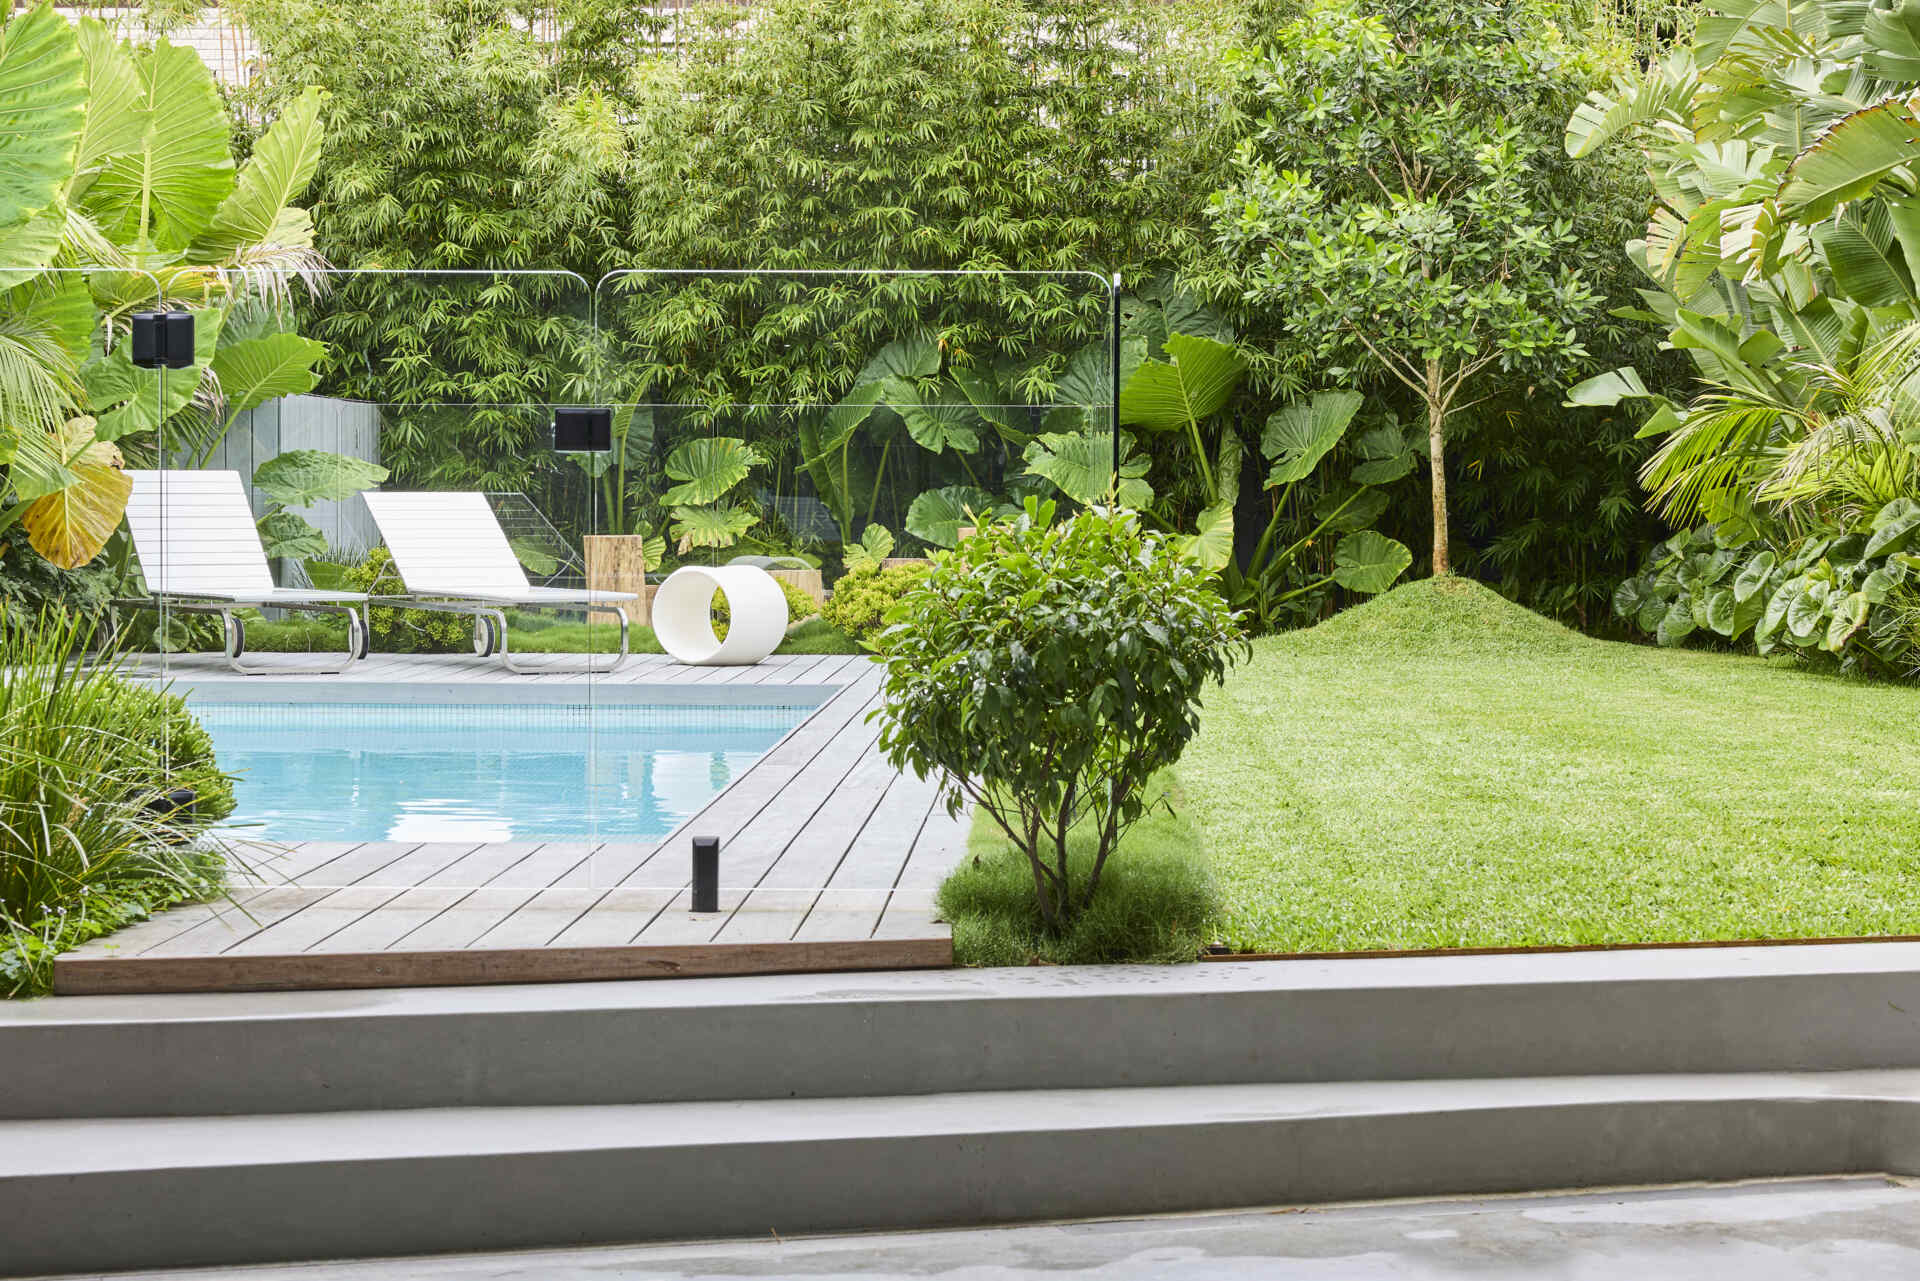
The backyard extends the home into a lush garden filled with bamboo, broad-leafed planting and mature greenery. The pool sits within a timber-lined deck, with clear glass screening keeping the outlook open to the dense planting beyond. White loungers and sculptural outdoor pieces add a crisp contrast to the surrounding green, while a generous lawn provides another open area beside the pool.
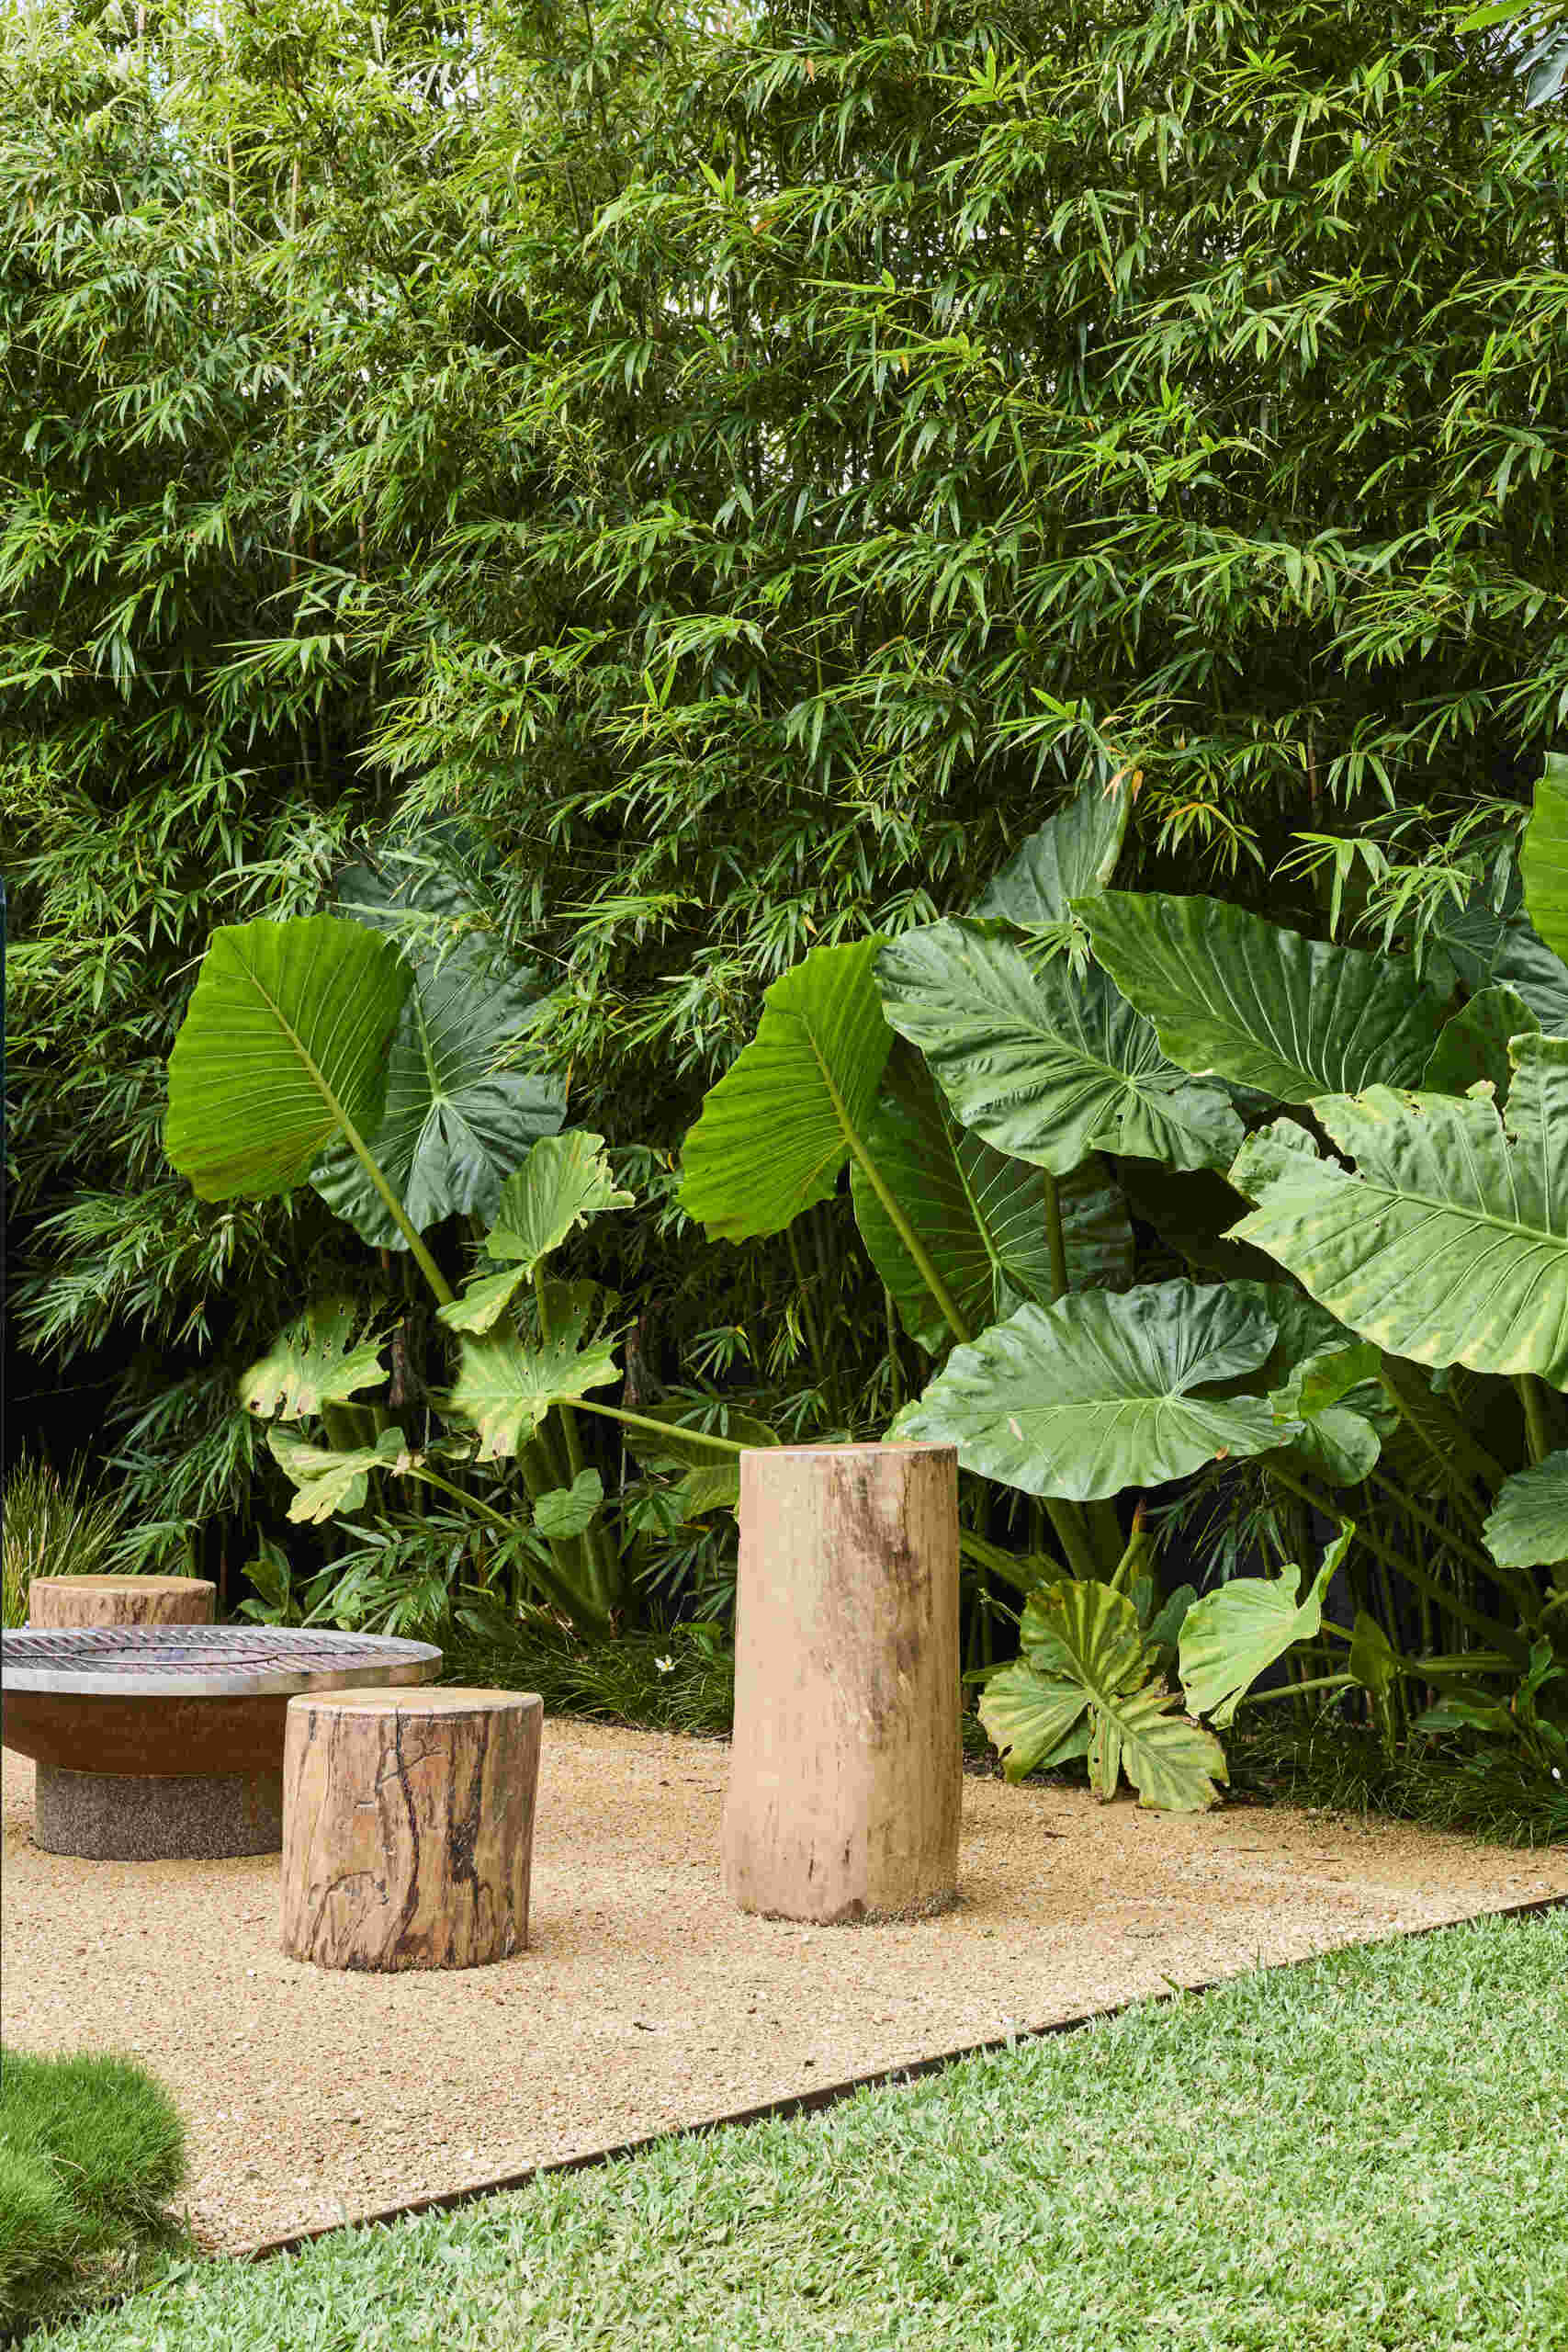
Nearby, the firepit is surrounded by simple timber stump seats, creating a more informal gathering area within the garden.
Dark oak and stone anchor a bright, open space
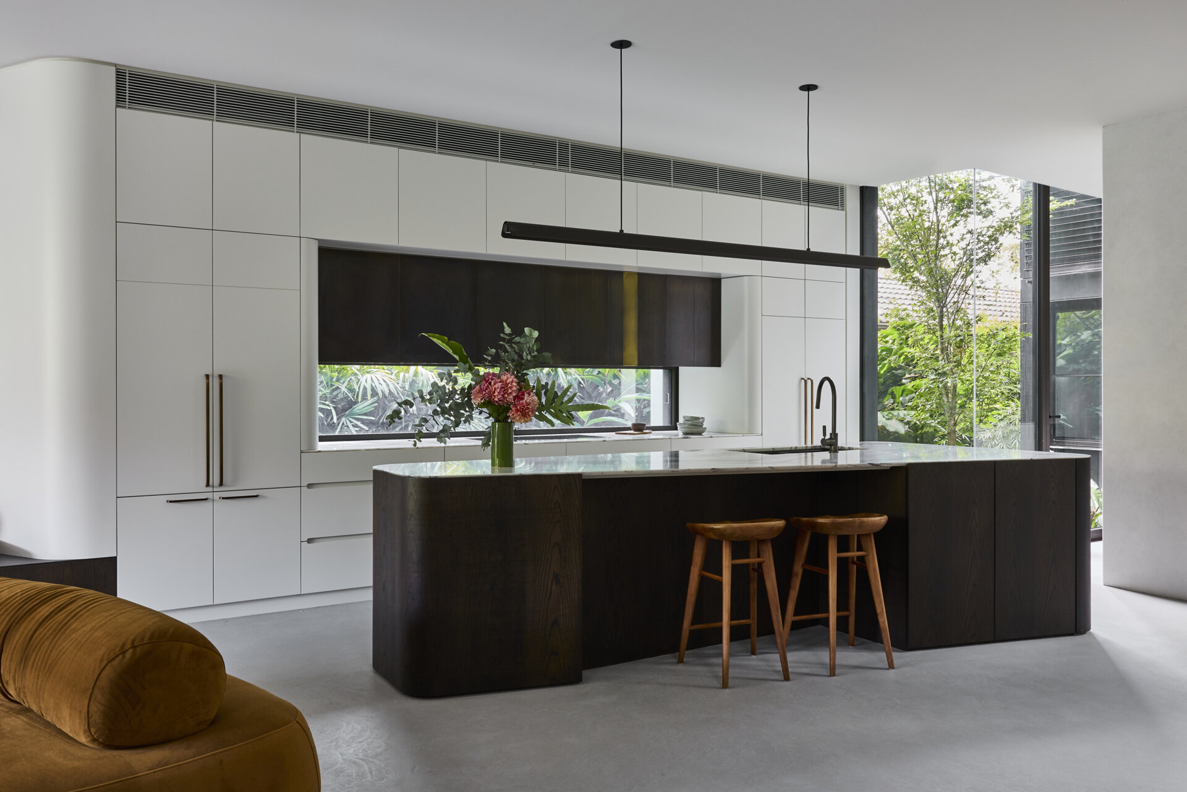
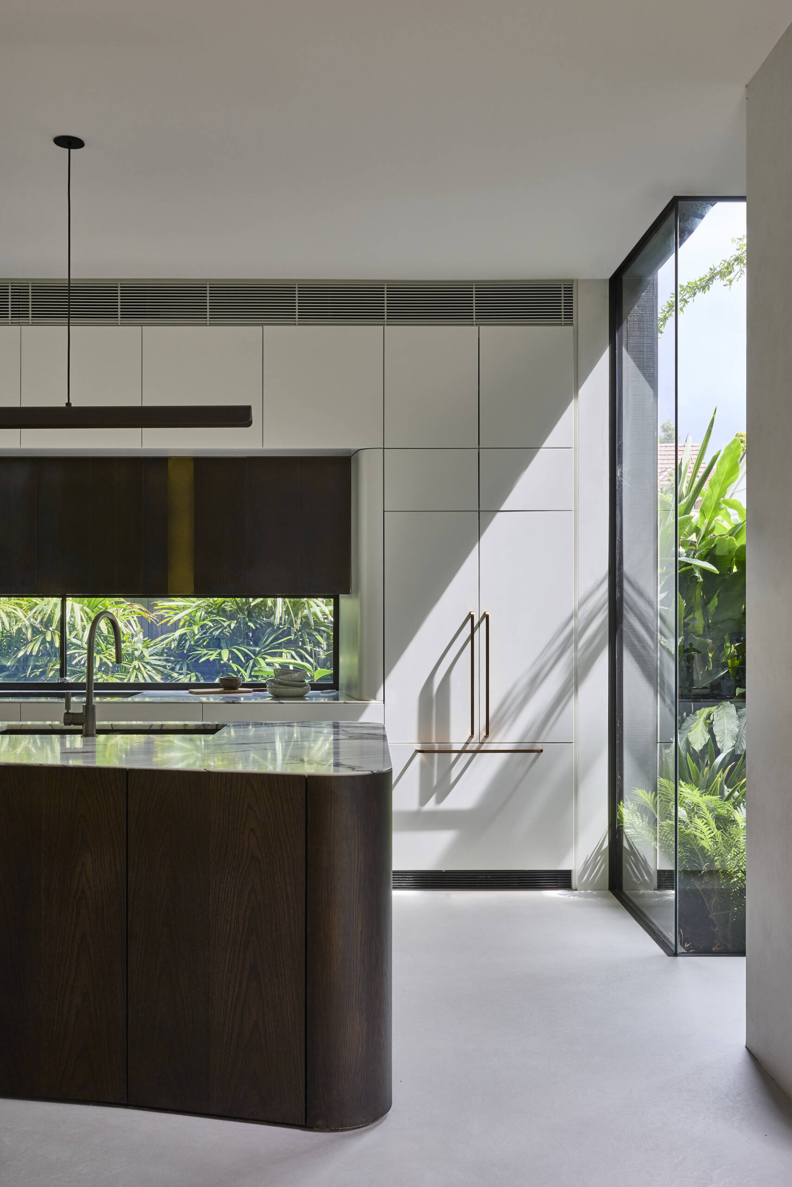
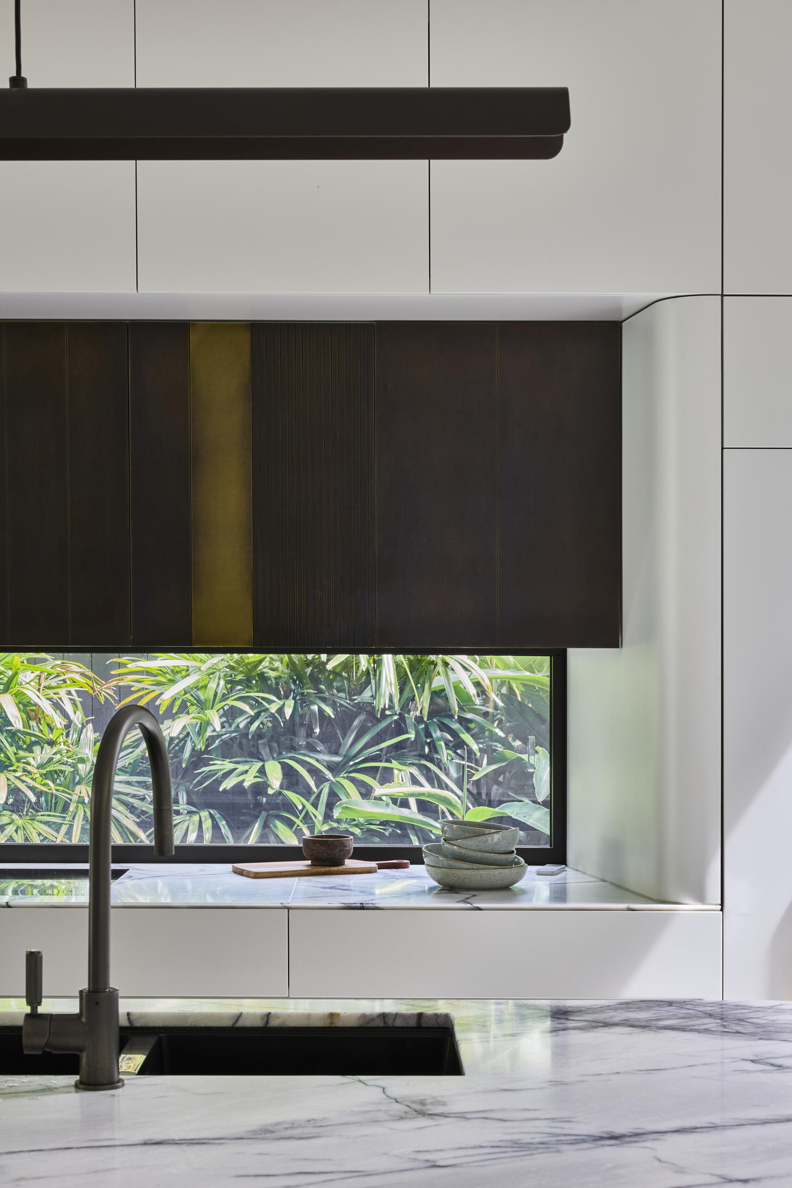
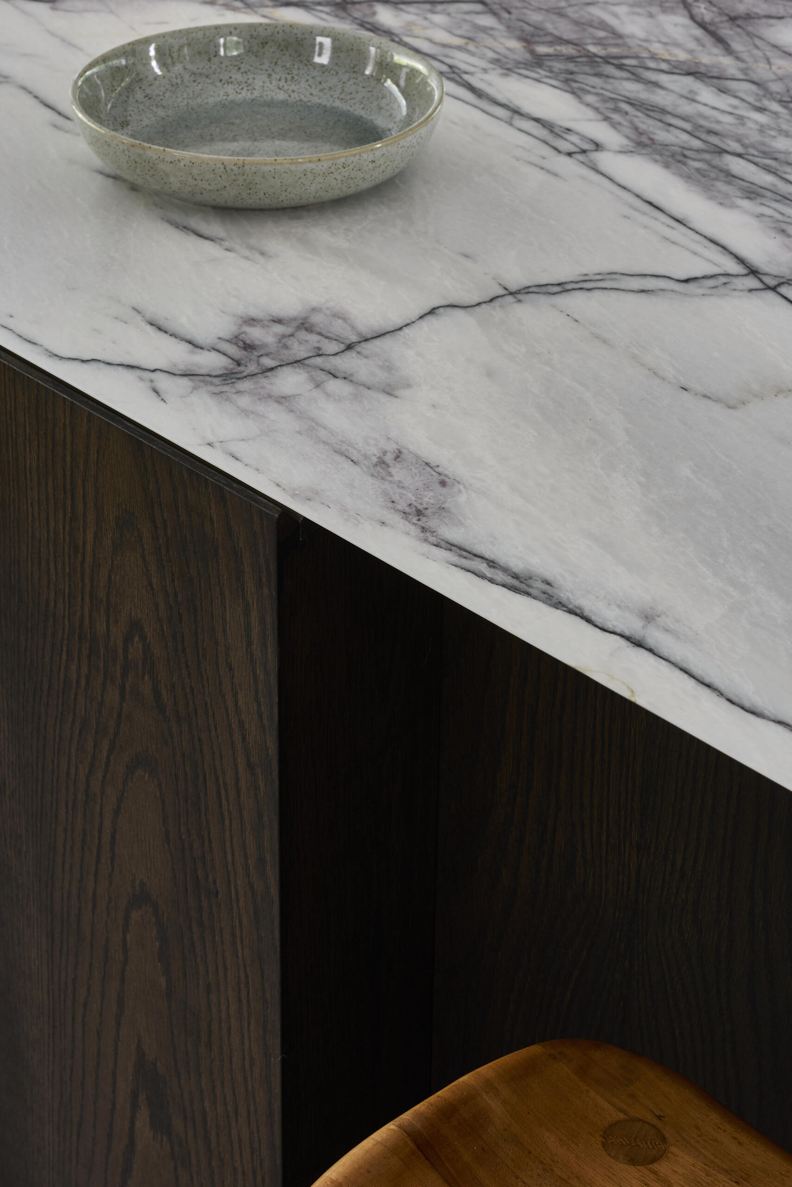
The kitchen brings a lighter side to Sasso Nero’s material palette, pairing crisp white cabinetry with a substantial dark oak island. The island has softly rounded corners and a pale stone benchtop, creating a contrast between the darker timber and the brighter surfaces around it. Two simple timber stools sit beneath the island, adding warmth and a natural touch.
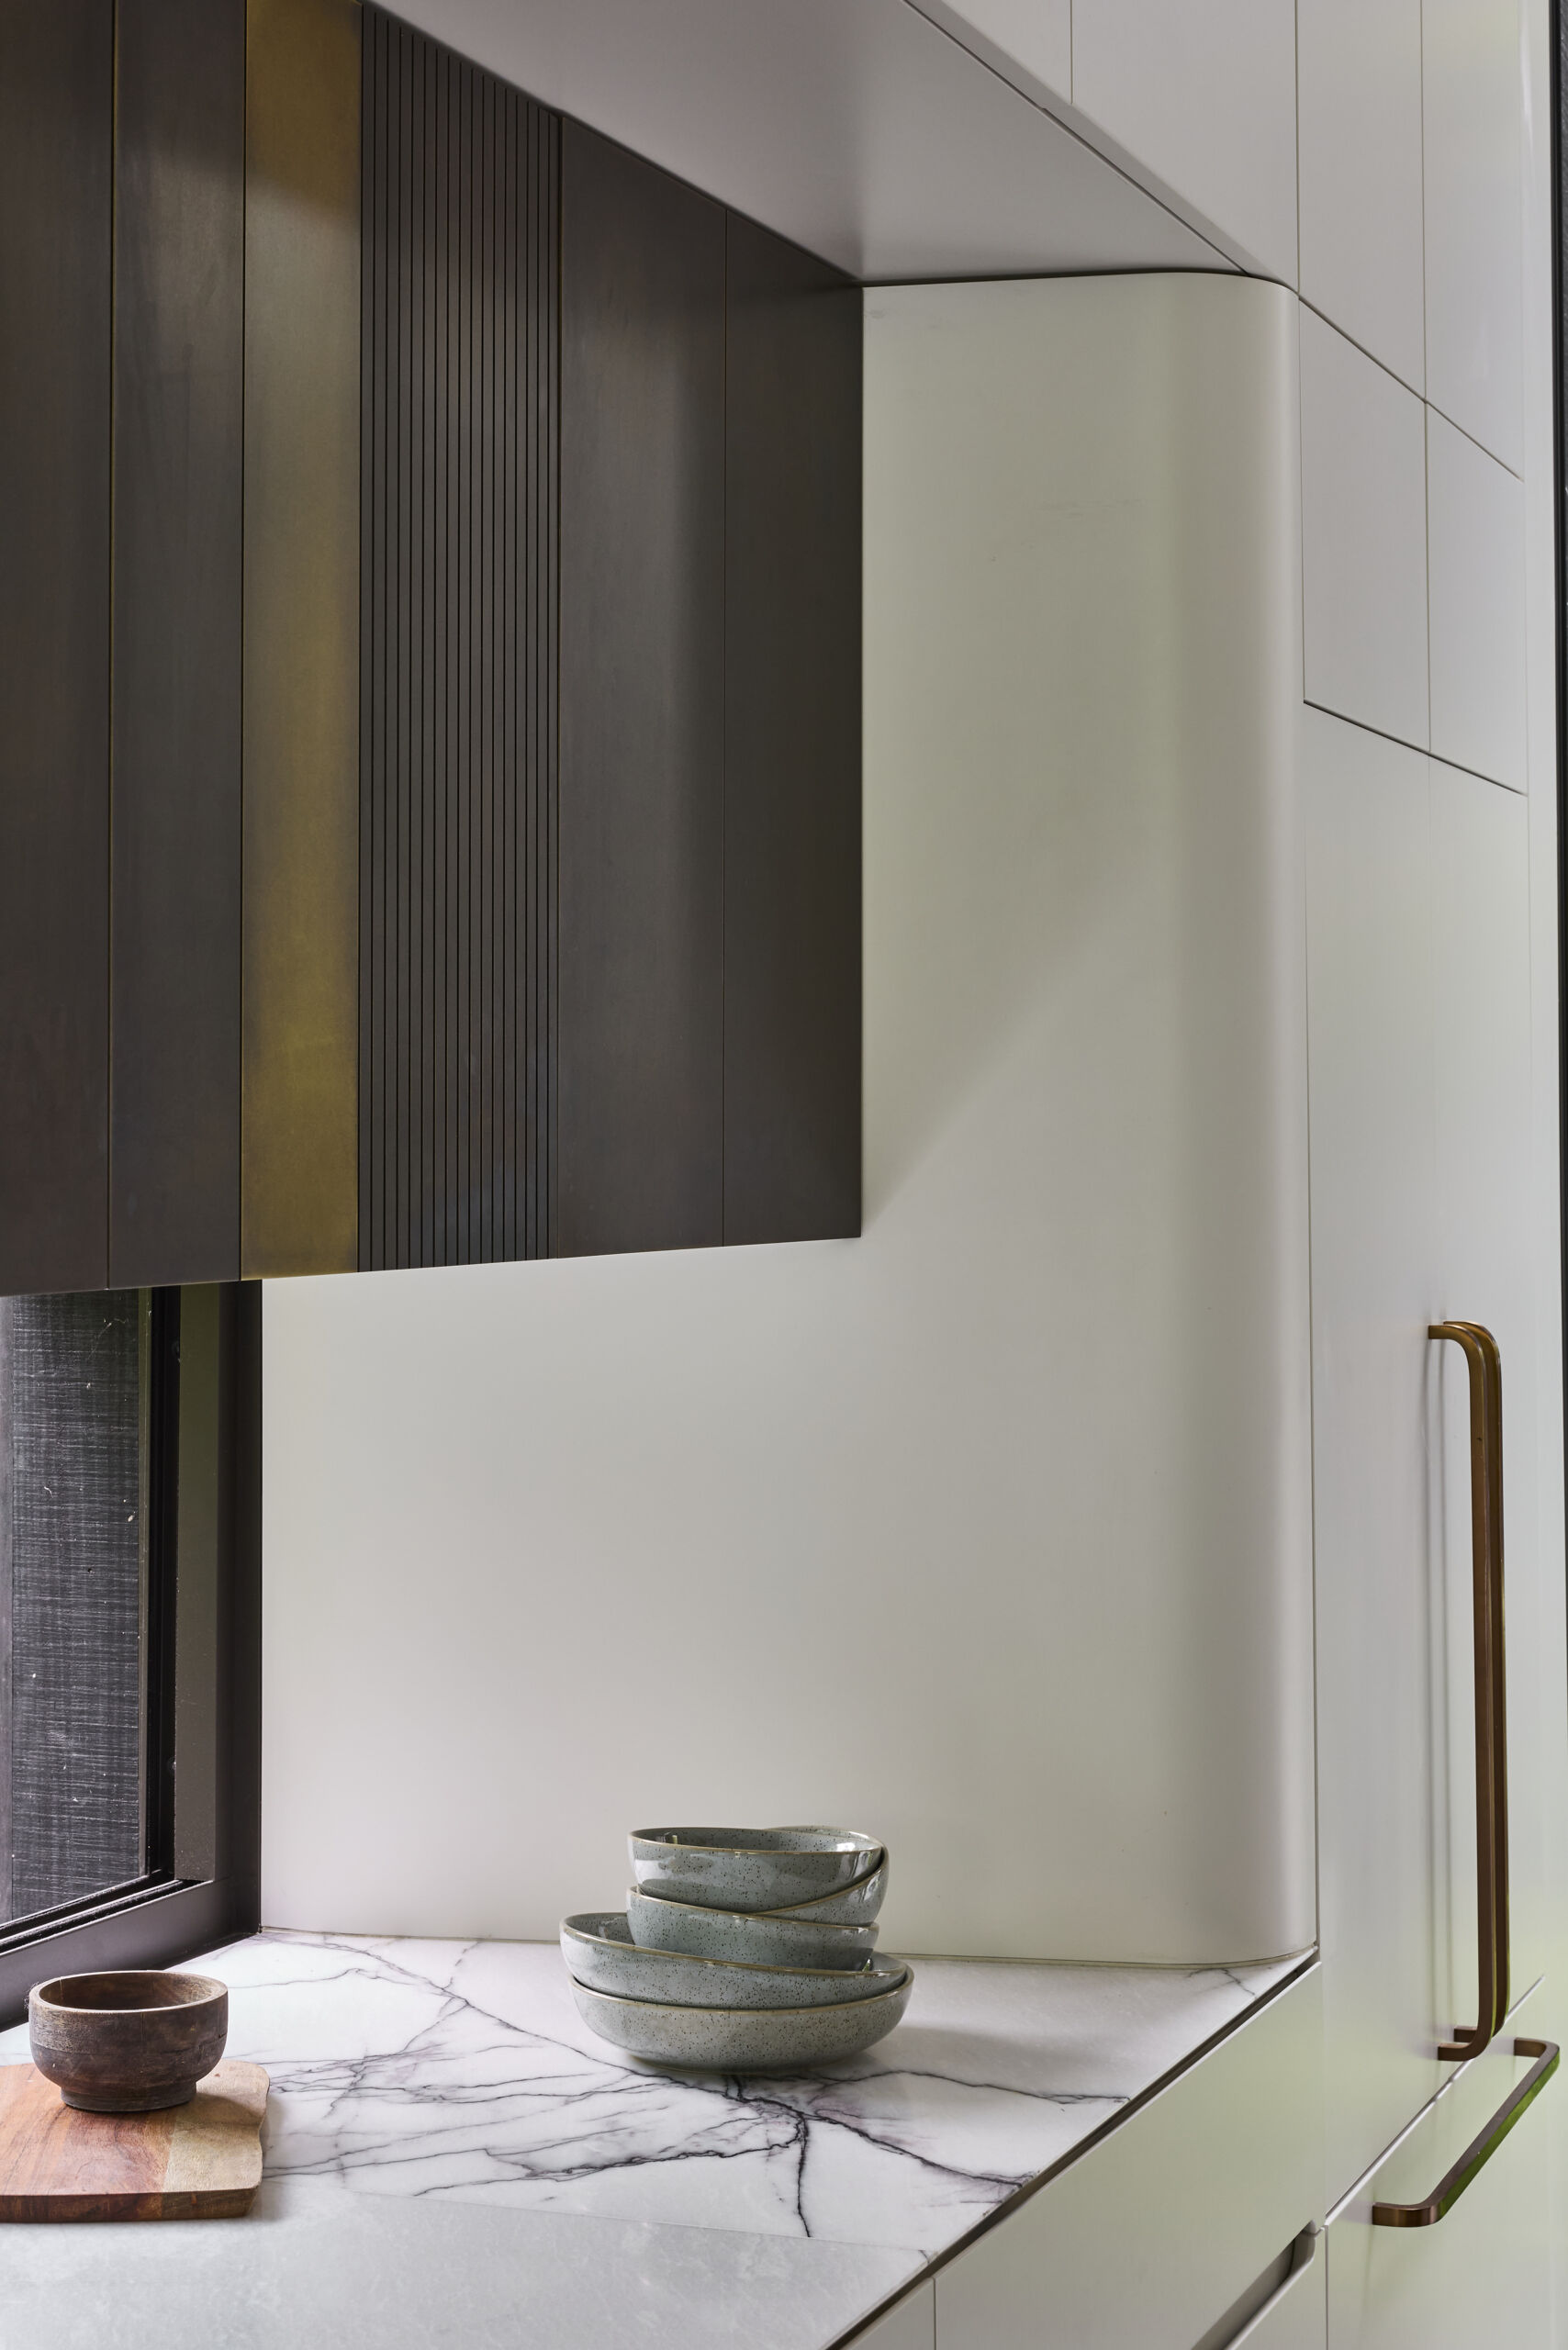
A long horizontal window brings views of the garden into the room, while a larger opening beside the island looks directly towards the greenery outside. Above, a slim linear pendant stretches across the island, echoing the strong horizontal lines of the cabinetry and windows. A darker timber cabinet section adds depth to the predominantly white joinery, while bronze-toned handles and tapware introduce subtle warmth.
Light moving through the architecture
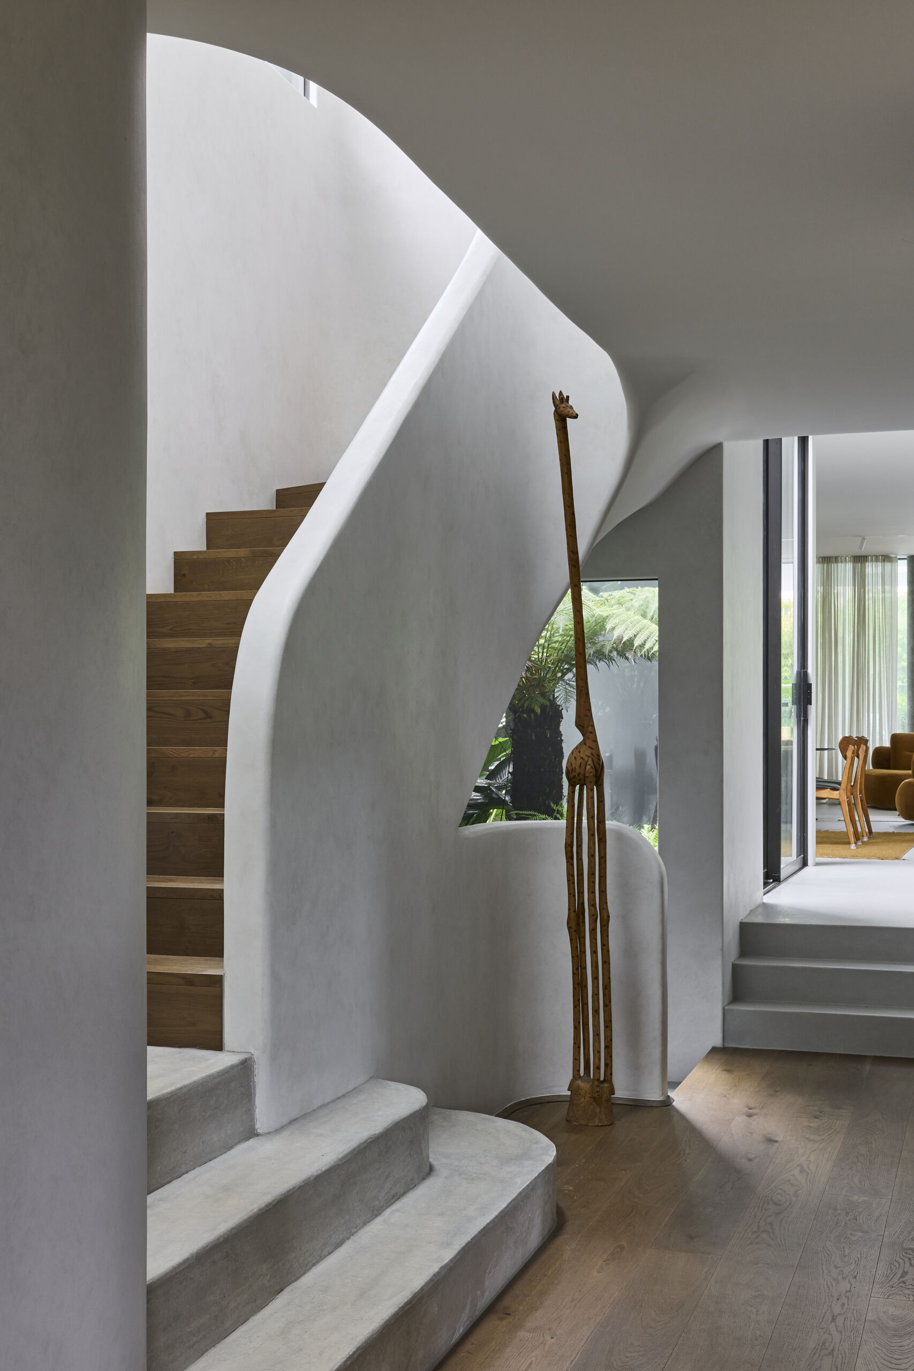
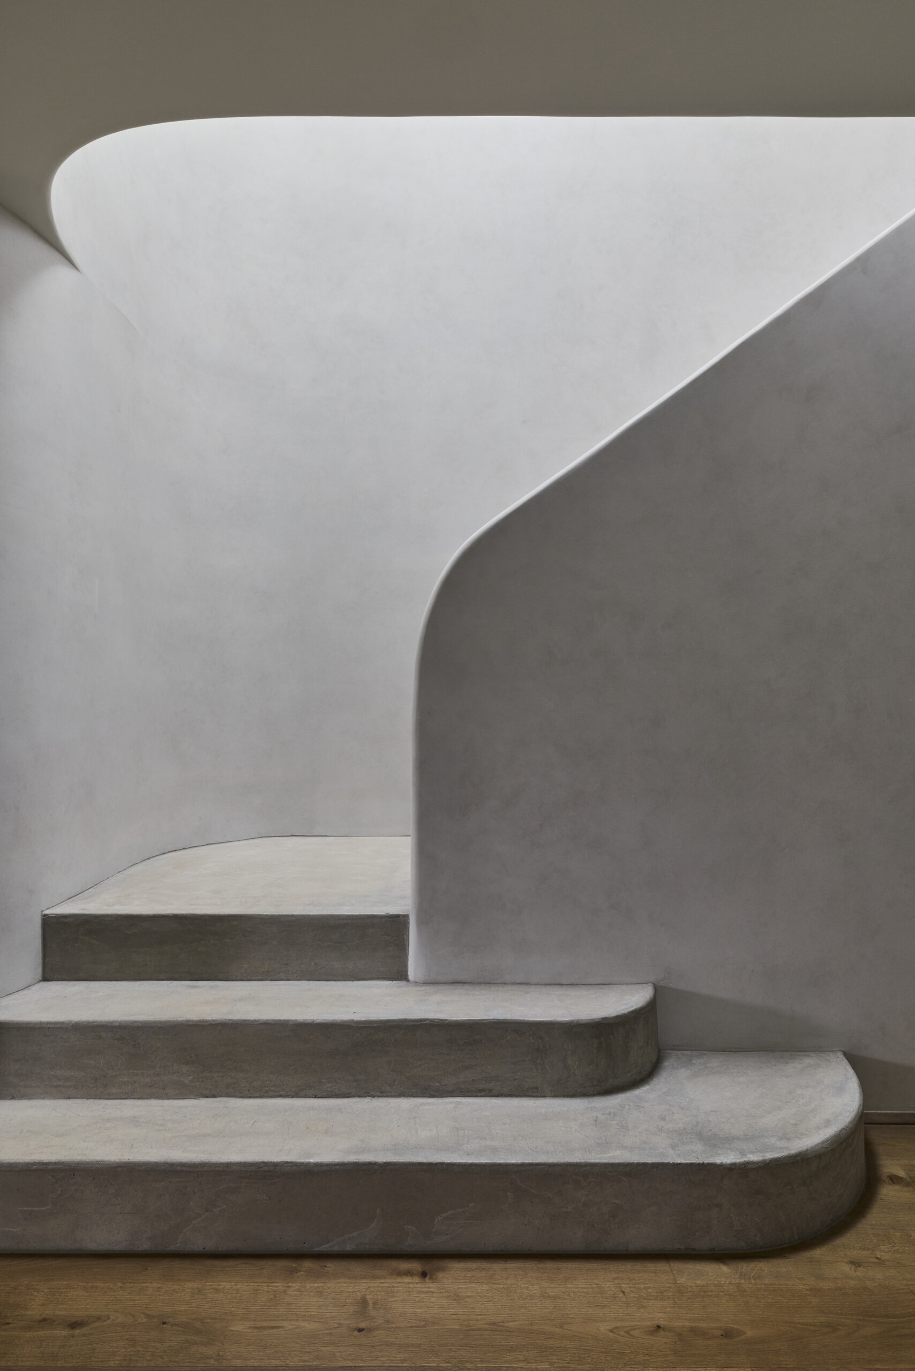
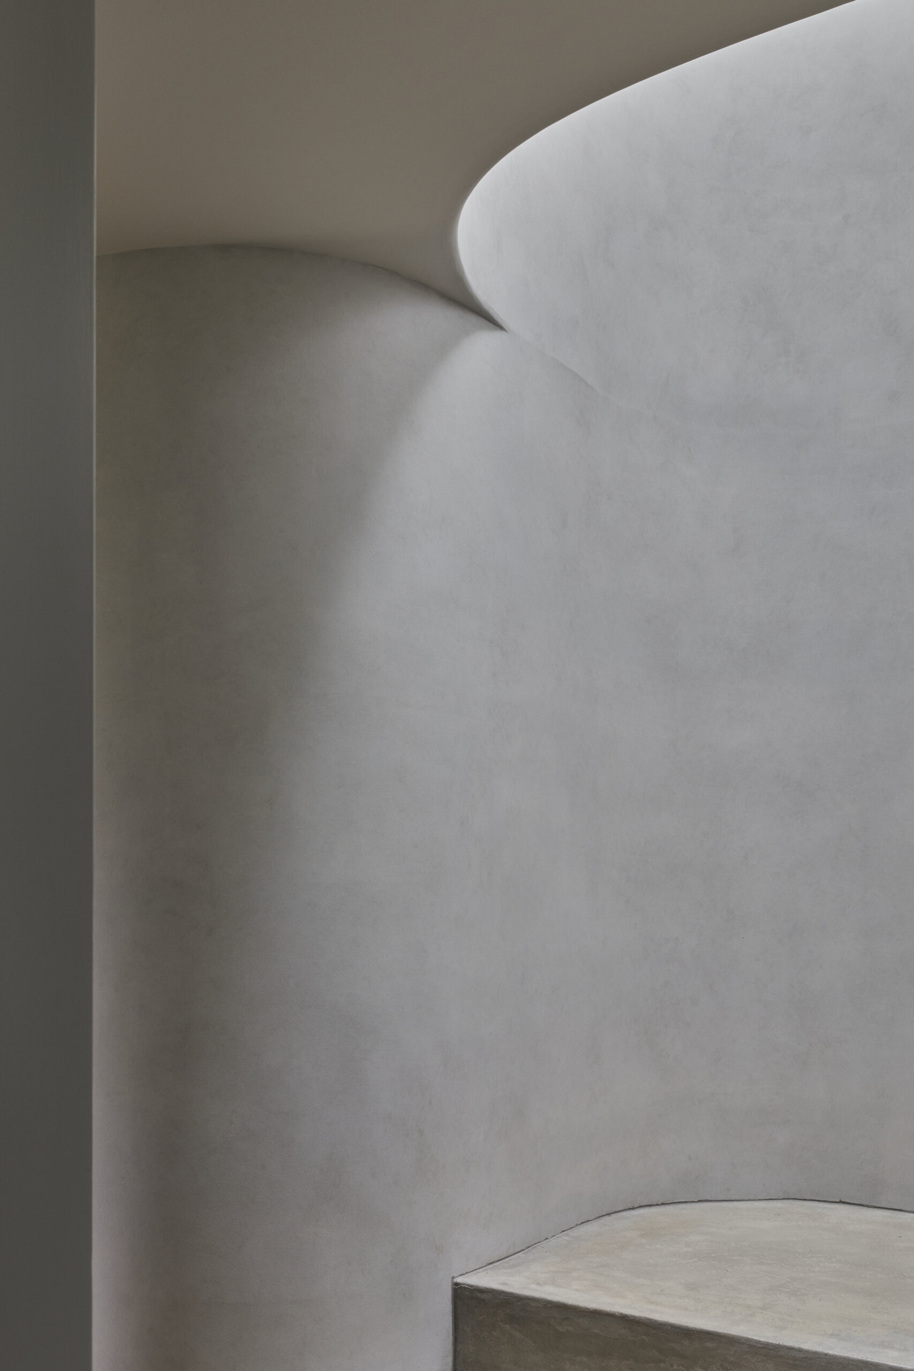
The staircase forms part of the gradual progression through Sasso Nero, with the same intersecting planes, softened forms and material changes appearing as you move between levels.
Skylights bring particular importance to these transitional areas, allowing natural light to reach deeper into the plan. The resulting shadows move across the architectural surfaces, making the staircase part of the home’s wider play between light and form.
Oak, texture and softer forms
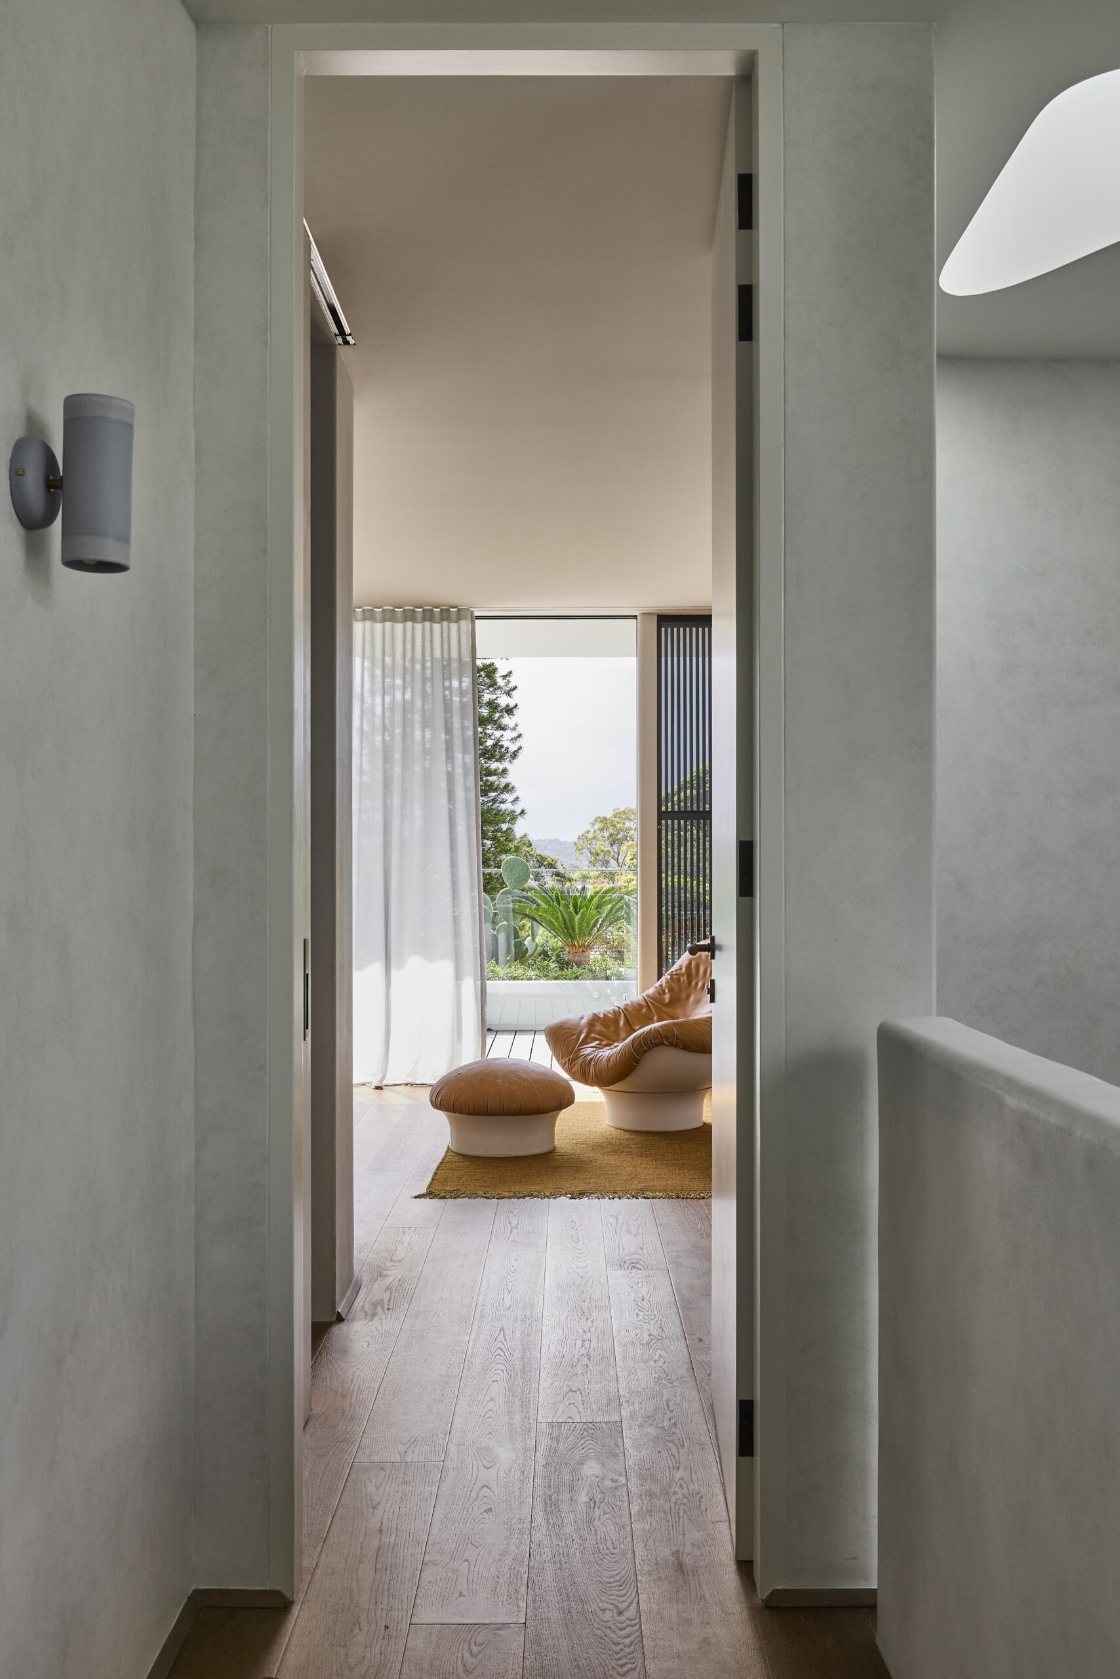
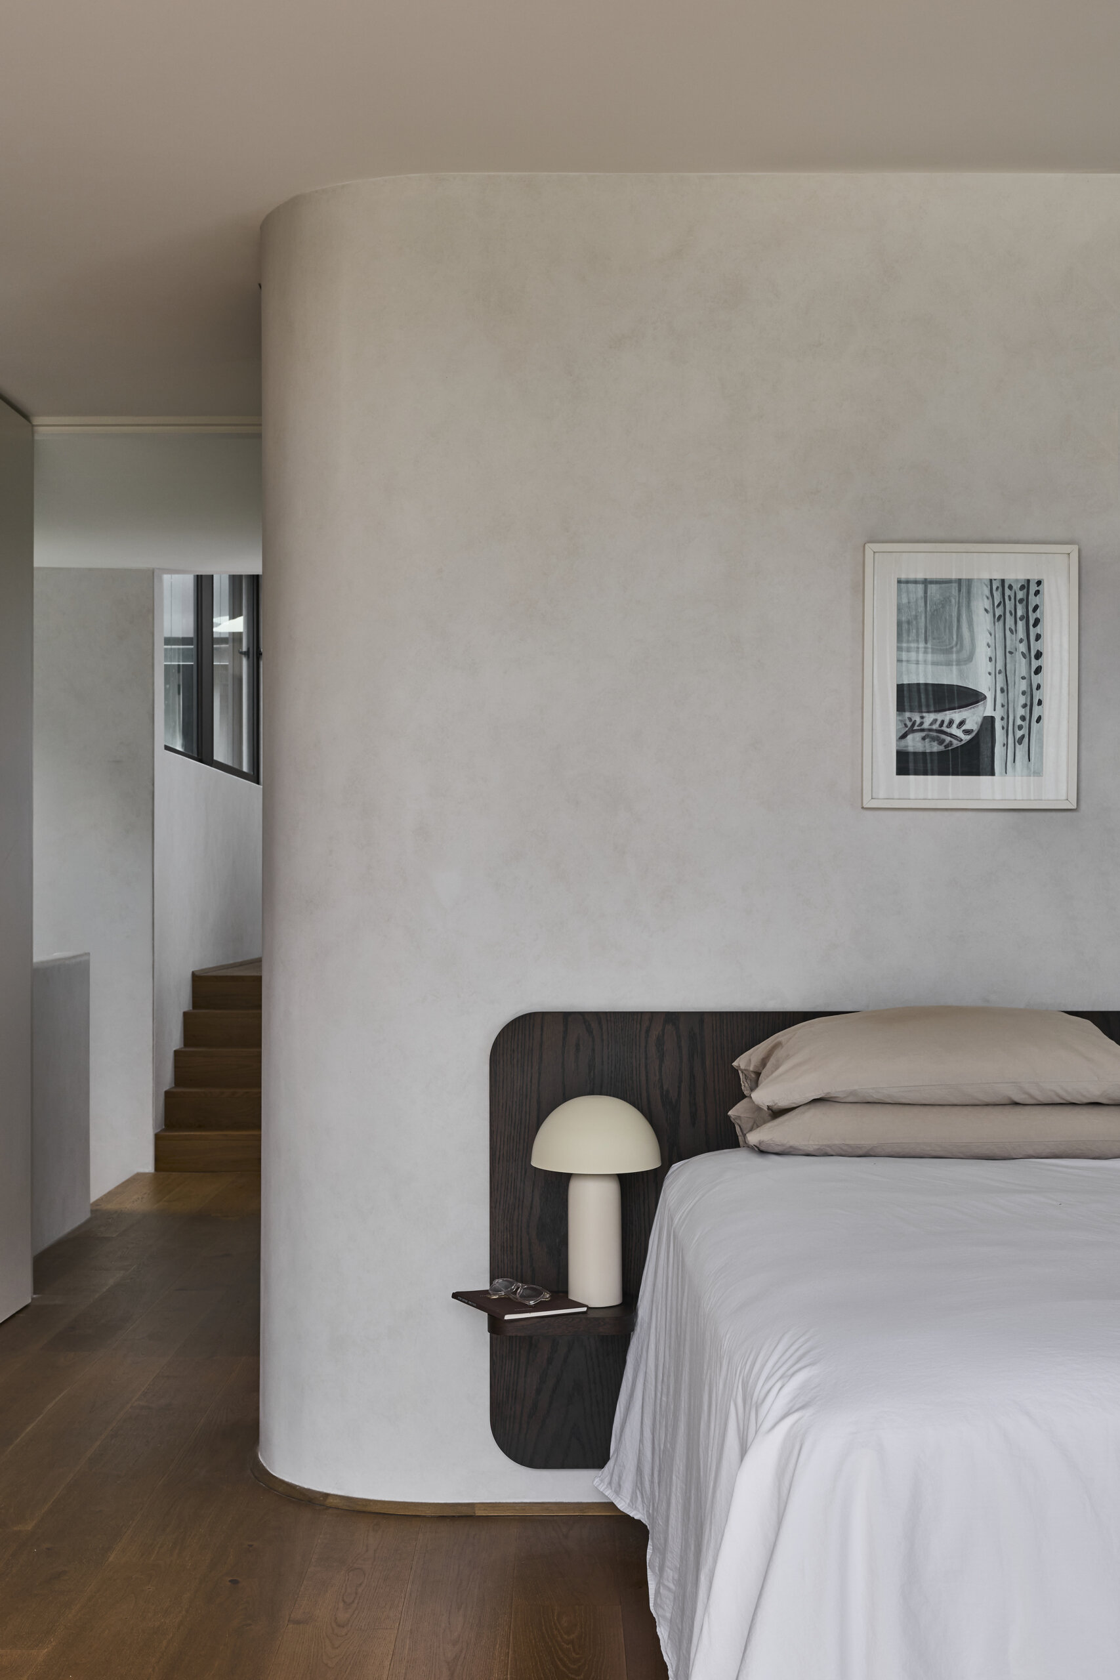
The primary bedroom takes a softer approach to the home’s material palette, with a restrained combination of neutral tones, dark timber and curved forms. A gently rounded plaster wall creates an architectural backdrop behind the bed, while the dark wood headboard adds warmth against the white bedding and taupe pillows.
A small mushroom-shaped lamp keeps the bedside area simple, while warm wood flooring continues from the bedroom into the hallway and stairs.
Deep navy with a touch of color
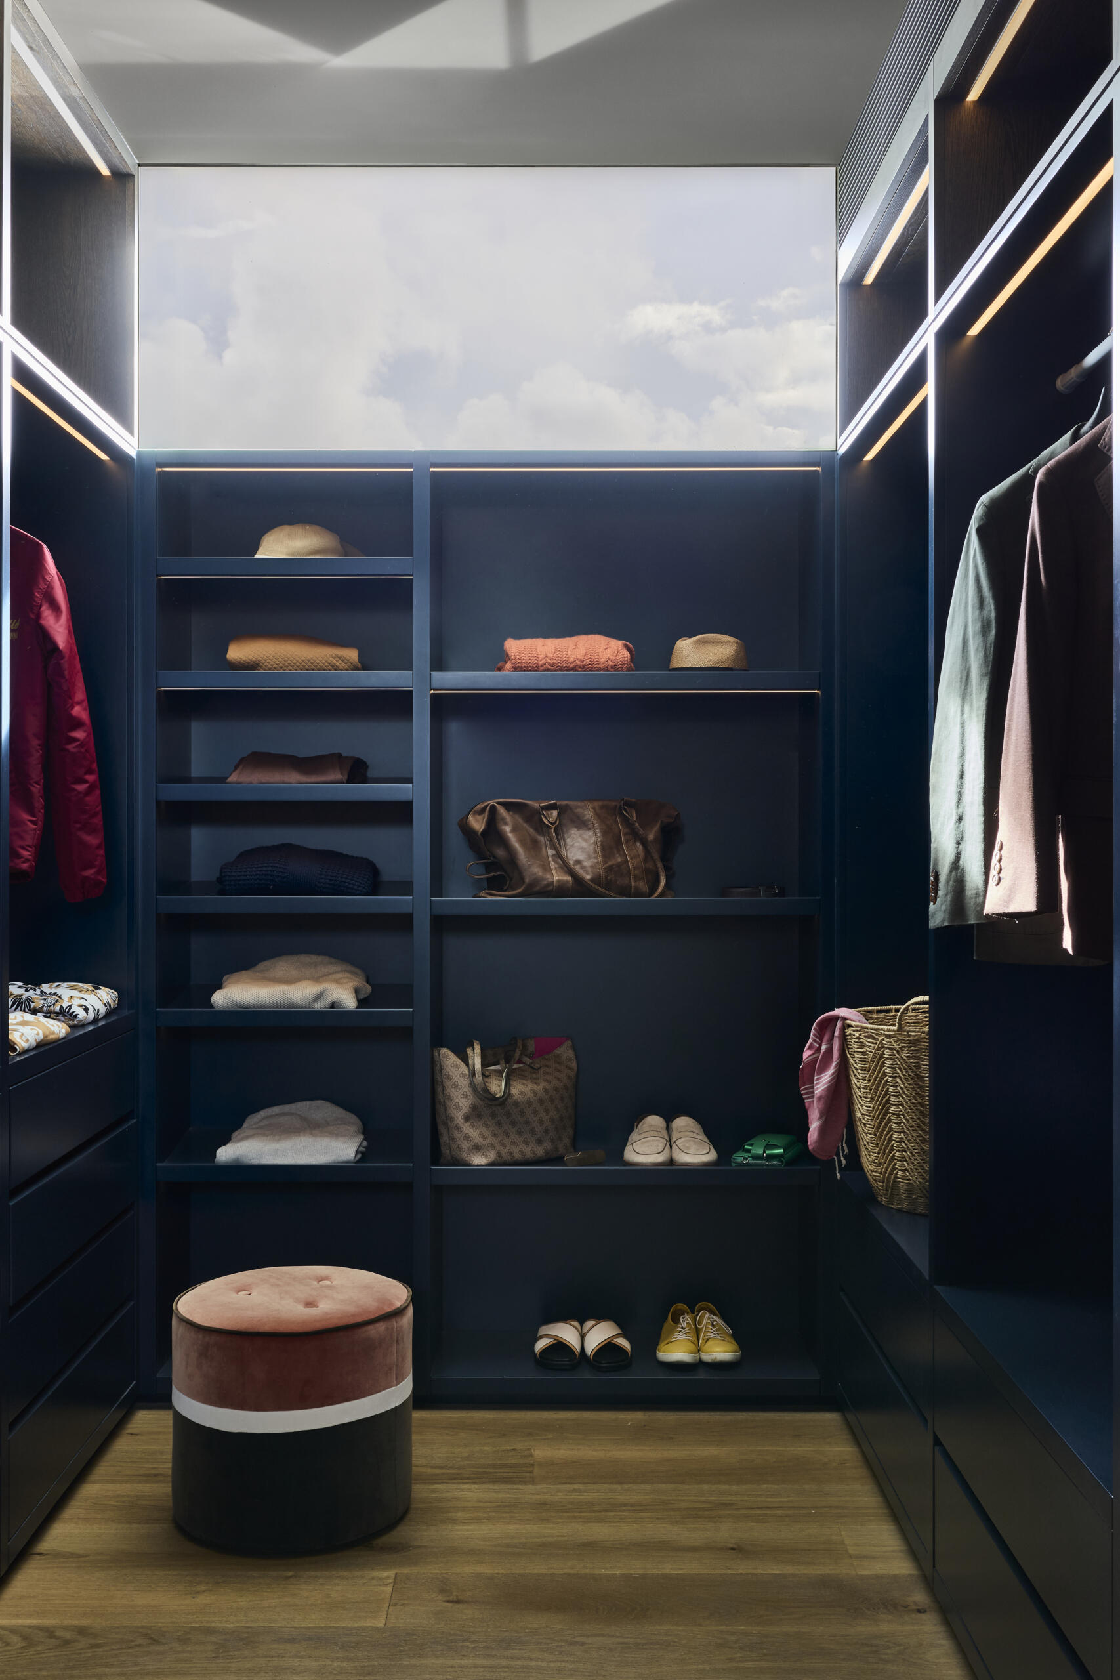
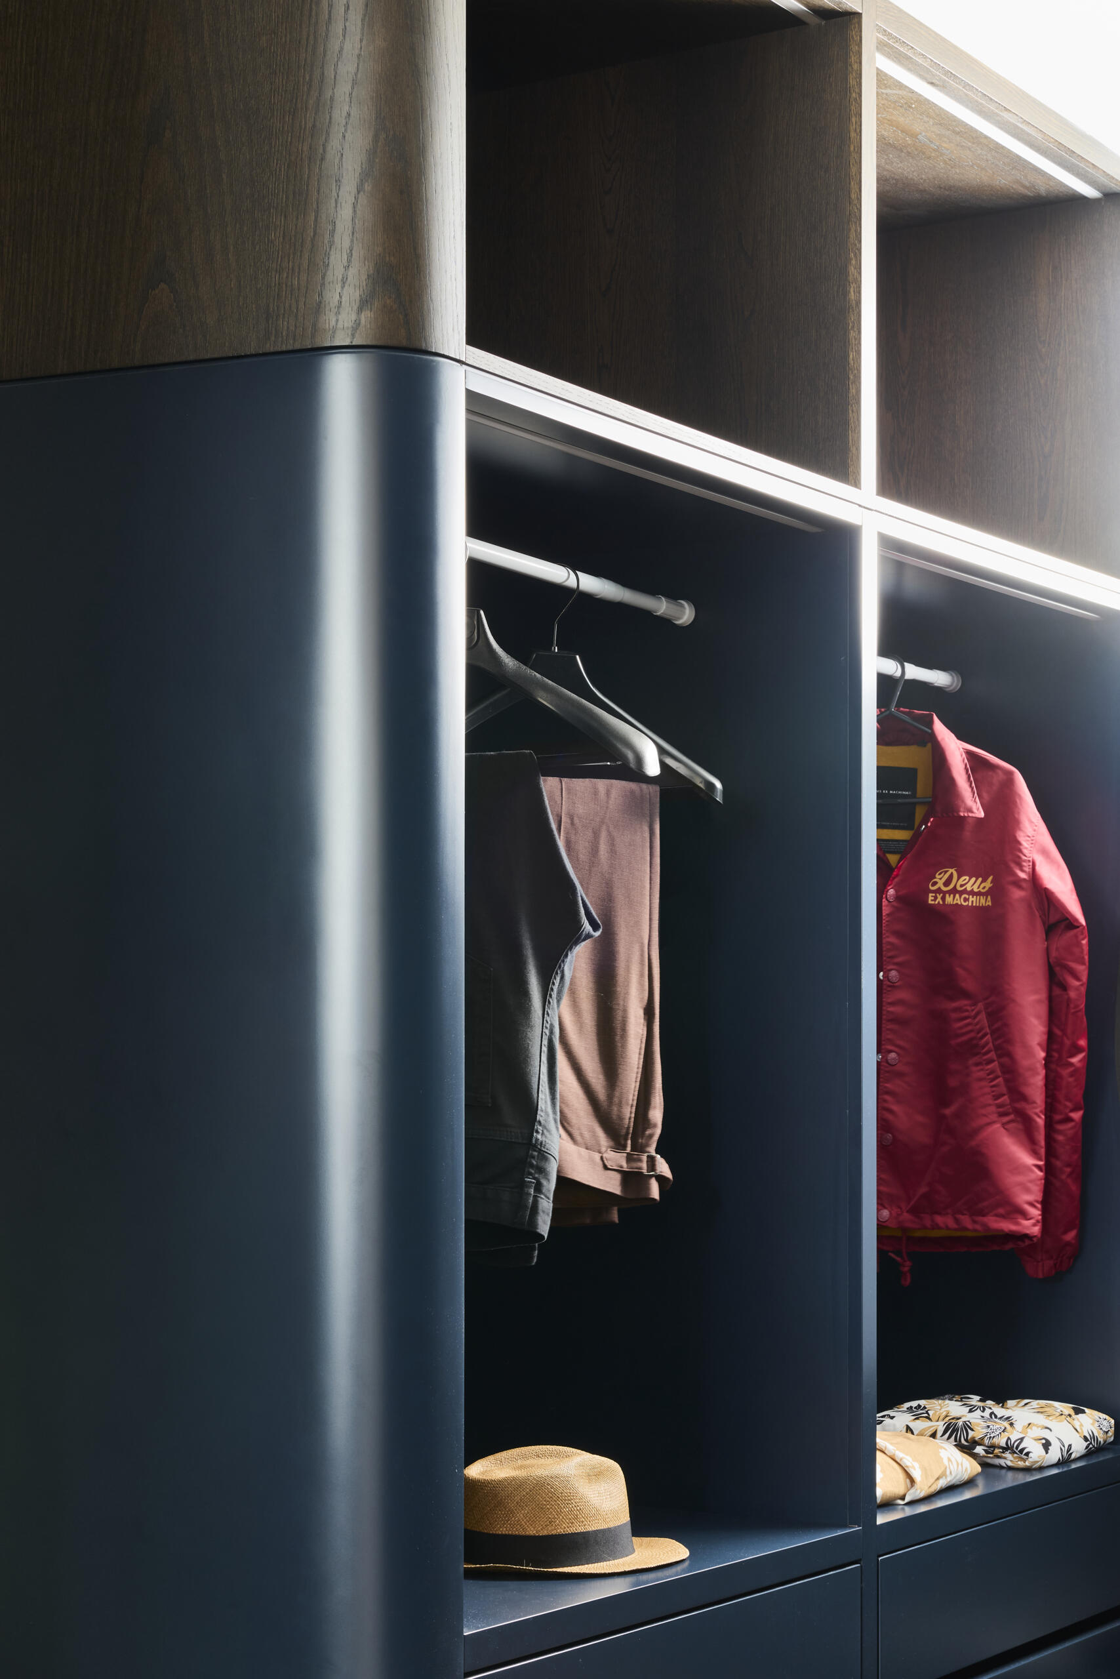
The walk-in closet introduces deep navy cabinetry, creating a rich backdrop for the shelving and hanging spaces. Slim integrated lighting runs through the cabinetry, keeping the storage areas bright, while warm timber flooring brings contrast to the darker palette.
Marble, black details and natural light
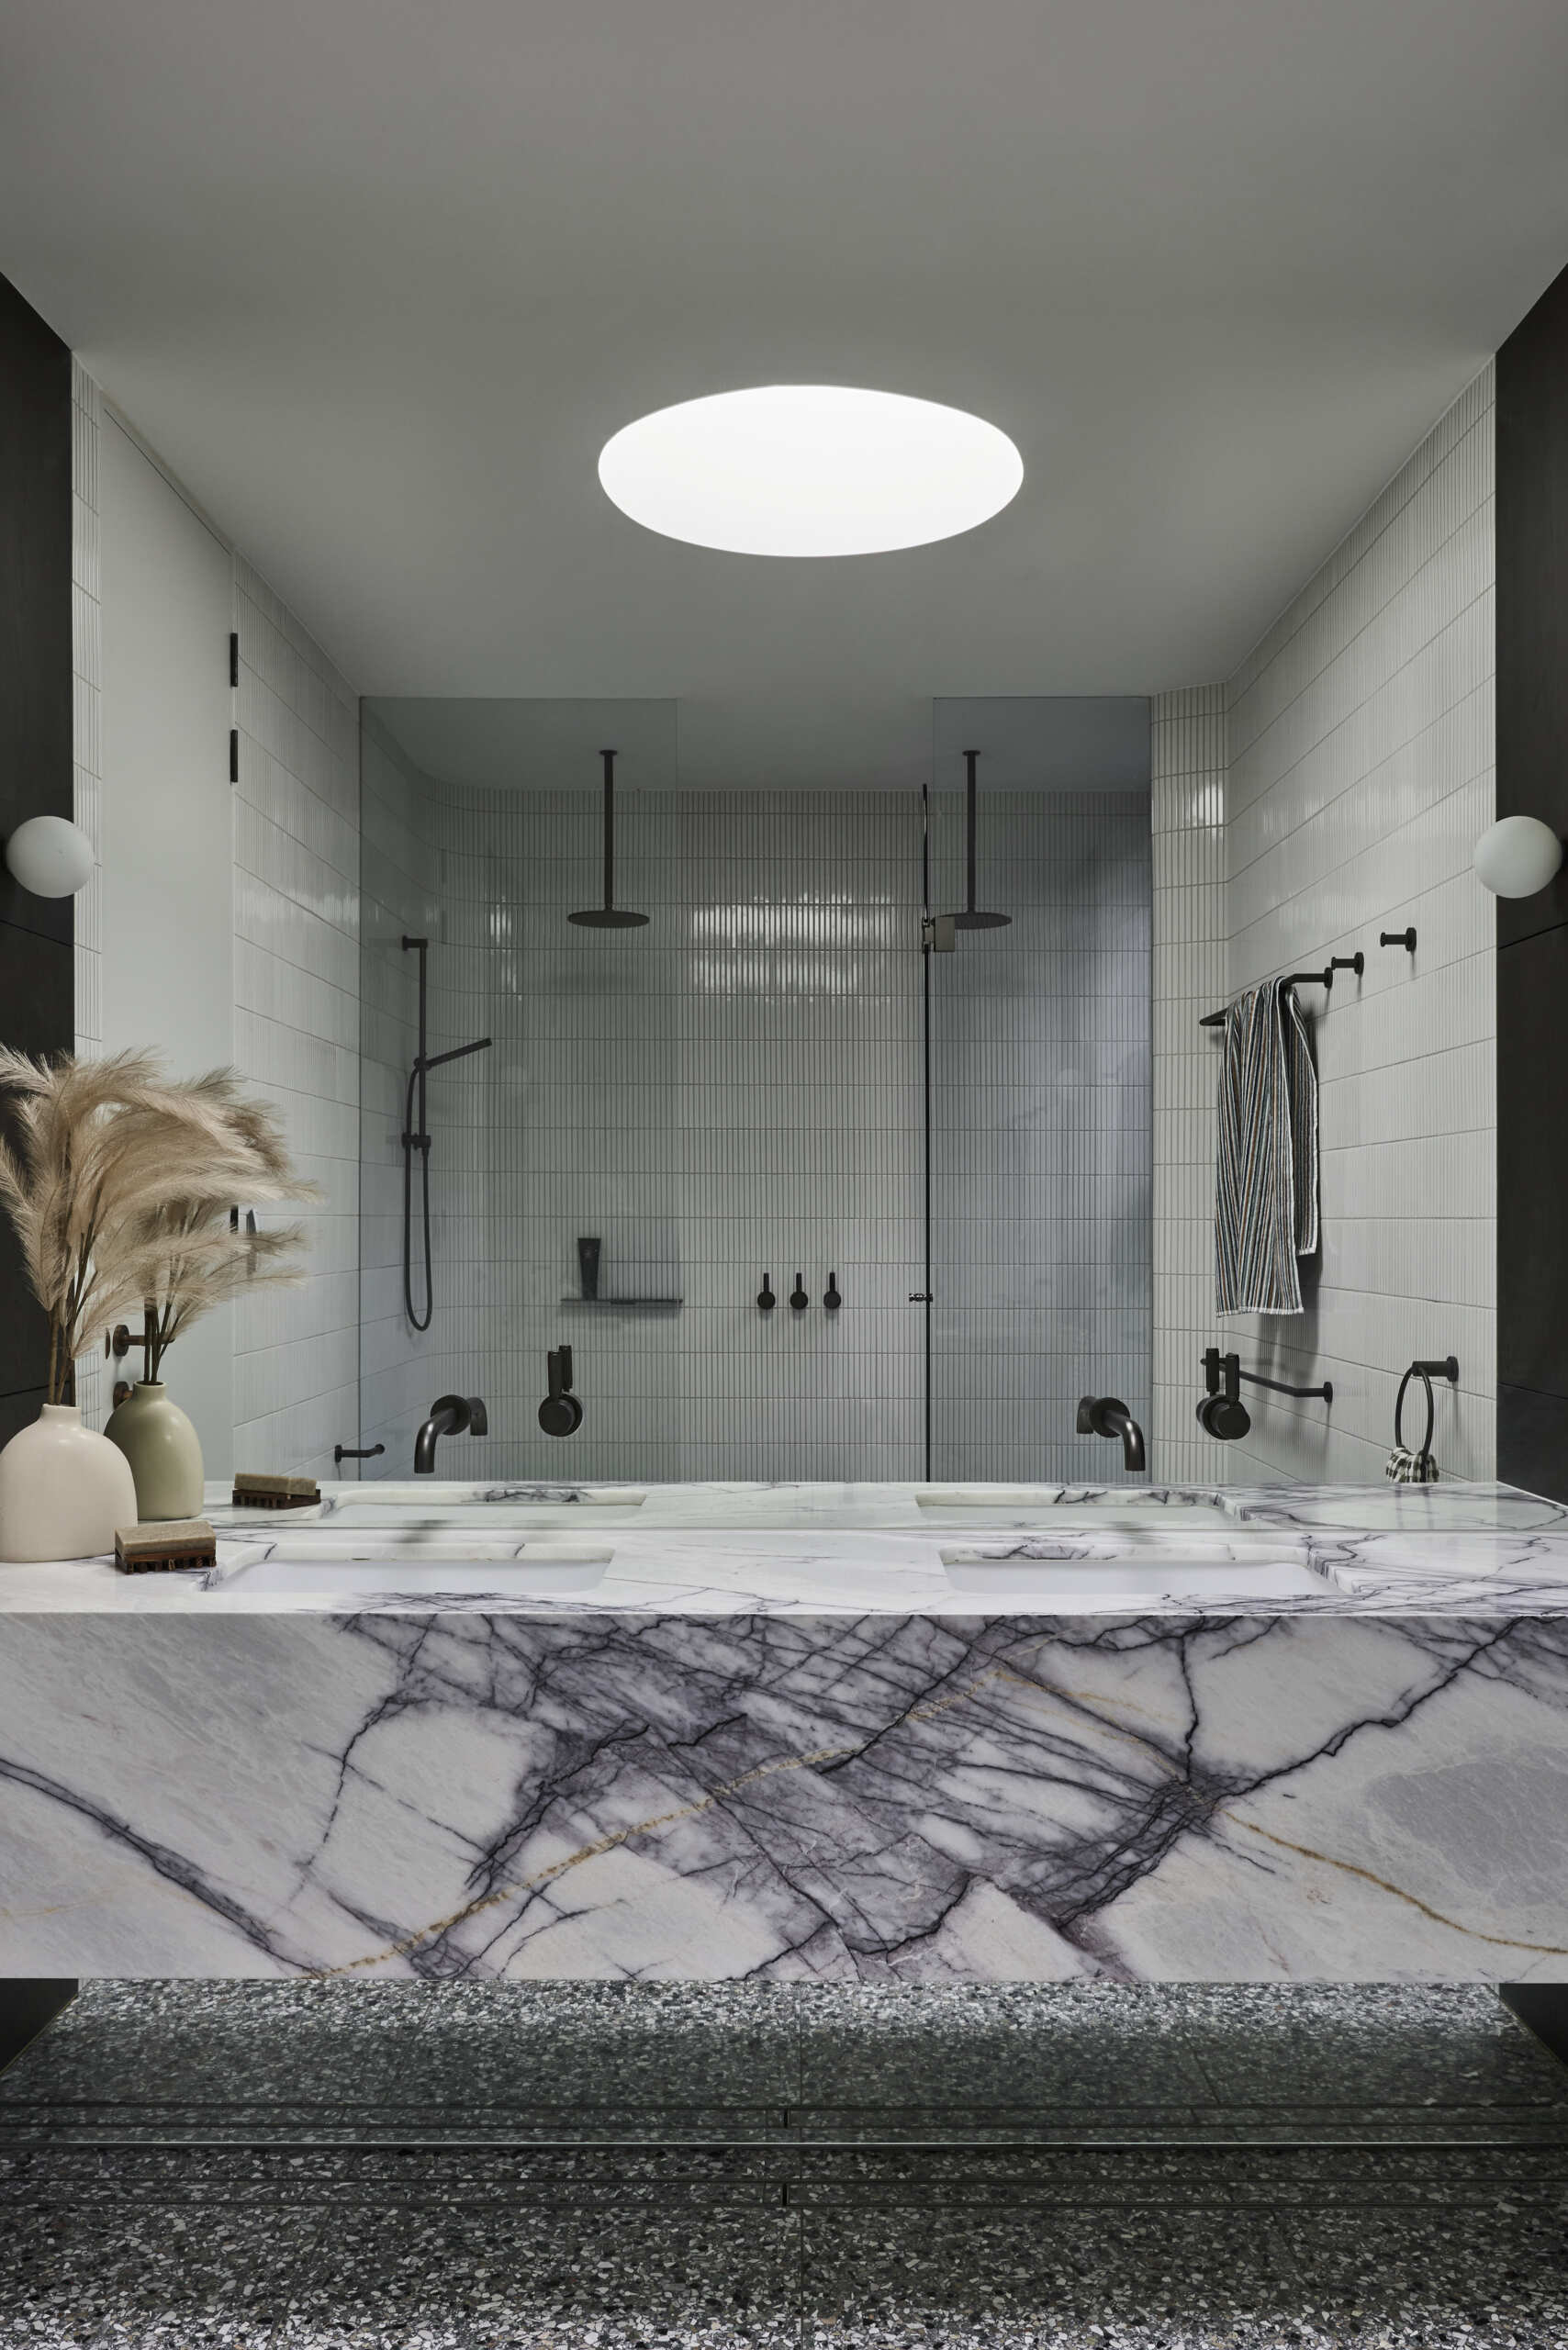
The primary bathroom centers around a generous marble double vanity, with bold grey veining providing the main visual feature. Slim white wall tiles keep the surrounding surfaces light, while matte black faucets, shower fittings and hooks introduce a crisp contrast.
Deep green and warm terracotta
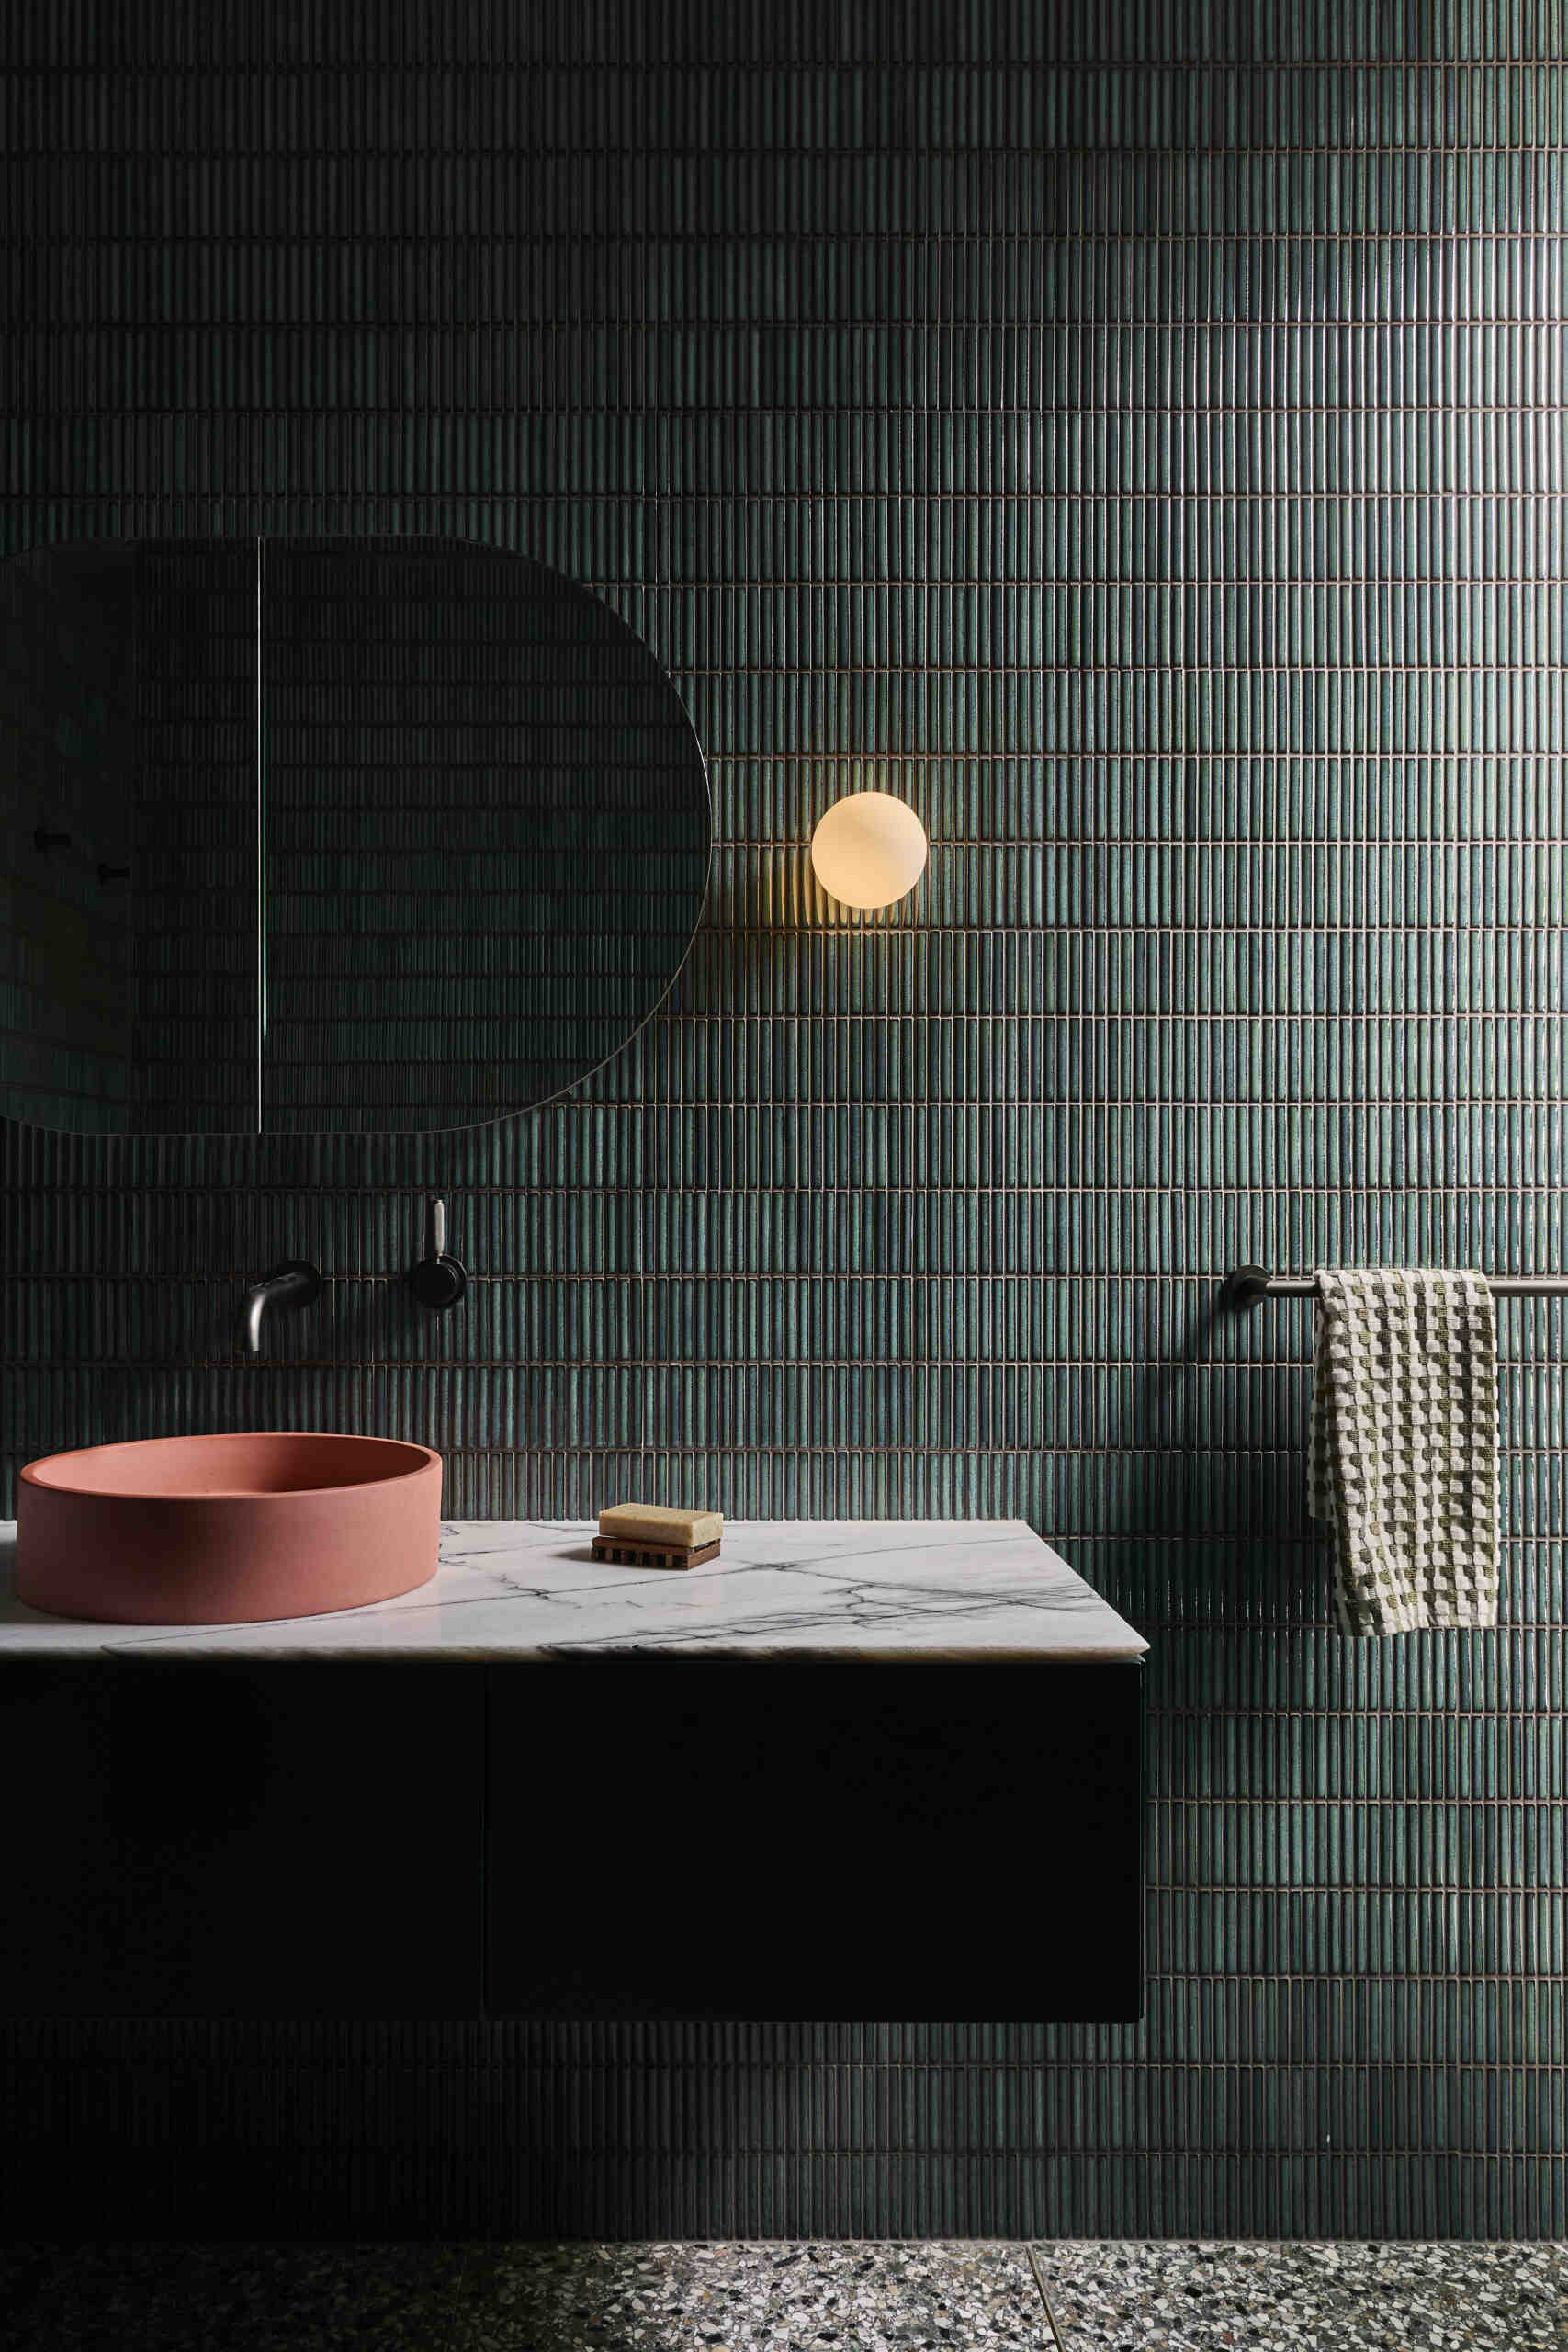
Dark green vertical tiles give this guest bathroom a rich, textured backdrop, wrapping the walls in a deep color that gives the compact space plenty of character. A floating black vanity and sculptural black mirror keep the composition crisp, while the veined marble countertop introduces a lighter natural element.
A muted terracotta vessel sink brings warmth against the darker finishes, complemented by the softly glowing globe sconce. The combination of green tile, black details, marble and terracotta creates a bathroom with a distinctly colorful material palette.
A bathroom with curved details
Deep green tiles continue into the second guest bathroom, where slender vertical lines add texture across the walls. The darker surfaces are balanced by a pale marble vanity and speckled terrazzo floor, creating contrast without introducing a large number of materials.
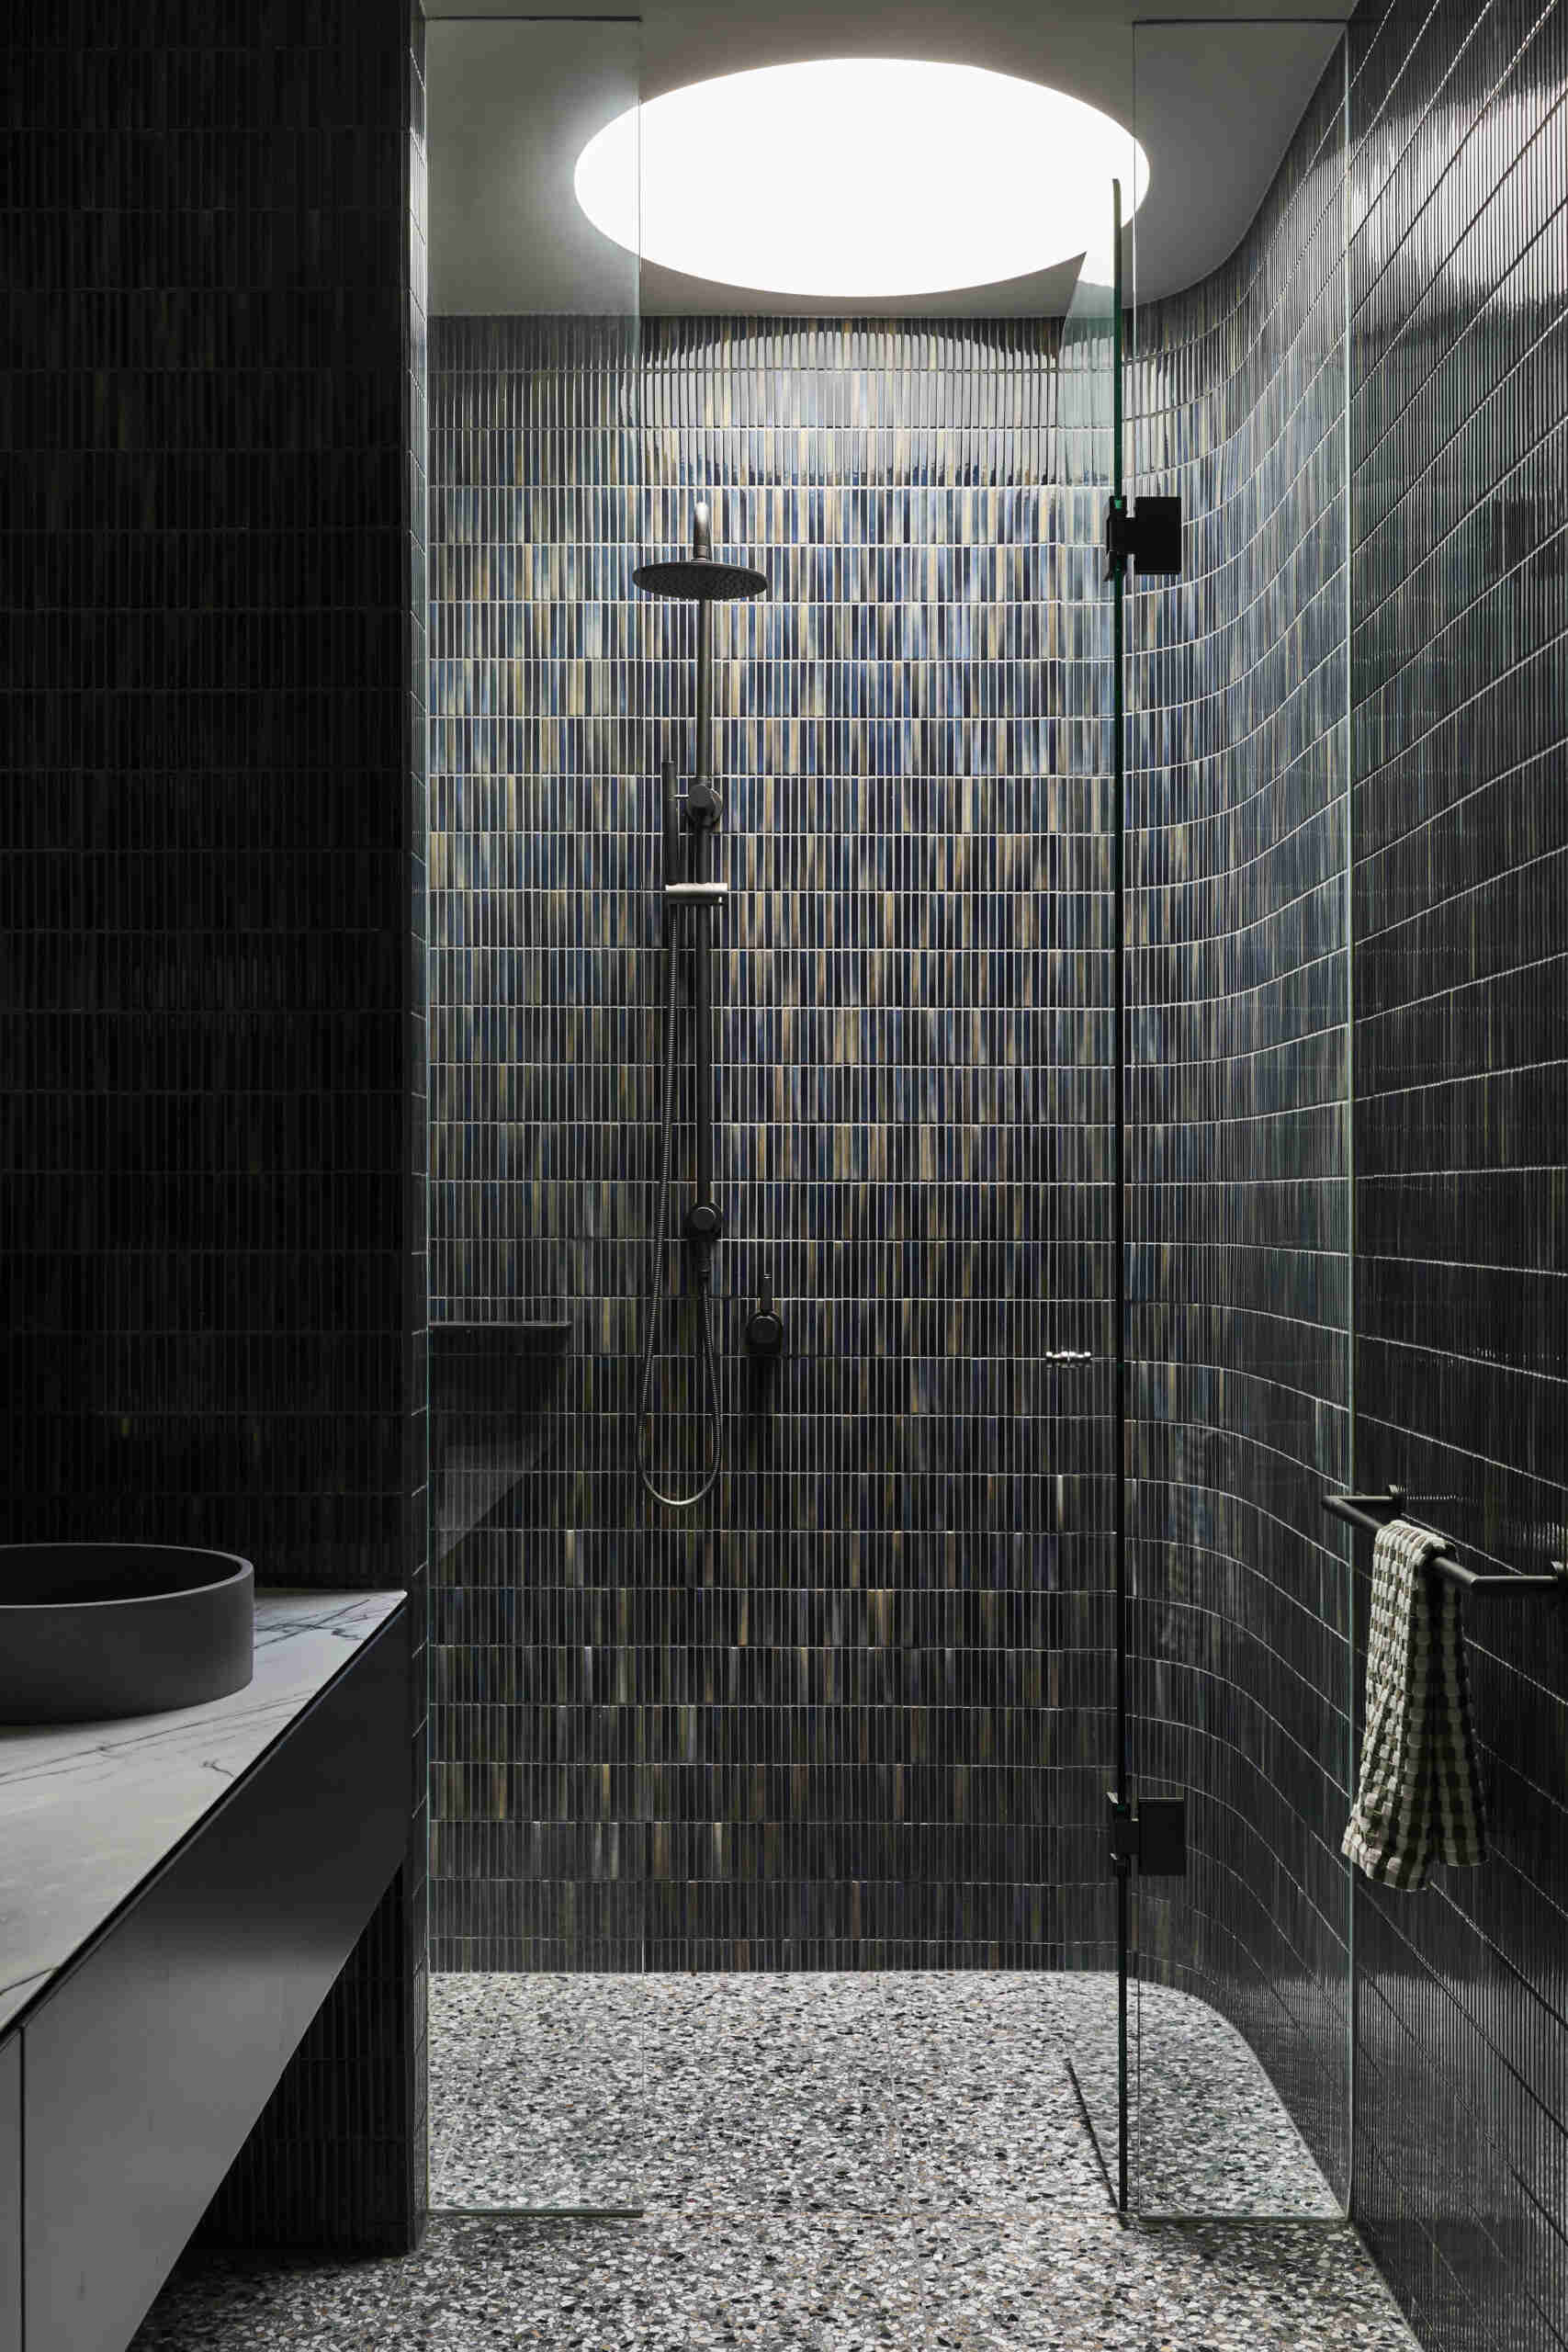
A curved glass shower enclosure keeps the compact room visually open, while its rounded form relates to the large circular ceiling detail above. Matte black fixtures add definition throughout, bringing together the different shapes and finishes.
A darker space below the house
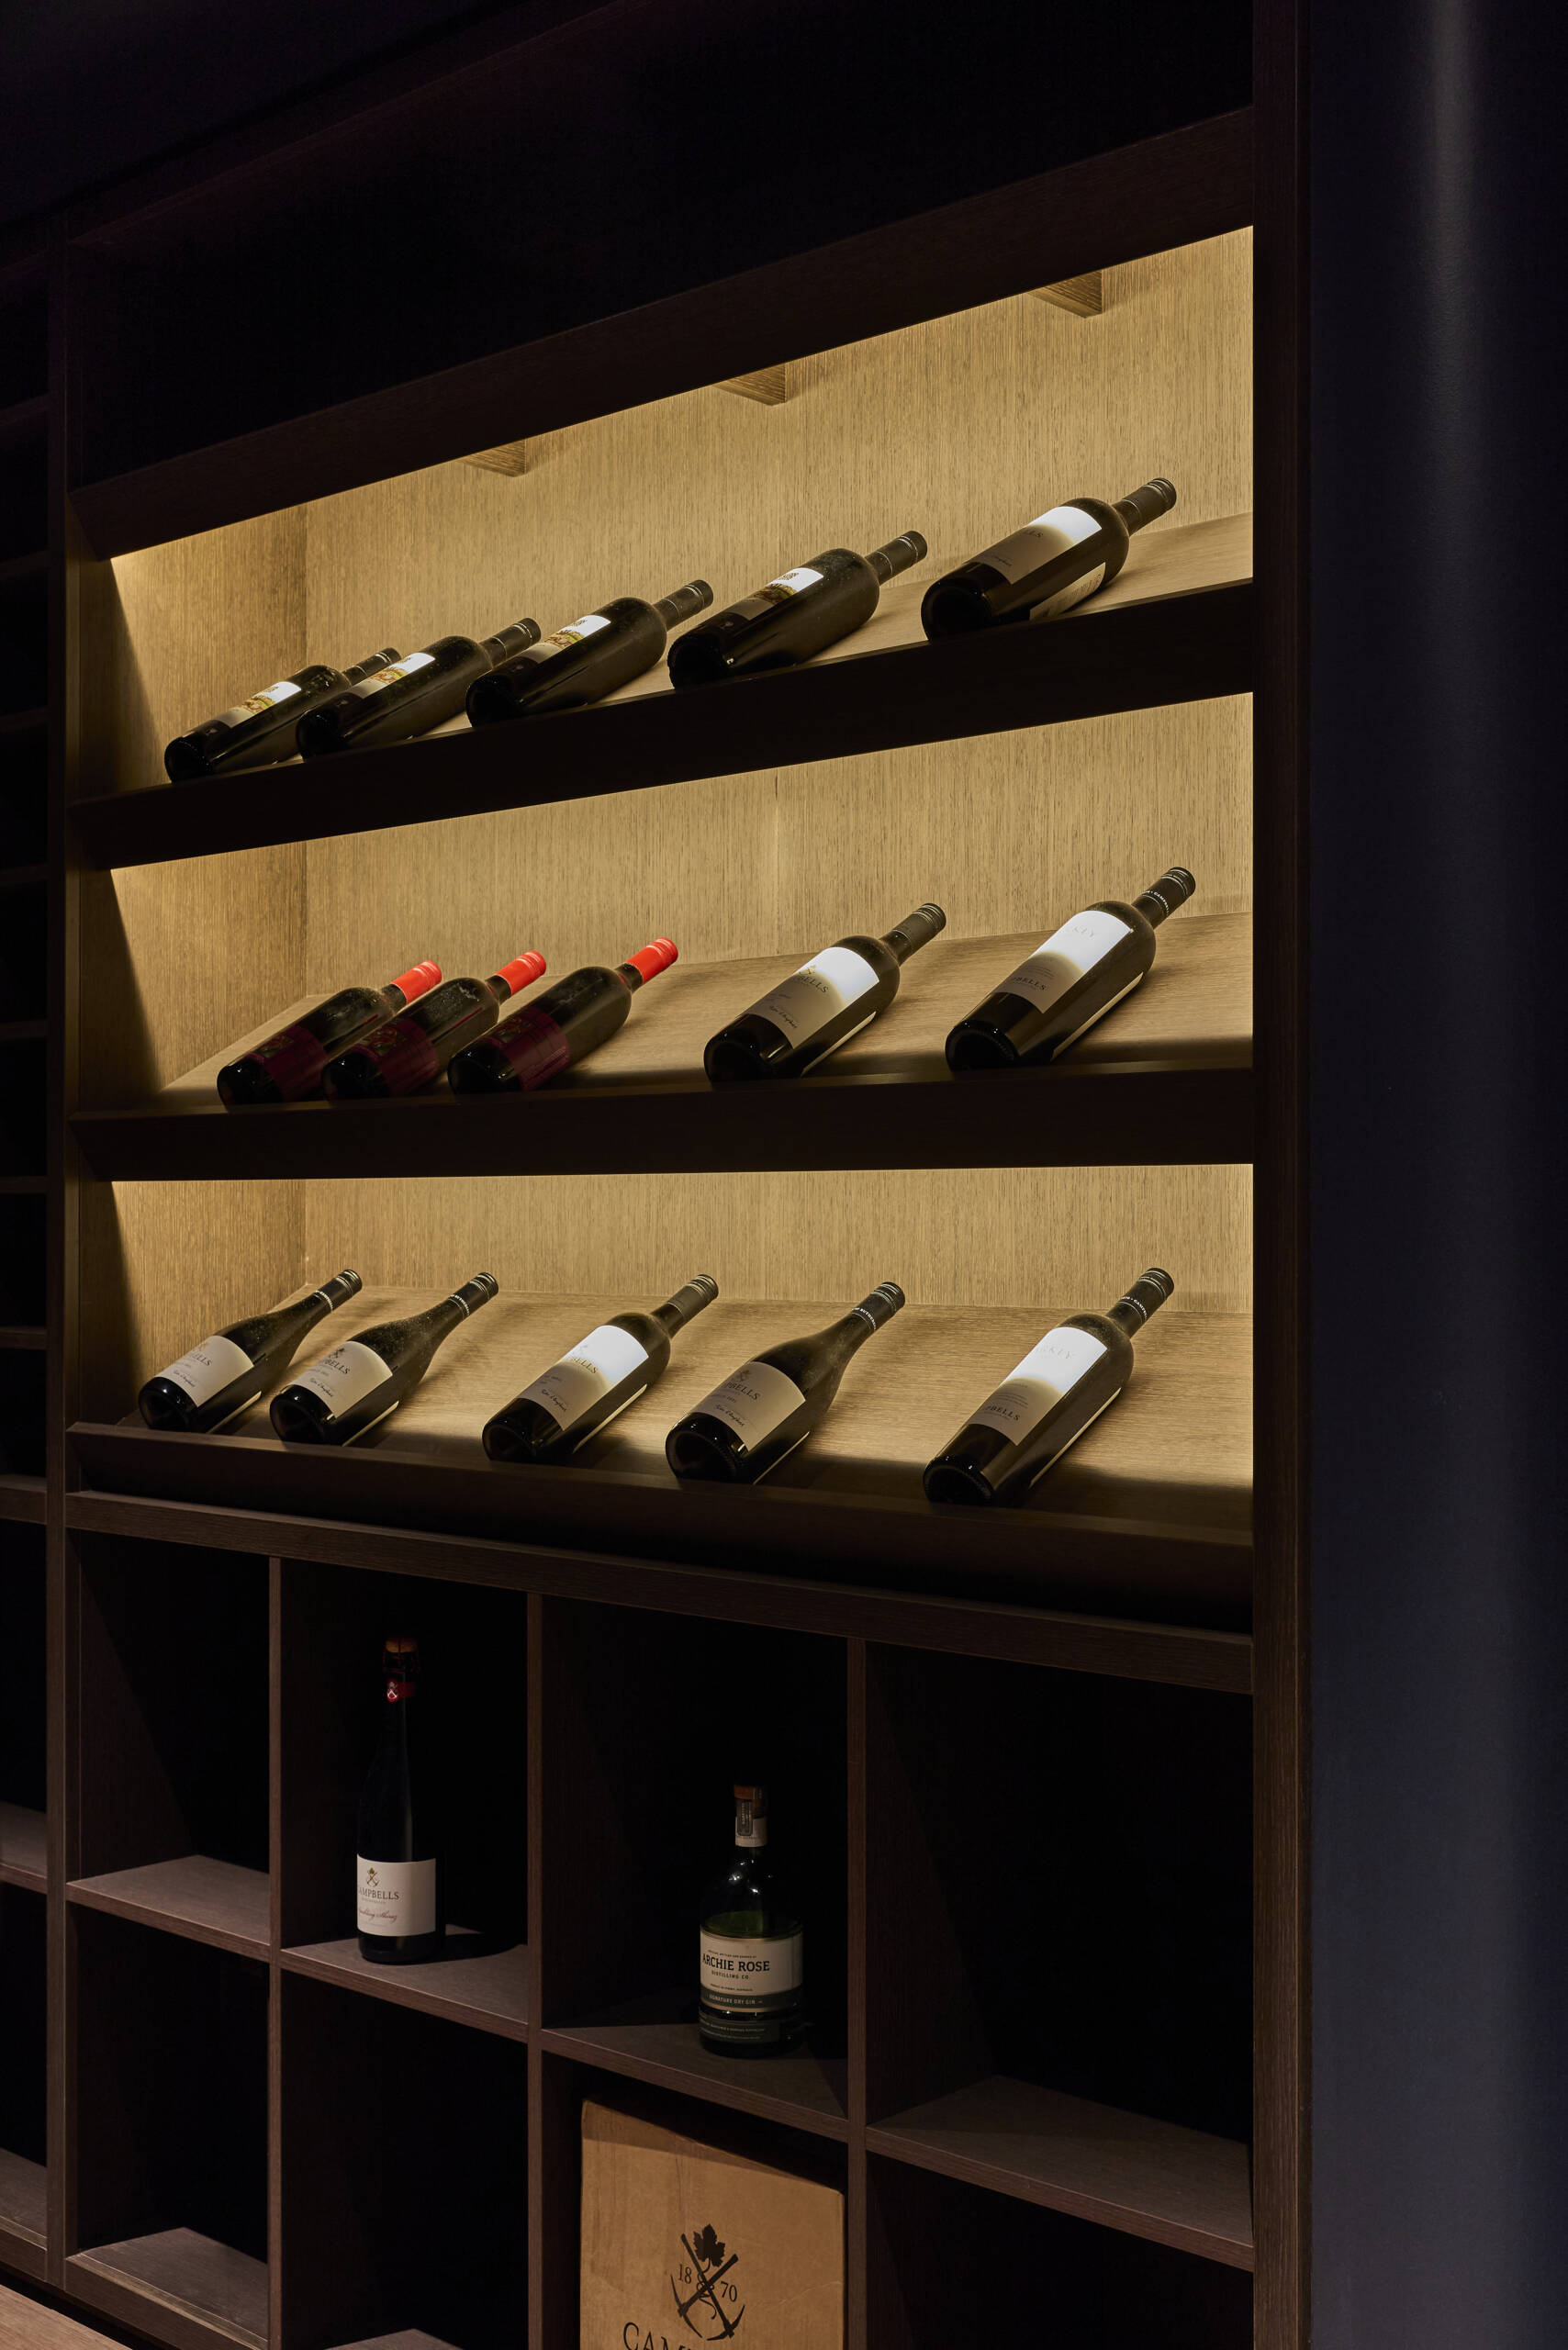
Down in the basement, the wine cellar introduces a more enclosed atmosphere to the residence. Its position below the main living areas creates a naturally darker environment that works well with the substantial materials used throughout Sasso Nero.
From lines to living spaces
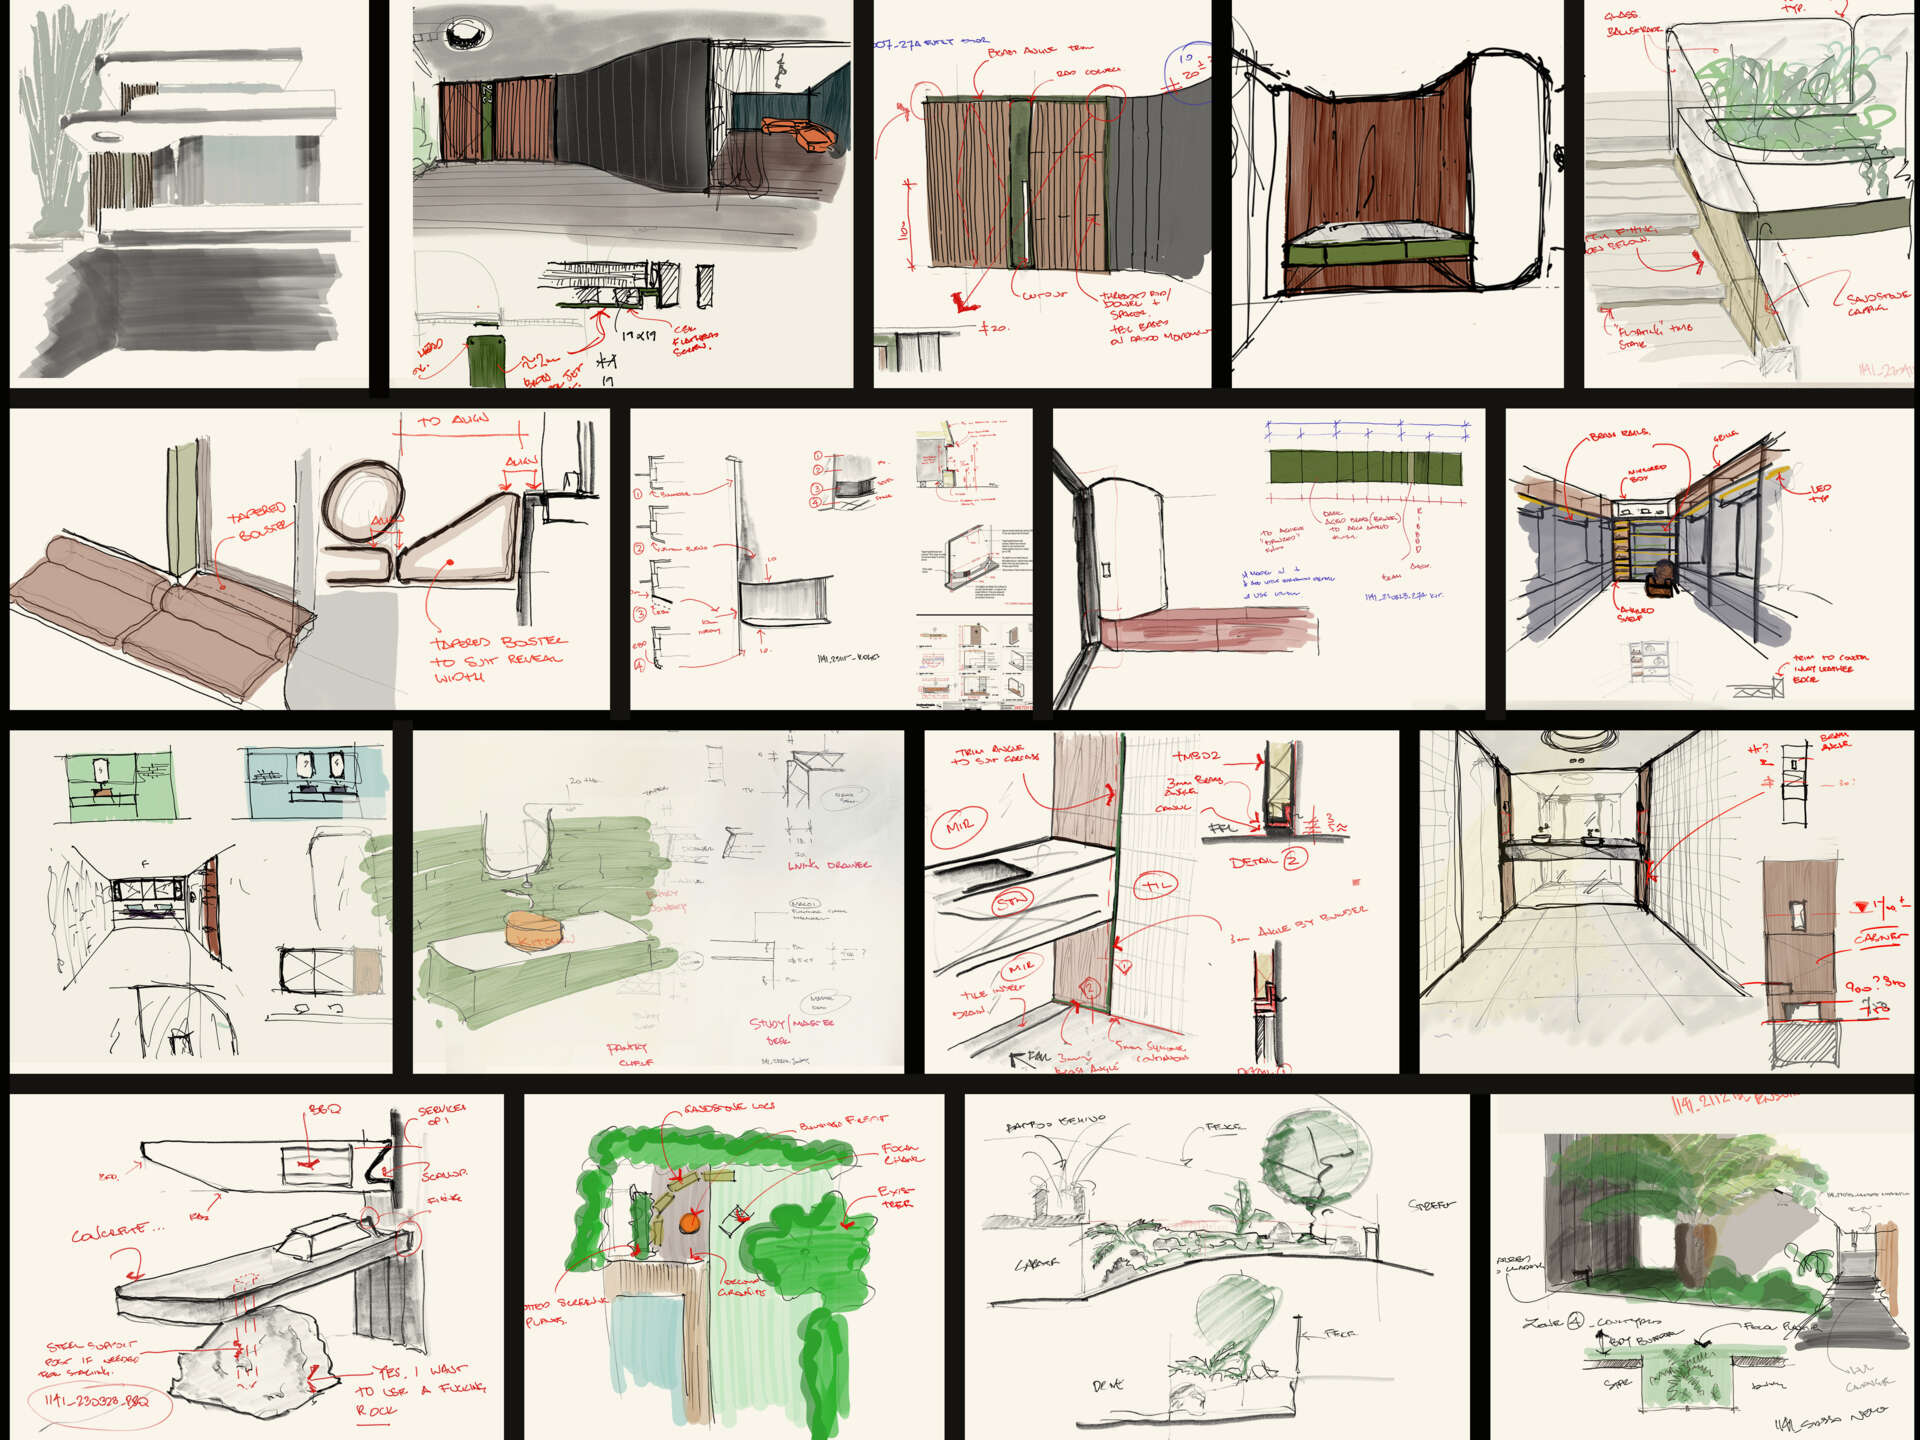
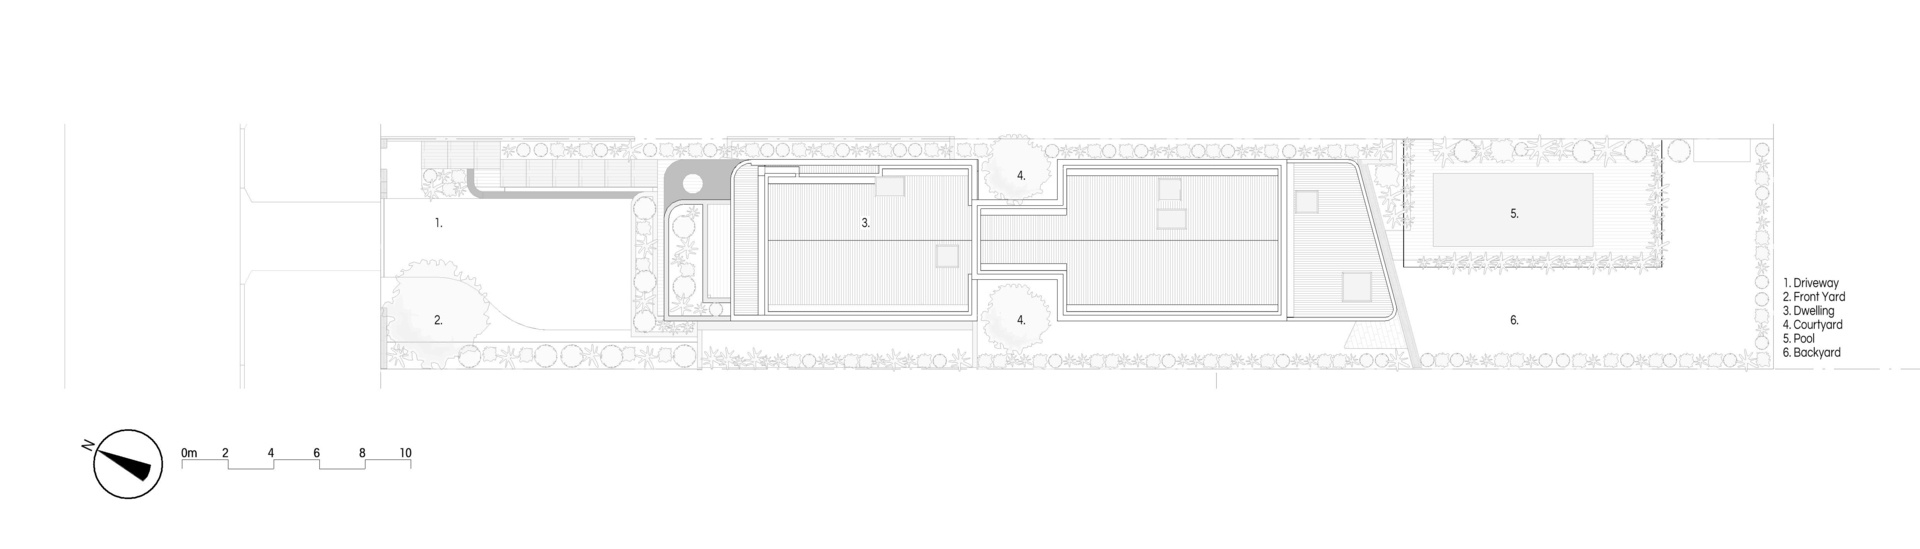
The architectural drawings offer a glimpse into the ideas behind Sasso Nero, showing how intersecting planes, openings and movement through the house were developed. They reveal the relationship between the built form and landscape, as well as the way views were planned across the site.
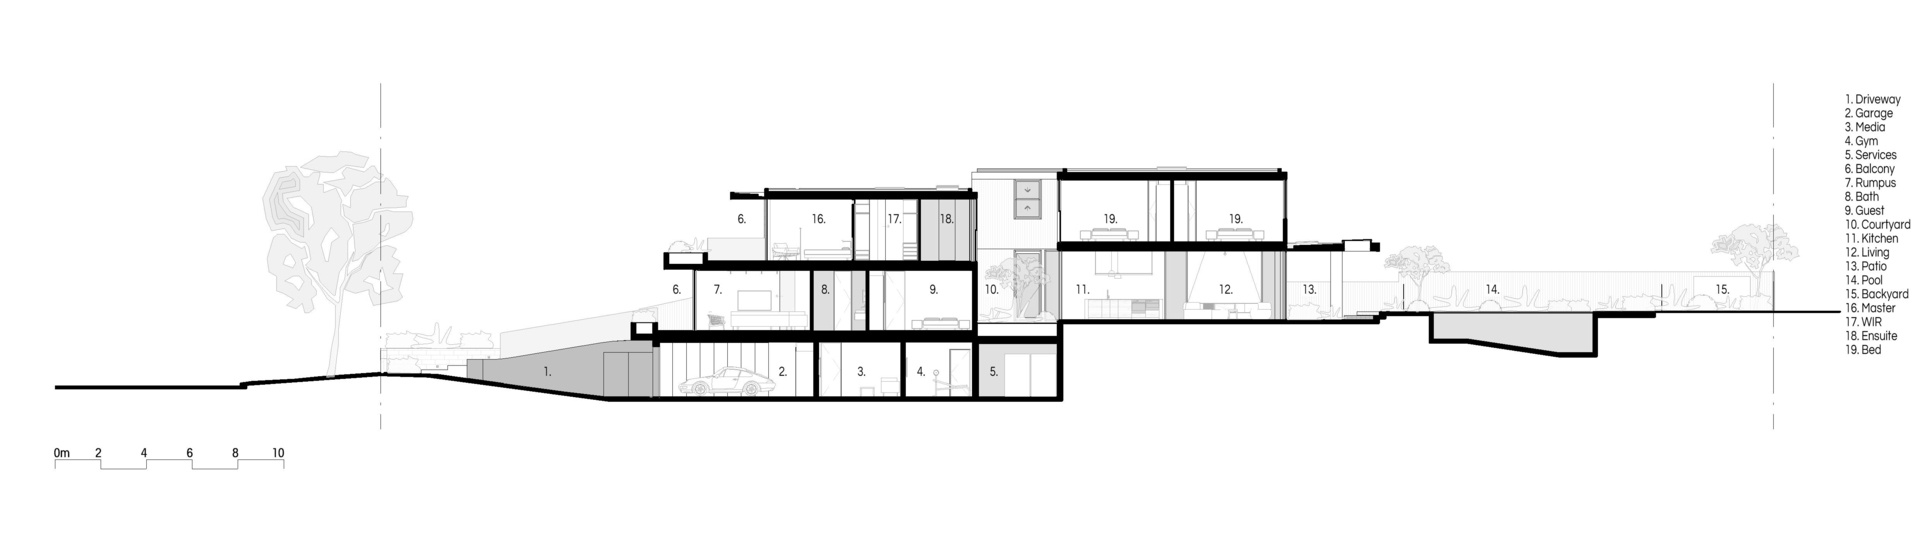
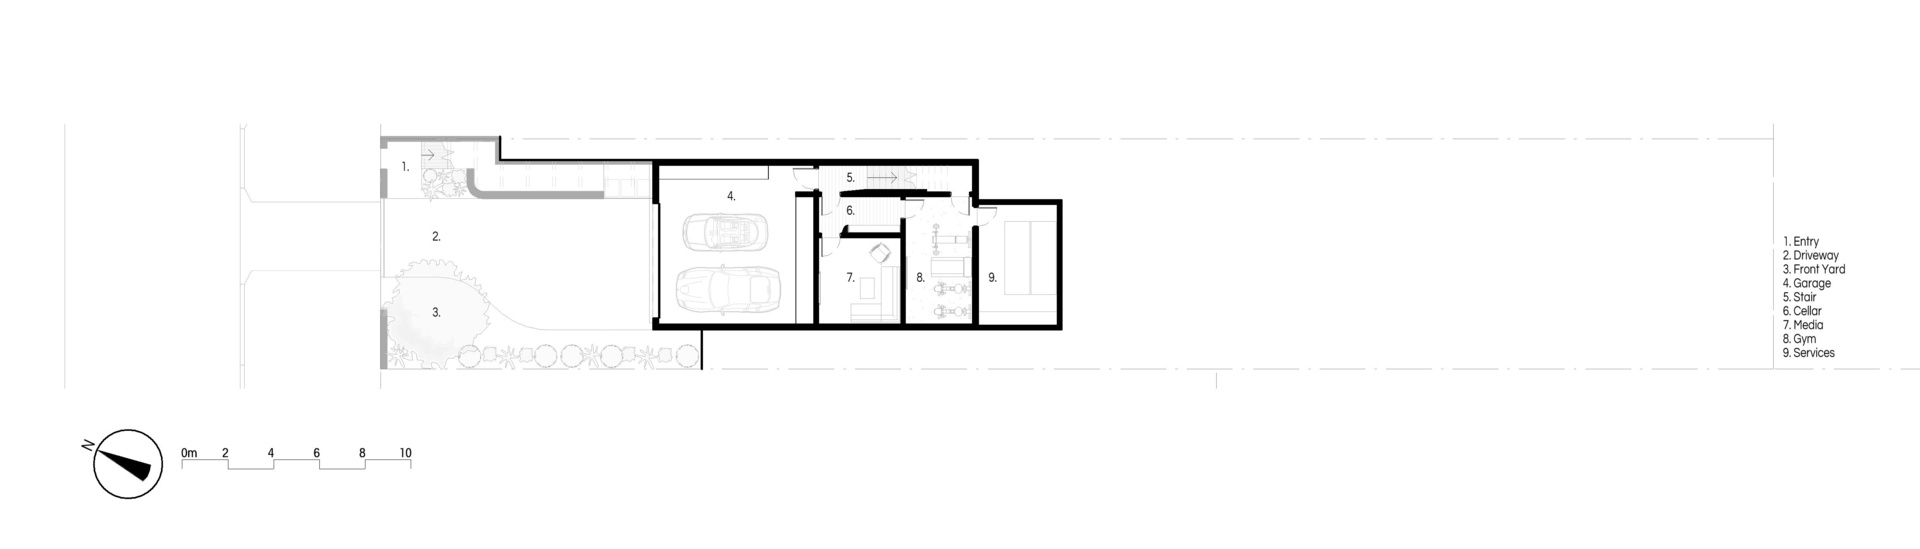
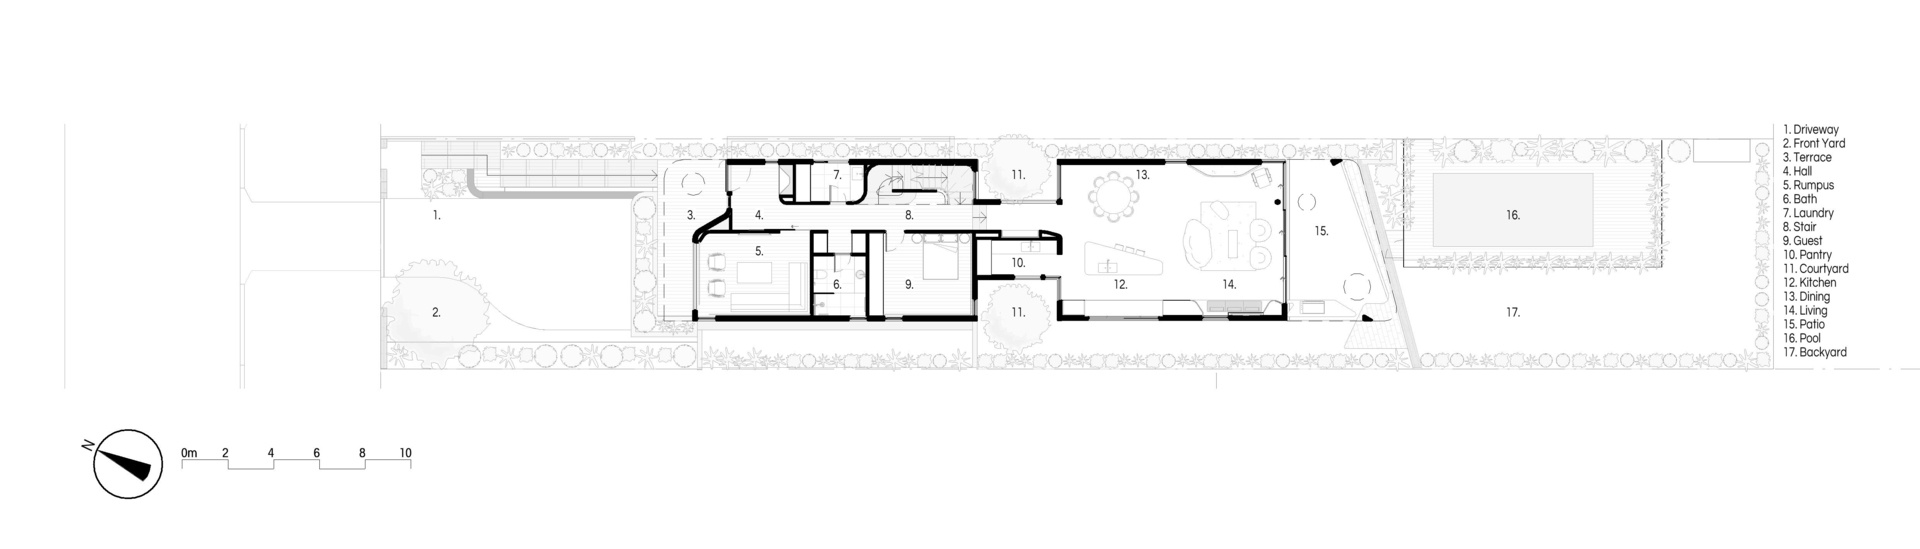
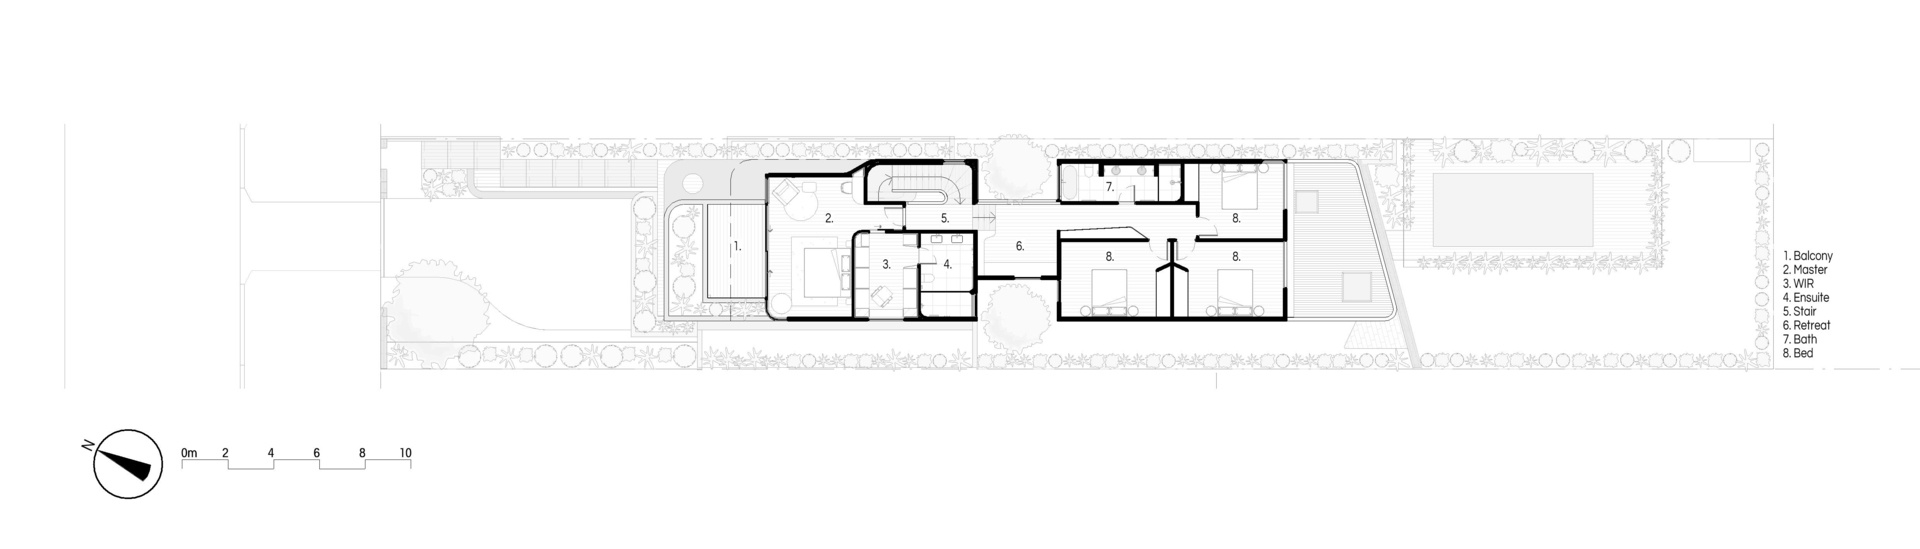
Sasso Nero offers a contemporary interpretation of coastal architecture in Sydney’s Northern Beaches. Its charred exterior responds to the coastal environment, while site-sourced stone, robust finishes and considered ventilation help the house respond to its location.
Inside, buck&simple combines dark oak, natural stone, bronze, Brazilian design references and crafted details to create an interior with depth and character. Across the house, light is what brings these elements together, filtering through skylights and openings and casting shadows across the architecture.