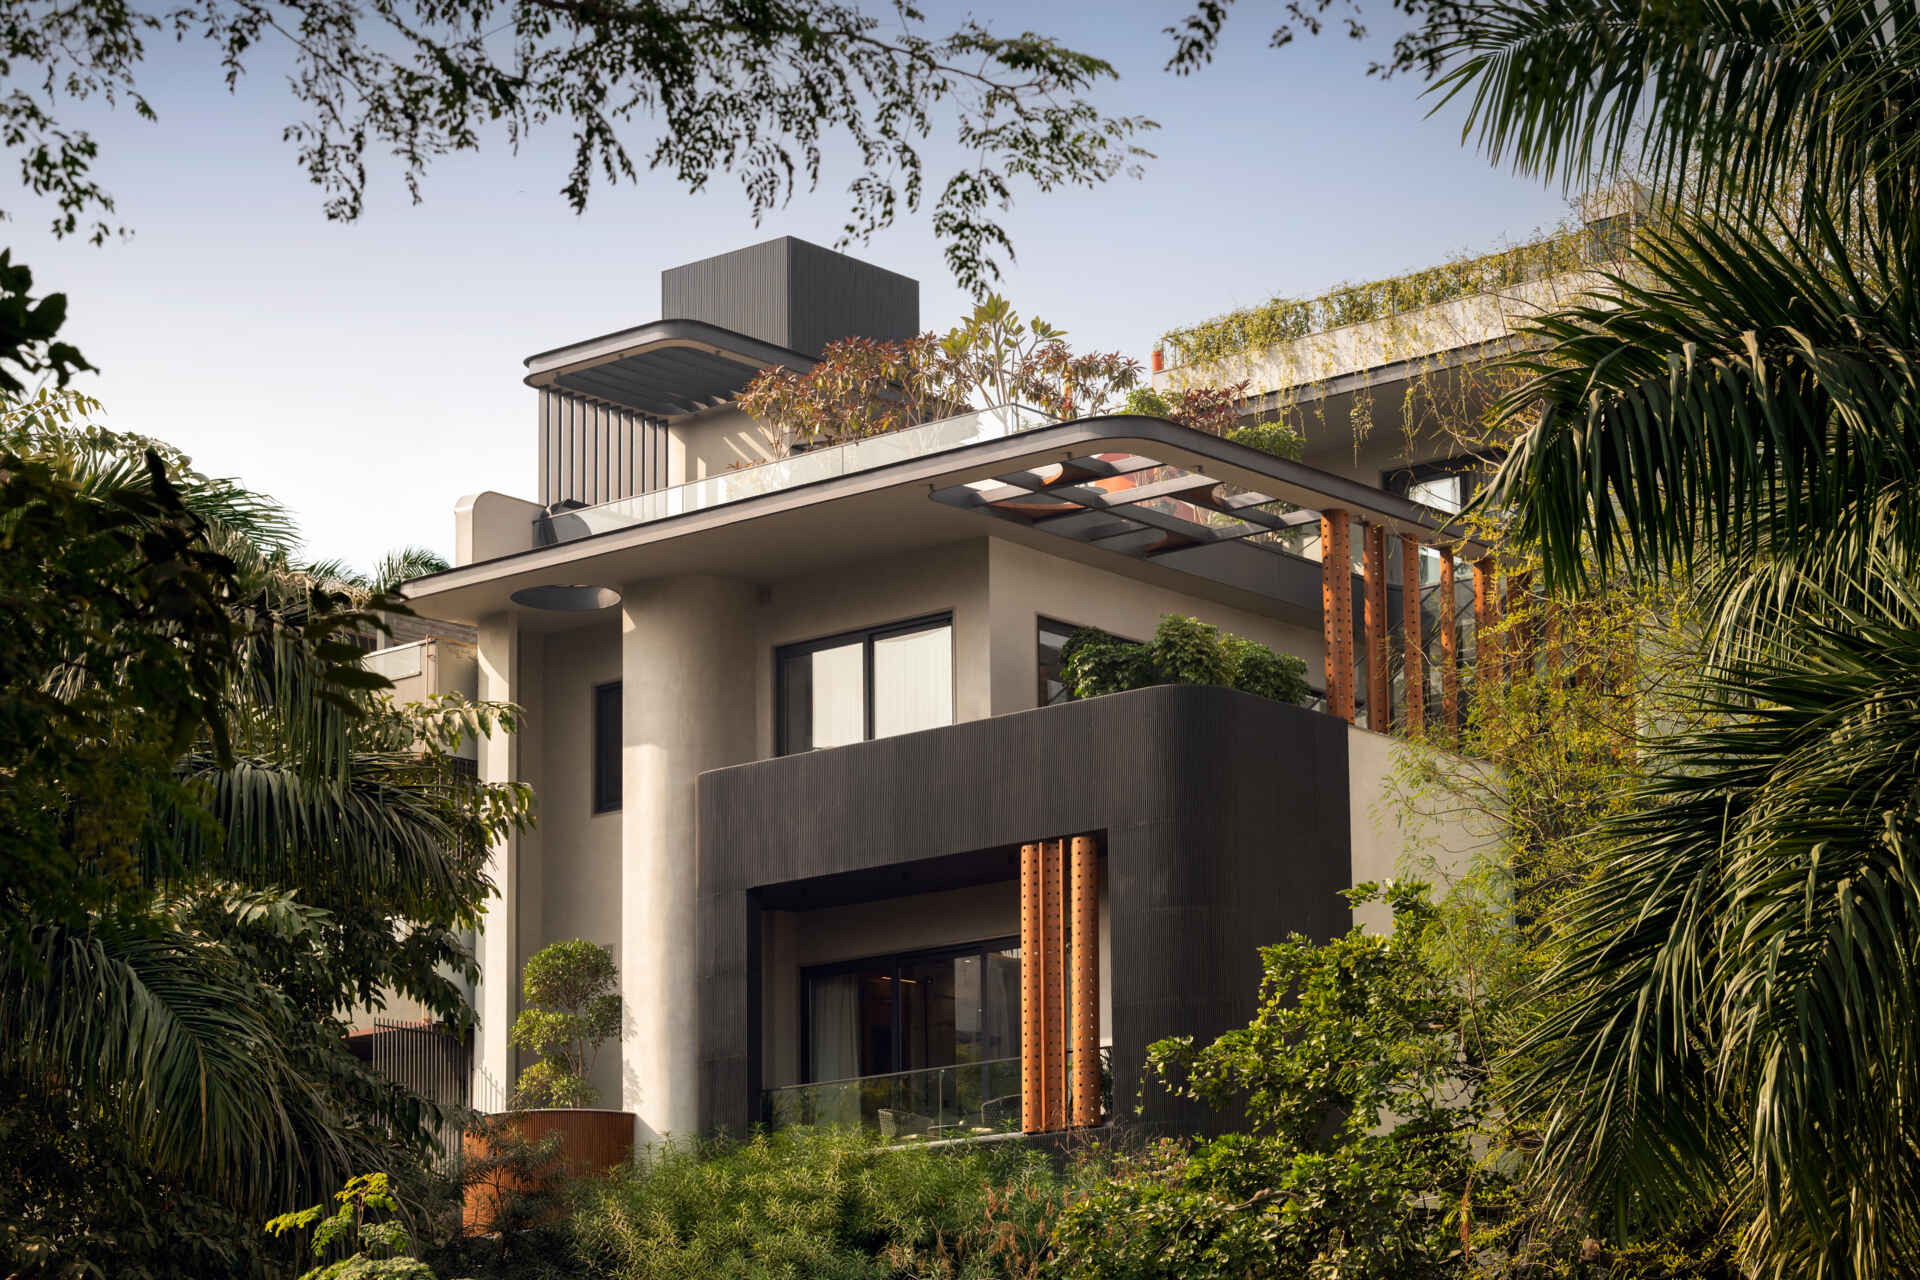
Located in Ashok Vihar, Delhi, The Arthouse by Spaces Architects @KA was created from an unusual request. The homeowner wanted a residence unlike anything they had seen before, encouraging the architects to begin with a completely open canvas. The result is a home where architecture, interiors, furniture, lighting and artwork were all designed exclusively for this project, creating an environment that unfolds gradually as each new space comes into view.
Architecture That Begins With Curves
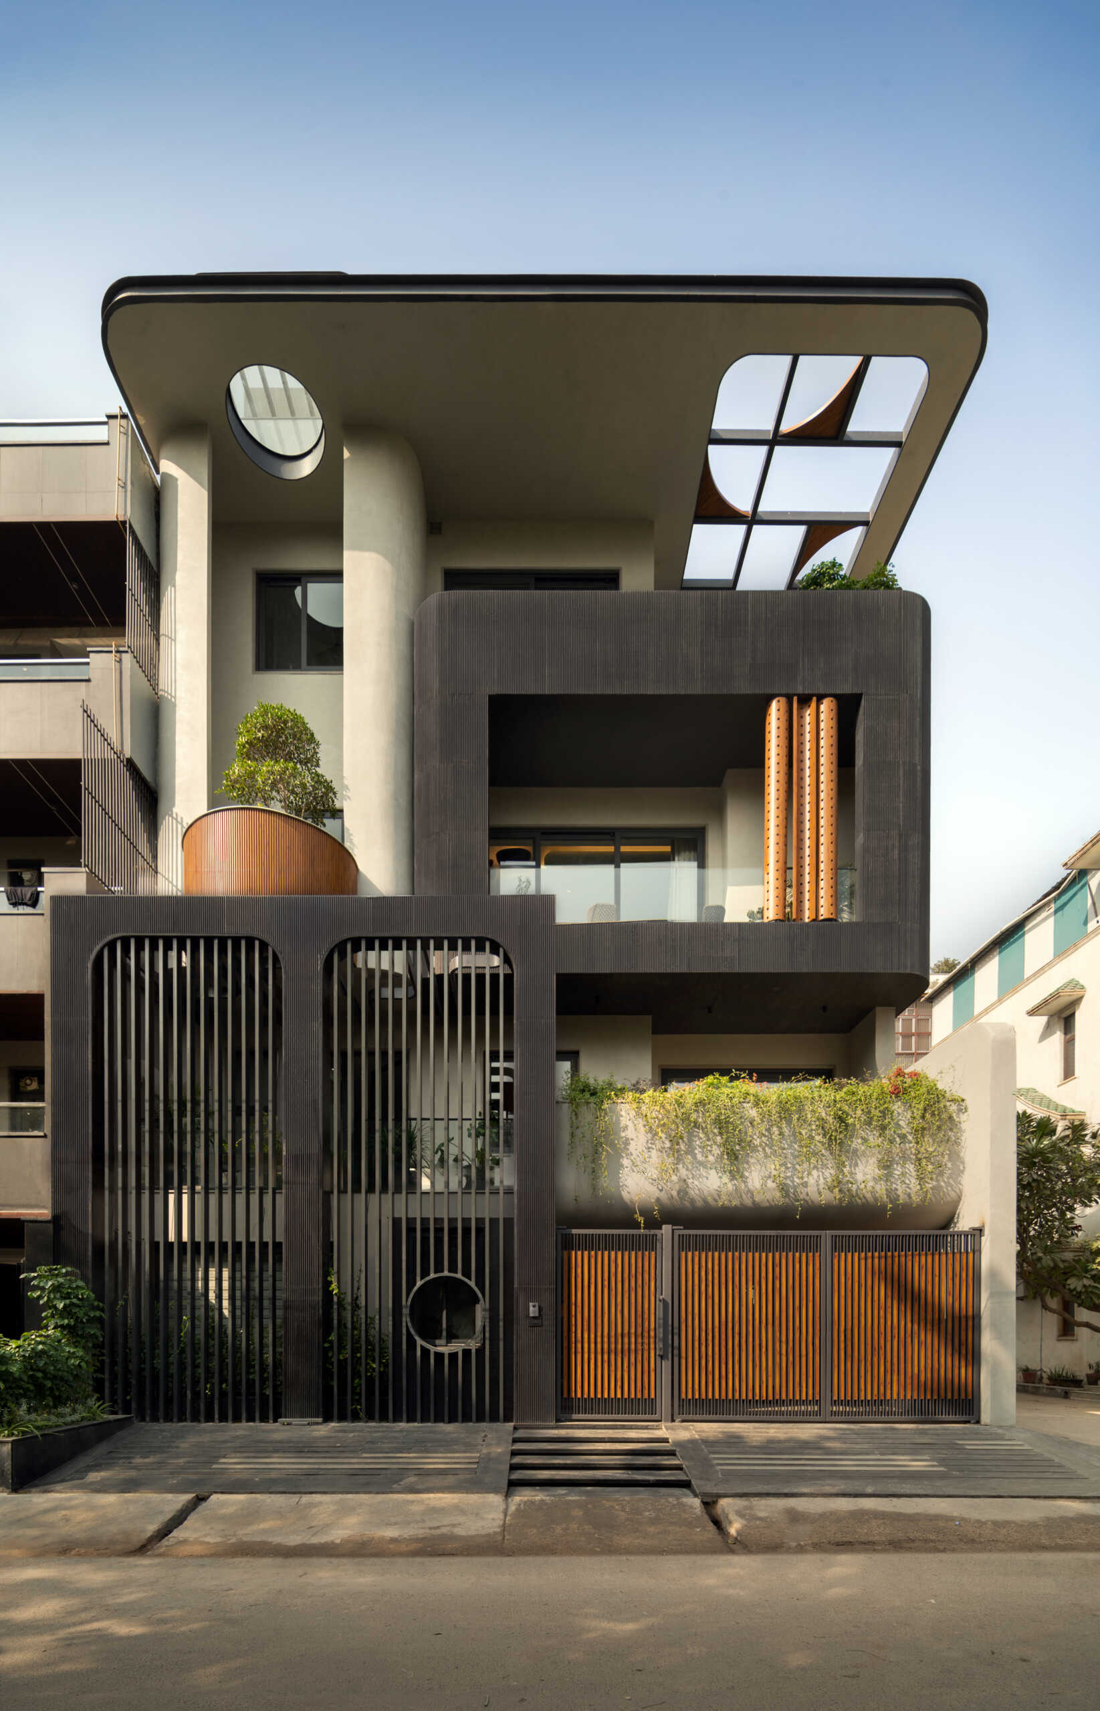
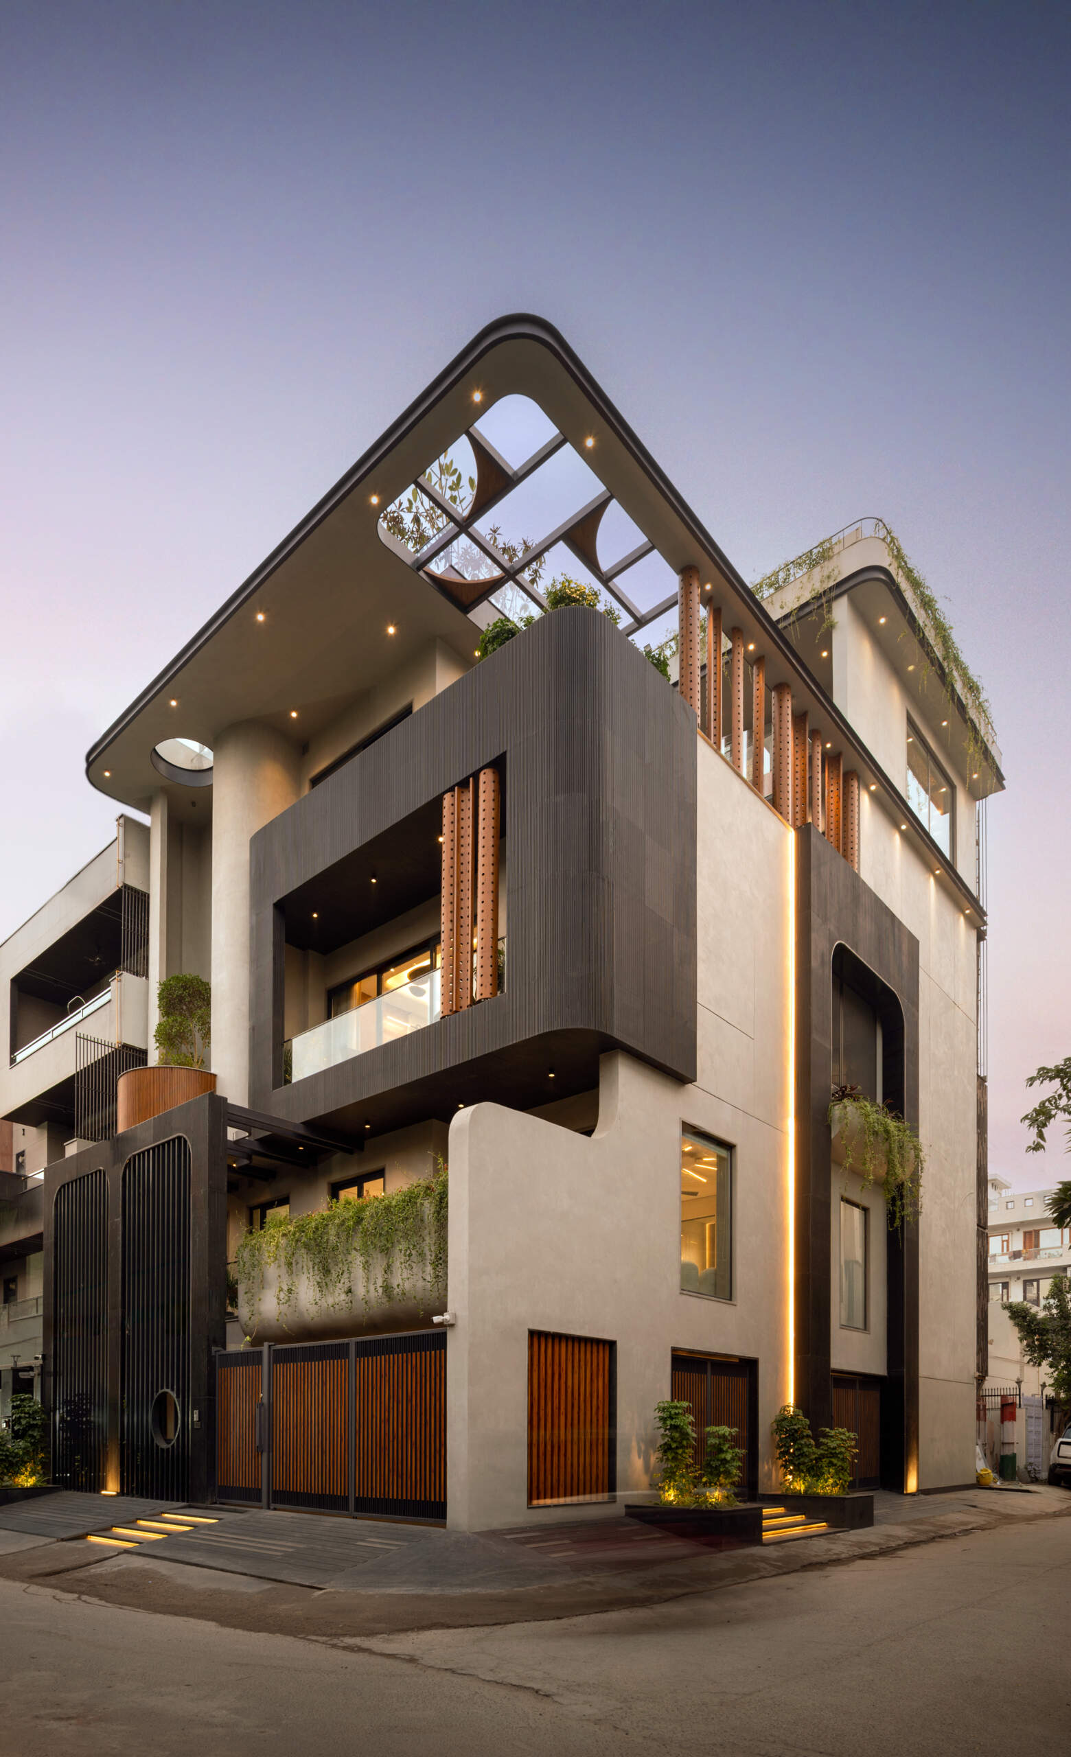
From the street, The Arthouse immediately introduces its architectural language through flowing curved forms that replace conventional straight lines. The sculpted exterior continues inside, allowing walls, ceilings and circulation spaces to feel visually linked as the home unfolds from one area to the next.
The arrival sequence also becomes part of the experience. A semi-transparent entrance gate leads into a forecourt before reaching the main entrance, creating a gradual transition into the house. Throughout the project, warm whites, muted beiges and soft greys provide a restrained backdrop that allows the architecture and artwork to become the focus.
Living Rooms Filled With Light and Volume
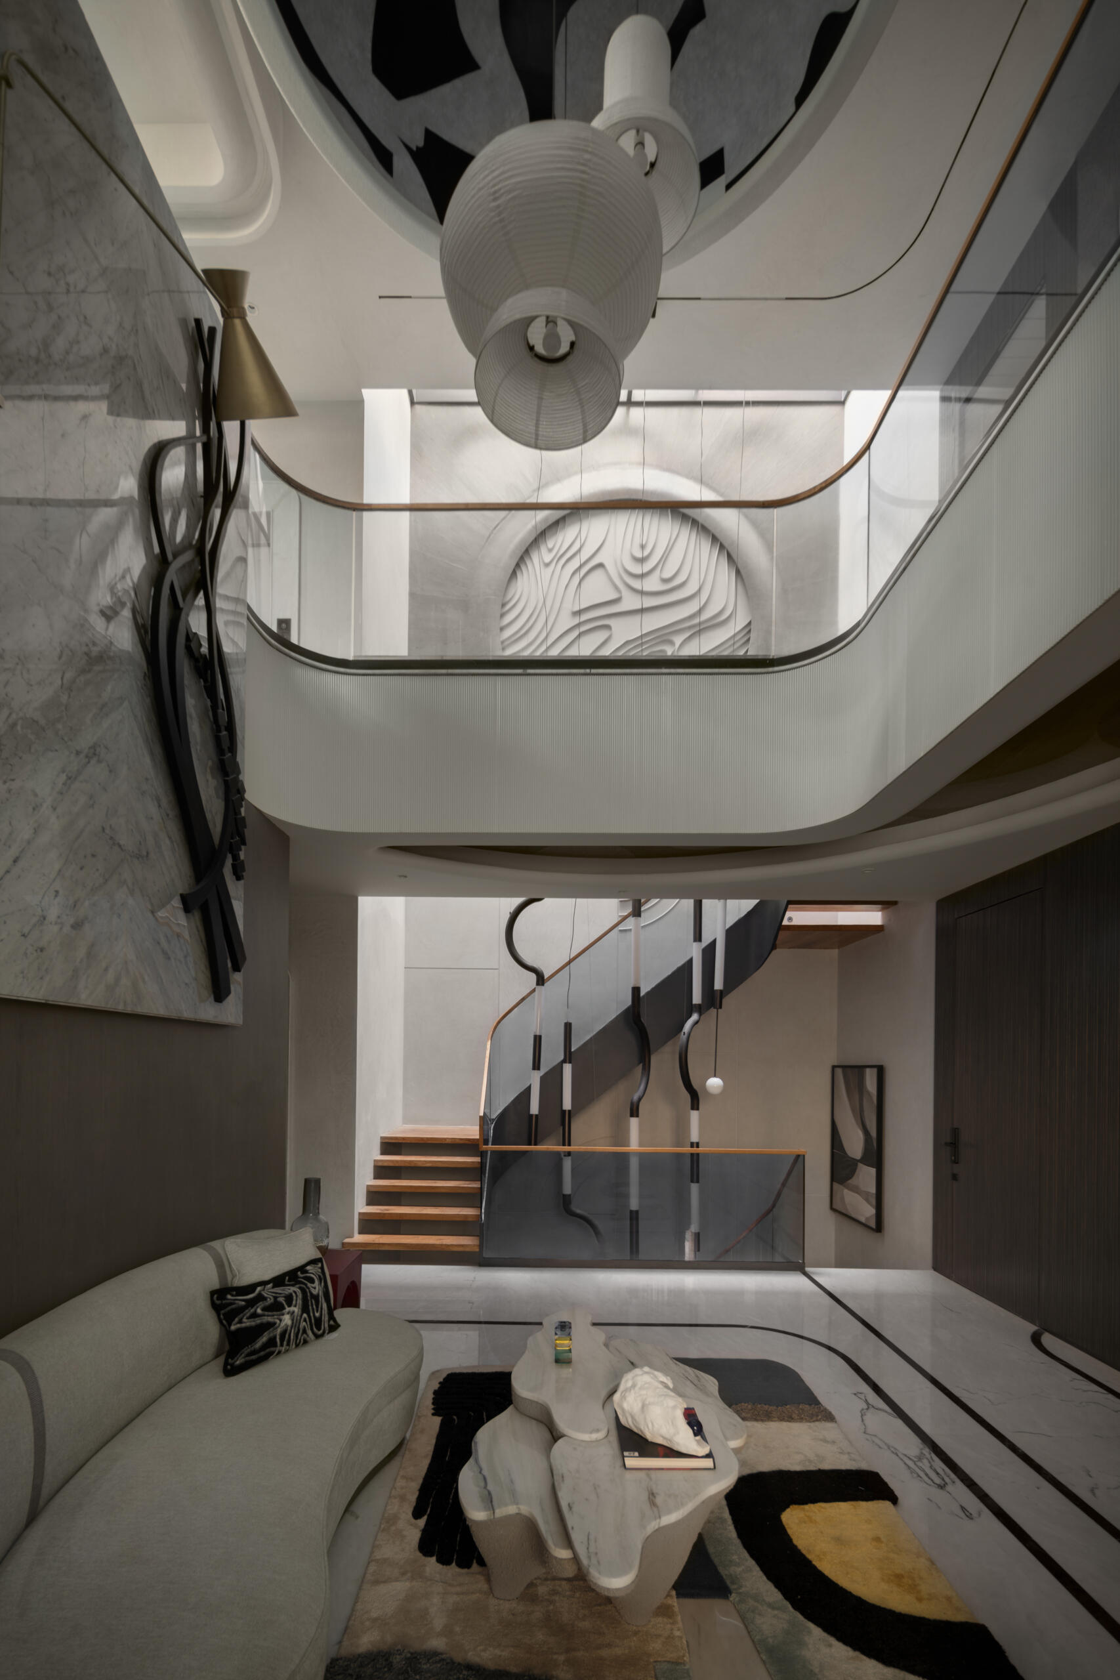
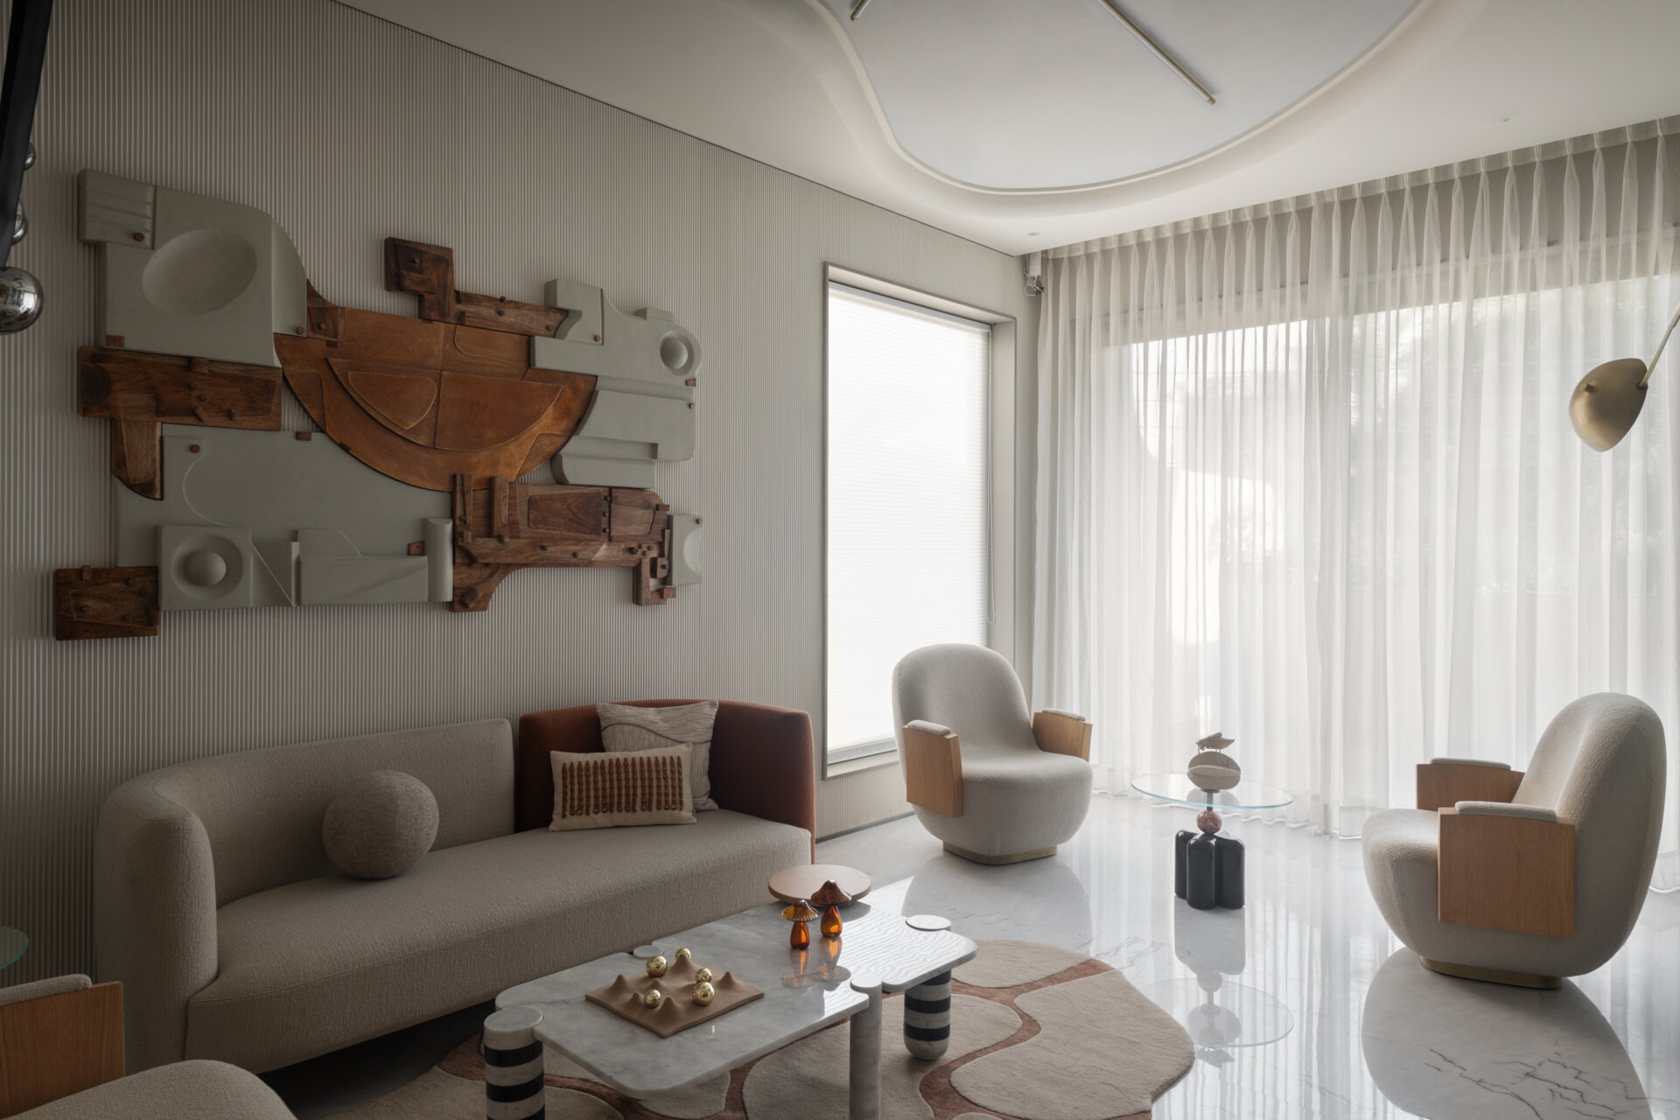
A double-height living room creates an impressive sense of openness, while natural light entering through large openings and skylights constantly changes how the curved surfaces are experienced throughout the day.
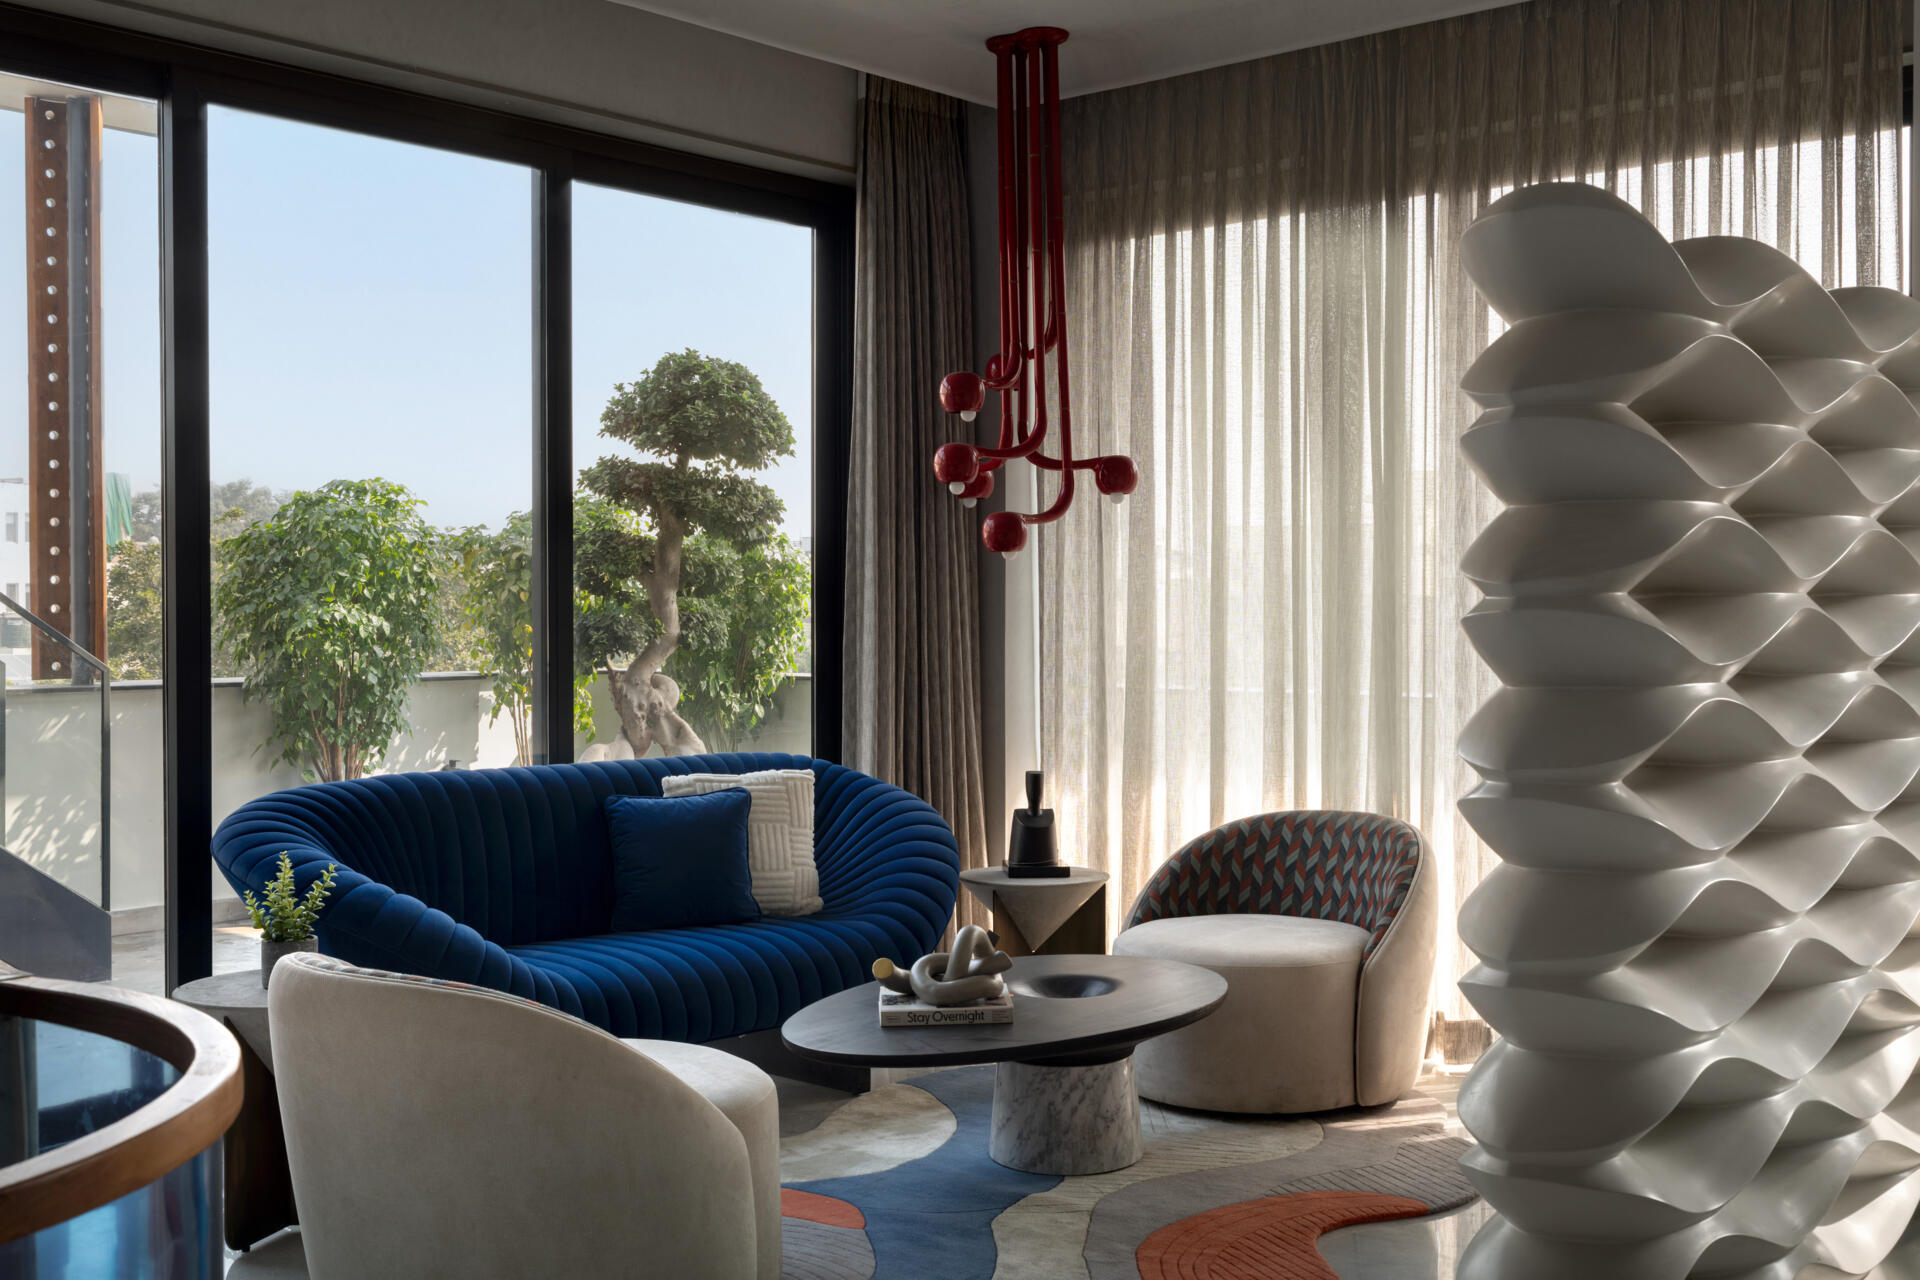
Deeper inside the house, a family lounge offers a more relaxed atmosphere. Large sliding doors connect the room to a balcony, bringing natural light inside while extending the living space outdoors. Across both areas, every piece of furniture and lighting has been created specifically for the home, giving the interiors a unified appearance.
Sculptural Stairs Become Part of the Artwork
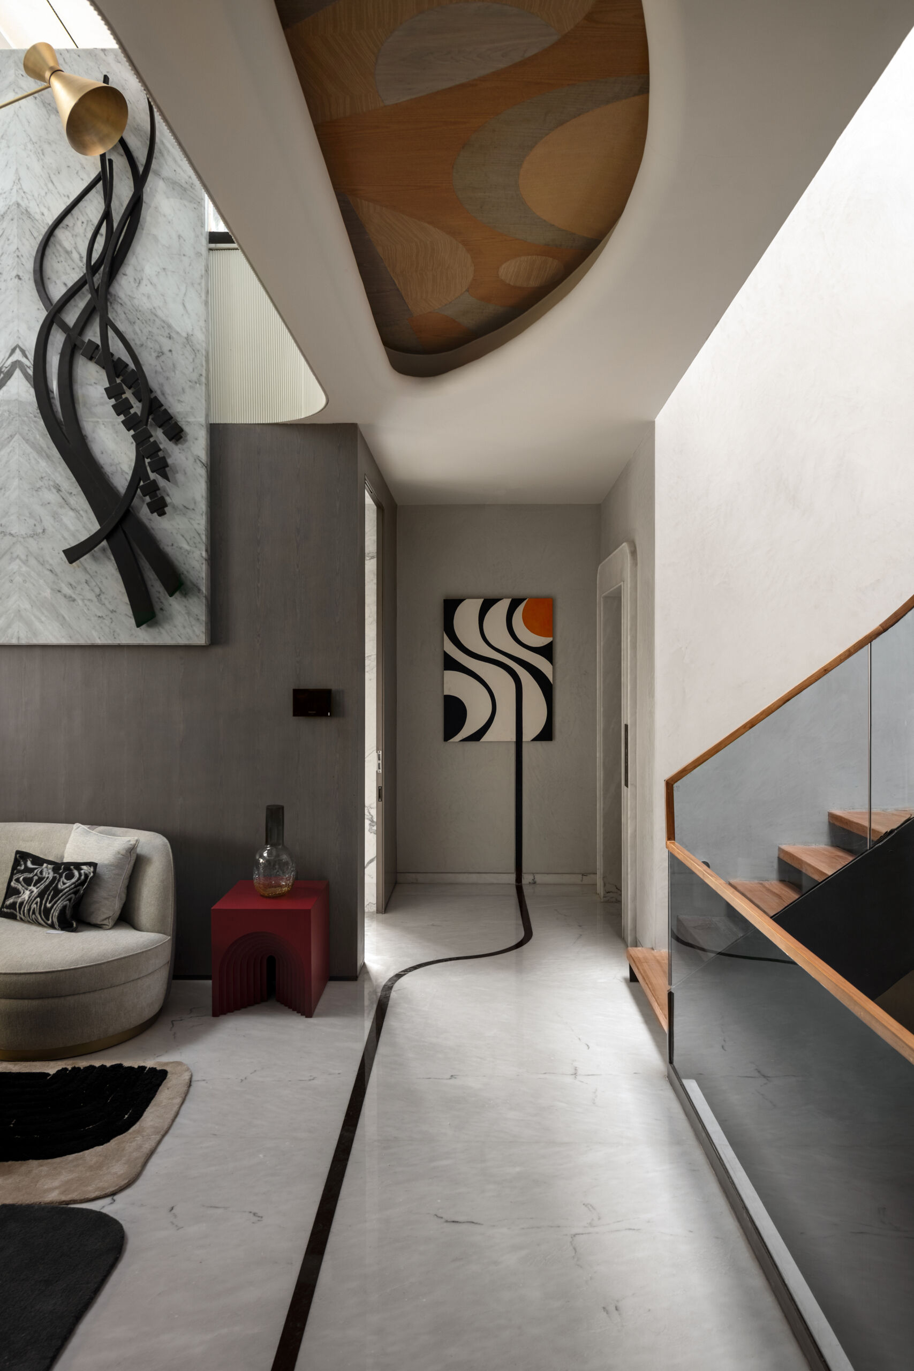
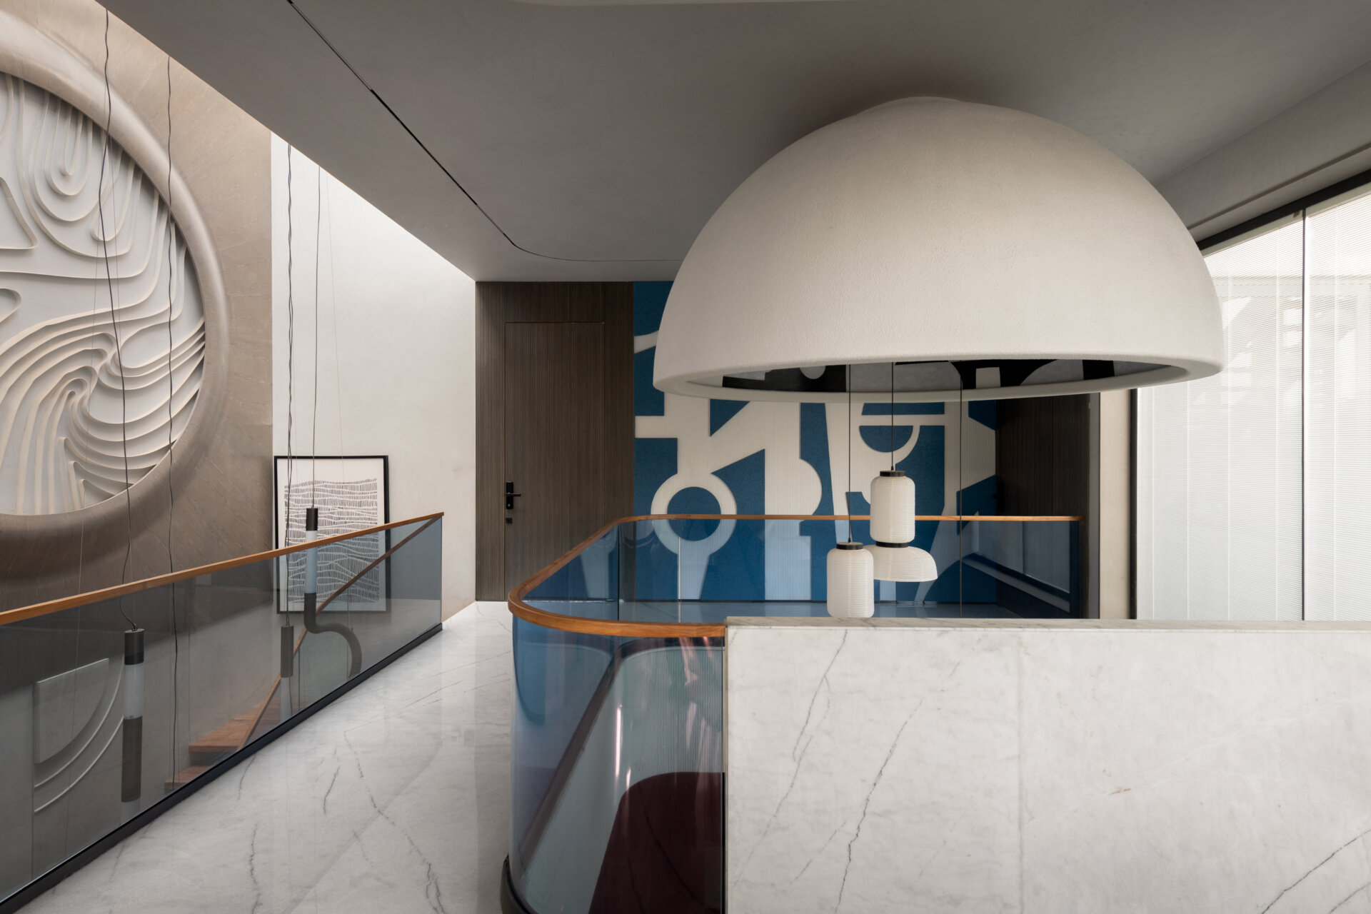
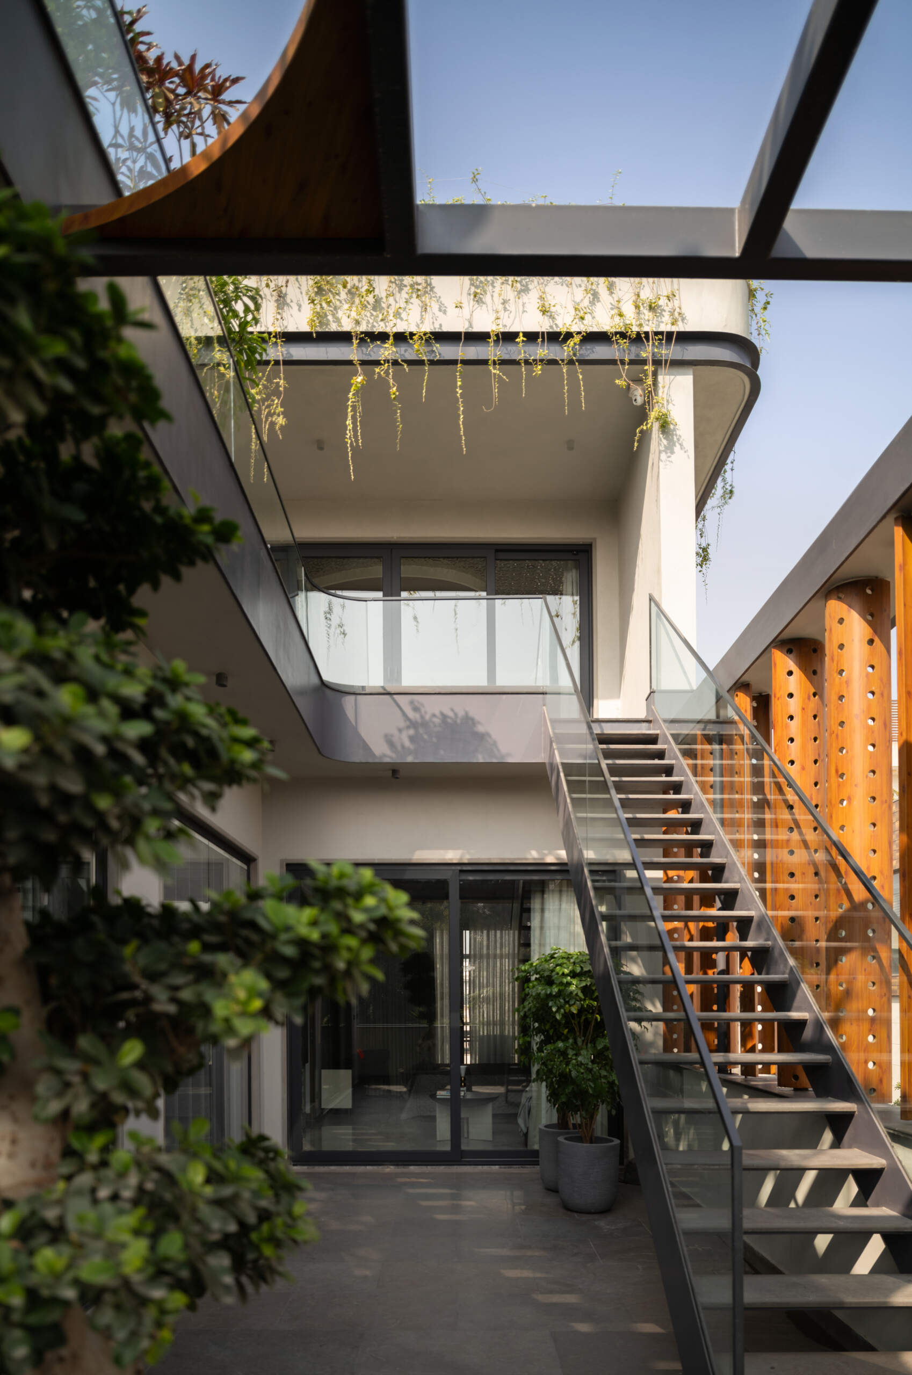
The staircase is much more than a way to move between floors. Positioned alongside the main volume of the house, it overlooks the double-height living room while creating changing perspectives across multiple levels.
As visitors move through the house, sculptural wall installations and murals become part of the journey. Curved walls were designed to accommodate these artistic features, allowing architecture and artwork to share the same visual language without feeling separate from one another.
Walkways That Feel Like Gallery Spaces
Hallways and circulation areas become exhibition spaces where artwork is encountered from constantly changing viewpoints. Looking across staircases, corridors and open voids reveals different pieces from multiple angles, encouraging visitors to slow down as they move through the home.
A Dining Room at the Center of the Home
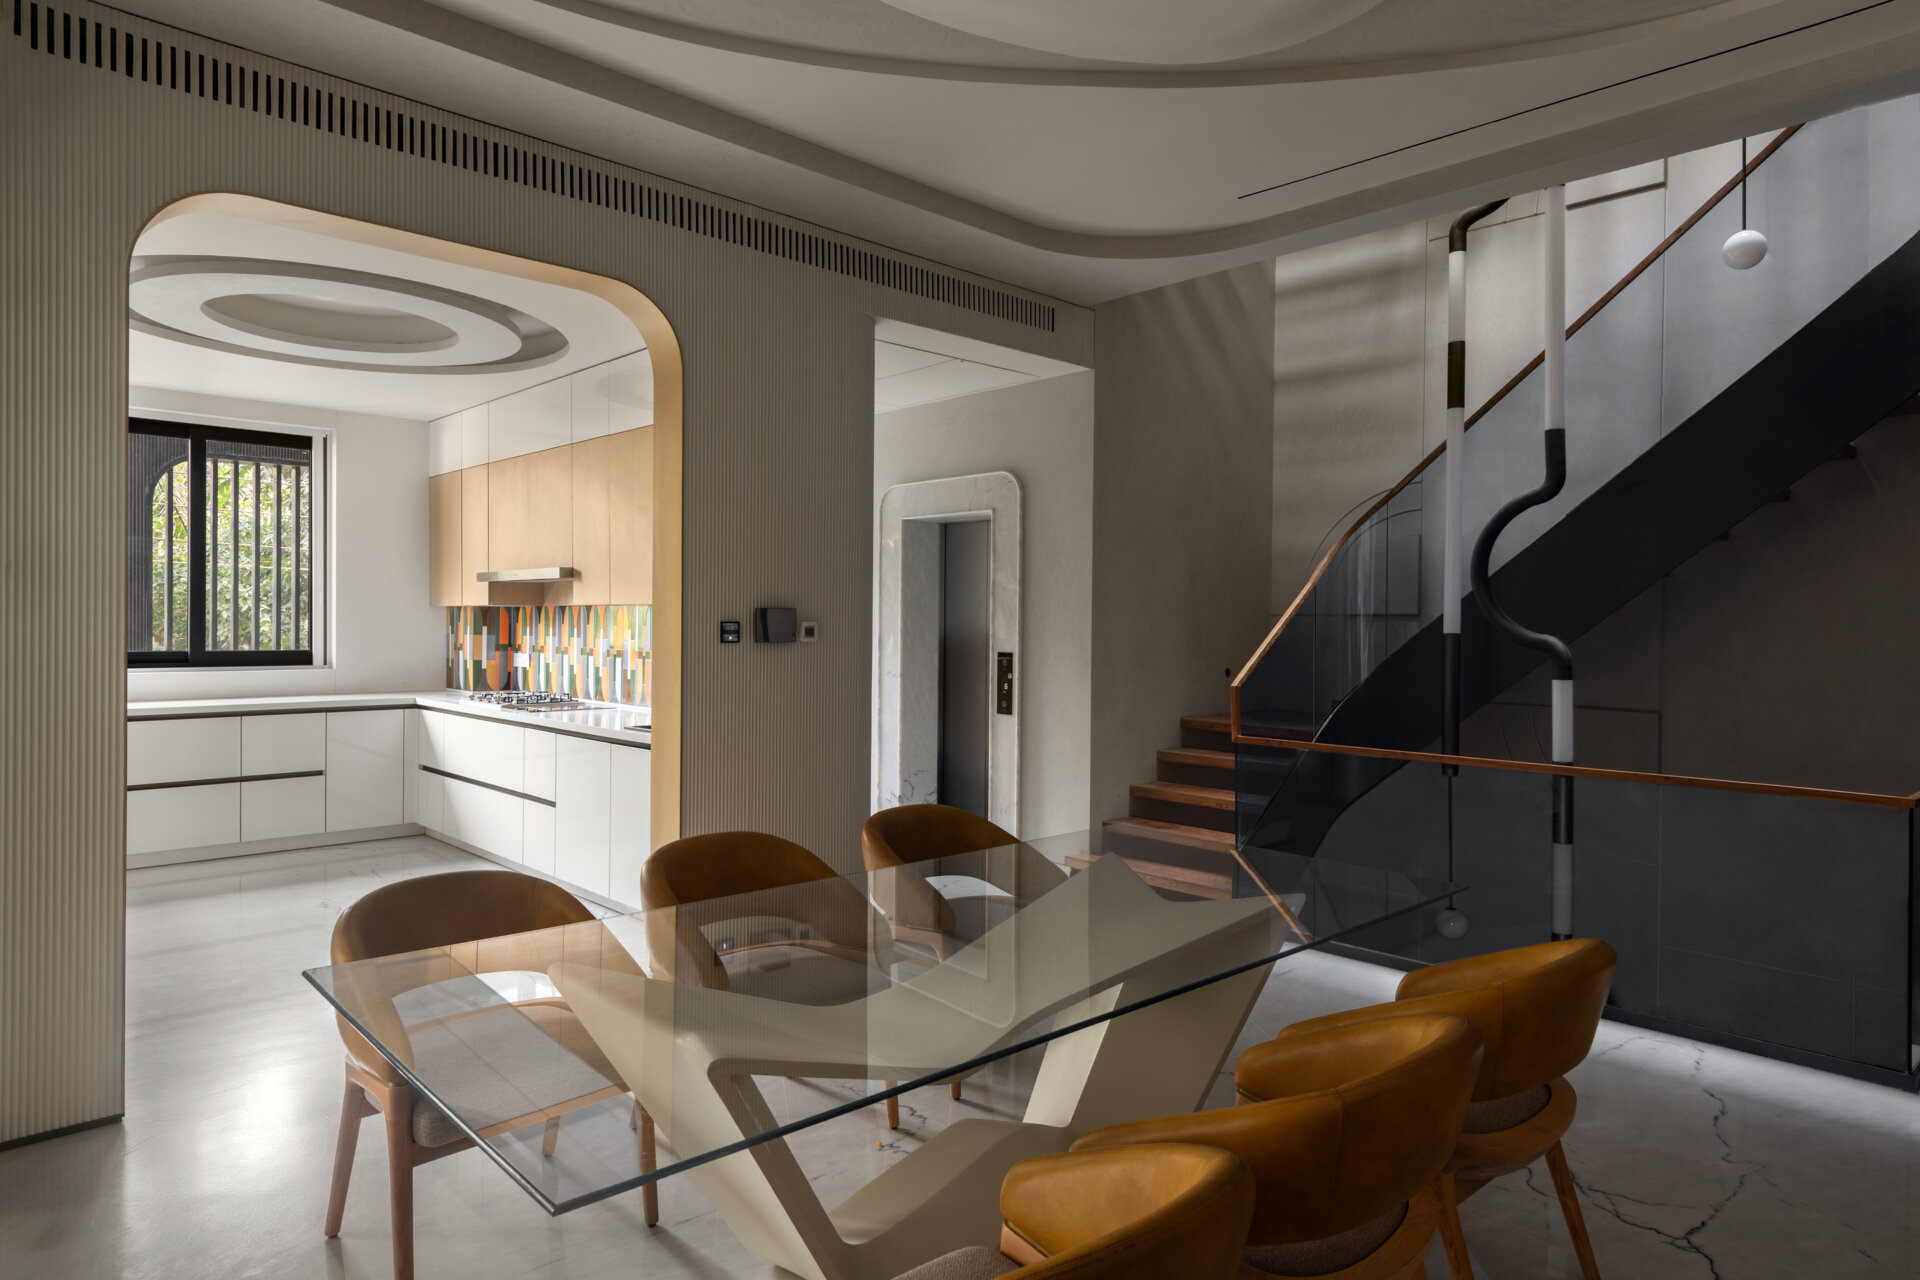
Positioned at the center of the floor plan, the dining area links the living spaces with the kitchen while acting as an important transition point between different parts of the house.
Its central location allows movement to flow naturally in every direction, while the surrounding curved forms reinforce the home’s consistent architectural language.
A Bar Where Materials and Art Meet
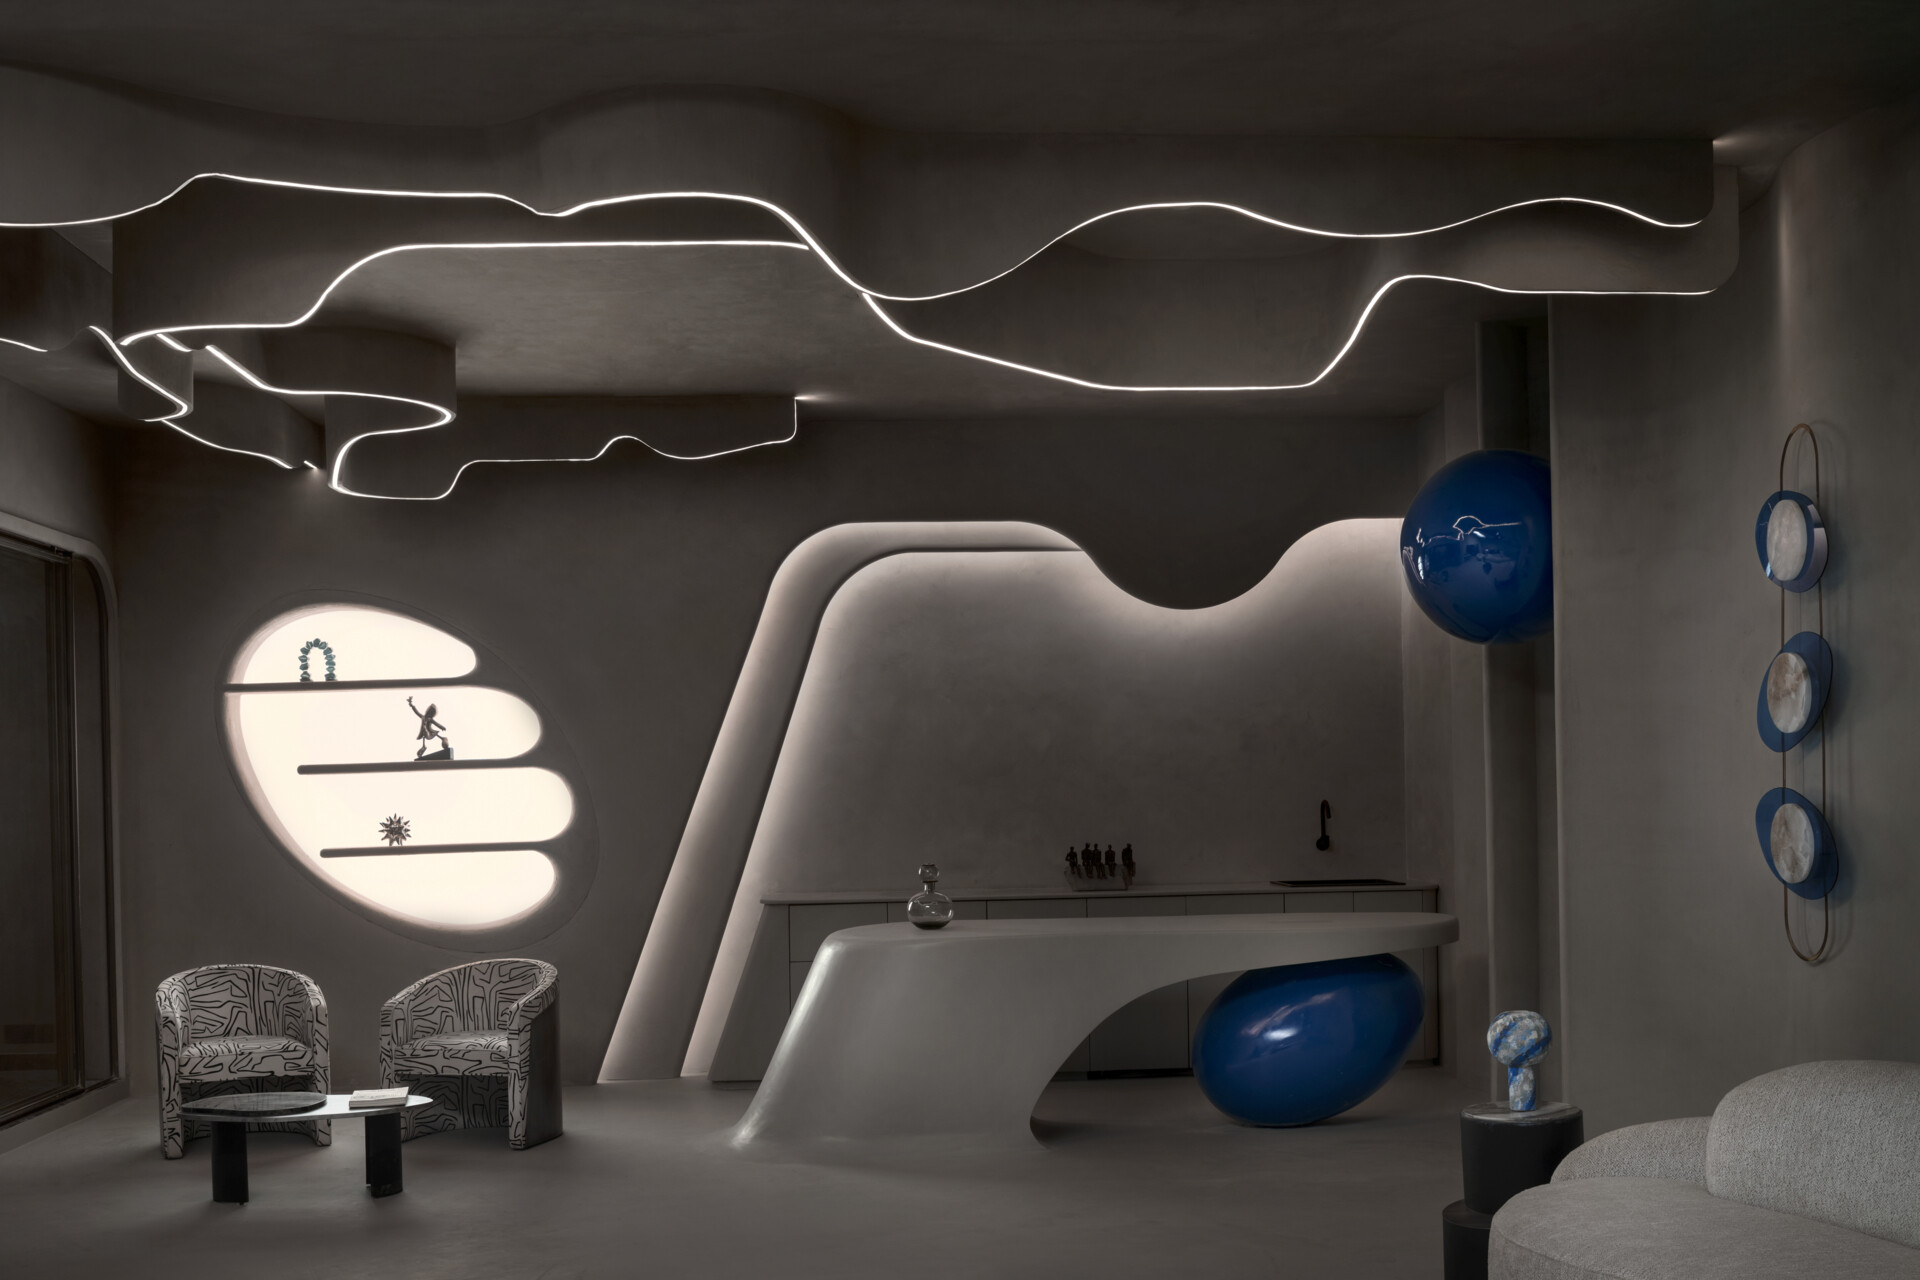
The home’s customized approach extends into the bar, where bespoke finishes and artistic details continue the design language established throughout the residence.
Stone inlays transition into digital artwork, creating an unexpected interaction between traditional materials and contemporary technology. The result introduces another layer of visual interest while reinforcing the home’s ongoing conversation between architecture and art.
Bedrooms Designed With Simplicity
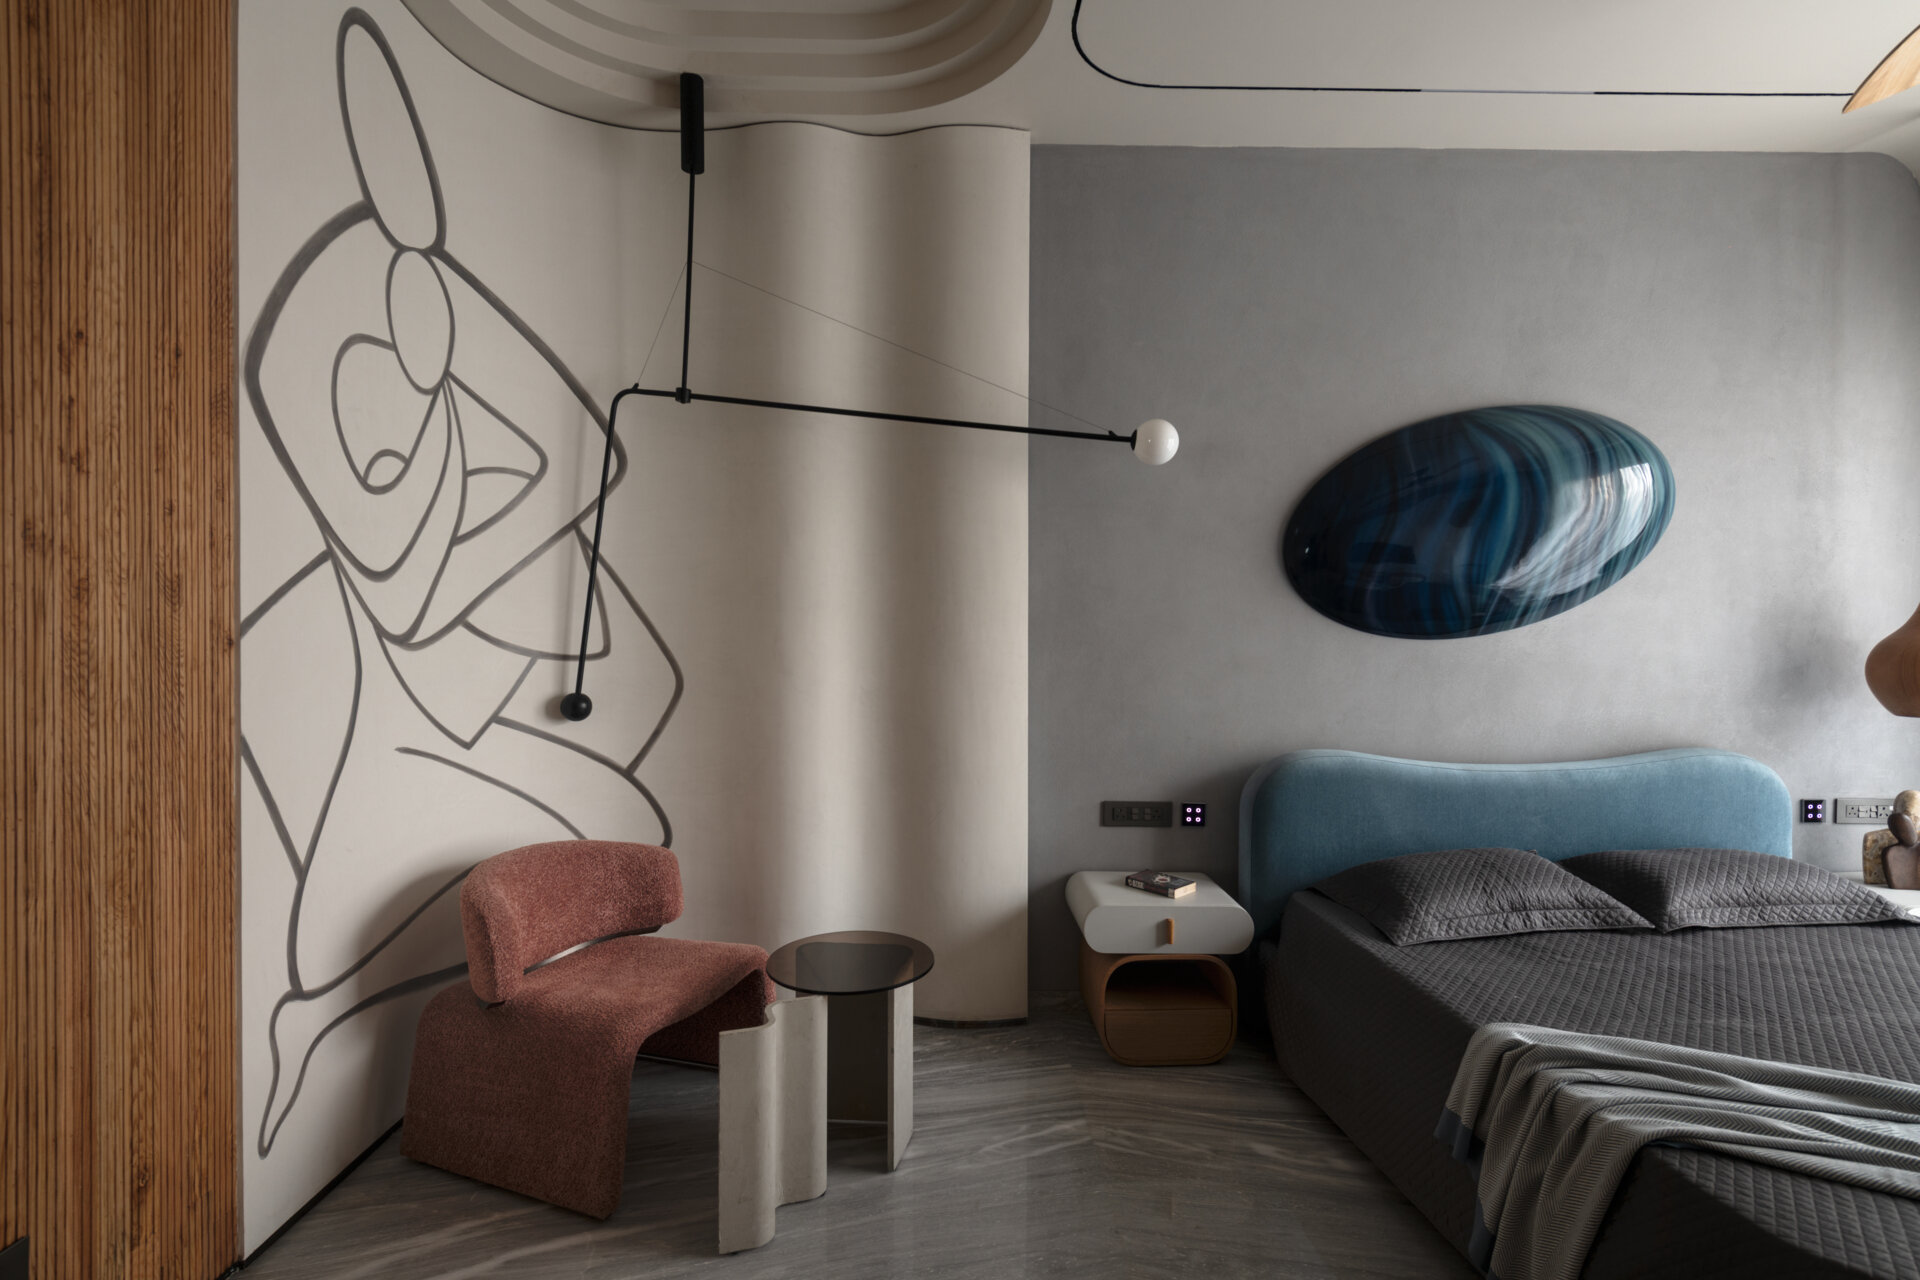
The bedrooms continue the restrained material palette found throughout the residence. Warm neutral colors, textured finishes and custom furnishings create calm spaces where architecture remains the defining feature.
Every furnishing and lighting element was developed specifically for the rooms maintain the same cohesive character found throughout the rest of the home.
A Spa Experience Beneath a Fabric Installation
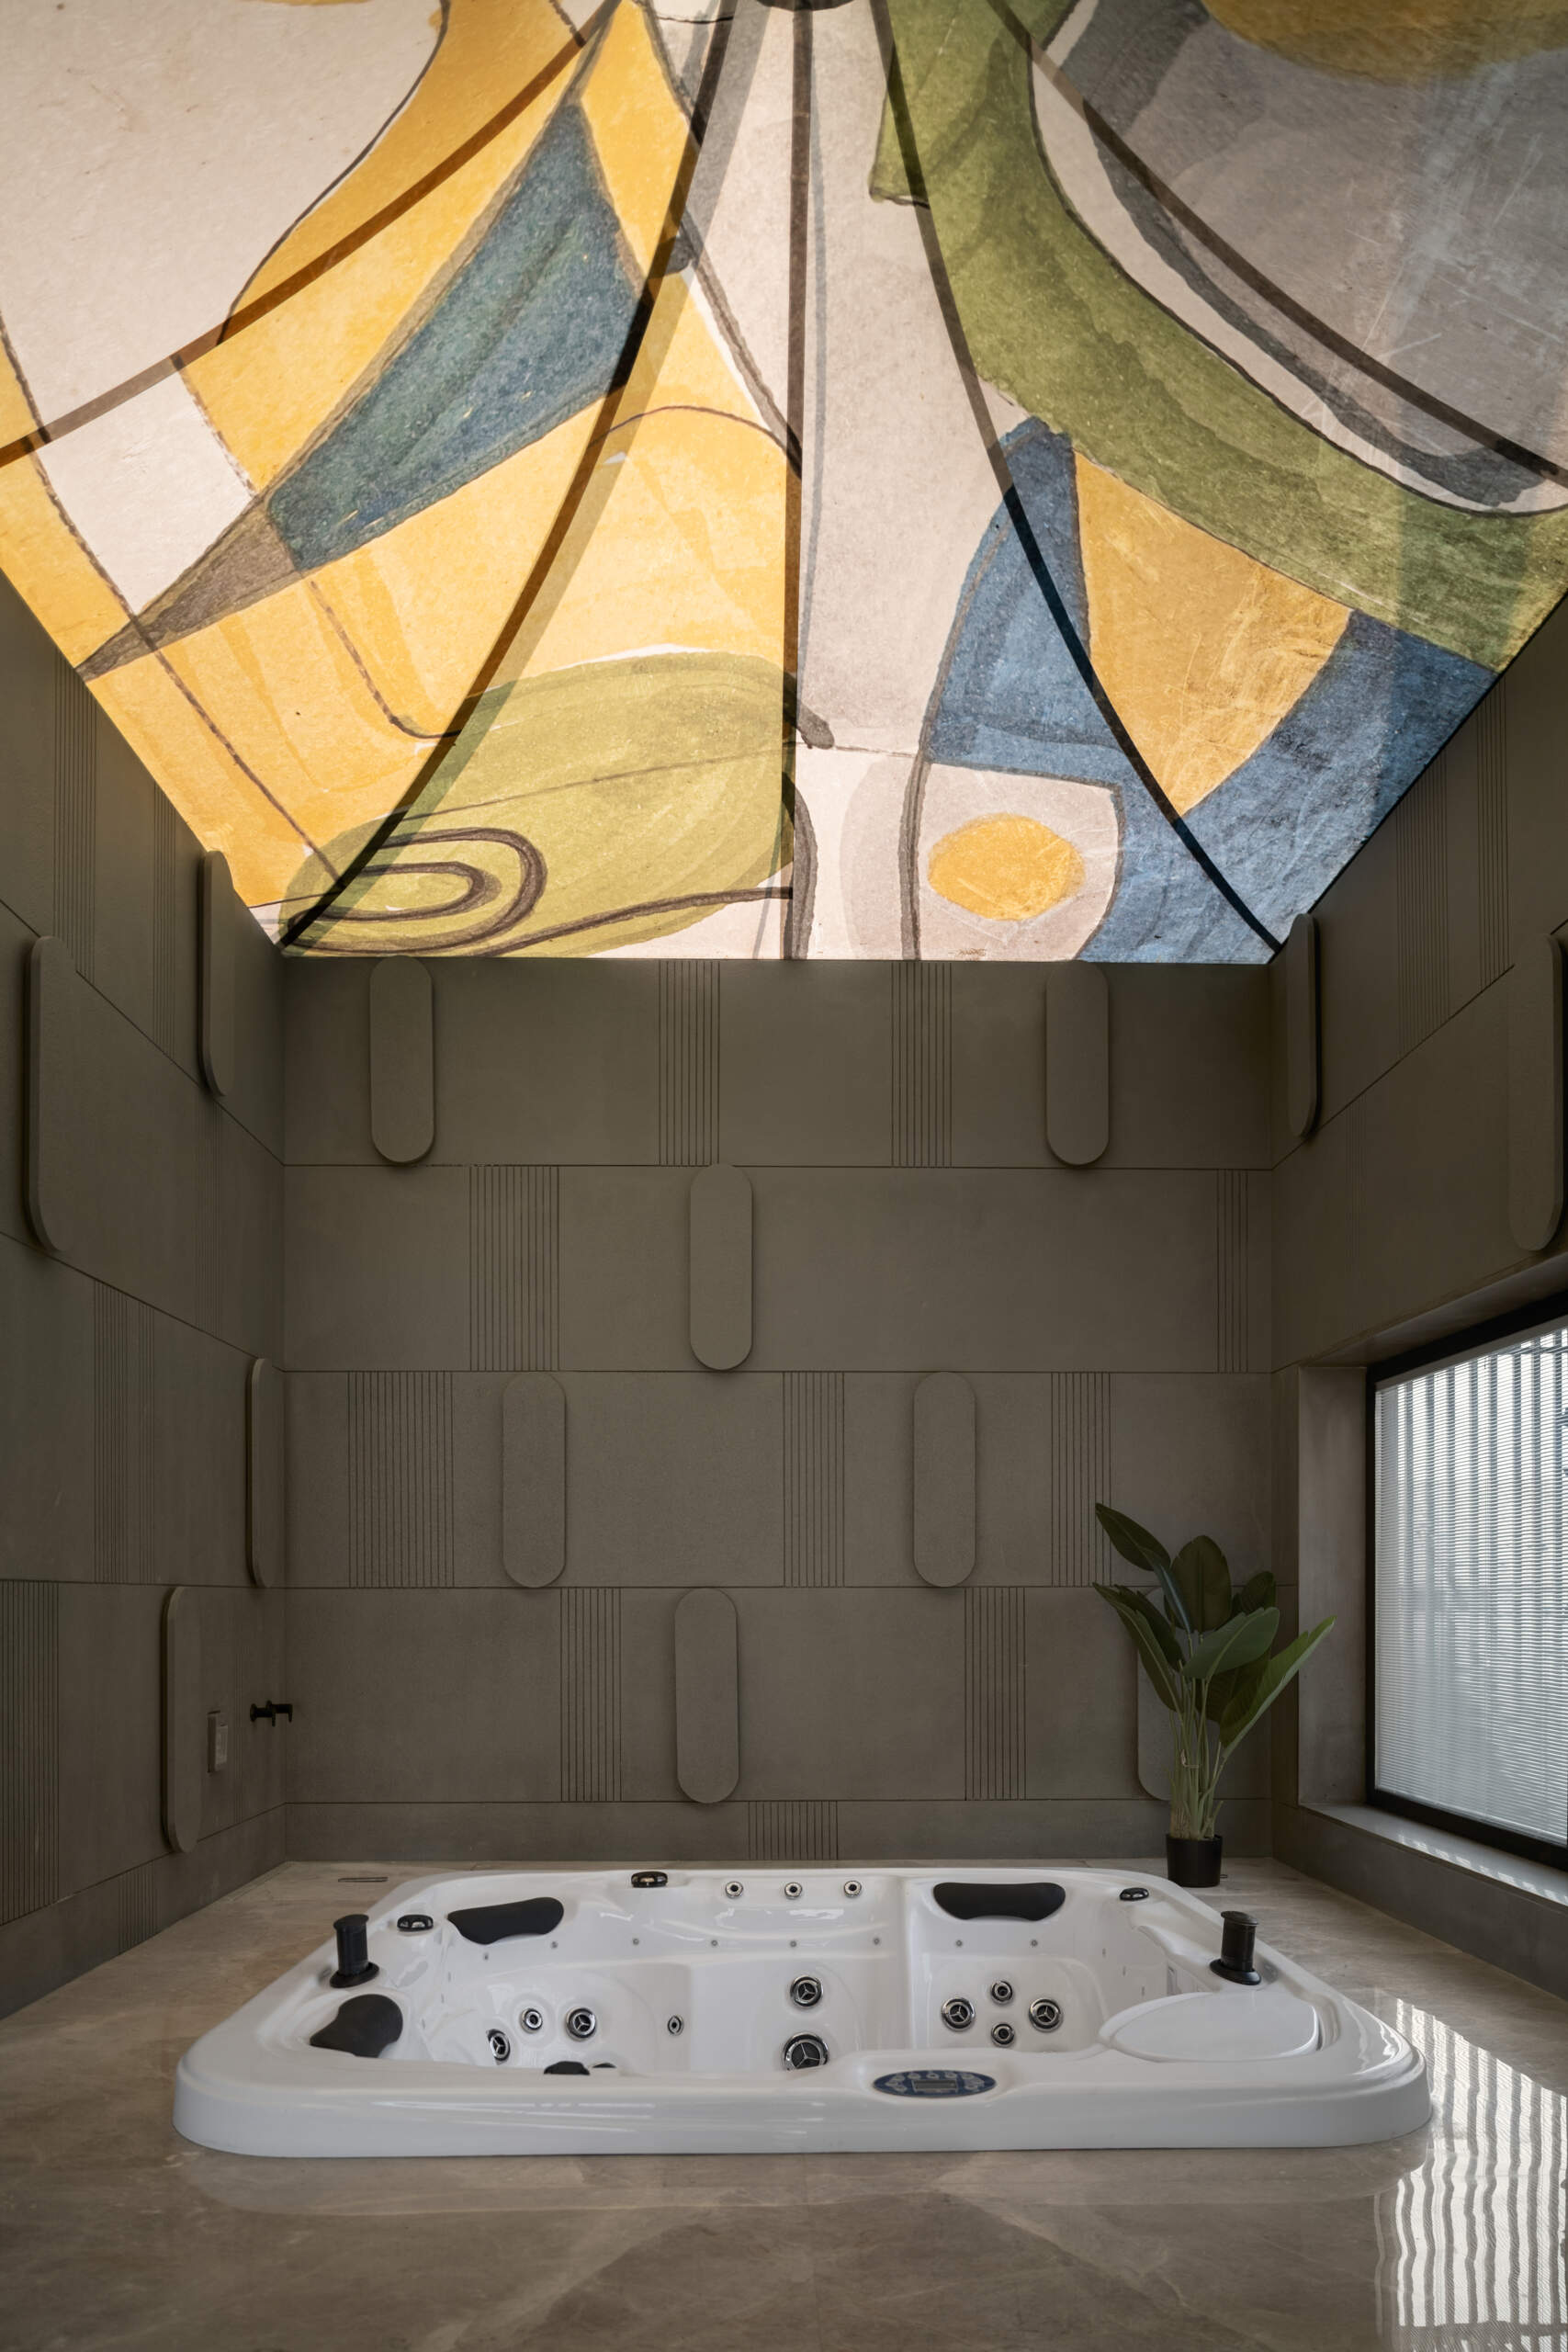
One of the most memorable wellness spaces centers around a jacuzzi beneath a tensile fabric installation that transforms the ceiling into an immersive sculptural feature.
The installation changes the atmosphere of the room while adding another artistic layer to the home’s collection of custom features, proving that even recreational spaces become opportunities for creative expression.
Bathrooms Shaped by Light and Texture
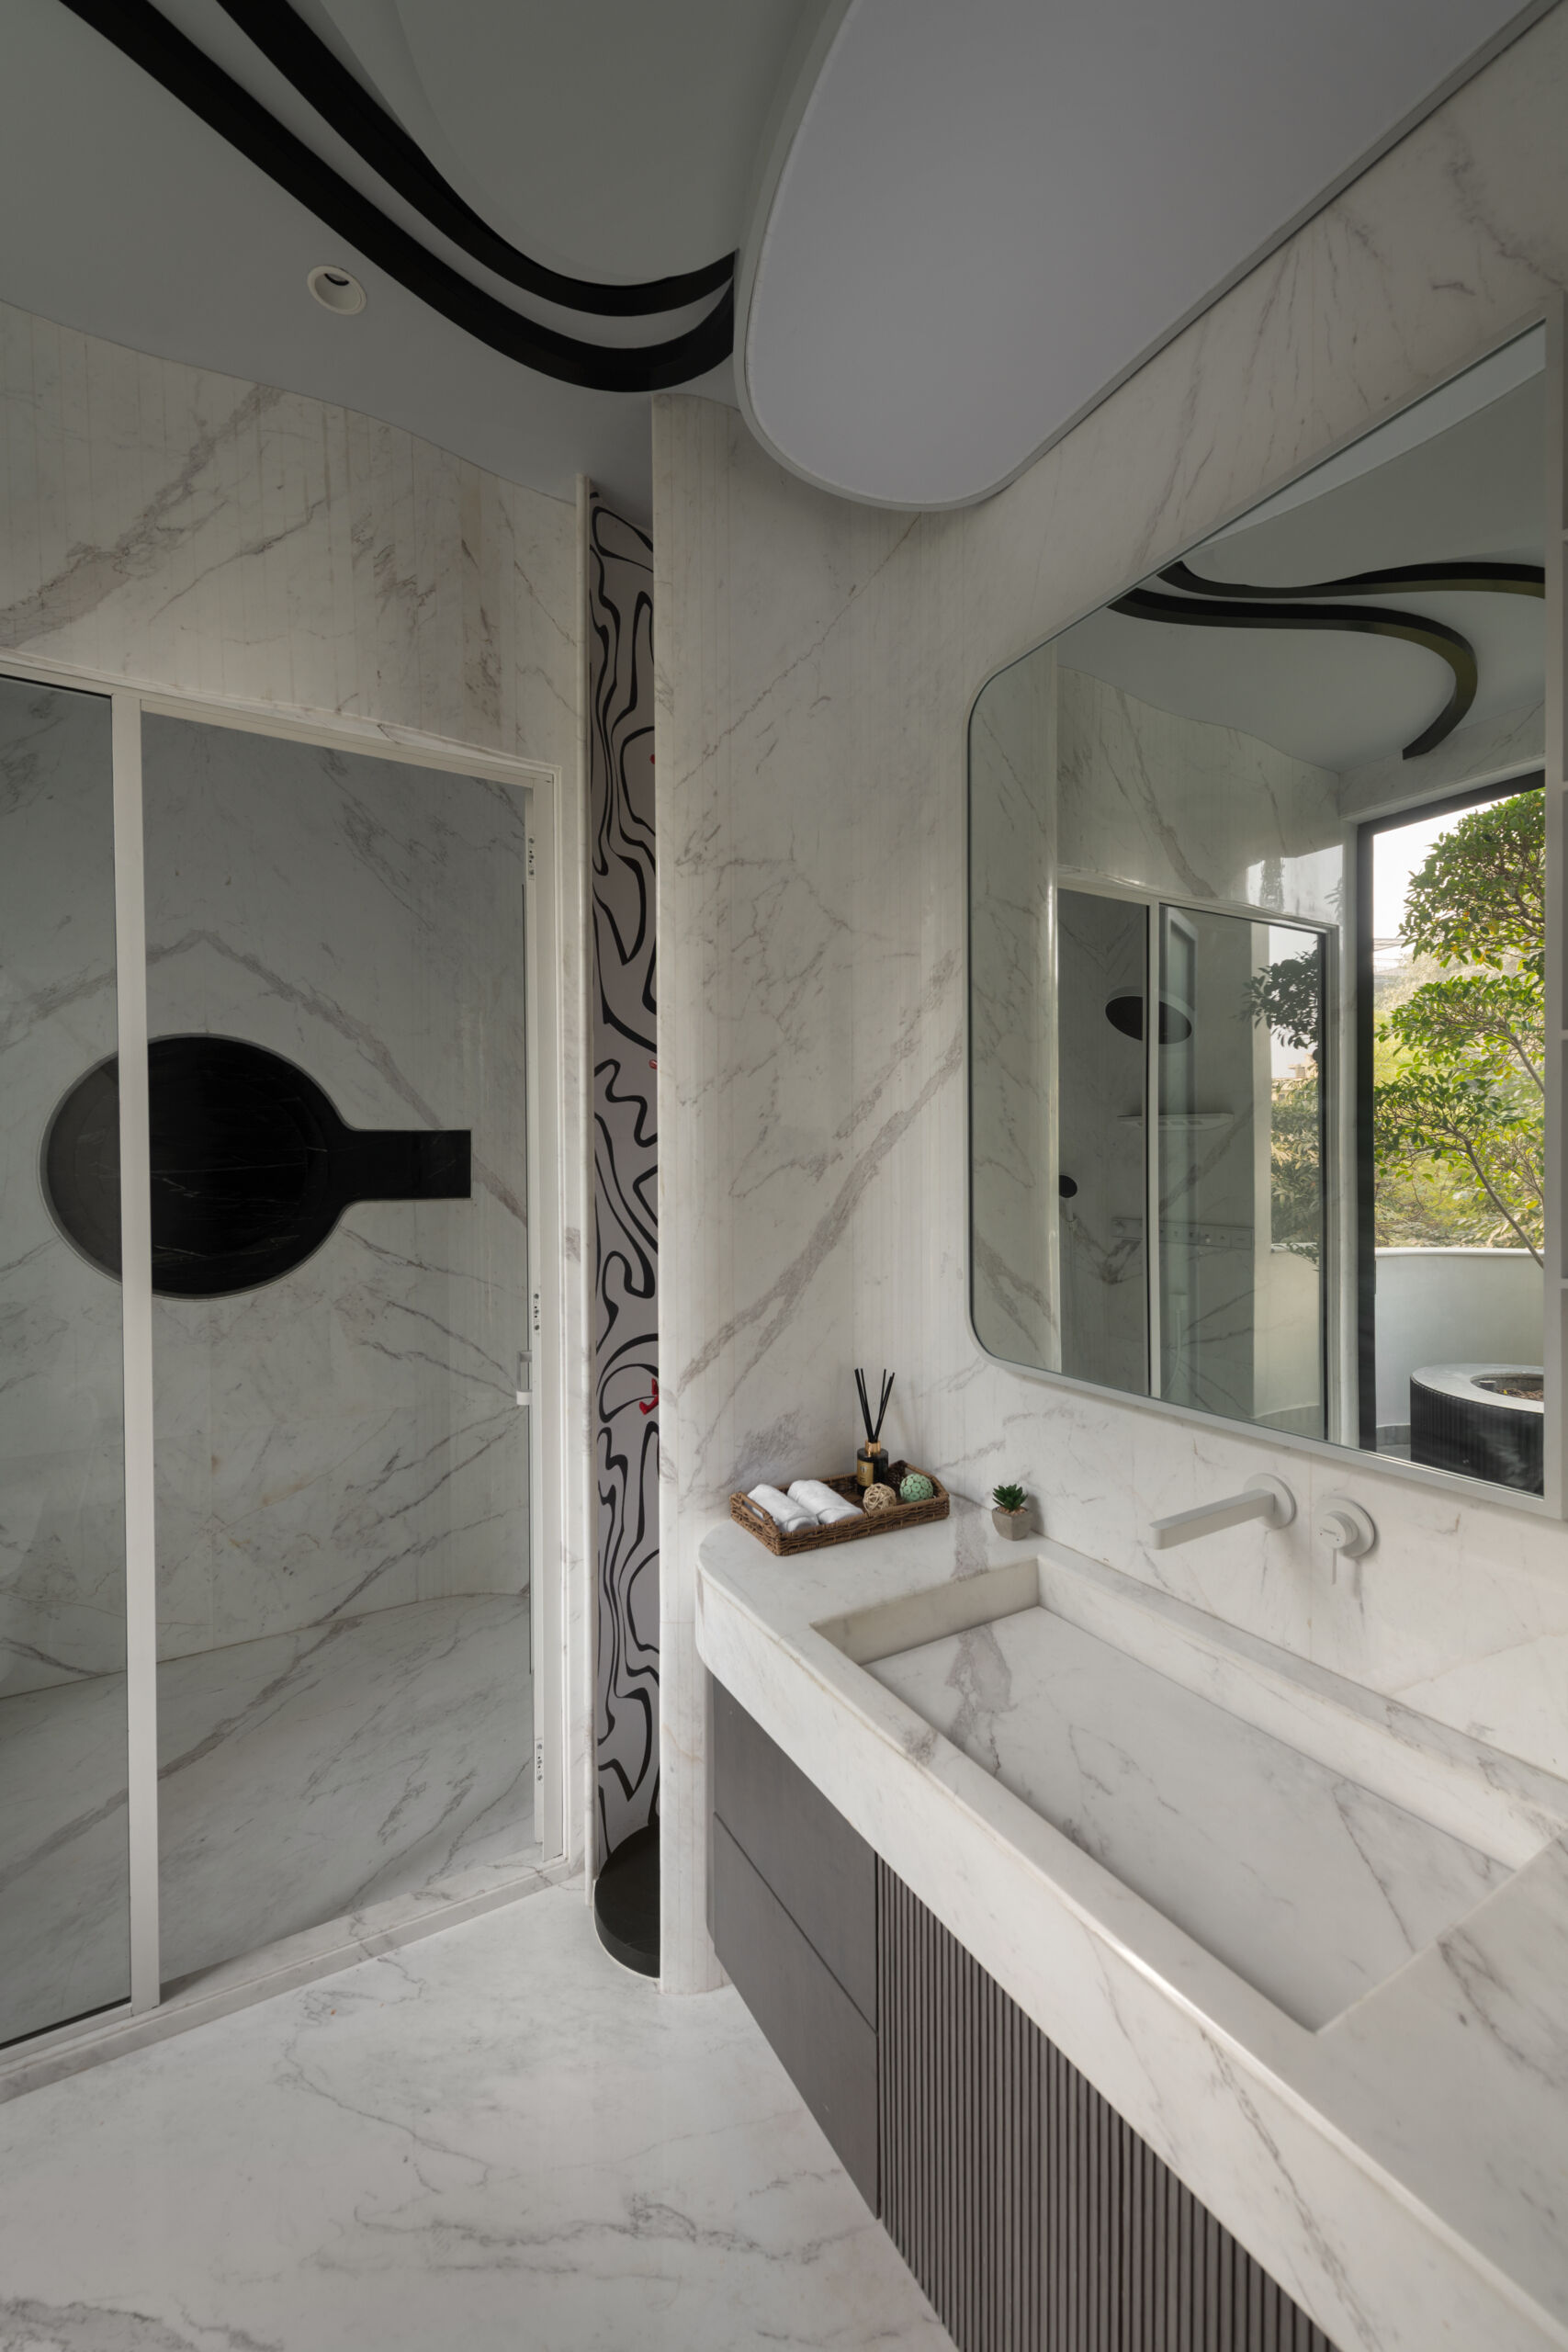
The bathrooms continue the restrained palette of stone, plaster and soft neutral colours seen throughout the home. Textured finishes respond to changing daylight, adding depth without relying on bold colours or excessive ornamentation.
Lighting plays an important role here. Both natural and artificial illumination have been planned to highlight surfaces, textures and artworks while maintaining a comfortable atmosphere across different times of day.
Rooftop Terraces Extend the Journey Outdoors
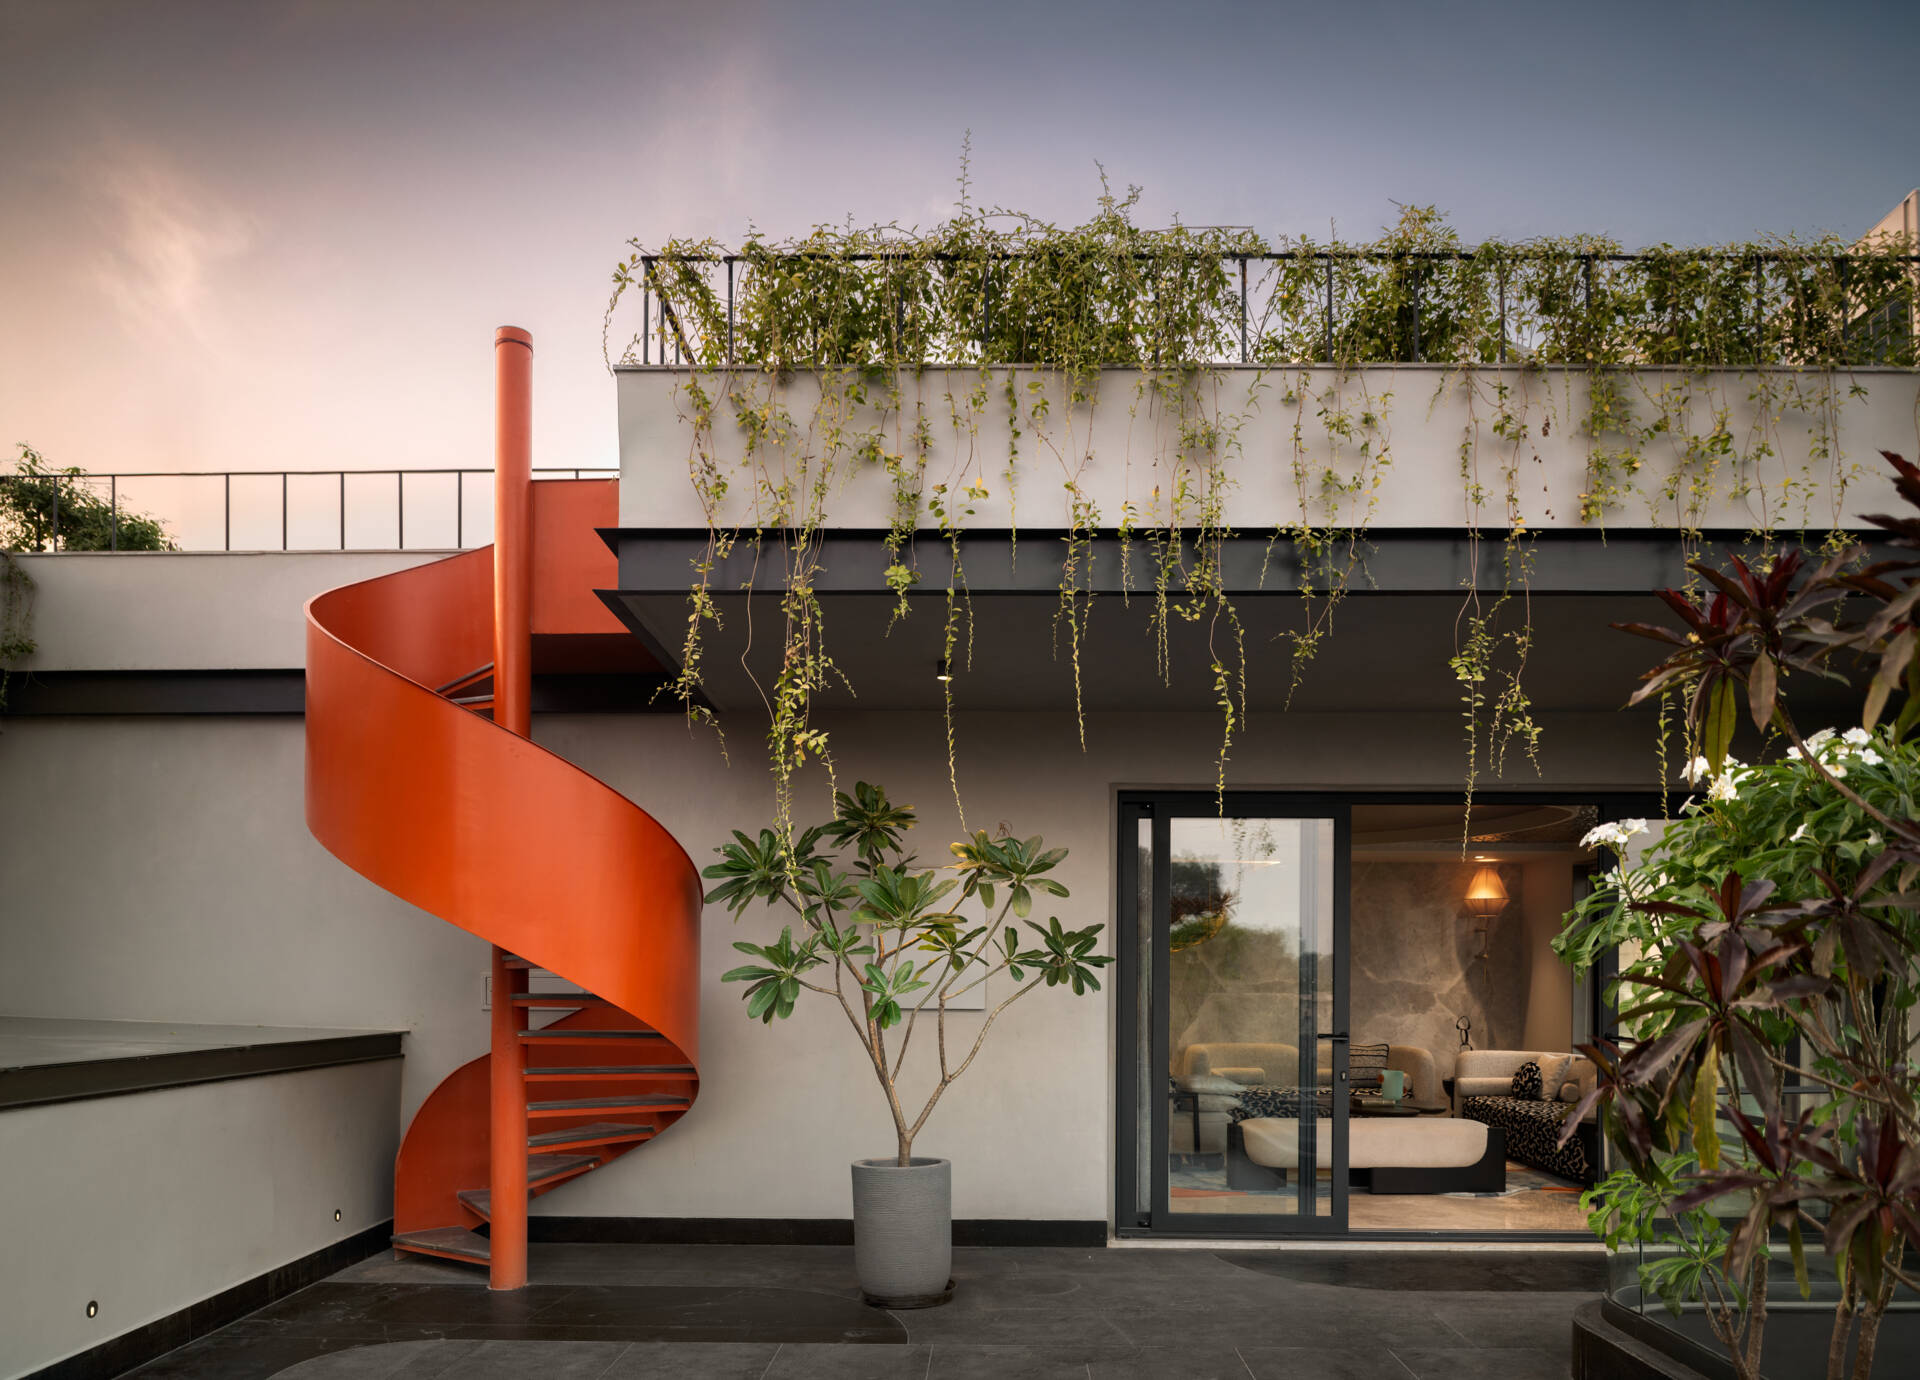
The experience continues beyond the interiors as landscaped rooftop terraces carry the home’s flowing architectural language into the open air. These elevated outdoor spaces become another destination within the residence, offering places to gather while maintaining visual continuity with the levels below.
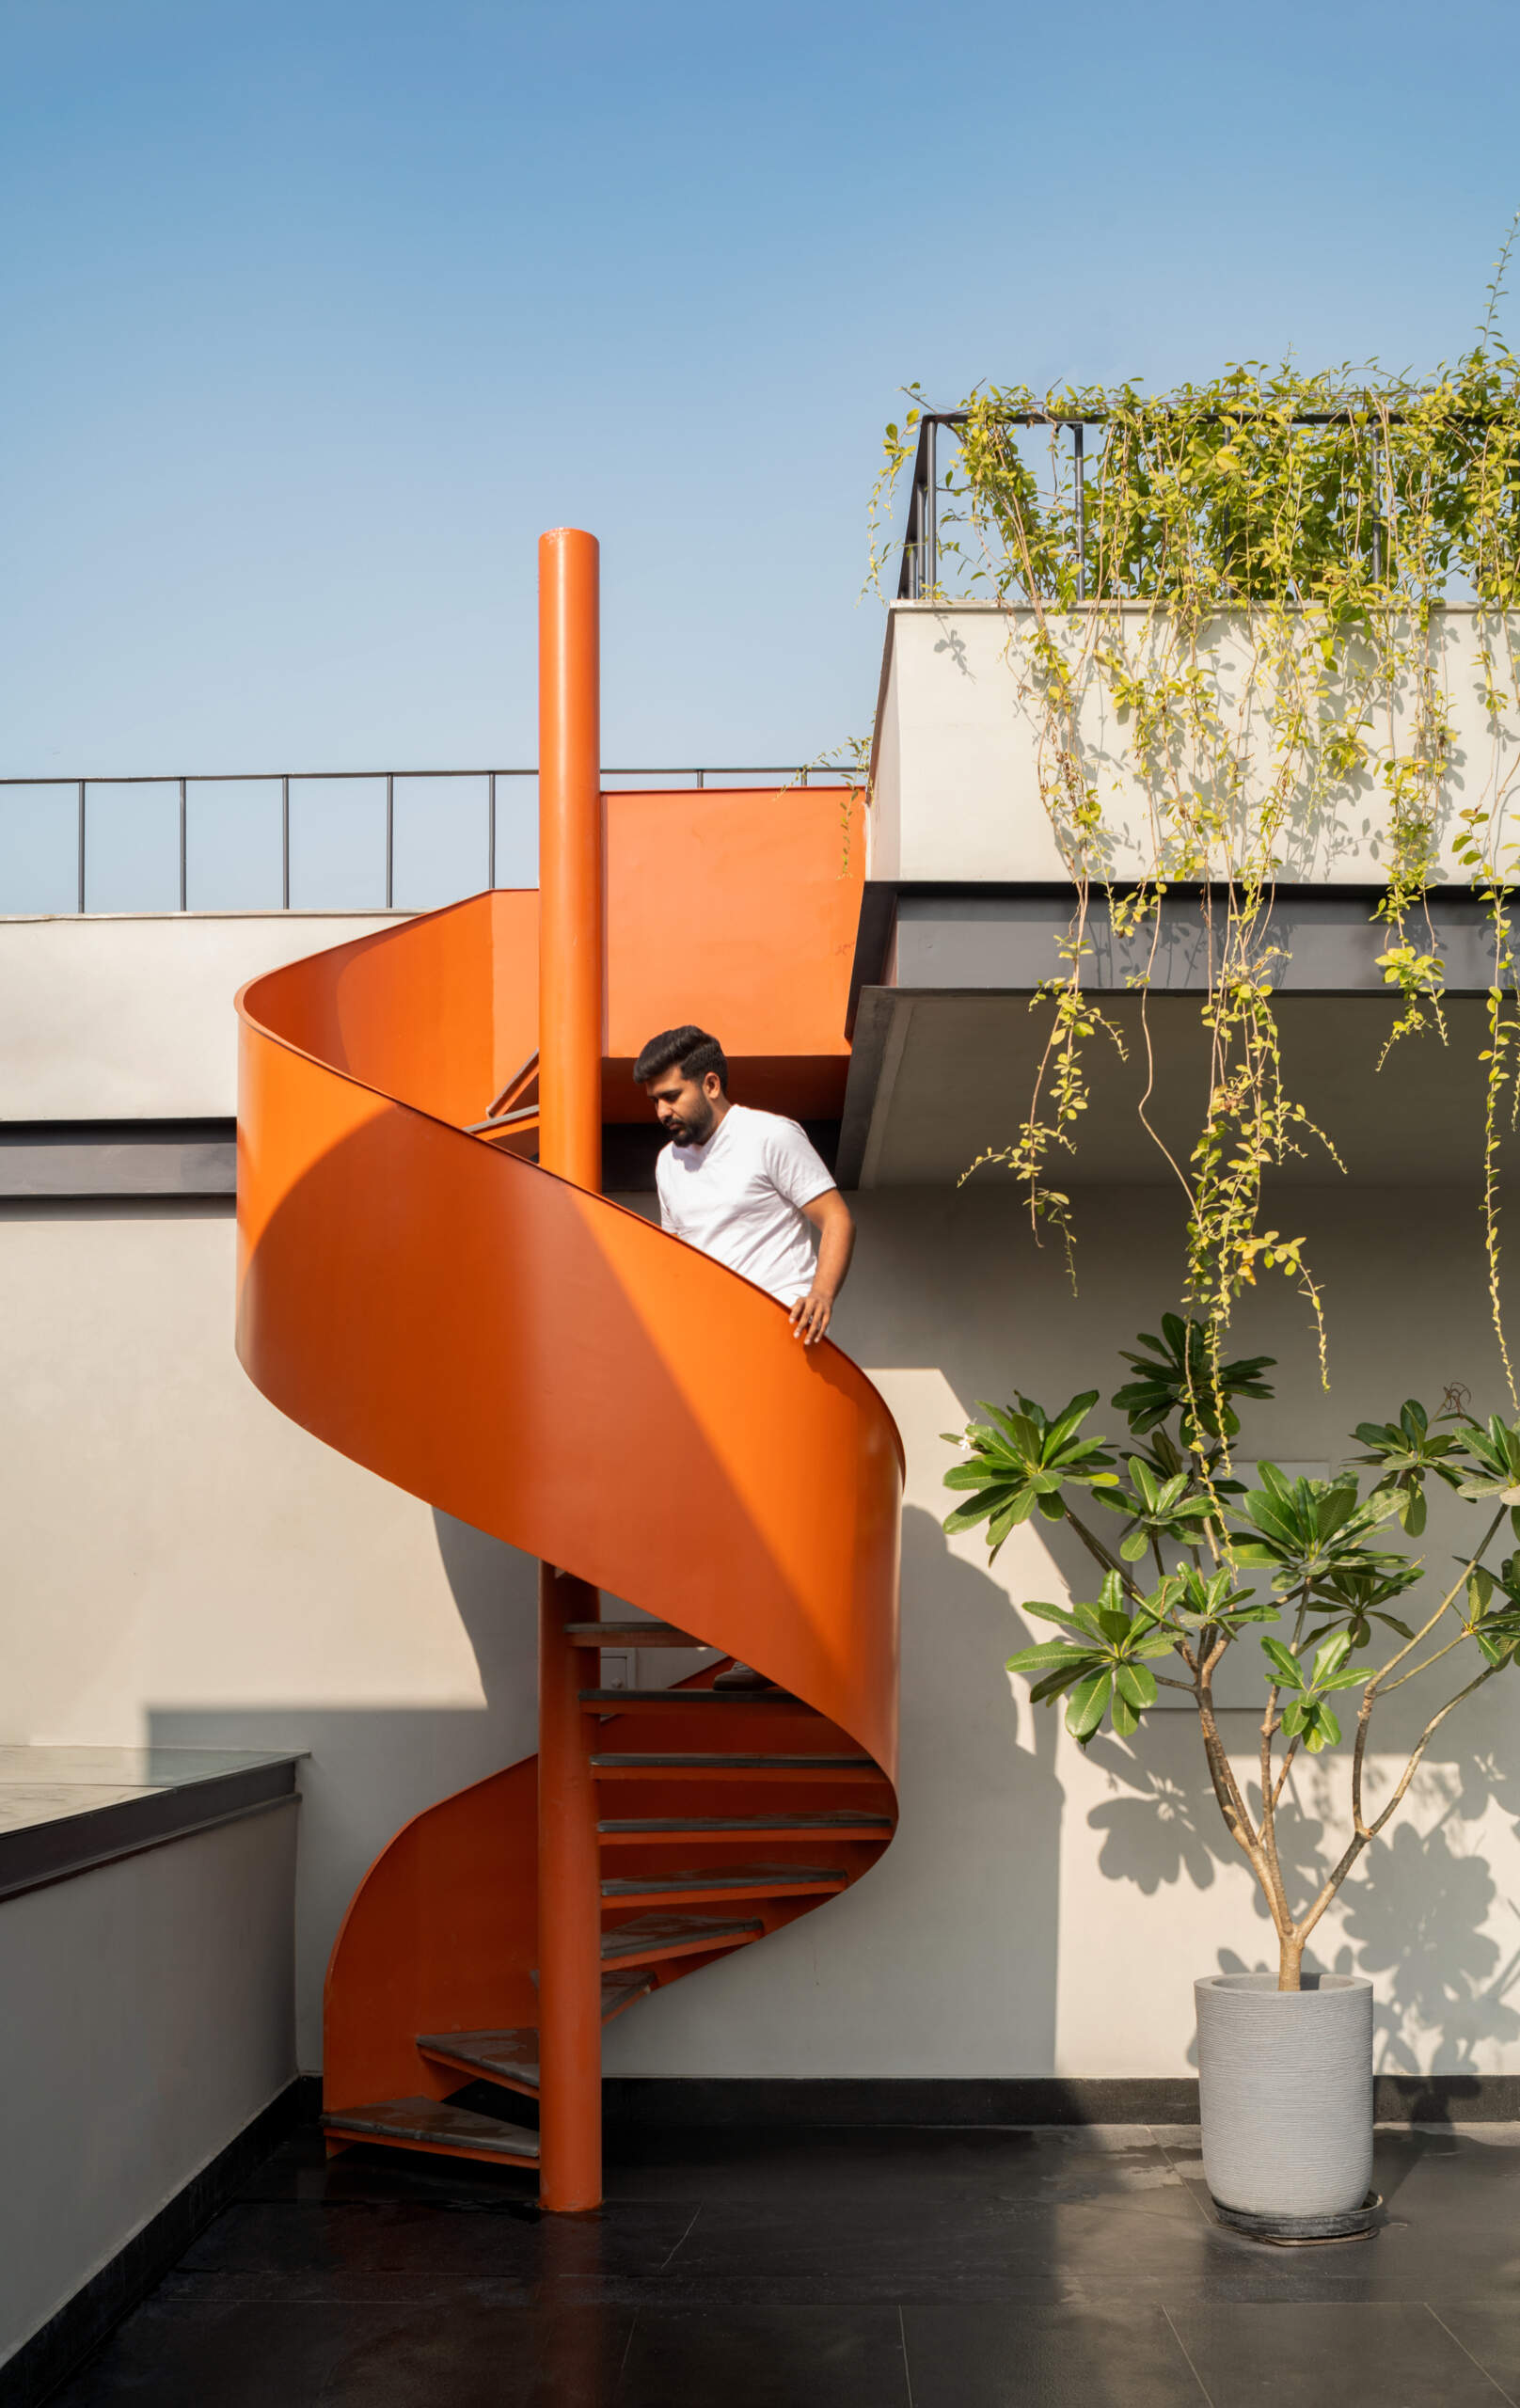
One of the most playful moments comes from the orange spiral staircase, introducing a vibrant sculptural element that contrasts with the home’s restrained palette. It becomes both a functional connection and an artistic feature, adding another memorable chapter to the journey through The Arthouse.
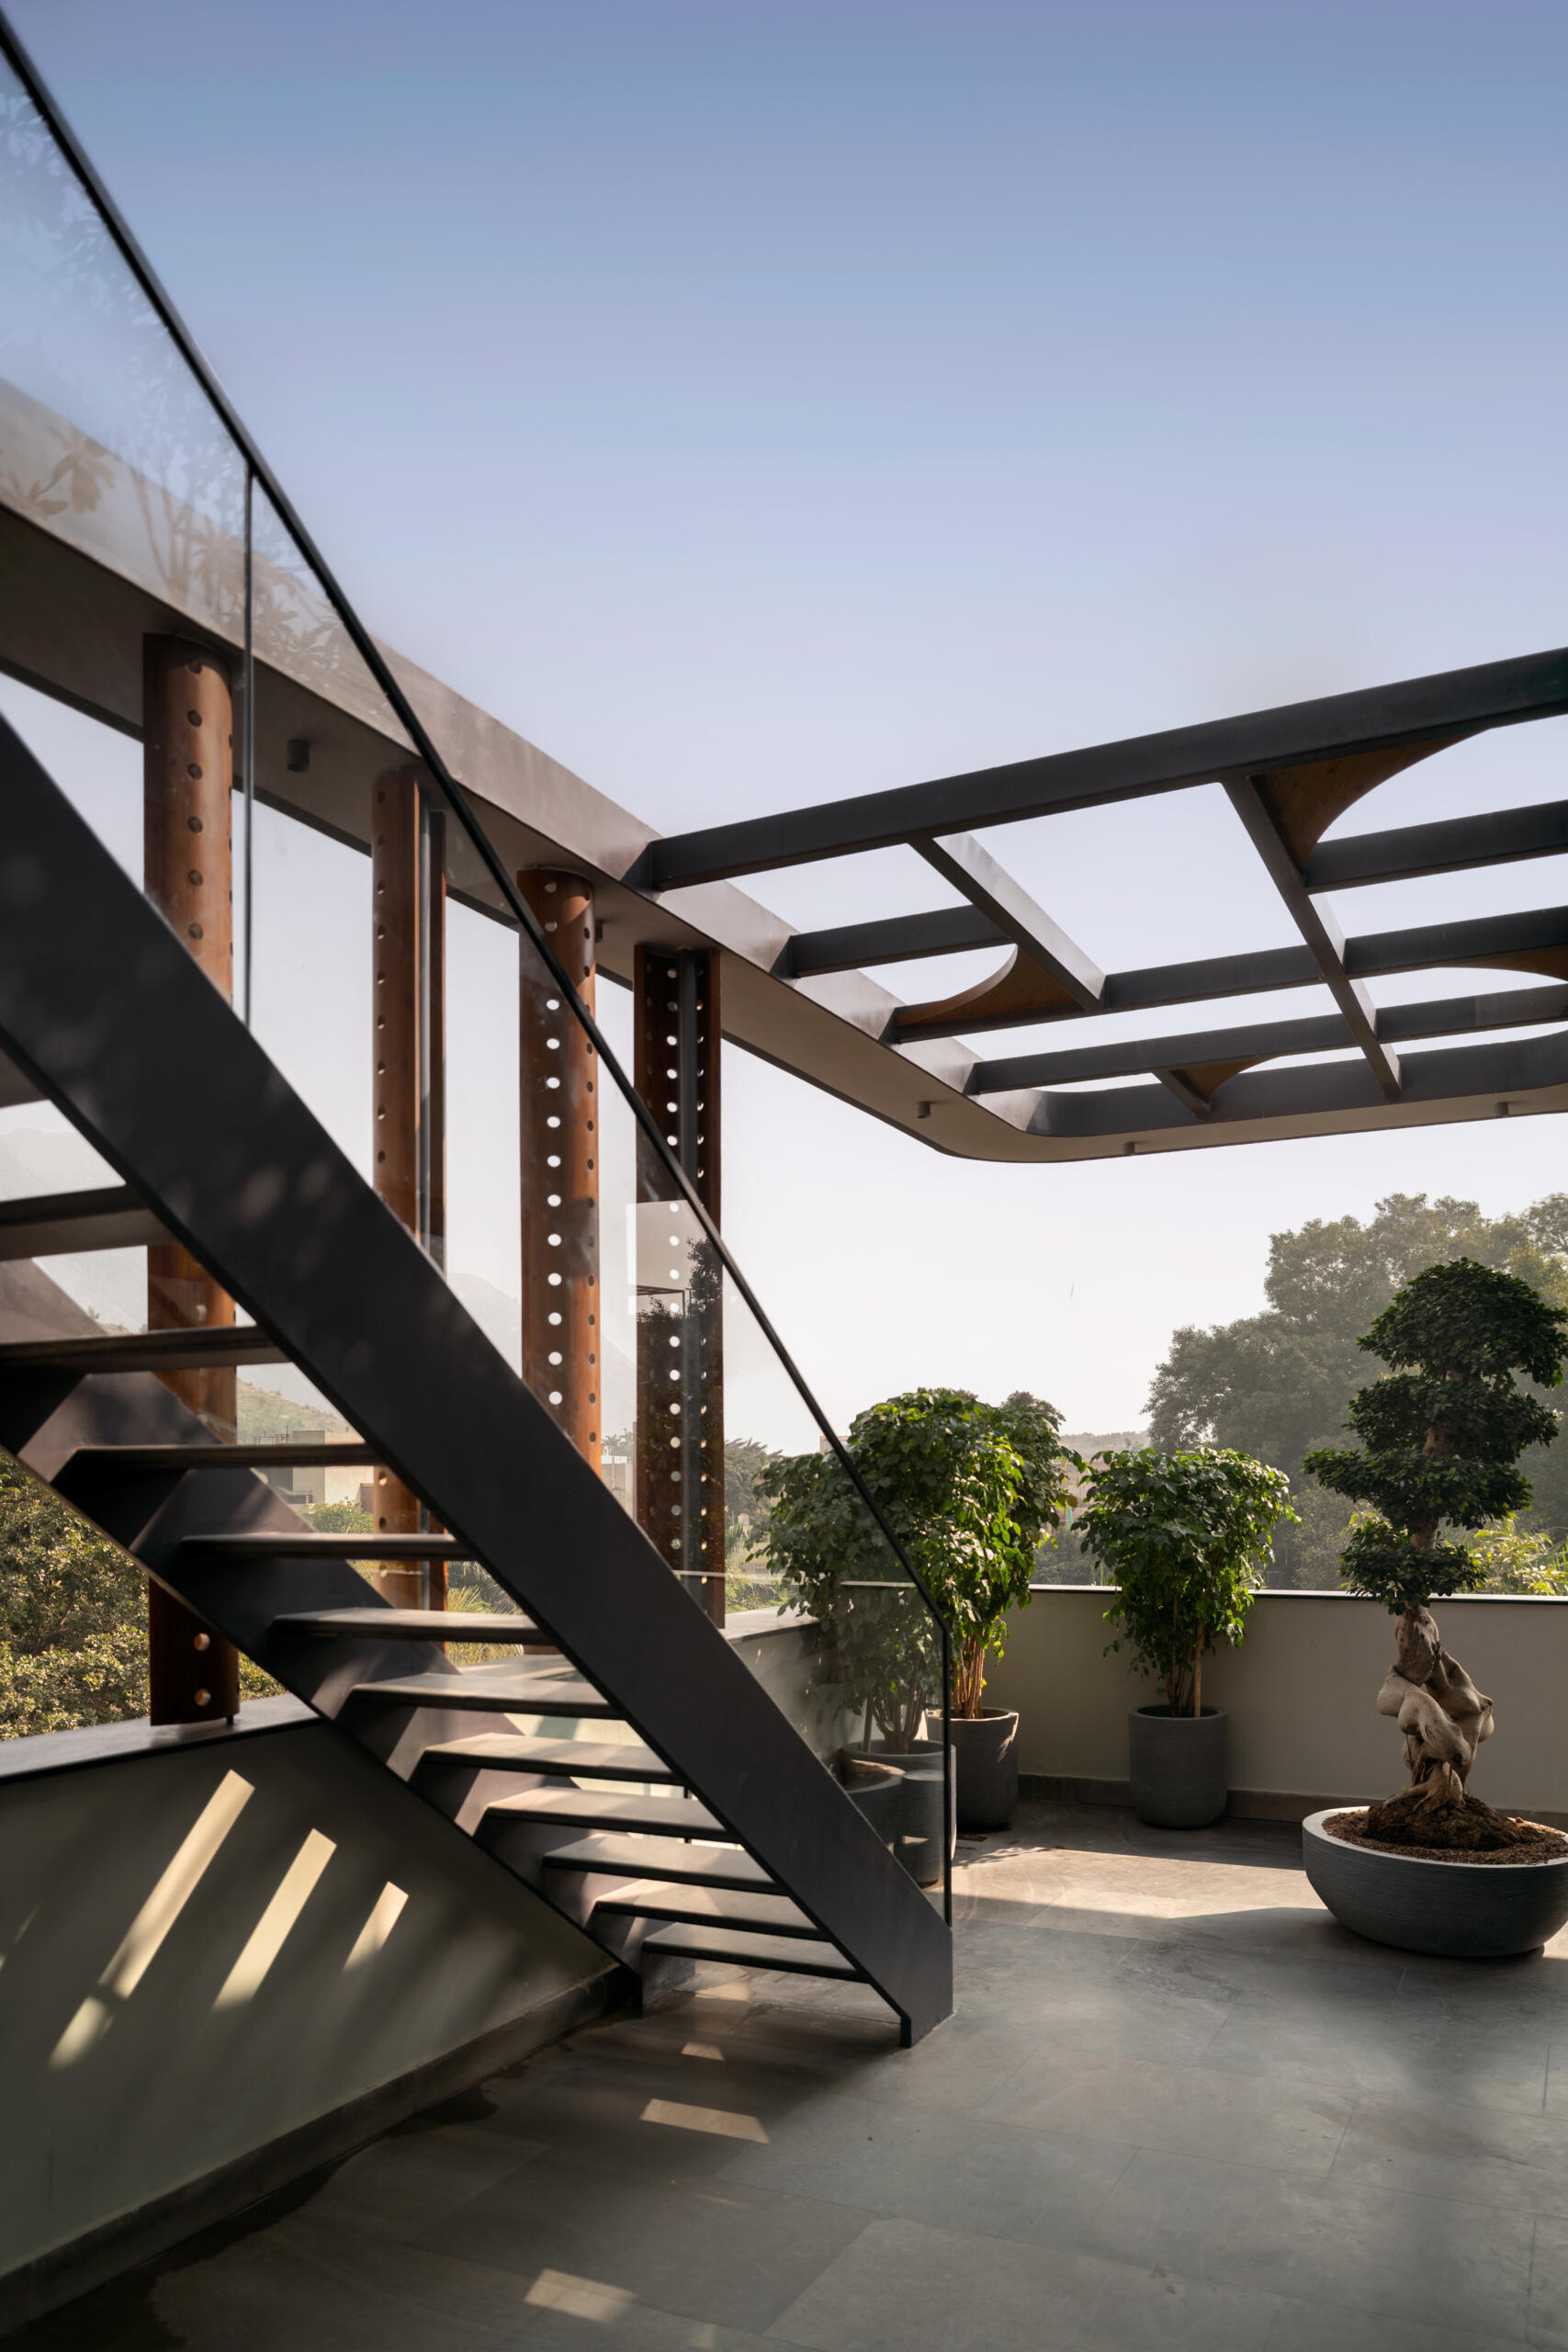
The Arthouse was shaped by a design process that extended well beyond digital drawings. Many of its complex curved forms were marked, tested and refined directly on site, allowing craftsmanship to play a major role in the final result. That hands-on approach is visible throughout the house, where architecture, interiors and art come together as one complete vision.