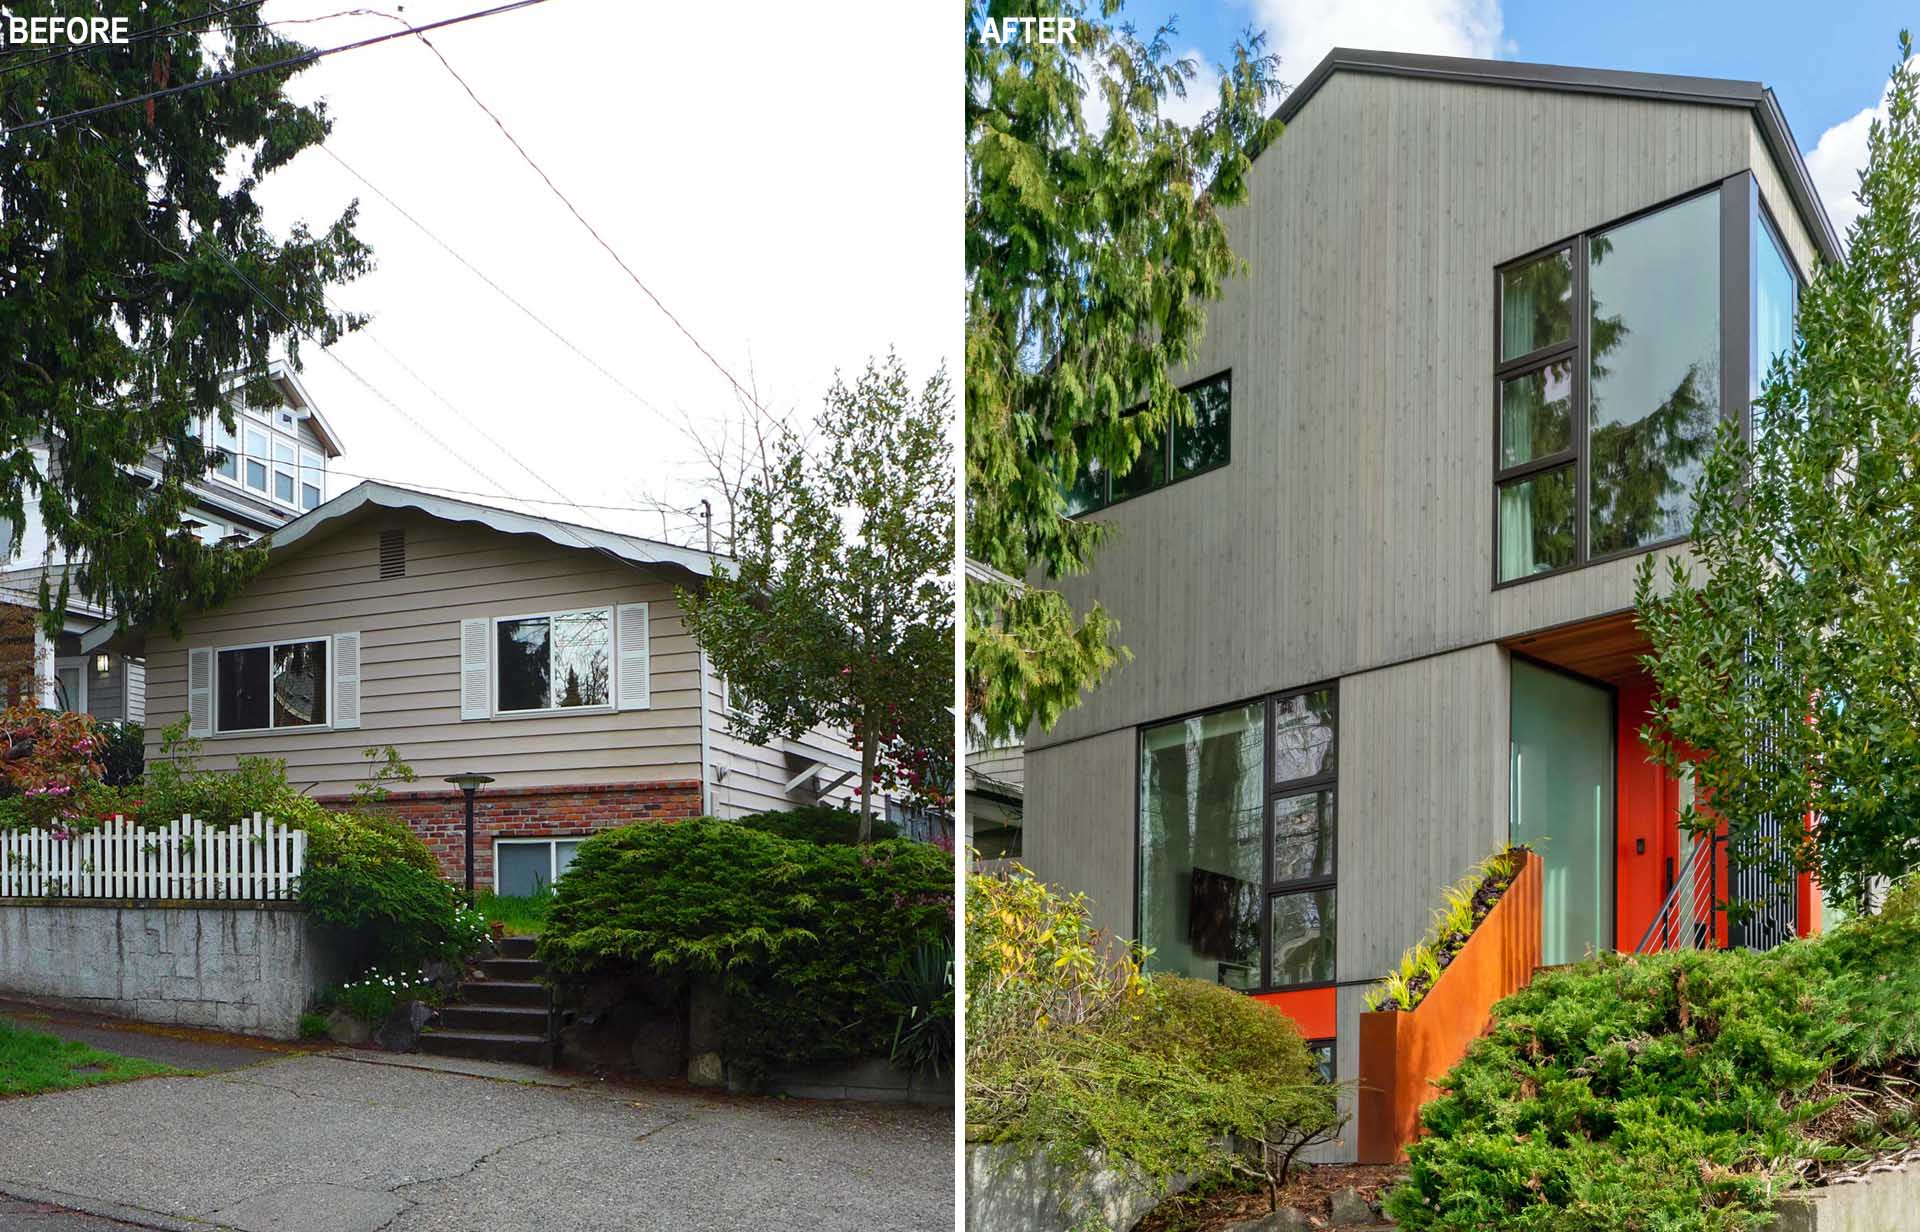
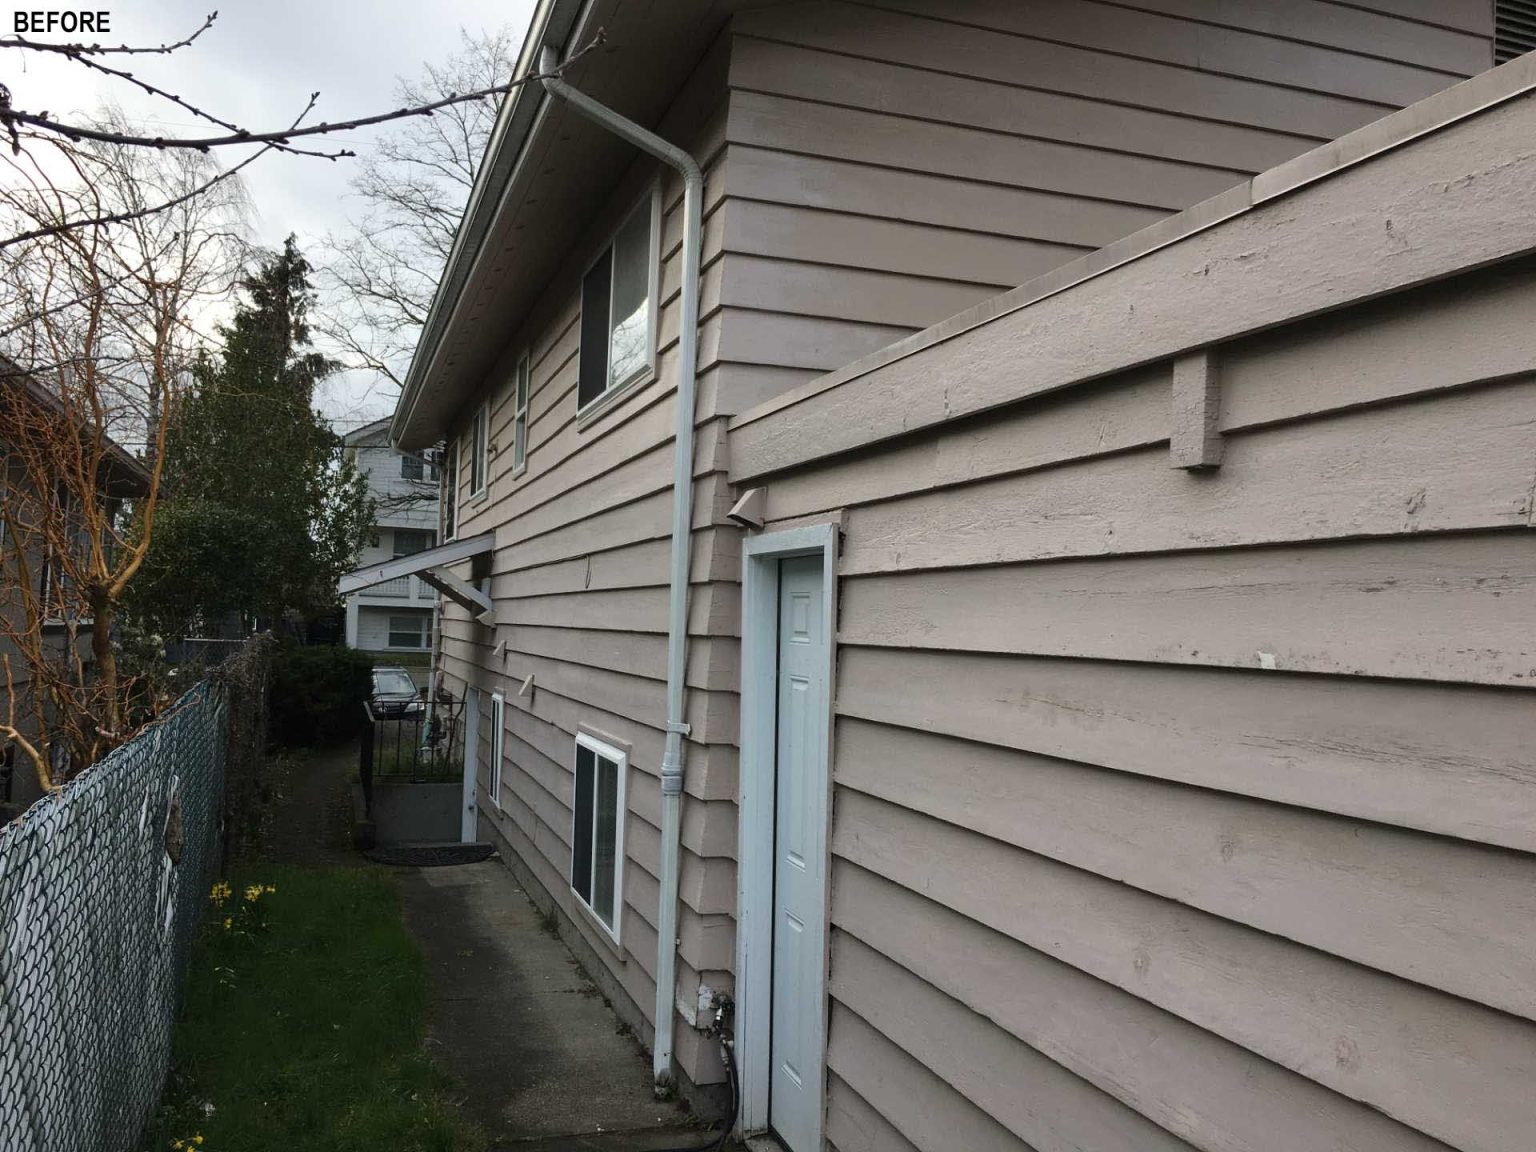
In Seattle, Washington, Floisand Studio Architects transformed a modest 1960s house into a modern family home that makes far better use of its compact site. With a growing family needing more room but wanting to remain in the neighborhood they loved, moving wasn’t the answer. Instead, the home expanded upward while keeping its original basement and foundation, opening the door to an entirely different way of living.
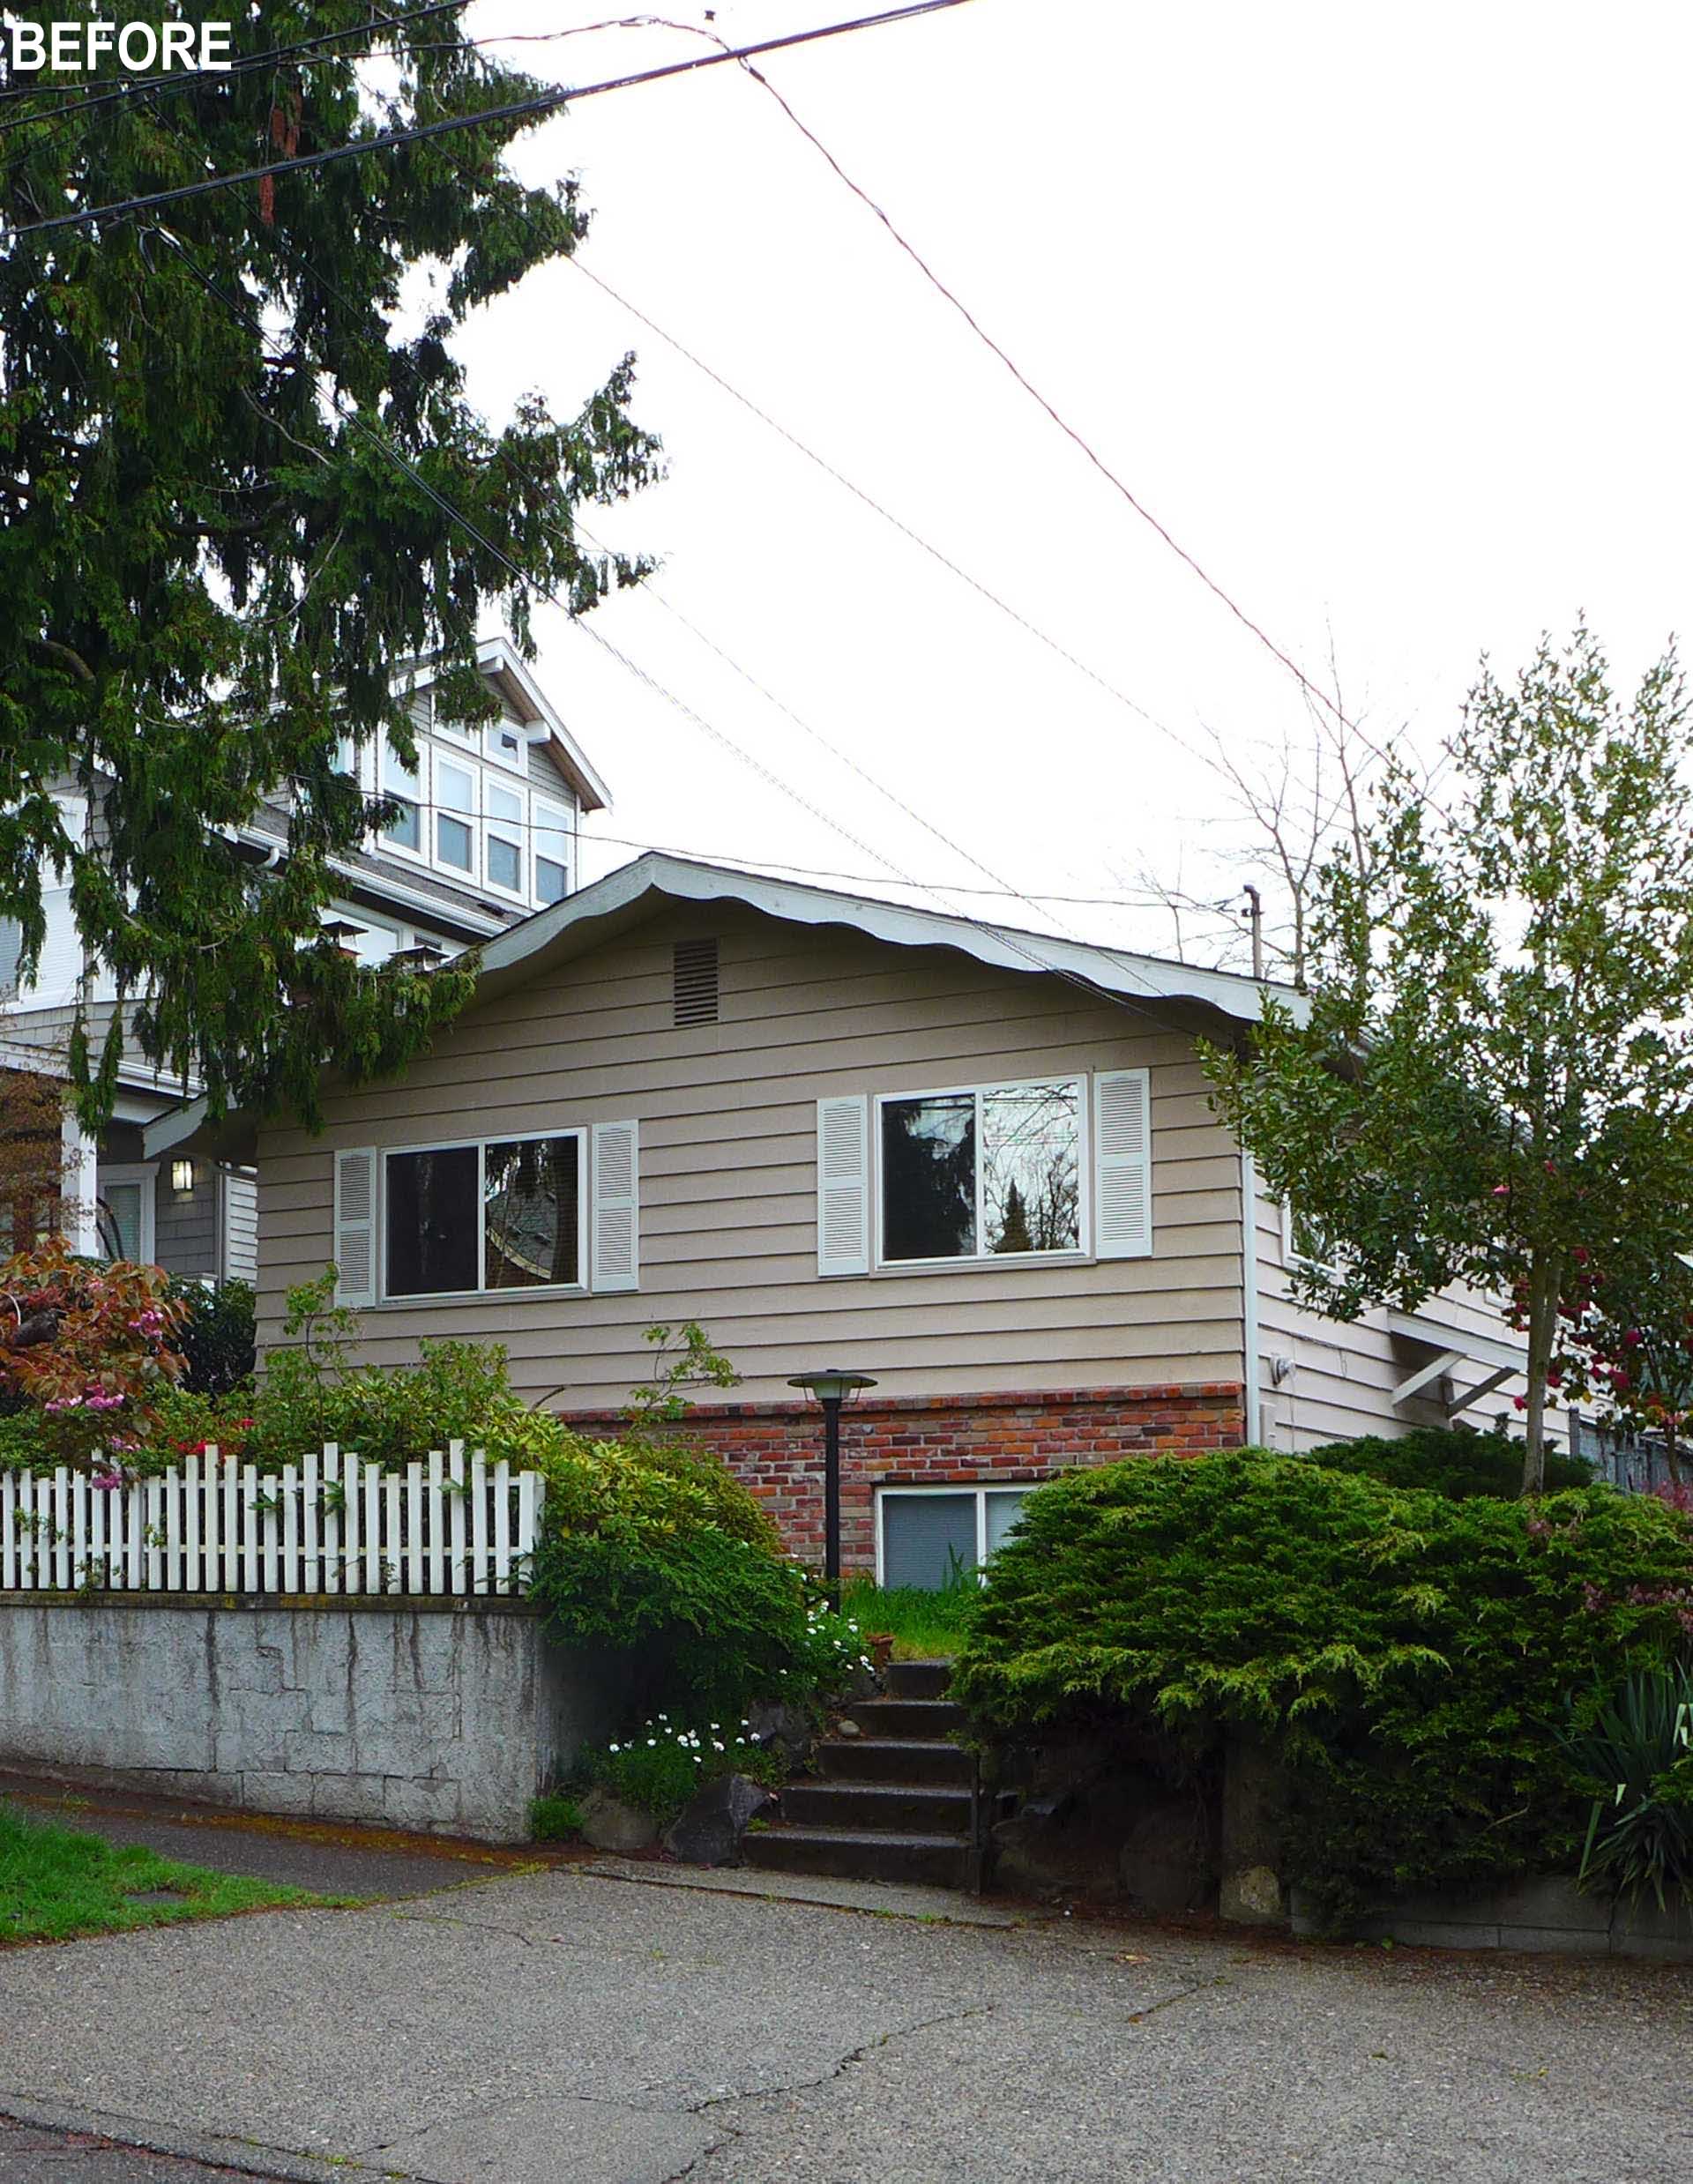
Building Up Instead of Moving Out
Finding extra space on a compact lot isn’t easy, especially when much of the existing structure needs to remain. The remodel kept the original basement and foundation but completely transformed everything above them.
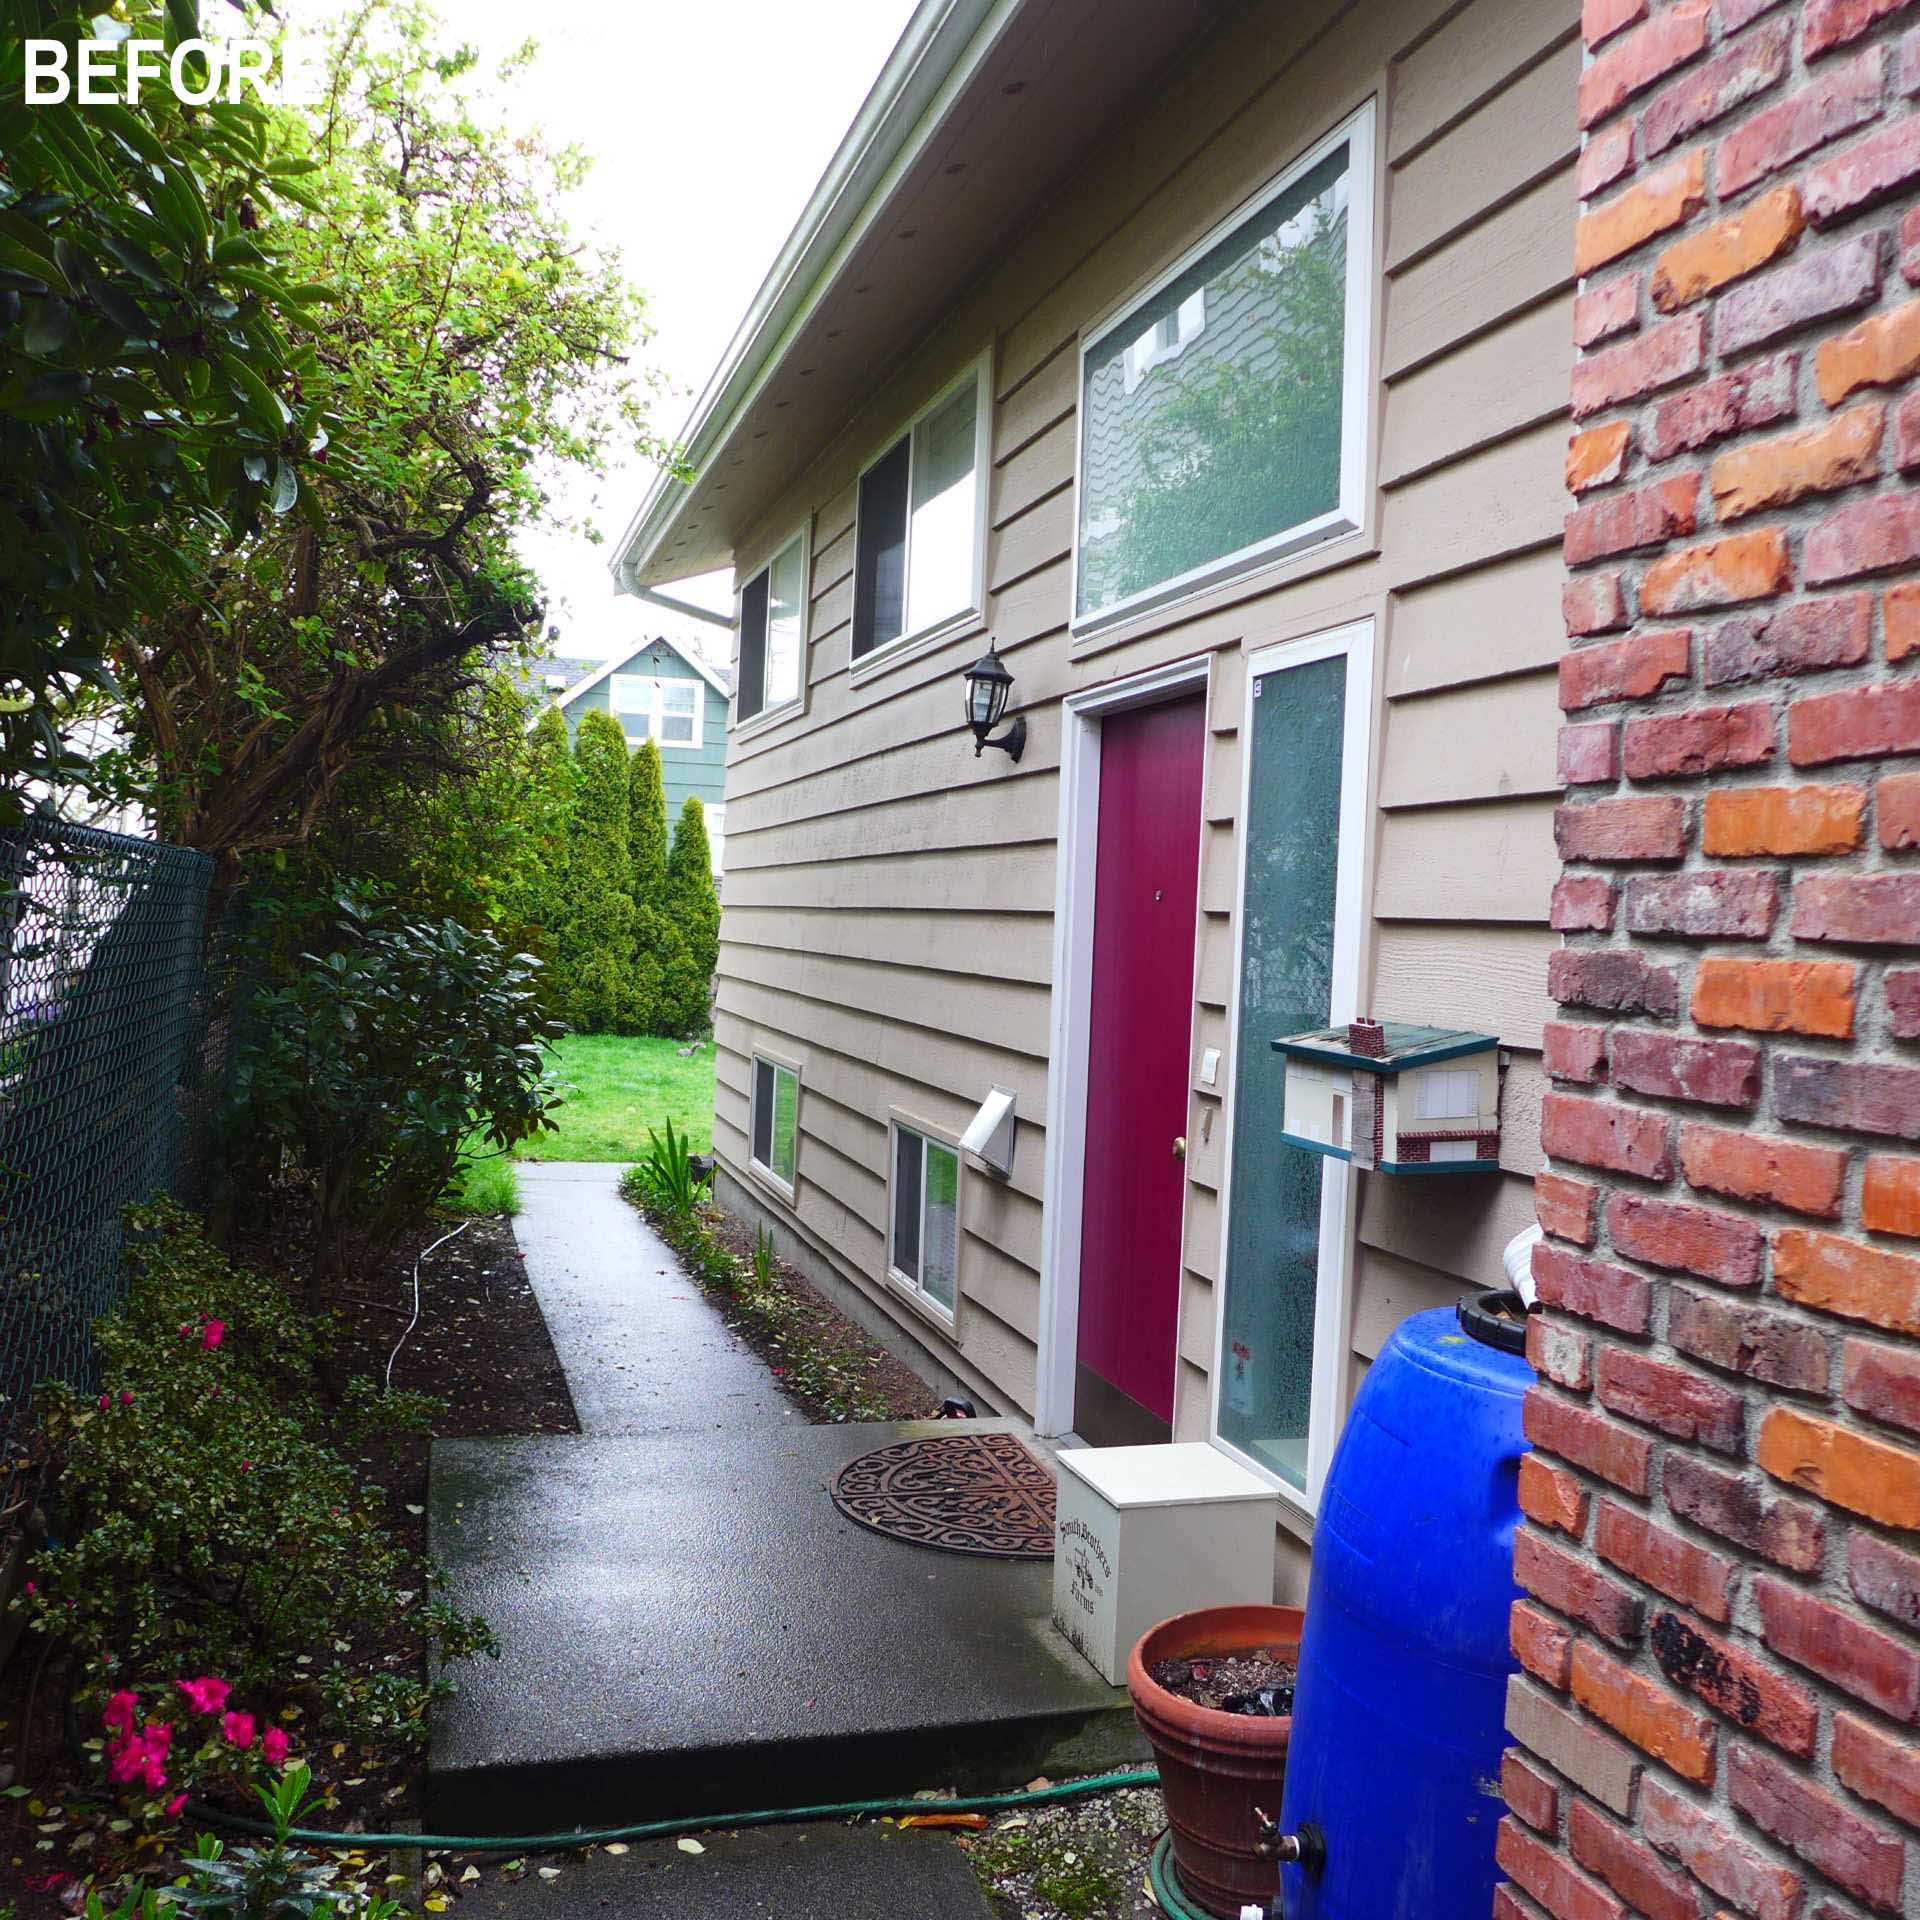
A new second story expanded the home’s footprint vertically, while an attached garage was added with a family room above. The basement apartment was converted into a rentable ADU, giving the property extra flexibility for guests, extended family, or rental income. Relocating the garage also created a larger south-facing backyard, making the outdoor space much more usable.
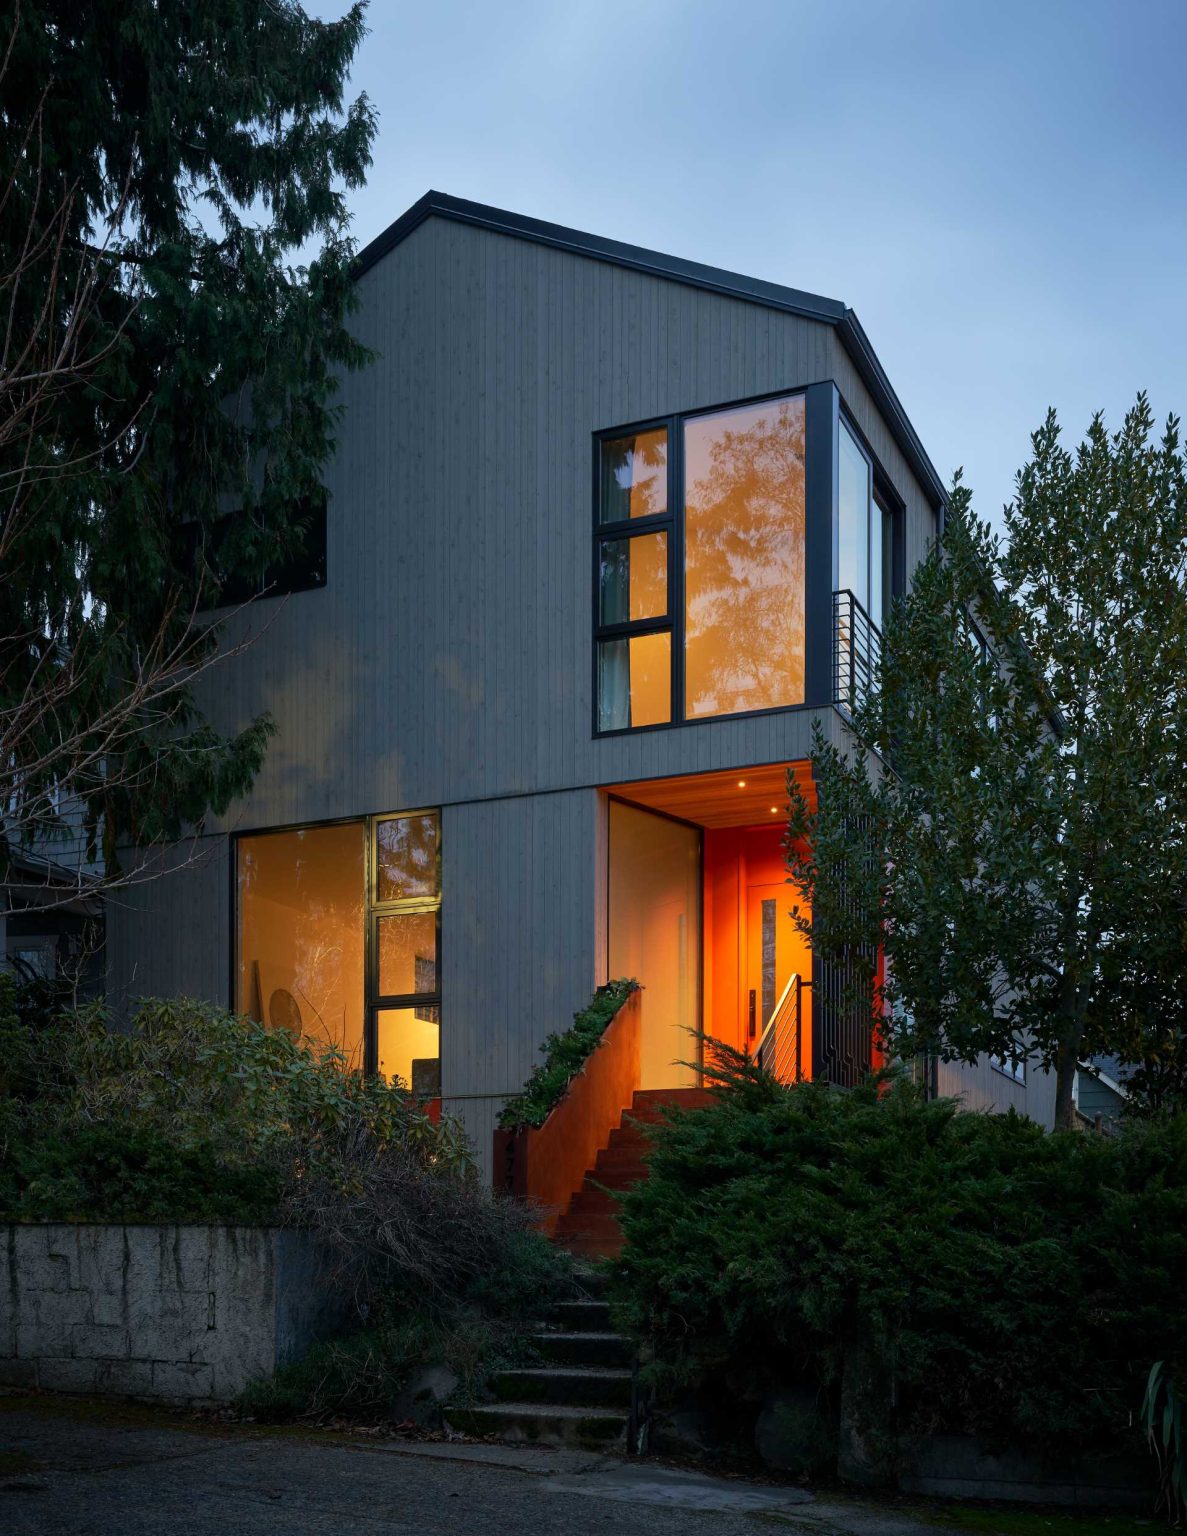
A Fresh Face From the Street
One of the biggest changes is immediately visible from the sidewalk. The old side-yard entrance has disappeared, replaced with a welcoming front entry that makes arriving home feel much more natural.
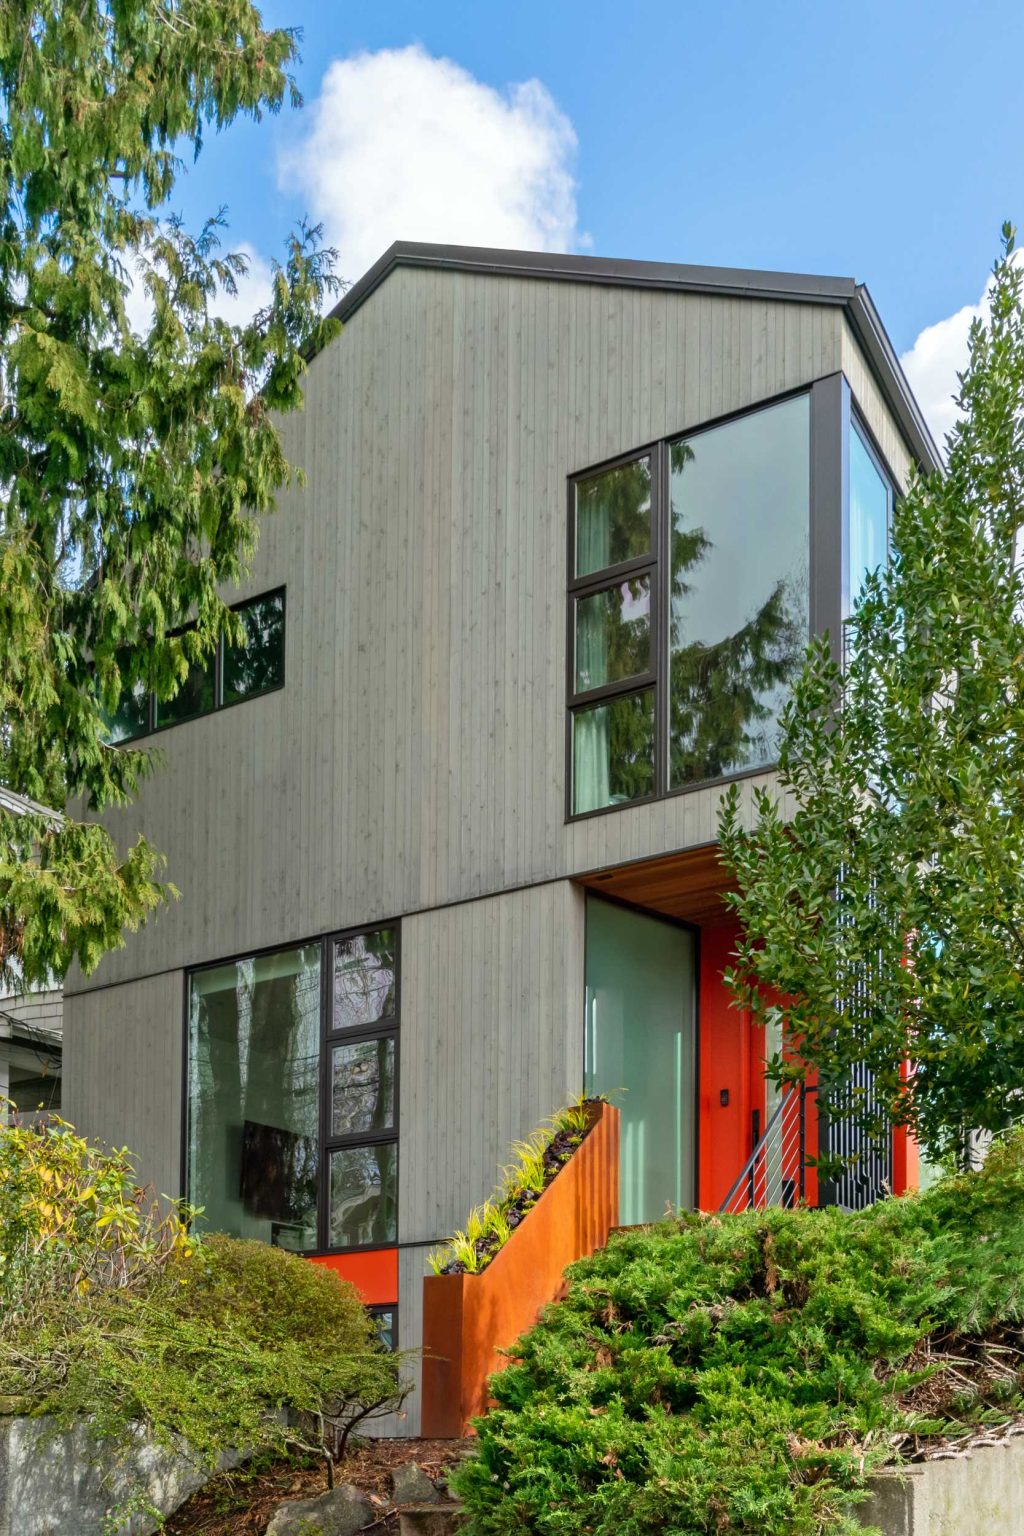
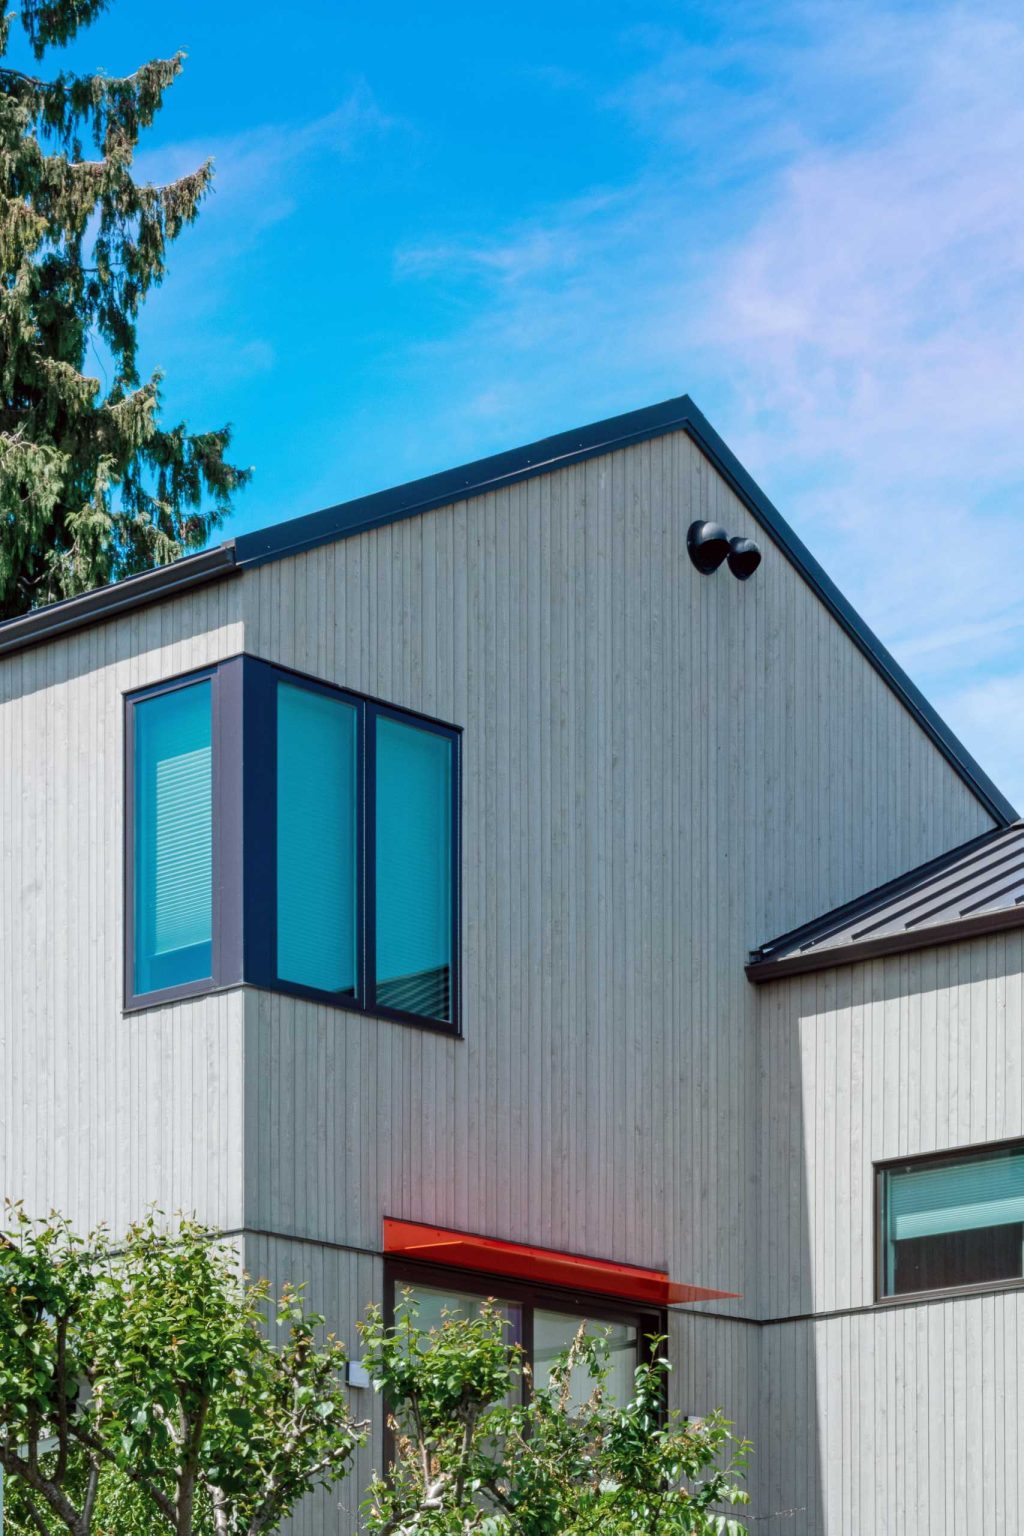
Larger doors and windows across the street-facing facade bring daylight deep into the interior while framing views of the mature evergreen tree that anchors the front yard. The bold front door adds a burst of color against the warm wood siding, while a steel planter lines the entry steps and gives the approach a clean, contemporary finish.
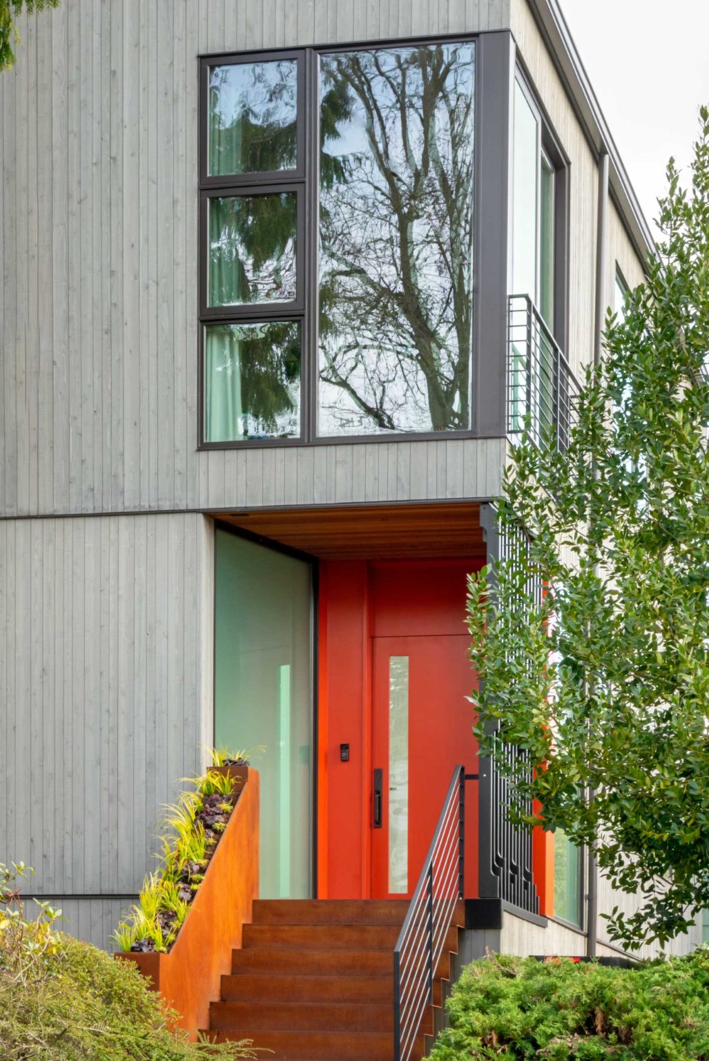
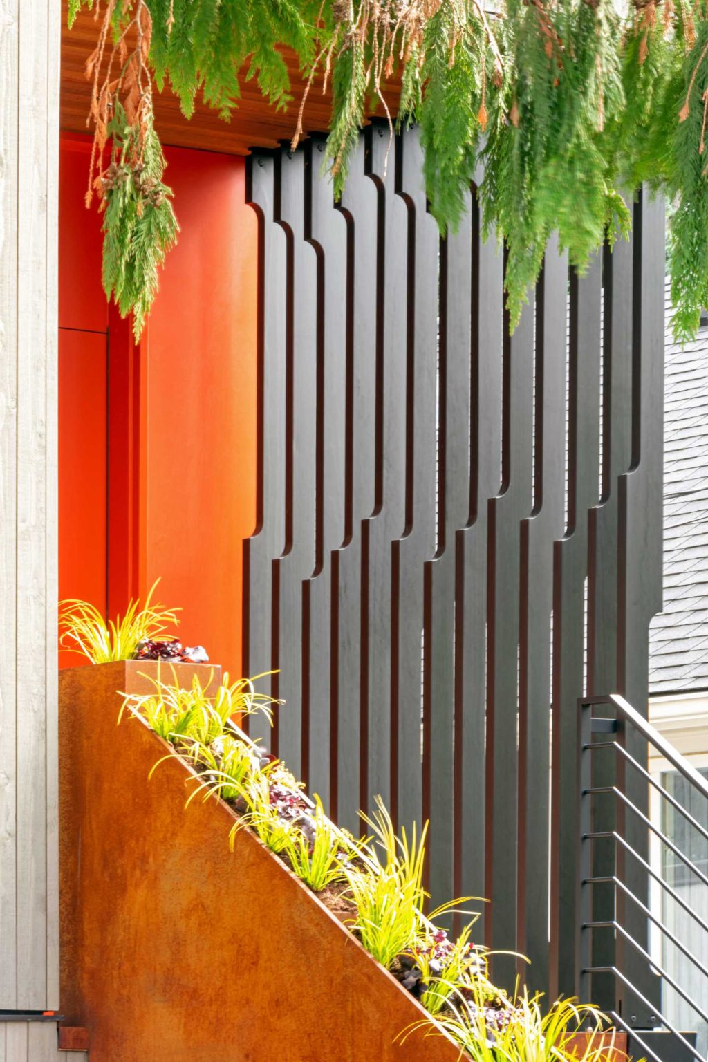
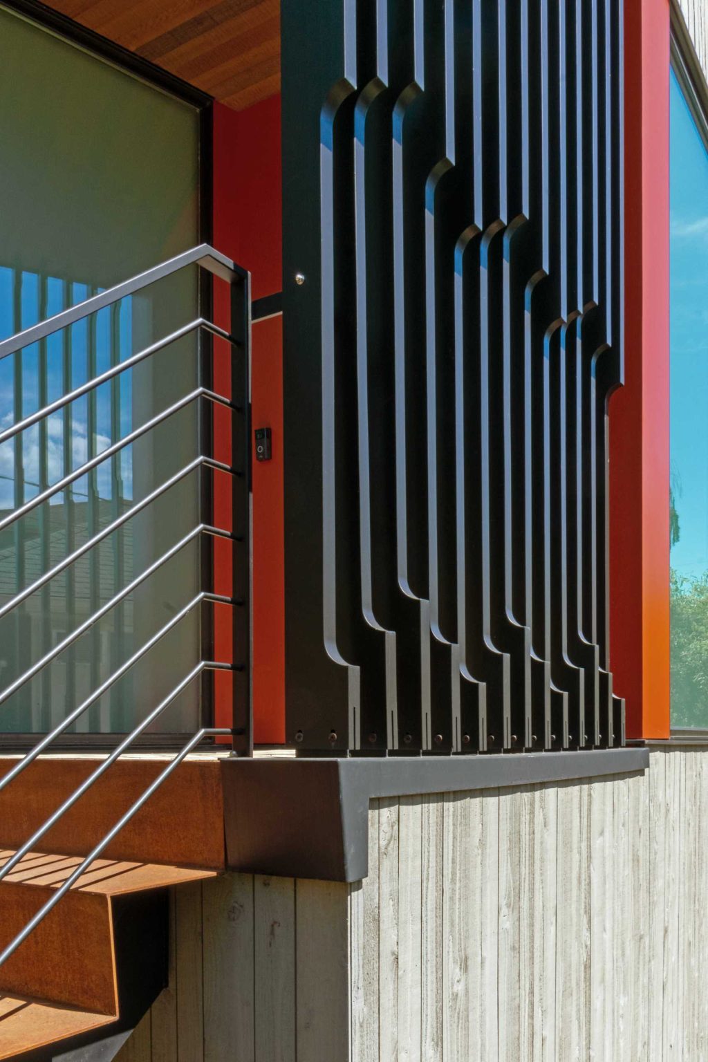
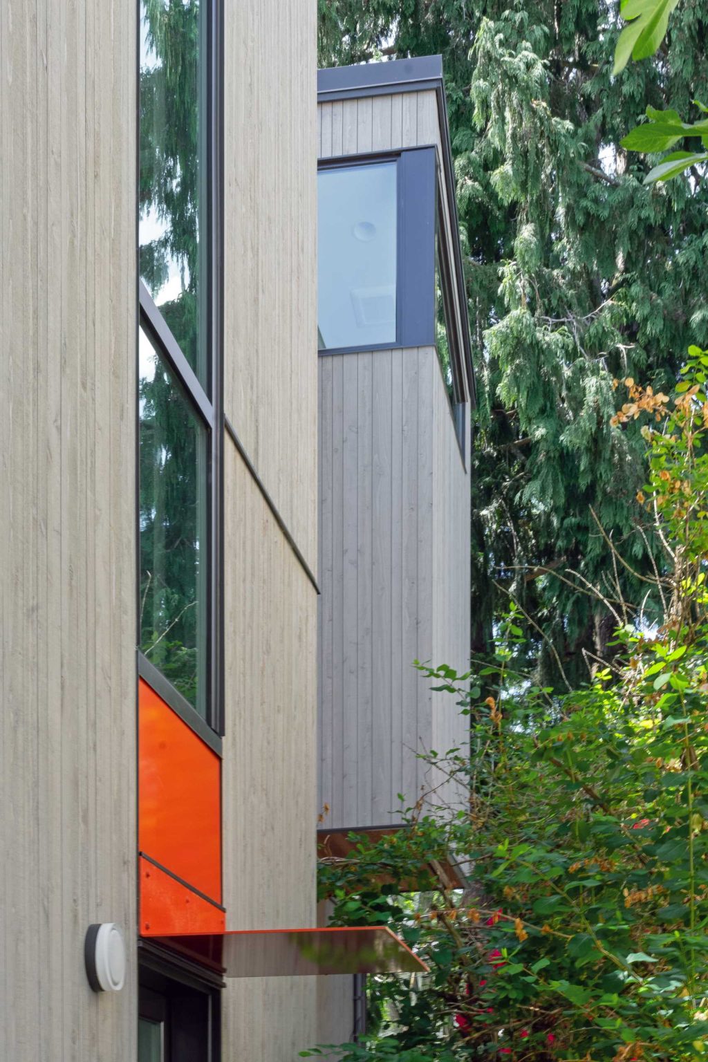
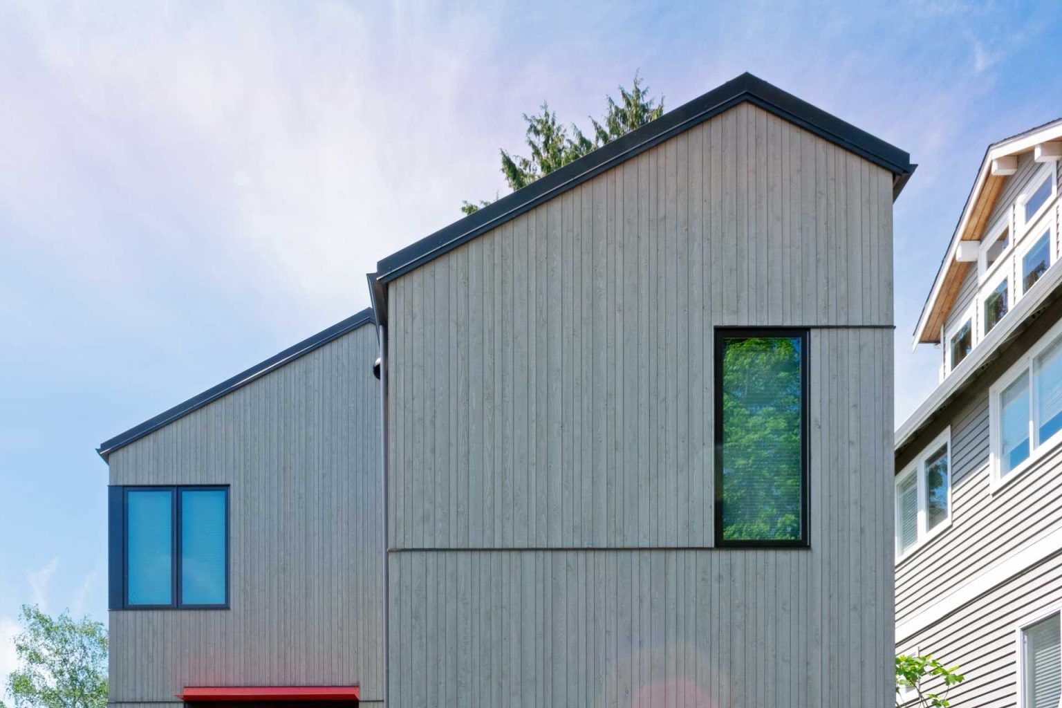
Updated siding completes the home’s new appearance, replacing the dated exterior with a much cleaner design.
An Open Main Floor Filled With Light
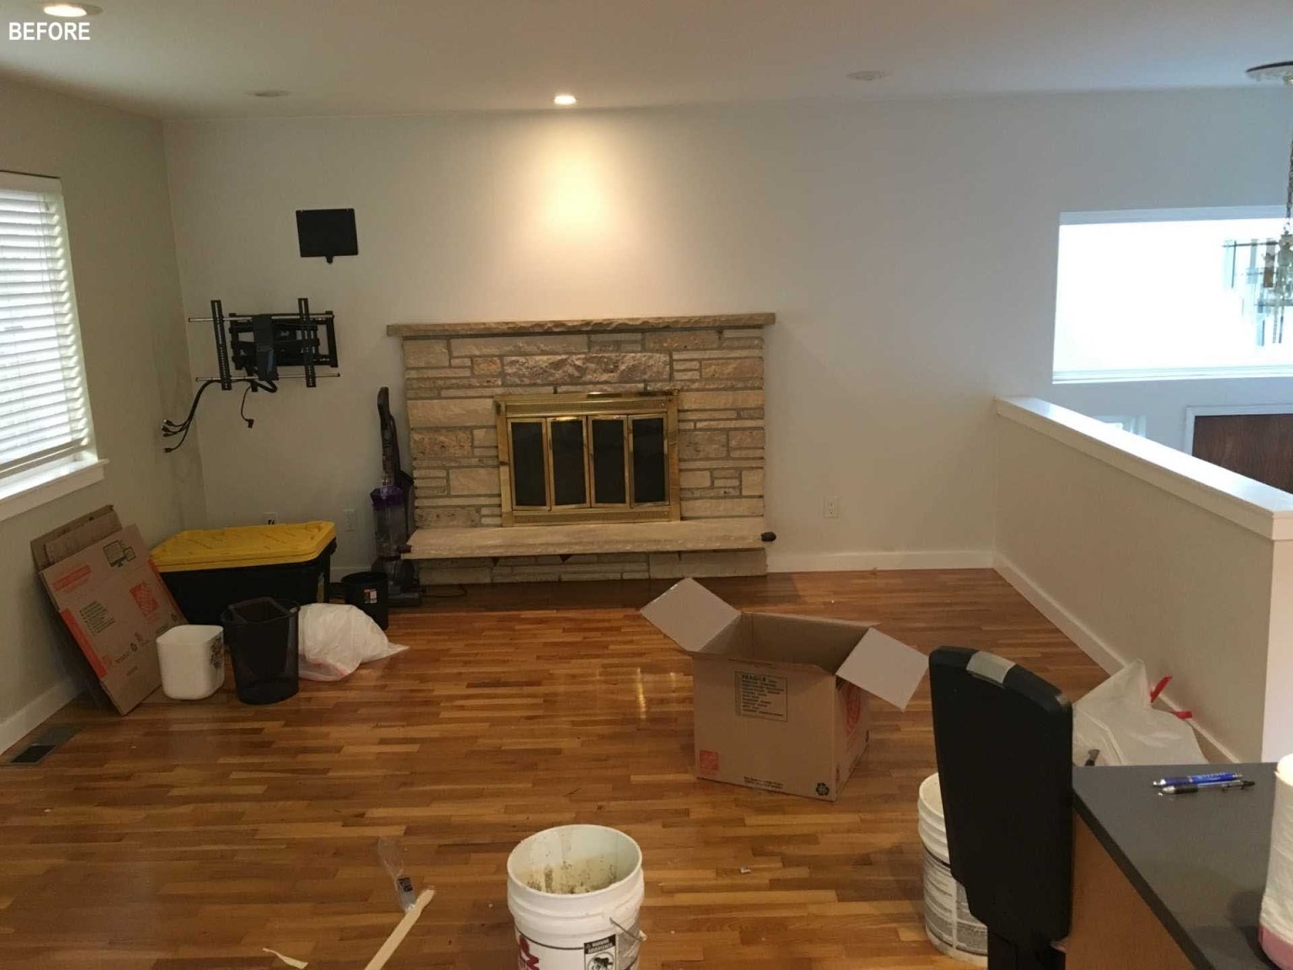
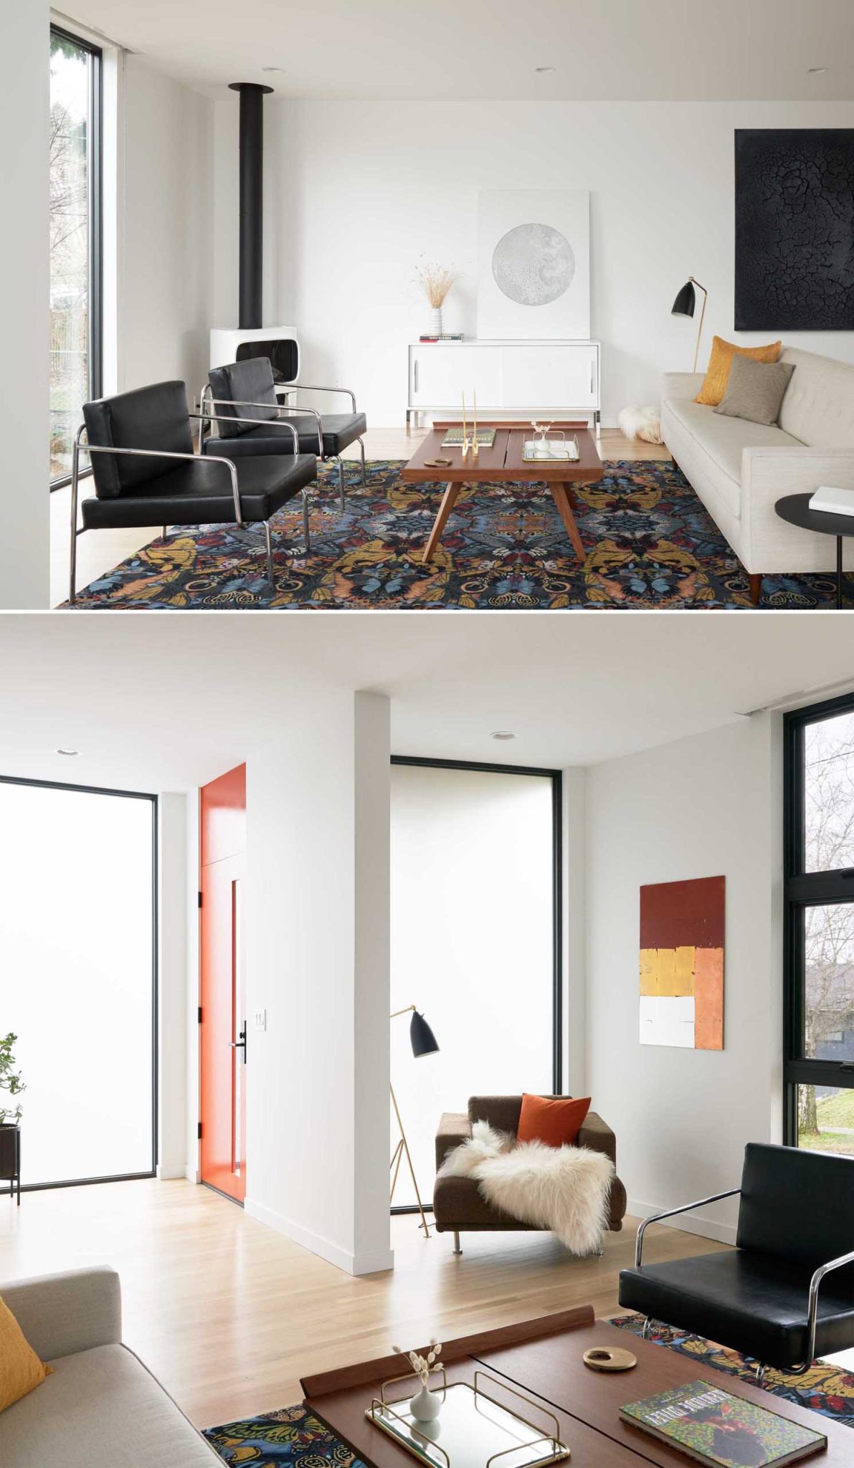
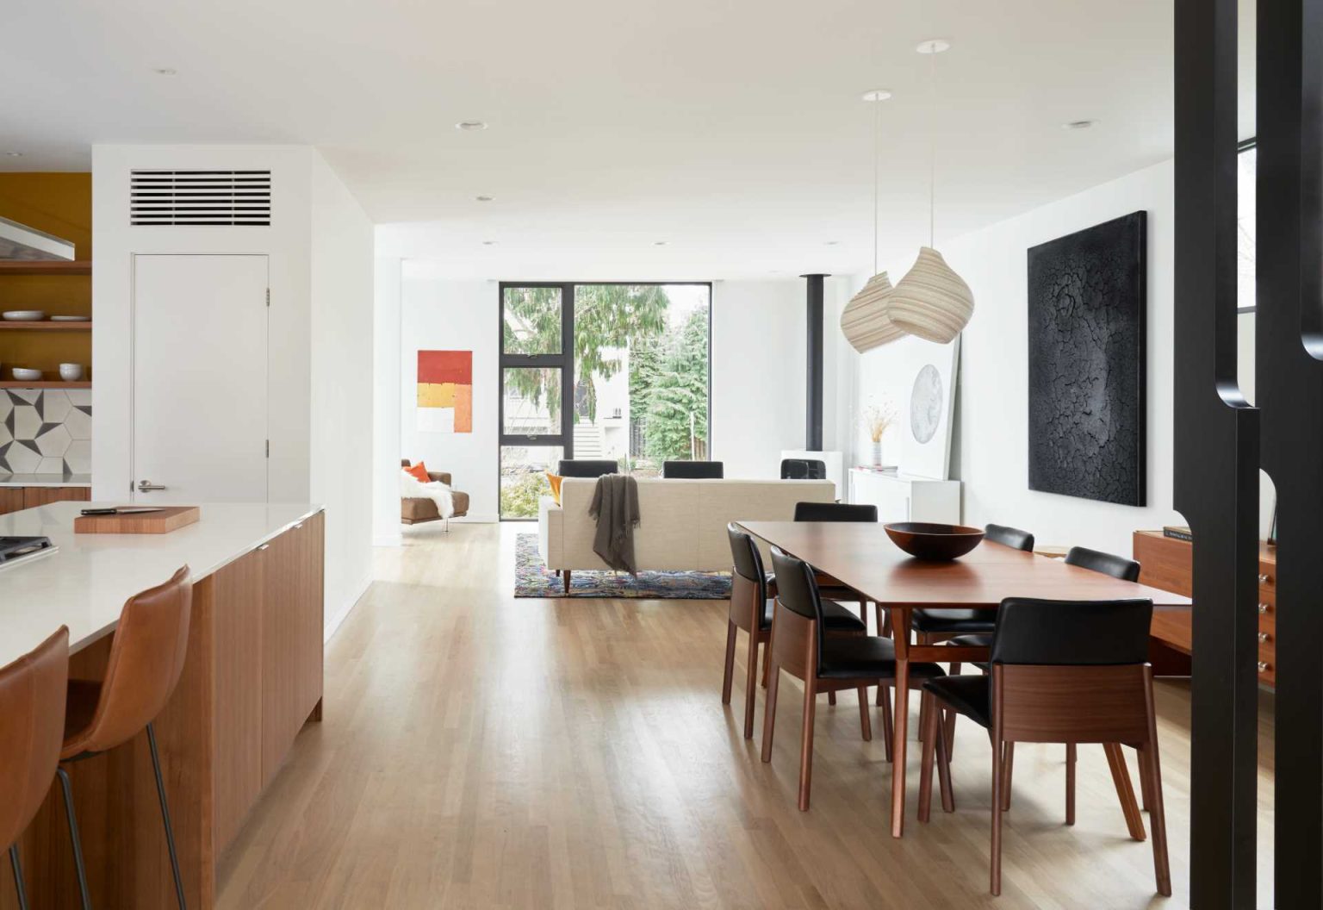
Inside, walls that once divided the living spaces have been removed to create one continuous area for cooking, dining, and relaxing. Relocating the main stair also helped organize the connection between the original house and the new addition.
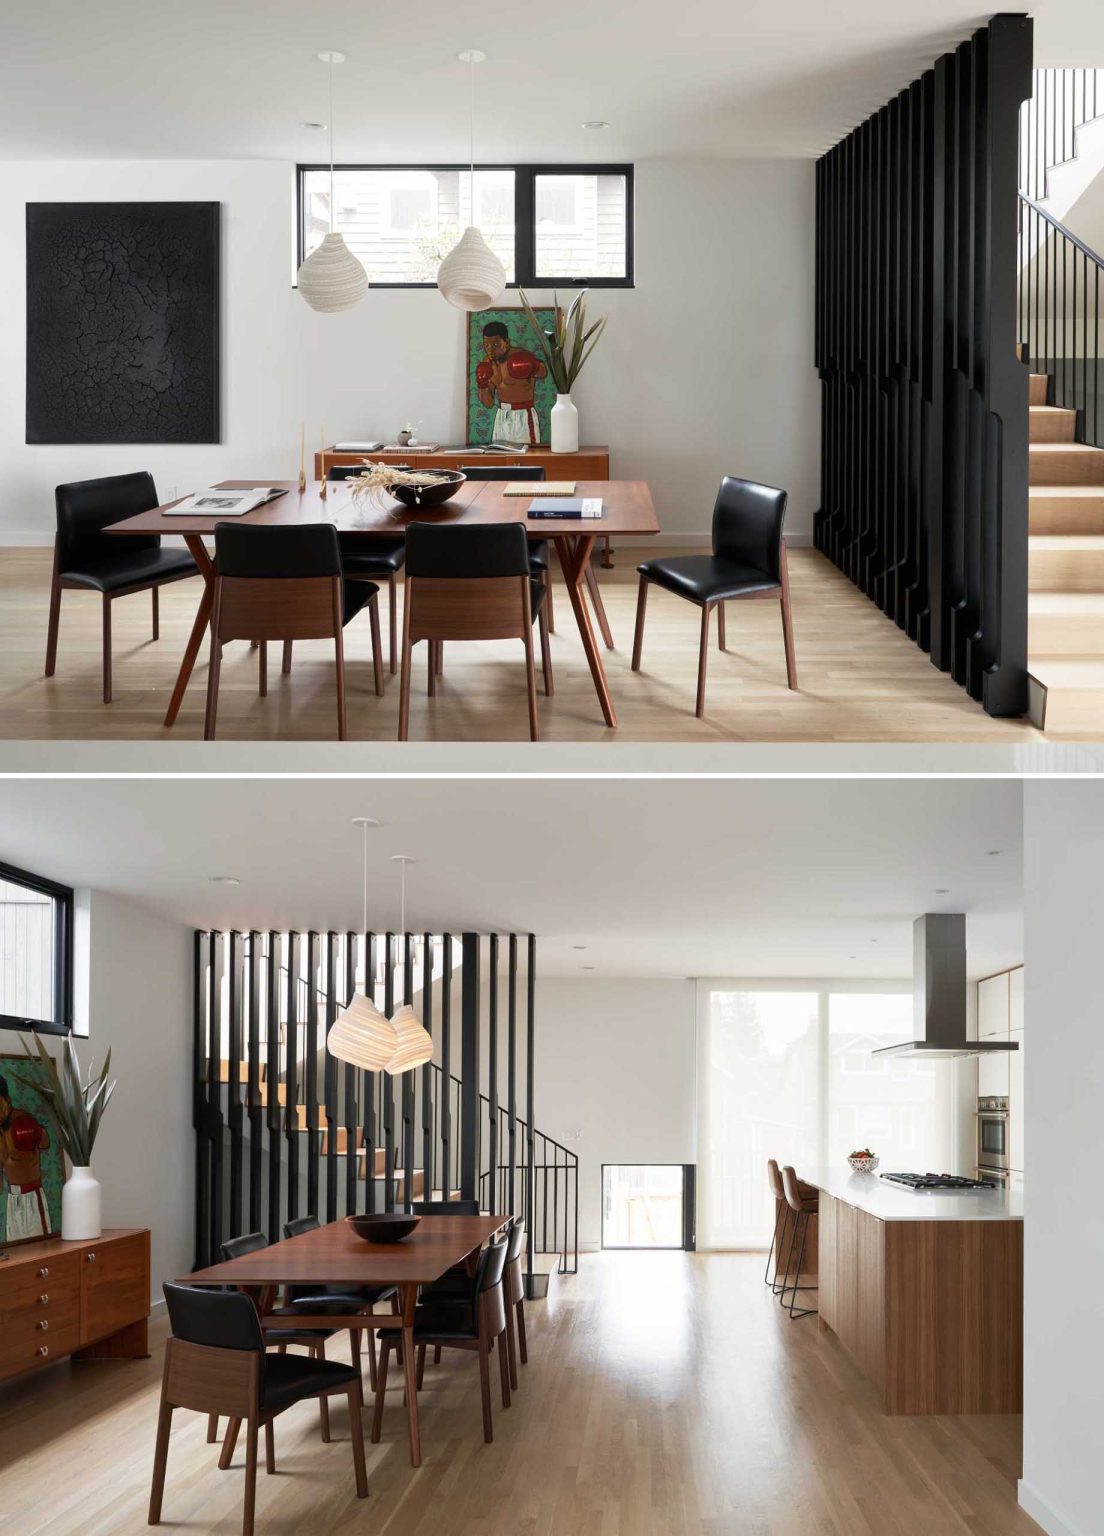
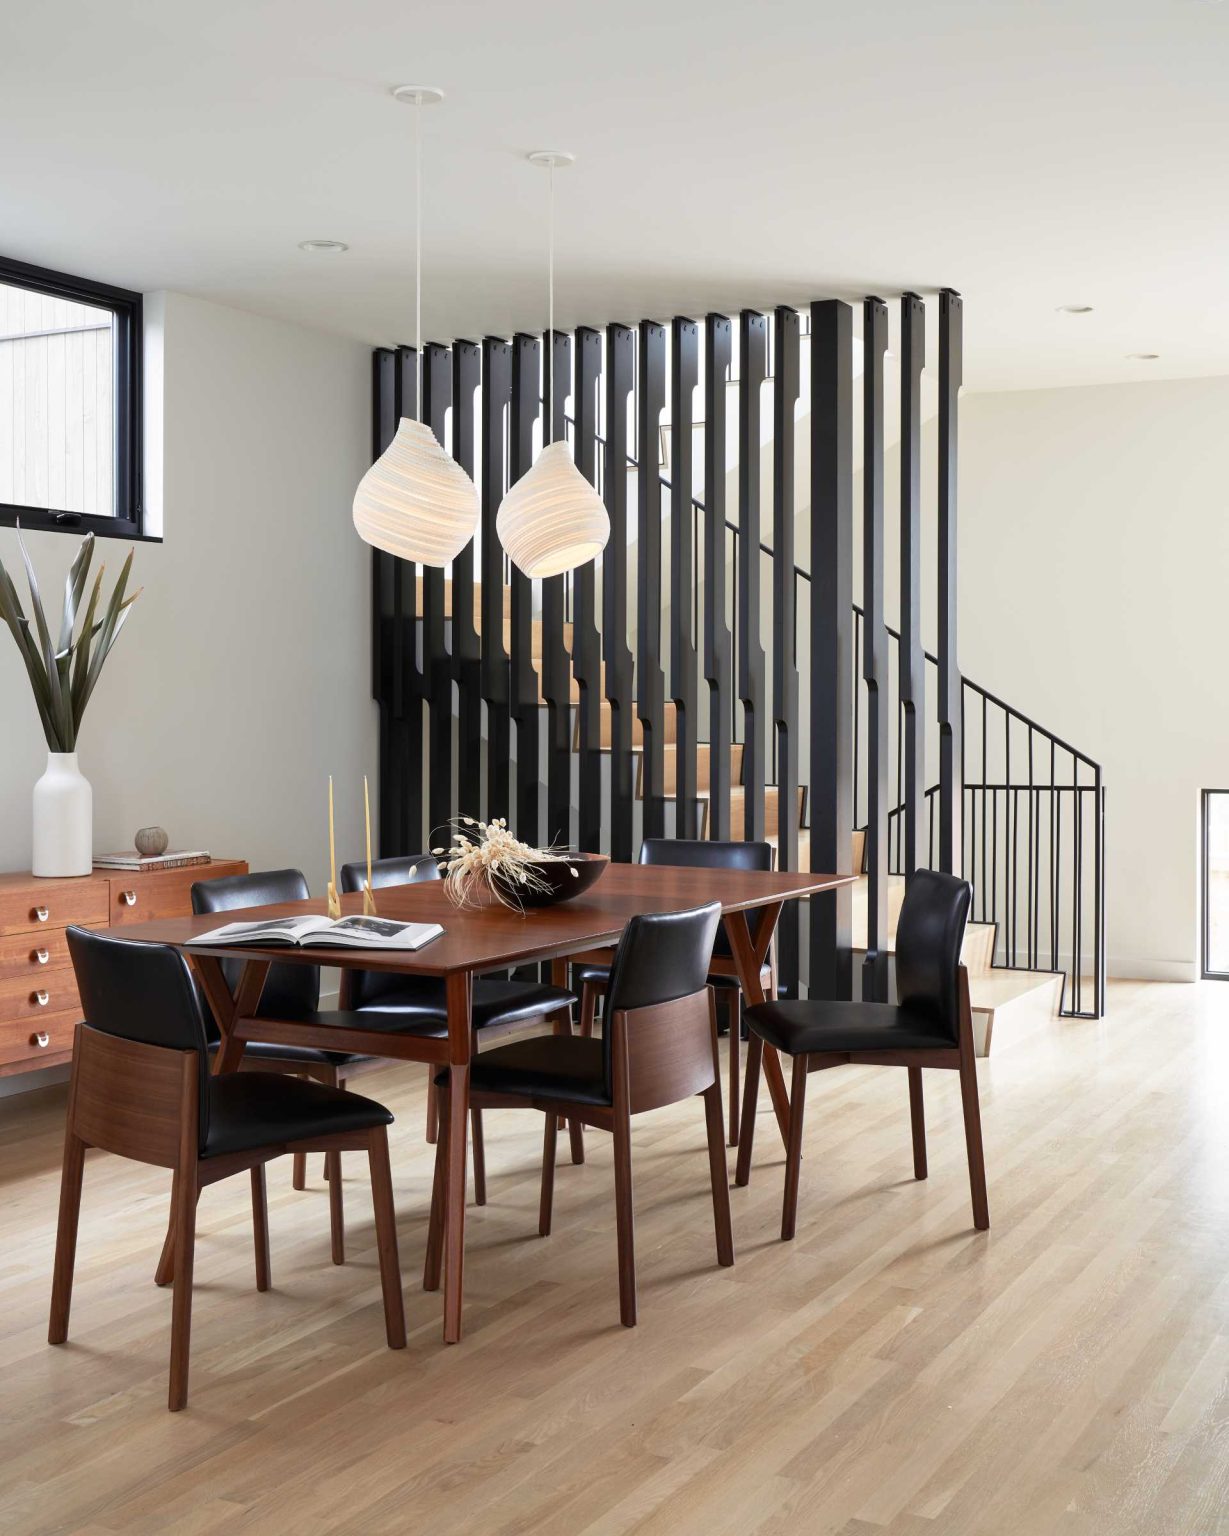
The living room now features a fireplace positioned in the corner, freeing up the rest of the room for furniture and circulation. Behind it, the dining area is centered around a warm timber table beneath a pair of sculptural pendant lights, creating an inviting place for everyday meals and larger gatherings.
A Kitchen That Feels Completely Different
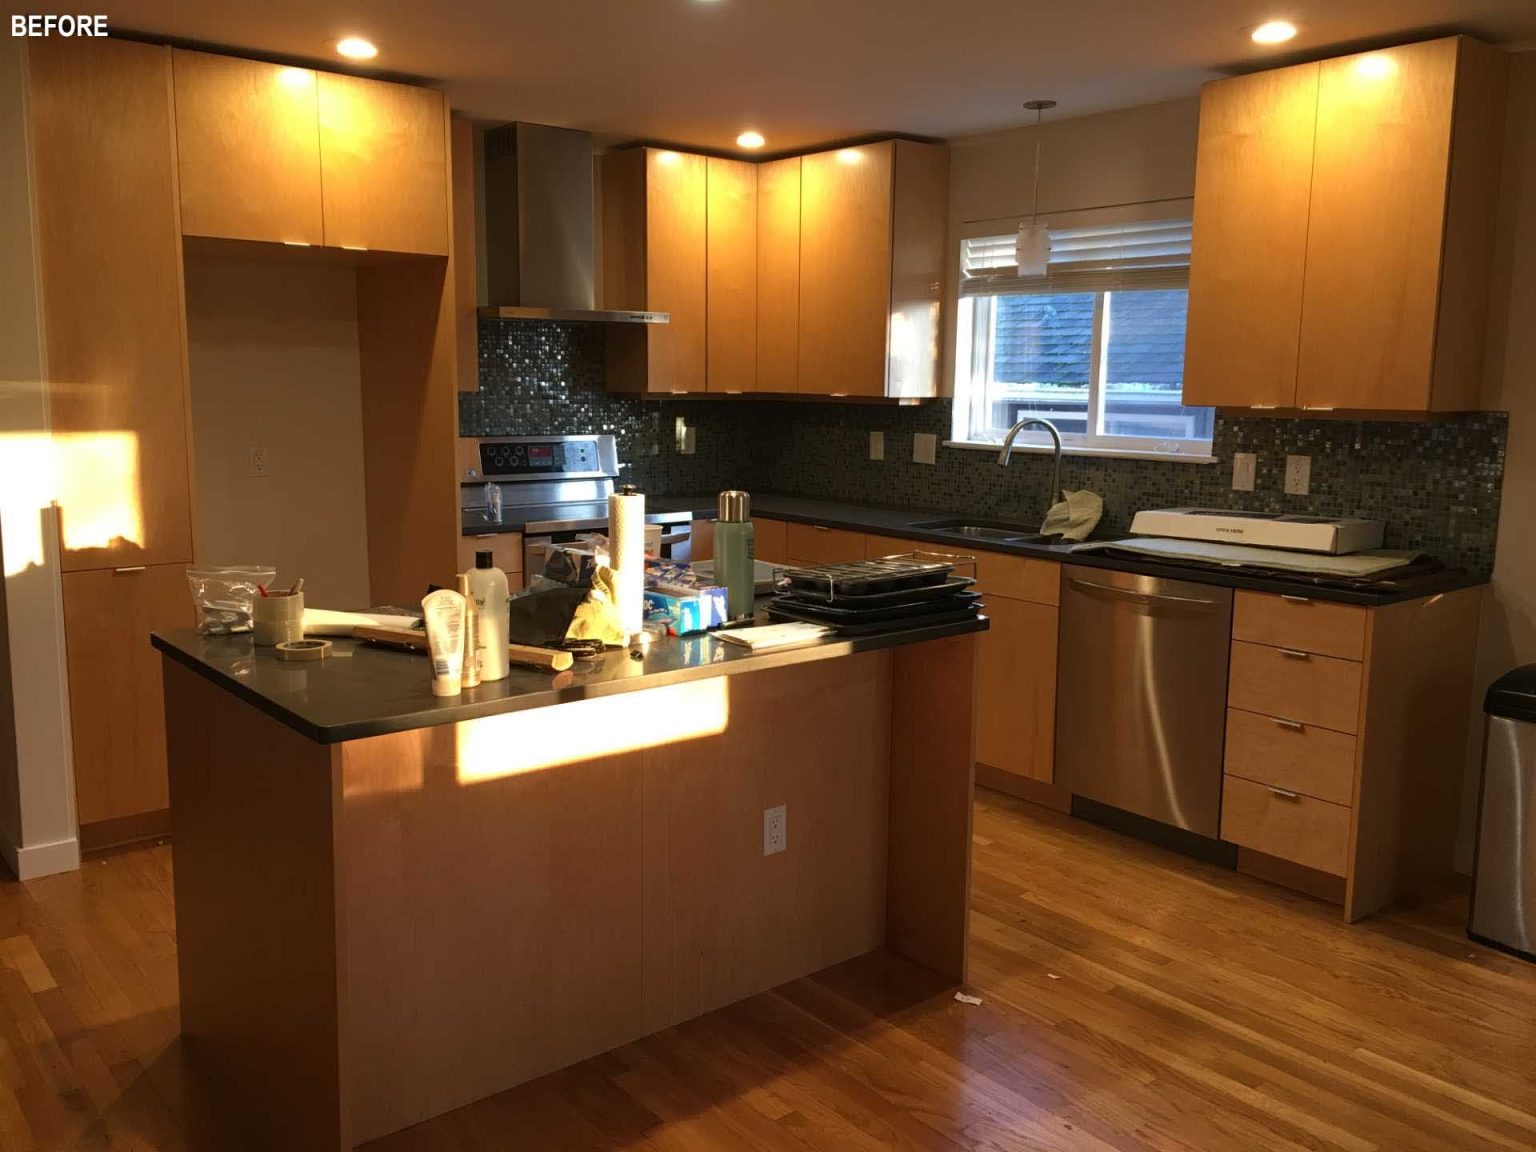
The original kitchen felt enclosed, with a small window and a dark backsplash limiting both light and openness. The remodel completely changes that experience.
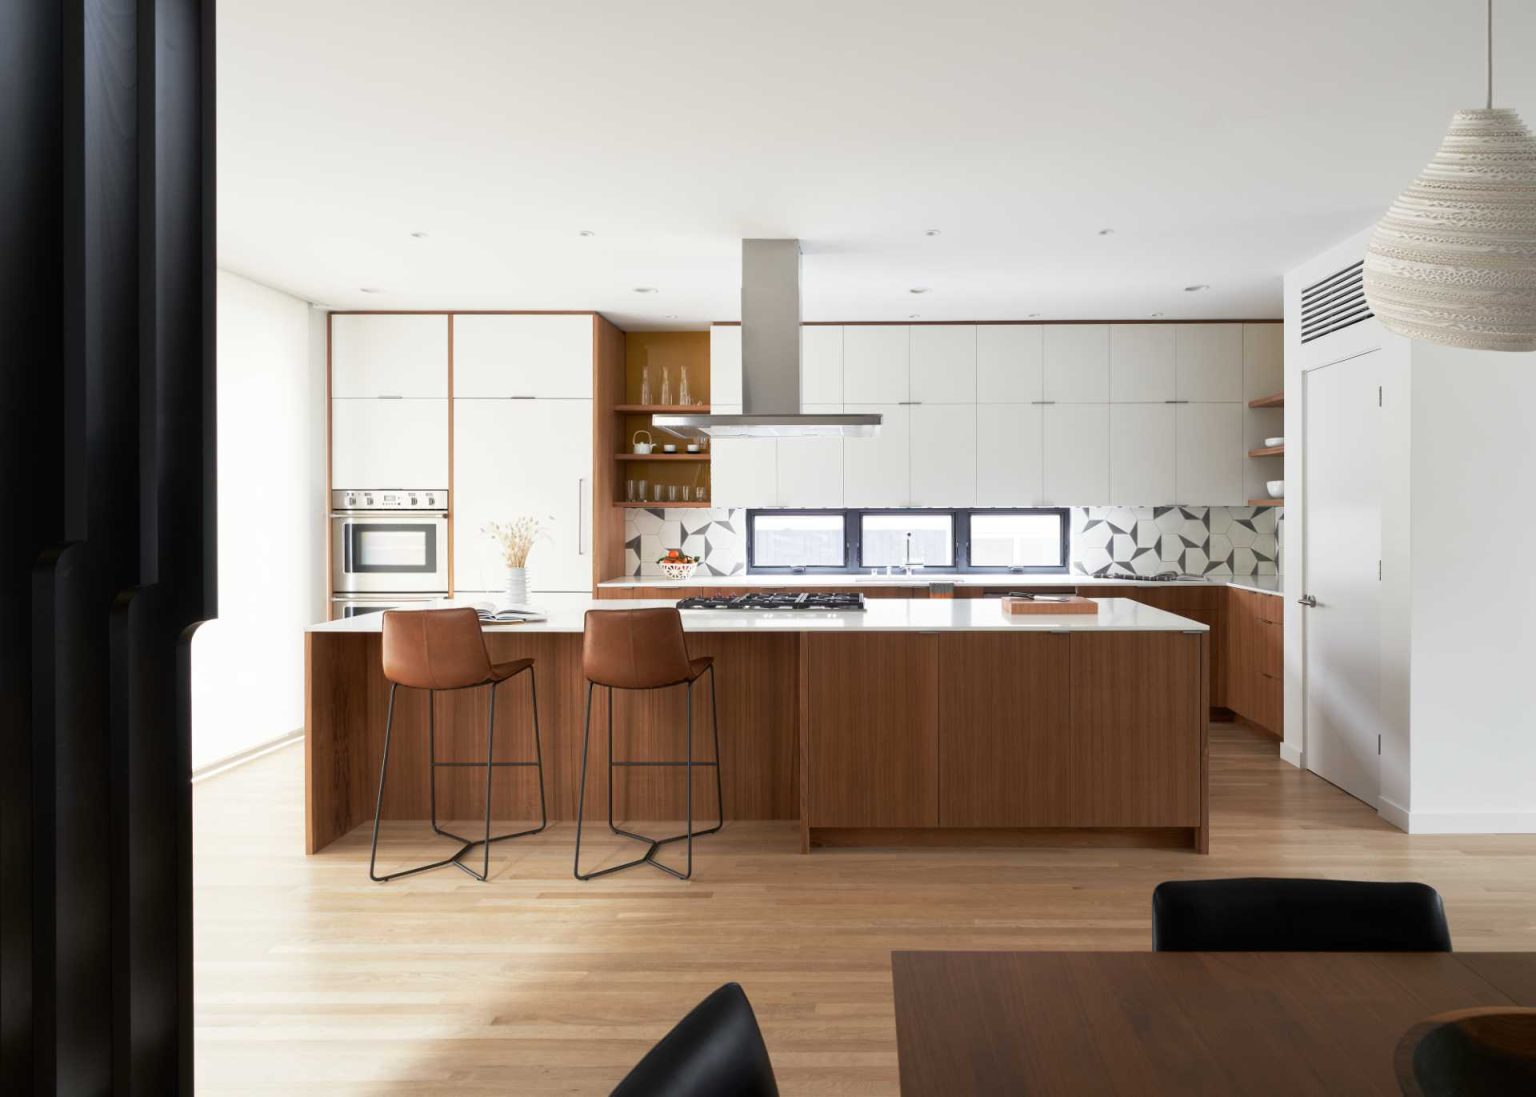
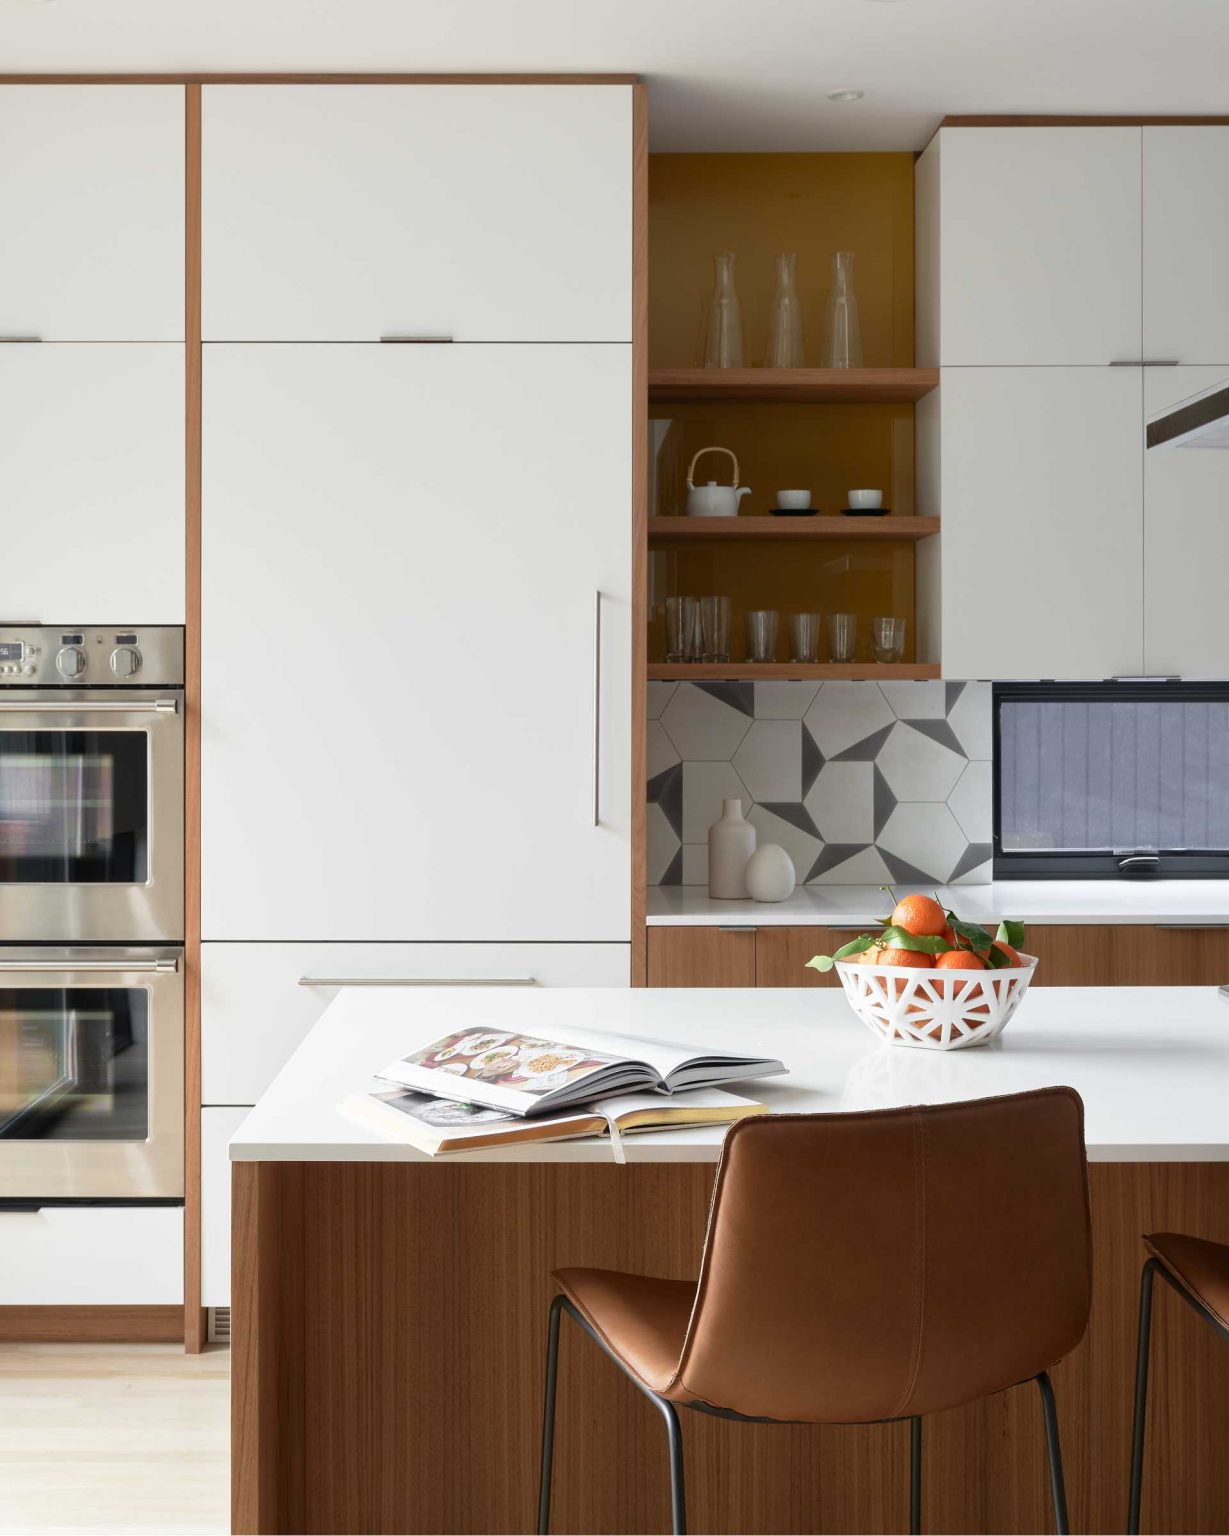
White cabinetry stretches all the way to the ceiling, giving the room a clean appearance while maximizing storage. Wood lower cabinets introduce warmth without overwhelming the palette. Floor-to-ceiling windows and sliding doors connect the kitchen to both the front and rear yards, while lower counter-height windows and clerestory glazing bring in additional daylight and maintain privacy from neighboring homes.
A Staircase That Becomes a Design Feature
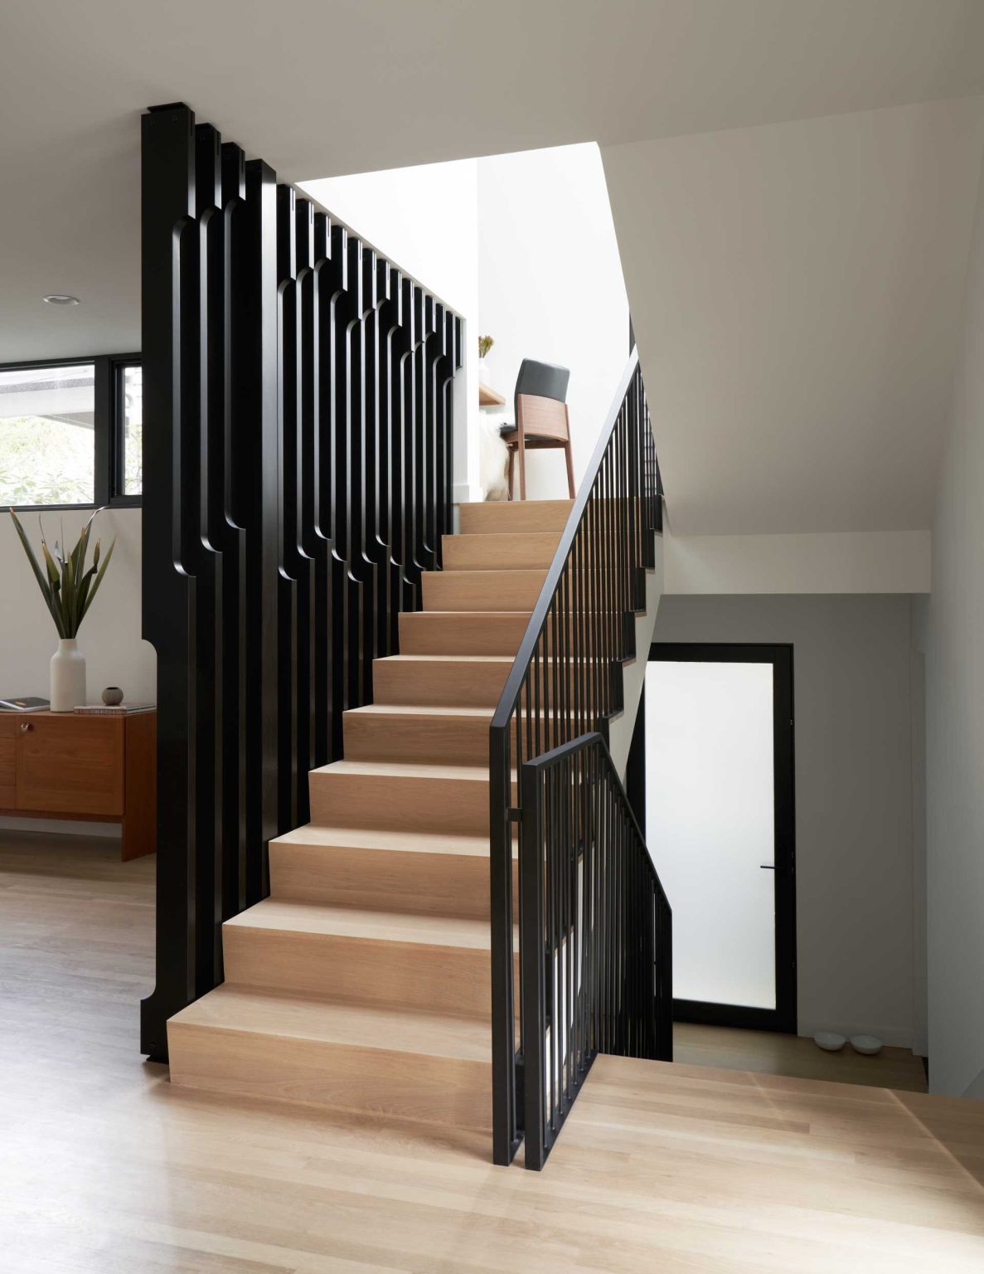
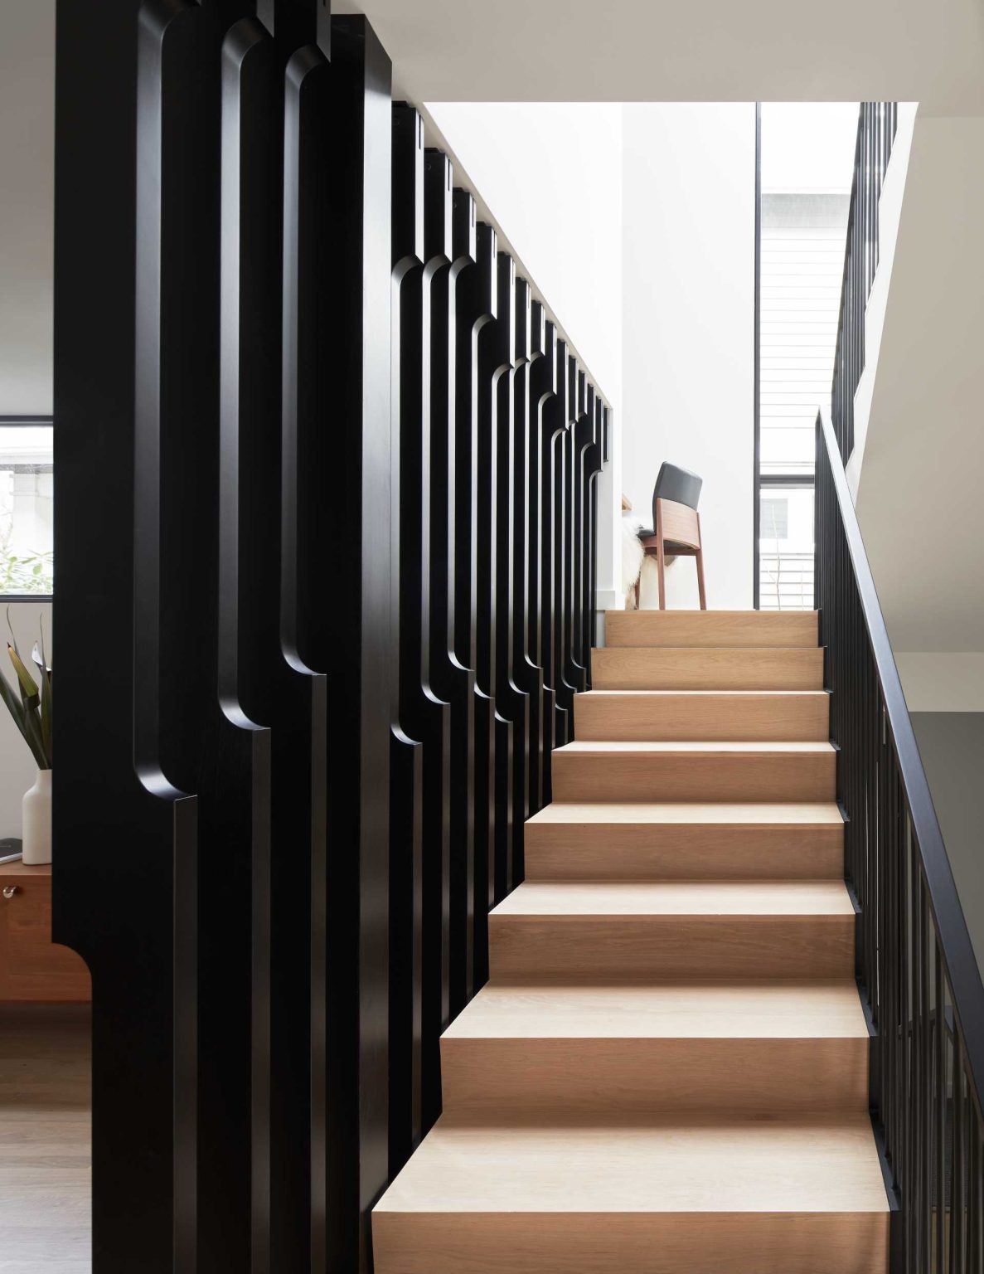
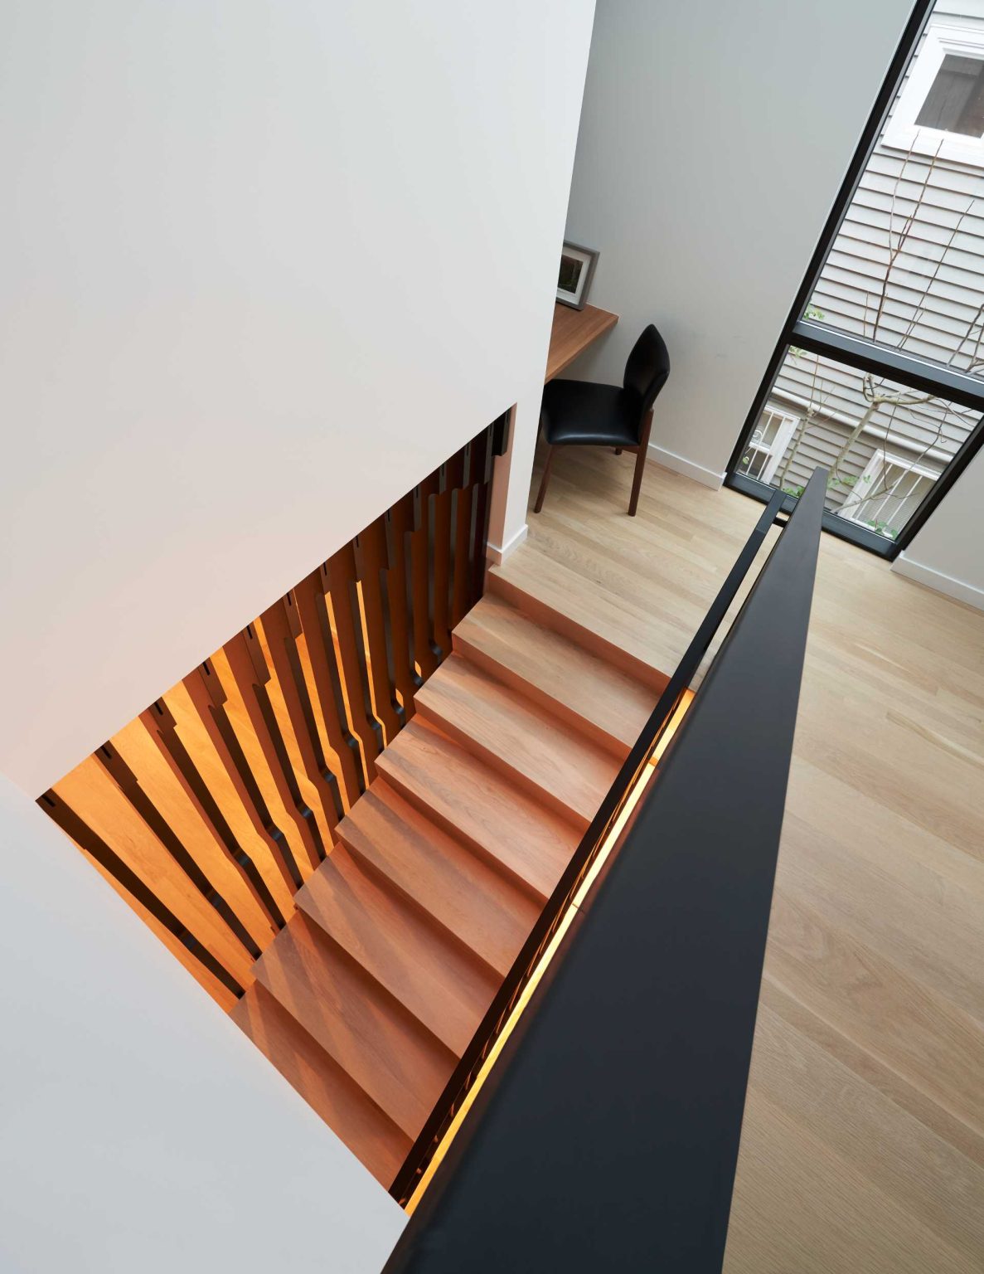
Instead of hiding the staircase, the architects turned it into one of the home’s most memorable elements.
An undulating wood screen separates the stair from the dining room while still allowing light to pass through from the window and skylight that wrap around the stairwell. The feature adds texture and movement without closing off the space. Nearby, a compact office nook is tucked neatly into a niche, creating a practical workspace without requiring a dedicated room.
Comfortable Spaces Upstairs
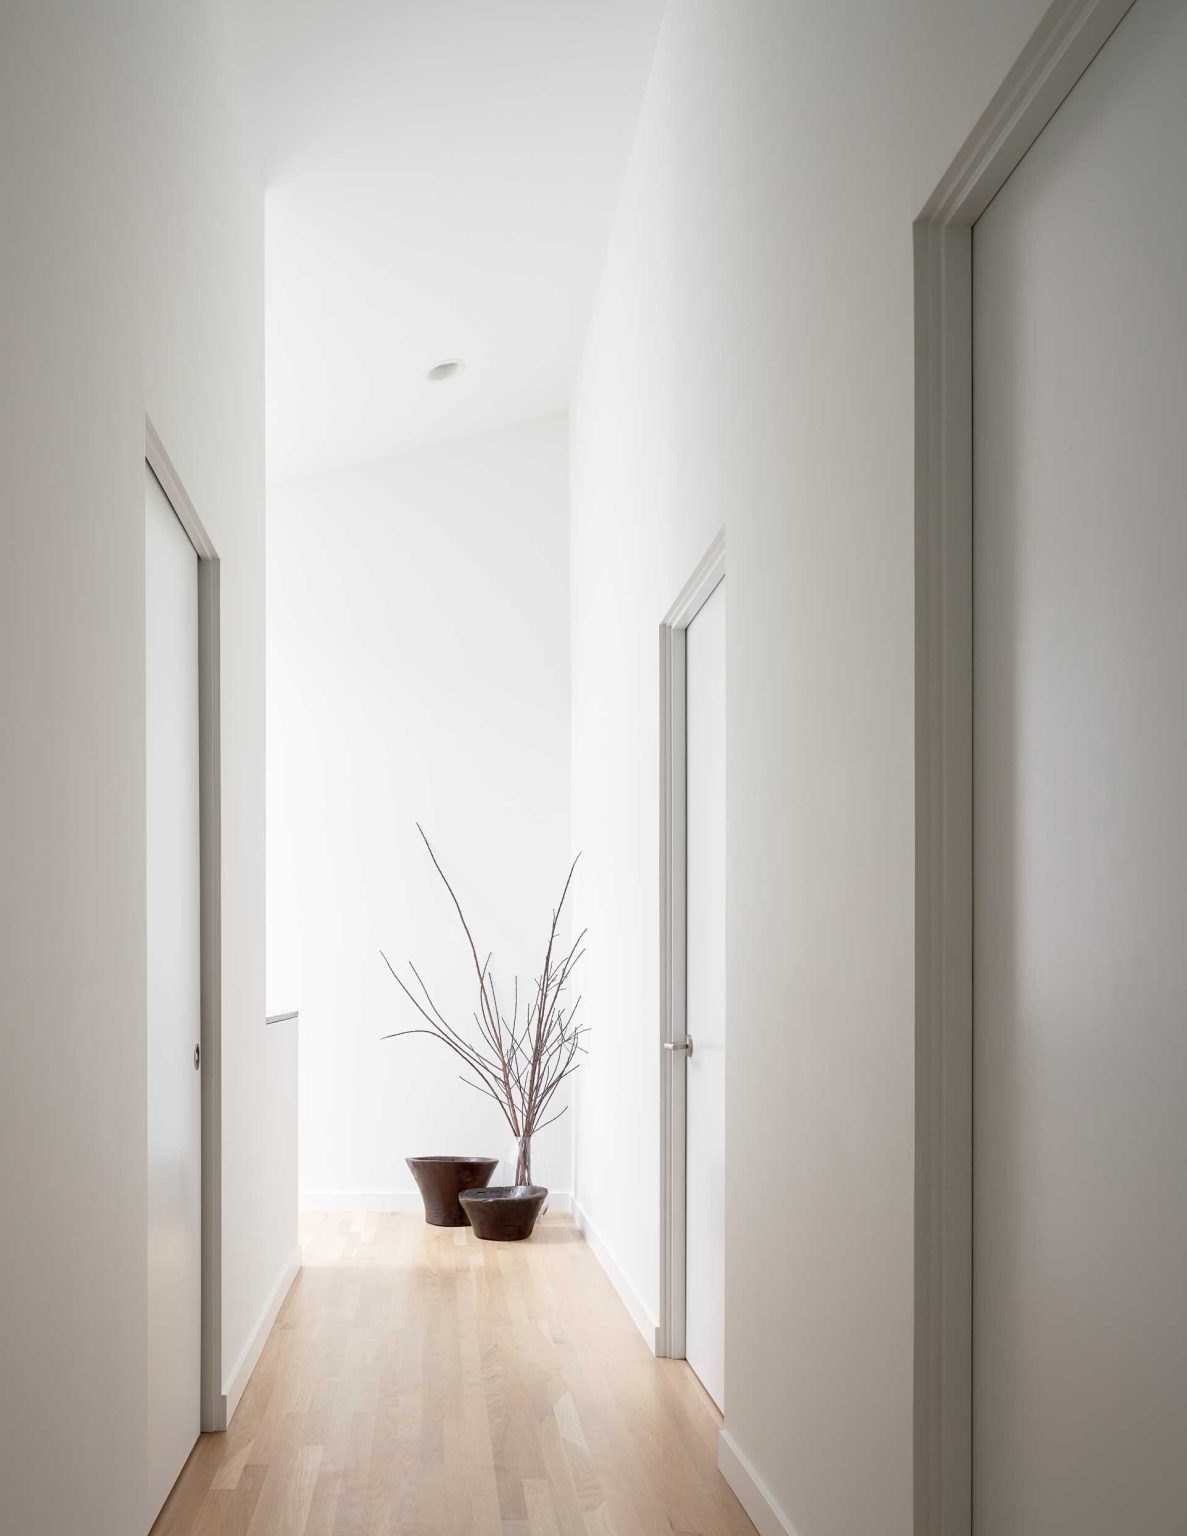
The new upper level provides the extra room the family needed while giving each area its own purpose. White walls and warm wood flooring keep the hallway bright and simple.
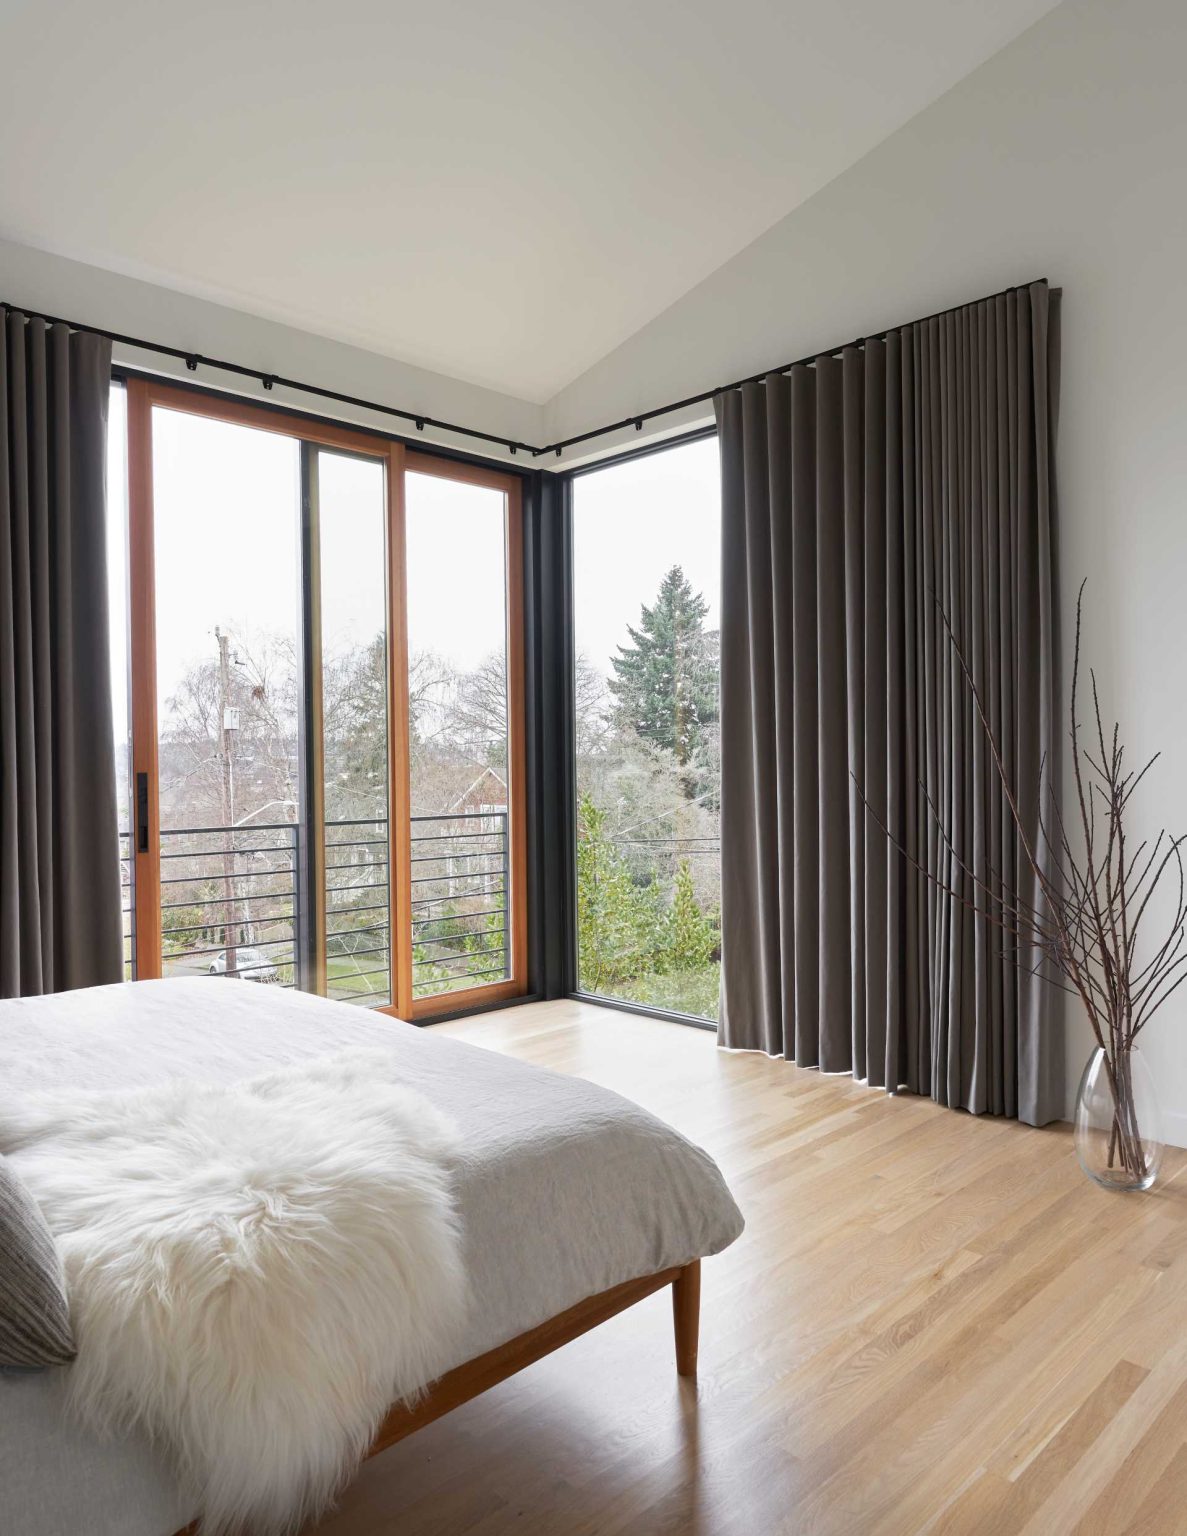
Bedrooms line the south side of the house, where large windows capture generous natural light and distant views. One bedroom includes a sliding door that can be opened, adding flexibility and ventilation. At the opposite end, the primary suite includes a walk-in closet and an ensuite bathroom, while a conveniently located laundry sits at the top of the staircase.
Bathrooms That Feel Bright and Modern
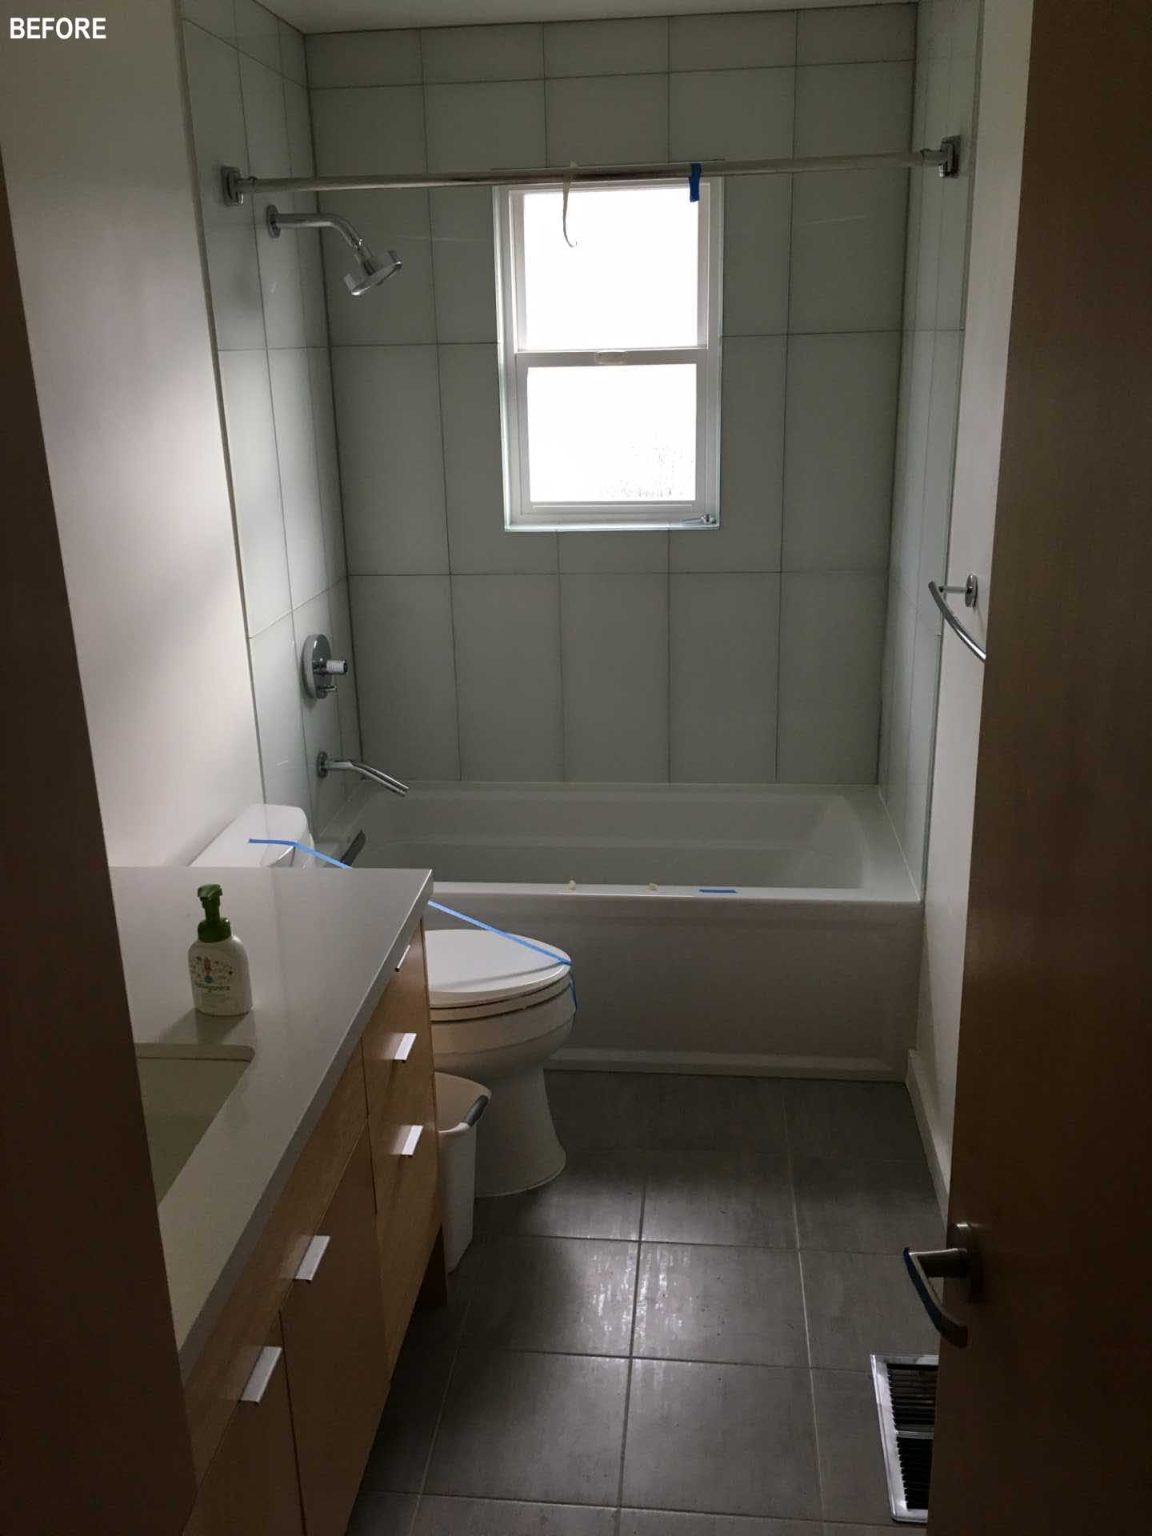
The original bathroom suffered from a lack of daylight thanks to its small window. The renovation completely changes that atmosphere.
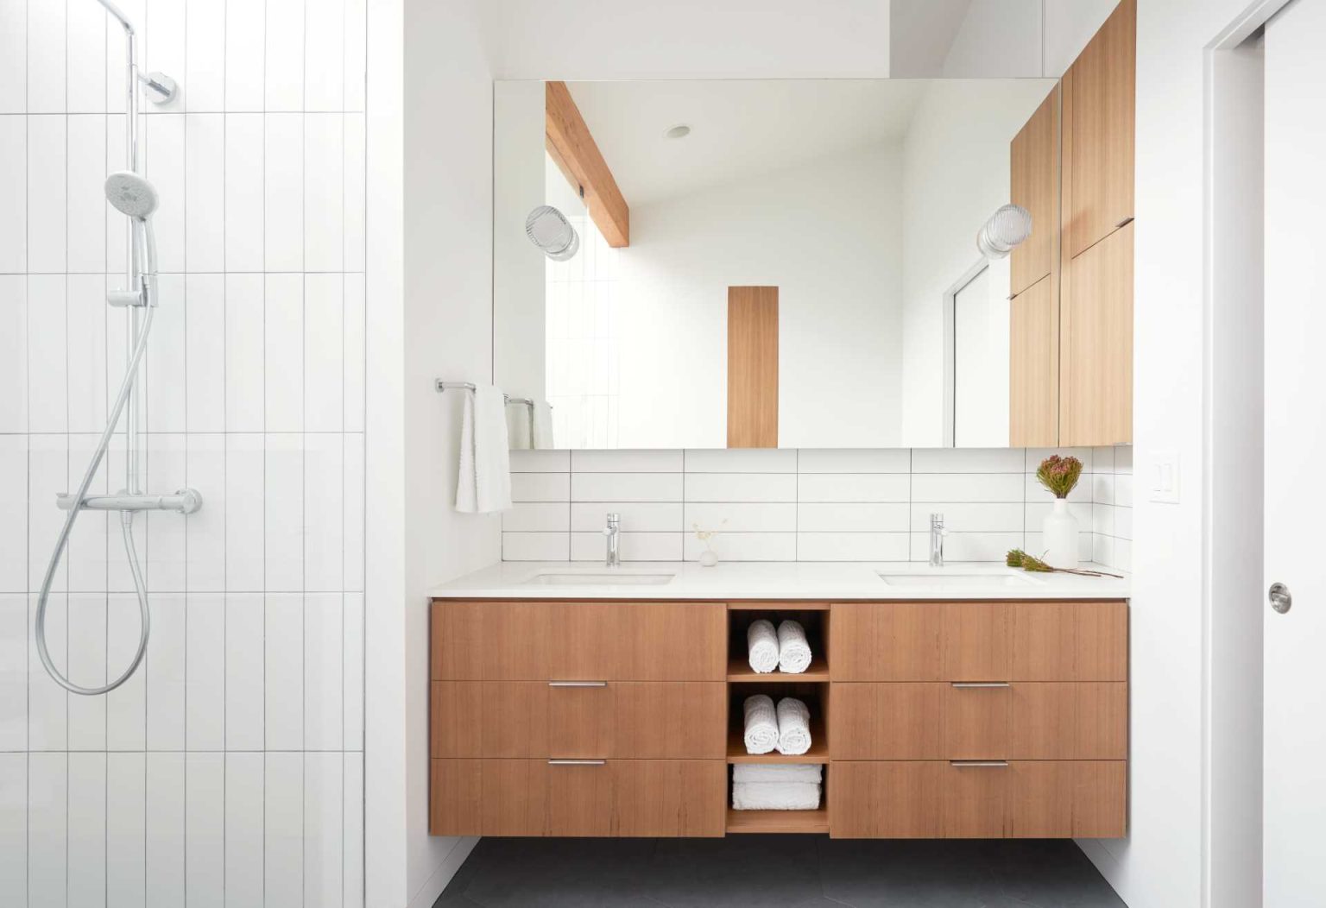
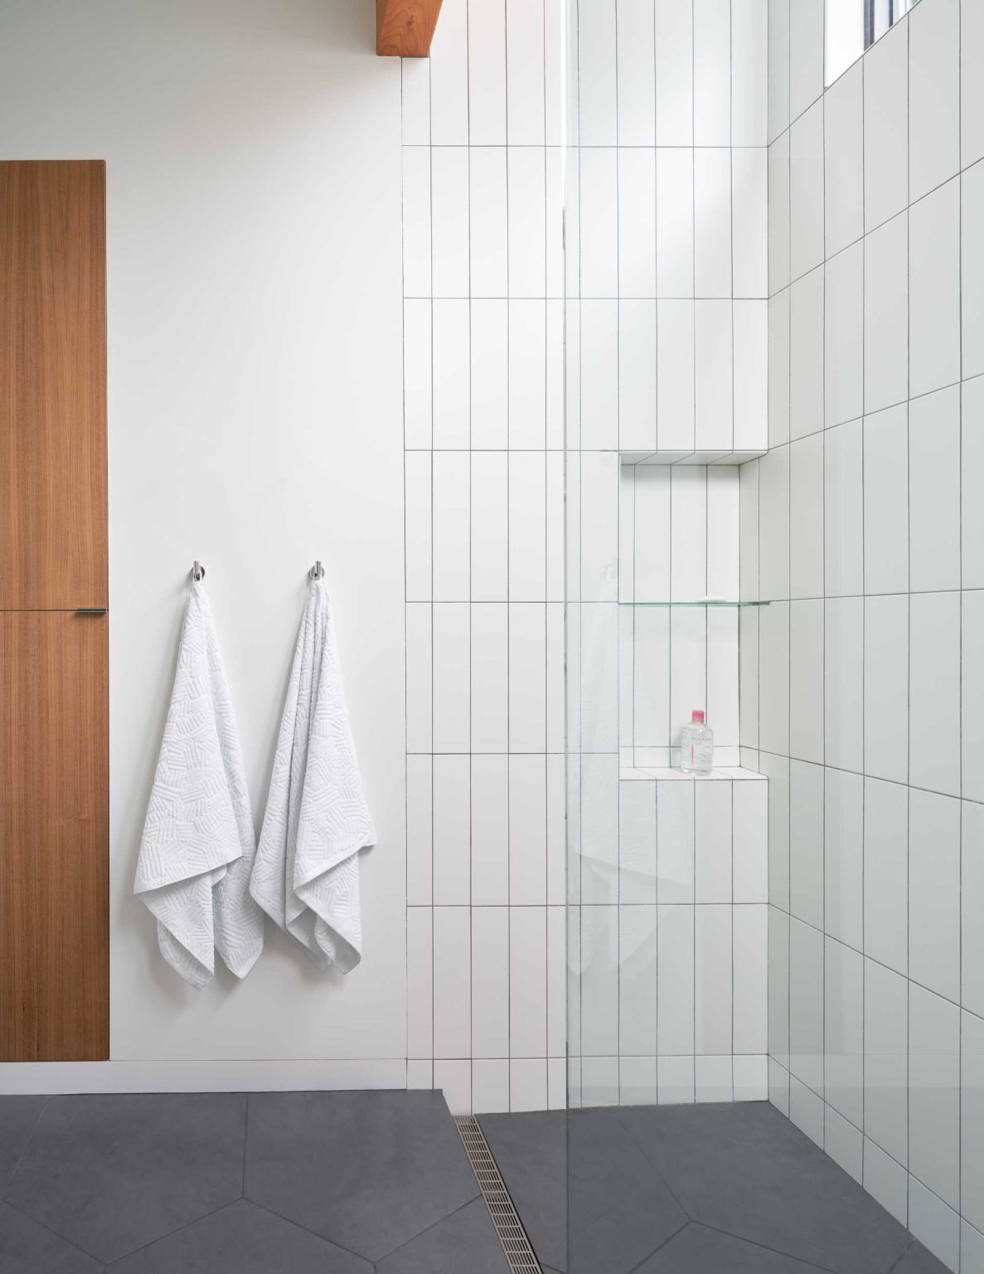
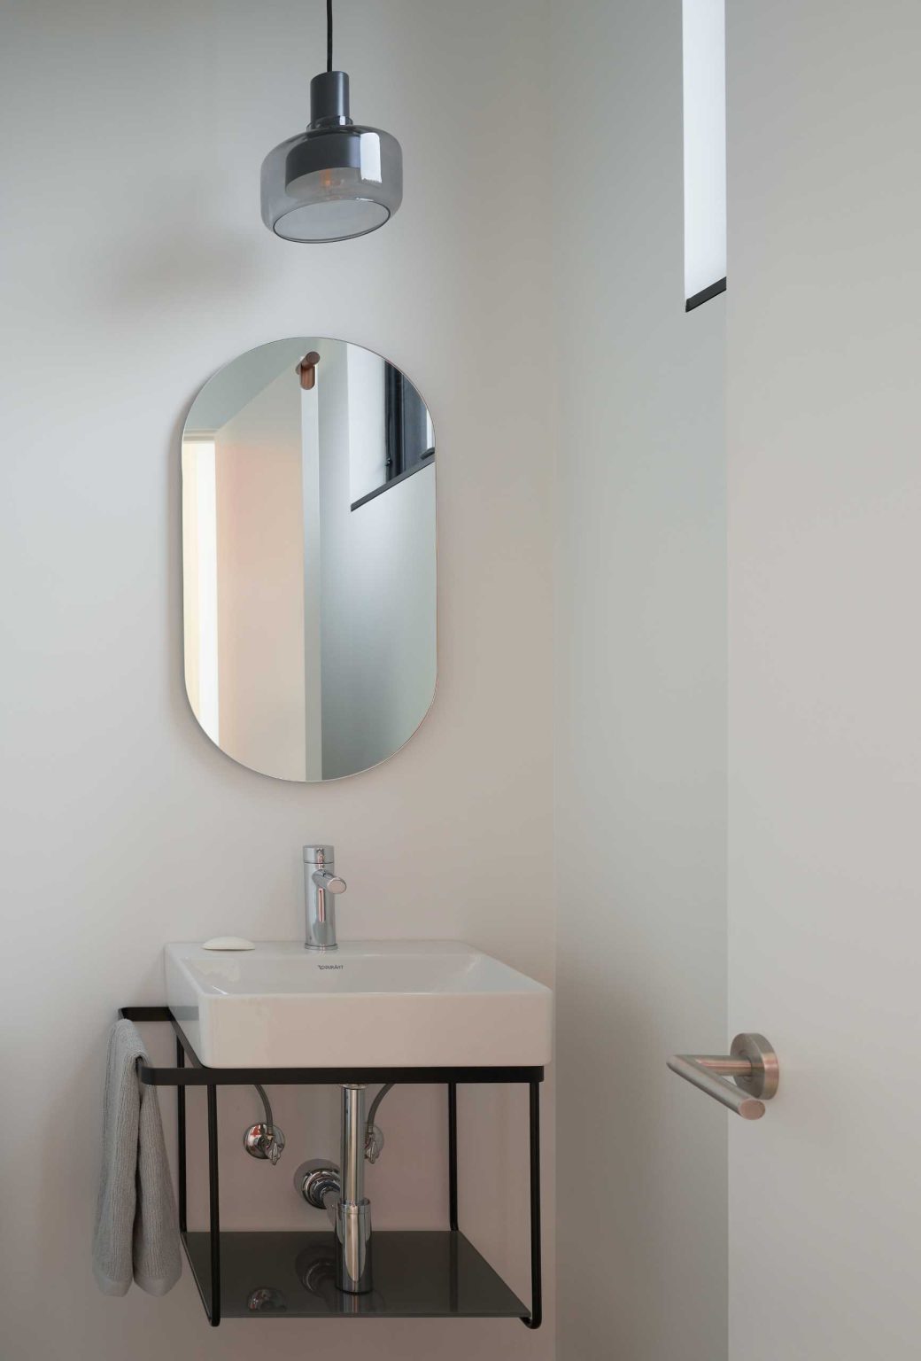
The updated bathrooms combine natural wood elements, including the vanity and an exposed beam, with clean finishes that keep the spaces feeling fresh. Vertical floor-to-ceiling subway tiles give the shower extra height, while a built-in niche keeps toiletries neatly organized. Elsewhere in the home, a minimalist powder room follows the same simple design approach.
This remodel shows how an older home can evolve without leaving behind its location or starting from scratch. By expanding upward, reorganizing the layout, introducing an ADU, and filling the interiors with natural light, Floisand Studio Architects transformed a compact 1960s house into a flexible family home with room to grow.