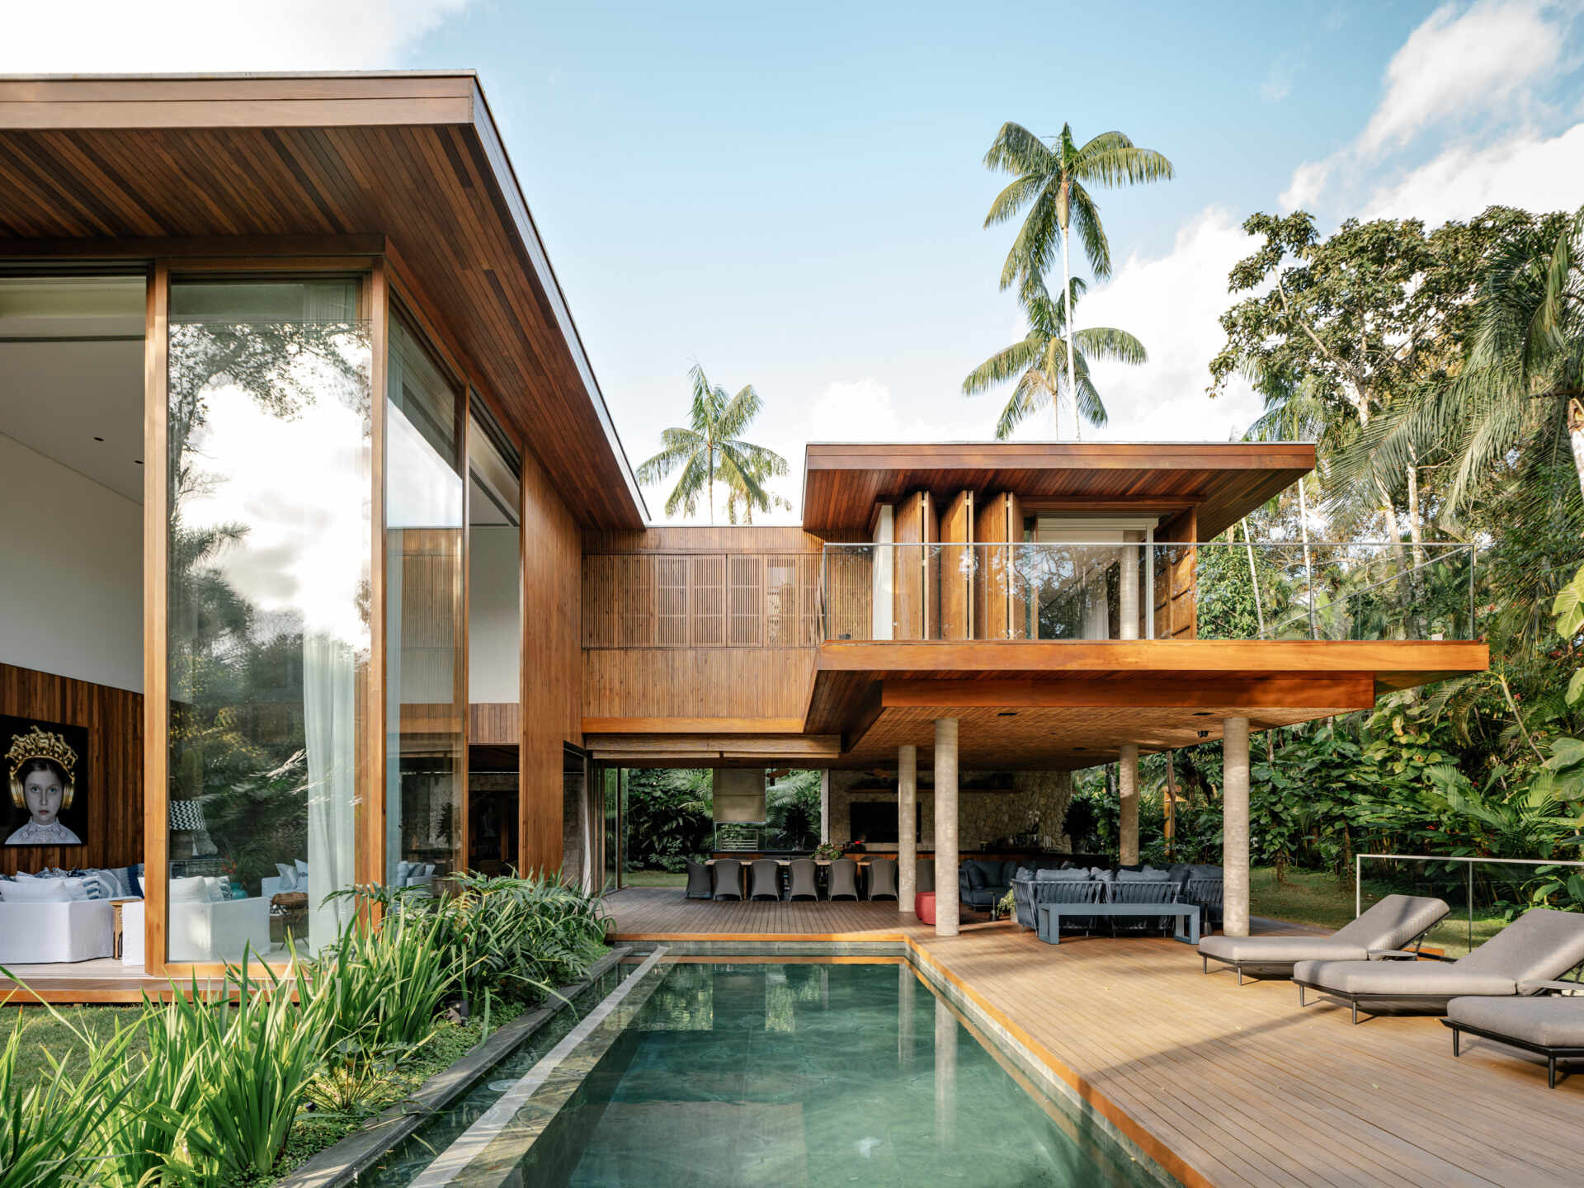
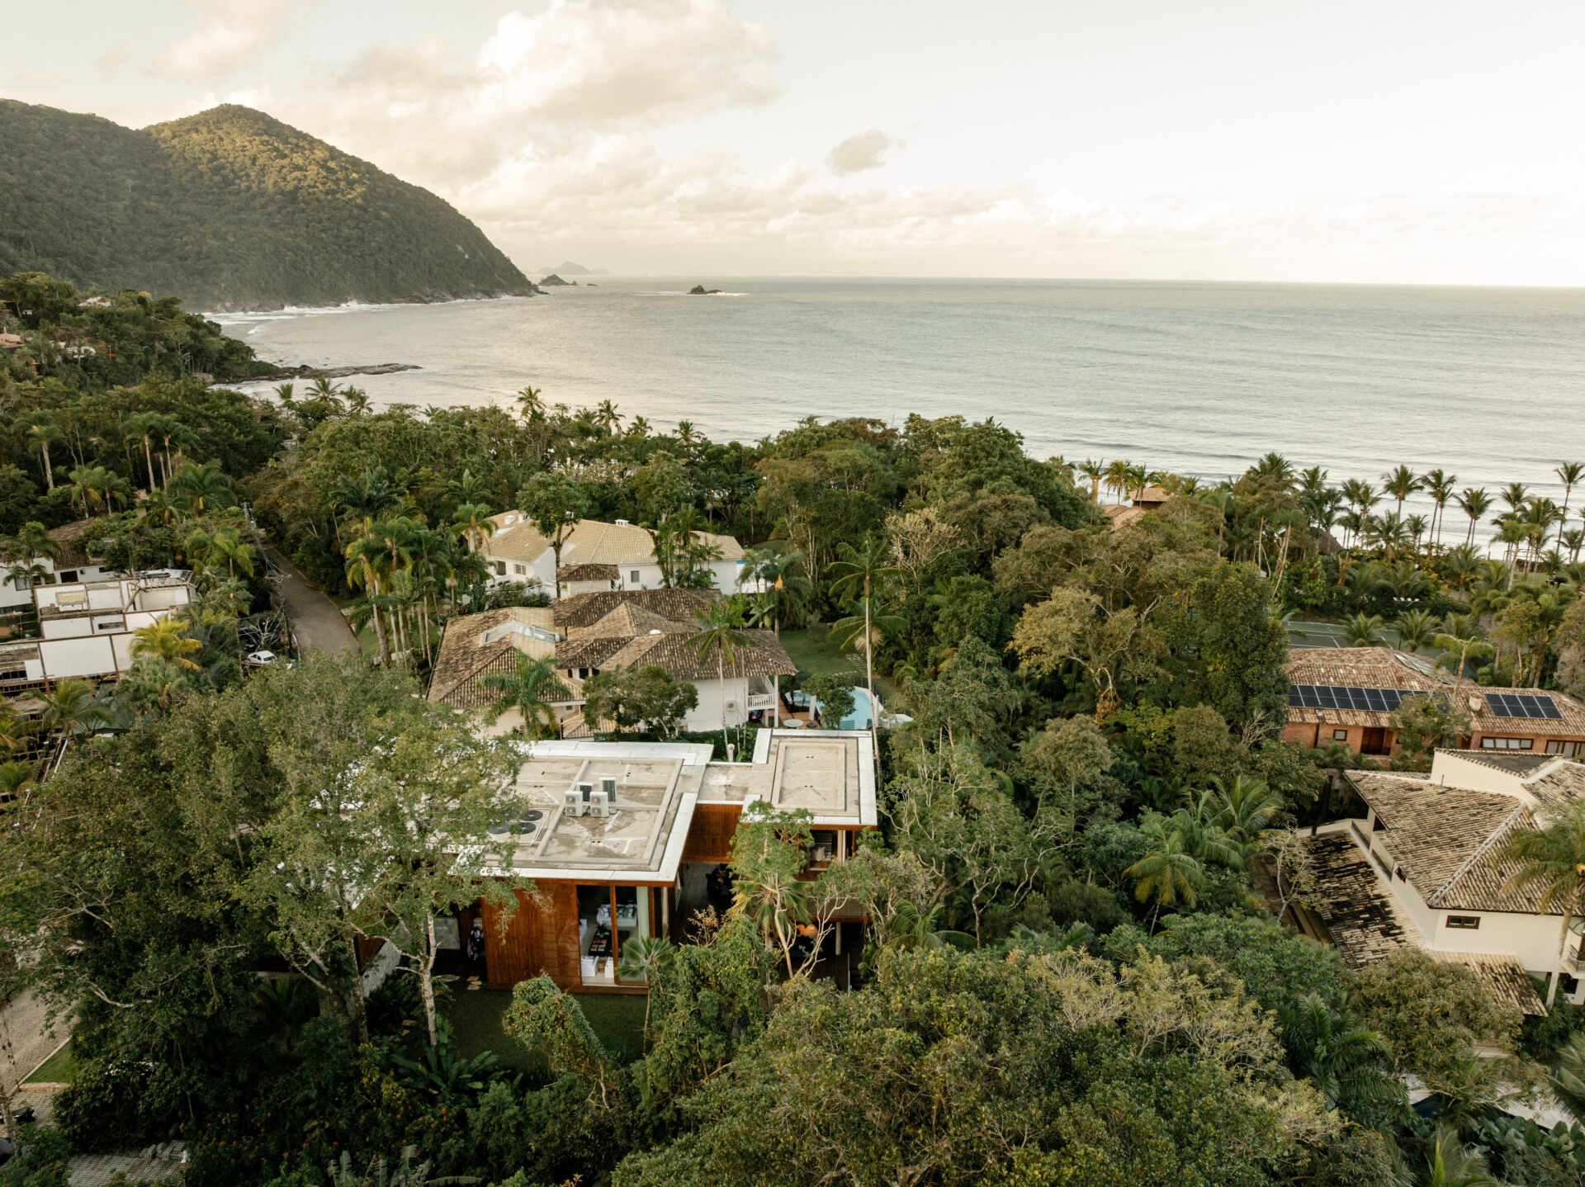
On the southern coast of São Paulo, Brazil, this beach house in Guarujá brings together contemporary architecture, timeless materials, and expansive living spaces designed for entertaining. Created by architect David Bastos of DB Arquitetos, the two-story residence replaces an older home that no longer suited the owners’ lifestyle, while remaining within the footprint required by the gated community.
Natural Materials Shape the Architecture
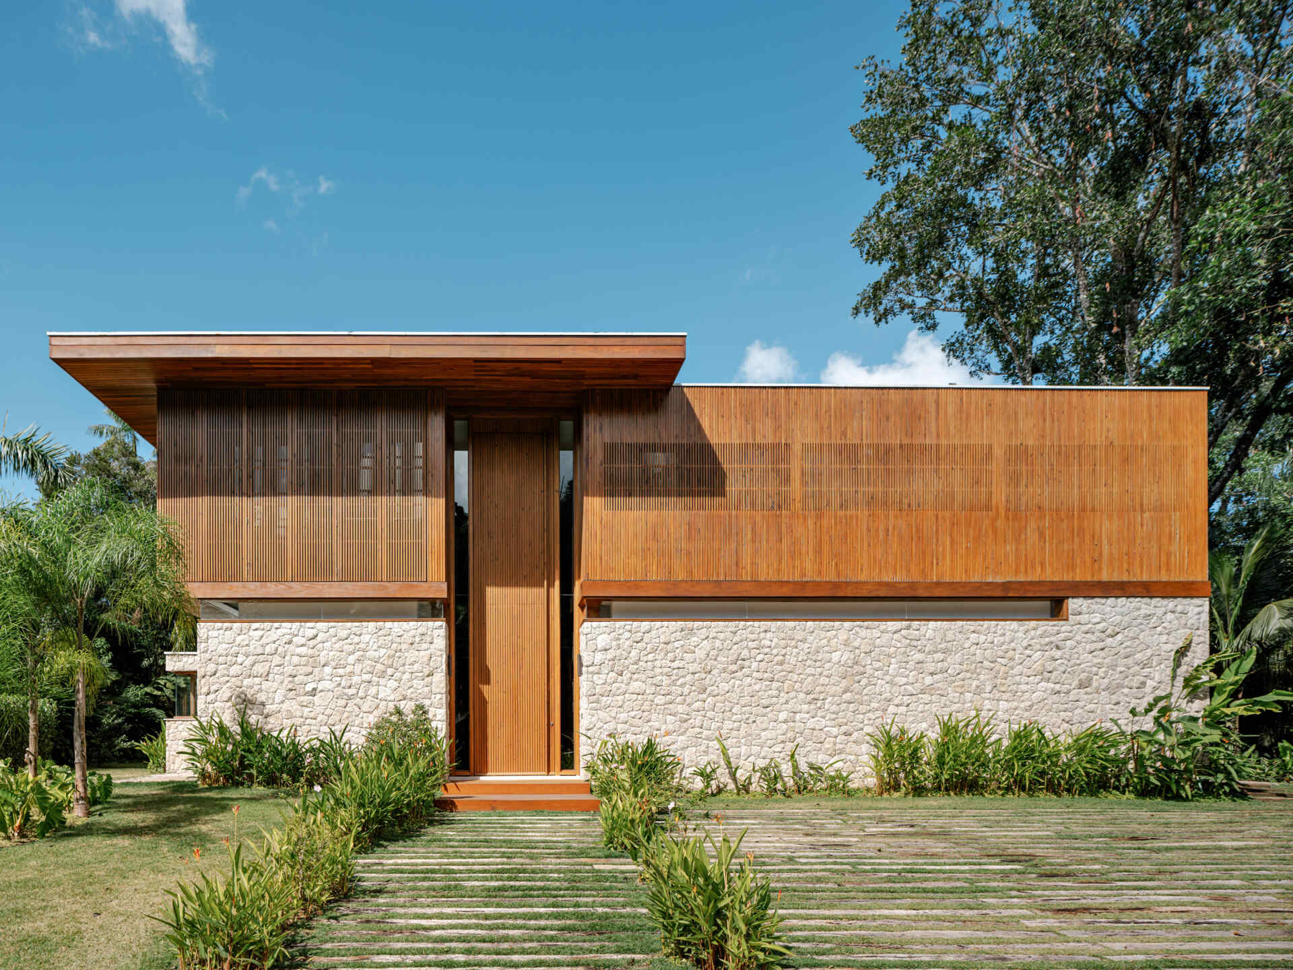
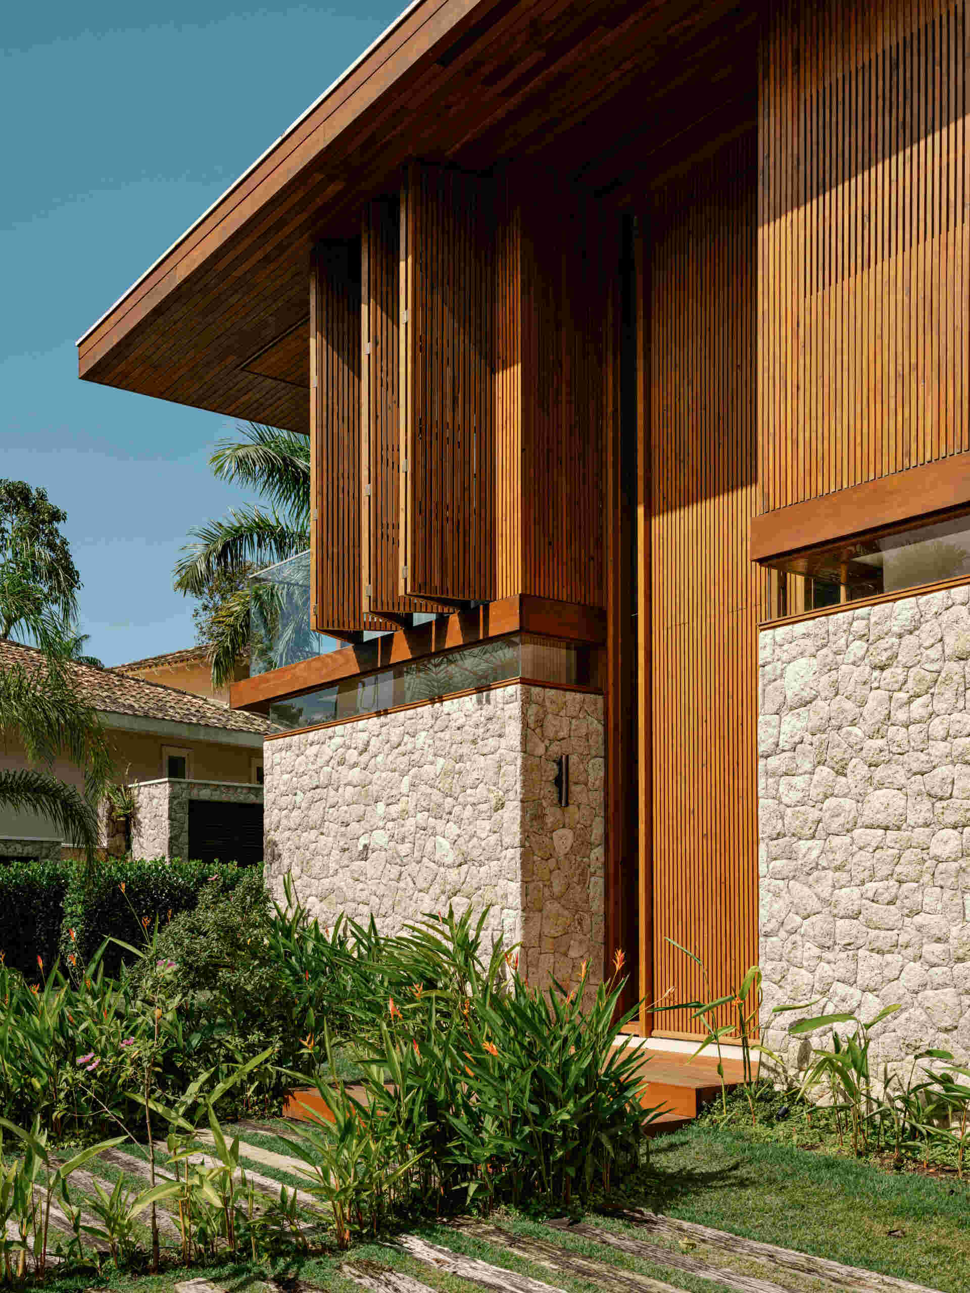
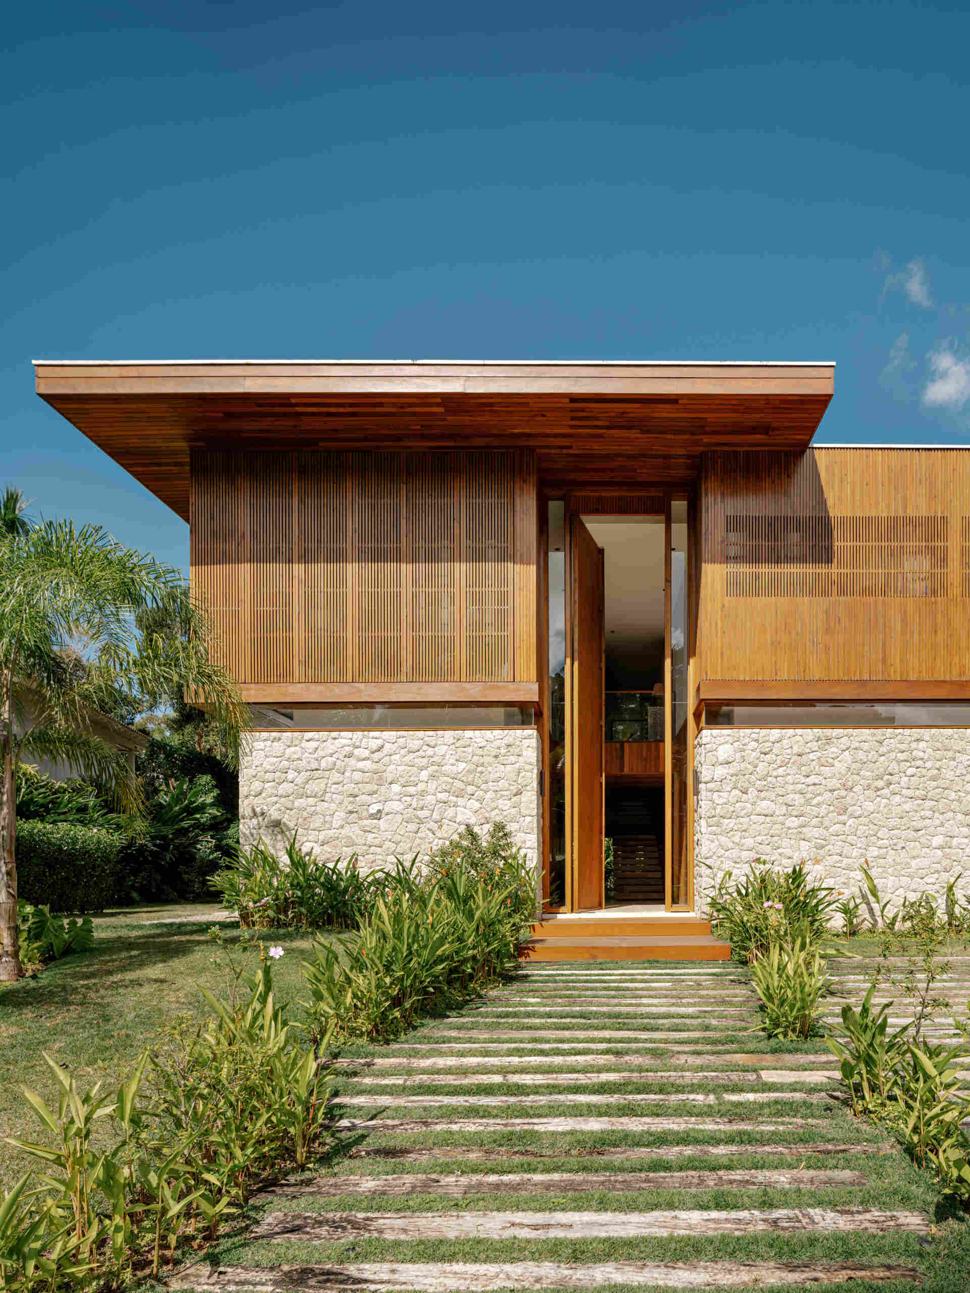
From the street, concrete provides the structural framework, while moledo stone appears across sections of the facade, while slatted timber panels soften the appearance of the house while adding privacy.
Even the entrance hints at what lies beyond, with a double height wood front door that opens to reveal the living spaces and garden views.
A Living Room Designed for Gathering
The living room sits at the heart of the home, where comfort and elegance come together in a relaxed coastal setting. Almost all of the furniture was selected specifically for this project, creating a fresh interior that reflects the owners’ vision for a welcoming beach house.
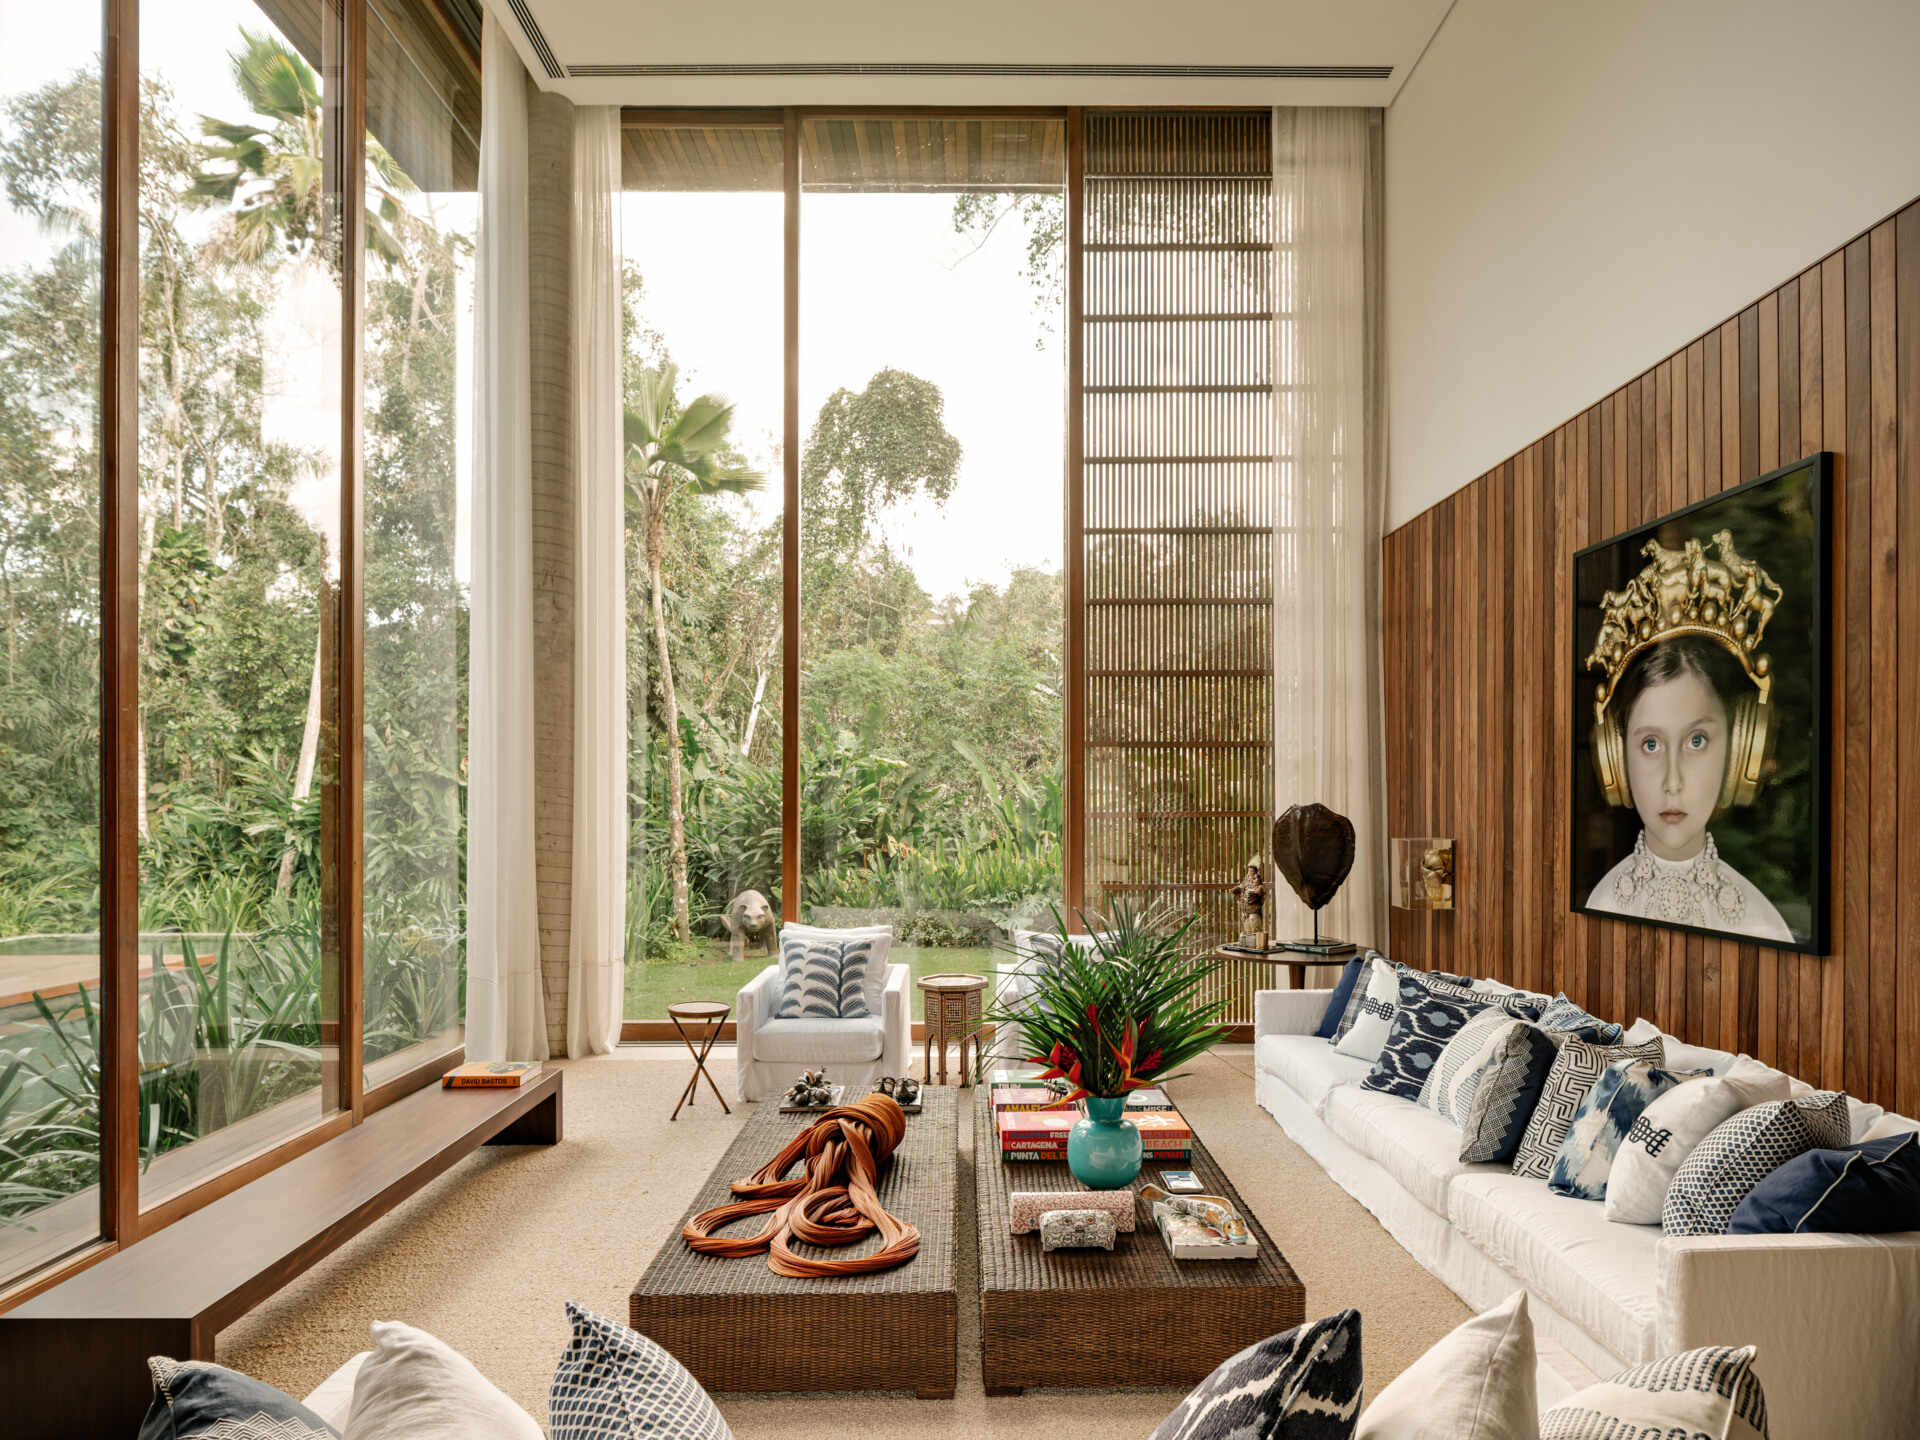
A neutral collection of sofas and armchairs is lifted with blue and white cushions upholstered in Celina Dias fabrics, while a large natural fibre rug ties the seating arrangement together. Several meaningful pieces from the owners’ existing collection were also incorporated, including a marquetry chest now serving as a side table, along with paintings and decorative objects that add personality.
Artwork becomes an important feature throughout the room, including a sculpture by Armarinhos Teixeira created especially for the project and a painting by Adriana Duque displayed prominently on one of the main walls.
Double-Height Windows Fill the Home With Light
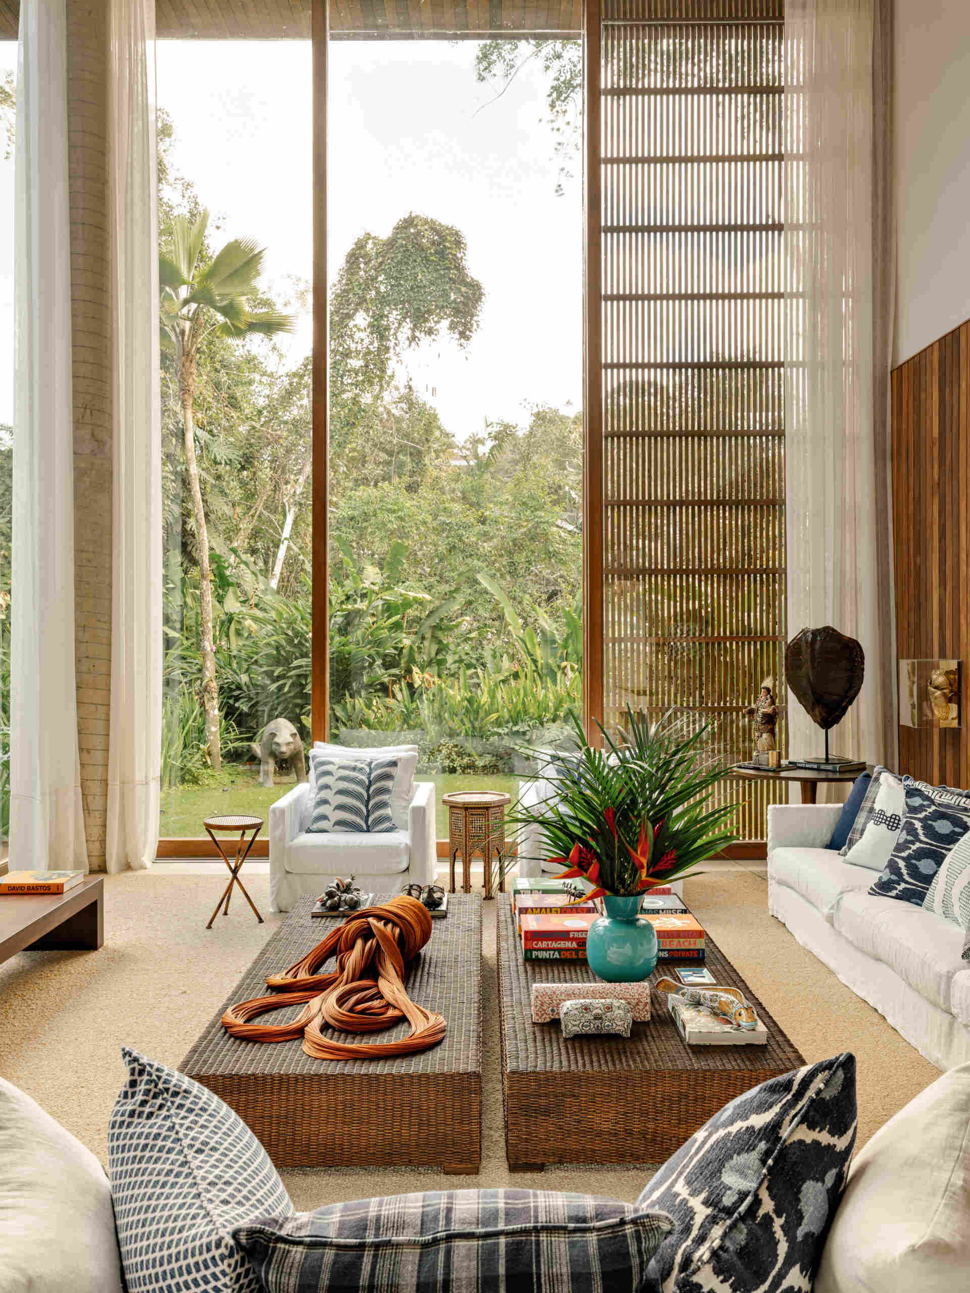
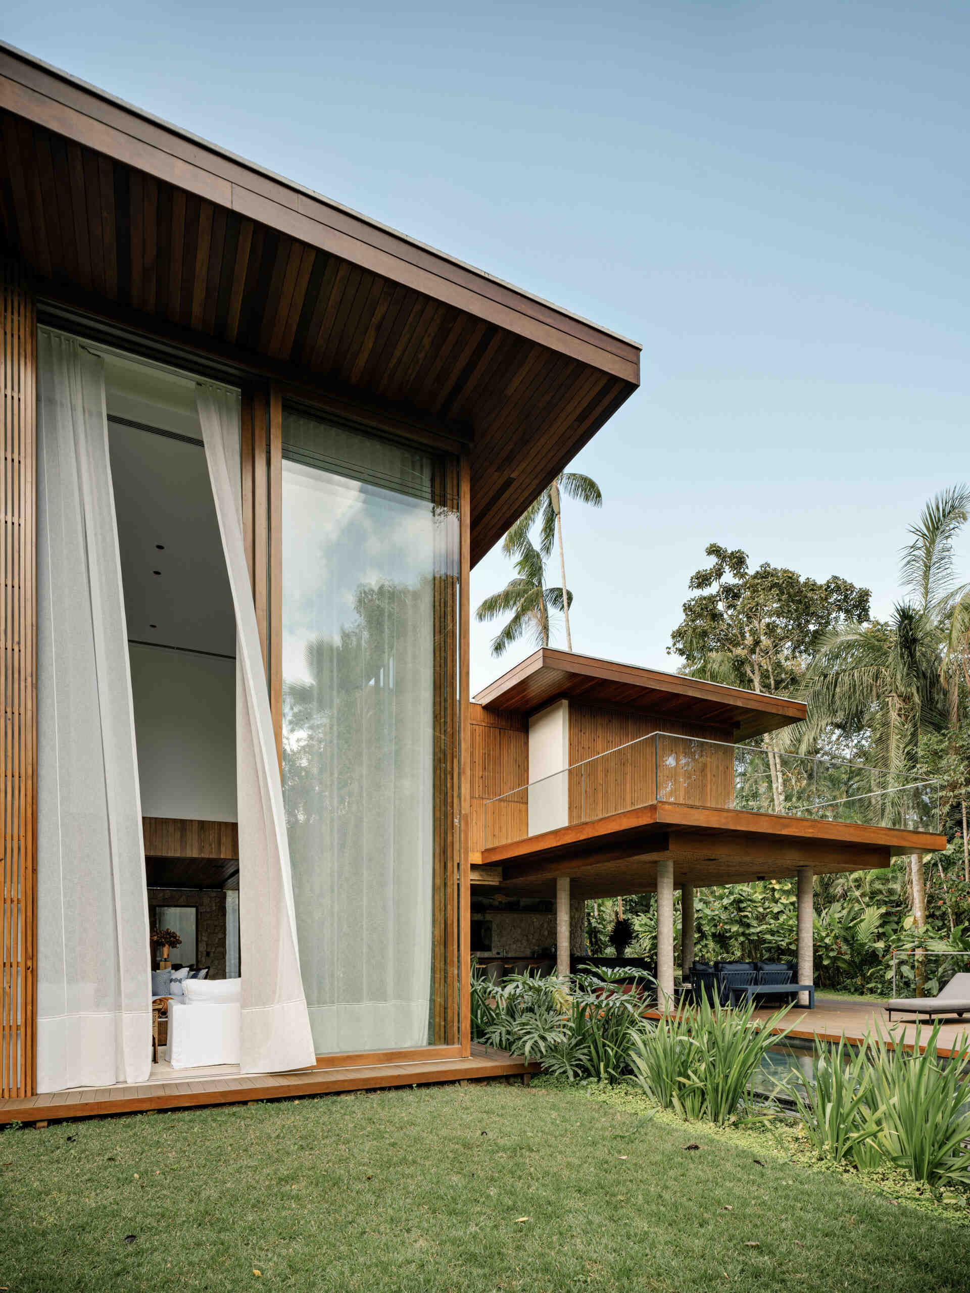
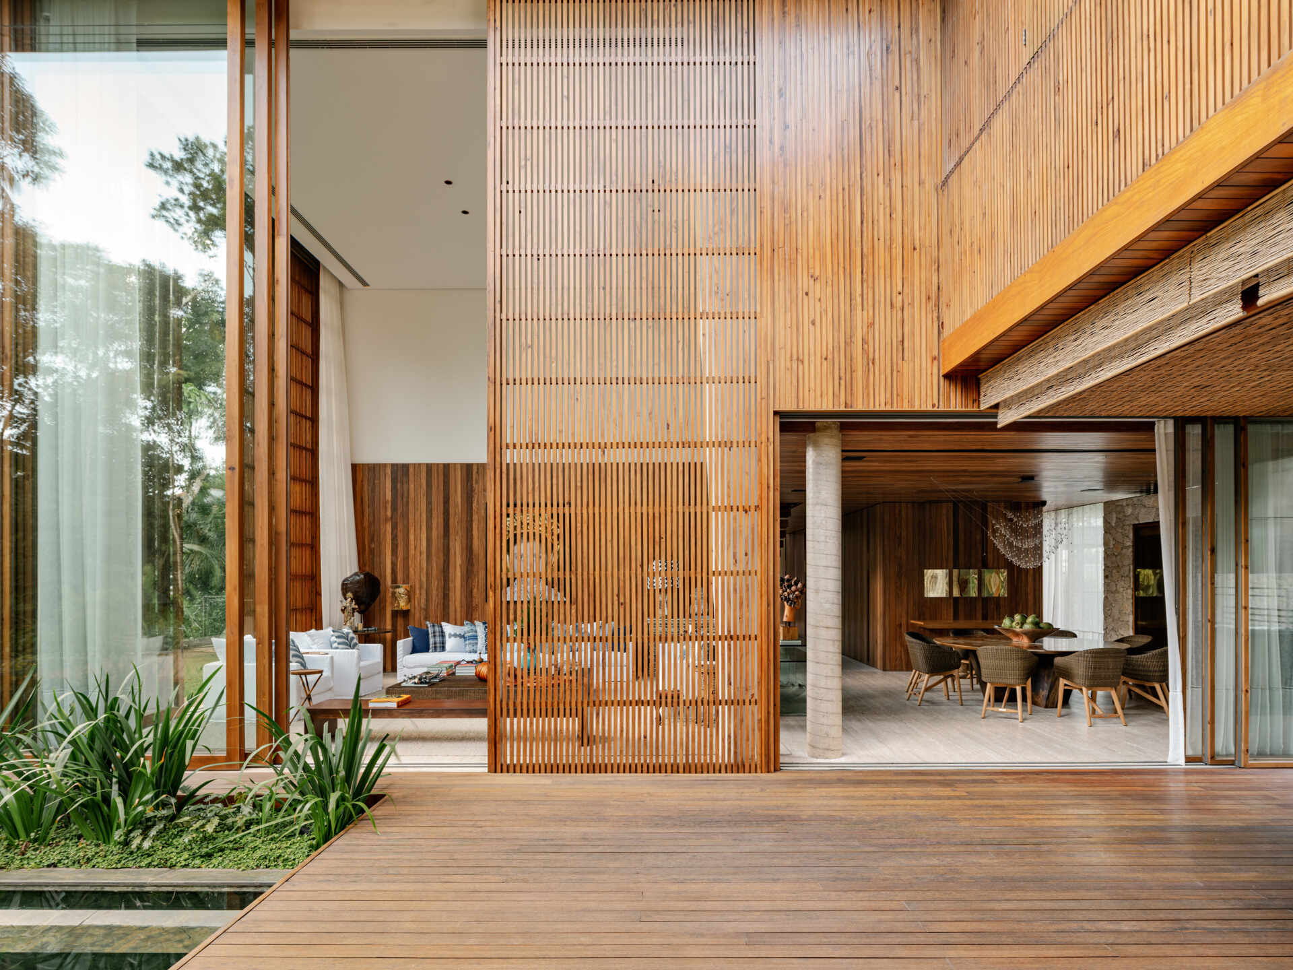
One of the home’s most impressive features is its soaring 6.7-metre-high living area, where full-height glass and sliding timber panels create an extraordinary sense of openness.
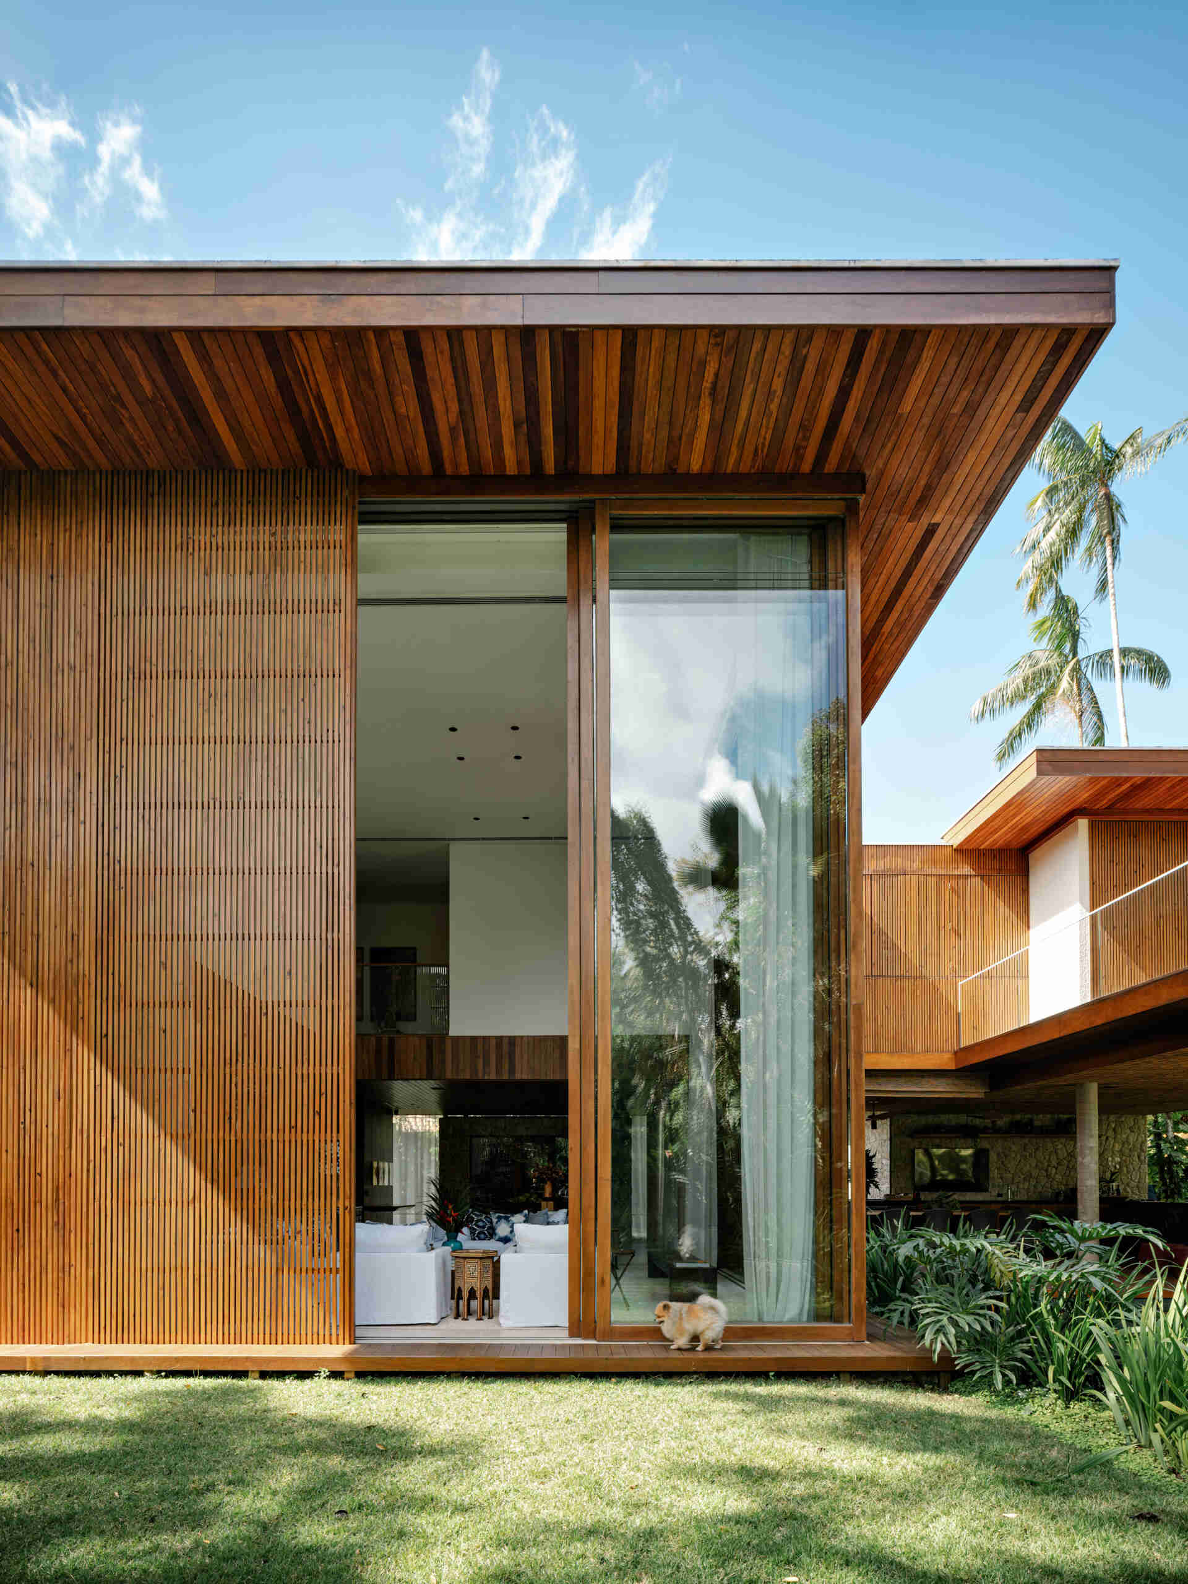
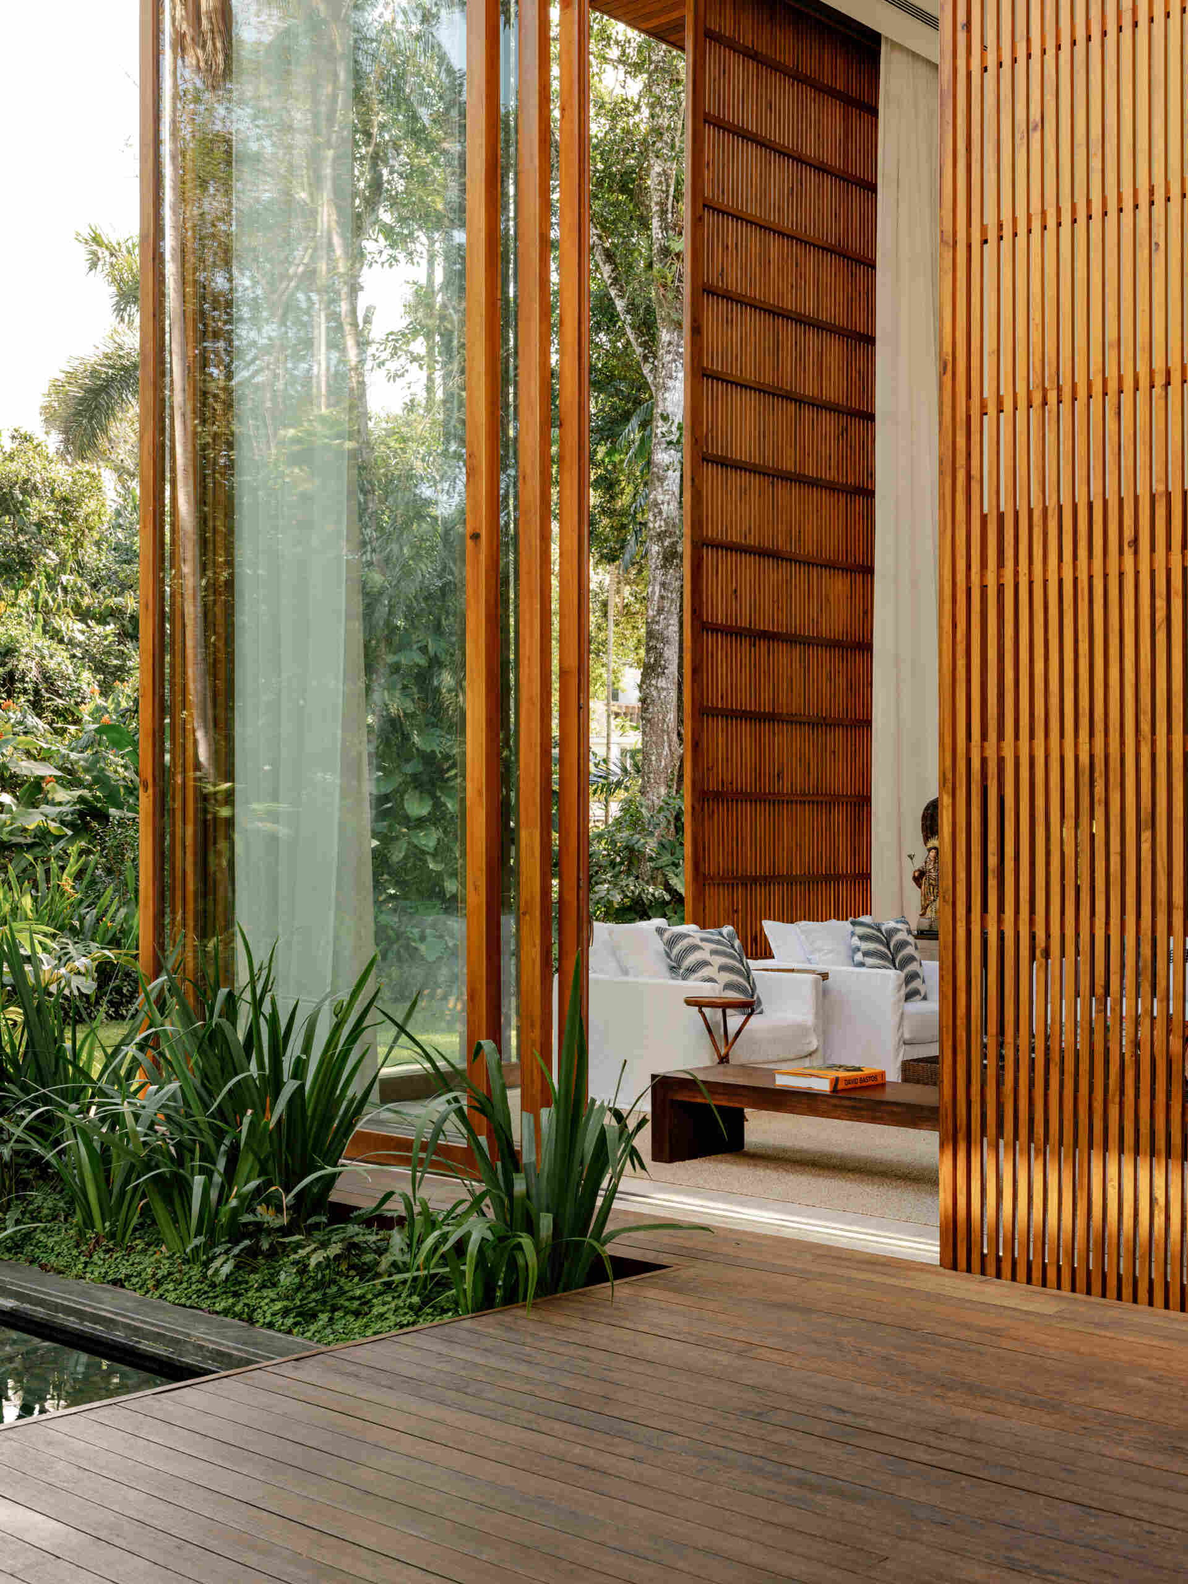
The oversized panels align perfectly beneath the double-height ceiling, allowing the entire living space to open towards the outdoor entertaining areas. During the day, sunlight pours through the expansive glazing, while views of the surrounding gardens become part of the interior experience.
A Pool Finished in Green Marble
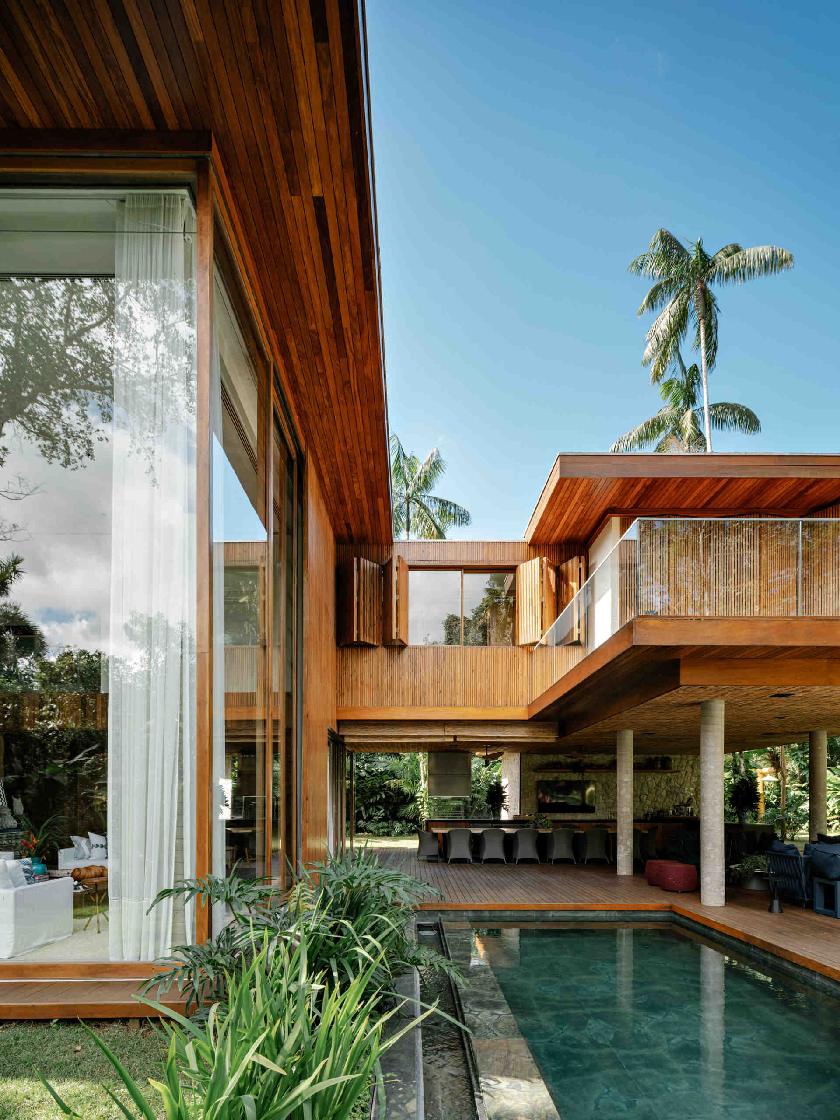
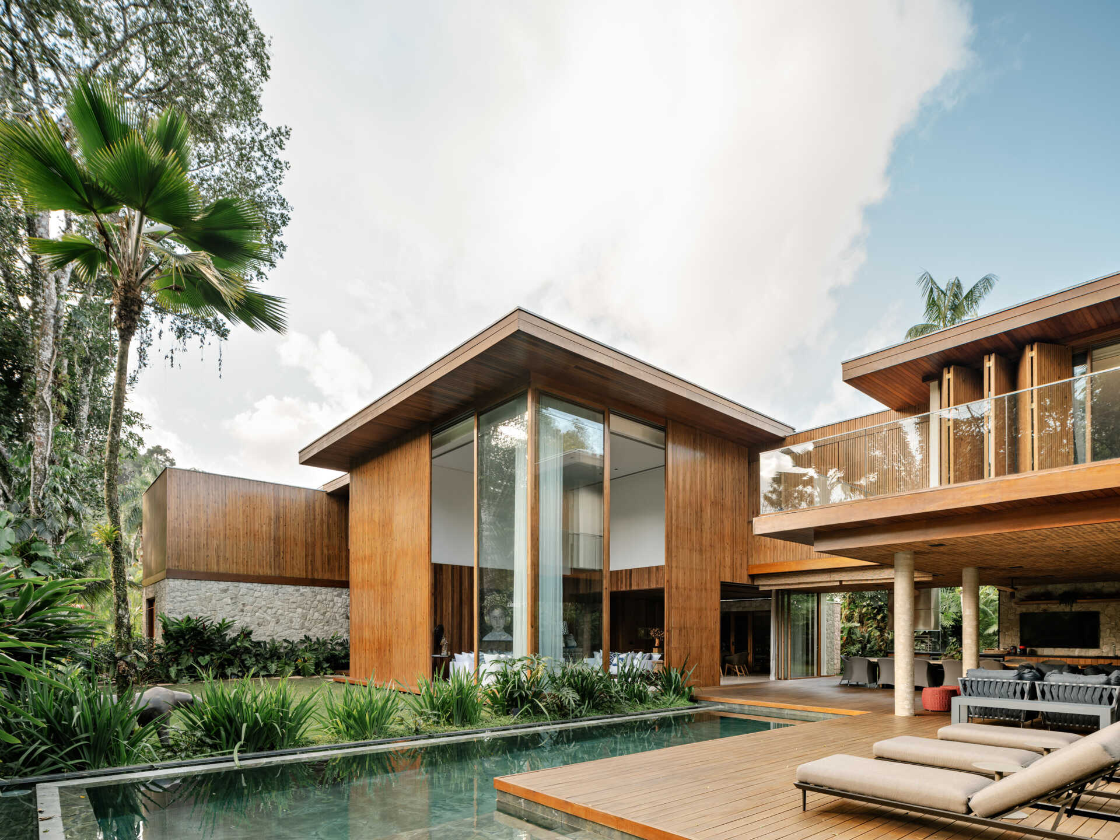
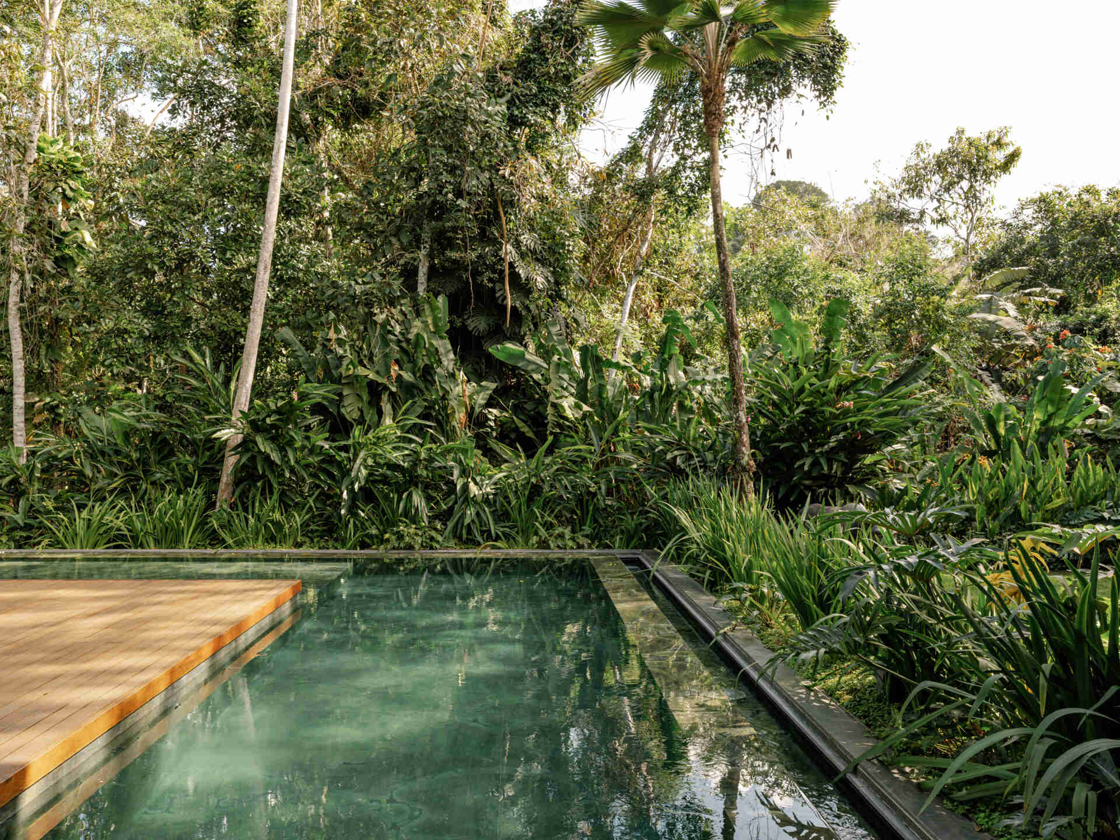
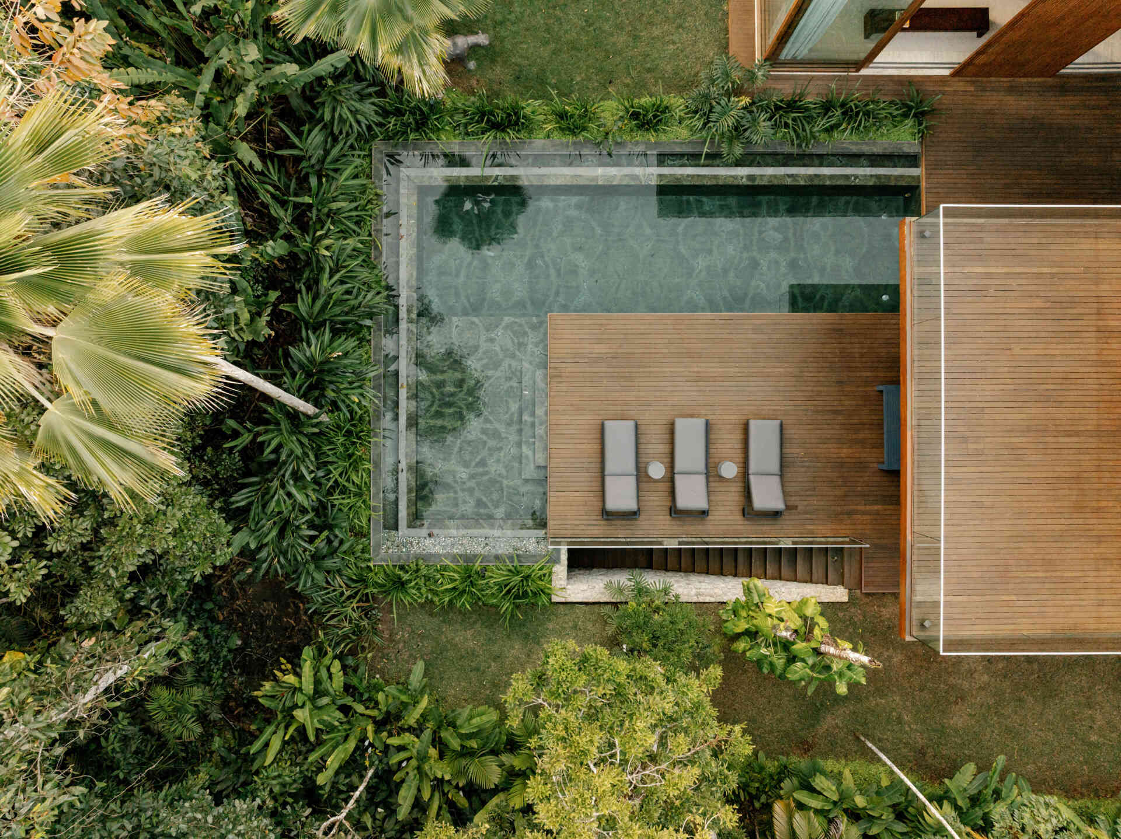
Outside, the swimming pool continues the home’s natural material palette with elegant Vitória Régia green marble lining its interior.
The distinctive stone introduces rich color while complementing the surrounding planting. Beside the water, a cumaru timber deck offers generous space for relaxing in the sun, extending the warm tones already established throughout the architecture.
Sliding Walls Blur the Line Between Inside and Out
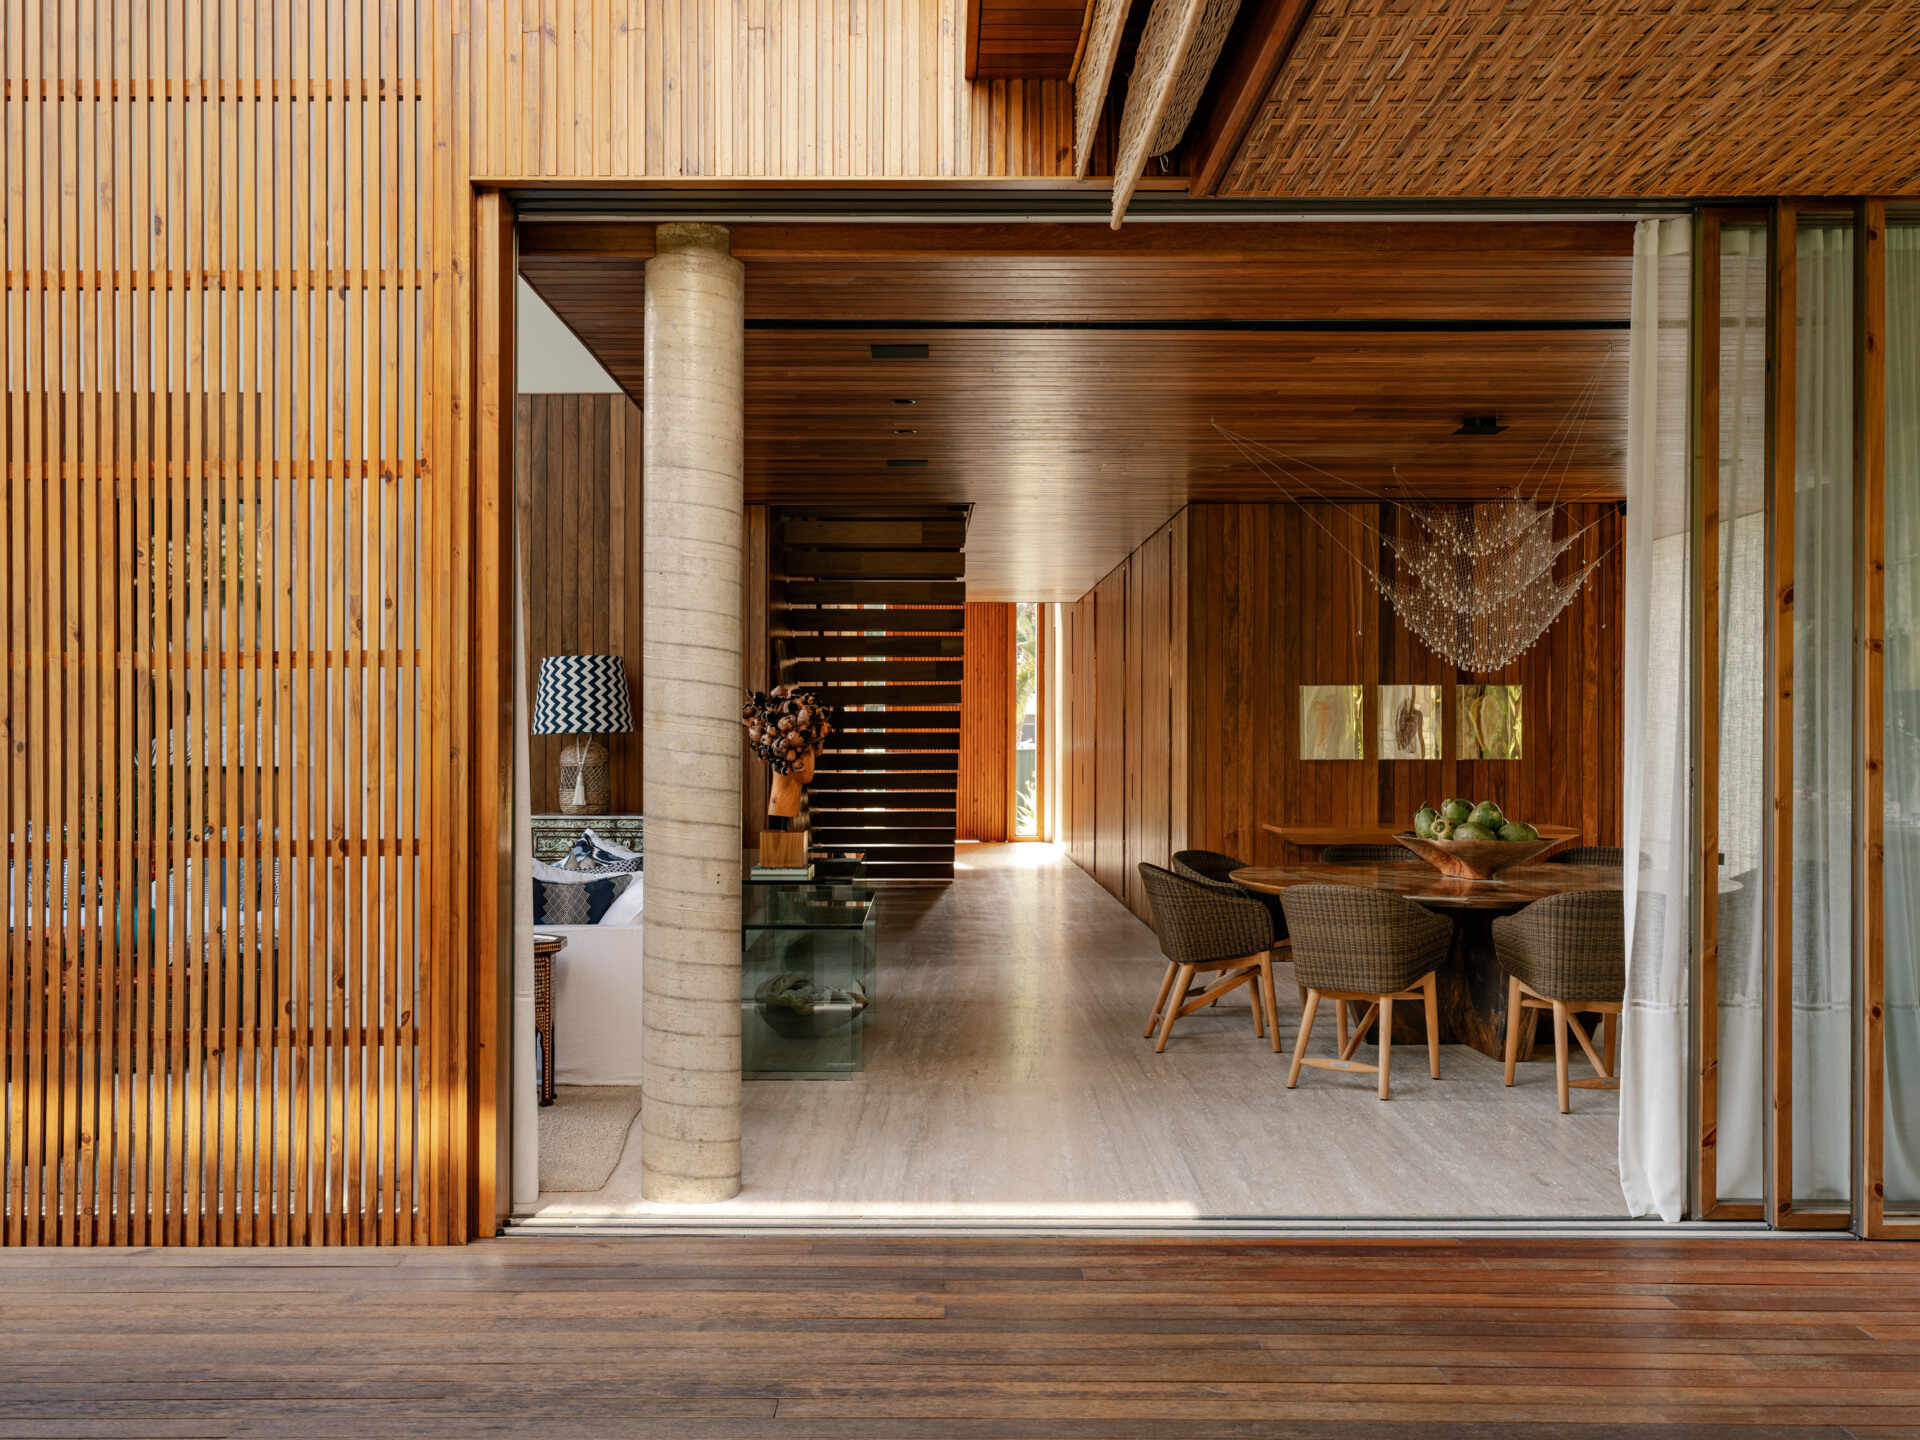
Almost every social area on the ground floor can open directly onto the exterior through large sliding glass and timber doors.
The living room, dining space, wine room, gourmet kitchen, and pool become one expansive entertaining zone, allowing fresh air to move freely throughout the home while making the gardens feel like an extension of the interiors.
Outdoor Living Built for Long Afternoons
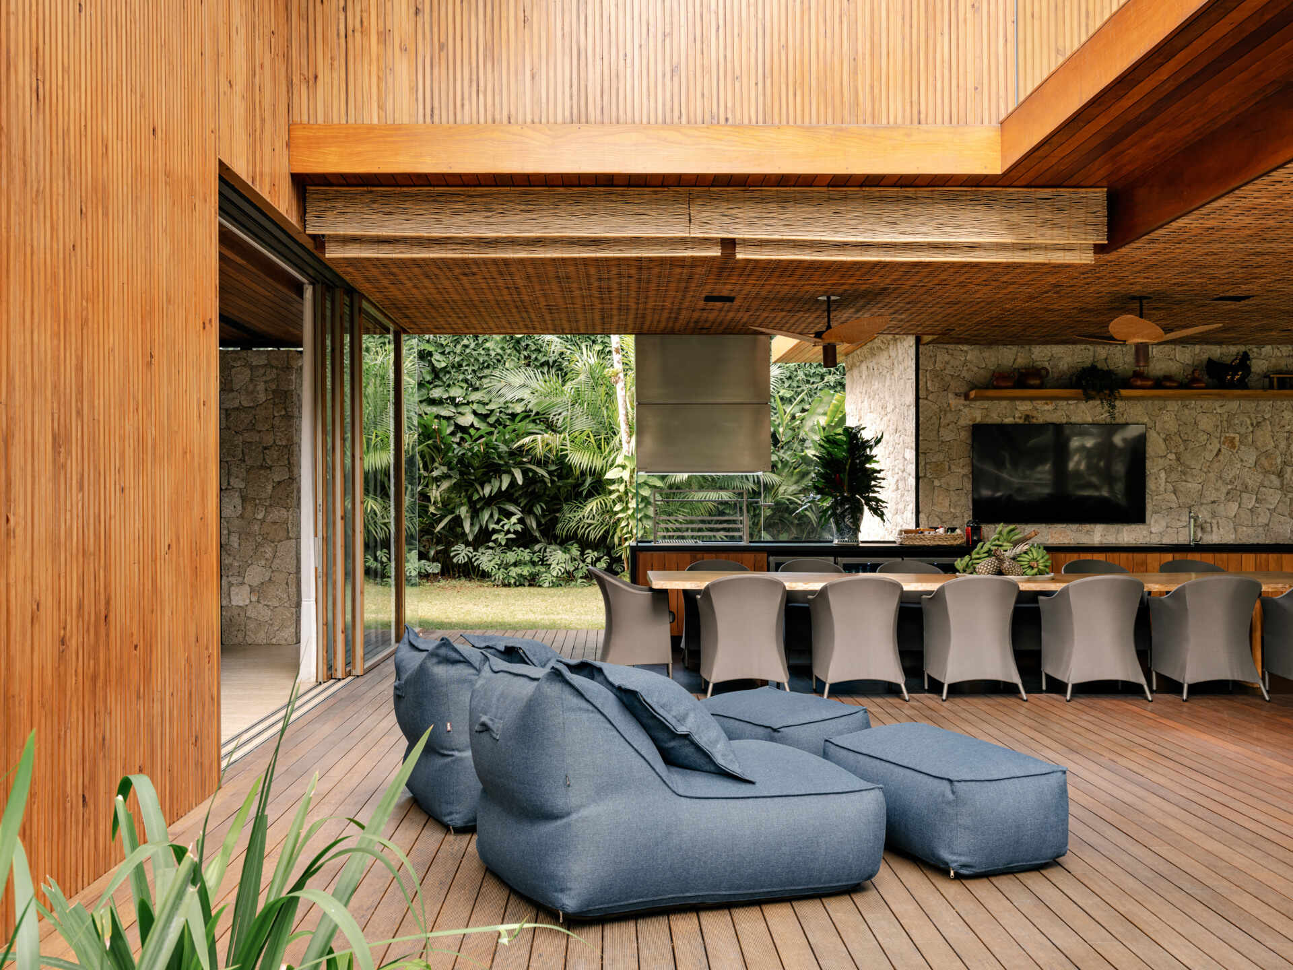
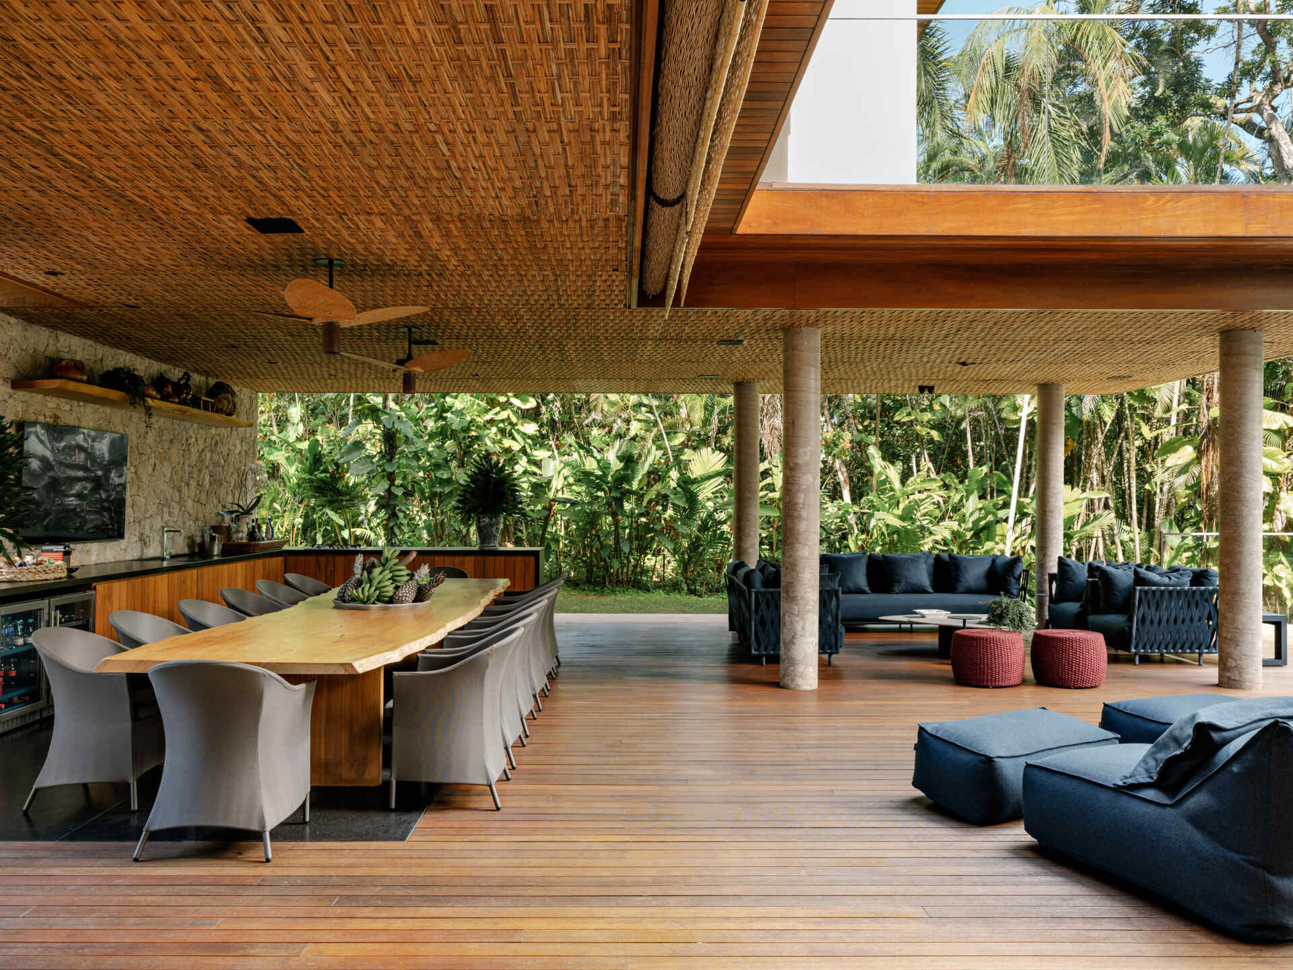
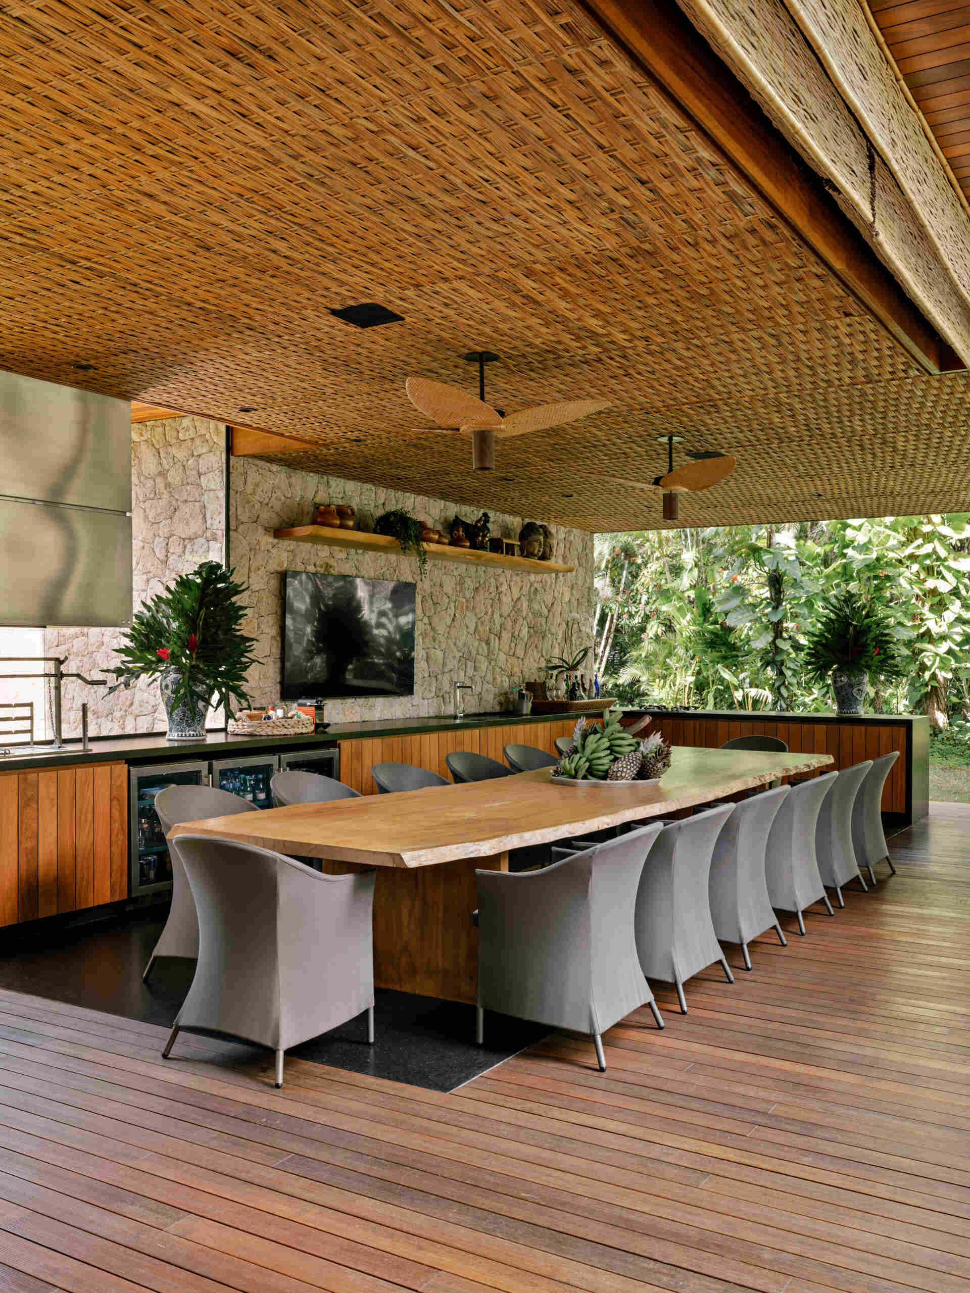
The covered outdoor entertaining area sits beneath the primary suite, creating a spacious terrace that functions as another living room.
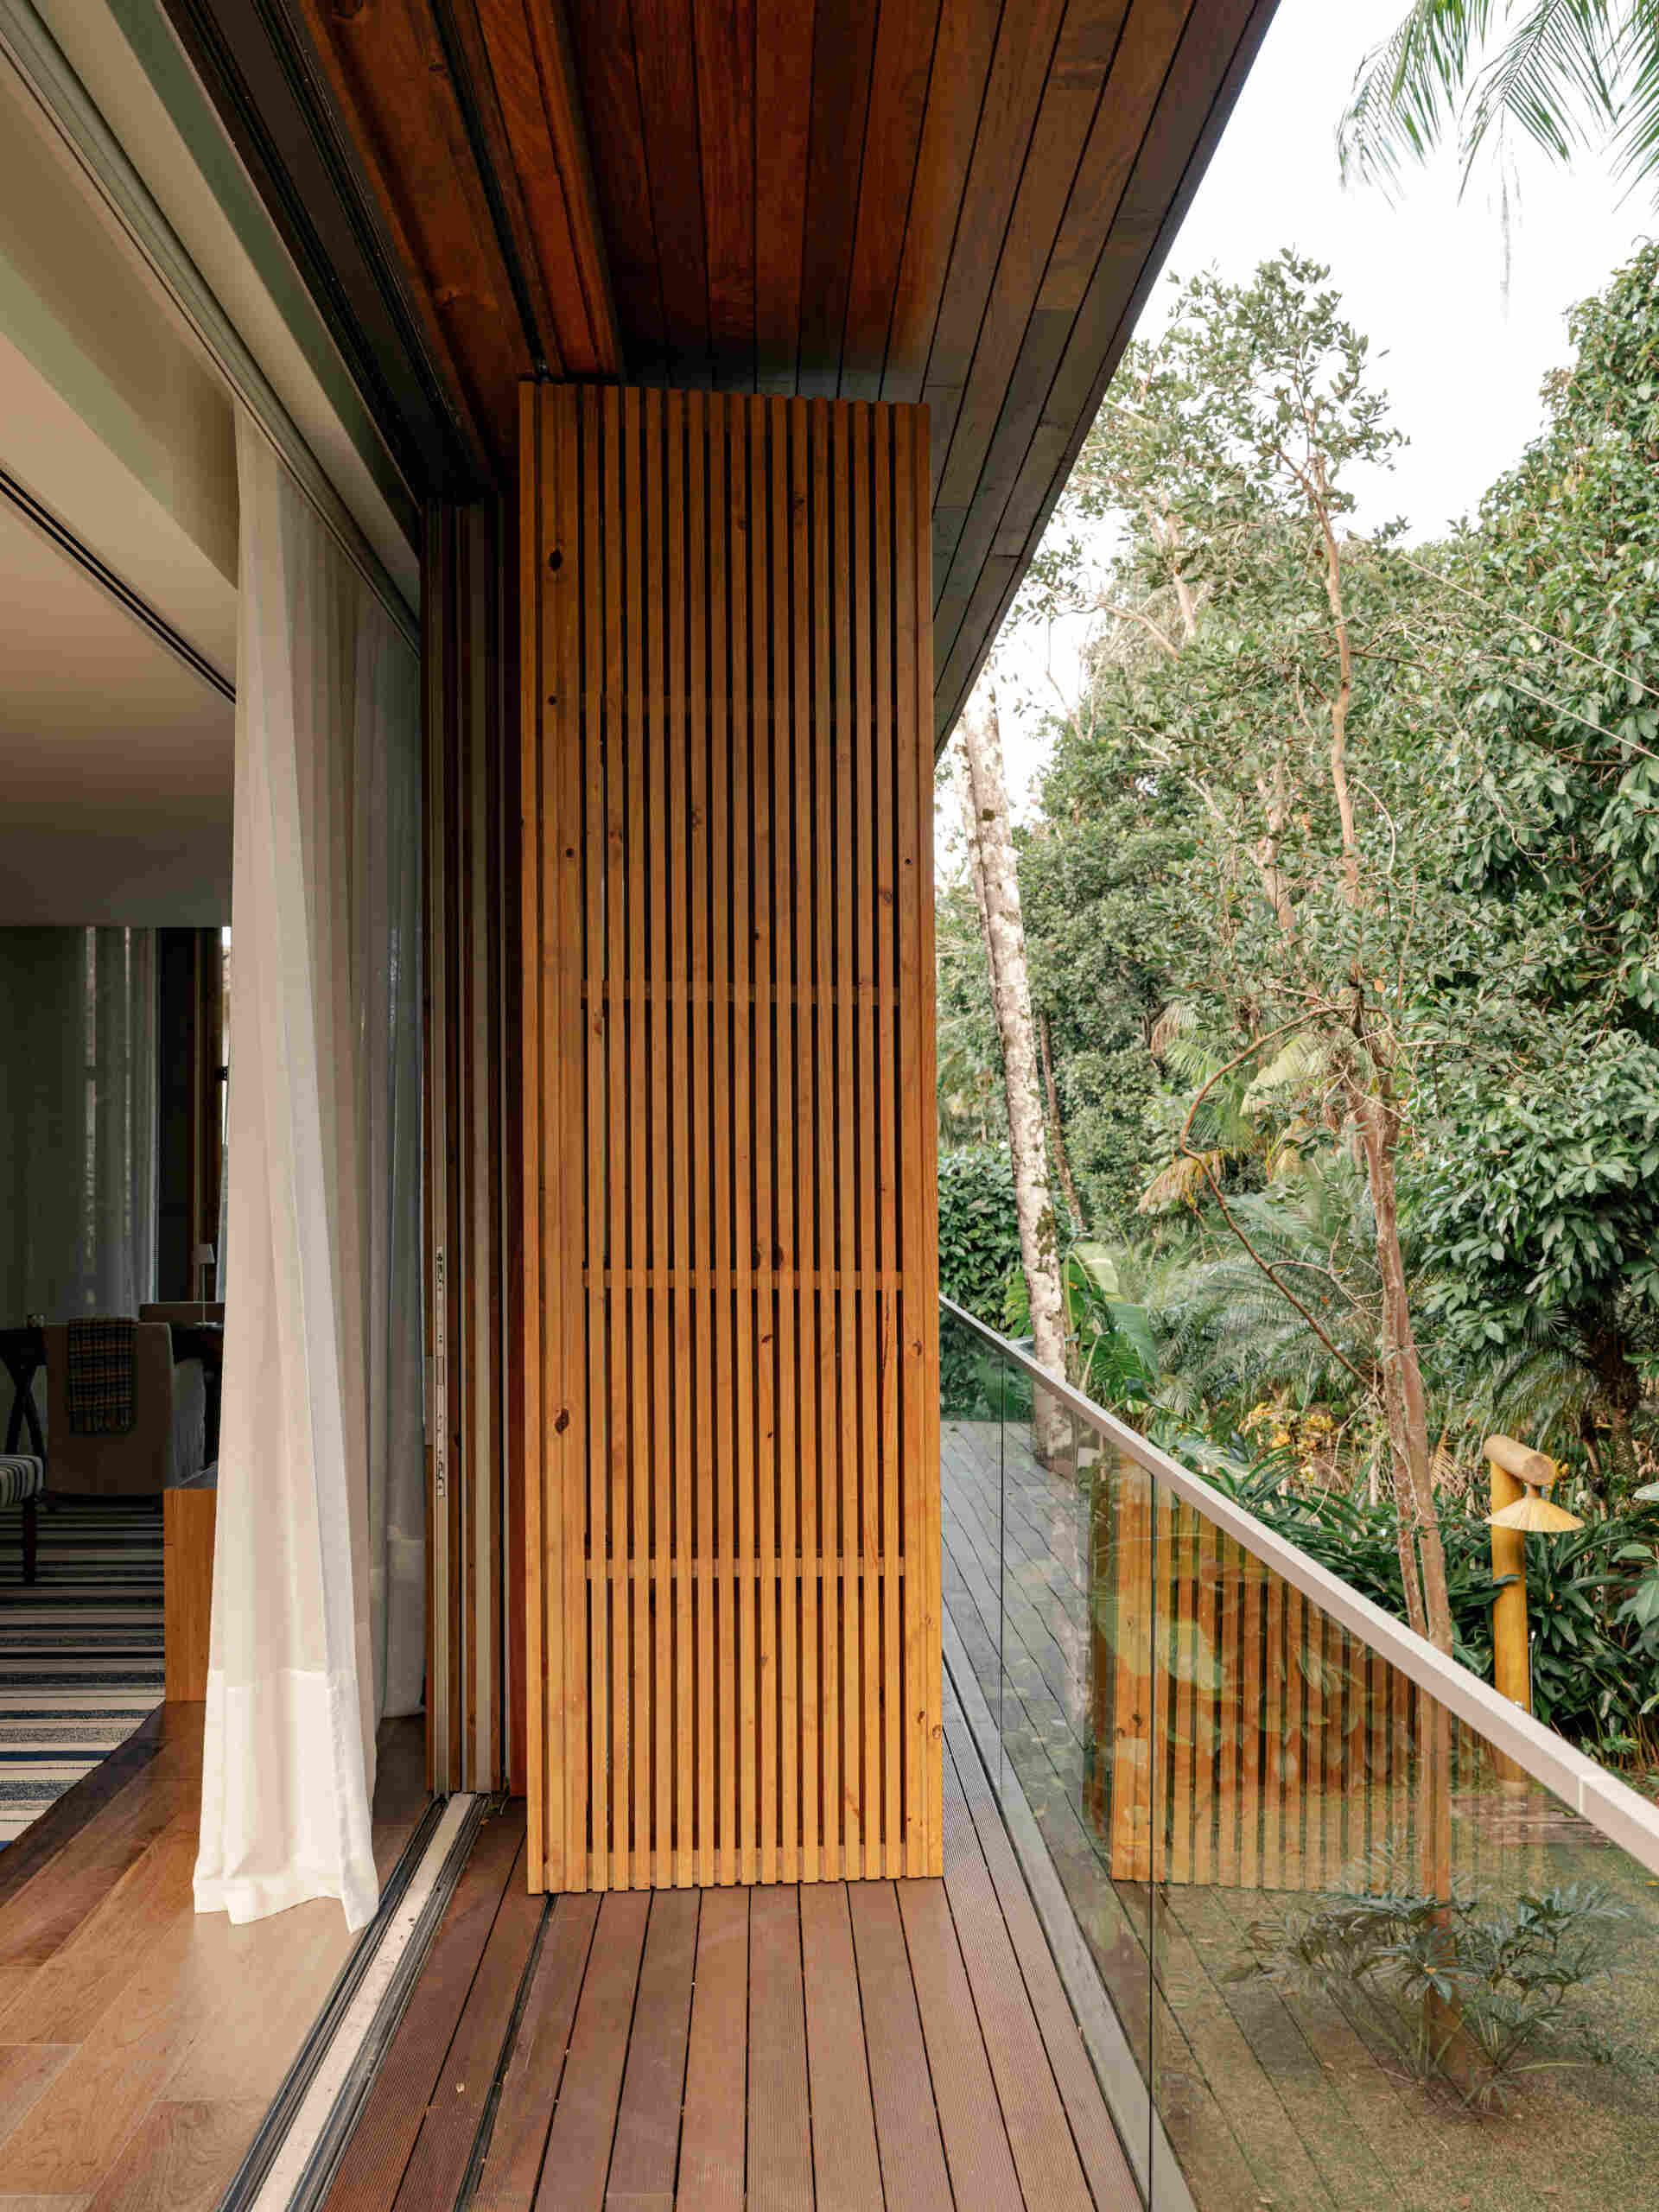
Stone, timber, woven straw details, and palm curtains soften the architecture while filtering sunlight throughout the day. At its center is a remarkable 5.5-metre-long pequiá timber table, large enough for extended family meals and celebrations.
With generous lounge seating, a barbecue area, and direct access to the pool, this becomes one of the busiest spaces in the home.
Sculptural Lighting Completes the Dining Room
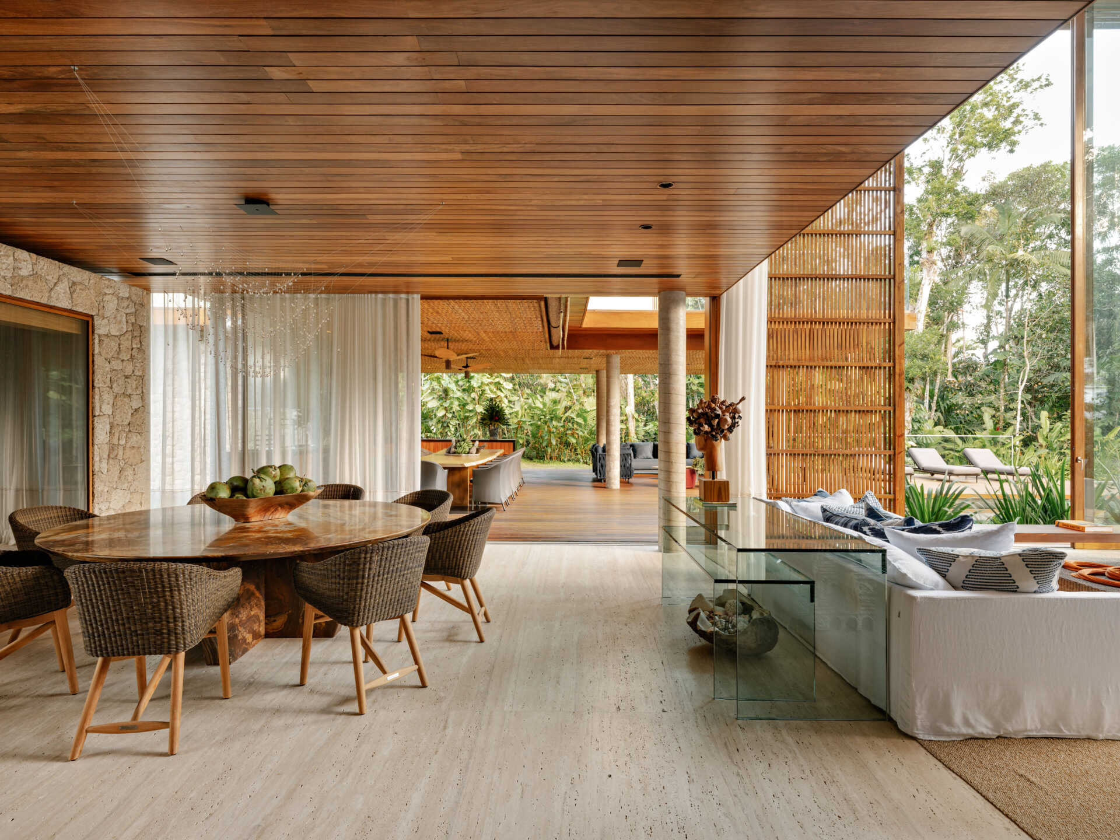
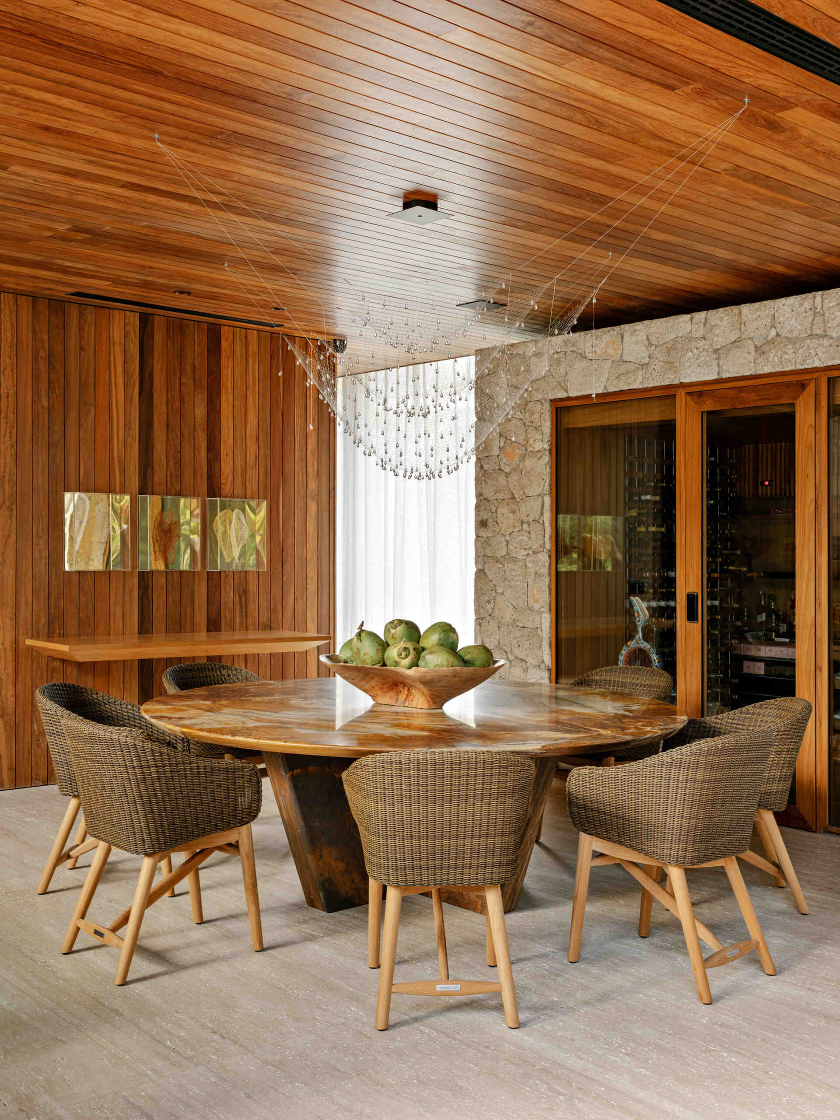
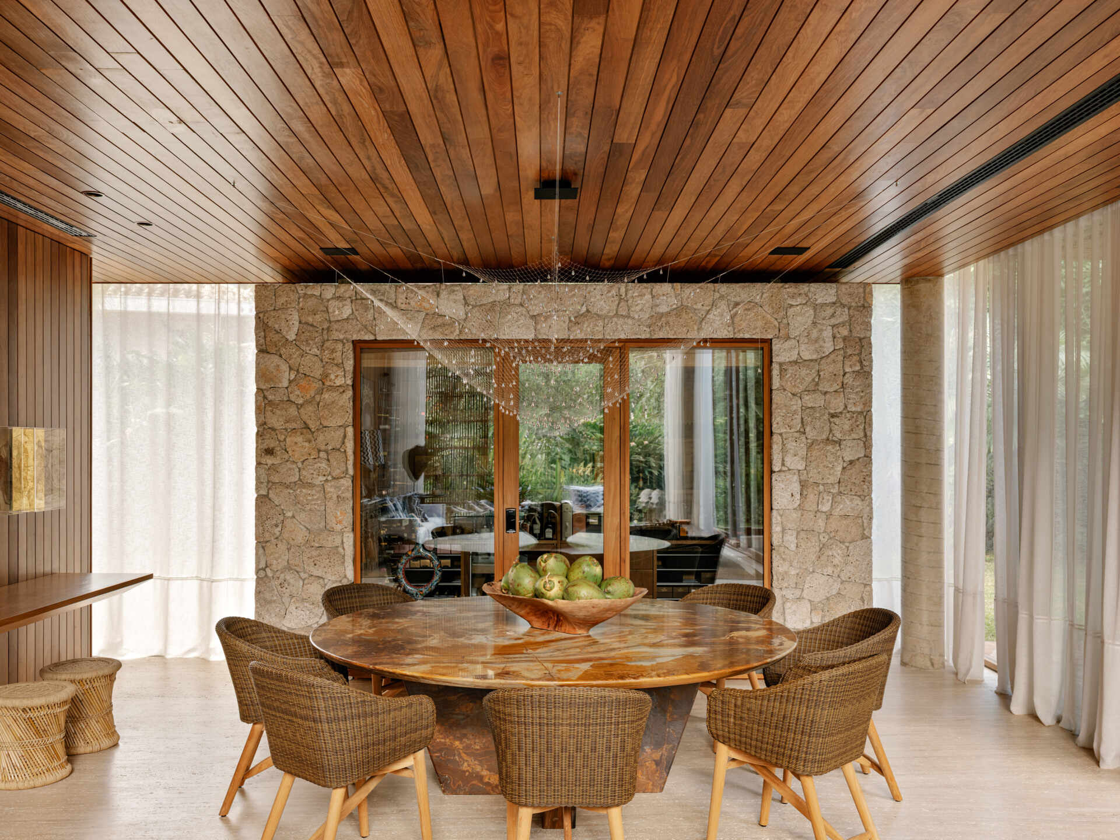
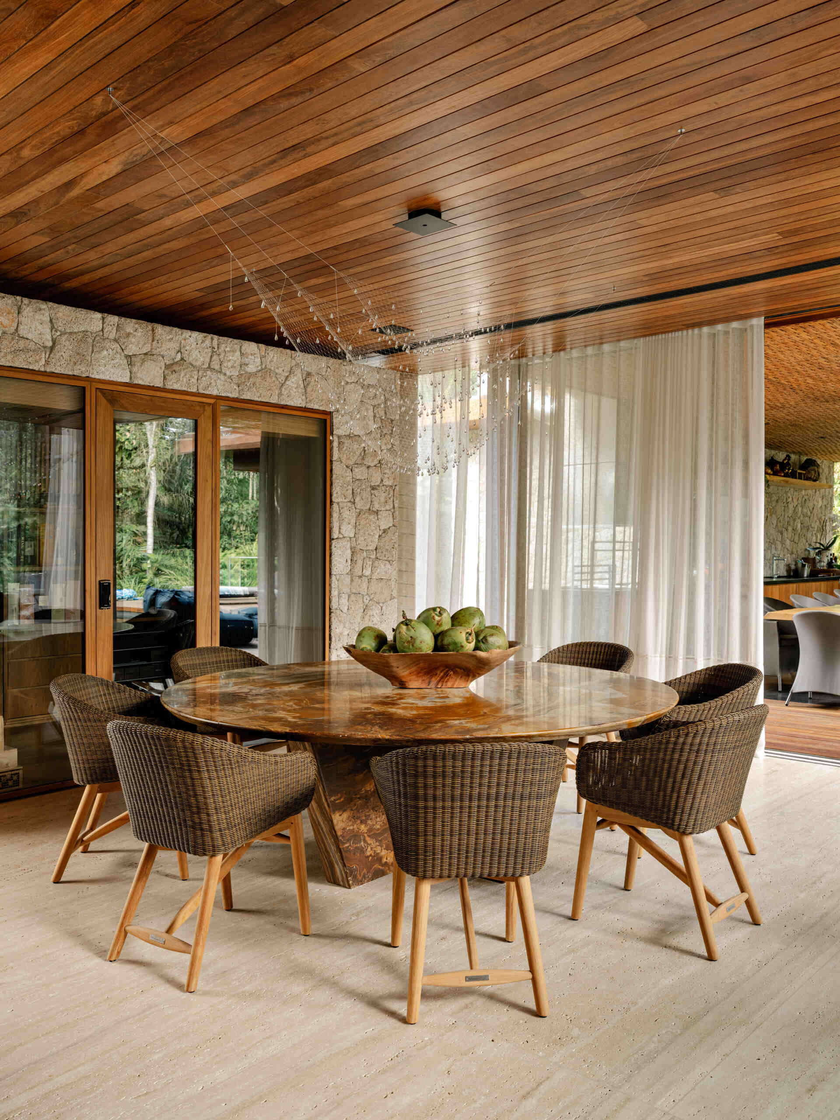
Back inside, and a dining table designed by DB Arquitetos, features a striking Yellow Bamboo stone top paired with woven fibre dining chairs. Above it hangs the Lacrima del Pescatore pendant by Ingo Maurer, whose sculptural form becomes an artistic focal point within the room.
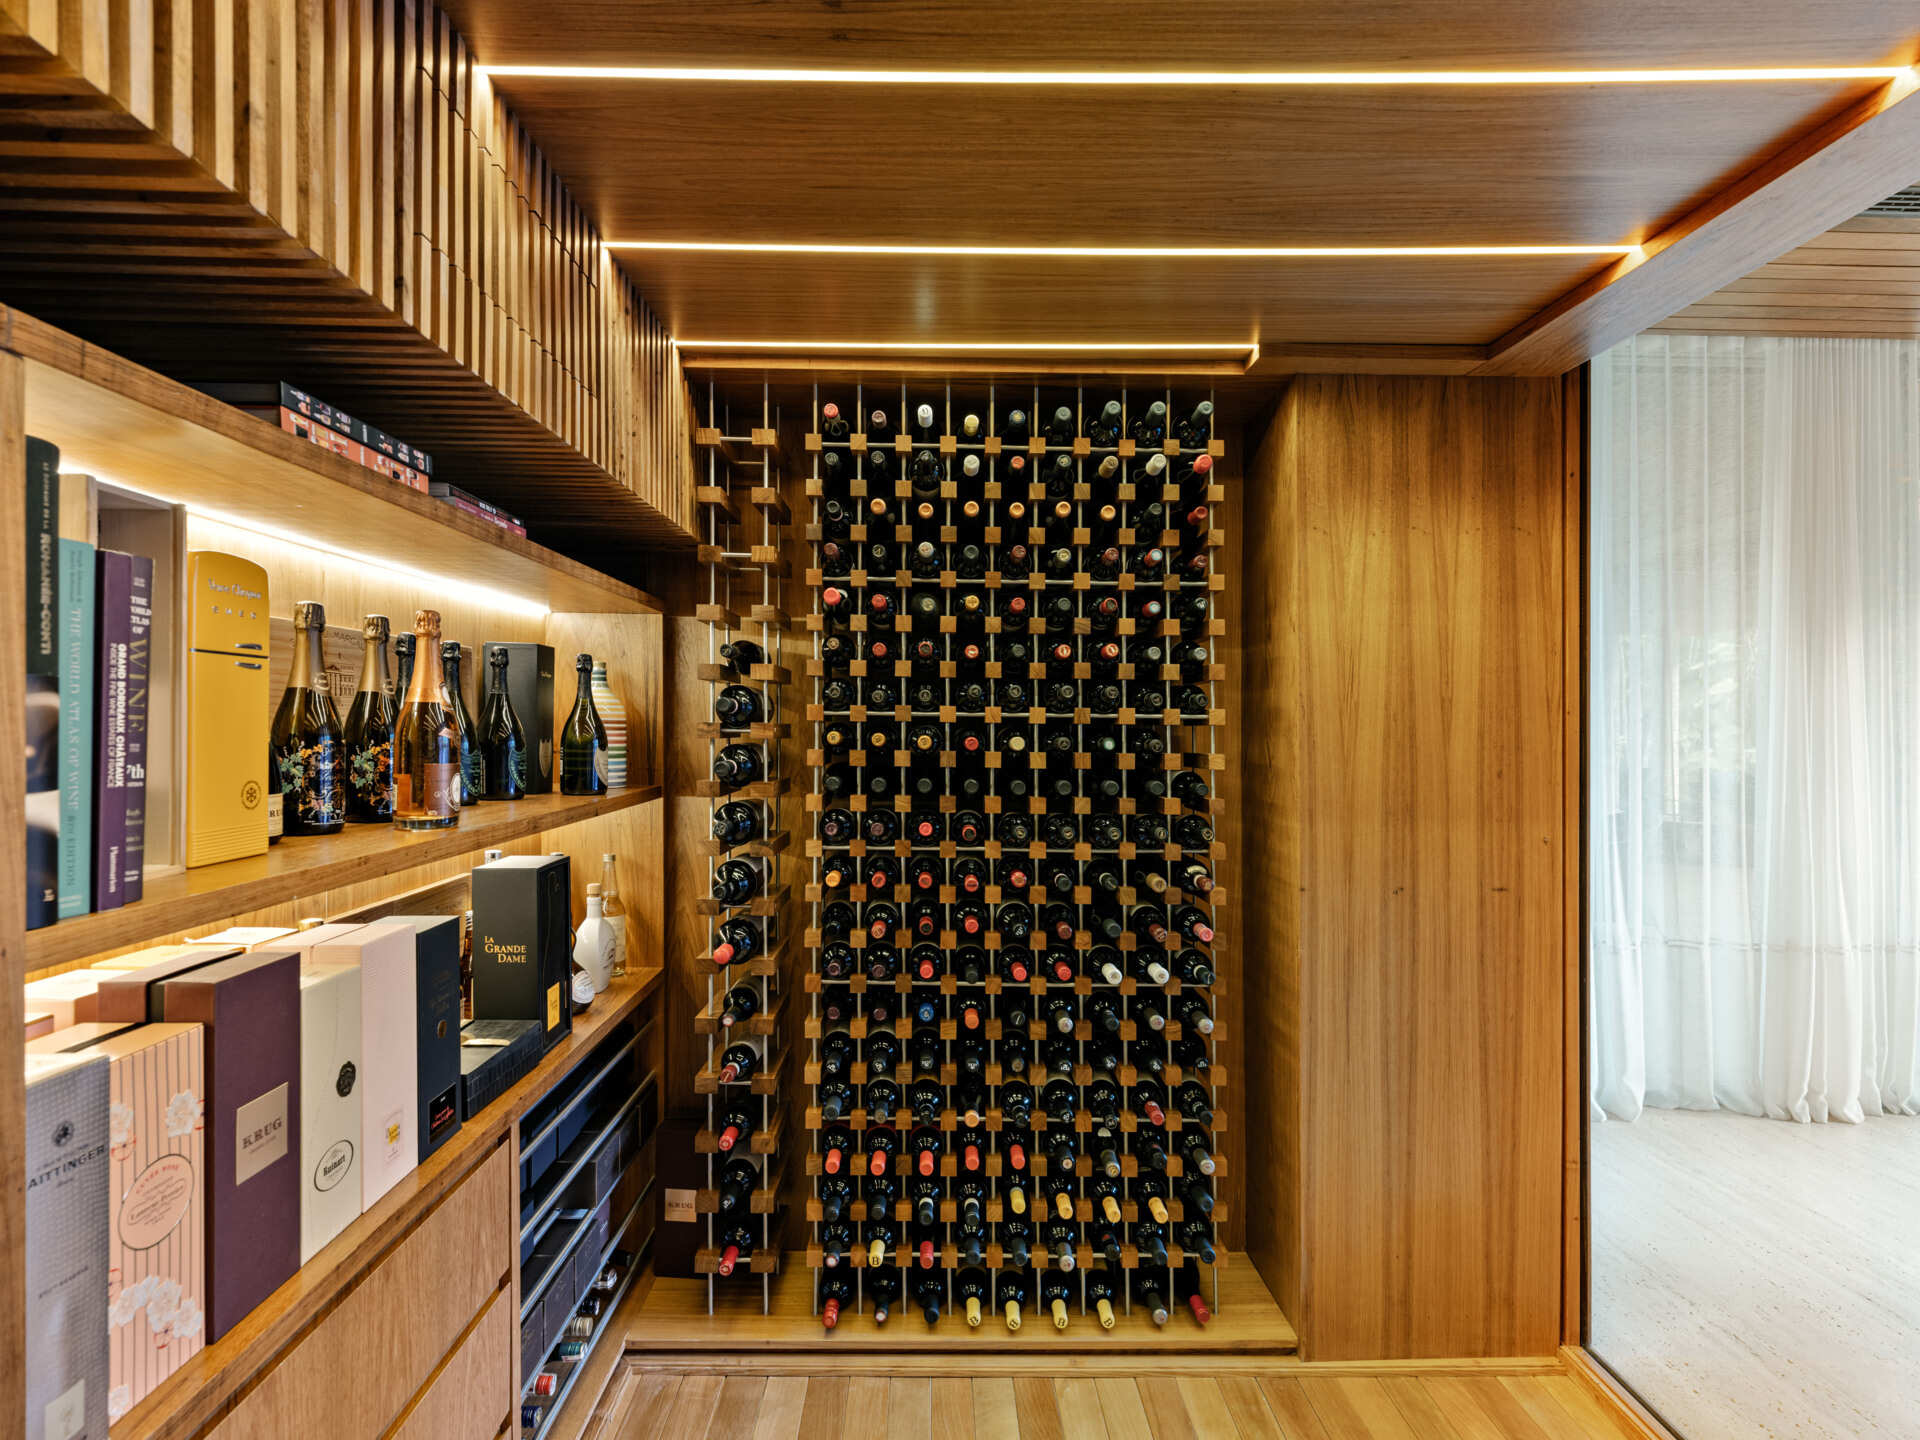
A Dedicated Wine and Cigar Room
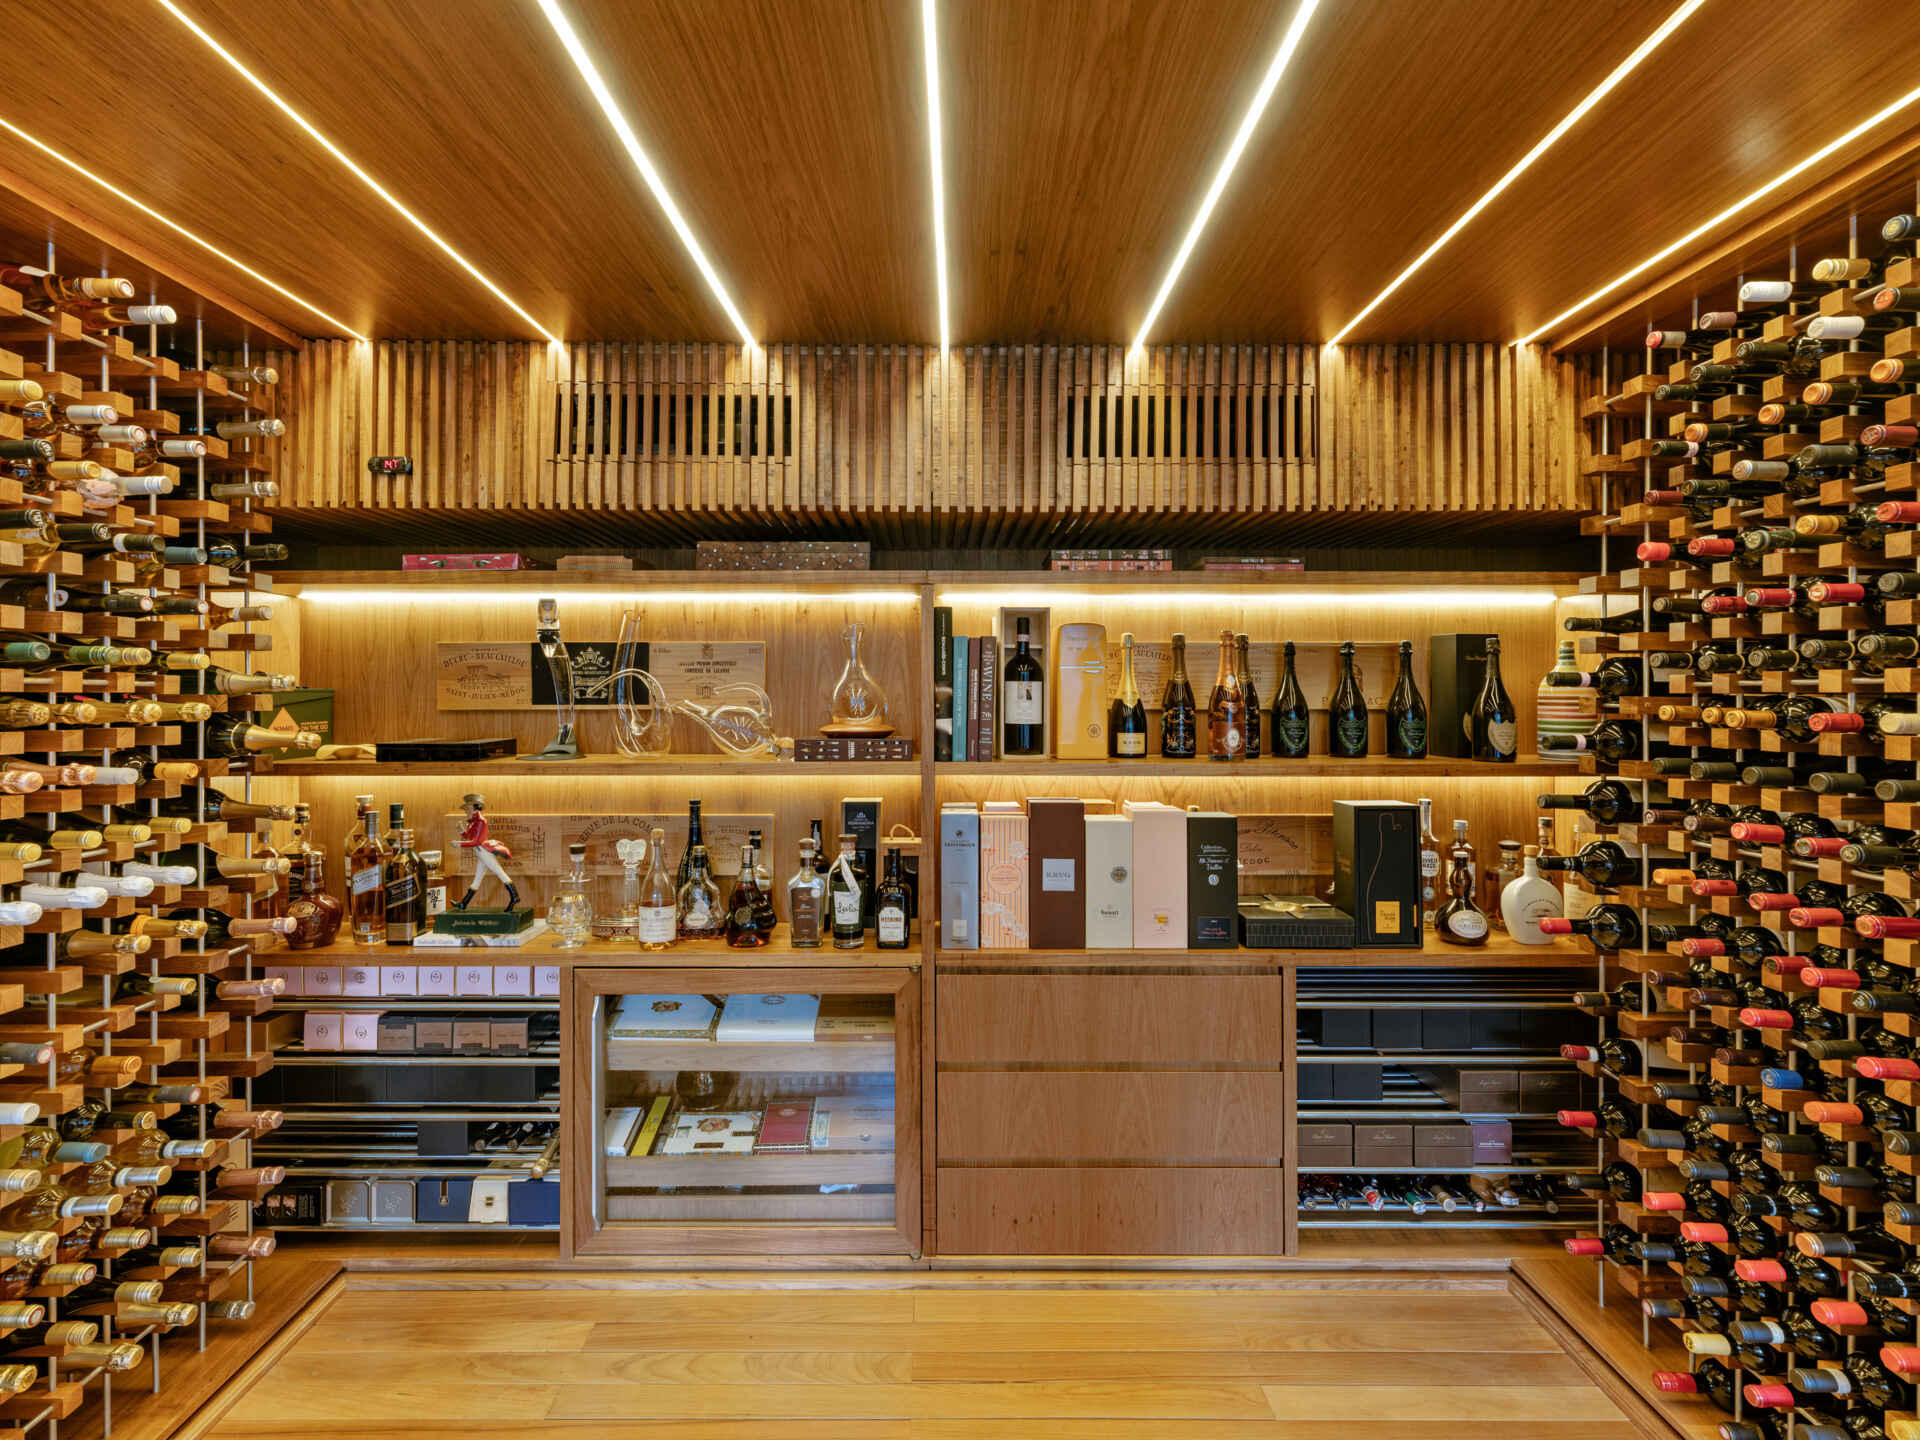
Flowing directly from the living and dining spaces is a dedicated wine and cigar room that adds another layer to the home’s entertaining experience.
Positioned alongside the main social areas, it allows guests to move easily between conversation, dining, and wine tasting without interrupting the open layout.
A Functional Kitchen With a Separate Pantry
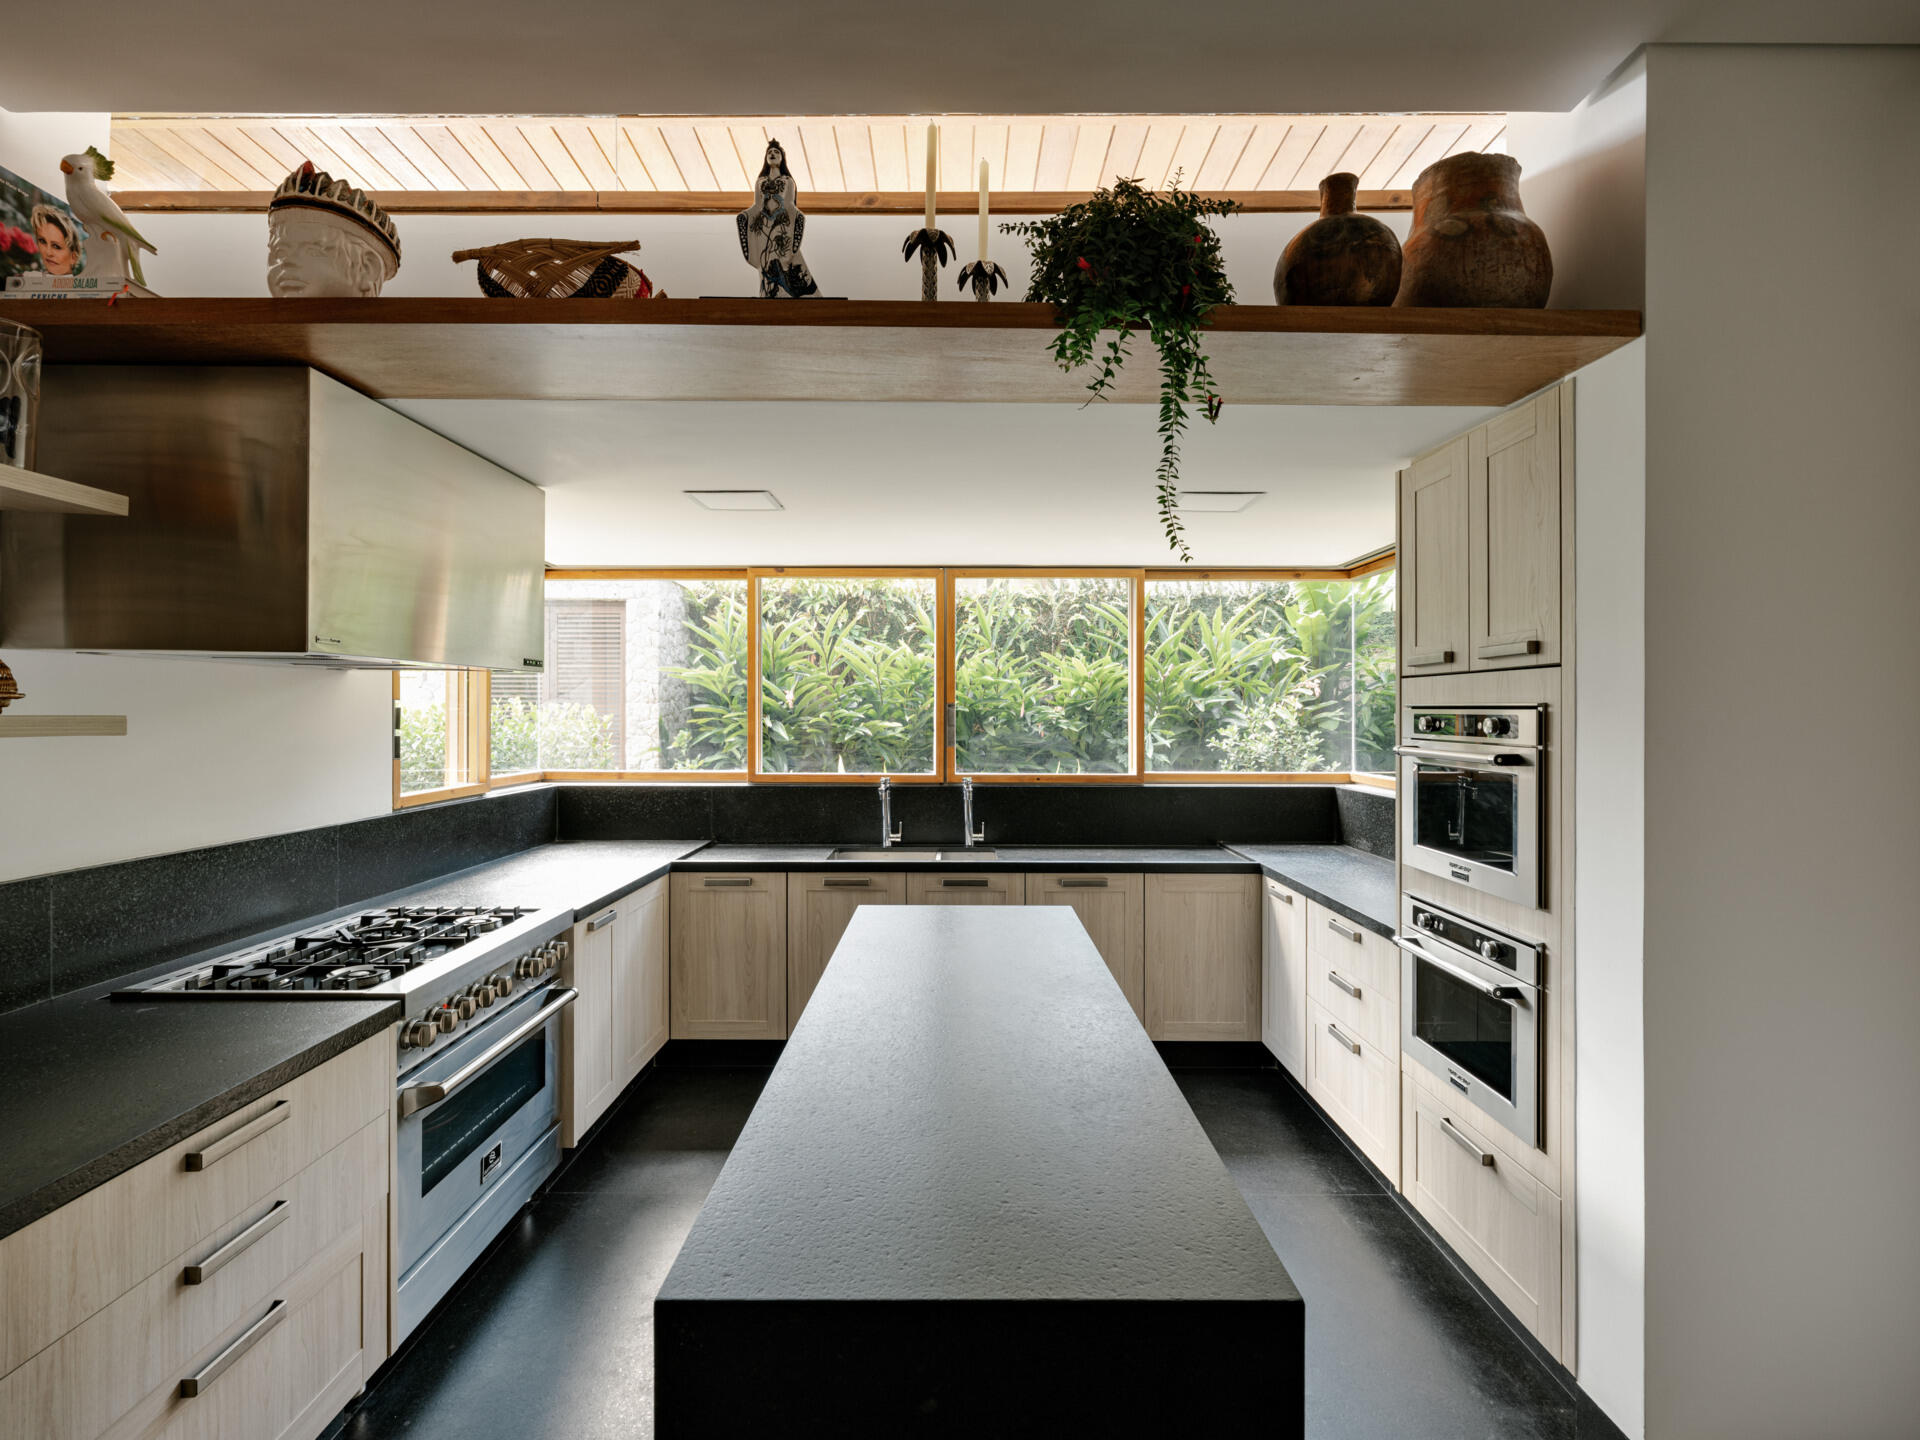
While most of the ground floor remains visually open, the kitchen occupies a slightly more private position that supports everyday cooking without interrupting the entertaining areas.
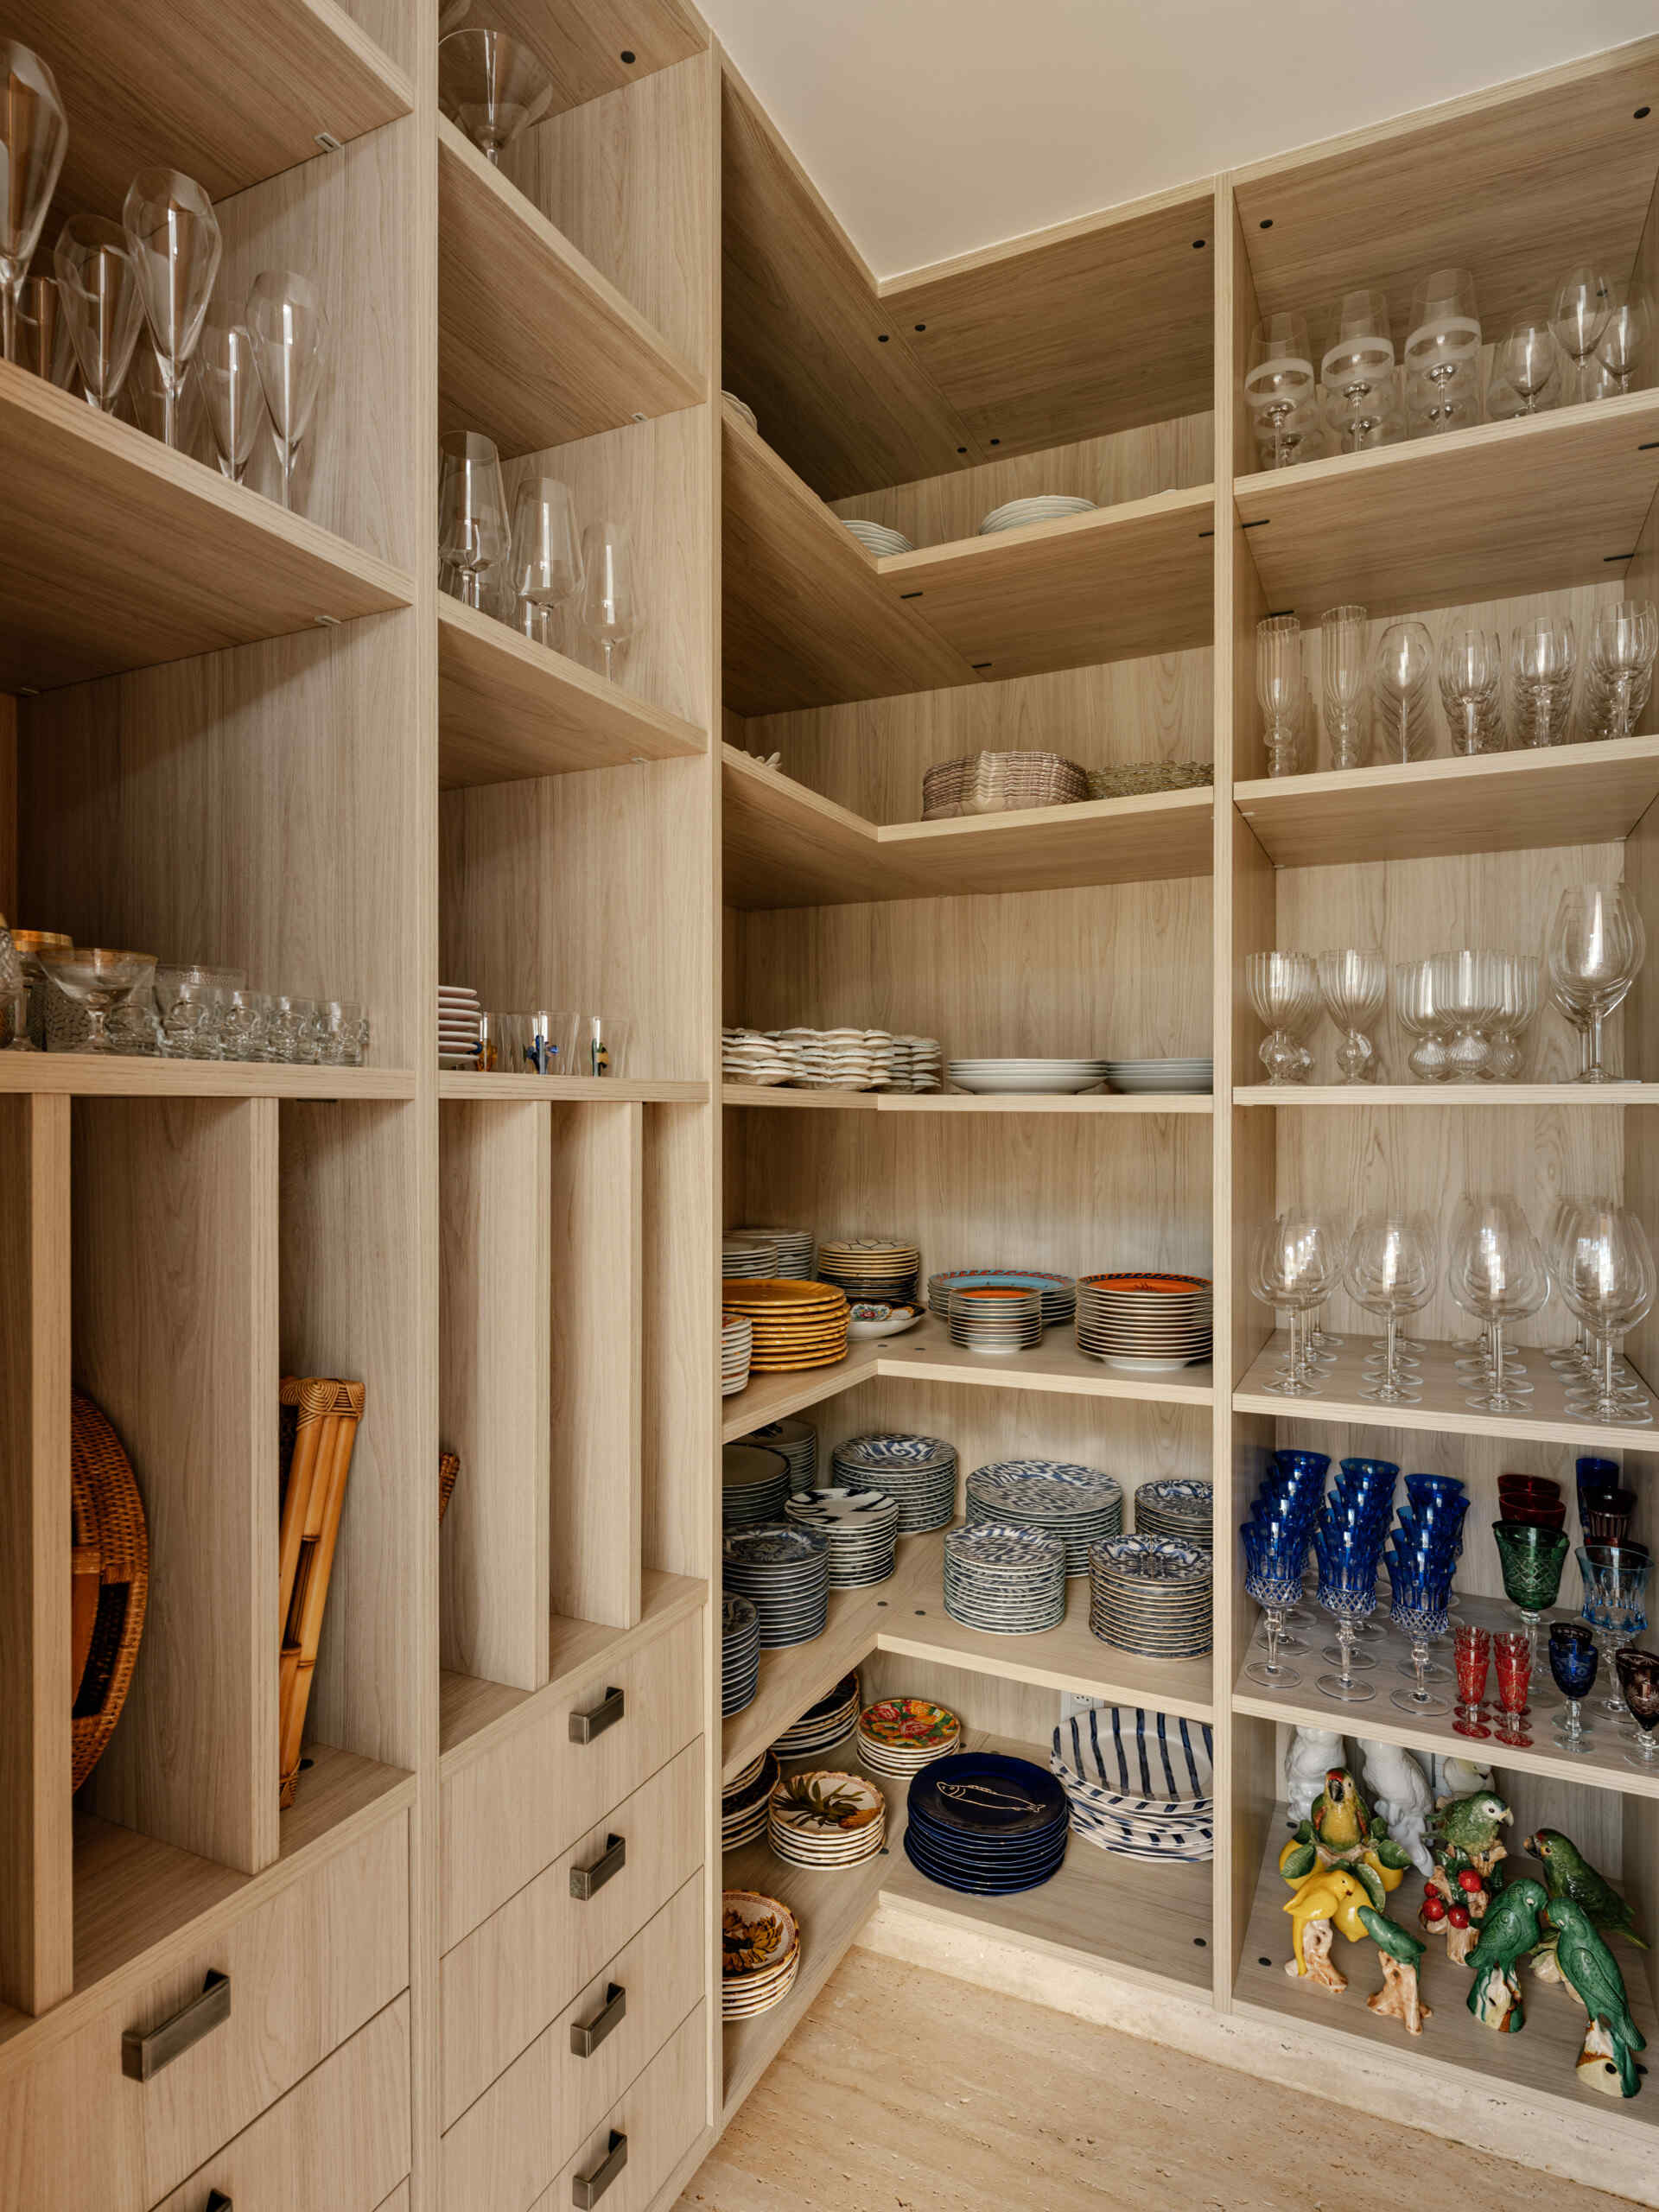
A separate pantry provides additional storage for servingware, allowing the main kitchen to maintain its clean appearance.
A Comfortable Space for Movie Nights
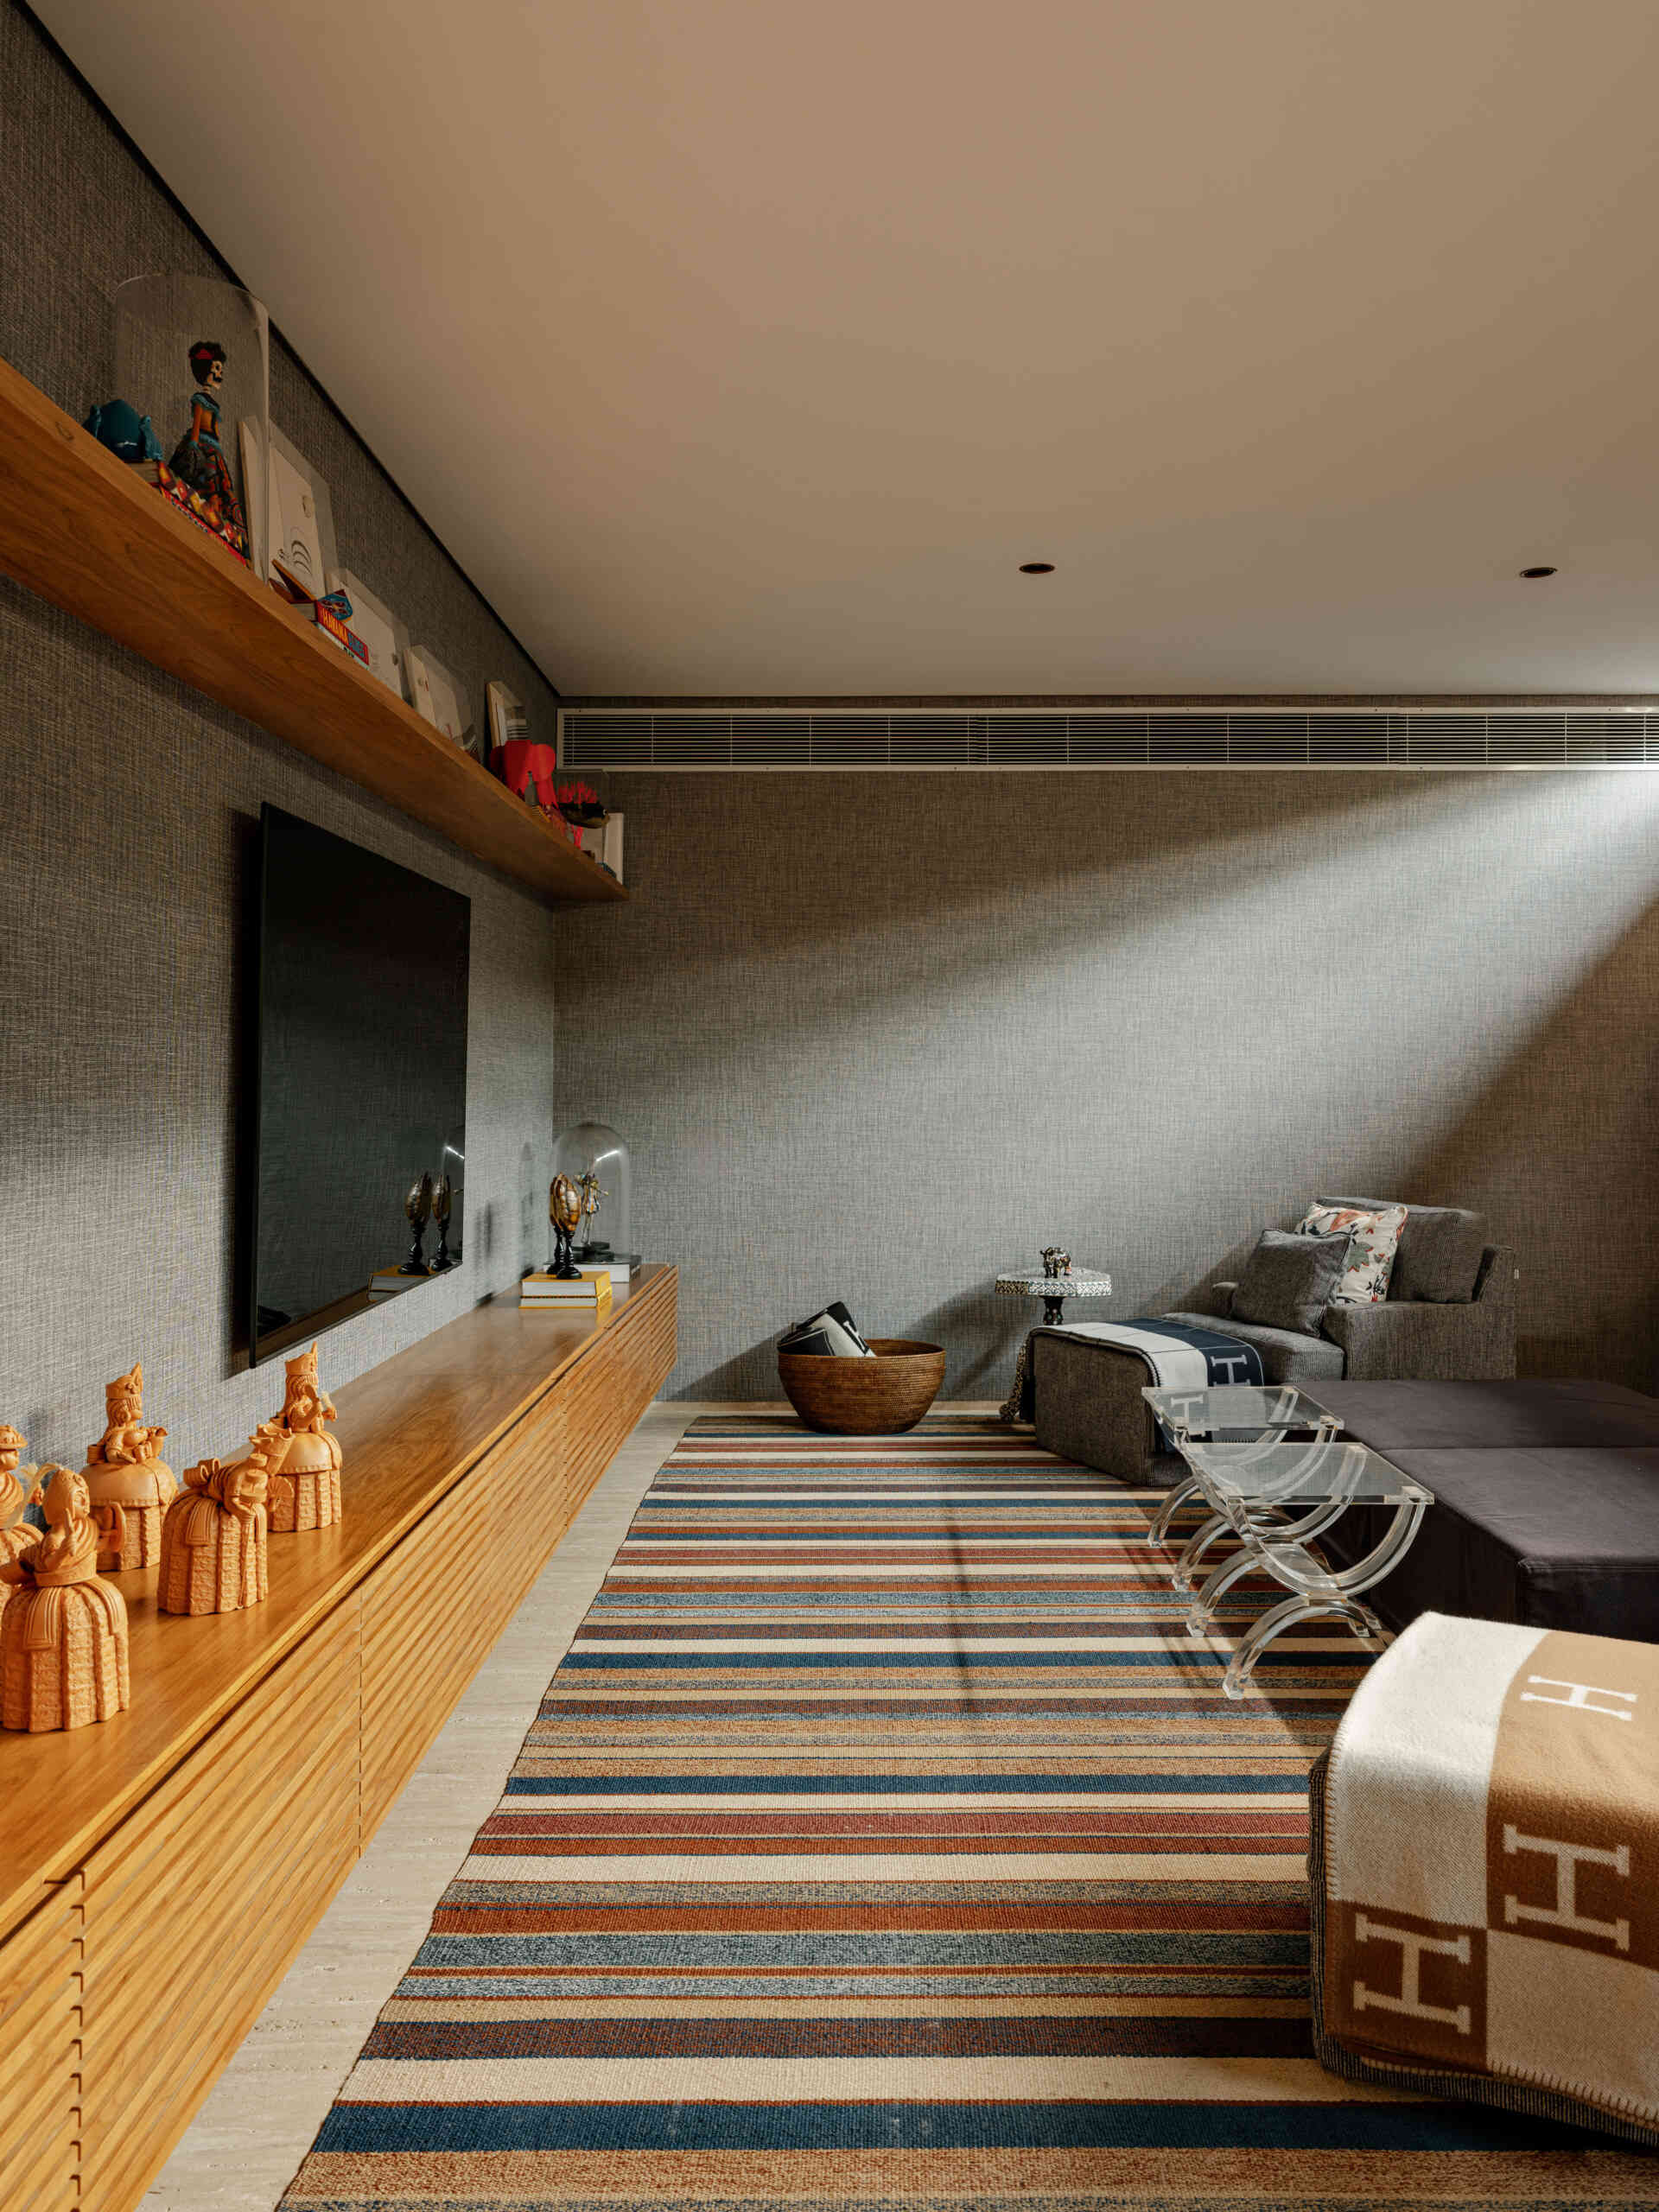
Alongside the main living areas, the home also includes a media room that offers a quieter environment for watching films or relaxing indoors. Its inclusion gives the owners and guests another option beyond the open social spaces, balancing large-scale entertaining with more intimate moments.
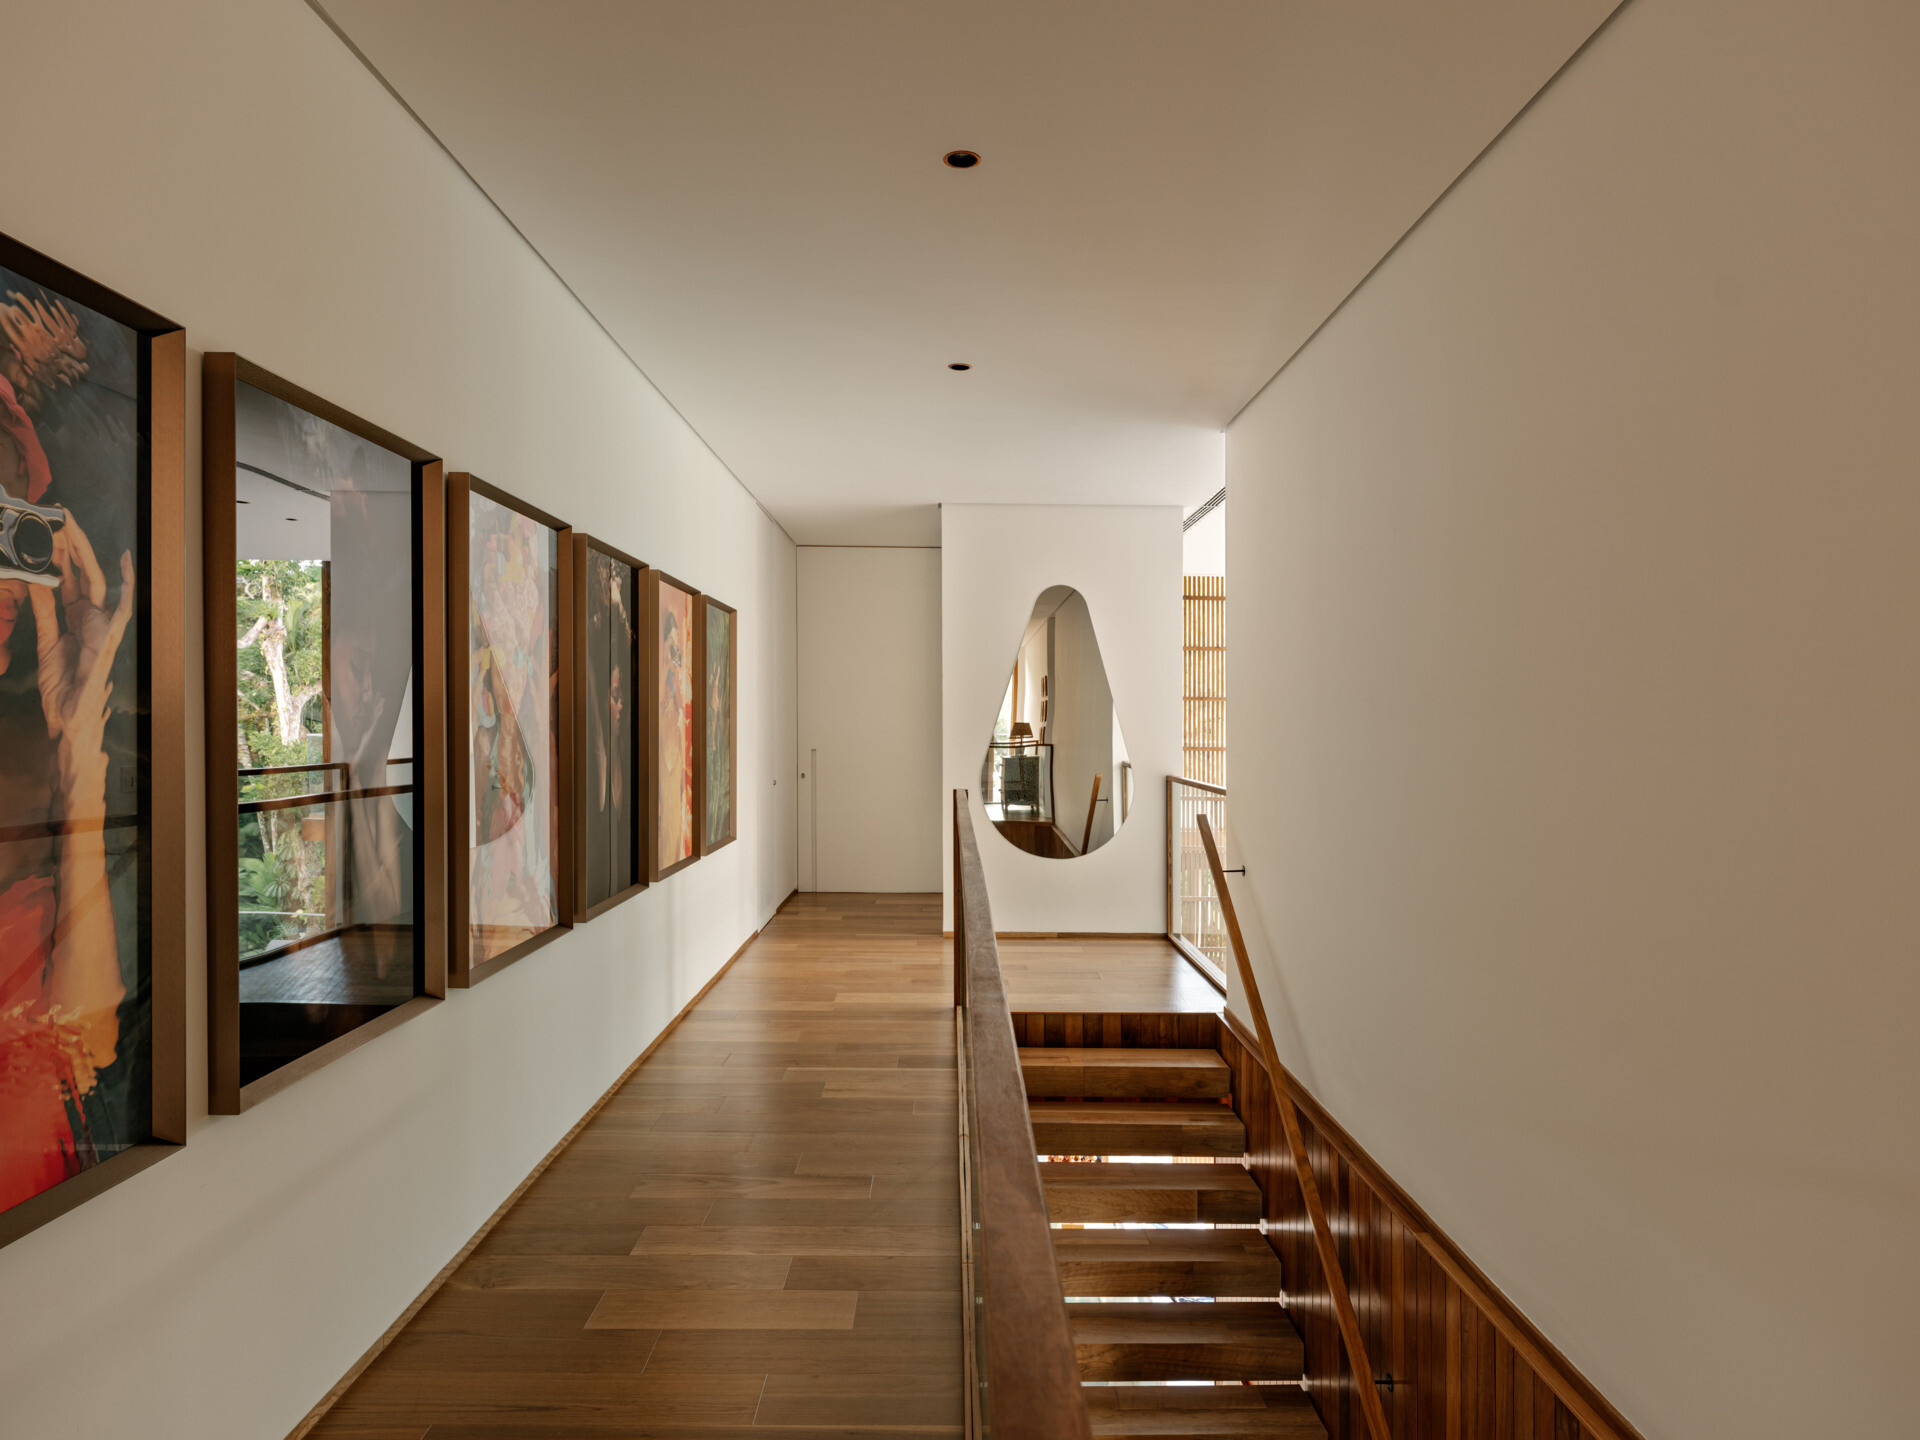
A Gallery Walk Above the Living Room
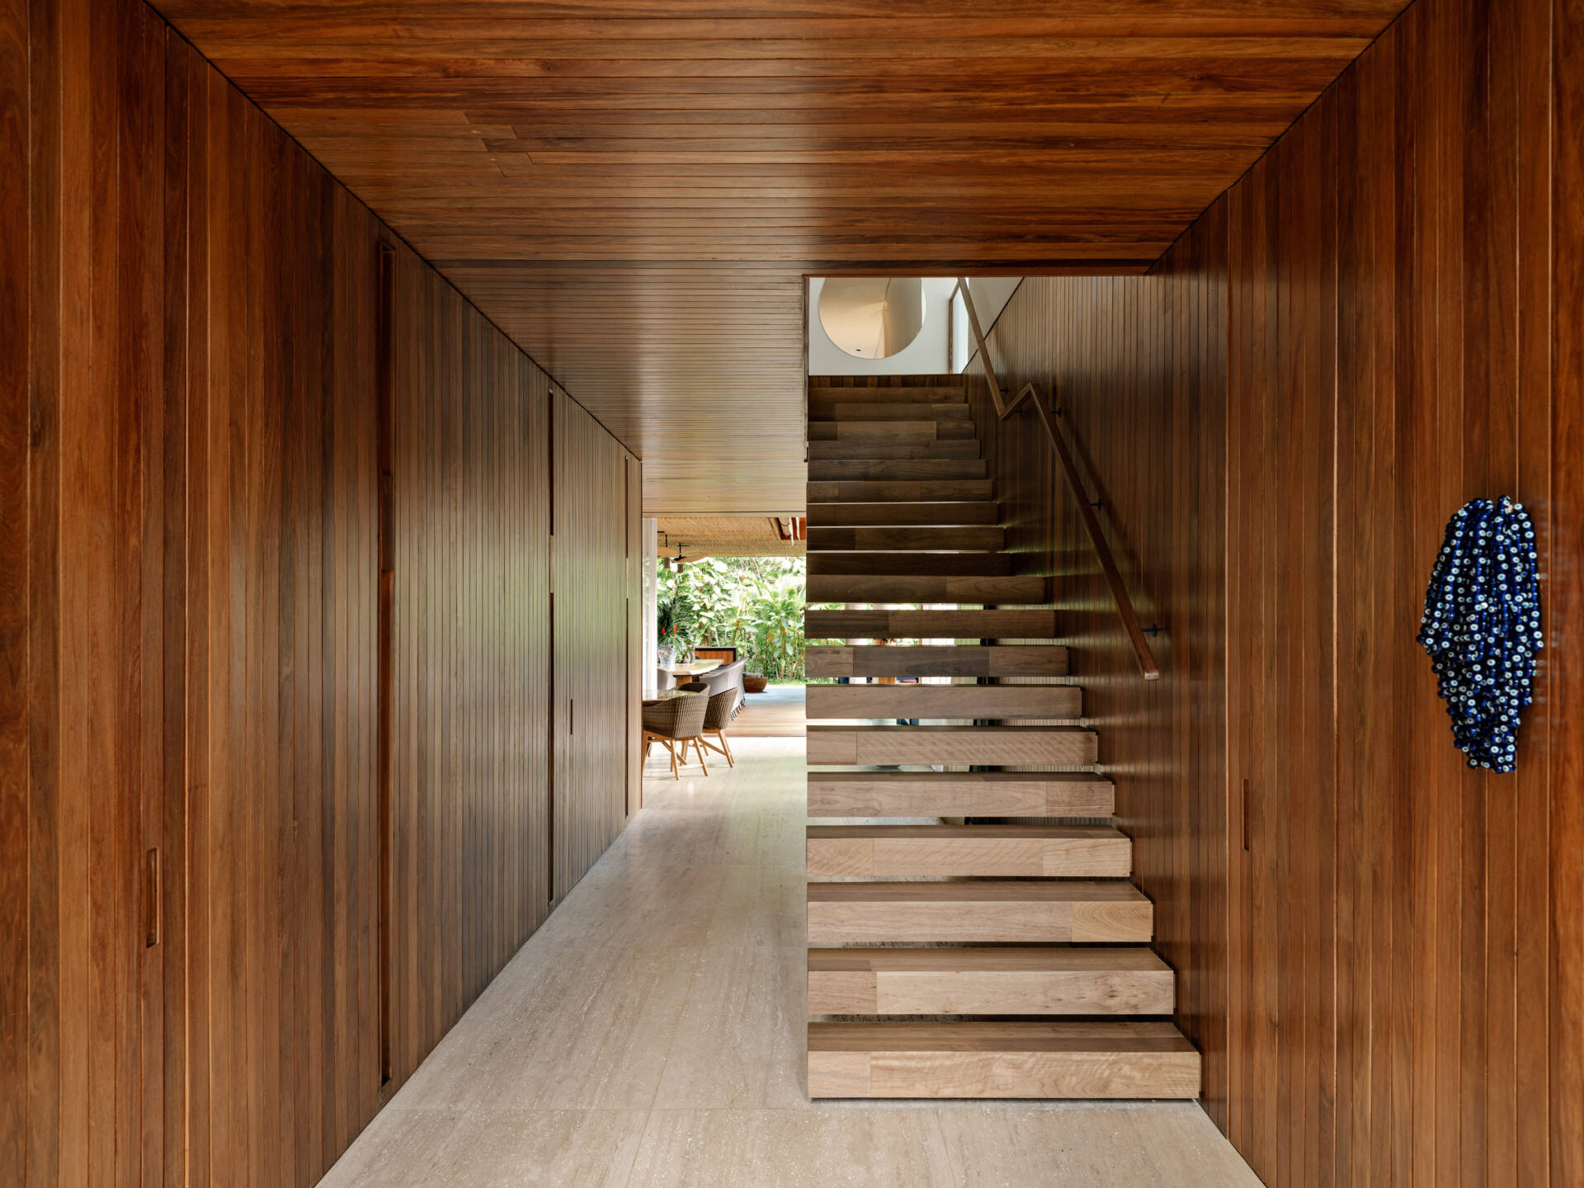
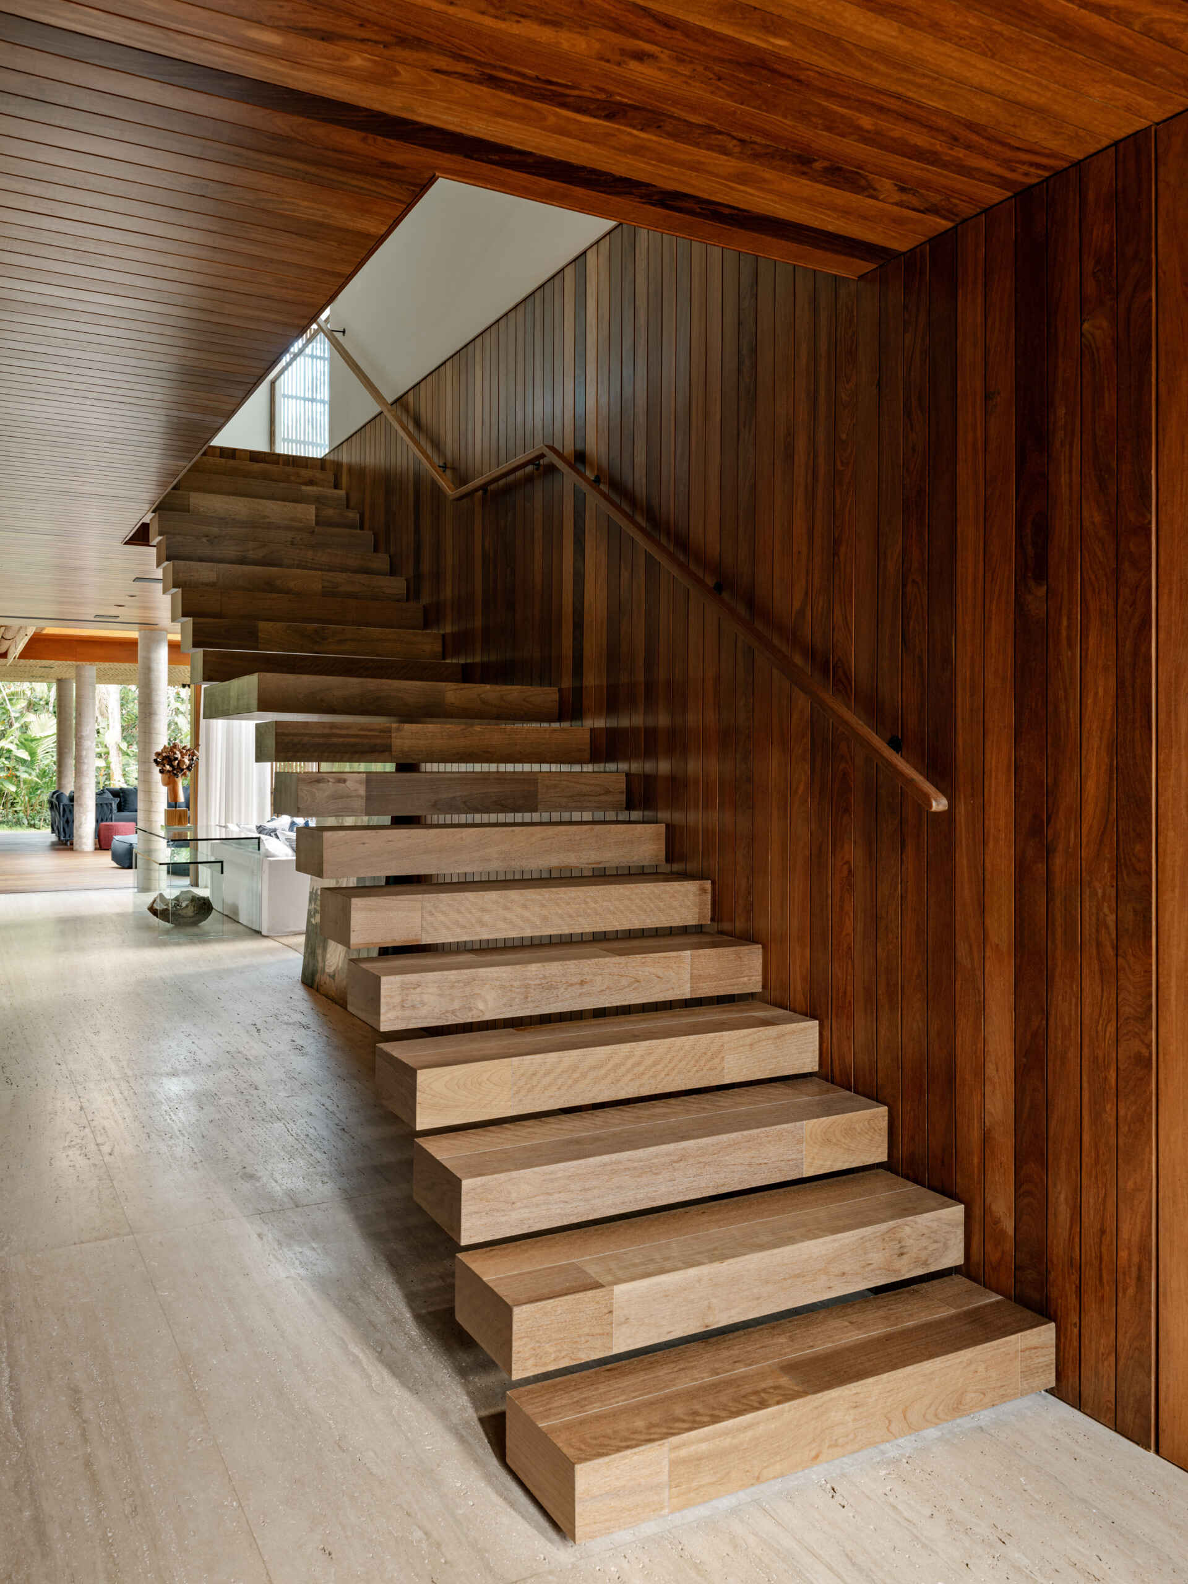
The staircase leads to an upper-level gallery overlooking the dramatic double-height living room below.
A Peaceful Primary Suite With Balcony Views
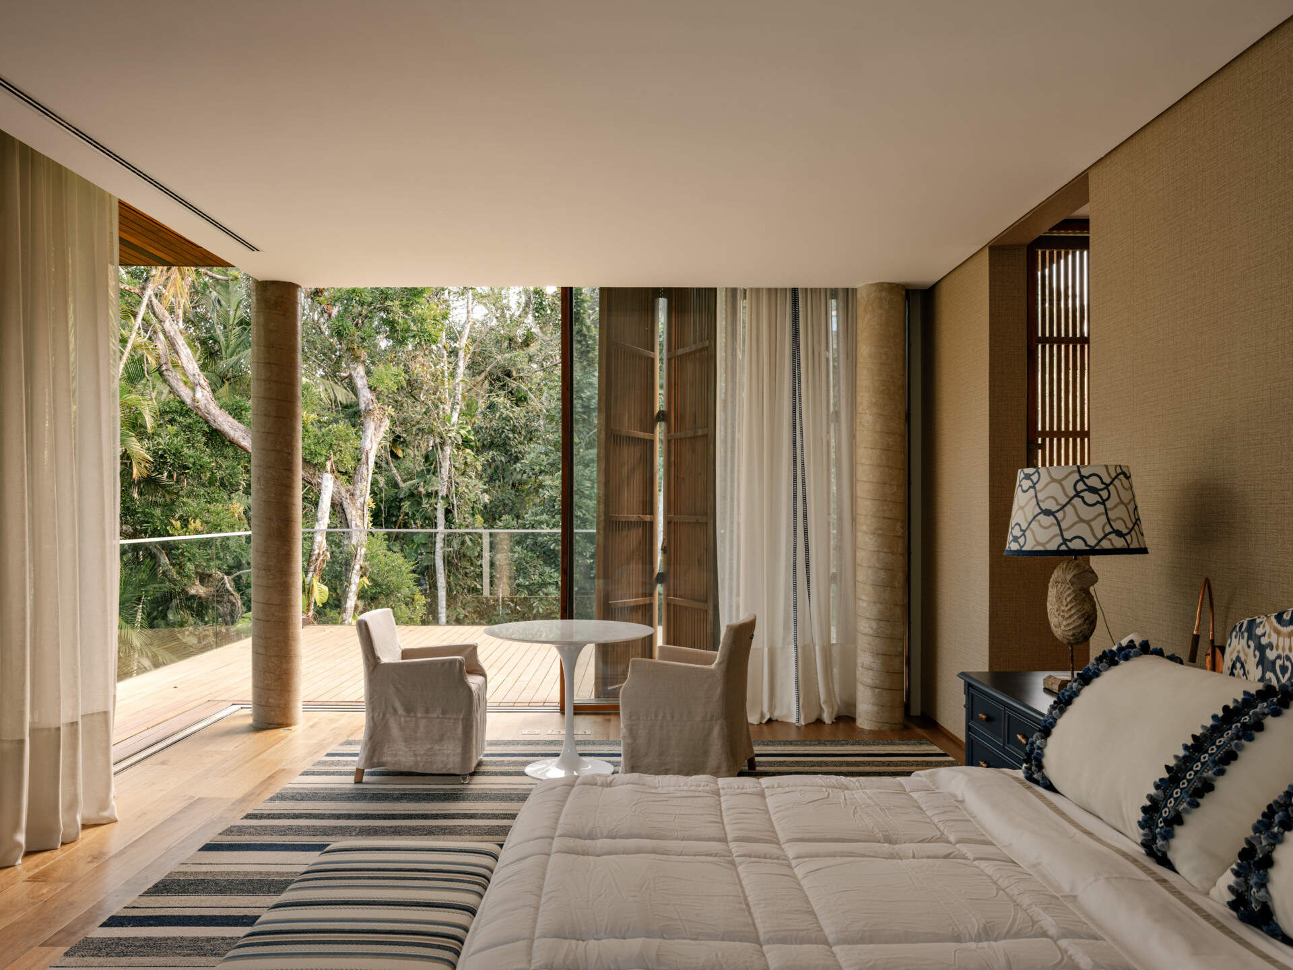
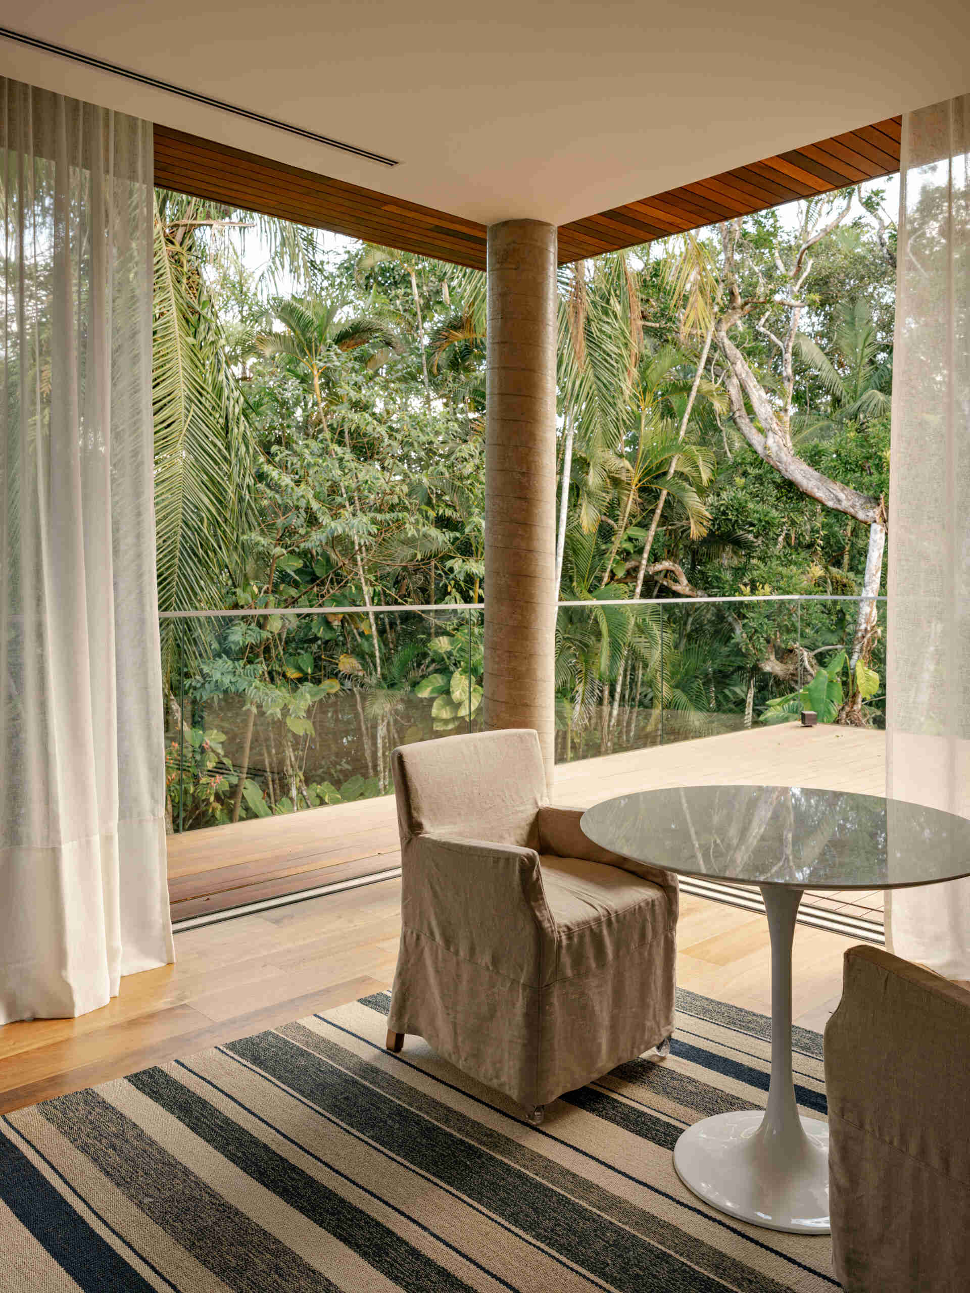
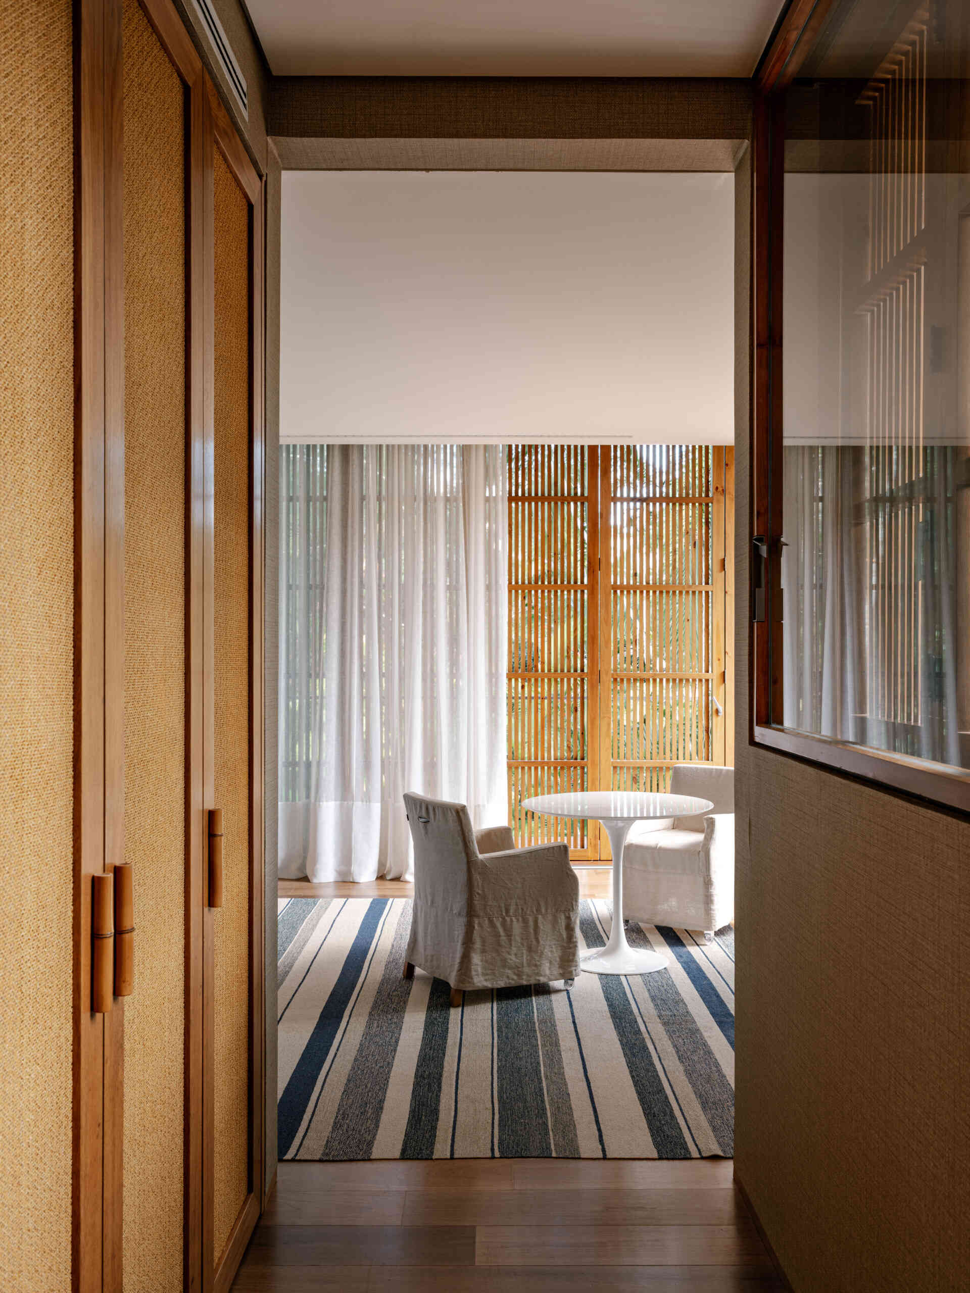
The primary bedroom continues the home’s relaxed coastal character through natural materials and soft finishes.
Traditional Mado “camarão” windows open completely onto the balcony, allowing uninterrupted views across the surrounding greenery. Straw wallpaper introduces warmth and texture, while Celina Dias fabrics appear on the curtains, cushions, and upholstered bench at the foot of the bed. A custom-colored natural fibre rug completes the room.
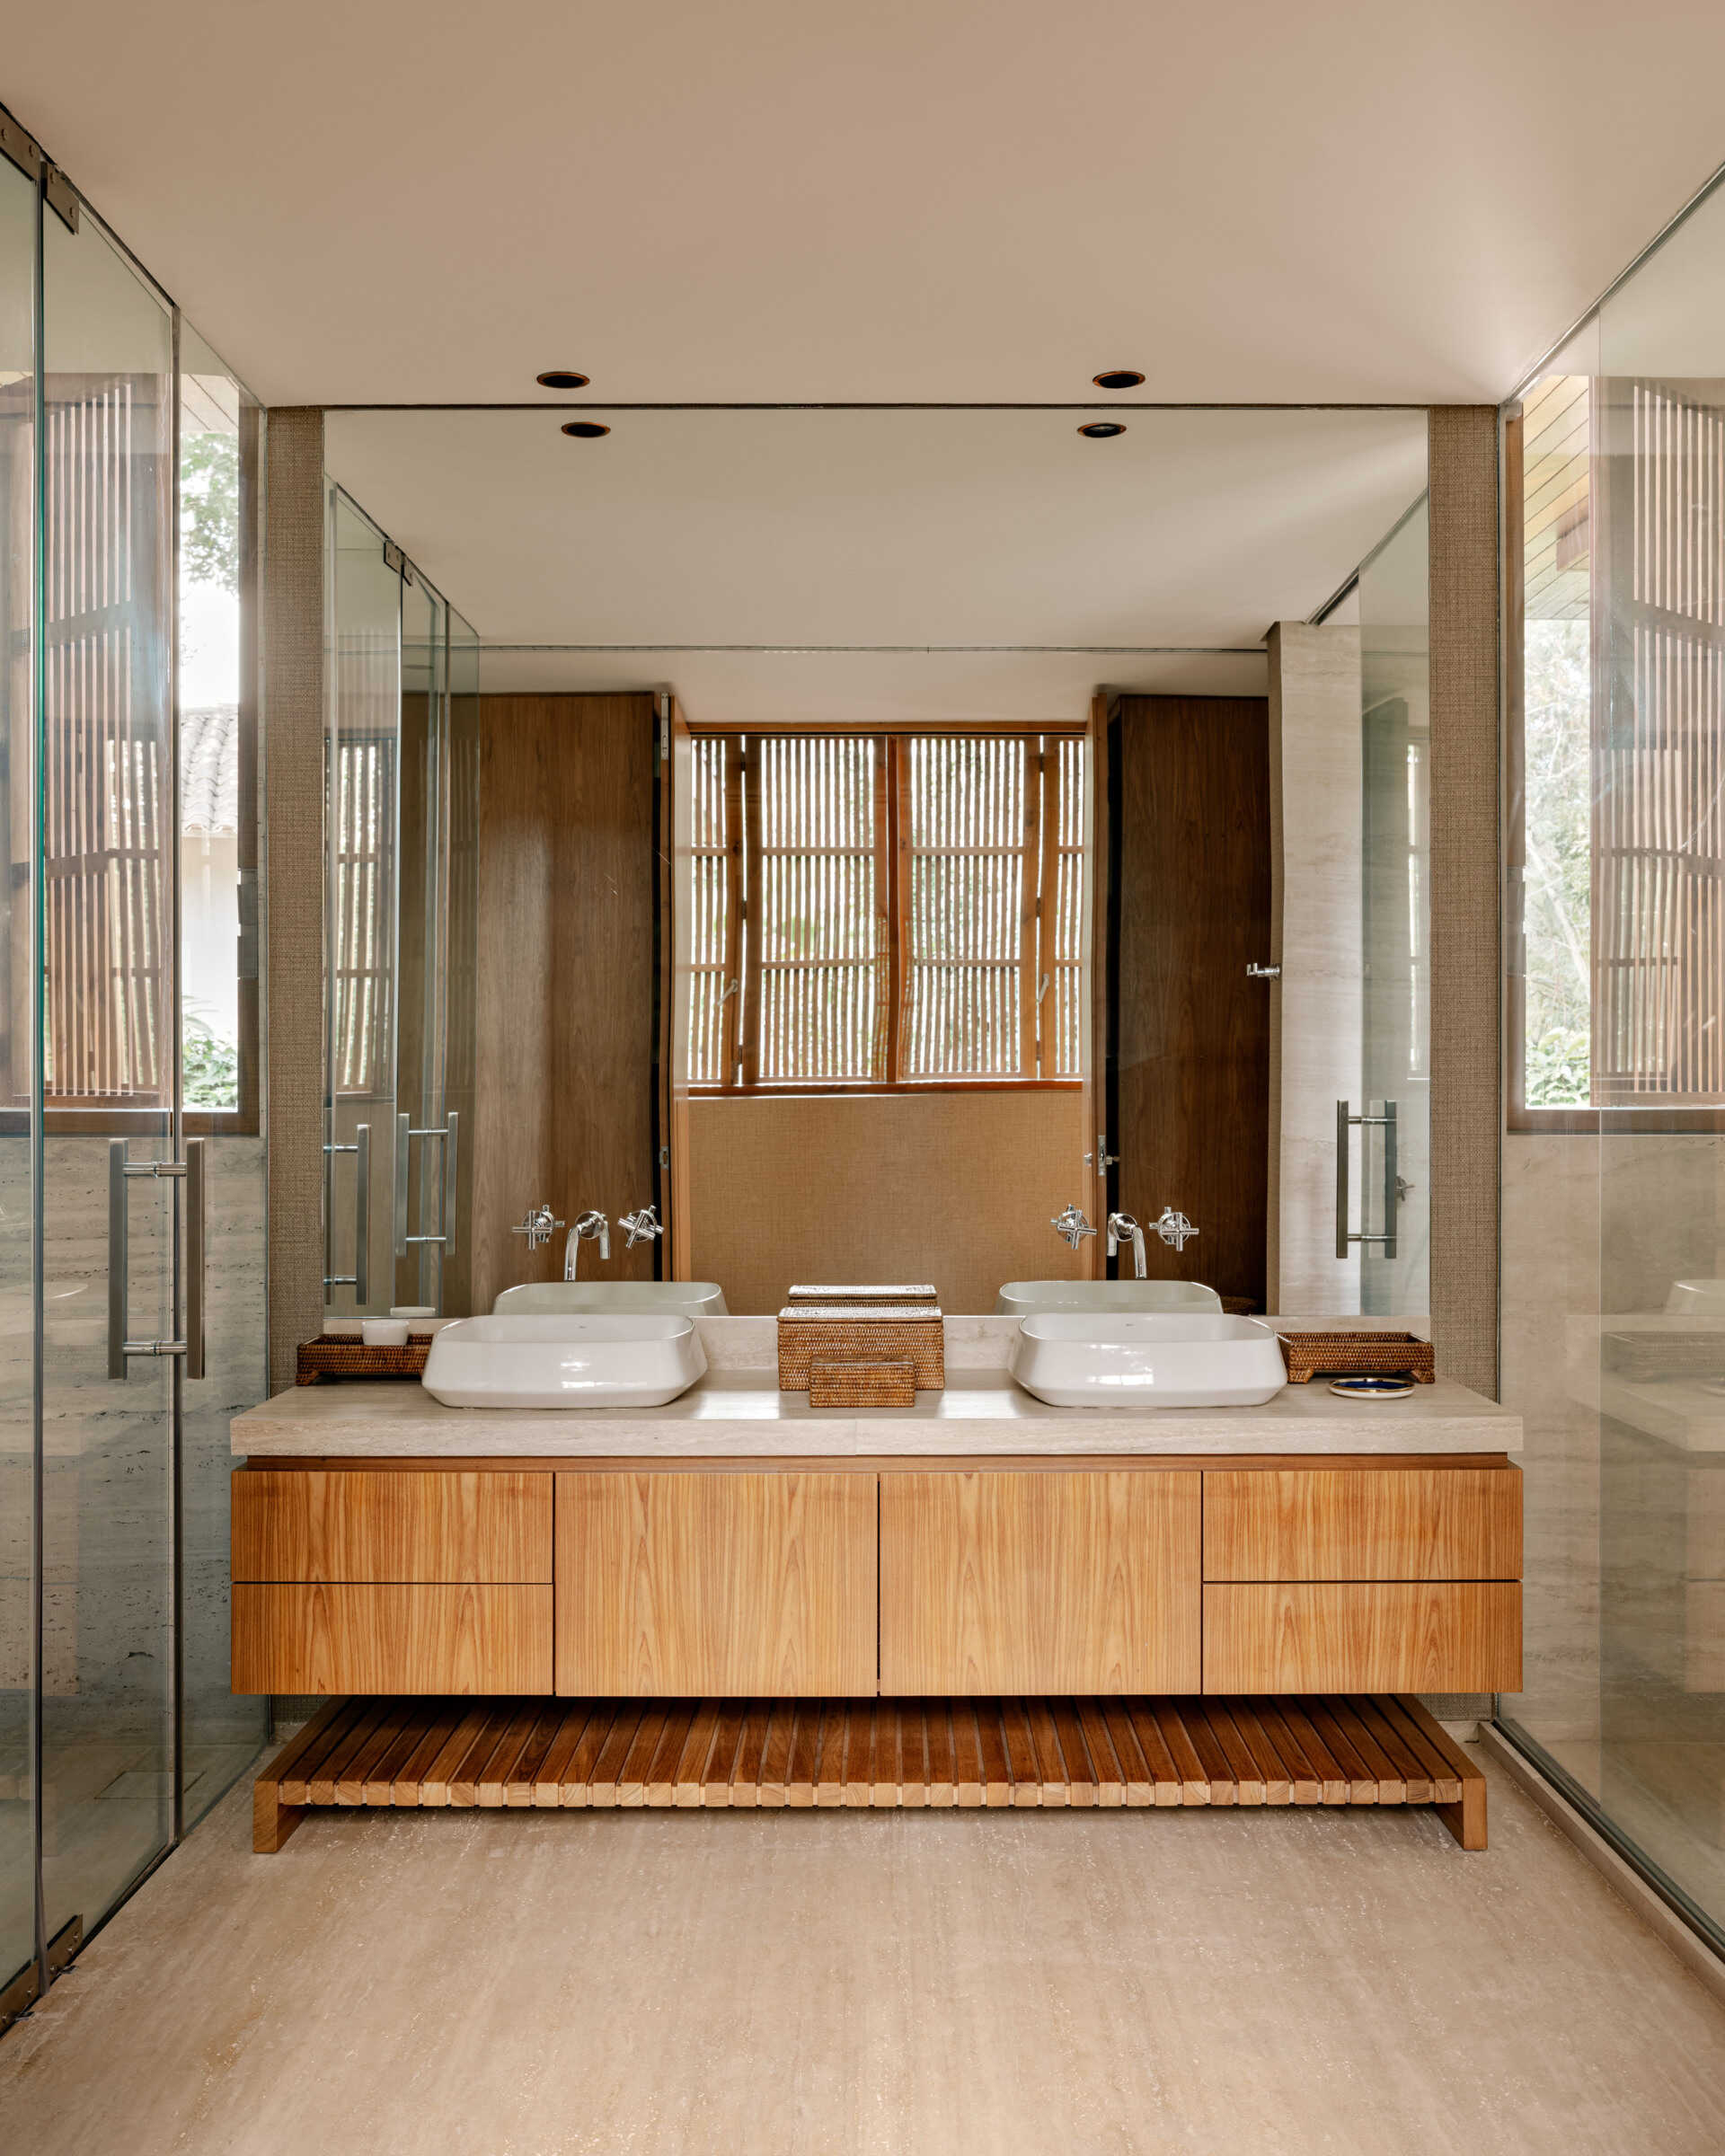
The adjoining bathroom follows the same refined material palette, creating a bright and calming space that complements the bedroom.
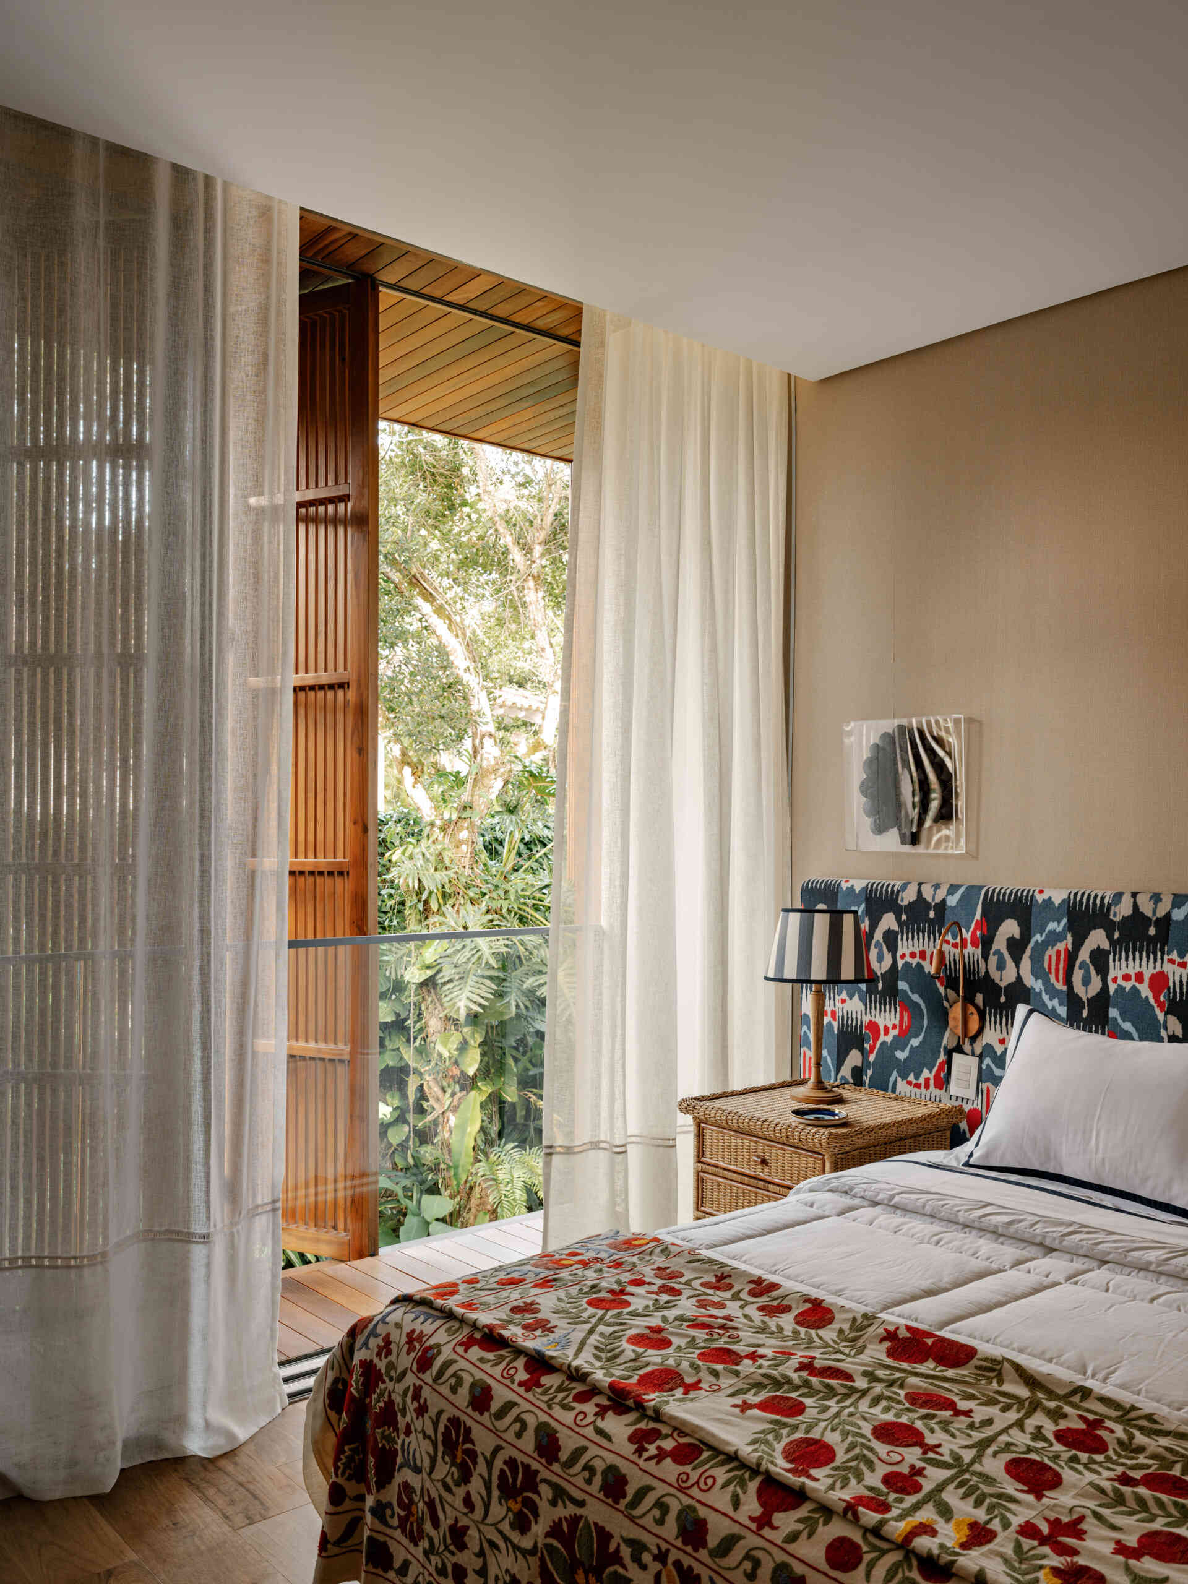
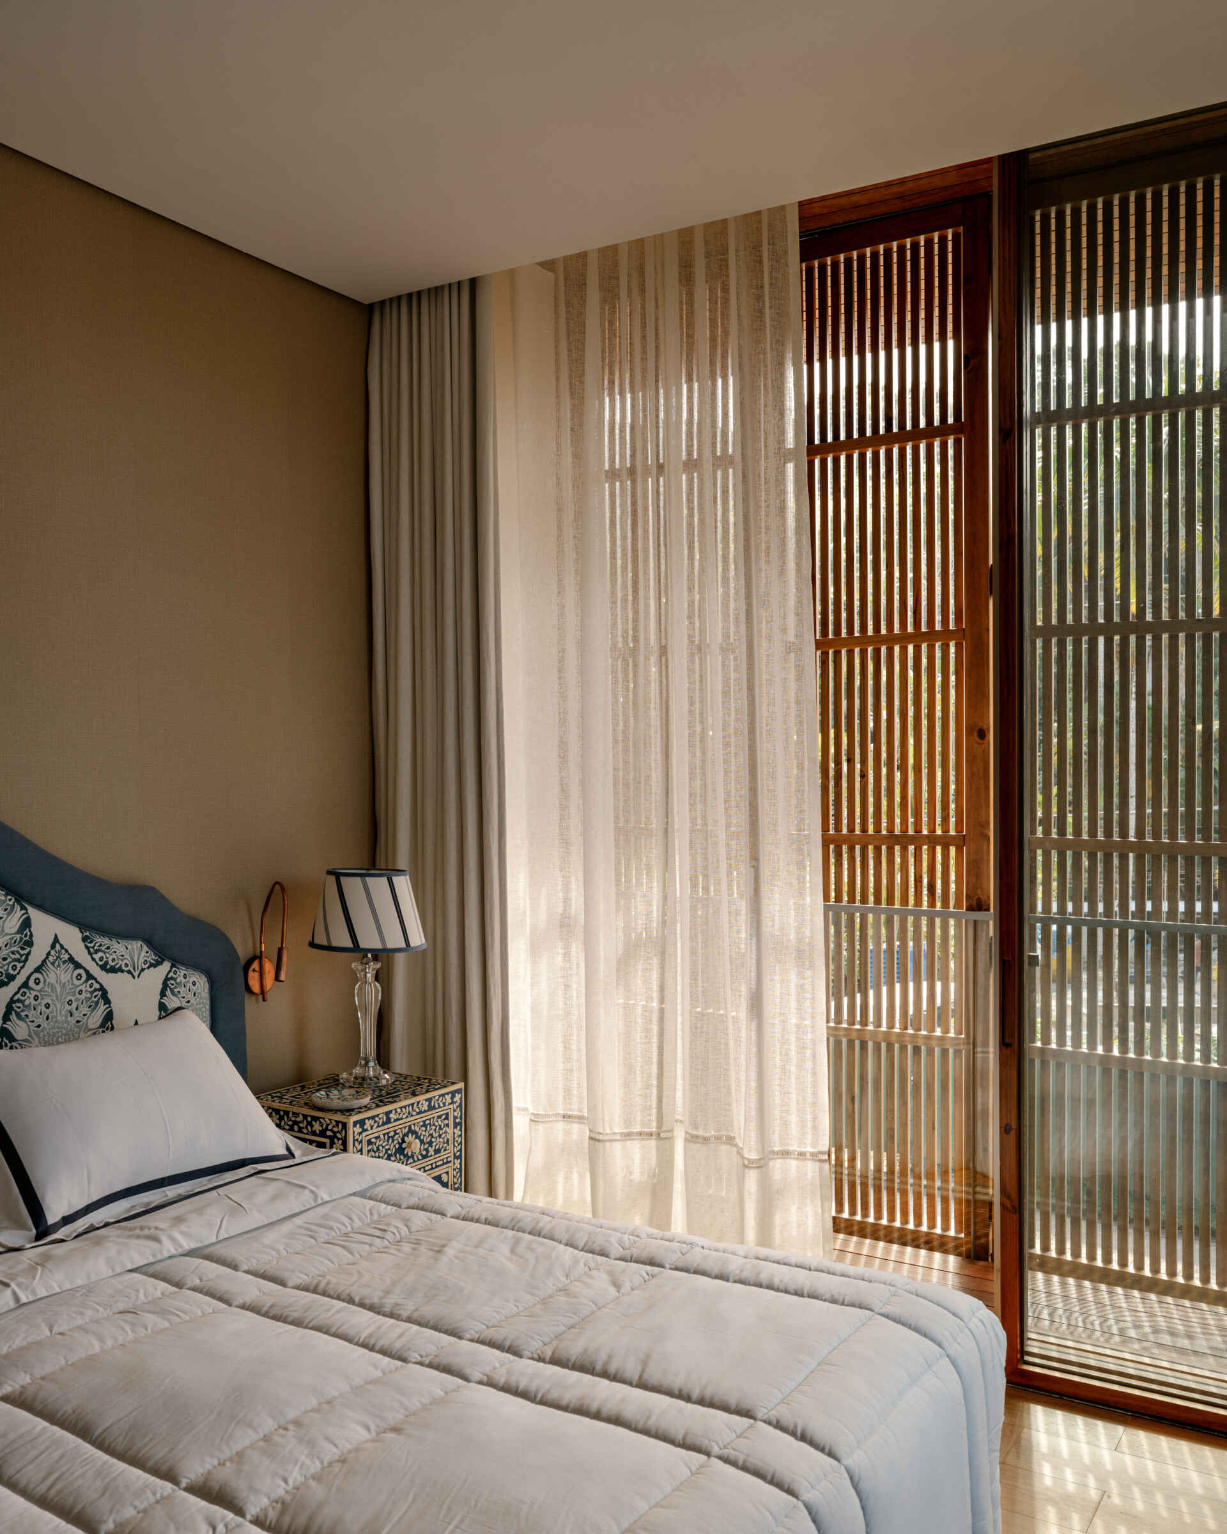
Guest Bedrooms Continue the Coastal Palette
The guest bedrooms carry the same relaxed design language found throughout the home. Natural materials, soft colors, and views towards the gardens create welcoming spaces for family and visitors, while selected blue accents maintain the beach-inspired color palette used across the residence.
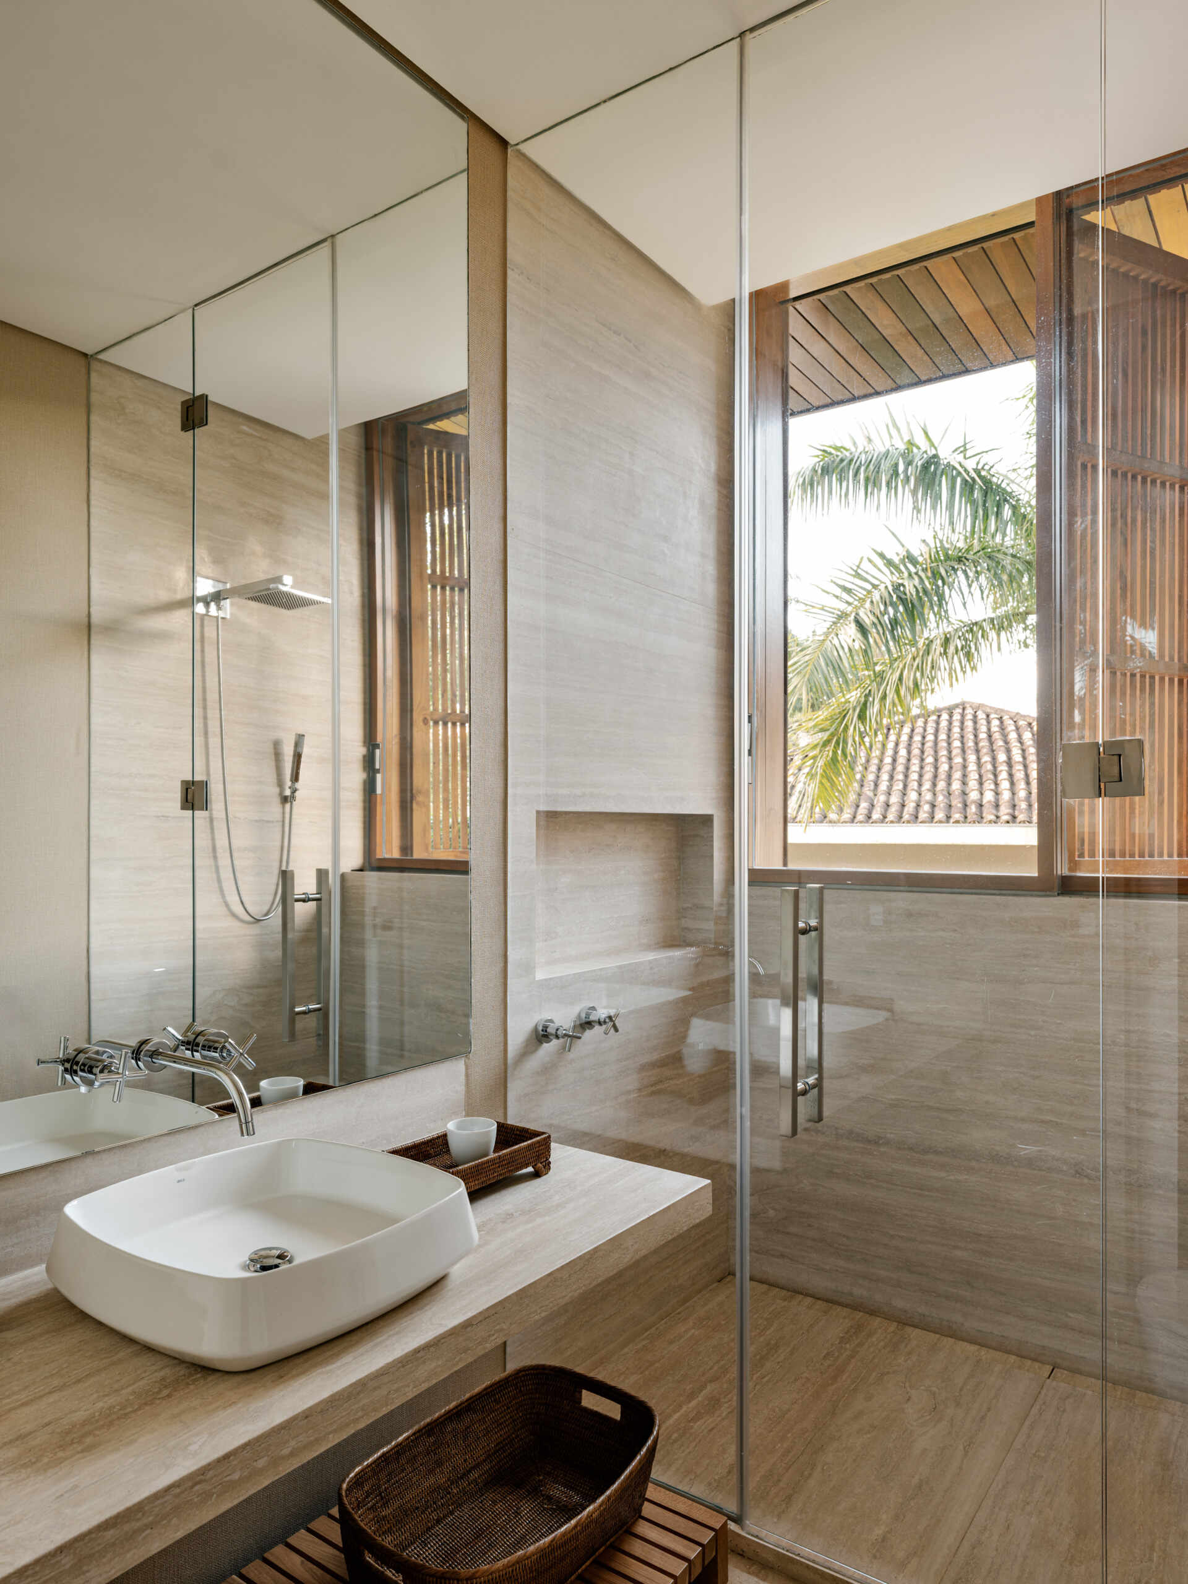
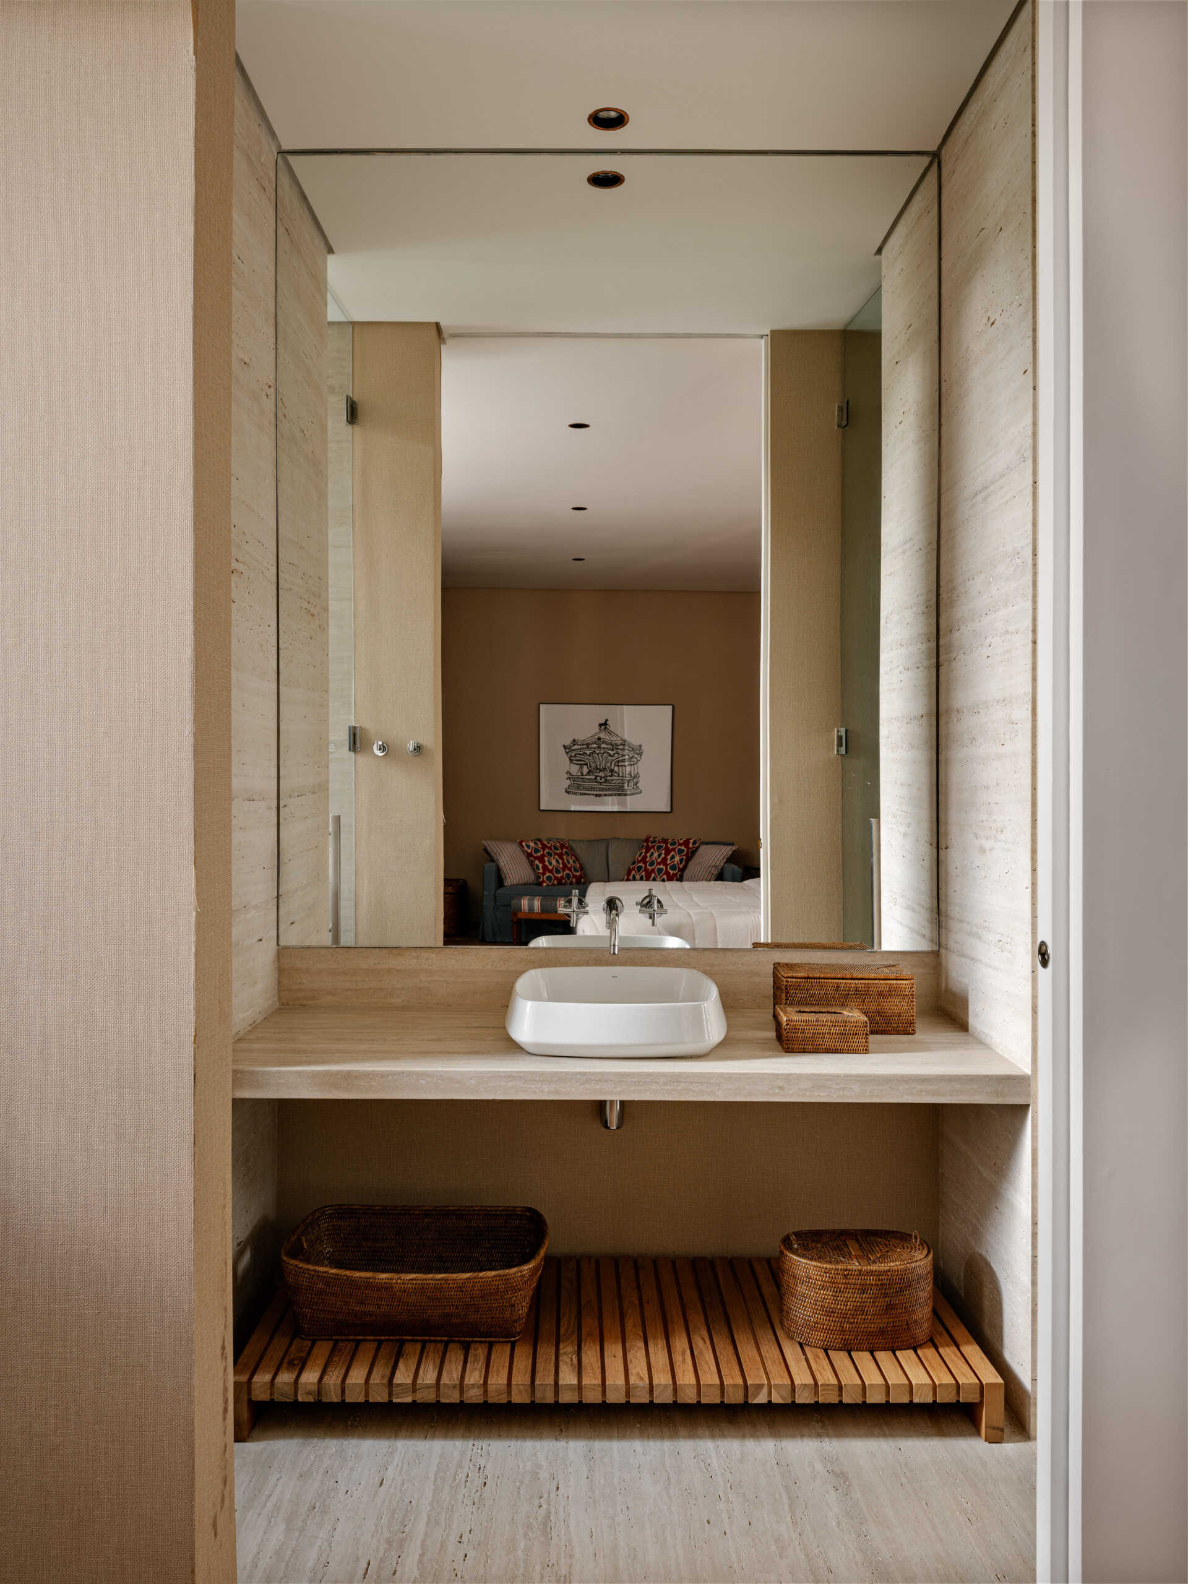
Bright Bathrooms Finished With Natural Stone & Wood
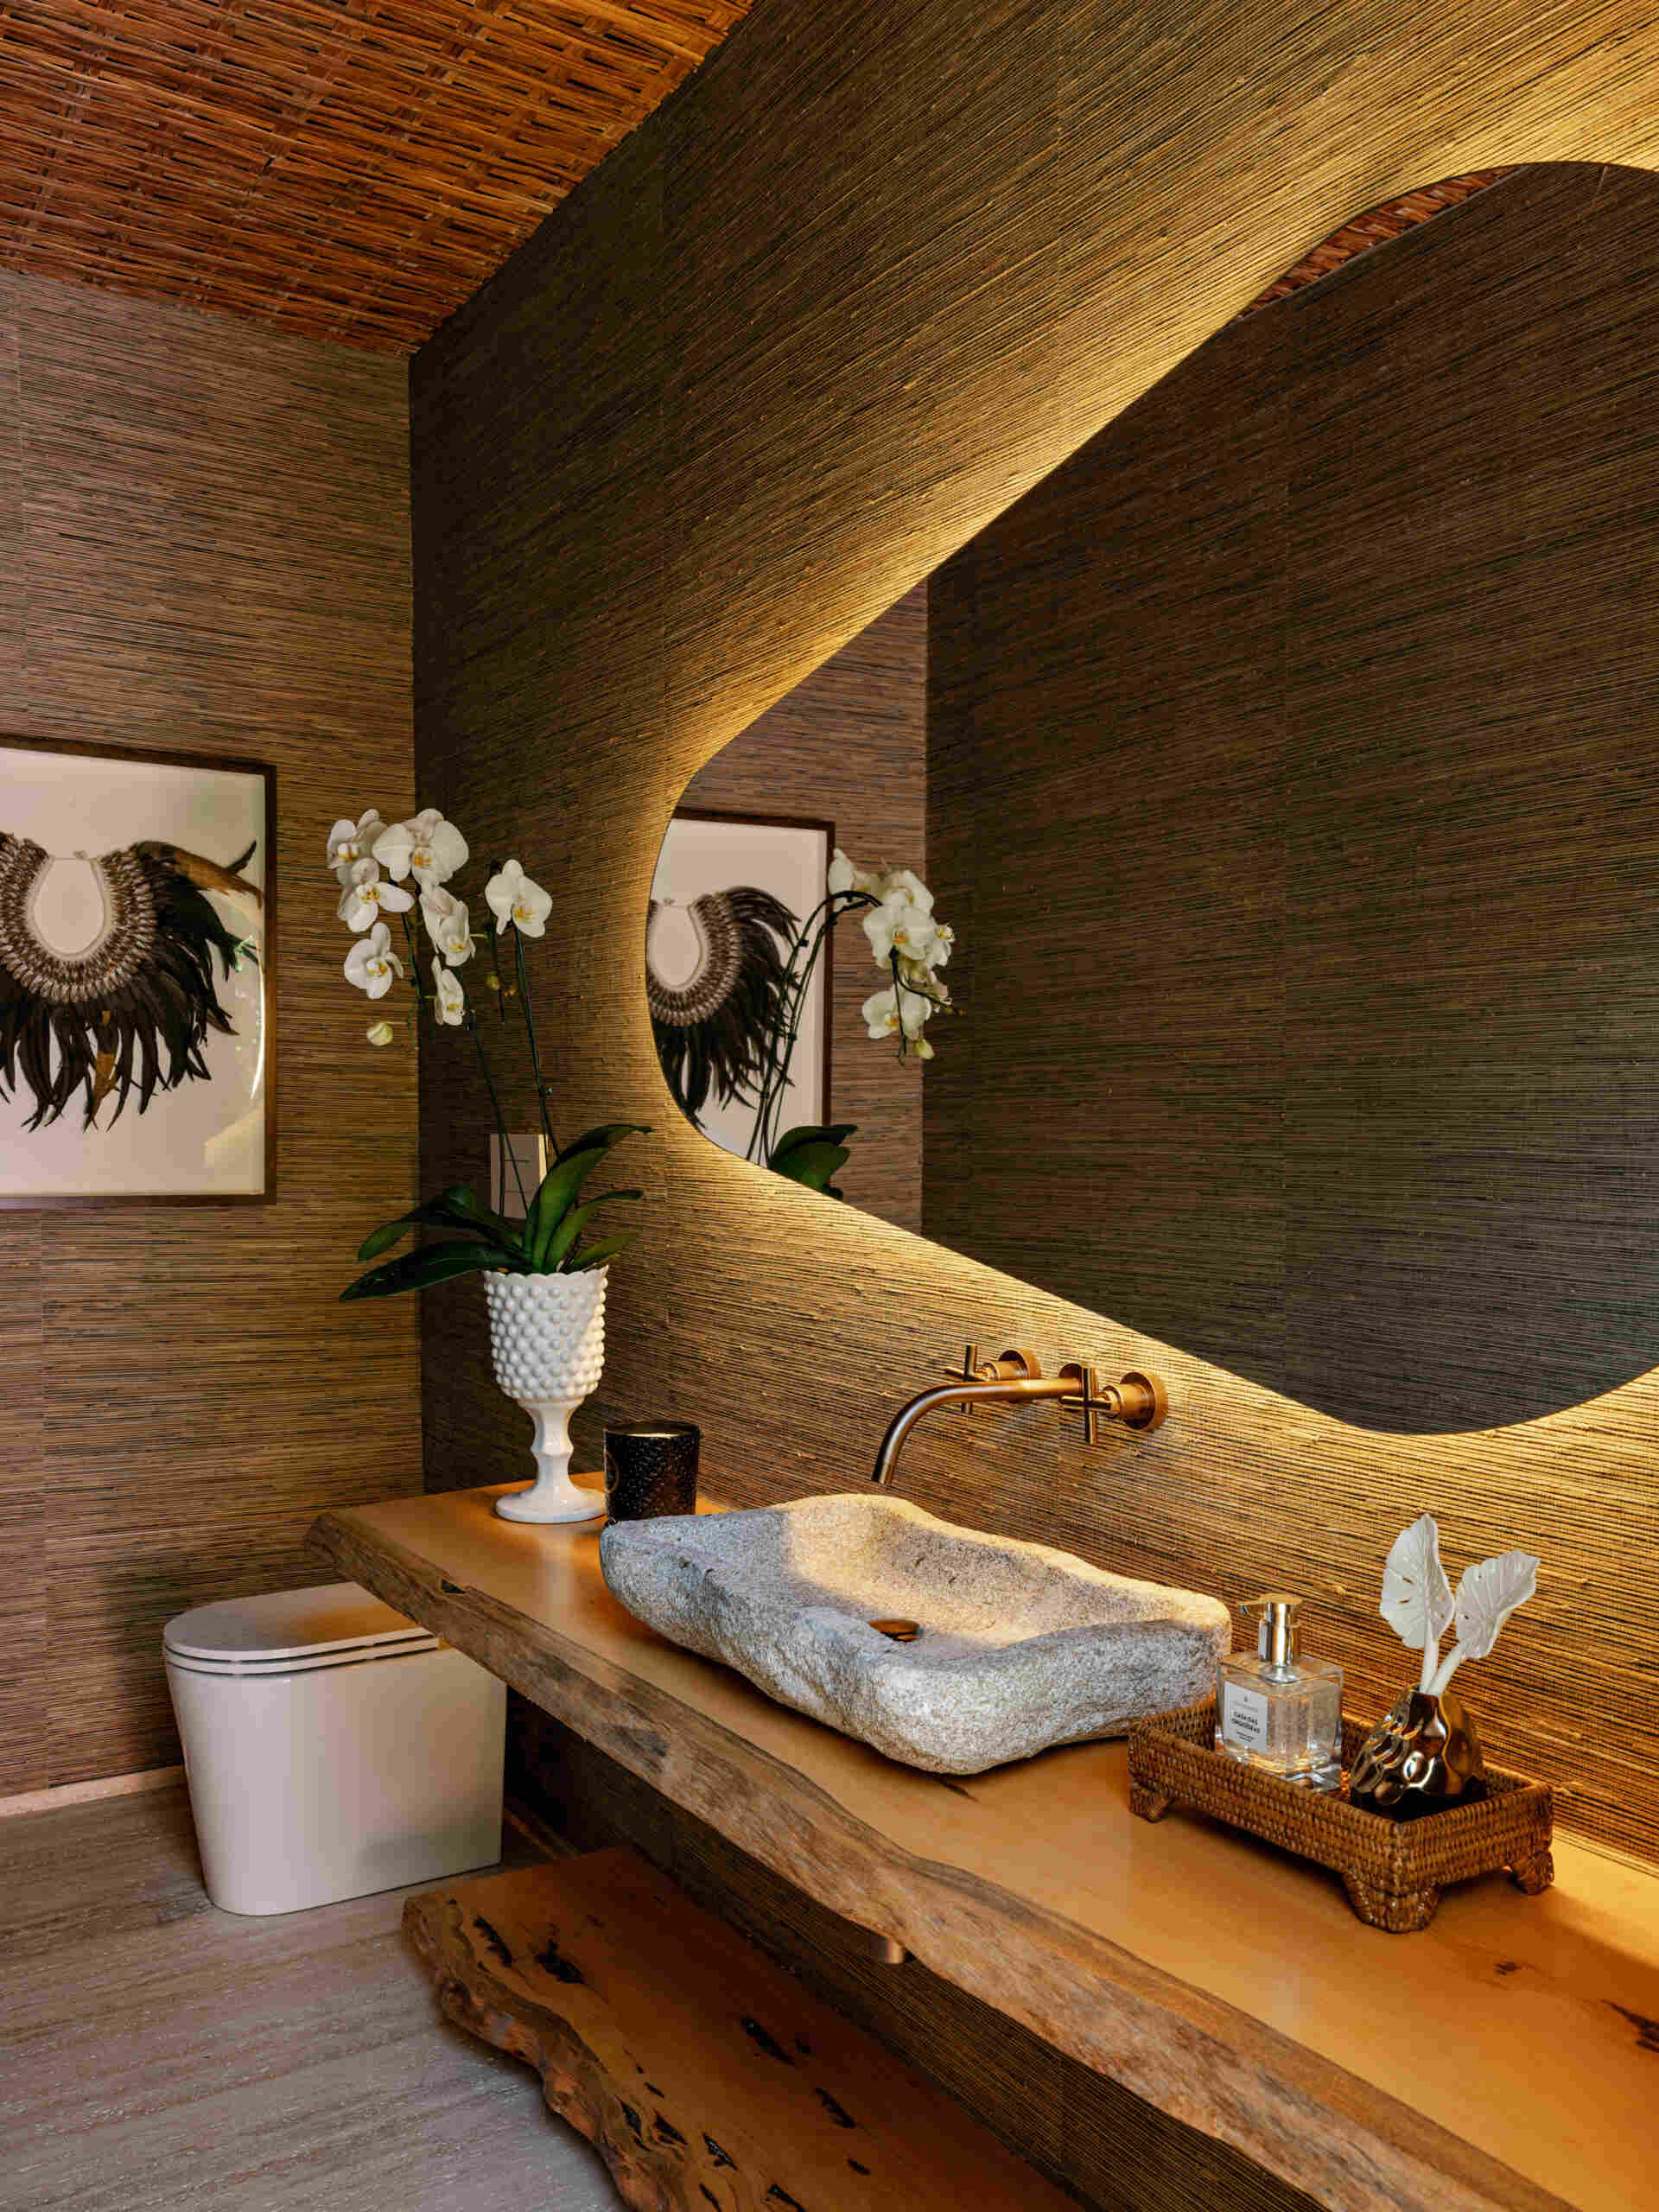
The guest bathrooms maintain the home’s understated material palette through stone finishes, timber accents, and clean contemporary detailing. Natural light and quality materials help each bathroom feel bright, fresh, and consistent with the rest of the house.
Completed over a two-year design and construction process, David Bastos’ Guarujá beach house balances contemporary architecture with warm natural materials and generous spaces for family and friends. From its striking double-height living room to its marble-lined pool and expansive outdoor entertaining areas, every part of the residence celebrates light, openness, and the relaxed atmosphere of Brazil’s coastline.