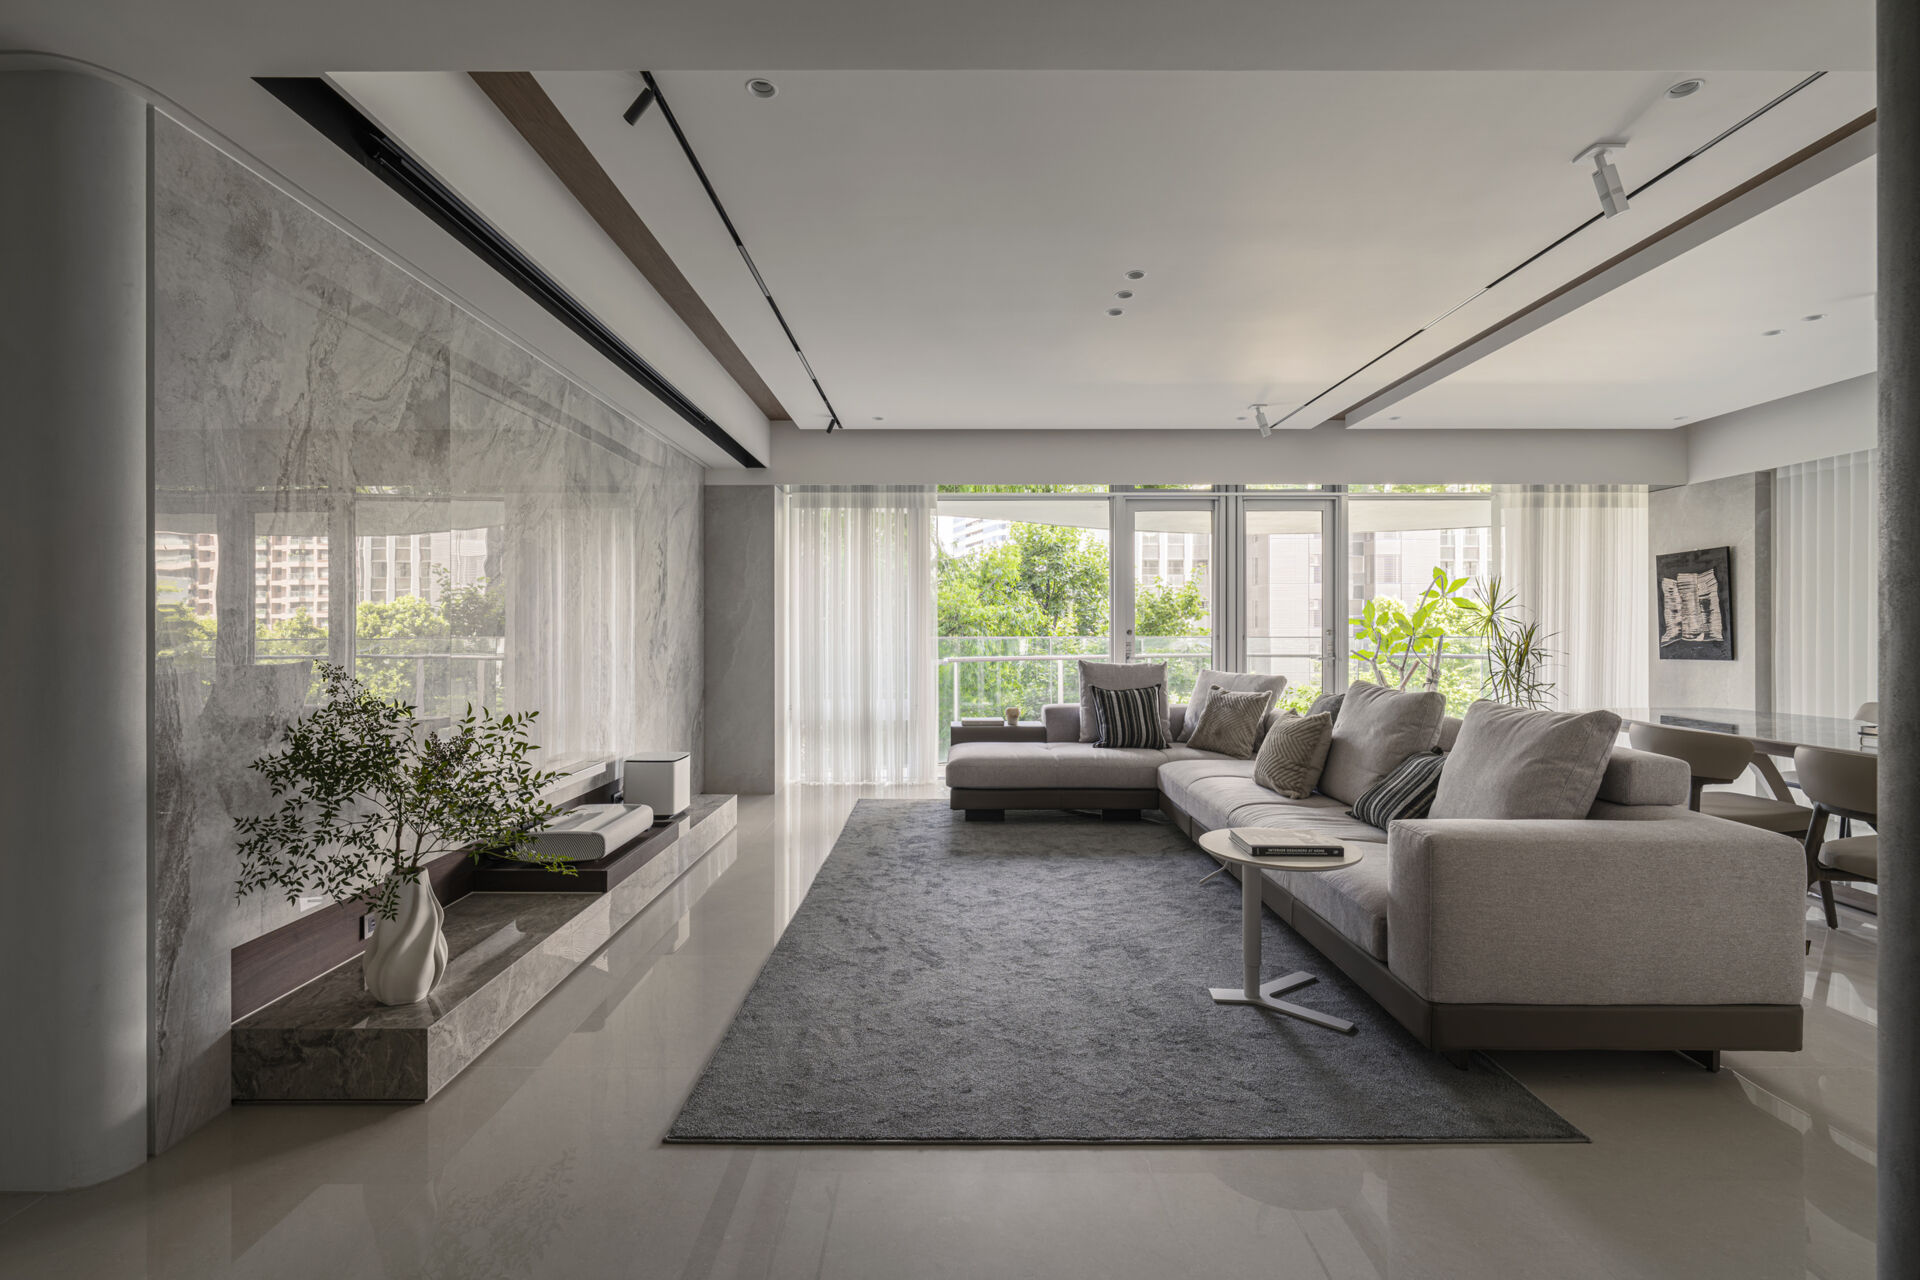
Float Design Studio designed this modern home in Taiwan for a man and his mother, but the two aren’t the only people its rooms need to accommodate. His siblings occasionally return to visit, and his own family circumstances may change in the future. Named Unfinished by Design, the three-bedroom home was planned to accommodate the people living there today while leaving space for those who might become part of it later.
A Shared Living Space Beyond the Dark Entrance
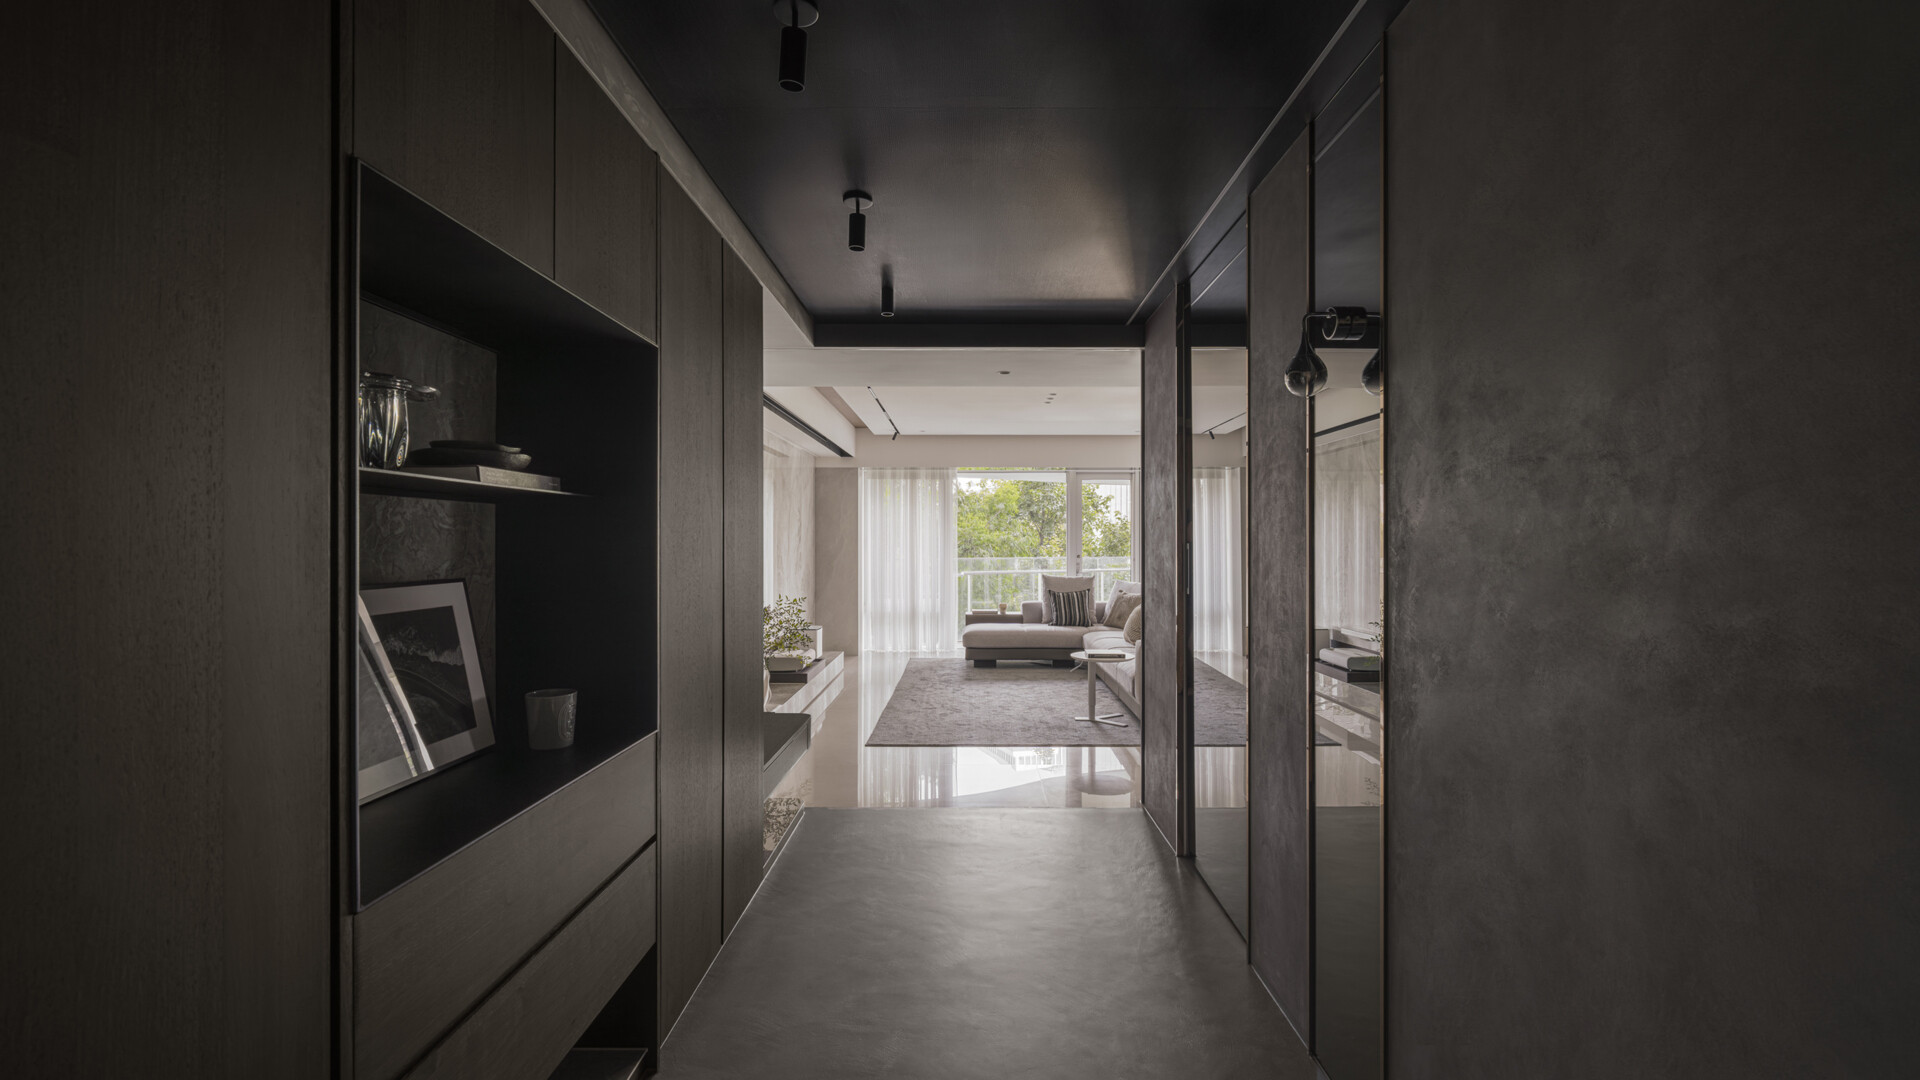
The experience of entering the home begins in a dark hallway, where deep-colored wood cabinets, textured walls, and subdued lighting create an enclosed atmosphere. Moving further inside reveals a much brighter living room, making the transition between the entrance and shared living spaces an intentional part of the design.
The living room, dining area, and kitchen form the main gathering spaces, with few solid walls separating them. Large windows overlook the surrounding trees, while polished surfaces reflect daylight and greenery throughout the interior. This open arrangement allows family members to spend time together without needing to be in the same part of the room.
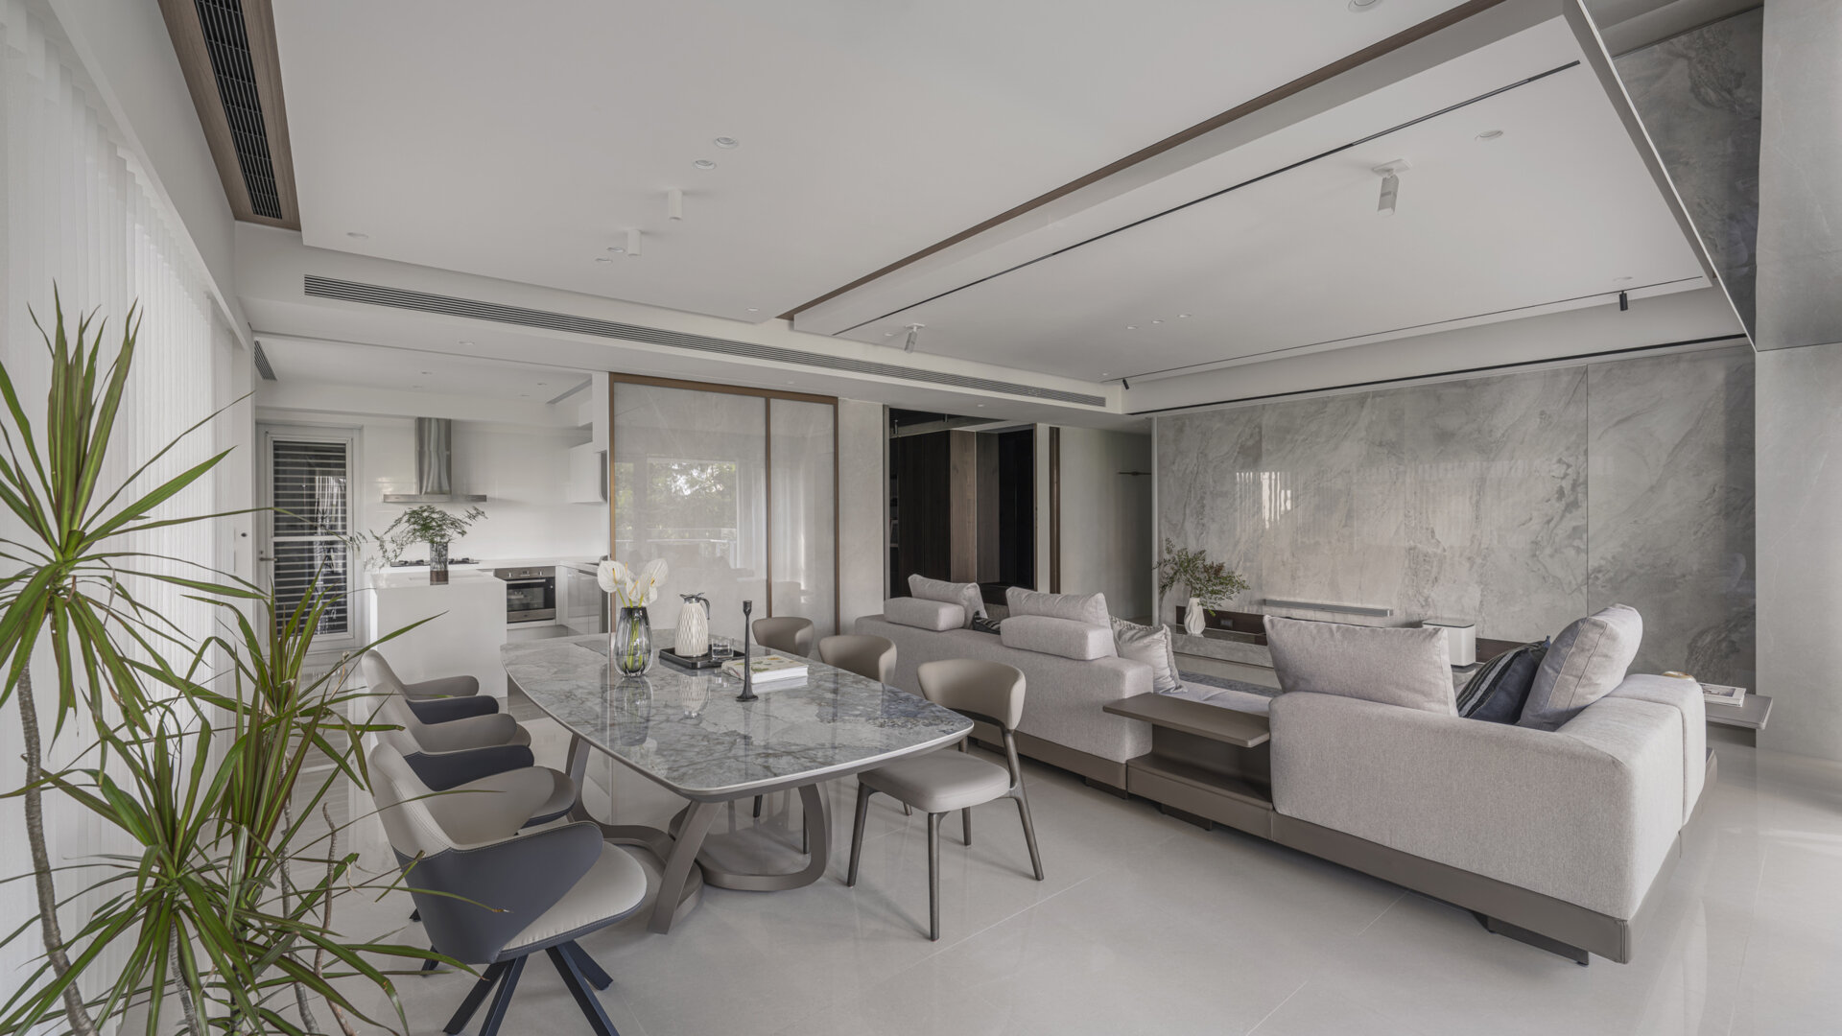
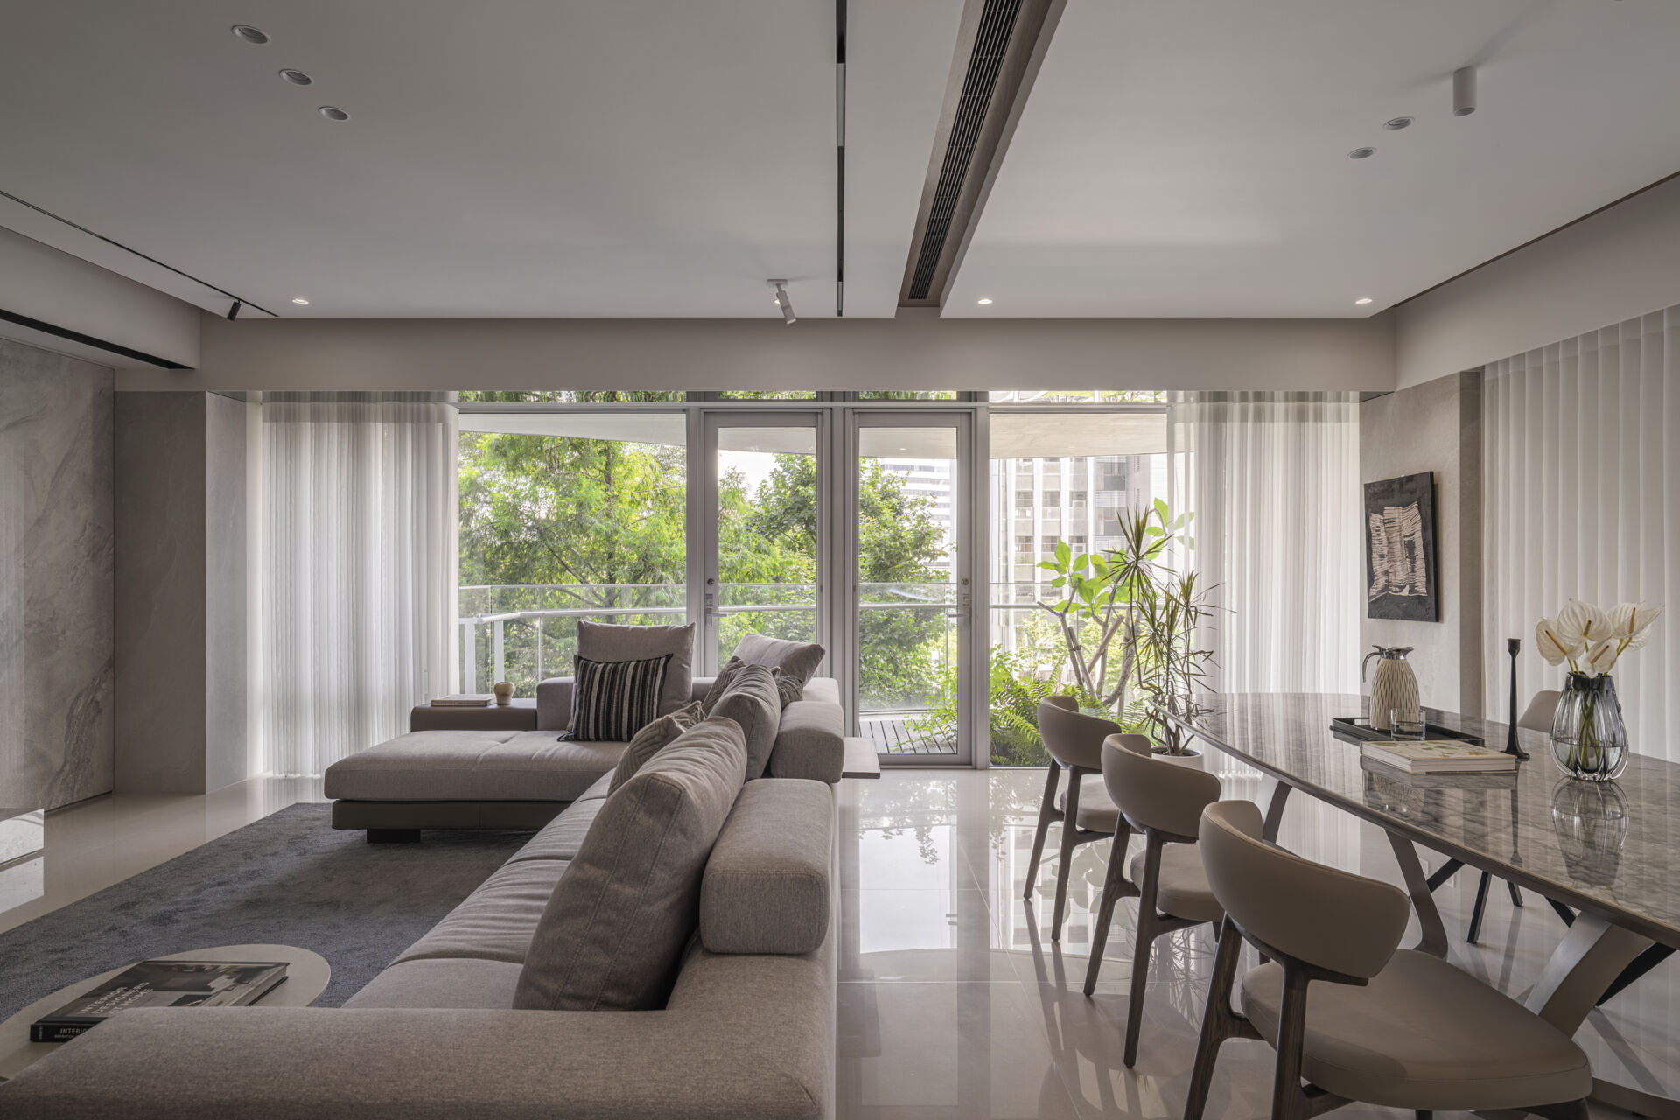
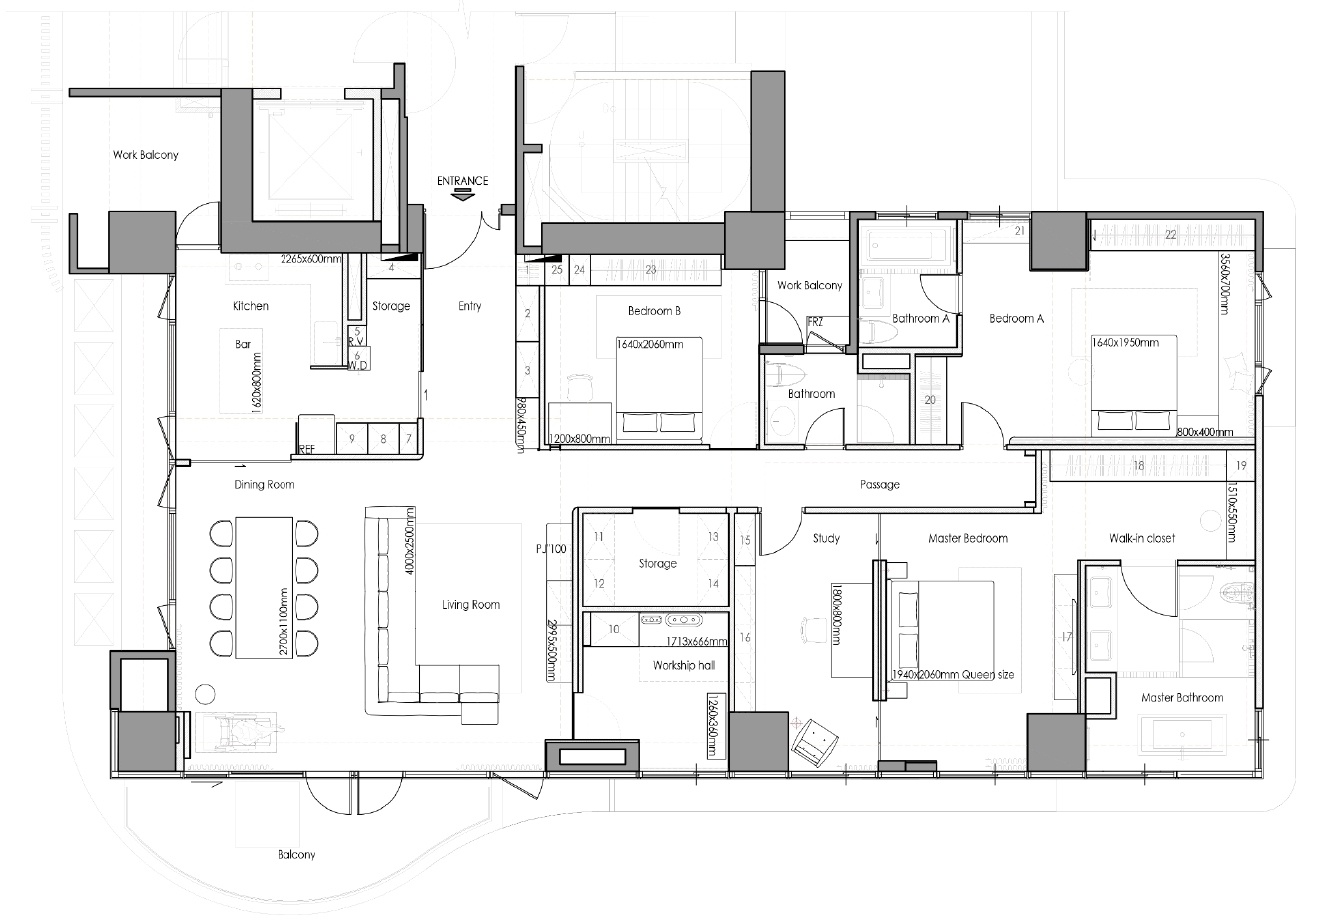
The floor plan also shows how the home separates its shared spaces from the bedrooms. The living and dining areas occupy one side, while a series of passages leads to the more private rooms. This arrangement gives everyone access to the communal spaces while allowing each bedroom to serve a different purpose.
A Bedroom Designed for More Than Sleeping
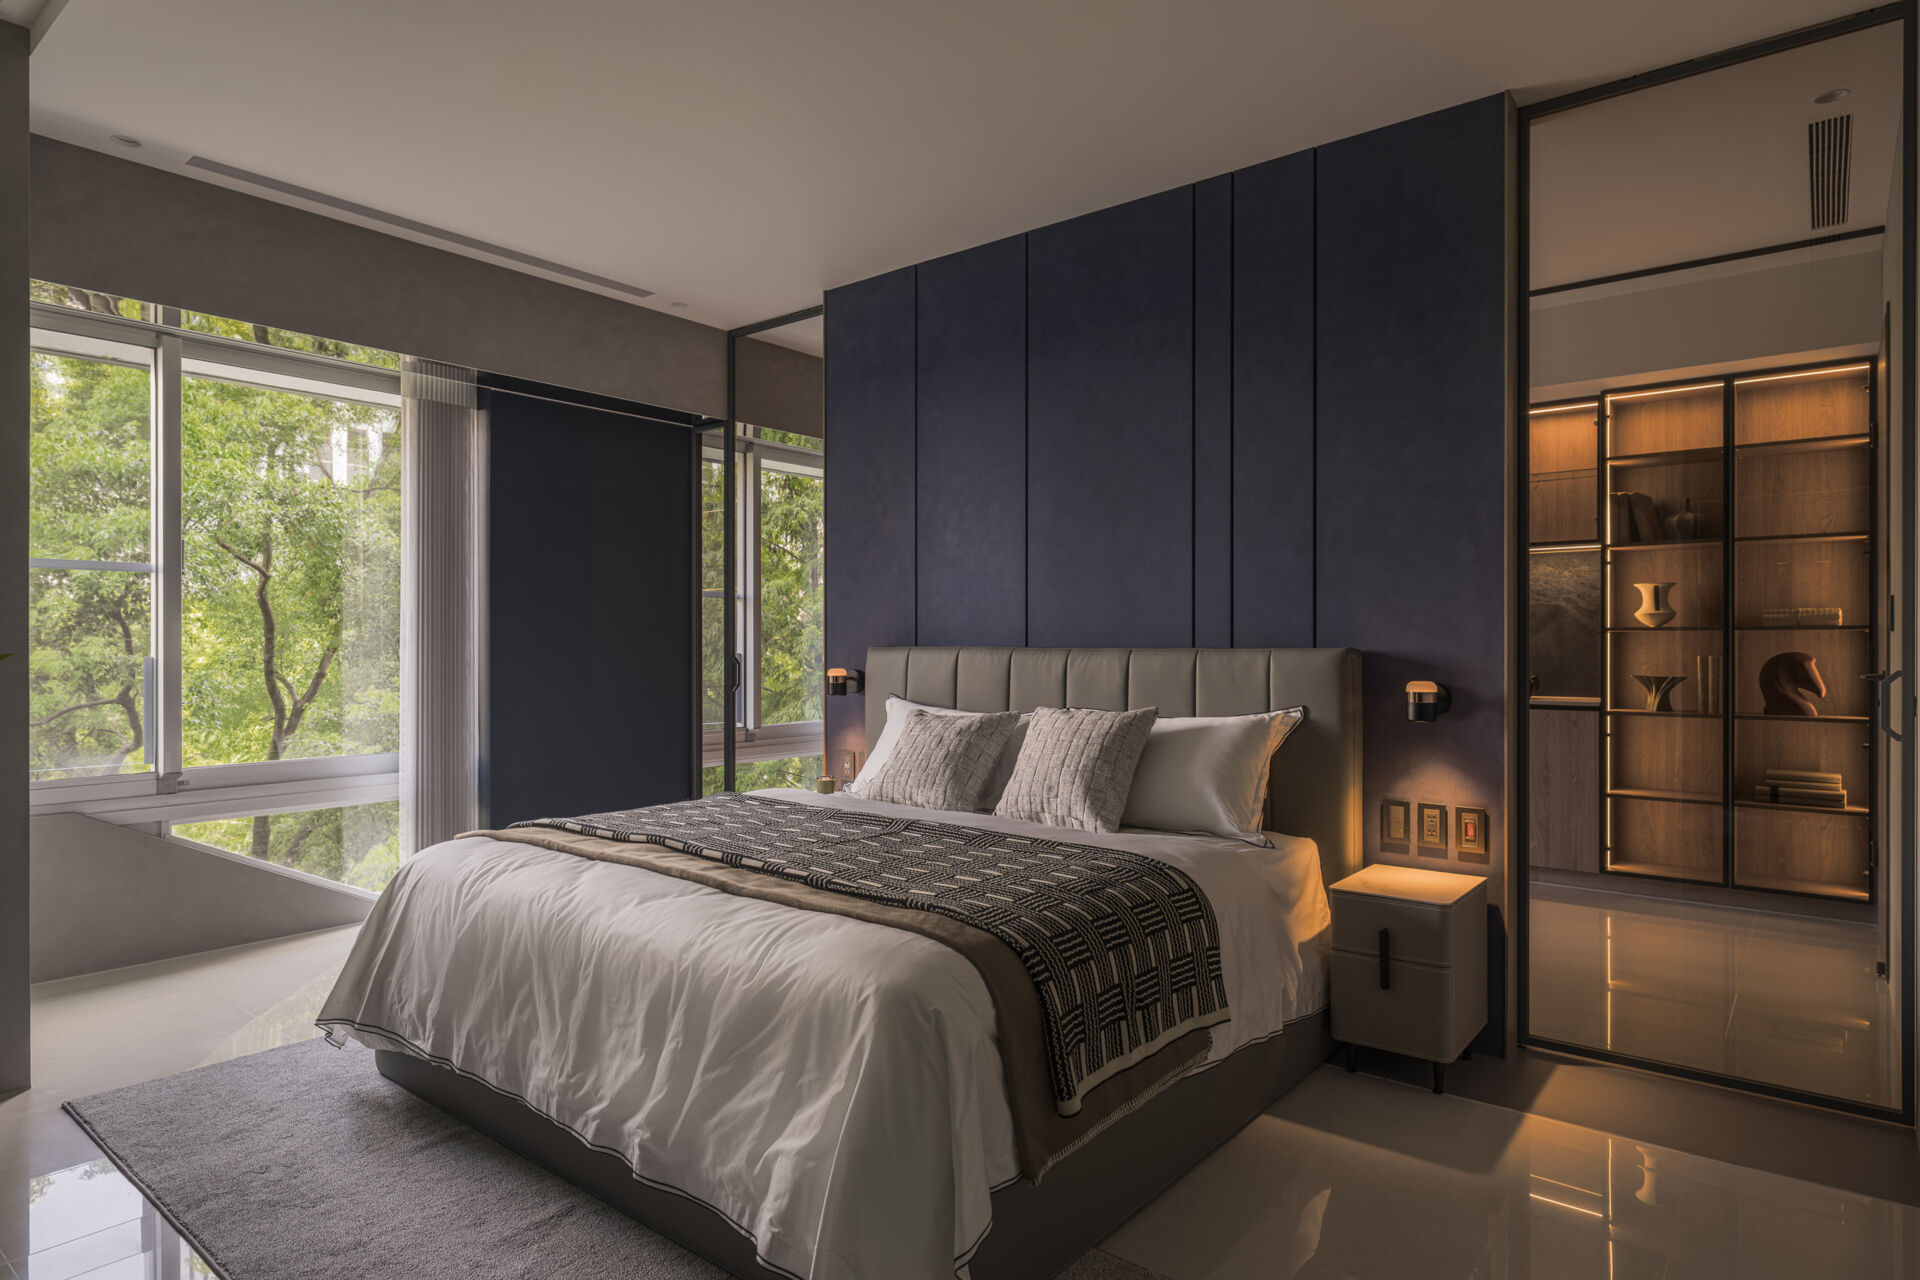
The owner’s bedroom is part of a larger private suite that includes a study and walk-in closet. Deep blue wall panels behind the bed distinguish it from the lighter communal spaces, while openings between the rooms allow the different areas to function as a connected part of the home.
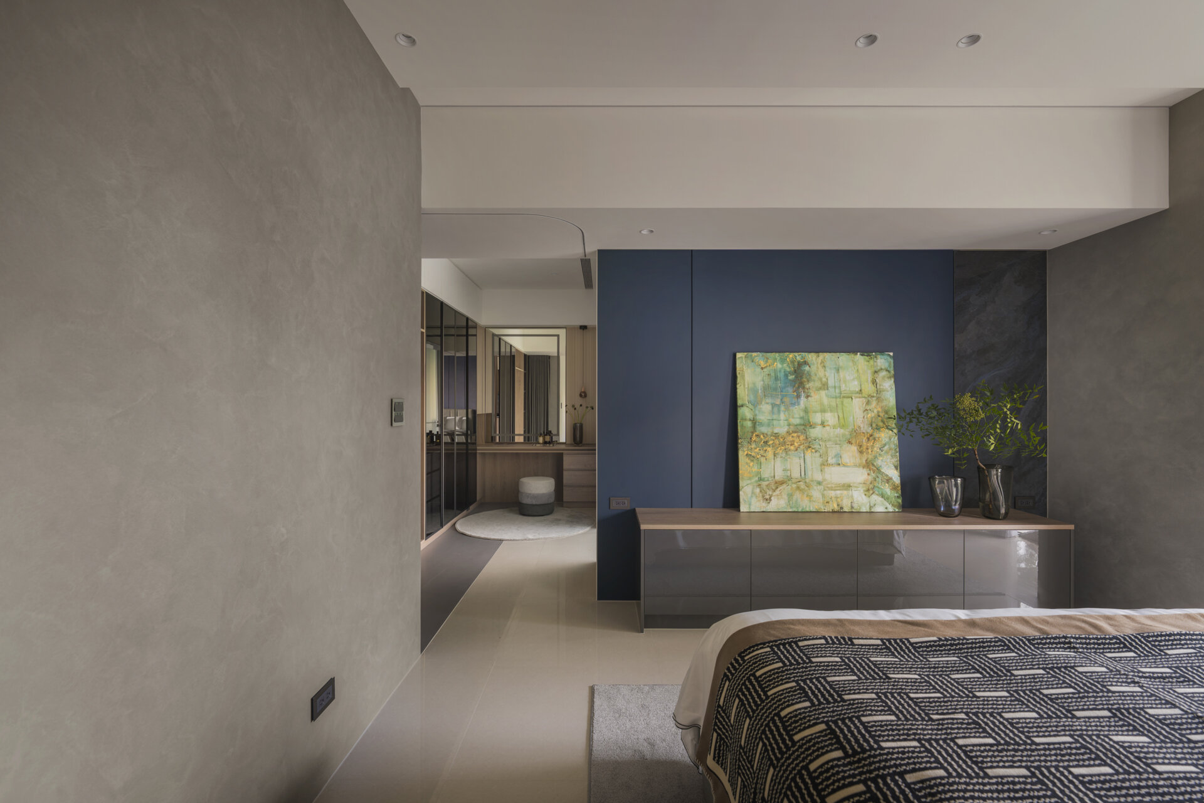
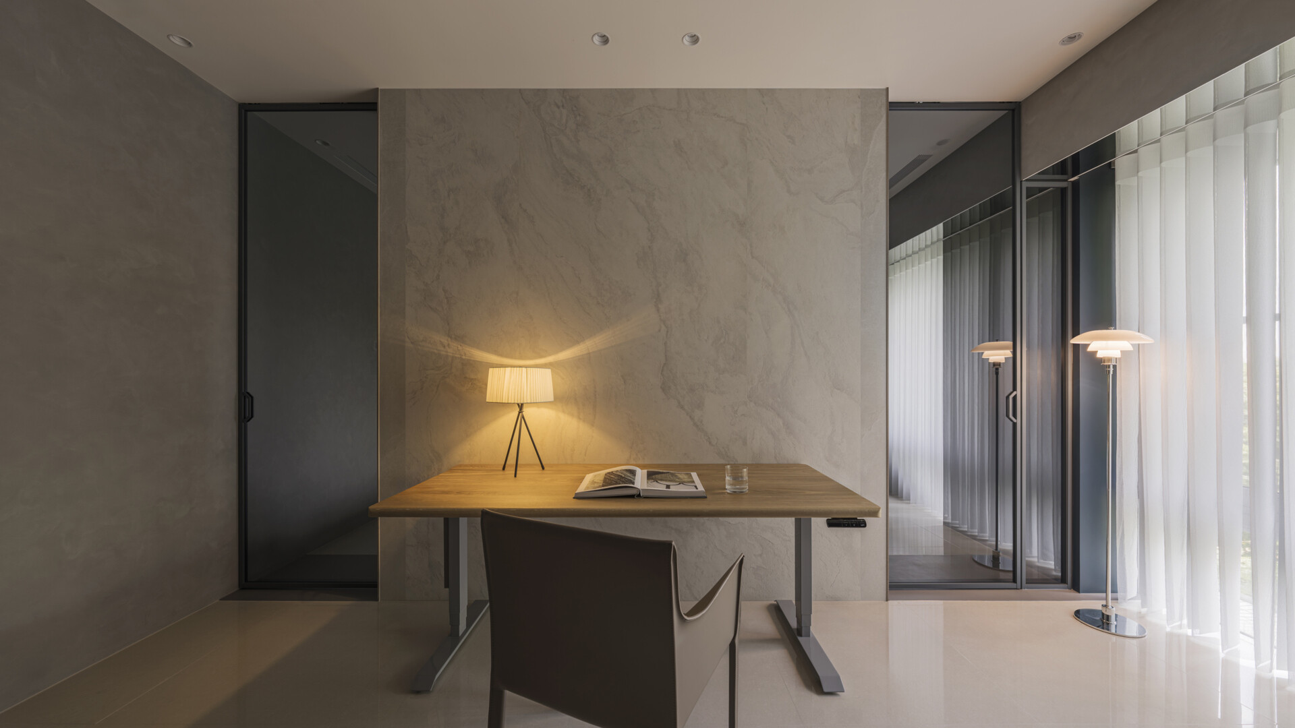
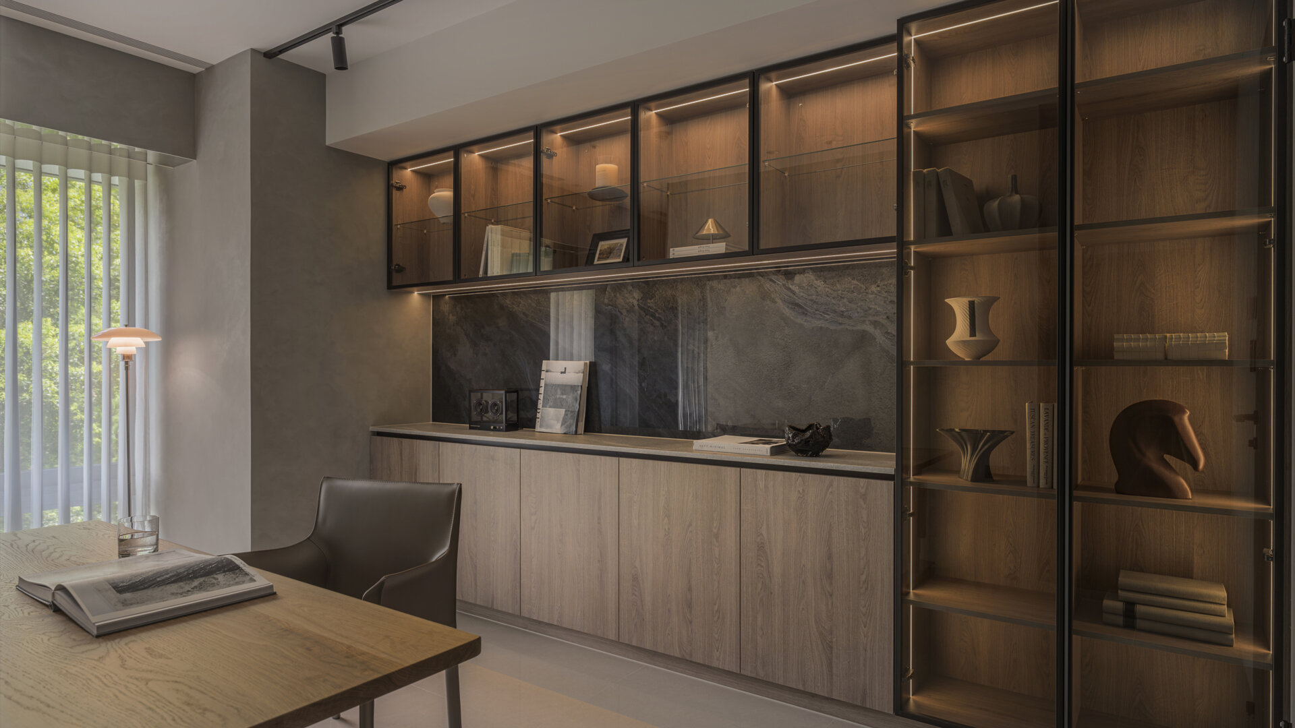
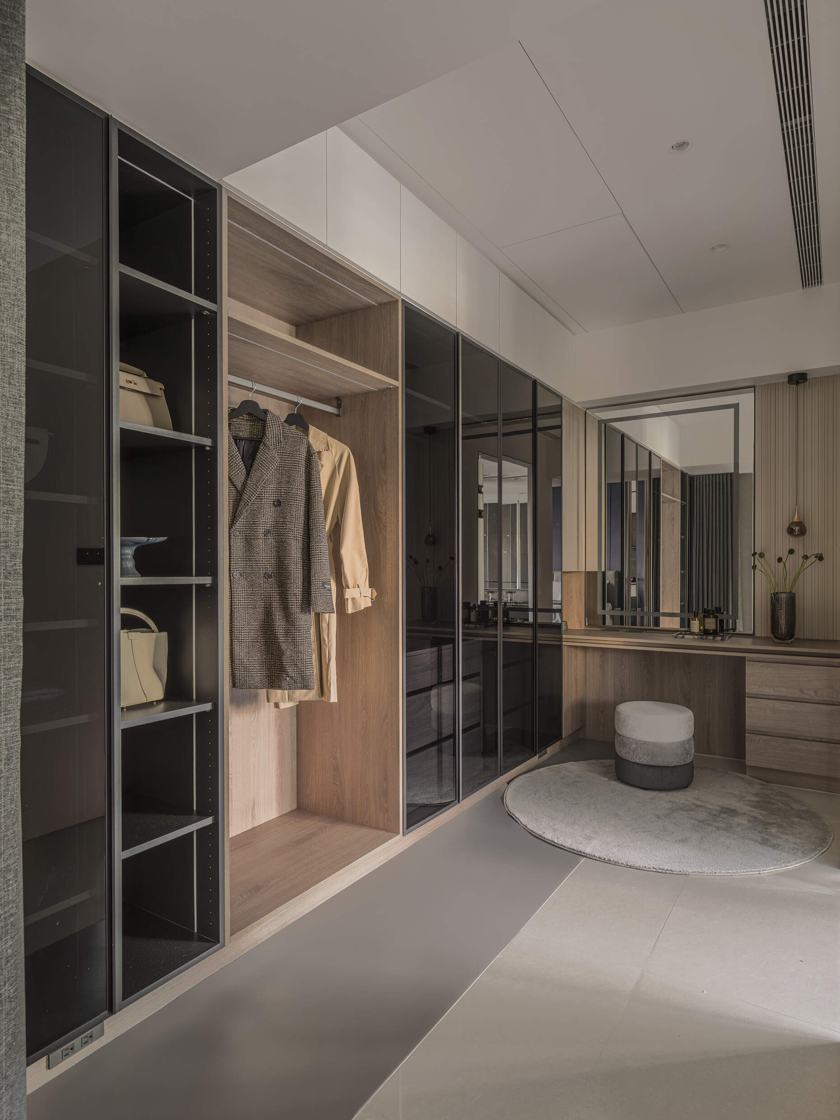
The adjoining study has a desk positioned between two openings, with glass doors, display cabinets, and shelving providing space for work and personal collections. The connected dressing area takes inspiration from a tailoring studio, with open clothing rails, glass-fronted storage, and a dressing table. Together, these rooms allow the owner to move between working, dressing, and sleeping without having to return to the home’s shared living areas.
A Different Approach to the Mother’s Bedroom
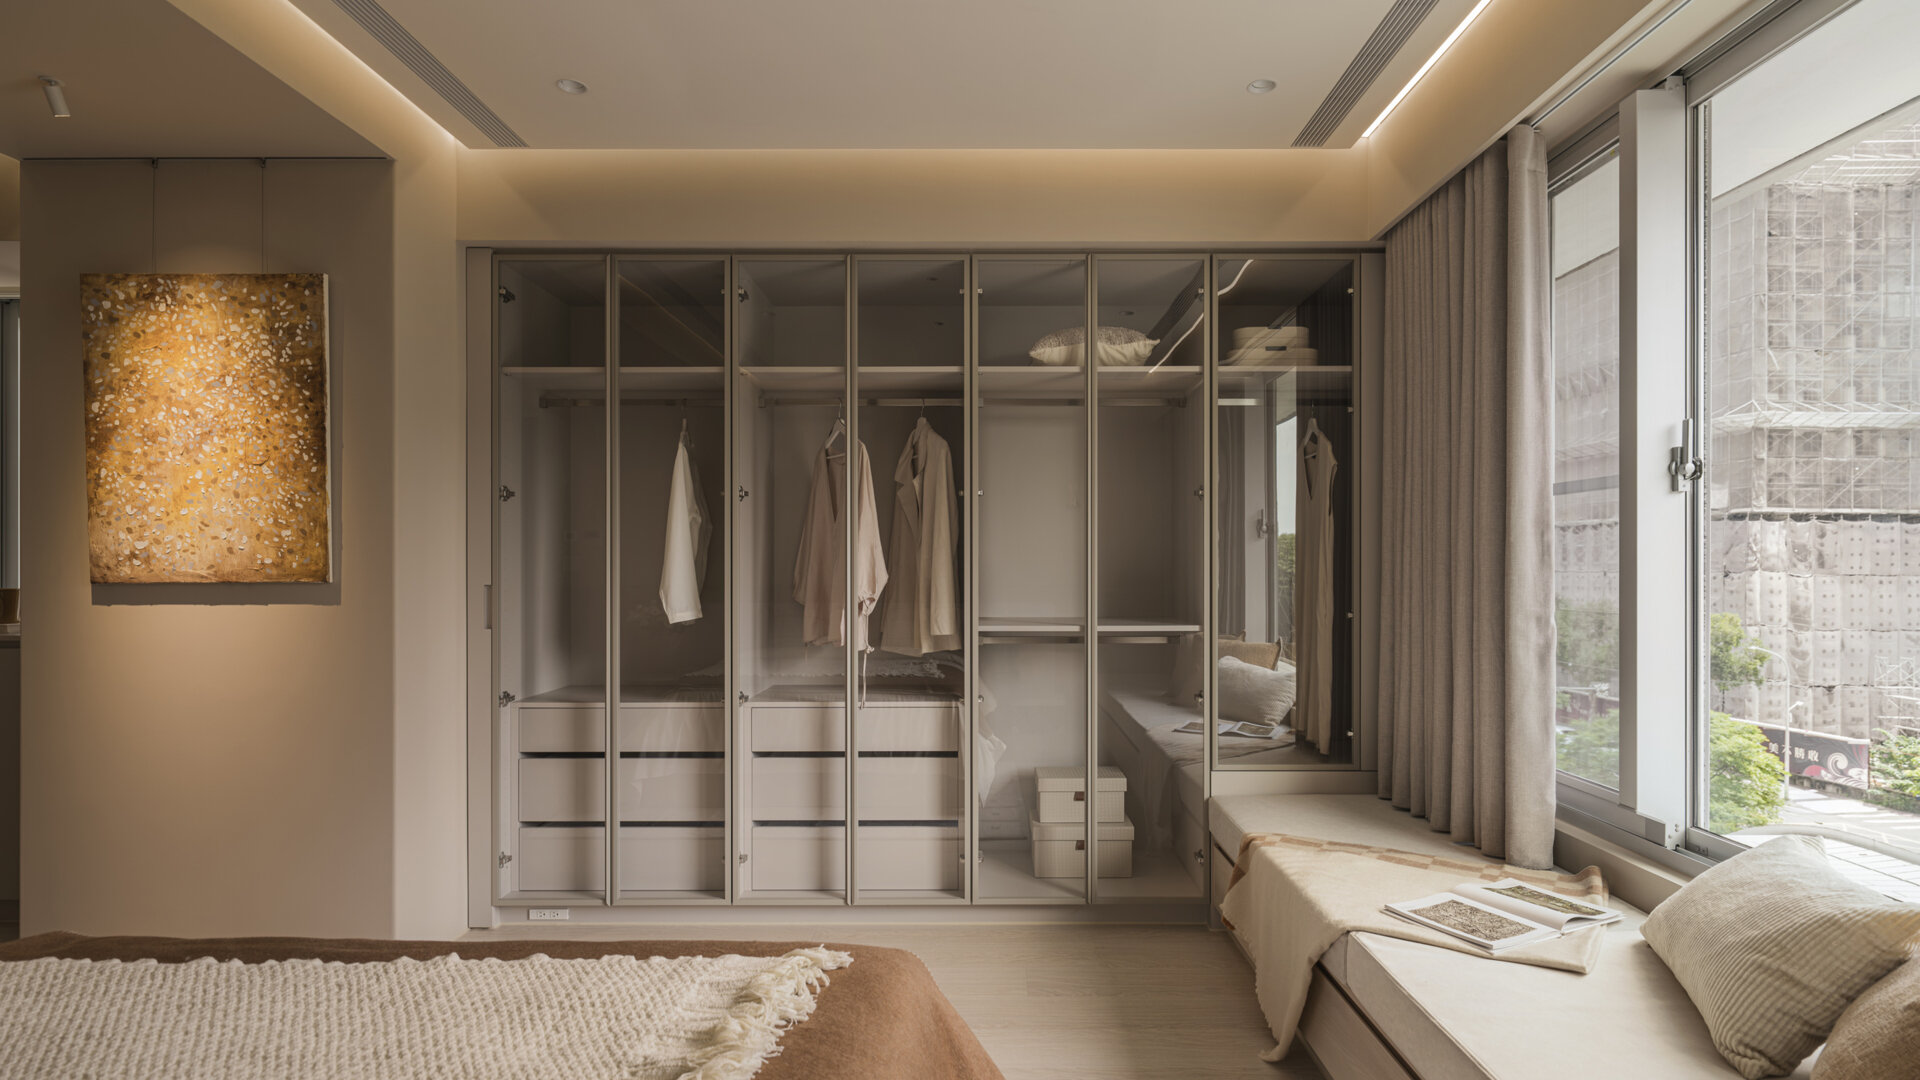
While the owner’s suite has darker colors and several connected spaces, his mother’s bedroom takes a different approach. Soft beige and warm neutral finishes create a lighter atmosphere, with a window-side daybed providing an additional place to sit, read, or spend time with visiting family members.
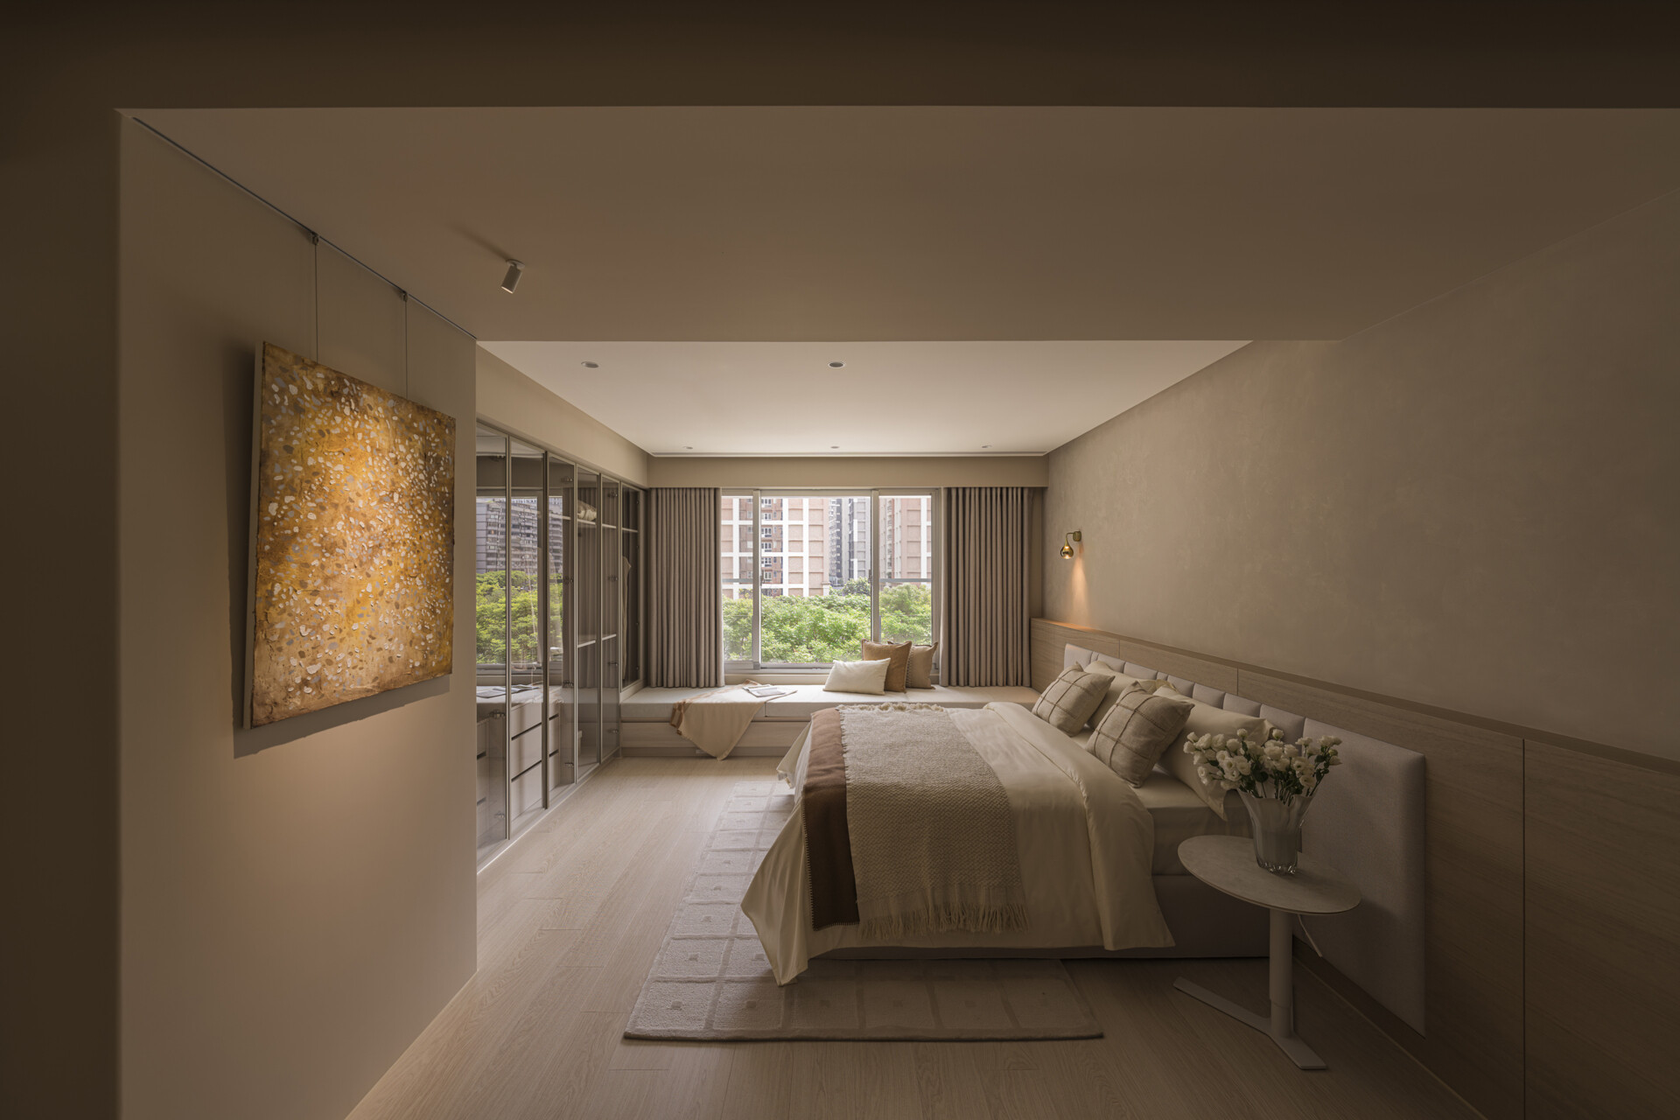
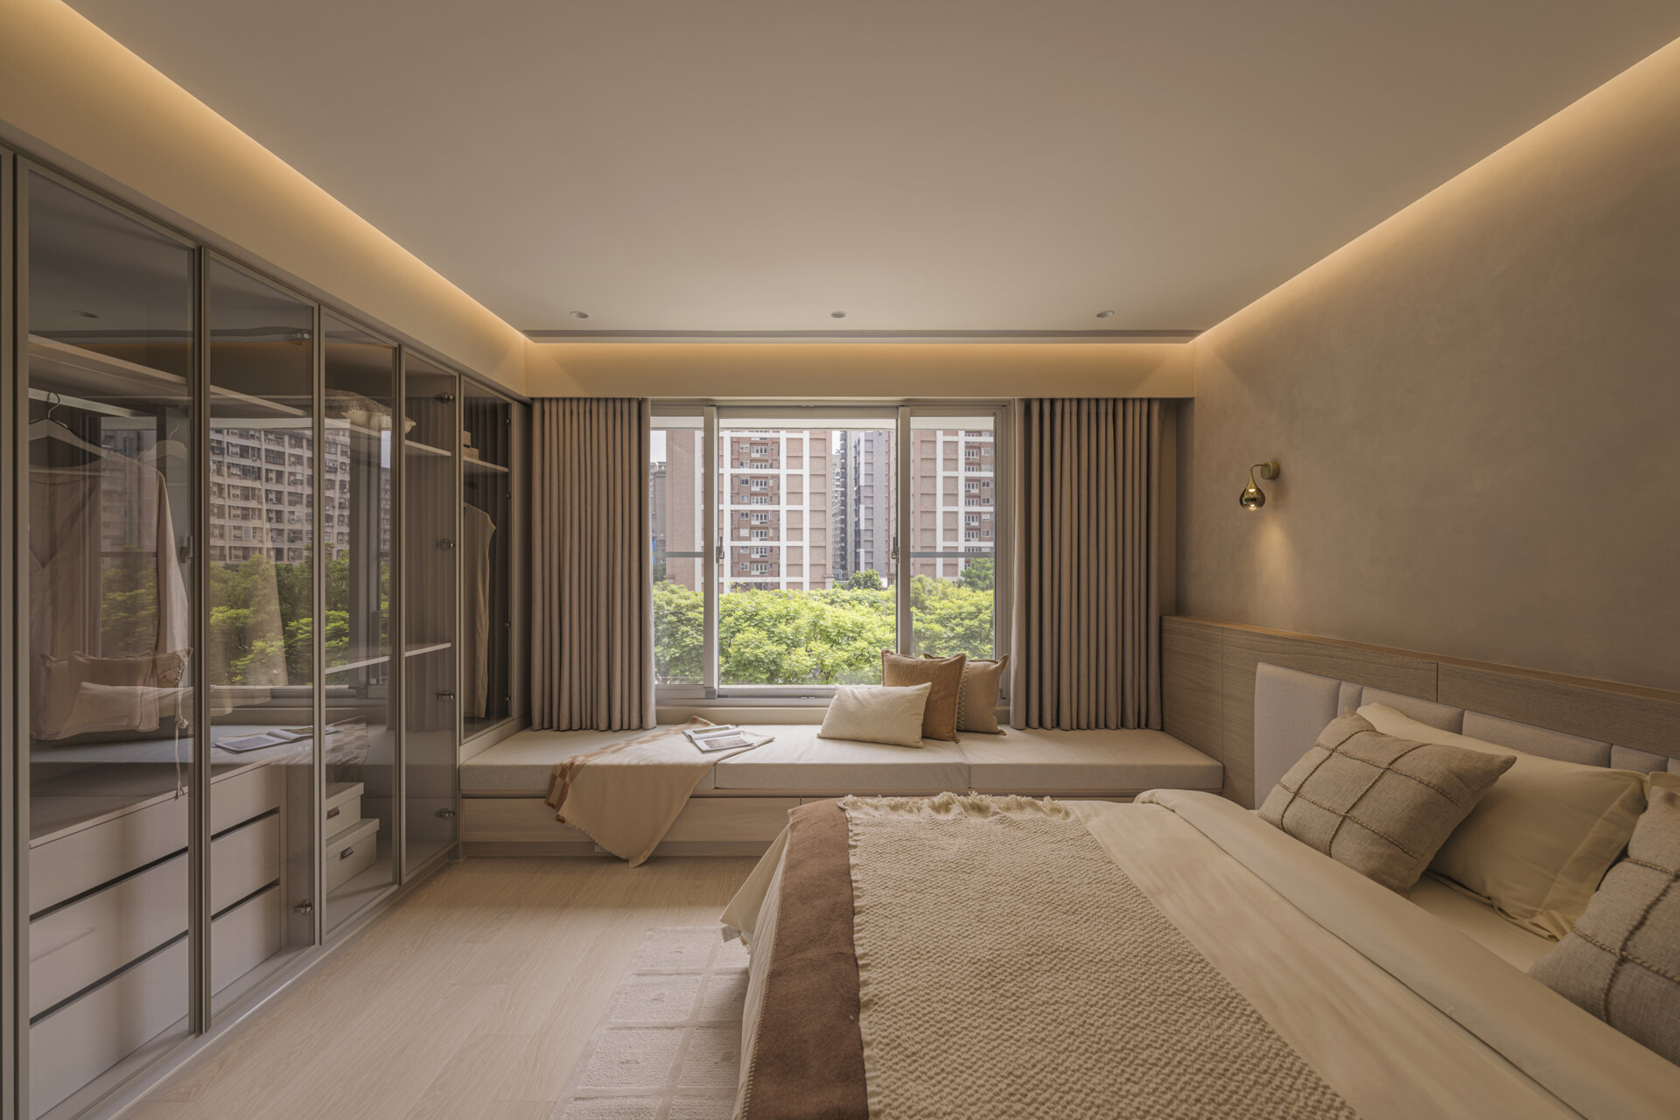
The room also addresses practical needs that aren’t immediately apparent in the photographs. Smooth flooring, straightforward paths through the room, and storage and fittings at accessible heights are intended to make everyday activities easier. These features are incorporated into a conventional-looking bedroom, allowing comfort and accessibility to be part of the design without becoming its defining appearance.
A Bedroom for Family Members Who Come Back
One of the most interesting decisions in the home involves a bedroom that doesn’t have a permanent occupant. Although the owner’s siblings now live elsewhere, a separate room has been maintained for them when they visit. It gives returning family members their own place to stay without requiring the household’s existing bedrooms to be rearranged.
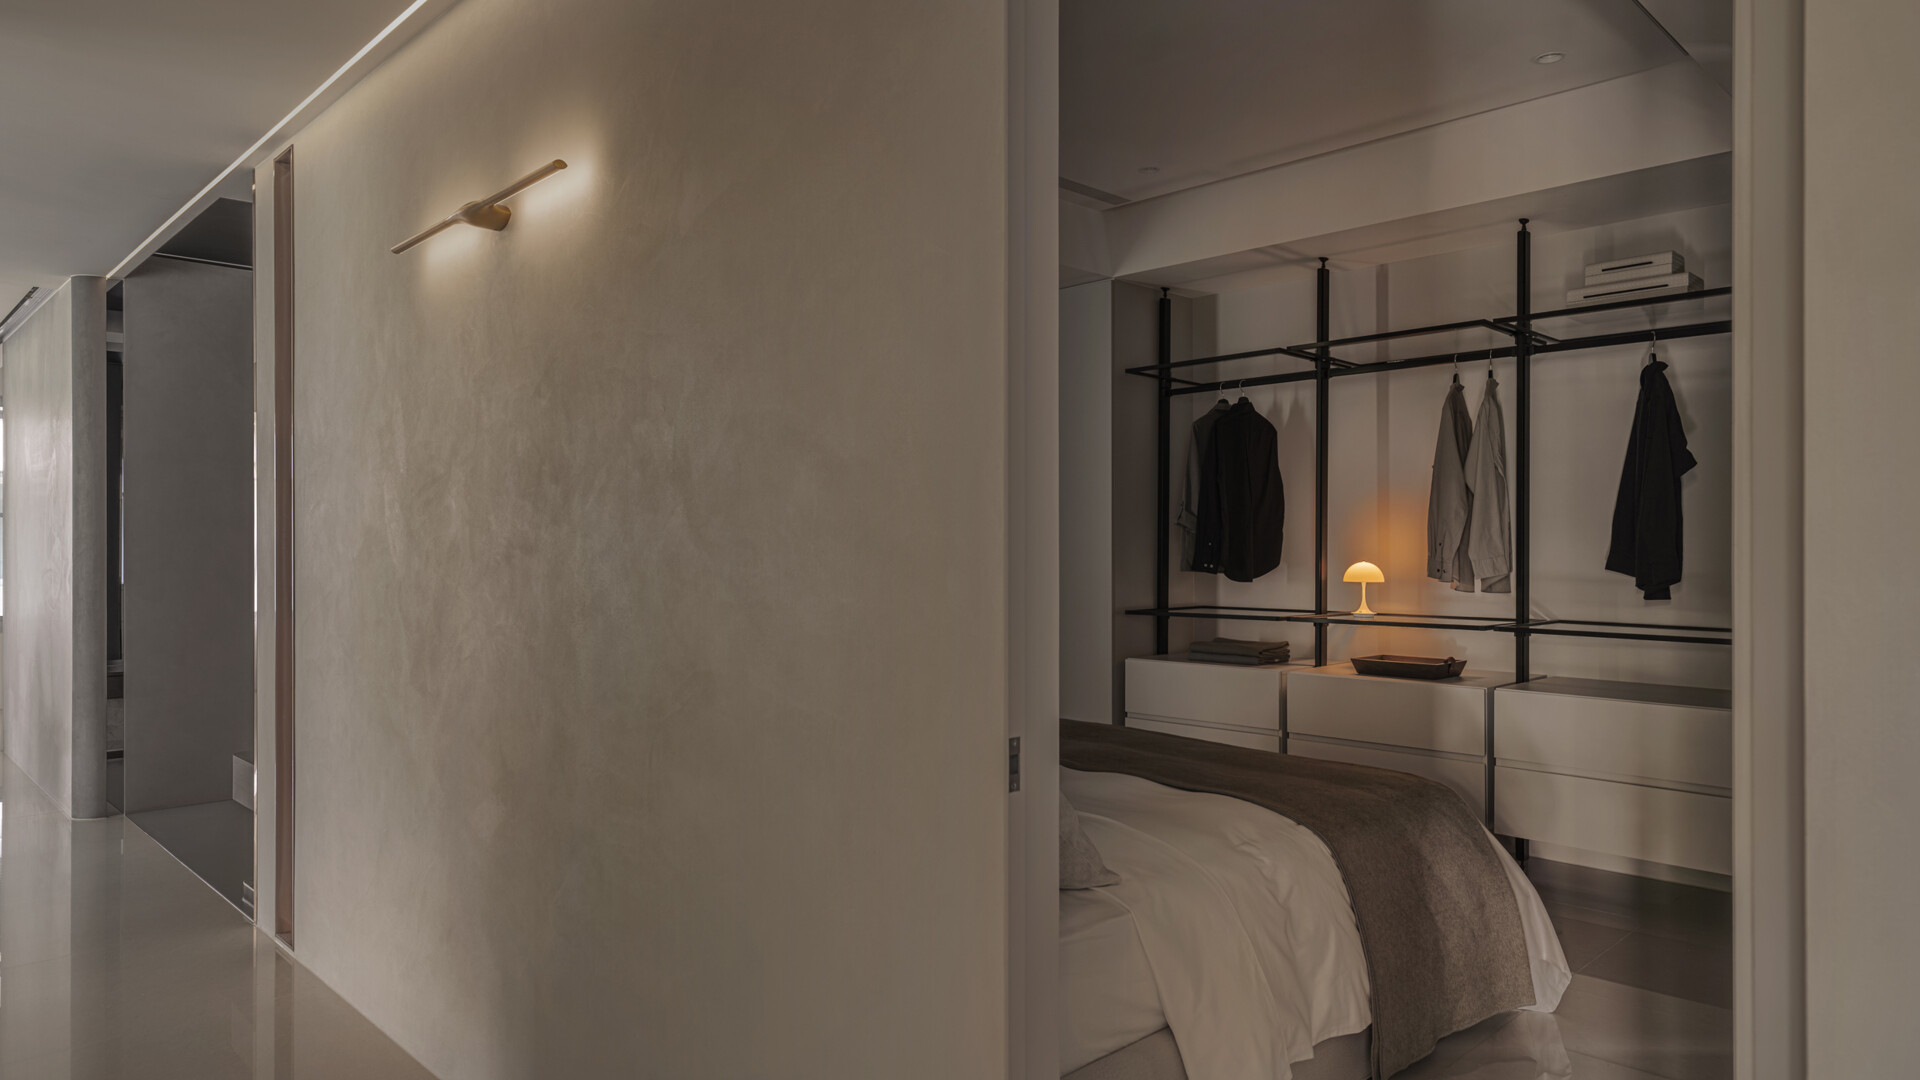
The room has an understated design, with open clothing rails and simple storage that can accommodate visitors’ belongings. A narrow vertical opening allows some daylight into the otherwise enclosed space, while the doorway provides a connection back toward the shared areas of the home. Its relatively simple arrangement also leaves room for the space to take on a different role if the family’s needs change.
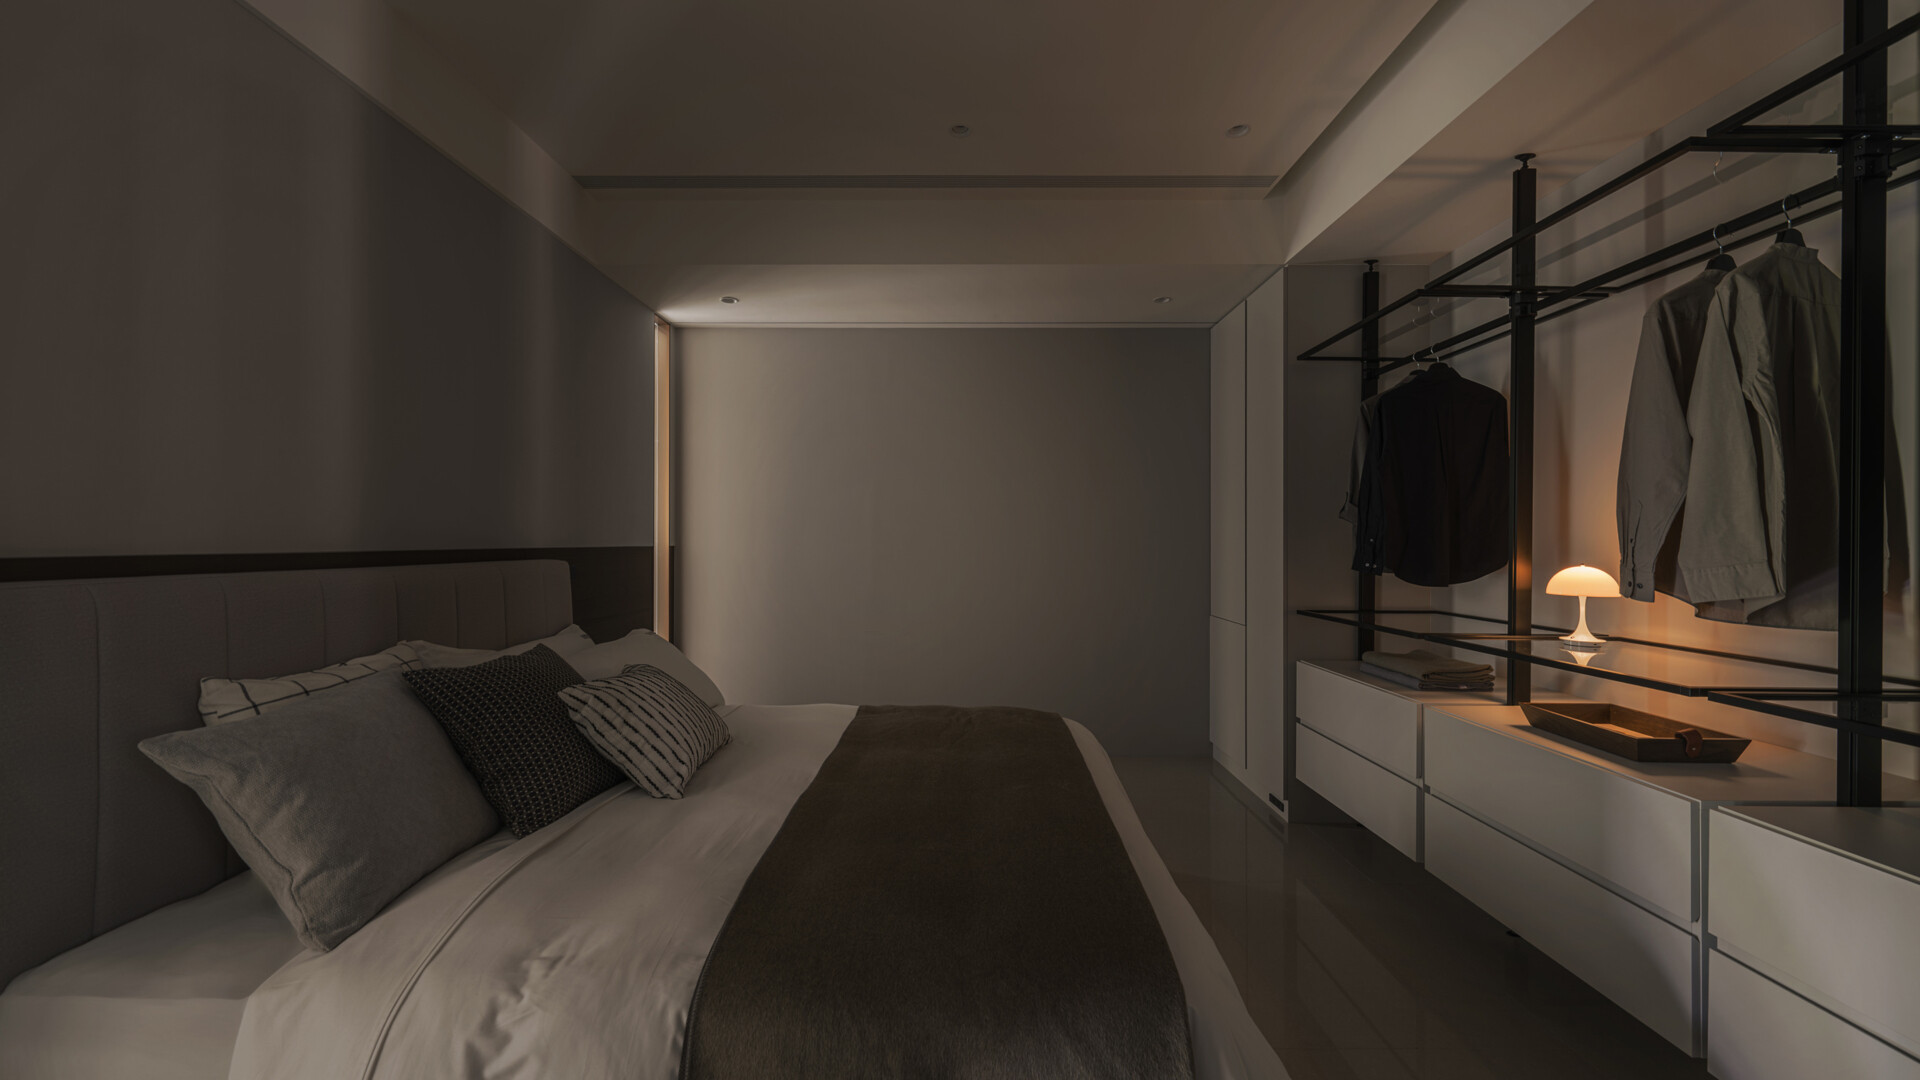
The home’s flexibility comes from the way its rooms accommodate different people. The owner has space for work and privacy, his mother has a bedroom suited to her needs, and visiting siblings have somewhere to return to. By making room for these different circumstances, Float Design Studio has created an interior that can continue to serve the family as their lives change.