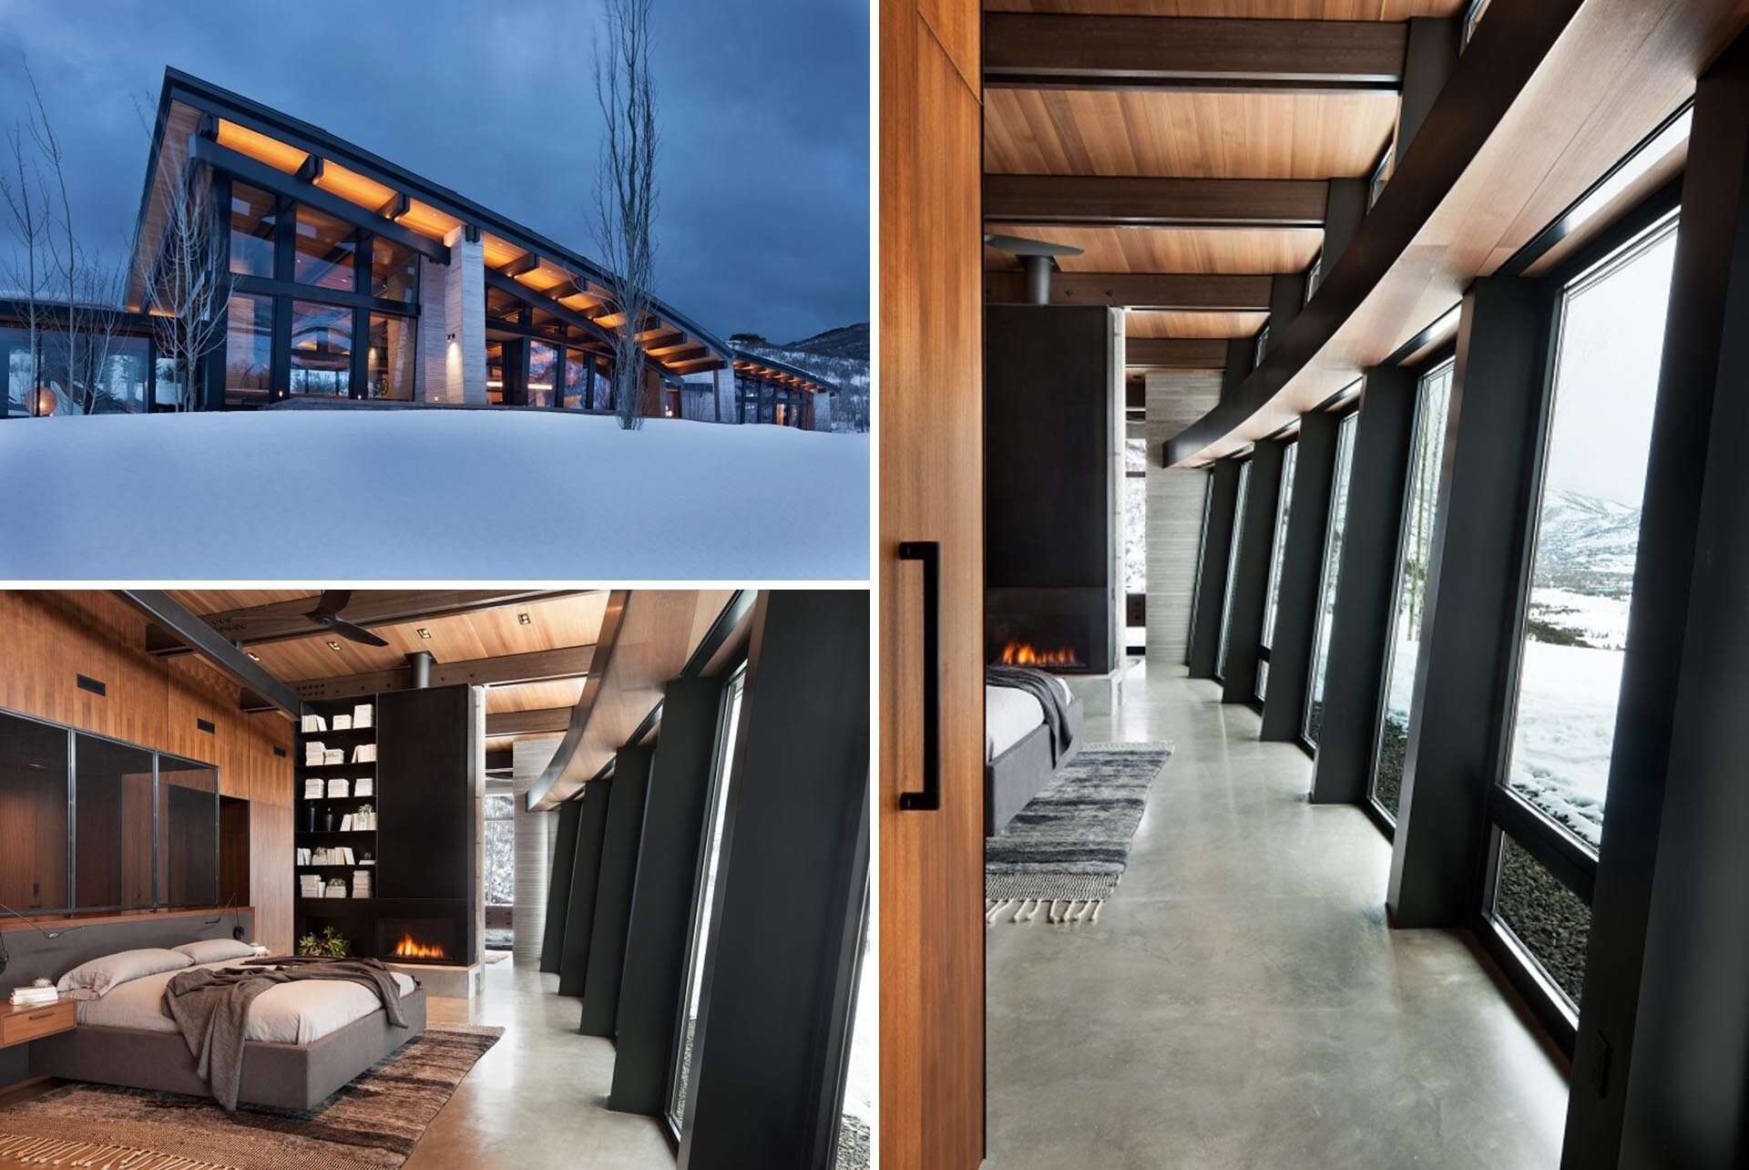
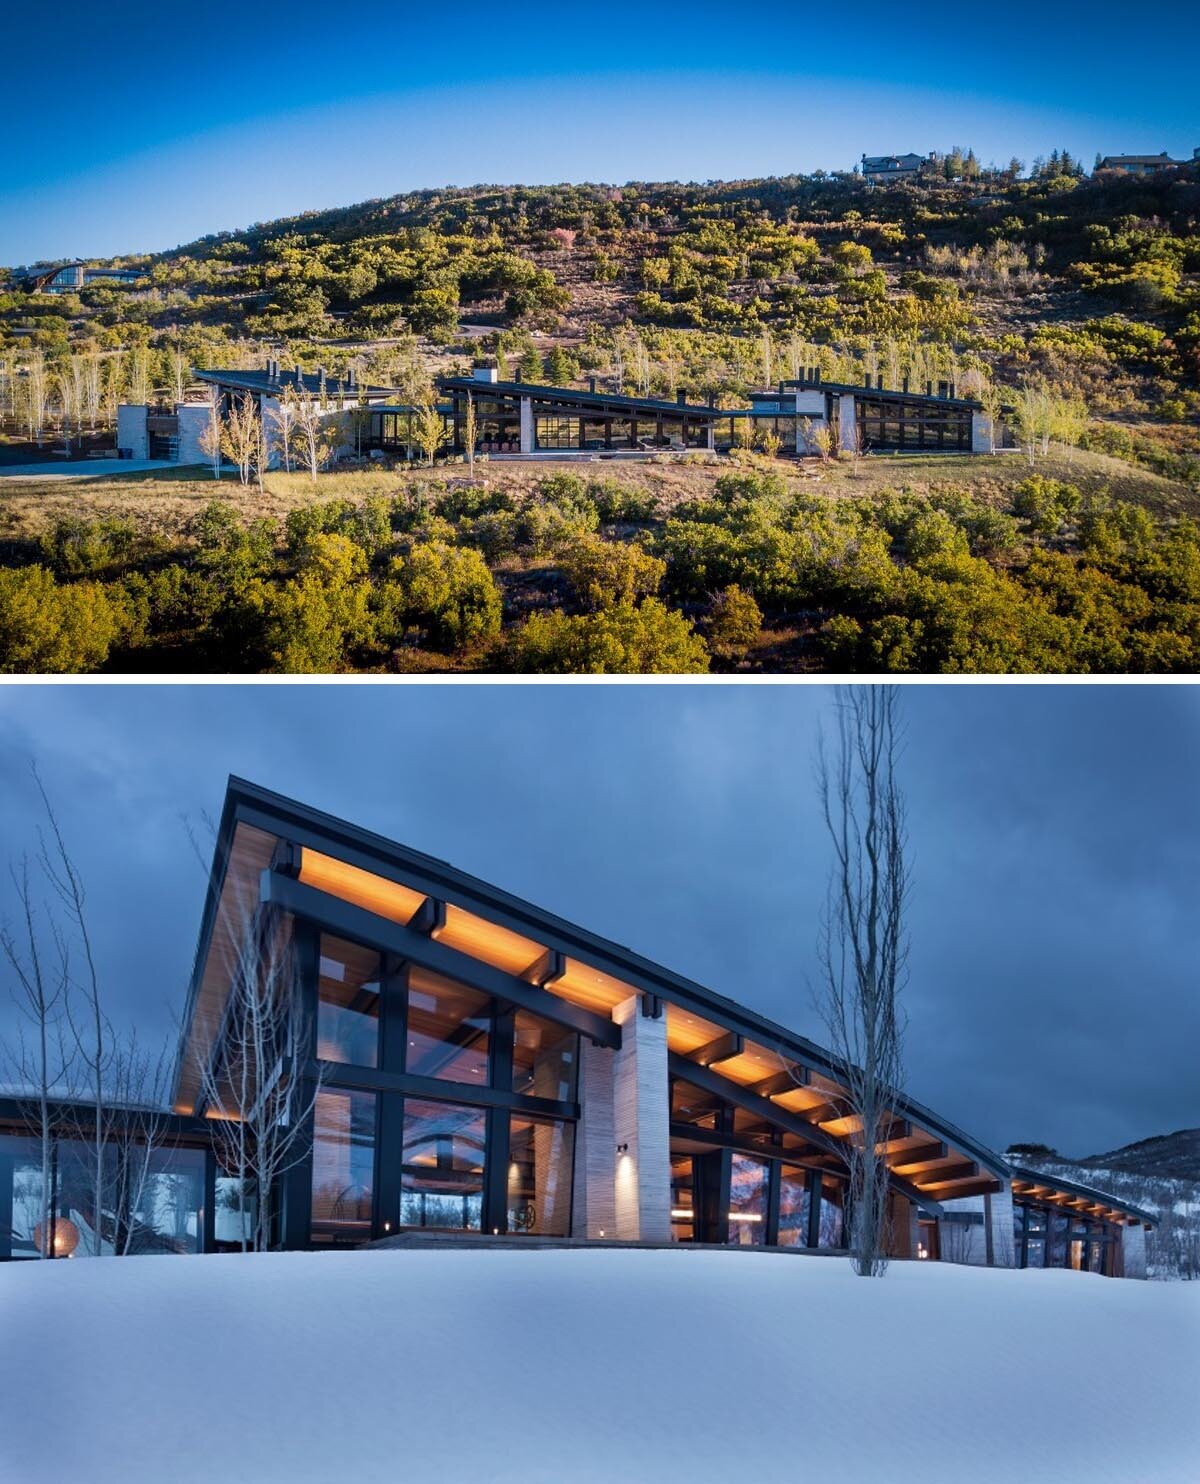
Nestled in Park City, Utah, and designed by RKD Architects, Quarry House takes its cues from the dramatic landscape of the Wasatch Mountain Range. The home is composed of three connected pods, each distinguished by a curved, outward-leaning wall of glass that reaches toward the surrounding scenery. From a distance, the architecture feels bold and sculptural, with sweeping forms that echo the scale of the mountains beyond.
Natural materials play an important role throughout the design. Cut strip limestone walls, wood beams, exposed steel, concrete floors, and custom metal cladding bring texture and character to the home.
Glass Walls That Pull the Landscape Inside
Stepping through the front door, the home’s defining feature immediately comes into view. The outward-leaning glass walls create a strong visual connection to the ranchland stretching toward Kimbell Junction and beyond.
The unusual angle of the glazing makes the views feel even more expansive. Instead of acting as a simple boundary between indoors and outdoors, the walls seem to project outward into the landscape, making the surrounding mountains an ever-present part of the experience.
An Open Living Space Focused on the View
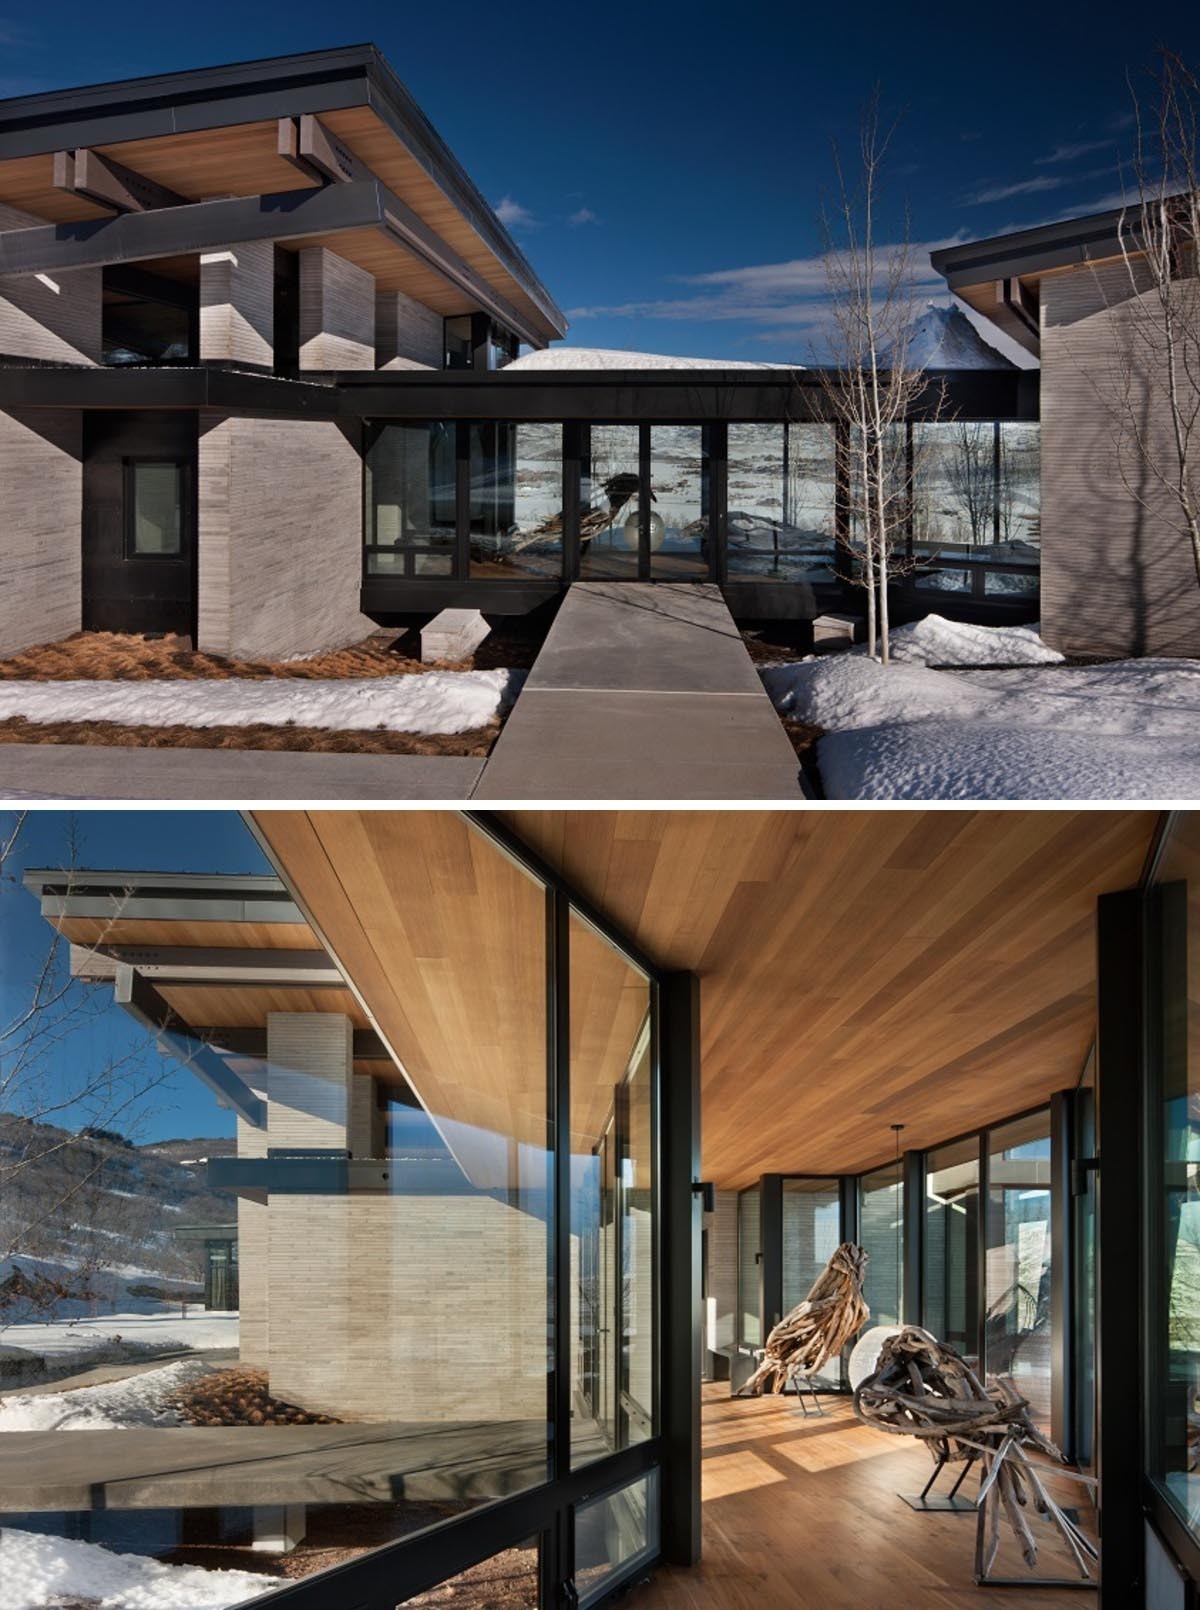
The main gathering areas unfold within an open-plan layout that brings together the kitchen, dining area, and living room. Every space is oriented toward the scenery outside, ensuring that the landscape remains the focal point throughout the day.
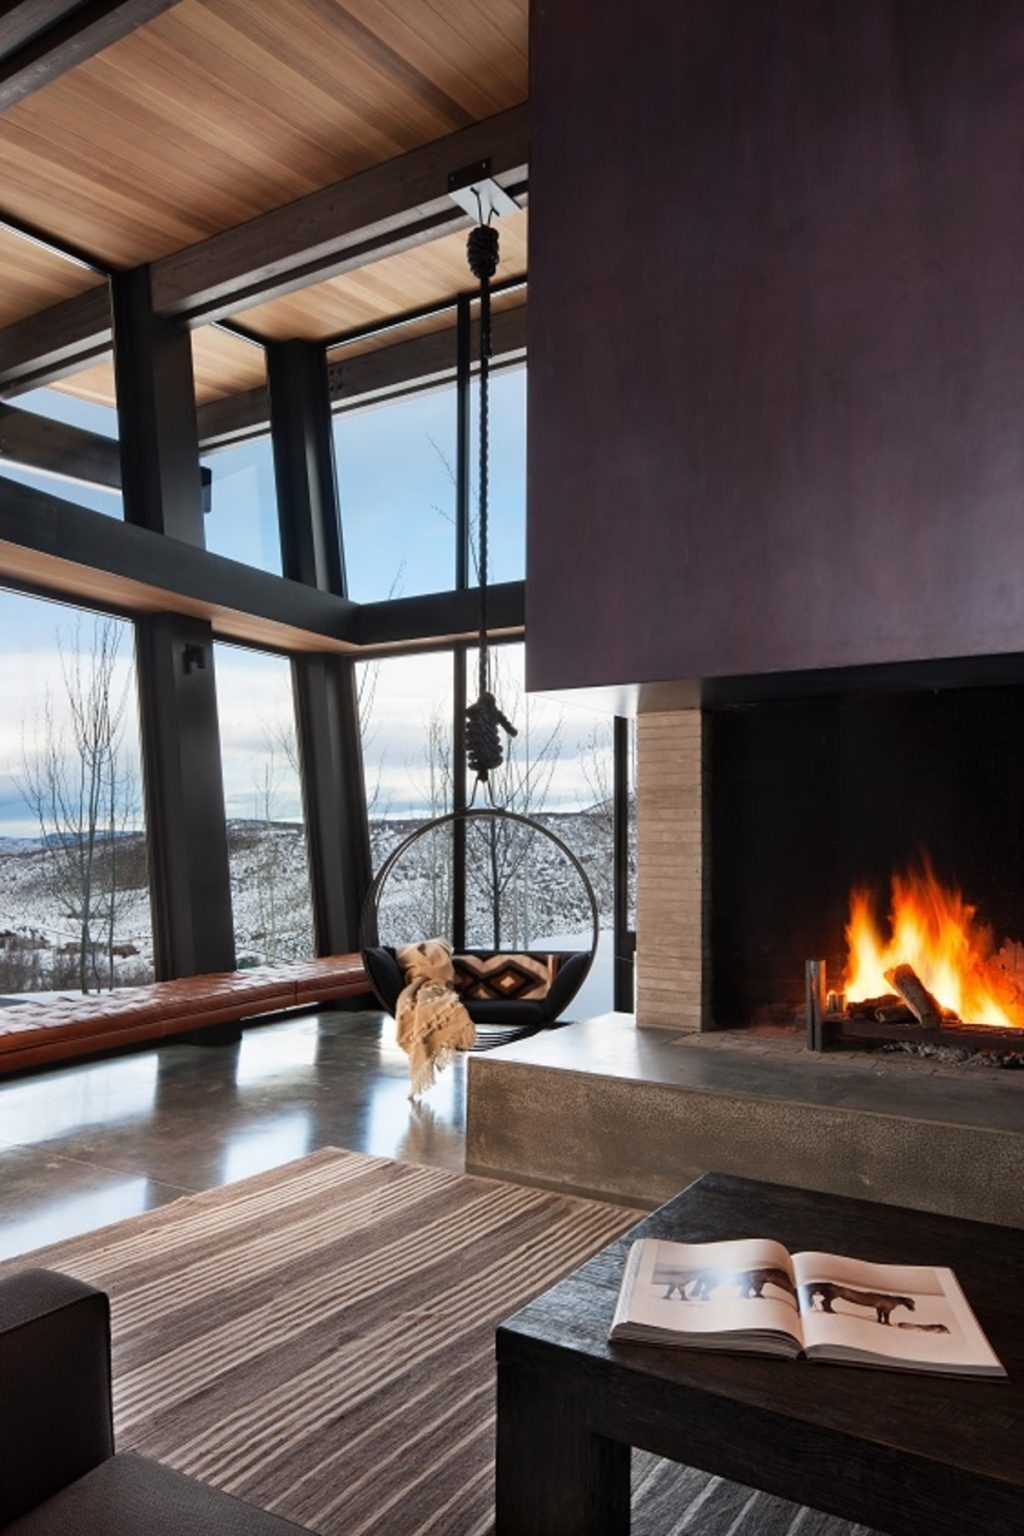
In the living room, concrete floors provide a clean, monolithic surface that complements the concrete fireplace hearth. A hanging chair introduces a playful element, while a built-in bench running along the windows creates additional seating without interrupting the view.
A Dramatic Gathering Room Beneath Exposed Beams
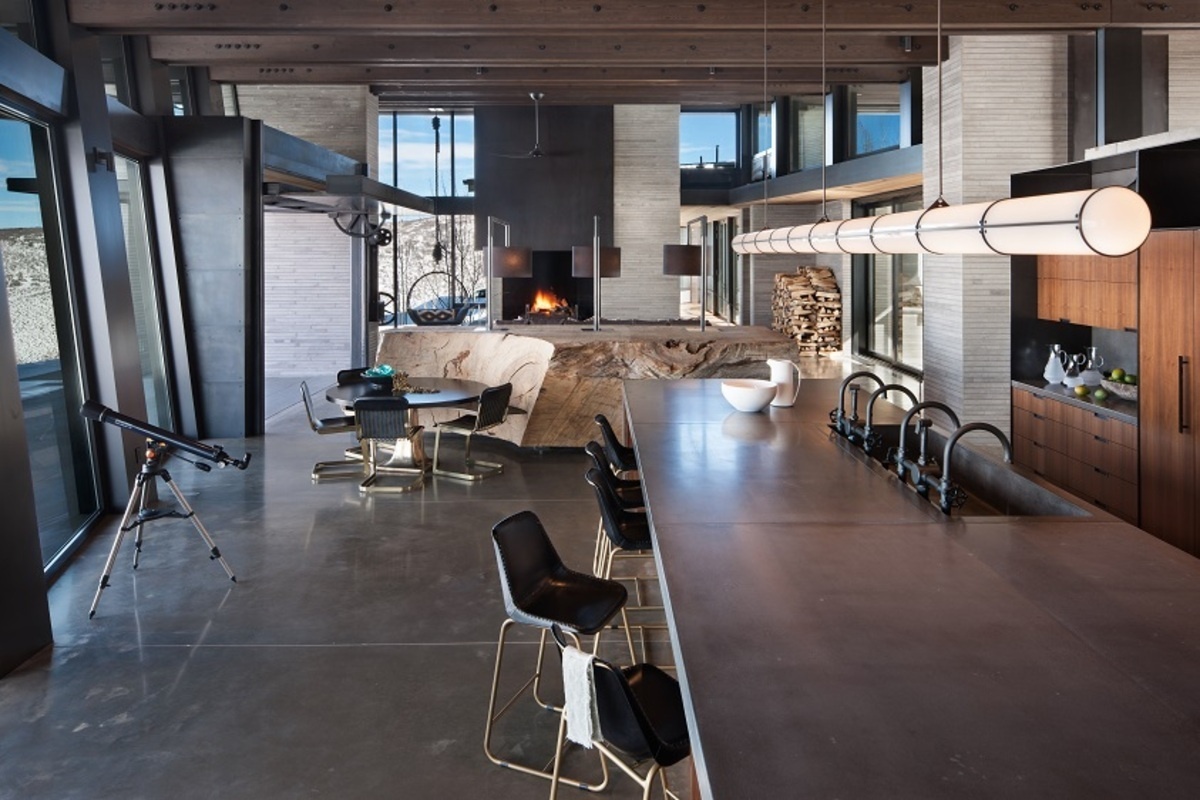
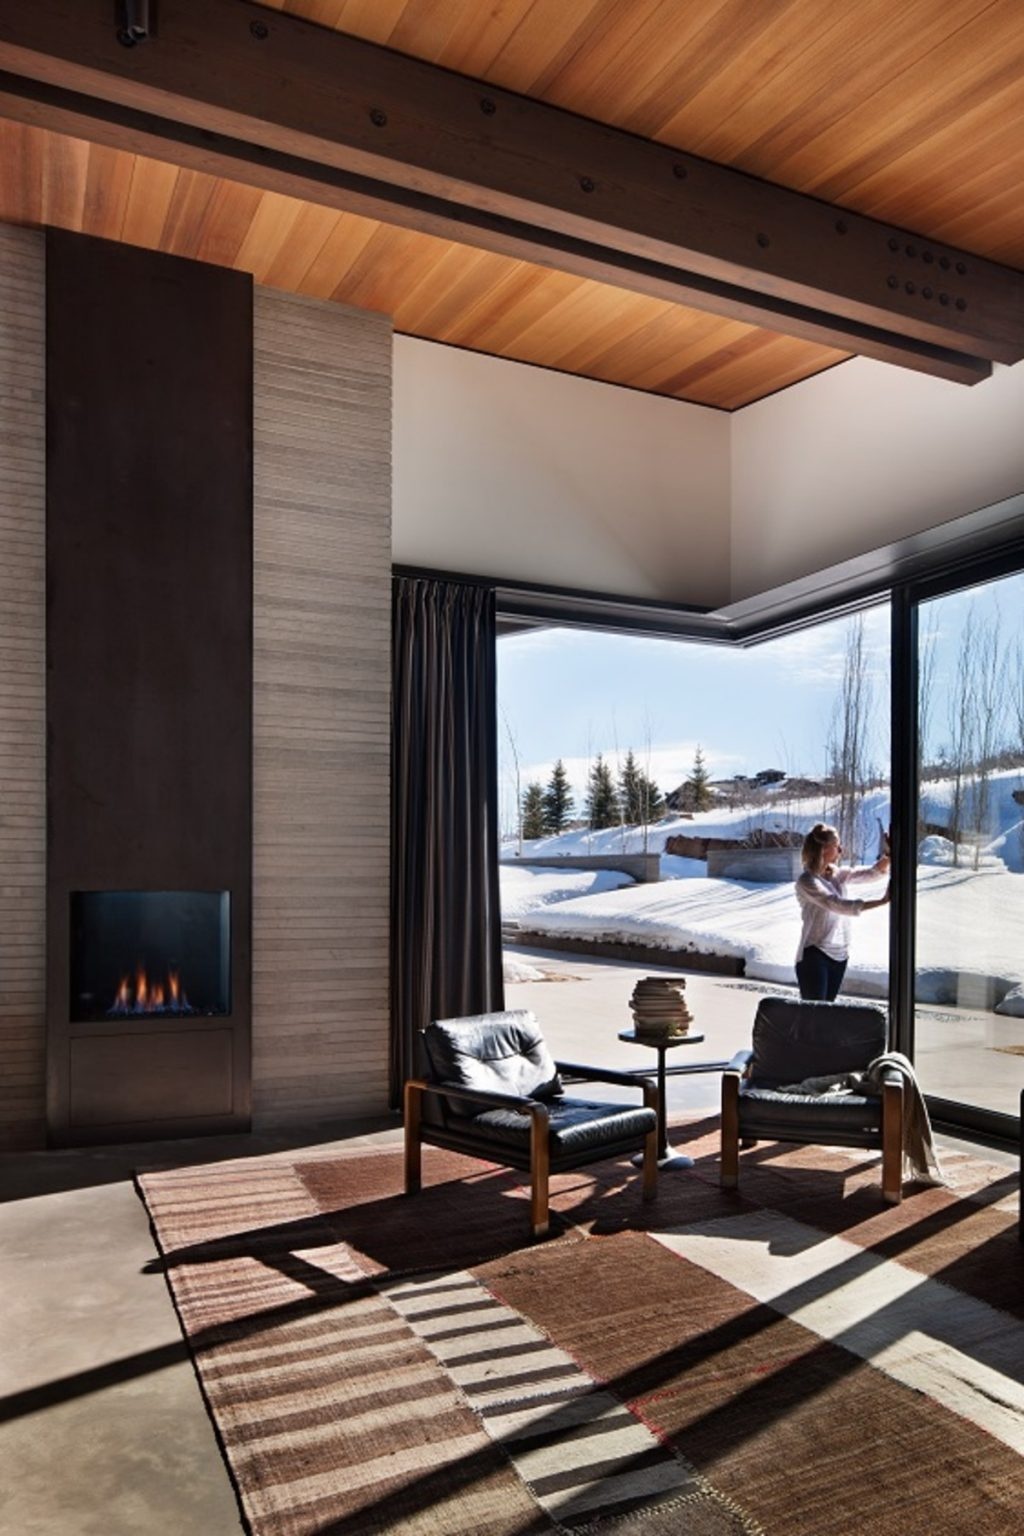
Another living area offers a different perspective on the home’s material palette. Here, a black fireplace surround immediately captures attention, drawing the eye upward toward soaring ceilings and exposed wood beams.
The room feels open and airy, with large sliding glass doors creating a direct connection to the outdoor spaces beyond. Natural light fills the interior, highlighting the textures of wood, steel, and stone that appear throughout the home.
Outdoor Spaces Designed for Entertaining
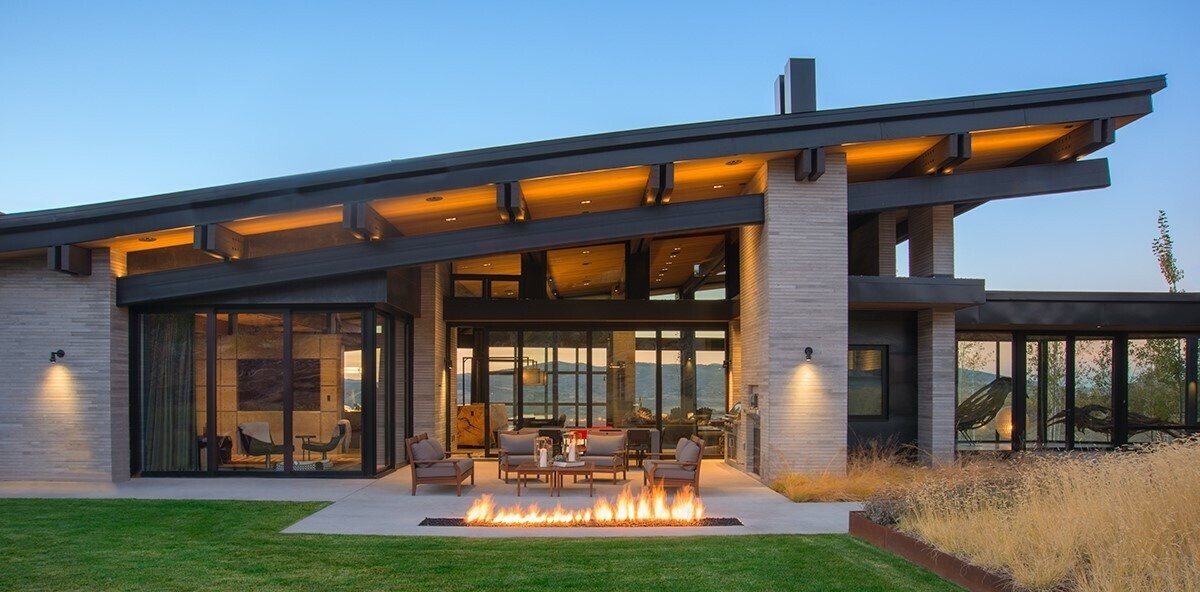
The connection between indoor and outdoor living continues with a covered dining and barbecue area positioned beneath the sloping roofline.
Nearby, a sitting area and outdoor fireplace provide additional places to gather, while the surrounding yard extends the living experience into the landscape. These outdoor zones become natural extensions of the home’s interior spaces, creating multiple opportunities to enjoy the mountain setting.
A Hallway Framed by Glass and Wood
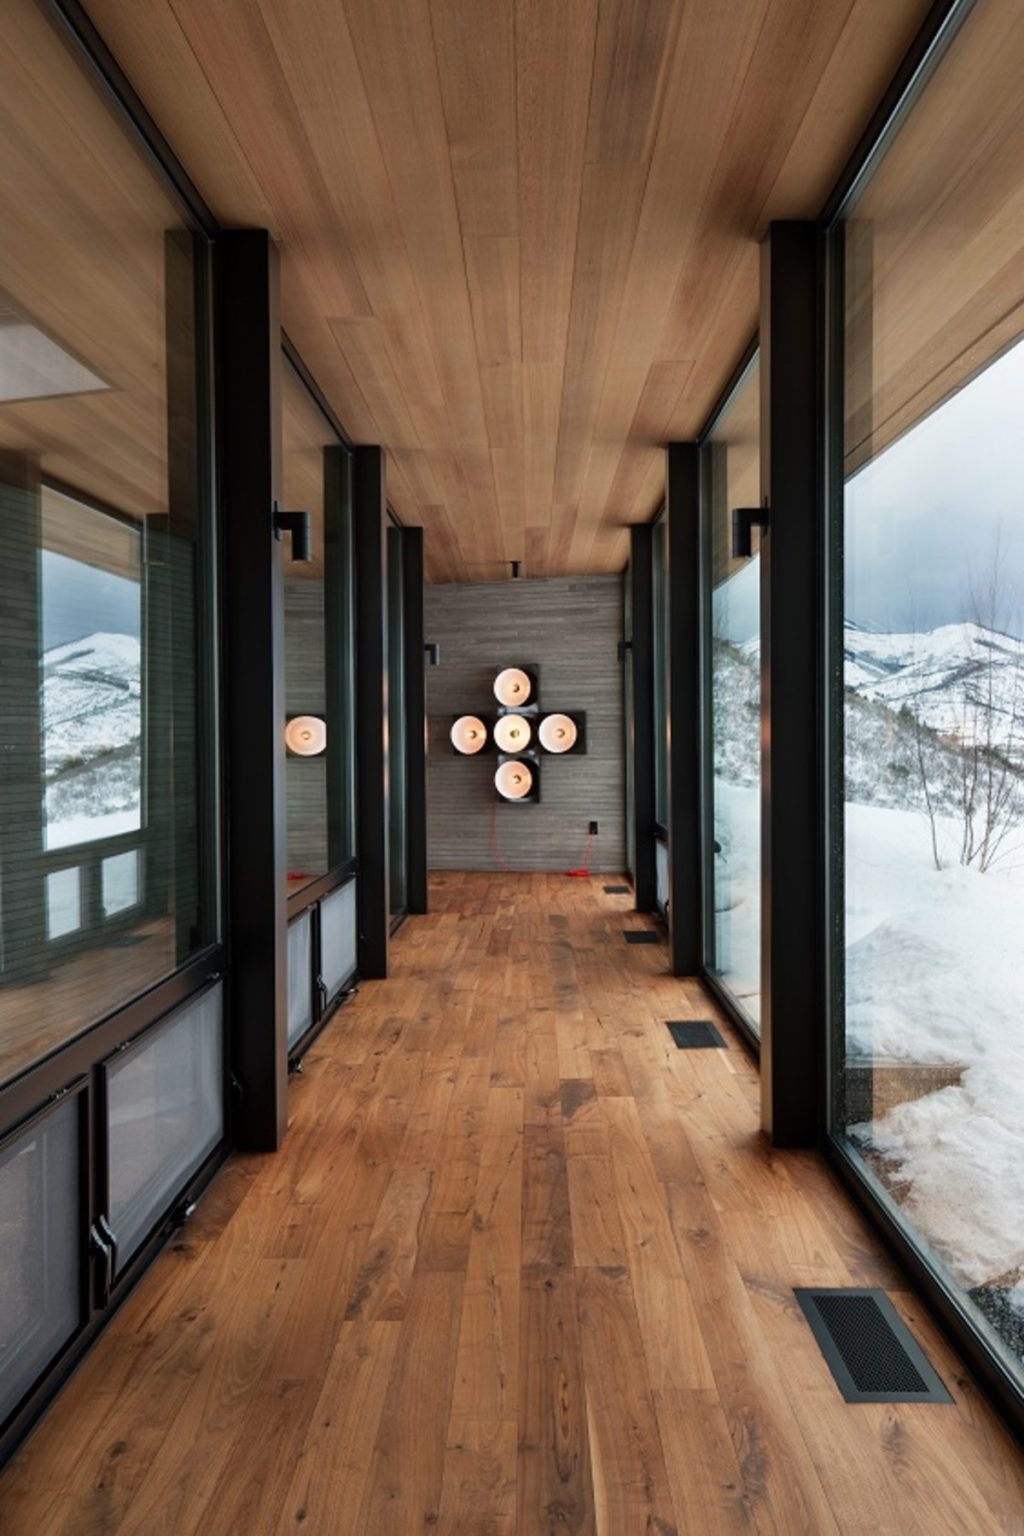
Moving through the home, a striking hallway showcases another memorable design moment. Glass walls line the passage, while both the ceiling and floor are finished in wood.
The combination creates a warm, tunnel-like experience that contrasts with the openness of the larger living spaces. It also highlights the careful interplay of materials that appears throughout the house.
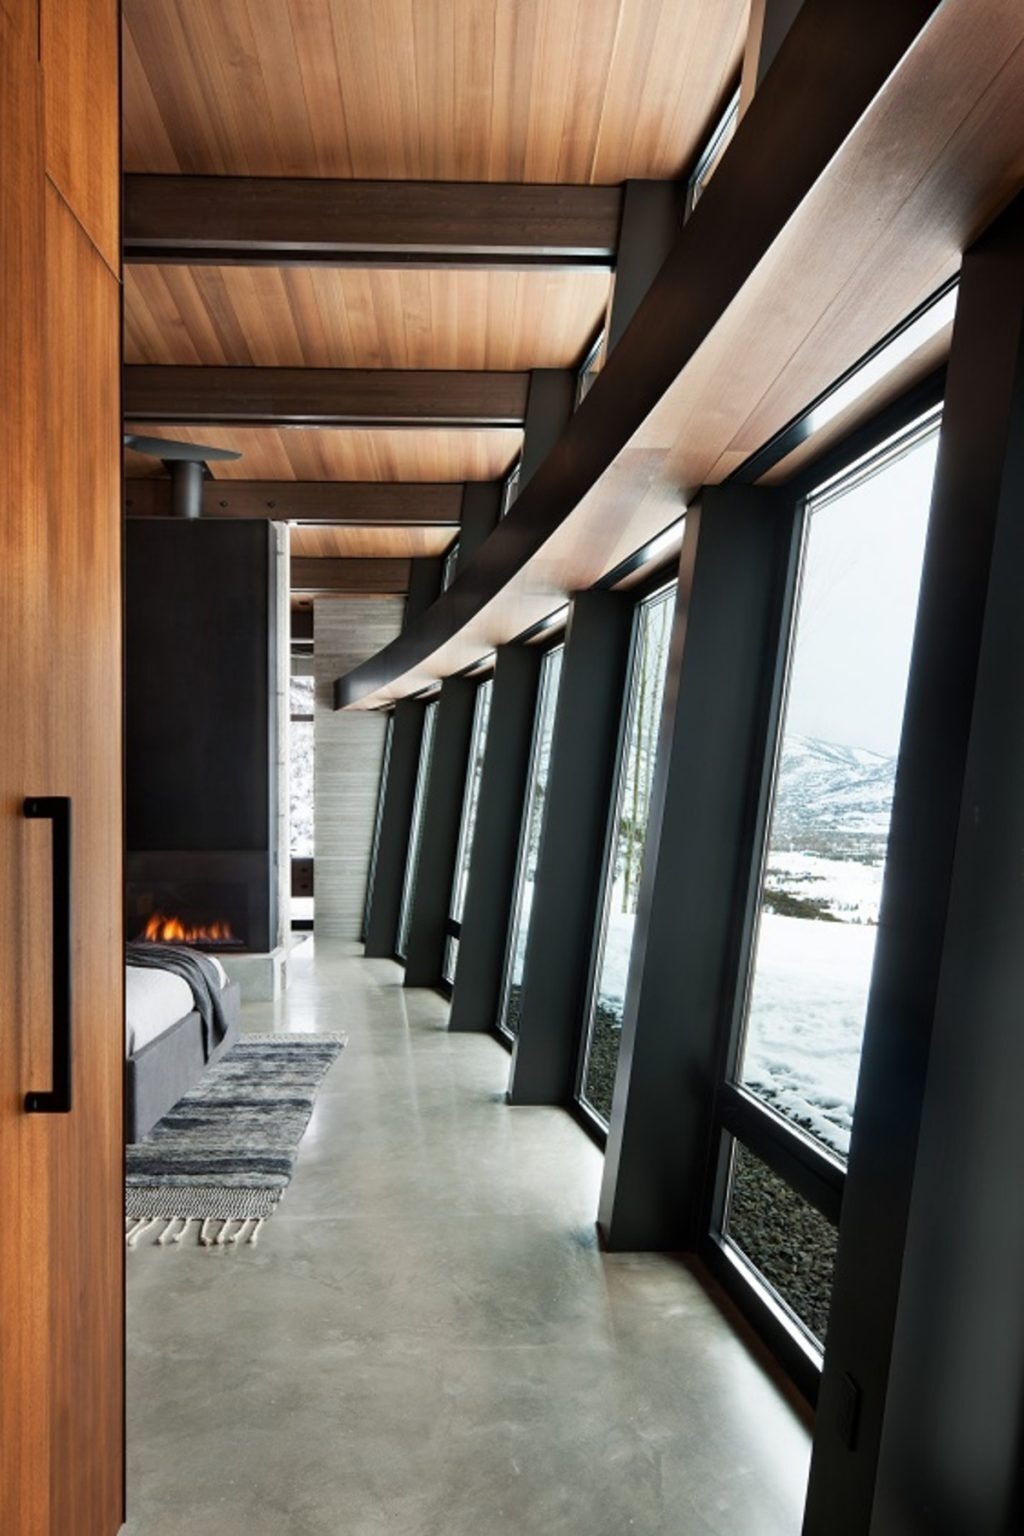
A Bedroom Defined by Curved Glass
One of the bedrooms provides one of the clearest views of the home’s distinctive architecture. Upon entering, the outward-leaning window wall becomes immediately apparent.
The angled glazing expands the sense of space while framing panoramic views of the landscape. Even within a private room, the connection to the outdoors remains a defining feature of the design.
Steel Structure Meets Warm Interior Details
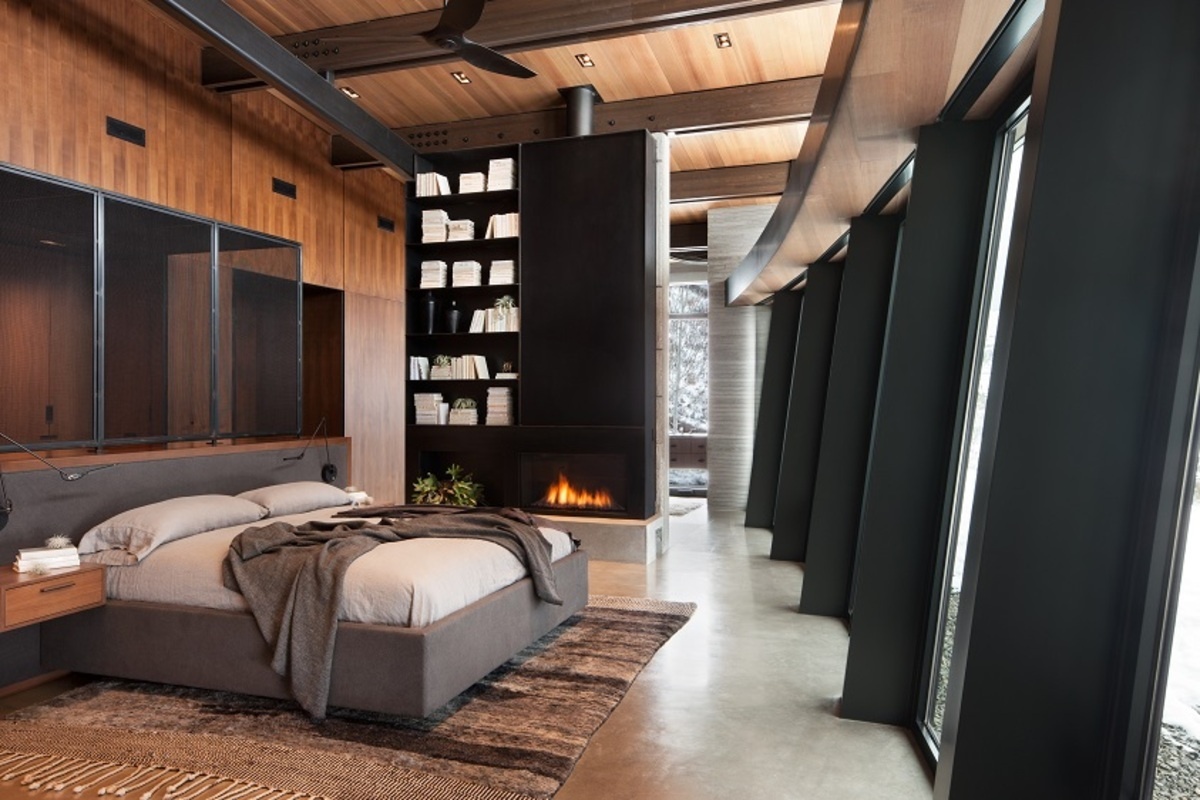
Throughout the house, exposed steel elements reveal the structure behind the architecture. In one bedroom, the steel framework pairs with a black fireplace and matching bookshelf, creating a strong visual contrast against the lighter finishes.
The exposed structure adds depth and character while reinforcing the home’s contemporary aesthetic.
A Bedroom Layout with a Functional Twist
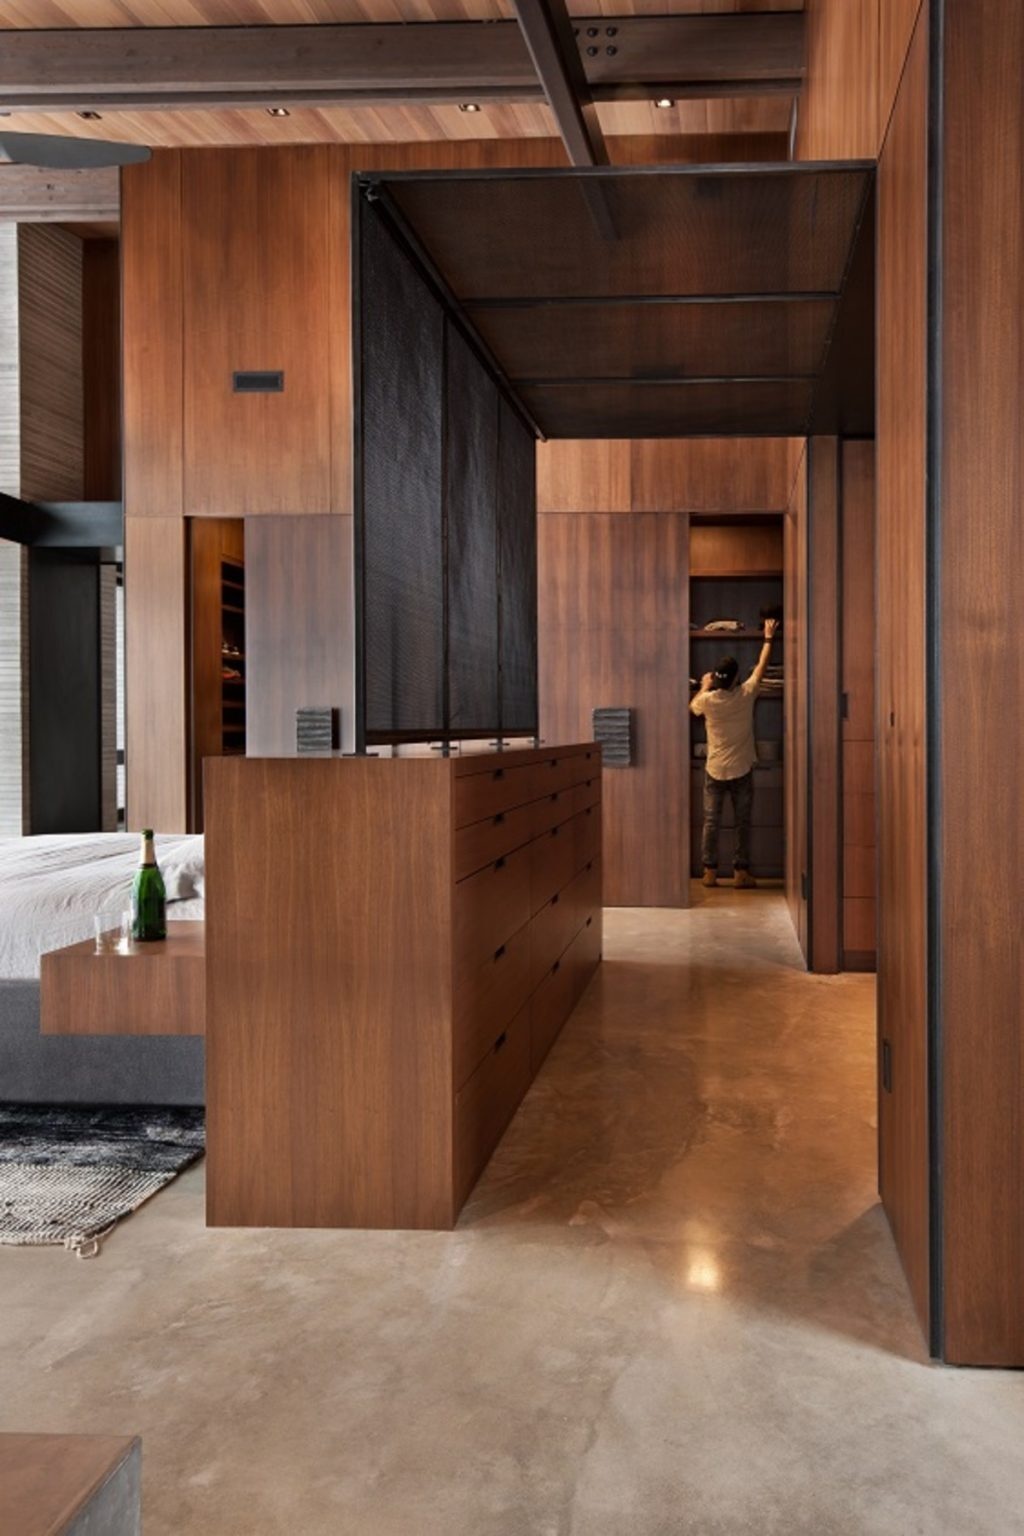
The primary sleeping area introduces an unconventional arrangement. Instead of placing the bed against a wall, it sits in the center of the room.
Its headboard serves a dual purpose, functioning as both a visual divider and a dresser. This layout helps organize the space while maintaining openness and preserving views across the room.
A Bathroom Positioned Around the View
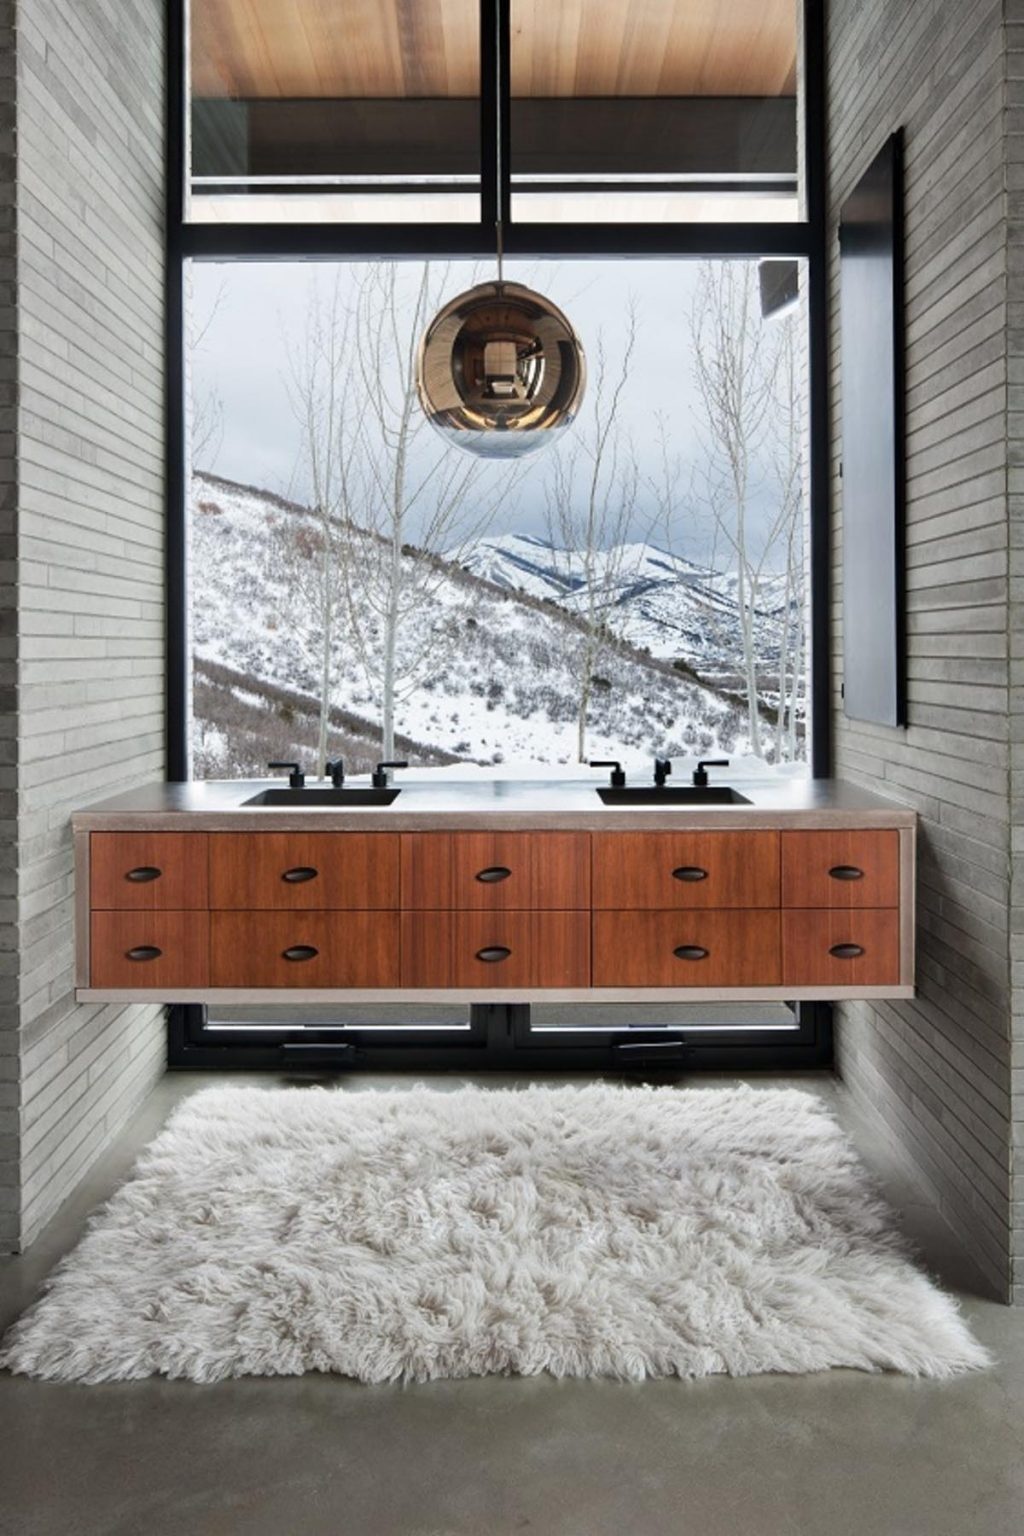
One bathroom takes full advantage of its location with a floating wood-and-concrete vanity placed directly in front of a large window.
The design transforms a functional element into a viewing point, allowing the surrounding landscape to become part of the everyday experience. Natural materials continue the palette established throughout the rest of the home, creating consistency from room to room.
Understanding the Three-Pod Layout
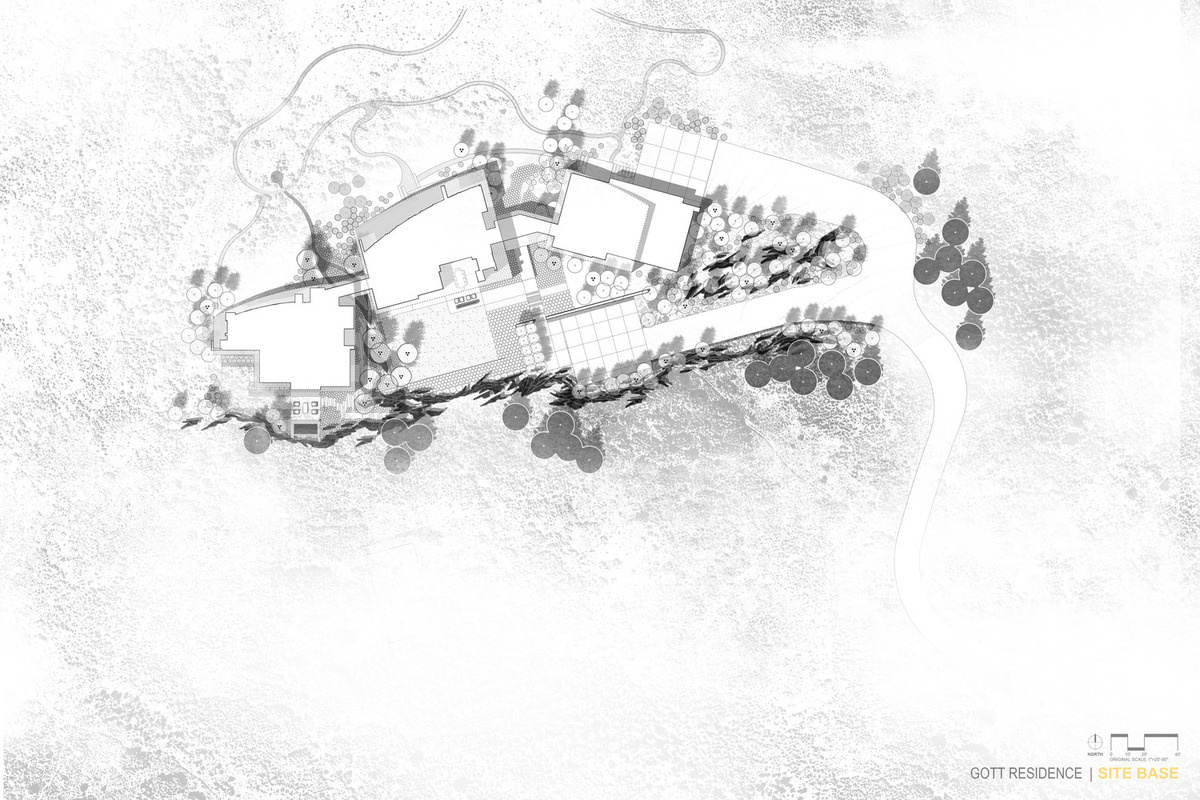
A look at the site plan reveals how the house is organized. The three connected pods create distinct zones within the home while maintaining a cohesive overall form.
This arrangement allows each section of the house to capture unique views of the surrounding landscape while contributing to the bold architectural presence that defines Quarry House.
RKD Architects have created a home where curved glass walls, limestone, steel, wood, and concrete work together to celebrate the expansive views of Park City’s mountain setting. From its three-pod layout to its sweeping window walls, every part of the design reinforces the relationship between the house and the scenery that surrounds it.