• architecture
  • •
  • interiors
  • •
  • landscaping
  • •
  • design
  • •
  • art
  • •
  • travel
  • architecture
  • interiors
  • landscaping
  • design
  • art
  • travel

Why This Home Was Built With 24-Inch Rammed Earth Walls

March 12, 2026
A rammed earth home in Washington’s Skagit Valley uses thick insulated walls, solar panels, and passive design to create an energy efficient house built for life beside farmland.
Continue reading

Local Blackbutt Defines This Timber-Framed House Overlooking a Vineyard

March 11, 2026
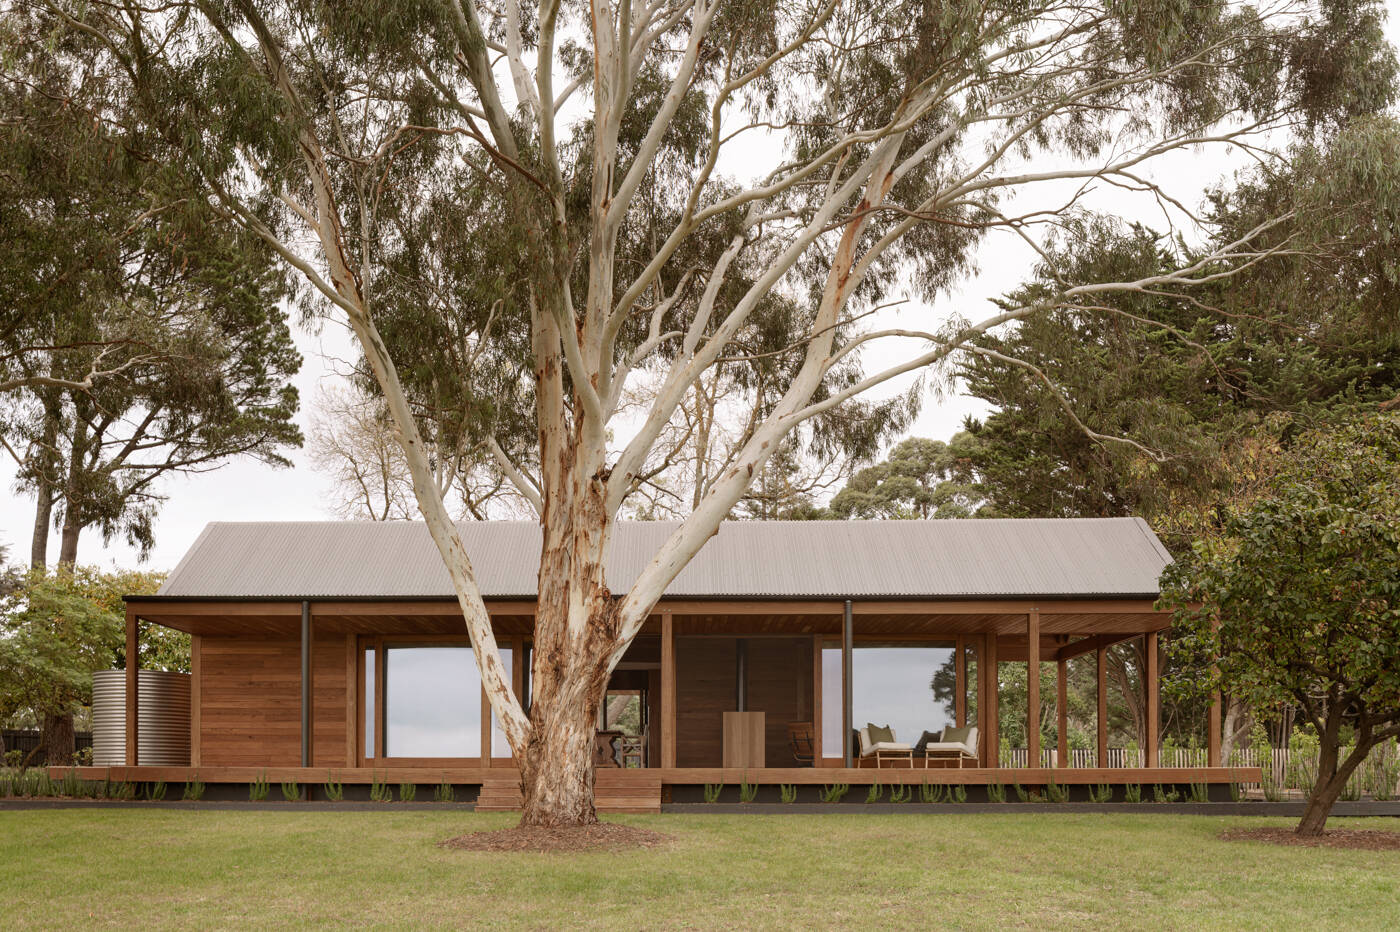
Local blackbutt timber defines the exterior of this vineyard house in Main Ridge. Designed by Porebski Architects, the two pavilion structures are clad in ship-lapped boards and raised lightly above the landscape.
Continue reading

How a Steel-Framed Extension Transforms an Edwardian Terrace

March 10, 2026
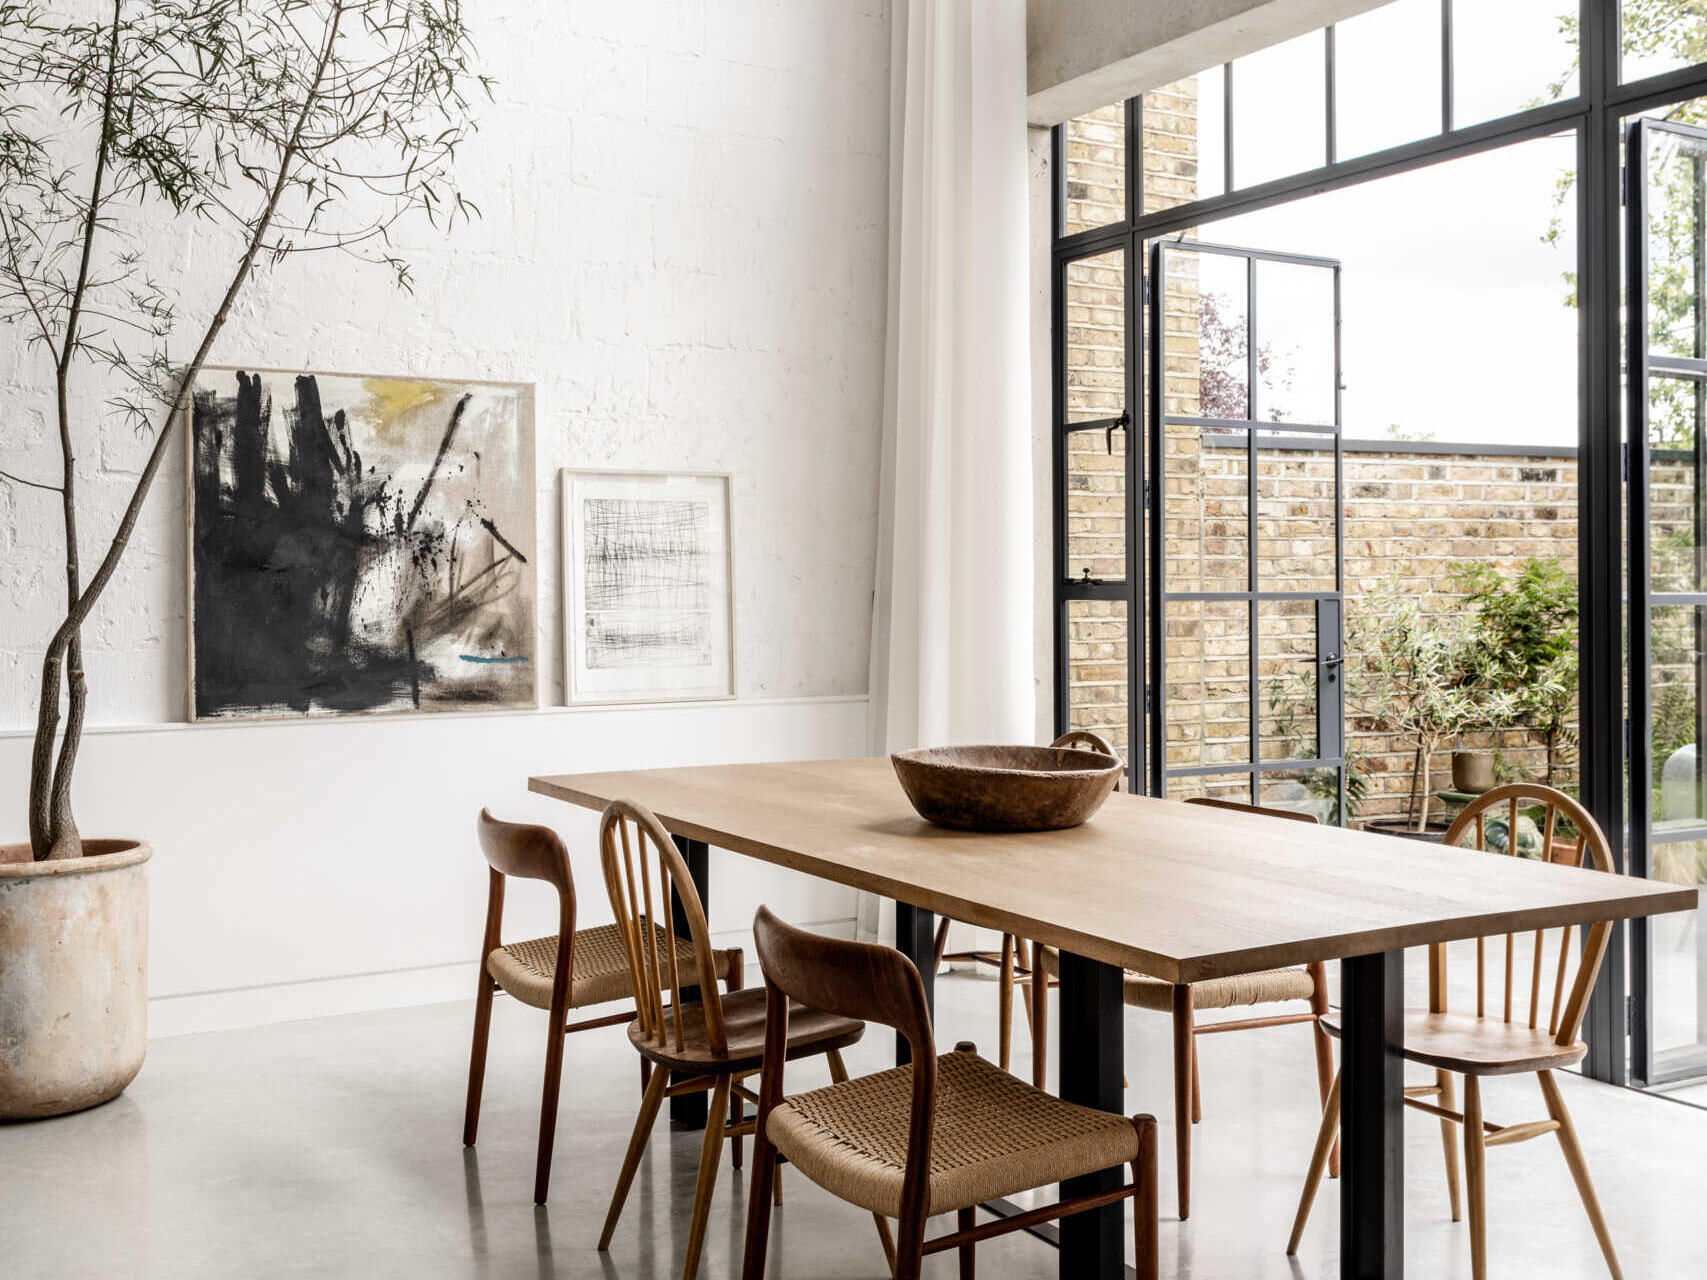
In the dining room, floor-to-ceiling glazing fills the space with natural light while framing views of the garden and the willow tree that anchors the outdoor space.
Continue reading

How a Bothy-Inspired Addition Adds Space for Rest and Cooking

March 10, 2026
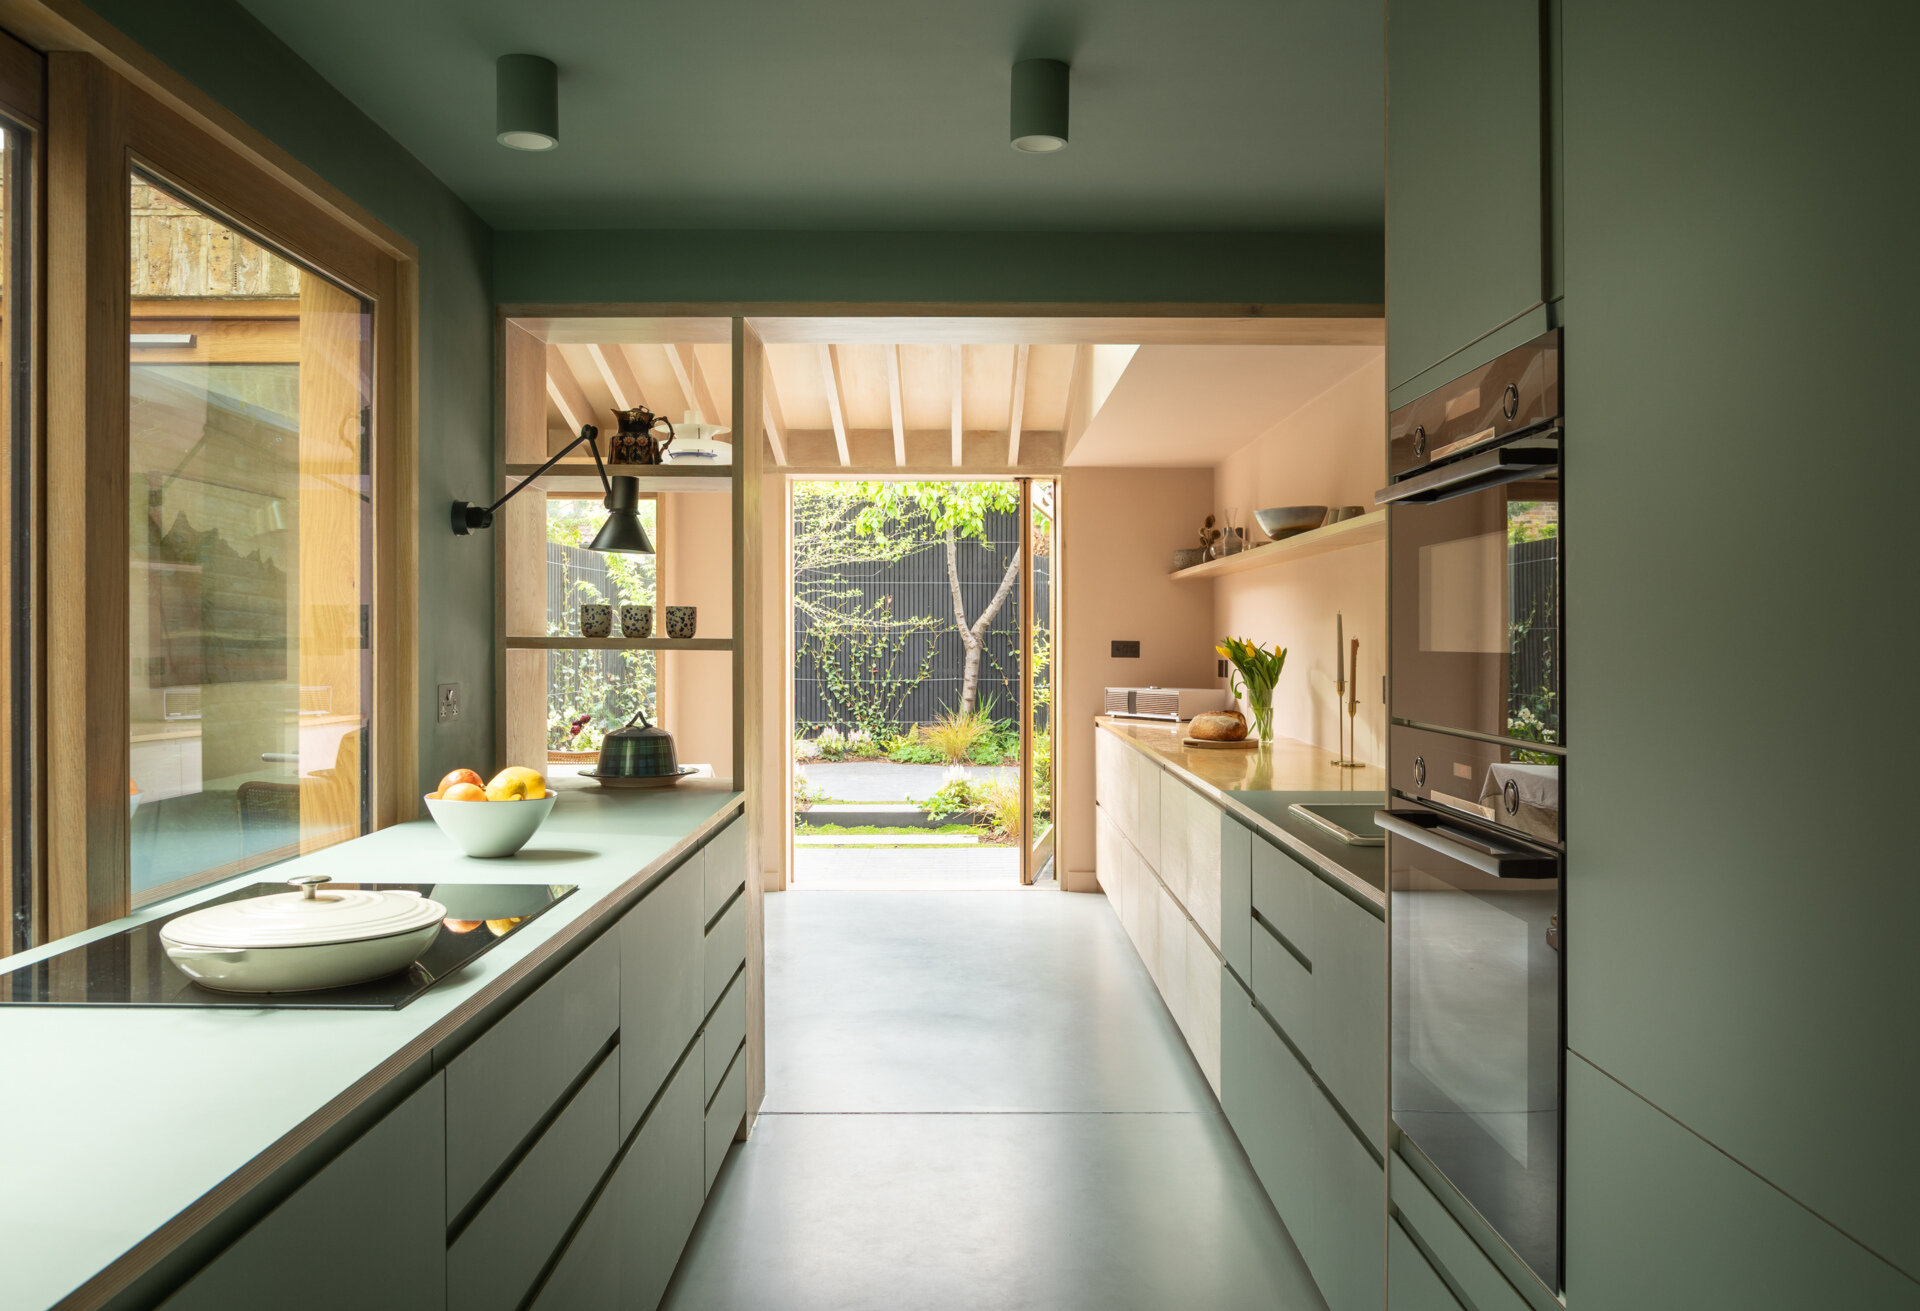
This bothy-inspired addition by Turner Architects transforms a small urban garden edge into a solid, material-driven kitchen and sitting space.
Continue reading

A Modern Mediterranean House Built Around the Horizon

March 6, 2026
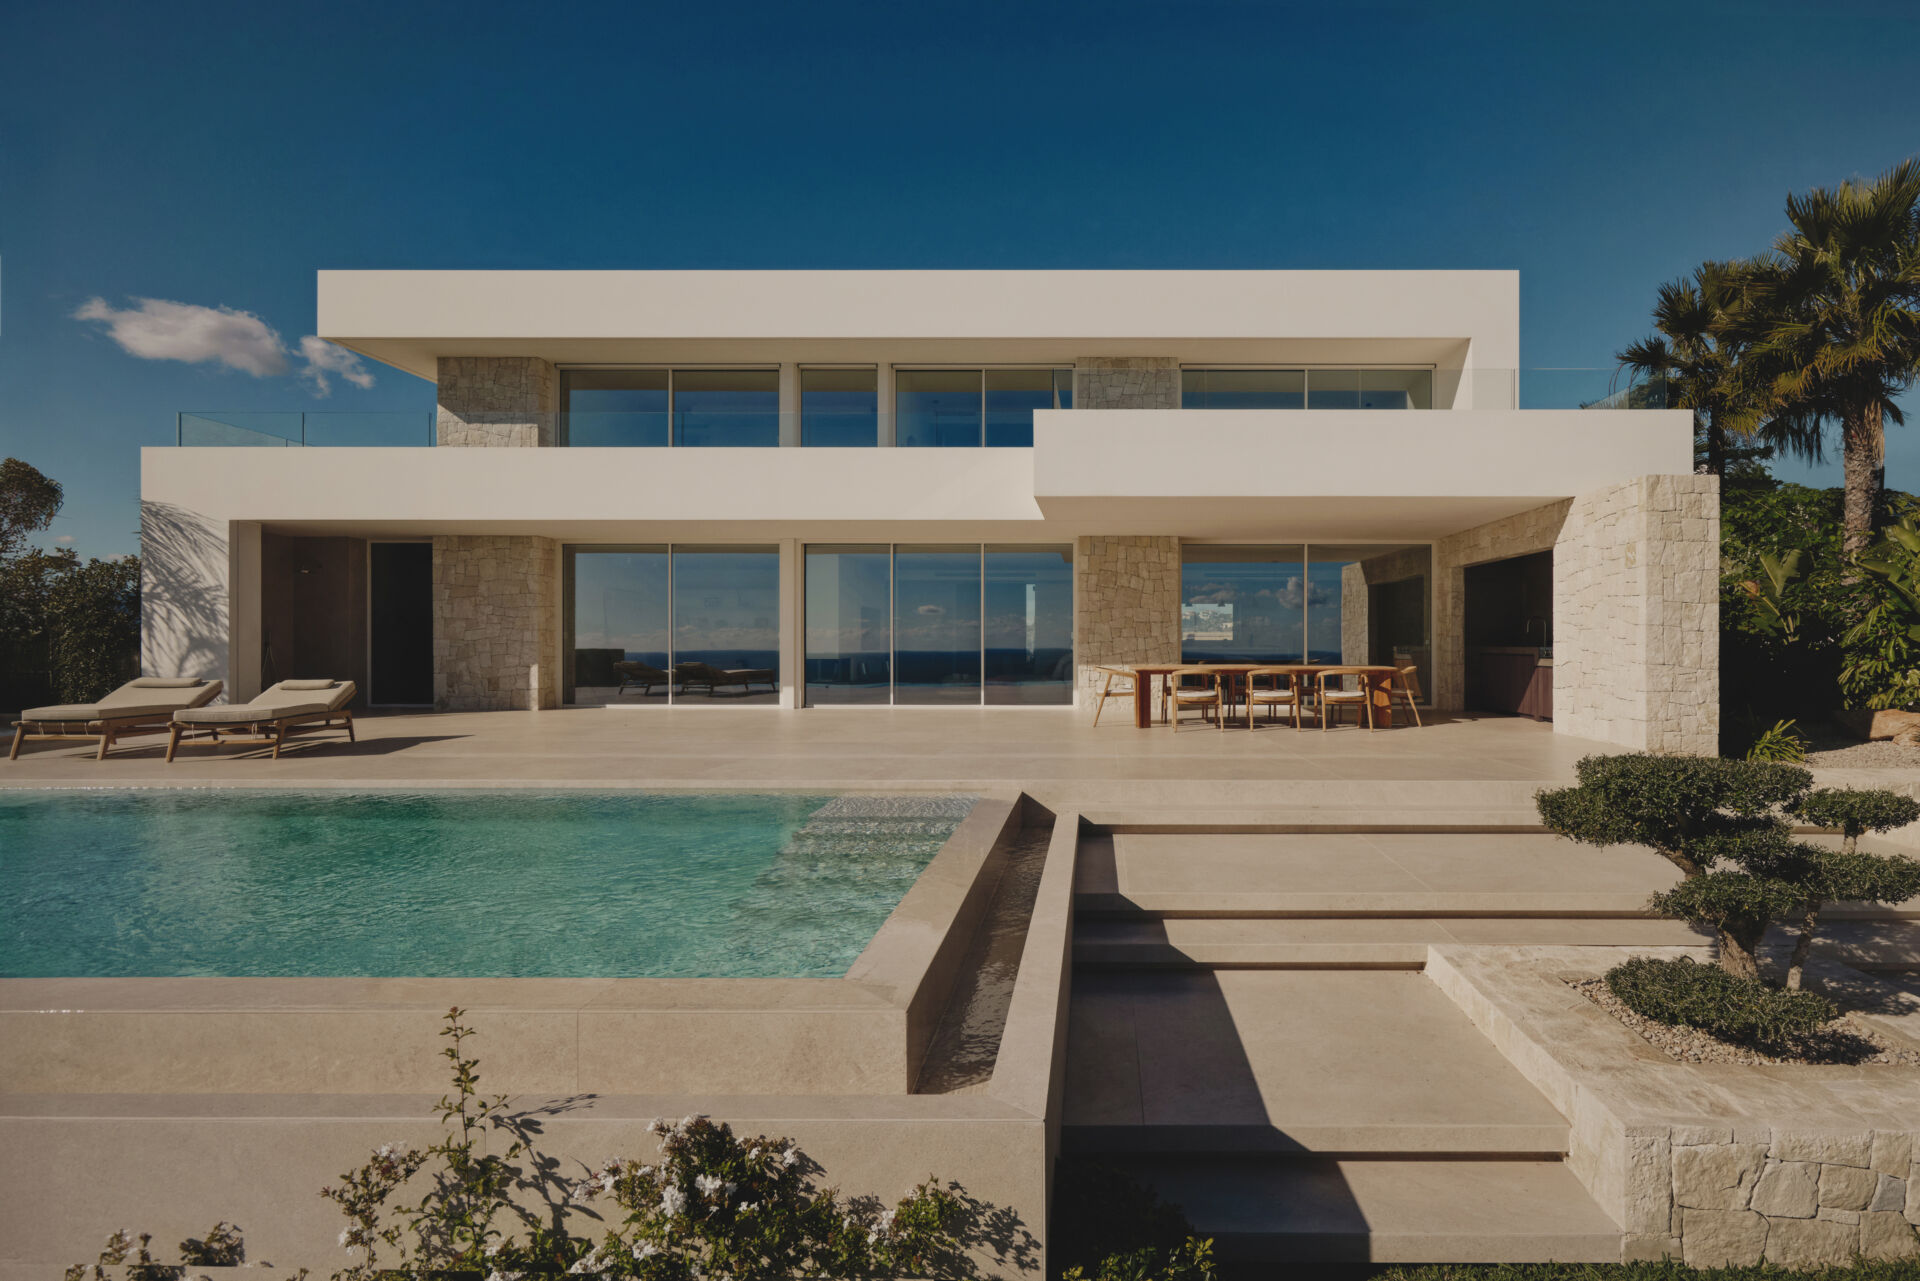
White horizontal planes rest on natural stone plinths, giving Casa L5 in Alicante a calm balance between lightness and grounded architecture.
Continue reading

The Mountain Cottage That Found Its Identity Again

March 4, 2026
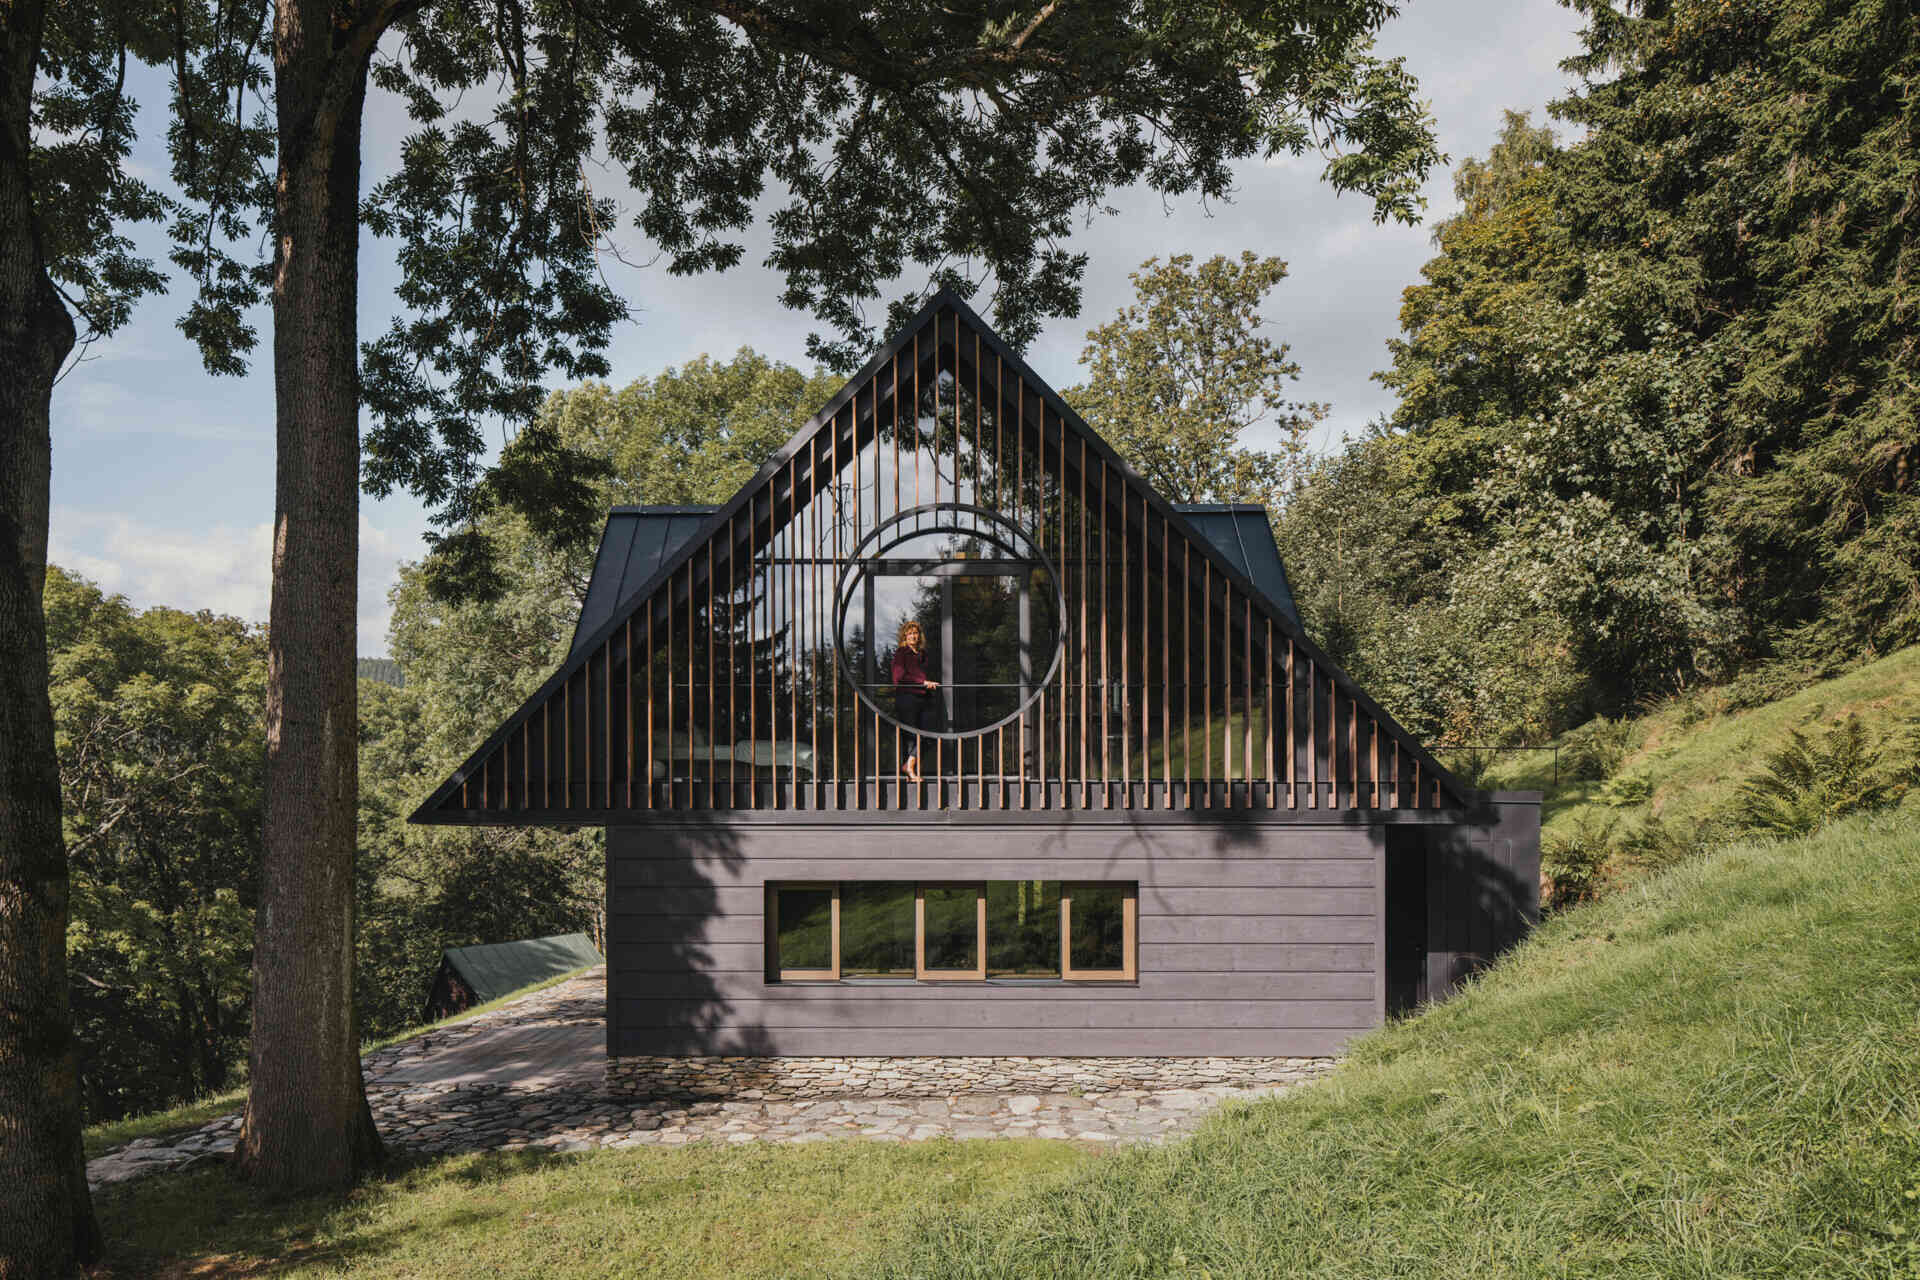
Traditional mountain cottage with steep roofs, stone bases, and timber gables blending authentic design with modern simplicity.
Continue reading
Page 38 of 1179
  • submit a project
  • •
  • newsletter signup
  • •
  • search
  • •
  • about
  • •
  • advertise
  • •
  • privacy policy
  • •
  • pinterest
  • •
  • facebook
  • •
  • twitter
  • •
  • tumblr
  • •
  • rss