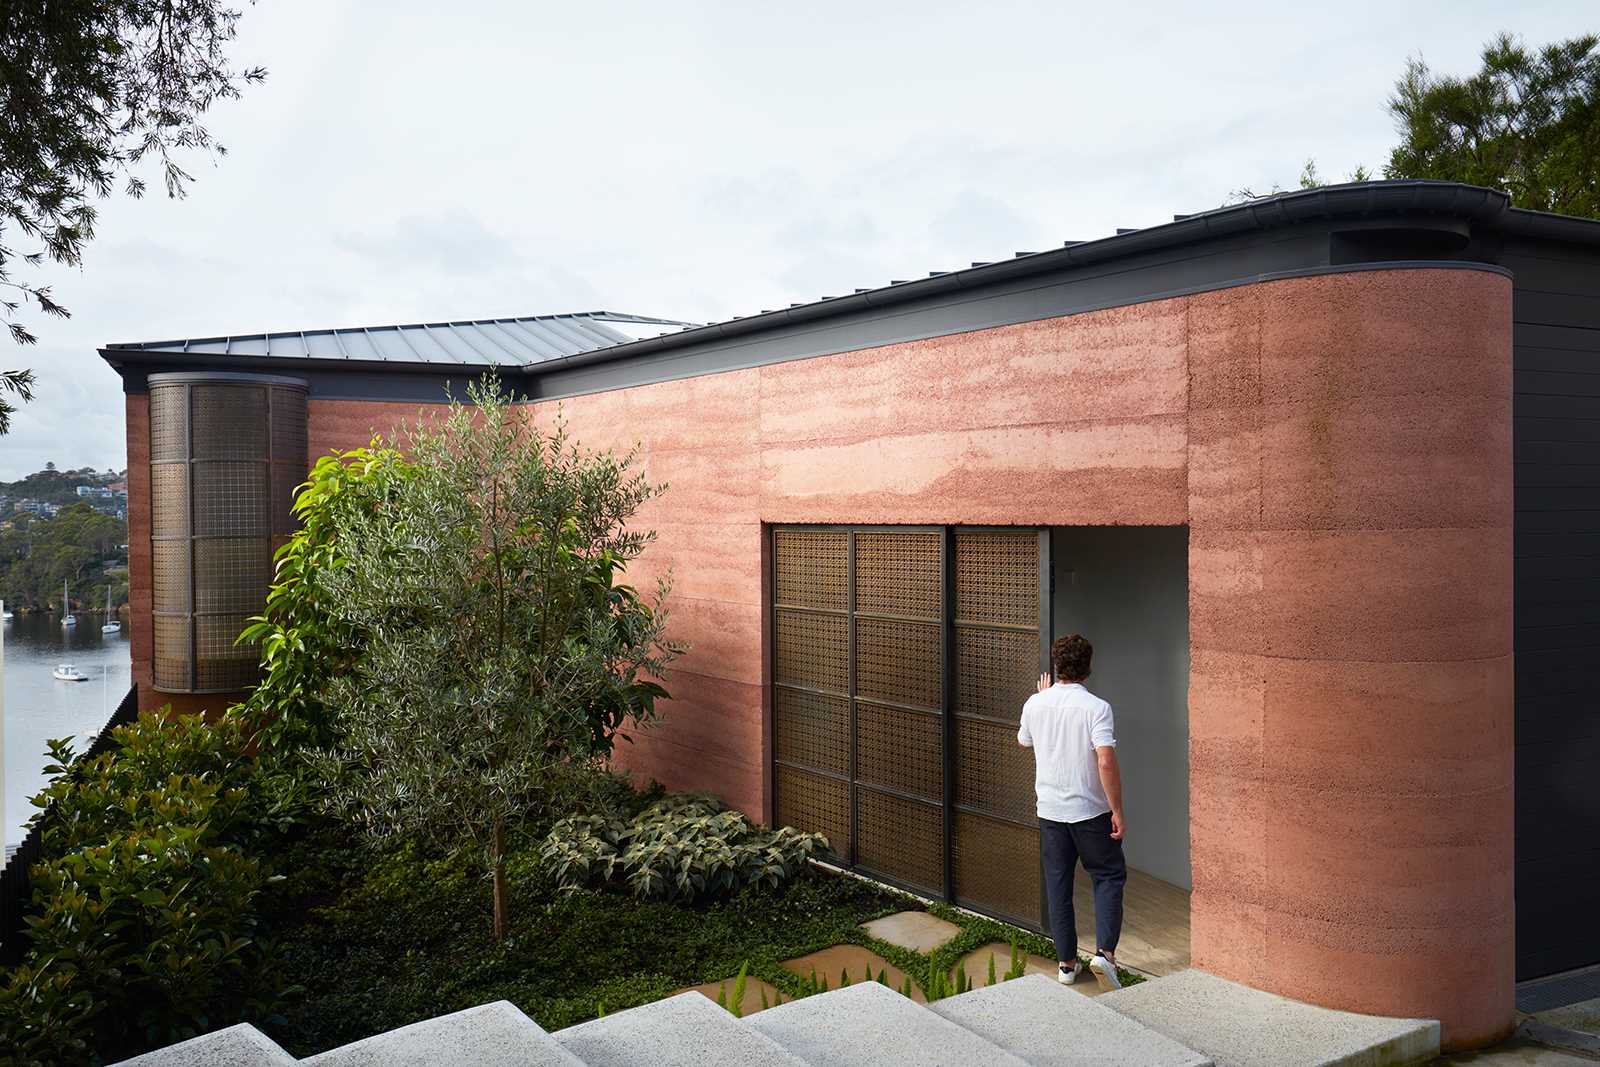
In Sydney, Australia, Luigi Rosselli Architects renovated an existing home by adding two new floors below its original structure, transforming the way the house meets the garden. Known as Earth-Ship, the project takes an unusual starting point, a home whose original design was akin to a drilling platform, with two floors hovering above the steep site and little connection to its surroundings.
The renovation adds another two storeys beneath the existing levels, bringing the house down towards the garden and creating a more direct link between the interior and the landscape. Rammed earth walls, generous balconies and a series of terraced levels now give the home a very different character, while the work also draws on the principles of adaptive reuse.
Rammed Earth Sets The Scene
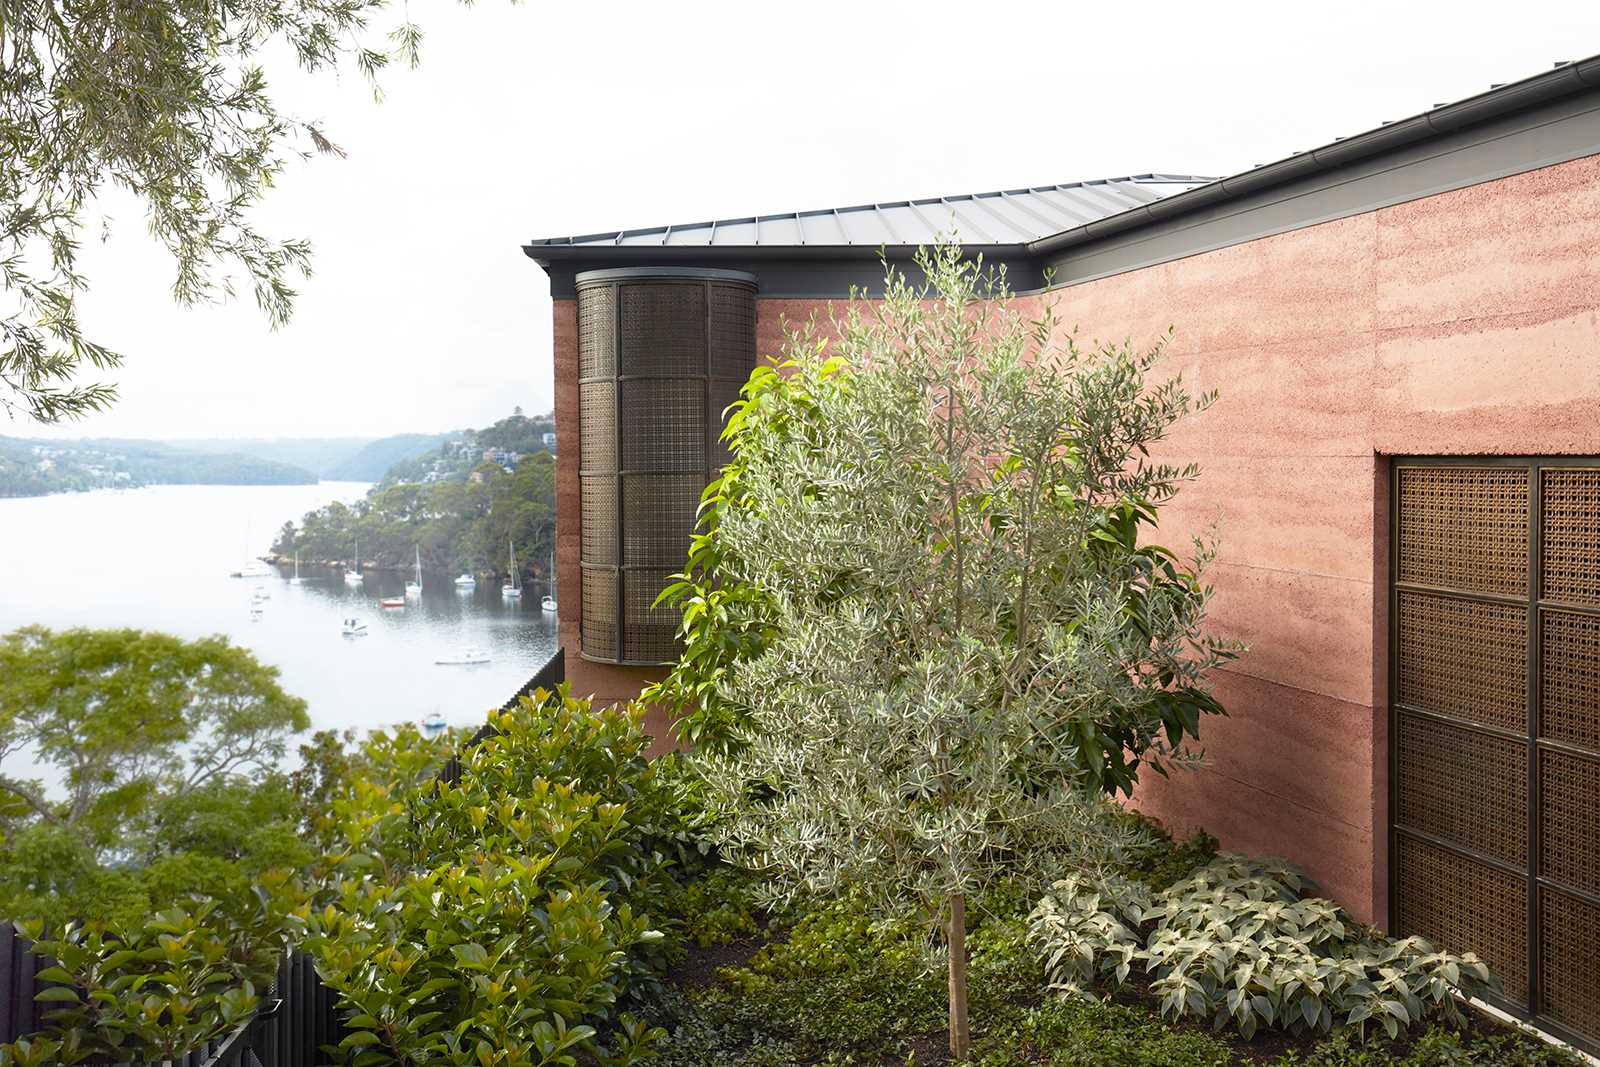
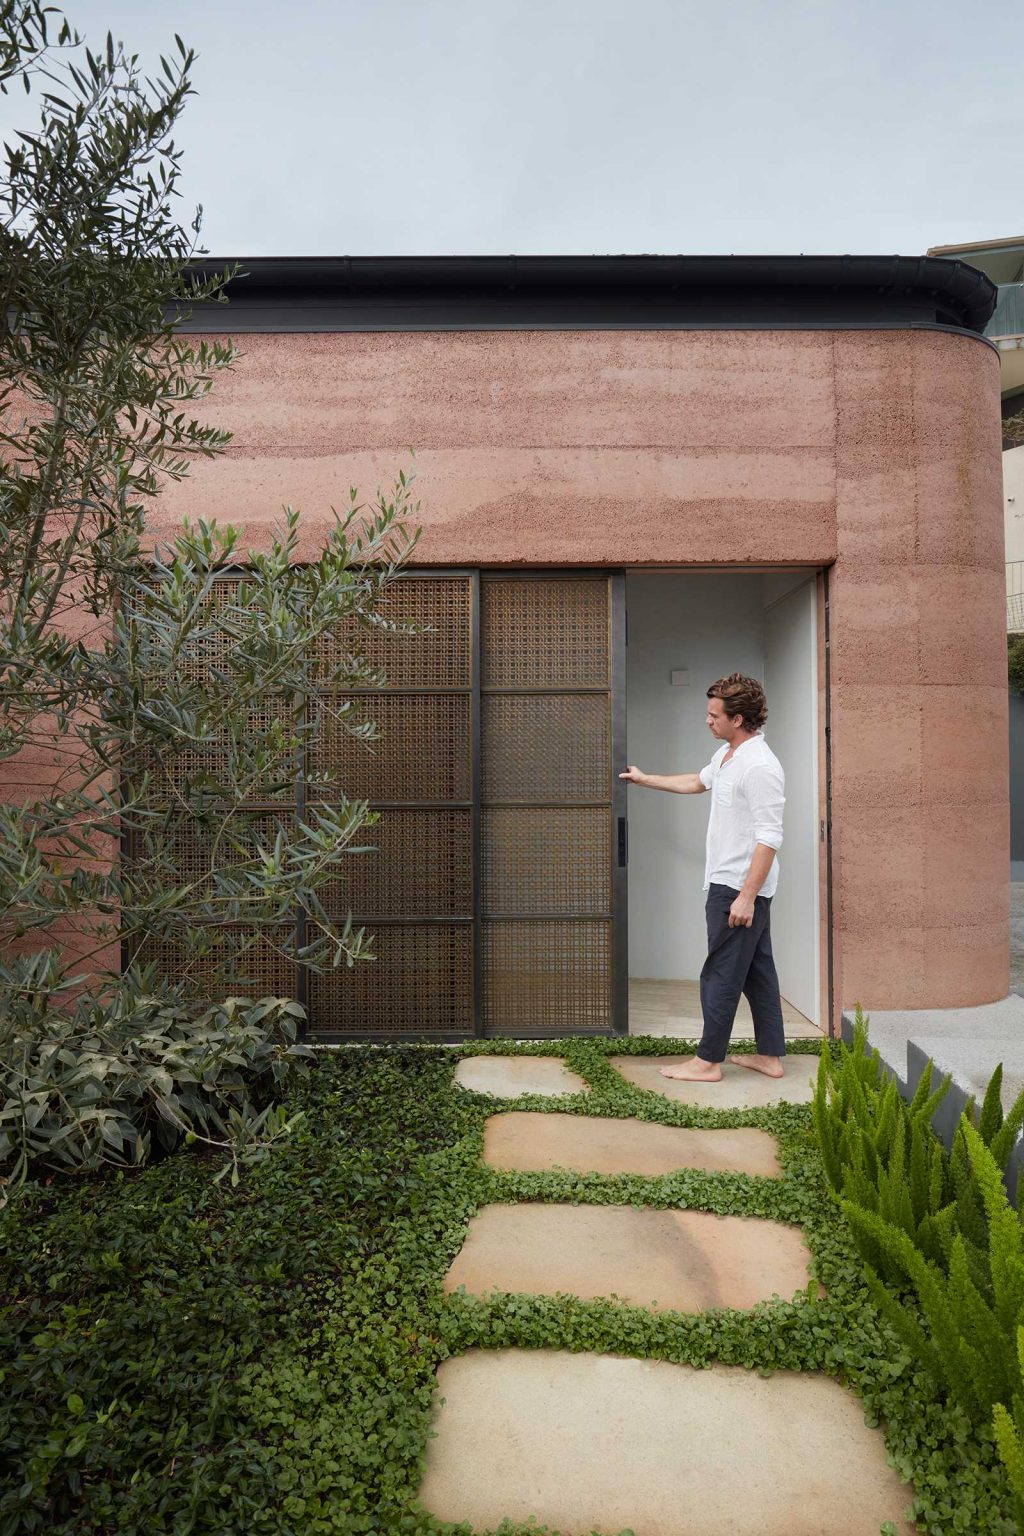
Visitors approach Earth-Ship from above, traveling down a steep driveway before arriving at a level, landscaped courtyard. From there, the warm-colored rammed earth walls guide the way towards the front entry porch.
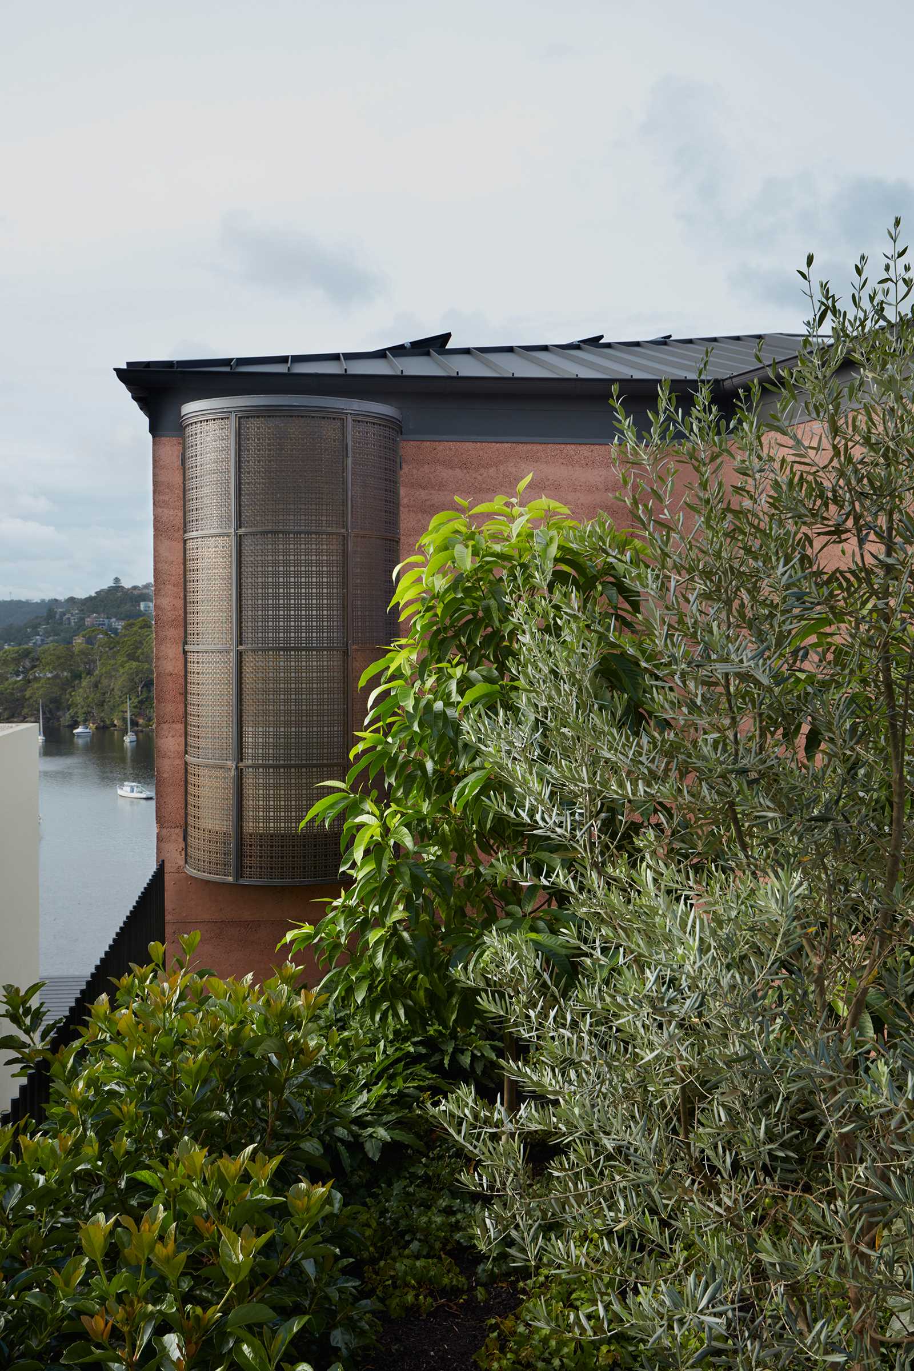
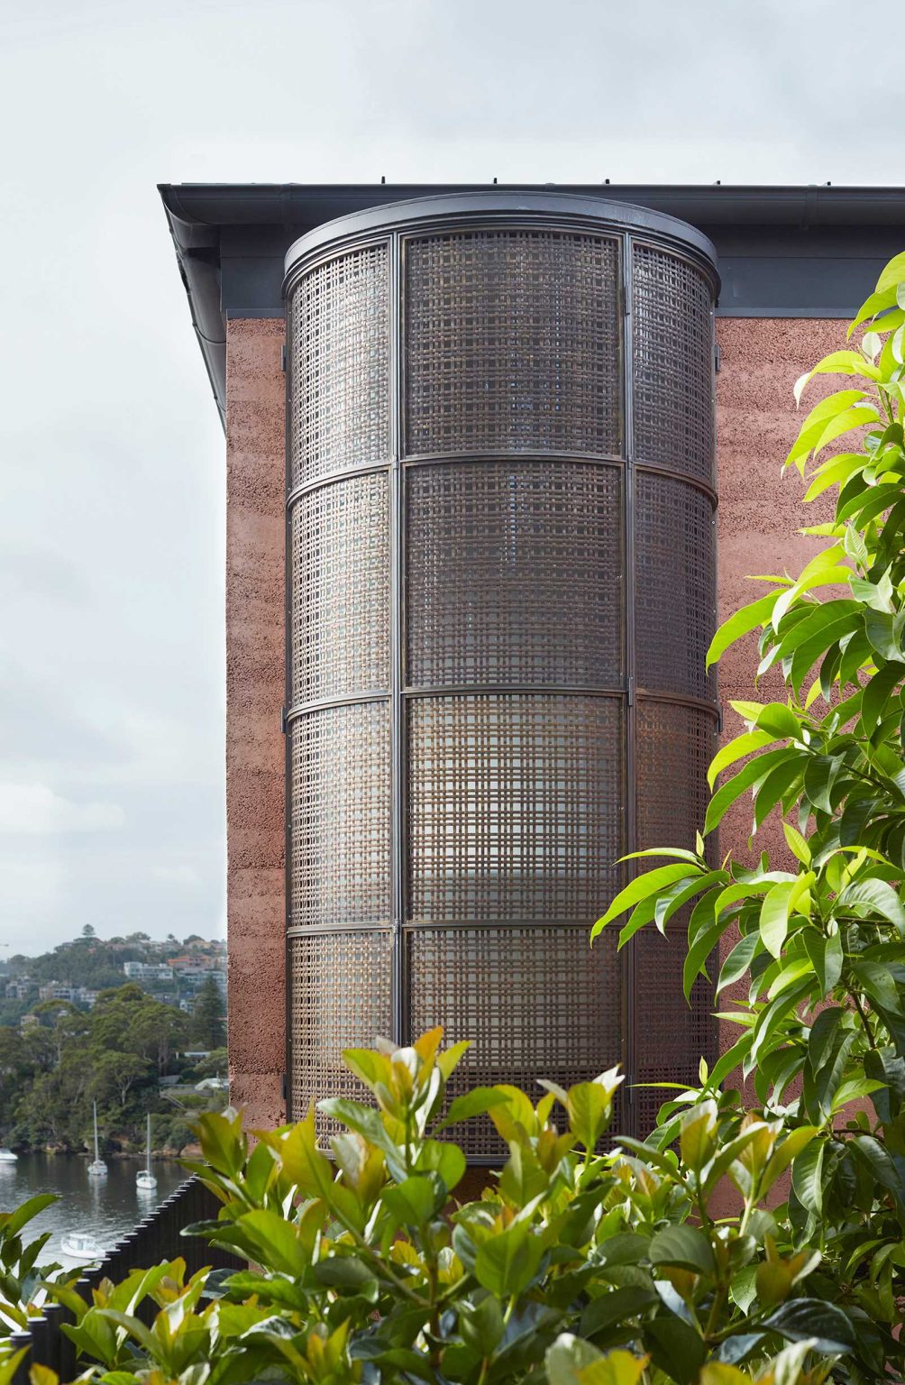
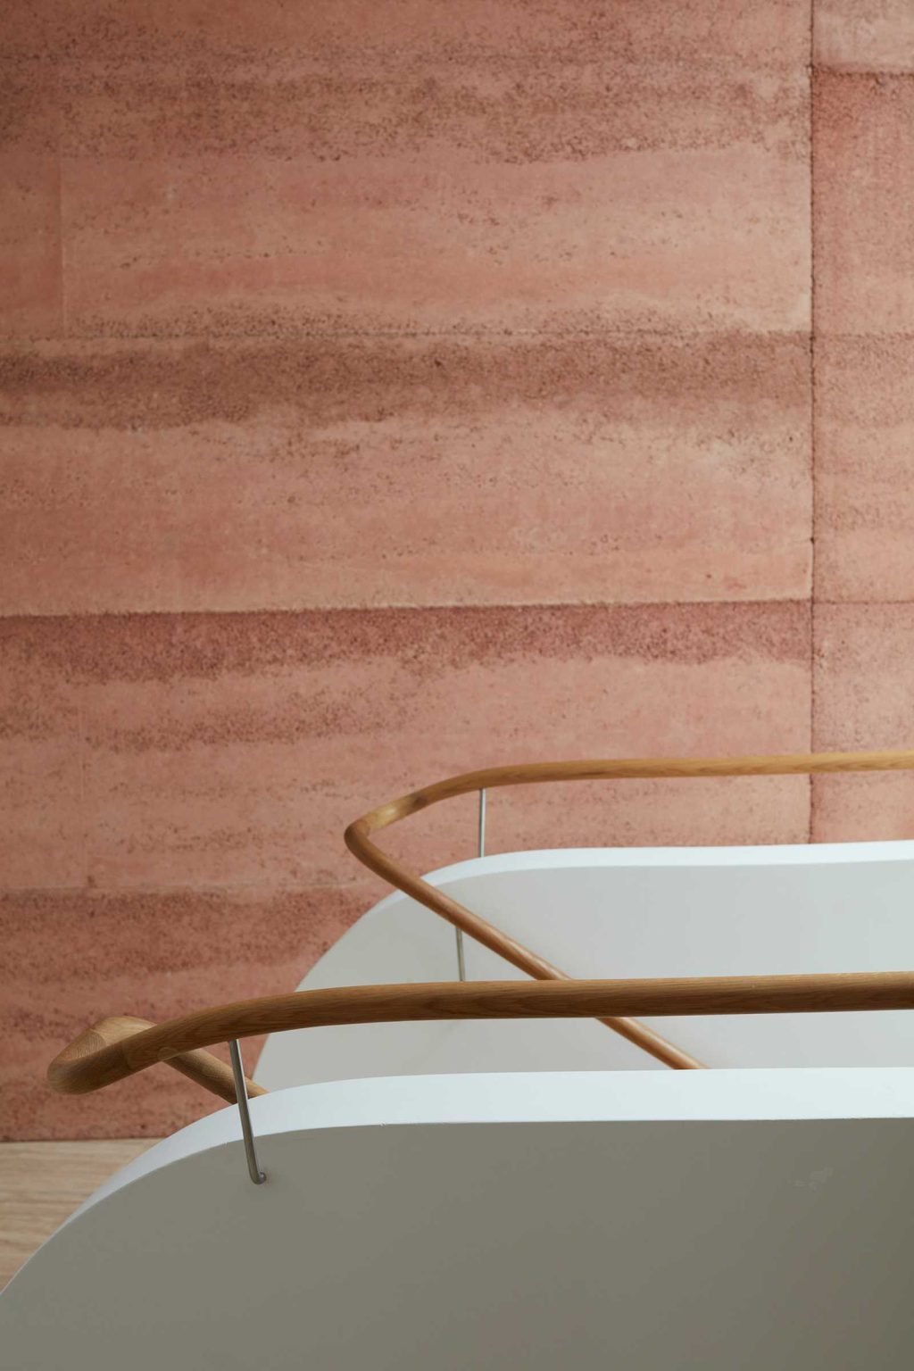
The color of the rammed earth recalls the exterior walls of Casa Malaparte on the Italian island of Capri, where the famous villa sits among dramatic limestone cliffs. Here, the earthy material gives the entrance a warm and welcoming quality and immediately introduces one of the defining materials of the renovation.
A Skylit Journey Through The House
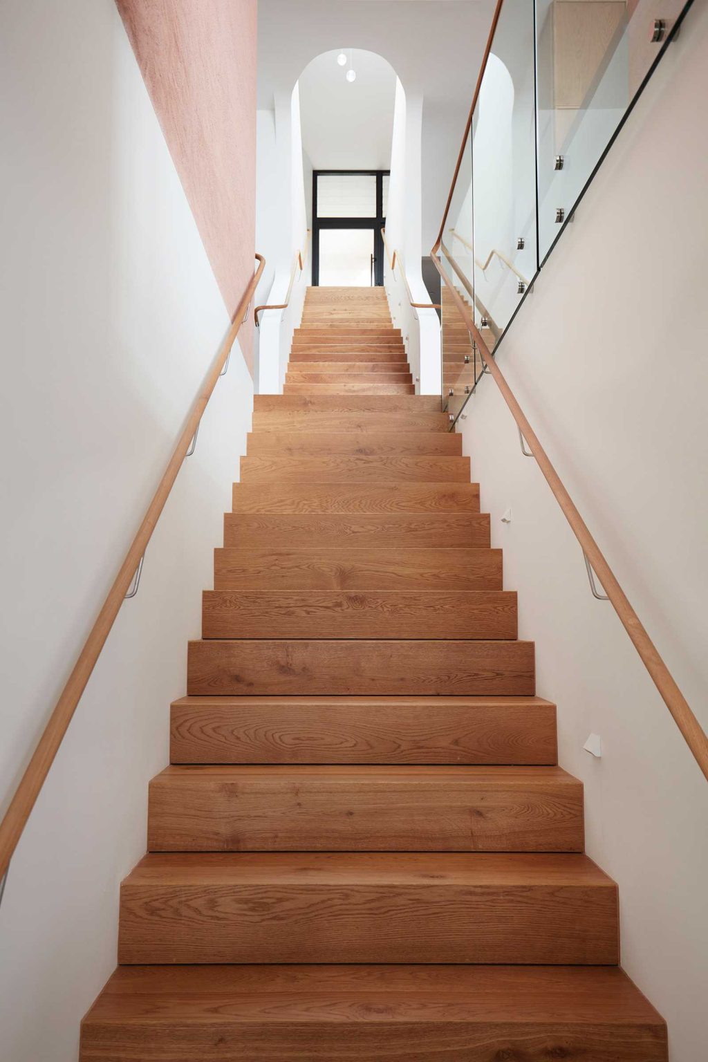
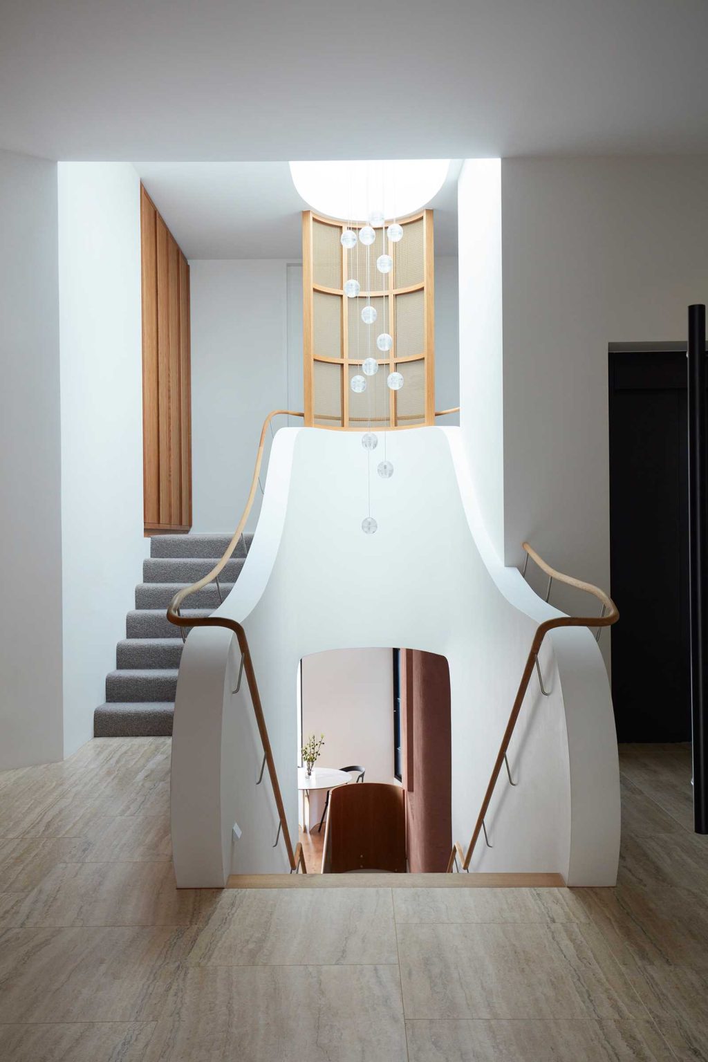
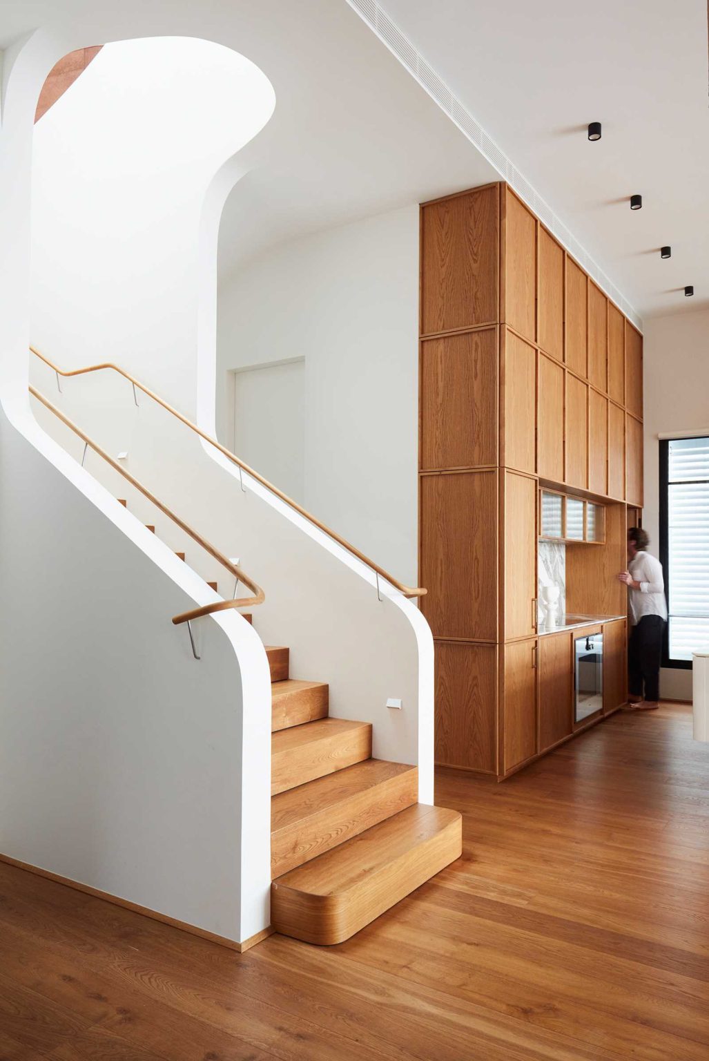
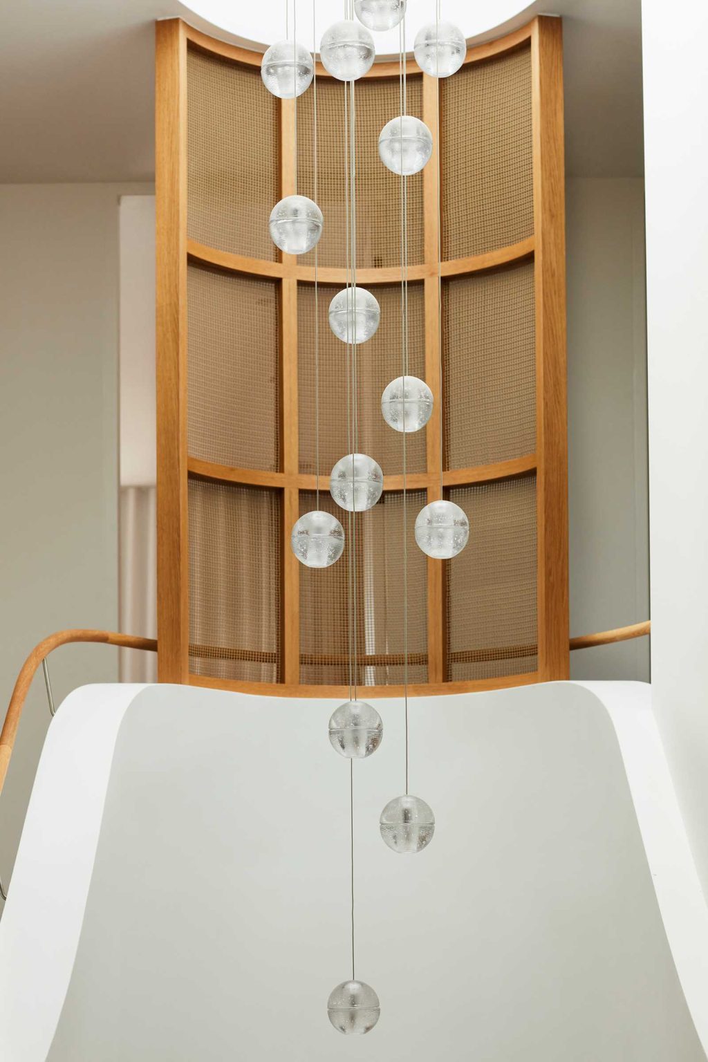
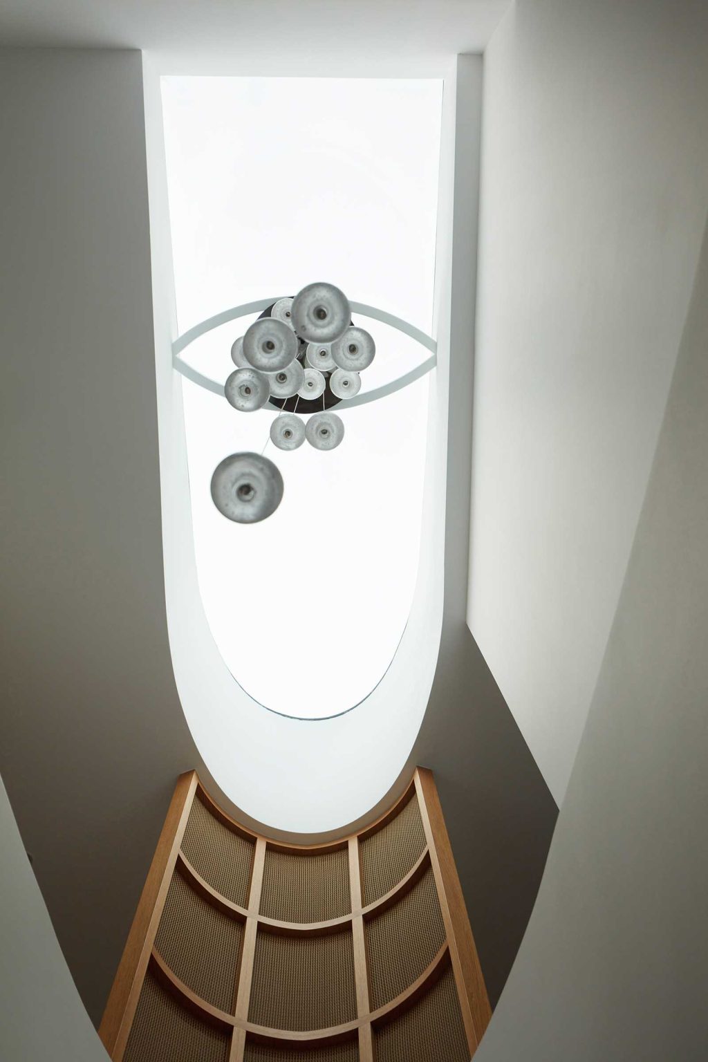
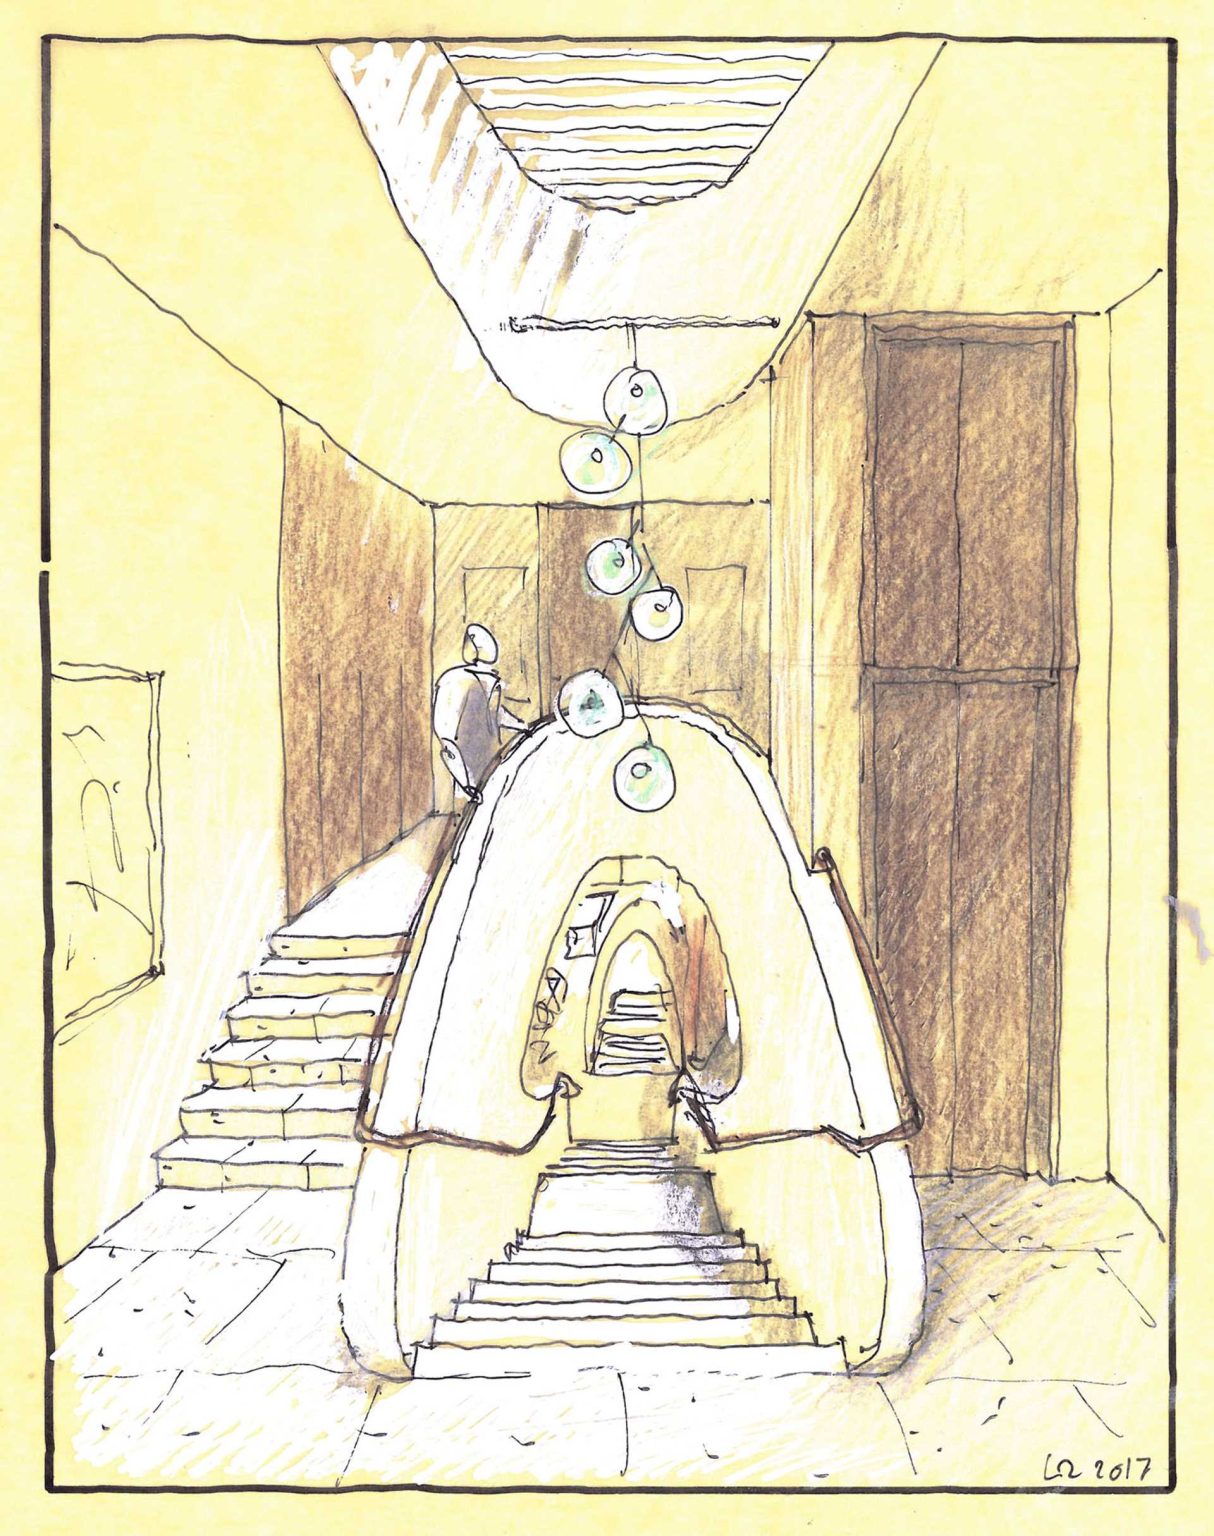
Inside, a linear staircase cascades down through the different levels of the home. Instead of treating the stairs simply as a way to move between floors, the design gives them a generous vertical space above, with a deep void capped by a large skylight.
Natural light filters down through each storey, illuminating the staircase as it descends towards the main living-dining-kitchen area. The journey continues to the lower levels, where a guest bedroom, sunroom and gym are located.
A Comfortable Gathering Space
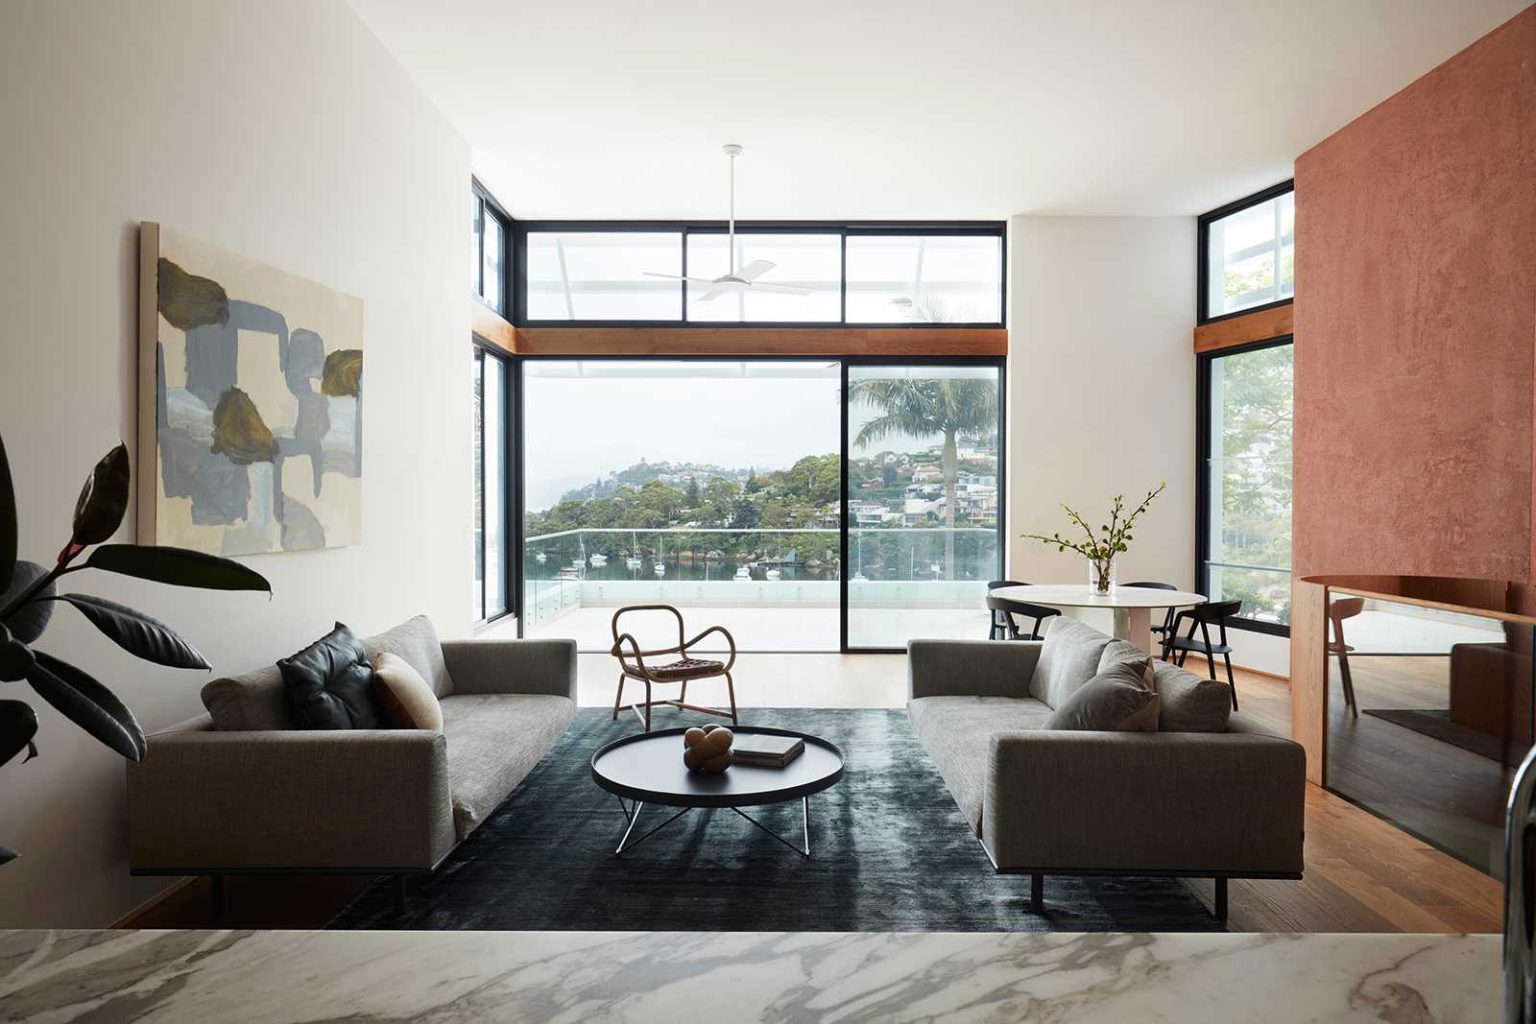
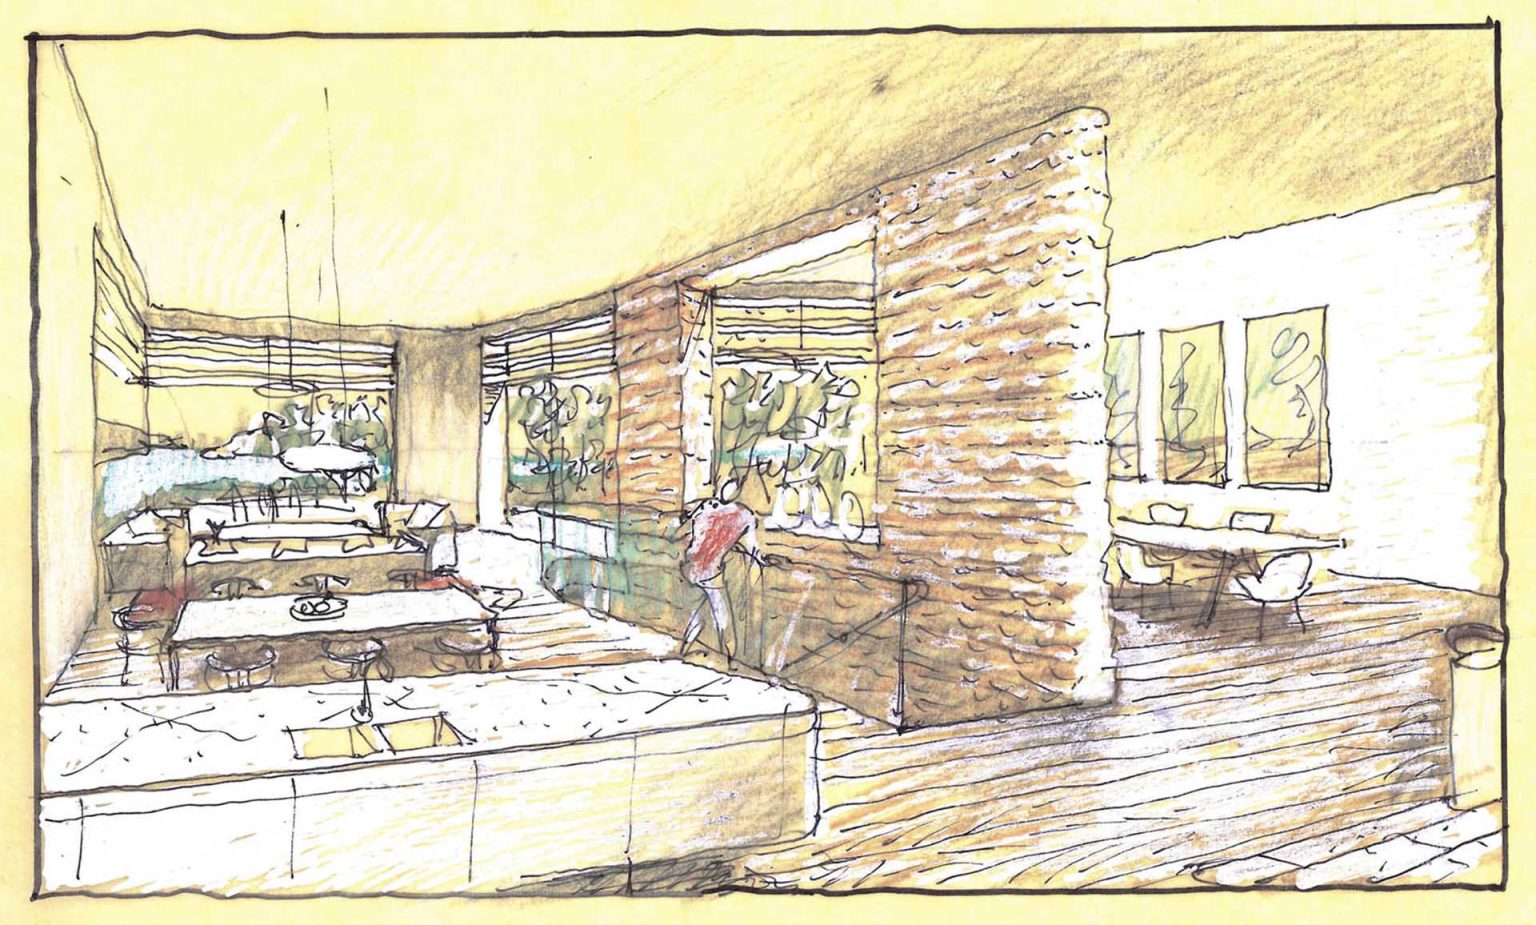
The living room sits alongside the dining and kitchen areas, creating a relaxed central space within the house. A pair of couches faces into the room, while a casual dining area and fireplace add places to sit, eat and gather.
The arrangement makes the living room part of a larger open sequence through the main level, with the kitchen positioned directly behind it.
Tall Timber Cabinets And A Peninsula
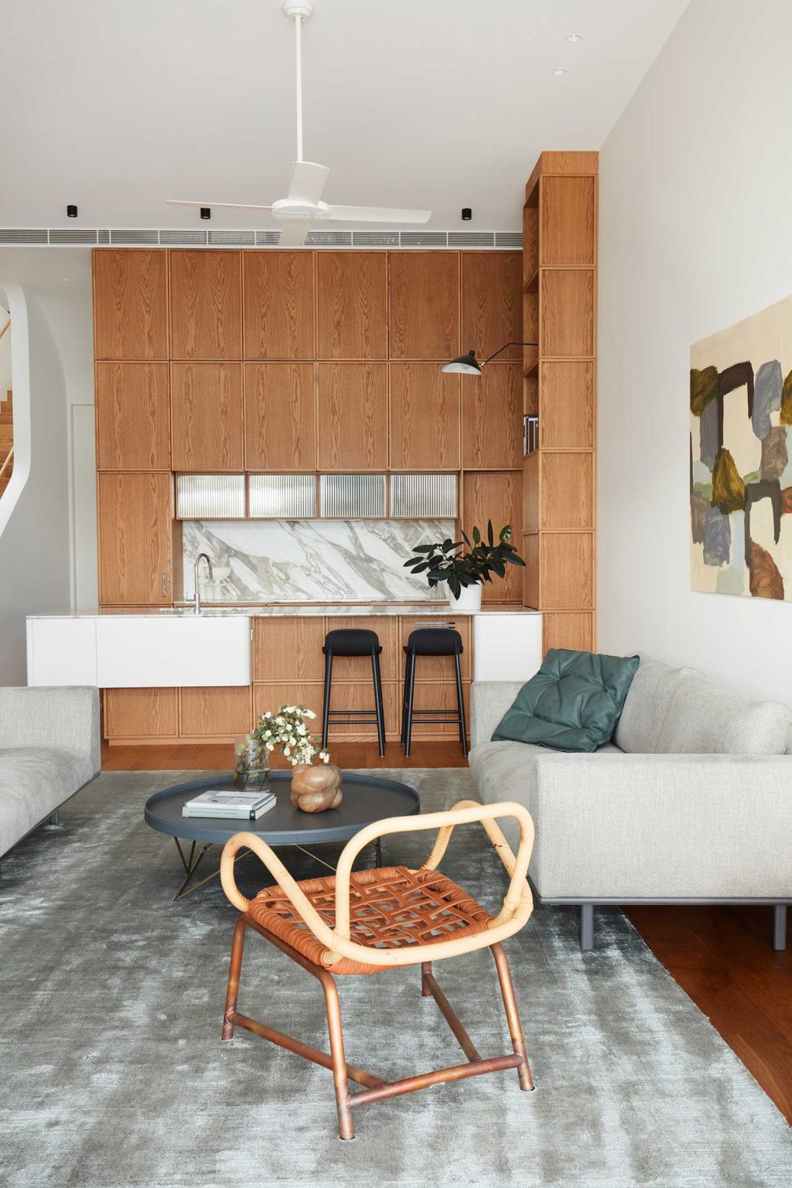
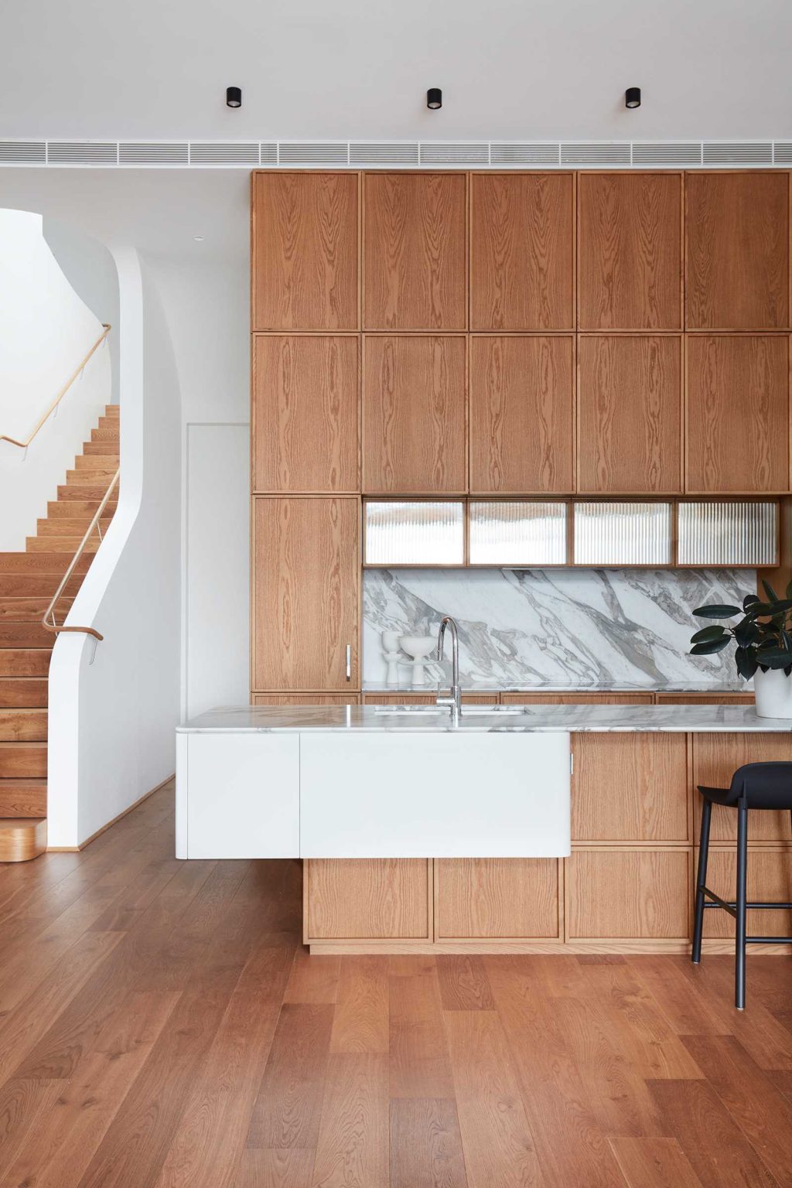
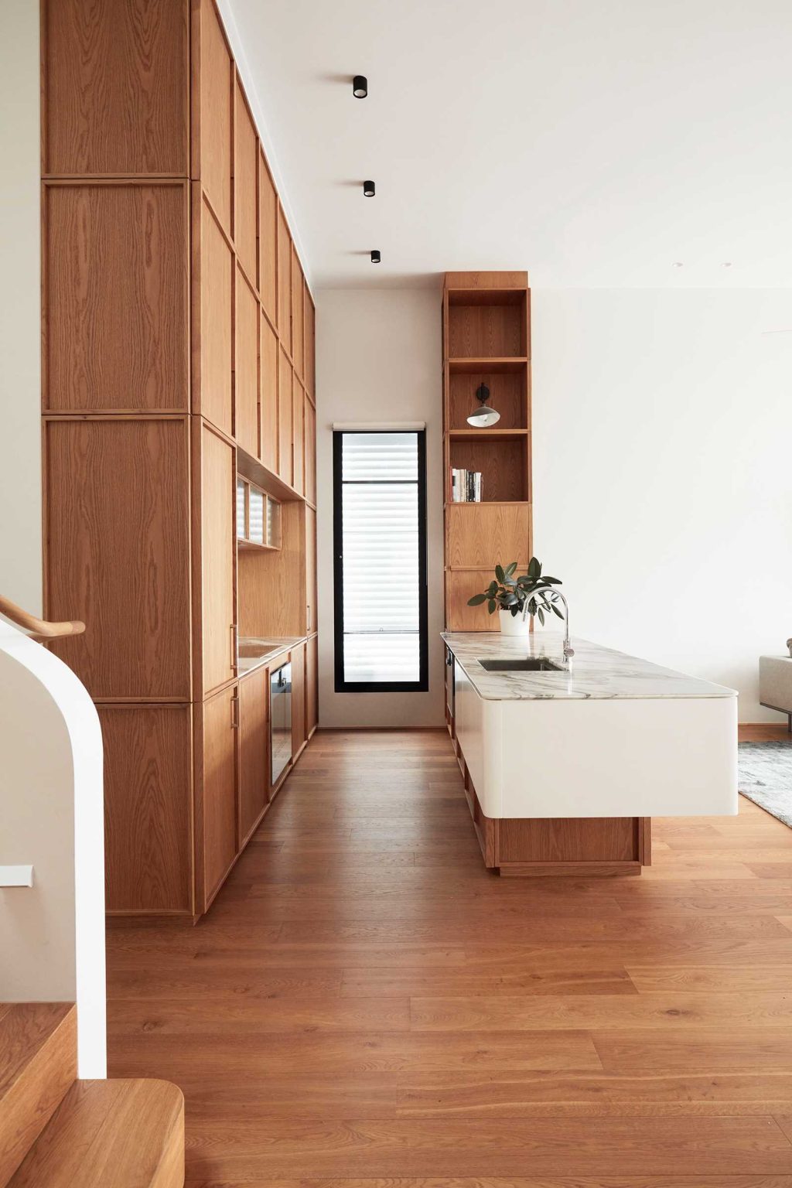
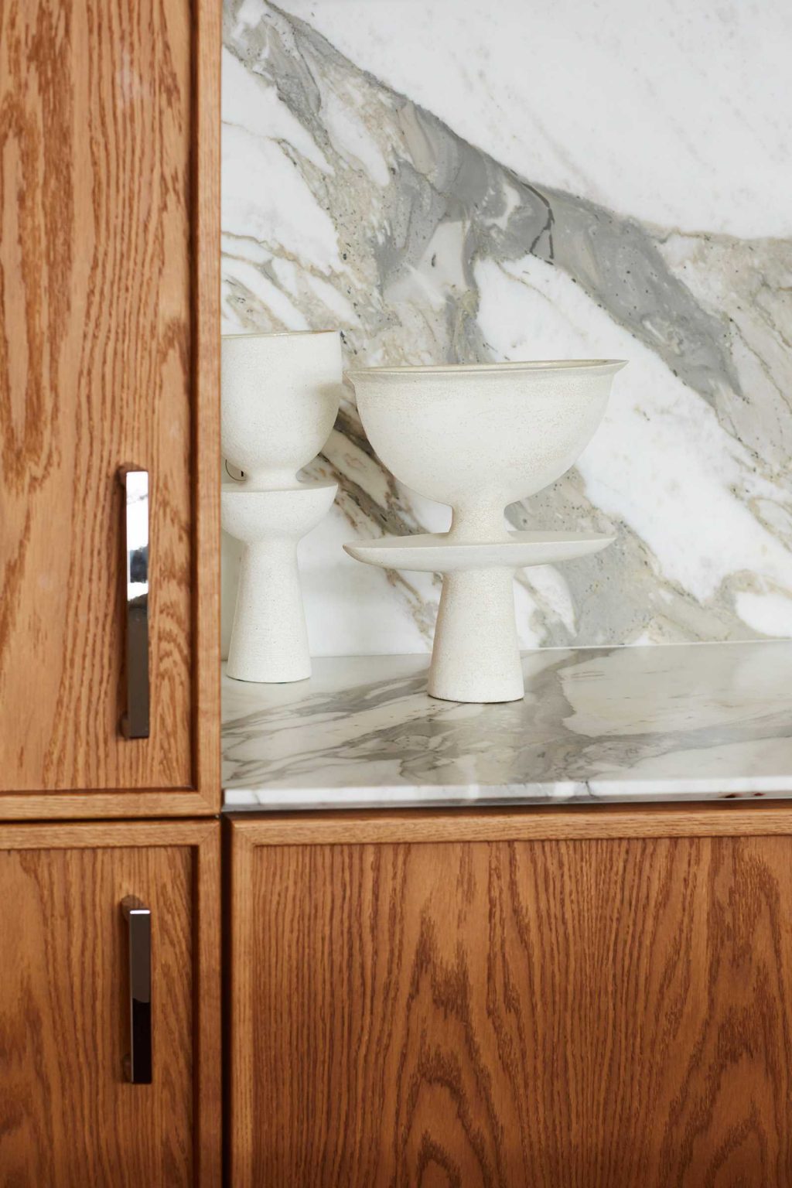

Behind the living room, the kitchen introduces tall wood cabinetry and a peninsula with additional seating. The cabinetry adds warmth to the kitchen, while the peninsula provides a practical connection between the cooking area and the adjoining living spaces.
A vertical window brings another source of natural light into the room, adding brightness alongside the larger openings elsewhere in the house.
The Connection Between Spaces
On the opposite side of the wall separating the kitchen and living room, a fireplace introduces the dining room. Its position helps define the adjoining spaces while creating a focal point for the dining area.
The fireplace also forms part of the home’s sequence of connected rooms, with the kitchen, living room and dining area arranged around it.
Double-Height Drama
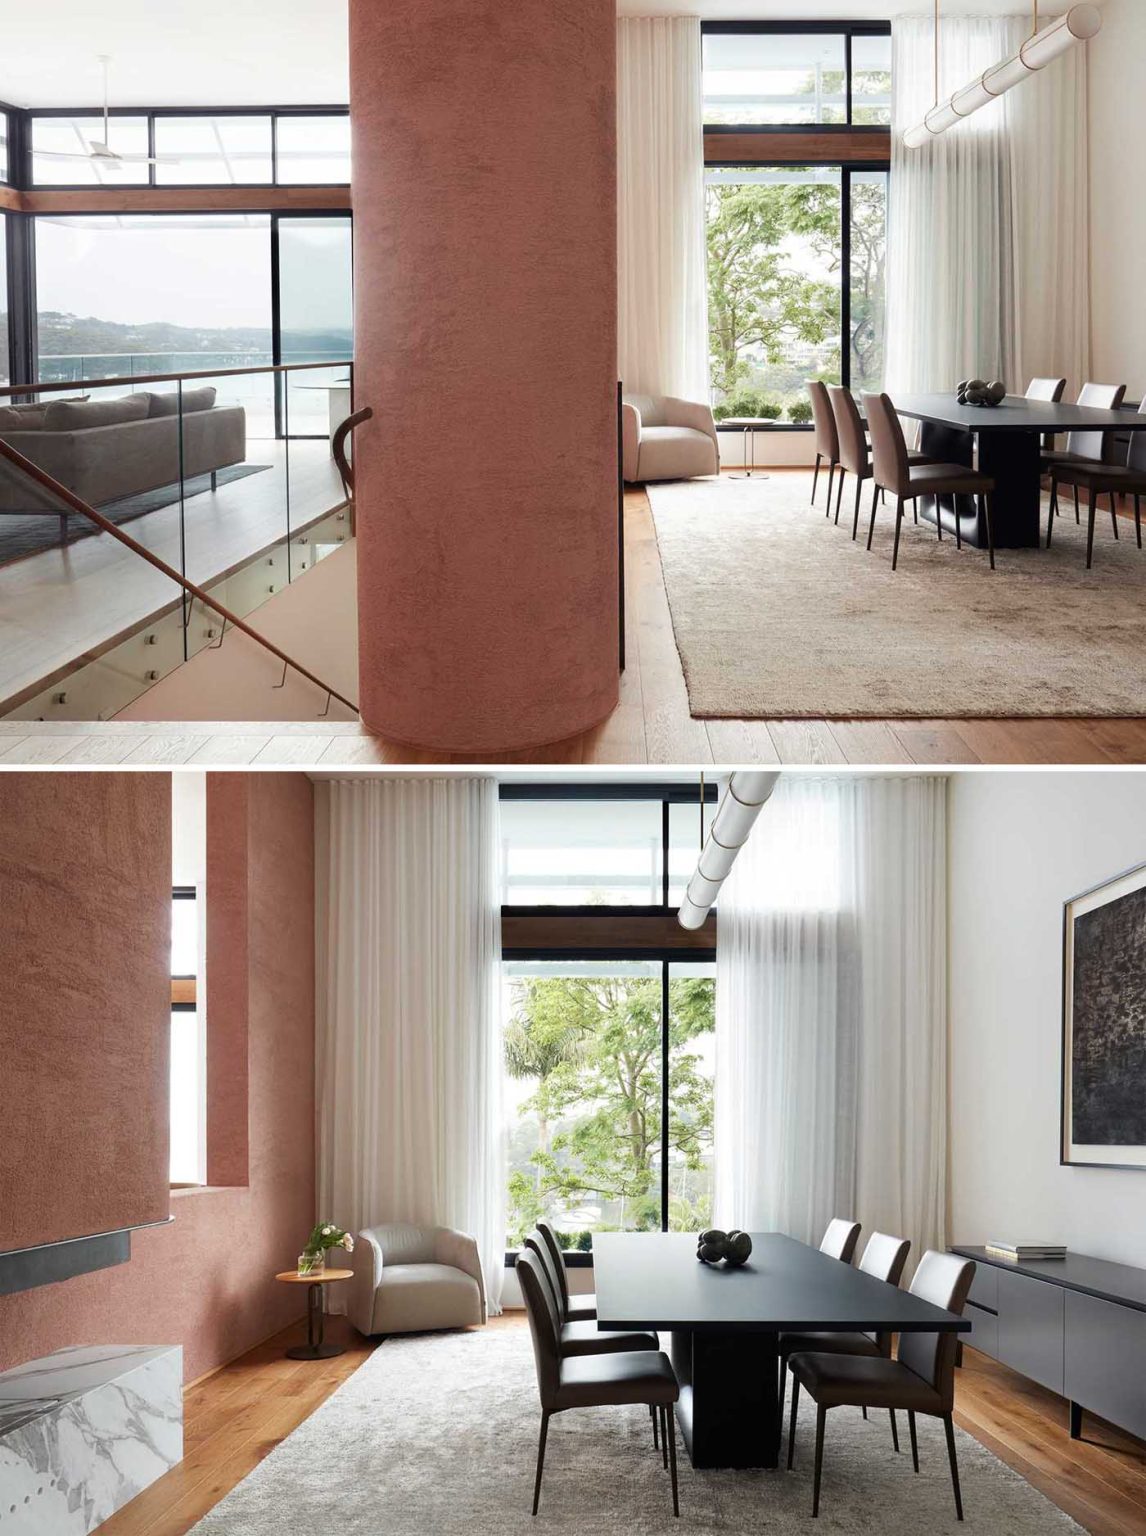
The dining room opens upwards into a double-height space, giving this part of the house a greater sense of volume. A long horizontal light hangs above the dining table, adding a strong linear element to the room.
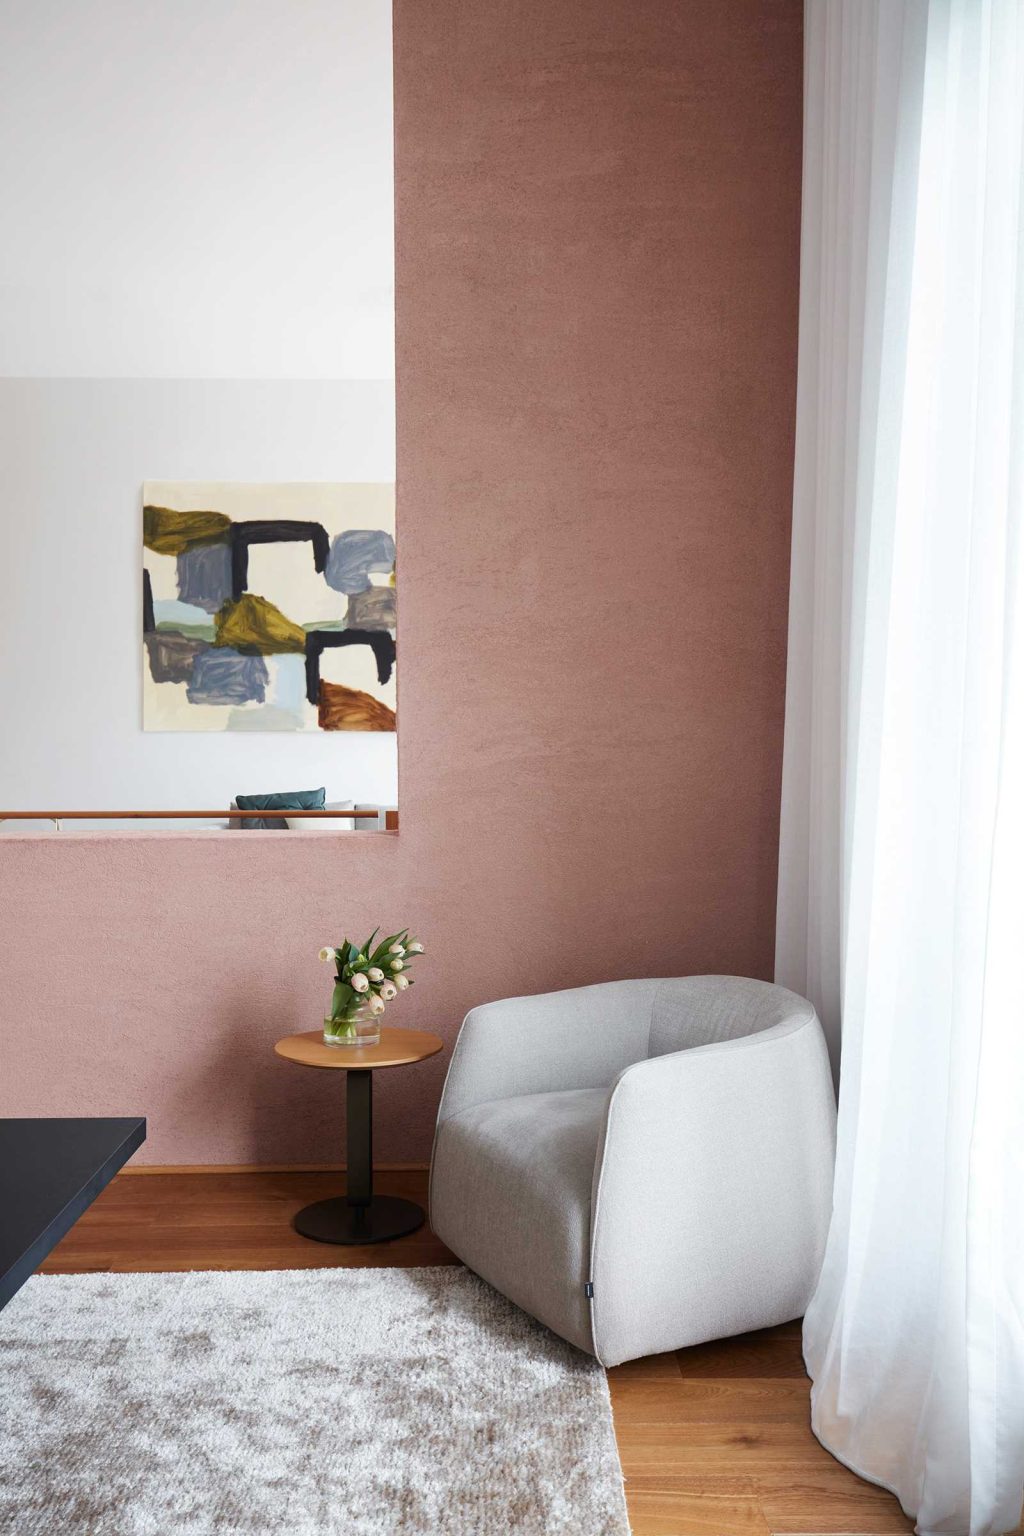
Off to the side, a single chair paired with a small side table creates a quieter spot within the larger dining space.
Rammed Earth And Curved Windows
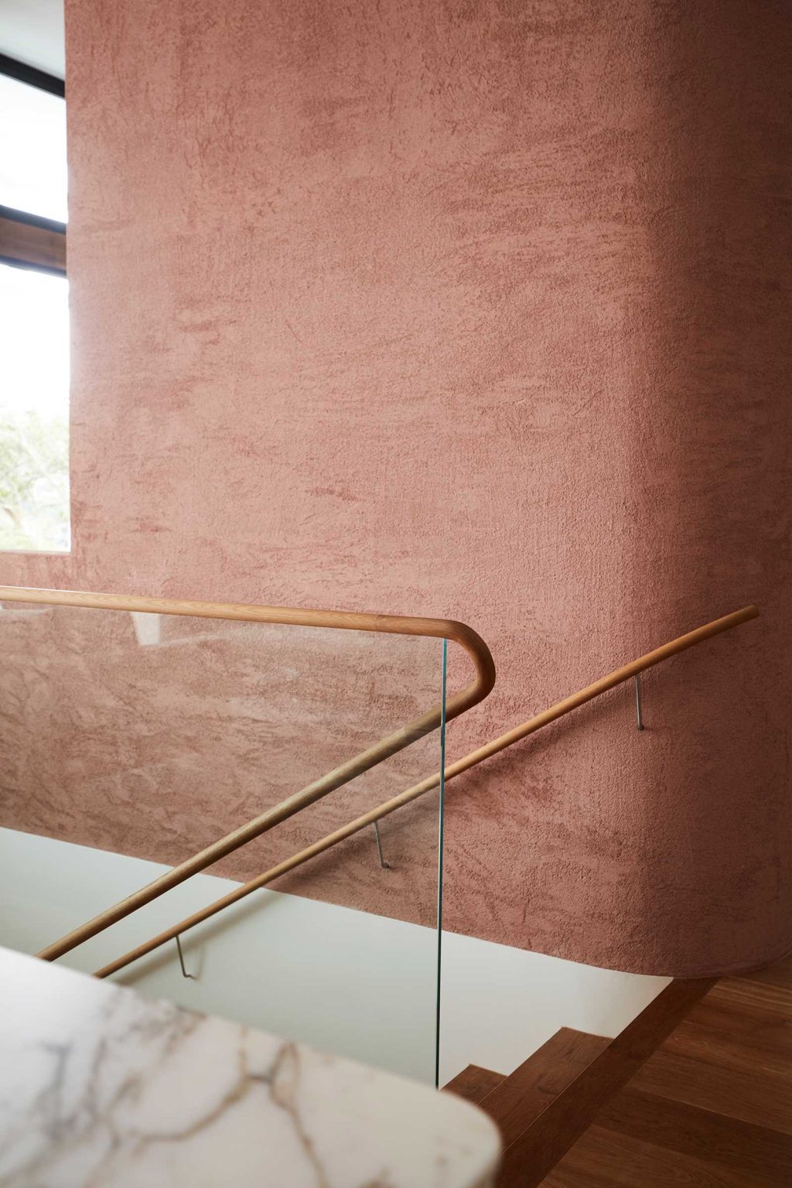
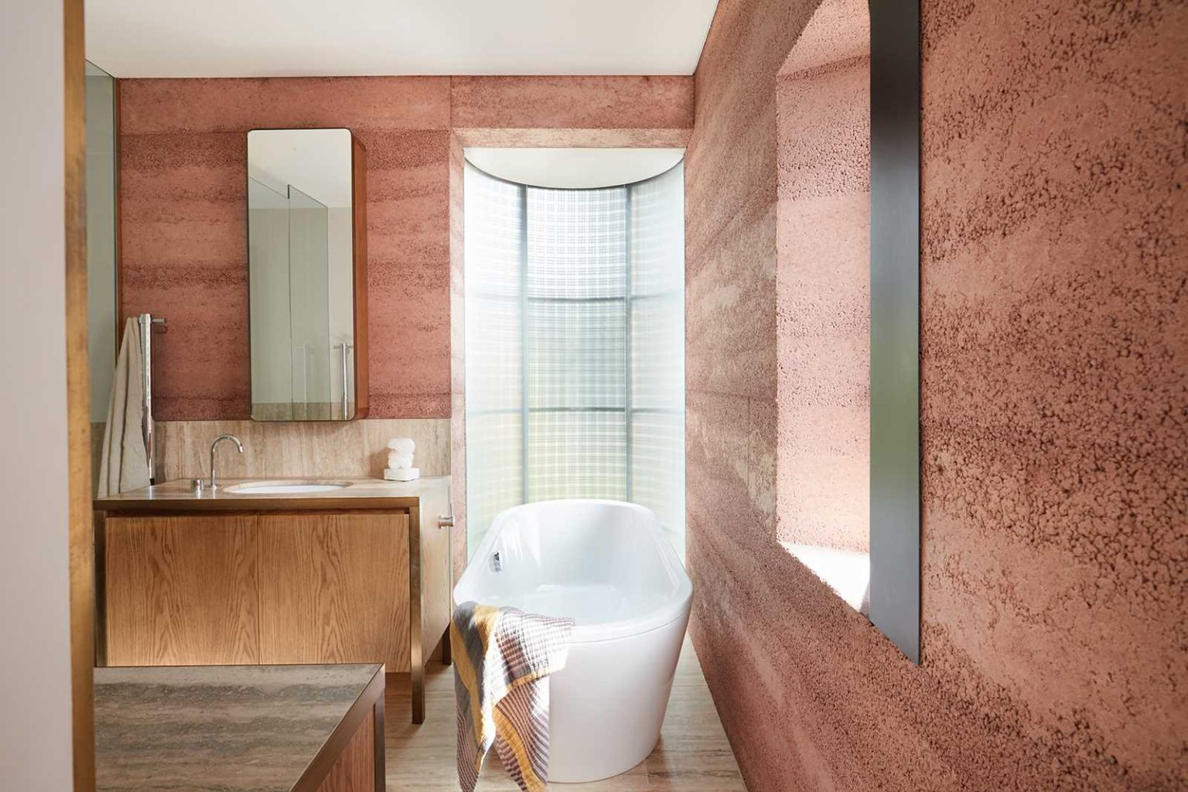
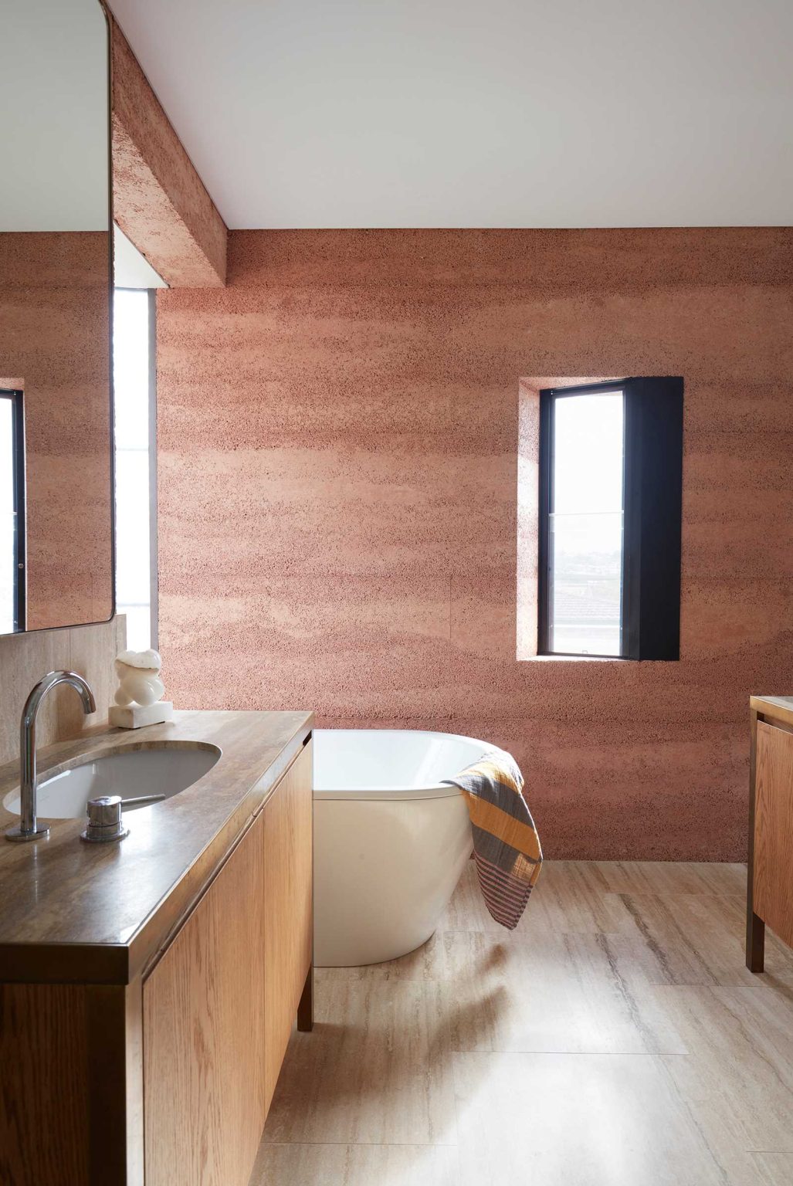
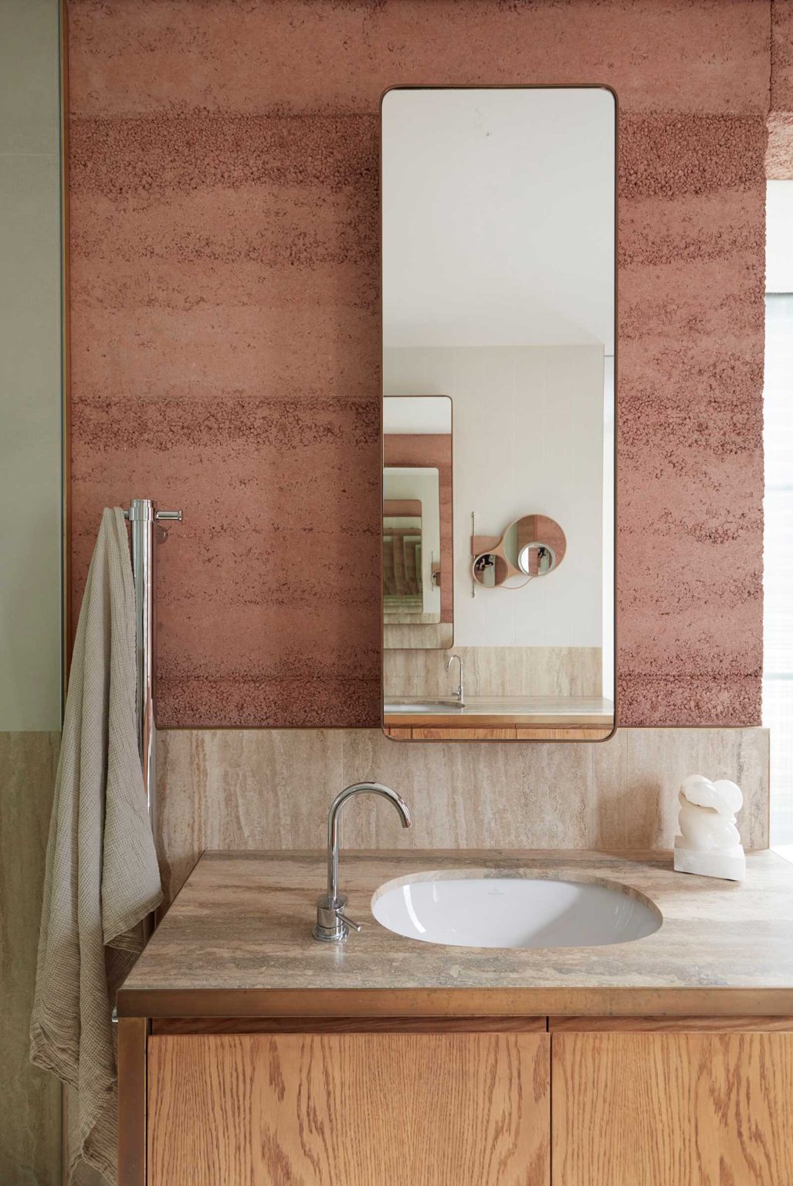
The rammed earth continues into one of the home’s bathrooms, where the warm material is paired with curved windows. The combination brings the architecture’s earthy palette into a smaller, more intimate space.
The curved openings add another shape to the bathroom, contrasting with the strong horizontal and vertical lines found elsewhere in the house.
Matching Tiles And Vanity
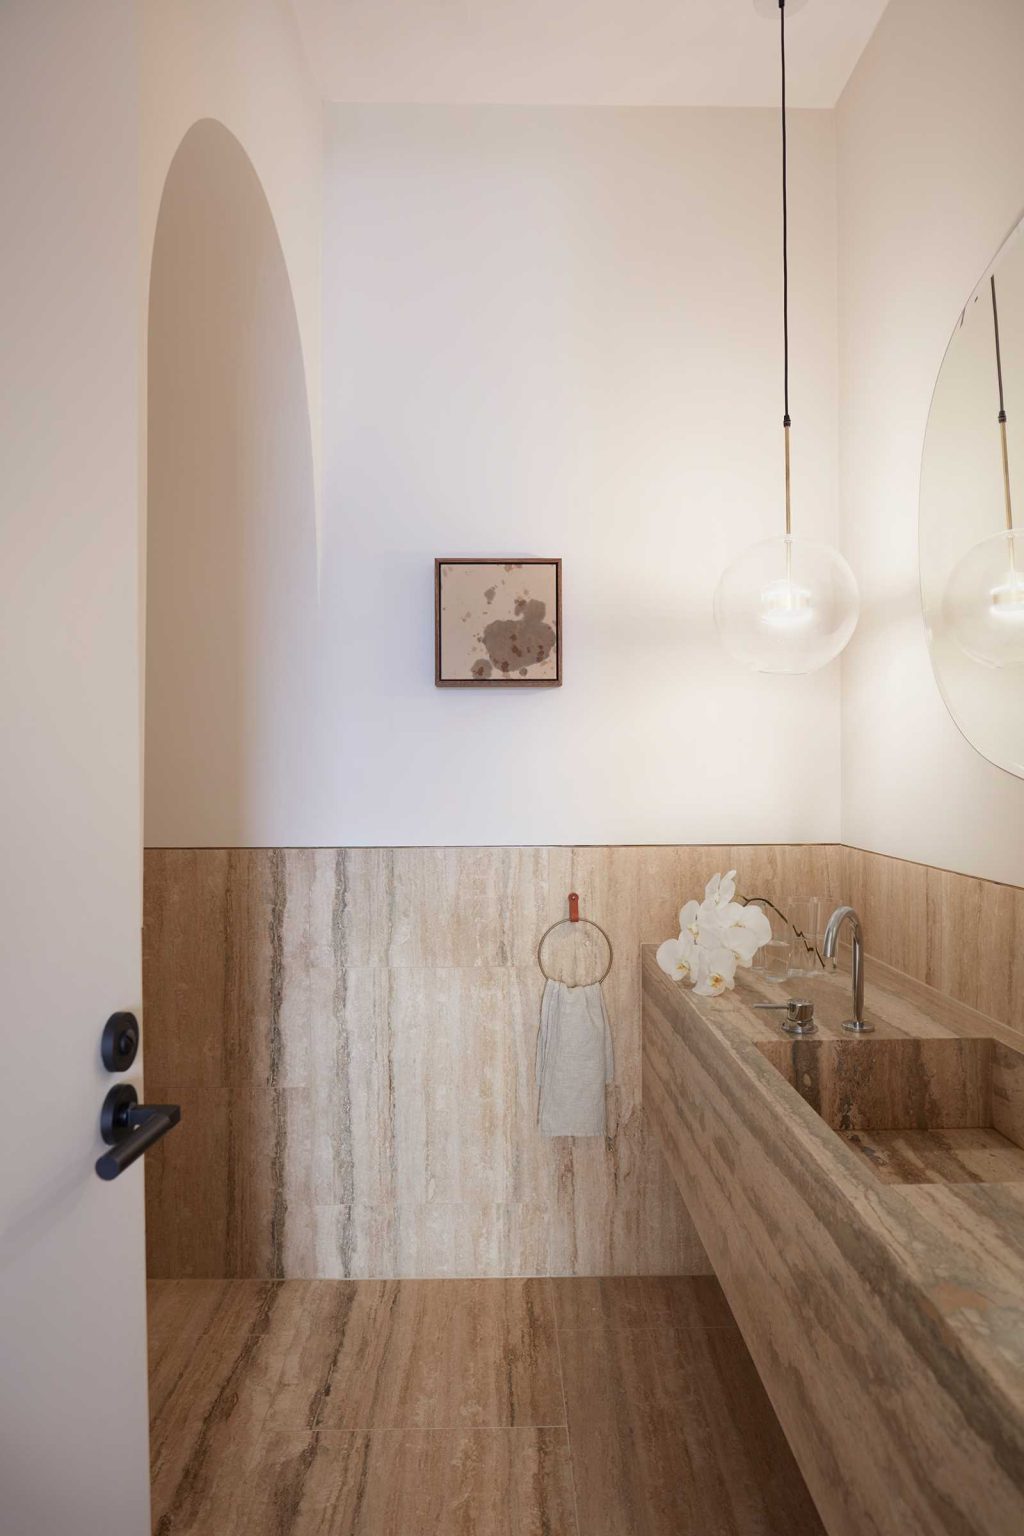
Another bathroom takes a different approach, with tiles extending across both the floor and wall. The same tiled finish continues onto the vanity, creating a unified surface throughout the room.
The consistent material treatment gives this bathroom a simple, cohesive appearance.
Terraced Balconies Among The Trees
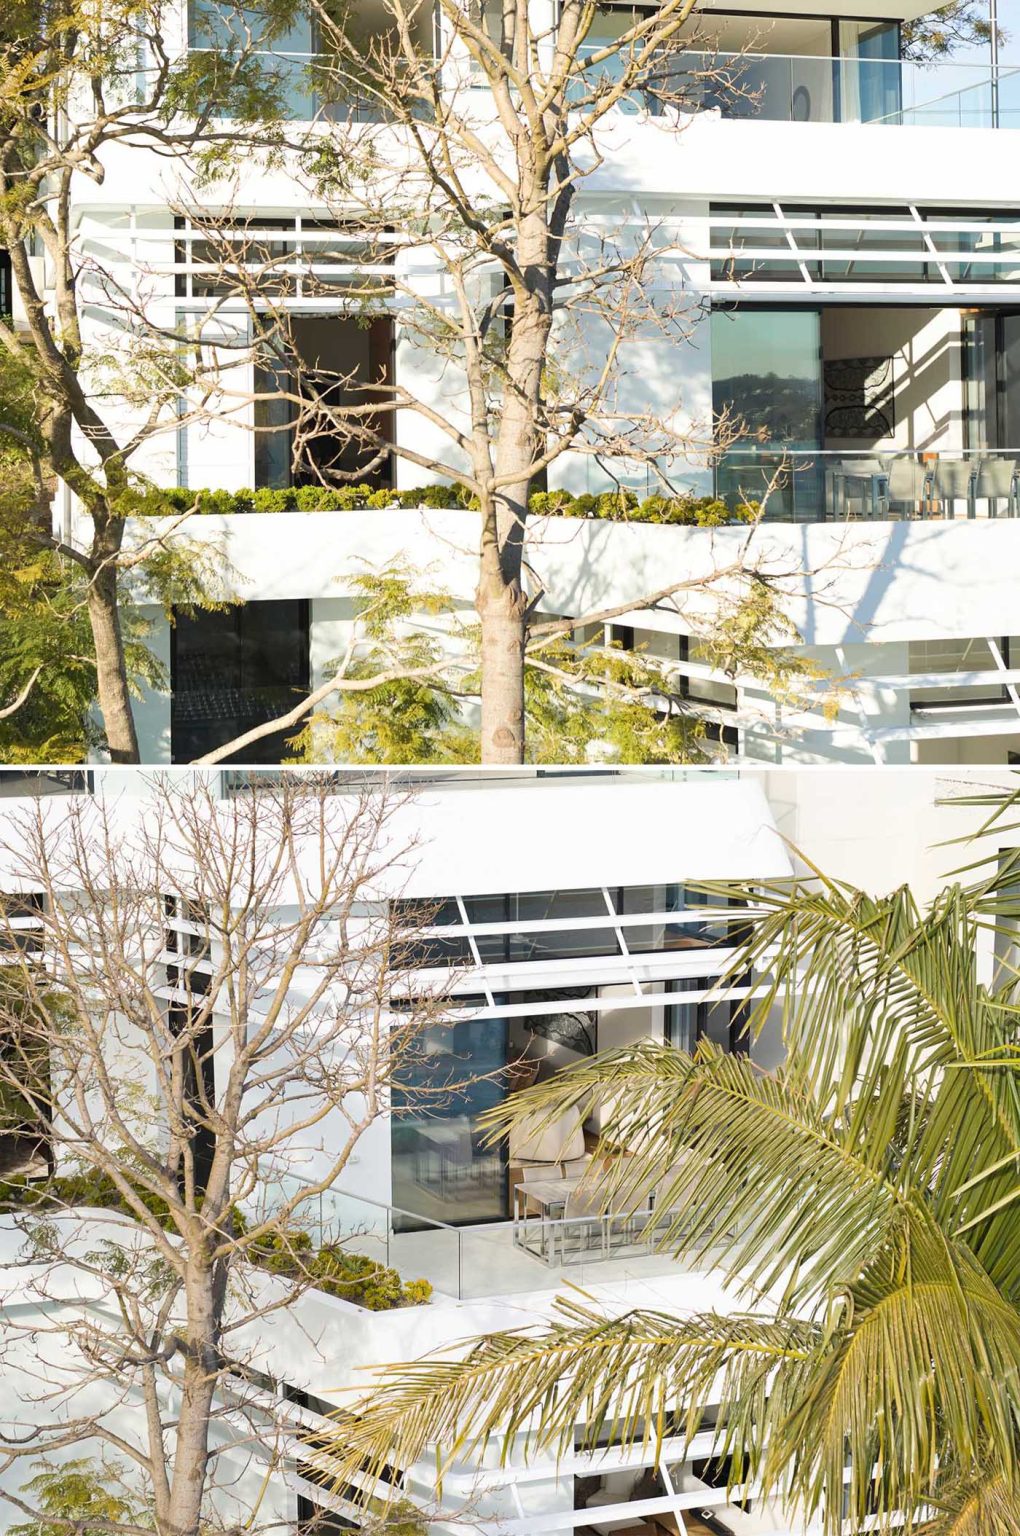
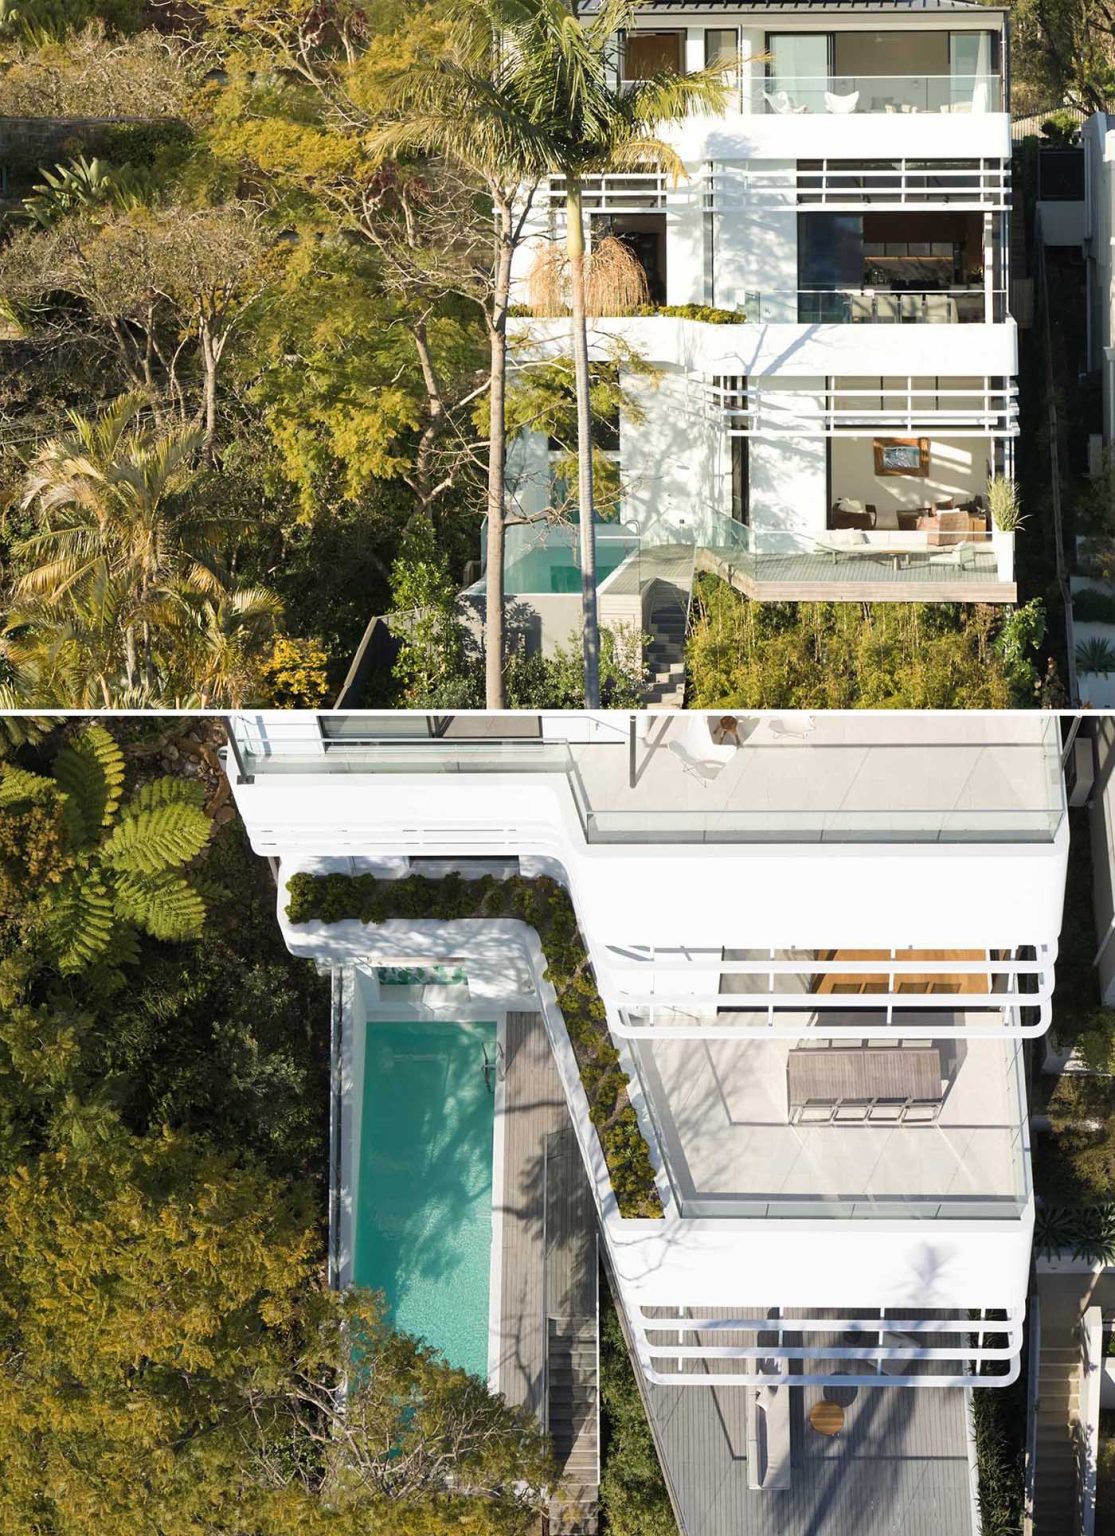
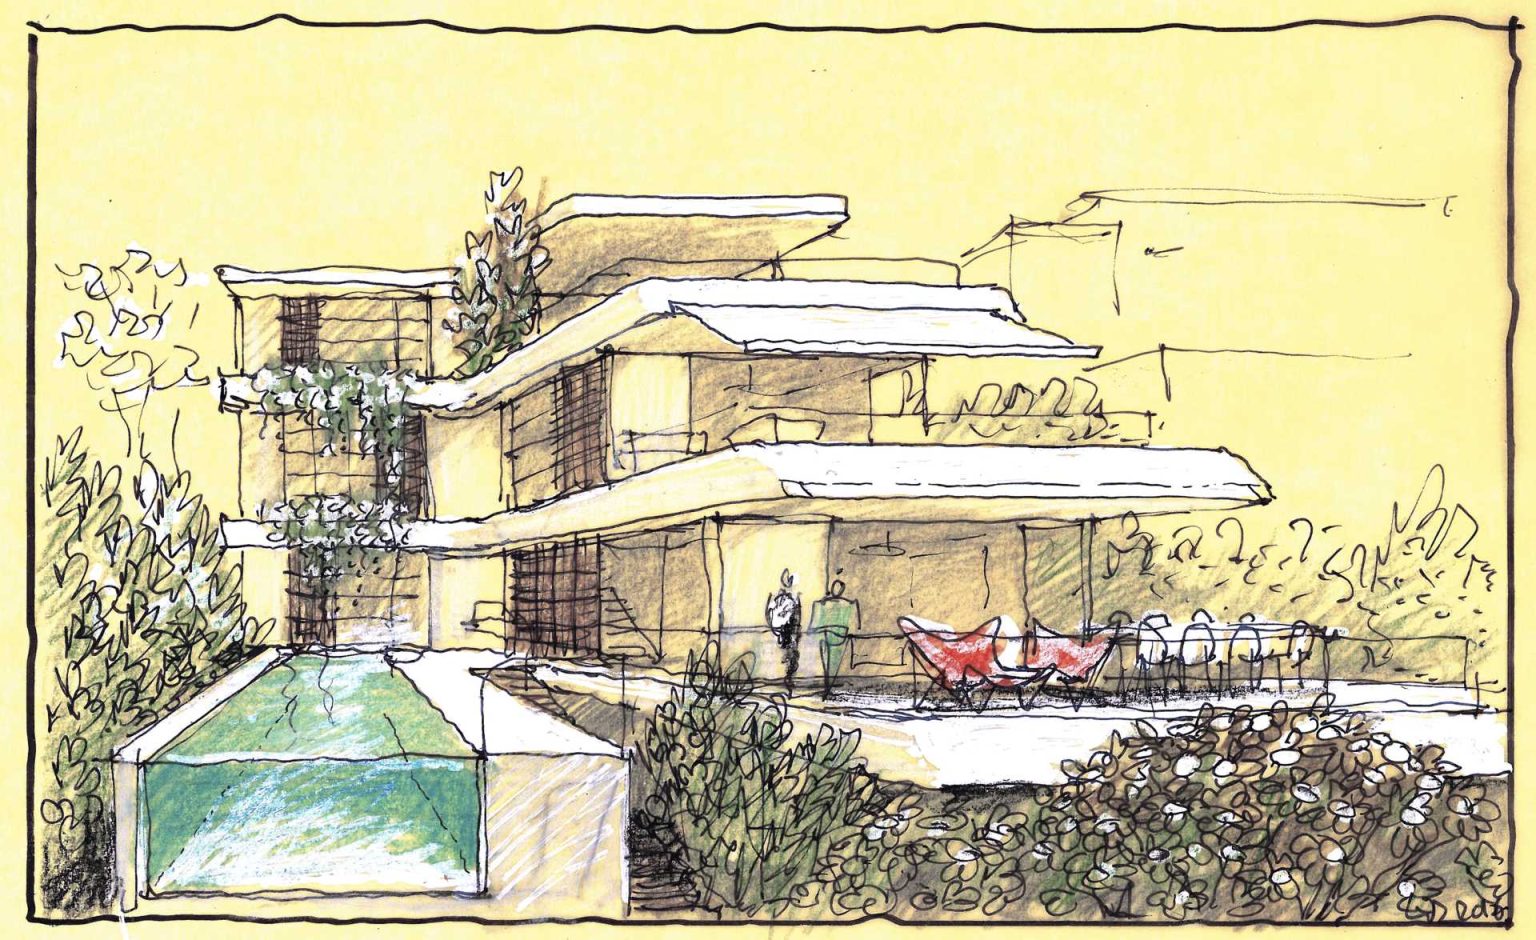
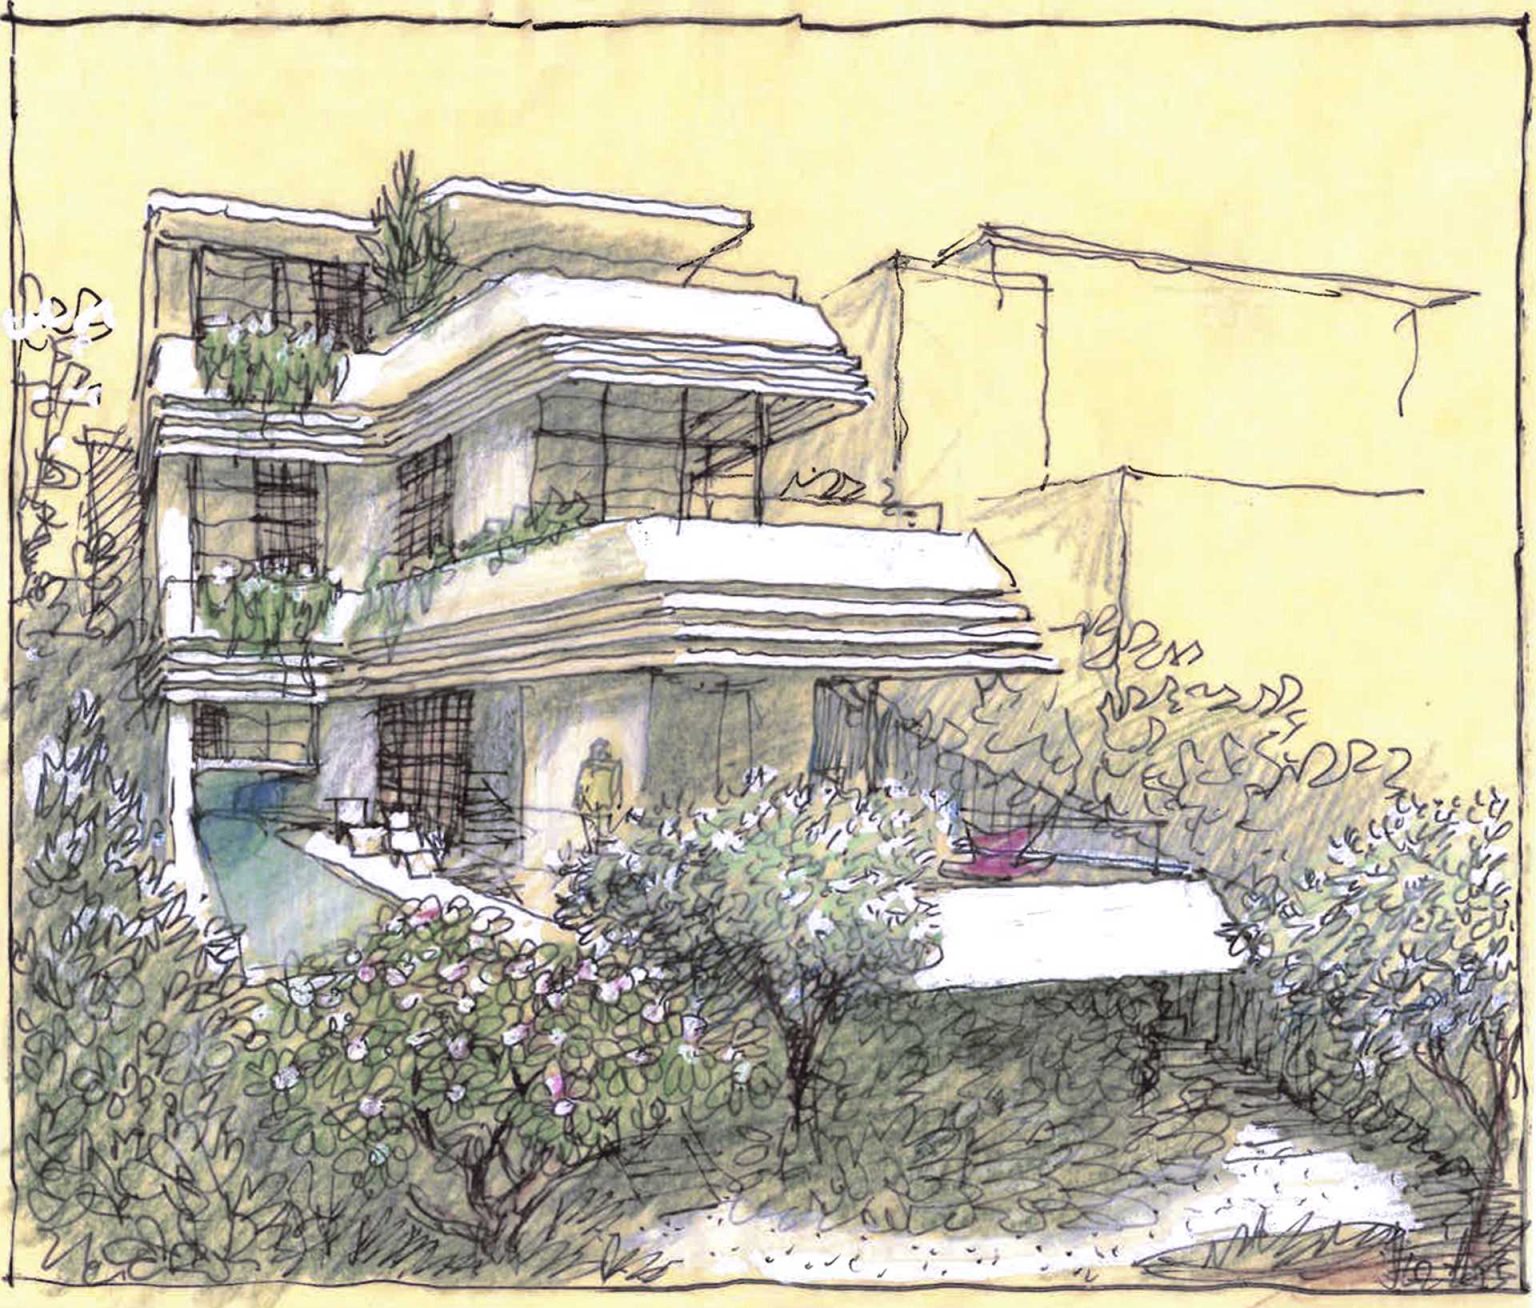
Outside, every floor has a generous balcony, creating a succession of tiered terrace decks around the house. Their nautical-inspired form echoes the project’s name, Earth-Ship, while tall trees and vegetation soften the appearance of the terraces.
The landscaping was designed by Will Dangar, while Romaine Alwill brought the interior design to the project. Together with Project Architect Nicola Ghirardi and Luigi Rosselli Architects, the team shaped the renovated home around warmth, comfort and its newly established relationship with the garden.
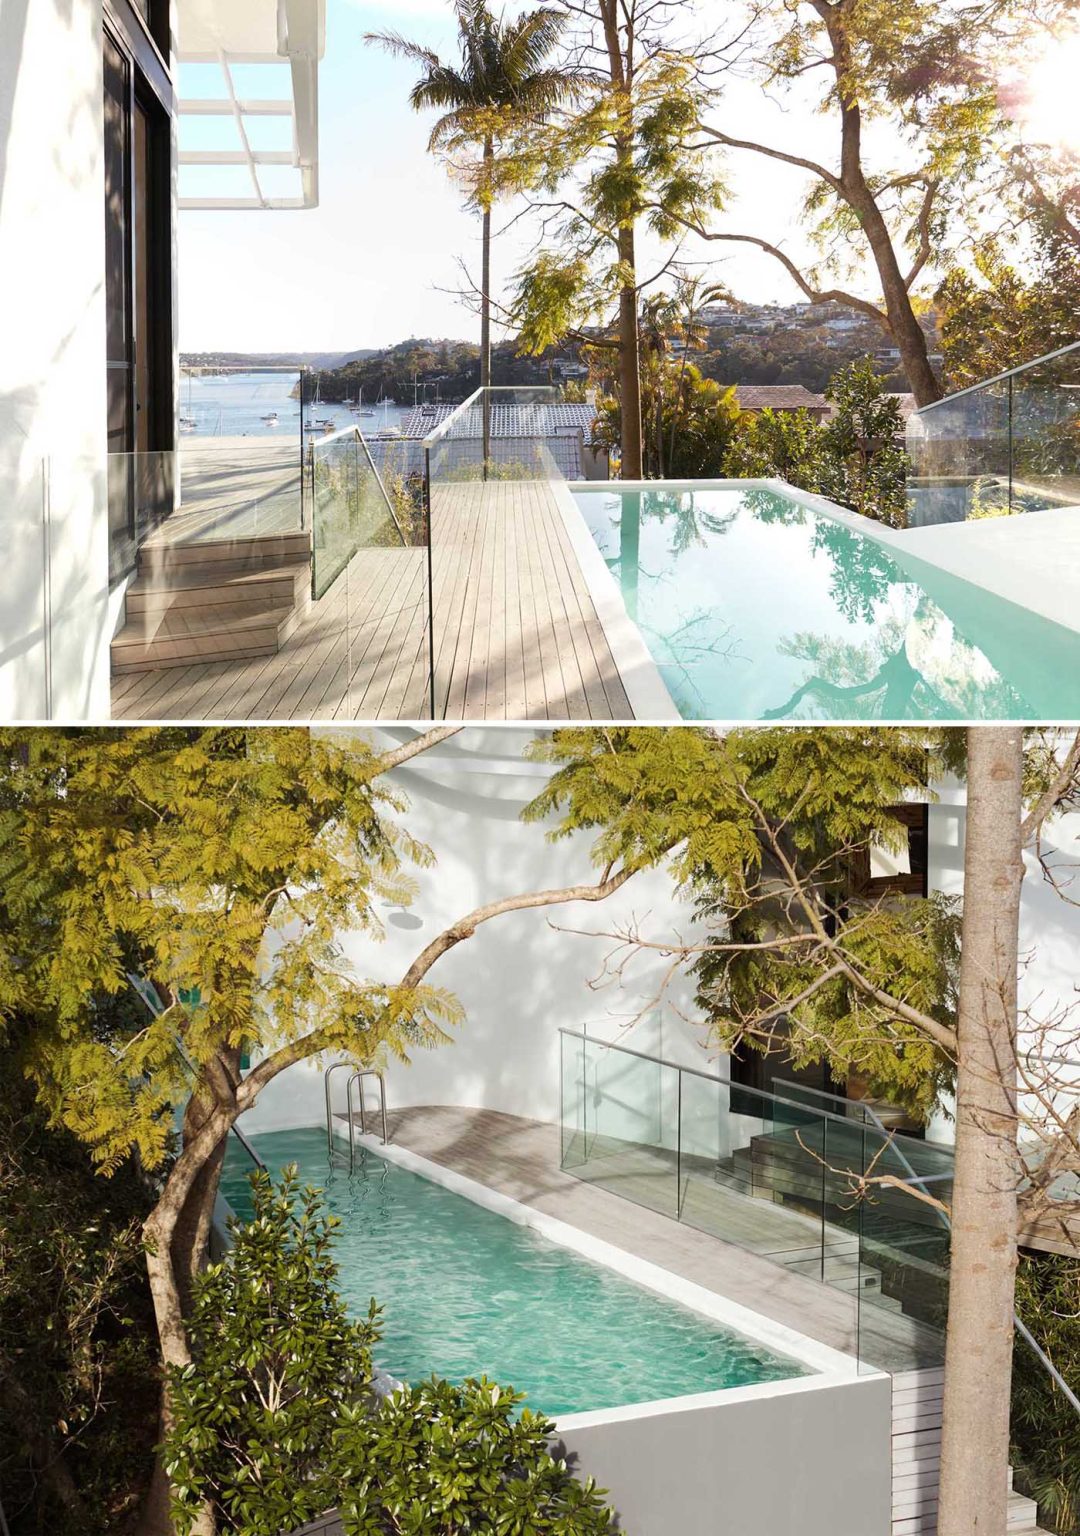
A swimming pool adds another outdoor feature, with a deck surrounding the water and a tiled mural positioned at one end. The pool area extends the home’s collection of outdoor spaces and terraces.
The Design In Sketches
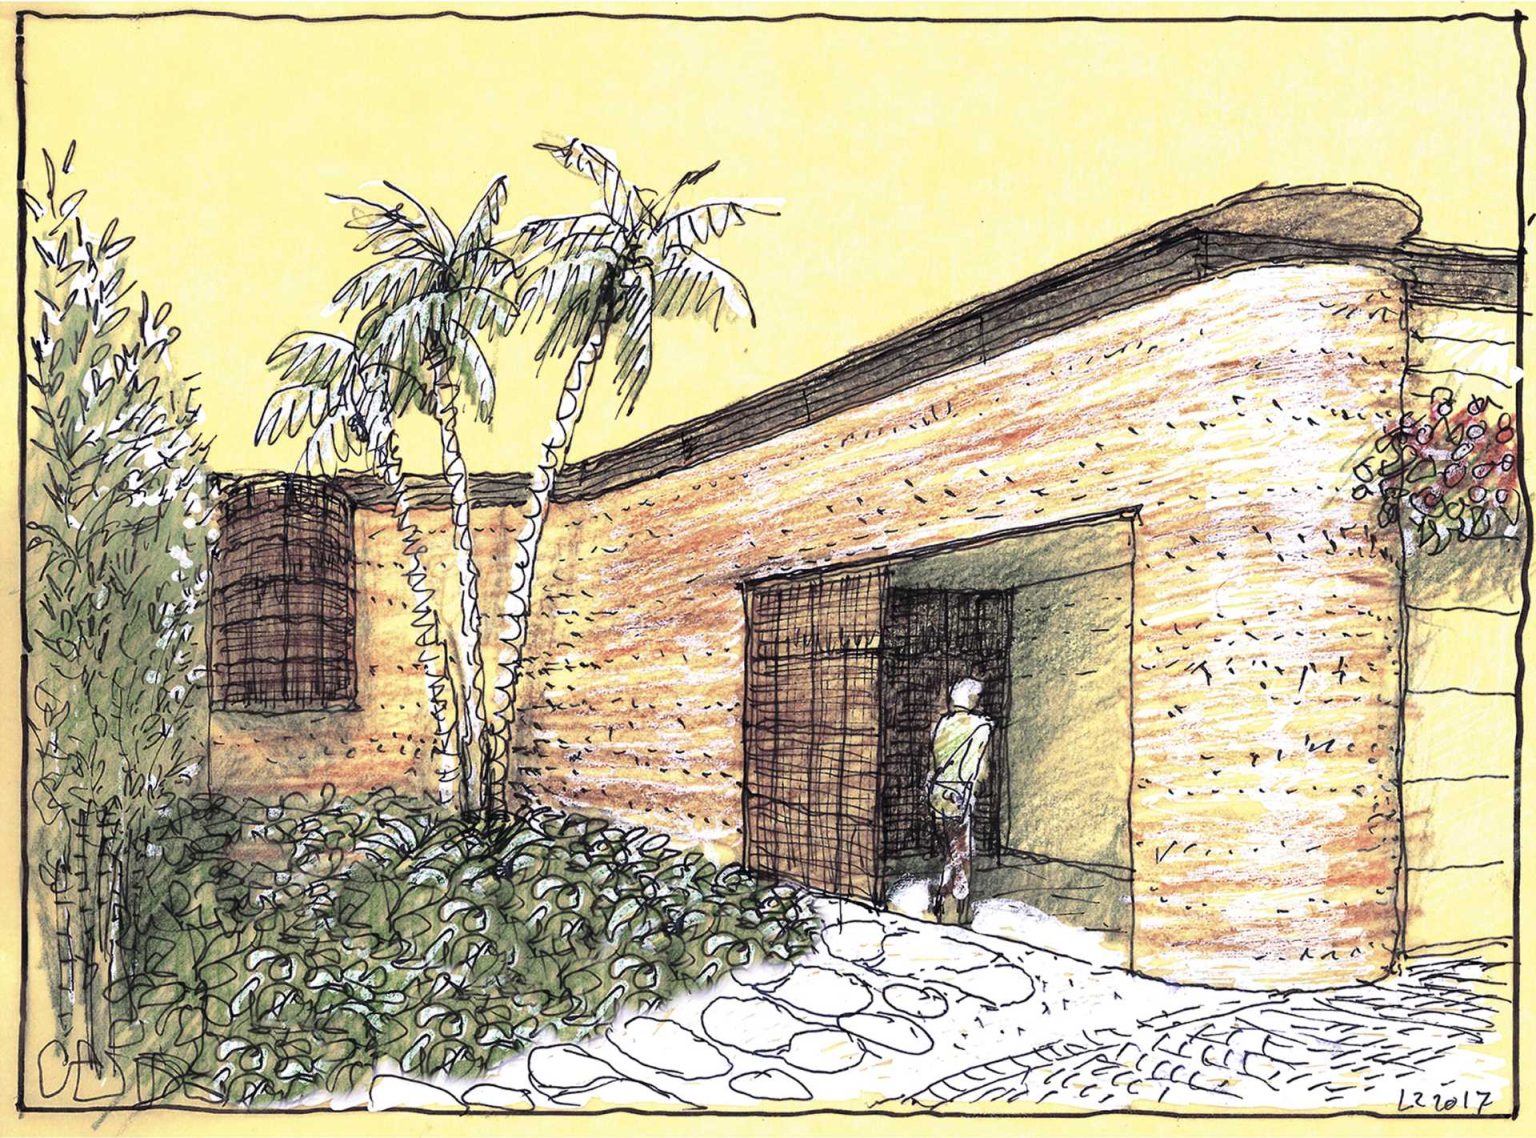
The initial design sketches by Luigi Rosselli Architects offer a glimpse into the ideas behind Earth-Ship and its transformation from the original two-storey structure into a four-level home.
The drawings provide another way to see how the additional floors, terraces and connection to the garden came together as part of the renovation.
Earth-Ship takes an existing house with a distinctly elevated, drilling-platform-like design and adds two more storeys below it, changing the way the building occupies its steep site. Rammed earth walls, skylit stairs, timber cabinetry, double-height spaces and tiered balconies give the renovation its distinctive architectural language.