Photography by Alex Lesage
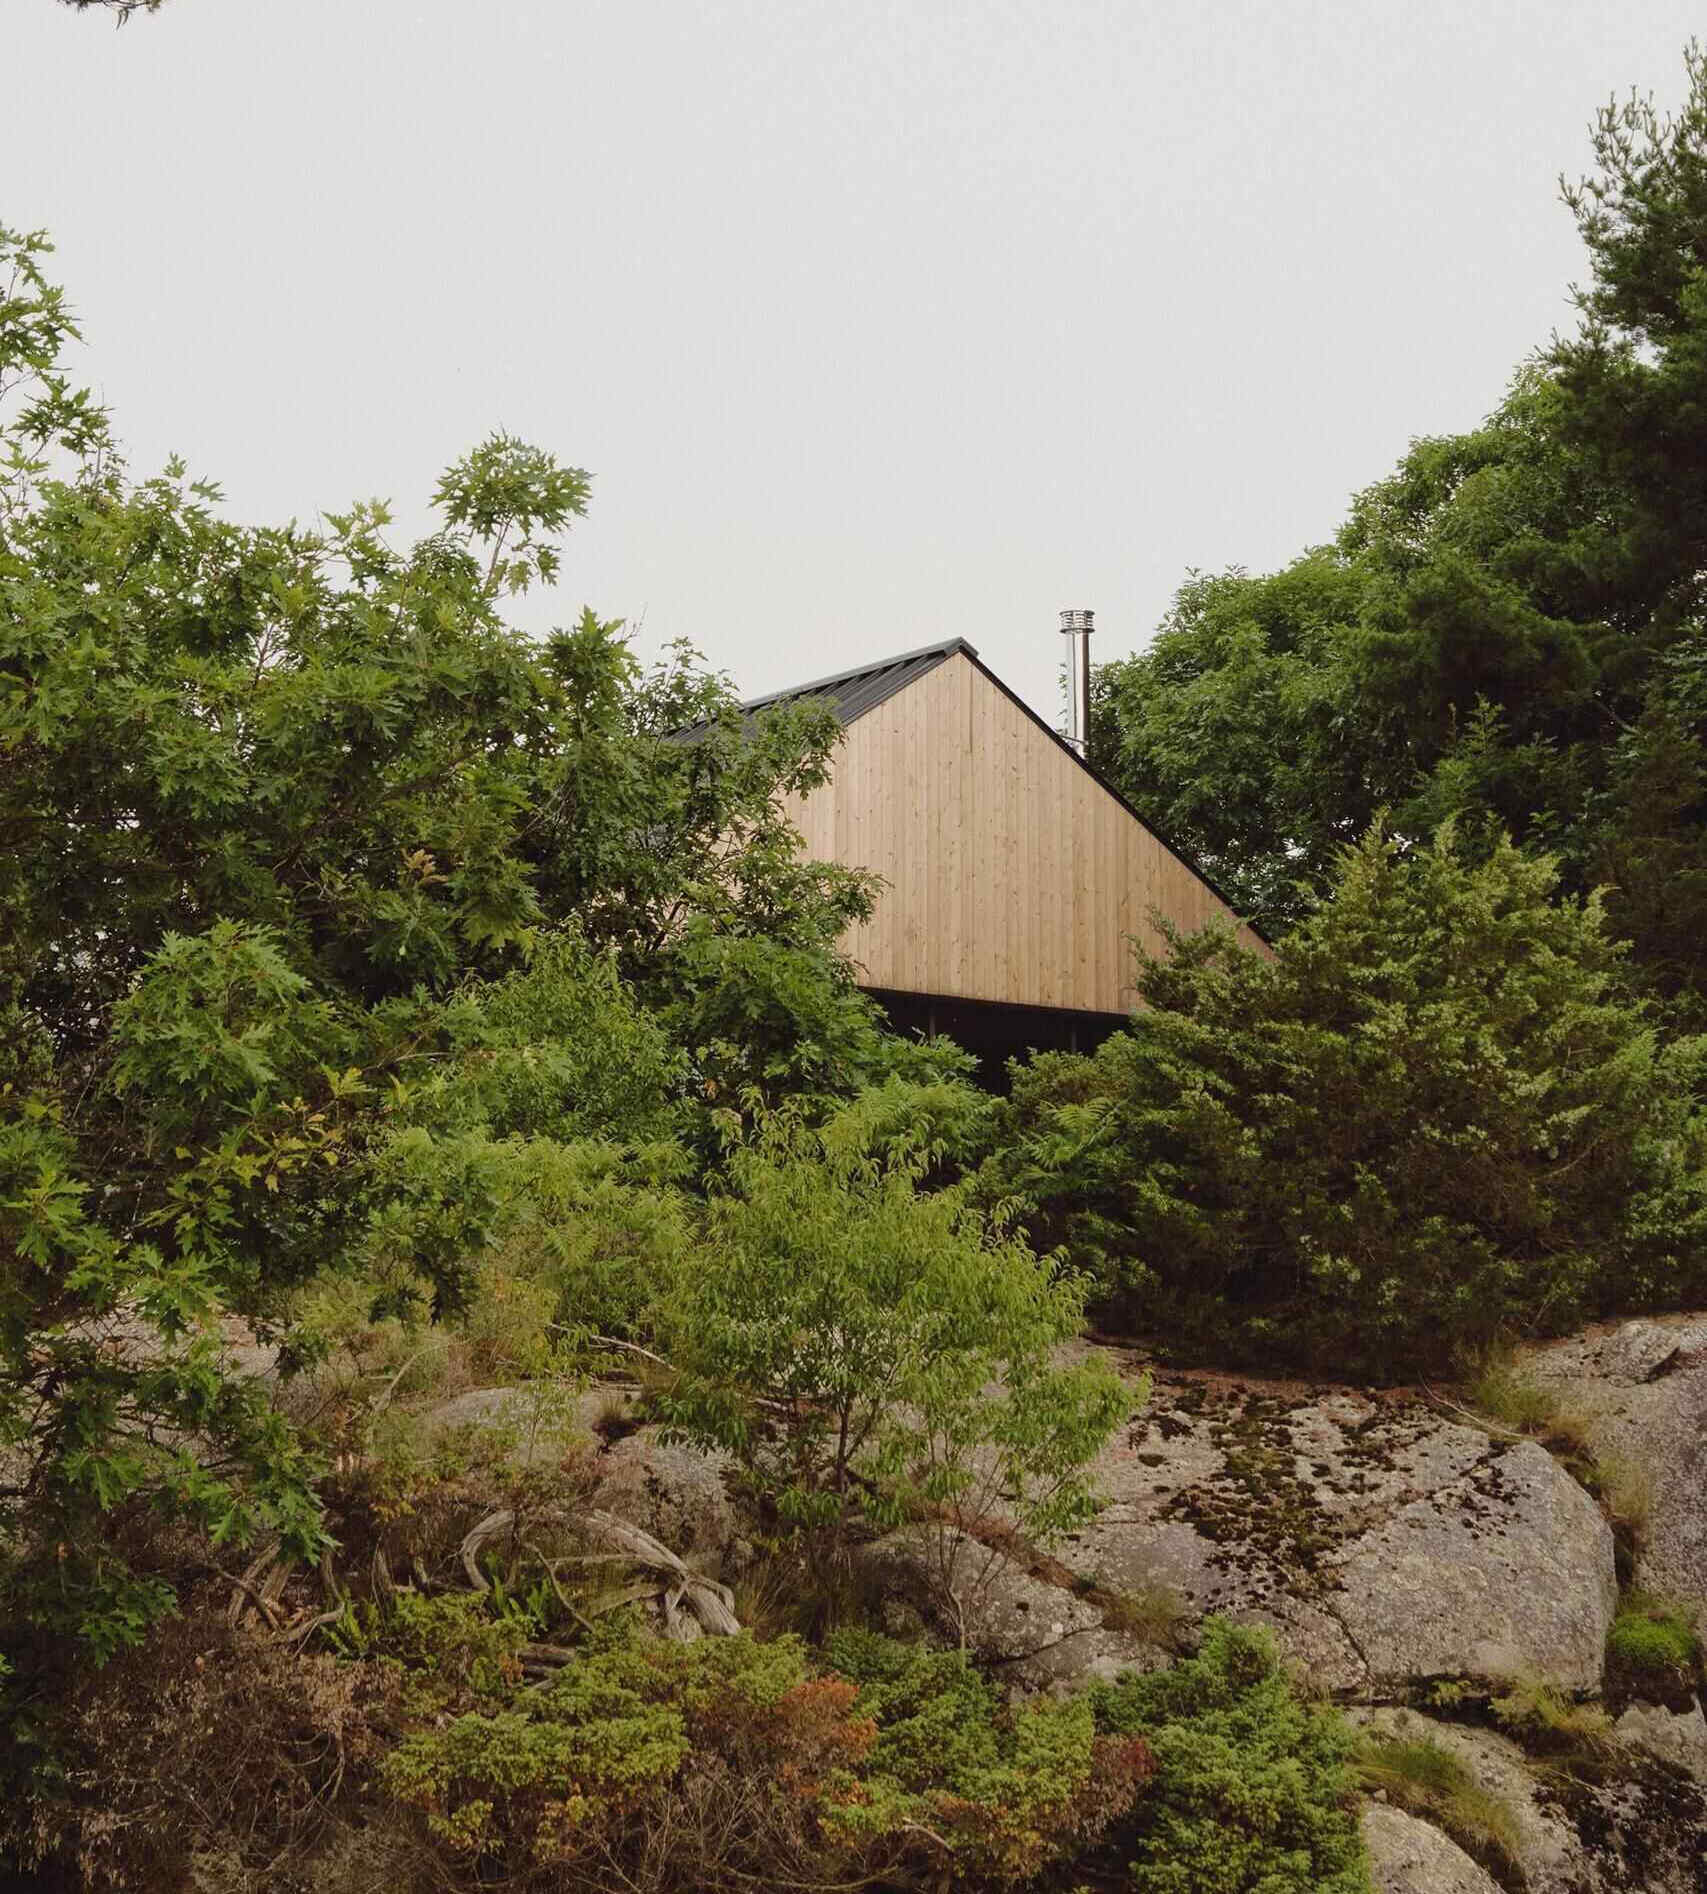
Hidden away on an island in Georgian Bay, Canada, Pine Island Cottage is a home where architecture and interiors feel shaped by the rugged landscape. Designed by Thom Fougere together with Bureau Tempo, the cottage unfolds across the island’s sloping rock formations, creating a sequence of welcoming spaces that gradually reveal themselves as you move through the home.
Photography by Alex Lesage
A living room built around the warmth of the hearth
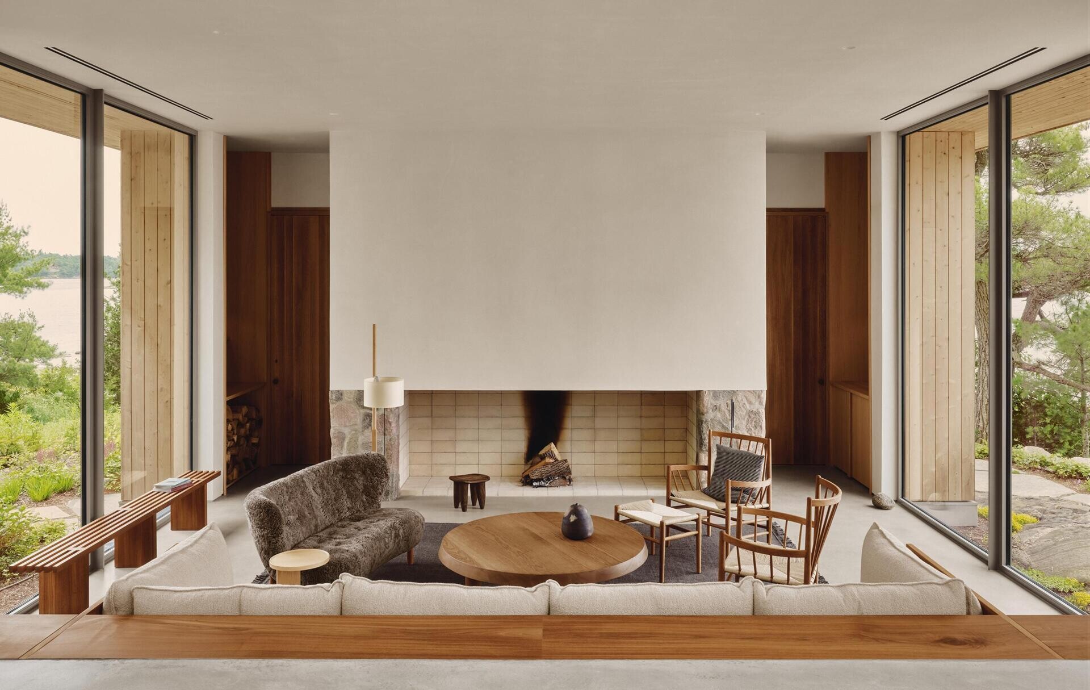
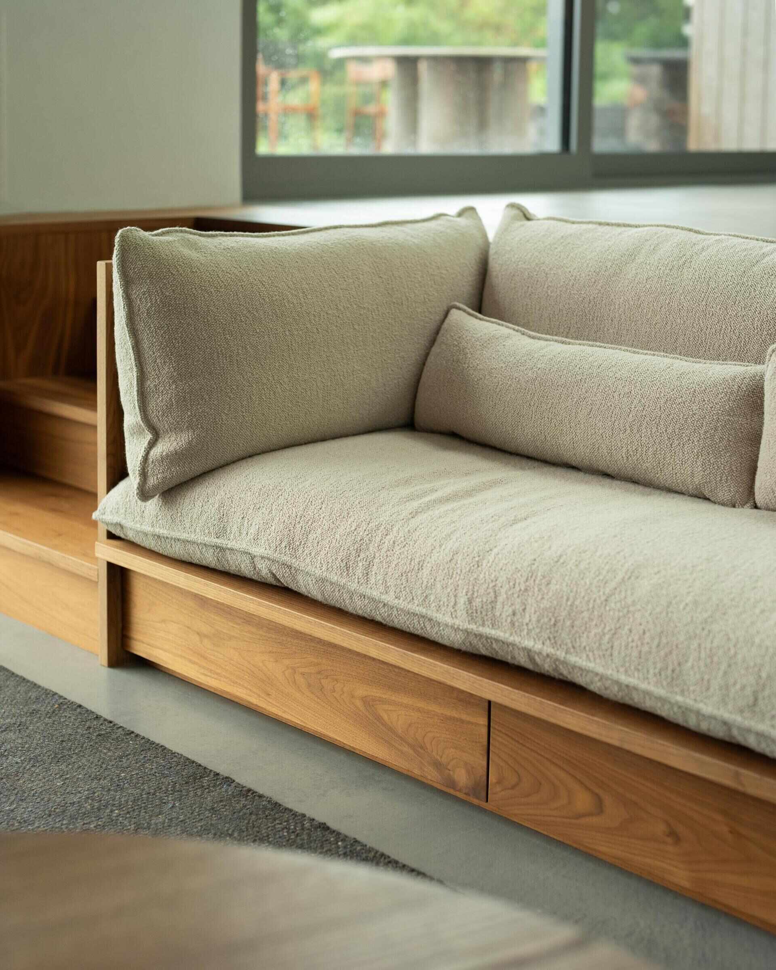
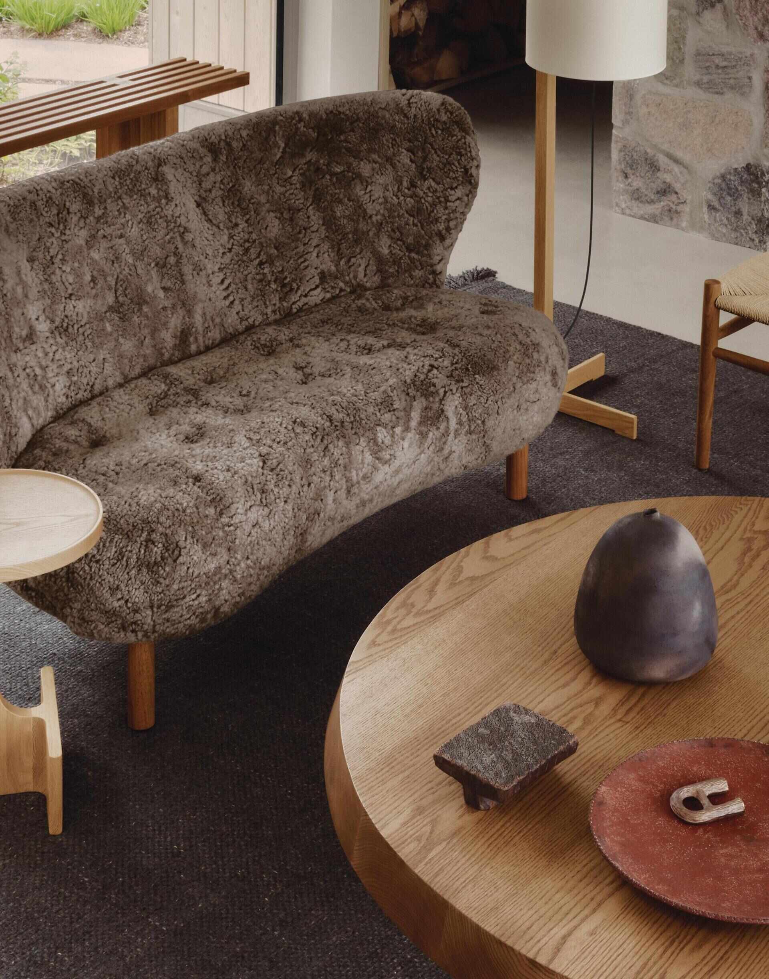
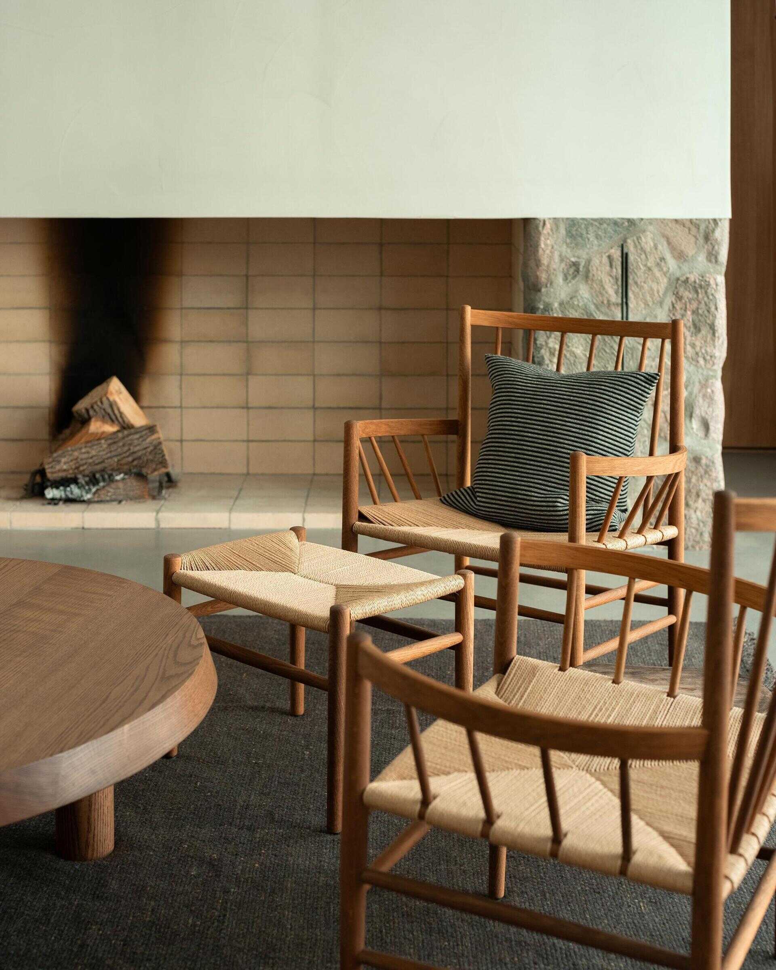
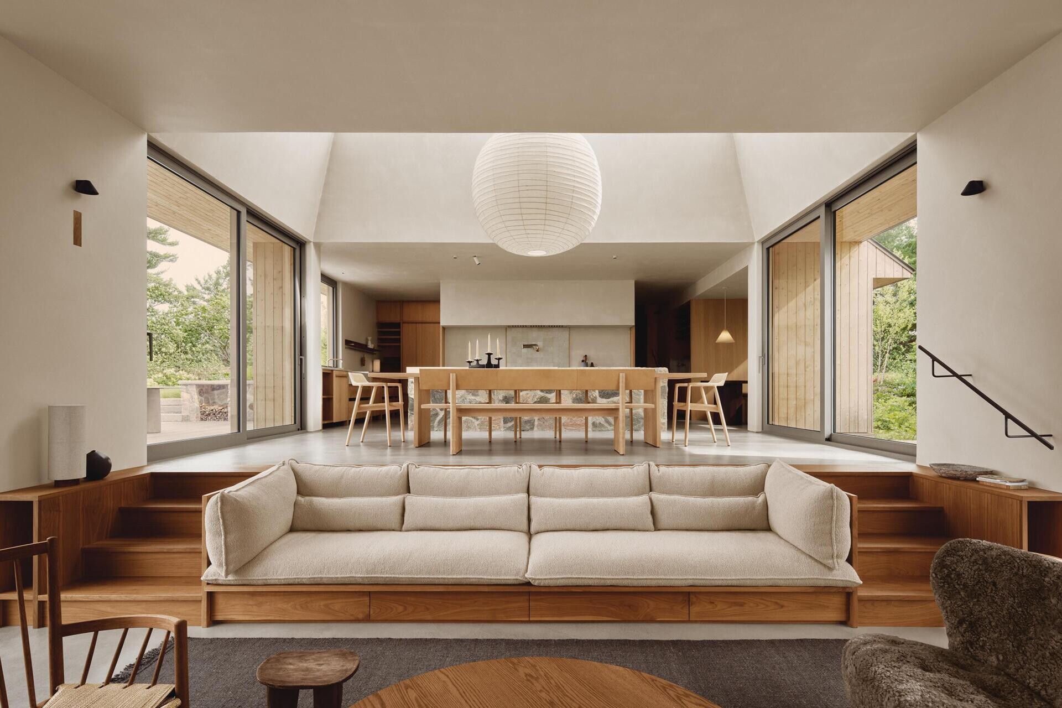
The living room sits at the lowest point of the main gathering spaces, creating a cozy setting centred around a fireplace. A bespoke walnut sofa frames one side of the room, while the fieldstone hearth anchors the other, making it an inviting place for family gatherings, games or quiet evenings beside the fire.
The double-sided hearth also extends its warmth to the screened outdoor porch, linking the indoor and outdoor living areas. Burnished concrete floors reflect changing daylight throughout the seasons, while lime-plastered walls subtly pick up colors from the landscape.
Photography by Alex Lesage
Photography by Thom Fougere
Photography by Alex Lesage
Photography by Thom Fougere
Steps leading up to the dining area
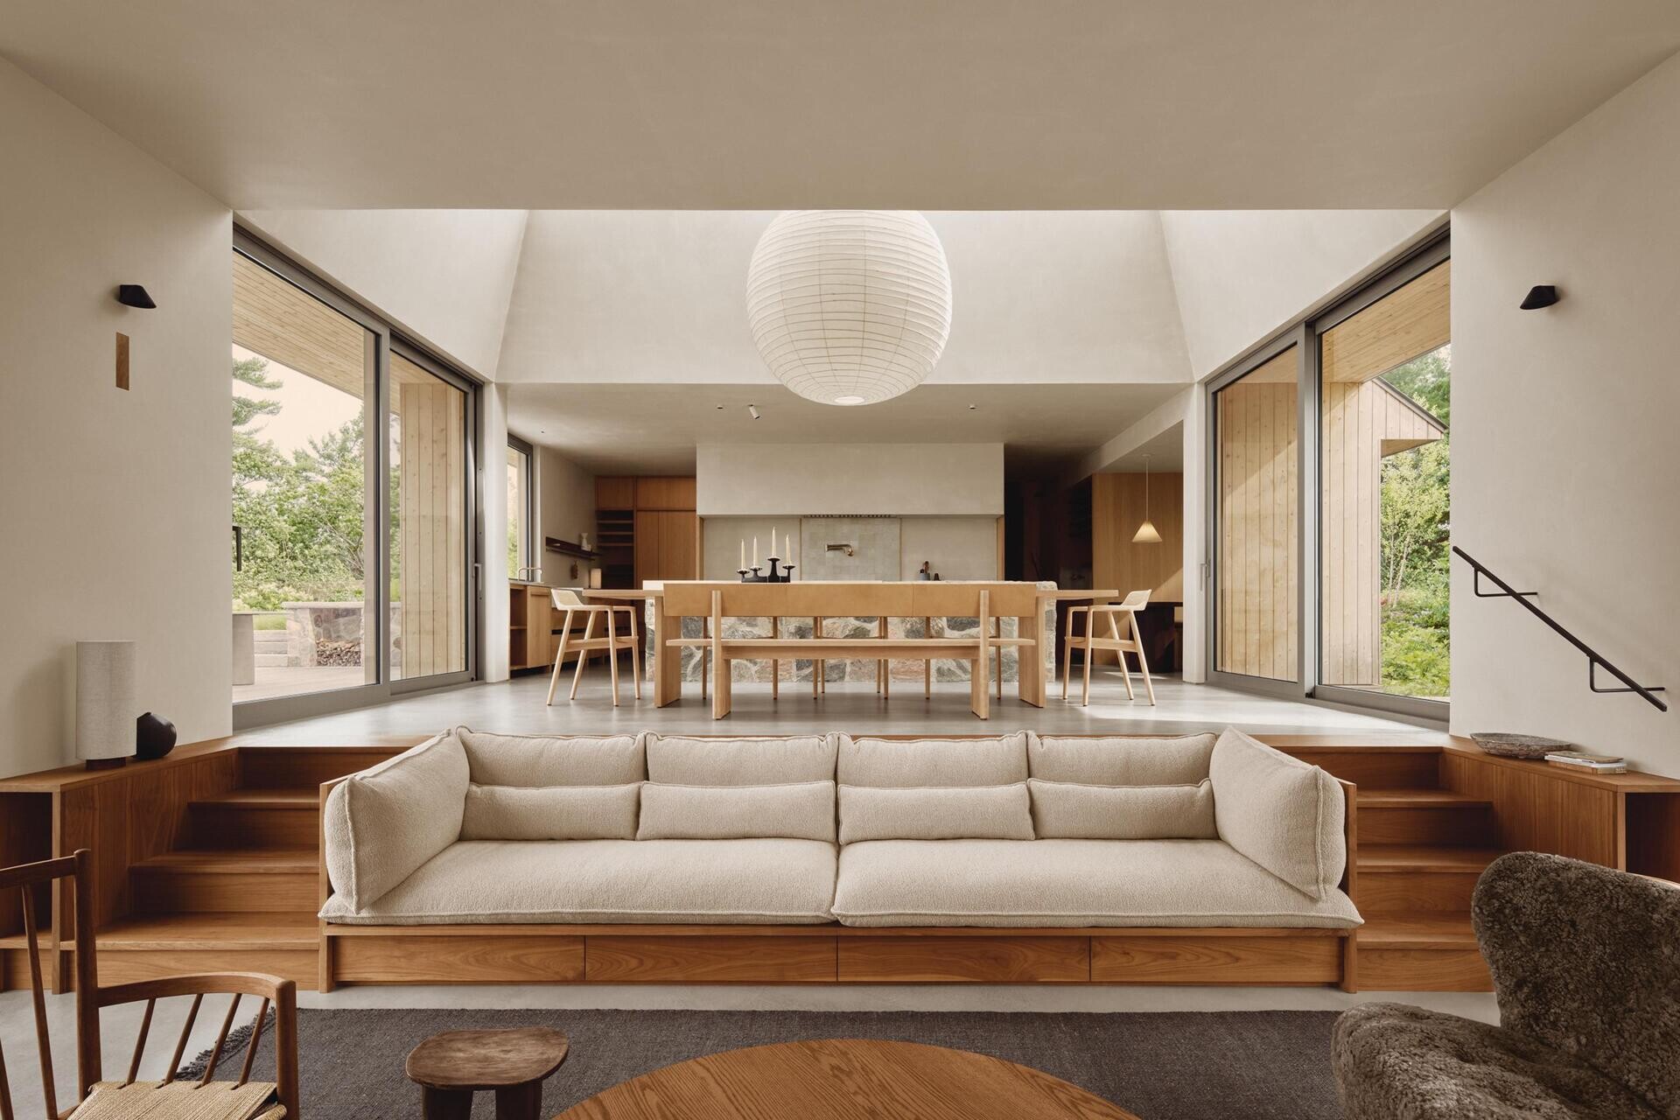
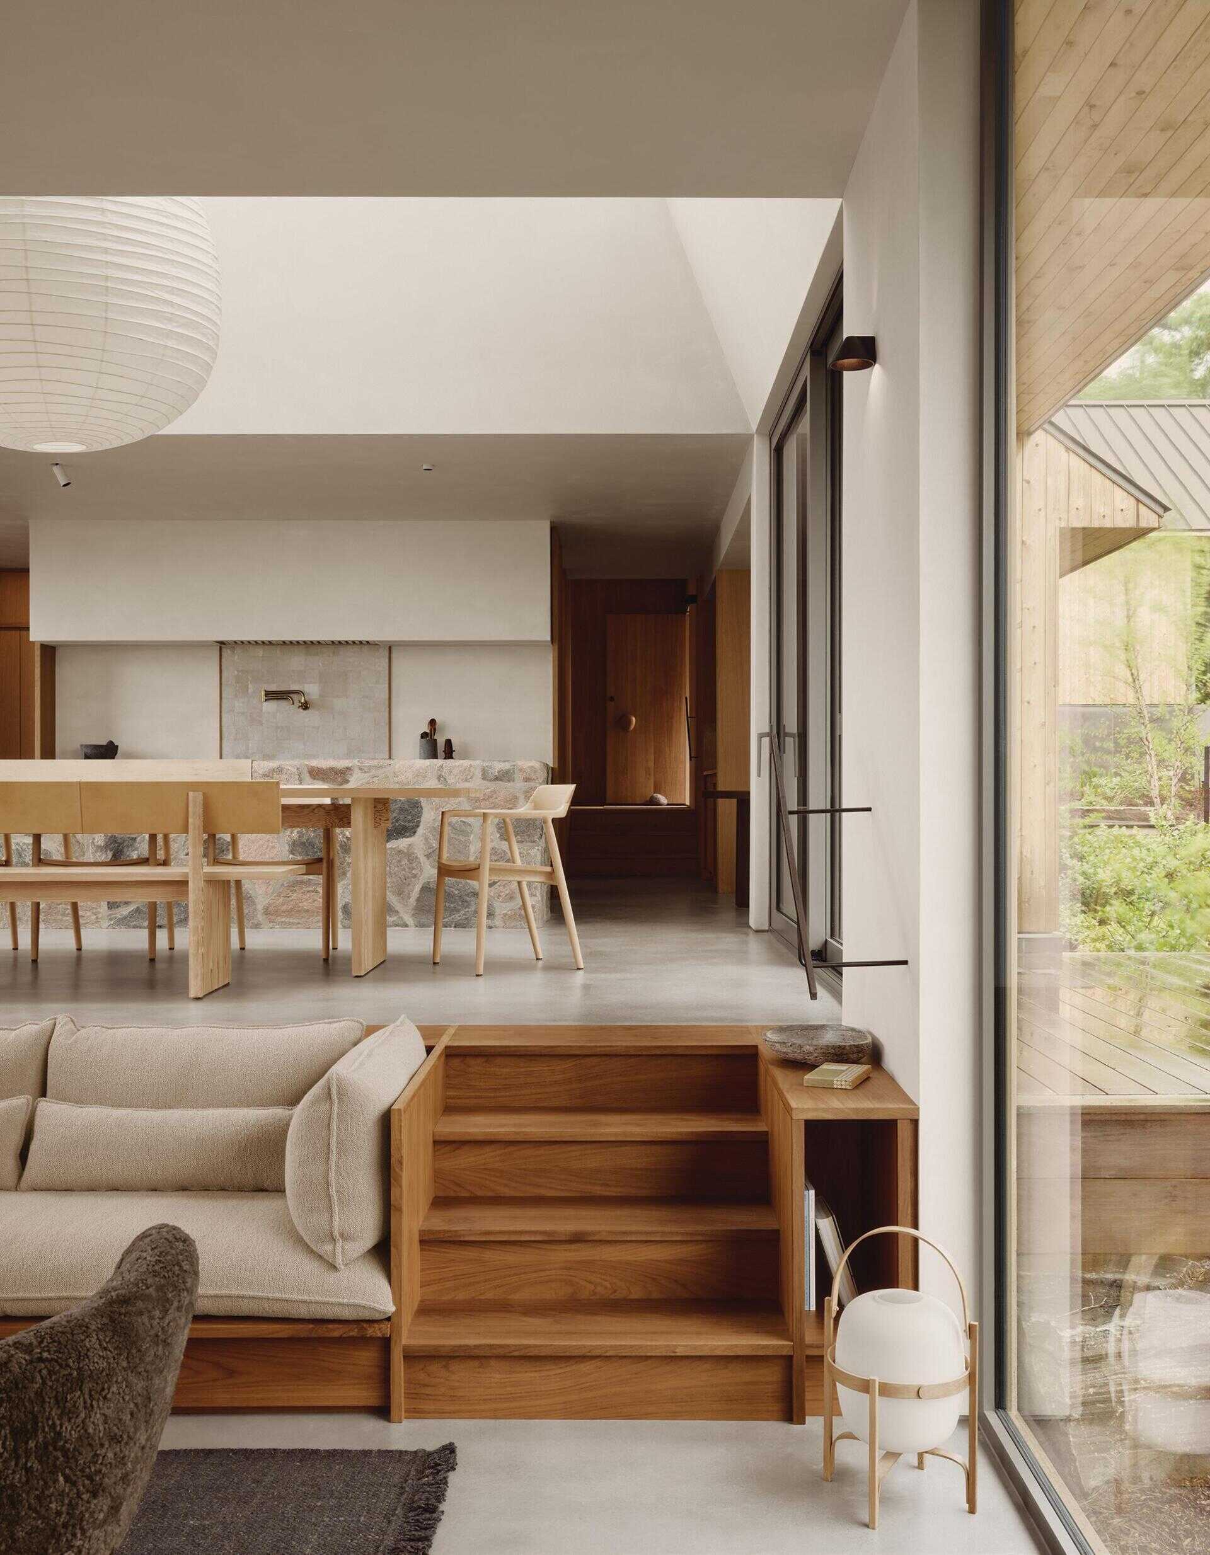
From the sunken living room, a short flight of broad steps gently rises to the dining area, creating a natural transition between the home’s gathering spaces. The change in level follows the contours of the island, making the architecture feel closely tied to the rocky terrain beneath the cottage.
As you move up the steps, the open layout keeps the living room, dining area and kitchen connected, allowing conversations and activity to flow easily throughout the home.
Photography by Alex Lesage
Photography by Alex Lesage
A dining room with views across the living space and water
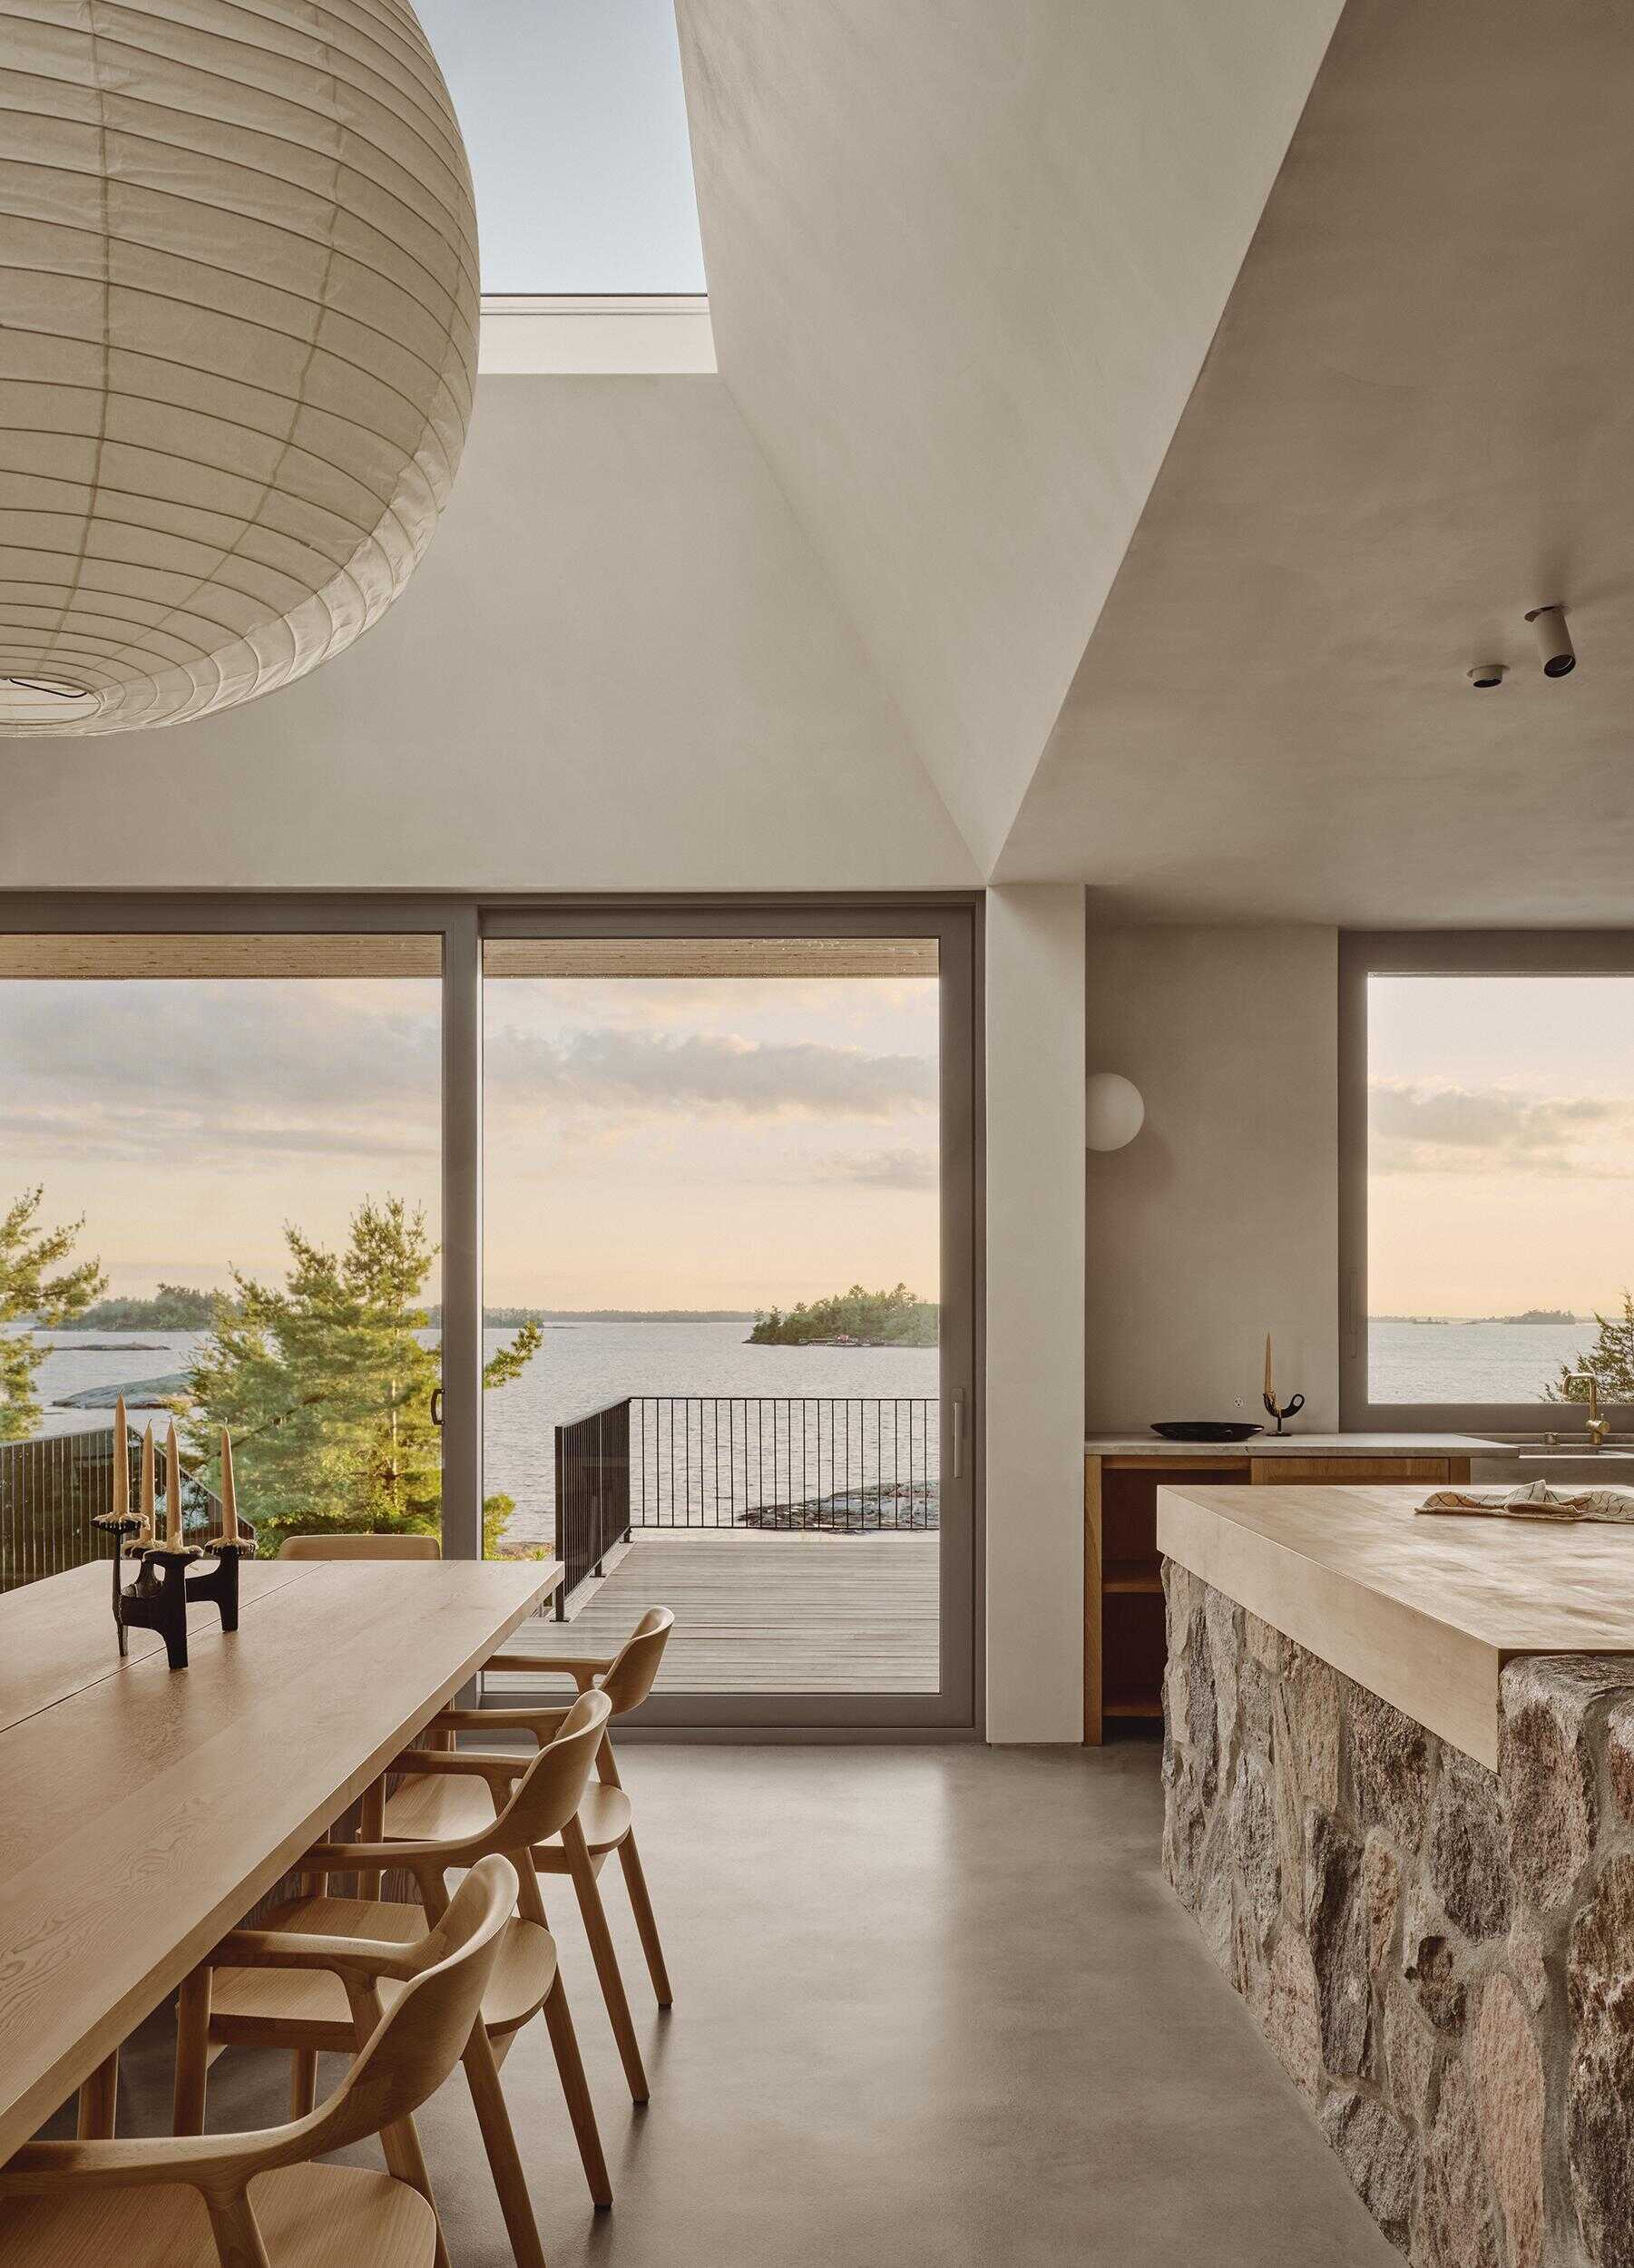
Positioned above the living room, the dining area enjoys elevated views across the sunken seating area below. A custom heavy-timber dining table and matching bench become the focal point, bringing warmth and craftsmanship into the space.
Photography by Alex Lesage
A kitchen inspired by the island’s rocky shoreline
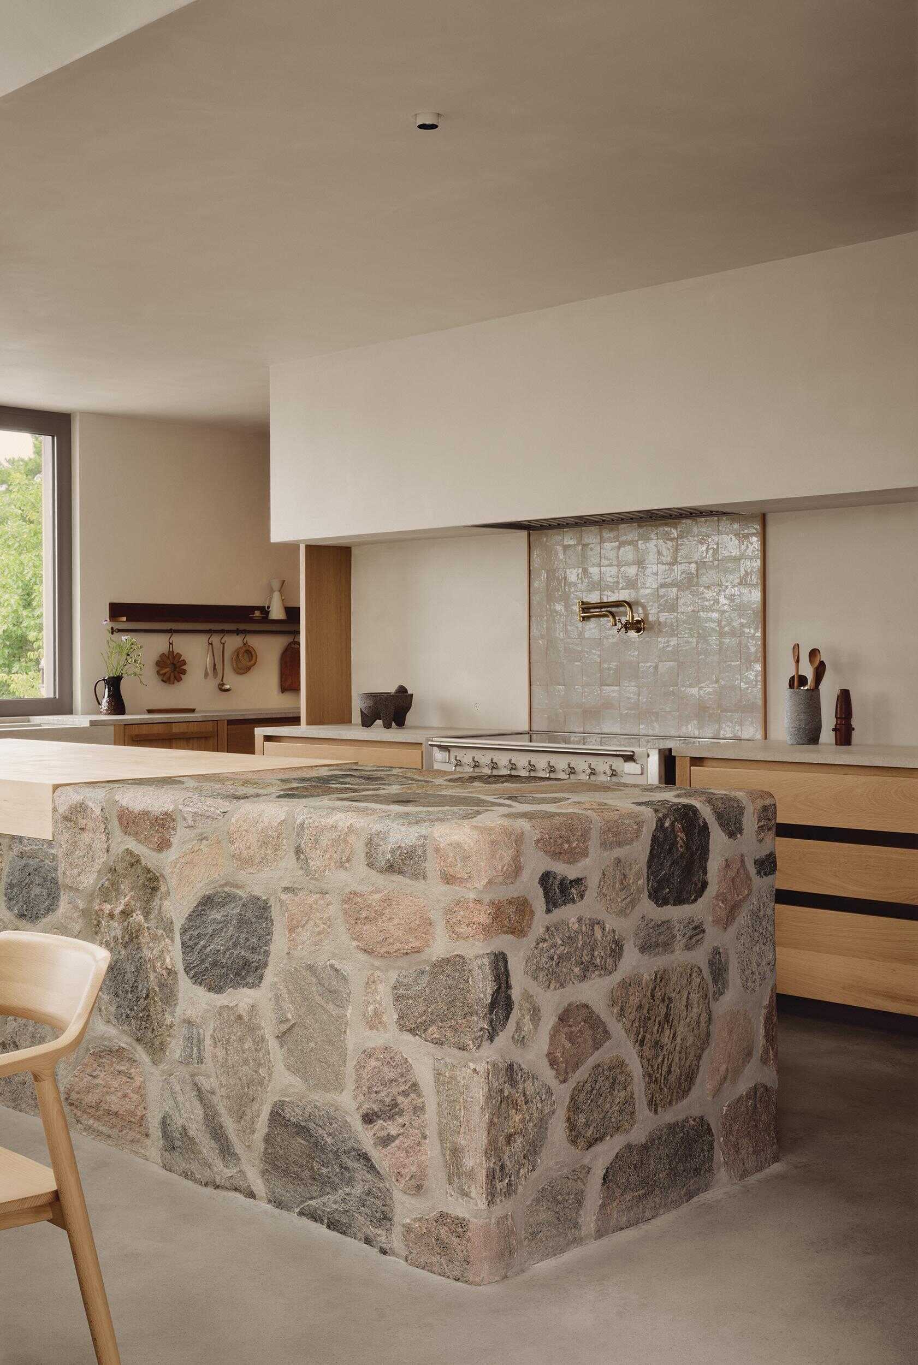
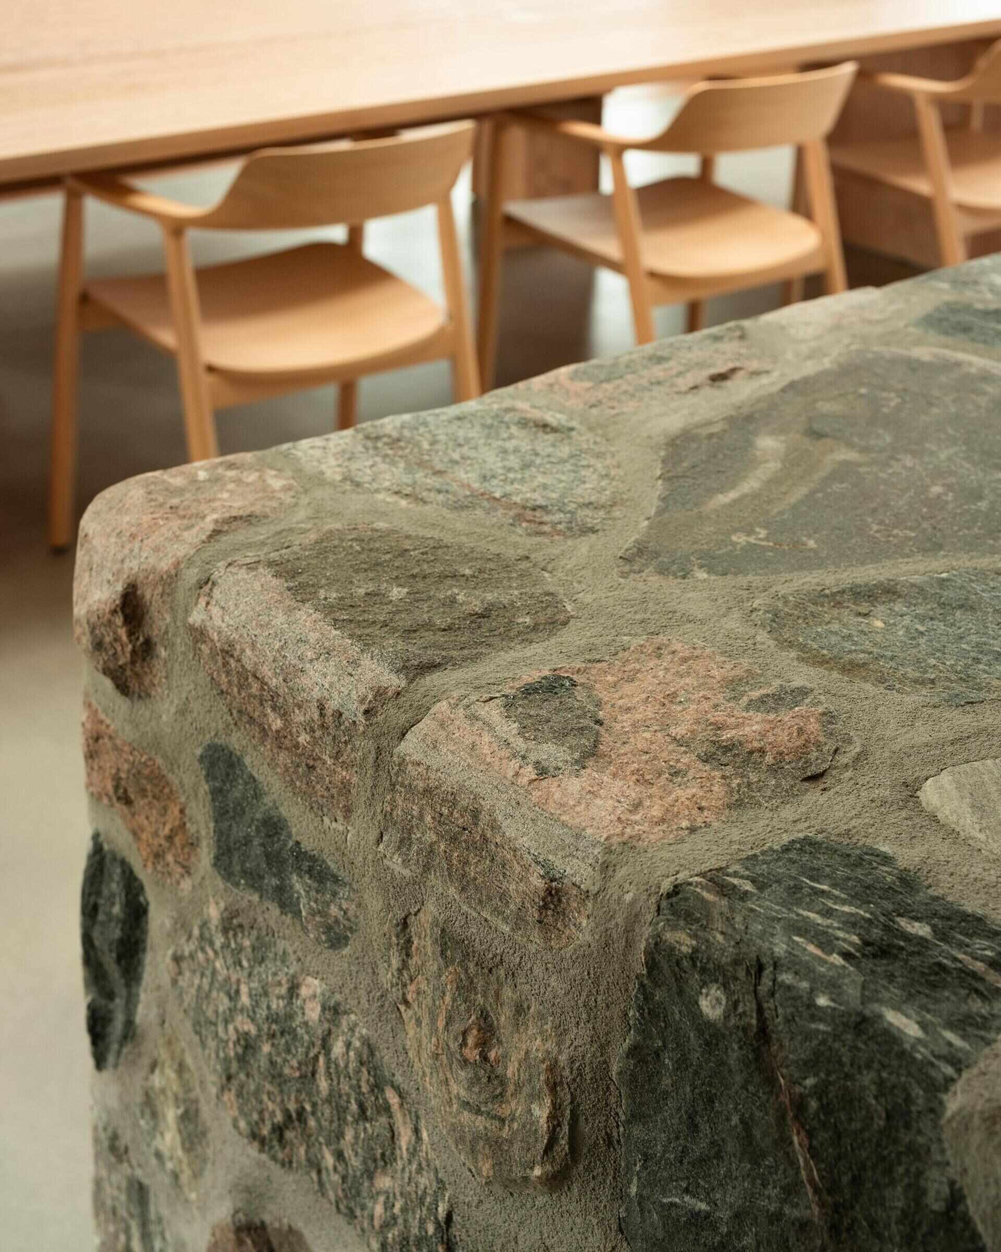
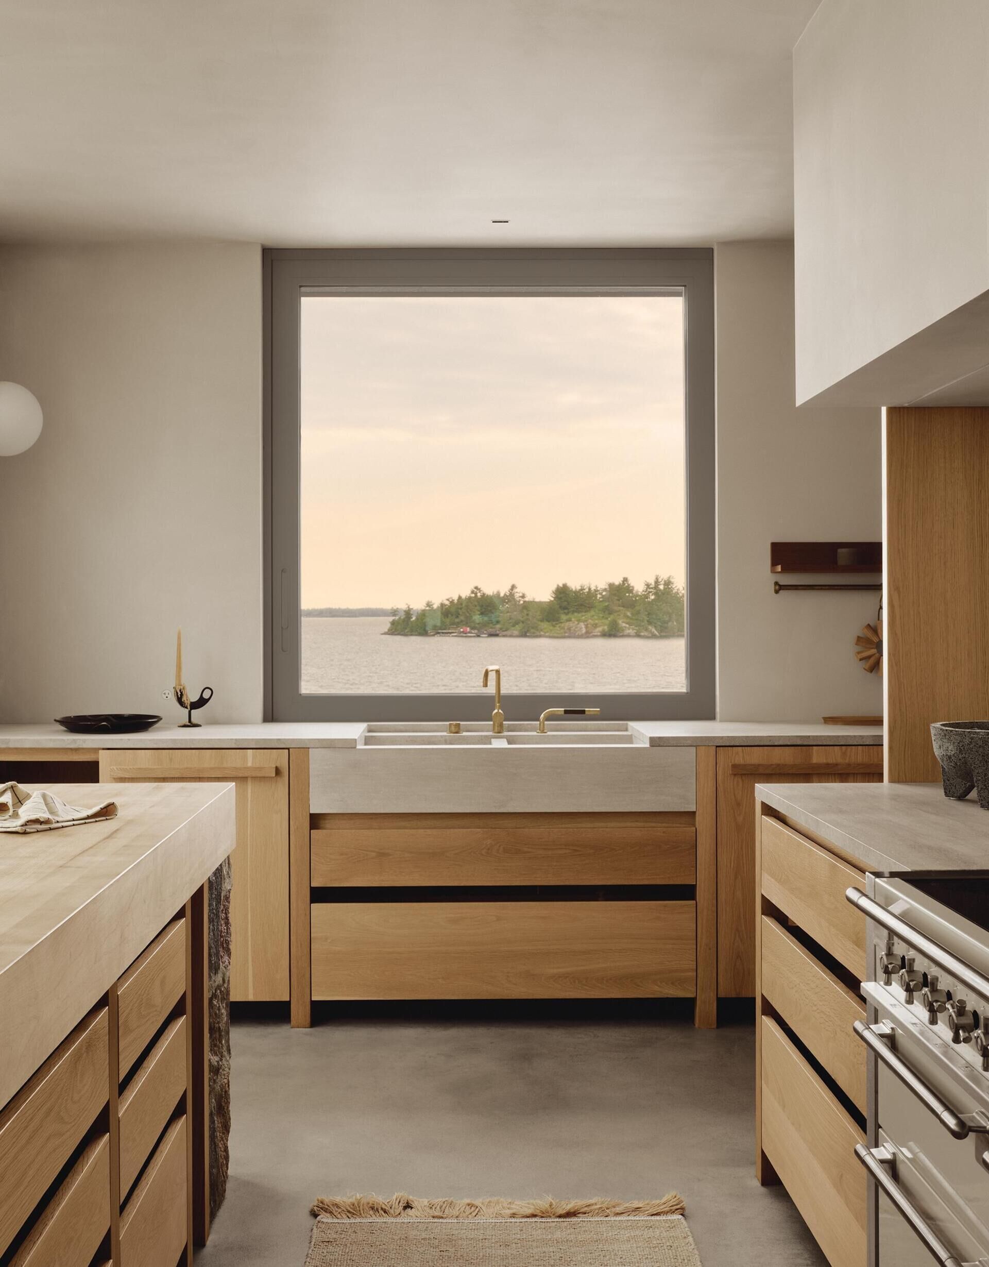
The kitchen forms the heart of the cottage and revolves around a fieldstone island inspired by the rocky shores surrounding the property. Custom cabinetry made from white oak, walnut and limestone gives the kitchen a rich yet understated appearance. Every element was selected to work together, creating a space where craftsmanship extends to even the smallest details.
Photography by Alex Lesage
Photography by Thom Fougere
Photography by Alex Lesage
A breakfast nook for quiet mornings
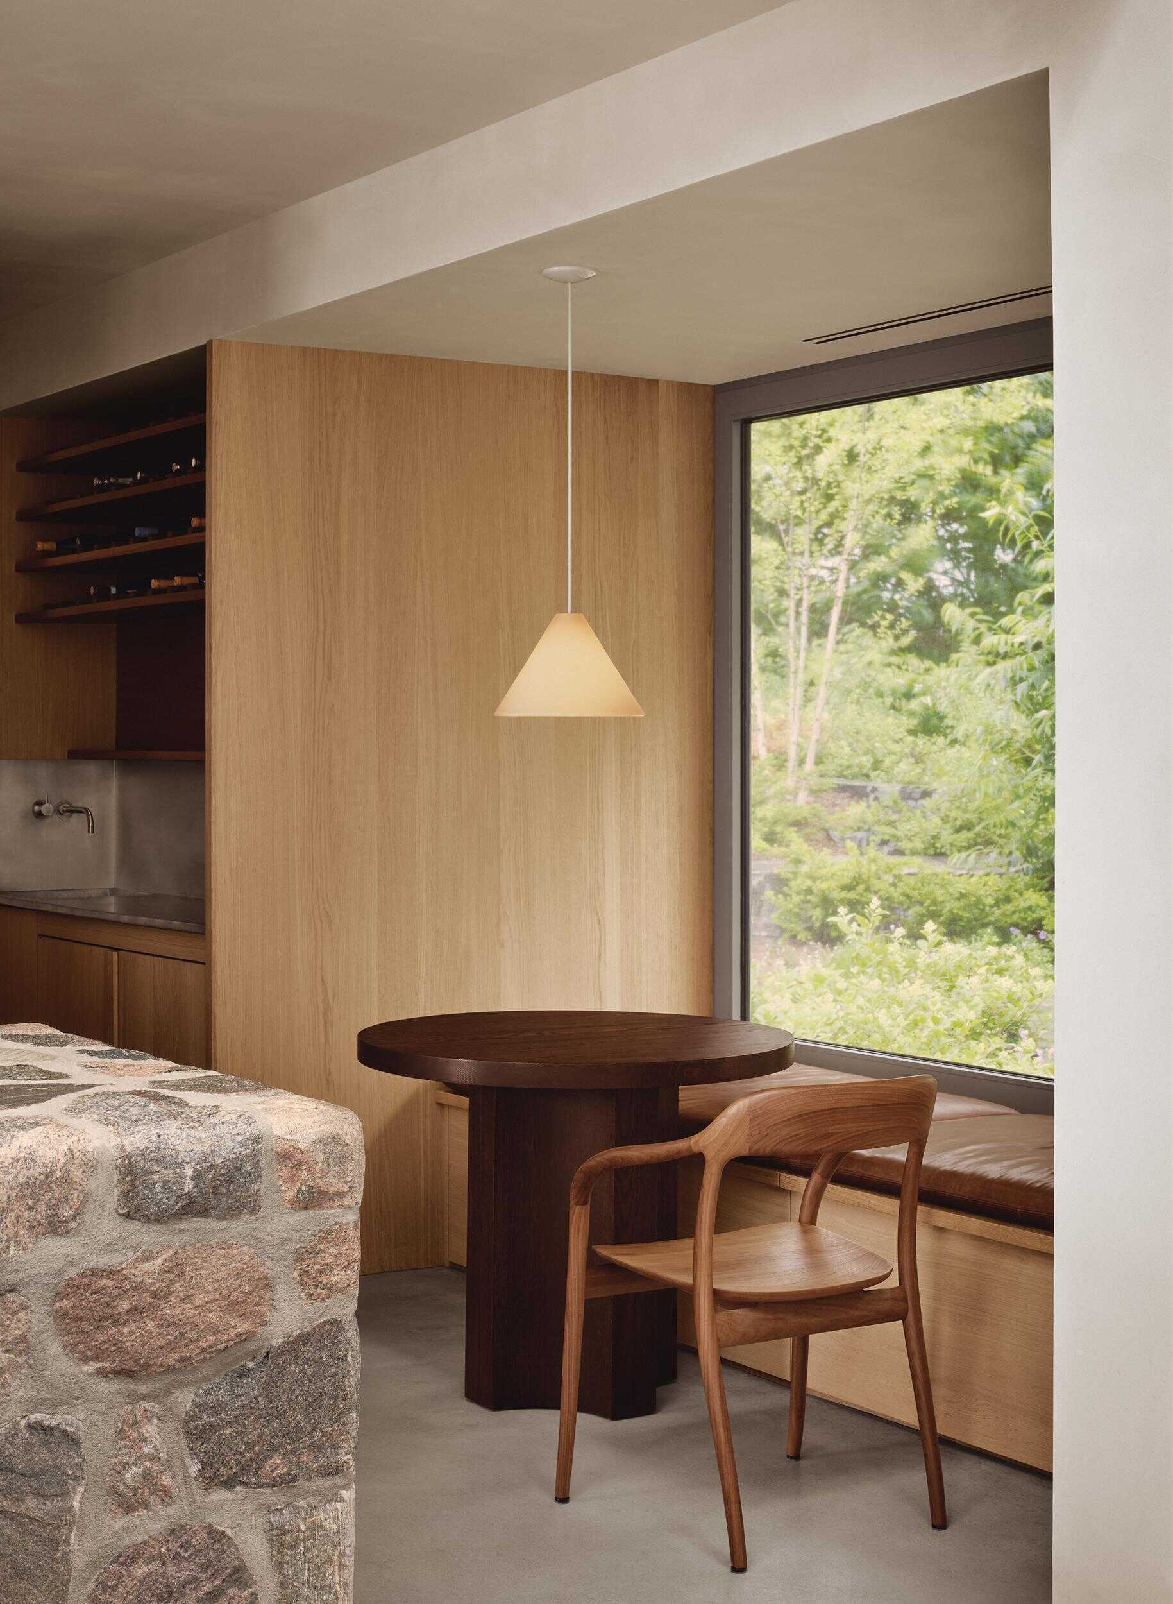
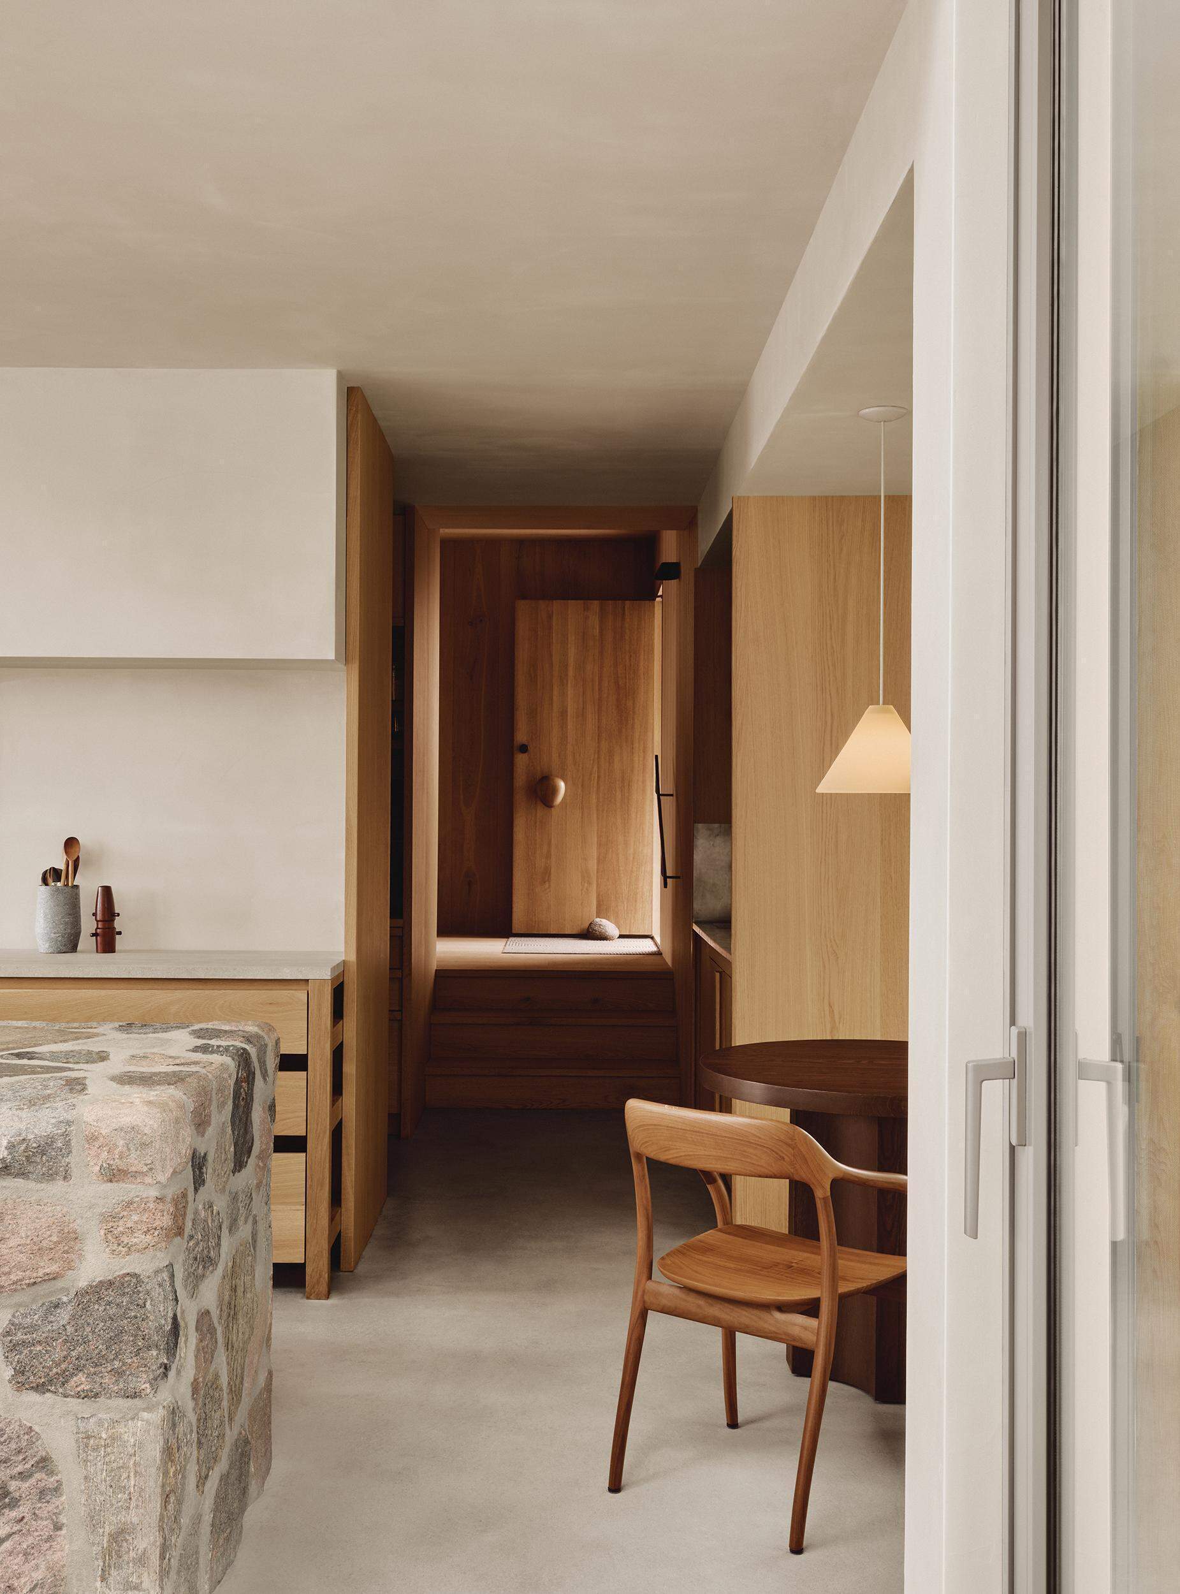
Tucked beside the kitchen is a comfortable breakfast nook that offers a more intimate place to enjoy coffee or casual meals. Positioned alongside the pantry and bar, it expands the kitchen into a collection of smaller spaces that suit different moments throughout the day.
Photography by Alex Lesage
Photography by Alex Lesage
A pantry designed like a market
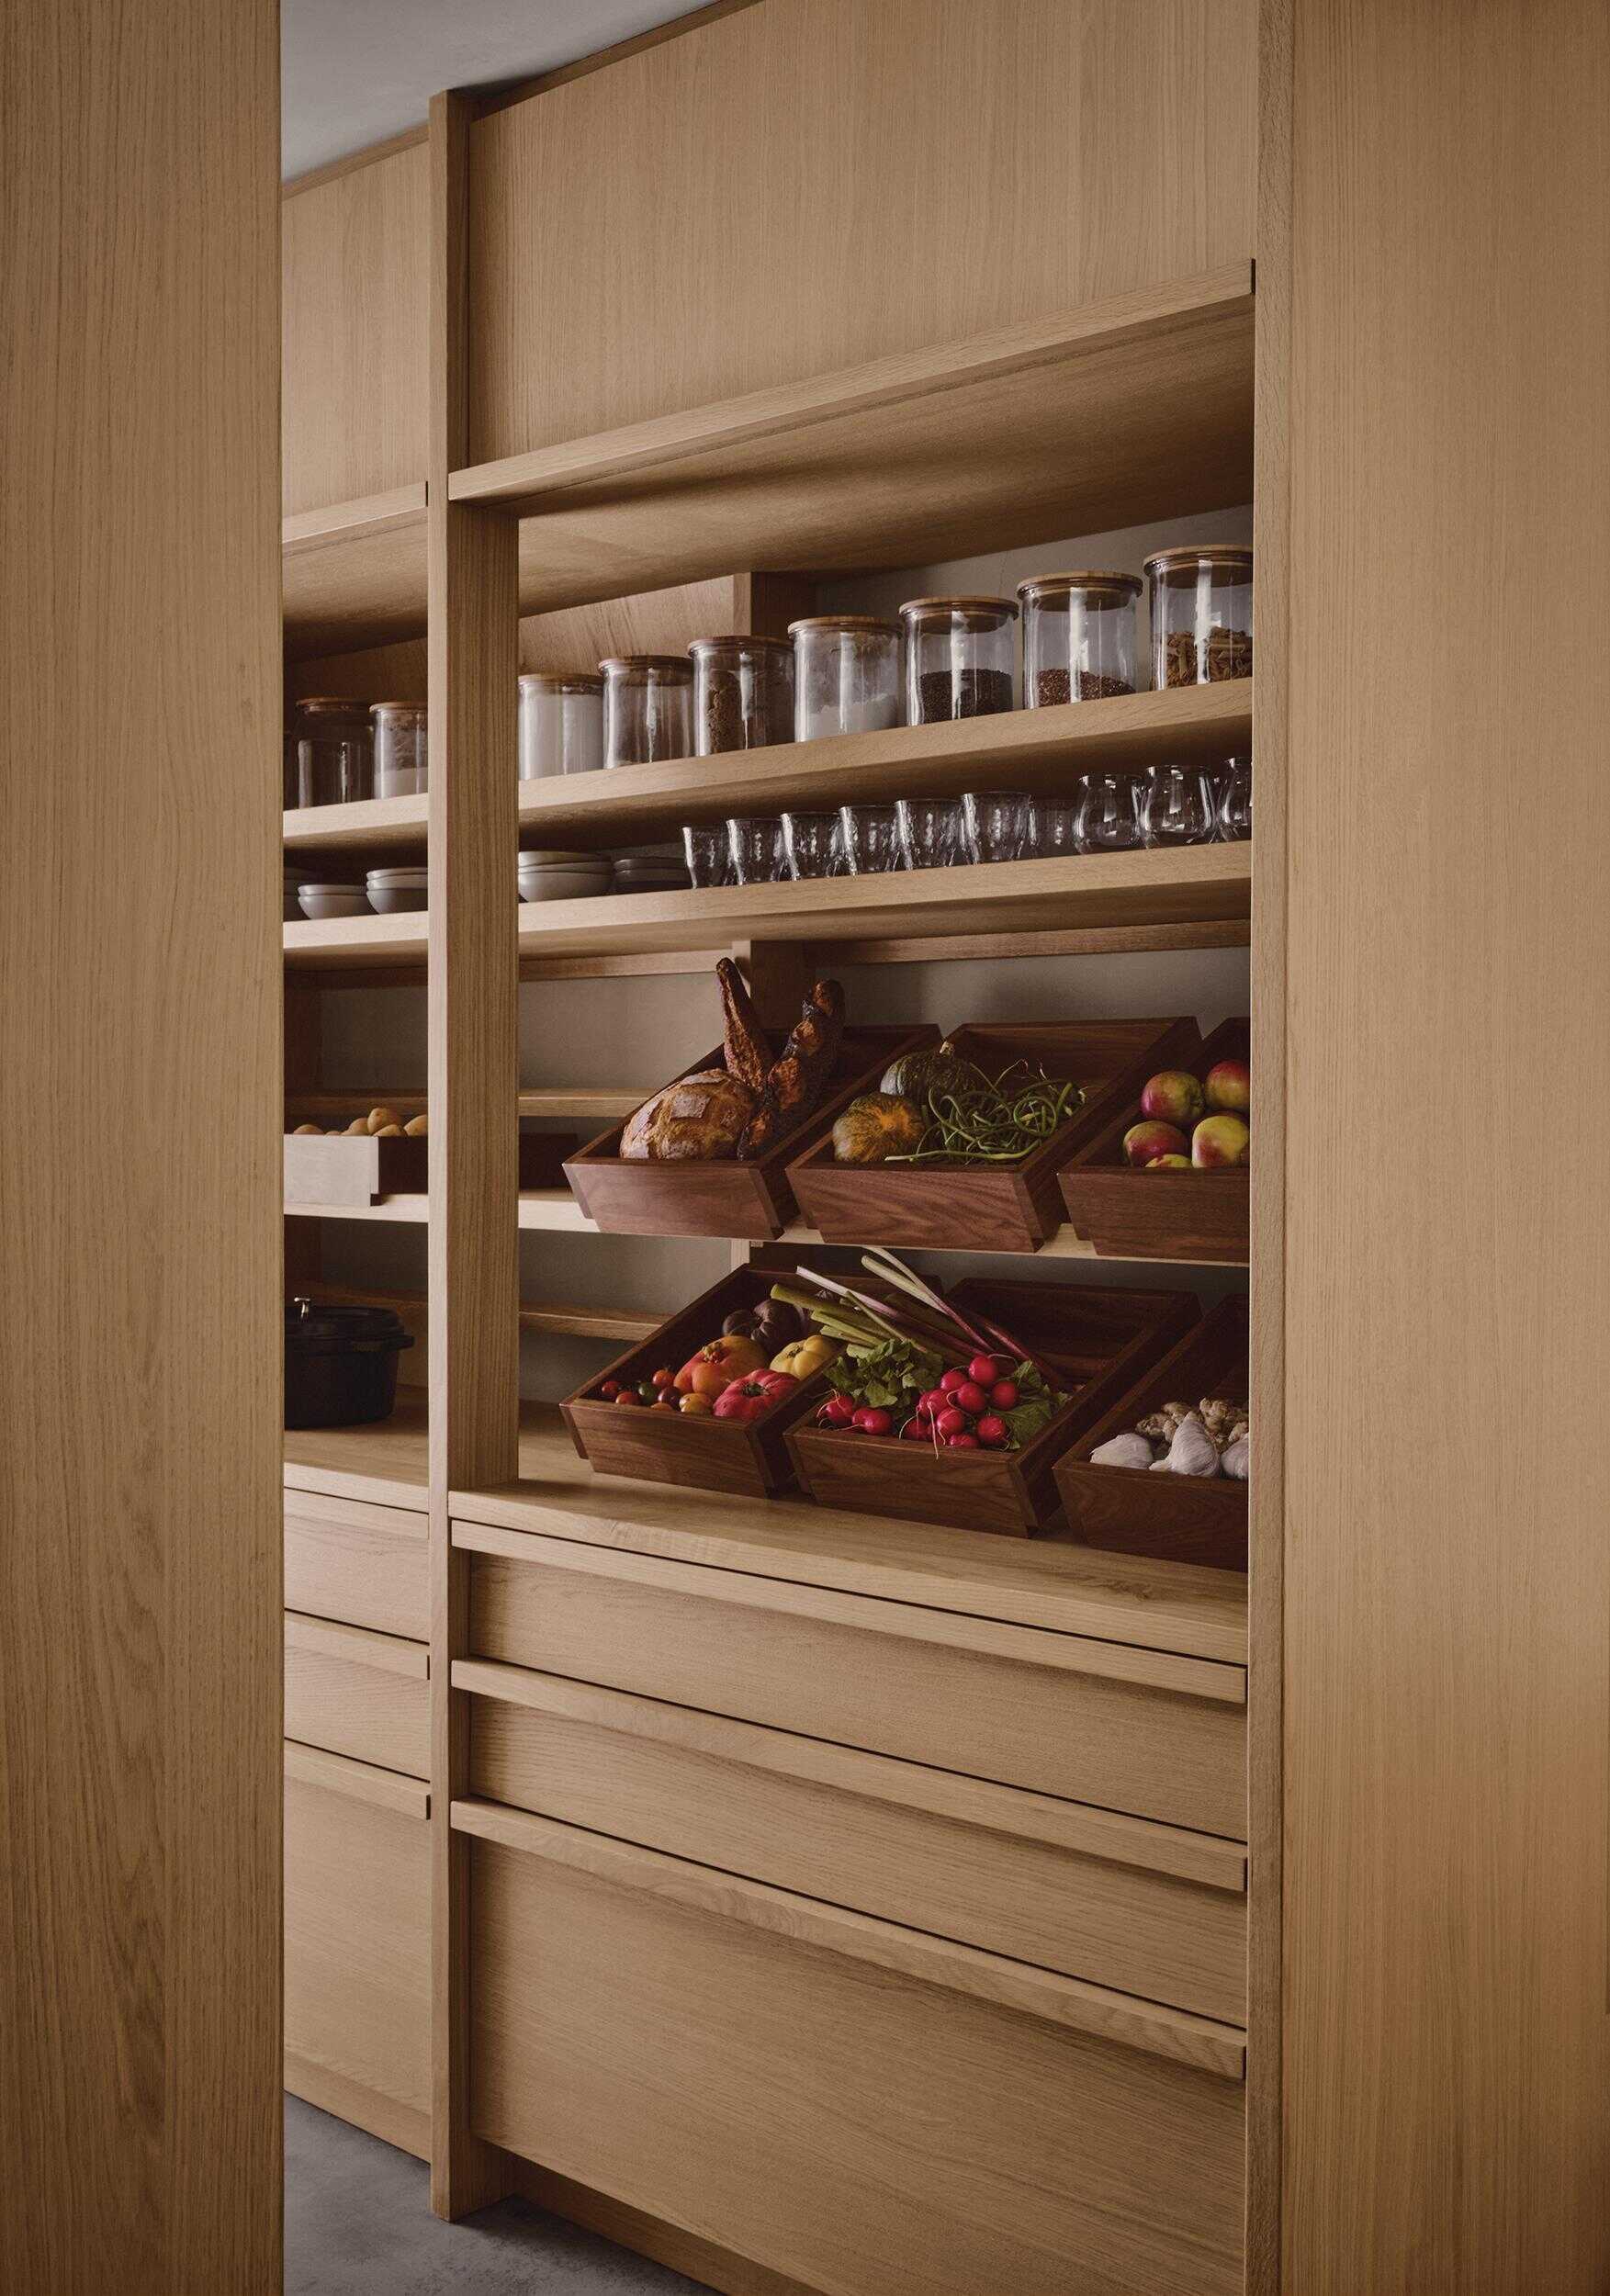
Instead of hiding food behind closed cupboards, the pantry was designed as a market-style space where fresh produce and ingredients are proudly displayed. The open arrangement makes the pantry feel active and inviting while keeping everyday essentials organized.
Photography by Alex Lesage
A solid wood side door with a welcoming first impression
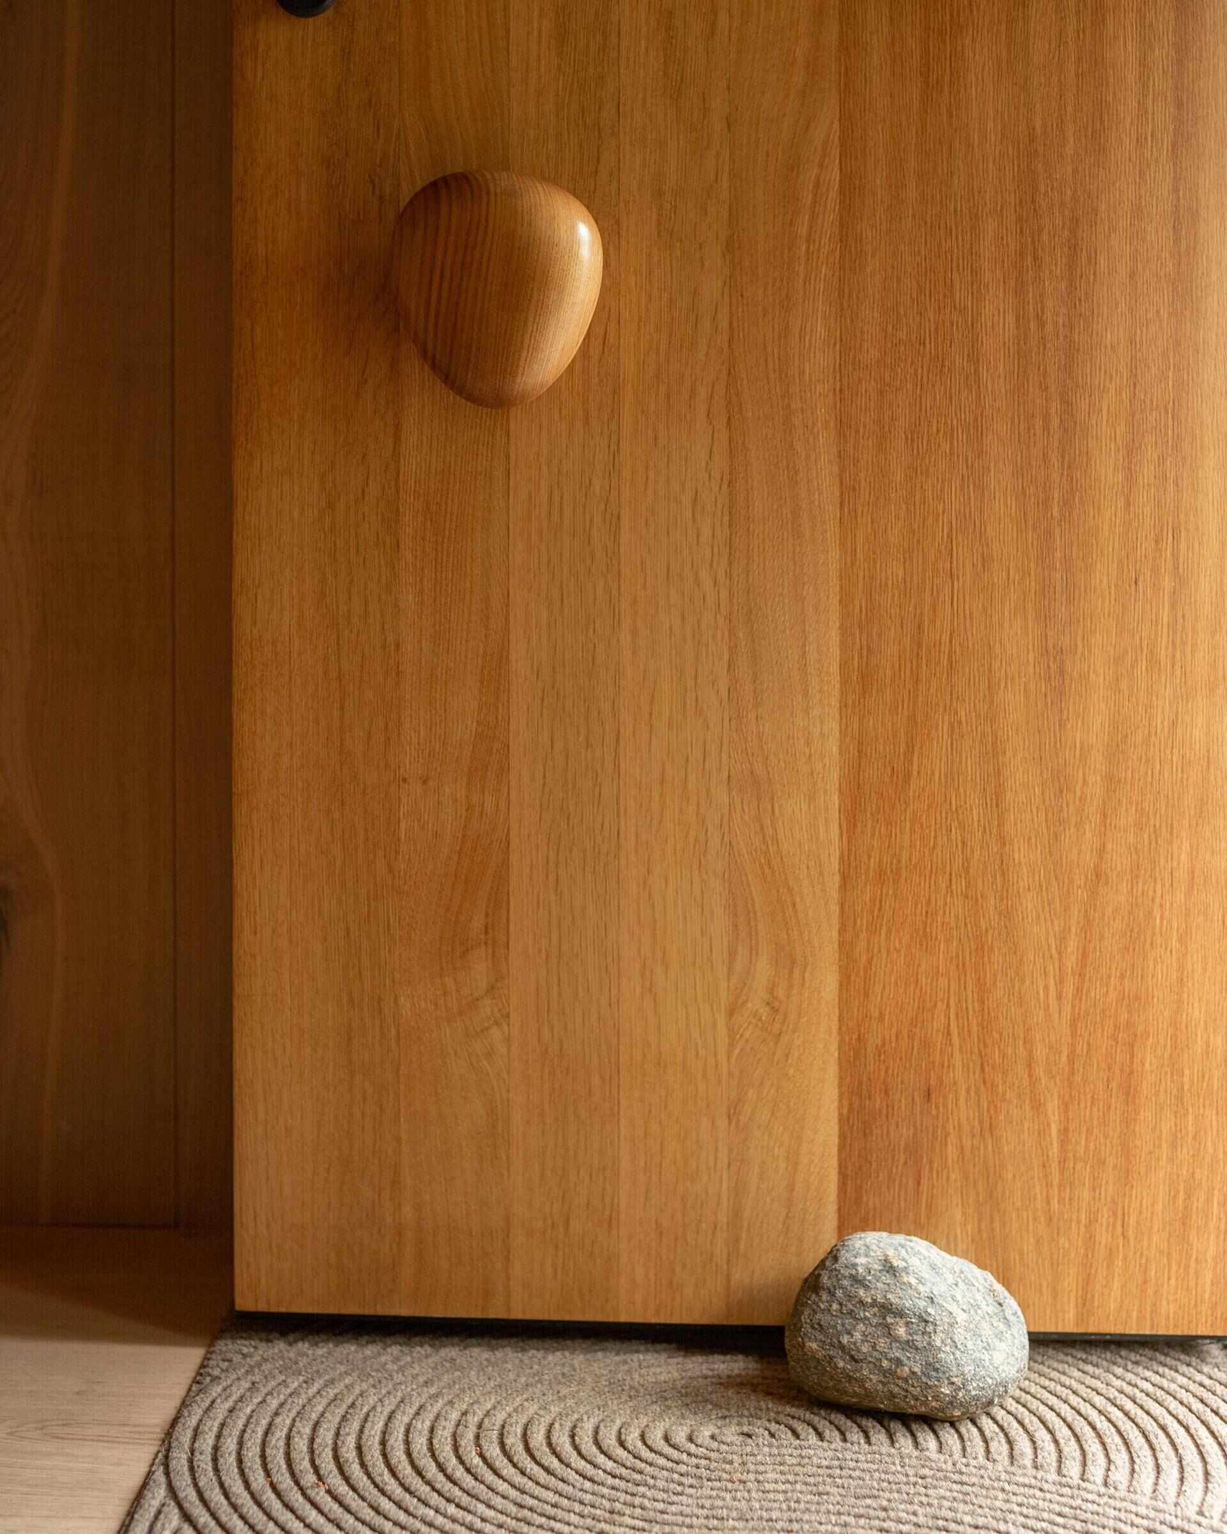
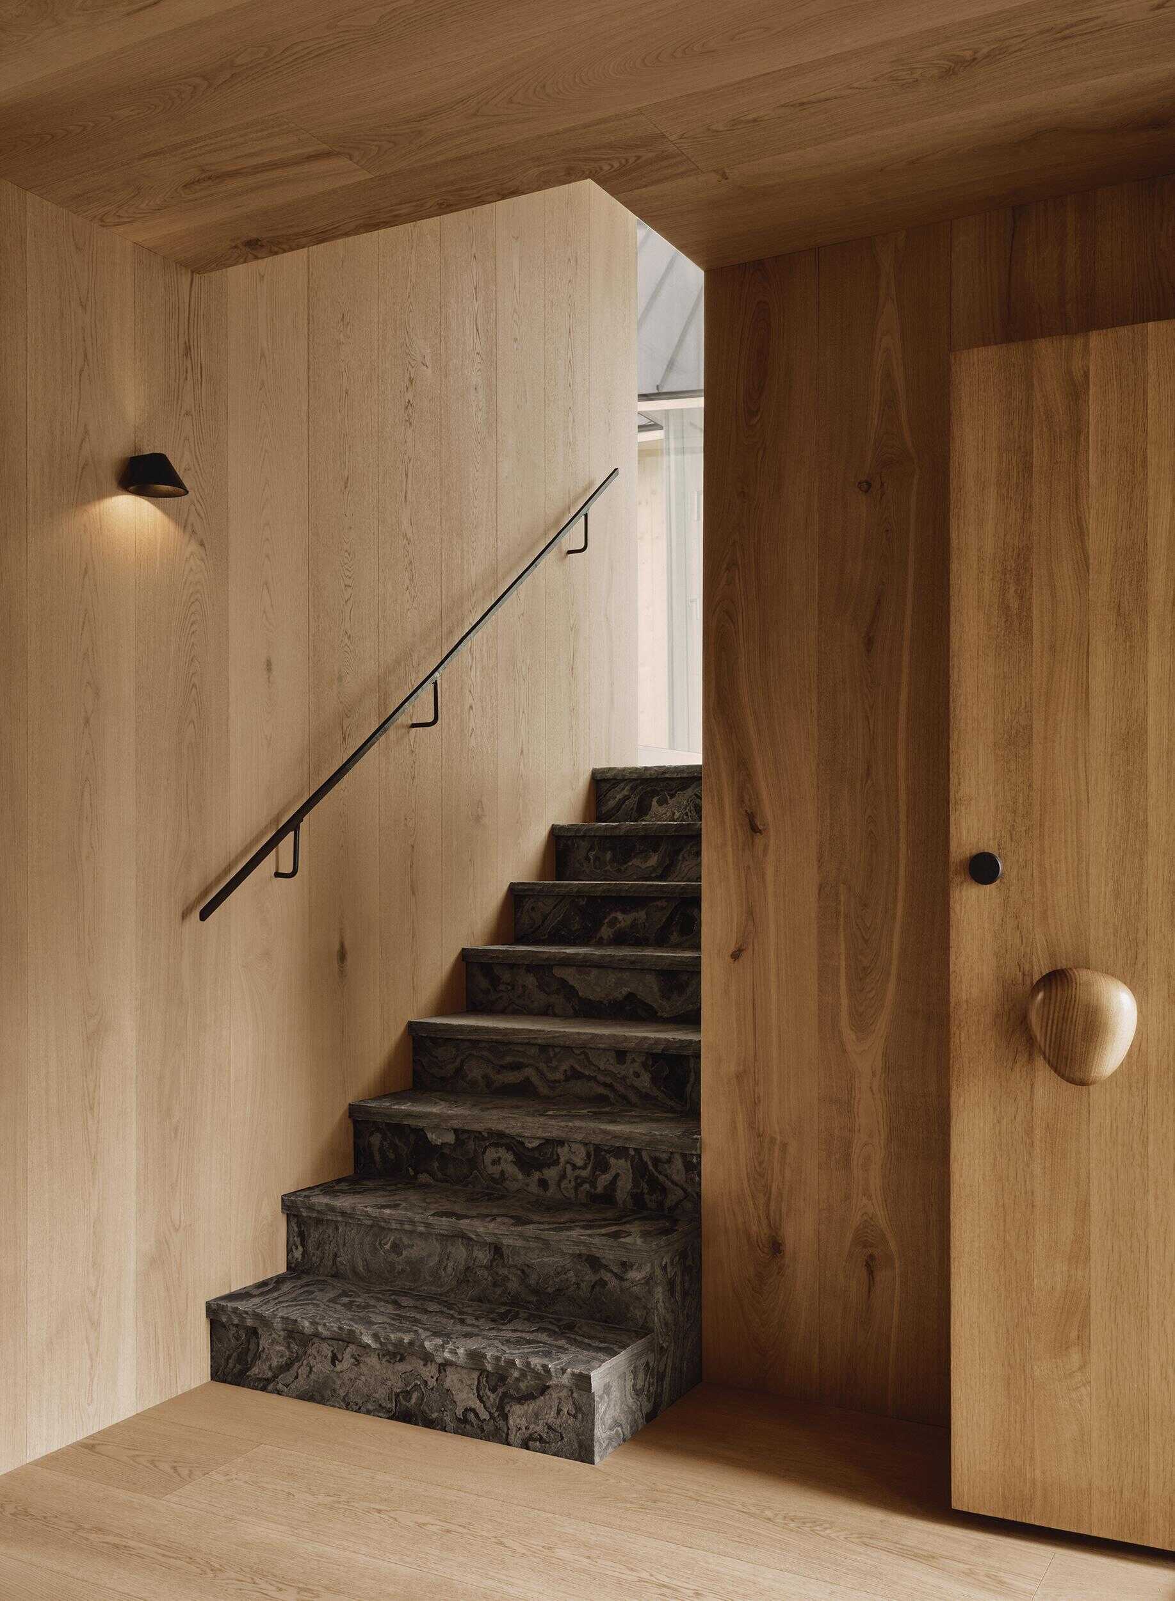
Further into the home is the entryway, where guests are greeted by the crafted oak entrance door. Its pebble-shaped handle immediately references the smooth stones scattered along the island’s shoreline, introducing the natural materials that appear throughout the home.
Photography by Thom Fougere
Stairs that gently connect every level
As you move upward toward the private quarters, the materials also change from concrete to wood and finally to locally sourced Eramosa stone. The flamed finish gives the stone a weathered texture underfoot while adding another layer of craftsmanship.
Photography by Alex Lesage
A pivoting door between the bedroom wings
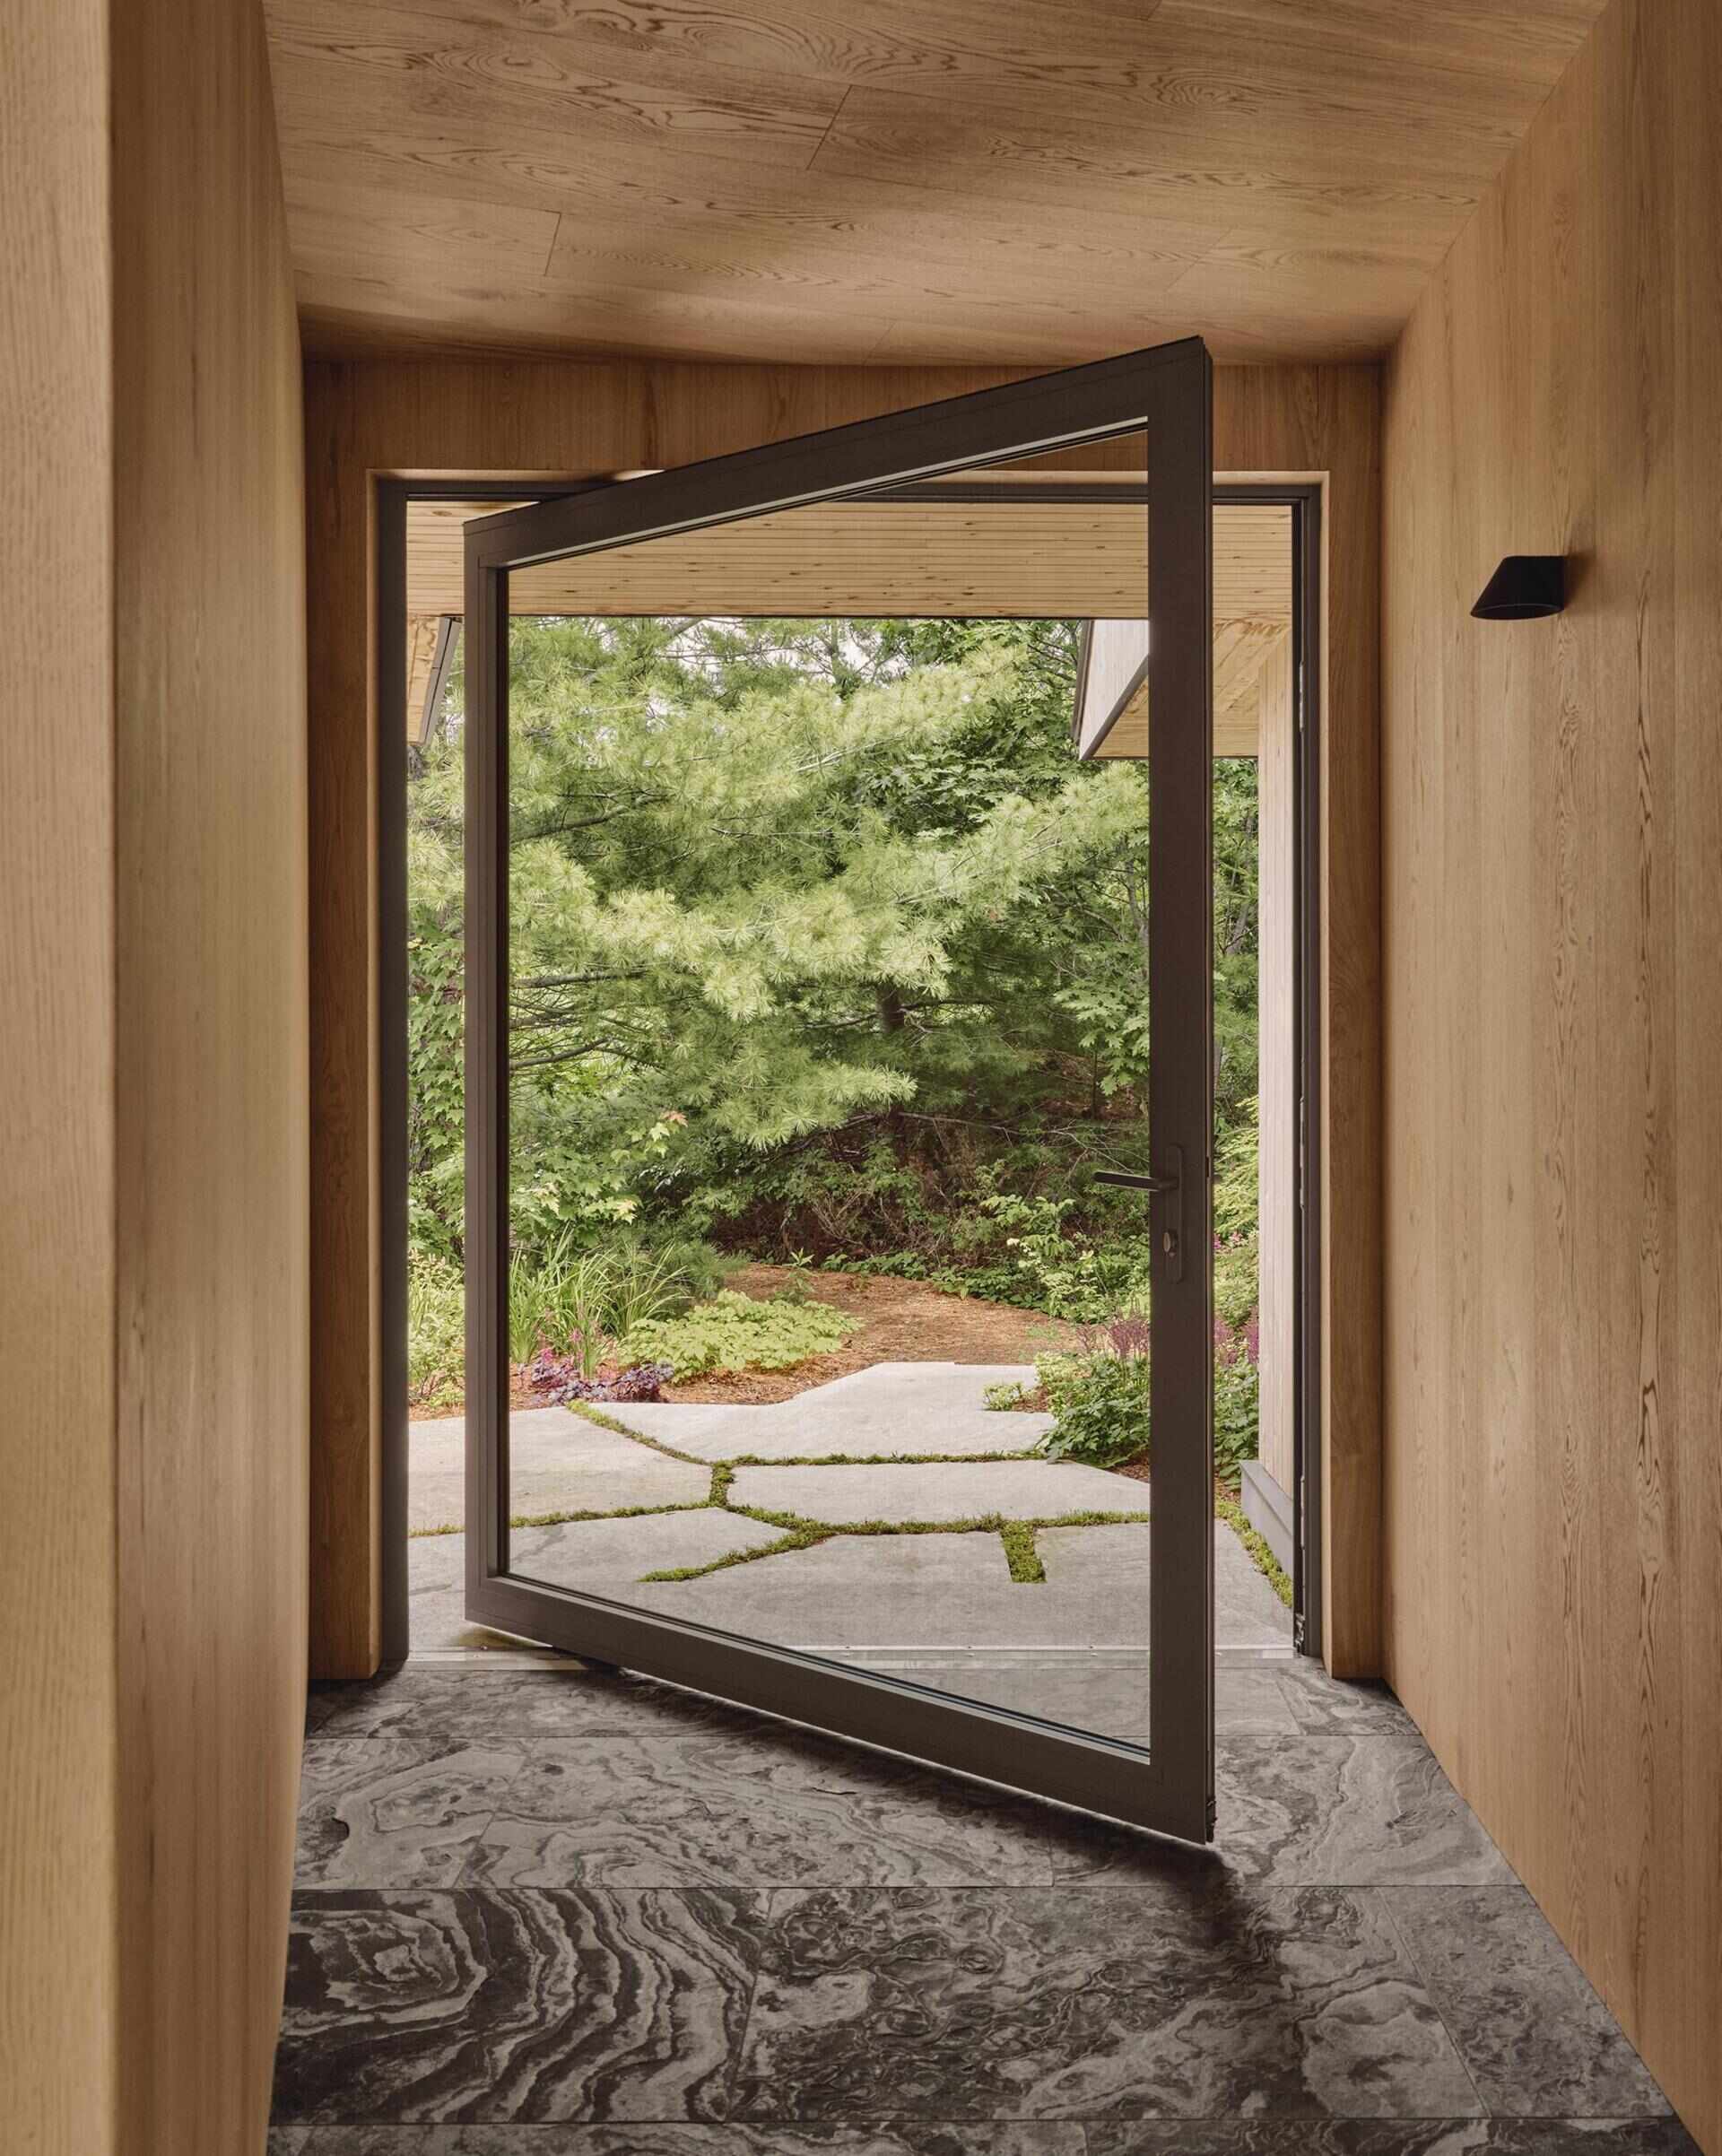
The private bedroom wings are connected to the central living area by a glazed elevated breezeway that separates public and private spaces. On one side are the guest bedroom and children’s bunk room, while the opposite wing contains a private office and the primary suite. A pivoting glass door between the wings provides easy access to the outdoors.
Photography by Alex Lesage
A peaceful primary bedroom wrapped in natural materials
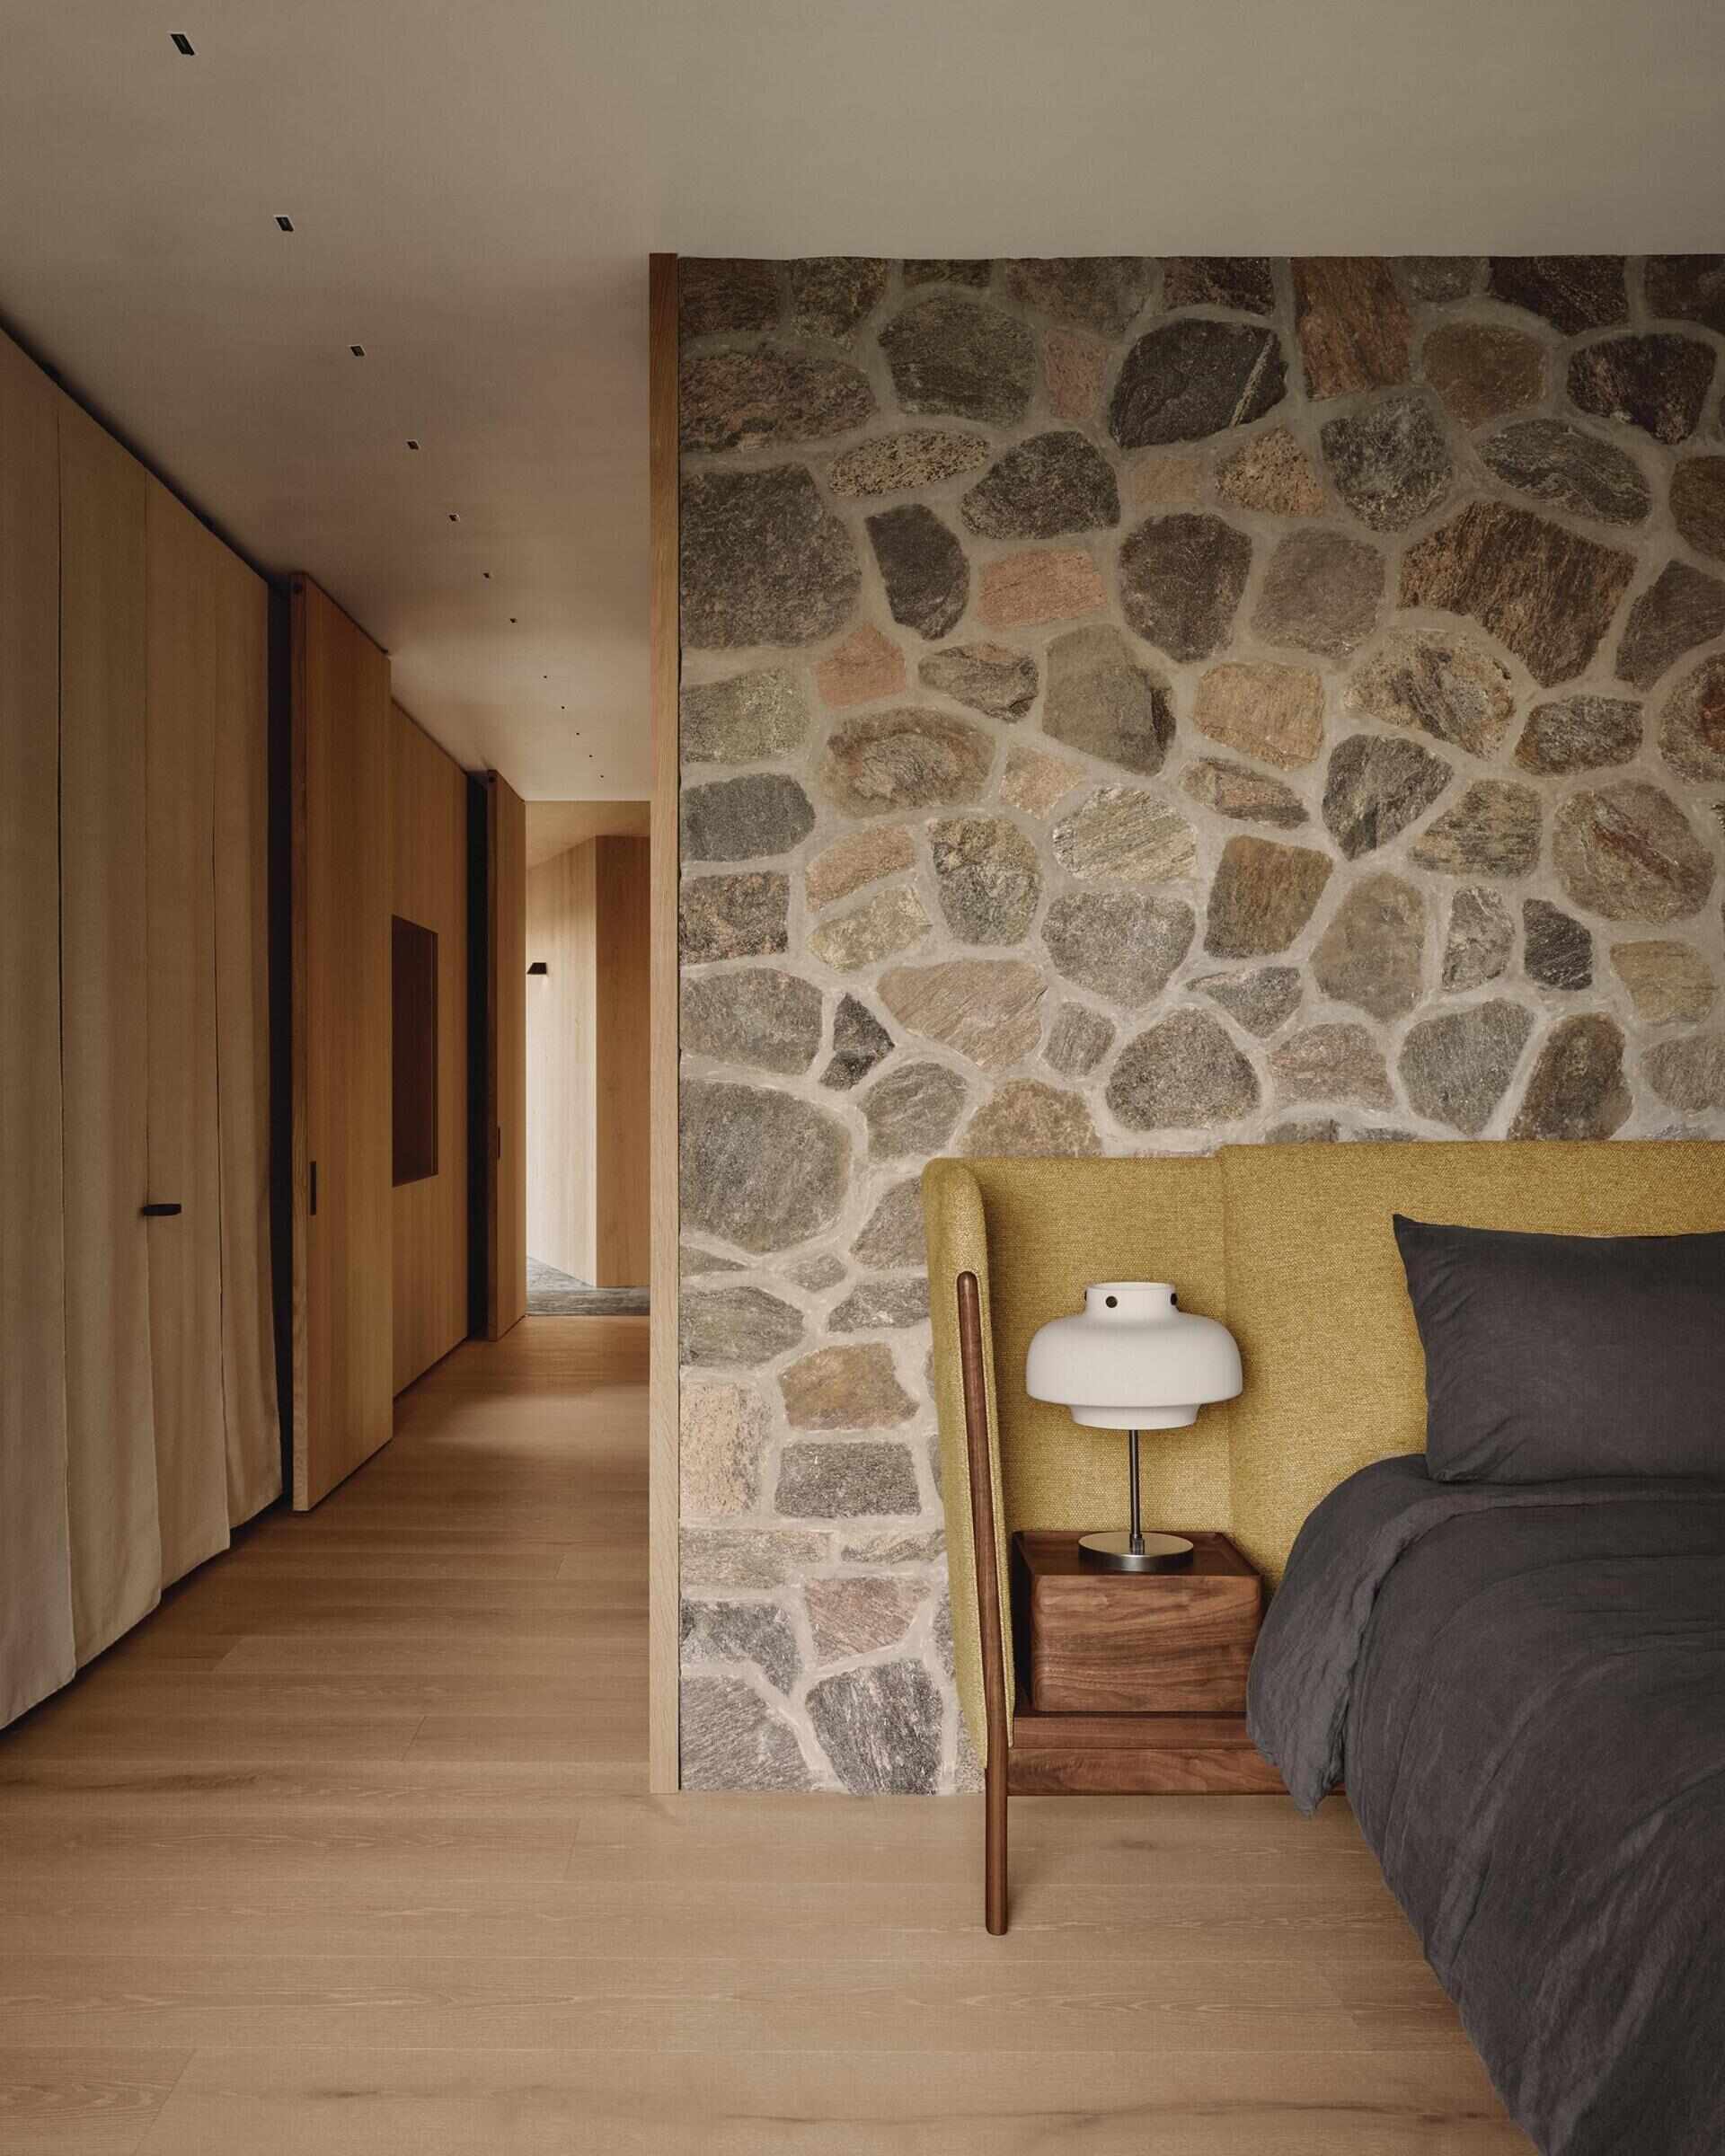
The primary bedroom continues the material palette found throughout the cottage with oak, fieldstone and iron coming together in a calm, welcoming space. A fieldstone wall creates a backdrop behind the bed and is echoed again behind the vanity.
Generous built-in storage keeps the room uncluttered while allowing the natural materials to remain the focus. The combination of stone, timber and soft textiles gives the room warmth without relying on decorative excess.
Photography by Alex Lesage
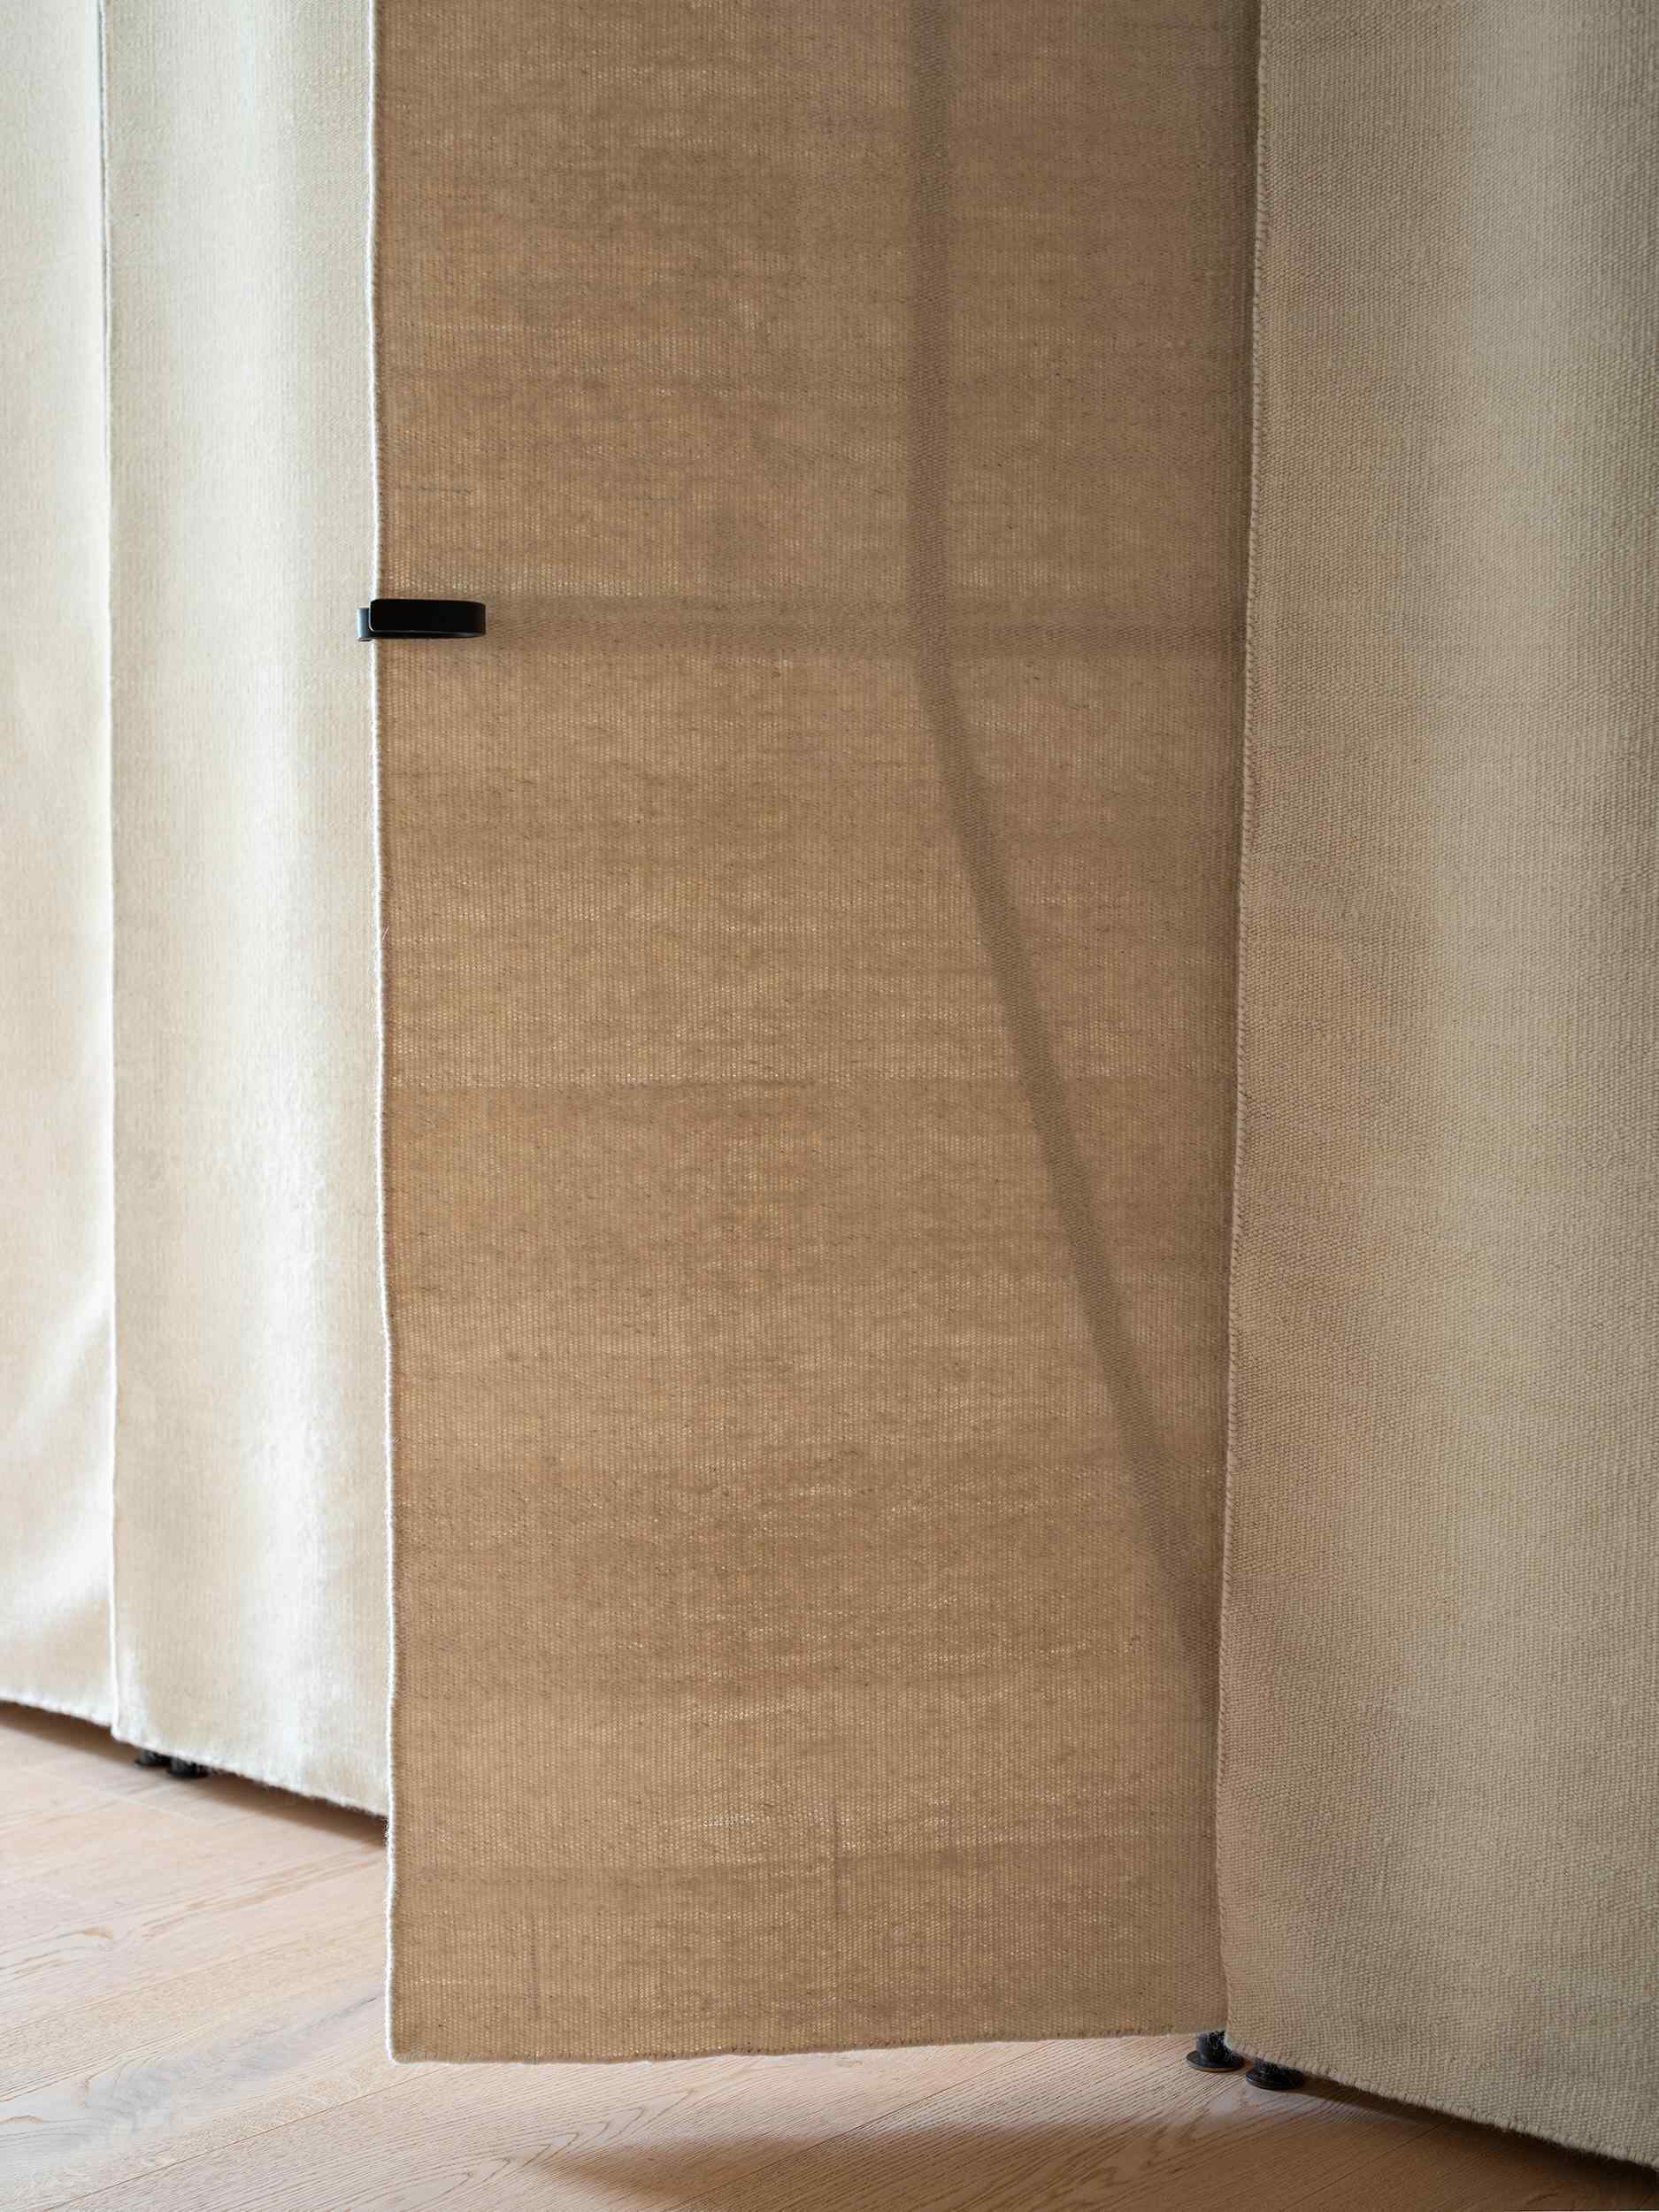
One of the bedroom’s most distinctive features is its custom rug-fronted closet doors suspended on iron frames. The fabric introduces softness into a room filled with wood and stone while also helping absorb sound.
Photography by Thom Fougere
A bathroom finished with beautiful stone details
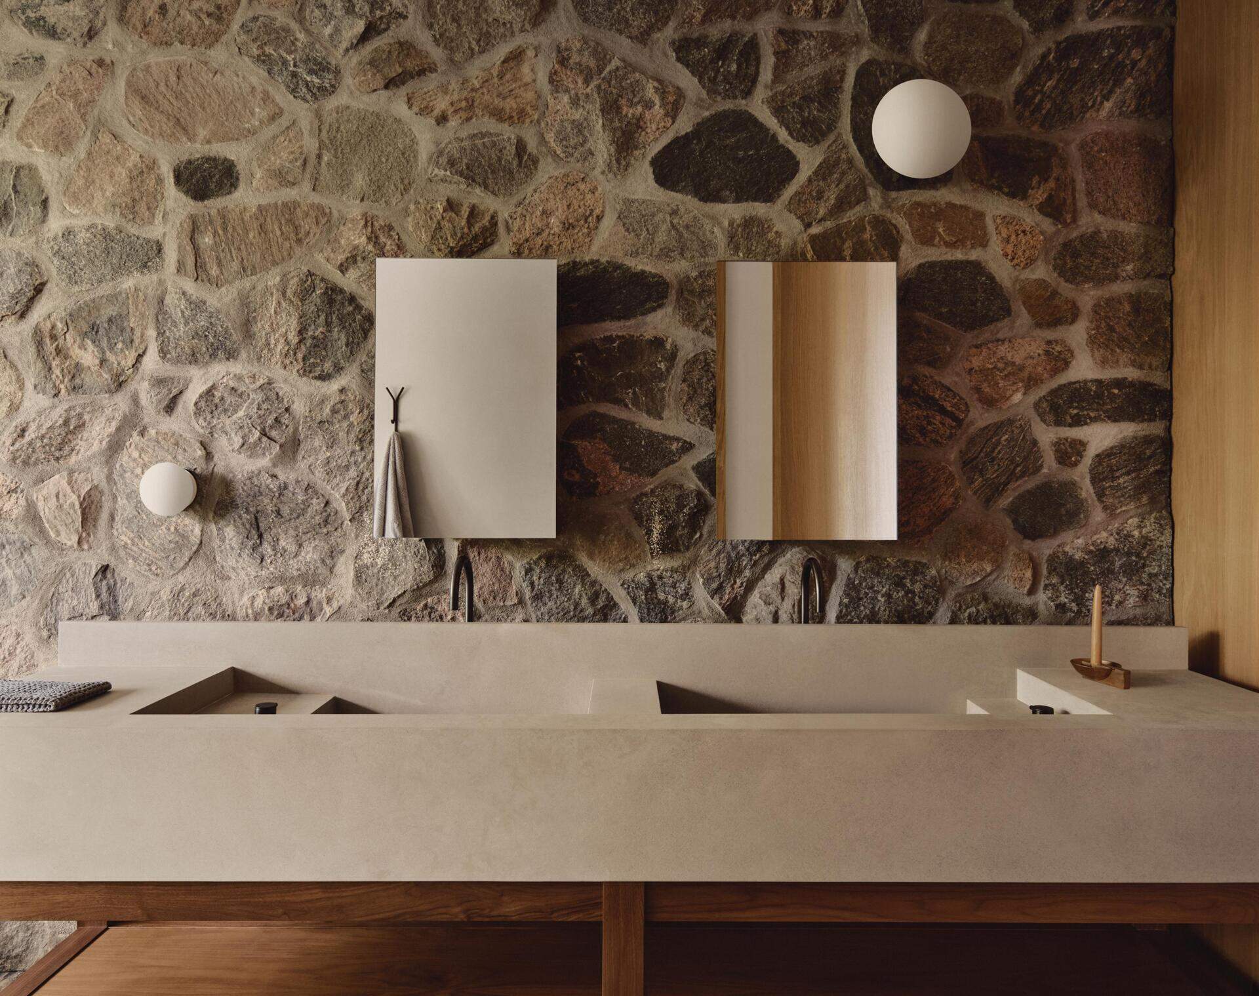
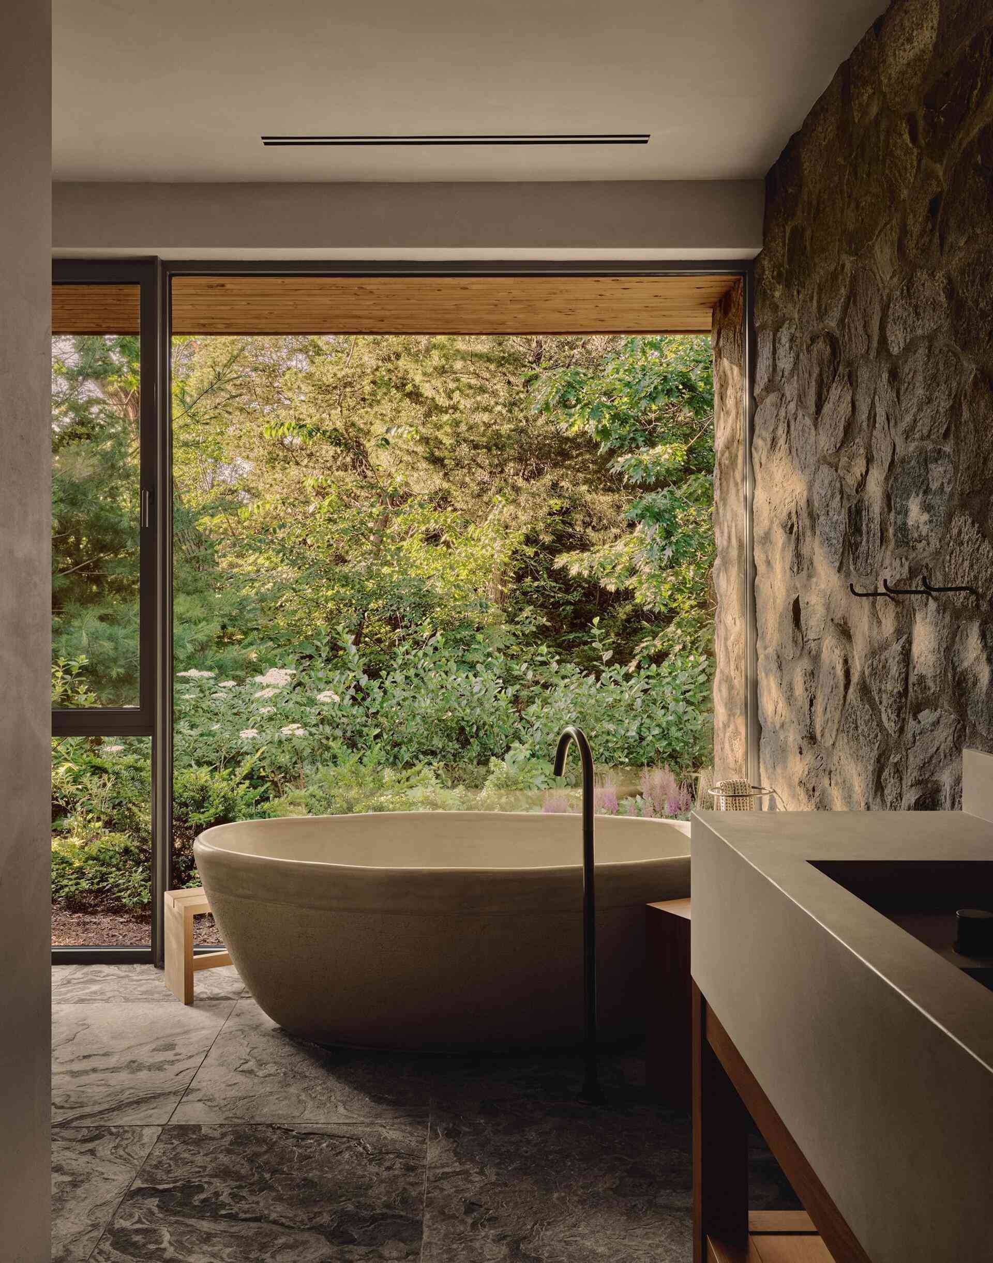
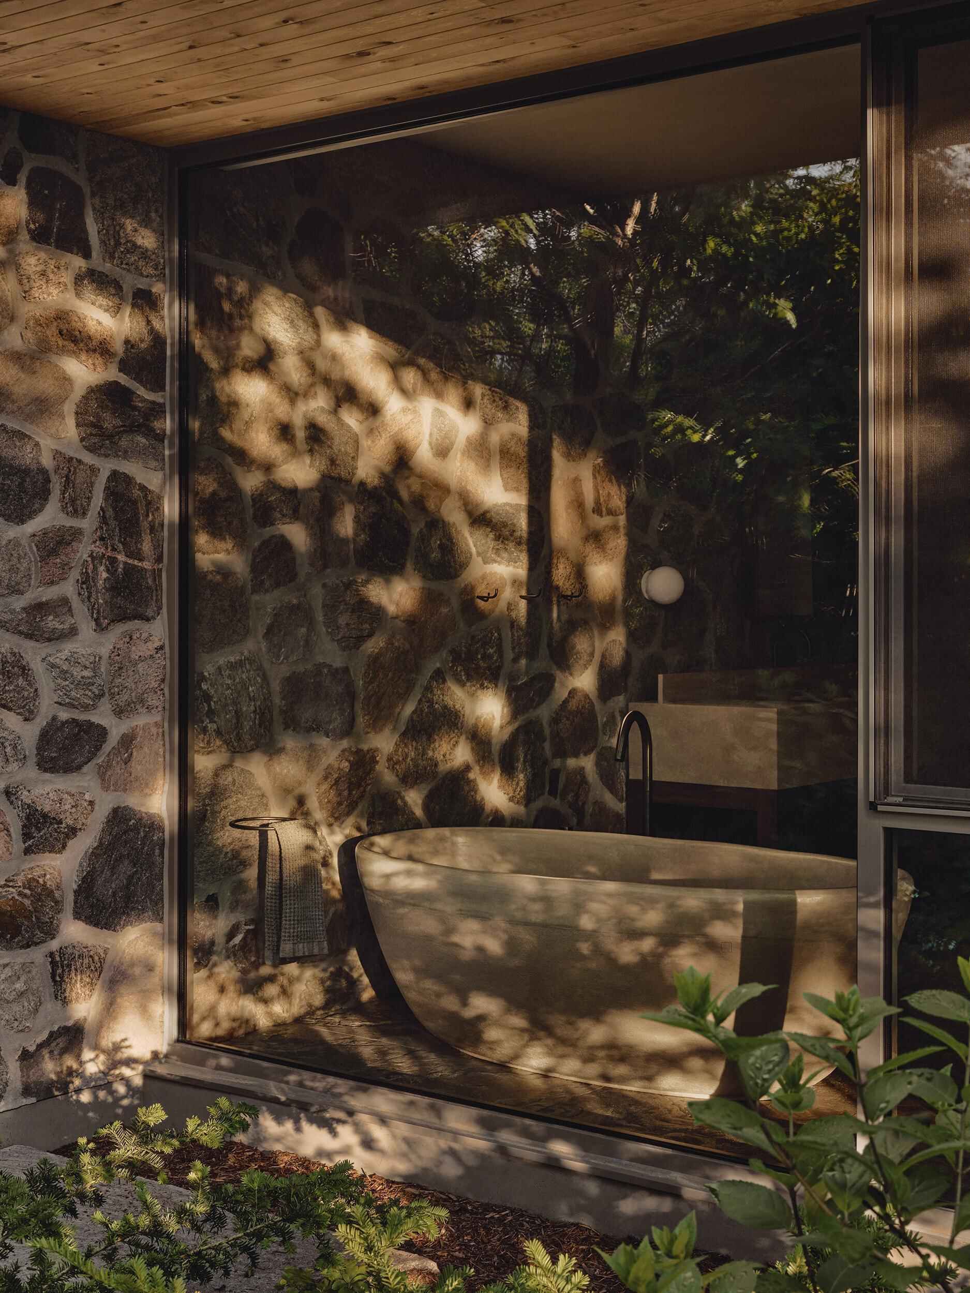
The ensuite bathroom continues the home’s natural material palette with a custom double-basin stone sink, a ceramic bathtub and a shower finished with flamed stone underfoot. Every surface adds texture while remaining simple and understated.
Photography by Alex Lesage
Photography by Alex Lesage
Photography by Alex Lesage
Pine Island Cottage is filled with handcrafted details that quietly reveal themselves as you move from room to room. Every change in level, every material and every custom feature contributes to a home that feels welcoming from the moment you arrive.
By combining fieldstone, oak, concrete, iron and limestone with carefully crafted interiors, Thom Fougere and Bureau Tempo have created a cottage that celebrates the beauty of natural materials while providing inviting spaces for gathering, relaxing and enjoying life on Georgian Bay.