In Milan’s Porta Venezia district, ACPV ARCHITECTS (Antonio Citterio Patricia Viel) has transformed the former Telecom Italia offices into RG27, its new headquarters. Spread across three levels, the project brings together open-plan workspaces, architectural research facilities, model-making workshops, and places for employees to meet and exchange ideas. With a central courtyard connecting the different areas and interiors that put architectural work on display, the headquarters offers an interesting look at how a major architecture studio organizes its creative environment.
A New Entrance on Viale Regina Giovanna
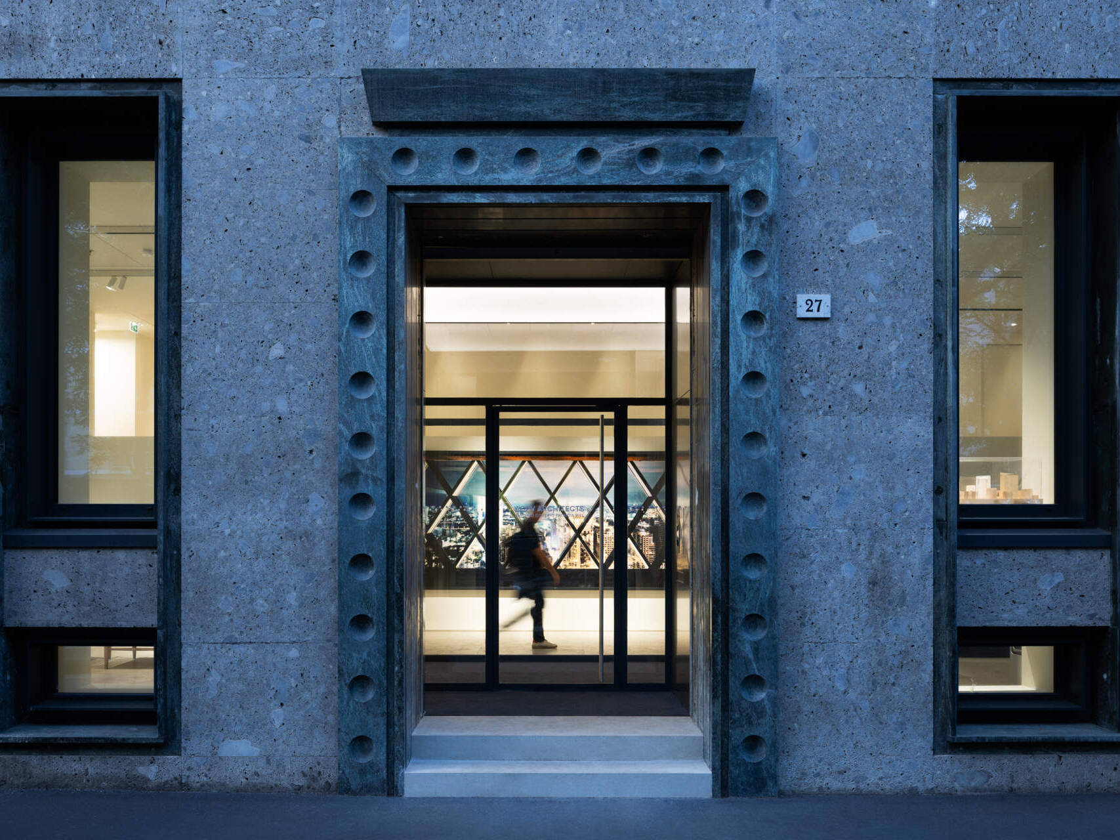
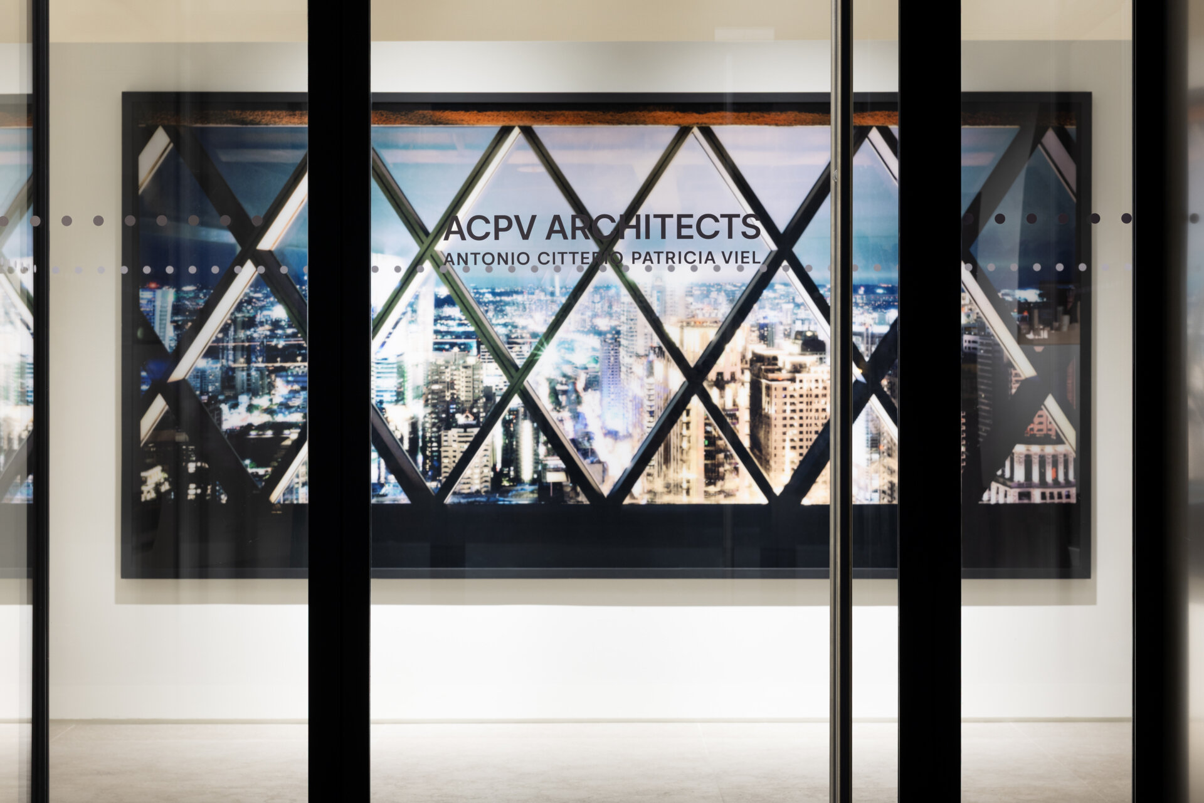
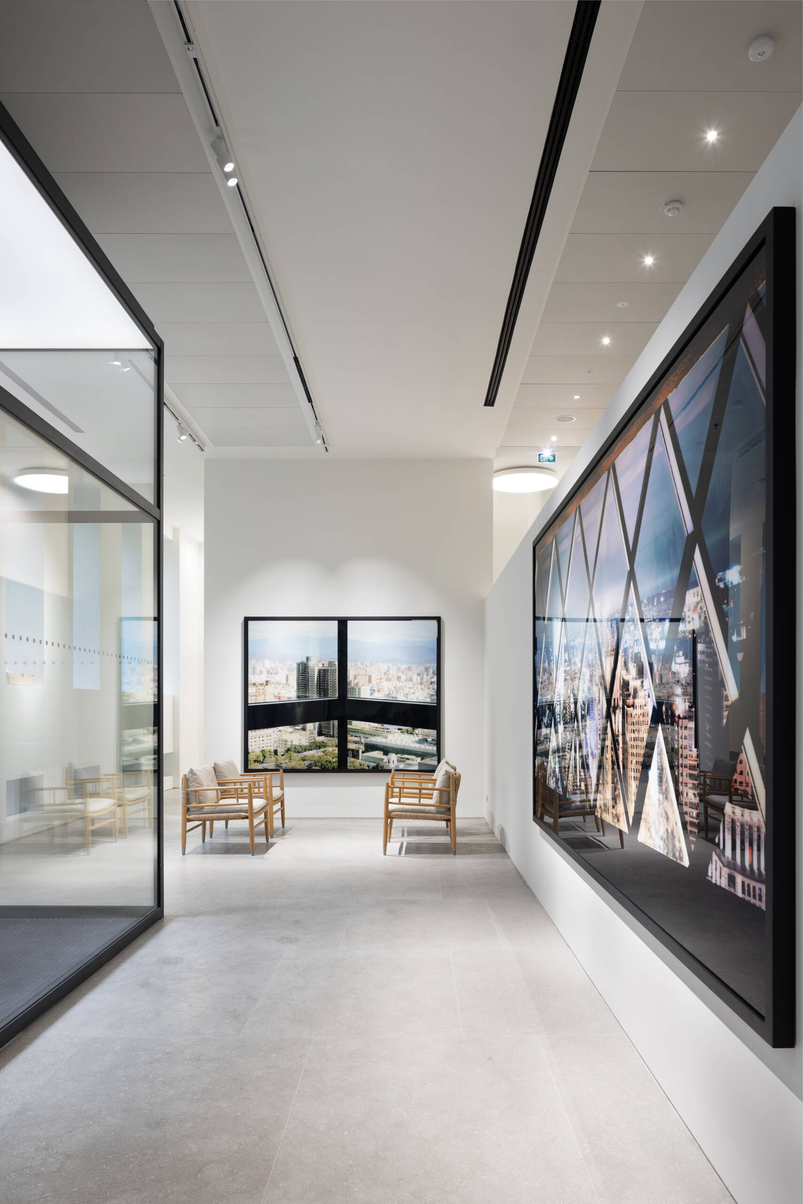
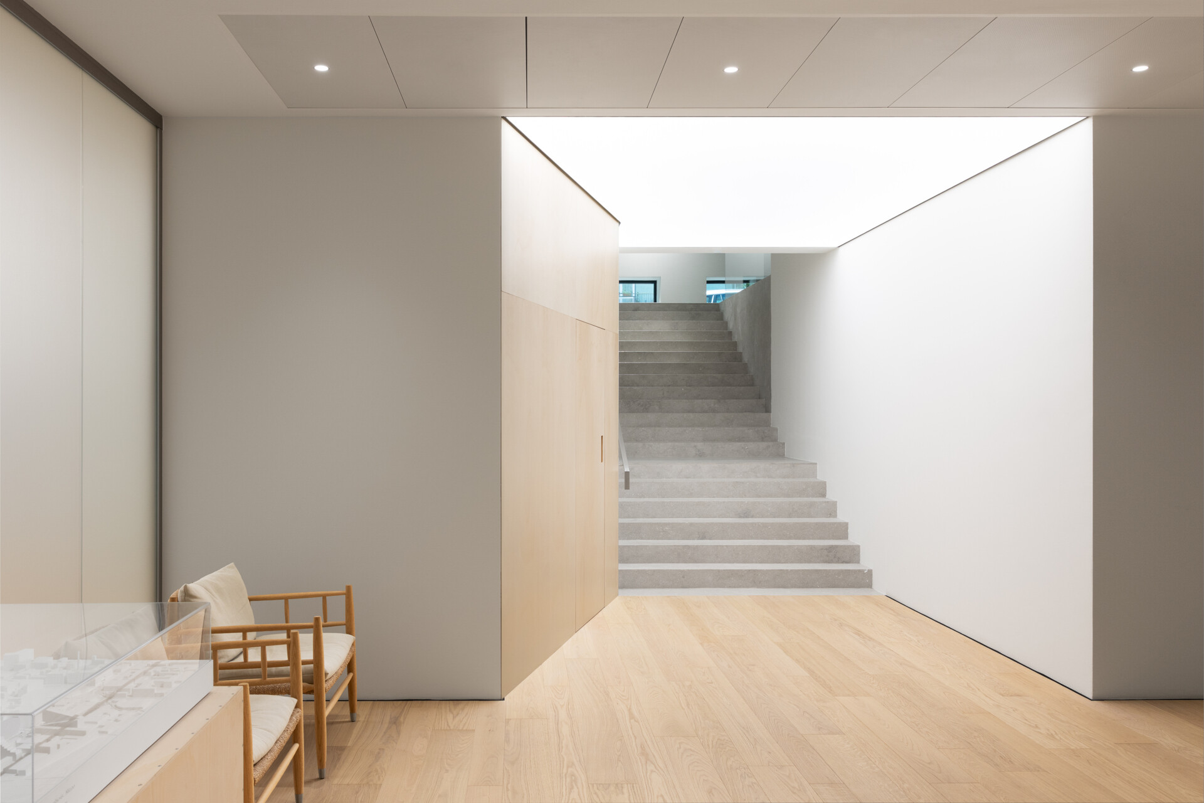
The main entrance opens directly onto Viale Regina Giovanna, where a recessed doorway sits within the building’s existing stone facade. A dark surround with rows of circular indentations frames the glass doors, creating a distinctive arrival point. Inside, the spacious reception area introduces a much brighter interior, while a staircase provides access between the different levels. The redesign improves circulation throughout the former office building, making it easier to move between the various working and shared spaces.
A Central Courtyard Connects the Building’s Two Wings
One of the important changes to the building’s layout is the relationship between its two main wings. The ACPV Garden occupies a central courtyard, providing an outdoor space that can be seen from different working areas. An elevated glazed bridge crosses the courtyard, establishing a direct route between the wings and improving movement through the building. The garden also serves as a venue for talks, presentations, and conferences, allowing it to accommodate activities beyond regular office work.
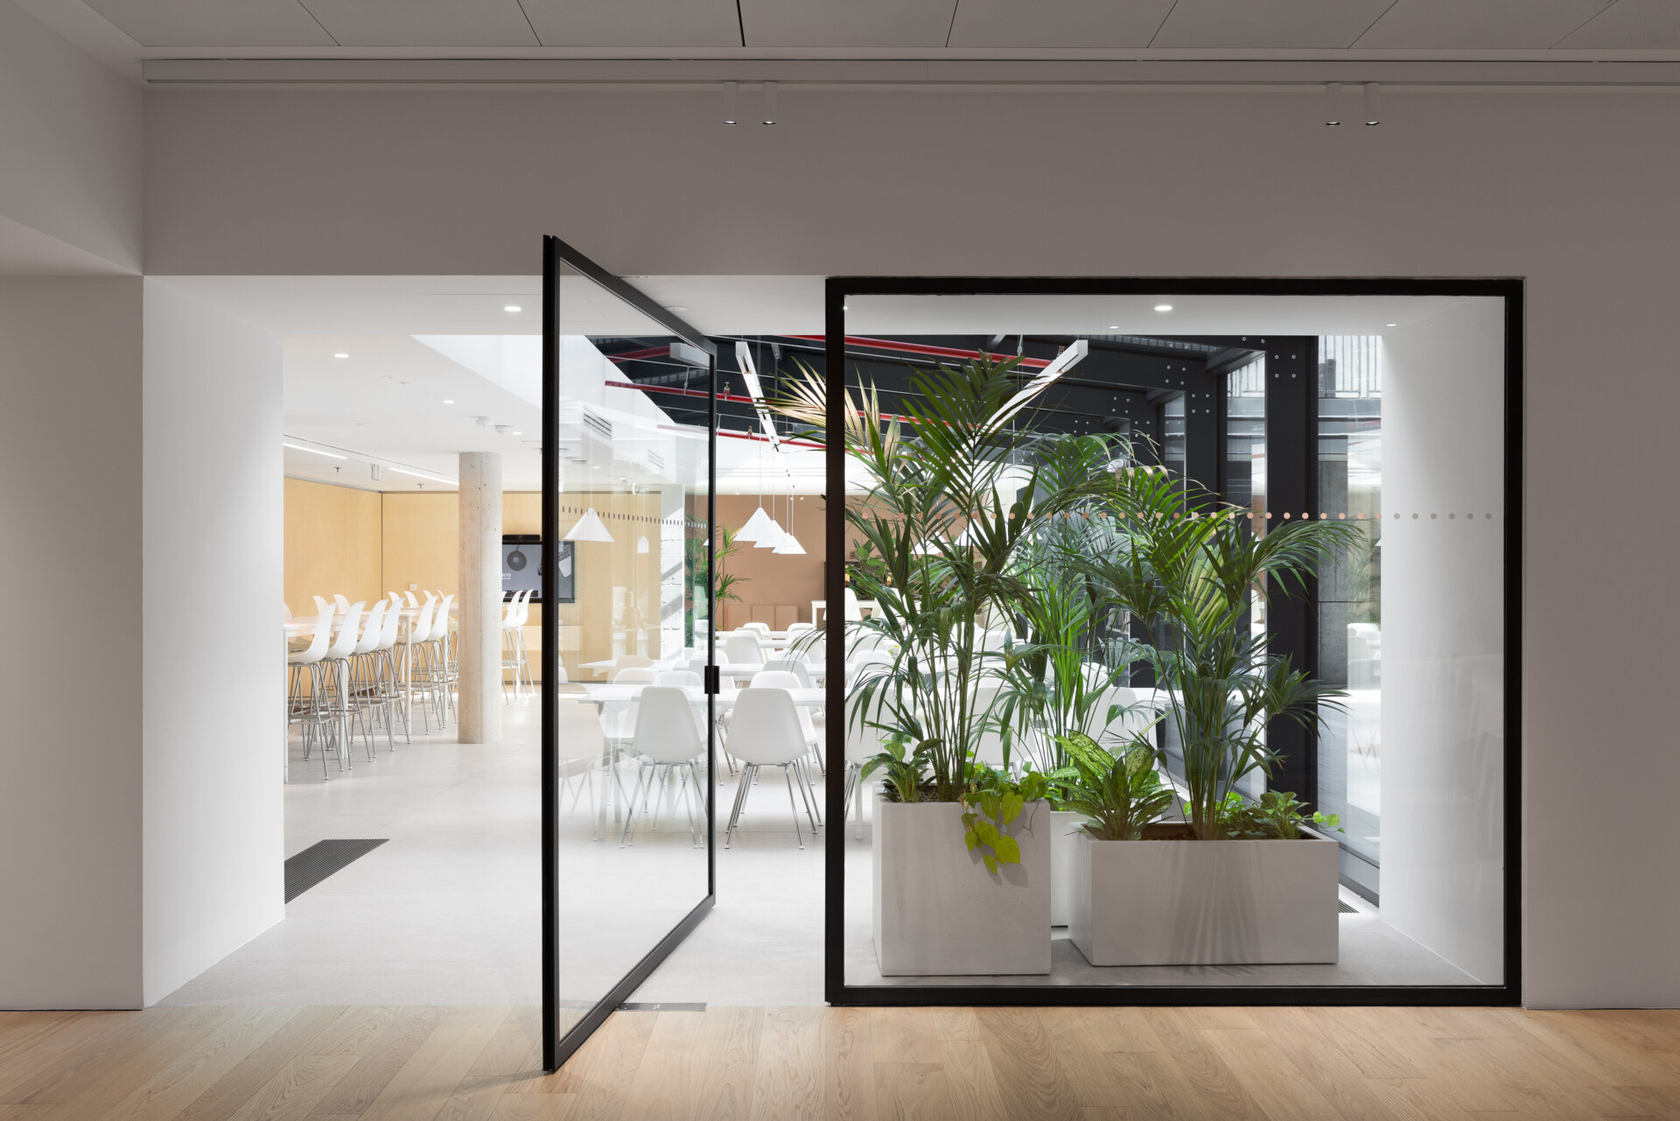
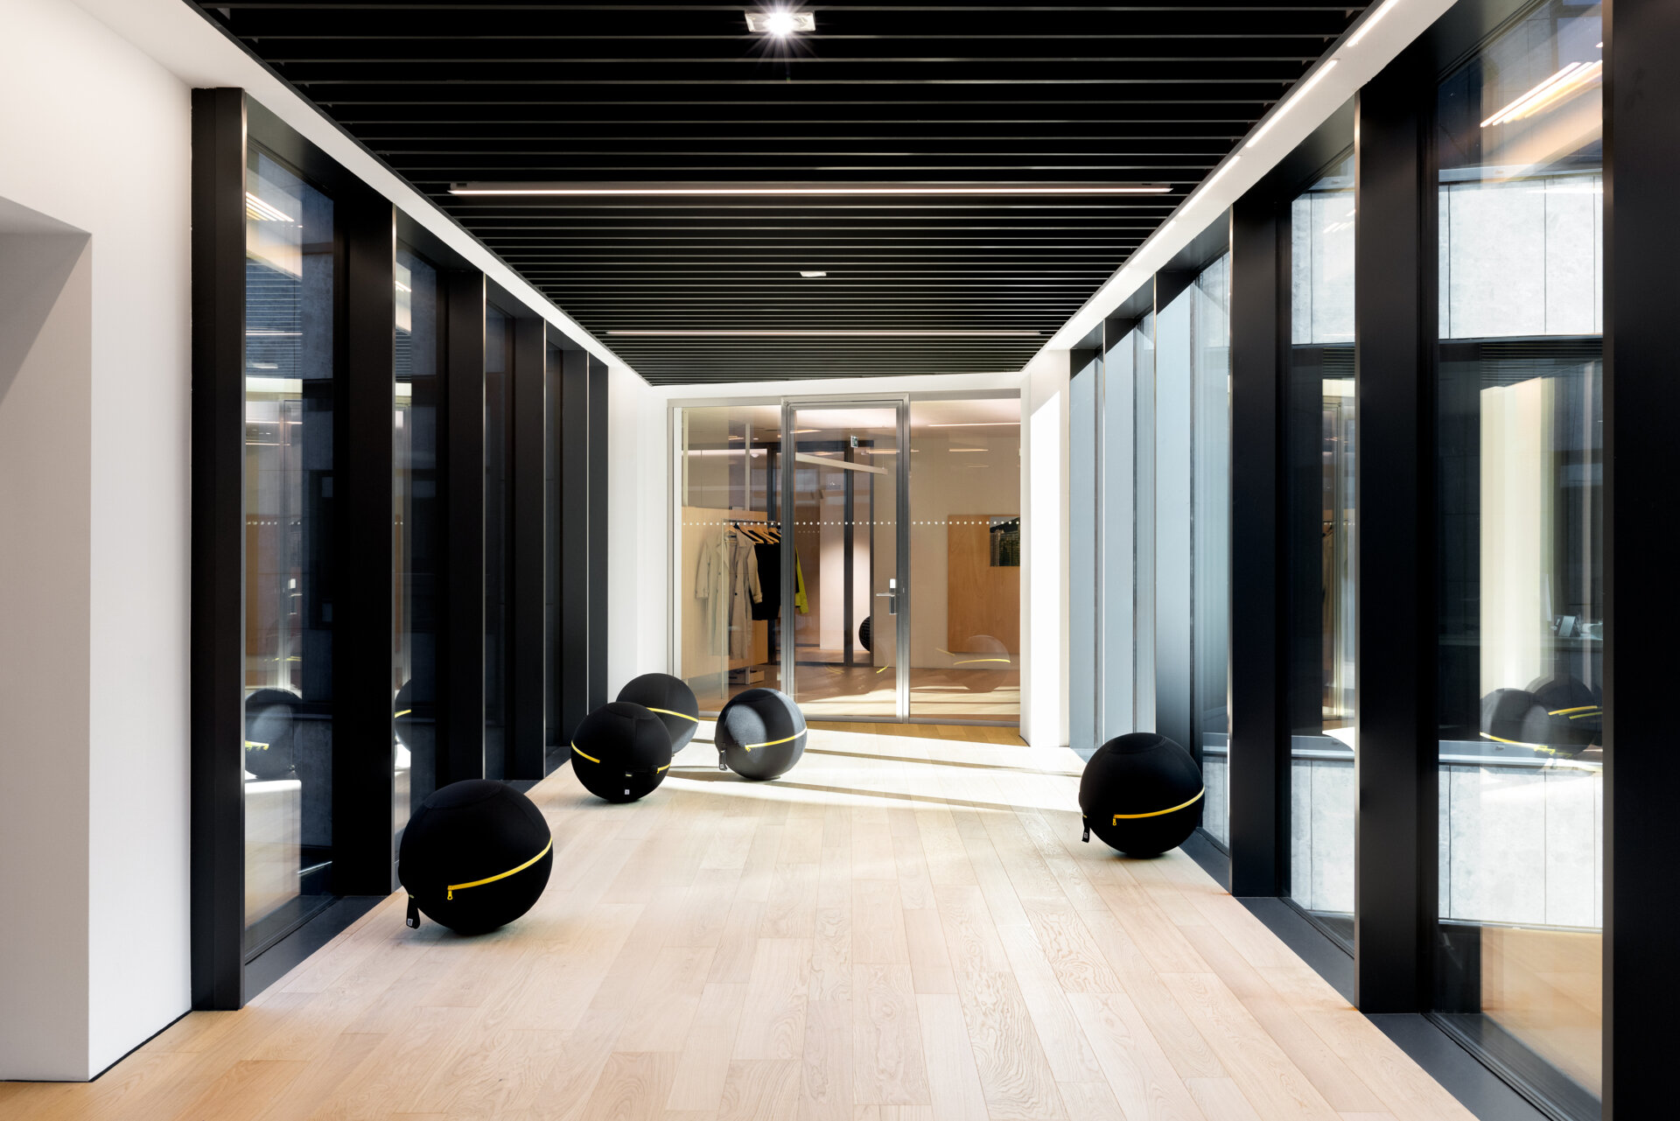
The connection between interior and exterior spaces is particularly noticeable around the communal areas, where large black-framed glass walls overlook the courtyard. Plants in rectangular white planters add greenery near the circulation areas, while the transparency of the glazing makes it possible to see into neighboring rooms.
A Bright Communal Dining Area with a Glazed Roof
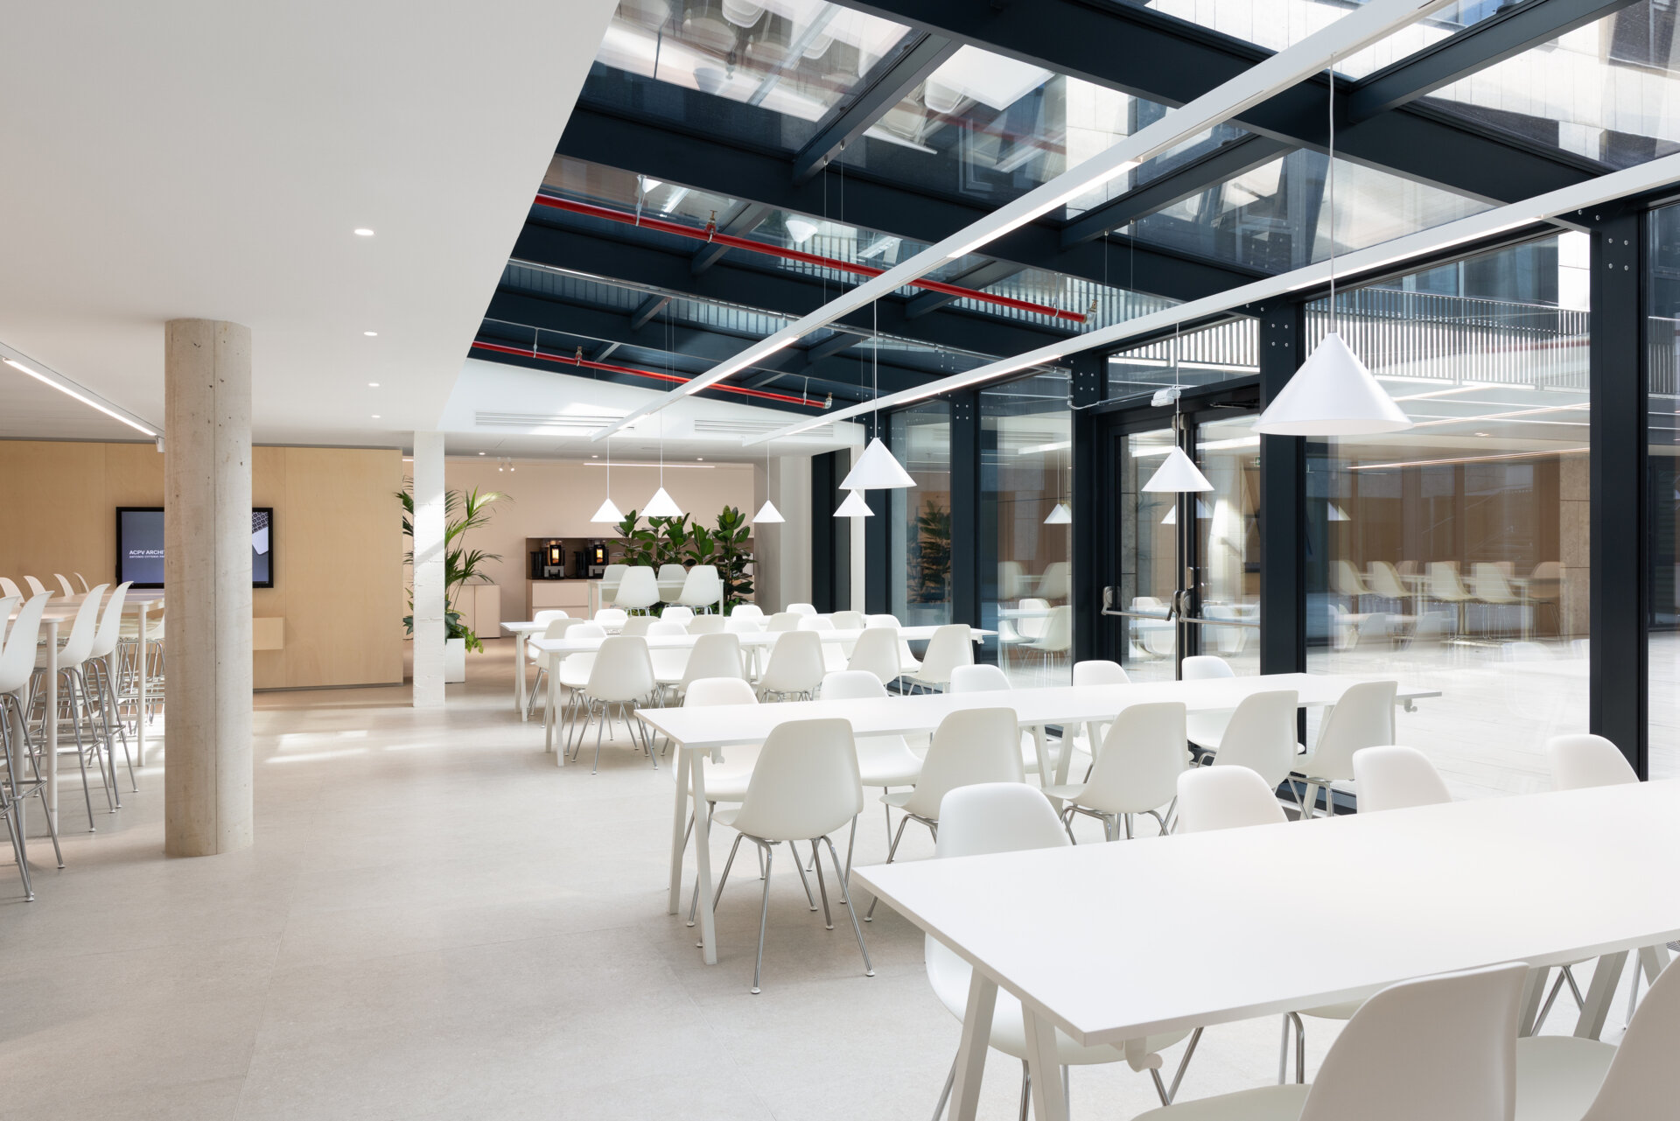
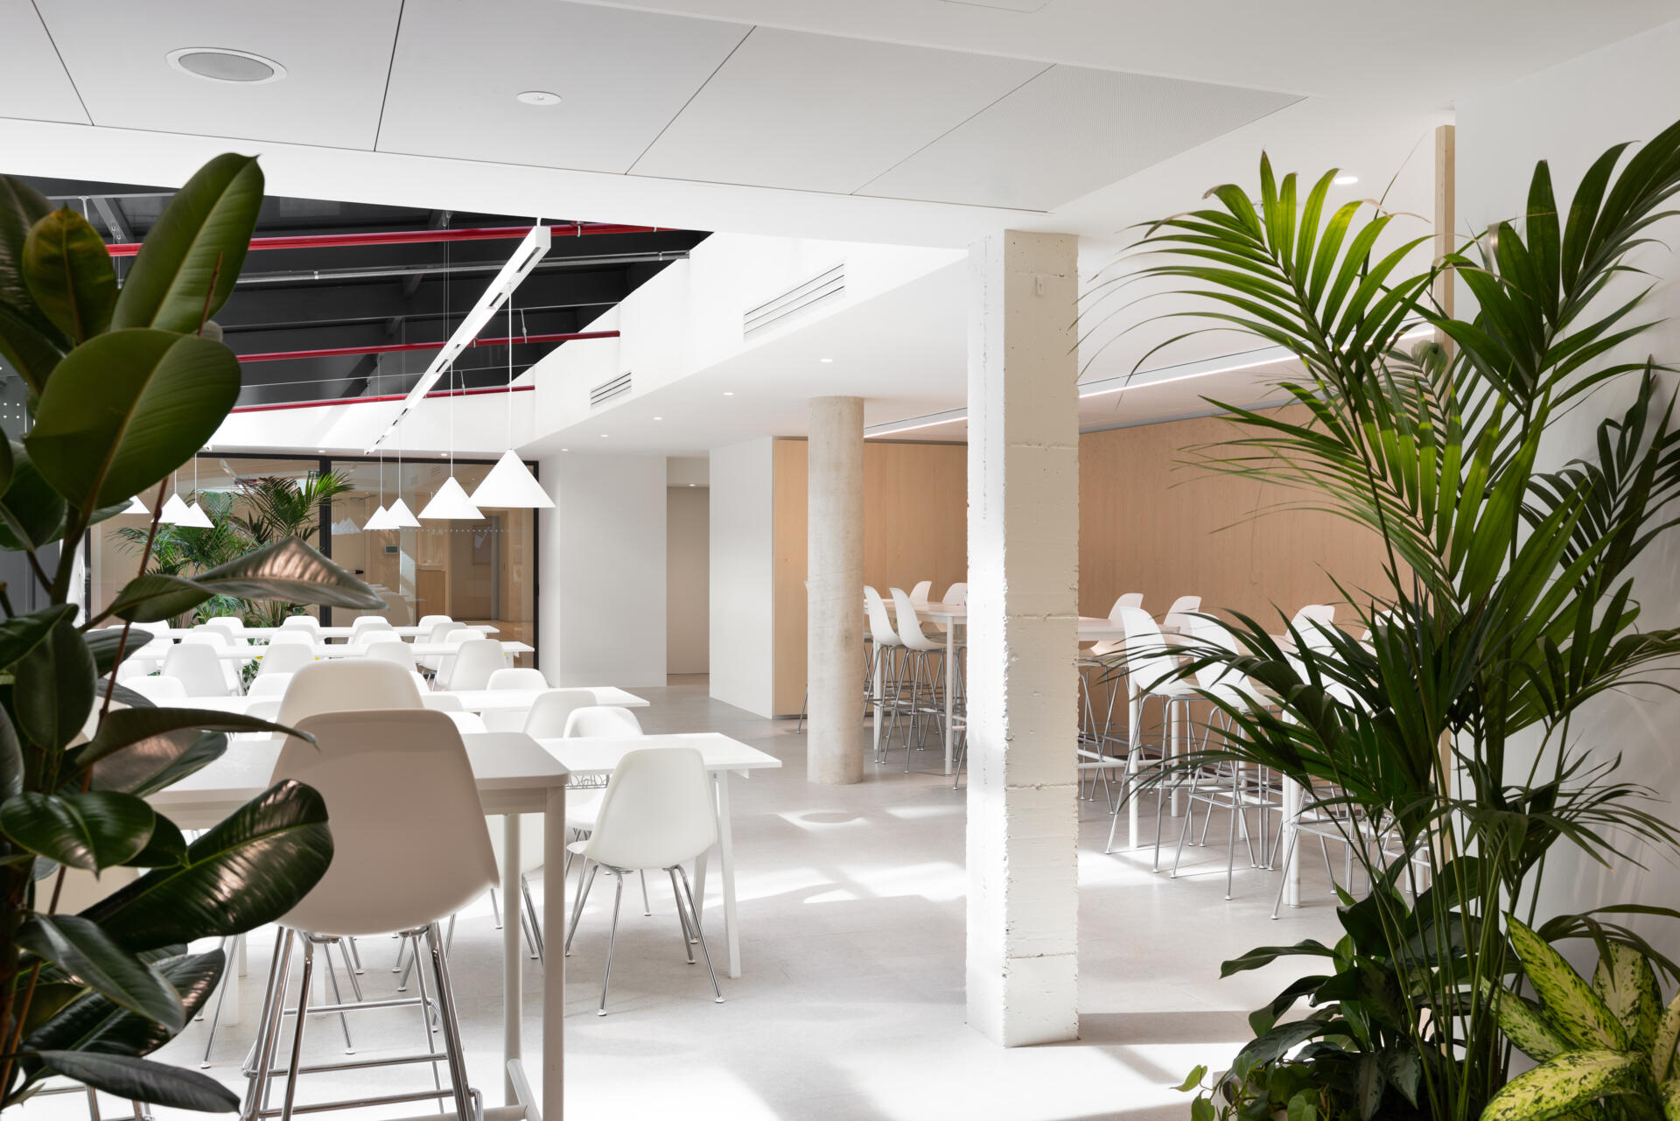
Opening directly onto the central garden is a spacious break area designed to accommodate 80 people. White rectangular tables and matching chairs fill the room, with additional seating provided by a long counter lined with bar stools. The predominantly white furniture is complemented by pale wood wall panels, exposed concrete columns, and plants placed throughout the space.
Above the dining tables, a glazed roof supported by a dark metal framework allows daylight into the interior. White cone-shaped pendant lights hang over the seating, contrasting with the black structure and exposed red service pipes overhead. The combination of glass, greenery, and flexible seating arrangements makes this a useful setting for lunch breaks, informal conversations, and larger gatherings.
Open-Plan Offices with Flexible Workstations
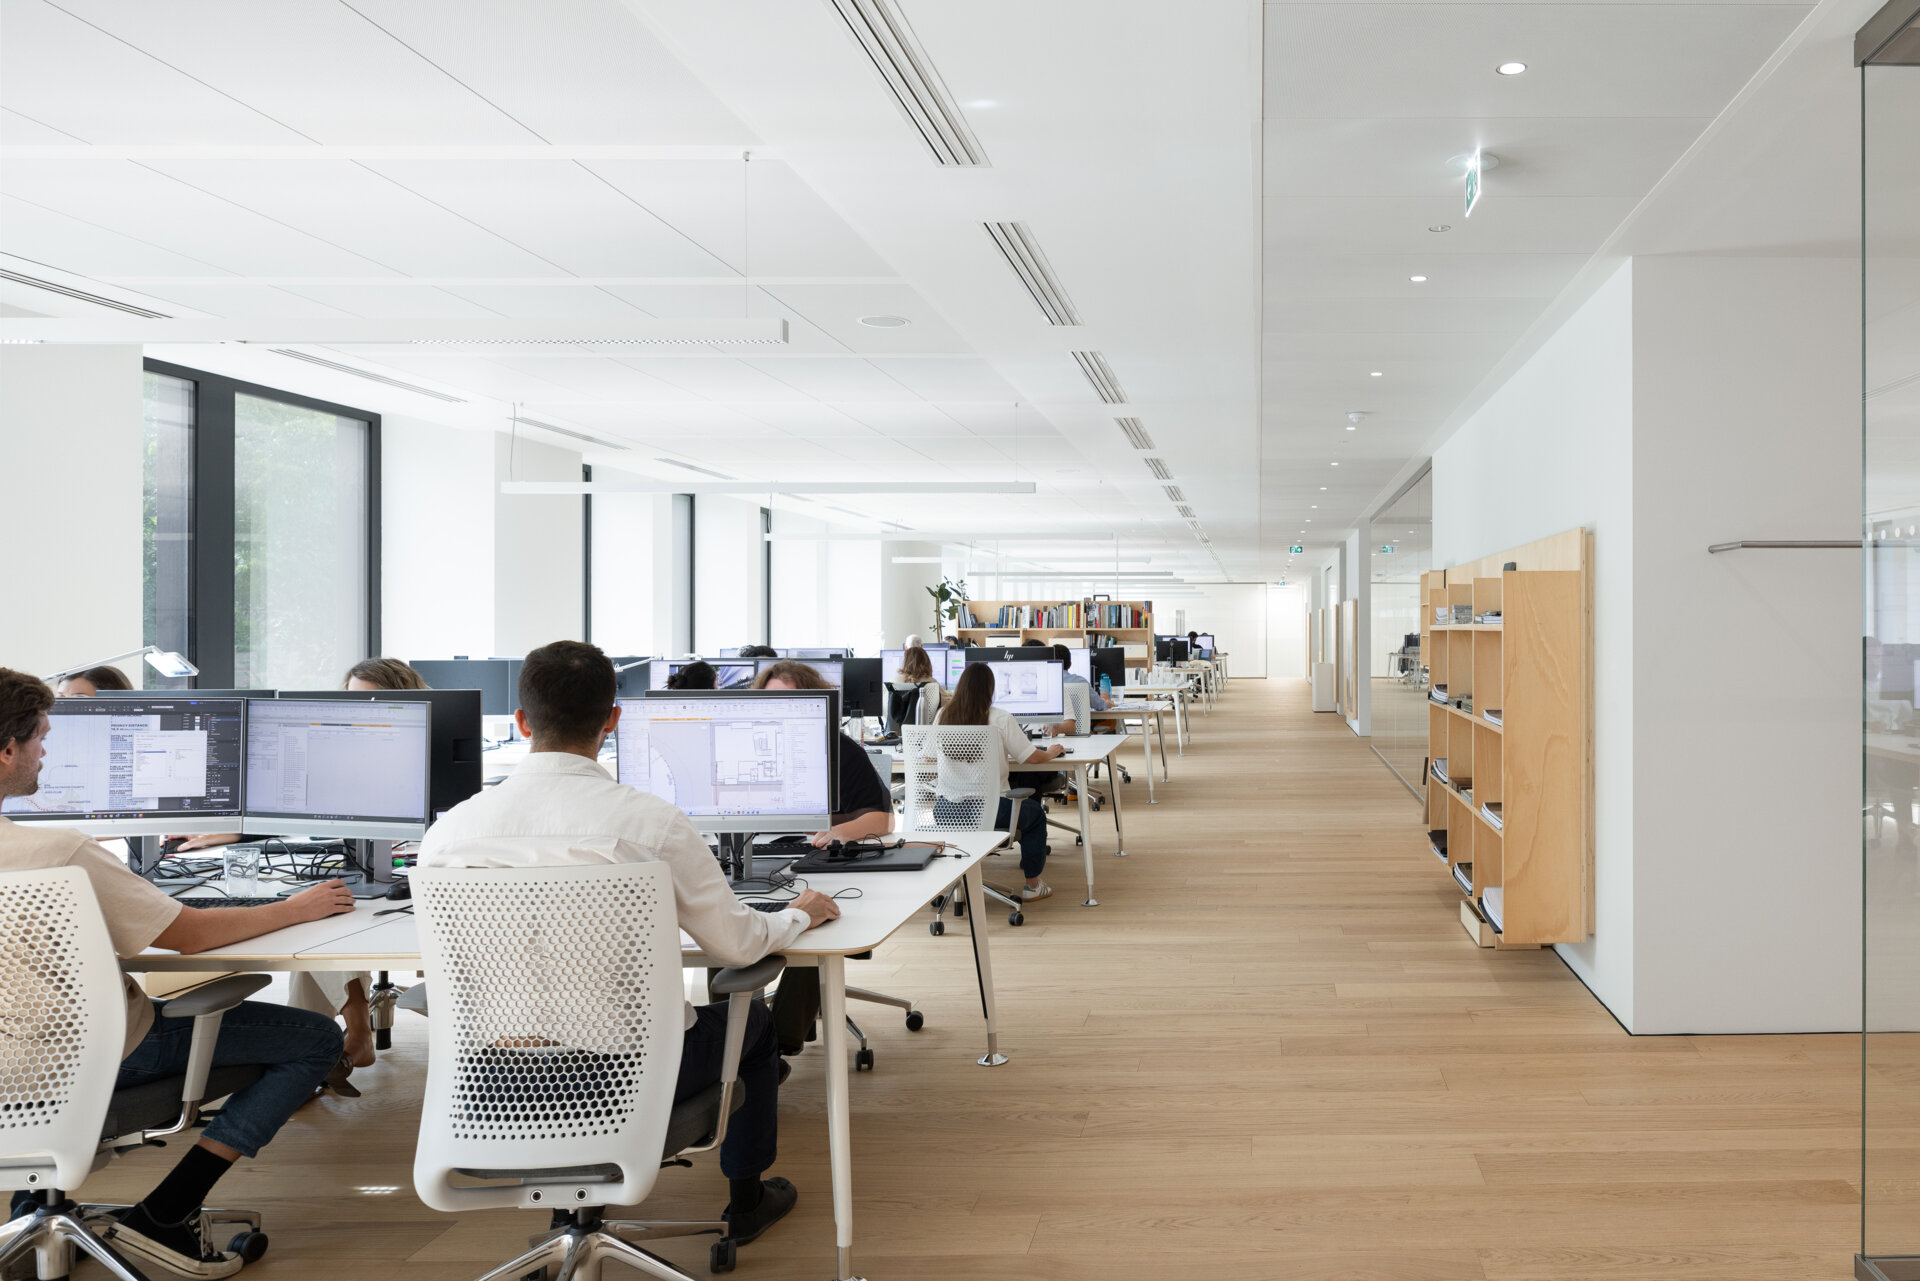
The first floor contains open-plan workspace, accommodating much of the headquarters’ 250 workstations. Long rows of white desks are paired with ergonomic office chairs, while pale wood flooring extends through the working areas. Large black-framed windows bring in daylight and views of the greenery outside, and linear suspended lighting provides illumination across the desks. The simple color palette keeps the interiors visually consistent, even where multiple teams work alongside one another.
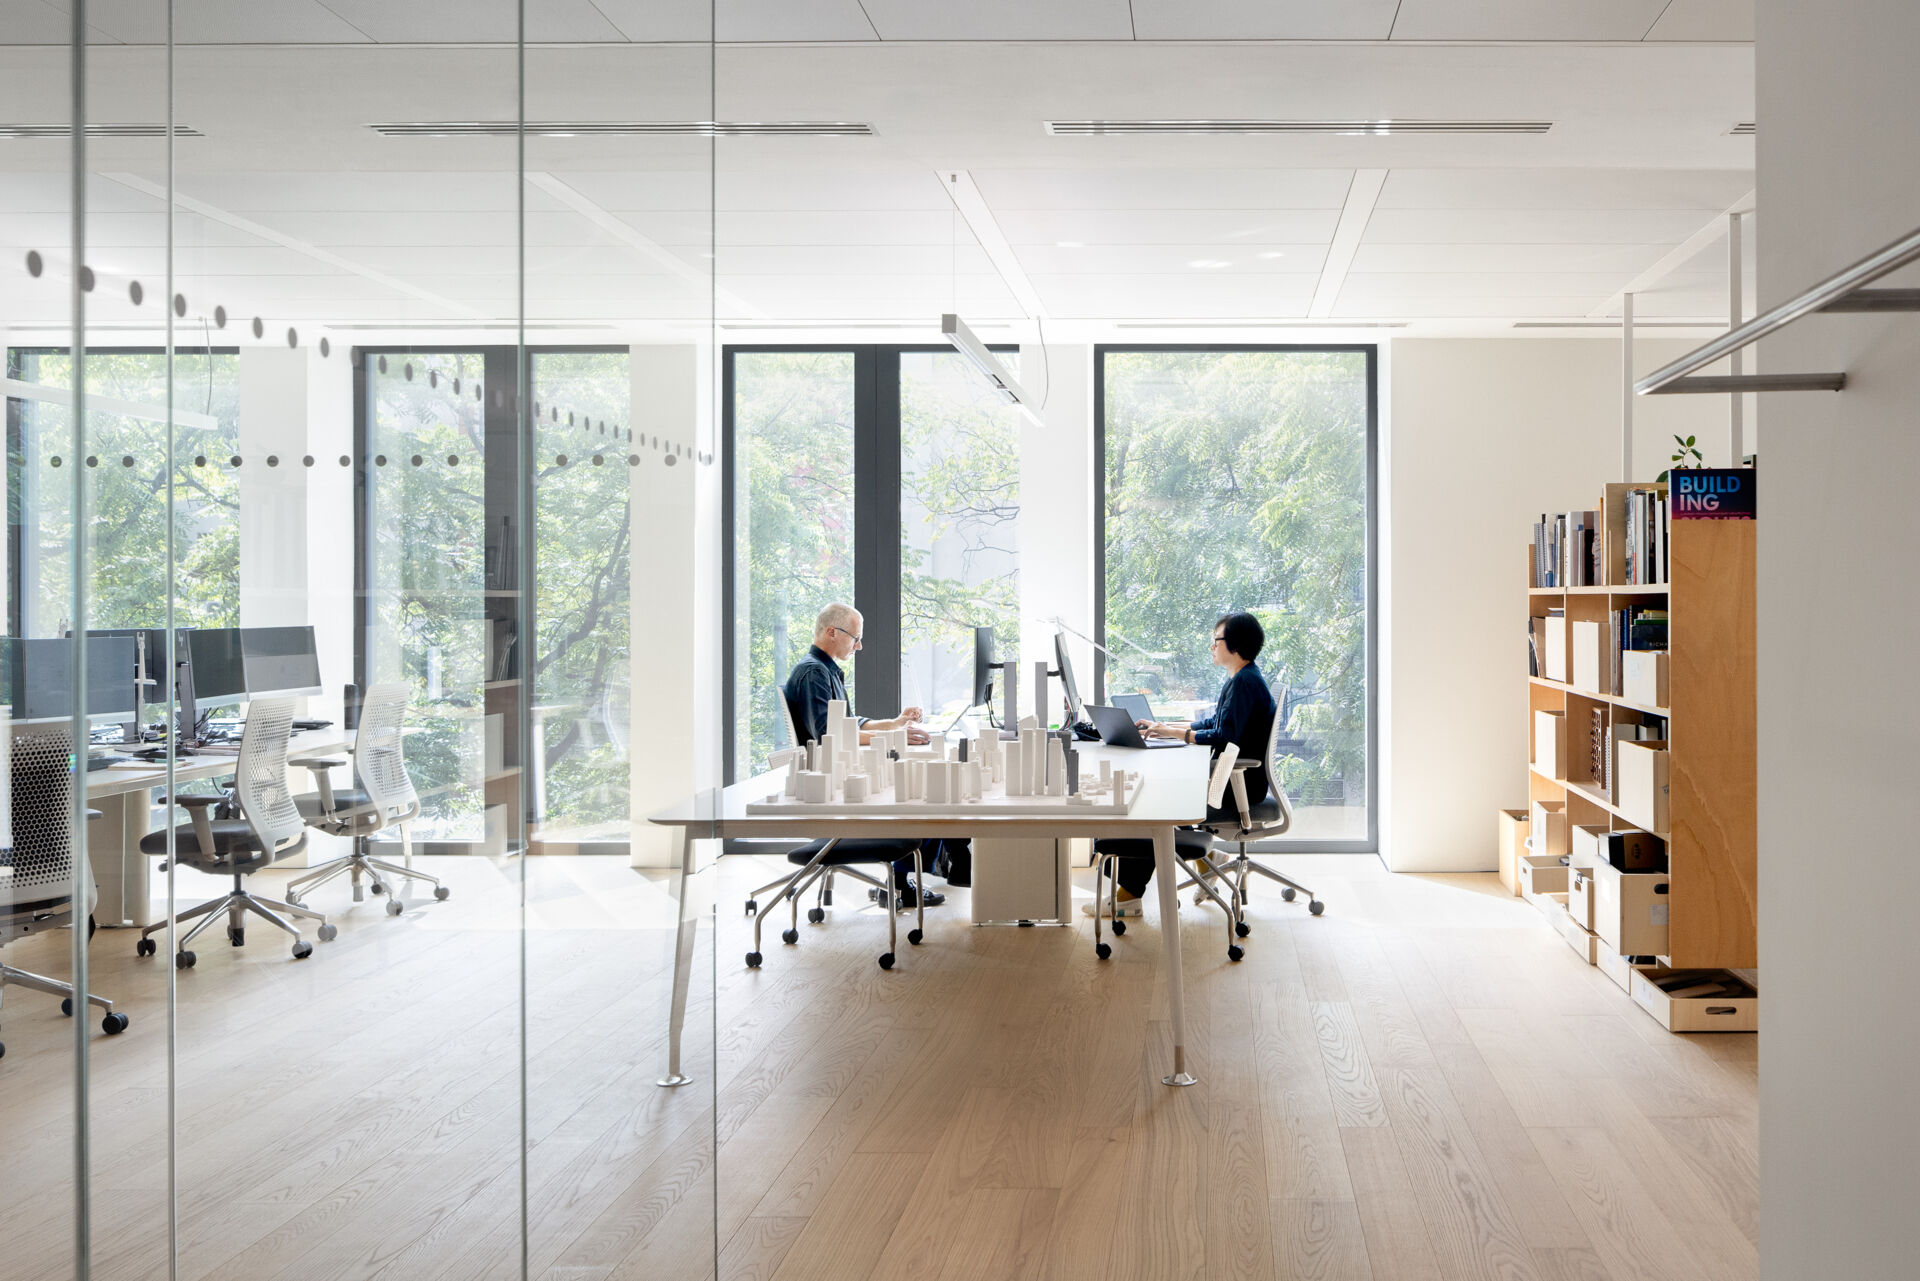
Glass partitions separate some working areas without completely closing them off, and shelving units provide accessible storage for books, documents, and architectural references. In one smaller workspace, a large architectural model occupies the center of a shared desk, surrounded by computers and work materials. The arrangement reflects how drawing, digital design, and physical models can occupy the same working environment. Meeting rooms distributed across all three levels provide additional settings for discussions and collaborative work.
A Materials Library Filled with Design Samples
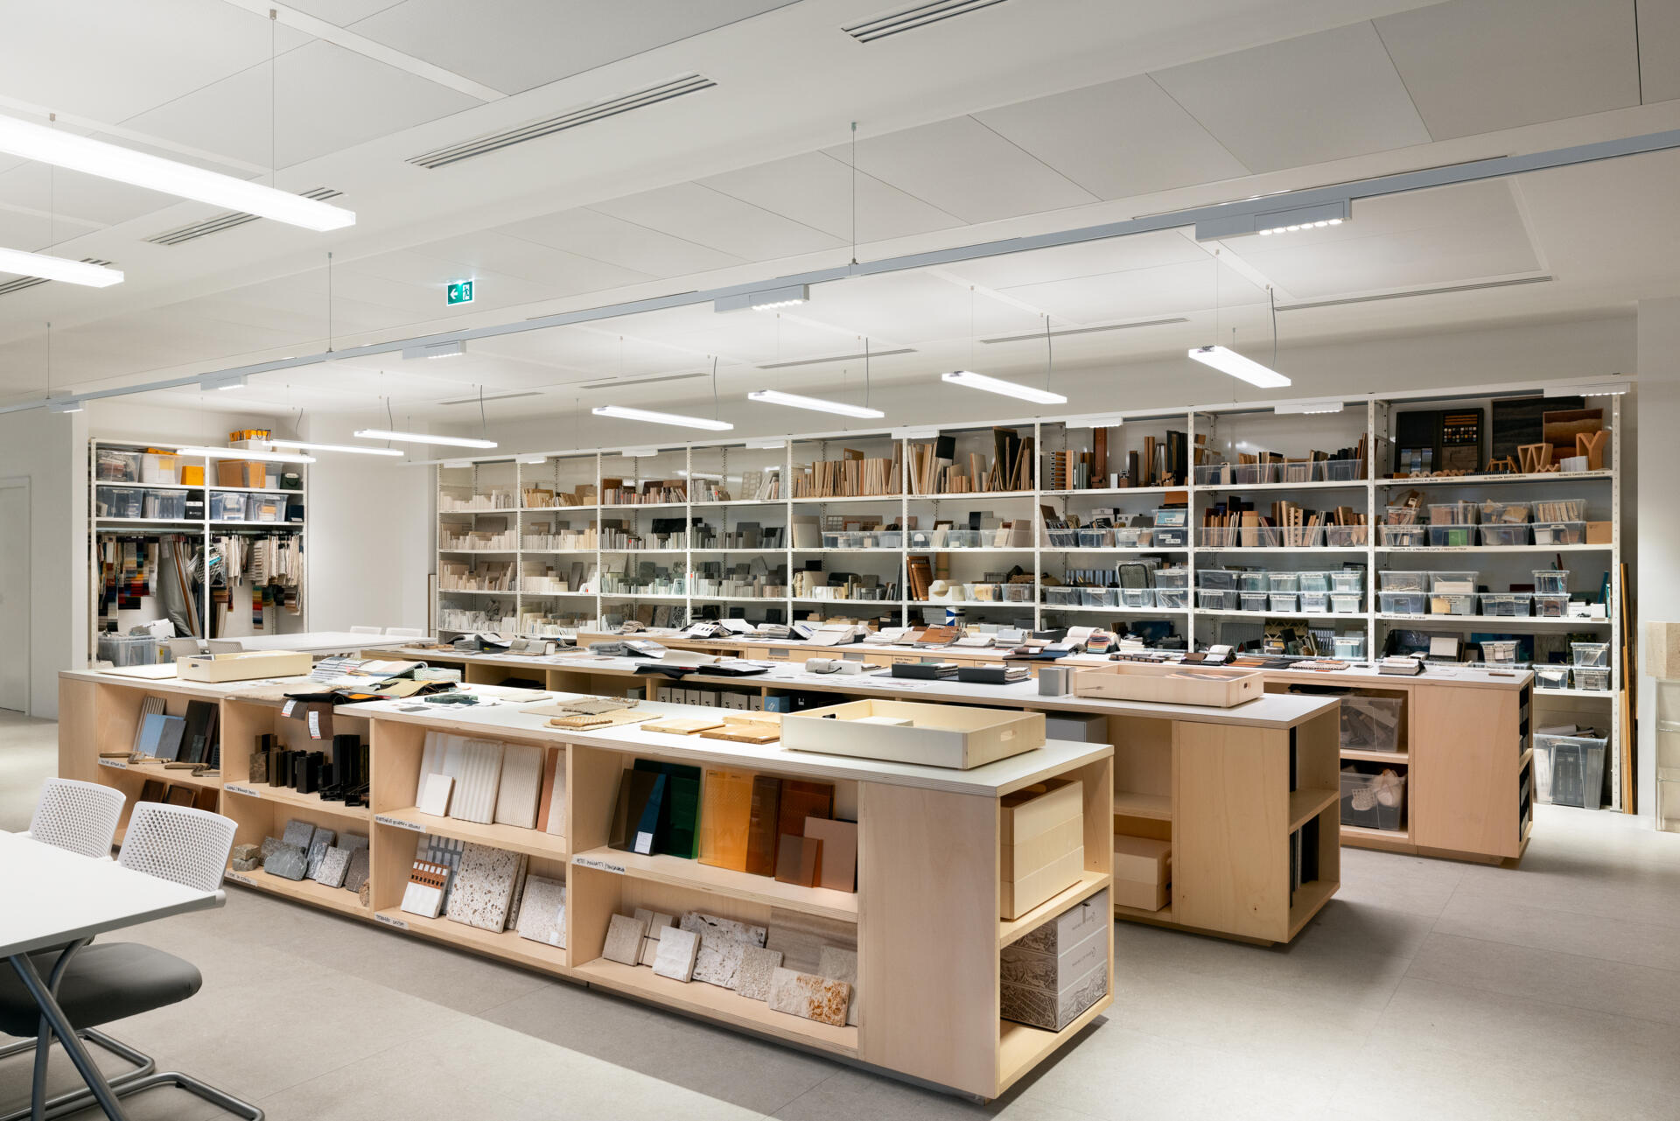
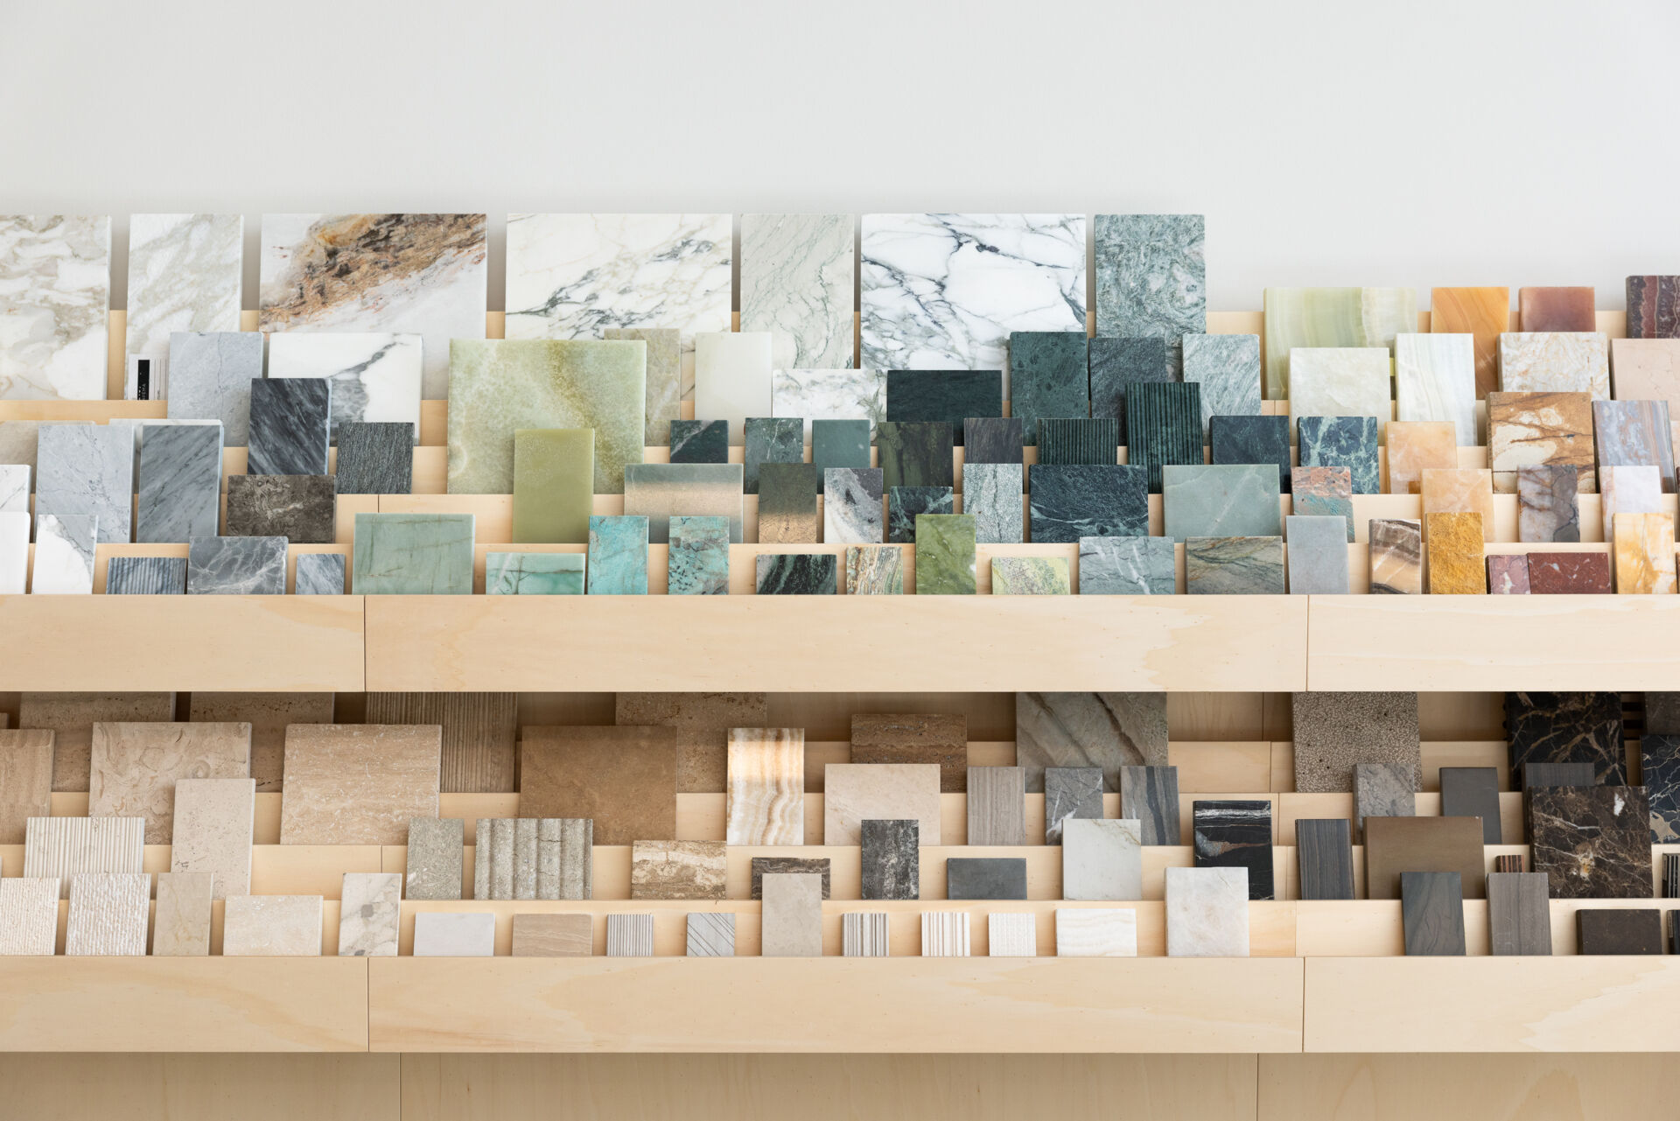
A substantial portion of the headquarters is dedicated to researching and developing architectural ideas. Part of the office interior is allocated to facilities including ACPV Lab, ACPV Materials, and ACPV Index. One of the most visually interesting spaces is the materials library, where a large collection of samples is organized on open shelving and display counters. Sections of stone, surface finishes, decorative panels, and other materials are arranged for examination and comparison.
The room has a practical, workshop-like character, with long work surfaces and wood cabinets containing additional sample collections. Tall white shelving units line the back wall, keeping hundreds of smaller pieces accessible, while suspended linear lights provide consistent illumination. Having this collection within the studio allows architects and designers to compare finishes and explore material combinations as projects develop.
An Extensive Archive of Architectural Scale Models
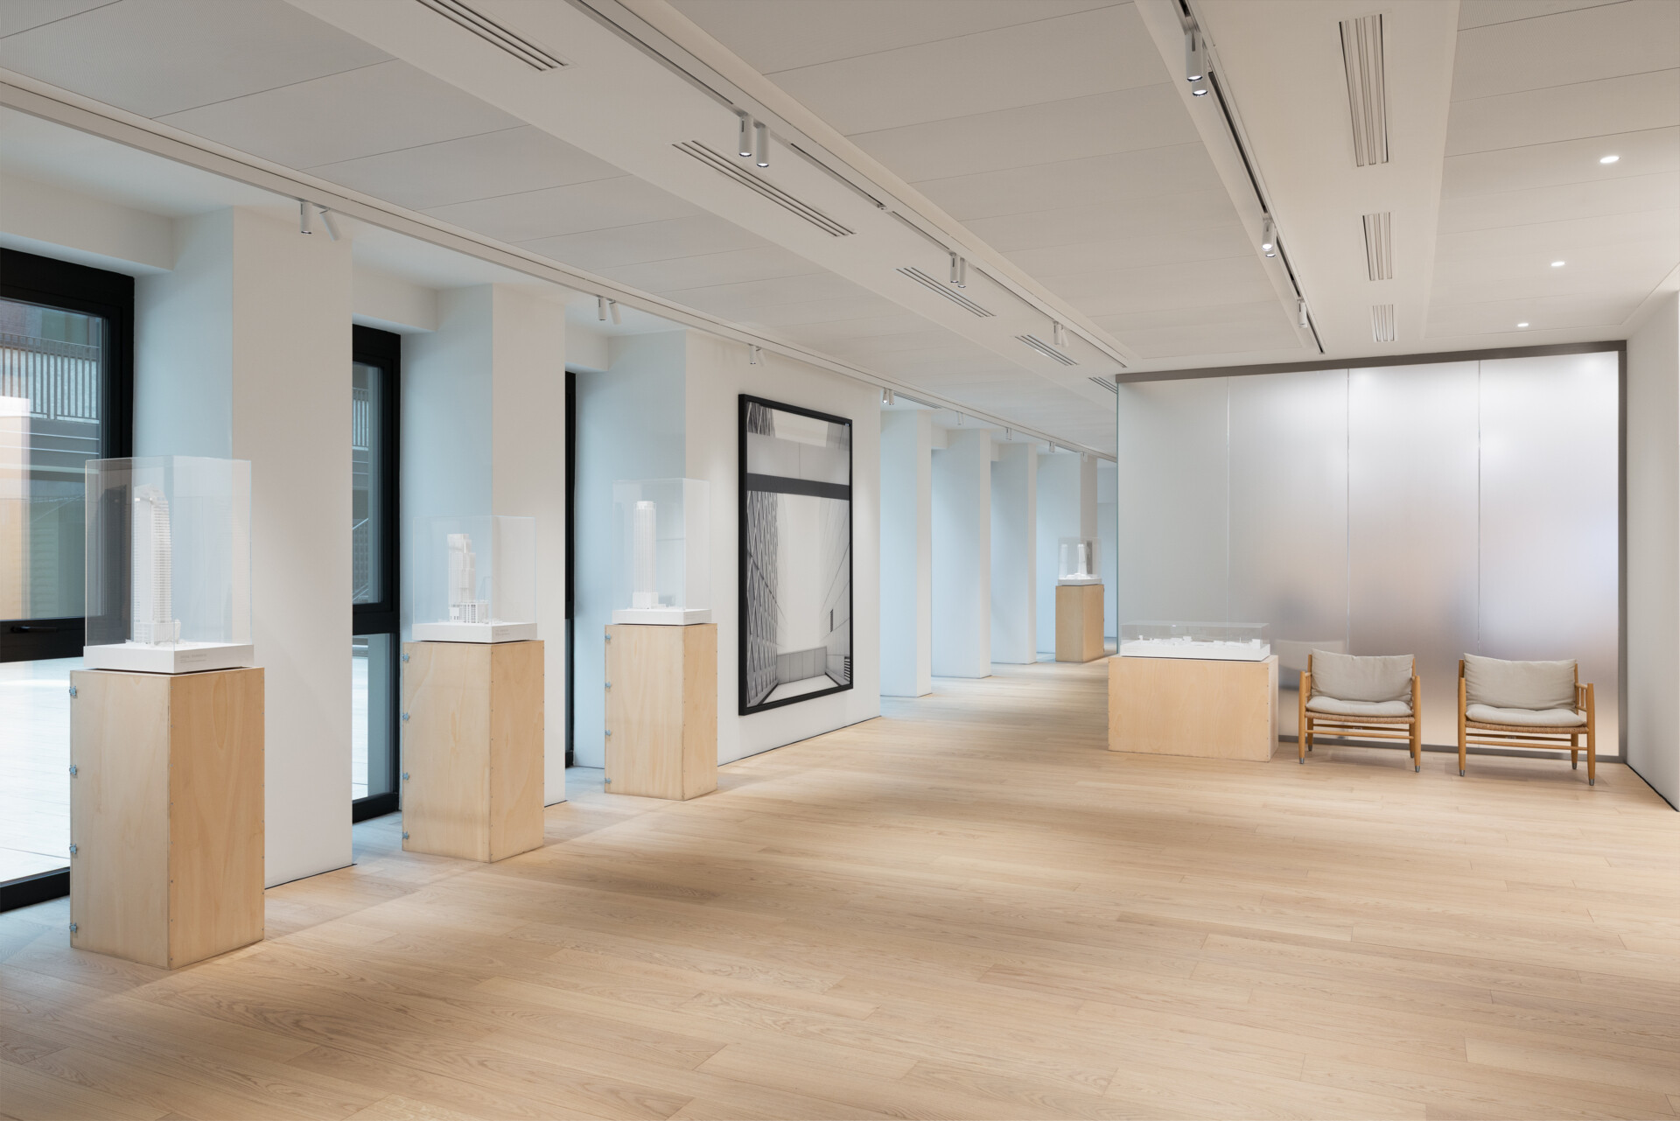
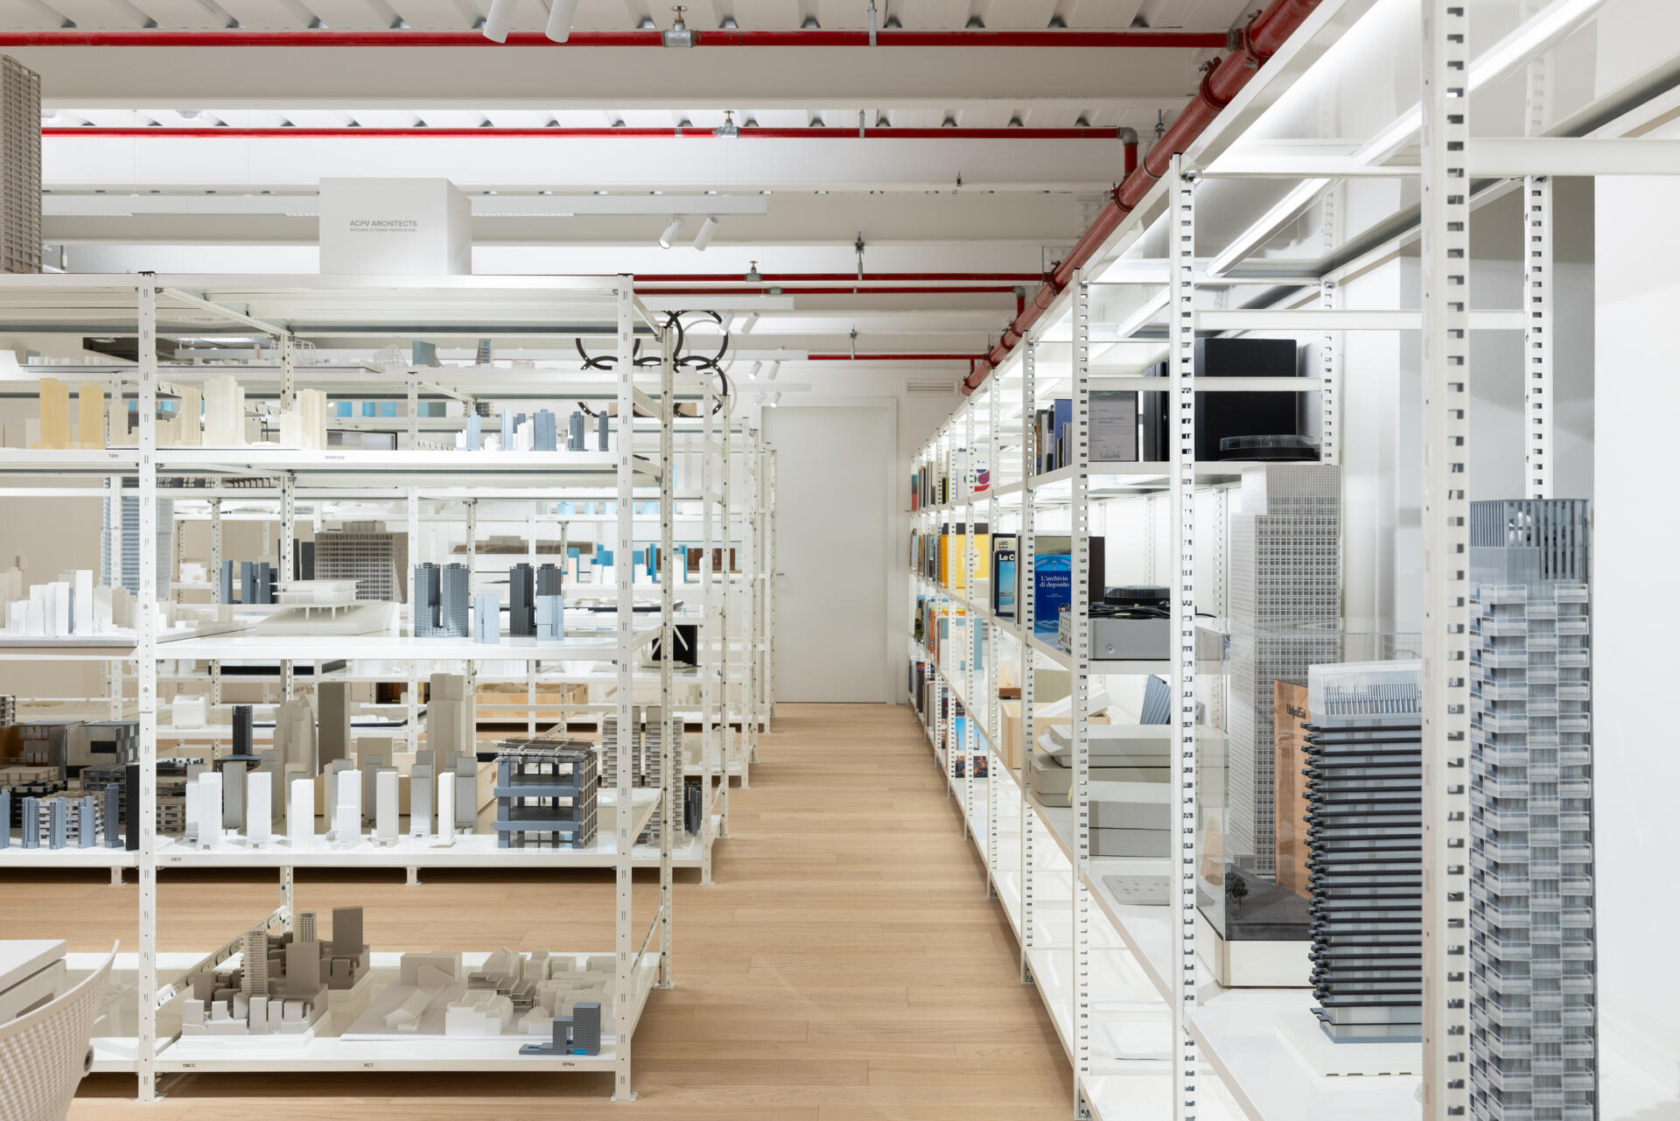
Another room is dedicated to storing and displaying architectural models, with long rows of white metal shelving filled with miniature buildings and developments. The collection includes models of towers, residential buildings, and larger architectural complexes, ranging from simple white massing studies to detailed representations of facades and building forms. Some are displayed individually, while others form miniature urban landscapes across the shelves.
Unlike the more presentation-oriented models near the entrance, this space has the appearance of a working archive. The models are organized alongside books and other reference materials, allowing them to remain accessible as part of the studio’s ongoing design and research activities. The arrangement also provides a visual record of the many building types and scales explored by the practice.
A Model-Making Workshop with Digital Fabrication Equipment
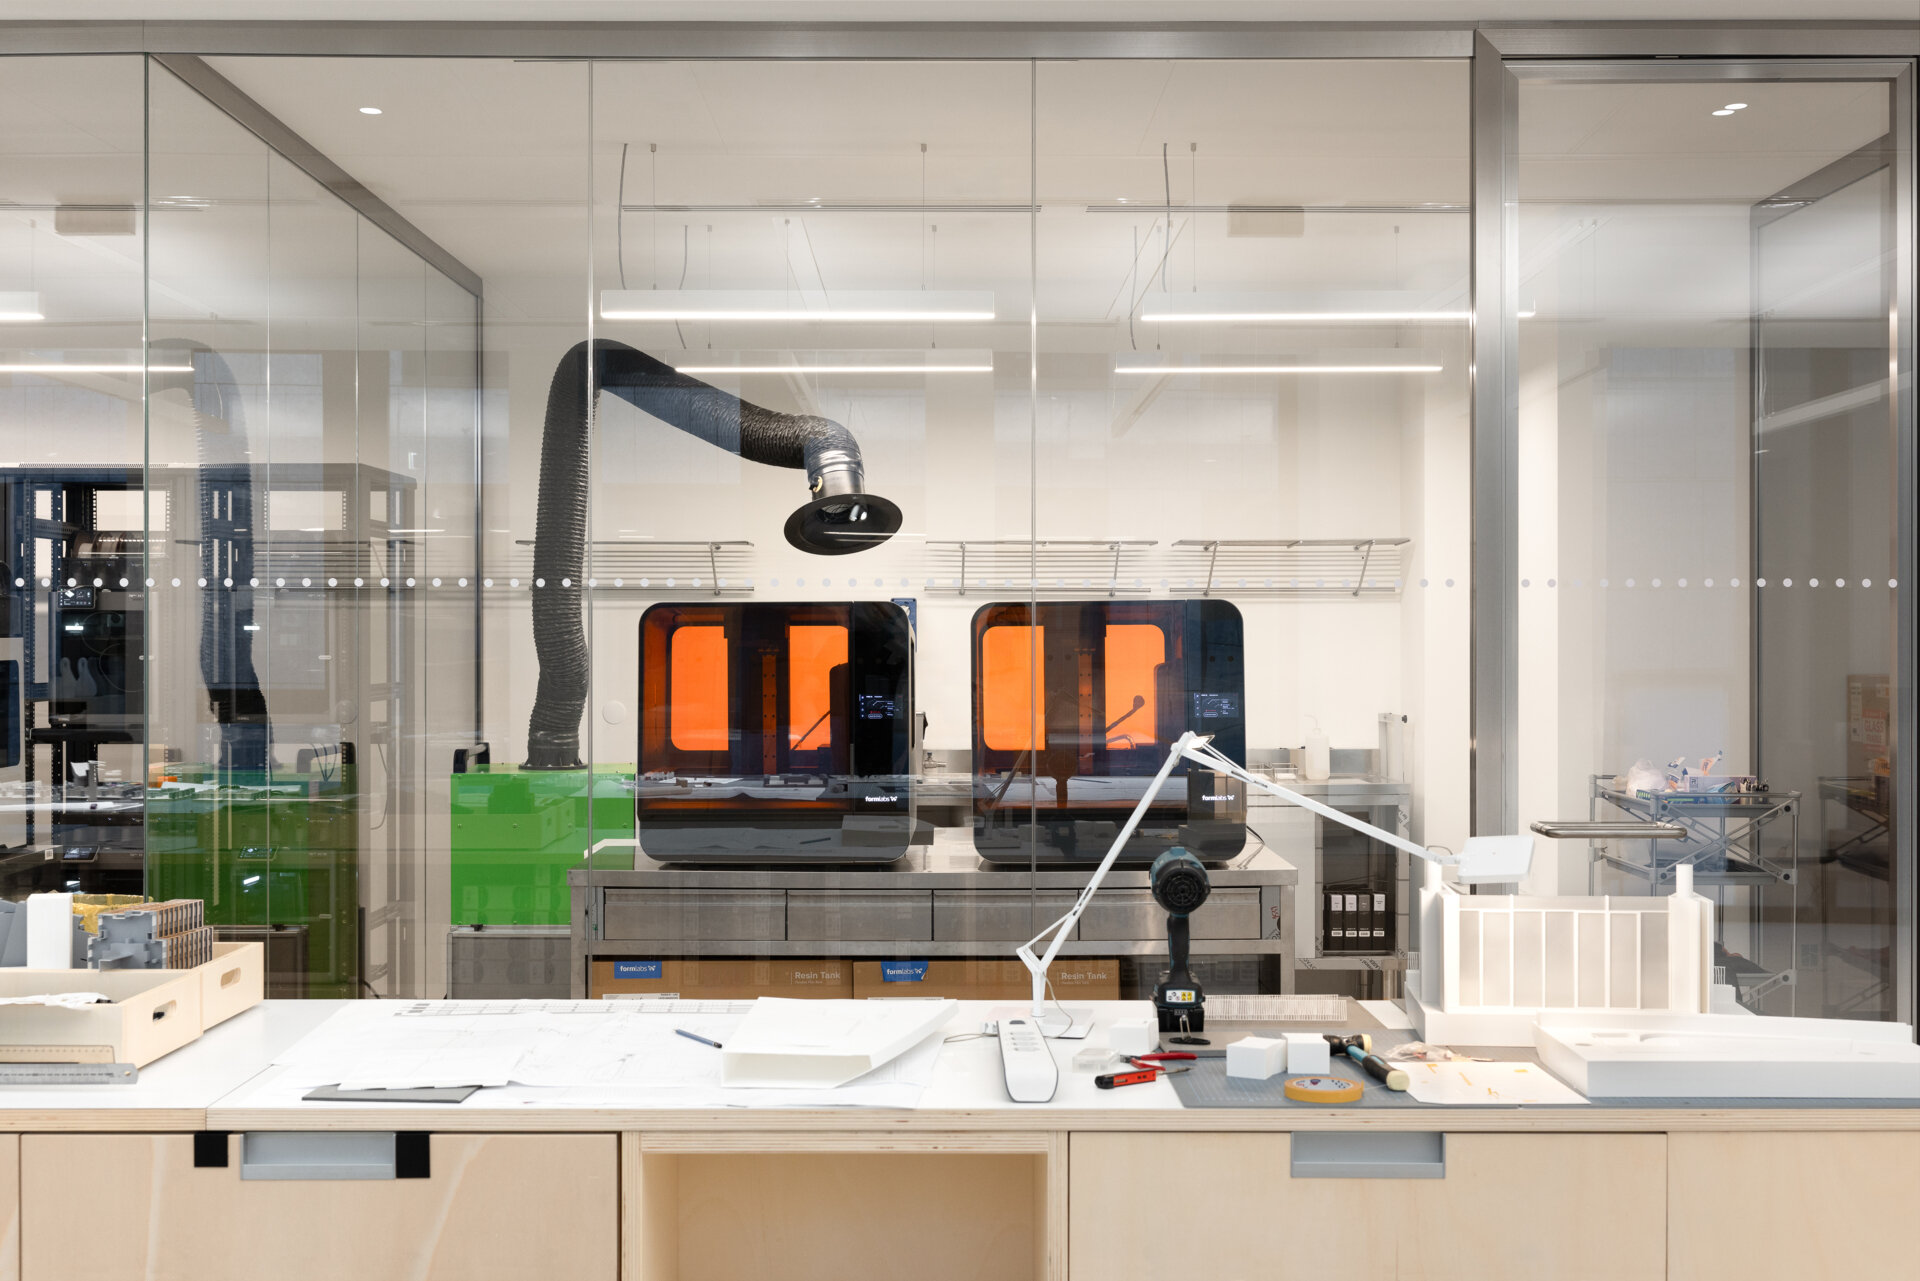
The research facilities also include a workshop equipped for producing physical architectural models. Behind floor-to-ceiling glass partitions, fabrication equipment, including 3D printers, sits alongside worktables, tools, and models in various stages of completion.
The visible equipment gives the room a technical appearance that contrasts with the simplicity of the surrounding office interiors. It also illustrates the different stages involved in architectural design, from developing digital drawings to producing physical objects that can be examined and refined. By bringing these facilities together with the main workspaces, the headquarters allows designers to move between research, modeling, and project development within the same building.
The transformation of the former Telecom Italia offices gives ACPV ARCHITECTS a workplace that reflects the range of activities involved in contemporary architectural practice. Its most interesting quality is the visibility of the design process, with collections of materials, scale models, working studios, and fabrication facilities all forming part of the wider environment. Moving from the firm’s former Via Cerva premises to Porta Venezia also opens a new chapter for the practice, with a headquarters designed to accommodate both its expanding team and its ambitions for greater cultural exchange.