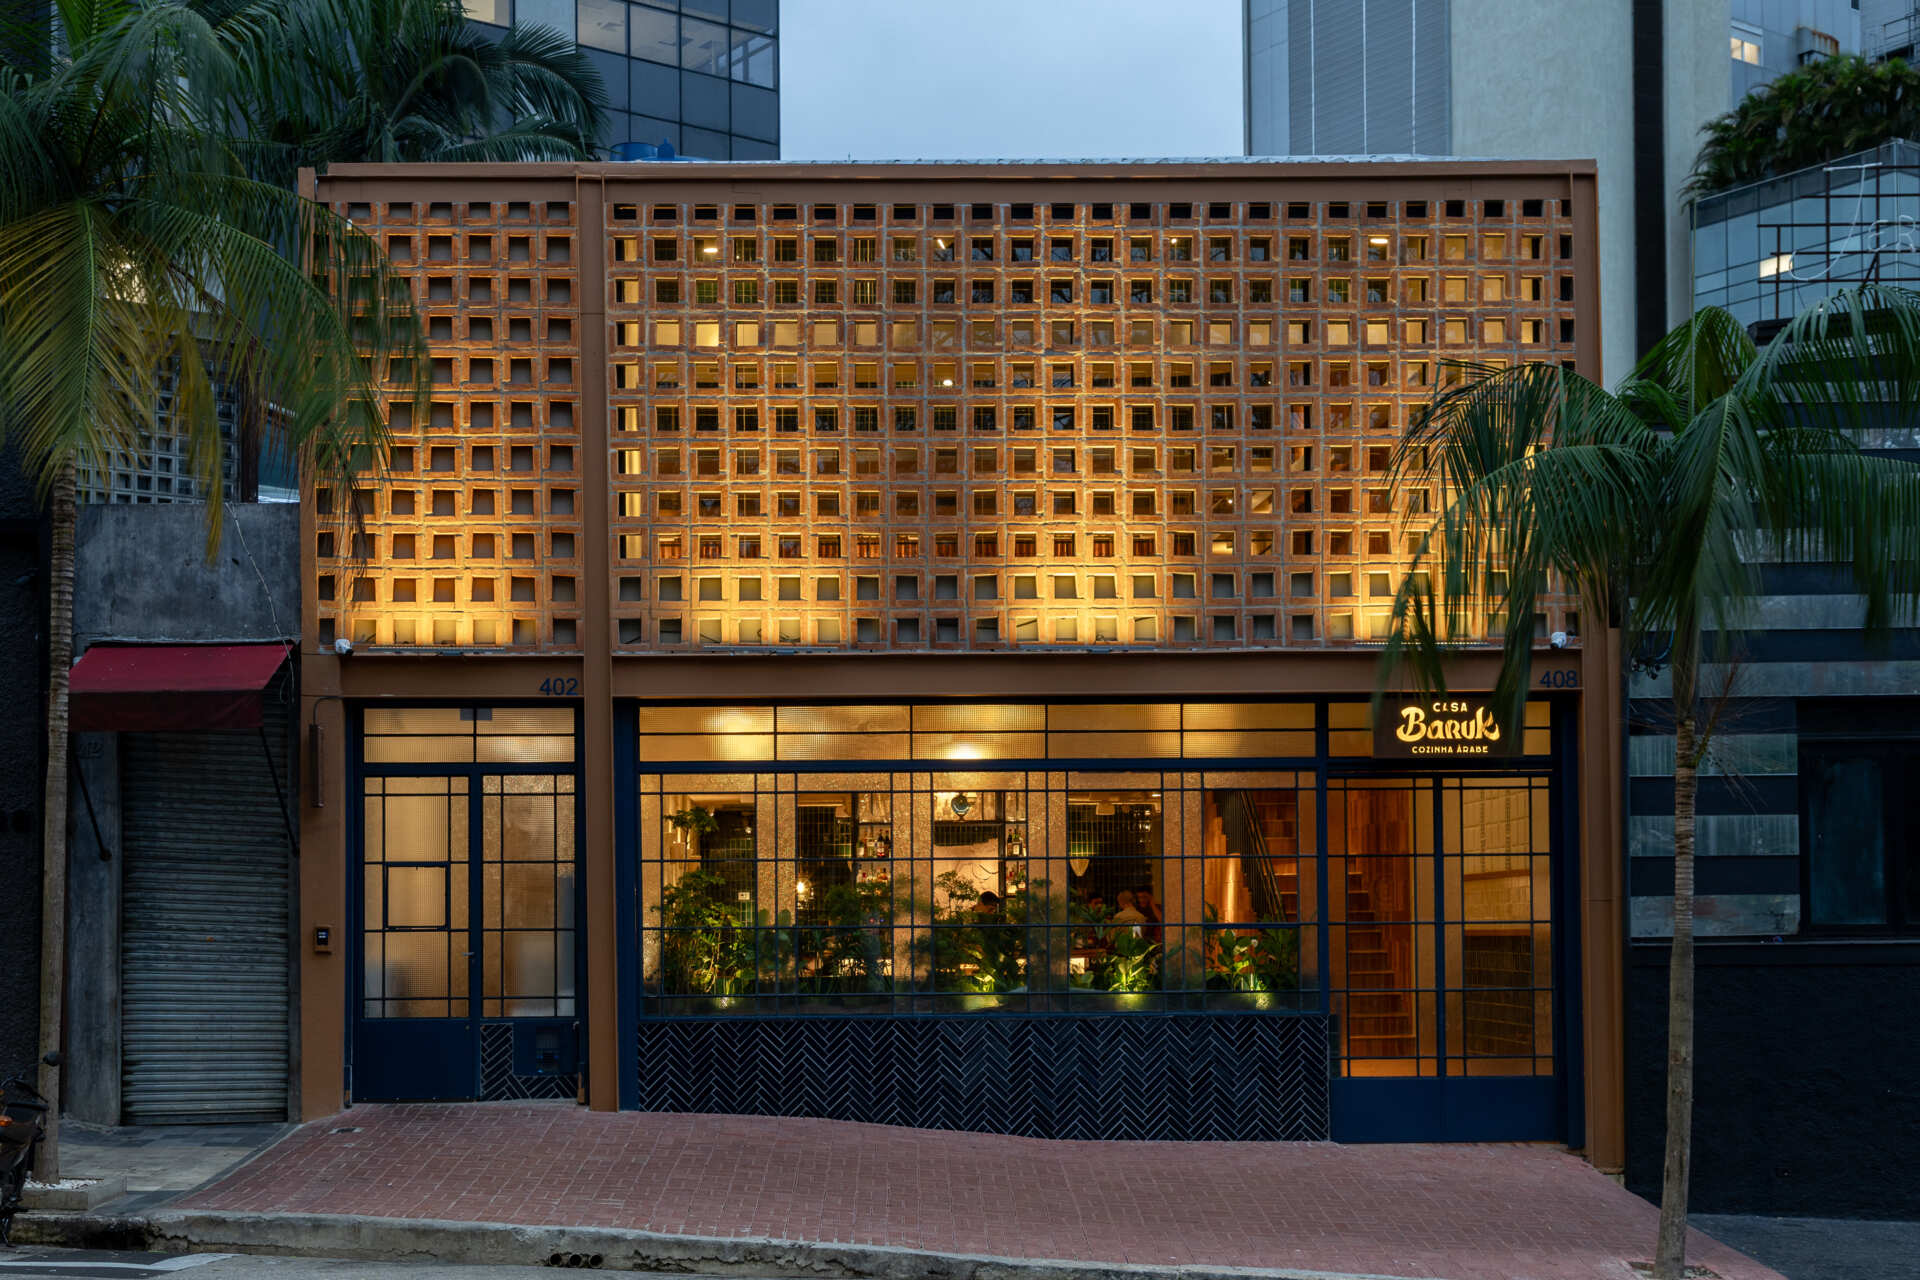
In Higienópolis, São Paulo, Brazil, Memola Estúdio designed the architecture and interiors for Casa Baruk Restaurant, the latest addition to the Baruk restaurant group founded by Gustavo and Denise Batistel. As the group expands beyond its well-known Arab buffet restaurants, this new venue introduces Mediterranean influences alongside original dishes, with an architectural identity created to reflect the restaurant’s evolving culinary direction.
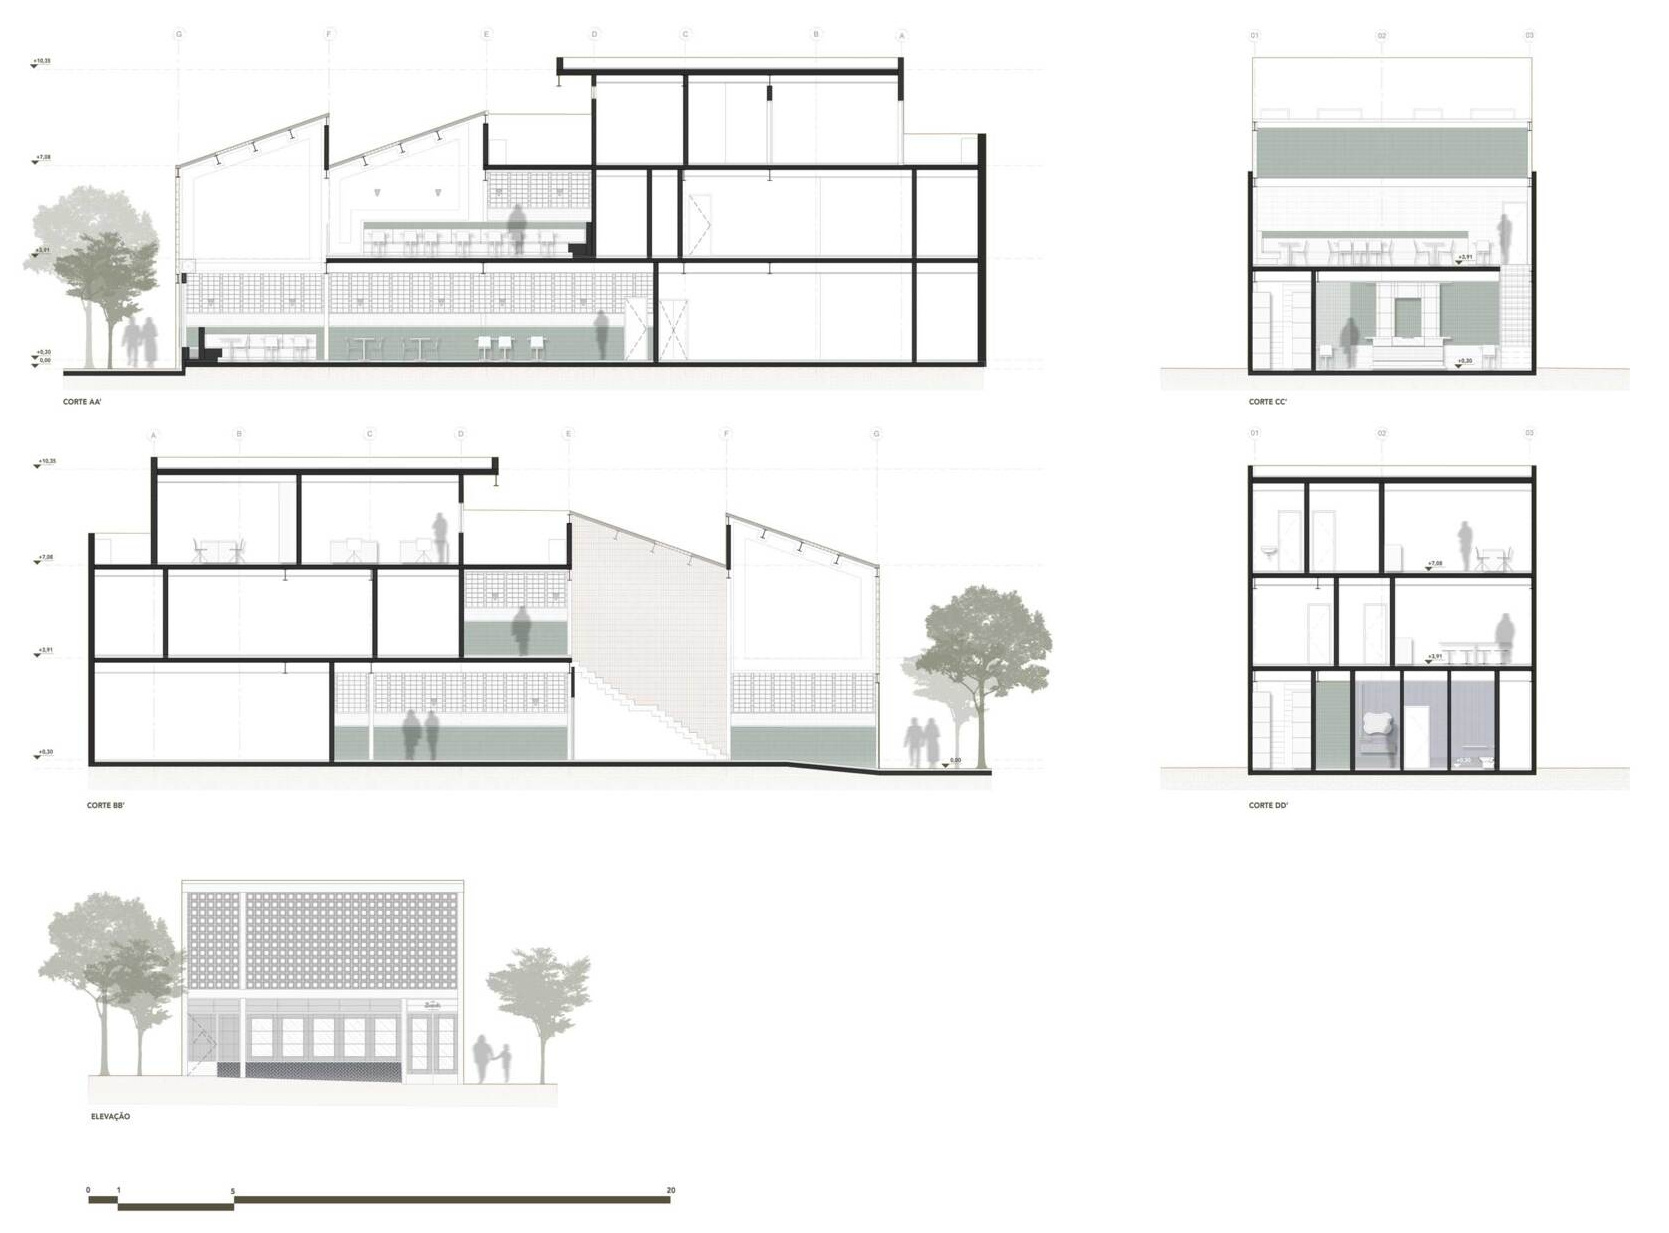
The project replaces two former residential buildings with a purpose-built steel-frame structure that brings together dining spaces, service areas, and administration across three levels. Instead of relying on decorative references, Memola Estúdio explored architectural traditions that have become part of Brazil’s built environment over time, transforming elements such as ceramic screens, tilework, natural light, and ventilation into a contemporary restaurant where architecture and cuisine share the same visual language.
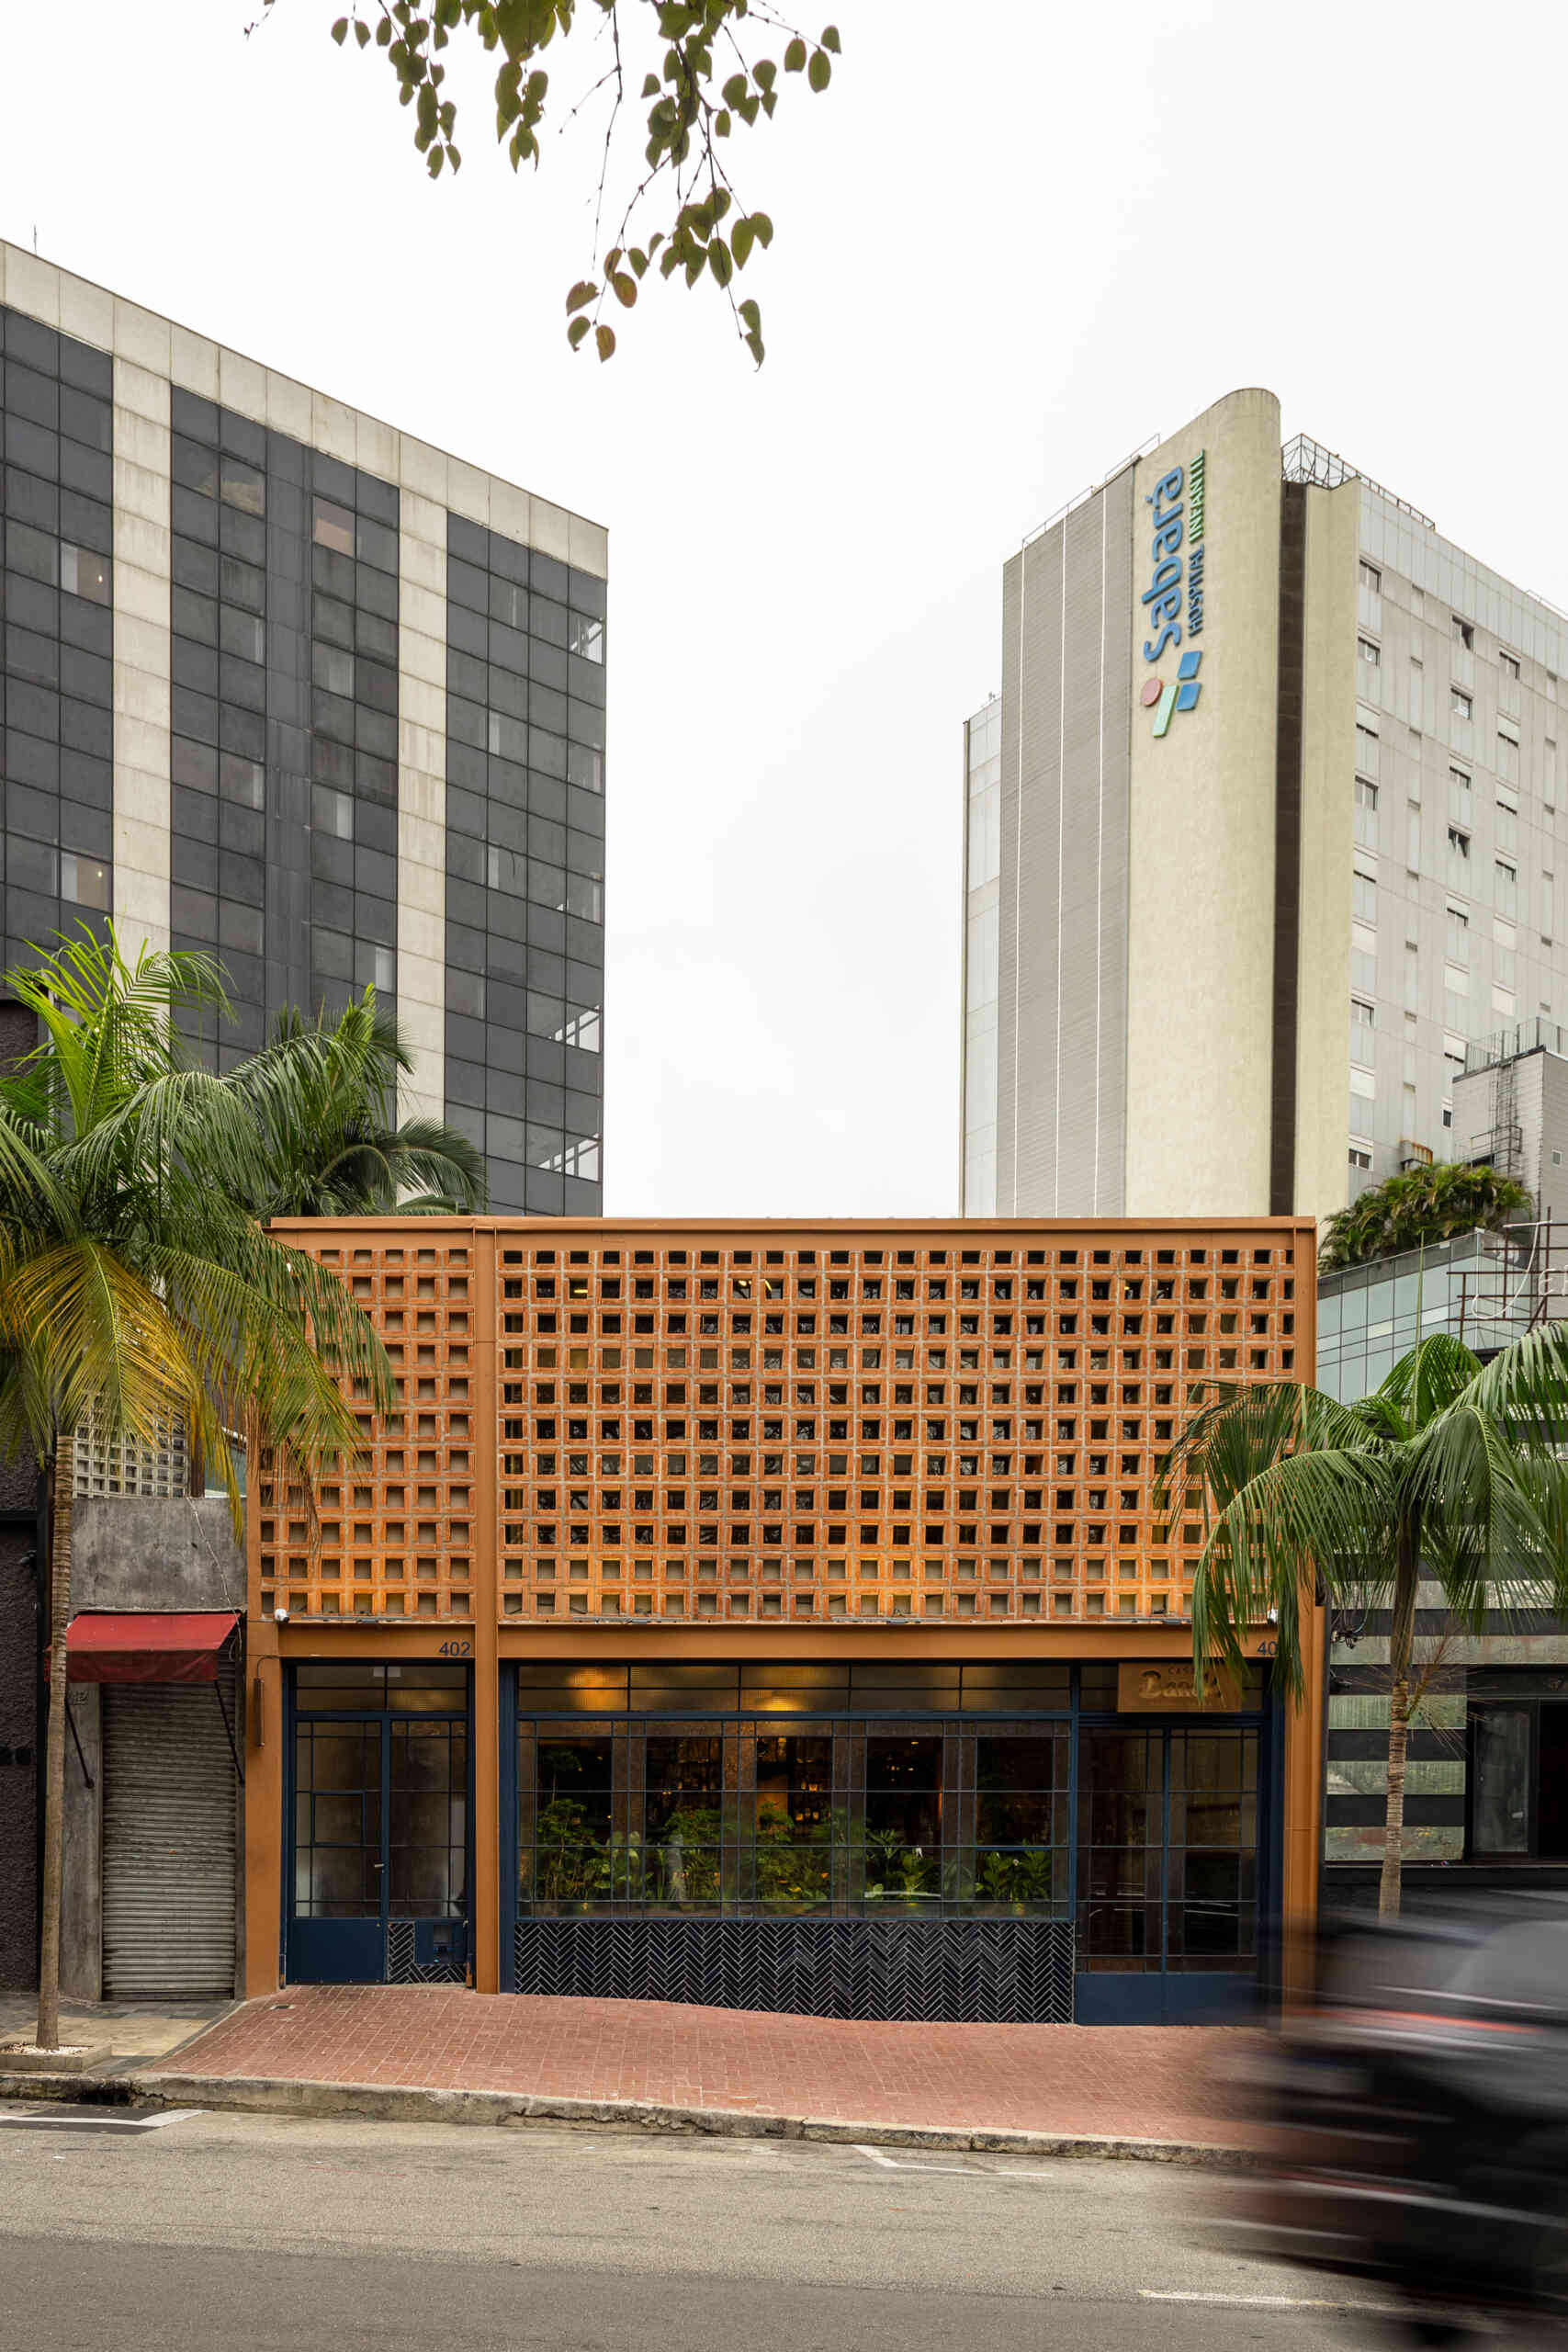
A ceramic facade that filters light and views
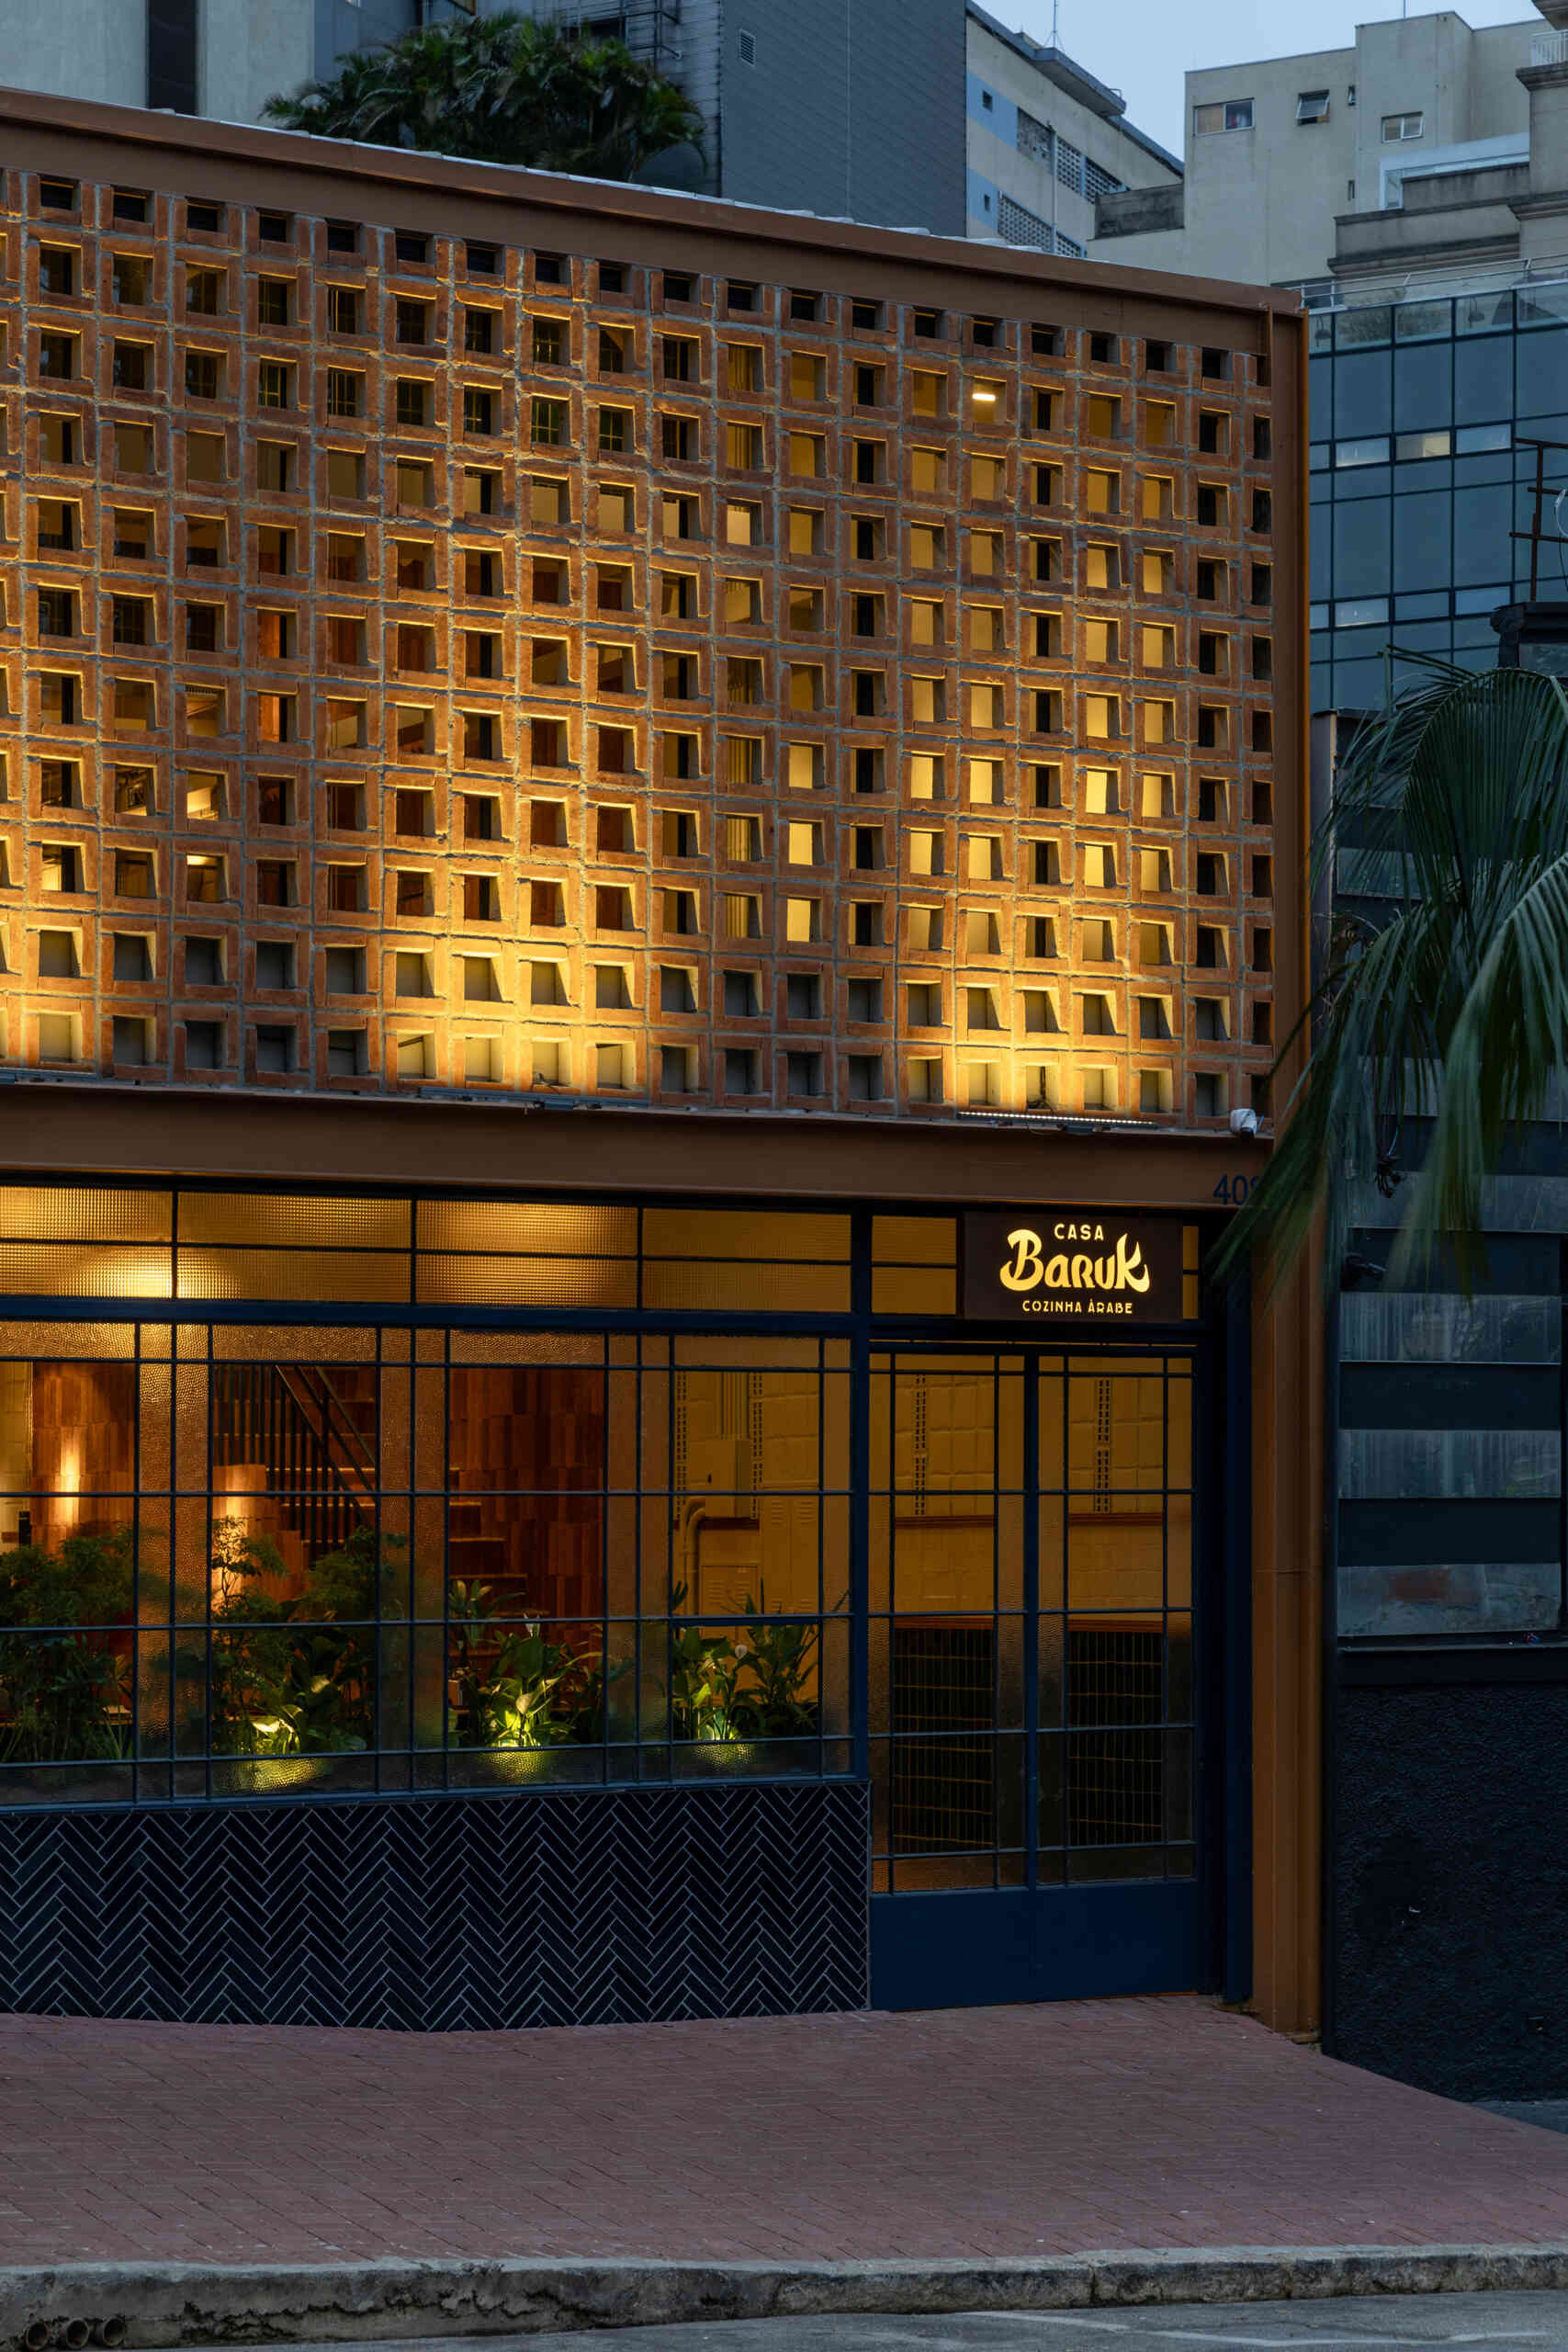
The facade introduces the project’s main concept before visitors even step inside. The upper level is wrapped in a perforated ceramic screen inspired by traditional mashrabiyas, creating privacy for the dining room while still allowing glimpses of the street and sky. Behind it, a second layer of window framing helps improve thermal and acoustic comfort.
At street level, custom blue-painted iron window frames alternate between clear and textured glass, creating different degrees of transparency throughout the day. The exposed steel structure, painted in a terracotta tone close to the color of the ceramics, ties the entire composition together and visually extends into the stone paving outside.
A double-height dining hall with two distinct moods
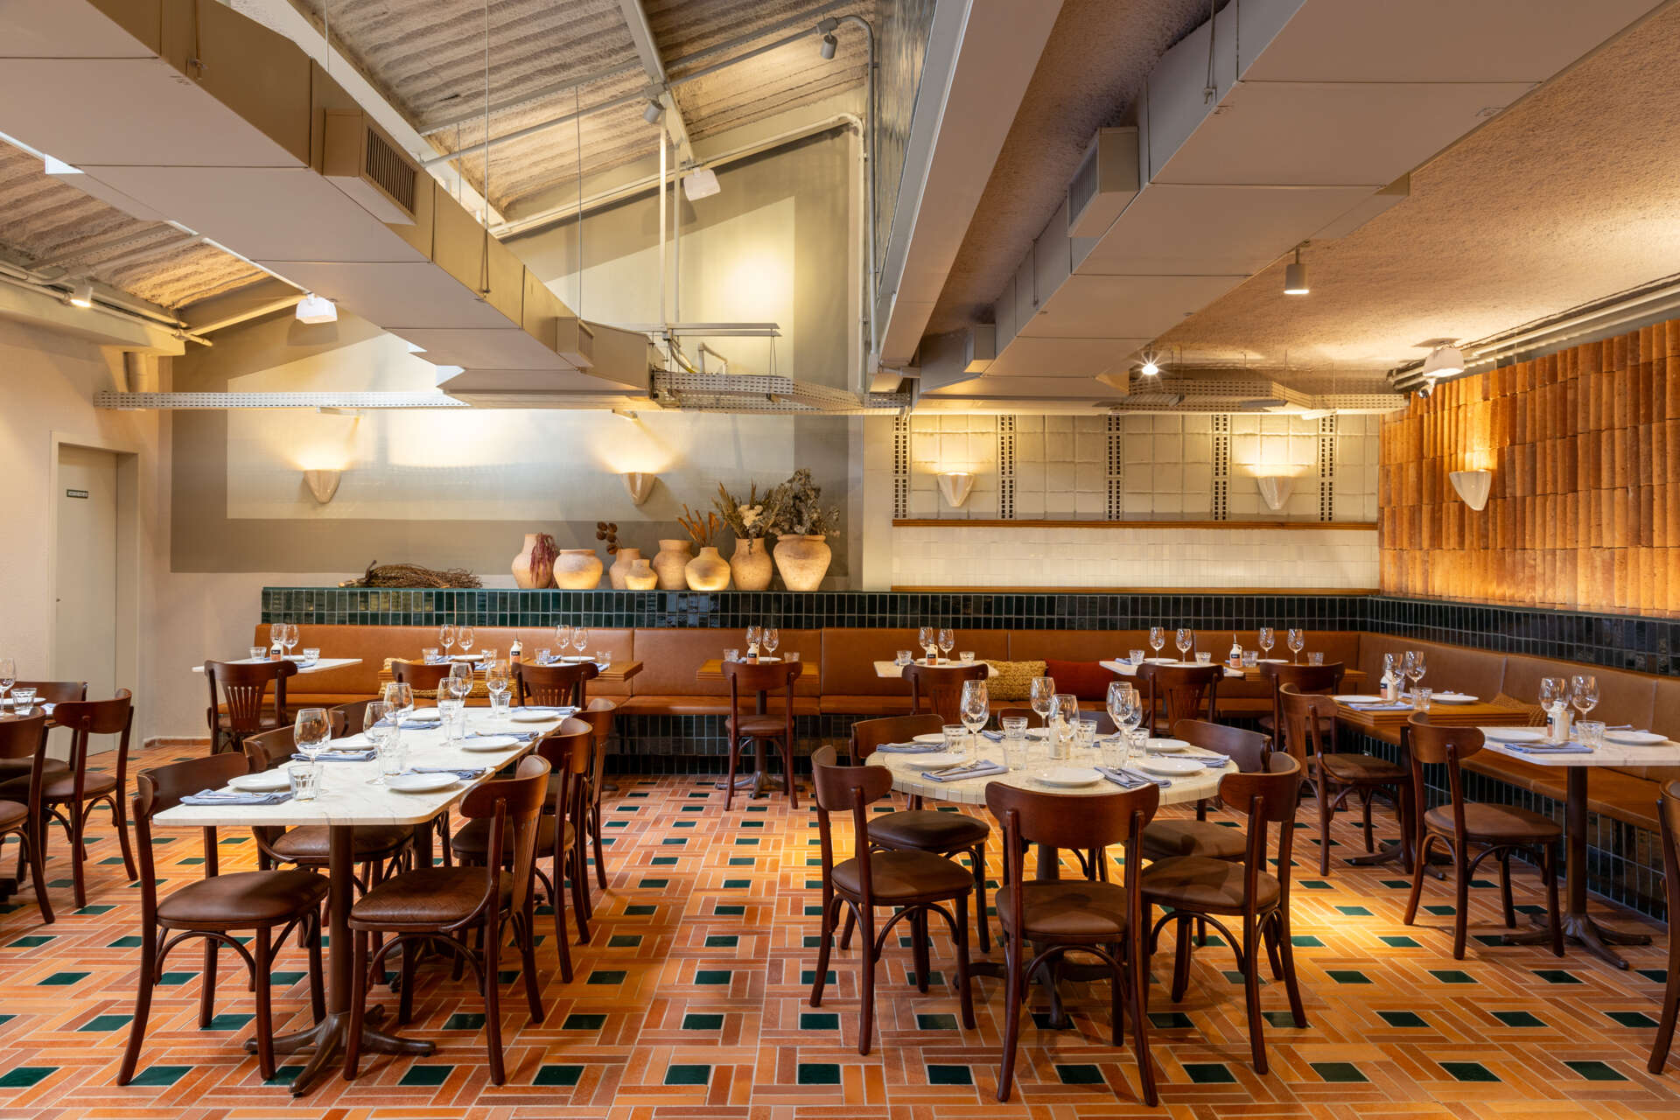
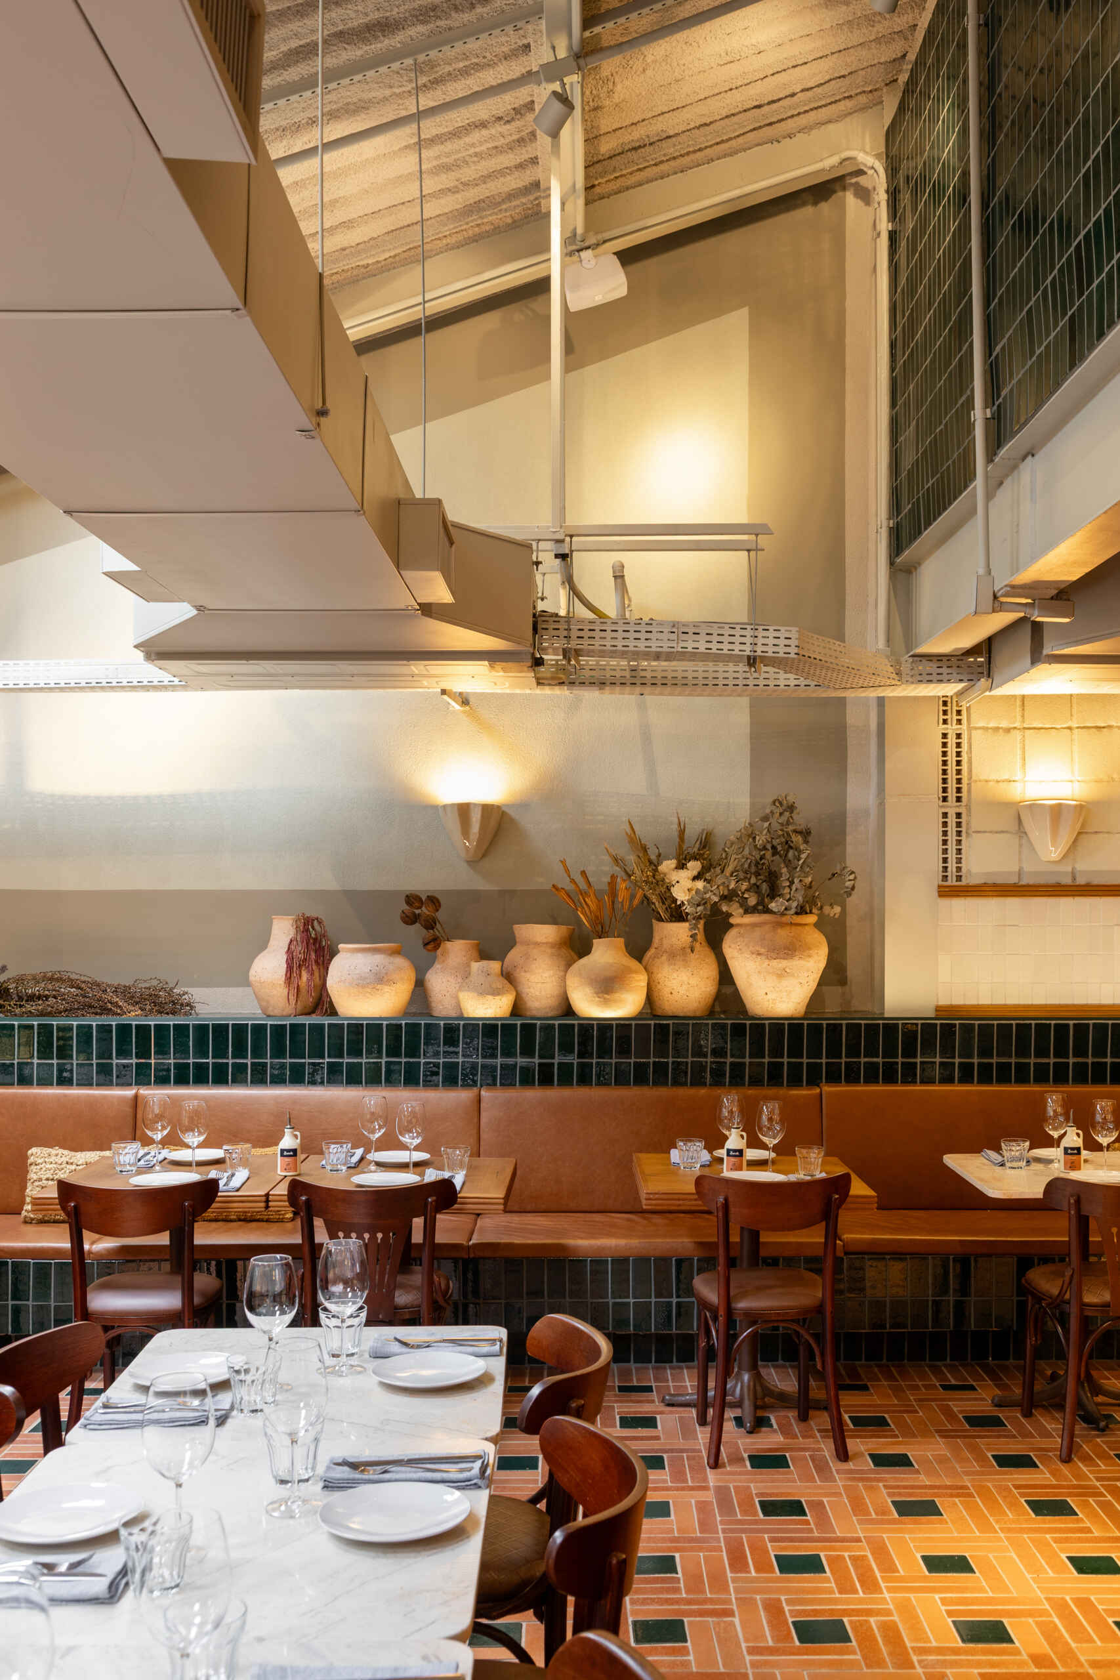
Stepping through the entrance, the space opens into a double-height main hall filled with natural light from the facade and the shed roofs above. The front portion feels open and expansive, while the rear area beneath the mezzanine becomes noticeably more intimate.
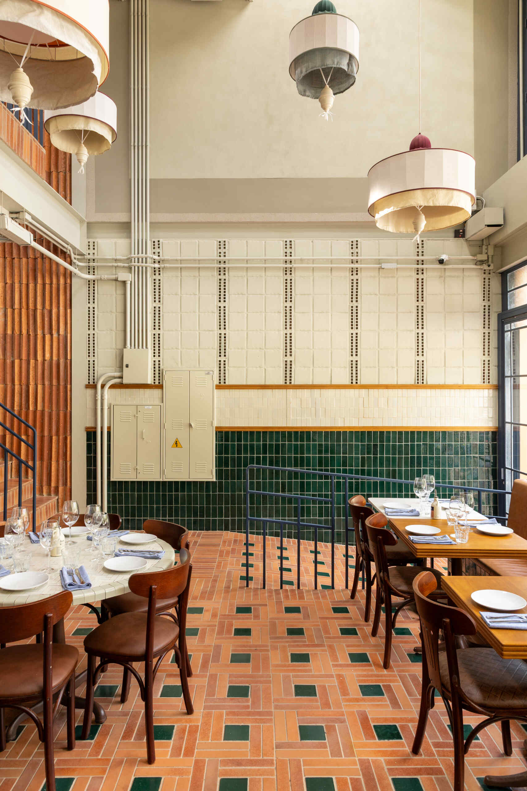
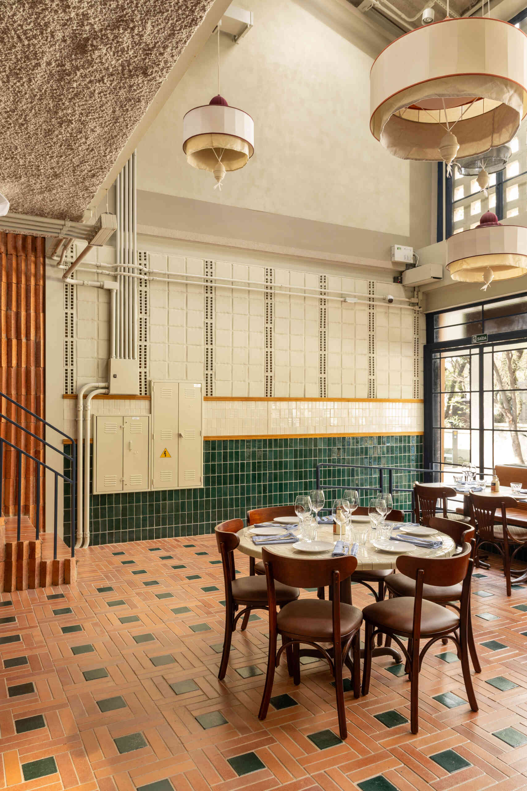
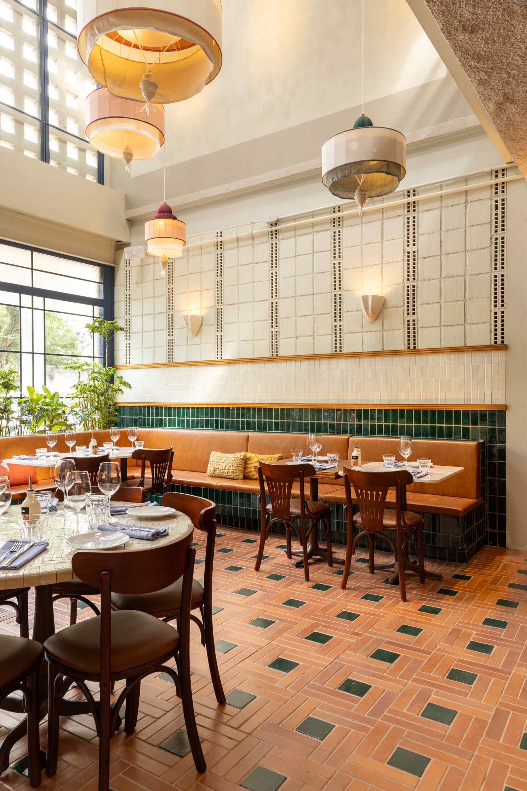
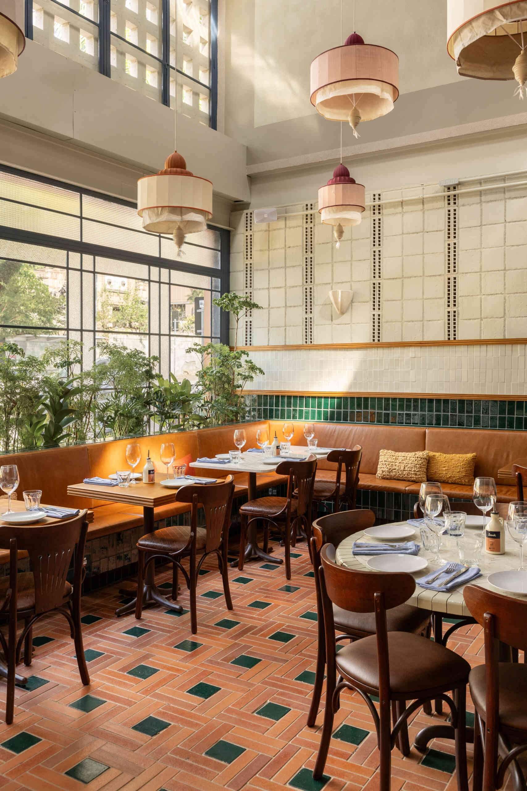
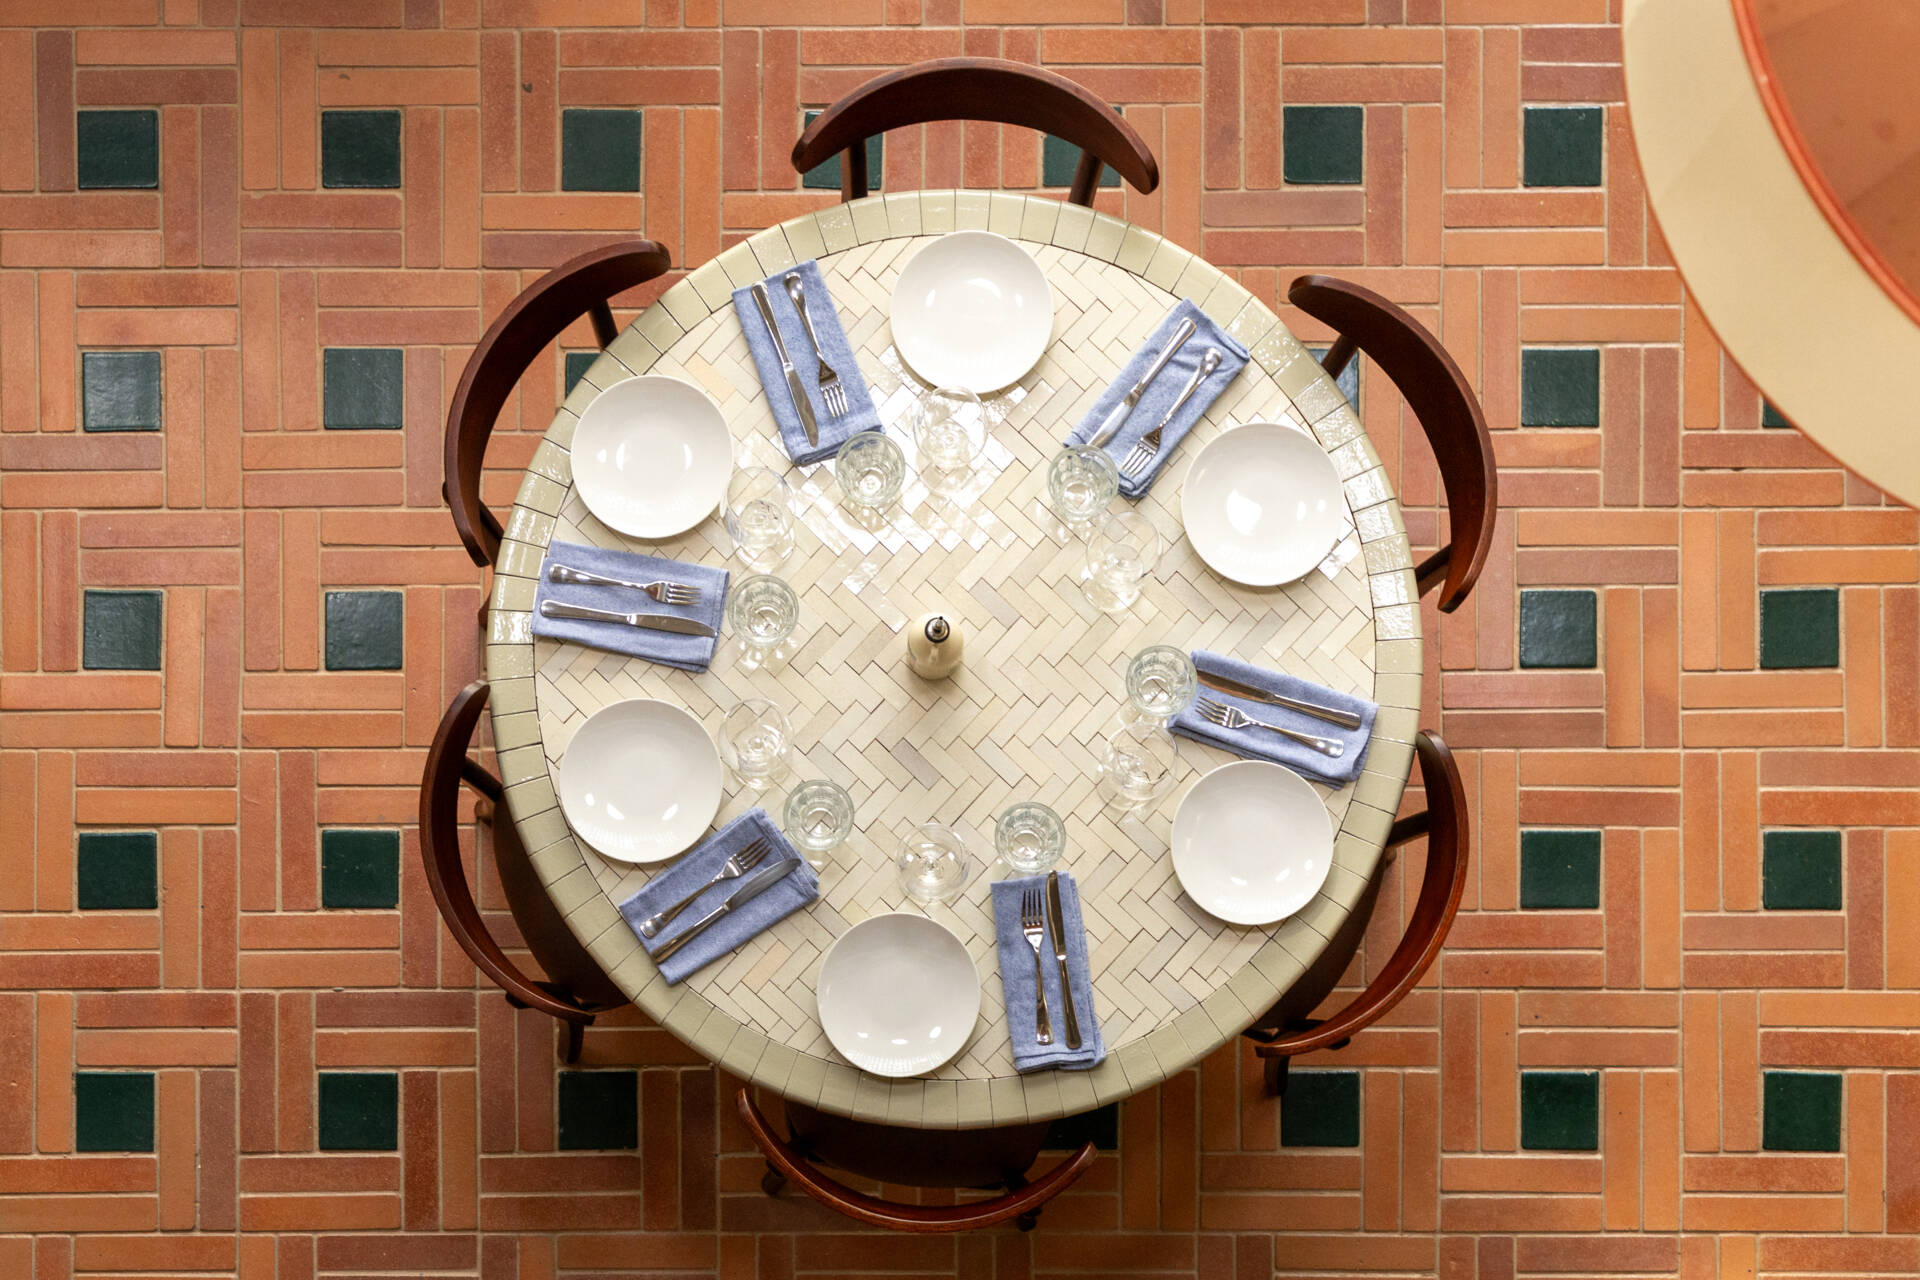
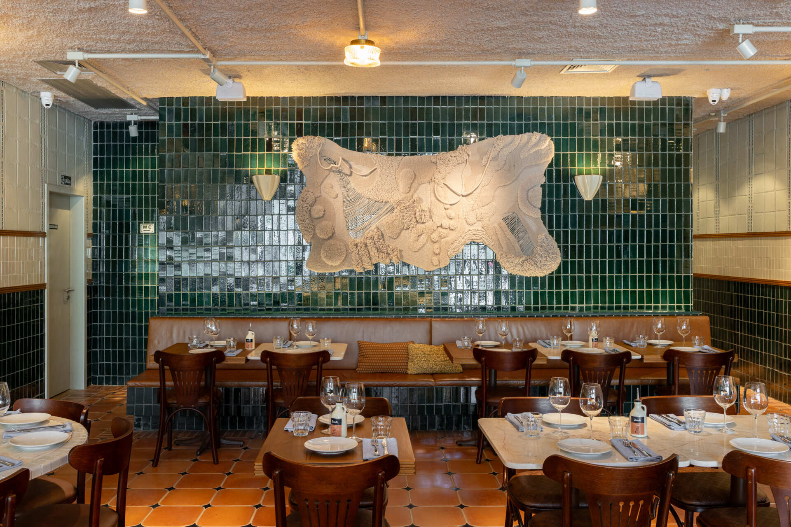
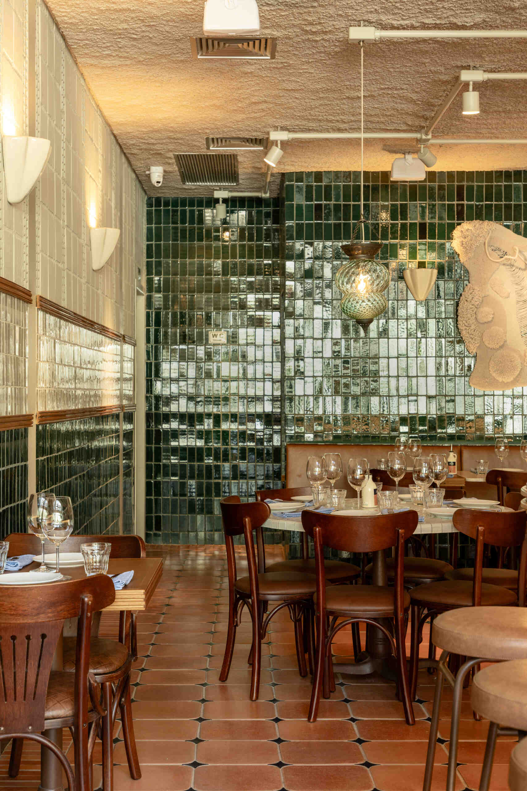
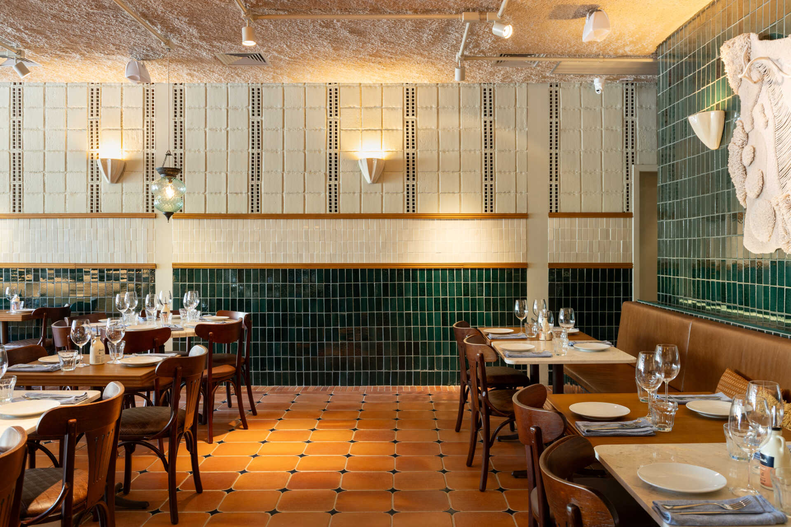
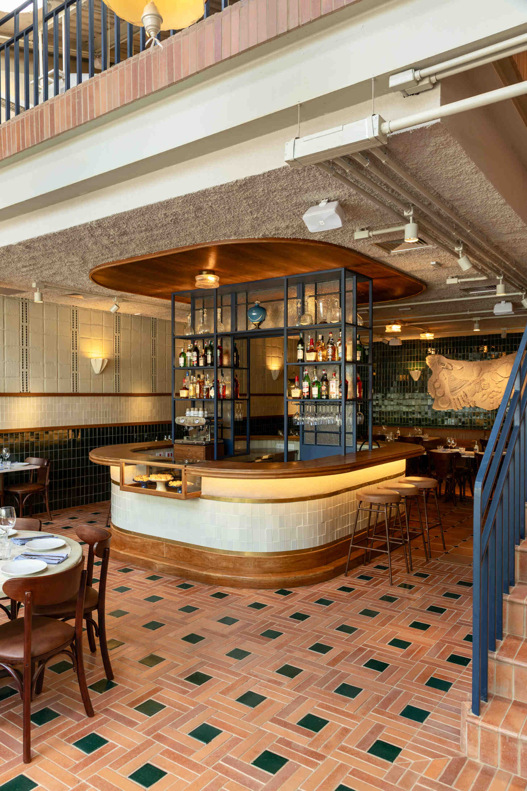
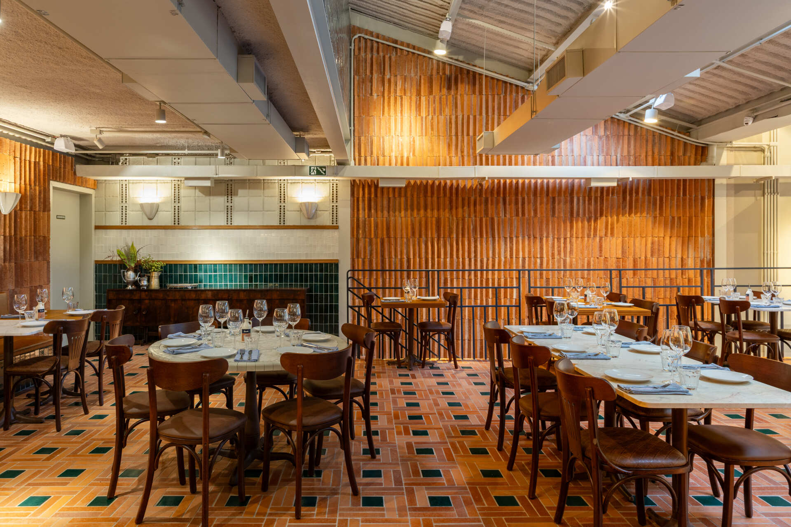
The flooring is one of the most memorable features. Rectangular terracotta tiles are arranged around small interlaced green tiles, creating a continuous geometric pattern that runs through the main hall. In the rear section, the pattern changes to a more traditional square-tile layout, giving each zone its own character while keeping the same color palette.
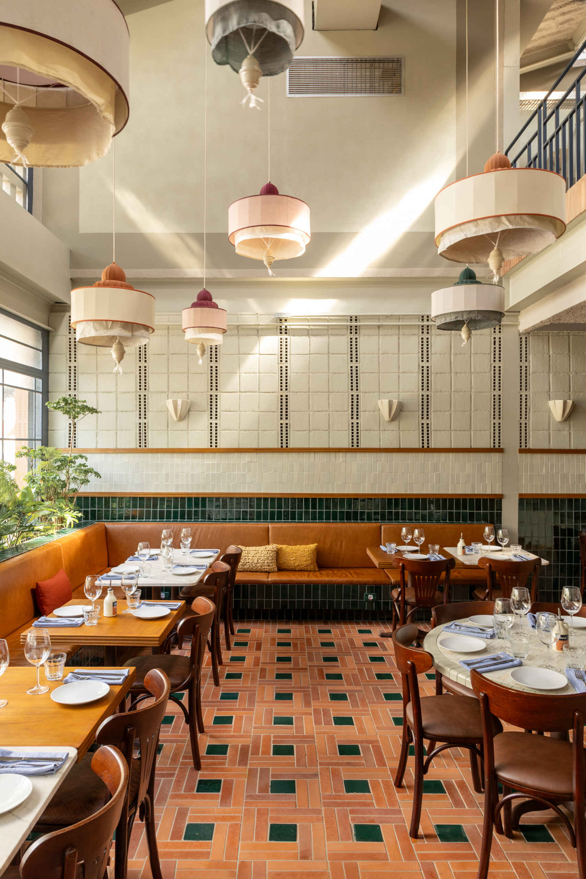
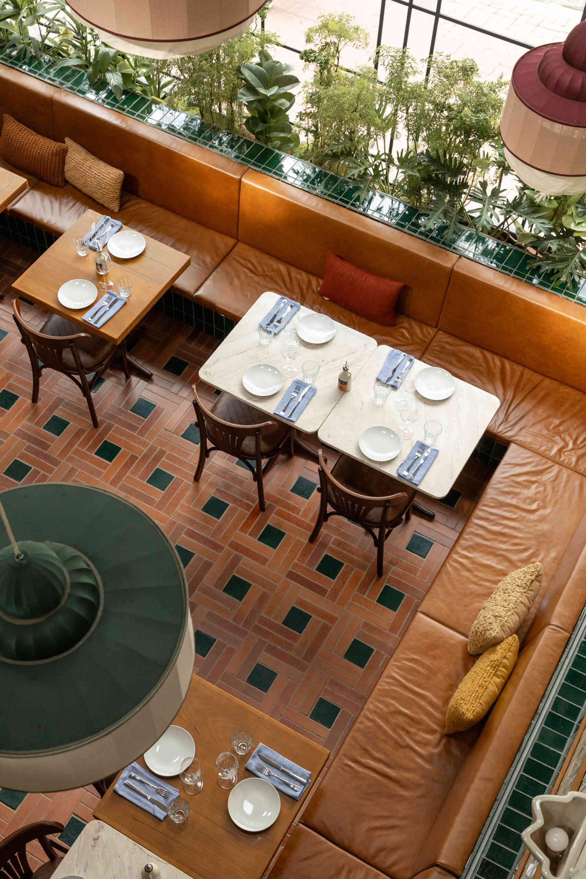
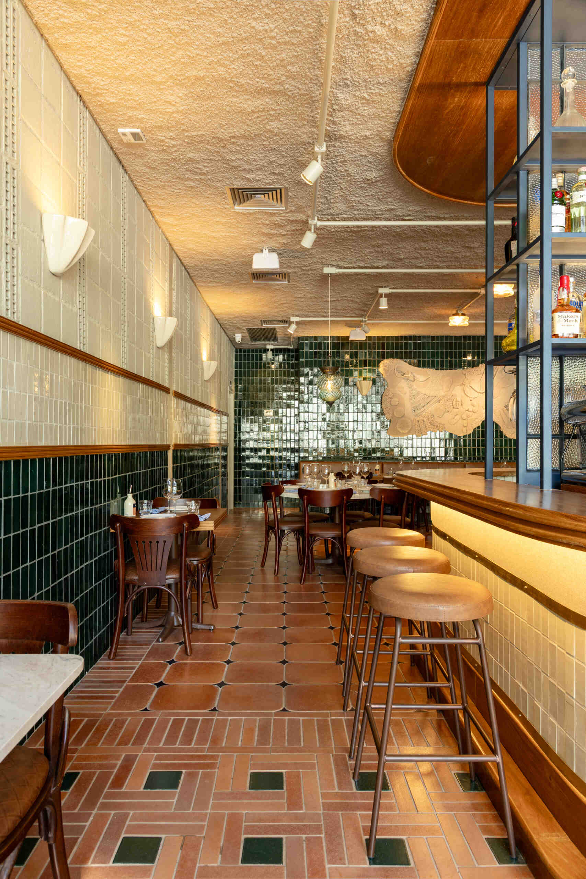
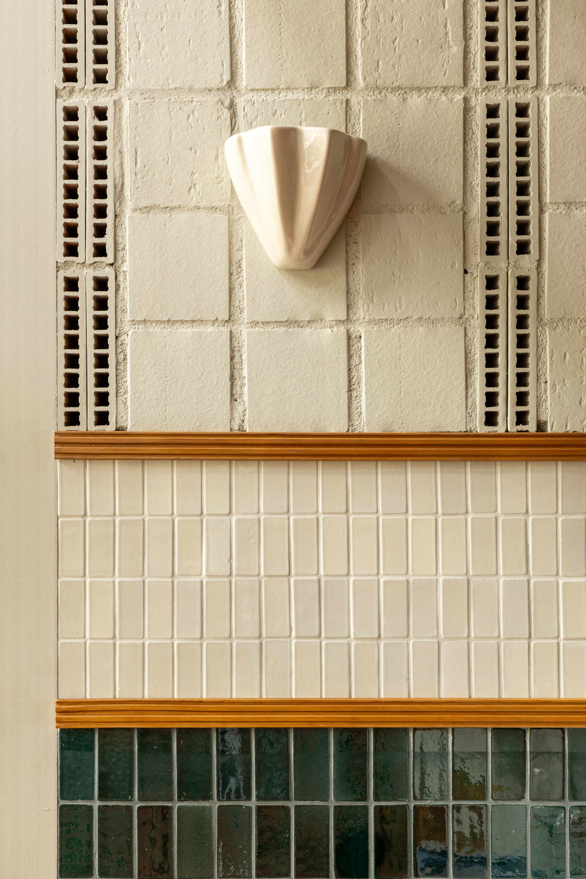
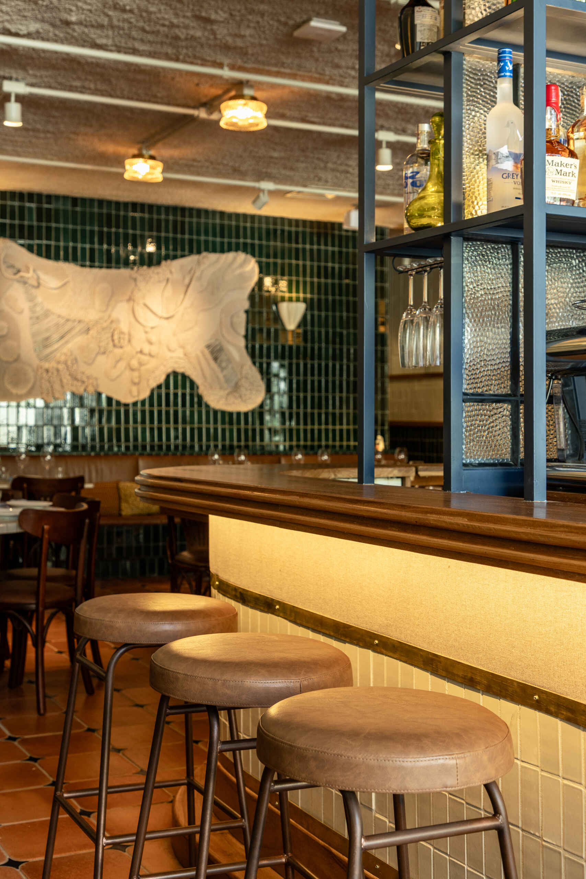
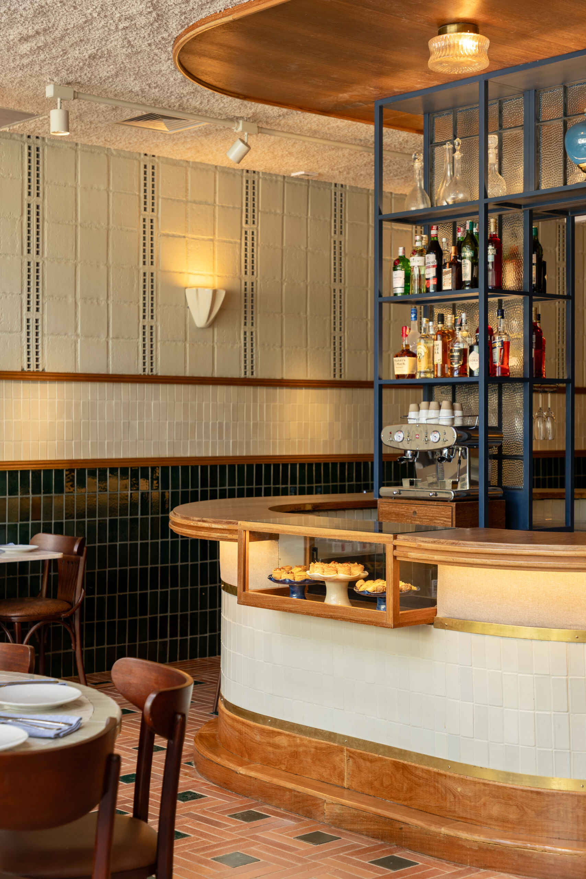
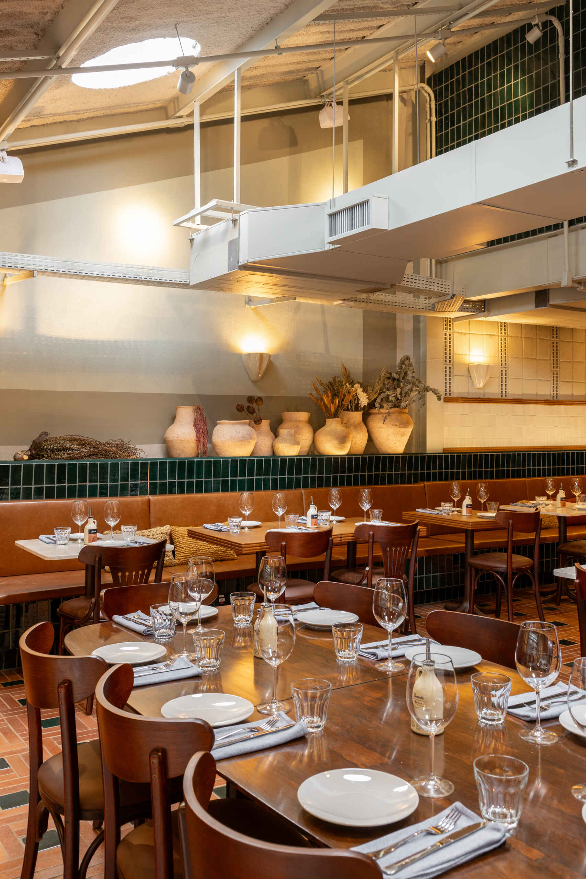
Green ceramic tiles continue up the lower half of the walls, capped by a wooden chair rail and a white upper section. Above that, concrete blocks are arranged in a graphic composition that creates subtle relief and shadow along the steel columns. At night, shell-shaped wall sconces add soft indirect lighting that highlights the textures without overwhelming the room.
The bar becomes the organizing element of the room
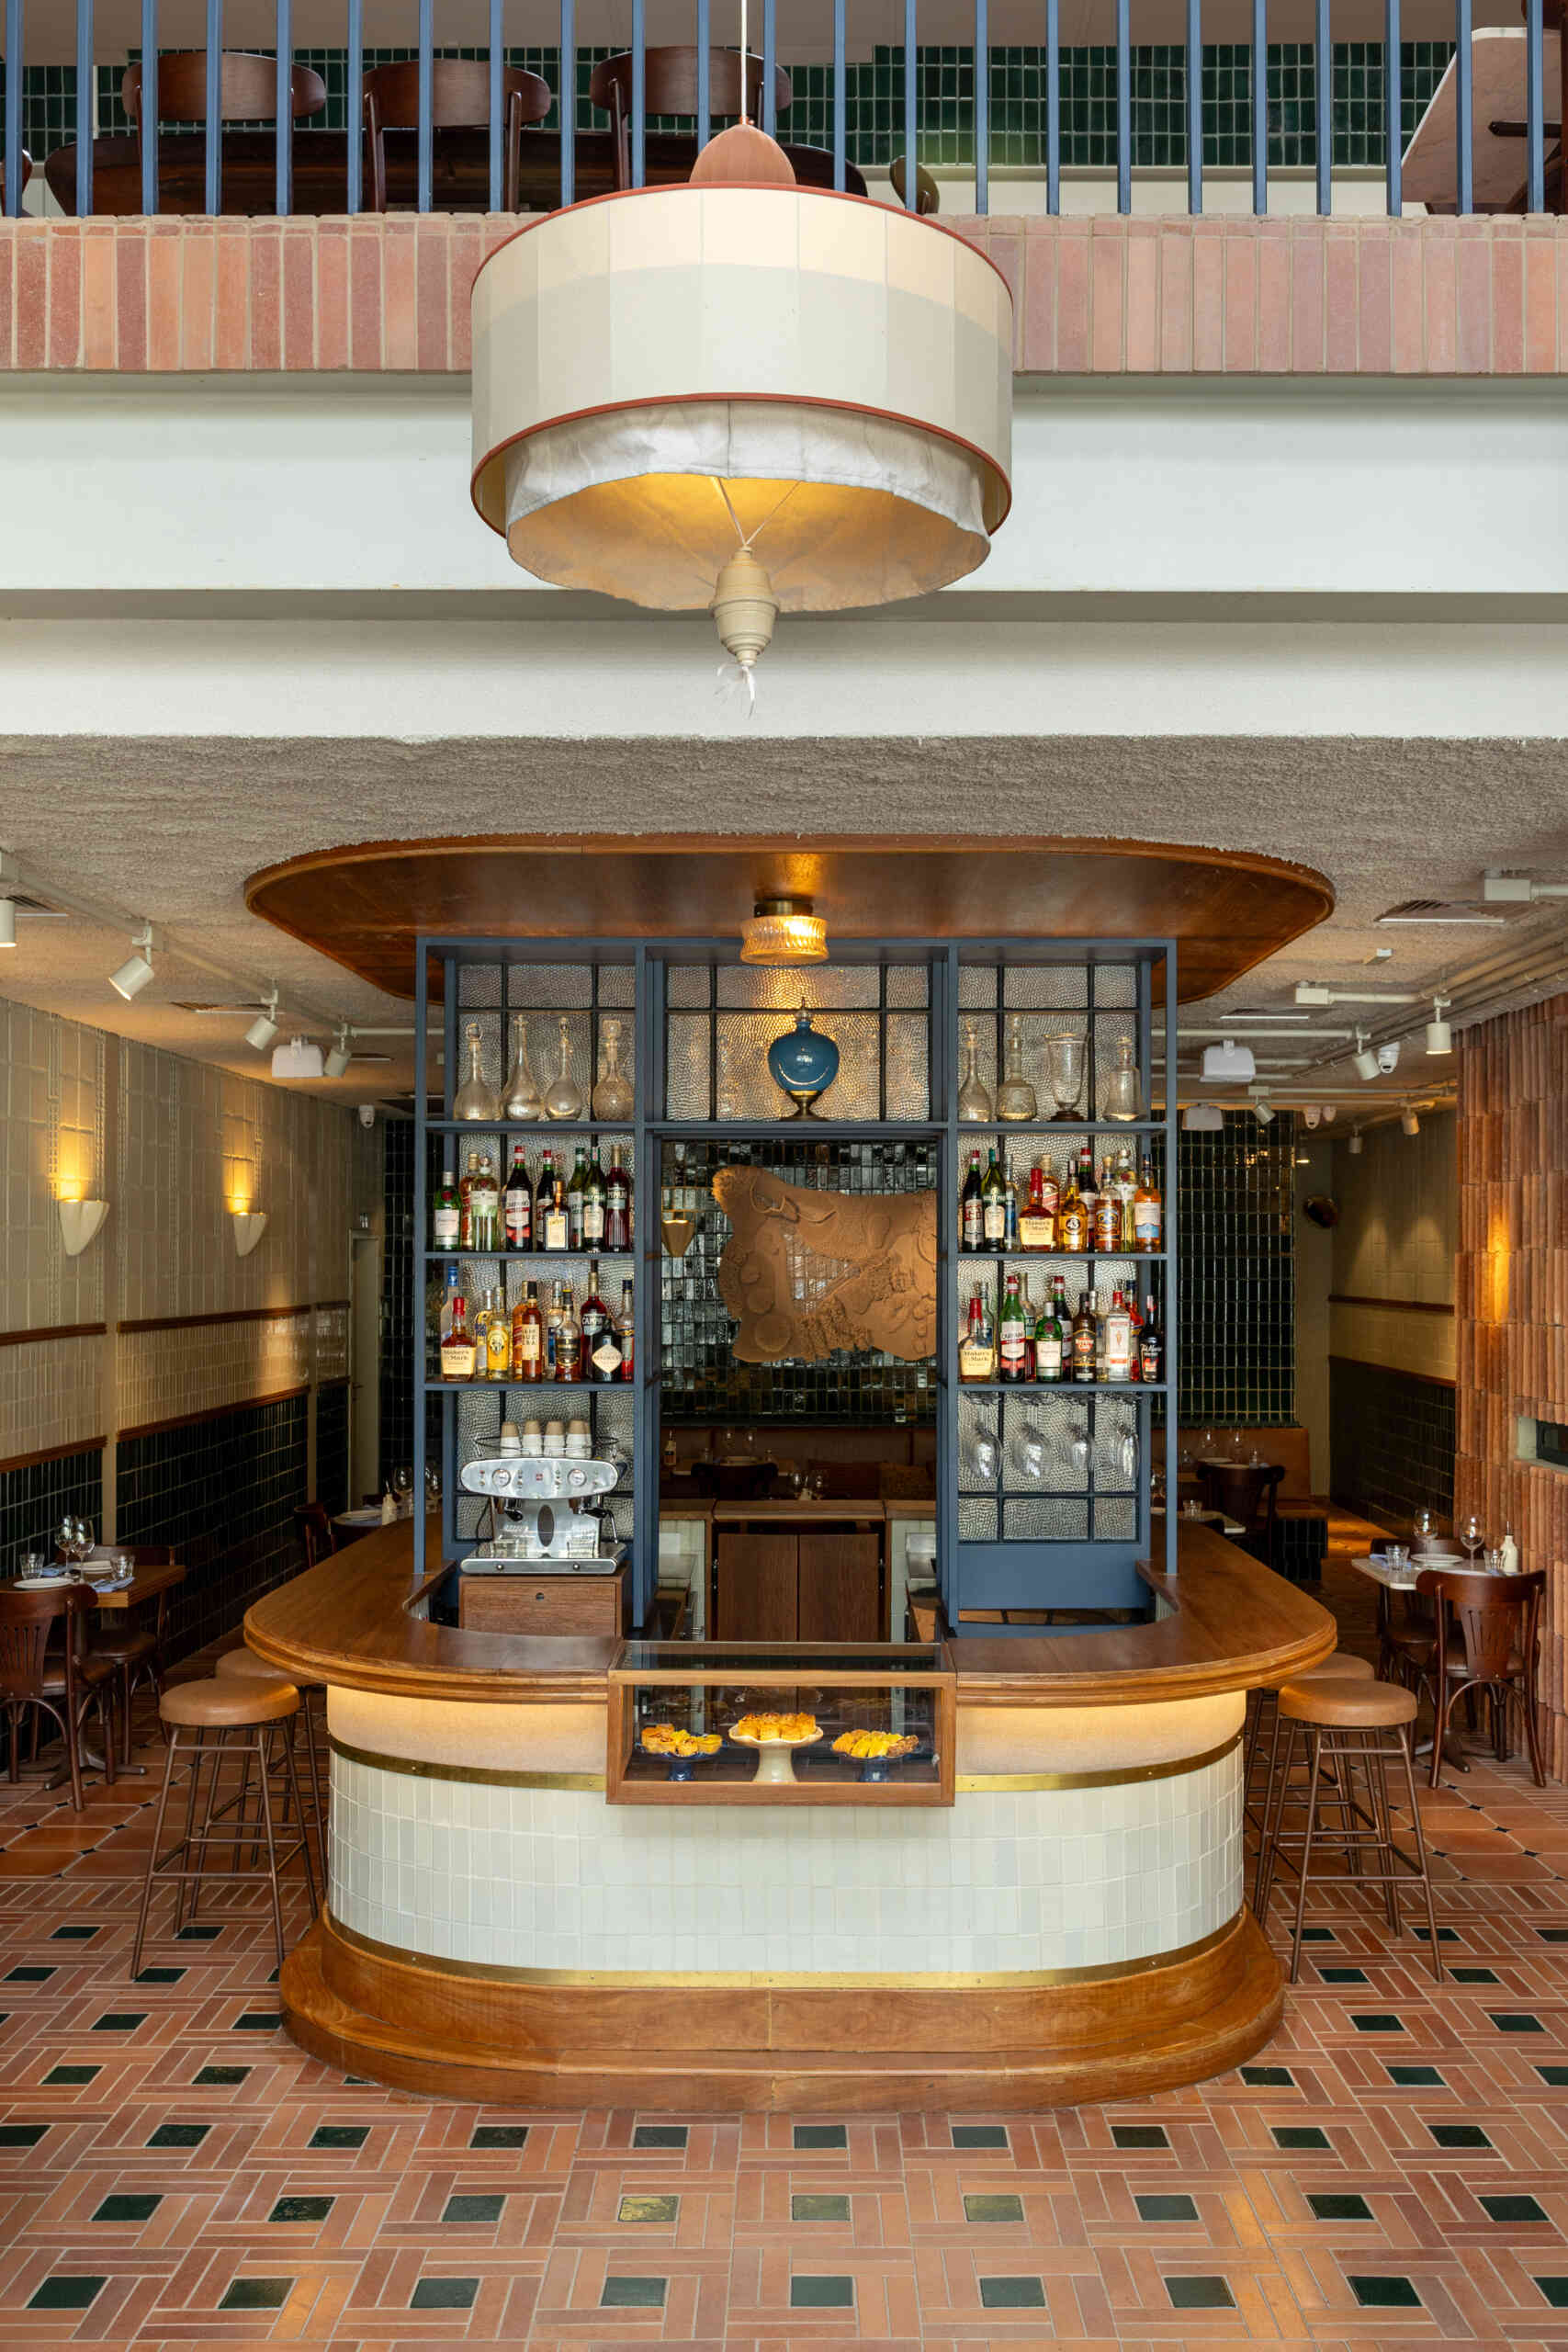
Positioned at the center of the hall, the bar acts as the project’s main organizing element. Its rounded corners soften circulation paths and help divide the two dining areas without using walls.
The masonry base is clad in ceramic tiles and finished with a gold brass trim, while the countertop and woodwork feature rounded edges and integrated indirect lighting. A small display for fresh fruit adds a practical and visual connection to the cocktail program.
Suspended above, a blue iron display cabinet designed as a portal-like frame wraps around the bar and showcases the restaurant’s beverage collection. The ceiling treatment follows the same outline, reinforcing the bar as the visual anchor of the space.
A staircase with a sculptural ceramic detail
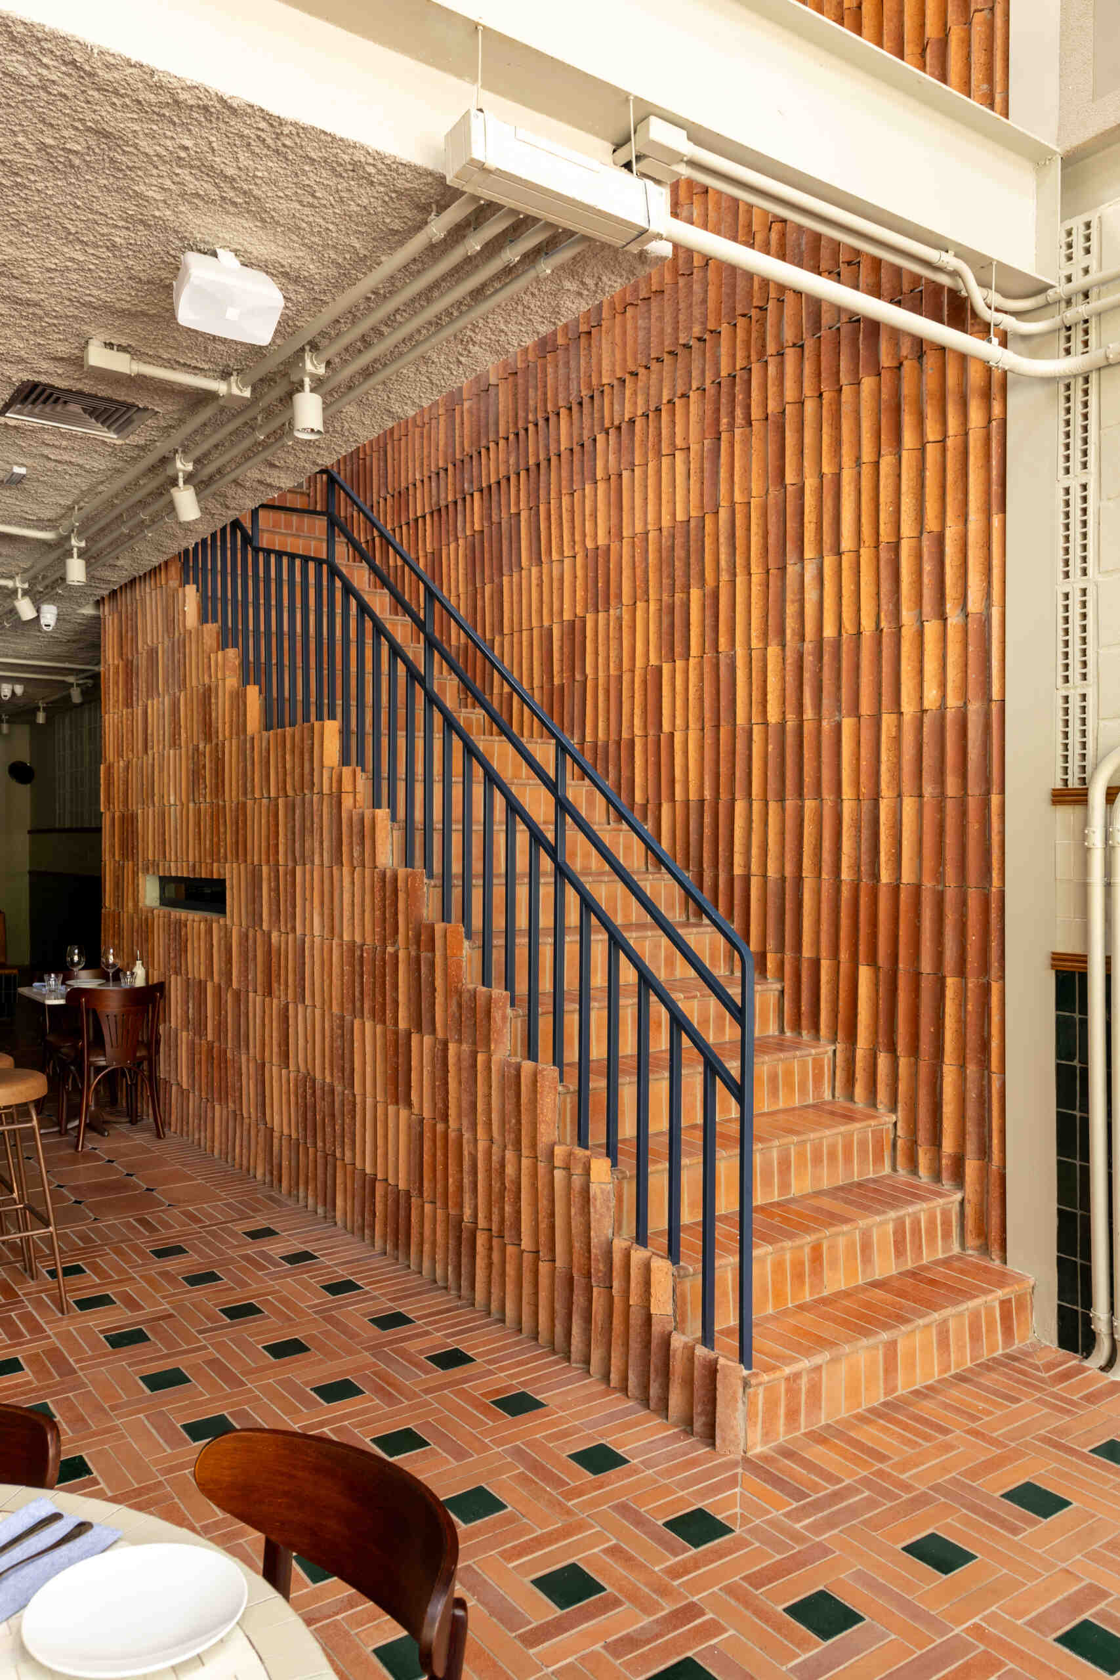
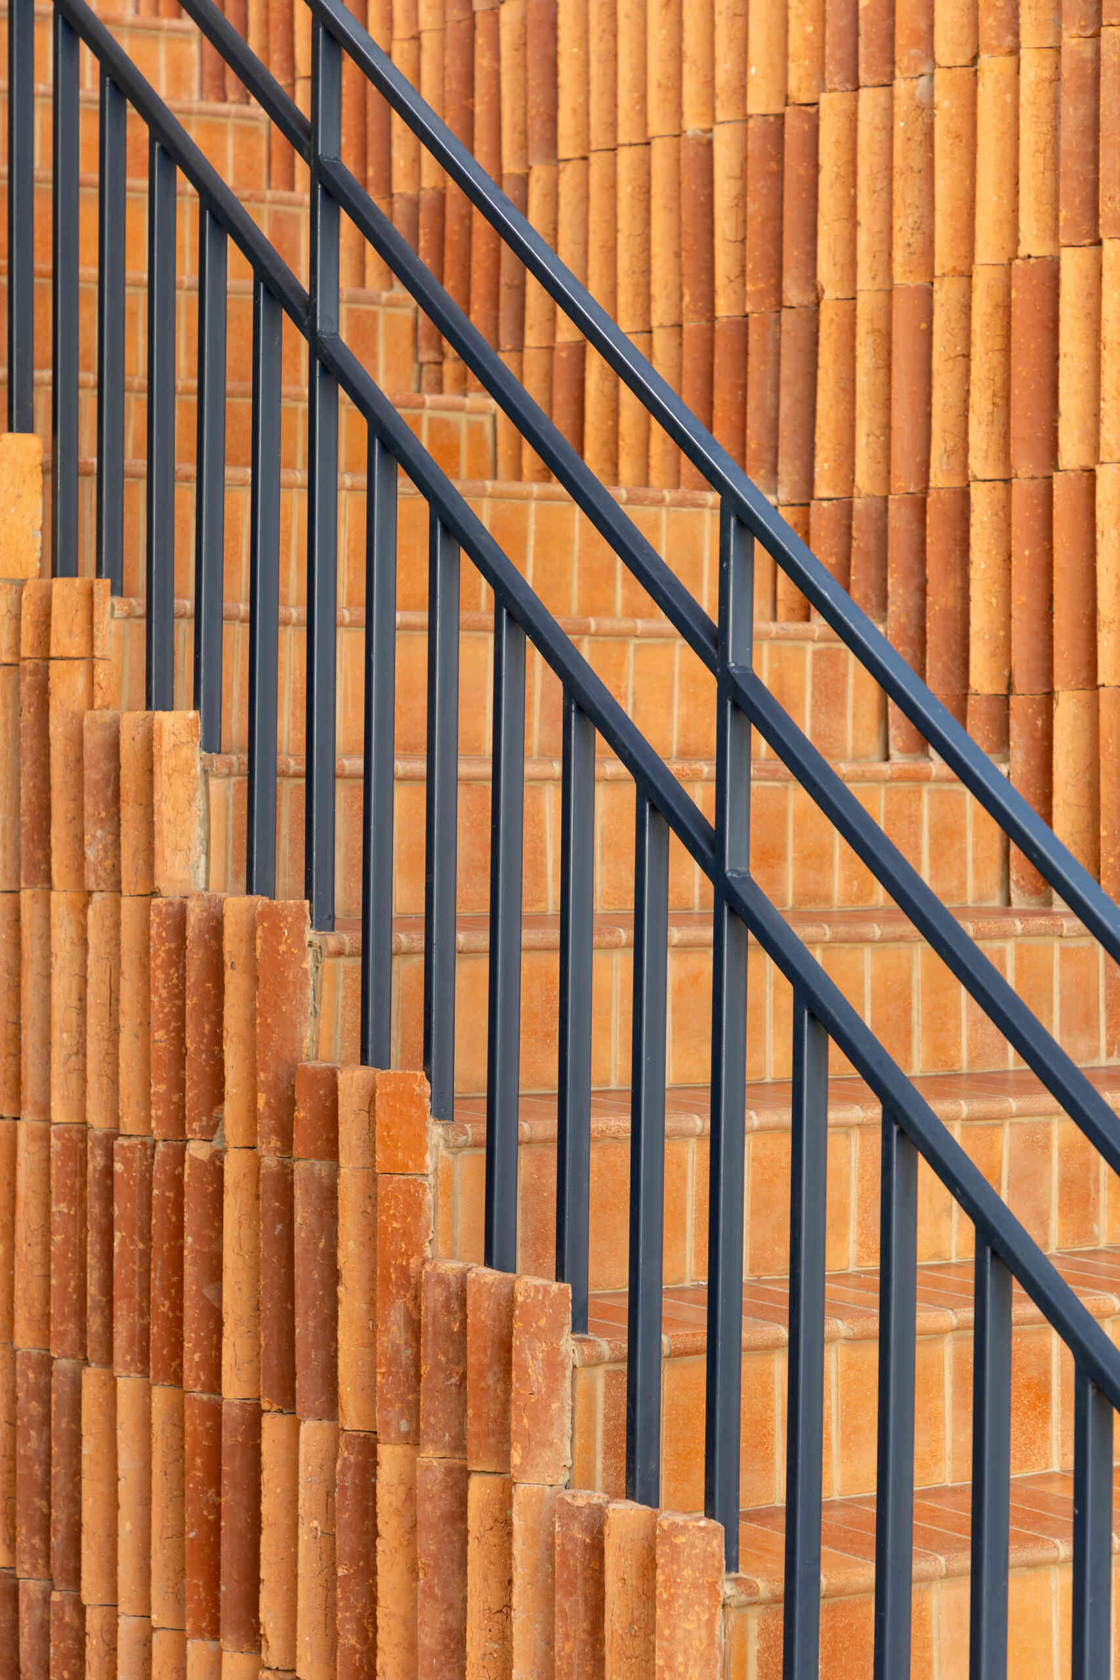
The staircase leading to the mezzanine continues the project’s material palette with terracotta ceramic treads and a blue iron railing that matches the facade and bar elements.
What draws the eye is the treatment of the stair’s side surfaces. Tiles are rotated 45 degrees and cut into triangular pieces, producing a three-dimensional pattern that changes appearance as light moves across it. It is a small detail, but it captures the studio’s interest in craftsmanship and geometric precision.
A naturally lit mezzanine overlooking the hall
The mezzanine is illuminated by natural light filtering through the shed roofs and the ceramic facade screen. Additional seating is arranged along the edge, allowing diners to look back over the double-height hall while still feeling slightly removed from the activity below.
Materials and colors from the ground floor continue upstairs, which helps the two levels feel visually connected.
Bathrooms that receive the same level of attention
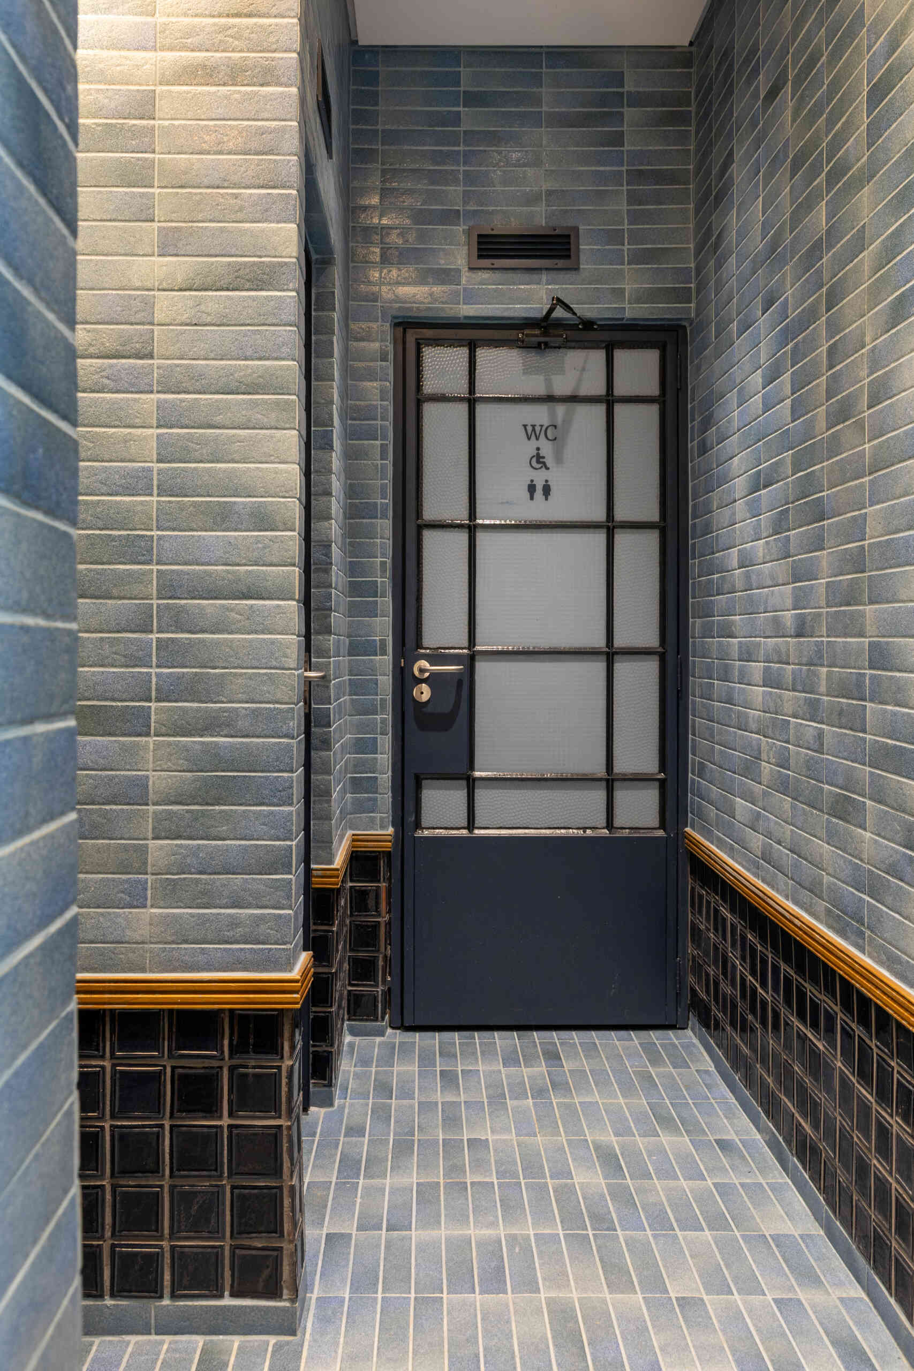
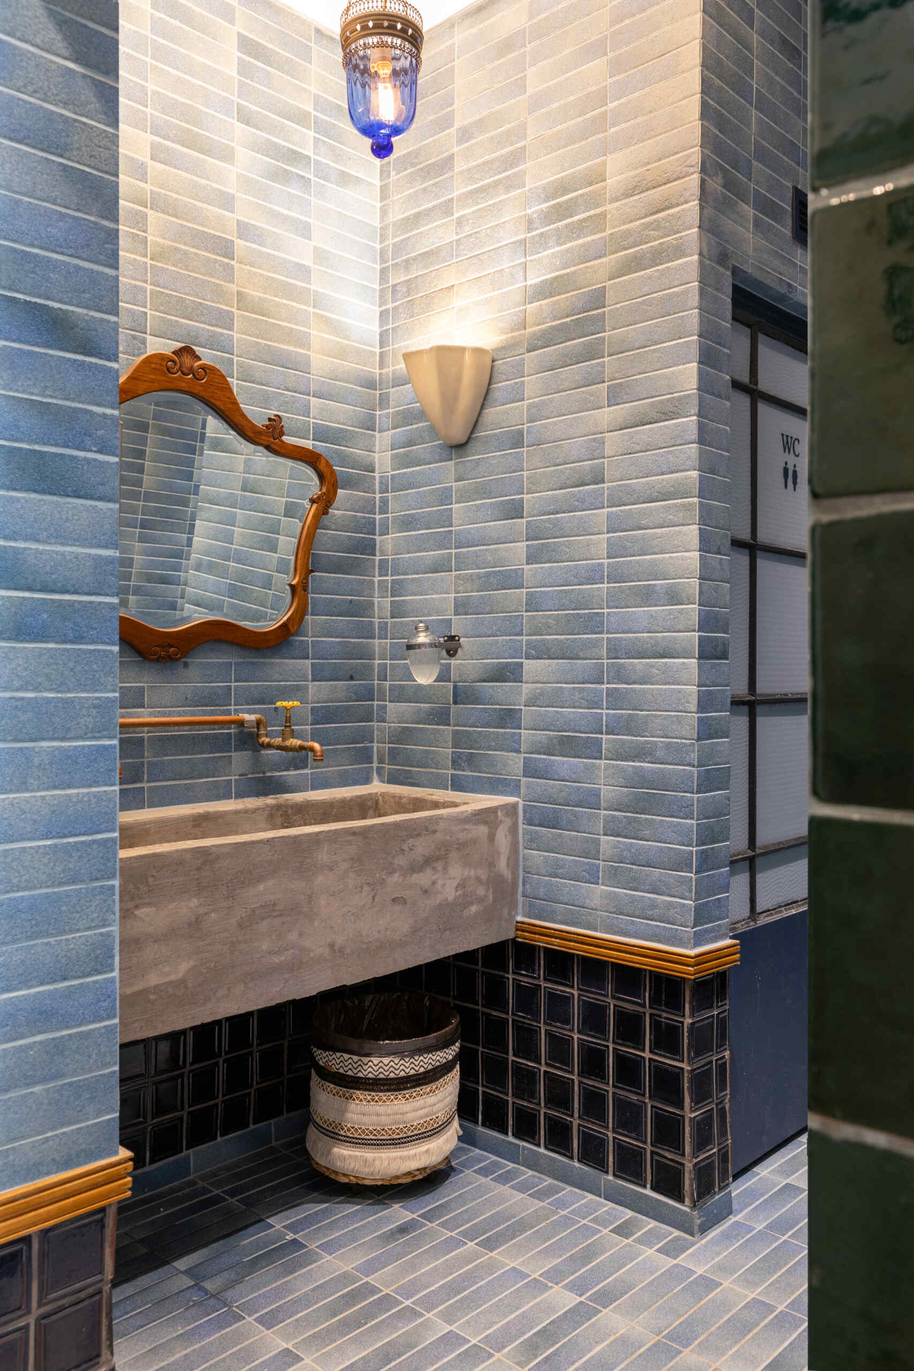
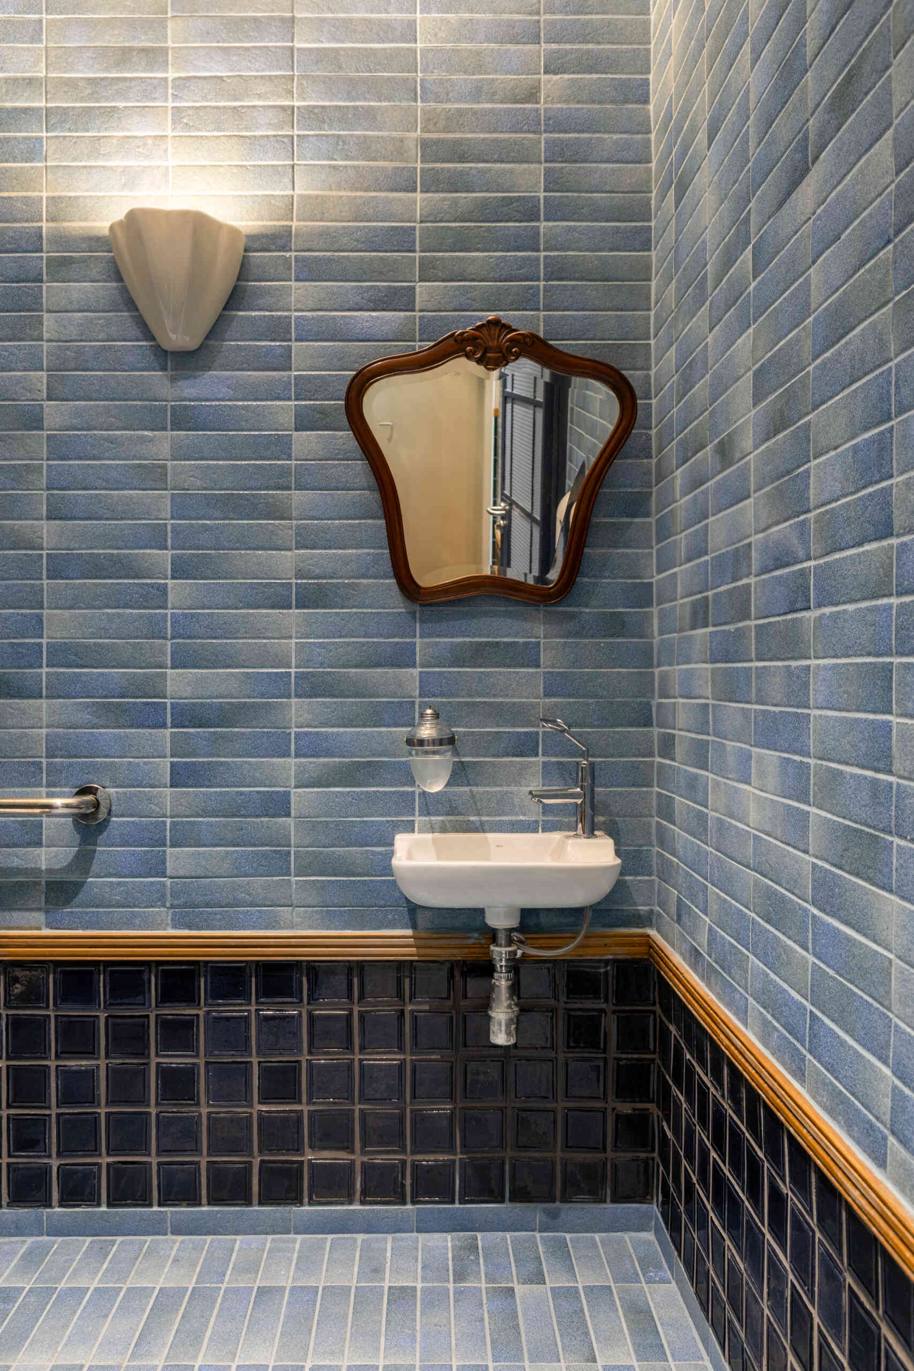
Many restaurant projects treat bathrooms as secondary spaces, but Casa Baruk extends the same design rigor into these rooms. Blue and green ceramic tiles are combined in panels with subtle tonal variations, while wooden chair rails and vintage-style mirrors add warmth.
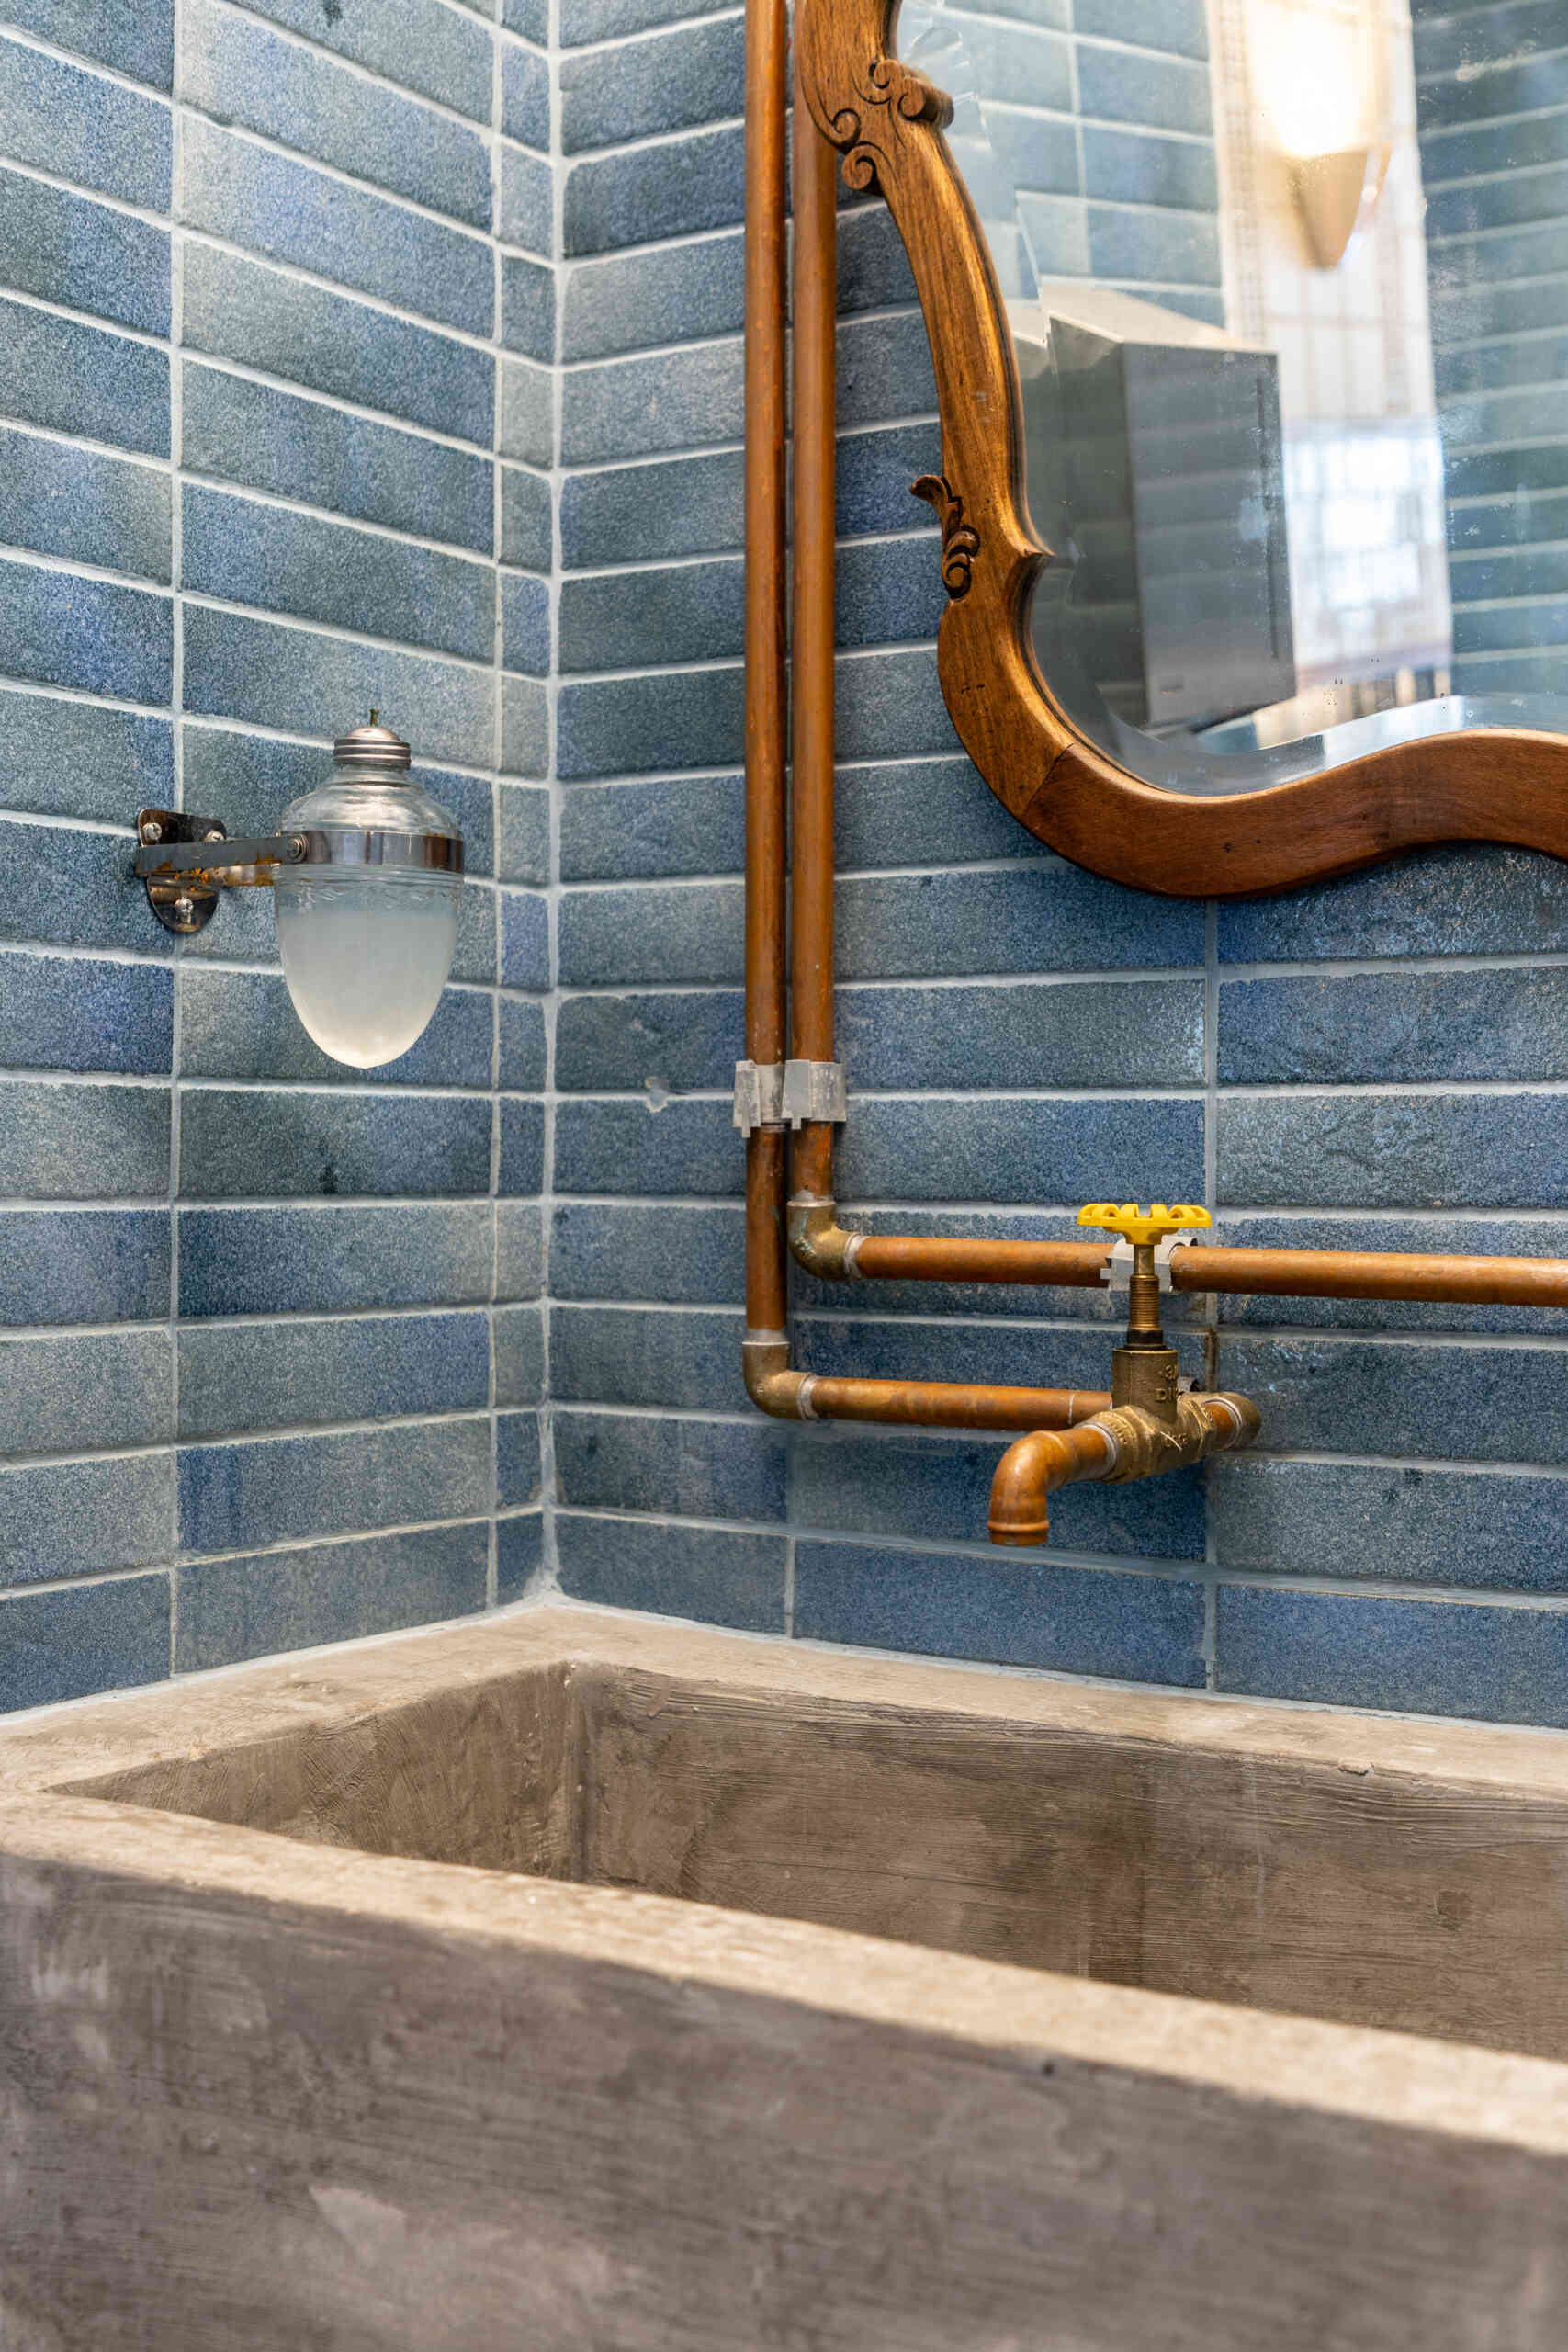
Concrete sinks and exposed infrastructure elements maintain the architectural language seen throughout the building. The result is a bathroom that feels fully integrated with the rest of the project instead of visually disconnected from it.
With capacity for around 130 guests across the ground floor and mezzanine, Casa Baruk explores how historical building traditions can be translated into a contemporary Brazilian context through structure, light, ventilation, ceramics, and handcrafted detailing.
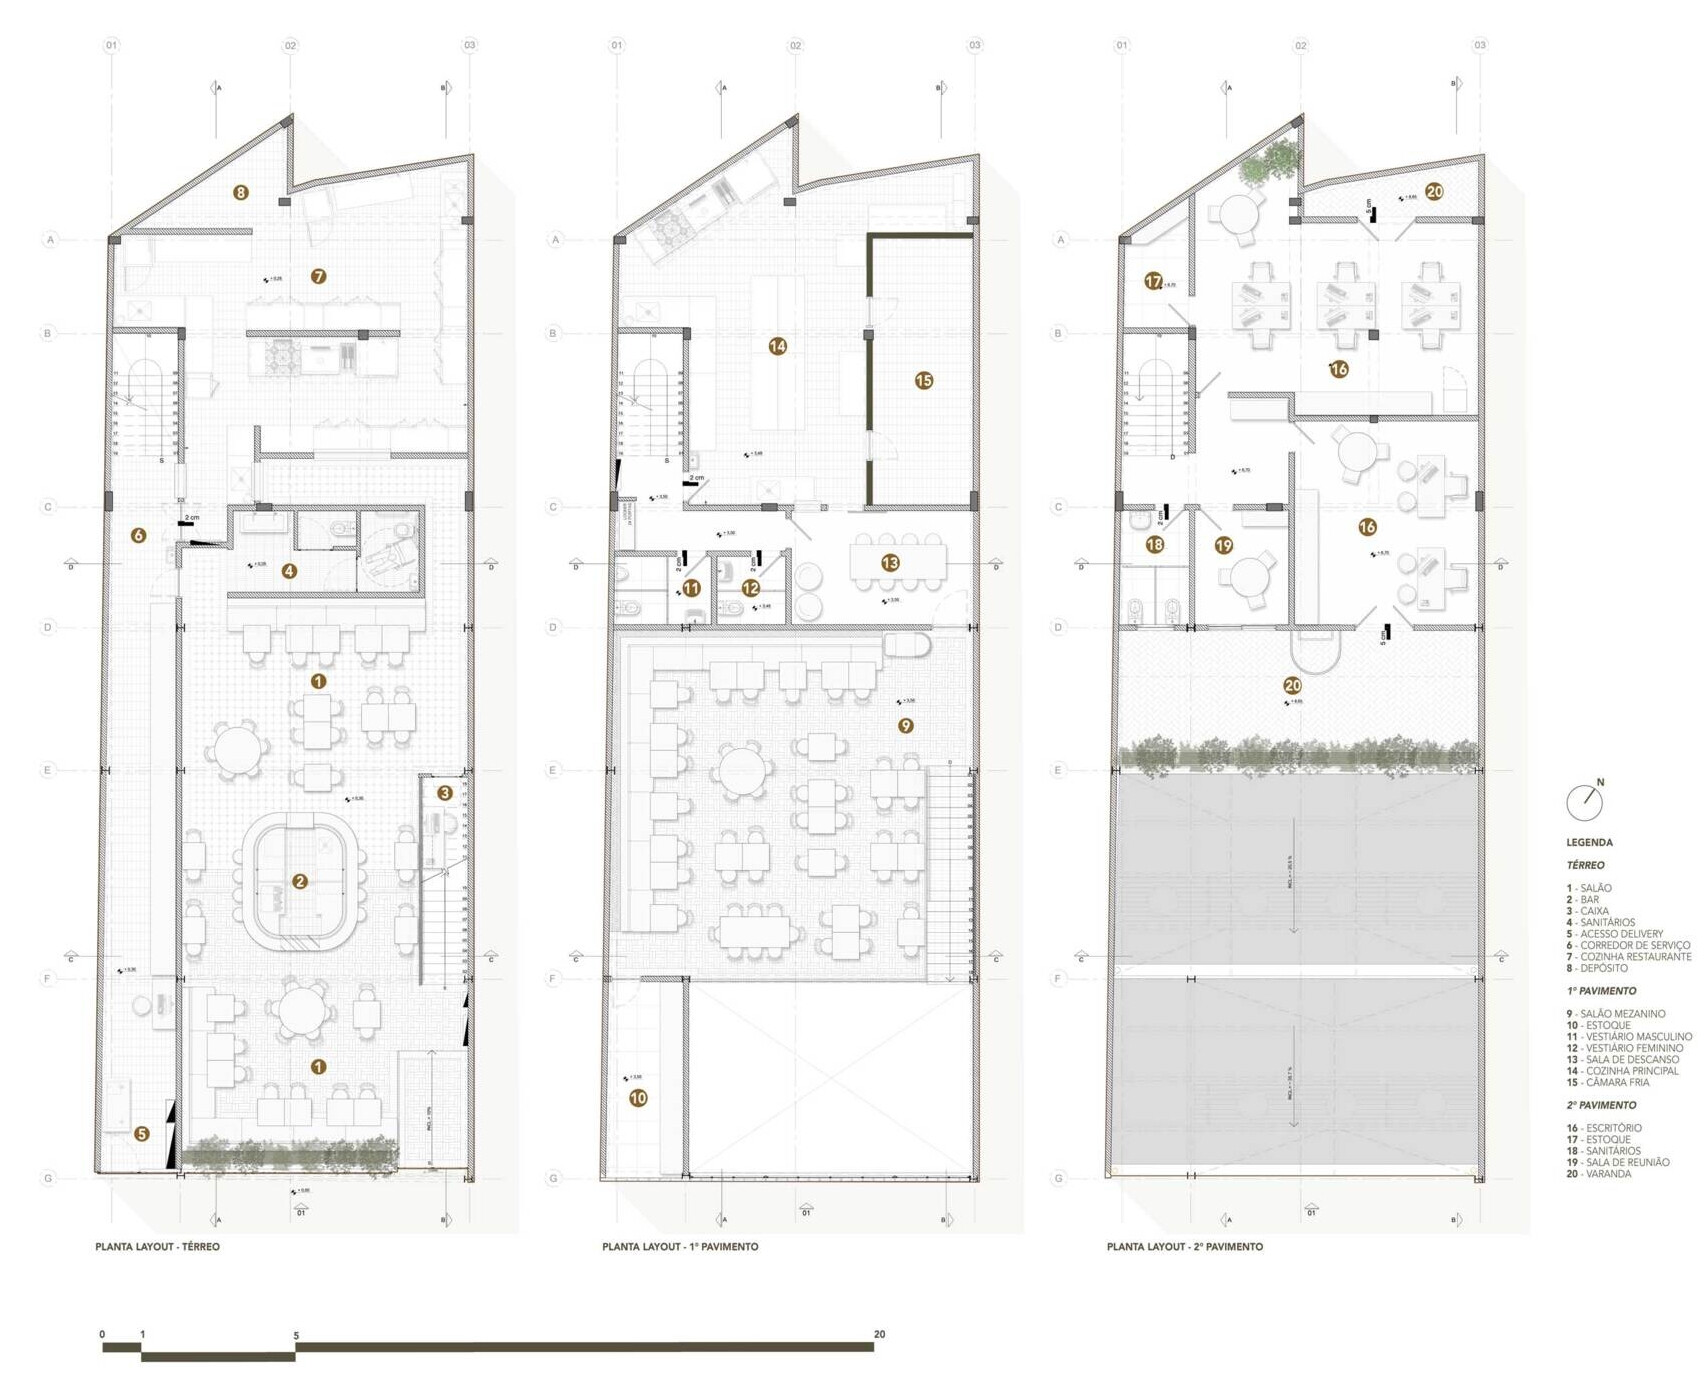
From the mashrabiya-inspired facade to the geometric terracotta floors and the naturally lit mezzanine, every space contributes to a coherent architectural experience. The building acknowledges the cultural heritage behind the cuisine while presenting it through materials and construction techniques.