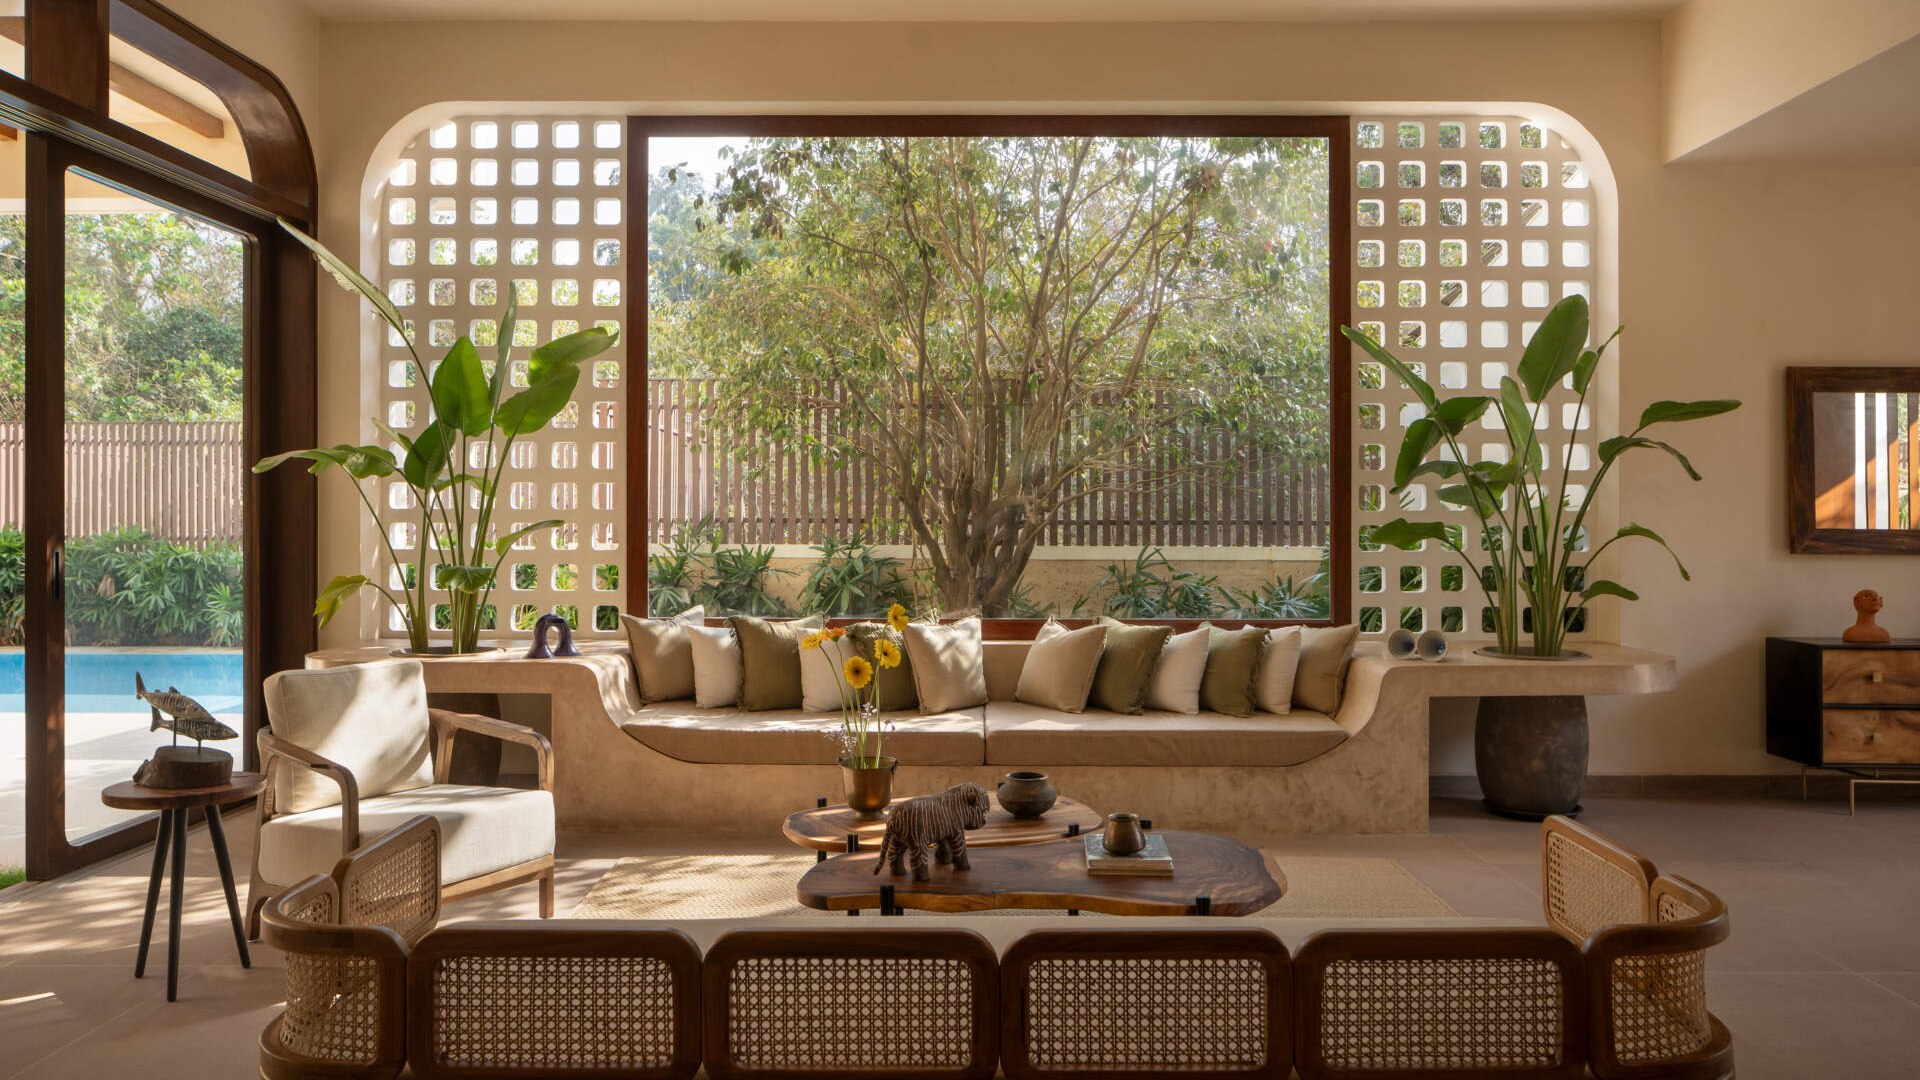
In Verla Canca, North Goa, architecture firm DADO designed Casa Tranquilo around the mature trees already growing on its forested site. Preserving them influenced everything from the arrangement of rooms to the placement of windows, and even required moving an entire tree. The result is a villa where the relationship with nature extends from the central courtyard to a living room with a sculpted built-in sofa overlooking the greenery.
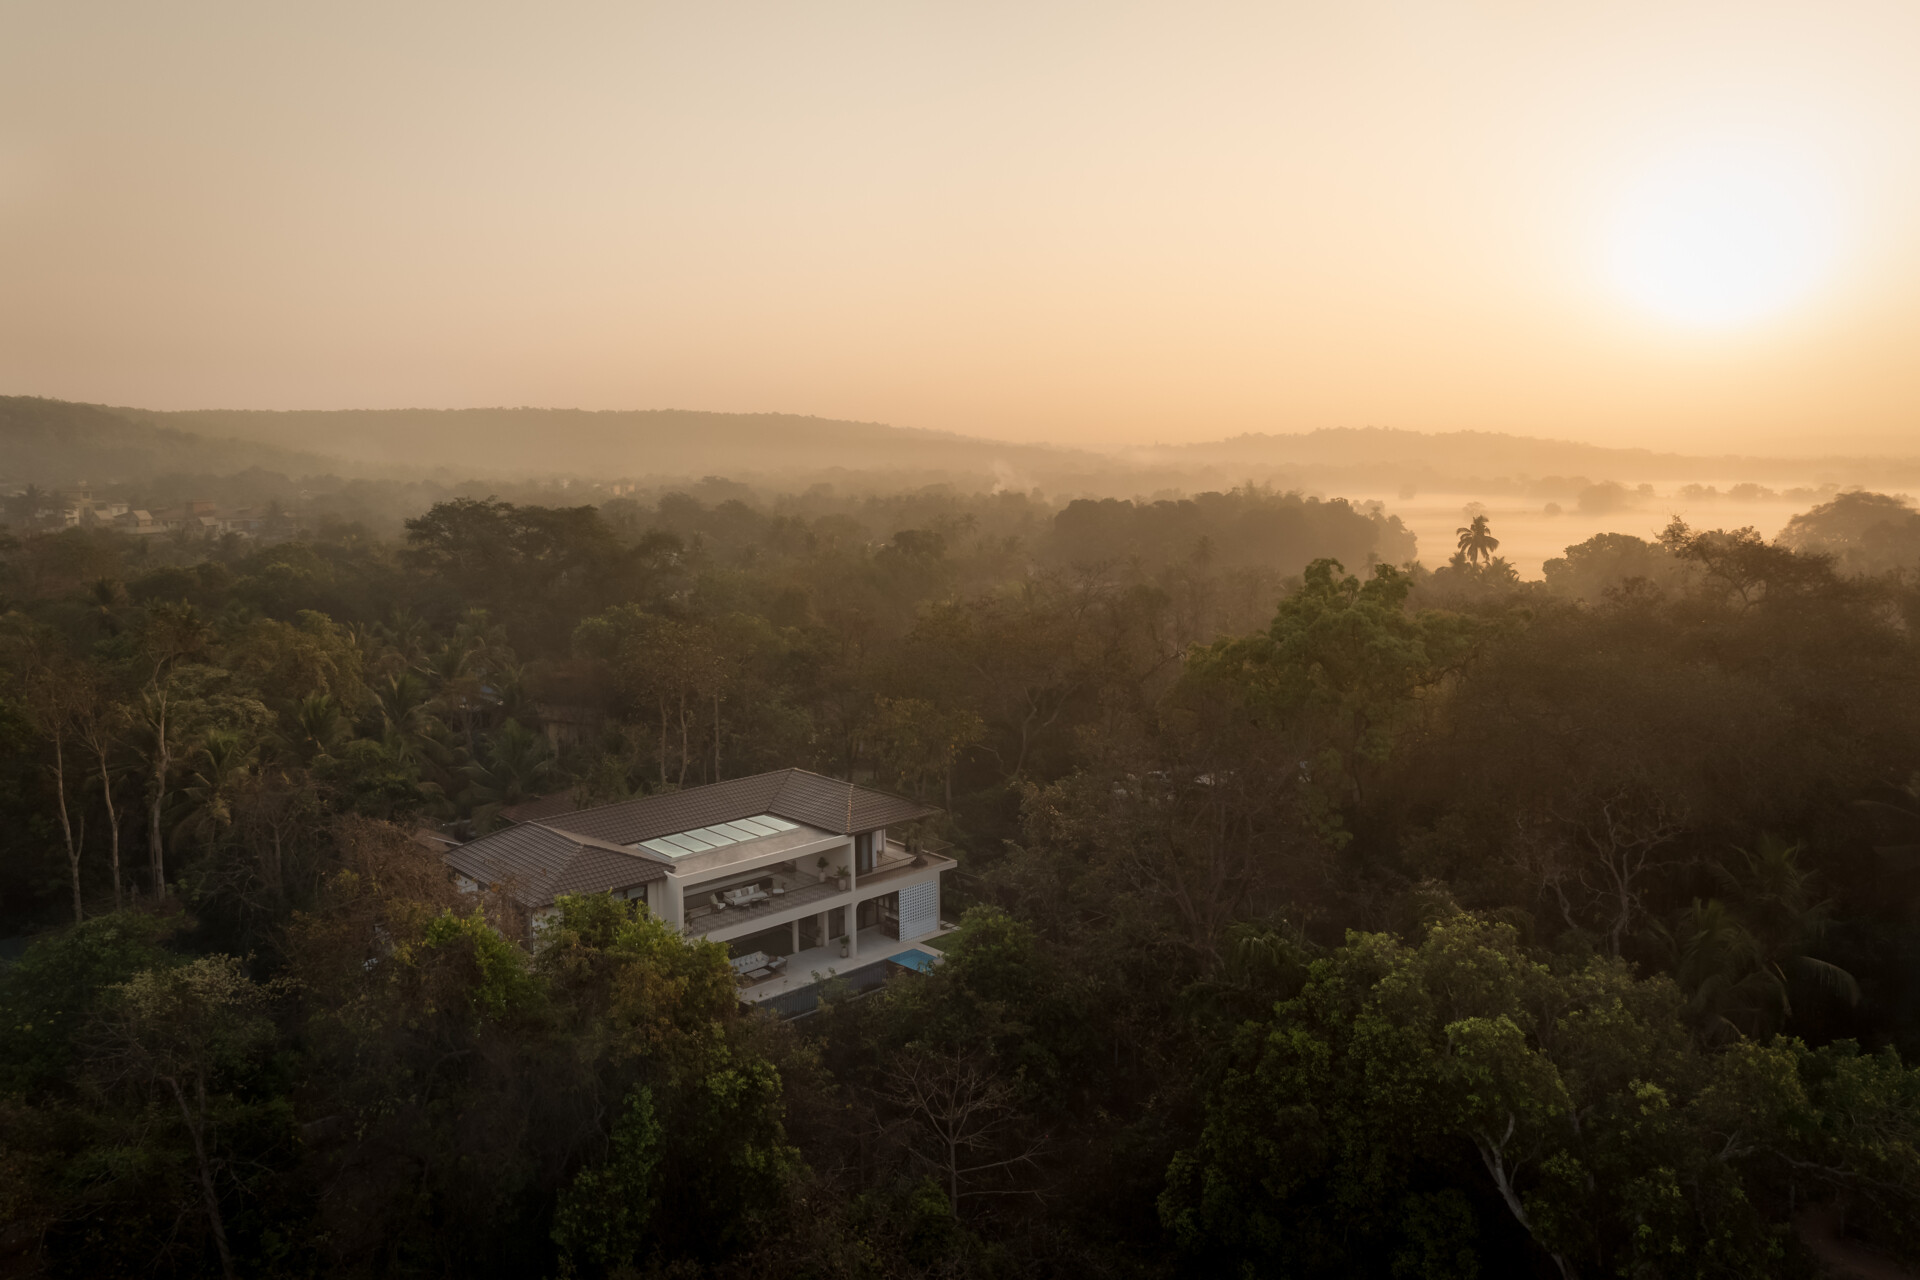
Designing a Home Around the Existing Trees
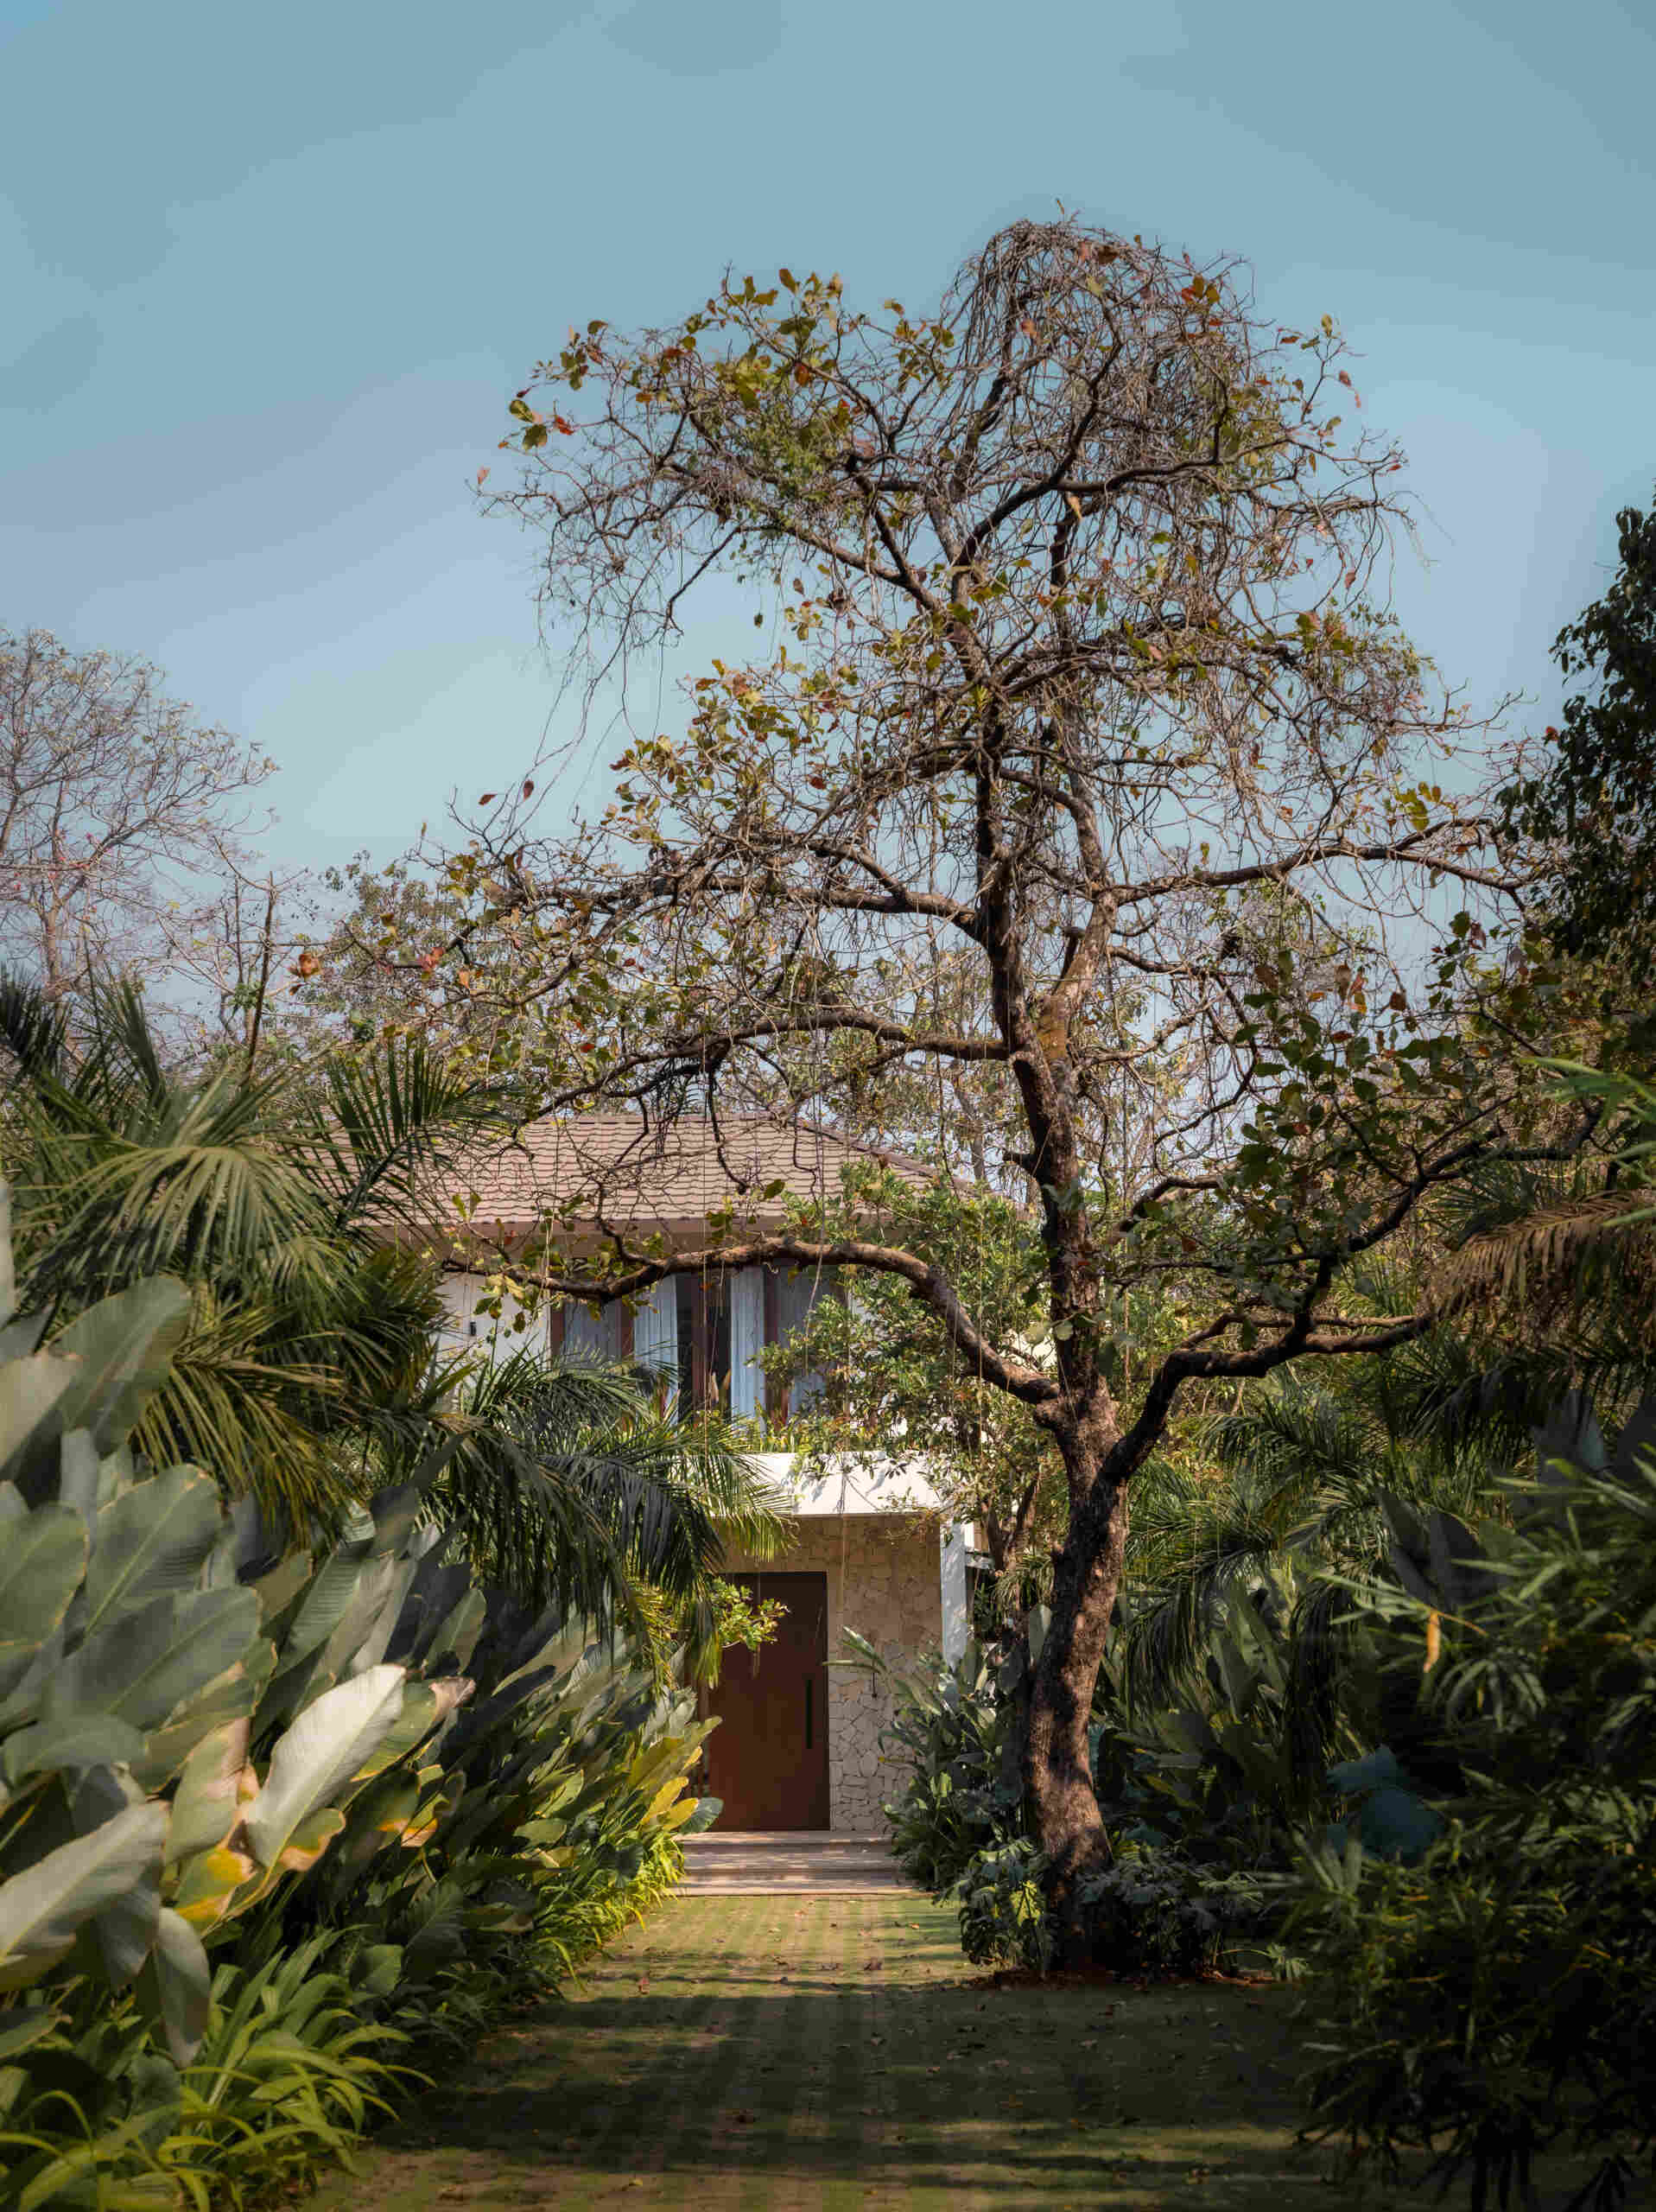
The villa is approached along a driveway lined with royal palms, leading to an understated entrance surrounded by tropical planting. One of the biggest challenges during construction was a mature ironwood tree standing within the proposed building area. Instead of removing it permanently, the architects arranged for the tree to be lifted by crane, complete with its root ball, and transplanted into the central courtyard. The operation required precise seasonal timing and adjustments to the construction schedule.
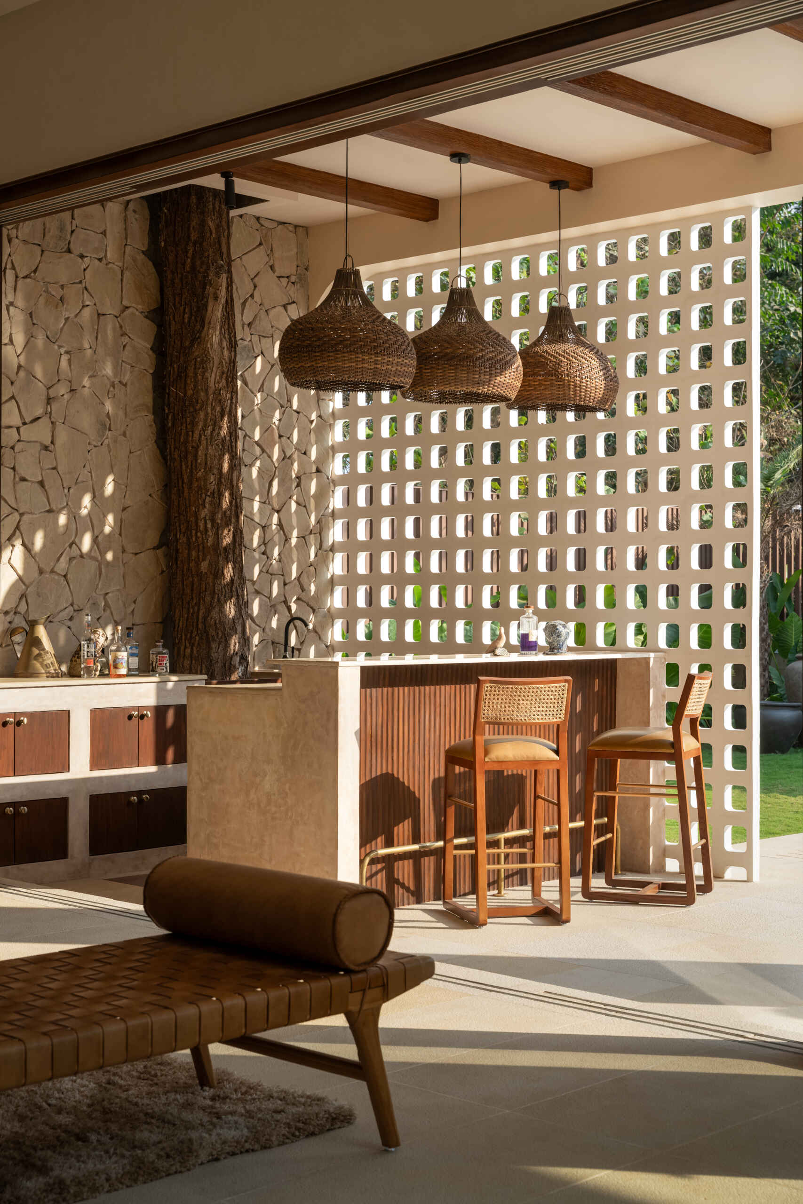
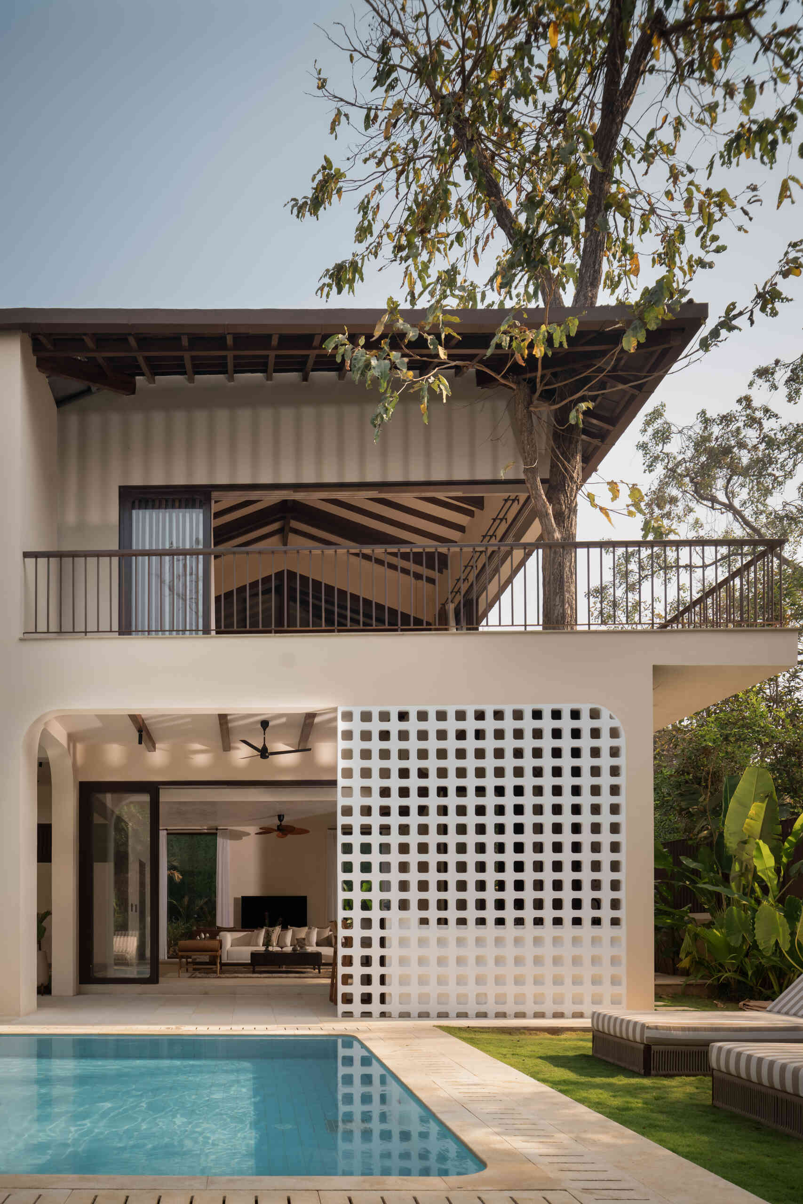
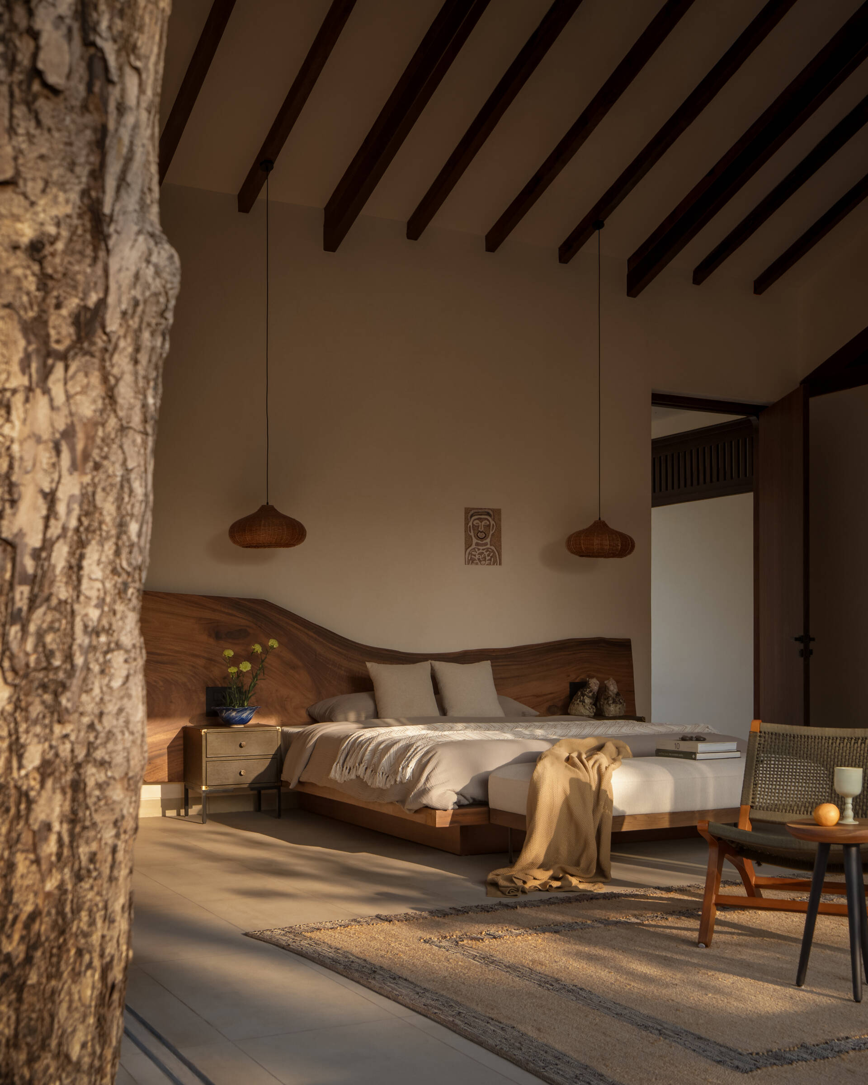
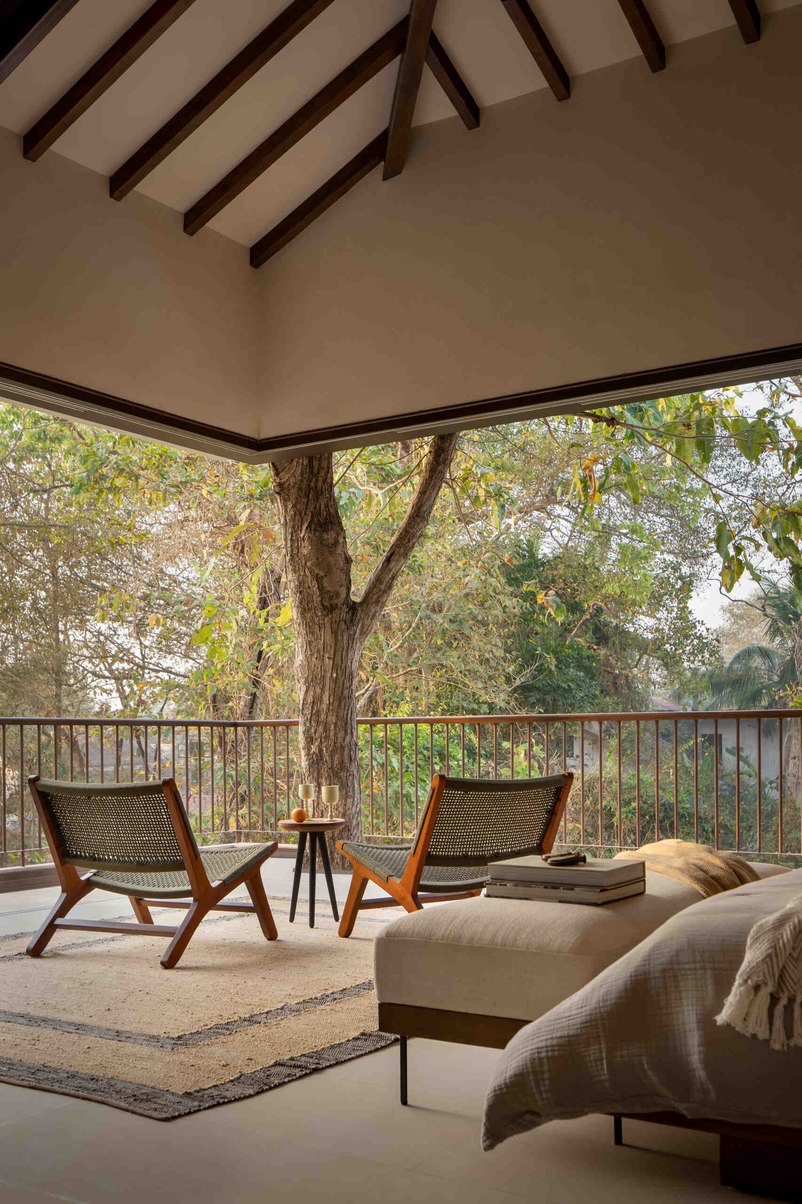
Another large tree was left in its original position, with the building constructed around its trunk. It rises through the bar on the ground floor and continues into the Sunrise Master Bedroom upstairs. This meant adapting the surrounding rooms and openings to accommodate a tree that was already there, making it a physical part of the home’s architecture.
A Courtyard That Brings the House Together
Beyond the large pivot entrance door, a sunlit courtyard organizes the villa into different living areas. The casual living and dining spaces occupy one side, with the kitchen opening onto the dining area and a small garden. Across the courtyard, a separate lounge connects to the bar and pool patio, providing another place to gather or entertain. The Garden Bedroom sits between these areas, near the staircase.
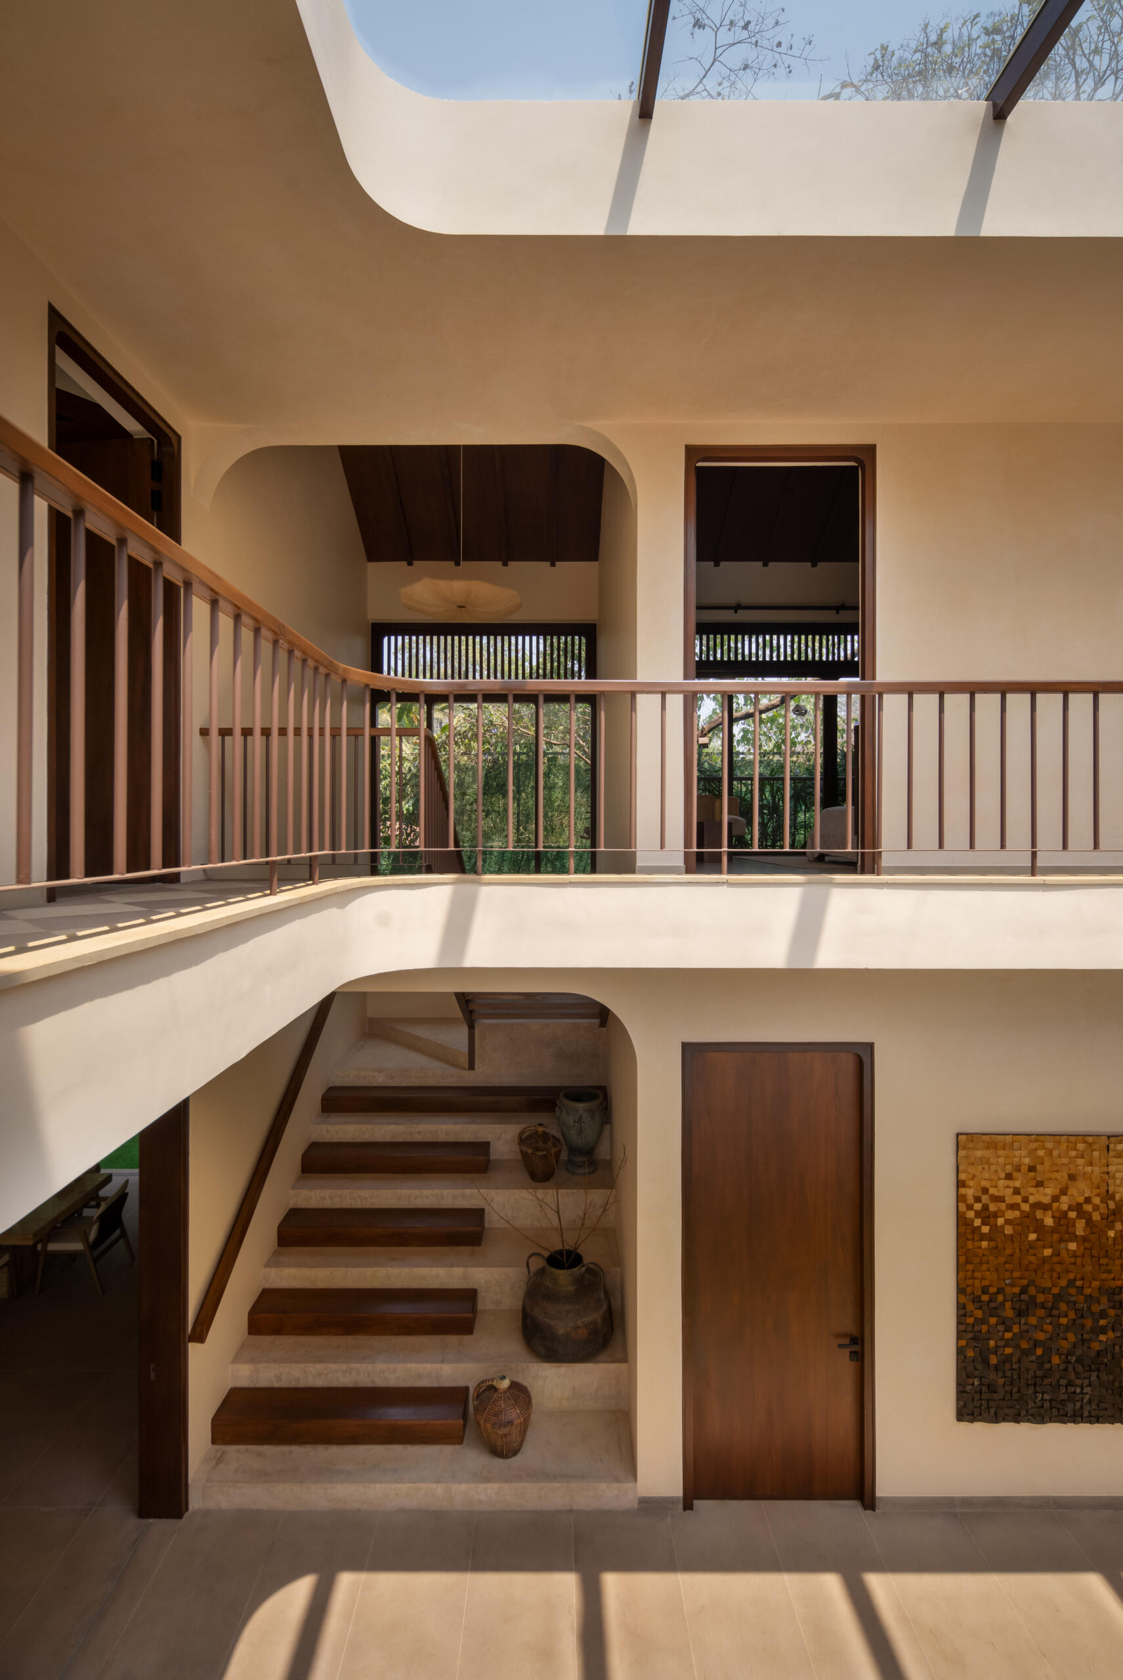
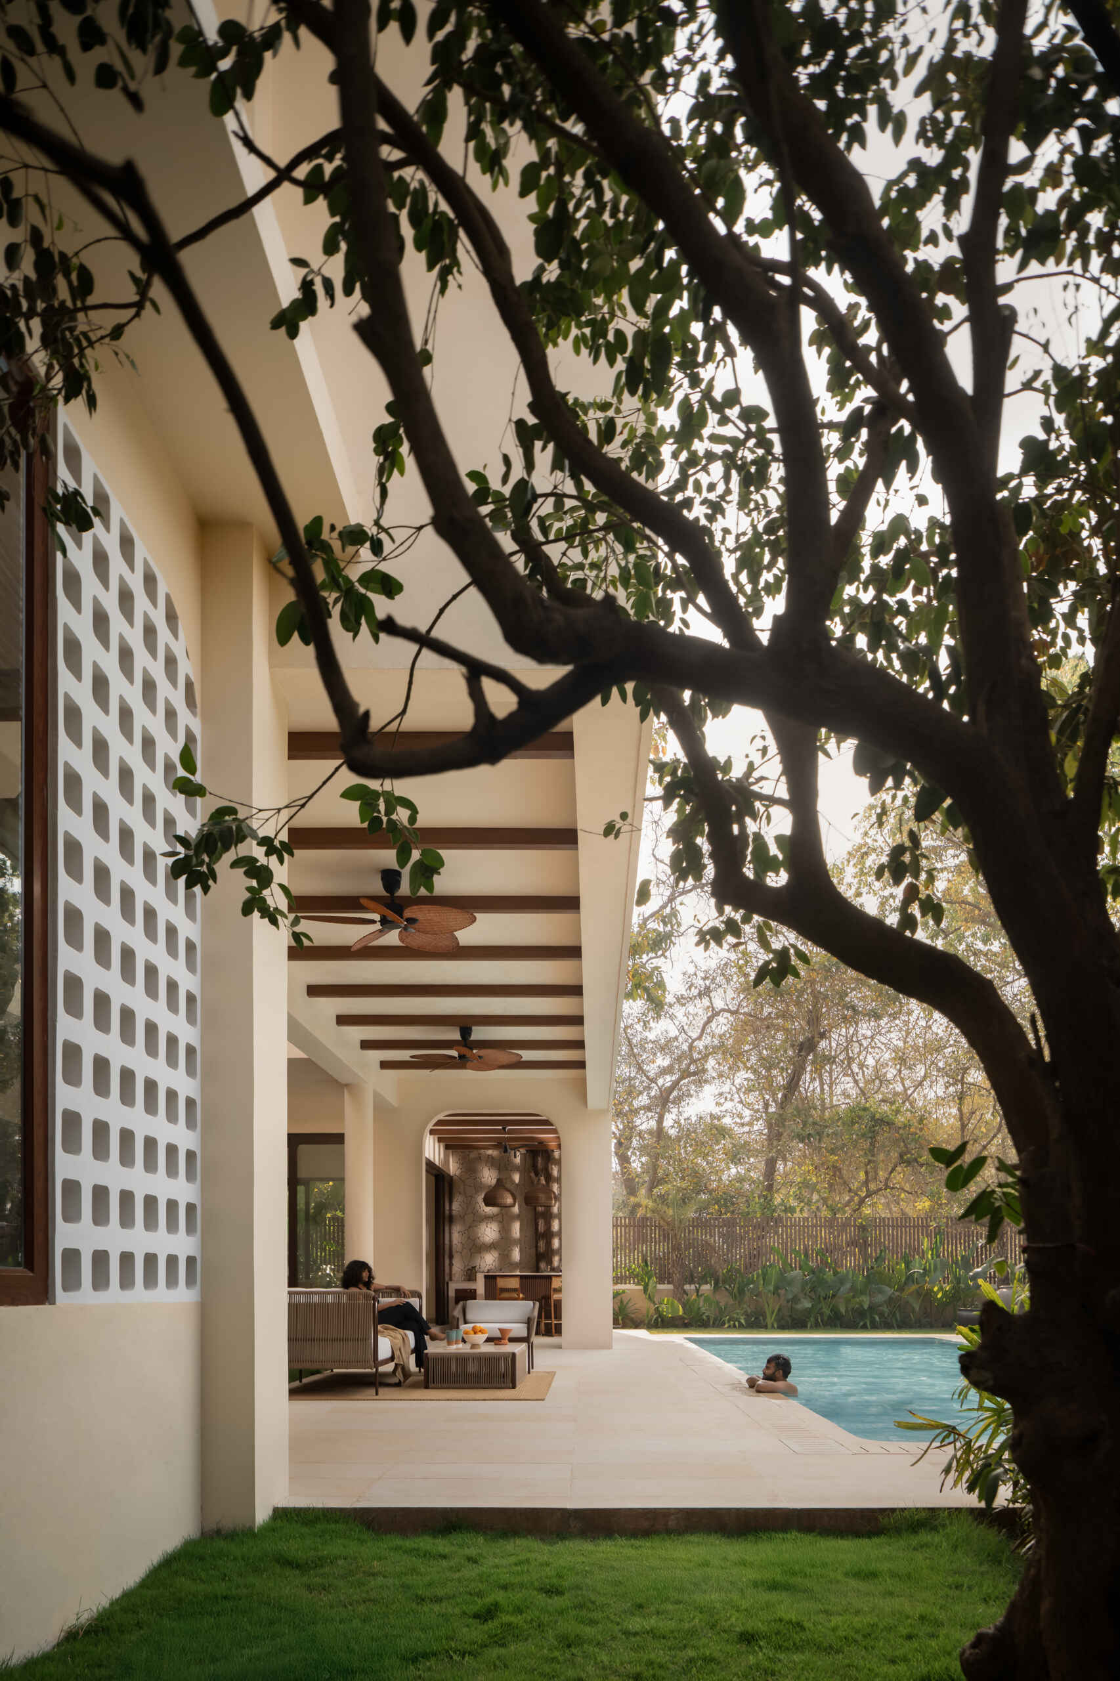
Open passages and large doorways connect these spaces while maintaining views of the outdoors. The architecture also responds to Goa’s humid climate, strong sunlight, and monsoon rains through deep roof overhangs, shaded courtyards, and a layout designed to encourage natural ventilation. Custom breezeblock screens filter sunlight, creating patterns of light and shadow while allowing glimpses of the surrounding planting.
A Built-In Sofa Frames the Living Room’s Forest View
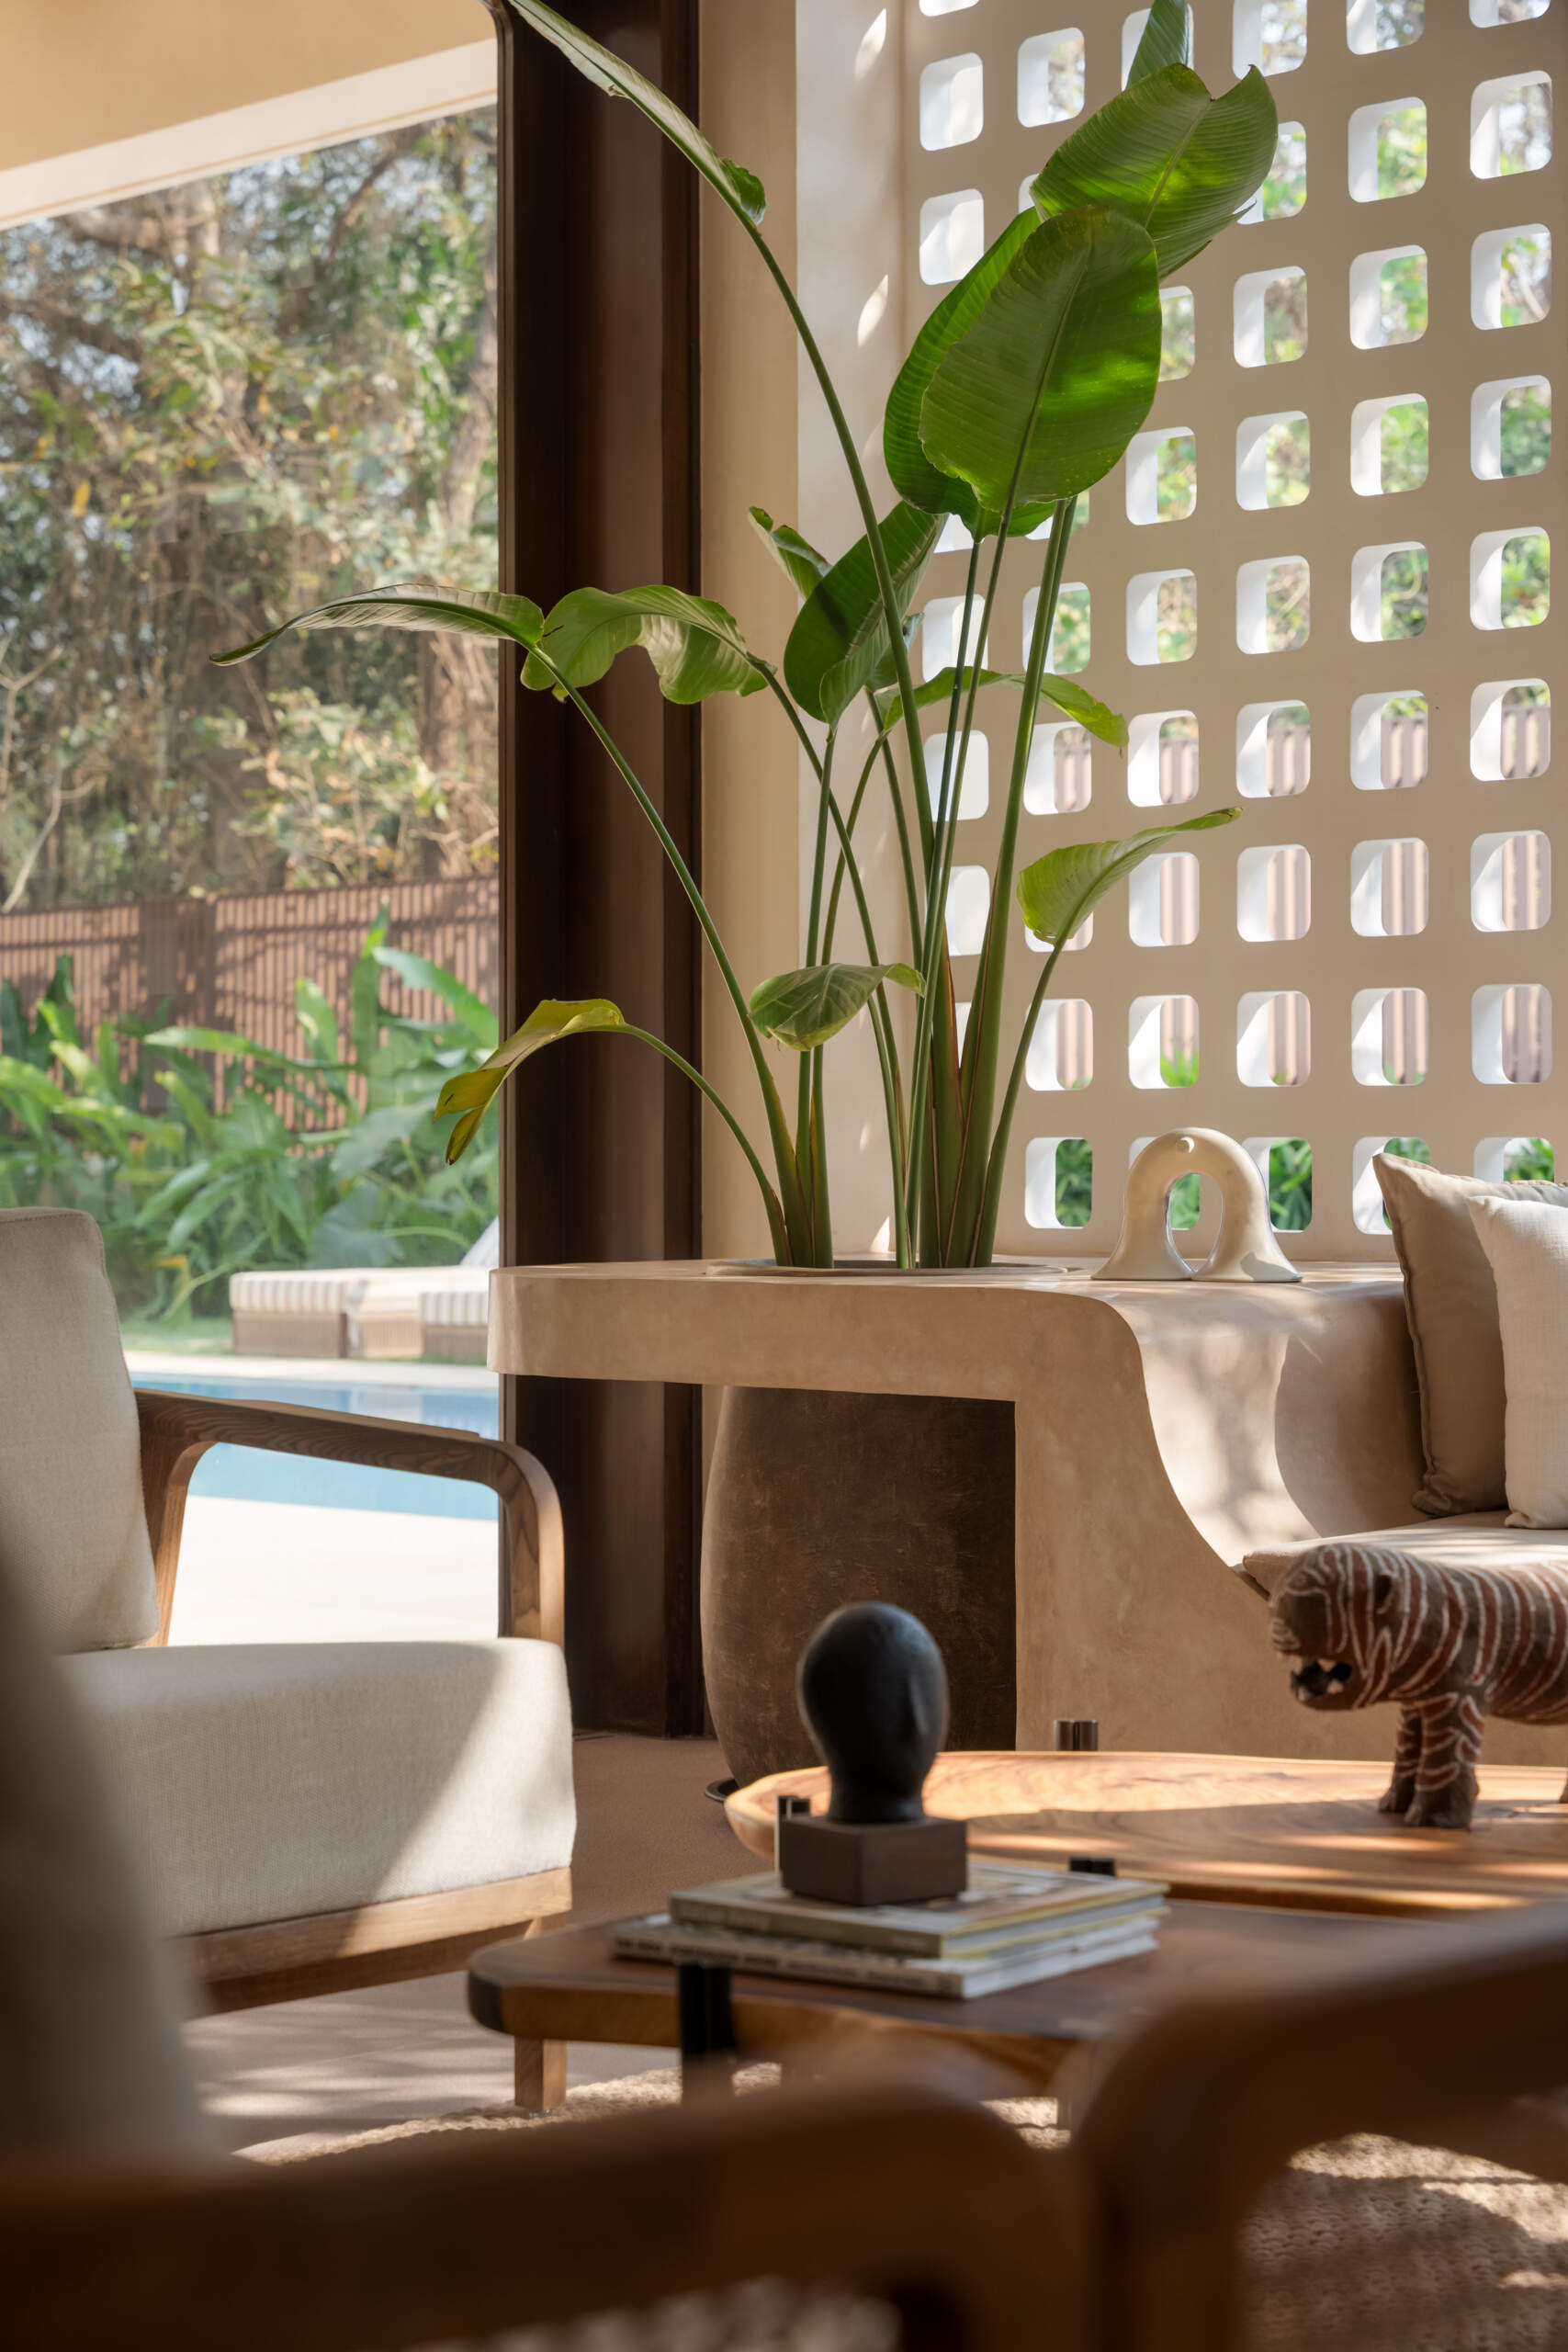
One of the most distinctive interior features is the sculpted built-in sofa positioned beneath a large window overlooking the garden. Its curved base extends along the window wall, with broad surfaces at either end accommodating large potted plants. Instead of placing a conventional freestanding sofa in front of the view, the seating becomes part of the architecture itself.
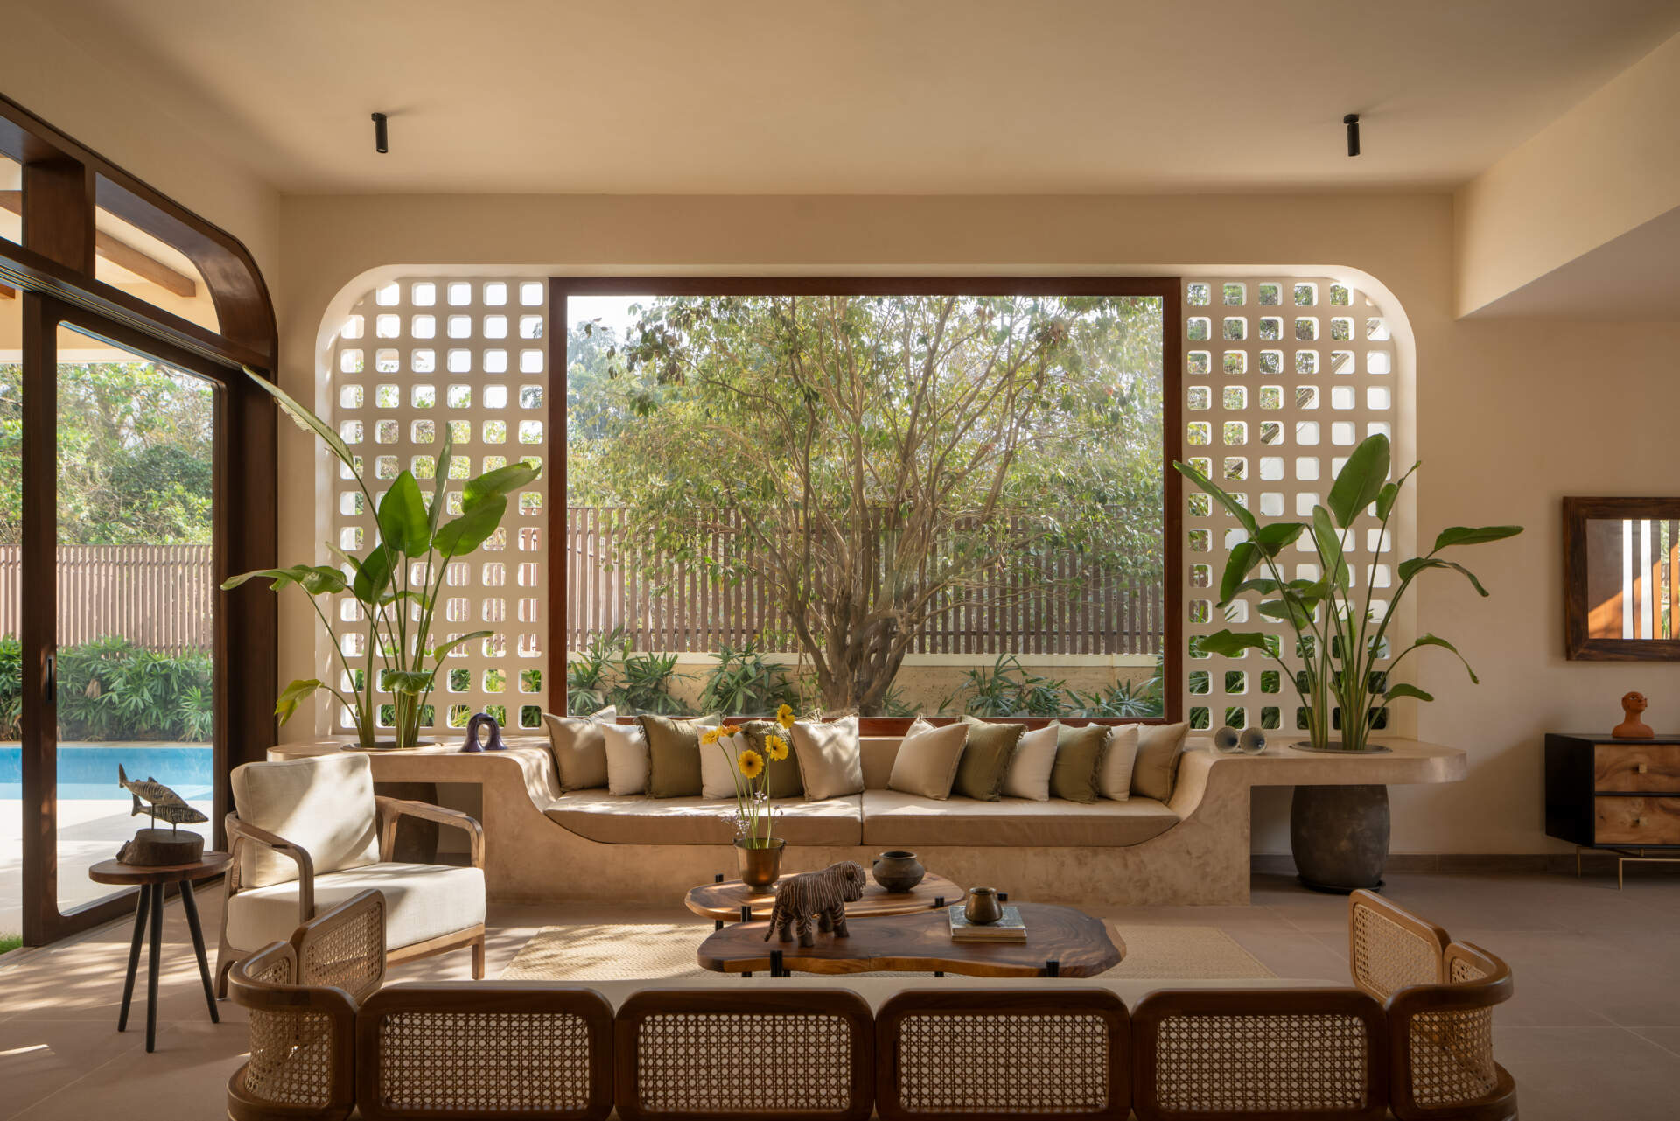
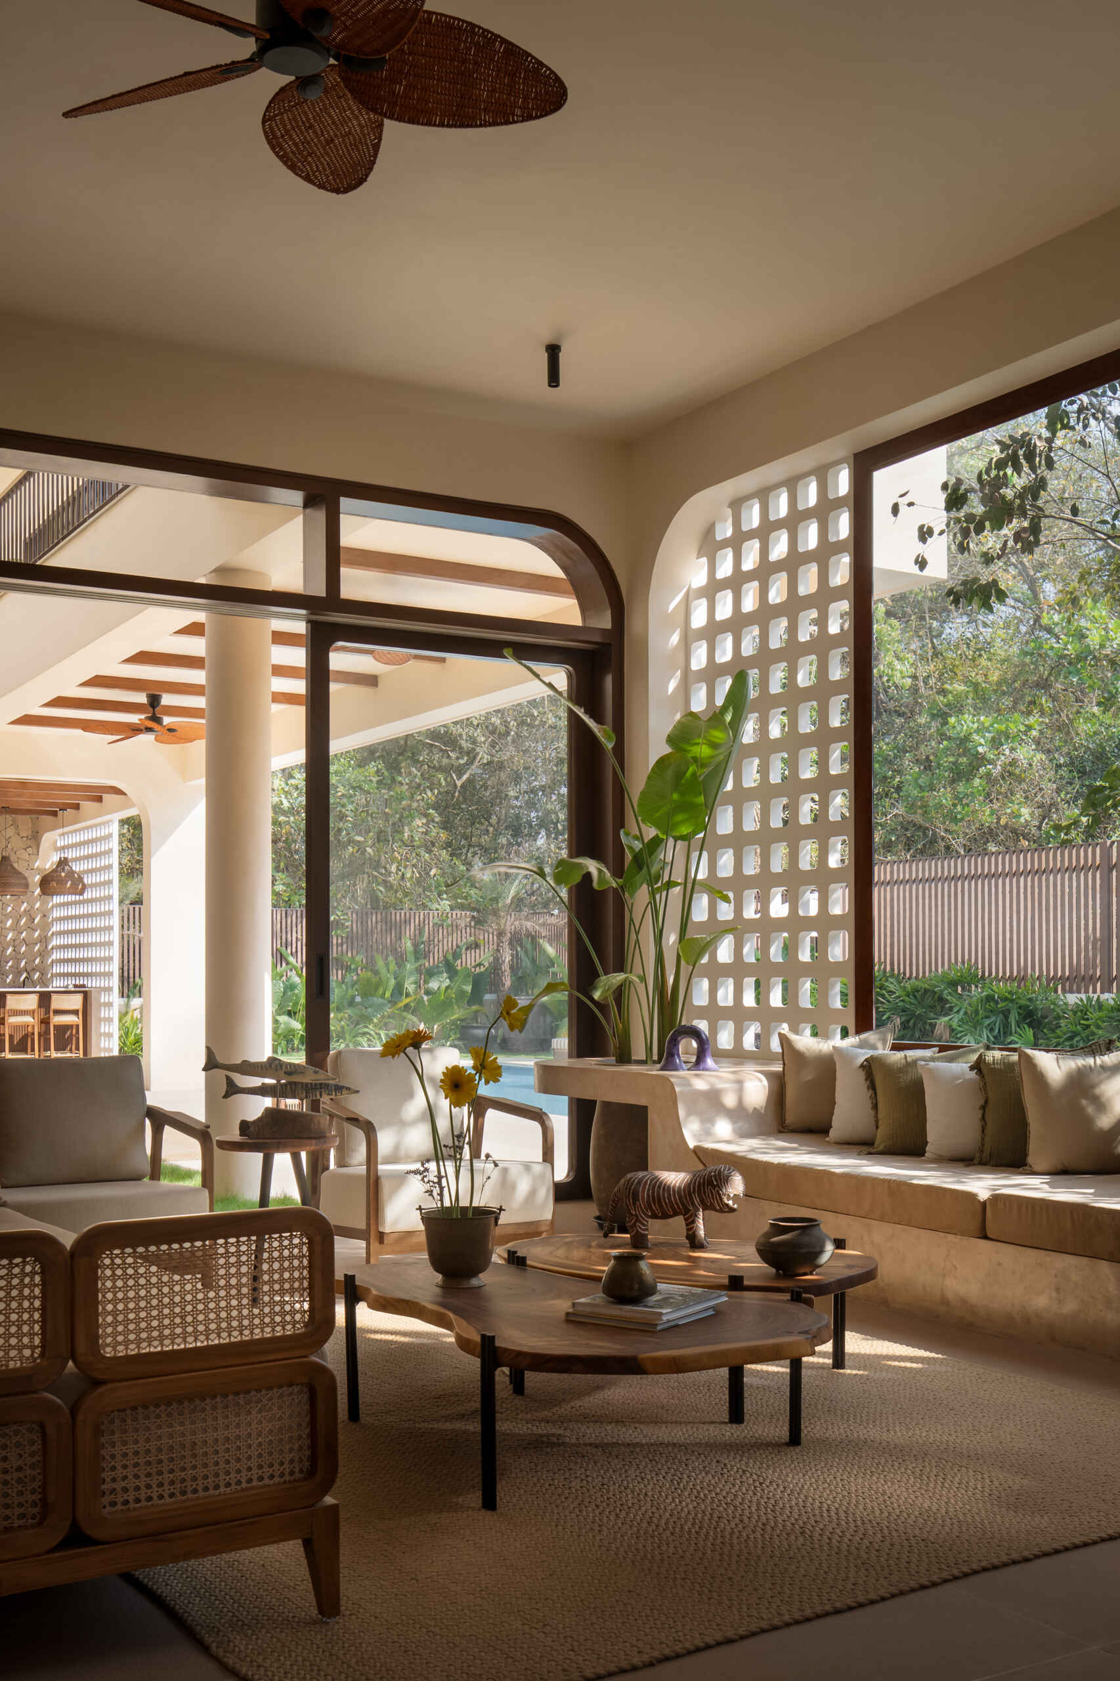
The large central window is flanked by white breezeblock screens that add another layer of texture and light. Together with the planting and curved seating, they make the window wall a distinctive feature of the room. The arrangement also reflects the softer shapes found elsewhere in the villa, including the rounded architectural openings, pool edge, and custom furniture.
Natural Materials and Custom Furniture
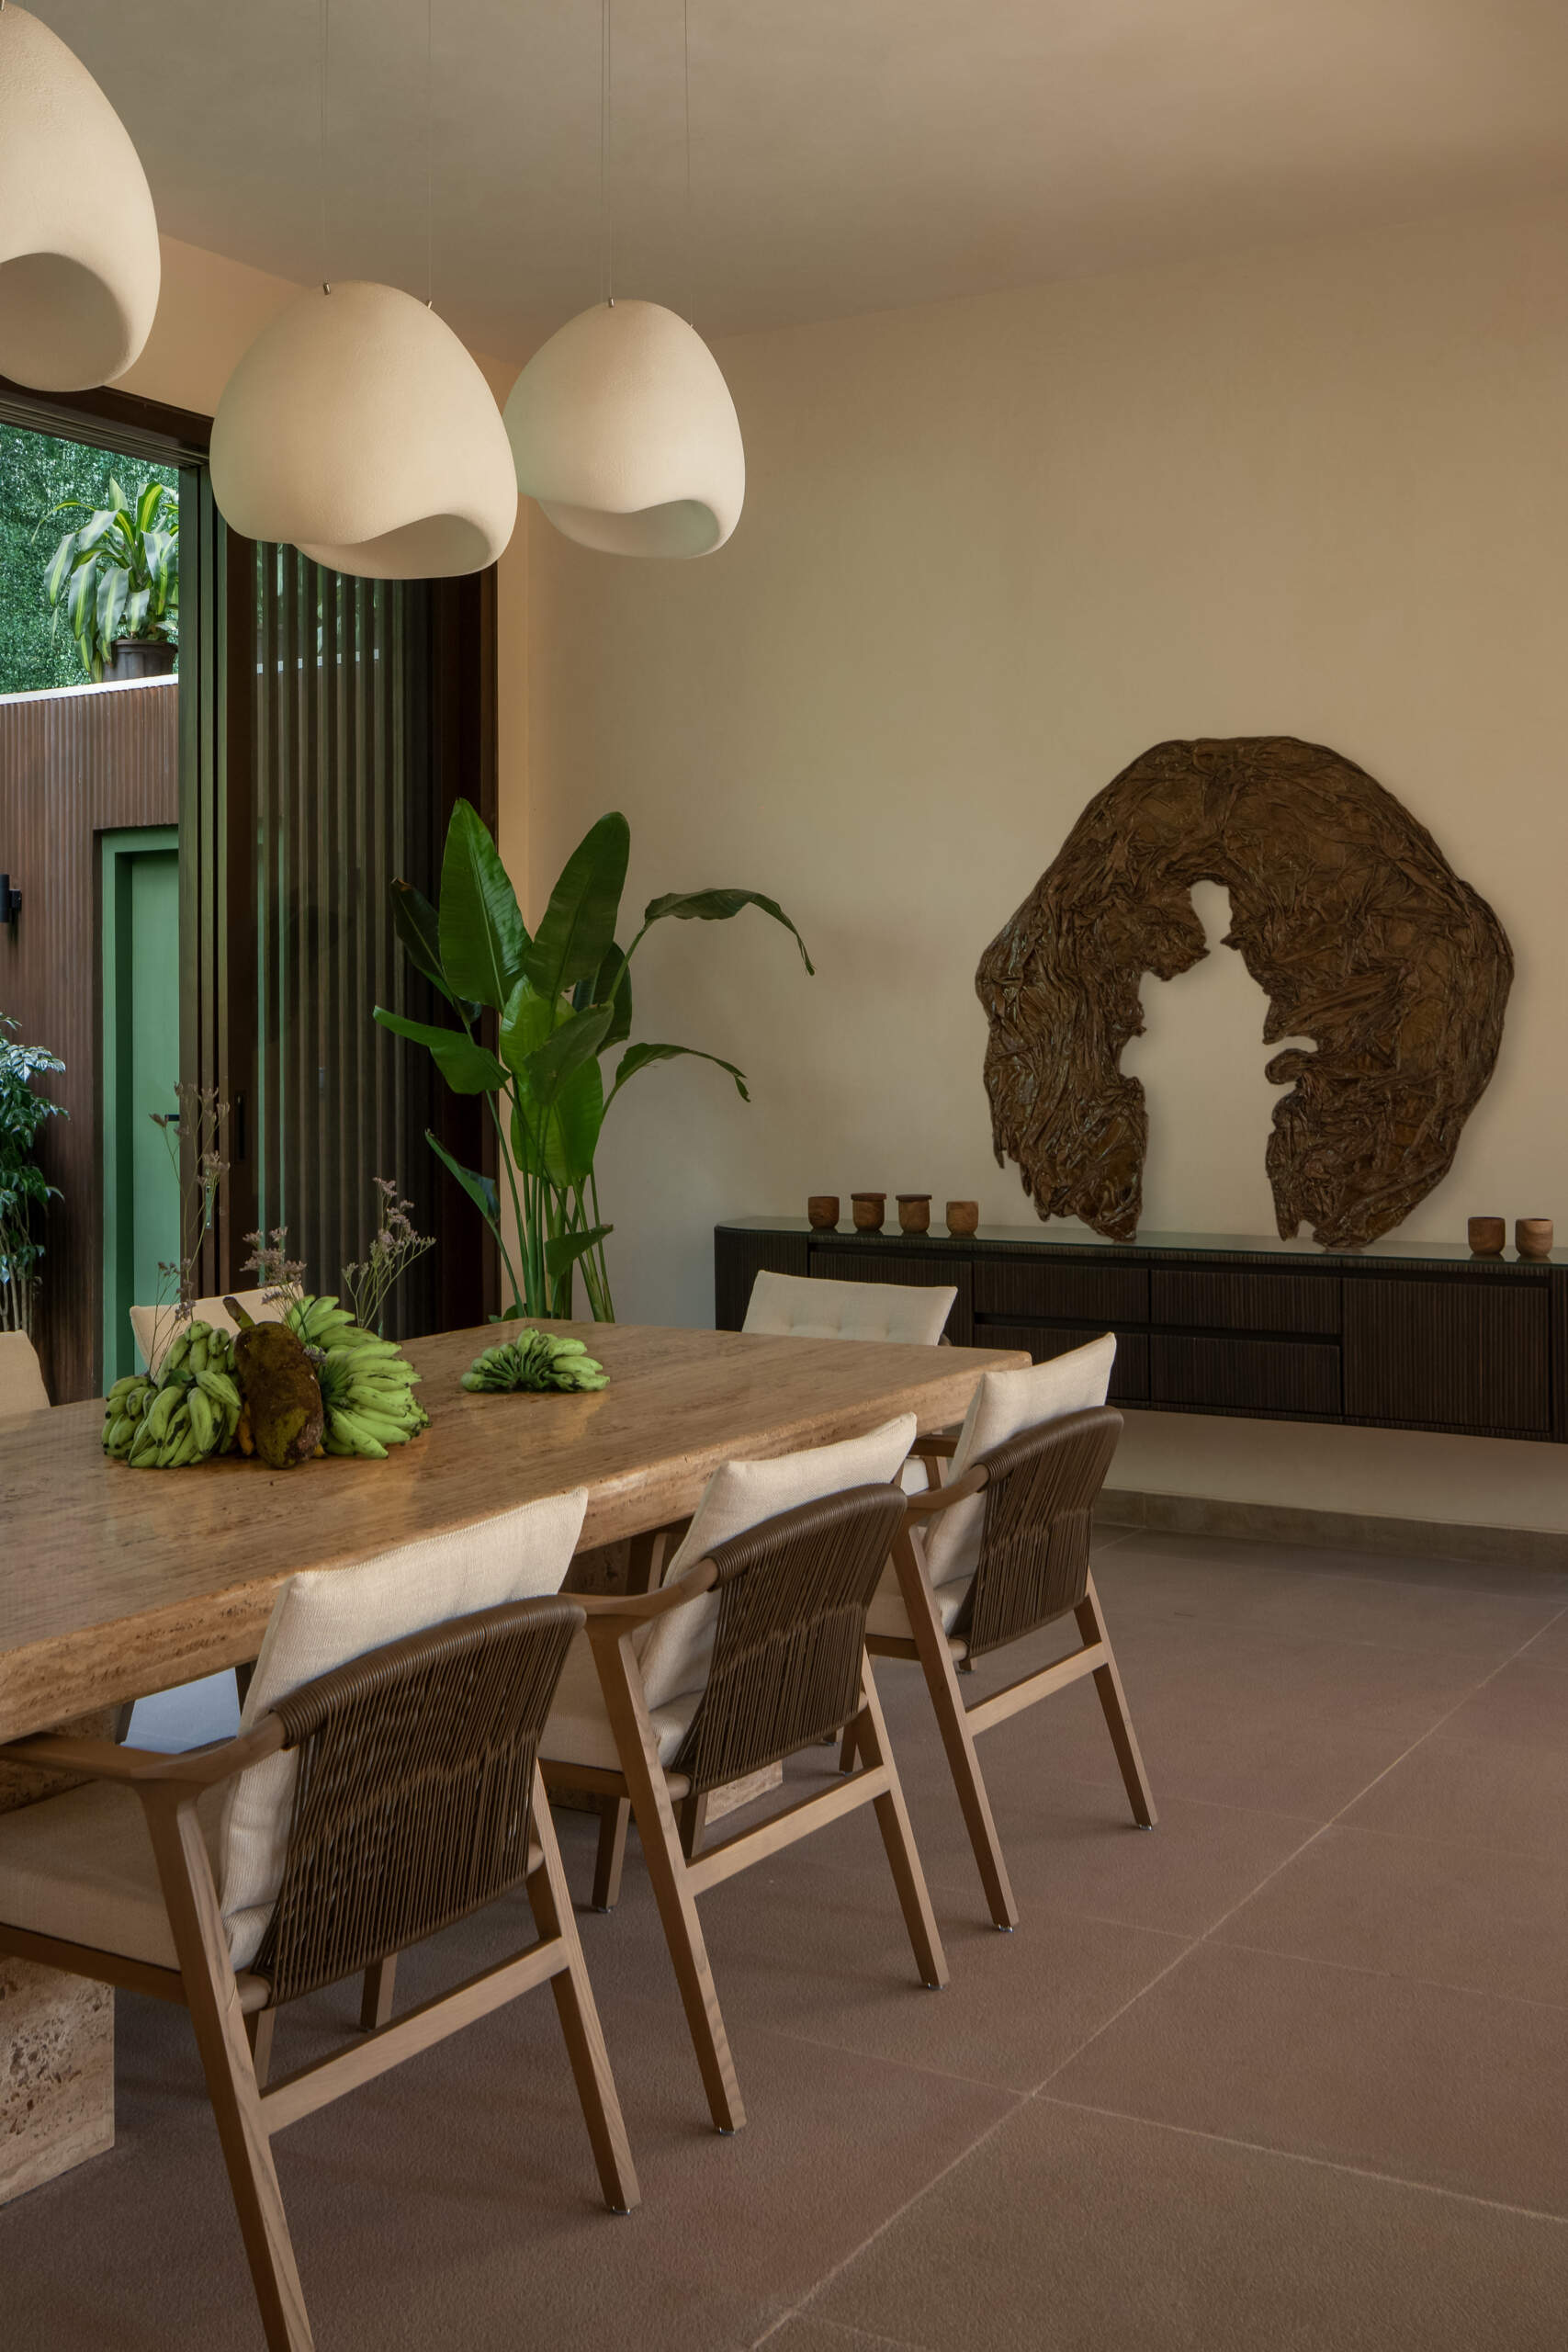
DADO kept the interior materials simple, using lime plaster walls, brown and white sandstone flooring, natural wood, and irregular stonework. Handwoven fabrics add texture, while the furniture was designed in-house and made by local Goan carpenters. In the dining room, a custom travertine table sits beneath three sculptural pendant lights, continuing the combination of natural materials and softer forms.
Bedrooms Among the Treetops
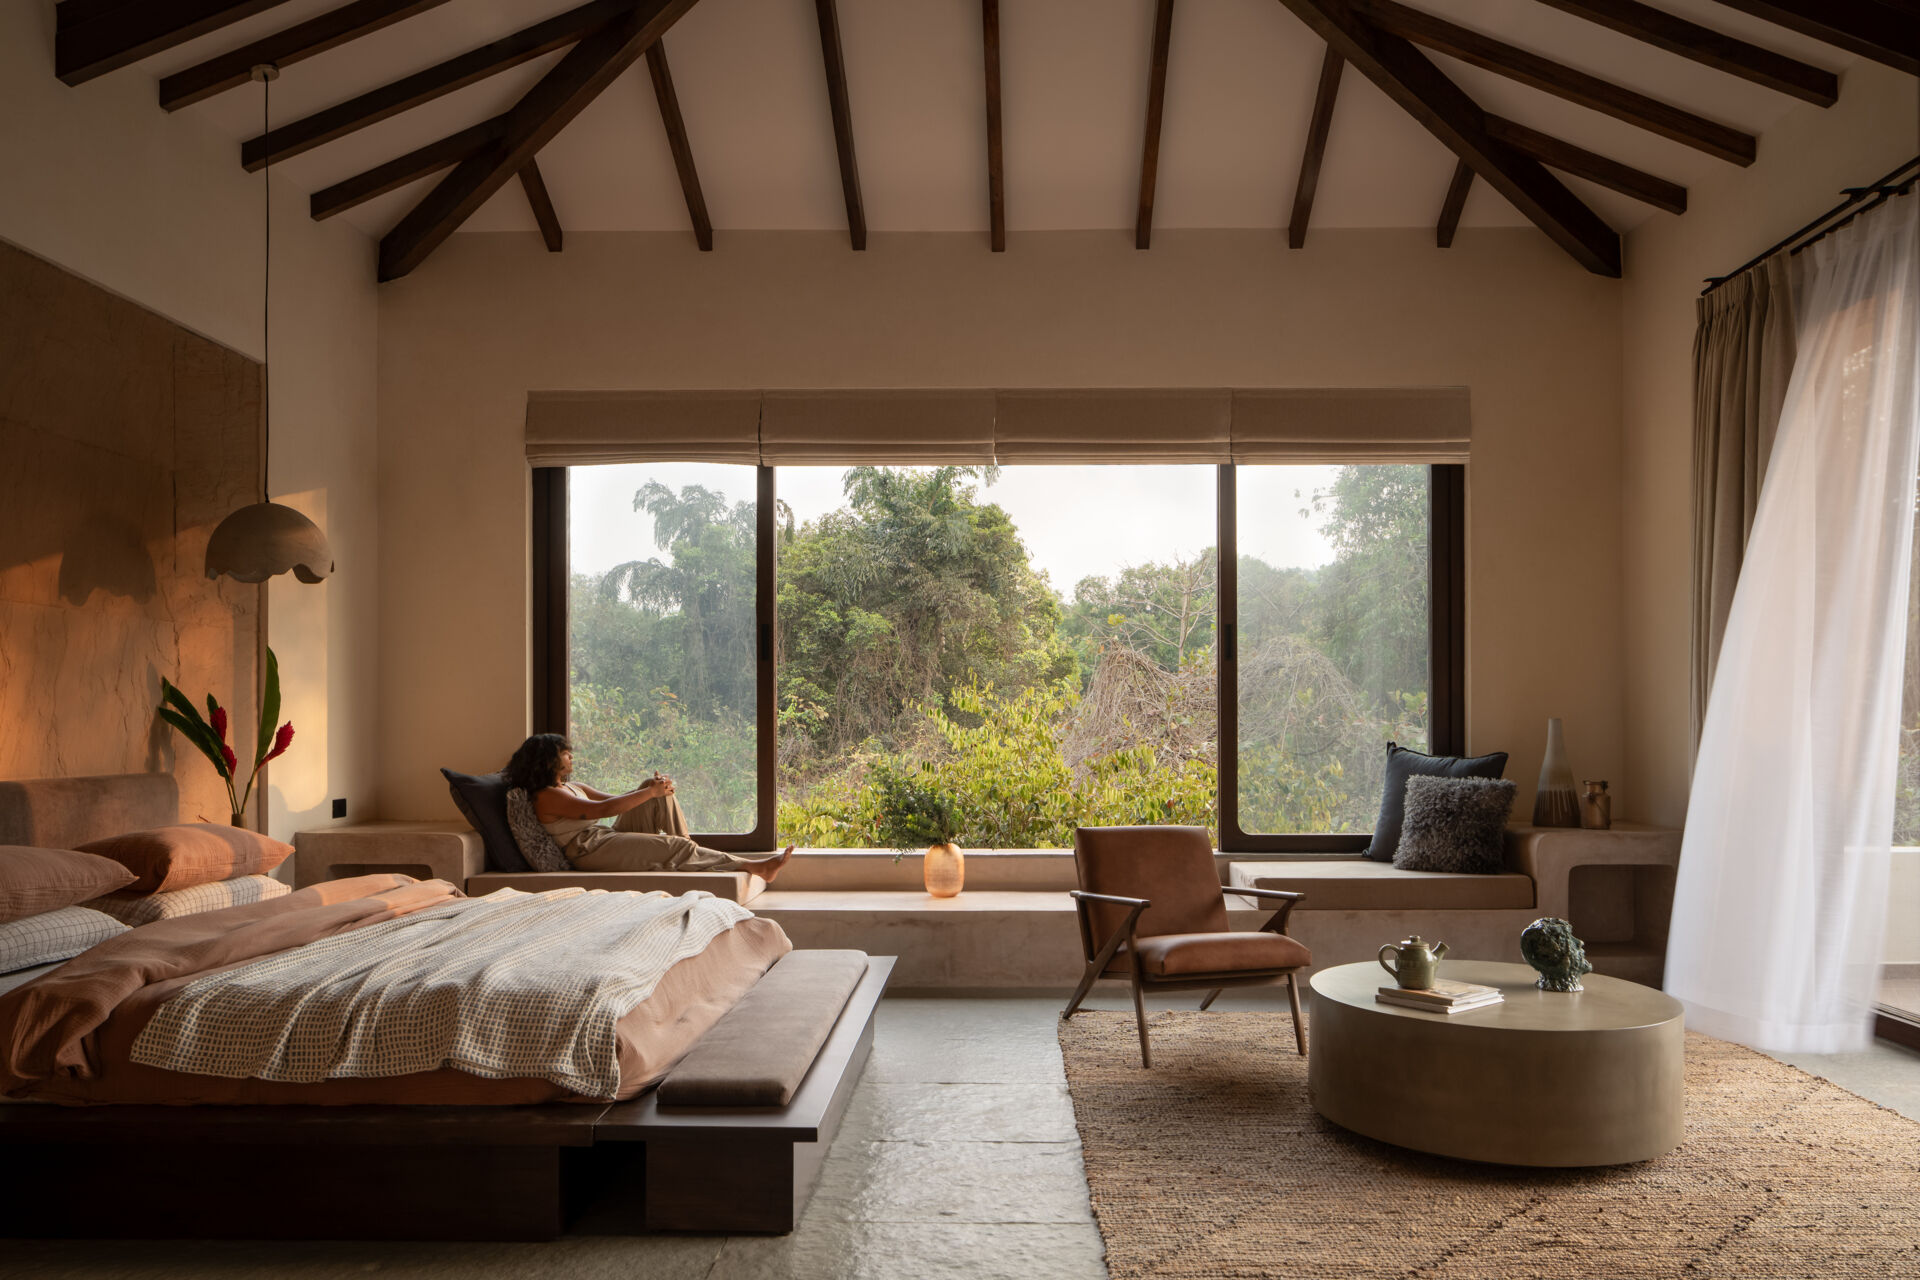
Upstairs, the bedrooms were imagined as spaces within the tree canopy. The Sunrise and Sunset suites face east and west respectively, allowing each to experience different parts of the day, while the Nest Bedroom offers a more secluded space. In the Sunrise Master Bedroom, the tree extending upward from the bar becomes an unusual presence beside the custom wood bed.
Large openings and outdoor sitting areas extend the bedrooms toward the surrounding greenery. In one suite, a covered sitting area opens toward a tree immediately beyond the balcony, while another bedroom features a wide window with built-in seating overlooking the forest.
Throughout the villa, the trees are not simply something to look at through the windows. They influenced where rooms were placed, how the building was constructed, and how indoor spaces relate to the outdoors. From the relocated ironwood tree in the courtyard to the living room sofa beneath its garden-facing window, the architecture gives the existing landscape a prominent role in the experience of the home.