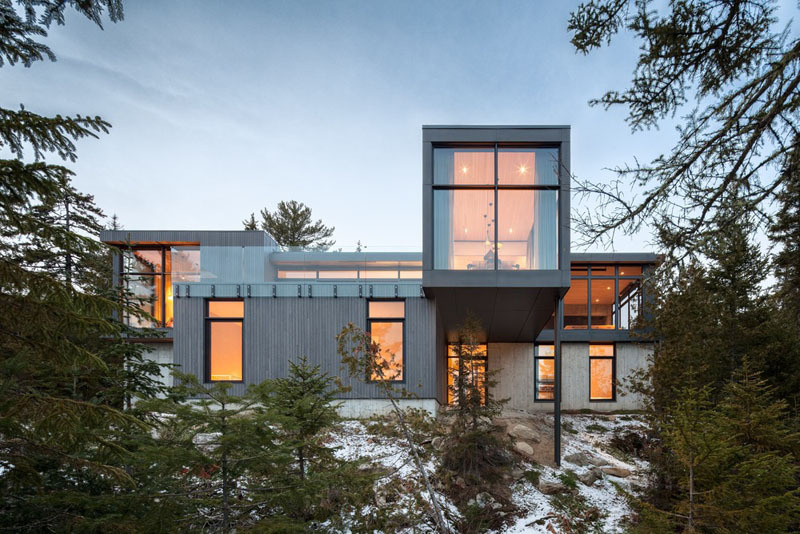
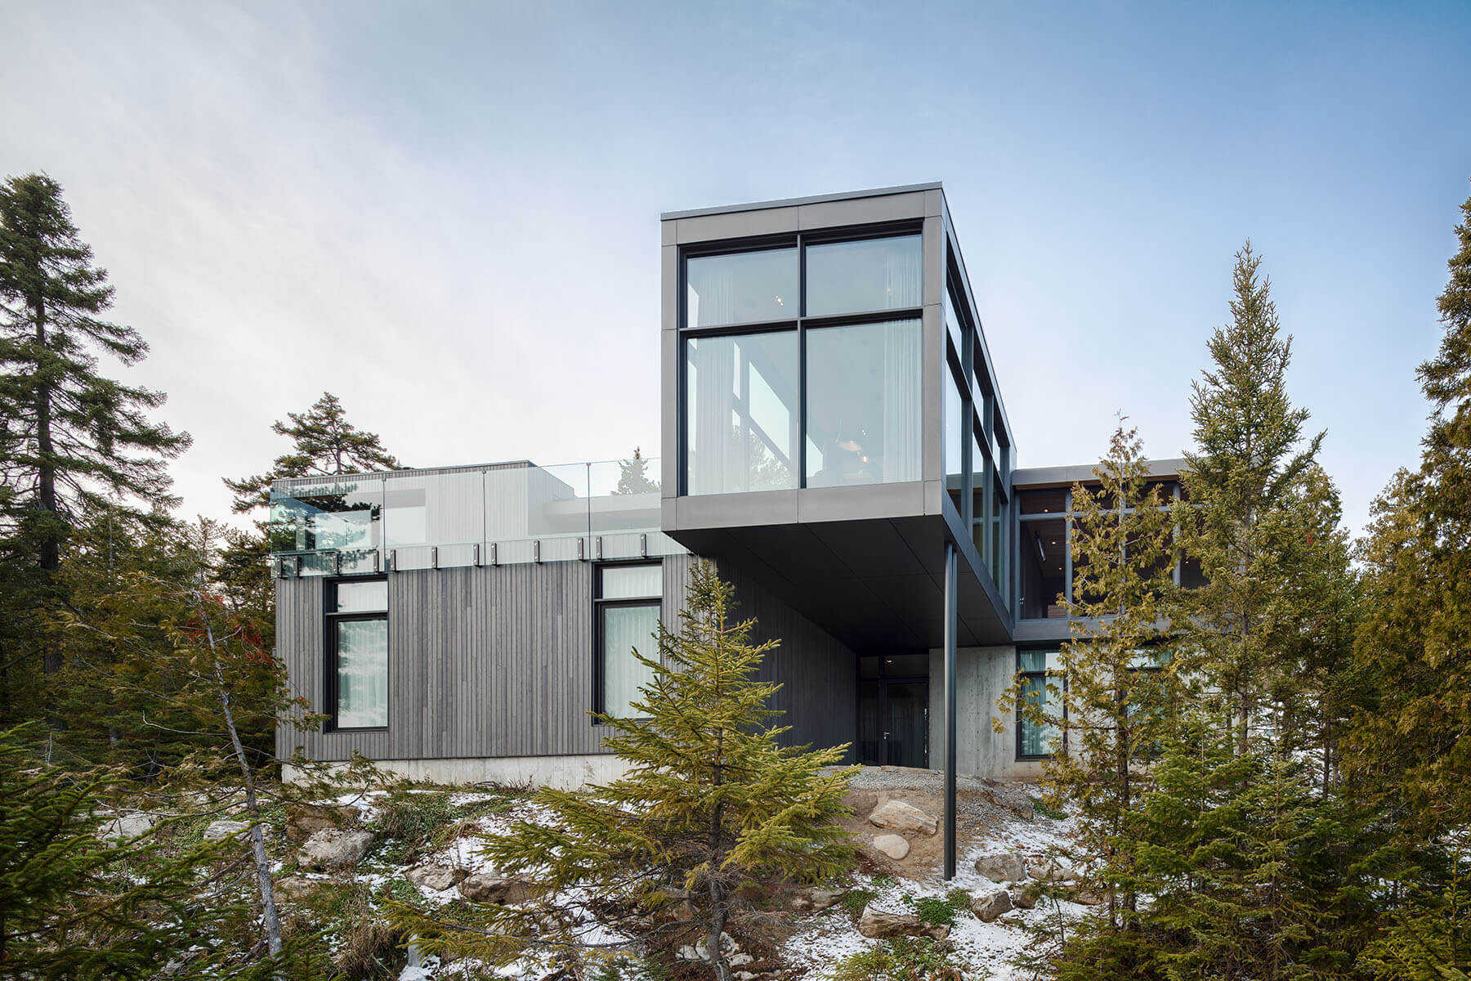
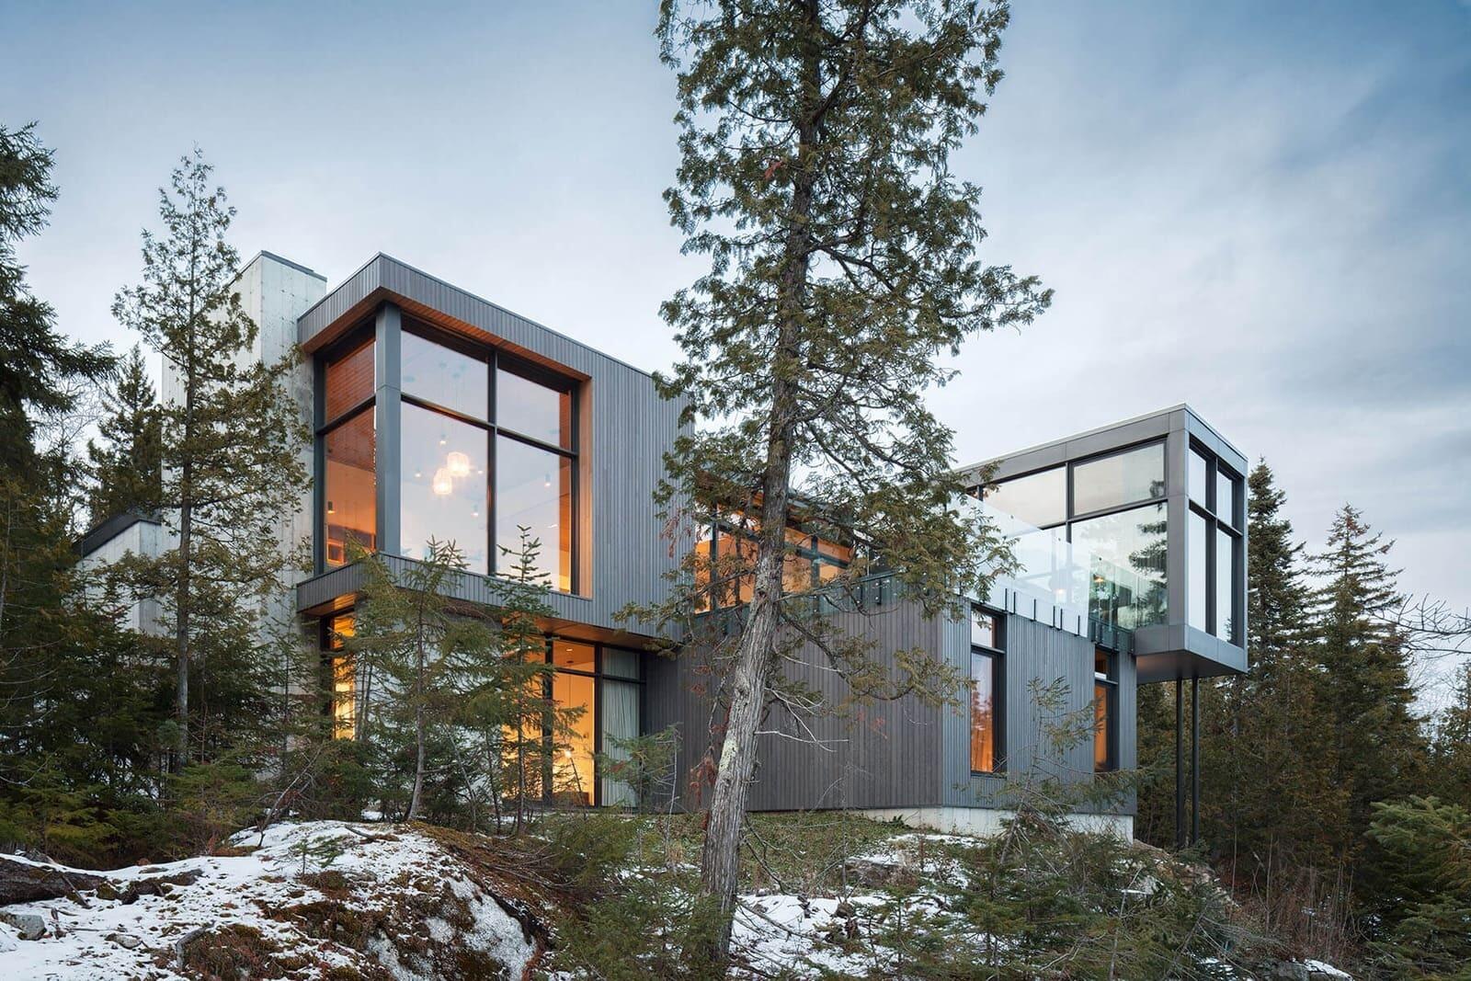
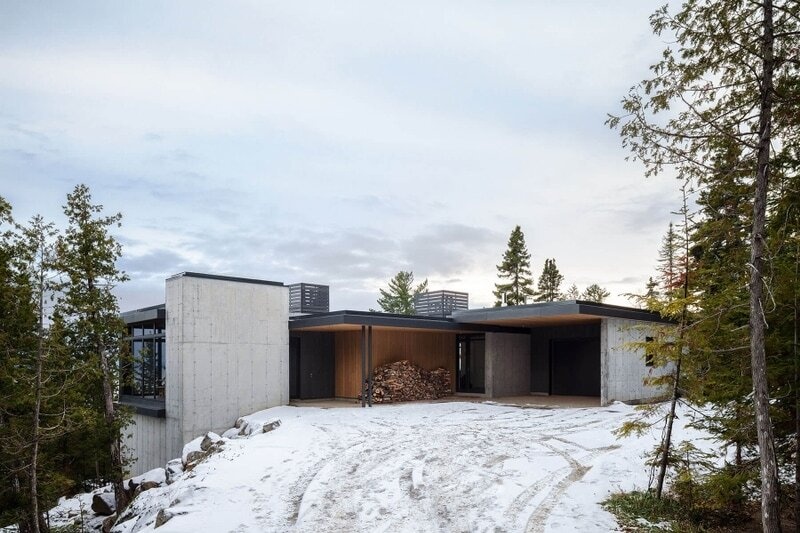
In Petite-Rivière-Saint-François, Québec, Thellend Fortin Architectes designed Long Horizontals, a house shaped by its dramatic position overlooking the St. Lawrence River estuary. Built on a steep, rocky headland, the home takes its cues from the landscape, opening toward the river and the horizon while remaining relatively unobtrusive from the street.
The architects describe the house as unfolding toward the horizon, with its long horizontal forms emphasizing the expansive landscape beyond. Inside, this approach becomes especially apparent in the way the living spaces open toward the views, culminating in a dining room that projects away from the main house and is surrounded by glass.
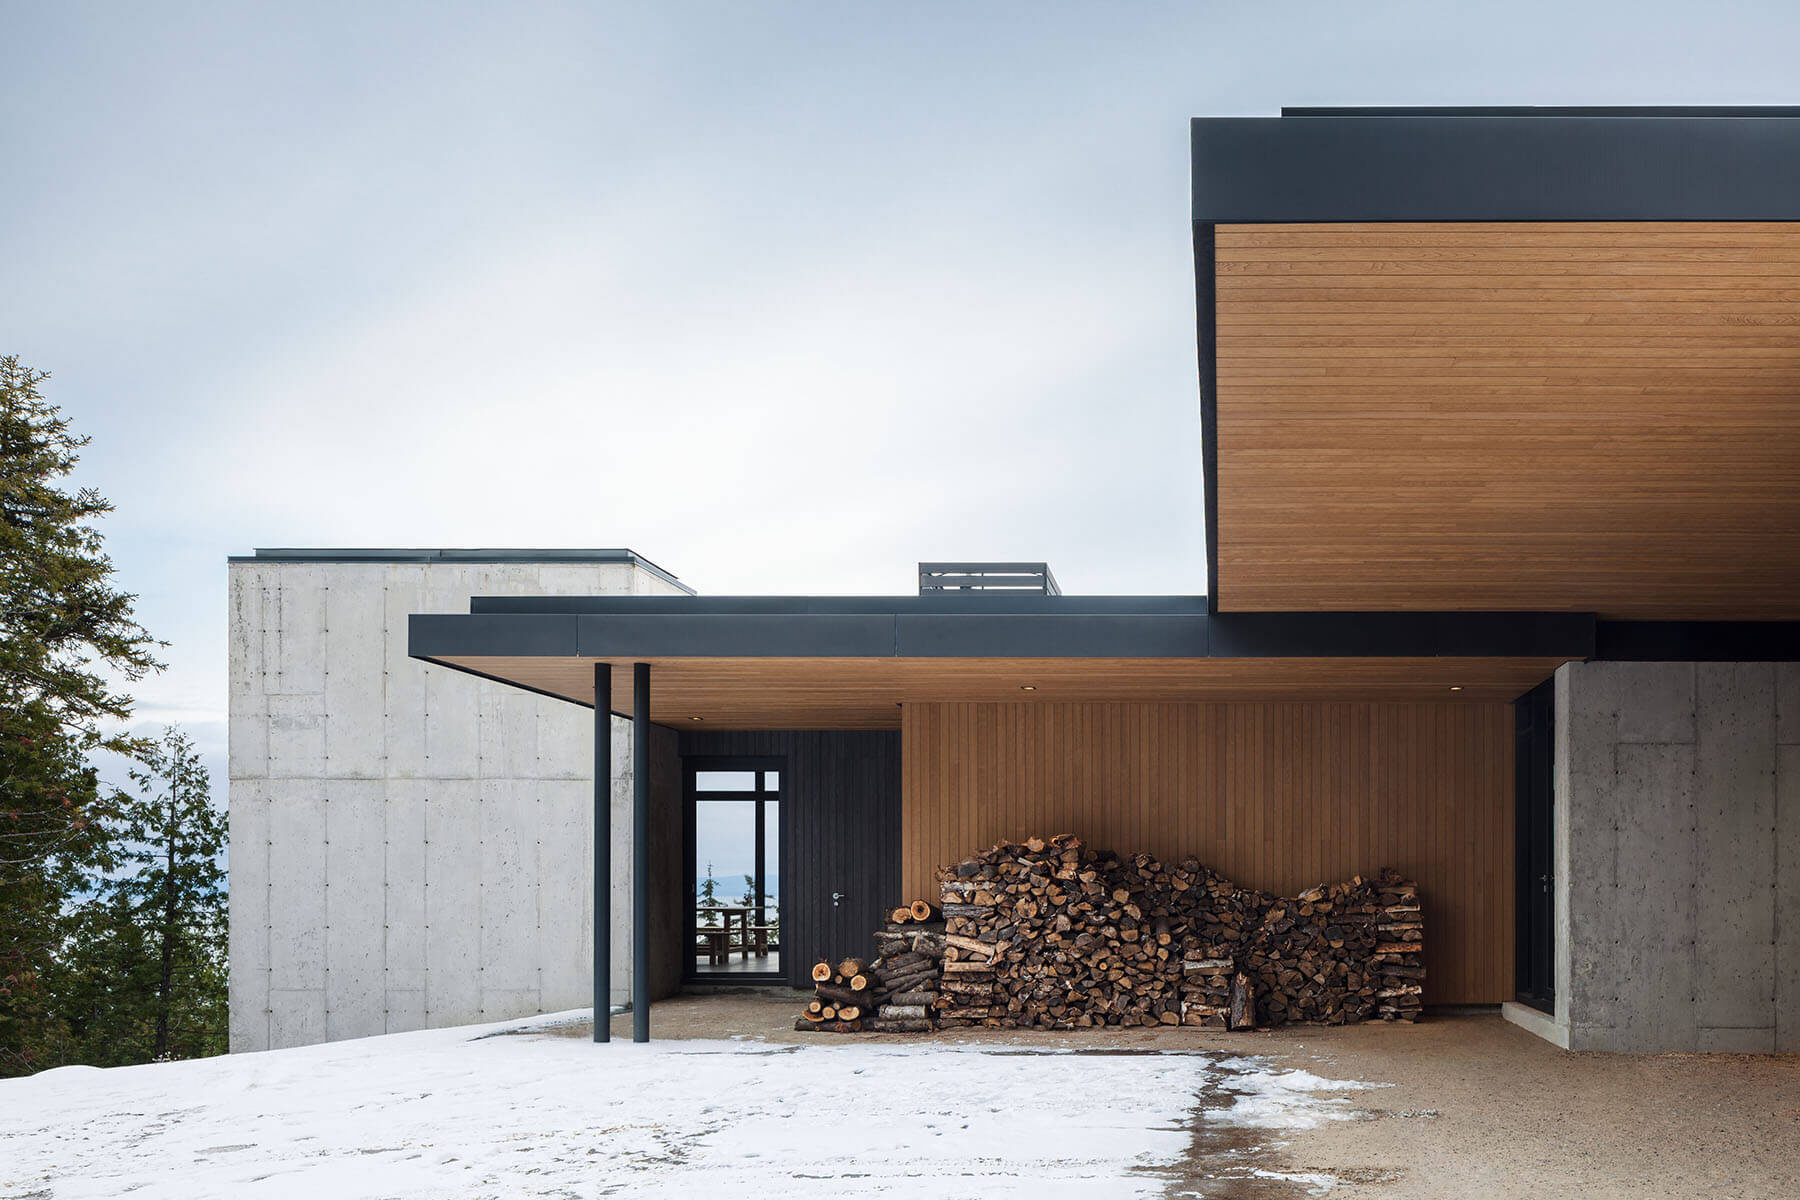
A concrete and wood entryway opens onto the main living spaces
Stepping inside, the entryway immediately introduces the combination of materials used throughout the house. Concrete floors meet wood ceilings, creating a simple transition into the main floor, where the living room, kitchen, and dining room follow one another in an open arrangement.
The house uses an inverted plan, with the bedroom suites positioned at garden level below the main living areas. At ground level, the social spaces are finished with light wood and arranged in sequence, with changes in ceiling height helping distinguish the different areas without closing them off from one another.
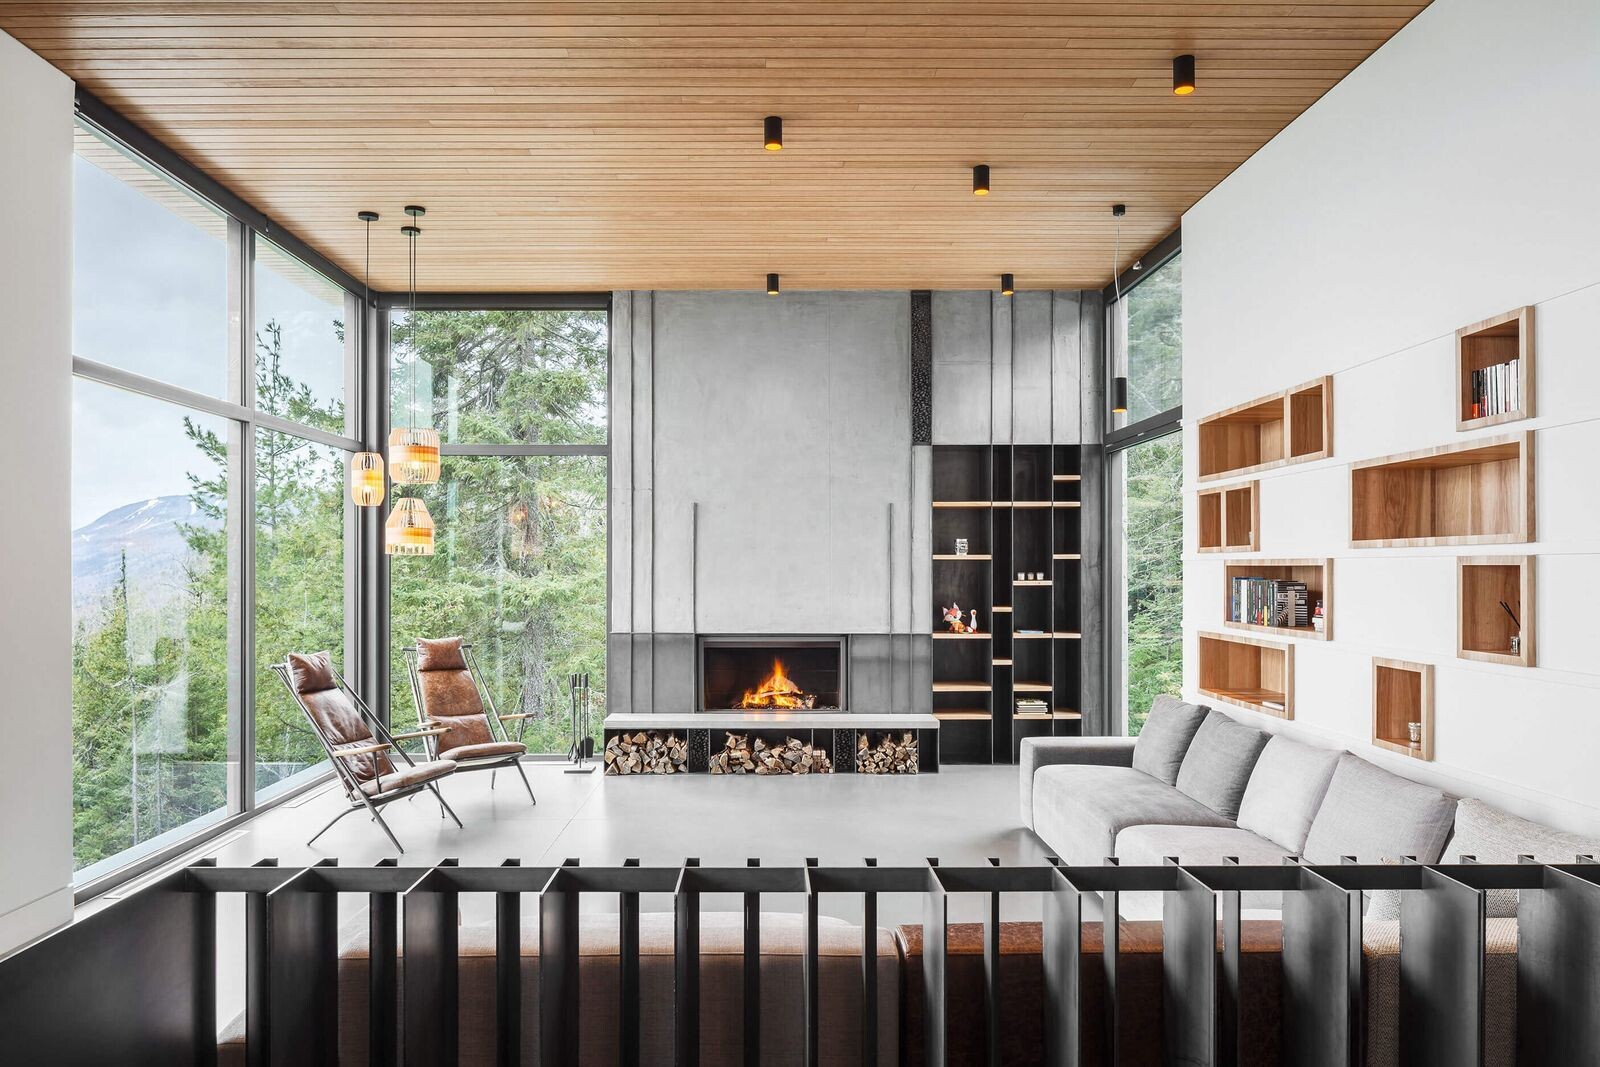
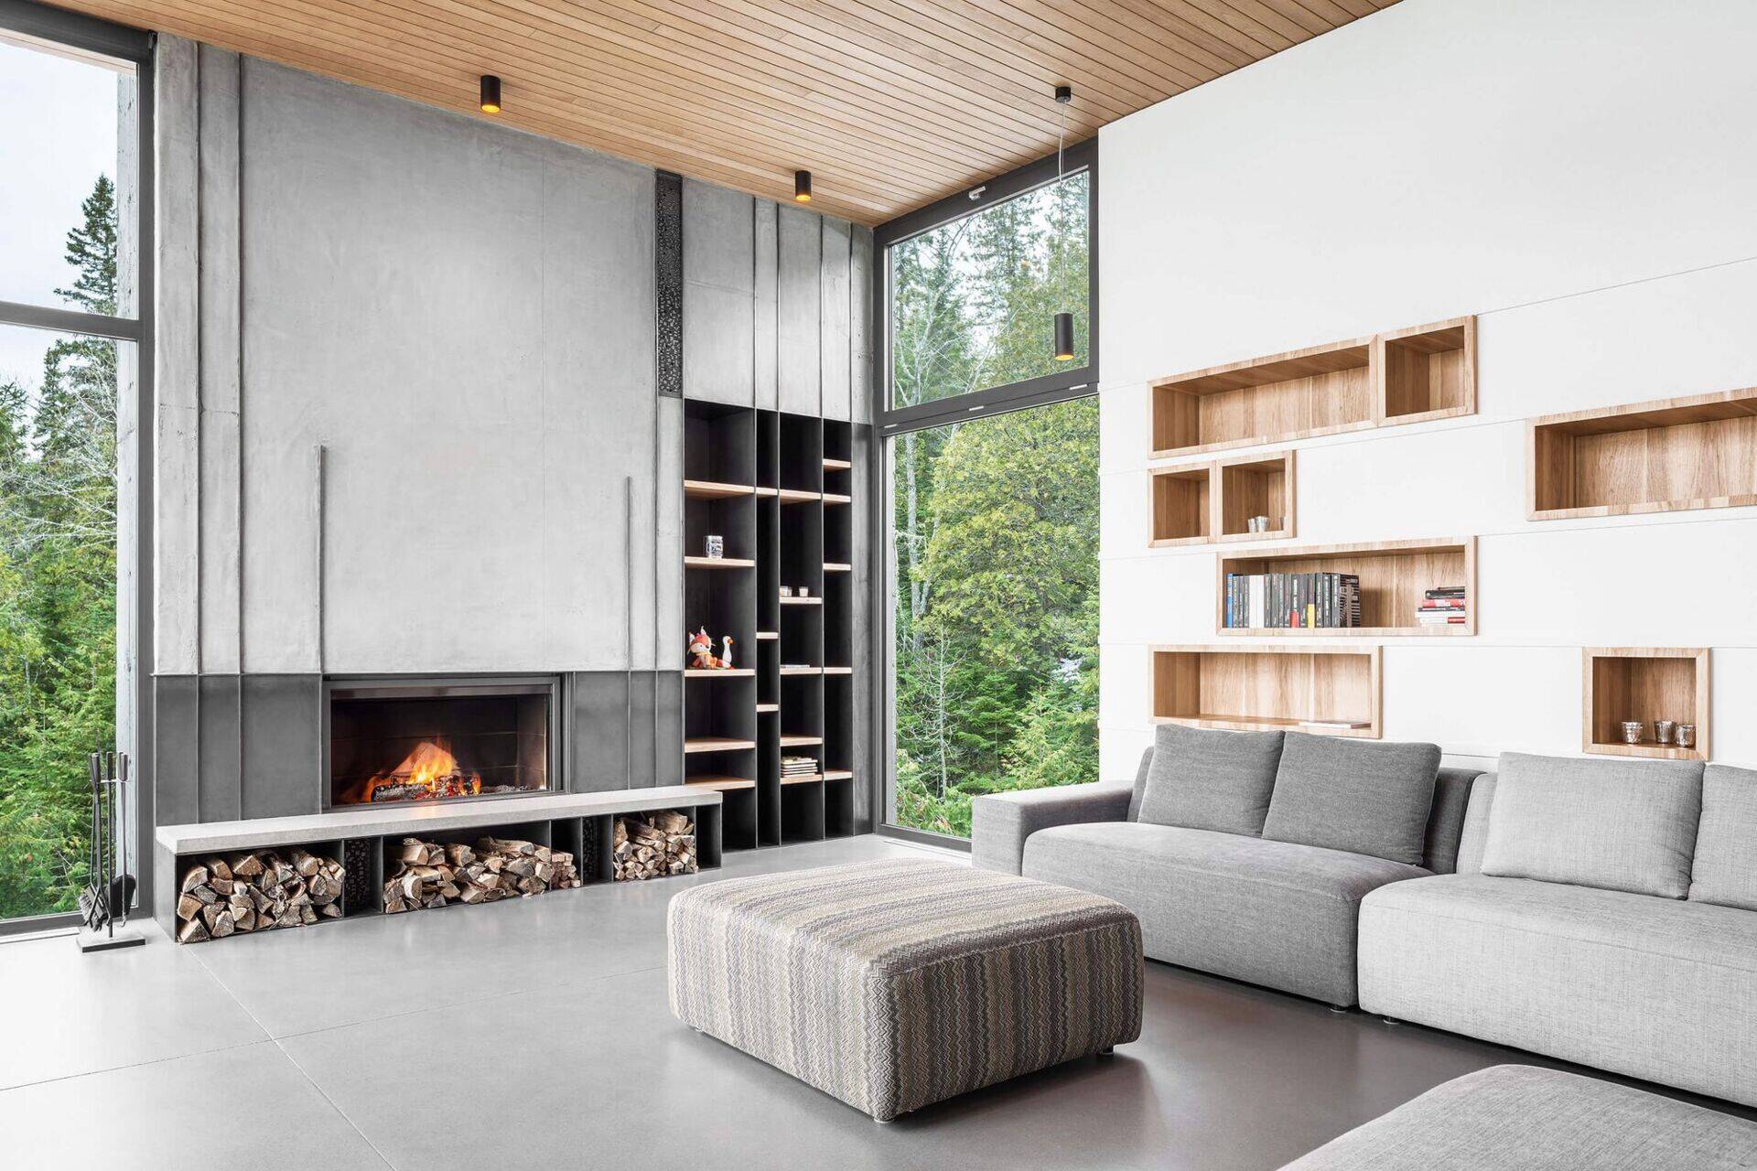
The living room combines warm wood with concrete
To the right of the entryway, the living room features built-in wood-lined shelving above the couch. The shelving adds warmth and storage while continuing the wood finish found elsewhere in the room.
On the adjacent wall, additional shelving sits beside a concrete fireplace. The combination of timber and concrete gives the living room a mix of warm and cool materials, while the open layout keeps it visually connected to the kitchen and dining area.
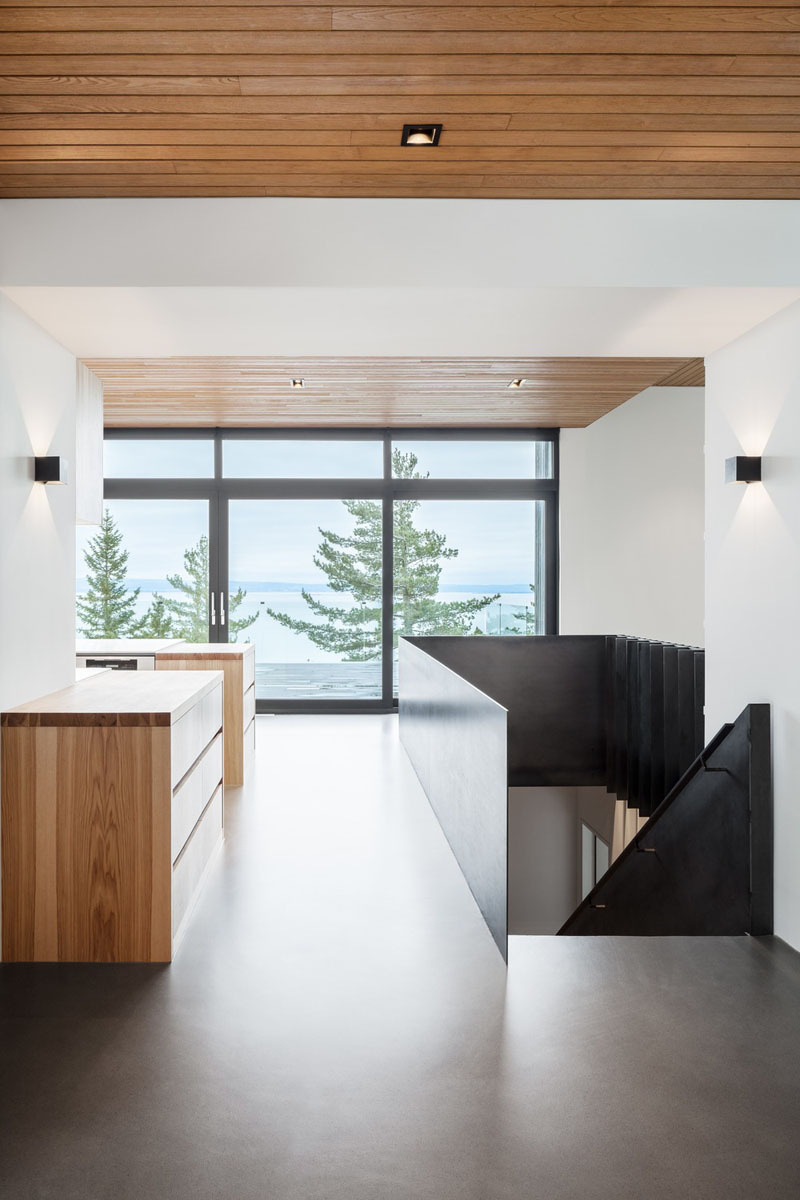
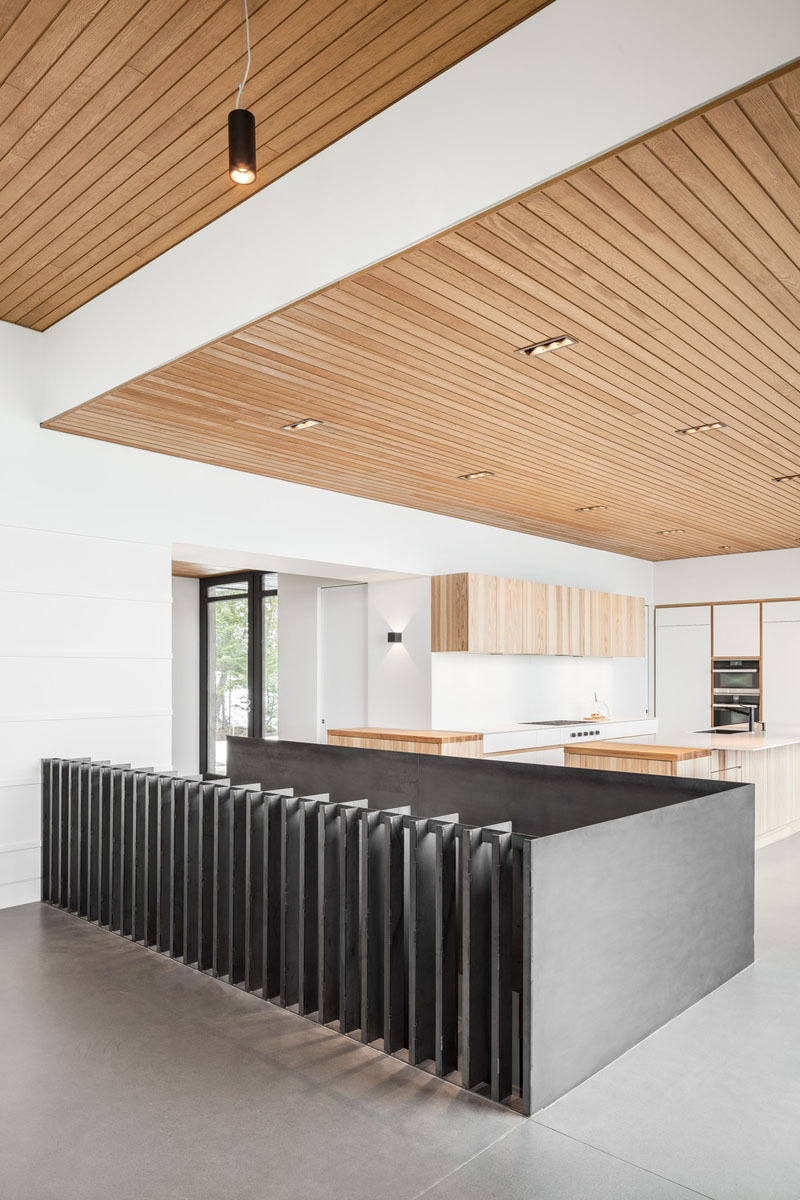
A steel stair railing separates the living room and kitchen
Between the living room and kitchen, a steel guardrail marks the staircase leading down to the bedrooms and bathrooms on the lower level. Because the stair opening sits within the open-plan living area, it becomes part of the architecture without creating a solid division between the rooms.
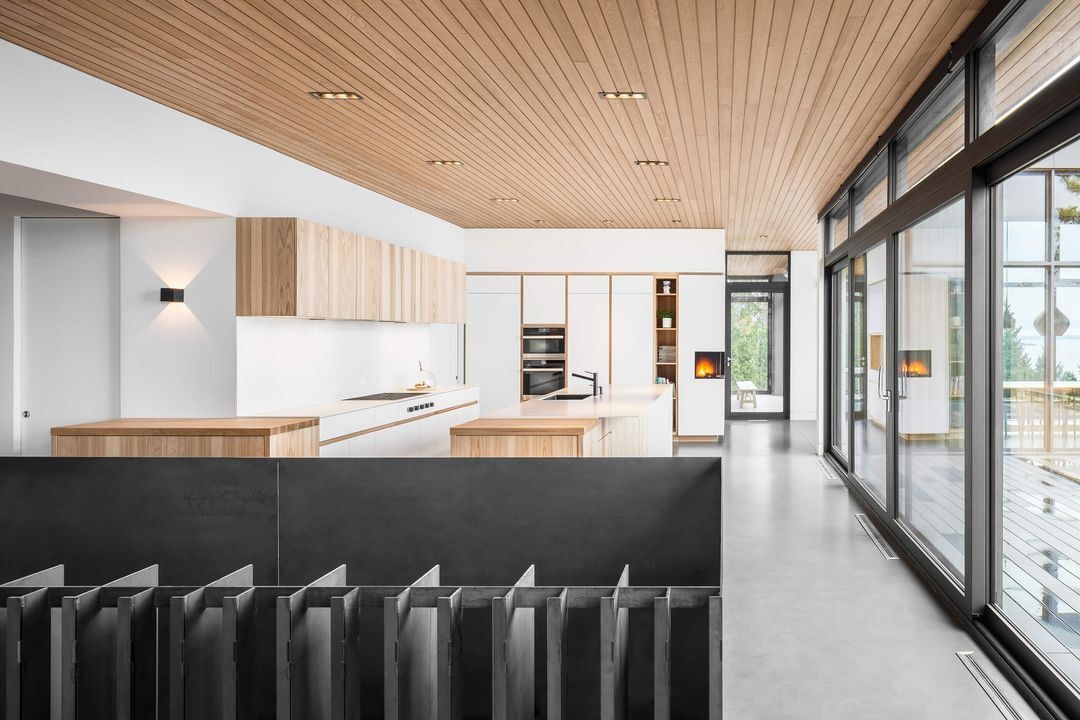
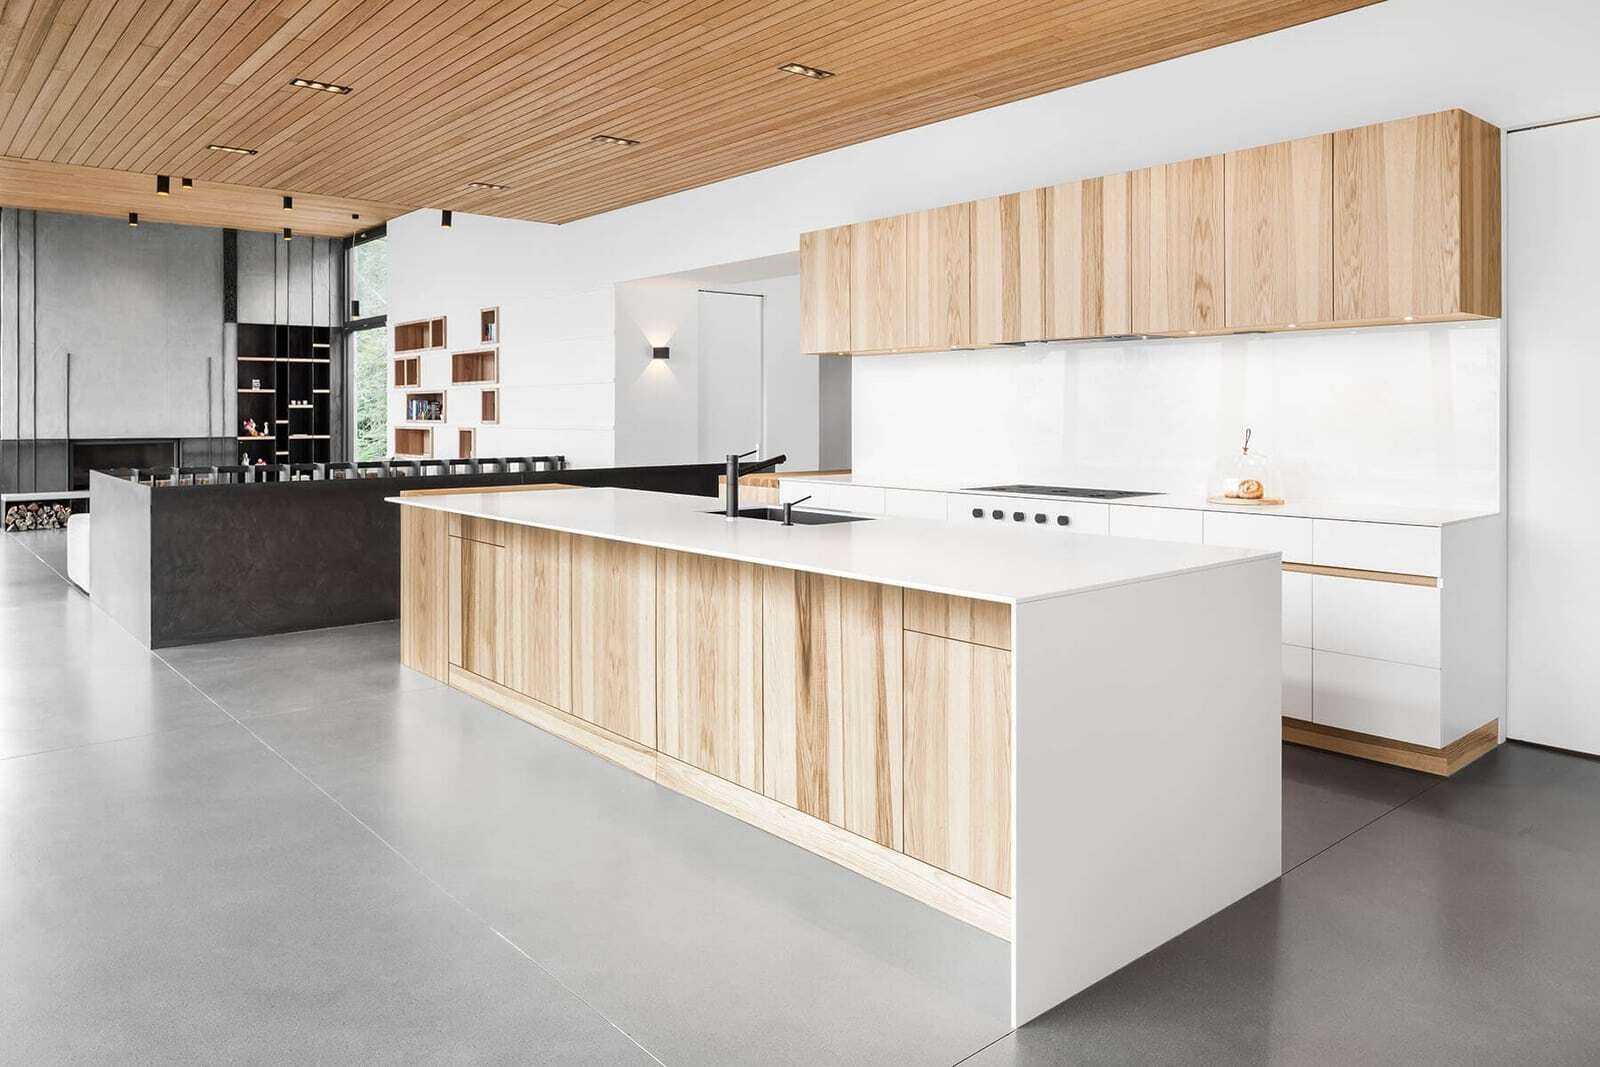
Light wood and white cabinetry keep the kitchen contemporary
Floor-to-ceiling windows and sliding doors bring generous amounts of natural light into the interior while providing views toward the landscape. In the kitchen, light wood cabinetry is paired with white cabinetry and matching contemporary design elements.
The lighter palette works with the timber finishes used elsewhere on the main floor, keeping the kitchen visually cohesive with the living room. Large openings also make it easy for the interior spaces to flow directly outside.
The dining room breaks away from the house
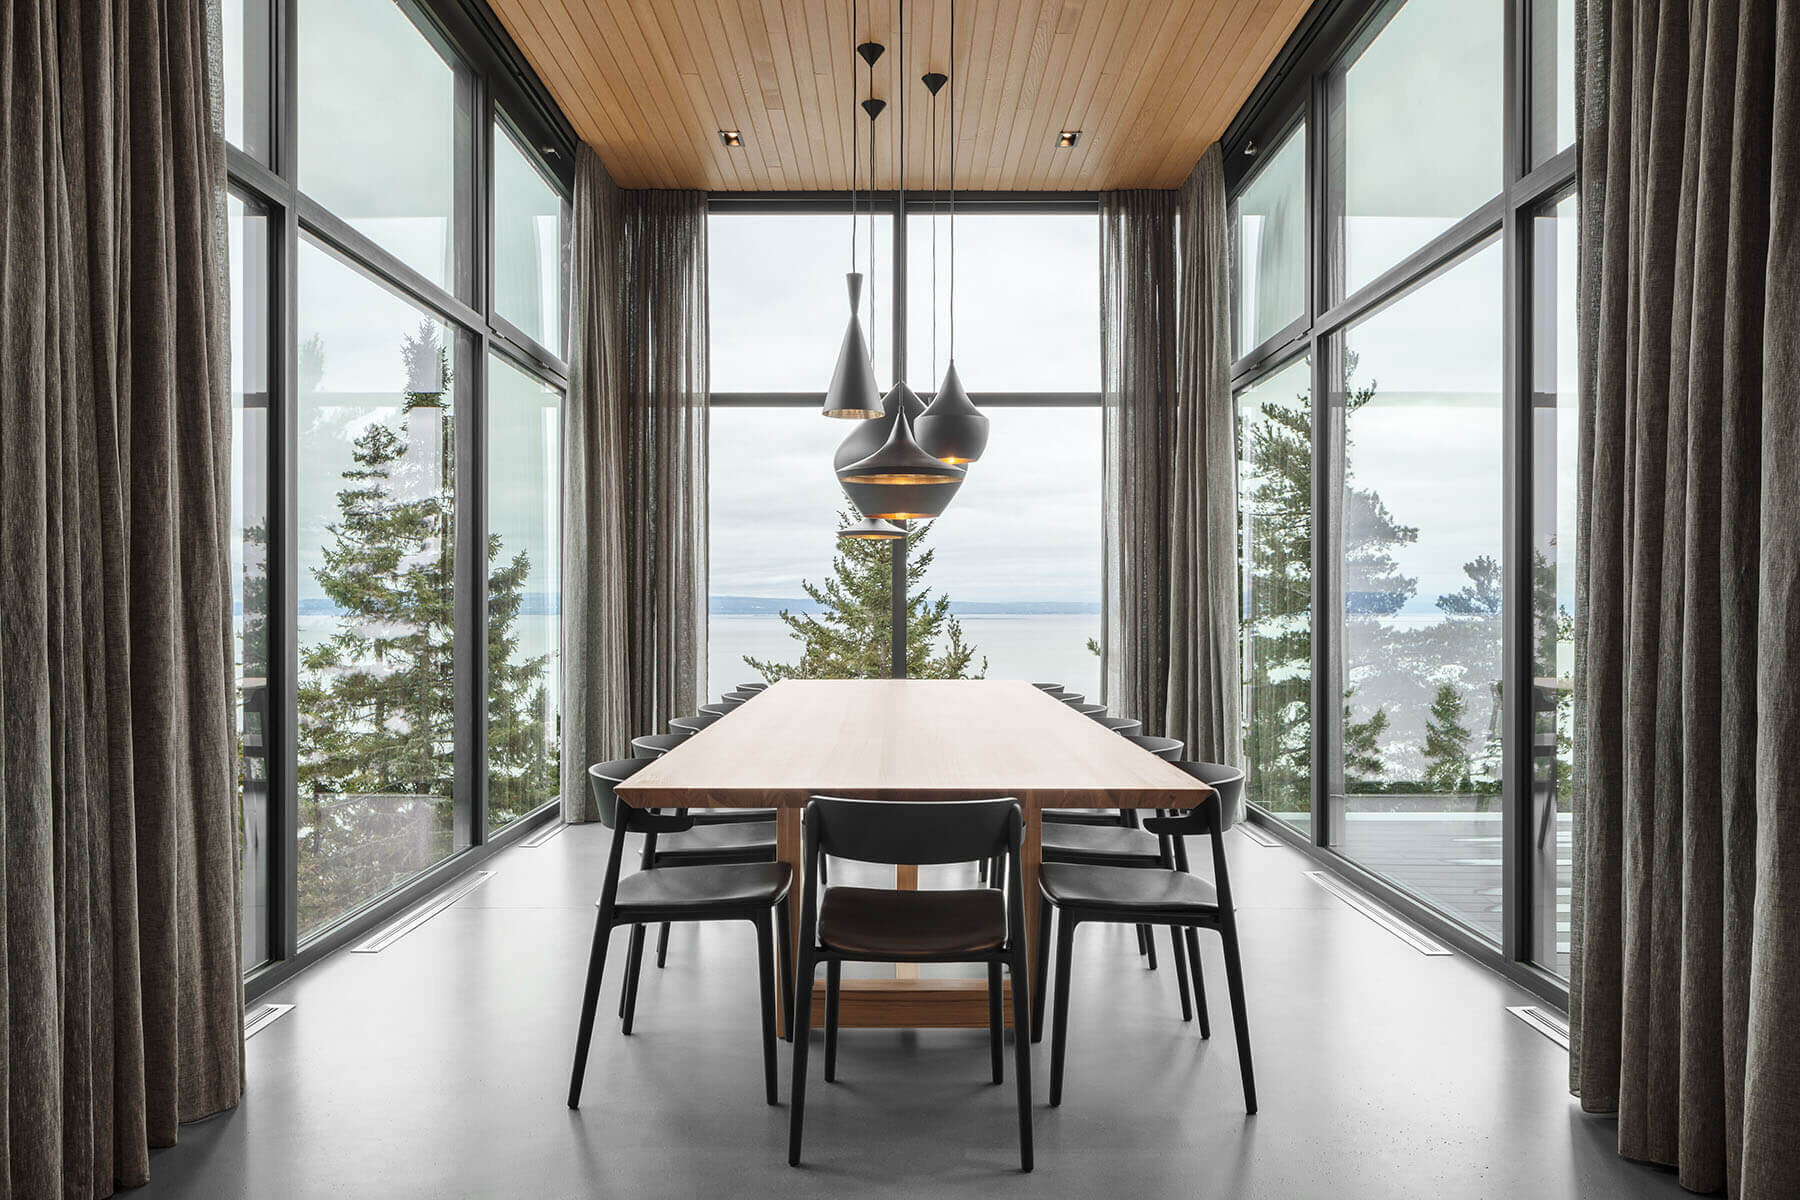
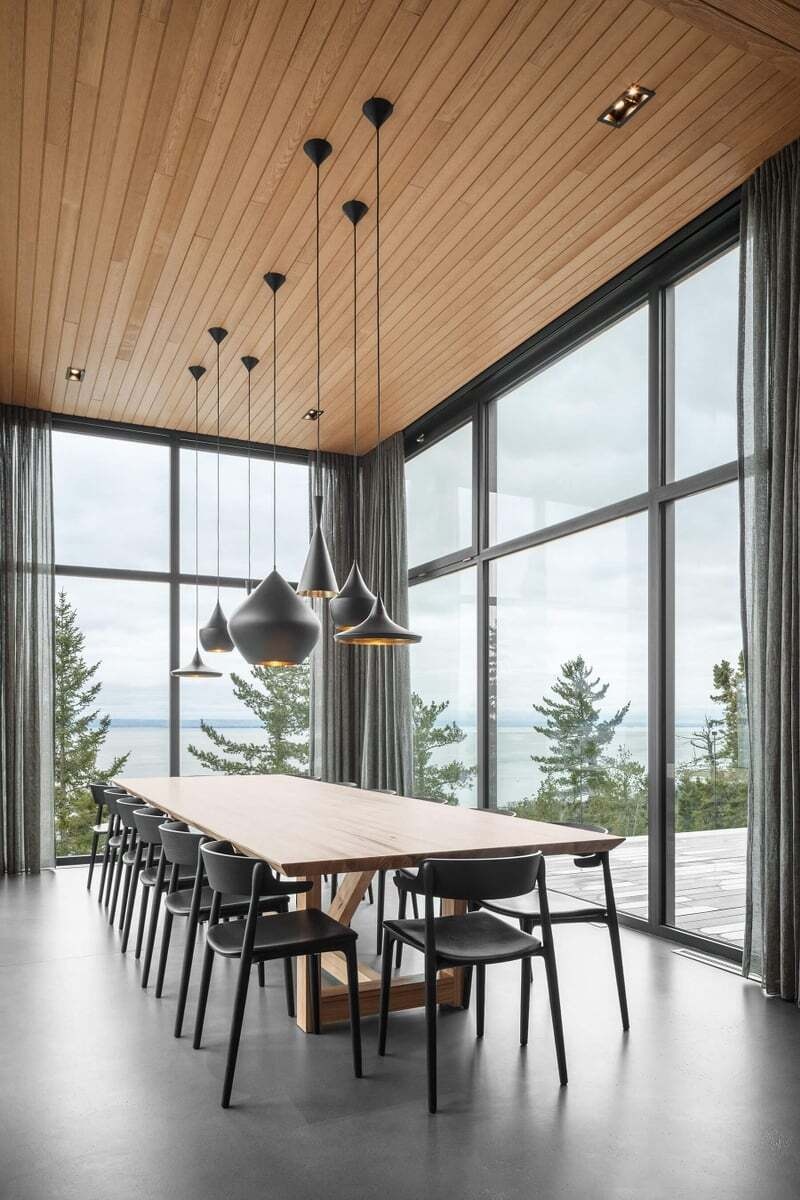
Then there is the dining room, which takes the home’s relationship with the landscape a step further. Positioned beside the kitchen, it has a high ceiling and walls of windows on three sides, giving the room an almost pavilion-like quality.
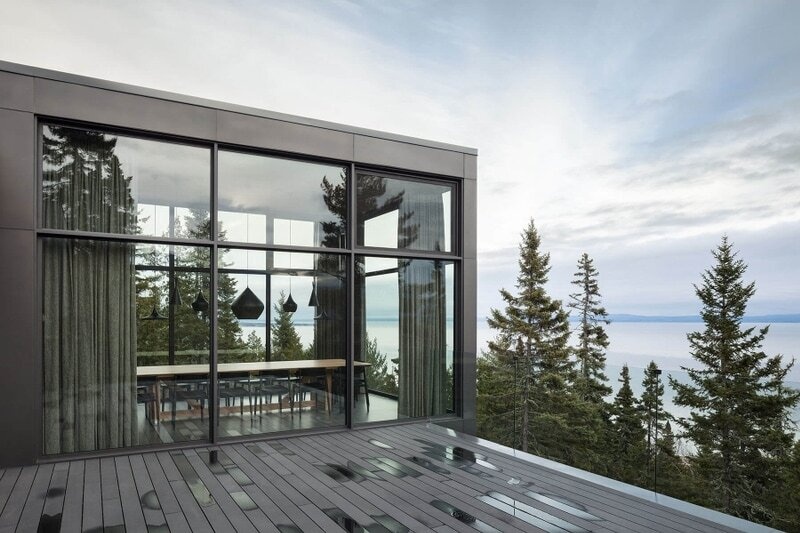
The room also extends away from the main building, projecting toward the horizon. The architects describe it as an airy, full-windowed volume that pulls away from the main structure as it rises toward the landscape. Its transparent walls make the surrounding scenery a major part of the dining experience.
The deck keeps the river views uninterrupted
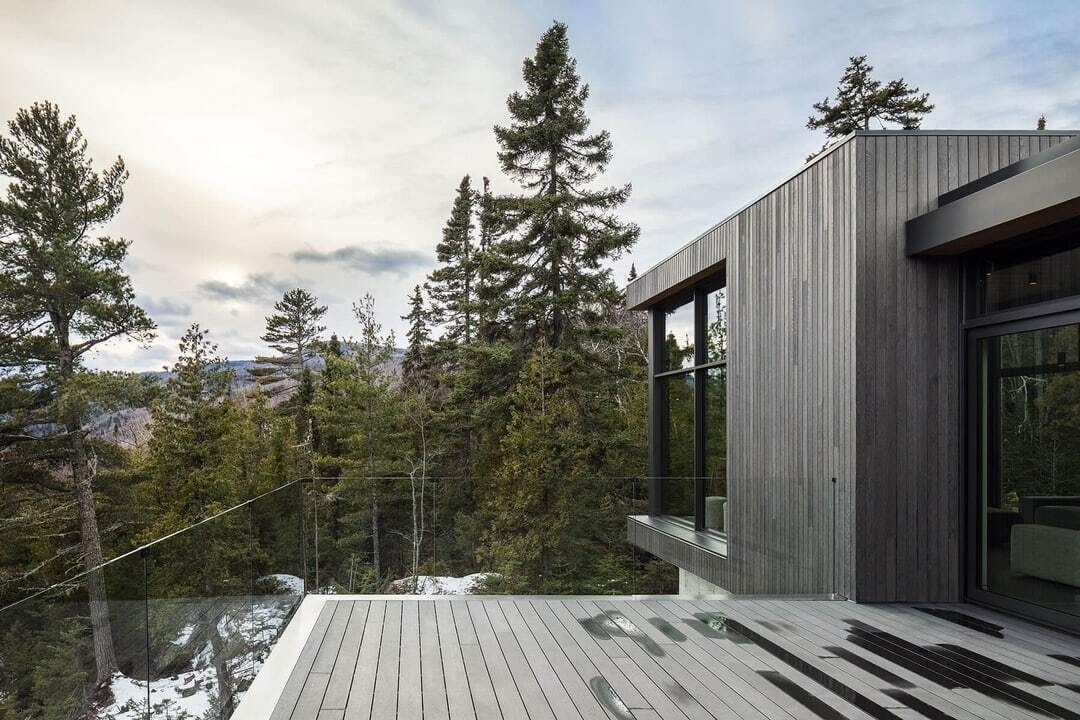
The social areas open directly onto a deck through large sliding doors. A glass railing runs along the edge, allowing the views to continue without a solid barrier interrupting the outlook.
From inside or outside, the house maintains a strong visual relationship with the St. Lawrence River estuary. The long horizontal forms stretch across the steep site, while the transparent openings allow the surrounding landscape to remain visible from the main living spaces.
A simple bathroom brings together tile, wood and glass
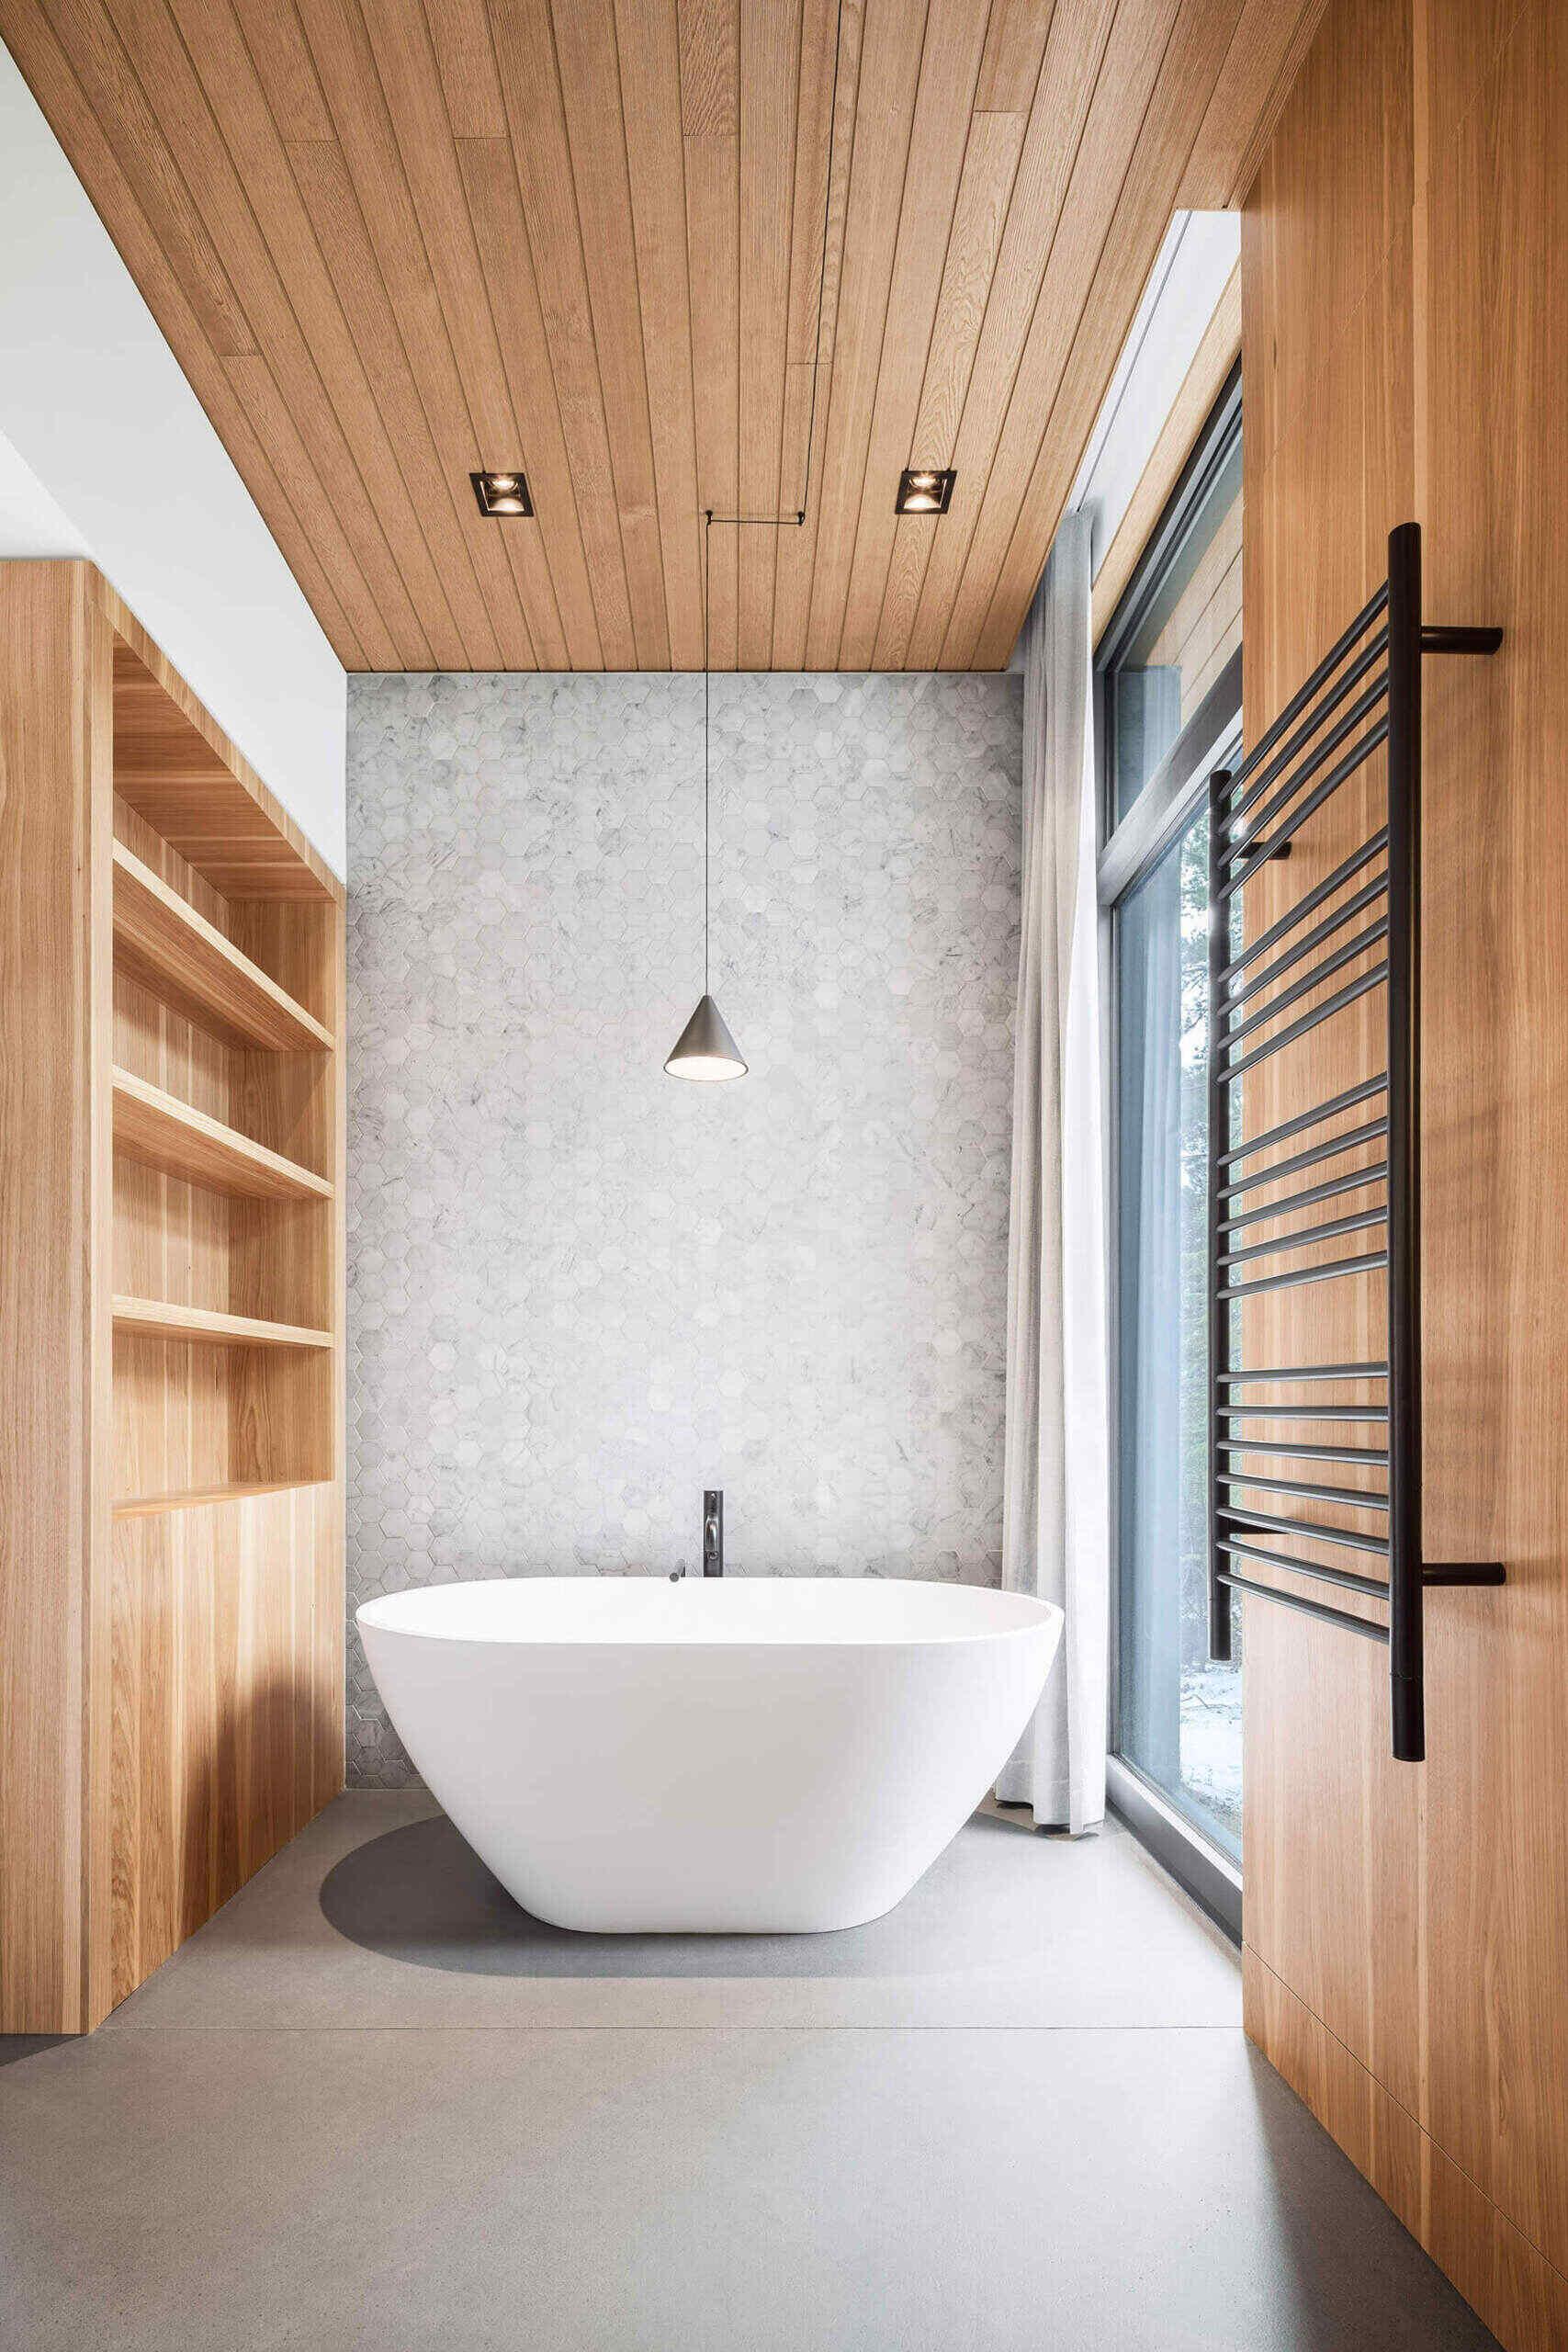
Back inside, one of the bathrooms has a clean and understated material palette. A white freestanding bathtub sits in front of a grey-tiled wall, creating a simple focal point within the room.
A shelving unit provides storage on one side of the tub, while a window sits on the other side with a curtain that can be drawn for privacy. Like the rest of the house, the bathroom balances solid architectural materials with openings that bring in natural light.
Long Horizontals takes a fairly direct approach to its spectacular location. Instead of treating the river views as something to be seen from a single room, Thellend Fortin Architectes organized the house so that the main living areas continually open toward the landscape.
The dining room makes that idea especially clear. Extending beyond the main volume and wrapped in windows, it becomes a transparent extension of the house, reaching toward the horizon and giving the surrounding Québec landscape a central role in the architecture.