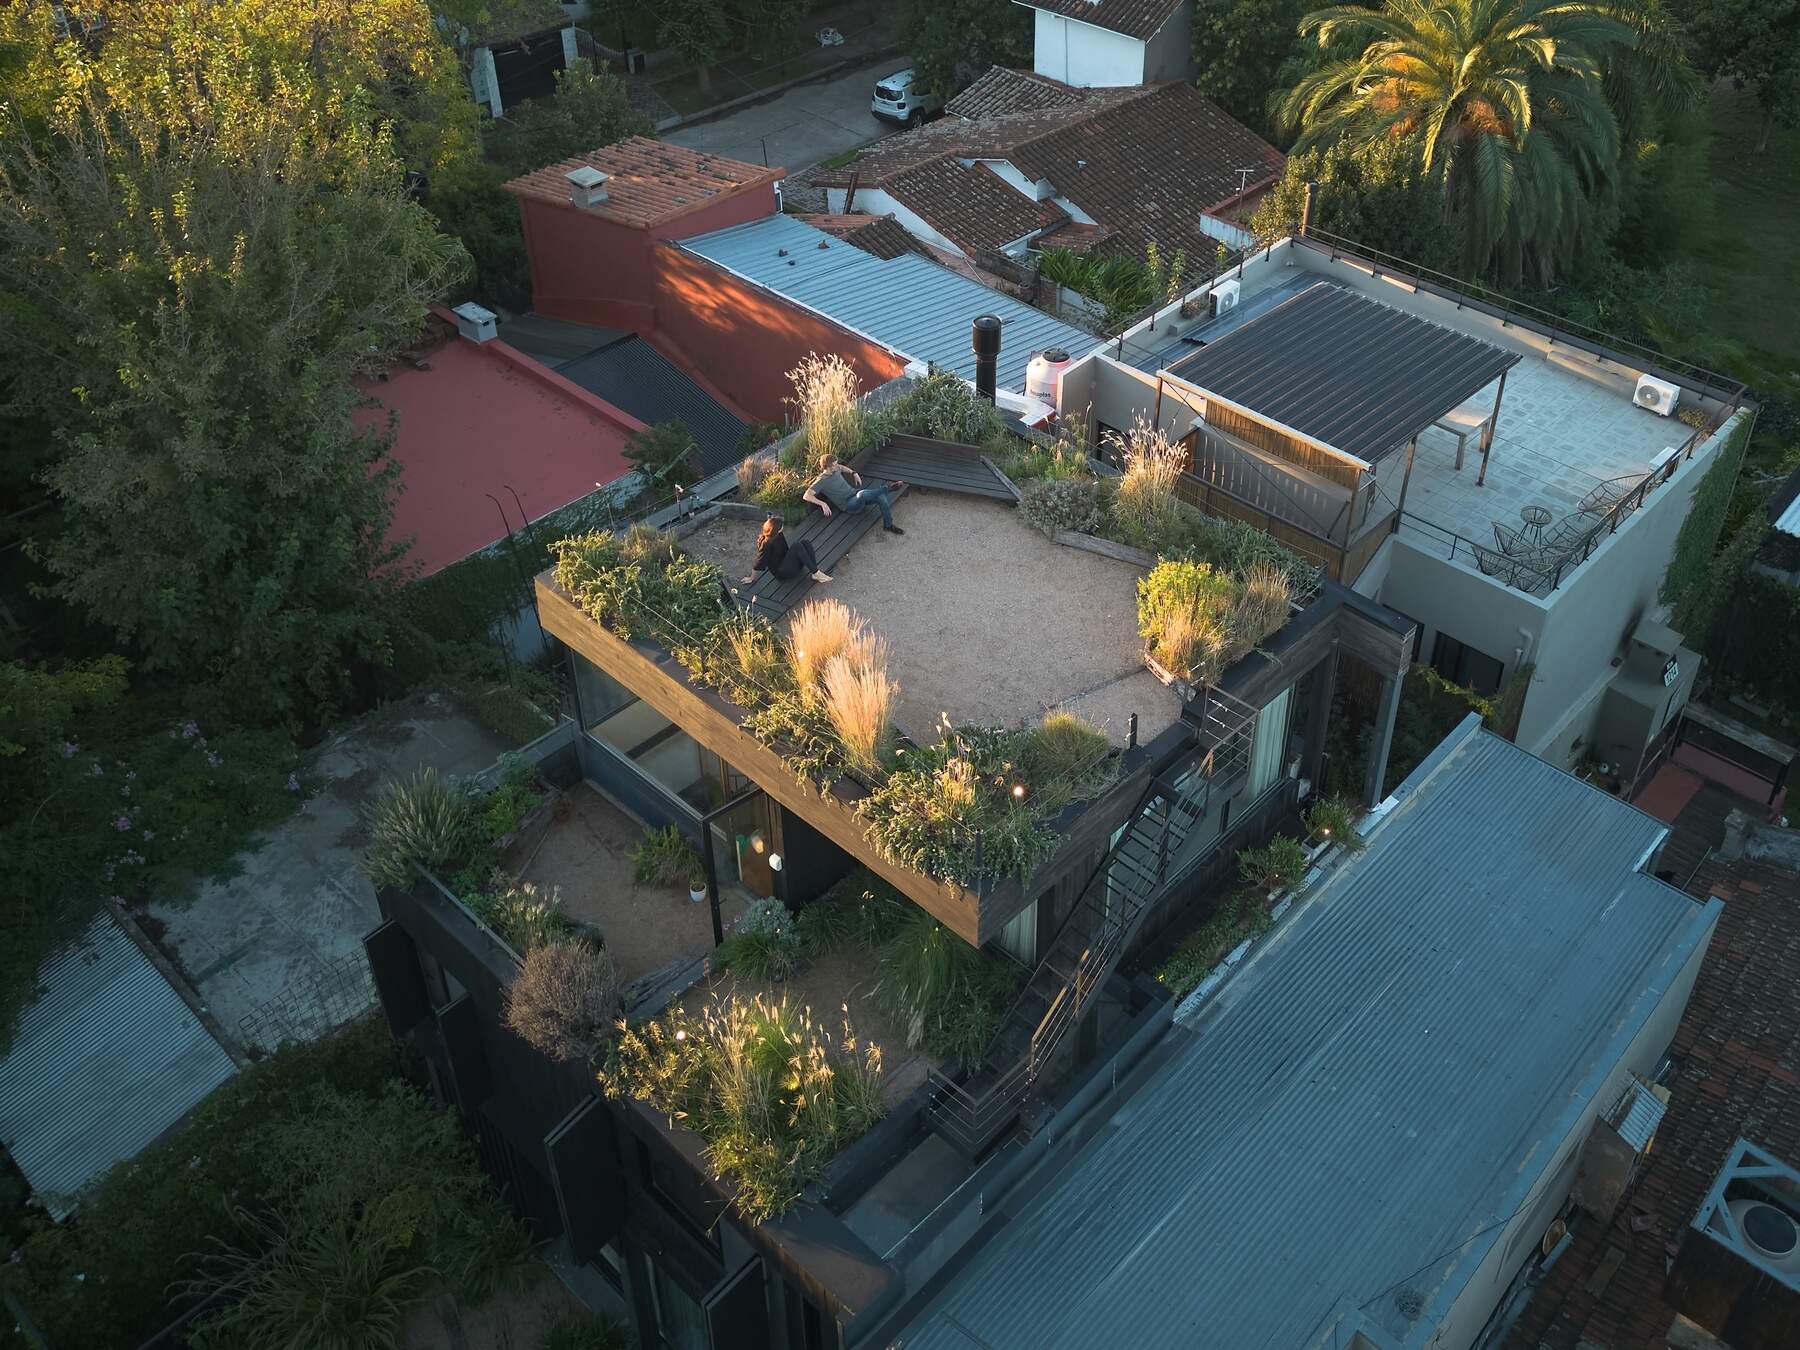
Building on a narrow urban lot usually means making compromises with outdoor space. In San Isidro, north of Buenos Aires, architecture studio Abode Arq took a different approach, designing a three-level house where gardens aren’t limited to the ground. Instead, planted terraces rise with the building, creating outdoor spaces at different heights and returning vegetation to areas that would otherwise be occupied by the house.
Making Room For Gardens On A Narrow Lot
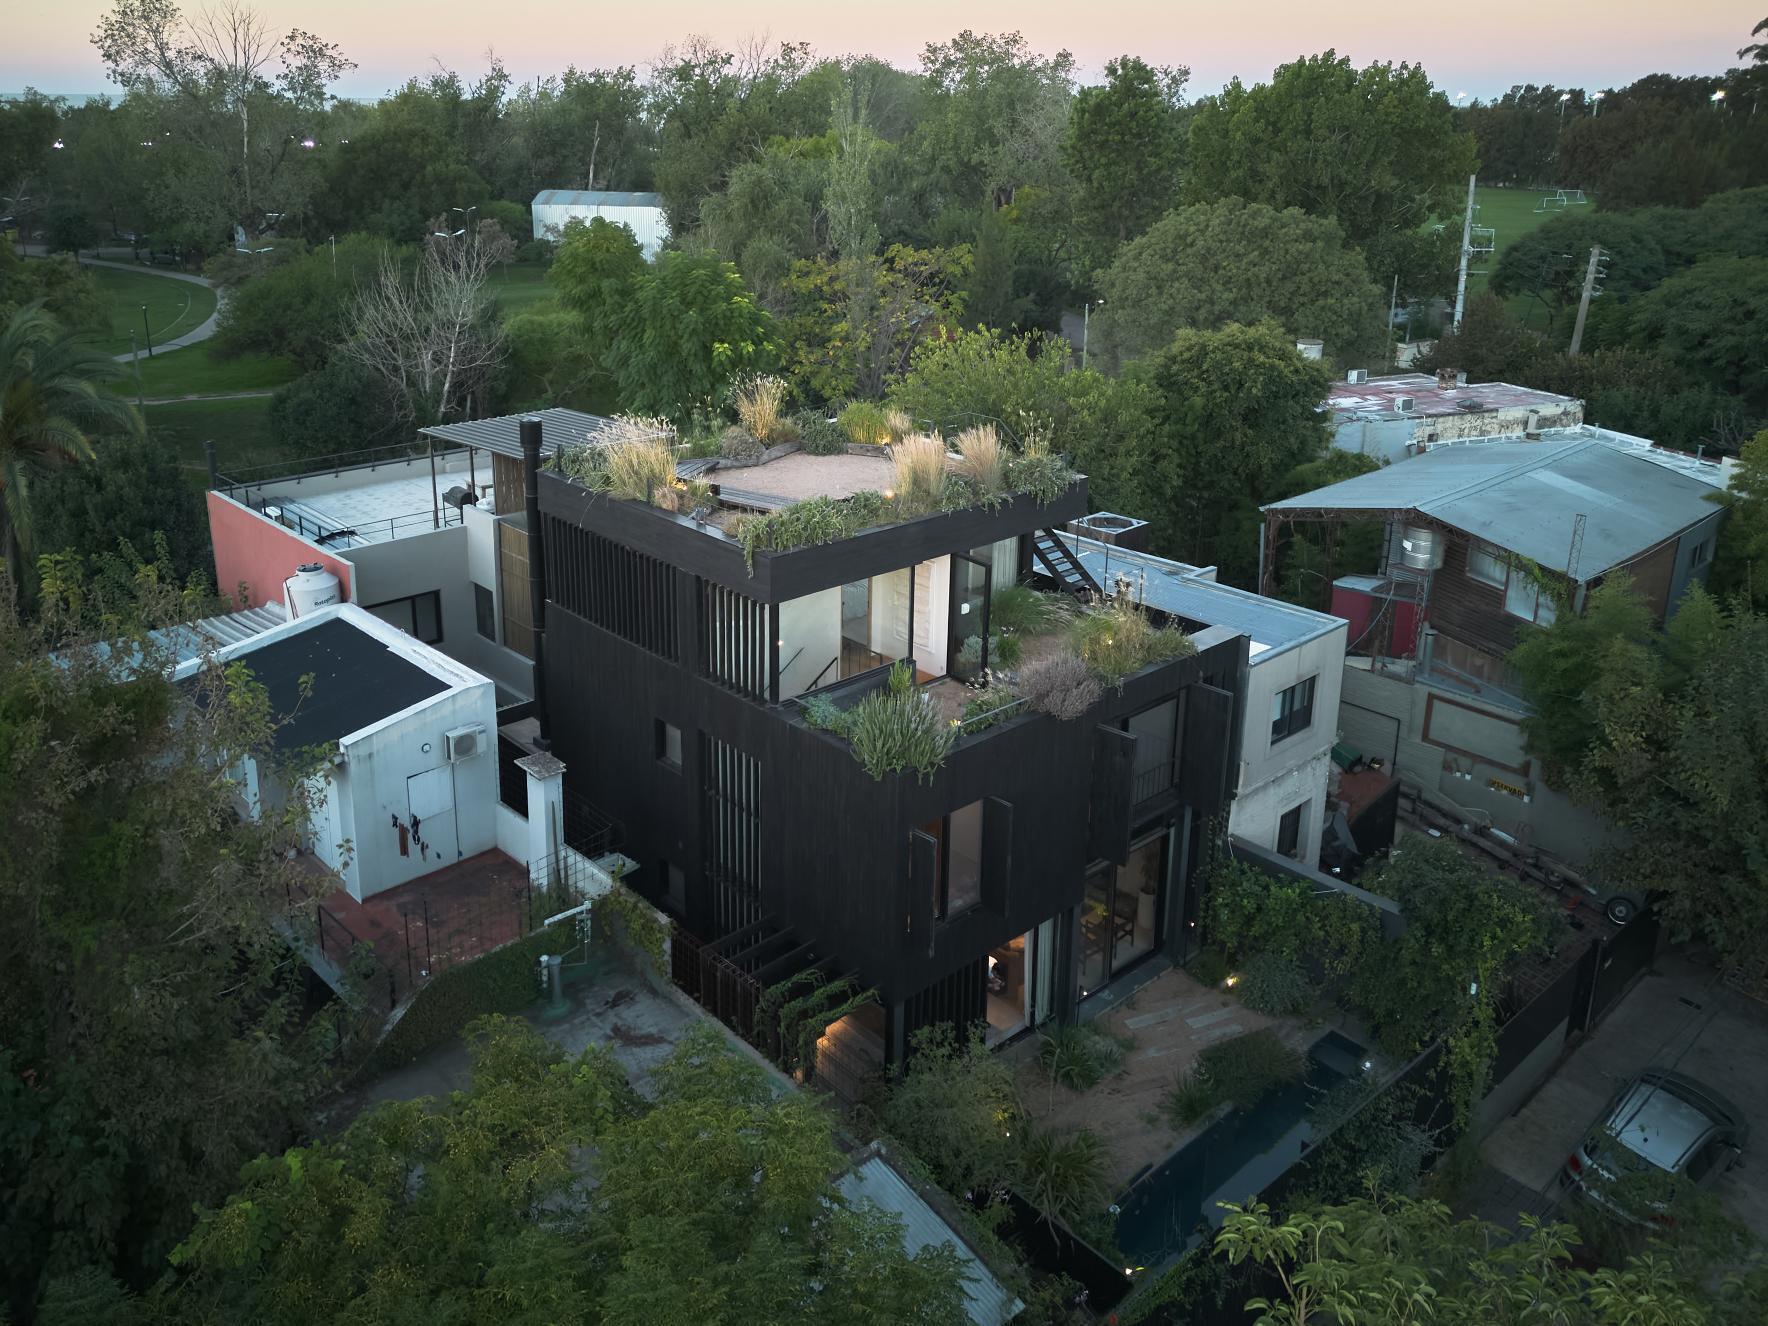
The house occupies a compact plot shared with neighboring buildings, leaving limited space for a conventional garden. To address this, the architects distributed outdoor areas across the different levels of the house, extending the landscaping upward instead of confining it to the remaining ground.
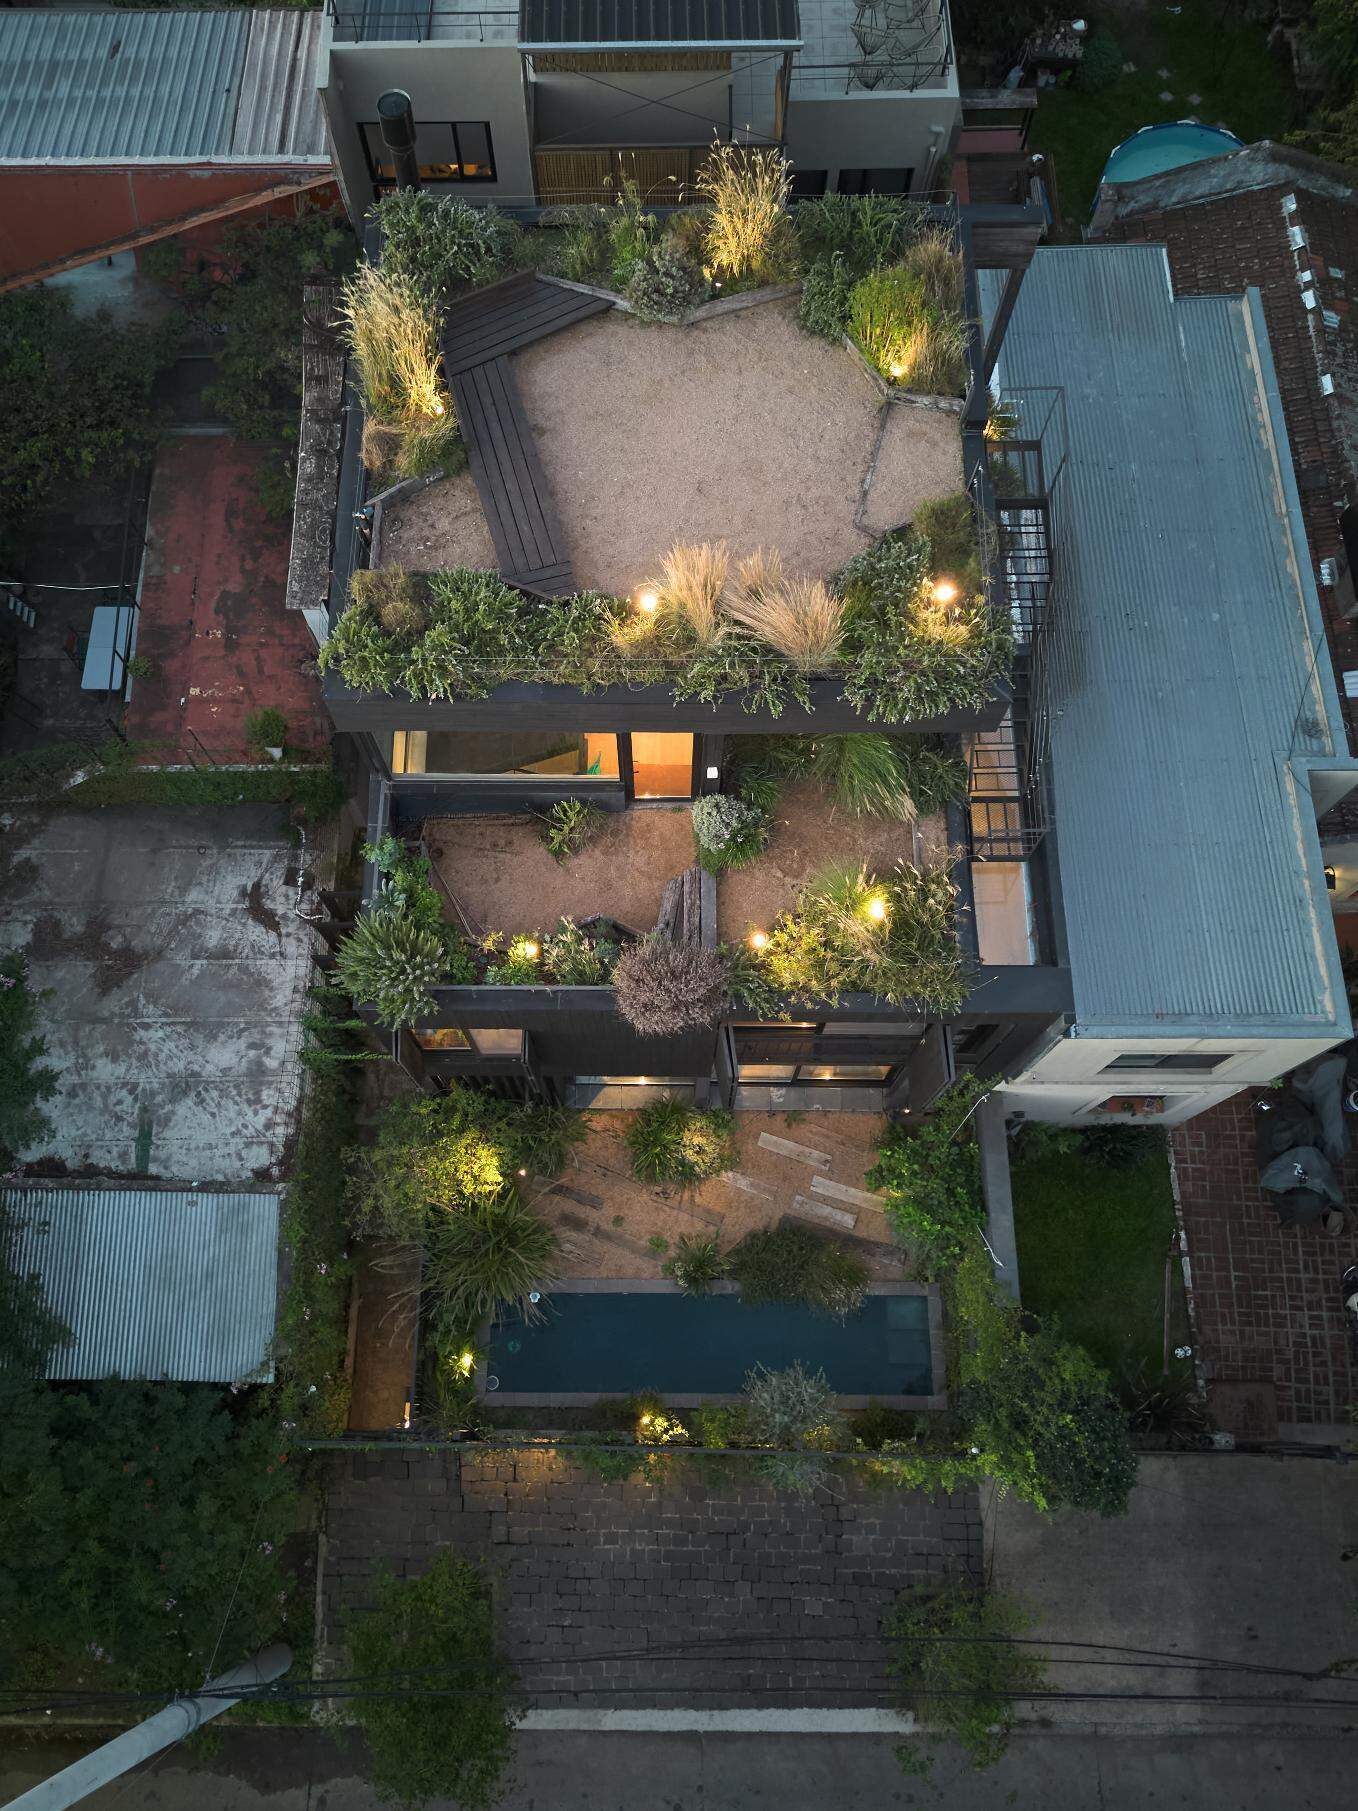
From above, the arrangement becomes clear. A garden with a narrow swimming pool occupies the ground level, another planted terrace sits above it, and a larger rooftop garden crowns the house. These outdoor areas allow greenery to occupy several levels of a property where space is limited.
A Rooftop Garden That Can Be Used
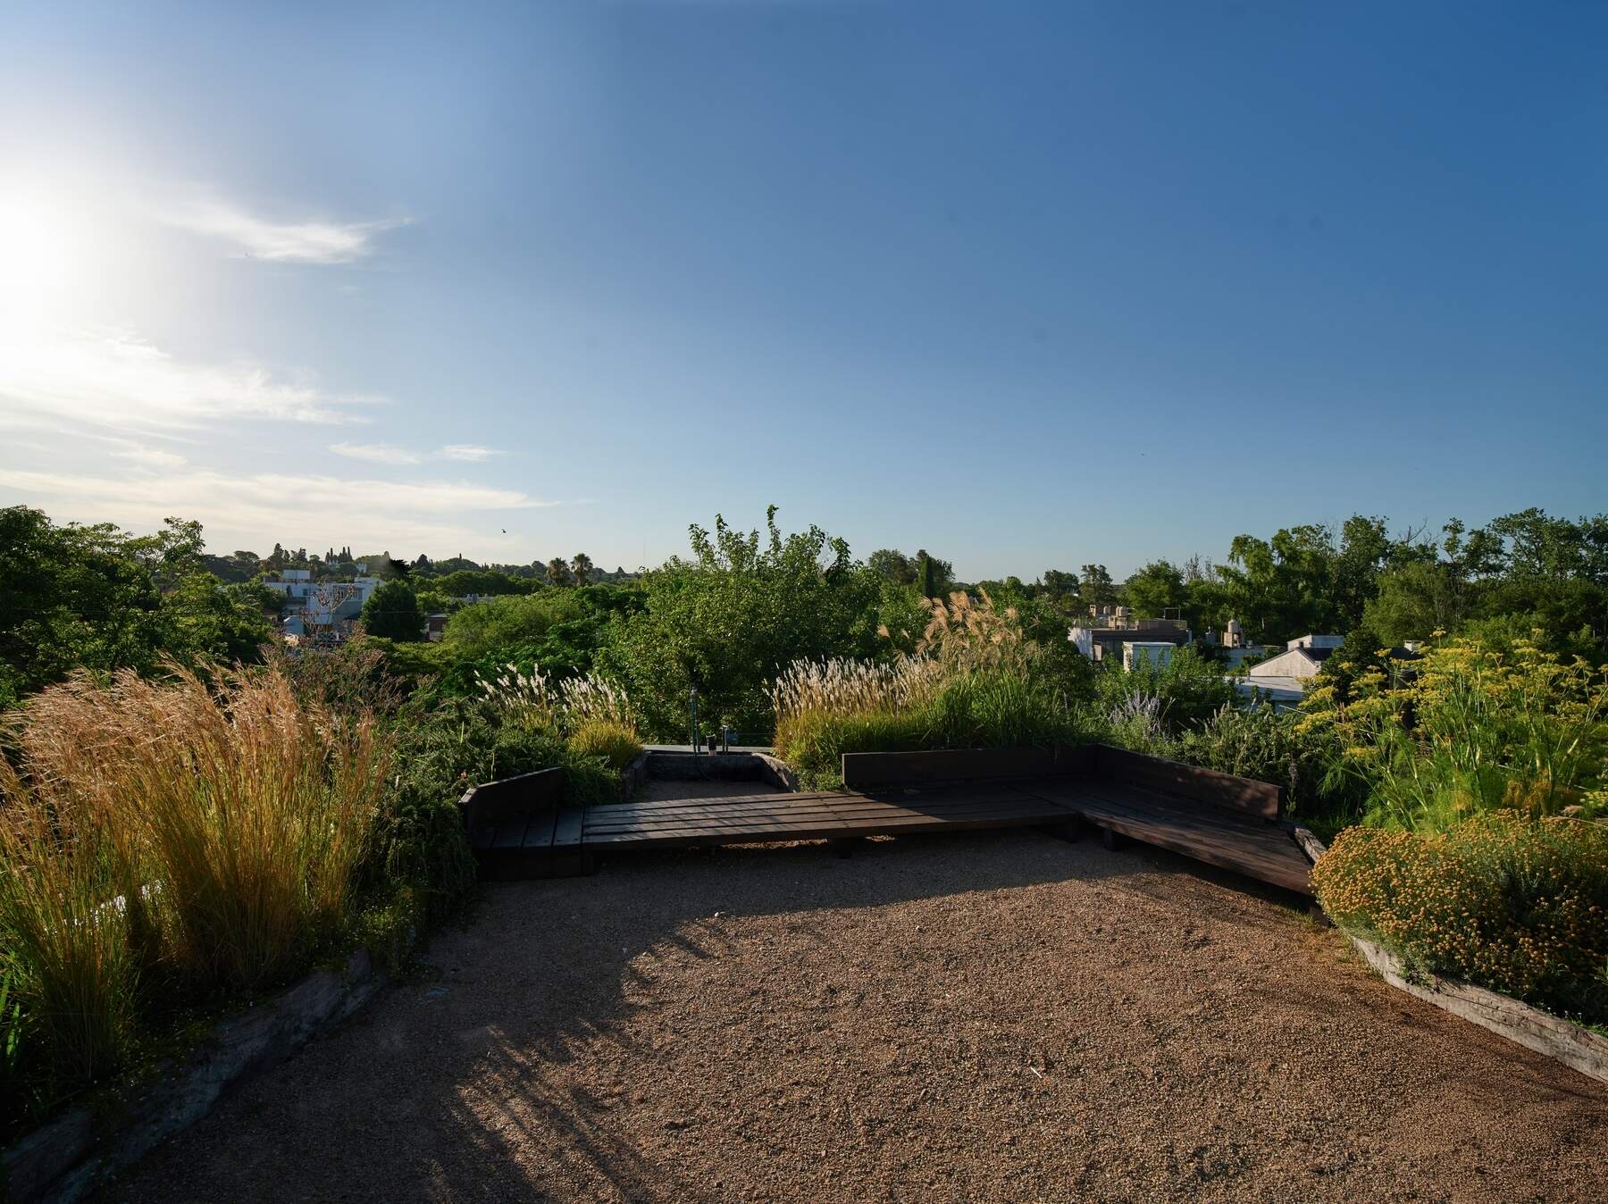
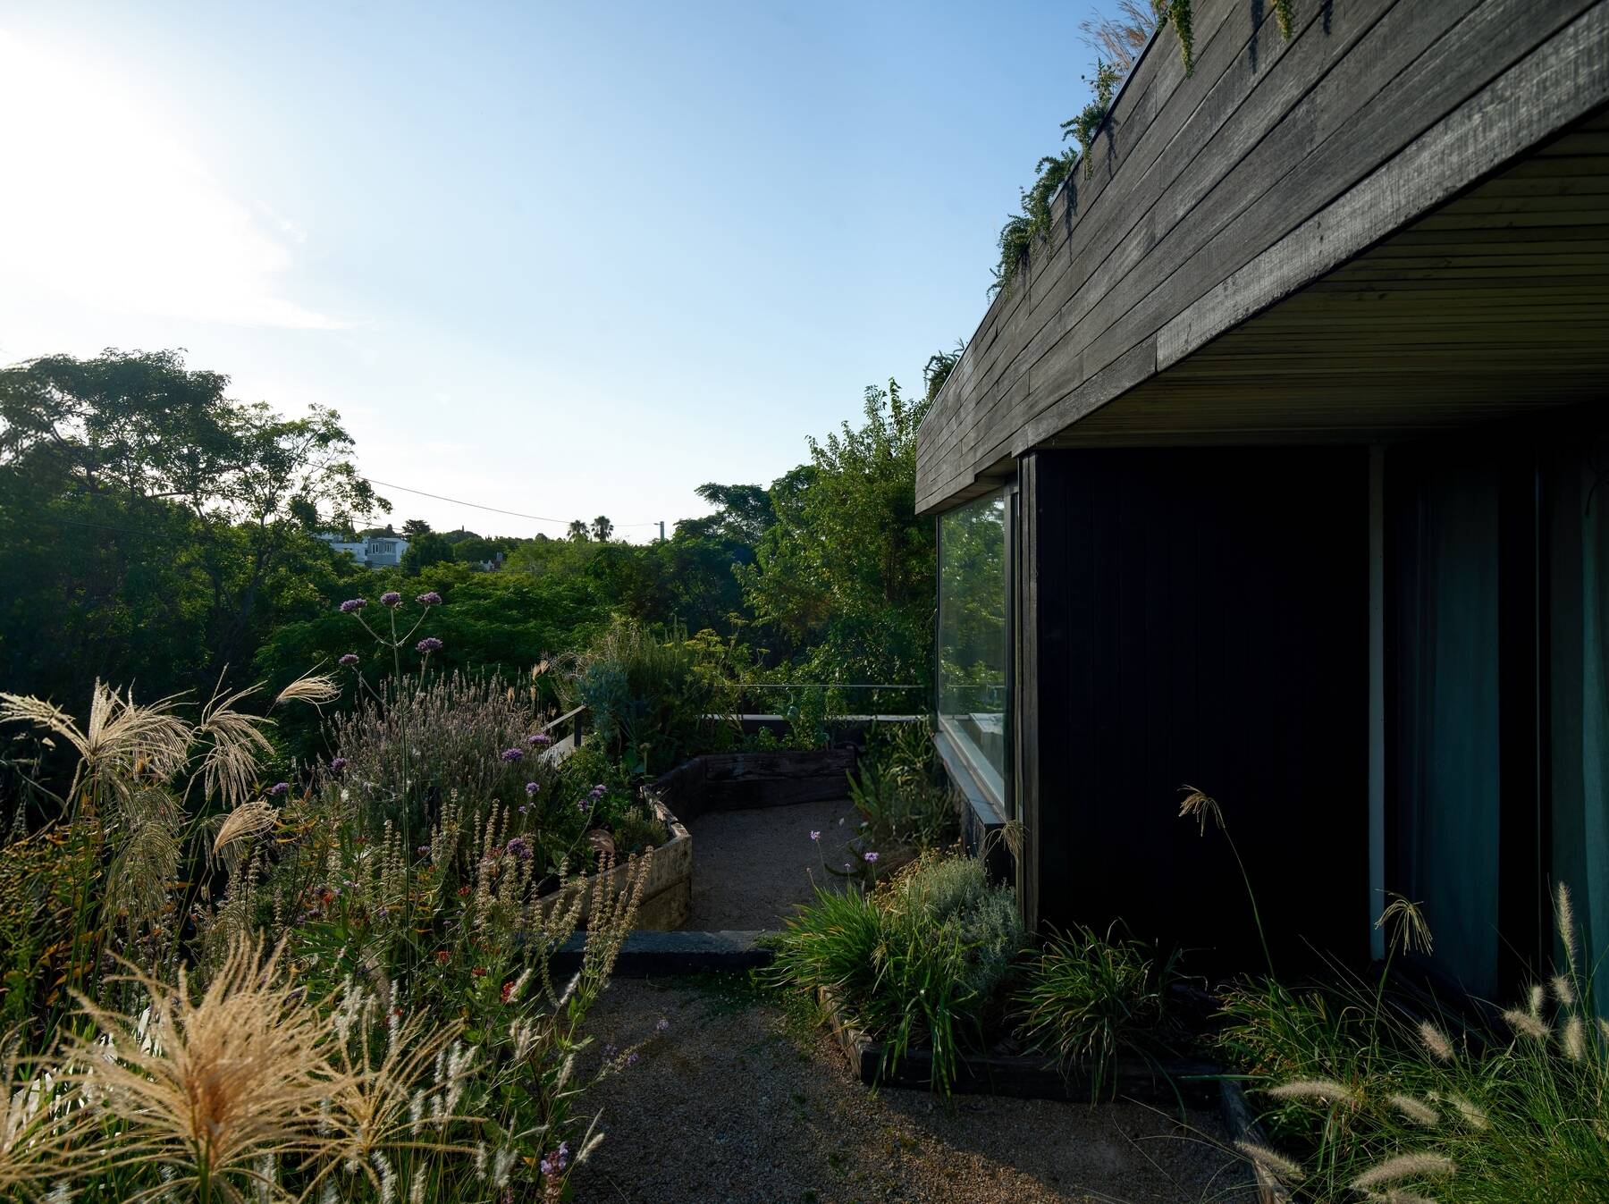
The uppermost terrace is designed as an outdoor living space, with an open gravel-covered area surrounded by planting and built-in wood seating. Grasses and other vegetation soften the edges, while the elevated position offers views across the surrounding trees and neighborhood.
A smaller garden terrace occupies the level below, bringing plants alongside the upper-floor rooms. Together, these spaces make the roof and terraces usable parts of the home while introducing vegetation at heights where a conventional garden would not be possible.
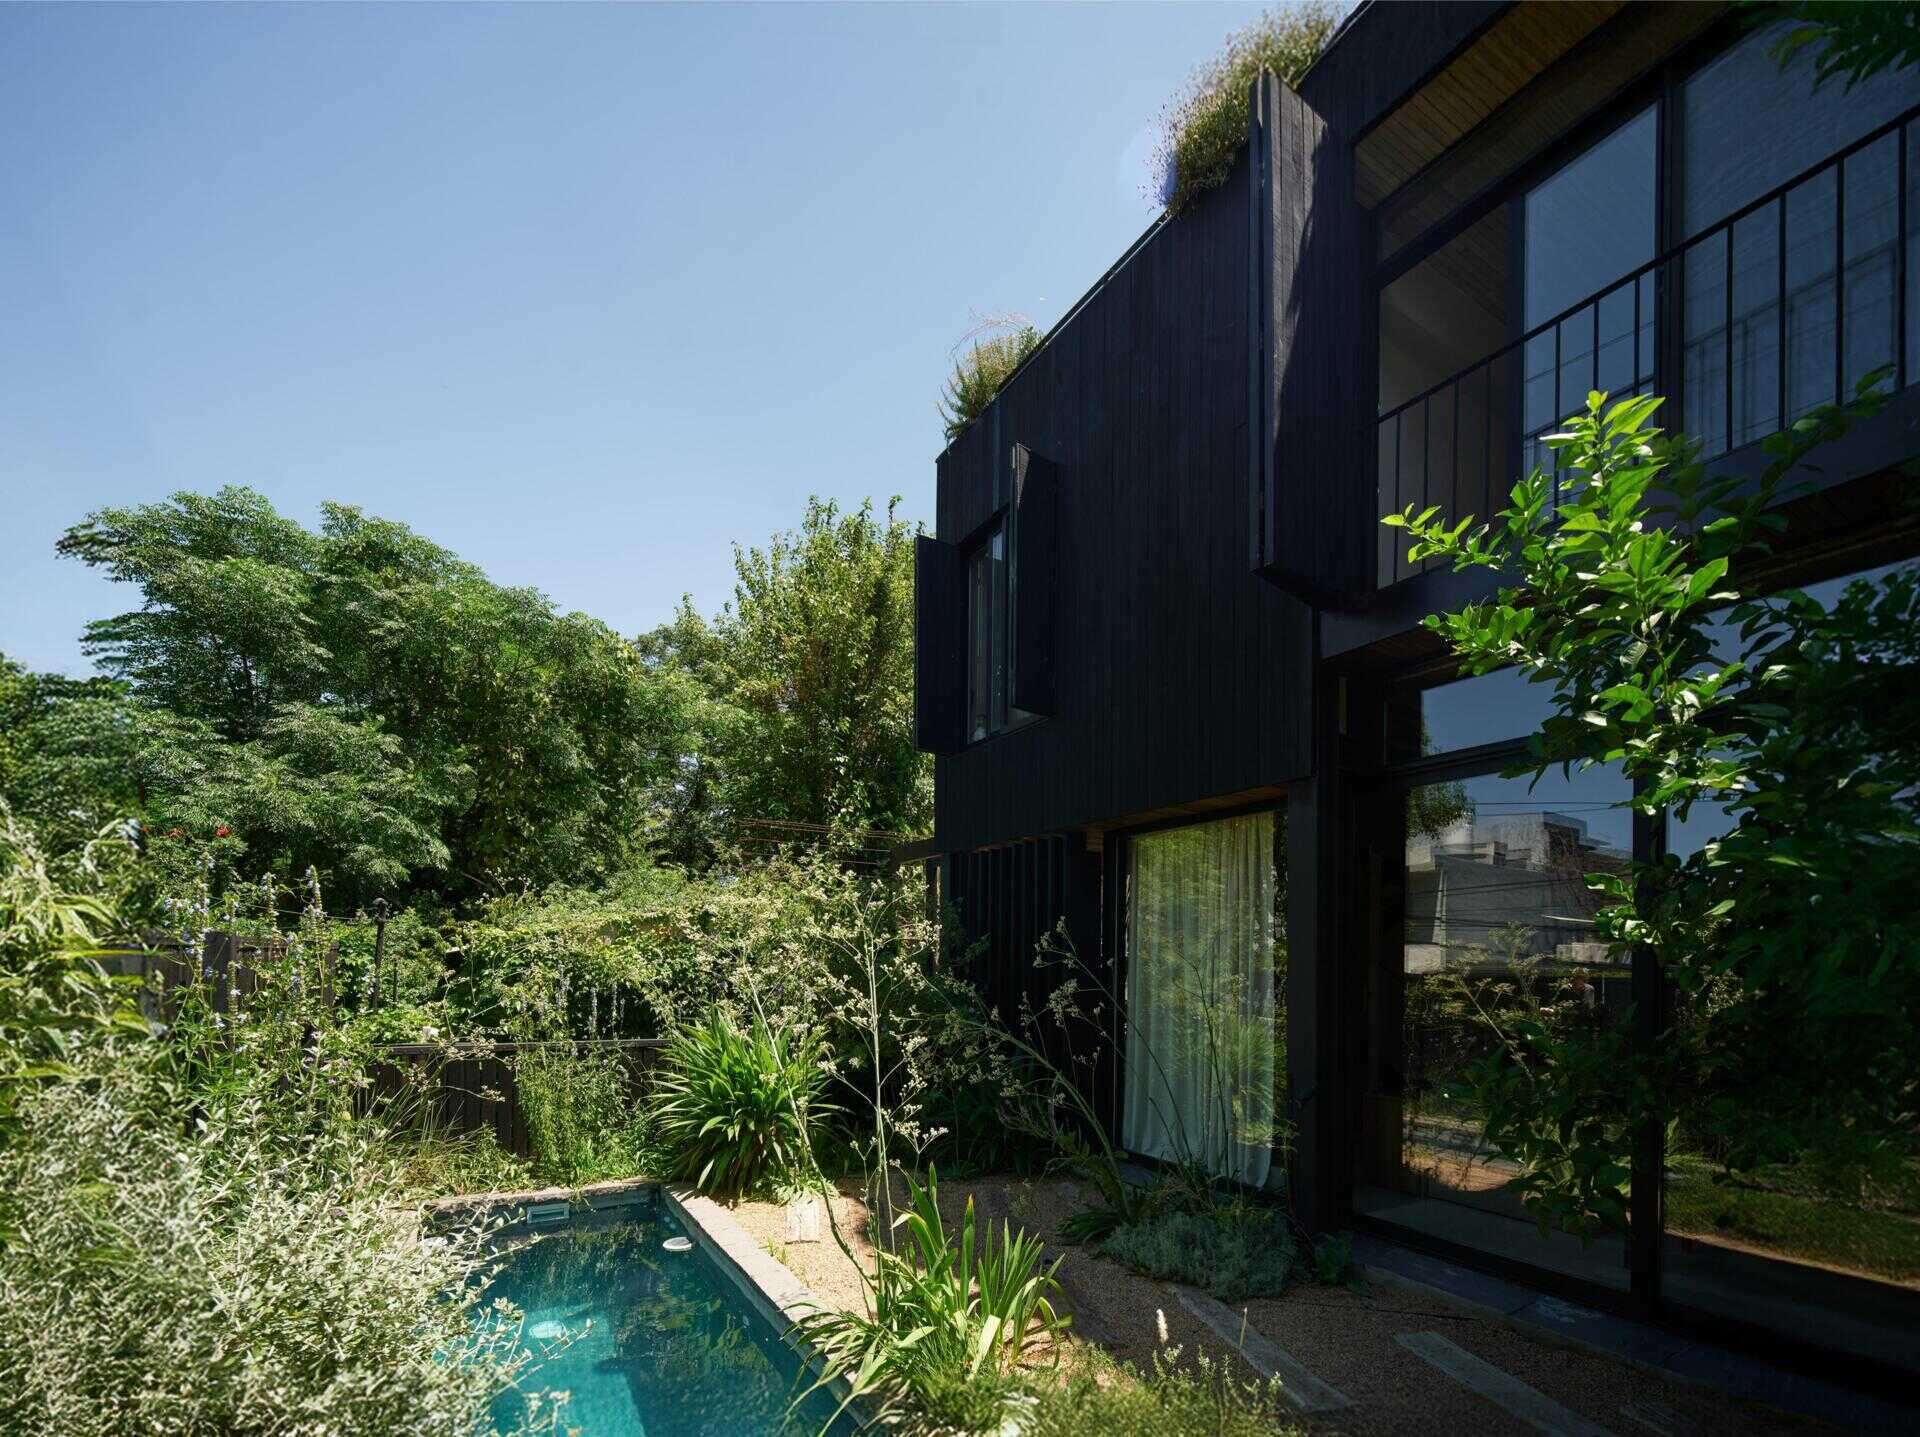
At ground level, the landscaping continues around a narrow swimming pool, with trees and plants providing a green outlook for the rooms facing the garden.
Keeping The House Open Despite The Narrow Site
One of the challenges of building on a narrow lot is maintaining access, daylight, and privacy between neighboring properties. Abode Arq preserved an existing passage along the side of the property, keeping this route open alongside the new building.
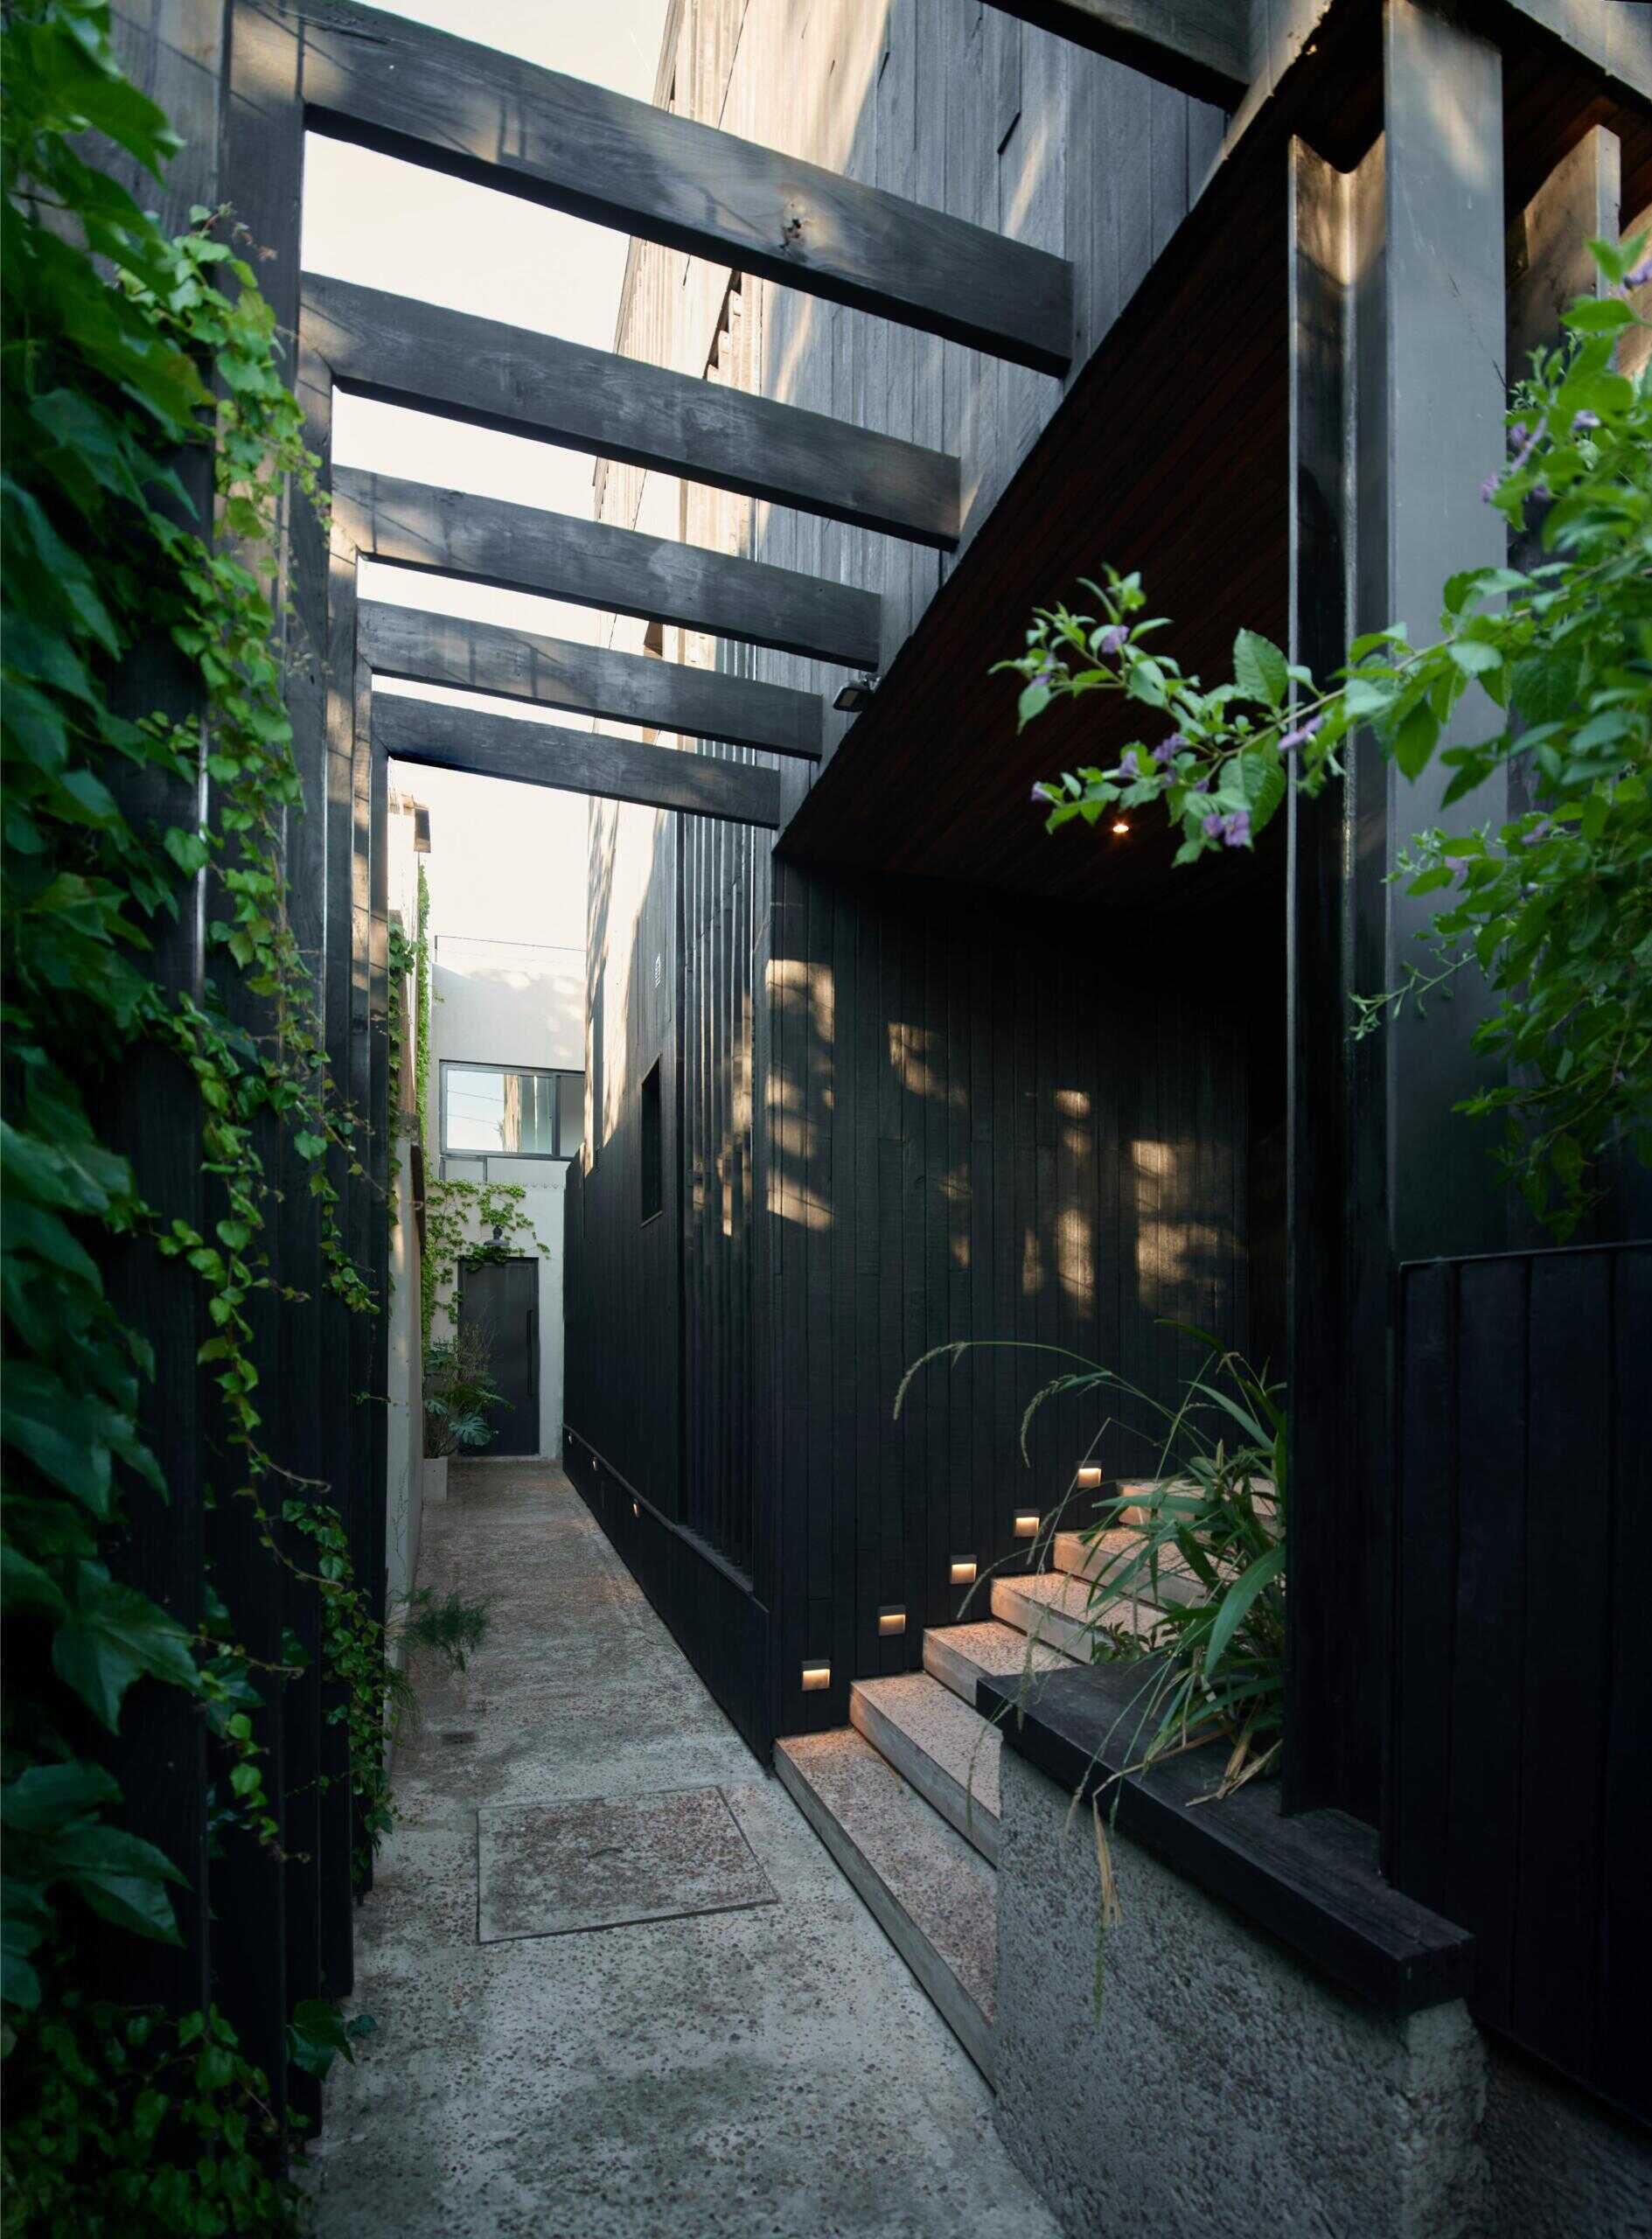
The passage runs beside the house’s charred wood exterior, with climbing vegetation and an overhead framework creating an additional layer between the building and its neighbor.
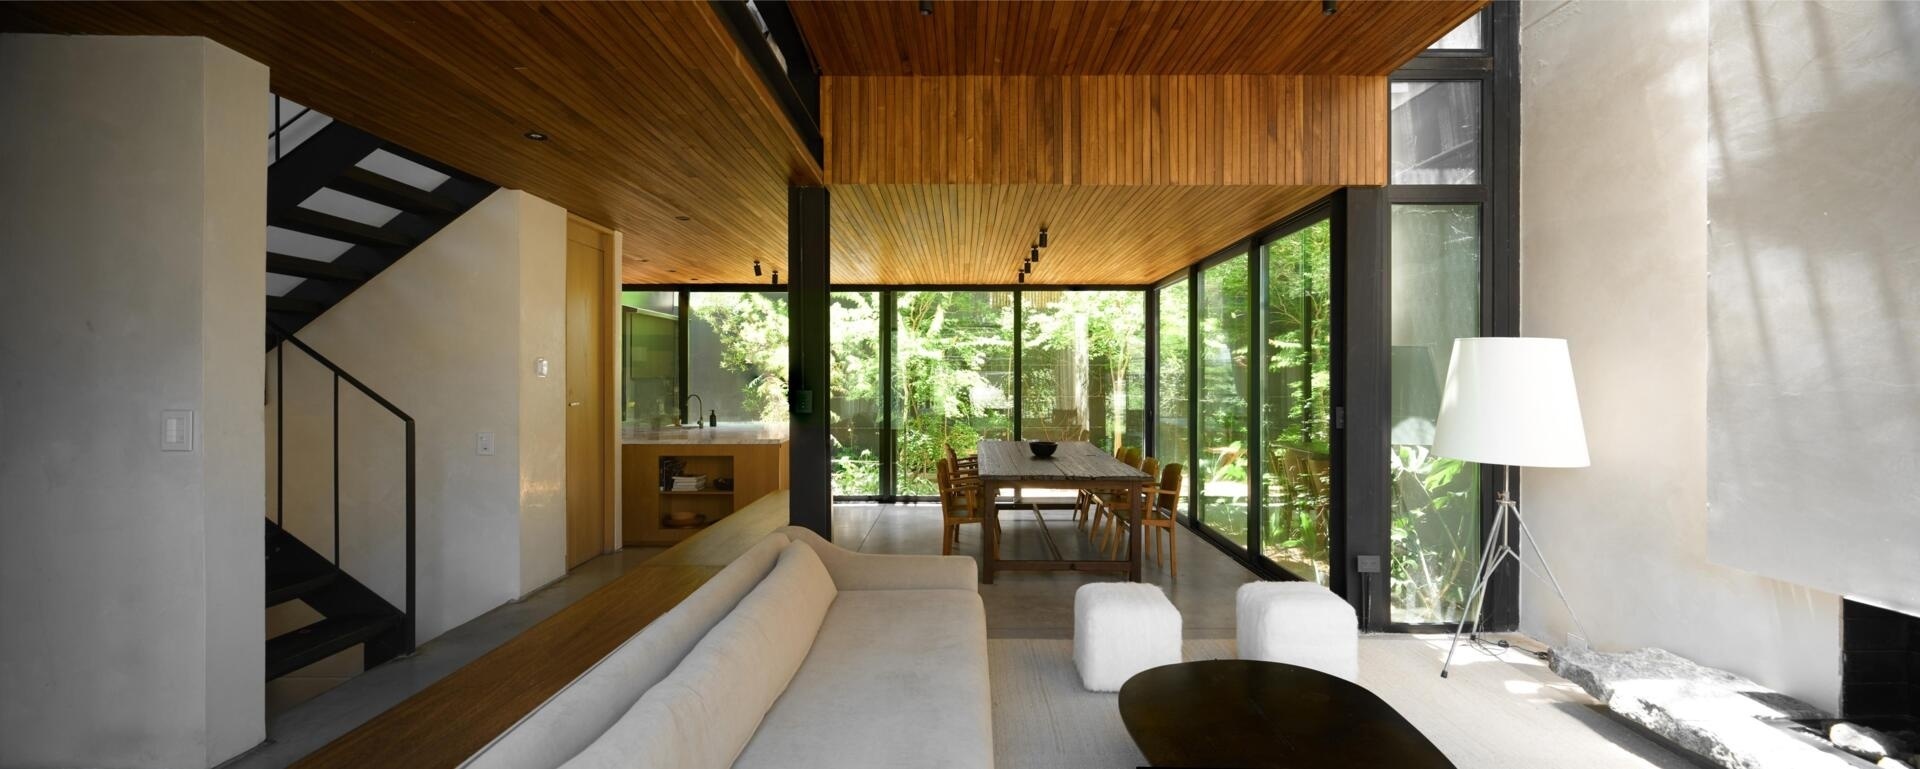
Inside, the architects used a steel frame and precast concrete floor slabs to create an arrangement of open, interconnected rooms. This structural approach allows generous windows and sliding glass doors without dividing the main living spaces into a series of smaller rooms.
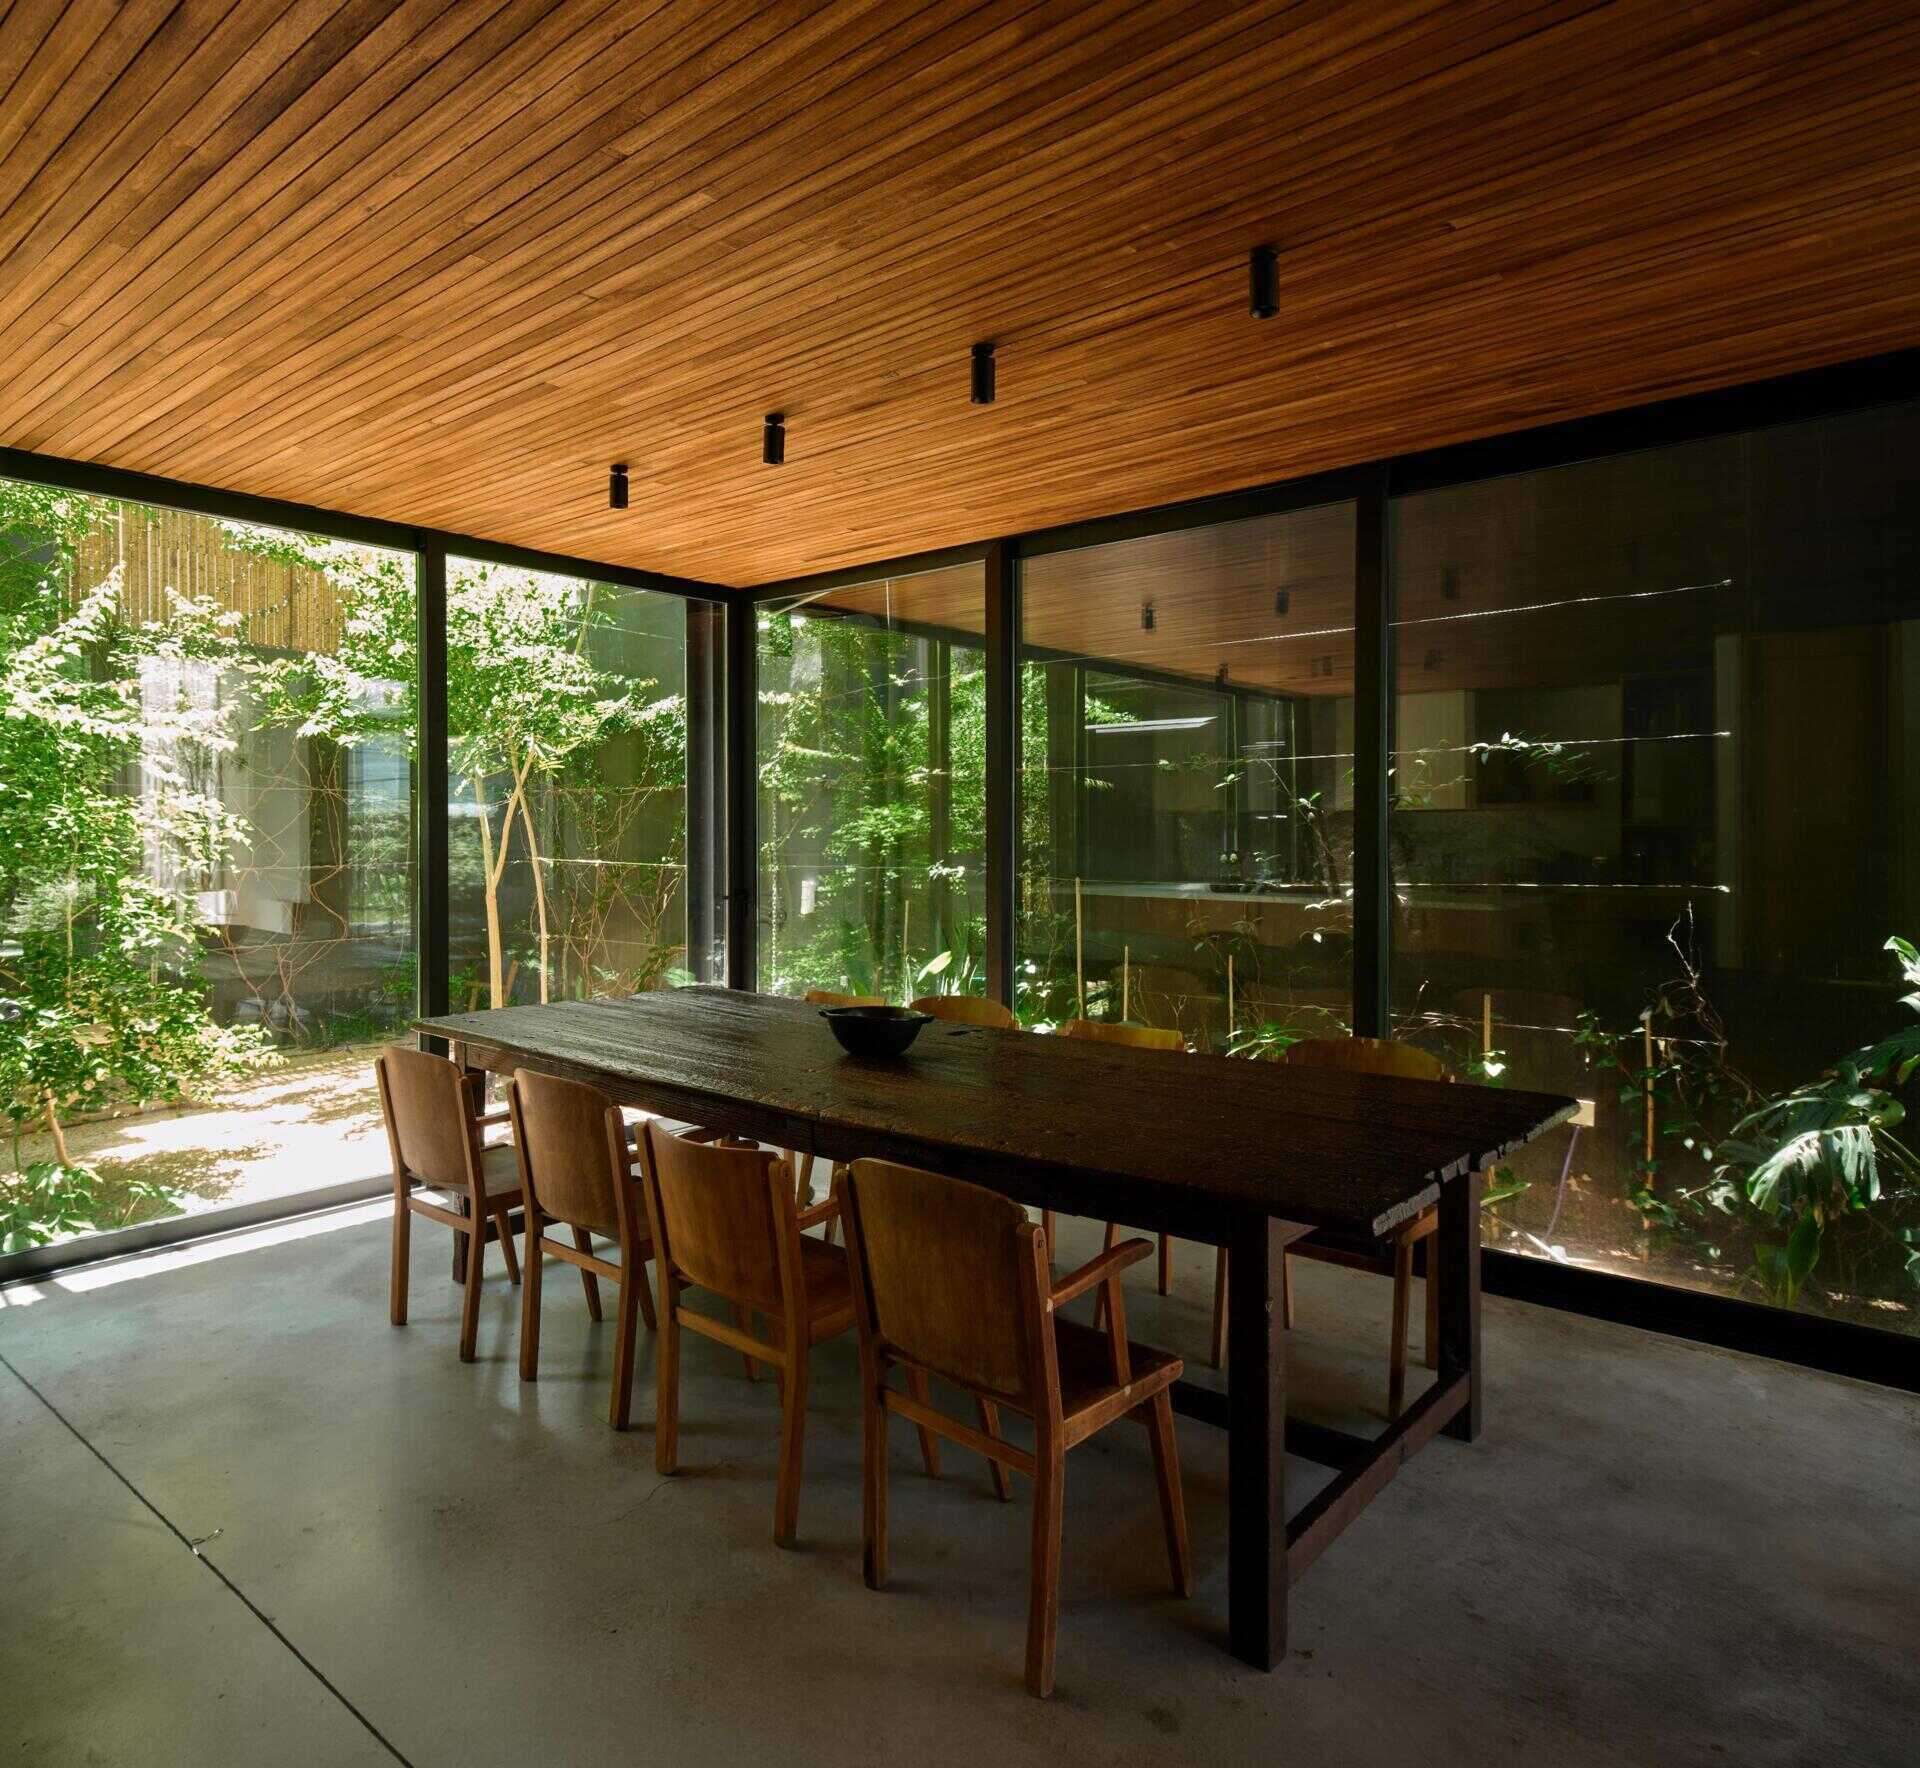
The living and dining areas occupy adjoining spaces, with the dining room positioned beside large glass walls overlooking the planted garden.
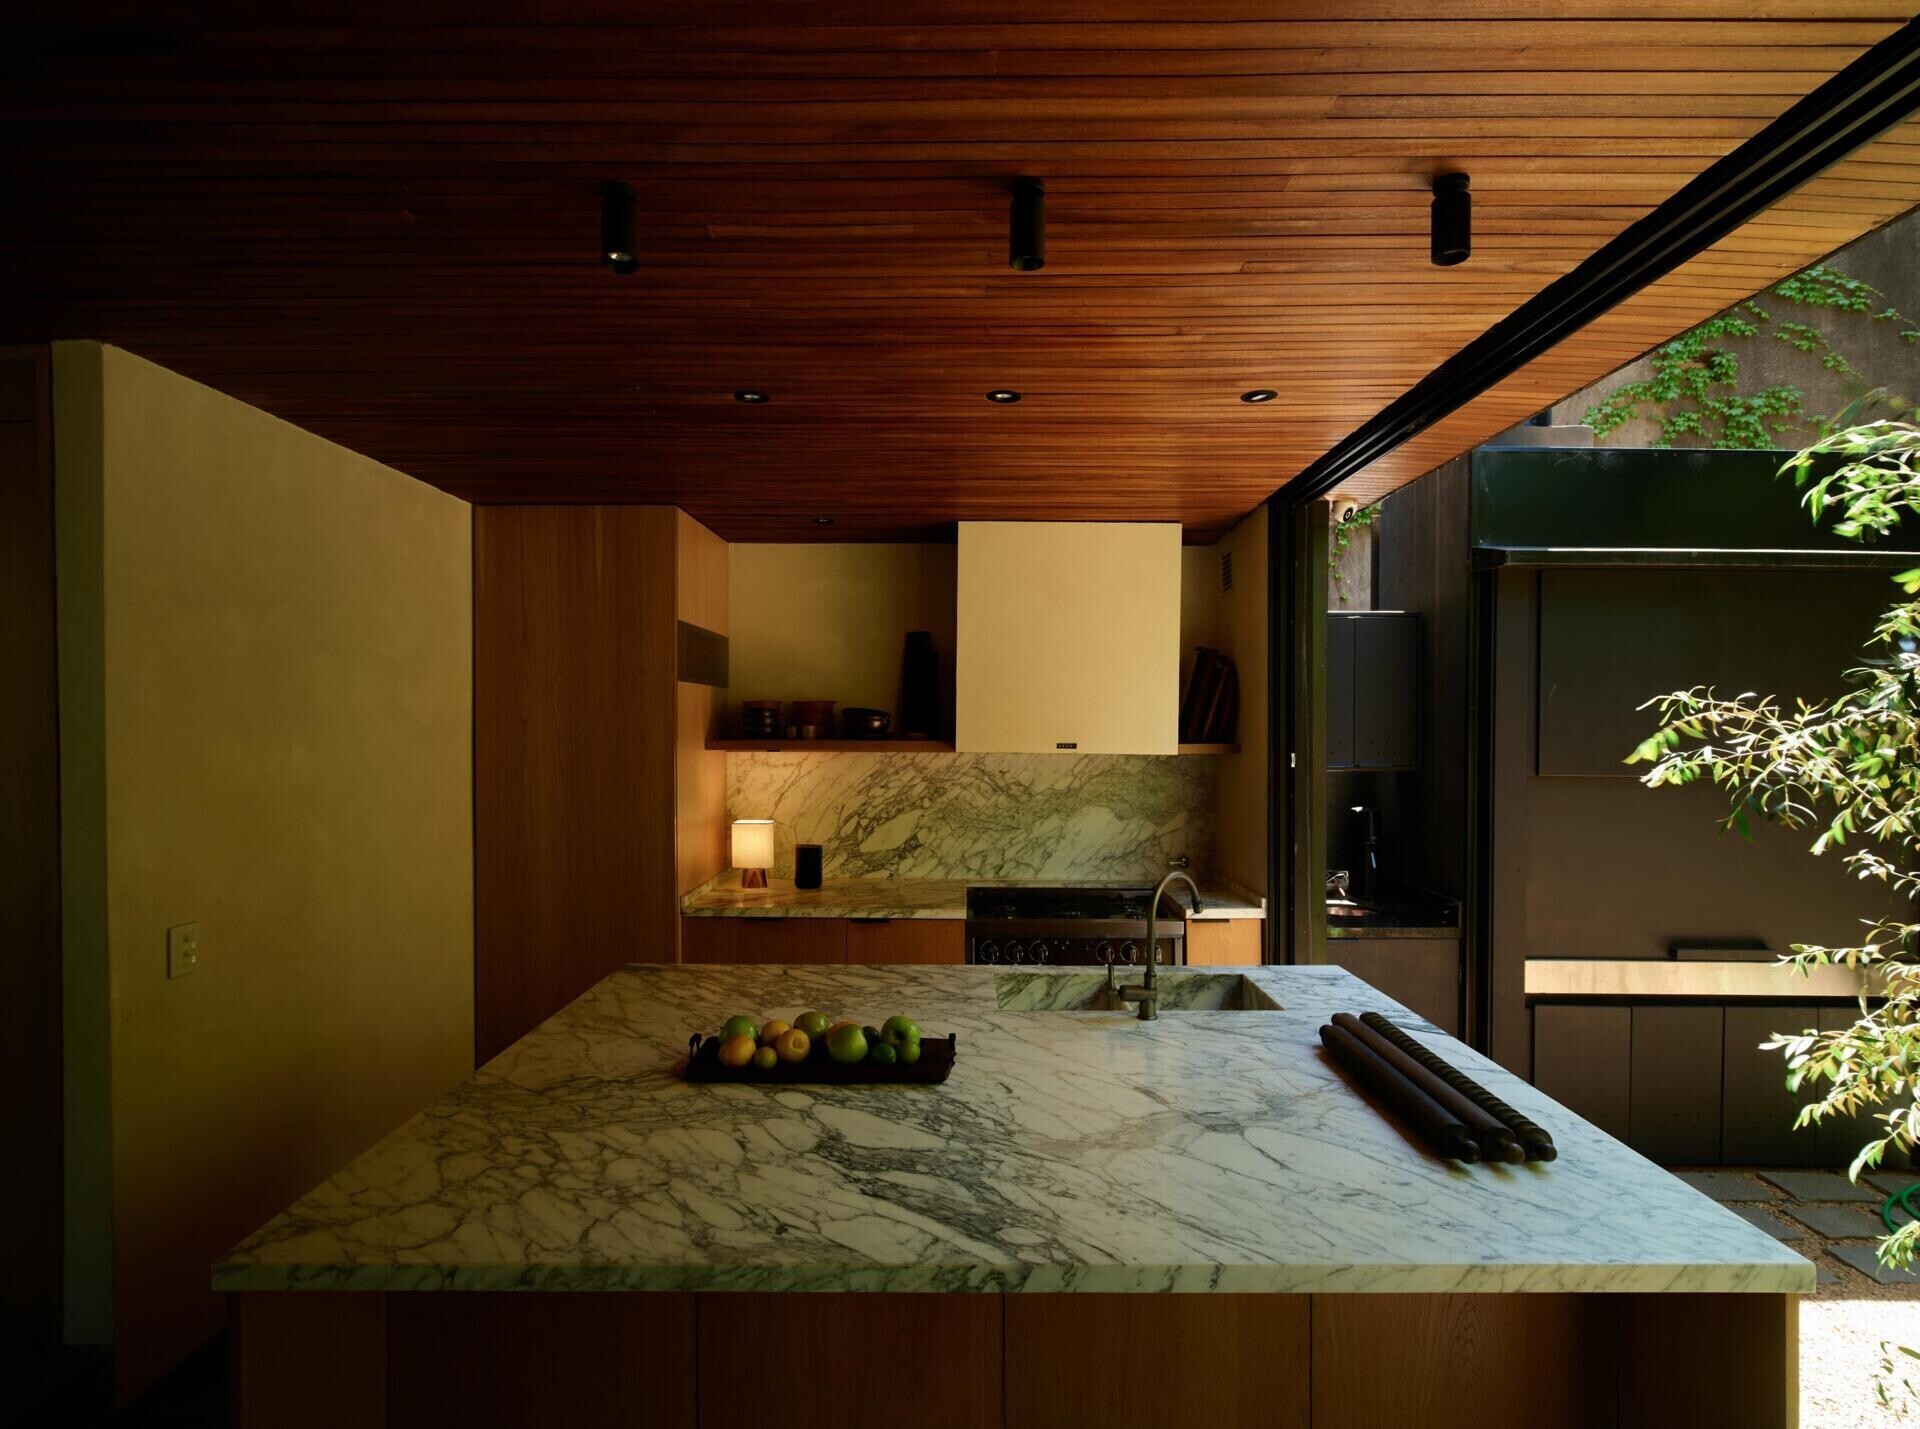
The kitchen also opens toward an outdoor area, allowing natural light and garden views to become part of the space. Its large island provides a central work surface, while the opening beside it continues the relationship between the interior and the surrounding planting.
Interior Spaces That Connect Across Levels
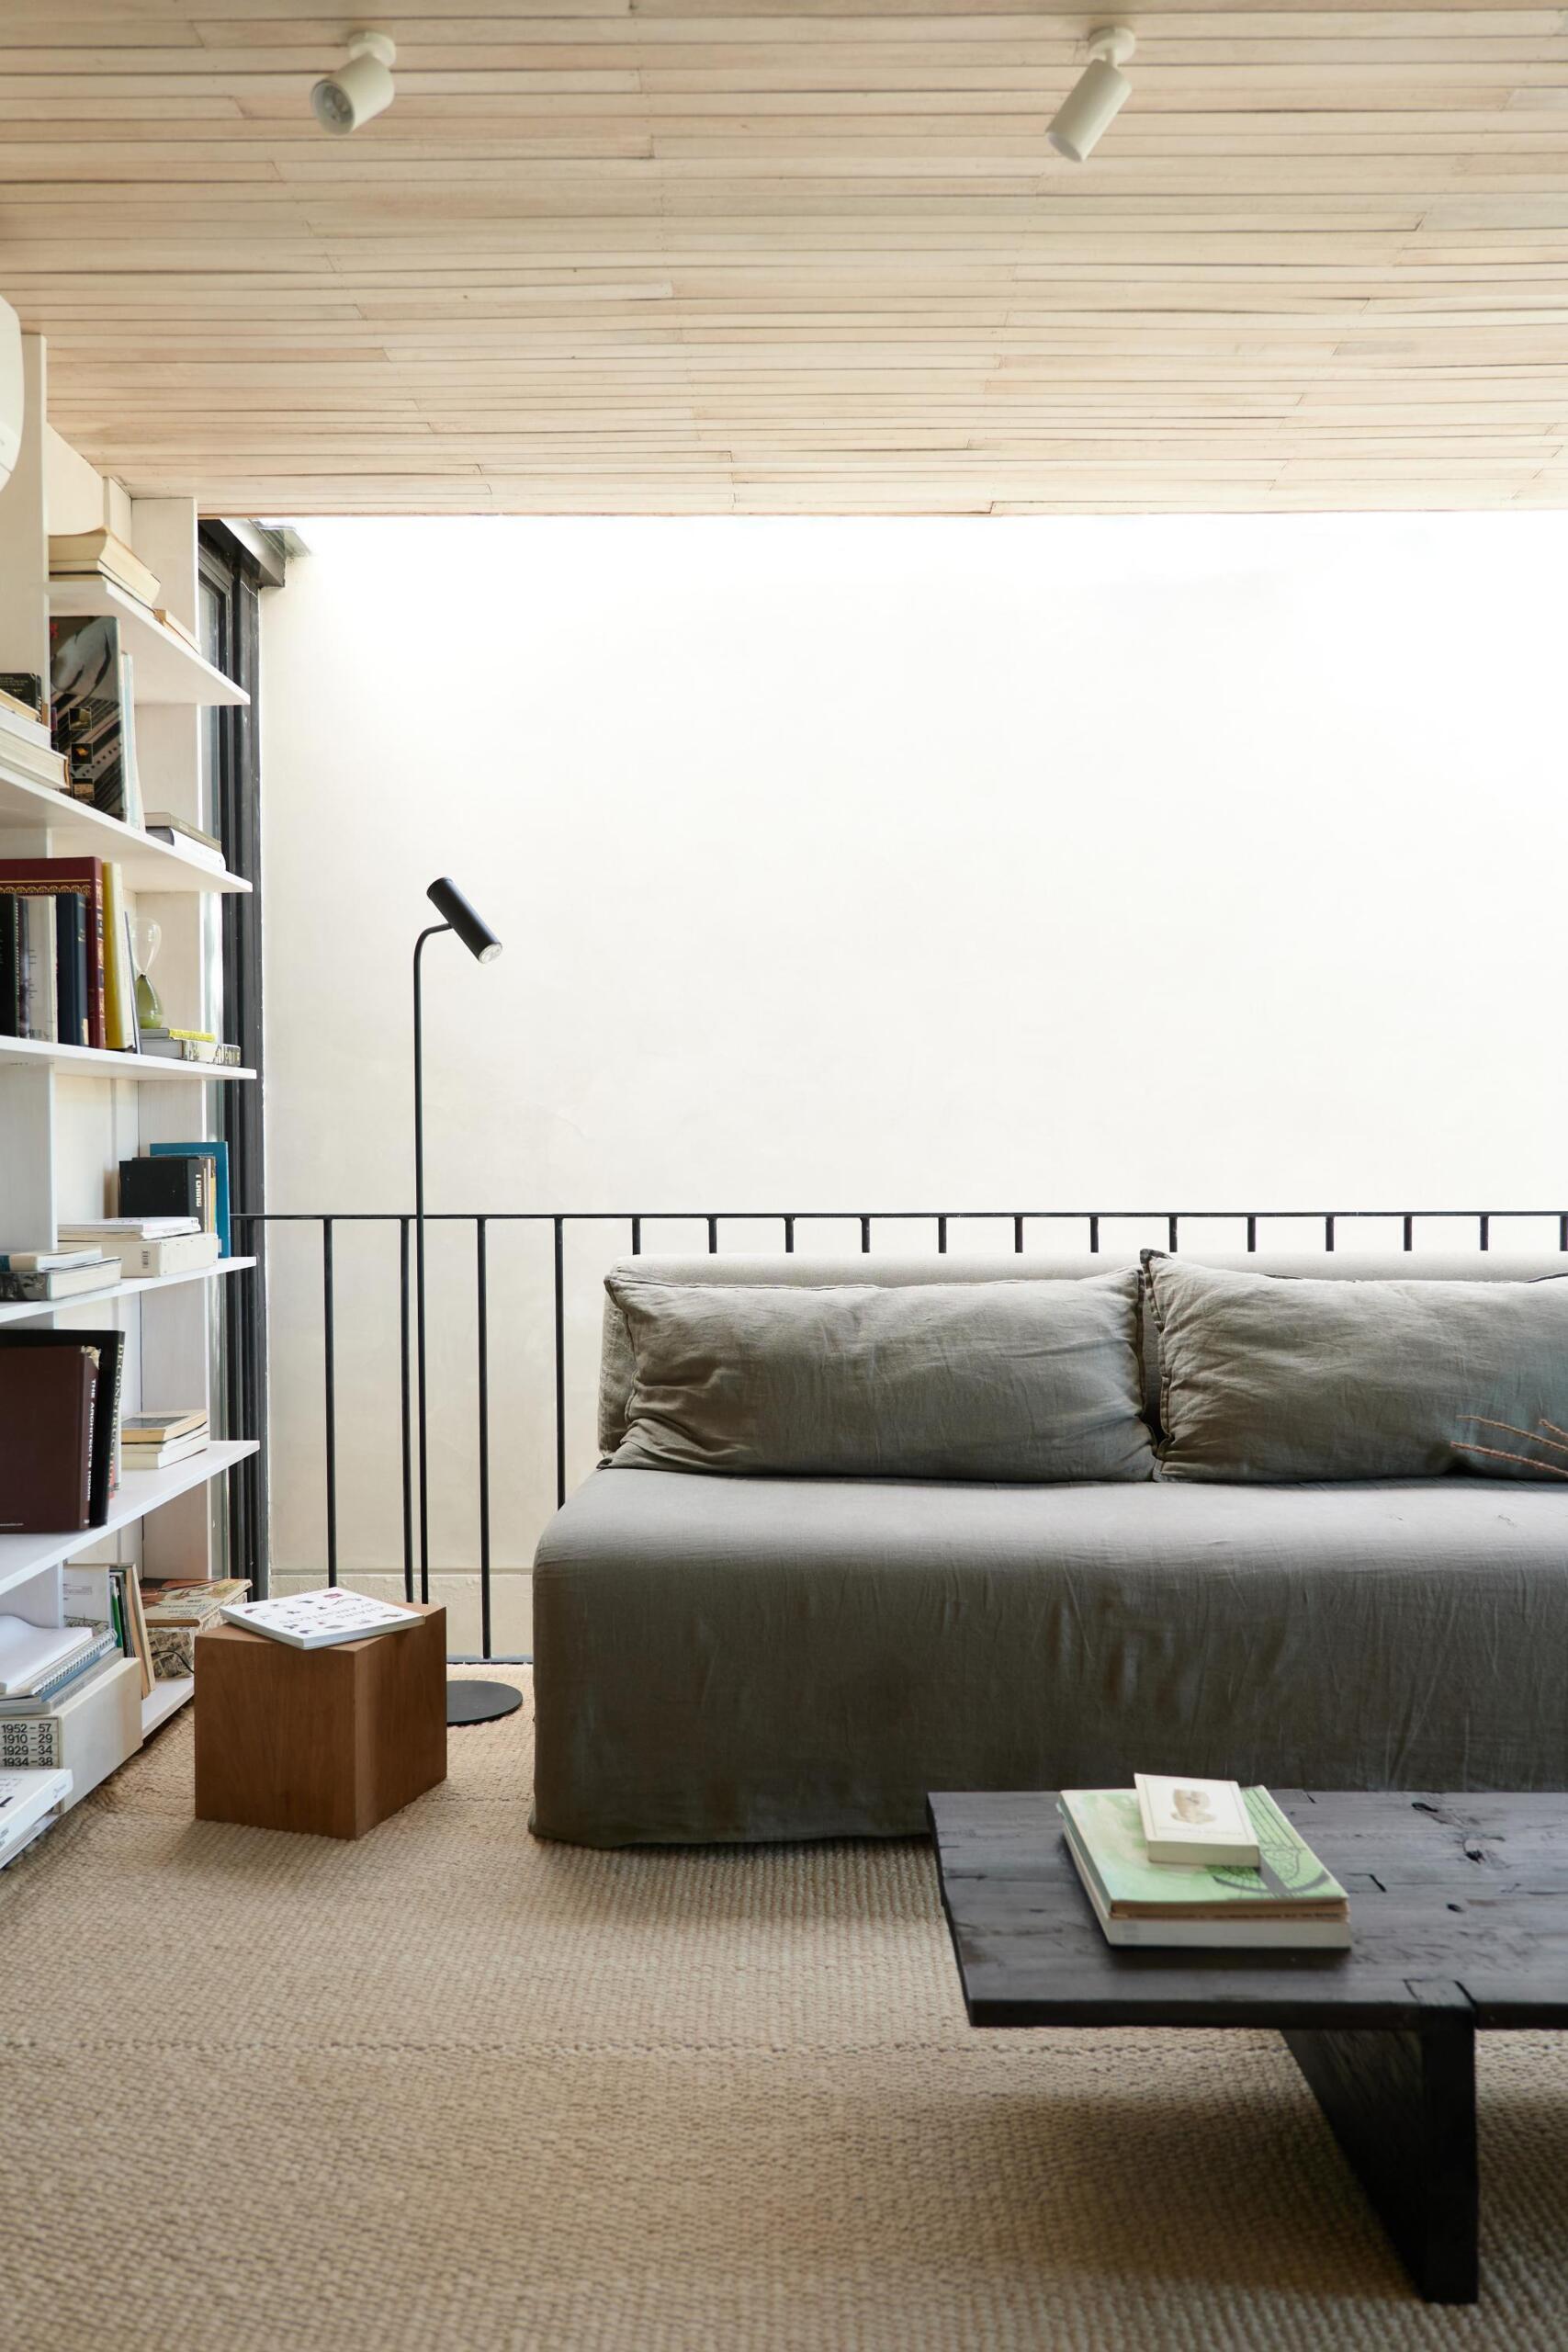
The house’s vertical arrangement isn’t limited to the gardens. A multipurpose room on an upper level overlooks the main living space, creating a visual connection between floors.
This upper seating area is separated from the open space below by a slim metal railing, allowing it to function as its own room without losing the sense of openness created by the shared interior volume.
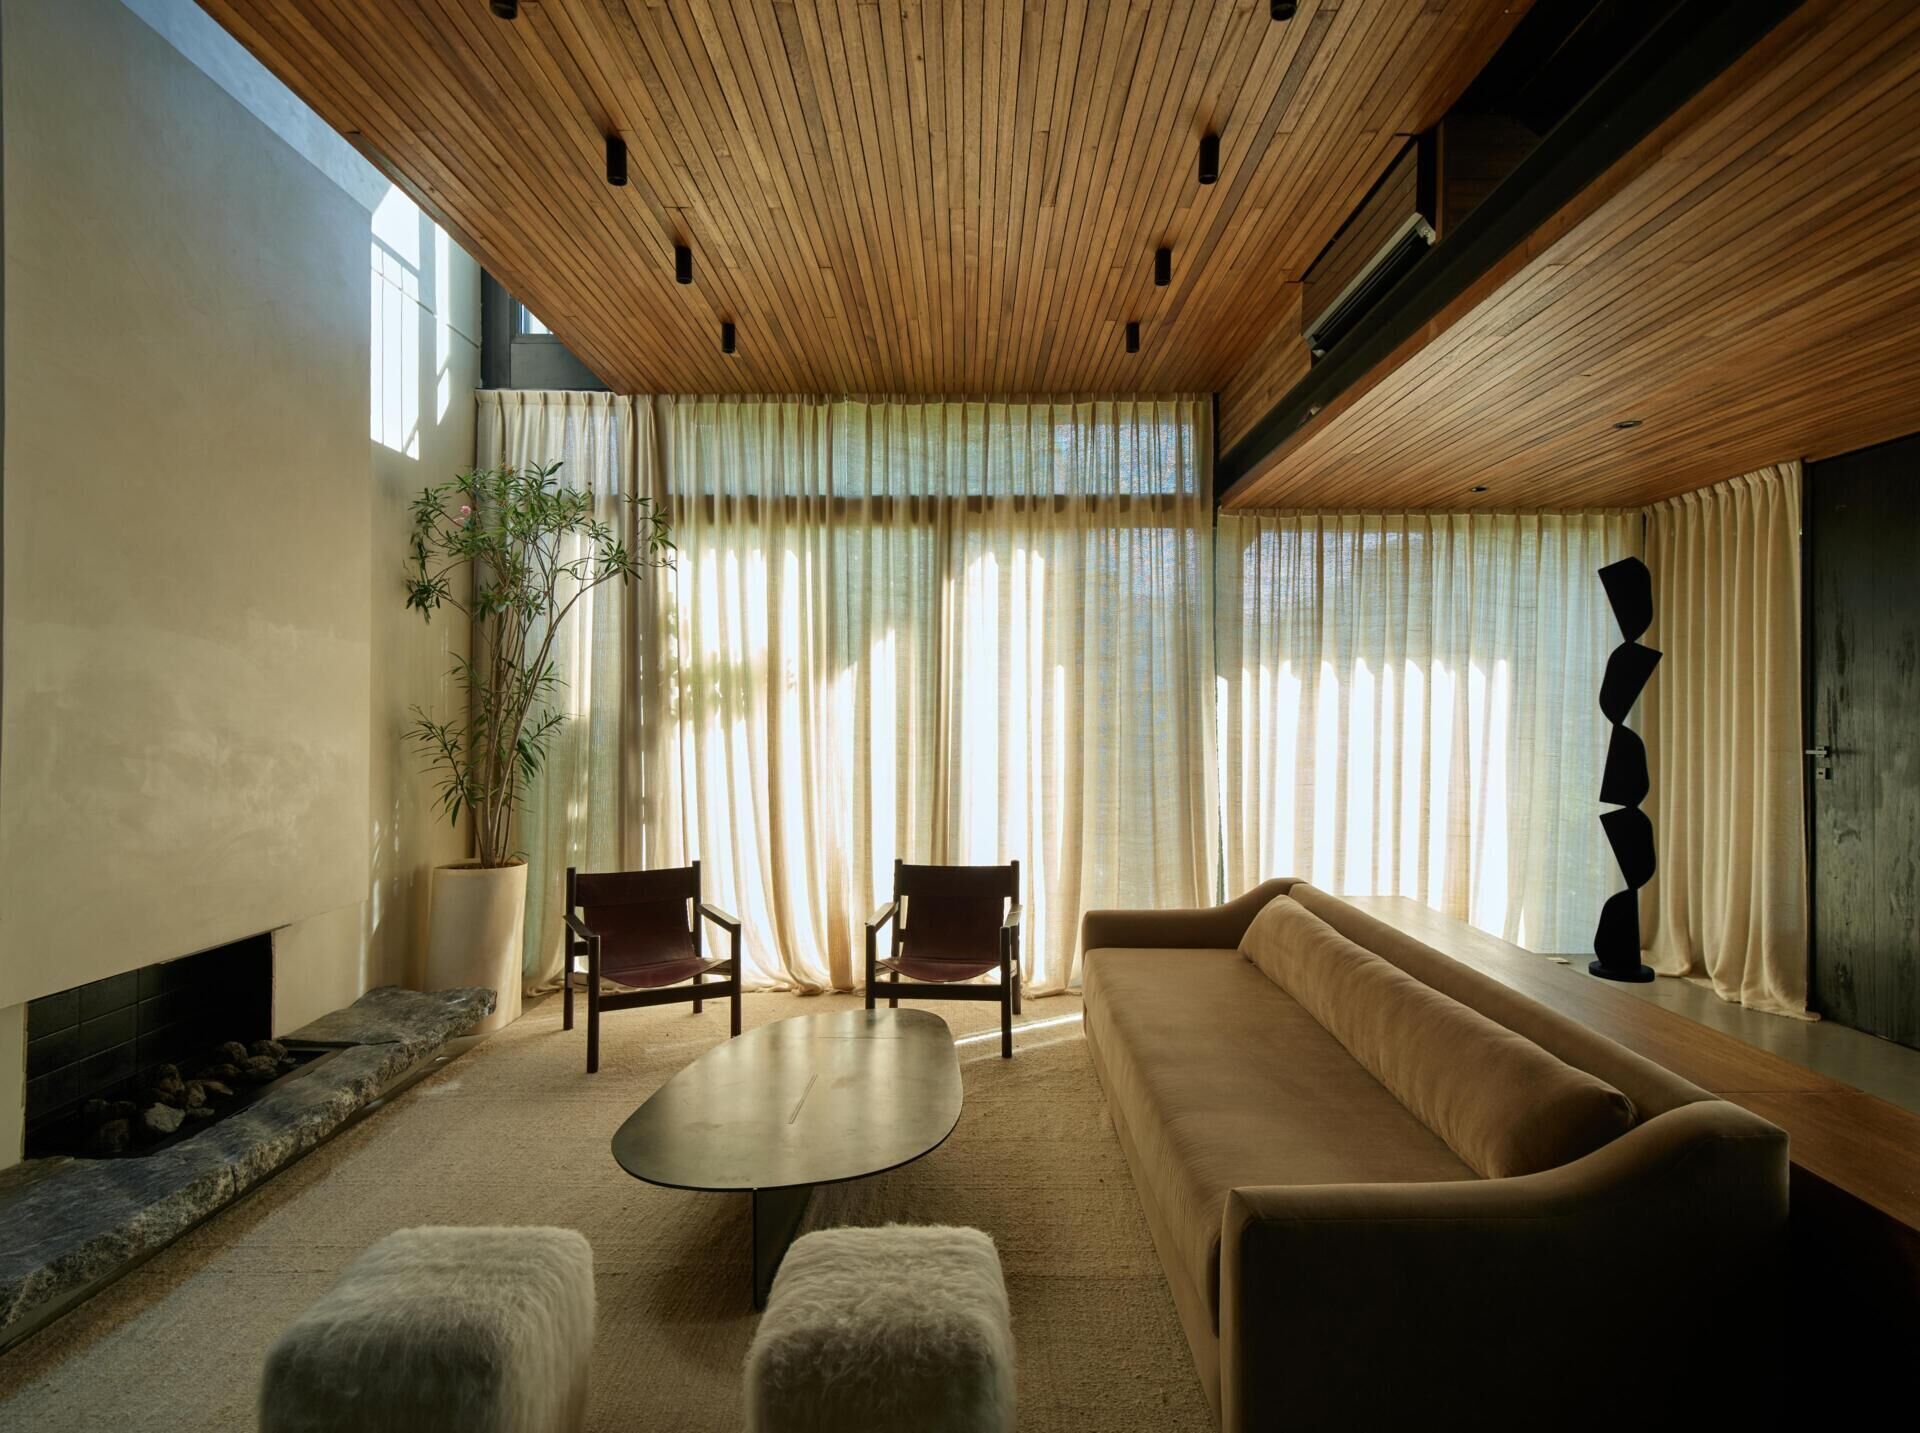
Throughout the interior, wood ceilings bring warmth to the otherwise simple palette of exposed steel, concrete, and light-colored walls. The living room, with its fireplace and tall windows, shows how these materials work together while allowing daylight into the house.
A Dark Wood Exterior With Greenery Above
The exterior is finished in charred kiri wood, giving the building its dark appearance. The same type of wood continues onto the interior ceilings, creating a material relationship between the outside and inside despite the contrast in finishes.
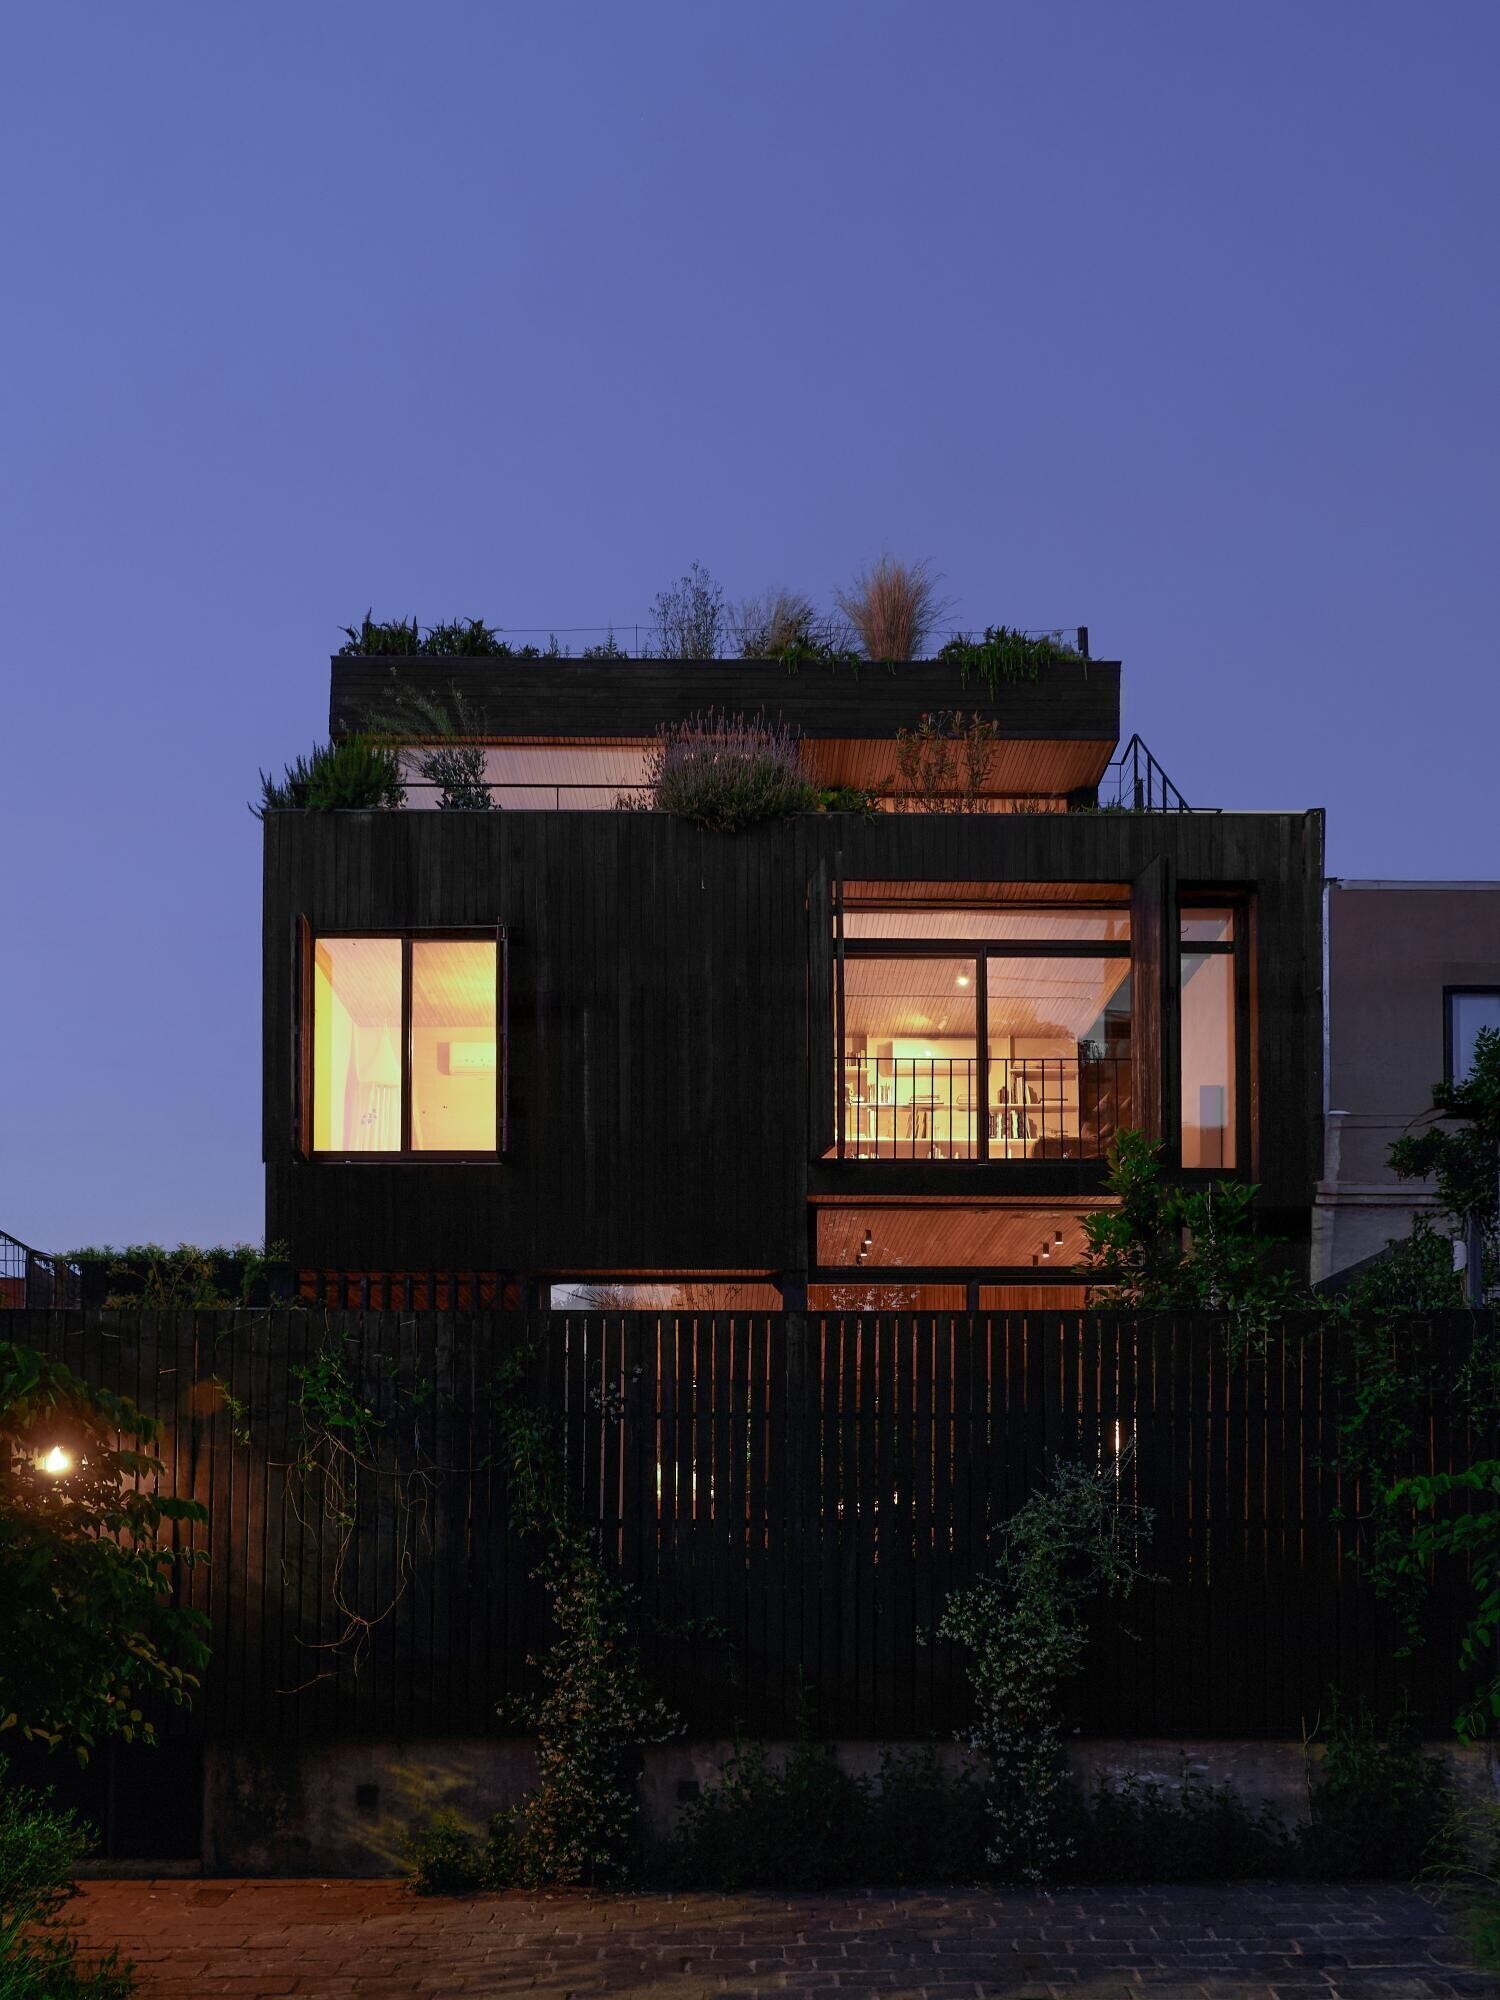
Beyond their appearance, the planted terraces are part of a broader environmental approach that includes native vegetation, rainwater harvesting, natural light, and cross ventilation.
By spreading gardens across the roof, terraces, and ground level, Abode Arq has made outdoor space an important part of a house built on a constrained urban lot. The result is a home where the landscape doesn’t end at the garden below, but continues upward through the building.