The Giant Planters On These Apartment Buildings Were Inspired By Boats

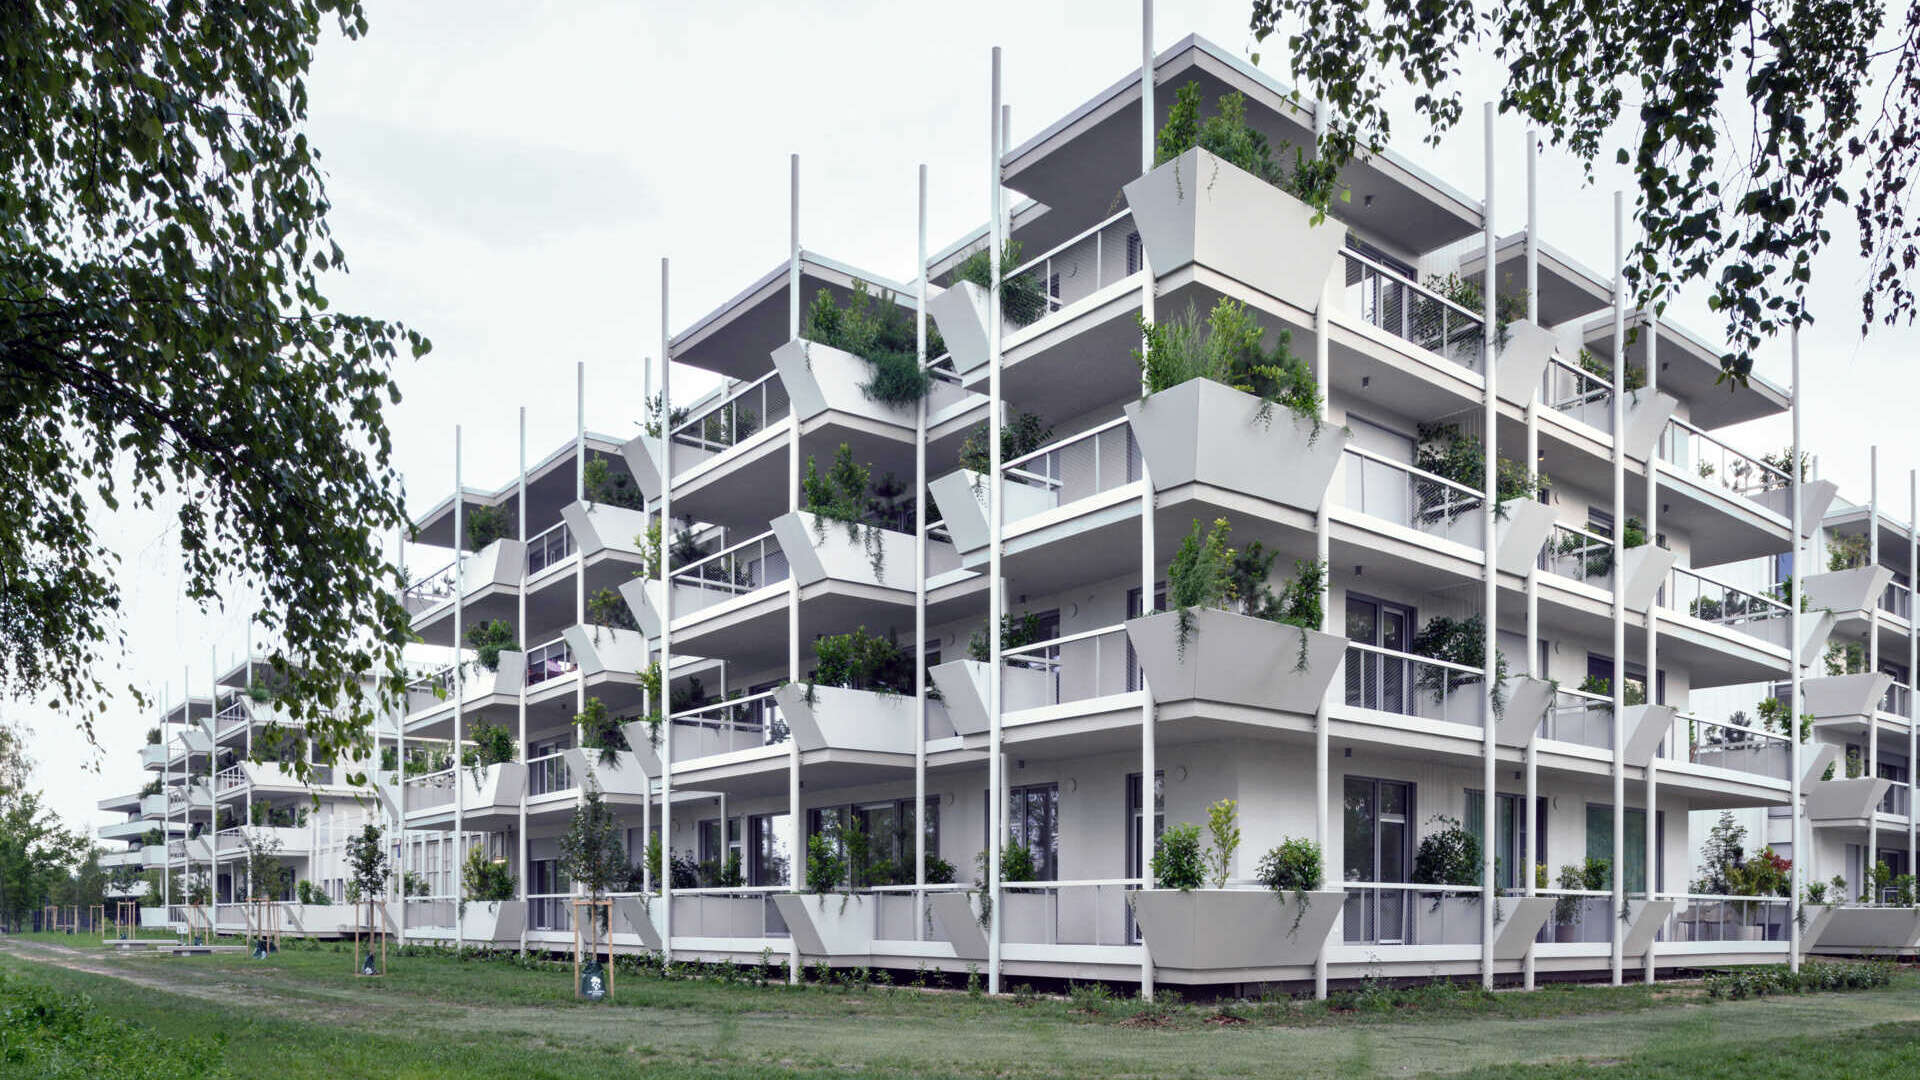
A modern apartment building in Ljubljana, Slovenia, featuring oversized white balcony planters inspired by traditional boats. The geometric containers, tall vertical supports, and greenery create a distinctive contemporary exterior.
Photography by Miran Kambic

At first glance, the oversized white planters covering these apartment buildings in Ljubljana, Slovenia, might seem like an unusual way to add greenery. But their distinctive shape has a much more interesting origin. Designed by OFIS Architects, the Housing on the Marshes development takes inspiration from traditional boats and the history of building on the nearby Ljubljana Marshes, turning those references into a defining feature of its architecture.

The Connection Between Boats and Balconies

The development sits alongside Ljubljana’s Path of Remembrance, a green corridor near the Ljubljana Marshes. Historically, building in this wet landscape required raised platforms, vertical supports, and structures adapted to the conditions of the ground.

OFIS Architects drew on these local building traditions when developing the project. The angular balcony planters are an abstract interpretation of boats associated with the marshes, while the tall, slender posts along the buildings reference the vertical supports used in older structures.

A black-and-white photograph of a traditional wooden boat in a marshland landscape, with a man standing aboard beside tall grasses. This type of boat inspired the unusual balcony planters designed by OFIS Architects for Housing on the Marshes.
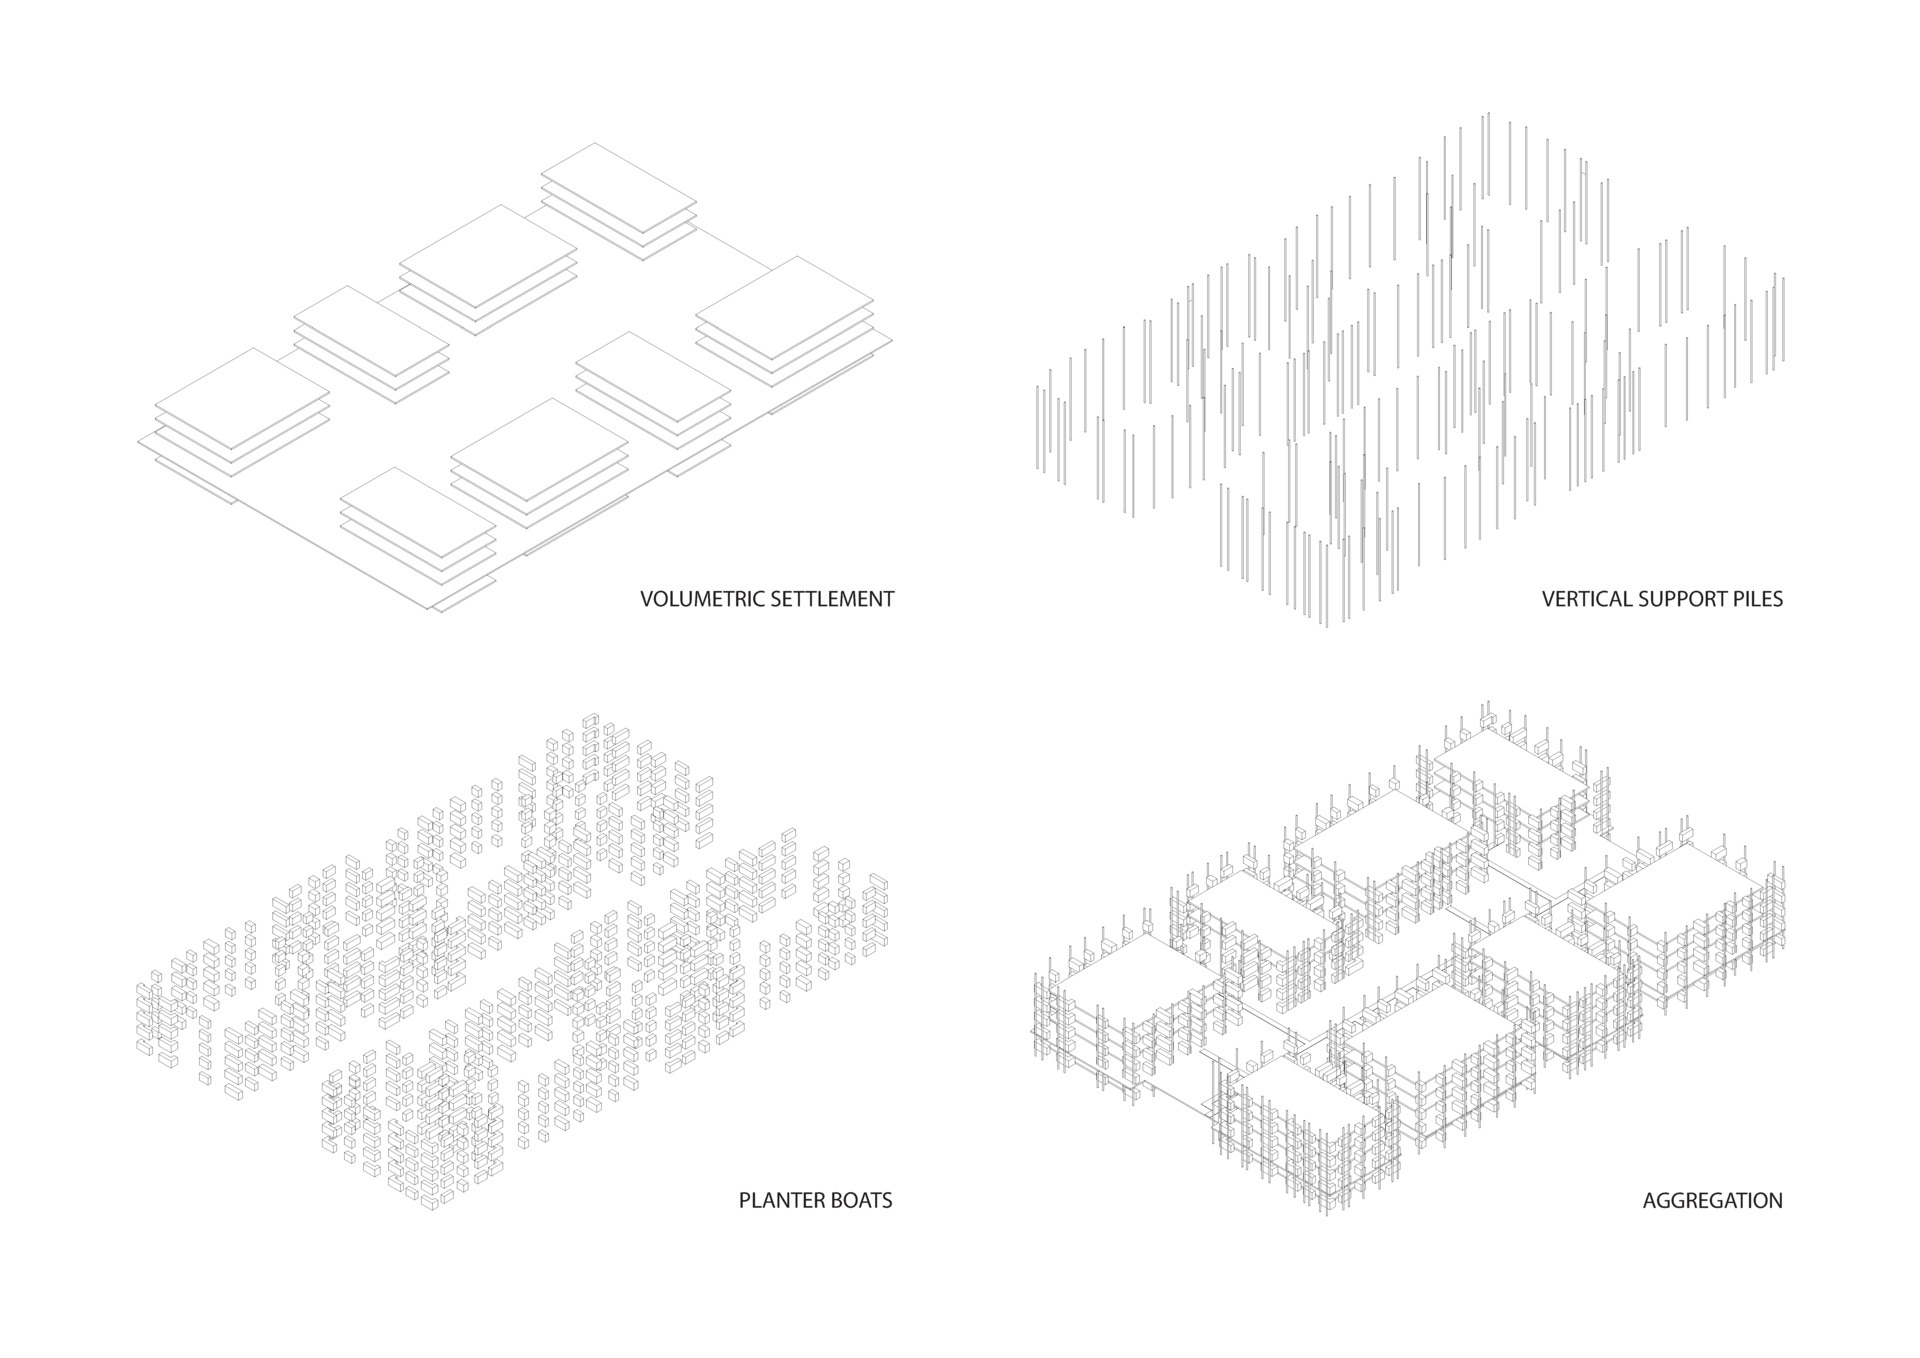
Architectural concept diagrams illustrating the development of a modern apartment complex, from the arrangement of building volumes to vertical supports and boat-inspired planter forms. The drawings explain how these elements were combined in the residential design.
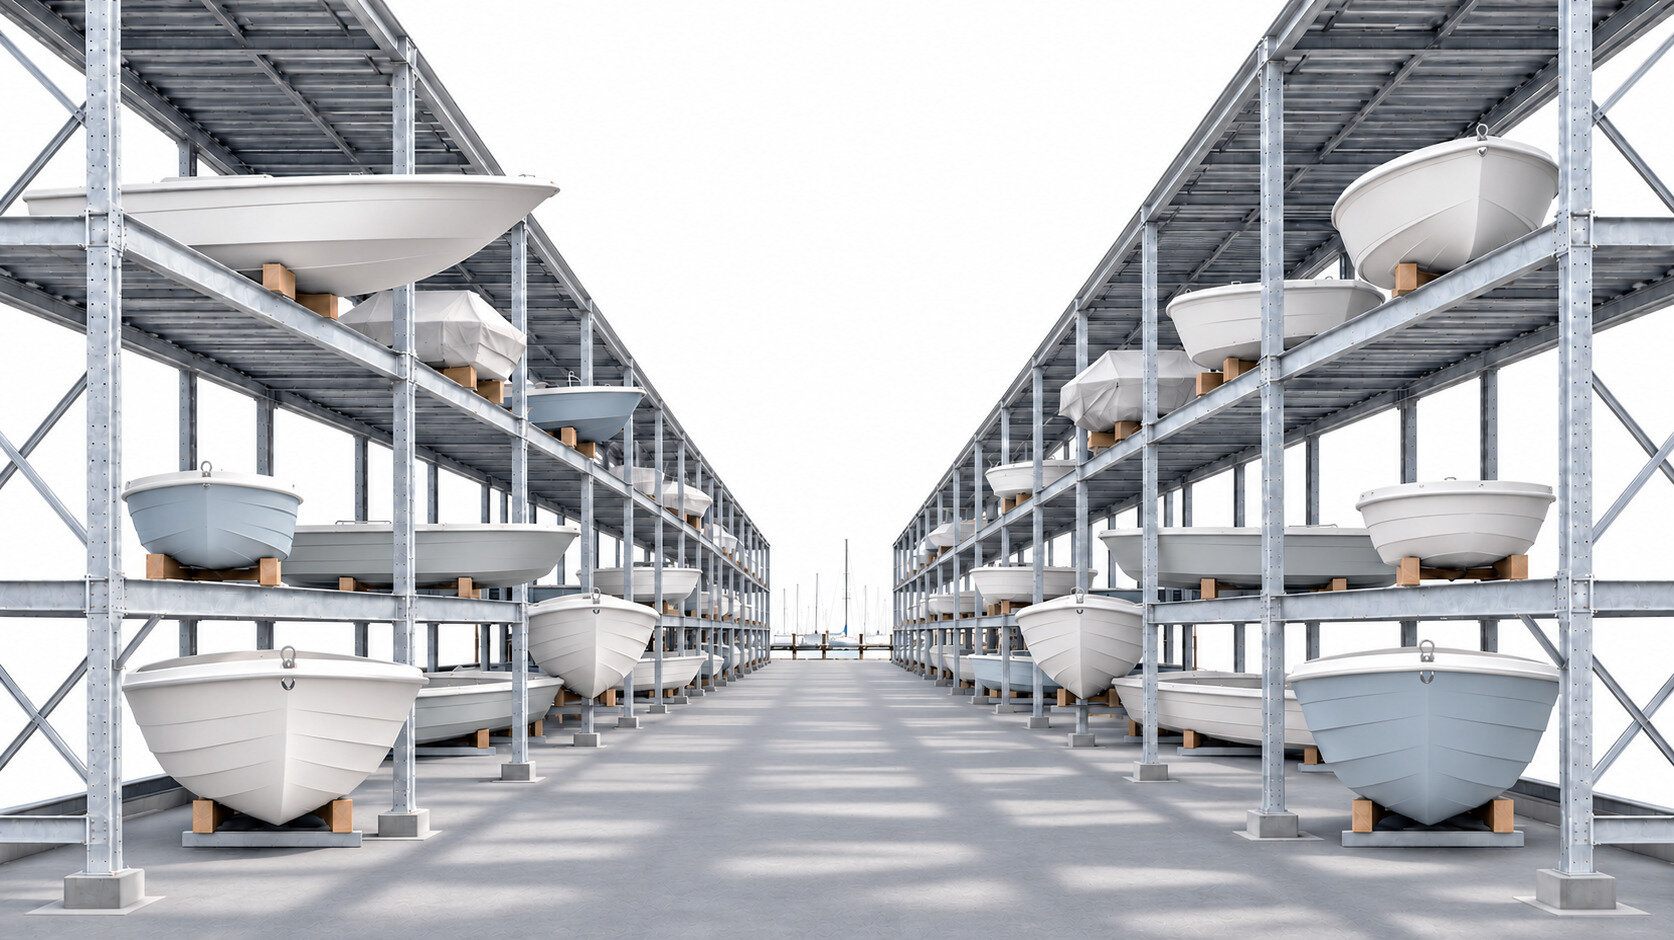
Rows of white boats stored on multi-level metal racks create a repeating pattern of curved hulls and structural supports. This architectural reference image illustrates the relationship between boat forms and the design of the apartment buildings' projecting planters.
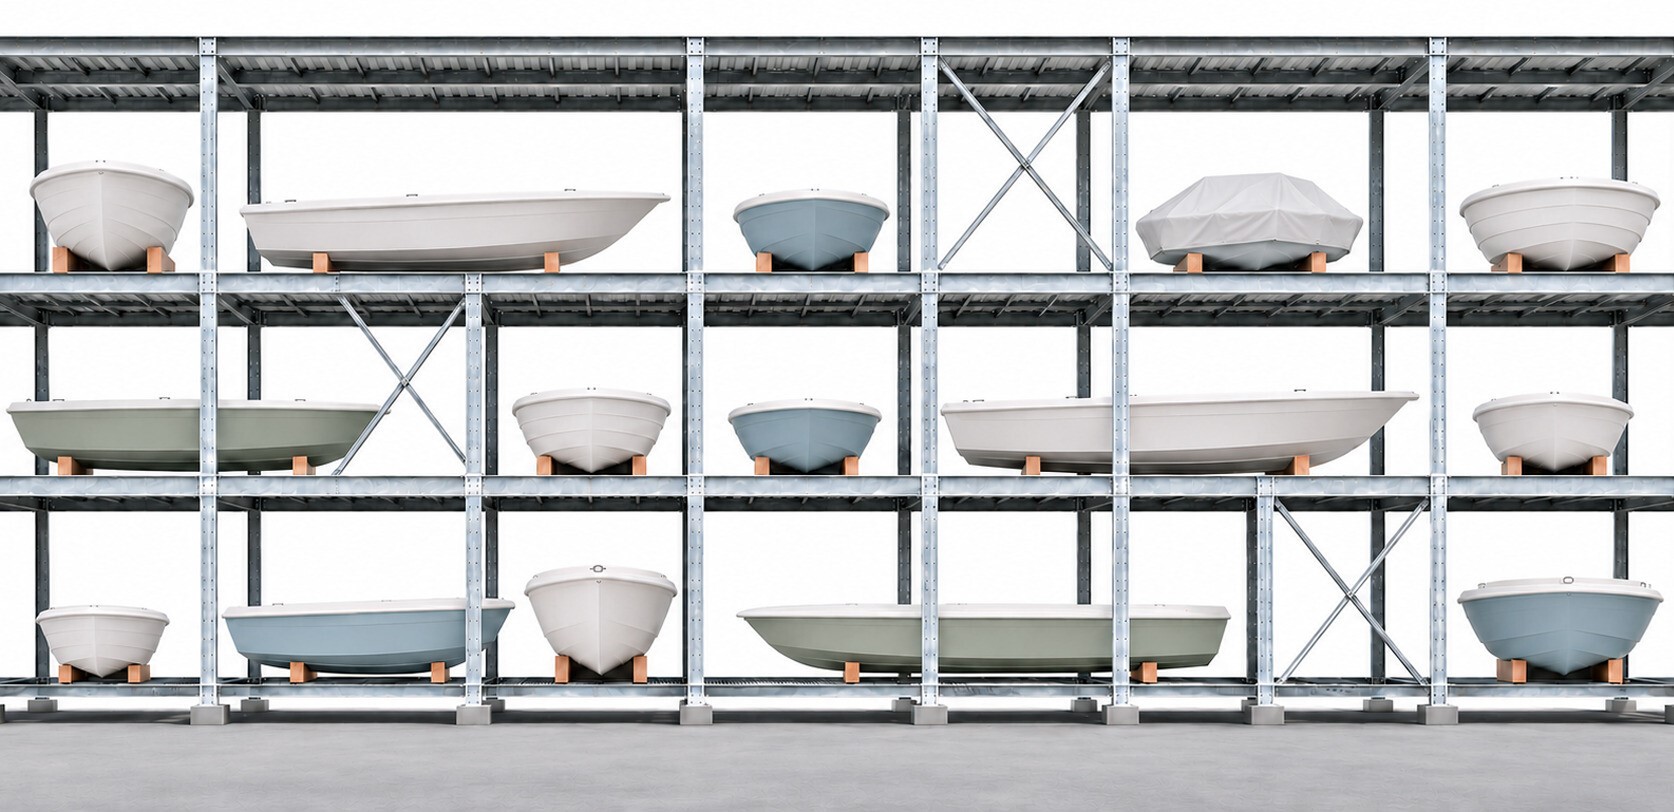
White and pale blue boats arranged on a multi-level steel storage structure, creating a geometric pattern of boat hulls at different heights. The image provides a visual reference for the boat-inspired balcony planters used in the apartment development.

The references aren’t intended to make the apartment buildings look like boats. Instead, they influence individual architectural elements, giving the buildings their unusual appearance while maintaining a connection to the area’s history.
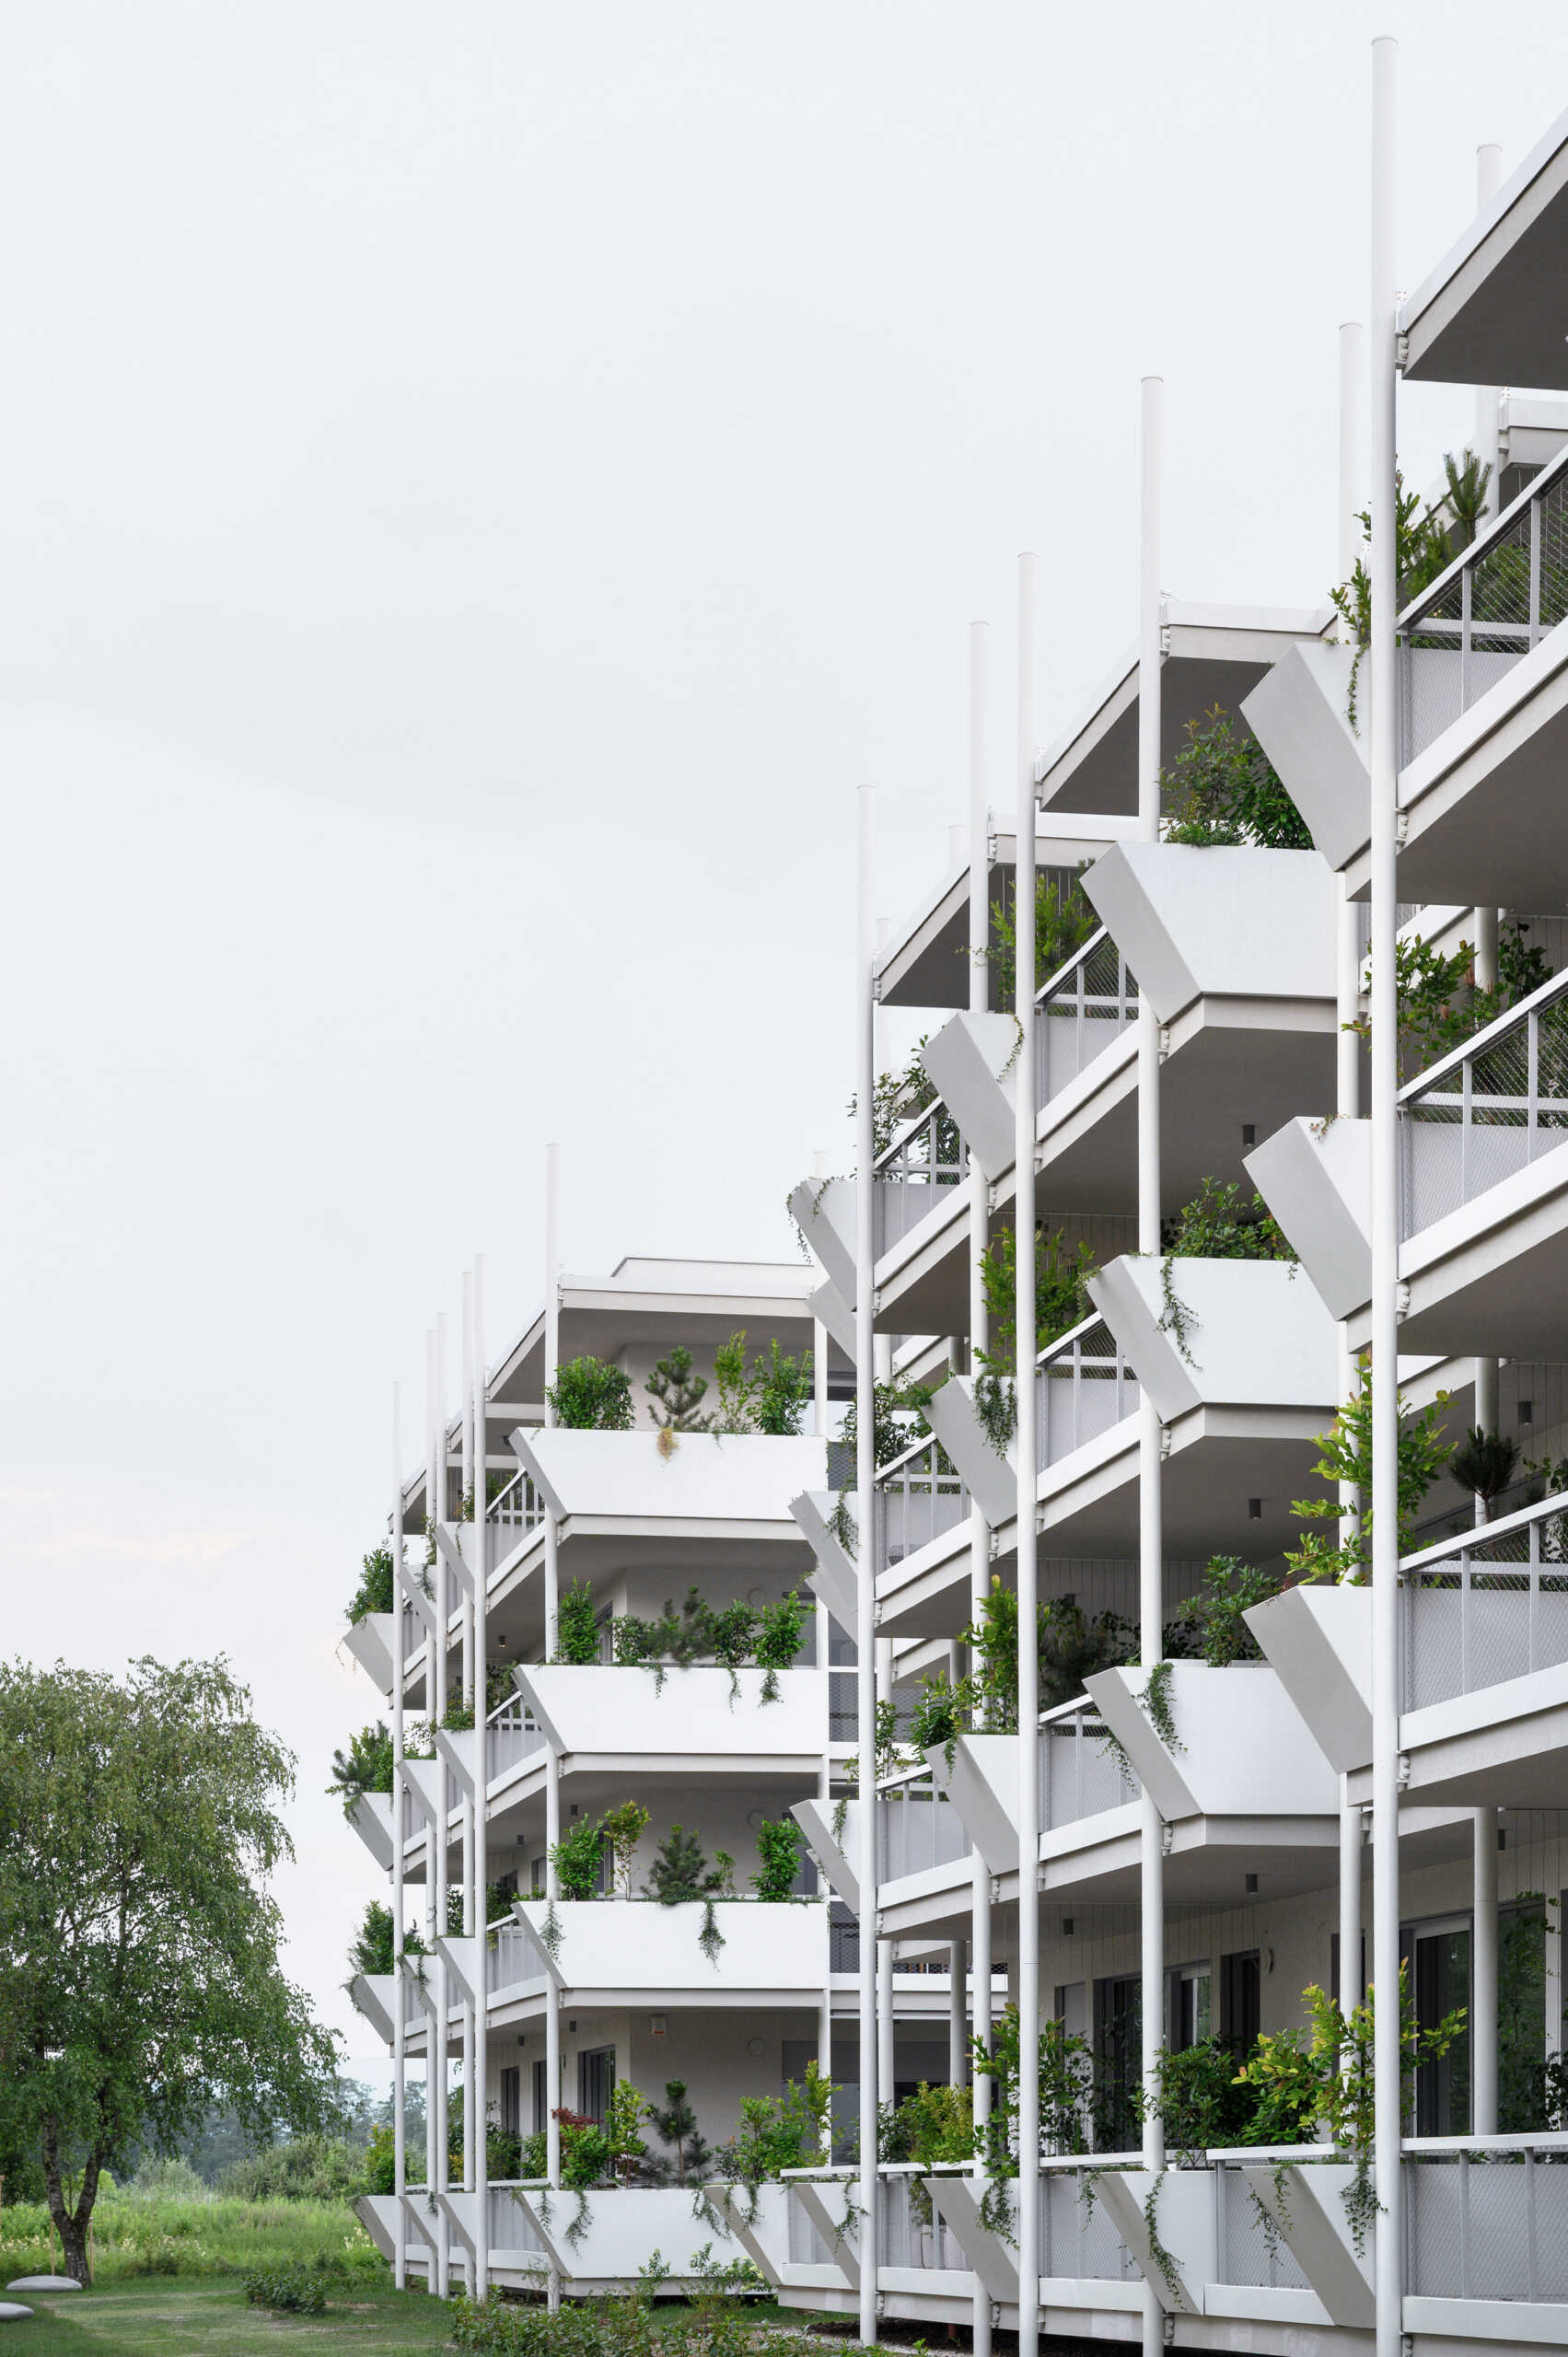
A contemporary apartment building exterior featuring rows of white angular planter boxes projecting from stacked balconies. Tall vertical posts, mesh railings, and green plants create a distinctive facade overlooking a landscaped outdoor area.
Photography by Miran Kambic

The Giant Planters Are Part of the Building

Unlike ordinary flowerpots placed on a balcony, these oversized containers were incorporated into the architecture from the beginning. They project outward from the terraces, creating a repeated pattern of angular white forms across the buildings.
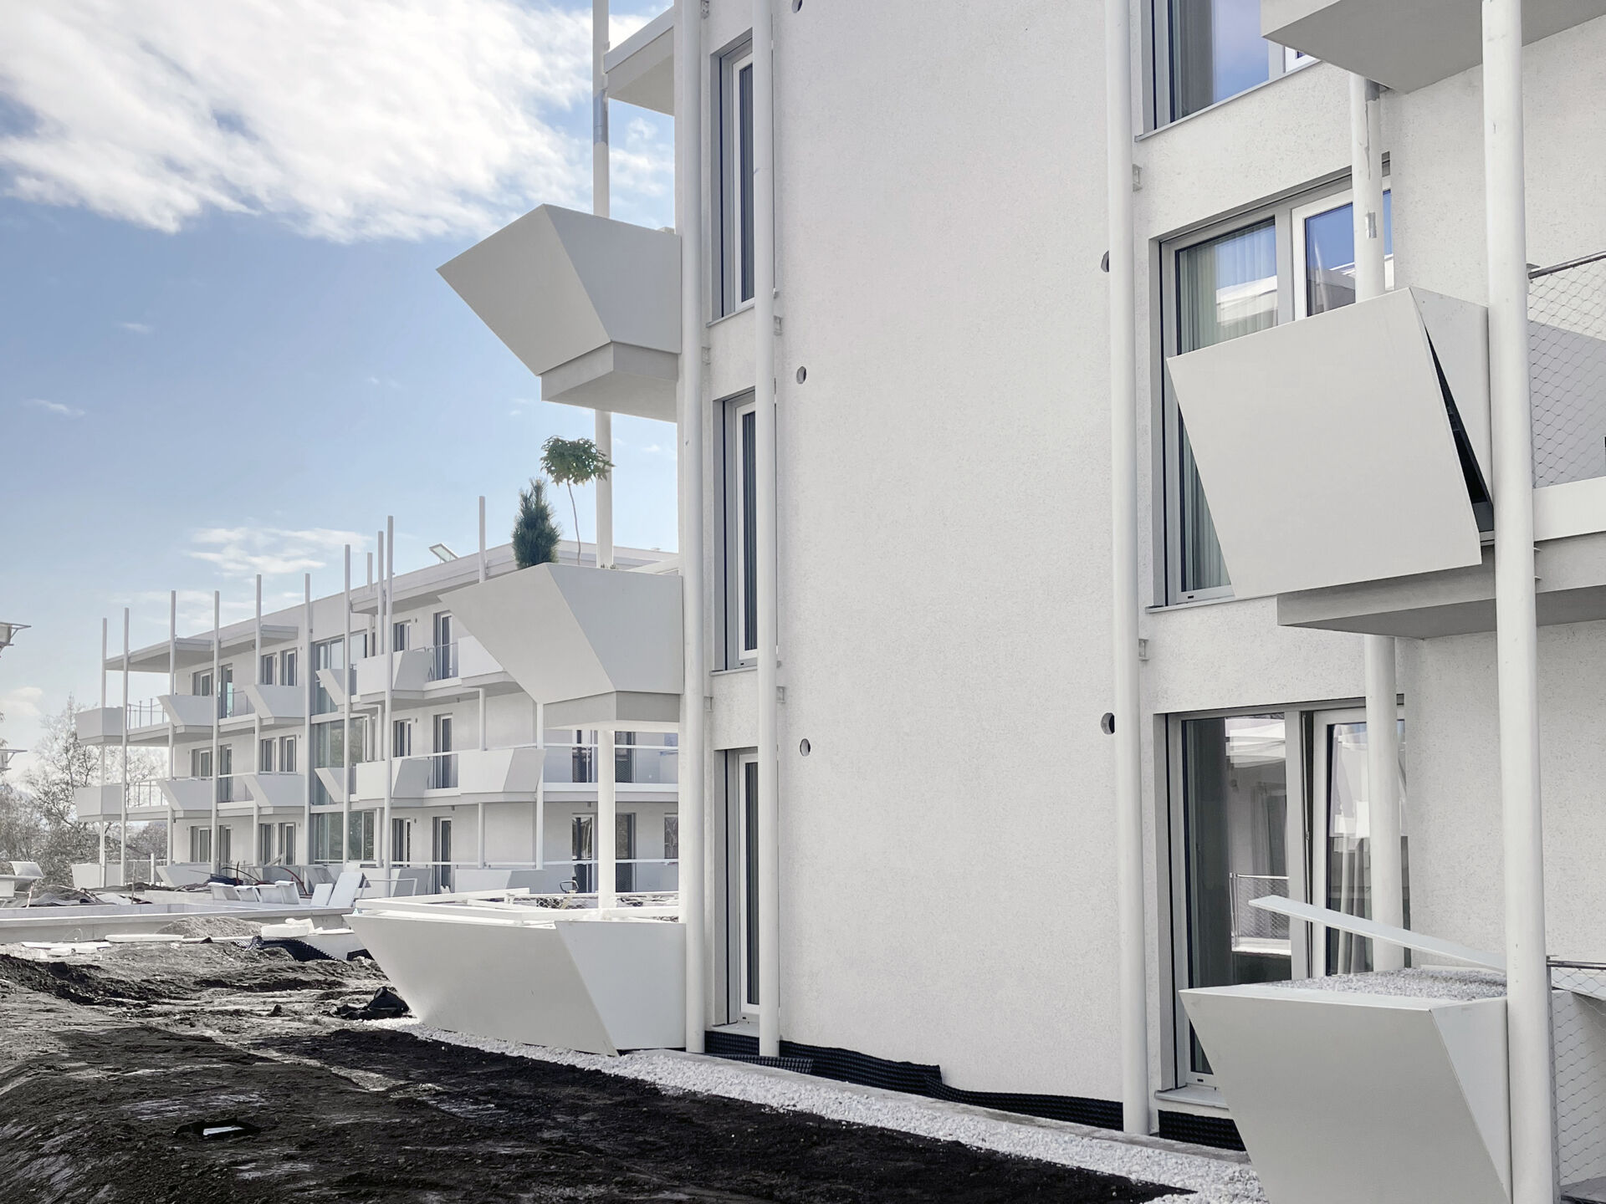
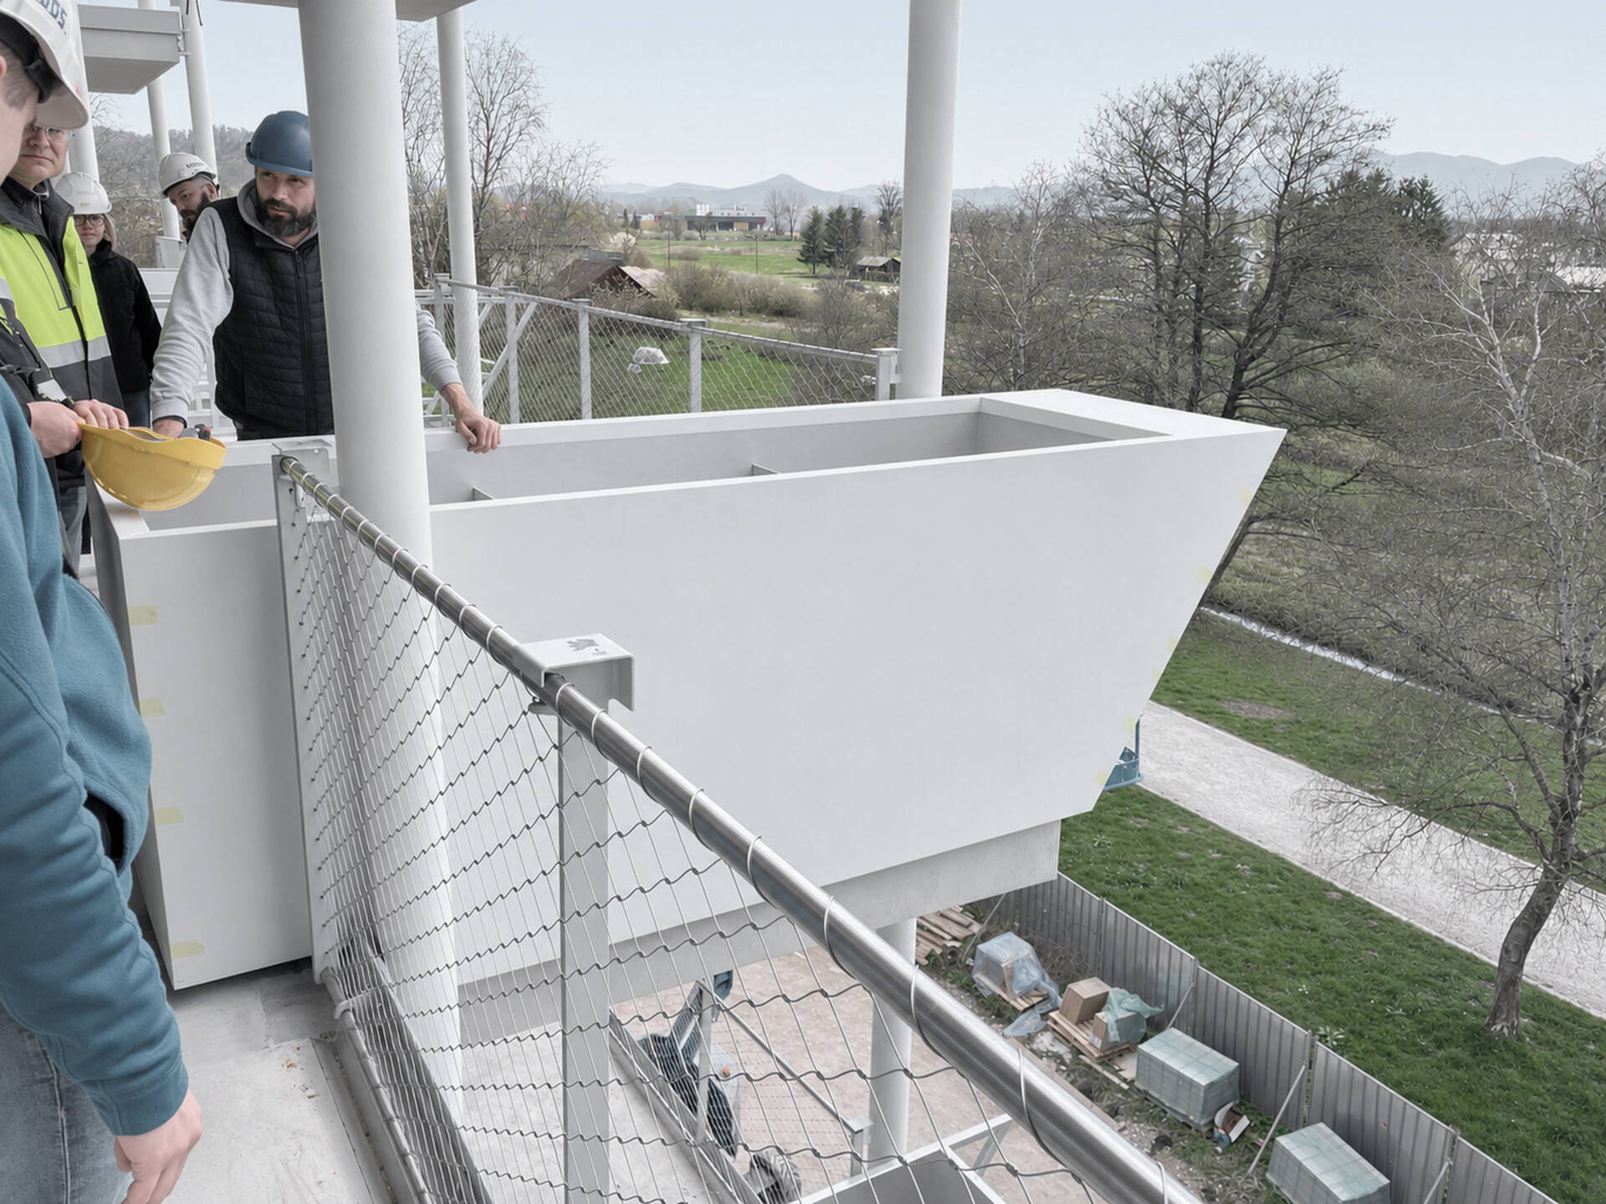
Construction photograph of a modern white apartment building showing oversized geometric balcony planters before the landscaping was completed. The large projecting containers and slender vertical supports form a repeating pattern across the exterior.
A close-up of an oversized white balcony planter during construction, with workers standing beside the container. The angular planter projects beyond the metal mesh railing, revealing its substantial size and integration into the apartment balcony.

Their substantial size allows them to accommodate a variety of vegetation, including shrubs and small trees. Designing the planters as part of the building also meant accounting for the weight of soil and plants, along with irrigation, drainage, and maintenance.
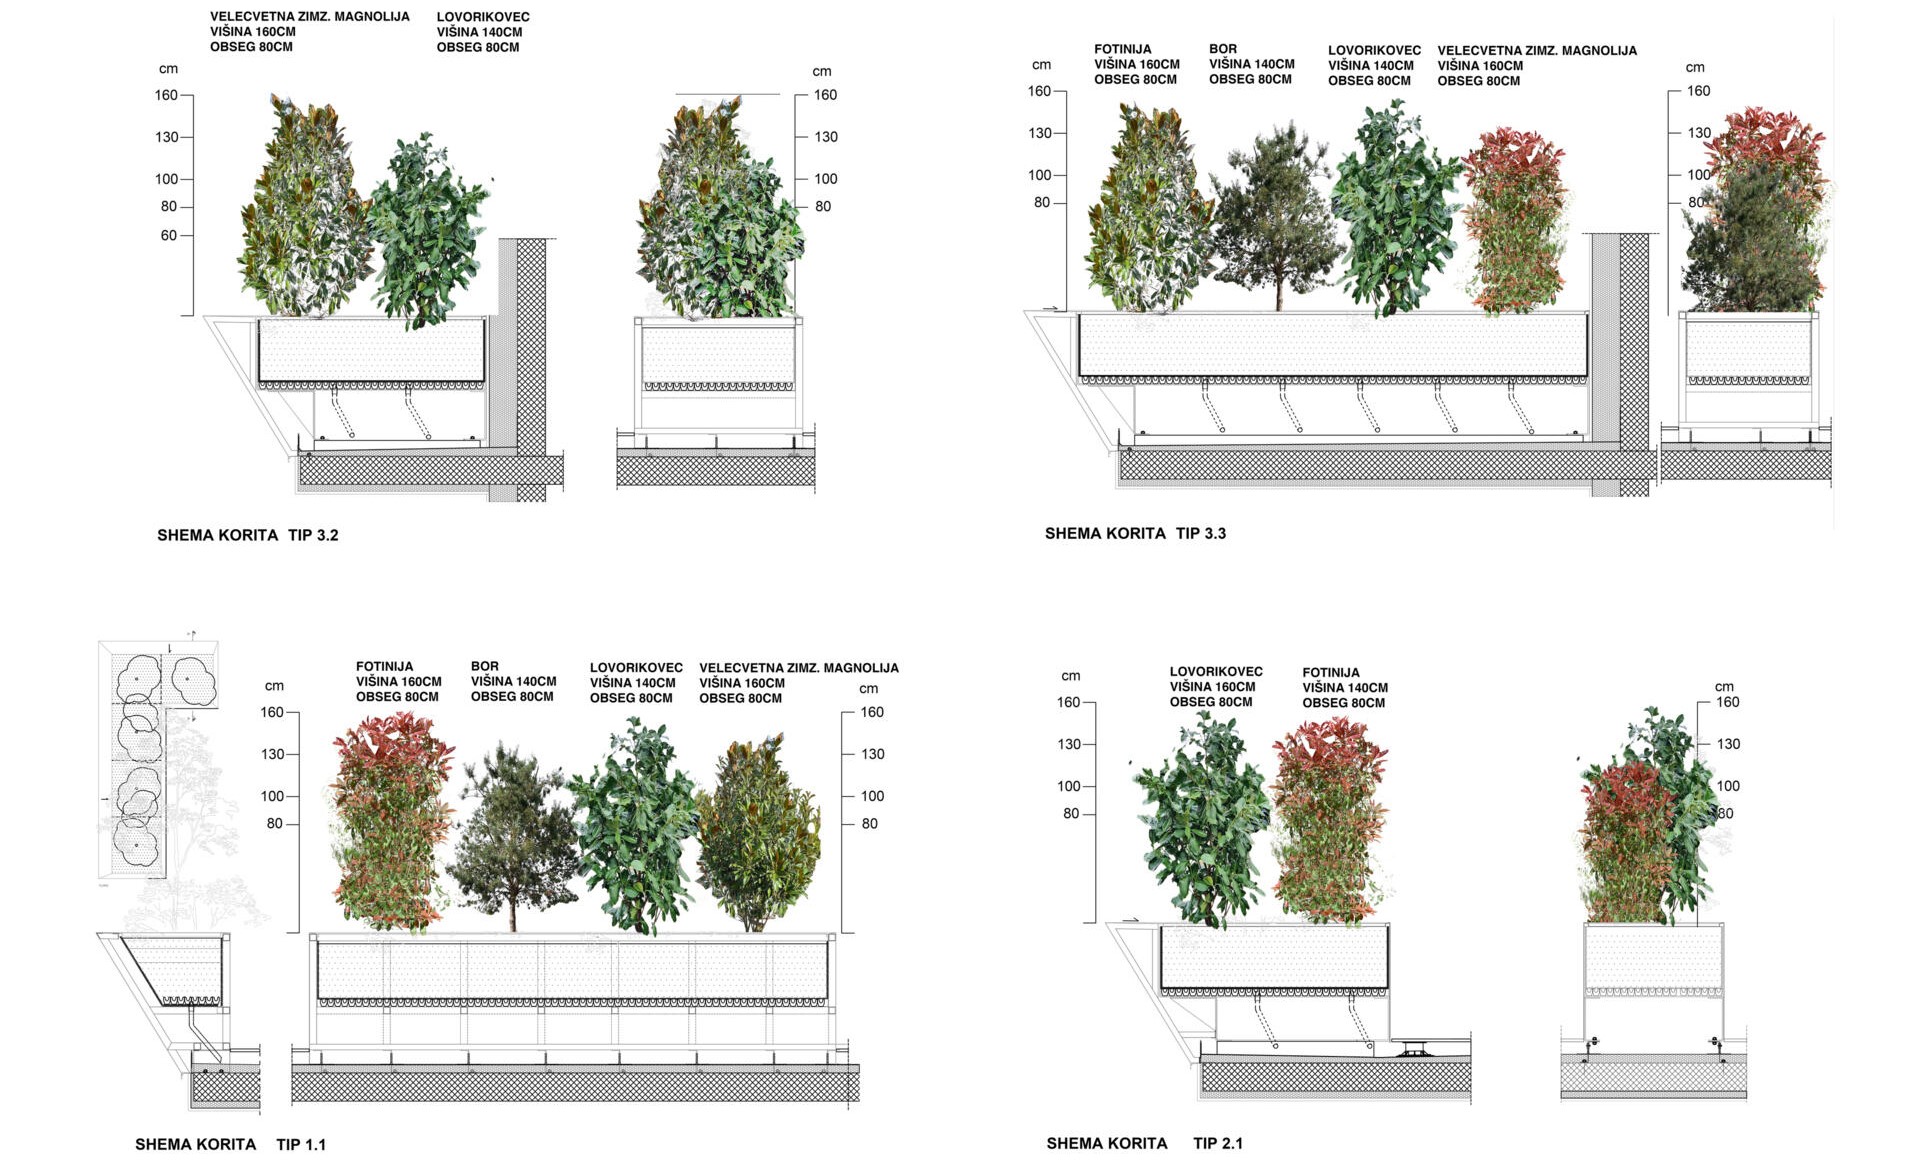
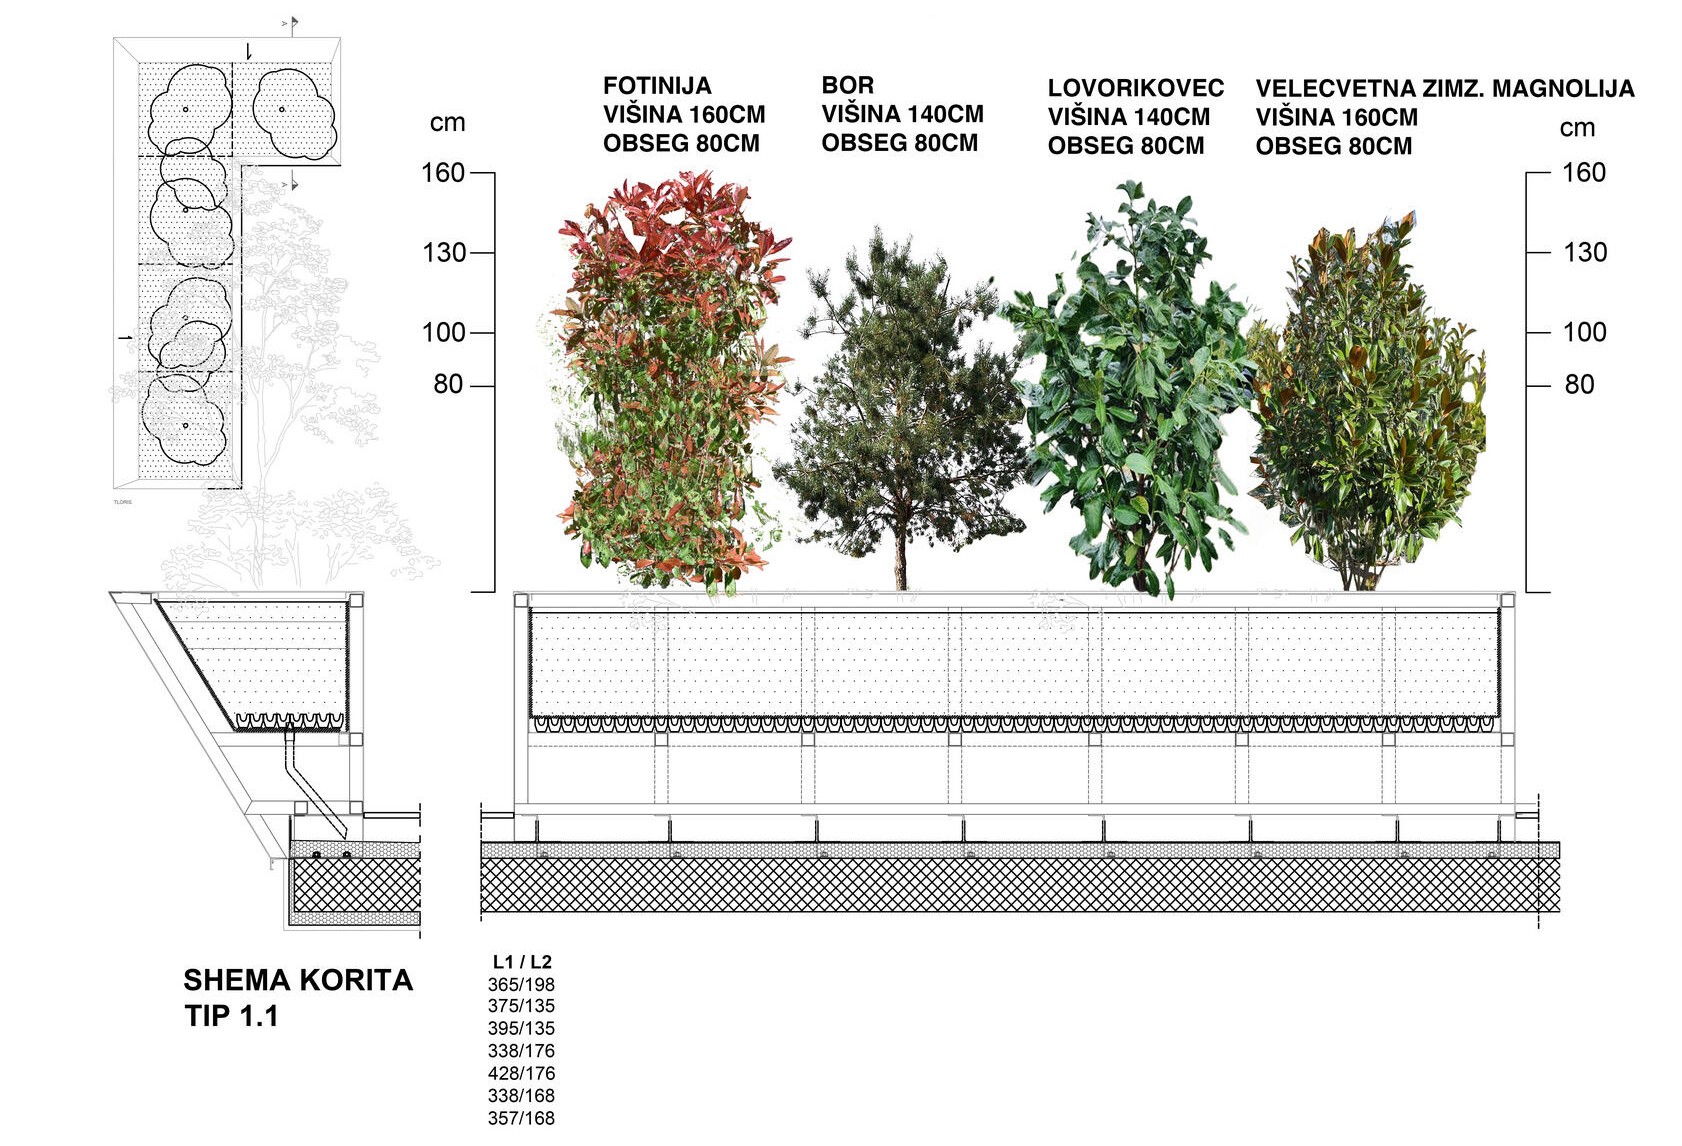
Architectural planting diagrams showing different configurations of large balcony planters, including sections with shrubs and small trees. The technical drawings illustrate how substantial greenery is incorporated into the apartment building's exterior.
A detailed architectural section of a large balcony planter showing the container's shape, planting arrangement, and internal construction. The drawing includes several types of shrubs and a small tree, illustrating how the design accommodates substantial vegetation.

The construction photographs reveal how prominent the containers are even without established planting. Once filled with greenery, the same angular forms begin to soften as branches and trailing plants extend beyond their edges.
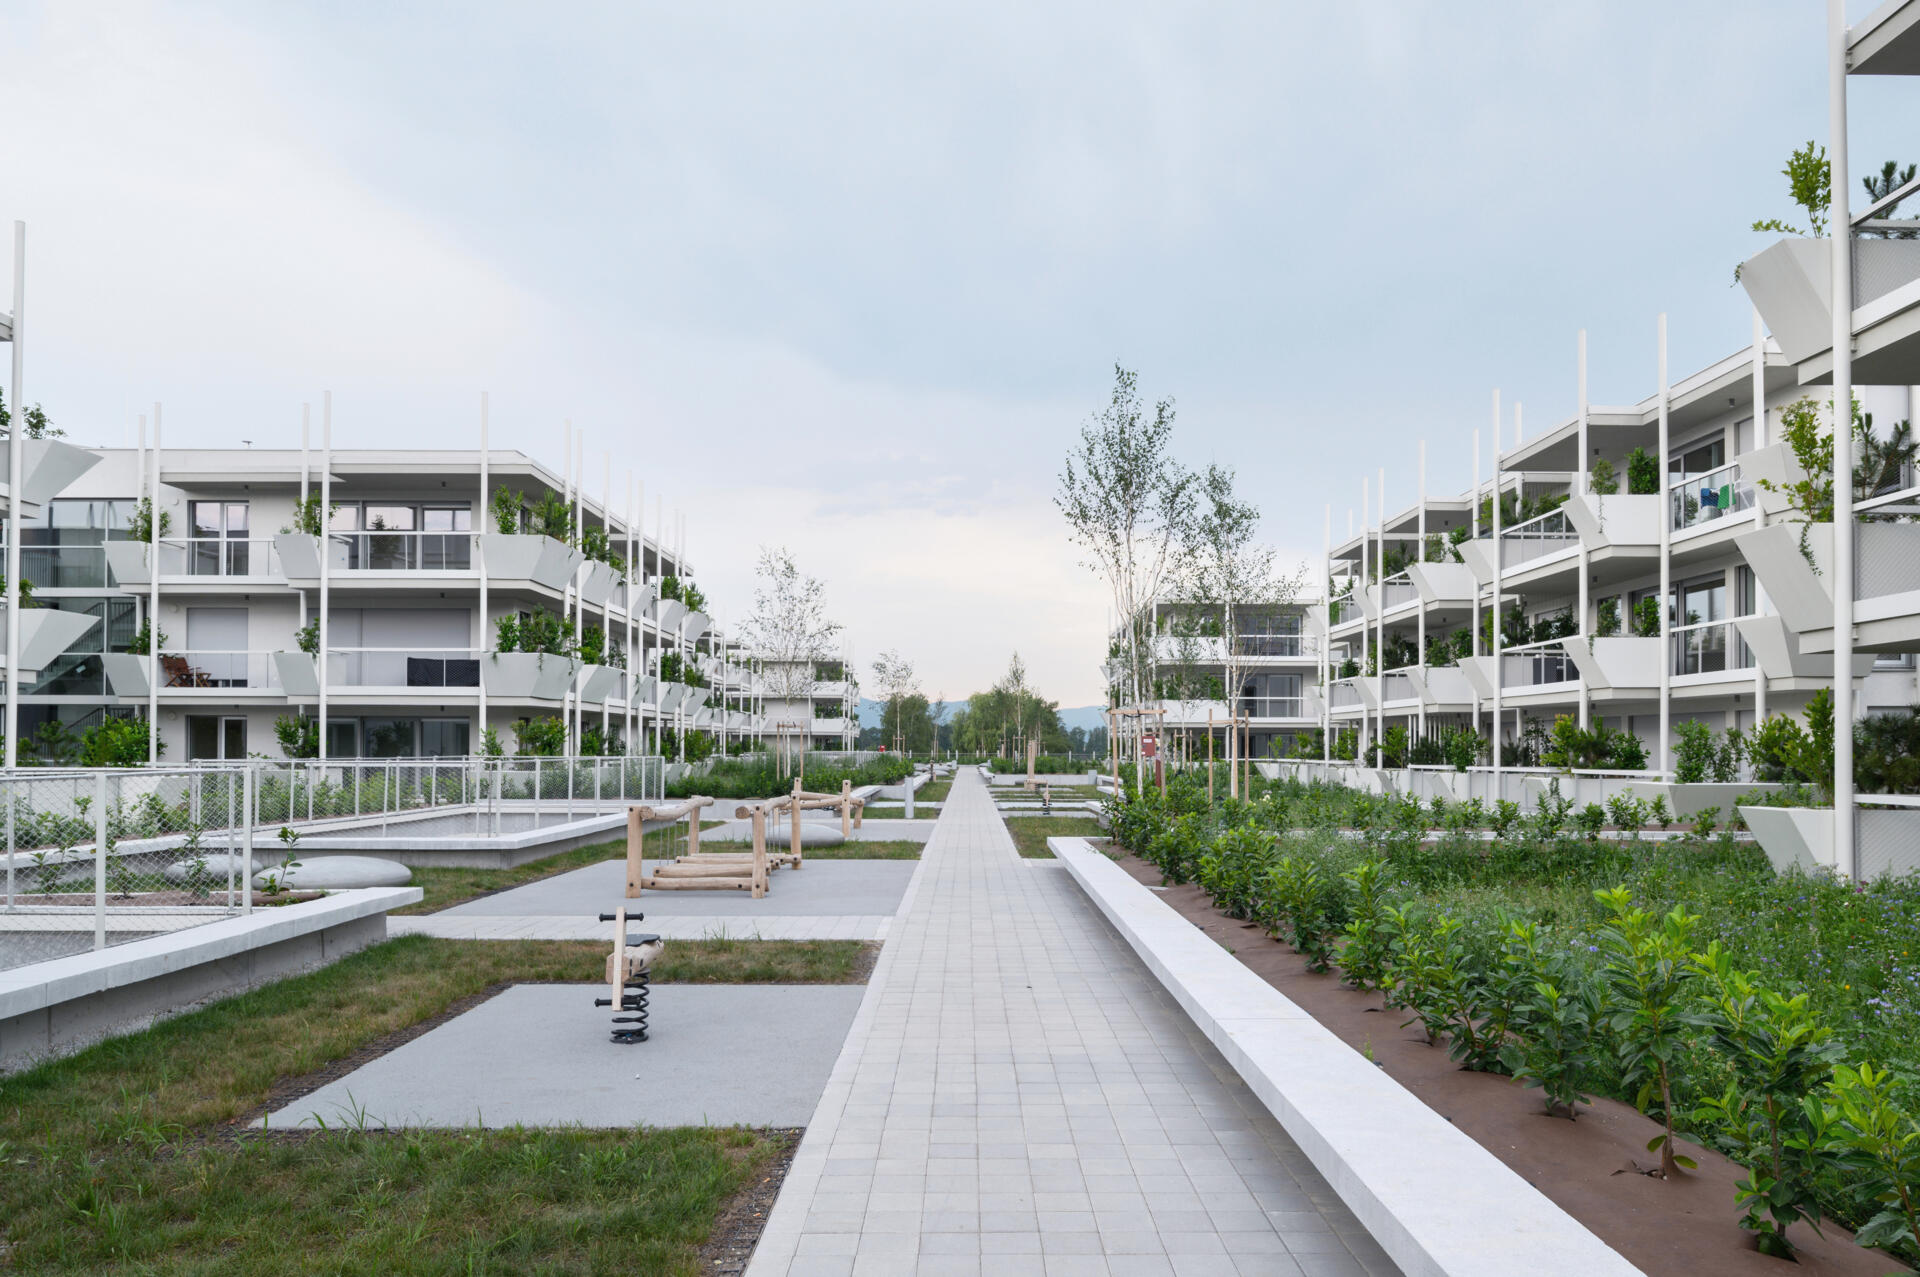
A landscaped pedestrian walkway runs between two modern white apartment buildings with planted balconies. Garden beds, open lawns, and outdoor play elements create a shared green space between the residential buildings.
Photography by Miran Kambic

A Building Designed to Change as Its Plants Grow

One of the more interesting aspects of the design is that the buildings aren’t expected to maintain exactly the same appearance over time.

The generous balconies provide residents with outdoor space that can be used in different ways. Some may develop densely planted gardens, while others might prefer an open terrace with smaller amounts of greenery. As the plants grow and change with the seasons, these individual choices will gradually influence the appearance of the entire building.
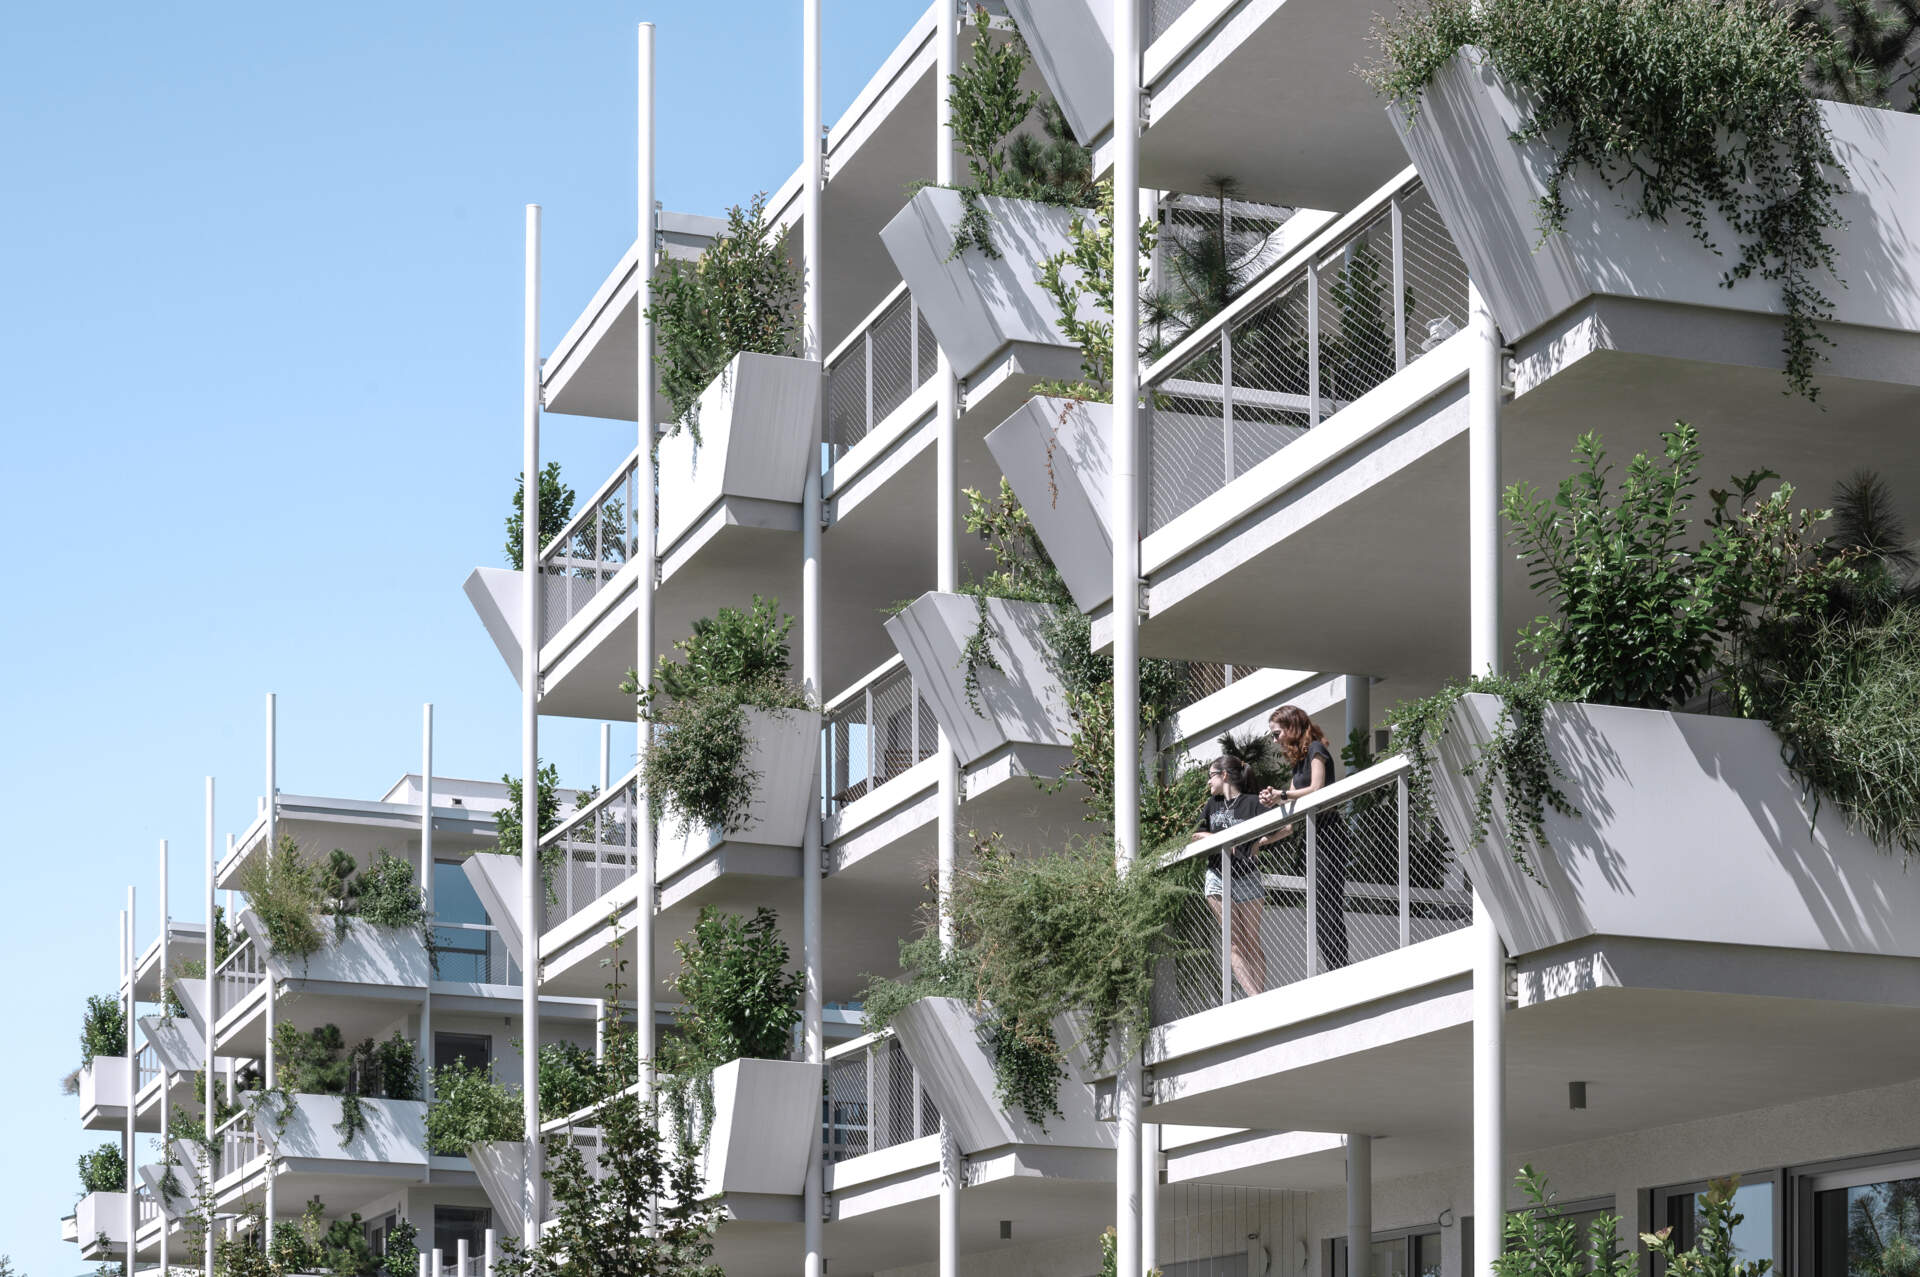
A contemporary apartment facade with oversized white geometric planters filled with shrubs and trailing greenery. The stacked balconies, slender support posts, and people standing on a terrace highlight the scale of the unusual planting containers.
Photography by Miran Kambic
A close-up of modern apartment balconies featuring large angular white planters filled with shrubs, small trees, and trailing plants. The repeating containers extend greenery across several floors of the building.
Photography by Miran Kambic
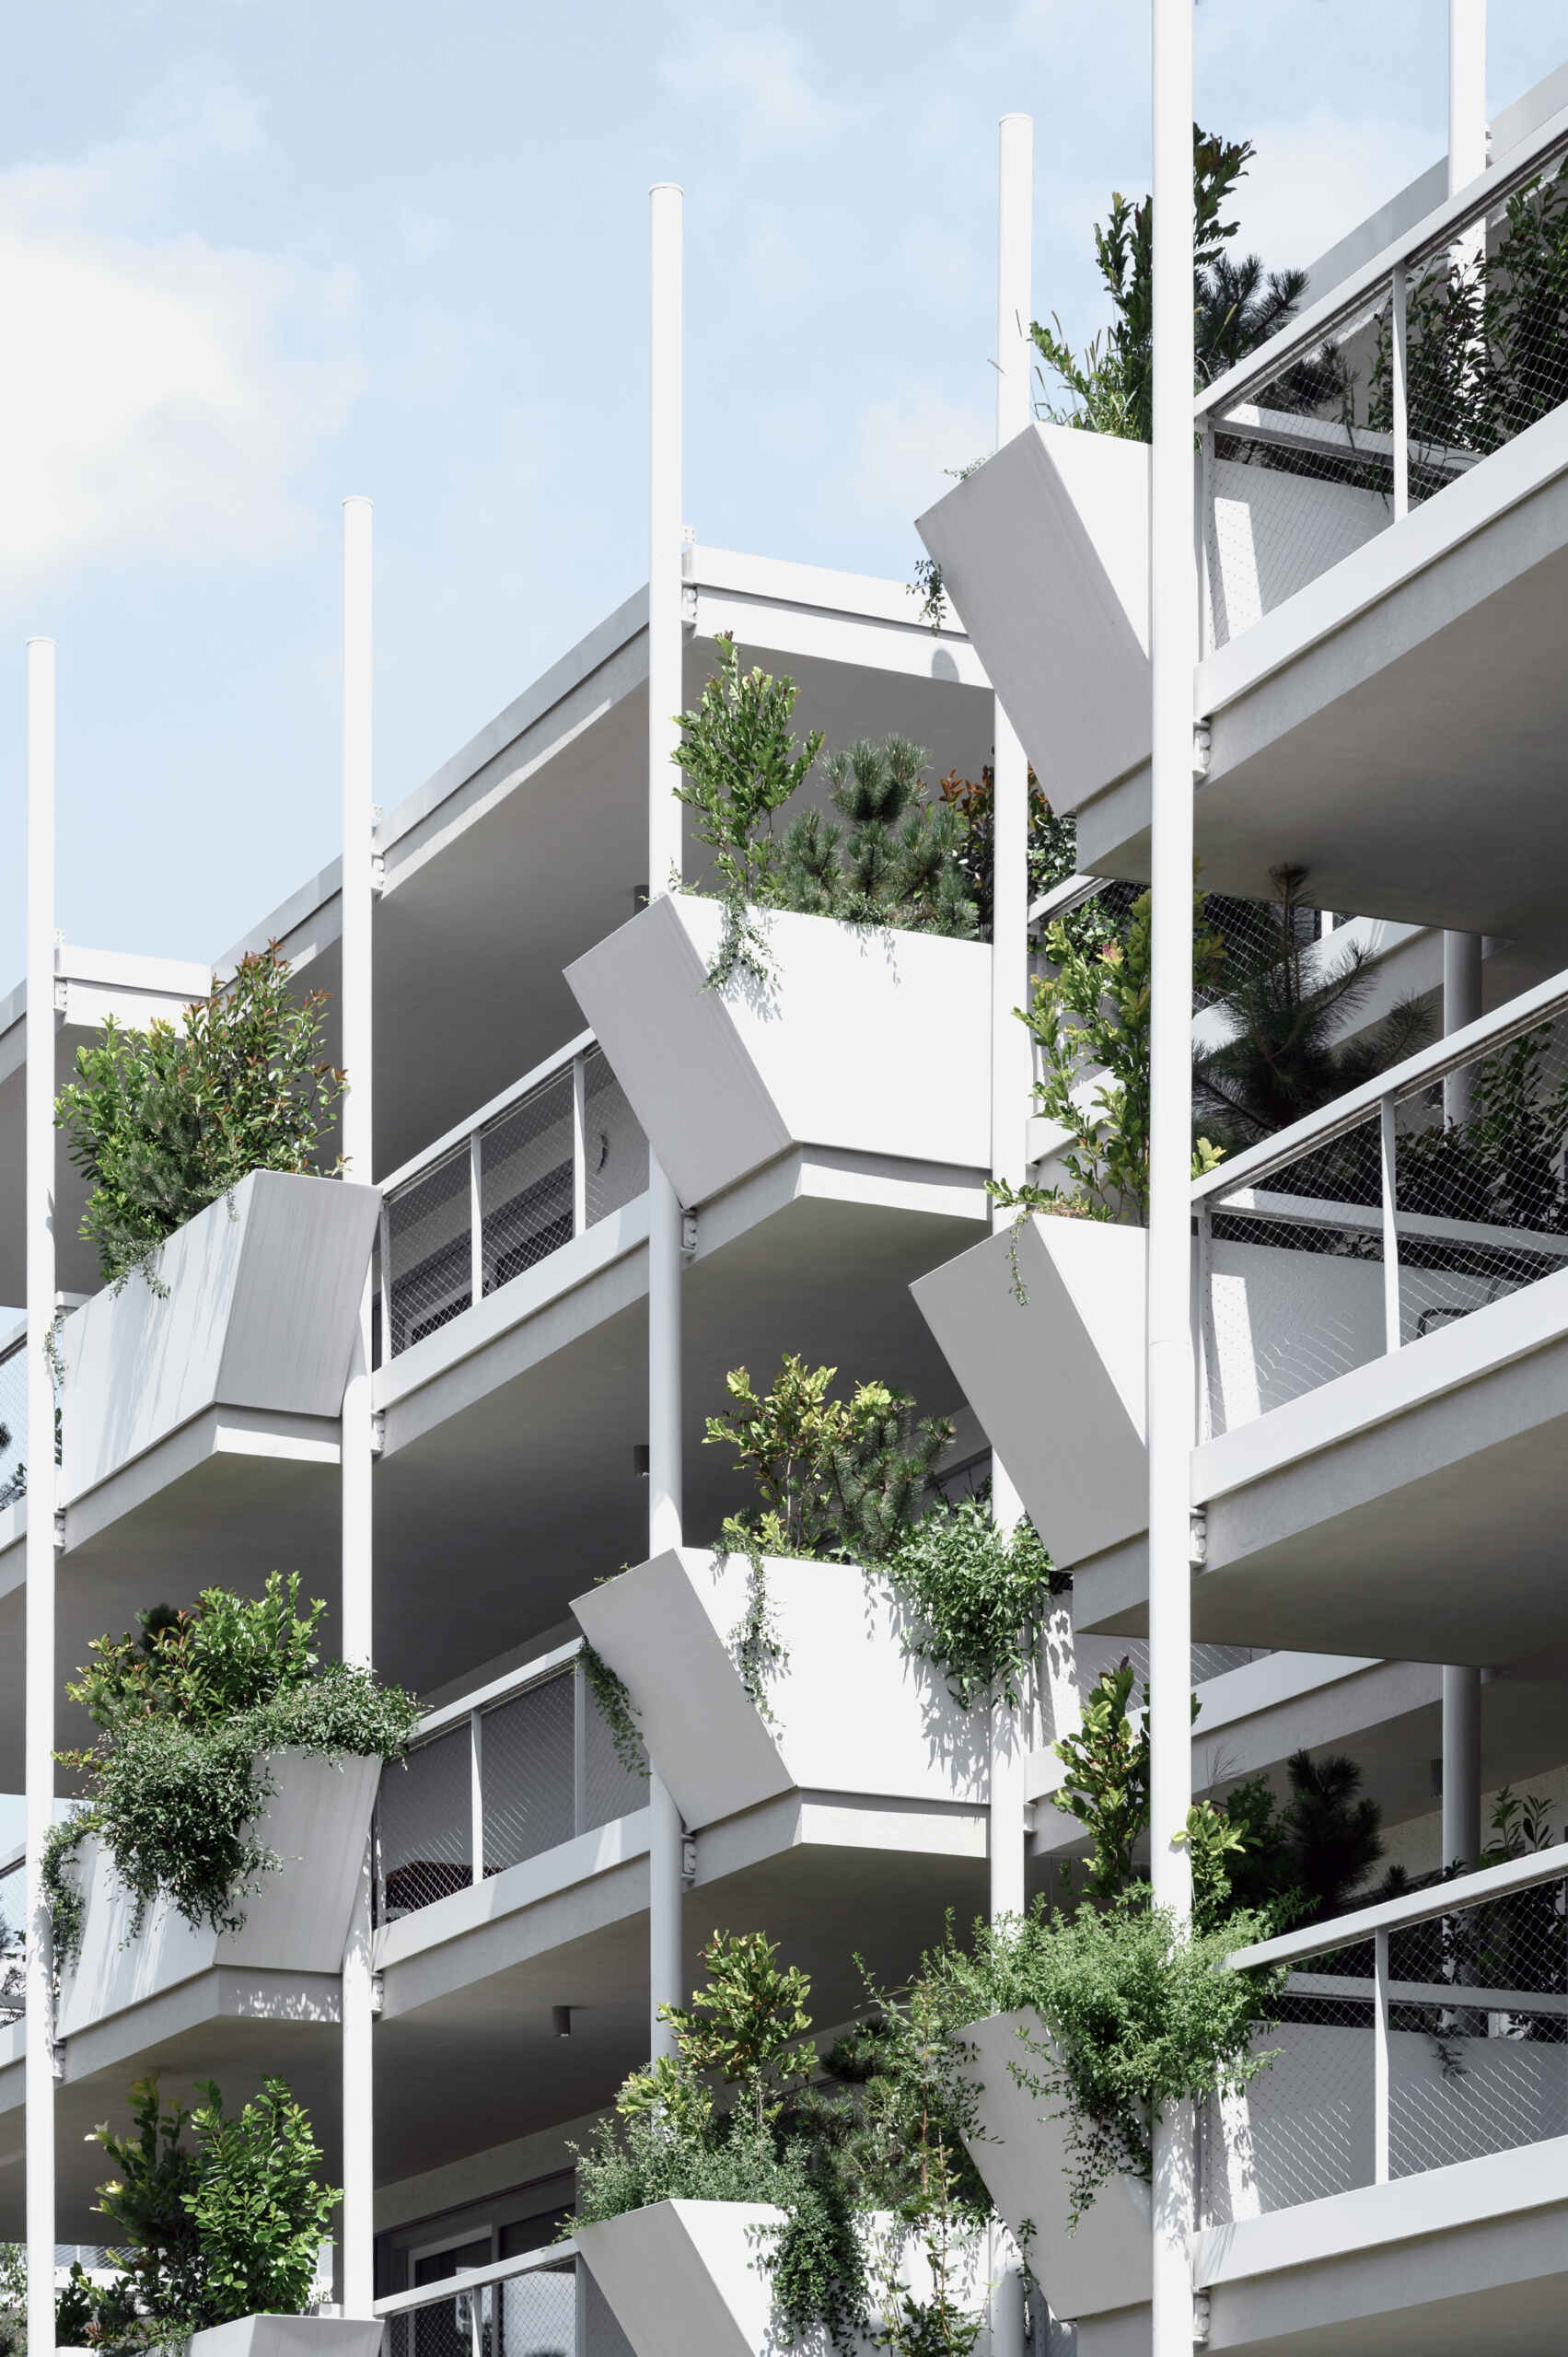
The vegetation also has a practical role. According to the architects, the planted terraces help provide shade and reduce direct sunlight during warmer months. Integrating greenery into the balconies means planting can contribute to the comfort of the outdoor spaces while becoming part of the buildings’ appearance.

From inside the apartments, large sliding glass doors open onto the terraces, allowing the outdoor areas to become an extension of the interior living spaces.
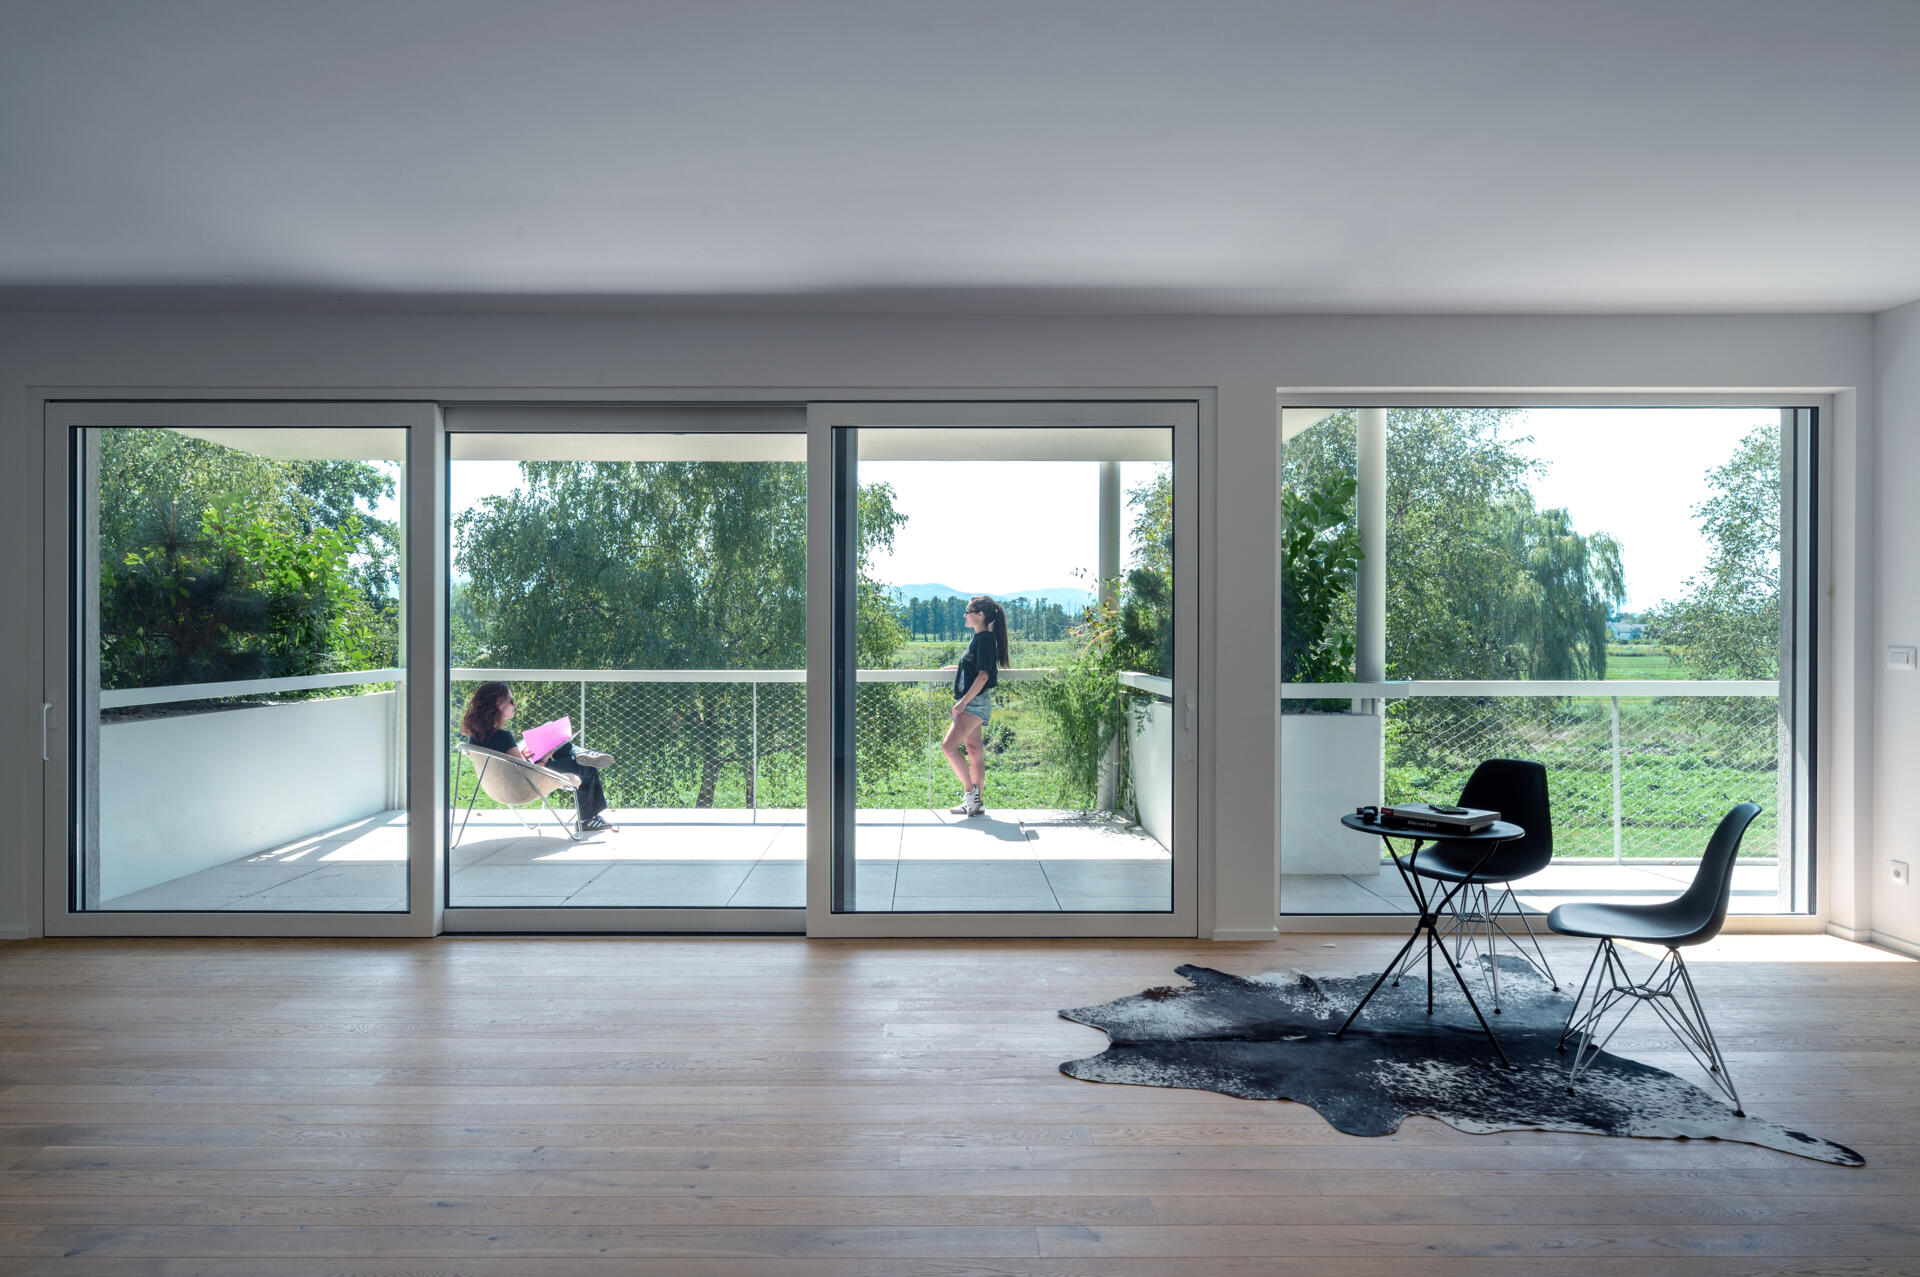
A minimalist apartment living room with light wood flooring, a small dining table, and chairs overlooking a large planted balcony. Wide sliding glass doors connect the interior with the outdoor terrace and surrounding green landscape.
Photography by Miran Kambic
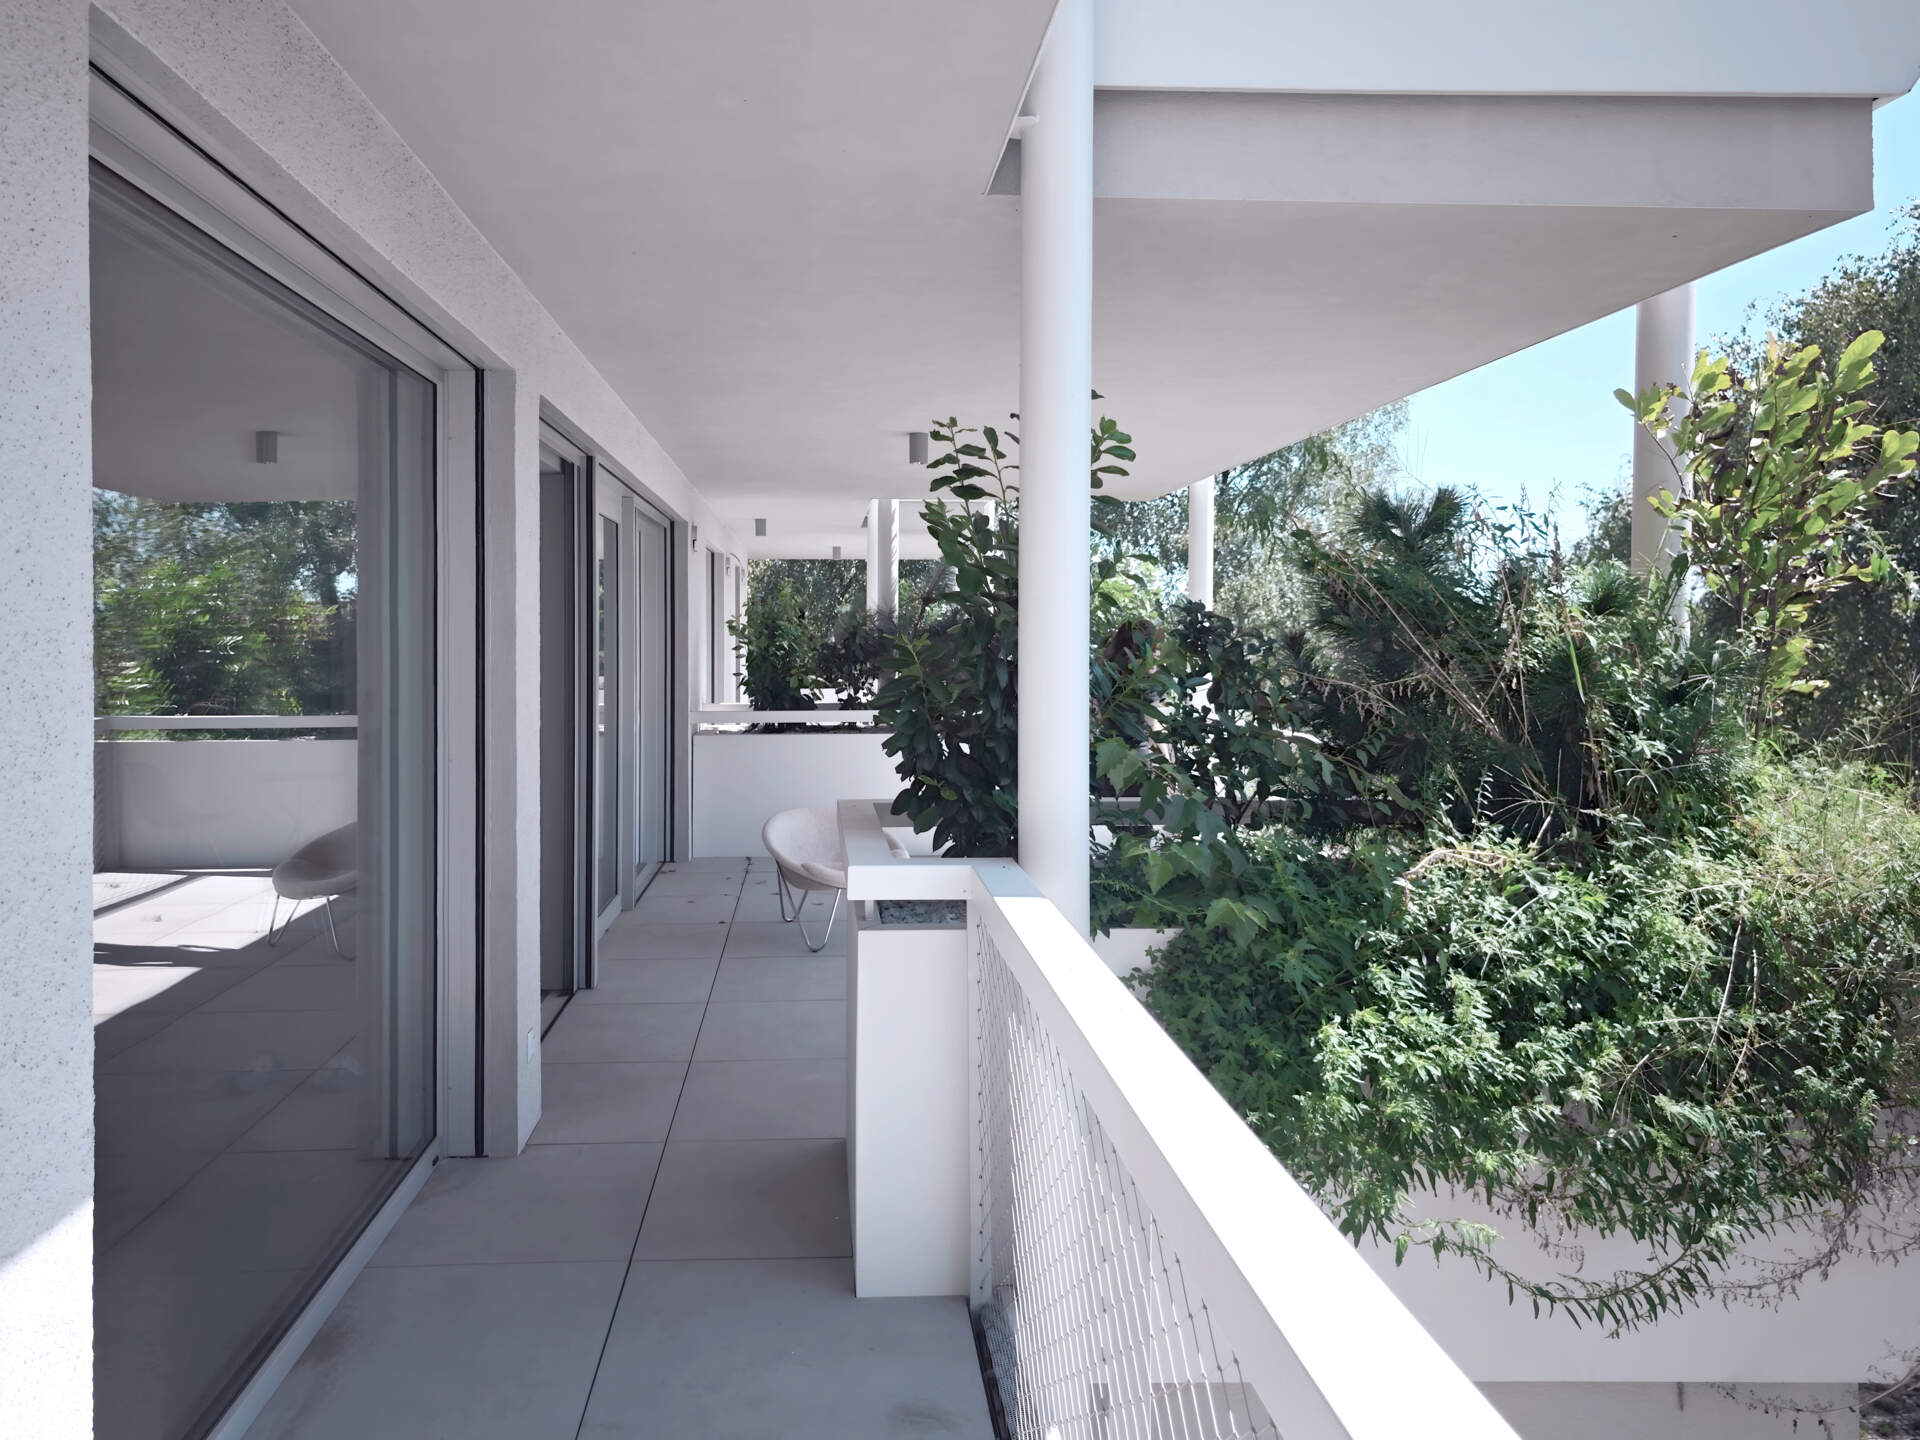
A spacious covered apartment balcony with pale floor tiles, sliding glass doors, white structural columns, and integrated planters filled with dense greenery. The long terrace provides an outdoor living area overlooking the surrounding landscape.
Photography by Janez Martincic

The Gardens Continue Between the Buildings

The planting isn’t limited to the balconies. The development includes 170 apartments arranged around a raised green area that also forms the roof of the parking level below.
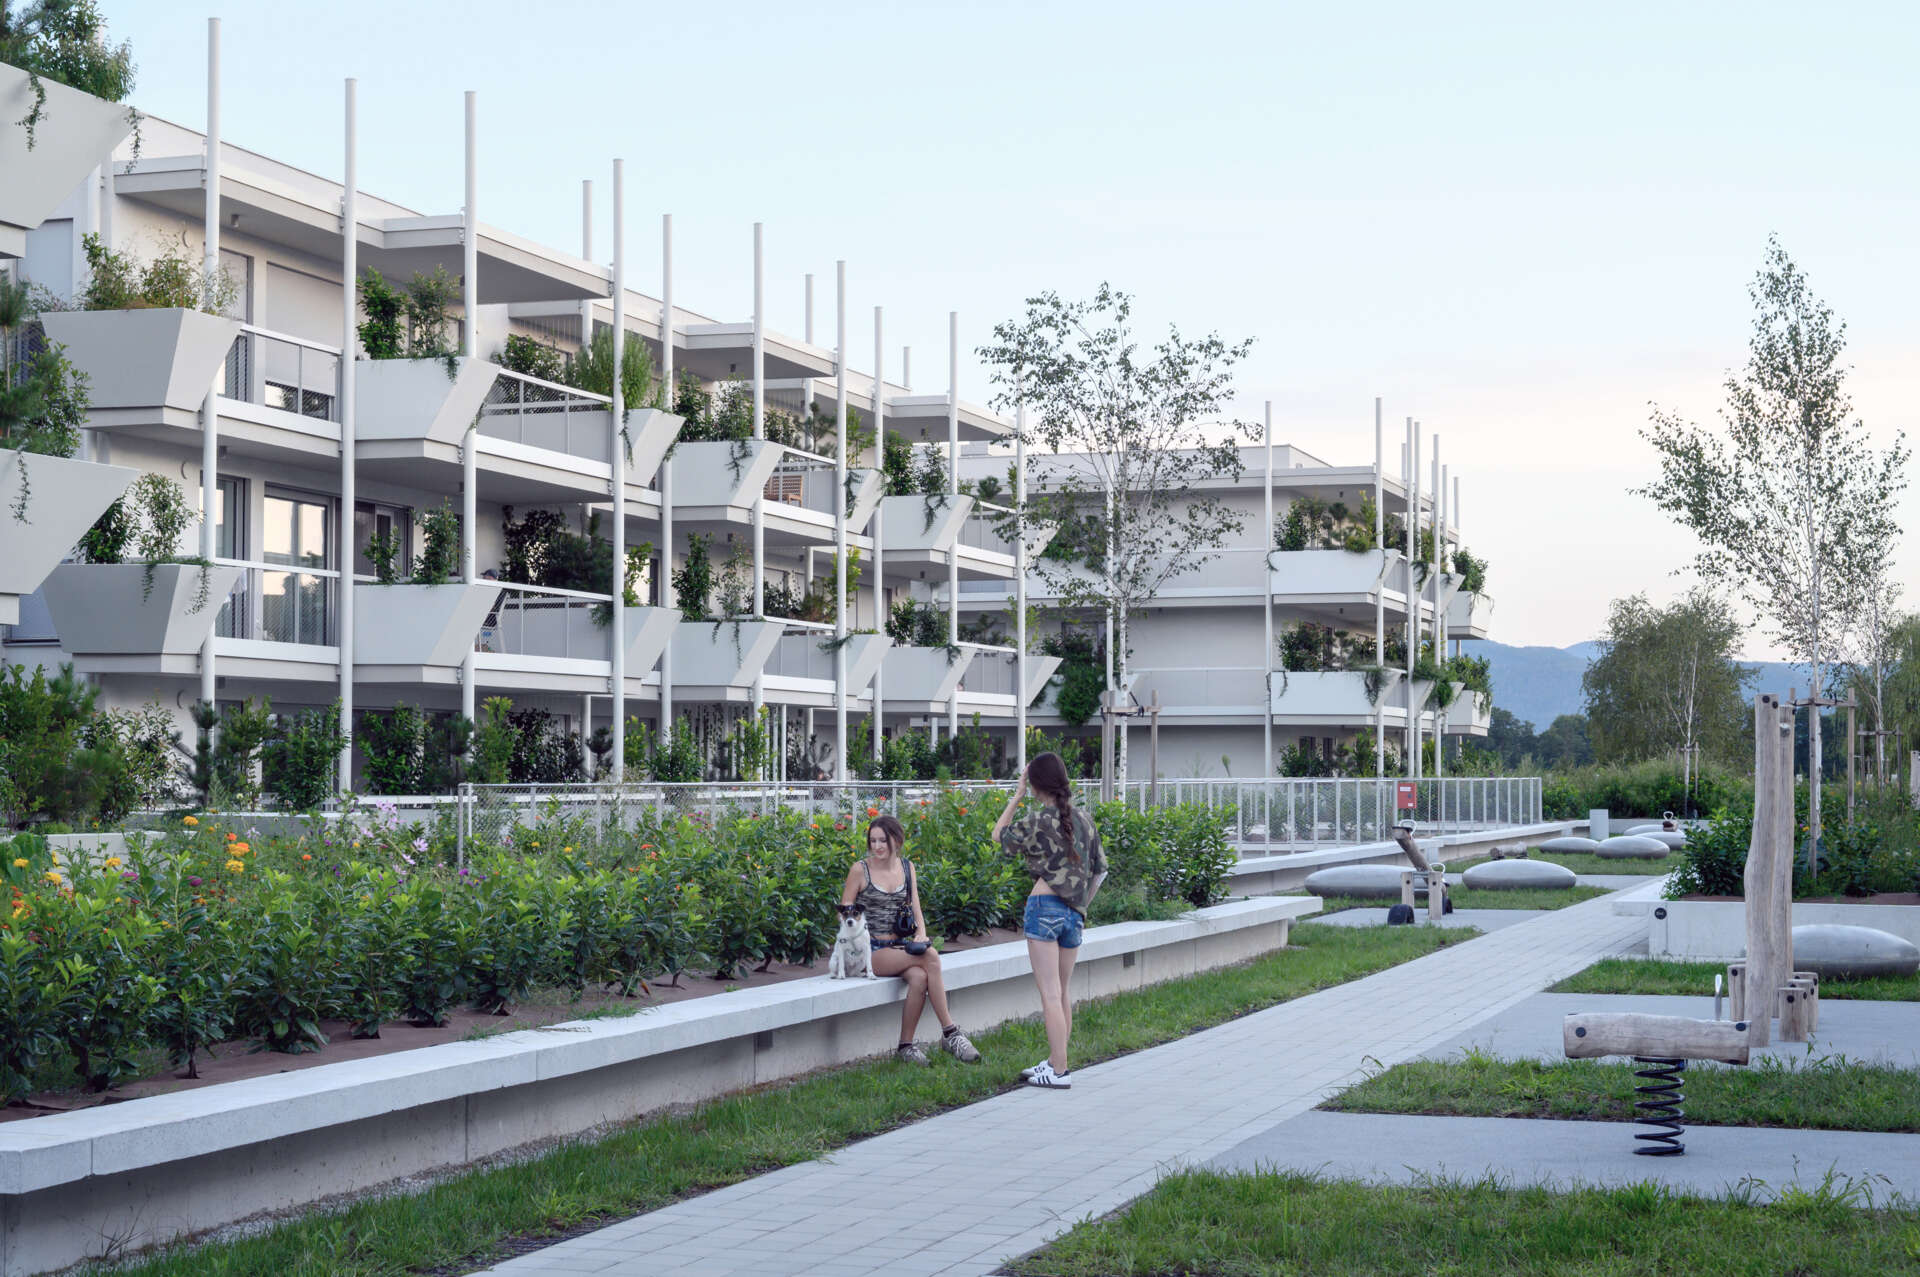
A communal garden surrounded by modern white apartment buildings with planted balconies. Flowering garden beds, paved walkways, seating areas, and outdoor play equipment create a shared landscaped space for residents.
Photography by Miran Kambic

This arrangement allows the space between the apartment buildings to become a communal landscape, with planted gardens, walking paths, places to gather, and play areas.
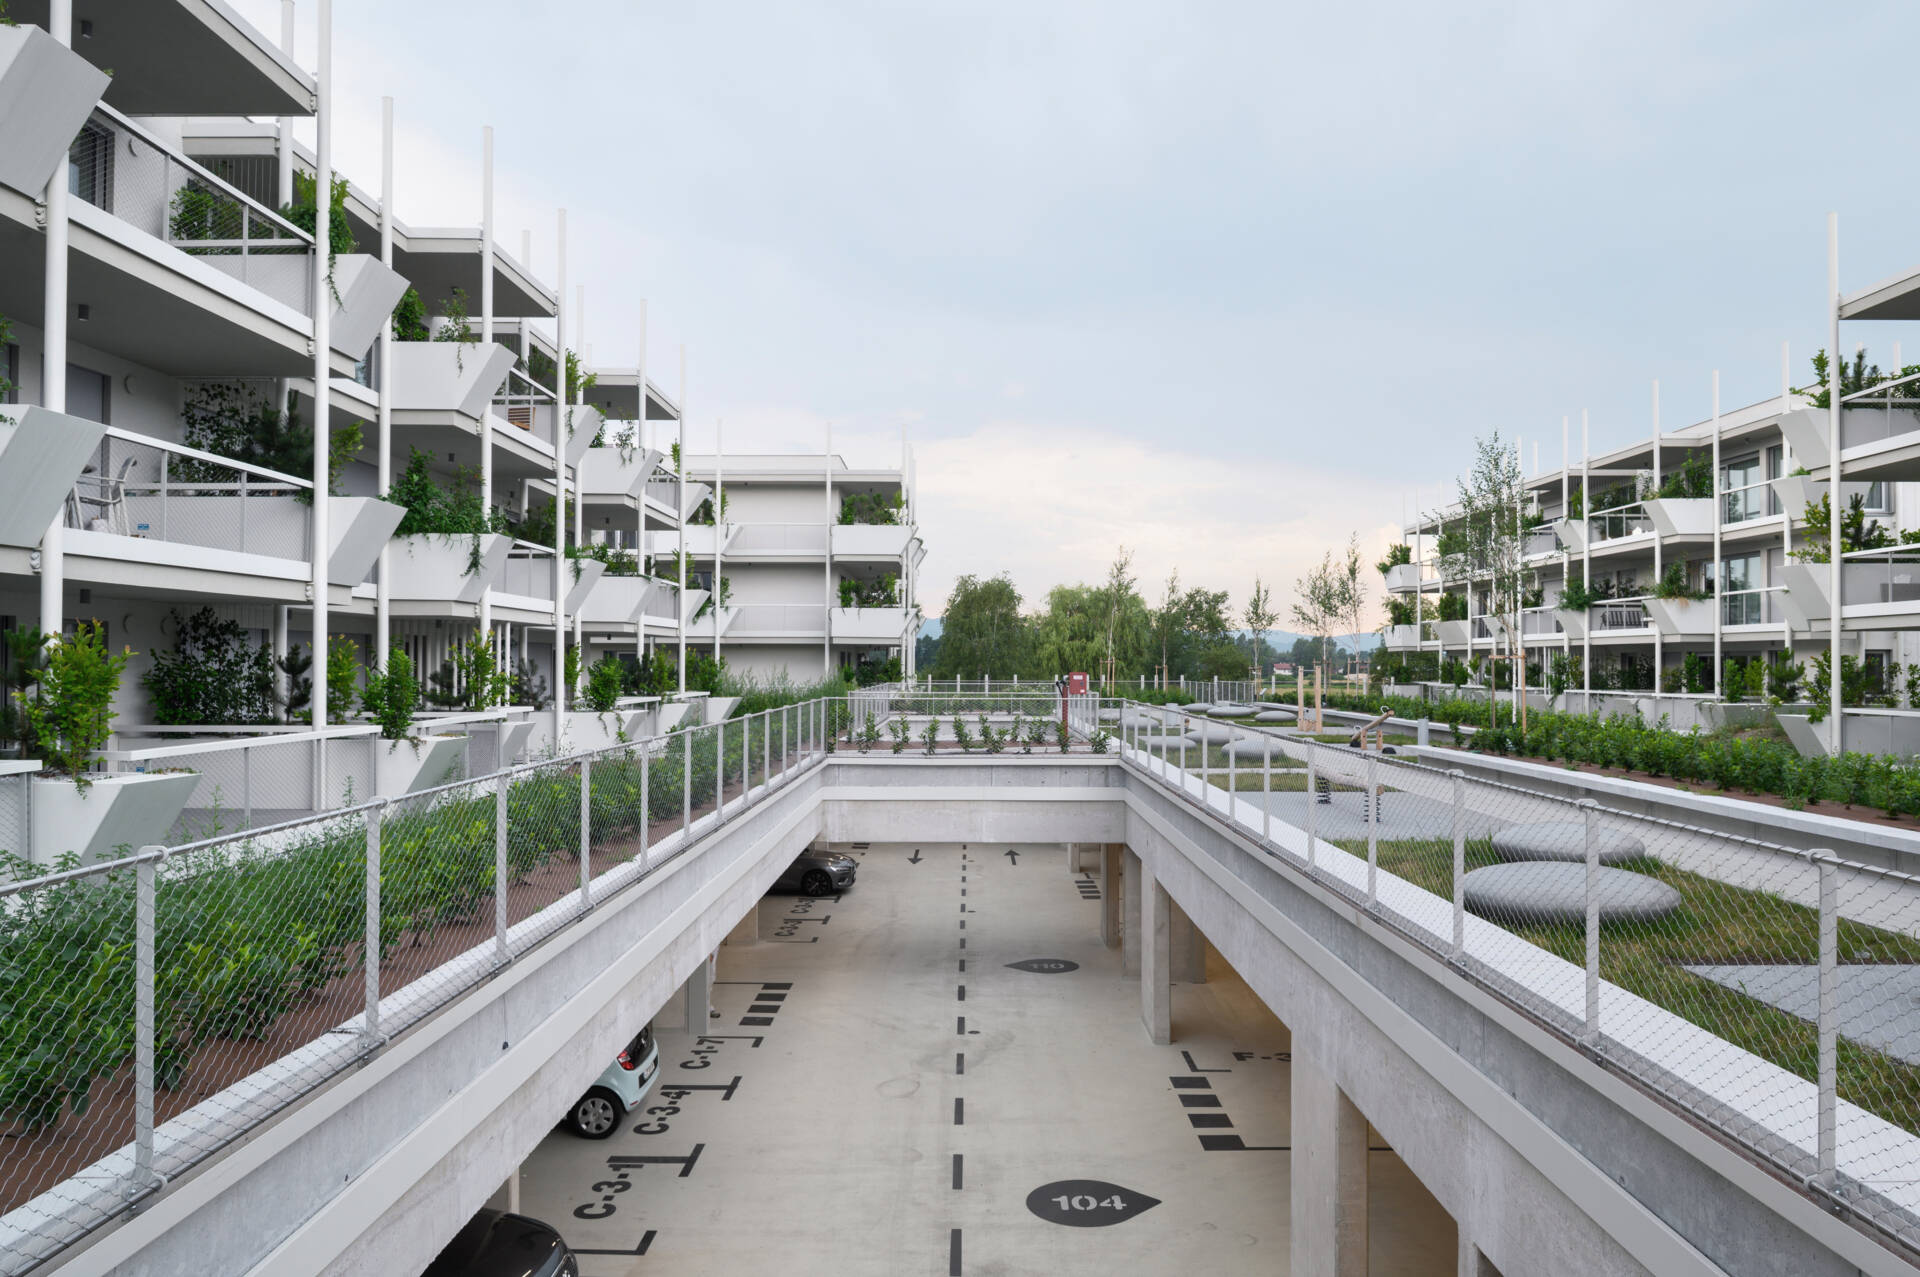
A raised landscaped courtyard between modern apartment buildings, with planted garden beds and white metal railings surrounding the parking entrance below. The design places communal green space above the parking level.
Photography by Miran Kambic
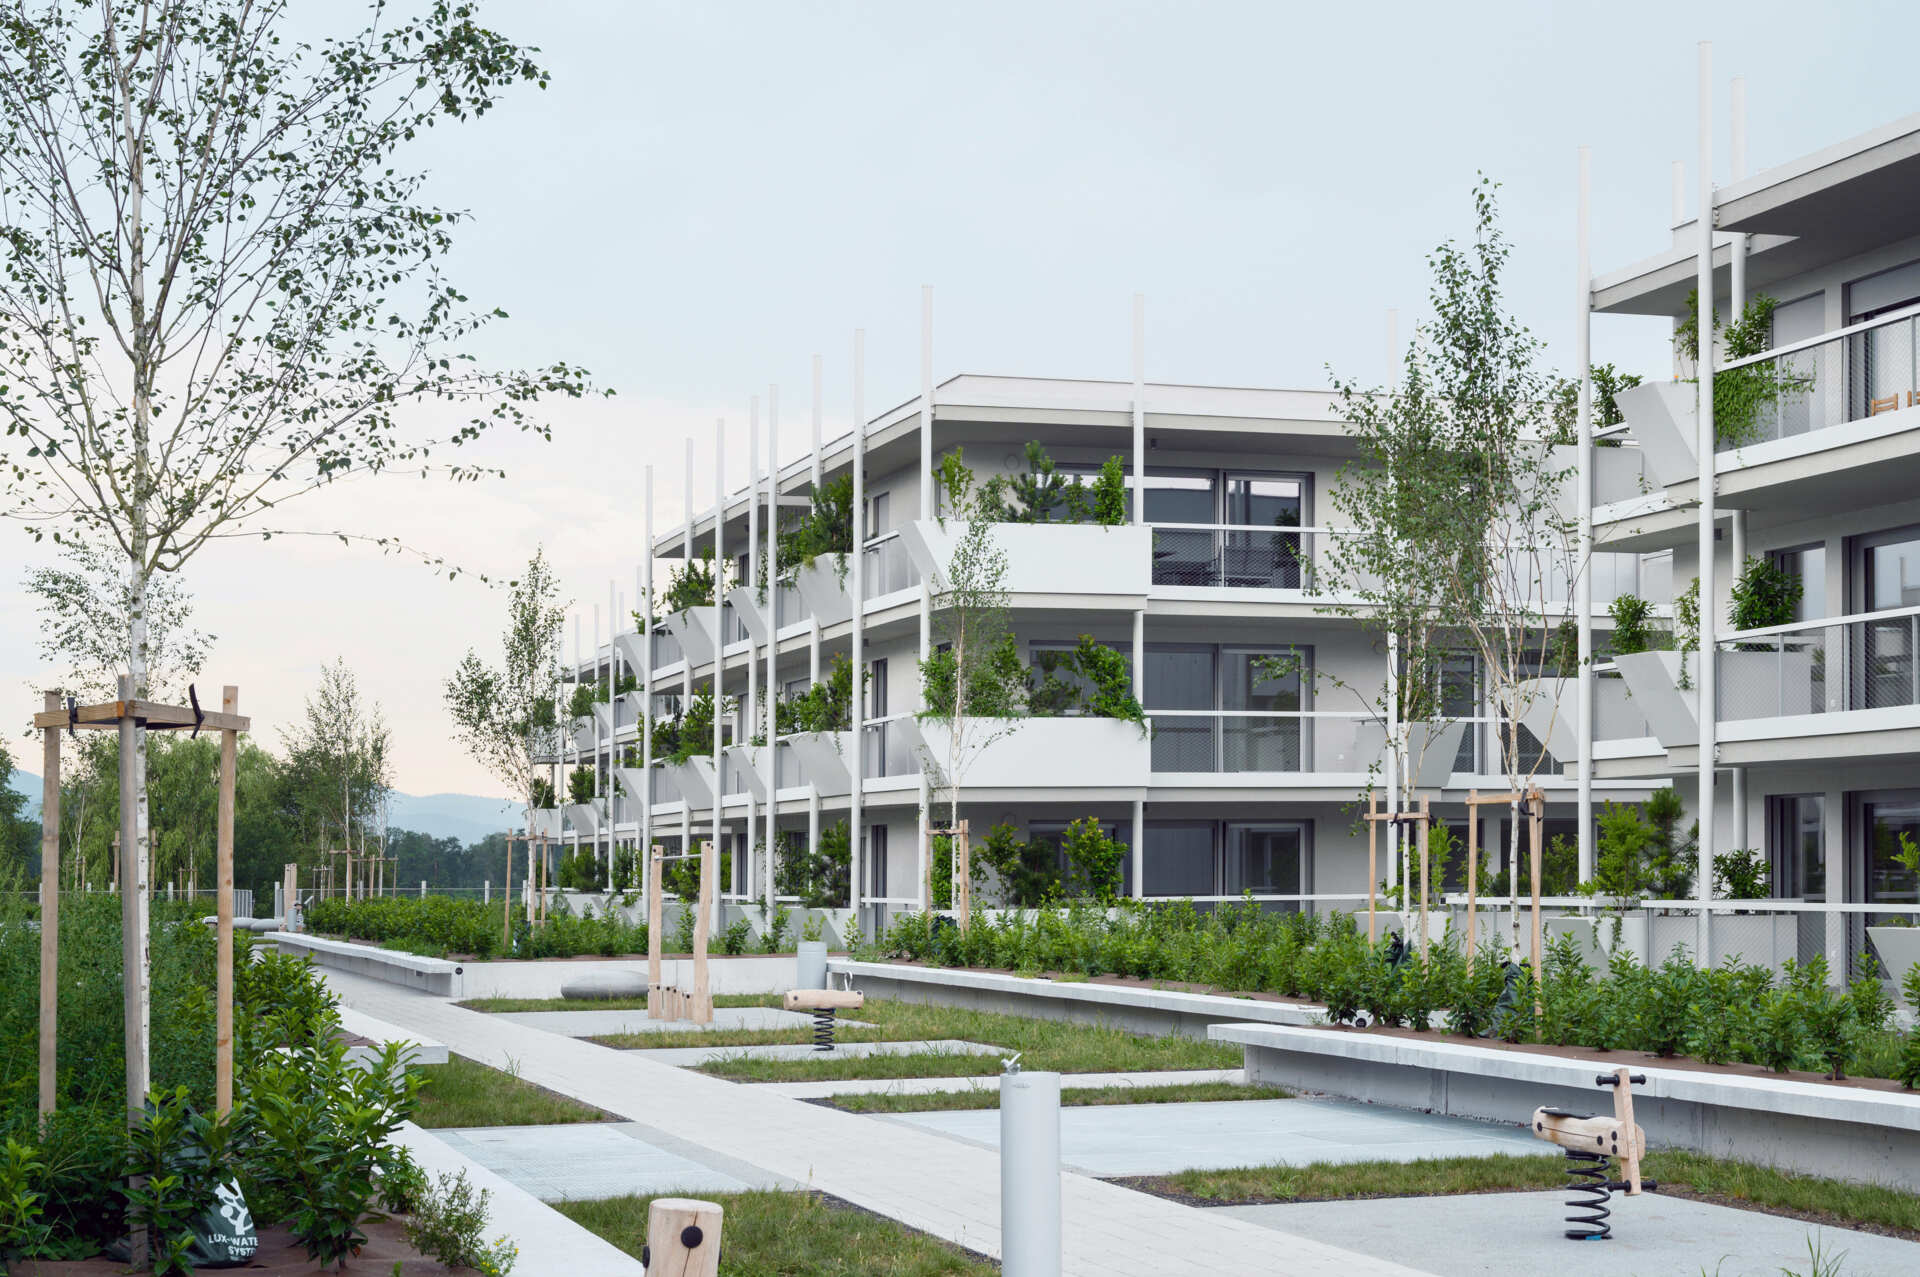
A contemporary residential courtyard featuring paved pathways, young trees, planted garden beds, lawns, and simple wooden play equipment. White apartment buildings with greenery-filled balcony planters surround the shared outdoor space.
Photography by Miran Kambic

The shared gardens and individual balcony planters work together to bring vegetation into different parts of the development. Residents can enjoy their own planted outdoor spaces while having access to larger green areas between the buildings.
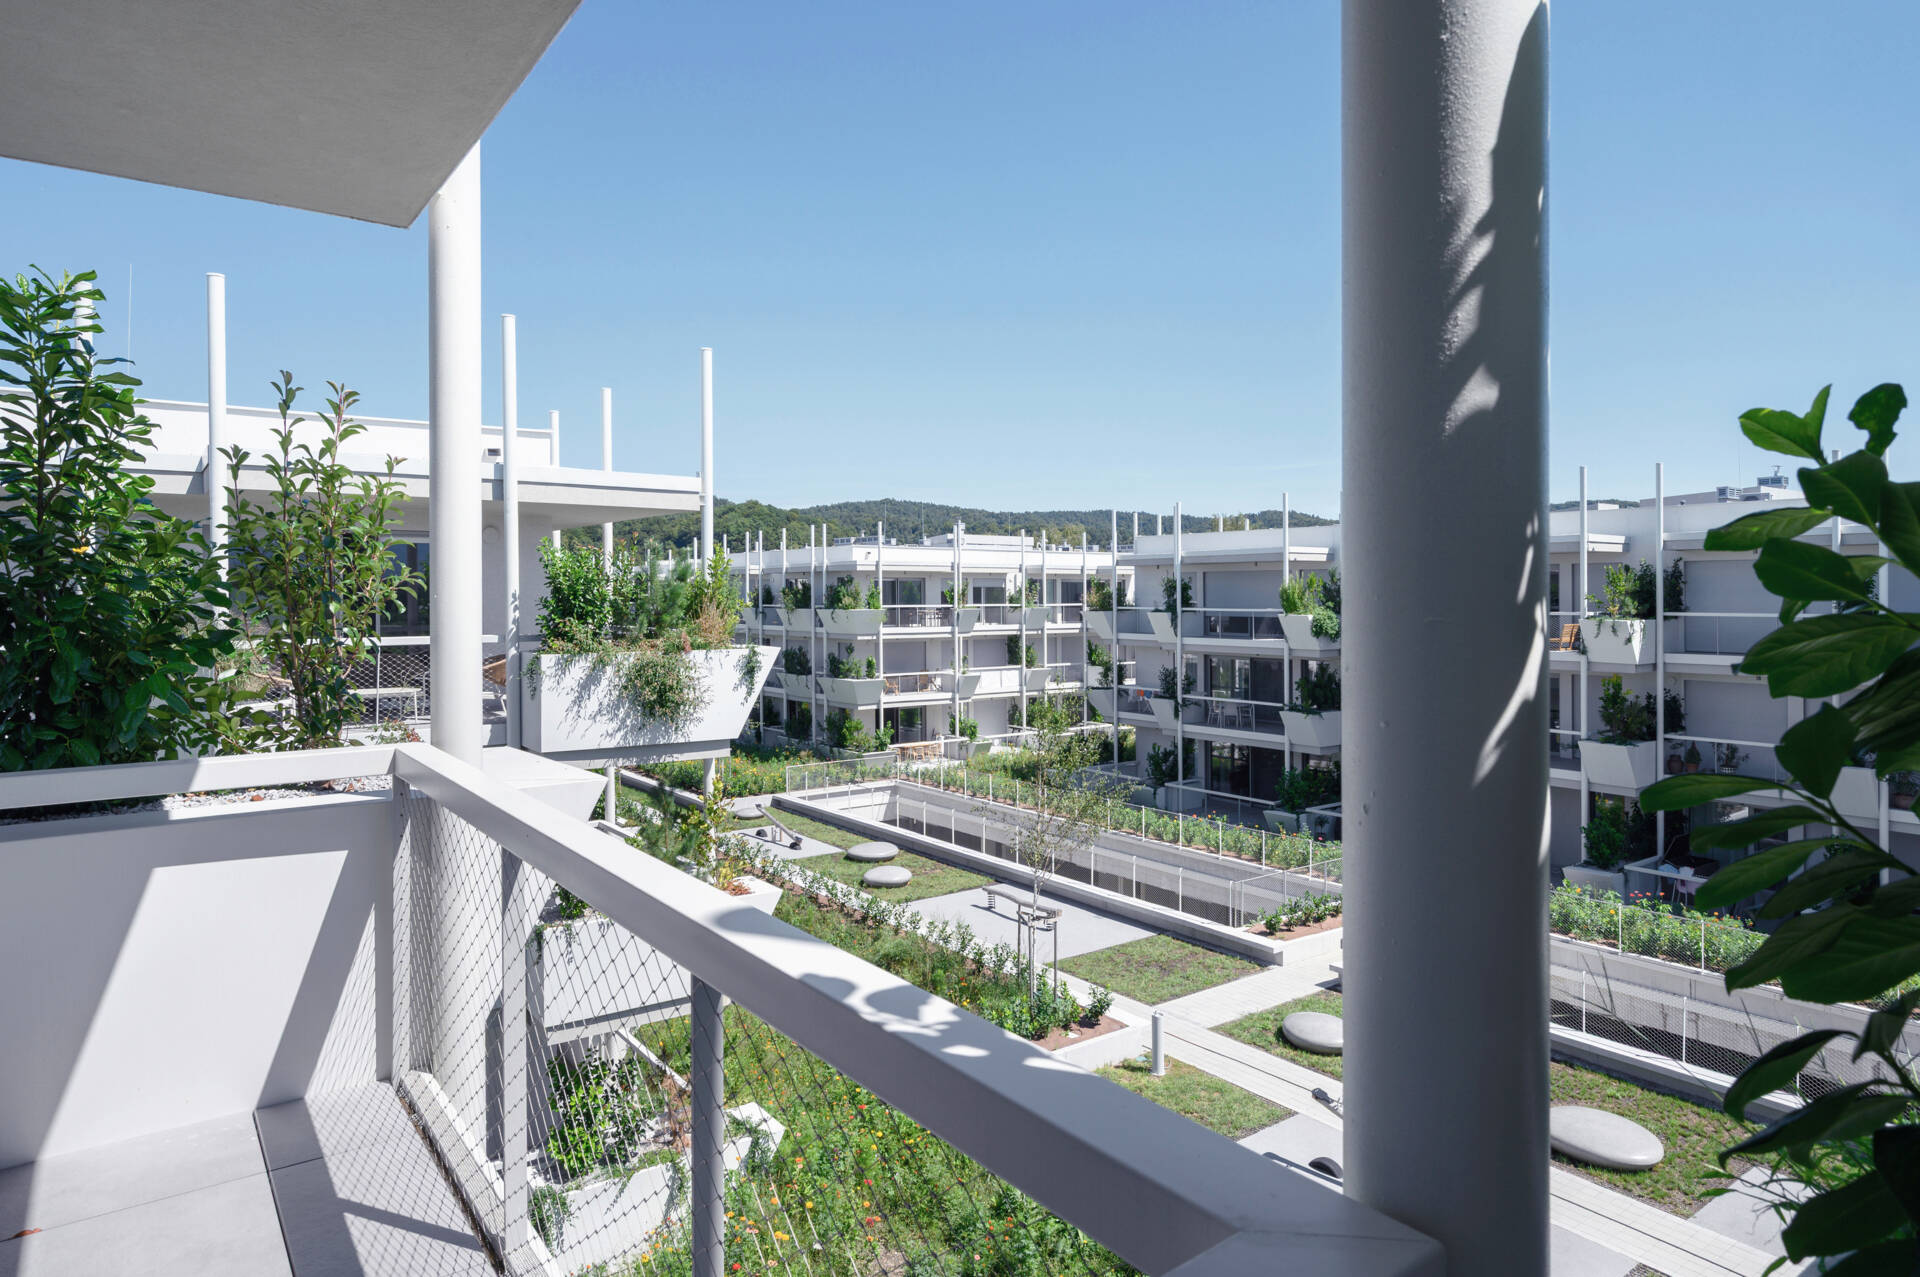
A view from a contemporary apartment balcony overlooking landscaped communal gardens and neighboring white residential buildings. Metal mesh railings, large planted containers, garden paths, and small trees bring greenery throughout the development.
Photography by Miran Kambic

An Architecture That Will Keep Evolving

What makes Housing on the Marshes particularly interesting is that its appearance isn’t entirely determined by the architects. The buildings provide a permanent framework for planting, but the vegetation will continue growing, changing, and responding to how residents care for their outdoor spaces.

The boat-inspired planters may be the most recognizable feature today, but the greenery growing inside them will help determine what these apartment buildings look like in the years ahead.
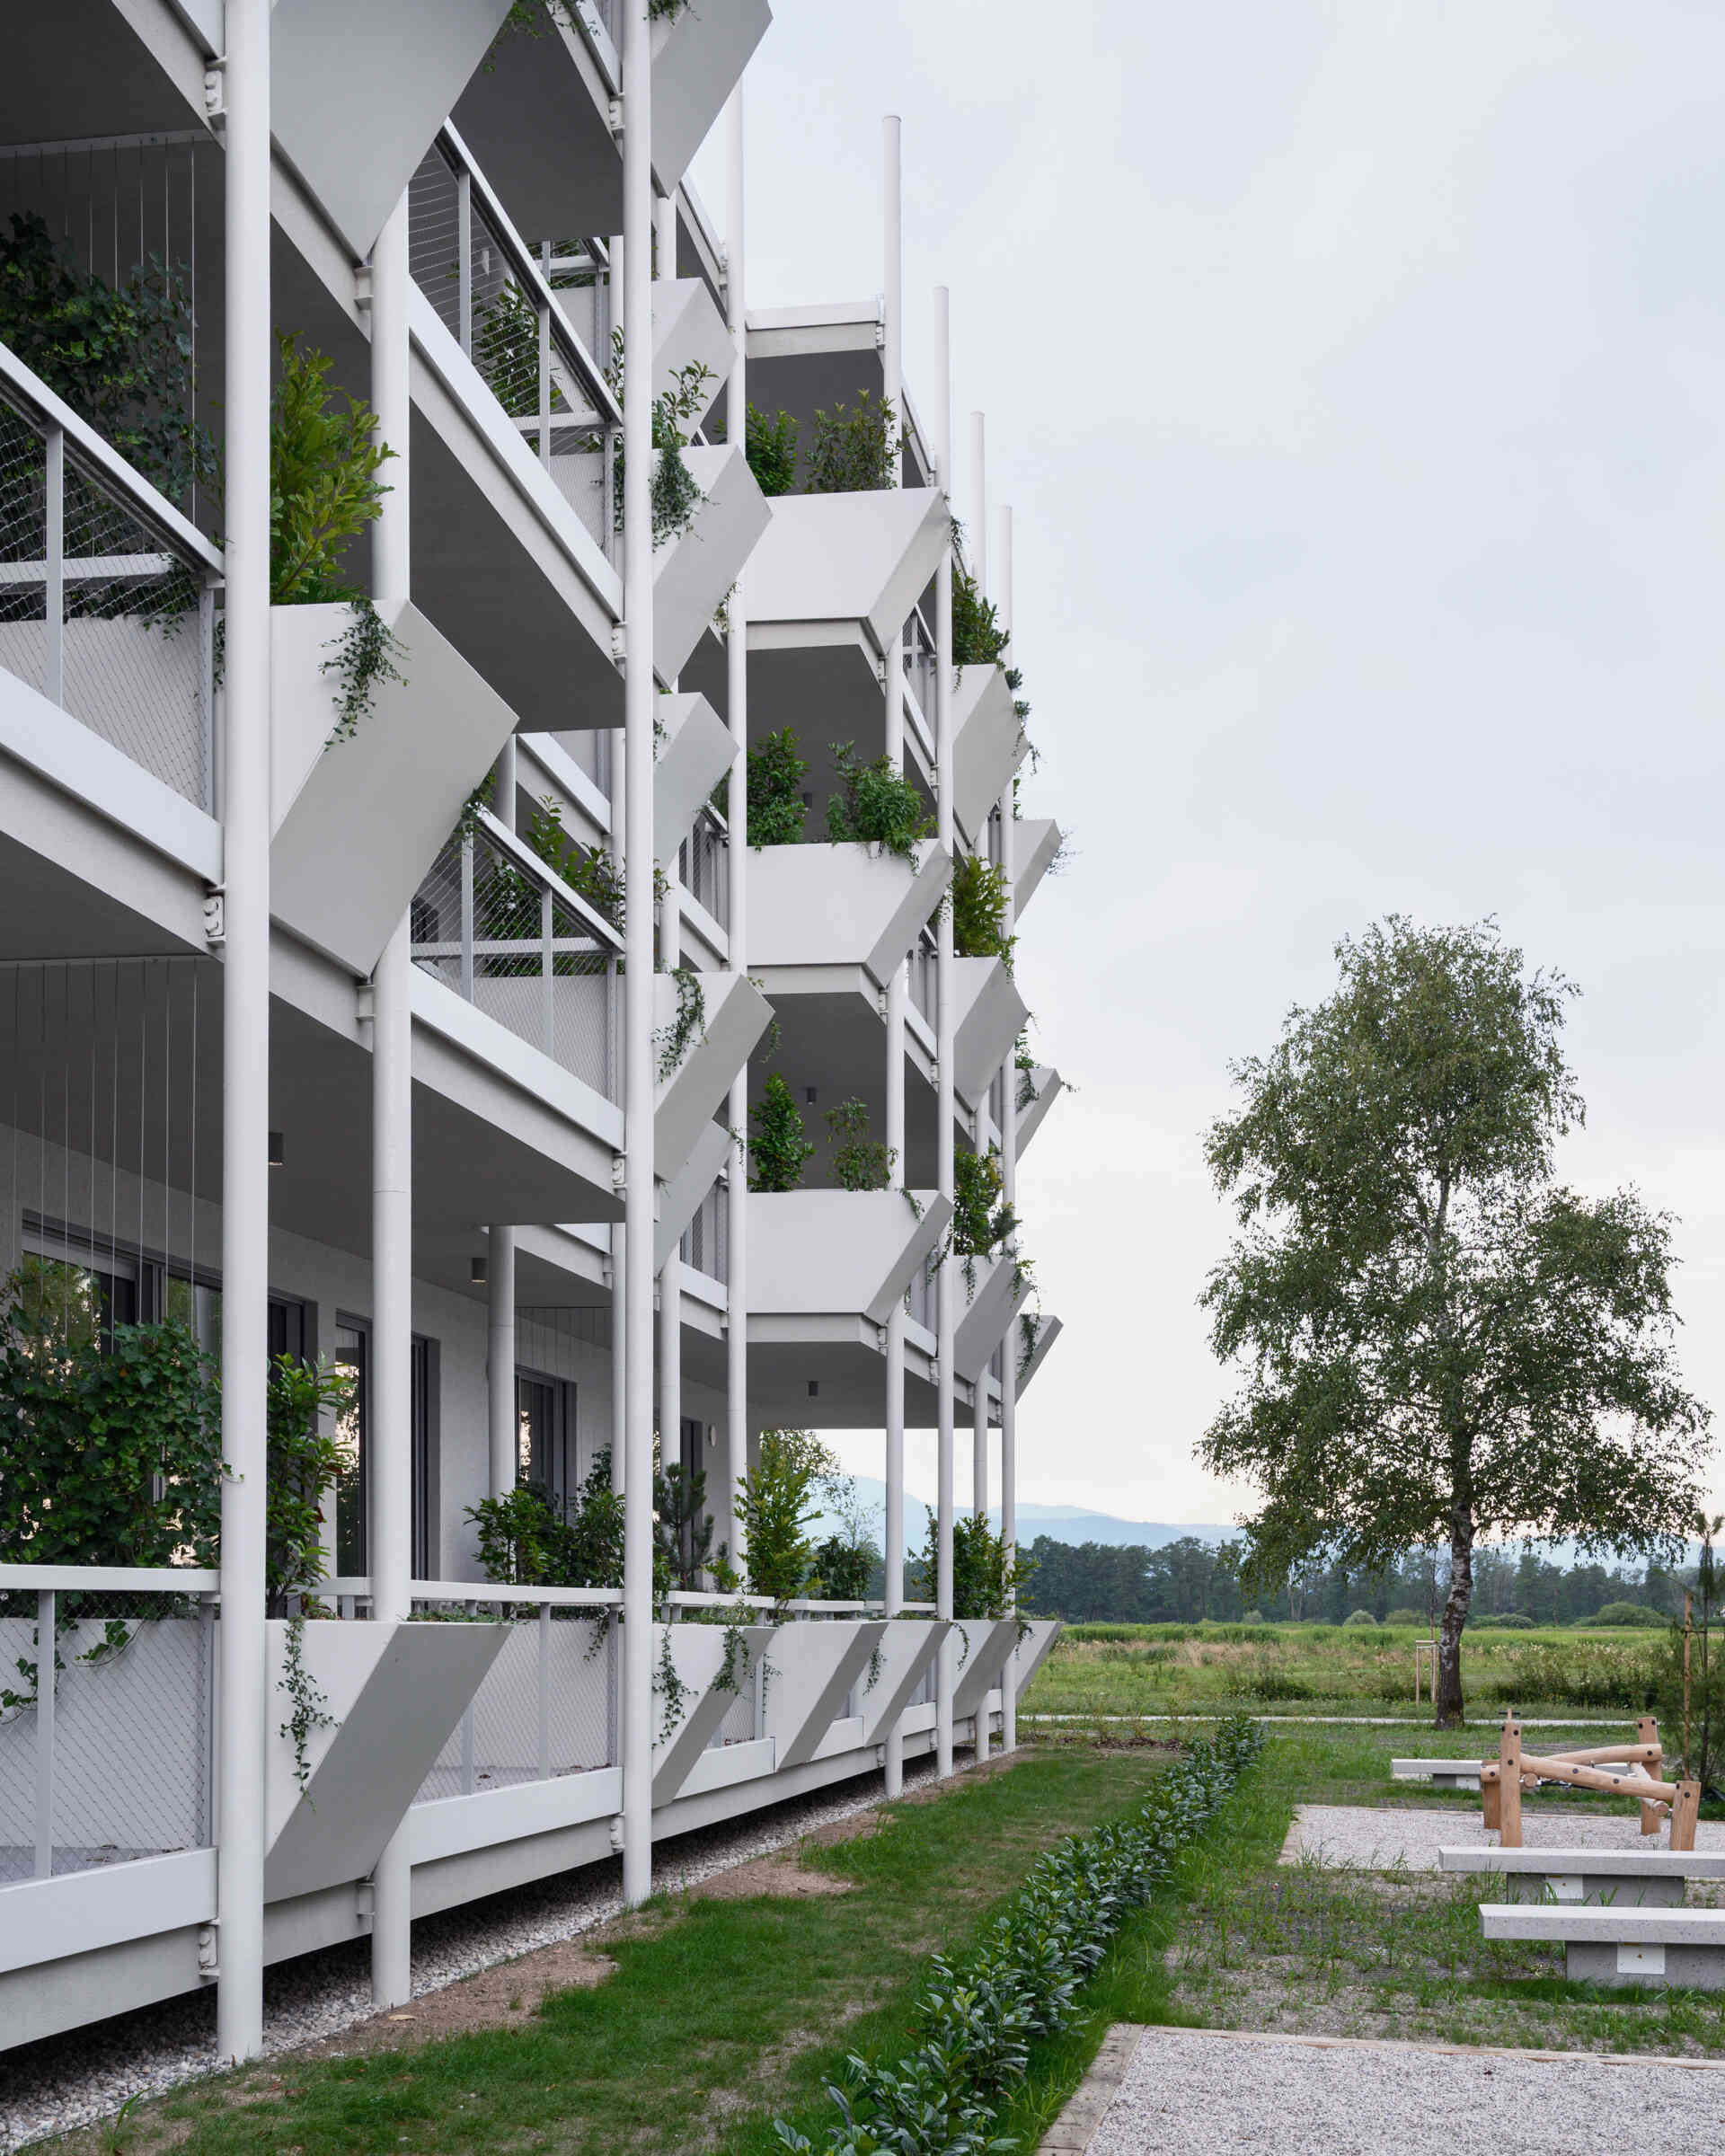
A modern white apartment building with stacked balconies and large geometric planters filled with shrubs and trailing greenery. The building faces an open green landscape with a mature tree and outdoor seating.
Photography by Miran Kambic

Architecture: OFIS arhitekti – Team: Rok Oman, Spela Videcnik, Matej Krajnc, Rok Dolinsek, Andrej Gregoric, Janez Martincic, Borut Bernik, Amadej Mravlak, Marieke Van Dorpe, Jolana Kovacikova, Petra Horakova , Mia Konjikusic, Nada Kodela | Urban Planning & Zoning: Sabec Kalan – Sabec arhitekti | Structural Engineering: Project PA | Electrical Engineering: Pro-Elekt | Mechanical Engineering: Emineo | Fire Engineering: Fojkar Fire | Landscape and traffic: Parter | Geotechnical & Deep Foundations: SLP