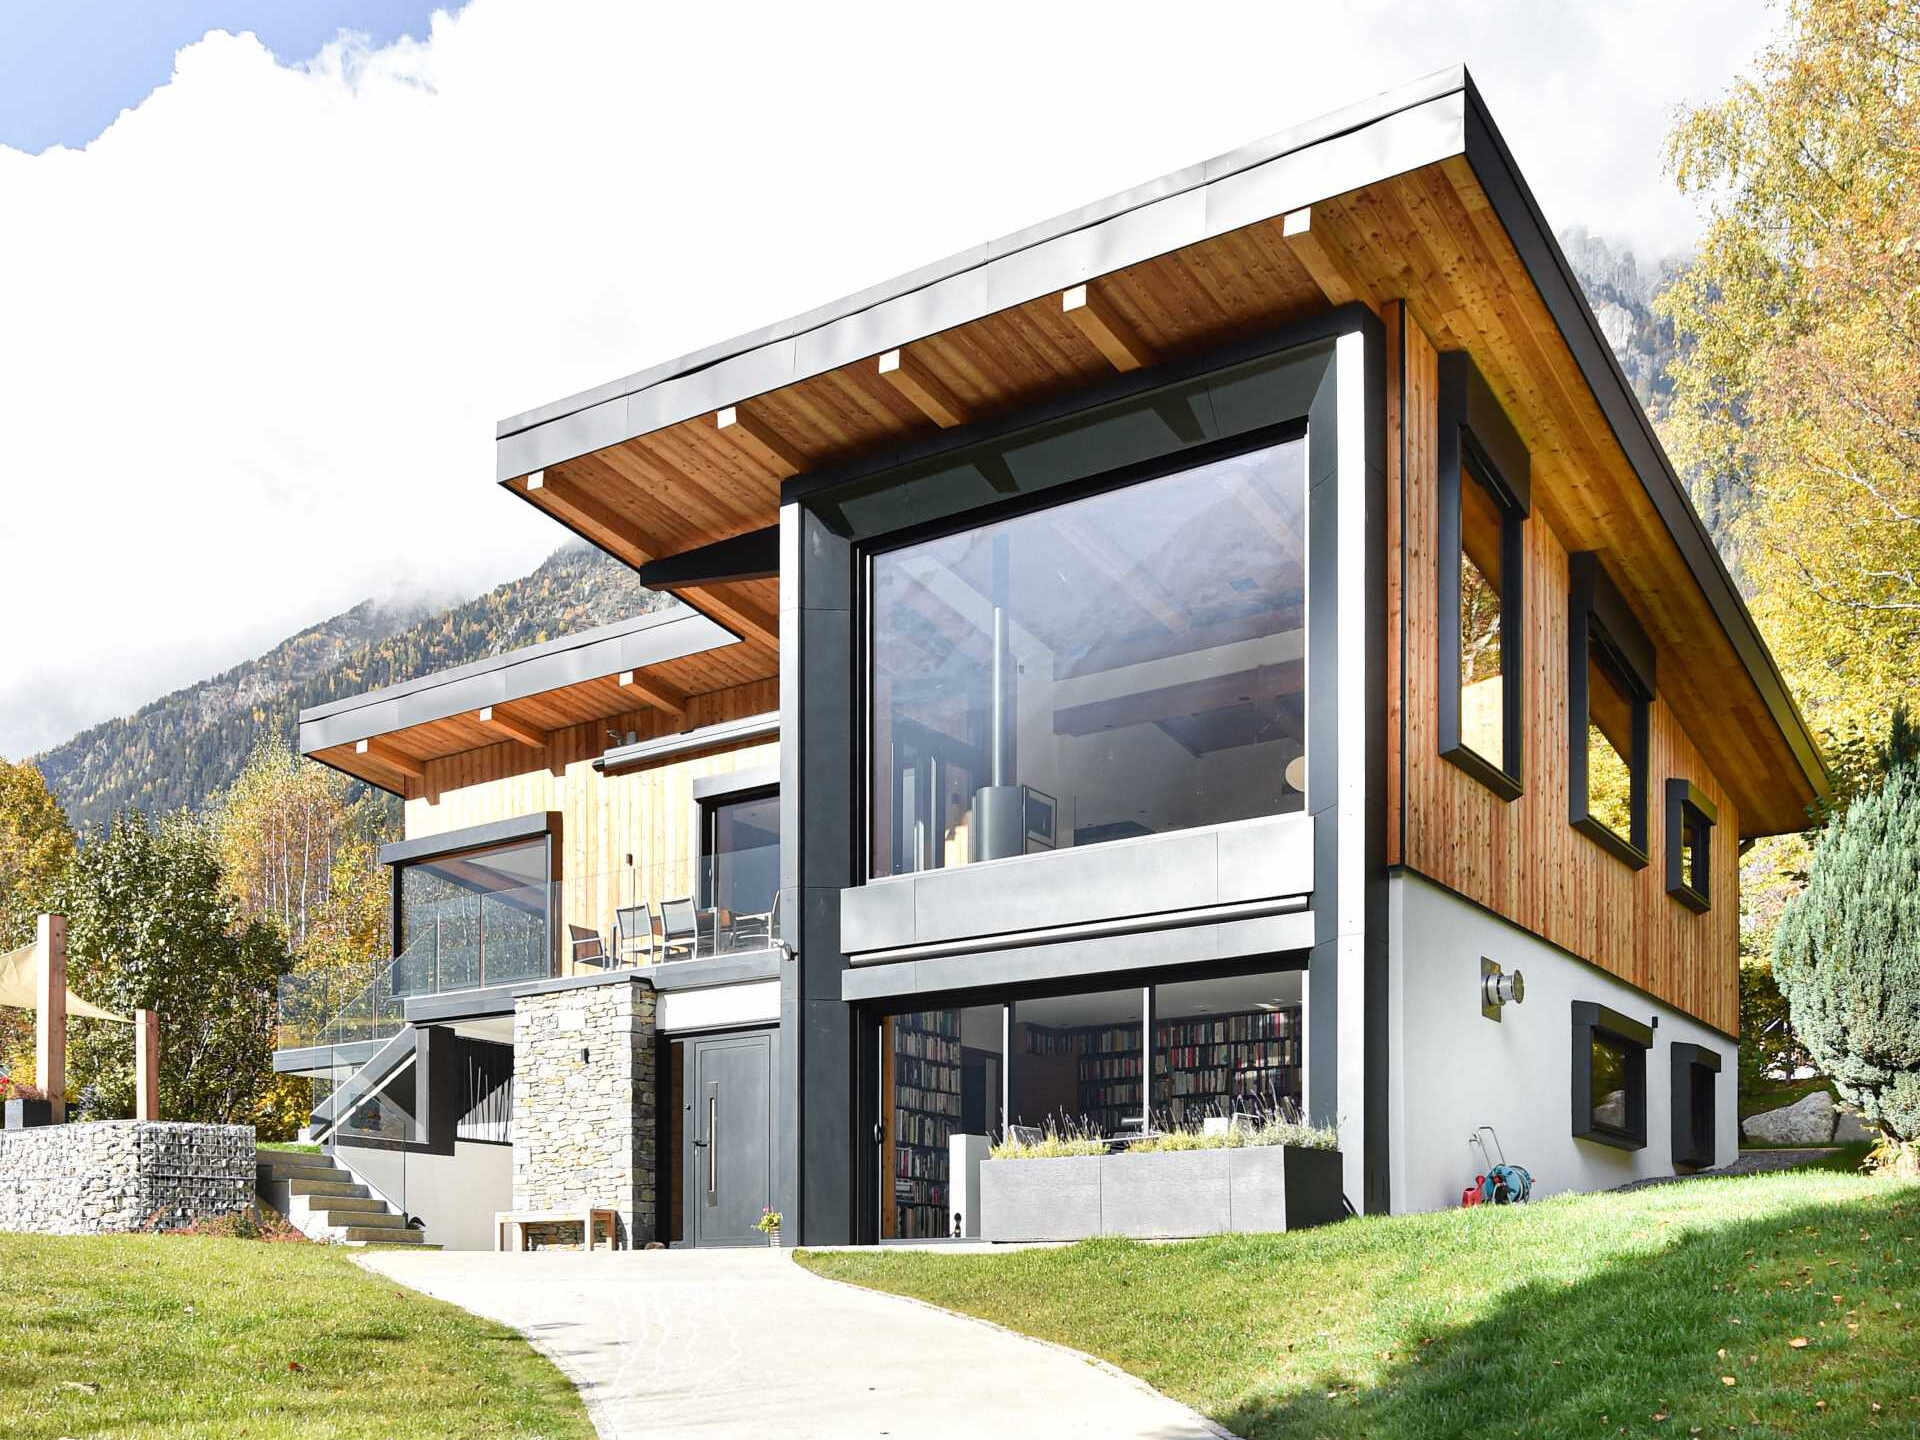
In Chamonix-Mont-Blanc, France, Chevallier Architectes completed the renovation of a residence that already carried decades of history before construction even began. The project became something much bigger than a standard update, as the architect was renovating a house originally designed by his grandfather, also an architect. Two generations, separated by time, ended up connected through the same home.
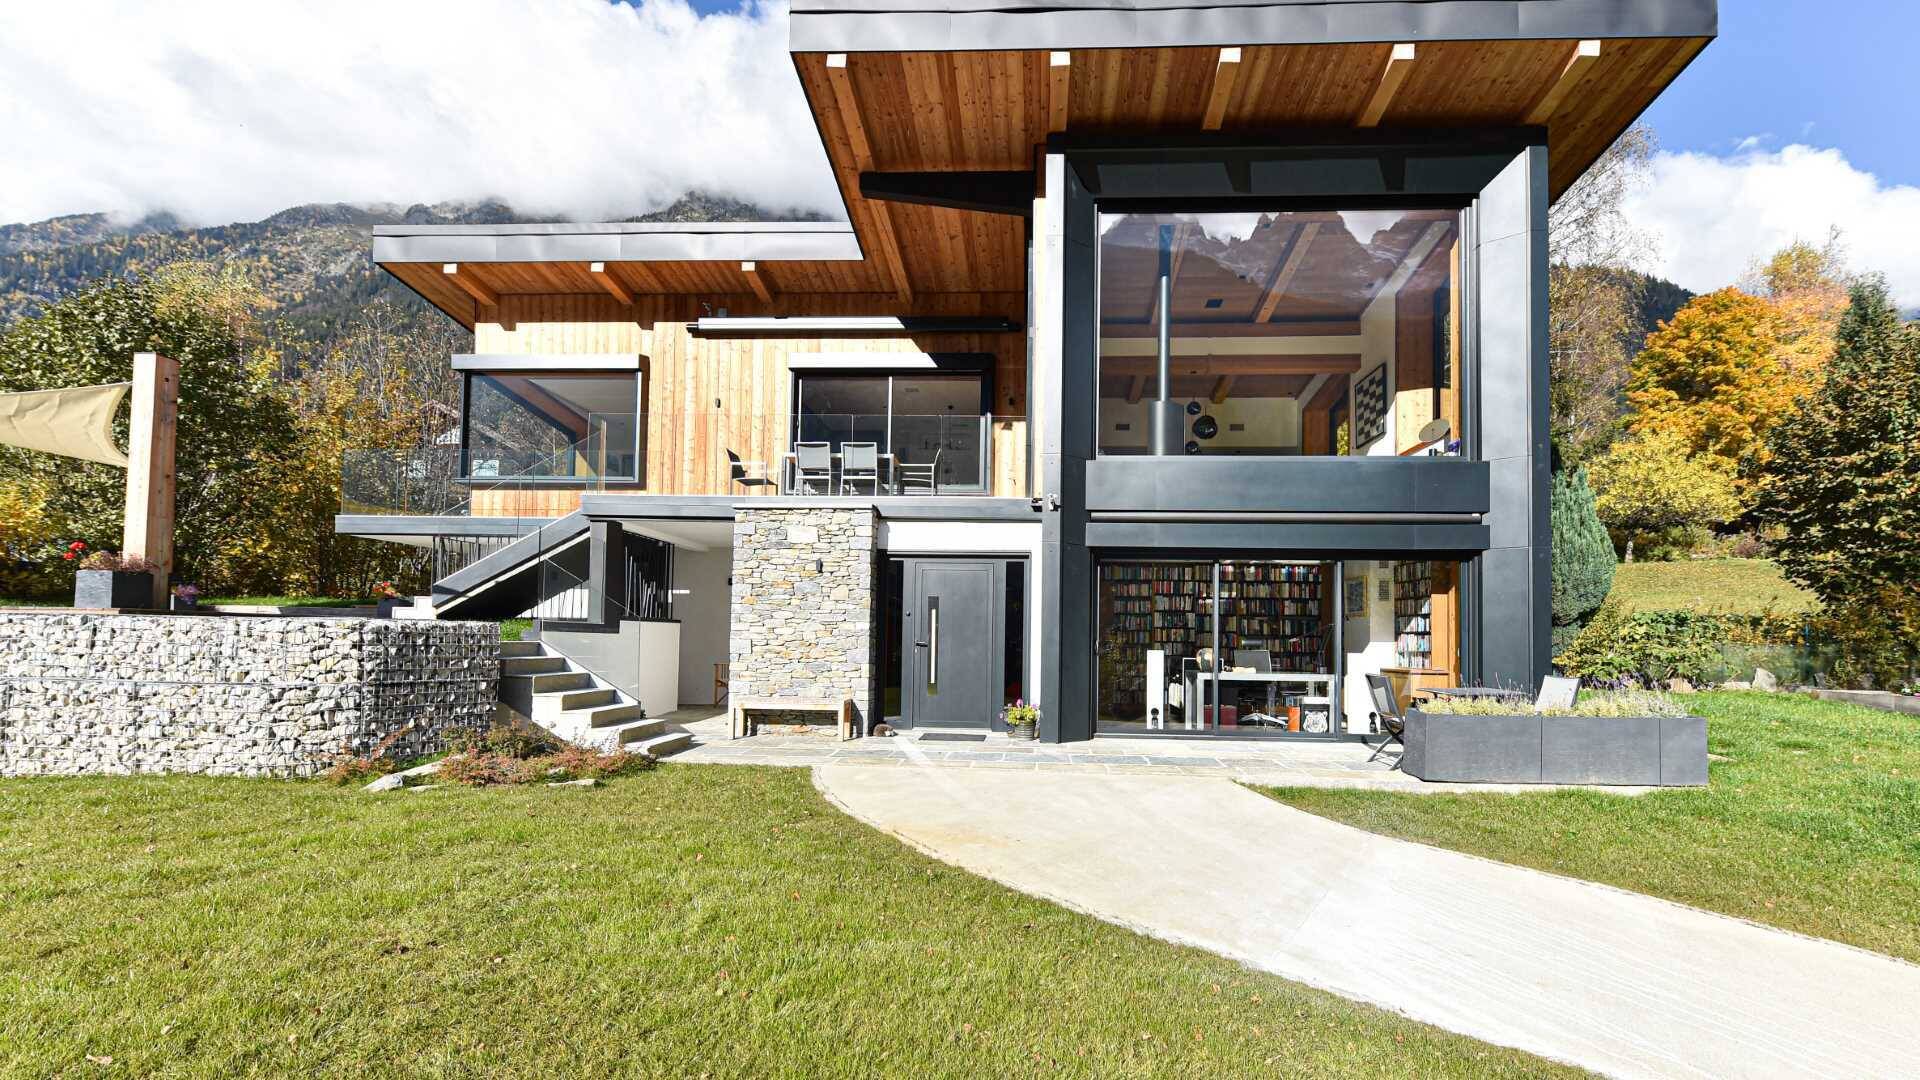
The renovation introduced contemporary technology, larger openings, and modern materials while still preserving many of the original architectural elements. The result feels unmistakably alpine, but with a cleaner and more refined atmosphere that fully embraces the surrounding landscape.
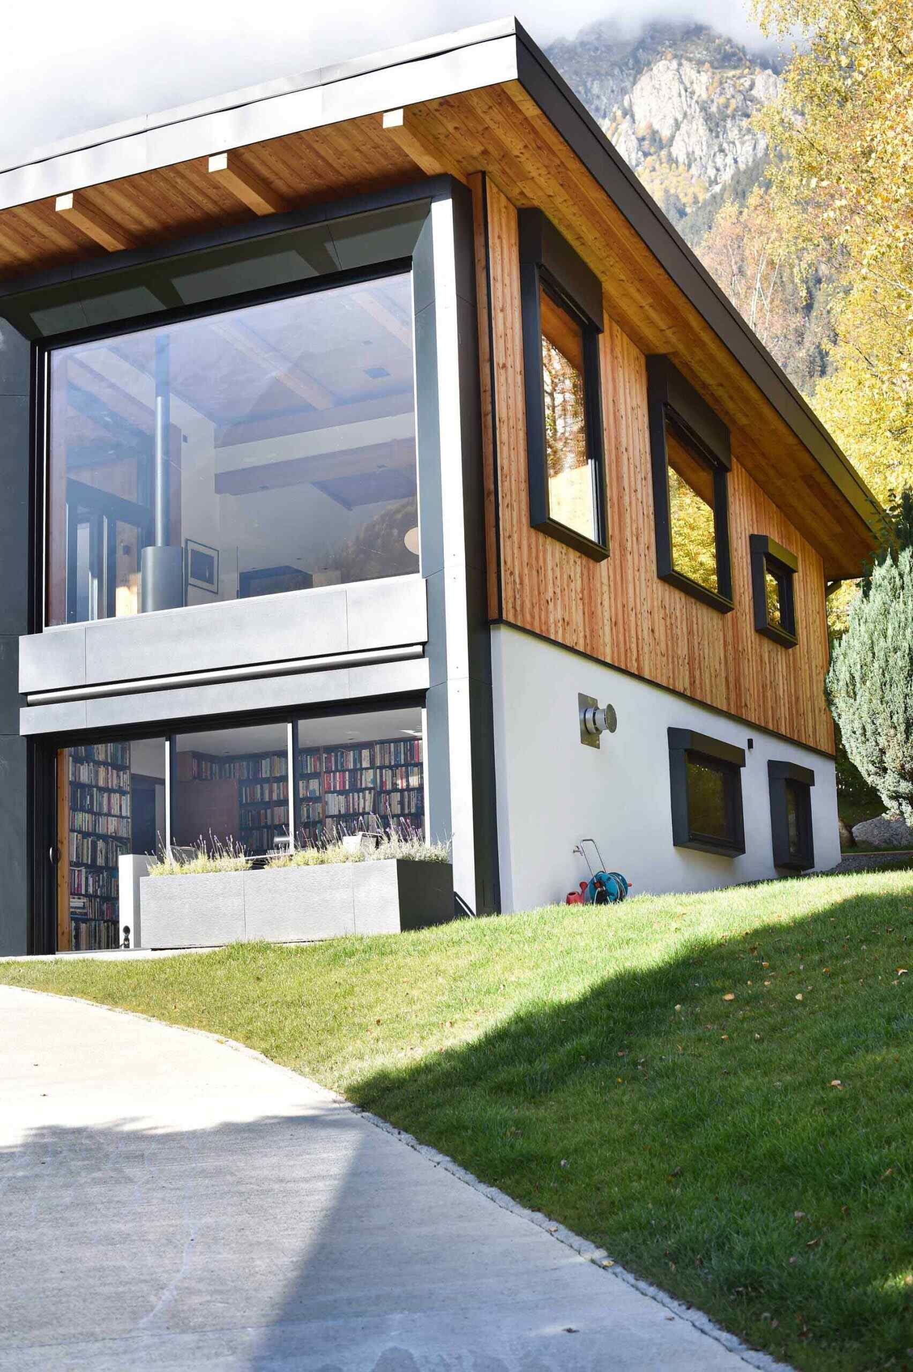
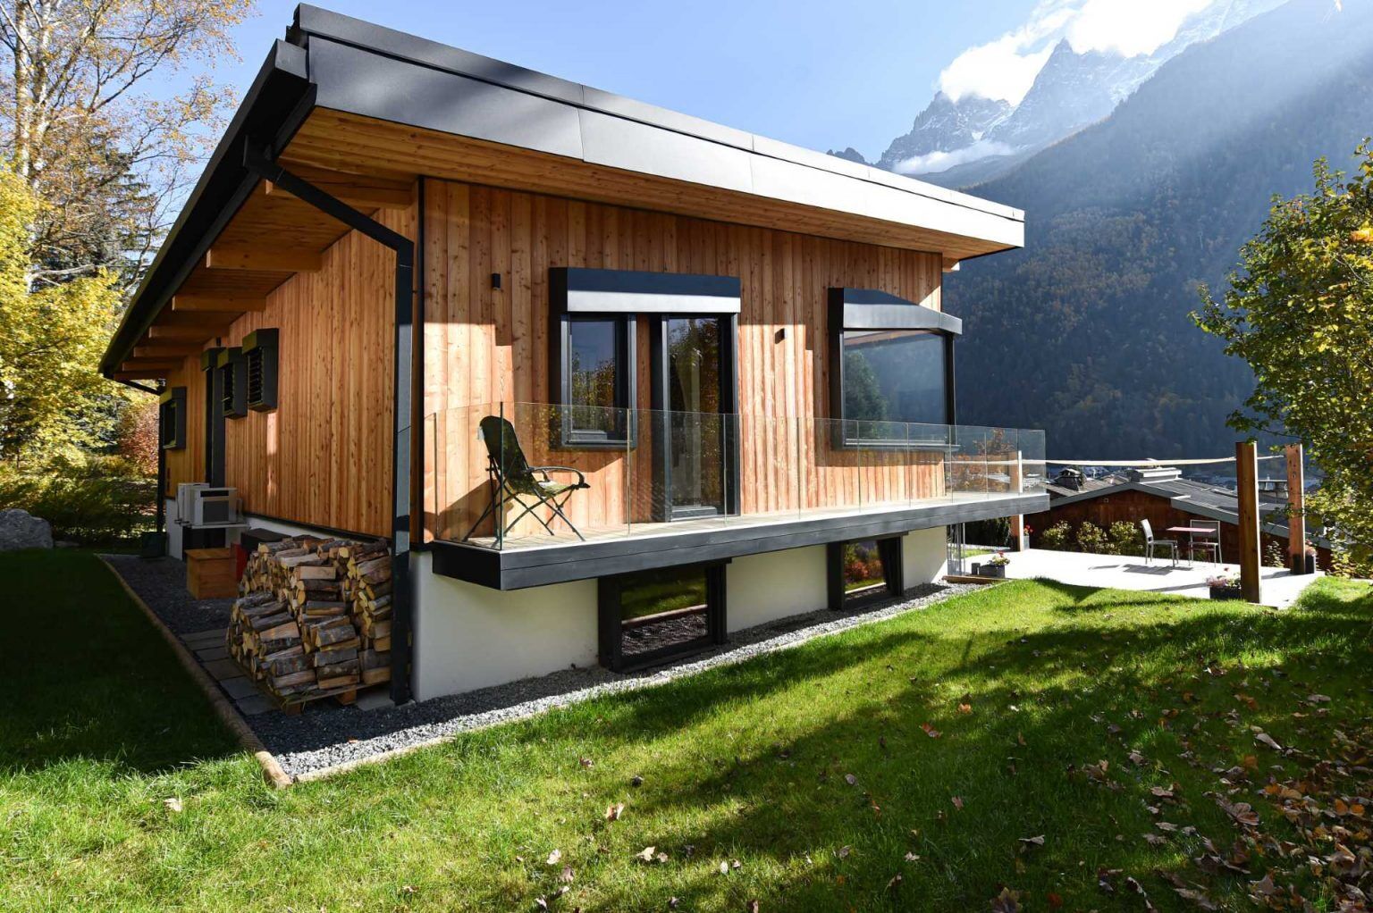
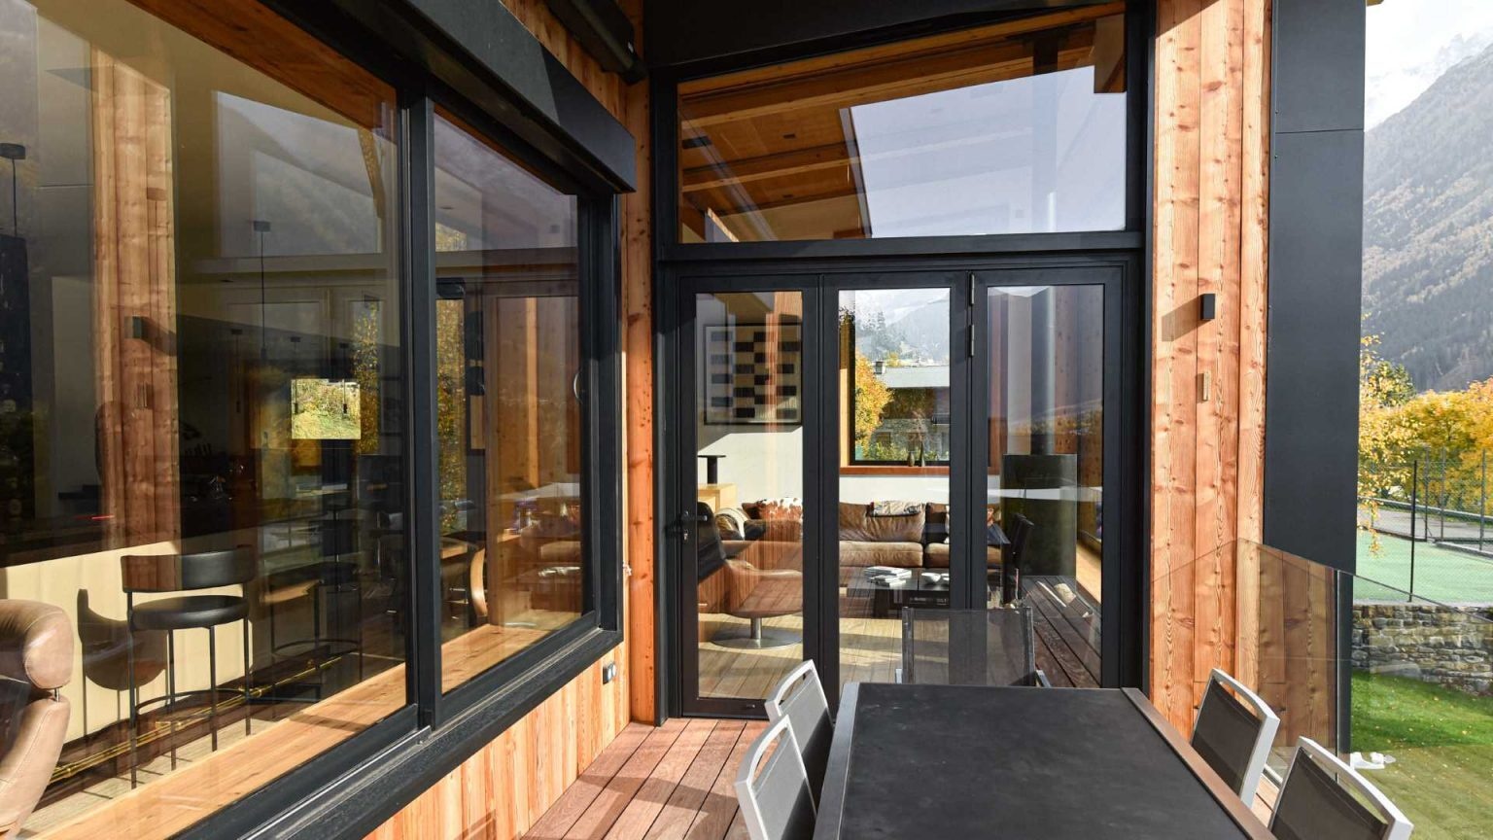
One feature immediately captures attention, an enormous black framed picture window that stretches across the exterior facade. Against the warm wood siding, the dark frame becomes a bold architectural statement while also acting as a giant viewing portal toward the mountains and trees outside.
A Window Designed to Capture the Mountains
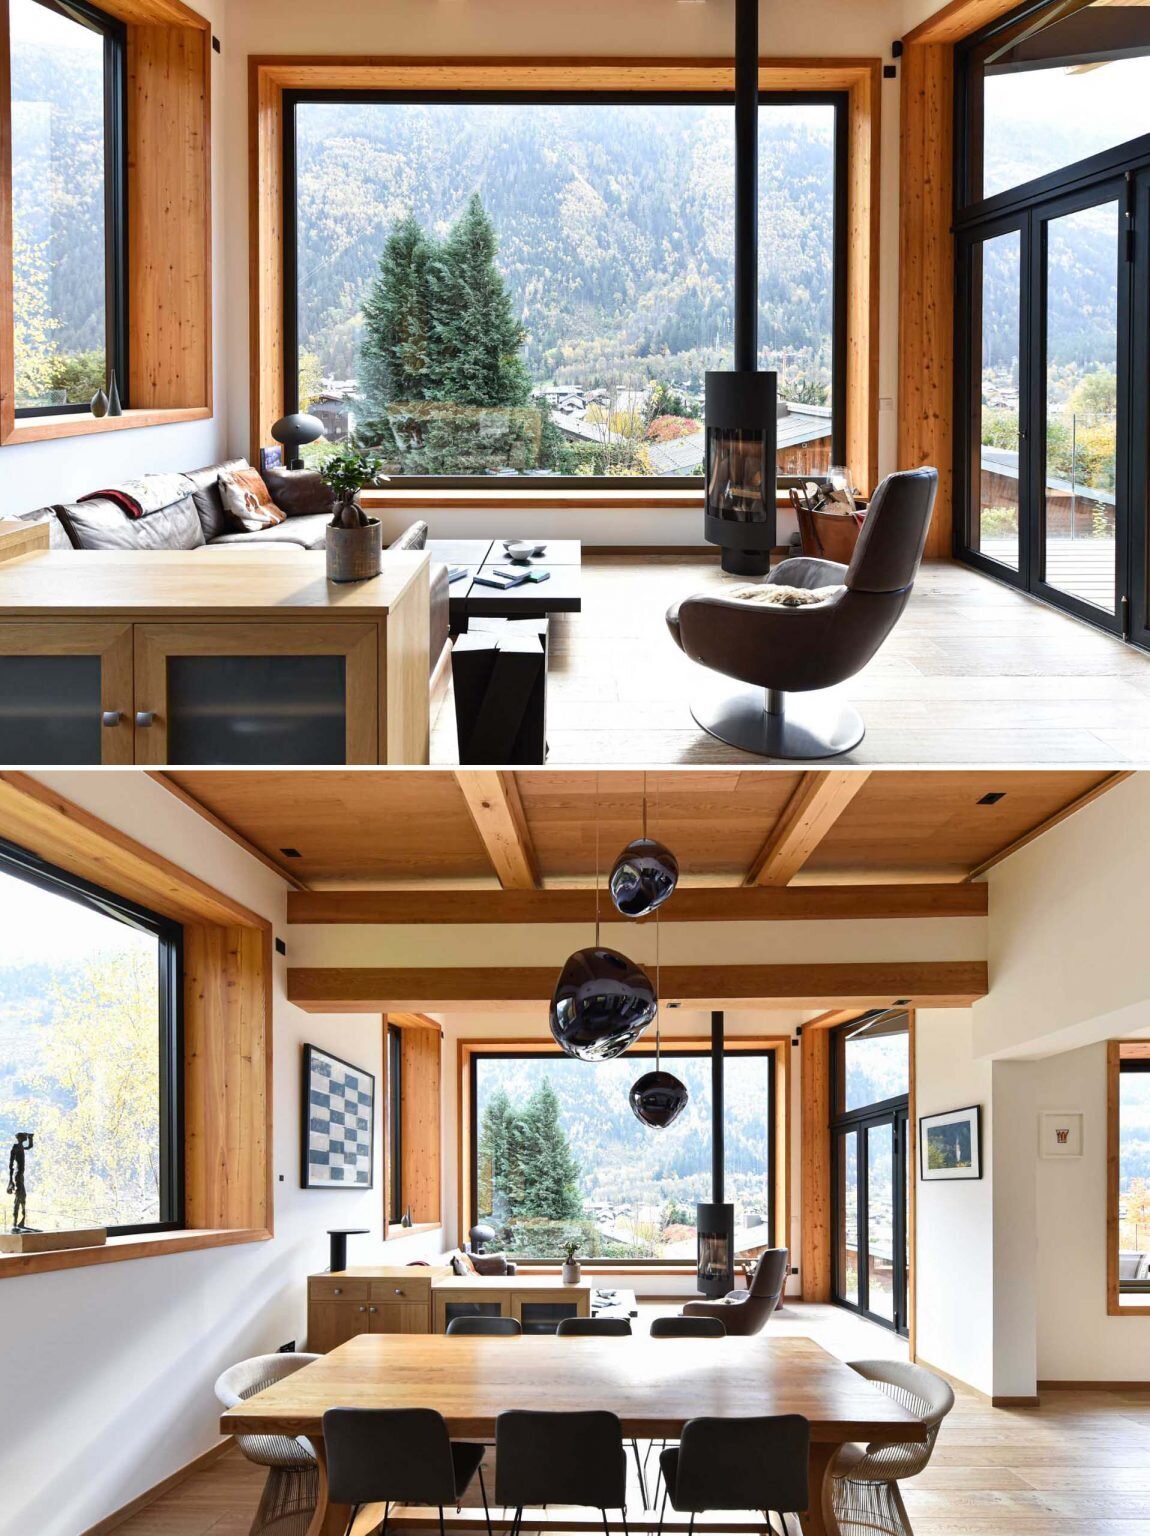
The oversized picture window completely changes the experience of the home. From the inside, it frames the neighboring rooftops, forest, and distant mountains almost like a living landscape painting. The architect explained that modern technology allowed the team to precisely position openings throughout the house to capture specific views and maximize natural light.
The scale of the glazing also became one of the project’s biggest technical achievements. According to the architects, the window reached the maximum size possible for this type of installation. It gives the facade a dramatic visual contrast while flooding the interior with daylight throughout the day.
Additional large windows continue throughout the home, creating moments where the outdoors constantly remains visible from nearly every room.
Let’s take a look at the rest of the home…
Glass Railings and Outdoor Living Above the Landscape
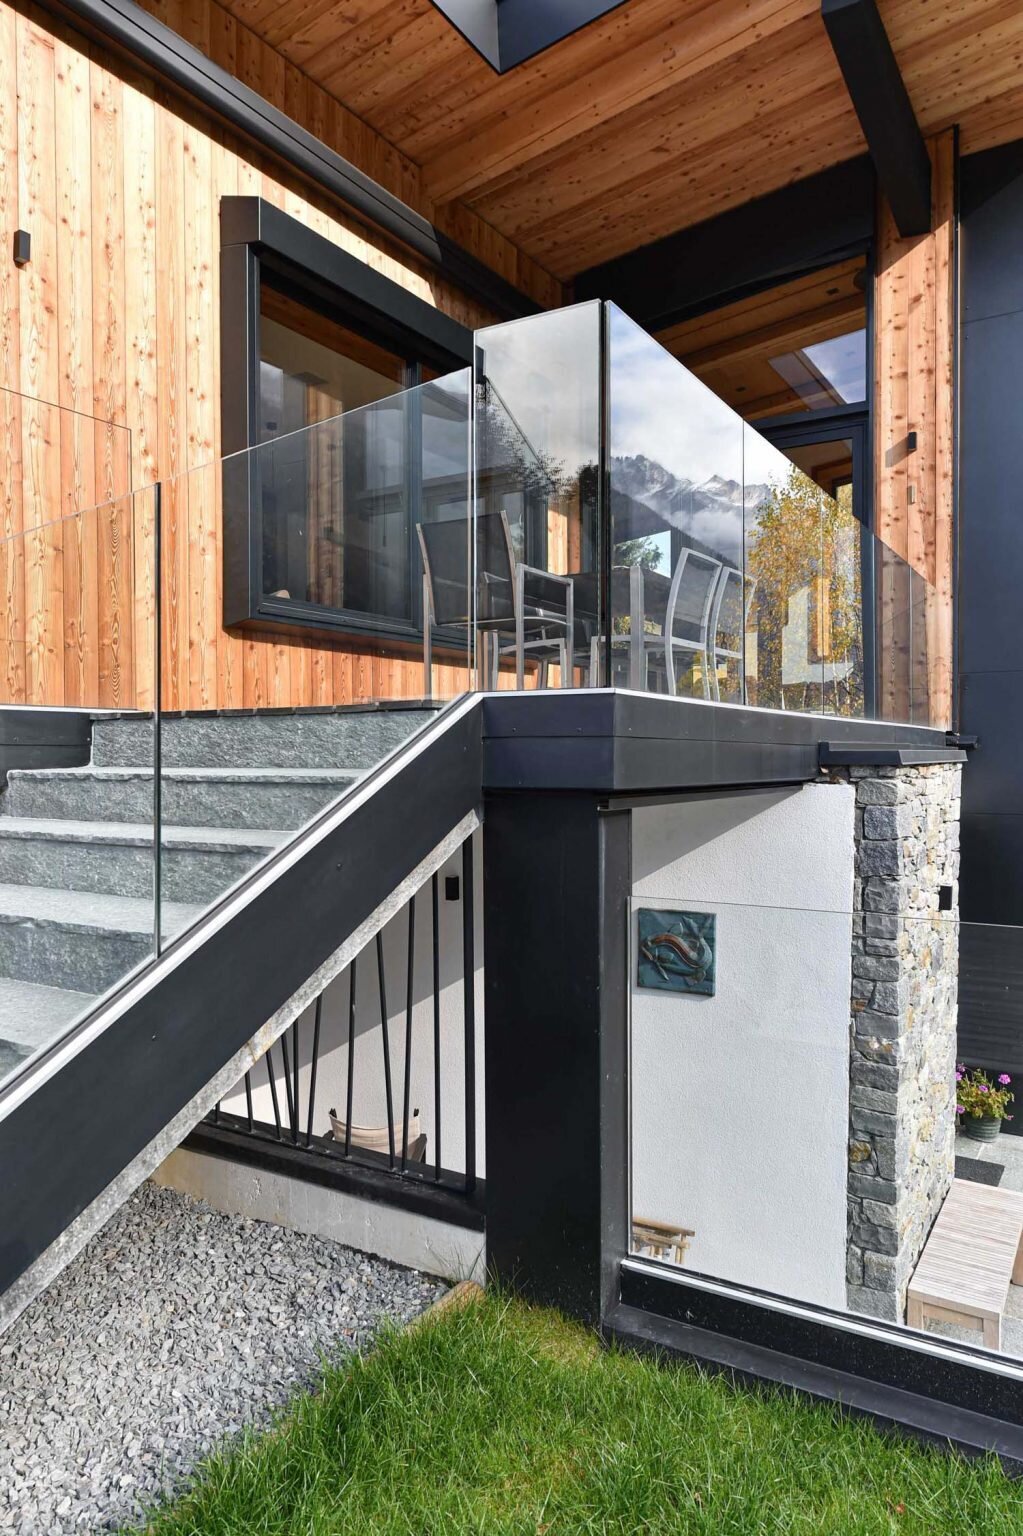
The upper-level balcony continues the home’s connection to the outdoors. Glass railings keep the views completely unobstructed, allowing the mountains and surrounding trees to stay front and center.
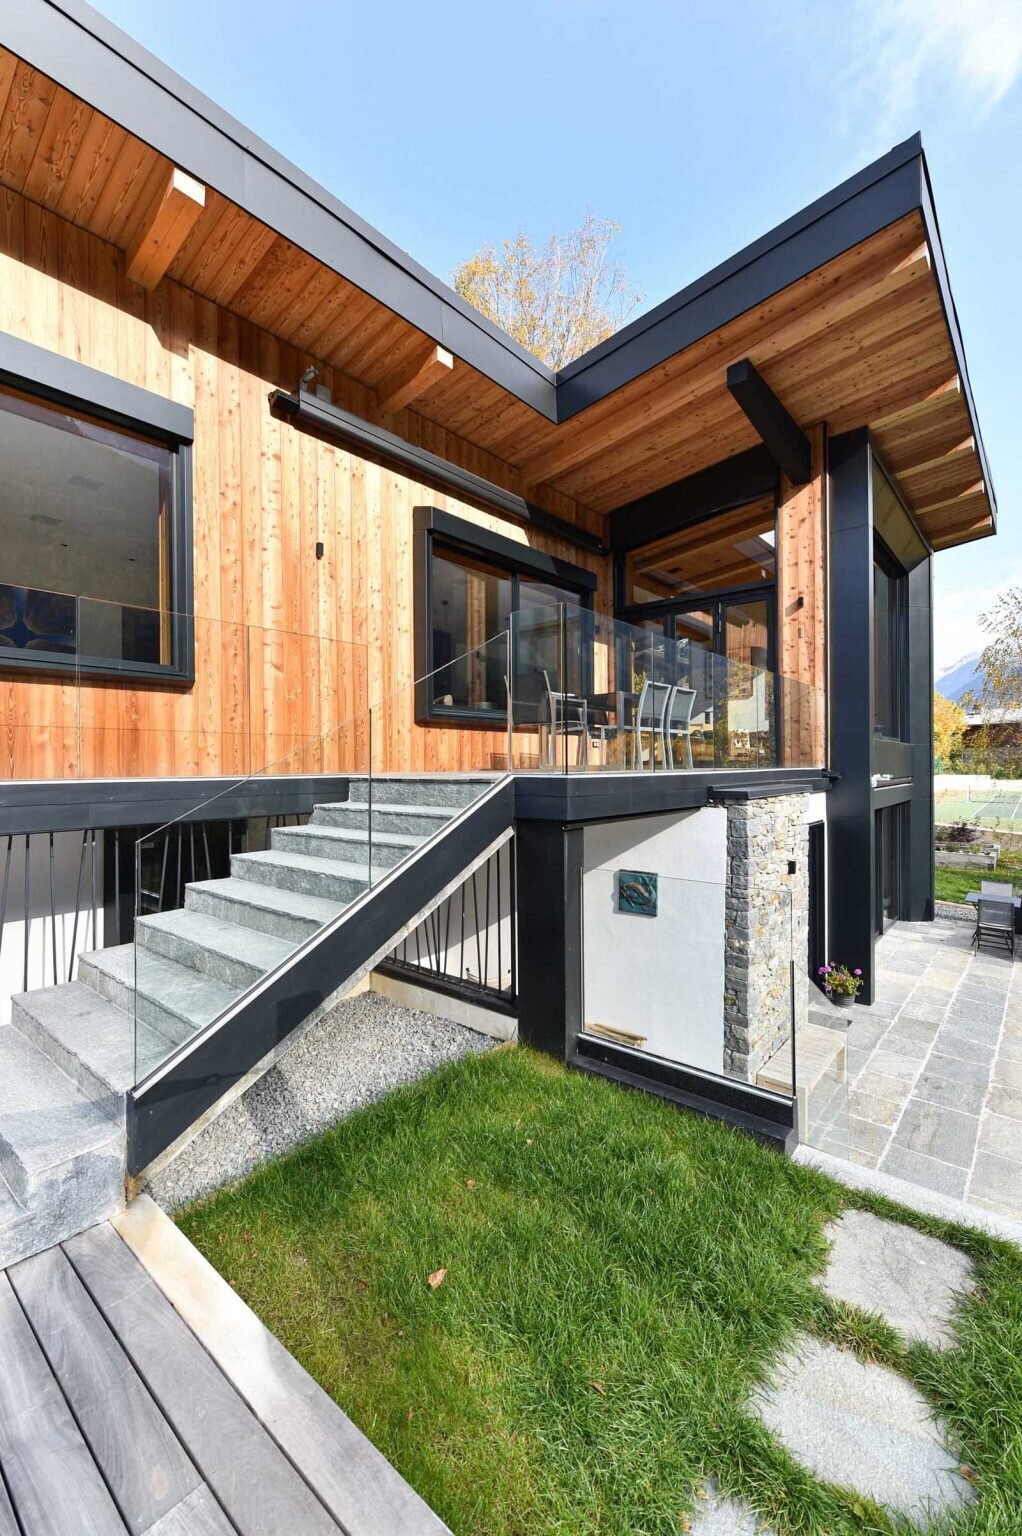
The balcony extends into an alfresco dining area that feels ideal for summer evenings in the Alps. From here, stairs lead down to the patio below, linking the different outdoor zones together in a natural way.
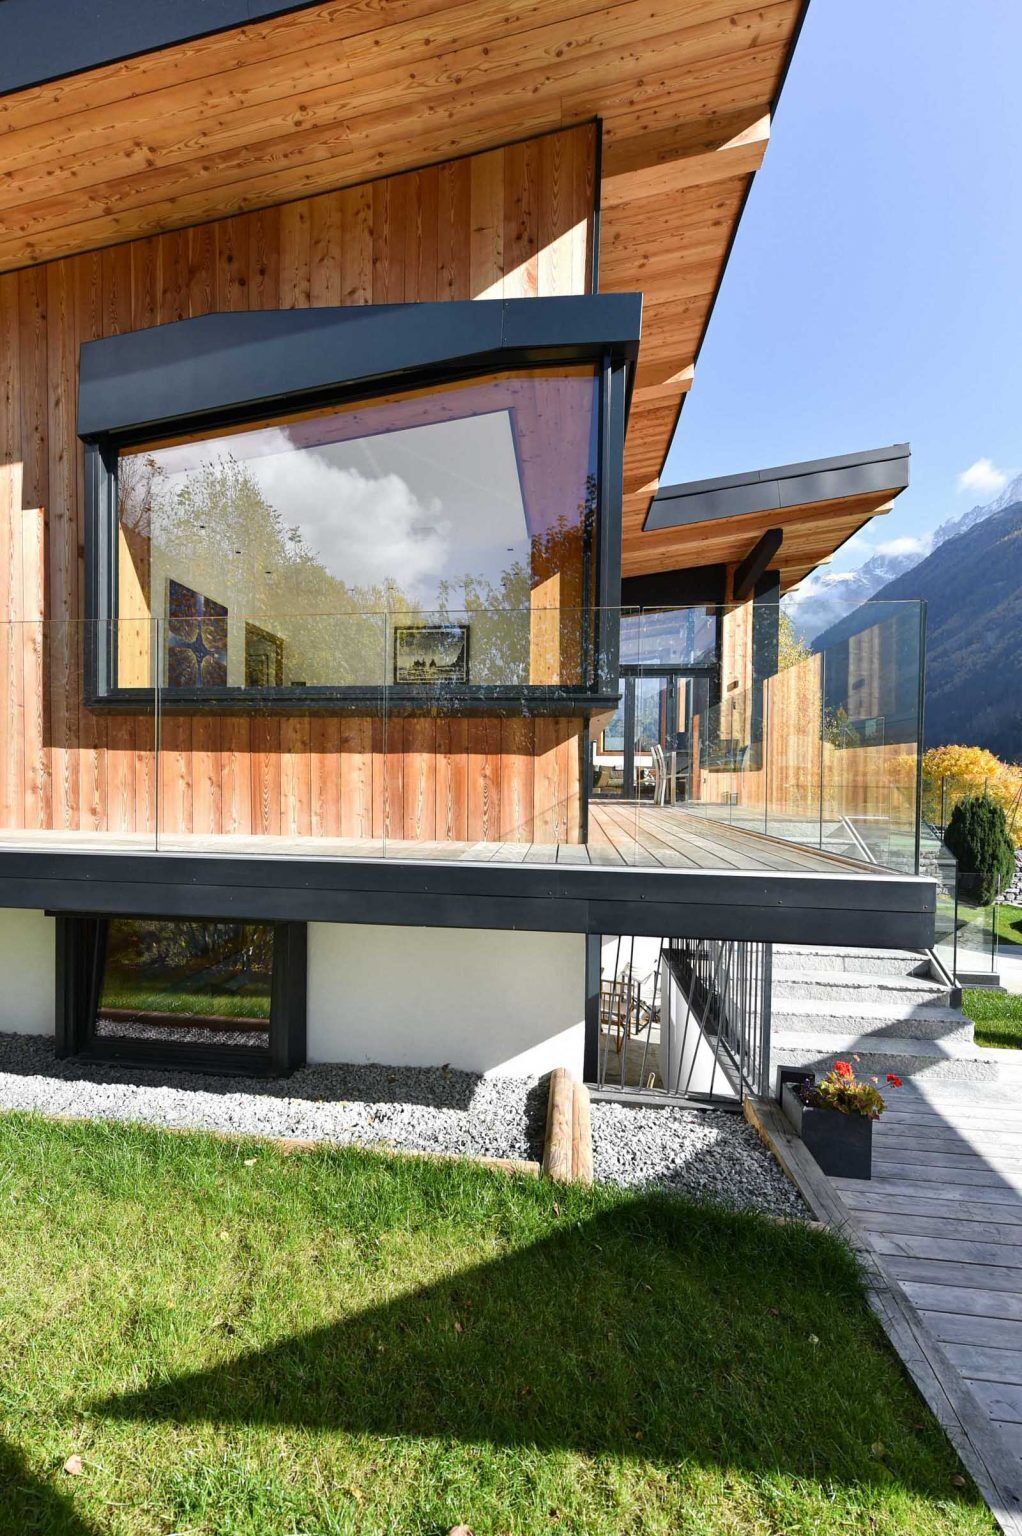
The exterior materials maintain the balance between traditional mountain architecture and contemporary detailing. Wood siding keeps the home warm and familiar, while the black window frames and expansive glazing introduce a sharper modern edge.
An Open Interior Filled With Warm Materials
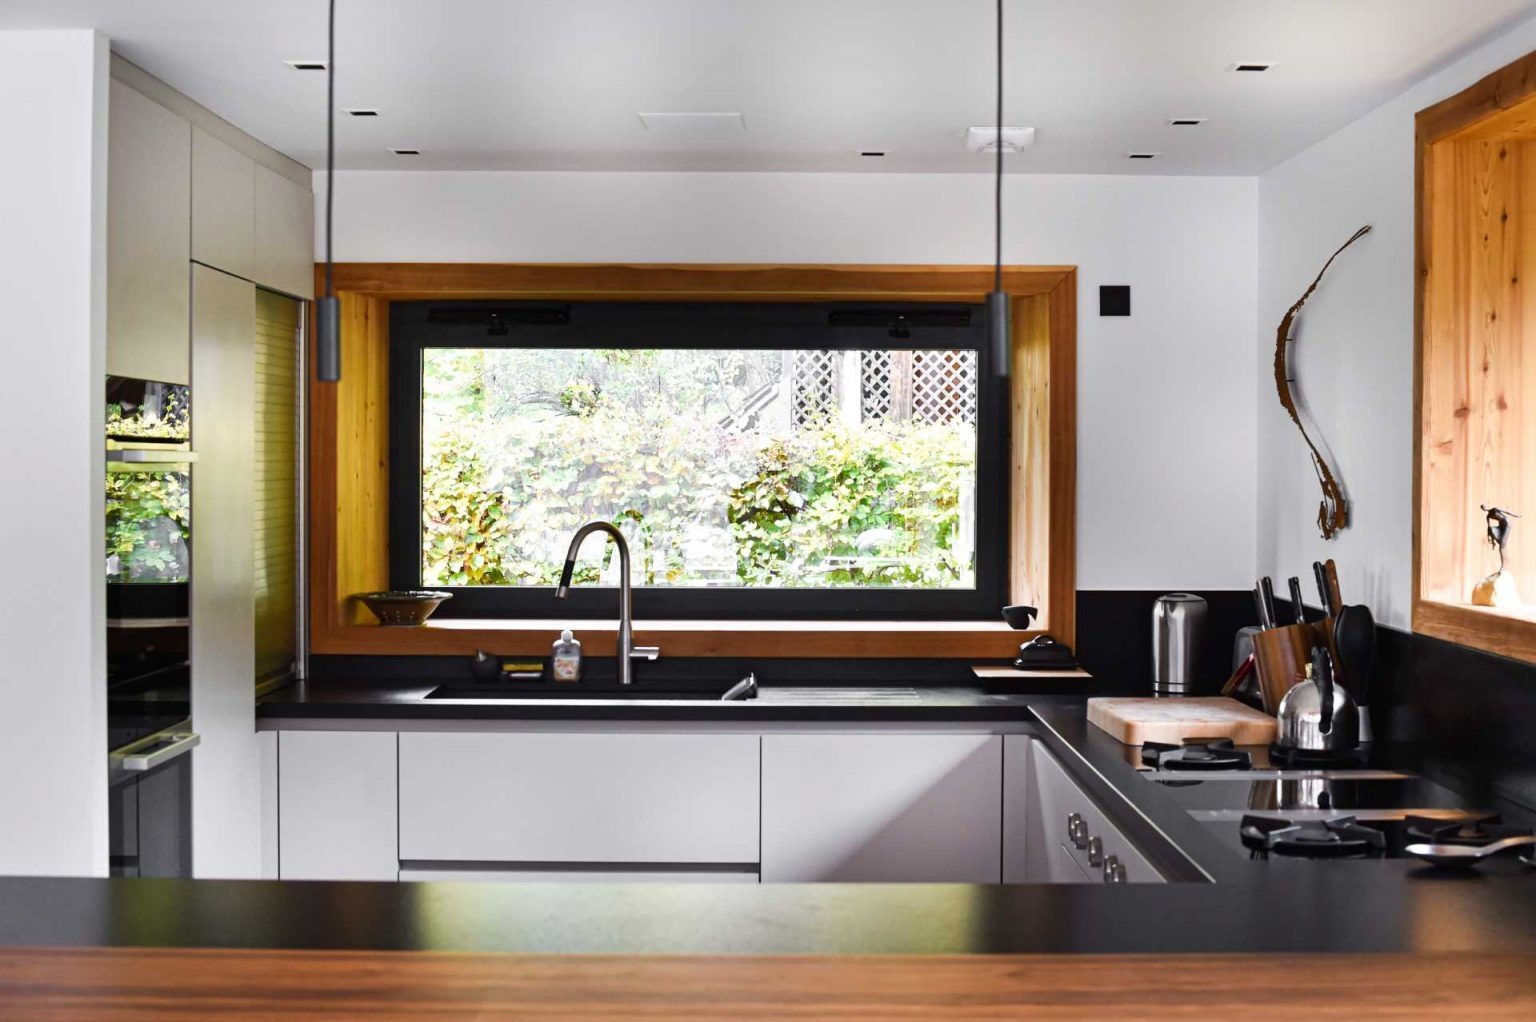
Inside, the home opens into a large living, dining, and kitchen area designed for gathering and entertaining. The open-plan layout creates a sense of flow, while the oversized windows continue pulling the scenery indoors.
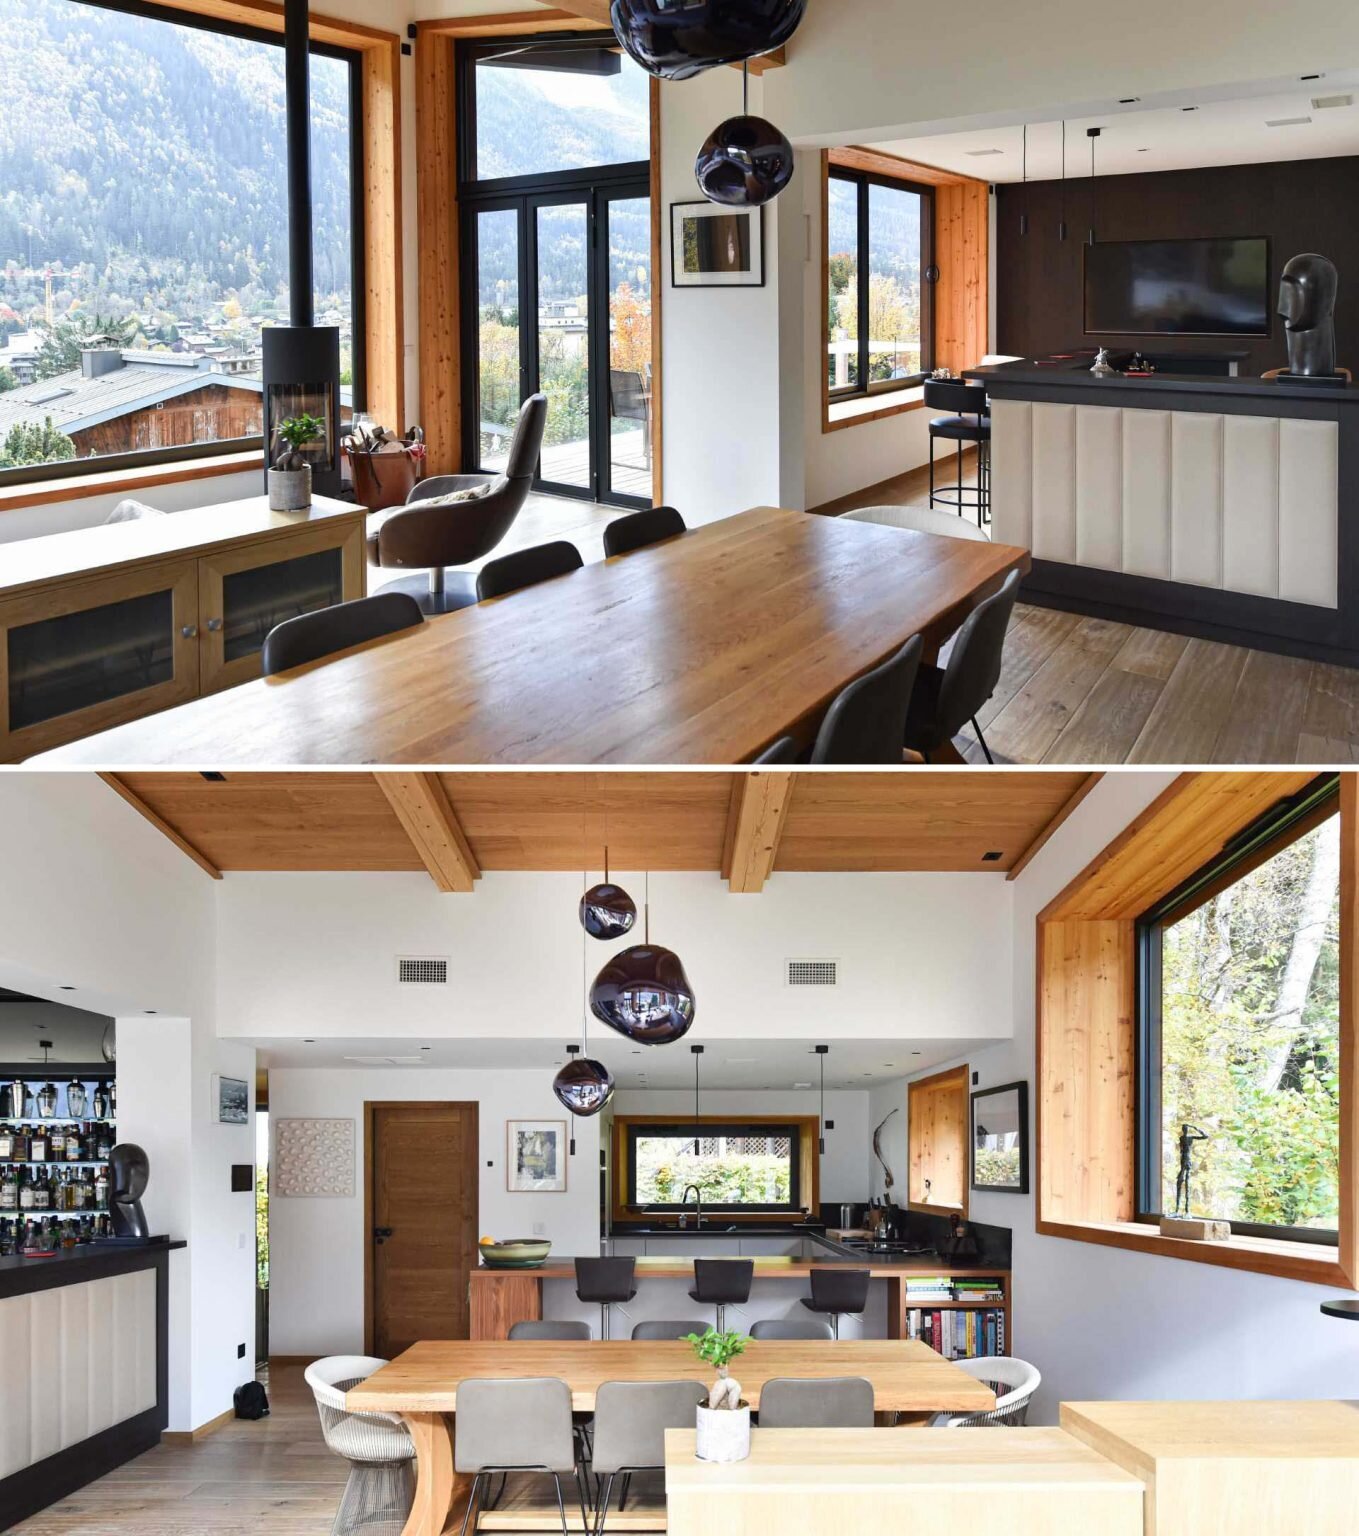
Modern systems were integrated throughout the renovation, including home automation, air conditioning, LED lighting, and a heat pump system. The architects also experimented with materials they had not previously used in their projects, including leather and brass accents, which add richness and texture to the interior palette.
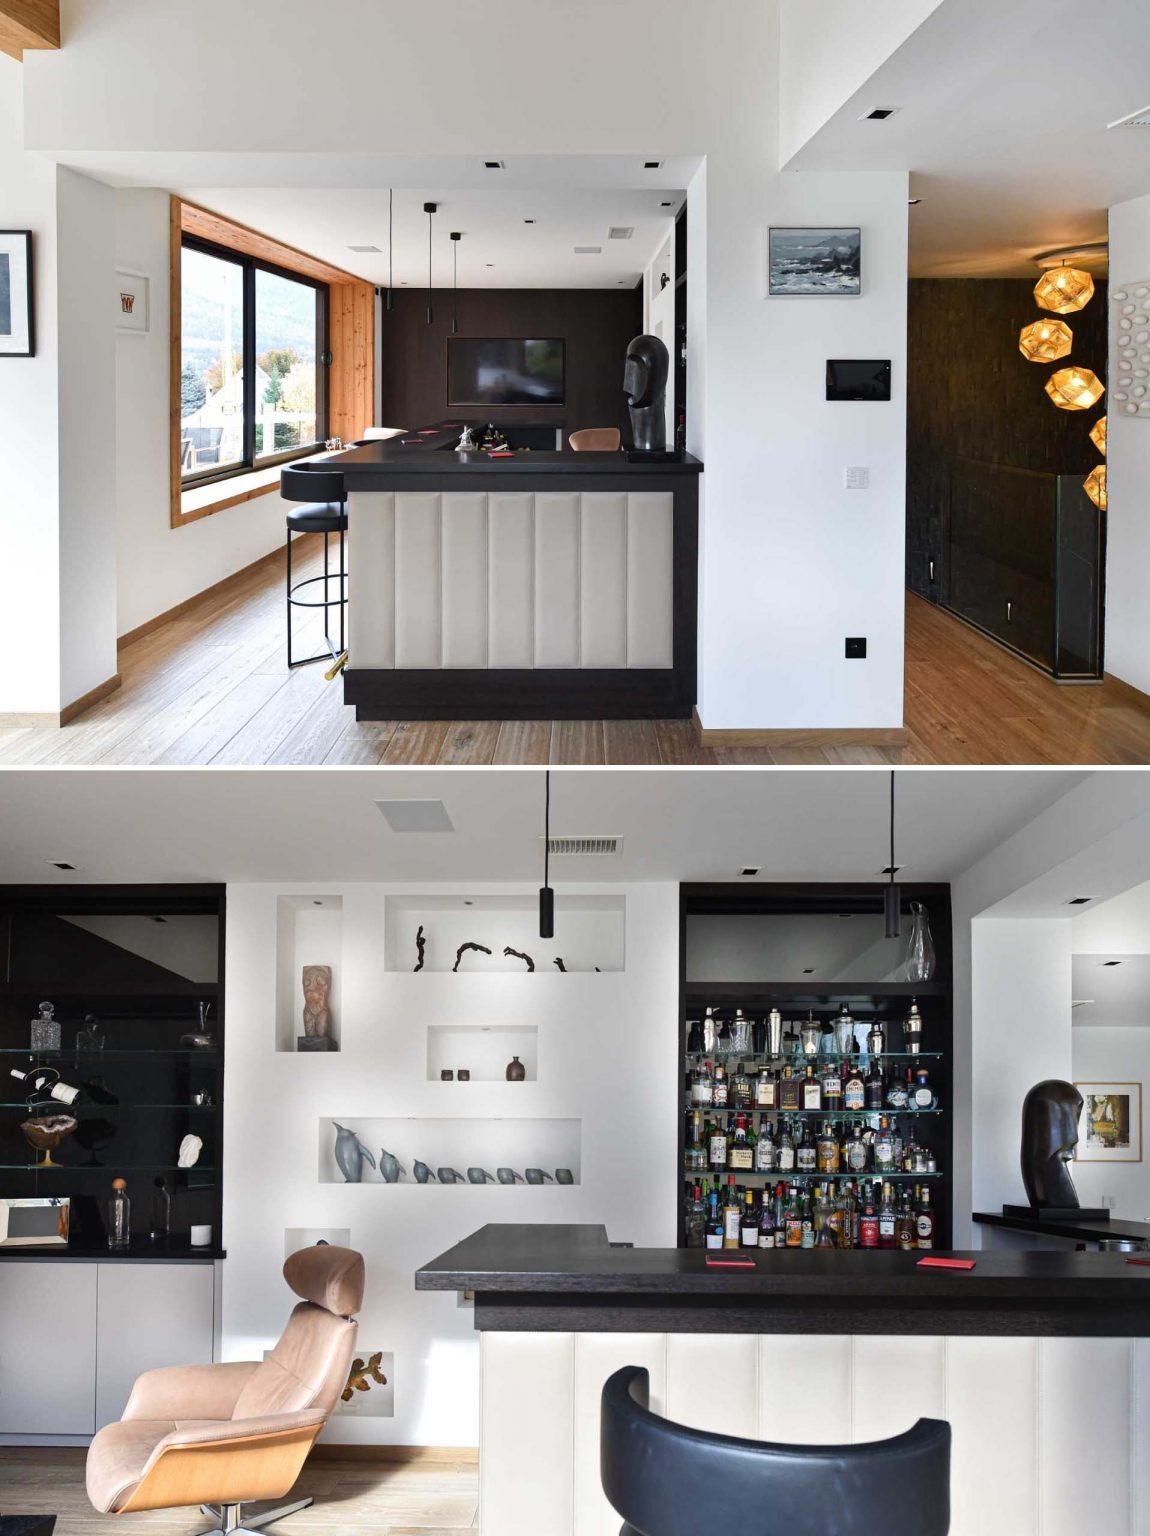
Adjacent to the dining area is a moody bar space with large windows and a dark accent wall. The darker tones help the television visually disappear into the background, allowing the room to feel more refined and less technology-focused.
A Wine Cellar Hidden Beneath the Stairs
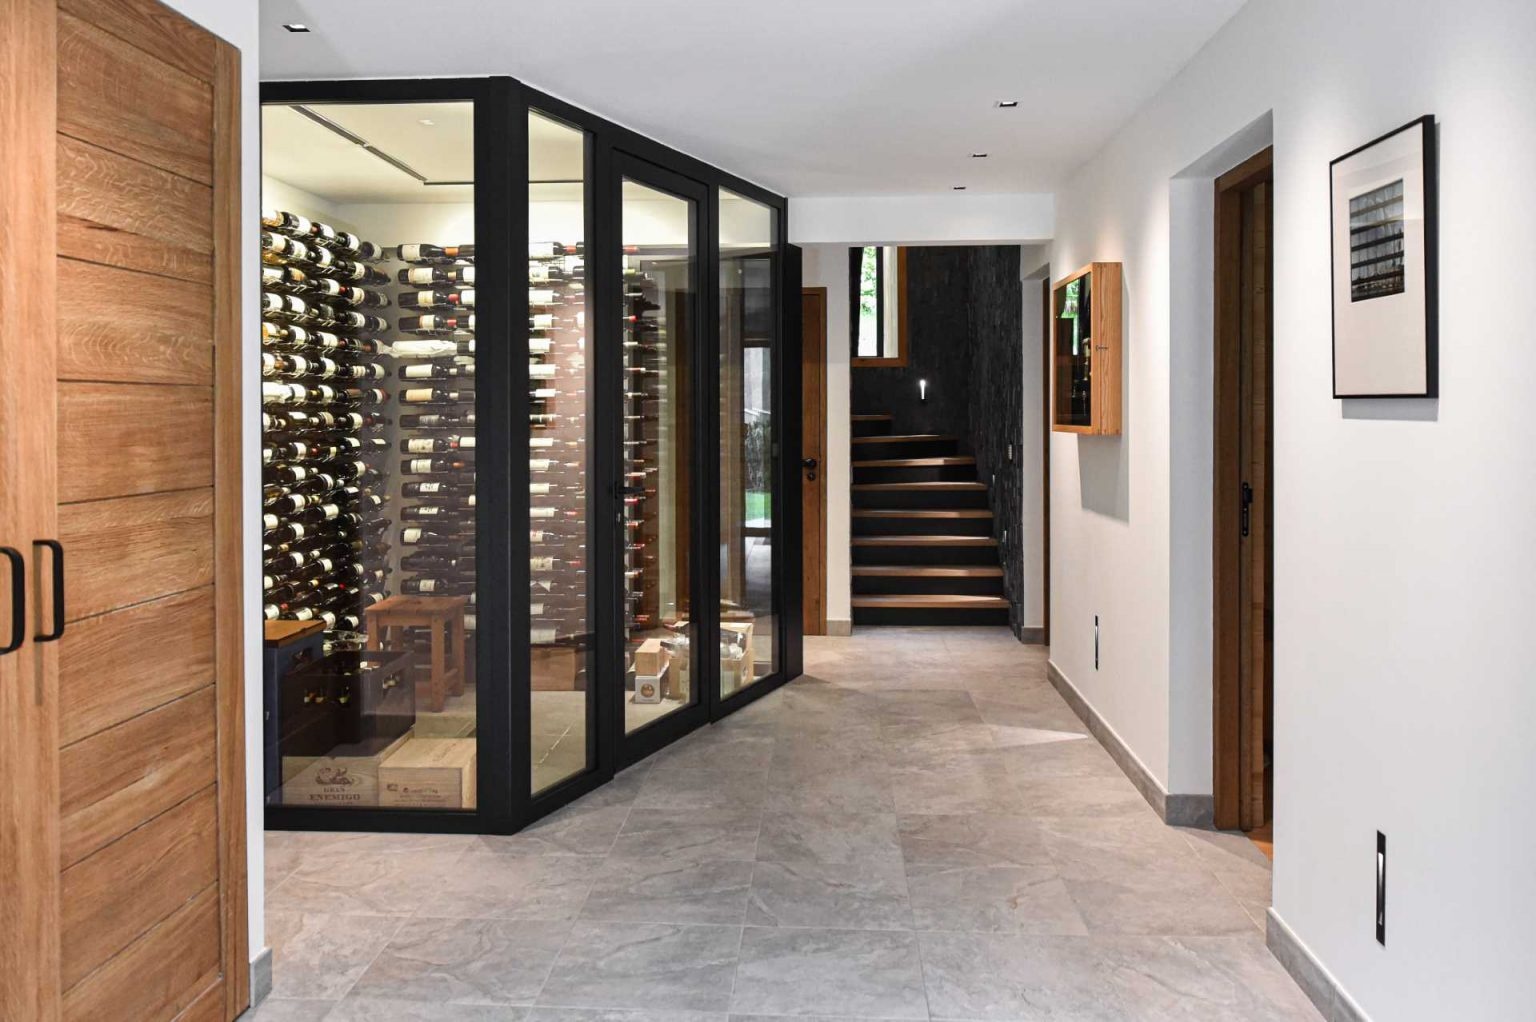
One of the more hidden eye-catching details inside the home appears beneath the staircase, where a glass-enclosed wine cellar turns storage into a design feature.
The transparent enclosure keeps the area visually open while adding another layer of texture and atmosphere to the interior. Combined with the lighting and darker finishes nearby, the wine display introduces a more luxurious edge without overwhelming the relaxed alpine character of the home.
A Library Designed for Quiet Evenings
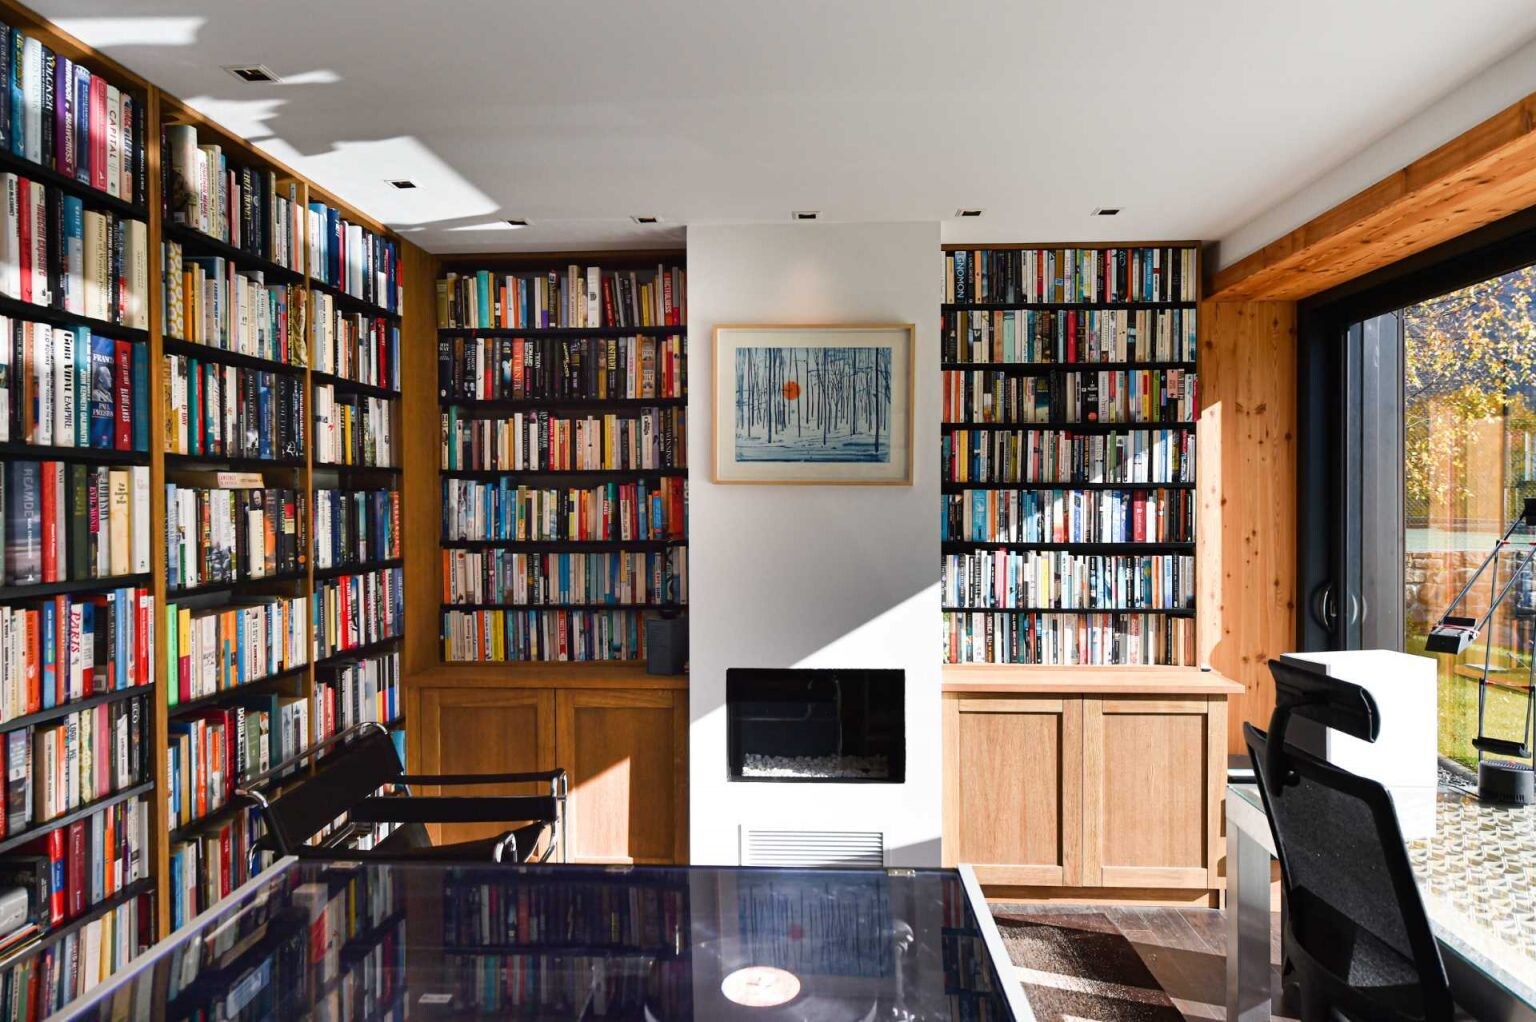
The home also includes a dedicated library lined with shelving and centered around a fireplace. Large sliding glass doors open directly onto the patio, giving the room a bright and welcoming atmosphere during the day while still feeling cozy in the evenings.
It is one of the spaces that best balances the old and new aspects of the renovation. Traditional features like the fireplace sit comfortably beside the expansive glazing and modern detailing.
Bedrooms and Bathrooms With Framed Views
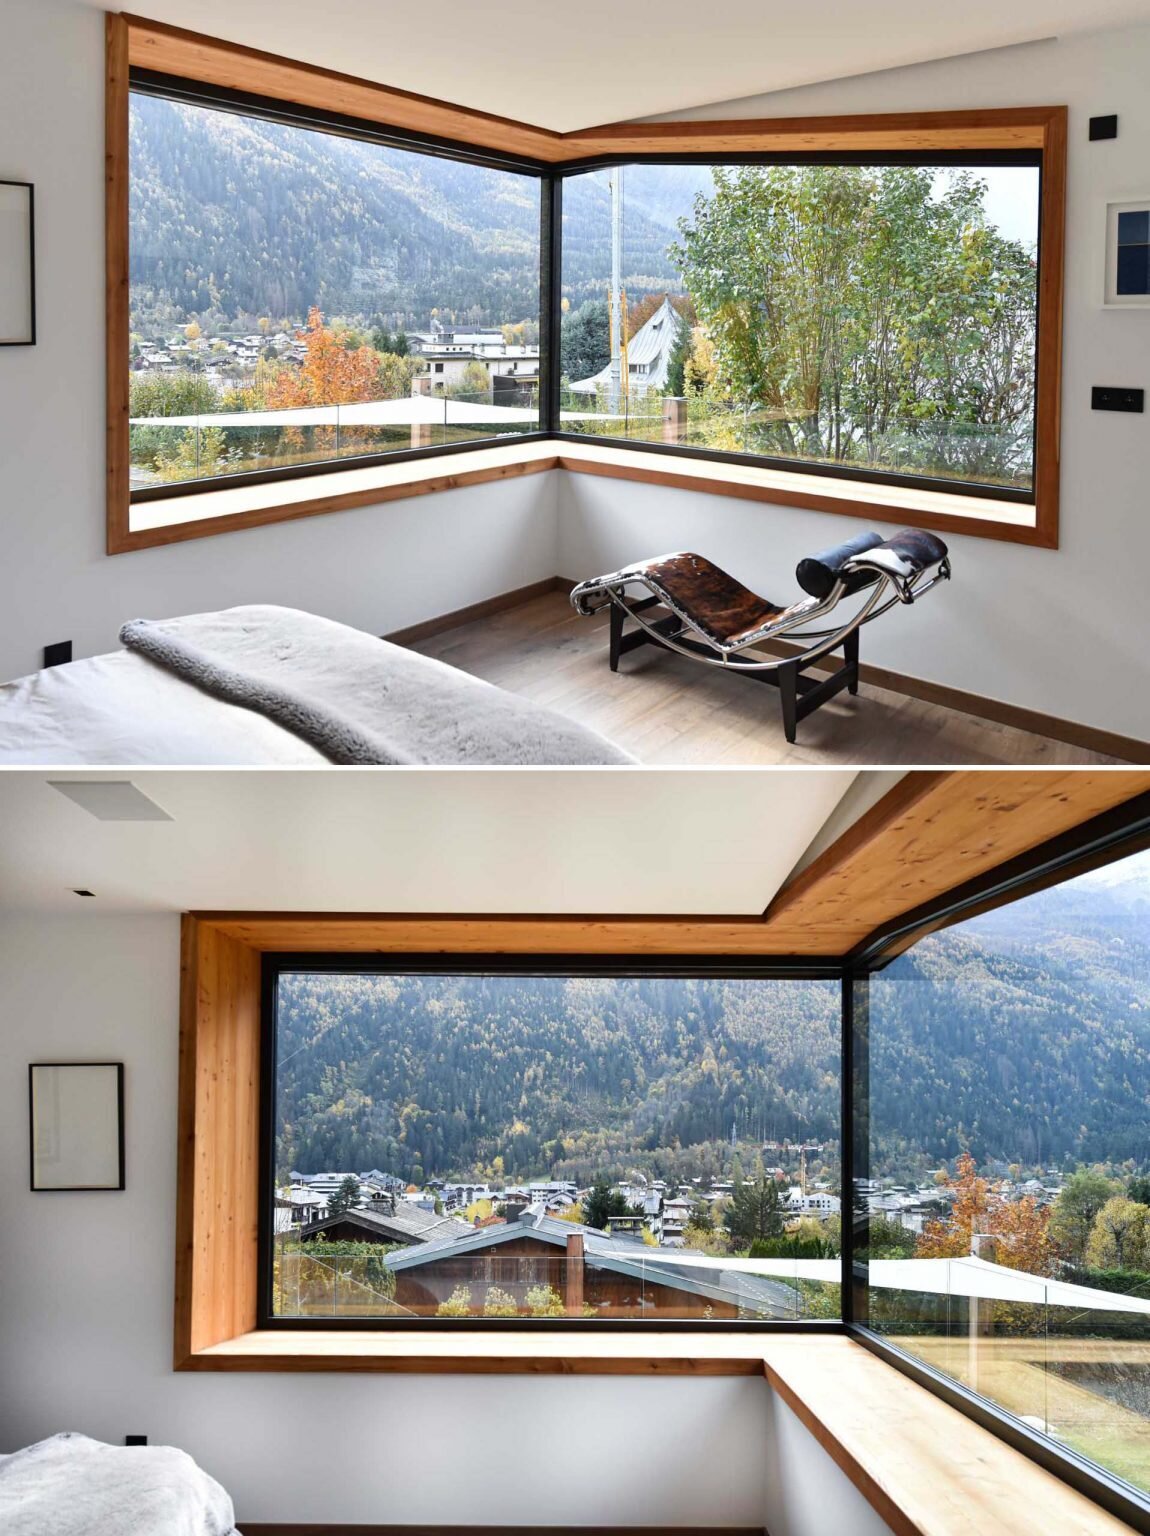
In one of the bedrooms, the architects used large picture windows to create a corner glazing detail that opens the room toward the landscape. A built-in ledge beneath the windows doubles as a bench, creating a quiet place to sit and enjoy the view.
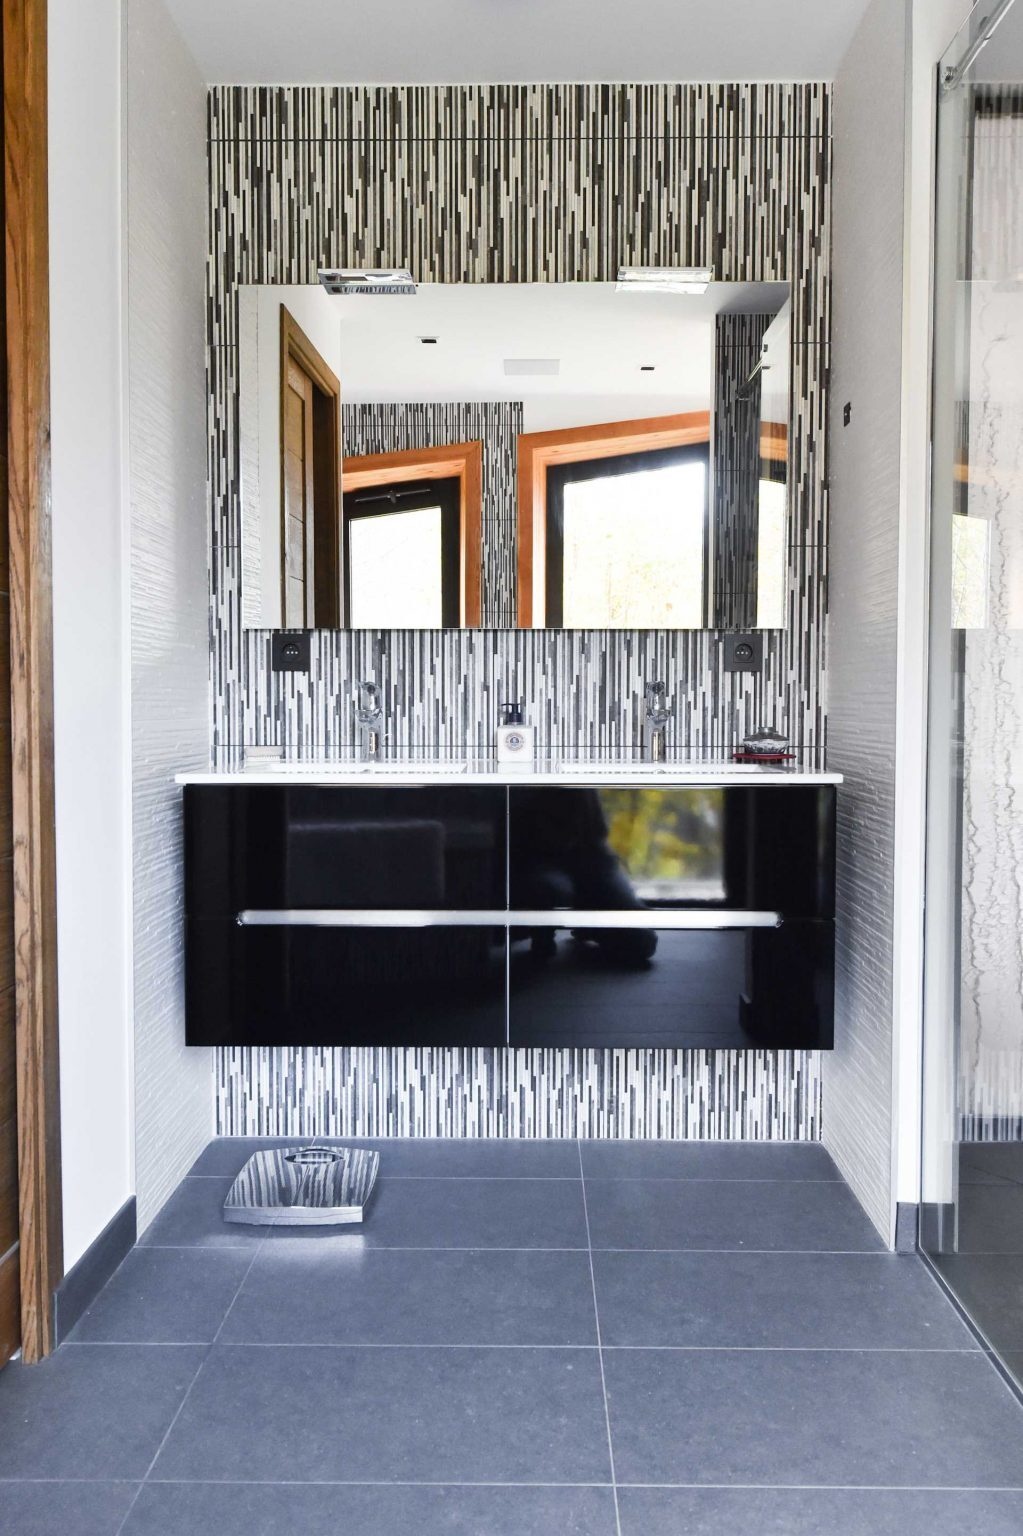
The bathrooms continue the modern aesthetic with clean detailing and textured surfaces. In one bathroom, a vertically patterned accent wall introduces depth and contrast while maintaining the restrained material palette found throughout the home.
This renovation became much more than a visual transformation. For the architect, it was also an opportunity to extend the work of his grandfather while adapting the house for contemporary living.
The project preserves the recognizable silhouette of the original pitched-roof home while introducing expansive glazing, updated technology, and a more modern interior atmosphere. In the end, the house feels both historic and current at the same time, proving that older homes can evolve without losing the character that made them special in the first place.