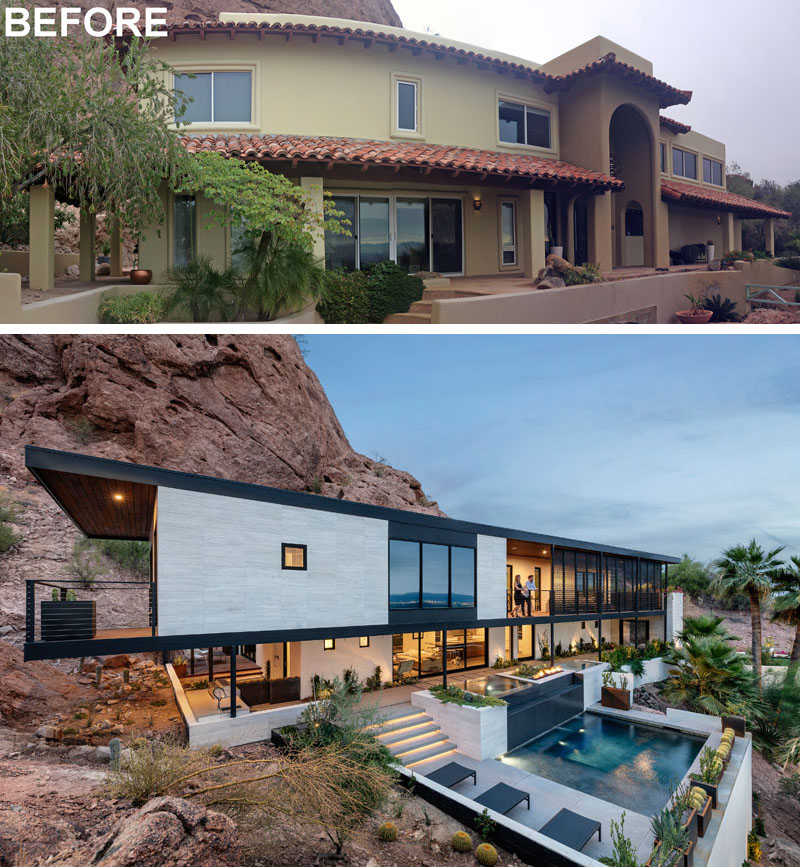
On the slopes of Camelback Mountain in Phoenix, Arizona, The Ranch Mine, led by Claire and Cavin Costello, transformed a Spanish Colonial Revival house into the Red Rocks residence, a contemporary home shaped around its dramatic desert setting.
The original house had plenty of character, but its heavy columns interrupted the views, while a clay tile roof, dark beams and a ceremonial entry gave the home a more formal feeling. For the homeowners, the layout also didn’t support the indoor/outdoor lifestyle they wanted. The Ranch Mine’s answer was to strip away many of those heavier elements and open the house toward the mountain, the valley and the desert beyond.
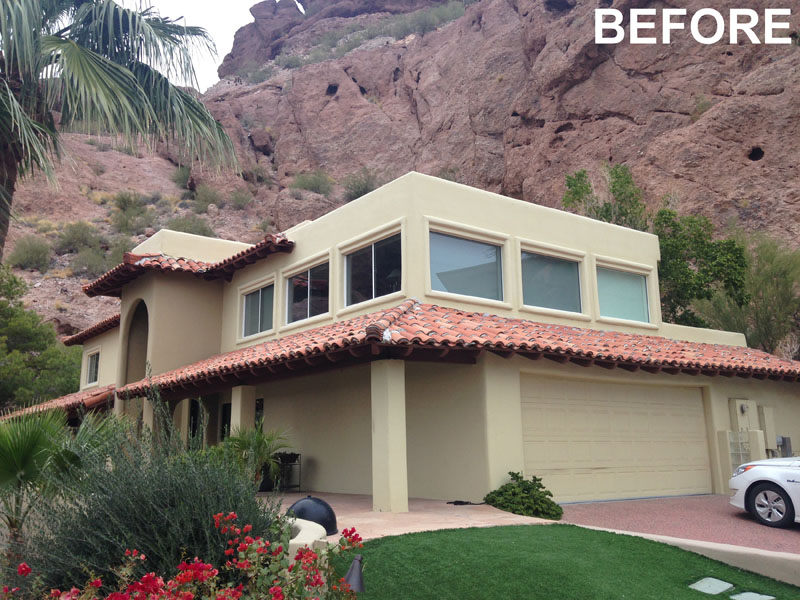
Stripping the house back to its simplest form
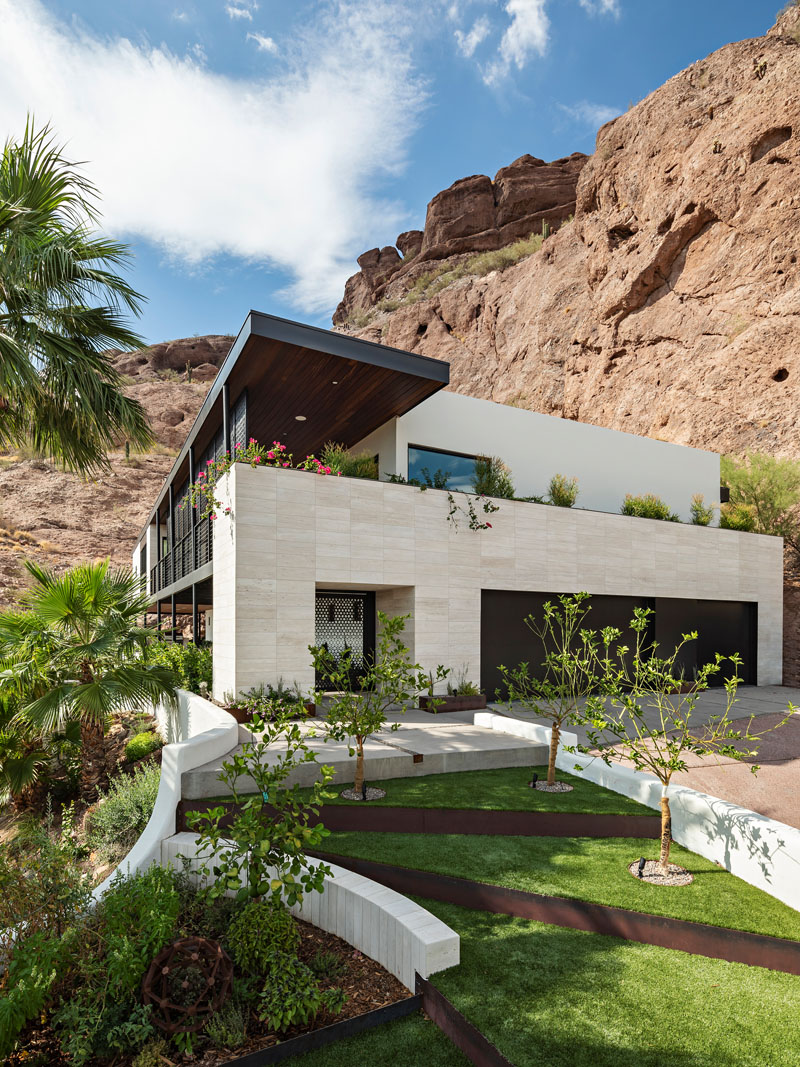
The Ranch Mine removed the additive Spanish Colonial features, leaving a simple two-story stucco box. An addition was then introduced to expand the home and create more opportunities for the architecture to engage with its mountain location.
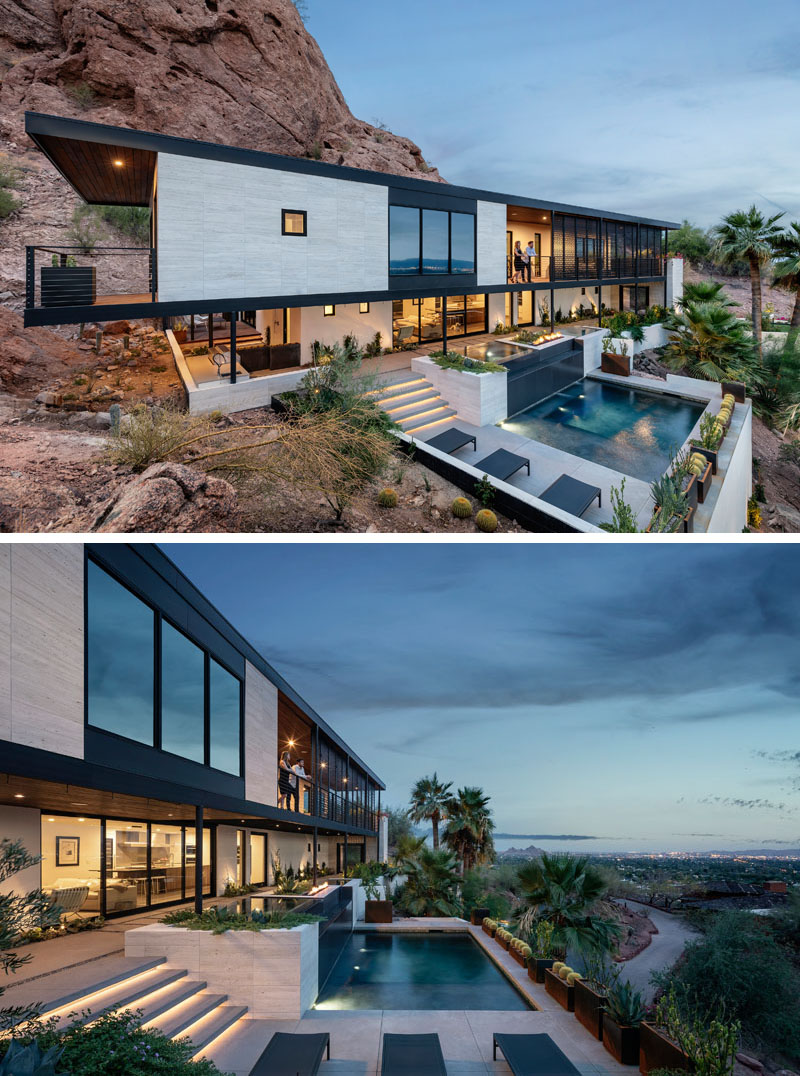
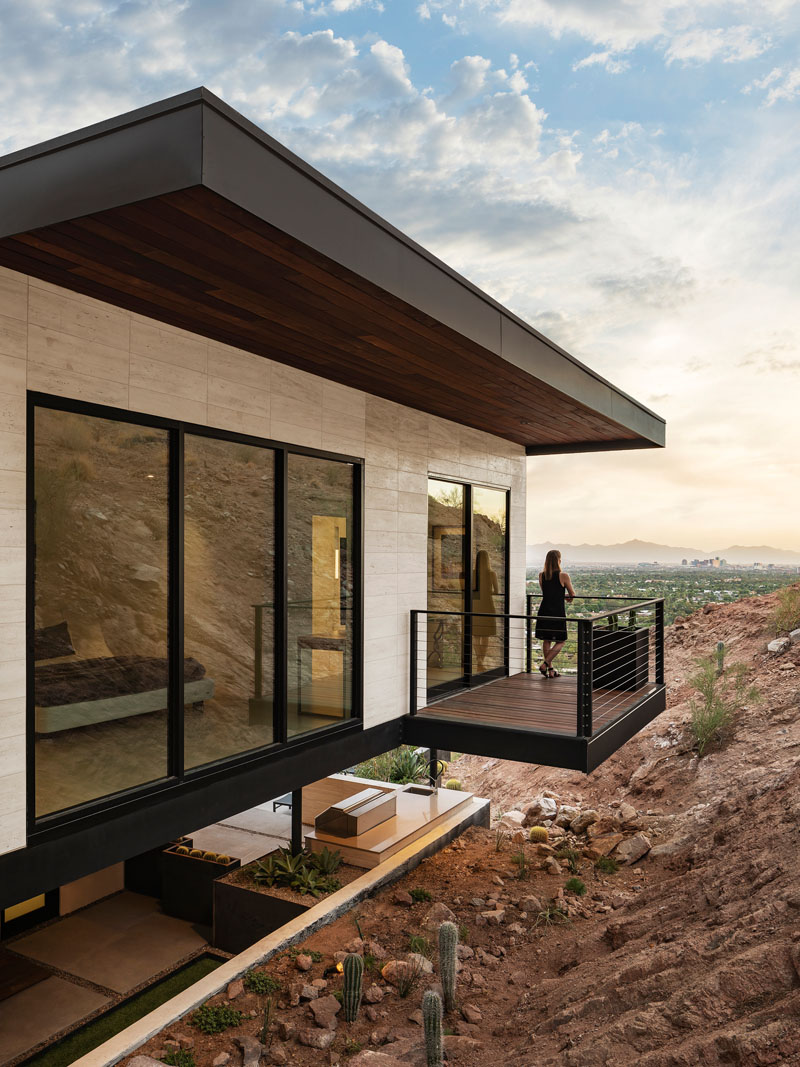
The design also includes a cantilevered second-story suite clad in vein-cut Veracruz limestone. According to the architects, the limestone recalls the calcite seams found in Camelback Mountain’s red rock, giving the addition a material relationship with the landscape.
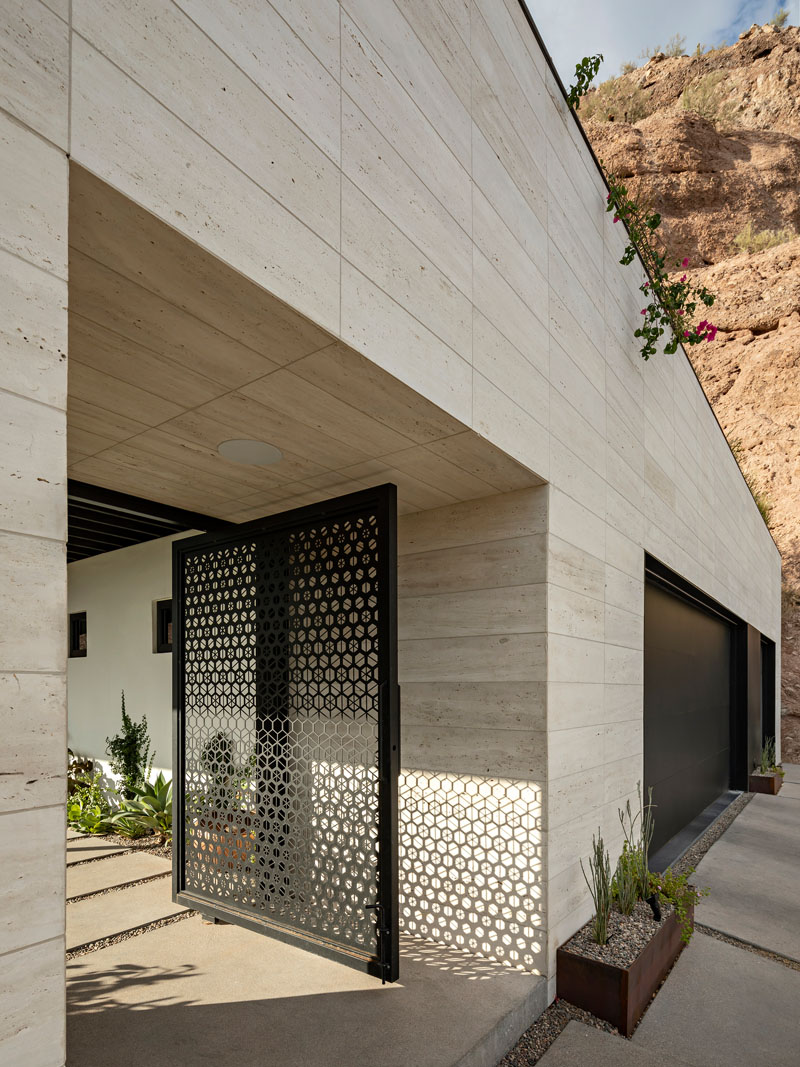
The custom gate creates a new arrival
A custom pivot gate by Bang Bang Designs marks the entrance to the property. Its decorative hexagonal pattern gives the otherwise simple arrival sequence a distinctive architectural detail, while the large pivoting design creates a clear transition into the home.
Beyond the gate, guests arrive at a covered patio equipped with misters to help make the outdoor space more comfortable in Phoenix’s desert heat. The patio also leads to a hot tub with expansive views across the desert.
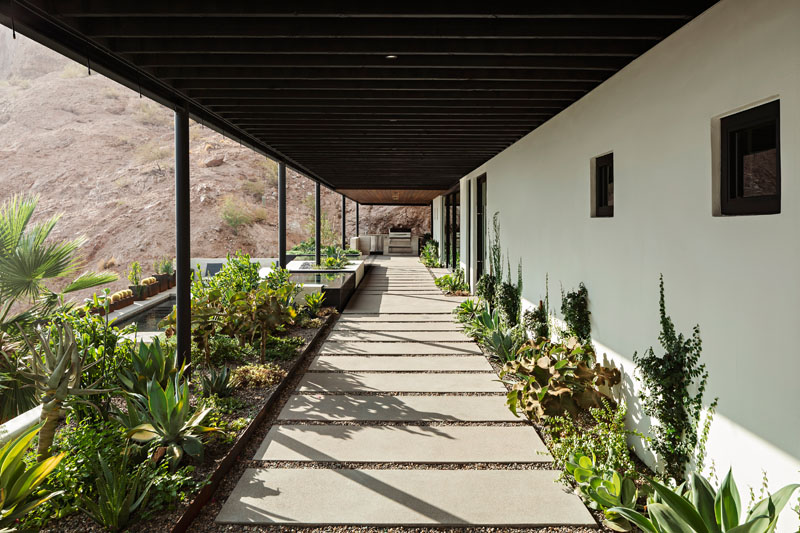
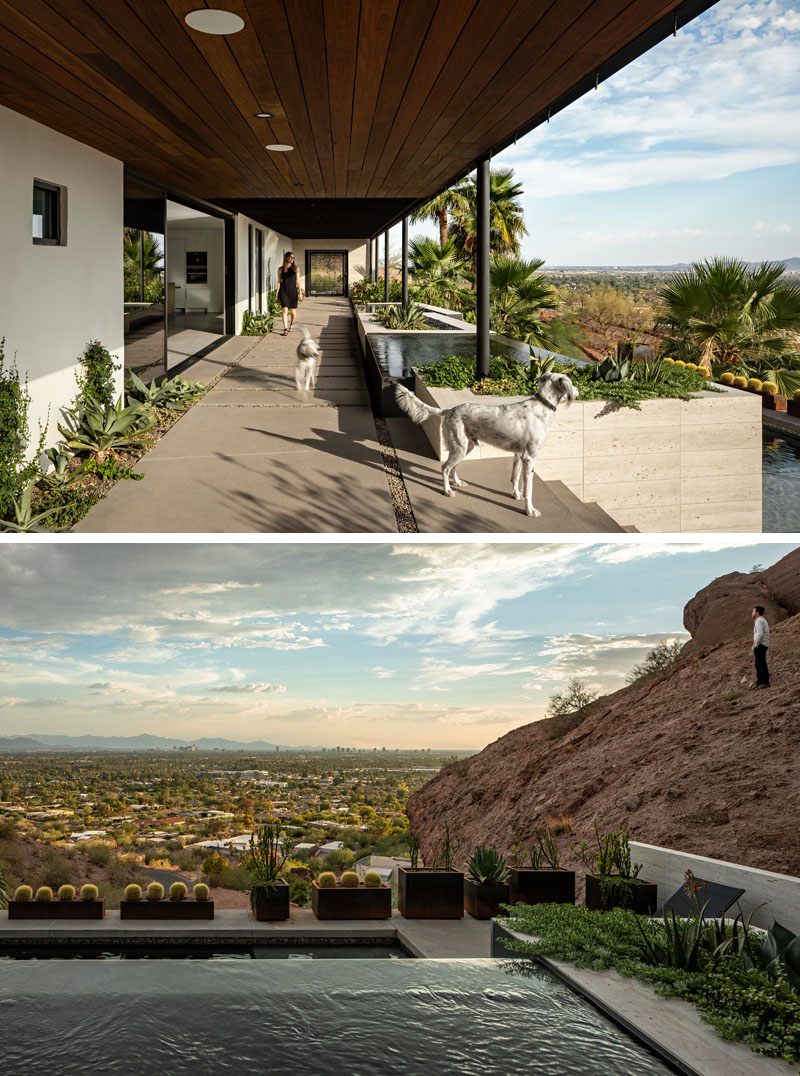
Stairs that lead toward the pool
From the patio, stairs with hidden lighting lead down toward the pool area. Planters line the pool, adding greenery to the transition between the upper patio and the lower outdoor space.
The landscaping continues the home’s relationship with the desert, while the different levels make use of the steep site instead of trying to flatten it.
Bringing Camelback Mountain into the living room
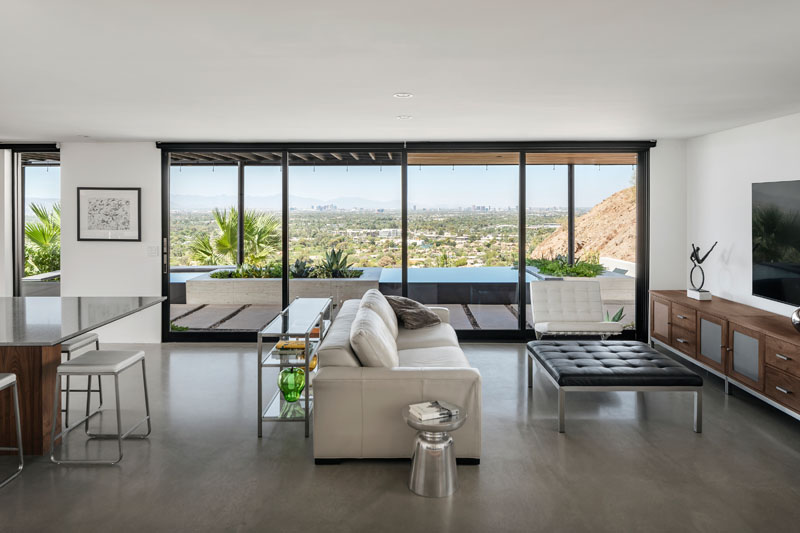
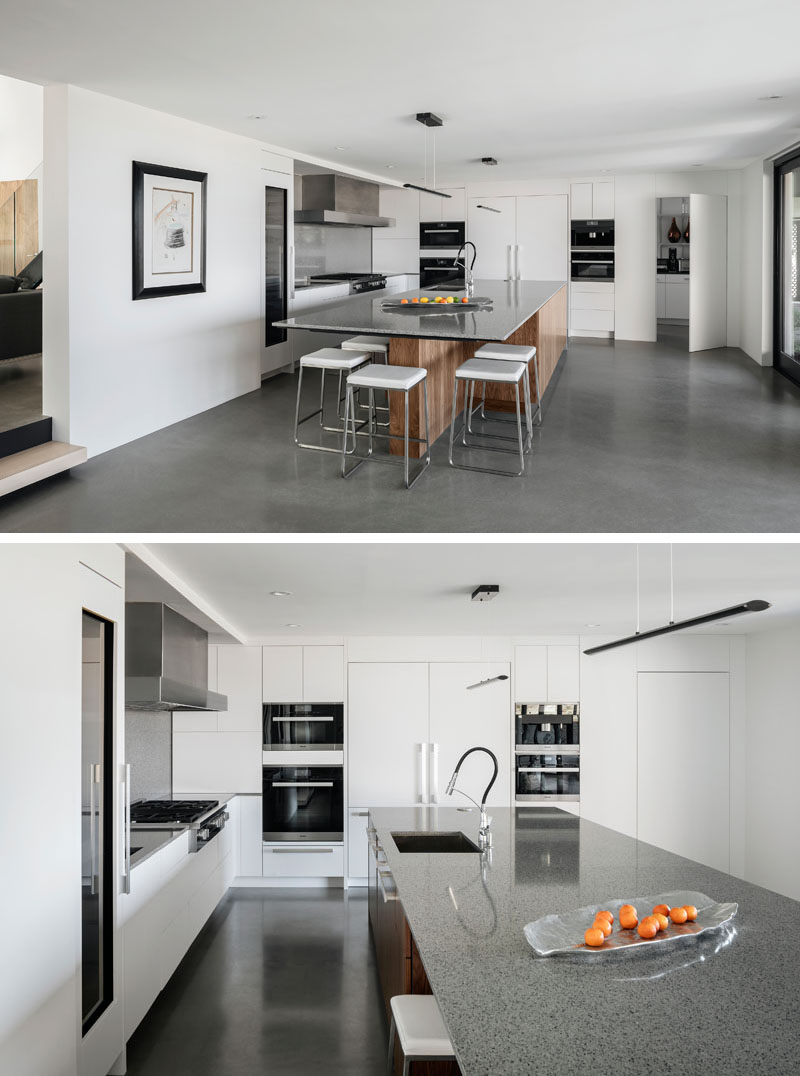
Inside, floor-to-ceiling windows and sliding glass doors open the living room and kitchen toward the views. The change is especially noticeable because the original house had been defined by elements that blocked much of this visual connection.
The first floor also received exposed concrete flooring, as seen in the kitchen. It was poured to cover the extensive work required because of failing plumbing and structural infrastructure in the existing house. The concrete fits neatly into the home’s updated material palette of walnut and white cabinetry, quartz counters and marble tile, leaving the red rocks outside as the visual focus.
A family room designed around the view
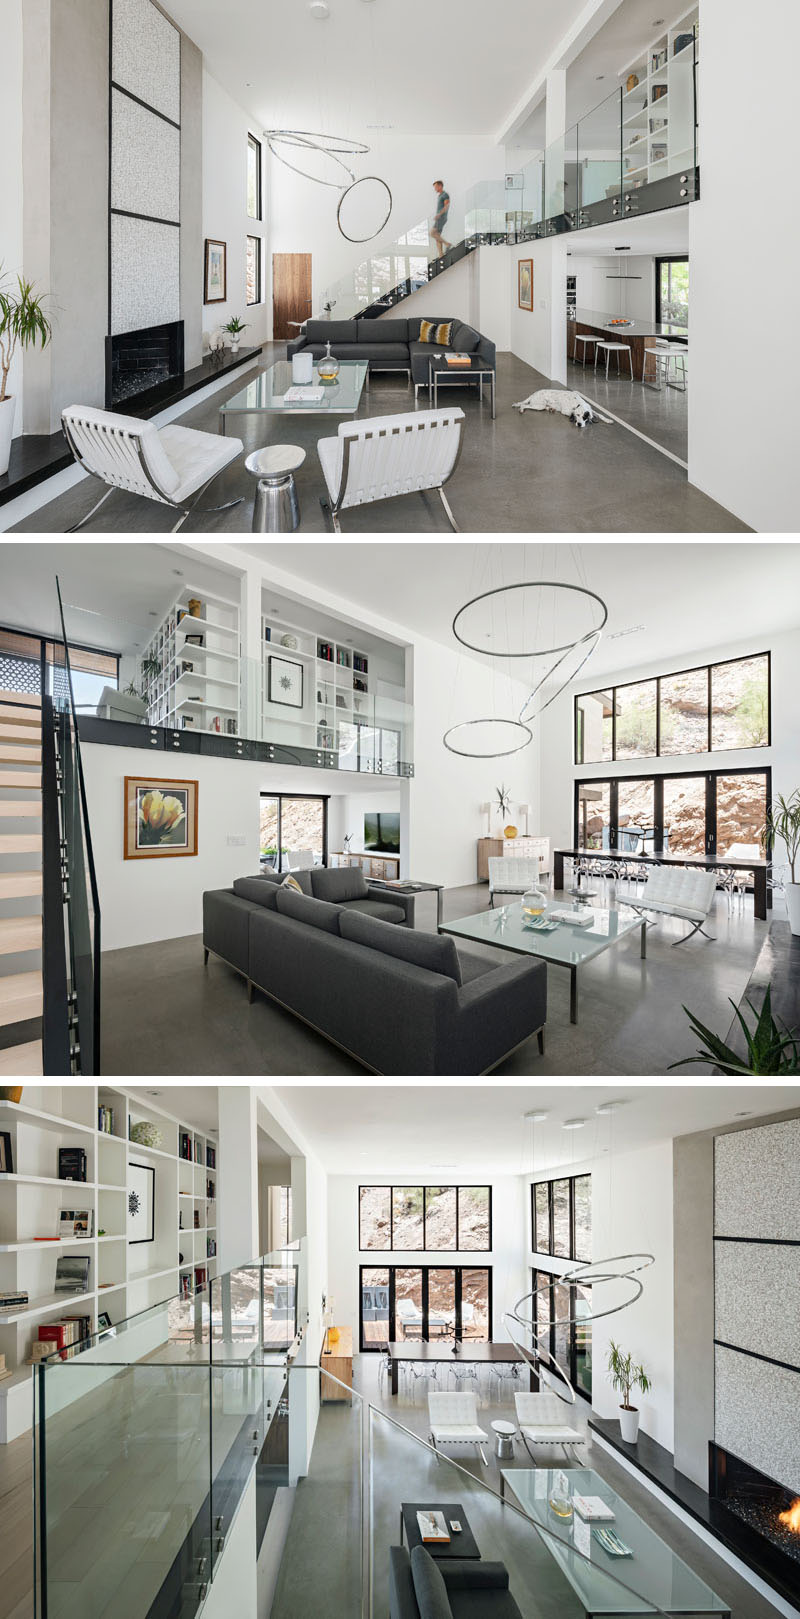
Next to the living room and kitchen, the family room rises beneath a double-height ceiling. Generous windows bring in natural light and frame views of the red rocks, making the mountain a constant presence from inside the house.
The Ranch Mine also relocated the staircase. New steel, glass and wood stairs create a more open route through the house, allowing a sightline from the rear of the property through the front of the home and toward the valley.
Upstairs, maple and white keep things bright
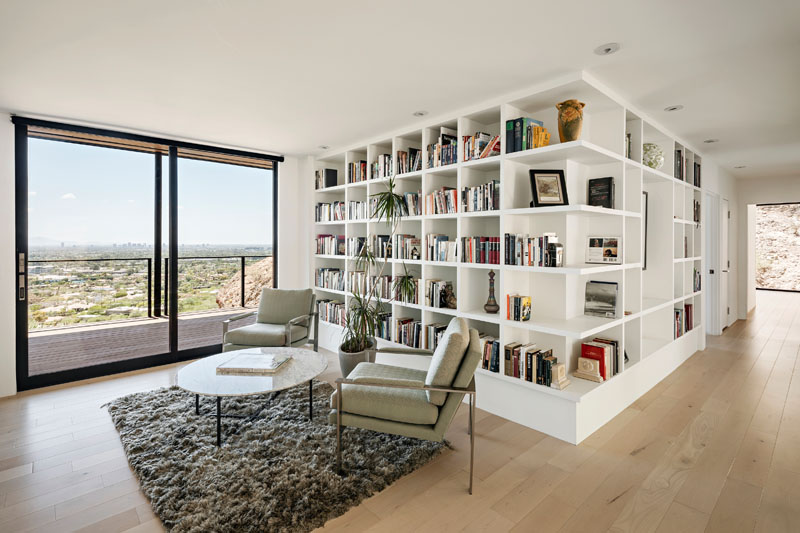
Upstairs, the library continues the lighter interior palette with maple wood floors and white open shelving. The combination keeps the space bright while adding warmth through the timber flooring.
The materials throughout the house remain relatively restrained, allowing the mountain views and desert landscape to provide much of the visual character.
Steel screens make the deck more flexible
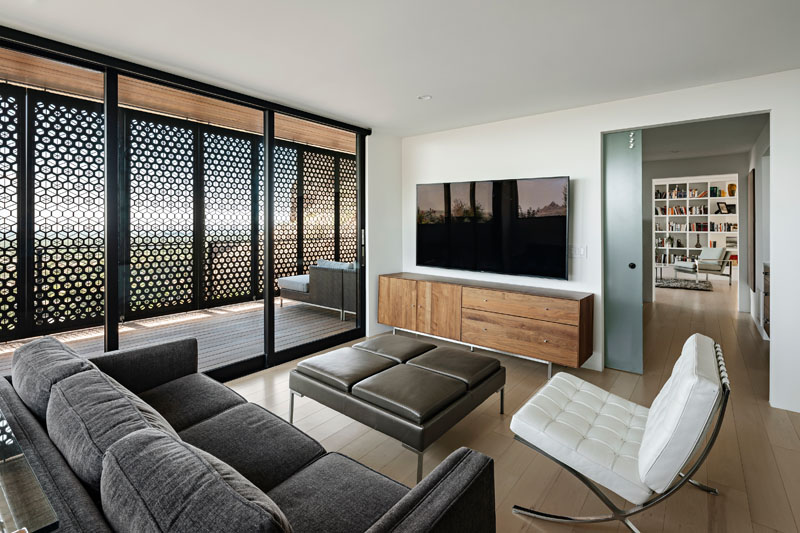
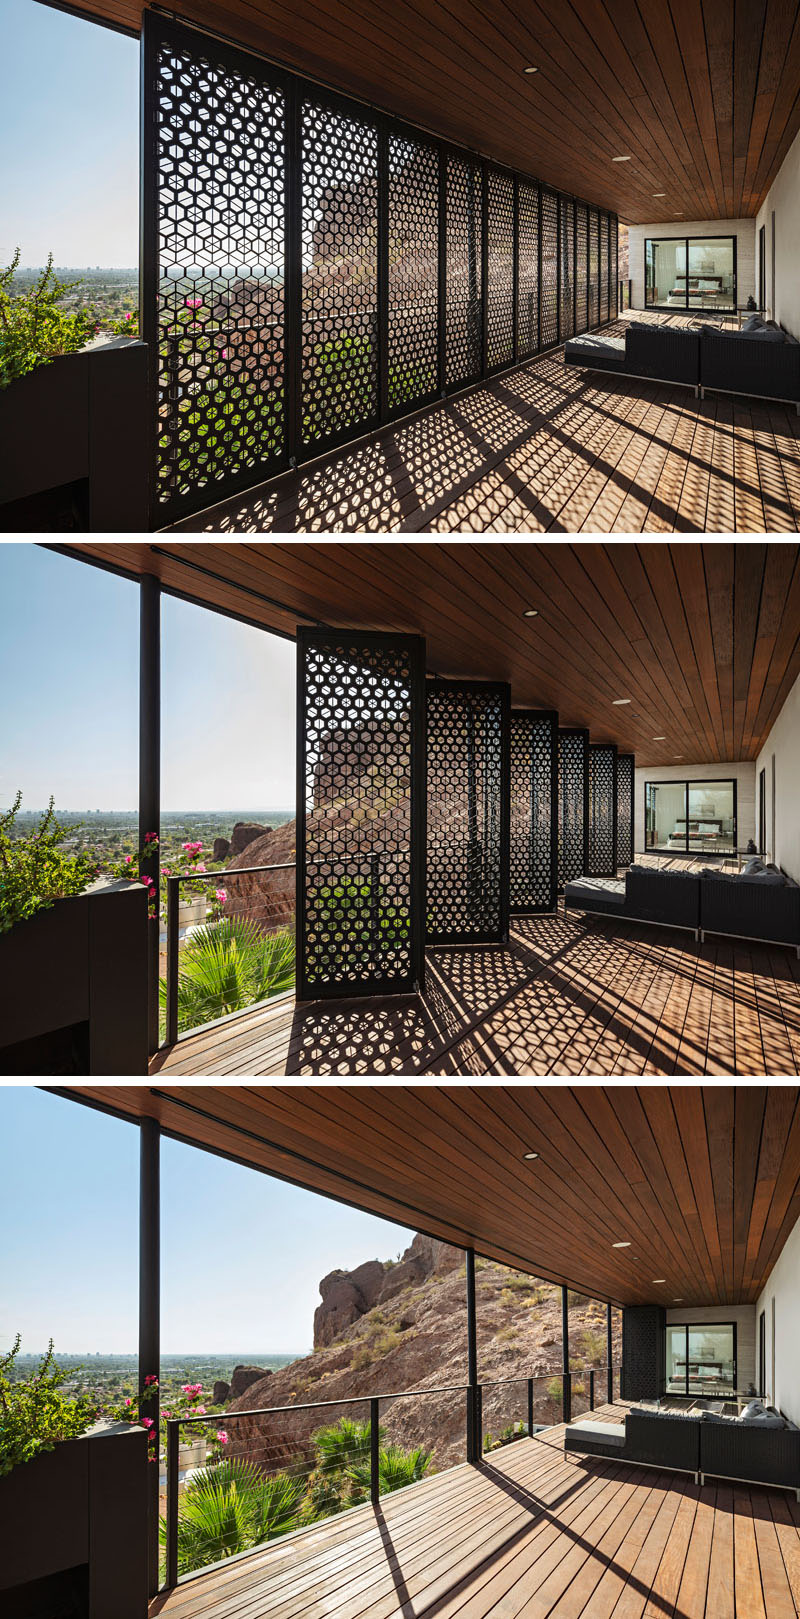
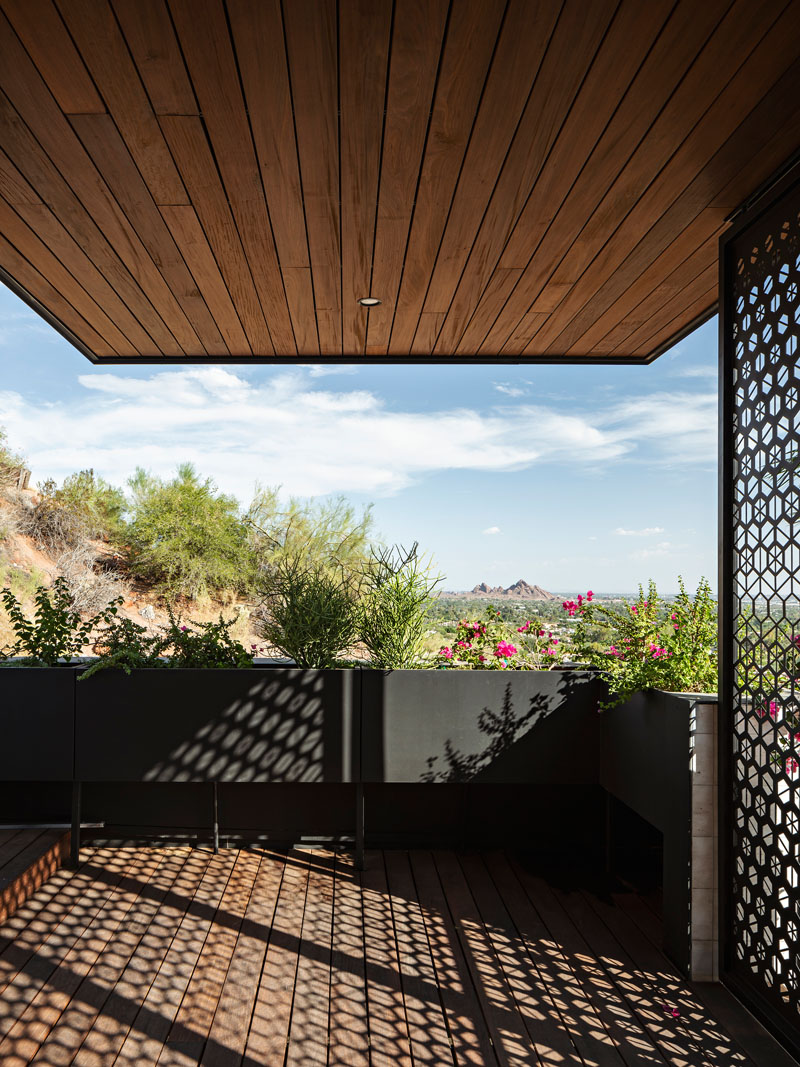
Custom bi-folding steel screens by Bang Bang Designs help protect the second-floor deck from the harsh desert sun while still allowing breezes to move through the space. Their folding design means the deck can shift between a more sheltered outdoor room and a completely open viewing platform.
At dusk, the screens can be folded aside, revealing the mountain and Arizona sunsets beyond. Integrated planters also bring desert planting onto the upper level, extending greenery up alongside the house.
A master suite that opens onto the desert
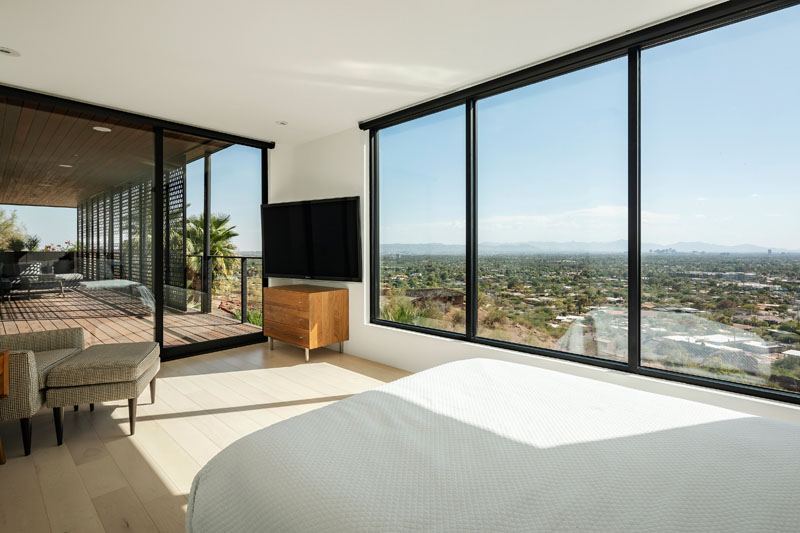
The master suite includes its own living room, which opens directly onto the second-floor deck. This extends the suite beyond its enclosed rooms and creates another elevated outdoor space overlooking the desert.
A master bathroom framed by red rock
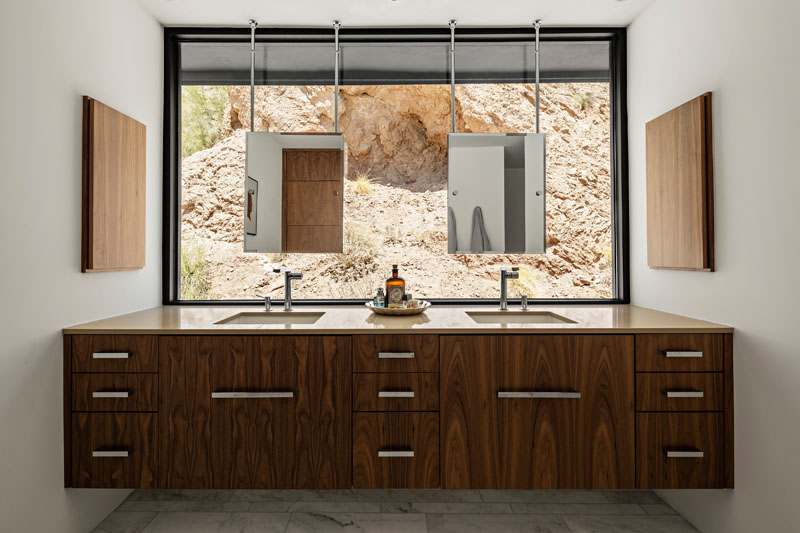
In the master bathroom, a large window turns Camelback Mountain into part of the room, with the red rocks appearing directly behind the mirrors. It’s a simple way to make the spectacular desert view feel like an extension of the interior.
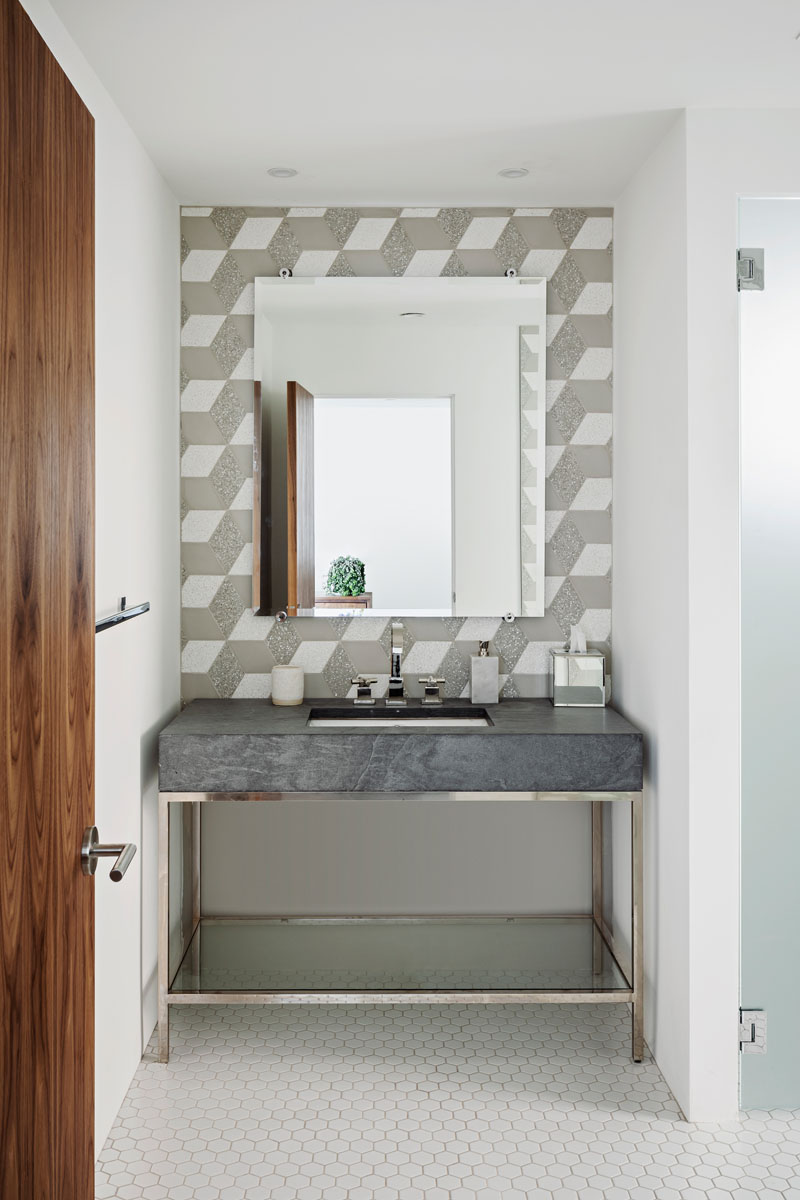
Geometric tile adds personality to the powder room
The powder room takes a more decorative approach. Geometric tiles cover the wall, creating a patterned surface that contrasts with the simpler architecture elsewhere in the house.
A straightforward vanity with chrome accents adds a small touch of glamour, giving the compact room its own visual identity without competing with the larger views throughout the home.
A Juliet balcony reaches toward Camelback Mountain
The second floor also includes a Juliet balcony that cantilevers away from the house. It forms part of the cantilevered upper-level addition and brings the architecture particularly close to the mountain face.
With its open views, steel and glass elements, and limestone exterior, the balcony captures the larger idea behind Red Rocks: taking a house that once turned inward and opening it toward the landscape that surrounds it.
Red Rocks is ultimately a transformation from a style-led Spanish Colonial Revival house into a home that makes much more of its position on Camelback Mountain. The heavy columns, dark finishes and formal arrival were stripped back, while new windows, patios, stairs and outdoor spaces opened the property toward the desert and valley.
The Ranch Mine’s approach also shows how an existing house can be dramatically altered without starting from scratch. By retaining the basic stucco form and adding new spaces, materials and openings, the project gives the homeowners a home that makes the mountain views part of the architecture itself.