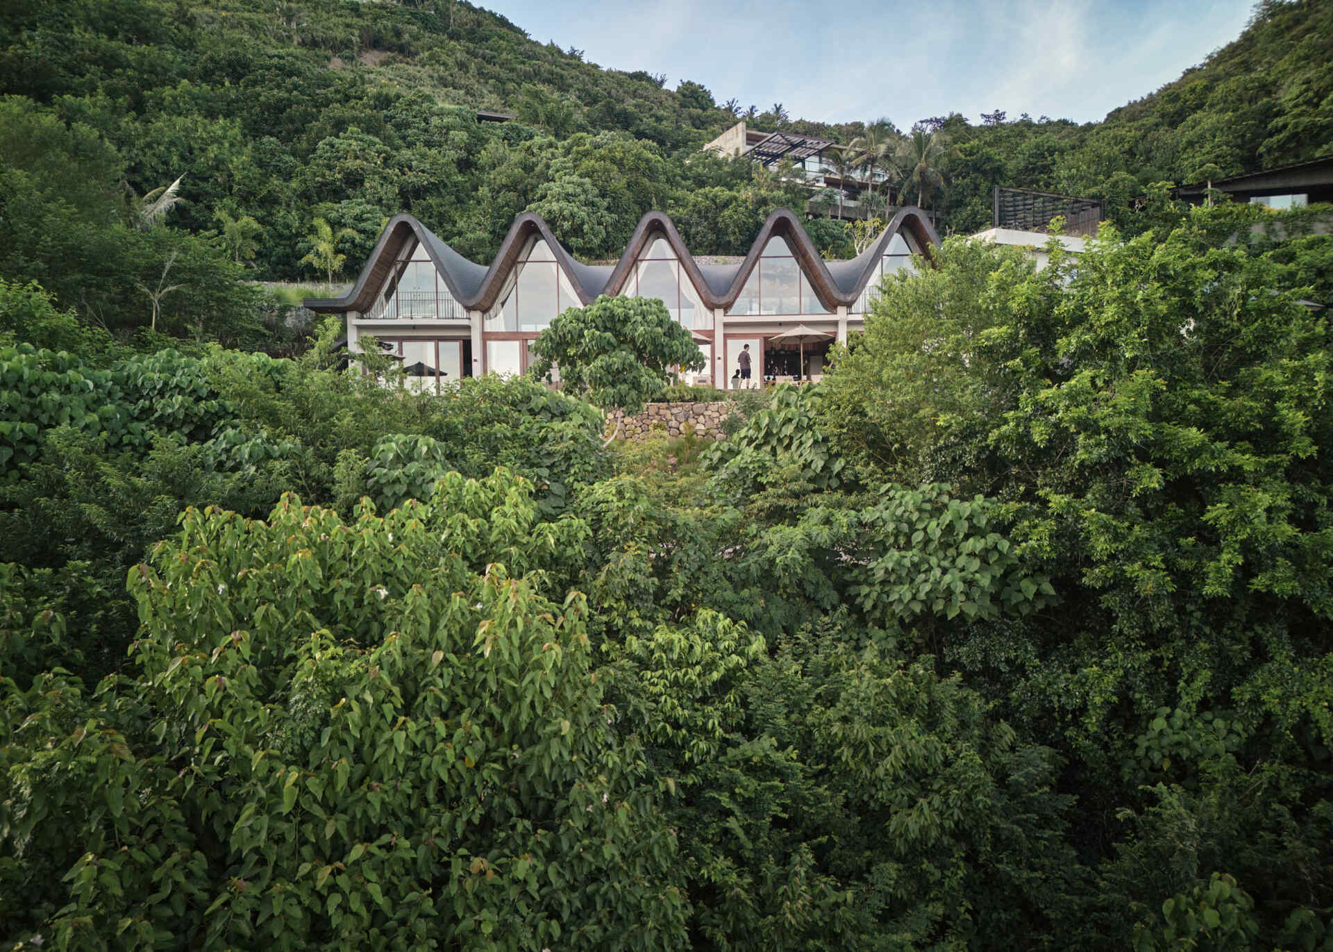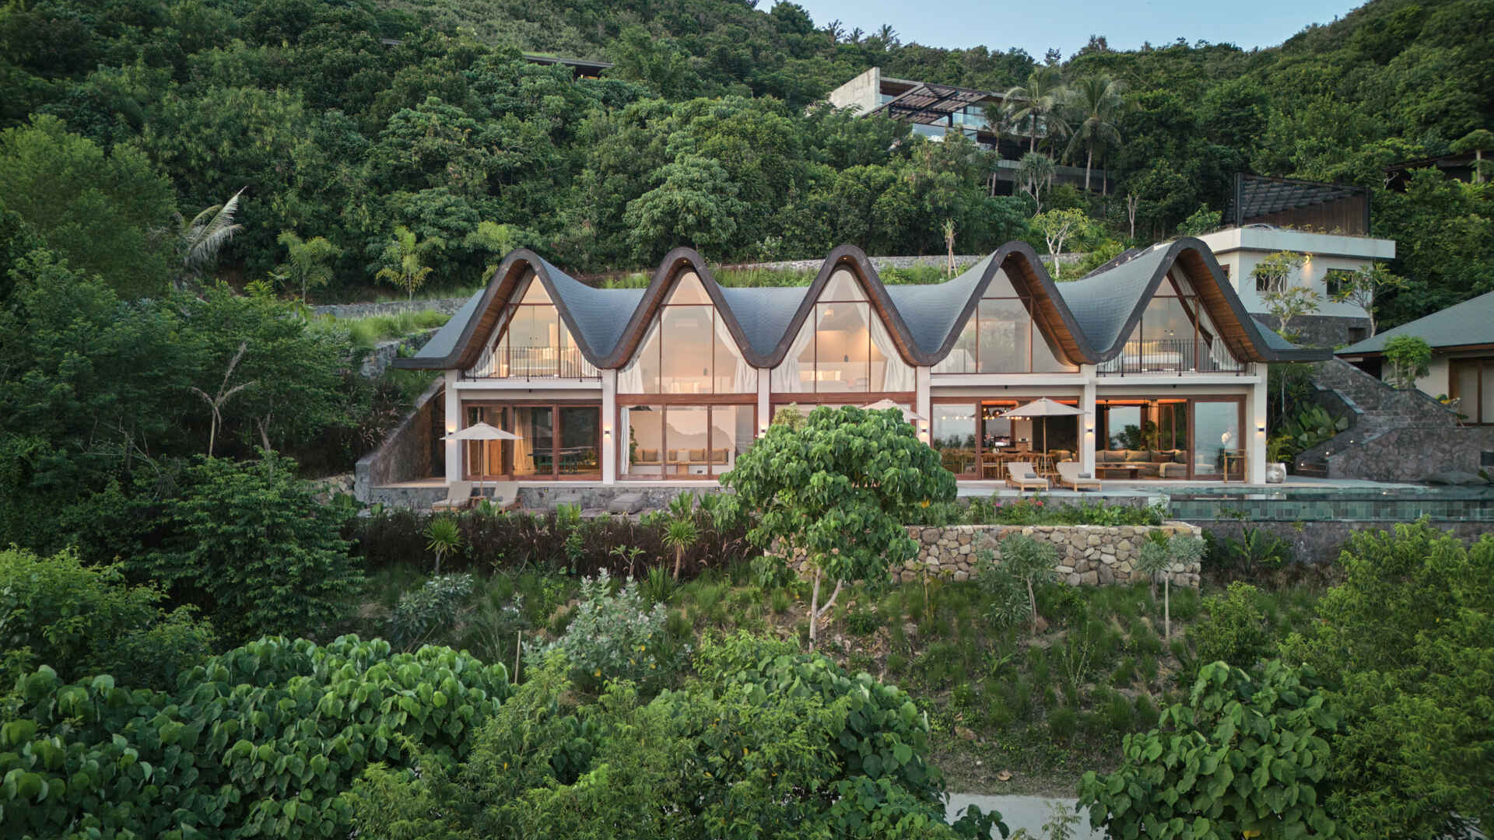
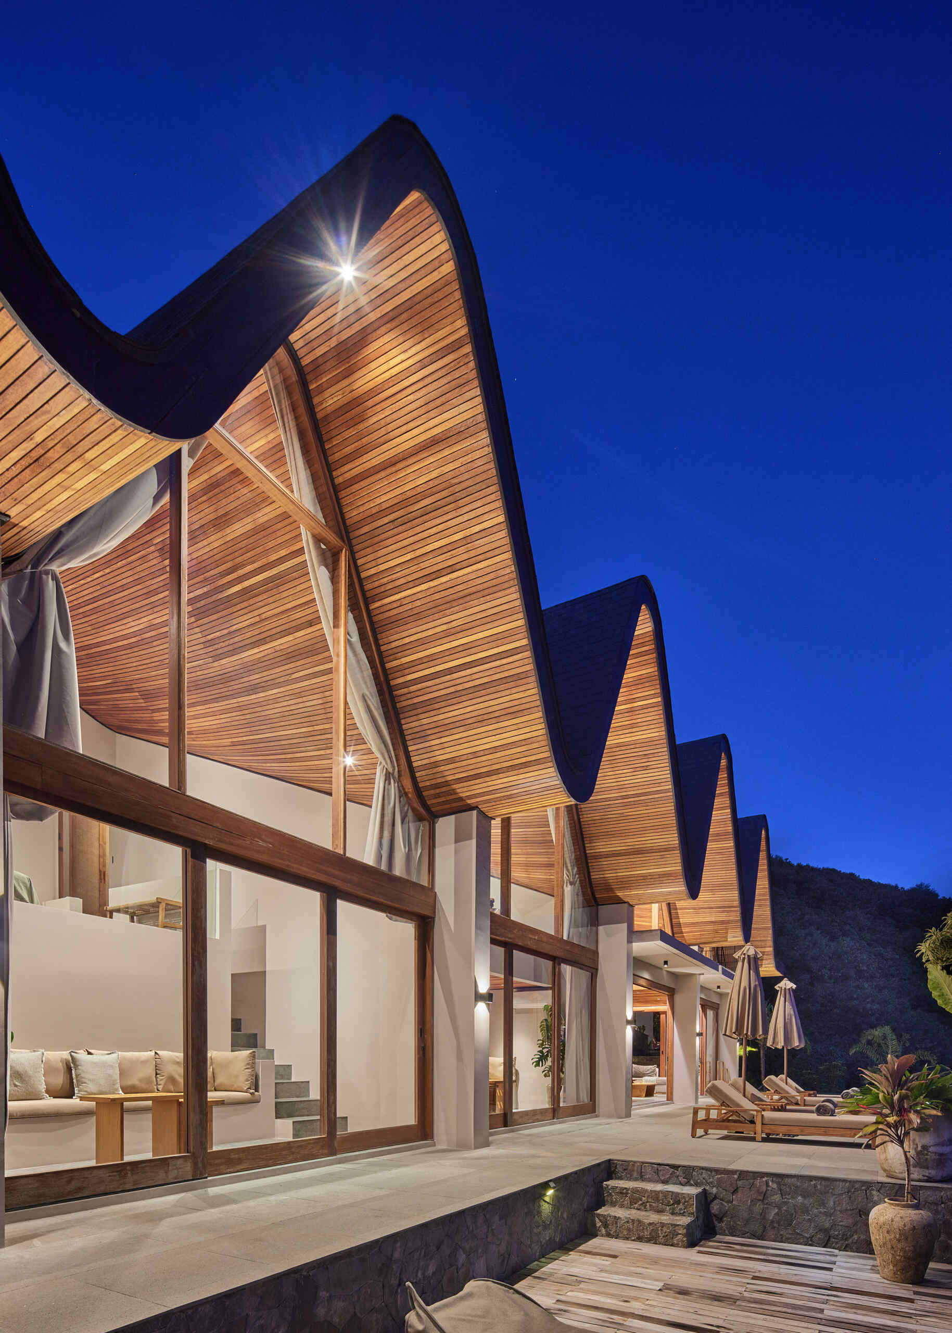
At Villa Nabu in South Lombok, Indonesia, five curved roof peaks rise above a house set into the hillside. Designed by architect Alexis Dornier, the villa has an unusual roofline that does much more than give the building its distinctive appearance. Each peak has a relationship with the rooms beneath it, and the reason for the repeating shape becomes clearer once you step inside.
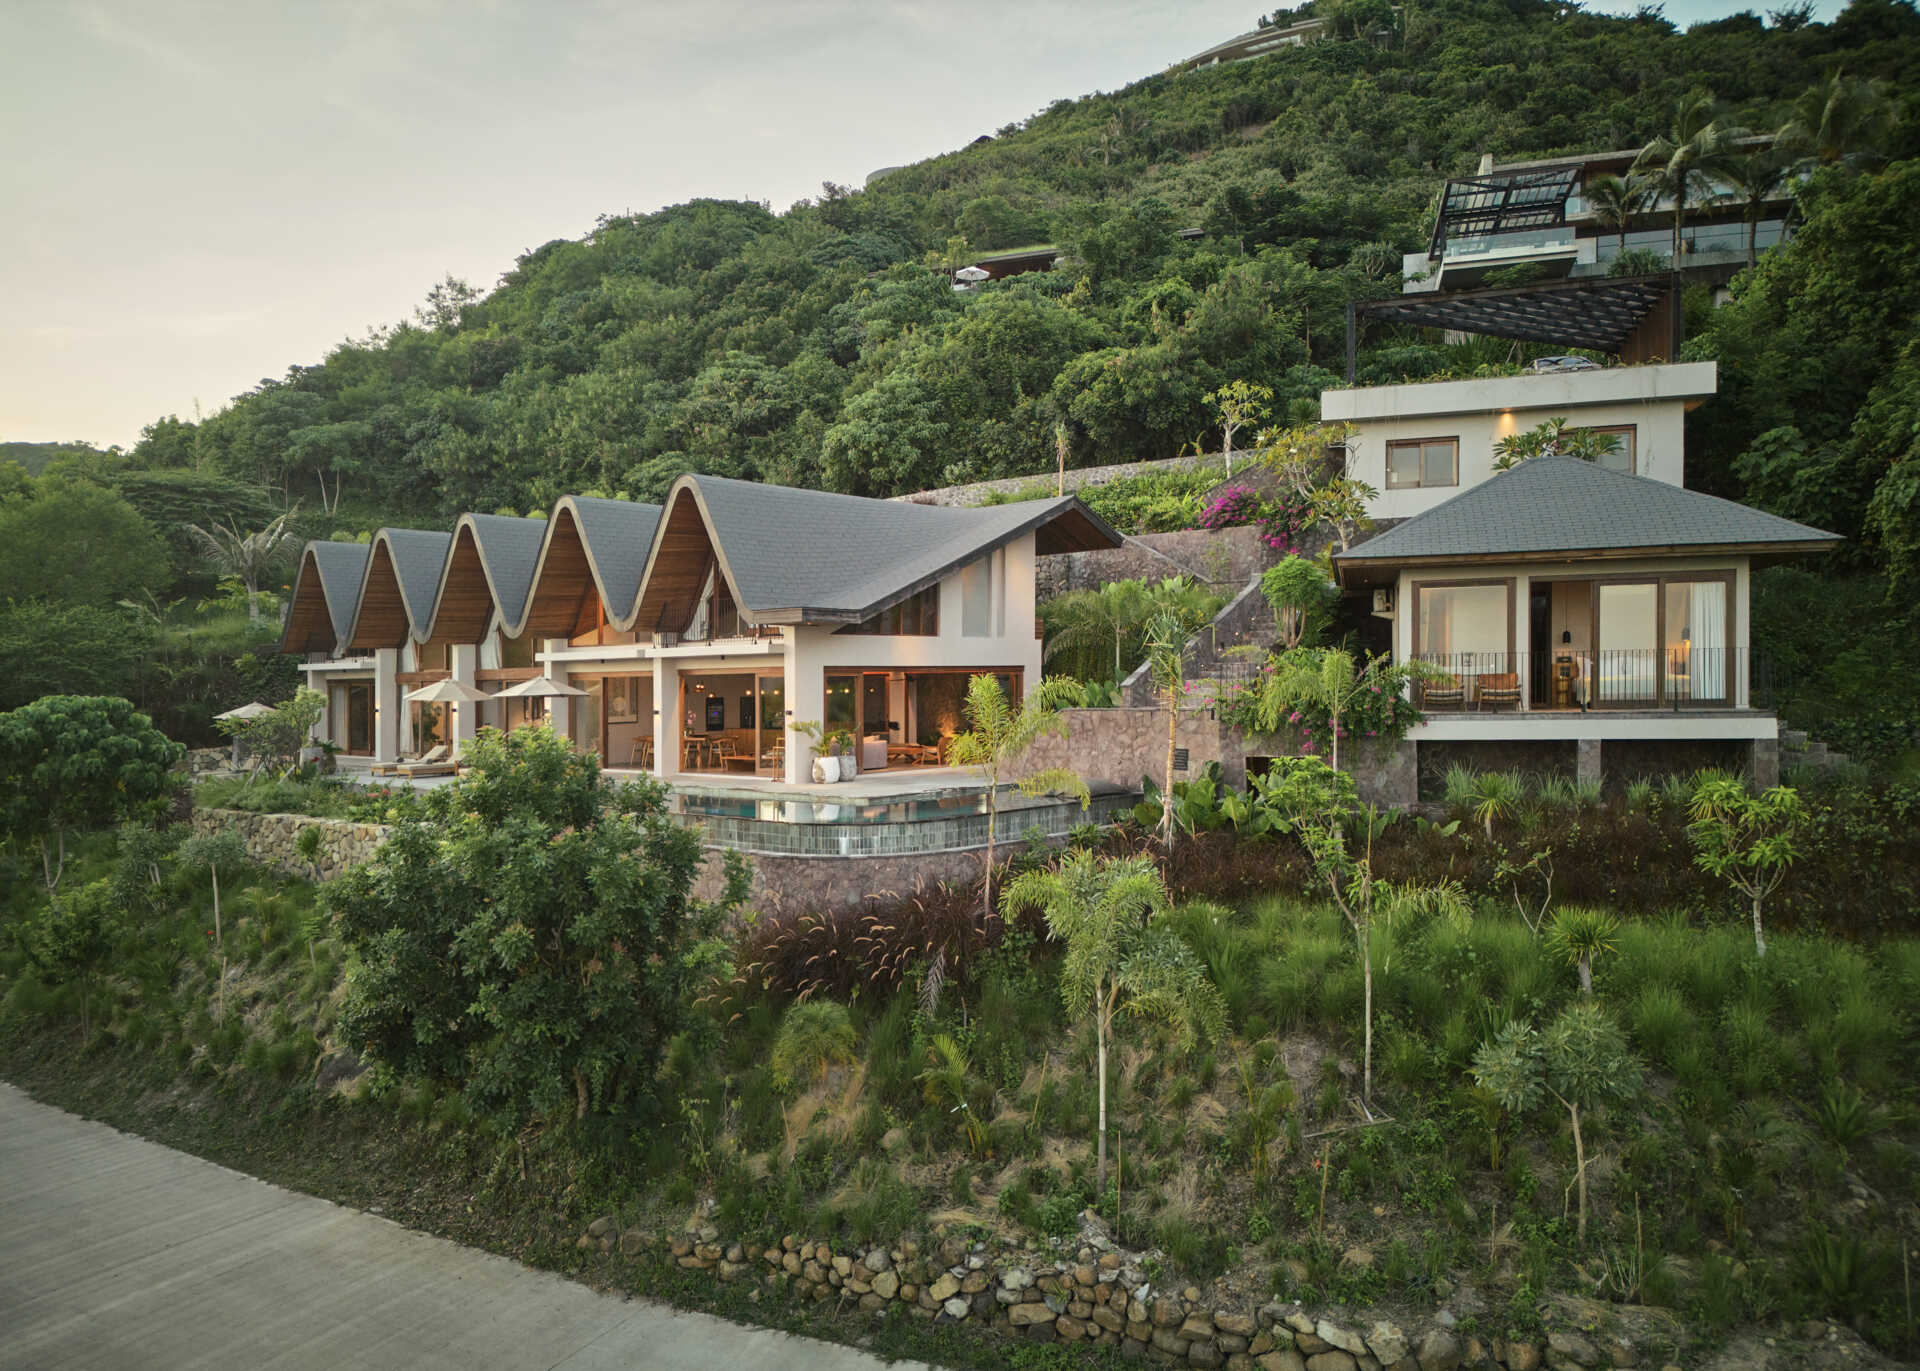
Five Roof Peaks With Different Rooms Beneath Them
Four of the roof sections correspond to individual bedrooms, while the fifth, at the right-hand end of the house, contains the main living area. Unlike the bedrooms, this final section rises into a double-height space, creating a noticeably different interior beneath the same repeating roof design.
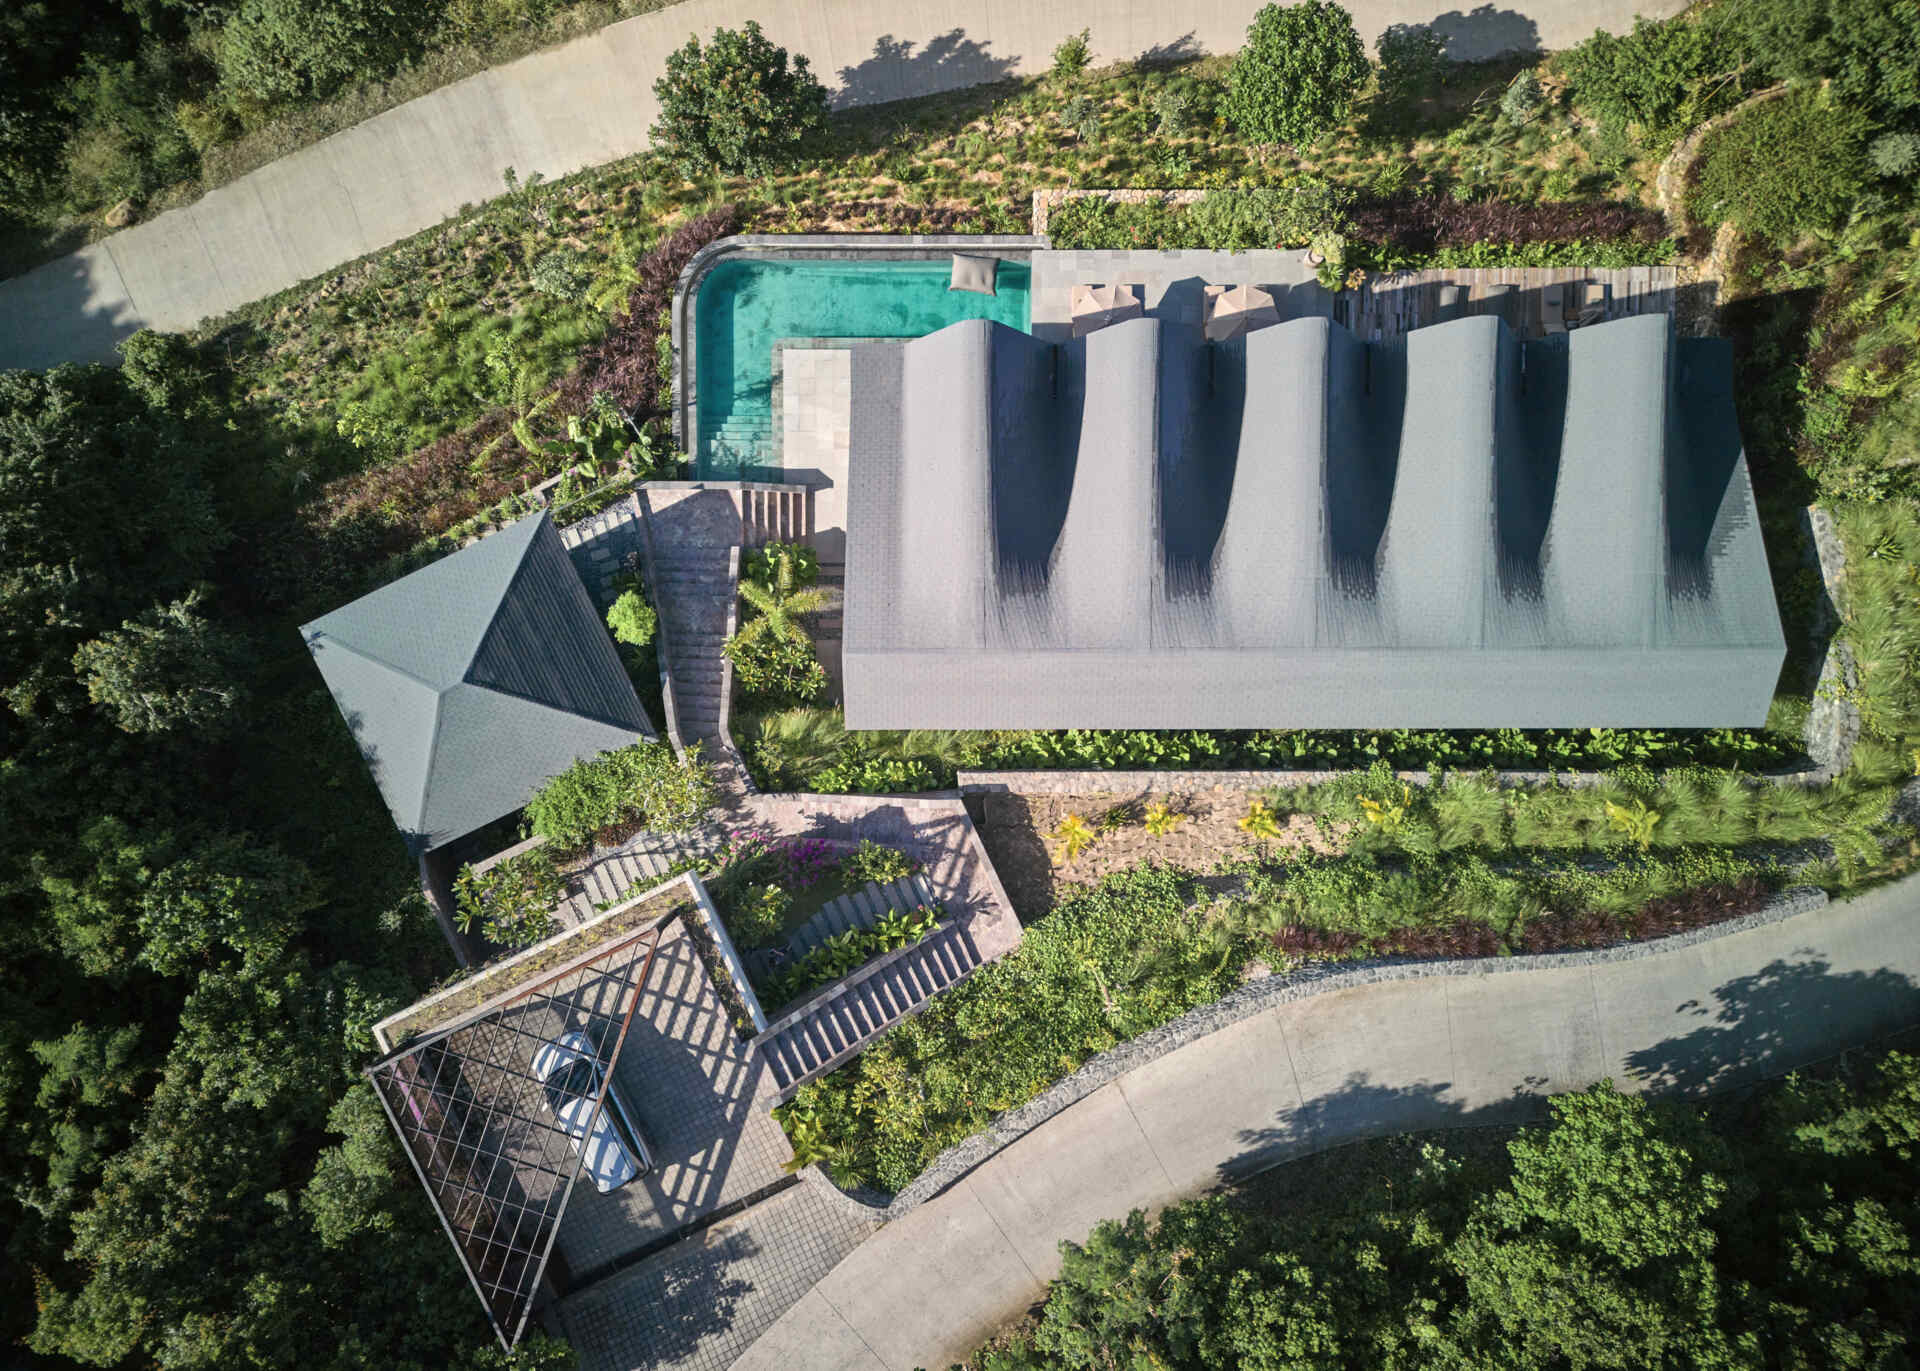
From outside, the roof appears as a continuous series of curves, with each peak separated by a lower section. The arrangement gives the house its recognizable outline while reflecting how the rooms are organized underneath. The projecting roof edges also help shade the large windows from the tropical sun.
How The Roof Shapes The Bedrooms
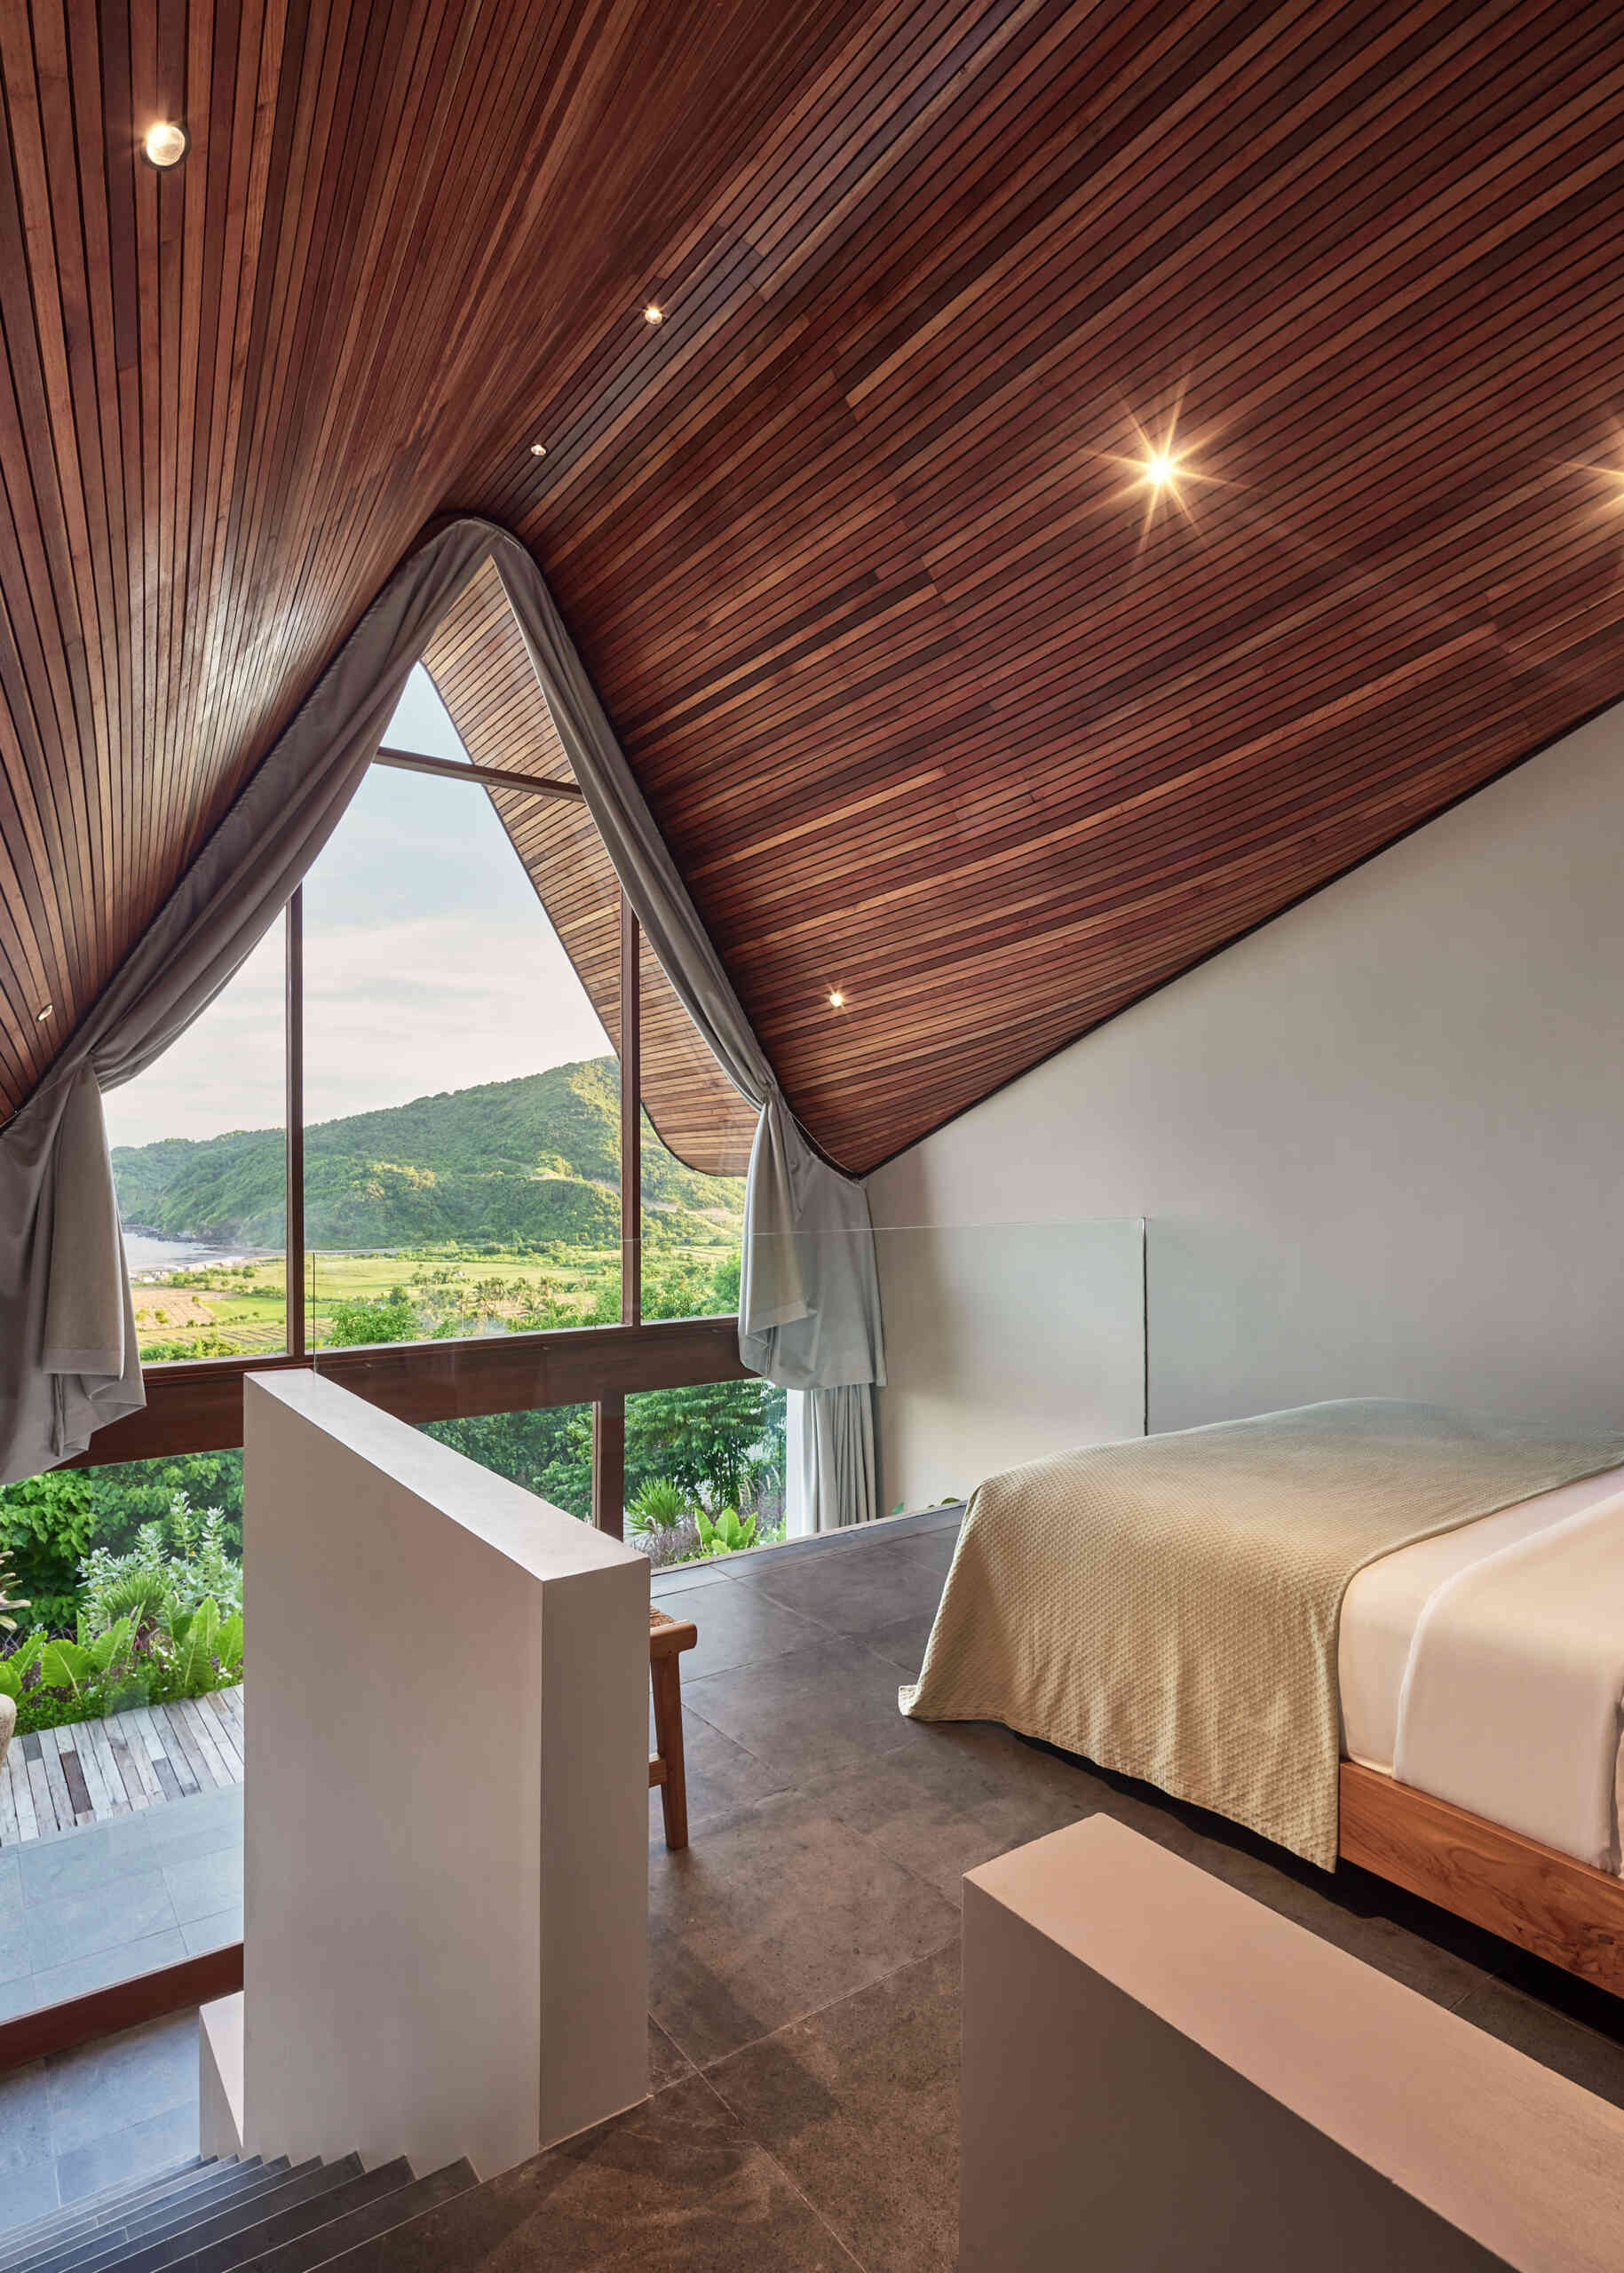
Inside the bedrooms, the curved roof becomes part of the interior. Wood-lined ceilings rise toward the peaks, while tall windows follow the roof’s unusual shape, allowing views across the surrounding hills and coastline.
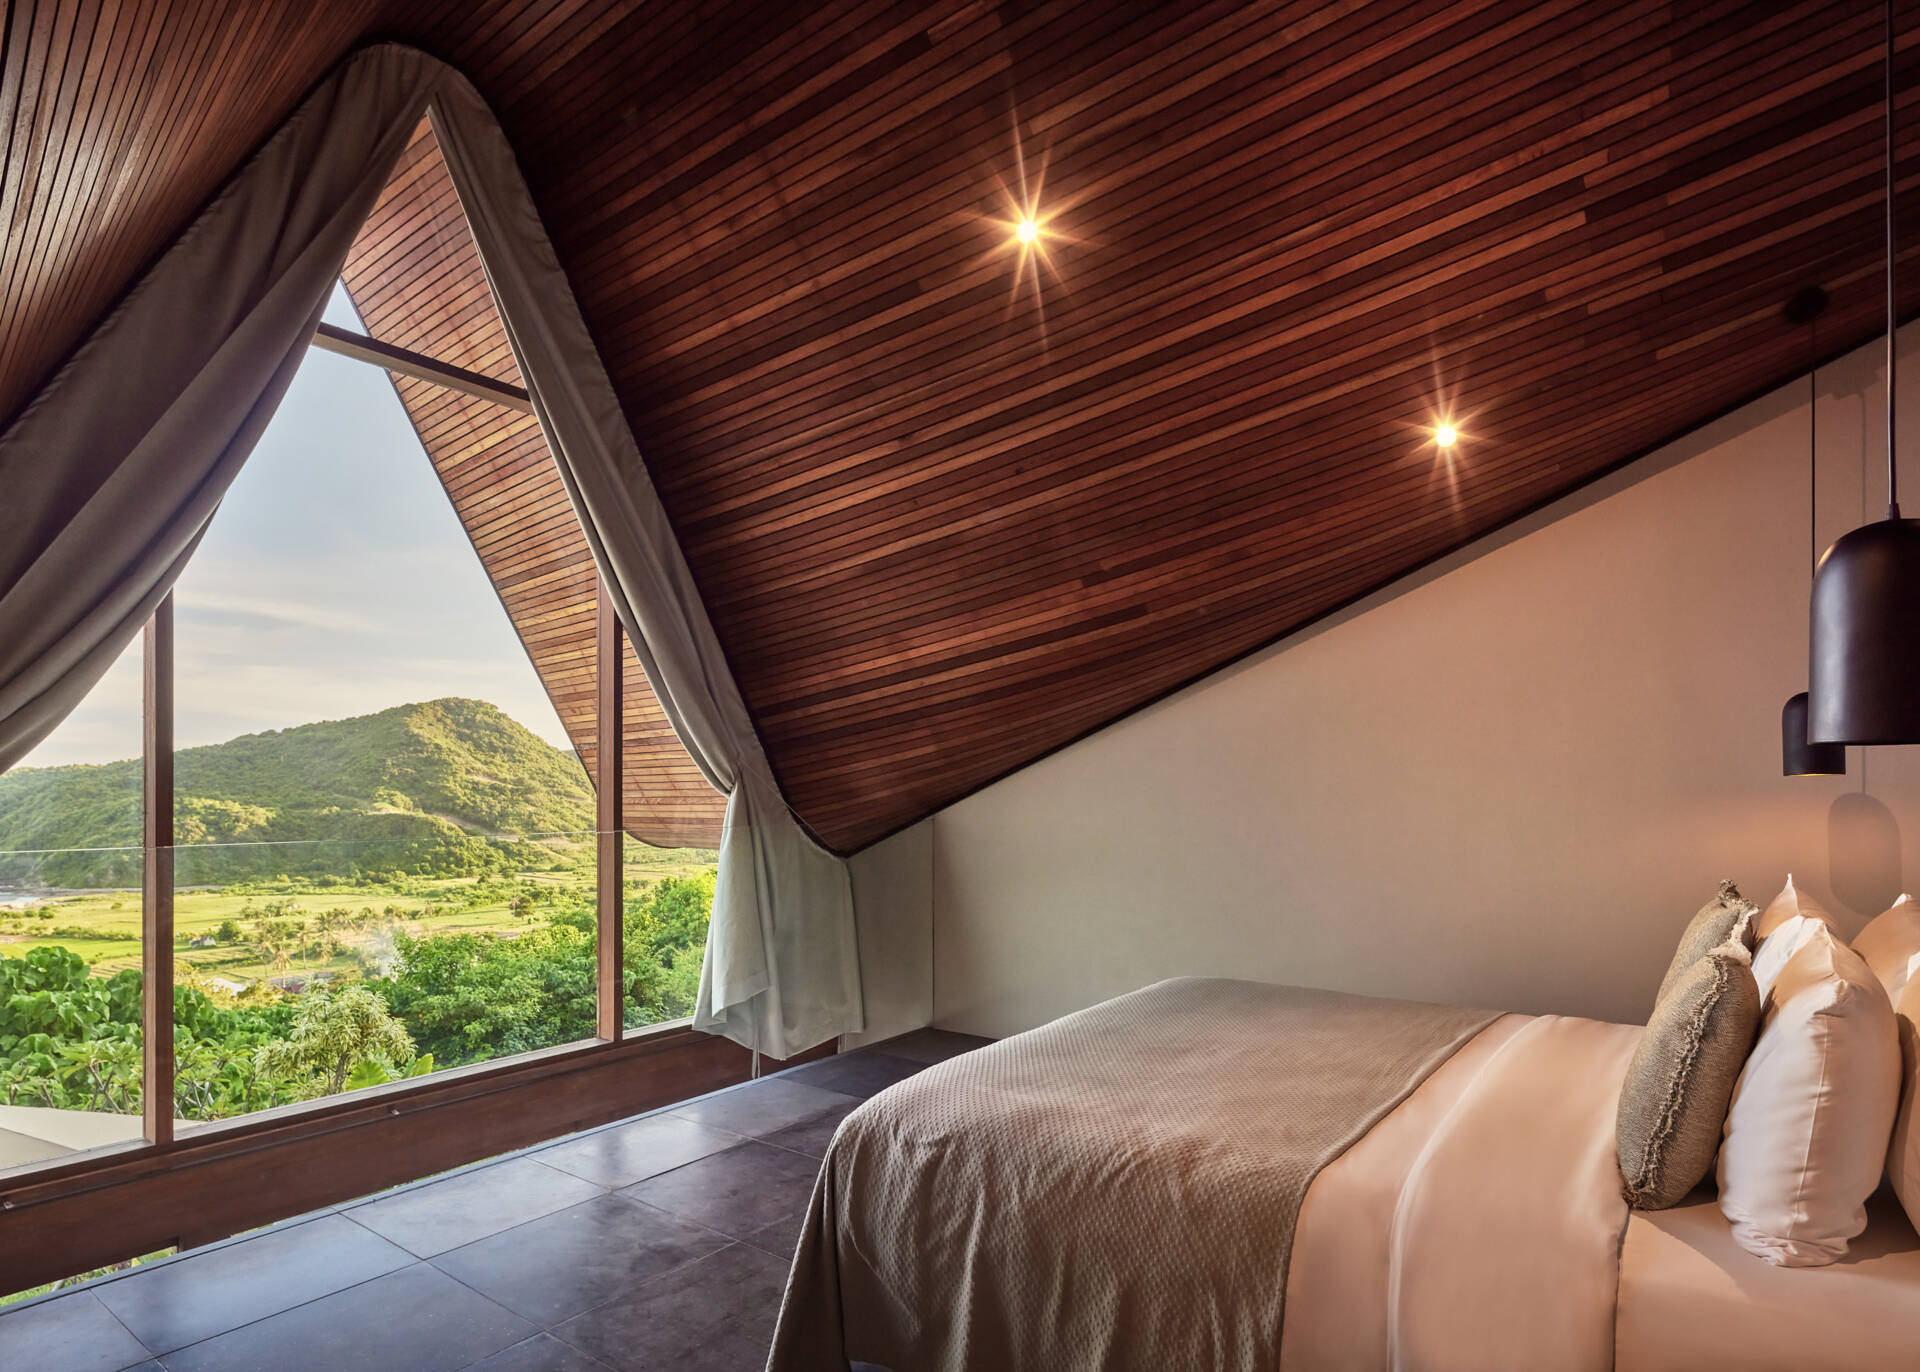
The ceiling height changes across each room, rising dramatically near the windows before sloping down toward the walls. Instead of having conventional flat ceilings, the bedrooms take their shape from the architecture above them, making the roof just as noticeable from inside as it is from outside.
The Living Area Takes Advantage Of The Extra Height
The difference between the roof sections becomes especially apparent in the main living area. Here, the final peak creates a double-height space above the dining area, with a large window extending upward into the curved roof. The wood ceiling follows the same shape seen in the bedrooms, but on a much more open scale.
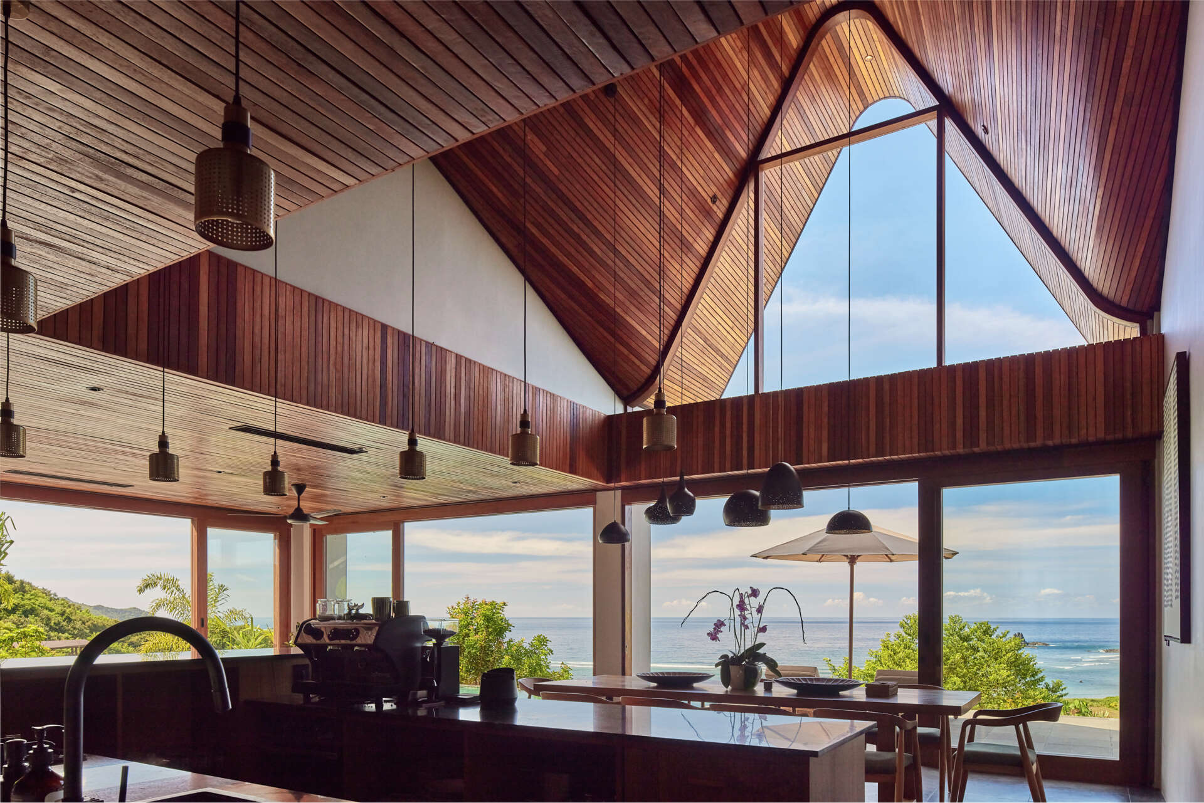
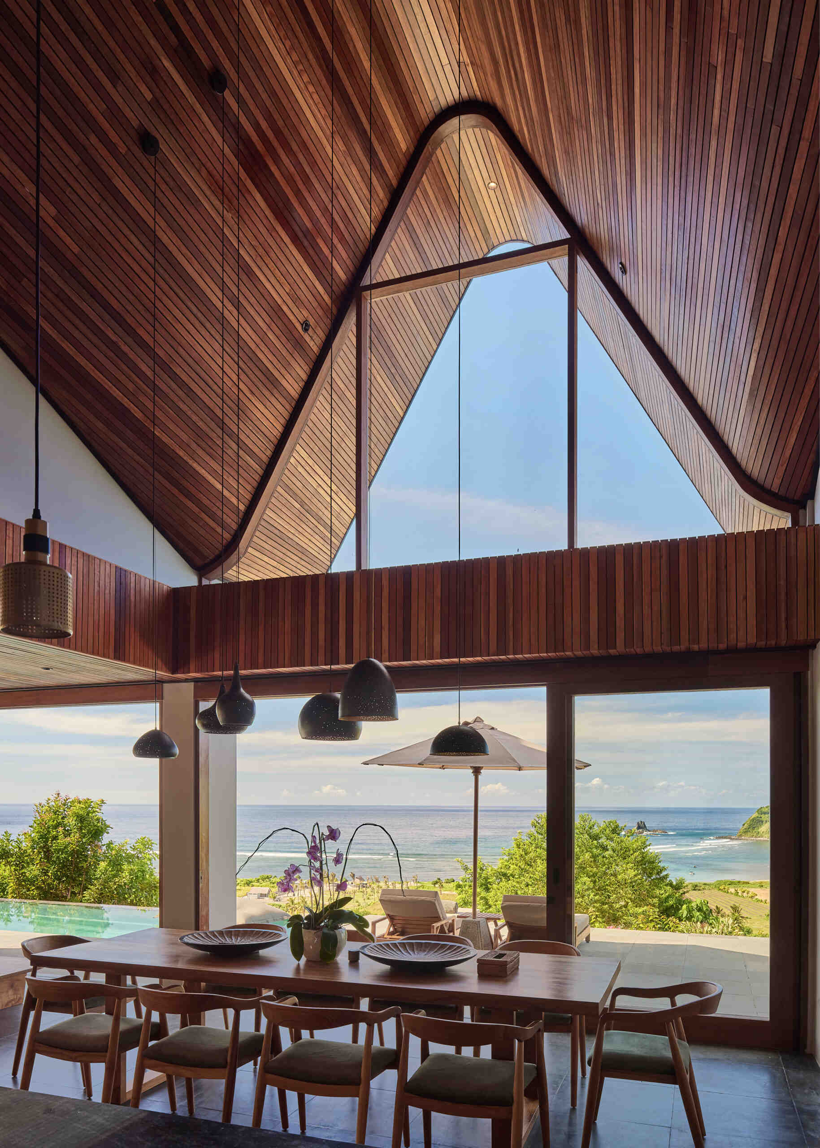
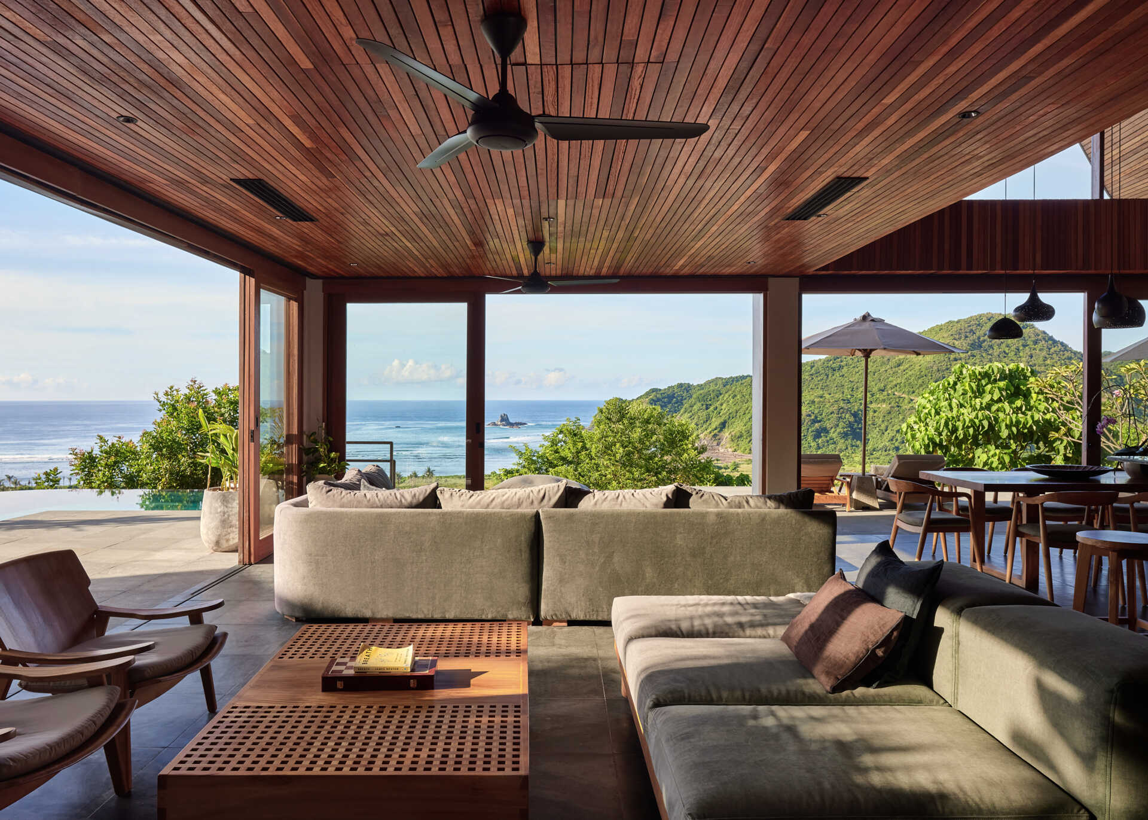
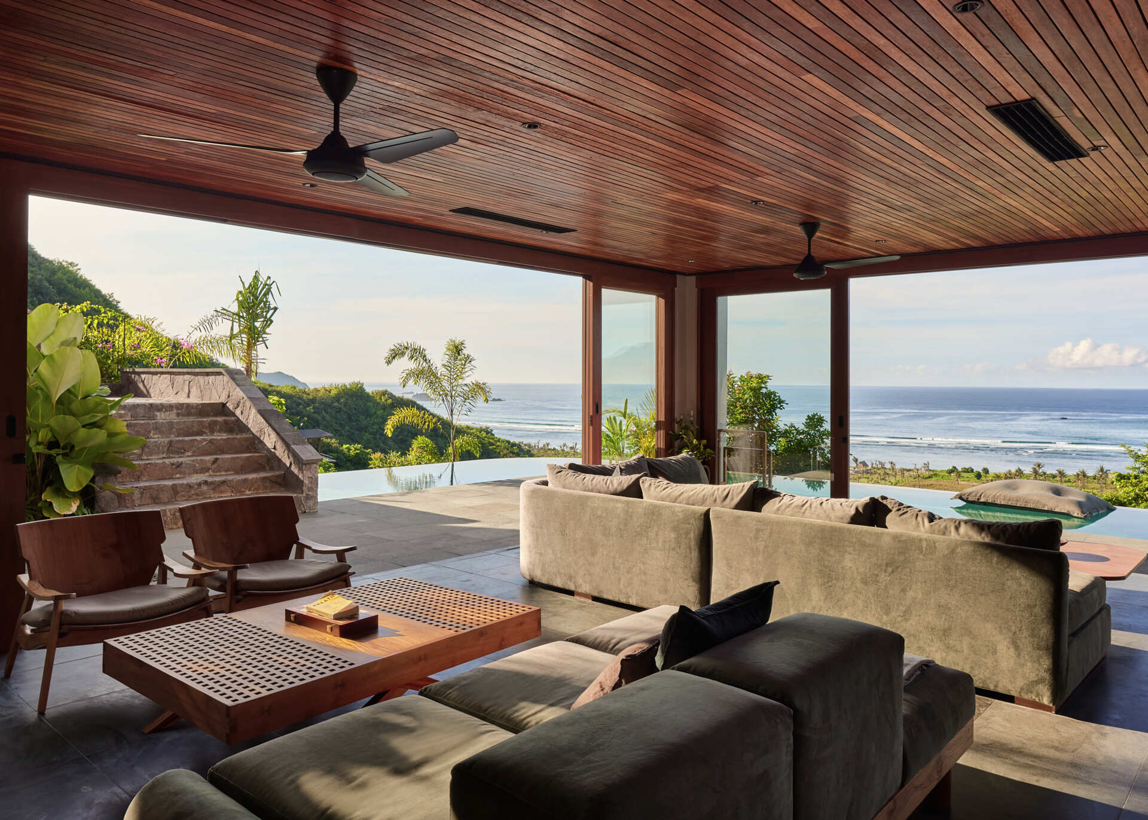
Alongside this taller space, the seating area sits beneath a lower, flatter wood ceiling. The change in height helps distinguish the different areas of the open-plan interior without separating them with walls.
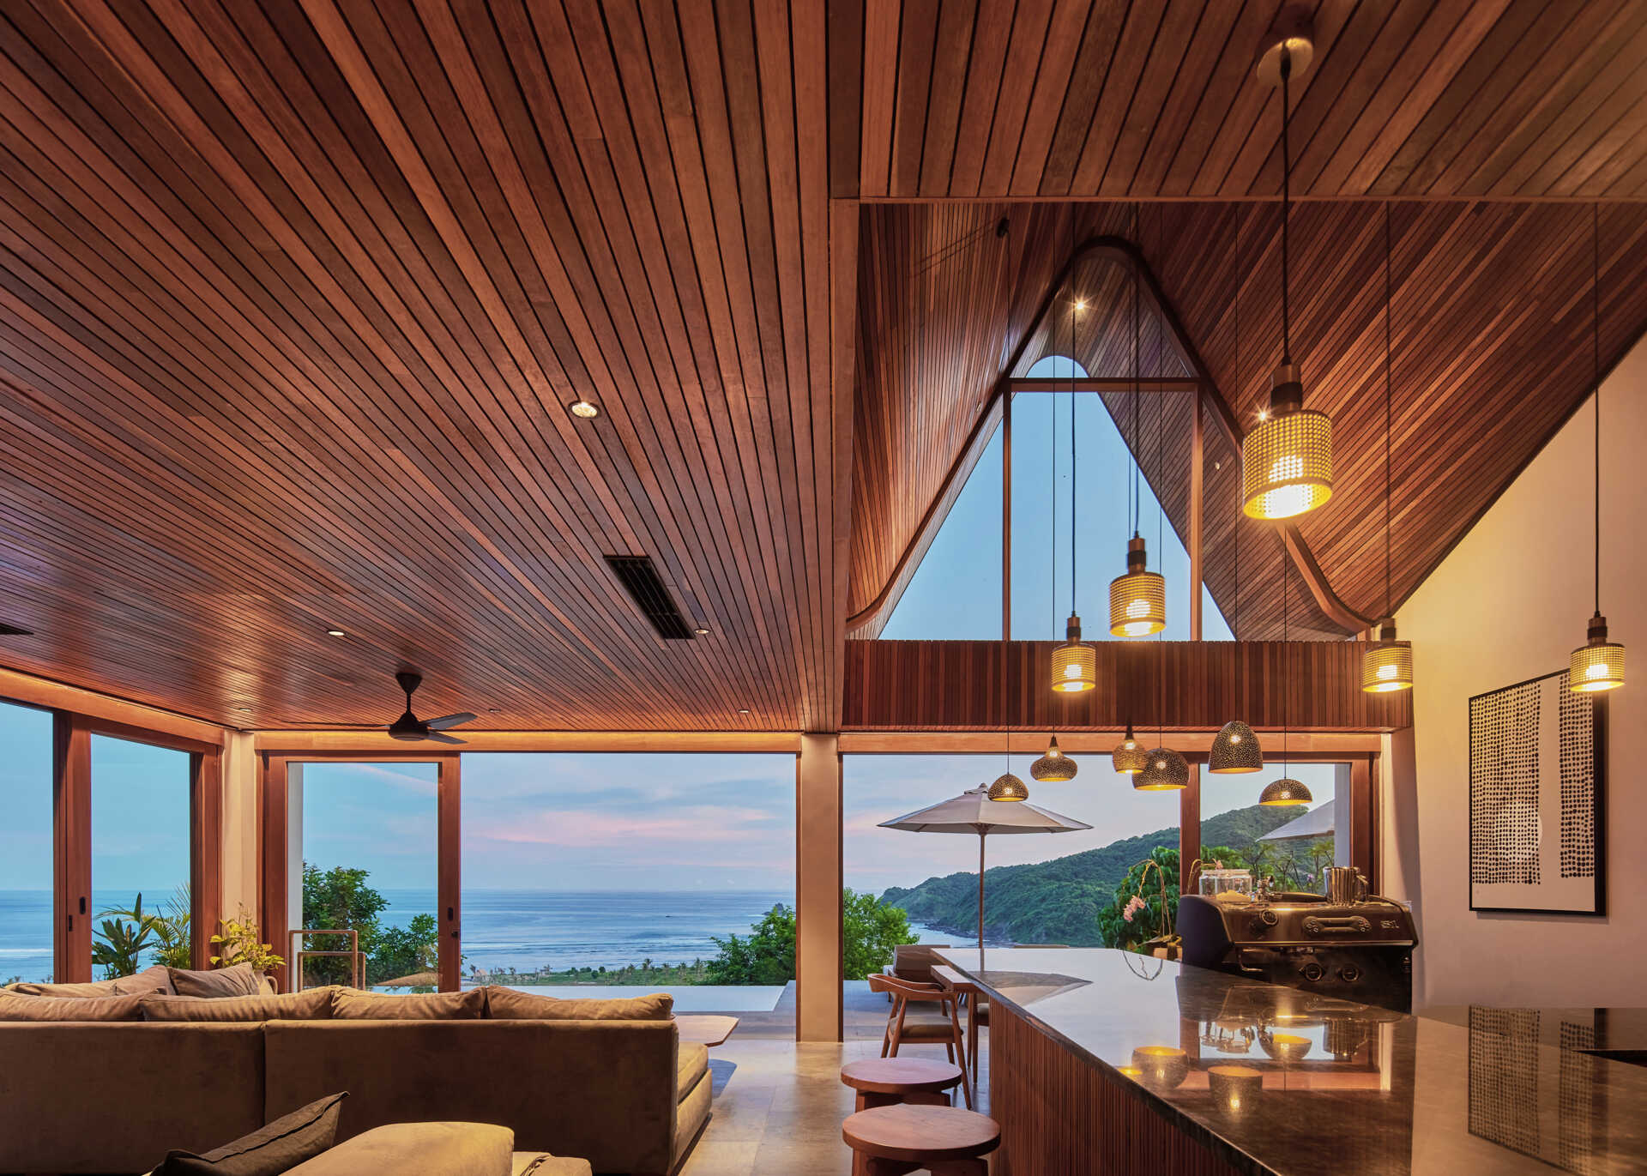
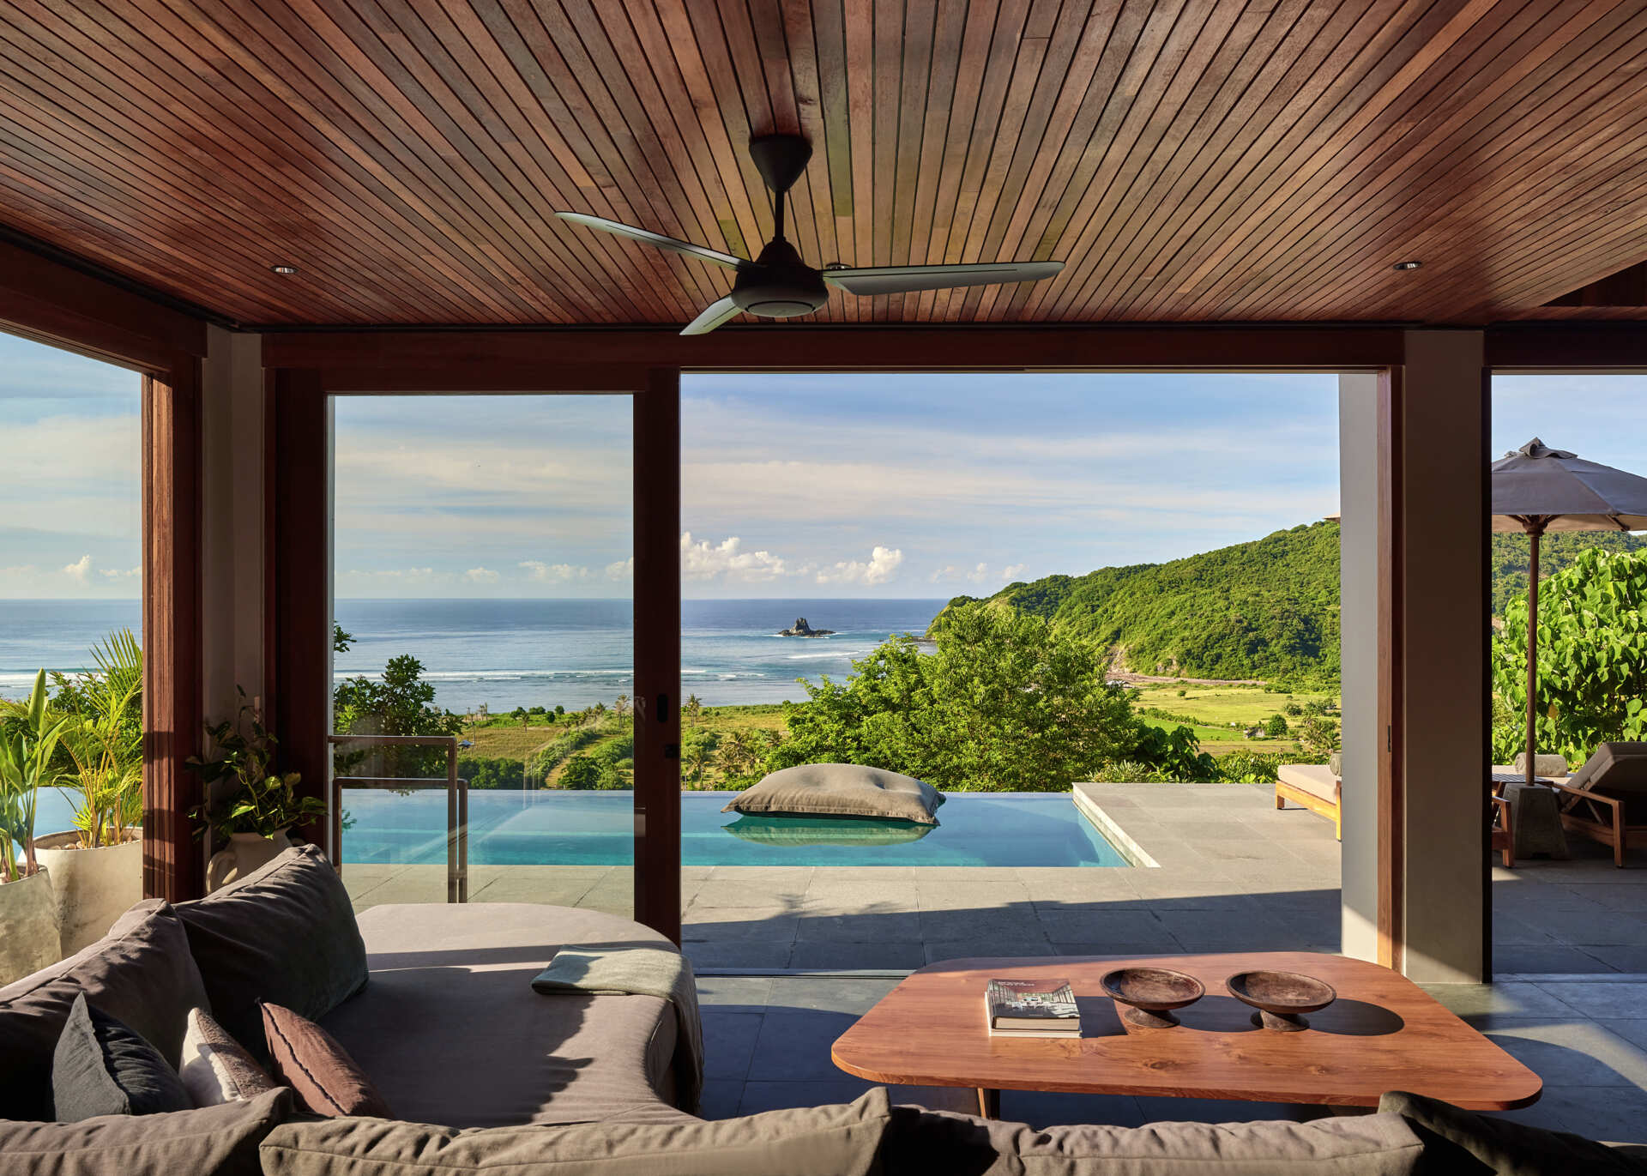
The living room, dining area, and kitchen share views of the ocean through large glass doors. With the doors open, the interior extends onto the terrace, where the swimming pool and surrounding landscape become part of the view from inside.
Designed Around The Hillside And Ocean Views
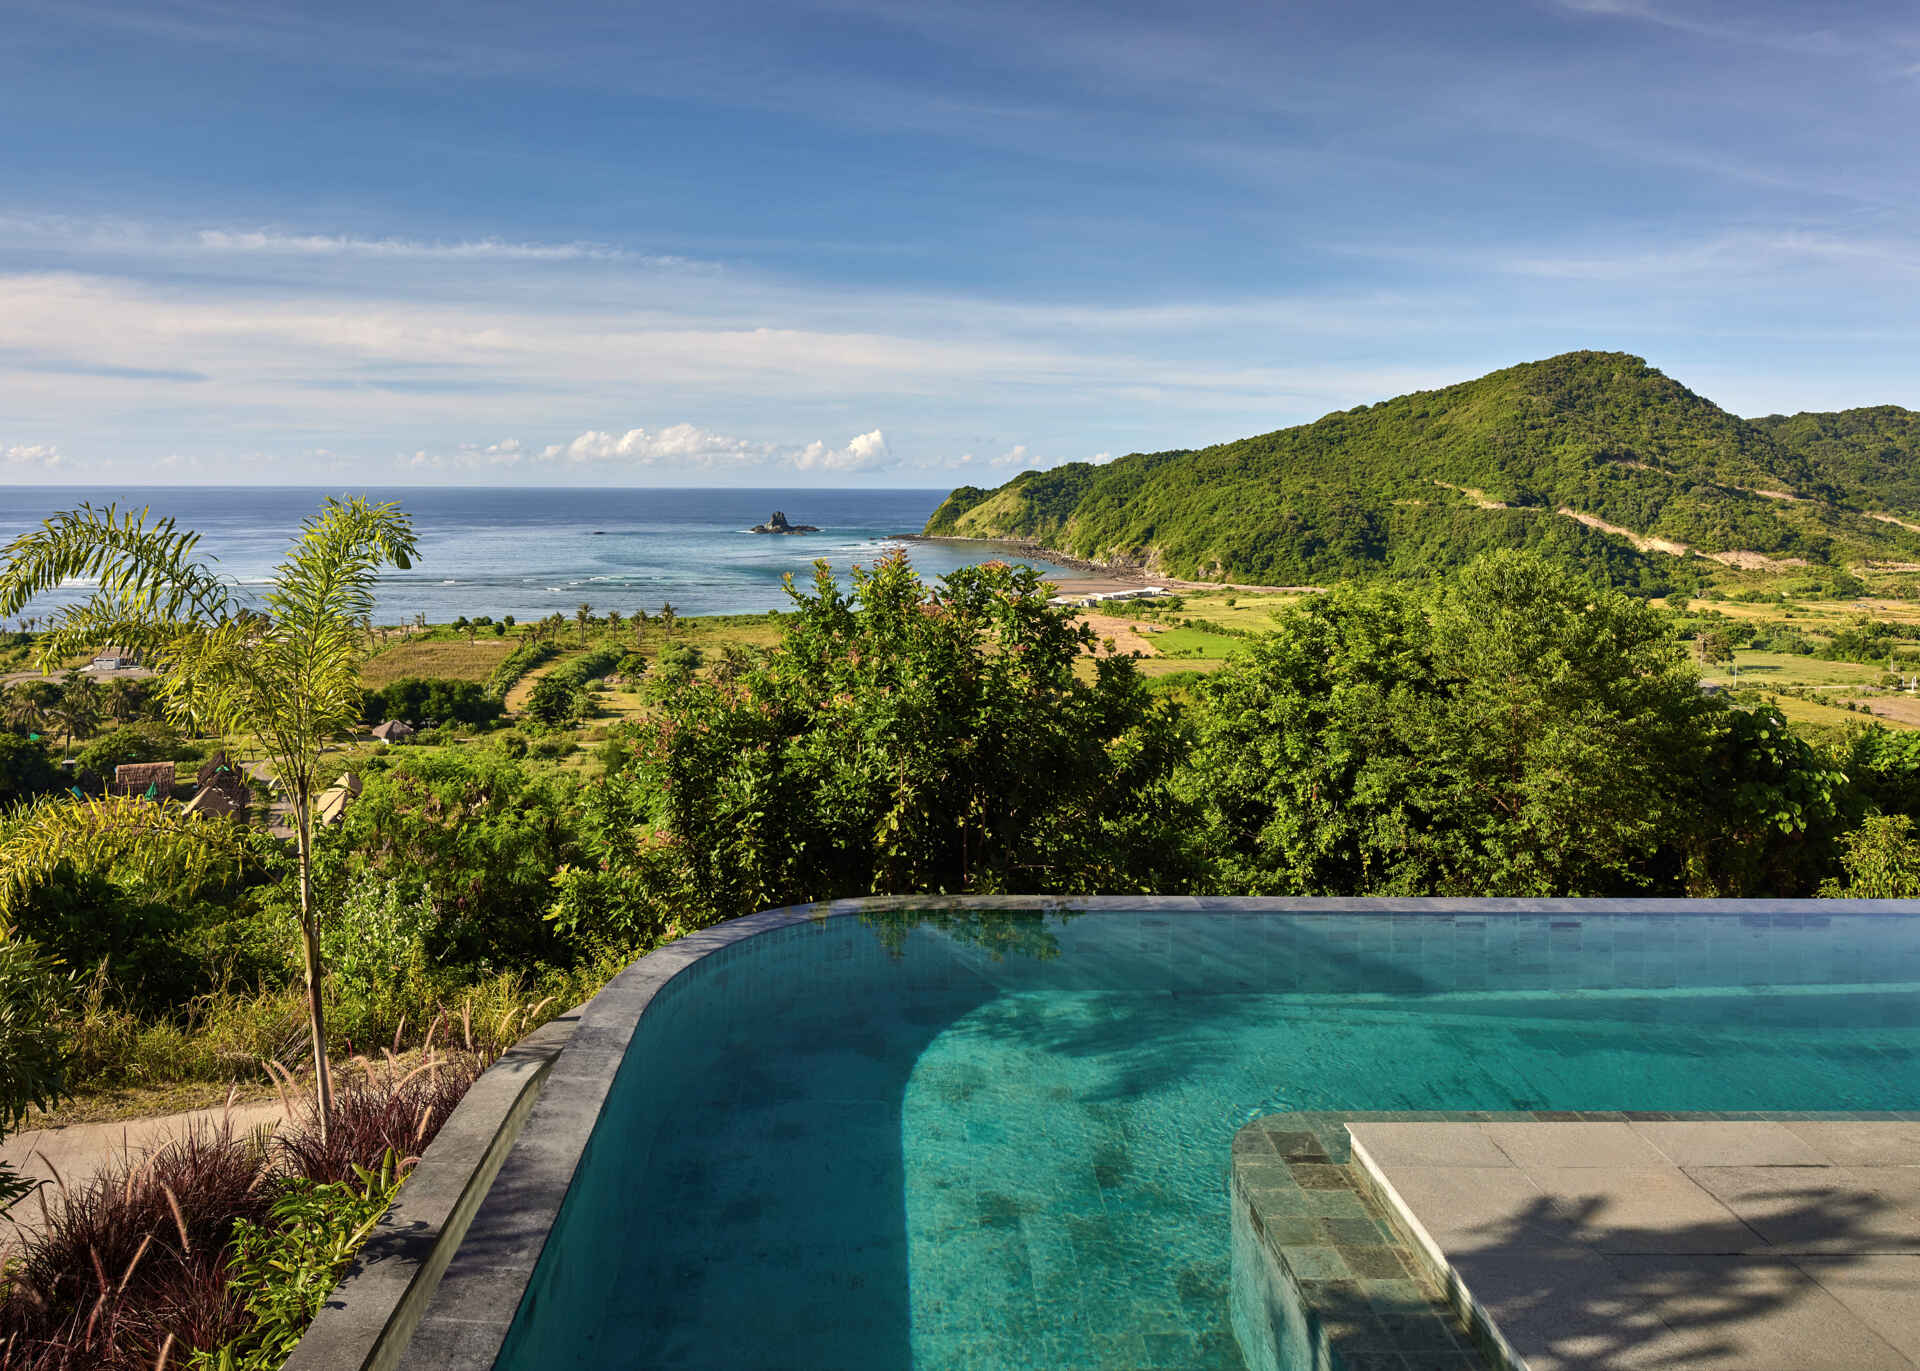
The house takes advantage of its elevated position at Tampah Hills, looking out across the green landscape toward the coastline. The swimming pool sits along the ocean-facing terrace, while the roof overhangs provide shade along the large openings.
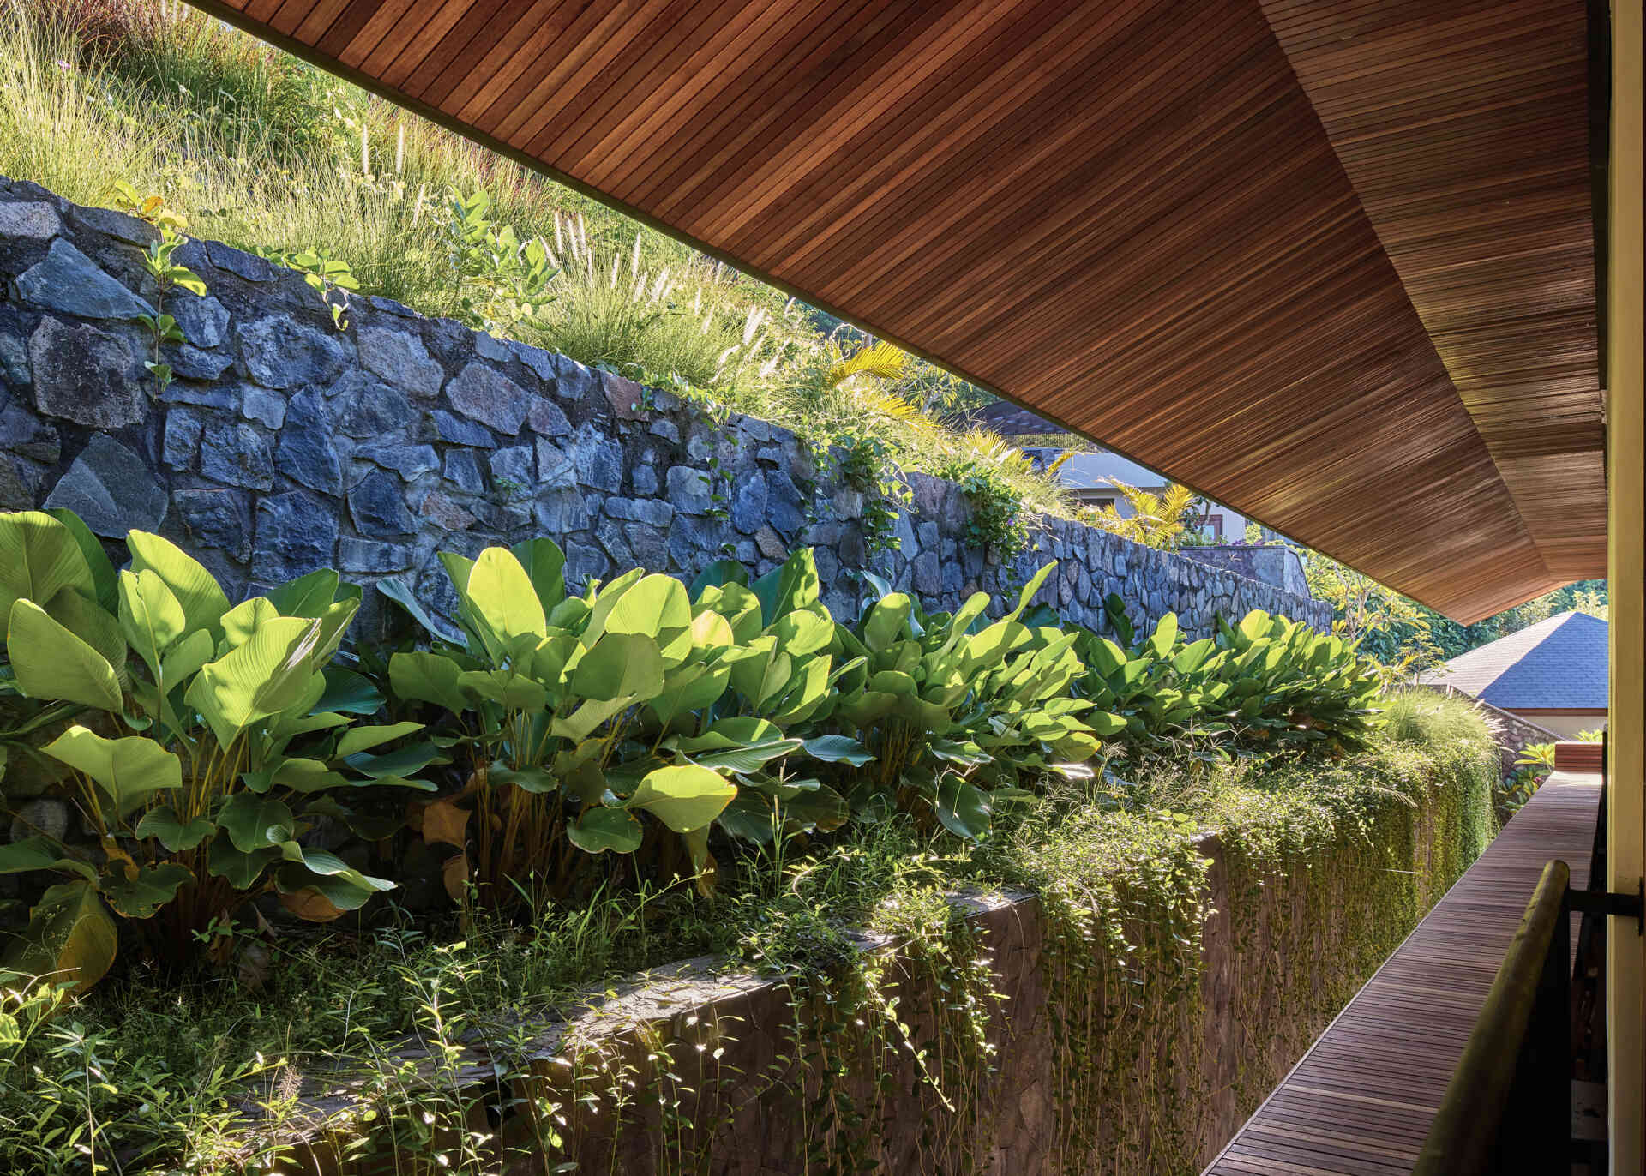
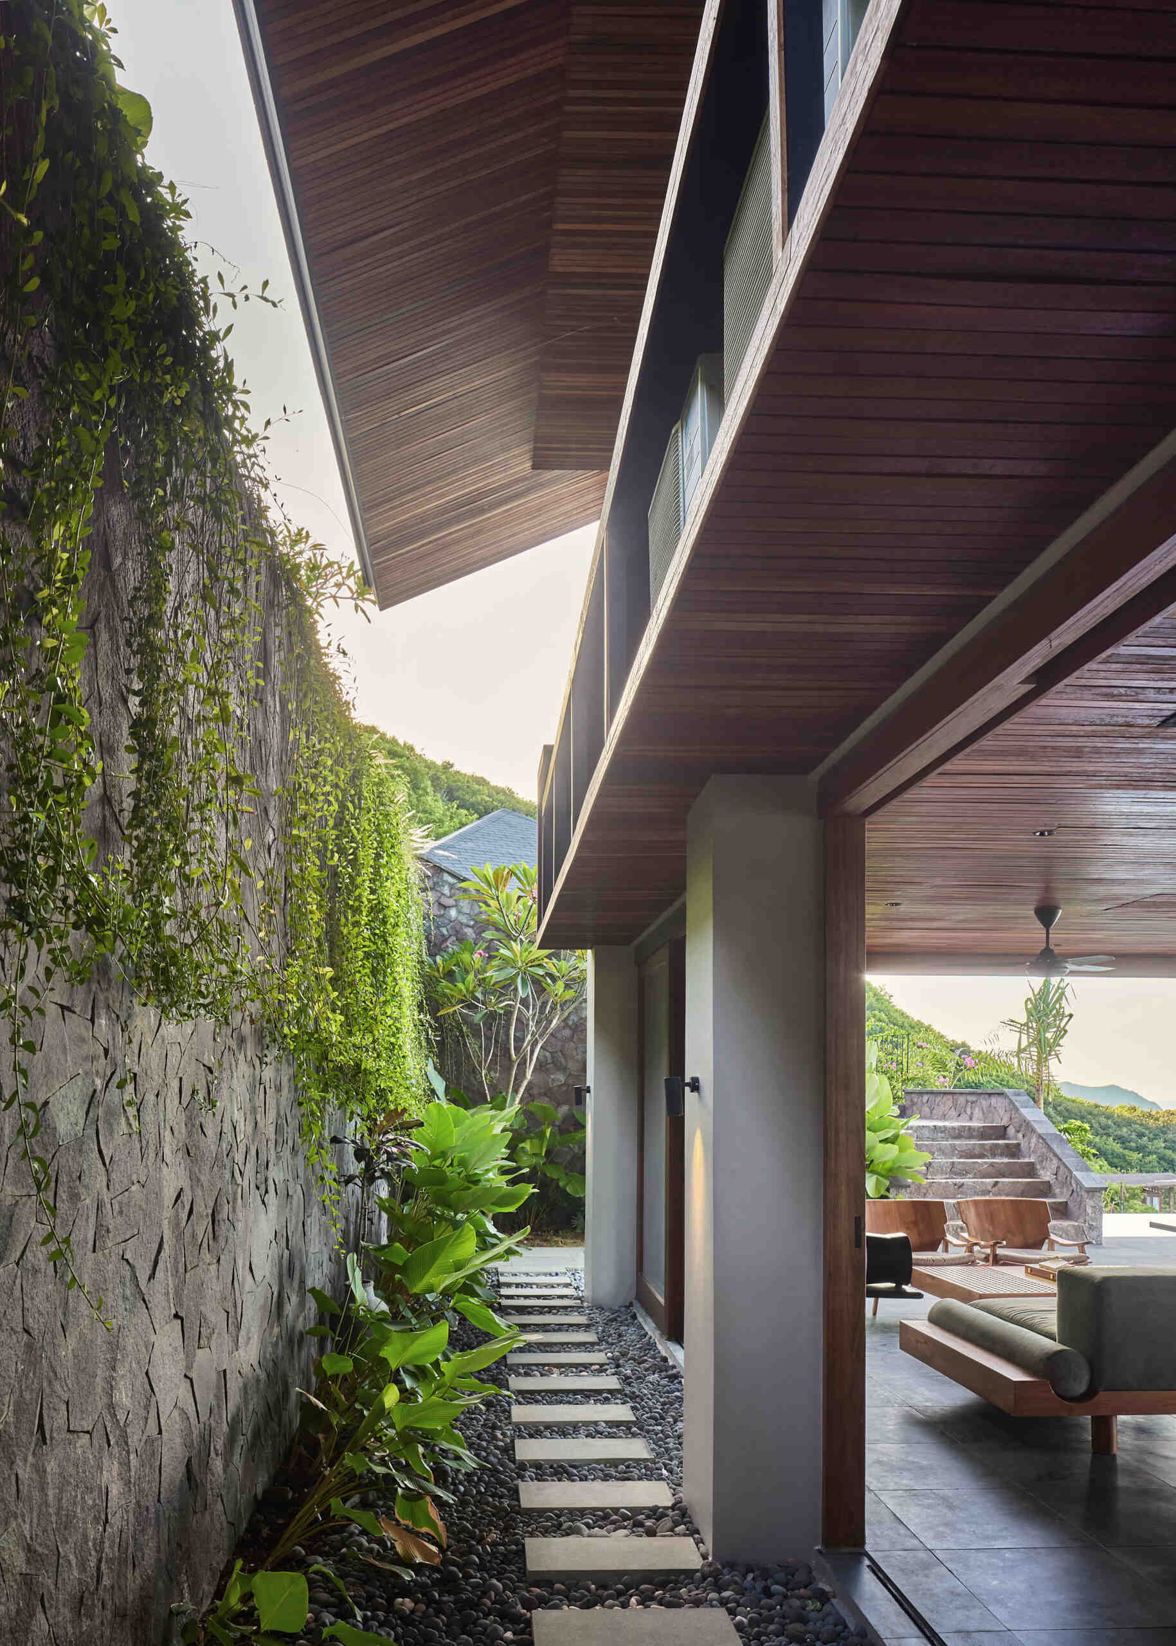
On the hillside-facing side, the architecture has a different character. Stone walls, dense tropical planting, and narrow outdoor passages sit beneath the projecting wood-lined roof. These more enclosed spaces contrast with the wide openings and expansive views on the ocean-facing side.
What makes Villa Nabu’s roof particularly interesting is how its unusual shape relates directly to the spaces below. The repeating peaks give the bedrooms their distinctive ceilings, while the final section provides the extra height needed for the main living area. What initially looks like an unusual exterior feature also explains the way the house is arranged.