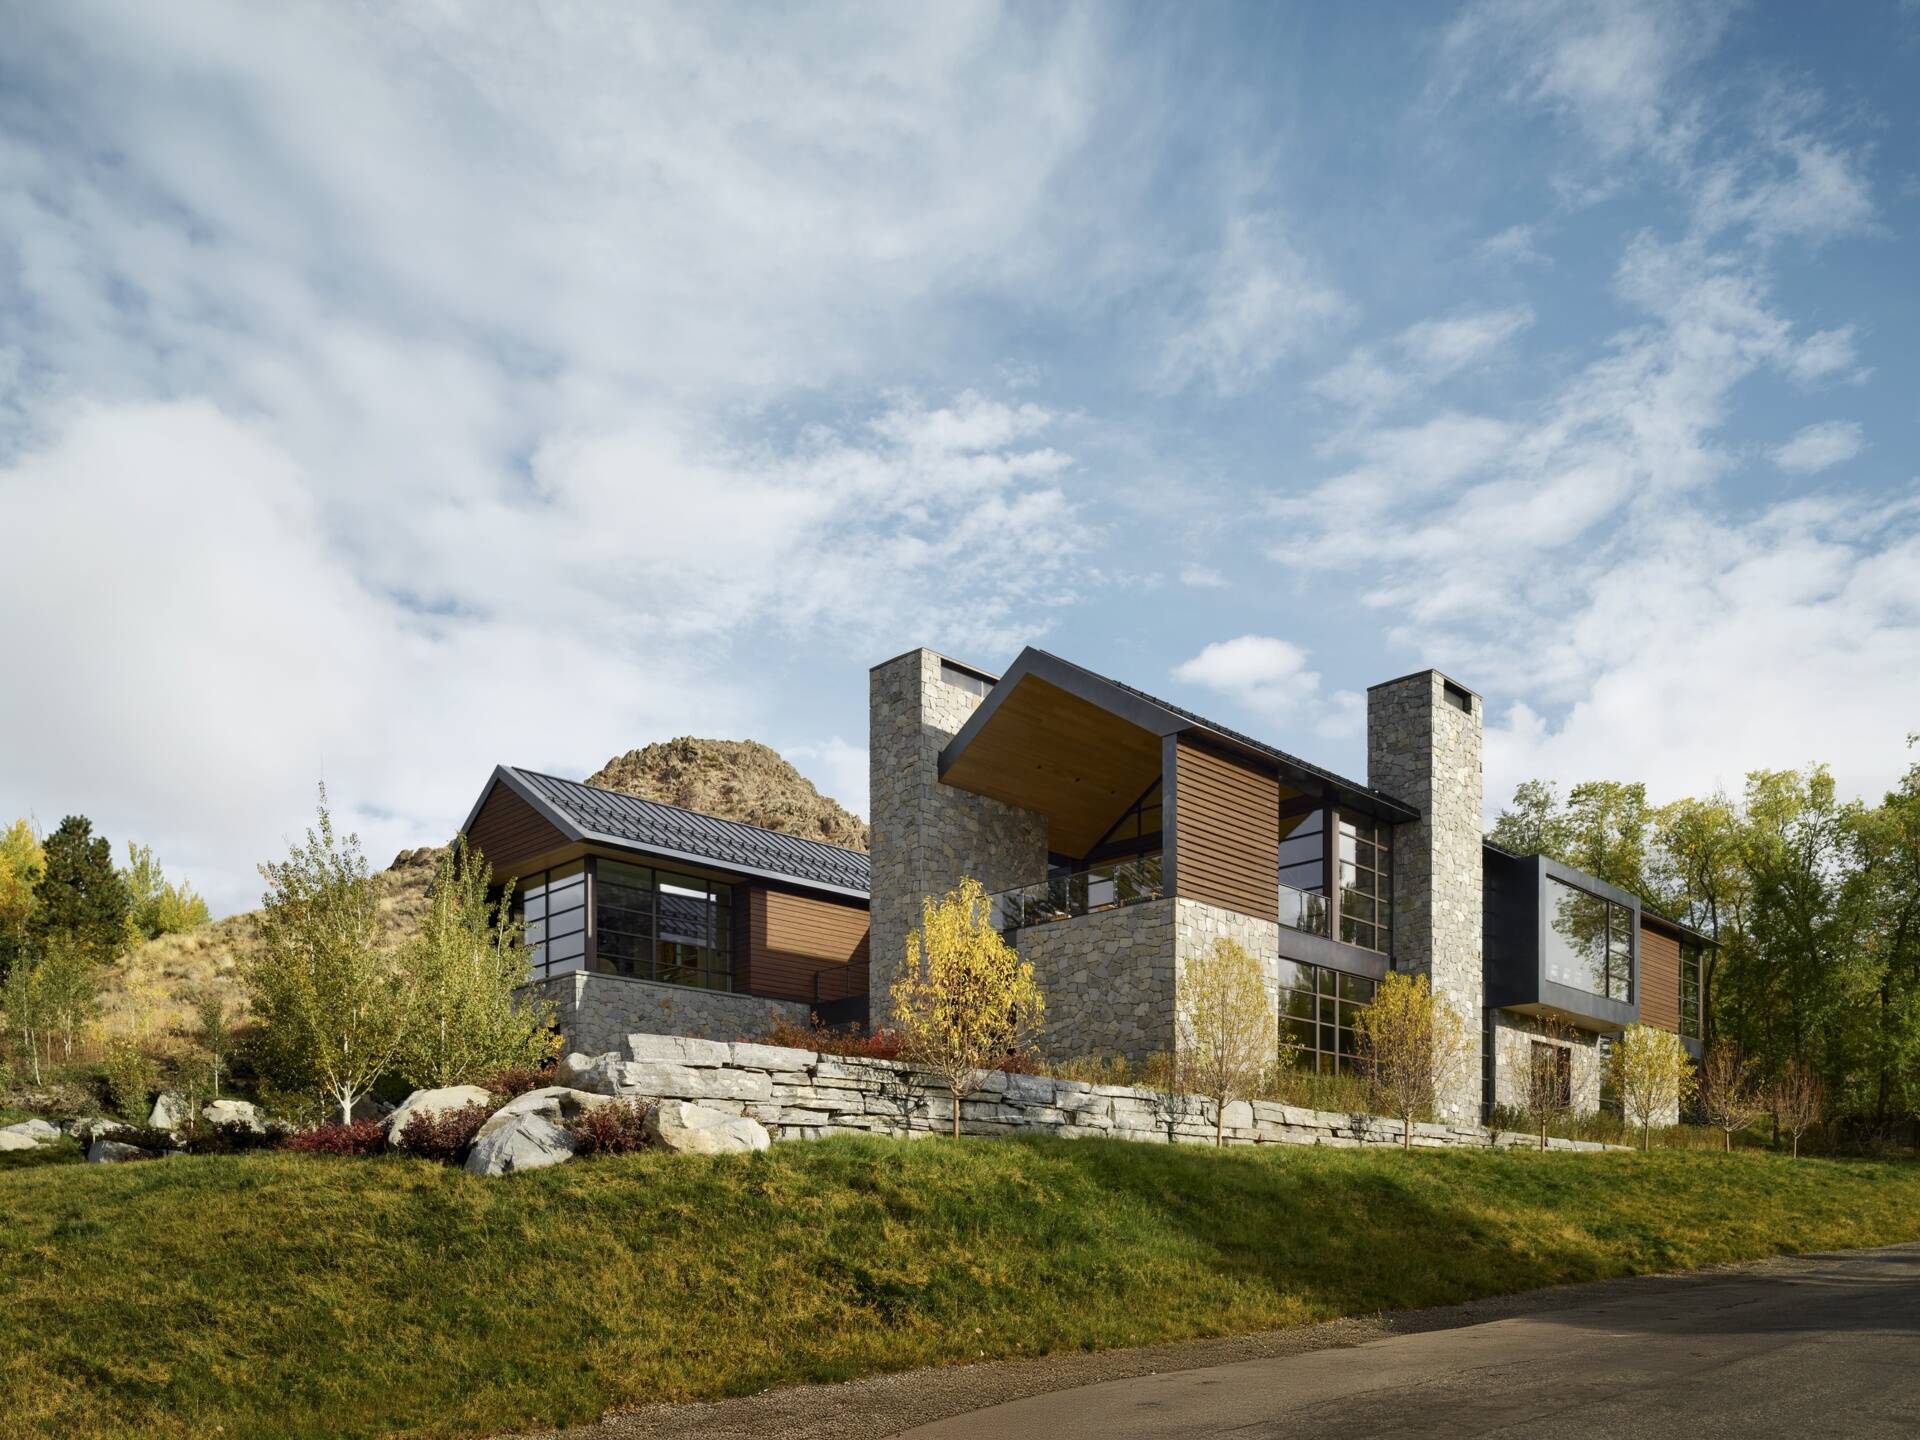
Just steps from downtown Ketchum, Idaho, CLB Architects has designed a mountain home with an unusual layout. Called Knob Hill, the house sits beside the rocky hillside that gives the neighborhood its name. With limited space available, the architects divided the home into two wings, leaving a landscaped courtyard between them. This arrangement is central to how the house balances family gatherings, privacy, and views of the surrounding mountains.
Two Wings Organized Around A Courtyard
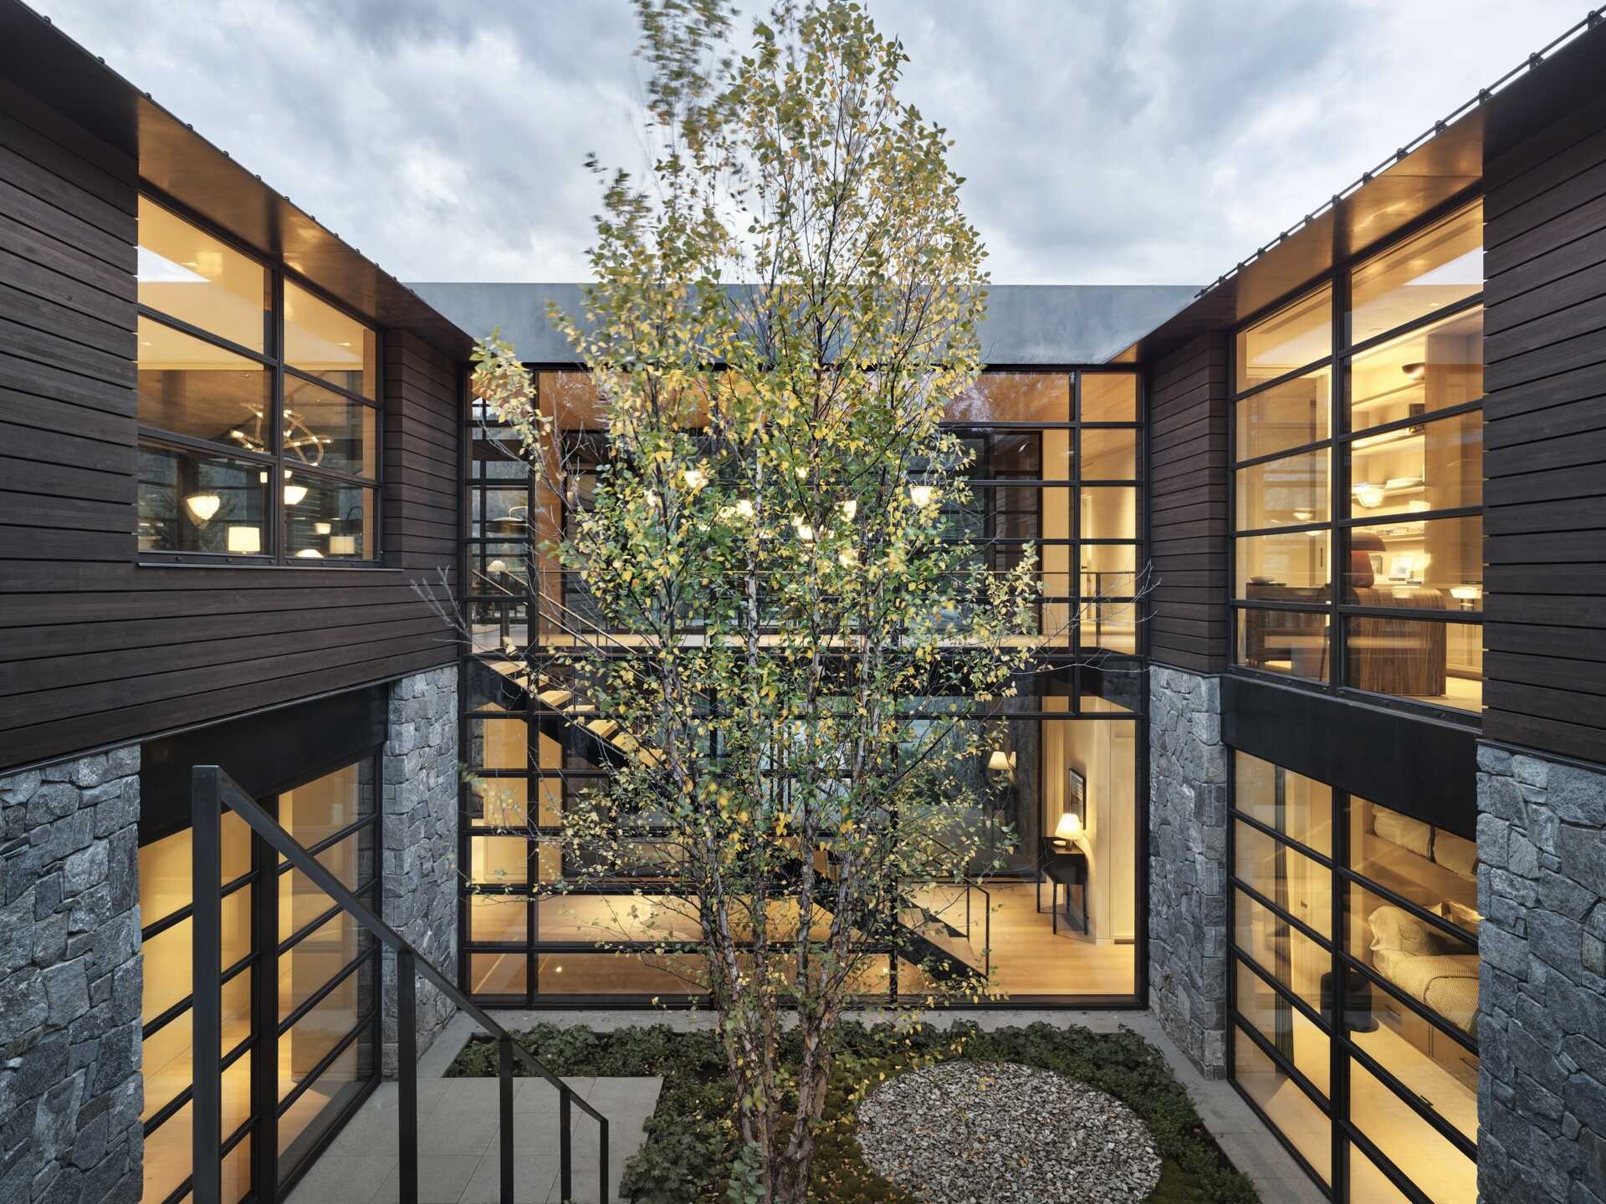
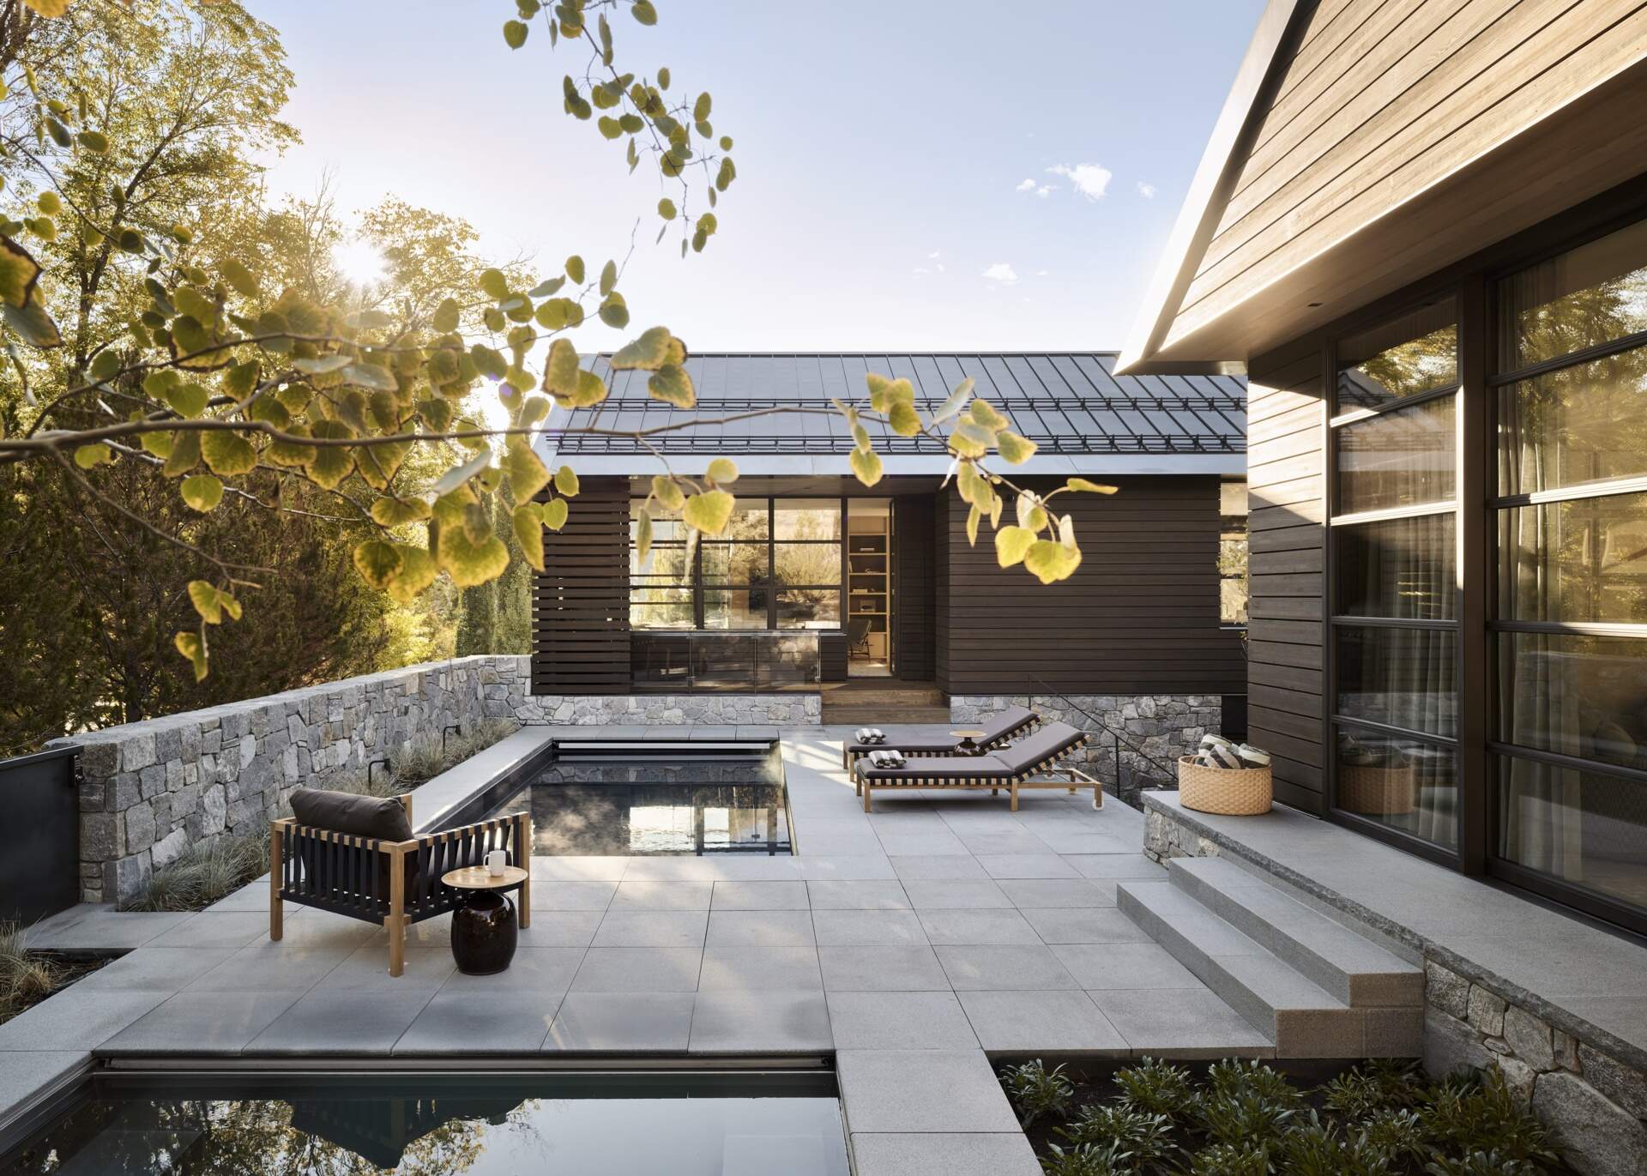
From above, the house has an H-shaped layout, with two long wings linked by a shorter section in the middle. This arrangement creates a courtyard between the buildings, bringing an outdoor space into the middle of the home without requiring a large property.
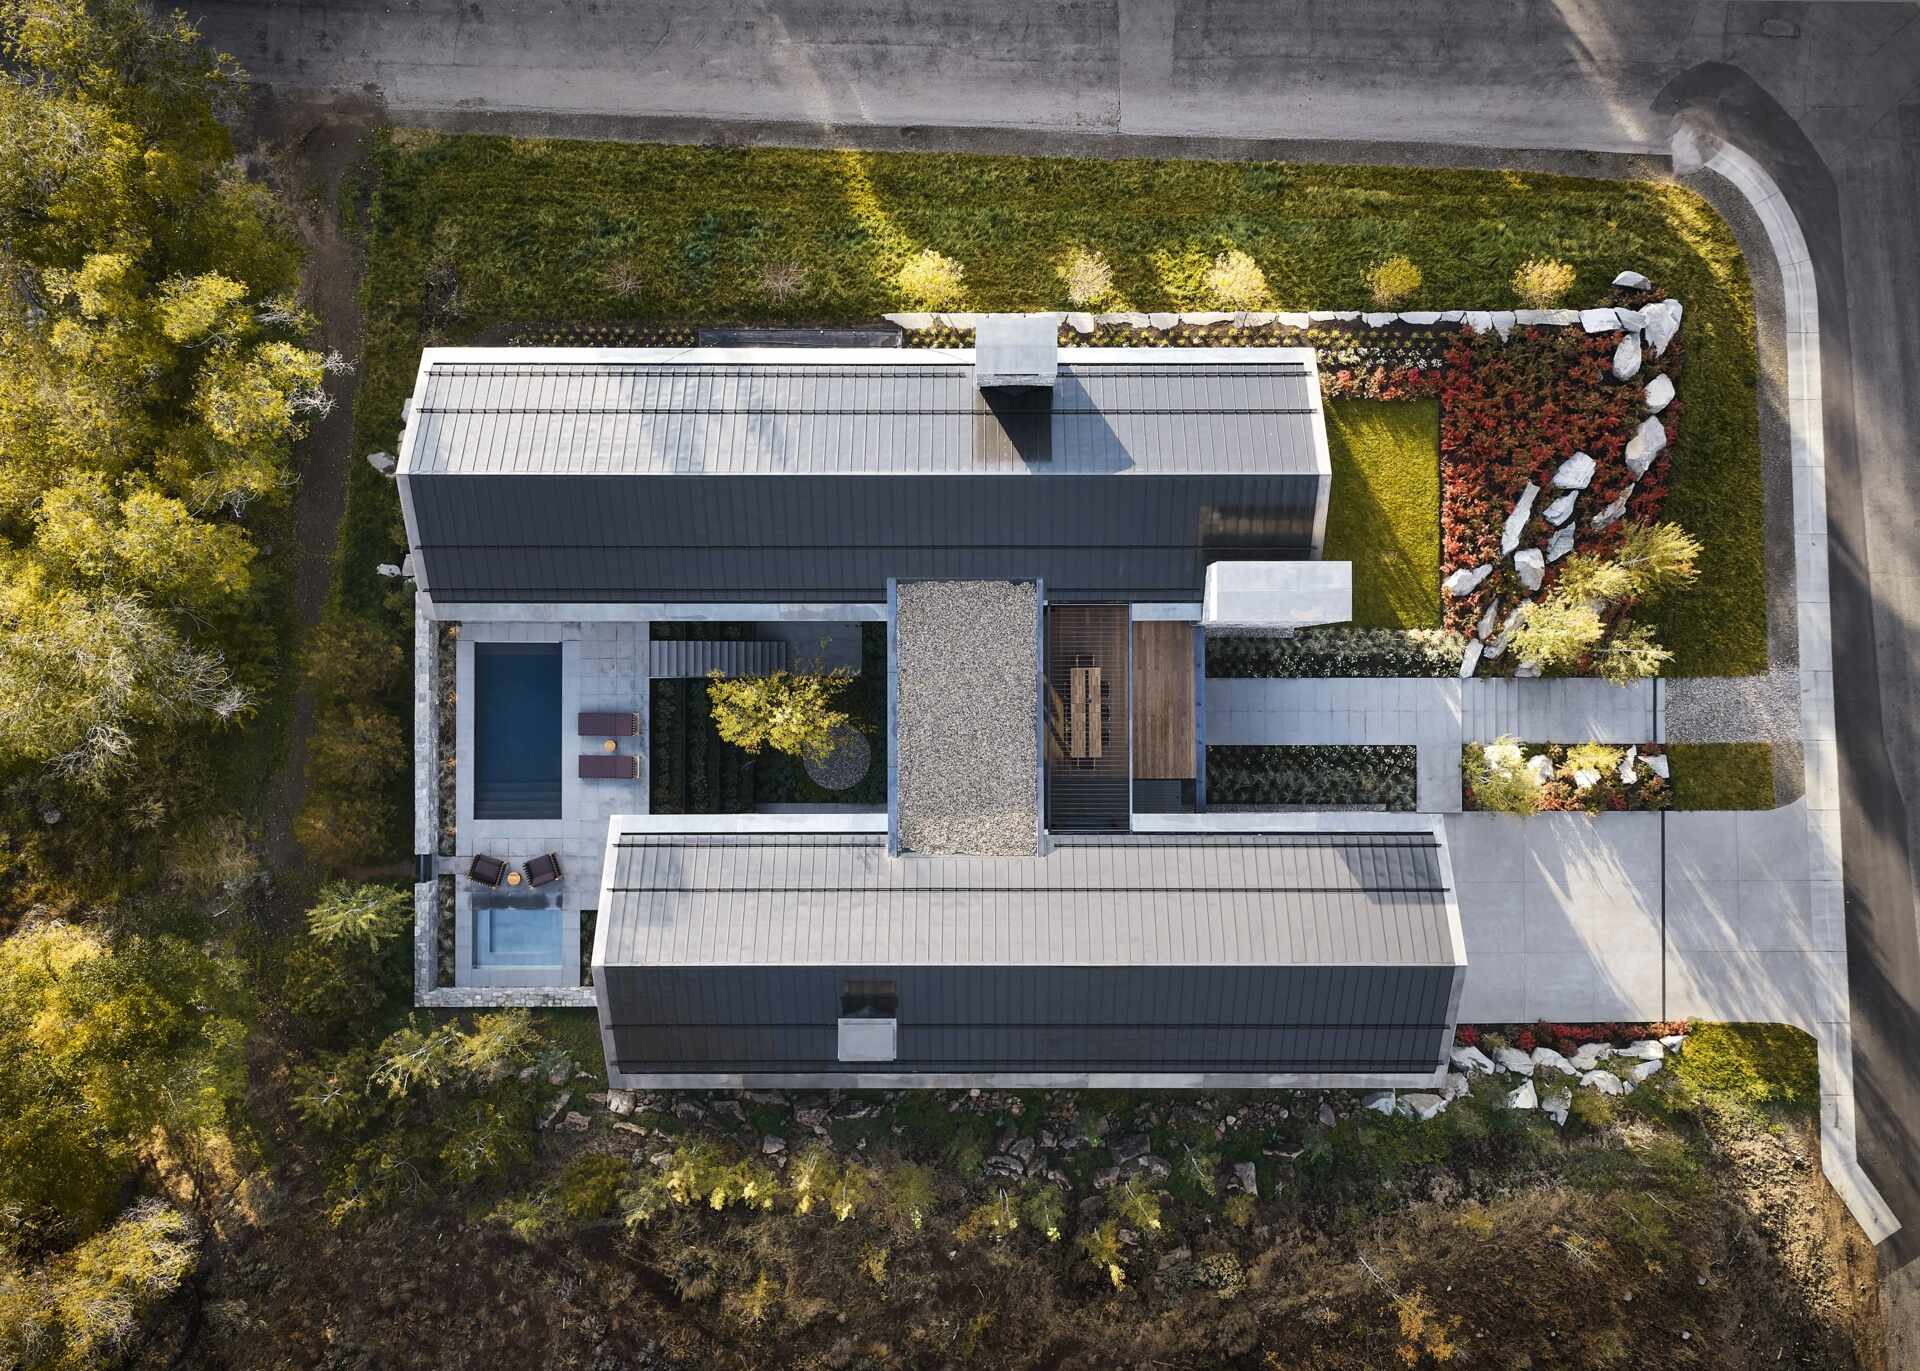
The two wings serve different purposes. The southern wing contains the kitchen, dining room, and living areas, while the northern wing accommodates bedrooms, an office, and service spaces. Separating these functions allows the family to gather in the main living areas while keeping other rooms away from the busiest parts of the house.
A Glass Bridge Connects The Two Sides
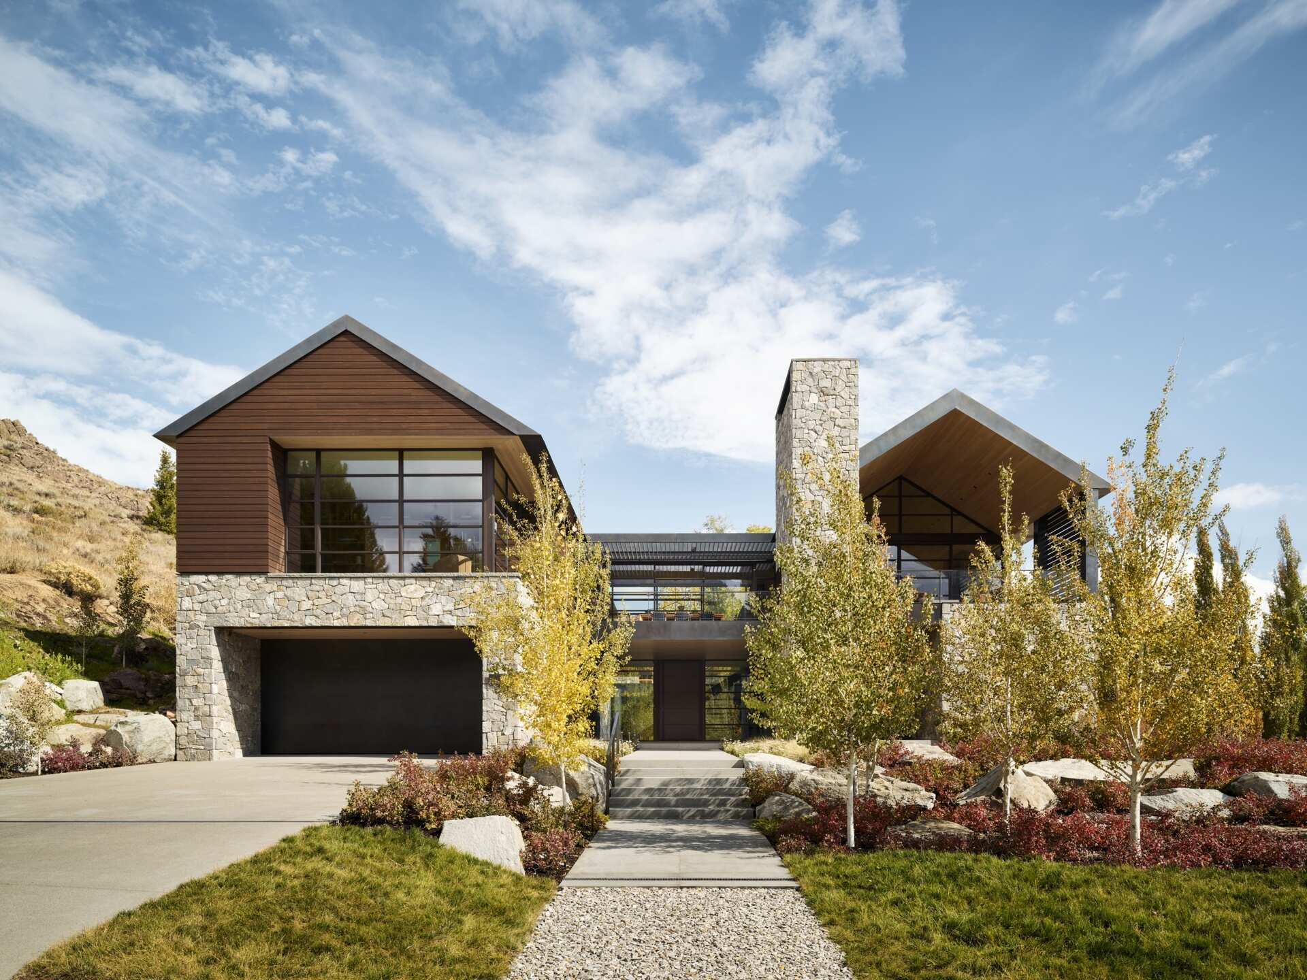
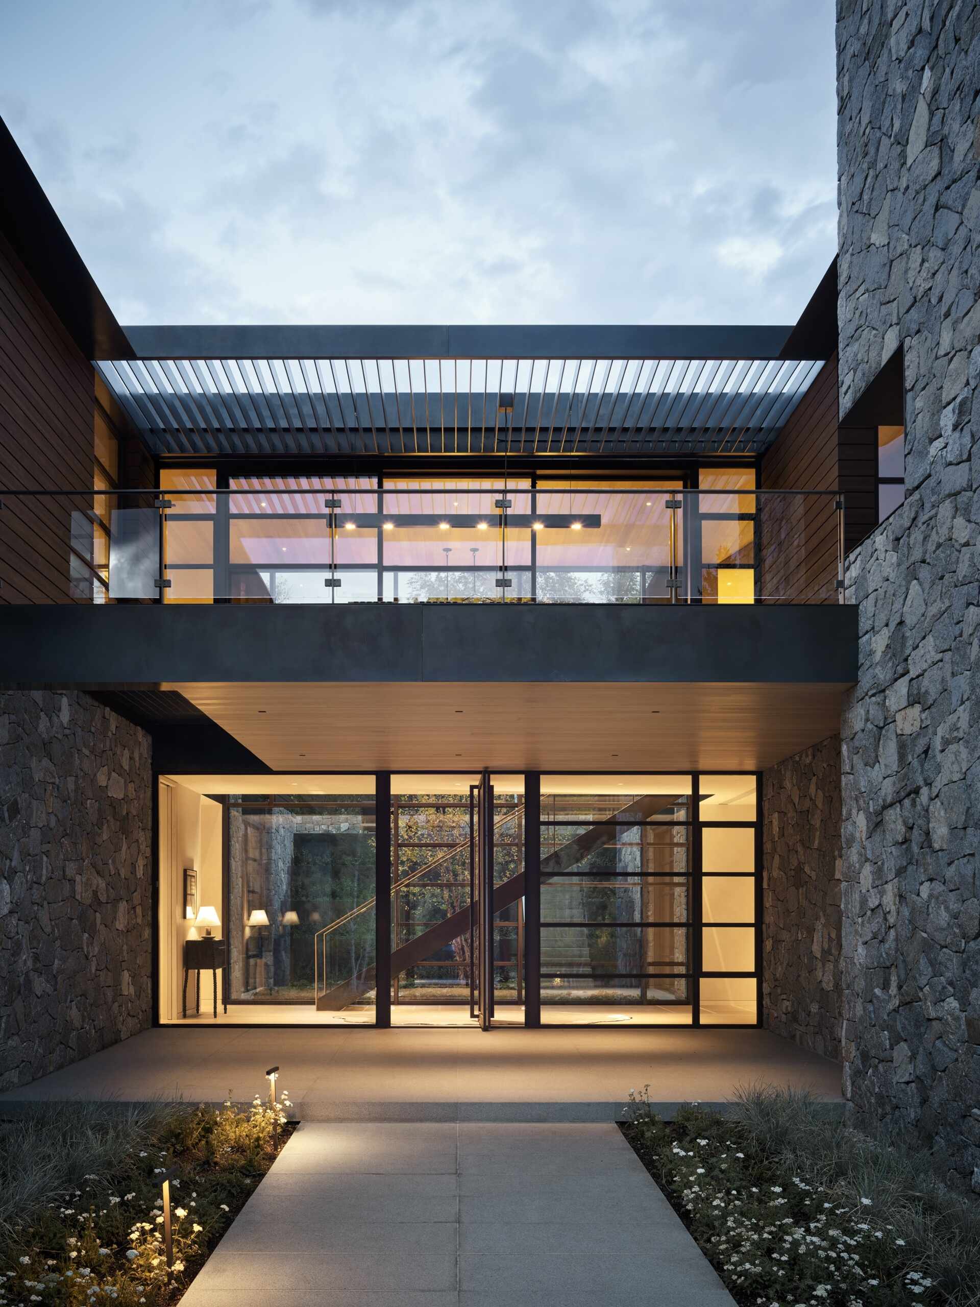
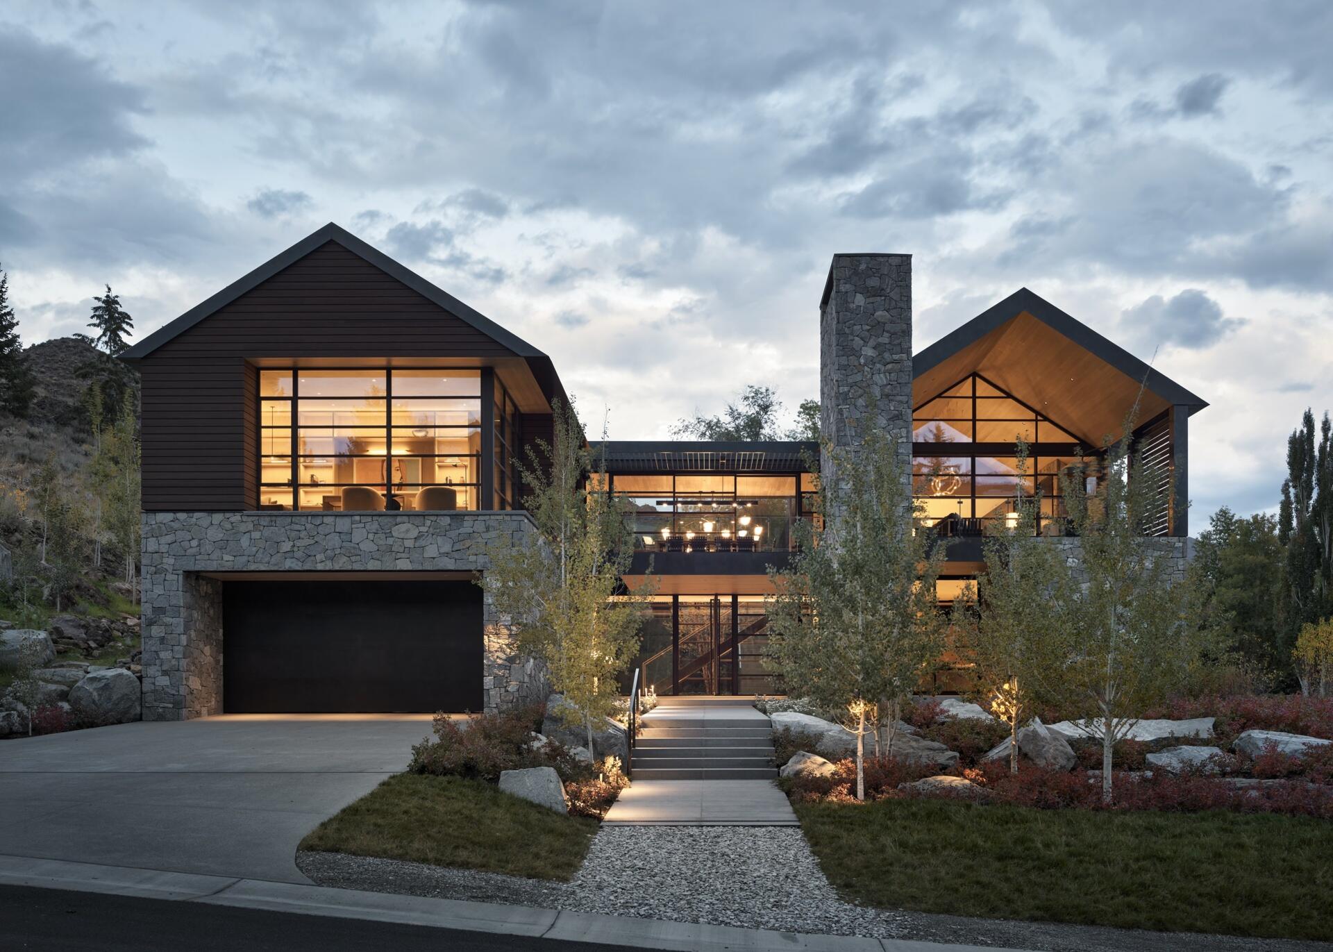
One of the most interesting parts of the design is the glass-walled bridge linking the wings. Instead of enclosing the connection between them with solid walls, the architects used glass to maintain views across the courtyard. The bridge allows the two sides of the home to function together while preserving the sense of separation between them.
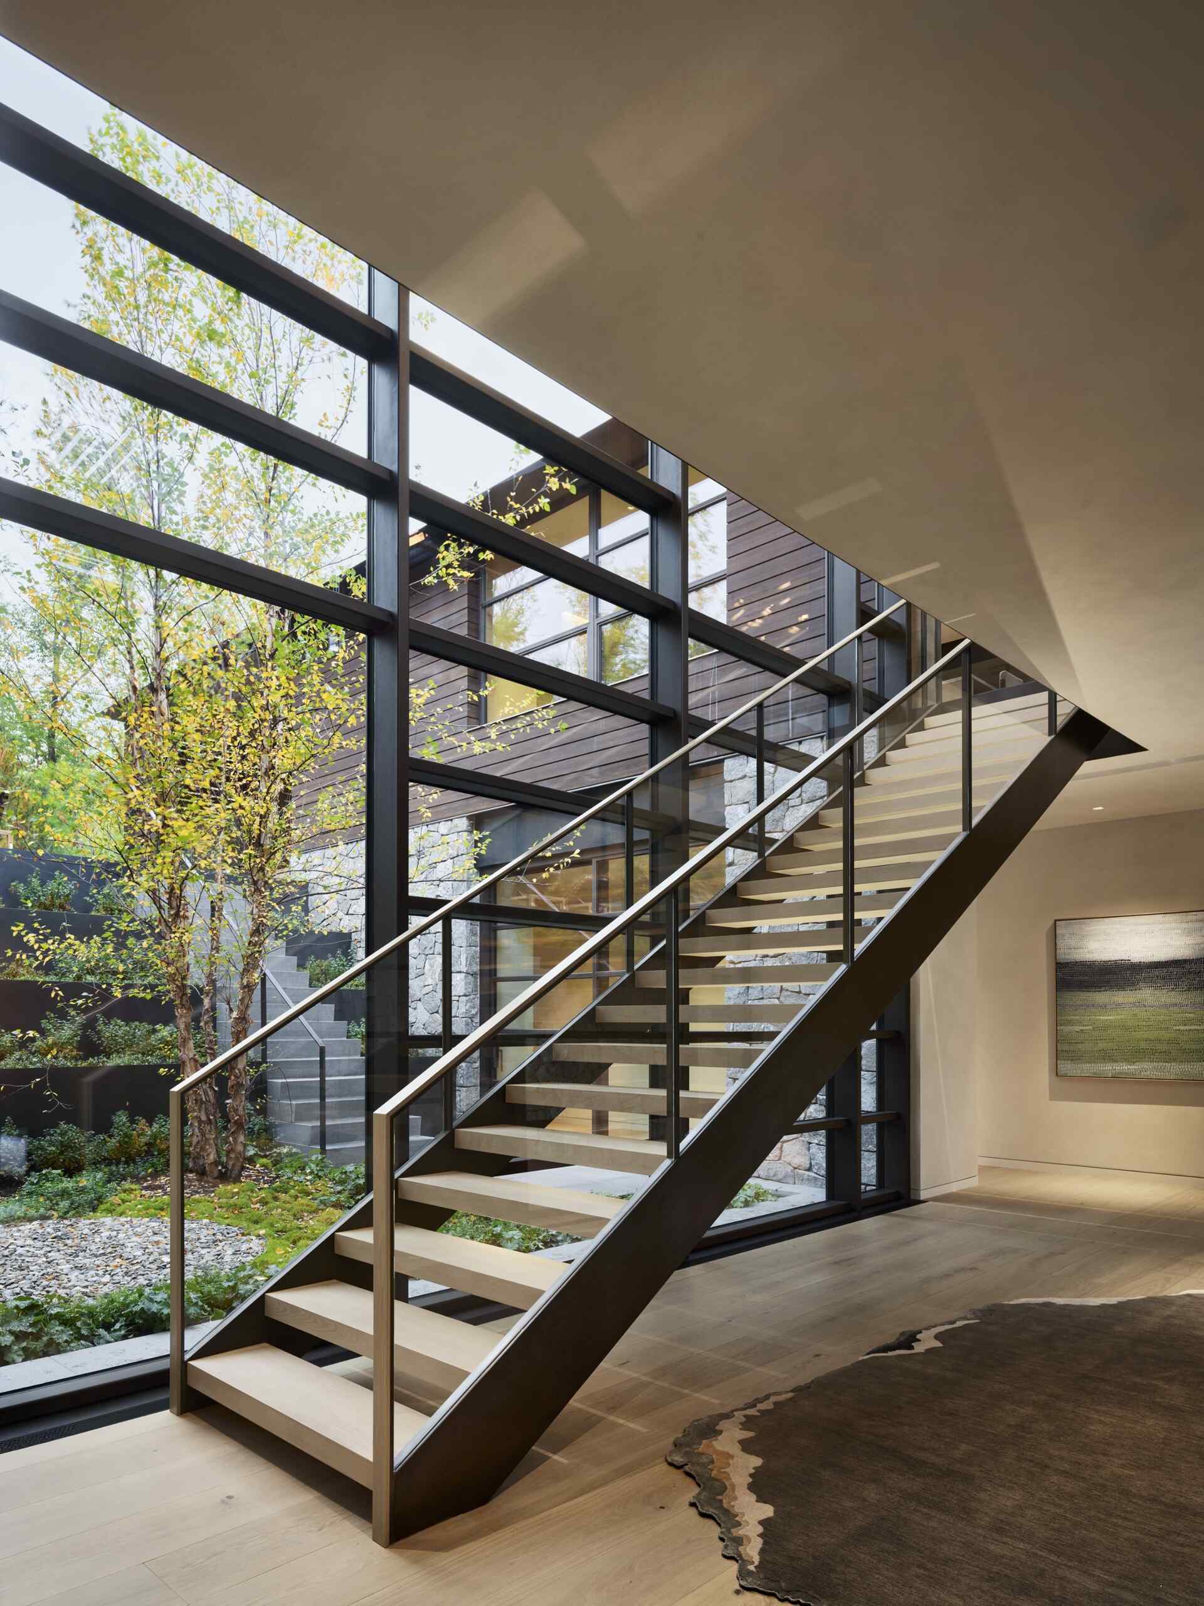
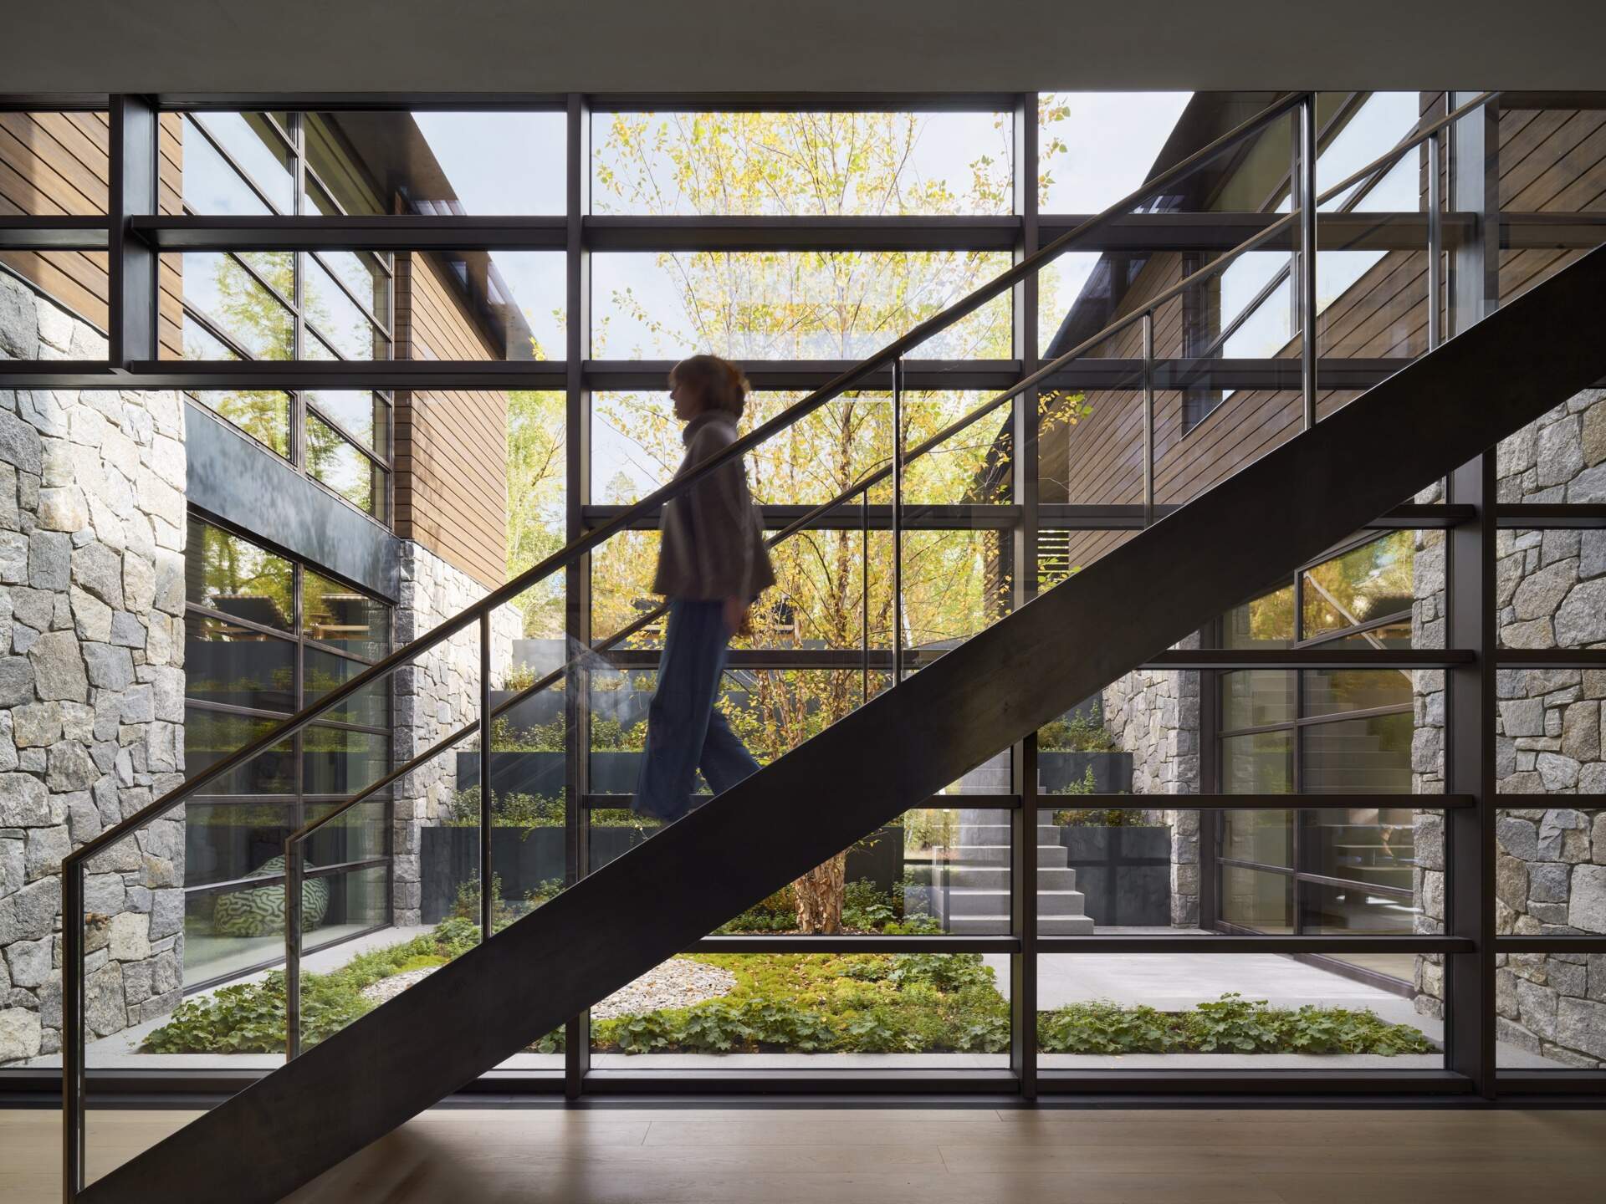
The courtyard is also visible from the lower level, where a staircase runs alongside a wall of windows. Looking across the planted space, it’s possible to see the other side of the house, making the courtyard part of the experience of moving between floors.
The Main Living Spaces Are Upstairs
Another important decision was to place the main gathering spaces on the upper level. This gives the kitchen, dining room, and living room access to daylight and views toward Dollar and Bald Mountains, two well-known landmarks in Sun Valley’s skiing history.
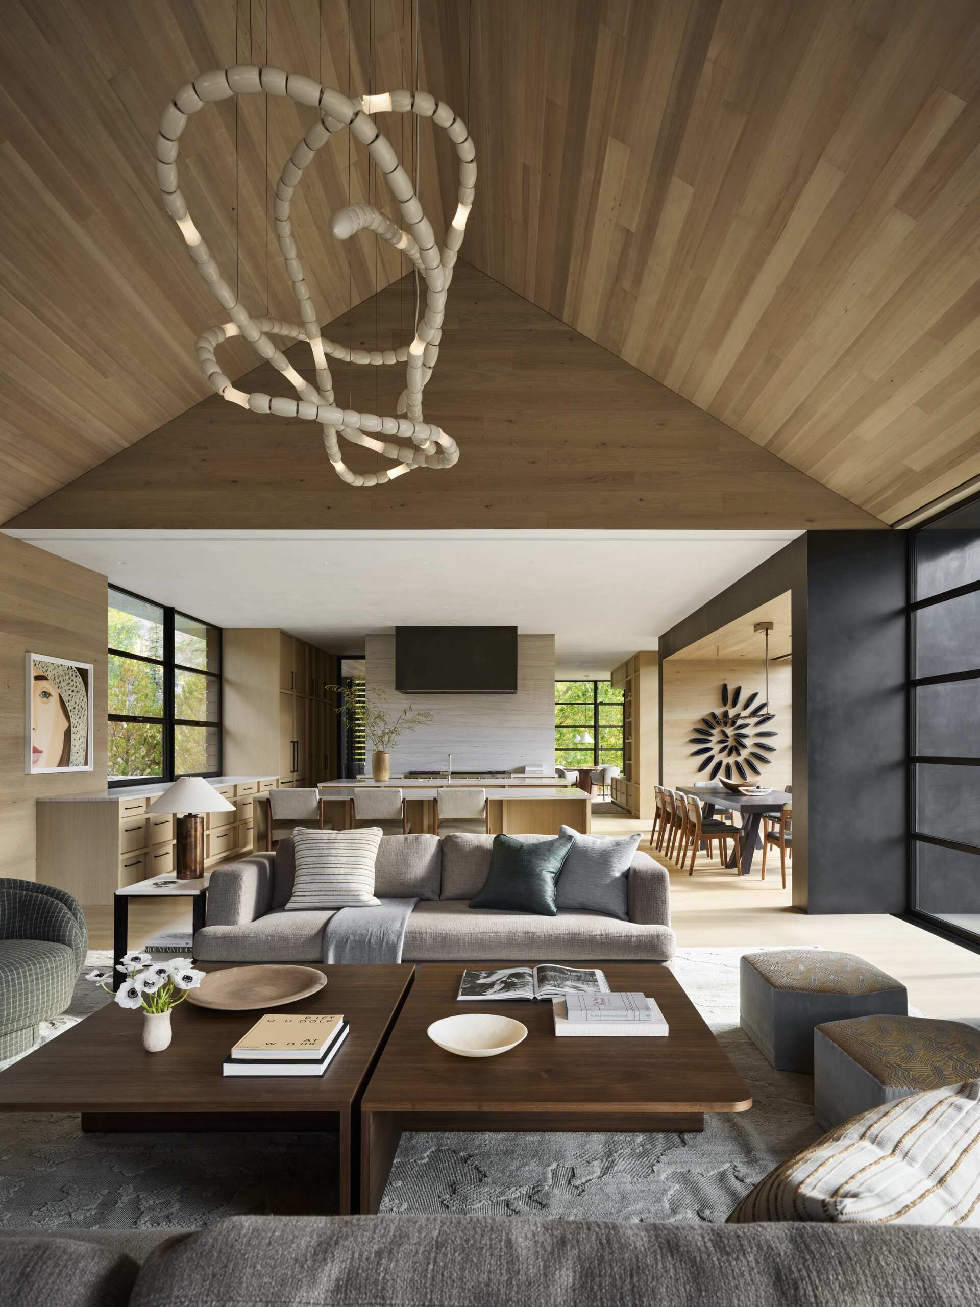
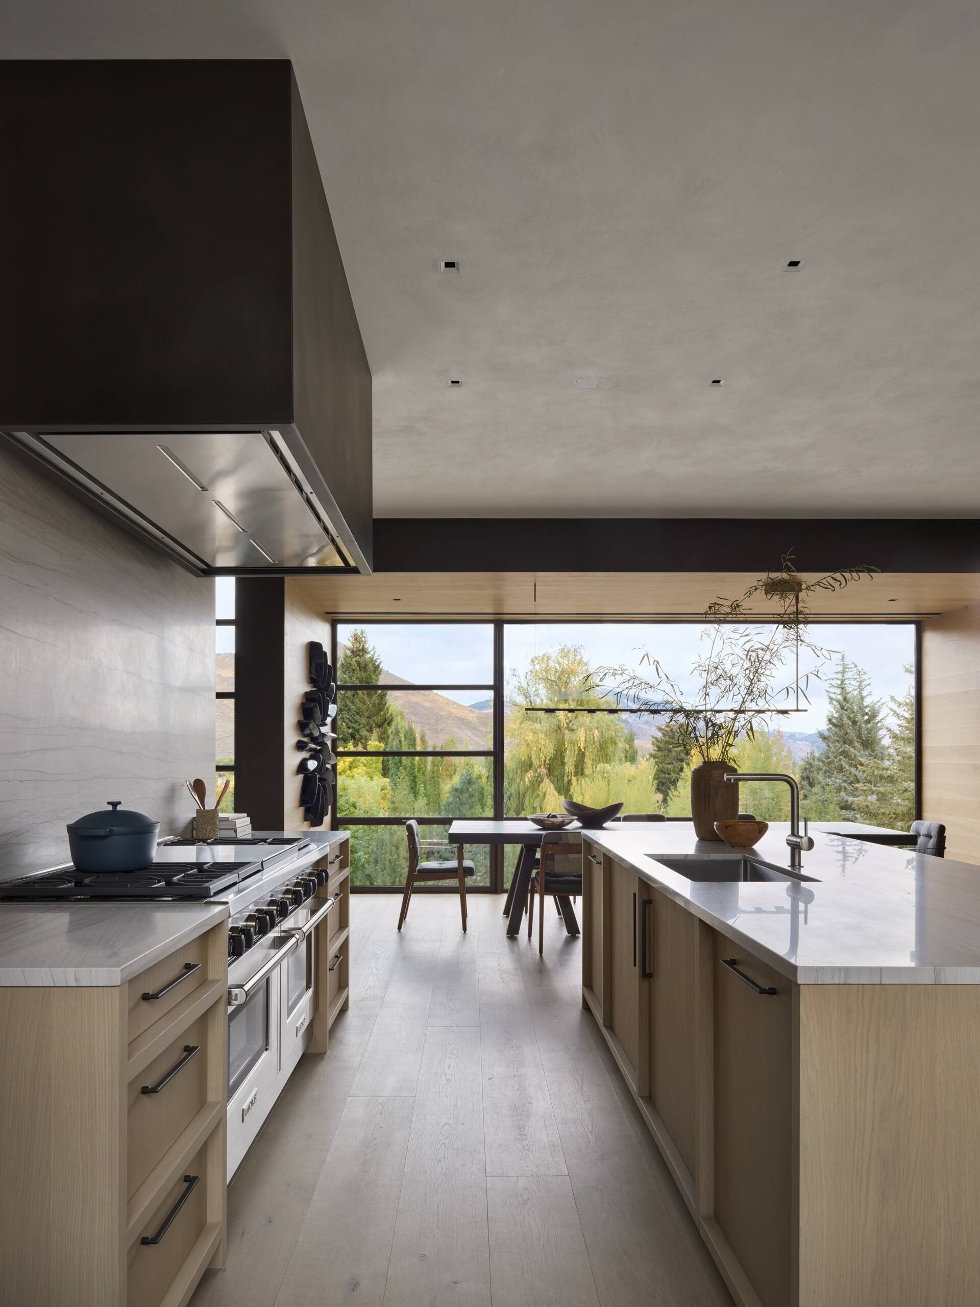
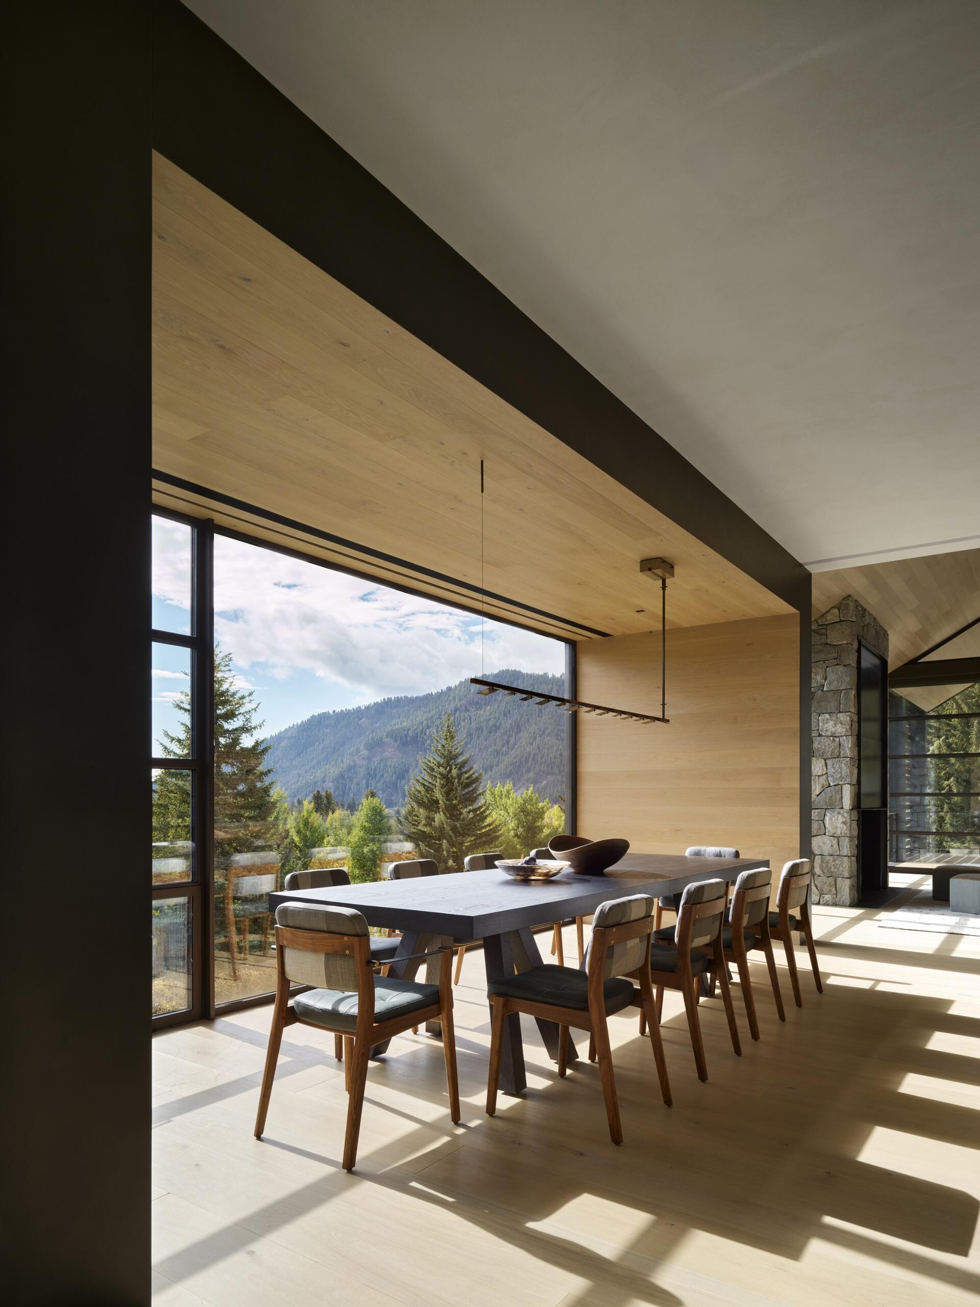
The kitchen and dining room occupy adjoining spaces, with large windows bringing the mountain scenery into view. The dining area is positioned within a recessed section lined with white oak, while the nearby kitchen uses the same wood for its cabinetry. This creates a visual relationship between spaces that serve different purposes.
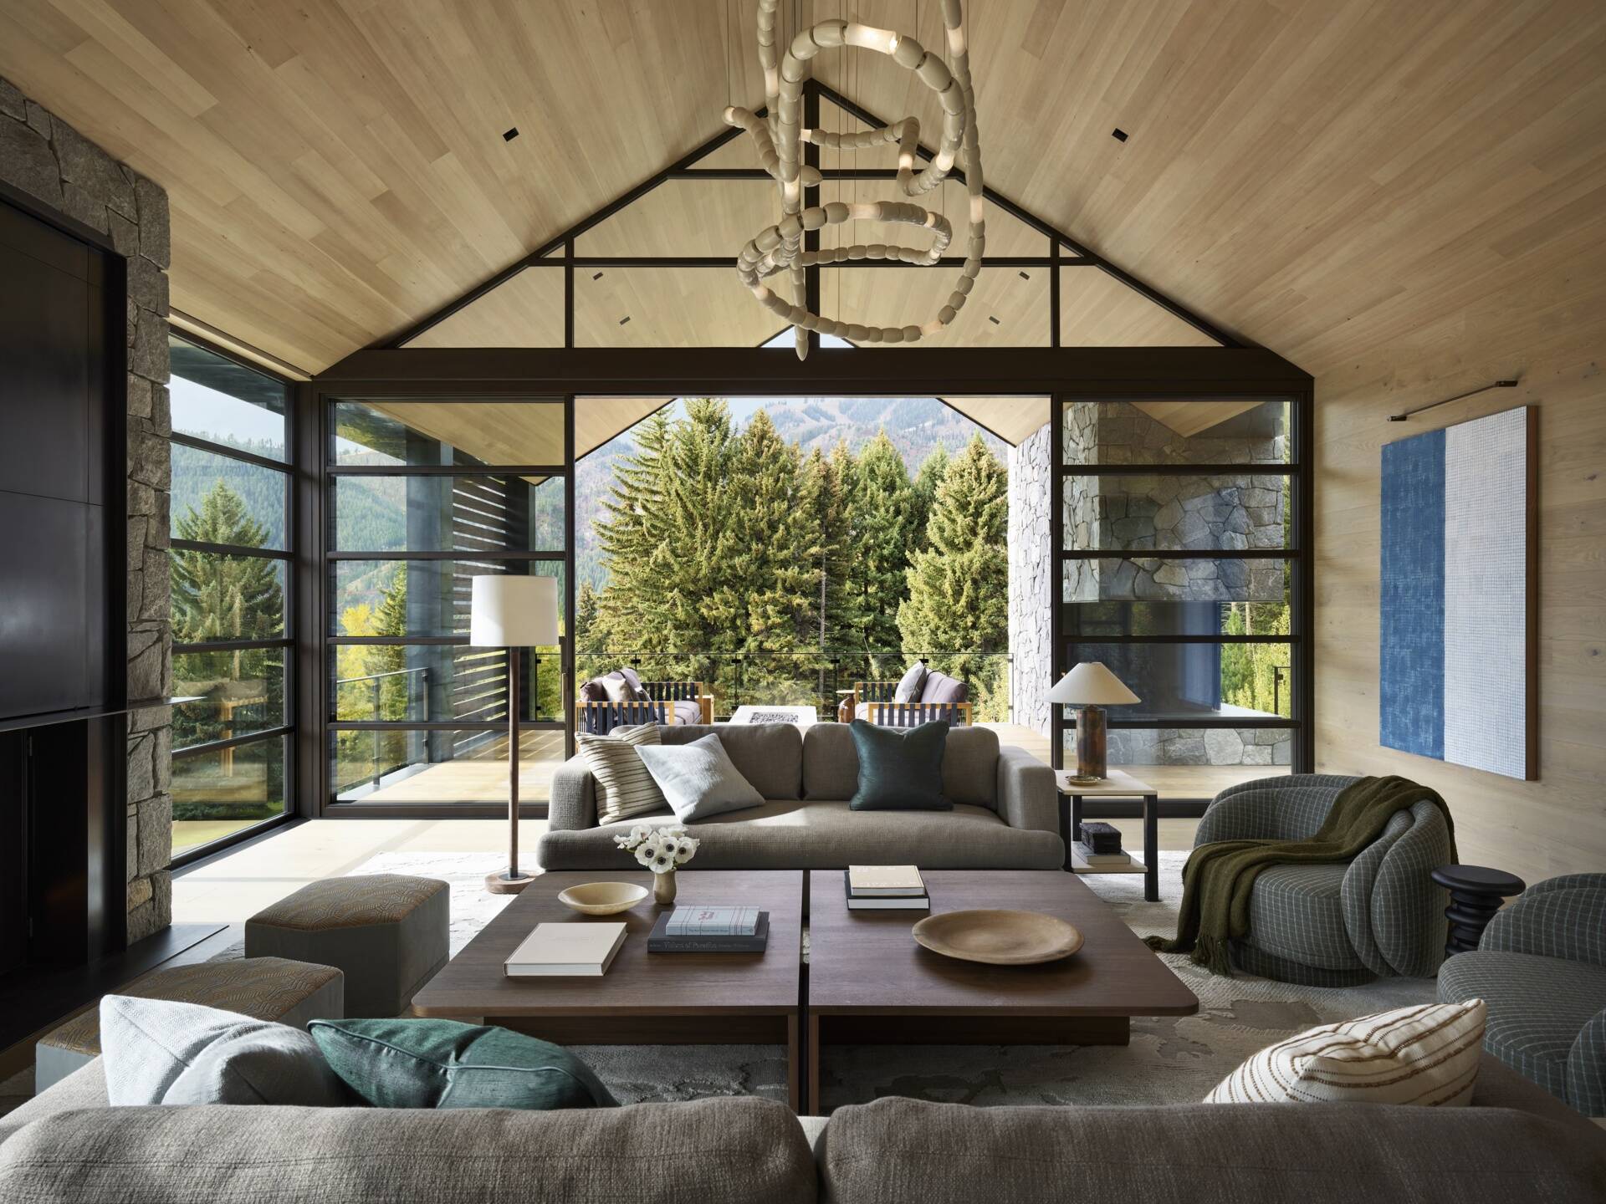
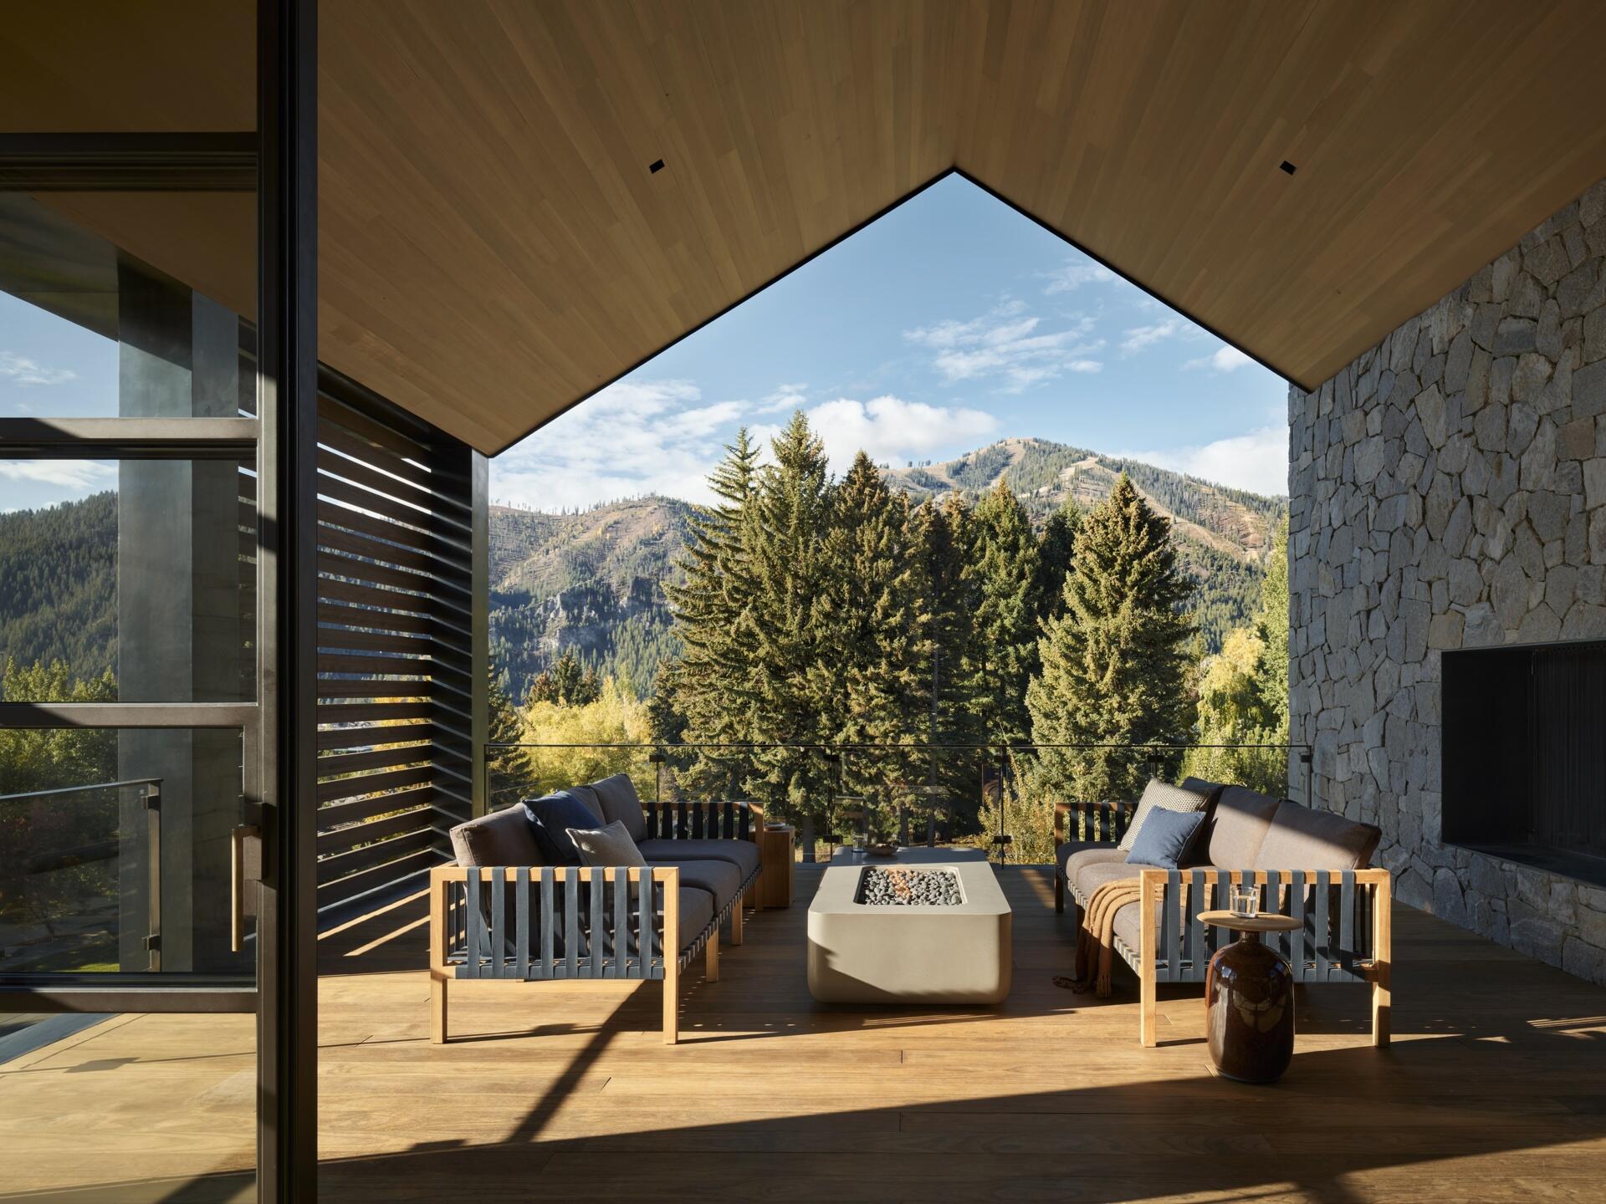
The living room opens toward a covered outdoor terrace, where a peaked roof frames views over the trees and surrounding mountains. The terrace extends the gathering space outdoors, with seating arranged around a fire feature and a separate area for dining.
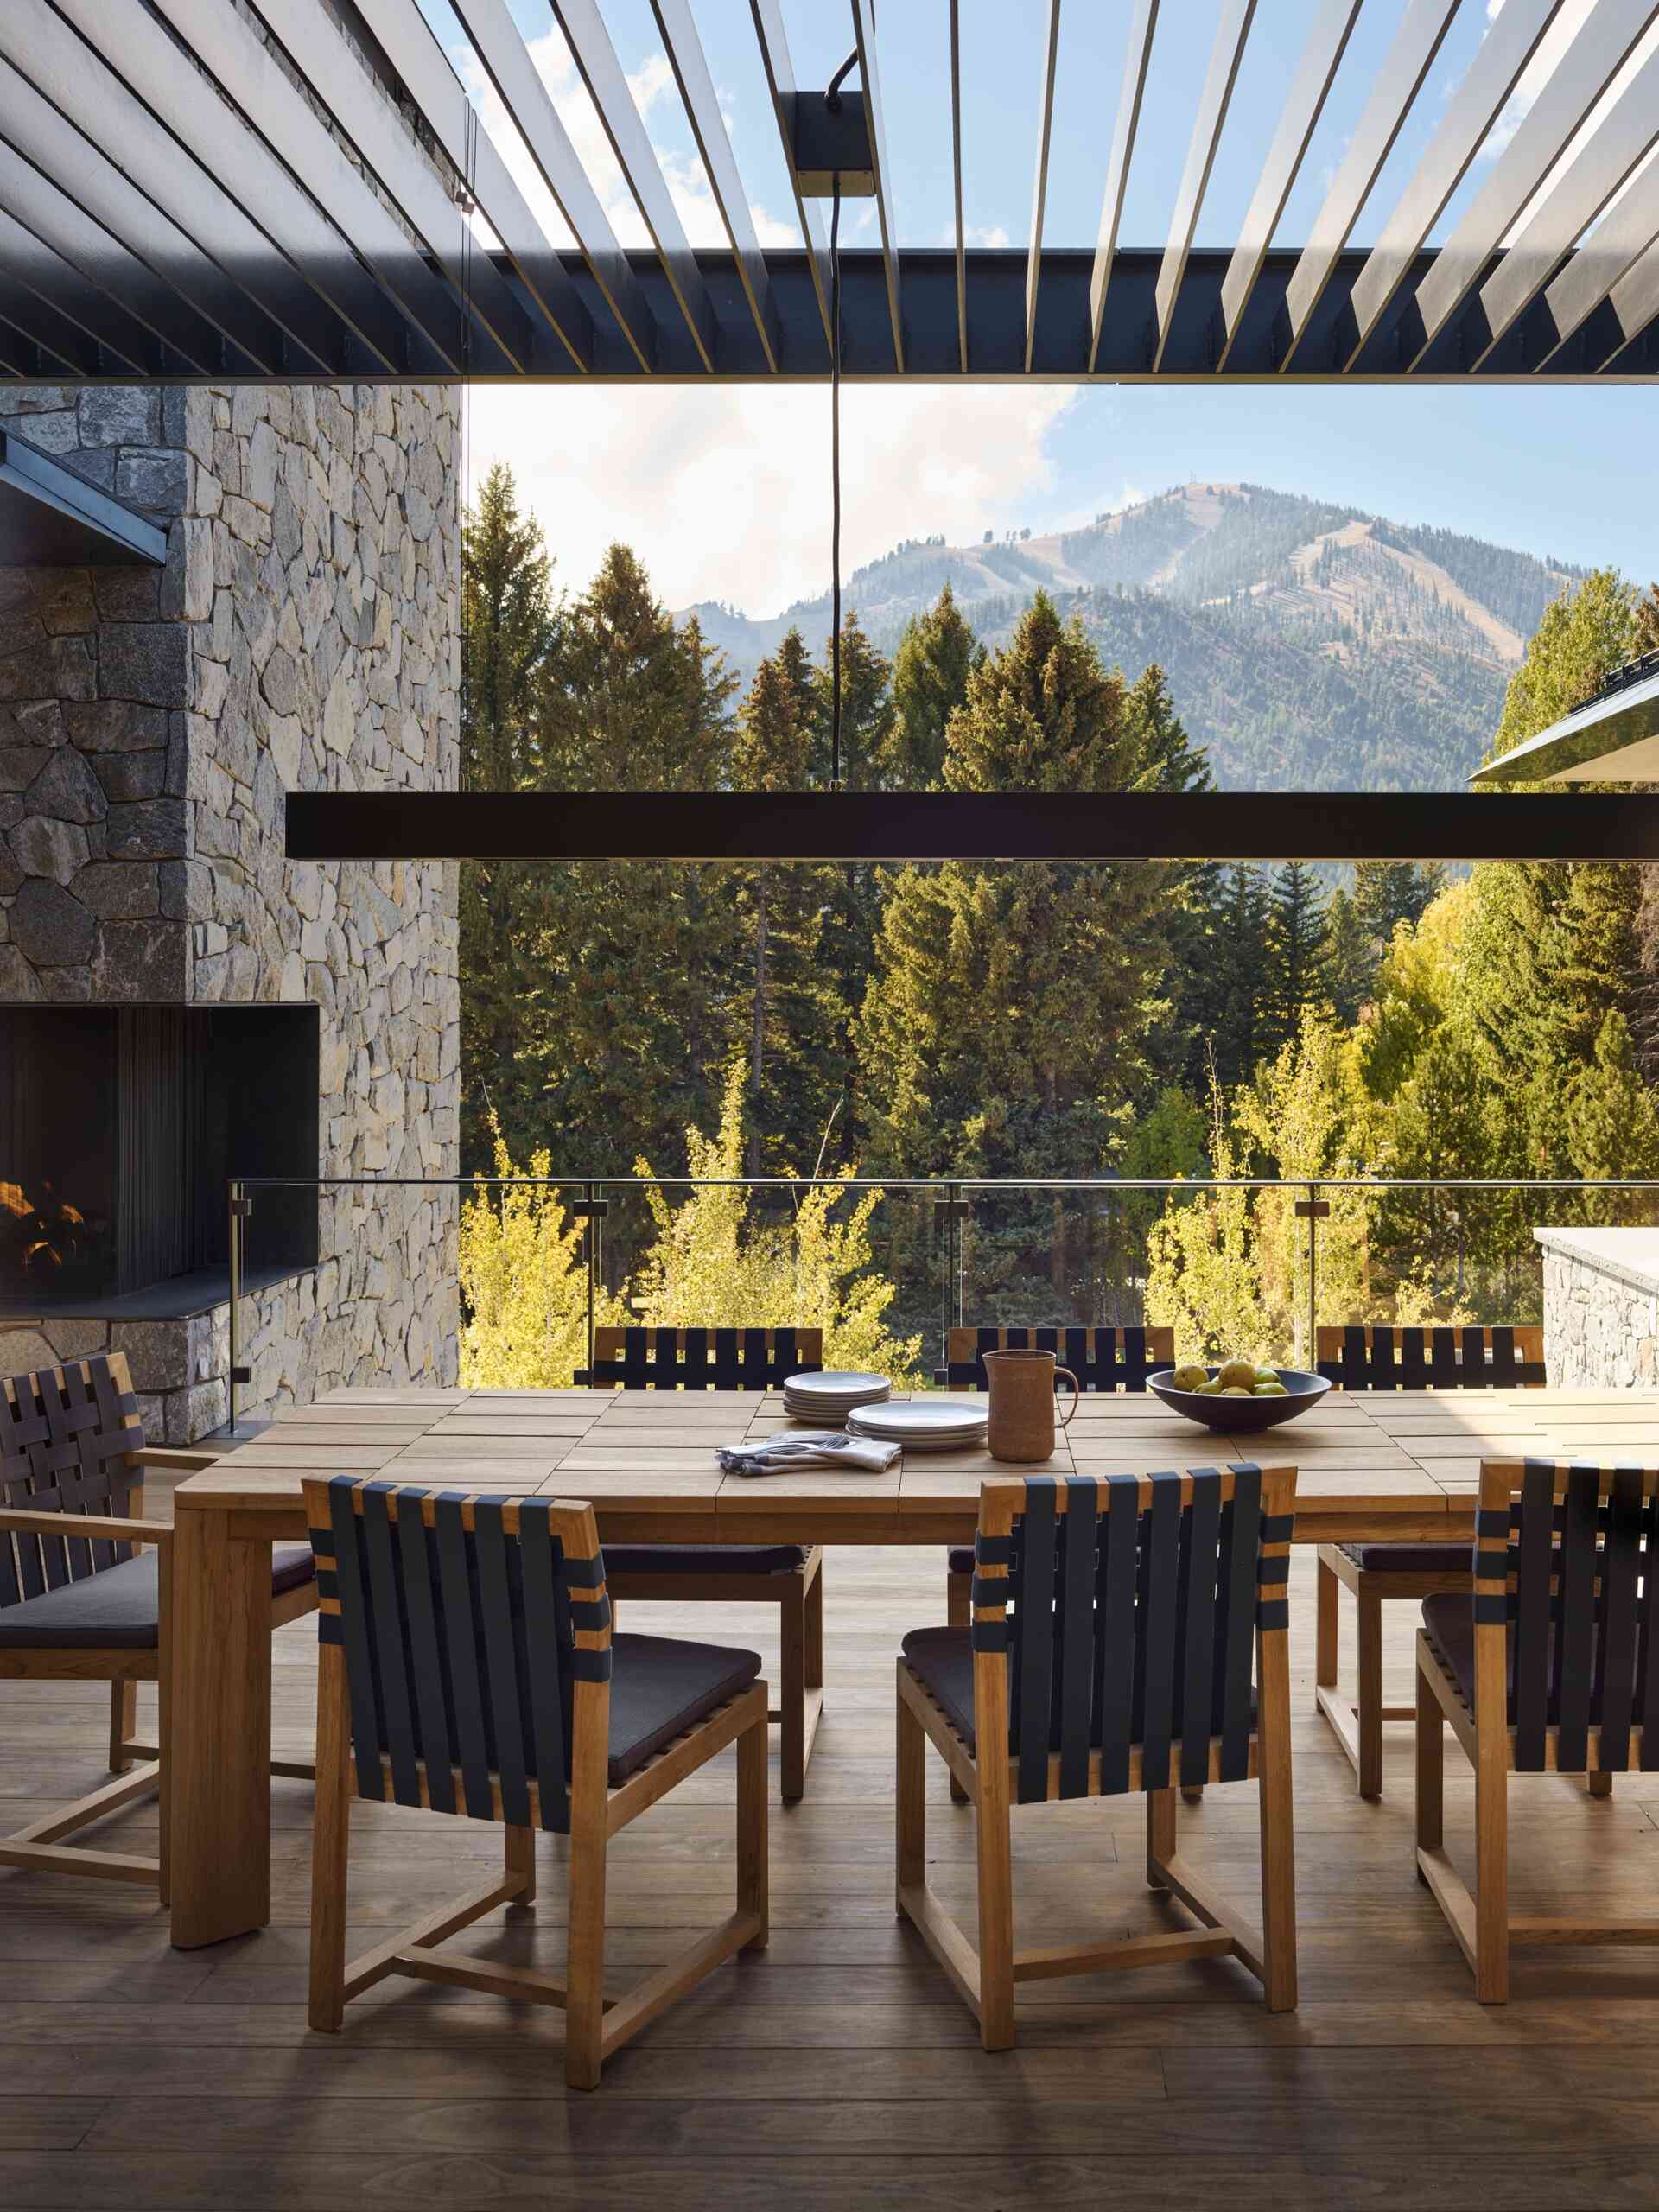
At the other end of the southern wing, a pool and hot tub provide another outdoor destination. These different outdoor areas give the home places for entertaining and relaxing, while the central courtyard remains an important visual connection between its two sides.
Traditional Mountain Materials Meet Modern Interiors
From outside, the house takes inspiration from the mountain architecture of the region. Two pitched roofs reference traditional alpine buildings, while the lower portions of the home are finished in Atlas Granite. The stone’s irregular surface recalls the boulders found on the hillside nearby, with dark, thermally modified wood siding covering the upper sections.
Inside, CLB Architects used custom white oak cabinetry and wall paneling throughout the home. The cabinetry draws on traditional Shaker-style detailing, updated with divisions that echo the patterns of the steel-framed windows. This repeated use of woodwork creates consistency between rooms, even as their furnishings and functions change.
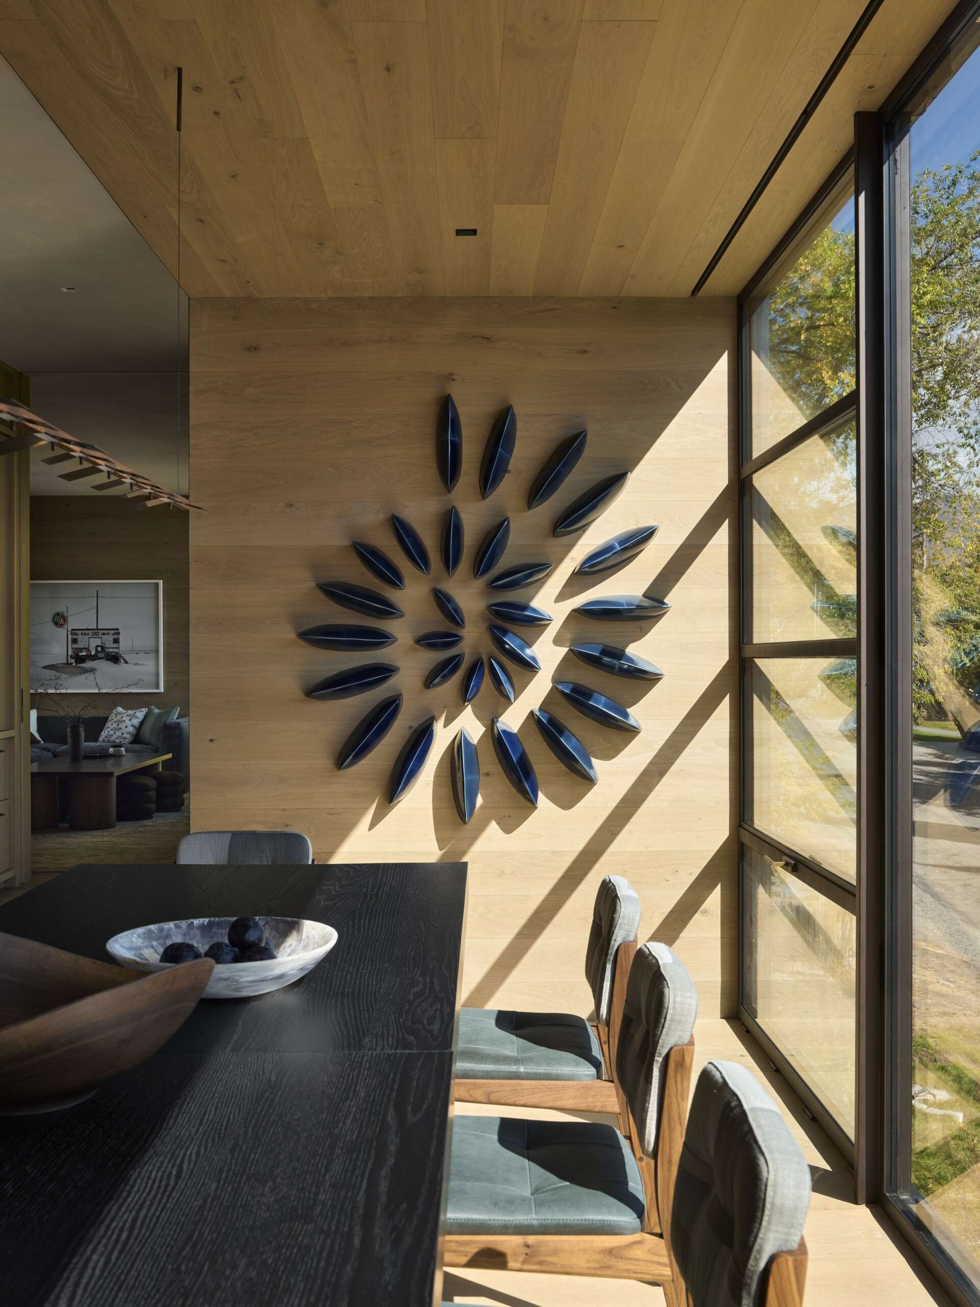
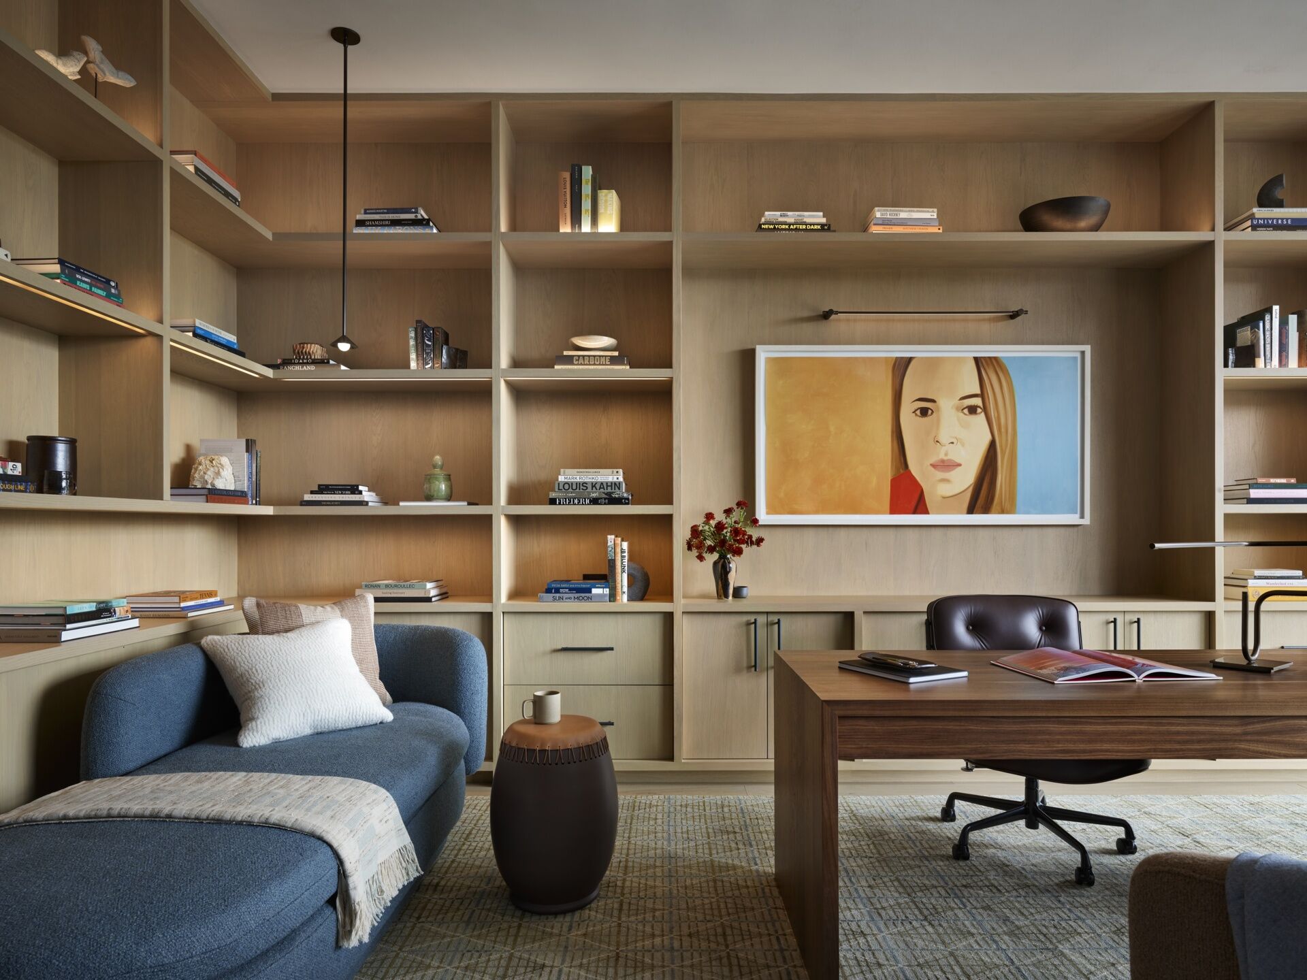
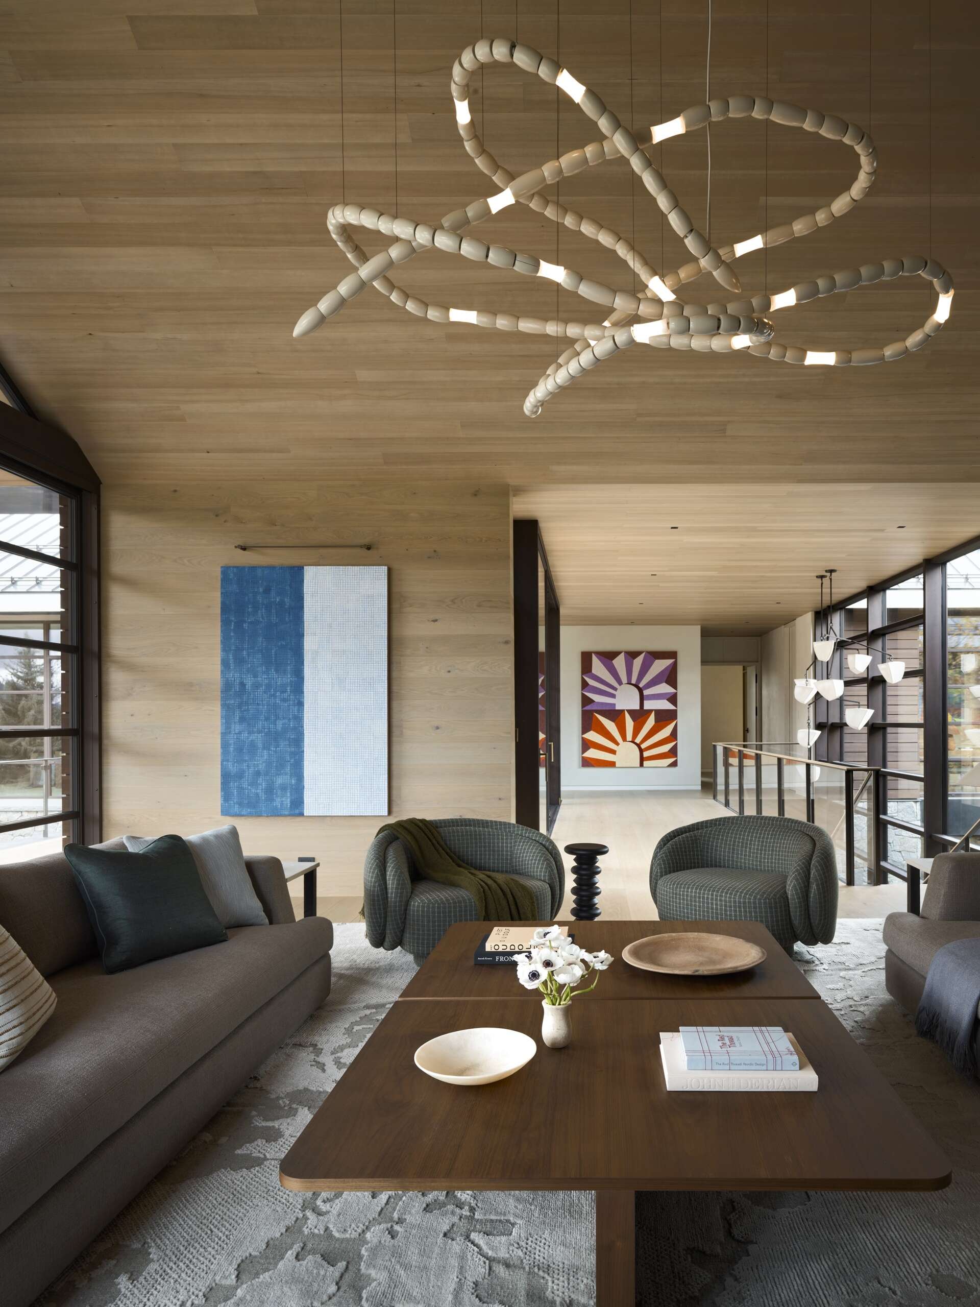
The architects also designed the interiors, selecting contemporary furniture with an emphasis on comfort and craftsmanship. Warm, neutral colors provide a backdrop for the family’s collection of graphic modern art, introducing color throughout the house without changing the overall palette of wood, stone, and metal.
Flexible Spaces For Family Gatherings
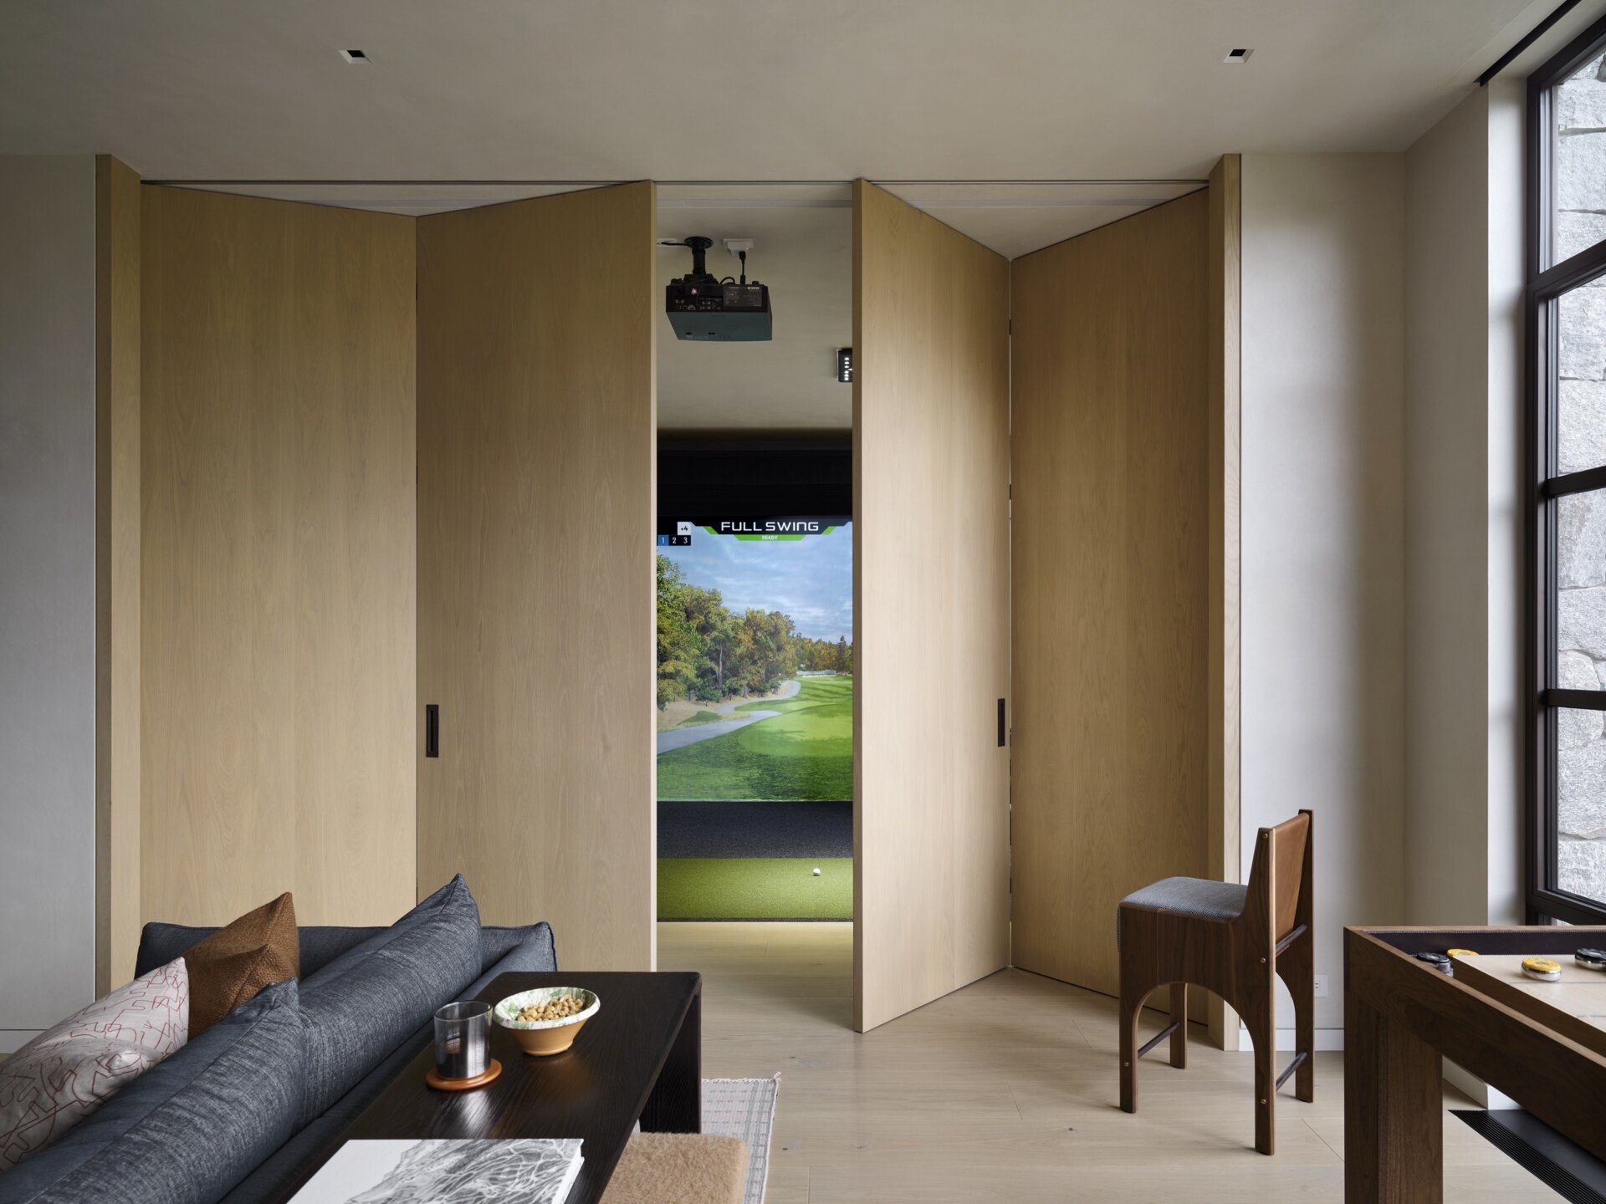
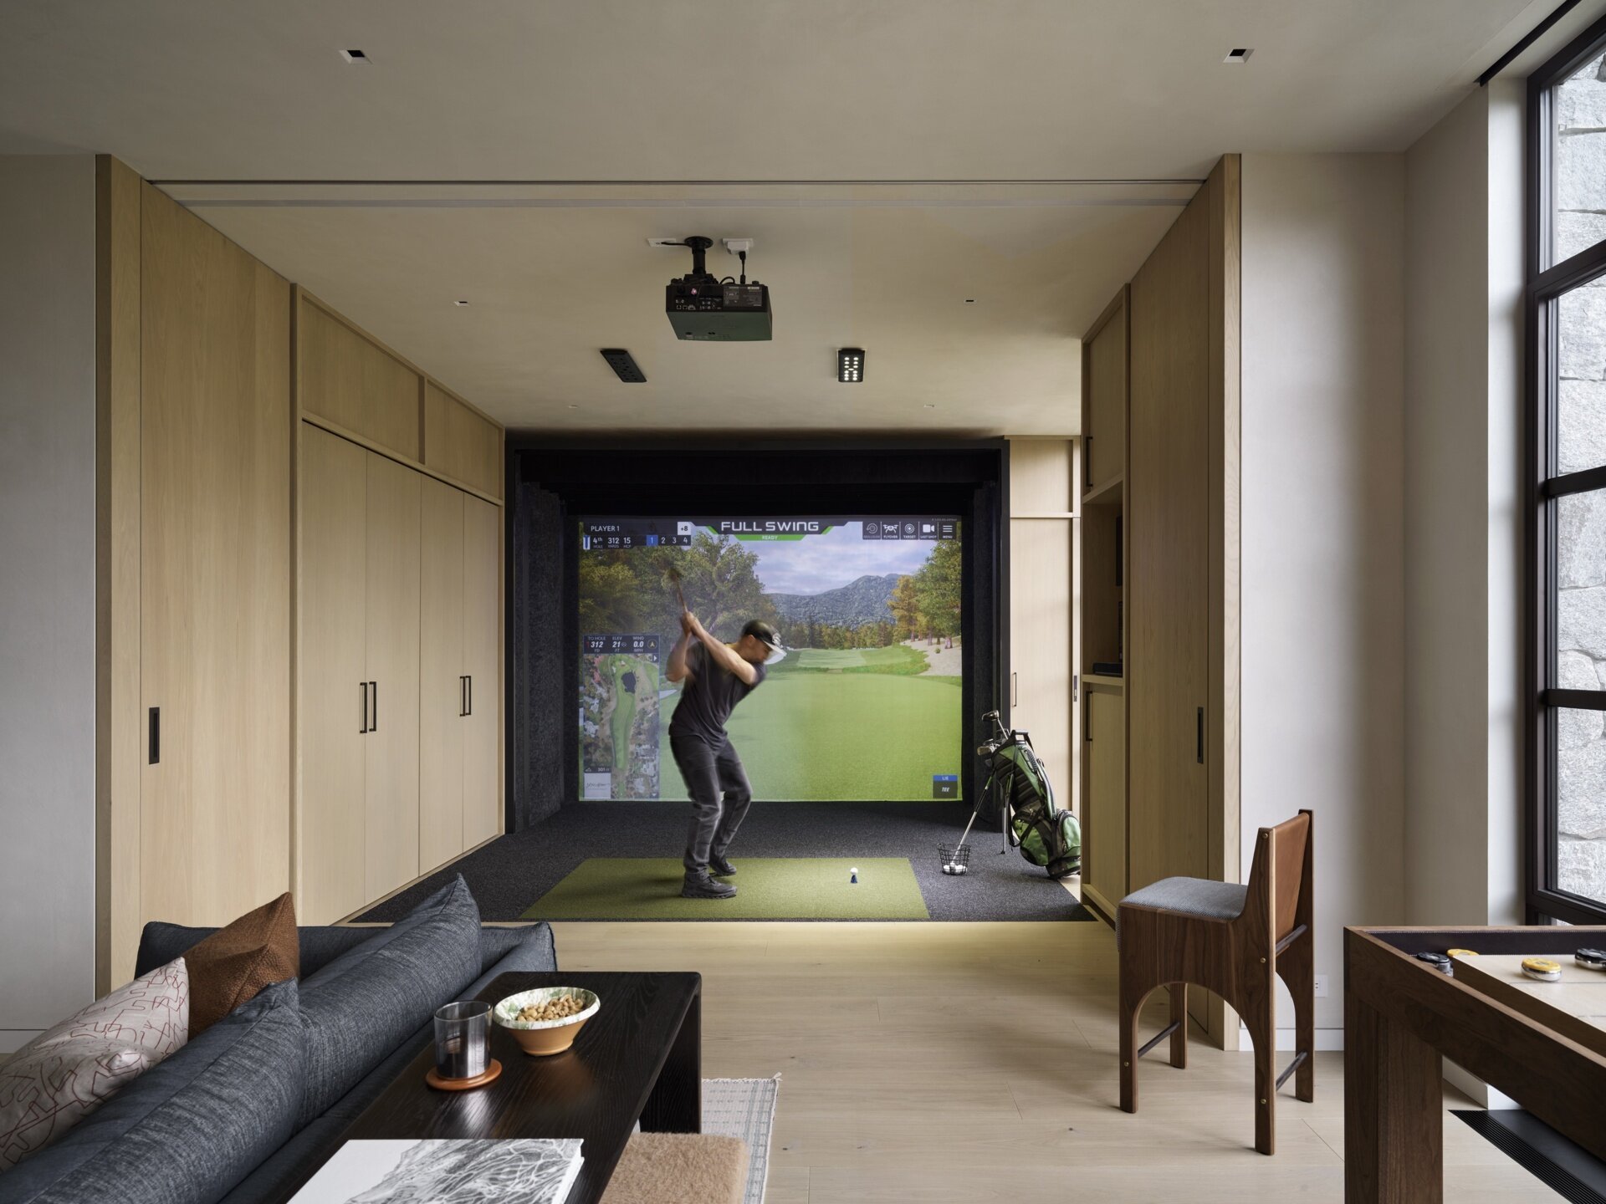
The lower level includes recreational spaces designed to accommodate different activities. A golf simulator doubles as a gym and can be separated from an adjoining casual lounge using custom white oak folding doors. When opened, the doors reveal the simulator, while the surrounding cabinetry helps the recreational area fit within the home’s overall interior design.
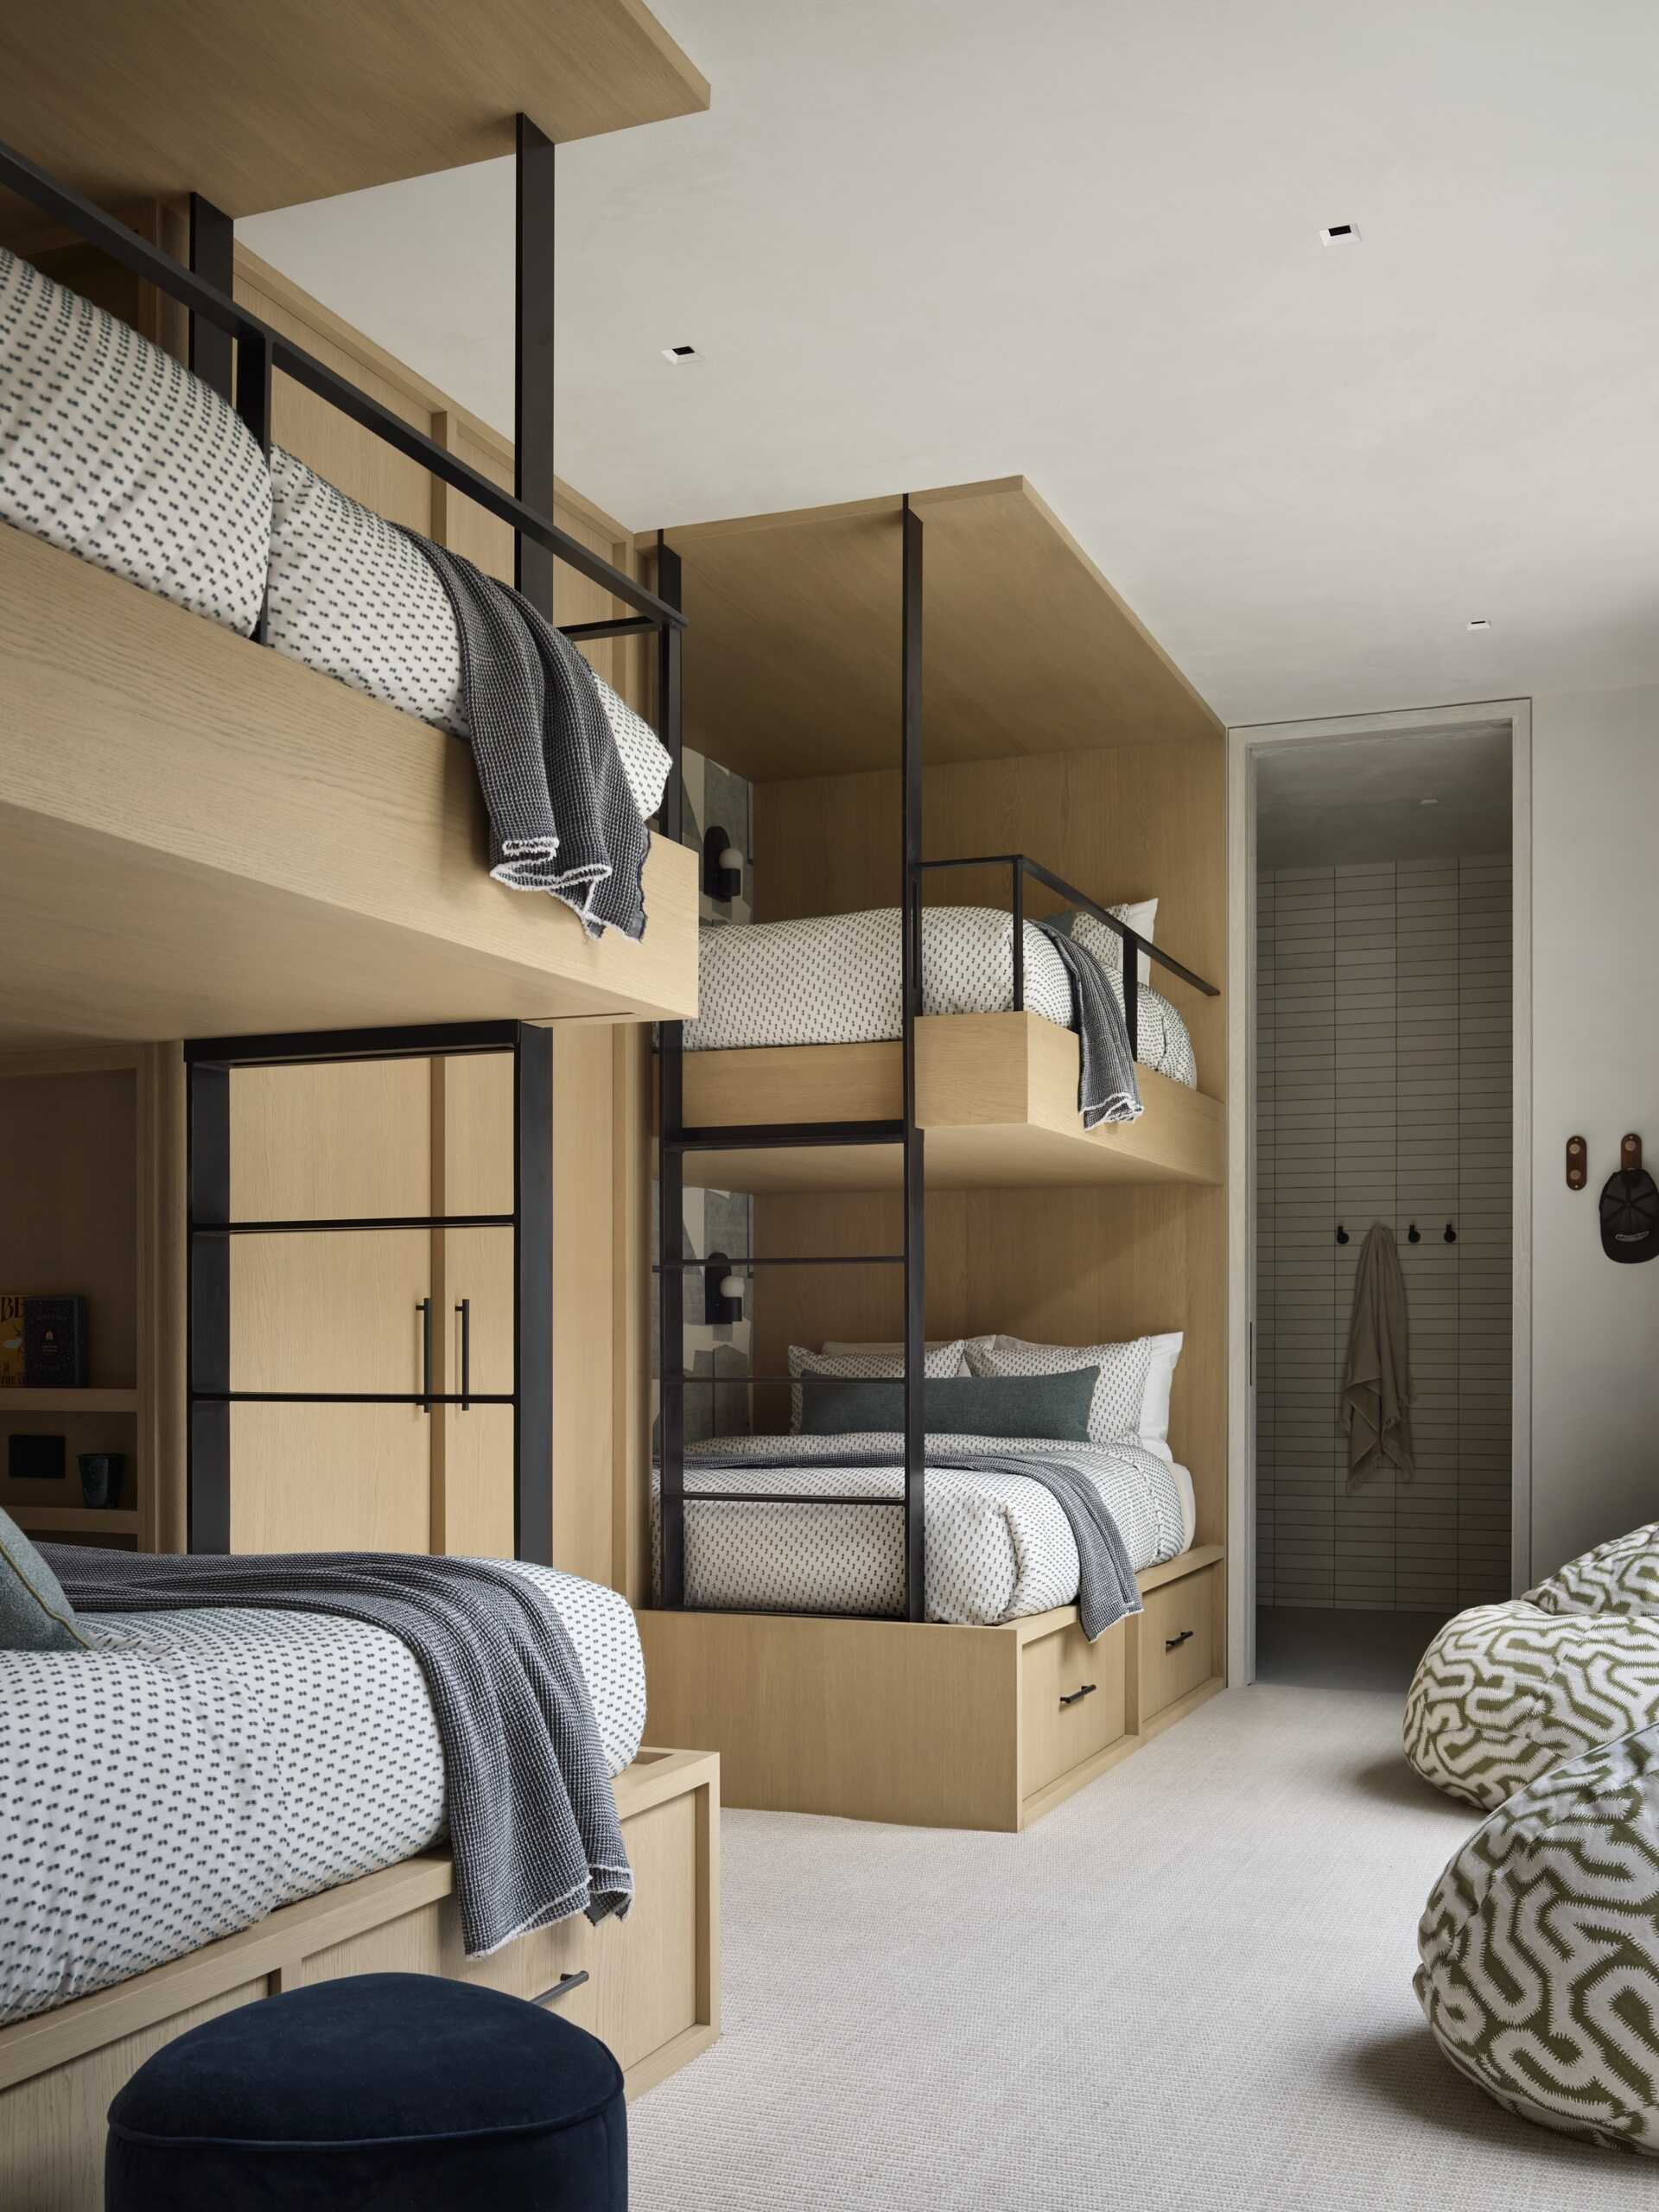
Elsewhere, a bunk room uses built-in beds and storage to accommodate additional guests. The arrangement makes use of the room’s height, with individual sleeping spaces framed in light-colored wood and accessed by integrated ladders.
For a family with a long history in Sun Valley, the house provides room to spend time together while allowing different activities to take place across its two wings. The courtyard is what brings these spaces into a single architectural arrangement, offering shared outdoor views without requiring every room to be directly beside the others.