In Madrid, Spain, tini living and delavegacanolasso have completed a modular house that takes its shape from the trees and rocks already occupying the property. The home is made up of separate sections arranged among old oak trees, creating a layout where the existing landscape plays an important role in how the rooms and outdoor spaces fit together.
A Modular House That Follows the Landscape
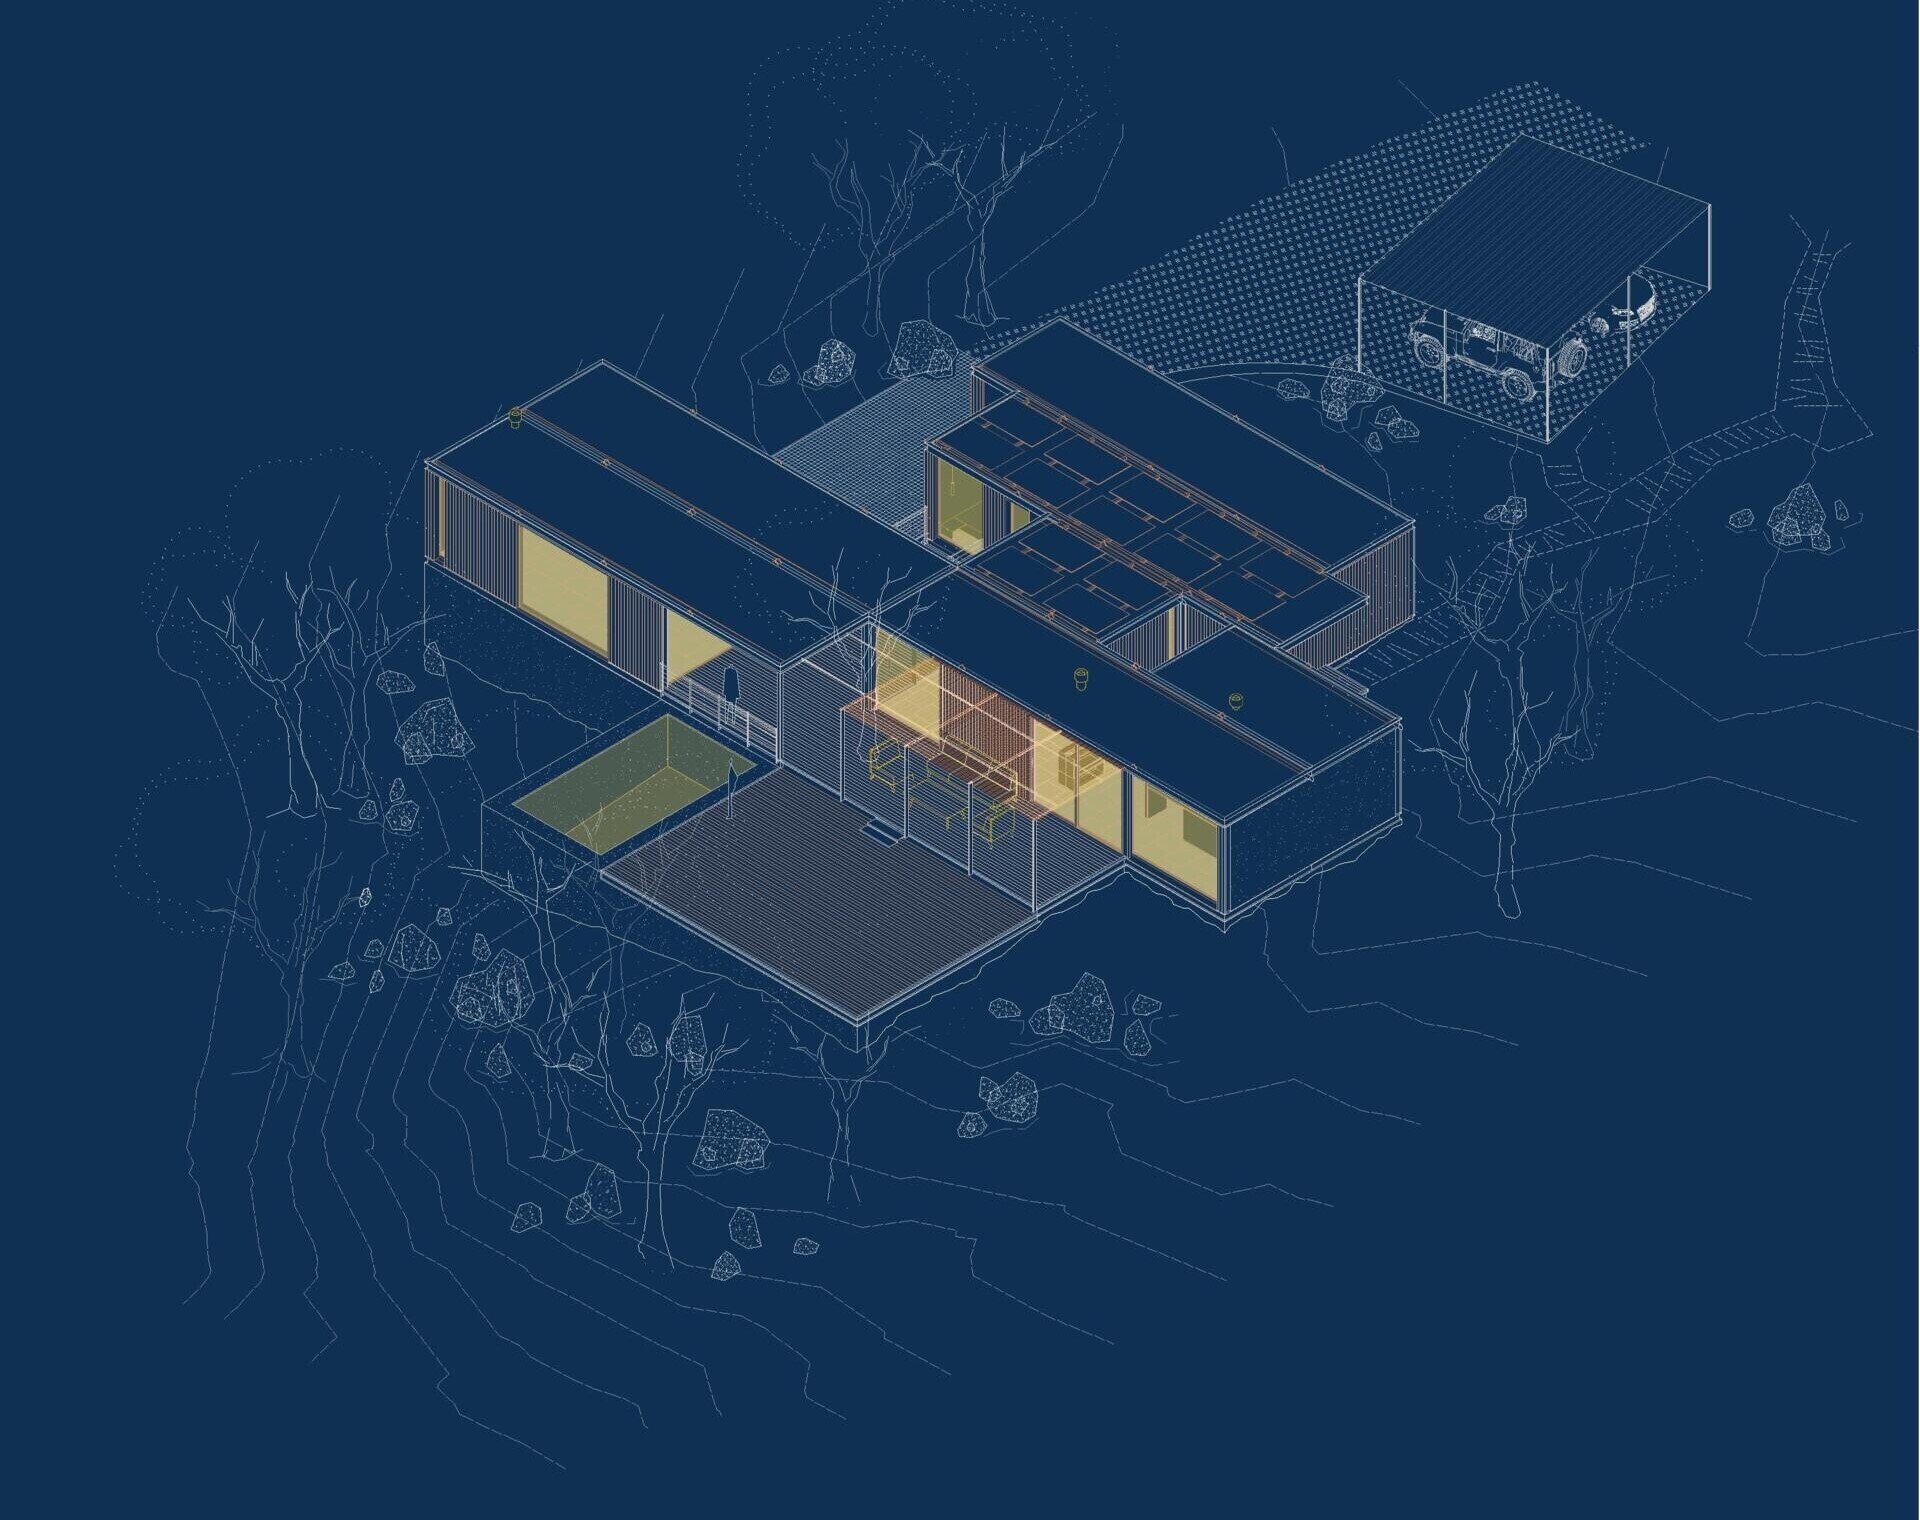
The architects used an industrialized construction system inspired by the Case Study Houses and mid-century modern architecture. However, instead of forming one large rectangular building, the house is arranged as a series of sections that shift in position to accommodate the rocky terrain and existing trees.
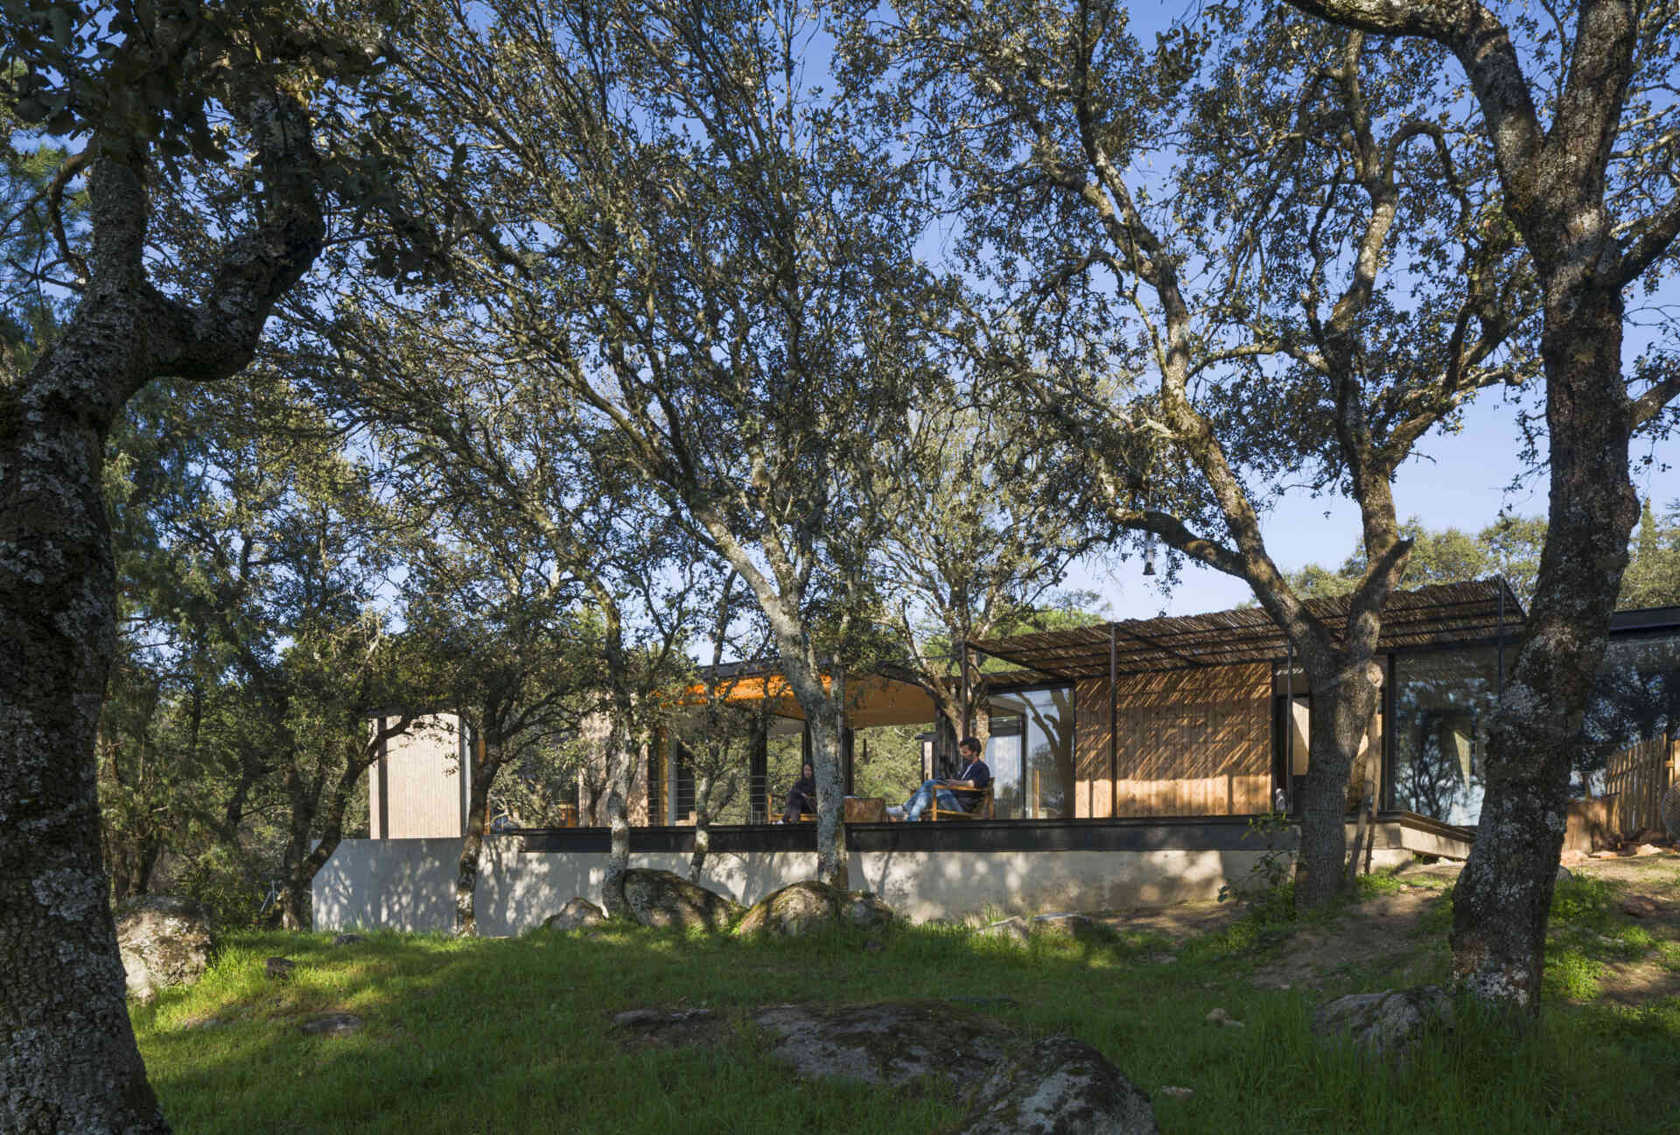
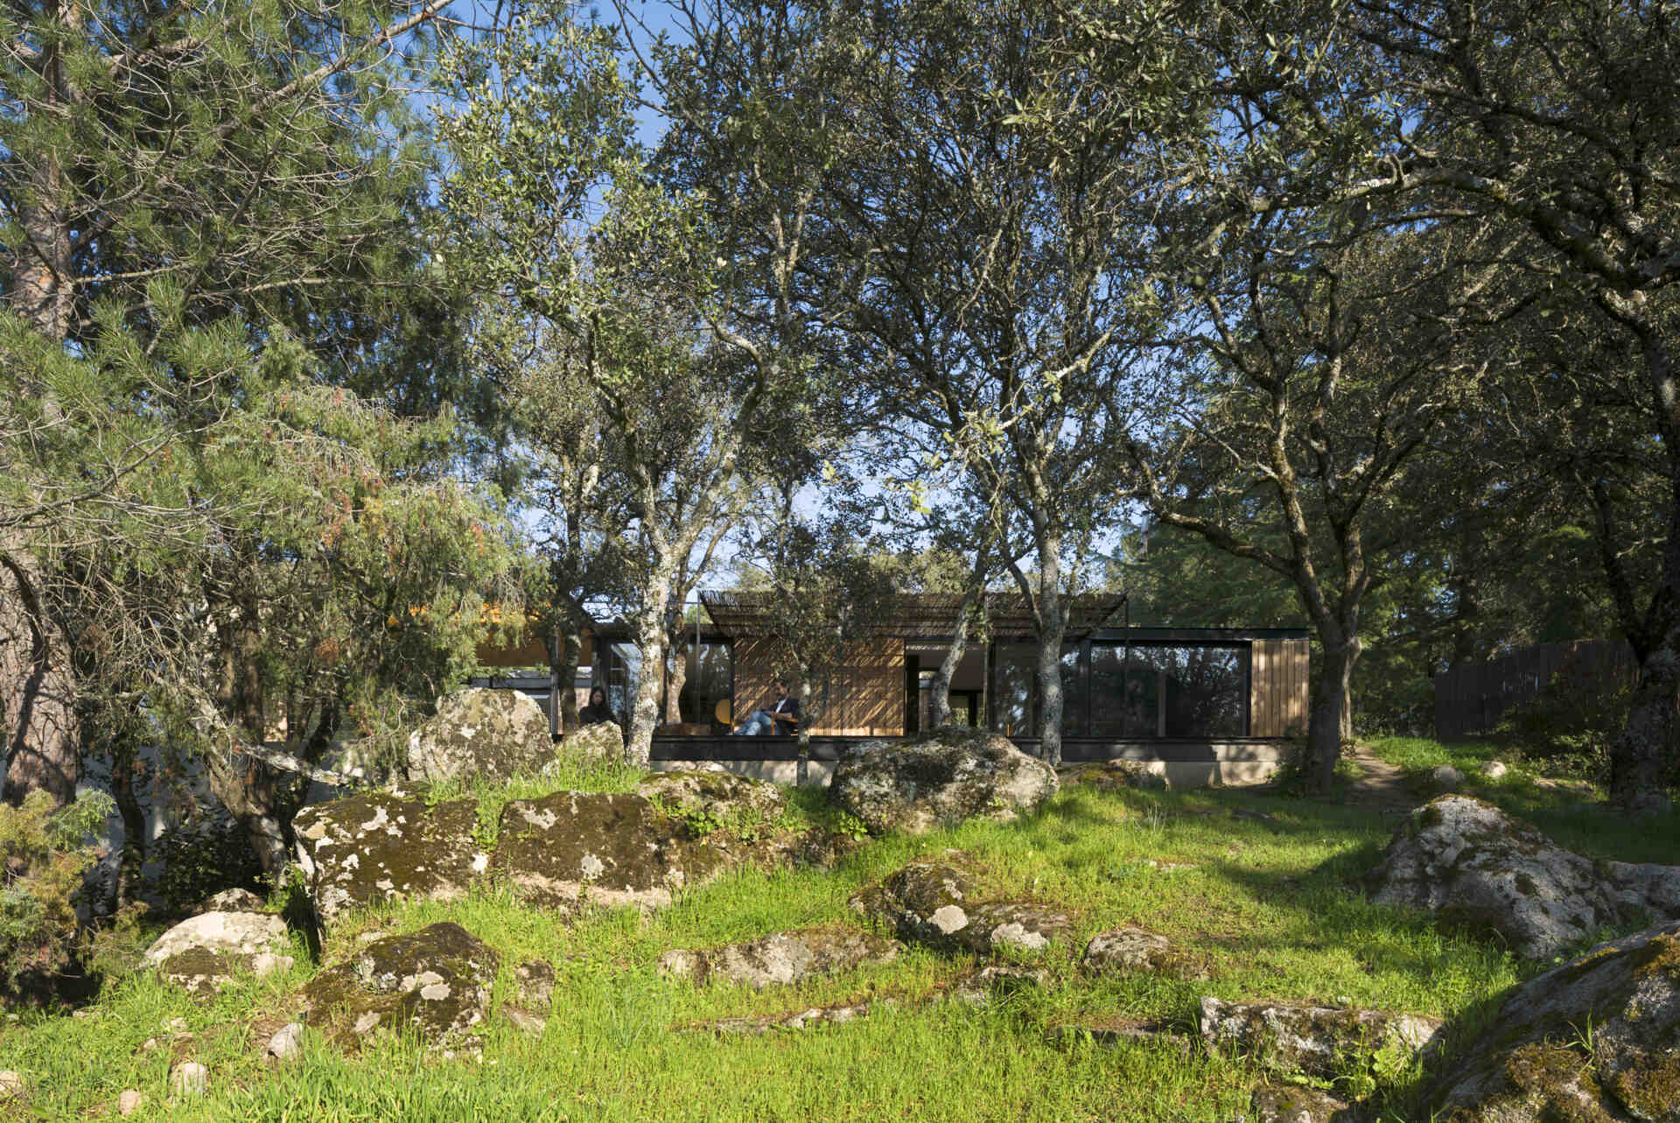
This arrangement creates spaces between the enclosed rooms, allowing terraces, covered walkways, and outdoor seating areas to become part of the overall layout. From a distance, the house appears through the trees in separate pieces, with its low rooflines and wood exterior helping it sit among the established vegetation.
The architectural drawings help explain this unusual arrangement. The different sections extend in several directions, with the connecting outdoor areas creating a layout that responds to the landscape while still using a modular building system.
The Existing Trees Become Part of the Architecture
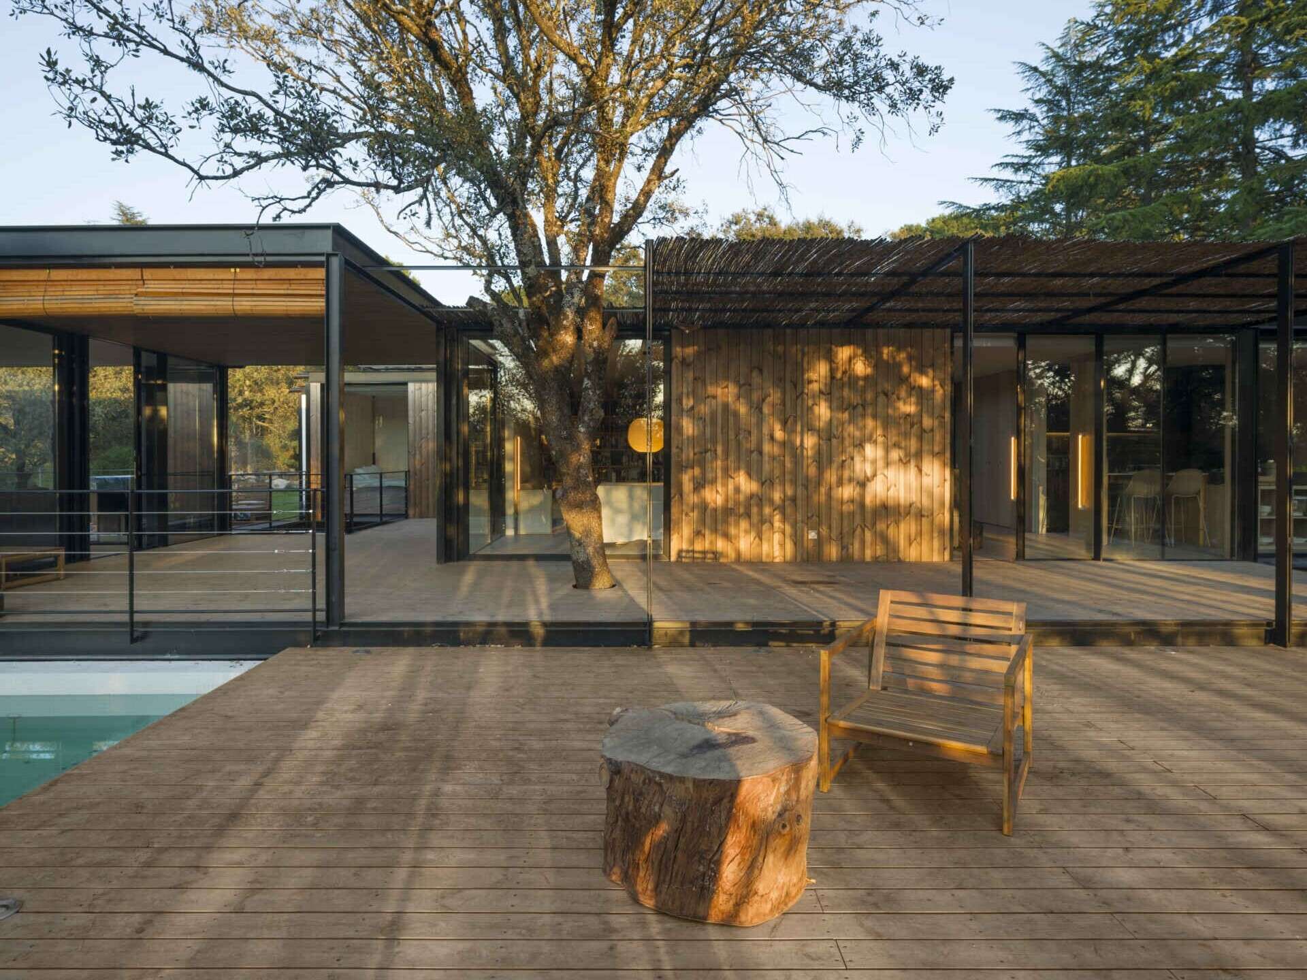
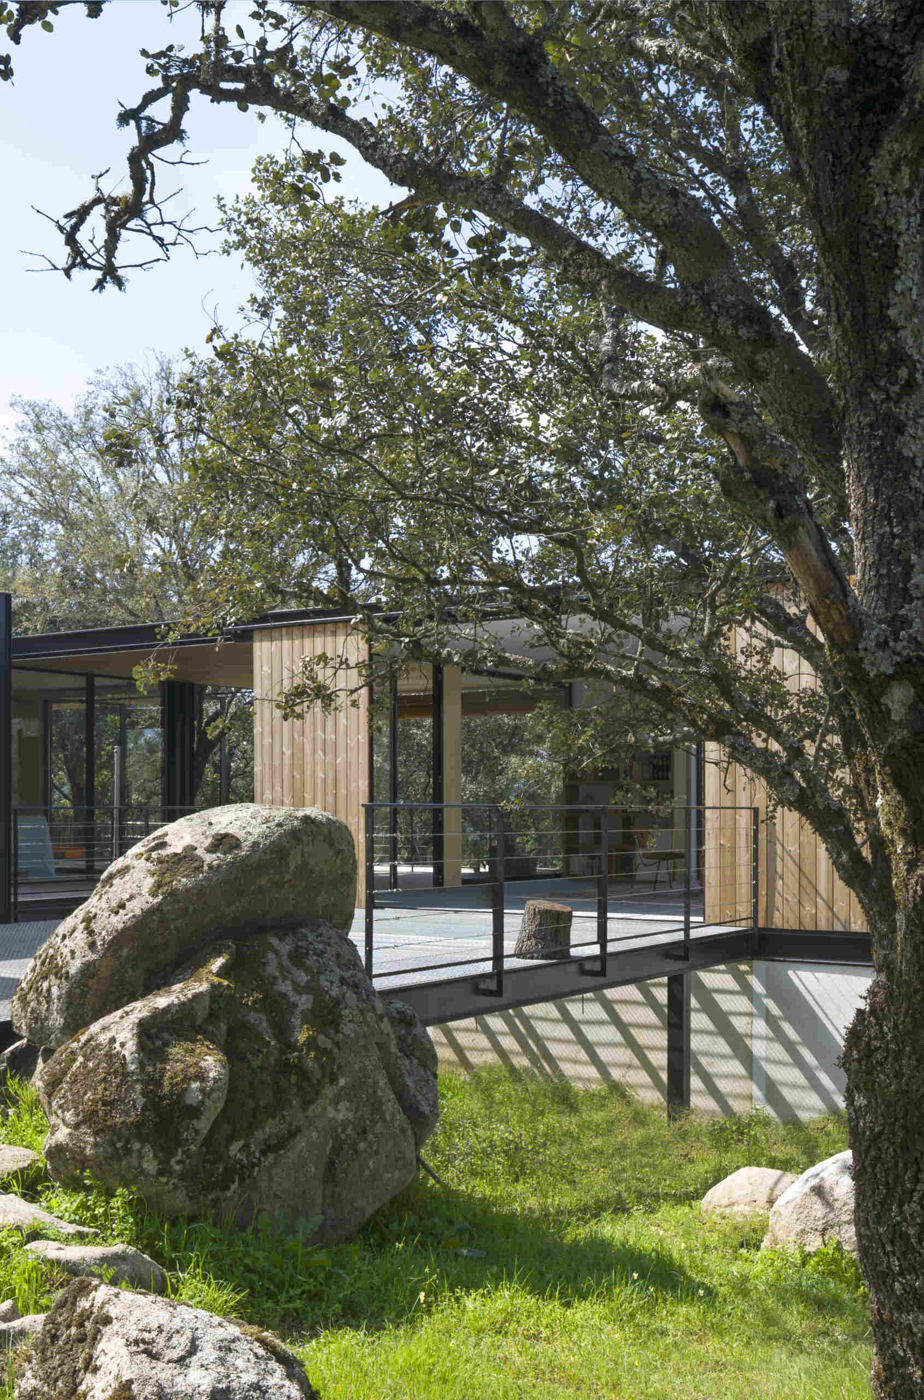
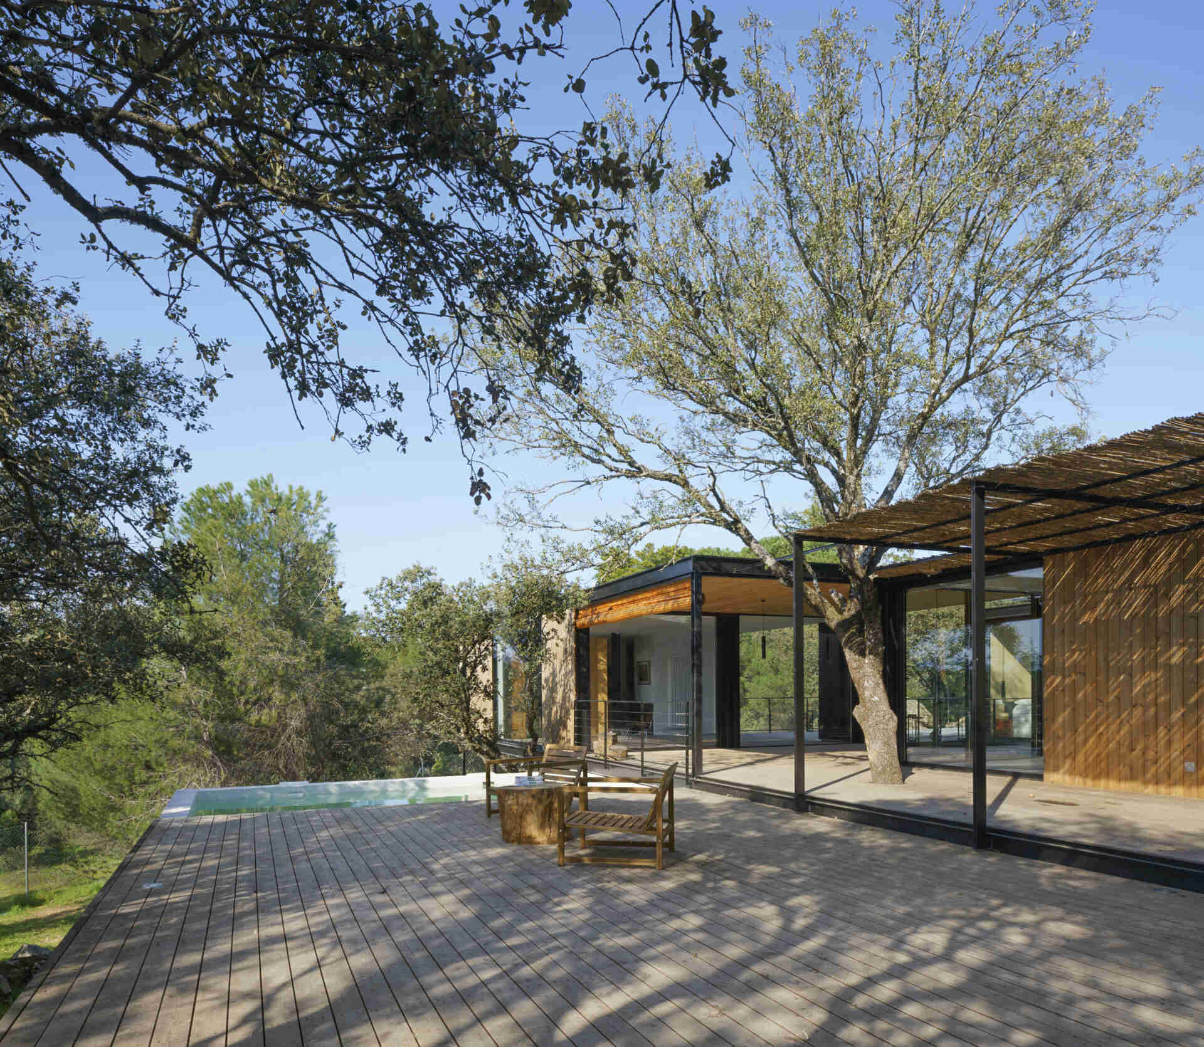
One of the most interesting examples of this approach is a mature tree that rises directly through the outdoor deck. The tree occupies a space between different parts of the house, with the surrounding roof structures and open areas allowing its trunk and branches to remain a prominent feature.
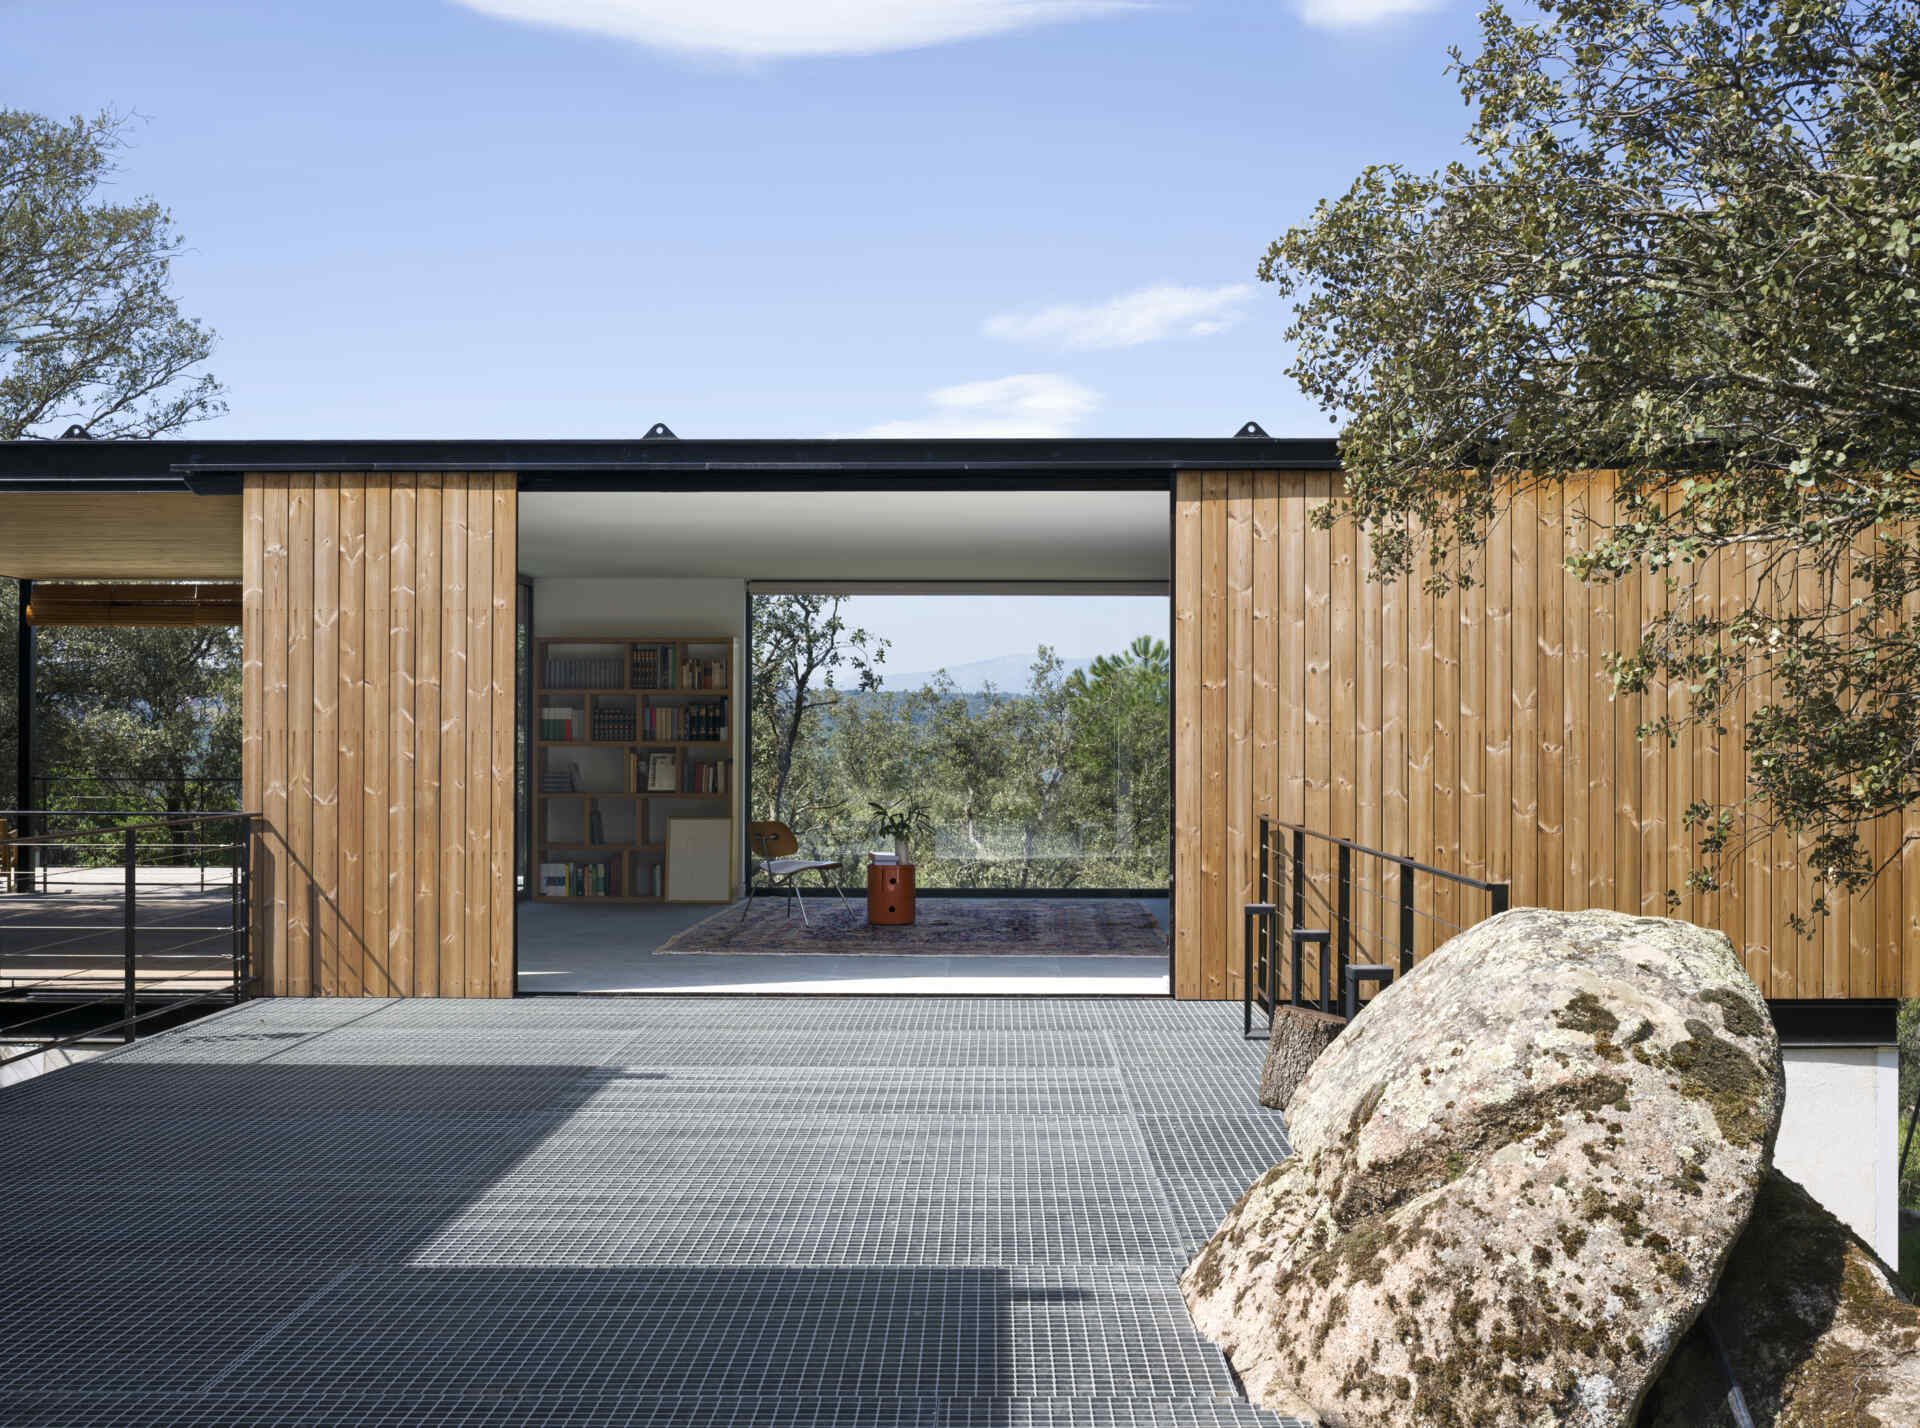
Elsewhere, an elevated metal walkway passes close to large existing rocks. These elements reveal how the design accommodates the uneven terrain, with the building’s separate sections and connecting platforms allowing the landscape to remain visible between them.
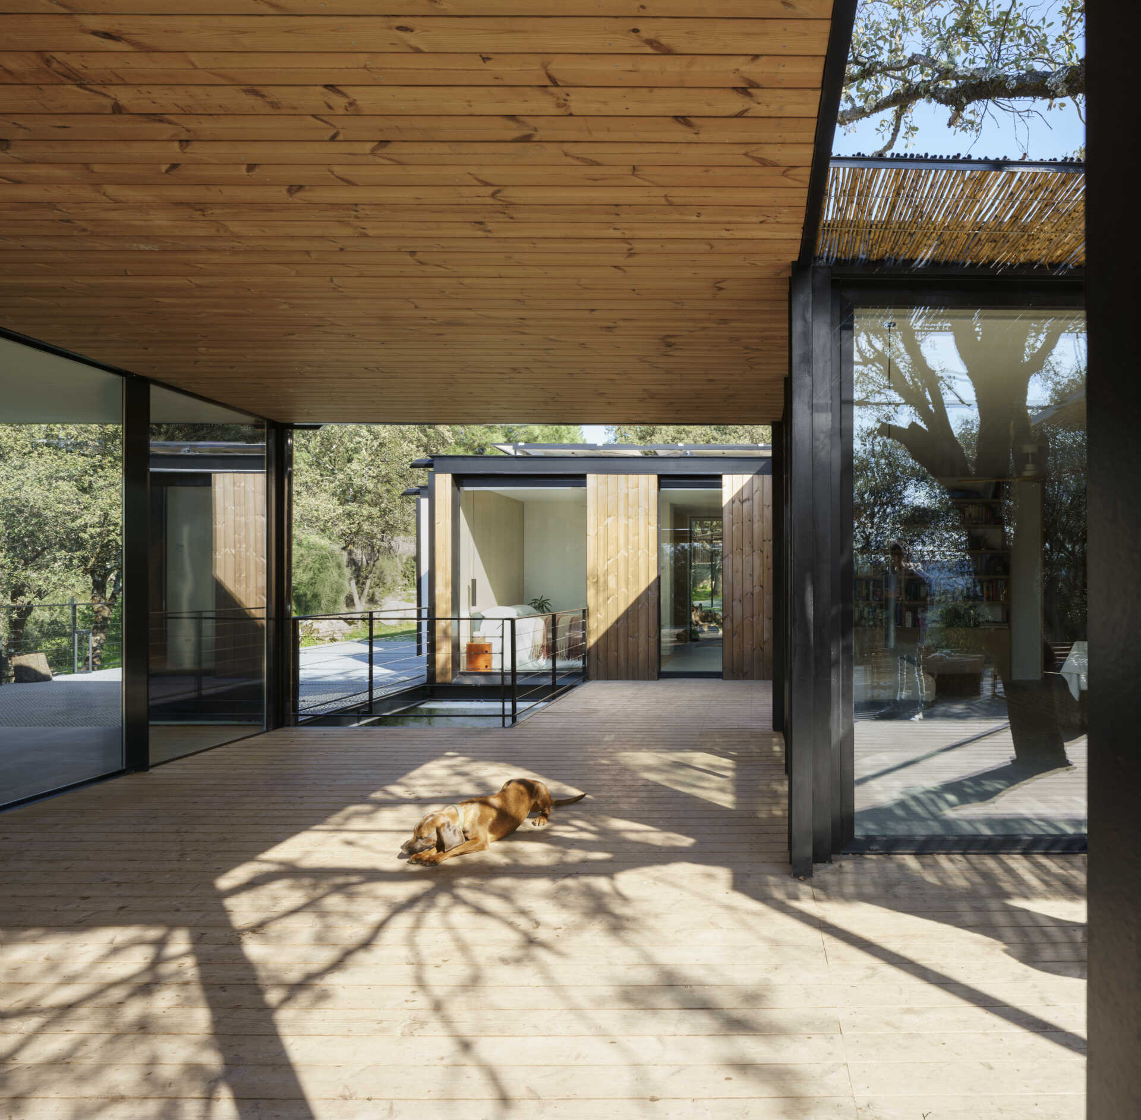
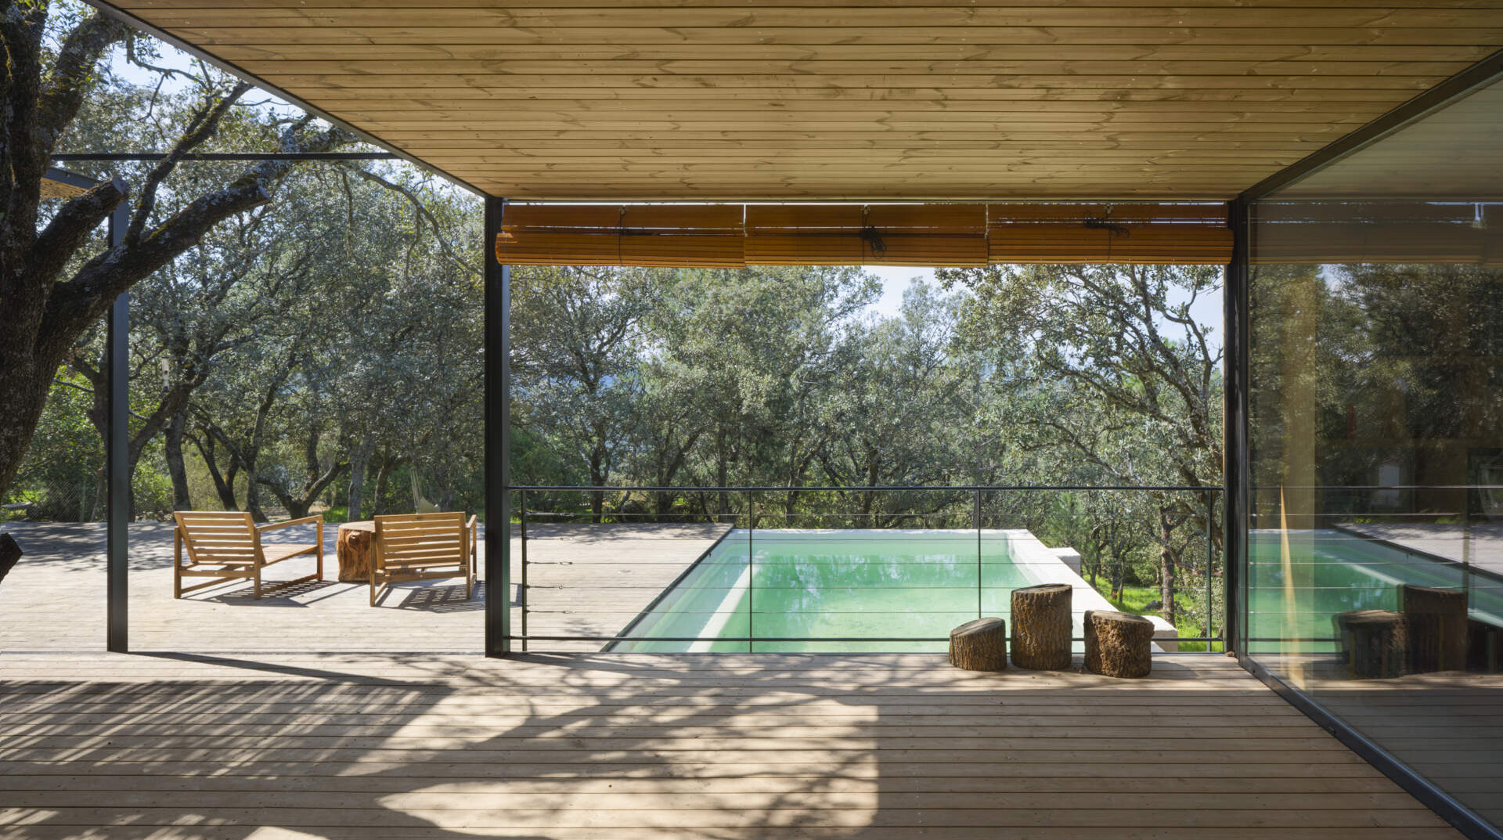
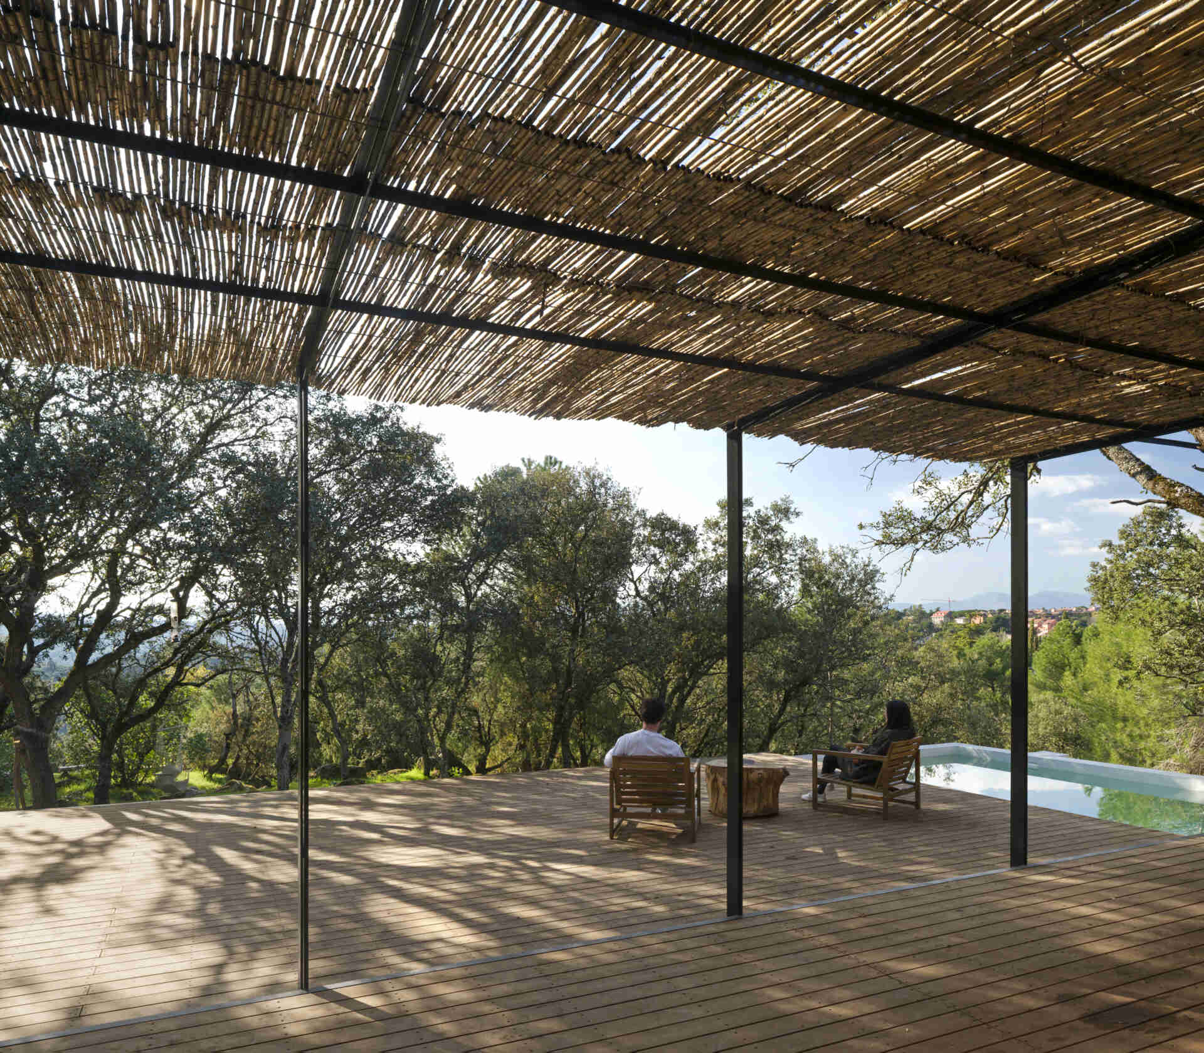
The terraces also provide different ways to enjoy the surrounding garden. Some are fully open to the sky, while others are sheltered beneath wood-lined roofs or pergolas made with closely spaced natural materials. These overhead structures filter the sunlight, creating changing patterns of light and shadow across the decking.
A swimming pool extends alongside one of the main terraces, its simple rectangular shape contrasting with the irregular forms of the trees and rocks around it. Together, the covered and uncovered areas create several outdoor spaces without separating them from the landscape.
Large Windows Keep the Landscape in View
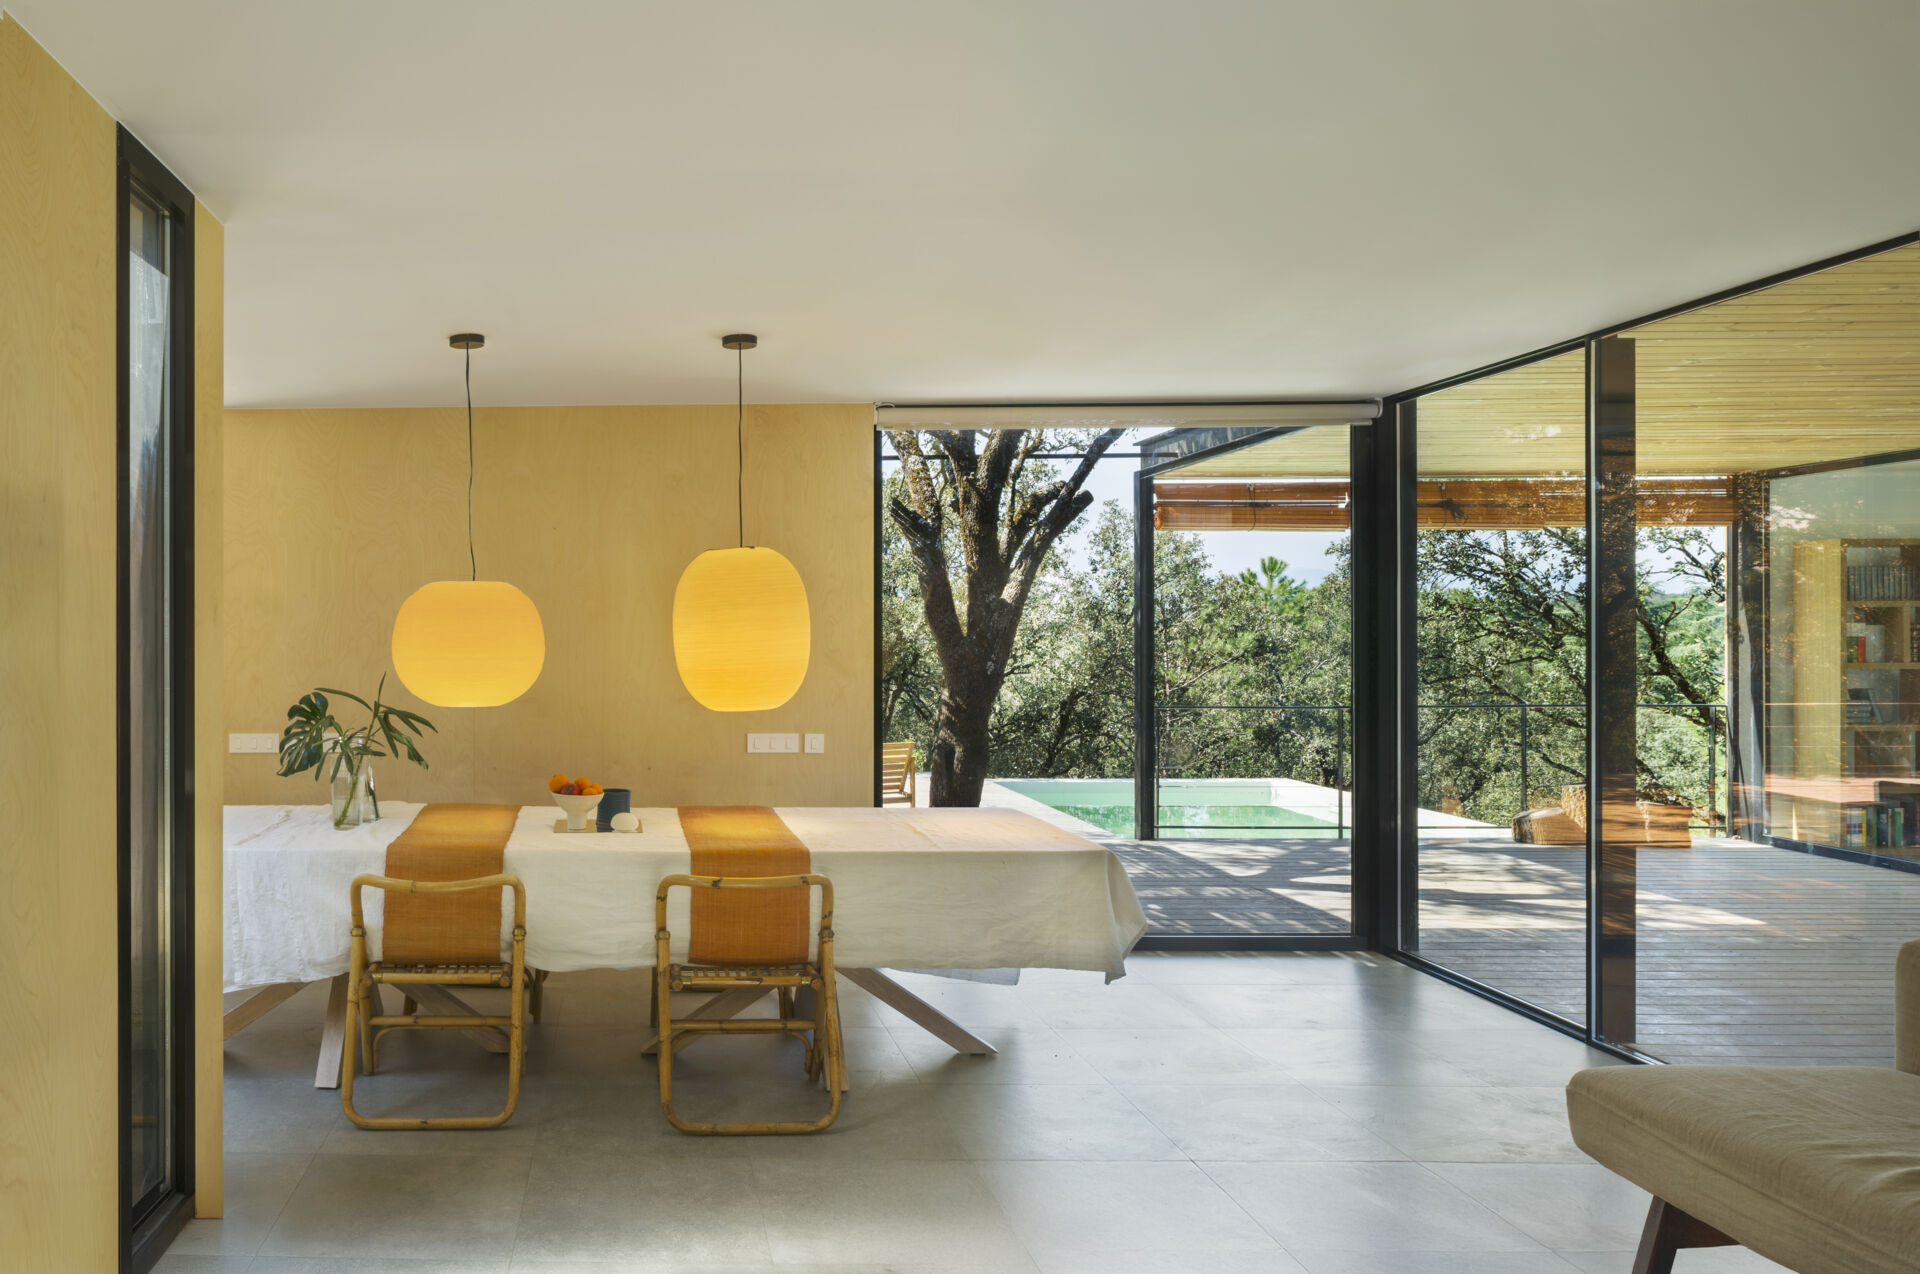
Inside, the arrangement of the house continues to emphasize its surroundings. In the dining area, large glass walls open the room toward the terrace and swimming pool. The corner of the room is almost entirely transparent, allowing views across the deck and into the trees beyond.
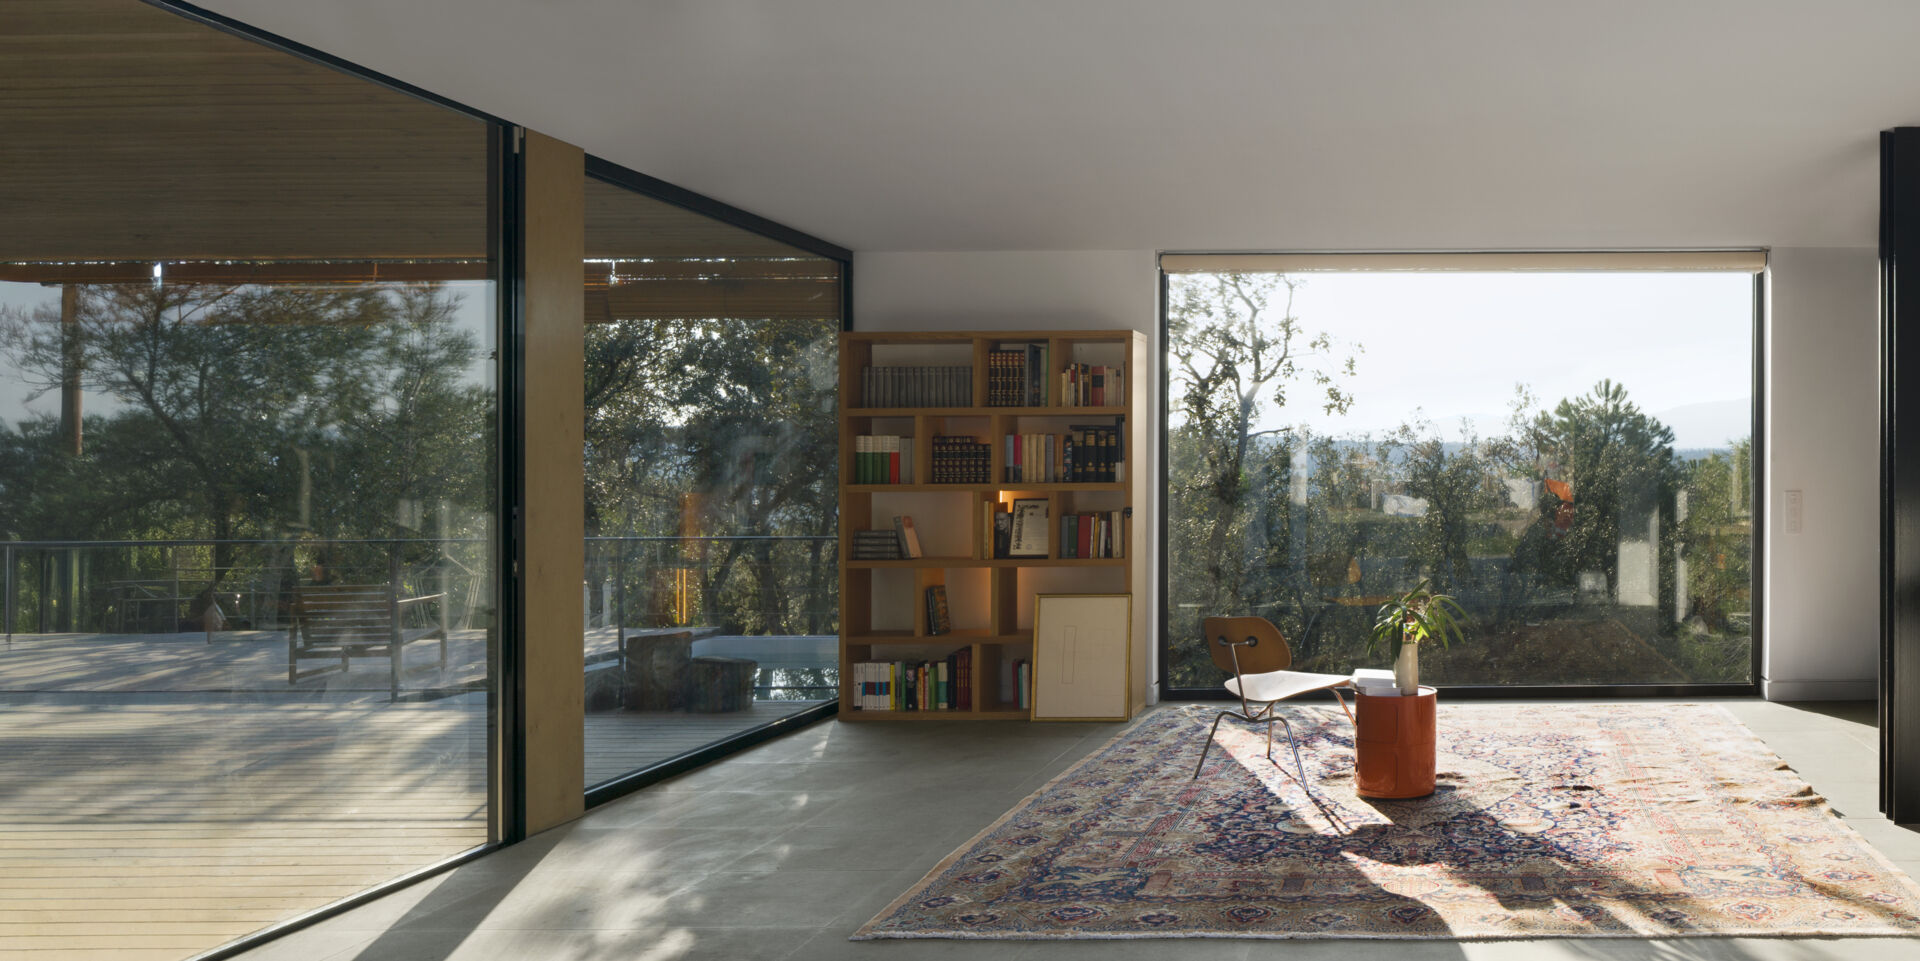
Another room has large windows on two sides, with one facing the outdoor deck and the other looking toward the wooded landscape. These different views give the rooms a sense of openness, even though the house is divided into separate sections.
The glass walls also reveal how the spaces relate to one another. From certain points inside, it is possible to look through a sheltered outdoor area toward another part of the house, with the garden remaining visible between them.
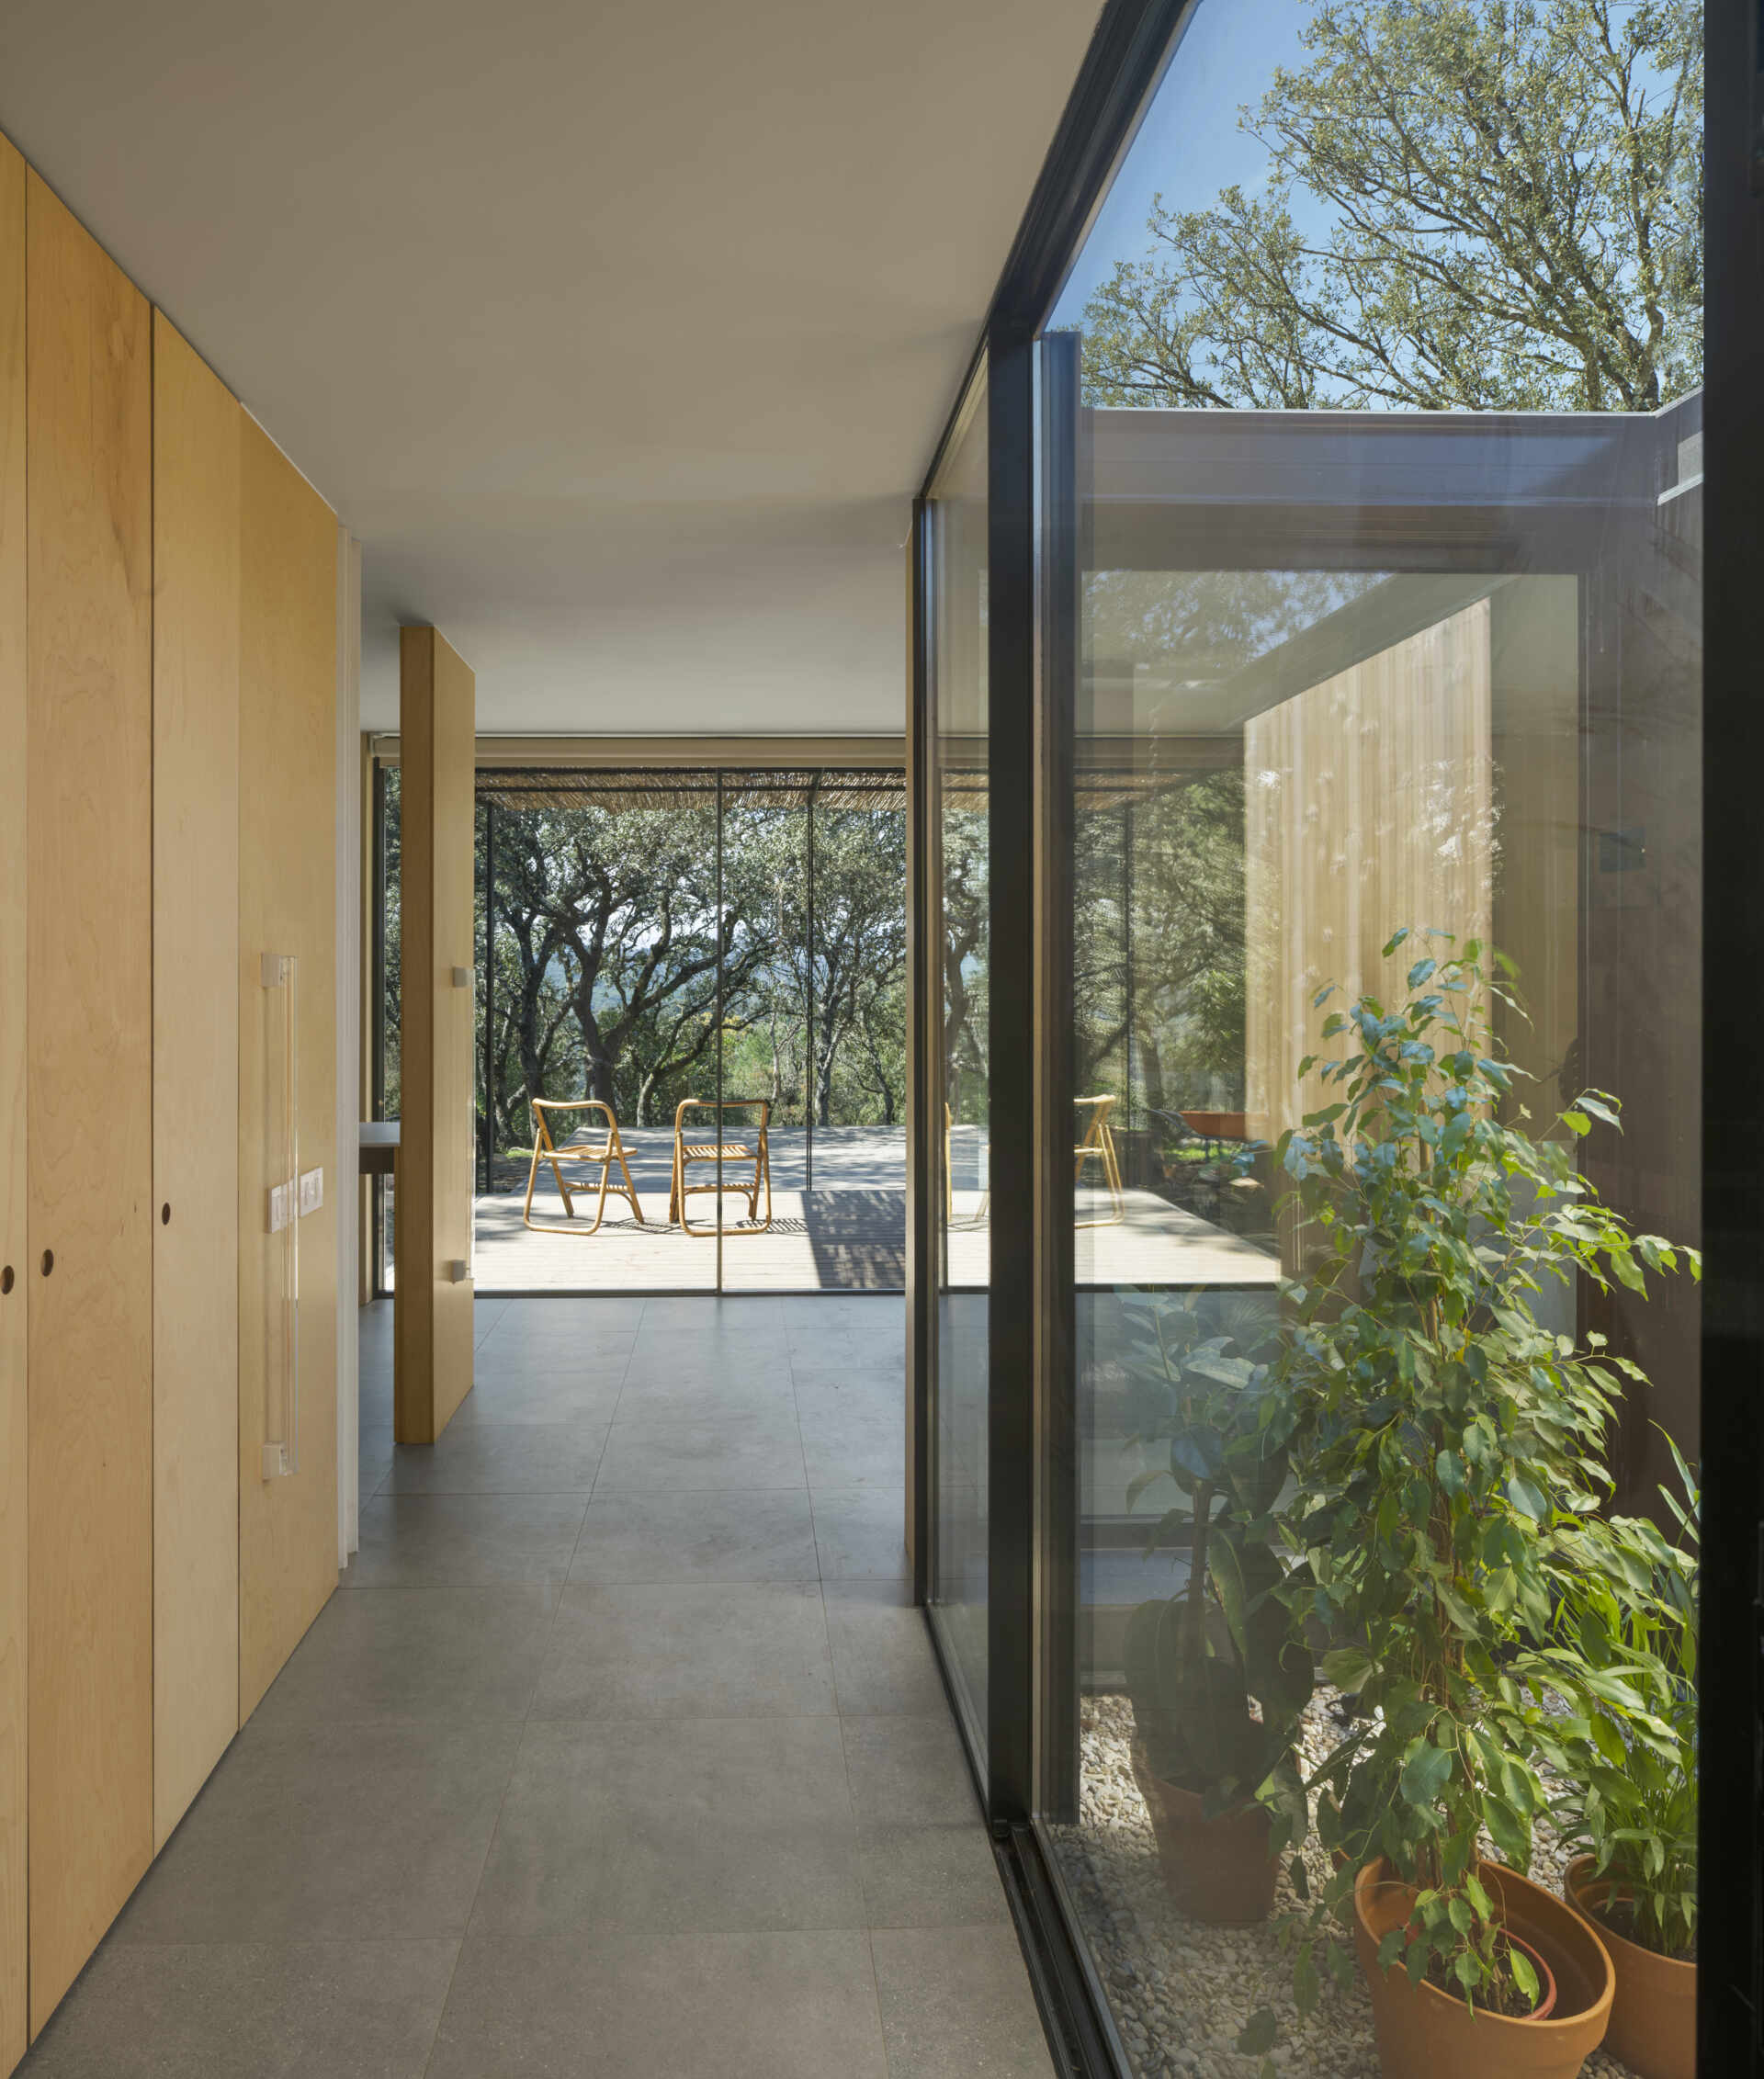
Wood Interiors Bring Warmth to the Modular Structure
The materials continue the relationship between the architecture and its surroundings. Dark structural elements outline the exterior, while wood siding gives the rectangular sections a warmer appearance that complements the trees.
Inside, birch wood is used for wall finishes and built-in storage, contrasting with the dark ceramic flooring. According to the architects, the flooring was selected to reference the stone found throughout the property.
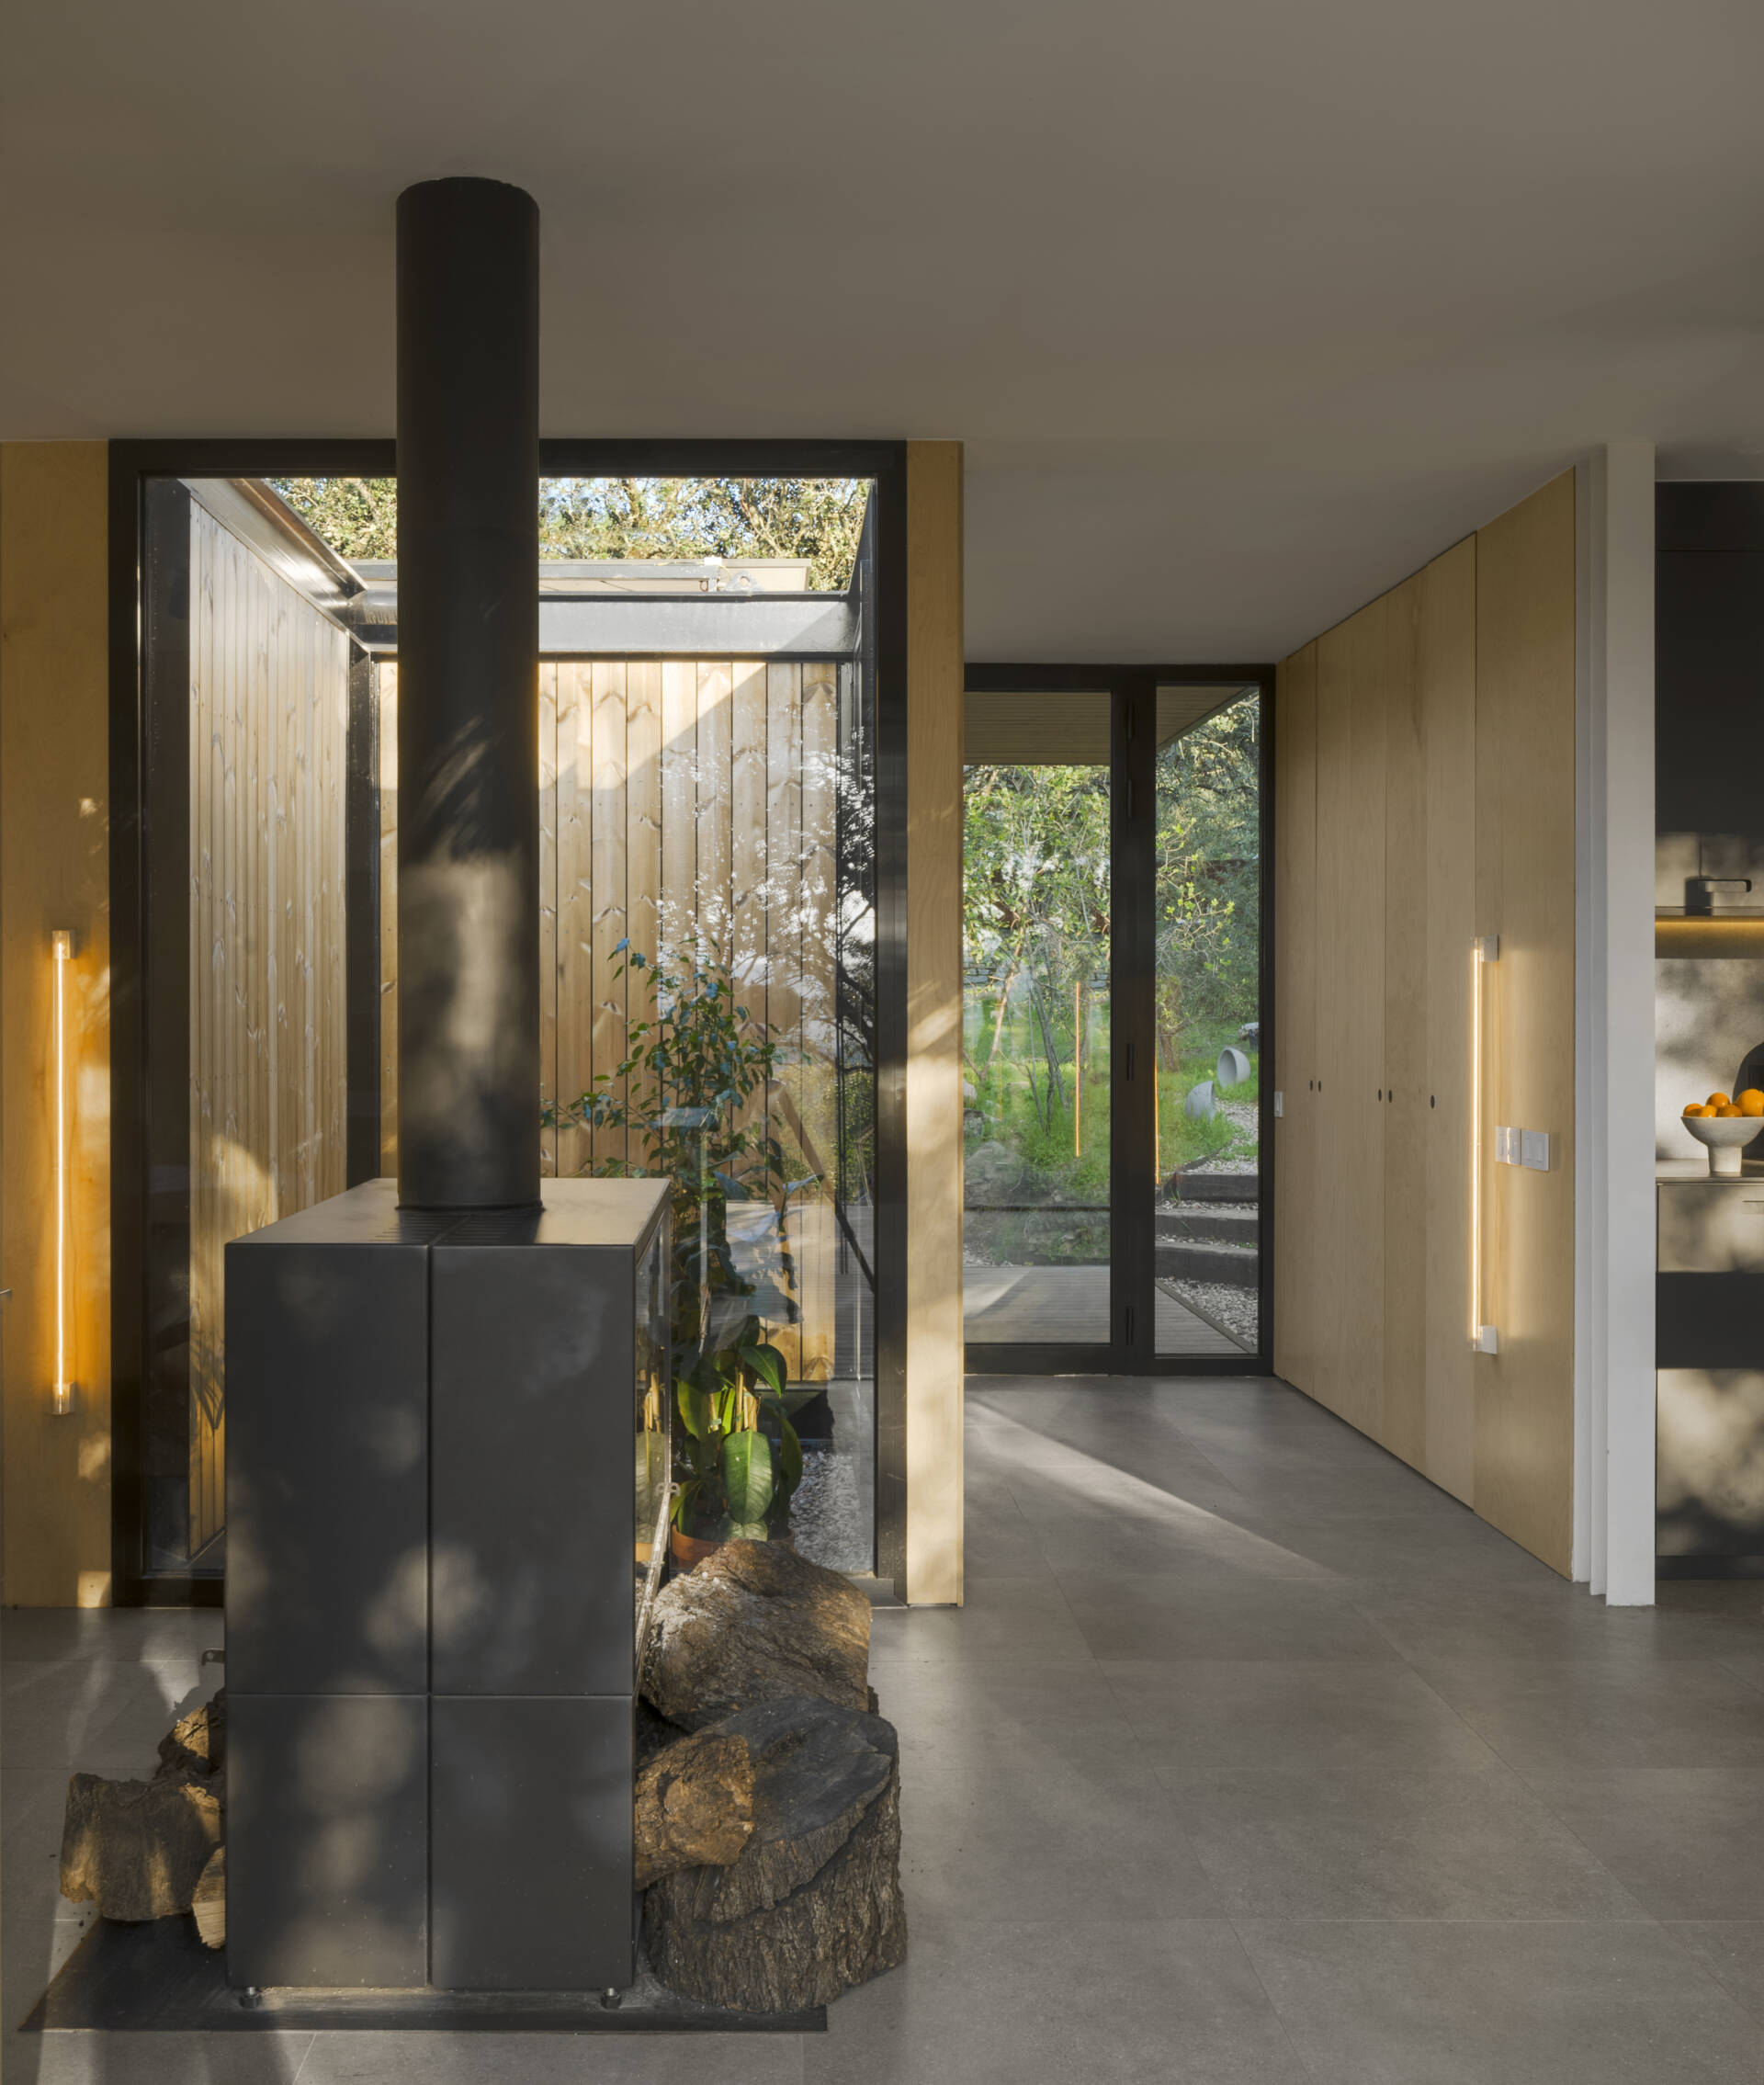
The restrained interior finishes also allow the views outside to remain prominent. In one sitting area, a wood bookshelf sits between large windows, while elsewhere a freestanding black fireplace stands beside a glass-enclosed planting area. These details introduce warmth and texture without competing with the surrounding landscape.
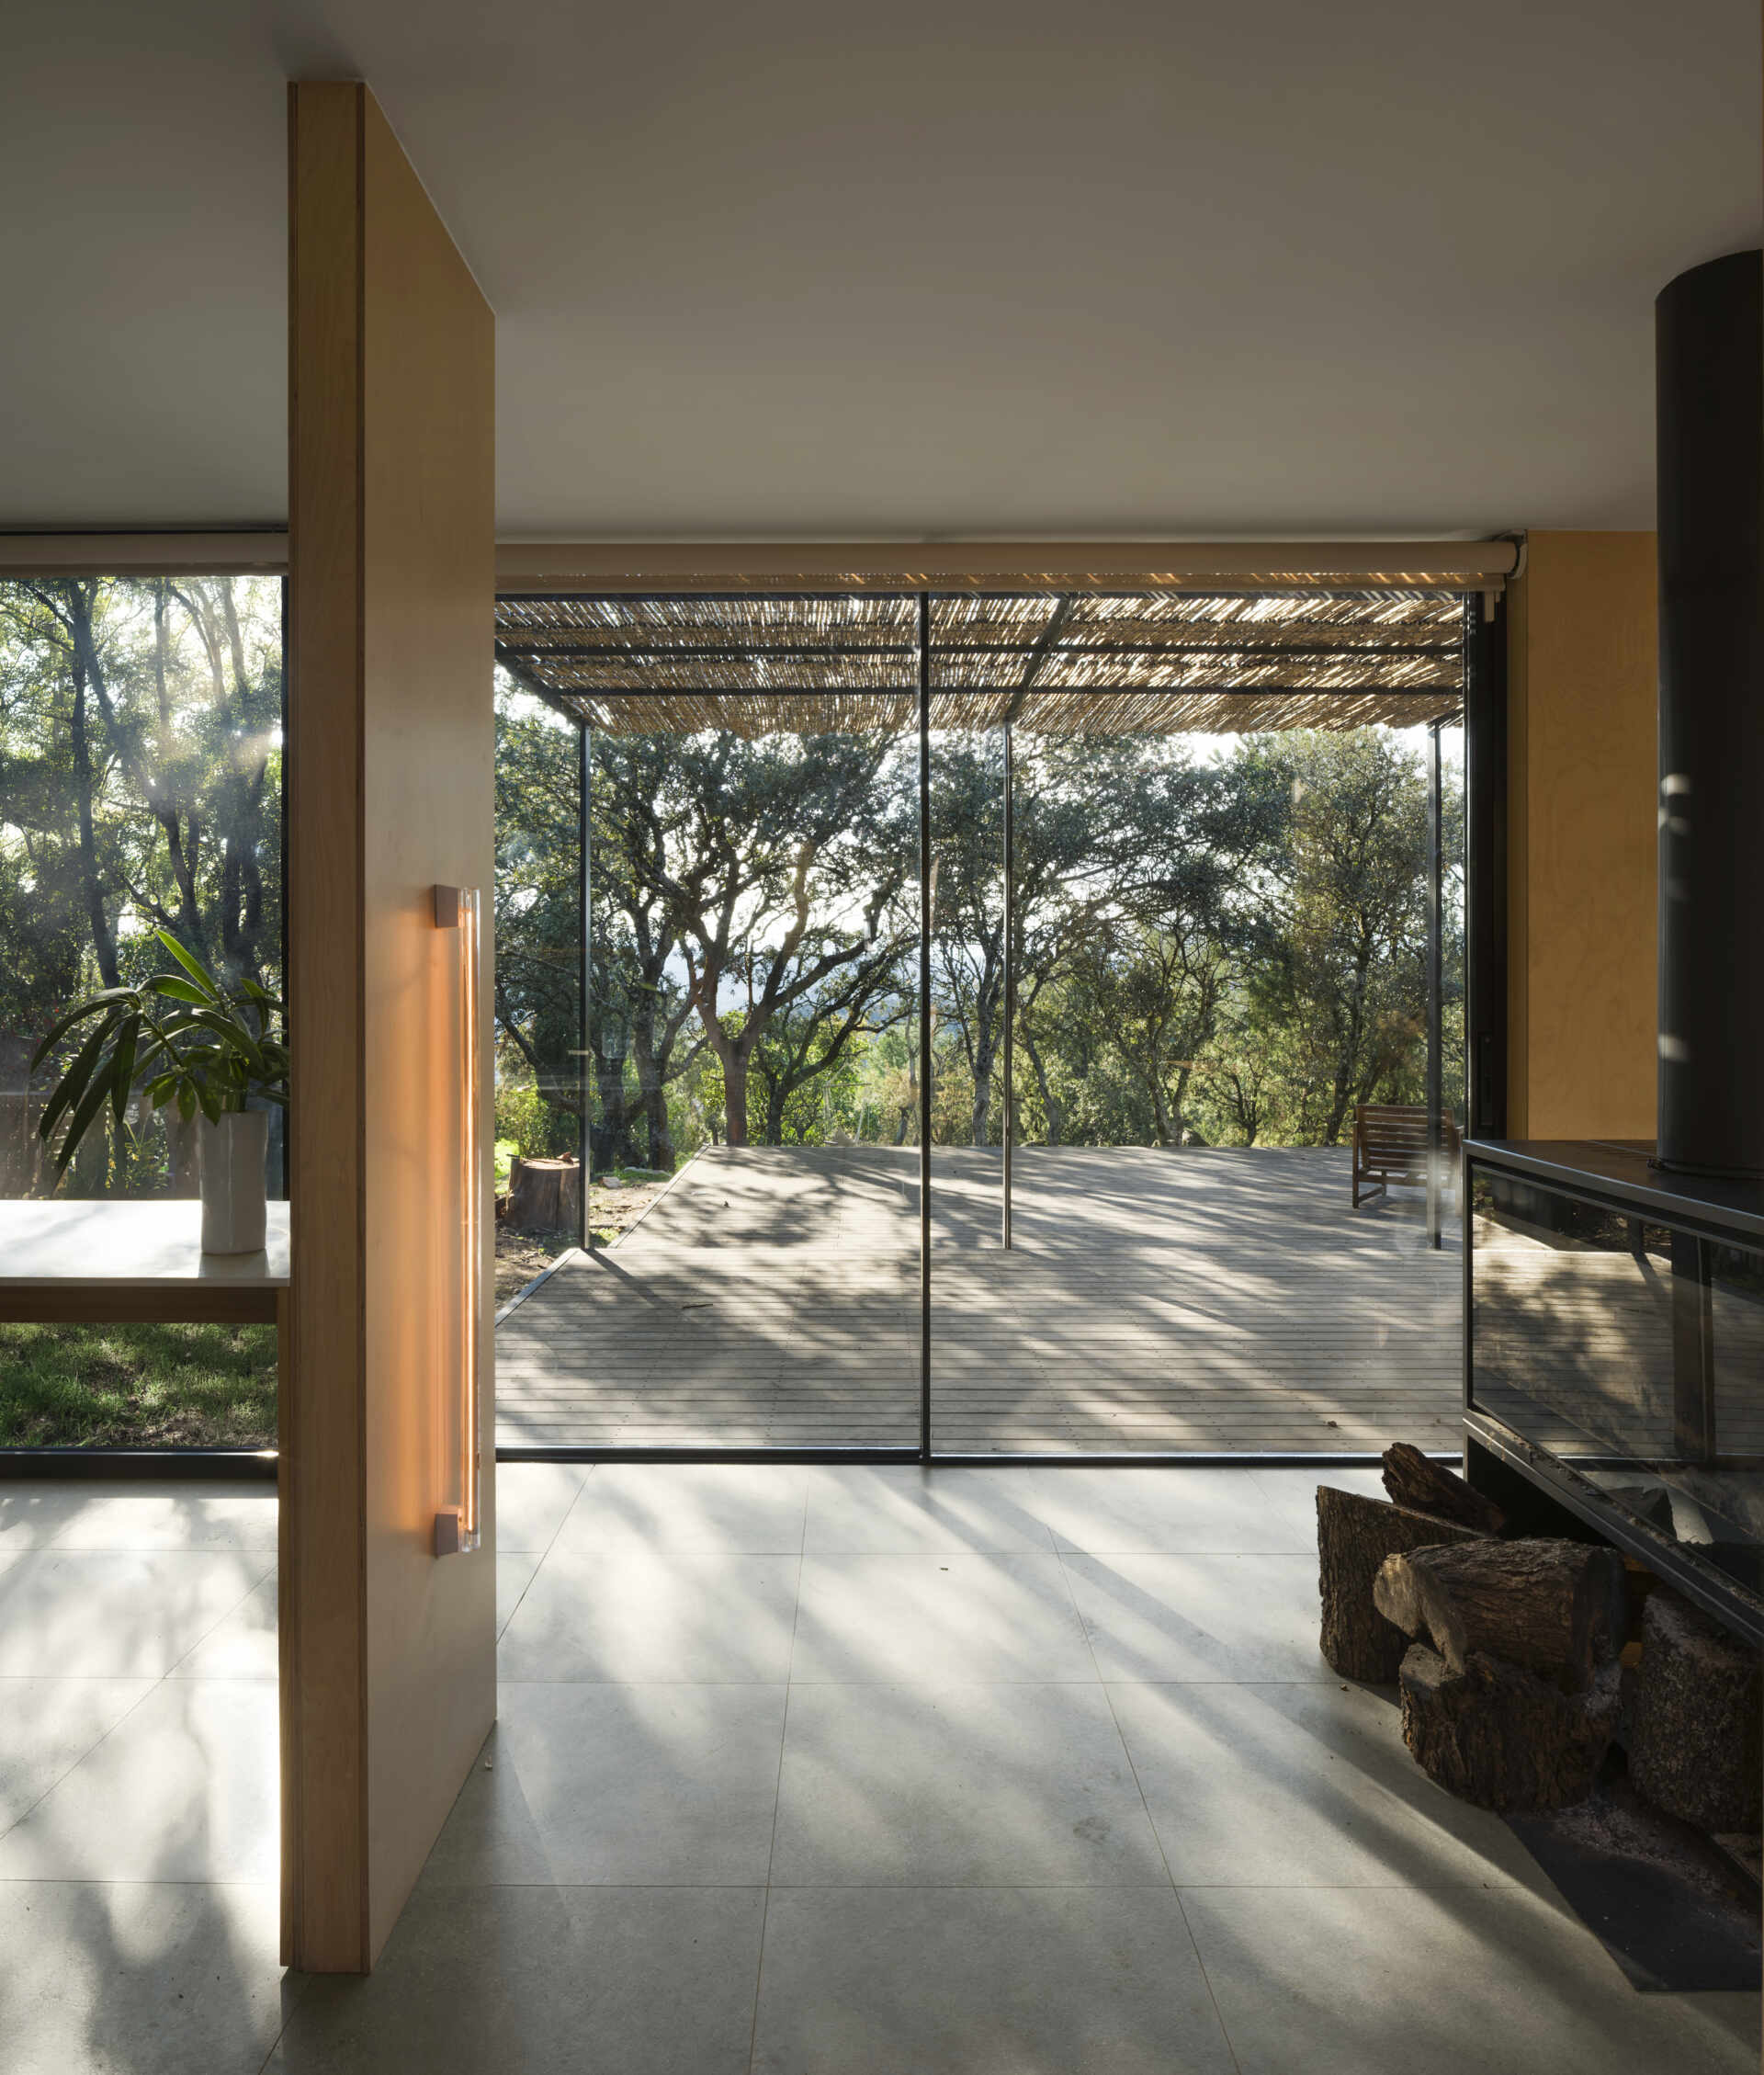
What makes the home interesting is how its modular construction system has been adapted to a site with so many existing natural features. The separate sections allow the house to extend among the trees, while its terraces and windows make those same trees an important part of the experience of being inside.